

2299 Glazebrook Circle
Oakville, Ontario
Luxury and modern 4 bed,3.5 bath detach house situated on a premium lot backing onto trails and greenspace available for Sale in the prestigious and most sought-after Westmount community in Oakville. This fully renovated residence, transformed just 6 months ago with over $250,000 in premium upgrades, offers a rare turnkey opportunity for discerning buyers. Grand 4x4 designer tiles that flow seamlessly through the entrance, formal living and dining areas into a stunning, reimagined kitchen. Every detail has been curated to deliver both elegance and functionality. At the heart of the home is a custom Chef's kitchen, featuring top-of-the-line JennAir appliances, bespoke cabinetry, and impeccable finishes. A thoughtfully designed custom butler's pantry with quartz countertops adds both style and convenience-perfect for entertaining and everyday luxury. Upstairs, all bedrooms have been upgraded with rich hardwood flooring, creating a warm and cohesive living experience. The home's spa-inspired bathrooms elevate everyday living to a resort-like experience. Heated floors in all bathrooms Floor-to-ceiling designer tiling Luxurious steam spa Premium smart toilets Fully integrated smart home Smart-controlled lighting and motorized blinds throughout High-speed connectivity with LAN access in every room Enterprise-grade Wi-Fi powered by Ubiquiti equipment Additional highlights include: Pot lights throughout the entire home Recently upgraded heat pump and furnace, along with a 3-year-old water heater, ensuring efficiency and peace of mind This home is the perfect blend of luxury, technology, and thoughtful craftsmanship-ideal for buyers seeking a move-in-ready property with no compromises. A rare offering in Oakville-don't miss your opportunity to call this exceptional home yours. (id:65446)
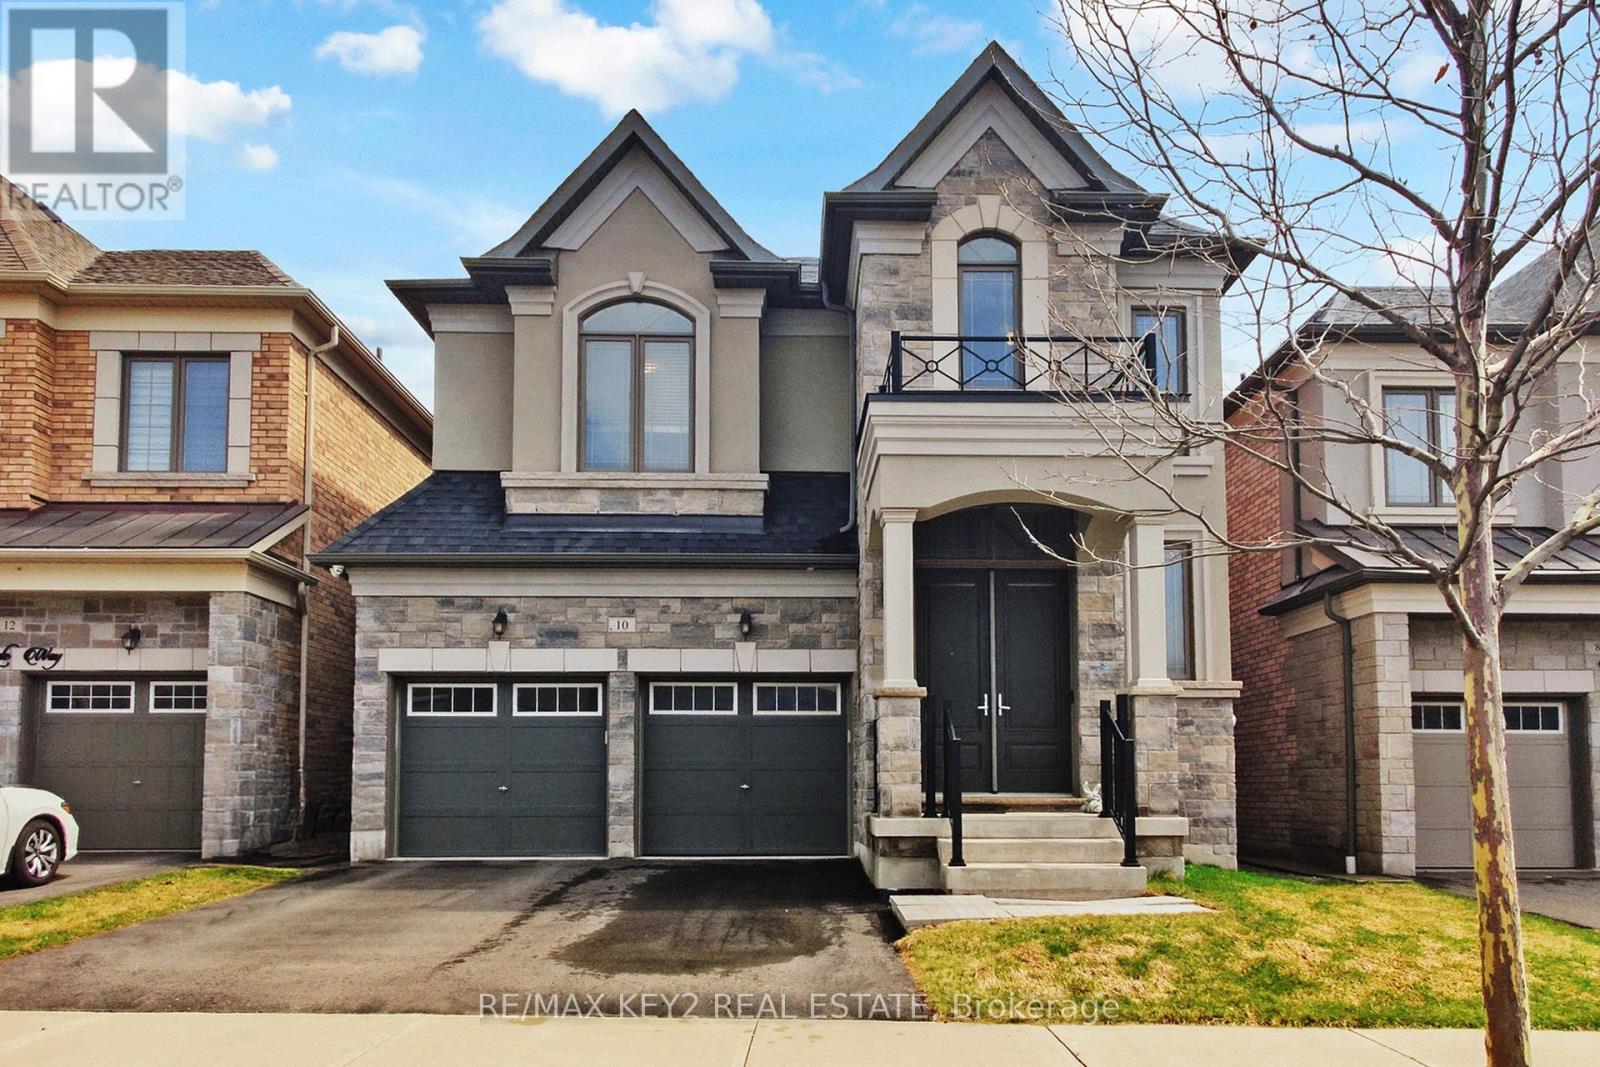
10 Lyle Way
Brampton, Ontario
Welcome to this stunning detached 2-storey home in the prestigious neighbourhood-one of Brampton's most desirable communities. Offering a perfect blend of modern design and everyday functionality, this beautifully upgraded home features 4 spacious bedrooms and 3.5 bathrooms, ideal for growing families.Step inside to soaring 10-foot ceilings on both the main and upper levels, creating a bright and airy feel throughout. This carpet-free home showcases elegant hardwood flooring across the main and upper floors, complemented by tile in the kitchen and breakfast area. The open-concept living room and kitchen provide the perfect space for entertaining, while a separate dining room offers a refined setting for hosting family and guests.The breakfast area features a walk-out to a private deck balcony overlooking the backyard-perfect for morning coffee or relaxing evenings. The primary bedroom serves as a luxurious retreat, complete with a large walk-in closet and a spa-inspired 5-piece ensuite.Additional highlights include a 200 AMP electrical panel, a SORso whole-home water filtration system with a dedicated drinking water system, and exterior security cameras installed on all sides of the home with access via mobile app and direct TV connection in the living room.Ideally located close to major amenities including Walmart, Home Depot, all leading banks, top-rated schools, and easy access to Highways 401 & 407. Enjoy nearby recreation at Lionhead Golf Club and the convenience of everything you need just minutes away. (id:65446)
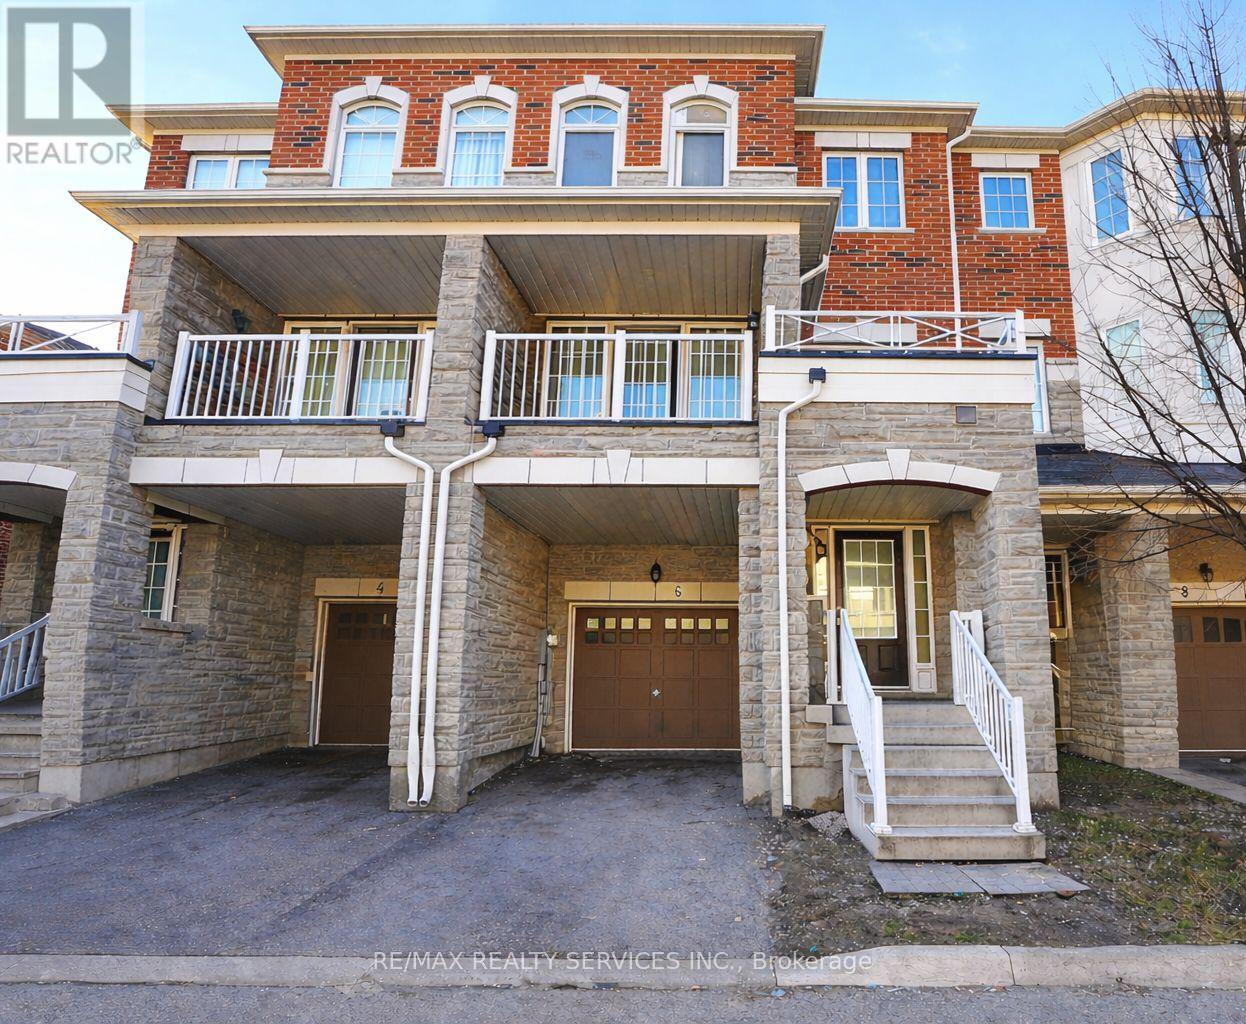
6 Rabbit Run Way
Brampton, Ontario
Welcome To One Of The Largest Townhomes In The Area, Offering Over 2,000 Sq Ft Of Above-Grade, Paired With Impressive Curb Appeal Highlighted By A Timeless Brick And Stone Exterior. This Freshly Painted Home Showcases A Spacious And Functional Layout In The Heart Of Brampton. 9 Ft High Ceilings Enhance The Sense Of Openness And Light Throughout The Home Along With Bright And Airy Living And Dining Areas Designed For Both Everyday Comfort And Entertaining. The Living Room Offers A Walkout To A Large Private Balcony, Perfect For Morning Coffee Or Hosting Guests. The Beautiful Kitchen Is Equipped With Stainless Steel Appliances, A Centre Island, And A Generous Breakfast Area. The Second Level Features Three Well Spacious Bedrooms And Two Full Bathrooms, Including A Primary Retreat Complete With A Walk In Closet And Private Ensuite. The Versatile Lower Level Room Can Serve As A Fourth Bedroom, Home Office, Or Flex Space, And Offers Convenient Walkout Access To A Private Backyard. Enjoy The Added Convenience Of Direct Access To The Garage Through The Home. The Unfinished Basement Presents Excellent Potential To Customize And Add Value, Offering Strong Passive Income Potential. Located In A Family Friendly Neighbourhood Just Minutes From Hwy 410, Trinity Common Mall, Brampton Civic Hospital, And Turnberry Golf Club, With Easy Access To Schools, Parks, Transit, And Everyday Amenities. With Thoughtful Design, Generous Space, And A Prime Location, This Home Is A Must See To Truly Appreciate. (id:65446)
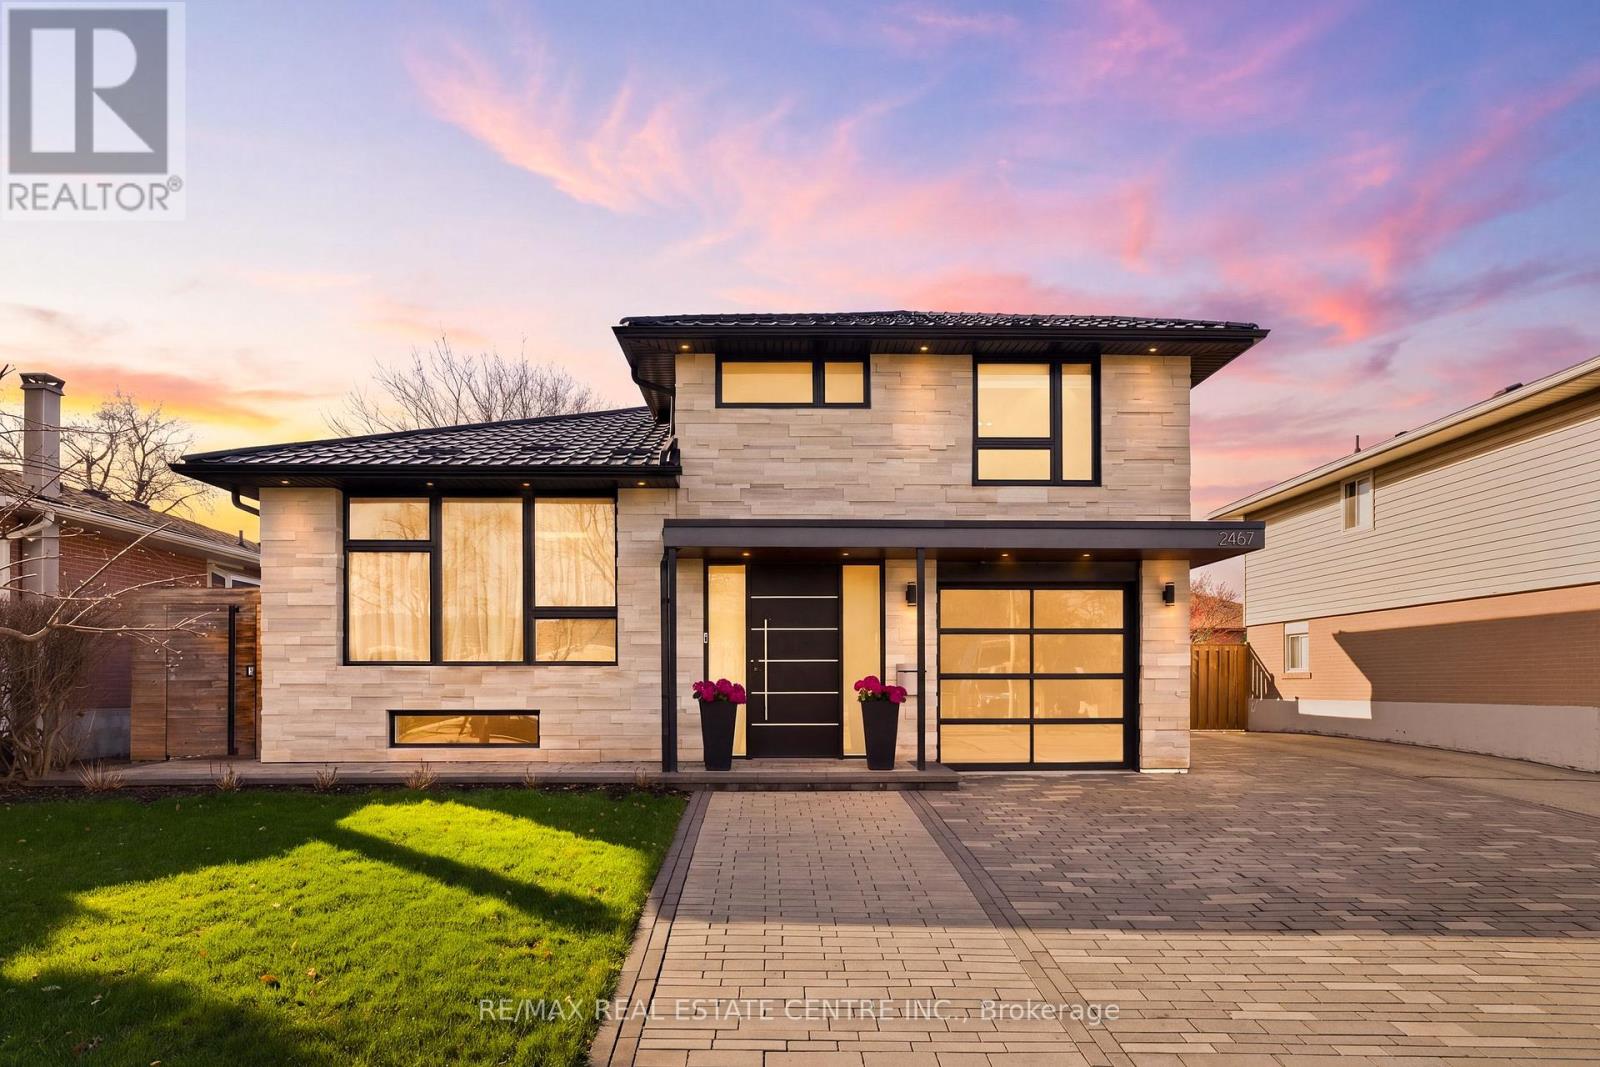
2467 Bonner Road
Mississauga, Ontario
Spectacularly reimagined in the heart of Clarkson, this extensively renovated residence offers a rare blend of luxury, comfort, and thoughtful design with premium upgrades throughout. A spacious foyer welcomes you to a bright, open-concept layout featuring Italian tile and engineered hardwood flooring, potlights, and a skylight that fills the home with natural light. Heated floors in the foyer, kitchen, powder room, and upper bathroom add everyday comfort. The living room makes a bold statement with designer Versace wallpaper, custom built-ins, and a large picture window, flowing seamlessly into the show-stopping chef's kitchen. Designed as the heart of the home, it features built-in appliances, an induction cooktop, double ovens, panelled fridge, waterfall island, stunning backsplash with water valve, organic waste disposal, water filtration system, and a sun-filled dinette. A contemporary staircase leads to four bedrooms with custom closets and beautifully updated bathrooms. The main bath is exquisitely remodelled with double vanities, a soaker tub, and sleek glass shower. The bright, finished lower level offers a cozy family room with gas fireplace and stone surround, a dedicated office, additional bathroom, and a beautifully designed laundry room. Outdoors, your WOWZA backyard awaits. Enjoy a professionally landscaped backyard with interlock stonework, patio, and deck with privacy awning. The fully renovated heated pool, hot tub, and covered ceiling with potlights create a true resort-style escape right at home. Additional highlights include a natural vein-cut travertine façade, metal roof with warranty, updated windows, sprinkler system, EV charger rough-in, and no rental equipment-offering peace of mind and turnkey convenience. Ideally located within walking distance to shops and the community centre, this home delivers upscale living in a sought-after neighbourhood. (id:65446)
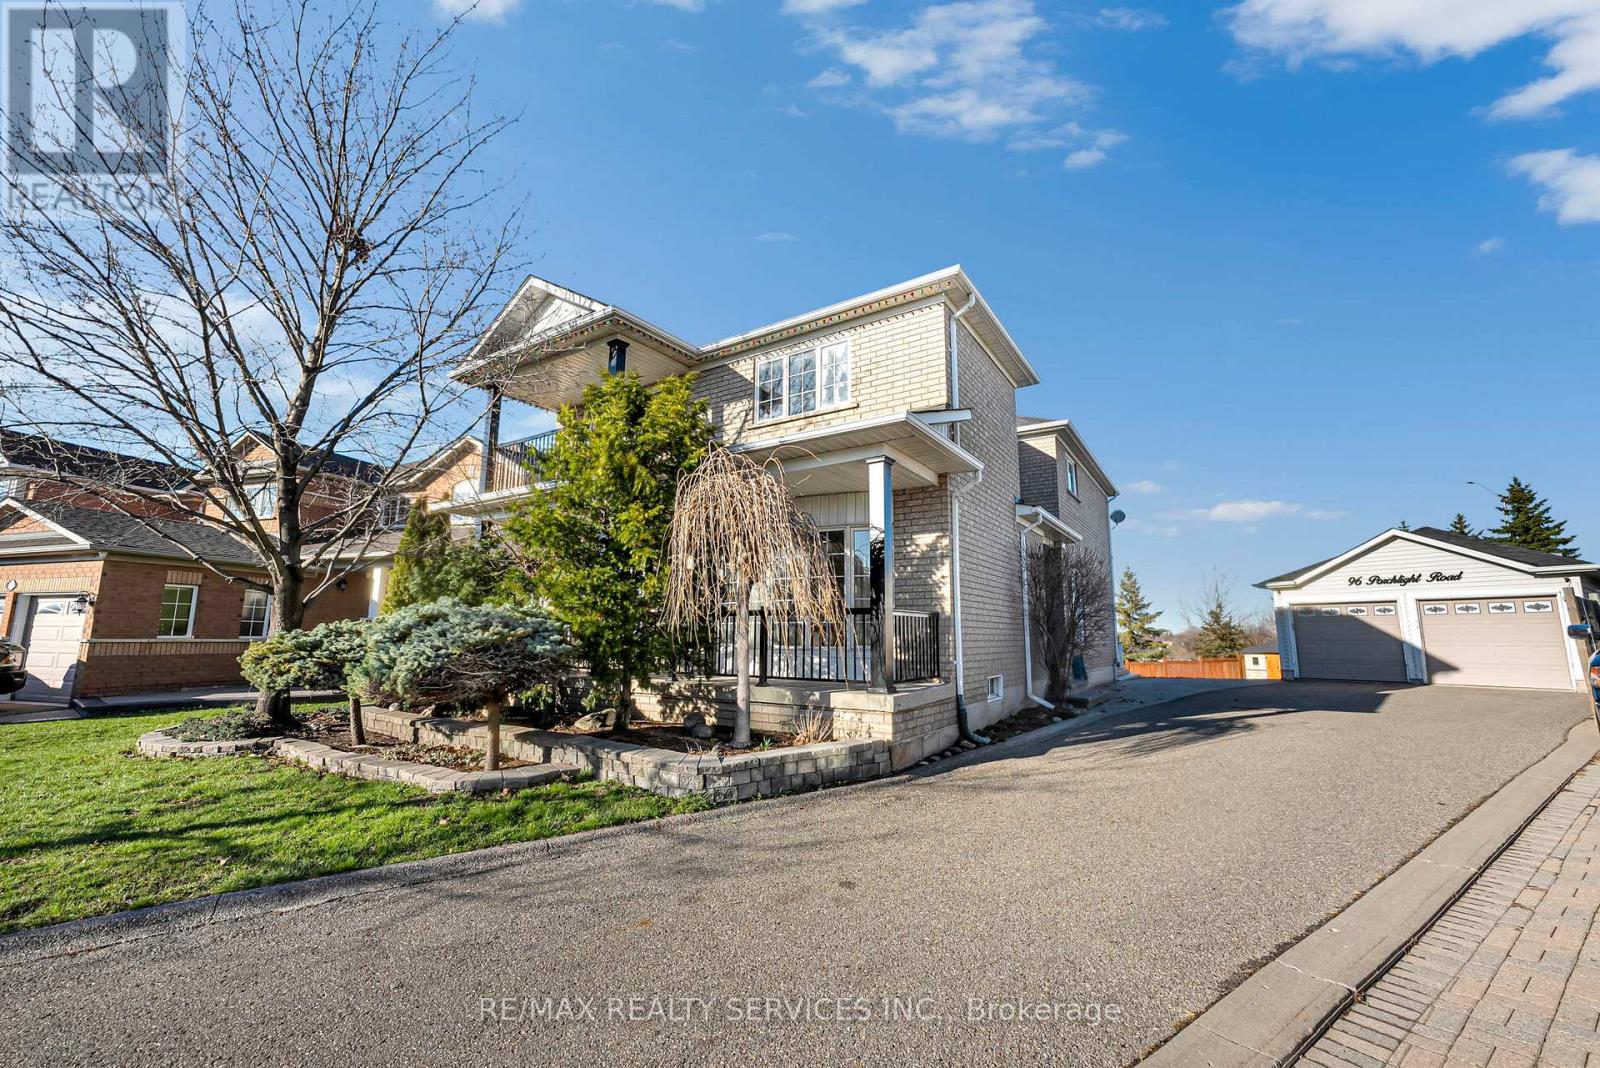
96 Porchlight Road
Brampton, Ontario
Absolutely Stunning Premium Pie-Shaped Lot (157.05 Depth) in the Highly Sought After Fletcher's Creek Village, Pride of Ownership Truly Shines Throughout This Home. This Bright and Well Designed Property With 9 Foot Ceilings Features Spacious Living and Dining Areas Filled With Natural Light, Along With a Custom Chef's Kitchen Complete With Stainless Steel Appliances and an Impressive 10 Ft Centre Island. The Inviting Family Room Overlooks One of the Largest Lots in the Subdivision and Offers a Walk Out to a Beautifully Designed Covered Step Down Deck, Perfect for Entertaining, Family Gatherings, and Added Privacy. Upstairs, You'll Find Four Generously Sized Bedrooms and Three Full Bathrooms, Including a Large Primary Retreat With a Sitting Area, Walk In Closet, and Spacious Ensuite. The Fourth Bedroom Also Offers A Full 4 Piece Ensuite. Enjoy The Convenience Of A Built In Central Vacuum System, Making Cleaning Effortless. The Fully Finished Open Concept Basement Features Large Windows, a Cozy Fireplace, Recreation Space, and an Additional Bedroom With a 3 Piece Bath, Ideal for Extended Family or Guests. A Heated Detached Double Car Garage With Electrical and an Expansive Driveway Accommodating up to 10 Vehicles Adds Exceptional Convenience. Conveniently Located in a Family Friendly Neighbourhood, Just Minutes to Hwy 410 With Easy Access to Schools, Parks, Transit, and Everyday Amenities, Including Nearby Schools Such as Harold M. Brathwaite Secondary School and St. Roch Secondary School. Major Updates Include Furnace (2018), Hot Water Tank (2018), A/C (2022), Roof (2021), and Kitchen and Interior Finishes (2019). (id:65446)
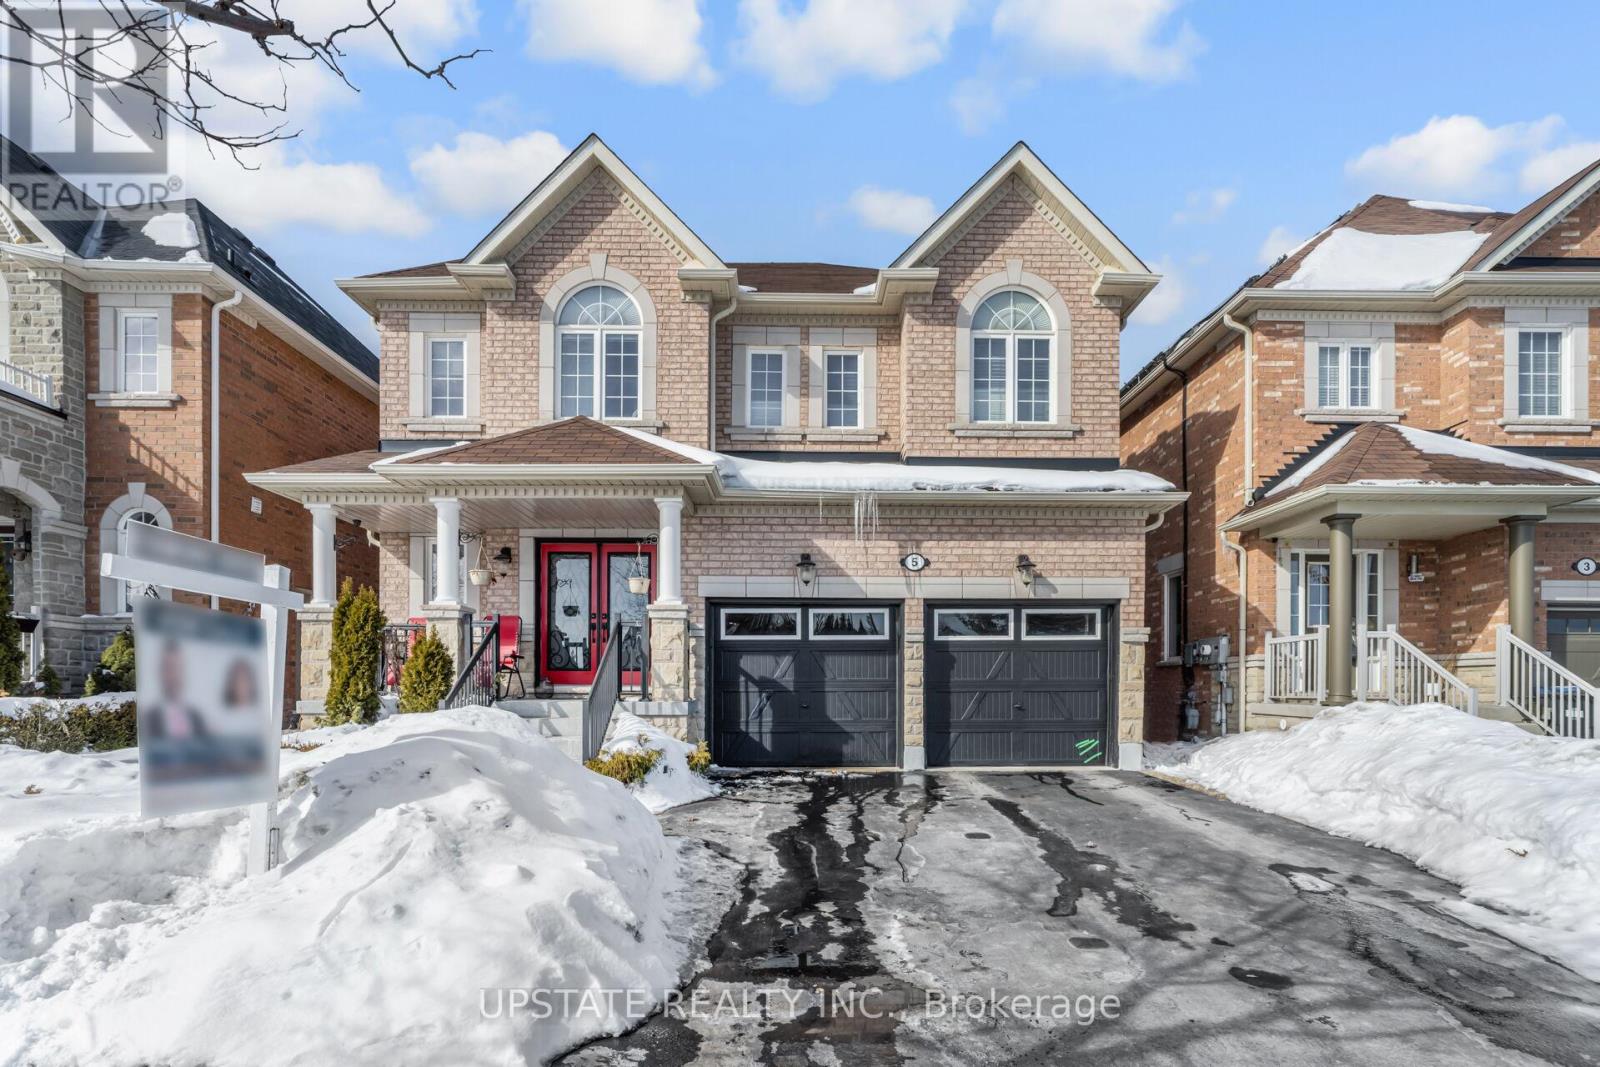
5 Dillon Drive
Brampton, Ontario
Welcome to The Estates of Spring Valley - a remarkable executive residence offering 6 bedrooms and 6 bathrooms with over Appx 4100 sq ft of beautifully finished living space. Fully upgraded from top to bottom, this home is ideal for large or multi-generational families and features an impressive double-door entrance. The main floor showcases soaring 9-ft ceilings, elegant hardwood flooring, a formal dining room, a bright and spacious family area, and a gourmet kitchen equipped with granite countertops, a center island, built-in stainless steel appliances, and stylish porcelain flooring. Fresh paint throughout enhances the home's warm and welcoming ambiance. Upstairs offers four generously sized bedrooms, including a luxurious primary suite with hardwood floors, a walk-in closet, and a spa-like 5-piece ensuite. A second primary or guest suite includes its own private ensuite, while the remaining two bedrooms share a well-appointed family bathroom.The professionally finished basement features a separate entrance, a modern kitchen with quartz countertops, two bedrooms, two bathrooms, a spacious family room, and a dedicated laundry area - perfect for extended family living or potential rental income. Ideally situated close to top schools, parks, shopping, and major highways. (id:65446)
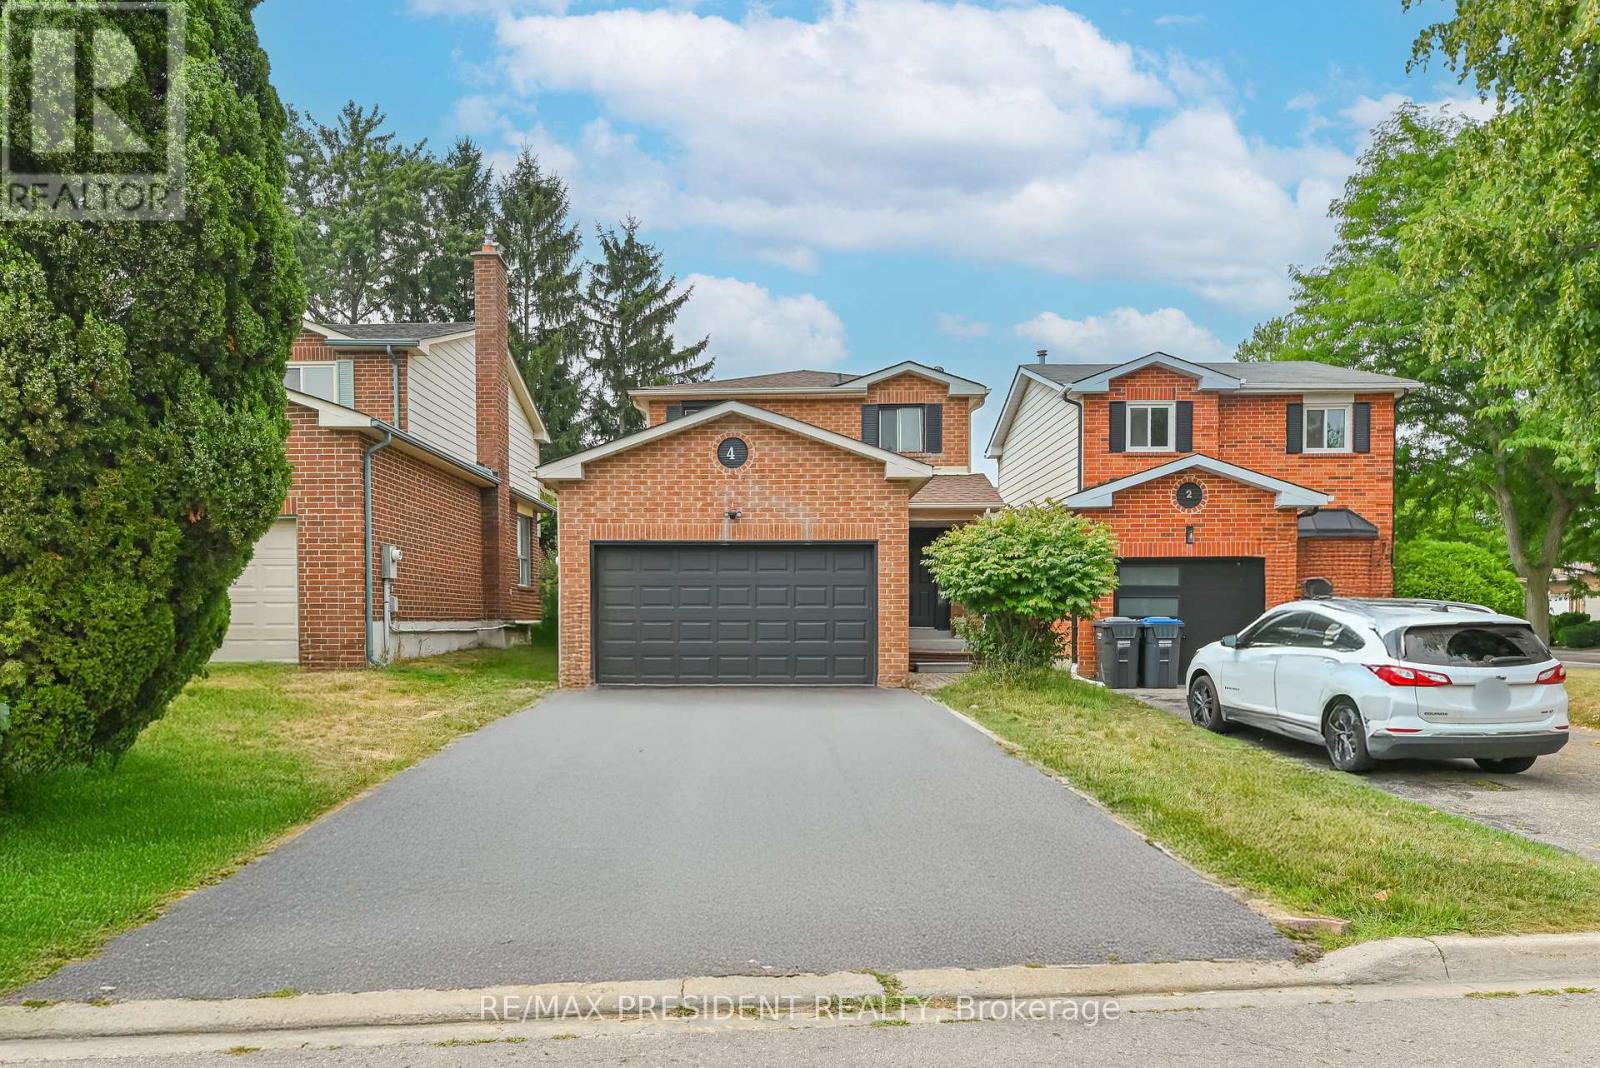
4 Lawnview Court
Brampton, Ontario
Client Remarks(( LEGAL Basement Apartment ))) 3-Bedrooms upstairs and 2-Bedrooms in the basement. The whole house is fully renovated, "NO ONE LIVED AFTER THE RENOVATION". This property combines luxury, functionality, and rental Income Potential. The finished legal basement Apartment includes 2 bedrooms, a washroom, a kitchen, a separate side entrance, and can generate approximately $1,800 per month in rental income, which can be a fantastic mortgage help. New Hardwood Flooring, New Kitchen, New Bathrooms, New Paint, New Appliances. The bright, open-concept layout is filled with natural light. The double-car garage and extended driveway offer plenty of parking. 4 car parking on the Driveway. Located in a highly desirable neighborhood, this home is just minutes from trails, schools, public transit, shopping, groceries, restaurants, temples, churches, and highways. This home delivers space, "Walking Distance to Heart Lake Conservation Park", unmatched convenience in one of Brampton's most desirable neighborhoods. Don't miss this rare opportunity to own a true gem with space, style, and location all in one! Make this your dream Home TODAY (id:65446)
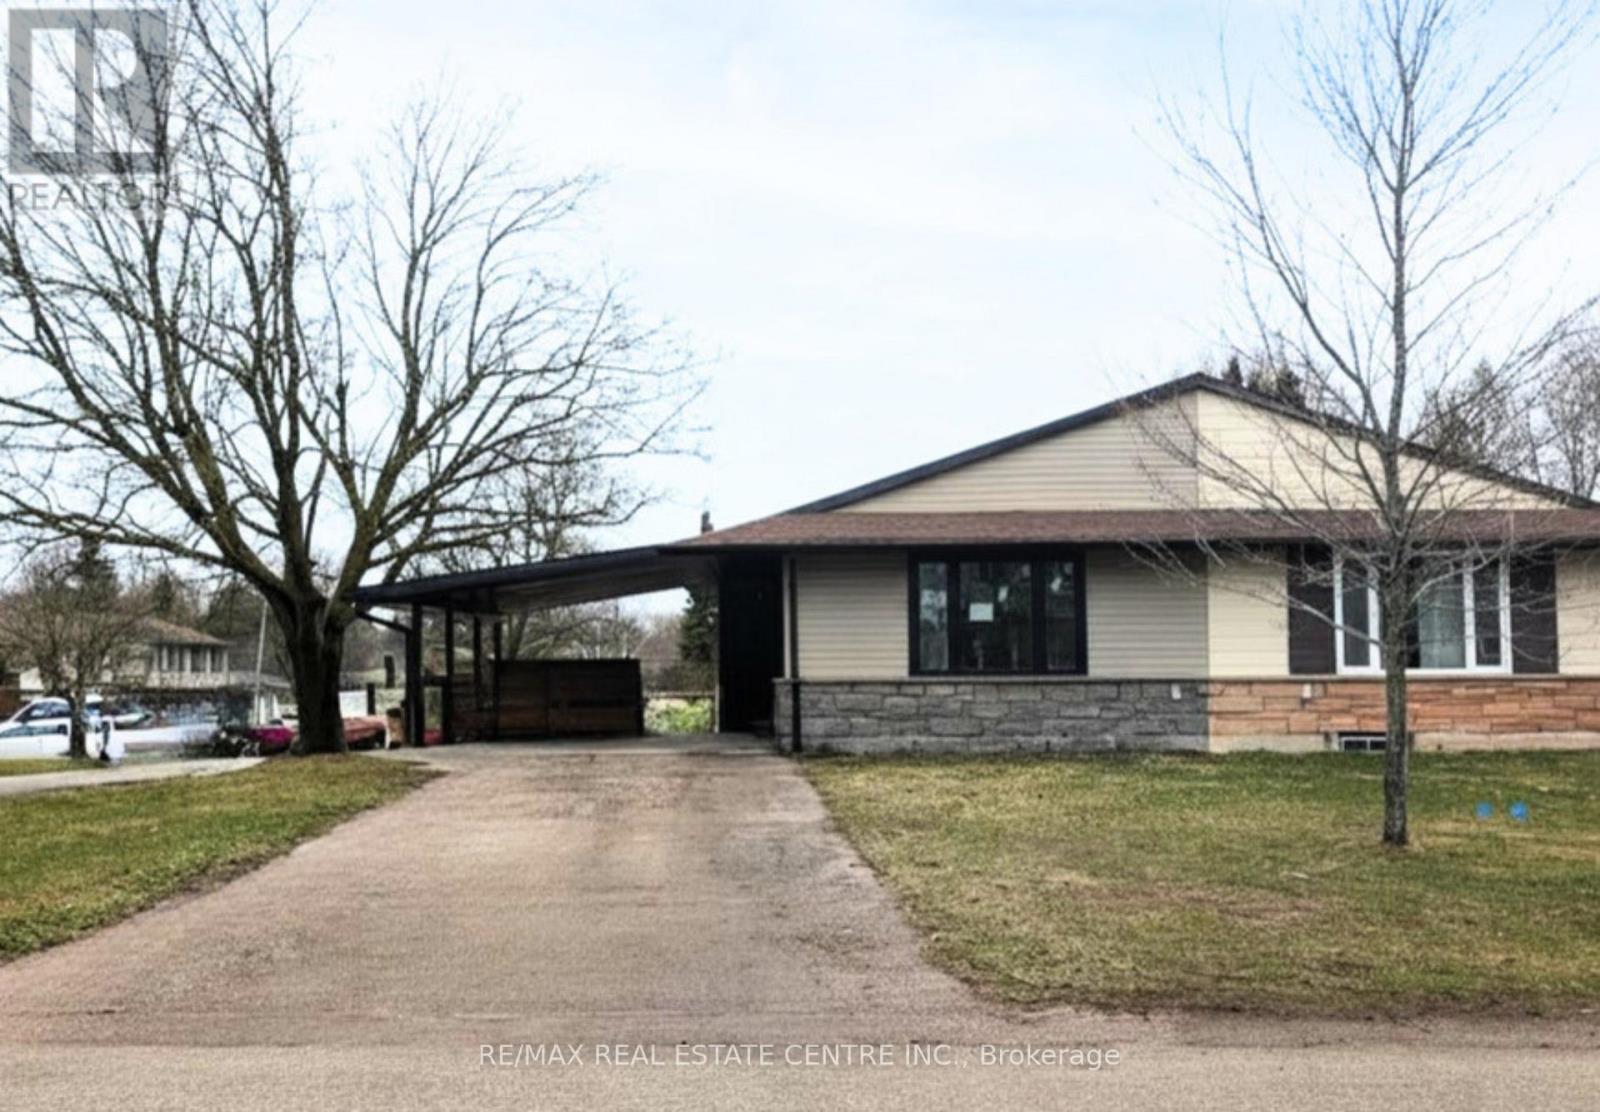
125 Dufferin Street
Orangeville, Ontario
FULLY RENOVATED Semi Detached Bungalow on the Corner. With/LEGAL BASEMENT APARTMENT with SEPRATE ENTRANCE . Like Brand New! . All the Comforts of A New Home w/ New Windows, Doors, Lighting, Plumbing, Electrical, Appliances, Flooring & Paint. New Soffits, Facia, Concrete Pad & Side Fence. Tiled Entry with Convenient 2pc Bath & Coat Closet. Bright Open Concept Living/Dining & Kitchen Area with Large 3 Panel Window to the Front and Hardwood Floor Throughout Main Level. New Kitchen with Plenty of Cupboards, Quartz Counter & Coffee Bar. Main 4pc Bath with Tile & Glass Shower/ Bathtub. 3 Good Size Bedrooms w/ Large Windows & Dbl Closets. Side Entry & Stairs to New Finished Legal Basement In Law Suite with Kitchen, Dining/Living Area & 3 Bed/ Office. New Laundry Rm at Bottom of Stairs for Easy Access for Up or Down Use. Large Private Back Yard with Side Deck & Updated Carport. Great Space to Relax and Enjoy Time with Family & Friends. Close Walk to Corner Park & Playground. Minutes to Schools, Shopping & Dining. Quick Access to Riddell Rd. & Highway 10, Great for Commuters. A Must See Home & Property! (id:65446)
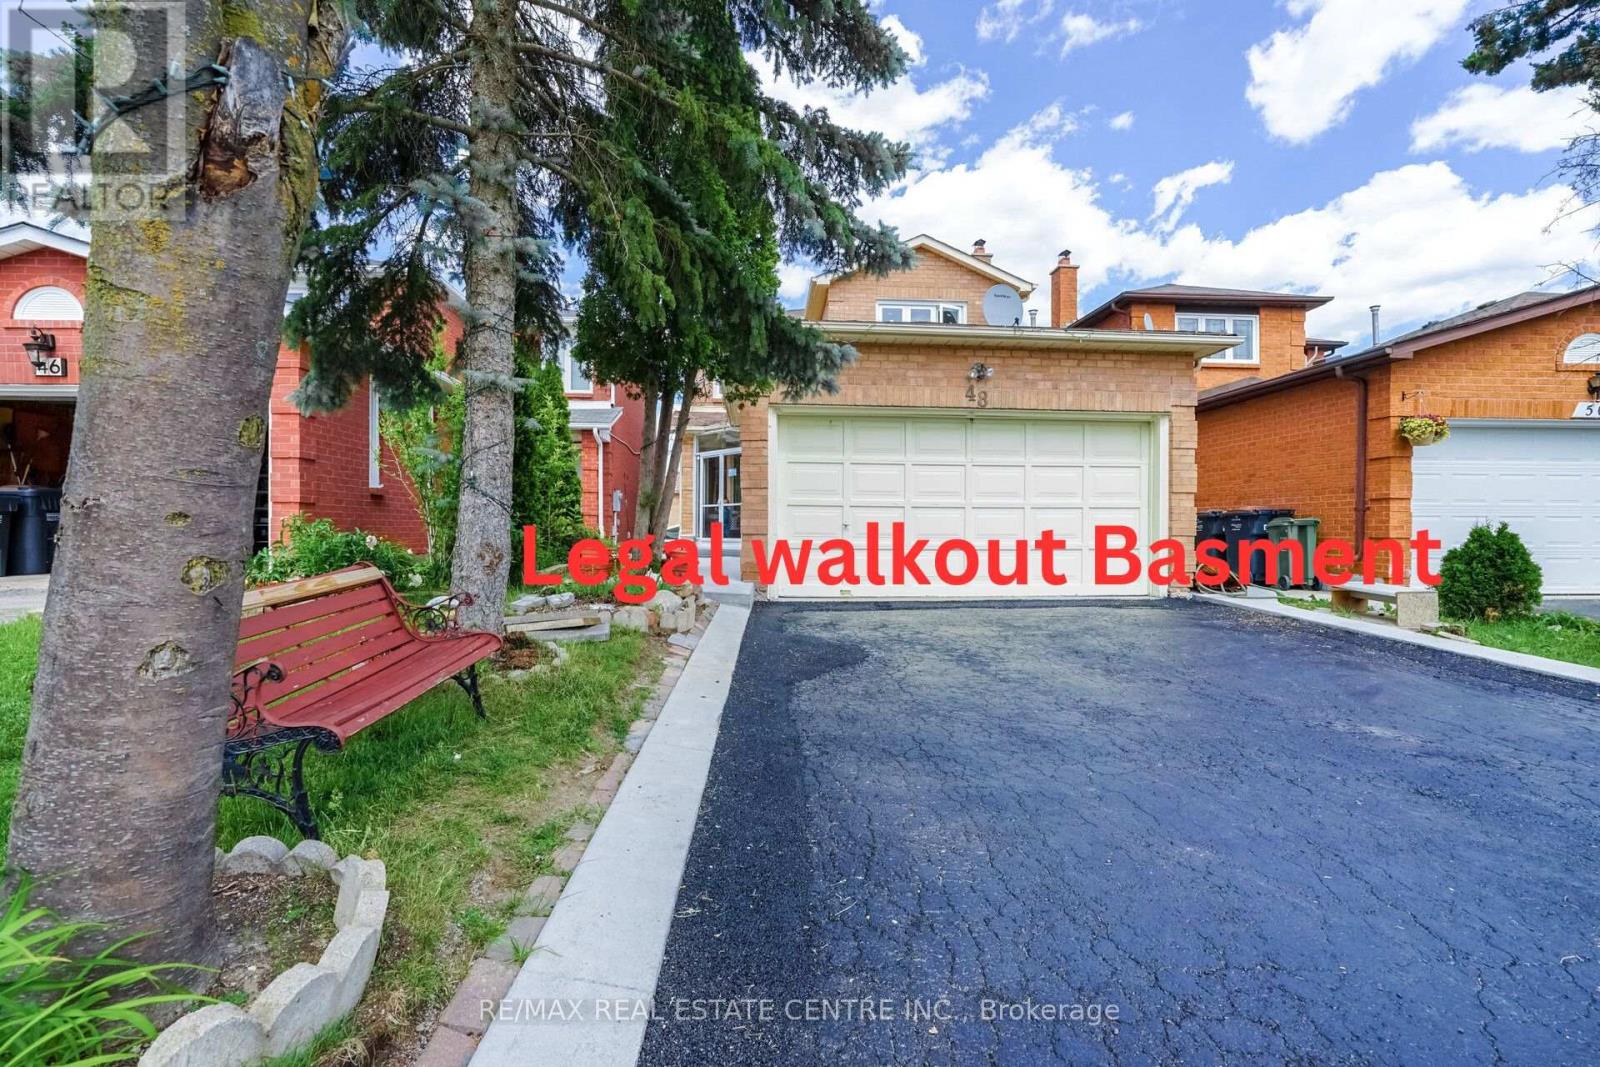
48 Cortez Court
Brampton, Ontario
Legally Fully Finished walkout Basement apartment Beautiful 3 Bedrooms, 6 Parking, Great Location-Northwood Park!! Absolutely Gorgeous Home Pride to Own. This fully upgraded 3-bedroom, 4-washroom, with pot lights and New flooring. spacious layout with dining and family rooms, a modern kitchen with Quality Appliances, and an elegant circular staircase with iron pickets. Enjoy a Huge Backyard and party-size deck. Legal basement suite offers great Potential. IT is situated on a corner lot and within walking distance to schools, Parks, places of worship And Very Convenient to Public Transport. A must-see. Air conditioning & furnace change on Oct 2021 and still have a warranty for the next two years. The Peel heating & air conditioning bill is available (id:65446)
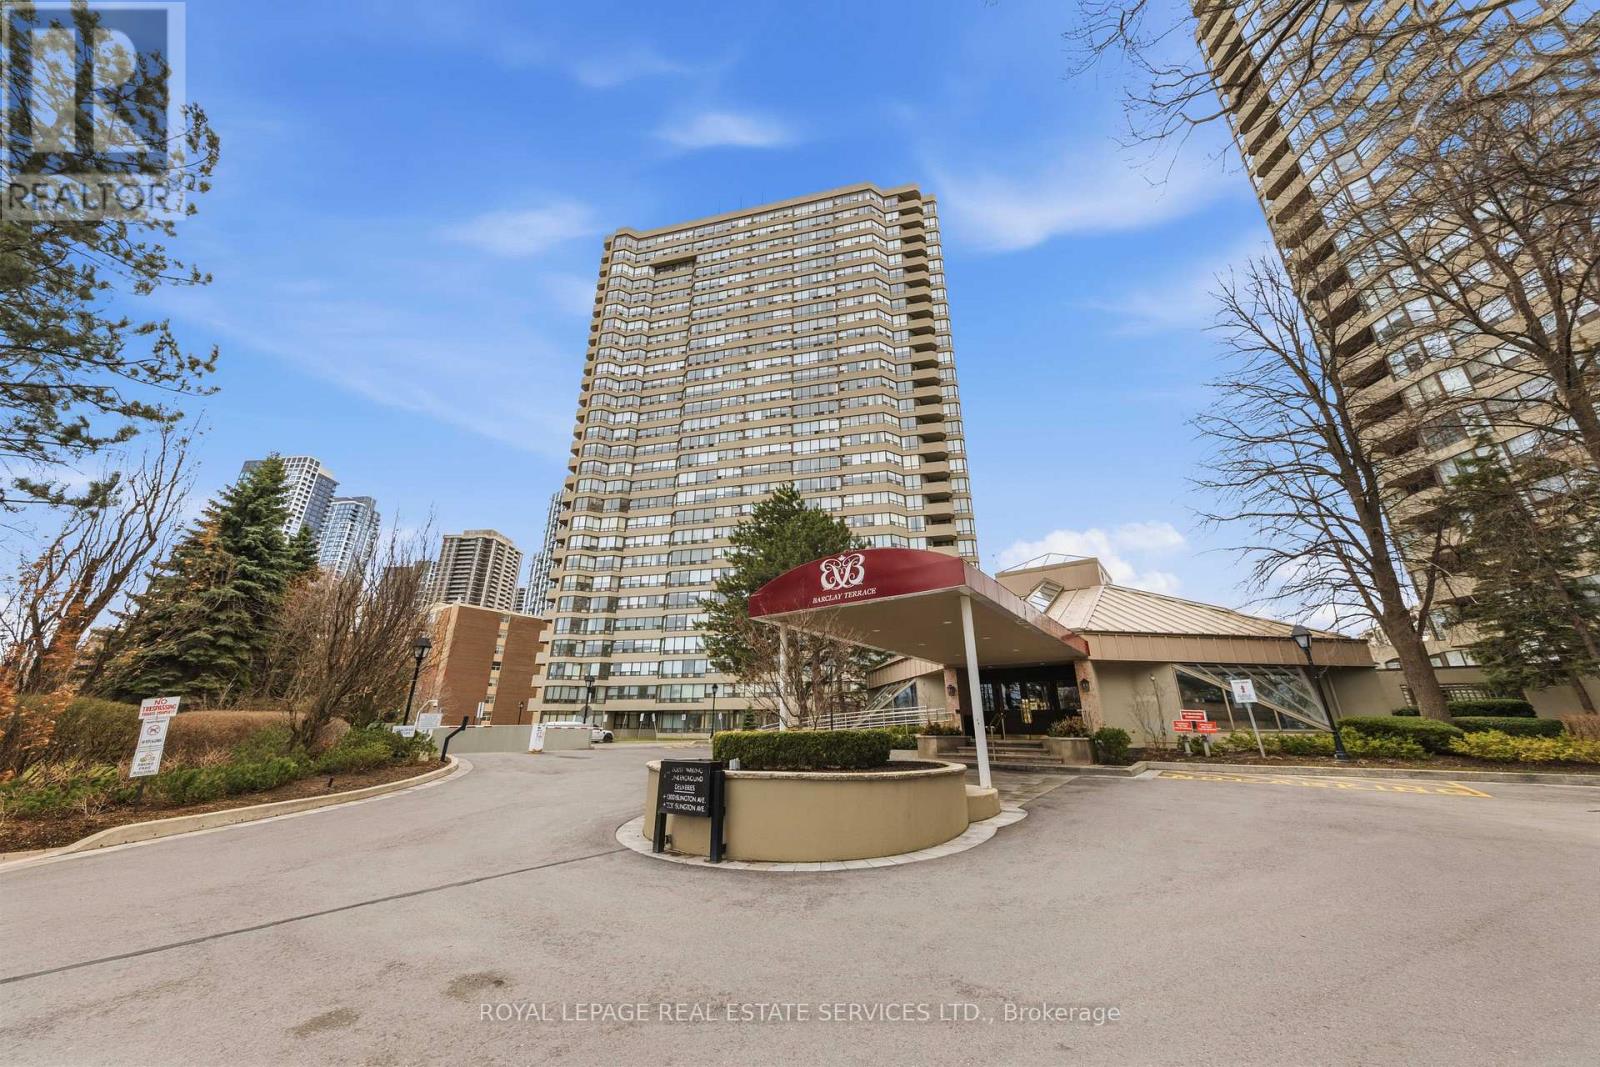
2004 - 1300 Islington Avenue
Toronto, Ontario
Exceptional Meticulously Maintained Designer Appointed And Spacious Over 1,300 Sq Ft 2 Bedroom, 2 Bath Suite In The Barclay Terrace Residence. Foyer Leads Into A Bright Dining And Living Space Featuring Engineered Hardwood Floors Opening Up To The Solarium Bathing The Space In Natural Light And Perfect For A Morning Coffee Or Tea. Endless Windows Throughout With Stunning California Shutters Leave No Corner Untouched By Sunlight. Expansive Galley Kitchen Features Custom Cabinetry, Porcelain Counters, Stainless Steel Appliances And Breakfast Nook With Large Window Perfectly Suited For Everyday Living And Adding Versatility To The Suite. Large 4-Piece Bathroom Featuring Marble Patterned Porcelain Shower, Sizeable Bath Tub, And Secondary Walk Through Access To Primary Bedroom For Ease. Primary Bedroom Is Adorned With Large Window, Two Double Closets, And Built-Ins Providing Abundant Storage Space. Suite Includes 1 Parking Space, Ensuite Locker Next To Foyer For Convenience. Experience Resort-Style Amenities Including A 24-Hour Concierge, Indoor Pool, Hot Tub, Fitness Center, Tennis And Squash Court, Billiards, And A Party Room. Wonderful Resident Community Around The Corner From Islington Village Boutiques, Cafes, And Restaurants. Steps To Islington Subway Station, Islington Golf Club, Bloor St Shops, Tom Riley Park, And Mimico Creek Trail. Top Rated Schools Just Minutes Away. Exceptional Highly Sought After Residence In Outstanding Etobicoke Community. (id:65446)
Unknown Address
,
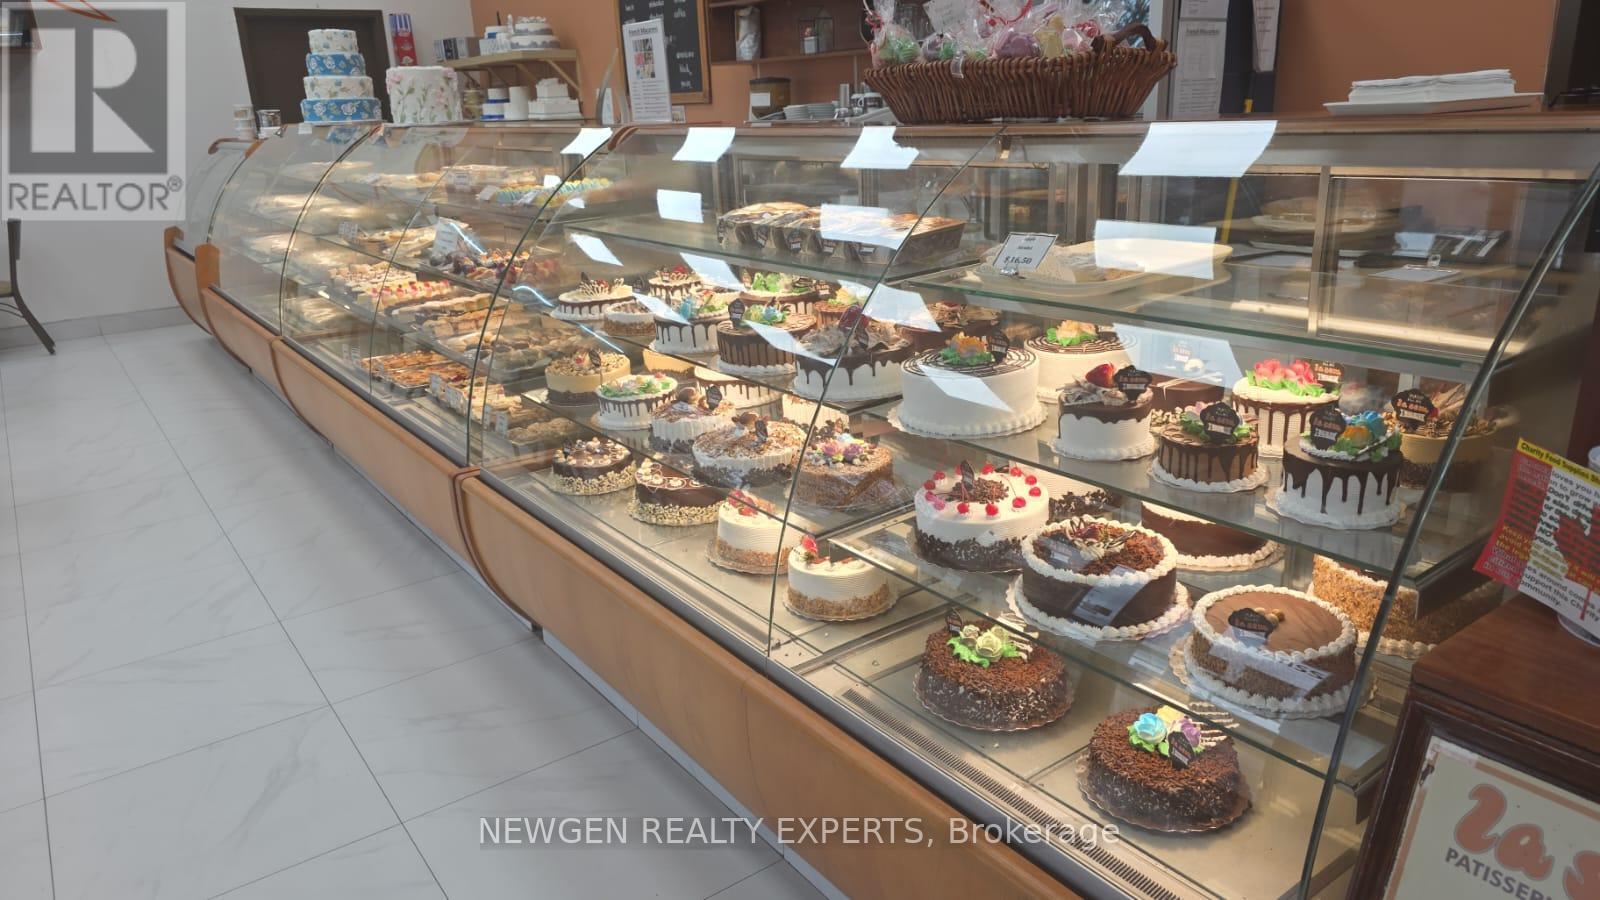
A rare opportunity to acquire a renowned bakery, one of the GTA's most iconic and award-winning Italian bakeries, operating for over 60 years in Toronto and now serving Mississauga and surrounding regions. The bakery is renowned for its wedding cakes, specialty pastries, artisan desserts, and its signature cannoli, zeppoli & gelato. The brand holds strong recognition, multi-generational customer loyalty, and a premium market reputation. The business operates from a 7,500 sq ft retail and production facility located in a high- traffic area of Mississauga. The space includes a full commercial bakery setup with significant leasehold improvements, walk-in coolers, freezers, commercial ovens, pastry equipment, refrigerated showcases, POS system, and storage areas. Replacement value of equipment and build-out is estimated at $800,000. The store features ample workspace, retail counters, and a well-organized production flow suitable for scaling operations, wholesale distribution, online delivery, or catering expansion. Financially stable and consistently performing, the bakery has consistent production capacity and operational continuity. Estimated annual net operating income is approximately 25% offering a solid return with potential for further growth. The business presents excellent upside opportunities for motivated buyers. Potential expansions include: introduction of more online ordering and delivery platforms, wholesale partnerships with restaurants and cafes, increased corporate and wedding catering, modern digital marketing, and leveraging its strong brand for multi-location or franchise development. With a premium facility, reputable brand, and well-established systems already in place, the Bakery is suitable for both hands-on operators and strategic investors seeking to expand in the bakery, cafe, or specialty foods sector. (id:65446)
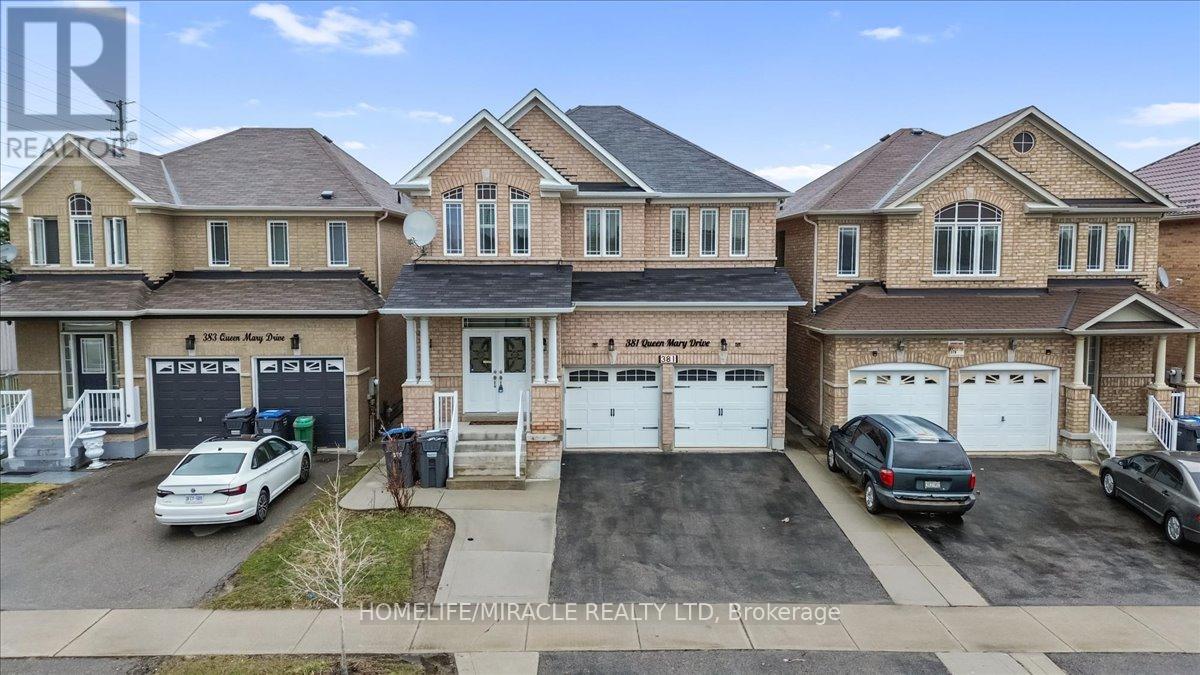
381 Queen Mary Drive
Brampton, Ontario
Beautiful 4+2 bedroom Legal Basement home in the highly desirable Fletcher's Meadow community. Ideally located on a main street with a shopping plaza directly across the road, offering convenient access to banking, restaurants, and everyday essentials. Public transit is easily accessible, making commuting simple. Enjoy a fully legal basement apartment, perfect for generating rental income to help offset your mortgage. The second floor features three full washrooms, providing added comfort and convenience for larger families. (id:65446)
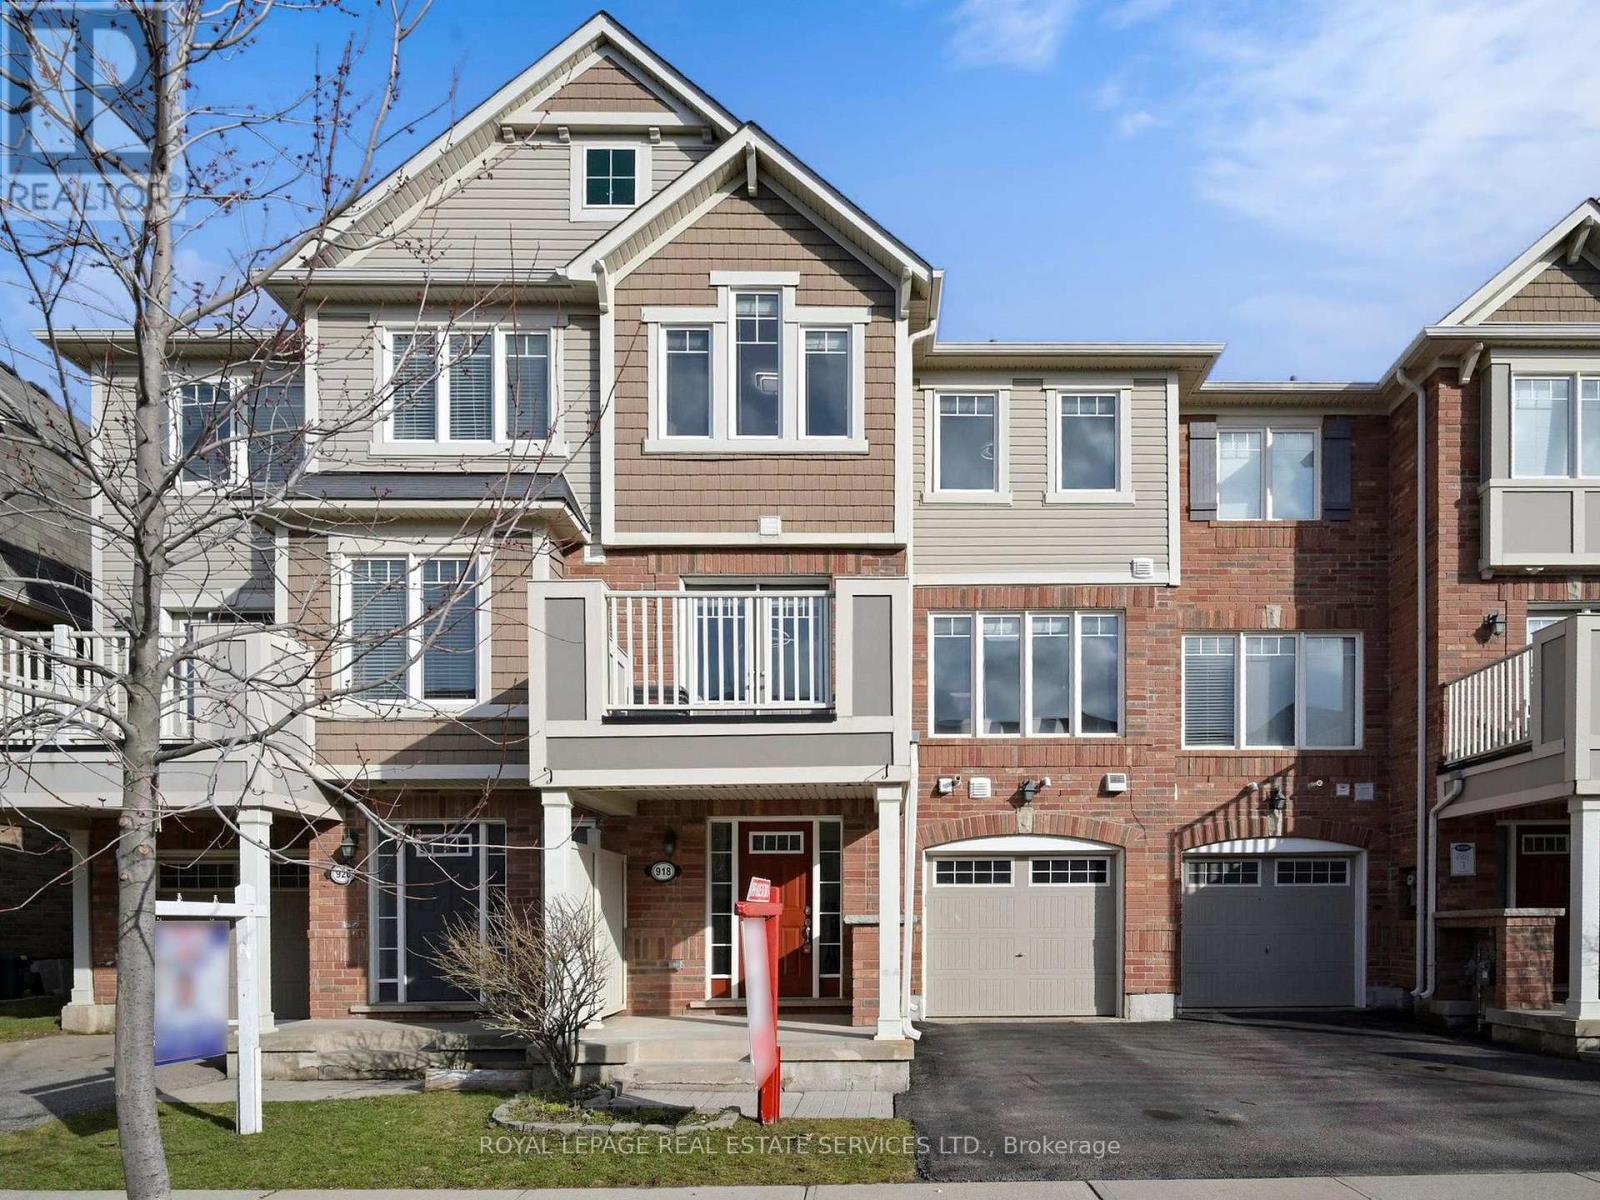
918 Nadalin Heights
Milton, Ontario
This Mattamy's energy star certified "Current" model house is located in a welcoming, family-oriented neighbourhood known for its friendly community and abundance of young families. The freehold townhouse offers 2 spacious bedrooms, 3 bathrooms, and a versatile den and well maintained. The newly renovated and upgrade kitchen features solid wood cabinets, quartz countertops with a matching backsplash, and abreakfast bar. Plus kitchen pantry. It also includes a brand new fridge, range hood and B/I dishwasher (2026). The entire home has been freshly painted and is carpet-free, quality laminate floor throughout with Oak hardwood stairs. The open-concept living and dining area creates a bright, functional space, with easy access to a private French door balcony from the dining room. Garage has inside entry. This lovely home located in a top-ranked school district, just 680 meters from Boyne Public School, known for its strong STEM programs and modern facilities. The area is surrounded by excellent parks and recreational amenities, including Milton Community Sports Park, Ford Neighbourhood Park, and Centennial Park. For nature lovers, Kelso Conservation Area and Hilton Falls Conservation Area are just a short drive away. This is a move-in ready home in a highly desirable location, perfect for families looking for comfort, convenience, and community. (id:65446)
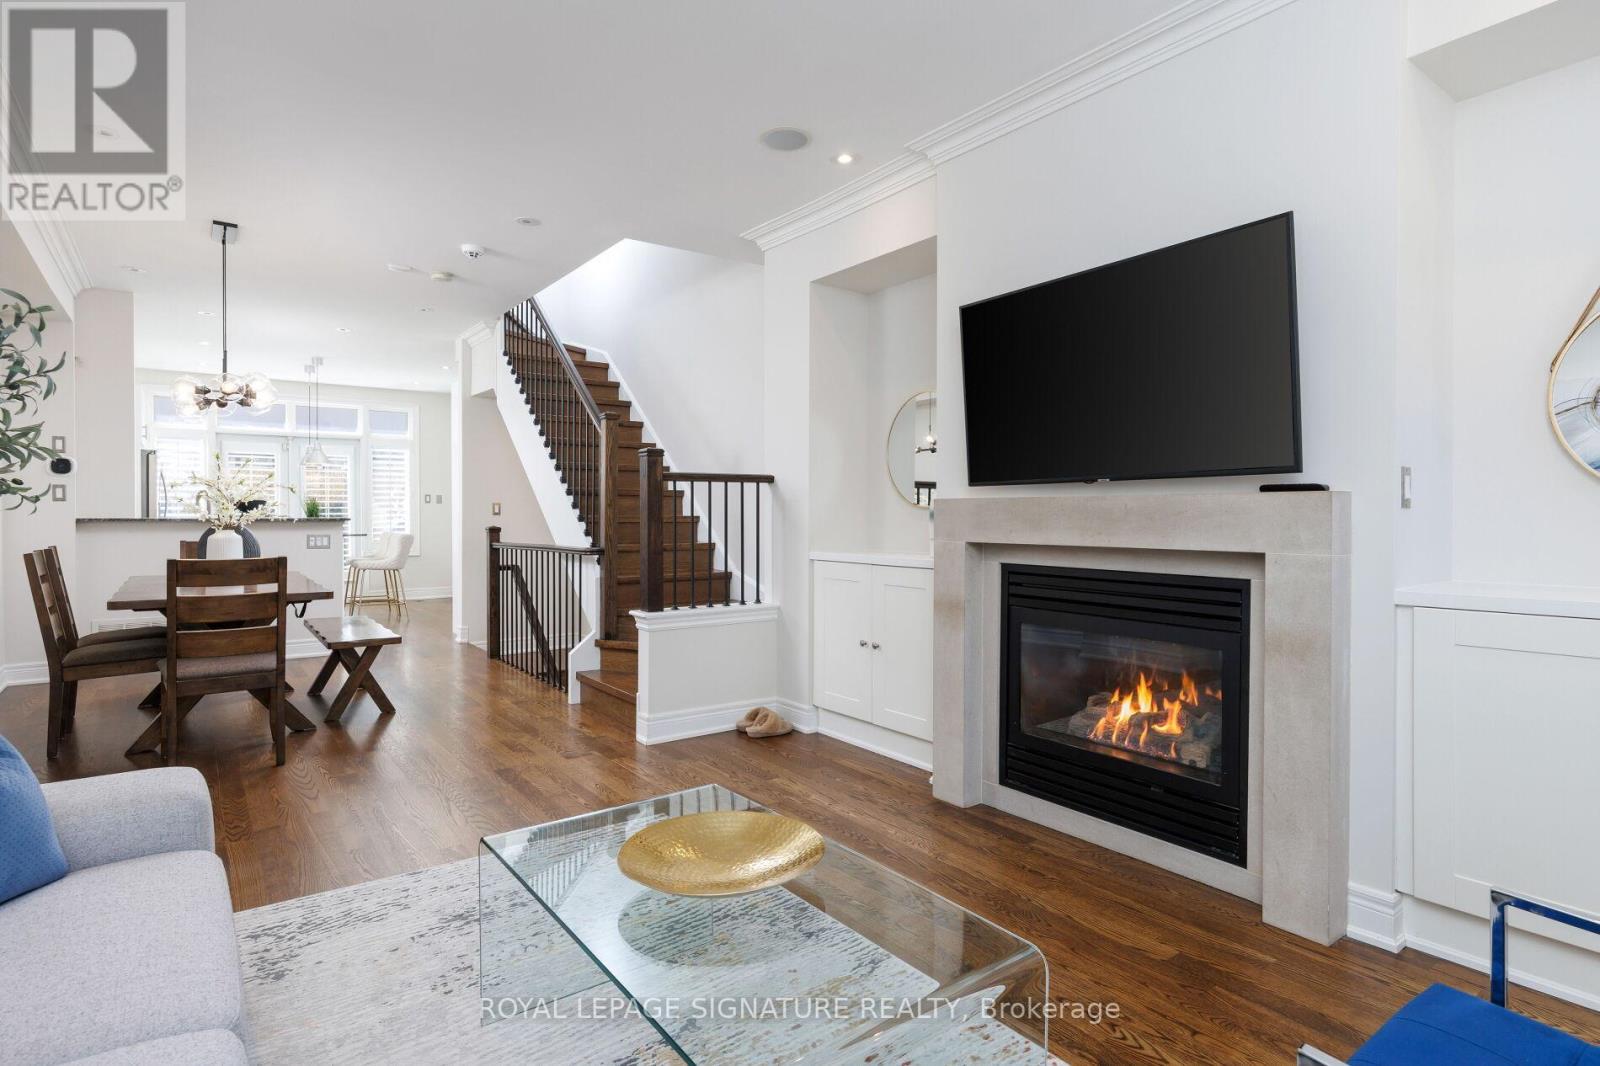
59 Lobo Mews
Toronto, Ontario
Welcome to this Freehold and beautifully upgraded townhome tucked away in a quiet and highly desirable Etobicoke community. This move in ready home offers a perfect blend of comfort, functionality, and lifestyle, with thoughtful upgrades throughout. The main floor features a private office with a door, ideal for working from home, along with an open concept layout enhanced by engineered hardwood floors, flat ceilings, and pot lights. The upgraded kitchen showcases renovated cabinetry with soft closing mechanisms, granite countertops, stainless steel appliances, an under-mount double sink, and a pantry extension for additional storage. Walk out to your private south facing patio oasis, bringing in abundant natural sunlight and complete with a gas hookup and awning, perfect for entertaining. The living and dining areas are elevated with crown molding, an upgraded light fixture, built in speakers, a gas fireplace, and custom cabinetry for added storage. All staircases have been fully renovated with red oak finishes and wrought iron pickets. Upstairs, the primary bedroom offers a true retreat with nine foot ceilings, two walk in closets, and a private balcony. The ensuite features a double sink, five piece layout, pot lights, and a jacuzzi whirlpool tub. Additional bedrooms include hardwood flooring and California shutters throughout. Recent updates include freshly painted areas with low VOC paint, refurbished floors and stairs, and updated grout work. The home also features a tankless system for hot water and heating.The roof has been proactively maintained with flat roof sections resealed using modified bitumen membrane, vents and stacks re caulked, and dormer valleys upgraded with ice and water shield. Located just steps to Islington subway, Kipling GO, parks, schools, and everyday amenities, with low POTL fees covering water, snow removal, garbage, recycling, and landscaping. A rare opportunity to own a turnkey home in a prime location. (id:65446)
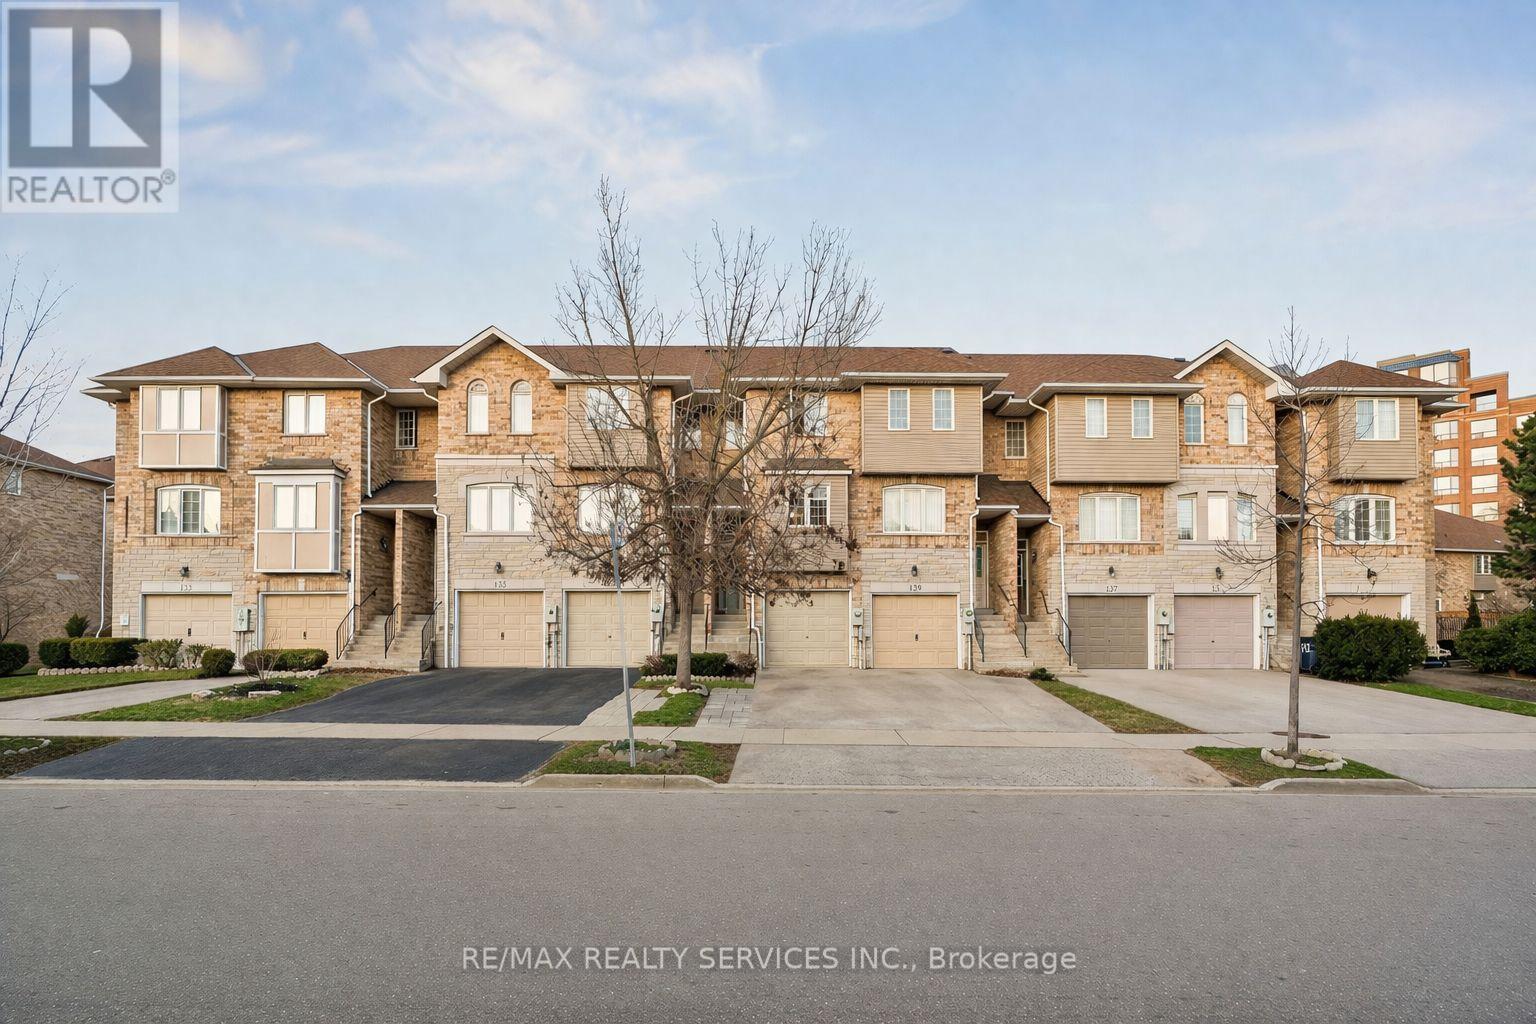
131 Charlton Settlement Avenue
Toronto, Ontario
Absolutely Stunning Fully Renovated Townhome Completely Redone Top To Bottom & Truly One Of A Kind! Featuring 4 Bedrooms, 3 Modern Washrooms & Premium Hardwood Flooring Throughout, This Home Offers A Bright, Open Layout w/ Pot Lights & Sleek Glass Railings, No Detail Overlooked. Modern Kitchen Is Tastefully Designed with Stainless Steel Appliances, Gas Stove, Extended Cabinetry & Quartz Countertops, Ideal For Everyday Living & Entertaining. Generous sized Primary Bedroom w/custom walk in closet, Plus 2 additional good sized rooms on the second level. Finished Walkout Basement Includes A Bedroom & Full Washroom, Providing Excellent Flexibility For Extended Family. Private Backyard Complete with Finished Deck & Garden Beds, Perfect For Relaxation Or Hosting. 3-Car Parking Including Garage Plus Low Maintenance Fees make this home a great opportunity. Conveniently Located Close To Schools, Parks, Transit & Major Highways 401/400, West Park Healthcare & Scarlett Woods Golf Course. A True Turnkey Home Offering Style, Comfort & Exceptional Value! (id:65446)
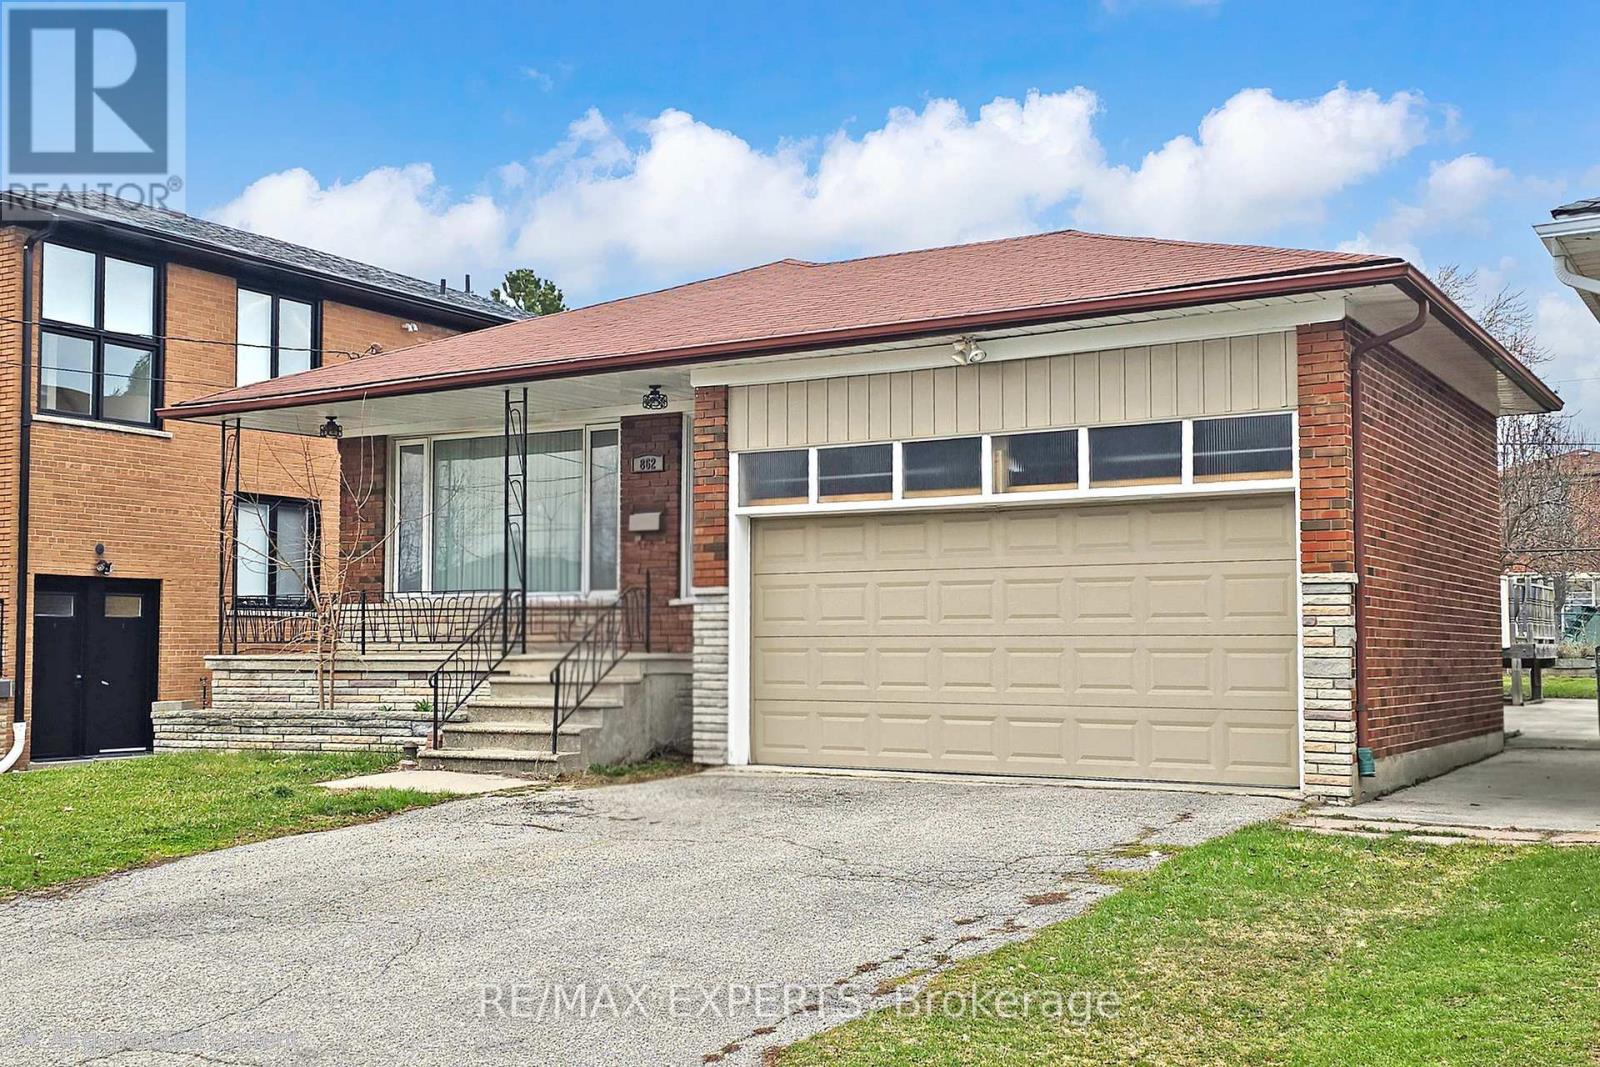
862 Glencairn Avenue
Toronto, Ontario
Welcome to 862 Glencairn Avenue in Toronto! This spacious and well-appointed basement apartment features two comfortable bedrooms, a full-size kitchen, a bright living area, and an additional den perfect for a home office. Enjoy the convenience of included parking and a functional layout ideal for everyday living. Located just minutes from all major amenities, public transit,walking distance from Glencairn station and Yorkdale Shopping Mall, this space offers both comfort and unbeatable accessibility in a highly desirable neighbourhood. Tenant to pay percentage of utilities. (id:65446)
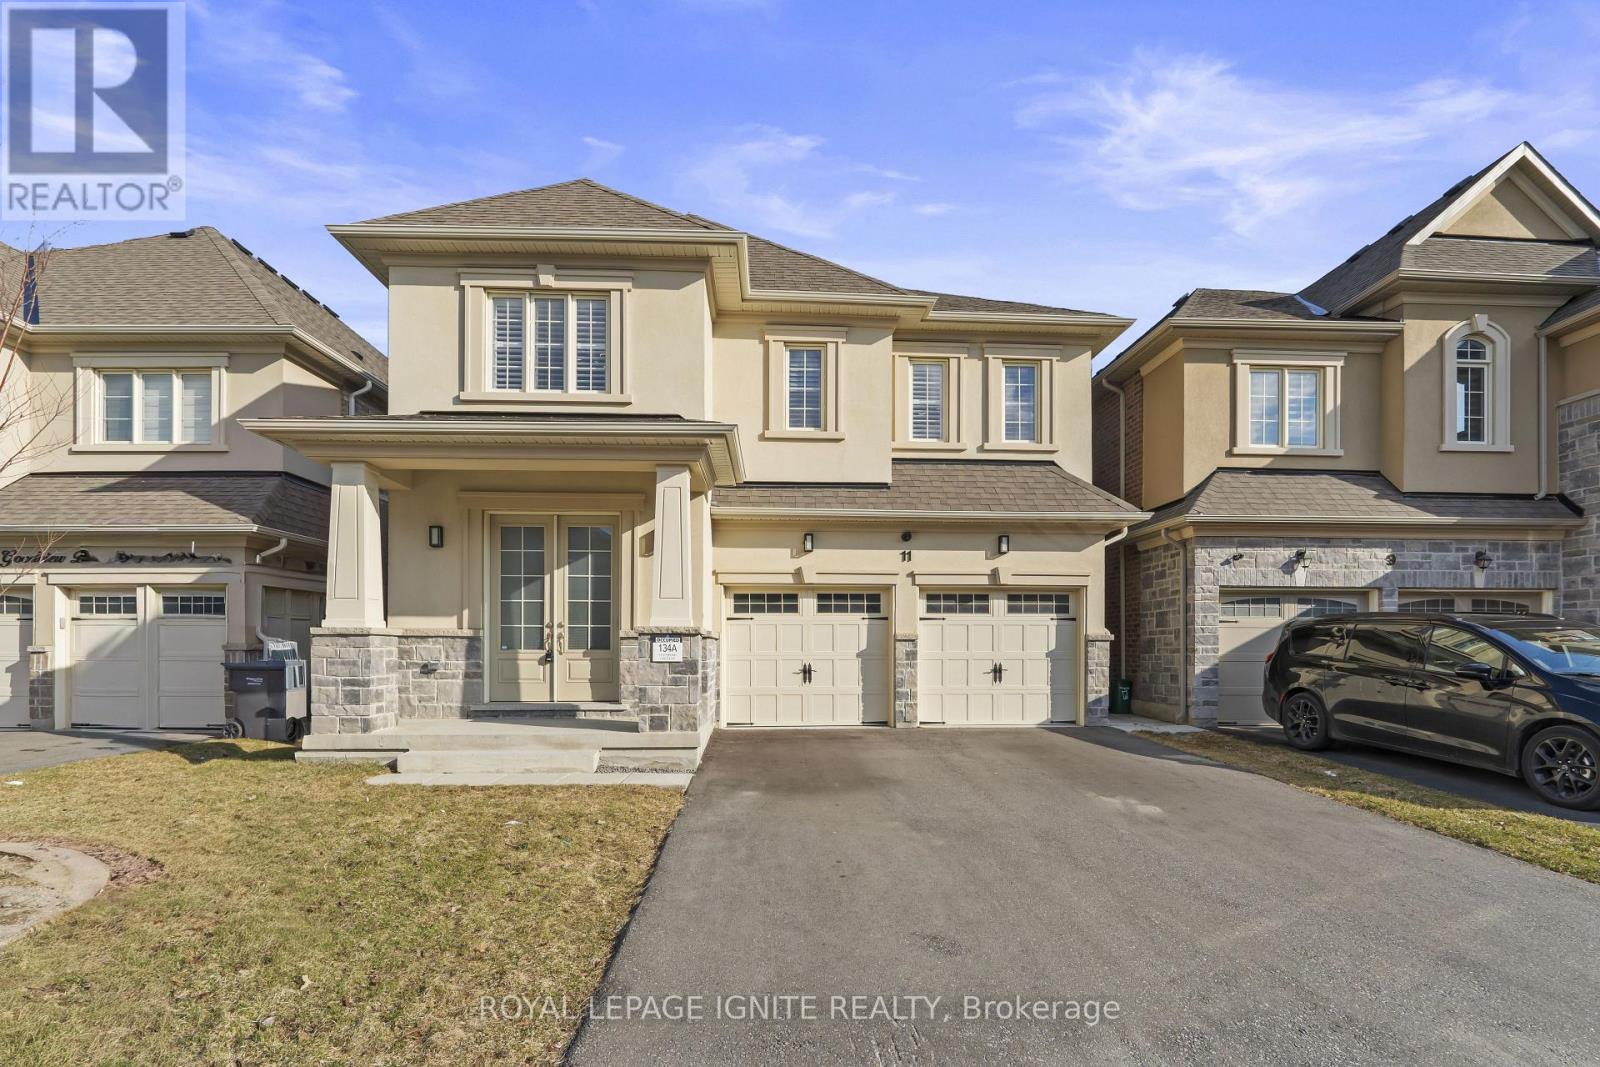
11 Jenwood Crescent
Brampton, Ontario
Spectacular 2-year-new luxury detached home in Mayfield Village! This beautifully upgraded property showcases stunning curb appeal with a stucco and stone façade, double door entry, and no sidewalk for added convenience. Offering 4 spacious bedrooms, each with its own private ensuite, plus a main floor powder room, this home is ideal for modern family living. The chef-inspired kitchen features stainless steel appliances, quartz countertops, an elegant backsplash, and a striking double waterfall centre island, complemented by crown moulding, pot lights, and modern light fixtures throughout. $$$$ Enjoy premium finishes including marble countertops in bathrooms, California shutters, smooth ceilings, upgraded taller front and rear doors with enhanced trim and baseboards, and gleaming hardwood floors on the main level, along with an elegant oak staircase with iron pickets. The primary bedroom boasts a spa-like 5-piece ensuite with a glass shower and a walk-in closet. A separate builder-installed entrance to the basement offers excellent potential for future use or rental income. A perfect blend of luxury, comfort, and functionality *** don't miss this exceptional opportunity*** (id:65446)
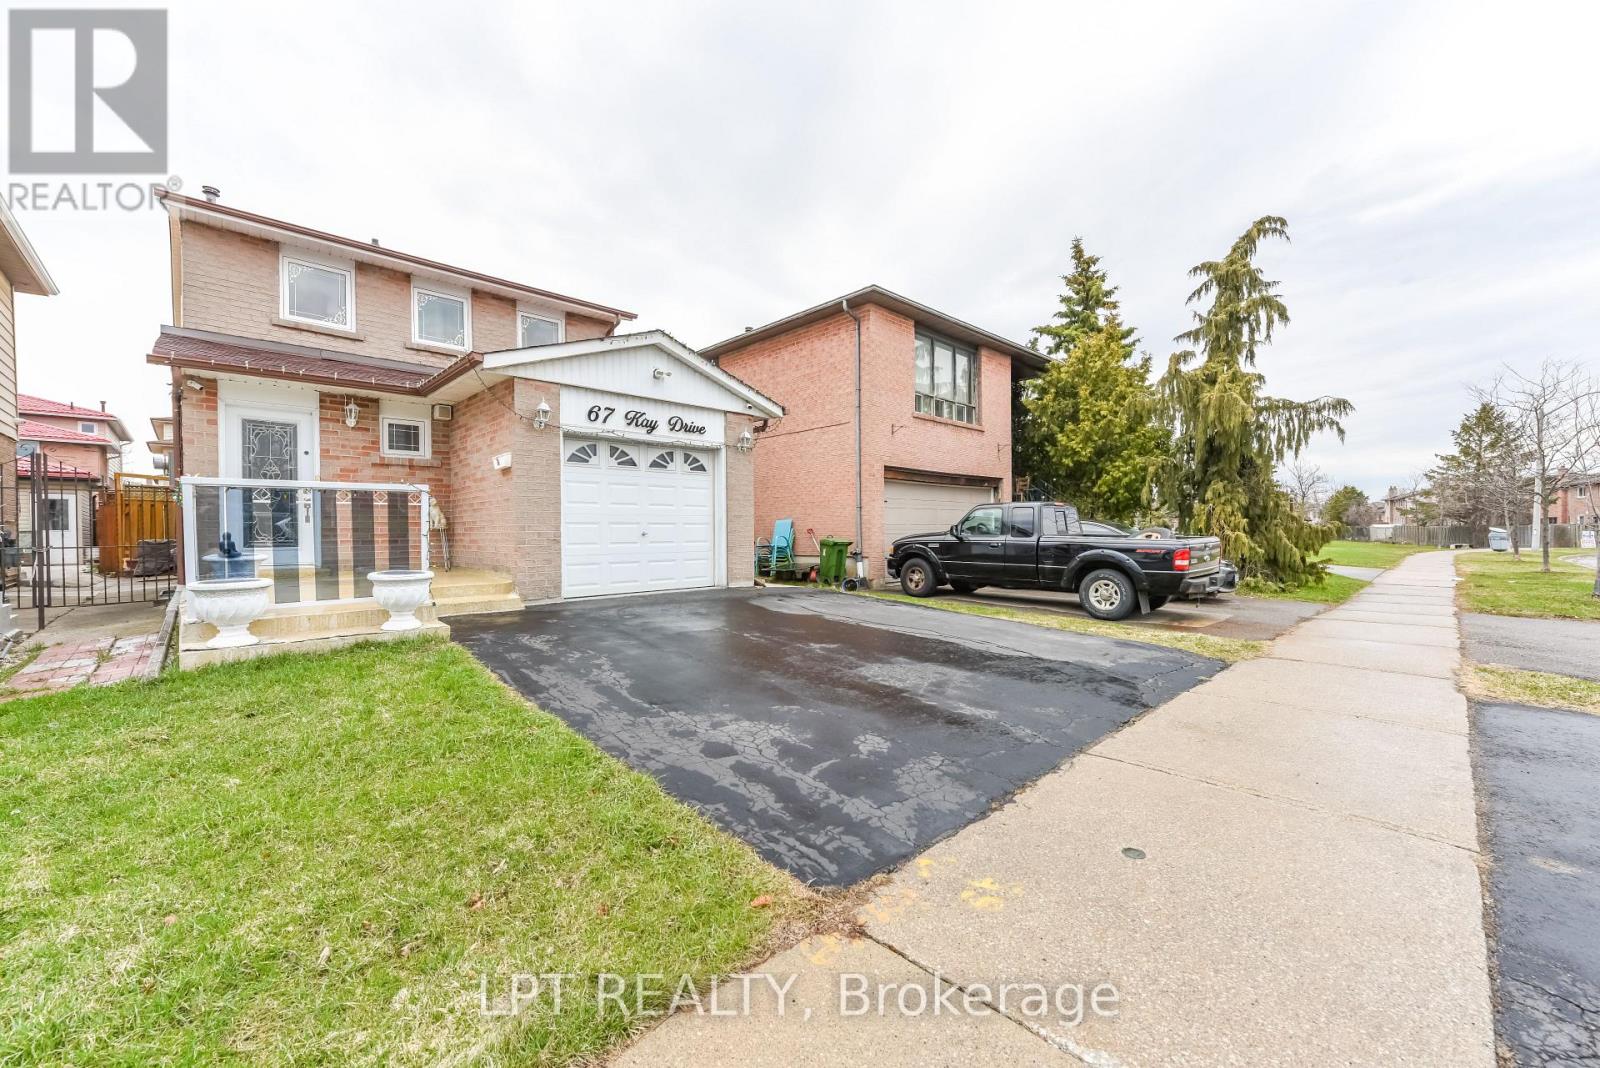
67 Kay Drive
Toronto, Ontario
First Time Offered In 23 Years, This Lovingly Maintained 3-Bedroom, 3-Bath Detached Home Sits On A Quiet, Family-Friendly Street, Second House From Kay Park. Set On A Premium 30 Ft Lot, It Features An Extended Living Room, Spacious Eat-In Kitchen, Oak Staircase, Pot Lights, Upgraded Electric Fireplace, Recently Upgraded Stainless Steel Appliances, Home Security Camera System, And Extended Driveway. The Finished Basement Includes A Kitchenette And Full Washroom, Offering Excellent In-Law Or Rental Income Potential With The Possibility Of Adding A Side Entrance. Extensive Mechanical And Exterior Updates Provide Peace Of Mind, Including The Furnace, Central Air Conditioning, Roof, Covered Deck, Shed, Fencing, And Front Porch Railings/Epoxy. Outside, Enjoy A Large Front Porch With Glass Railings And A Concrete Backyard. Conveniently Located Near Top Schools, Transit, Upcoming LRT, Humber College, Albion Mall, Rowntree Mills Trails, Community Centre, And Quick Access To Hwys 407/427. (id:65446)
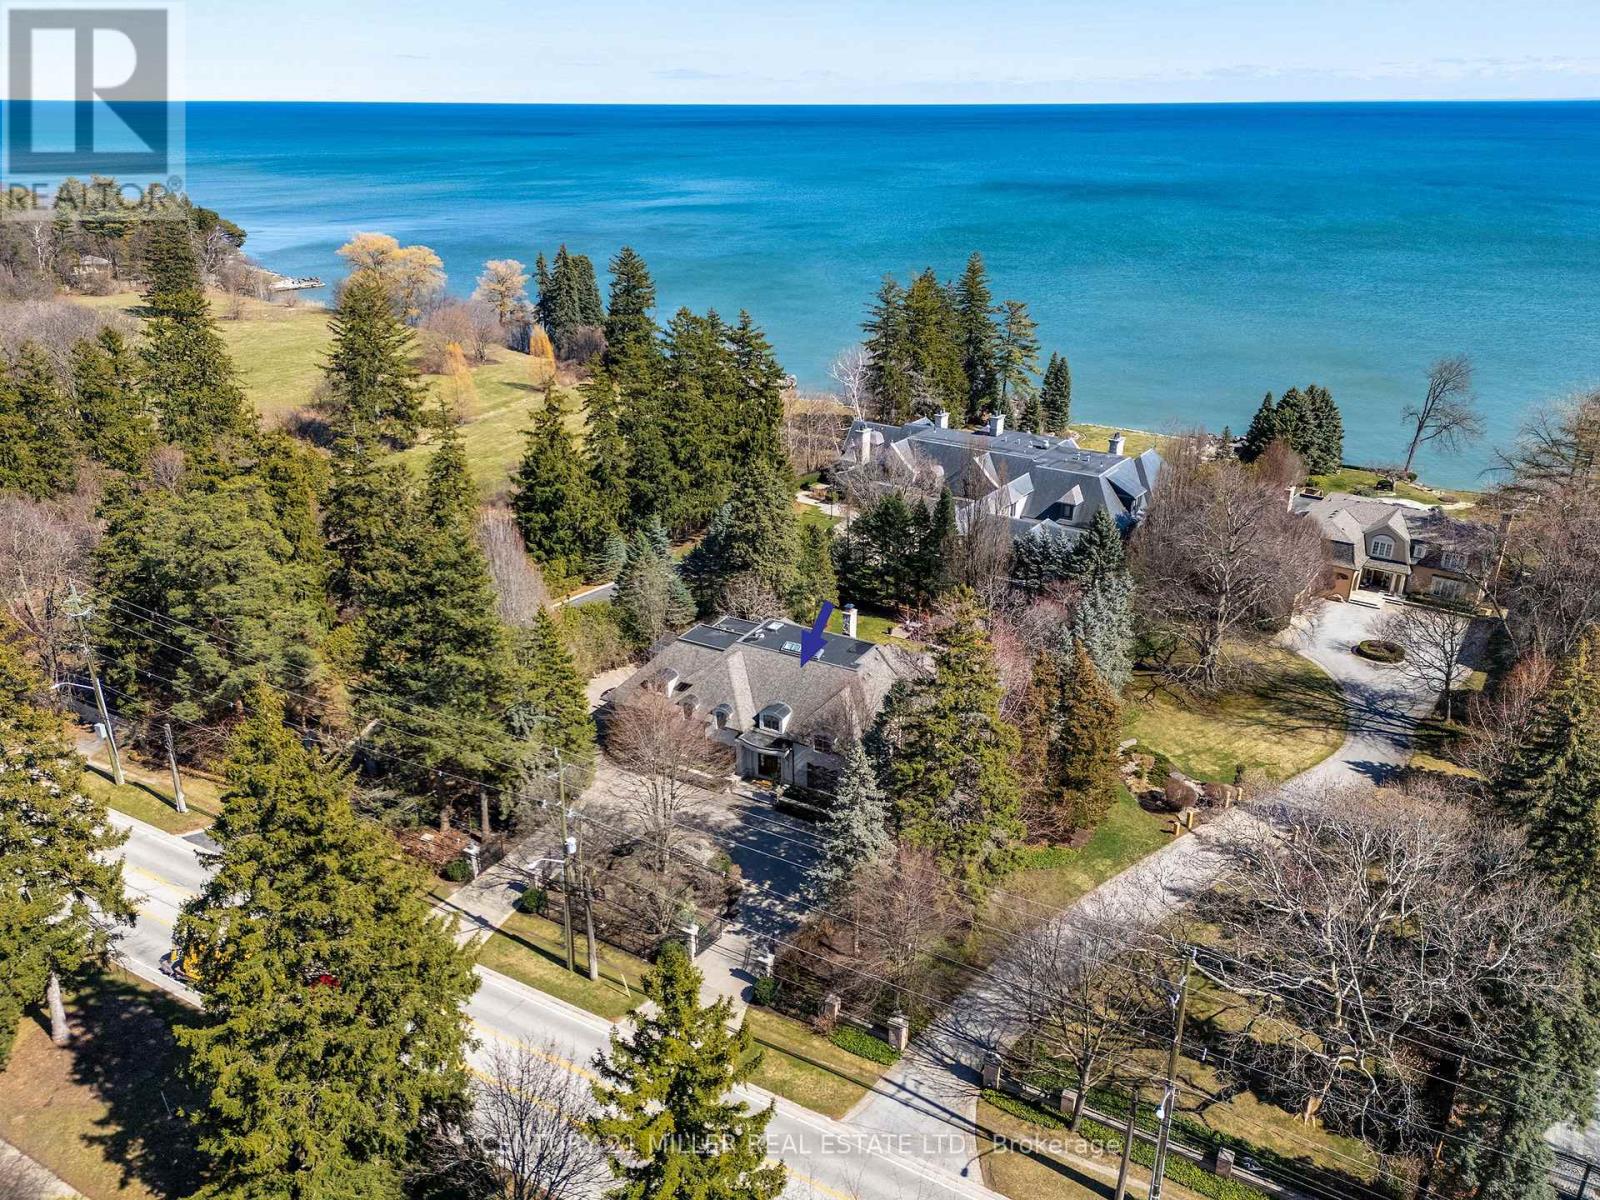
2096 Lakeshore Road E
Oakville, Ontario
Tucked behind stately gates and mature trees for exceptional privacy and security, this custom residence sits on just under half an acre and offers a timeless blend of elegant architecture and resort-inspired outdoor living in prime Southeast Oakville. Designed for both entertaining and everyday living with soaring ceilings, oversized windows and refined finishes which create a bright, sophisticated interior. At the heart of the home is a beautifully appointed chef's kitchen with a large centre island, premium appliances, servery and a sun-filled breakfast area overlooking the backyard. Just beyond, the dramatic family room with ceiling height and a wood-burning fireplace creates a warm yet impressive gathering space. A true highlight of the home is the main floor primary suite - a rare and highly sought-after feature. Privately positioned and beautifully scaled, this serene retreat offers a spacious walk-in closet and spa-inspired ensuite, creating an ideal layout for long-term living. Thoughtfully designed mudroom/laundry with separate exterior access, garage entry and private access to the second-floor nanny suite complete the main level. The second level provides exceptional family accommodation with generously sized bedrooms, beautifully appointed bathrooms and a flexible in-law/nanny suite. The expansive lower level features a media room, recreation/games areas, wet bar, wine cellar, gym, additional bedroom and ample storage. Outdoors, the property transforms into a private backyard retreat, complete with mature landscaping, a spectacular in-ground pool, multiple seating and entertaining areas, and a charming, covered cabana/lounge designed for unforgettable summer entertaining. Located moments to the lake, top public and private schools, parks, shopping and commuter routes, this is a rare opportunity to own a gated estate in one of Oakville's most prestigious neighbourhoods. (id:65446)
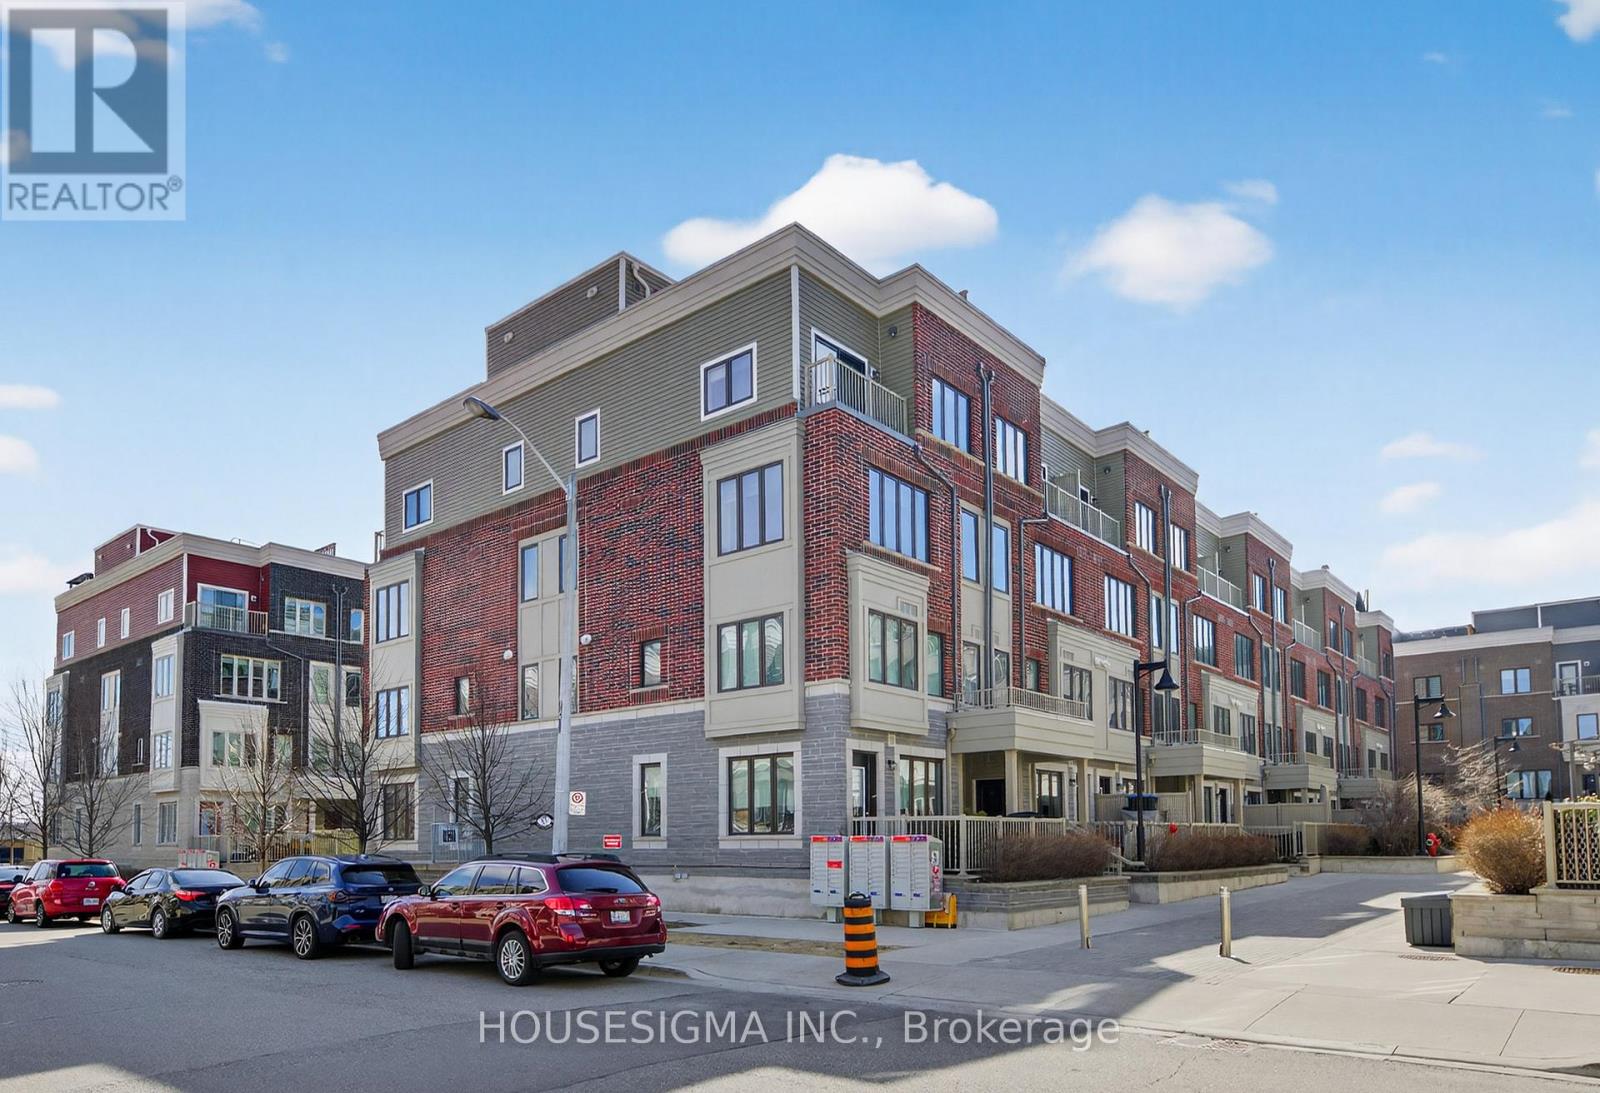
5 - 85 Eastwood Park Gardens
Toronto, Ontario
Move-in ready and beautifully upgraded, this bright and modern suite offers a perfect blend of comfort and style. Featuring a modern kitchen with sleek stainless steel appliances, white quartz countertops, and plenty of storage, ideal for both everyday living and entertaining. The open-concept living and dining area is filled with natural light from large windows, creating an airy and inviting atmosphere.The sun-filled primary bedroom provides a peaceful retreat with ample space and functionality. Enjoy seamless indoor-outdoor living with access to a private walkout terrace, perfect for relaxing or entertaining during the warmer months.Conveniently located just steps to streetcar access, with easy connectivity to downtown, and within a short 10-minute walk to the Long Branch GO, scenic parks and the shores of Lake Ontario. 1 Underground Parking Included (id:65446)
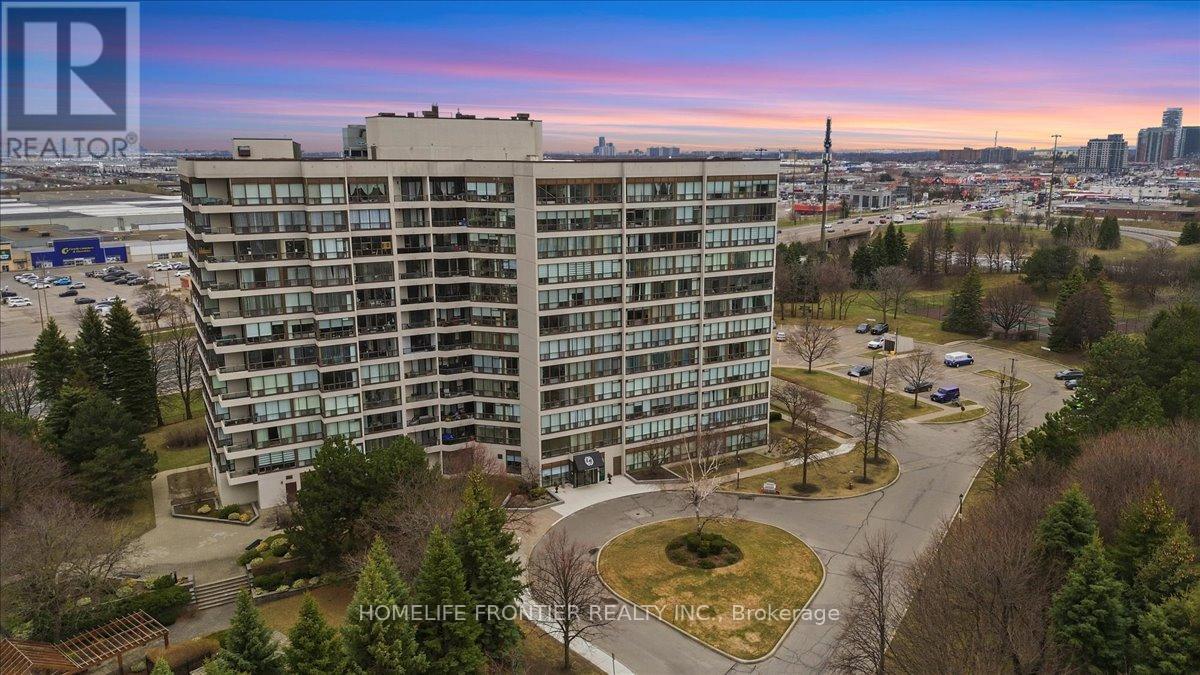
713 - 12 Laurelcrest Street
Brampton, Ontario
All Inclusive Rarely Offered Very Bright And Spacious 2Bdr/2Bth Corner Unit, in a Quiet Family Oriented Building Mins from All Shops and Highways. Amazing Functional Layout Including L-Shaped Liv/Din Rooms To Entertain Your Family. Family Size Kitchen With Breakfast Area And View To Enjoy. Master Bdr Offers His/ Hers Closets And 4Pc Semi-Ensuite. Great Size Balcony. 1 Underground Parking & 1 Outdoor Parking (Two Parking Spots) and Ensuite Locker Included. Excellent Facilities. Outdoor Swimming Pool To Enjoy Hot Summer. Great Location. (id:65446)
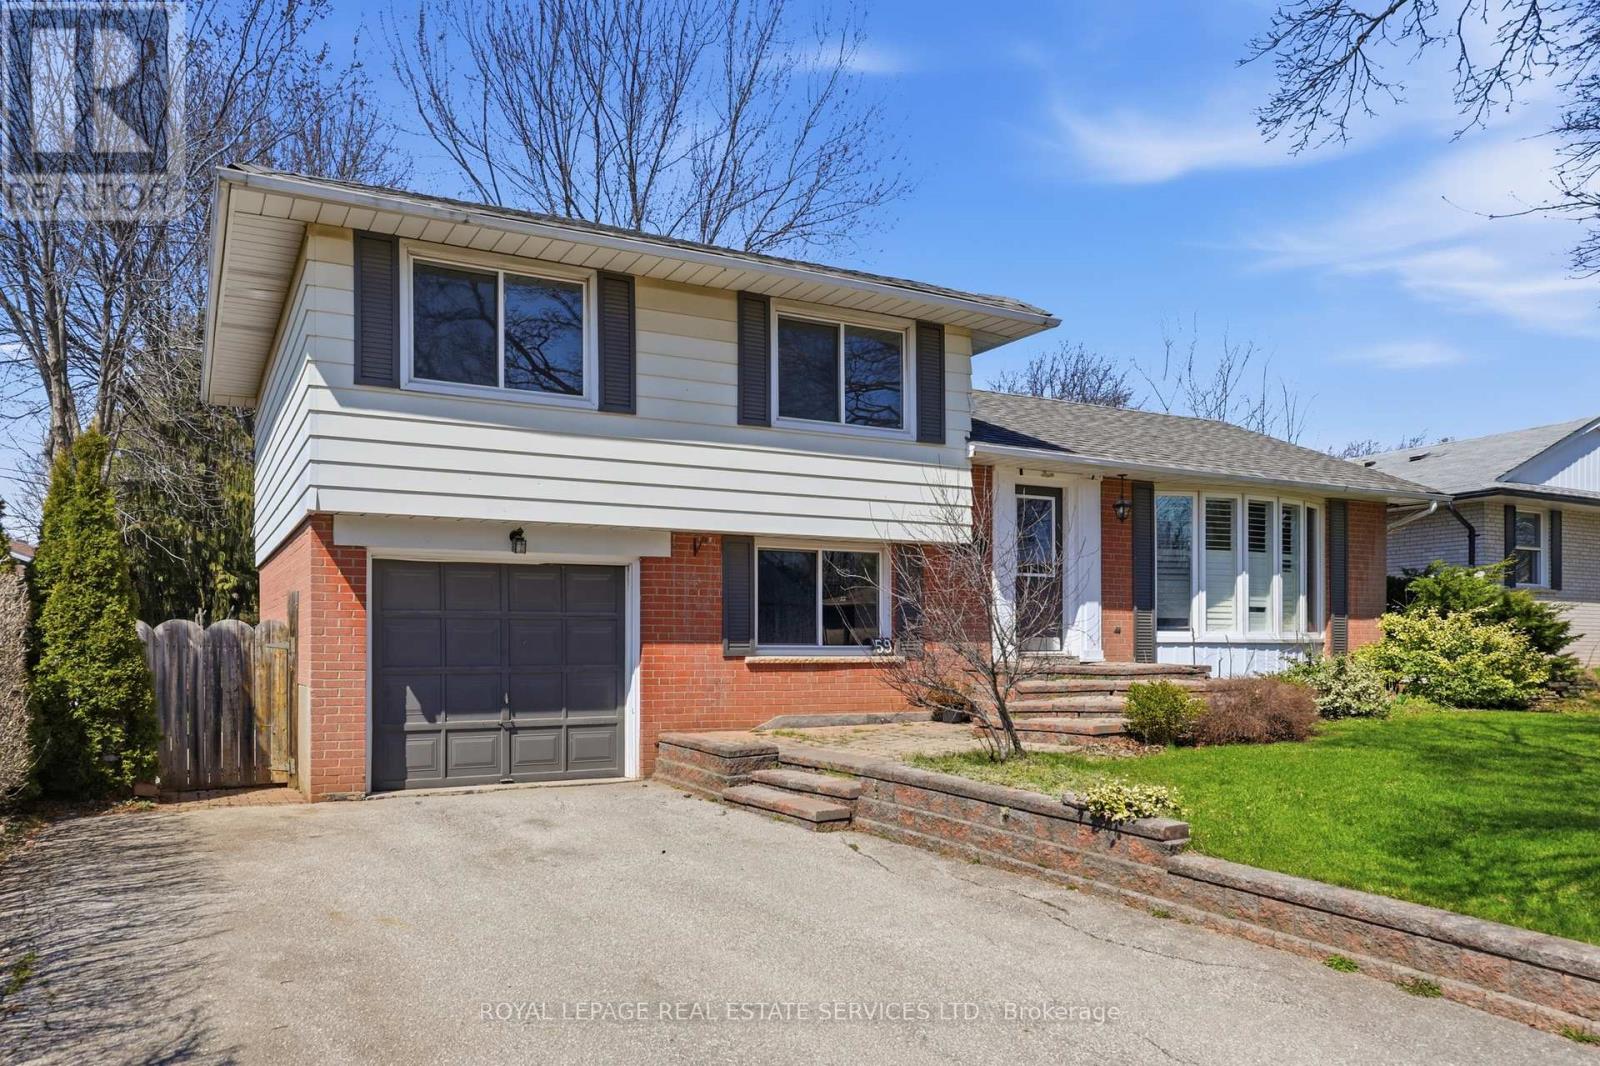
59 Sewell Drive
Oakville, Ontario
Nestled on an expansive 62' x 122' lot just steps from the prestigious Oakville Golf Club, this property offers the rare opportunity to move into a beautifully maintained home while planning your future. The current residence is bright and inviting, featuring hardwood and ceramic flooring, an upgraded kitchen with a breakfast bar, and a private, tree-lined backyard oasis with a large deck.However, the true value lies in its immediate development potential: skip the 12-month municipal wait with $40,000 worth of architectural drawings already in hand for a 3,500-square-foot custom luxury home. Whether you enjoy the current charm or break ground tomorrow, you are minutes from White Oaks SS (IB Program), top-tier trails, and the lakefront, securing a premier lifestyle in one of Oakville's most sought-after pockets. (id:65446)
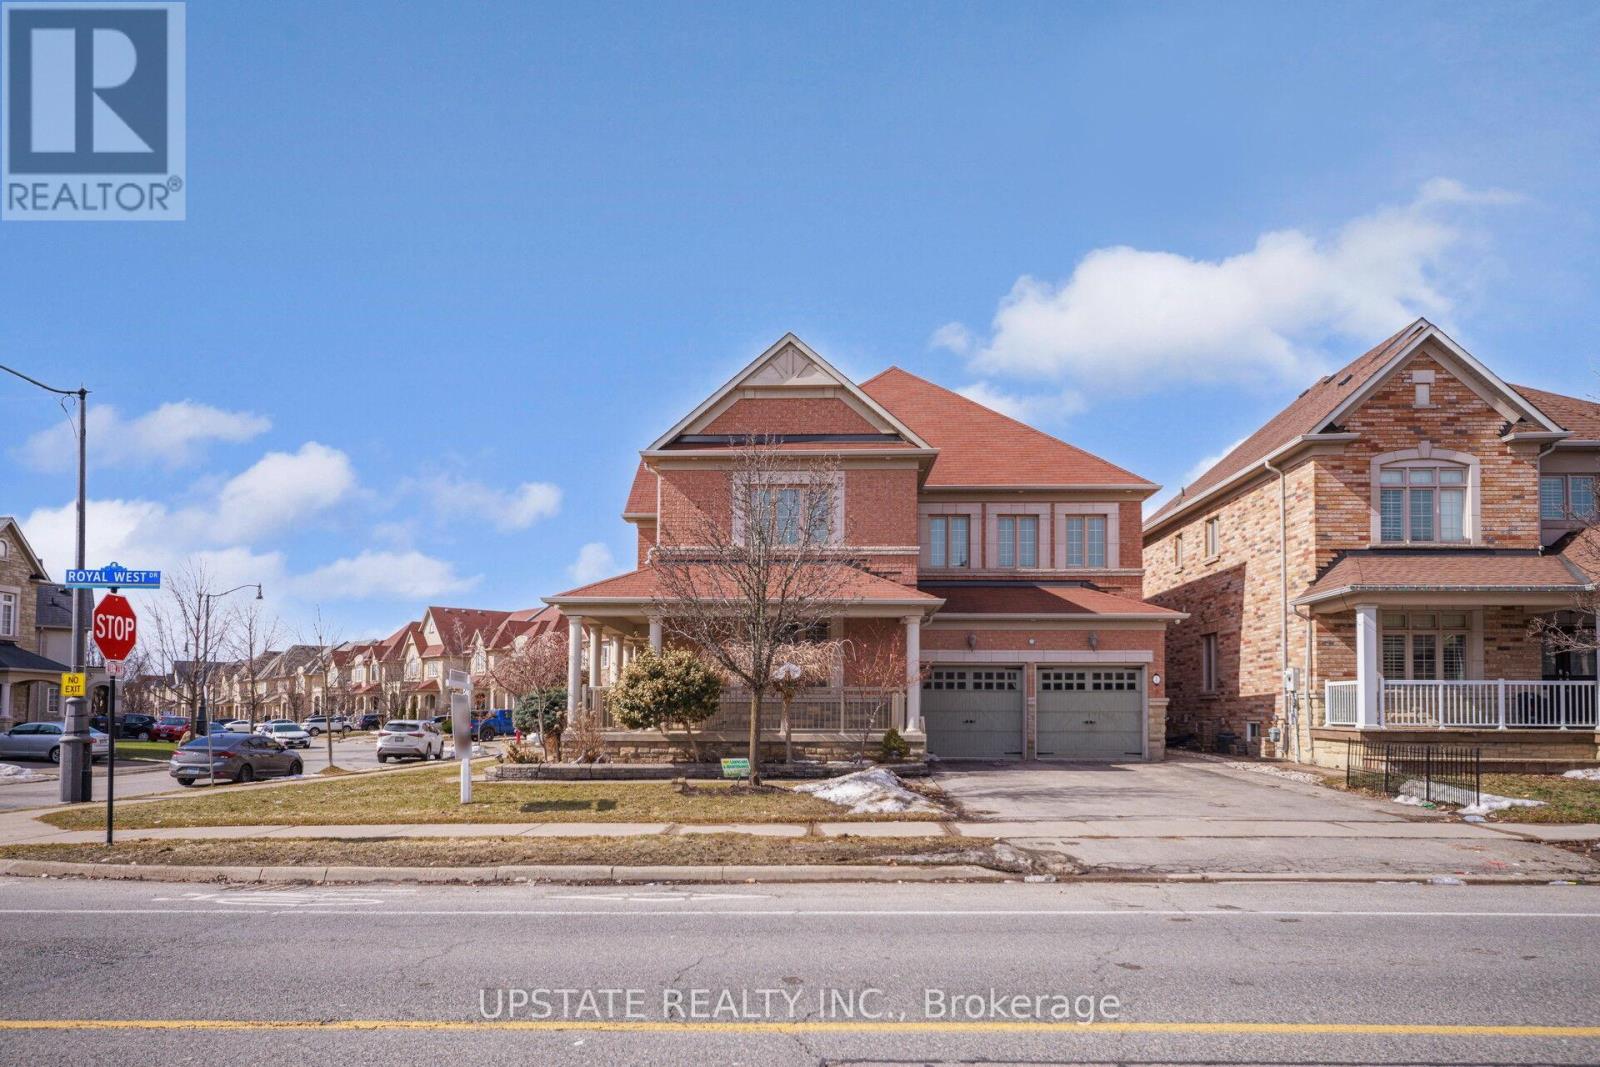
2 Beachville Circle
Brampton, Ontario
Welcome to this magnificent detached 4-bedroom, 5-bathroom residence situated on a premium 55-ft corner lot in the prestigious Credit Valley community of Brampton. Offering approximately 4,500 sq. ft. of beautifully designed living space, this exceptional home showcases elegance, space, and modern upgrades throughout.The grand double-door entry opens to a bright and sophisticated layout featuring separate living and dining areas, hardwood floors on the main level, and impressive 9-ft ceilings. The inviting family room with a gas fireplace creates the perfect space for relaxing and entertaining.The chef-inspired kitchen is equipped with granite countertops, a stylish backsplash, pot lights, and a spacious breakfast area with a walk-out to the patio, ideal for family gatherings and outdoor enjoyment.The upper level features four generously sized bedrooms, including two primary-style suites with walk-in closets and private ensuites, along with a versatile sitting area that can serve as a reading space or home office.Adding incredible value is the professionally finished 2-bedroom, 1-bath legal basement apartment with separate walk up entrance, large windows, a modern kitchen with quartz countertops, and a spacious recreation area - perfect for extended family living or rental income potential.Situated in one of Brampton's most desirable neighbourhoods, this home is just minutes from top-rated schools, parks, recreation centres, public transit, the GO Station, and places of worship.A rare opportunity to own a beautifully upgraded home in a prime, family-friendly location. (id:65446)
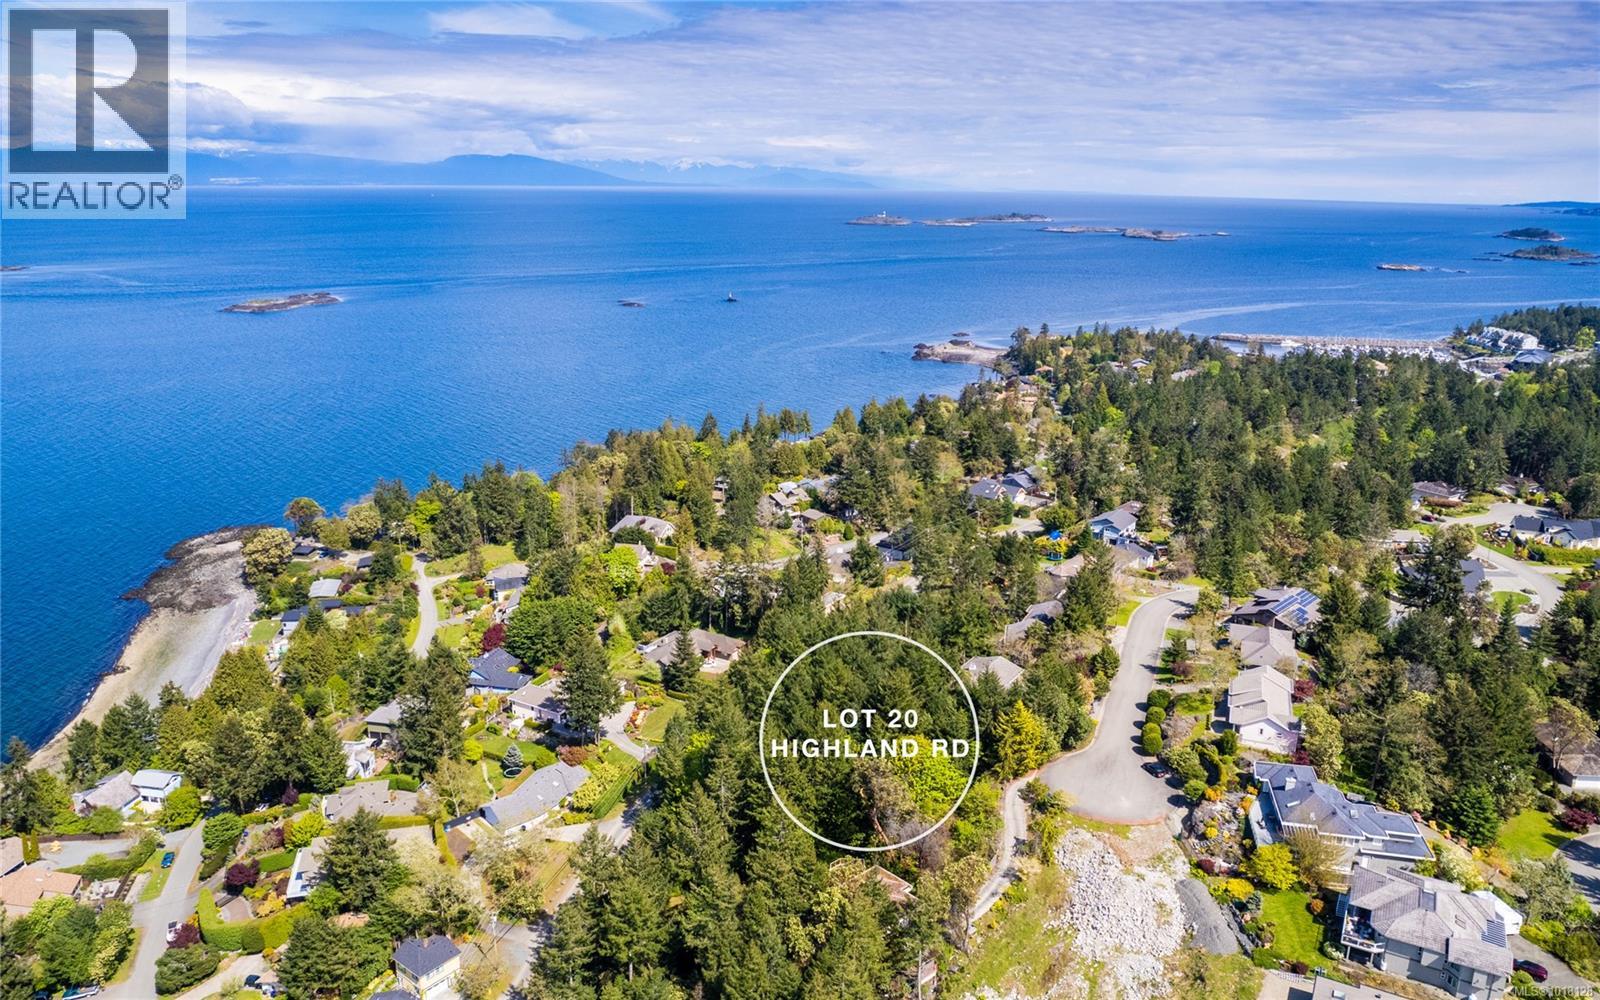
Lot 20 Highland Rd
Nanoose Bay, British Columbia
This spectacular ocean view, 0.62 square foot lot, is located in the Fairwinds community of Nanoose Bay. It is fully serviced with water, sewer & power. Ready to be cleared to maintain privacy or open up the unobstructed views, there are endless options of how to create your custom dream home here. This lot sets up well for a level entry home with multiple stories or a rancher for single level living. You will find access from both Highland Road at the of top cul-de-sac or below on Dolphin Drive which lends itself well to a shop or additional parking for all your toys. You will enjoy tremendous sunrises, spectacular coastal mountain & ocean views & the city lights in the distance. The location is within close proximity of award-winning golf, private wellness club, walking & hiking trails and the Schooner Cove marina. This is truly one of the last, close-up ocean view lots left from the original Fairwinds development and is a MUST SEE!! (id:65446)
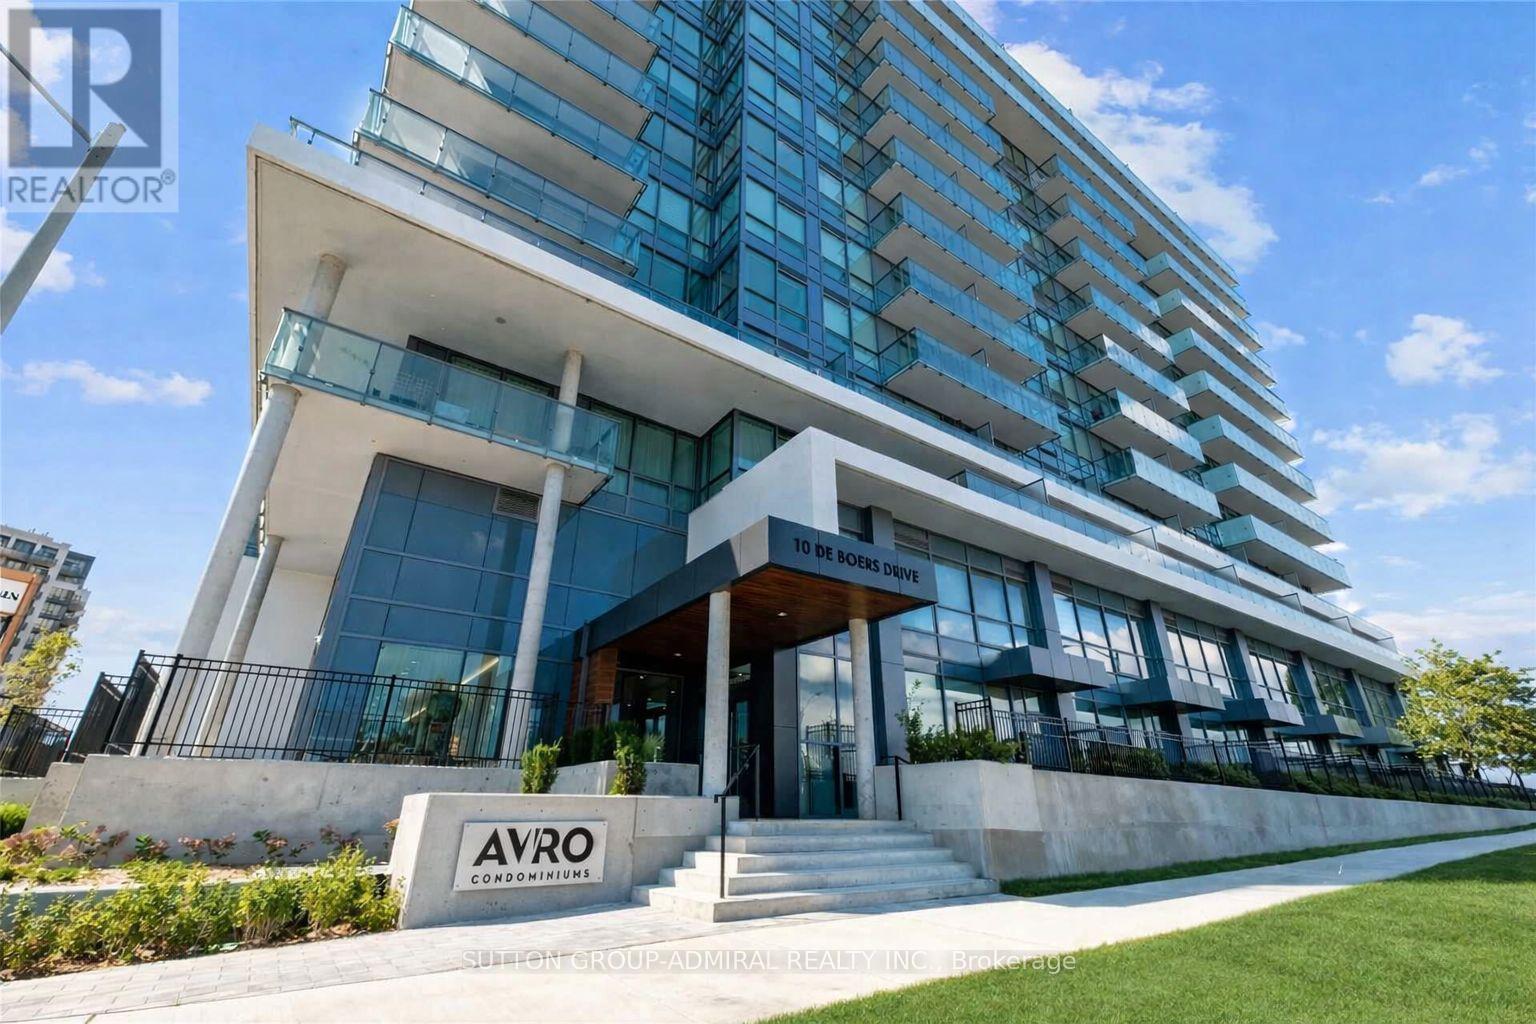
815 - 10 De Boers Drive
Toronto, Ontario
You'll love this bright one bedroom plus den with two full baths in an amazing North York location just steps from Sheppard West subway station, Downsview GO, Hwy 401, and all amenities. A functional floor plan with 9 ft ceilings and zero wasted space features a designer kitchen with stainless steel appliances, convenient home office/2nd-bedroom, two spa-like baths, and a roomy balcony offering beautiful, unobstructed sunset views. Newer building includes VIP access to awesome amenities like a fitness centre, rooftop deck, party room, outdoor terrace w/ BBQs, games room, and concierge. Come check out this awesome rental today! (id:65446)
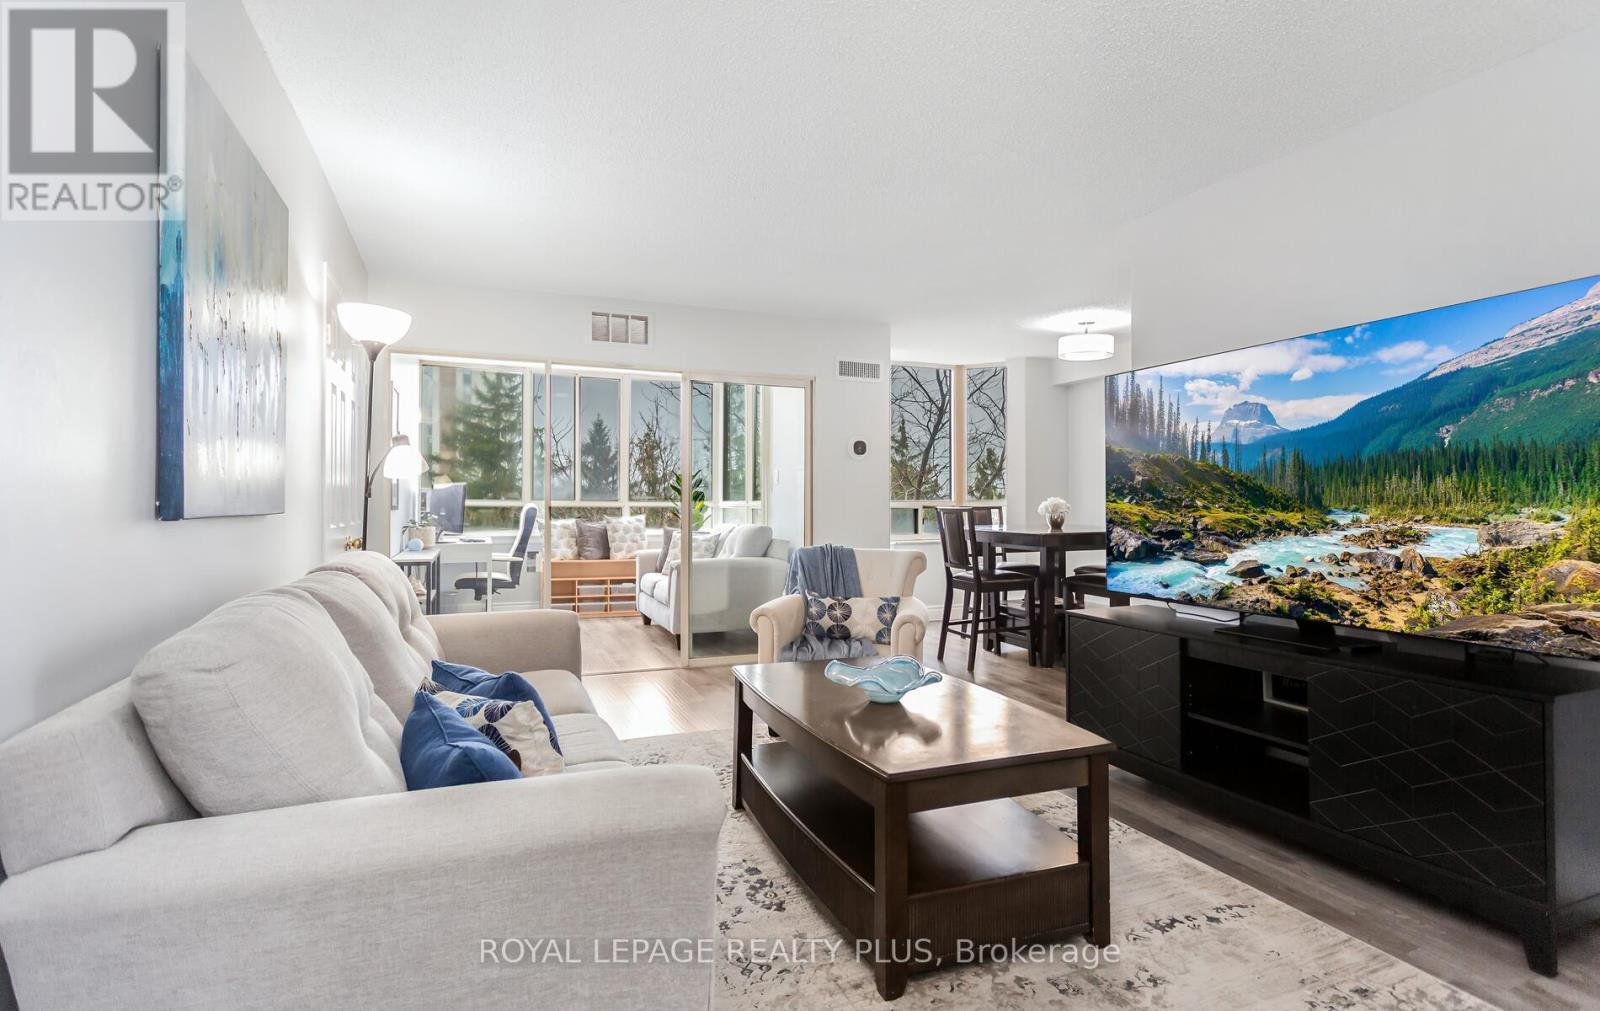
509 - 5 Lisa Street
Brampton, Ontario
Rarely Offered Corner Suite Near Dixie & Queen! Fully Renovated 3+1 Bedroom, 2-Bath Unit Offering 1,458 Sq. Ft. Of Functional Living Space, Comparable To Many Freehold Homes. Bright, Open-Concept Layout With Beautiful South West Exposure And A Clean, Modern Feel Throughout. Includes 2 Owned Parking Spaces - A Rare Find! Extensively Renovated Top To Bottom In 2022 With No Detail Overlooked, Including New Laminate Flooring, Baseboards, Fresh Paint, And A Completely Reimagined Kitchen Featuring New Cabinets, Quartz Countertops, Herringbone Ceramic Backsplash, Updated Fixtures, And Stainless Steel Appliances. Both Bathrooms Were Fully Rebuilt From Scratch With New Bathtub, Stand-Up Shower, Ceramic Tile, Quartz Counters, And Contemporary Finishes. Equipped With Two Ecobee Smart Thermostats And New A/C Units (Building-Wide Upgrade Completed Summer 2025).Maintenance Fees Include All Utilities Except Hydro. Enjoy A Full Suite Of Amenities Including Outdoor Pool, Tennis & Basketball Courts, Gym, Party Room, Sauna, Library, Playground & 24-Hour Security. Prime Location Just Steps To Bramalea City Centre, Hwy 410, Parks, Schools & Transit. (id:65446)
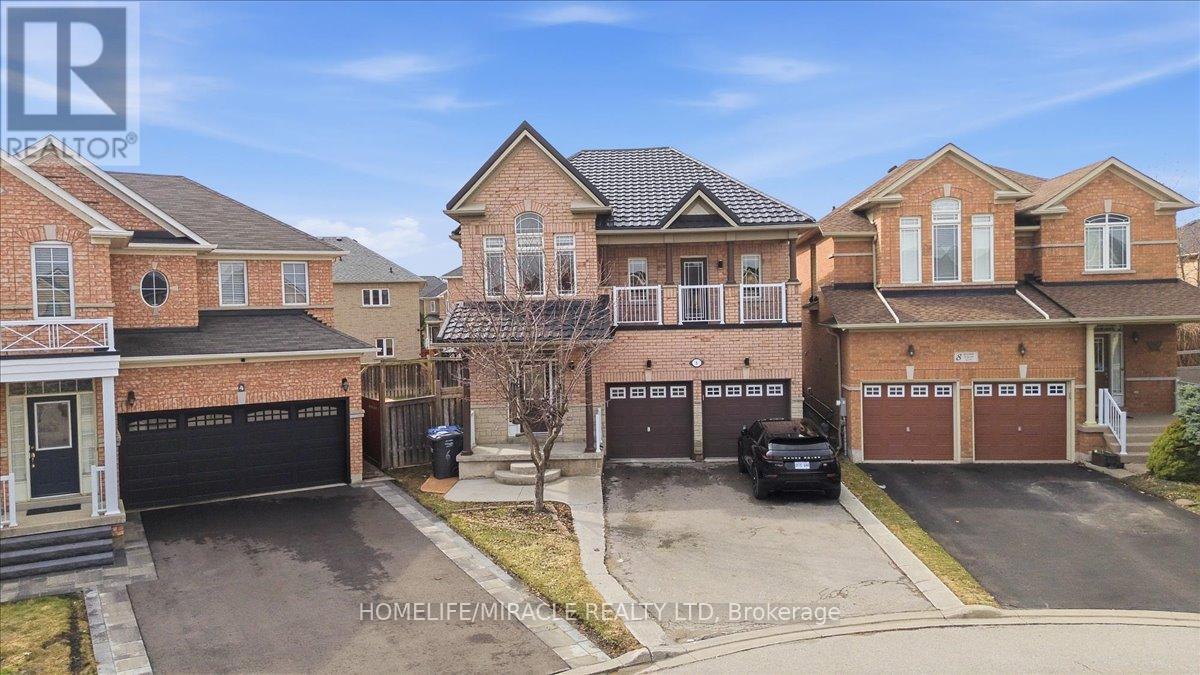
6 Prima Vista Court
Brampton, Ontario
Move-in ready and set on an extra, extra large yard, this beautifully maintained 4+2 bedroom detached home offers exceptional space and versatility. Featuring a lifetime roof, renovated kitchen, new flooring, and a walk-out to a balcony from the bedroom, this home is ideal for family living and includes great rental income. The lower level offers additional living space, and the current family is willing to stay. Don't miss the open house Saturday and Sunday from 2-4 PM. Enjoy this space ready to move in as the trees bloom. You have to see the extra-large backyard (id:65446)
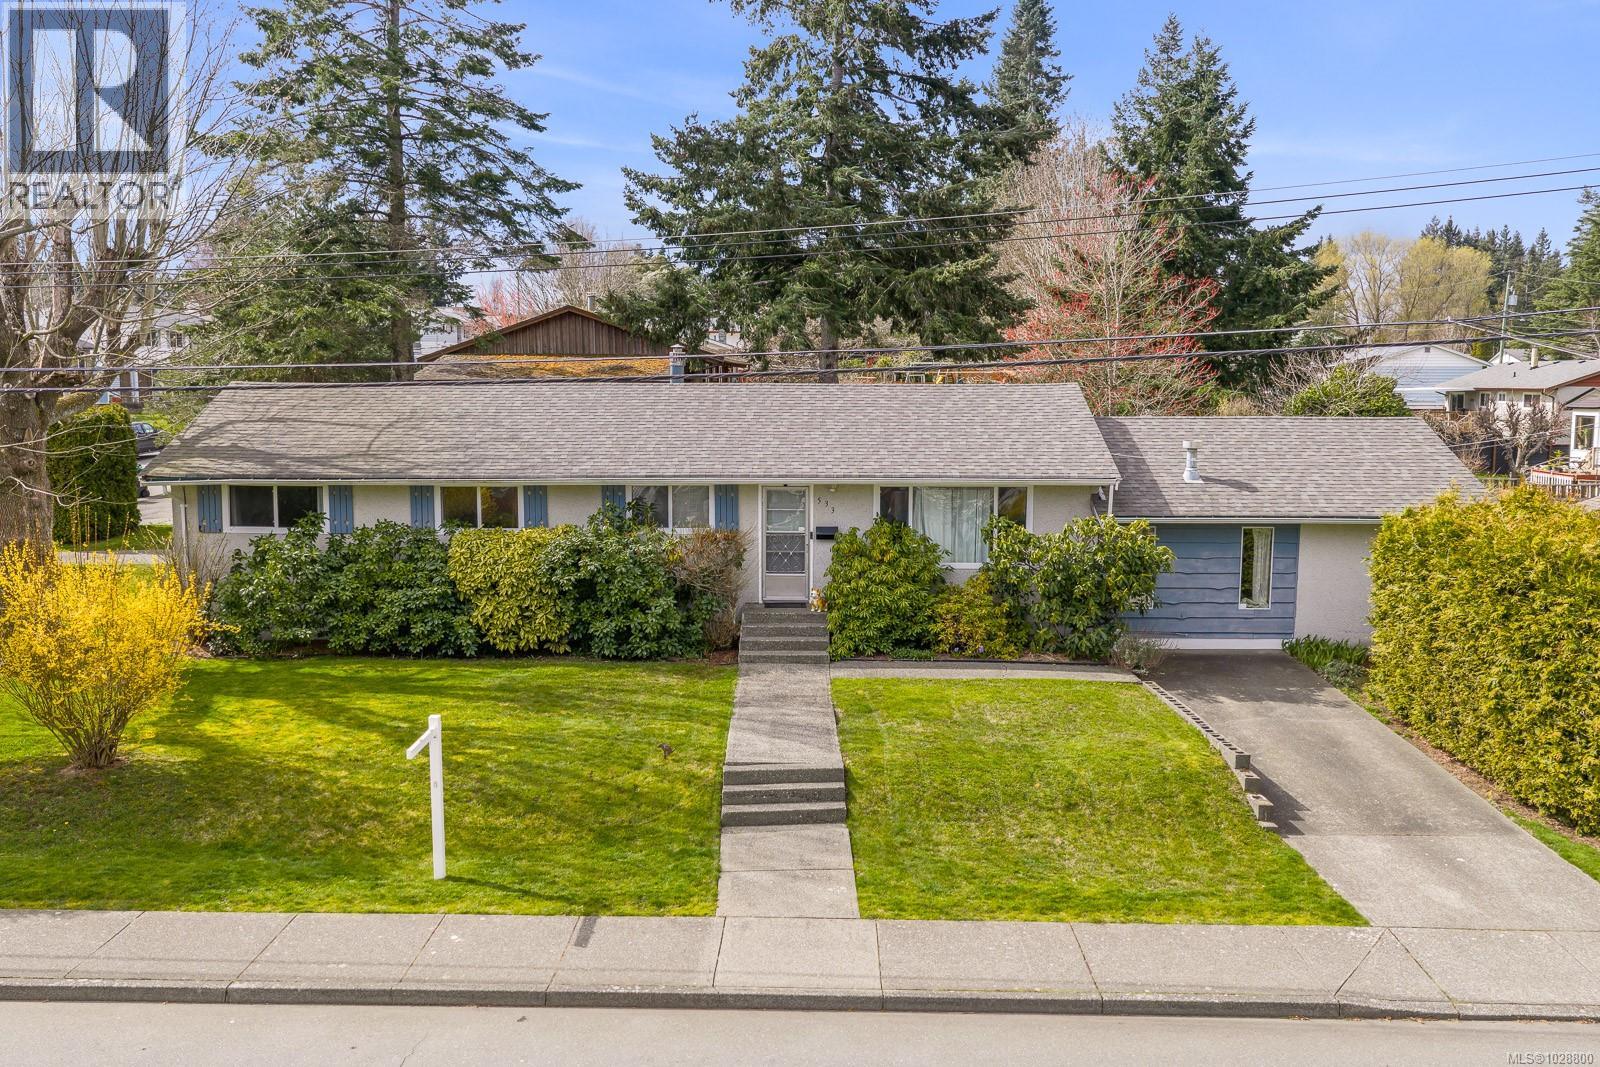
533 Salish St
Comox, British Columbia
Well-maintained 4 bedroom, 2 bathroom rancher offering 1,577 sqft of comfortable living space, situated on a generous 8,400 sqft corner lot in a great Comox location. Featuring two separate family/living rooms, this home offers a functional layout with plenty of space for growing families or those needing extra living areas. The property includes RV parking and has been updated with a new roof, high-efficiency gas furnace, and hot water tank, all within the past 6 years. With key mechanical upgrades complete and a versatile floor plan, this home offers excellent value and flexibility. All measurements are approximate and should be verified if important. (id:65446)
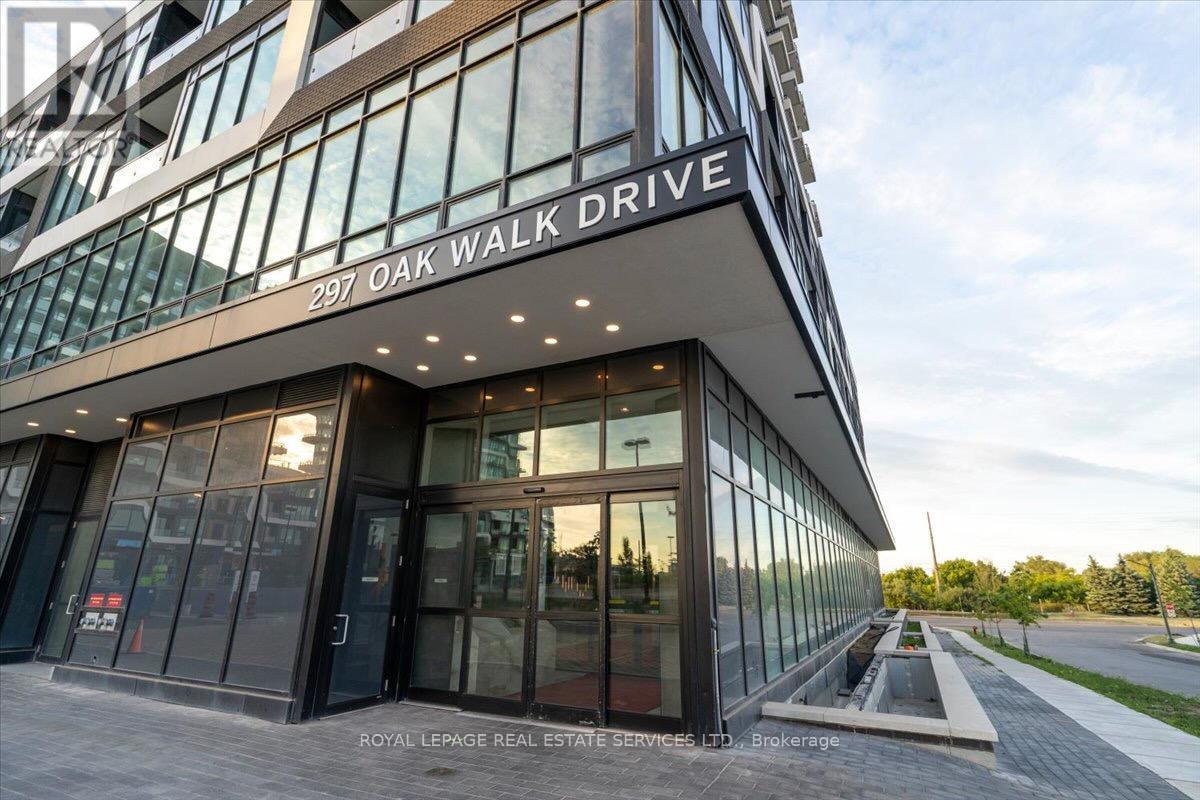
2002 - 297 Oak Walk Drive
Oakville, Ontario
Fabulous 1 bedroom Oak & Co condo in the Oak Park neighbourhood of River Oaks. Ideally located close to Sheridan College, Oakville Hospital, shopping, parks, trails, public transit and easy access to all major highways, everything is at your doorstep! Upgraded unit with engineered hardwood flooring, high-quality cabinetry with integrated built-in appliances, in-suite laundry and an extra deep balcony with unobstructed southern view. 1 underground parking space and exclusive locker are included. Tenant pays all utilities, cable and internet. Building amenities include concierge, exercise room, games room, party room, rooftop deck and visitor parking. (id:65446)
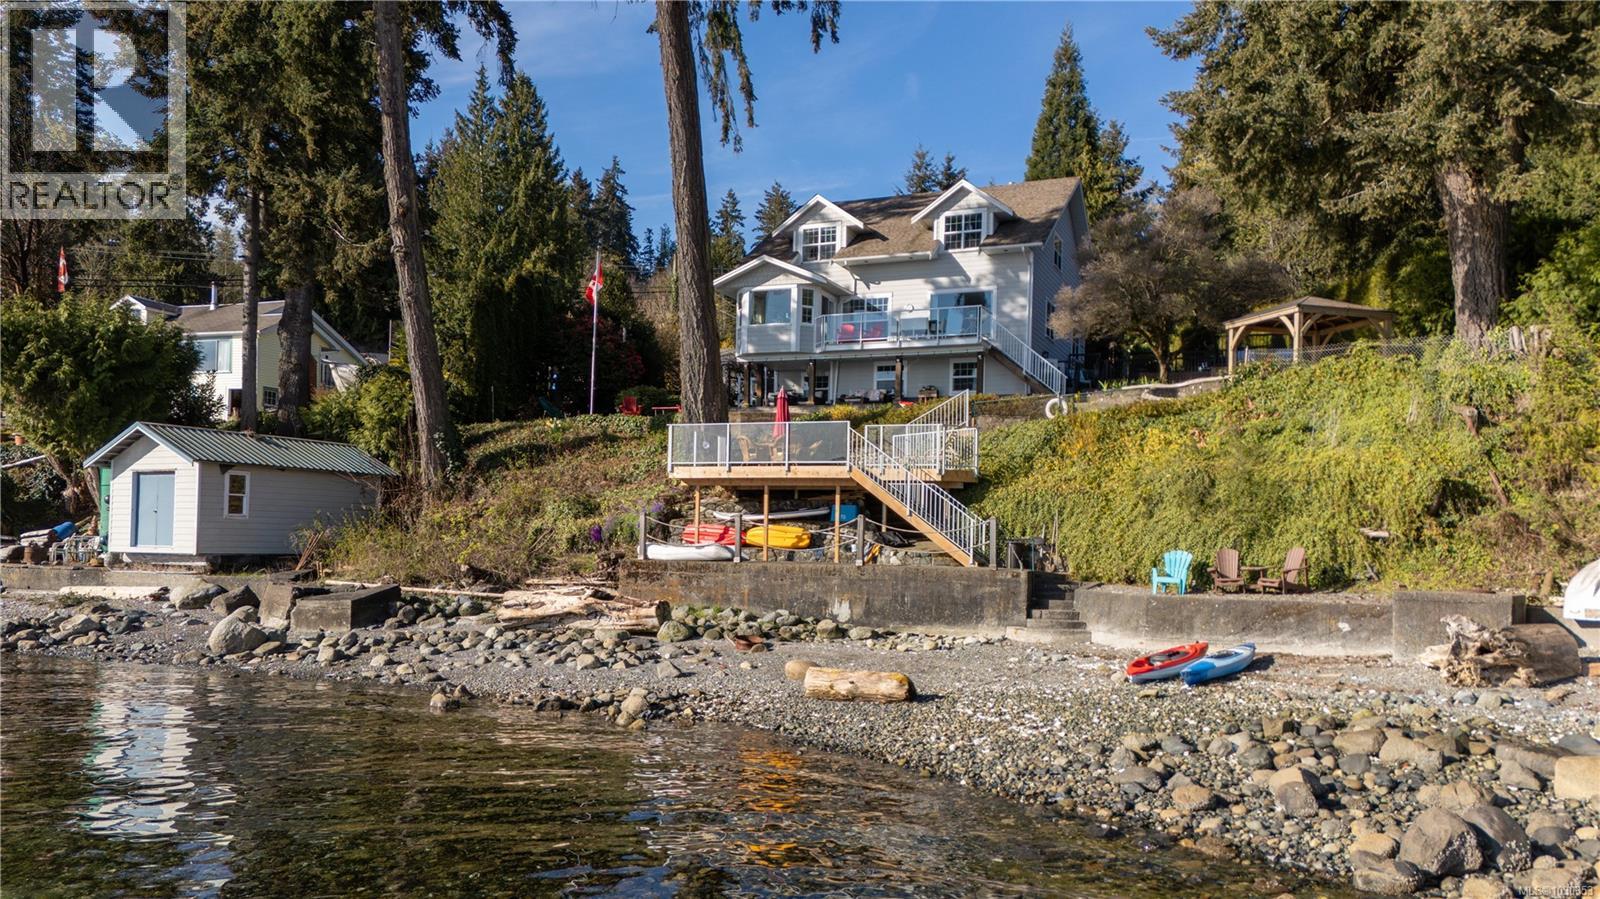
319 Chemainus Rd
Ladysmith, British Columbia
Nestled along the sun-kissed shores of Ladysmith, BC, this exceptional bespoke oceanfront estate offers a rare blend of natural beauty, thoughtful craftsmanship, and relaxed coastal living. Set on a beautifully landscaped and private 0.62-acre lot, the property feels like a botanical retreat with curated gardens, a working greenhouse, and a striking palm tree. A stamped concrete driveway and covered entry create a welcoming first impression. Outdoor living is a true highlight, with seven unique patios and decks designed for relaxation and entertaining. Enjoy the firepit patio, BBQ deck, peaceful Dogwood deck, sunny breakfast deck, family dining patio, guest cottage patio, and the spectacular Orca deck perched at the water’s edge. With walk-on waterfront access and a dedicated shoreline seating area, the ocean is always just steps away. Inside, maple hardwood floors, crown moulding, and recessed lighting create a warm and elegant feel. The beautifully appointed kitchen features quartz countertops, a propane range, tile backsplash, and a generous island with seating for four. It flows seamlessly into the dining area and bright breakfast room with deck access and stunning ocean views. The living room centres around a cozy propane fireplace and a large picture window framing the ever-changing seascape. Upstairs, a charming library and sitting area with opening skylights leads to the spacious primary suite with walk-in closet and a luxurious ensuite featuring a pedestal tub with ocean views, dual sinks, quartz counters, bidet, and tiled shower. A second bedroom completes the upper level. The lower level offers a bedroom, large rec room, laundry with outside access, wet room bath, and a fishing/storage room. A detached self-contained guest suite with kitchen, propane fireplace, sauna & private patio is ideal for guests or extended family, while a workshop with woodstove, skylights, and ample storage completes this remarkable property. New Mitsubishi Heat pump installed! (id:65446)
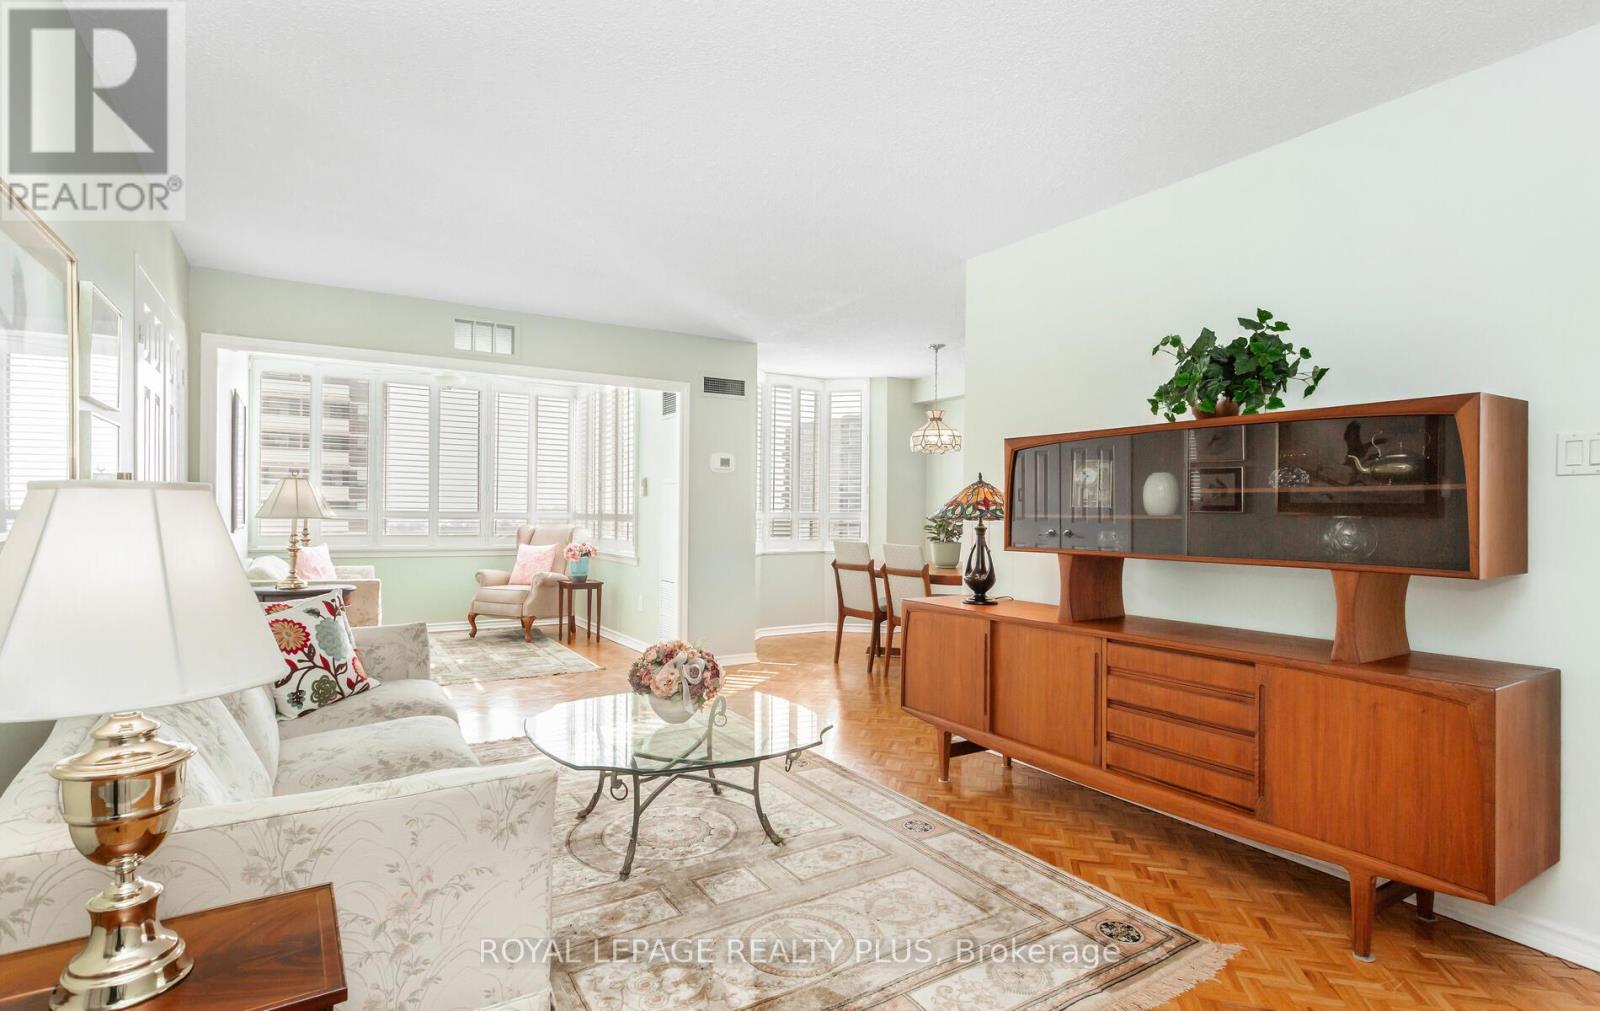
803 - 5 Lisa Street
Brampton, Ontario
Mrs. Clean Lives Here!!! Pride Of Ownership Evident Throughout!!! Rarely Offered Corner Suite Near Dixie & Queen! Warm And Inviting 3+1 Bedroom, 2-Bath Unit In A Very Well-Managed Building - Offering 1,458 Sq. Ft. Of Living Space, Comparable To Many Freehold Homes But At A Much Lower Price. The Open-Concept Layout Features Immaculately Maintained Parquet and Broadloom Flooring Throughout, A Kitchen With Vinyl Flooring, Stainless Steel Appliances, And A Custom Backsplash, Plus Porcelain And Tile Flooring In The Bathrooms. Built-In Cupboards In The Locker Room, Laundry, And Primary Bedroom Walk-In Closet. Beautiful South East Views. Building Amenities Include Tennis and Basketball Courts, An Outdoor Pool, Sauna, Exercise/Party/Billiards/Library Rooms, Along With A Terrace, Playground, And 24-hour Security. An Unbeatable Central Location, Just Steps from Bramalea City Centre, Hwy 410, Parks, Schools, Transit And Much More! *Bedroom 3 - currently used as a family room. (id:65446)
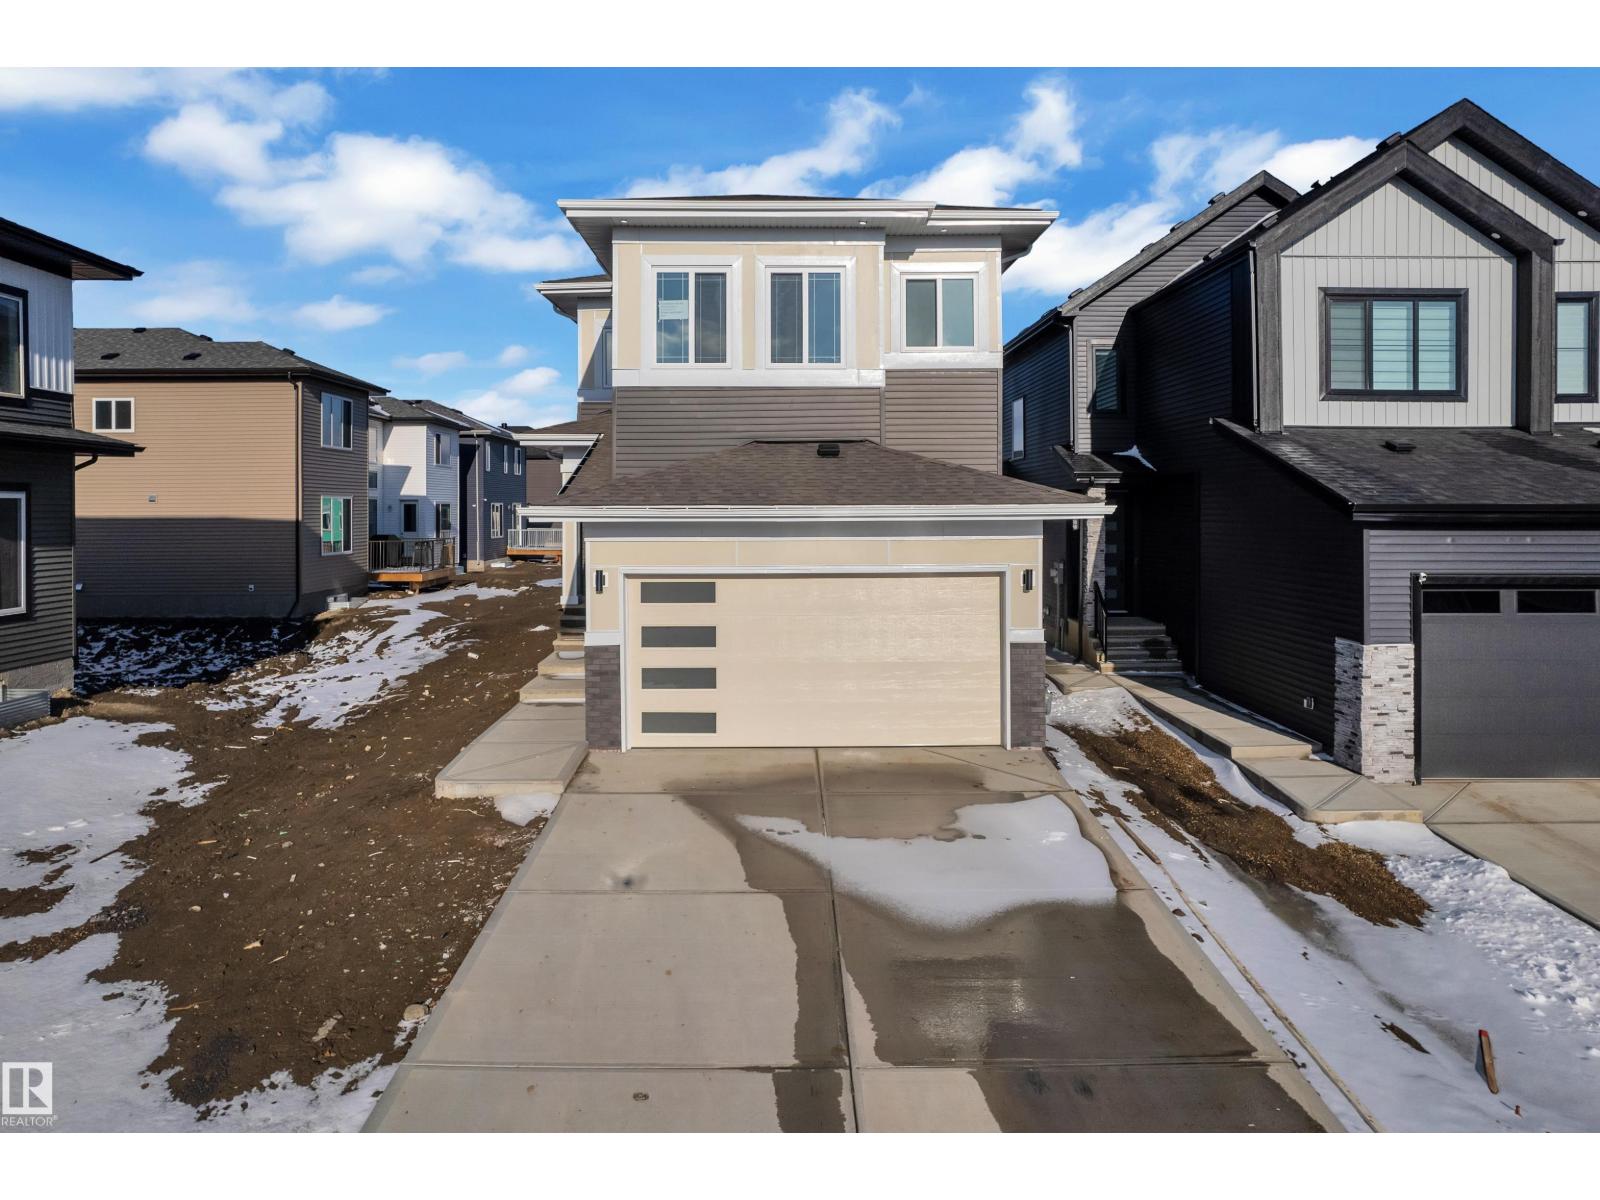
8450 Mayday Li SW
Edmonton, Alberta
Beautiful 2,298 sq. ft. home on a 150 deep lot featuring a stunning open-to-below living area that enhances the sense of space and natural light. The main floor offers a full bedroom and bathroom, ideal for guests or multi-generational living. Enjoy a well-appointed main kitchen complemented by a separate spice kitchen, perfect for added convenience. Upstairs, you’ll find three spacious bedrooms and three bathrooms, including two private ensuites, along with a versatile bonus room for additional living space. (id:65446)
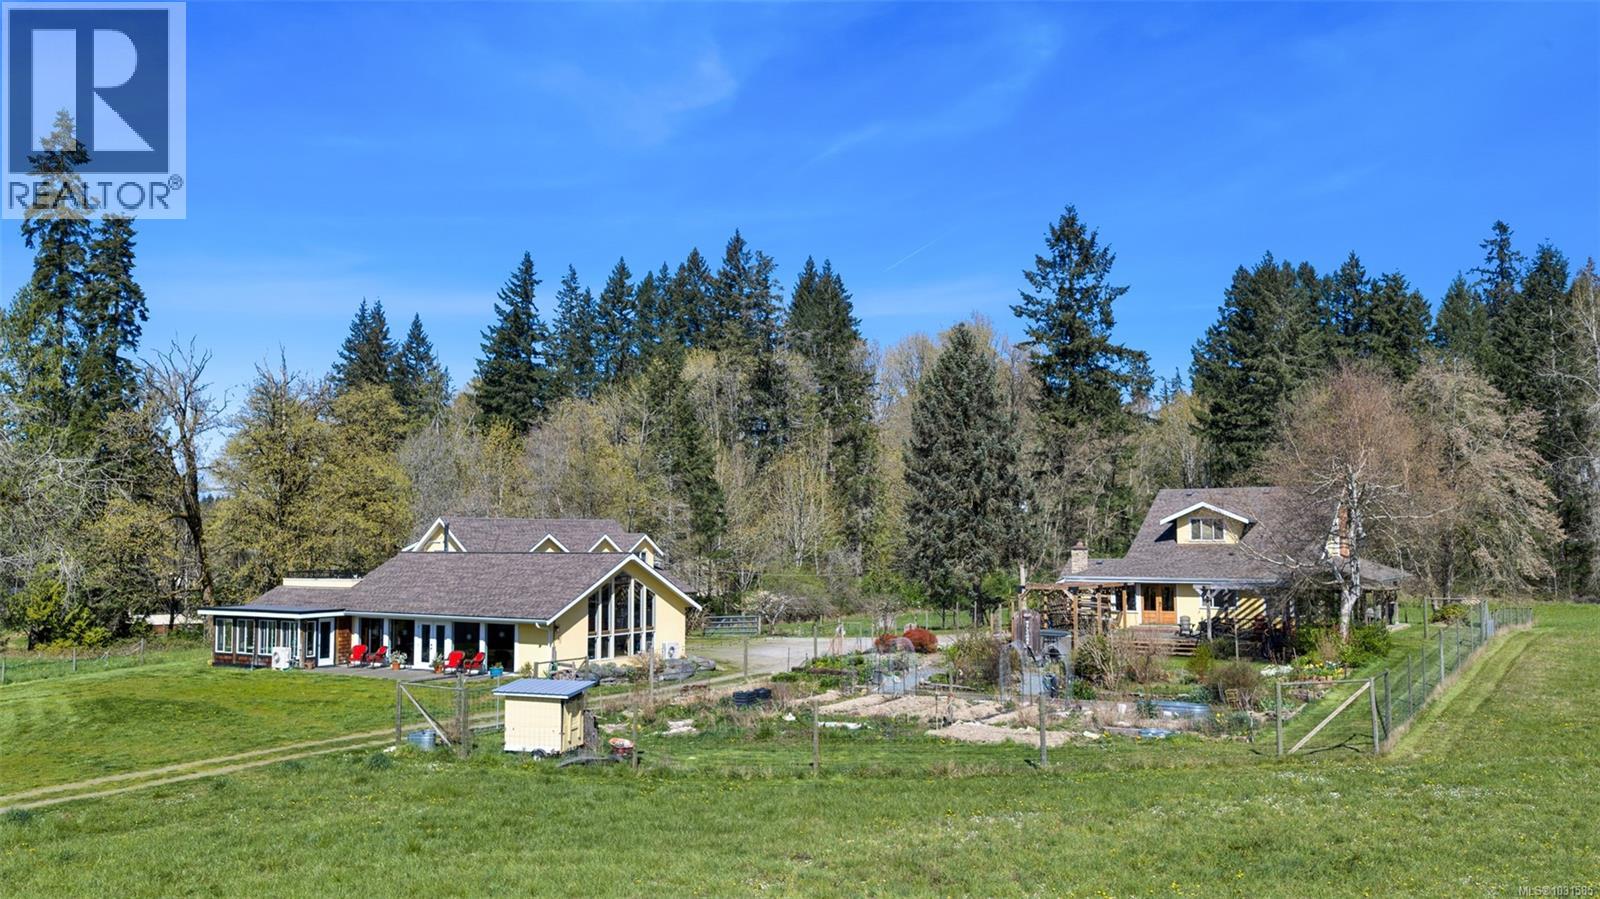
4440 Uphill Rd
Duncan, British Columbia
A magical, private & versatile 26.8 acre estate in the heart of historic Cowichan Station, walking distance to The Hub & winery. This picturesque property features high bank frontage on the Koksilah River with access to a natural swimming hole, 3 ponds plus Patrolas Creek flowing through. Mature forests, established walking trails, open hay fields, & a former runway with a 2,688 SF hangar provide exceptional possibilities. The circa 1900 home retains some period character including fir floors & high ceilings & enjoys a large, irrigated veggie garden, with deer/elk fencing. Other features: a detached carriage house above a studio/garage & a large, bright, open multipurpose space attached to it is perfect for gatherings or events & offers a vaulted ceiling & kitchen. The grounds include mature gardens, sunny exposure, fruit trees plus there are a long list of recent upgrades & infrastructure improvements. This property must be viewed to truly appreciate its unique character and beauty. (id:65446)
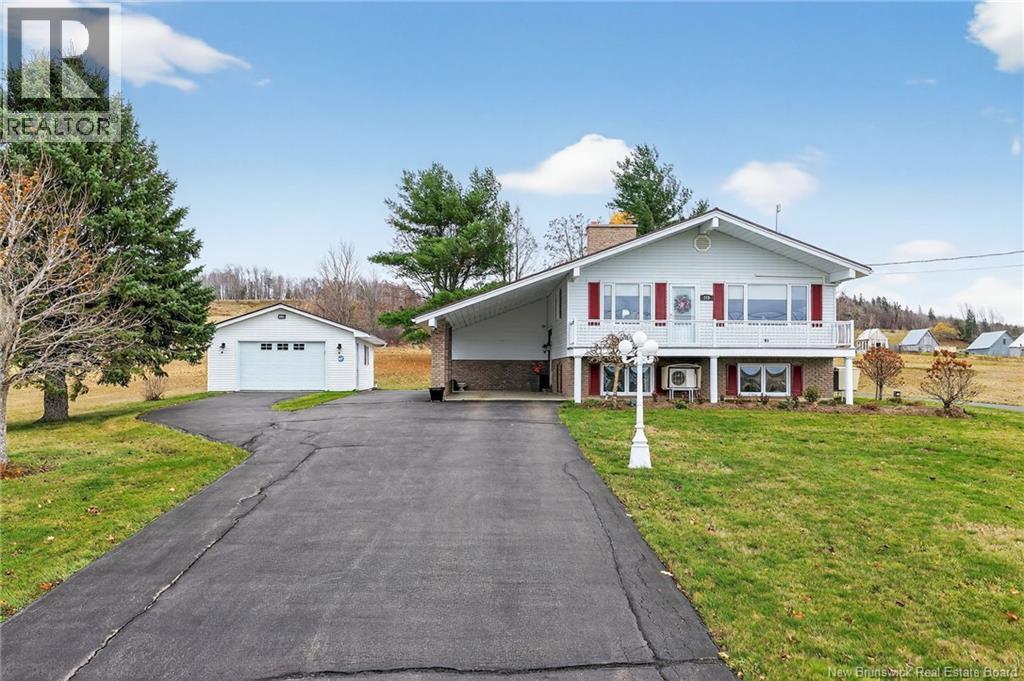
349 Coates Mills South Road
Sainte-Marie-De-Kent, New Brunswick
Welcome to Your Dream Waterview Home! Experience tranquility and natural beauty in this stunning Waterview property, Designed for peaceful living and effortless entertaining, this home offers the perfect balance of comfort, style, and low-maintenance luxury. Step inside to an inviting open-concept main floor featuring a spacious kitchen, dining, and living areas all oriented to capture the spectacular views through large windows....While a convenient 4-piece bathroom, separate laundry area, and two comfortable bedrooms complete the main level. Downstairs, youll be pleasantly surprised you wont even feel like youre in a basement! Oversized windows fill the space with natural light, highlighting a generous living room, third bedroom, 3-piece bath, and multiple storage areas. This level offers endless possibilities, whether you envision a home office, guest suite, playroom, or hobby space. Outdoors, enjoy the serenity of a large private lot with multiple standout features: Epoxy-finished car porch and front deck designed for no-maintenance enjoyment Large detached garage with circular paved driveway High-end steel roof and two energy-efficient mini-split heat pumps Meticulously maintained and continuously upgraded, this property showcases pride of ownership. Sit back with your morning coffee or unwind at sunset on the front deckthis is the lifestyle youve been waiting for. Call your favorite REALTOR® today to schedule a private showing (id:65446)
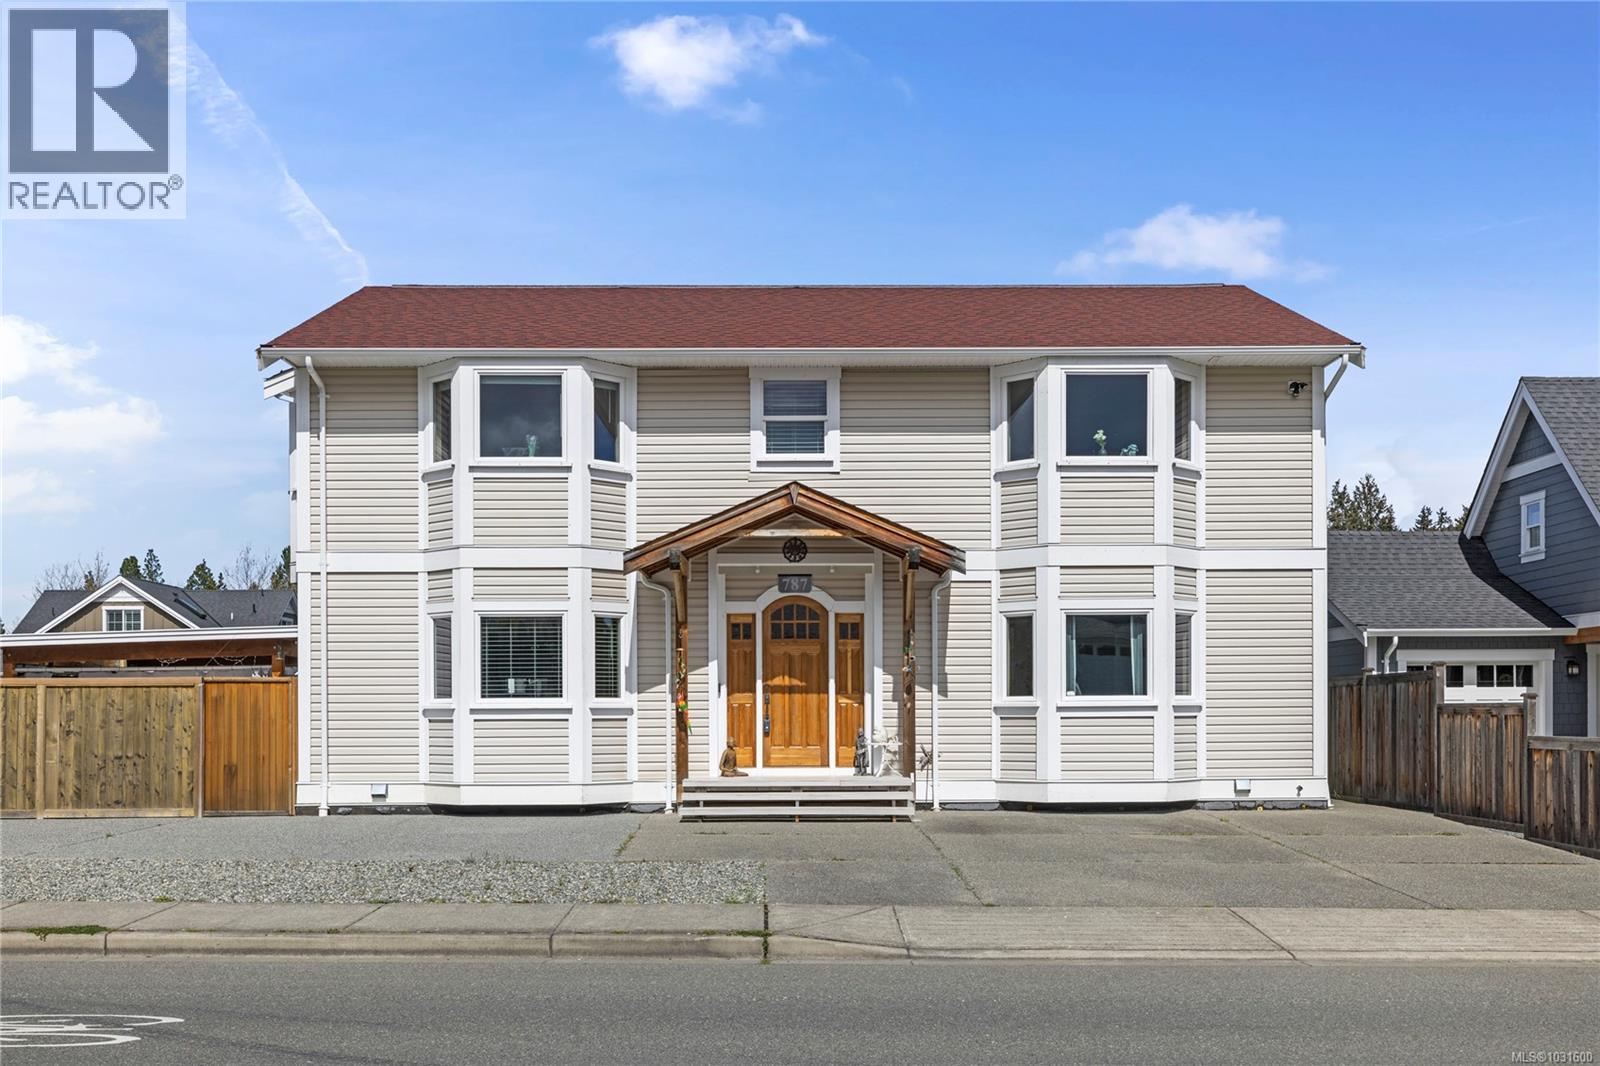
787 Stanhope Rd
Parksville, British Columbia
Welcome to 787 Stanhope Road, a spacious and well-appointed 4-bedroom, 5-bathroom home in the heart of Parksville. Thoughtfully designed, each bedroom features its own bathroom, offering excellent privacy and flexibility for family or guests. The bright open-concept main living area is filled with natural light and anchored by a cozy fireplace, while the updated kitchen showcases modern cabinetry, stainless steel appliances, and a stylish backsplash. The dining area flows seamlessly for everyday living and entertaining. Upstairs, you’ll find three large bedrooms, along with a unique pulley system at the stairwell, adding character and practical function. Additional features include a 4 ft crawl space for extra storage and ample parking. Outside, enjoy a private, low-maintenance yard with a covered patio area, perfect for year-round use and outdoor living. Conveniently located close to amenities, parks, and beaches, this home offers space, versatility, and everyday comfort. (id:65446)
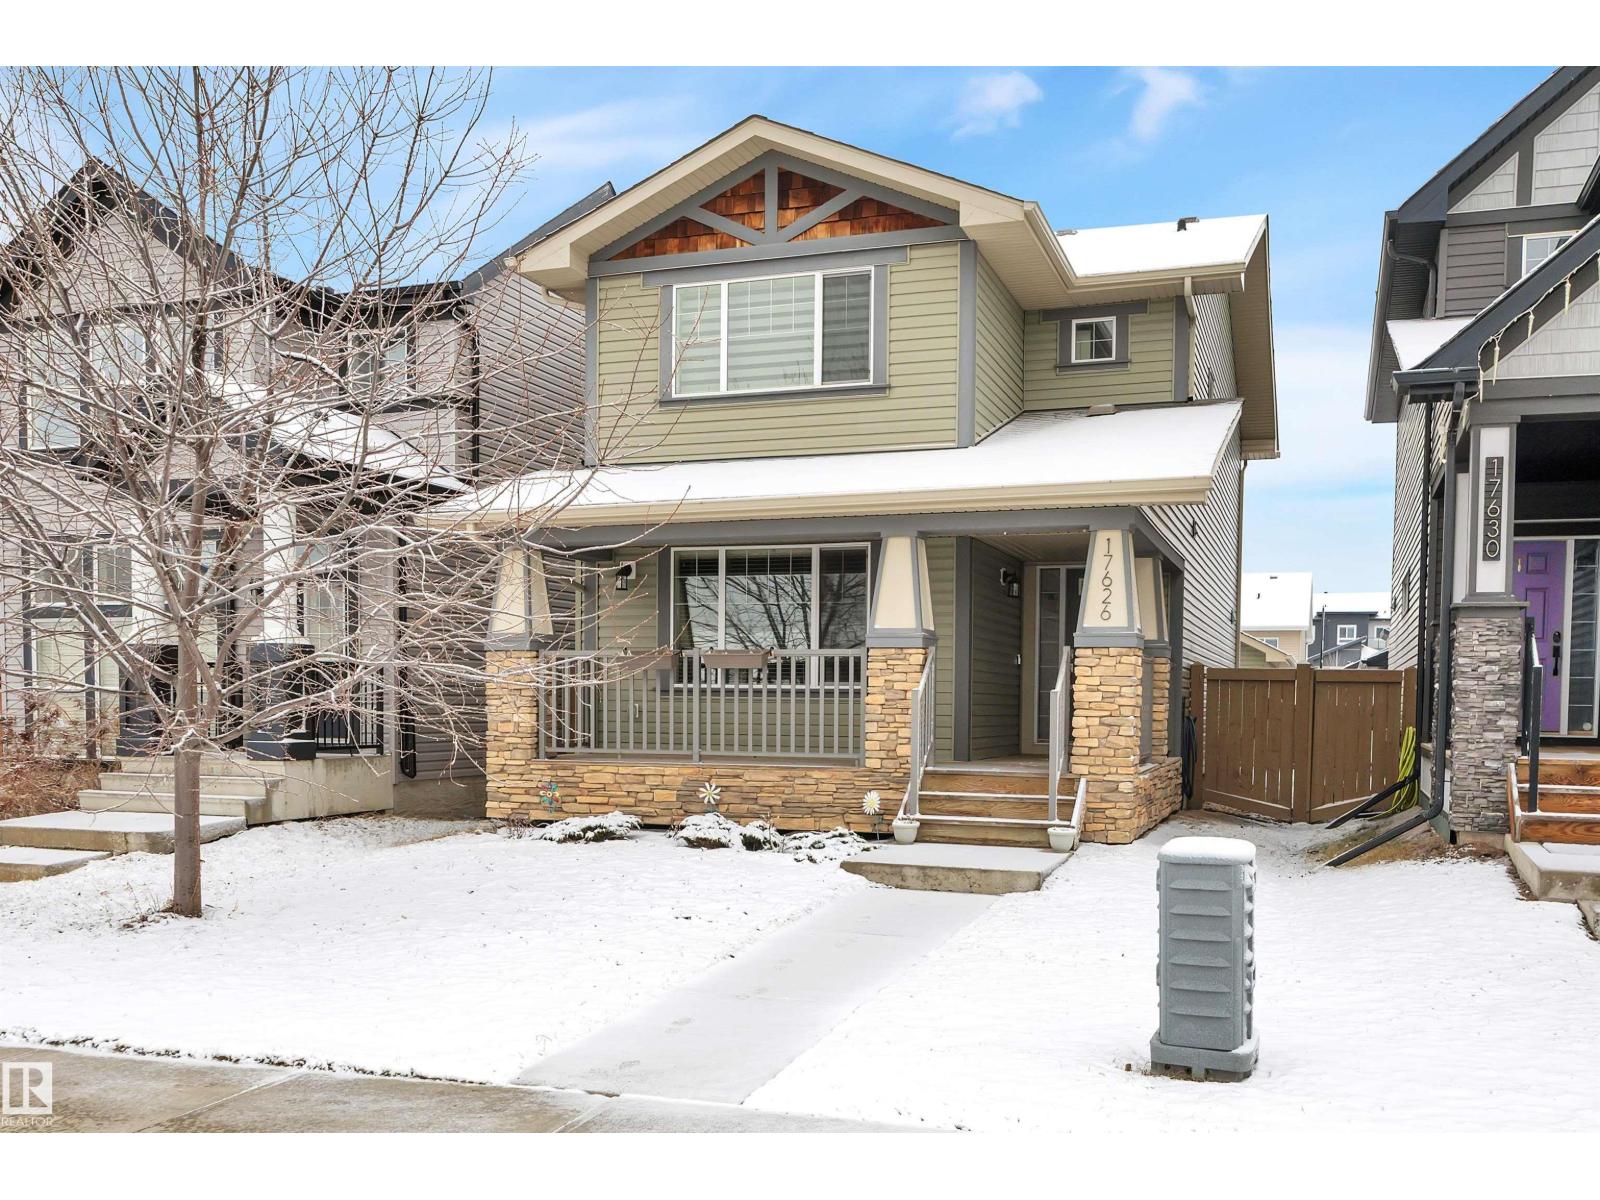
17626 61a St NW
Edmonton, Alberta
PERFECT PLACE TO LAND! This gorgeous two storey home is meticulous and MOVE-IN READY! Located on a quiet street with lots of parking you will fall in love with the large covered front porch - right out of the movies! Open the door to the spacious front entranceway and fall in love. Be greeted by a stone fireplace boasting built-in shelving in a cozy front living room. You will be instantly wrapped up in warmth & character of this 2015 3 bedroom/2.5 bath home. A unique feature is the cozy office off the LR. Easy to maintain luxury plank flooring and 9' ceilings!! At nearly 1600 SF enjoy west facing afternoon summer BBQs under your GAZEBO. Upstairs laundry room is everyone's dream! Stairway features open railings which add to the spacious feel of the home. Watch the children play from your oversized kitchen window facing the backyard. Easy access to the Anthony Henday freeway. Close to the military base and shopping/restaurants galore. This is a BEAUTIFUL HOME. Come buy!! (id:65446)
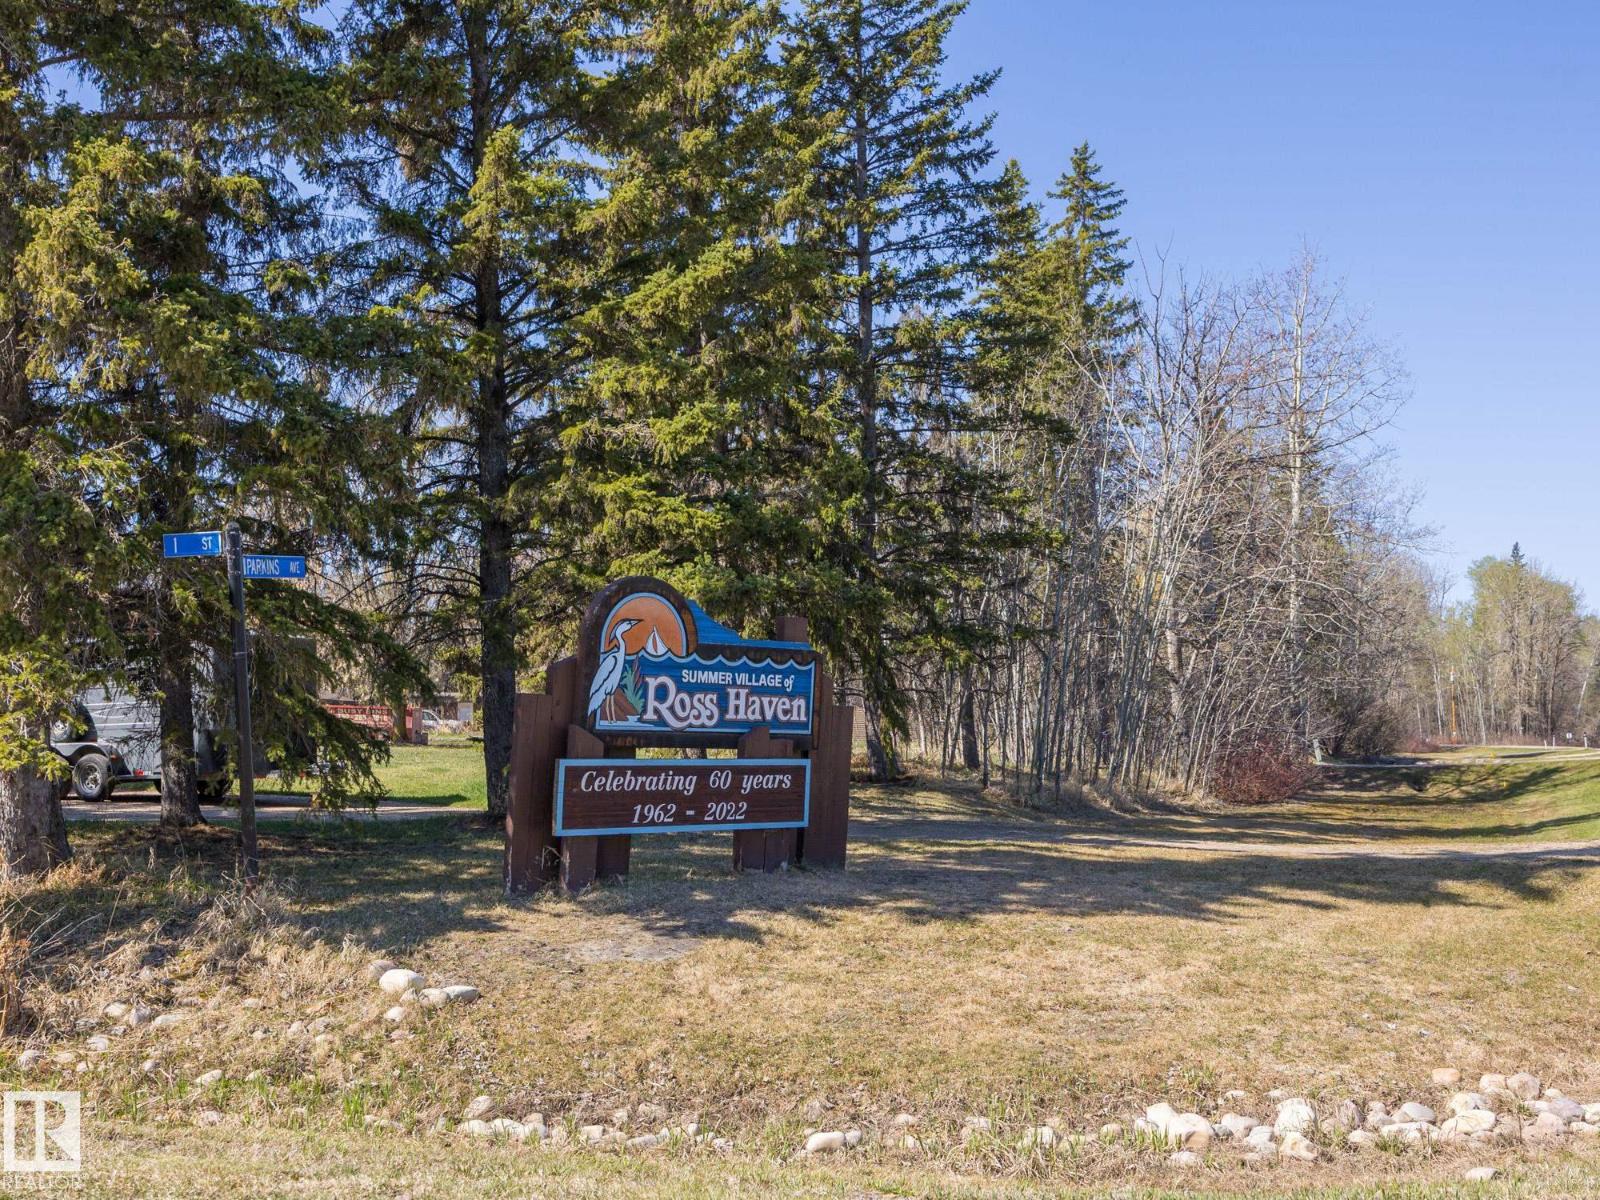
304 3rd Street
Rural Lac Ste. Anne County, Alberta
Welcome to the Summer Village of Ross Haven, only 40 minutes west of Edmonton and on the North side of Lac Ste. Anne! This 60’ x 130’ lot just a short walk from the water is ready to be developed! There is power, sewer and gas at the property line and all the space left untouched ready for your next project! (id:65446)
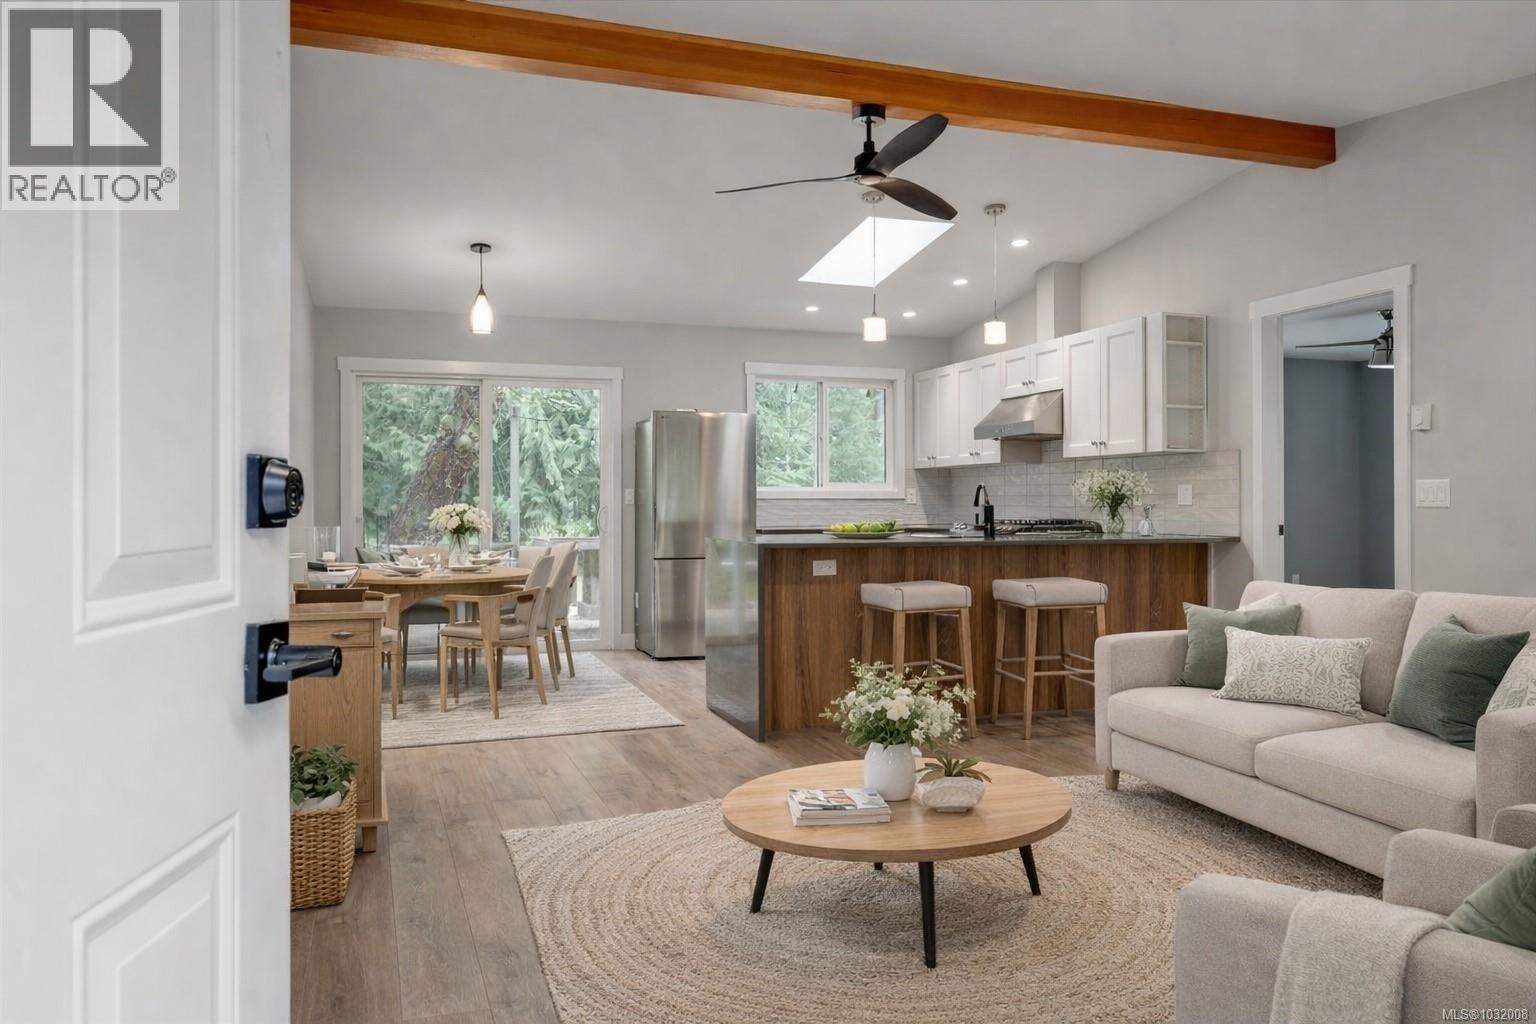
840 Mary Rd
Gabriola Island, British Columbia
Looking for a well-located family home, retirement option, or investment property? This recently renovated 3-bedroom, 2- full bathroom home offers a practical layout with updated finishes throughout. The primary bedroom includes a walk-in closet and private ensuite, providing a comfortable and functional space. The home also features a large deck overlooking a level 0.41-acre lot with plenty of room for outdoor use, gardening, or future ideas. Steps from Gabriola’s 707-acre park with an extensive network of walking trails, this property is ideal for those who enjoy easy access to nature. Located within walking distance to Gabriola Elementary School and just a short distance to local shops and amenities, the home offers both convenience and flexibility for a range of buyers. (id:65446)
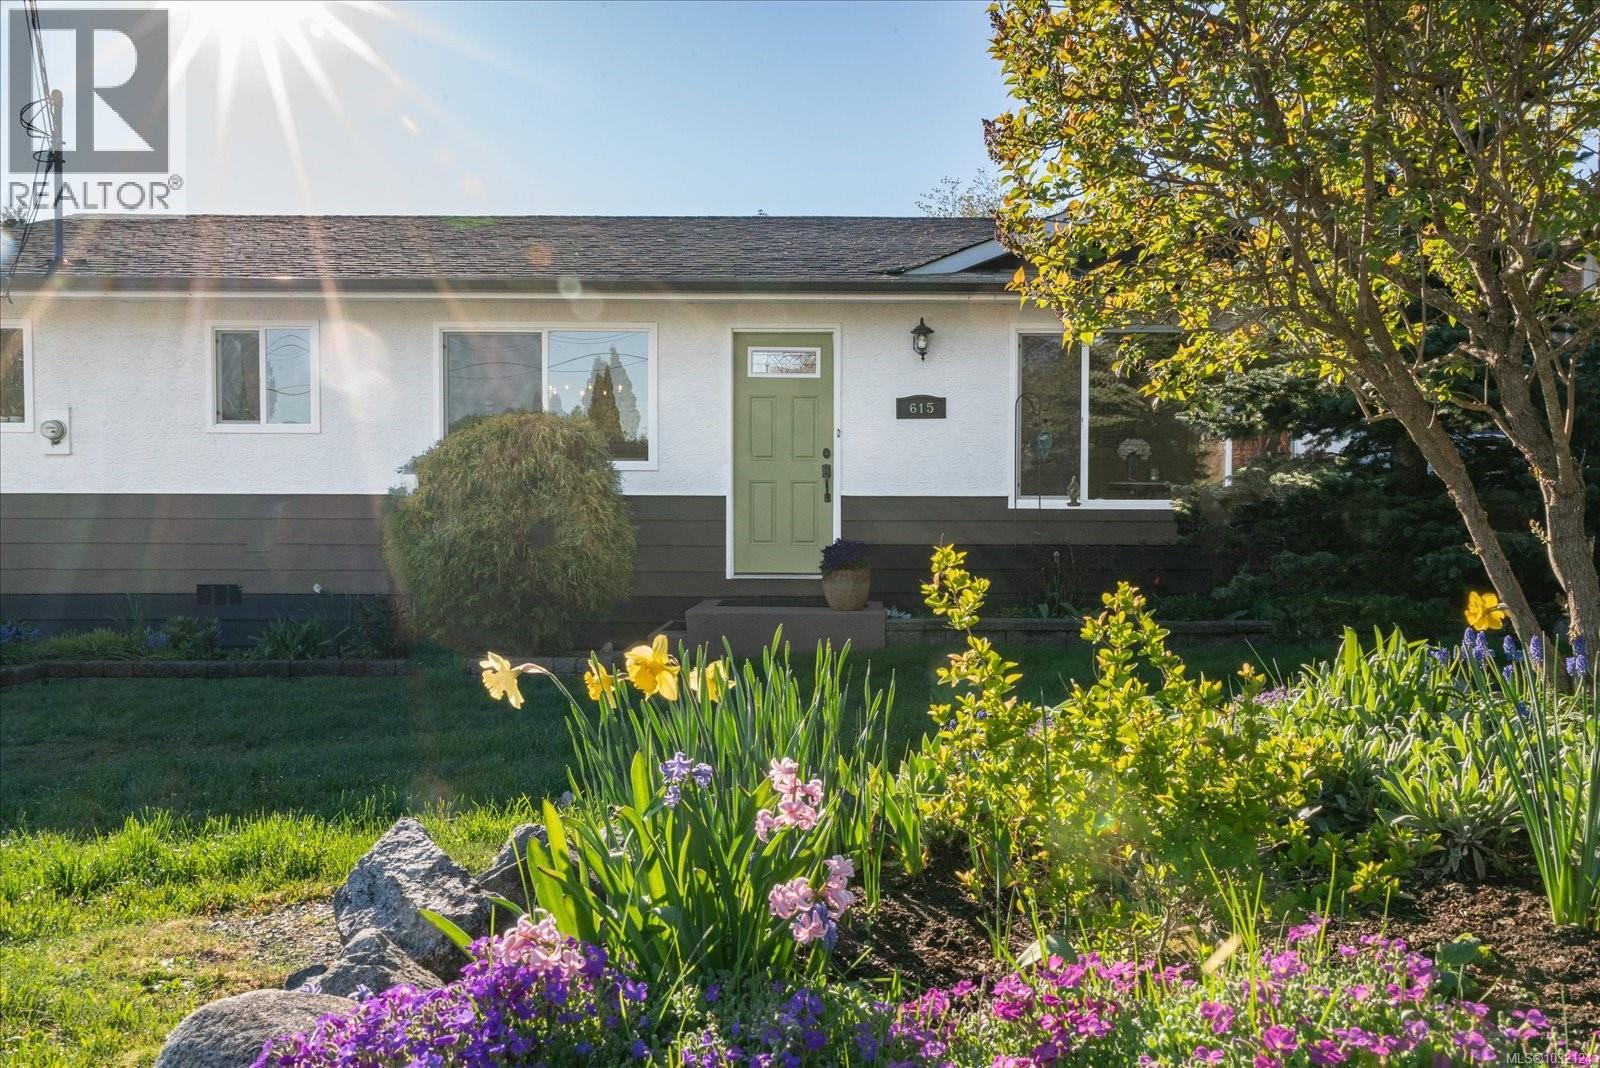
615 Nash Pl
Ladysmith, British Columbia
Immaculate and “cute as a button,” this beautifully updated 3-bedroom rancher is tucked away on a quiet cul-de-sac in Ladysmith, walking distance to schools, parks, and the community centre. This move-in ready home features recent updates including stylish white oak engineered flooring, a new stove, new washer and dryer, and a refreshed bathroom with a new vanity, offering a clean and modern feel throughout. The bright, cheery kitchen provides ample storage and prep space, complete with a moveable island and a butler’s pantry—ideal for entertaining or with potential to convert into an ensuite. The spacious living room is warm and inviting, highlighted by a cozy fireplace and views of the stunning front garden. A generous laundry/mud room and heated crawlspace add to the home’s thoughtful functionality. A true gardener’s dream, the property boasts a four-season perennial garden, mature landscaping, and a shed for extra storage. The large, private, fenced backyard offers plenty of space for gardening, kids, or relaxing in the sun, along with a covered patio for extended outdoor living. With its tasteful updates, functional layout, and peaceful location, 615 Nash is a fantastic opportunity for families, downsizers, or first-time buyers alike. Measurements and data are approximate; please verify if important. (id:65446)
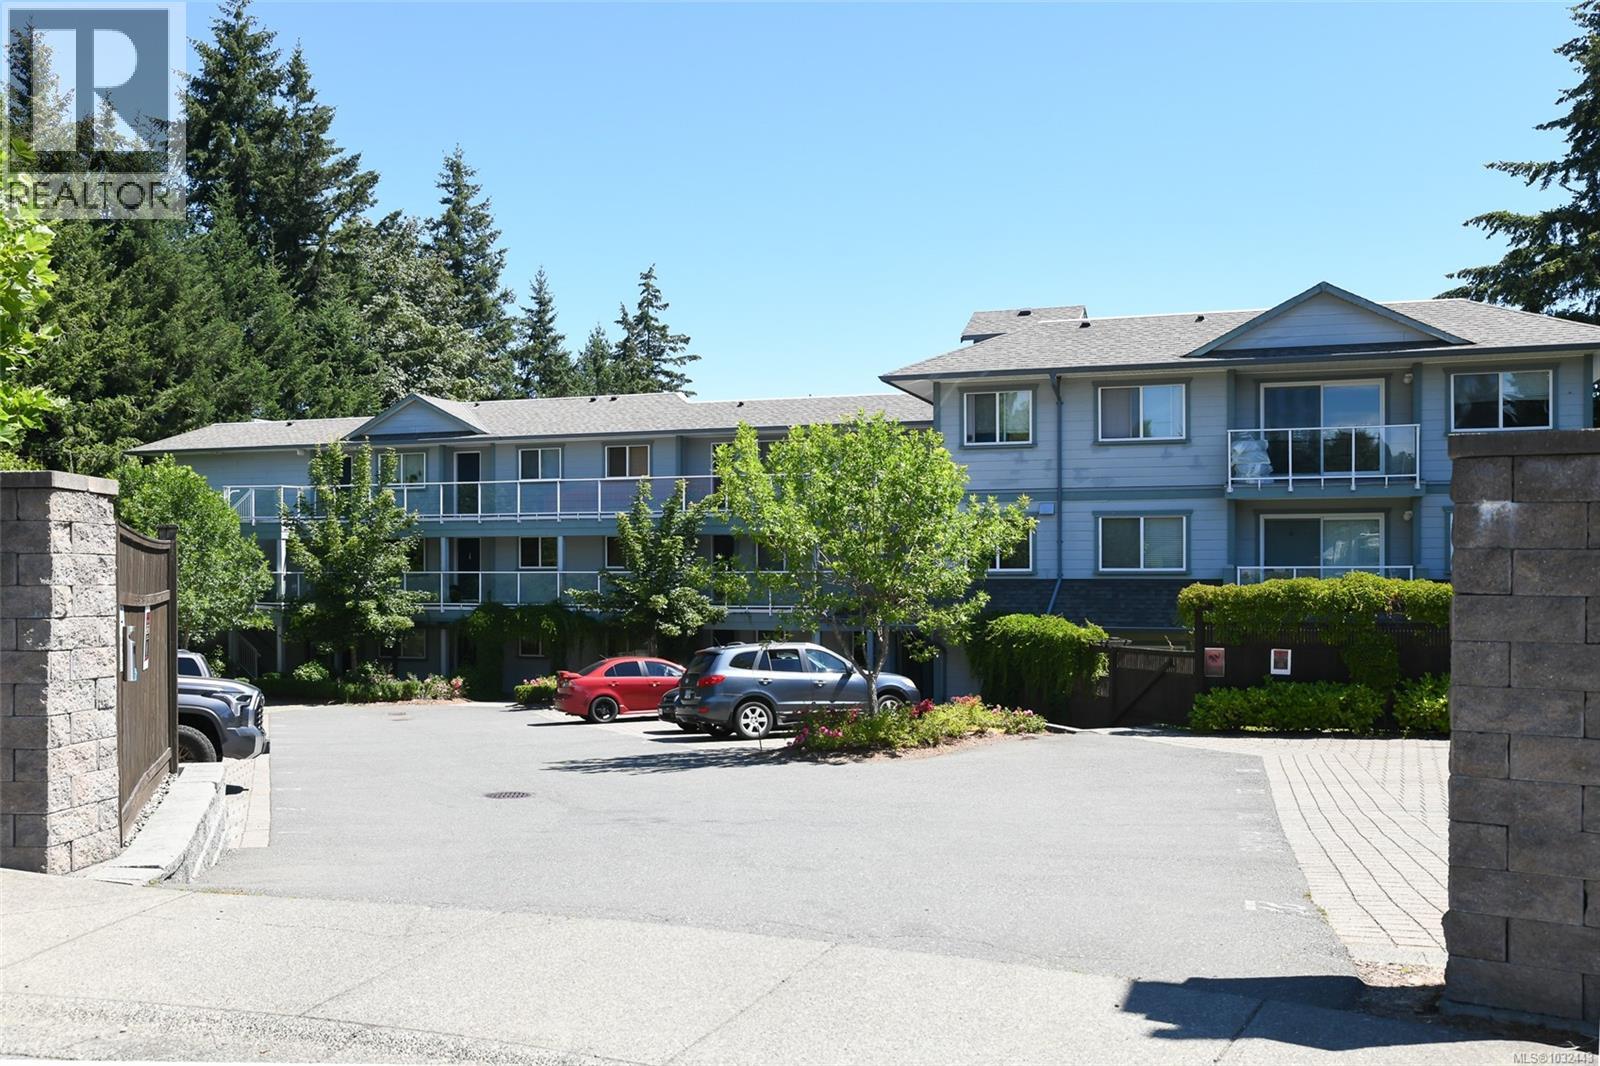
302 840 Shamrock Pl
Comox, British Columbia
Welcome to this bright and inviting top-floor 2 bedroom, 1 bathroom condo in the heart of Comox. Located in a well-maintained 2008-built building, this third-floor unit offers comfortable, low-maintenance living in one of the best walkable locations in town. The open-concept kitchen, dining, and living area creates a functional and welcoming layout, complete with durable laminate flooring and access to a private balcony—perfect for enjoying your morning coffee or evening unwind. The kitchen features stainless steel appliances, maple shaker cabinetry, and generous counter space for everyday living. Both bedrooms are spacious and thoughtfully positioned near the well-appointed 4-piece bathroom, while in-suite laundry adds everyday convenience. Being on the top floor offers added privacy, quieter living, and a bright natural feel throughout. The well-managed strata offers reasonable fees and fantastic amenities including an elevator, one designated parking stall, and pet-friendly living allowing one cat or dog up to 30 lbs. This is an excellent opportunity for first-time buyers, downsizers, or investors looking for flexibility in a prime Comox location just steps to shops, restaurants, pubs, and everyday amenities. (id:65446)
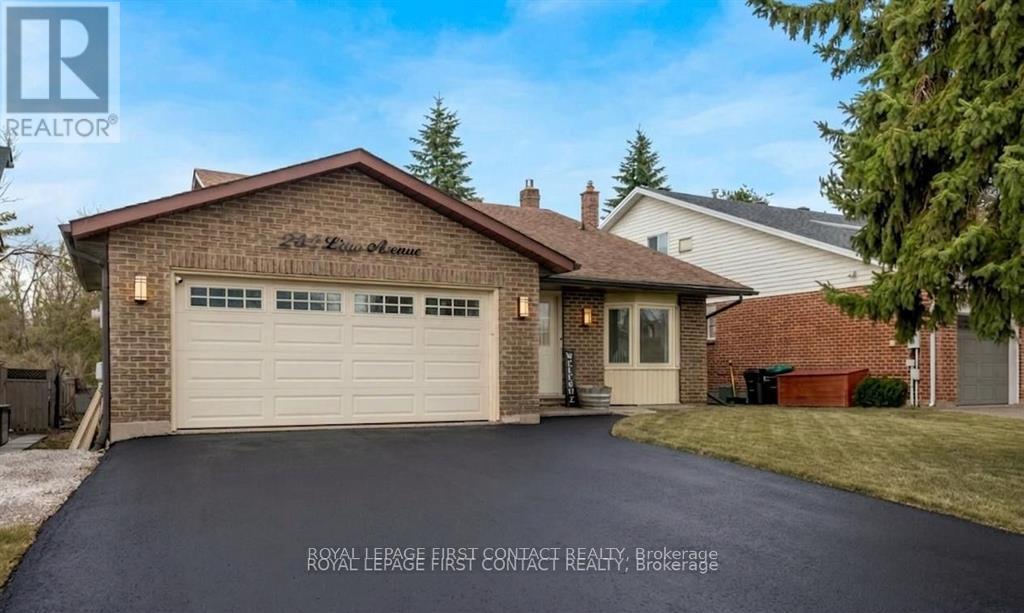
243 Little Avenue
Barrie, Ontario
Discover this gorgeous 4-level back-split, perfectly situated in Barrie's sought-after Allandale neighbourhood. Featuring four bedrooms and two bathrooms, this home offers abundant space for the whole family. Custom acacia hardwood floors flow throughout the main and lower levels, complementing the updated kitchen with an impressive quartz waterfall island ideal for cooking and entertaining. The living room opens to a private, fenced backyard with a stone patio and mature perennial gardens, a firepit and backing onto a tranquil ravine with no neighbors behind. Just steps from scenic walking trails and the natural beauty of Lackies Bush, this home blends privacy with lifestyle. Additional highlights include a main-floor laundry with direct access to a double-car garage and a rare six-car driveway. Conveniently located close to top schools, shopping, public transit, and with easy access to Hwy 400 for commuters and cottage-goers alike. Spacious, stylish, and ideally situated-this exceptional home is truly not to be missed! (id:65446)
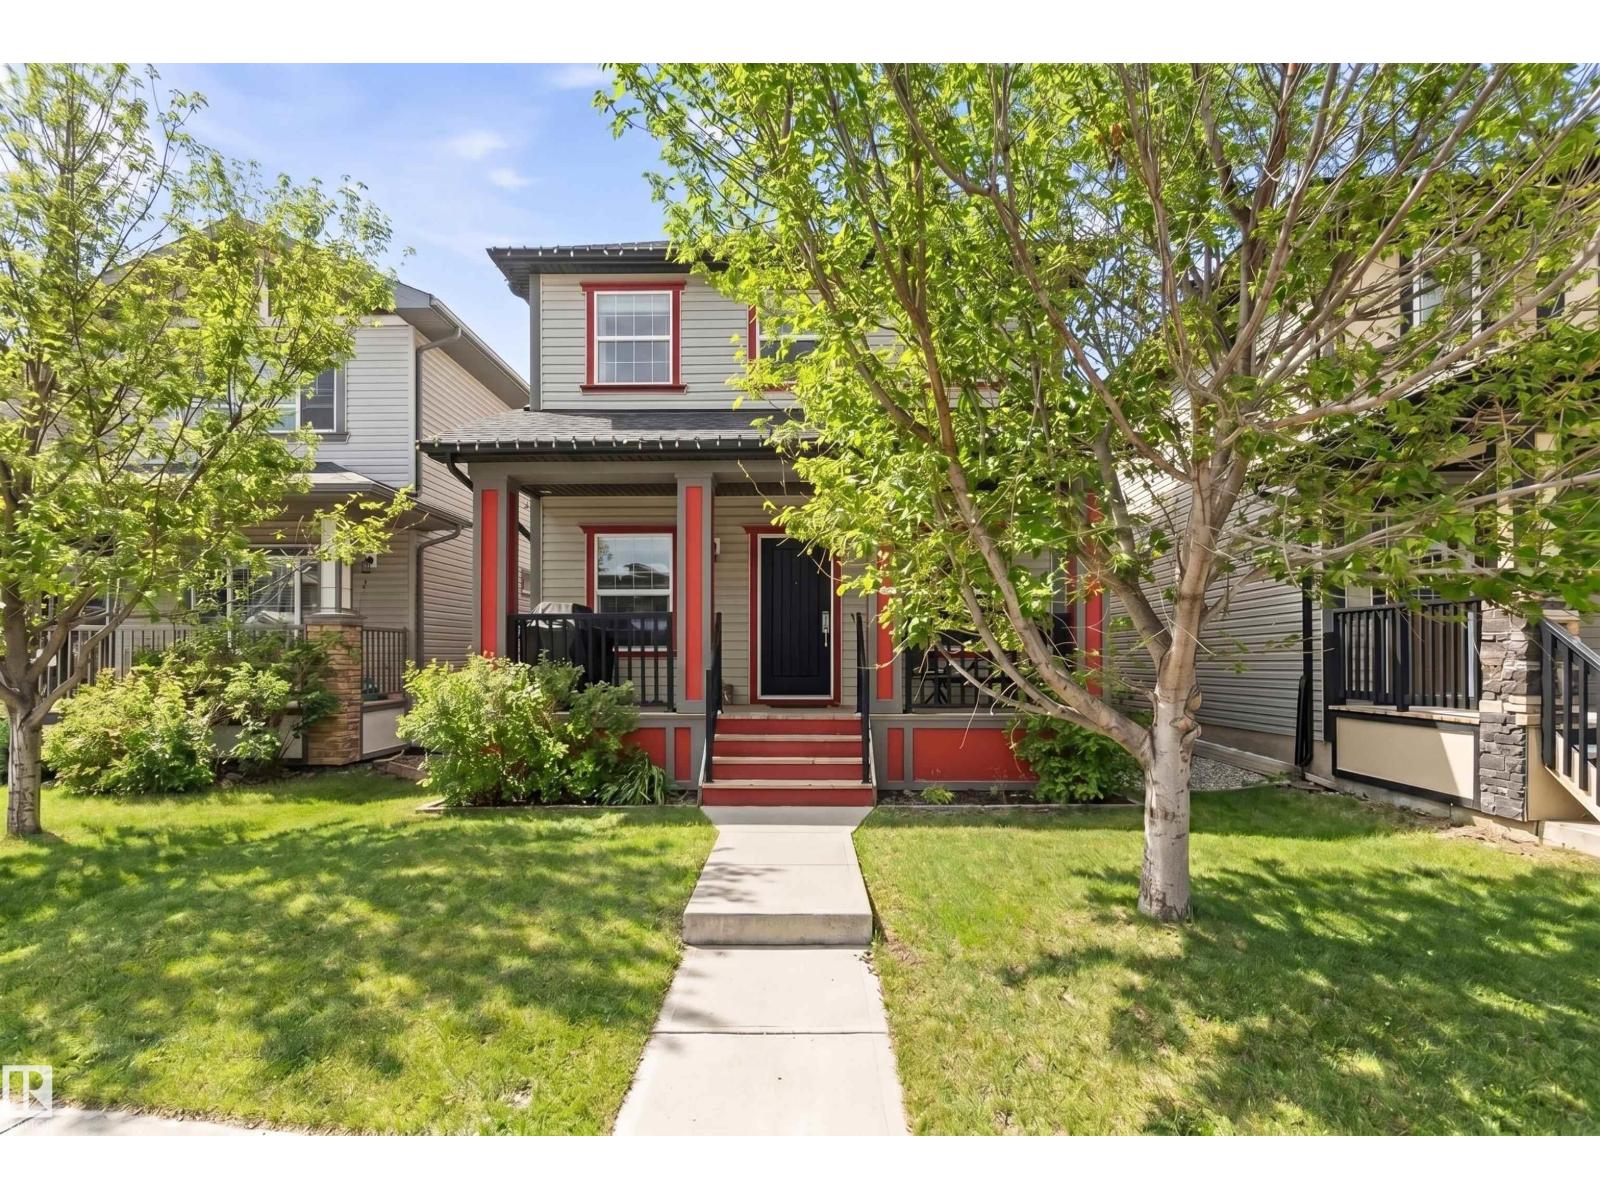
678 Secord Bv NW
Edmonton, Alberta
Beautifully maintained home featuring a versatile front office/den—ideal for working from home or a quiet retreat. The spacious kitchen offers ample cabinetry, functional layout, and seamless flow into the dining and living areas, making it perfect for everyday living and entertaining. Large windows fill the home with natural light, while the sunny west-facing backyard creates the perfect setting for relaxing evenings and outdoor enjoyment. Upstairs offers well-sized bedrooms including a comfortable primary suite, mostly finished basement adds valuable living space with a large rec room, additional bedroom, and full bath. Double detached garage (21’11” x 21’5”) with attic trussed for extra storage. Located in a convenient west end community, just steps to a school and park, with quick access to major routes, shopping, and amenities. Future value shines with the nearby Lewis Farms Recreation Centre currently under construction in Secord, set to be a major amenity for the area. (id:65446)
127 Ridgewood Tc
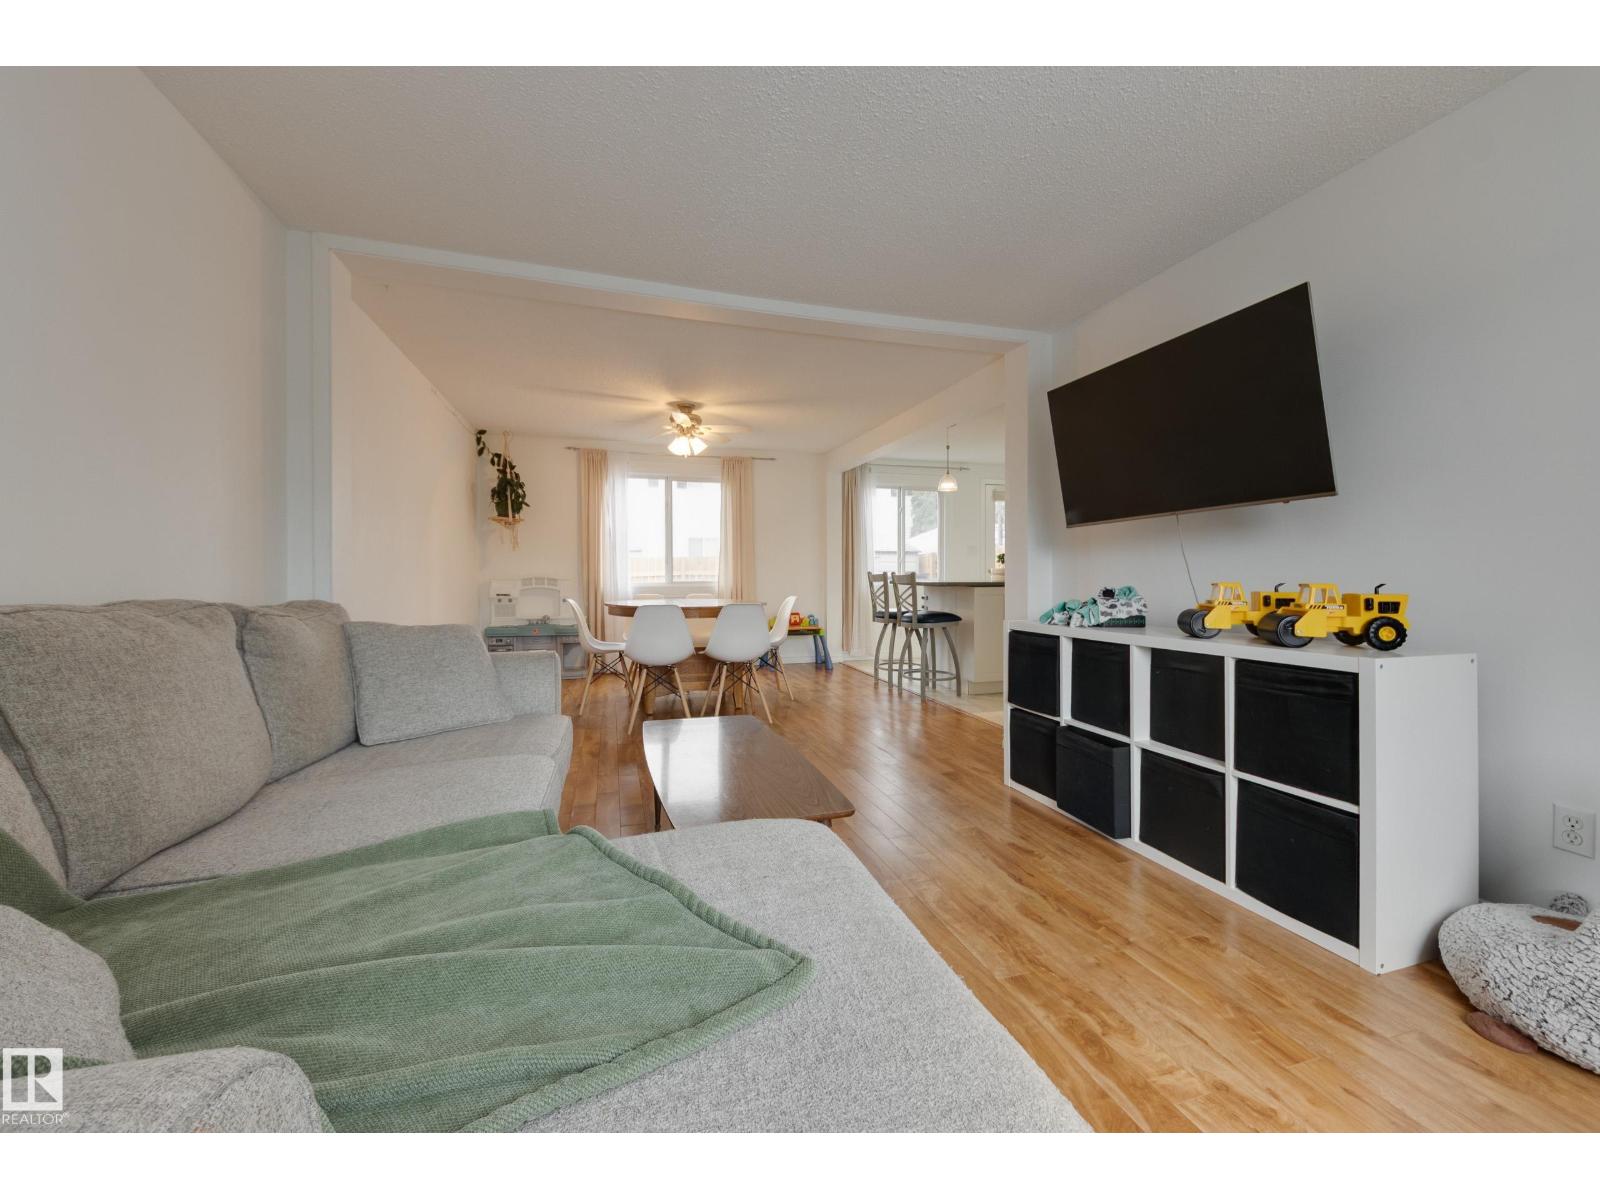
St. Albert, Alberta
Spring into St. Albert! This fresh & bright 2-storey townhome offers an exceptional 1,148 sq ft layout in a prime location. Enjoy the best of nature AND city-living: steps from the scenic trails of Braeside Ravine, walking distance to recreation facilities, schools & transit + minutes to local Downtown gems like the Farmer’s Market & Perron District. Stepping inside, the well-planned entry features a generous drop zone for coats & shoes, a half bath & a striking staircase to the 3 ample bedrooms & renovated full bath upstairs. On the main floor, south facing windows highlight a spacious living area & modern kitchen/dining space with plentiful, updated cabinetry, a full pantry, stainless appliances & a patio door to the private, sunny deck & yard full of blooming perennials. Parking is covered with one carport stall just outside the front door + others available to rent & designated visitor parking. Cozy, central convenience is waiting for you, nestled away in this well managed & desirable community! (id:65446)
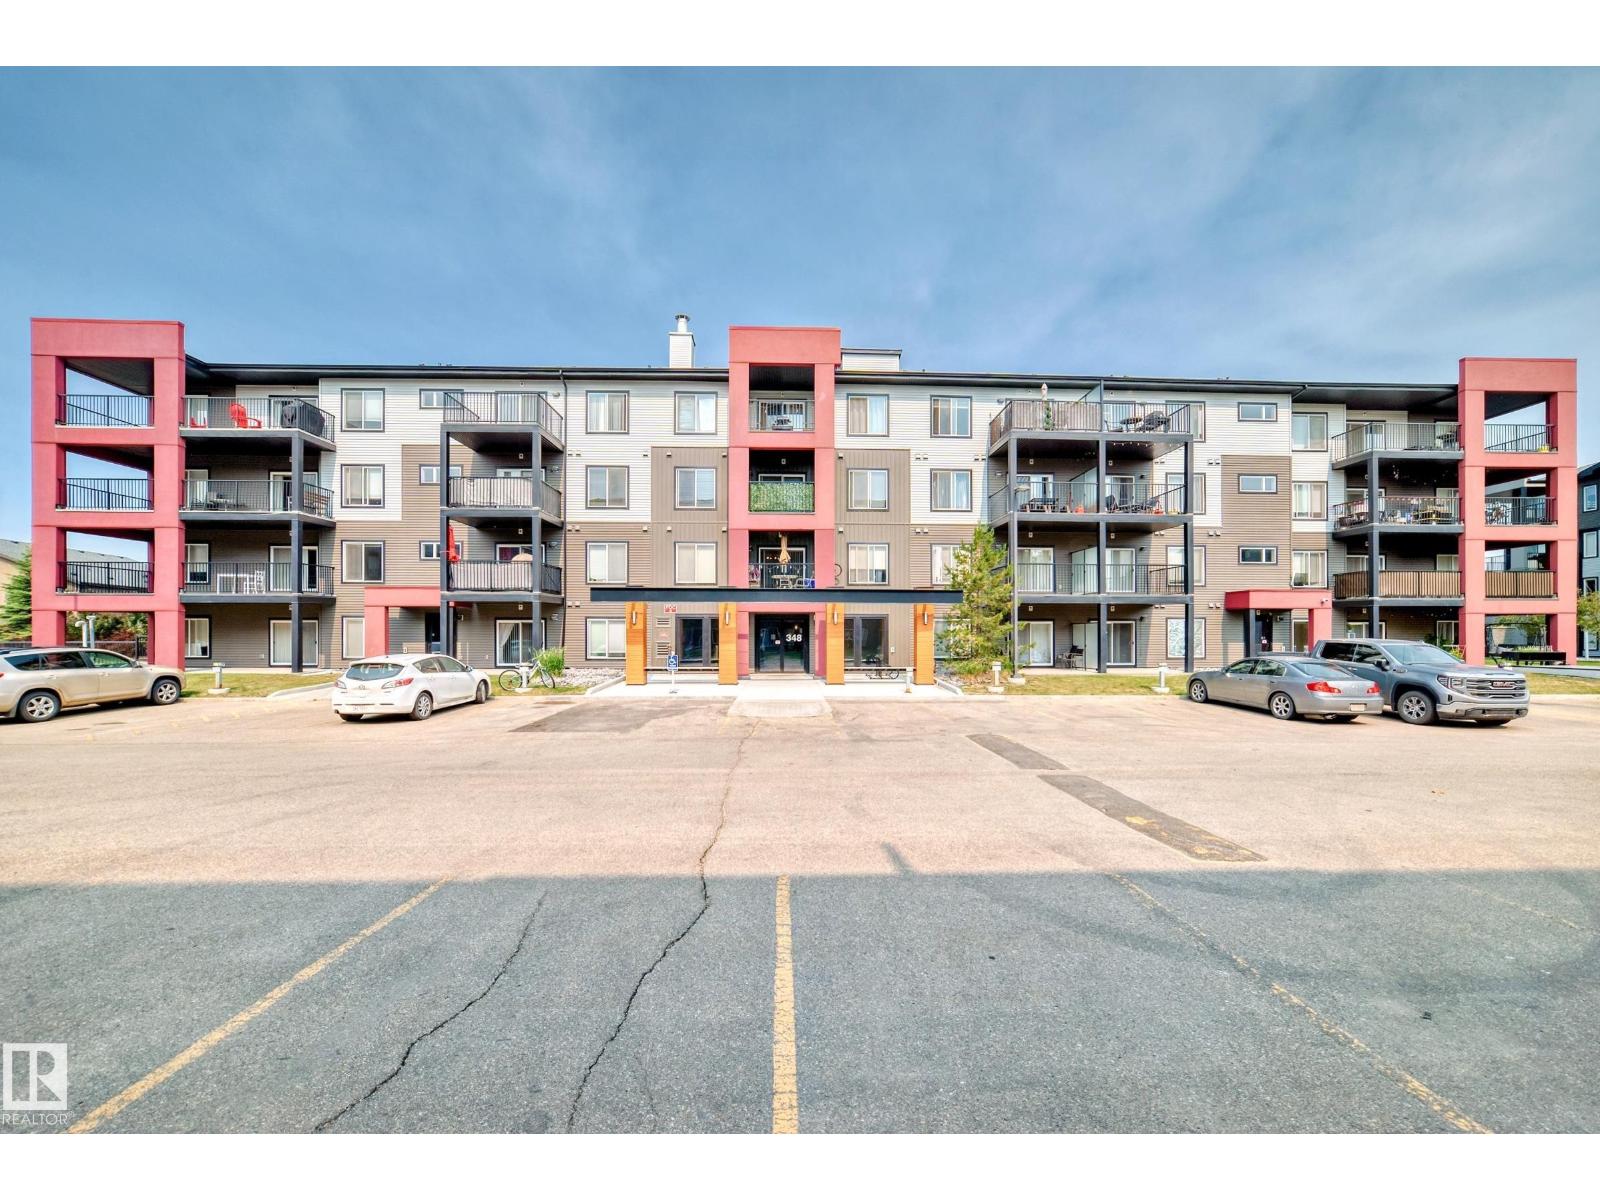
148-348 Windermere Rd NW
Edmonton, Alberta
Gorgeous CORNER unit Nestled in the vibrant community of Windermere, on MAIN FLOOR with 1 TITLED PARKING STALL. Total of 830sqf . Enjoy one of the best locations in the complex with this absolutely immaculate ready to move in condo unit. Spacious & open floor plan kitchen, huge island with space for breakfast bar and a big pantry for storage and Large living room . 2 Bedrooms on opposite sides of the unit. Huge master bedroom features a huge walk-through closet and a 4-piece ensuite. Second bedroom and another full bathroom will satisfy all NEEDS! The unit features a private balcony as well as convenient in-suite laundry. Just steps from your door, you’ll find a variety of nearby amenities, plus quick access to the scenic North Saskatchewan River valley and Terwillegar Dog Park, ideal for walking and outdoor activities. Commuting is a breeze with Anthony Henday Drive. (id:65446)
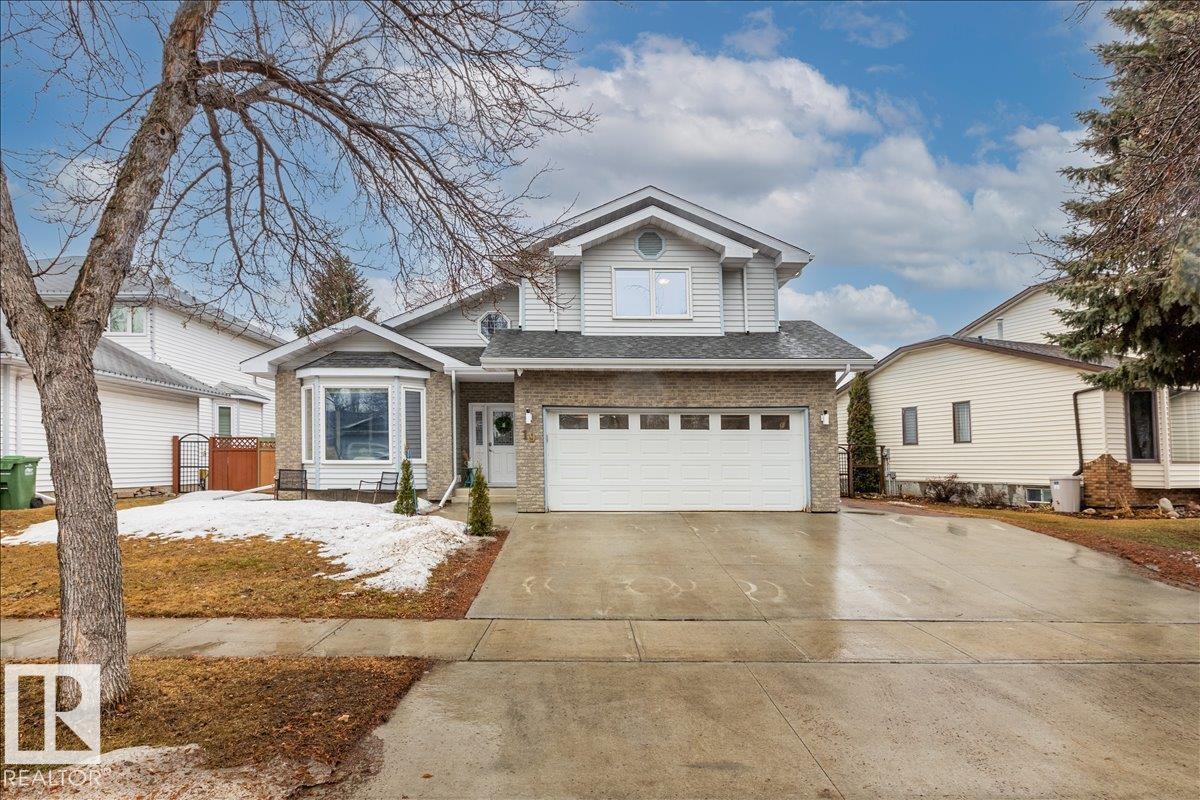
19 Deane Cr
St. Albert, Alberta
Nestled on a quiet street in Deer Ridge. Walking distance to multiple schools, parks and extensive trail systems lies this over 2000 SQFT family home. With an over-sized driveway, double attached garage and a backyard that will be the perfect summer oasis it has everything a family could need. An expansive front living and dining with vaulted ceilings open to above is perfect for entertaining. The back kitchen offers plenty of storage and views overlooking the covered deck and enjoy breakfast together. The back family room is filled with light from the floor to ceiling windows while the fireplace keeps things cozy. Upstairs enter the primary suite through double doors into a true retreat. With a large walk-in closet and open en-suite featuring a soaker tub and separate shower. 2 additional bedrooms and a full bathroom. The basement has a huge rec room to suit any need plus a bedroom with a full bath. An over-size storage room keeps everything in it's place. Is this the family home you've been waiting for? (id:65446)
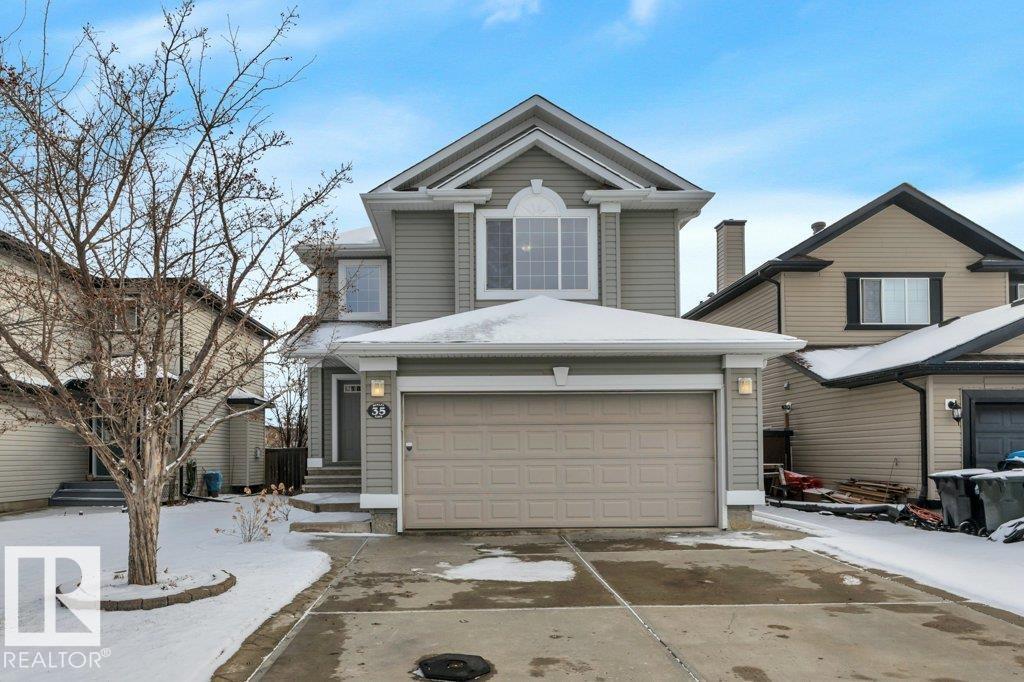
35 Huxley Cv
Spruce Grove, Alberta
This METICULOUS home in prestigious Harvest Ridge offers 3 bedrooms, 4 bathrooms, and 3 family rooms on 3 finished levels. The open-concept design is ideal for entertaining, with a beautiful kitchen showcasing a large island, stainless steel appliances, and a spacious dining area. The bright living room includes a cozy fireplace and large windows throughout the main area allowing for an abundance of light to enter. Upstairs, the primary suite boasts a walk-in closet and ensuite with soaker tub, along with a bonus family room with 10’ ceilings and two additional bedrooms. The fully finished basement adds a rec room, full bath, and storage. Enjoy the fully fenced yard with a large deck PERFECT for entertaining on those gorgeous SUMMER days! Added BONUS: luxury vinyl plank flooring throughout the main floor, fresh paint, and a HEATED double garage, shingles (2022), furnace (2019), central A/C (2019), and hot water tank (2025). Located close to trails, shopping, and recreation. Just Move in and Enjoy! (id:65446)
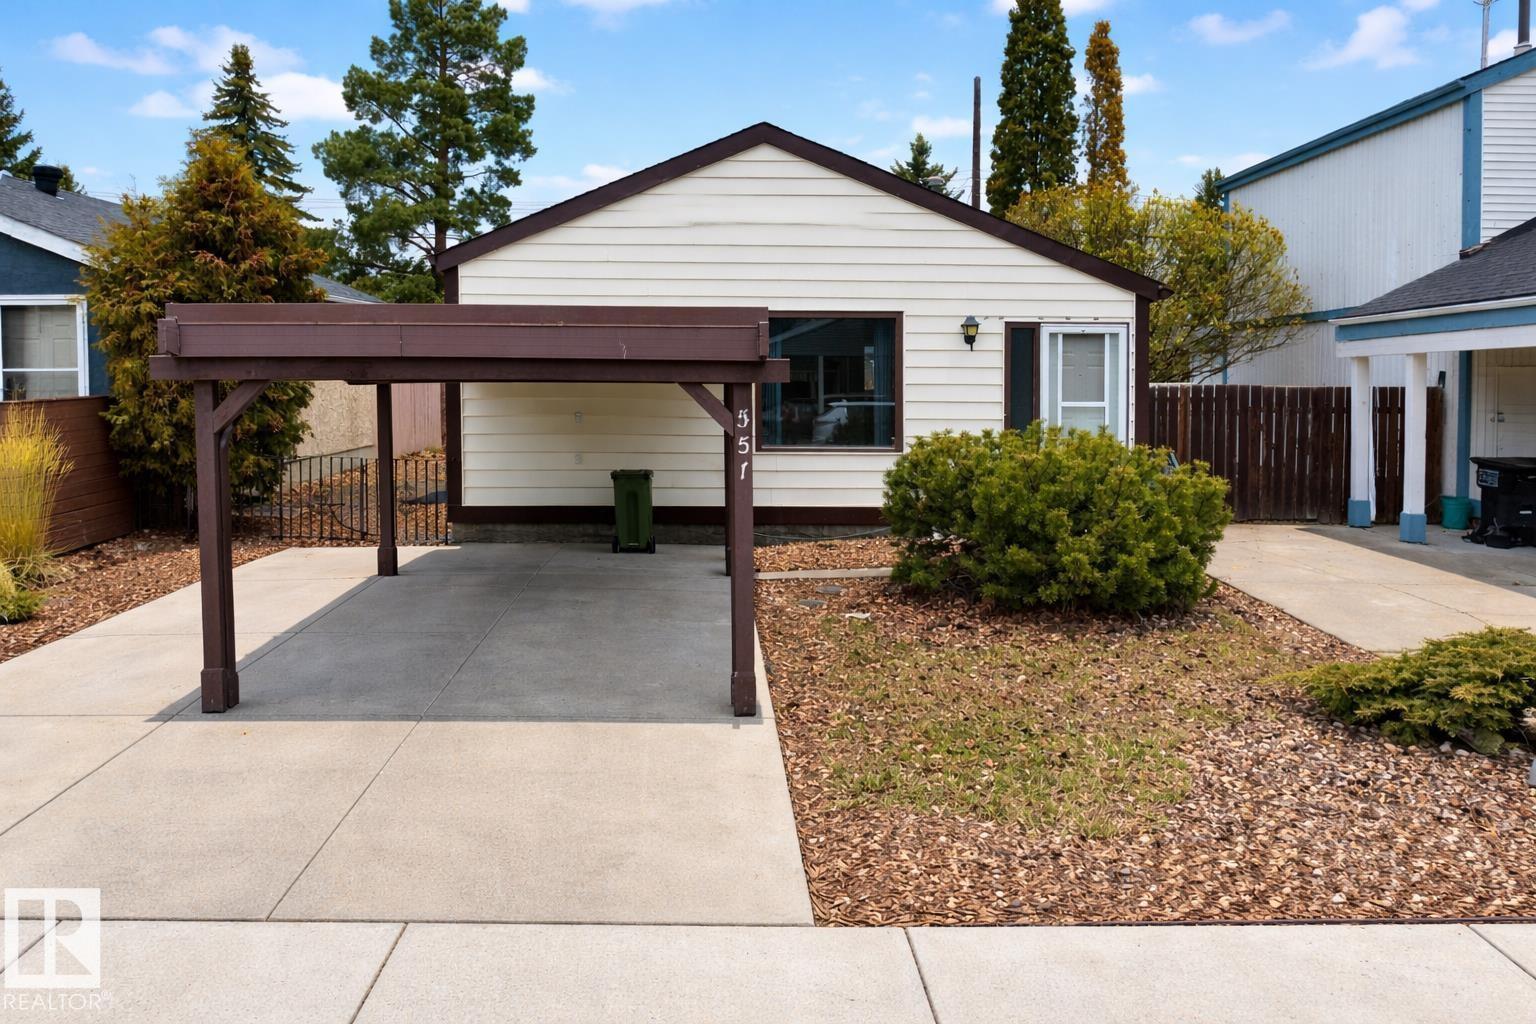
5514 93a Av NW
Edmonton, Alberta
ATTENTION FIRST TIME HOME BUYERS AND INVESTORS. WELCOME TO THIS BEAUTIFUL BUNGALOW LOCATED IN THE COMMUNITY OF OTTEWELL. THIS PROPERTY OFFERS 973.08 SQFT. THIS PROPERTY COMEA WITH TOTAL OF 3 BEDROOMS AND 2 BATHROOMS. MAIN FLOOR COMES WITH OPEN CONCEPT AND OFFERS 2 BEDROOMS AND A FULL BATHROOM. THI PROPERTY COMES WITH FINISHED BASEMENT WHICH OFFERS ONE BEDROOM AND ONE BATHRROM AND SPACIOUS REC ROOM. THIS PROPERTY IS LOCATED IS LOCATED CLOSE TO GROCERY STORES, BANKS, PUBLIC TRANSPORTATION, OTTEWELL PARK, ST BRENDAN'S SCHOOL AND KING,S COLLEGE (id:65446)
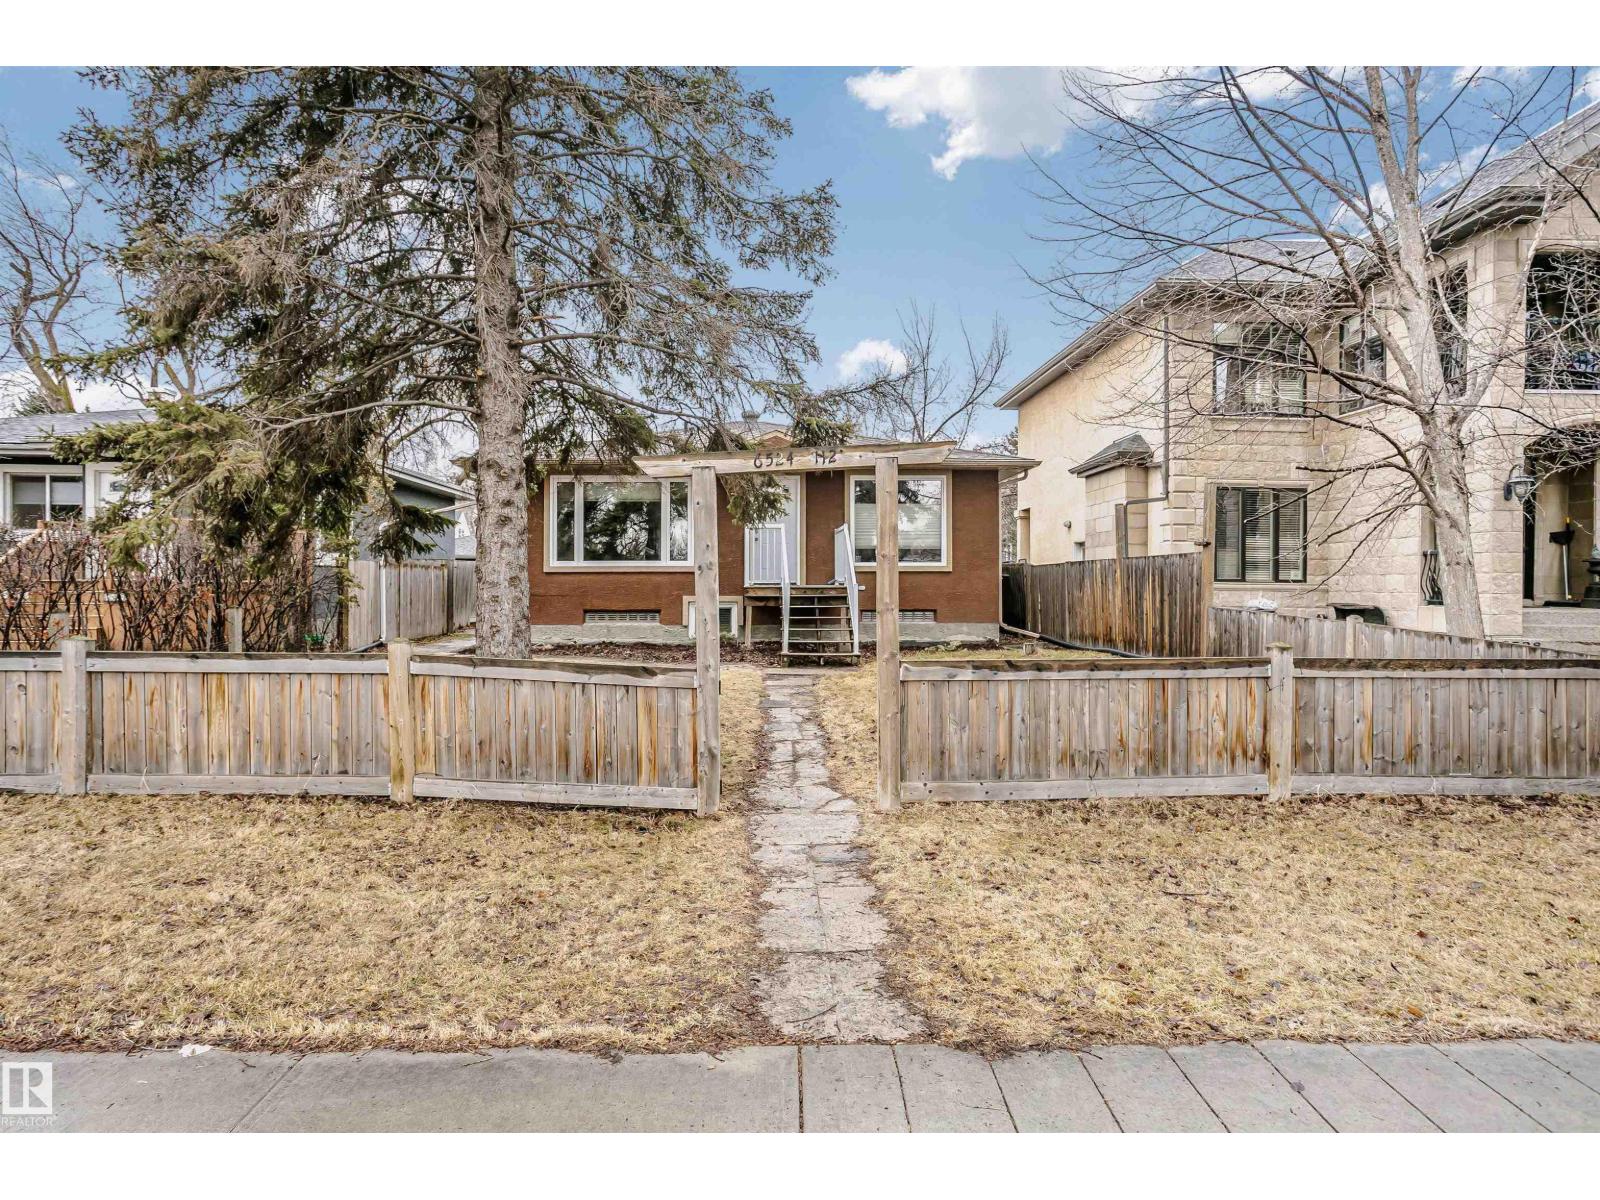
6524 112 St NW
Edmonton, Alberta
Welcome to PARKALLEN! Don’t miss out on this RARE OPPORTUNITY to own a bungalow with a legal basement suite. Total of 2 kitchens, 6 bedrooms, 4 full bathrooms. Newer kitchen cabinets, renovated bathrooms, newer flooring, counter-tops, windows and much more. Main floor large living room, kitchen w/ island, dining room, 3 bedrooms & 2 bathrooms. The fully finished basement suite with kitchen, living room, 3 bedrooms, 2 bathrooms and laundry/utility room. Double detached garage. Fenced front and back yards. The property is located on a quiet street across from park, walking distance to elementary & junior high schools. Close proximity to excellent schools, parks, Saville Centre for recreation, public transportation/LRT, Southgate Shopping Centre and the U of A. This is a perfect time to secure a prime PARKALLEN property, don't miss out! Excellent investment property! (id:65446)