
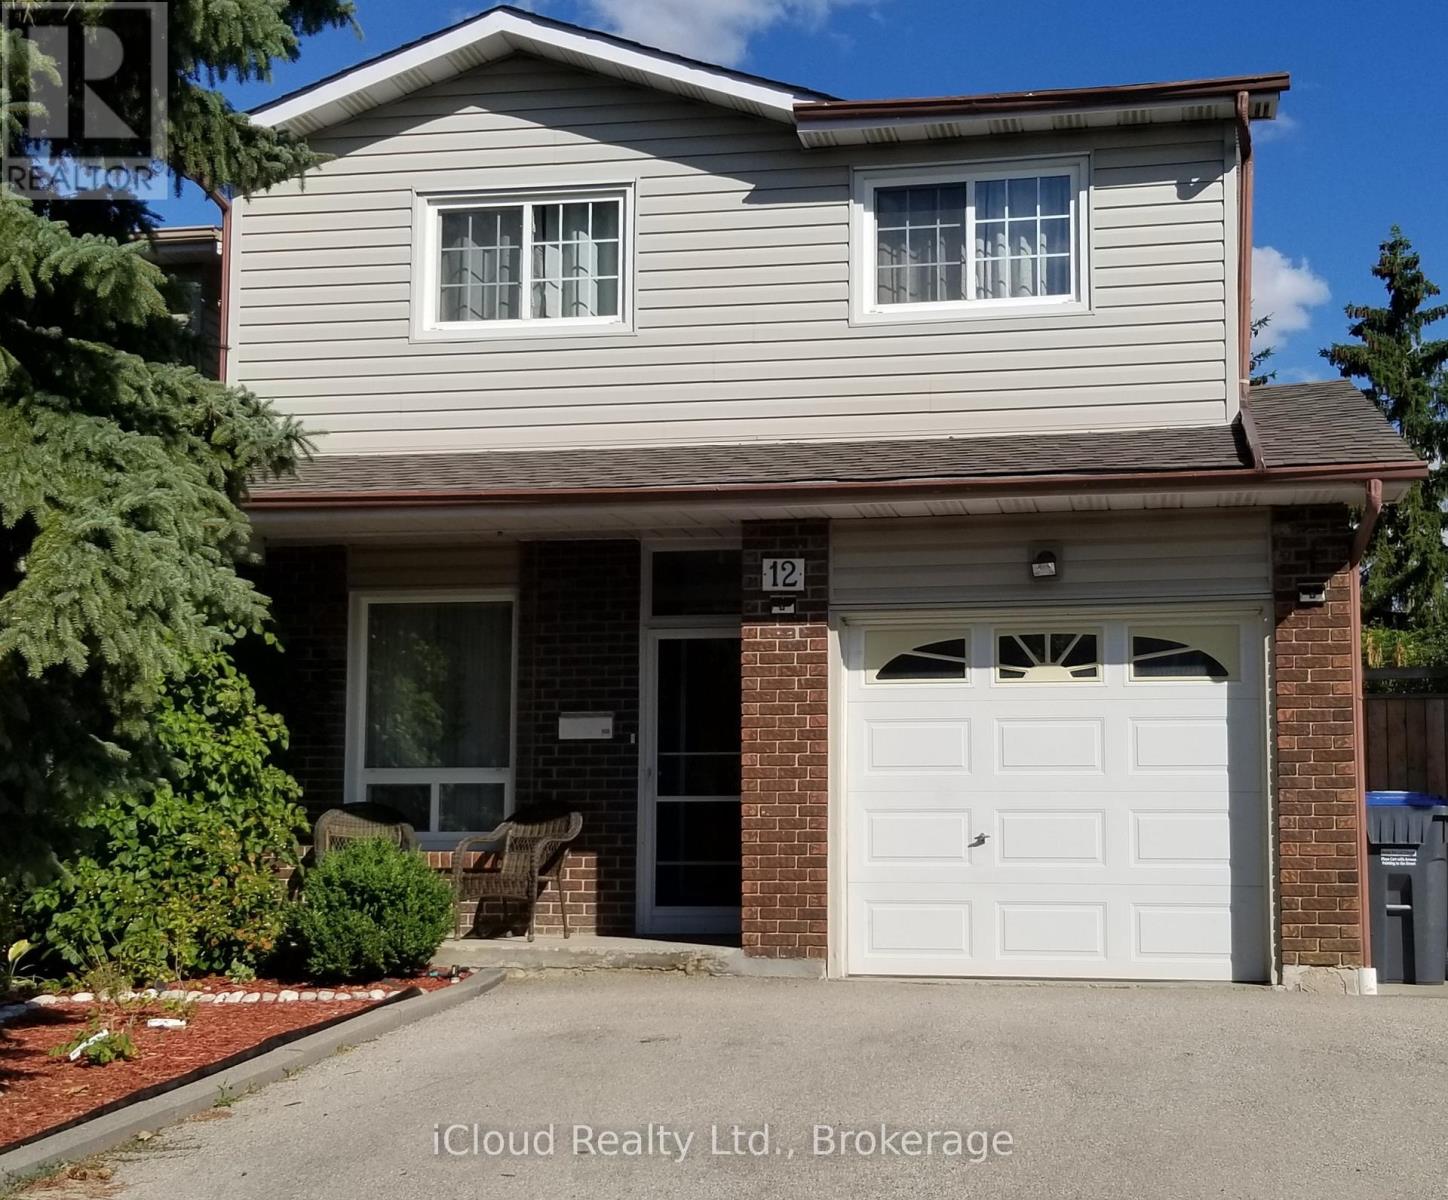
12 Simmons Boulevard
Brampton, Ontario
Welcome to a home that truly offers space to breathe, room to grow, and a lifestyle to love. This beautifully maintained 5-level split residence showcases a thoughtful and versatile design that effortlessly balances function and comfort, making it ideal for families, first-time buyers, or savvy investors alike. From the moment you step inside, you'll appreciate the light-filled living spaces, three generously sized bedrooms featuring brand-new plush carpeting, and a warm, inviting family room with seamless access to the backyard-perfect for everyday living and relaxed outdoor entertaining. The spacious recreation room, complete with a cozy fireplace, creates the perfect atmosphere for hosting memorable gatherings or enjoying quiet evenings at home. Adding even more value and flexibility, the bonus bedroom with a brand-new ensuite offers a private retreat ideal for guests, extended family, a home office, or enhanced rental potential. Outside, the low-maintenance yard provides year-round curb appeal while allowing you to enjoy your outdoor space without the burden of constant upkeep. Ideally located in a welcoming, family-friendly neighborhood, this home is just minutes from Highway 410 and within walking distance to schools, shopping, parks, scenic trails, public transit, recreational facilities, and places of worship. Whether you envision this as your forever home or a strong addition to your investment portfolio, this move-in-ready property delivers comfort, convenience, and long-term value in a highly desirable location. Opportunities like this are rare-book your private showing today before this exceptional home is gone. Extras include an alarm system and security cameras. (id:65446)
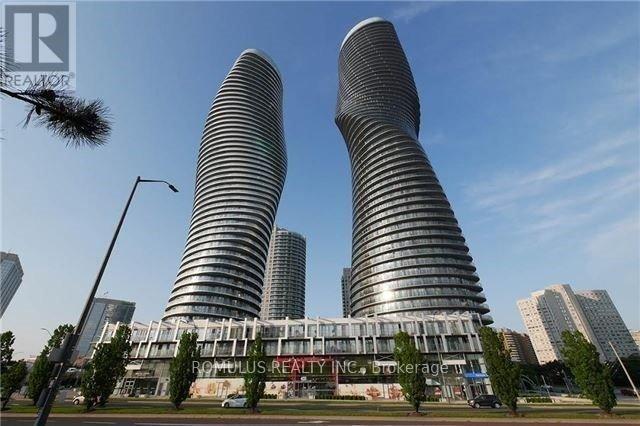
3303 - 60 Absolute Avenue
Mississauga, Ontario
Grand Marilyn Monroe Tower "Absolute IV " Beautiful 2 Bedroom and 2 Full Bath Condo Apartment. Bright, Newly Painted Apartment with Open-Concept floor plan large floor to ceiling windows. Spectacular 250 sq ft wrap-around balcony with Panoramic Views: SE City of Toronto View, South View of Lake Ontario and West views of downtown Mississauga. Excellent central downtown Mississauga Location. Steps to Public Transit and Square One Shopping Centre. Enjoy all amenities: Concierge Gatehouse, Modern (30,000 sq ft) Recreation Centre Parking Level C No 21 (id:65446)
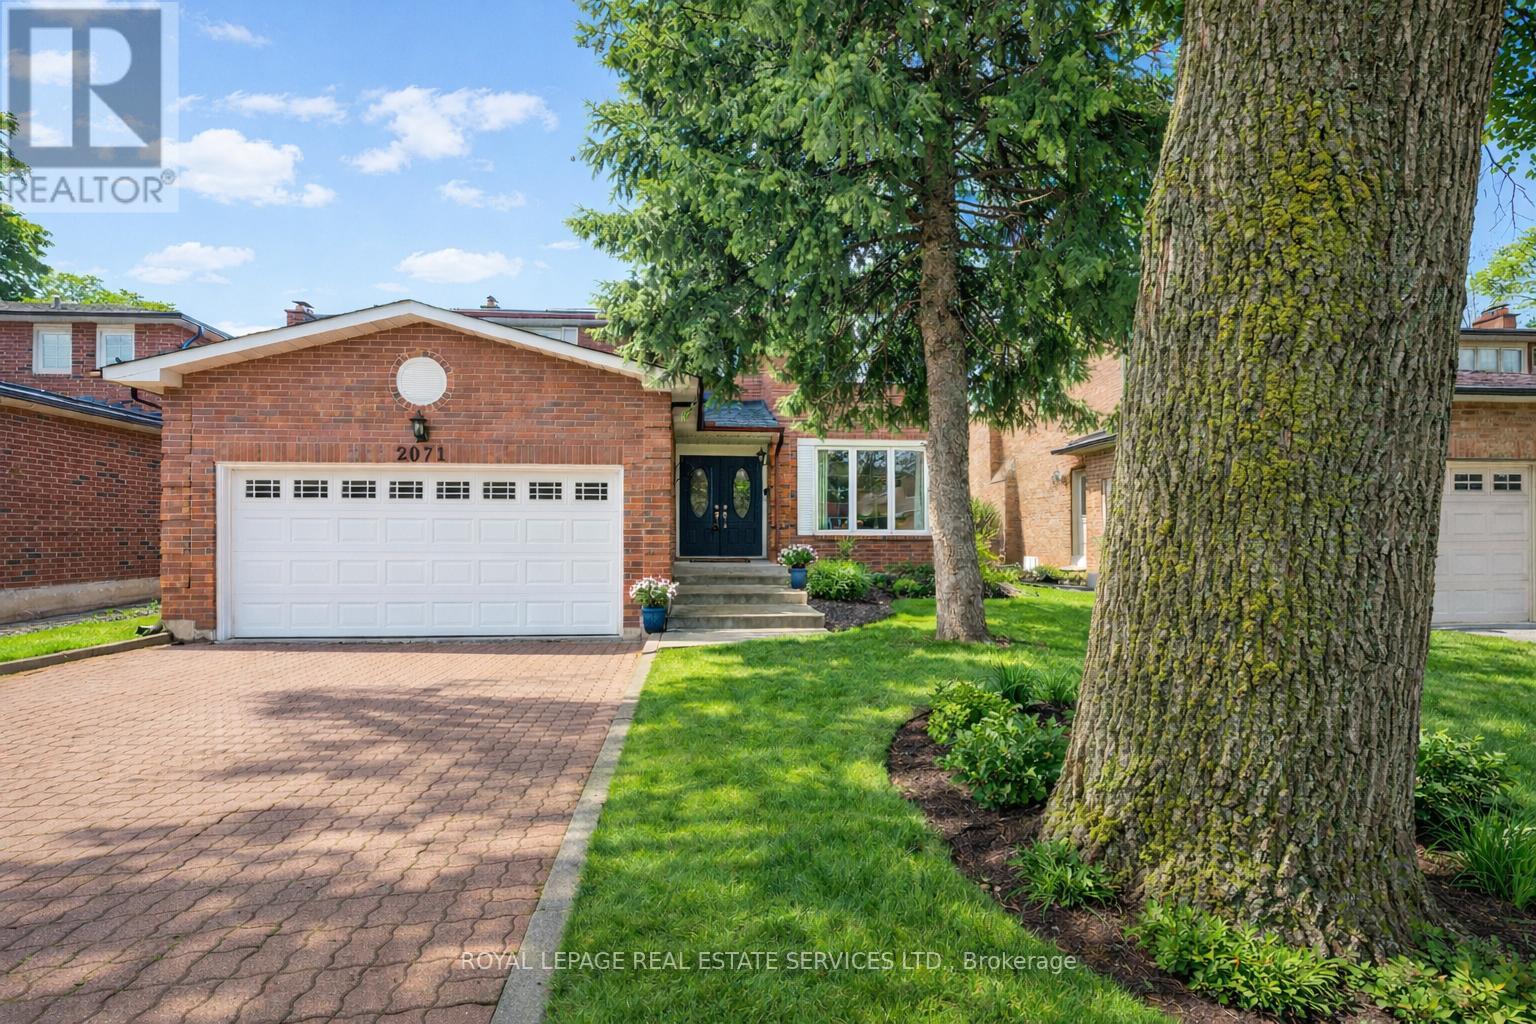
2071 Pen Street
Oakville, Ontario
ORIGINAL OWNER HOME IN SOUGHT-AFTER RIVER OAKS! Ideally located on a quiet street in a mature, family-friendly neighbourhood, just steps to River Oaks Public School, River Oaks Community Centre, and Holy Trinity Catholic Secondary School. Surrounded by parks, ravines, and an extensive trail network, this home offers both convenience and a strong sense of community. Designed for everyday living, the main level features hardwood flooring, open concept living and dining areas, a well-appointed gourmet kitchen with granite countertops and stainless steel appliances, and a sun-filled breakfast area with a walkout to the backyard. The inviting family room is highlighted by a charming brick woodburning fireplace, perfect for relaxed evenings. Upstairs, the oversized primary retreat offers a walk-in closet and beautifully updated four-piece ensuite. Three additional bedrooms and a contemporary four-piece bathroom complete the upper level. The finished basement adds valuable living space with a second family room featuring a brick woodburning fireplace, a spacious recreation/games area, cold room, and ample storage. Steps outside to a beautifully landscaped backyard oasis, complete with a solar-heated inground pool with a concrete surround, and an interlock patio - perfect for summer entertaining and relaxation. Approximately $30,000 in recent upgrades including fresh paint, matching light fixtures, a stained staircase with new runner, and renovated bathrooms. Additional highlights include a concrete front walkway, elegant double entry doors, main floor laundry with side yard access, Berber broadloom throughout the upper level and basement, and an interlock double driveway. Commuting is a breeze with easy access to public transit, major highways, and the GO Station. An exceptional opportunity awaits at 2071 Pen Street in desirable River Oaks! (certain images have been digitally enhanced and virtually staged) (id:65446)
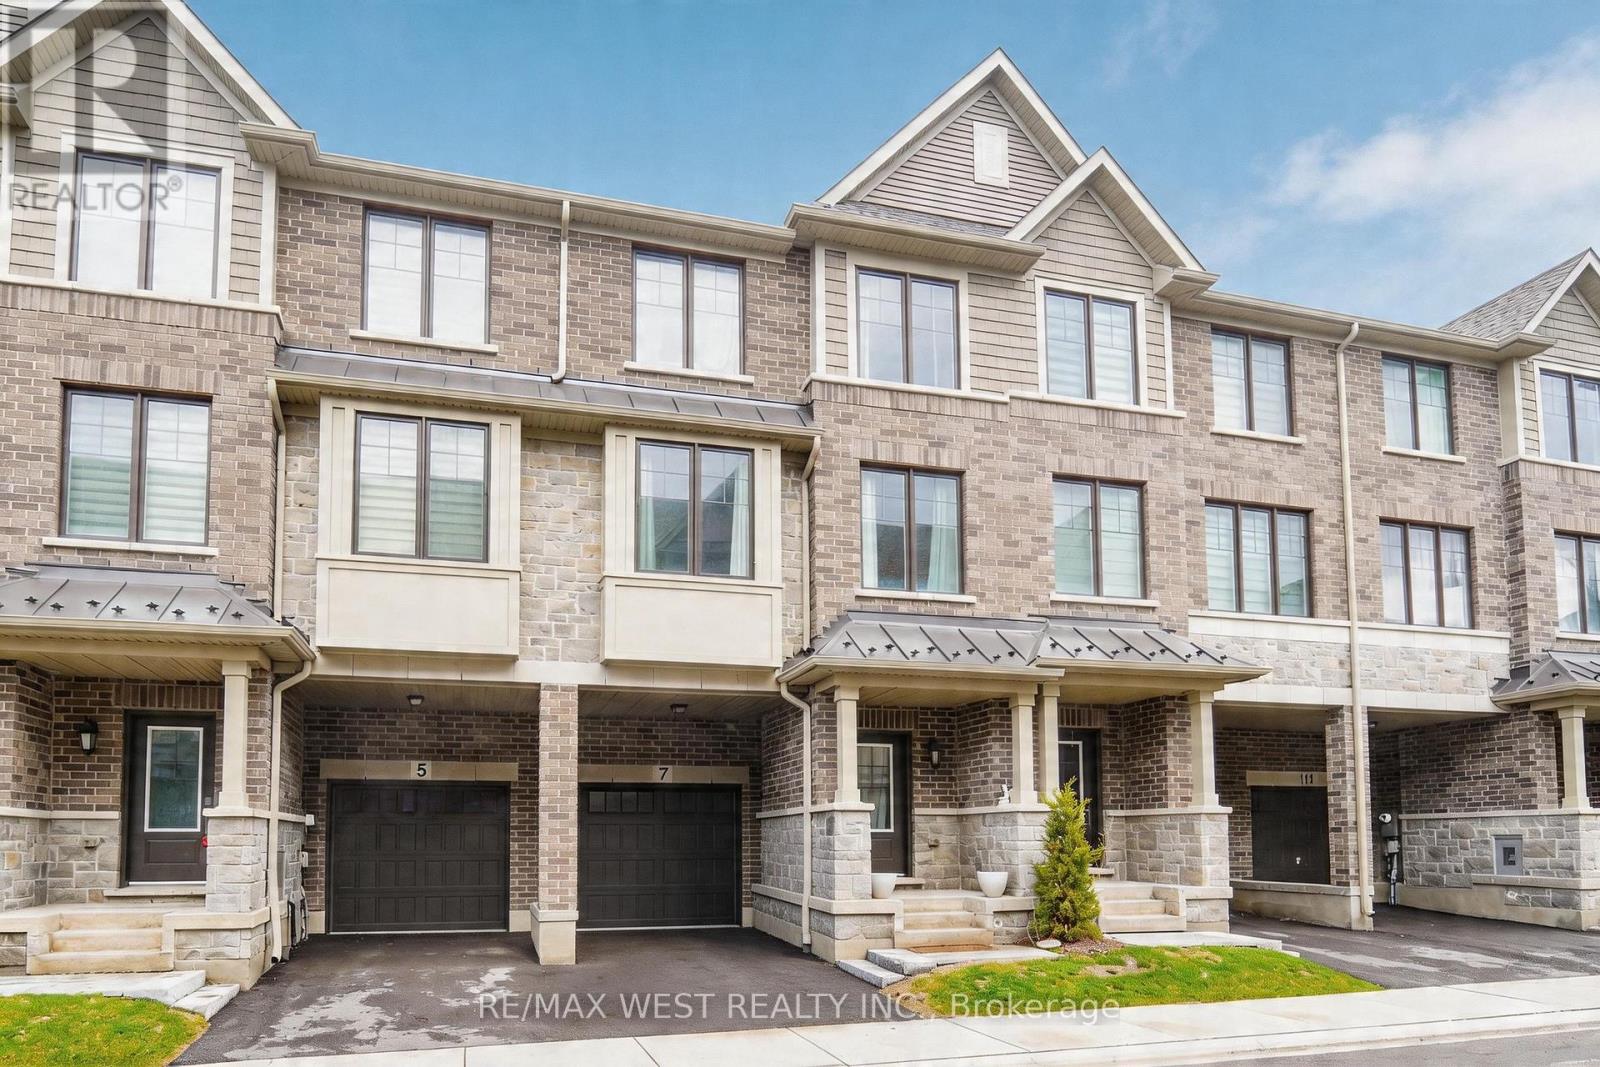
7 Folcroft Street W
Brampton, Ontario
Welcome to this perfect ravine setting-where comfort, style, and nature come together in a beautifully appointed townhouse located in one of Brampton's most desirable family-friendly communities. This spacious home offers a bright, open-concept layout designed for modern living and effortless entertaining. The sleek kitchen features stainless steel appliances, ample cabinetry, and a cozy breakfast area that flows seamlessly to the backyard. Step outside to your private back deck and take in peaceful ravine views, offering exceptional privacy, lush greenery, and a serene natural backdrop rarely found in townhouse living. Upstairs, you'll find generously sized, light-filled bedrooms with excellent closet space throughout, providing comfort and functionality for the entire family. Ideally located close to top-rated schools, parks, shopping, restaurants, and public transit, this home delivers unmatched convenience in a vibrant, well-connected neighbourhood. Perfect for families or professionals seeking a move-in-ready home that blends lifestyle, location, and a premium ravine setting. (id:65446)
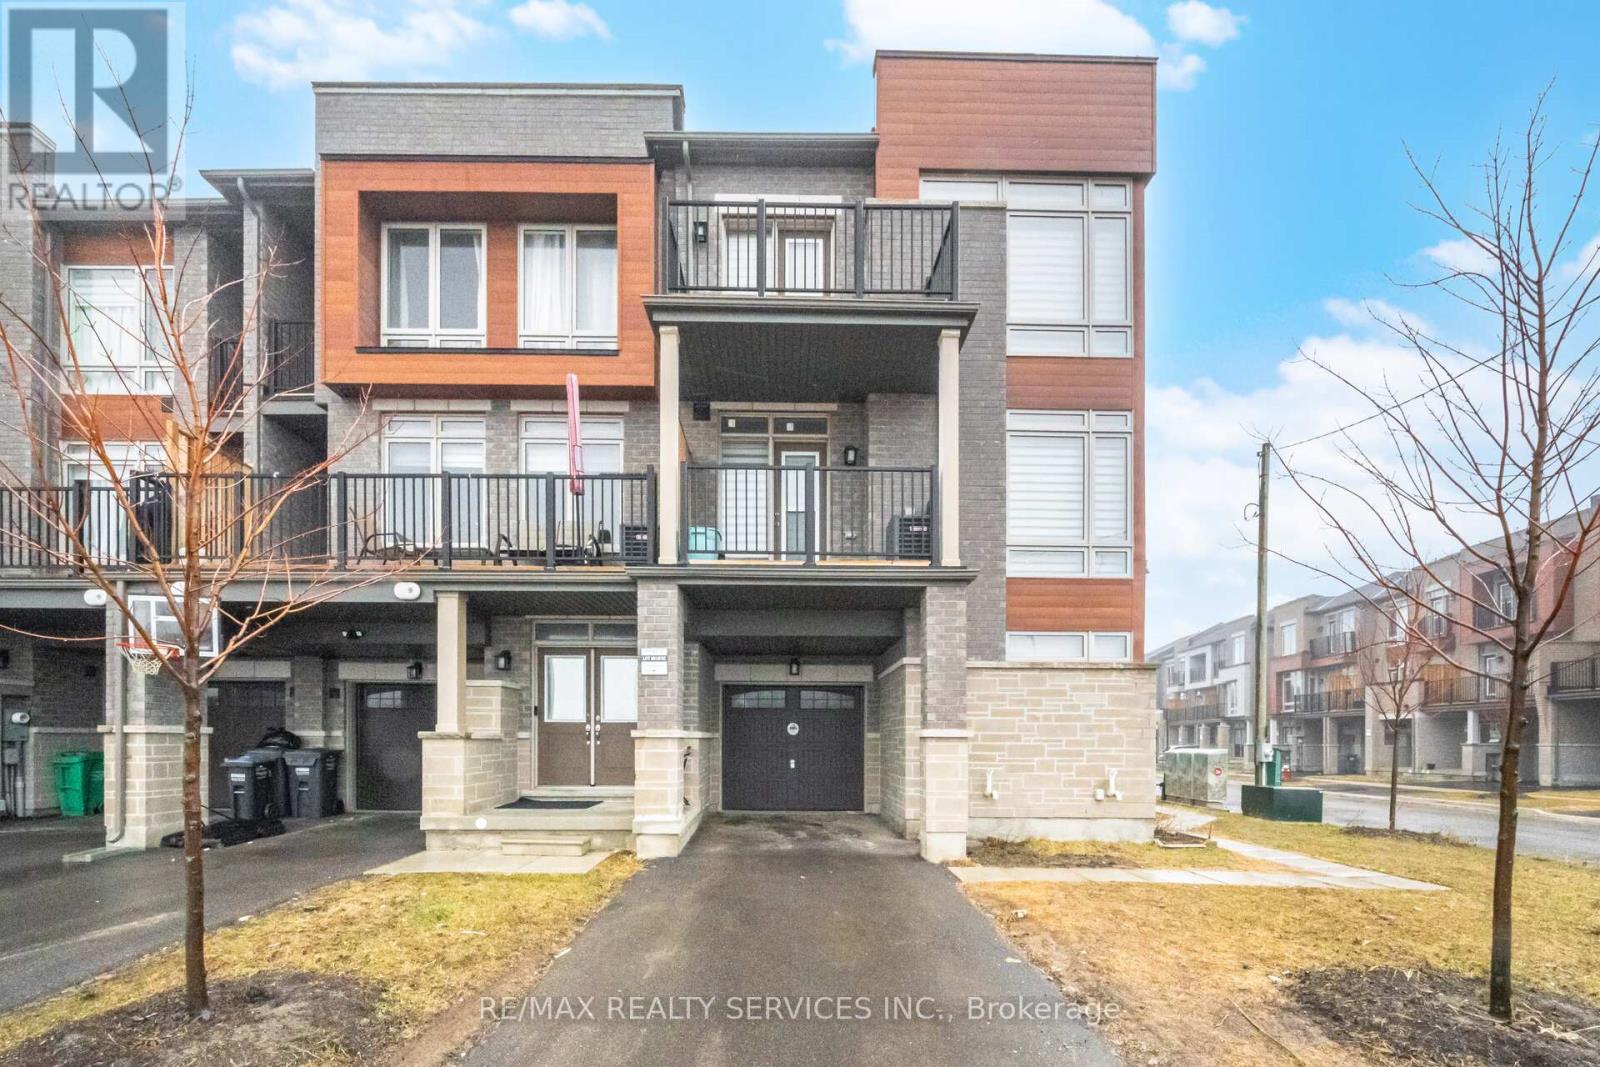
68 Donald Ficht Crescent
Brampton, Ontario
Absolutely Stunning !!! FREEHOLD ***Corner Townhouse *** 4Bedrooms 3 Washroom . Modern Look with Lots of Big Windows for Natural Light . Living Room On Ground Floor Can be used as Home Office .Open Concept Upgraded Eat In Kitchen . Great Room with Dining Area & Gorgeous Electric built in Fireplace ### Pot Lights ### Access to Balcony . Primary Bedroom has 3pc Ensuite & Closet . Very Good Size other Bedrooms with Big Windows . Laundry is on Ground Floor With Easy access to garage from house . Cold Room and Unfinished basement for extra space . Freshly Painted & Ready to Move in ###No Side walk ### Total 3 Car parking (2 on Driveway+1 Garage) & there is space for driveway Extension .Great Location Brand new plaza on the same street Just 2 minutes walk from the house. (id:65446)
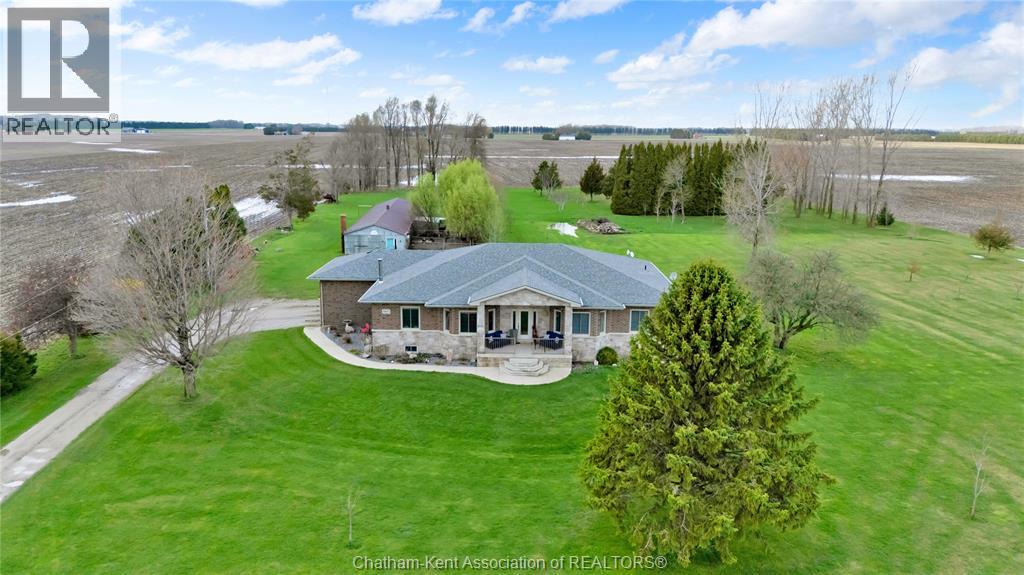
10637 Boundary Line
Kent Bridge, Ontario
Welcome to your private retreat! This custom built ranch offers nearly 3,000 sq ft of thoughtfully designed living space, perfectly set on over 5 acres of prime land just outside of Chatham. Enjoy the best of both worlds, minutes to amenities and Highway 401, yet private enough to truly live your dream lifestyle. The outdoor space is a blank canvas, ready for your vision. A standout feature is the expansive 23' x 115' outbuilding, complete with its own well, electricity, concrete floor, and fenced exterior area, ideal for hobbies, storage, or what your imagination can drum up! Built in 2015, the home showcases a beautiful stone and brick exterior along with a spacious attached double car garage. Inside, a welcoming foyer opens into a bright, open concept living, kitchen, and dining area, perfect for everyday living and entertaining. Featuring 4 generously sized bedrooms and 2.5 bathrooms, this home offers space and comfort for the whole family. The mudroom includes a convenient rear entrance and direct access to the garage, which also provides interior access to the basement. Downstairs, the basement boasts over 10 foot ceilings and a cozy wood-burning fireplace, an ideal space to relax or customize to your needs. Additional features include: Geothermal heating and cooling, UV water filtration system, Hardwood and ceramic flooring throughout (no carpet), Two wells and a septic system. This is your opportunity to own a peaceful, versatile property with endless potential. Don’t miss your chance! Your dream lifestyle awaits! Home is Where the Hart is! (id:65446)
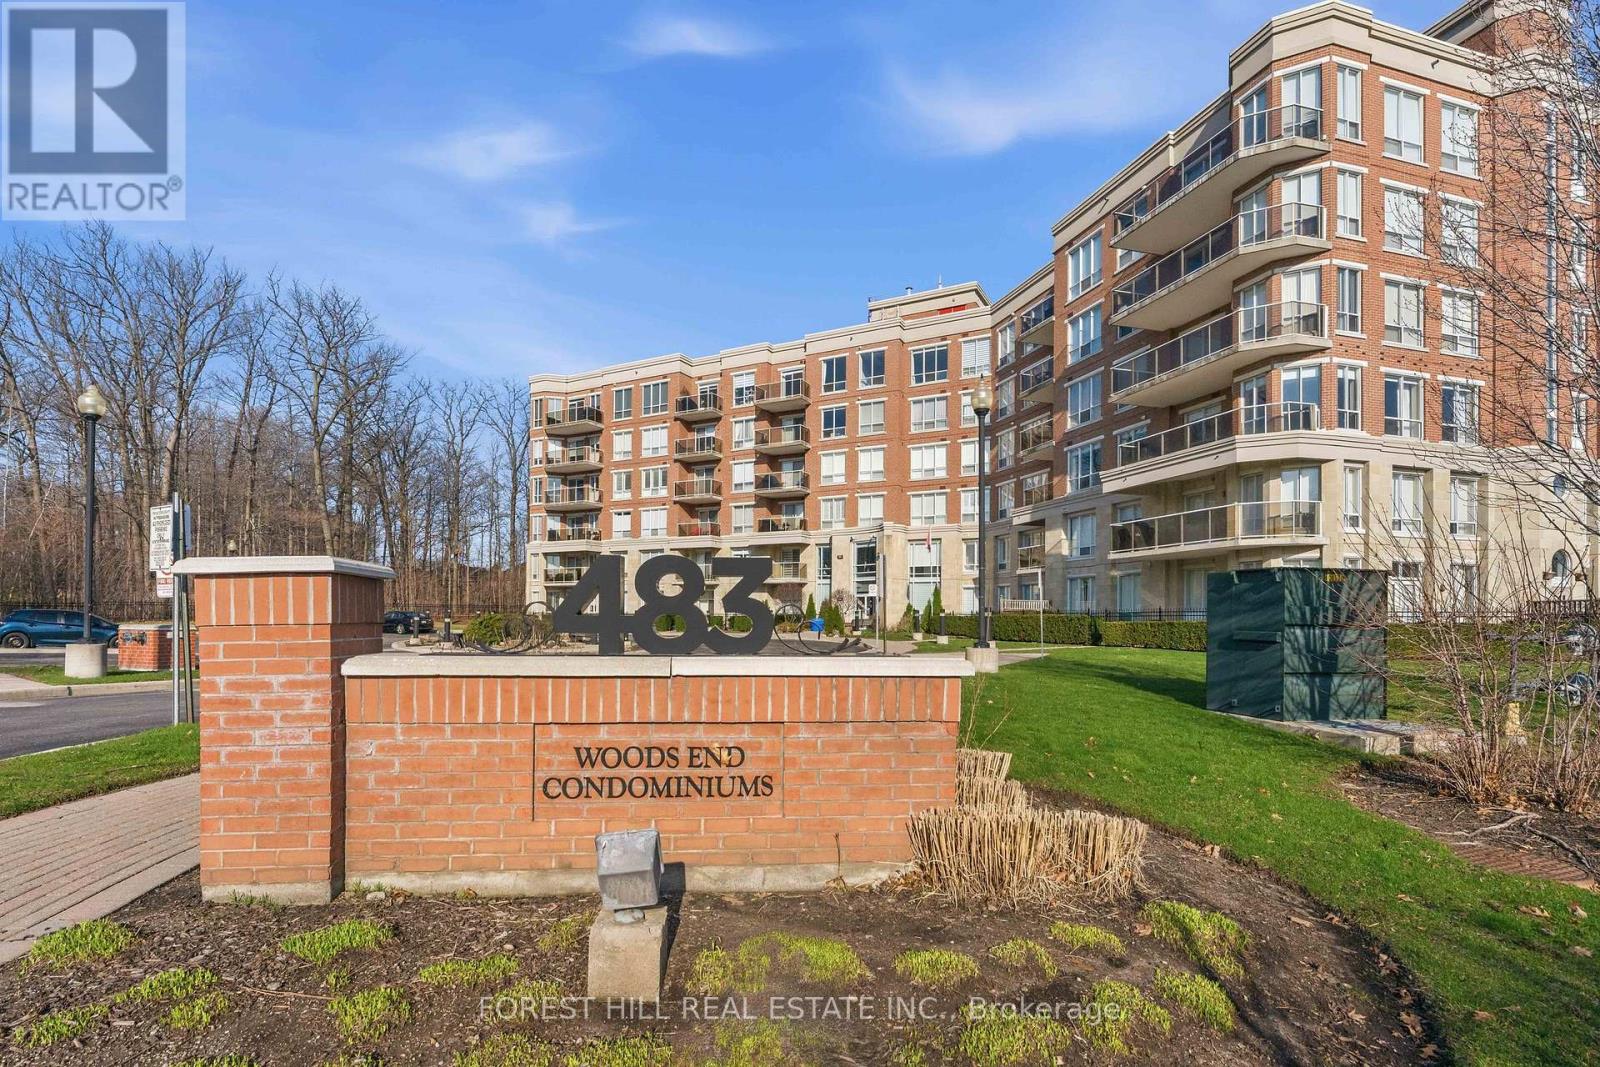
203 - 483 Faith Drive
Mississauga, Ontario
MOVE IN READY. Welcome to this Woods End, bright open concept 2 bedroom condo unit set amongst green space in a quiet Hurontario neighbourhood. This unit features modern decor throughout, spacious principal rooms, dark Espresso flooring and cabinetry, crown molding, in suite laundry, and 2 full sized bathrooms. The kitchen with island and granite countertops offers plenty of space for entertaining. The master bedroom features an en suite bathroom. Move in and enjoy this modern living space, relax in its tranquil setting, and delight in its close proximity to all amenities. All existing furniture can be included. (id:65446)
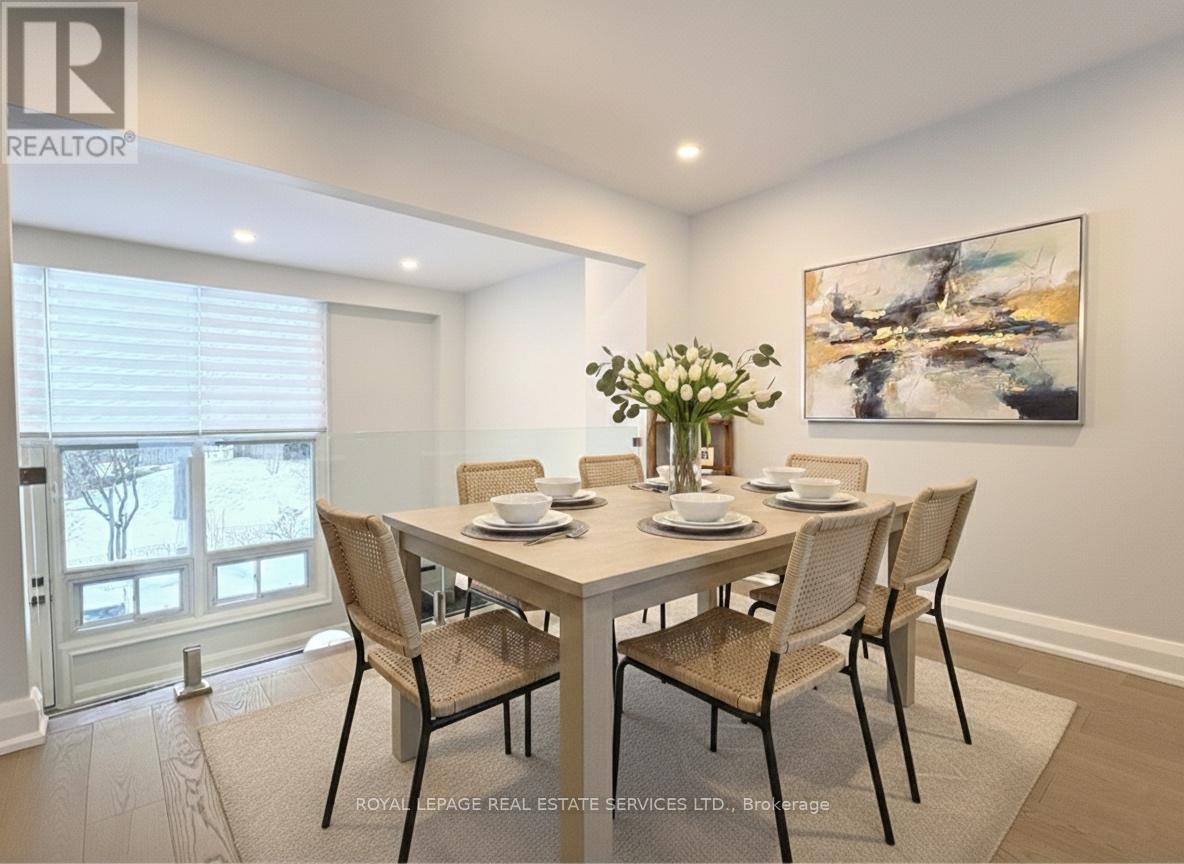
30 - 629 Rathburn Road
Toronto, Ontario
Welcome To This Stunning 3 Bed 2 Bath Townhome Located In Prime Etobicoke. Exceptionally Renovated, This Turn-Key Home Offers Natural Light, An Expansive Open-Concept Layout With Stunning High Ceilings. Situated In An Unbeatable, Family-Centric Community Steps From Centennial Park's Golf Course And Walking Trails. Benefit From The Park's Massive Ongoing Transformation, Which Includes New Training Facilities, Multi-Sport Hubs (Pickleball, Baseball, & Soccer), And A Scenic Winter Skating Trail. Enjoy Unmatched Convenience With The Eglinton Transit Expansion, TTC, Schools, And Grocery Store All Within Walking Distance. Easy Access To Hwy 427, Short Drive To Sherway Gardens, Toronto Pearson Airport, And Shopping Centres. Significant Recent Upgrades Include A Bright Open Kitchen With Stainless Steel Appliances, A Custom Quartz Counter, Newer Induction Cooktop, Newer Washer & Dryer, Updated Flooring Throughout, Custom Window Coverings, And Custom Glass Railings. Every Inch Of This Home Feels Fresh And Modern, Offering The Perfect Blend Of Style And Functionality. Move In, Unpack, And Enjoy! (id:65446)
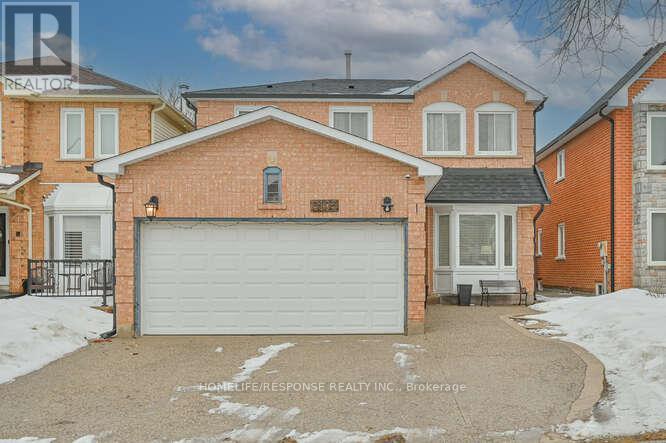
6103 Prairie Circle
Mississauga, Ontario
Fantastic home, located in a wonderful established family friendly neighbourhood. It boasts a great layout with family room, dining and kitchen area. Bay window in living Room and pot lighting. Renovated kitchen finished with (Quartz) counters, ceramic floor, and beautiful cabinetry. Direct access to the backyard deck for outdoor entertaining. The primary bedroom suite is complete with a 4 piece ensuite bathroom and generous double closet, while 3 additional bedrooms feature individual closets and window that allows full natural light. The finished basement provides valuable extra living space with a recreation room and a secondary kitchen along with extra storage space, two extra generous size bedrooms. Concrete driveway, total of 5 parking spaces (2 size garage). Roof, furnace and Air Conditioning recently change. (id:65446)
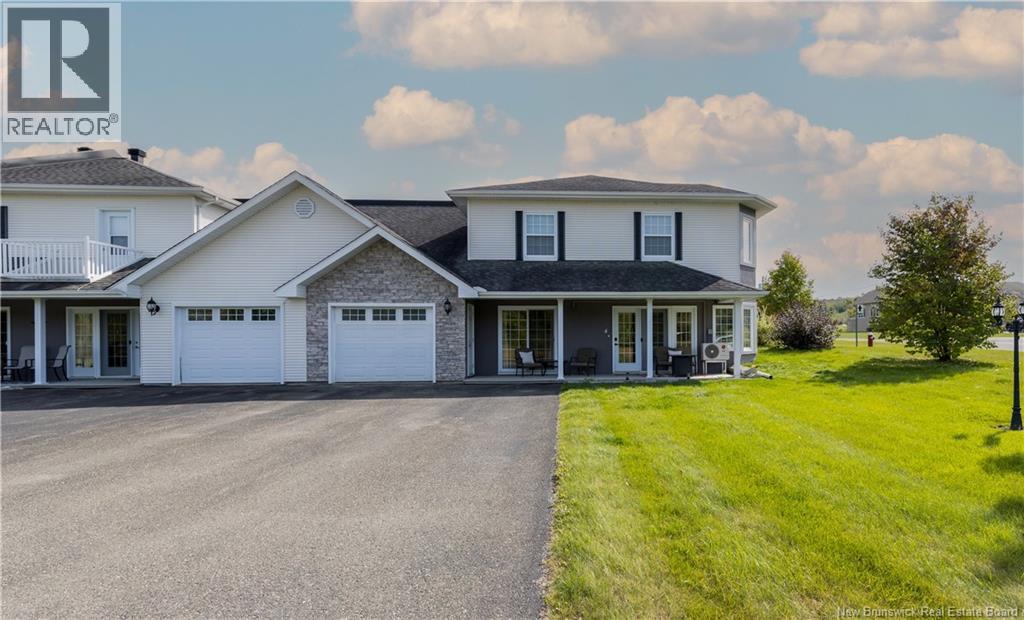
31 Harrison Street Unit# 4
Grand-Sault/grand Falls, New Brunswick
Beautiful Corner Condo in Prime Location Near Centre EP Senechal and Grand Falls Golf Club. Welcome to this bright and spacious corner condo, ideally located just steps from the Senechal Center and the local golf club. This well-maintained home features an open-concept layout designed for modern living and entertaining. Enjoy the comfort of two generously sized bedrooms, a full 4-piece bathroom, and a convenient half bath. The large laundry room offers extra storage and functionality, adding to the home's practicality. The heart of the home is the stylish kitchen, complete with a central island that includes seating for twoperfect for casual meals or entertaining guests. A separate dining area flows effortlessly into the expansive living room, all filled with natural light thanks to large windows throughout. Additional highlights include a single attached garage for added convenience with additional storage area. Whether you're downsizing, investing, or just looking for a great location, this condo checks all the boxes. Upgrades include: New Mini-split 2022, fresh paint 2022, New light Fixtures 2022, New Window coverings 2022. Condo Fees include; snow removal, lawn care, and all exterior maintenance. Dont miss this rare opportunityschedule your private showing today! (id:65446)
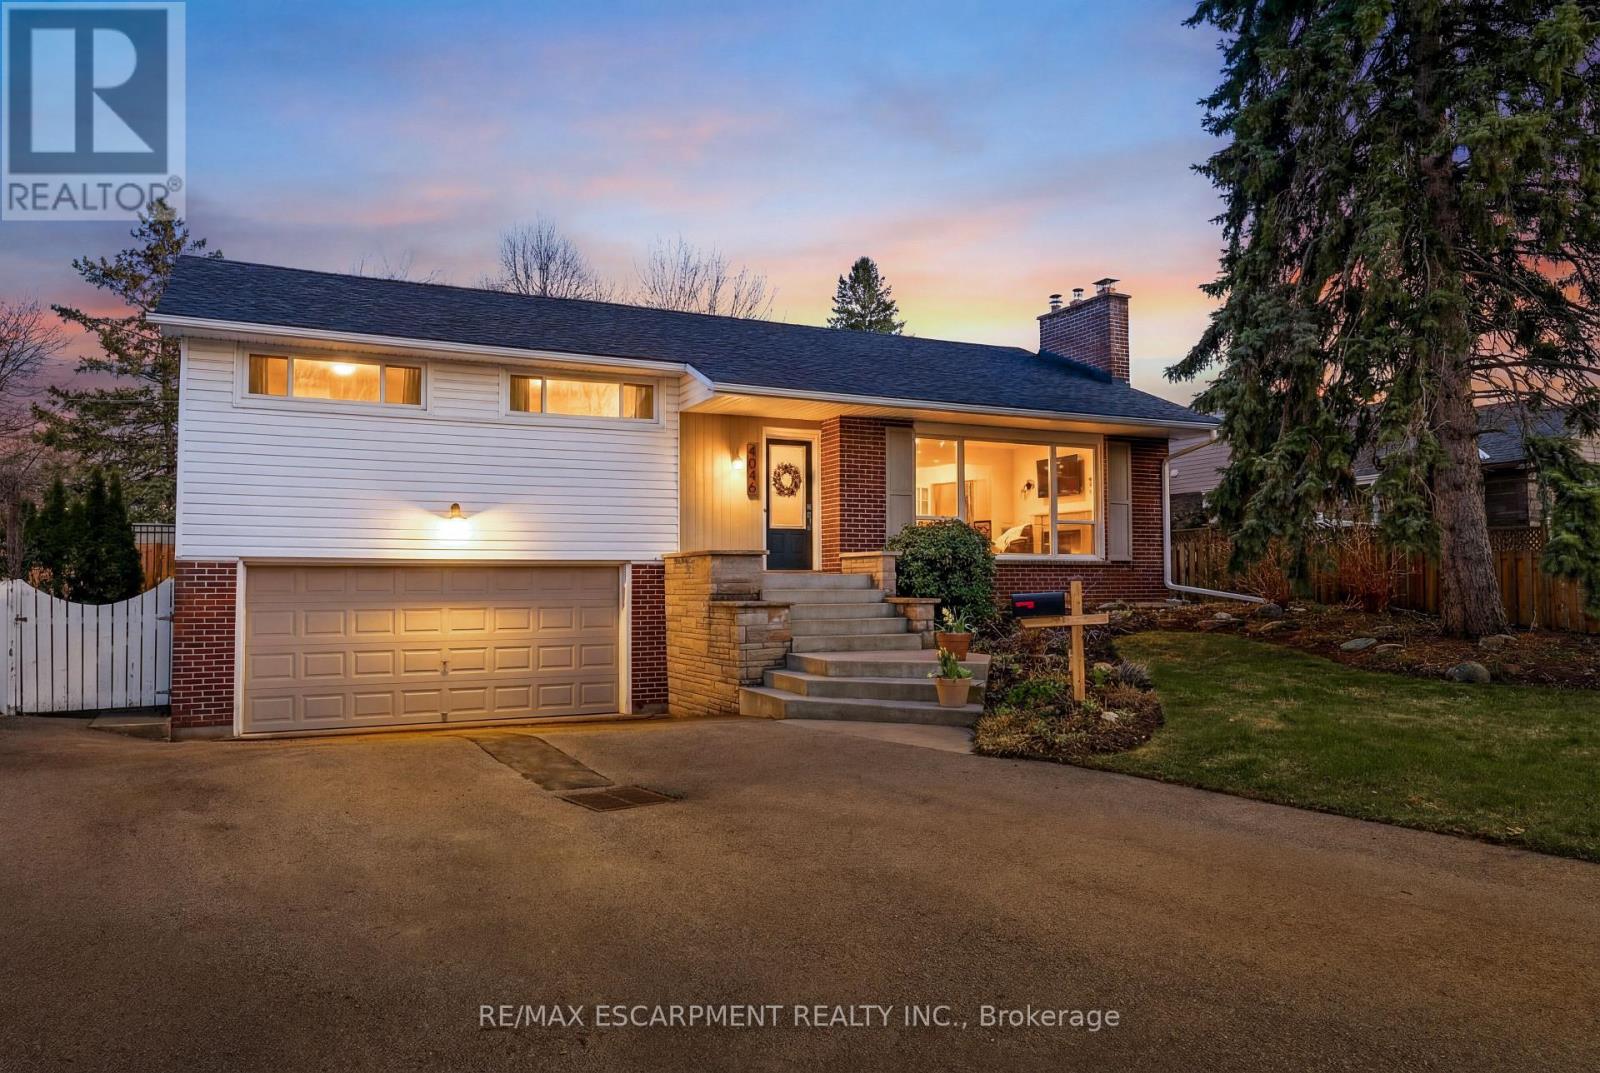
4046 Grapehill Avenue
Burlington, Ontario
Welcome to this beautifully updated detached home in the highly sought-after Shoreacres neighbourhood of South Burlington, offering the perfect blend of style, comfort, and location. Situated on a generous lot with a double car garage, this home has been thoughtfully renovated throughout. The main level showcases stunning new white oak hardwood floors and a spacious, modern kitchen designed for both everyday living and entertaining. Featuring a large island, sleek tile backsplash, and a statement chef's hood fan, the kitchen flows seamlessly into a separate dining area that comfortably seats eight. The front living room is warm and inviting, complete with a gas fireplace, custom floating shelving, and ample space for gathering. Upstairs, you'll find three well-proportioned bedrooms and a beautifully updated 5-piece bathroom. Fresh paint throughout enhances the bright, move-in ready feel. The fully renovated lower level adds incredible versatility with a large rec room and additional living space, a stylish 3-piece bathroom, and a flexible office, den, or guest room. Step outside to a private backyard retreat featuring modern hardscaping, a newly fenced rear lot, and desirable southwest exposure-perfect for enjoying long summer evenings and entertaining guests. A natural gas fire bowl adds the perfect ambiance for relaxing or hosting under the stars. Ideally located within walking distance to some of Burlington's top-rated schools, a short walk to the lake, and with easy access to the Appleby GO Station and QEW, this home also offers convenient proximity to local shops and everyday amenities. An exceptional opportunity in a premier family-friendly community. (id:65446)
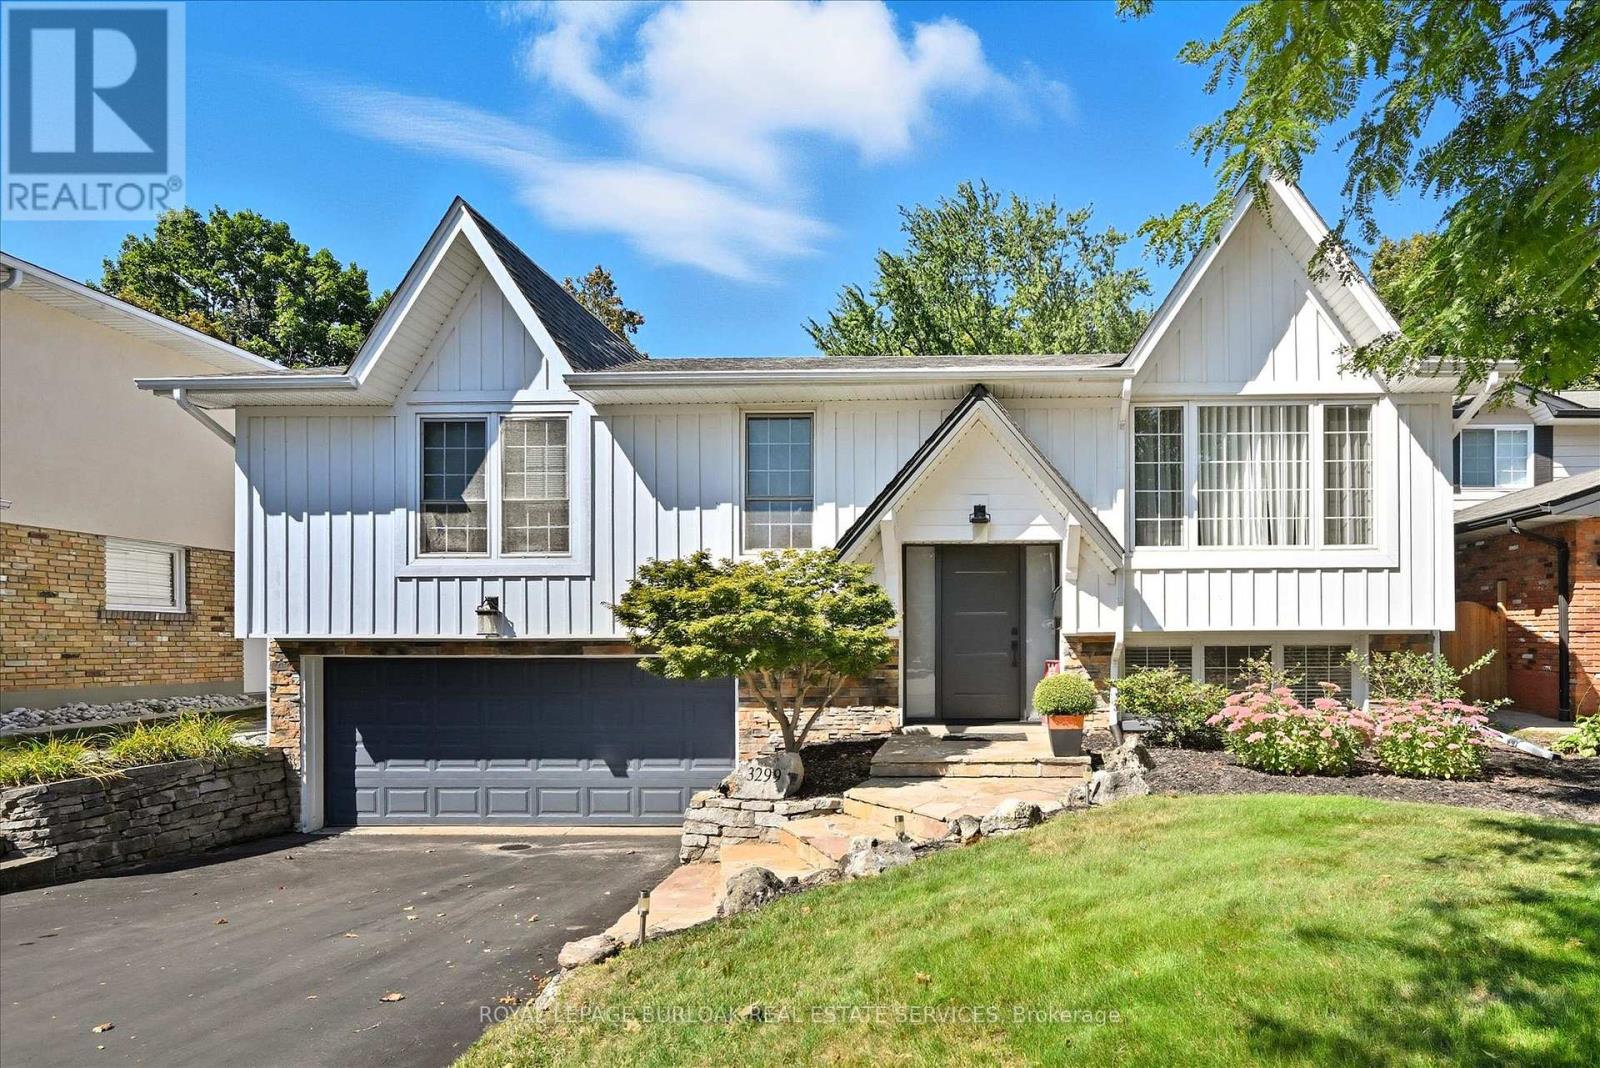
3299 Spruce Avenue
Burlington, Ontario
Beautiful Bungalow in the desirable Roseland neighbourhood on a gorgeous premium private mature lot with in ground heated concrete pool refinished 2025. Over 2223 sf of updated finished living space. Steps to all amenities including Tuck and Nelson Schools, Tuck park, Paletta Mansion park and Lake Ontario. Features include extensive landscaping front and back with Fraser Wood - Board and Batten siding, hardscape flagstone/pool patios, custom Gazebo with serving windows, a double drive and double garage with inside entry. New front entrance door 2021 with side light windows, open concept main floor - tastefully updated with solid hardwood flooring throughout the main level, crown moulding, trim/baseboard, large bright windows with custom coverings/blinds, Valor gas fireplace in living room, gourmet eat-in kitchen with an inviting sit up island for entertaining, new SS Kitchen appliances 2020. Walkout to your backyard oasis with total privacy, lush gardens/landscape, warm heated pool and plenty of grass for family pets/children to play. 3+1 bedrooms, large family room with two large above grade windows, built in electric linear fireplace, accent TV wall with shelving. Large laundry room, two separate storage closets. Sure to impress and move-in ready. (id:65446)
34 Deerfield Crescent
Brampton, Ontario
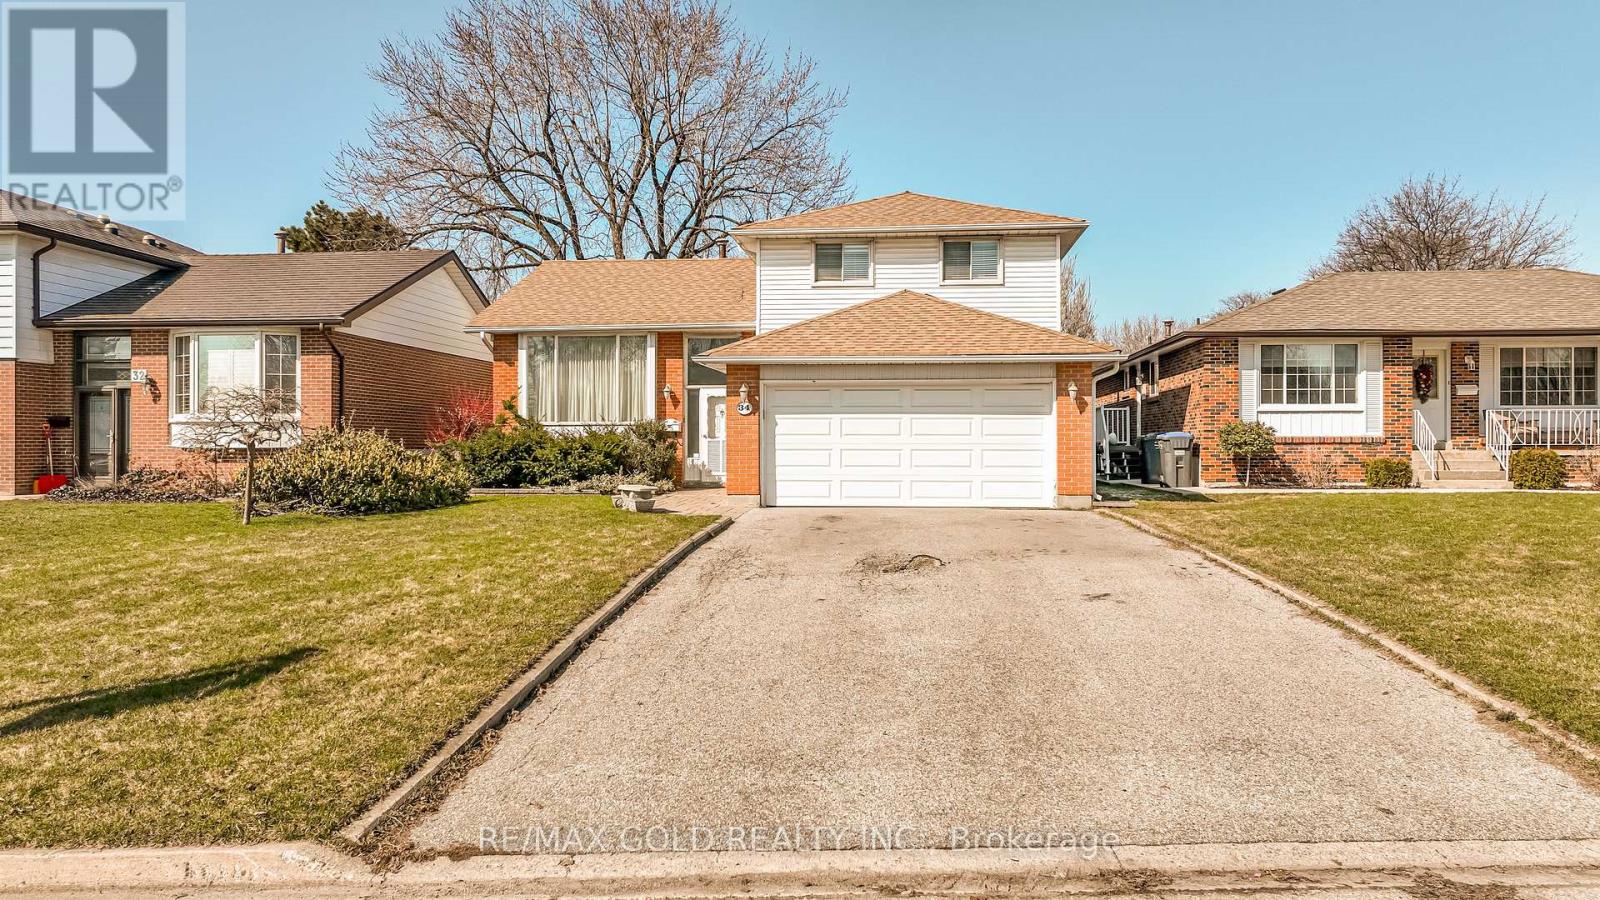
WELCOME TO 34 DEERFIELD CRE.,BRAMPTON LOCATED ON 129'DEEP LOT WITH GREAT CURB APPEAL LEADS TOFUNCTIONAL LAYOUT ON IN BETWEEN FLOOR WITH BRIGHT AND SPACIOUS LIVING ROOM COMBINED WITH DININGAREA OVERLOOKS TO EAT IN KITCHEN WITH BREAKFAST AREA... MAIN FLOOR FEATURES FAMILY ROOM WITHWASHROOM WALKS OUT TO LARGE BACKYARD AND ACCESS FROM EXTENDED ADDED GARAGE TO WORK SHOP TOFAMILY ROOM; DOUBLE CAR GARAGE SIZED WORK SHOP CAN BE USED AS HOME GYM/STORAGE AREA OR CAN BECONVERTED BACK TO 2+2 CAR GARAGE...UPPER LEVEL FEATURES 4 BEDROOMS AND 2 FULL WASHROOMS;BASEMENT FEATURES LARGE UTILITY/LAUNDRY AREA WITH DEN AND LARGE CRAWL SPACE WITH LOTS OFPOTENTIAL...GREAT FAMILY HOME IN FAMILY NEIGHBOURHOOD!!! (id:65446)
75 Lakeview Av South View
Rural Lac Ste. Anne County, Alberta
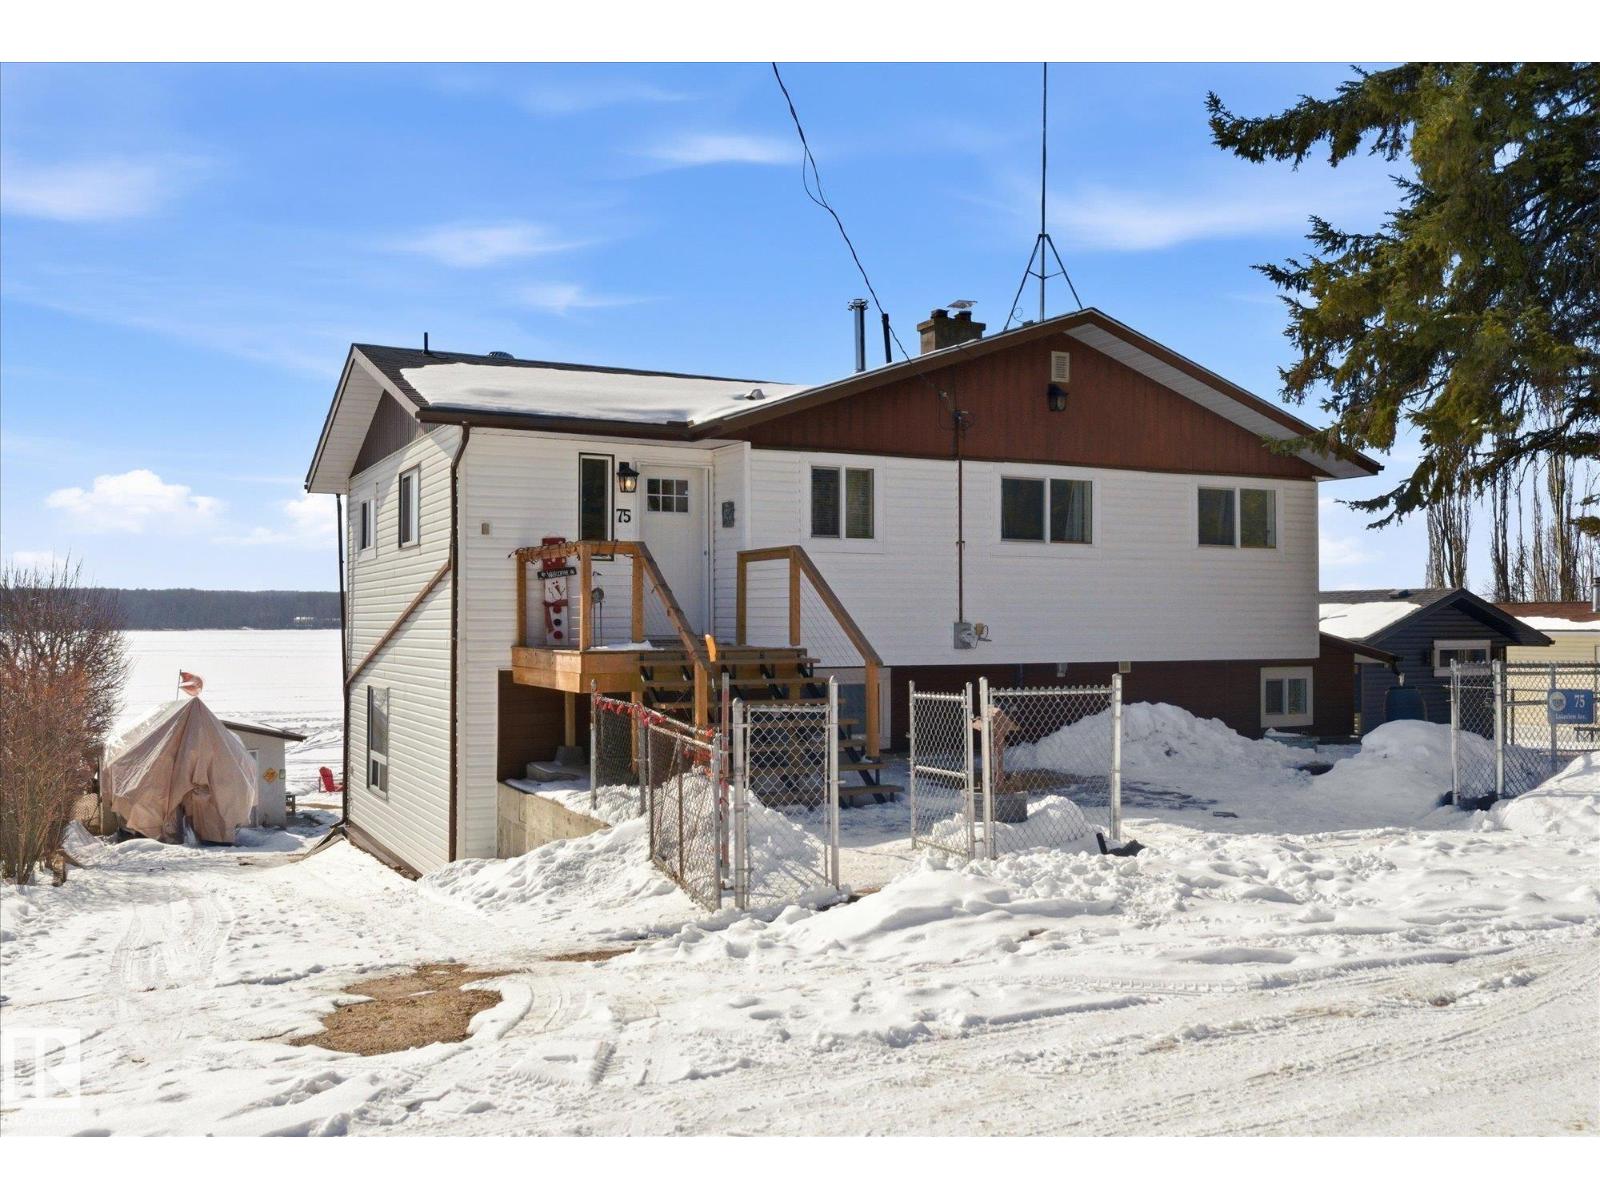
The lake place everyone wants to come back to. Full lakefront walkout bungalow on Isle Lake, set on a quiet no-through road in the Summer Village of South View. Major updates in 2020, the home offers two bright, lake-facing gathering areas with large windows, giving extended family & guests both connection & separation. With three bedrooms plus a separate four-season flex room (approx. 110–120 sq. ft. with its own exterior access), there’s room for family & guests. Covered outdoor spaces on both levels—a spacious upper deck & fully covered lower patio—extend your time outside in changing weather, while the walkout basement provides direct lake access. The fenced yard adds peace of mind, & the detached drive-through garage functions as a boathouse with overhead doors at both ends. An improved shoreline enhances usability & long-term enjoyment. Located in a well-run community with a park, playground, & boat launch, where lake life stretches from summer days on the water to winter skating & sunset evenings. (id:65446)
1893 Stonepath Crescent
Mississauga, Ontario
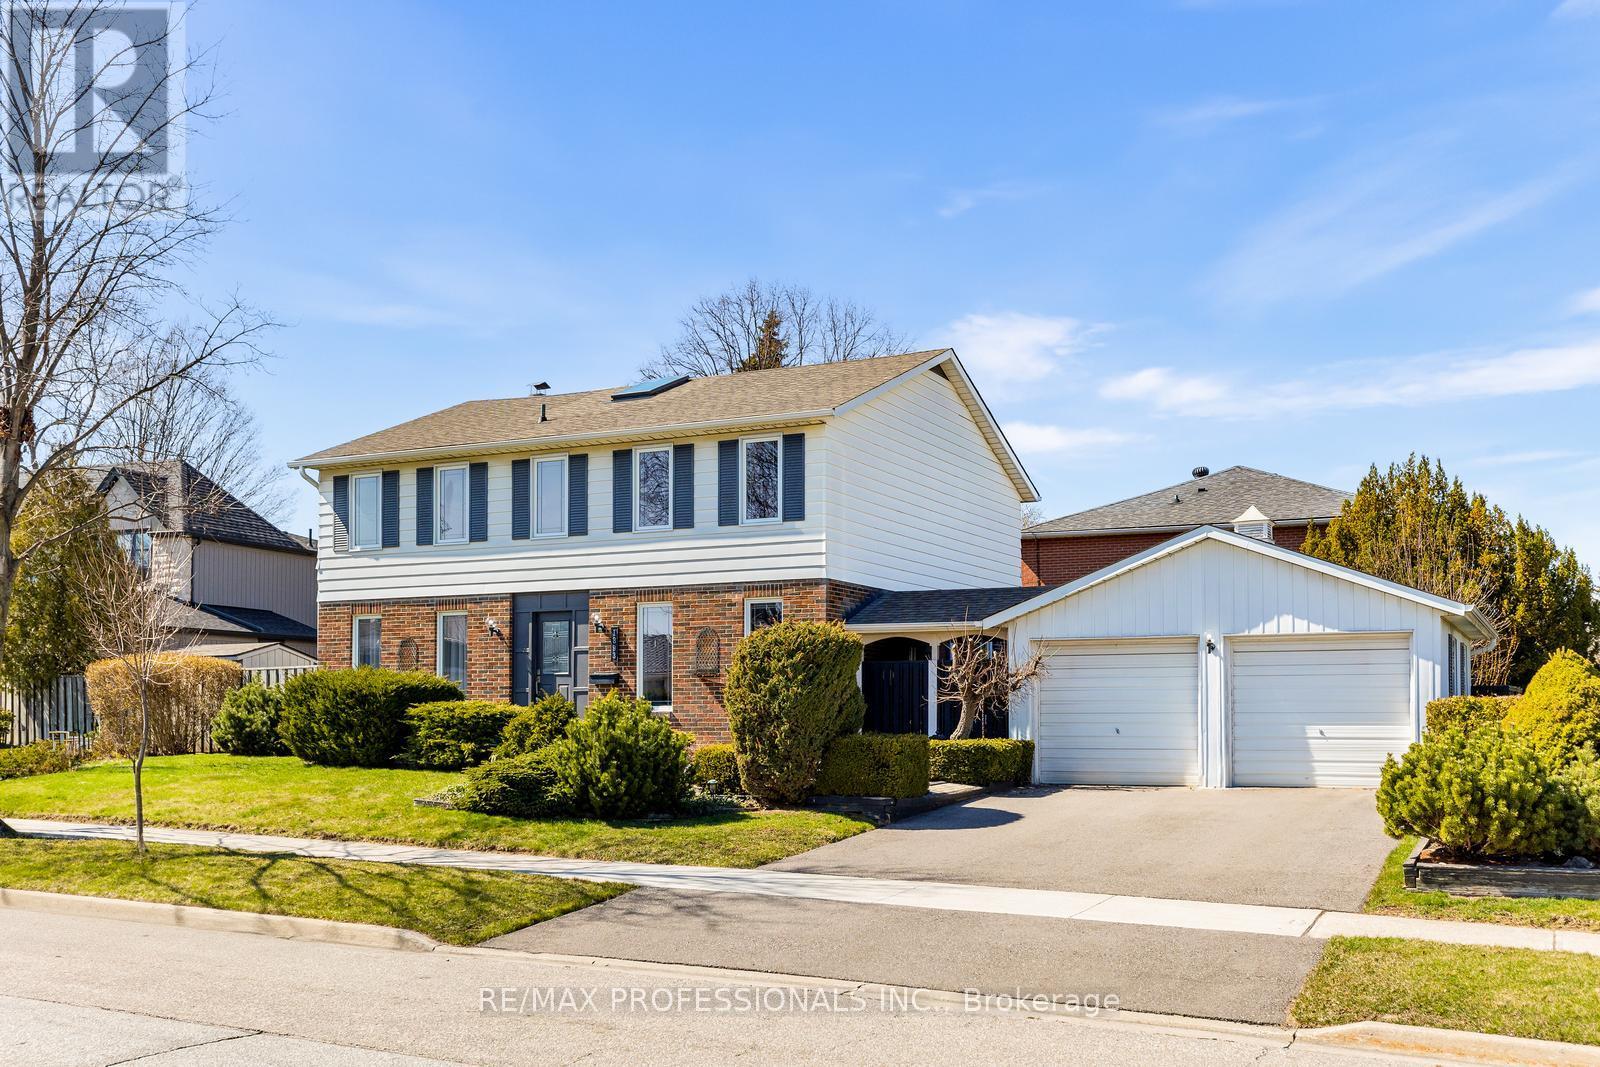
First time ever offered for sale! This beautifully maintained original owner home is located in the highly desirable Applewood community of Mississauga, right on the Etobicoke border in a quiet, family friendly neighbourhood. Built by Alcan as the Montgomery Inn model home, this large classic centre hall plan was originally planned to accommodate five bedrooms. It offers spacious and functional living throughout. The main floor features formal living and dining rooms with hardwood floors, a bright kitchen with built-in oven and breakfast area, and a welcoming family room with wood burning fireplace and walk-out to a private yard. A convenient main floor powder room completes the space. The second floor offers a large primary suite with his and her closets, a 4 piece ensuite bath and an additional sitting room ideal for a dressing room, office, nursery or private den. There are also three additional generously sized bedrooms and a fully renovated main bathroom complete with a large glass enclosed shower, skylight, cove lighting and double vanity. The finished basement features newer vinyl flooring, a spacious recreation room, a games room with pool table and a separate laundry area. Complete with a private double driveway and two car garage for ample parking, this home is ideally located close to excellent schools, parks, shopping, major highways and the airport. (id:65446)
#57 330 Bulyea Rd NW
Edmonton, Alberta
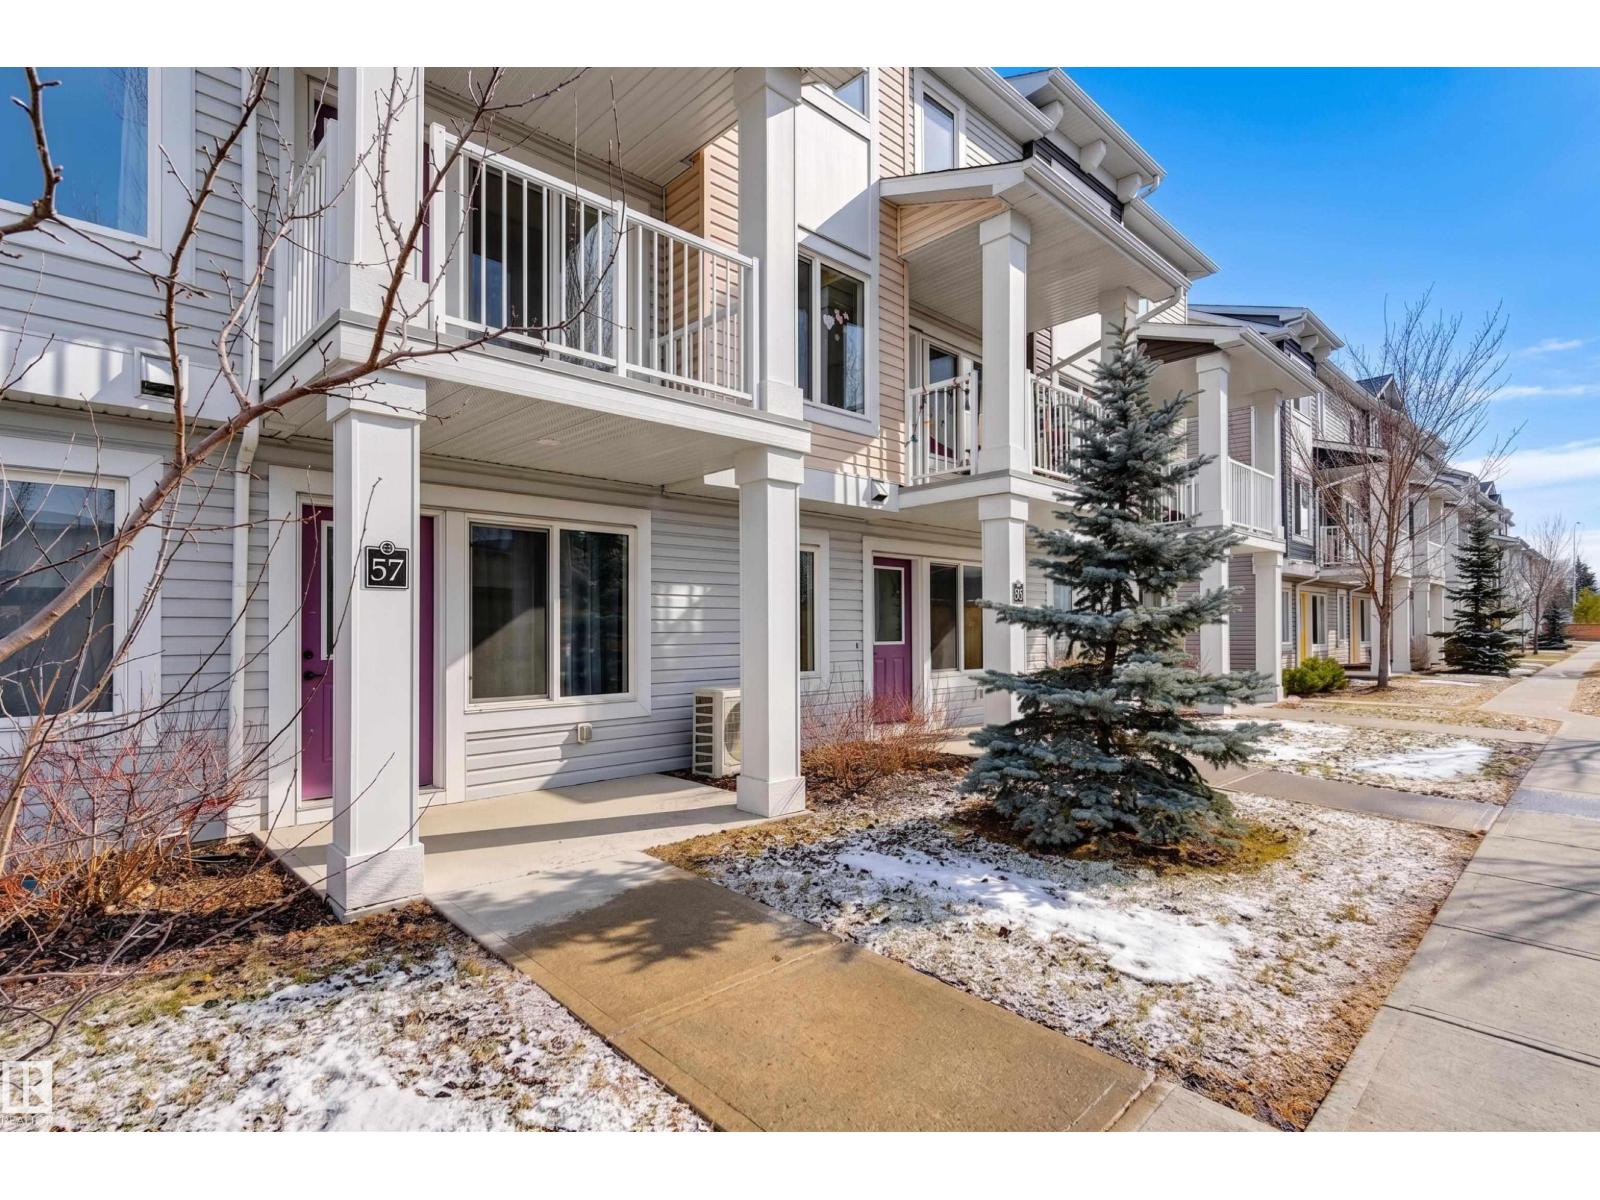
Welcome to this beautifully maintained, completely turnkey two-bedroom townhouse. The entry level features a double attached garage and a functional mudroom or office area, offering both convenience and storage. Upstairs, the bright open-concept living space is flooded with natural light from oversized windows, highlighted by hardwood floors throughout, and offers direct access to a private balcony—perfect for relaxing. The upgraded kitchen is complete with stainless steel appliances, granite countertops, and ample storage, seamlessly flowing into the living and dining areas. A convenient powder room completes this level. The upper floor features a spacious primary suite with excellent closet space and a well-appointed ensuite, along with a second generously sized bedroom and a full bathroom, making this home perfect for comfortable, modern living. AIR CONDITIONING INCLUDED! Some photos are virtually staged. (id:65446)
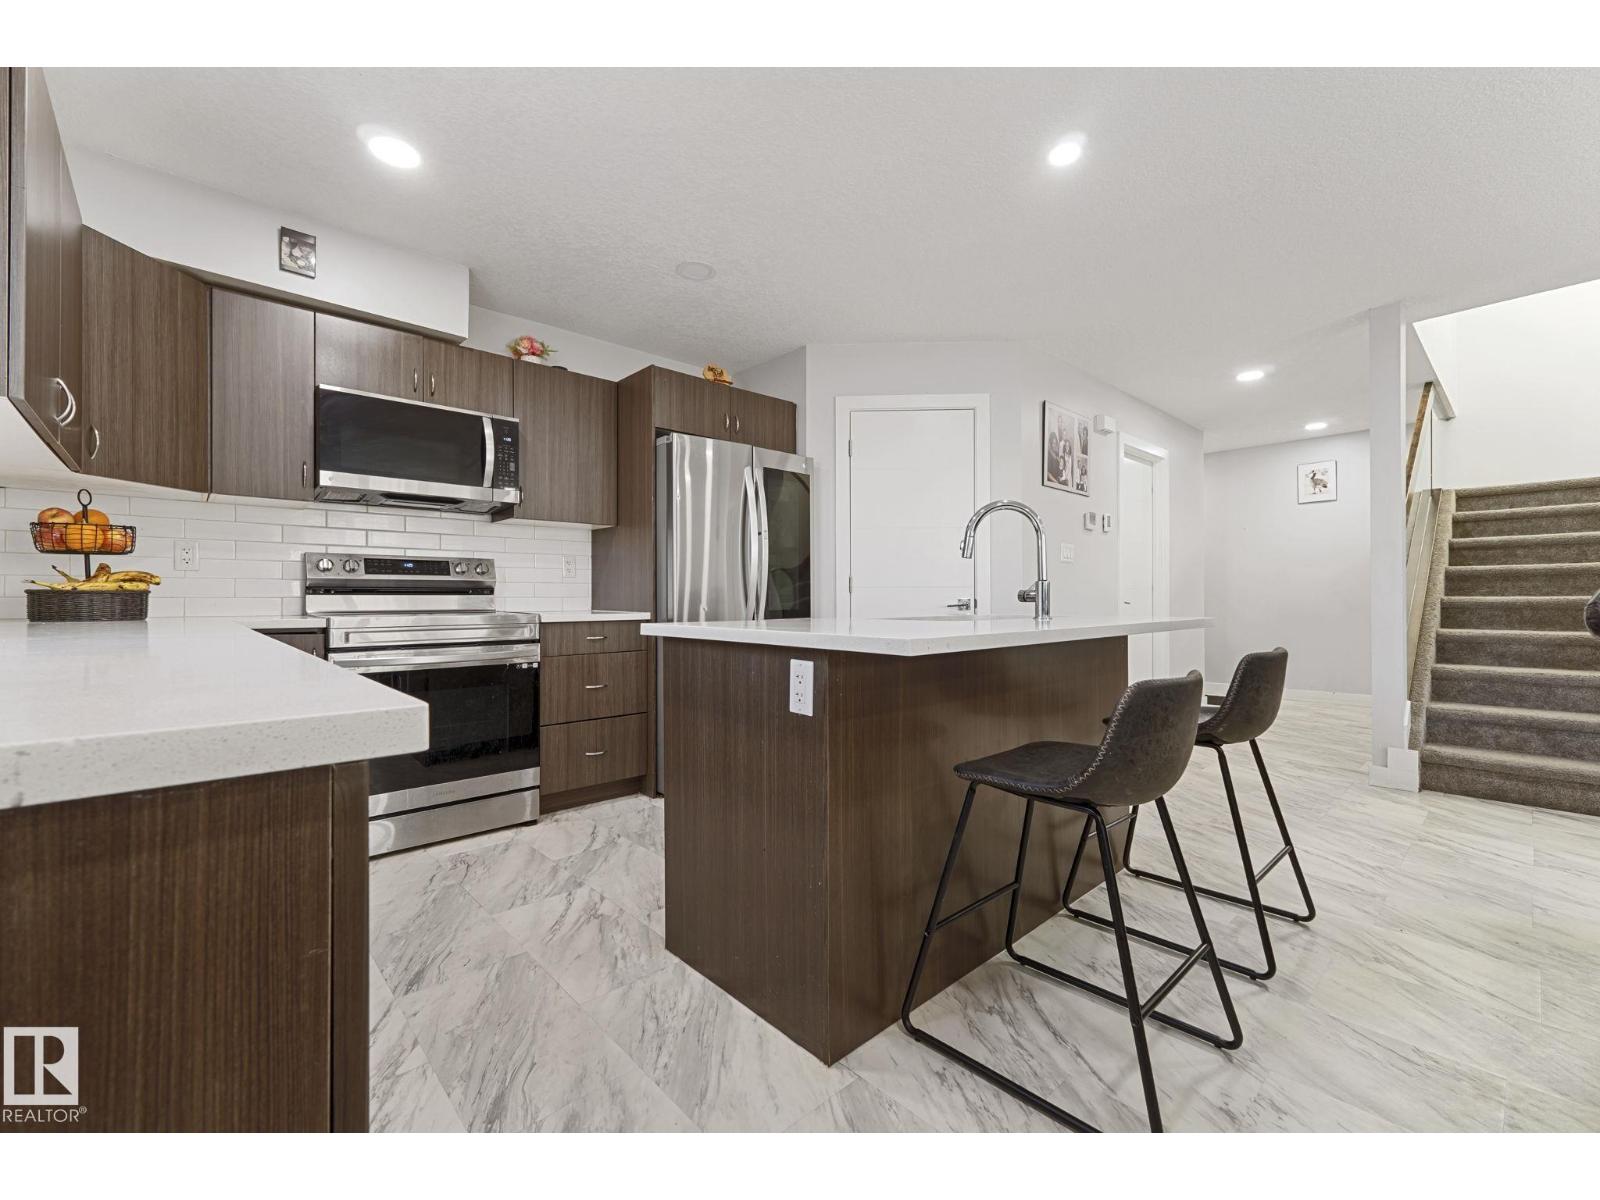
8955 150 St NW
Edmonton, Alberta
Welcome to this beautiful half duplex in the desirable community of West Jasper Place. This spacious home offers 5 bedrooms, 4 bathrooms, & a fully finished basement. The basement offers 2 bedrooms, a SECOND KITCHEN, and a separate side entrance. The main floor features an open concept layout filled with natural light, a stylish kitchen with stainless steel appliances, granite countertops, and a large walk-in pantry, plus convenient main-floor laundry. Upstairs, a stunning glass railing leads to three generously sized bedrooms, a 4-piece guest bath, and a 4-piece ensuite. Completed with a double detached garage, fully fenced yard, and spacious front yard. Ideally located near schools, shopping, and quick access to downtown. This is the perfect place to call home! (id:65446)
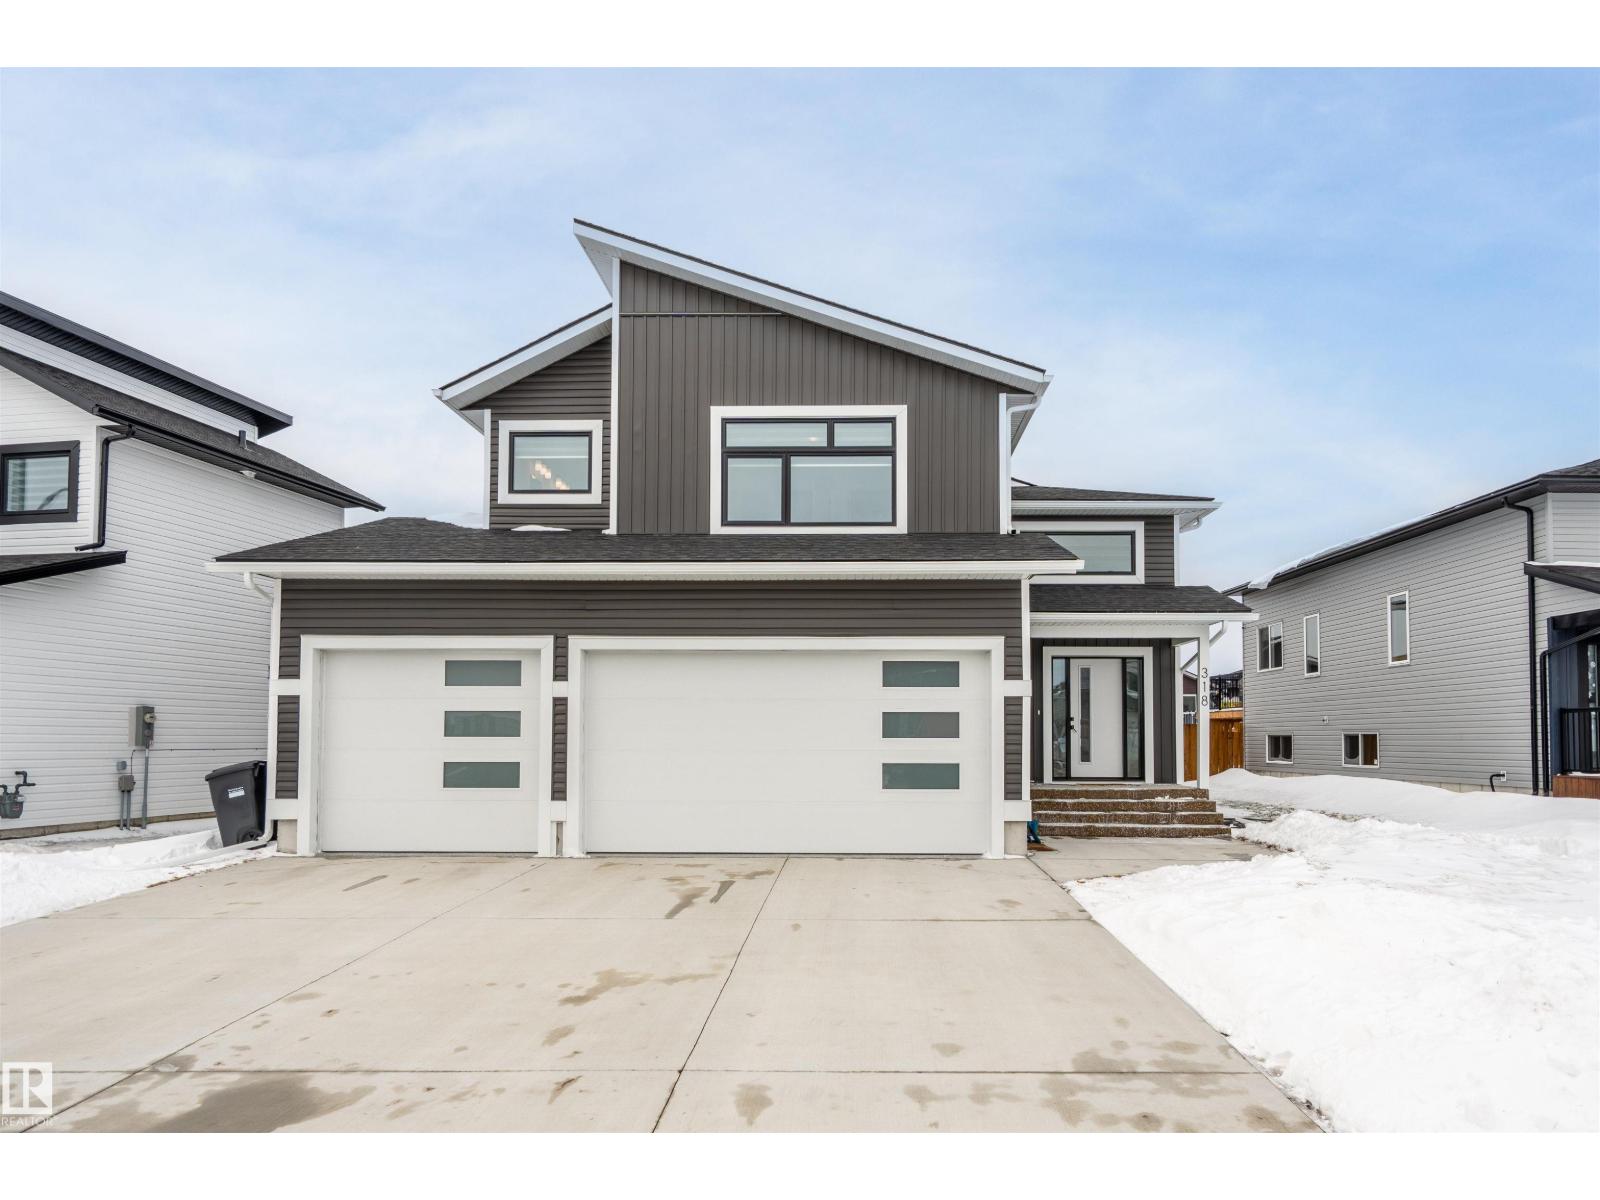
318 Fundy Wy
Cold Lake, Alberta
Modern Hailey style home with a triple heated garage, ideally located in Cold Lake North near Kinosoo Beach, the hospital, and a future playground. The fully landscaped and fenced property is finished with a concrete driveway, sidewalk, front step, rear pad, and a deck complete with privacy wall. Step inside to a spacious entry & head up a few steps to the stunning great room, where 10 ft ceilings elevate the open concept living, dining, and kitchen space. The kitchen features modern custom cabinetry, quartz countertops, a large island, and stainless steel appliances. This level also offers 2 bedrooms, main bath & laundry room. A few steps up, the impressive primary retreat features 2 walk-in closets & a full ensuite with tiled shower & separate tub. The fully finished basement offers in-slab heat, a generous family room, 2 additional bedrooms, and a full bathroom. Complete with central air and custom window coverings, this home offers comfort, style, and thoughtful finishing throughout. (id:65446)
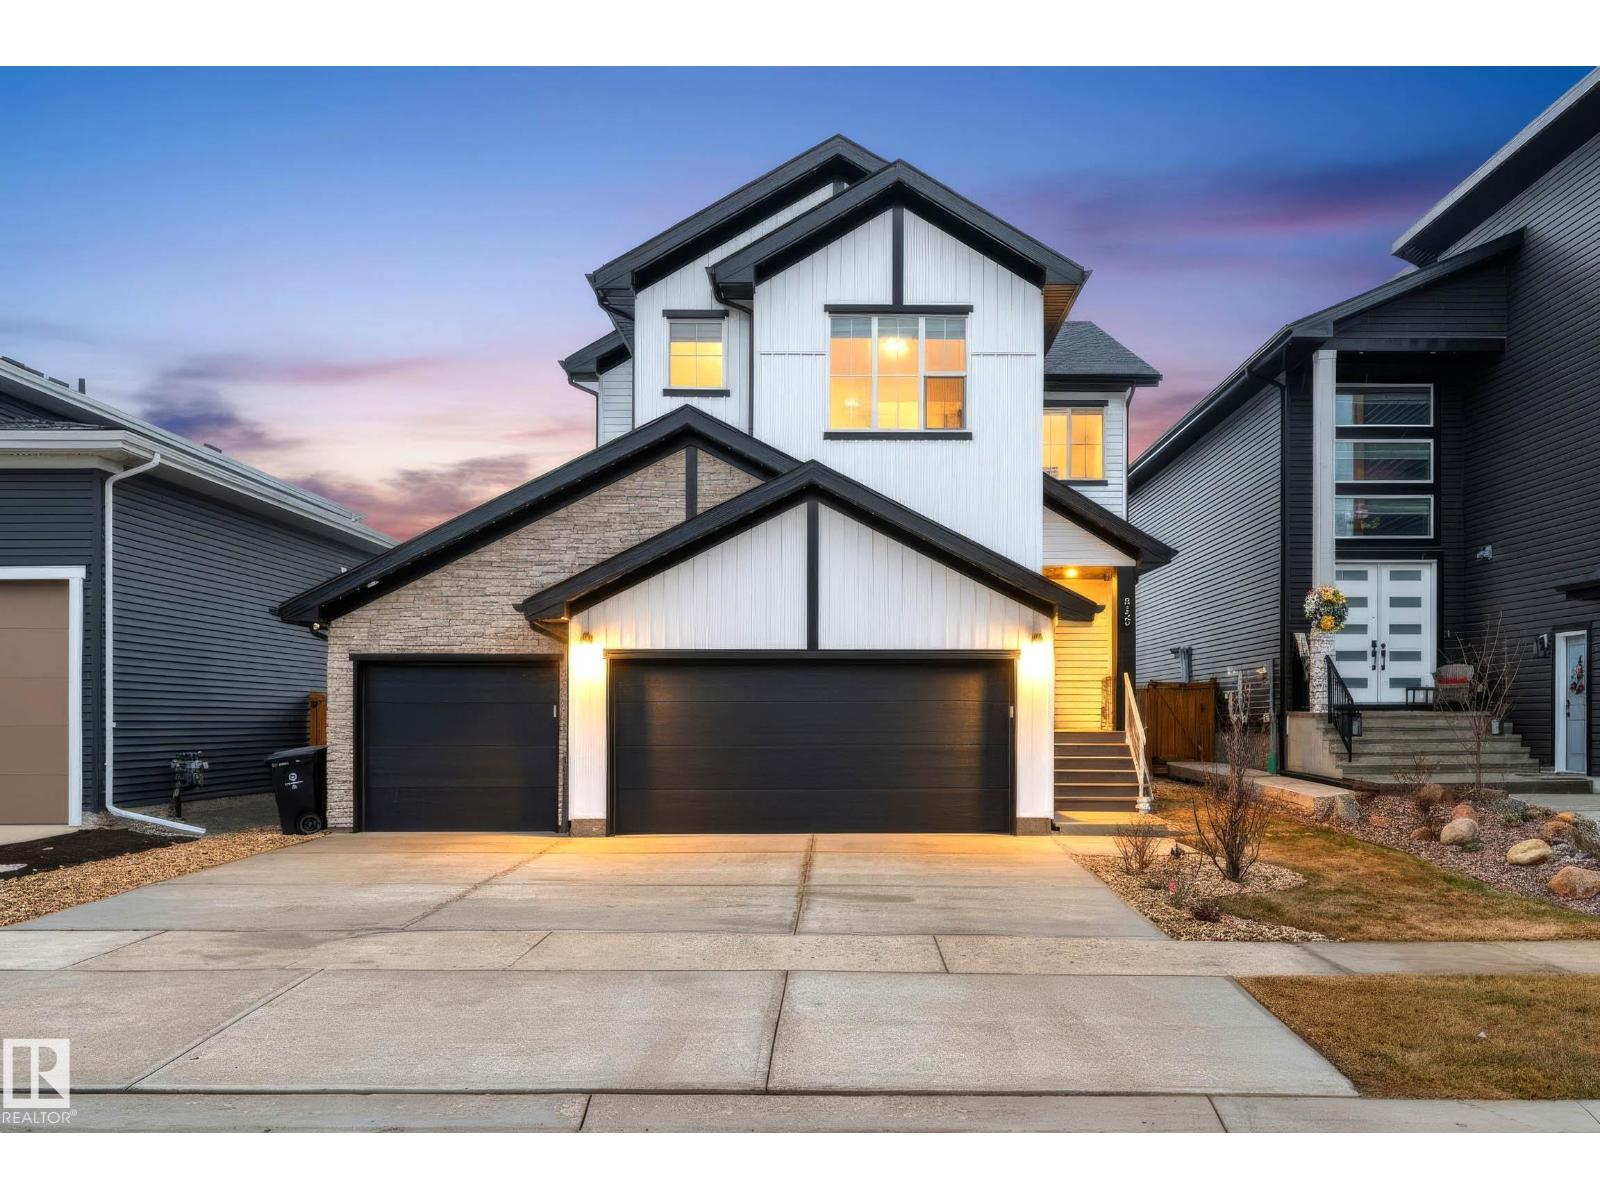
345 Meadowview Dr
Fort Saskatchewan, Alberta
Welcome to this meticulously maintained, custom home by Kimberley Homes, offering over 2,500 sq ft of thoughtfully designed living space. The main floor features a warm great room, bright nook and a well-appointed kitchen with a generous pantry—perfect for everyday living and entertaining. Upstairs, the primary suite includes a walk-in closet and private 5 piece ensuite with access to the handy upper laundry room. Complemented by two additional bedrooms, a spacious bonus room and a 4 piece main bath. Enjoy a professionally landscaped yard with concrete curbing, a maintenance-free deck and permanent gemstone lighting for year-round curb appeal. The triple attached, heated garage with epoxy floors offers both function and polish. Located in Southfort, close to all amenities—this home is a must see. (id:65446)
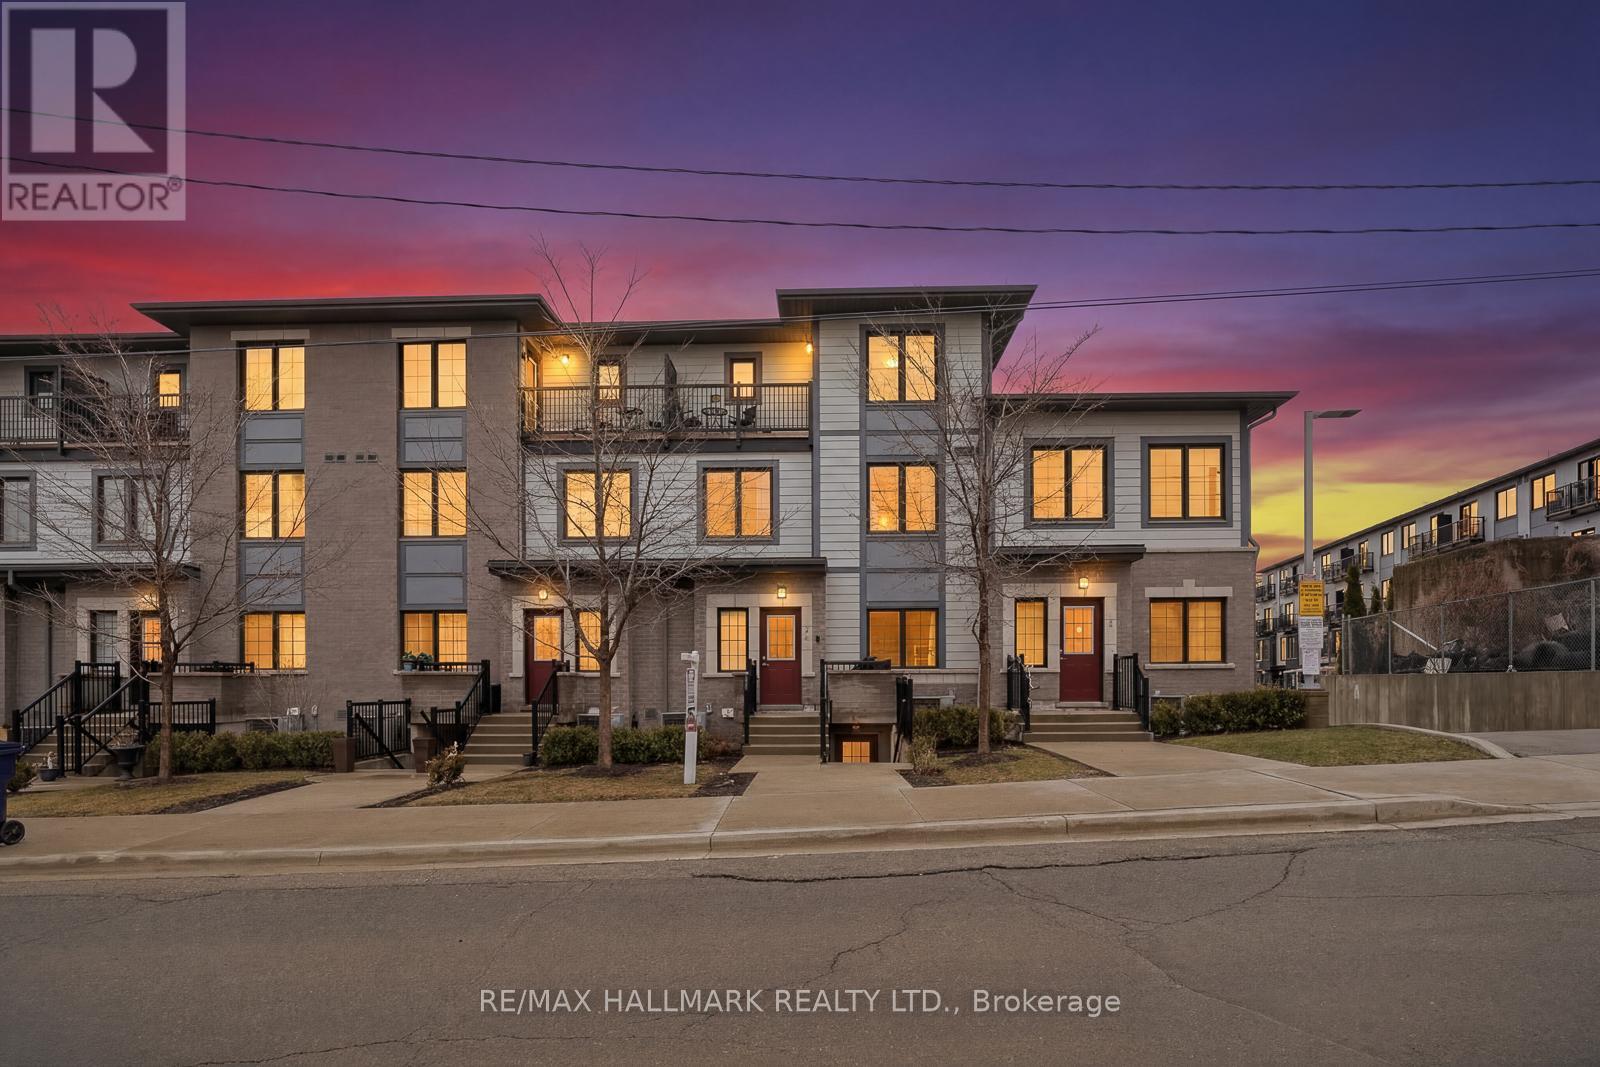
2 - 9 Forbes Avenue
Toronto, Ontario
Absolutely stunning! This expansive 3-storey town home offers an abundance of living space, featuring 3 generously sized bedrooms, two full bathrooms, a bright above grade family room and a built-in garage, all in one of Toronto's most desirable locations. Enjoy beautiful sunset views right from the primary bedroom, complete with a private terrace and a luxurious ensuite washroom. Two additional spacious bedrooms provide ample room for family or guests. The kitchen is a chef's dream, featuring quartz countertops, abundant storage, and top-of-the-line stainless steel appliances. Ideally located close to parks, schools, grocery stores, restaurants, and everyday amenities, this home is also just a 5-minute walk to the new LRT Line 5, with a community/recreational centre nearby. With easy access to public transit, major highways, and shopping, this property offers both comfort and convenience in an unbeatable location. (id:65446)
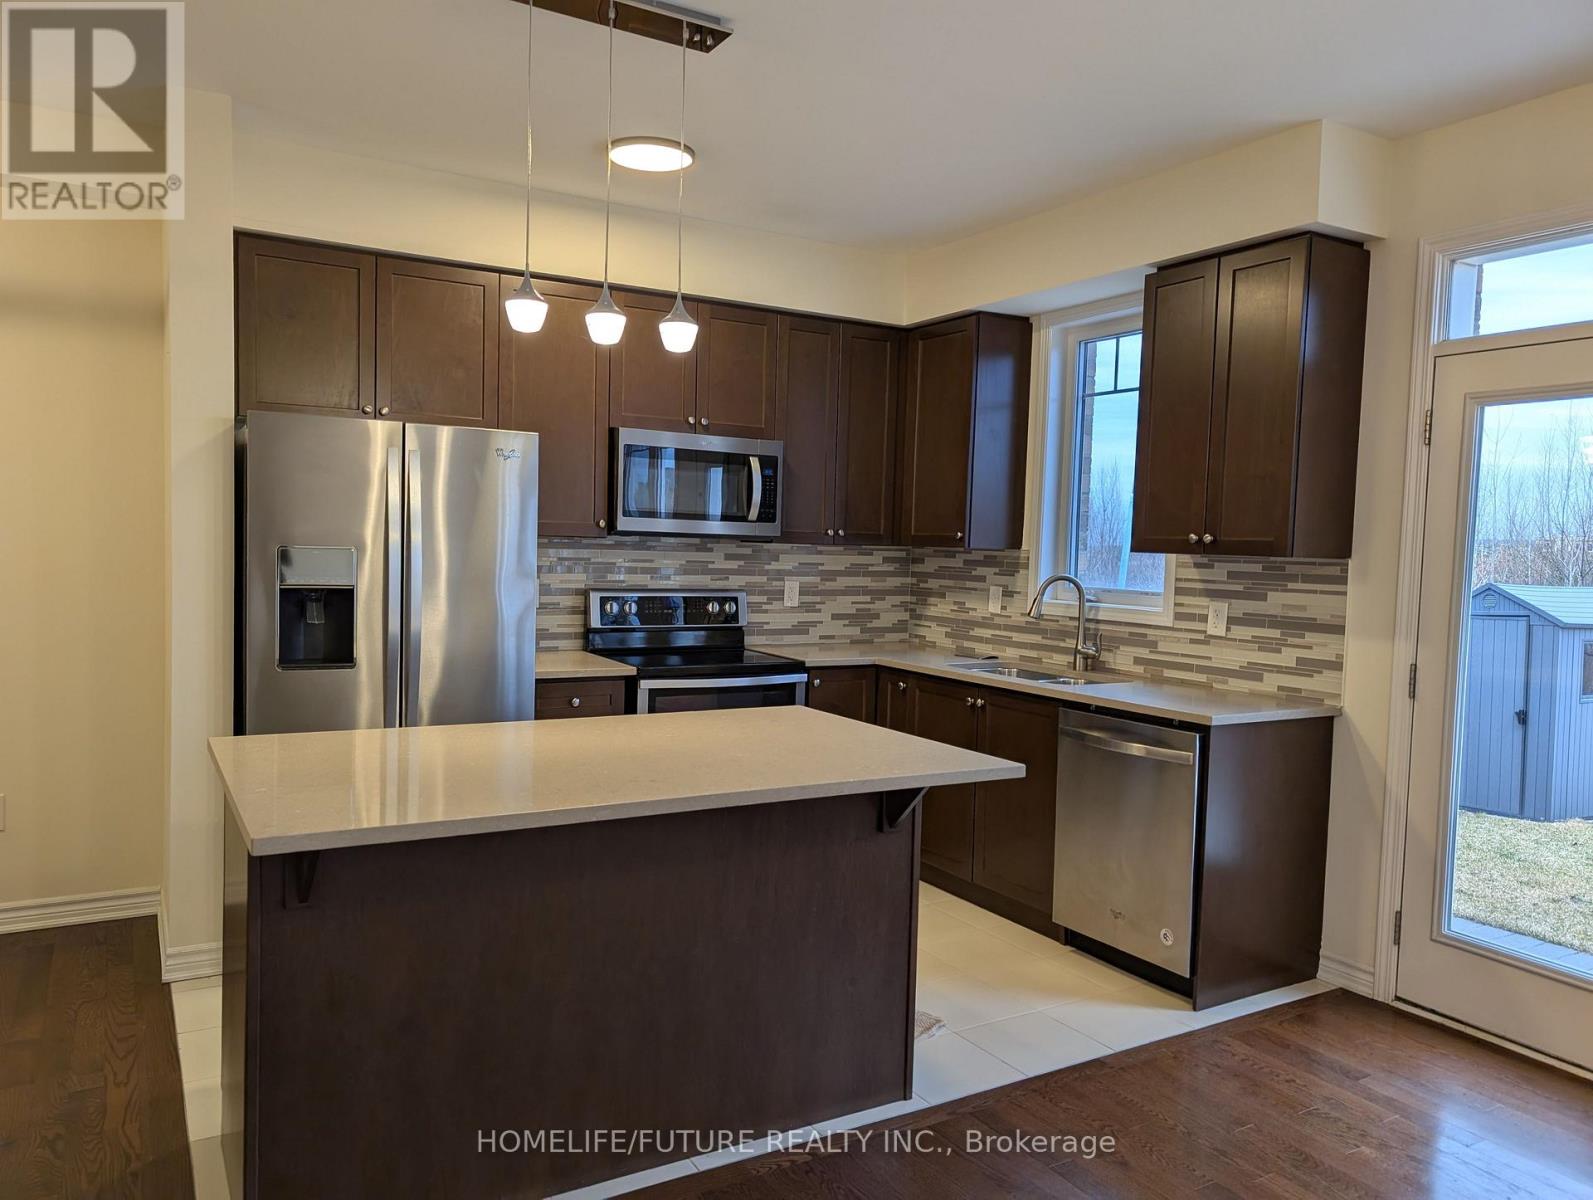
1574 Clitherow Street
Milton, Ontario
RAVINE LOT**Located on a quite street safe for kids in the highly sought after Ford neighborhood. this beautiful open concept home Featuring 3 bedrooms, 3 baths, 9 ceilings on main level. Hardwood on the main floor & 2nd floor hallway. Modern kitchen w/stainless appliances, a large working island w/seating. Upgraded light fixtures throughout. The upper level features an oversized primary bedroom & ensuite, large walk-in closet, 2nd level laundry. The home also conveniently offers a widened driveway along with an interlocked patio area and a shed in the backyard. (id:65446)
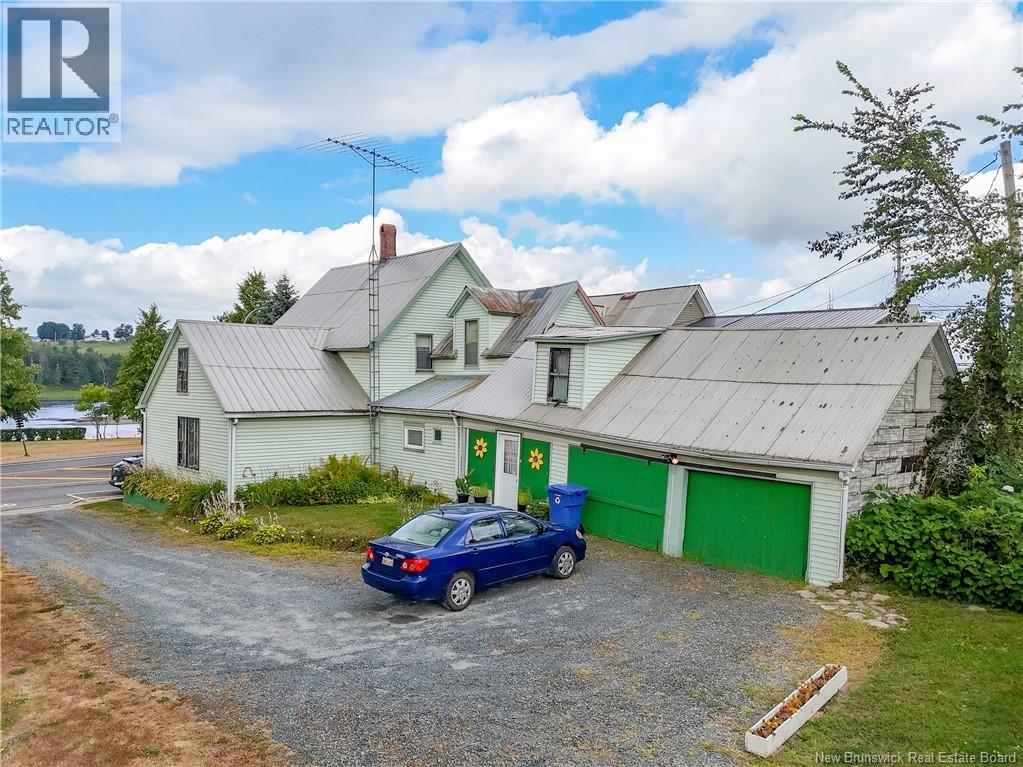
406 Main Street
Hartland, New Brunswick
This charming century-old home is located in the heart of Hartland, offering a central location close to grocery shops, parks, the local arena, and notably, the world's longest covered bridge. Despite its age, the house boasts solid structure and numerous appealing features that make it perfect for various potential uses. With spacious family areas, the main floor includes a large living room, a dining area, and an ensuite master bedroom. The kitchen is separate, and there is also a mudroom and a den or office area, ideal for remote work or relaxation. Upstairs, youll find three more bedrooms, all with access to a full bathroom. The home provides a picturesque view of the nearby park and river, offering a peaceful and serene atmosphere. Its proximity to local businesses such as McCain, Day and Ross, and other reputable companies adds to its convenience. The home holds great potential as an Airbnb property or as a guesthouse for company employees due to its central location and spacious accommodations. Its also an ideal starter home for first-time buyers seeking a safe, family-friendly environment with easy access to amenities. Whether used as a personal residence, vacation rental, or corporate lodging, this home offers flexibility and charm for a variety of buyers. (id:65446)
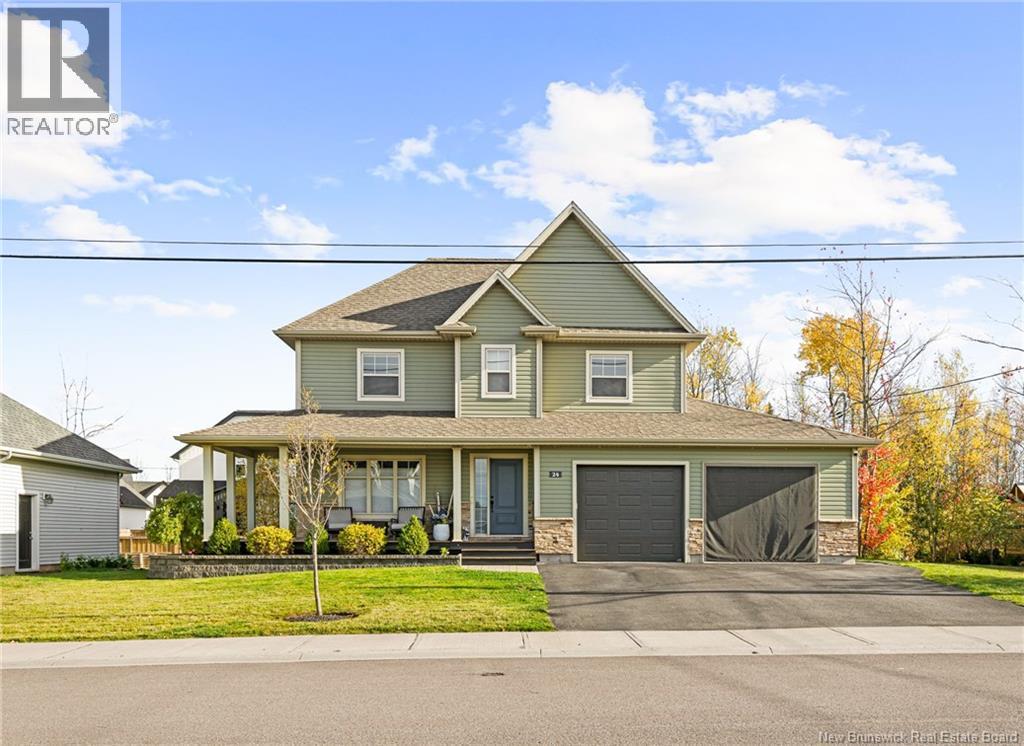
24 Belay Street
Moncton, New Brunswick
CENTRAL HEAT PUMP/ BACK YARD OASIS-(3 YEAR OLD BACK DECK)/ OVERSIZED BEDROOMS AND ENSUITE BATH/ SHED WITH CEDAR WOOD INTERIOR AND WOOD STOVE/ Welcome to this impressive two-storey home designed for both comfort and entertaining. The main floor consists of an open concept living/kitchen/dining area featuring a propane fireplace, stone accent wall in the living room and built in ceiling speakers for surround sound. The kitchen has plenty of storage with a large island with QUARTZ countertop and a corner pantry. The main floor is completed with a powder room and laundry behind the 22x23FT garage. The oversized primary bedroom serves as a private retreat, complete with a spacious ensuite for added comfort. The second floor is completed with a modern 5+PC Bathroom and 2 12x10FT bedrooms. The lower level features a spacious and bright living area, Non-conforming 4th bedroom, storage area and room with rough ins for a bathroom. The home is equipped with central heating and cooling, ensuring year-round efficiency and climate control. Step outside to your own backyard oasis, this 900 SQ FT area features a 24 FT Above ground HEATED pool, hot tub and bar surrounded by a privacy wall. The perfect setting for relaxation and entertaining. The property also includes two sheds, one of which is a standout cozy retreat with cedar wood interior and a wood stoveideal for a hobby space, lounge, or quiet escape. (id:65446)
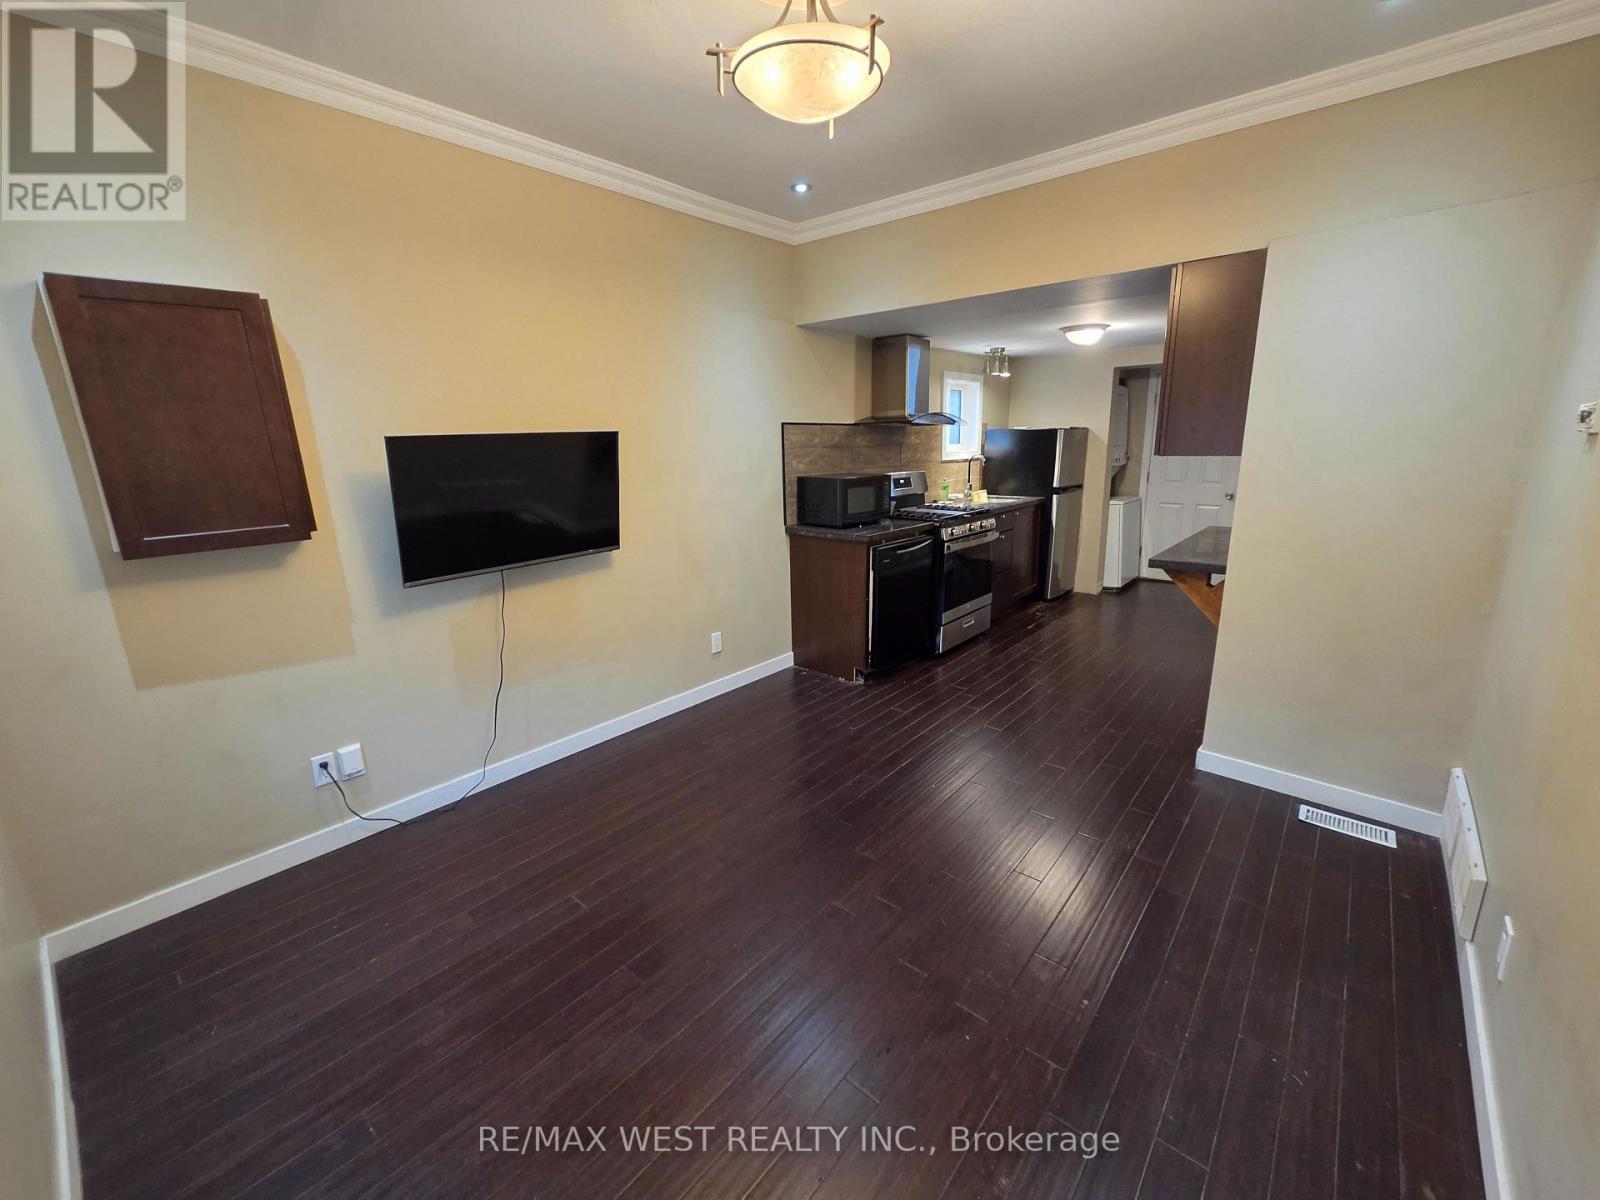
Main - 44 Beechwood Avenue
Toronto, Ontario
Step inside this 2 bedroom apartment located in a fantastic area. Located on the Main floor. Open concept Layout with updated flooring throughout and Newer Kitchen. Ensuite Laundry Included. Enjoy your own private deck! Rent Includes ALL utilities (Hydro, Heat, Water). High speed Internet also included! Walking Distance To All Major Amenities Including Walmart, Restaurants and TTC At Your Door! (id:65446)
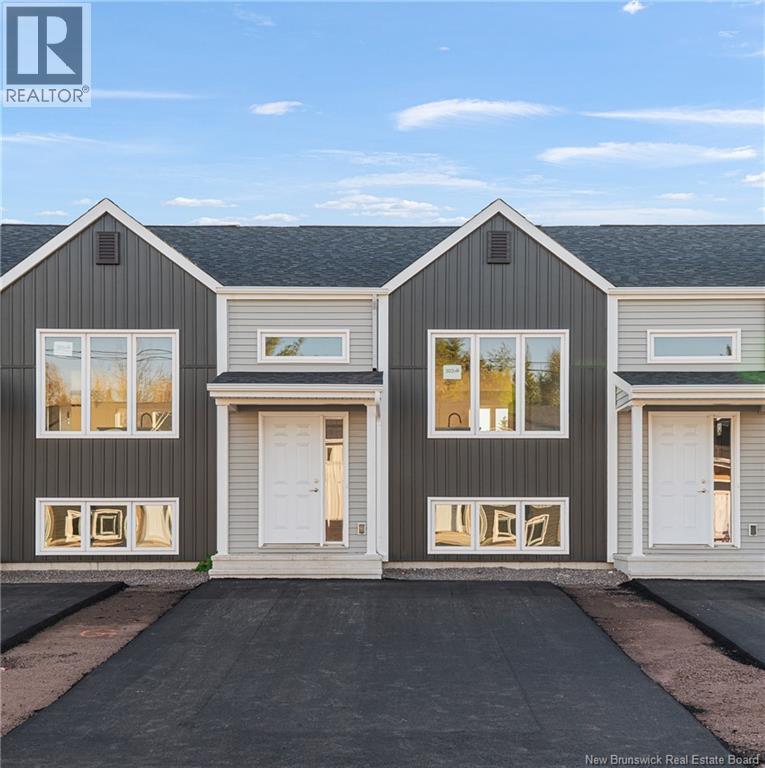
303 Elsliger Street
Dieppe, New Brunswick
MODERN MIDDLE UNIT TOWNHOUSE WITH PAVE AND LANDSCAPING INCLUDED IN DIEPPE! Located on the sought-after ELSLIGER street, this TURN KEY home is within walking distance to Ecole Antonine Maillet et Ecole Le Marais and within easy access to major highways, airport, daycares, walking trails and many other amenities. The main level offers an OPEN CONCEPT DESIGN with front dining room that flows into the CENTER KITCHEN WITH LARGE ISLAND and lots of cabinetry which overlooks the large living area. Patio doors lead you the back deck where you can enjoy the BACKYARD. Half bath completes this level. Down the hardwood staircase, you will find front primary bedroom, full bathroom with double vanity, laundry closet, two additional bedrooms and storage room. These quality built homes offers lots of extras including PAVED DRIVEWAY, FULLY LANDSCAPED, ALL MAJOR APPLIANCES, MINI SPLIT HEAT PUMP for your comfort and 8 year new LUX home warranty. HST rebate to be assigned to vendor. READY FOR IMMEDIATE OCCUPANCY AND QUICK CLOSING. **Eligible first-time home buyers may receive a rebate of the federal portion of HST (5%) of the purchase price (A POTENTIAL REFUND of over 14,000$ on this particular unit)**. Call for more details! (id:65446)
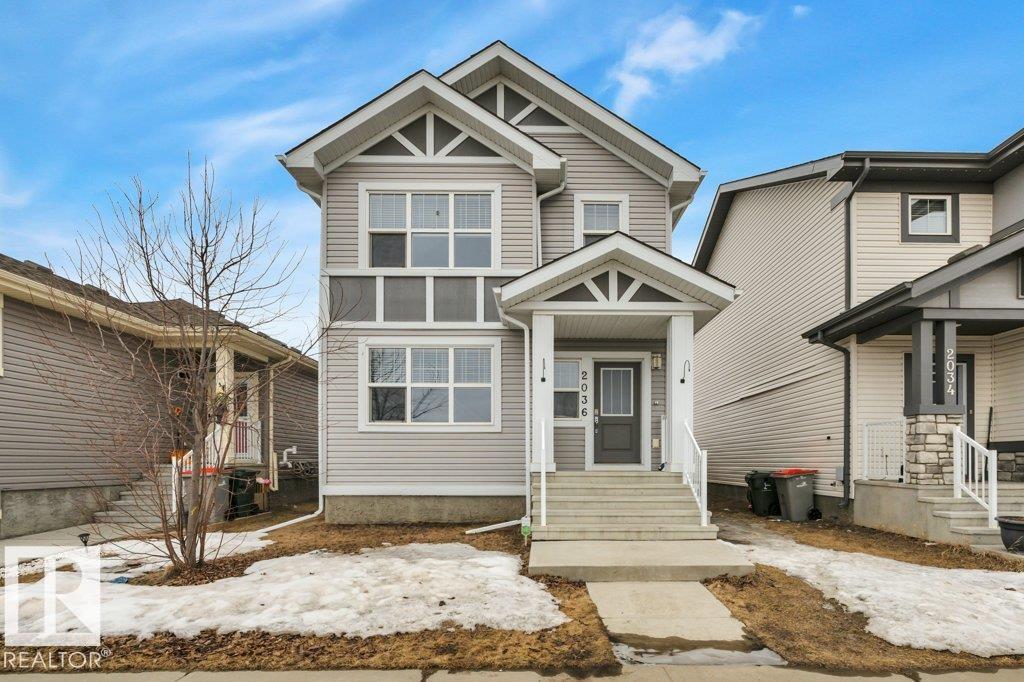
2036 South Creek Dr
Stony Plain, Alberta
Better value than new—this 2016-built two-storey in Stony Plain is fully finished and move-in ready. Perfectly located for easy commuting, just minutes to Spruce Grove and only 25 minutes to Edmonton. Exceptionally cared for, this home features a landscaped and fenced yard, west-facing backyard for sunny evenings, and a back deck. Enjoy the green space & pond views, and walking trails directly across the street. The modern kitchen offers a peninsula with bar seating, quartz countertops, ceiling-height cabinets, stainless steel appliances & a large pantry, Practical touches include built-in closet shelving and a functional back entry bench with storage & hooks. Upstairs has 3 bedrooms, including a spacious primary with walk-in closet and full ensuite. The finished basement adds a 4th bedroom, full bath, and rec room. Complete with central A/C and a heated double detached garage! Not a zero lot line—enjoy added space and privacy in the family-friendly neighbourhood of South Creek. (id:65446)
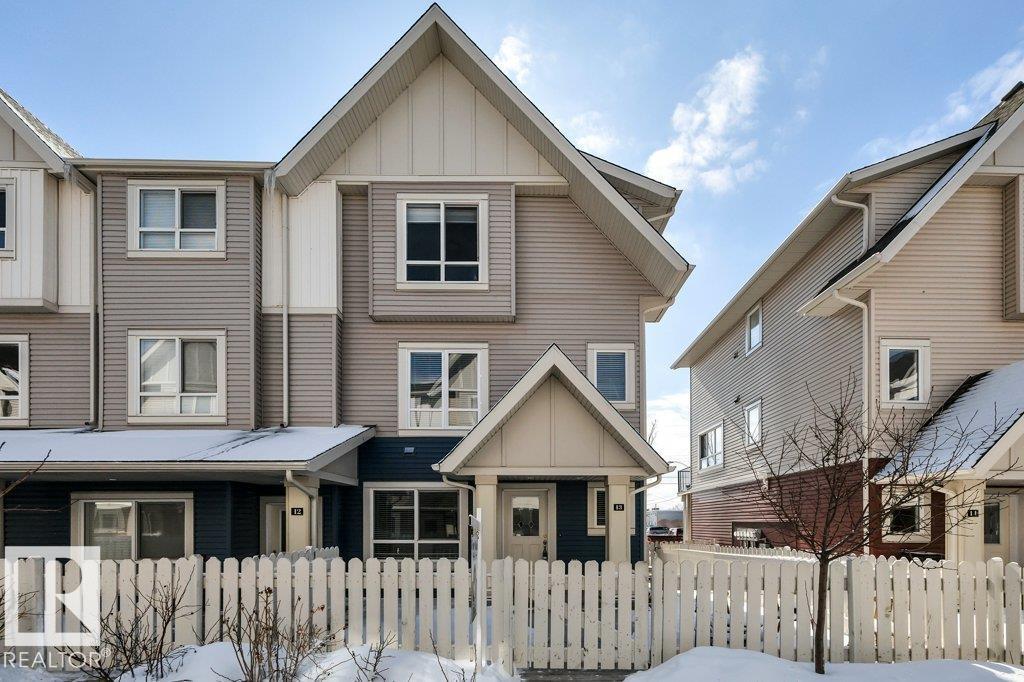
#13 13003 132 Av NW
Edmonton, Alberta
Bright end-unit townhome – 1600 sqft offering space & style with a great layout! This home features 4 bedrooms, including a main floor bedroom – perfect for guests or a home office. The second level is bright, with a spacious living room, an L-shaped kitchen with peninsula + bar seating, and a sunny south-facing patio with gas line for your BBQ. Quality finishes throughout include durable vinyl plank flooring, granite countertops, stainless steel appliances and the comfort of air conditioning. Upstairs, you’ll find 3 bedrooms, including a generous primary with walk-in shower and dual sink ensuite, plus convenient upper-level laundry. Access to the double attached garage (19'1 x 18'10) is on the main level. Professionally cleaned with carpets just steam cleaned this home is move-in ready with immediate possession available. Great value for the size! (id:65446)
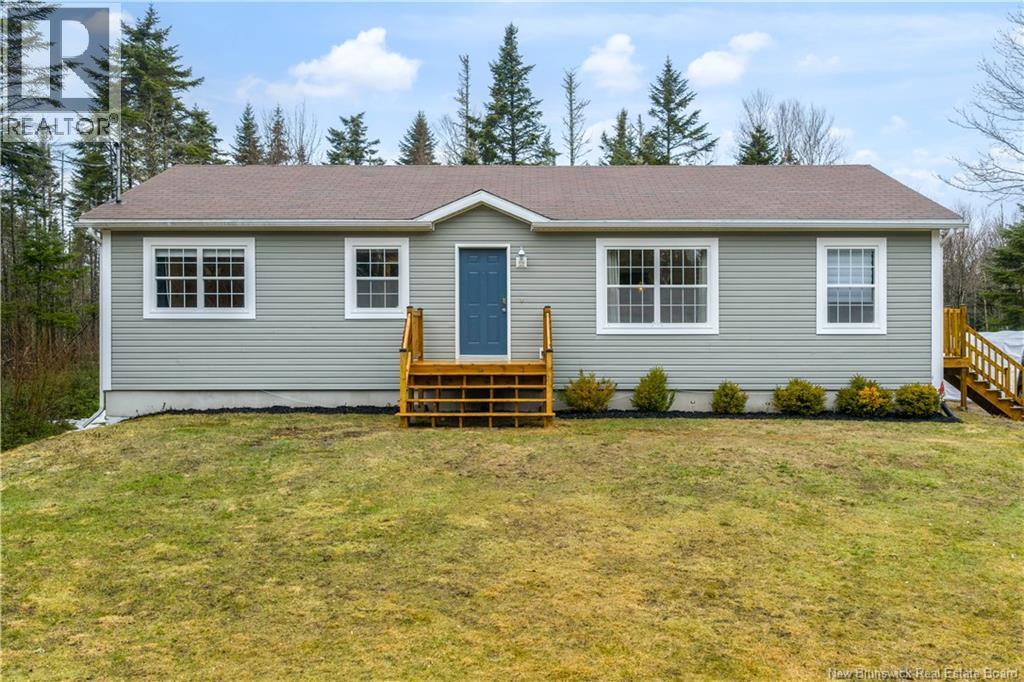
2061 Route 825
Fairfield, New Brunswick
Thoughtfully maintained, this move-in ready home sits on over an acre of private land, perfect for those looking to enjoy a quieter lifestyle while still being within easy reach of everyday amenities. The main level features a connected and inviting living area. The layout flows effortlessly into the kitchen and dining area, making it well suited for both day to day living and hosting family or friends. Just off this space, youll find a conveniently located laundry area, adding to the homes everyday functionality. Clean, practical, and comfortable, this space is designed for real life. This home offers three bedrooms on the main level, along with a full bathroom, providing a functional layout that works for a variety of lifestyles. Each room is well cared for, offering a sense of comfort and flexibility whether you need space for family, guests, or a home office. Downstairs, the unfinished basement presents a blank canvas with plenty of opportunity to expand your living space. Whether you envision a rec room, second living area, additional bedrooms, or simply need ample storage, this level gives you the freedom to customize to your needs. Set In Fairfield, this property offers a quieter lifestyle. A solid, well-maintained home with room to grow this property is a great opportunity to step into homeownership or invest in a space you can truly make your own, with land, flexibility, and long-term potential. (id:65446)
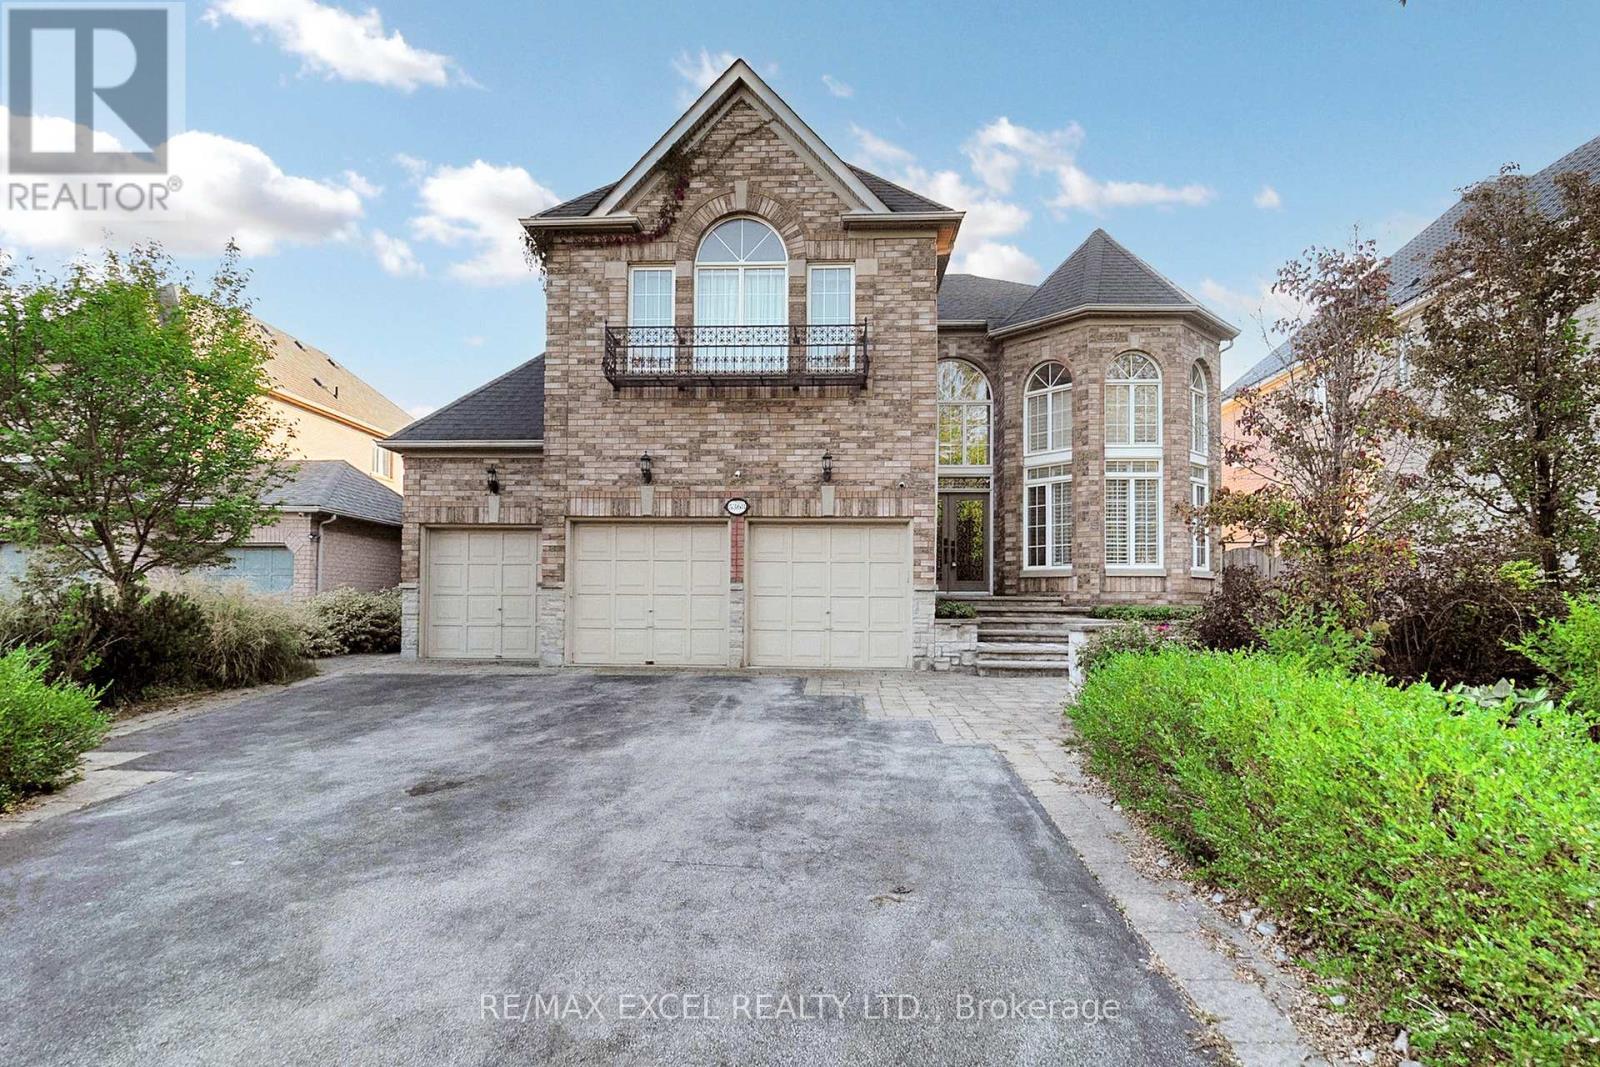
5368 Vail Court
Mississauga, Ontario
Nestled on a quiet court, this exceptional 4-bedroom residence offers the perfect balance of luxury and convenience. Designed with two primary suites, the home provides both comfort and flexibility for family and guests. The soaring 17-foot living room ceilings, hardwood floors throughout, and recessed lighting create an open and inviting atmosphere, while a private main-floor office makes working or studying from home a breeze.Outdoors, the serene backyard features a sparkling swimming pool and an outdoor hot tub, making it the ultimate retreat for relaxation or entertaining. A 3-car garage and an extended driveway with no sidewalk provide generous parking and a clean, elegant curb appeal.Located just steps from a park and scenic trail, and only minutes from shopping centers, hospitals, schools, and diverse dining options, this home combines peaceful living with unmatched accessibility. Truly a rare opportunity to own a property that delivers both lifestyle and convenience. (id:65446)
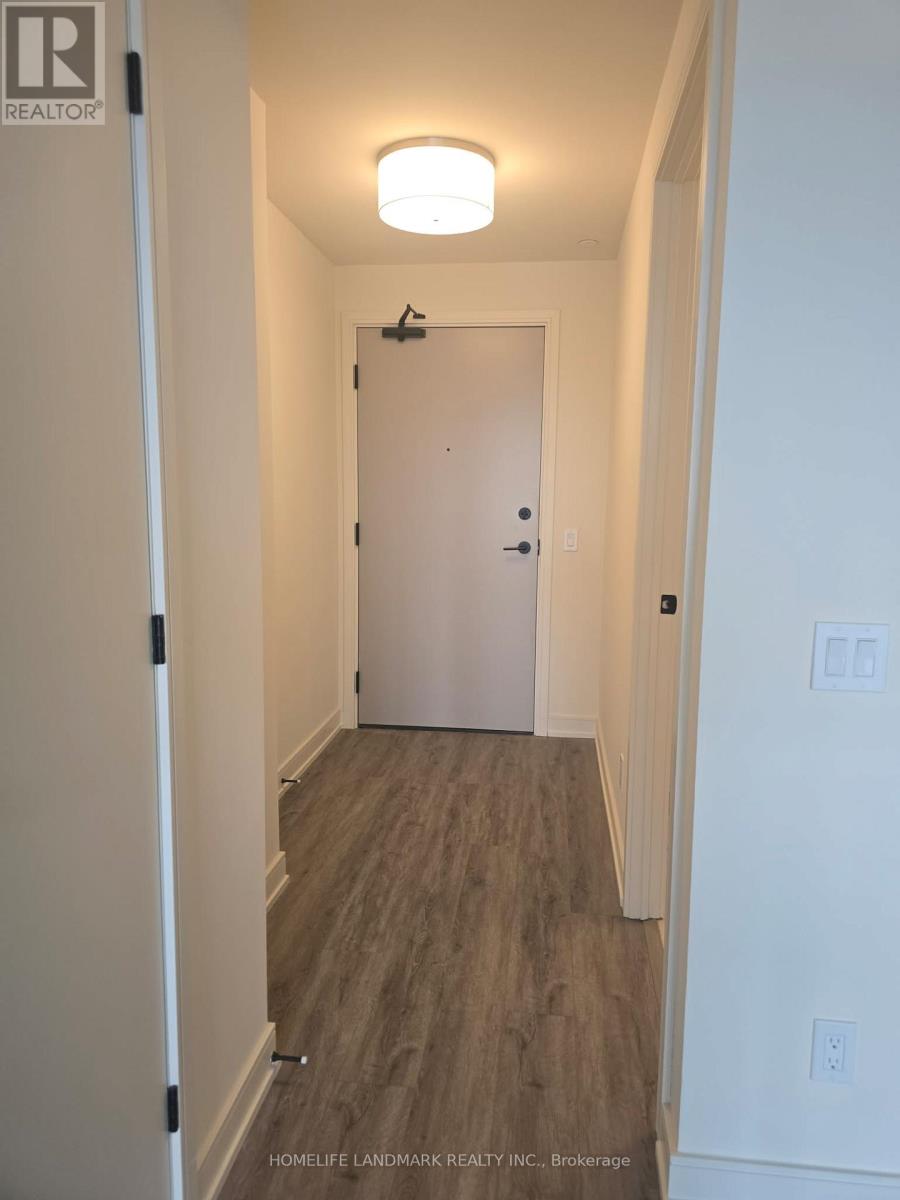
2301b - 8020 Derry Road
Milton, Ontario
Welcome to refined contemporary living in the heart of Milton, where style, comfort, and convenience come together in this thoughtfully designed residence. Featuring a spacious open-concept layout, the bright living and dining area offers a seamless flow, ideal for both everyday living and elegant entertaining. The modern eat-in kitchen is beautifully appointed with quartz countertops, sleek cabinetry, and stainless steel appliances, blending function with sophistication. A welcoming foyer enhances the sense of space, while large windows fill the home with natural light, creating an airy and inviting atmosphere throughout. The well-designed washroom features updated finishes, and full-size in-suite laundry adds everyday practicality. A dedicated parking space further enhances comfort and ease. Residents enjoy an impressive array of amenities, including a fitness centre, party and meeting rooms, guest suites, Wi-Fi lounge, pet wash station, and a stunning rooftop terrace with outdoor pool-perfect for relaxing or entertaining. Ideally located minutes from major highways, the Milton GO Transit station, and the proposed Wilfrid Laurier University campus, this prime address offers exceptional connectivity. Step outside to over 170 nearby shops, restaurants, cafés, and everyday essentials, with downtown amenities, transit, and recreation all close at hand. Enjoy proximity to Kelso Conservation Area and Glen Eden for year-round outdoor activities. This residence presents an outstanding opportunity to experience upscale, low-maintenance living in one of Milton's most desirable communities. (id:65446)
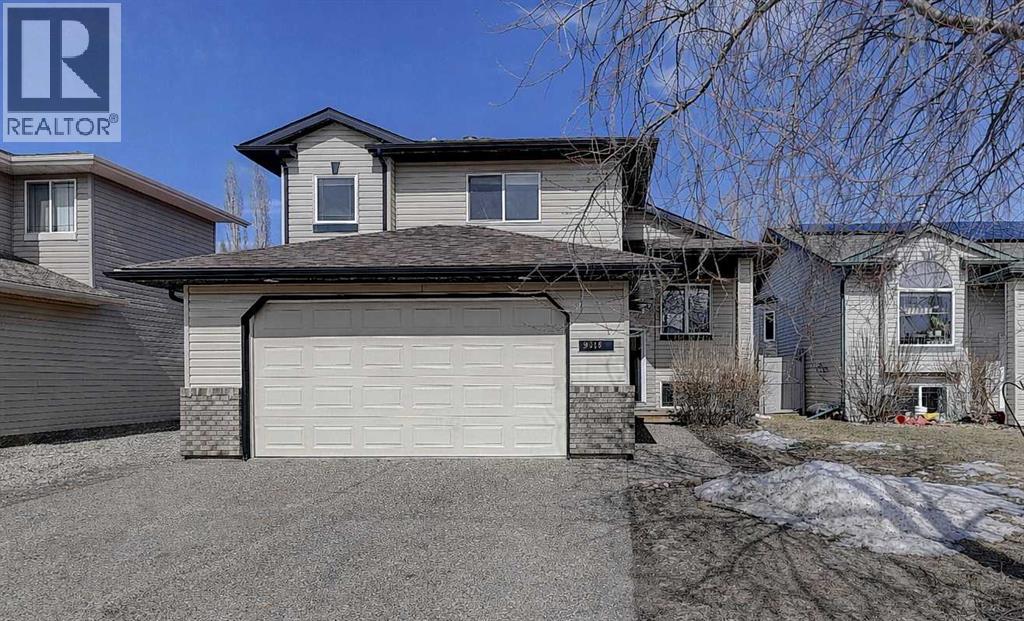
9718 66 Avenue
Grande Prairie, Alberta
Welcome to Country Club West! This bright and open 4-bedroom, 3-bathroom home offers a functional layout and plenty of space for the whole family. Homes in this area don’t get listed often, making this a great opportunity to settle into a highly sought-after neighborhood.The kitchen features an island and pantry, flowing into the living room with a cozy fireplace and vaulted ceilings that add to the open feel. The private primary bedroom is located above the garage and includes a walk-in closet and ensuite. The main floor also offers two additional bedrooms and a full bathroom. Downstairs, the fully developed basement boasts a huge family room, an extra bedroom, and another bathroom—perfect for guests or growing families. Outside, enjoy a fully fenced yard with an easement and convenient RV parking. Located just steps away from two schools, this home is in a great family-friendly (id:65446)
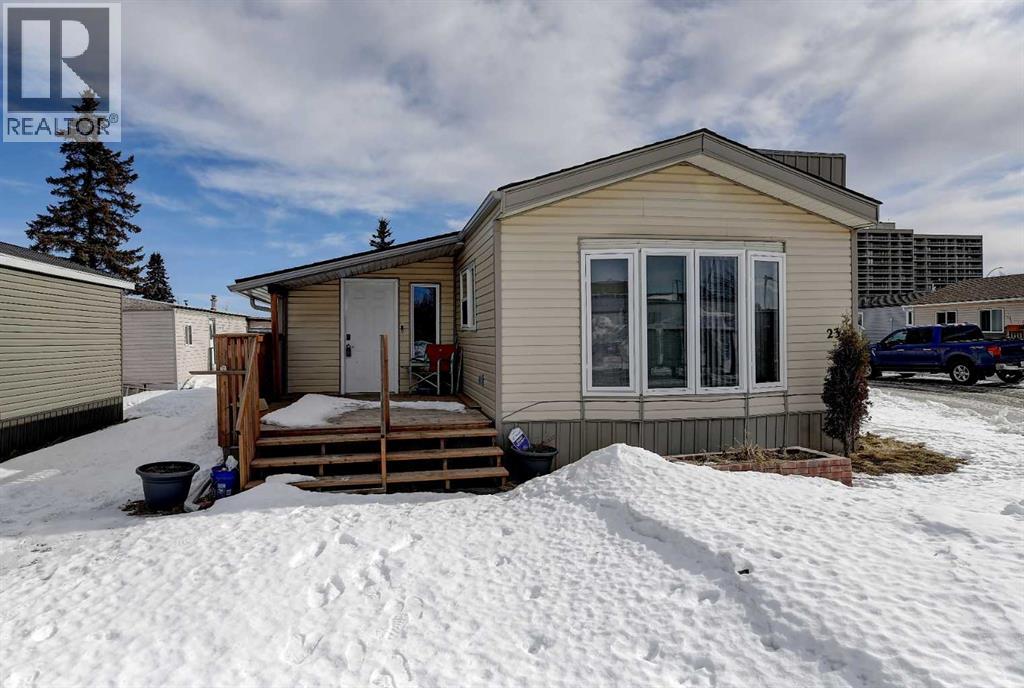
23, 9531 98 Street
Grande Prairie, Alberta
This 3-bedroom, 1-bathroom mobile home in Country Estates offers exceptional value with several great updates already completed. Enjoy peace of mind with updated windows and a freshly paved driveway completed in 2025. The huge addition provides fantastic extra storage or hobby space, while the deck and storage shed add even more functionality to the property. A solid, affordable home ready for its next owner! (id:65446)
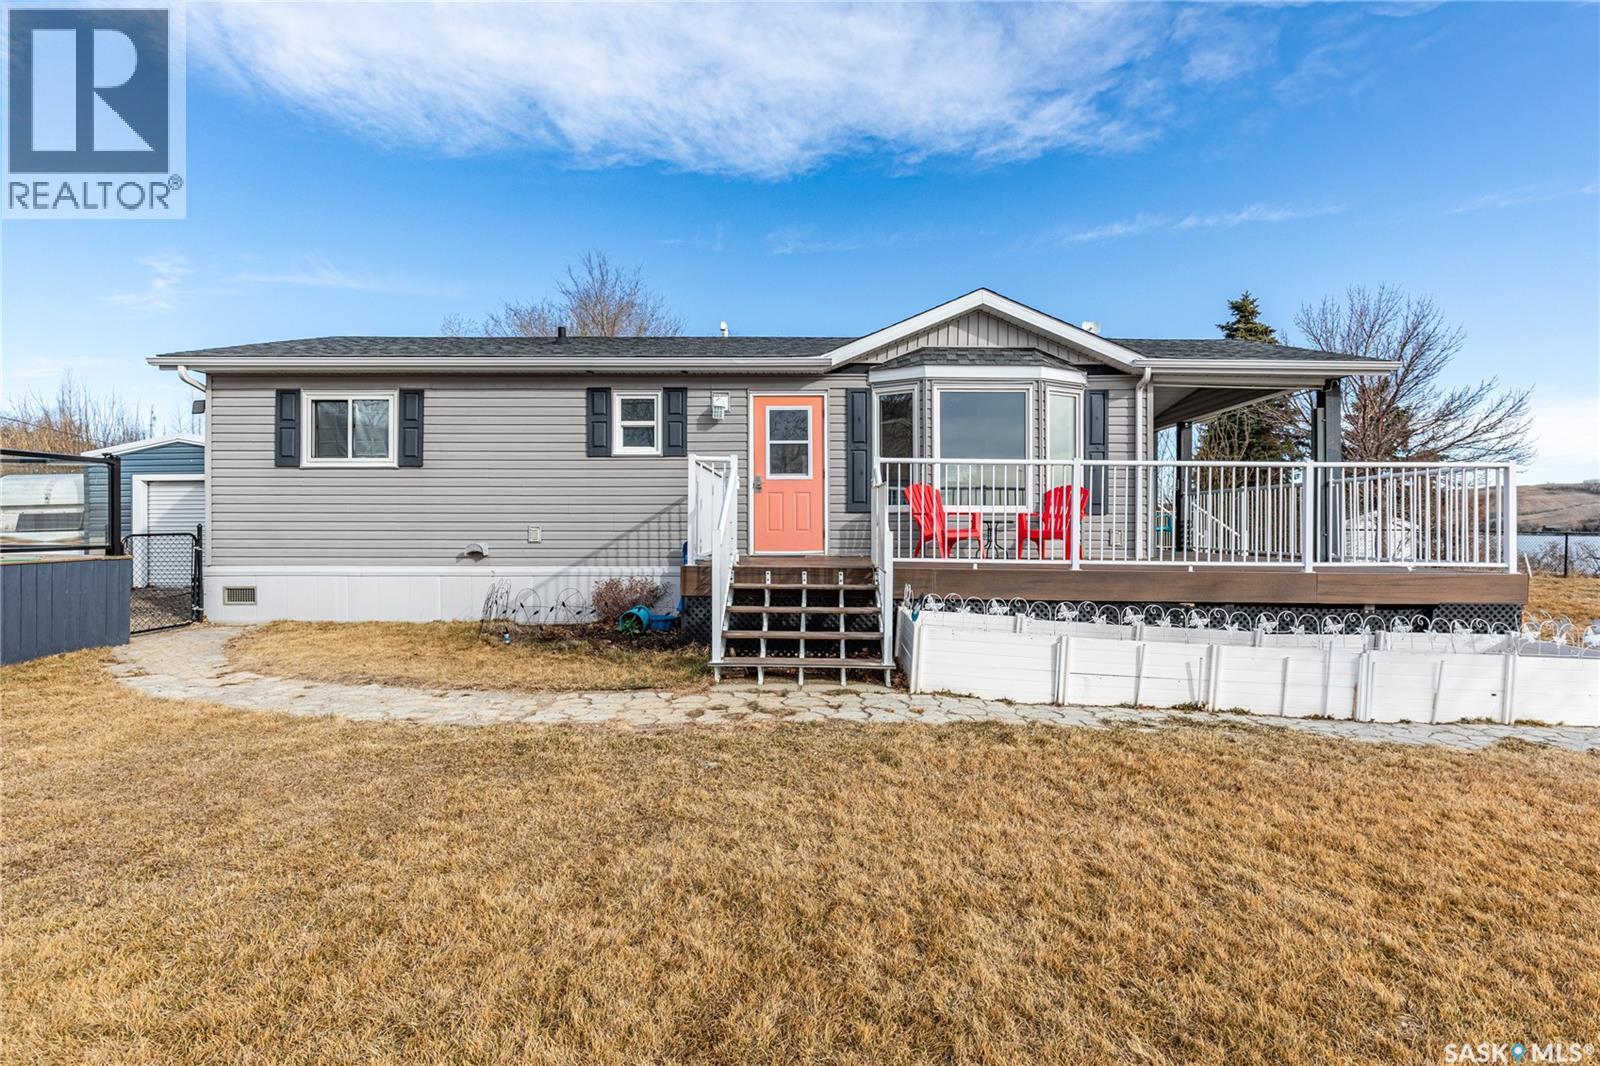
130 Marine Drive
South Lake, Saskatchewan
Welcome to your waterfront escape at South Lake, Buffalo Pound-where privacy, comfort, and lake life come together. Situated at the very end of a quiet dead-end road, this property offers exceptional seclusion as it’s the last home to the east, making it a rare find for those seeking peace and uninterrupted views. This 2013, 809 SQ/ft mobile home features a bright and inviting layout with 2 bedrooms and a beautifully remodelled 4-piece bathroom (2025). Recent upgrades include new triple-pane windows (January 2026) on the east side of the living room and both bedrooms, enhancing energy efficiency and maximizing those stunning lake views. The home is equipped with reverse osmosis, a stove, built-in dishwasher, washer and dryer, and a newer fridge with a clear-view screen. Step outside and enjoy the wraparound deck spanning two sides of the home-perfect for entertaining or relaxing-with a natural gas BBQ hookup ready to go. The 36 x 40 natural gas heated garage is a standout feature, complete with; LED lighting, 220V plugs, a floor drain, and even a convenient “not so private” 2-piece bathroom. There’s ample room for all your vehicles, tools, toys, and even a place to watch the game! Behind the garage, you’ll find a 20 x 30 private playground space, along with RV parking that includes a power hookup. The tiered lot is thoughtfully designed with multiple outdoor living areas, including a firepit, horseshoe pit, and steps leading down to the water where a deck pad awaits on the shoreline—perfect for soaking up those summer days. A GPS-marked location is already set for your boat lift, adding to the ease of lakefront living. Additional features include underground sprinklers, one storage shed, and a heated 10 x 20 outdoor pool with its own wraparound deck—ideal for entertaining family and friends. Whether you’re looking for a year-round home or the perfect lake retreat, this property delivers lifestyle, location, and unmatched privacy. (id:65446)
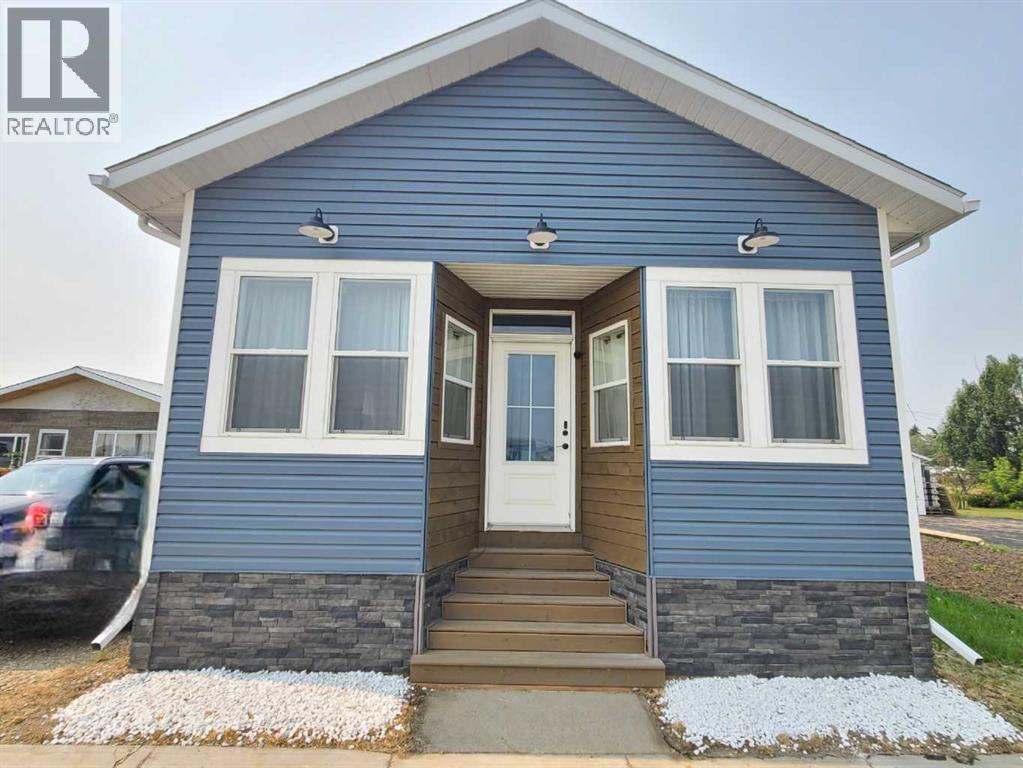
10006 100 Street
Nampa, Alberta
Classic charm yet modern conveniences! Walk through the door and be amazed at how well the original 1930's refinished hardwood floors blend seamlessly with the fresh, bright kitchen. This is the focal point of this fantastic, cozy home and it opens wide to the living room and dining room. With everything all in one space, you can host the largest of gatherings and keep the ones you love most close by. Super high ceilings add to the overall feeling of space and allow for extra tall cabinetry to give you extra storage. The island is oversized and there is also a handy pantry. Down the hall you will find three bedrooms and two bathrooms. The primary suite is extra roomy and has a gorgeous ensuite and huge walk-in closet. The other two bedrooms are also very large and the main floor bath is fresh and bright. Rounding out the rest of the first level is the very conveniently located main floor laundry that is just off the kitchen. There is a basement with ICF foundation under the newer part of the house, which was built in 2020. Although this space is currently unfinished, there is plenty of room for storage, another family room or media room and there is another bathroom roughed in and ready for finishing. All of the mechanical bits like furnace, electrical, plumbing and on demand hot water heater were updated when the house was built in 2020 and extras like air conditioning make life so much more comfortable here! There is a backyard with 10x10 shed and back alley access making it easy to add extra parking if necessary. Finally, you will find that your money goes so much further here and taxes in Nampa are very affordable. There is a school, motel, grocery store, day care, gas station and more in this quiet community so you are not sacrificing any of the conveniences you are looking for but the value story here is so strong making it an easy choice! Full of history and heritage but all fully updated and modern. This unique home is a must see so call today to book your p rivate viewing! (id:65446)
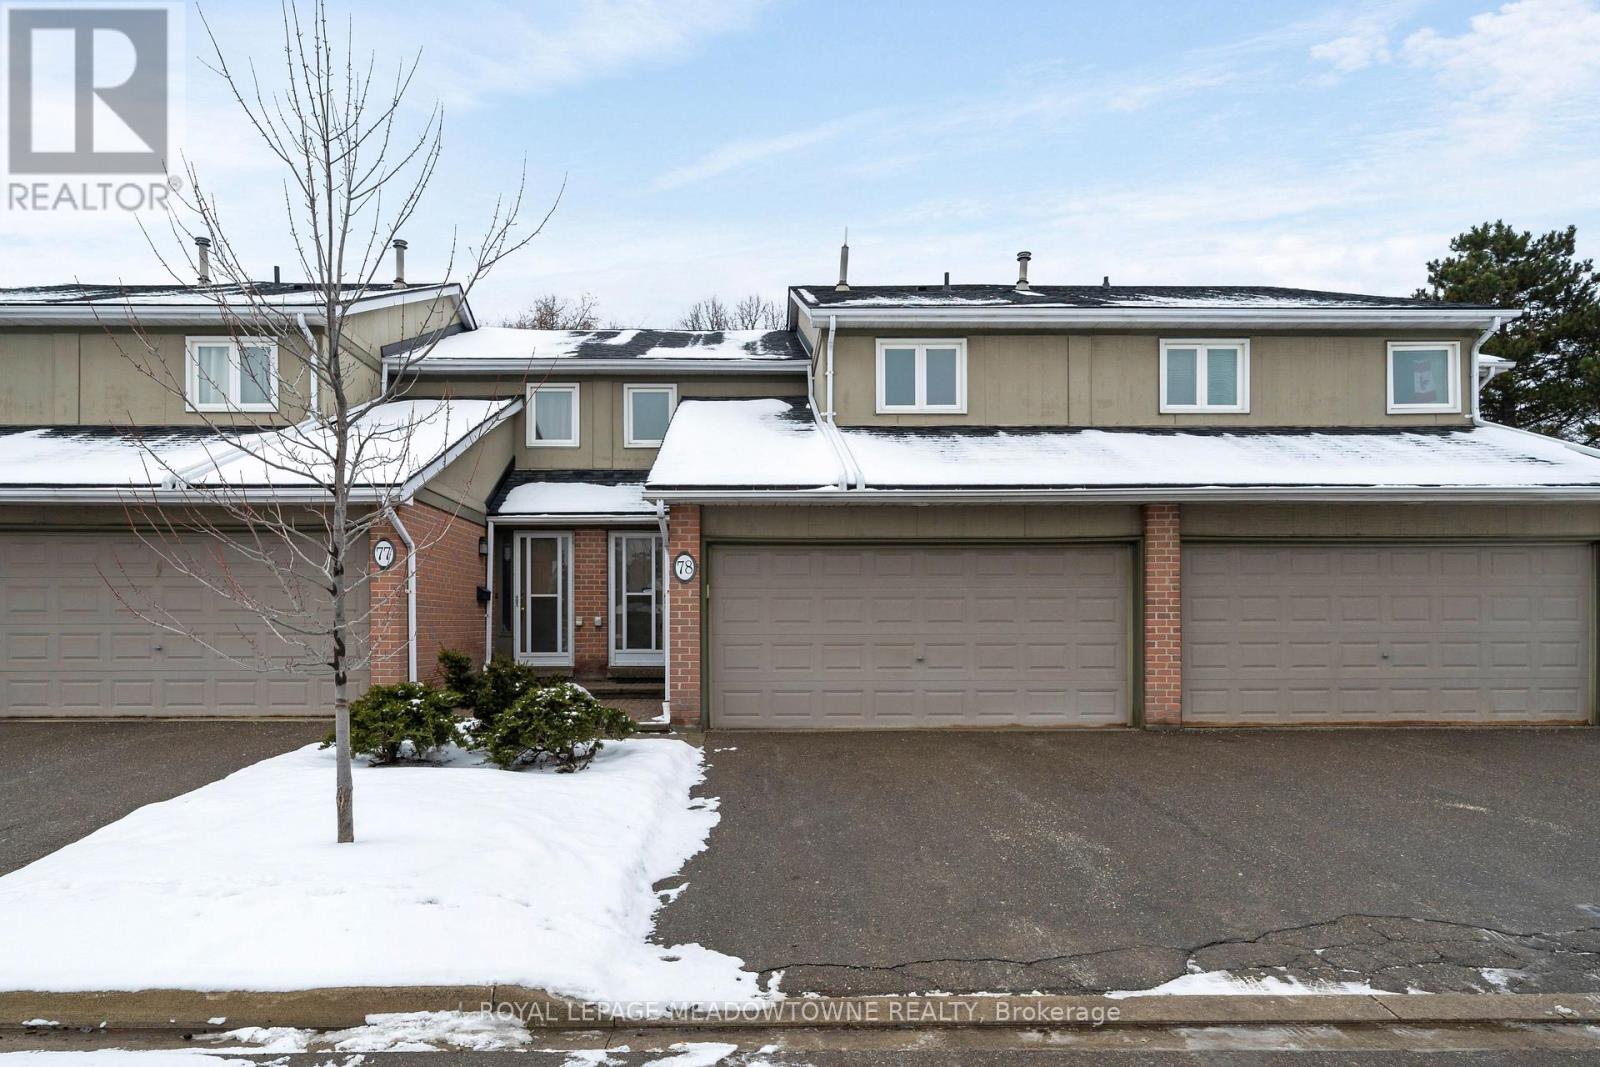
78 - 3079 Fifth Line W
Mississauga, Ontario
Rare California Suite model home with double car garage and driveway offers 3 generously sized bedrooms, main floor powder room, updated 4pc main bathroom, & another 2pc ensuite in the primary bedroom. The main floor comes with a spacious living room, dining room, & an updated stylish kitchen (2018). It is completed with a large foyer with inside access to the garage. The fully finished basement with fireplace, can be easily converted to a 4th bedroom. NEW A/C and FURNACE in 2024. The community pool is only steps from the backyard. (id:65446)
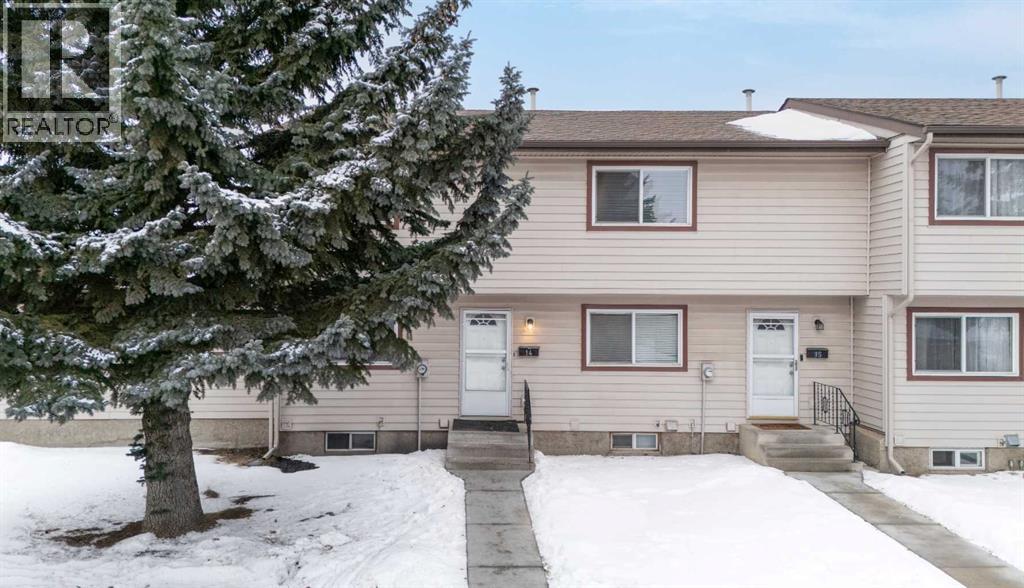
14, 6100 4 Avenue NE
Calgary, Alberta
Welcome to this fully developed townhome in desirable Madigan Village, conveniently located near schools, parks, playgrounds, transit, and shopping. This updated 3-bedroom, 1-bathroom home is ideal for first-time buyers, investors, or growing families and is truly move-in ready.The home backs onto green space, offering added privacy and a spacious backyard—perfect for pets, outdoor entertaining, or family gatherings. Recent updates include a new hot water tank and water softener, adding value and peace of mind.Enjoy the convenience of two assigned parking stalls located near the front entrance, along with ample visitor parking and additional street parking. The pet-friendly complex (with board approval) is well managed and situated in a vibrant community featuring an active recreation centre, excellent schools, nearby shopping and dining, and easy access to public transit.This affordable, well maintained townhome offers a rare combination of location, functionality, and park backing privacy an excellent opportunity in today’s market. (id:65446)
120 Net Yard Lane
Upper Kingsburg, Nova Scotia
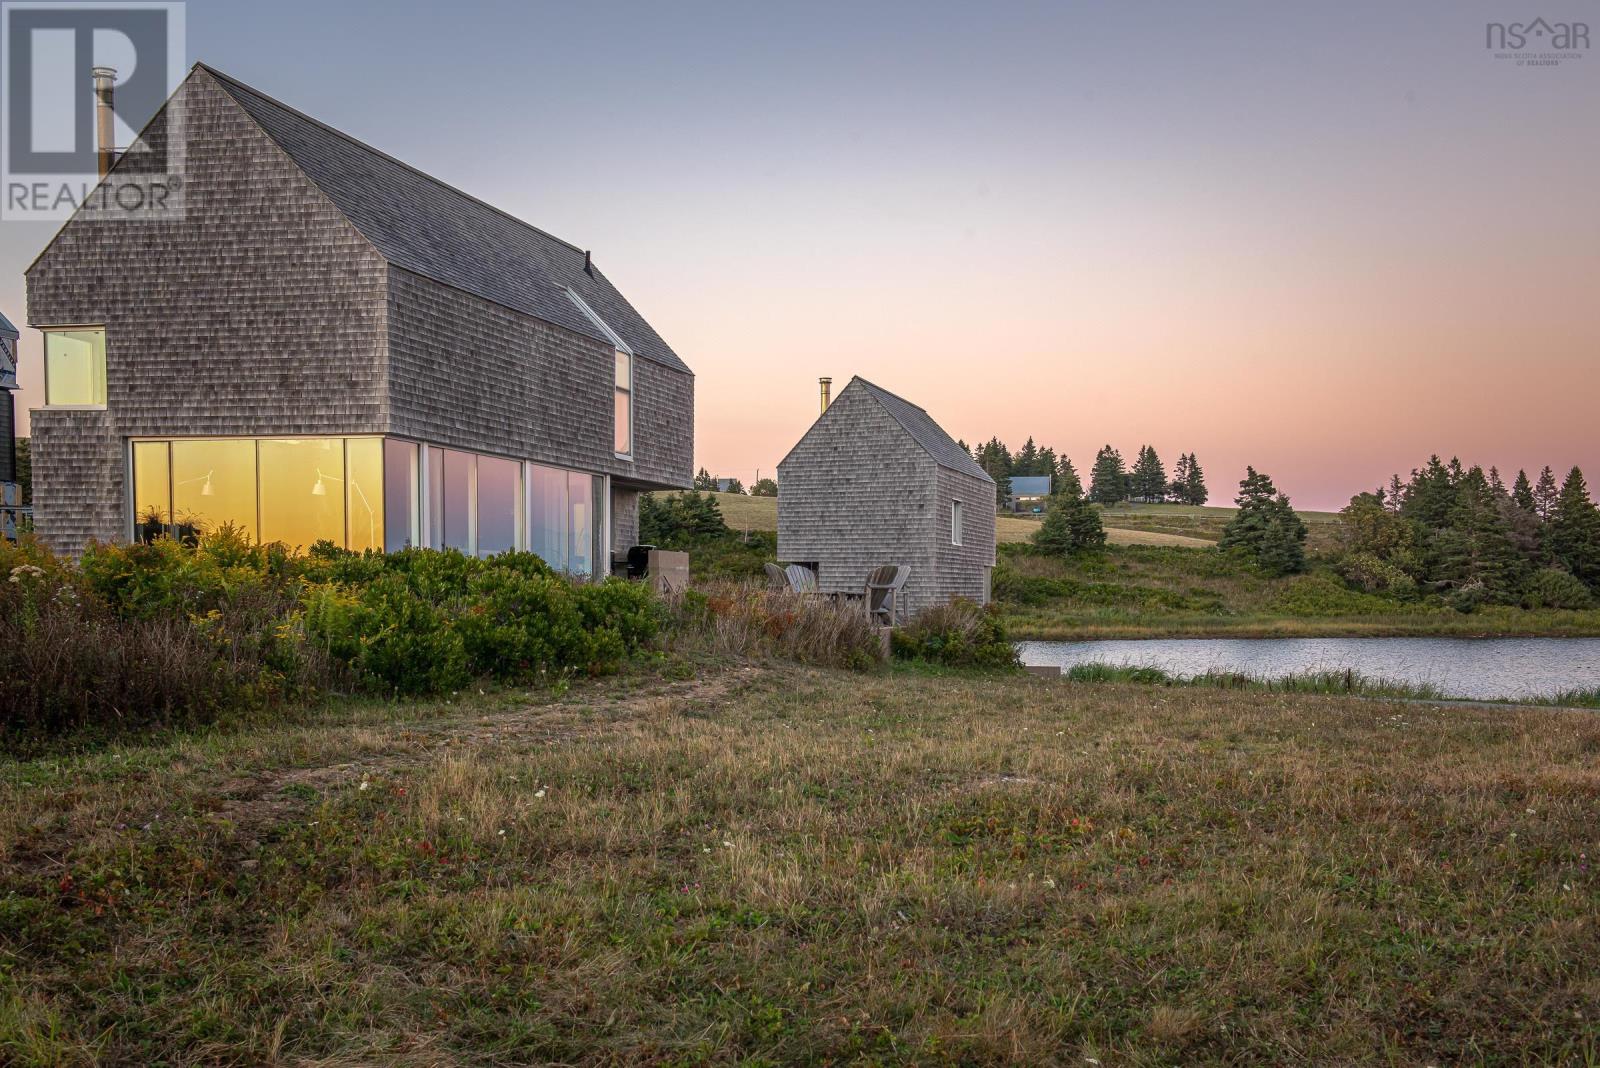
Point House, a rare offering by internationally acclaimed architect Brian MacKay-Lyons, occupies a coveted peninsula within AIA National Honour Award winning Shobac Farm - an enclave where design excellence, natural splendour and a history of place converge. Surrounded by Atlantic waters on three sides, Point House transcends conventional coastal living through its marriage of Nova Scotian vernacular and contemporary minimalism. Eastern White Cedar shingles and steep gabled rooflines honour Nova Scotia's architectural heritage while floor-to-ceiling glass walls dissolve boundaries between interior and exterior spaces. The double-height great room is punctuated by blackened steel totemic elements and anchored by a monumental hearth and a STUV high-efficiency wood stove while the gourmet galley kitchen features Wolf appliances and custom millwork. A sculptural steel ribbon staircase - equal parts function and art - ascends to the loft retreat, a private sanctuary suspended above. The two-story companion bunkie - with transformative pivoting walls - seamlessly merges interior comfort with the tranquility of the exterior tidal pond. An infinity hot tub at the water's edge completes this coastal sanctuary, where sunrise and sunset paint daily masterpieces across the sky. Steps from Hirtle's Beach and Gaff Point trails, this award-winning property offers unparalleled natural beauty. Exceptional opportunity for year-round living, luxury retreat, or income-generating investment in one of Atlantic Canada's most architecturally significant communities. (id:65446)
220 - 150 Oak Park Boulevard
Oakville, Ontario
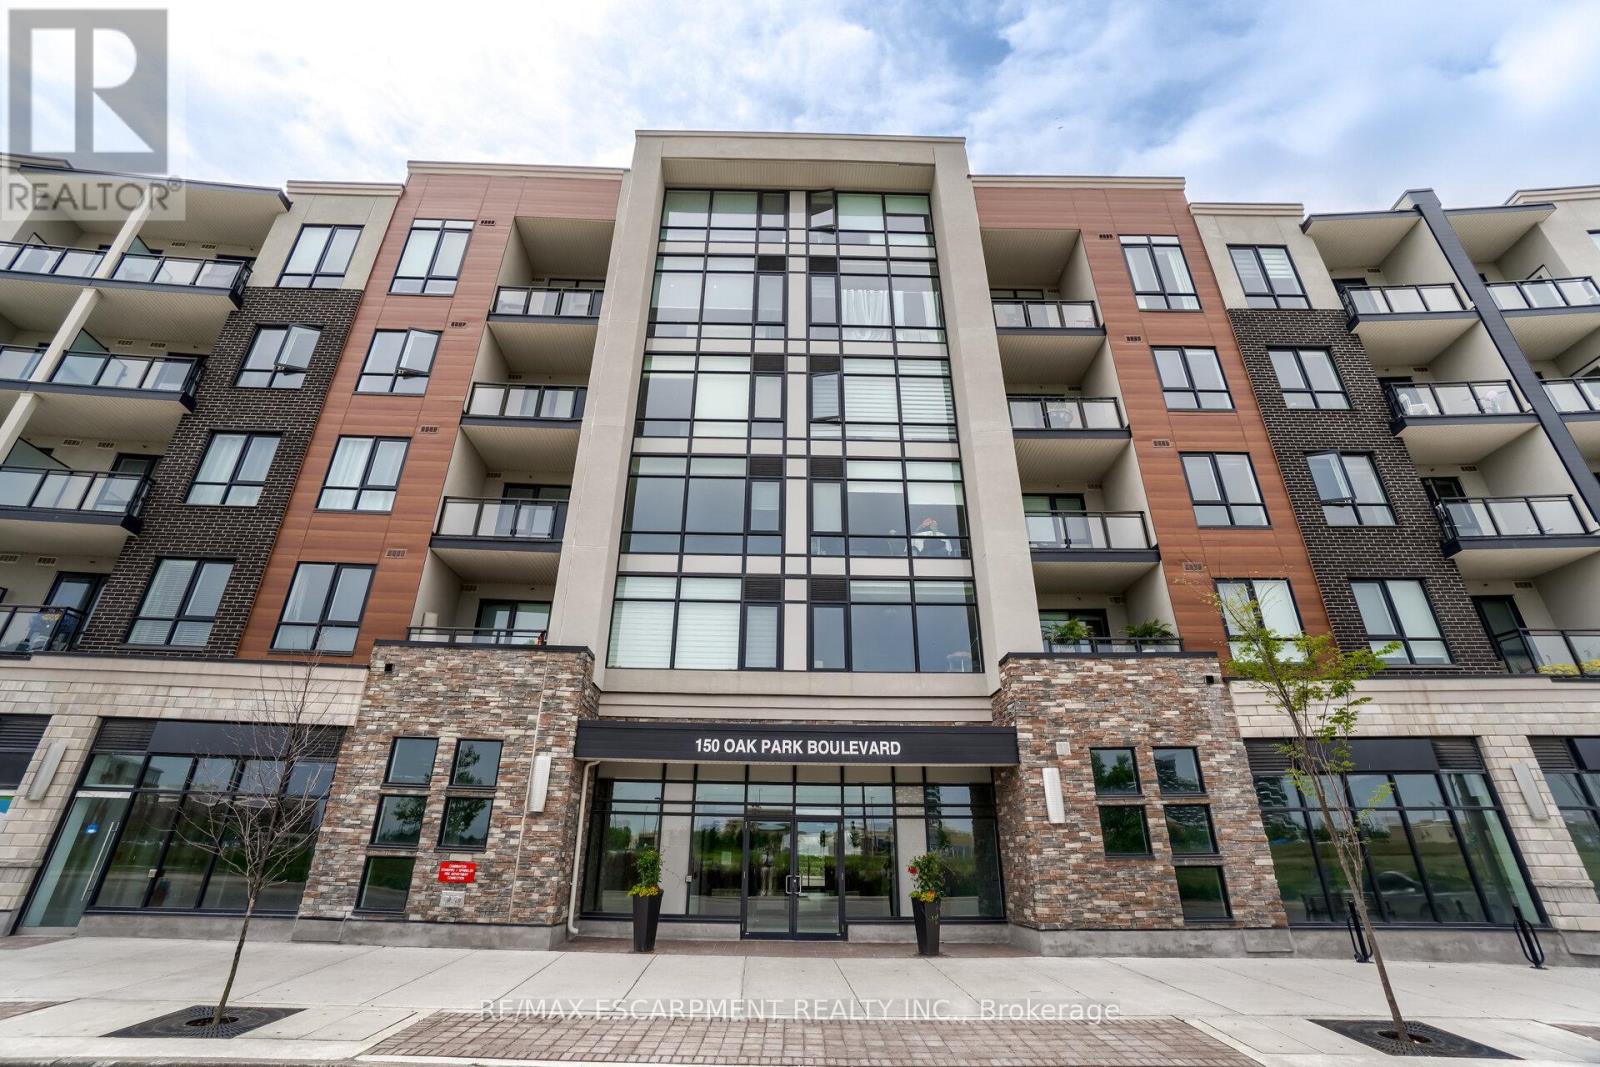
Welcome to this beautifully maintained 1,312 sq. ft. modern condo offering an exceptional blend of space, style, and functionality in the highly desirable River Oaks neighbourhood of Oakville. With 9-foot ceilings and a thoughtfully designed layout, this unit feels bright, open, and inviting from the moment you step inside.The excellent floor plan maximizes every square foot, creating a natural flow between the living, dining, and kitchen areas-perfect for both everyday living and entertaining. Large windows allow plenty of natural light to pour in, enhancing the spacious feel of the home. This condo features two generously sized bedrooms, including a comfortable primary suite, along with two beautifully upgraded full bathrooms showcasing modern renovations and stylish finishes. Each bathroom has been tastefully updated to provide a clean, contemporary feel while maintaining practicality for daily use. A large den adds incredible versatility to the space. Whether you need a home office, play area, reading nook, or guest space, this flexible room easily adapts to your lifestyle needs-an increasingly valuable feature for today's homeowners. The building itself is well-maintained and in high demand, offering a great sense of community and long-term value. This unit also includes the convenience of underground parking and a private storage locker, providing both security and additional space. Located in the sought-after River Oaks community, you'll enjoy easy access to everything you need. The condo is close to public transit and the bus terminal, making commuting simple. You're also just minutes from Walmart, shopping centres, restaurants, parks, and excellent schools, as well as major highways for quick travel throughout Oakville and the GTA. This is an ideal opportunity for buyers seeking a spacious, modern condo in a prime location, with the perfect balance of comfort, convenience, and lifestyle. Don't miss your chance to call this fantastic property home. (id:65446)
36 Harvey Close
Red Deer, Alberta
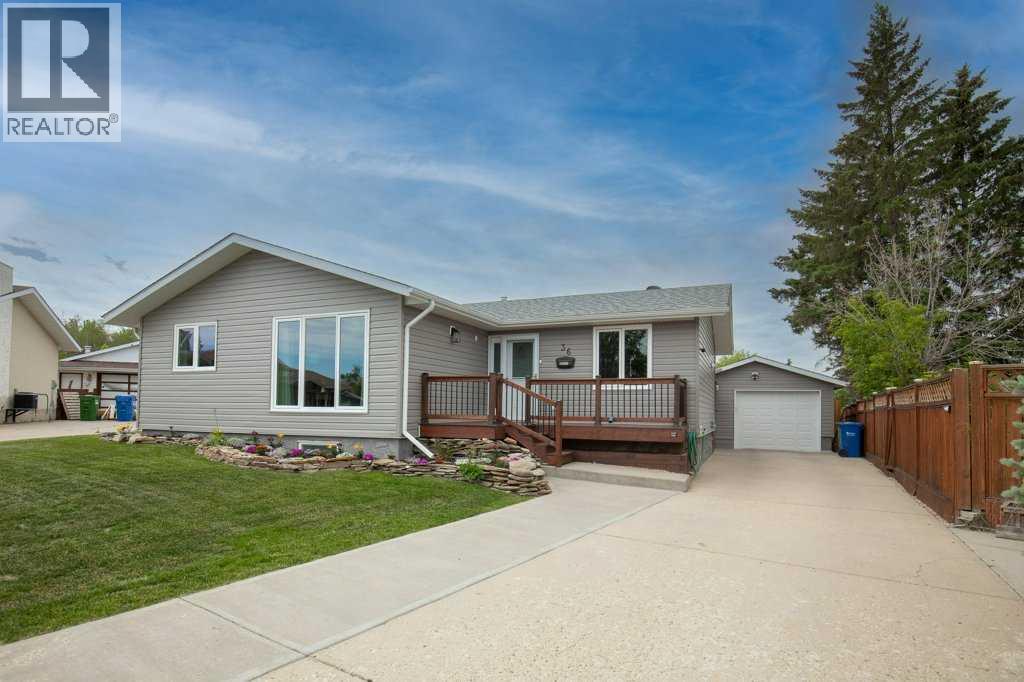
This bungalow has been beautifully updated with modern design features and meticulous landscaping. The crisp curb appeal features new insulated siding, shingles, and windows! The single detached garage is insulated and provides indoor parking. The new garage door offers a cell phone opening option. Greet your guests on to the freshly done front patio accented by the stunning stone flowerbeds. Once inside you will appreciate the pride of ownership and functionality of this floorplan. Luxury vinyl plank flooring leads you thru this main level. The large living room features the focal point of the floor to ceiling picture window. Mirrored by a handsome window on the opposite wall, offering natural light to the hallway. The dining room is separate from the kitchen and any cooking clutter. The kitchen features warm oak cabinetry, stainless steel appliances, and sliding glass doors to access the rear patio. The backyard is beautifully landscaped and boasts new upper and lower decks featuring a beautiful gazebo and sitting area. You will enjoy lounging with the warmth of the south facing sunshine. Additional peace and privacy provided by the new fence and with backing on to a green space. The raised garden beds are gorgeous, encircling the edges of this immaculate yard. The new second shed has power for working on various projects. Back inside you can escape to the spacious primary suite, boasting a 2-piece ensuite. Opening on to the second bedroom that could be utilized as a home office or perhaps a nursery. An additional bedroom and 4-piece bathroom complete this main level. The basement features an expansive family room and the comfort of new plush carpeting. Cozy up and enjoy the aroma of the wood burning fireplace, encompassed in a striking stone feature wall. Two additional bedrooms and a 3-piece bathroom are perfect for company or older children. Laundry and storage are also located on this lower level. Additional recent upgrades include a new furnace, new hot wat er tank, central air, blown in insulation, pot lights in basement, and new interior doors. Fibre optics being installed. Move in and put your feet up, all of the reno projects are complete! (id:65446)
9 Somers View
Mulgrave, Nova Scotia
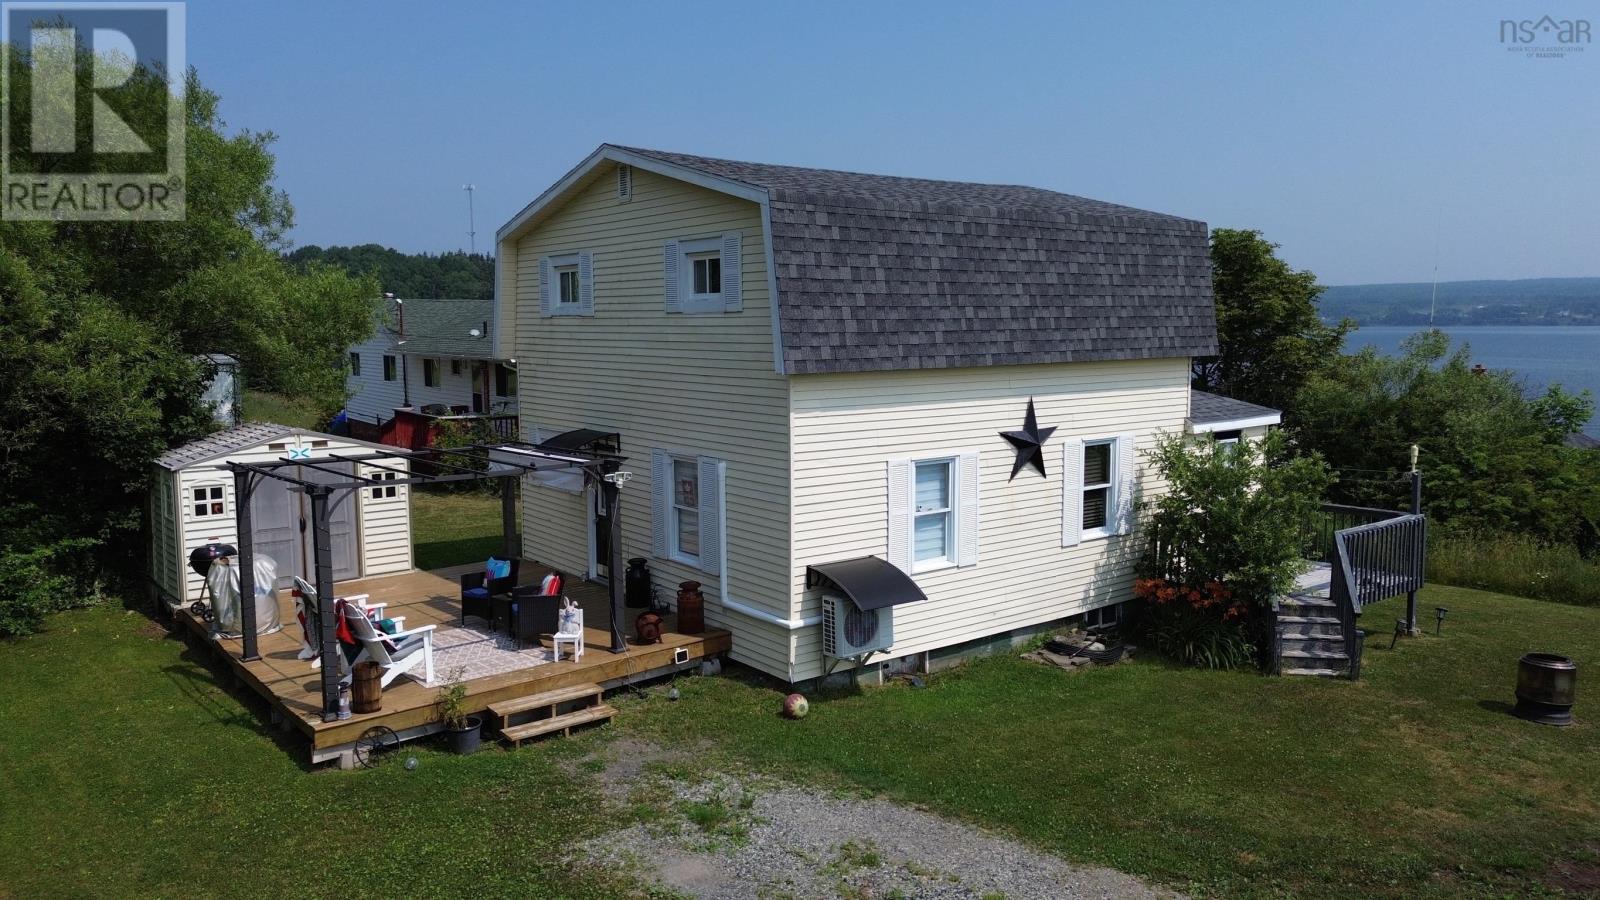
For Sale Beautifully Renovated Two-Storey Home in Mulgrave. This meticulously maintained 3-bedroom, 1-bathroom home is move-in ready and full of recent upgrades. The main floor features an open-concept layout with a bright, modern kitchen complete with a subway tile backsplash, fresh paint, and new flooring. Youll also find a convenient main floor laundry area. Upstairs offers three well-sized bedrooms and a fully renovated bathroom, also freshly painted. The home has been extensively updated, including a new roof (May 2025) and upgraded insulation in the attic and basement (June 2025) for improved energy efficiency. Heating and cooling are provided by a ductless heat pump and electric baseboard heater. Step outside to enjoy a large new deck with a pergola, perfect for entertaining, as well as a handy shed for extra storage. Two brand-new wardrobes and a projector TV are also included in the sale. This is a solid, stylish home in a quiet areaperfect for families, first-time buyers, or anyone looking for a turnkey property. (id:65446)
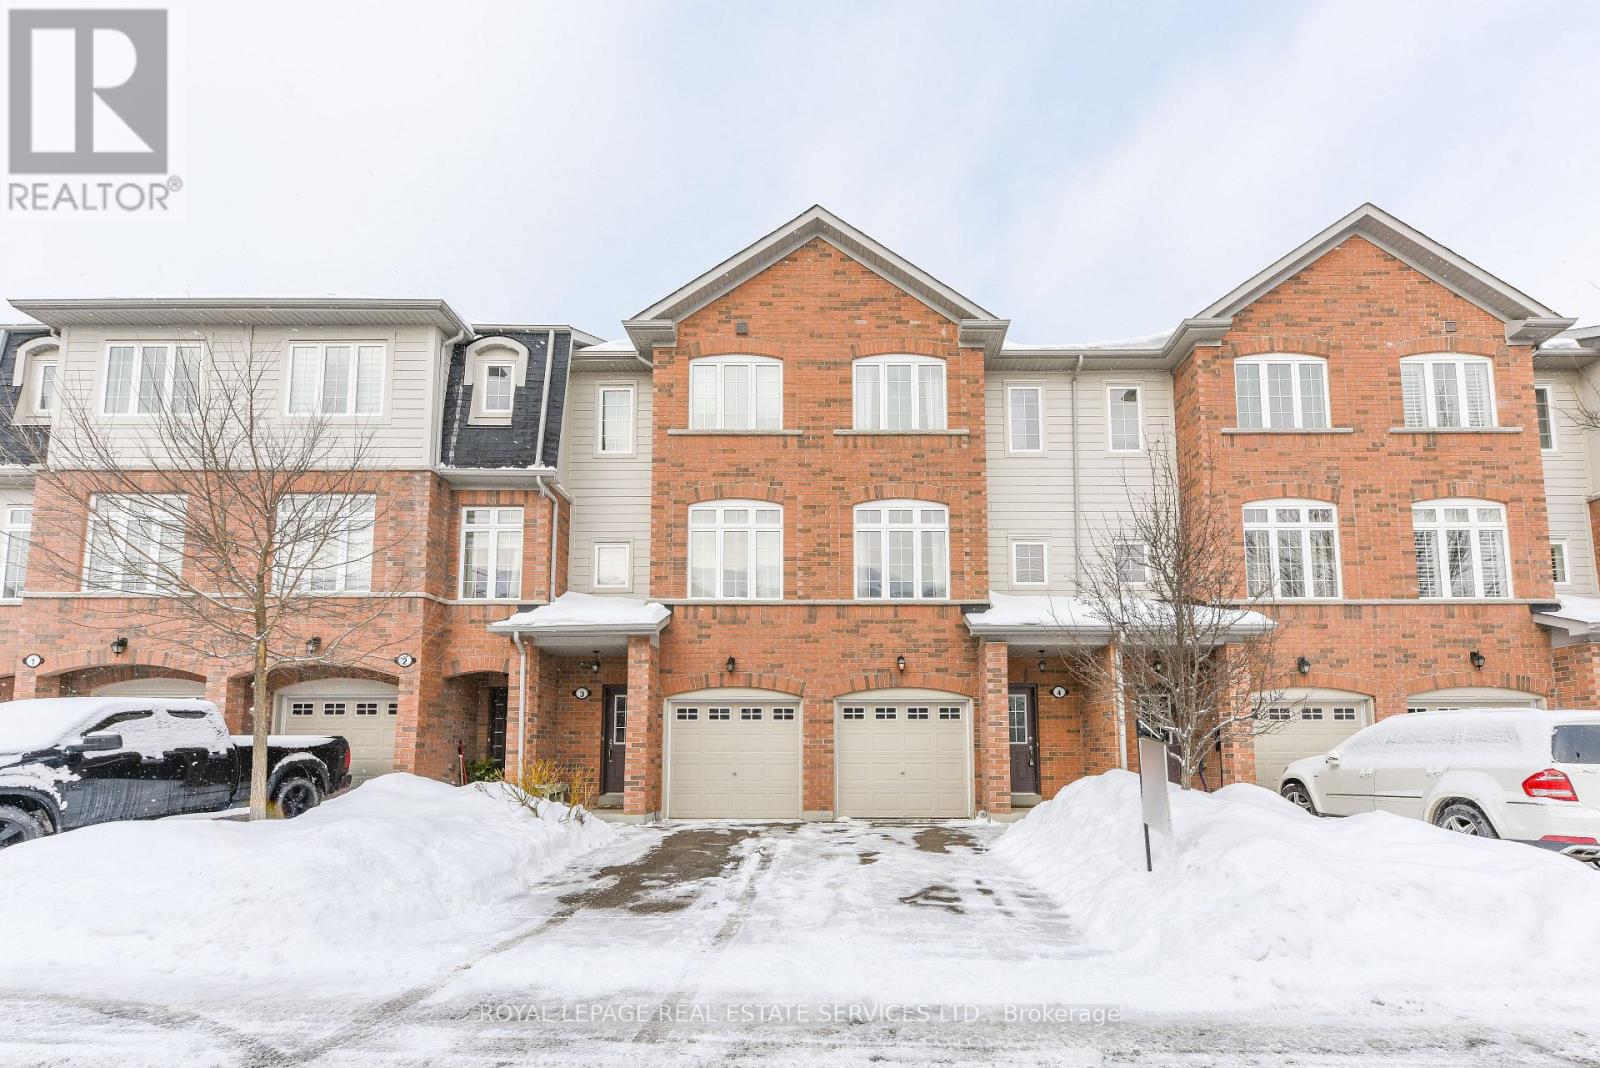
4 - 1131 Haig Boulevard
Mississauga, Ontario
Welcome to Unit 4-1131 Haig Blvd. A beautiful 3-storey condominium townhome, with 3+1 Bedrooms and 5 Bathrooms. 1-2piece in basement/1-4piece on ground floor/1-2piece on second/1-3piece ensuite on third/1-4piece on third. Partially furnished see schedule "C" for inclusions and exclusions. Large kitchen and dining area with a living room to accommodate a large family. Close to schools, community centre, parks, shopping, restaurants, place of worship and public transit. Close to Lake Ontario, Long Branch GO station, easy access to QEW/427 for those commuting. Lakeview Golf Course and Toronto Golf Club within minutes. (id:65446)
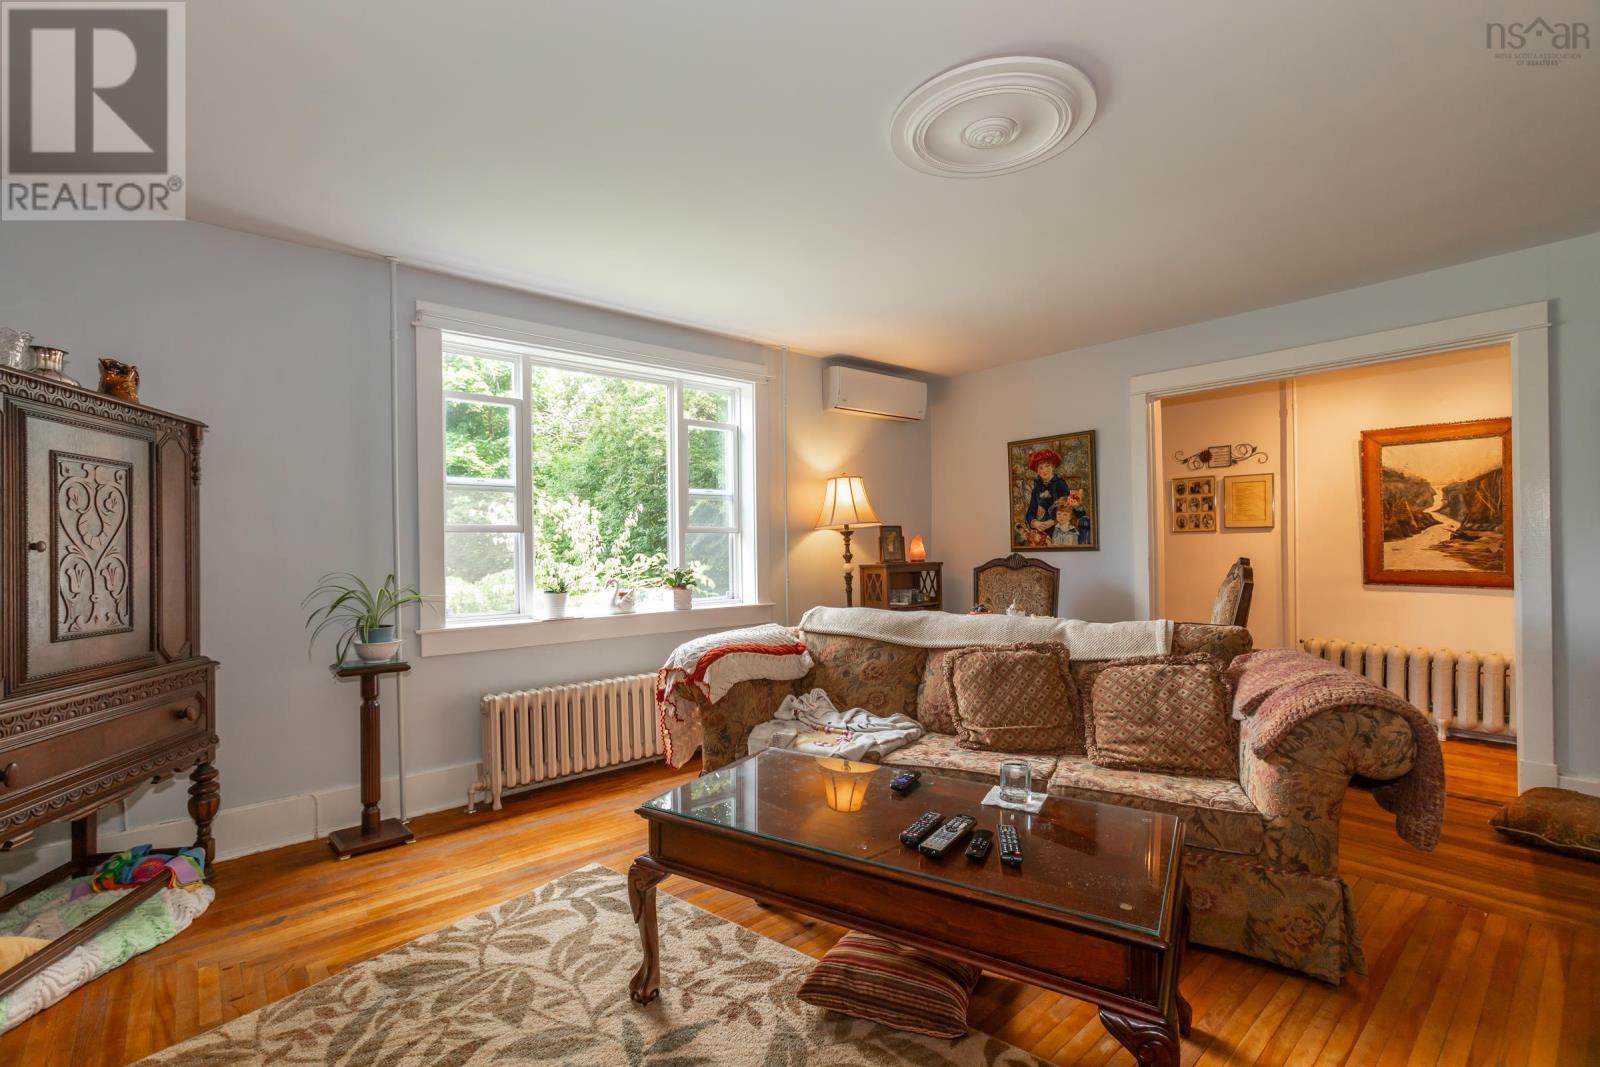
789-791 Saint George Street
Annapolis Royal, Nova Scotia
Location, location, location! Known as 'The Gables' this beautiful, historic (early to mid 1800s) stately four-plex with curb appeal offers the finest apartments in high-demand Annapolis Royal. This wonderful, classic building has stately curb appeal and presence, quietly set back from St. George Street. Fully occupied with consistent quality rental history due to sought-after character-filled apartments. Adjacent to the Health Centre, on Valley bus route, sidewalk into downtown, nearby trails, it boasts lush plantings, good paved parking for tenants and guests on the spacious lot featuring lawns, old stone walls and a semi-circular drive. Heavy lifting done: entire new roof (2023), exterior paint (2024) with new shutters. Additionally, there is significant upward room in the current rental ceiling. Averaging ~1100 sqft per unit each apartment enjoys windows on 3 sides, a generous living room, bedrooms and centre hall giving each the feel of home; all suites 2-bedroom plus den/office/family/ or dining room. All units boast gleaming real hardwood floors, a handsome fireplace (non-functional). Many upgrades: vanities, LED with track and pot lighting, fire alarm system, thermal entrance doors, vinyl windows throughout. Most rooms freshly painted. This is a PRIME building in a PRIME location! Easy walking distance to school, Historic Gardens, churches, restaurants/cafes/bakeries, museums, pool, tennis courts, library, farmers markets, the Community Hub, theatre, walking trails, amphitheatre, and all other amenities offered in historic & vibrant Annapolis Royal. Fibre-op internet is available. A very special investment opportunity to carry forward 'The Gables' honoured legacy. Renovated owners suite with Ikea kitchen open to family room. You could even live in one of the apartments if you're lucky enough that one becomes available! Fully occupied, well-maintained. Mix of annual and monthly leases at new owners option. (id:65446)
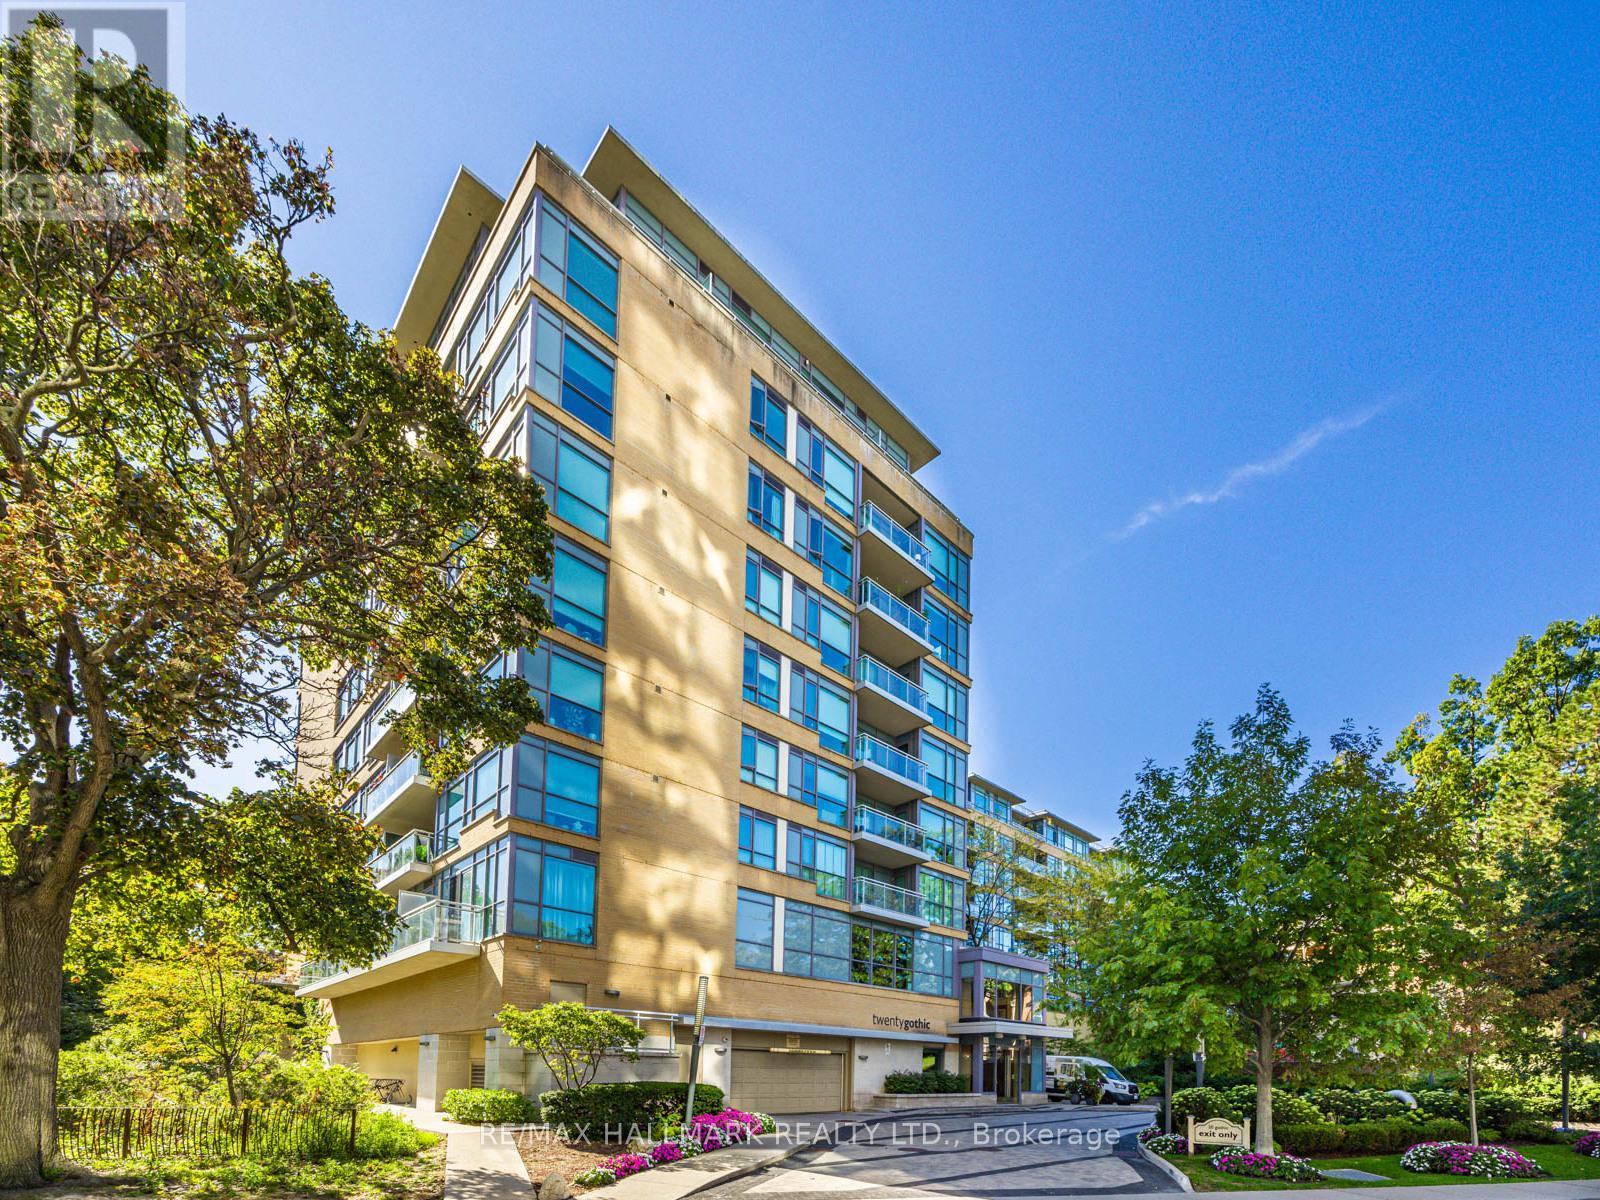
721 - 20 Gothic Avenue
Toronto, Ontario
Twenty Gothic is an exceptional boutique condominium perfectly situated directly across from High Park. This contemporary building is tucked away on a quiet, tree-lined residential street-just steps (a mere 5 metres) from the High Park subway entrance. With very few units ever offered for sale, residents clearly love calling this building home, making it a rare opportunity to own in one of Toronto's most sought-after locations.This sun-filled 1-bedroom suite includes a locker and features bright, airy living with 9-foot ceilings, floor-to-ceiling windows, and an open-concept layout with a walk-out to a private balcony. The living area is enhanced by a cozy electric fireplace, while the bedroom features new carpet for added comfort. The modern kitchen is thoughtfully designed with stainless steel appliances, granite countertops, and a breakfast bar, ideal for both everyday living and entertaining.Ideally located in one of West Toronto's most desirable neighbourhoods, you're just steps to High Park and the subway, and minutes to the vibrant shops, cafés, and restaurants of Bloor West Village, The Junction, and Roncesvalles. Several charming community parkettes are nearby, and easy access to the UP Express makes commuting downtown effortless.Residents enjoy excellent amenities, including a 24-hour concierge, fitness room, party/meeting room, guest suites, and convenient above-ground indoor visitor parking. Street parking is available on Gothic Avenue through the City for approximately $26 per month. (id:65446)
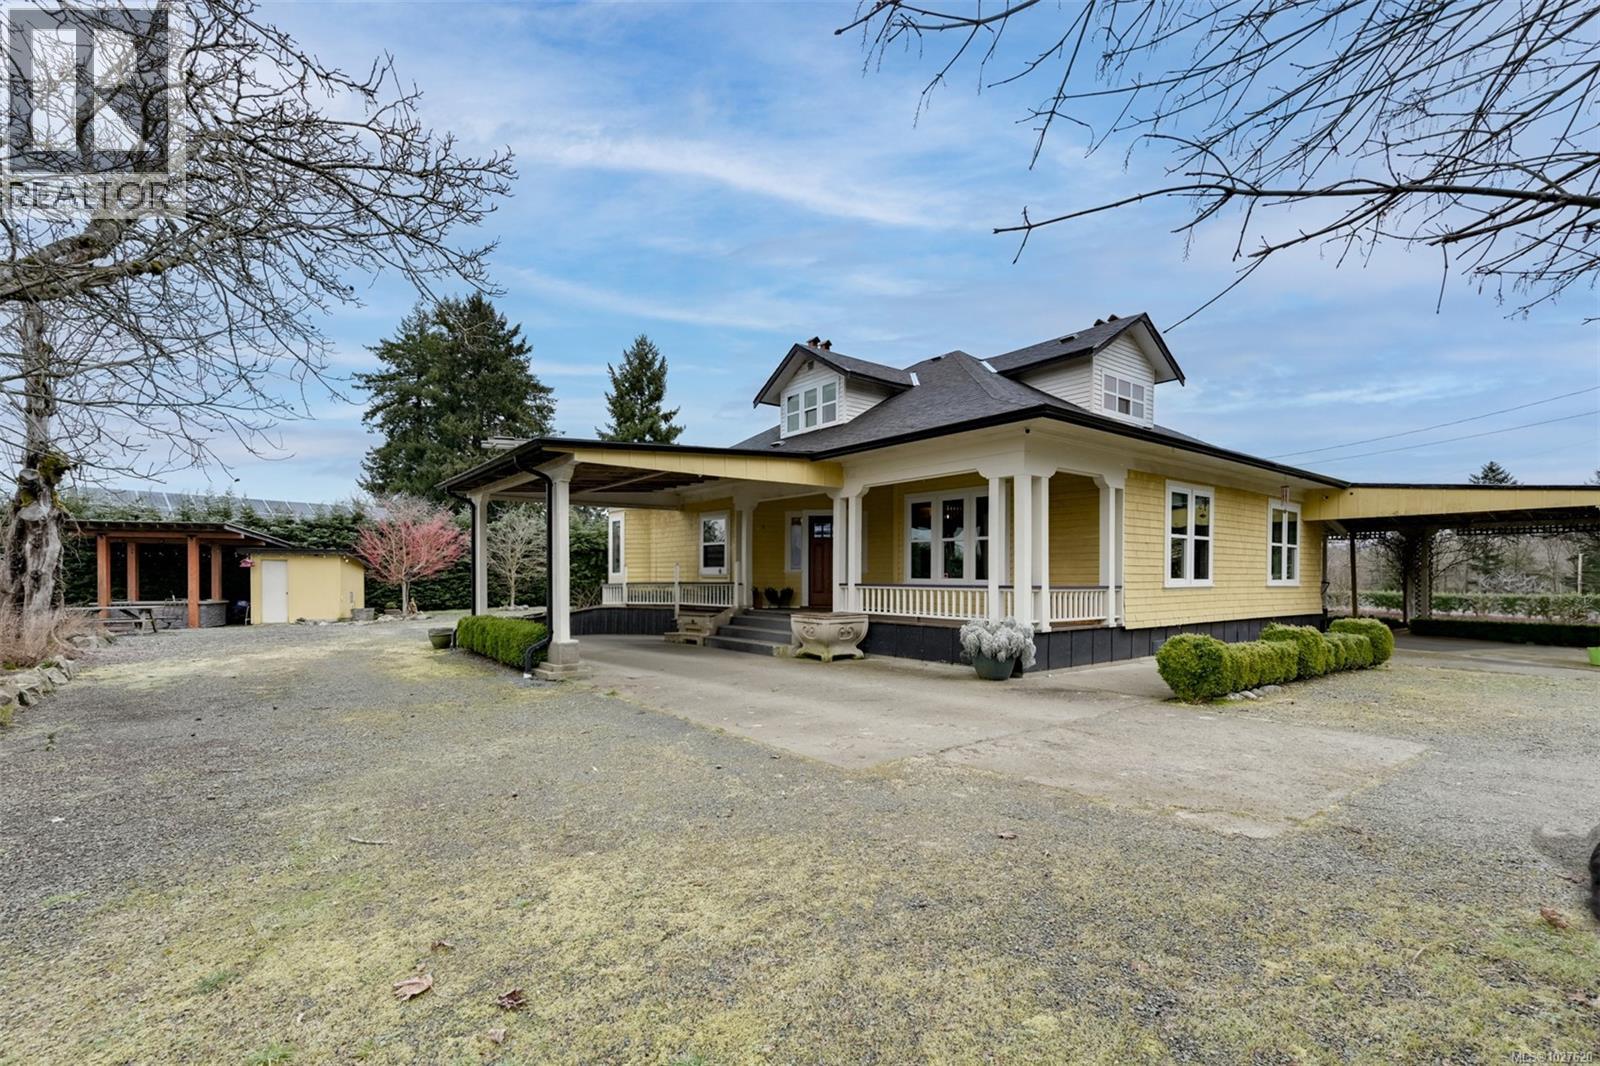
4890 Wilson Rd
Duncan, British Columbia
A rare opportunity to own a fully fenced hobby farm with gated driveway access and exceptional infrastructure. The charming 1919 character home offers high ceilings, original fir floors, cedar shake siding & a stunning 2022 farmhouse kitchen with quartz counters, soft-close cabinetry & tongue-and-groove pine ceilings. The 3 bed + den layout includes a spacious primary suite with French doors to a covered porch, + 2 baths with clawfoot tub & walk-in shower. The land is a gardener’s dream—apples, pears, cherries, figs, peaches, grapes, pawpaws, berries, asparagus, mushrooms and more. The property also features a separate 1-bedroom cabin with IKEA kitchen, propane & baseboard heat, ideal for guests, rental income, or future expansion. A 3-stall barn, large shop with 13-ft high door & city water, chicken coop, woodshed, and pond add versatility. Two 70-ft powered hoop houses grow citrus & exotics, supported by 2 irrigation wells and micro-irrigation. A turnkey homestead ready to thrive. (id:65446)
Royal LePage Nanaimo Realty (Nanishwyn)
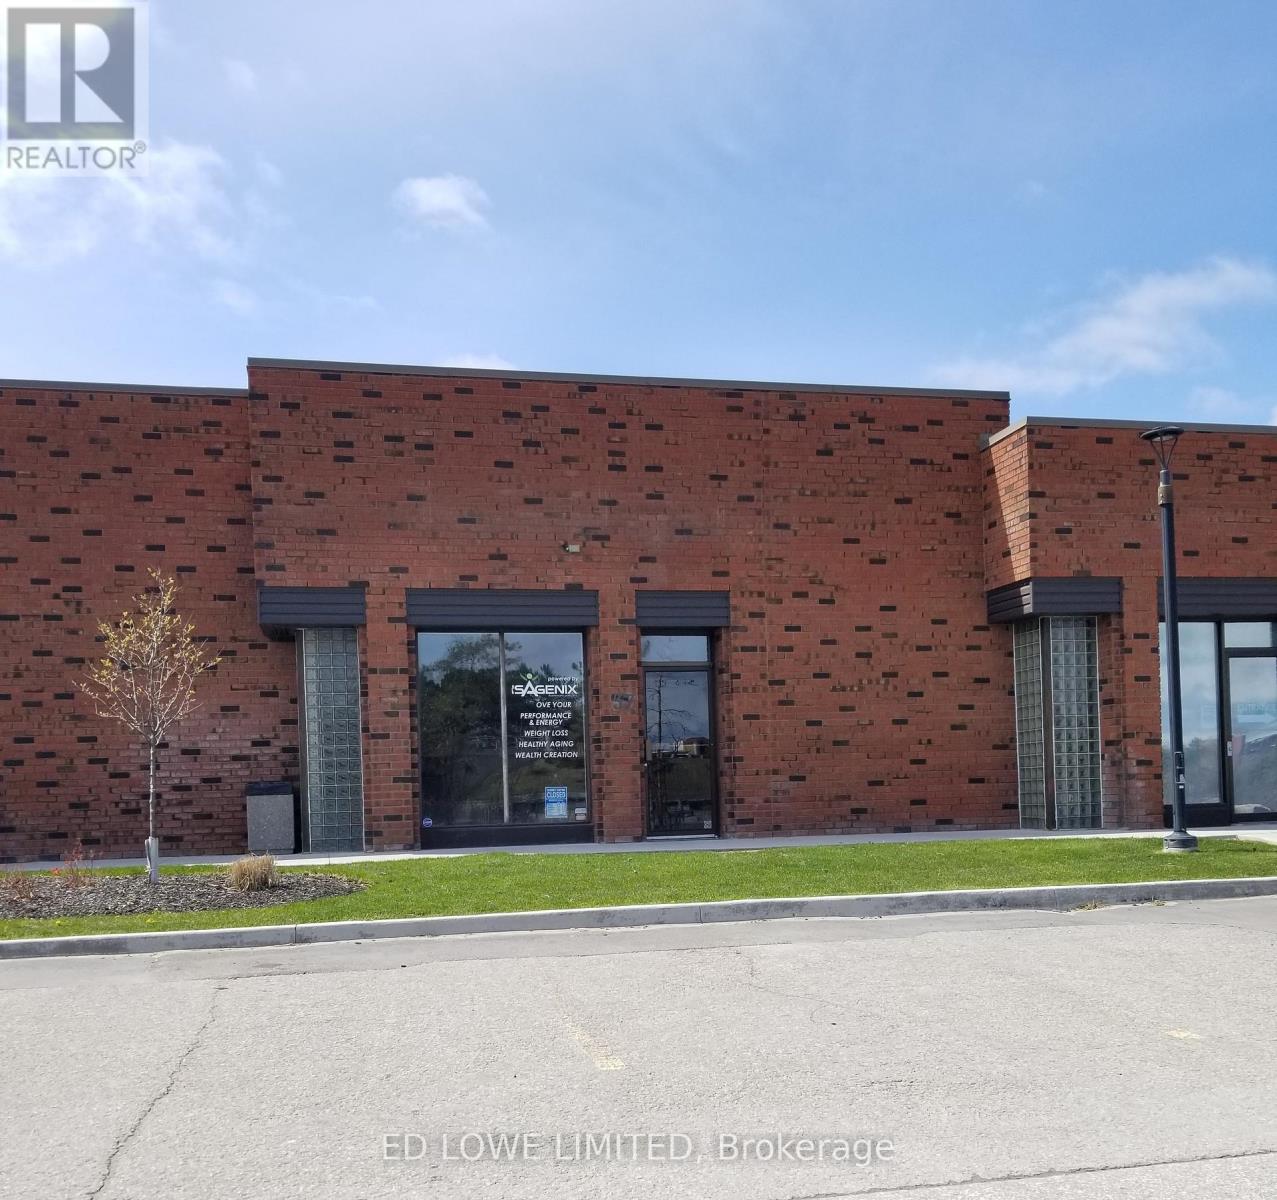
37 & 38 - 35 Cedar Pointe Drive
Barrie, Ontario
3338 s.f. of professional office space available in Cedar Pointe Business Park with excellent exposure to Dunlop St W and convenient access to Highway 400. Functional layout suitable for a variety of office uses. Units can be leased separately. Lease rate is $16.50/sf/yr plus $9.08/sf/yr TMI, plus HST. Optional pylon signage available at $40 per month per sign. Ample on-site parking. Tenant pays utilities. (id:65446)
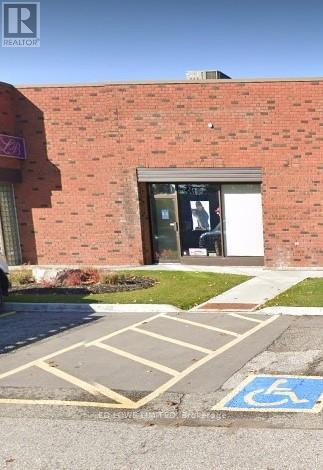
38 - 35 Cedar Pointe Drive
Barrie, Ontario
1,590 sq. ft. of professional office space available in Cedar Pointe Business Park. Multiple offices and washroom. Ideally situated with excellent exposure along Dunlop St. W and convenient access to Highway 400, providing seamless connectivity across the city. Ample parking on site. Can be combined with Unit 37. Lease rate: $16.50/sf/yr+ $9.08/sf/yr + HST. Tenant pays utilities. Optional pylon signage is available for $40 per month per sign. (id:65446)
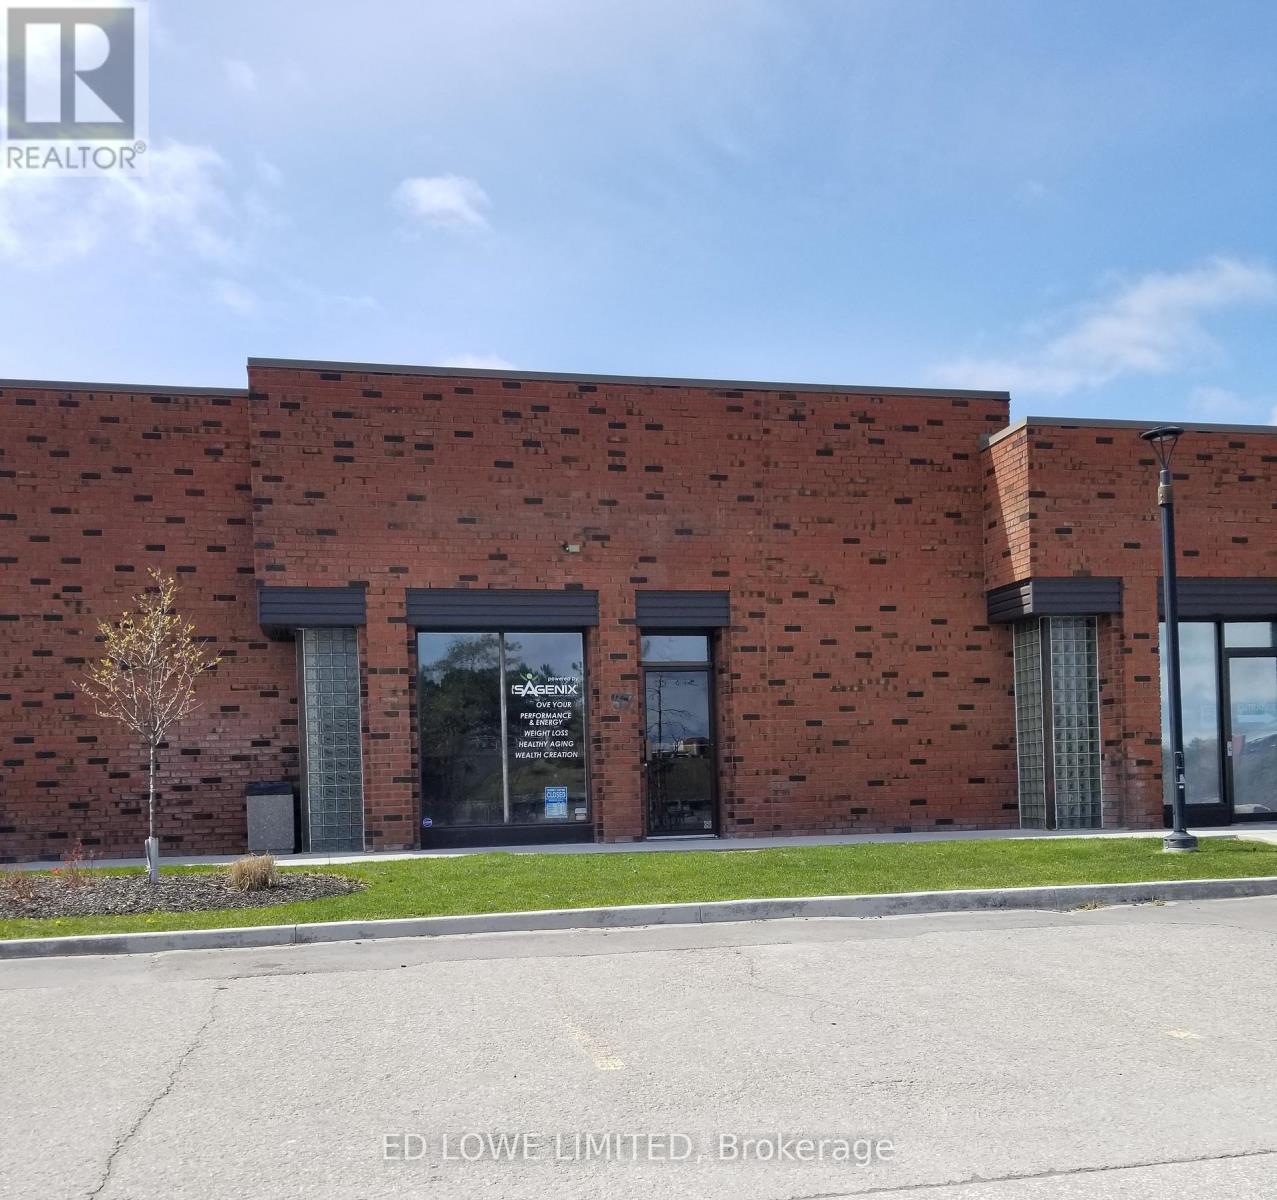
37 - 35 Cedar Pointe Drive
Barrie, Ontario
1,107 sq. ft. of professional office space available in Cedar Pointe Business Park. Ideally situated with excellent exposure along Dunlop St. W and convenient access to Highway 400, providing seamless connectivity across the city. Can be combined with Unit 38. Ample parking on site. Lease rate: $16.50/sf/yr+ $9.08/sf/yr + HST. Optional pylon signage is available for $40 per month per sign. Tenant pays utilities. (id:65446)
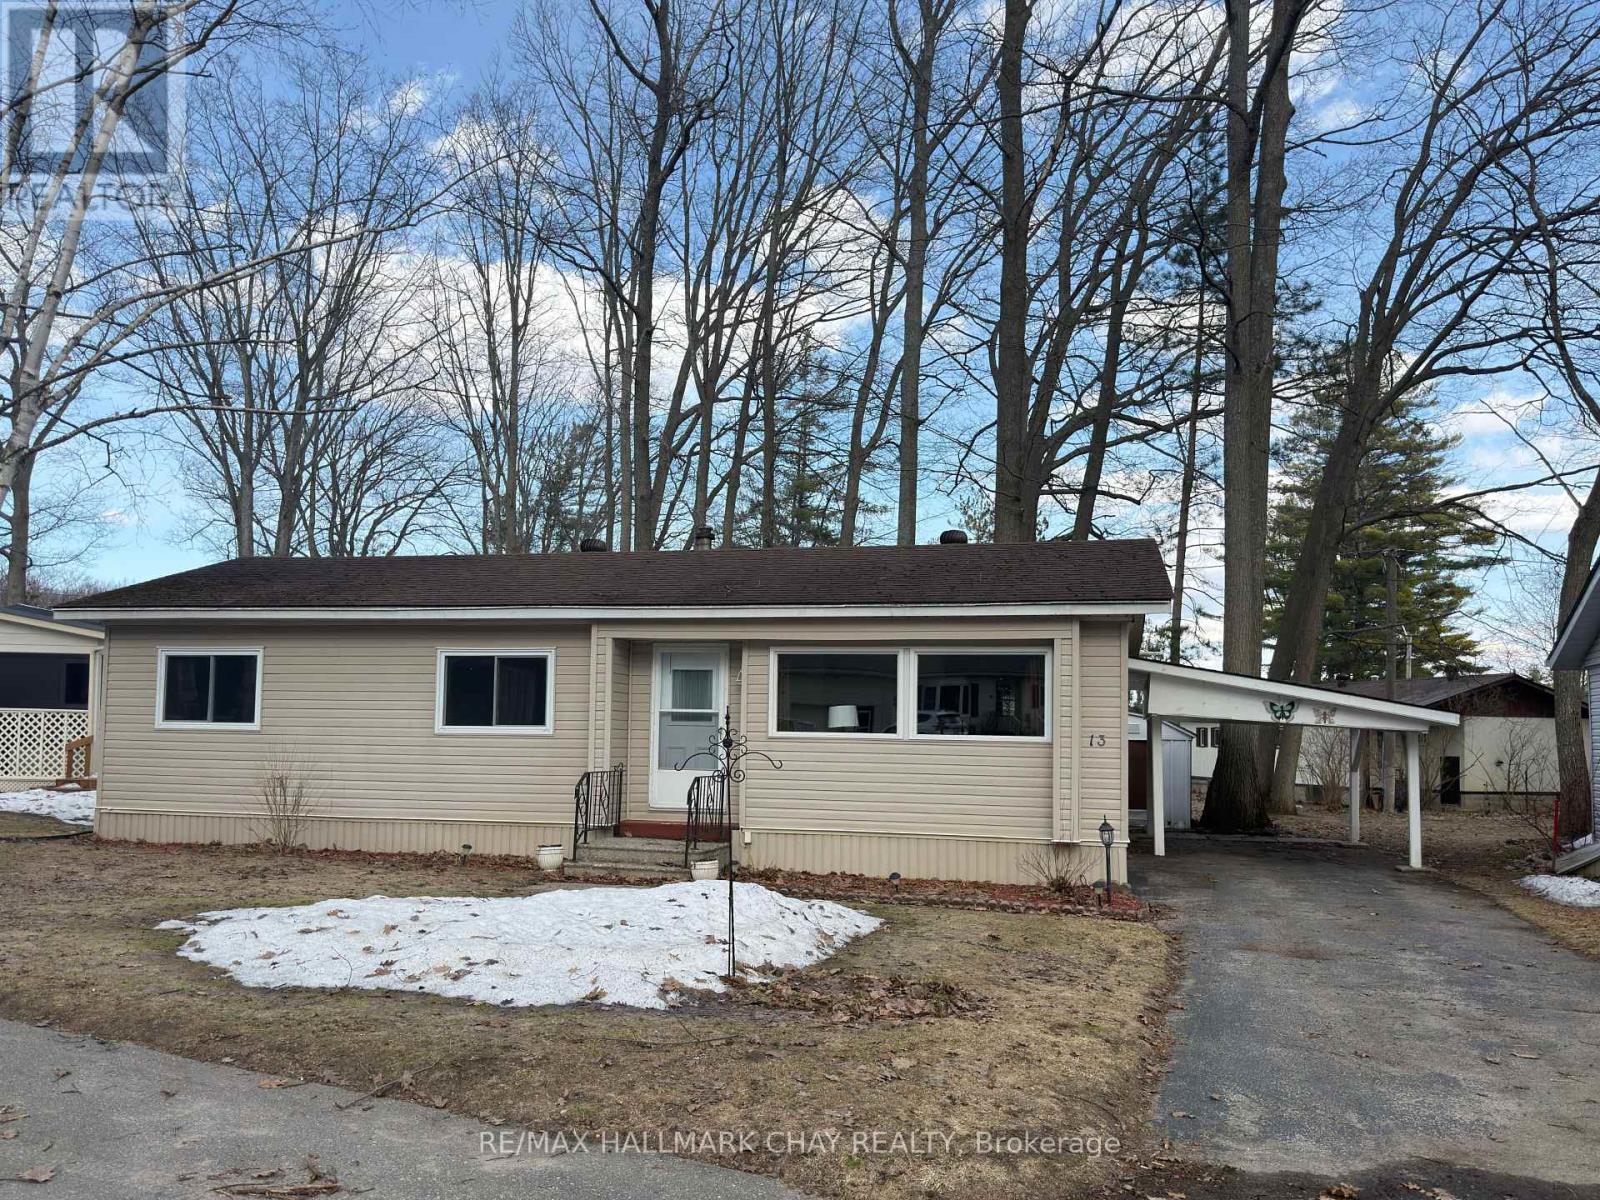
13 Carruthers Street N
Wasaga Beach, Ontario
Retire in Style! CHARMING 3-BEDROOM BUNGALOW IN 55+ COMMUNITY. This is a rare opportunity to purchase a THREE bedroom home in Hometown, a Parkbridge Residential Retirement Community. Welcome to easy, low-maintenance living in this well maintained detached bungalow. Situated on an oversized lot, this property features, a convenient carport and shed, walkout to a large private patio, and lovely gardens. The home has a bright sunroom with 2 walkouts, newer furnace and central air, fresh paint throughout, and is move in ready. Located in one of Parkbridge's premier communities. Where Land Lease Ownership is the perfect hybrid solution to affordable home ownership - giving you the benefit of home ownership (to continue to build equity) combined with the worry-free landlord managed community. Paying land rent is similar to paying condo fees. However, in a condominium, you own a share in the common elements - roads, pool, golf course, community center - and you are responsible for the costs of such. In a leased land community, many of those "big ticket" responsibilities are managed by Parkbridge. Leased land fees to the new owner of $750 rent, $36.69 site tax & $76.04 home tax for a total monthly fee of $862.73. Ownership comes with access to an array of premium amenities including the 9 hole golf course, outdoor heated pool, community center with billiard table, shuffleboard, darts, library, kitchen and patio areas. This home is ready for you to move in and enjoy a retirement lifestyle filled with comfort, convenience, and community. (id:65446)