
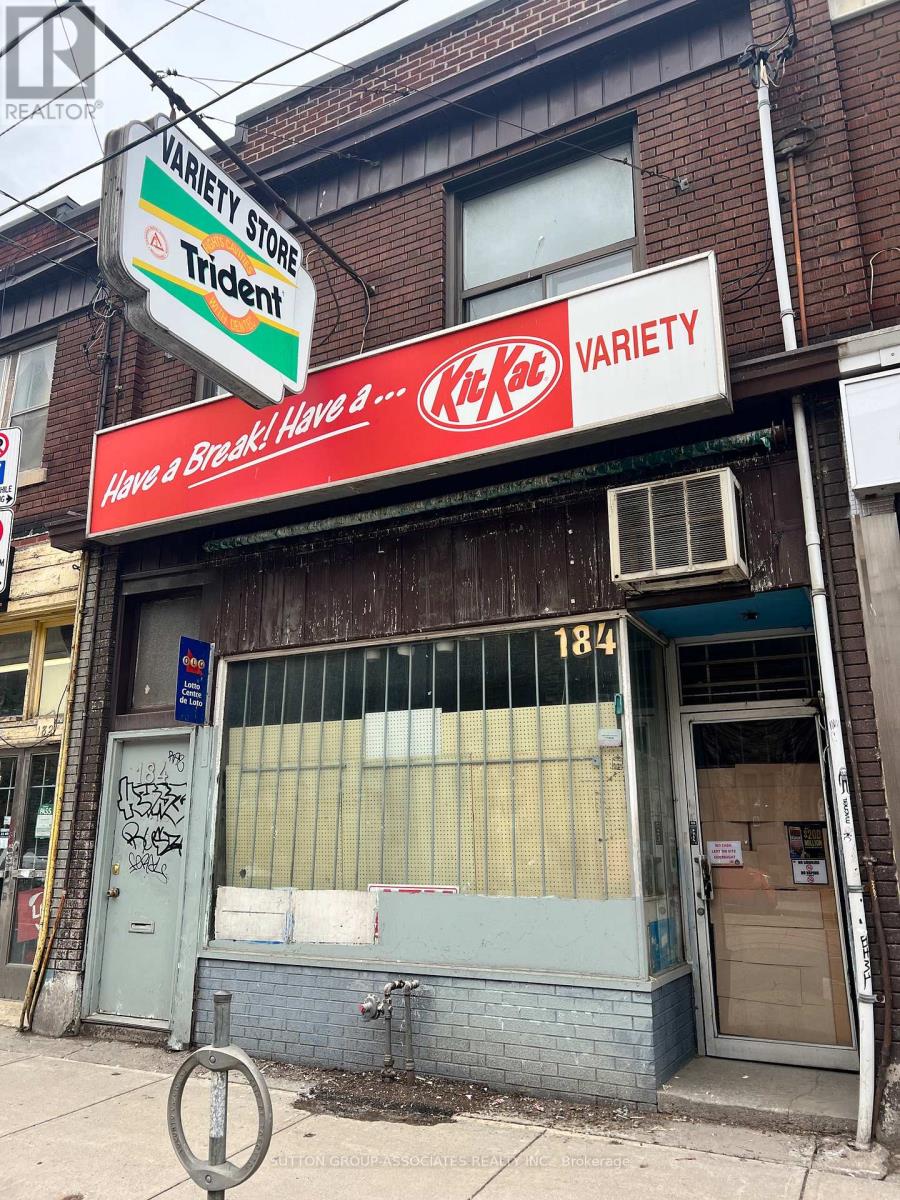
184 Carlton Street
Toronto, Ontario
Cabbagetown Mixed-Use Opportunity positioned at the gateway to historic Cabbagetown, offers a rare "value-add" opportunity for investors, developers, or owner-users. This two-story, mixed-use freehold property is a blank canvas requiring work to reach its significant market potential. With high visibility and a deep footprint, the property is perfectly suited for a retail space or boutique office with a premium residential unit above. The main floor is deep, high-ceilinged commercial space with prominent street-front display windows. The layout extends into a rear addition previously used as a workshop/storage area, complete with an existing two-piece washroom. Approximately 1500 Sq. Ft. G.F.A with access to the rear mutual lane. The 2nd floor (approx. 900 sq. ft. G.F.A): A sprawling, sun-filled apartment featuring high ceilings & original hardwood floors. The unit includes a large common area with French doors and a walkout to an expansive rear patio-a rare amenity in the downtown core. The roof membrane and shingles, fully replaced in March 2026, providing a secure envelope for the upcoming interior revitalization. This is a strategic acquisition for a buyer looking to capitalize on the rapid appreciation of the Sherbourne corridor. The property is being sold in "as-is" condition, offering a clean slate to reconfigure and modernize the space to achieve top-tier market rents. (id:65446)
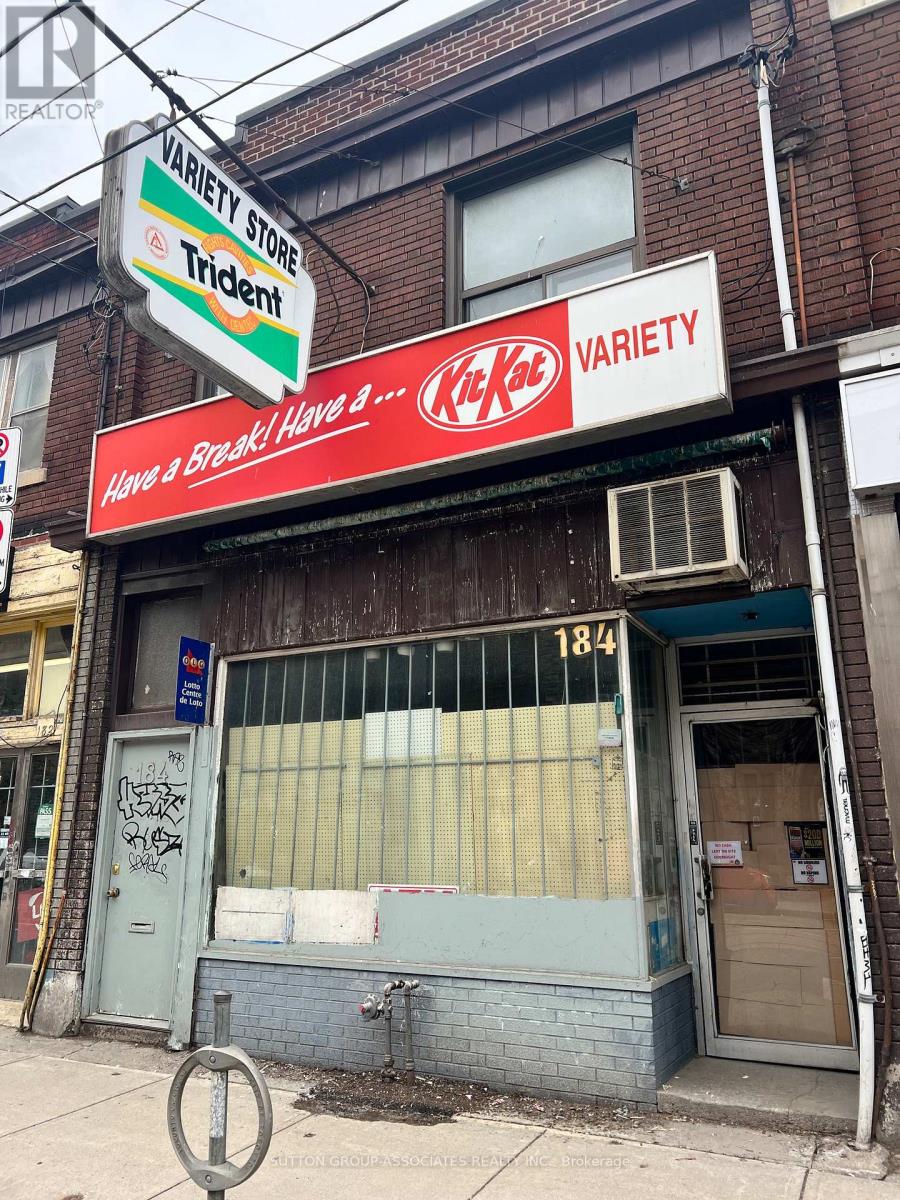
184 Carlton Street
Toronto, Ontario
Cabbagetown Mixed-Use Opportunity positioned at the gateway to historic Cabbagetown, offers a rare "value-add" opportunity for investors, developers, or owner-users. This two-story, mixed-use freehold property is a blank canvas requiring work to reach its significant market potential. With high visibility and a deep footprint, the property is perfectly suited for a retail space or boutique office with a premium residential unit above. The main floor is deep, high-ceilinged commercial space with prominent street-front display windows. The layout extends into a rear addition previously used as a workshop/storage area, complete with an existing two-piece washroom. Approximately 1500 Sq. Ft. with access to the rear mutual lane. The 2nd floor (approx. 900 sq. ft.): A sprawling, sun-filled apartment featuring high ceilings & original hardwood floors. The unit includes a large common area with French doors and a walkout to an expansive rear patio-a rare amenity in the downtown core. The roof membrane and shingles, fully replaced in March 2026, providing a secure envelope for the upcoming interior revitalization. This is a strategic acquisition for a buyer looking to capitalize on the rapid appreciation of the Sherbourne corridor. The property is being sold in "as-is" condition, offering a clean slate to reconfigure and modernize the space to achieve top-tier market rents. (id:65446)
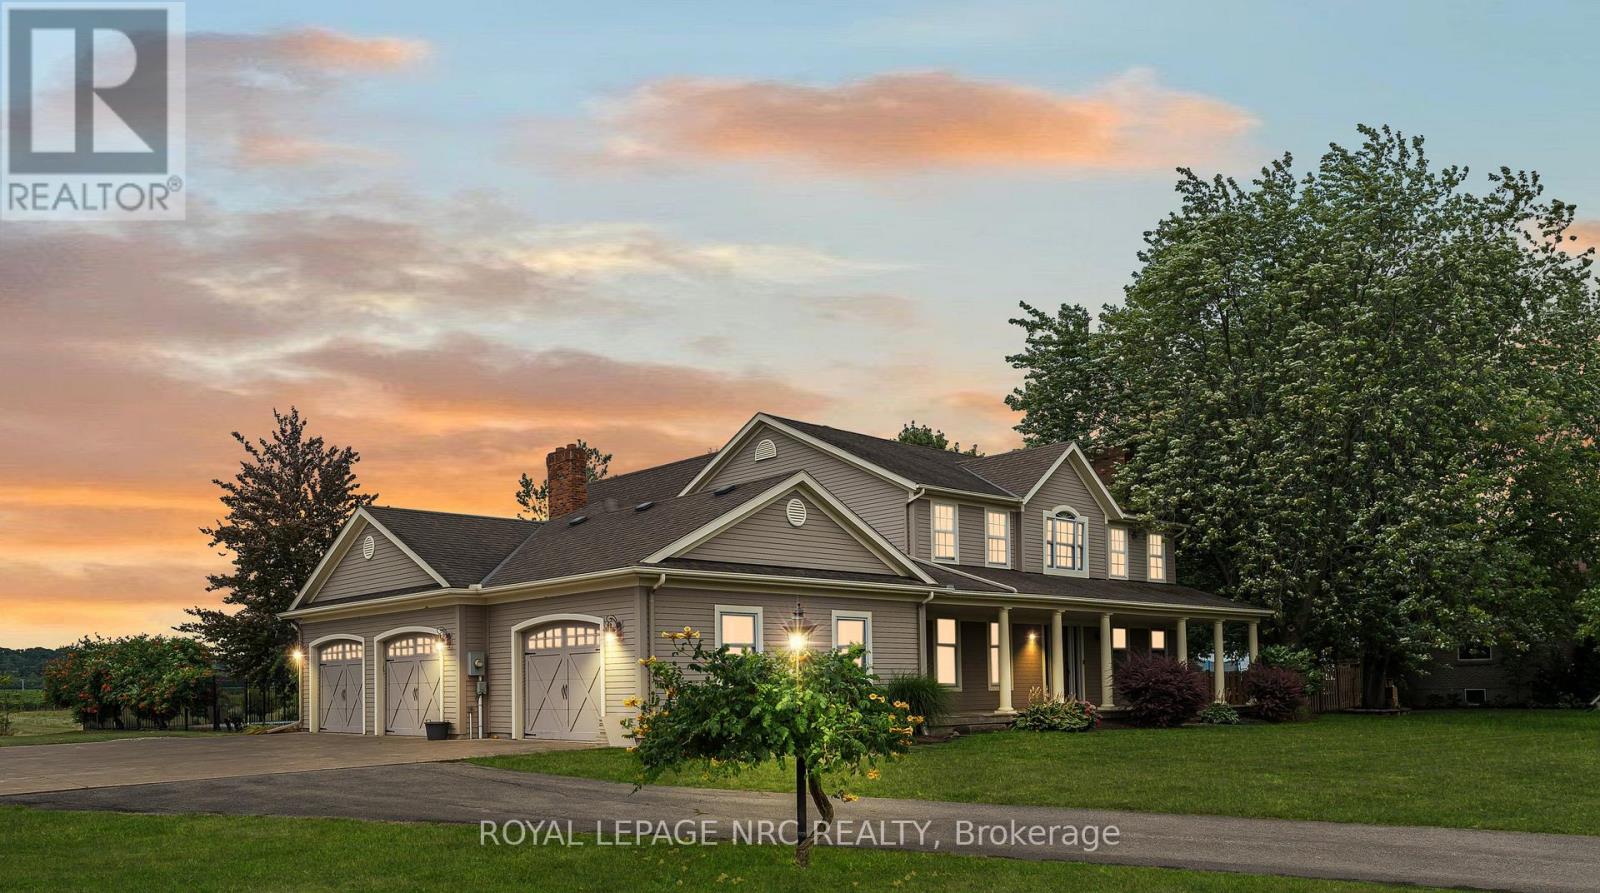
915 Queenston Road S
Niagara-On-The-Lake, Ontario
Luxurious NOTL Estate Home with stunning features, discover your dream home in the exquisite 3400 sqft estate situated on and almost 1 acrelot. This remarkable property boasts a gourmet kitchen, a sunken family room with a cozy fireplace, and separate living and dining roomsadorned with built-in shelving and an additional fireplace. Enhance your entertaining experience with a chic bar area, while the office, completewith built-in bookshelves, offers a perfect space for work. Practicality meets elegance in the mudroom and laundry area. Retreat to the masterbedroom, featuring a luxurioius 5pc ensuite and a spacious walk-in closet. The home also includes a guest room with an ensuite 4pc bathroom,and a third bedroom, providing ample space for family and friends. Outside enjoy the fenced inground pool and soak in the breathtaking views ofthe surrounding vineyards and wineries. Relax on the covered patio, complete with double sized hot-tub, and fully immerse yourself in thebeauty and tranquility of this stunning estate. Walk to the village of St. David's and local wineries and a short drive to NOTL Old Town. NiagaraFalls and St. Catharines nearby, US border minutes away. (id:65446)
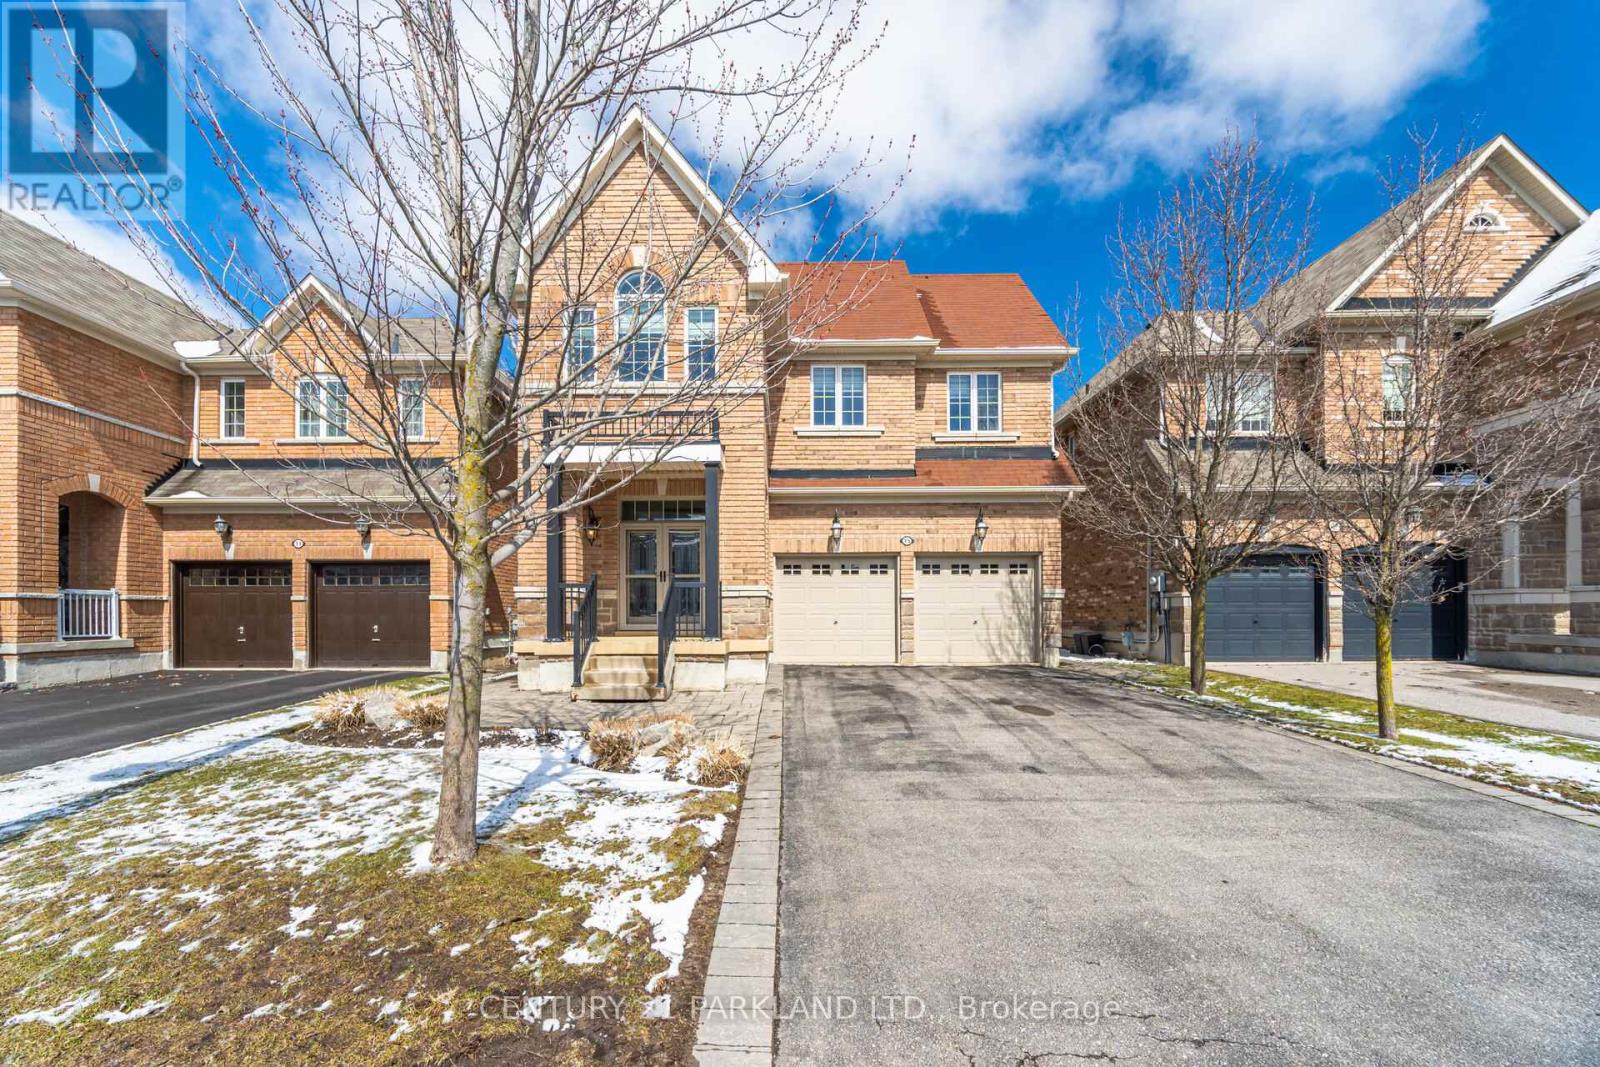
15 Jonas Millway
Whitchurch-Stouffville, Ontario
Absolute Showpiece, Welcome to this Stunning Detached 4 Bedroom Home in a Highly Sought Stouffville Community! This Turn-Key Home Features over 200k in Luxurious Finishes & Upgrades Thru-out! Enjoy the Custom-Designed Chef Style Kitchen with Upgraded White Extended Cabinets, Quartz Counters, High-End 6-pc Bosc Appliances, and a Stunning movable Centre Island! Main Flr. 9 Ft smooth Ceilings w/potlights, Quality 24" x 24" Porcelain Floors & Hardwoods on 2nd. Approx 2400 Sq.ft. + a Fully Finished Basement offering an Upgraded kitchen and an open concept design with Plenty of room for Entertaining. Great Curb appeal with Interlock Front, Sides & Back Pad. Located in a Beautiful Family Neighbourhood being steps to the Leisure Centre, Byers Pond Park w/Splash Pad, walking trails & top rated Schools with close proximity to Restaurants, Shops, Stouffville Go, Hwy's 407 & 404 & More! (id:65446)
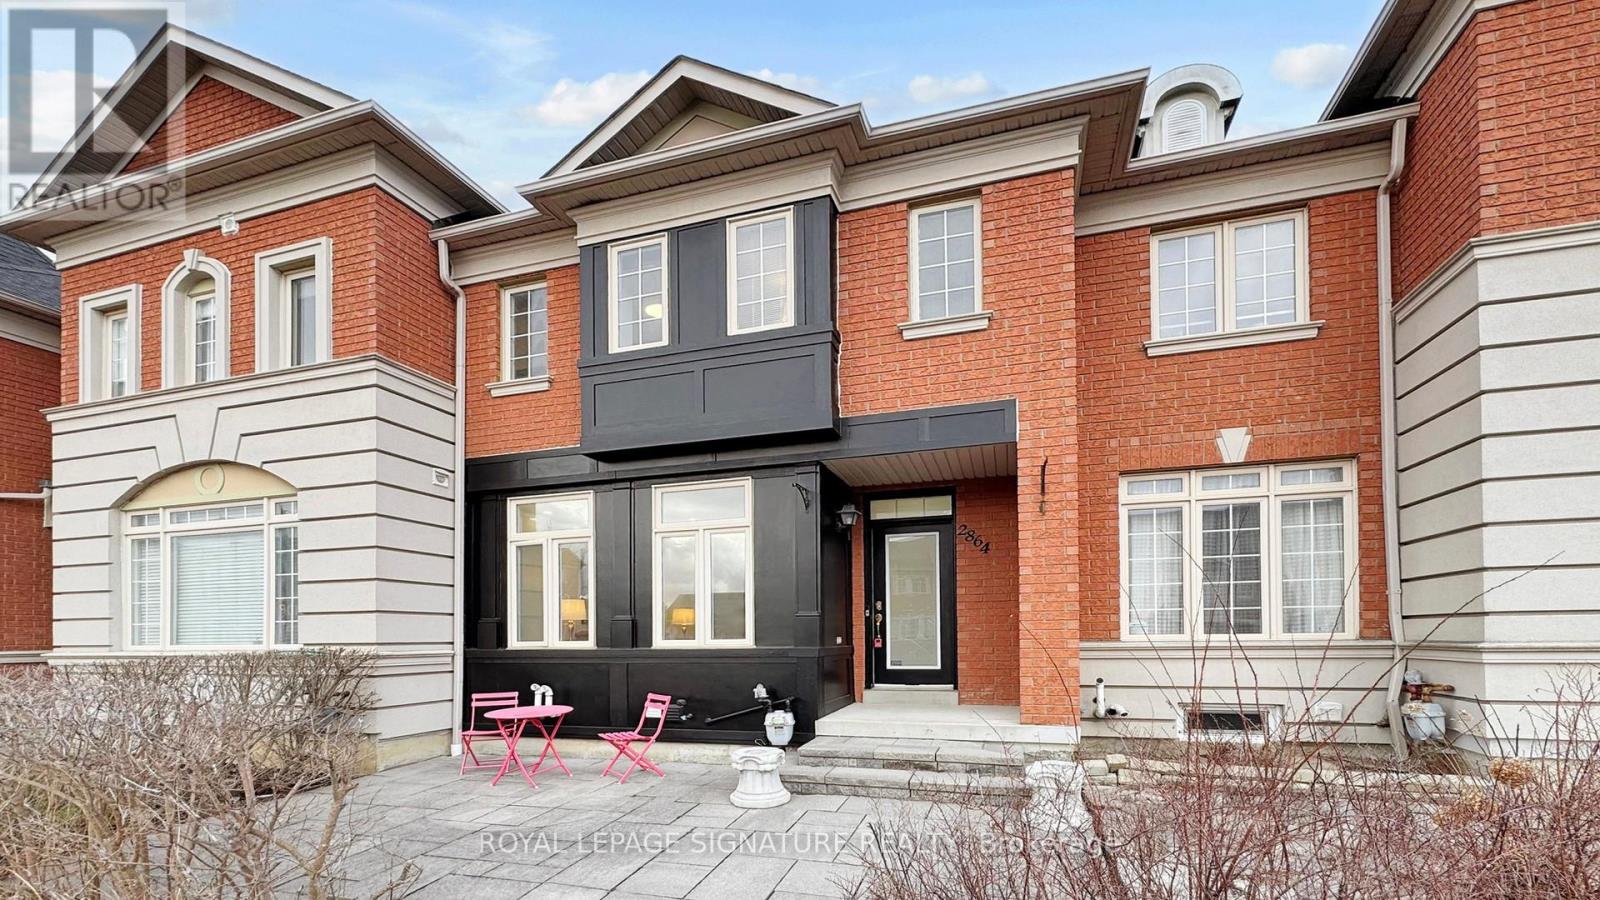
2864 Bur Oak Avenue
Markham, Ontario
Beautifully Renovated 2-Storey Freehold Townhome (No Maintenance Fees) with 2-Car Garage In Desirable Cornell Markham! Thousands $$$ Spent On Upgrades!! Professionally Finished Basement with Building Permit ('26) with Potential Walk-Out (has been Roughed-In with Concrete floors in Backyard) for Potential Income or In-Law Suite. Featuring Upgraded Kitchen ('26) W/Quartz Countertop, Re-Faced Cabinets, Stainless Steel Appliances, 9 Feet Ceilings on Main Floor with New Water Resistant Laminate Flooring ('26), Smooth Ceilings and Pot Lights ('26), Upgraded Oak Staircase ('26), Updated Bathrooms ('24), Functional & Open Concept Layout, Spacious Primary Bedroom With 5-Pc Ensuite Bath and Walk-In Closet, Freshly Painted, Newer Furnace ('23), Upgraded Light Fixtures and More! Family Friendly Neighborhood. Walks To Top Rated Schools Bill Hogarth S.S, Cornell Village P.S, and St. Joseph C.S.! Close to Mount Joy Go Transit, Hwy 407, Parks, Schools, Groceries, Restaurants, Hospital, Community Ctr, Library, Public Transit, Cornell Bus Terminal & More! See Virtual Tour, Floor Plan & 3D Matterport! (id:65446)
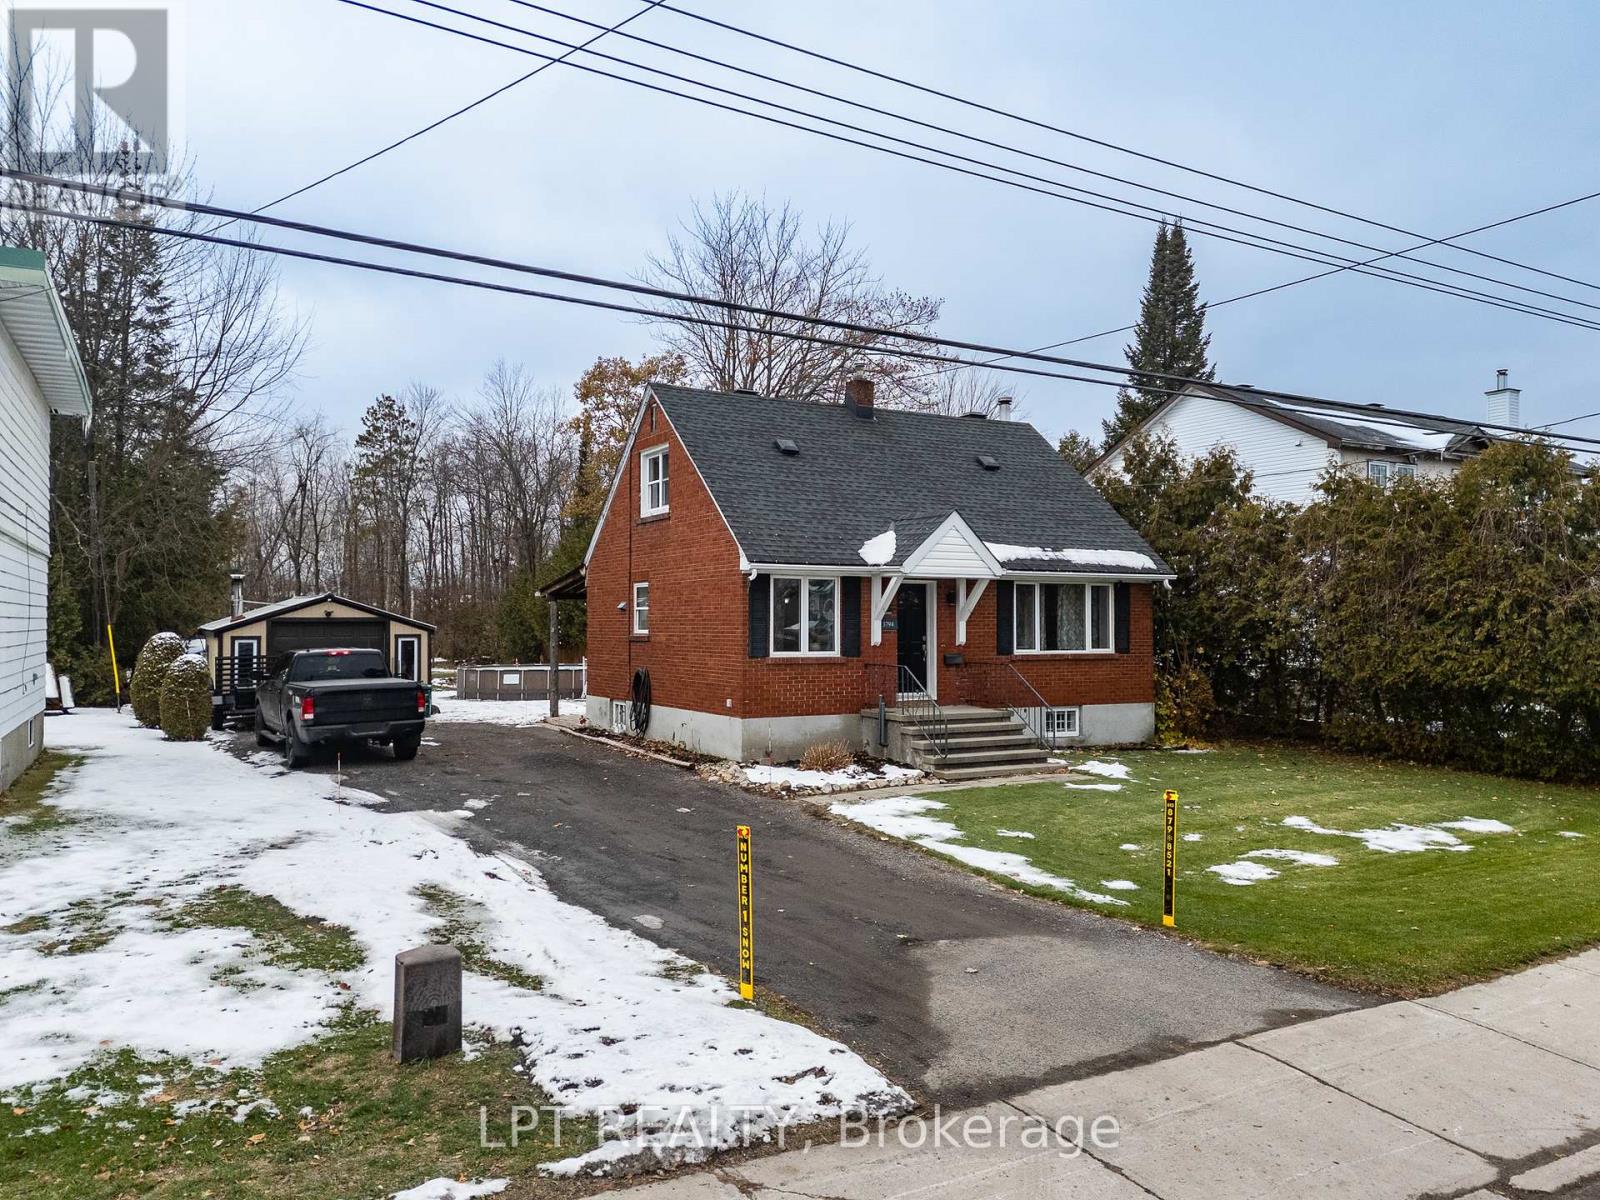
3794 Albion Road
Ottawa, Ontario
Calling all builders! Development opportunity in the south end of Ottawa, minutes from the HardRock Casino, the Ottawa International Airport, and South Keys Shopping Mall. The lot size is 58' X 260'. The new N2 zoning will permit a maximum of 6 units. 8-unit potential: While the N2 allows 6 units "as of right", the exceptional 260-foot depth and the new 7.5-meter rear setback cap provide a buildable envelope perfectly suited for an 8-unit multiplex or stacked townhome project via a minor variance. This could be the ideal situation for the new CHMC MLI Select financing program. This property can also be purchased in conjunction with 3790 Albion Road (58' x 260'), allowing for a total footprint of 116' x 260'. (id:65446)
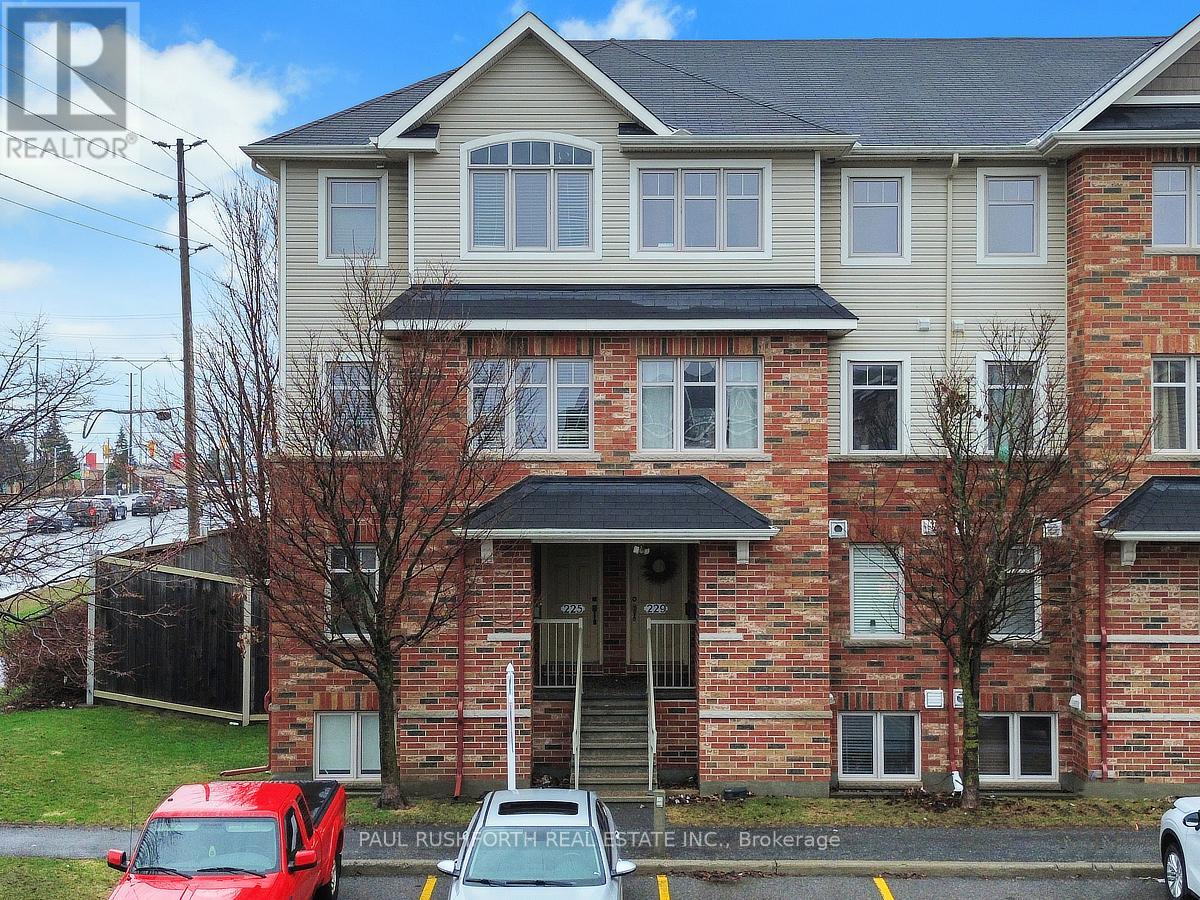
225 Keltie Private
Ottawa, Ontario
Morning light fills the space from both sides in this upper end unit stacked condo in Longfields, Barrhaven, where extra windows, thoughtful design, and two private balconies create a bright, connected living experience. This 2 bedroom, 2 bathroom condo offers a functional, open concept main level with hardwood flooring and a spacious living room framed by large windows. The kitchen is both stylish and practical, featuring granite countertops, stainless steel appliances, a breakfast bar, and ample cabinetry perfect for everyday living or casual entertaining. From the dining area, patio doors lead to your first private balcony, ideal for morning coffee or evening unwinding. A tastefully finished powder room completes this level. Upstairs, the primary bedroom offers a peaceful retreat with double closets, cheater access to a 4 piece ensuite, and its own private balcony, a rare and welcome bonus. A second bedroom provides flexibility for guests, a home office, or growing needs, while the convenient second level laundry adds everyday ease. Includes 1 parking space with ample visitor parking available .Located in the heart of Longfields, Barrhaven, you're steps to parks, schools, shopping, restaurants, and everyday amenities, with easy access to transit and everything this vibrant community has to offer. (id:65446)
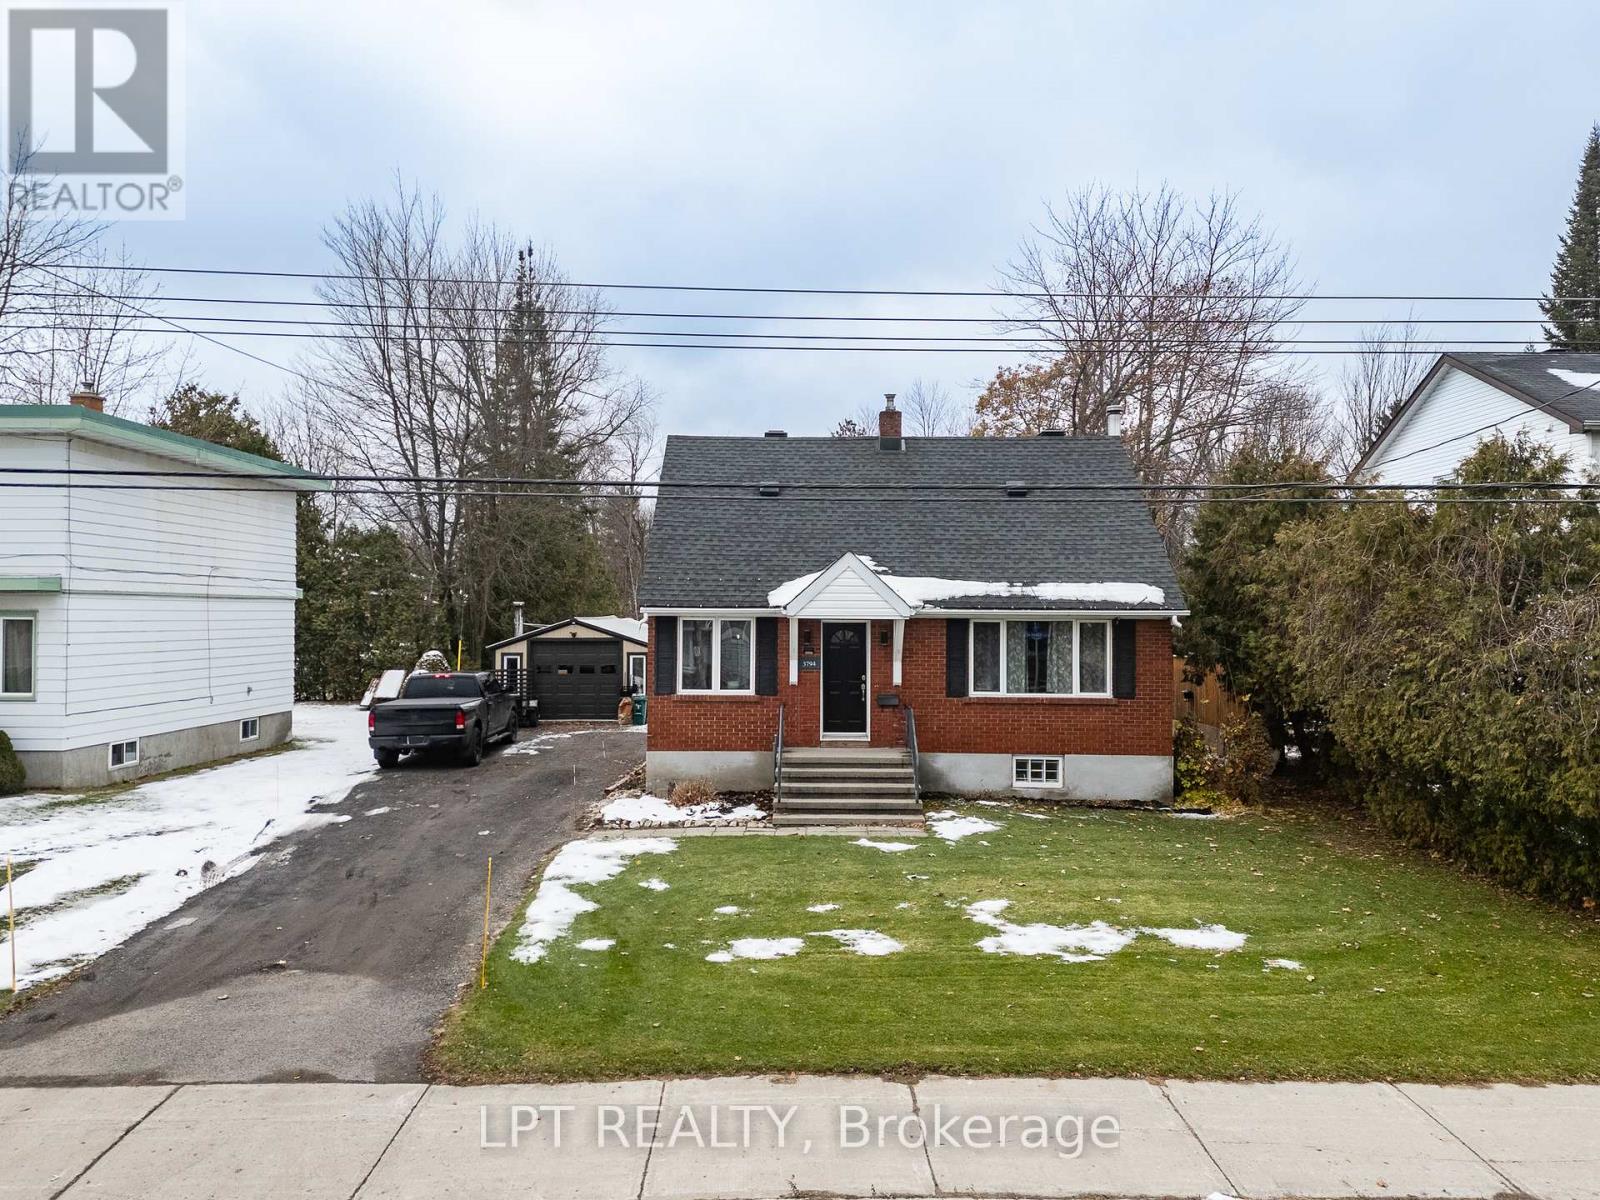
3794 Albion Road
Ottawa, Ontario
Calling all builders! Development opportunity in the south end of Ottawa, minutes from the HardRock Casino, the Ottawa International Airport, and South Keys Shopping Mall. The lot size is 58' X 260'. The new N2 zoning will permit a maximum of 6 units. 8-unit potential: While the N2 allows 6 units "as of right", the exceptional 260-foot depth and the new 7.5-meter rear setback cap provide a buildable envelope perfectly suited for an 8-unit multiplex or stacked townhome project via a minor variance. This could be the ideal situation for the new CHMC MLI Select financing program. This property can also be purchased in conjunction with 3790 Albion Road (58' x 260'), allowing for a total footprint of 116' x 260'. ** This is a linked property.** (id:65446)
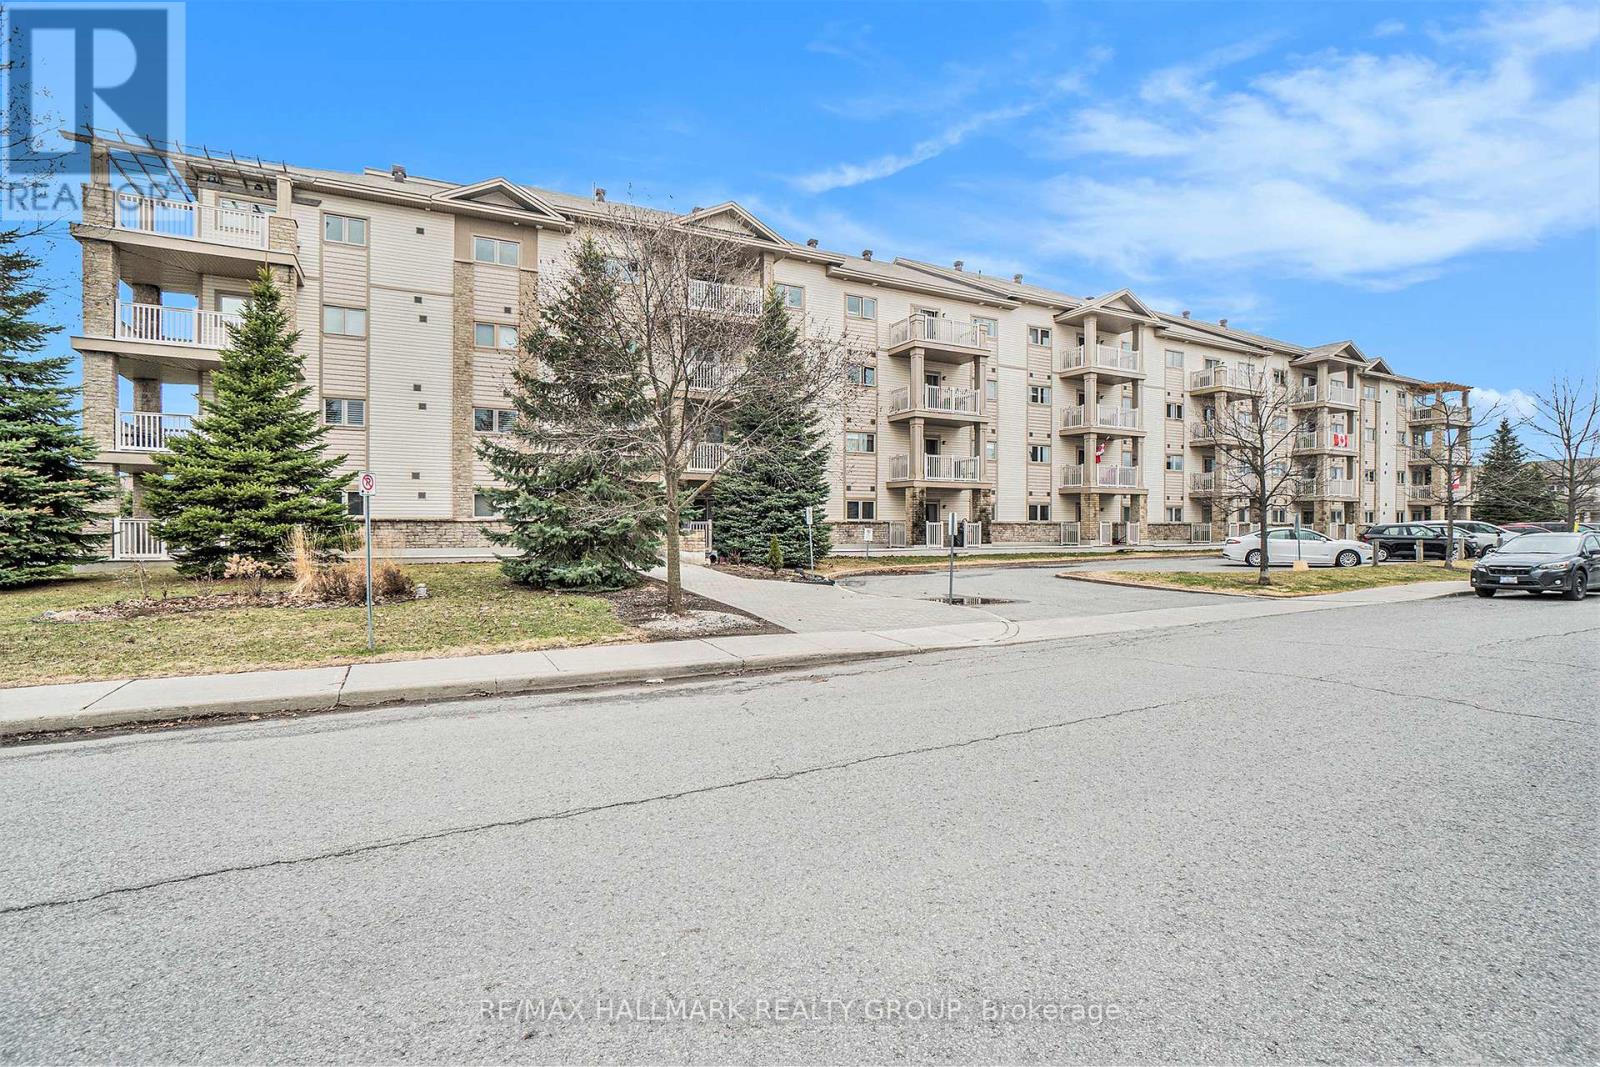
211 - 151 Potts Private
Ottawa, Ontario
Welcome to this beautiful and highly functional condo, perfectly situated in a quiet, sought-after neighbourhood in Orleans. All utilities are included in the condo fees, except for hydro-adding exceptional value and peace of mind. Enjoy the convenience of being just minutes from shopping, restaurants, outdoor recreation, and public transit.This bright and spacious unit features an open-concept layout with 9-foot ceilings and an abundance of natural light throughout. Step out onto your private balcony-an ideal space to relax and unwind.Offering 2 bedrooms and 2 full bathrooms, this unit is designed for ease and practicality. The primary bedroom includes a generous walk-in closet and a private ensuite. In-unit laundry adds everyday convenience.Additional features include heated underground parking-perfect for Canadian winters-and a dedicated storage locker for your bikes, skis, and seasonal items. (id:65446)
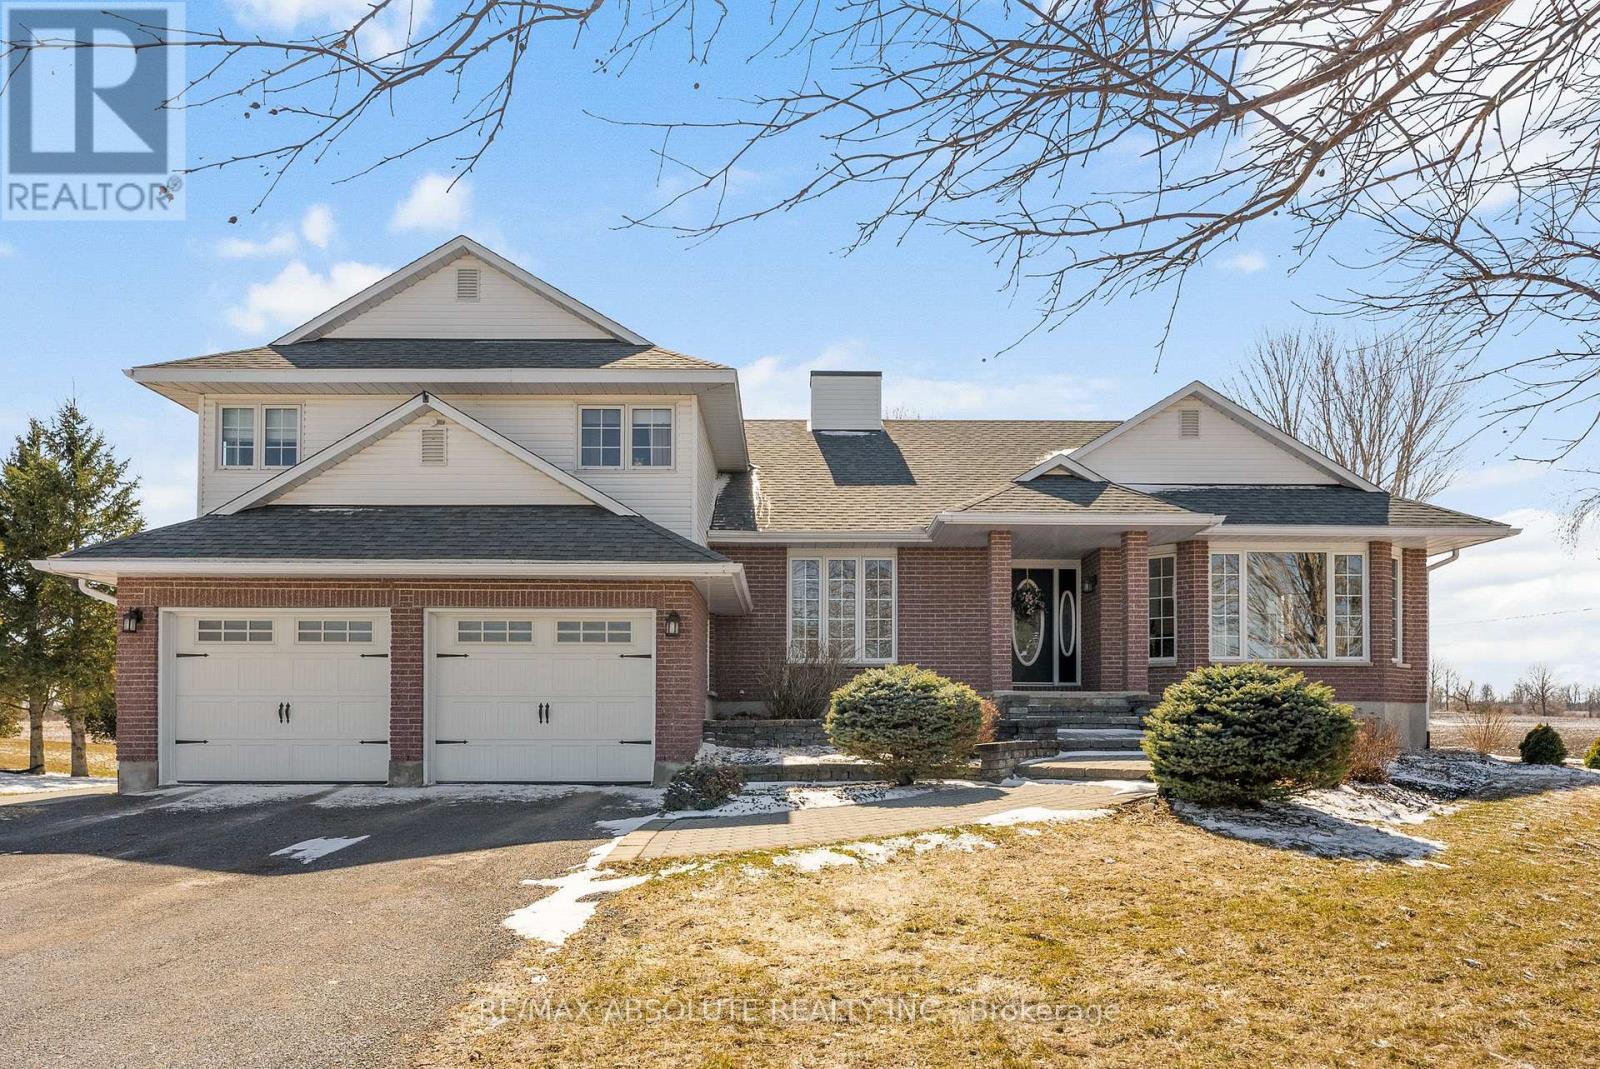
151 Duncan Drive
Mcnab/braeside, Ontario
Country living at it's best in this custom built 4 bedroom side split! Enjoy a great location on the edge of Arnprior! 1/2 acre lot captures sunsets in the west and a picturesque view of farmers fields! Gracious formal living room with gas fireplace and picture window. Main floor office is great for working from home! Families connect in the main floor family room adjacent to the kitchen. Warm kitchen includes stainless steel appliances and a cozy breakfast nook. Convenient main floor laundry with door to clothesline stoop. Tastefully decorated 2 piece powder room. Large primary suite with good sized walk in closet. Ensuite with therapeutic soaker tub and stand alone shower. 3 good sized bedrooms + 4 piece main bath. One level down from the main floor families will enjoy a large recreation room with patio door to back yard. Step down again to a huge unfinished basement area.....great for storage or finishing for extra space. Main and second floors boast quality hardwood. 30 minute to Kanata. Steps away from the recreation trail offering many kilometer's for biking, walking, cross country skiing and snowmobiling. This quality custom built home offers multiple levels of thoughtfully designed living space, perfect for a growing family to stretch out and enjoy. A rare blend of comfort, charm and scenic beauty - welcome home! (id:65446)
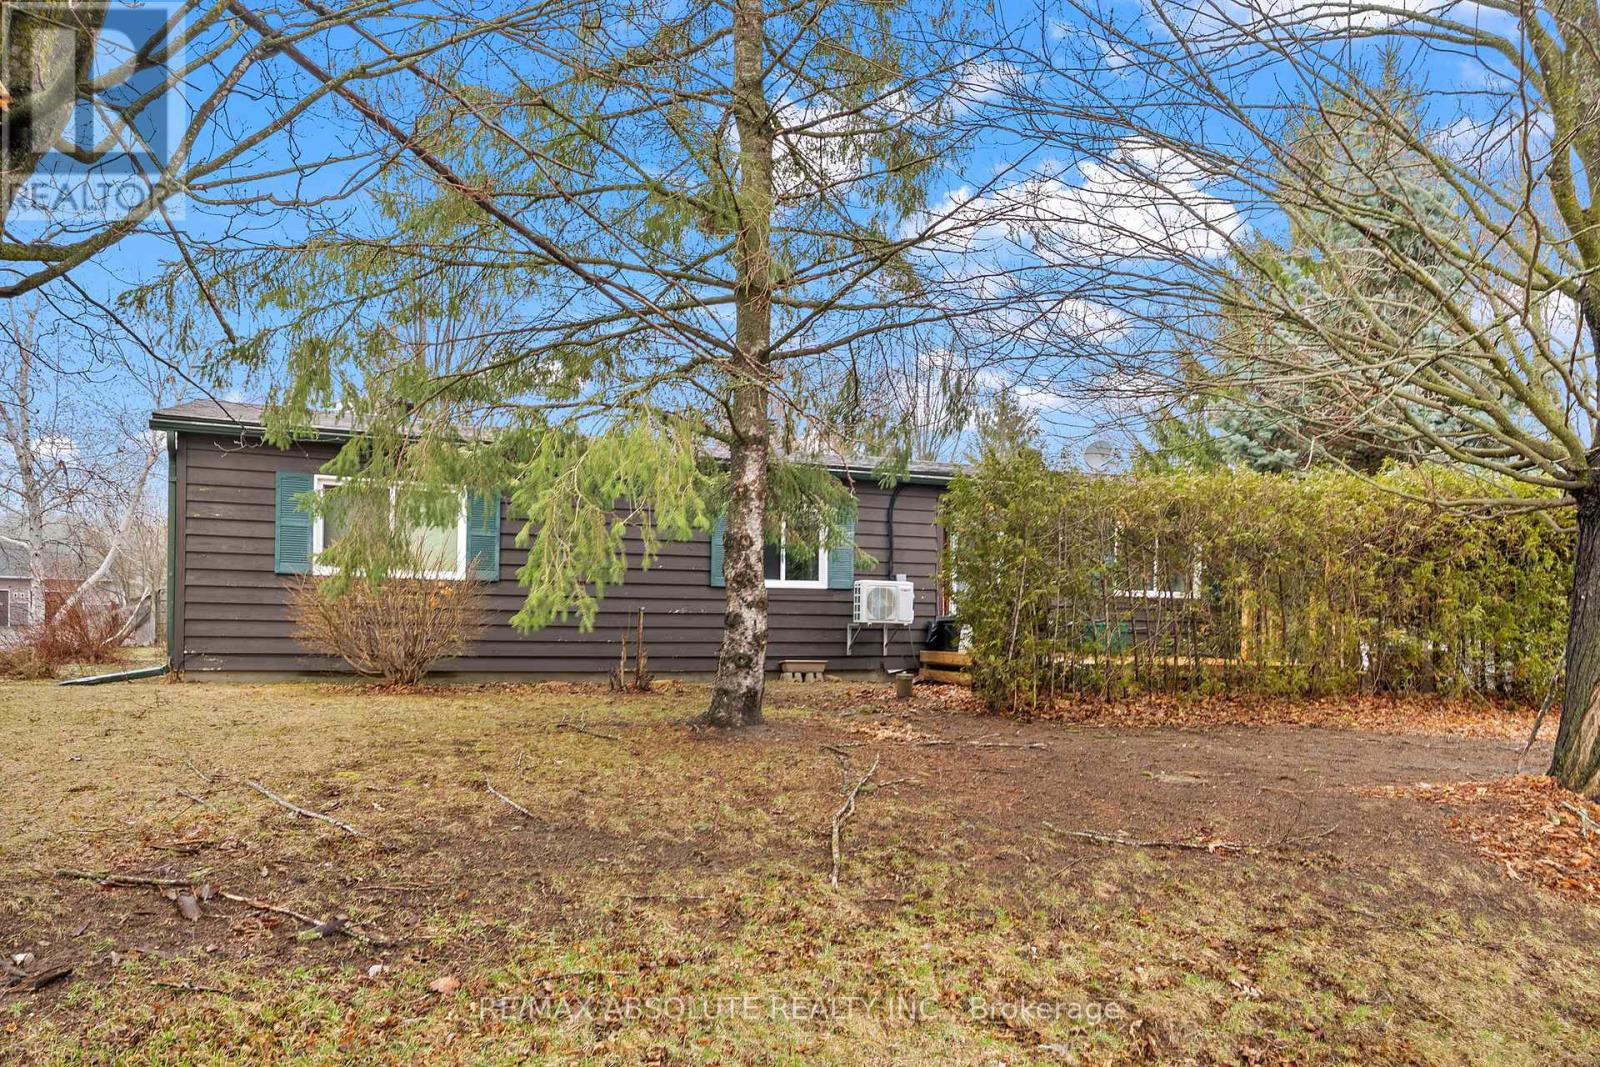
235 Poole Street
Mcnab/braeside, Ontario
Discover the perfect blend of space, comfort, and convenience in this three bedroom prefab bungalow situated on a half acre lot. Located right on the edge of Arnprior, this property offers the peaceful atmosphere of rural living with all town amenities just a short drive away. This home has large, bright spacious rooms. The kitchen provides plenty of room and flows naturally into the bright dining area and a welcoming living room. During the cooler months, the pellet stove serves as a cozy focal point, radiating warmth throughout the main living areas. The primary bedroom offers a full ensuite bathroom. Two additional good sized bedrooms offer versatility for a growing family, a dedicated home office, or a hobby room. These bedrooms are served by a main bathroom. Upgrades include windows (2015), heat pump (2018), newer water softener, newer owned HWT, newer electrical panel. With a great location and a solid base, this home is worth investing in. Come and See ! (id:65446)
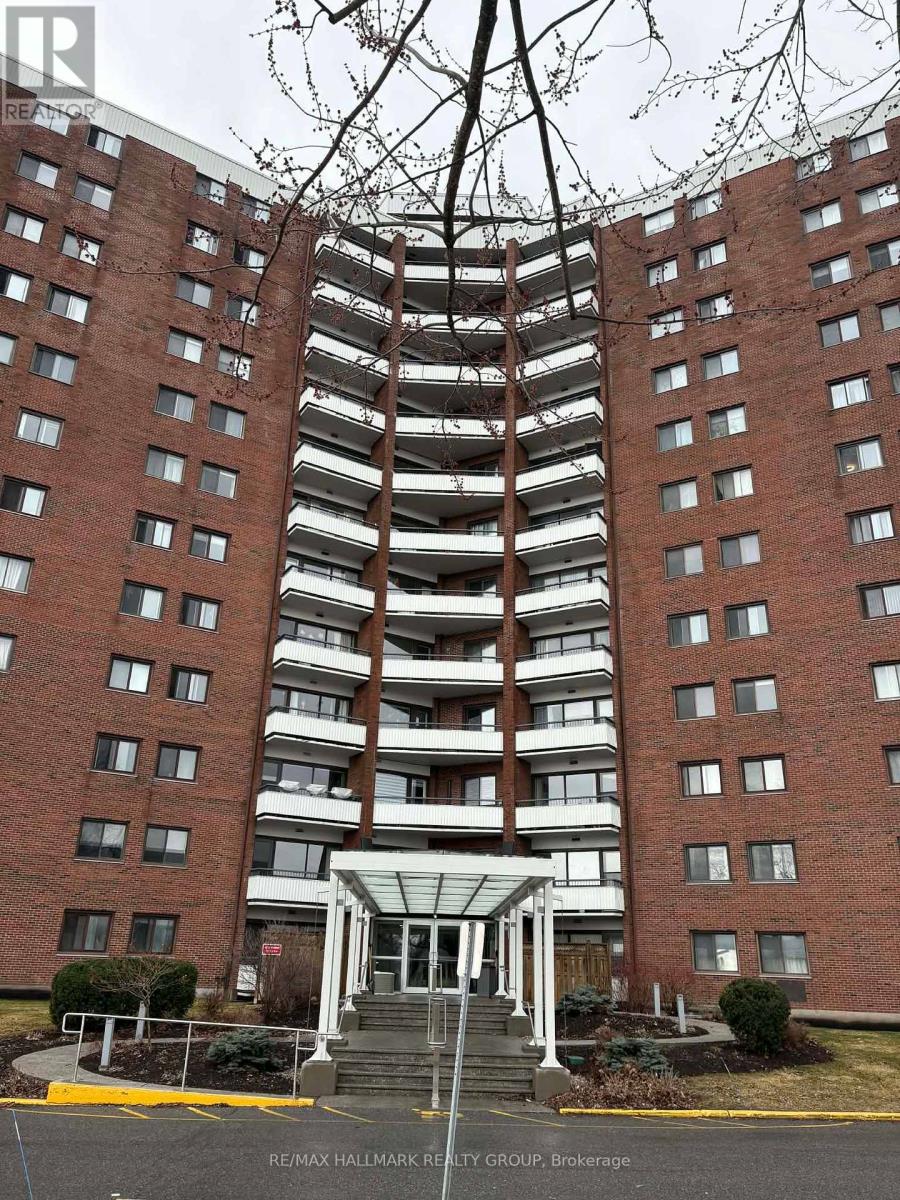
1217 - 20 Chesterton Drive
Ottawa, Ontario
Two bedroom with great sunset views from this 12th story unit located close to everything you need. Convenience of laundry facilities on same level as unit. Walking distance to shopping and restaurants. Building offers common room on the penthouse level and an exercise gym on the lower level. Storage locker and underground parking included. (id:65446)
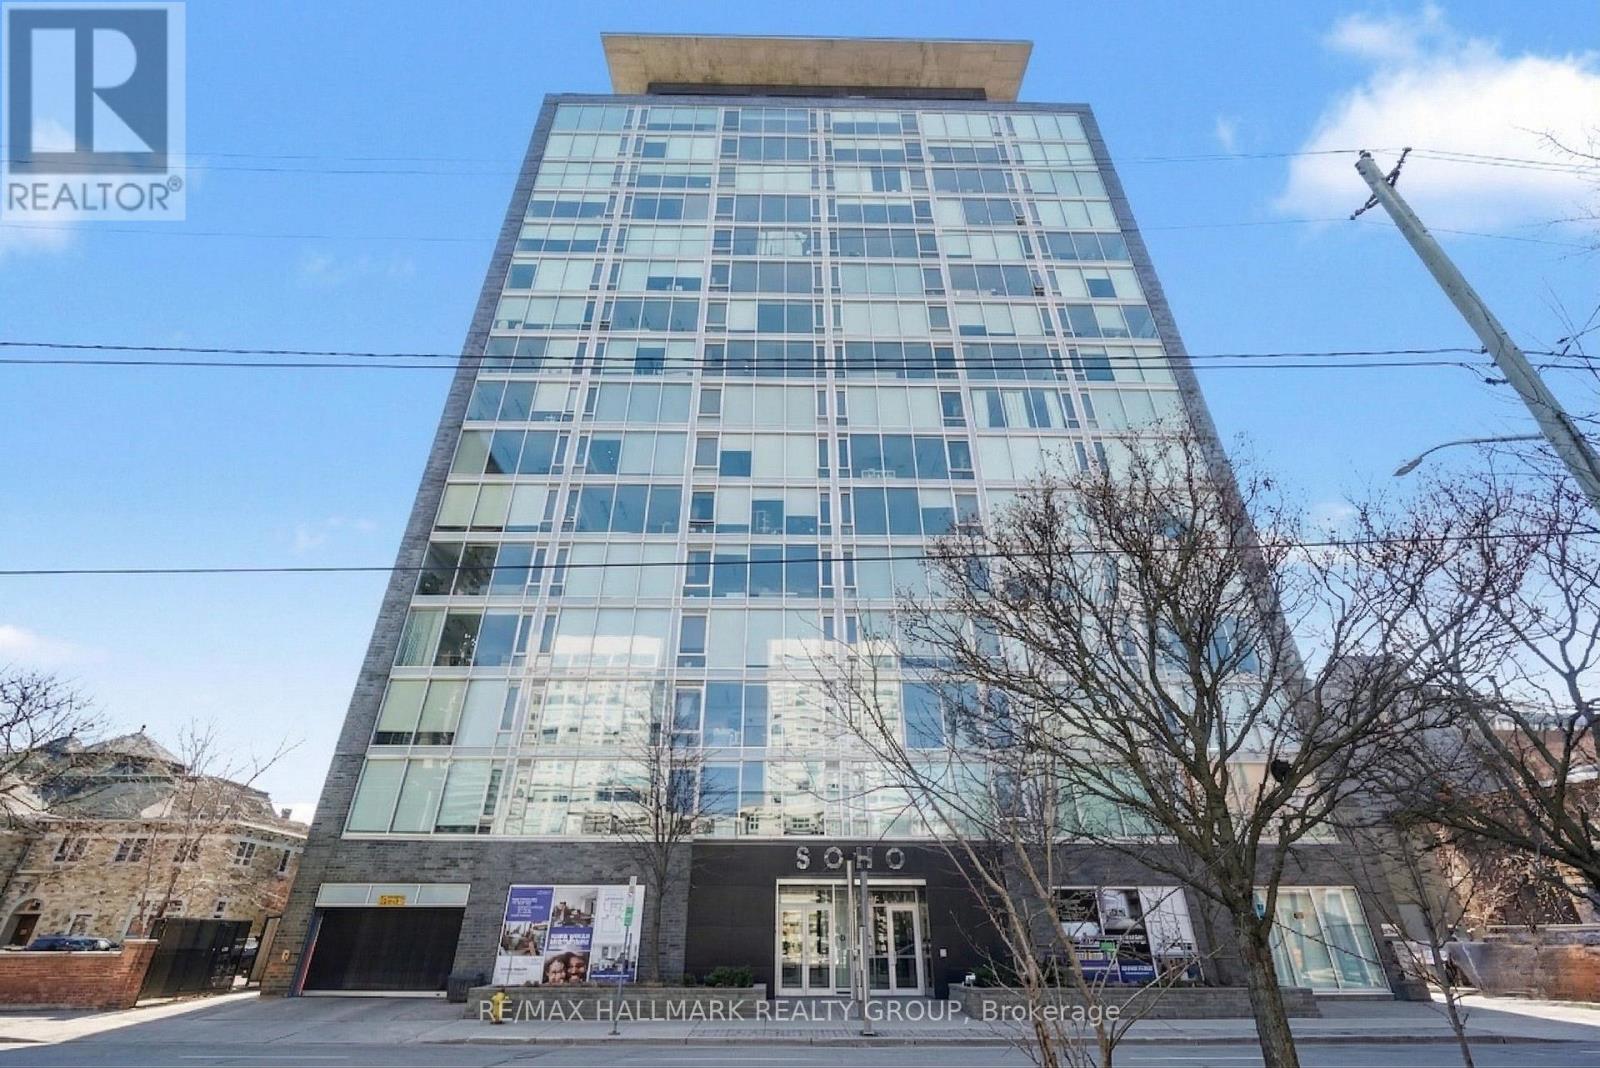
1208 - 300 Lisgar Street
Ottawa, Ontario
SOUTH EXPOSURE WITH LARGE BALCONY! Experience upscale, hotel-inspired living in this sophisticated boutique suite at the prestigious SOHO Lisgar, perfectly situated in the vibrant core of downtown. The BRIGHT interior radiates modern luxury with a designer kitchen which includes integrated European appliances & sleek quartz countertops. Floor-to-ceiling windows flood the space with natural light from the South Exposure. Retreat to a spa-like bathroom adorned with exotic marble and a soothing rain shower, providing a true urban sanctuary. Residents enjoy world-class amenities including a private theater, state-of-the-art gym, sauna, and an outdoor lap pool with a hot tub and BBQ. Complete with one underground parking space, this unit offers unbeatable convenience, located just 500m from the Parliament O-Train Station and minutes from premier shopping, dining, and recreation. (id:65446)
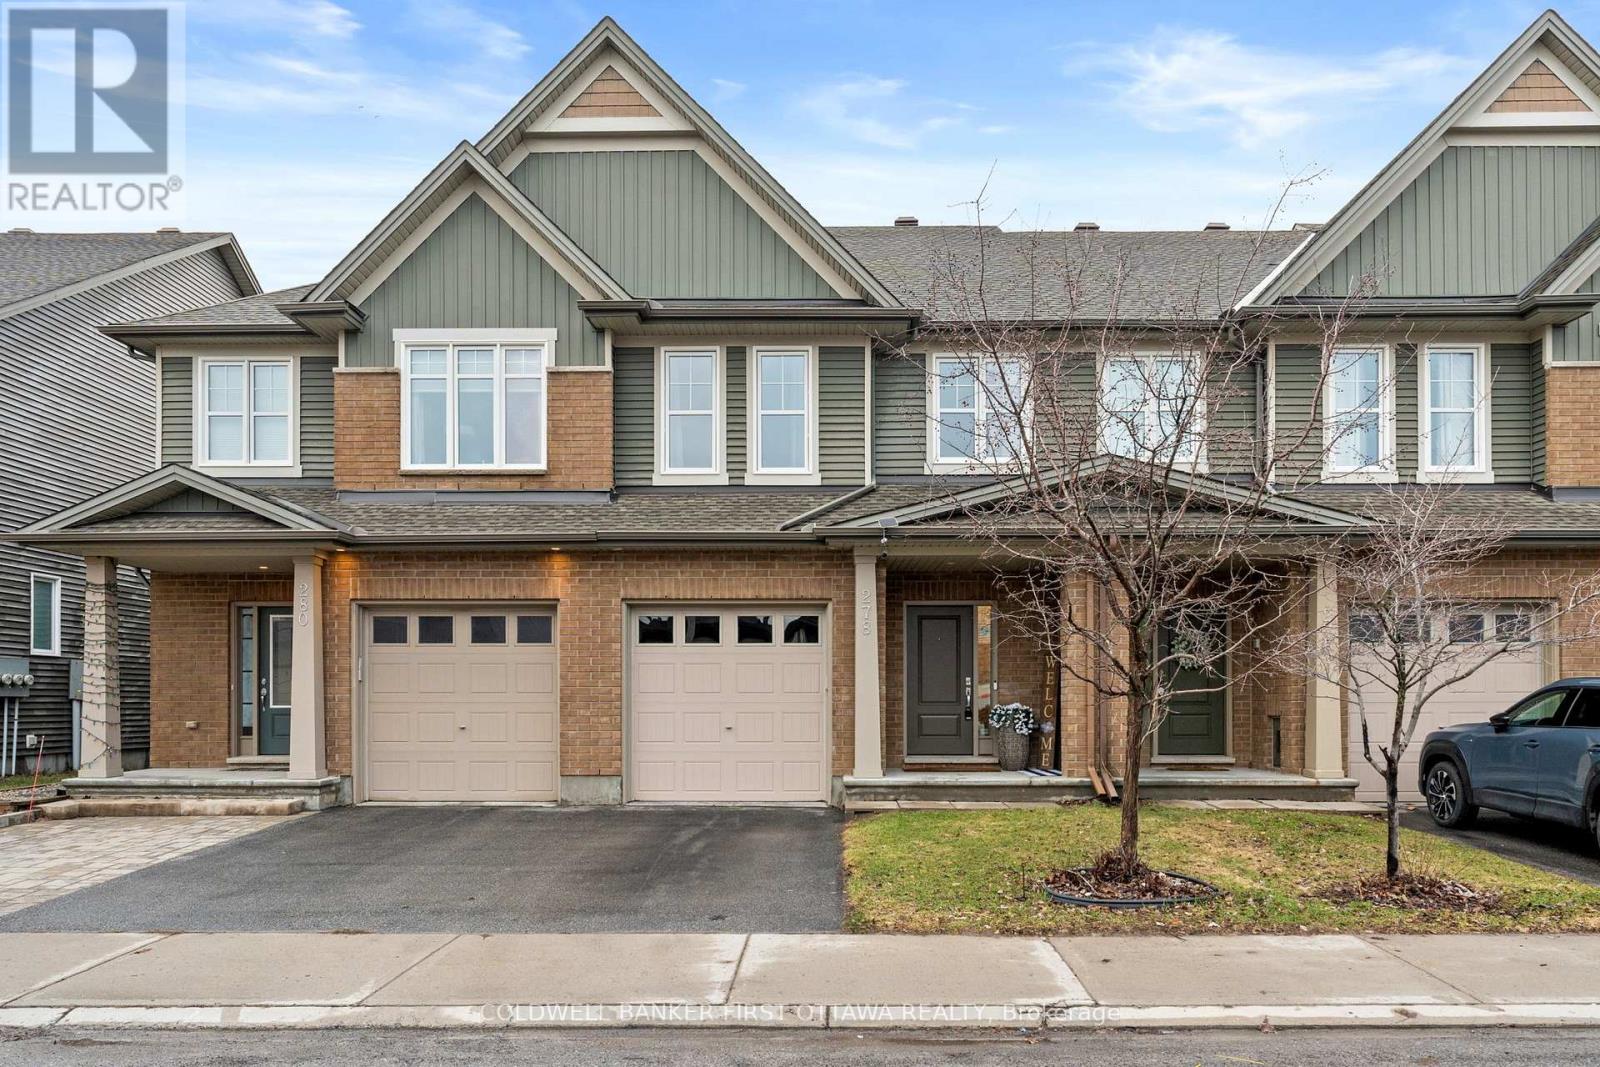
278 Fergus Crescent
Ottawa, Ontario
**OPEN HOUSE SUNDAY APRIL 19 2-4PM** DEFINITELY NOT YOUR AVERAGE TOWNHOME! Incomparable quality in this 3 bed, 3 bath Tartan built townhome in a central Barrhaven location. A rare floorplan offering separate living & dining rooms plus a breakfast area all on the main floor. The sunken foyer leads to bright open living areas all dressed in hardwood floors and featuring a wall of windows at the rear of the home. The kitchen provides plenty of space for the chef to work plus a convenient breakfast bar for additional seating. Upstairs, find 3 large bedrooms and 2 full bathrooms including a primary suite with hardwood floors, his & her closets and a spacious ensuite. The fully finished lower level features an open staircase, cozy gas fireplace and large family room. A fully fenced yard, with patio and NO REAR NEIGHBORS sets this home apart! Ideal location close to schools, parks and the 416. Don't settle for less! (id:65446)
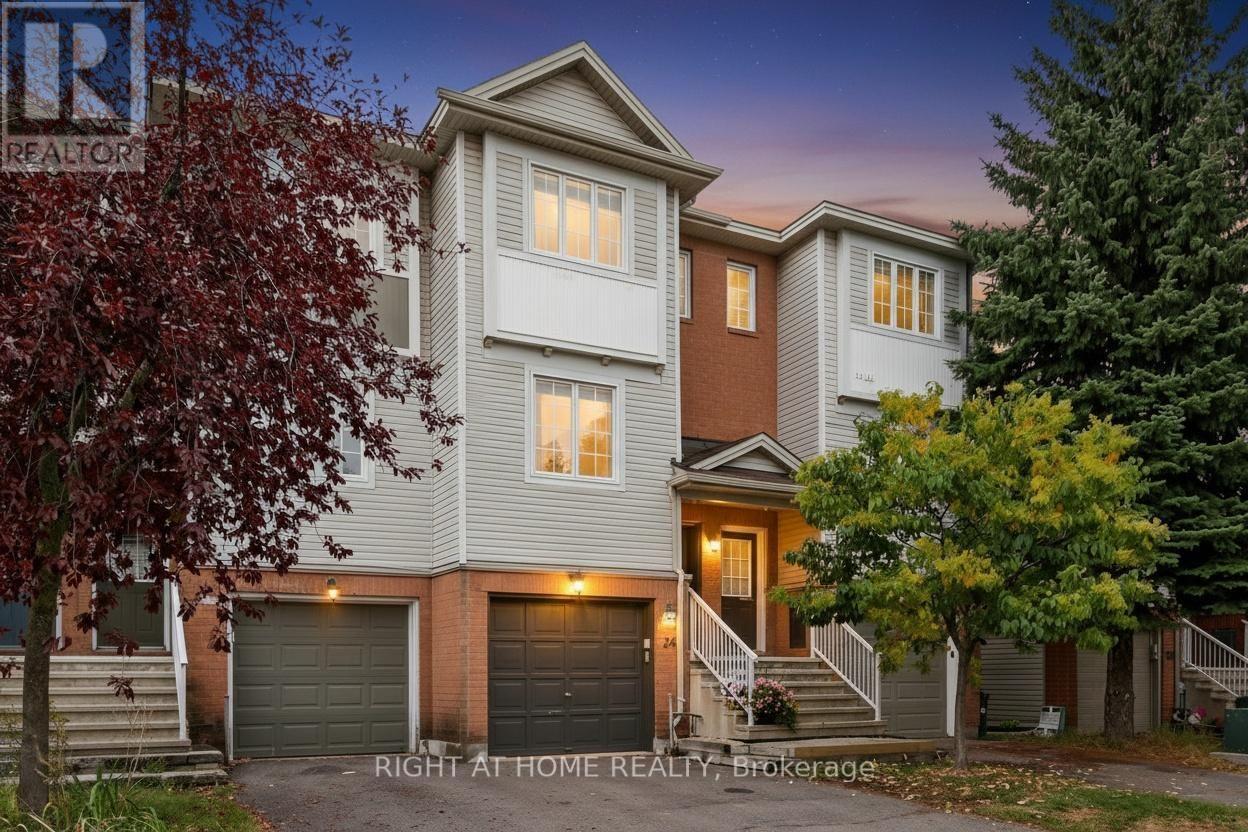
24 Manhattan Crescent
Ottawa, Ontario
OPEN HOUSE SUNDAY, April 19th: 2-4PM Charming Freehold Town Home with a garage, fenced backyard & parking for two. No condo fees - EVER! This delightful property features 2 spacious bedrooms & 1 full bathroom, making it perfect for young professionals or small families. Located in a convenient Central Park neighbourhood, you'll be close to hospitals, Carleton U, grocery stores, transit, scenic trails, the Ottawa River Pathway, the Experimental Farm, shopping centres & dining options. In fact, there is a beautiful park just steps from this home. This home has been lovingly maintained by its long-term owners, and it shows! Enjoy the upgraded kitchen with quartz counters & a double sink, stainless steel appliances, and breakfast bar. The open-concept living room & dining room have hardwood flooring and improved lighting. The top level has a renovated bathroom & hardwood flooring. Only the stairs have freshly cleaned carpeting that adds a touch of comfort. The spacious primary suite has a ceiling fan, flat ceilings (popcorn removed), an impressive PAX system for clothing, and a wall of upgraded closets - so much storage! The second bedroom has a large closet and is as cute as a button. The walk-out lower level offers full-sized laundry, extra storage, inside garage access, and access to your private yard. Maybe create a charming office or a stylish lounge to complement your outdoor space. Take note of the renovated bathroom, blinds, hardwood flooring, gas furnace for lower monthly expenses (serviced in Oct 2024), air conditioning, new front door (2023), new kitchen door to the basement (2016), upgraded insulation (R-60), and new steel-insulated garage door (2026). Come and take a look at 24 Manhattan; it's sure to impress. 24-hour irrevocable on all offers. (id:65446)
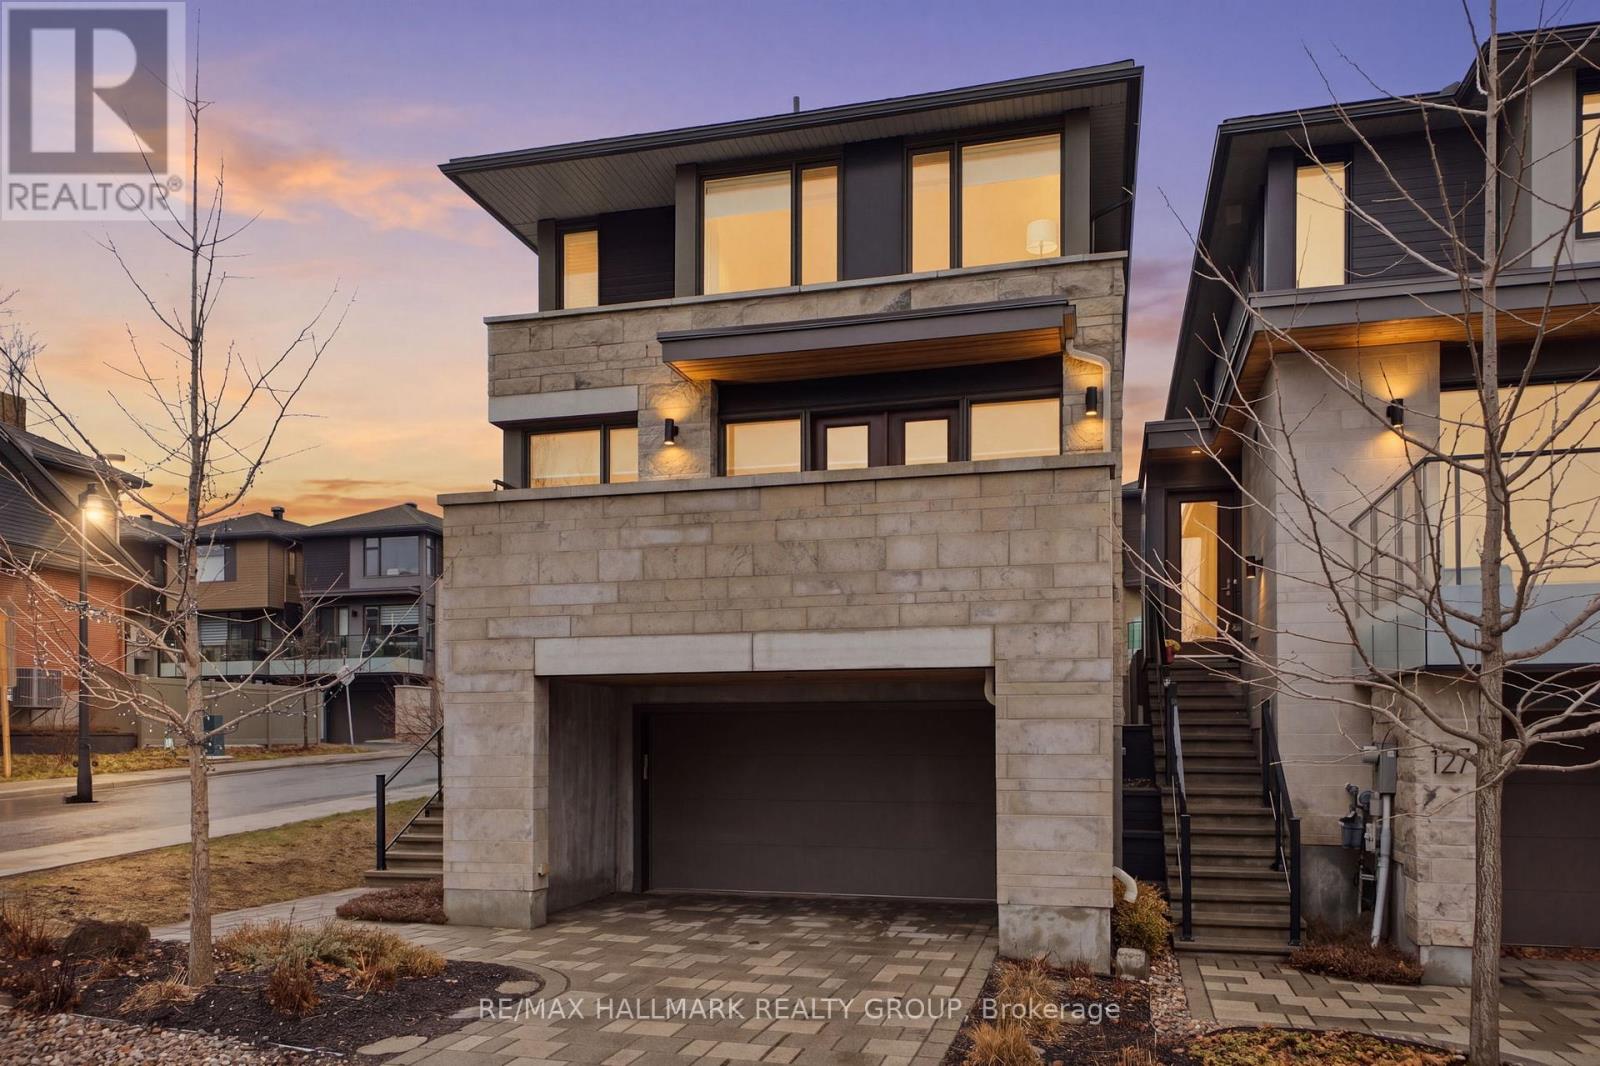
30 Telmon Street
Ottawa, Ontario
Welcome to 30 Telmon, an exceptional EQ Homes residence in the heart of Greystone Village, thoughtfully designed by acclaimed architect Barry Hobin. This beautifully finished 3-bedroom, 4-bath home blends modern elegance, functional design, and an unbeatable Old Ottawa East lifestyle in one of the city's most desirable master-planned communities .Set on a corner lot, this home enjoys enhanced sun exposure and an abundance of natural light, adding warmth and brightness throughout the living spaces. Inside, the main level offers a sophisticated open-concept design with hardwood flooring, smooth ceilings, a striking fireplace feature wall, and a beautifully appointed kitchen with quartz countertops, upgraded backsplash, upgraded faucet, and gas stove connection. The layout is as stylish as it is practical, ideal for both everyday living and effortless entertaining. Upstairs, the spacious primary retreat features 2 walk-in closets and a luxurious ensuite, while 2 additional bedrooms and a full bath provide flexibility for family, guests, or a home office. The finished basement adds valuable living space with a comfortable family room and additional bath, perfect for movie nights, a playroom, gym, or work-from-home setup. With its attached garage, outdoor terrace/deck space, air conditioning, quality upgrades, and sun-filled corner setting, this is a rare opportunity to own a standout home in a coveted riverfront neighbourhood known for its walkability, architecture, green space, and proximity to Main Street, the Rideau River, the Canal, and downtown Ottawa. A truly special home in an extraordinary community. (id:65446)
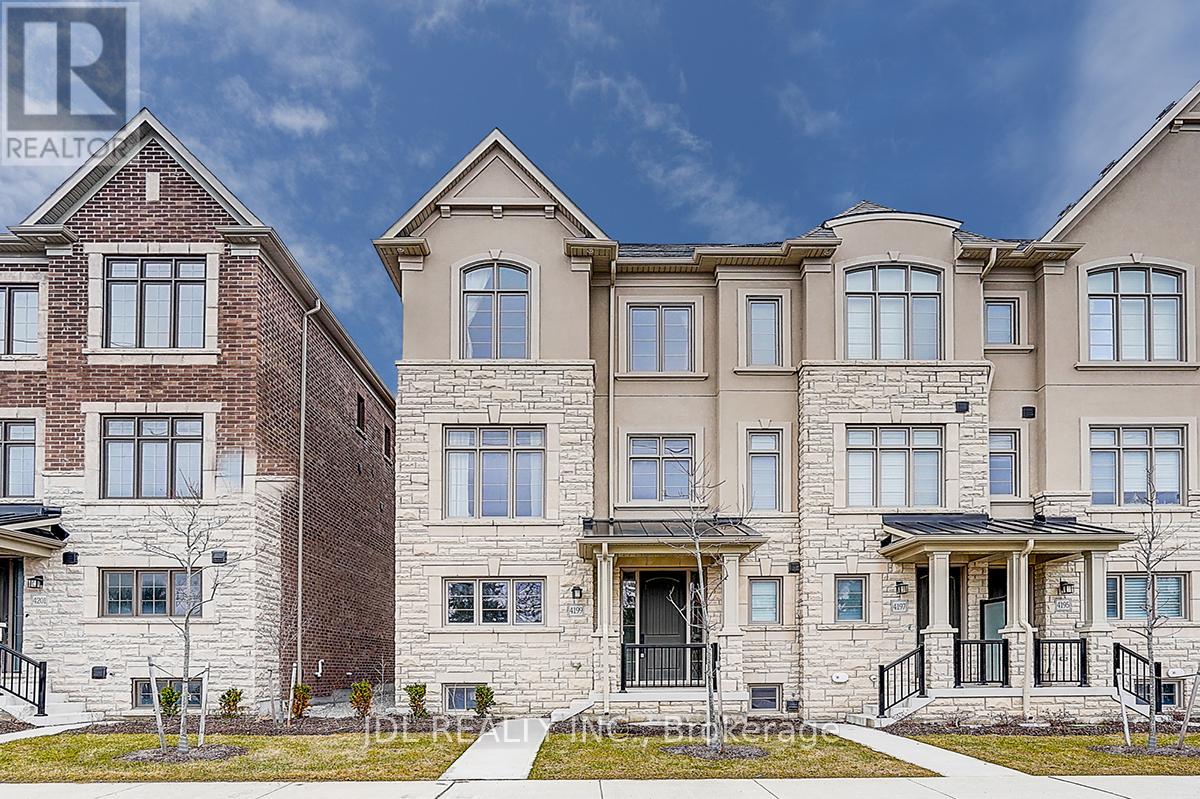
4199 Major Mackenzie Drive E
Markham, Ontario
Welcome to this rare End-Unit townhouse with a 2 car garage in the highly sought-after Angus Glen community, developed by renowned Kylemore. Featuring 10' ceilings on the main floor and 9' on the upper level, this modern open-concept home offers a gourmet kitchen with full-height cabinets, centre island, quartz counters, walk-in pantry, and premium built-in appliances including Wolf gas stove/oven, Wolf microwave, Sub-Zero fridge, and Bosch dishwasher. The spacious primary bedroom boasts a 5-piece ensuite and walk-in closet. Convenient upper-level laundry. Steps to the Angus Glen Community Centre, trails, transit, golf. Quick access to Hwy 404/407/Hwy 7 & minutes to Unionville/Village Grocer. Top-ranked schools including St. Augustine CHS and Pierre Elliott Trudeau HS, etc. (id:65446)
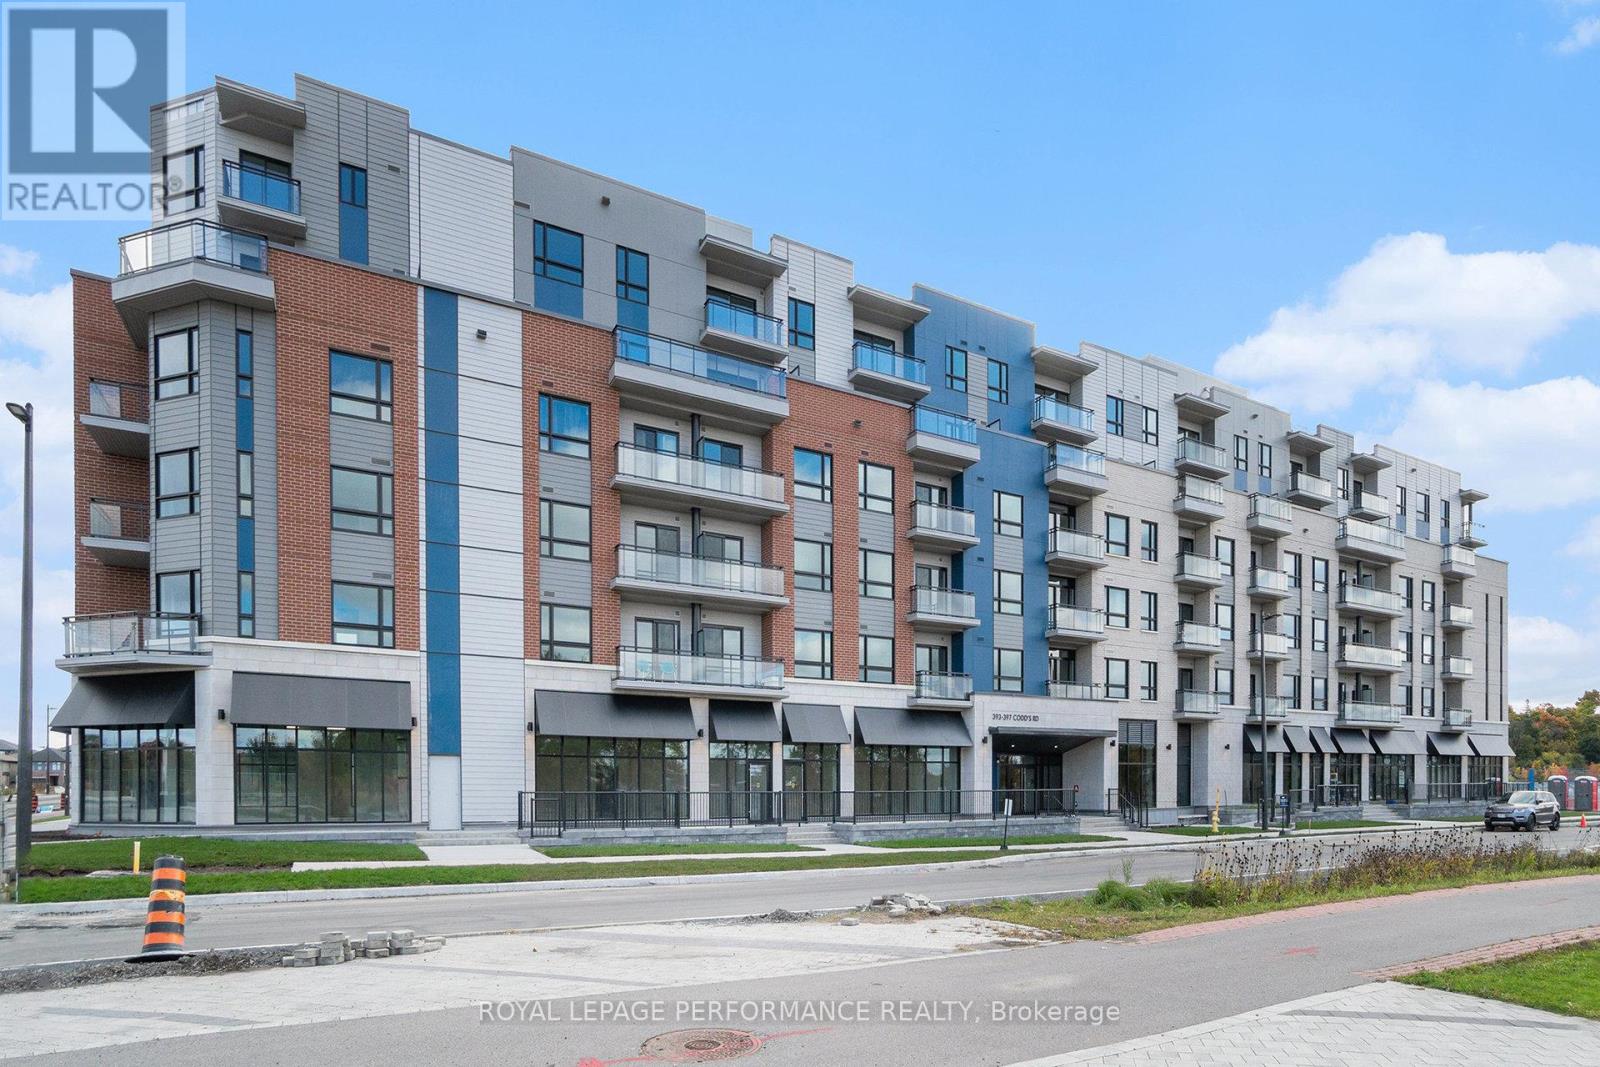
208 - 397 Codd's Road
Ottawa, Ontario
Modern condo unit in Ottawa's newest and most exciting community - Wateridge Village. Featuring underground parking and a storage locker, this unit has everything you need. Steps from CMHC, CSIS, NRC, and the RCMP. Minutes to Montfort Hospital, St. Laurent Shopping Centre, Costco, and Ottawa Train Yards. Close to French and English schools, Collège La Cité, and the Blair LRT Station. Downtown Ottawa is just a 8-minute drive! Trails, parks, and the Ottawa River are right outside your door. Book your viewing today! (id:65446)
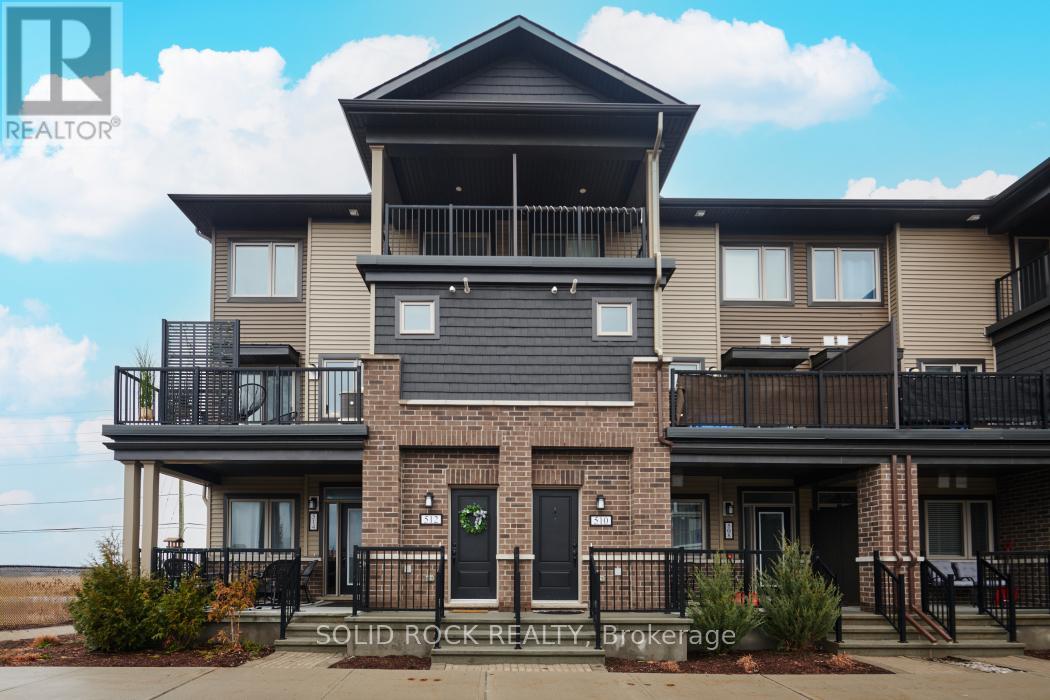
512 Pilot Private
Ottawa, Ontario
UPPER, END unit in the family friendly area of Stittsville/Kanata. Enjoy maintenance free living with no yard work and no snow removal for you to do! Built in 2022, this condo townhouse is open concept on the main level with easy clean laminate flooring and extra windows creating a bright space! Upgraded kitchen design with generous island, breakfast bar, pot lights, stainless steel hood fan and sleek white subway tile back splash. Additional closet next to the kitchen can be used as a pantry space. Neutral colour choices ready for your personal touches. Modern finishes throughout this home make it attractive. The primary bedroom has a walk-in closet and private, covered balcony. Two additional bedrooms. Main bathroom features upgraded design choices with stylish colours. Relax outdoors on any of your 2 balcony spaces (one open and one covered). Second level laundry with shelving and storage space. Additional storage room on main level. Designated parking space you can see from your window in the front. No side neighbours-school to be built there in the future. Flexible closing date-choose what works for you! Shopping, groceries and restaurants a few minutes walk away! Pets allowed. Parks and schools are close by. Reasonable condo fees. Open House Saturday (April 18) and Sunday (April 19) 2-4 P.M. (id:65446)
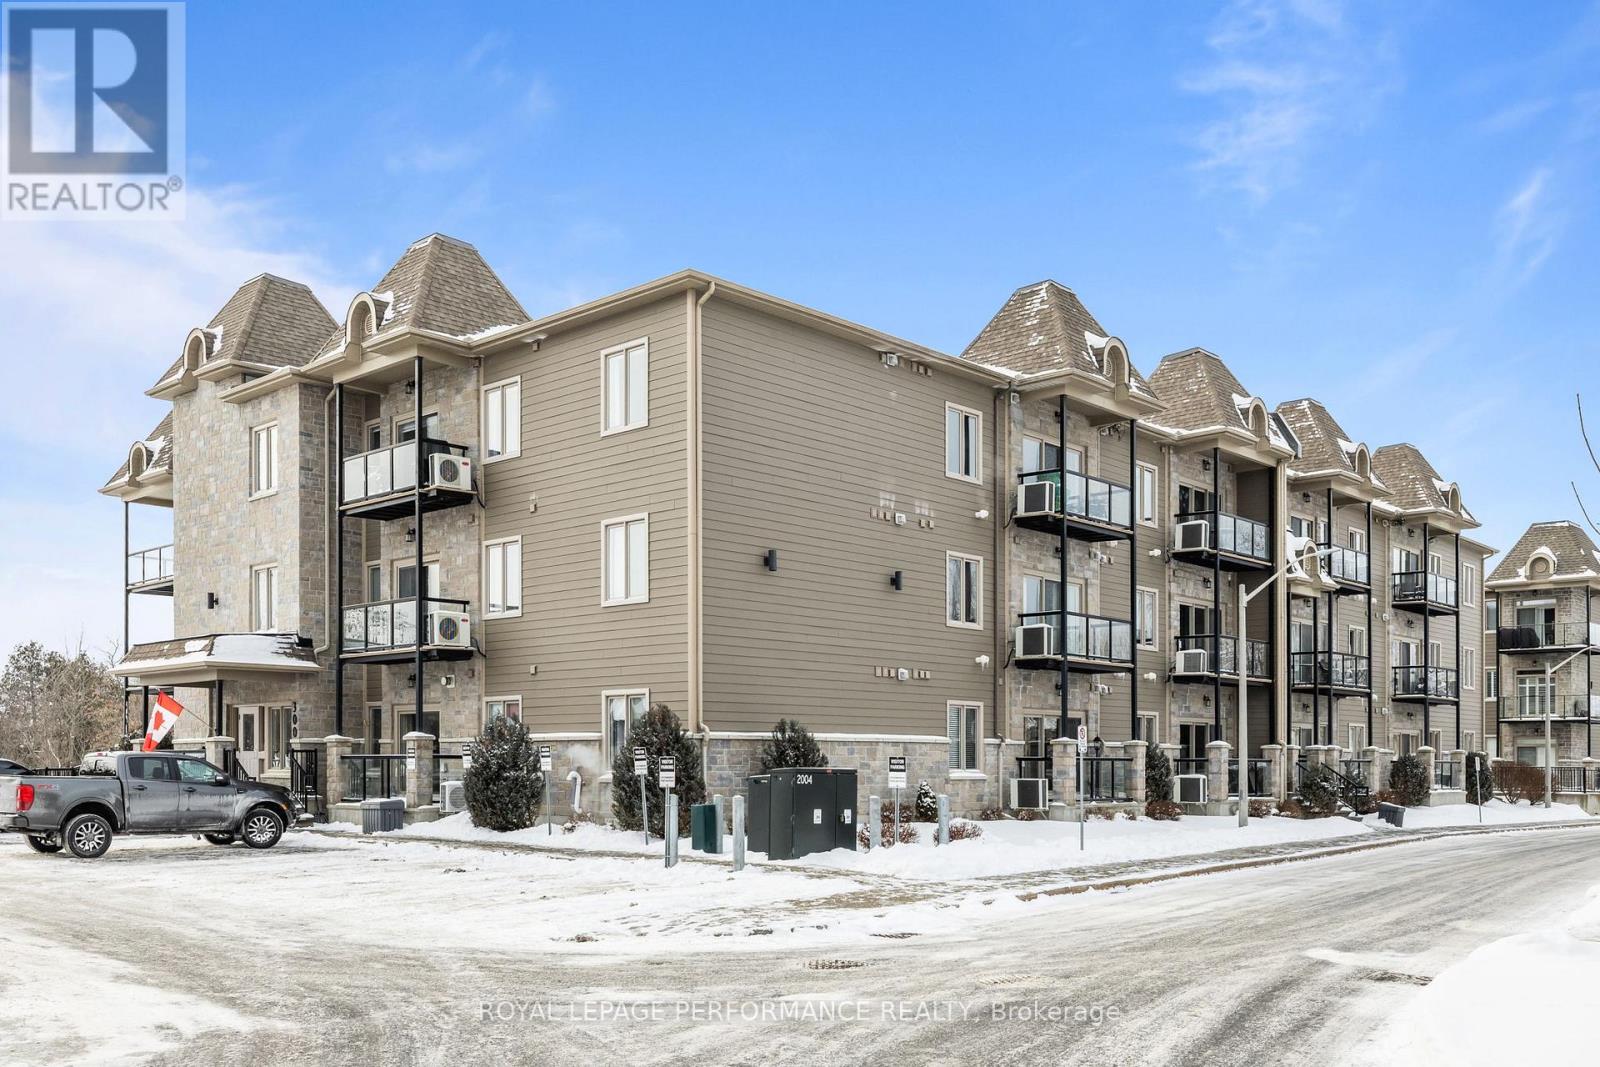
205 - 300 Solstice Crescent
Russell, Ontario
Welcome to 300 Solstice Crescent in Embrun, located in a quiet, well-maintained community offering water views, tennis courts, an exercise room, and a recreational room. This bright 1198sq/ft condo features 2 bedrooms and 2 full bathrooms with a functional open-concept layout. The kitchen flows seamlessly into the dining and living areas and offers ceiling-height cabinetry and an upgraded backsplash. The living room includes a corner gas fireplace and balcony access. The primary bedroom features a walk-in closet and ensuite, while additional highlights include in-suite laundry with a brand-new washer, crown moulding, hardwood and tile flooring, and radiant floor heating. The building offers elevator access, 1 underground parking space, and a storage locker. Conveniently located close to all amenities, this is low-maintenance living in a peaceful setting. Schedule your showing today! (id:65446)
323 - 354 Gladstone Avenue
Ottawa, Ontario
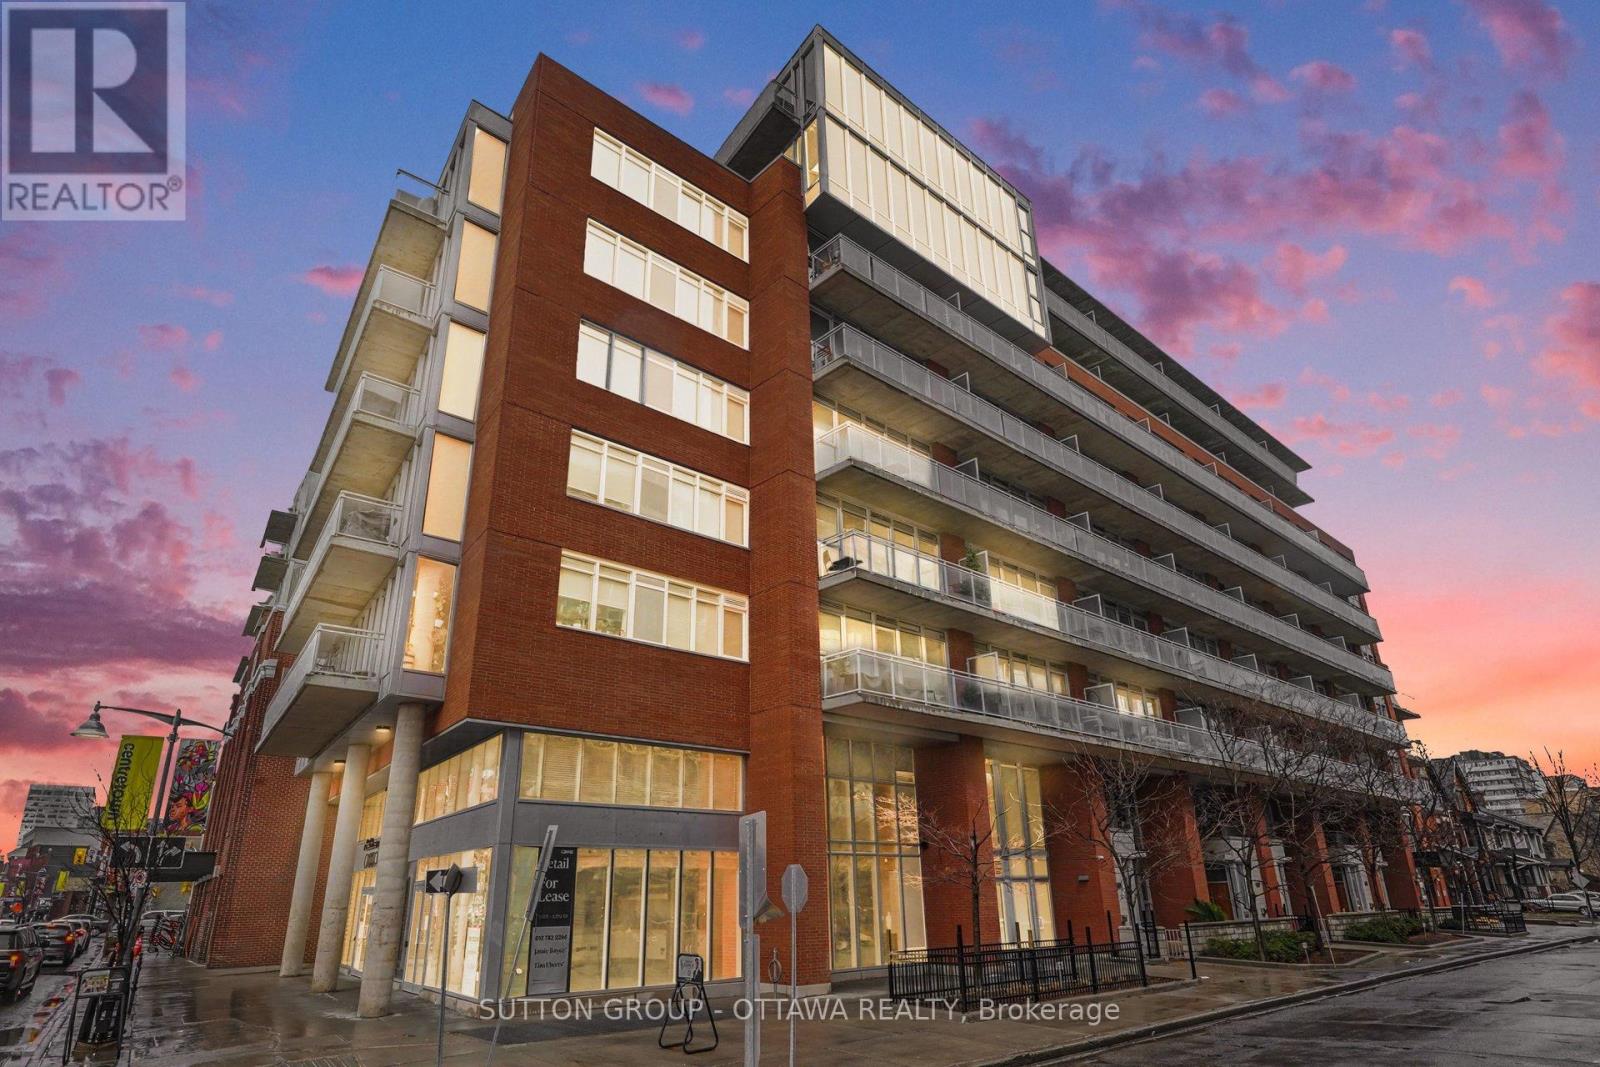
OPEN HOUSE SUNDAY APRIL 19th 2-4PM. Experience elevated urban living at Central Condominiums Phase 1, developed by Urban Capital and ideally located at 354 Gladstone Avenue in the heart of Centretown. Just steps away you will stumble across your favourite shops, restaurants, cafés, and everyday conveniences along Bank st. What's more is that you are just minutes from the vibrant Lansdowne Park and the scenic pathways along the Rideau Canal. This spacious 1-bedroom + den, 1-bathroom suite offers over 750 sq. ft. of thoughtfully designed living space with stunning west-facing exposure and breathtaking sunset views. The open-concept layout features wide engineered hardwood flooring and floor-to-ceiling windows that fill the space with natural light. The modern kitchen is equipped with stainless steel appliances and contemporary finishes, seamlessly flowing into the living and dining area - ideal for both everyday living and entertaining. The versatile den offers flexible space for a home office, reading nook, or guest area. The spacious bedroom includes a walk-in closet and convenient cheater access to the bathroom, which connects directly to the in-unit laundry for added functionality. Enjoy your own private balcony, perfect for taking in evening sunsets and city views. This LEED Gold-certified building offers premium amenities including a fitness centre, party room, concierge service, private courtyard with BBQ area and security. Locker included. Don't miss out! (id:65446)
375 Churchill Avenue N
Ottawa, Ontario
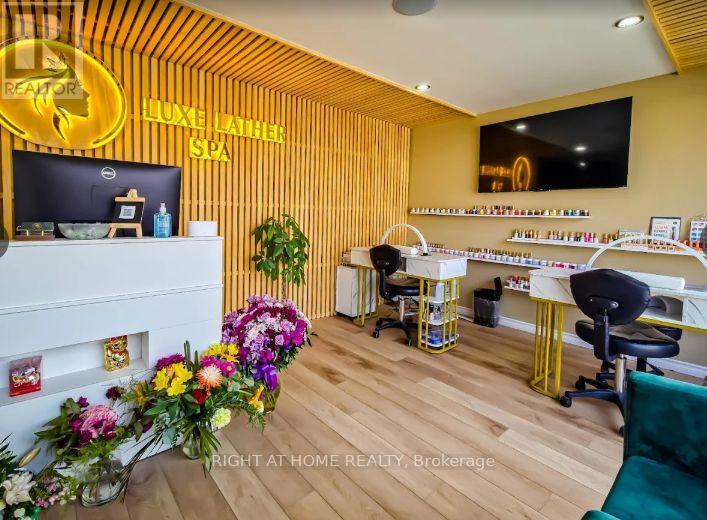
Rare opportunity to own an established and beautifully branded wellness spa in a prime Ottawa location, Westboro. Known for its unique head spa treatments and relaxing, luxury client experience, this business has built a strong and loyal customer base with excellent reputation and consistent demand. This full-service spa offers a wide range of services including specialized scalp treatments, facials, manicure, pedicure, nail care, and waxing services, catering to a diverse and growing clientele. Fully equipped and turnkey operation with trained staff in place, making it ideal for both owner-operators and investors. Attractive lease in place and training available for a smooth transition. (id:65446)
144 Centenaire Street
Russell, Ontario
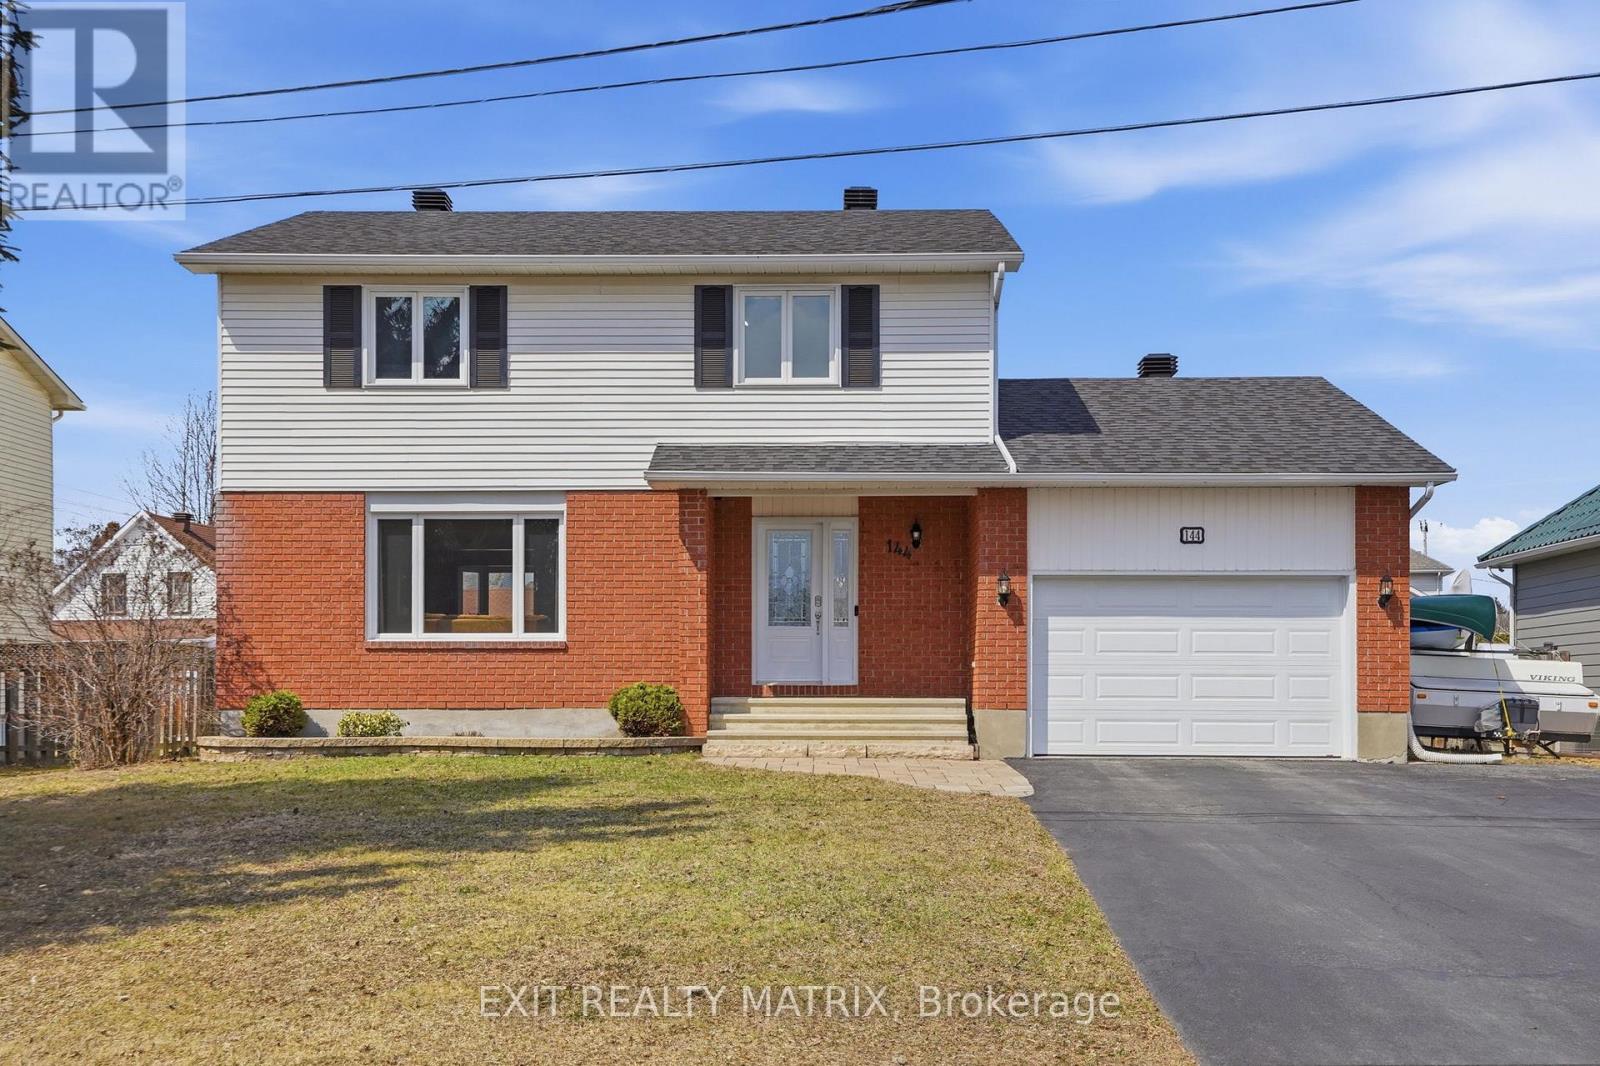
OPEN HOUSE Sun Apr 19, 11-1pm. Welcome to this beautifully maintained 2-storey home in the heart of Embrun-a growing, family-friendly community just minutes from schools, parks, shopping, and all everyday amenities. From the moment you arrive, you'll appreciate the pride of ownership that shines throughout. Step inside to an inviting foyer that leads into a bright and functional main level filled with natural light from large windows. The spacious kitchen offers plenty of cabinetry and counter space, perfect for family living and entertaining, and flows seamlessly into the eating area with patio doors leading to your backyard. A formal dining room with a charming bay window and a comfortable living room create the perfect setting for gatherings. A convenient 2-piece bathroom, main floor laundry, and attached garage with inside entry add everyday practicality. Upstairs, the generous primary bedroom features a walk-in closet and direct (cheater) access to the full 4-piece bathroom. Two well-sized bedrooms complete the upper floor. The fully finished lower level expands your living space with a large recreation room, an additional bedroom, and a 3-piece bathroom-perfect for guests, a home office, or a growing family. Step outside to your private backyard oasis, offering a large partially fenced yard, a patio with pergola, and plenty of space to relax, entertain, and enjoy the outdoors. A move-in-ready home that truly checks all the boxes-don't miss your chance to call this Embrun gem your own! (id:65446)
27 Eliza Ritchie Crescent
Rockingham, Nova Scotia
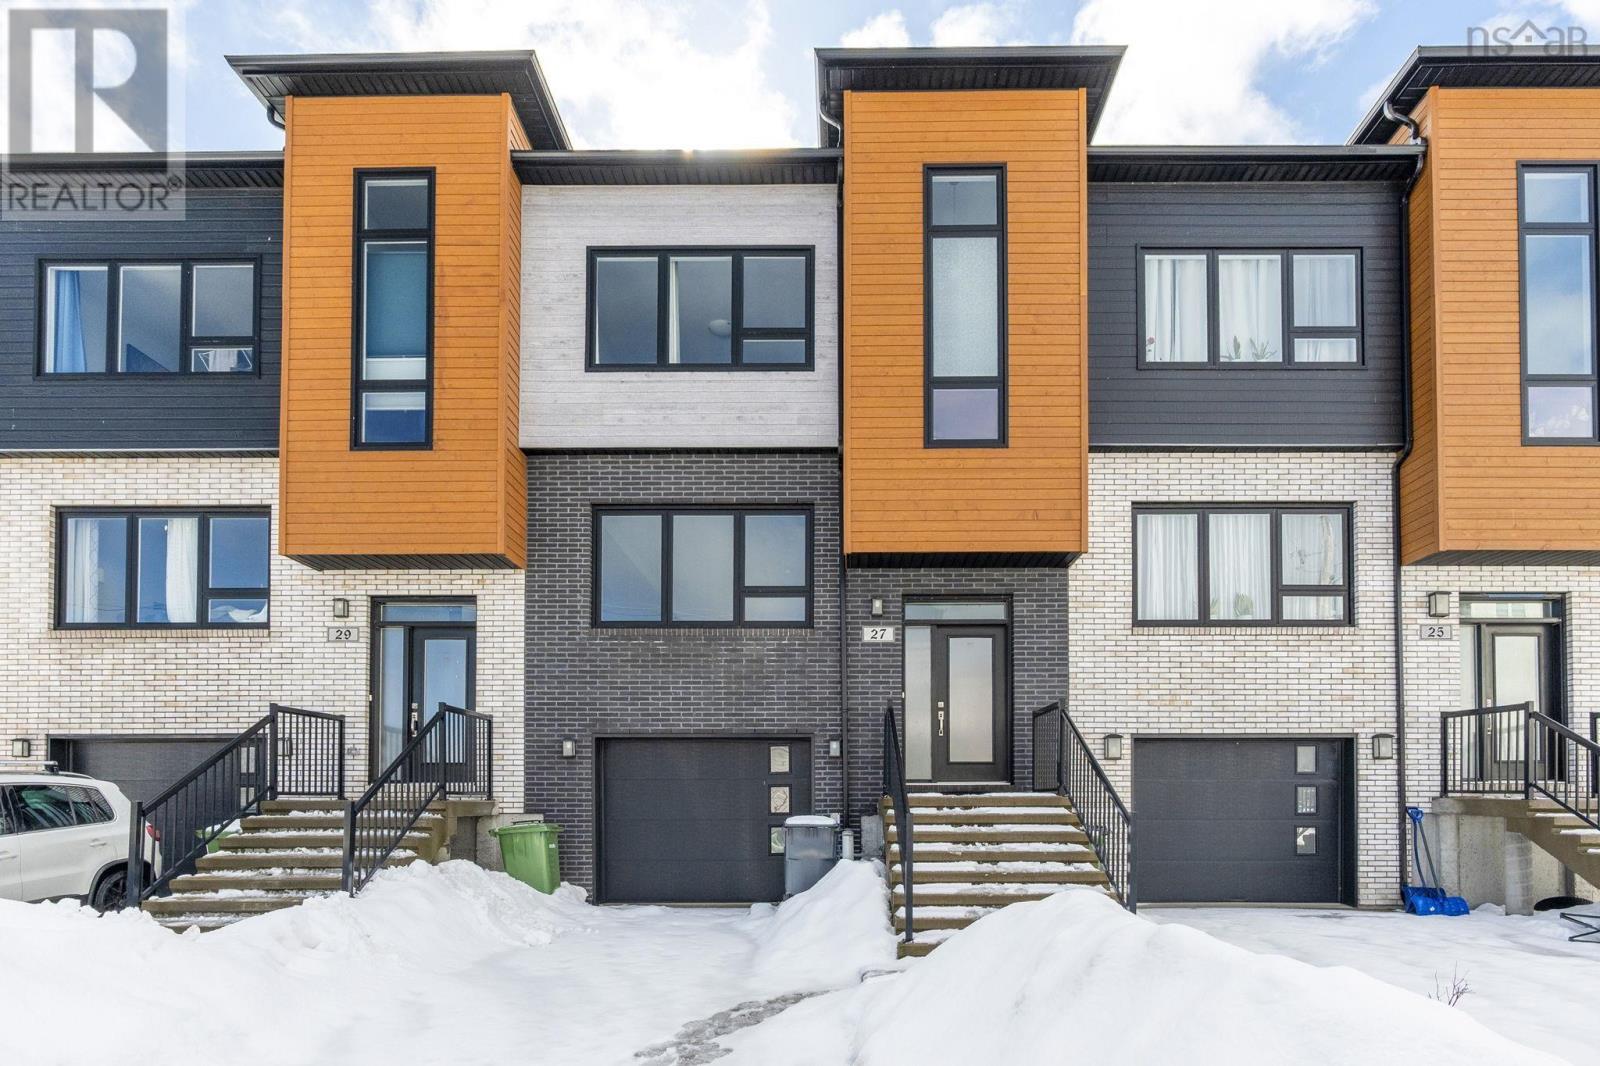
Welcome home to 27 Eliza Ritchie Cres! This 5yrs old, 4 bedroom, 3.5 bathroom townhouse is nestled in the heart of Rockingham South, a close-knit community offering incredible views over the Bedford Basin. Located just 13 minutes from downtown Halifax and 5 minutes from Bedford and Bayers Lake, you'll have easy access to shops, services, and amenities. Step inside this meticulously designed home and discover 2,546 sq ft of finished living space spread across three levels. The main level features 10' ceilings, beautiful hardwood floors, and an open concept layout perfect for entertaining. The chef's kitchen is a highlight, with solid surface countertops, two-tone cabinets, and high-end appliances. Upstairs, the primary bedroom offers a walk-in closet, ensuite with a custom tile shower. This level is also home to two generously sized secondary bedrooms and a convenient upper level laundry. The lower level(Studio unit) is the perfect retreat for extended family, guests, or for potential rental unit, with a separate entrance, a fourth bedroom (or den) and a full bath, kitchenette with a laundry for this unit plus, a built-in single car garage for parking or storage. The epitome of modern convenience, this property features 5 natural gas hook-ups PLUS a ducted heat pump, which provides heating & cooling throughout keeping your monthly expenses low while keeping you comfortable year round no matter what Mother Nature throws at us. You will also have peace of mind knowing it comes with a transferable 2 Year Lux New Home Warranty. Conveniently located within walking distance to groceries, shopping, restaurants and bus routes with easy access to highway 102 and the Bedford Hwy - perfect for commuters! Plus there's parks, walk (id:65446)
522 Brigatine Avenue
Ottawa, Ontario
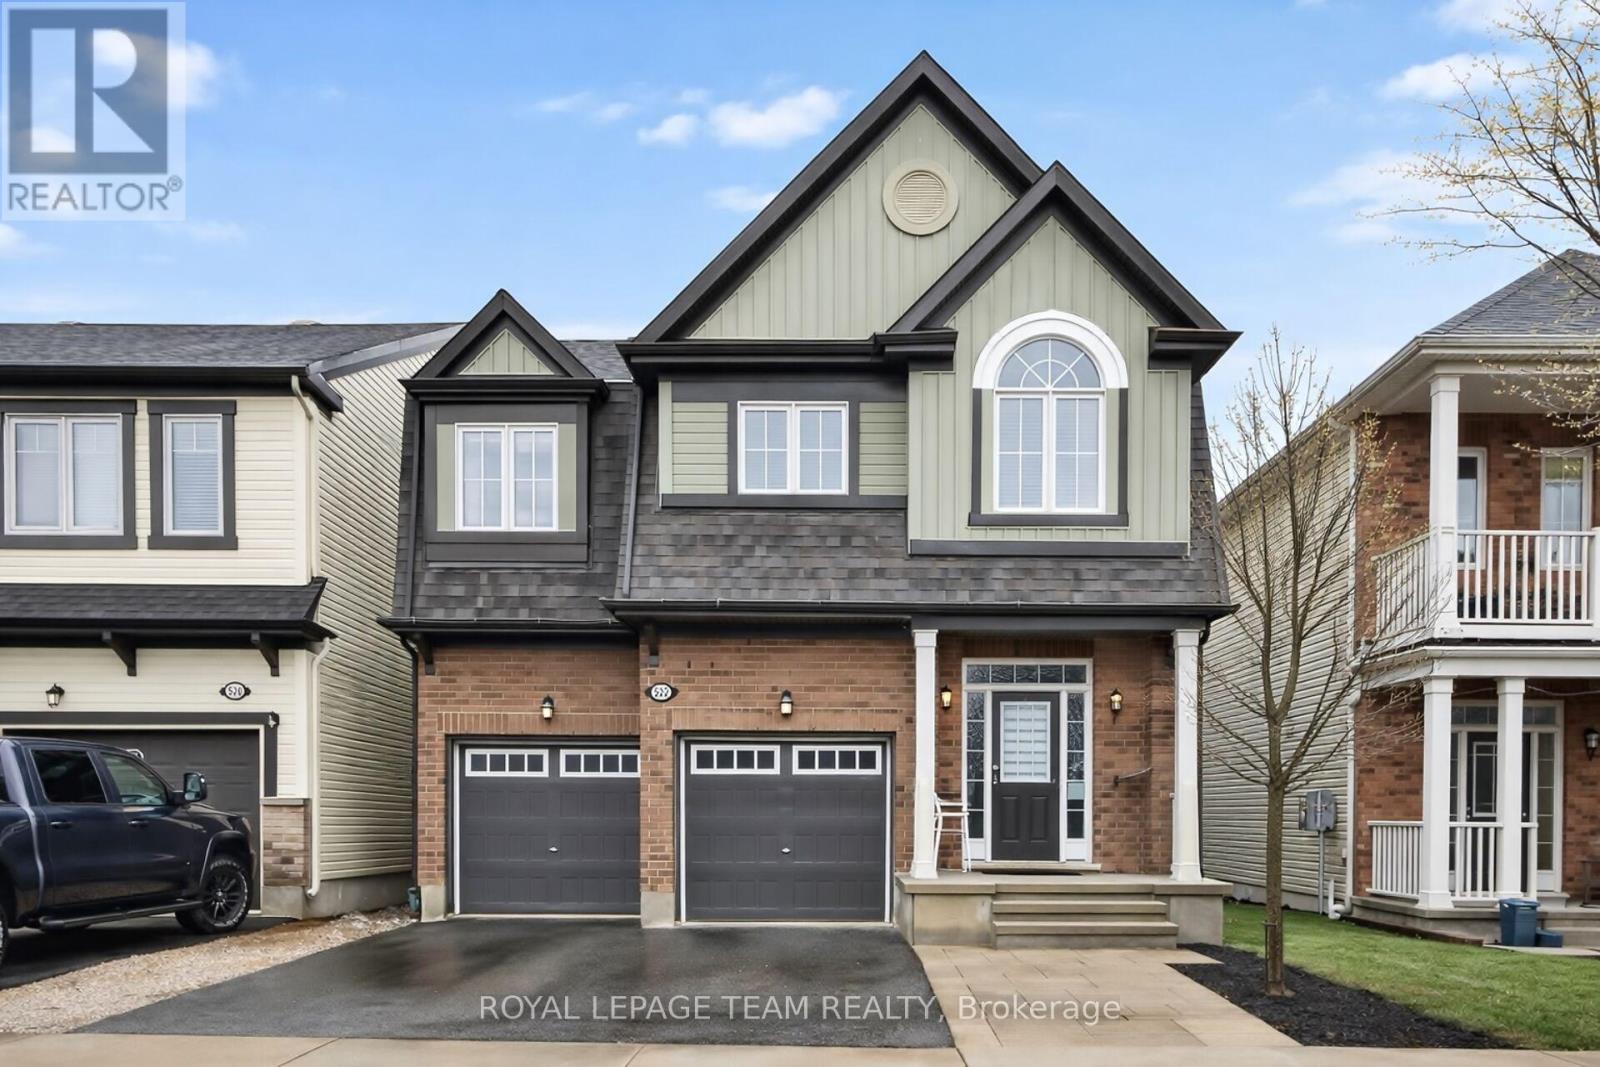
Welcome to this stunning single family home, built in 2013 and ideally located in a highly desirable family-friendly neighborhood. Thoughtfully designed with both style and functionality in mind, this single family home offers spacious living and modern finishes throughout. The main floor features gleaming hardwood floors and impressive 9-foot ceilings, creating a bright and inviting atmosphere. Enjoy a versatile main floor den perfect for a home office alongside a formal dining room ideal for hosting family gatherings and special occasions. The spacious kitchen is the heart of the home, complete with ample floor to ceiling cabinetry, separate island with breakfast bar, quartz countertop, stainless steel appliances and bench window seating with a beautiful view overlooking the professionally landscaped backyard. Step outside to the outdoor retreat featuring an interlock patio, charming gazebo, and a dedicated dog run, perfect for relaxing or entertaining. A convenient 2 pce powder room, and inside access to double car garage complete the main level. Second level, you'll find four generously sized bedrooms plus a versatile loft space with cathedral ceilings currently used as a home theatre. Second level also offers a well-appointed 4-piece family bathroom and the convenience of second-floor laundry. Primary suite is a true retreat, featuring a walk-in closet and a private 5-piece ensuite with separate shower, soaker tub and double sinks. The spacious, unspoiled lower level offers endless potential, ready to be customized to suit your needs whether it be a recreation room, gym, or additional living space. This exceptional home blends comfort, style, and practicality. Book your showing today! (id:65446)
310 Chambers Crescent
Newmarket, Ontario
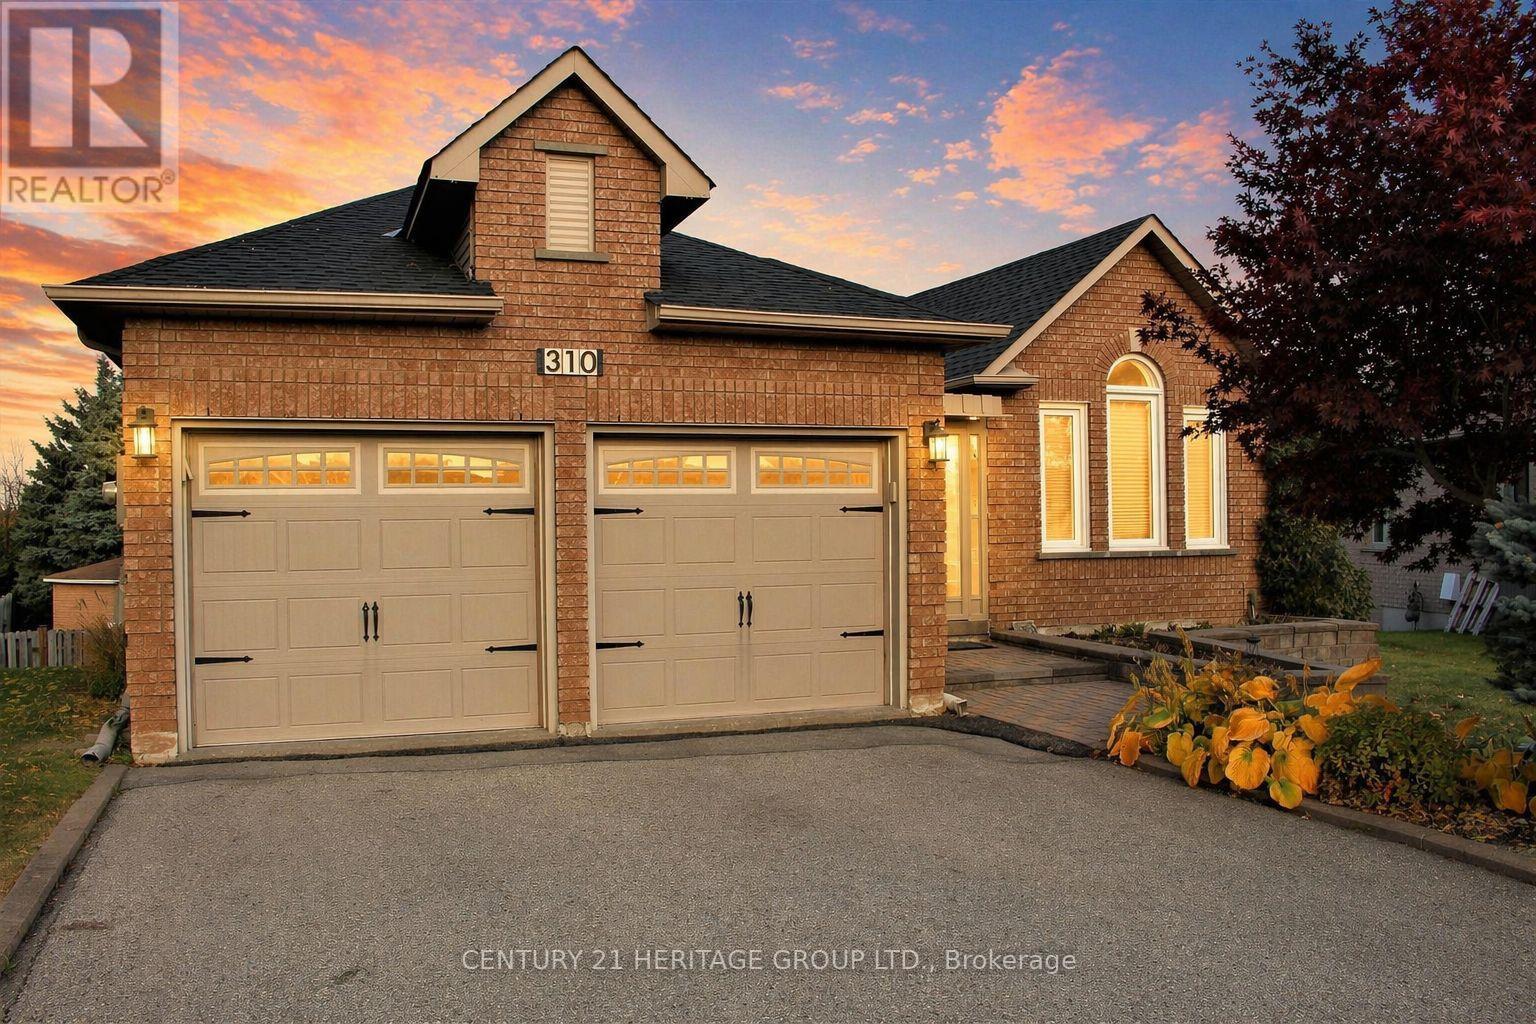
Welcome to 310 Chambers Crescent, a truly exceptional 3+1 bedroom bungalow in the heart of Newmarket. This home offers a spacious living and dining area with beautiful hardwood flooring throughout, attributing to its warm and inviting atmosphere. The chef-inspired kitchen features sleek granite countertops, high-end appliances, and a walkout to a large deck perfect for outdoor dining and relaxation. The comfortable primary bedroom is complemented with a luxurious spa-like ensuite, including a jacuzzi tub for ultimate relaxation. The spacious walk-out basement seamlessly flows into a huge, pie-shaped private backyard, offering serene views of the surrounding green space. Whether you're looking to entertain guests or simply enjoy a quiet evening, this backyard oasis is sure to impress. The home effortlessly combines modern upgrades with the natural beauty of its outdoor surroundings, offering the best of indoor and outdoor living. Don't miss out on this incredible opportunity to own a property where convenience, style, and nature come together. Some pictures have been virtually enhanced. (id:65446)
1084 Ridge Road
North Range, Nova Scotia
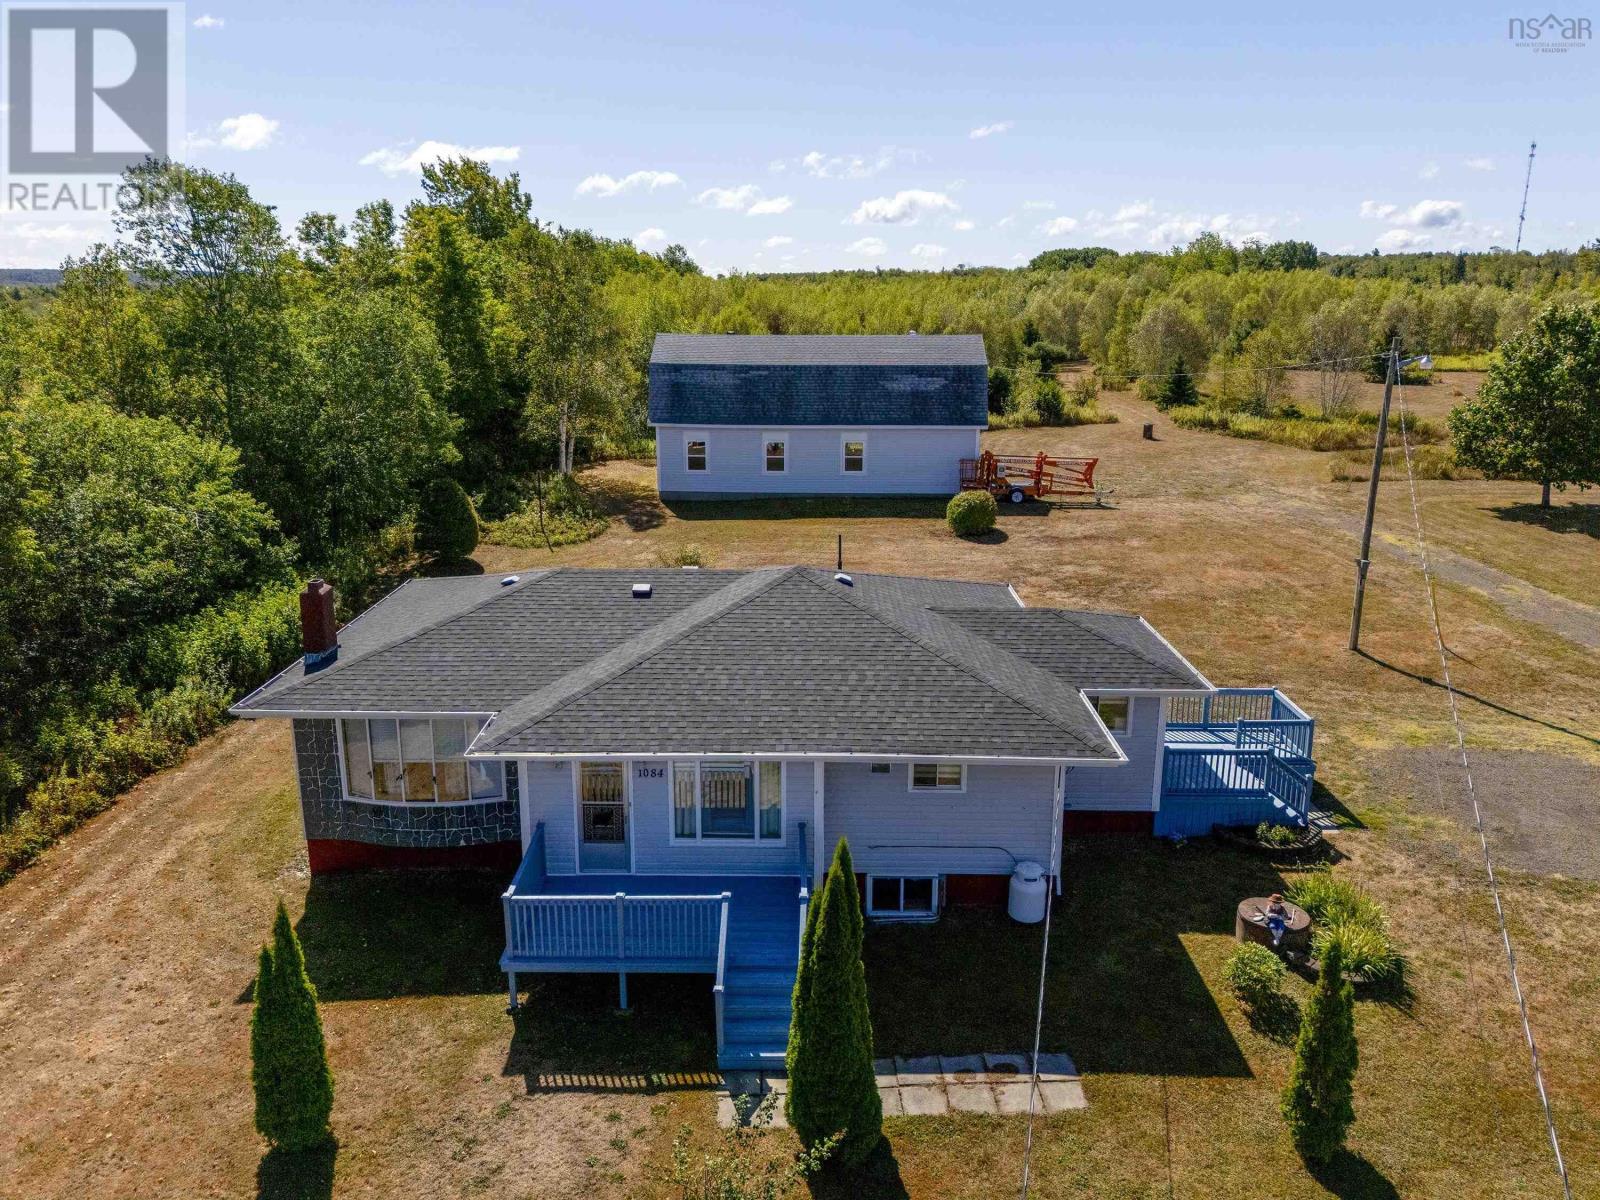
Welcome to this spacious 3-bedroom main-level home offering comfort, versatility, and peace of mind with recent upgrades throughout. The main floor provides a traditional layout with bright, welcoming living spaces, while the walk-out basement has been refreshed with painted concrete floors, new windows, a full kitchen, bath, and 2 additional bedroomsideal for extended family, rental income, or an in-law suite with new electric heat, and seperate power meter. Major updates include a new septic system (2022) and upgraded electrical, leaving nothing to chance and ensuring years of worry-free living. A standout feature is the 24x48 wired garage, separately metered, providing endless options for a workshop, storage, or home-based business. Set on just over 13 acres of flat, arable land, the property has a proven history of supporting massive gardensperfect for hobby farming, market growing, or simply enjoying wide-open country living. Conveniently located yet offering space and privacy, this property is the full package: upgraded, functional, and ready for its next chapter. Dont miss your chance to own this versatile homestead! (id:65446)
87 Richardson Drive
Aurora, Ontario
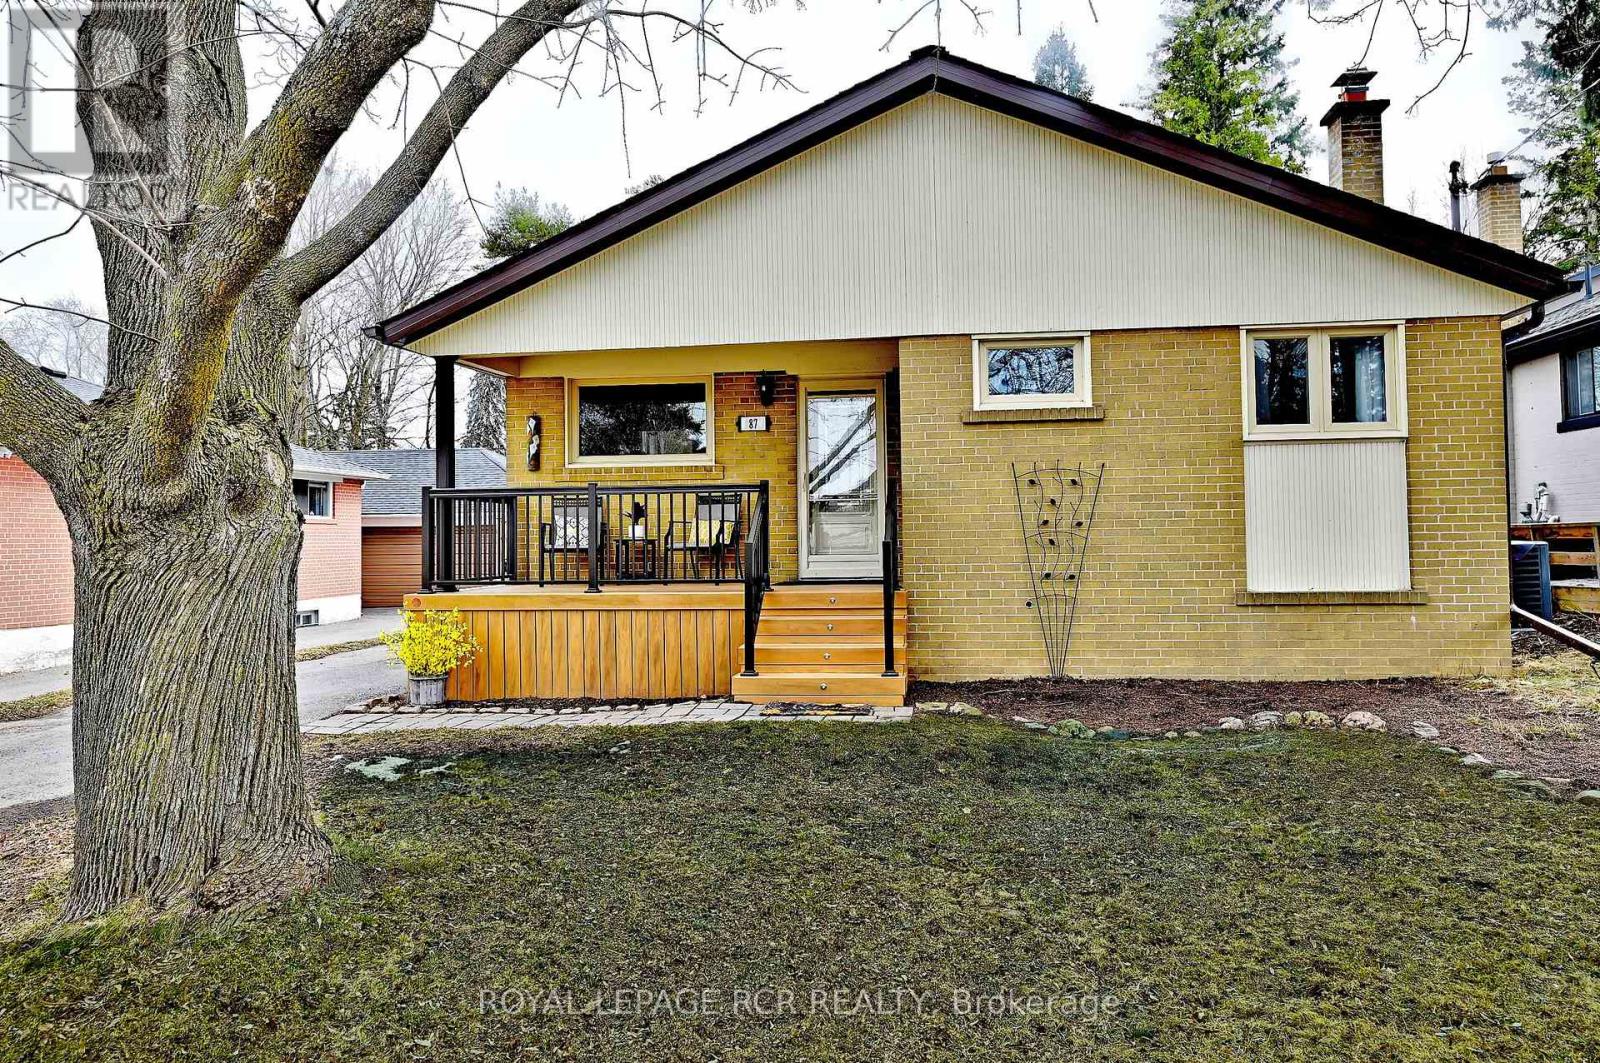
Welcome to this charming 1018 SF, freshly updated 3-bedroom 1960s bungalow, perfectly situated on a generous 50 x 150 ft lot with a fully fenced, private backyard. Bright and sunny throughout, this inviting home features beautiful hardwood floors and a freshly painted interior that creates a warm and welcoming atmosphere. The renovated kitchen ('17) offers modern updates while maintaining the home's classic character, and the stylishly updated main bathroom ('26) provides a fresh contemporary feel. The functional main floor layout includes three comfortable bedrooms and spacious living areas filled with natural light. The finished basement boast over 1000sf and adds valuable living space and features a rec room with a cozy gas fireplace. Lots of room for a exercise zone and home office. It also includes a convenient 3-piece bathroom, a dedicated laundry room, and ample storage and work space complete with built-in workbench. Step outside to enjoy the deep, private backyard ideal for relaxing and gardening. The expansive 240 sf composite, south-facing deck is a perfect spot for morning coffees for evening relaxing while enjoying the view of the backyard. This home offers the perfect balance of small-town charm and big-city convenience. Aurora is know for its excellent schools, family-friendly neighbourhoods, and strong sense of community. Residents enjoy more than 60 parks and over 700 acres of green space, scenic trails, and conservation areas such as Sheppard's Bush and the Aurora Arboretum. Conveniently located close to schools, shopping, parks, and transit, this move-in ready home offers comfort, space, and an exceptional lifestyle in one of York Region's most sough-after communities. Aurora's historic downtown features charming shops, cafes, and local restaurants, Town Park Home of the Farmers Market, while nearby GO Transit service and quick access to Highway 404 make commuting throughout the Greater Toronto Area easy and convenient. (id:65446)
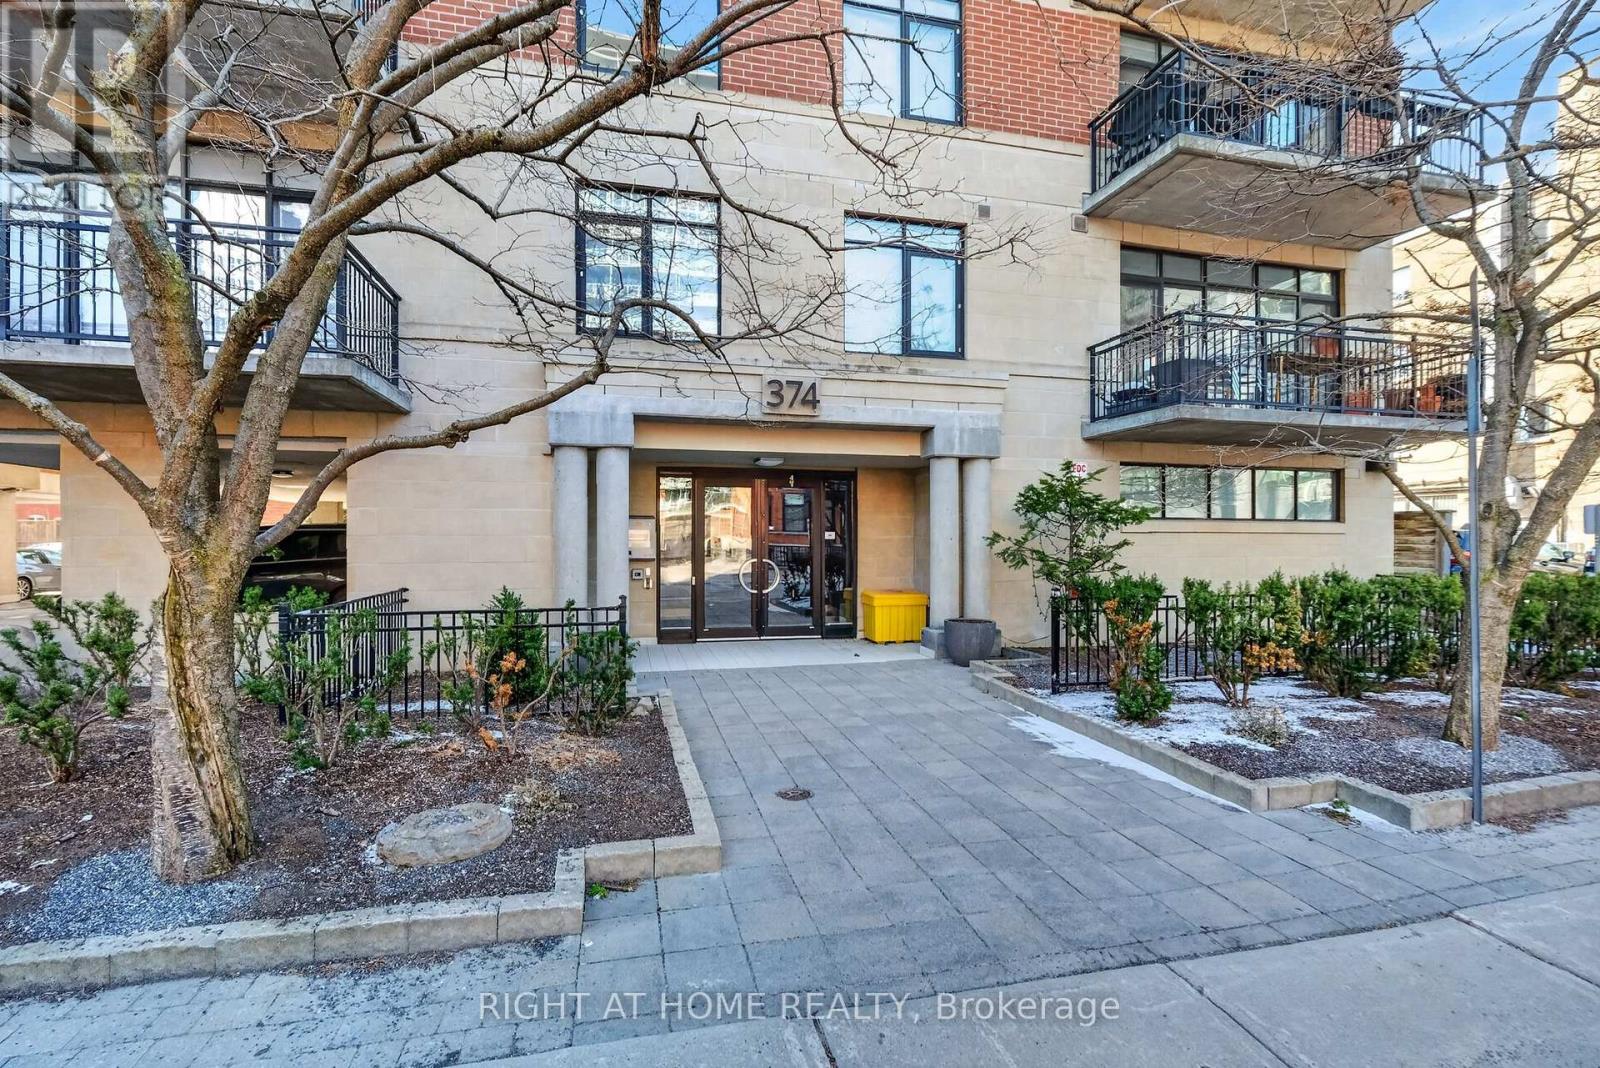
901 - 374 Cooper Street
Ottawa, Ontario
Experience exceptional living in Centretown, one of Ottawa's most desirable neighbourhoods for walkability, convenience, and vibrant urban lifestyle. Ideally located within walking distance of the Bank Street Promenade, numerous dining options, Parliament Hill, Elgin Street nightlife, the Rideau Canal, and transit, this residence offers the very best of downtown living. The smoke-free Domicile's Metropolitan II building features on-site management for added convenience and peace of mind. This beautifully renovated corner suite offers approximately 1,200 sq. ft. of bright, open-concept living and dining space, with 2 bedrooms and 1.5 bathrooms. Featuring windows on three sides, 9-foot ceilings, hardwood floors, a gas fireplace, and a full wall of custom shelving and cupboards, this home is both elegant and functional. The updated kitchen is a standout, showcasing Miele stainless steel appliances, Corian countertops, upgraded cabinetry, a hidden dishwasher, spice and garbage pull-outs, and an extended breakfast bar, ideal for entertaining. Additional features include in-suite laundry, blinds with secondary blackout blinds in the bedrooms, and a spacious primary bedroom complete with a custom wood feature wall and en-suite with a soaker tub and shower. Enjoy outdoor living on the 16-foot balcony with a gas BBQ hookup. Condo fees include water, heat, snow removal, one dedicated outdoor parking space, a storage locker, bike storage, five visitor parking spots, and access to a common outdoor space. 24-hour irrevocable on all offers. (id:65446)
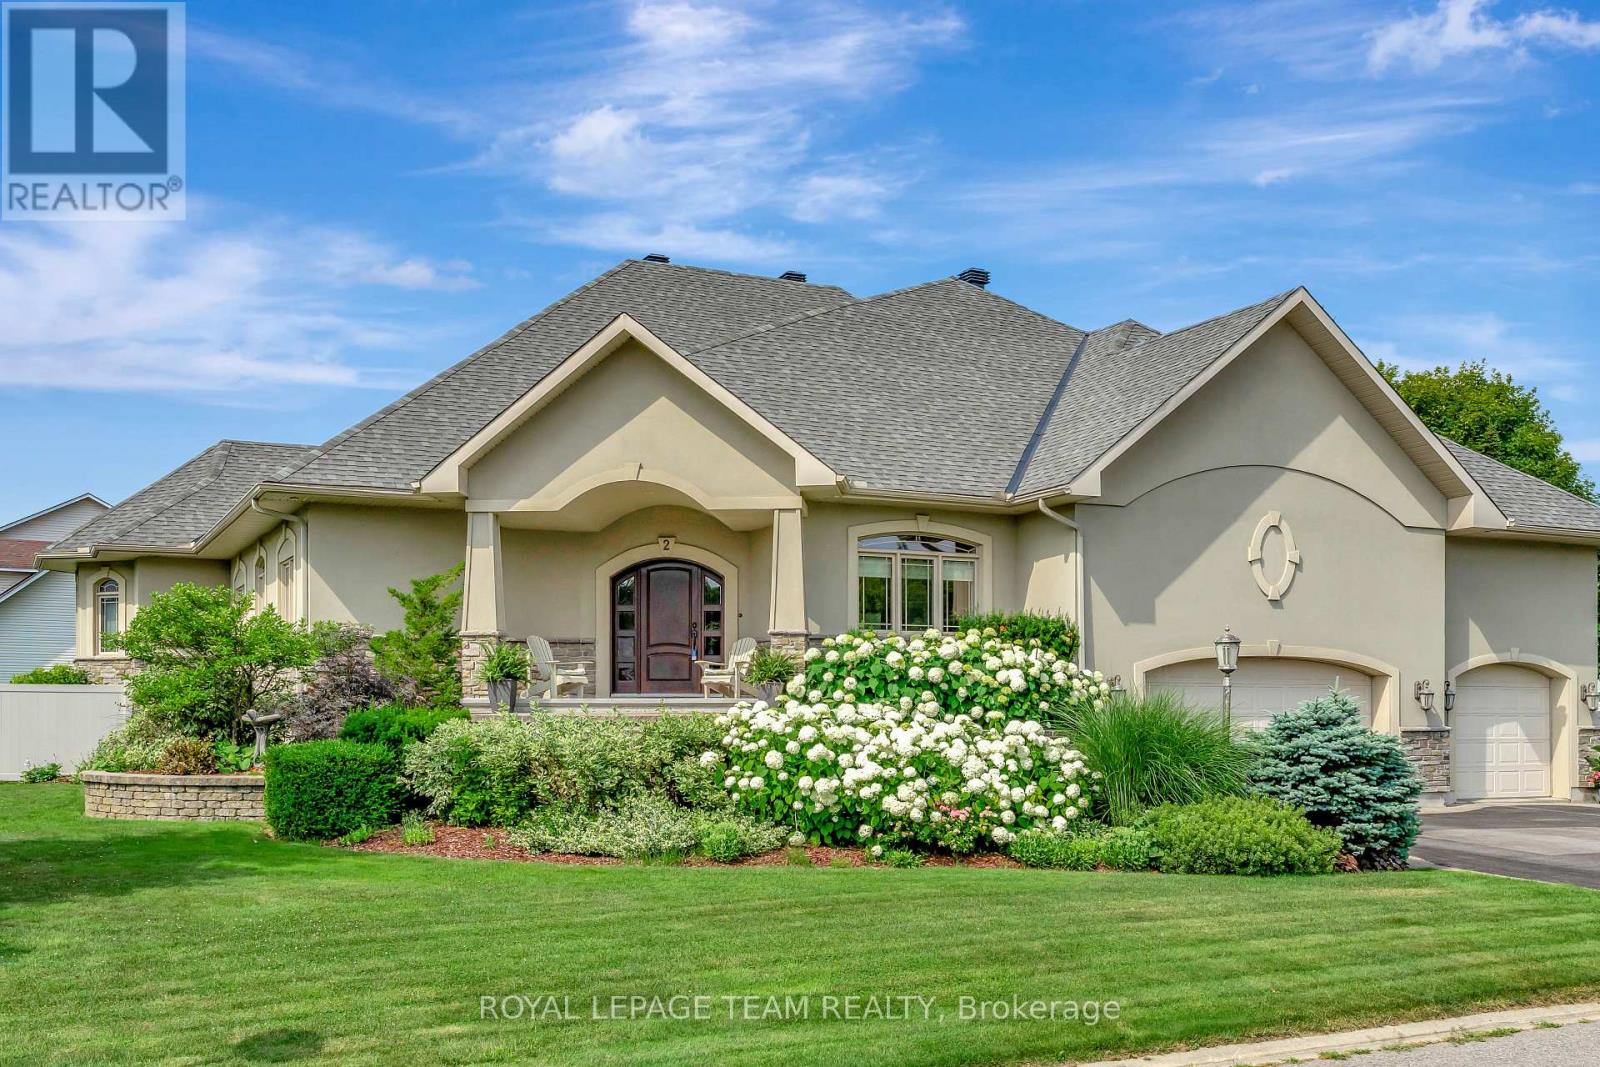
2 Beechgrove Gardens
Ottawa, Ontario
WELCOME to 2 Beechgrove Gardens, an executive, majestic residence on a rare double lot in the heart of Stittsville. Beautifully landscaped front gardens & a charming brick walkway to the backyard create a warm, inviting setting for quiet mornings, evening strolls & outdoor living. Grand entrance opens to a sun-filled great room with soaring 16-ft ceilings & a striking brick fireplace anchoring the space. Offering nearly 6,000 sq ft of finished living space, this home blends comfort, function & timeless elegance. The kitchen features granite counters, S/S appliances, built-in oven & walkout to a deck overlooking the pool & backyard-ideal for summer dining & entertaining. Over $85,000 in recent updates include fully renovated primary bathroom, upgraded LED lighting & tasteful kitchen enhancements including backsplash, hardware, faucet & lighting. Main level offers a beautifully appointed primary suite with a bespoke renovated ensuite and grand walk-in closet, two well-appointed bedrooms with a Jack & Jill bath, an elegant formal dining room, a light-filled front-facing home office, and a thoughtfully designed laundry/mudroom. Finished walk-out lower level with 9-ft ceilings is ideal for entertaining & everyday living, featuring a wet bar, golf simulator, gym, flexible living spaces, 3-piece bath, 3-season room & workshop/mudroom with direct access to the backyard & pool. Built with a solid ICF foundation for energy efficiency. Fenced backyard is a private retreat with a saltwater inground pool, hot tub & irrigated landscaping-perfect for relaxing, hosting & creating lasting memories. Oversized triple garage with access to both levels including LL shop with high ceilings for storage or lifts. Close to top-rated schools, parks, trails, shopping & all Stittsville amenities. Masterfully designed home where luxury meets versatility, offering expansive spaces tailored for entertaining, wellness, work, and everyday living. Your luxury lifestyle starts here. (id:65446)
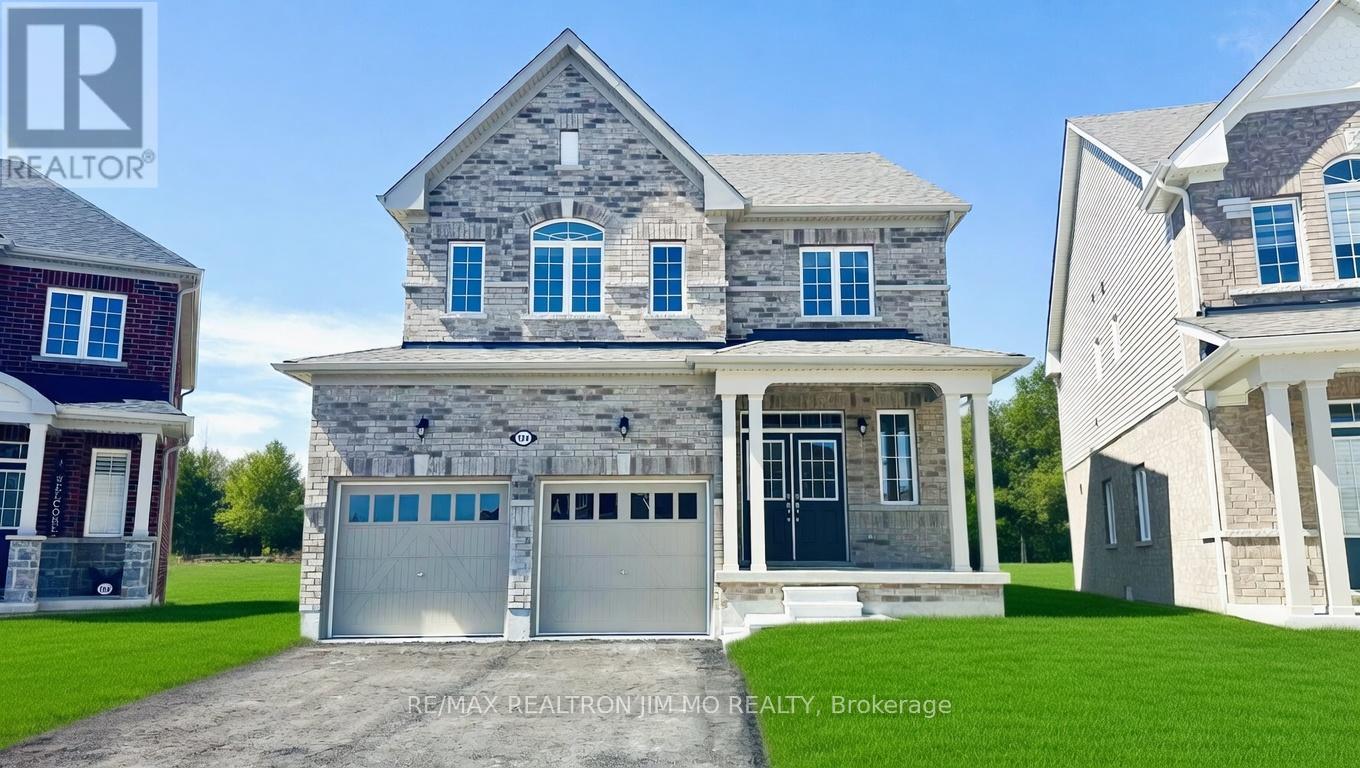
104 Cliff Thompson Court
Georgina, Ontario
2 Years New 4 Bedroom, 3 Bathroom Home in the Heart of Suttons Newest Community! Thoughtfully designed open-concept layout with 9 ft ceilings on the main floor. Bright and spacious kitchen features with granite counters, S/S Appliances. Living room opens to breakfast area overlooking the backyard. Main floor laundry with direct access to double garage. Luxurious primary bedroom with walk-in closet and 4 pc ensuite with shower. Prime location 1 min to Hwy 48, close to top schools, parks, beach, shopping, dining, and only 12 min to Hwy 404. **Please Note Virtual Staging For Illustration Purpose Only!!!** This lease does not include the right to use the basement. The landlord reserves the right to use the basement as storage at this moment. No any other tenant will live in the bsmt for at lease 12 month to 18 month. (id:65446)
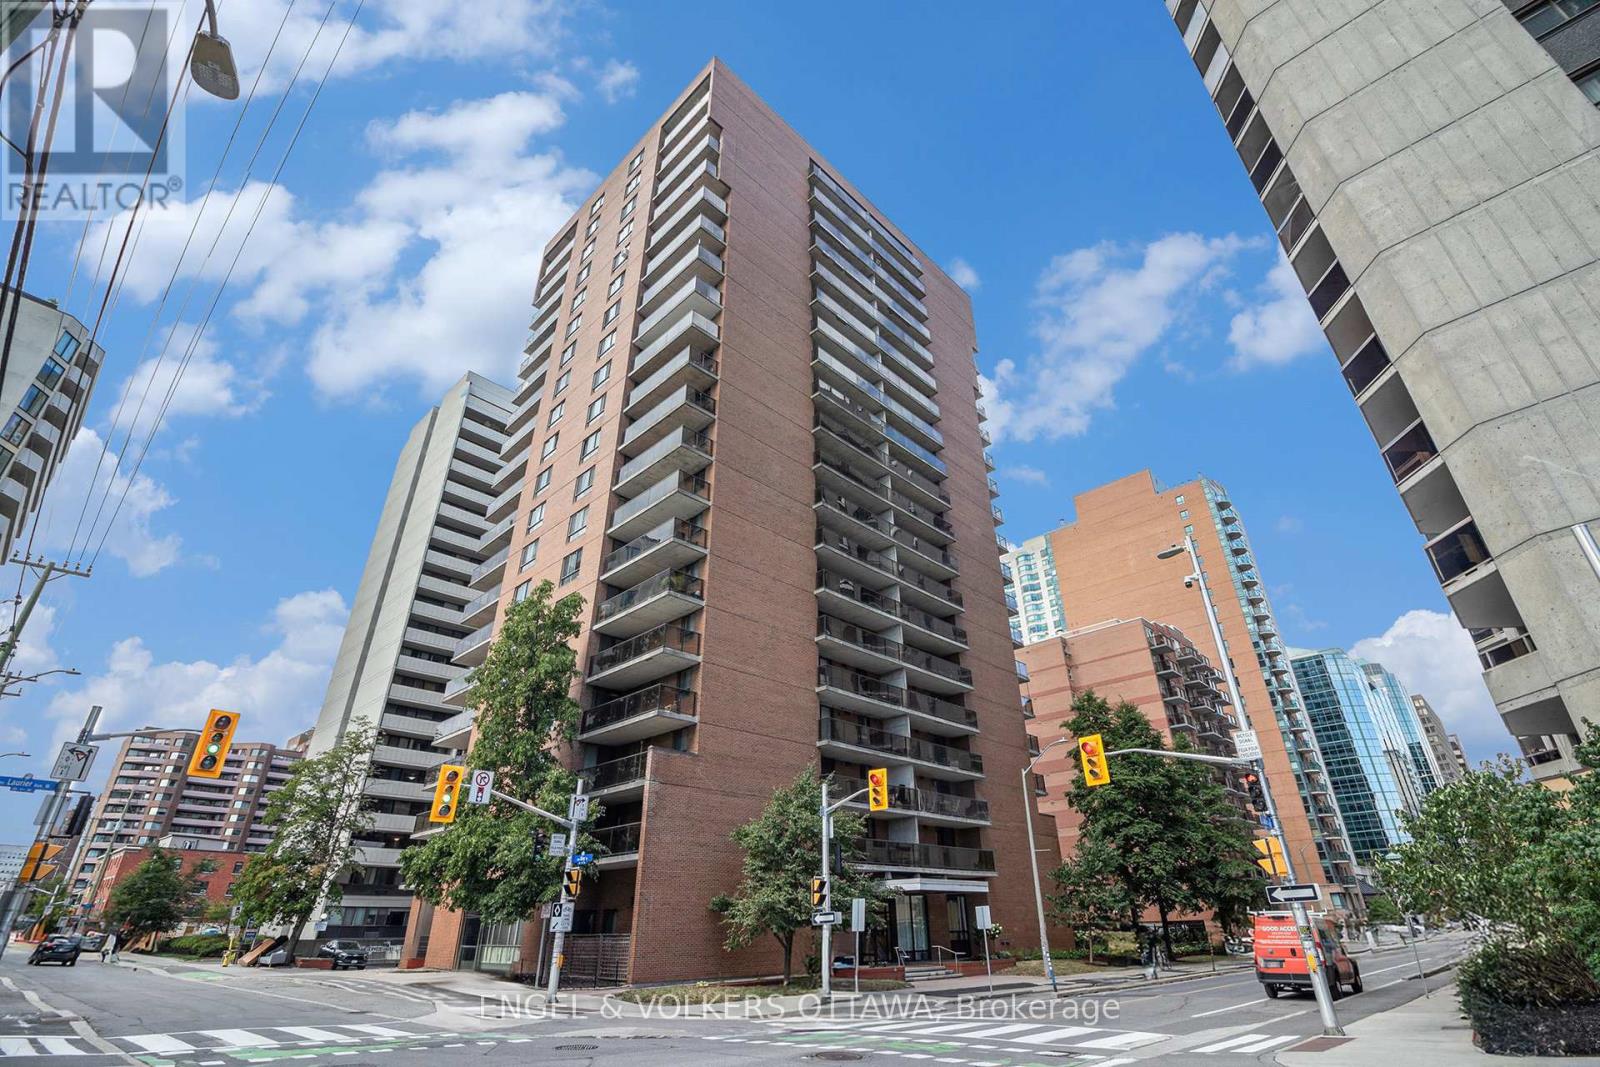
907 - 475 Laurier Avenue W
Ottawa, Ontario
Stylish. Turnkey. Downtown Views. Welcome to your next chapter in the heart of Ottawa! This fully furnished 2-bedroom, 1-bathroom condo on the 9th floor checks all the boxes - space, style, and serious city vibes. Step inside to a bright, open-concept layout with a functional living and dining space that's made for both work and play. The unit comes move-in ready with modern furnishings, all major appliance. Enjoy the views, enjoy the convenience, and enjoy the freedom of not worrying about a thing. One outdoor parking space is included. This is the kind of downtown living that moves fast - and so should you. Whether you're a young professional, a relocator, or just looking to elevate your lifestyle without the luxury price tag, this is the opportunity. Location. Style. Simplicity. Let's make it yours- 24 hrs irrev on all offers (id:65446)
12 Sherk Crescent
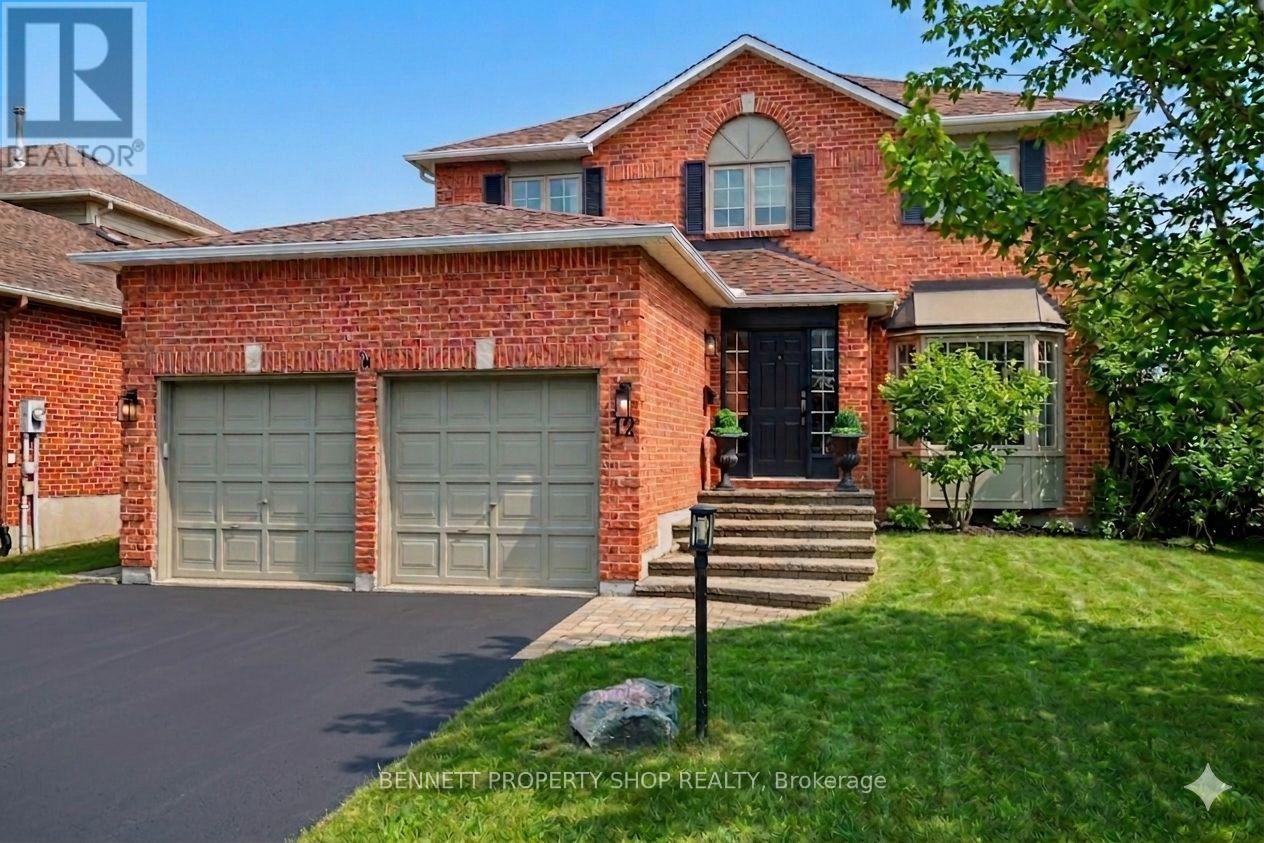
Ottawa, Ontario
Welcome to Kanata Lakes & this beautifully curated designer home. Spectacularly finished from top to bottom nothing has been overlooked. The main floor layout has glistening hardwood floors, a formal living & dining room, a fully upgraded spacious powder room, a family room that features a cozy gas fireplace & a kitchen that would make Martha Stewart swoon. The layout is perfect for all the Chef's in your home. Oodles of storage, quartz counters, a timeless backsplash & a bakers island with a butcher block counter top. Simply dreamy.The upper level has 4 spacious bedrooms a stunning main bath & a principal suite with a big walk in closet & ensuite. The lower level features a humongous layout with a bar area, a games area & a lounge. The outside has not been forgotten. Landscaped with beautiful finishes, lovely gardens & a private seating area. The neighborhood is amenity rich with great schools, shopping galore, wonderful restaurants & transit. Stunning from top to bottom, come quickly as this alluring home will not last. Truly Bellissima. 24 hours irrevocable on all offers. (id:65446)
1306 Brockmount Place
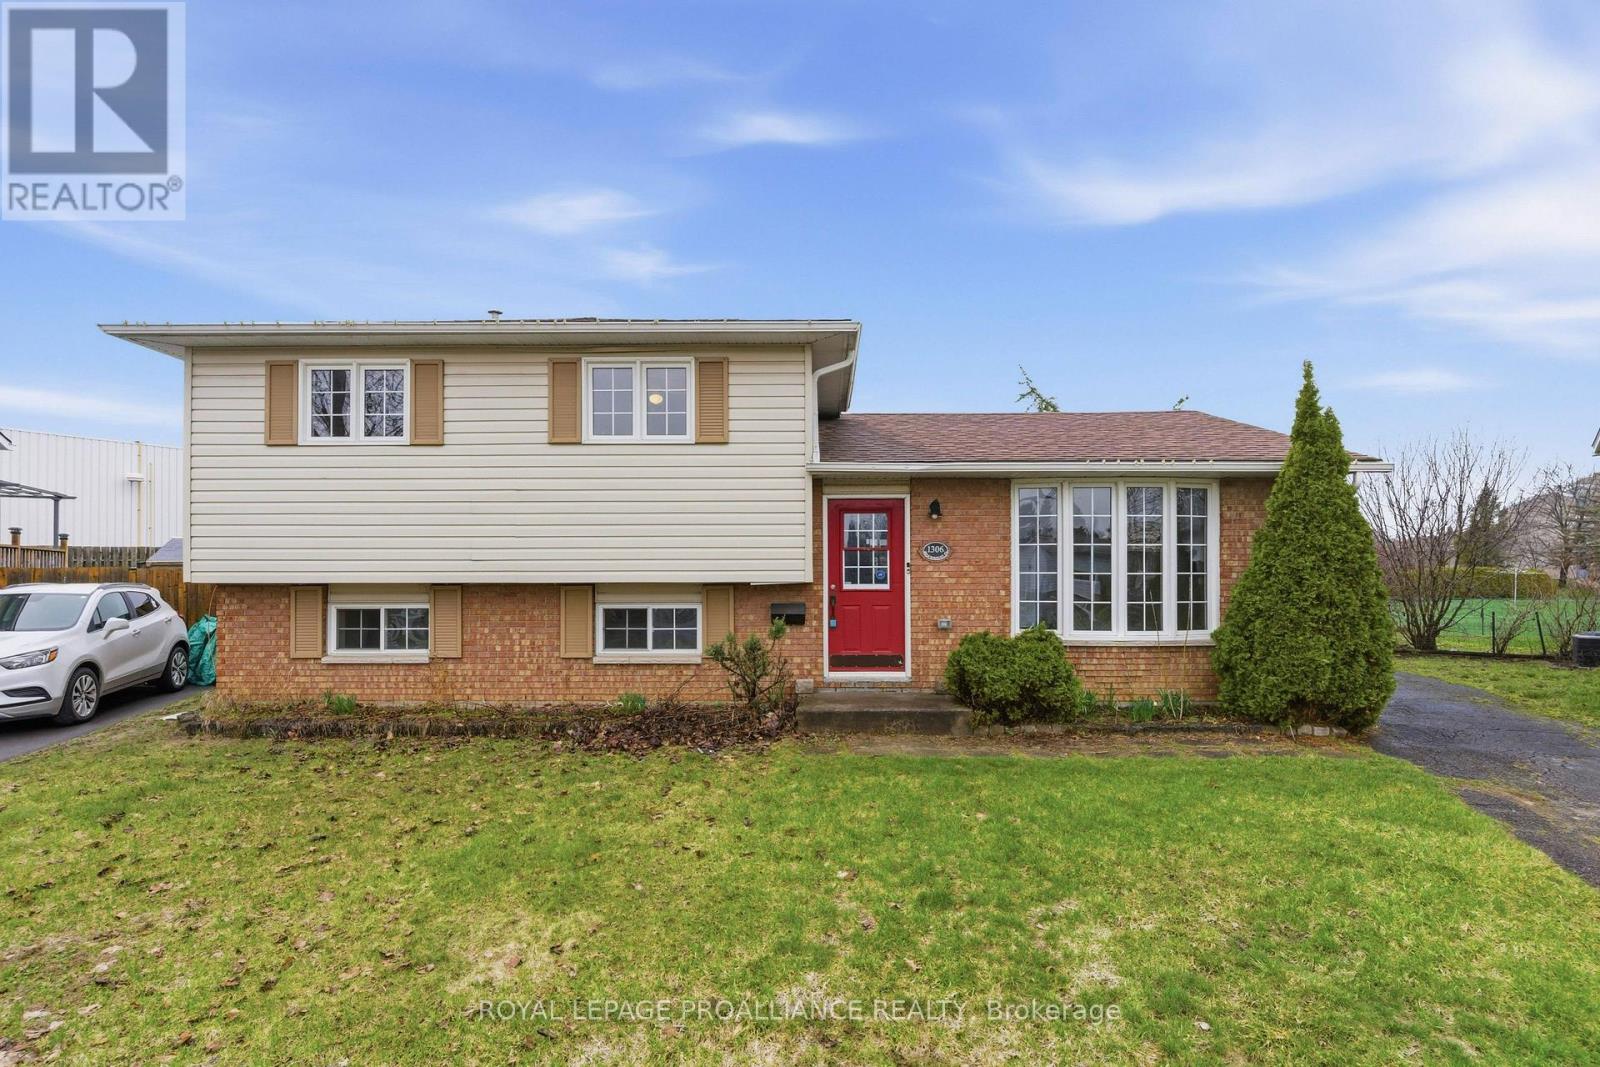
Brockville, Ontario
Located in one of Brockville's most established & desirable north-end neighbourhoods, this property presents a rare opportunity for those with vision. Set on a quiet residential street close to schools, churches, shopping, & restaurants, the location alone makes this offering compelling. The home offers a solid footprint in a location that continues to be in high demand. The existing side-split layout features an open-concept living, dining, & kitchen area, 3 bedrooms, 1 full bath, lower level with laundry & space for a future recreation room. Significant restoration & a complete interior overhaul are required, making this an ideal project for contractors, investors, or buyers prepared to undertake a full-scale renovation. Situated on a pie-shaped lot with a good-sized fenced rear yard & detached garage, the foundation is here to create something truly special in a sought-after setting. No conveyance of offers prior to 10am on April 27th, 2026 (id:65446)
180 Lanark Avenue
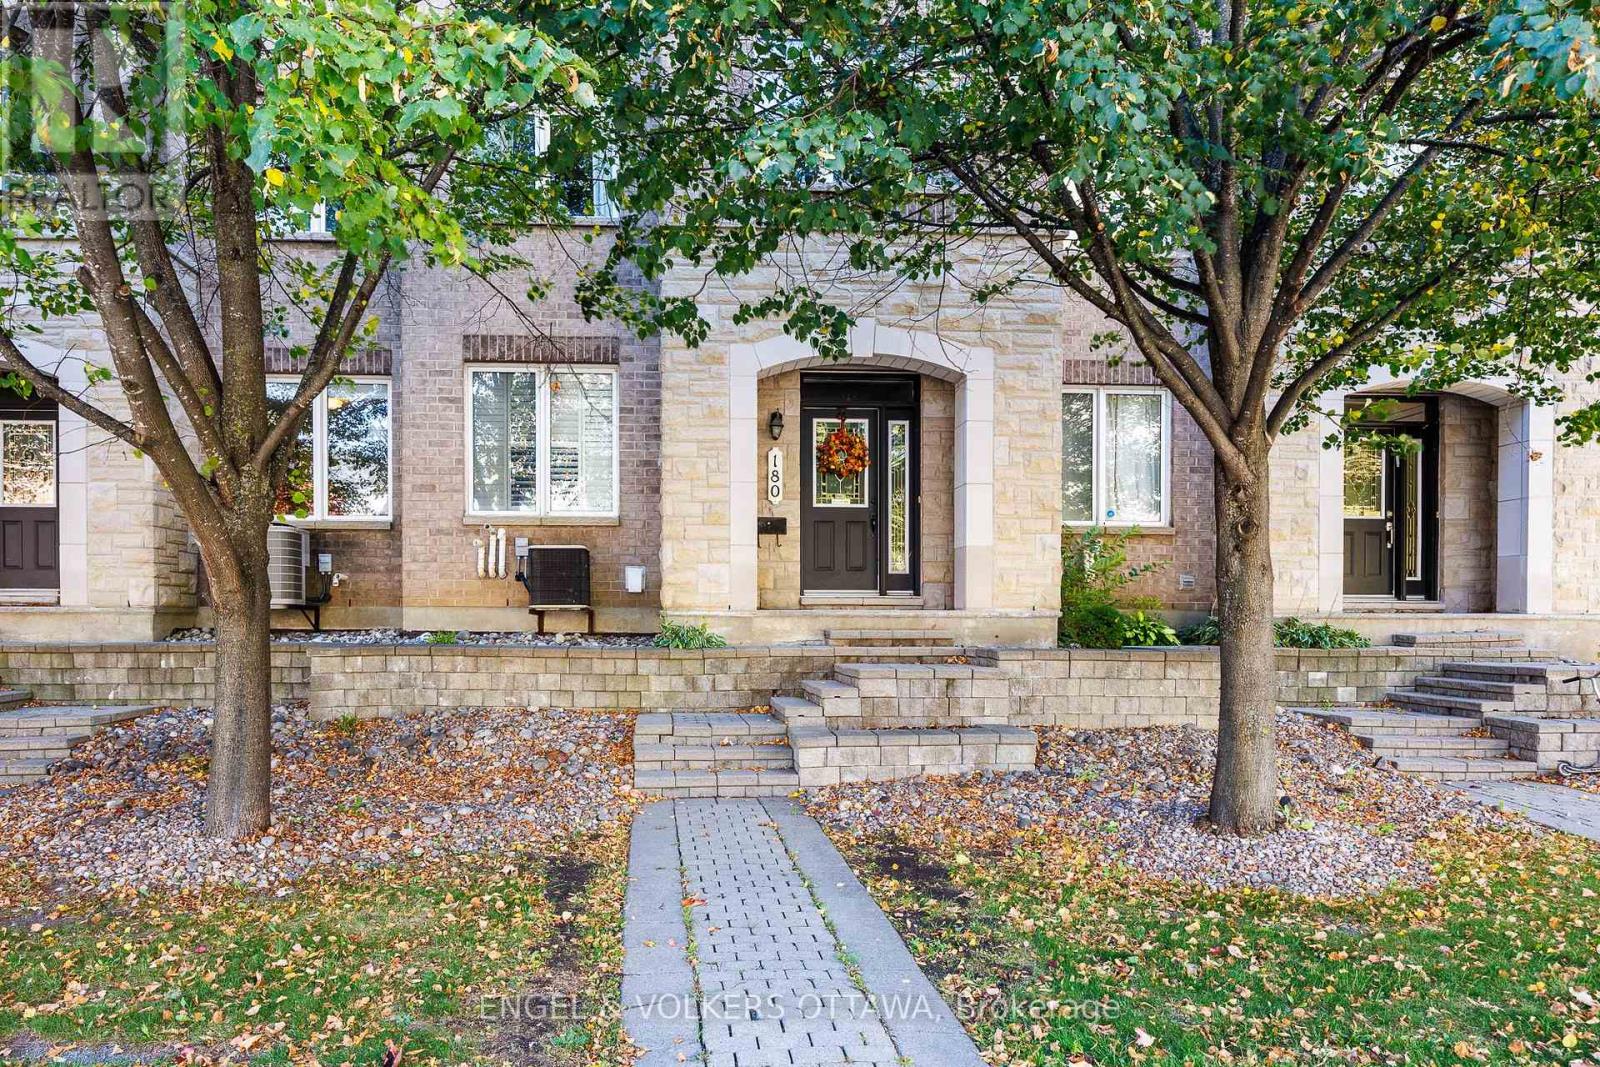
Ottawa, Ontario
OPEN HOUSE! SUNDAY APRIL 24TH, 2PM - 4PM!! It's rare to find a townhome in Westboro that offers this much square footage and includes a double-car garage. The main floor features a large foyer and a spacious family room while the second floor serves as the heart of the home with an open-concept living and dining area perfect for both living and entertaining. The adjacent eat-in kitchen is a chef's dream, featuring a private balcony for morning coffee and a walk-in pantry equipped with custom built-in shelving. This attention to storage continues on the third floor, where all three bedrooms have plenty of closet space, including a primary suite with arched windows with an unobstructed view of the neighbourhood, walk- in closet with high-end built-in closet organizers and a five-piece spa ensuite. Practicality is a priority in the home, evidenced by the dedicated laundry room on the bedroom level and a mix of durable hardwood in high-traffic areas with upgraded carpet and underlay for added comfort. The fully finished basement is a rare and custom feature, exclusive to this unit, offering additional flexible living space. The renovation included reconfiguring and raising mechanical systems to increase headroom and bring the space fully up to code, enhancing both comfort and long-term value. Complete with a central vacuum system, the home offers a truly maintenance-free lifestyle; the monthly fees cover everything from snow removal and landscaping to roof and electrical repairs, window and dryer vent cleaning, and fire detector maintenance. Hydro and heating: $140/ month, Water: $80/ month (id:65446)
146 Elgin Street W
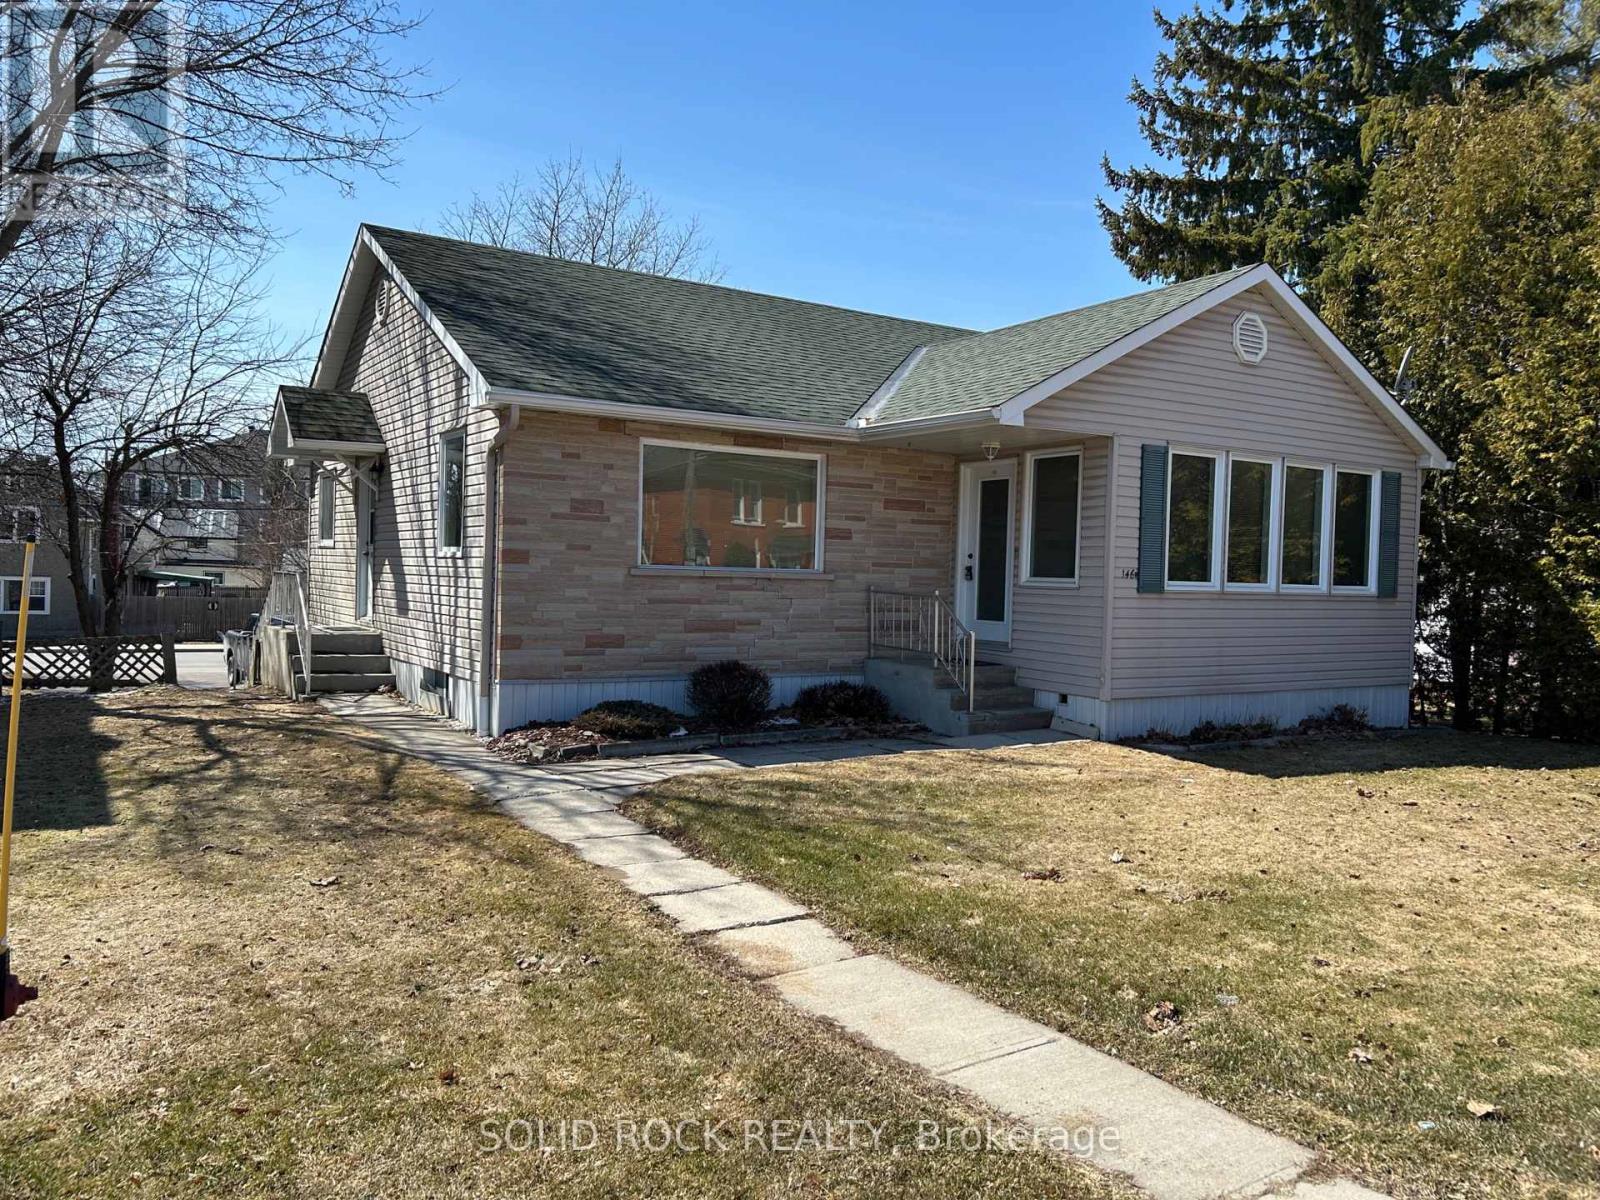
Arnprior, Ontario
Welcome to this charming and well-cared-for 2 bedroom family home in a desirable downtown neighbourhood in Arnprior. Thoughtfully renovated in 2008, this home offers a warm and comfortable layout filled with natural light.The main floor features a functional and inviting design, including two bedrooms, a full bathroom, a bright living and dining room combination, a spacious eat-in kitchen, and a versatile den/sunroom-perfect for relaxing with a morning coffee, reading, or working from home.The attached garage provides convenient inside access to the lower level, where you'll find a powder room and flexible space that could work well as a rec room, home office, or small home-based business area.The lower level also offers a hobby room with laundry area and a cold storage. Large windows throughout the home allow for beautiful natural light and sunny exposures year-round, creating a bright and welcoming atmosphere.This property sits between two streets, with the front entrance on Elgin Street West and driveway access from McGonigal Street, offering easy access to the garage and a quieter space that's ideal for kids to play. Enjoy being just a short walk to shops, schools, restaurants, coffee spots, and scenic hiking trails, making everyday living both convenient and enjoyable. A wonderful opportunity to own a lovely home in one of Arnprior's most sought-after locations. Come see what makes this home so special. 24 Hours irrevocable on all offers. The home is being sold by Power of Attorney. (id:65446)
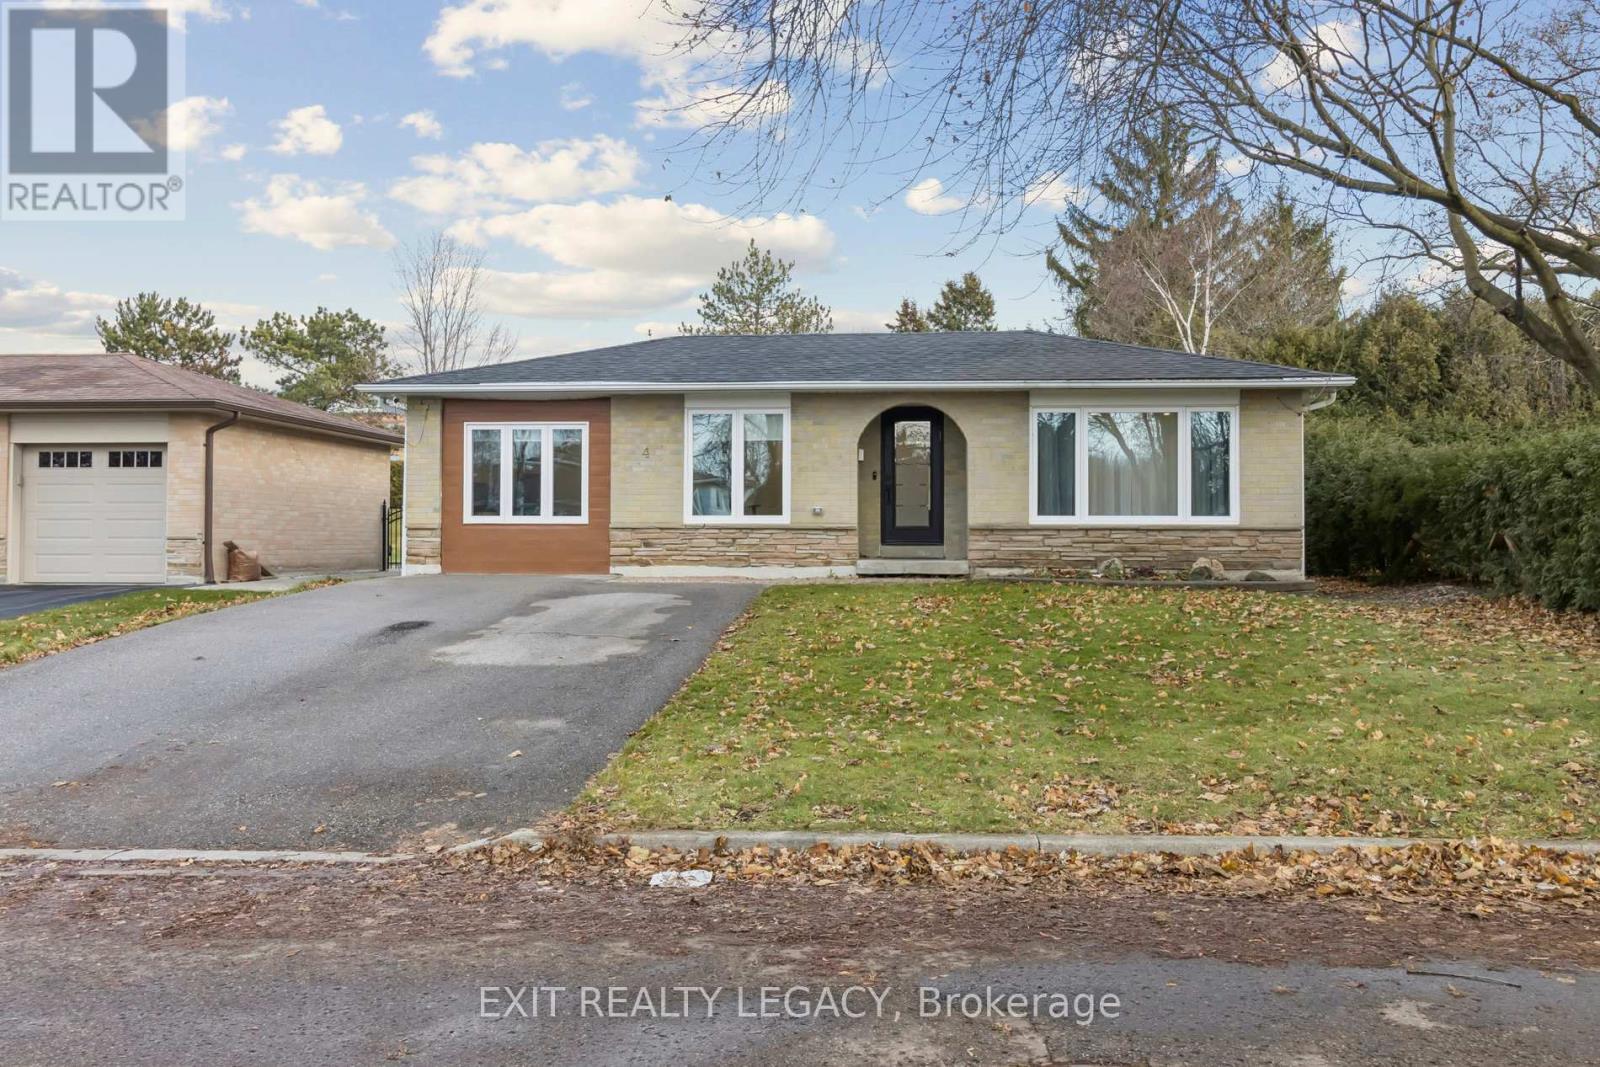
4 Oak Court
Aurora, Ontario
Welcome to 4 OAk Crt. This beautifully renovated open-concept bungalow located on a quiet court in Aurora Village. This home features large windows throughout for maximum natural light. The main floor includes 3 bedrooms and 2 bathrooms. The kitchen is equipped with a large quartz island, a custom pantry, and stainless steel appliances. The interior transitions to the outdoors via multiple entertainment decks. The backyard includes decks for sitting space and a fire pit. The property also features a fully finished basement providing additional living space. Central location with easy access to local amenities. (id:65446)

310 - 530 De Mazenod Avenue
Ottawa, Ontario
Welcome to 310-530 De Mazenod! This stunning 2 bedroom + den, 2 bathroom corner unit in the prestigious River Terrace 1 at Greystone Village, crafted by EQ Homes. Designed for modern living, this sophisticated condo offers an abundance of natural light, high-end finishes, and a thoughtfully designed layout. The sleek, open-concept kitchen features a gas stove, quality cabinetry, and a large stylish island perfect for entertaining. The living space opens to a private balcony with a gas BBQ hookup. The primary bedroom features a wall of closets and spacious ensuite bathroom with glass shower. On the other side of the unit you will find a functional den next to the 2nd bedroom which features a murphy bed included with the unit. Enjoy the convenience of underground parking and a storage locker, plus an impressive list of amenities: a fully equipped gym and yoga space, elegant guest suite, recreation room with outdoor patios, meeting room, car wash/pet wash station, and kayak storage for waterfront adventures.Situated in Old Ottawa East, youre steps from the Rideau Canal, minutes to downtown, and have easy access to the Glebe via the Flora Footbridge. With the highway nearby, commuting is a breeze, and the surrounding community offers a perfect balance of nature, culture, and urban convenience. (id:65446)
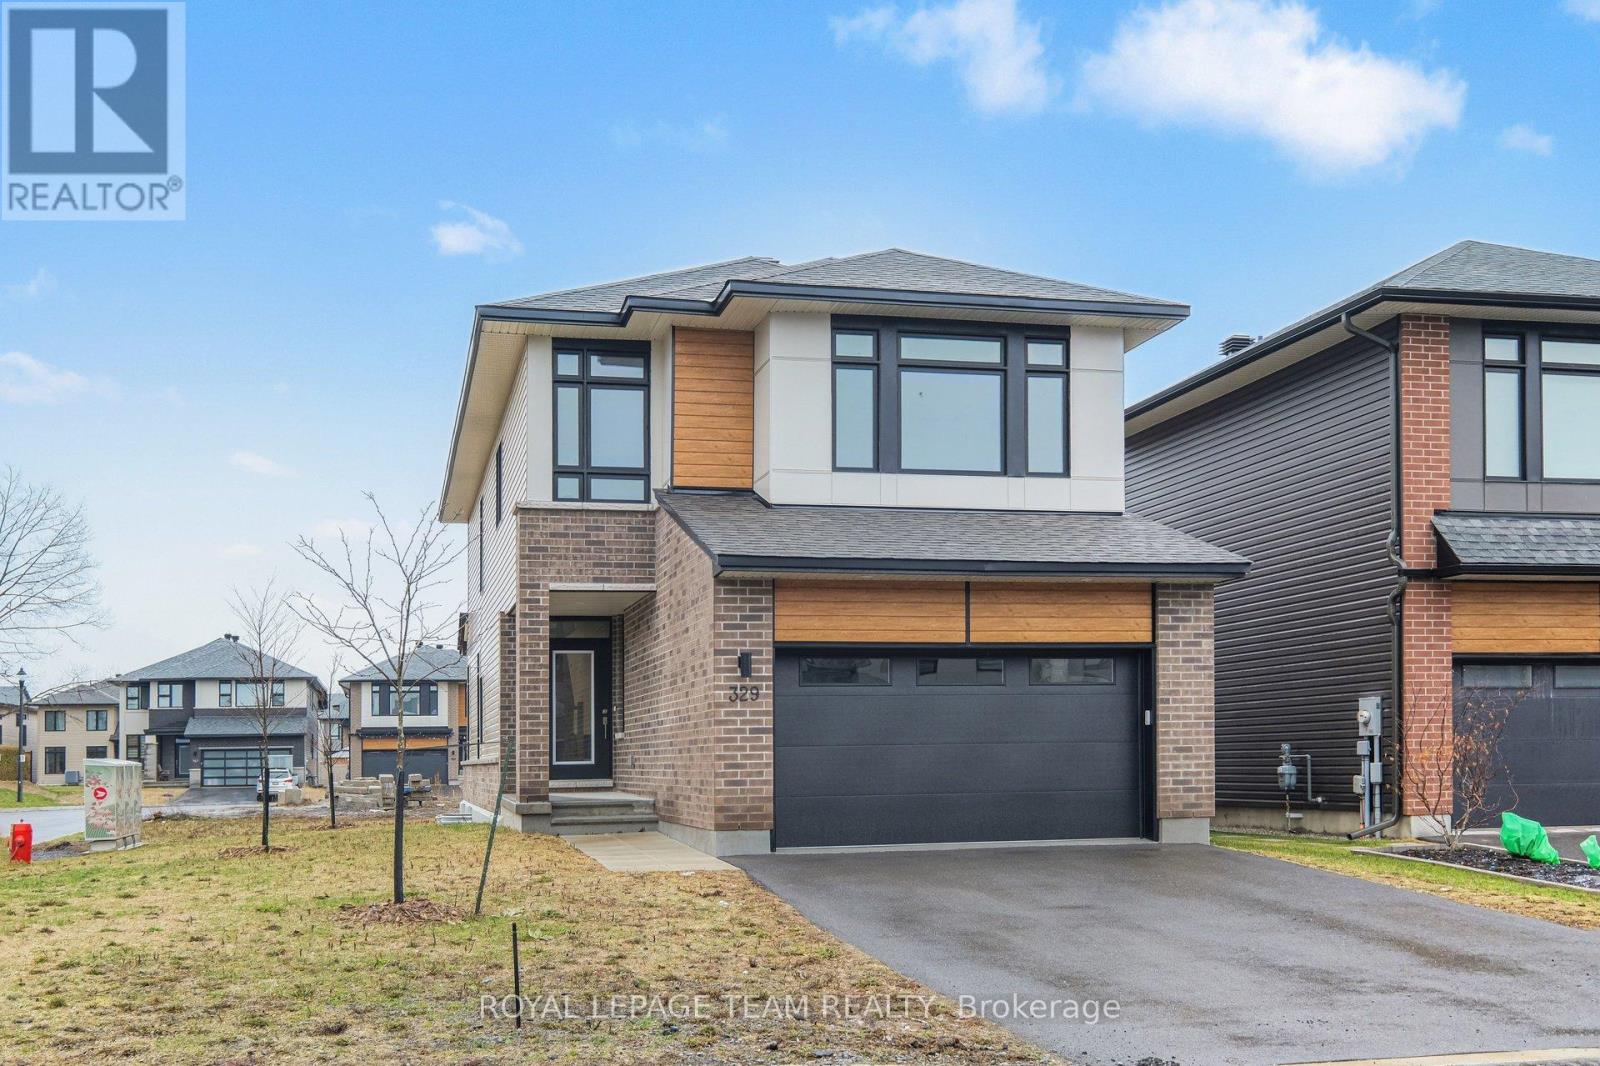
329 Whitham Crescent
North Grenville, Ontario
The Ferndale Pacific model, built in 2023 by Urbandale Construction, beautifully combines modern living with the tranquility of nature. Situated in "The Creek" community on a spacious corner lot, you can enjoy walking trails, cross-country skiing, and peaceful paddling along the creek, all just steps from your front door. This home is highlighted by its Energy Star and R-2000 qualified features, promising luxurious living with eco-friendly efficiency. Upon entering, high ceilings and smooth finishes greet you, setting the tone for the open-concept layout. Bright hardwood flooring spans the entire main floor, enhancing the home's modern appeal. The living room is spacious and inviting, adorned with a gas fireplace and sleek black trim, perfect for cozy evenings. It seamlessly flows into the chef-inspired kitchen, featuring quartz countertops and a giant wall pantry, with direct access from the double car garage to a handy mudroom leading into the kitchen for added convenience. The main level includes a den at the front entrance, ideal for a home office, and a convenient powder room. Upstairs, you'll find 4 bedrooms designed for comfort and style. The primary suite offers a restful haven with a double sink in the ensuite, a Roman tub, and a glass shower. The main bathroom upstairs features quartz countertops and a double sink, providing ample space for family use. The finished basement includes a versatile games room with a rough-in for an additional bathroom, offering extra space for entertainment or relaxation. The exterior boasts a maintenance-free vinyl siding finish, and paved driveway, creating an inviting curb appeal. The garage features insulated doors, Wi-Fi-enabled openers, catering to modern-day needs. Embrace the perfect harmony of elegance and efficiency in this extraordinary home just minutes away from shops, schools, and essential amenities. (id:65446)
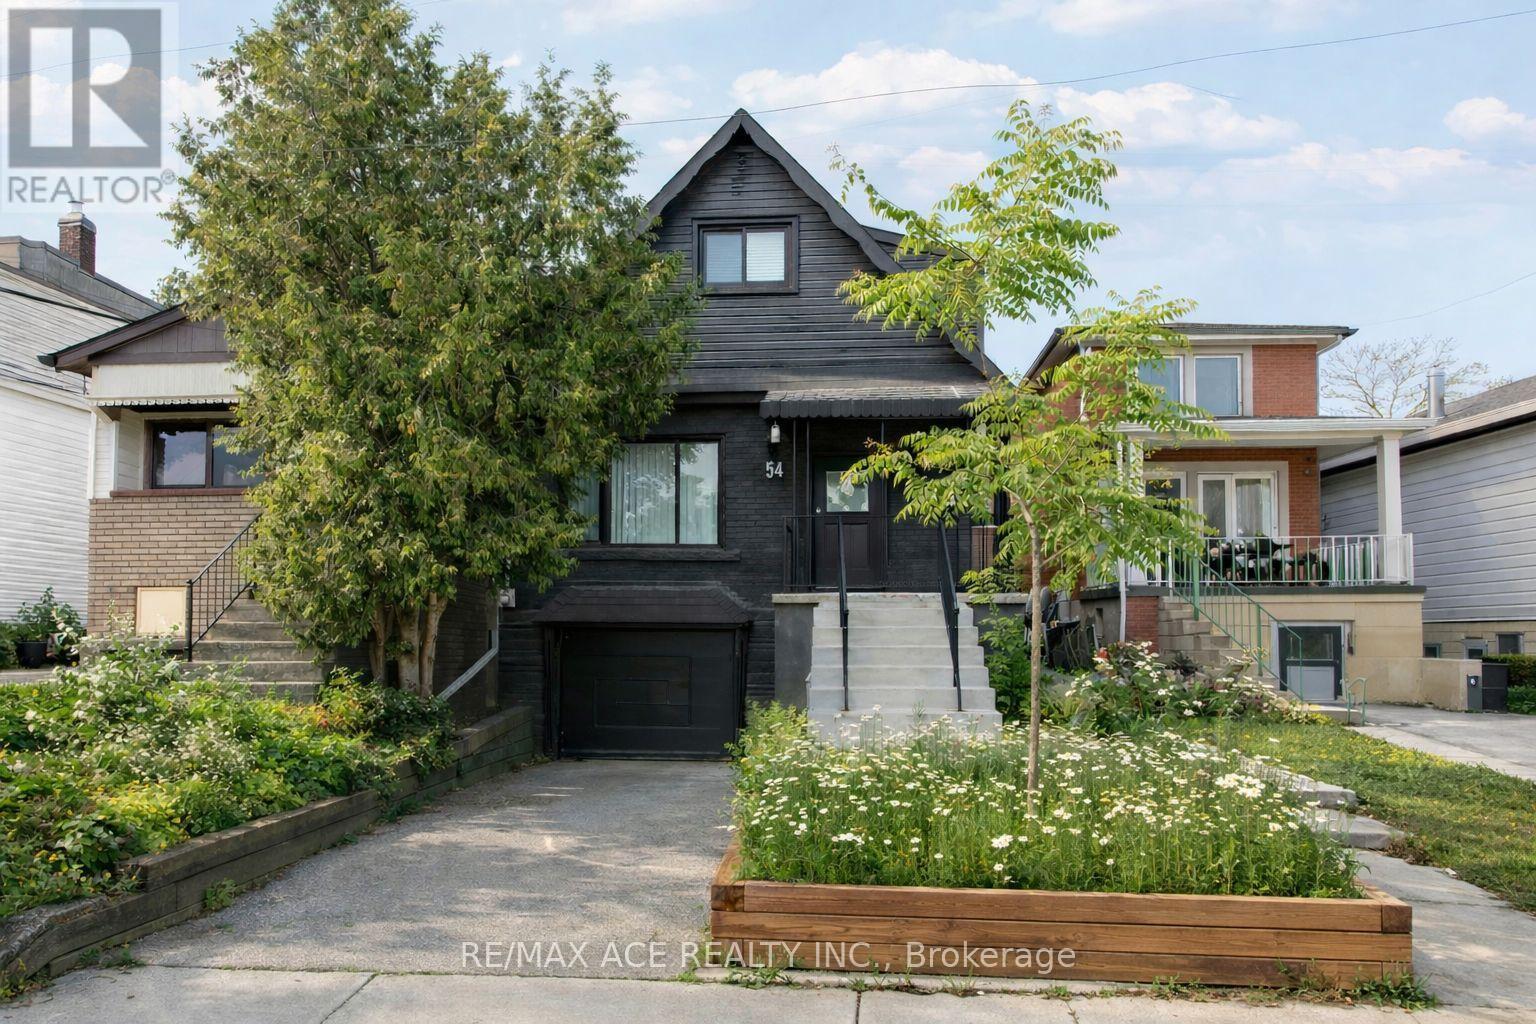
54 S Woodrow Boulevard
Toronto, Ontario
Welcome to your beautifully updated home in Toronto's sought-after Birchcliffe community - where modern upgrades meet everyday functionality. This detached residence offers approximately 1,500-2,000 sq ft of thoughtfully designed living space, featuring 3+1 bedrooms plus an extra room upstairs, ideal for a home office, nursery, or flex space. The main level showcases brand new flooring and fresh paint (2025), creating a bright, contemporary feel throughout. The upgraded kitchen is equipped with stainless steel appliances, including a brand new fridge, and is complemented by granite countertops and elegant finishes that flow seamlessly into the dining and living areas. Upstairs, the bathroom has been fully upgraded in 2025, adding a touch of modern luxury. The home also features two separate laundry for added convenience. The fully finished basement suite (2024) offers incredible versatility-perfect for extended family or generating rental income. It includes a separate living space with a fridge, laundry and stove updated in 2025, making it completely move-in ready. Major mechanicals are taken care of with an owned furnace and owned hot water tank, providing peace of mind and long-term value. Outside, enjoy professionally refreshed front yard landscaping (2024), along with the convenience of a private driveway and garage for easy parking. Located just 20 minutes from downtown Toronto, this home offers the perfect balance of city access and natural surroundings-close to Schools, parks, scenic trails, Bluffers Park, and a nearby golf course. A rare opportunity to own a turn-key, income-generating property in one of Toronto's most desirable east-end neighborhoods-ideal for families, investors, or multi-generational living. The photos shown in this listing were taken during a previous staging and may not reflect the property's current condition or appearance. (id:65446)
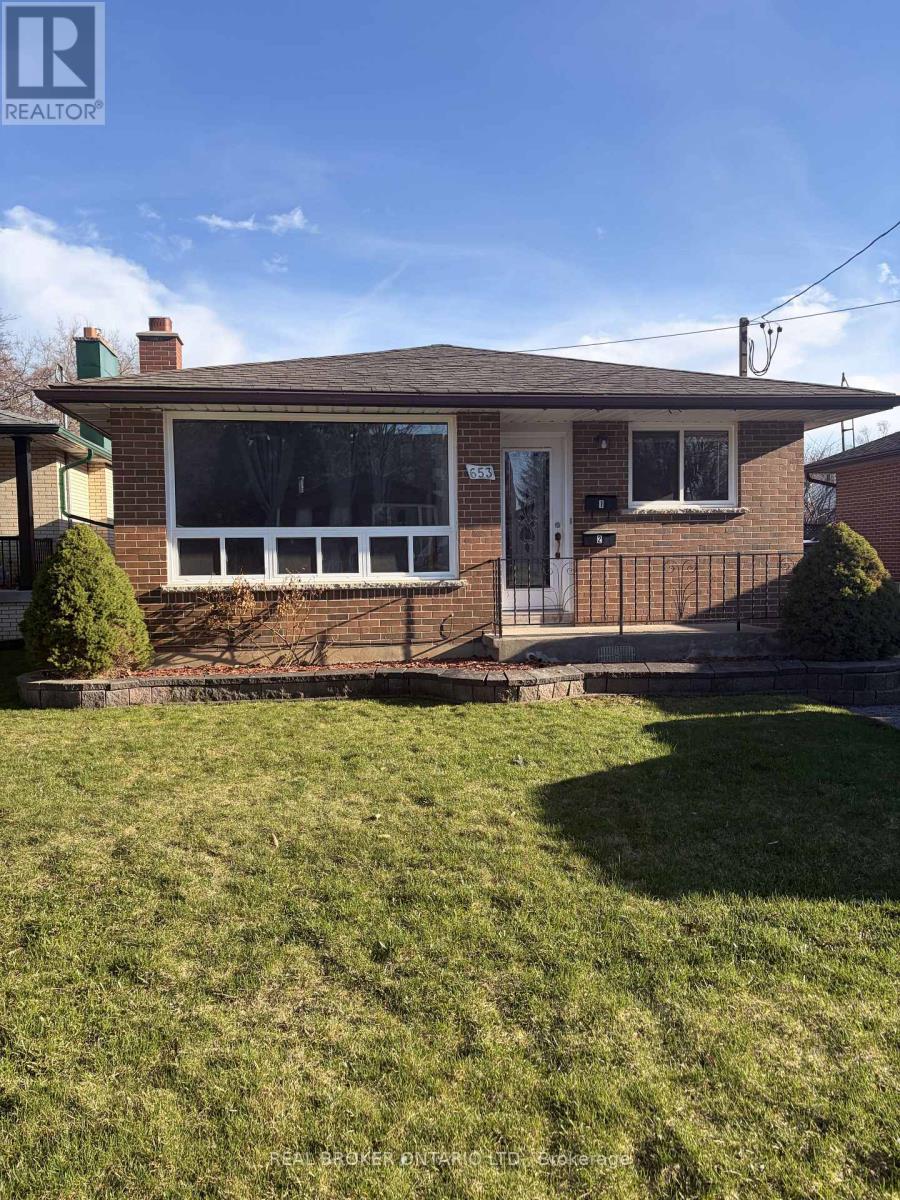
Main - 653 Athol Street E
Oshawa, Ontario
Bright & Spacious Main Floor Lease in Donevan - Prime Oshawa Location!Welcome to this beautifully updated main floor lease in the highly desirable Donevan neighbourhood of Oshawa! This bright and inviting home offers a perfect blend of comfort, space, and convenience-ideal for families or professionals alike. Step into a gorgeous, sun-filled kitchen featuring stainless steel appliances, modern finishes, and plenty of workspace for cooking and entertaining. The home boasts four generously sized bedrooms, providing ample room for living, working from home, or accommodating a growing family. Enjoy the convenience of a full washer and dryer system, a well-appointed 4-piece bathroom, and large windows throughout that flood the space with natural light. Outside, take advantage of your exclusive use of a fully fenced and gated backyard-perfect for relaxing, entertaining, or enjoying outdoor time in privacy. The property also includes two parking spaces for added ease. Located in a fantastic, family-friendly area, you're just minutes from parks, schools, a community centre, and public transit, making daily life incredibly convenient. Lease includes gas and water, tenant is responsible for own hydro. (id:65446)
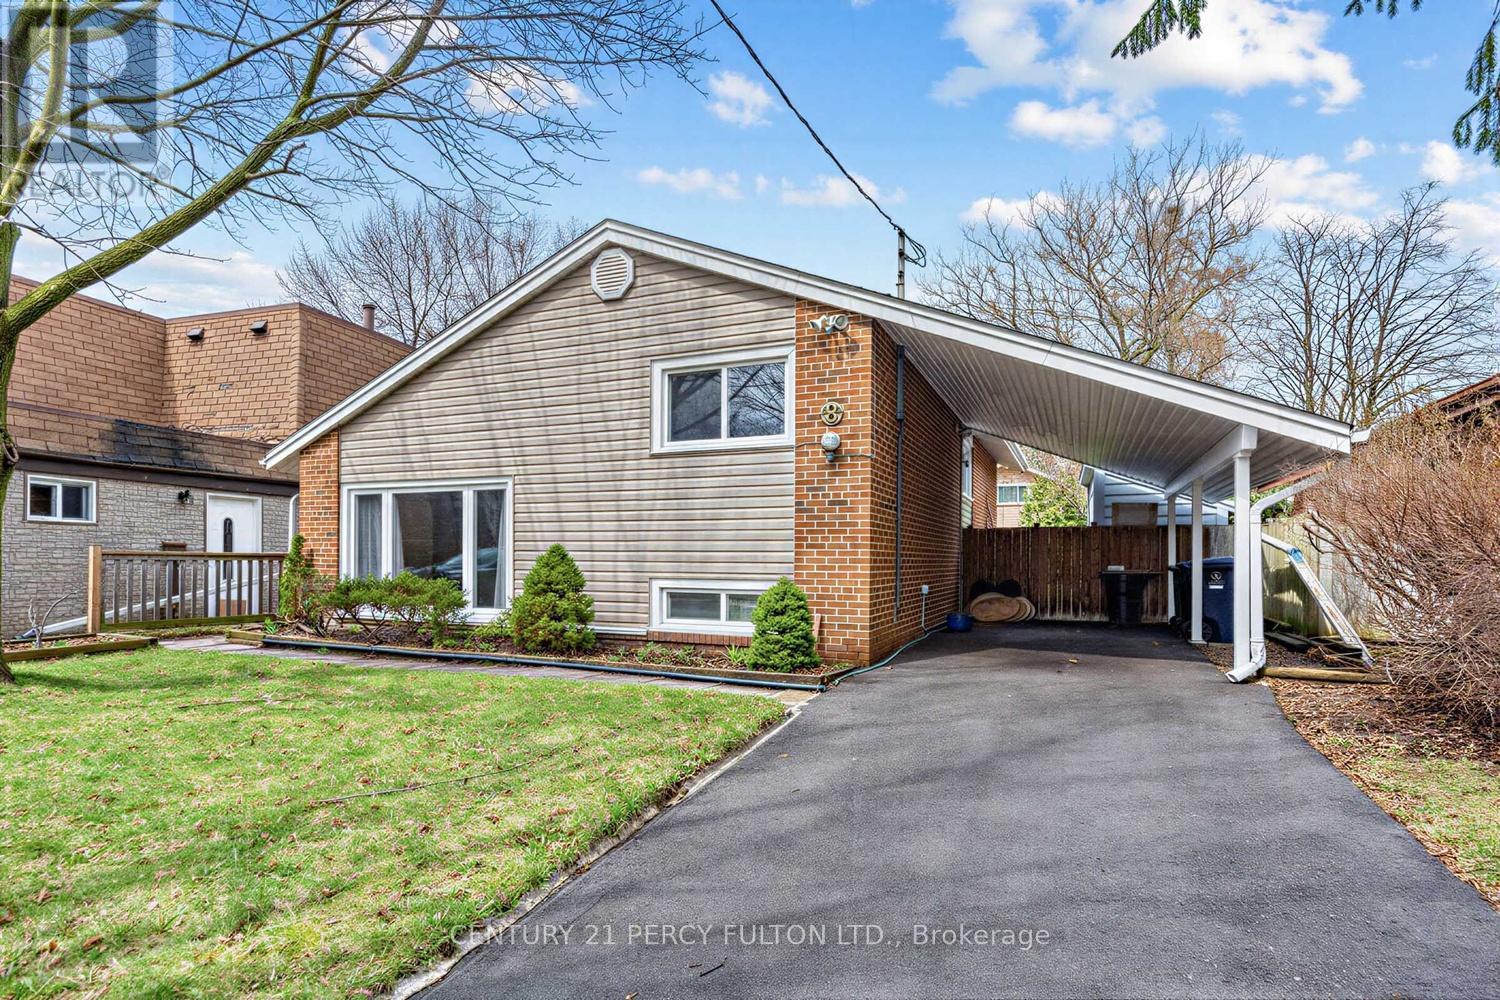
8 Gondola Crescent
Toronto, Ontario
Welcome to Detached 3+1 Bedroom & 2 Full Bathroom Sidesplit On Family Friendly Crescent. Excellent Curb Appeal With lots of Natural Light & Big Windows. Cathedral Ceiling In Living/Dining Room with Gas Fireplace. Kitchen with Quartz Counters and Breakfast Area walk-out to Backyard. All 3 Bedrooms on Upper level along with 4pc Bathroom. Newly Finished Basement With Recreation Room , Bedroom & 4pc Bathroom. Premium Sized Back Yard With Large Patio And Pergola. This home is located in an Excellent School District, surrounded by various shopping options, and just a few minutes from the Scarborough Golf Club, Shops & Transit. Furthermore, it's a short drive to the picturesque Bluffs for beach outings and offers easy access to Hwy 401 for effortless commuting. (id:65446)
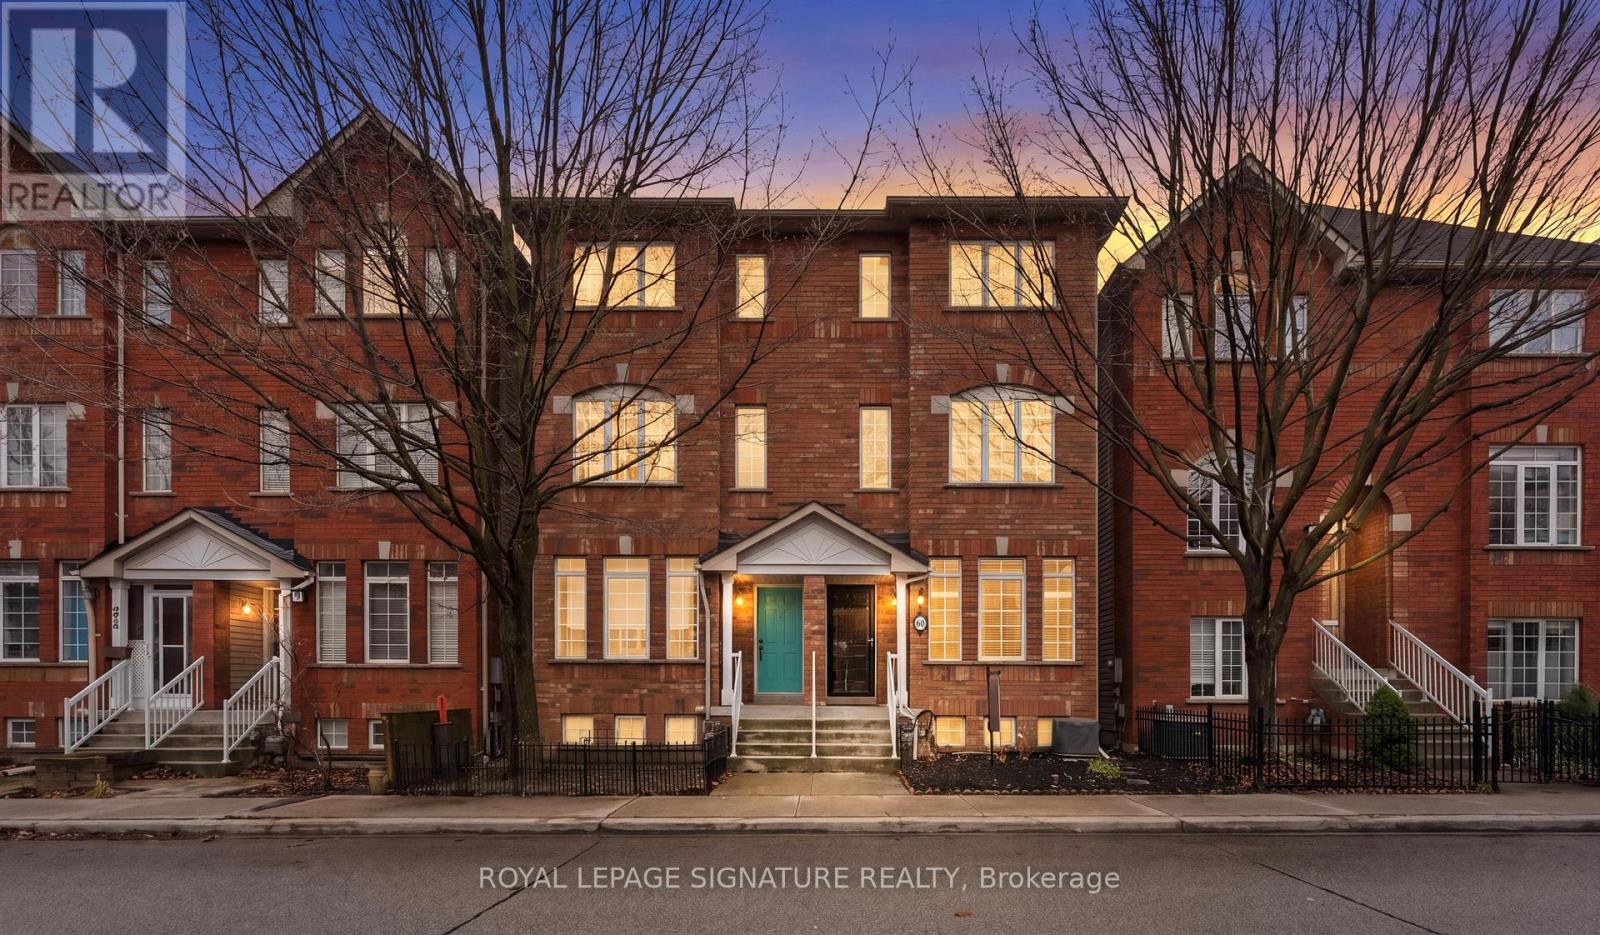
60 Natalie Place
Toronto, Ontario
Serenity in the City! Welcome to 60 Natalie Place. This Gracious 3 Storey Semi-Detached Home Features 3 Spacious Bedrooms, Including a Huge Primary Complete with En-Suite (Brand New!)and A Walk Out to a Private Balcony. 9 Foot Ceiling Height Through Main Floor Living Areas, And 7.5 Feet Ceiling Height On Lower Level. Flow and Function add to the easy living of this Urban Oasis. Enjoy the fenced back yard which features ample room for entertaining and summer Family BBQ fun! Just a Quick Walk to Everything Queen Street Offers Including Eclectic Shops, Delicious Restaurants and The Tempting Treats of The Many Cafes. Known as one of Toronto's Favourite Communities, Leslieville Offers City Living With Heart. Great Schools, Nearby Parks and 24 Hour 501 Street Car! ****Please See Attached Pillar to Post Home Inspection,*** List of Improvements and Updates, ****Floor plans*** Showings Available Daily.*** Open House Saturday and Sunday 2-4pm*** (id:65446)
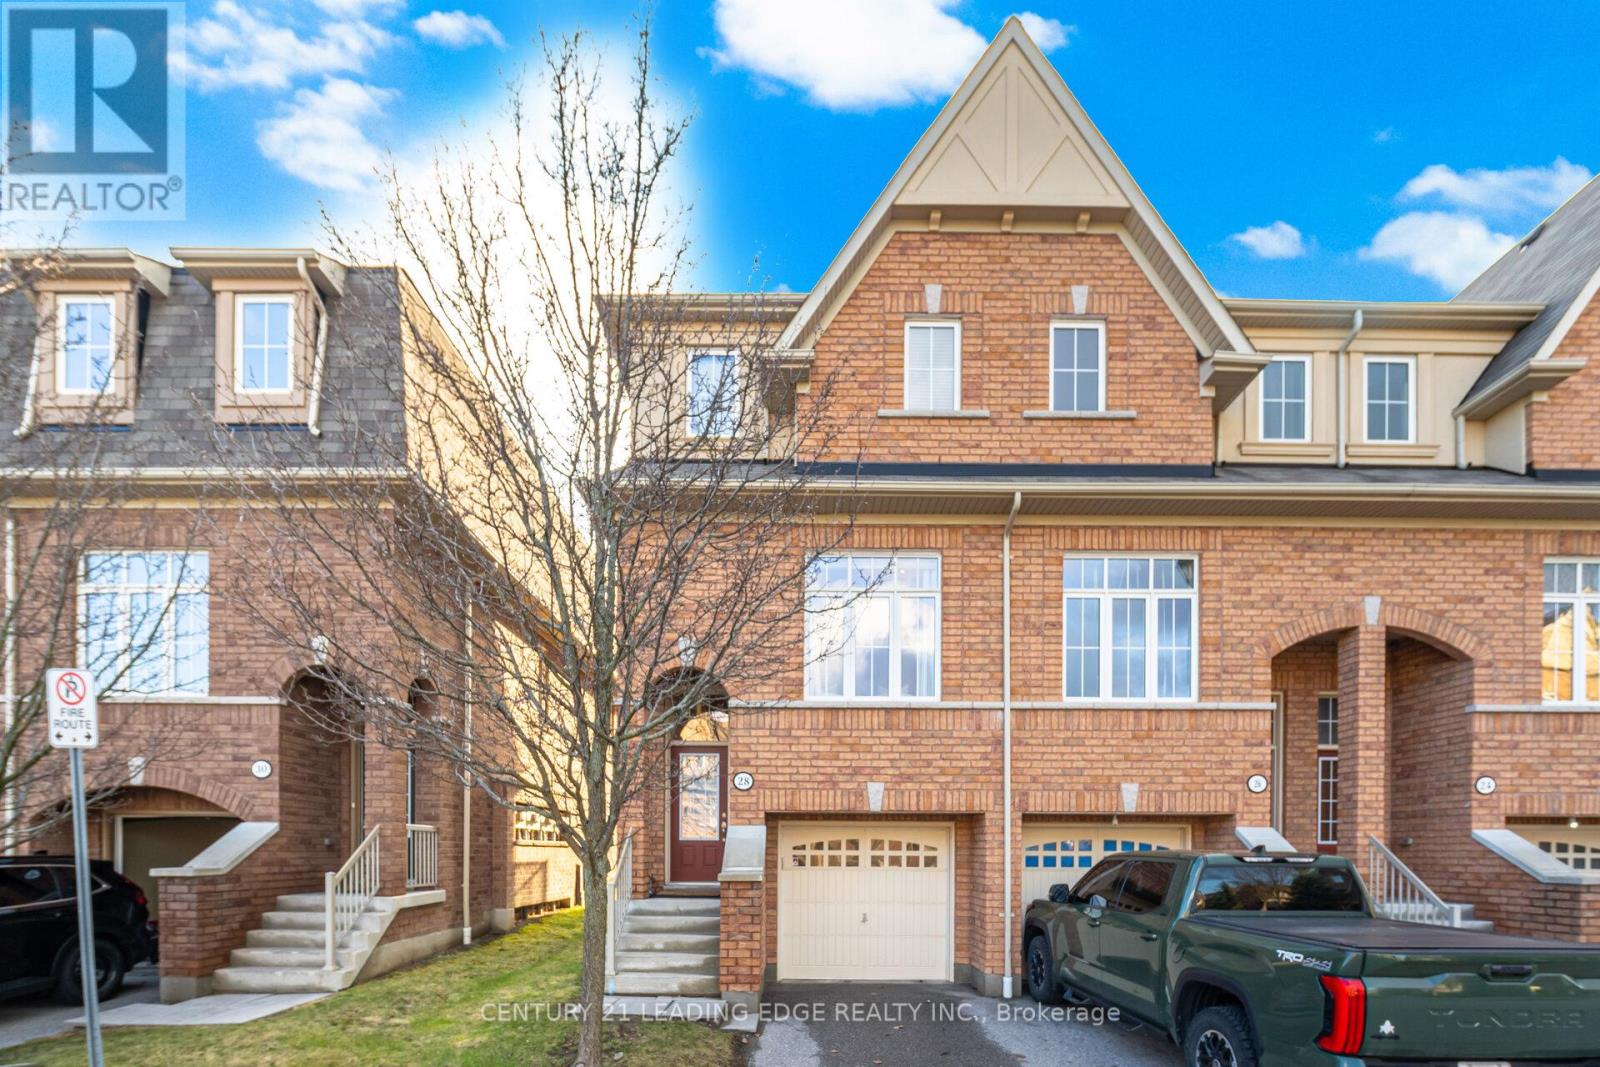
28 Burtonbury Lane
Ajax, Ontario
STUNNING END UNIT...Live and enjoy this exclusive Imagination Community in Northeast Ajax built by Tribute. This bright home features an open concept layout with 10 ft ceilings and large windows. The kitchen has a spacious breakfast area with W/O to a balcony overlooking the park. The beautiful oak staircase leads to the 2nd level with 2 bedrooms (originally 3 bedrooms), and two full bathrooms. The expansive primary bedroom has 4 pc ensuite and a walk-in closet. The basement is above grade with large windows and a door opening to a covered porch, the backyard and an open field. It is great for summer entertainment. The house is centrally located with walking trails all around, and is close to schools, parks, Audley Rec Centre, 401, 407, 412, Golf, and shopping. (id:65446)
4315 105a Av NW
Edmonton, Alberta
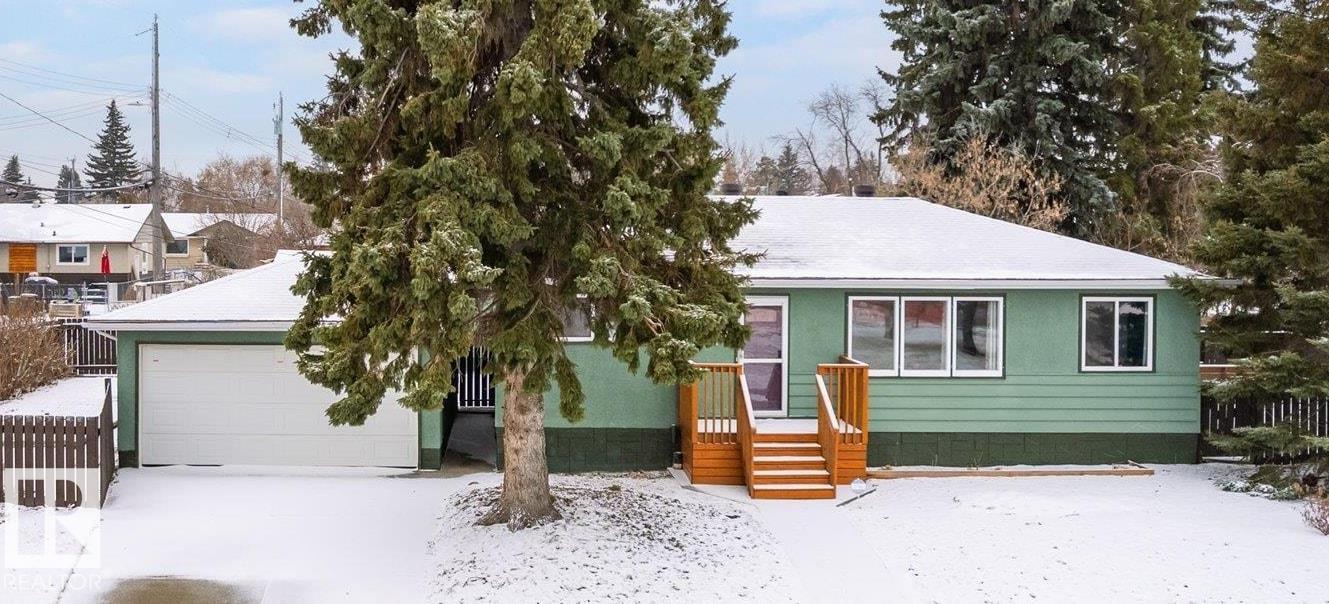
Desirable Gold Bar area bungalow with an updated white kitchen, finished basement, lots of mature trees, large patio, newer 50 year shingles. Sewer Line and furnace replaced 4 years ago. New dishwasher in 2024. 110 ft long fenced backgard. Located on a quiet street across from a green space, close to parks including Capilano & Gold Bar Parks, playground, transit and shopping with quick access to Wayne Gretzky Drive, downtown or the Henday. Newly painted throughout. (id:65446)
1225 Tulloch Avenue
London South, Ontario
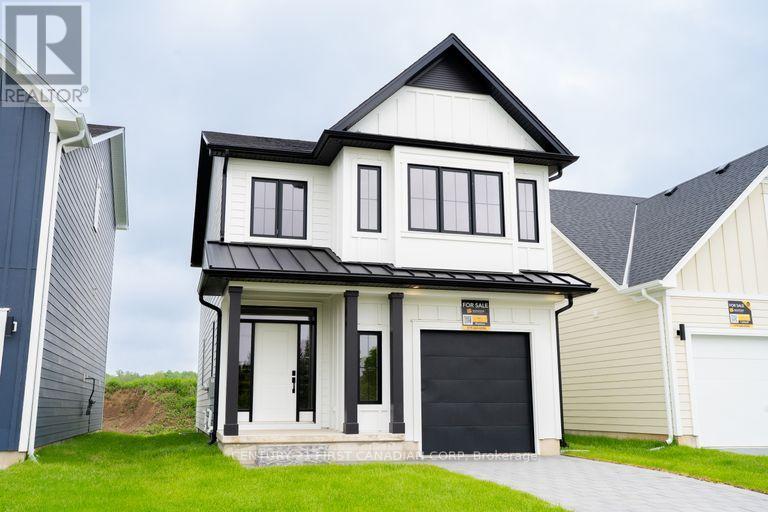
Eligible buyers may qualify for hst rebates after closing as per the governments stipulations. The Madison models functional design offers 1654 sqft of living space. This impressive home features 3 bedrooms, 2.5 baths and the potential for a future basement development. Ironclad pricing guarantee ensures you get 9ft main floor ceilings, tile in the foyer, kitchen and bathrooms; engineered hardwood throughout the great room; carpet in the bedrooms, stairs to the upper floors, and upper hallway; quartz countertops in the kitchen; laminate surface counters in the bathrooms and tile surround glass shower in the ensuite. Located in the desirable neighbourhood of Jackson Meadows, close to parks, trails, restaurants, grocery stores, schools and so much more. (id:65446)
605 - 1600 Adelaide Street N
London North, Ontario
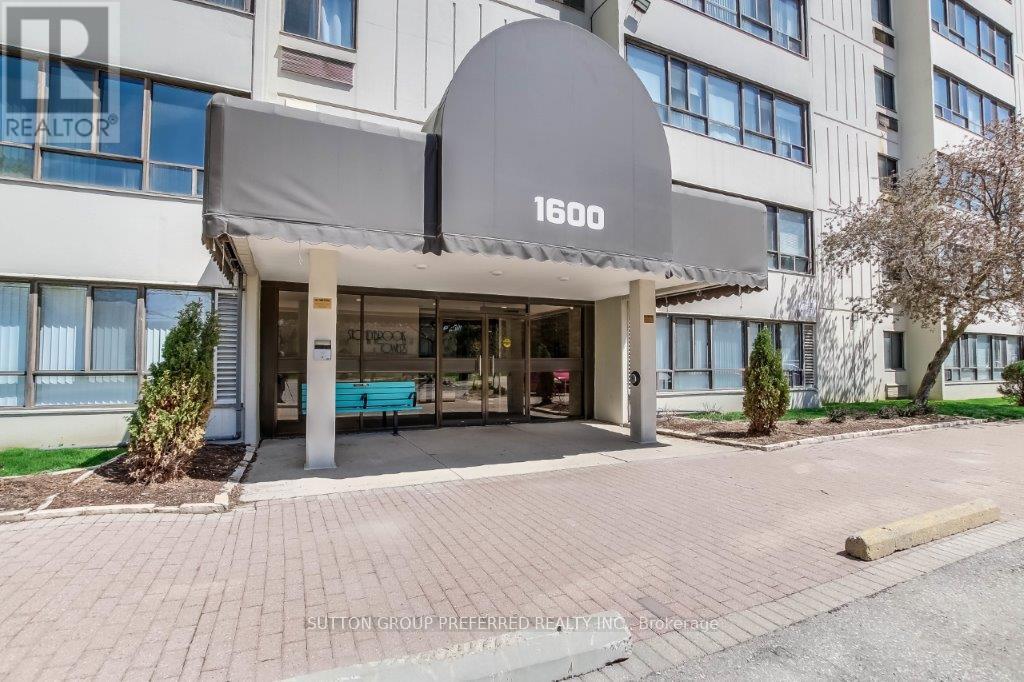
Welcome to 605-1600 Adelaide St N, an extensively updated one bedroom condominium apartment in desirable London North, overlooking treed area with a creek. Updated laminate flooring extends through the spacious living room featuring an electric fireplace. Large east facing windows welcome the morning sun into the dining area and sitting room. The galley kitchen was updated 10 years ago with refaced cabinets, new countertop, refrigerator / freezer, self-cleaning oven, and ceramic tile flooring from entry door through the dining area. A new dishwasher and faucet were added in 2025. Comfortably sized bedroom is carpeted and has a built-in closet organizer. 4-piece bathroom has new Bath Fitter tub (2025) with glass door and walls are tiled to the ceiling. The entire interior was painted in early 2025. In-suite laundry/storage room is equipped with built-in organizers to maximize the storage space. Owned water heater was installed 2 years ago and the stackable washer/dryer; washer is 2 years old. Window shears and all existing appliances are included. (id:65446)
423 West Mile Road
London North, Ontario
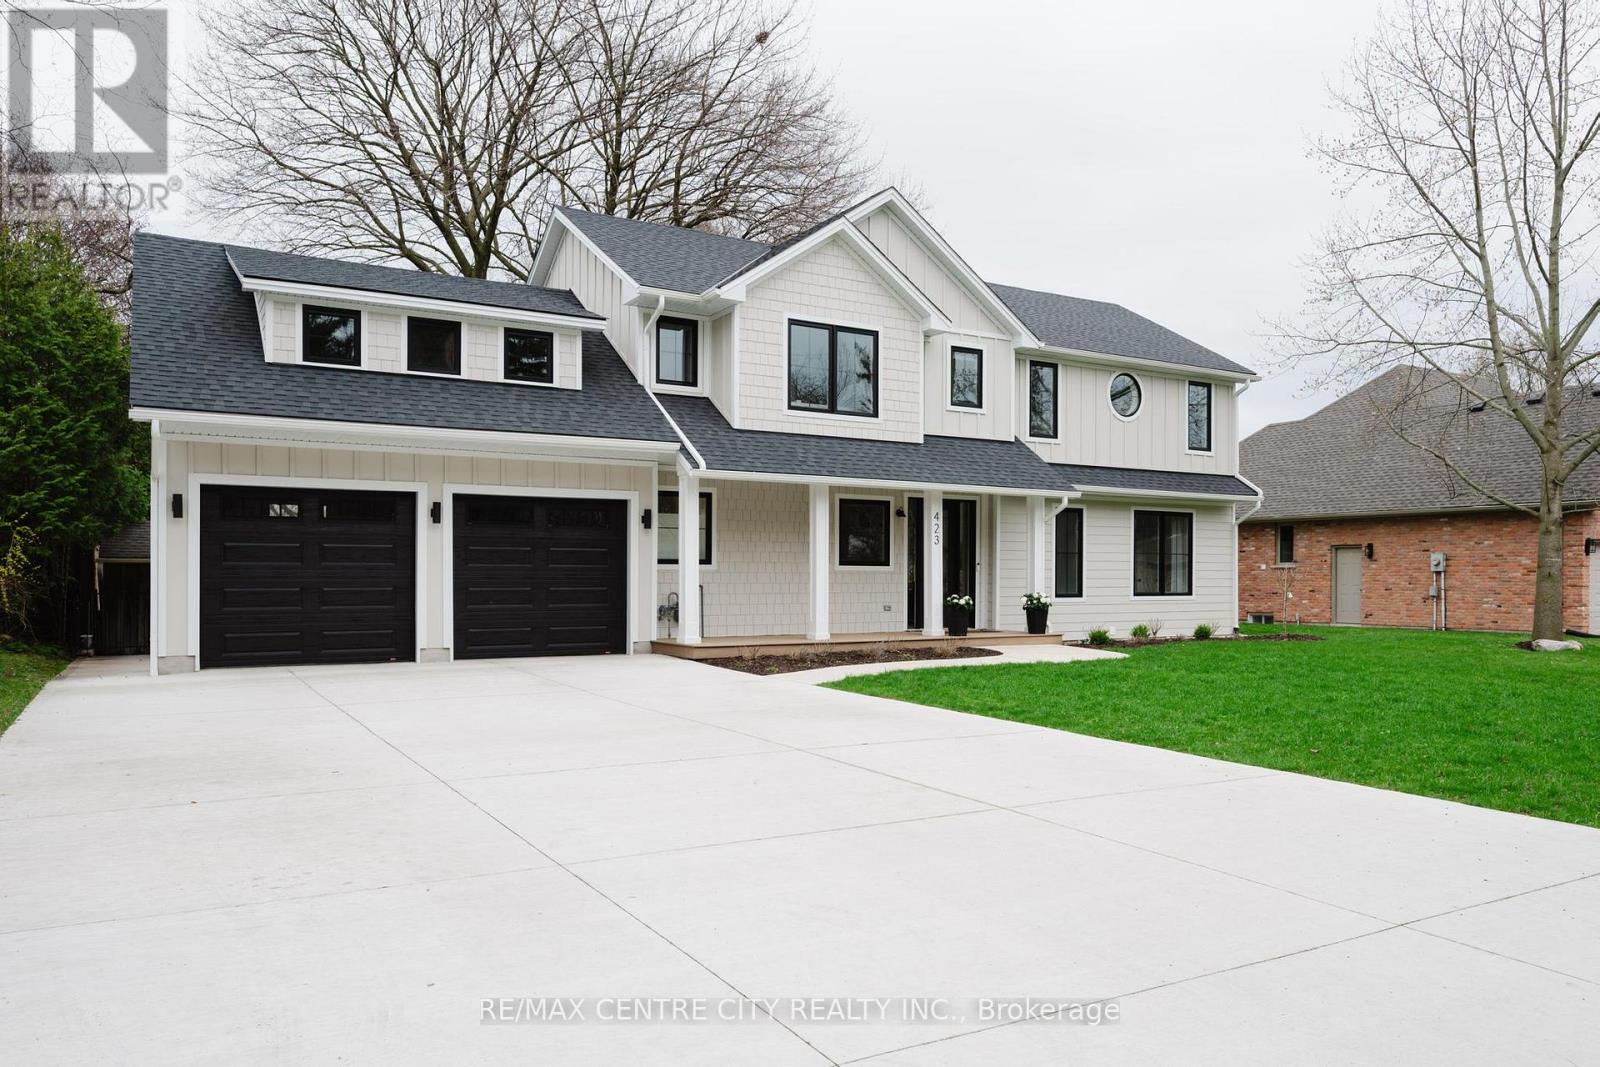
The home everyone in Oakridge has been talking about, and now it's for sale! Originally built in 1953, this home has undergone an extensive renovation and expansion transforming it into a spacious two-storey home with modern finishes throughout. Major updates completed in 2023 include roof, furnace, A/C, windows, and comprehensive interior upgrades. The upper level offers 4 bedrooms, including a spacious primary with ensuite, plus an additional full bathroom. Main floor also includes a convenient powder room.The main floor features 9 ft ceilings, large windows, engineered 7.5" oak hardwood flooring, and a kitchen with quartz countertops. In-floor heating in all bathrooms except main floor powder room and a multi-zone heat pump on the second floor with individual room control add comfort throughout. In 2025, the space above the garage was completed and is accessed from the second level. This is a fantastic feature on the upper level as it gives you a bonus family room/playroom/games room plus an additional bedroom and storage room. Mudroom with main floor laundry is located off the oversized 2-car garage and provides access to the lower level, which is currently set up as an in-law suite with 1 bedroom and 1 full bathroom plus additional finished space. Set on a large mature treed lot measuring approx. 80 x 204 ft, features include a new deck, wiring for a future hot tub, oversized garage (22 x 25 ft), parking for up to 9 vehicles plus the garage, rough-in for basement ceiling speakers, and large walk-in closets in 4 of 5 bedrooms. The 8 x 8 patio door overlooks the beautiful backyard. Walking distance to Springbank Park trails and Thames Valley Golf Course. A truly rare offering in Oakridge, setting itself apart from anything else in the neighbourhood. (id:65446)