
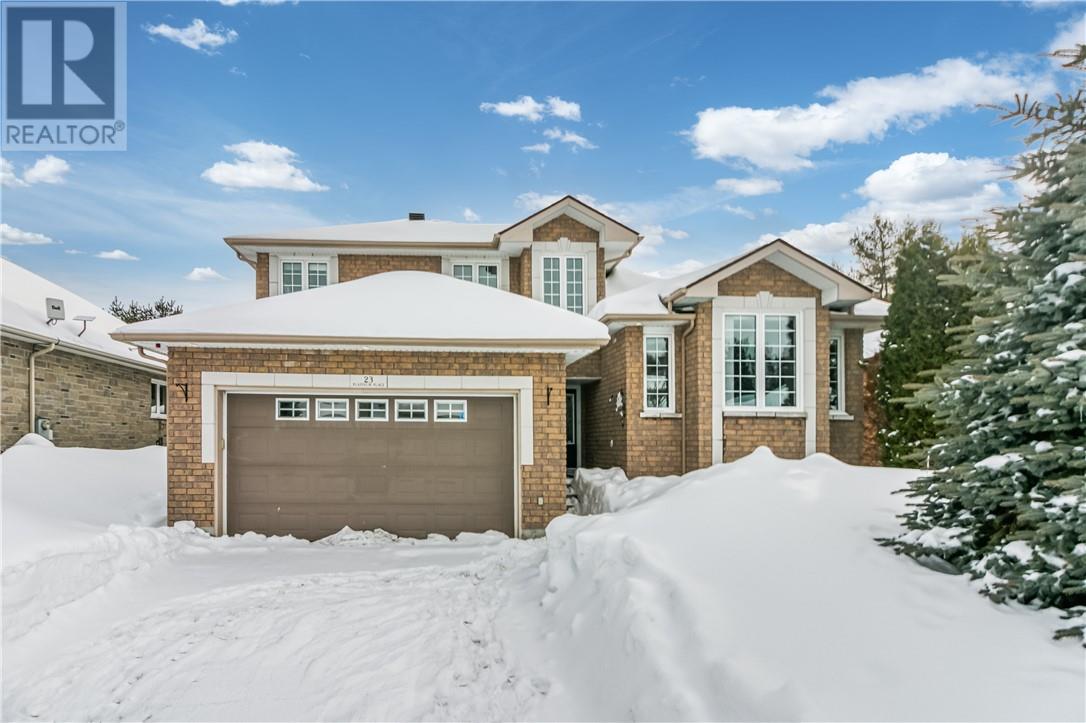
23 Platinum Place
Sudbury, Ontario
Welcome to 23 Platinum Place — Tucked away on a quiet cul-de-sac in the sought-after south end, this fully finished home has been thoughtfully designed for real family living. From the interlocking driveway to the attached garage, every detail has been taken care of — so you can simply move in and start enjoying it. Inside, the layout flows effortlessly, with a stunning kitchen at the heart of the home featuring custom solid wood cabinetry, granite countertops, and plenty of space for gathering. Whether it’s busy weekday mornings or weekend hosting, this is where life happens. Step outside and you’ll find a beautifully landscaped backyard with an interlocking stone patio — your go-to space for summer BBQs, evening cocktails, and family get-togethers. With direct access from both the kitchen and family room, indoor-outdoor living has never been easier. Upstairs, the home offers a safe, comfortable space for the whole family, while the fully finished basement creates the perfect retreat — ideal for movie nights, games, or unwinding at the end of the day. Located just minutes from top-rated schools, parks, walking trails, and local shops, this is a neighbourhood where families truly thrive. With major updates already taken care of — including a new furnace, A/C, and roof (2021) this is a home you can feel confident in. This isn’t just a house… it’s where your next chapter begins. (id:65446)
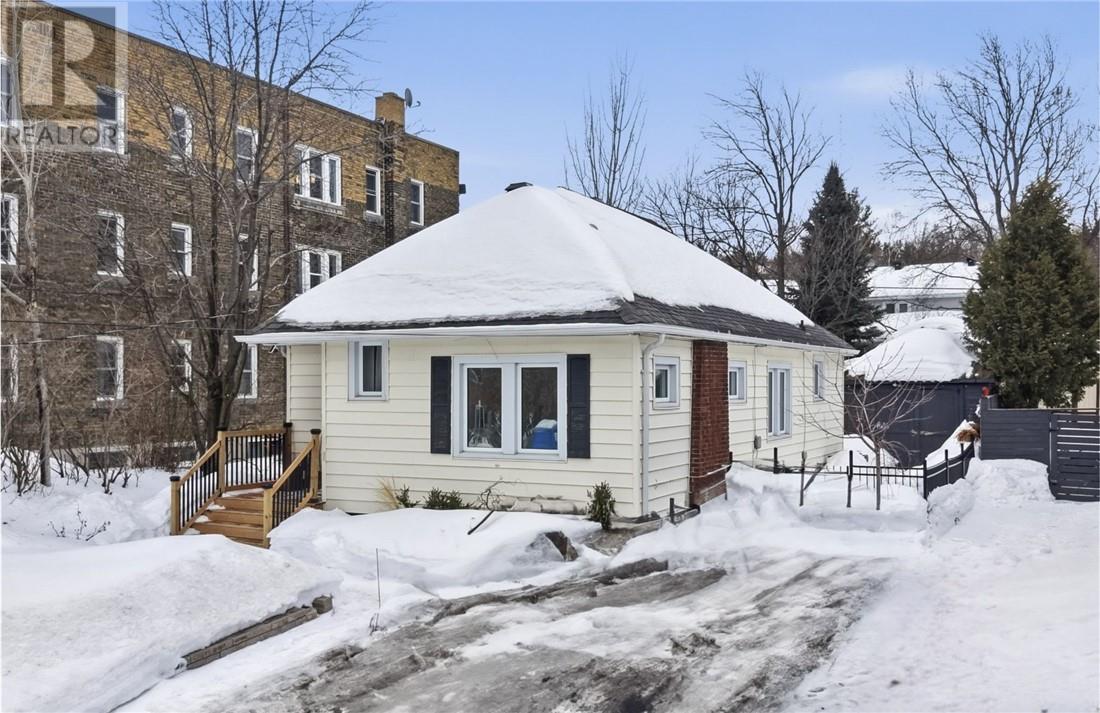
111 Kingsmount Boulevard
Sudbury, Ontario
111 Kingsmount Blvd is where charm and beauty meet affordability. This well-maintained home features comfortable living spaces, abundant natural light, and a functional layout designed for modern living. Ideally situated in a desirable neighborhood, it offers convenient access to schools, parks, shopping, and other essential amenities. The interior showcases a touch of class with modern finishes throughout, including new flooring, updated fixtures, and thoughtful design. Recent upgrades include new attic insulation (2025), UV protection on windows (2024), and a new furnace, air conditioning system, and hot water tank (2024), enhancing both comfort and efficiency. A fantastic opportunity for first-time buyers and downsizers alike. (id:65446)
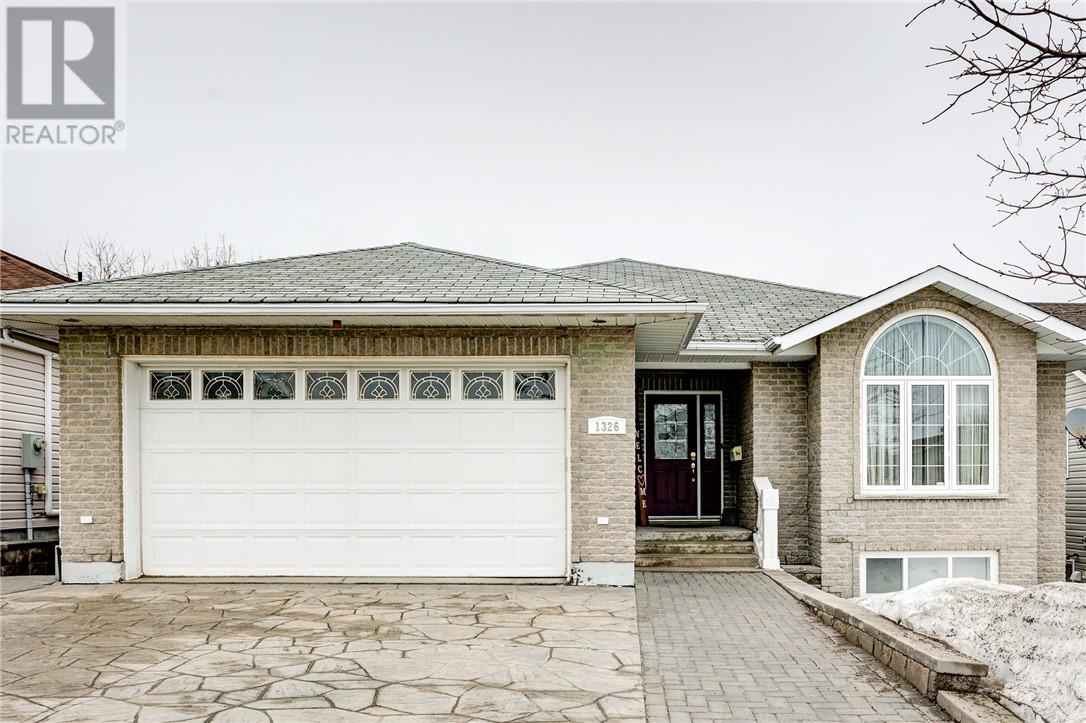
1326 Attlee Avenue
Sudbury, Ontario
Welcome to this stunning executive bungalow, tucked away on a dead end street in one of New Sudbury’s most desirable neighbourhoods. Thoughtfully designed with function and comfort in mind, this exceptional home offers a double garage, 3+1 spacious bedrooms, 3 full bathrooms and a self contained in-law suite, perfect for growing families or multi generational living! The main floor boasts a bright, flowing layout with spacious bedrooms including a primary bedroom with its own ensuite and walk-in closet. The walk-out basement features heated radiant floors, high ceilings and tons of storage space. Whether you’re upsizing, downsizing, or simply looking for a premium home that stands the test of time, you don’t want to miss this opportunity, book your showing today! (id:65446)
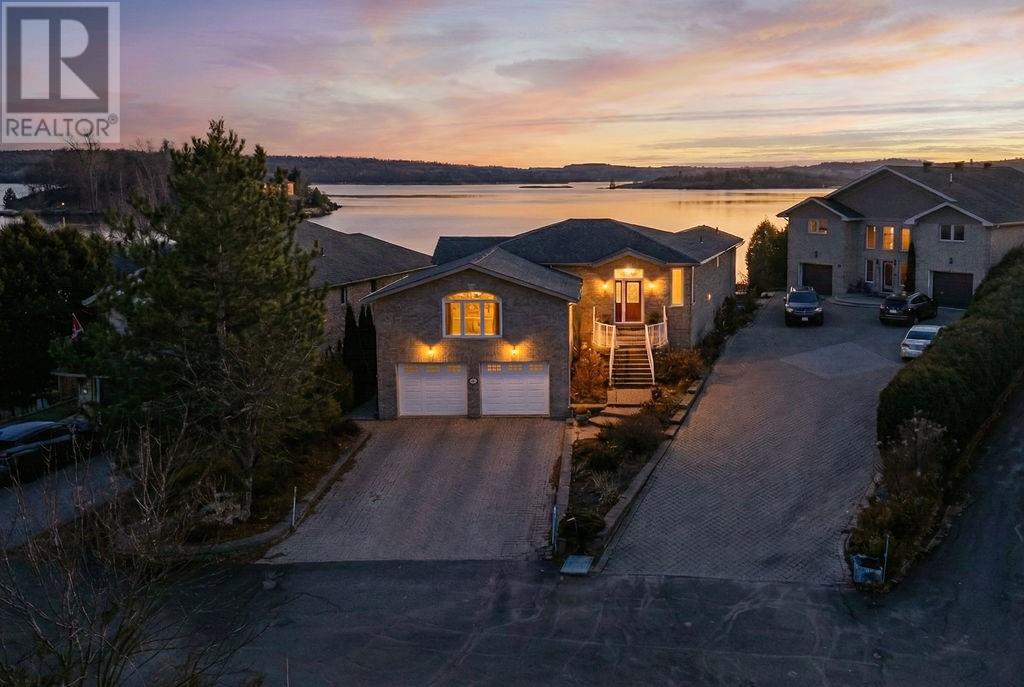
400 Second Avenue S
Sudbury, Ontario
A must-see on one of the hottest, most sought-after lakes in the city! As you enter this home, you are welcomed into a light-filled, open-concept living space with cathedral ceilings that elevate the entire area. The gorgeous kitchen is truly the heart of the home, seamlessly connecting to a spacious deck with sleek glass railings that offers breathtaking views of Ramsey Lake. This stunning home features a well-appointed primary suite conveniently located off to one side, providing privacy and tranquility. The suite boasts a beautiful ensuite bathroom and a spacious walk-in closet, making it the perfect retreat after a long day. Continuing through the home, you'll discover a magnificent solarium with floor to ceiling windows and sliding doors, providing the perfect spot to relax or entertain. Every area in this home flows effortlessly, creating a comfortable space that's ideal for both entertaining and daily living. With abundant natural light and stunning lake views, this home truly offers everything you've been searching for in one. (id:65446)
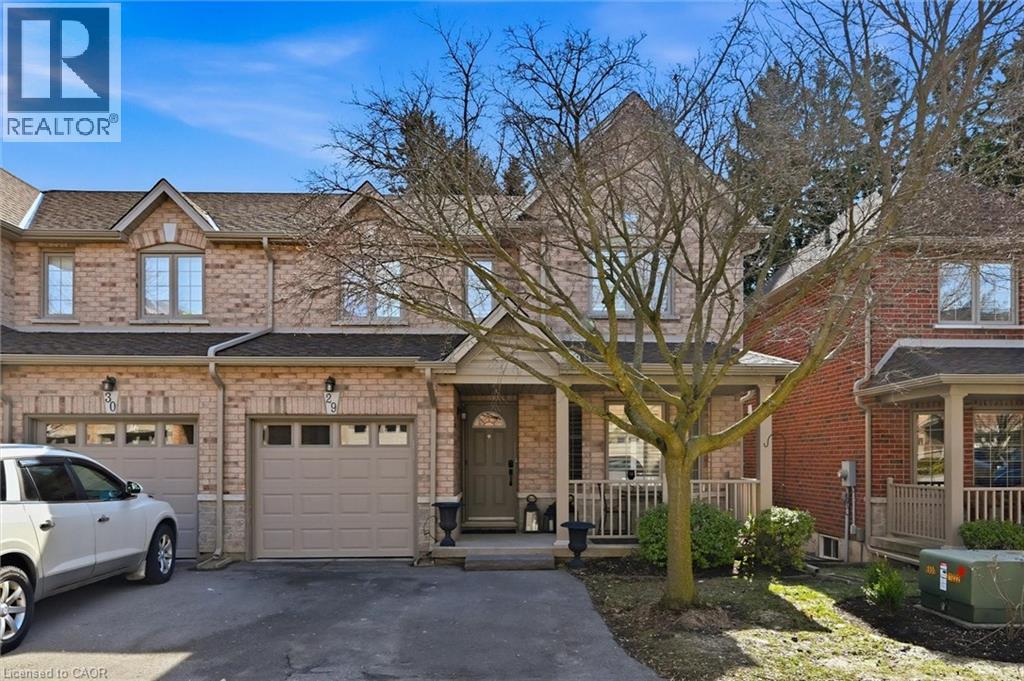
25 Hamilton Street S Unit# 29
Waterdown, Ontario
Absolutely stunning home in Waterdown, located in very small executive townhouse complex ,some semidetached, some townhomes , walking distance to charming downtown area, close to walking trails and waterfalls , and minutes from quaint coffee shops, restaurants and other amenities. This home offers maintenance free living with all 3 levels finished in spectacular fashion. There is double parking in front of the garage, leading to the charming front porch.- inside, you will find an open concept living, dining kitchen area, with soaring cathedral ceiling with skylights ,lots of natural light, and sliding doors to a private balcony,. The dining room opens to the functional kitchen with white cabinetry, and corian counters. loads of counter area , double sinks , and french door refrigerator. Also on this level is a spacious bedroom with california shutters and a full bathroom. Upstairs through double doors is a gorgeous primary bedroom, with an extra large walk in closet, ensuite bathroom with soaker tub and separate shower . On this level you will find the loft type den or family room-- great for tv watching or working at your computer .Downstairs offers a huge rec room. exercise area, large bedroom, walk in closet, cold room and storage,- the walkout from this level takes you out to a patio. Everything in this home is finished to perfection- a bedroom and full bath on every level, entrance from the garage, and so much more -- don't miss out on a great opportunity (id:65446)
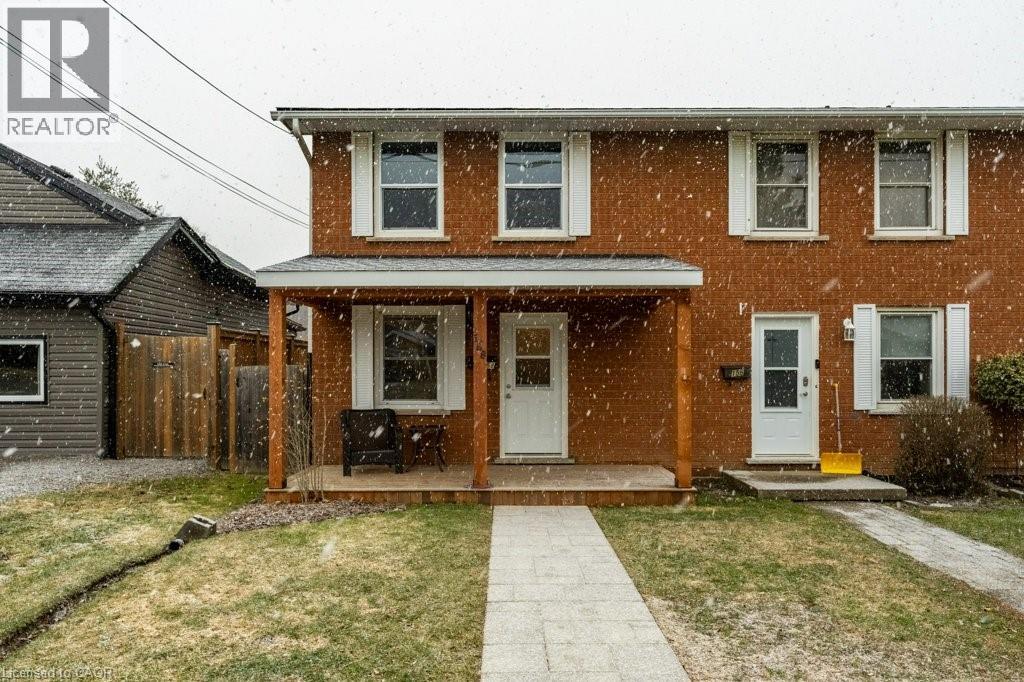
158 Dufferin Street
West Lincoln, Ontario
Welcome to this charming and well-maintained 3-bedroom home in the heart of West Lincoln, offering comfort, functionality, and a great location. Perfect for families, first-time buyers, or anyone looking to enjoy the charm of small-town living with everyday conveniences close by. Inside, you’ll find a bright and inviting layout featuring a modern kitchen with stylish finishes and ample workspace, ideal for both everyday living and entertaining. The main living areas offer a comfortable flow, while the second level features three spacious bedrooms and a well-appointed 4-piece bathroom. The finished lower level provides additional living space perfect for a family room, recreation area, home office, or playroom, along with a convenient 2-piece bathroom. Outside, enjoy your morning coffee on the welcoming front porch or relax in the private backyard featuring a deck—ideal for summer barbecues, entertaining guests, or simply unwinding at the end of the day. Located close to local parks, schools, shops, restaurants, and community amenities, this home also offers easy access to nearby towns, scenic countryside, and Niagara’s renowned wineries. A wonderful opportunity to own a well-cared-for home in a friendly West Lincoln community. (id:65446)
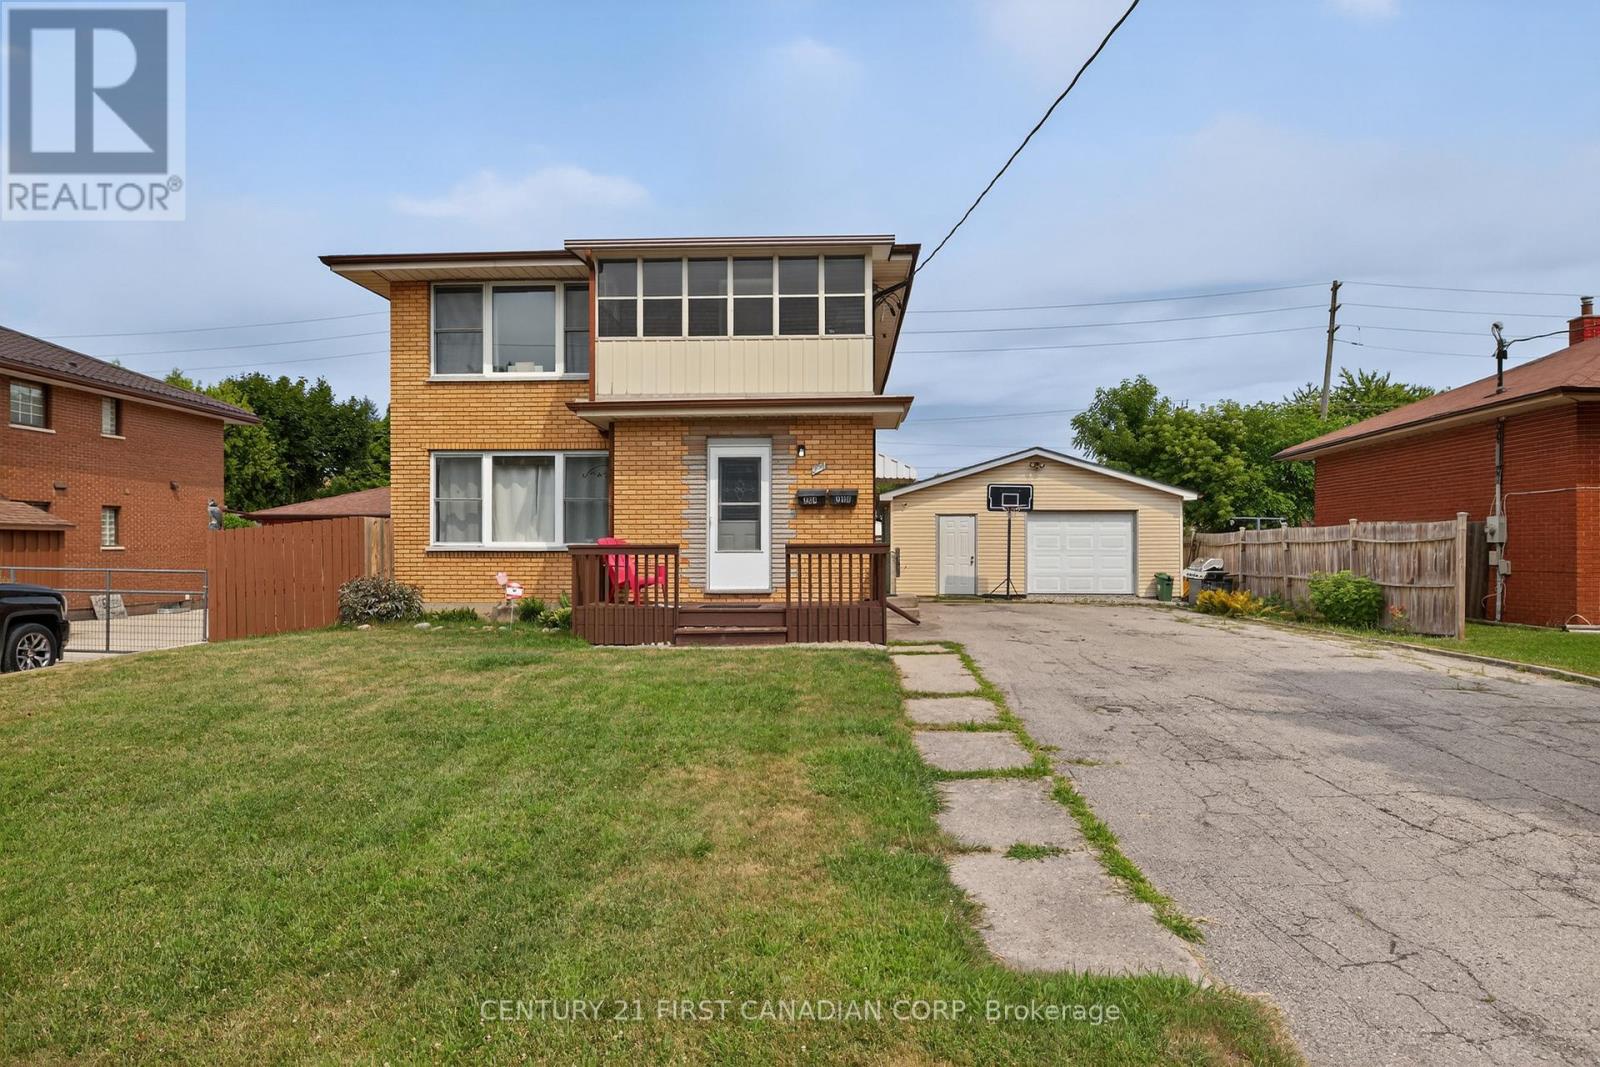
204 Burnside Drive
London East, Ontario
Great opportunity to own a well-cared-for up and down duplex! The upper unit is tenant-occupied and features a spacious, two-bedroom, one-bathroom layout with its own hydro, gas meter, furnace, and air conditioner. A bonus sun room is also included. The main floor is owner-occupied and is equally spacious. Both units share an identical floor plan. The main floor has exclusive use of the full basement. The property also includes an over sized garage, parking for 8 cars and a large, fenced yard. Roof approximately 10 years old. (id:65446)
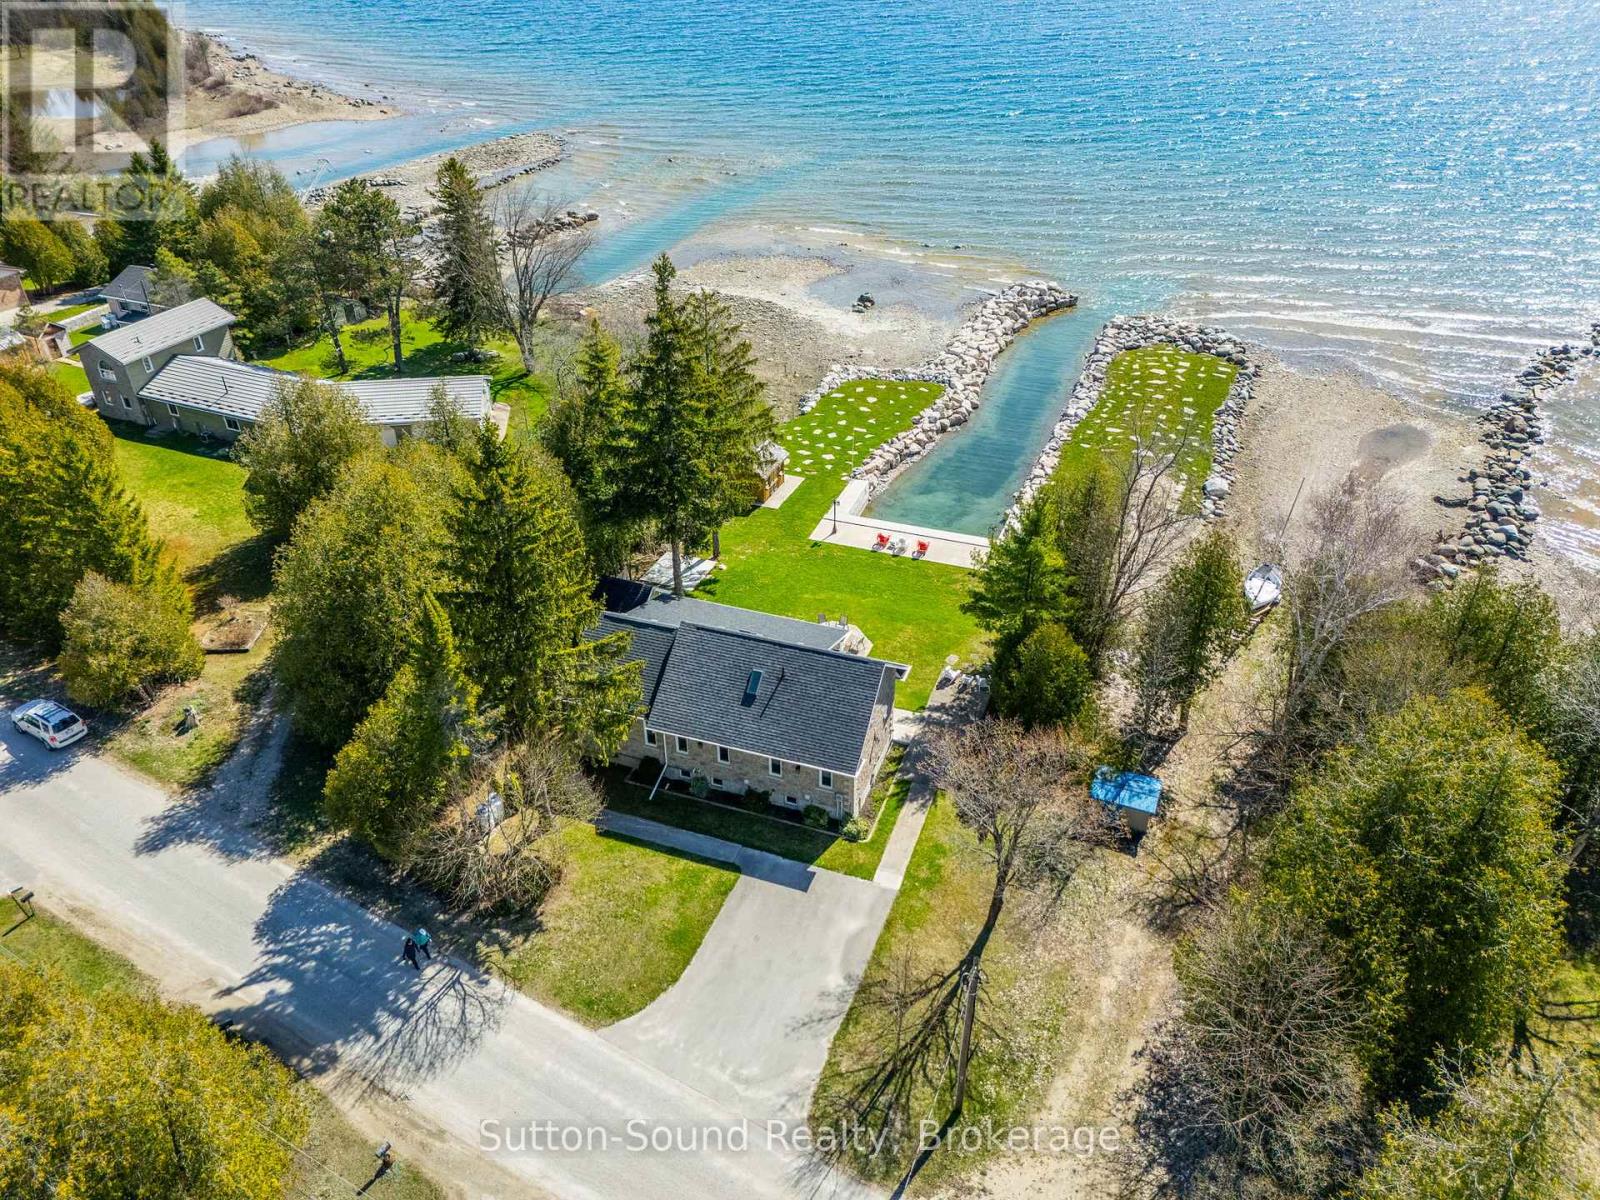
339605 Presqu'ile Road
Georgian Bluffs, Ontario
Waterfront Bungalow on Presqu'ile Road - Welcome to your dream retreat sitting proudly on the shores of beautiful Georgian Bay! This stunning full-stone bungalow, built in 2012, offers the ultimate in maintenance-free waterfront living. Located just 15 minutes from Owen Sound on sought-after Presqu'ile Road, this 2+2 bedroom, 2.5 bathroom home is perfectly positioned to take in breathtaking panoramic views and tranquil sunrises. Enjoy effortless boating access with your own private, dredged inlet - ideal for mooring right in your backyard. Inside, the large windows flood the home with natural light and frame the spectacular water views. With over 100 feet of pristine water frontage, this property offers a peaceful, year-round escape for those who love nature, water, and quiet luxury. Whether you're looking for a full-time residence or a seasonal getaway, this Georgian Bay gem is a rare find. 10x10 shed & 10x12 bunkie by the waters edge, both with hydro. (id:65446)
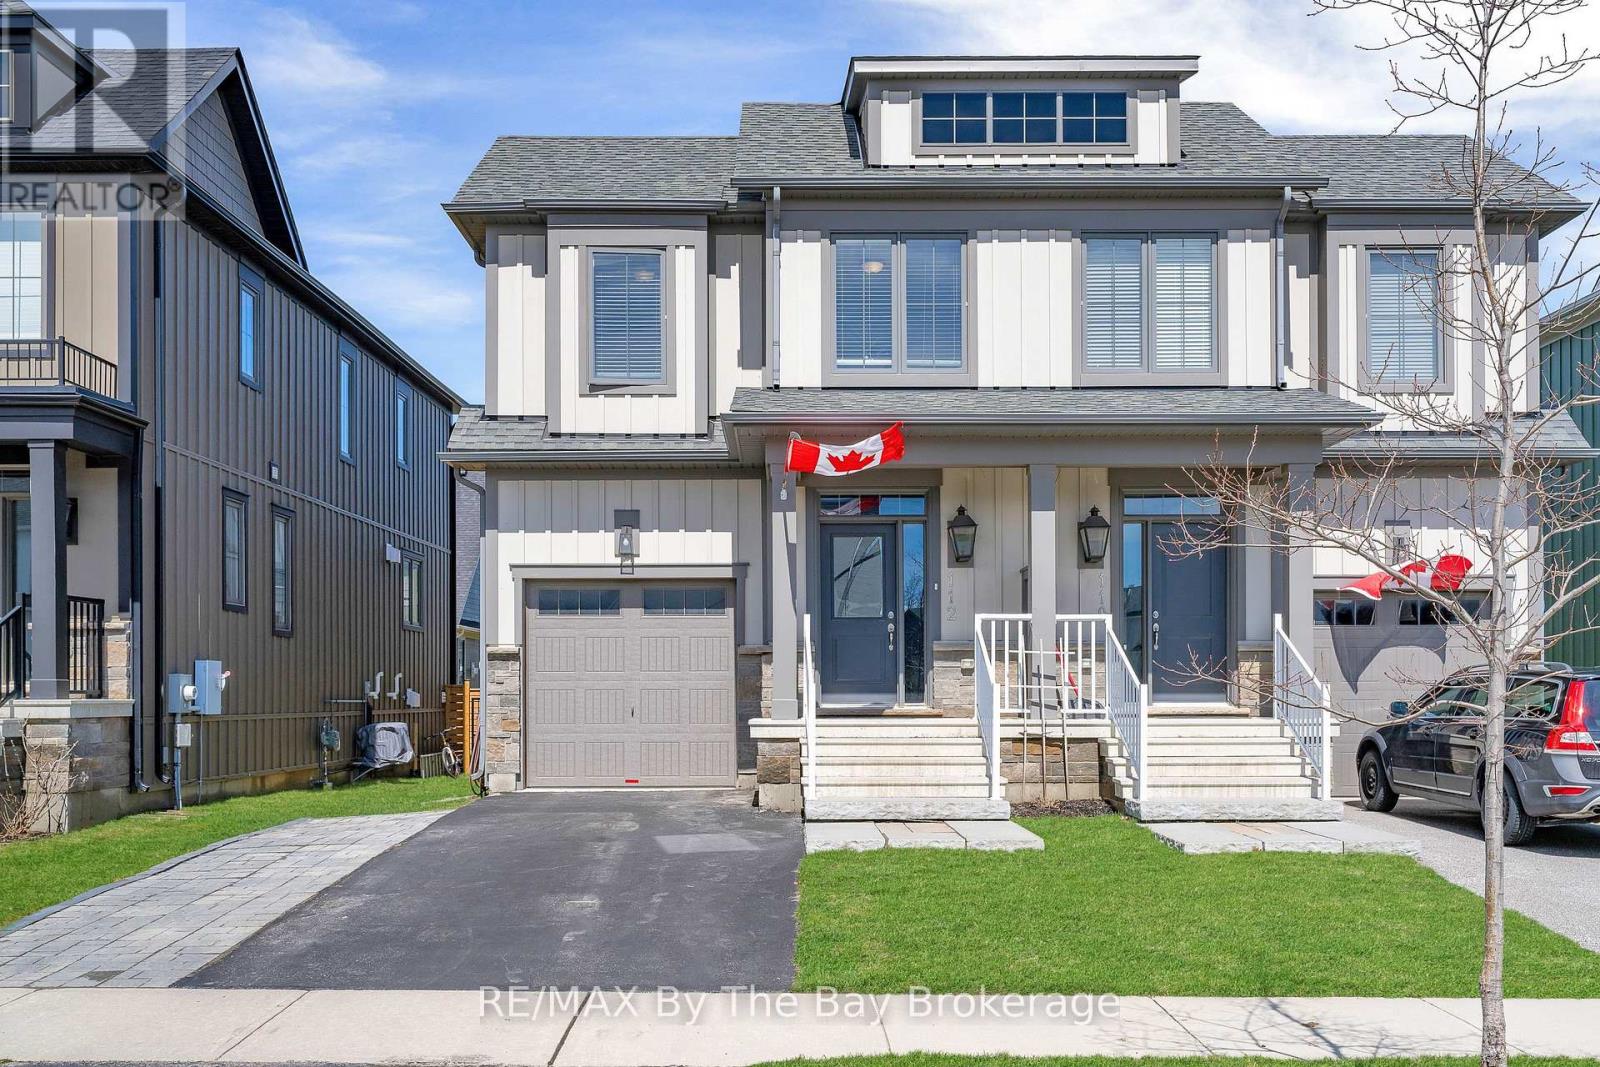
112 Sycamore Street
Blue Mountains, Ontario
Welcome to Windfall at Blue Mountain Ski Resort-where luxury meets lifestyle at the base of the slopes.This sought-after Mowat Model offers 4 bedrooms and 3.5 bathrooms, thoughtfully designed for both comfort and style. The open-concept main floor is anchored by a modern kitchen featuring stone countertops and a timeless neutral palette, flowing seamlessly into inviting living and dining spaces-perfect for entertaining or unwinding after a day on the hill. Cozy up by the gas fireplace, with an additional fireplace in the fully finished lower level for added warmth and ambiance. Step out onto your back deck and take in views of the ski slopes, a rare and highly desirable feature that truly sets this home apart. The finished basement expands your living space with a recreation area and a convenient 3-piece bath-ideal for guests or family movie nights. Practical touches like a backyard shed provide extra storage, while the location offers unmatched access to everything Windfall has to offer. Enjoy exclusive use of "The Shed," a year-round amenity centre featuring a heated outdoor pool, spa pool, sauna, gym, and gathering space. Enjoy scenic walking trails, Blue Mountain Village, and the renowned Scandinave Spa Blue Mountain just minutes away. This is more than a home-it's a four-season lifestyle in one of the area's most desirable communities. (id:65446)
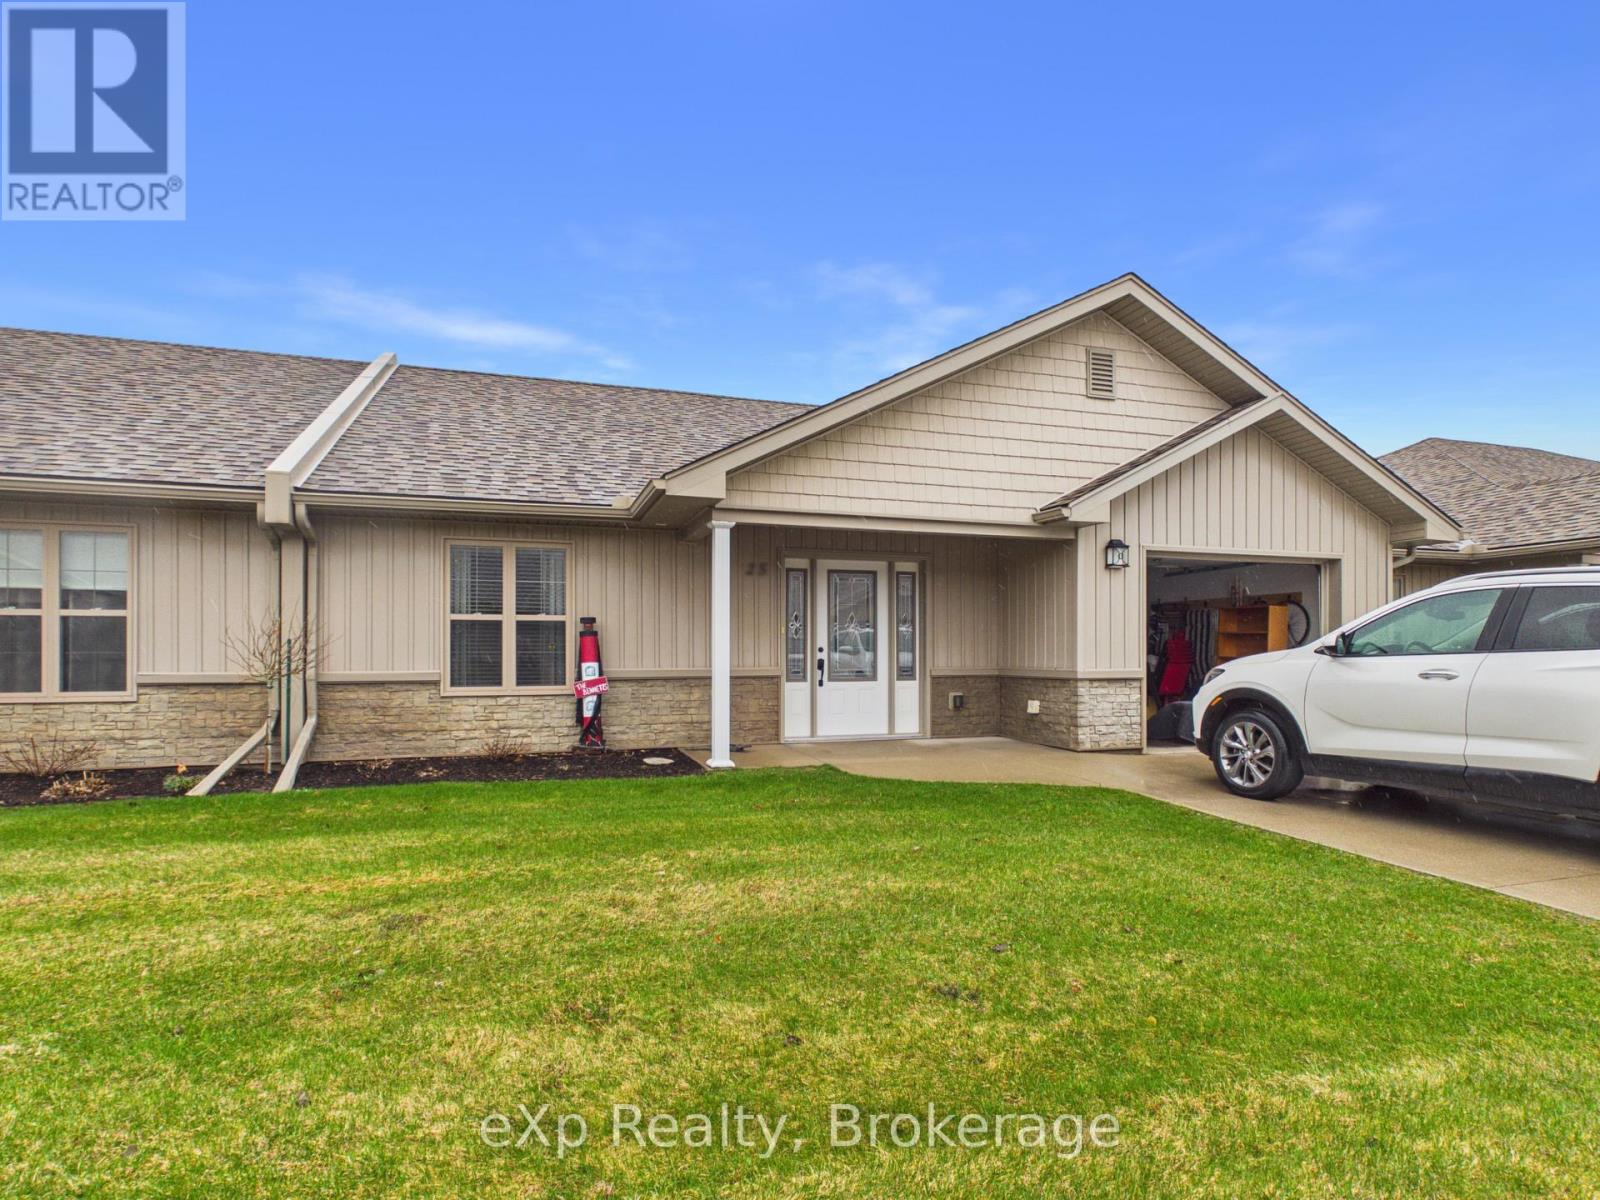
25 - 264 Saratoga Road
Kincardine, Ontario
Welcome to Aberdeen Estates in the lakeside town of Kincardine-an established adult-style condominium community just a short walk to Lake Huron. This very well-maintained bungalow offers approximately 1,216 sq. ft. of comfortable, low-maintenance living with 2 bedrooms and 2 full bathrooms, including a private 3-piece ensuite.The open-concept layout is easy to live in and works well for downsizers, retirees, or anyone looking for a turnkey option. You'll appreciate the natural gas in-floor heating, ductless A/C, and a full set of Maytag appliances (approximately 1.5 years old), offering efficient, year-round comfort.Outside, there's an attached single-car garage, private double driveway, and a low monthly condo fee of $215 that covers exterior maintenance, snow removal, grass cutting, garbage and recycling-keeping day-to-day living simple.If you're looking to simplify without giving up space or location, this is a solid, easy choice. (id:65446)
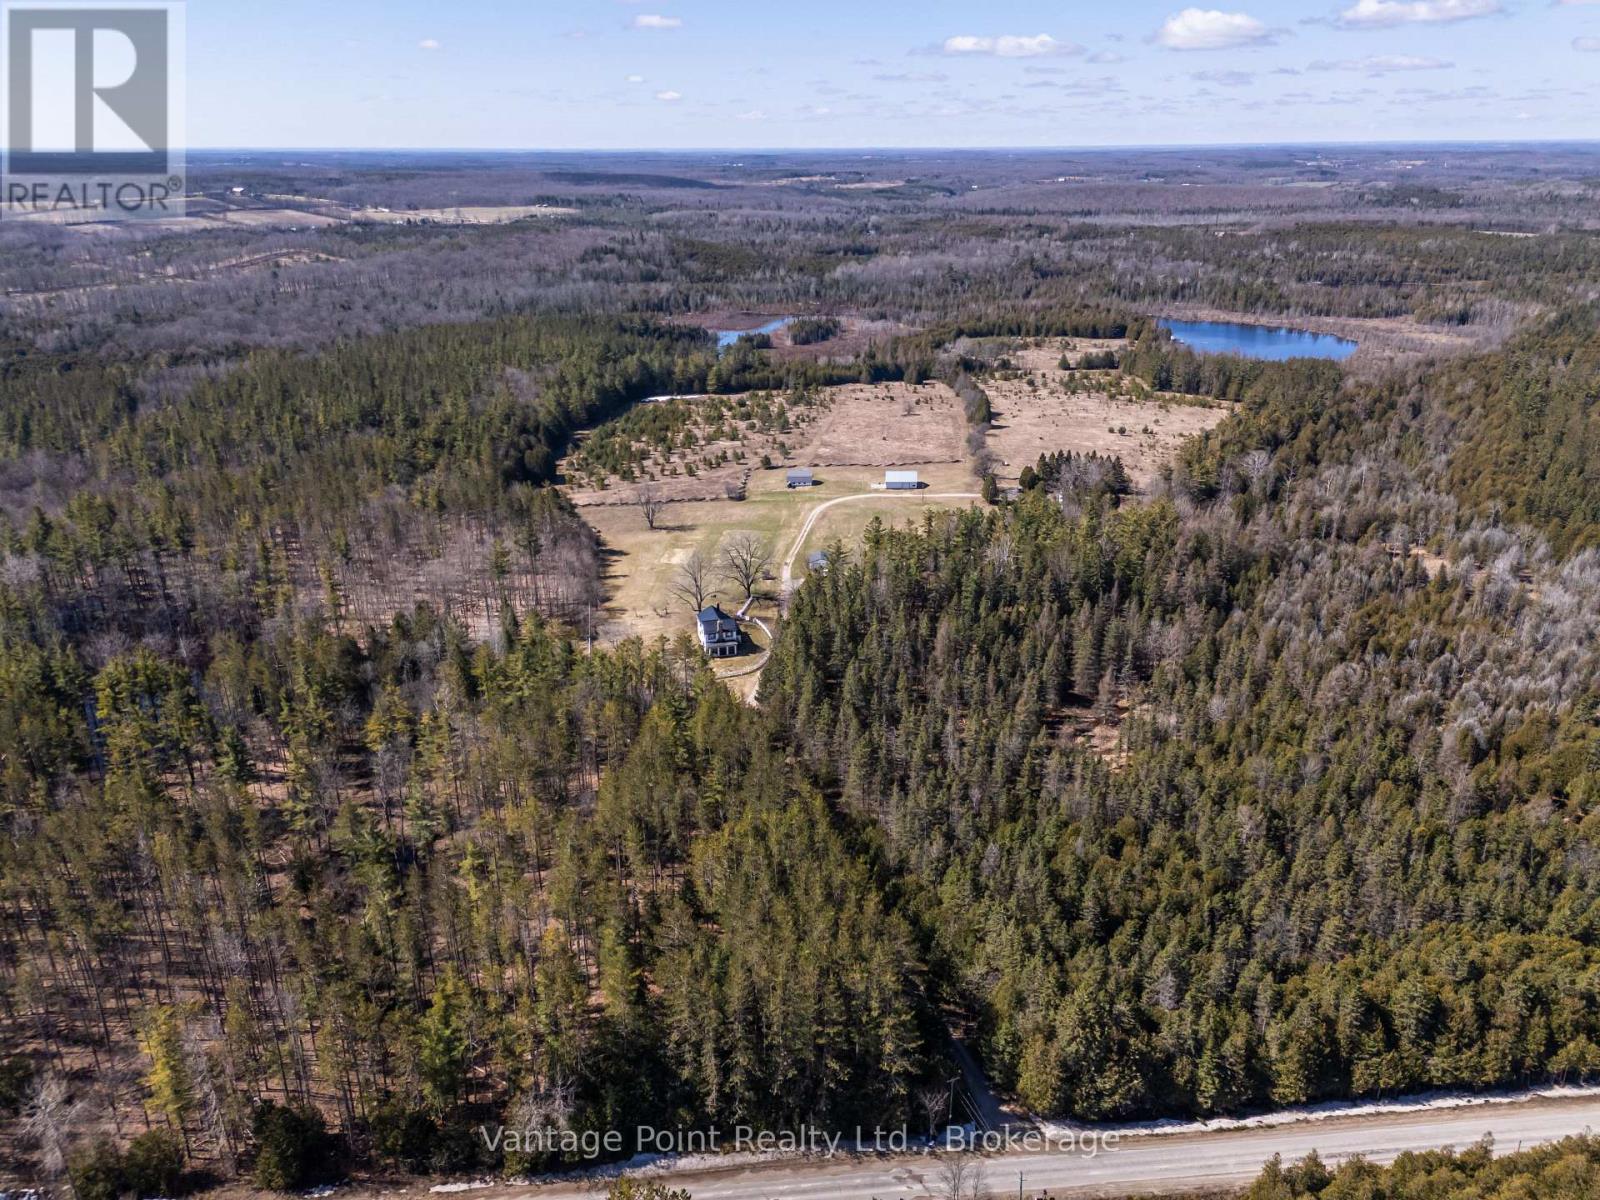
716612 West Back Line
Chatsworth, Ontario
Discover this extraordinary 295-acre one-of-a-kind wilderness retreat, offering unparalleled privacy and natural splendor in a secluded paradise. Nestled amid naturally forested landscapes interspersed with open fields, the property is home to abundant wildlife including white-tailed deer and wild turkeys, while almost 2.5 km of Hamilton Creek winds gracefully throughout, featuring captivating waterfalls and other natural wonders. Three impressive water bodies spanning at least 11.5 acres and up to 30 feet of depth provide serene vistas and support a thriving population of trophy speckled trout, creating an angler's dream. Extensive well-maintained walking and driving trails span many kilometers, inviting exploration and immersion in the untouched beauty. The estate boasts two residences: a large, impressive main house perfect for gracious living and entertaining, alongside a substantial secondary residence currently occupied by a long-term tenant who meticulously maintains the grounds and structures with pride. This rare sanctuary delivers an unmatched blend of tranquility, recreation, and exclusivity for the discerning buyer seeking a true private wilderness escape or the site for their new family compound. (id:65446)
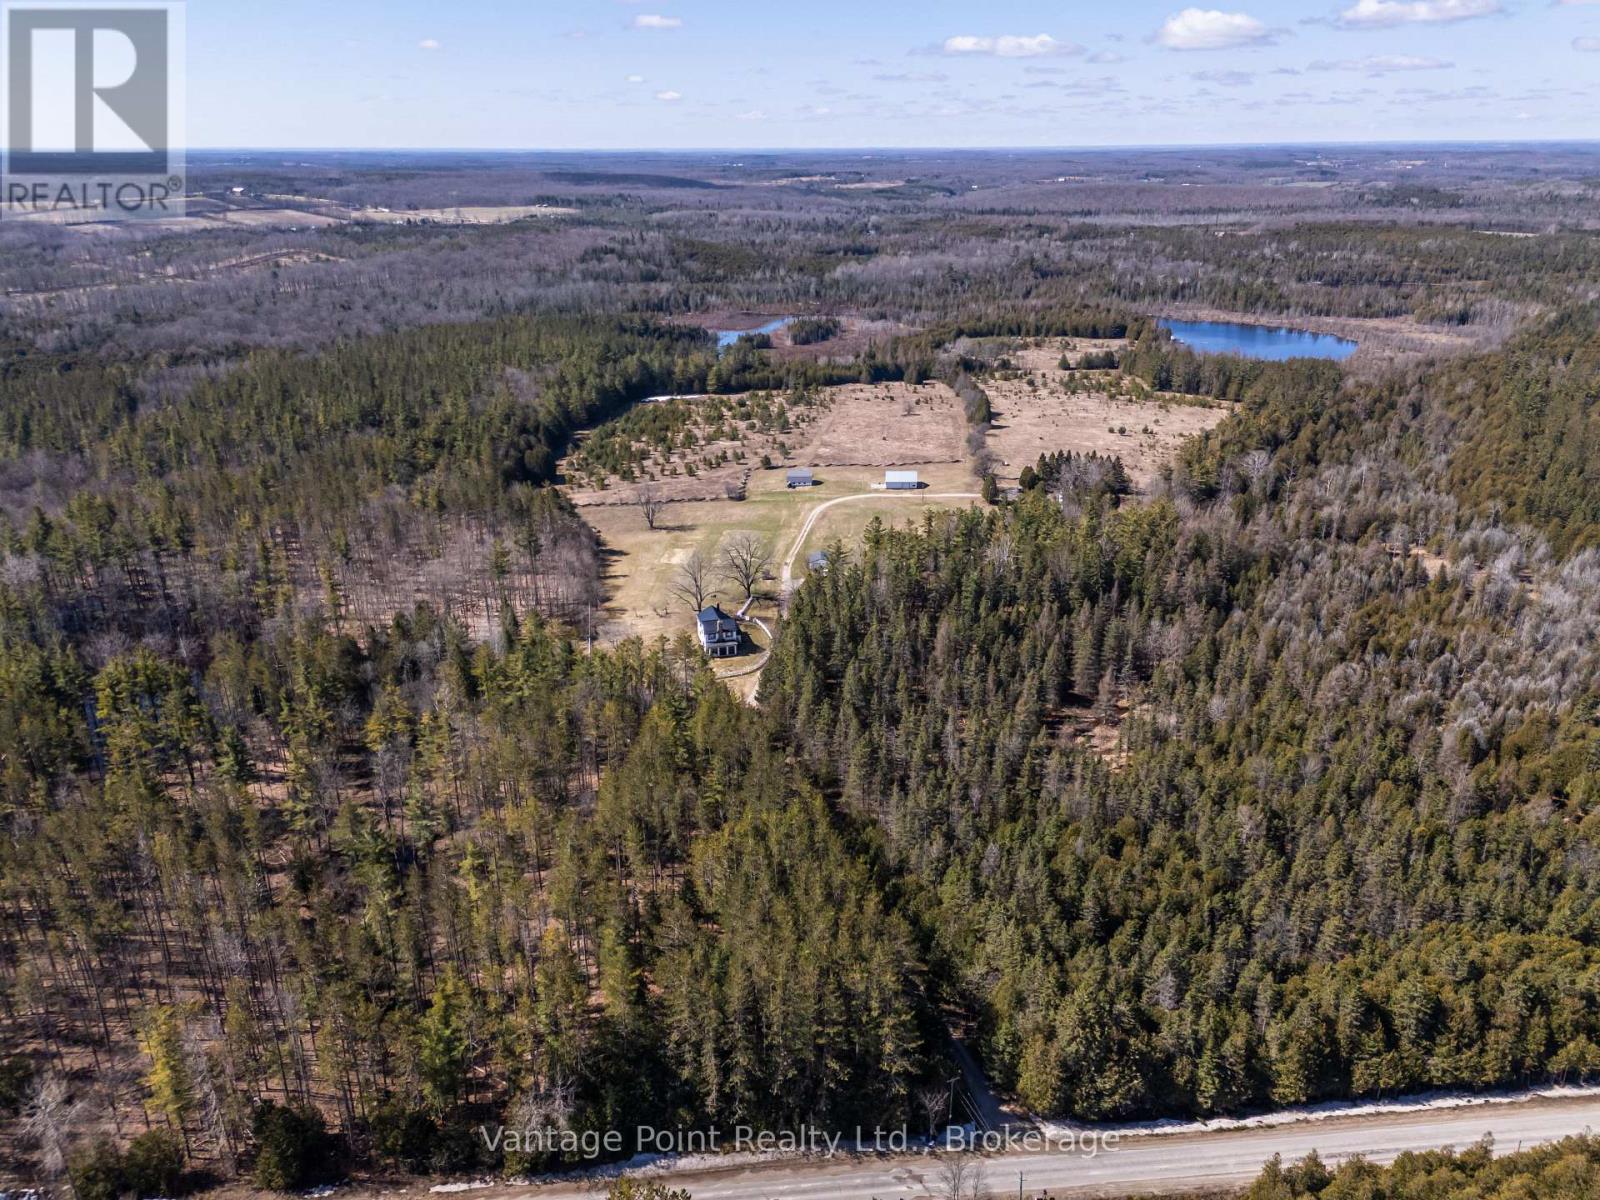
716612 West Back Line
Chatsworth, Ontario
Discover this extraordinary 295-acre one-of-a-kind wilderness retreat, offering unparalleled privacy and natural splendor in a secluded paradise. Nestled amid naturally forested landscapes interspersed with open fields, the property is home to abundant wildlife including white-tailed deer and wild turkeys, while almost 2.5 km of Hamilton Creek winds gracefully throughout, featuring captivating waterfalls and other natural wonders. Three impressive water bodies spanning at least 11.5 acres and up to 30 feet of depth provide serene vistas and support a thriving population of trophy speckled trout, creating an angler's dream. Extensive well-maintained walking and driving trails span many kilometers, inviting exploration and immersion in the untouched beauty. The estate boasts two residences: a large, impressive main house perfect for gracious living and entertaining, alongside a substantial secondary residence currently occupied by a long-term tenant who meticulously maintains the grounds and structures with pride. This rare sanctuary delivers an unmatched blend of tranquility, recreation, and exclusivity for the discerning buyer seeking a true private wilderness escape or the site for their new family compound. (id:65446)
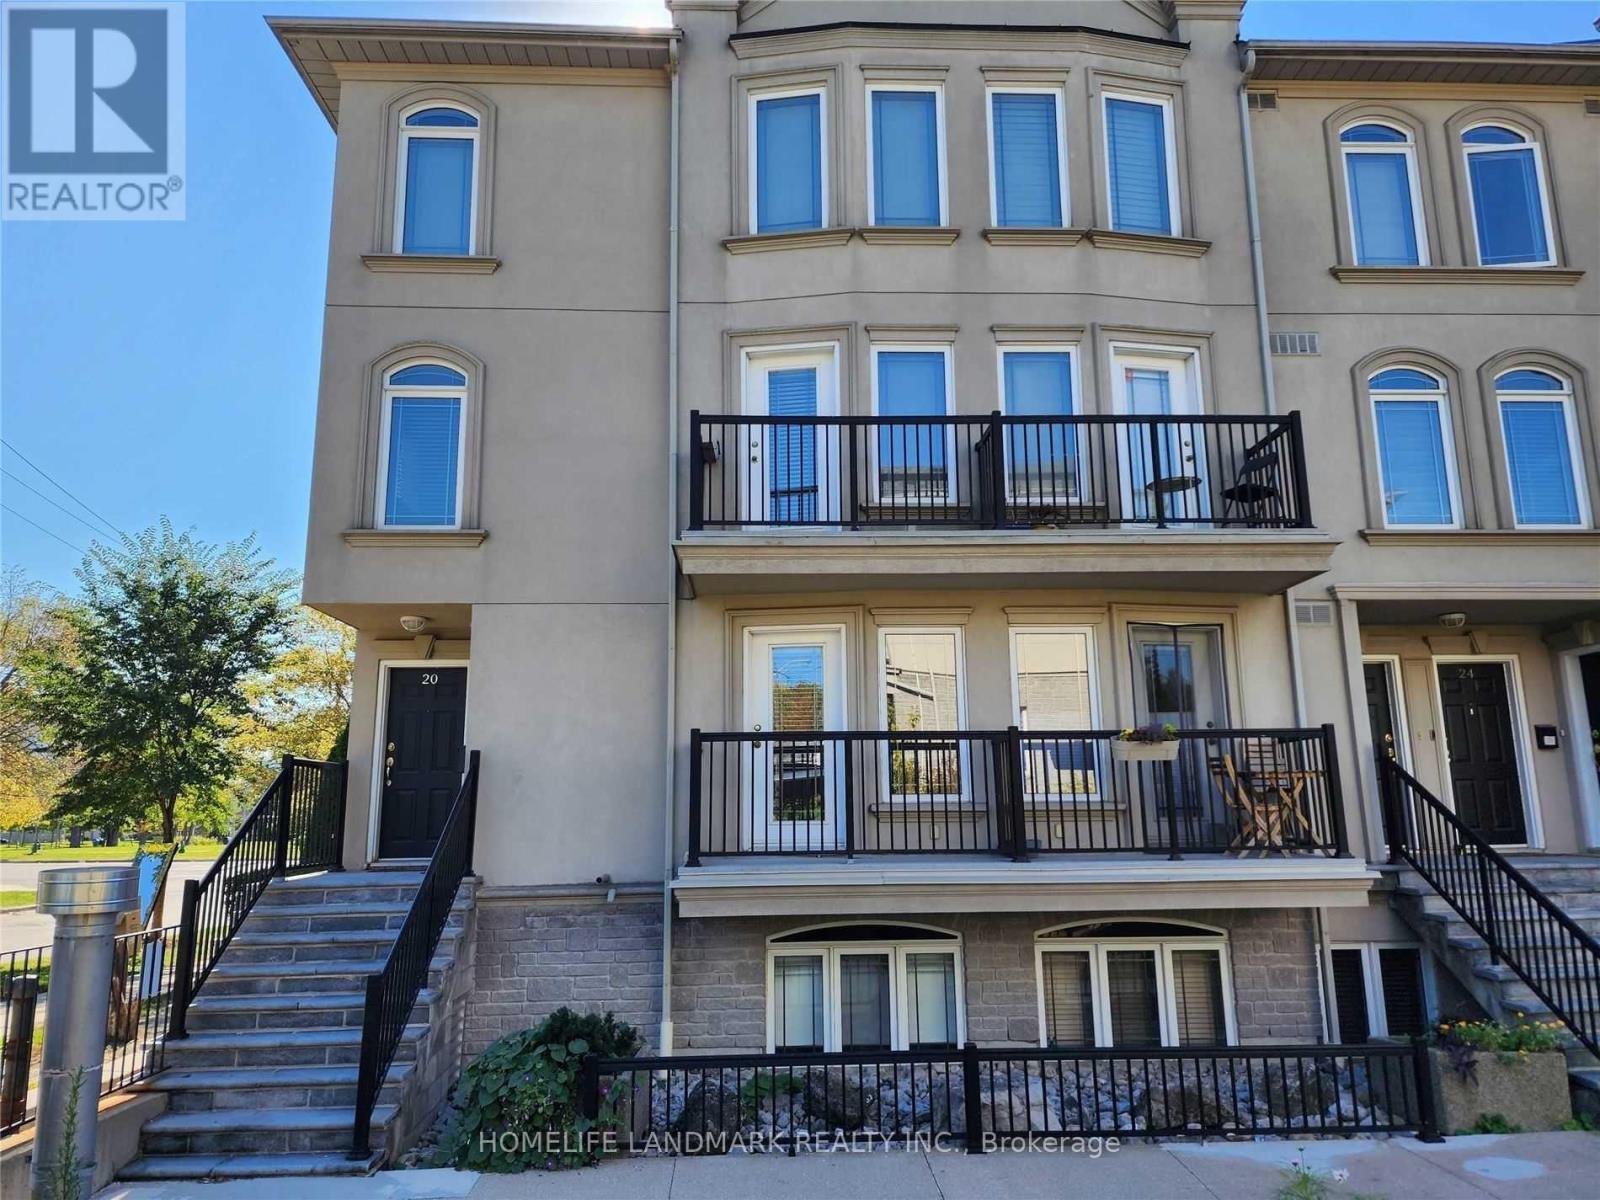
19 - 118 Finch Avenue W
Toronto, Ontario
What a great value, almost 1500 Sqft of living space. Steps from public transit, community center , public park, restaurants and supermarkets. A large living and dining combination with large window, walkout to balcony. Recent updates, brand new kitchen flooring and counter tops with breakfast bar. Spacious breakfast area over looking the morning Sun of the East. New lower level flooring and updated ensuites, fresh paint thru/out. Spacious primary bedroom with updated 4 pcs ensuite and a large w/i closet, above grade windows bring natural light into space. 2nd bedrooms features new carpet flooring, udpated 3 pcs ensuite and large above grade windows. 2 underground parking. Furnace and water heater (2025), AC (2019), Washer & Dryer (2025), OTR Microwave (2025). (id:65446)
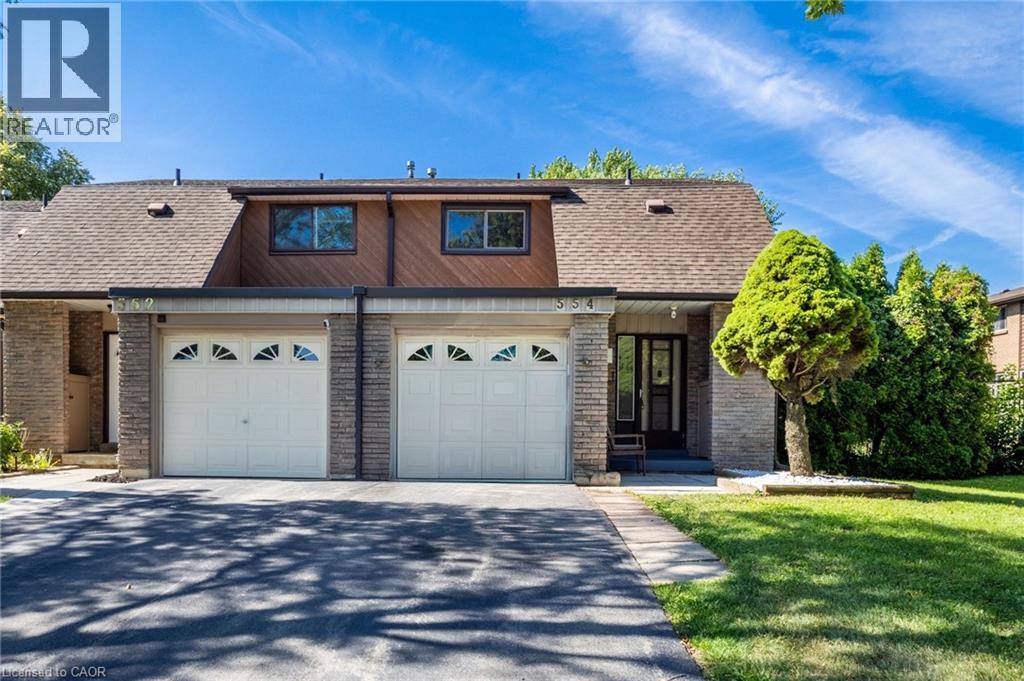
554 Pinedale Avenue
Burlington, Ontario
Welcome to 554 Pinedale Avenue—a charming 3-bedroom END UNIT townhome with Rare DRIVEWAY PARKING for 2 CARS nestled amongst mature trees in a high-demand, family-friendly neighbourhood in south-east Burlington. Enjoy added privacy with neighbours on only one side. Inside, natural light streams through the large living room window & patio doors, offering a lovely view of the very private and quaint tree-lined patio with access to side yard common area - a perfect space for relaxing or entertaining, complete with a gas line for your BBQ. Large kitchen provides abundant cupboard space and additional pantry cupboard. Thoughtful updates include newer flooring on the main level, along with updated cabinetry and lighting in the bathrooms. Additional living space in the basement includes a family room, office space, laundry, and ample storage. Spacious garage includes workbenches, and don’t miss the separate convenient outdoor storage closet for recycling and garbage bins. All this in a fantastic location close to parks, trails, schools, transit, and shopping. (id:65446)
604 - 218 Queens Quay W
Toronto, Ontario
Beautiful And Luxury Waterfront Living! New renovated Fabulous 1 Bed With Gorgeous Lake Views. Located In An Unbeatable Location With Gorgeous Views Of The Lake Ontario And Tons Of Natural Light. Kitchen And Foyer, Granite Counter Top. Steps To Queens Quay, Waterfront Harbor, Union Station, Acc, Rogers Centre, Cn Tower. Practical Layout For Single Person/Couple. Amenities Include 24-Hour Concierge, Indoor Pool, Well-Equipped Fitness Center/Gym. (id:65446)
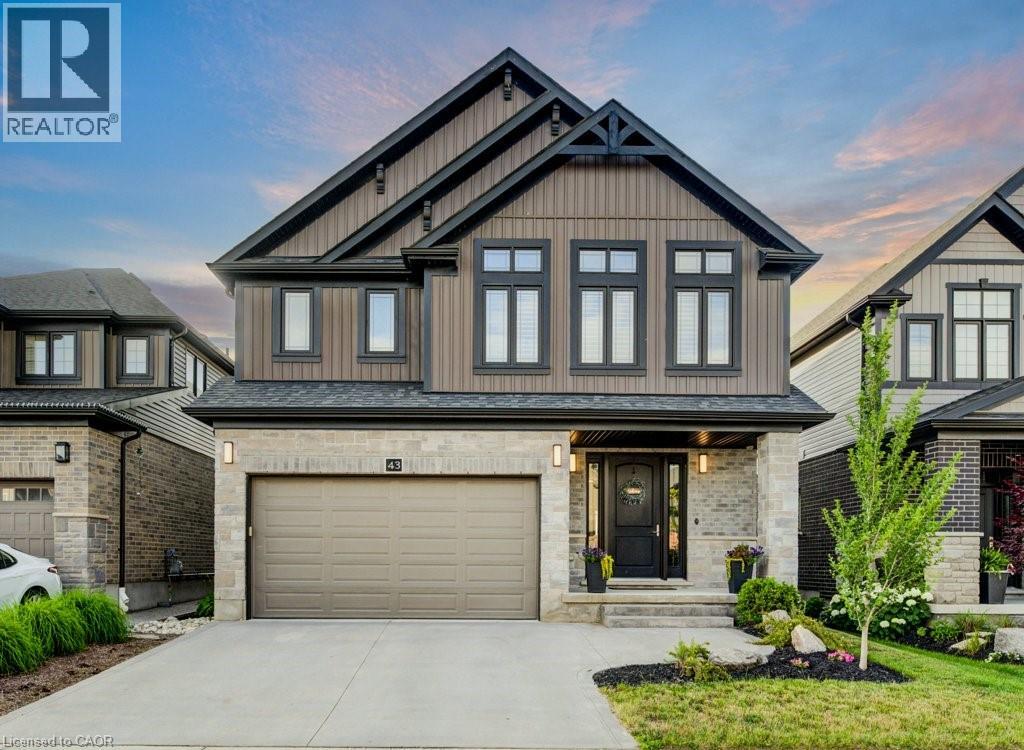
43 Greyhawk Street
Kitchener, Ontario
Open house Sunday April19/2026 2-4 pm ! Welcome to 43 Greyhawk Street in Kiwanis Park , a family friendly neighborhood ! Built in 2018 and set in one of Kitchener’s most sought-after neighbourhoods, this move-in-ready home blends modern design with everyday functionality, just steps from nature and minutes to everything. From the moment you arrive, the curb appeal and concrete driveway set the tone. Inside, a bright, open-concept main floor is designed for both entertaining and relaxing, featuring a custom media wall with a sleek gas fireplace and large windows that fill the space with natural light. The kitchen is a standout, complete with quartz countertops, stainless steel appliances, a pantry, and an oversized island perfect for gathering. A main-floor laundry room and 2-piece bath add everyday convenience. Upstairs, a spacious bonus family room offers flexible living, ideal for a home office, media space, or playroom. The primary suite is a true retreat, featuring a walk-in closet and a beautifully finished 5-piece ensuite with double vanity, soaker tub, and glass shower. Two additional bedrooms share a thoughtfully designed 5-piece bath, perfect for busy families. Step outside to a covered deck, your private extension of living space for dining, relaxing, and entertaining. The unfinished basement is ready for your vision. Located steps from Kiwanis Park, scenic trails, and the Grand River, and just minutes to universities, Conestoga Mall, Highway 85, and the 401, this is the lifestyle buyers are looking for. Don’t miss your opportunity to live in one of Waterloo Region’s most desirable, family-friendly communities. (id:65446)
5317 Ardoch Road
Frontenac, Ontario
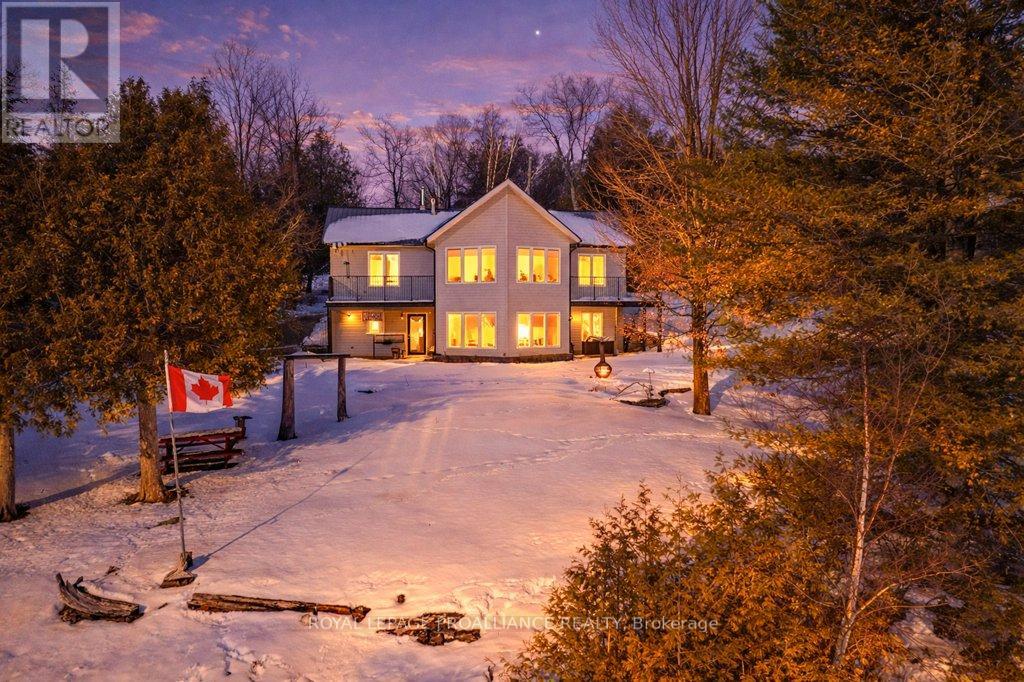
Experience the pinnacle of refined recreational living on this private 8.2-acre peninsula, boasting an extraordinary 548 feet of pristine waterfront. This meticulously curated waterfront residence seamlessly blends rugged natural beauty with tastefully curated interior upgrades, offering a turnkey sanctuary designed for the modern era.The heart of the home features an expansive open-concept kitchen and a glorious vaulted ceiling living room, where wall-to-wall views frame the daily masterpiece of the sunset. Step across engineered hardwood floors to find a residence built for ease, featuring custom power blinds, signature double-bifold barn doors, and a wellness-focused climate system powered by two new heat pumps (2026). The layout flows effortlessly with entry foyer, open concept living room with fireplace and walk- out to two lakefront decks, custom designed kitchen with centre island, new appliances; 2 bedrooms on the main level including primary bedroom & 4pce ensuite with laundry, a separate dining room with cove molding w/back light, electric fireplace and lakefront views, a lower level 519 sq. ft. recreation and games room-complete with pool and ping-pong tables, 2 additional bedrooms, and 3 pce bathroom, lake front walk out and large storage & utility rooms - perfect for hosting at scale.The transition to the outdoors is impeccable. Expansive decking with wide stairs leading to landscaped gardens to a new dock and swim platform at the lake. For the hobbyist, the oversized 700 sq. ft. detached garage is a standout feature, offering a workshop and ample space for a car collection or all-terrain vehicles.Whether you are exploring private trails, gathering at the waterfront fire pit, or enjoying the breeze from the Global Dec-K-ing balconies, this resilient property offers a "purpose-driven" lifestyle that is increasingly rare. Extra Special !!! - As there is potential for 3acre severance for a family compound, maintaining privacy for all!!! (id:65446)
2010 Cleaver Avenue Unit# 224
Burlington, Ontario
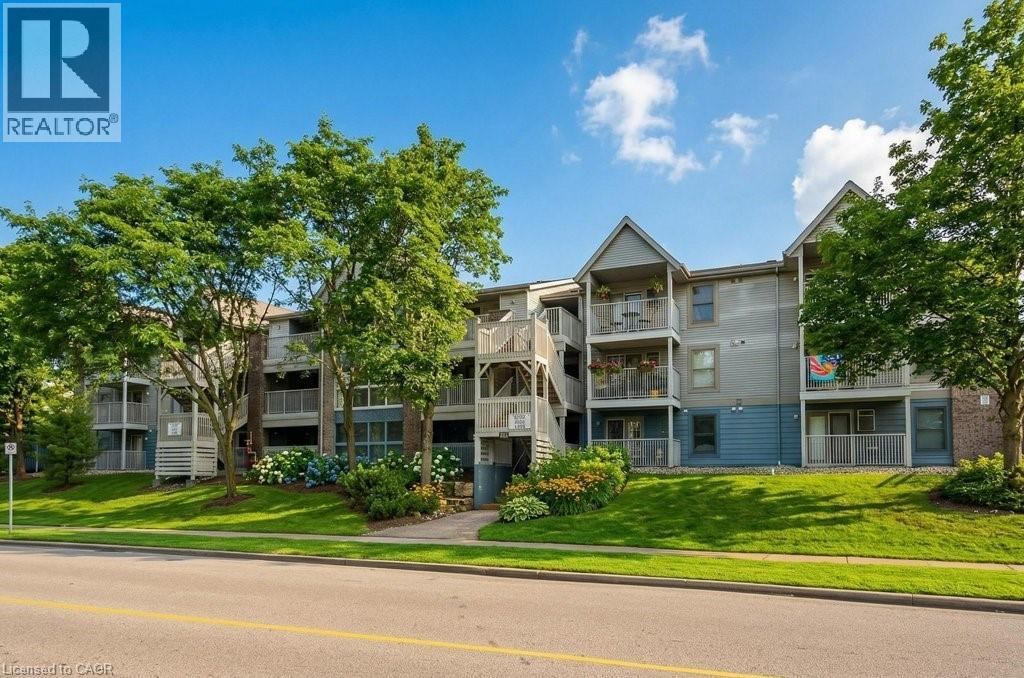
Welcome to this bright and spacious 2-bedroom, 2-bathroom corner suite in the highly desirable Forest Chase community, nestled in Burlington’s sought-after Headon Forest neighbourhood. Known for its mature surroundings and walkable amenities, this commuter-friendly location offers the perfect balance of comfort and everyday convenience. This sun-filled unit features a functional layout, highlighted by an updated kitchen with modern appliances and ample cabinetry. Beautiful laminate flooring flows throughout the main living areas, while cozy berber carpeting in the bedrooms adds warmth and comfort. Step out onto your private balcony, an ideal space to relax and unwind. Additional highlights include two underground parking spaces (A88 & A89) and a convenient storage locker (#41). Ideally located just minutes from shopping, dining, and everyday essentials, with easy access to the QEW, Highway 407, and the Burlington GO Station for seamless commuting throughout the GTA. A fantastic opportunity to own a bright, well-appointed condo in a mature and highly regarded Burlington community! (id:65446)
Wellington Road 9
Mapleton, Ontario
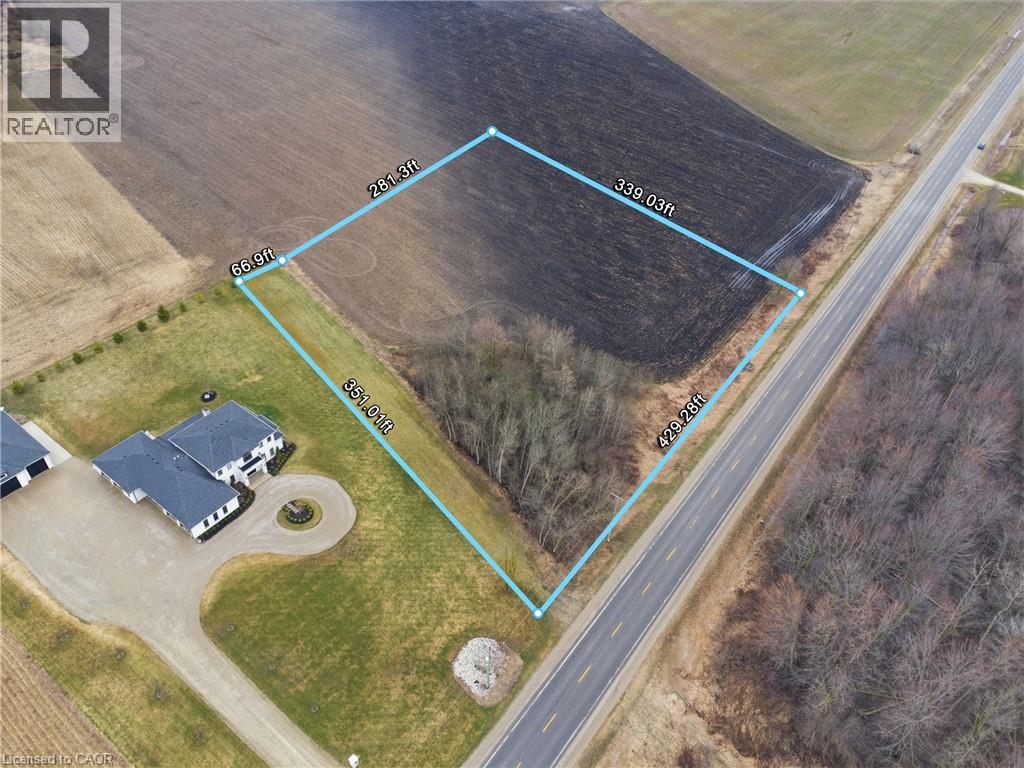
Exceptional 3.12-acre lot just outside the welcoming community of Moorefield, an incredible opportunity to bring your dream home to life. With over 430 feet of frontage and approximately 340 feet of depth, this flat, well-positioned parcel offers excellent visibility and endless potential for a custom build tailored to your lifestyle. Zoned A and featuring hydro available at the road, this property provides a versatile canvas for builders, investors, or end users alike. An approved entrance permit from the Municipality is already in place, adding convenience and value as you plan your build.With direct access from a public, year-round road, it's perfectly suited for a range of residential designs-from a charming bungalow to a spacious two-storey home or a truly unique architectural vision. Enjoy the peaceful charm of rural living while staying conveniently connected. Located just 10 minutes from Palmerston and 15 minutes to Listowel, you'll have quick access to everyday amenities, schools, and local shops. Commuters will appreciate being within approximately 40 minutes of Kitchener, Waterloo, and Guelph, making it easy to balance country tranquility with urban convenience.Whether you're looking to build now or invest for the future, this rare offering combines space, location, and flexibility in a growing rural community. Don't miss your chance to secure a prime piece of land in one of Wellington County's most desirable countryside settings! (id:65446)
5 Adolphus Street
Cornwall, Ontario
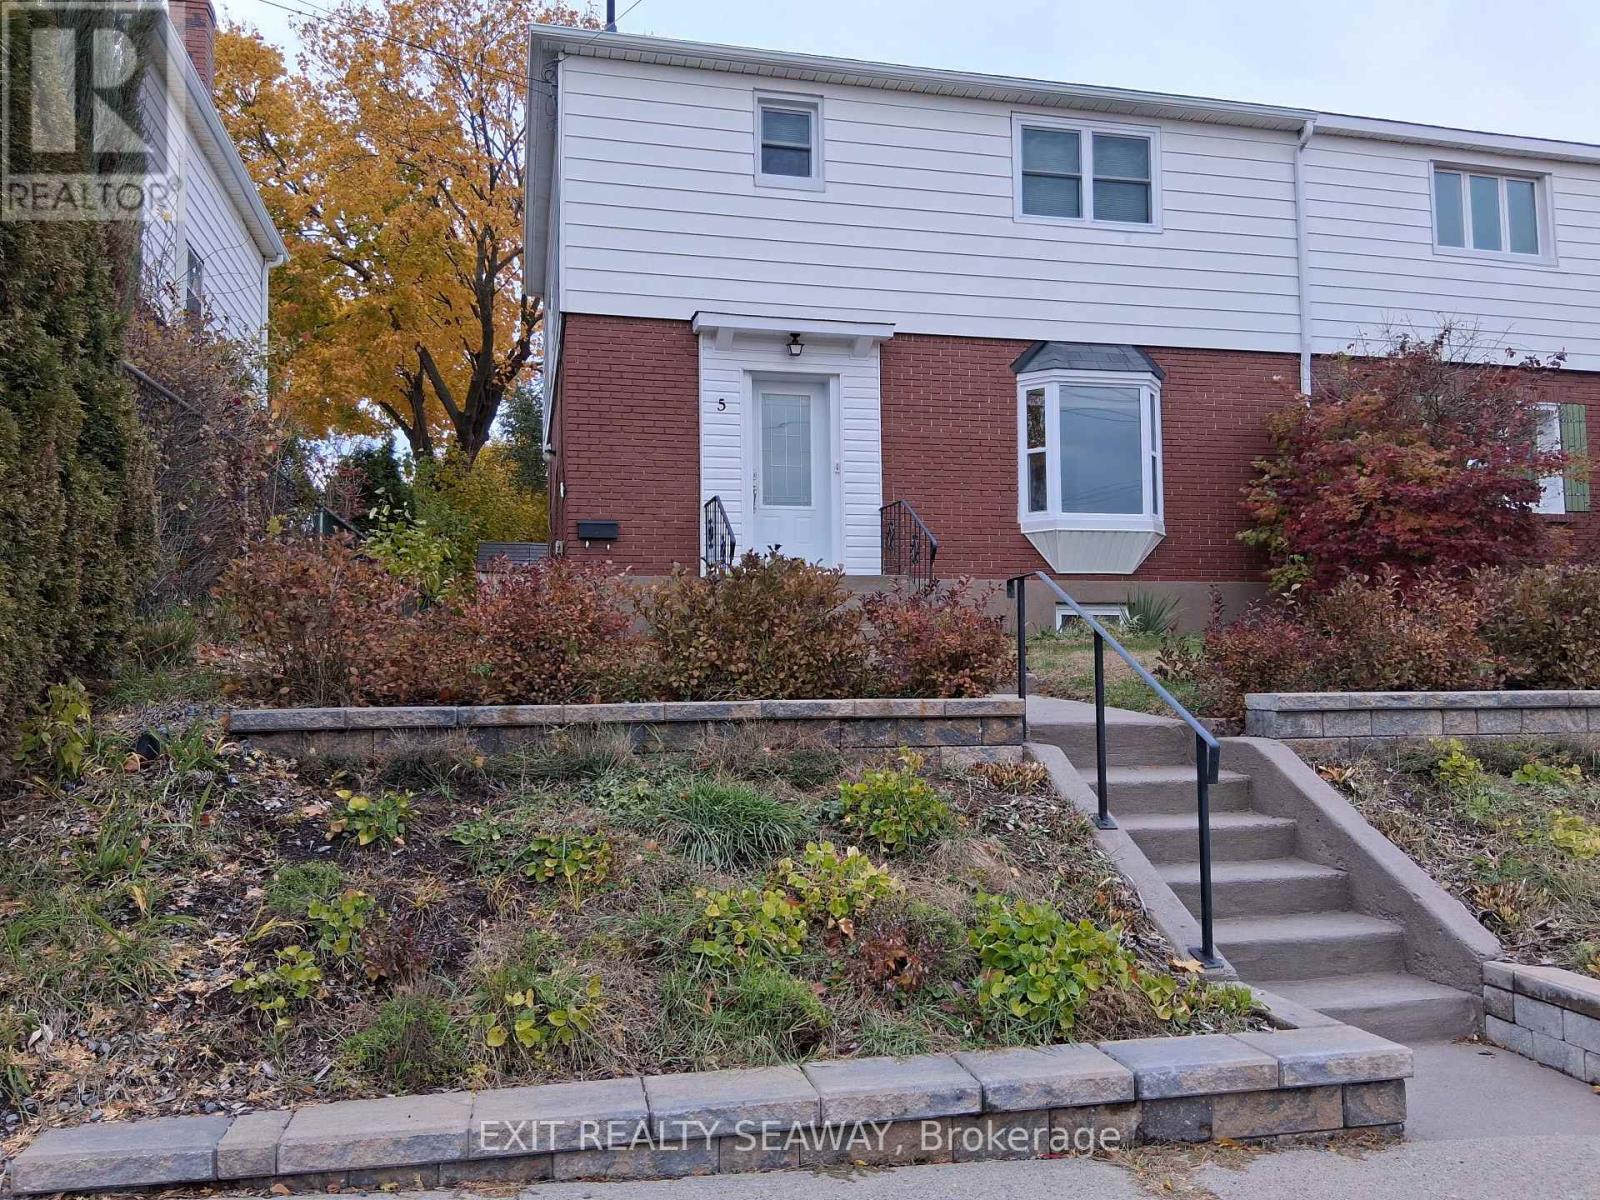
Fabulously located near Cornwall's waterfront, scenic walking and biking trails, Lamoureux Park, the Aquatic Centre, Cornwall Square and the Cornwall Civic Complex, this meticulously maintained two-storey semi-detached home offers exceptional value and lifestyle convenience. The upper level features three comfortable bedrooms and a well-appointed family bathroom, providing ideal space for a growing family. The main floor welcomes you with a warm and inviting living room showcasing attractive built-in wall cabinetry with a TV seamlessly integrated into the design, creating both style and functionality. The dining area continues the custom built-in theme, offering added storage and charm, while the bright kitchen is equipped with stainless steel appliances and an efficient layout perfect for everyday living. The finished lower level adds impressive additional living space with a cozy den, a recreation room complete with a wet bar, built-in cabinetry, and a media centre with TV set into custom built-ins - ideal for entertaining or family movie nights. A convenient three-piece bathroom and a laundry room with its own utility sink complete the lower level. Outside, you'll find a small back porch and a utility shed for added storage. With approximately 90% of the furniture included, this move-in-ready home presents an incredible opportunity for first-time buyers or families starting out. Truly a turnkey property in an unbeatable location. (id:65446)
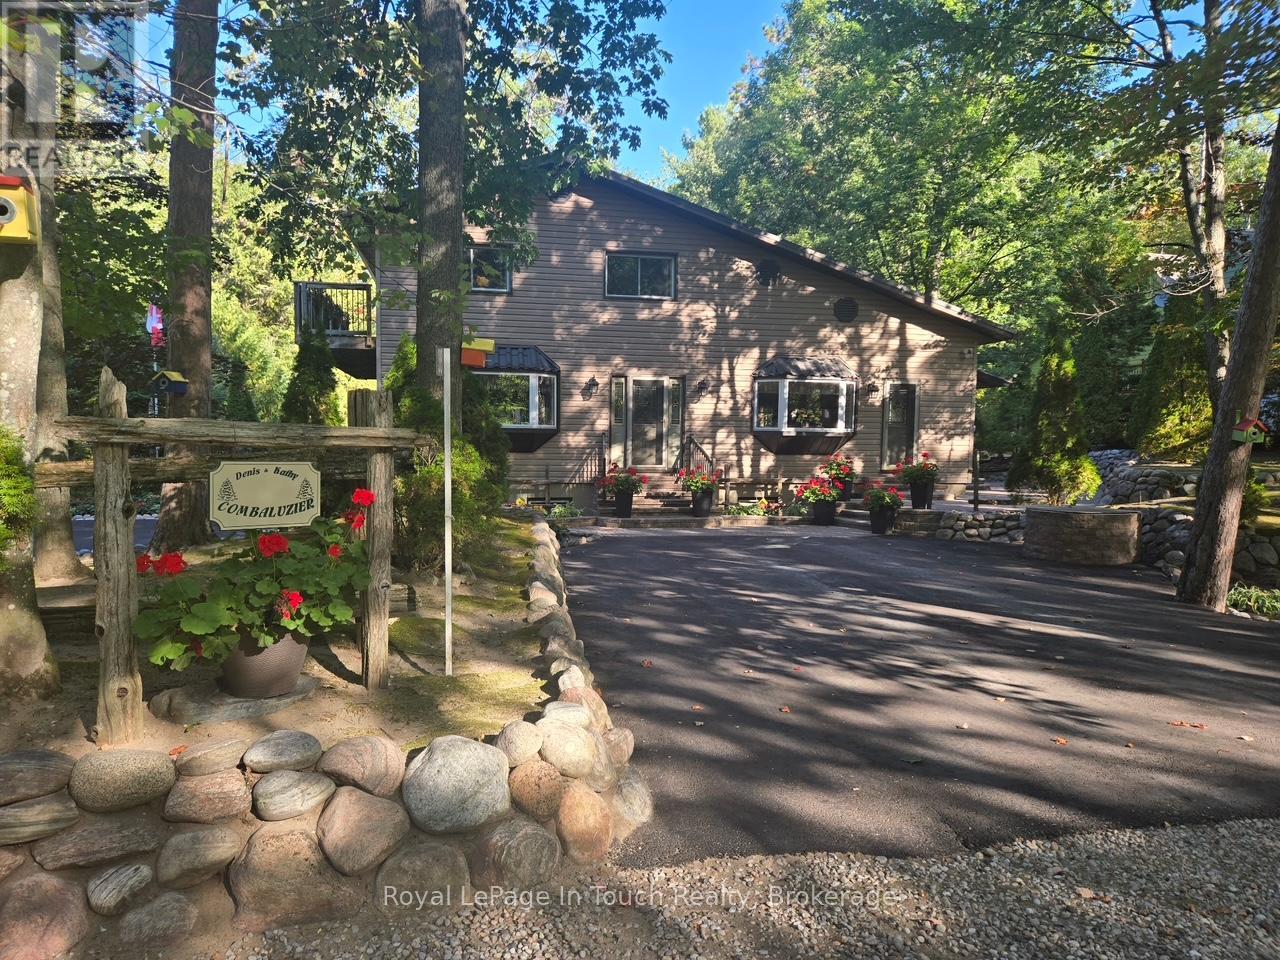
36 Card Avenue
Tiny, Ontario
Rare opportunity to own a home/cottage in a first-class location in Tiny only steps away from Deeded access to a private beach owned by the Cawaja Property Owners Association one of Georgian Bay's premium beaches and westerly sunsets. Large foyer entrance with double closets leads into the main floor open concept kitchen/dining room, which hosts a large island and gas fireplace. Optional doors provide access to the bright living room area with large windows and access to a bonus 3-season sunroom and deck area. Upper floor includes a large master bedroom & secondary bedroom with walkouts to a deck, third bedroom and large 3-piece bathroom. Lower level entails a recreation room with a fireplace and bar, large storage/shop area, cold storage area, and walkout. Property includes central vac, water softener, sump pump. Property is a double treed lot including a separate second driveway to a large 30 x 30 insulated double garage& extra parking. This is an oasis of natural serenity and a pleasure to show, you will not be disappointed. (id:65446)

73 Belleview Drive
Cottam, Ontario
MODEL HOME OPEN EVERY SUNDAY 1-4PM - ELIGIBLE HOMEBUYERS SAVE THE HST FOR A LIMITED TIME - ASK FOR DETAILS! - FLOORPLAN W/GRADE ENTRANCE & FINISHED BASEMENT SUITE - Welcome to Cottam, just 18 mins to Windsor! These luxurious ranch-style Twin Villas by Ridgeside Homes offer 2 floorplans and are built with the highest quality of materials and craftsmanship. Incredible curb appeal with full brick/stone exterior, 4 car conc. driveway, rear privacy fencing, sodded yard & front yard sprinkler system incl. Enjoy 9ft ceilings w/10ft tray & ambient LED lighting, engineer hardwood flooring and porcelain tile, custom cabinetry, 9ft island w/quartz counters, walk-in pantry, ceramic b-splash, living rm w/N.G. fireplace & 12ft patio doors to cov'd conc. patio, main-floor laundry, prim. suite w/tray ceiling, walk-in clst, dble vanity, ceramic/glass shower. Finished basement package gives ~1600 sq ft of addt. living space incl. full kitchen, 2 bdrms, 1 full bthrm, laundry room & gas fireplace. Note: Approx. $160/month for lawn maint. & snow removal. Peace of mind with 7 Yrs of New Home Warranty w/Tarion! *Purchase price includes HST rebate assigned to Builder. Buyer to confirm HST rebate terms and applicability.* (id:65446)
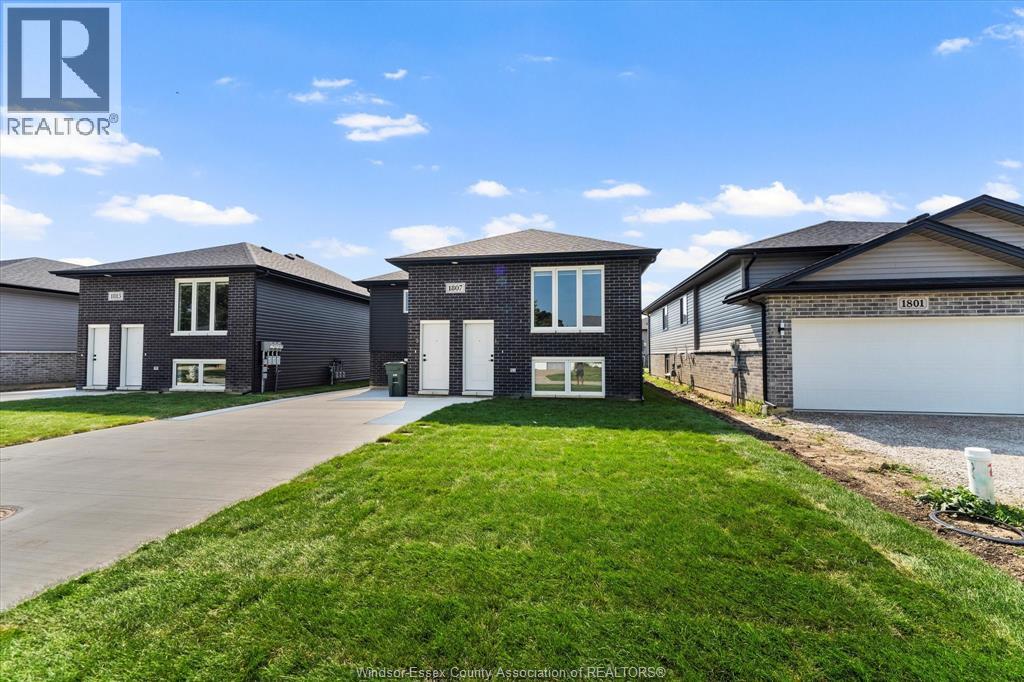
1837 Meldrum Unit# 2
Windsor, Ontario
Discover the comfort of Meighen Heights, one of East Windsor’s most welcoming and well-maintained communities. This large 3-bedroom, 2-bath lower-level unit offers generous living space, modern finishes, and a family-friendly layout ideal for long-term living. Features include: • Expansive living and dining rooms with great natural light • Bright eat-in kitchen with brand-new stainless steel appliances • Primary bedroom with private ensuite bath • In-suite laundry and ample closet space throughout • Fresh, clean, and professionally managed Prime location: • Walking distance to Ford Test Track Park, schools, churches, and shopping • One block from public transit for an easy commute • Quiet, family-focused community with multiple unit styles available Immediate occupancy available Contact us today to schedule your private tour—this one won’t last long! (id:65446)
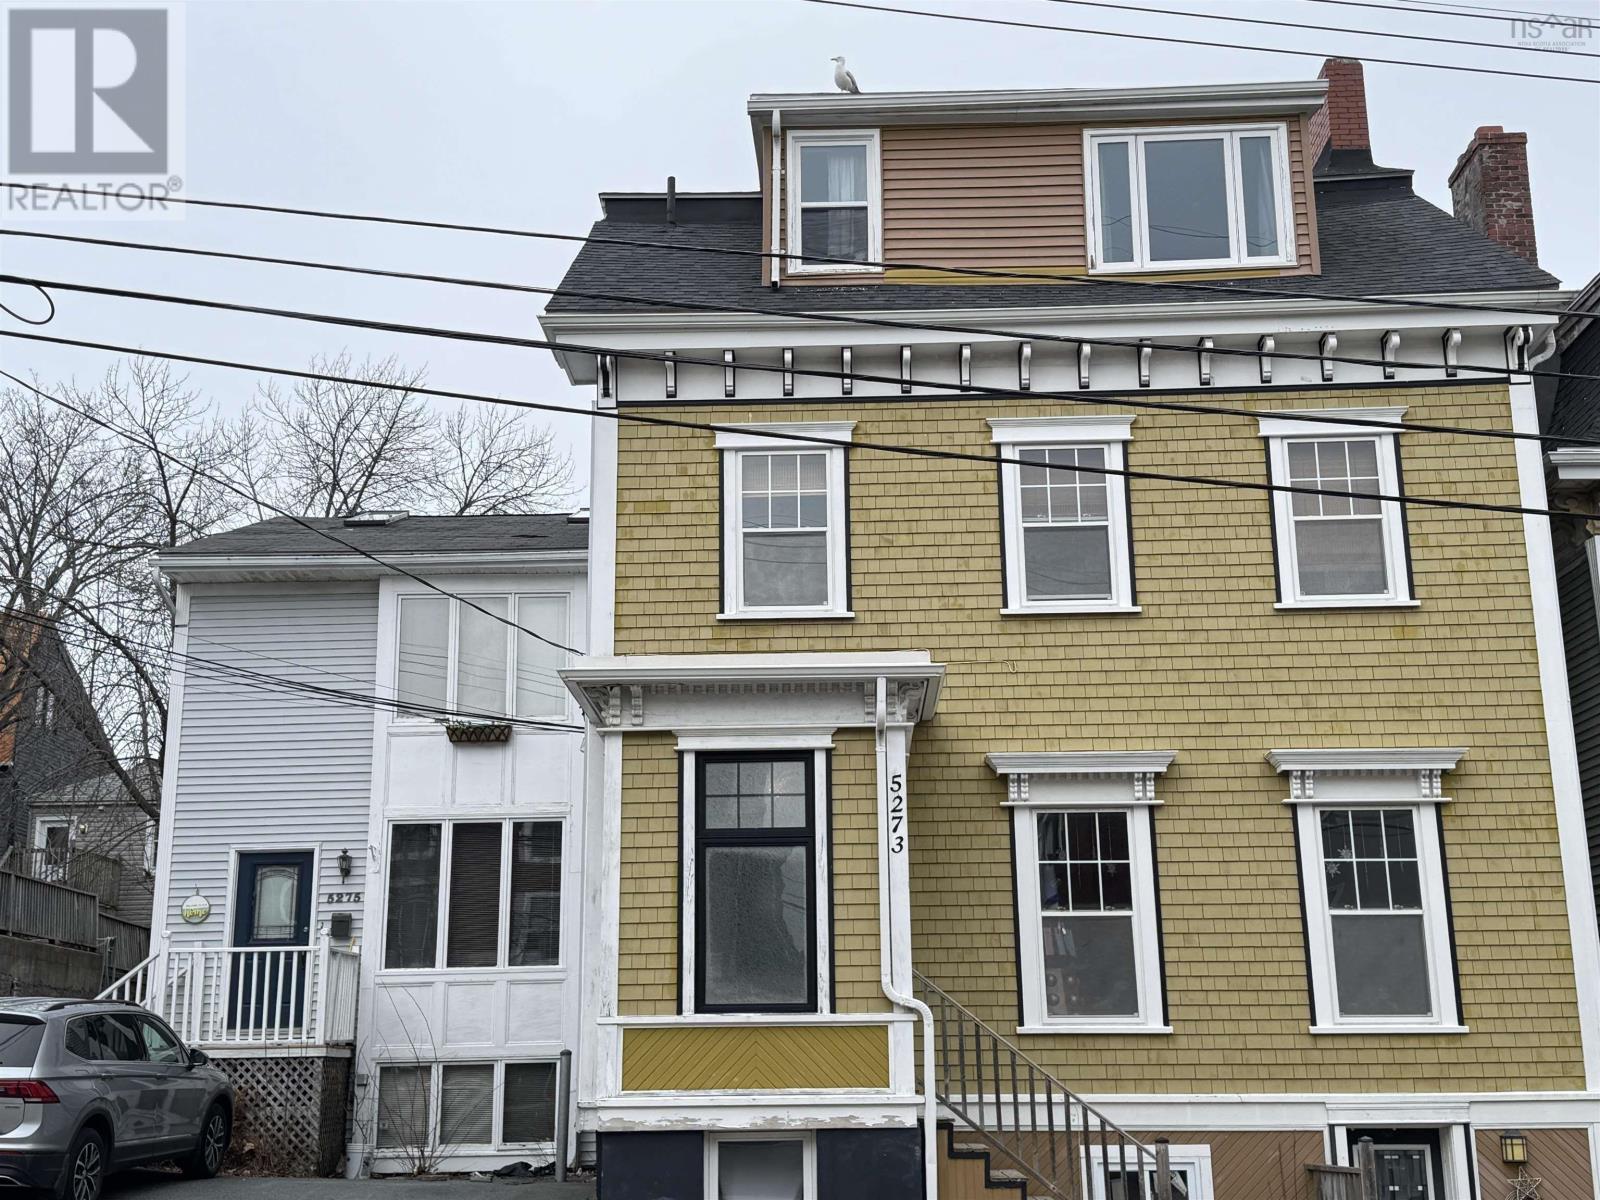
5273-5275 Tobin Street
Halifax, Nova Scotia
Excellent opportunity for downtown Halifax investment property. The property consists of two buildings - 5273 and 5275. 5273 has 4 units and 5275 has 2 units. Both units for 5275 are occupied, one is basement unit, the other Upper unit in 5275 has a fridge, stove, dishwasher, washer and dryer in the unit. A laundry room is located in 5273 with a coin operated laundry set that is used for all other units in the building. Heating is a 3 year old natural gas system that heats 5273 and the basement of 5275 which is one apartment. The upper floor of 5275 is electric heat and it is paid by the tenant. (id:65446)
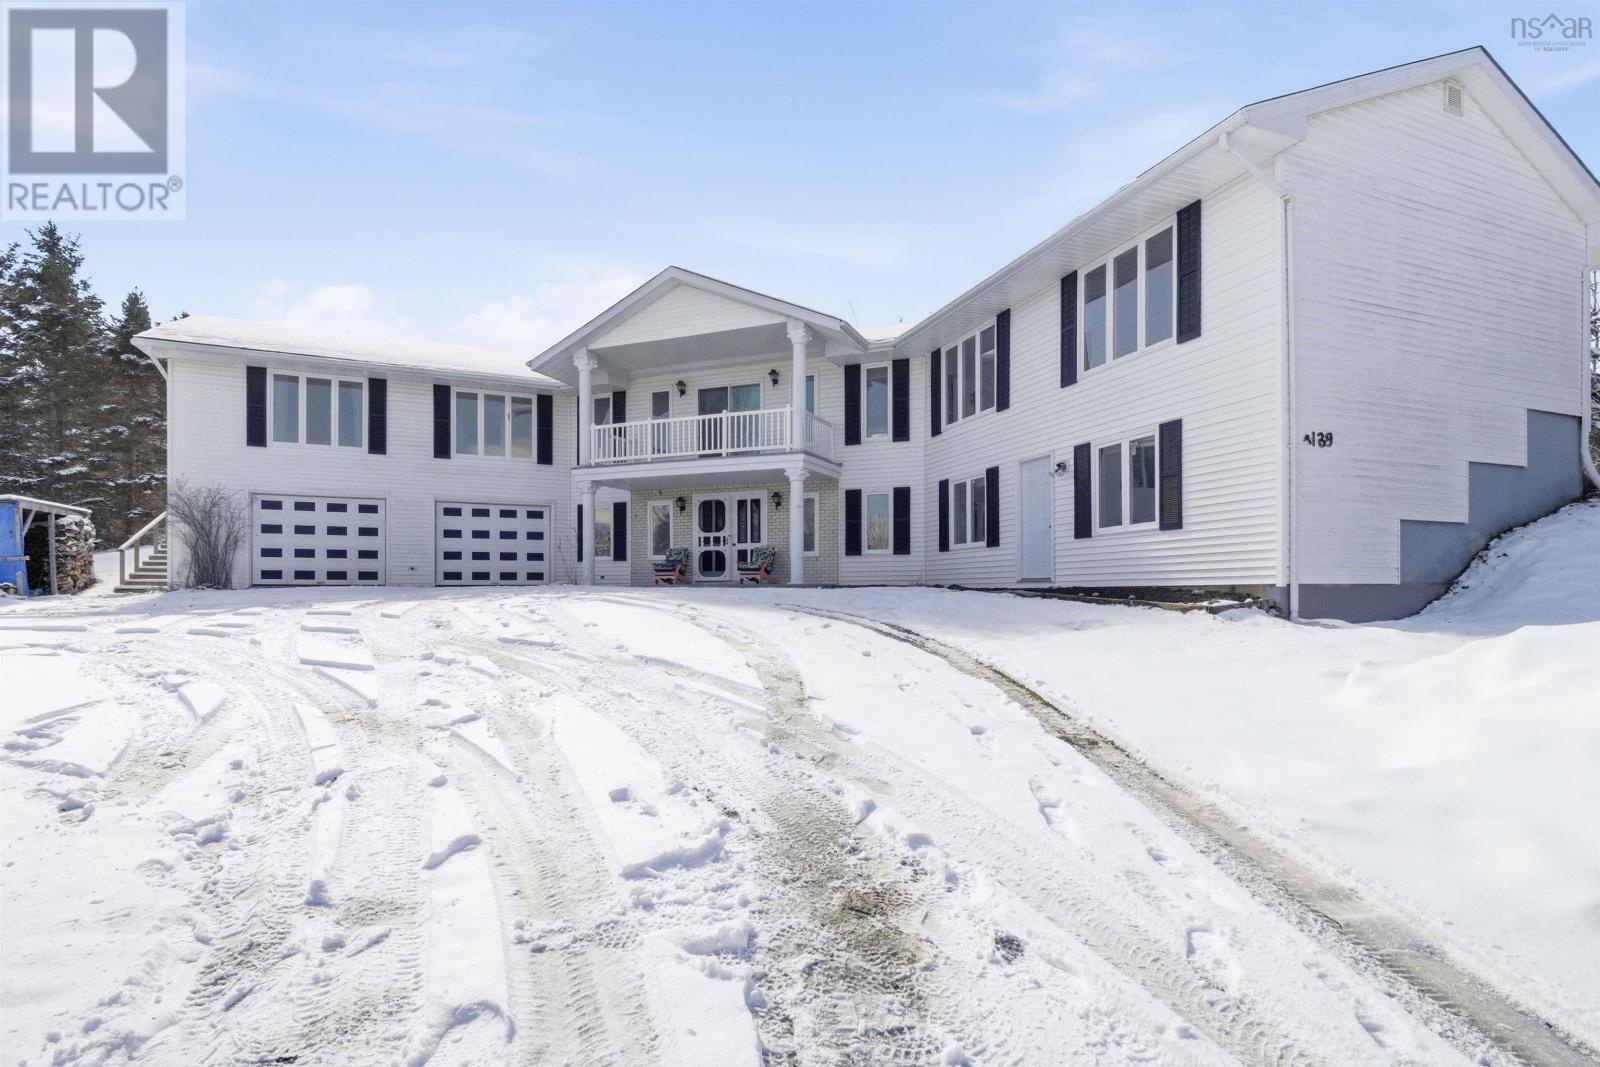
4189 Highway 215
Lower Burlington, Nova Scotia
Welcome to Sorrel Ridge! Set on nearly 3 acres in Lower Burlington, this unique 2 storey home provides tons of potential for those looking to create their own special retreat. Surrounded by park-style forestry and large open fields, the setting offers both privacy and room to enjoy the outdoors. The upper level serves as the heart of the home, featuring a bright living room, dining area, and kitchen, along with a convenient laundry room. One bedroom offers a 4 piece ensuite bath, while the 2 additional bedrooms and a bath featuring a relaxing Baja tub provide plenty of room for family. From this level, step outside to enjoy the back deck or take in the peaceful surroundings from the front balcony. Downstairs, the main level offers even more versatile living space with a large rec room, a cozy den warmed by a wood stove, a 2 piece bath, and a flexible bonus room ready to become whatever you imaginewhether its a home office, gym, hobby space, or guest area. Completing the property is a heated and wired double garage, a new generator for peace of mind during power outages, and a location that offers the best of rural living with nearby walking trails, a golf course, and a community medical centre. Set in a friendly and welcoming community, Sorrel Ridge is a place where you can settle in, stretch out, and truly make it your own. (id:65446)
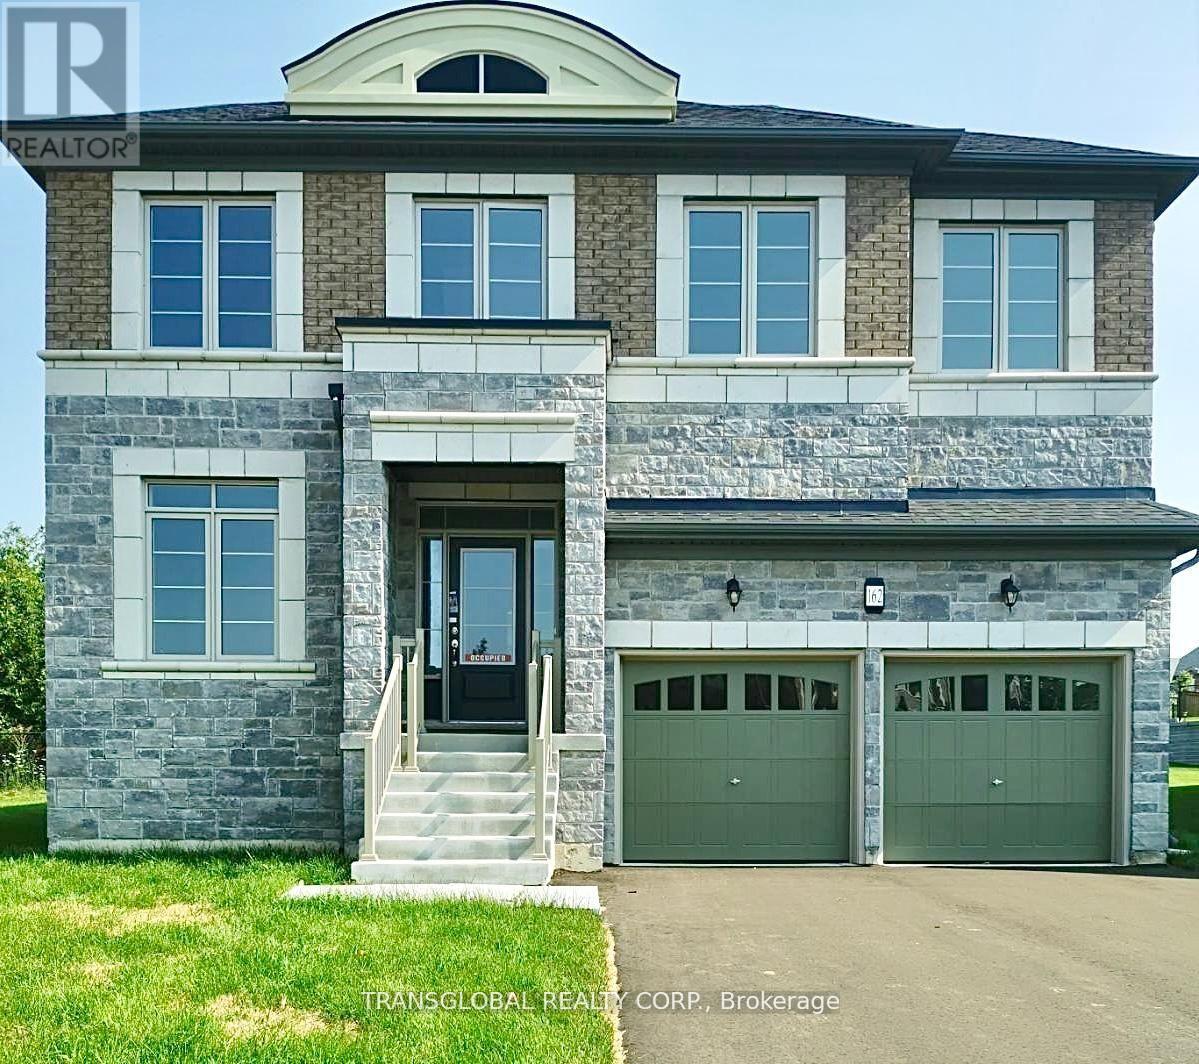
162 Petal Avenue
East Gwillimbury, Ontario
***1.5 Year NEW ... *RAVINE LOT*, *PIE SHAPED*, *EXECUTIVE STYLE LARGE PRIVATE HOME. *3430 SQFT As Per Builders Plans ( + Basement). Fantastic Layout. Open Concept Kitchen, Upgraded *HARDWOOD Throughout, Casement Large Windows throughout, Main floor Office, 2 Laundry Areas Main & Second flr, Fireplace, 9" Ceilings on Main and 2nd Floor. Gorgeous Views into Ravine from Windows. *Location, Location, Location..*Live where Nature Meets The City Life, Enjoy the Magnificent Walking and Biking Trails, Wood Trails, Golf, Local Beaches, Boating, Fishing and a Short Drive to Entertainment, Restaurants, Recreation Facilities, Movies, Shopping, Newmarket, Aurora, Toronto. * Newer Appliances (id:65446)
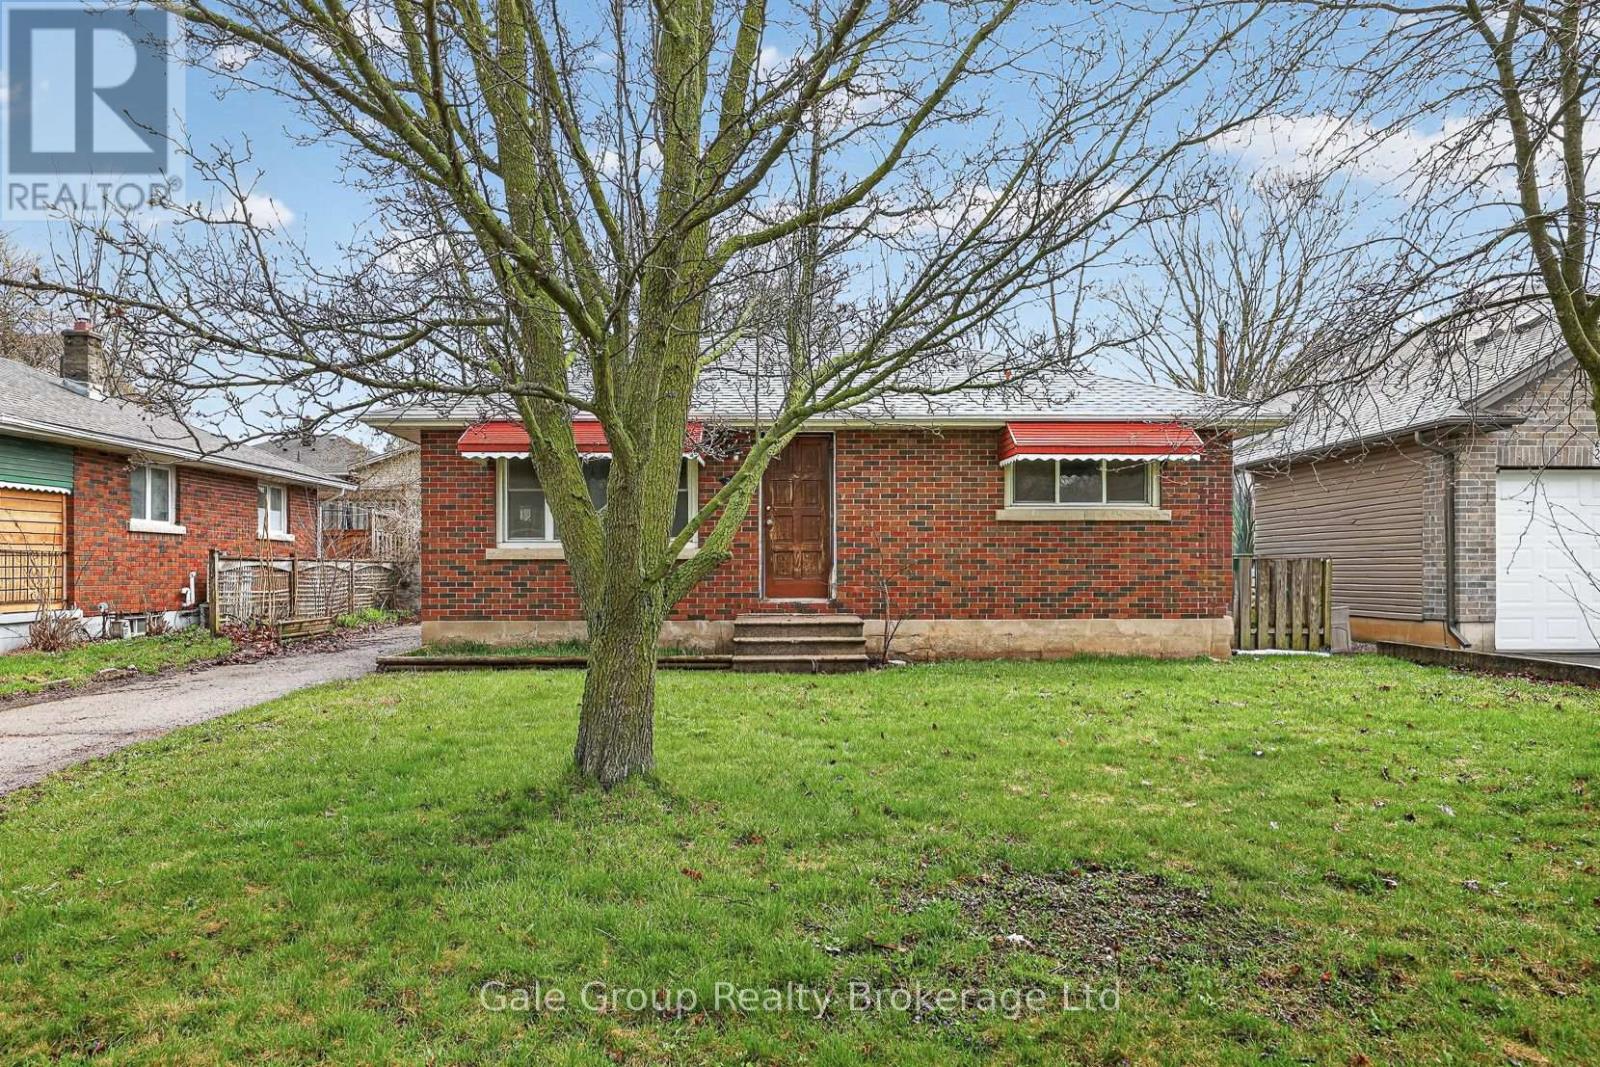
21 Cronyn Street
Woodstock, Ontario
Two-bedroom brick bungalow situated on a generous lot in a good residential neighbourhood, with excellent potential. The property is currently mid-renovation and presents an opportunity for the next owner to complete the remaining improvements to their own taste and specifications. Interior work is partially completed, with kitchen cabinet and countertop installation complete. Other updates include flooring, tub surround, vanity, some doors, and some light fixtures. Stainless Dishwasher, and range hood included. A selection of building materials will be included in the sale, providing to assist with completion. The home is being sold in "as-is, where-is" condition with no representations or warranties. A solid option for buyers looking to finish a project and add value in a well-established neighbourhood. (id:65446)
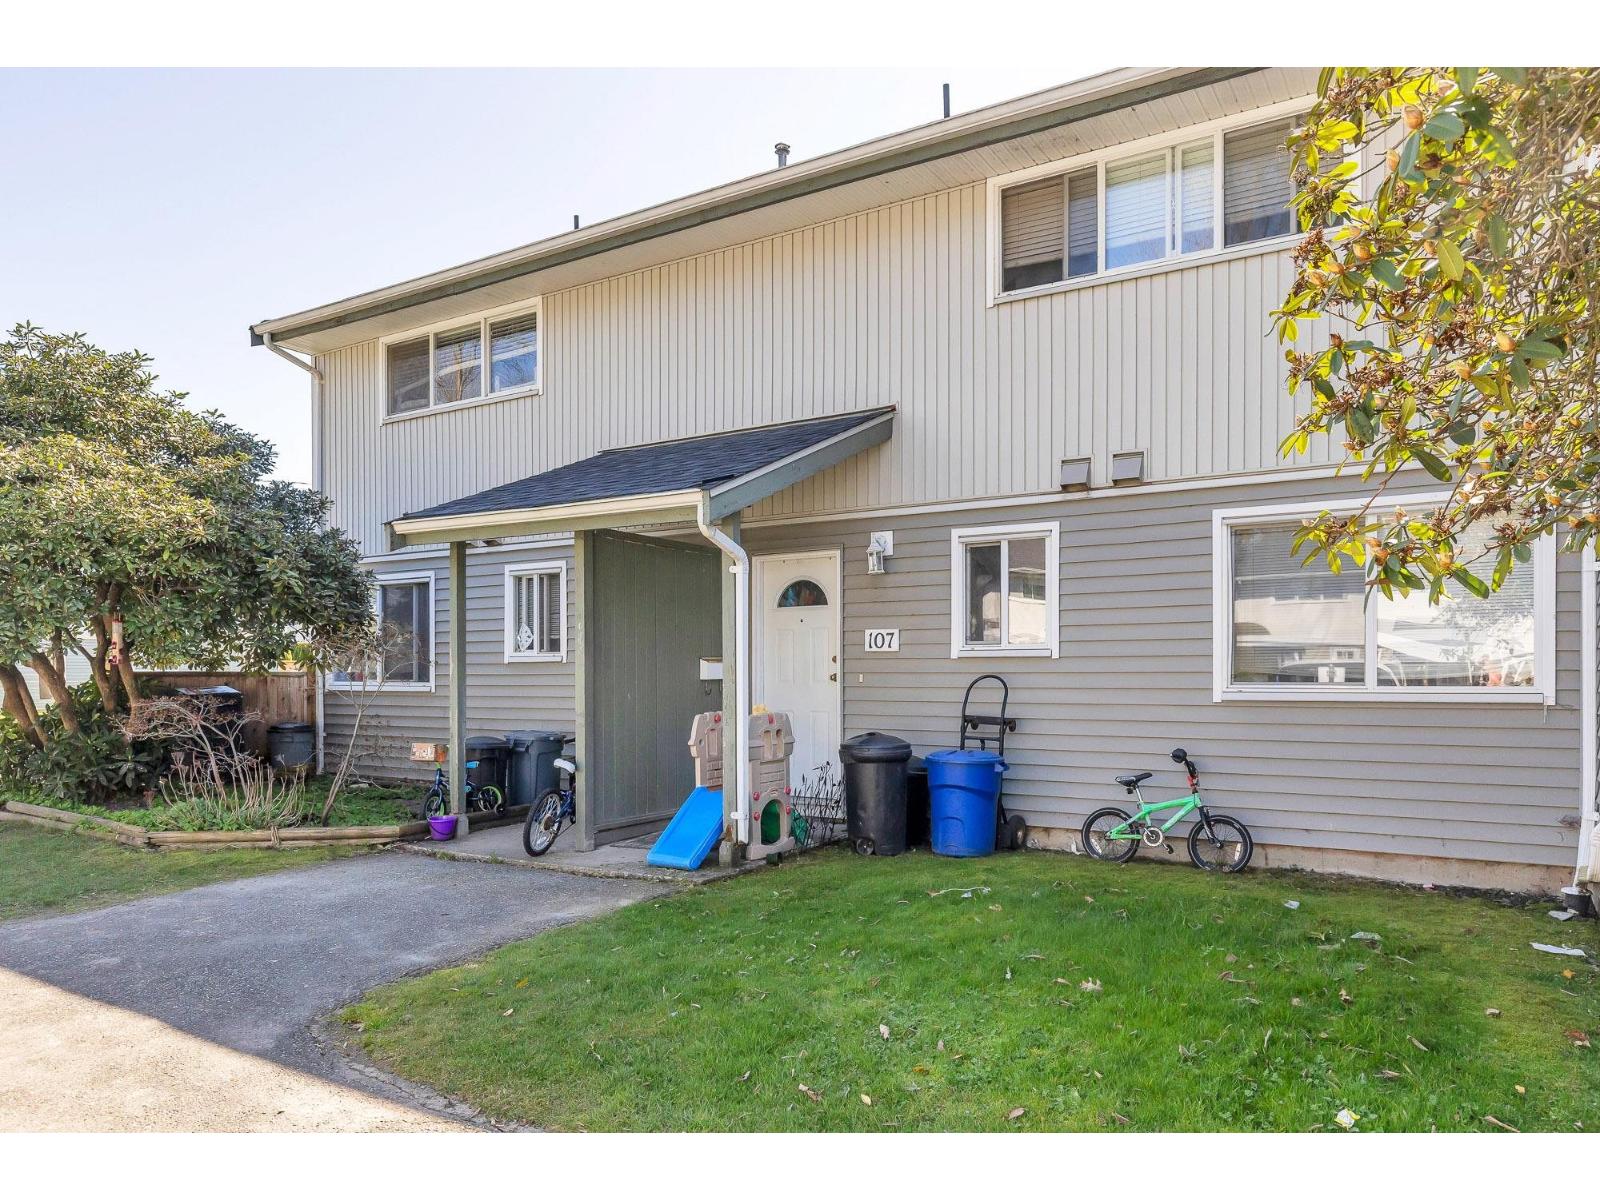
107 45185 Wolfe Road, Chilliwack Proper West
Chilliwack, British Columbia
Welcome to family friendly Townsend Greens! This great value 3 bed, 1 bath is a great option perfect for first time home buyers. Natural gas forced air furnace offers very affordable heating. 2 cats allowed. Centrally located to parks, leisure centre, schools, public transit and minutes to highway one. Shopping conveniently close by at Eagle Landing and District 1881. * PREC - Personal Real Estate Corporation (id:65446)
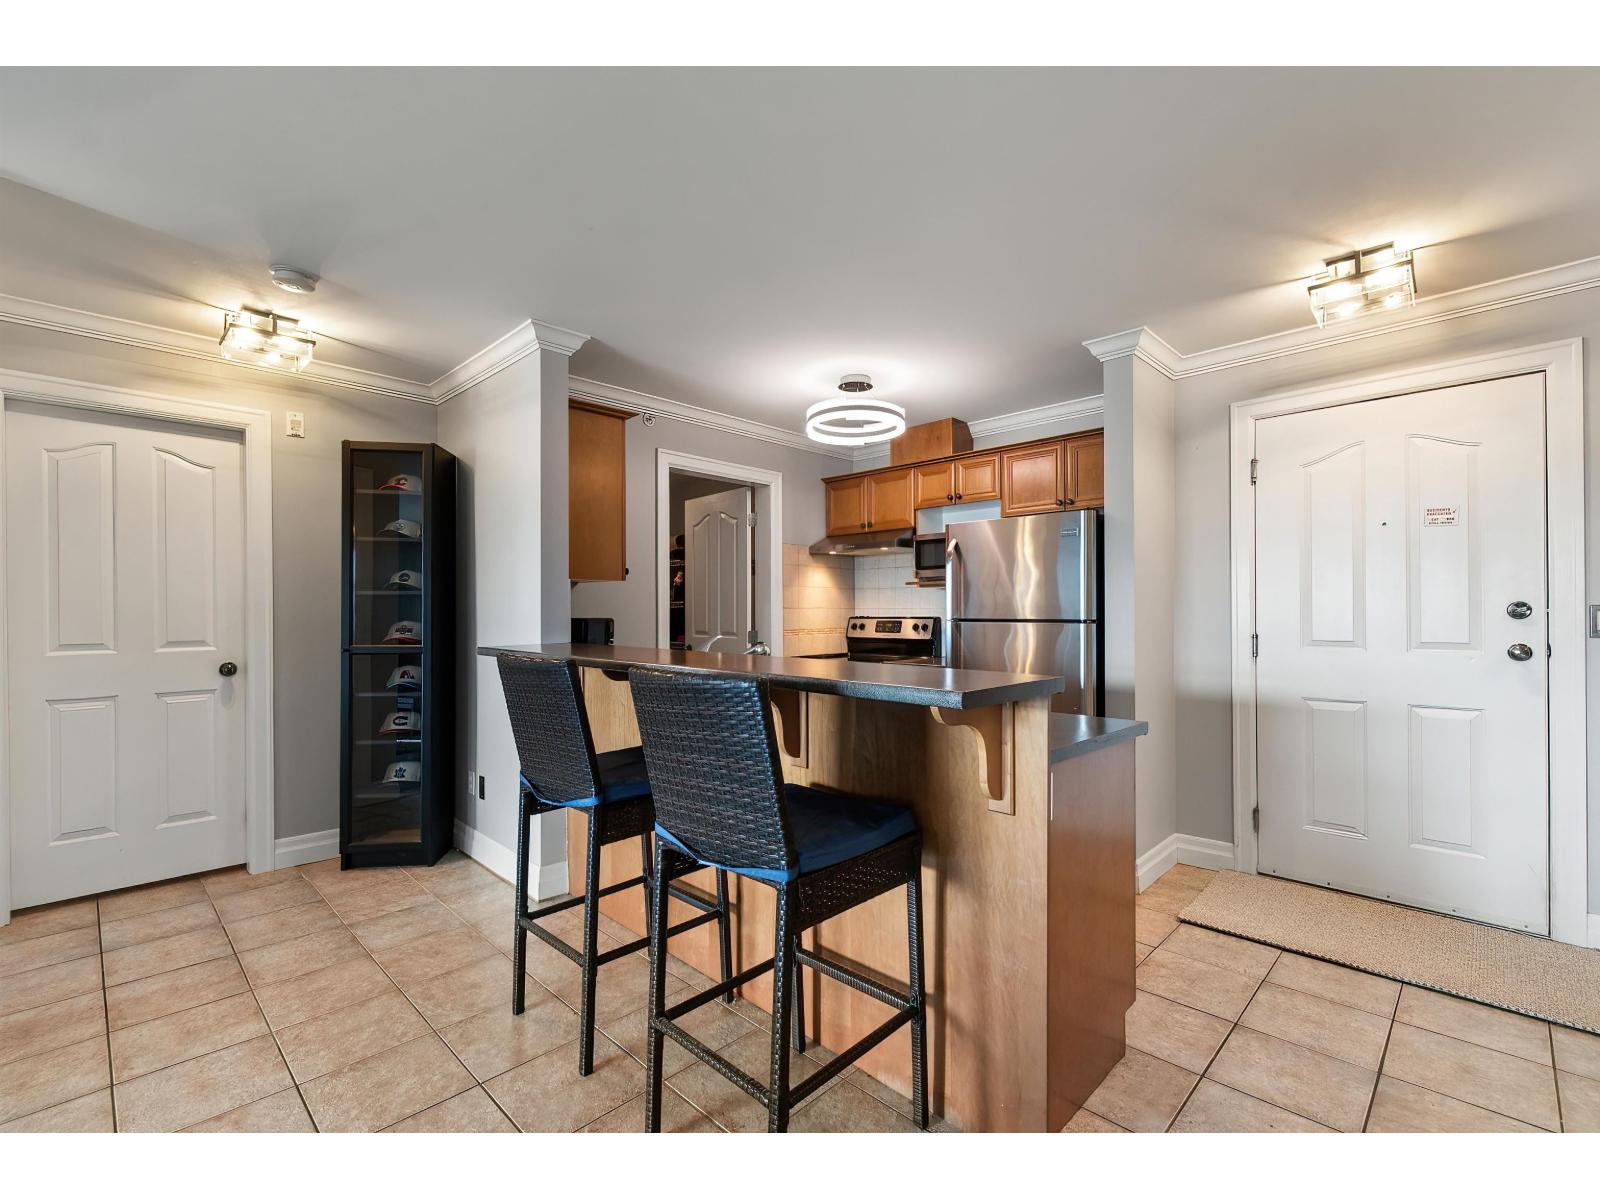
412 45769 Stevenson Road, Sardis East Vedder
Chilliwack, British Columbia
Location, Location, Location!! Top Floor, 2 Bdrm, 2 Bath CONDO In Desirable Park Place I Complex, Situated In The Heart Of Sardis!! Walking Distance To Neighborhood Shopping, Transit, Golf And Beautiful Sardis Park! Covered Patio, Allowing Year Round Use, Plus Gorgeous 180 Degree Mountain Views. Some Light Fixtures Updated And Newer Dishwasher. Spacious Ensuite w/Walk-in Shower. Family And Pet Friendly Complex. Underground Parking. 2 Elevators And Plenty Of Visitor Parking. Homes Don't Come Up For Sale Very Often In This Complex! Don't Delay! Come See All That This Unique Home Has To Offer! You Won't Be Disappointed!!!! (id:65446)
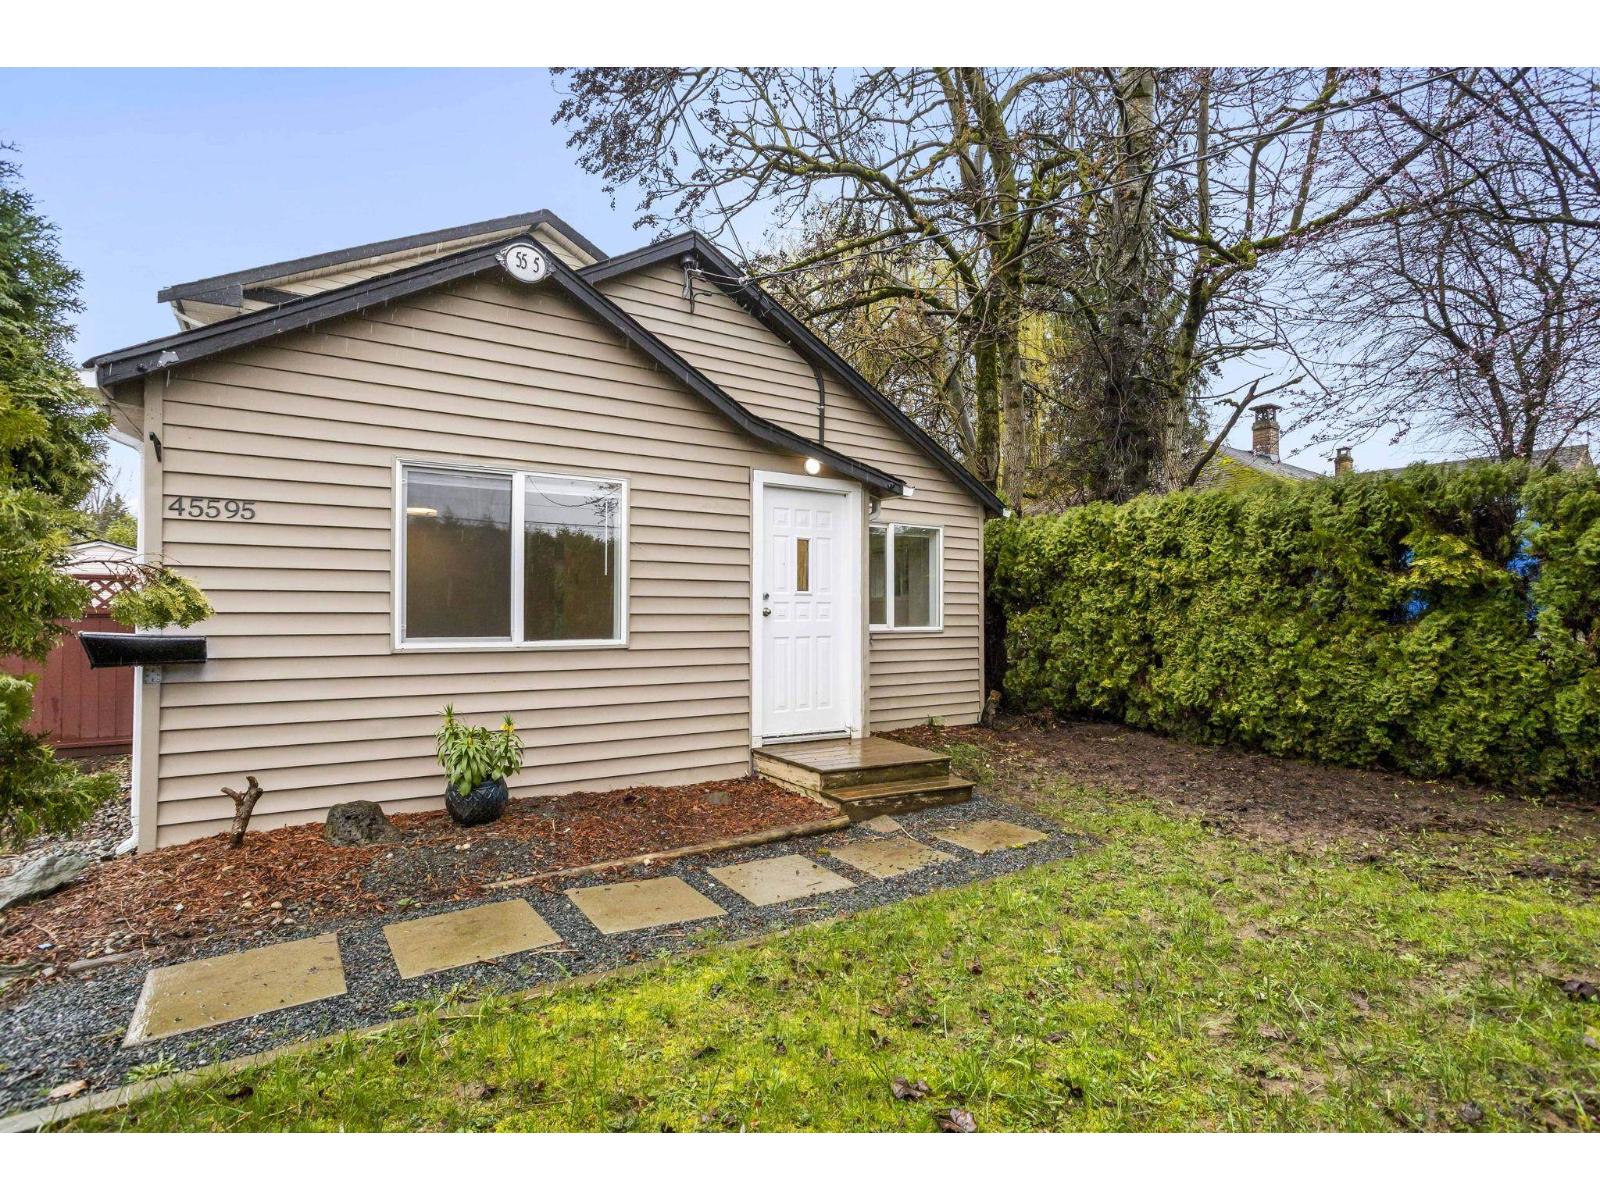
45595 Lewis Avenue, Chilliwack Proper West
Chilliwack, British Columbia
Opportunity to own a detached home on a 7,500 sq ft lot in a central Chilliwack location with strong long term potential. This 2 storey home offers 3 bedrooms, 2 bathrooms, and 1,543 sq ft of functional living space with a bright main floor and plenty of natural light. The home is comfortable as is while offering great opportunity for future updates or personalization over time. Outside, the spacious yard provides privacy along with open and RV parking. Located close to shopping, recreation, schools, and transit, this property offers a great combination of everyday convenience and future value on a sizeable lot. (id:65446)
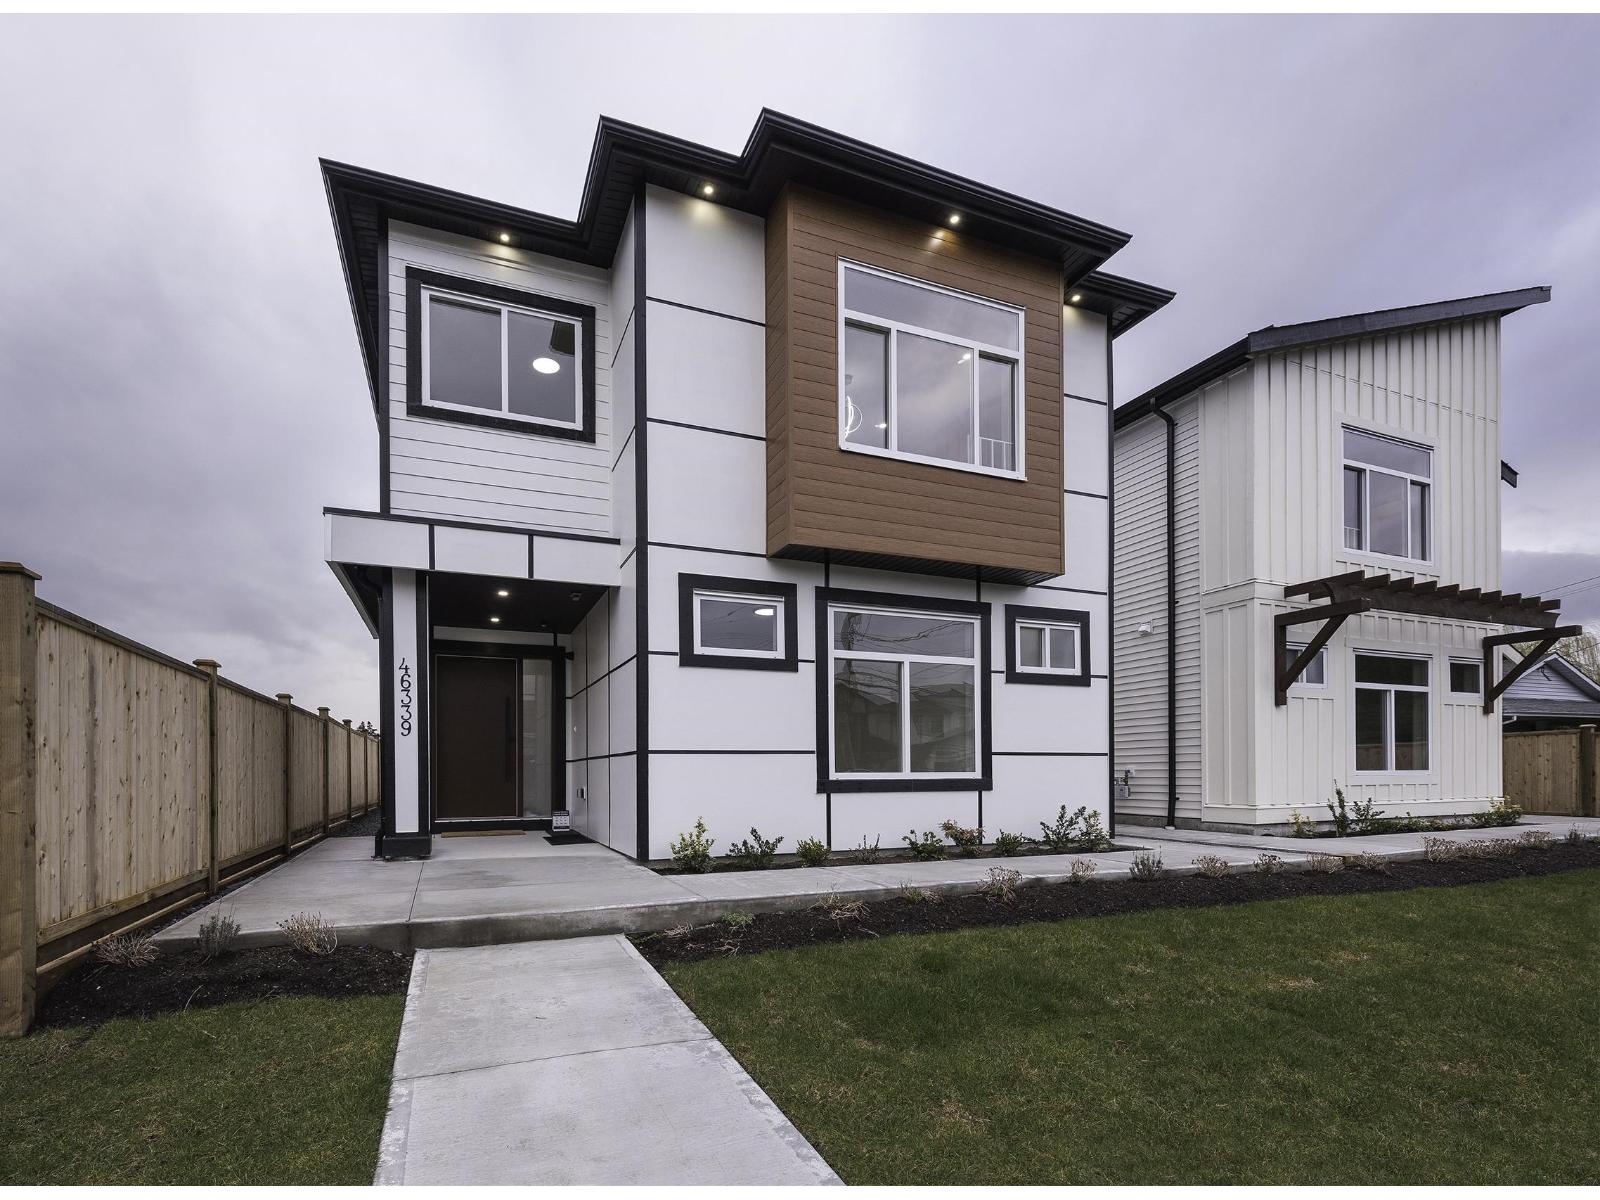
46339 Maple Avenue, Chilliwack Proper East
Chilliwack, British Columbia
Beyond your imagination ,we bring for you a must see home in core of Chilliwack , steps away from District 1881.This 6 bedroom / 4 Bath house brings in all the latest amenities and a great location. This is going to amaze most of you with its elite finishing and upgrades . We tried to bring families closer with 4 Bedroom and 3 Bath on the upper floor . You have school playground at back which provides privacy and the mountain views from back patio. Main floor comes with 2 bedrooms, a large recreation room a full washroom with a seperate entrance and lot of parking options. Own & enjoy the comfort , style & privacy ... Hurry up !! Own before it is gone ... (id:65446)
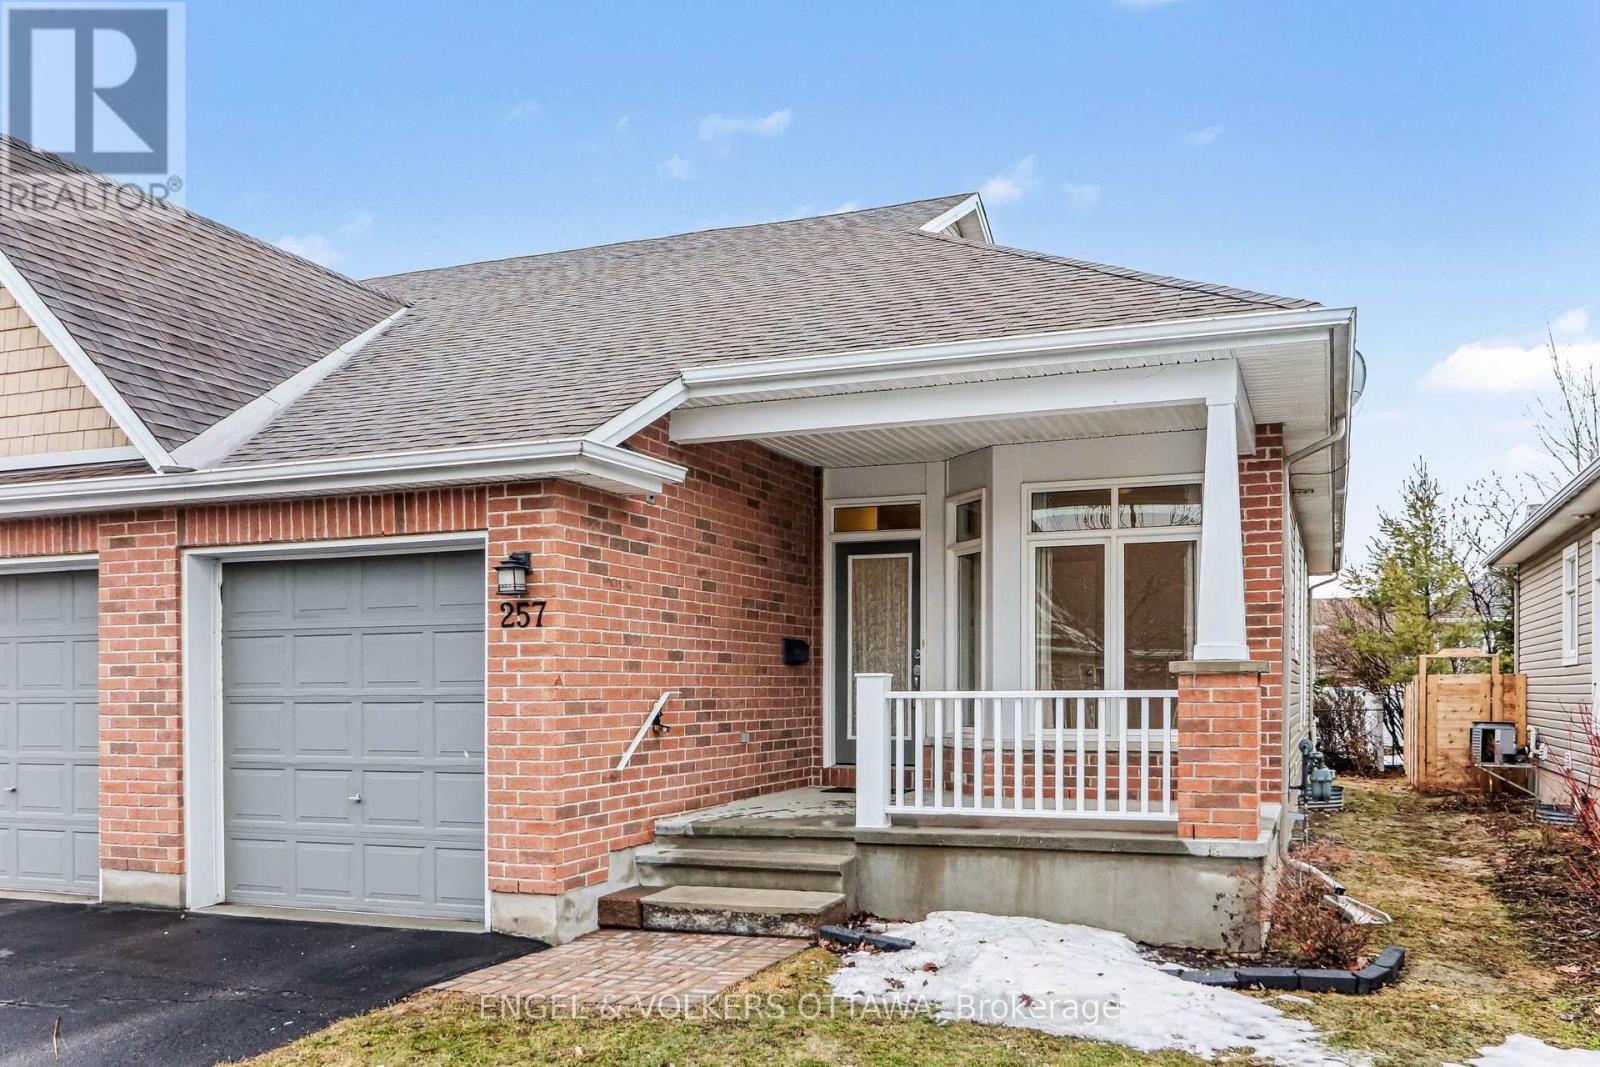
257 Bulrush Crescent
Ottawa, Ontario
Welcome to Your Next Chapter. Tired of maintaining a large home? This beautifully appointed Tamarack bungalow in Findlay Creek is designed for those ready to reclaim their time and energy without compromising on quality or style. The bright, open-concept main floor flows seamlessly from the elegant hardwood-floored living and dining areas to a stylish kitchen with oak cabinetry and modern finishes. The main floor primary bedroom offers a peaceful retreat with walk-in closet and ensuite...no stairs to climb at day's end. A versatile den with large windows works perfectly as a home office, reading nook, or guest space. With 2.5 bathrooms, main floor laundry connections, and a surprisingly spacious lower level featuring a second bedroom, family room with fireplace, additional 4 piece bathroom, large laundry room, with two storage rooms, this home offers far more than a typical bungalow. Step onto your charming covered porch for morning coffee, enjoy your low-maintenance yard and an attached garage. Located in Findlay Creek's peaceful adult lifestyle community, you're steps from shops, services, walking trails, and parks-everything you need is conveniently close but never intrusive. This is where downsizing means upgrading your quality of life. Style, comfort, convenience, and low maintenance-everything you've earned. This is a very rare offering and compelling freehold option to an apartment style condominium with monthly fees. With no fees, more square footage and all the elements that homes offer, this represents the best possible option and just 25 minutes to the central Ottawa. (id:65446)
7142 Rochester Avenue, Sardis West Vedder
Chilliwack, British Columbia
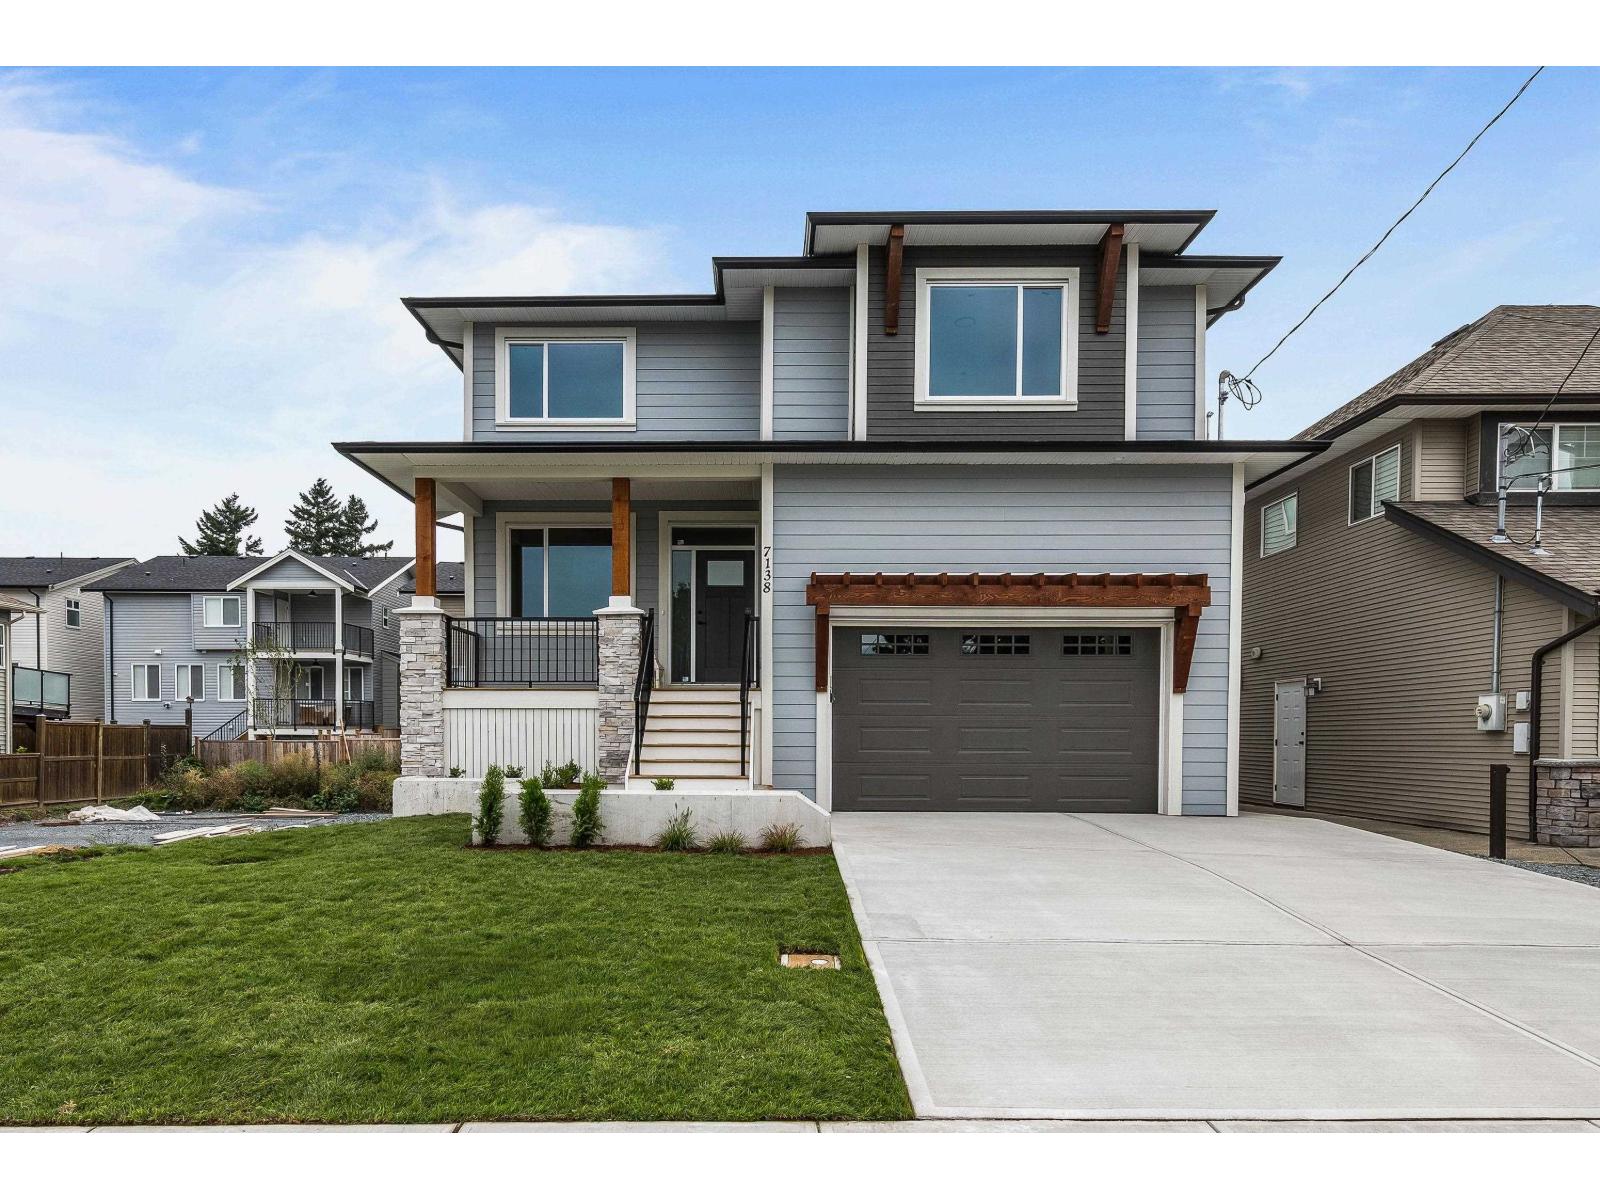
Beautiful brand new, 4-bedroom, 3.5-bath home in the heart of Sardis! This two-storey with basement offers an open-concept main floor, spacious bedrooms, and a gourmet kitchen with eating bar/island and convenient pantry, ideal for family living and entertaining. The primary bedroom features a spa-like ensuite with soaker tub, separate shower, and walk-in closet. Includes a legal 1-bedroom basement suite"-perfect as an in-law suite. Located close to schools, shopping, parks, and trails. A perfect blend of style, space, and location"-book your showing today! *Photos are of a similar house* * PREC - Personal Real Estate Corporation (id:65446)
231 6001 Promontory Road, Sardis South
Chilliwack, British Columbia
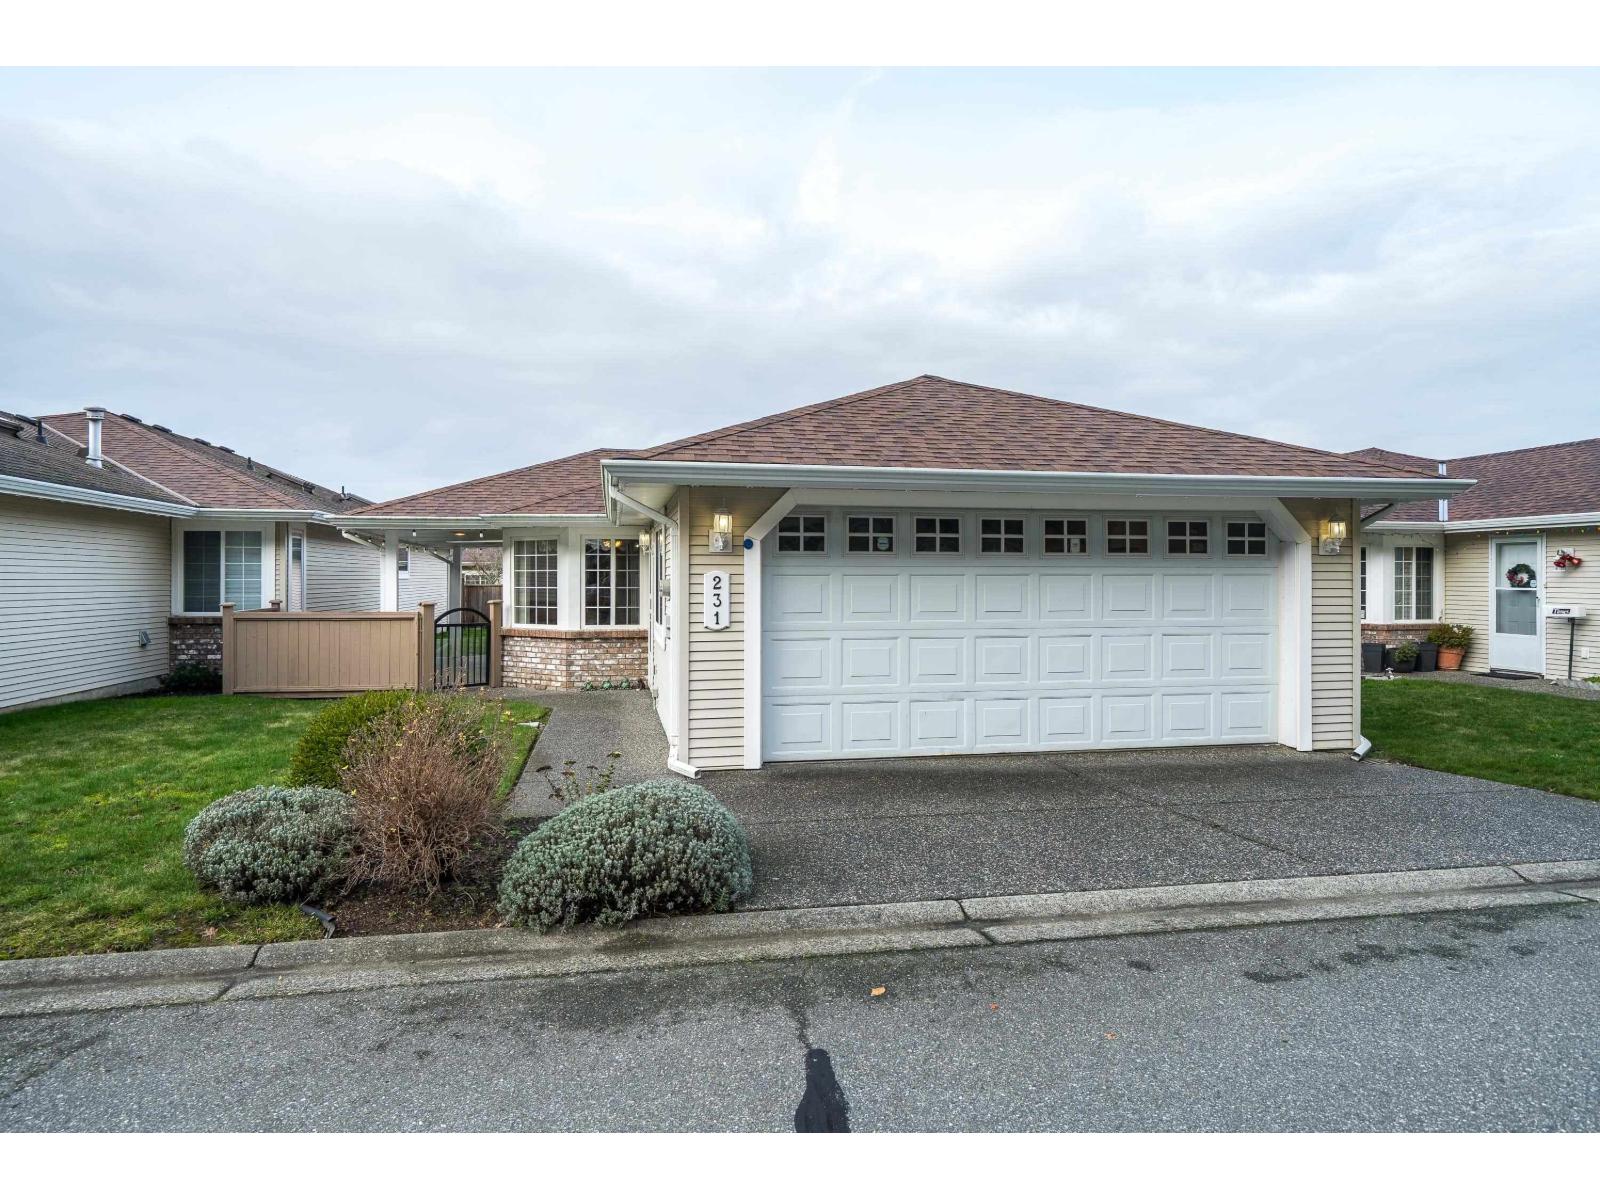
PROMONTORY LAKE ESTATES, Secure 45+ gated complex! Desirable 1600 sqft 2 BEDROOM + DEN Rancher, first time on the market! Popular "Devonshire" Floorplan - This Bright kitchen boasts lenty of cabinet/storage space, sunny eating nook, Island & Sliding glass doors w/easy access to the covered patio complete w/ gas bbq hookup! Glass pocket doors throughout for privacy. The spacious primary bedroom has walk in shower & lrg walk in closet. Second bedroom for guests w/ full bath & Skylight & BONUS Den! Enjoy A/C, built in Vac, Gas Fire Place, crown mldgs, Double Garage, Built in speakers, crawl space storage. 2 pets (18"withers), has RV Lot. Super social Clubhouse! Lease fee $197/mo. Maint fee $190/mo. **OPEN HOUSE **SAT 18th 1-3PM!** (id:65446)
515 9th Street E
Saskatoon, Saskatchewan
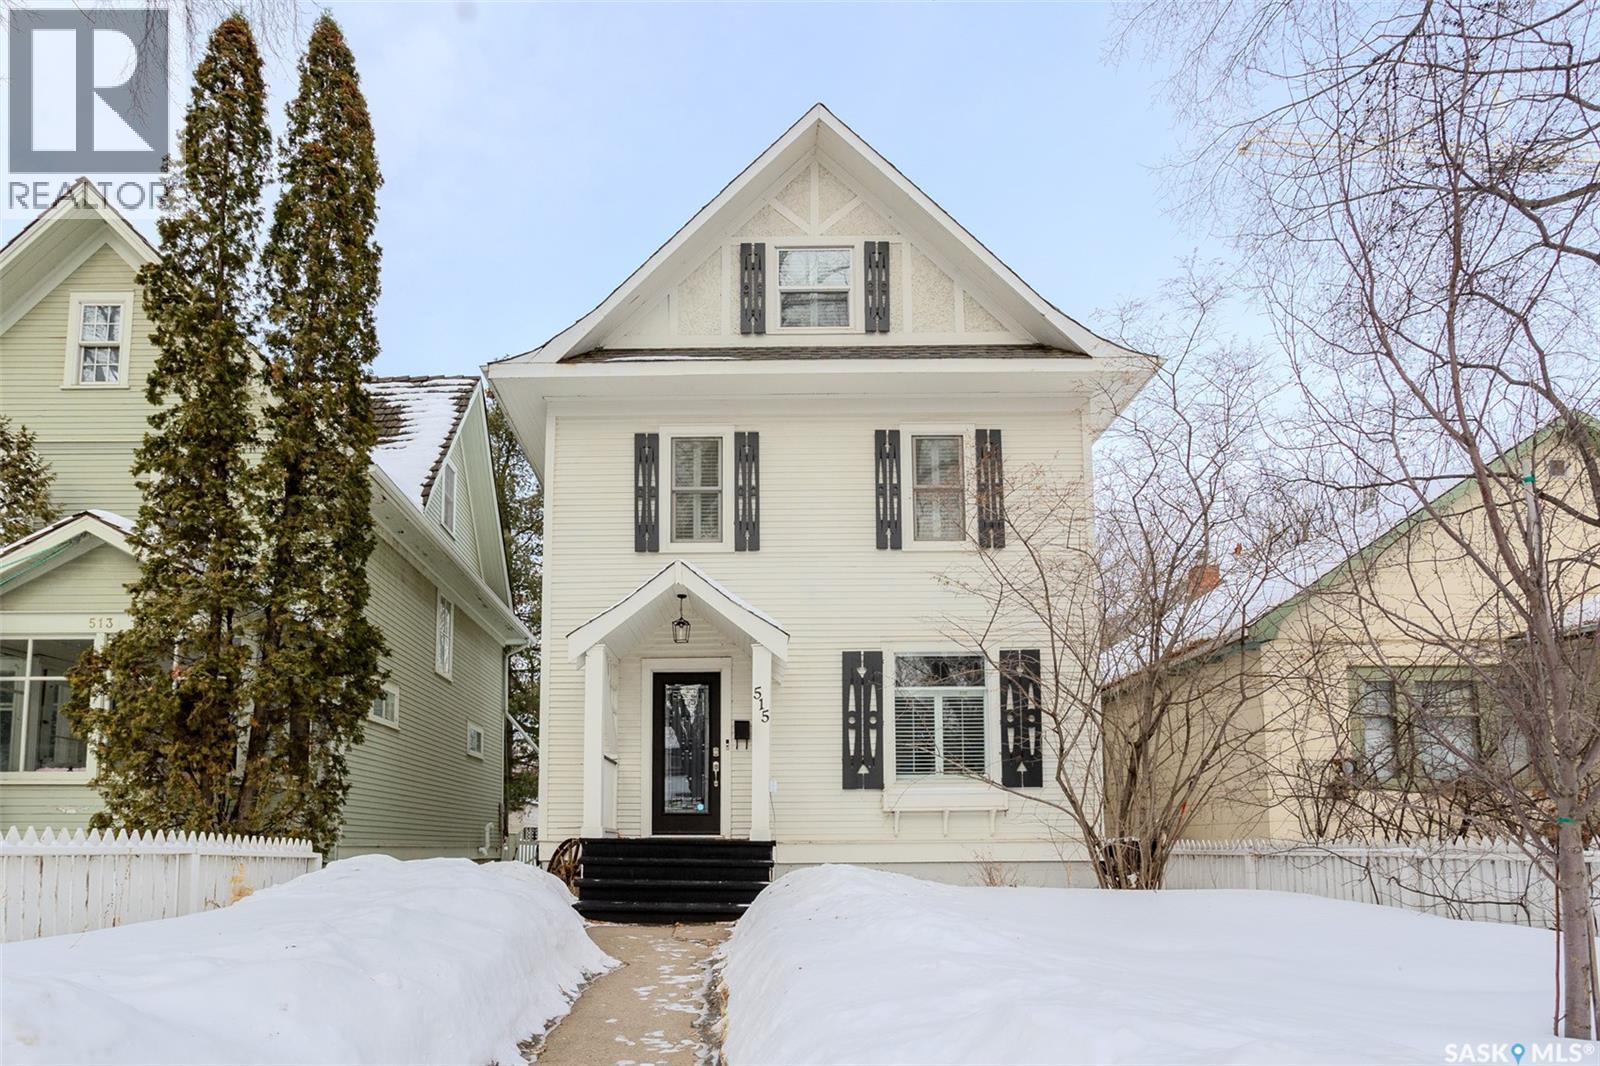
This timeless 2.5 storey character home in the coveted Nutana neighbourhood will not disappoint! The large foyer showcases the staircase and flows into a bright living room, semi formal dining area and a versatile back office or reading nook with convenient powder room. The galley kitchen is functional and well appointed with a gas range, tile backsplash, under cabinet lighting, built in dishwasher and plenty of cabinetry. The second level features two comfortable bedrooms along with a charming sitting room or library with built in shelving, creating the perfect place to relax or read. The beautifully refreshed four piece bathroom includes a claw foot tub, elegant wall sconces, updated wallpaper and access to a Juliet balcony overlooking the backyard. The third level provides two additional bedrooms, offering flexibility for family, guests or home office space. The basement is partially developed and includes a newer three piece bathroom, a den that works well as a hobby room or guest area, and a large utility and laundry space that provides excellent storage. Recent improvements include new furnace (2019), washer/dryer/fridge (2019), windows and exterior doors (2019), exterior paint (2019), electrical update & service extended to garage (2020), new blinds and shutters (2020), interior paint (2023), complete lead pipes replaced (2023), basement bathroom (2024), new detached garage (2024), main floor hardwood refinish (2025), deck (2025), backyard regraded (2025), second floor bathroom update (2025). Located just steps off Broadway Avenue and only minutes to the river valley trails and downtown Saskatoon, this home offers the best of Nutana living with tree lined streets, historic charm and easy access to some of the city’s best shops, restaurants and amenities. With extensive upgrades already completed and timeless character preserved, this move in ready home offers a rare opportunity to enjoy classic Nutana charm with the comfort and reliability of modern updates. (id:65446)
3270 Windsor Park Crescent
Regina, Saskatchewan

One of a kind in every sense, this custom built home was thoughtfully designed from the ground up. Offering over 3,600 sqft on the main level alone, from the moment you step inside, the scale and quality are undeniable. Featuring 10-ft ceilings & 8-ft doors throughout, hardwood flooring, dimmable pot lighting & expansive windows creating a bright, airy, space that feels more than grand. In the heart of the home, you'll find a chef’s kitchen with cherry cabinetry, granite countertops, ceramic tile & walk-in butler’s pantry. The open-concept kitchen, dining & living rm layout flows into the stunning four-season sunroom with poolspa, separated by a 2-way gas fireplace creating the coziest space. The main level is complete with 4 generous sized bedrooms with ceiling fans, walk-in closets & direct access to a bathroom. 2 more bedrooms & another bathroom on the fully developed lower level, where you will also find a projector & full-screen theatre setup, pool table, gas fireplace & wet bar complete with granite top, sink, mini-fridge & dishwasher. The perfect space for teenagers, a growing or extended family & friends. Comfort and efficiency were top priorities in the design with radiant in-floor heating, powered by a boiler system & furnace (2023), air exchanger & humidifier. Additional features include reverse osmosis. air exchanger &humidifier, built-in sound system, 200-amp service, backup generator, electric roll-up security shutters, cold storage &built-in fire sprinkler system. The oversized triple garage (tandem for 4 vehicles) includes a separate 125-amp panel, floor drain, side overhead door for backyard access, and a loft space ideal for a workshop. Outside, the expansive crescent lot is fully fenced yard with mature trees, fenced garden & outdoor kitchen. Located on a quiet cul-de-sac & steps from Jack Mackenzie &St.Gabriel, Sandra Schmirler Leisure Centre &all east-end amenities. A truly distinctive property in one of Regina’s most established neighborhoods. (id:65446)
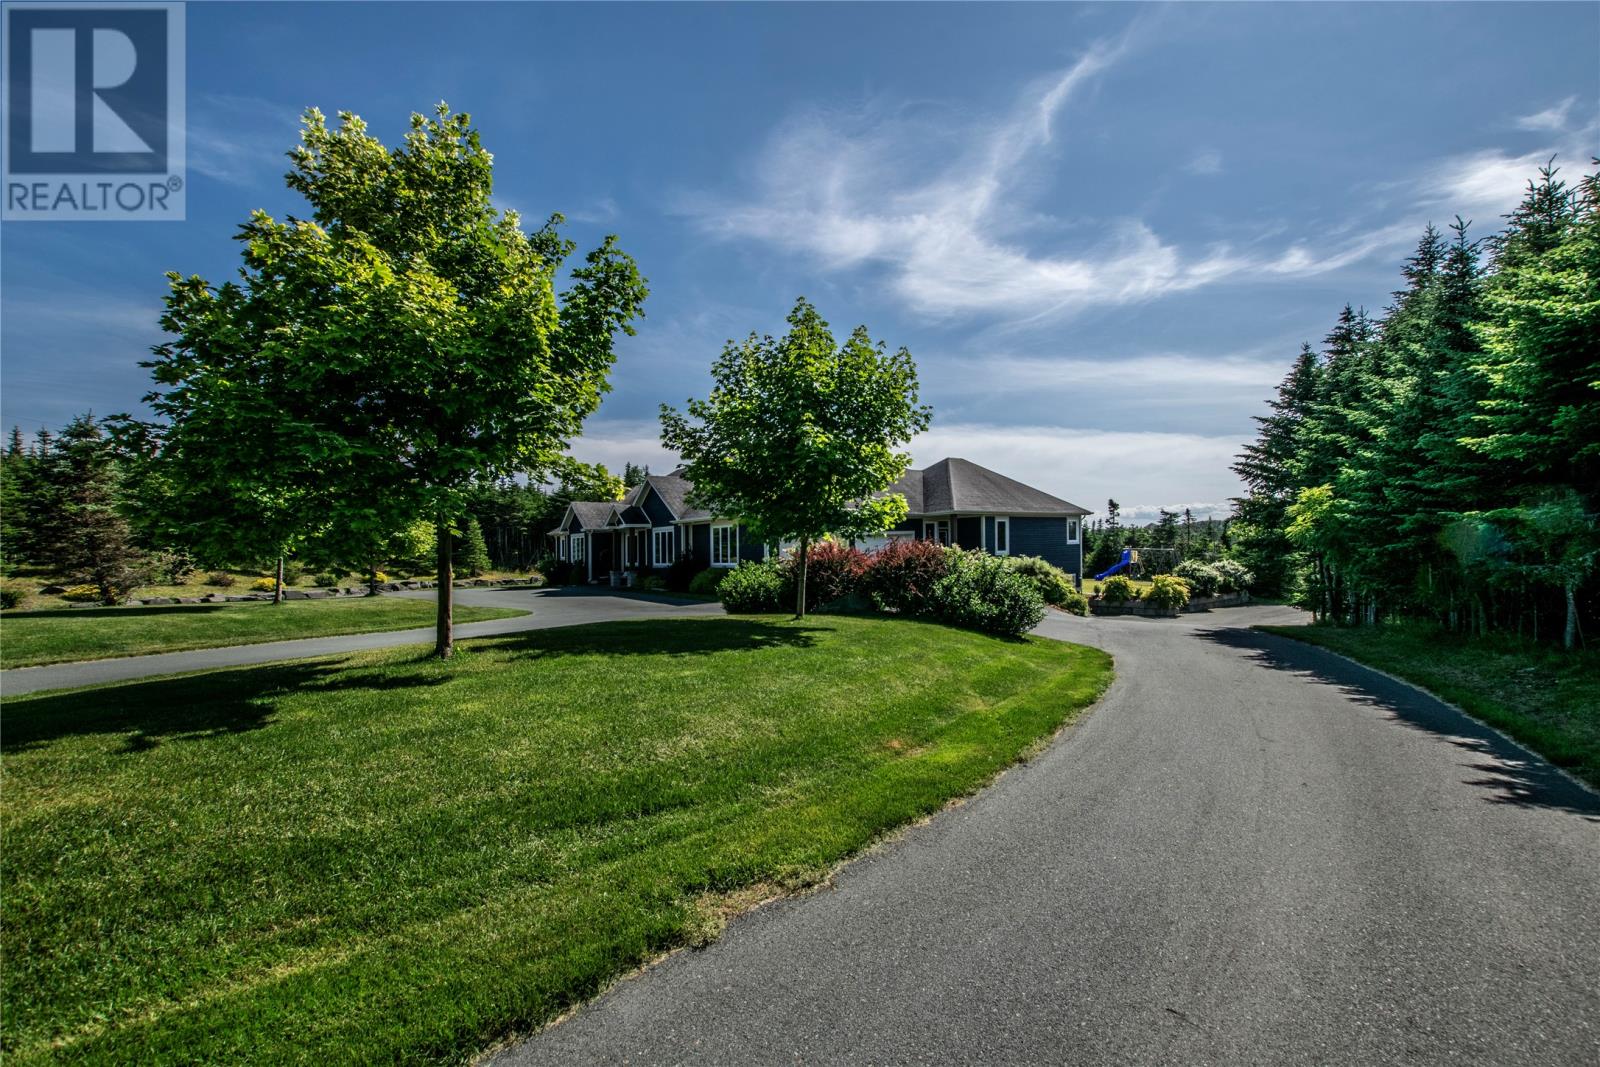
223 Olivers Pond Road
Portugal Cove-St. Philips, Newfoundland & Labrador
The finest of country living, only 15 minutes drive from the city! Careful consideration was used while developing this estate style property, situated on an over 2.5 acre, private, professionally landscaped lot with over 200ft of water frontage on Oliver's Pond. This custom built, executive bungalow was designed for functional family living while keeping entertaining in mind. The welcoming entry & foyer lead to the stunning great room, featuring cozy wood burning f/p & a wall of glass overlooking the rear grounds & pond. The gourmet timeless white eat-in kitchen, with dining area, is a true chef's delight with sit up penninsula, large centre island, solid surface counter tops & backsplash, professional series appliances with gas cooktop, walk-in pantry, & wet bar leading to the formal dining room & home office with built-ins just off the front foyer. The impressive primary suite is a true retreat with walk-in closet & spa-inspired ensuite with jetted tub, double vanity, separate shower & toilet closet. Ideal for privacy & convenience, a family room opens to three additional well-proportioned bedrooms with walk-in closets, jack-and-jill ensuite & main bathroom. An oversized 2 car garage leads to a mudroom, with laundry, walk-in closet & powder room. The ultmiate layout for family living! The massive fully developed lower level is wide open & consists of an entertainment area, games space, home gym, full bath, utility room & an additional 2-bay garage. The basement lends itself to reconfigure as separate rooms, if desired, & the basement garage could easily be converted to a nanny/care taker's suite. Low maintenance exterior is finished in Cape Cod siding. This home is finished with all the extras including; energy efficient heat pumps for heating & cooling, 9ft ceilings throughout the main floor, luxurious finishes, detached garage, outdoor fireplace, large patio deck with glass railing & hot tub, stamped concrete, & ample parking, just to name a few. A must see! (id:65446)
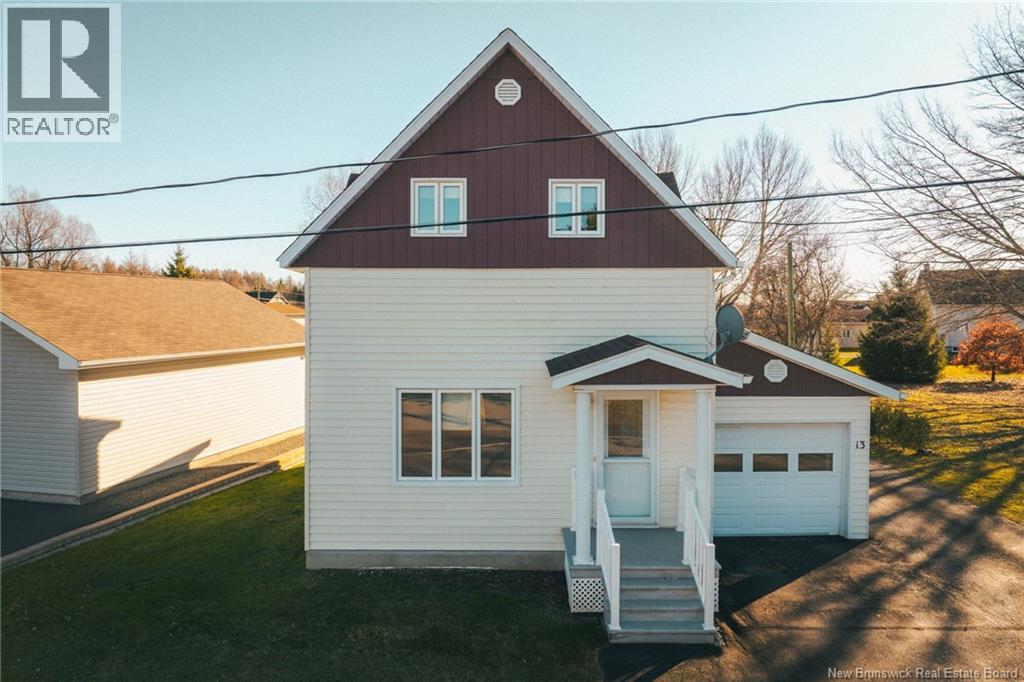
13 Violette Road
Saint-Léonard, New Brunswick
Beautifully renovated home! This property has been fully updated with a brand-new kitchen, new flooring, modern fixtures, a new bathroom toilet, and fresh paint throughout. The exterior is in excellent condition and features a spacious back deck along with a convenient storage shed. Located in the heart of St-Léonard, youll be within walking distance of the grocery store, school, arena, pool, tennis court, and a childrens playground. Nestled on a quiet street, this charming home is the perfect starter propertycompletely turn-key and ready for you to move in. Quick possession available. Call today to book your visit! (id:65446)
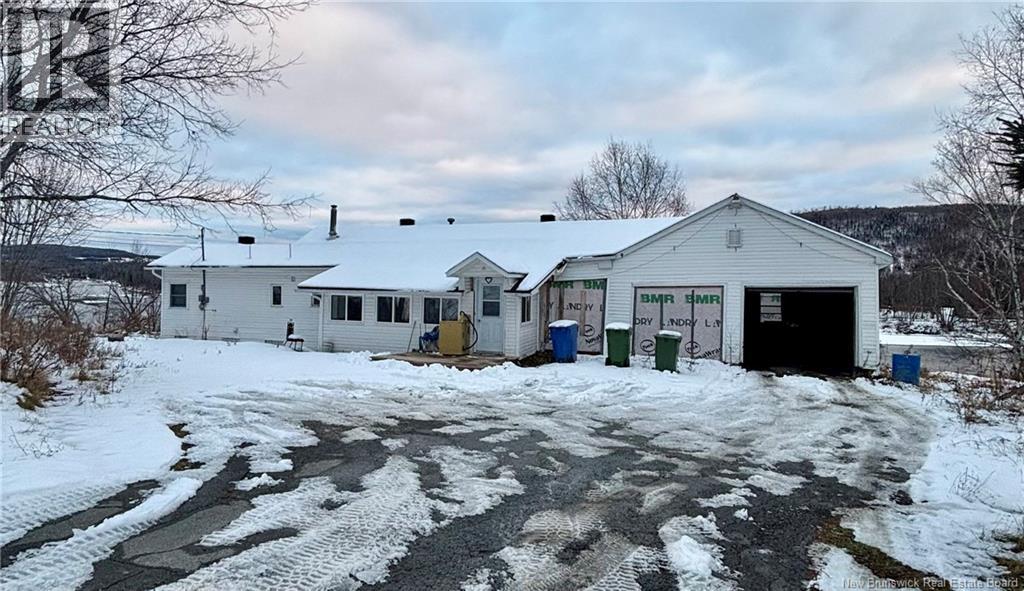
1668 Route 205
Saint-François-De-Madawaska, New Brunswick
Discover this charming 2-bed, 1-bath home sitting on a beautiful 3.5-acre property right next to the river. Currently tenant-occupied, this home offers a great opportunity for investors or buyers looking for a property with built-in rental income. The spacious lot provides endless potentialwhether you want to expand, garden, or simply enjoy the peace of nature. With its riverside setting, quiet surroundings, and ample outdoor space, this property is full of possibilities. (id:65446)
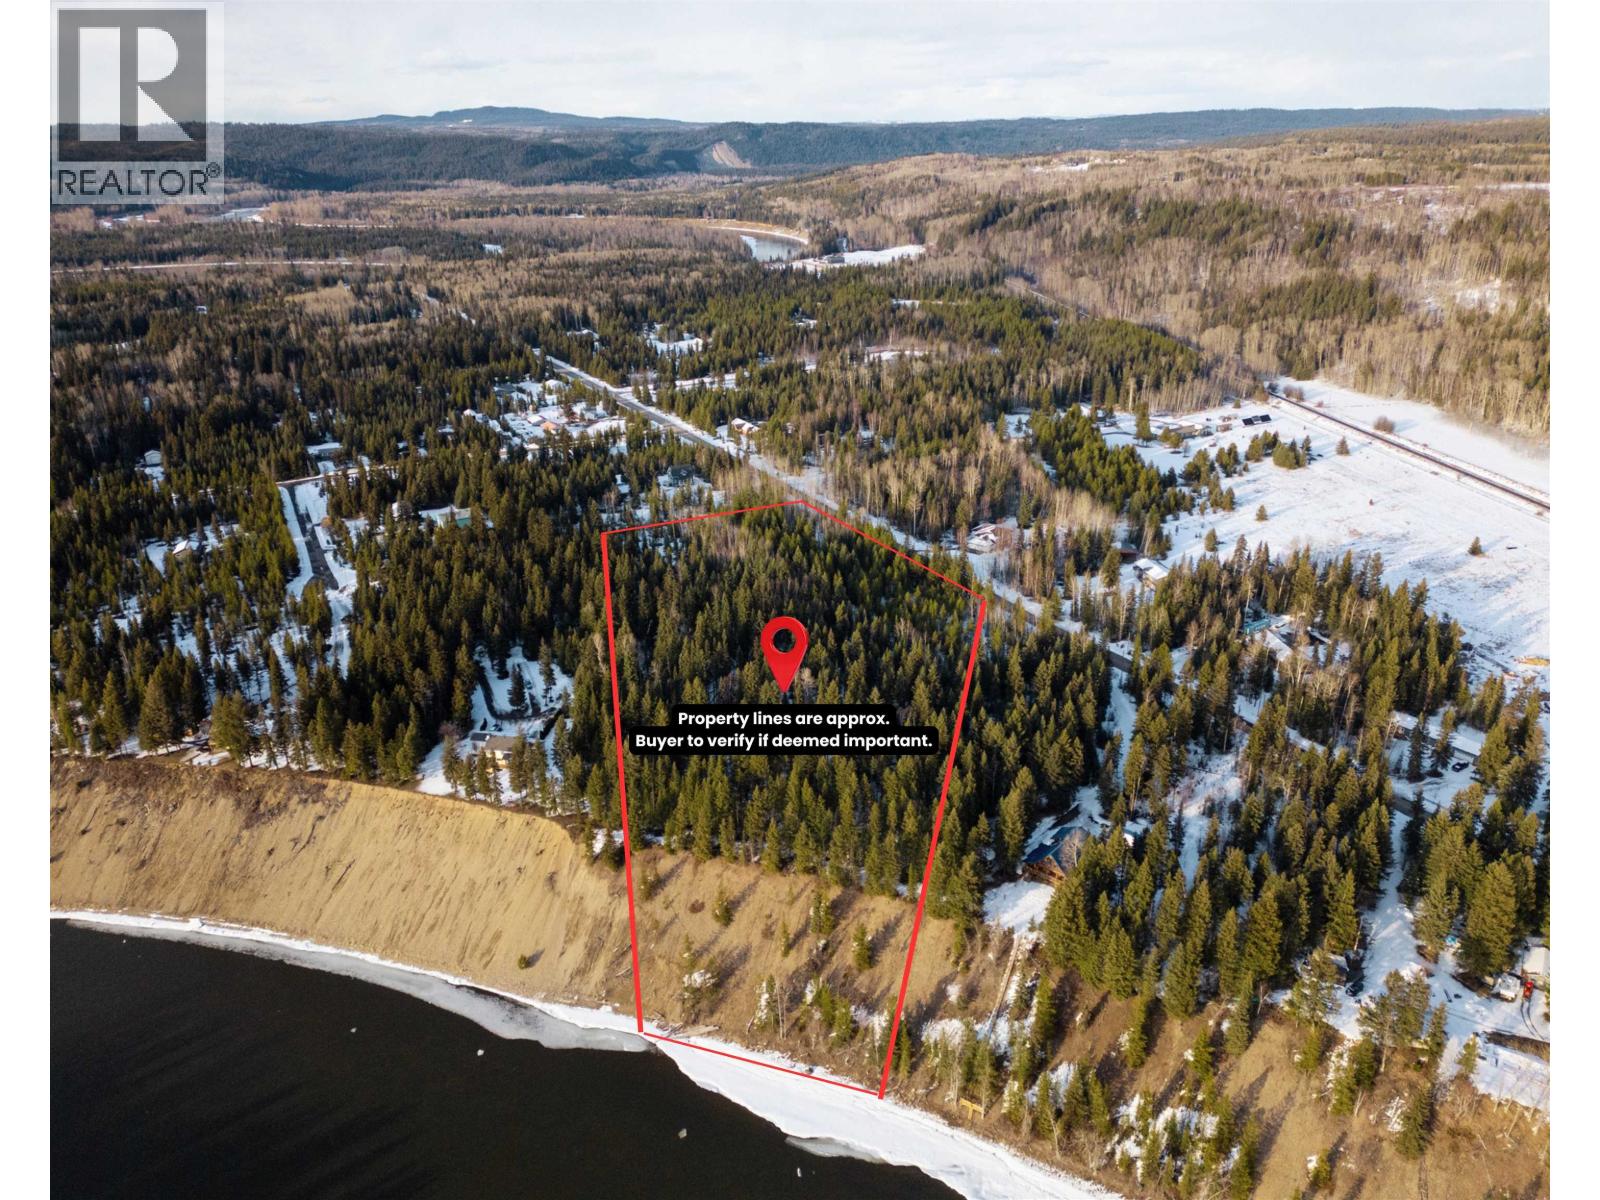
Lot 2 Miworth Road
Prince George, British Columbia
A rare offering: one of the last undeveloped high-bank waterfront parcels available in Miworth. This stunning 9.3-acre property offers sweeping, panoramic views of the Nechako River and breathtaking western sunsets. Heavily treed for ultimate privacy, this raw land provides a blank canvas with multiple potential building sites for your custom dream estate. A portion of the acreage falls within the ALR. Zoned CR1. An extraordinary opportunity to secure a quiet, natural setting just minutes from Prince George. All measurements are approximate. Property is raw, unserviced, and sold as-is. Buyer to independently verify lot lines, service availability, ALR regulations, and building suitability with RDFFG & MoTI if deemed important. (id:65446)
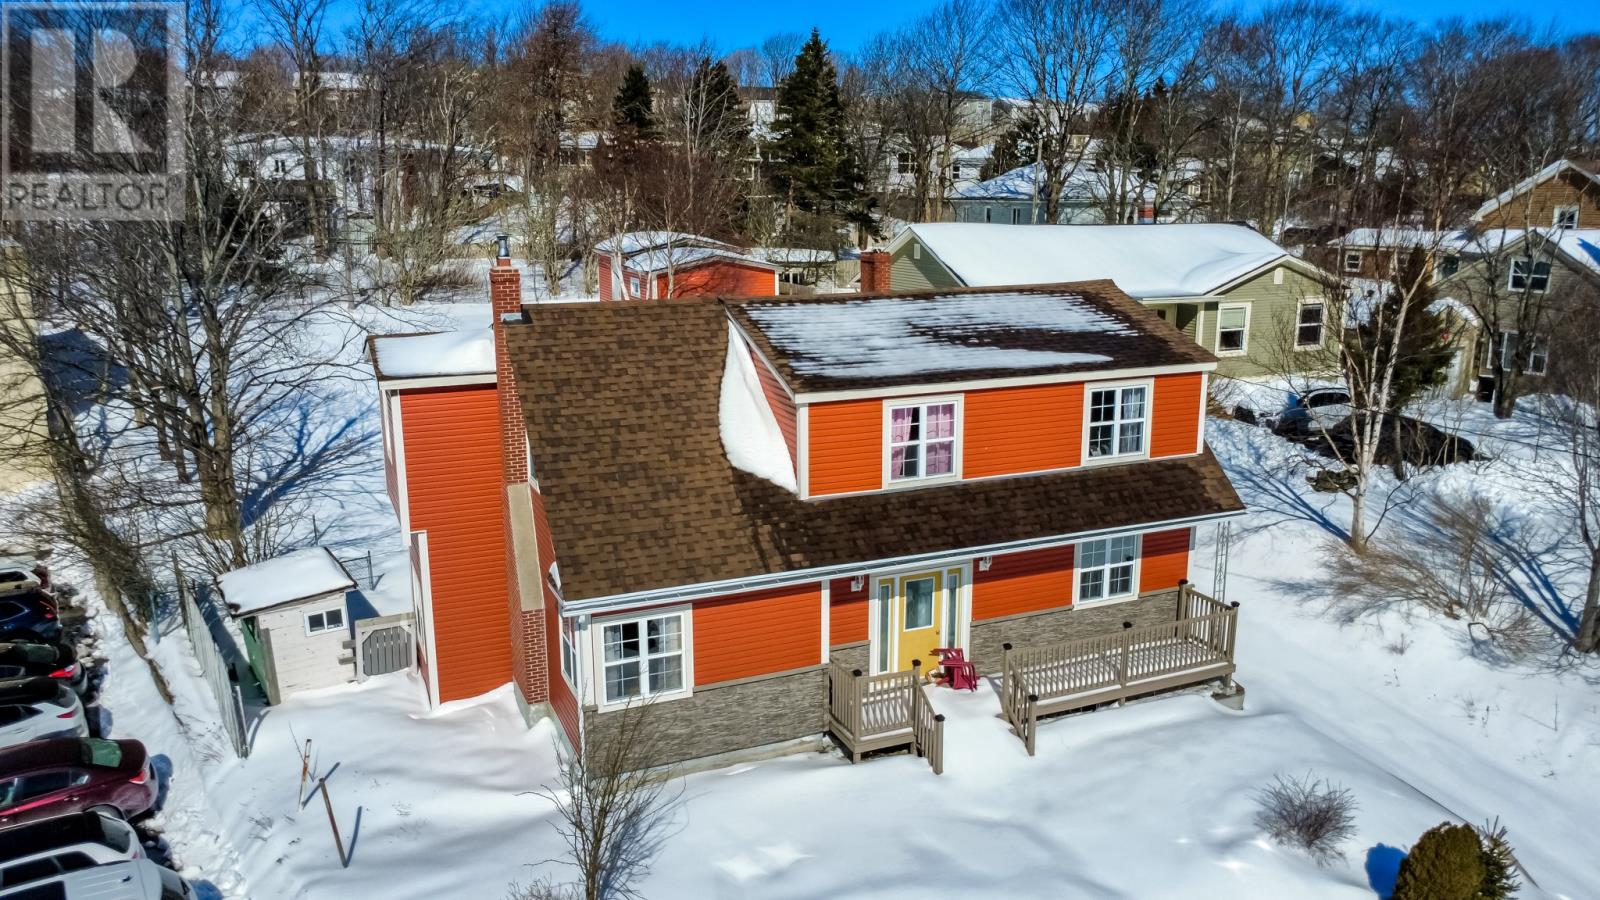
366 Hamilton Avenue
St. John's, Newfoundland & Labrador
Traditional 2 story - Dutch Colonial design. This home had major renovations in past few years. New gyproc, very large new birch kitchen and eating area plus a formal dining room, new bathrooms, living room with fireplace, hardwood floors and staircase, four large bedrooms and main with ensuite. This home is an amazing to walk through. Home also has new vinyl windows, new siding and shingles done plus a large privacy veranda at rear. New furnace and Liner. A very large mature lot with detached garage all located in the heart of the city. (id:65446)
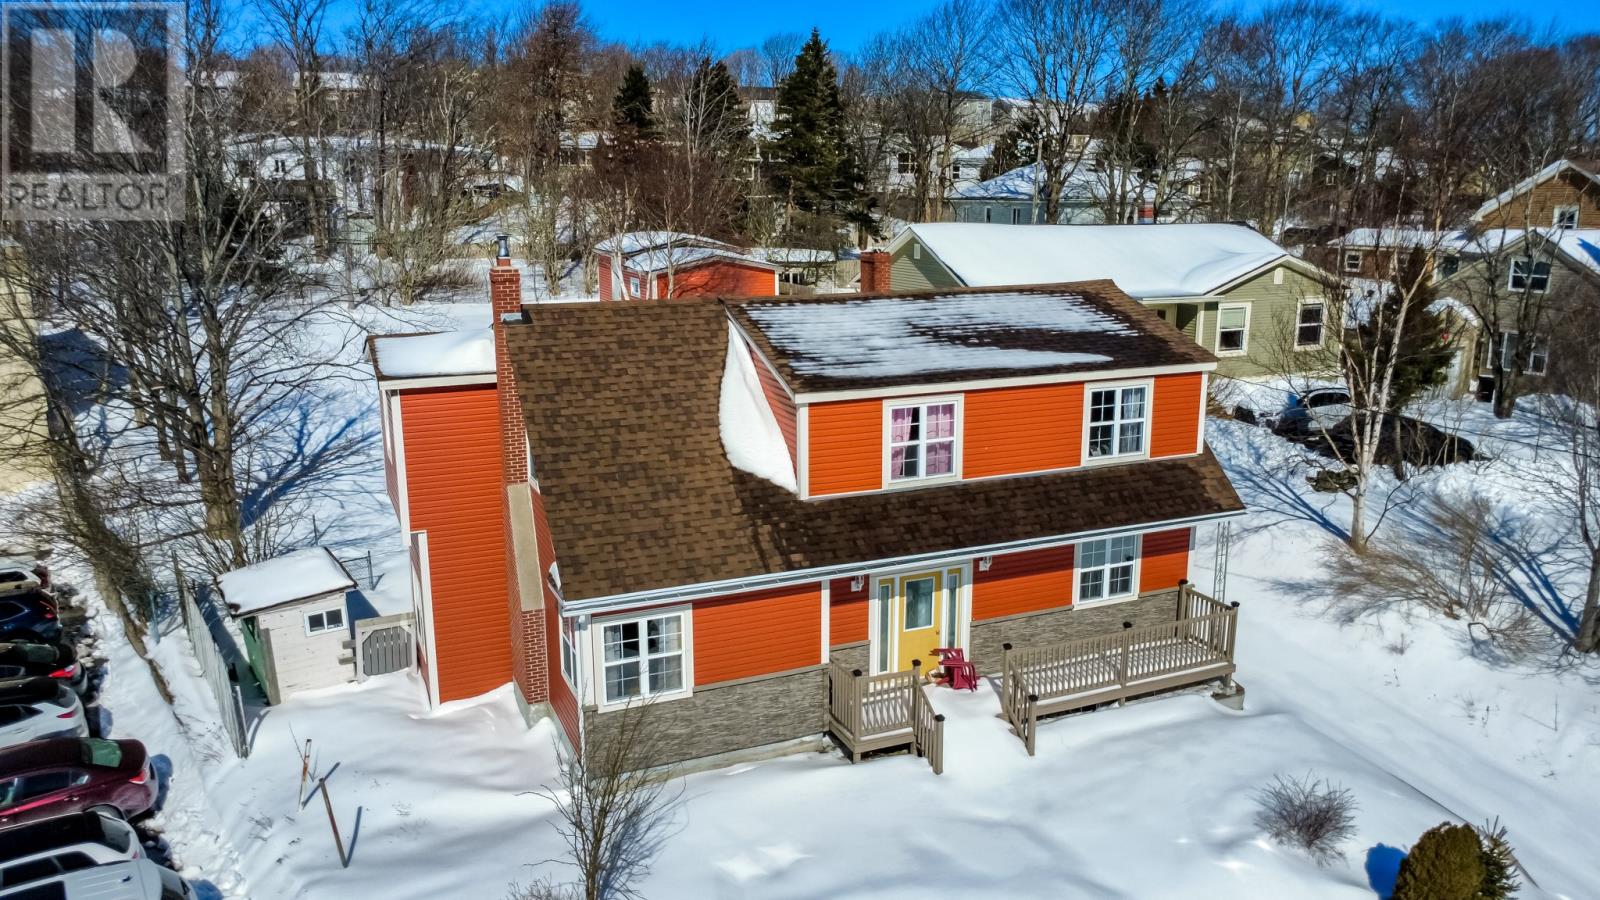
366 Hamilton Avenue
St. John's, Newfoundland & Labrador
Given the location of this home, surrounded by commercial properties the opportunities are here for frontage on Hamilton Avenue for a commercial venture. Fantastic law firm, dentist office, doctor's office, and so many more business opportunities. This property is not rezoned yet however as mentioned, surround in commercial possibilities.. Traditional 2 story - Dutch Colonial design. This home had major renovations in past few years. New gyproc, very large new birch kitchen and eating area plus a formal dining room, new bathrooms, living room with fireplace, hardwood floors and staircase, four large bedrooms and main with ensuite. This home is an amazing to walk through. Home also has new vinyl windows, new siding and shingles done plus a large privacy veranda at rear. New furnace and Liner. A very large mature lot with detached garage all located in the heart of the city. (id:65446)
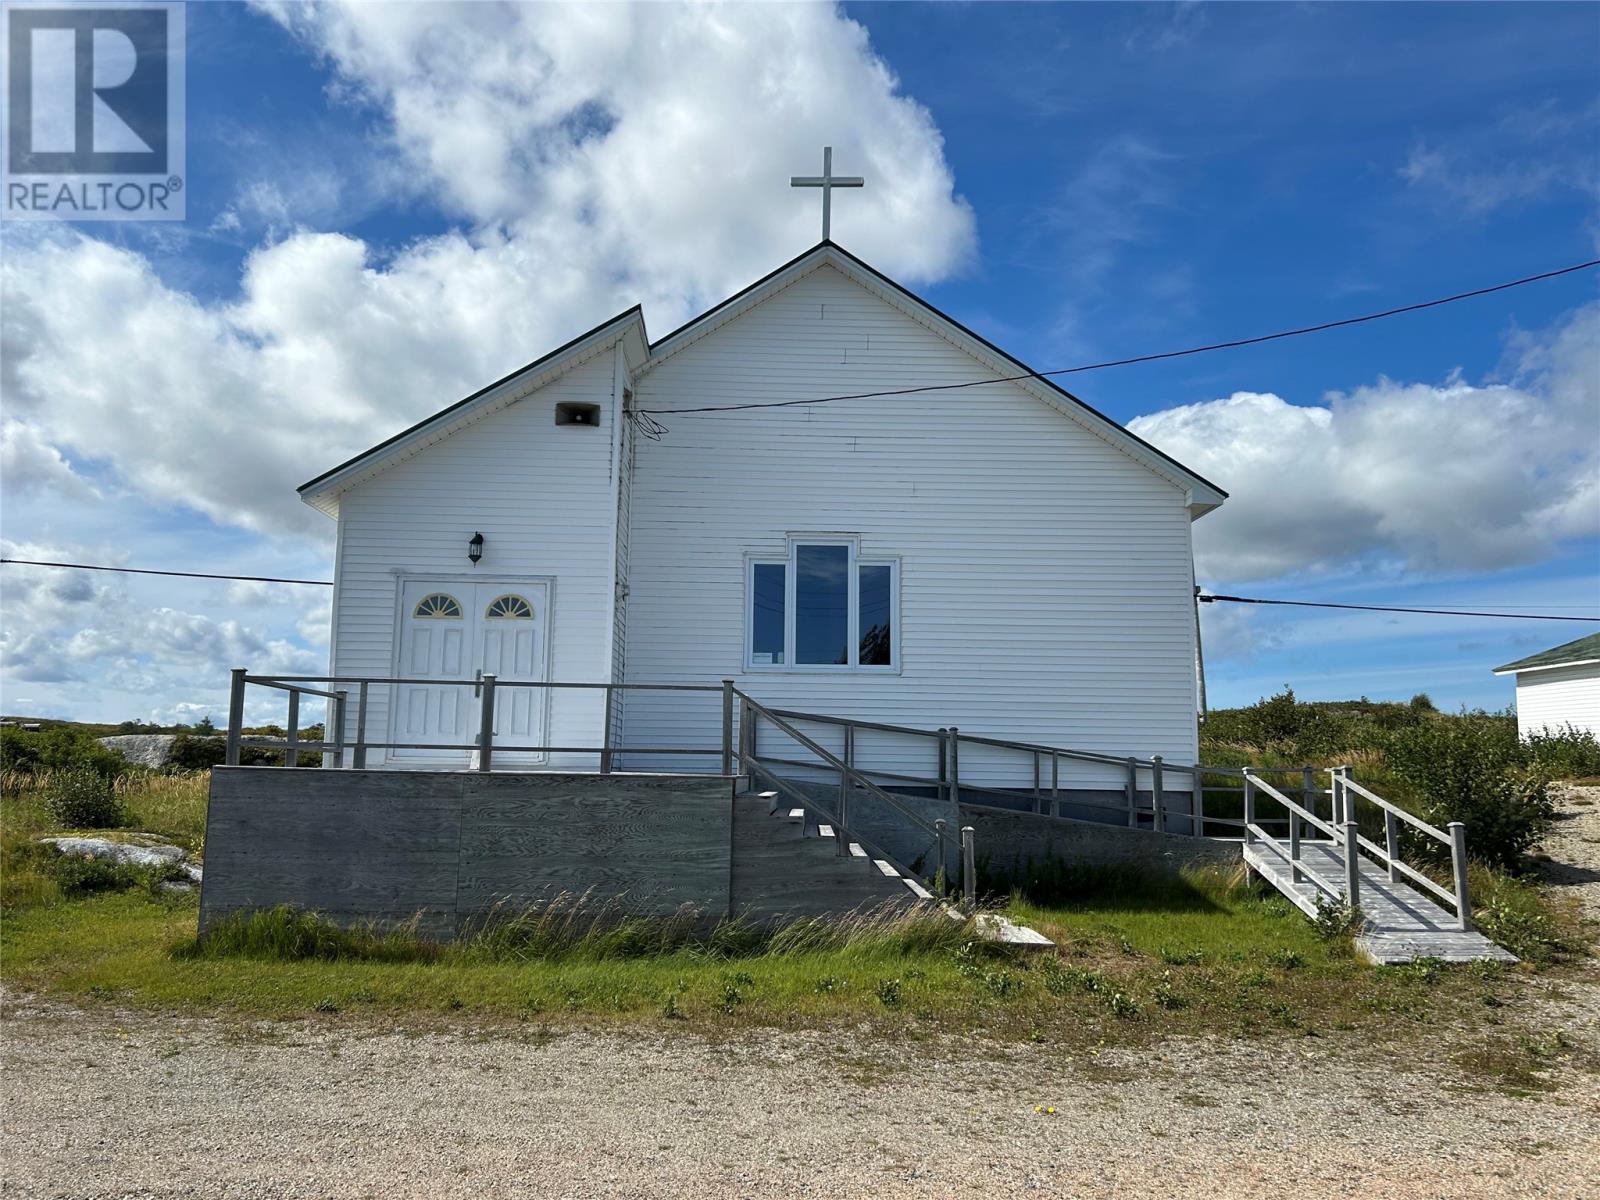
62-64 Main Street
Templeman, Newfoundland & Labrador
A rare find in the scenic town of Templeman. Previously utilized as a church, this property has potential for a permanent residence, summer home, air B&B, or rental unit(s). Possibilities are endless. Main level consists of a large open space measuring approximately 30.6 x 48.6, 2 extra rooms and a porch. Metal roof installed in 2020. Oil is source of heat. Oil tank is expired and furnace is approximately 15 yrs old. Some contents may be removed before sale. Current survey is dated June 20, 2025. Don't miss out on this unique buy, call today for your viewing. (id:65446)
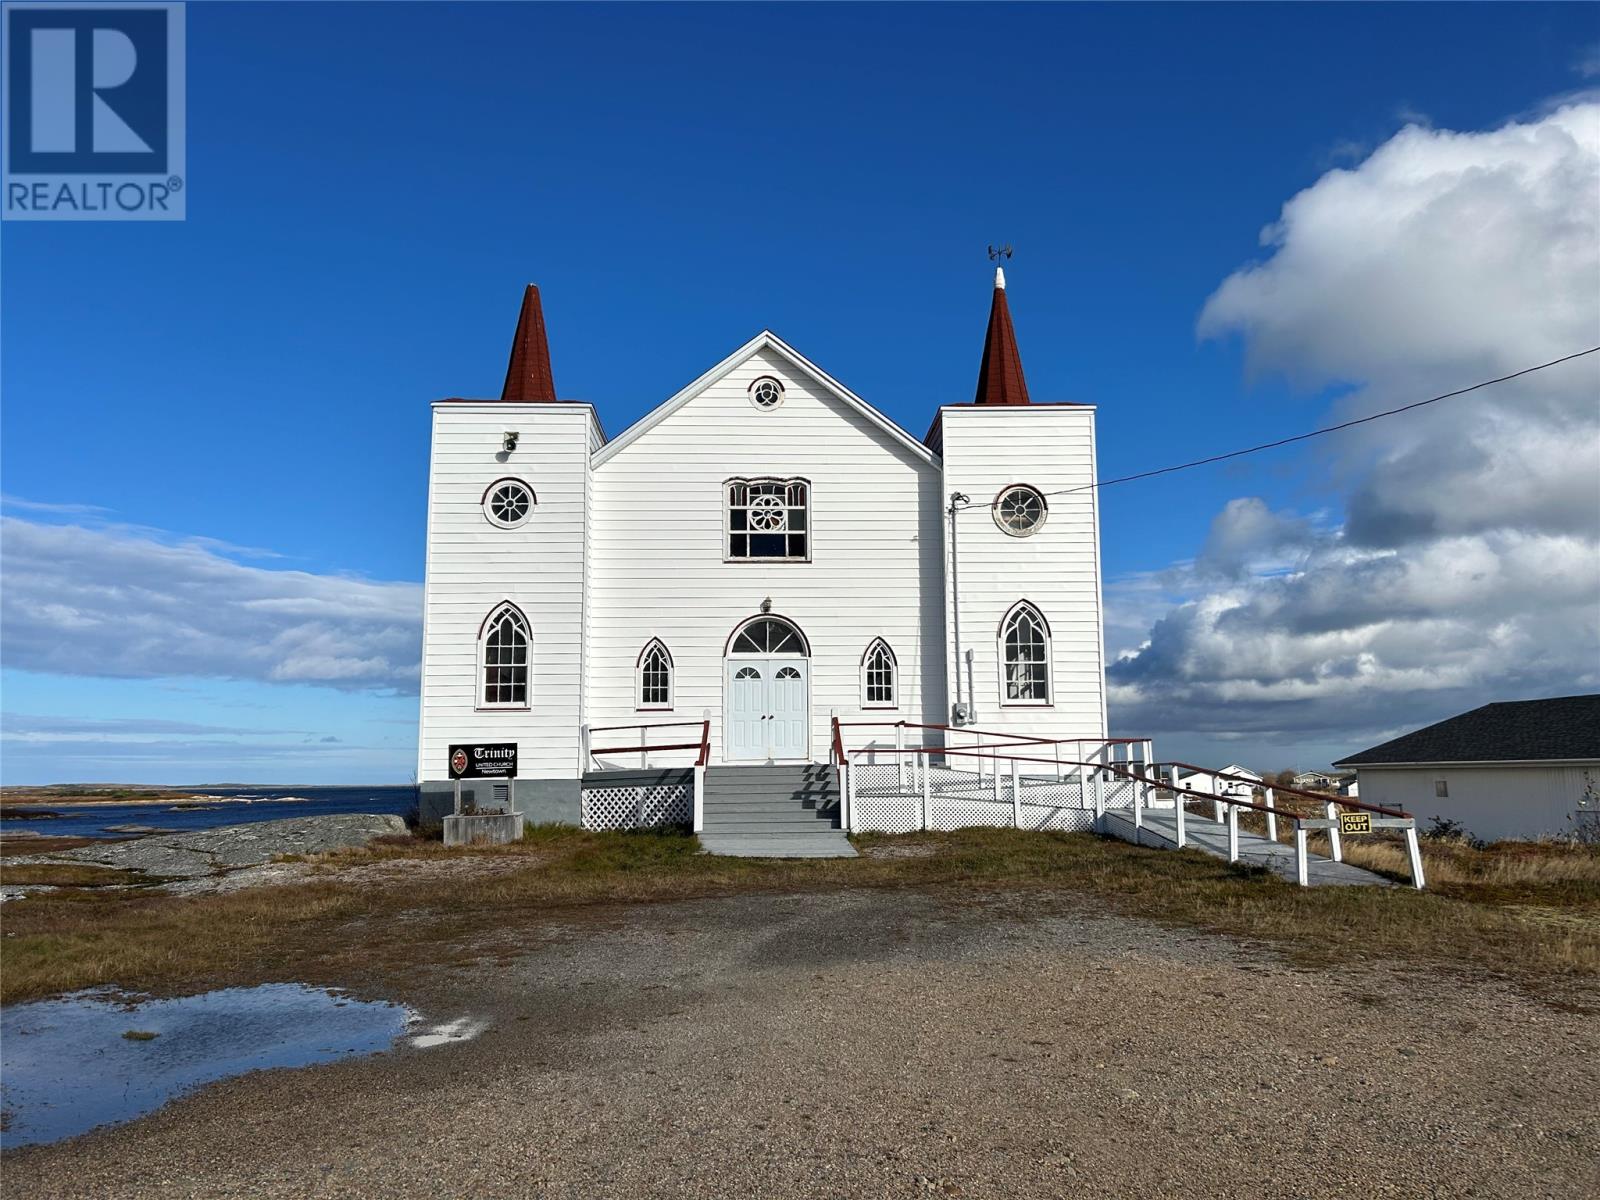
122 Main Street
Newtown, Newfoundland & Labrador
Ocean front! A rare find in the scenic town of Newtown in New-Wes-Valley. Previously utilized as a church, this property has potential for a permanent residence, summer home, air B&B, rental units or even a seniors complex for that thriving entrepreneur. Possibilities are endless. Main level consists of a large open space measuring 39 x 62 and 2 extra rooms. 2nd level consists of a balcony and 2 storage rooms. Oil is source of heat. Shingles replace in 2010. Some contents may be removed before sale. Current survey is dated April 1, 2026. Don't miss out on this unique buy, call a Realtor today to view. (id:65446)
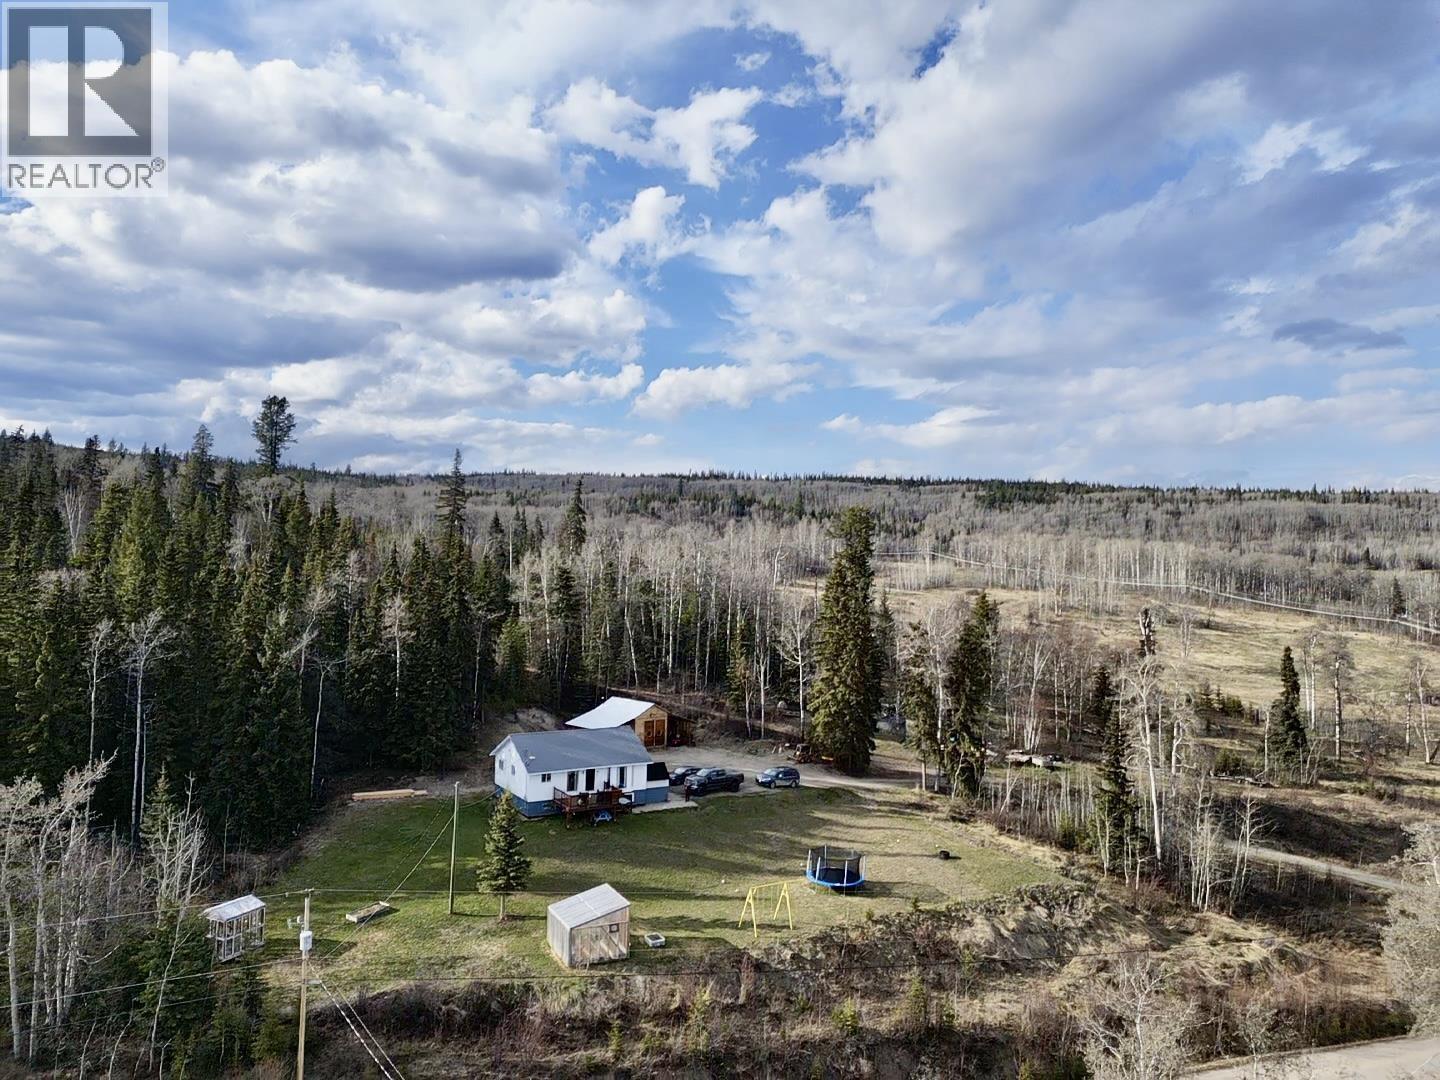
1408 Francois Lake Road
Fraser Lake, British Columbia
Experience the perfect blend of comfort, space, and lifestyle with this 4-bedroom home on 5.47 acres overlooking breathtaking Francois Lake, known for world-class fishing. Featuring 2 bedrooms up and 2 down, plus a cozy rec room with pellet stove, there’s room for the whole family. Enjoy stunning lake views from the large deck, while two greenhouses, a spacious garden, and open lawn offer endless outdoor living. Trails extend right from your backyard, with a public boat launch across the road and Moly Hills Golf Course just a short walk away. Complete with reliable cell service and a large detached shop, this property delivers the rural lifestyle you’ve been searching for. (id:65446)
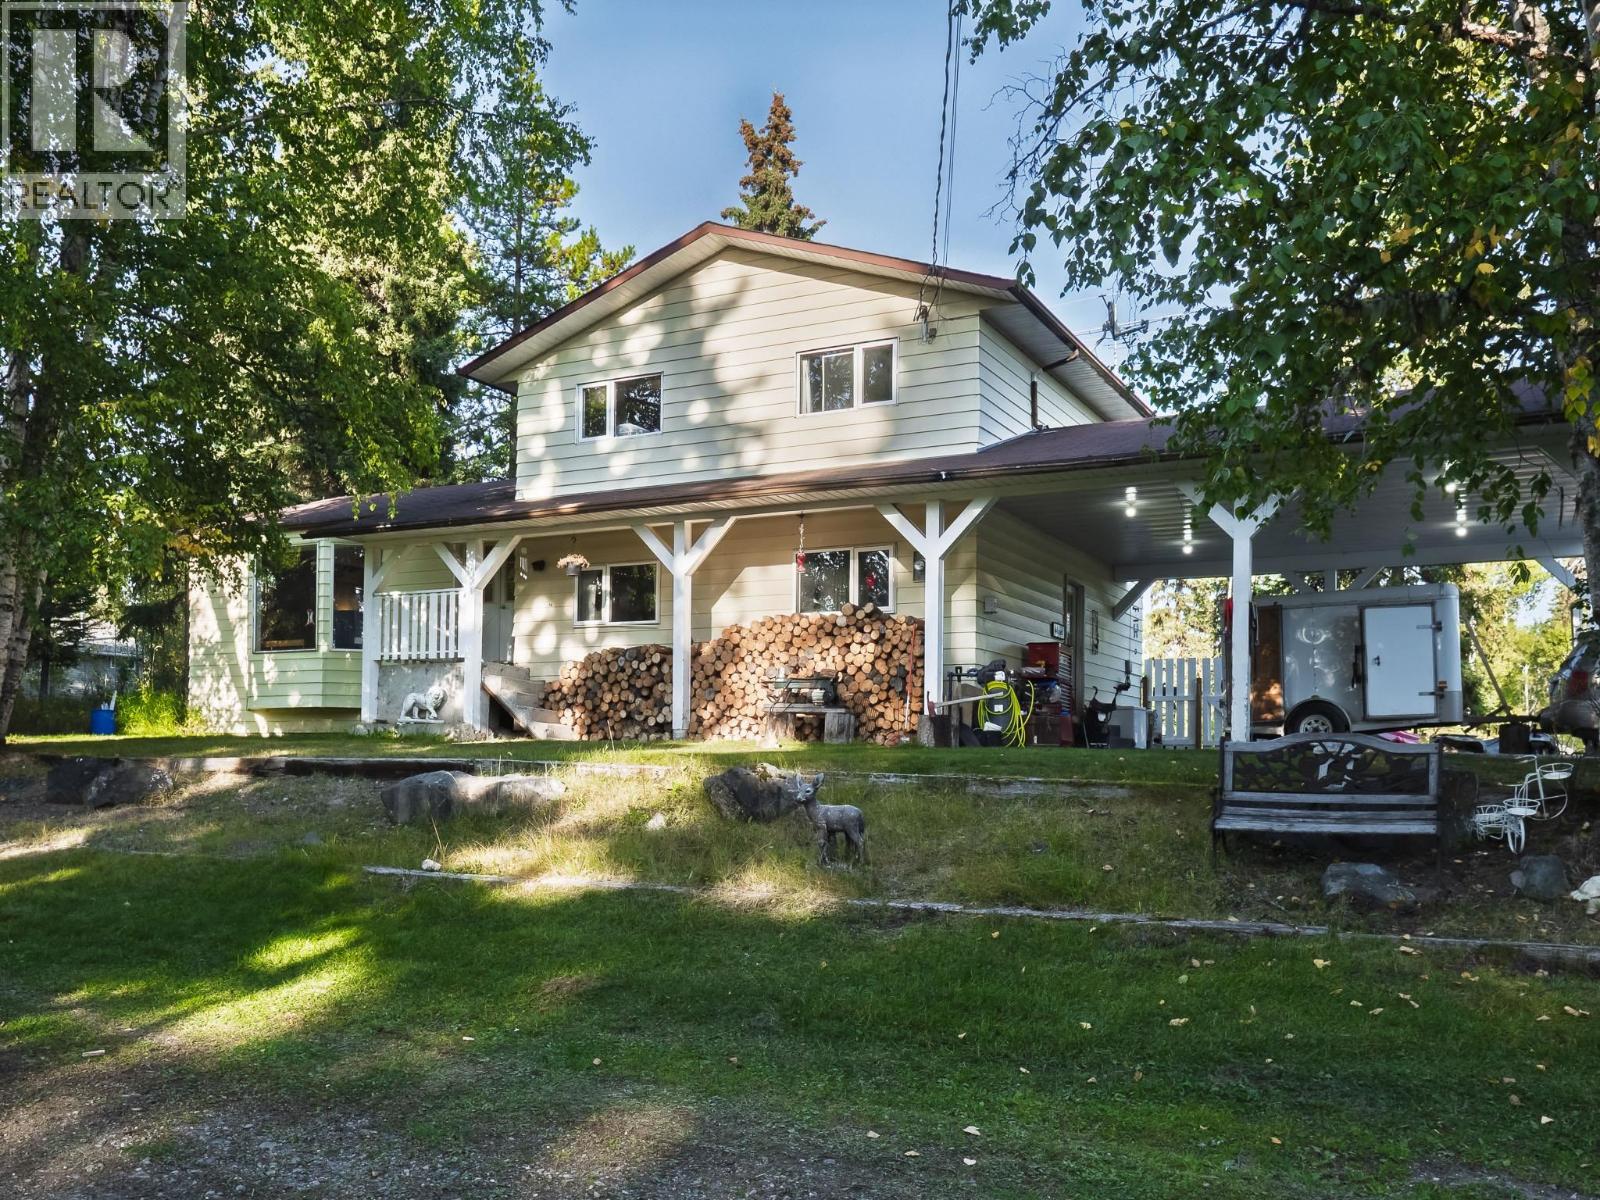
9930 Skylark Road
Prince George, British Columbia
Welcome to this wonderful home in the desirable Beverley area. This highly usable property offers space, privacy & flexibility. This spacious 2,652 sq ft four-level split home features 6 bdrms & 3 baths. Two cozy wood fireplaces add warmth & character, creating inviting spaces to relax & gather. Set in a peaceful setting, the home & property have seen a number of updates including a new bthrm, upgraded bdrm, well improvements & new fencing including the perimeter & around the deck. Enjoy the spacious deck while taking in the quiet country surroundings, with a small creek running through the back of the property adding to the natural charm. The property also features a 30 x 34 detached barn, tall double carport & updates to the chicken coop. Perfect and dreamy setting! (id:65446)
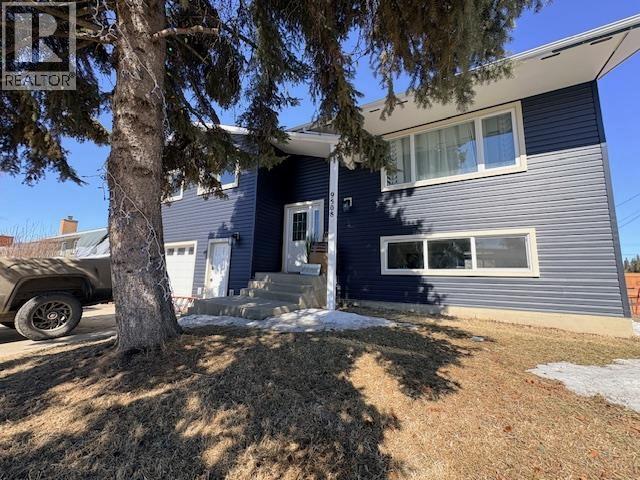
9508 114a Avenue
Fort St. John, British Columbia
Bright and beautifully updated, this 4-bedroom, 3-bathroom home offers exceptional value in a sought-after neighbourhood. Backing onto Kin Park, enjoy privacy, green space, and direct access to walking trails. The home features extensive recent updates including interior paint, flooring throughout, modern lighting (inside and out), windows, siding, shingles, water heater and stylish countertops. The functional layout is ideal for families, offering 3 beds up with an attached garage, RV parking, and a detached toy shed for added storage. Step outside to a large, private yard complete with a fire pit, raised garden beds, and raspberry bushes. Conveniently located within walking distance to Bert Ambrose Elementary School and the Community Forest, this move-in ready home checks all the boxes. (id:65446)
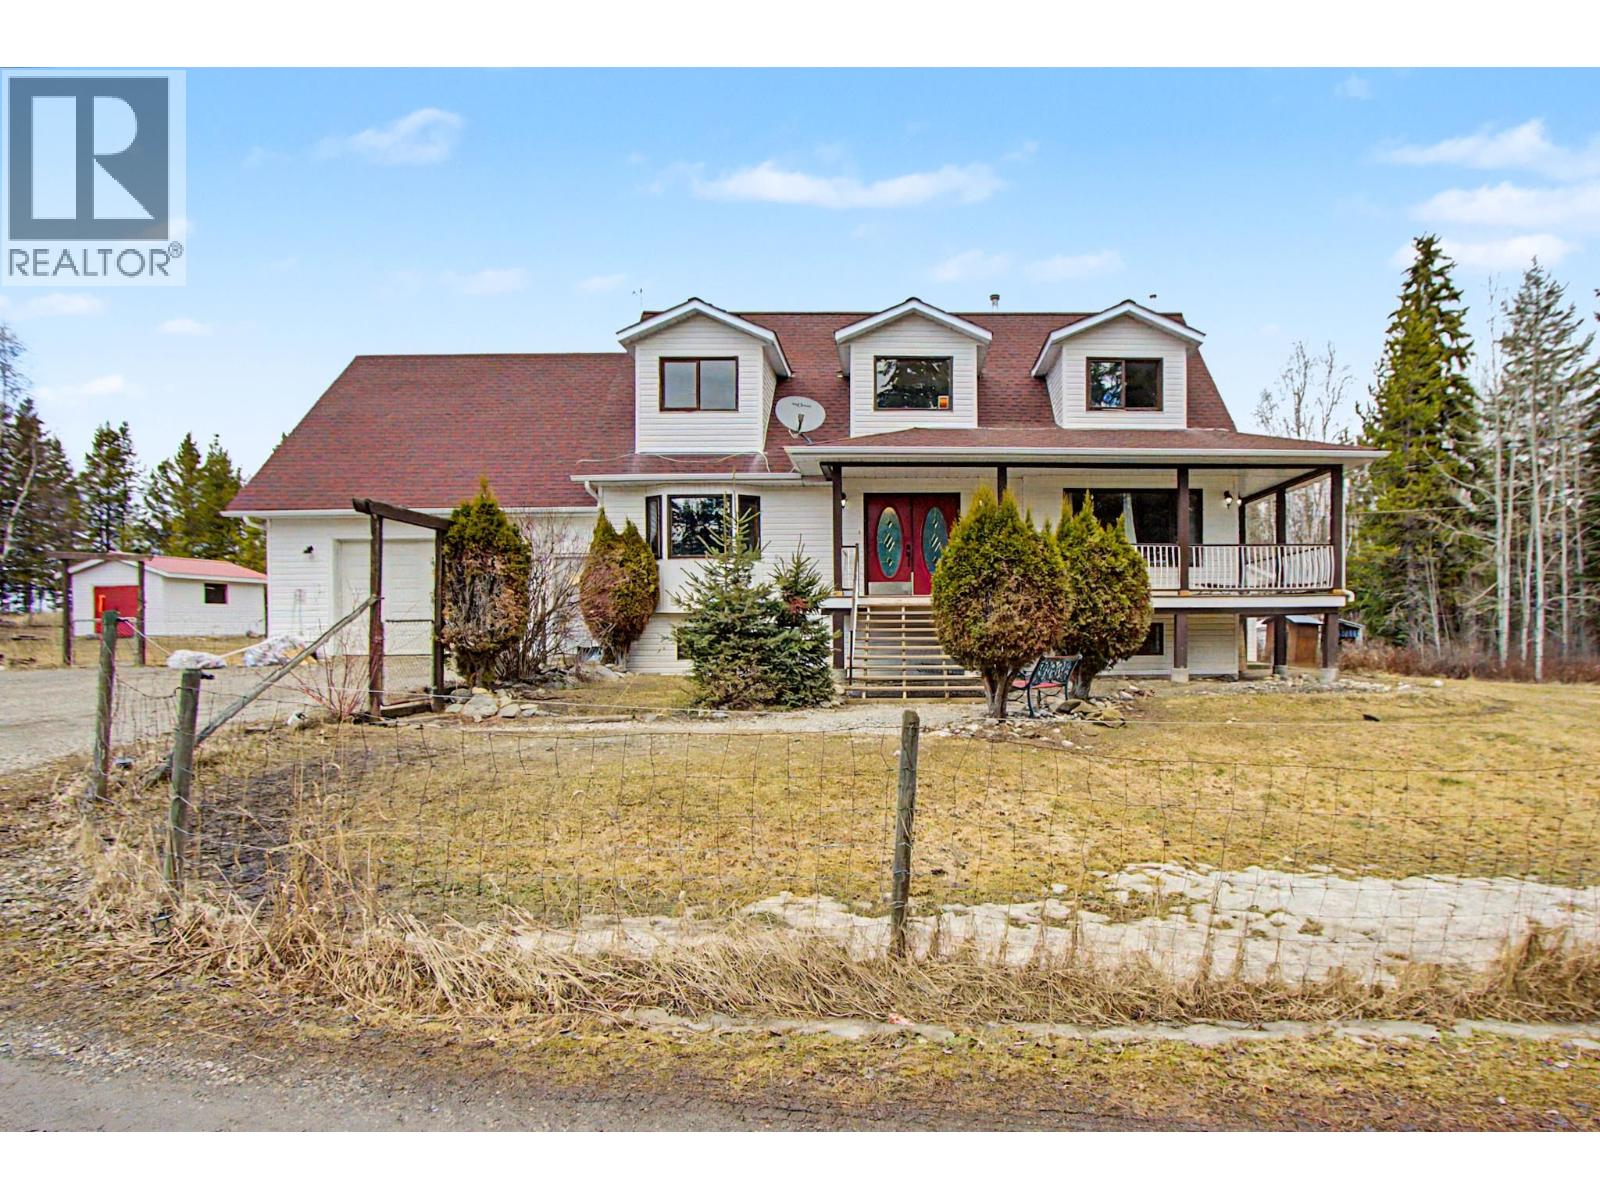
4220 Damms Road
Prince George, British Columbia
If you're looking for an acreage with a well maintained home & outbuildings then look no further. Some of the many features include: just over 8 acres, a 30'x55' workshop, wired with a heated tool/machine shop & a mezzanine, perfect for a contractor needing space for equipment. The property also includes an enclosed RV storage a 16'x12' garden shed & a log cabin which would be an ideal spot to host your summer BBQ or set up a hobby studio. Inside the 5 bdrm home with an attached dbl garage, you will find a bright & pleasant living space; hardwood floors, a huge master bedroom with a gas fireplace, a balcony overlooking nothing but peace & quiet & an updated ensuite. Lot size is taken from tax assessment; all measurements are approx. and to be verified by buyer if deemed important. (id:65446)