
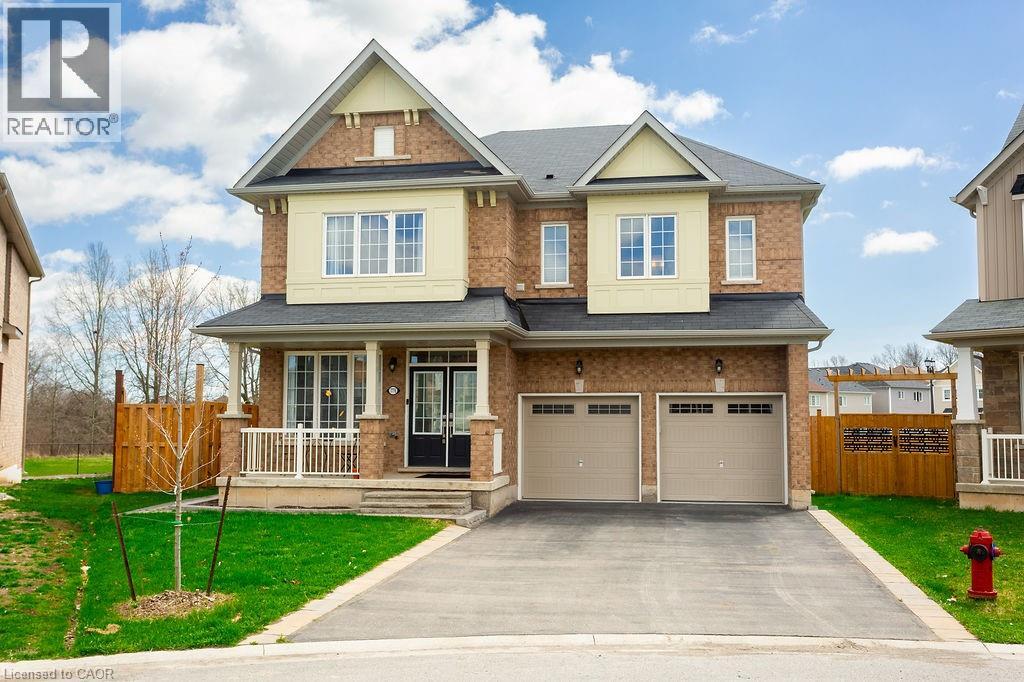
7776 Tupelo Crescent
Niagara Falls, Ontario
Golden Girls and multigenerational families! This is for you! For you golden girls - three of you - keeping one room as a guest room - would each contribute $400000 to close on this home. Contribute @ $50000 more & add the swimming pool & hot tub for a true spa yard! Hire a housekeeper, grounds keeper and pay the bills for less than the cost of an apartment or retirement home! Multi generational families - have your own bath, kids can share & still have room to move! Empire Featherstone Model. Large pie shaped lot with room for a pool and still more room for the kids to play. Roomy deck with a pergola for summer time relaxation. Separate fire pit for those cool summer nights. Fully fenced yard backing onto a forested area. The interior? Vinyl plank flooring with ceramic tile on the main floor with an oak staircase leading to the upstairs. The second floor features quality broadloom and ceramic flooring in all bathrooms and the laundry room. The master bedroom features a retreat area - listed here as sitting for lack of a better designation; walk in closet, and a stunning ensuite featuring a soaker tub, two totally separate vanity areas for early morning prep and a large shower. Two bedrooms are connected via a jack & jill 4 piece bathroom with ensuite privileges for both. The fourth bedroom features a roomy walk in closet and it's own 4 piece ensuite - perfect for in laws, a nanny or guests.. The main floor features vinyl plank flooring with tile in the foyer, hall, bath and kitchen areas. The kitchen features a planning center referred to as a pantry in the listing for lack of a better descriptive; and a mud room off of it with access to the garage and basement. The main kitchen and planning area have quartz counter tops with under cabinet lighting in the kitchen and a ceramic backsplash. All appliances stay as seen. The basement is yours to develop as you see fit. One of the few homes built in this area with an all brick exterior. (id:65446)
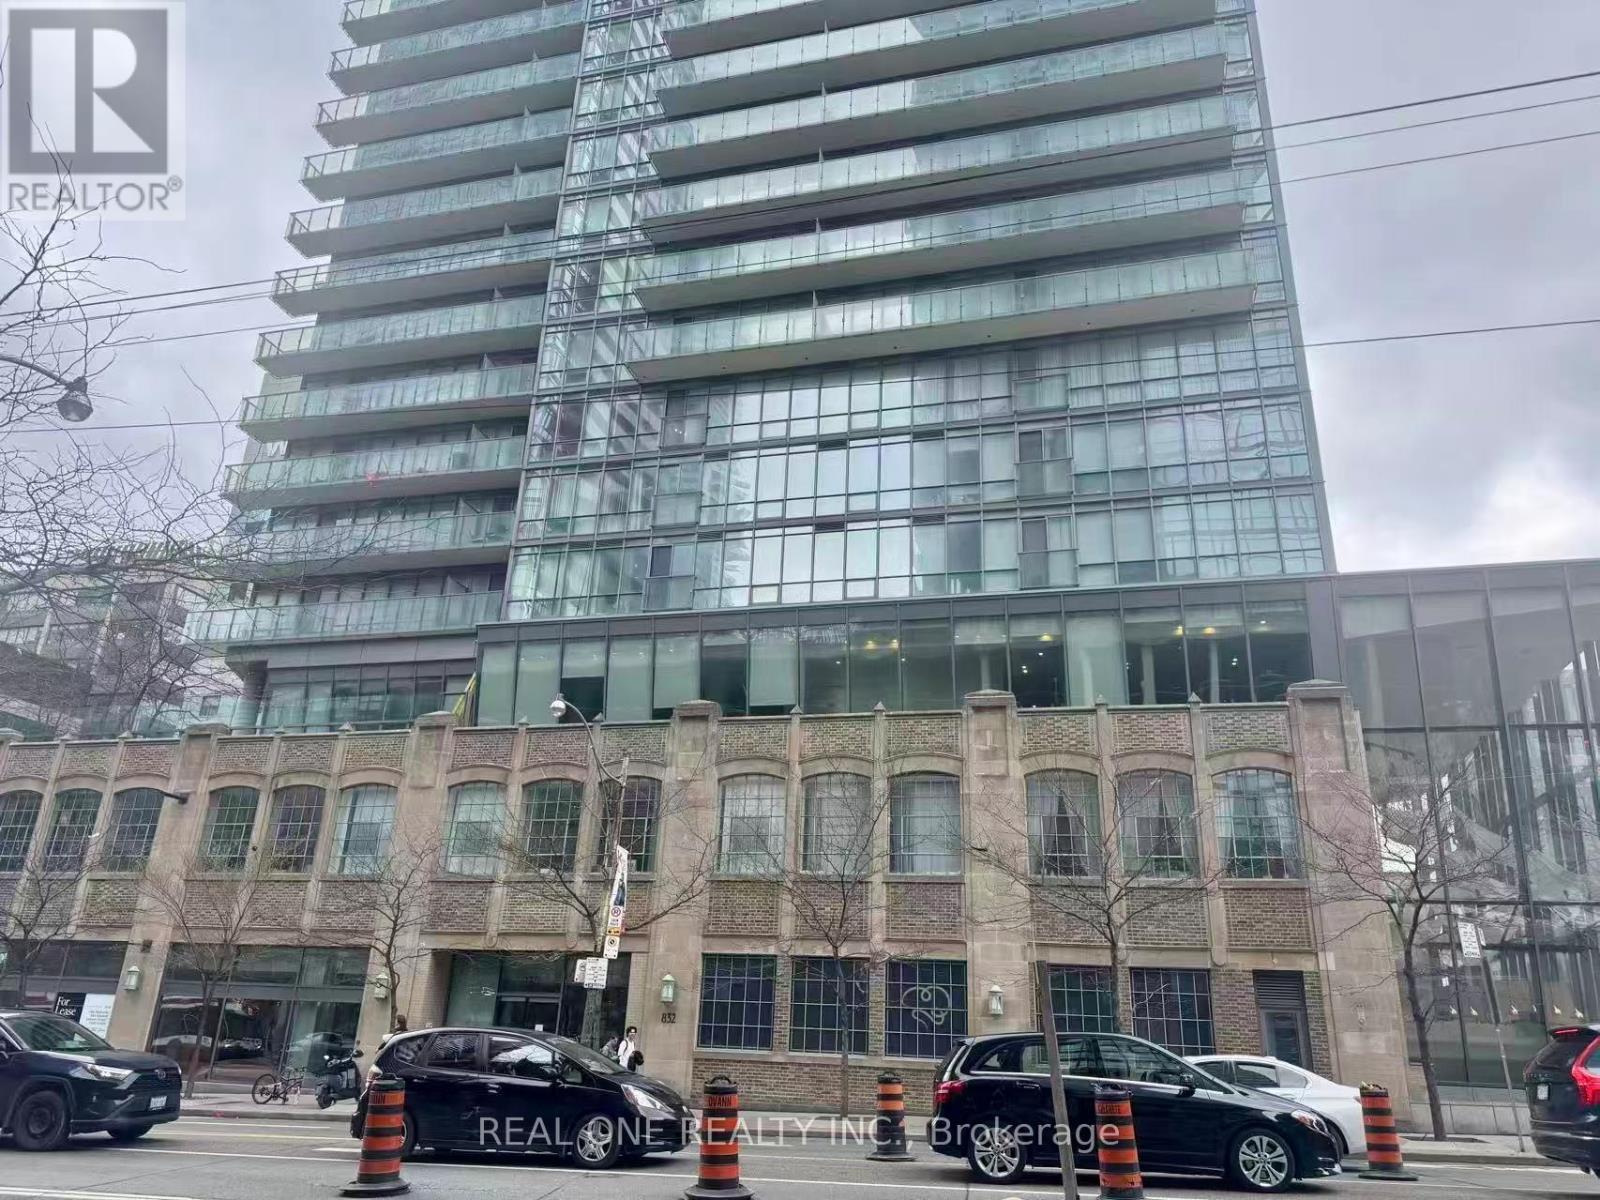
602 - 832 Bay Street
Toronto, Ontario
Welcome To The Burano Condo On Bay & College. This 2 Bedroom Suite Features Designer Kitchen Cabinetry With Stainless Steel Appliances, Granite Counter Tops & An Undermount Sink. Bright 9' Floor-To-Ceiling Windows With Hardwood Flooring Throughout. Spacious Sized Master Bedroom With A 4-Piece Ensuite & Walk-Out Balcony. Frosted 2nd Bedroom Privacy Glass Sliding Doors. Steps To Yorkville, Boutiques, Cafes, Restaurants, U Of T, Hospital Row, Subway Lines & Ttc. Move In Condition! (id:65446)
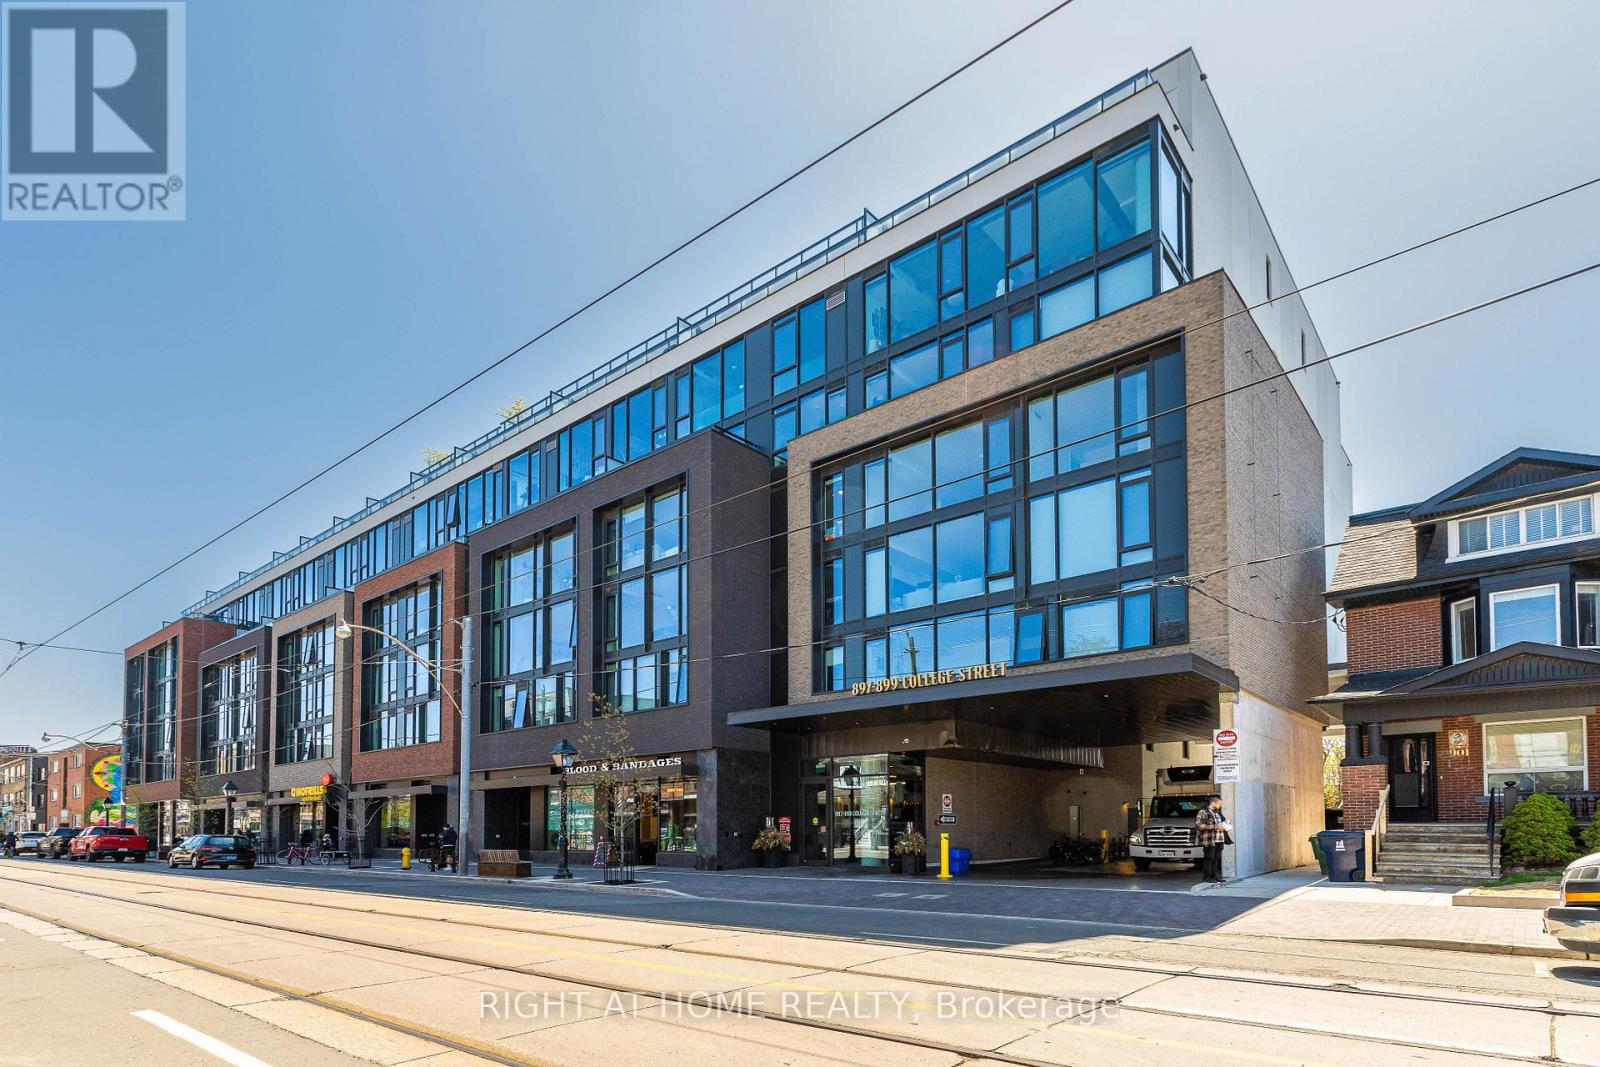
518 - 897 College Street W
Toronto, Ontario
Welcome to College West Residence. This brand new contemporary mid-rise community nestled around the corner from College & Ossington in Toronto's charming Little Italy neighbourhood, offering a modern living experience designed for true urban dwellers. Step into one of the most desirable 1 bedroom + den suites with over 700 square feet of living space including the balcony. Plenty of space is enough space for everyone in the 5-piece bathroom with double sinks. Featuring an open concept layout with floor-to-ceiling windows overlooking a vibrant cityscape and CN Tower, South facing balcony for those warm summer evenings, oversized breakfast bar, full set of appliances, light fixtures, window coverings, and much more. Living in one of Toronto's most vibrant neighbourhoods, you'll find yourself surrounded by award-winning restaurants, gourmet grocery shops, bakeries, cafes, and famous cocktail bars. This locale combines the excitement of city life with a warm, welcoming community, all within a family-friendly environment. For your convenience, extra storage is always available for an additional fee, ensuring you have all the amenities you need. The building is professionally managed, providing a hassle-free living experience. Modern amenities feature a rooftop terrace with BBQs and panoramic views of the downtown skyline, gym, yoga room, playroom and meeting room. Enjoy the short, pleasant commute to the Financial District with TTC at your doorstep, making College West Residences an ideal choice for those seeking both luxury and functionality in their daily life. Utilities are metered and billed separately. (id:65446)
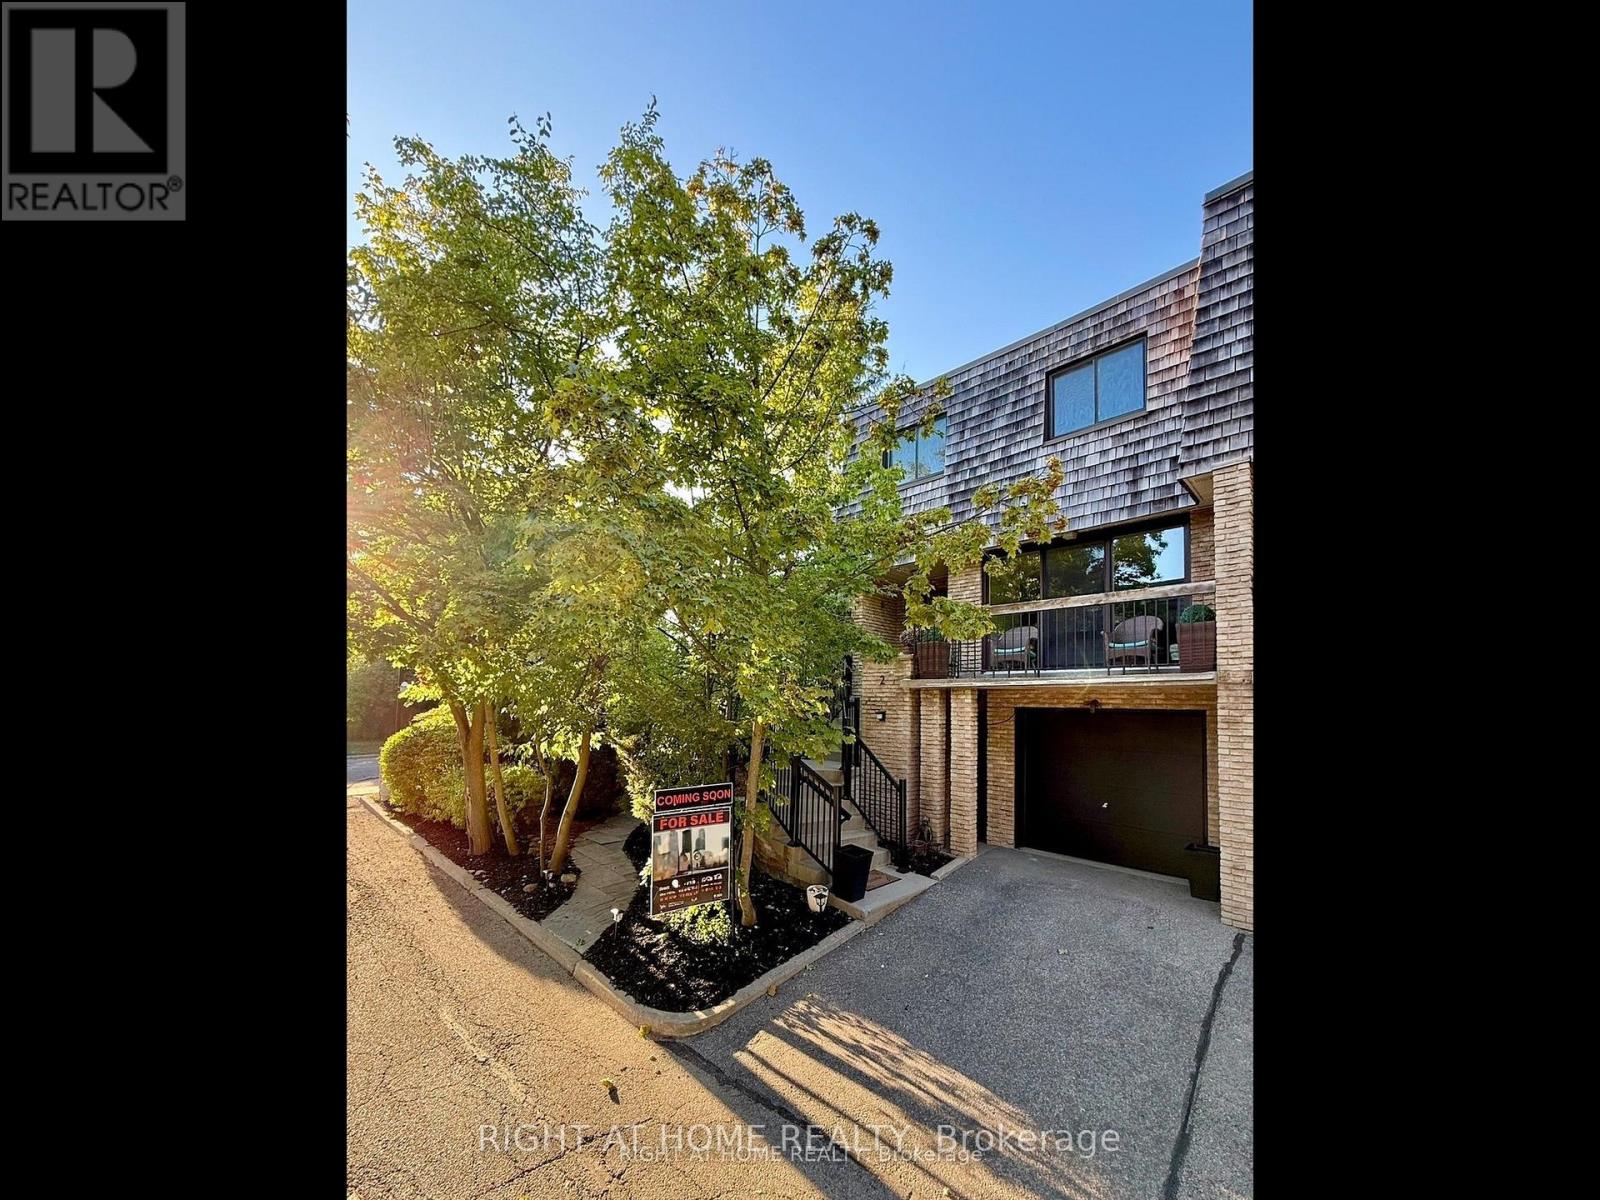
13 - 2 Wooded Carse Way
Toronto, Ontario
NEW NEW NEW is the theme of this Newly, Fully & Professionally Renovated End-Unit Townhome with In-Law Suite & One of the largest yards in the complex. 2 Wooded Carseway is a beautiful 3+1 Bed 4 bath that truly feels like a detached home but with all the convenience of being a part of a condominium. This is an excellent opportunity to own this rarely available property, tucked away on a quiet, private cul-de-sac. Surrounded by mature trees & lush landscaping, this home offers the peace of a retreat with the convenience of city living. Step inside to a thoughtfully designed & fully renovated interior which includes NEW flooring, staircase, appliances, & fixtures,Custom kitchen with modern finishes & premium appliances,Stylish bathrooms & powder room all brand NEW with high-quality fixtures,Optional in-law suite (above grade) with private entrance, walk-out patio, separate living/dining, kitchen, bathroom & laundry ideal for multi-generational living or rental income. ESA-approved copper wiring upgrade. EXTERIOR & SYSTEMS UPGRADES: NEW front entry door, garage door, and updated windows.Professionally landscaped yard with mature trees & shrubs perfect for outdoor entertaining. High-efficiency furnace, NEW central A/C, tankless water heater, & built-in central vacuum. All appliances & mechanical systems under warranty for peace of mind. LIFESTYLE & COMMUNITY: Corner lot privacy with abundant natural light. Maintenance-free living landscaping, snow removal, roof, windows,& exterior upkeep included. Water included ($$$ savings).Visitor parking for guests. Steps to parks, trails, the JCC, and just 6 minutes to the subway, 10 minutes to Yorkdale. This move-in ready home combines comfort, flexibility, & style perfect for families, first-time home buyers, professionals, or retirees seeking a low-maintenance lifestyle in a tranquil yet central location. Don't miss this gem -a rare find that offers space, upgrades, & versatility in one of North Yorks most desirable communities. (id:65446)
First Access Realty Inc.
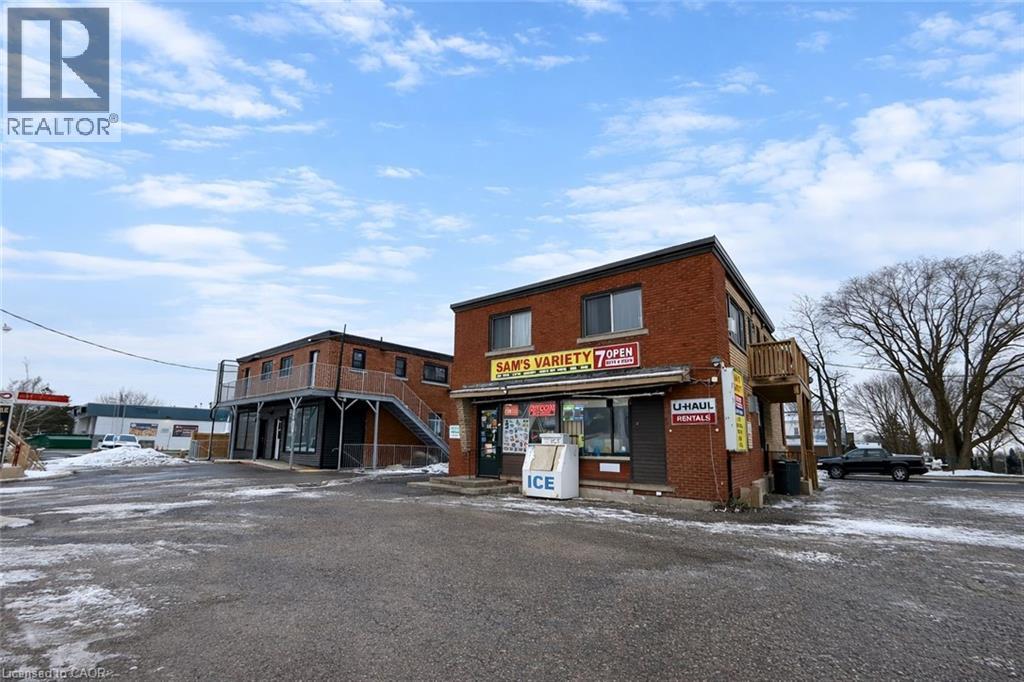
228 Margaret Avenue
Kitchener, Ontario
Mixed-use investment property at 228 Margaret Avenue, with adjacent 236 Margaret Avenue included in the sale. Total of 15 units: 1 commercial unit (convenience store) and 14 residential apartments (10 one-bedrooms, 3 two-bedrooms, 1 three-bedroom). Highly visible, transit-accessible location close to schools, shopping, and public transit. Strong rental demand with opportunity to improve income performance through hands-on management and capital upgrades. (id:65446)
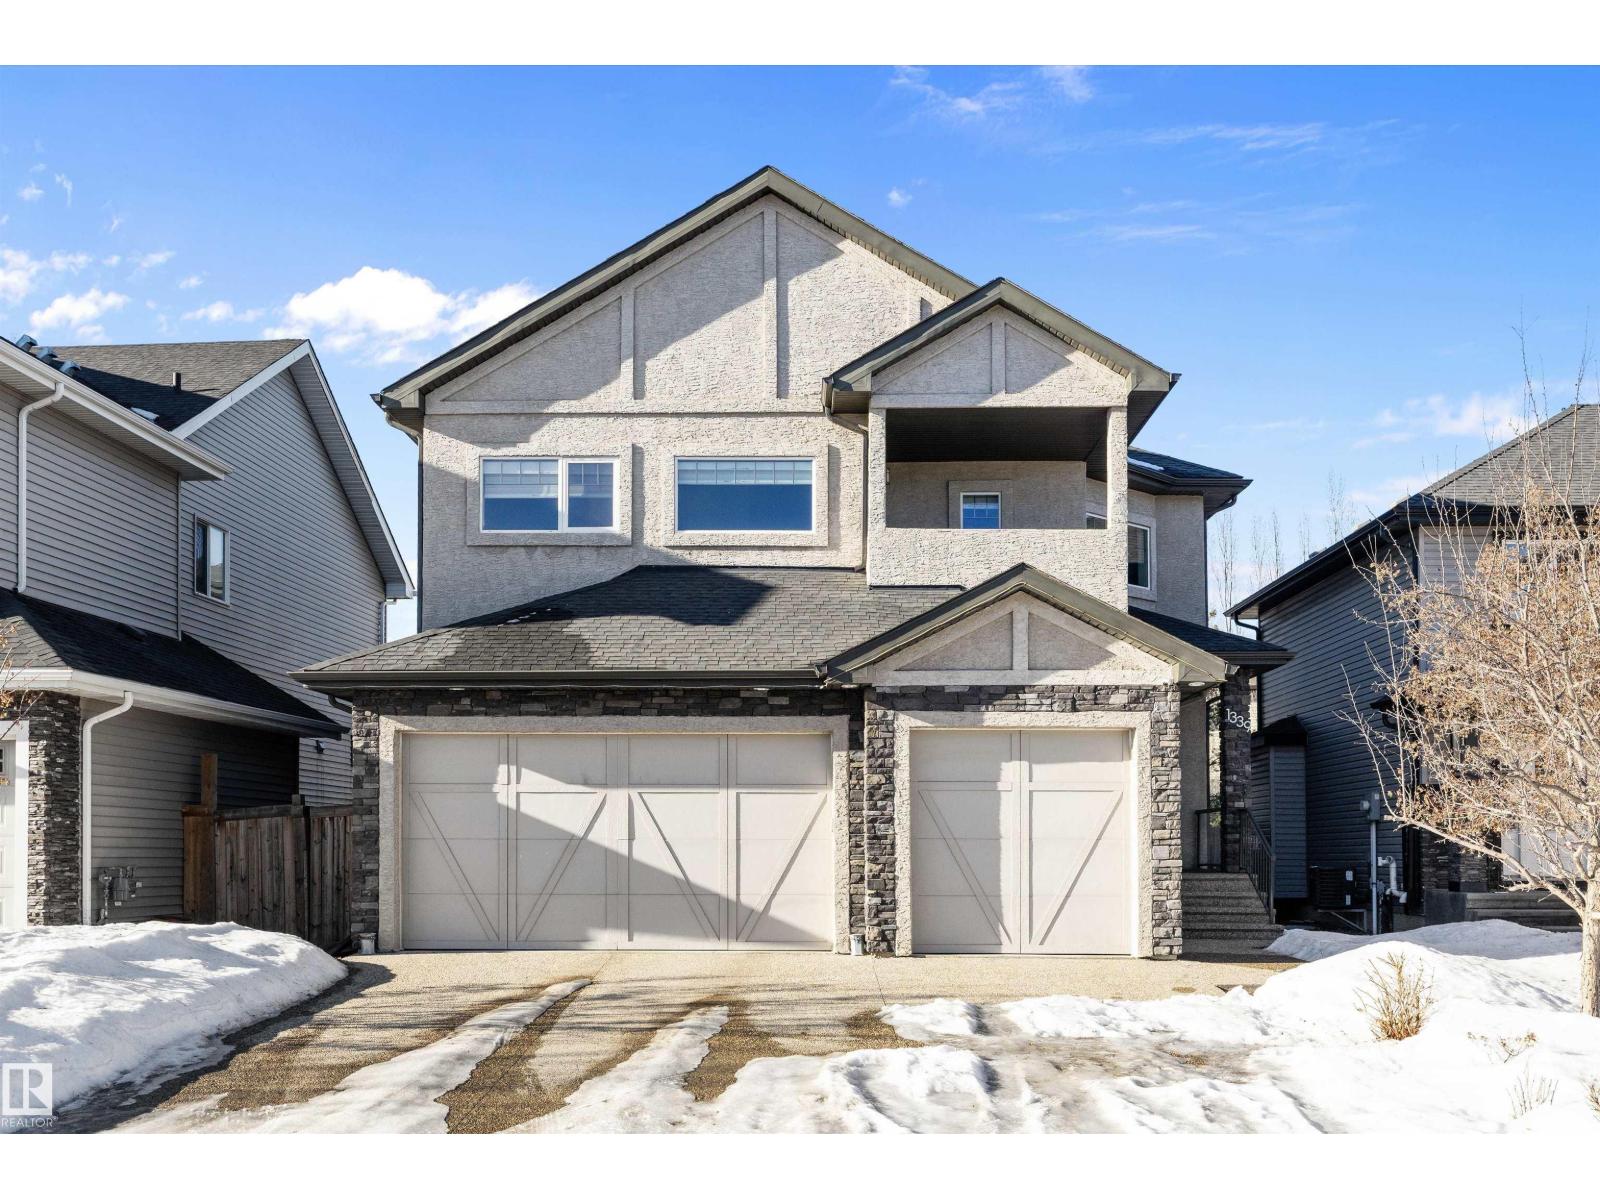
1339 Adamson Dr SW
Edmonton, Alberta
Luxury living defines this Allard home with architectural impact & refined finishes. Dramatic open-to-below foyer with glass railing leads to a bright open-concept main floor with rich hardwood, striking fireplace & expansive windows. Chef’s kitchen features full-height cabinetry, stone countertops, premium stainless steel appliances & a large island ideal for entertaining. Rare main floor bedroom with full bathroom is perfect for guests or intergenerational living. BASEMENT: SEPARATE SIDE ENTRANCE! UPSTAIRS: offers a spacious bonus room, upper-level laundry & a primary retreat with tray ceiling, chandelier, spa-inspired ensuite & walk-in closet. BRAND NEW CARPETS throughout the upper level add comfort & move-in readiness. Enjoy a covered upper balcony & a large rear deck overlooking a generous fenced yard, ideal for outdoor living & family gatherings. Located on a quiet street minutes to amenities, schools, Anthony Henday & the airport, delivering true luxury in SW Edmonton. (id:65446)
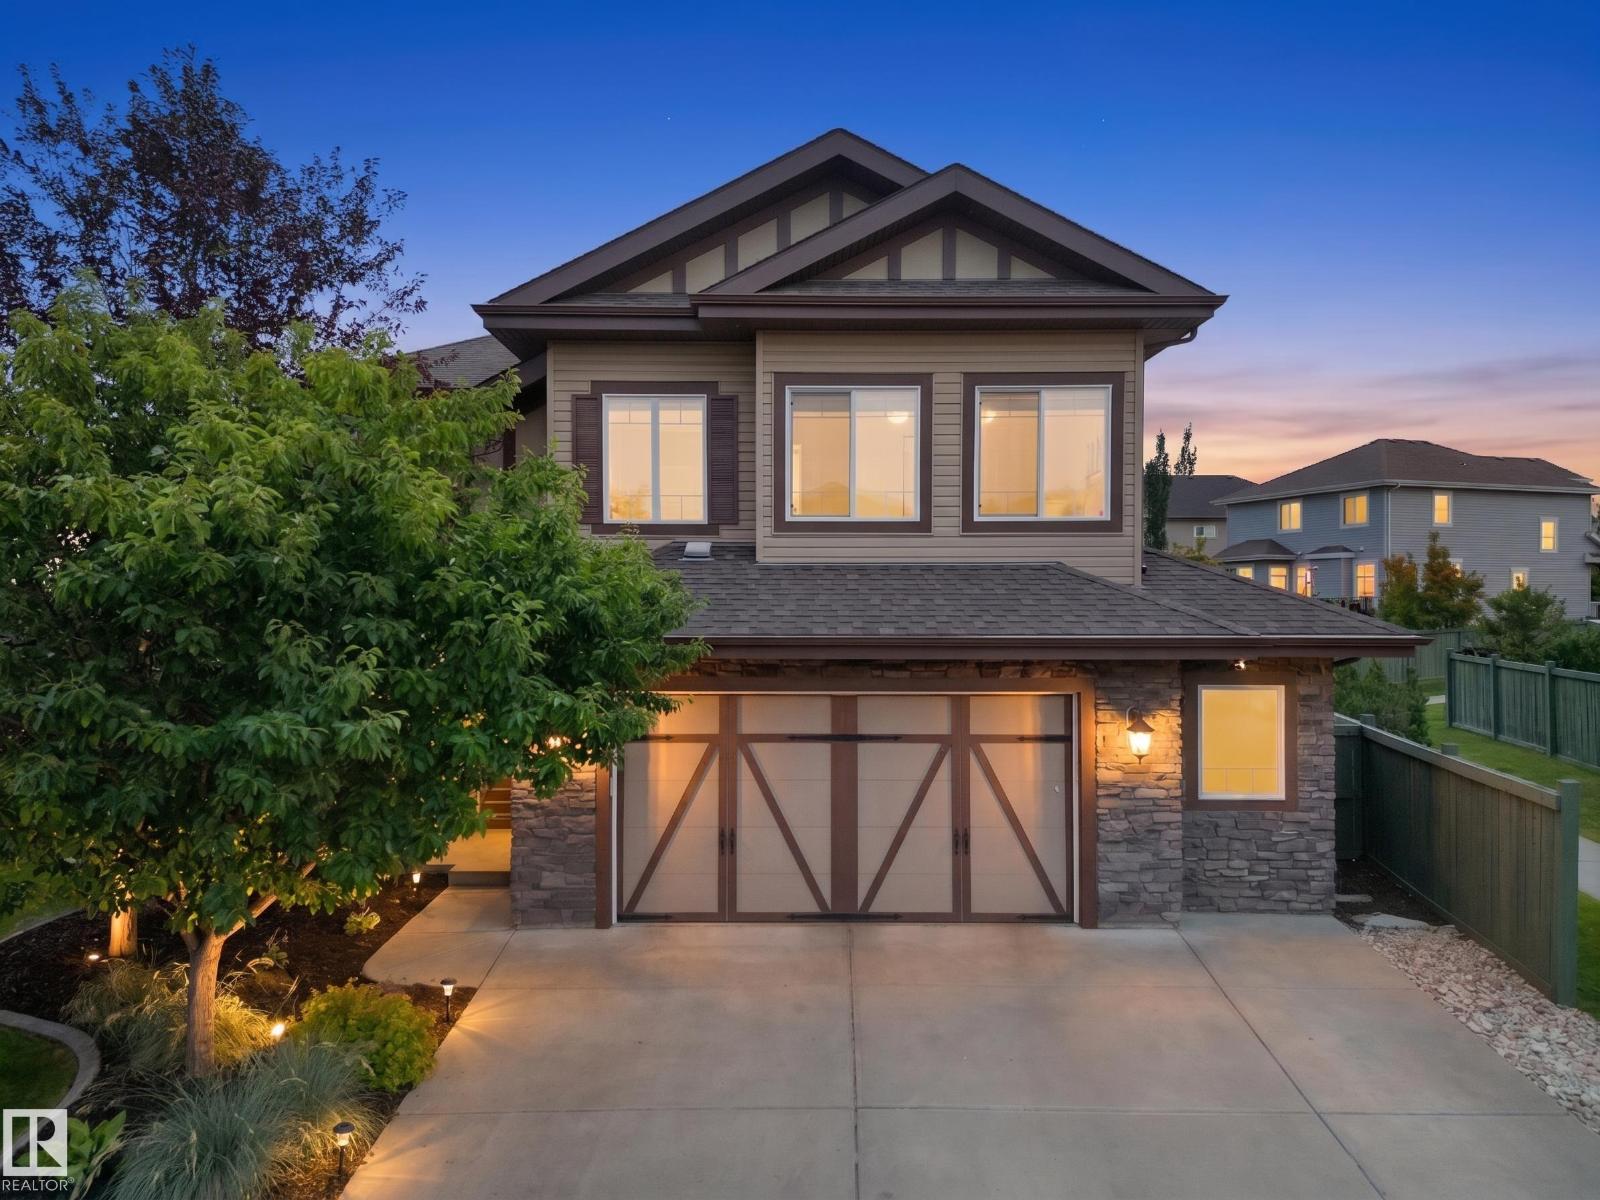
12 Verona Cr
Spruce Grove, Alberta
Presenting a gem ~ Spruce Village Dolce Vita Built two story, on a desirable corner lot backing Jubilee Park! Professionally landscaped to every corner, enjoy the stone firepit and patio in the evenings or coffee on the large deck in the mornings under the gazebo! Open concept kitchen w/ large granite island, stainless appliances, tile surround 3 sided fireplace and living room featuring a custom wall unit built in for storage and electronics. Engineered hardwood through out the main floor. Large bonus room w/ another built in entertainment area, 3 bedrooms, primary suite features large ensuite, walk in closet. Basement offers a wet bar, full on projector/theatre set up, Murphy bed wall unit, as well as a 4th bedroom. HRV and upgraded mechanical, 240 volt for future hot tub, A/C, heated garage with bonus rear overhead door opens directly into the yard. Many upgrades throughout this home ~ close to schools, all amenities, and most important, walk out your gate to 80 acre Jubilee Park! (id:65446)
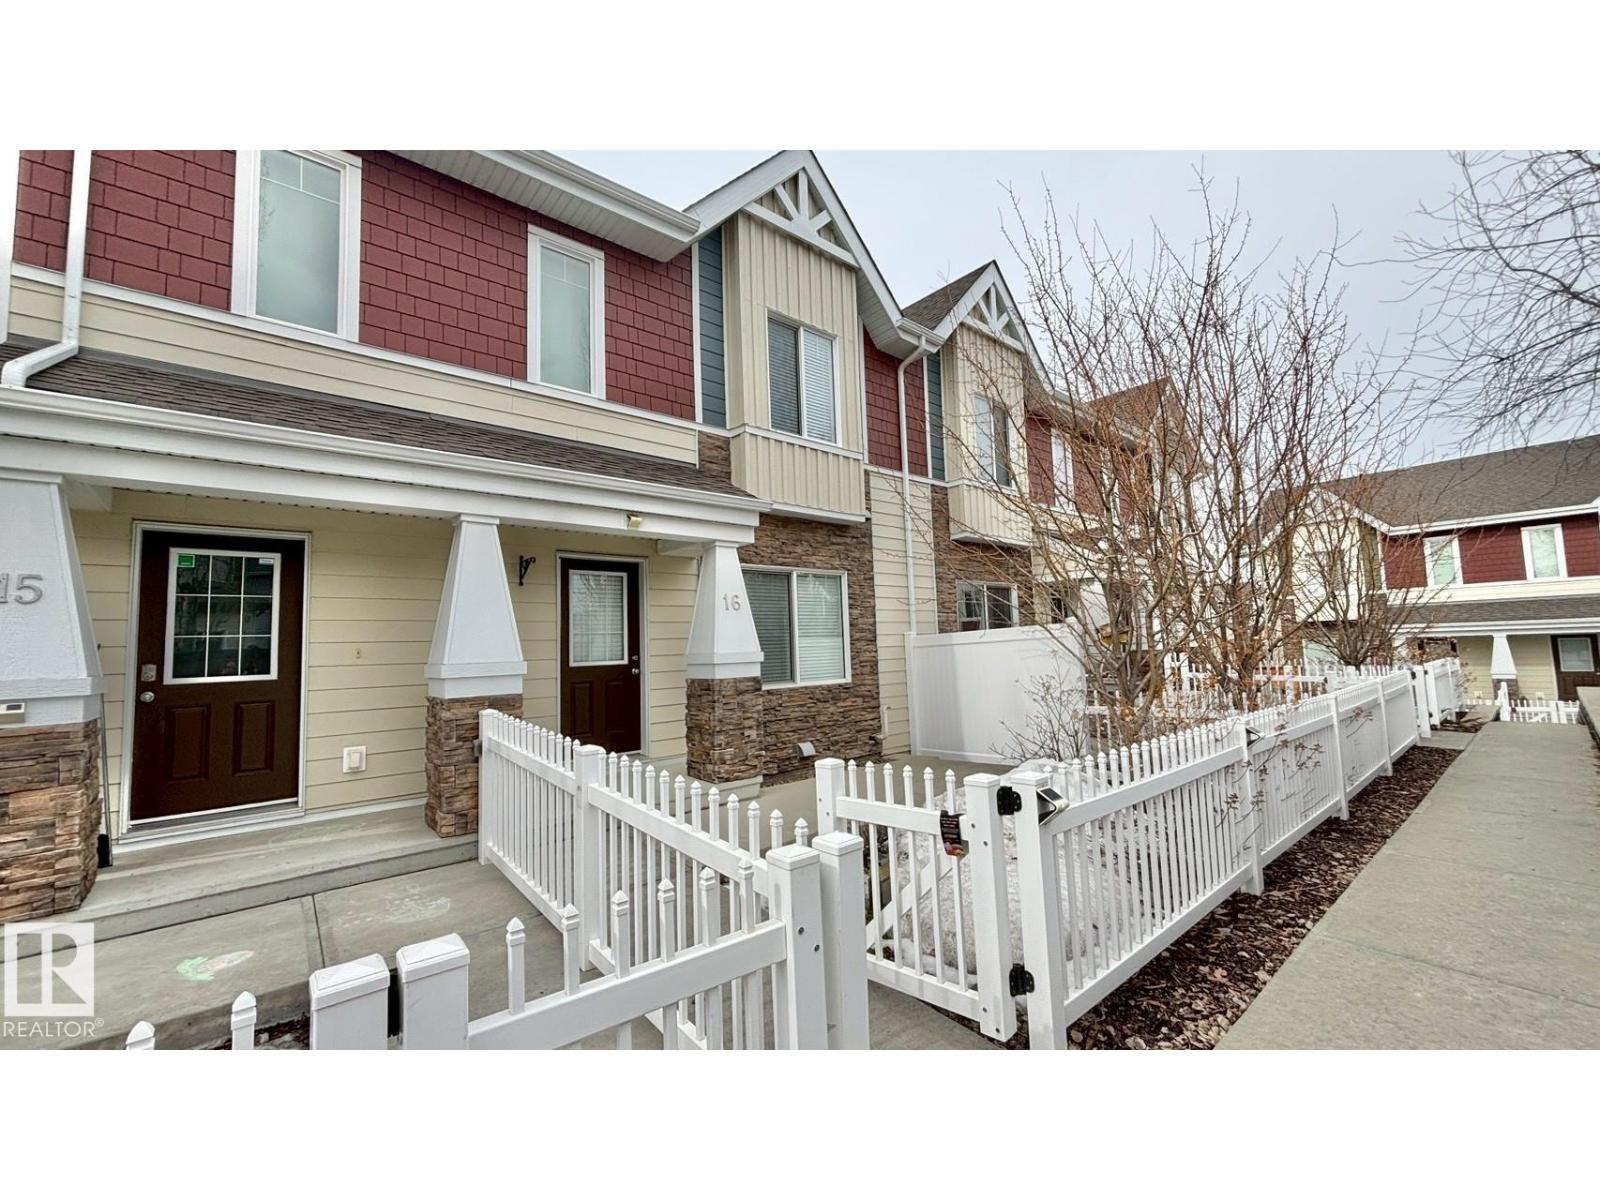
16 2003 Rabbit Hill Rd NW NW
Edmonton, Alberta
Located in the upscale and desirable community of Magrath Heights, known for its refined atmosphere and quality homes. Enjoy close proximity to schools, a recreation centre, River Valley trails, and a popular off-leash dog park, with shopping plazas, banks, and daily amenities within walking distance. Welcome to this beautifully designed 3-bedroom, 2.5-bathroom townhouse in the desirable community of Magrath Heights. This bright open-concept home features 9-foot ceilings, hardwood flooring, and a modern kitchen with granite countertops, stainless steel appliances, and a walk-in pantry. Upstairs offers a spacious primary suite with private ensuite and two additional bedrooms, perfect for family or a home office. The seller has recently upgraded the home with a tankless water heater (2026), which comes with approximately 2 years of remaining warranty, offering added value and peace of mind. Thoughtful design, ample storage, and attached parking complete this stylish and comfortable home. (id:65446)
16304 43 St NW
Edmonton, Alberta
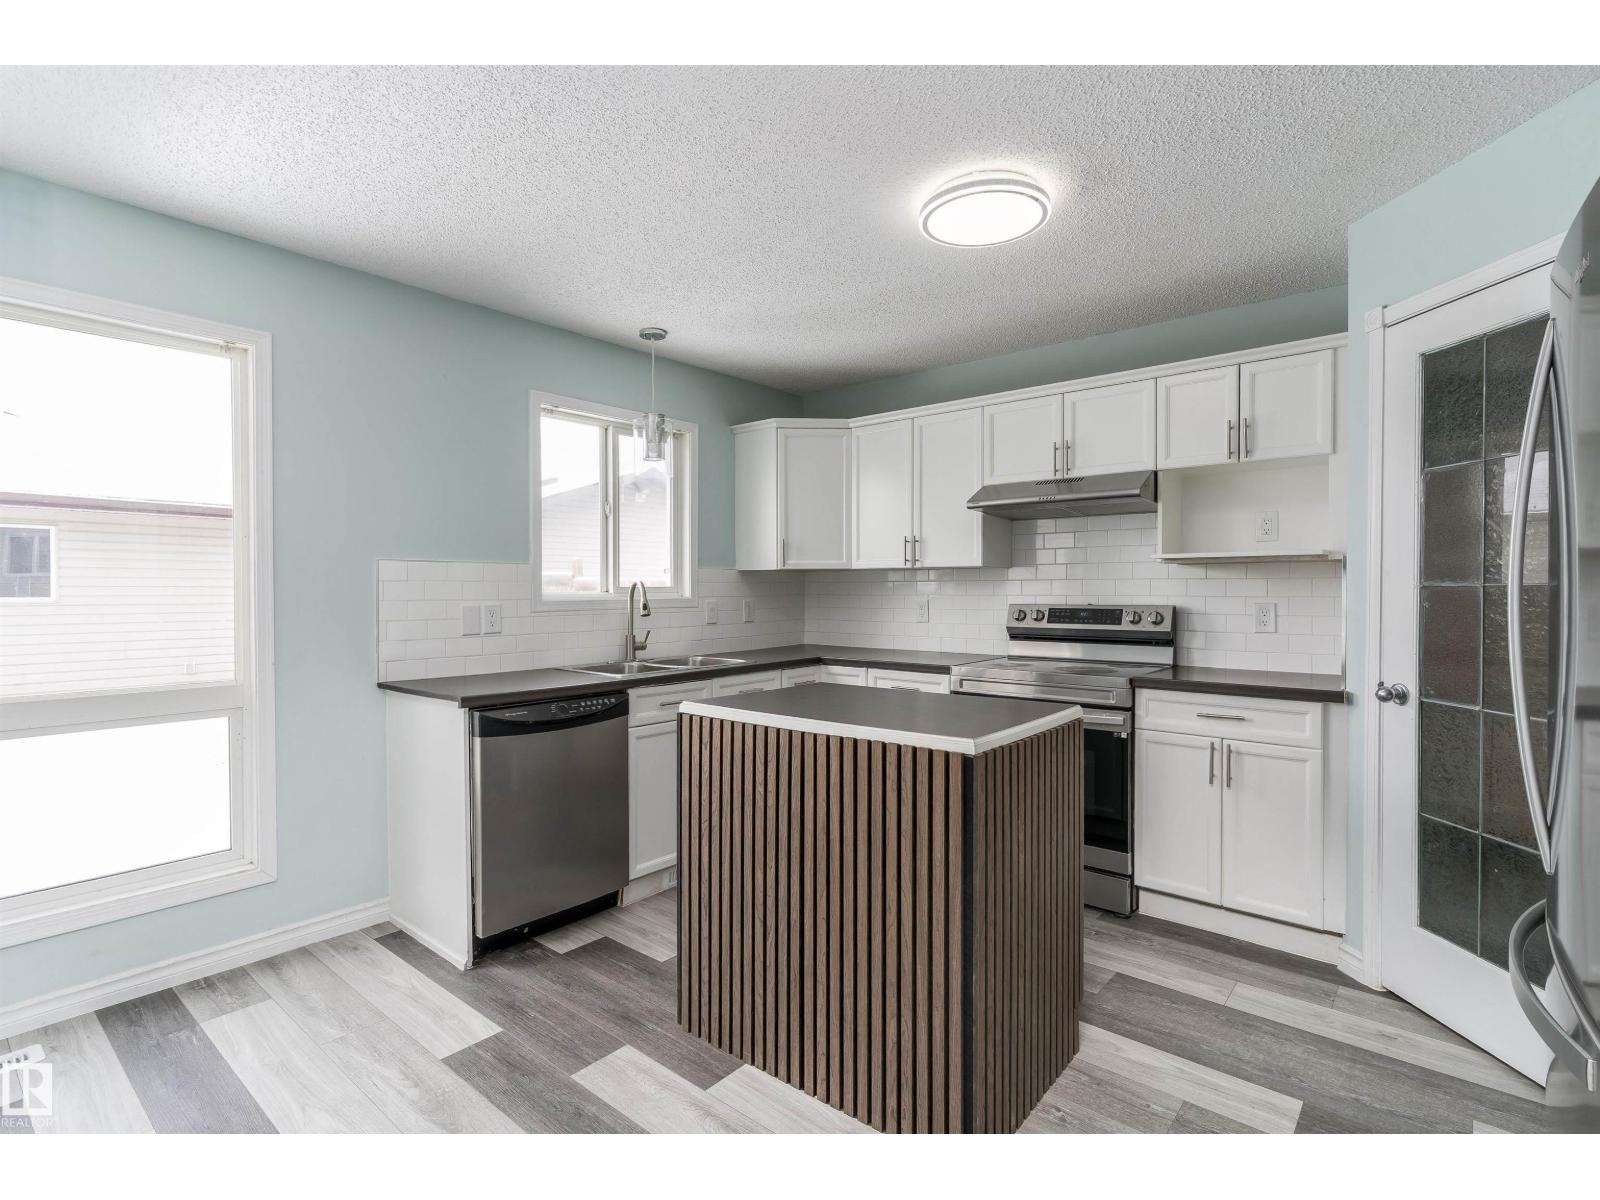
Welcome to this well-maintained family home located in the desirable community of Brintnell. Offering a functional layout and plenty of natural light, this property is perfect for first-time buyers, growing families, or investors. The main floor features a spacious living room, a practical kitchen with ample cabinetry, and a dining area ideal for everyday living and entertaining. Upstairs you’ll find comfortable bedrooms including a generous primary suite, along with a full bathroom. The lower level provides additional finished living space, perfect for a family room, and you will also find the fourth bedroom. Enjoy the fully fenced backyard with room to relax, garden, or host summer gatherings. Conveniently located close to schools, parks, shopping, public transit, and with easy access to Anthony Henday, this home offers both comfort and accessibility. A great opportunity to own in a well-established North Edmonton neighbourhood. (id:65446)
318 - 2015 Sheppard Avenue E
Toronto, Ontario
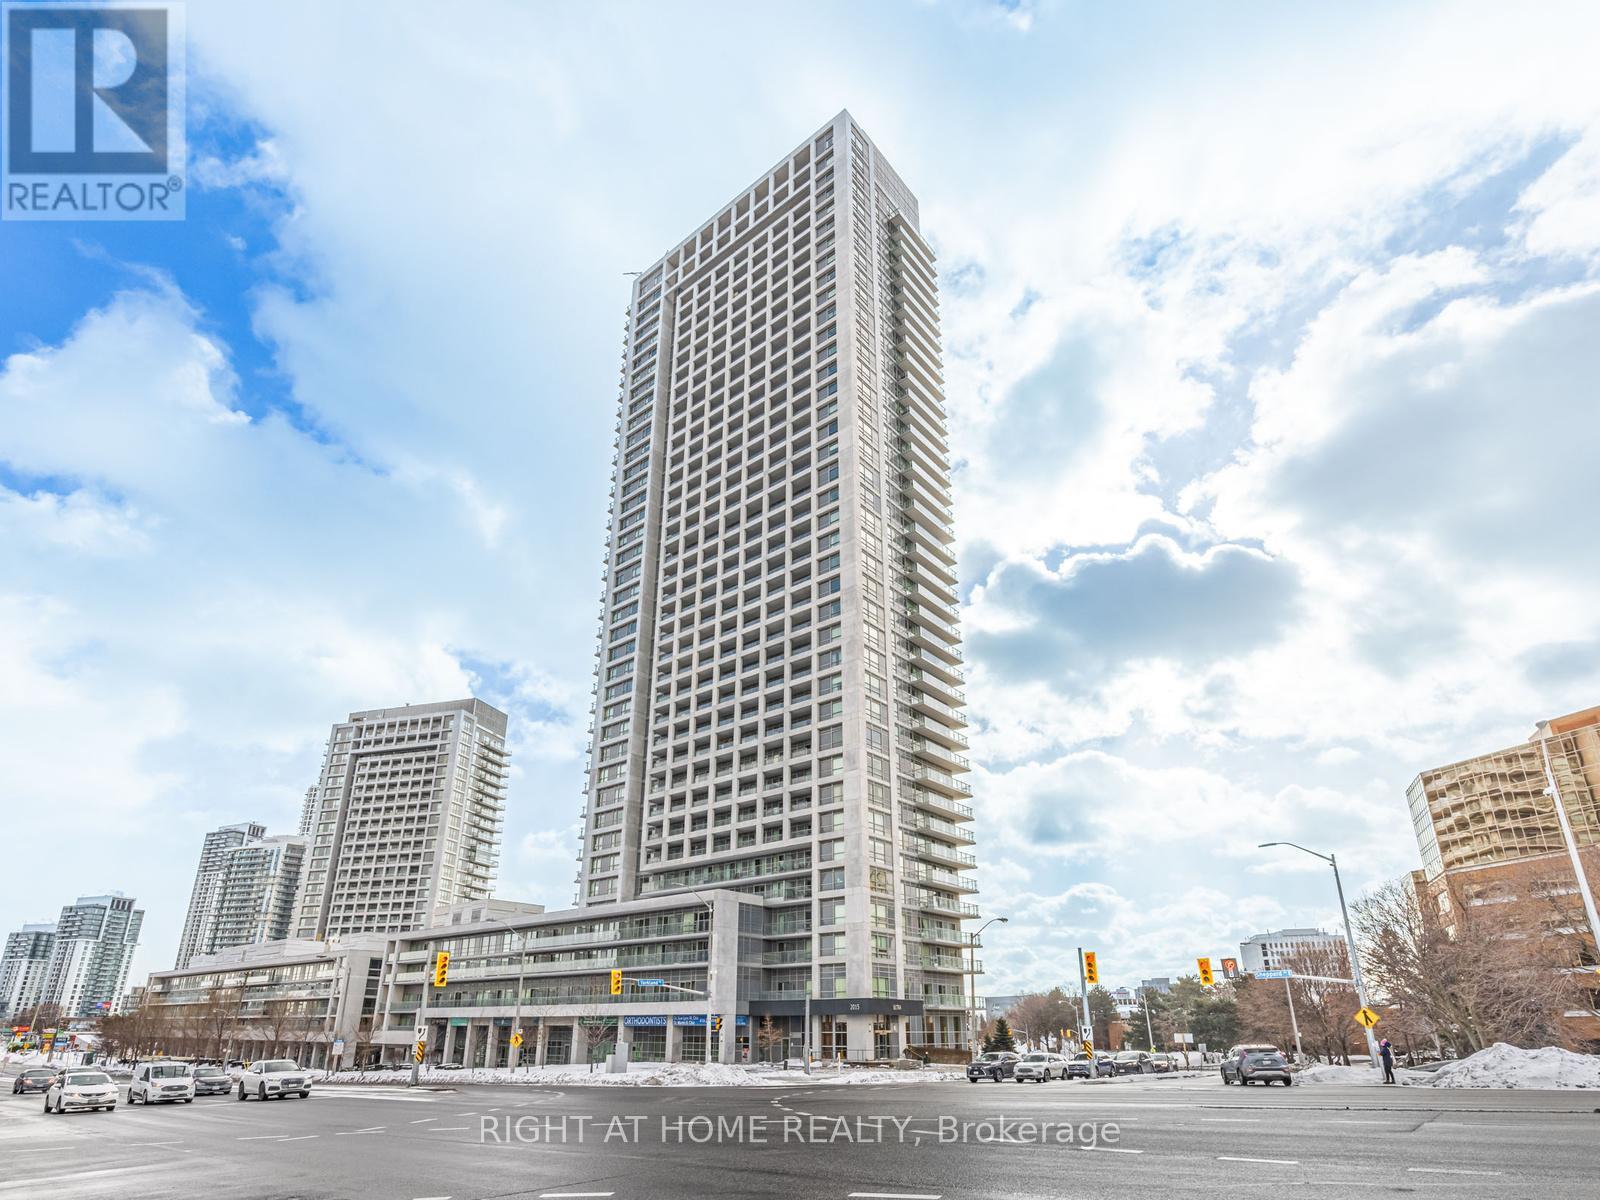
Rarely 2 Storey Loft Condo Located in this Prime Location! South Facing The Courtyard ! Main Level 9Ft Celling, Open Concept Living & Dining With Modern Kitchen, Hugh bedroom On Upper Level, With Ensuite And Den, Both Levels Can walk out to Balcony Over Looks Greenery Garden , Newer Dishwasher, Parking & Locker Included. Luxury Monarch Built Condo, Many Upgrades , Direct Access To 401/404/DVP ; Walking Distance To Don Mills Subway & Fairview Mall, T&T Supermarket. Minutes From Seneca College, Restaurants & Grocery Stores , Amenities Incl: Indoor Pool, Sauna, Exercise Rm, Guest Suites, Theater Rm, Party Rm, Etc. (id:65446)
222 Riverview Street
Oakville, Ontario
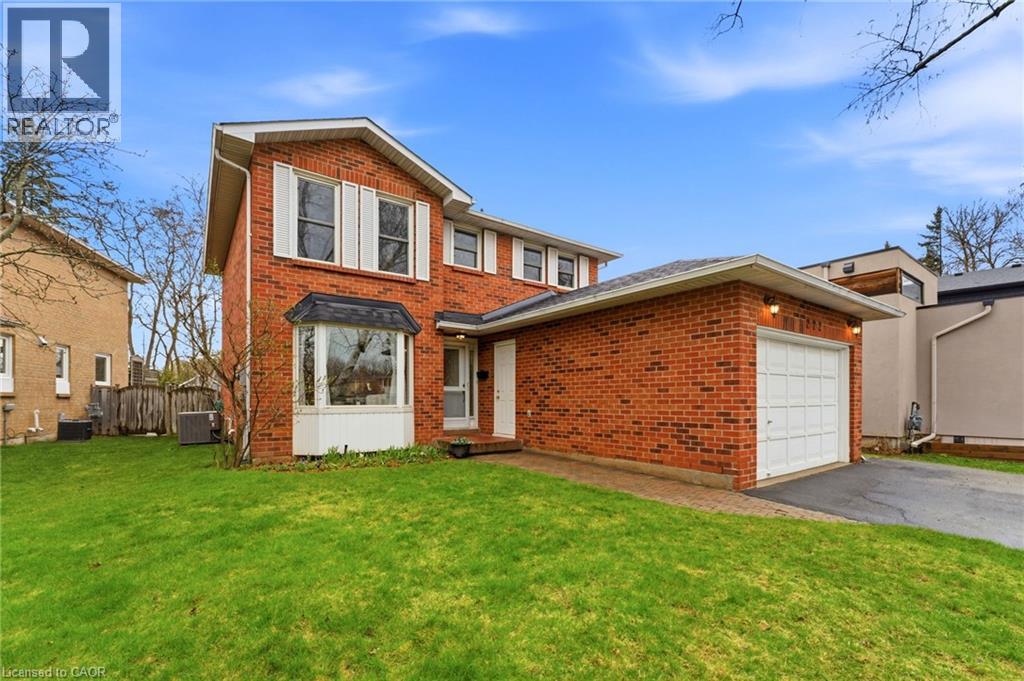
Set on a quiet, established street in Bronte, this is a home where everyday life feels easy. Mornings can begin with coffee in the front living room as natural light pours through the large window. Dinner can be shared in the dining room just beyond, and by evening, the family room with its classic brick fireplace becomes the place everyone naturally gathers. The kitchen sits at the centre of it all, offering warm wood cabinetry, breakfast seating, and an easy connection to the spaces where daily life unfolds. Sliding doors open to an expansive deck, creating a seamless extension of the home for summer barbecues, outdoor dinners, and relaxed afternoons in the backyard. Beyond the deck, the lot opens up in a way that feels increasingly rare, deep, private, and backing onto green space and trails. There is room here to play, garden, entertain, or simply enjoy the quiet of a mature setting with nature just beyond. Upstairs, the bedrooms feel comfortable and tucked away, including a spacious primary retreat and an updated bathroom with a fresh, timeless finish. The finished lower level adds another layer of flexibility, with generous space for movie nights, games, a home gym, hobbies, or casual evenings around the fireplace and wet bar. What makes this home especially compelling is the way it balances comfort at home with connection to everything people love about Bronte. From here, it is easy to enjoy walks by the lake, time at Bronte Pier, waterfront restaurants, local shops, and the everyday charm of this well-loved Oakville neighbourhood. Thoughtfully maintained over time, this is a home with warmth, substance, and room to live well, inside and out. (id:65446)
622 - 650 Lawrence Avenue W
Toronto, Ontario
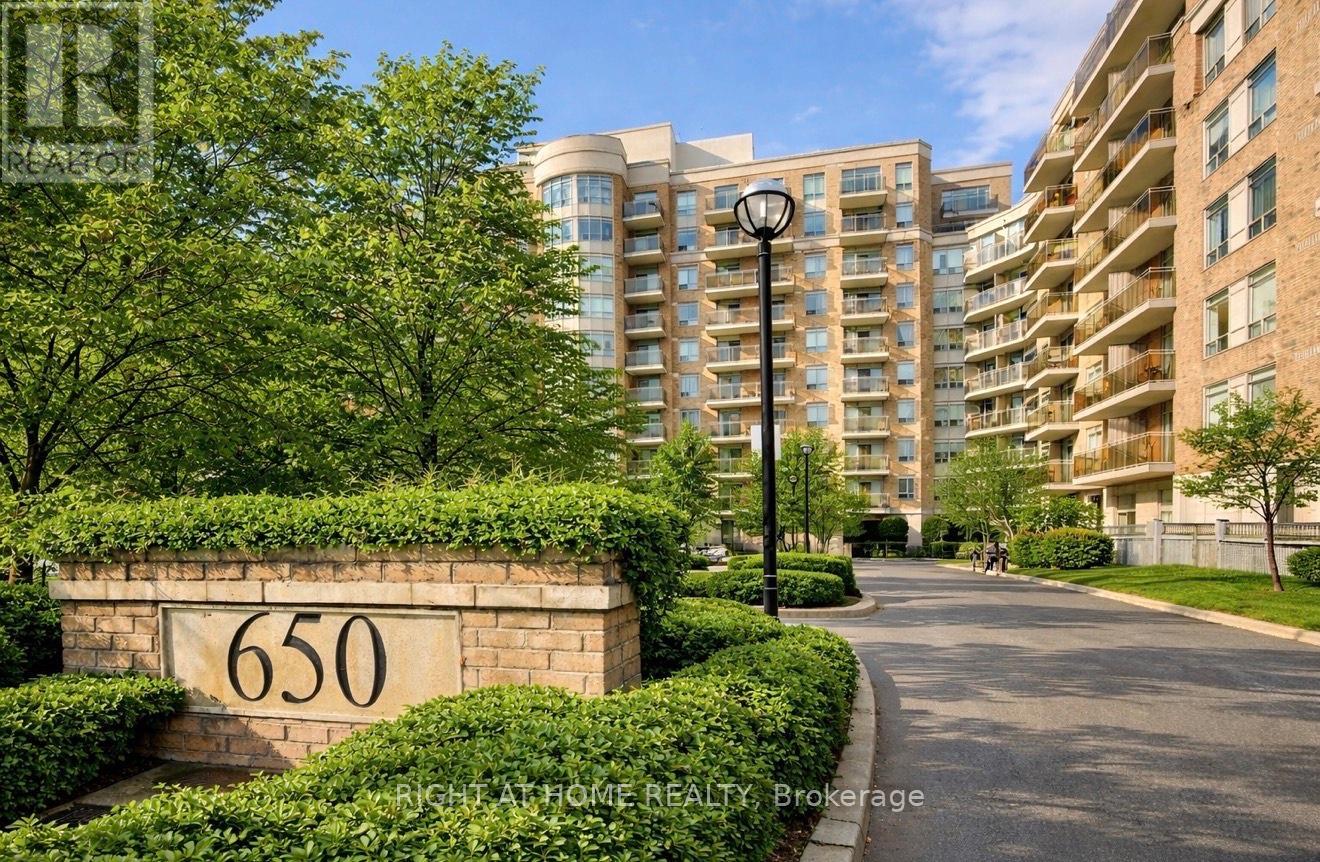
Welcome to 650 Lawrence Ave W, suite 622, a well-maintained, spacious 2+1-bedroom split-layout condo offering comfortable living space with unobstructed views, private balcony featuring custom tiles and the maintenance fees cover ALL utilities. Freshly painted and carpet-free, this bright unit features new lighting throughout, a new thermostat, and an updated HVAC system for year-round comfort. The functional layout includes a generous primary bedroom with a large fully customized walk-in closet, a second bedroom with its own custom closet system, and a rare in-unit enclosed custom built workspace/den, perfect for working from home or added organization creating an optimized living space. The galley kitchen is equipped with a brand-new over-the-stove microwave and plenty of cupboard space. Enjoy the convenience of owned parking and locker, along with all utilities included in the maintenance fees; heat, hydro, water, building maintenance and A/C. The quiet, well-managed community offers optional EV chargers and building improvements, including newly and beautifully renovated lobby and hallway. Unbeatable location: 3-minute walk to TTC Lawrence West Station, 1-minute drive to Allen Road, quick access to Highway 401, and just minutes to world class shopping at the Yorkdale Shopping Centre and Lawrence Allen Centre, with plazas, shopping, and groceries steps away. Only a 15-minute subway ride to downtown and only two stops away from the newly opened Line 5 Eglinton Crosstown. Only 21-minute transit ride to York University. This is an excellent opportunity for first-time buyers, downsizers, or investors seeking space, value, and exceptional connectivity in a prime Toronto location -schedule your private showing today. (id:65446)
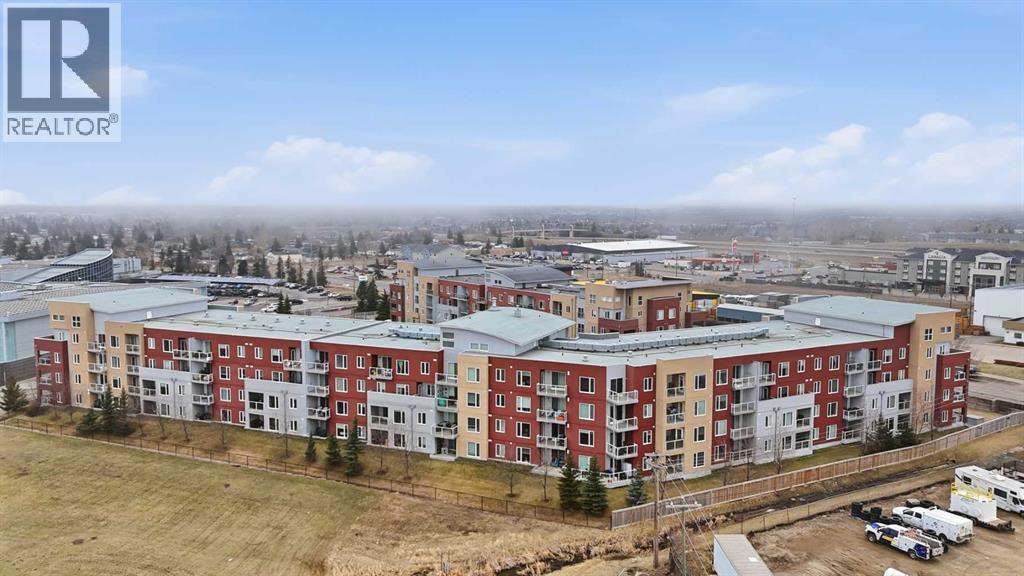
2414, 604 East Lake Boulevard NE
Airdrie, Alberta
Welcome to The Edge. This quiet, top-floor corner unit offers great natural light and a beautiful view of East Lake.There is a unique and open floorplan which gives a spacious feel to the living space, along with granite countertops throughout, stainless steel appliances, a recently upgraded stacked washer and dryer and brand new carpet in the bedroom. The unit comes with a conveniently located, titled underground parking stall.One of the biggest perks of living at The Edge is the location; you are right next door to the Genesis Centre, which offers a huge range of amenities including a 6-lane, 25-meter pool, dive tank, water slide, hot tub, steam room, indoor soccer field, gyms, dance studio, running tracks, fitness spaces, two NHL-sized ice rinks, and more. You’re also just minutes from East Lake with walking paths, great for getting outside or walking the dog.The unit is vacant and available for quick possession, so book a showing right away! (id:65446)
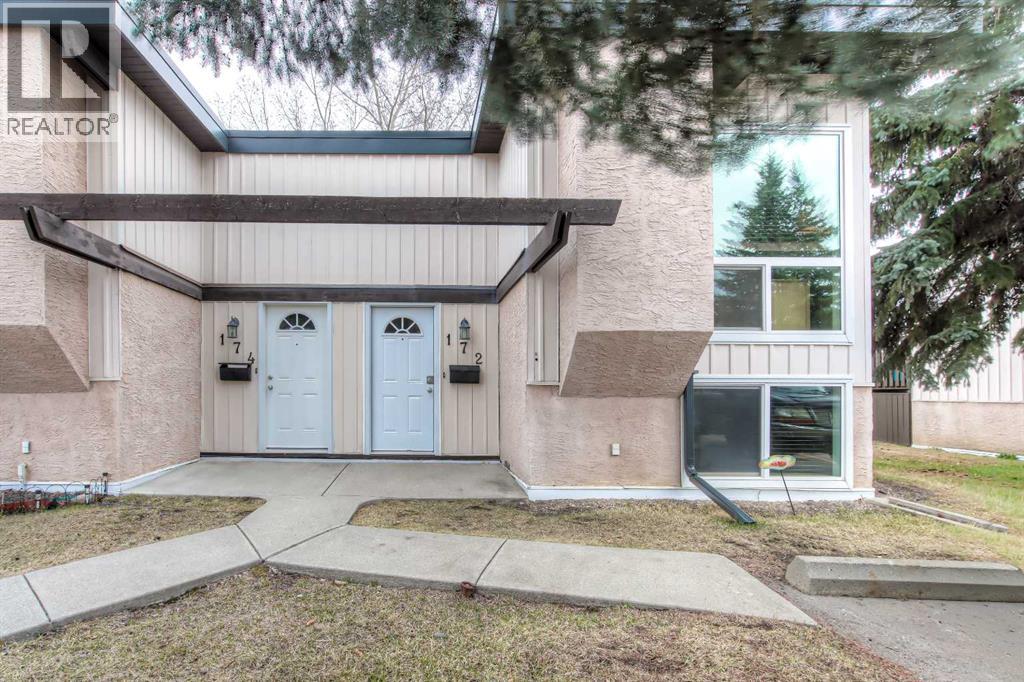
172 Oaktree Lane SW
Calgary, Alberta
Welcome to this beautifully RENOVATED 2-bedroom, 2 Bathroom, 2 Parking space bi-level located in the highly sought-after community of Oakridge! From the moment you step inside you will feel the cozy mountain feel! You’ll be impressed by the stunning vaulted open-beam cedar ceilings that add warmth, character, and an airy feel to the bright open-concept living space. The kitchen is designed to impress, featuring quartz countertops, modern cabinetry, Stainless steel appliances, and stylish finishes, perfect for both everyday living and entertaining. The spacious living room is highlighted by a cozy wood-burning fireplace and large windows throughout, allowing natural light to pour in, Also included are custom blinds. Both bathrooms have also been renovated with quartz countertops and contemporary fixtures, while the home features hardwood and carpet throughout. The bedrooms also offer large windows, creating bright and comfortable retreats. Also boasting a SECOND FULL BATHROOM. The home also includes a newer Furnace and water heater. Step outside to enjoy a private deck and a private fenced yard, ideal for summer BBQs, relaxing evenings, or entertaining guests. The property also includes a convenient parking stall and street parking. Located in an excellent family-friendly area, this home is close to top-rated schools, parks, shopping, and everyday amenities, with quick access to major roads for an easy commute. Stylish, updated, and move-in ready — this is a fantastic opportunity to own in one of Calgary’s most established communities. Call and book a showing today! (id:65446)
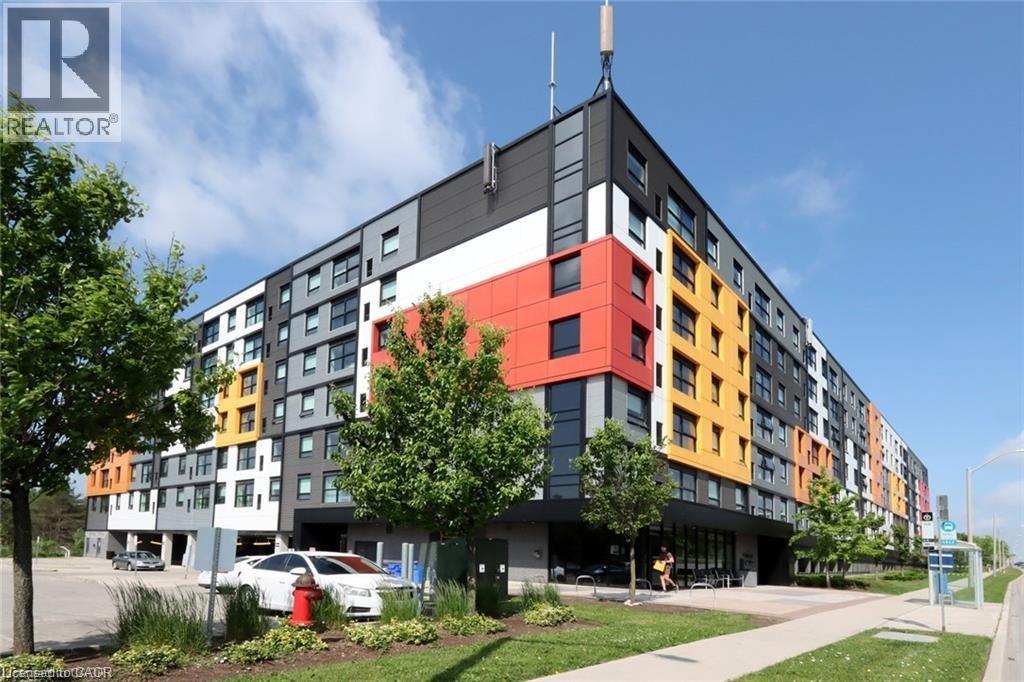
1291 Gordon Street Unit# 216
Guelph, Ontario
Excellent investment opportunity or ideal student residence. Bright and spacious 4-bedroom, 4-bathroom condo located in a highly sought-after, purpose-built student building. This well-maintained unit shows very well and features fresh paint throughout, quality laminate flooring, and a functional open-concept living and dining area. The modern kitchen is equipped with quartz countertops, tiled backsplash, and stainless-steel appliances. Each bedroom offers the privacy of its own ensuite bathroom. Convenient ensuite stacked washer and dryer. Residents enjoy premium building amenities including concierge service, media room, games room, multiple study rooms, outdoor patio, and visitor parking. Quick and direct bus route to the University of Guelph. Very popular building with strong rental demand. (id:65446)
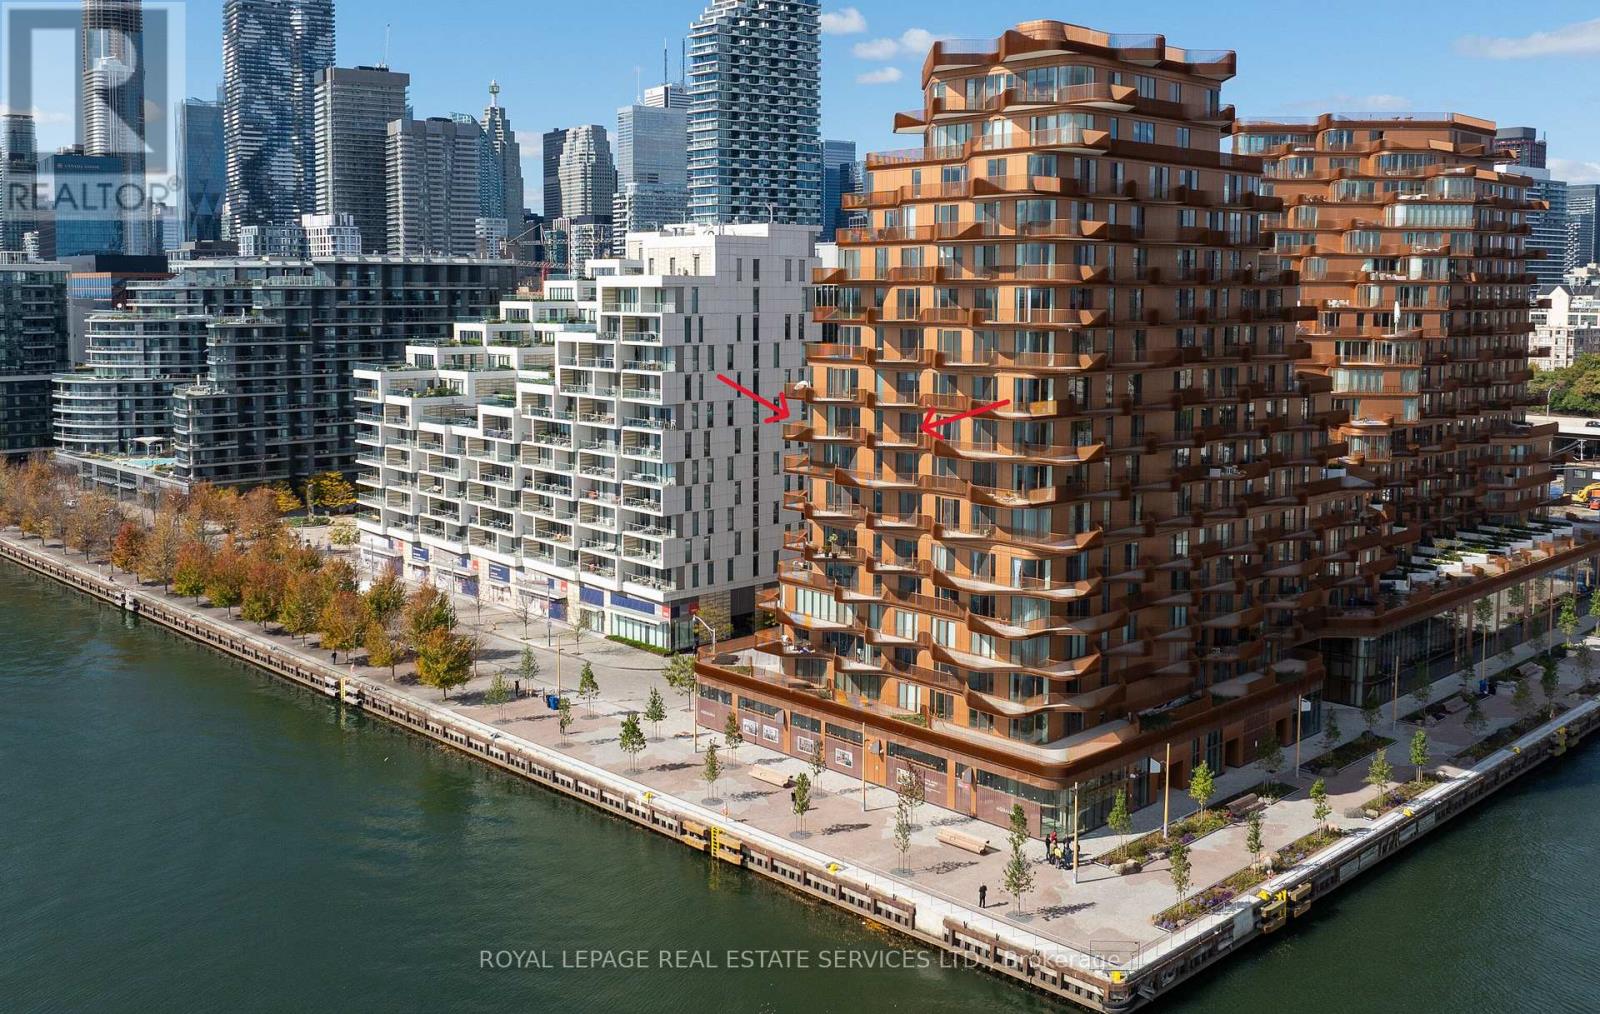
912 - 155 Merchants' Wharf
Toronto, Ontario
*Spectacular Southwest Corner Suite In Coveted South Tower *Luxurious Aqualuna By Tridel *Absolutely Gorgeous & Upgraded Waterfront Suite With Unobstructed Lake Views, Feels Like You Are Sitting On The Water *2286 sqft + 3 Balconies, 1 Accessible EV Parking, 1 Standard Parking & 1 Premium Locker *2 Bedroom, 3 Baths Sought After Floor Plan *Welcoming Foyer W/Powder Room, Double & Walk In Closets *Luxurious Features & Finishes *California Closet Organizers Throughout *Premium Miele Appliances - Fridge, Oven, Gas Cooktop, Dishwasher, Speed Oven, Wine Fridge & Coffee Maker *Redesigned Kitchen W/Deeper Island & Wider Pantry *Redesigned Living W/Floor To Ceiling Feature Wall Panel TV Ready, 50" Wide Napoleon Electric Stone Surround Fireplace *Redesigned Primary Bedroom, Walk In Closet, Beautiful Ensuite W/Upgraded Flush Undermount Porcelain Sinks, Base & Mirror Cabinetry *Redesigned Laundry W/Upgraded Base, Wall Cabinetry & Stainless Steel Drop-In Sink *Full List of Upgrades Attached *Luxury Amenities Include Outdoor Pool, Sauna, Fitness & Yoga Studios, Party Room, Billiard & Media Lounges *Aqualuna Bayside Toronto's Final and Most Luxurious Waterfront Address, Indulge Yourself in the Exquisite *Click On Virtual Tour To View Panoramic Cinematic Video Of This Beautiful Suite (id:65446)
139 Vinton Road
Ancaster, Ontario
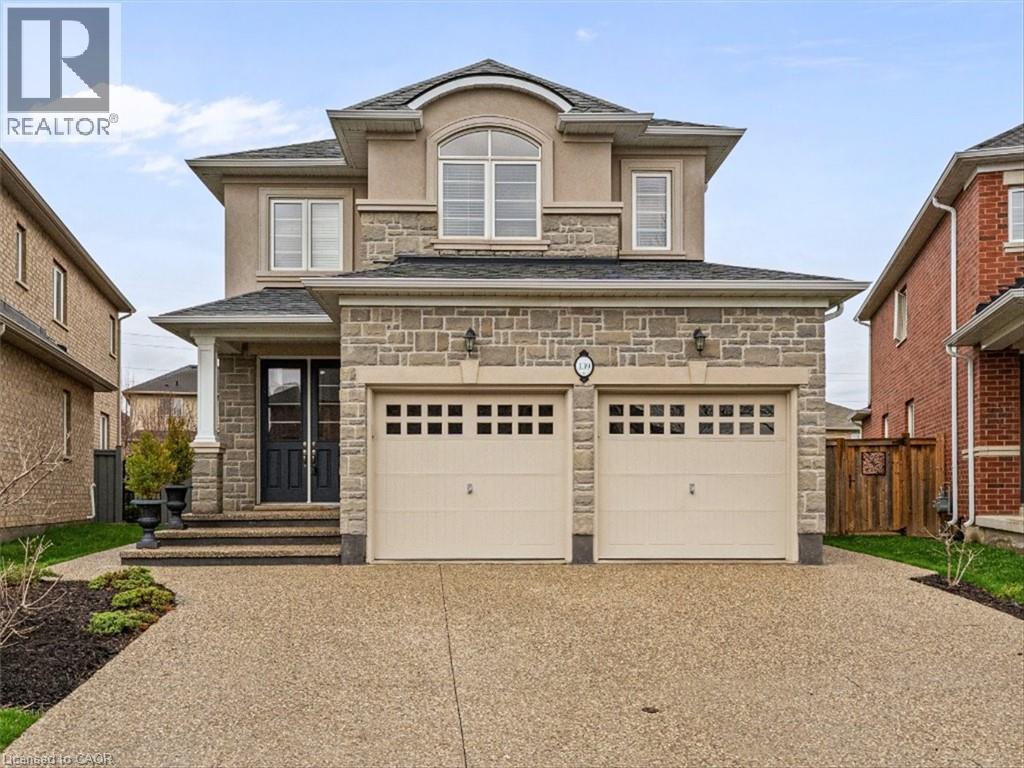
Located in the sought-after Meadowlands community, this well-maintained family home offers over 3,000 sq ft of finished living space, including a finished basement, and is close to top-rated schools, parks, and shopping. The main level features engineered hardwood flooring, an oak staircase with iron railings, and a bright layout. The modern kitchen includes a quartz waterfall countertop, ideal for entertaining and everyday living. The finished basement provides additional space with recreation room, fireplace, wet bar basement, bedroom, and 3-piece bathroom, offering flexibility for in-law suite potential or growing families. Situated on a premium pie-shaped lot, the landscaped backyard features a large wooden deck, perfect for outdoor living. A shed electricity adds convenience and extra storage. Additional highlights include a double-car garage with a 240V outlet for electric vehicle charging, an exposed aggregate driveway, and a double door entry for added curb appeal. (id:65446)
60 Scenic Gardens NW
Calgary, Alberta
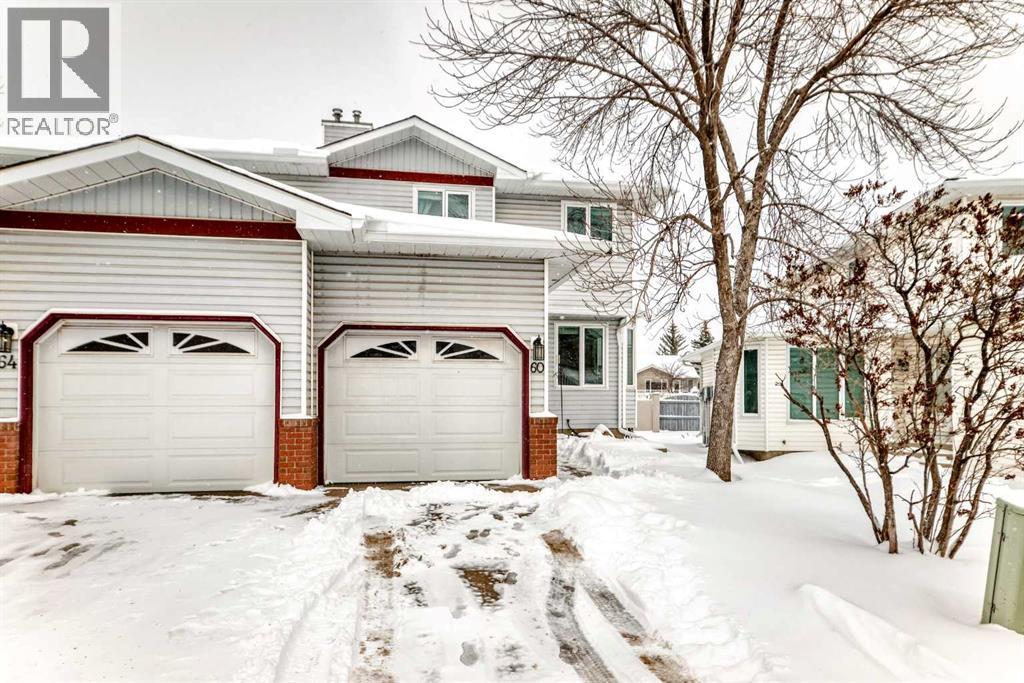
Welcome to this beautifully maintained 3-bedroom, 2.5-bathroom END-UNIT townhome offering OVER 2,000 sq ft of finished living space in the highly desirable Scenic Gardens community. IDEALLY located just a SHORT 5-MINUTE WALK TO THE LRT AND TWO SCHOOLS, this home combines convenience with comfort—making it a perfect choice for both homeowners and investors.The bright main floor features a welcoming tiled entry and kitchen with maple cabinetry, stainless steel appliances, LED lighting, and a dedicated dining area. The spacious living room is enhanced by rich hardwood flooring and a central gas fireplace, creating a warm and inviting space for everyday living and entertaining.Upstairs, you’ll find 3 generous bedrooms and two full 4-piece bathrooms, including a primary ensuite. All bathrooms are finished with tile tub surrounds for a clean, modern touch.The fully developed lower level offers a large rumpus room with durable laminate flooring, a separate office, and a laundry room with ample storage—perfect for growing families or those working from home.An attached garage provides secure parking and direct access to the home. Situated in a well-managed complex, this property offers both peace of mind and long-term value.Don’t miss this exceptional opportunity in a sought-after location! (id:65446)
2102, 279 Copperpond Common SE
Calgary, Alberta
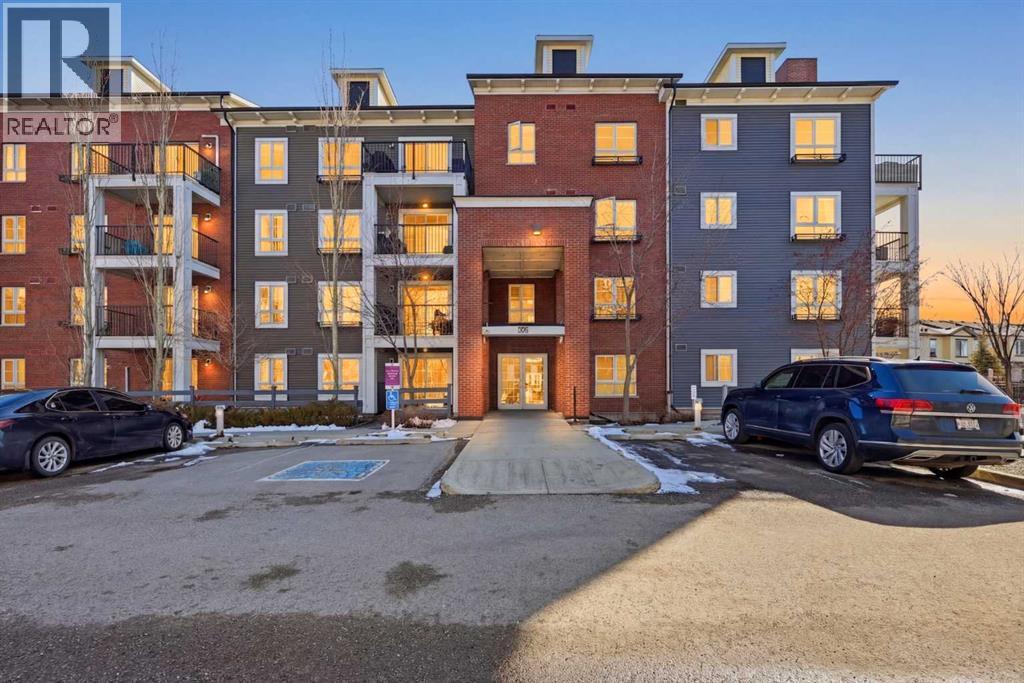
**Open House April 18 | 1 PM TO 3 PM** Welcome to Copperfield Park Condos in Copperfield, a highly desirable community located in southeast Calgary. This well-maintained main floor unit offers an impressive layout featuring two bedrooms and two full bathrooms. Upon entry, you are greeted by a spacious foyer leading to an L-shaped kitchen equipped with granite countertops and stainless steel appliances. The dedicated dining area comfortably accommodates a six-seater table, while the living room showcases laminate flooring and ample space for entertaining guests. The primary bedroom includes a walk-in closet and a four-piece en-suite. The secondary bedroom is generously sized and features Jack and Jill access to the common bathroom, which also contains a convenient laundry area. This corner unit shares only one adjoining wall, providing enhanced privacy, and boasts an outdoor patio facing green space—ideal for relaxation. Additional highlights include titled underground parking, an above-ground stall, and an assigned storage locker. Residents benefit from proximity to playgrounds, an off-leash dog park, schools, shopping on 130th Avenue, the South Health Campus, and grocery stores. The community also provides convenient access to Stoney Trail and Deerfoot Trail, as well as being transit-friendly. Do not miss this exceptional opportunity; please contact your preferred realtor to arrange a viewing. (id:65446)
4120 16 Street SW
Calgary, Alberta
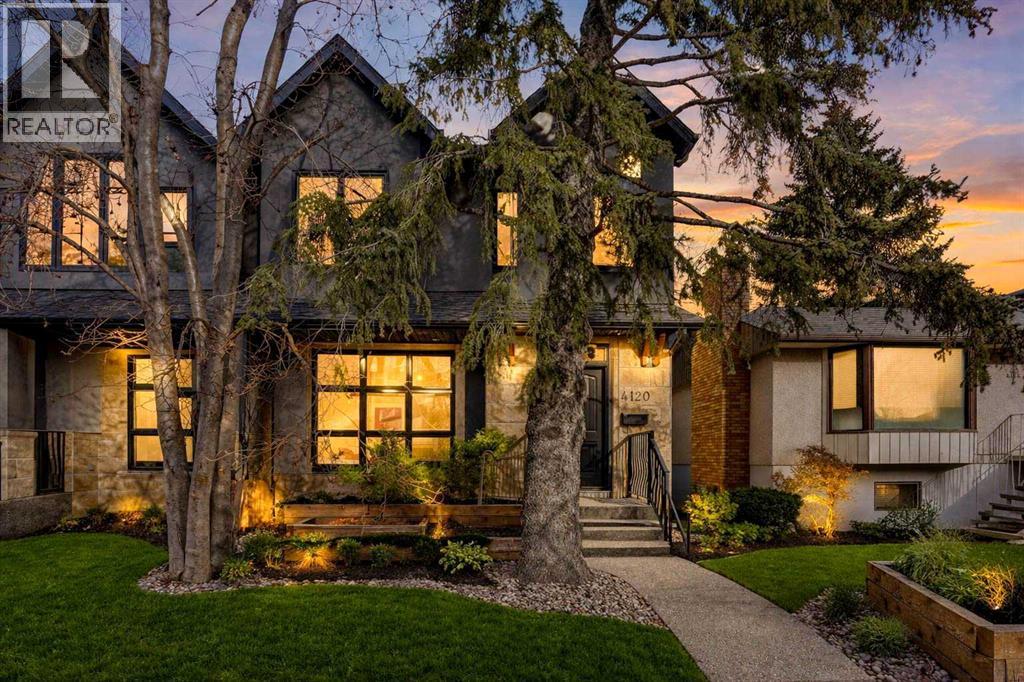
Discover elevated inner-city living in the heart of Altadore—where modern luxury meets an unbeatable lifestyle. Perfectly positioned just steps from River Park, Sandy Beach, and the scenic Elbow River, and only minutes to the vibrant energy of Marda Loop and 17th Avenue, this location offers the ultimate blend of urban convenience and natural beauty. With top-rated schools nearby and effortless access to downtown via Crowchild Trail or transit, every element of city living is at your fingertips.From the moment you arrive, the home captivates with a bold, Tuscan-inspired interior. Inside, a sun-filled front den/office area sets the tone for sophisticated living. At the heart of the home, a chef-inspired kitchen is masterfully crafted with full-height custom cabinetry, sleek surfaces, perfectly anchored by an oversized island designed for both entertaining and everyday living.The adjoining living space invites relaxation with an adobe-inspired fireplace and refined ambiance, designer powder room add a layer of quiet, European-inspired luxury to the main floor.Upstairs, retreat to your private sanctuary. The primary suite offers a tranquil escape, complete with a spacious walk-in closet and a spa-caliber ensuite featuring dual vanities, a deep soaker tub, and a beautifully tiled shower. Two additional bedrooms, a stylish full bath, and an upper-level laundry room provide comfort and practicality for modern living.The fully finished lower level walk out expands your living experience with a spacious recreation room, wet bar, media zone, fourth bedroom, and full bath—ideal for entertaining, hosting guests, or simply enjoying everyday life to the fullest. The fully landscaped backyard offers privacy and features a double car garage.Set in one of Calgary’s most sought-after communities, this exceptional Altadore home delivers a rare combination of location, design, and livability. In the heart of Altadore, where location meets impeccable design, this residence is crafted to grow with you and elevate your everyday living. (id:65446)
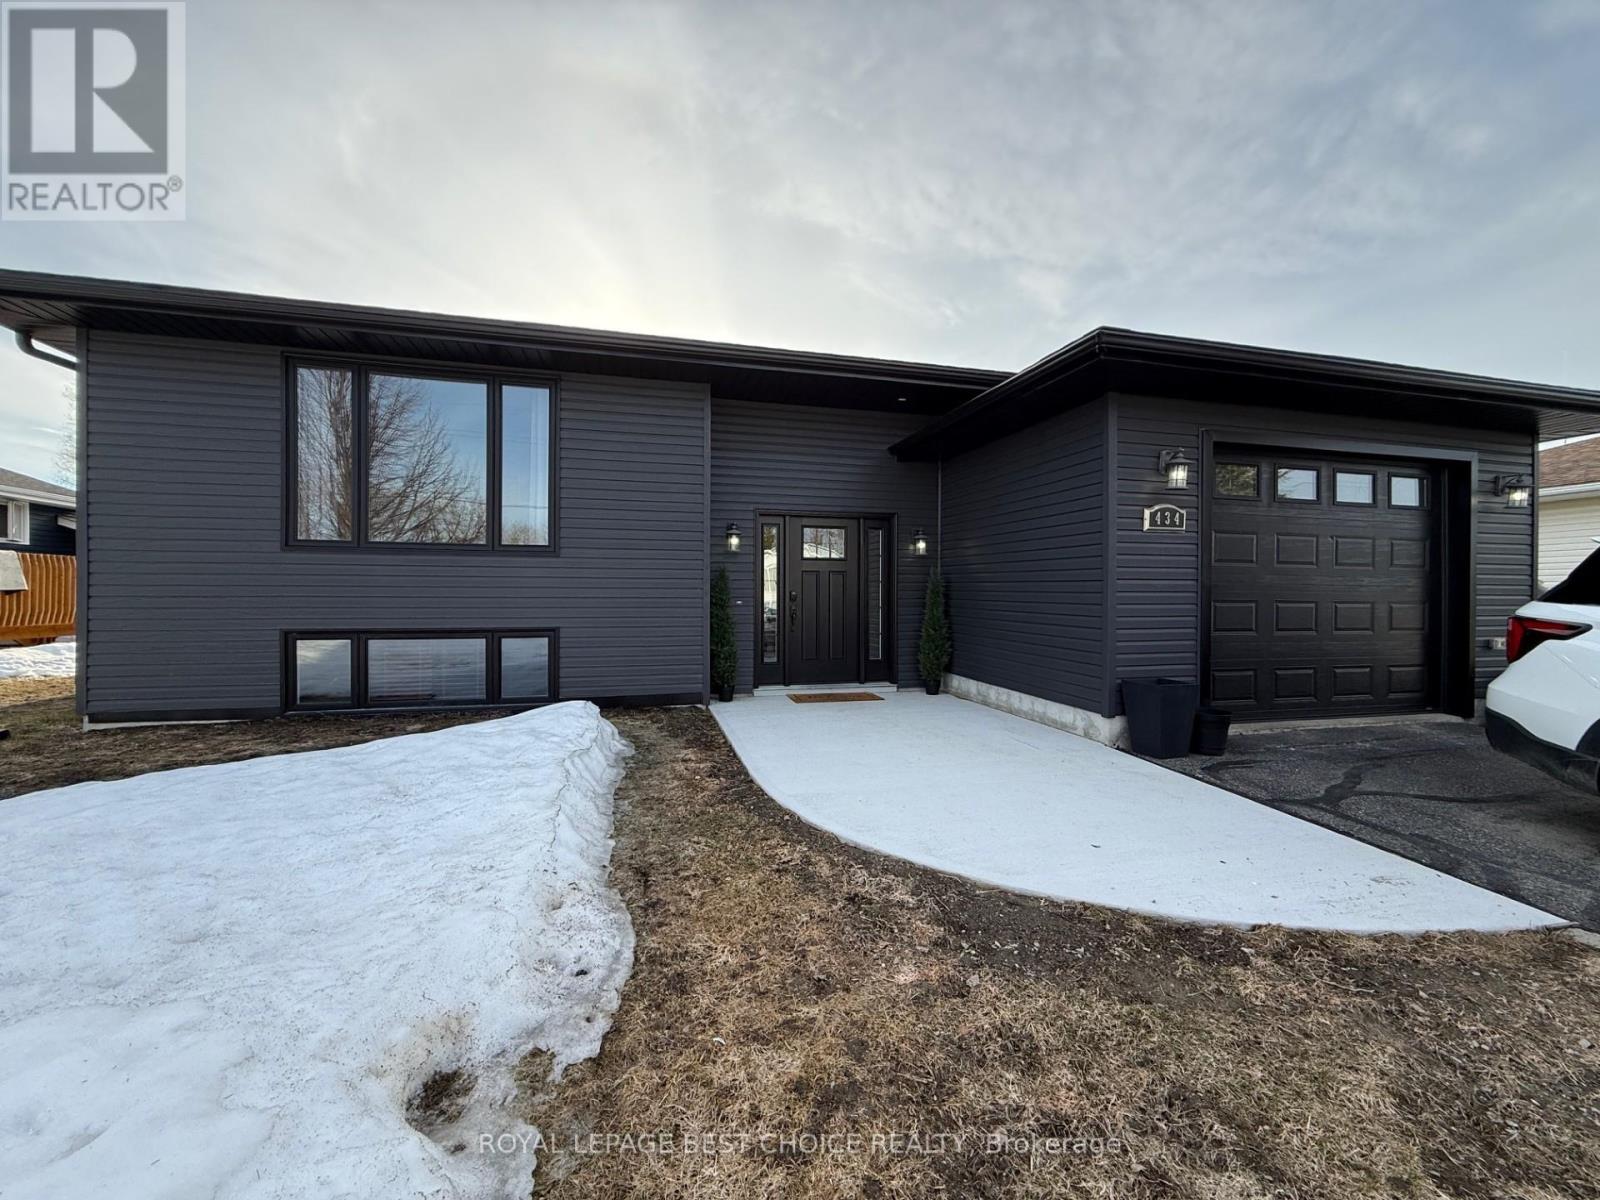
434 Bateson Street
Temiskaming Shores, Ontario
Beautiful, functional, and truly move-in ready-this home checks all the boxes. Featuring an attached garage and a spacious, fully fenced backyard, you'll love the stunning outdoor setup complete with a large deck, gazebo, hot tub, and generous storage shed. Inside, the home welcomes you with a well-sized entryway offering convenient access to the garage. The main floor boasts a bright and inviting living room, a spacious kitchen with ample cabinetry and storage, and a dedicated dining area perfect for family meals or entertaining. There are two bedrooms on this level, including an oversized primary bedroom with two double-width closets, along with a 4-piece bathroom featuring a large vanity and excellent storage.The lower level offers incredible versatility, with space for a home office or gym, a third bedroom, and a large recreation room currently being used as a fourth bedroom. You'll also find a 3-piece bathroom, a spacious laundry room, storage and utility room. Additional features include central air conditioning, a water softener, and a dual air exchanger for year-round comfort. A well-rounded home with space, functionality, and great indoor and outdoor living-don't miss this opportunity. (id:65446)
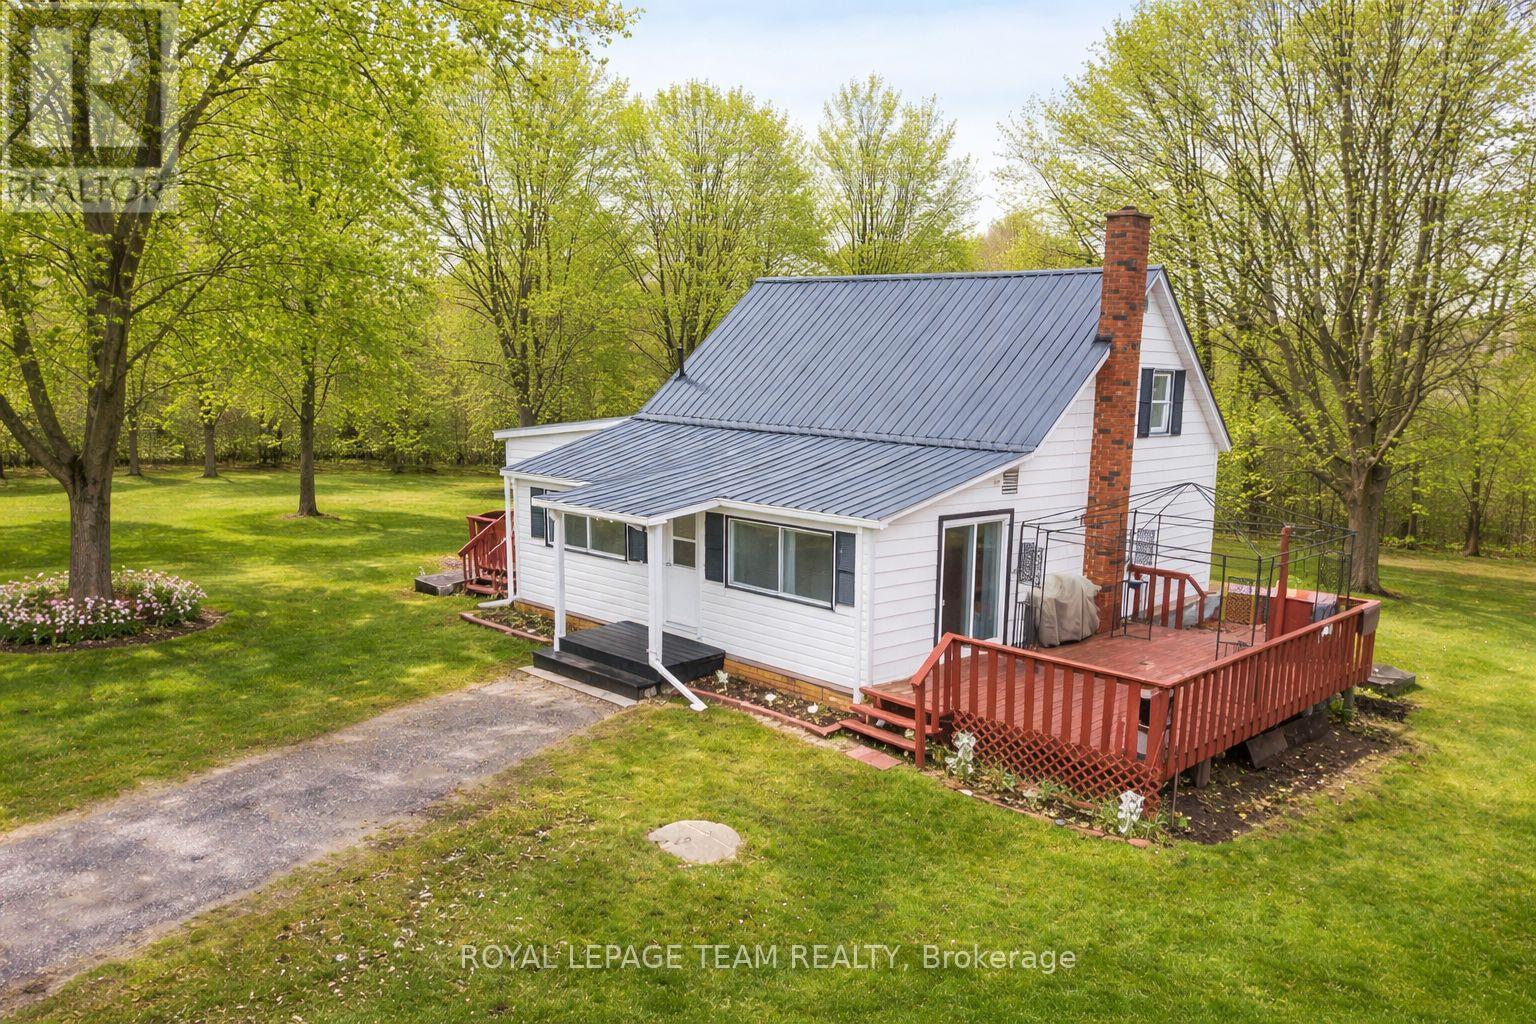
1448 Perrault Road
Bonnechere Valley, Ontario
This enchanting 3-bedroom country home sits on a generous 1.5-acre lot in the heart of farm country the perfect size for your first starter homestead. From the moment you arrive, the property welcomes you with its storybook charm: a detached garage, lush perennial gardens, established organic apple trees, and majestic maple trees ready for tapping so you can create your own authentic Ontario maple syrup each spring. Nestled among other small farms, this location offers the perfect balance of privacy, community, and connection to the land. Just minutes from Eganville, youll enjoy convenient access to schools, shopping, dining, and essential services, while still being able to retreat to the quiet and beauty of the countryside. With gardens already prepped and ready to plant, you can start growing vegetables, herbs, and flowers from the day you move in. Whether your dream is to raise a few chickens, keep bees, or simply enjoy the fresh air and space, this property offers endless possibilities for self-sufficient living. Inside, you'll be greeted by a bright, updated farmhouse-style kitchen, perfect for family meals or preserving your garden harvest. The main floor also offers a cozy living room and a separate dining room, ideal for gatherings with friends and loved ones. Upstairs, three comfortable bedrooms provide plenty of space for family, guests, or a home office. Every corner of this home radiates warmth, character, and country charm. Whether you're a first-time buyer craving a rural lifestyle, a young family looking for space to grow, or an aspiring homesteader ready to turn dreams into reality, this property is ready to welcome you home. Bring your creativity and make this your dream hobby farm the possibilities are endless! Some exterior photos have been digitally enhanced. (id:65446)
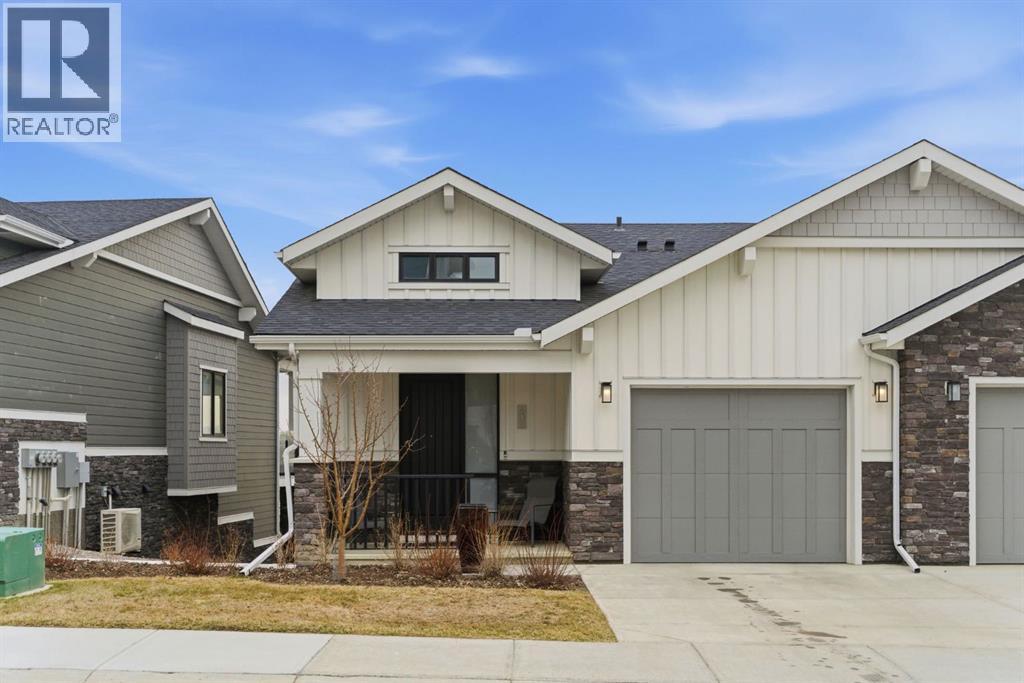
408 Crestridge Common SW
Calgary, Alberta
Welcome to this beautifully upgraded bungalow villa in the sought-after community of Crestmont. Offering over 2,100 sq ft of thoughtfully designed living space and a rare combination of luxury, low-maintenance living, and breathtaking views with no neighbours behind. Built in 2021 and offered by the original owners, this home showcases exceptional pride of ownership and a carefully curated list of upgrades throughout. The main level is bright and inviting, highlighted by soaring vaulted ceilings, engineered hardwood flooring, and expansive windows that perfectly frame the peaceful natural setting beyond. The chef-inspired kitchen is both stylish and functional, featuring upgraded appliances including a gas cooktop and double wall ovens, quartz countertops, full-height cabinetry, and a stunning waterfall island that anchors the space. The open-concept layout flows seamlessly into the dining area and spacious living room, where a floor-to-ceiling rock feature wall and electric fireplace create a warm and modern focal point. Step outside to the covered deck and take in the uninterrupted views—this is where the home truly shines. With no neighbours behind, you’ll enjoy a sense of privacy and tranquility that is hard to find. The primary suite offers a private retreat, complete with a walk-in closet featuring custom organizers and a spa-like ensuite with a steam shower and upscale finishes. A convenient main floor laundry room with sink and an additional 2-piece bathroom complete this level. The fully finished basement expands your living space with in-floor heating throughout, a large recreation room with a second electric fireplace, and a beautifully designed wet bar with beverage fridge—perfect for entertaining. Additional space provides flexibility for guests, a home office, or hobby areas. Additional features include an attached single garage, in-floor heating in both the basement and ensuite bathroom, upgraded lighting and finishes throughout, and the added value of being an end unit. With low-maintenance living and every upgrade already complete, this home offers a turnkey lifestyle in one of Calgary’s most desirable west communities. Don't miss your chance to see this one today. (id:65446)
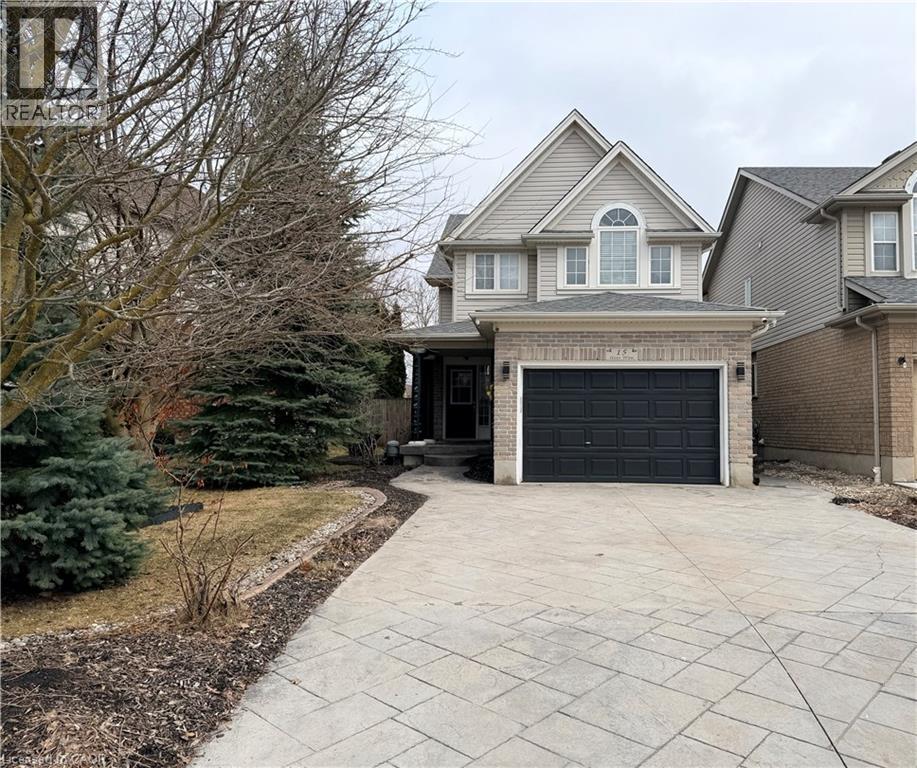
15 Gees Way
Cambridge, Ontario
This beautifully designed multi-level home offers 3 spacious bedrooms and 3 bathrooms, blending comfort and functionality throughout. The inviting living room features a stunning cathedral ceiling, creating an open and airy atmosphere that flows seamlessly into the kitchen which overlooks the living space-perfect for everyday living and entertaining. The dining area includes a walkout to the backyard, extending your living space outdoors. A finished rec room provides additional space for family gatherings, a home office or entertainment. The finished basement is perfect for a games room, exercise room, play room, lots of potential! Convenient main floor laundry right off inside entry from garage. Outside, enjoy a good sized front porch ideal for relaxing, along with a beautifully landscaped backyard oasis with an above ground pool, stamped concrete patio and low maintenance composite deck-perfect for summer enjoyment. Furnace and Air conditioner were replaced 2025. The home features a 1.5 car garage and a stamped concrete driveway with parking for 4 vehicles offering ample parking in the driveway. This property is located in a desirable area in Hespeler, close to schools, Community Centre/skating rinks, and easy access to 401 (id:65446)