
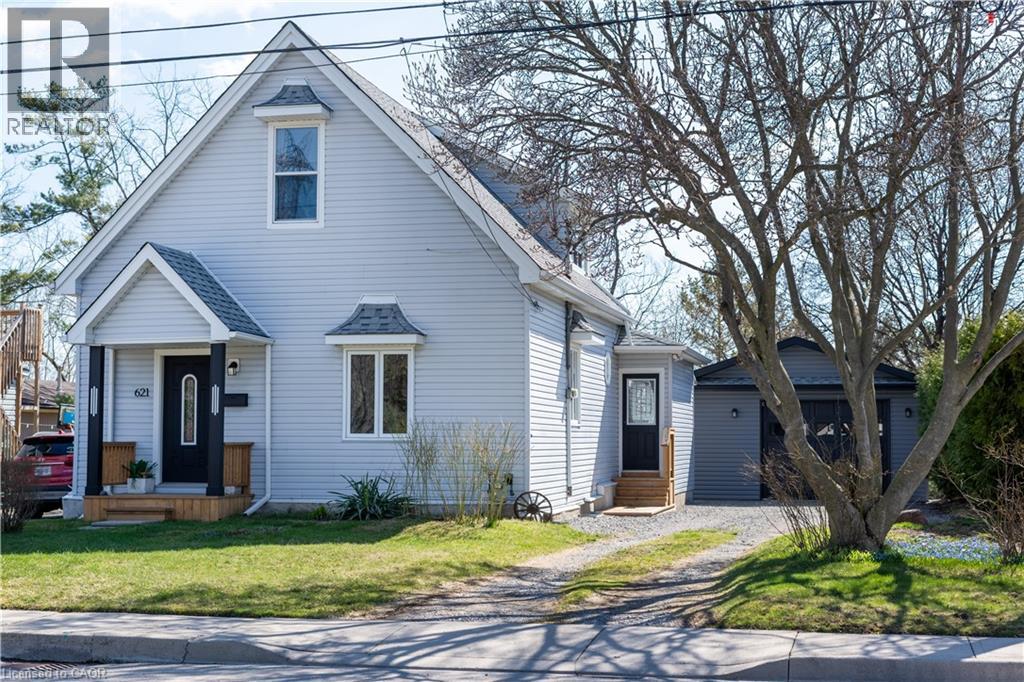
621 Rosseau Road
Hamilton, Ontario
This lovingly maintained home has remained in the same family since it was built and sits on a beautiful lot in one of Hamilton’s most desirable neighbourhoods. Backing directly onto Rosedale Park with no rear neighbours, the property offers a peaceful and private setting that’s hard to find. Thoughtfully updated throughout, the home features a main floor primary bedroom, two additional bedrooms upstairs, two full bathrooms, a detached garage, and a bright, welcoming living room with large windows overlooking the yard. Ideally located just minutes from Rosedale Arena, King's Forest Golf Club, schools, trails, and highway access. This is a rare opportunity to own a special home in a sought-after community. (id:65446)
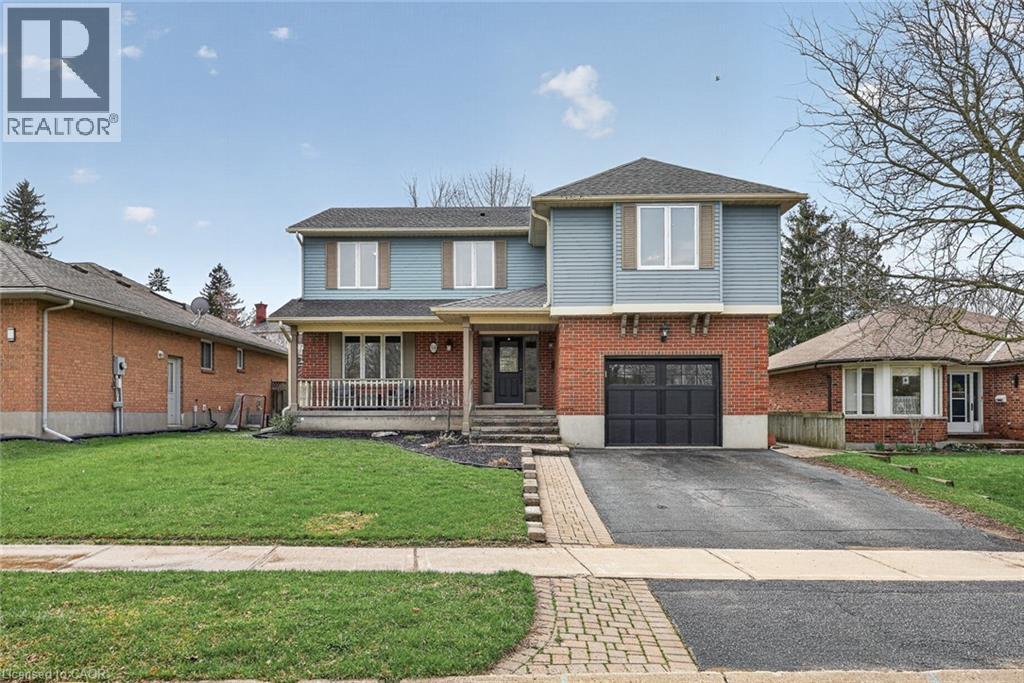
94 Mason Drive
Ingersoll, Ontario
If you have been searching for a home where your whole family can finally fit and stay connected, this is the one. 94 Mason Drive offers a rare layout with 5 bedrooms all on the same upper level plus a loft that could easily transition into a 6th bedroom, giving you the flexibility growing families need but rarely find. No one gets left behind here. The main floor is designed for real life with a bright front living room, a dedicated dining space for family dinners, and a cozy family room at the back where everyone naturally gathers at the end of the day. The kitchen sits right in the centre with classic white cabinetry, generous prep space, and a large island that keeps everyone connected whether you are cooking, helping with homework, or hosting. Sliding doors lead to the backyard, making summer evenings and weekend get togethers feel effortless. The main floor also offers a powder room, a separate laundry room, and inside access to the garage for everyday convenience. Upstairs is where this home truly shines with five well sized bedrooms, including a spacious primary retreat with a beautifully updated ensuite and custom ceiling detail that adds character you do not see every day. The finished basement adds even more living space with a large rec room, additional bathroom, and storage, perfect for teens, movie nights, or a home gym. Set directly across from a park in a family friendly neighbourhood close to schools and easy highway access, this is a home built for real family life with room to grow into for years to come and create lasting memories. (id:65446)
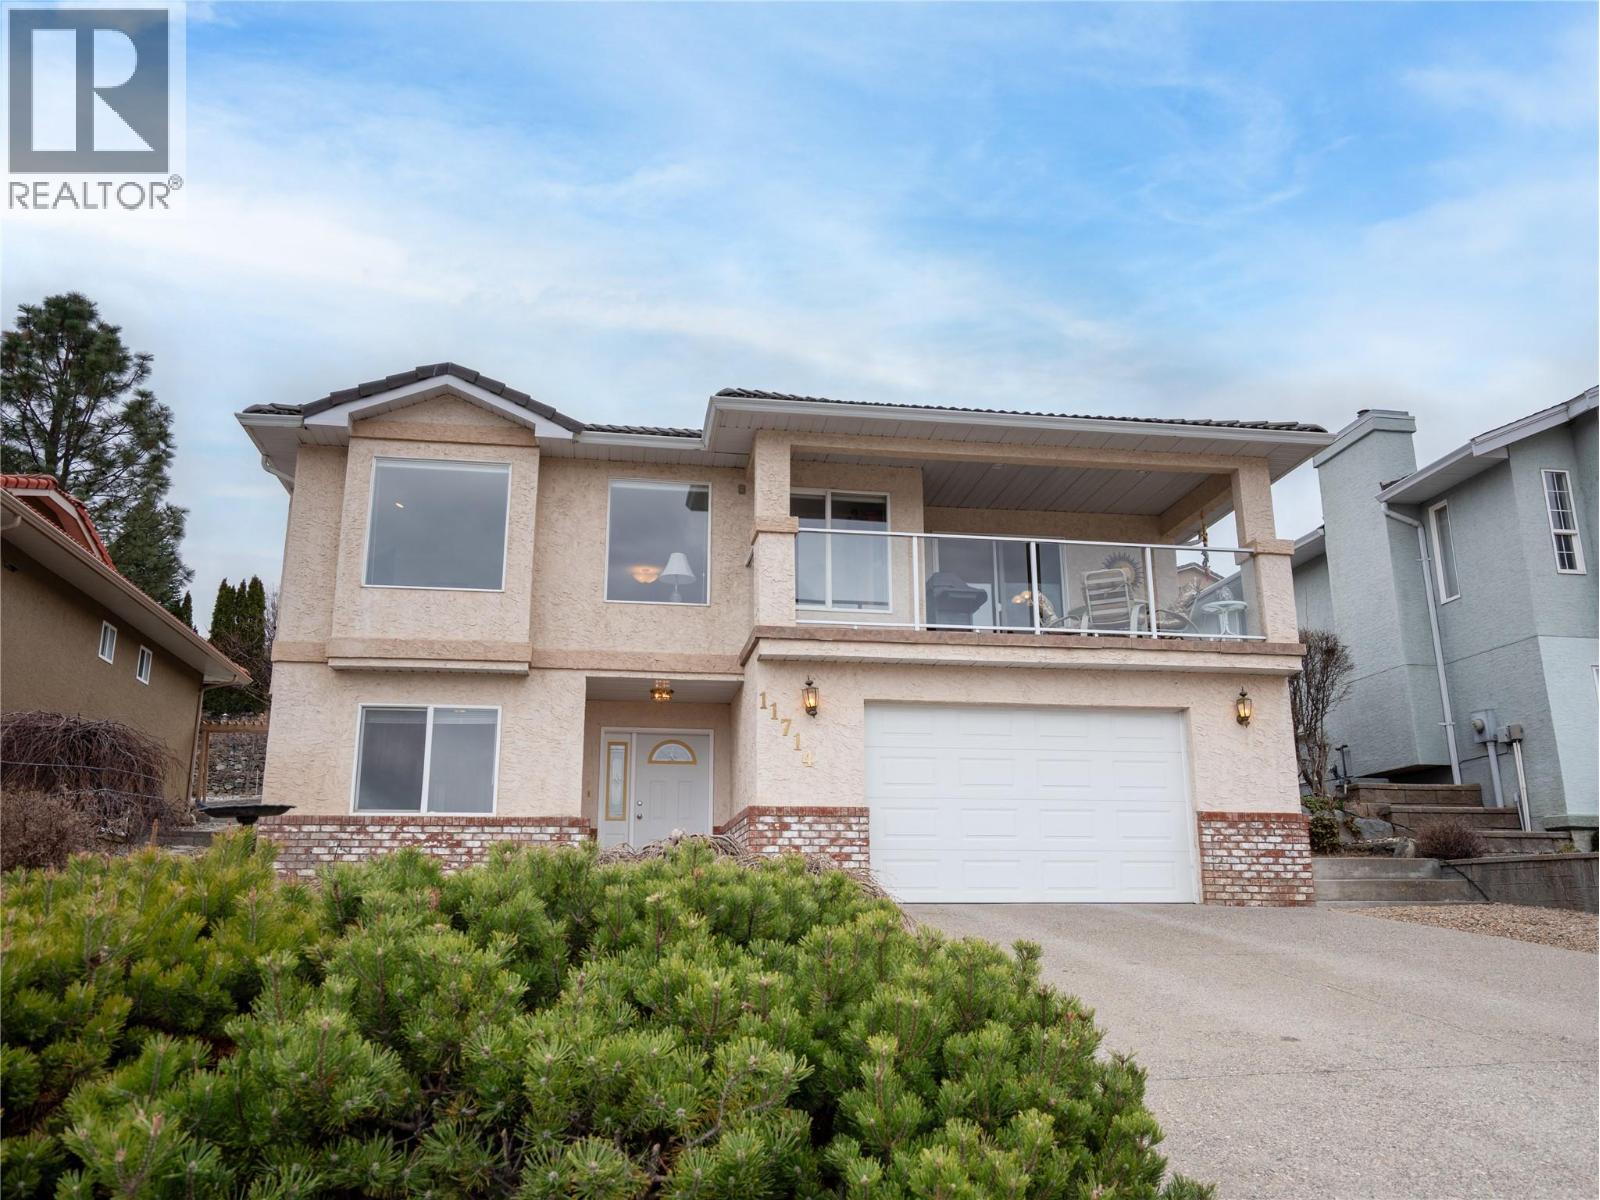
11714 Quail Ridge Place
Osoyoos, British Columbia
Perched on a quiet cul-de-sac above Osoyoos.... LAKEVIEW • GOLF • WINE COUNTRY LIVING ... This beautifully maintained 3-bedroom + Den, 3-bathroom home offers breathtaking LAKE, MOUNTAIN & VINEYARD VIEWS in one of the area’s most desirable neighbourhoods, Dividend Ridge, just minutes from Osoyoos Golf Club. Large windows fill this home with NATURAL LIGHT and showcase the stunning scenery, while the thoughtful layout provides comfortable living spaces with excellent flow between the kitchen, dining and living areas—perfect for everyday living and entertaining. The lower level offers excellent IN-LAW SUITE POTENTIAL or guest suite, providing flexibility for extended family, multigenerational living, or visiting guests. Outdoor living spaces, including a breathtaking stepped backyard garden, invite you to relax with morning coffee or evening wine while enjoying the panoramic South Okanagan views. Located just two blocks from the OSOYOOS GOLF CLUB, which features two 18-hole championship golf courses, and only minutes from OSOYOOS LAKE, beautiful beaches, world-class WINERIES and restaurants, and downtown amenities, this home is ideal as a full-time residence, retirement home, or Okanagan getaway in the heart of Wine Country. Book your showing today! (id:65446)
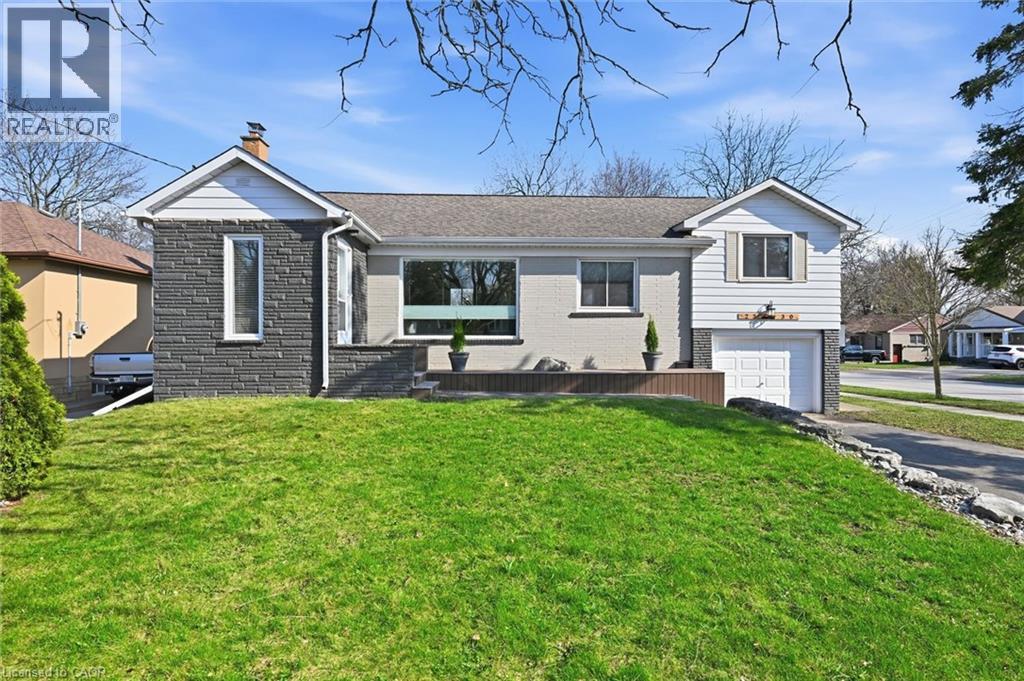
2330 Alma Dale Avenue
Burlington, Ontario
Tucked onto a 60 x 120 corner lot and surrounded by mature cedars for year-round privacy, this beautifully updated home in Mountainside offers space, style, and flexibility that’s hard to find. The main level features a bright, open-concept layout designed for everyday living and entertaining. A large island anchors the kitchen, complemented by modern tile feature walls and recessed lighting throughout. The space flows seamlessly into a spacious living area filled with natural light. This level offers three well-sized bedrooms and two tastefully updated full bathrooms -one with a spa like walk-in glass shower, the other with main floor laundry and a freestanding soaker tub. The backyard is built for summer, featuring a large inground concrete pool, expansive lounge area, green space and pool house. The fully finished lower level offers a separate entrance, kitchen, bedroom, full bath, rec room, and wood-burning fireplace—ideal for multi-generational living or income potential, or may come in handy for pool party guests who may want to extend their stay. Located in a quiet, family-friendly neighbourhood close to parks, schools, shopping, and highway access, this is a rare opportunity to own a well-appointed home in an established community at an exceptional value. (id:65446)
2648 Cavendish Drive
Burlington, Ontario
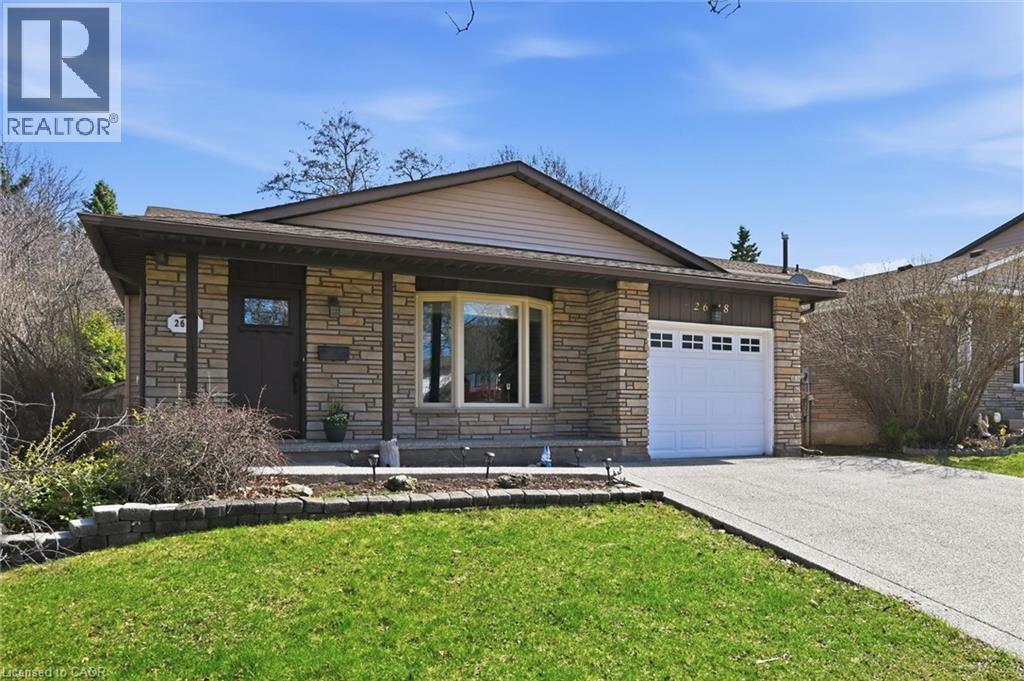
Welcome home to this beautifully maintained 4-level backsplit in Burlington's beloved Brant Hills community. Thoughtfully designed for families of all sizes, this detached gem offers 4 bedrooms, including a convenient main level bedroom, 2 full bathrooms, and a 2-piece bath across a versatile, functional layout. Inside, elegant engineered hardwood and porcelain flooring flow throughout, while a cozy fireplace sets the perfect ambiance for relaxing evenings at home. The lower level expands your living options with a fun rec room, a dedicated workshop and generous storage, including a crawl space, ideal for hobbyists and growing families alike. Step outside and discover your own backyard retreat, a peaceful, private oasis featuring a heated inground pool and gas line for BBQ, perfect for summer gatherings or quiet evenings under the stars as well as a side door that leads to the laundry/mudroom. Situated steps from great schools, nearby park with a splash pad, soccer fields, baseball diamonds, a community centre, and a library, this home places everything your family needs right at your doorstep. Commuters will love the easy access to public transit, school bus routes, the 407, and the QEW. This is more than a house, it's the lifestyle your family deserves. (id:65446)
481 Beechwood Drive Unit# 3
Waterloo, Ontario
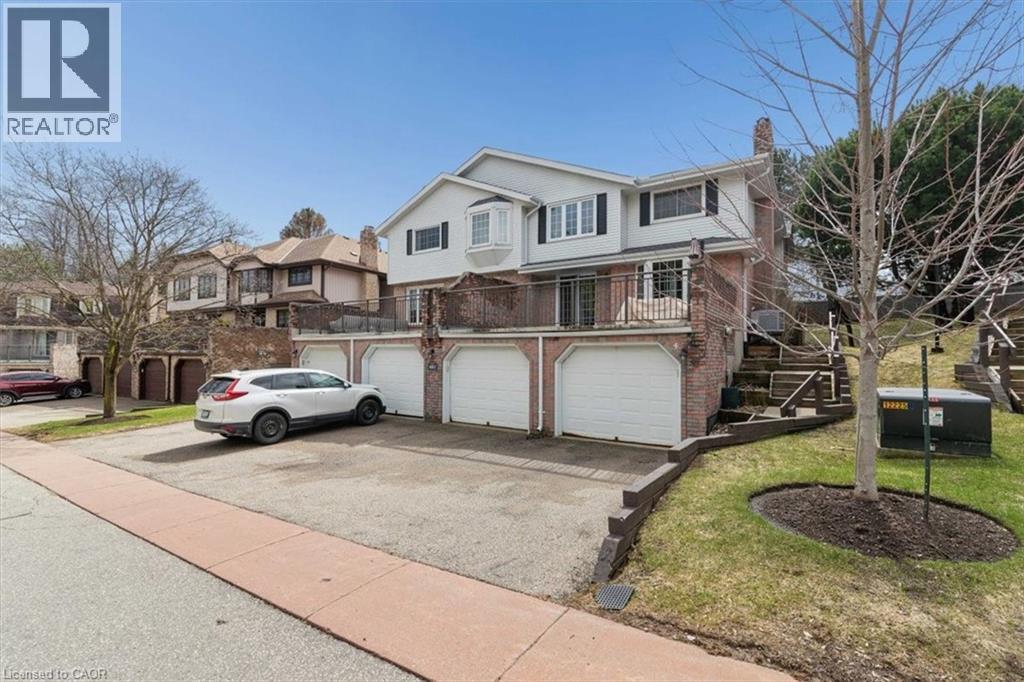
Welcome to 481 Beechwood Drive, Unit 3, an absolute must-see in Waterloo's highly sought-after Beechwood neighbourhood. Surrounded by mature trees and quiet residential streets, and just minutes from universities, shopping, parks, transit, and walking trails, this location is hard to beat. The main floor offers a bright, functional layout with spacious living and dining areas, a cozy fireplace, and sliding doors leading to a private, fenced backyard. The kitchen is well-sized and open to the main living space, with a convenient powder room completing the level. Upstairs, you’ll find two generous bedrooms, including a large primary suite with its own ensuite, plus an additional full bathroom. The finished lower level adds even more living space with a large rec room, laundry area, and direct access to the attached garage. Recent updates include a newer sliding back door and back window, attic insulation upgraded to R60 for improved efficiency, with a new garage door scheduled for installation this spring. Enjoy low-maintenance condo living with access to an outdoor pool and tennis court, all within a well-managed community in one of Waterloo’s most desirable areas. (id:65446)
11815 Grant Avenue Unit# 101
Summerland, British Columbia
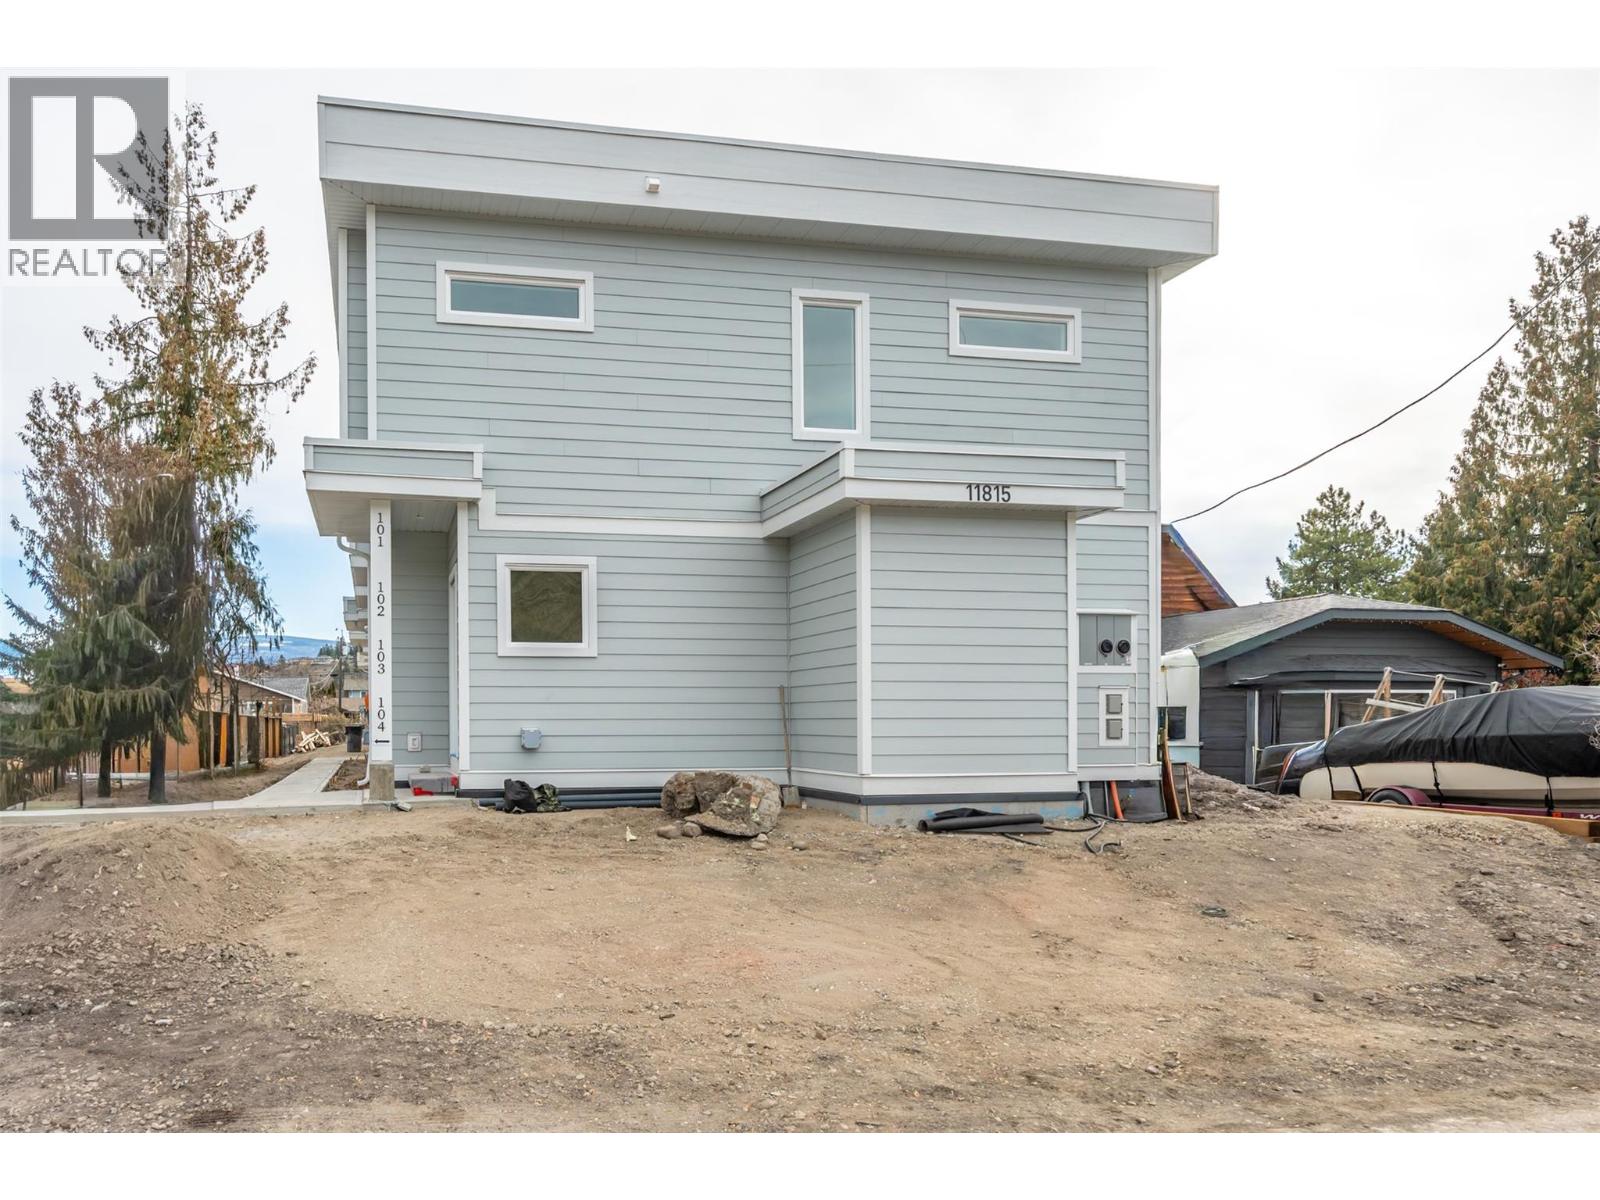
*PUBLIC OPEN HOUSE | SATURDAY APRIL 18th | 11:00am to 1:00pm* Introducing this stylish half duplex in the heart of Summerland—a brand new, under-construction strata home offering modern comfort and convenience. Spanning 1,561 sqft across two storeys, this thoughtfully designed residence features a ductless heat pump system for efficient heating and cooling. The main floor boasts an open-concept layout with living, dining, and kitchen areas plus a 2-piece bath—perfect for everyday living and entertaining. Upstairs, you'll find the primary bedroom with a private 3-piece ensuite, two additional bedrooms, a 4-piece bath, and laundry conveniently located on the same floor. 4ft crawl space creates room for lots of extra storage! With a $225/month strata fee, one parking stall, and pet-friendly bylaws (with restrictions), this property offers low-maintenance living just minutes from downtown Summerland, schools, and parks. No age restrictions make it ideal for a range of buyers—don’t miss out on this exciting opportunity! Ready for occupancy in May 2026. BONUS - qualified first time home buyers can receive a full GST rebate! Contact the listing agent for details! (id:65446)
288 Park Street
Kamloops, British Columbia
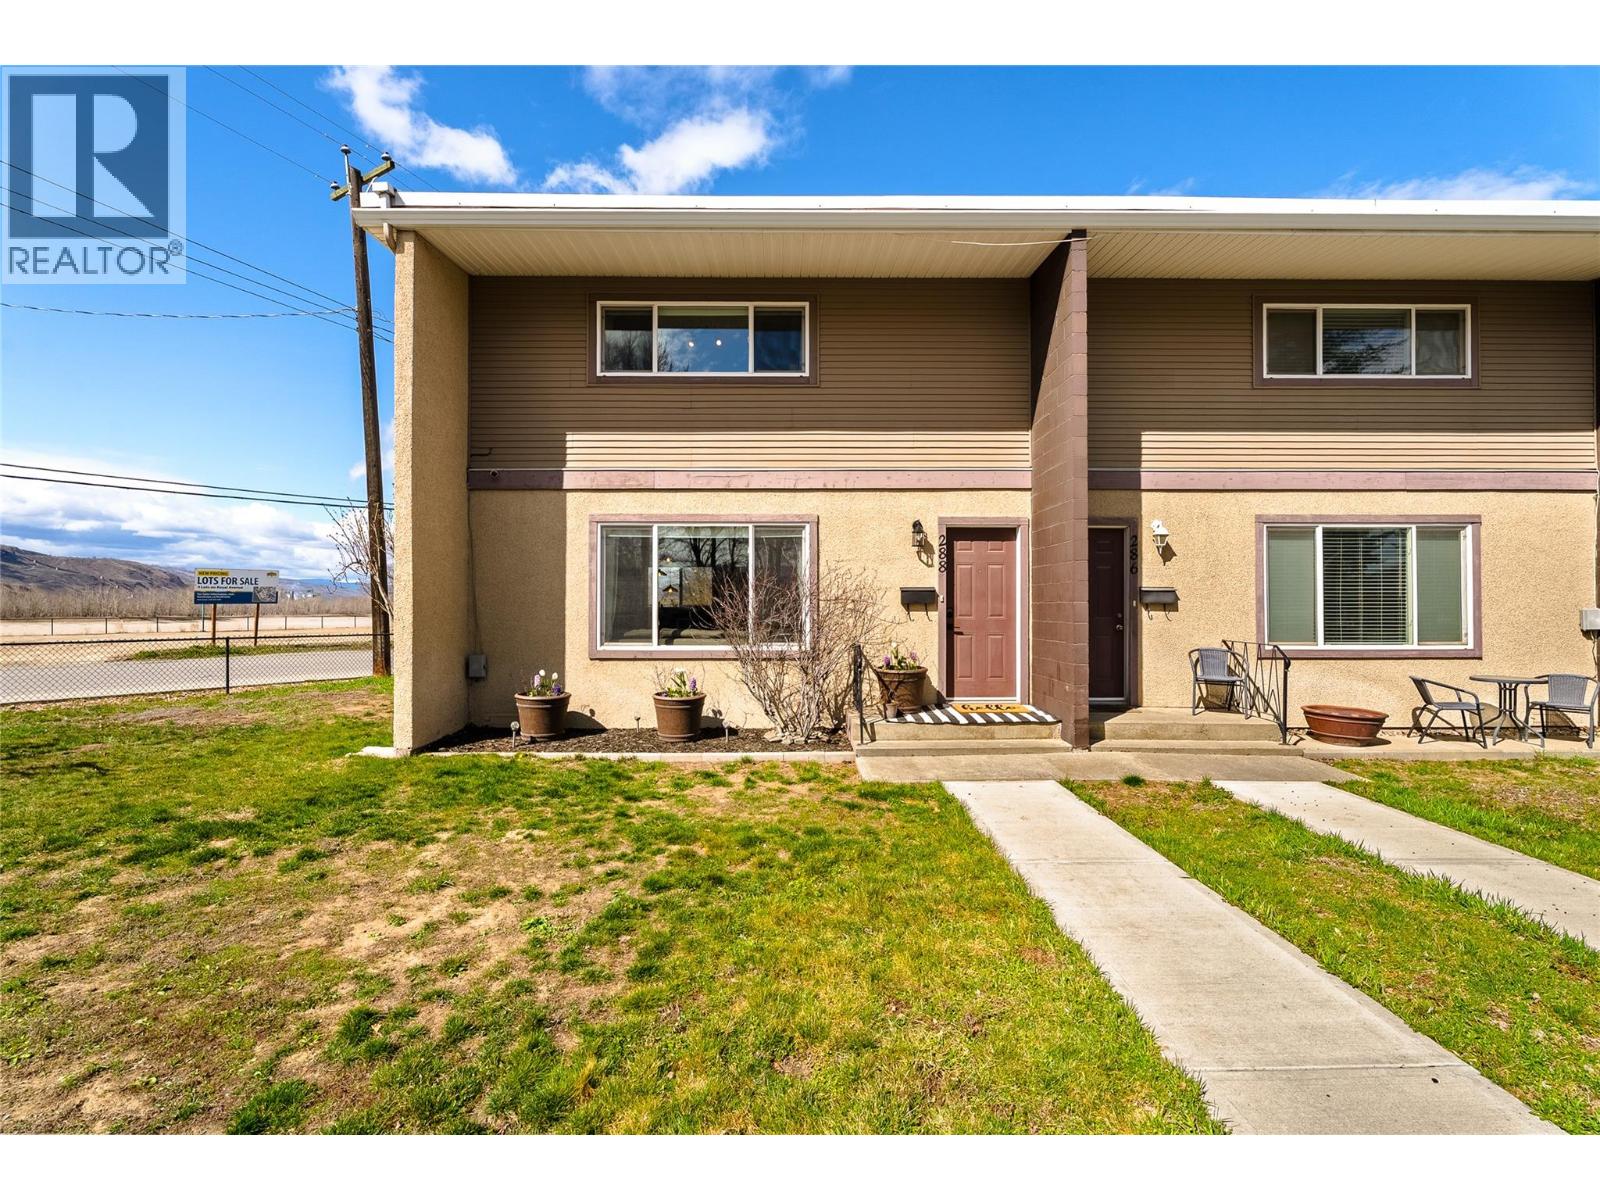
Set directly across from McDonald Park and the Rivers Trail, this bright and beautifully updated two bedroom end unit townhome offers an ideal opportunity for first-time buyers looking for a lively, walkable community and a move-in ready home. The main level boasts a spacious open-concept living/dining area and a recently renovated kitchen featuring new countertops, backsplash, appliances, sink, and modern lighting. Upstairs, you’ll find a generous primary bedroom complete with both a walk-in and double closet, a second bedroom with scenic river views, a refreshed four piece bathroom with an updated vanity, backsplash and flooring, and convenient 2nd floor laundry. The interior has been tastefully refreshed over time with updated paint, designer wallpaper accents, and a striking dining room feature wall. Additional highlights include a basement storage locker, shared strata community garden beds, and a fully fenced front yard. A parking pad is located at the rear with extra parking available out front, and the flexible, self-run strata has a low monthly strata fee of $225. Up to two cats/dogs (no size or breed restrictions) are allowed with strata approval. Enjoy everything the vibrant North Shore lifestyle has to offer: take your pooch to the dog park or play pickleball or basketball at McDonald Park, wander along the river to McArthur Island, or explore a variety of fantastic local dining, coffee, and shopping spots just a short walk away. (id:65446)
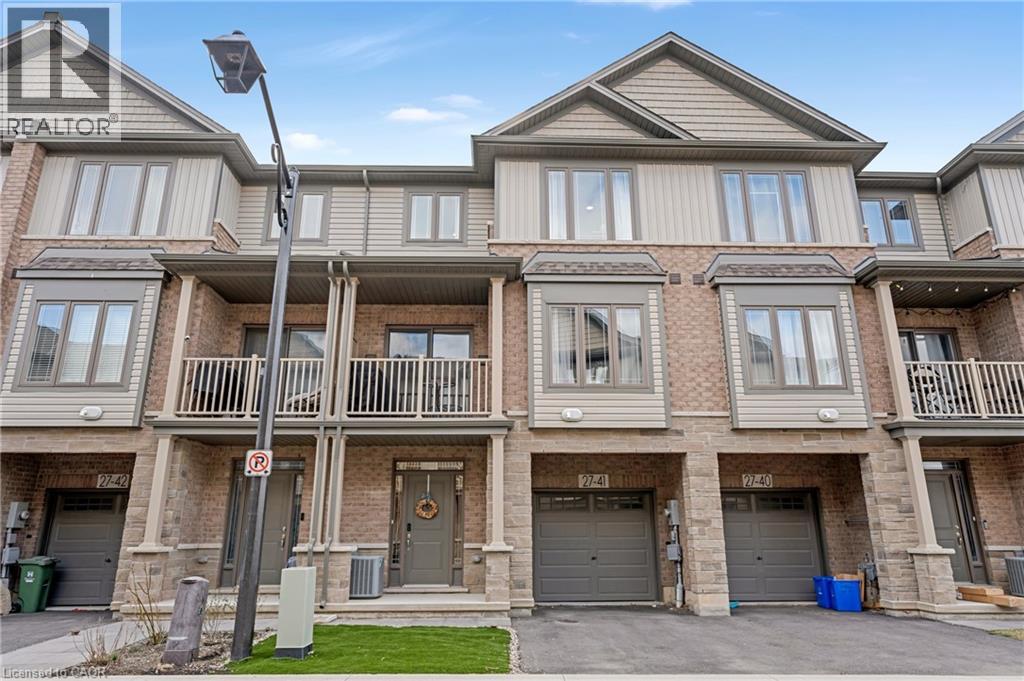
27 Rachel Drive Unit# 41
Hamilton, Ontario
Stylish Freehold Townhome Just Steps to Lake Ontario! Welcome to 27 Rachel Drive, Unit 41, a modern, carpet-free 3-storey freehold townhome built in 2022, ideally located in Stoney Creek’s sought-after Community Beach neighborhood. Offering 1,358 sq. ft. of bright, functional living space, this home features 2 bedrooms + loft, 1.5 bathrooms, and a thoughtfully designed layout perfect for today’s lifestyle. Step inside to a welcoming foyer with a versatile main-floor flex space, ideal for a home office, gym, or cozy retreat. Enjoy the convenience of a private driveway, attached garage, providing both parking & additional storage. Maintenance free turf front lawn provide ultimate convenience & curb appeal with no mowing required. The sun-filled open-concept second level is designed for everyday living & entertaining, featuring 9-ft ceilings, large windows, & modern laminate flooring throughout. The contemporary kitchen offers stainless steel appliances, ample cabinetry, breakfast bar, seamlessly flowing into the living and dining area with walkout to your private balcony, perfect for morning coffee or evening unwind time. Upstairs, you’ll find a spacious primary bedroom with a walk-in closet, a generous second bedroom, and a flexible loft space. Perfect as a home office, reading nook, or media area. Upper-level laundry and a well-appointed 4-piece bath complete the top floor. Location is everything. Just steps to Lake Ontario, enjoy nearby waterfront trails, parks, and the beauty of Fifty Point Conservation Area & Marina. Minutes to Costco, shopping, dining, and everyday essentials, with quick access to the QEW, making commuting to Toronto or Niagara effortless. Freehold ownership with no condo fees, modern finishes, and a low-maintenance lifestyle, all in a growing lakeside community. An exceptional opportunity for first-time buyers, downsizers, or investors. Don’t miss your chance to own in one of Stoney Creek’s most desirable locations. (id:65446)
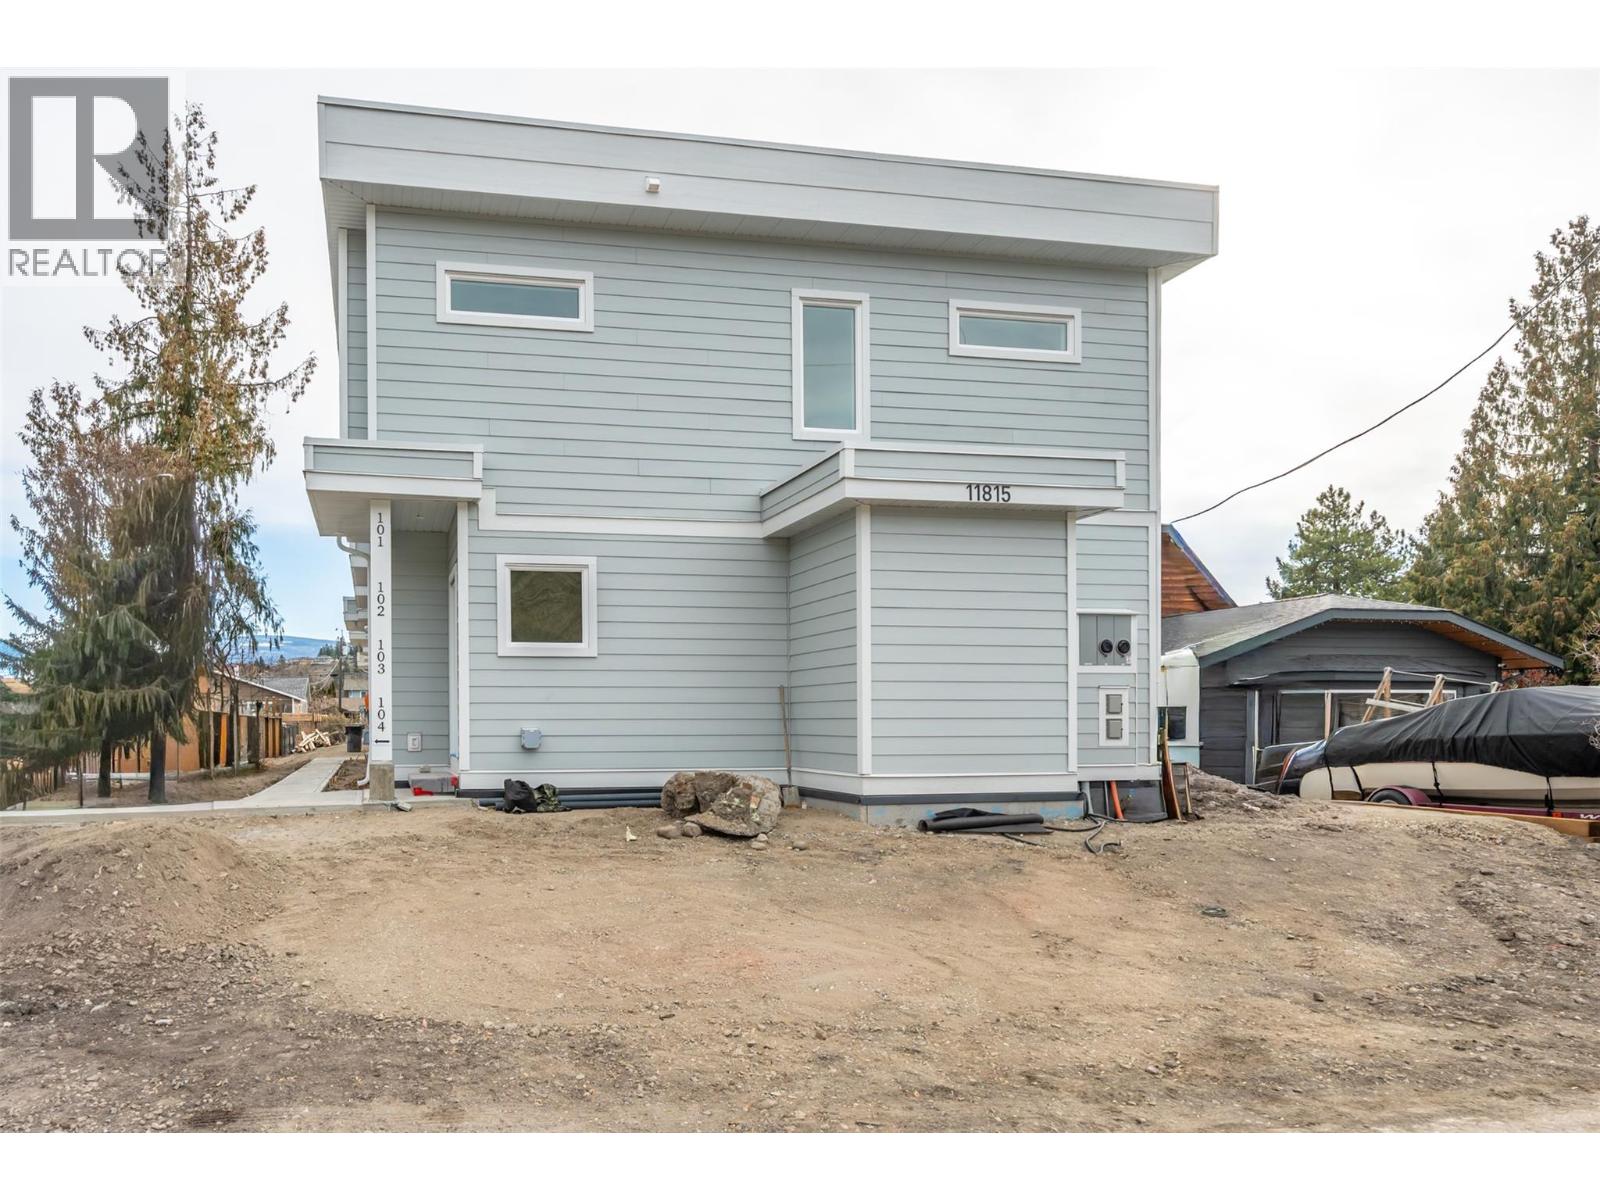
11815 Grant Avenue Unit# 102
Summerland, British Columbia
*PUBLIC OPEN HOUSE | SATURDAY APRIL 18th | 11:00am to 1:00pm* Introducing this stylish half duplex in the heart of Summerland—a brand new, under-construction strata home offering modern comfort and convenience. Spanning 1,561 sqft across two storeys, this thoughtfully designed residence features a ductless heat pump system for efficient heating and cooling. The main floor boasts an open-concept layout with living, dining, and kitchen areas plus a 2-piece bath—perfect for everyday living and entertaining. Upstairs, you'll find the primary bedroom with a private 3-piece ensuite, two additional bedrooms, a 4-piece bath, and laundry conveniently located on the same floor. 4ft crawl space creates room for lots of extra storage! With a $225/month strata fee, one parking stall, and pet-friendly bylaws (with restrictions), this property offers low-maintenance living just minutes from downtown Summerland, schools, and parks. No age restrictions make it ideal for a range of buyers—don’t miss out on this exciting opportunity! Ready for occupancy in May 2026. BONUS - qualified first time home buyers can receive a full GST rebate! Contact the listing agent for details! (id:65446)
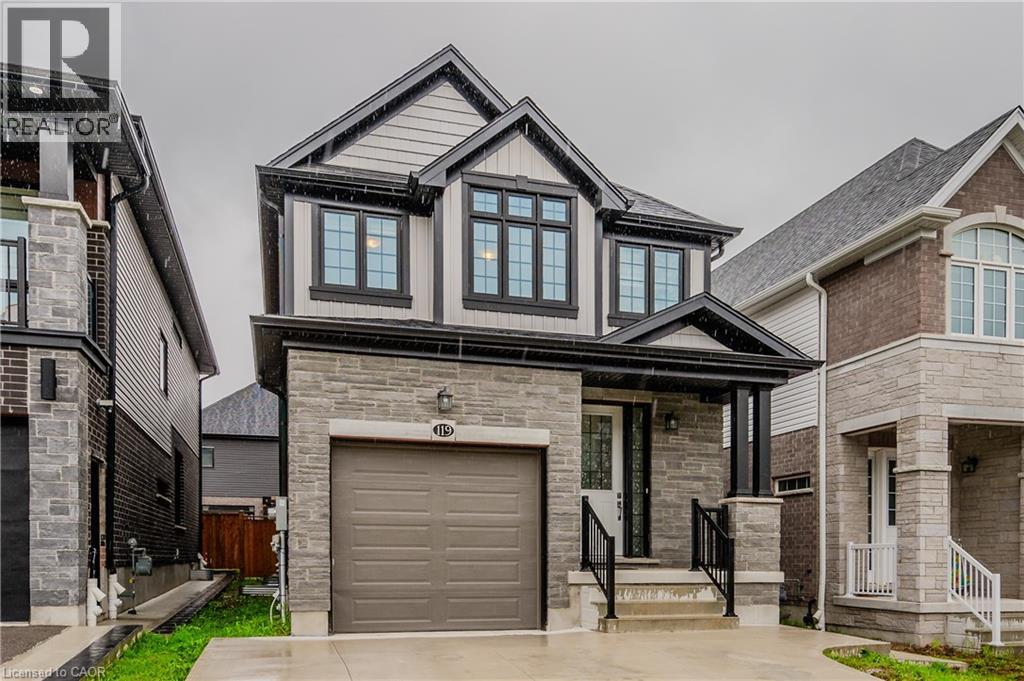
119 Monarch Woods Drive
Kitchener, Ontario
Legal 2 Bedroom Basement Apartment with a rental potential of $1800/-** Gorgeous Rare To Find Spacious 3 Bedrooms and 3 Full Washrooms for each Bedroom on 2nd Floor (Like 3 Master Bedrooms). 1940 Sq Ft Detached Home In Prestigious Doon South Neighborhood. 9 Feet Ceiling on Main Floor, Sound Proof Master Bedroom, Open Concept Layout. Beautiful Updated Kitchen With Quartz Countertop and high cabinets. Finished basement with 2 Rooms, Kitchen, Full bath and Living Room. Separate side Entrance to basement. Close To Highway 401, Conestoga College and New Amazon Fulfillment Center (id:65446)
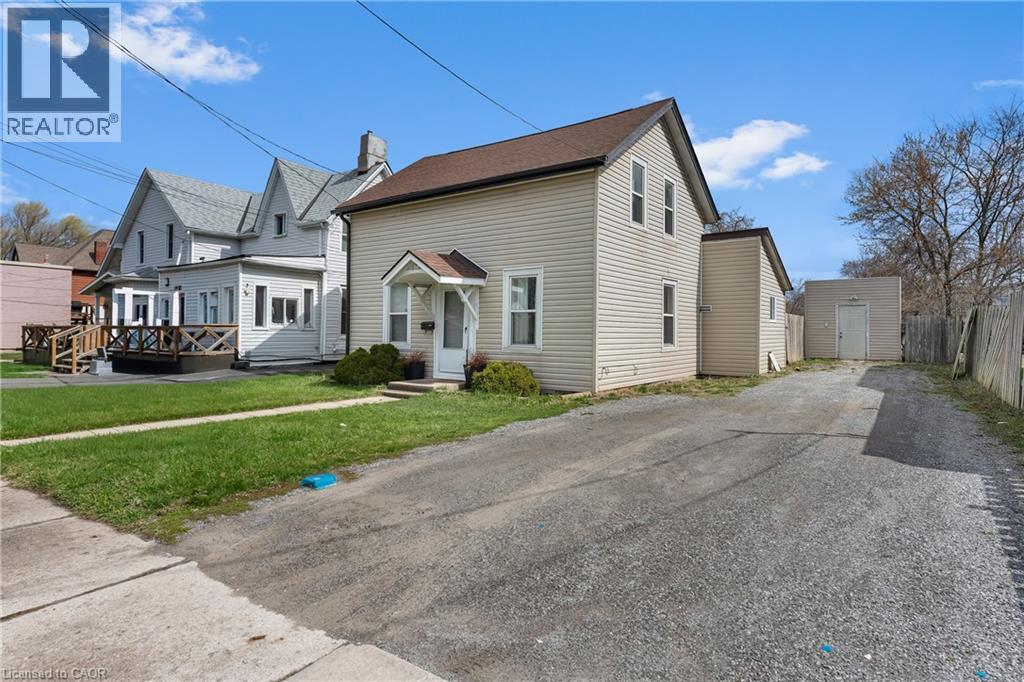
146 Oakdale Avenue
St. Catharines, Ontario
Welcome to 146 Oakdale Ave in St. Catharines, a move in ready two storey home sitting on a deep 50 x 160 ft lot with endless potential. Offering 3 spacious bedrooms, 2 full bathrooms, and a functional layout ideal for growing families or first time buyers, the main floor features updated flooring, a modernized kitchen, and a refreshed laundry space for easy everyday living. The standout here is the massive backyard with plenty of room to entertain, expand, or simply enjoy the space and privacy. With R2 zoning as per Geowarehouse, this property also presents an opportunity for investors or builders looking for future upside. Located in a quiet neighbourhood surrounded by parks and walking trails, and just minutes to schools, shopping, Brock University, Niagara College, and the Pen Centre, this is a property that offers both convenience and long term potential. (id:65446)