
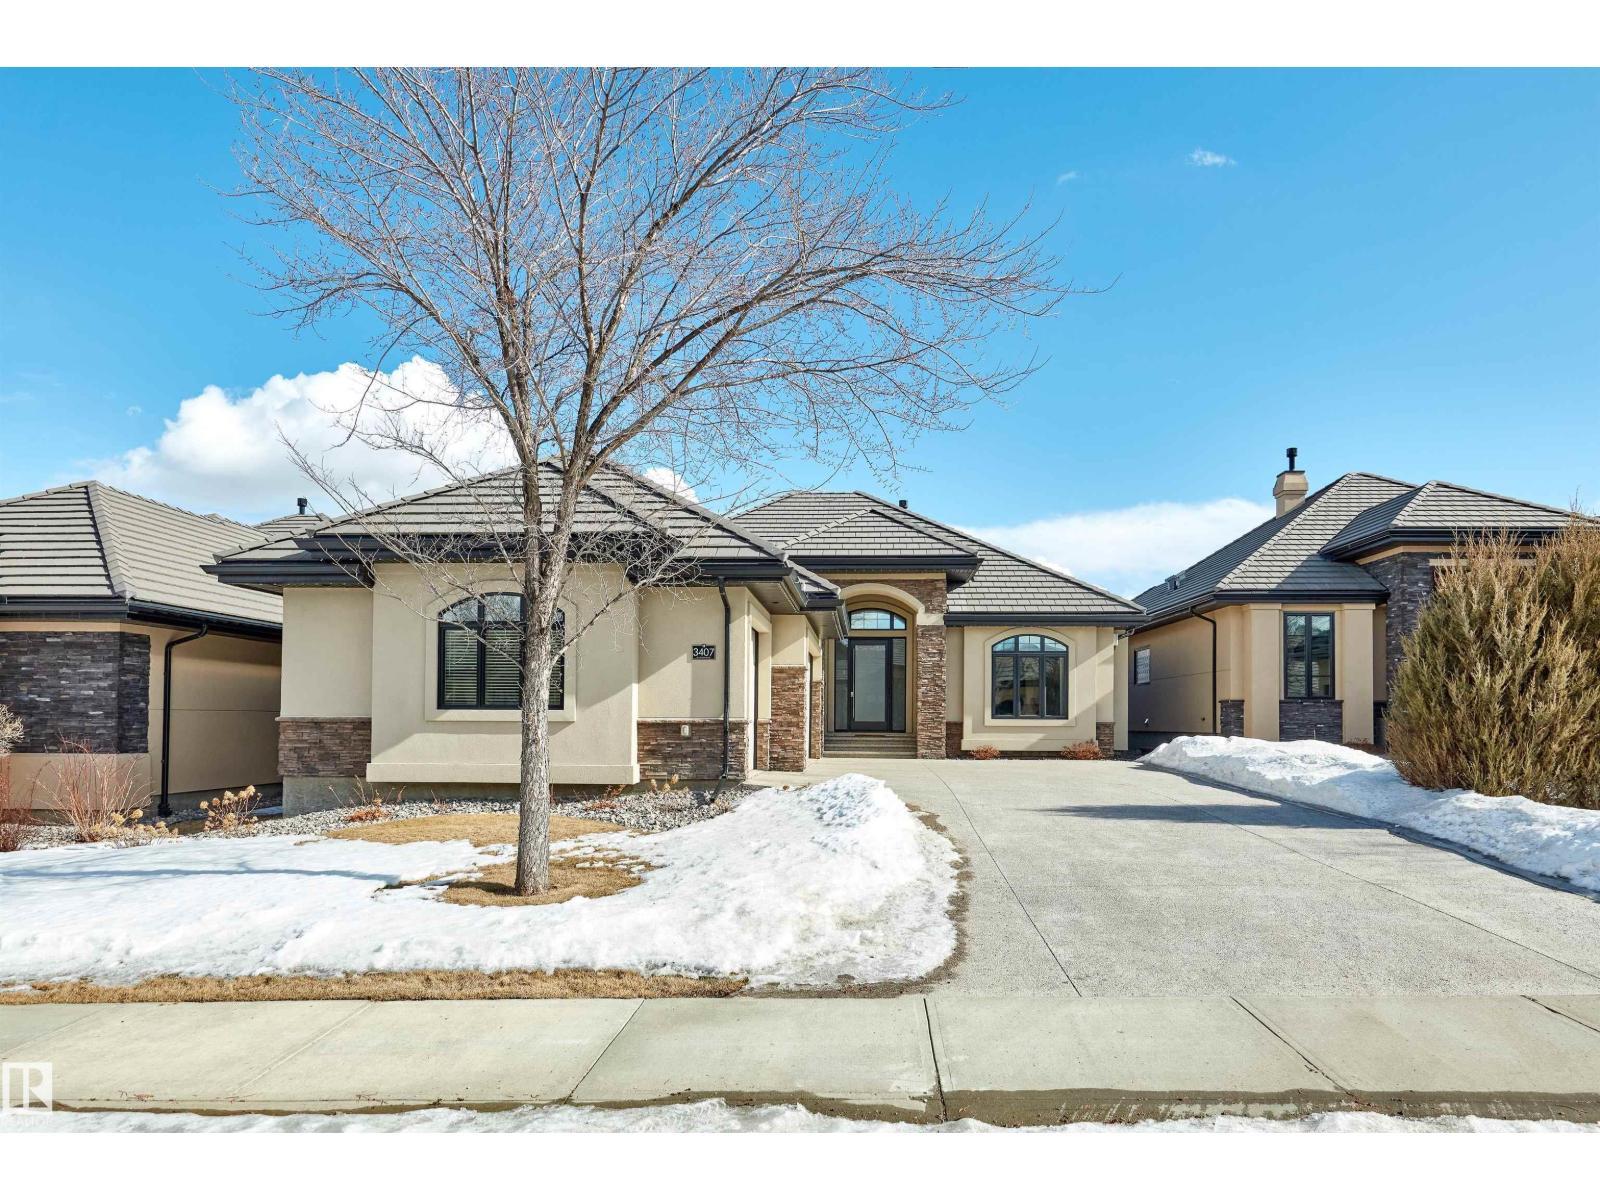
3407 Watson Pl SW
Edmonton, Alberta
Nestled in the quiet, exclusive community of Upper Windermere, this luxury bungalow offers an exceptional blend of quality construction, elegance & privacy. Featuring soaring 11ft ceilings & an open-concept design, the home feels both spacious & inviting. Encompassing 1911sqft on the main floor – totaling 3786sqft of living space including the finished basement – 2 bedrooms, main floor office, 2.5 bathrooms, triple oversized attached garage – all located on a 7053sqft beautifully landscaped lot – backing onto a walking trail. The chef-inspired kitchen is the heart of the home, complete with premium appliances, custom cabinetry & a large island—perfect for entertaining. A main floor office/den provides a functional & private workspace. The heated triple-car garage (10ft ceilings) adds year-round convenience & ample storage. Step outside to a private patio oasis with motorized drop screens, backing onto a serene walking path—ideal for relaxing or hosting guests. Experience the refined bungalow lifestyle! (id:65446)

#703 10046 117 St NW
Edmonton, Alberta
Uptown Estates – just steps to the promenade & the river valley. This beautiful 1080sqft 7th floor corner unit condo has west facing views - offering comfort, convenience, & an unbeatable location. This bright & spacious condo with 2 beds (primary bedroom with walk-in closet & ensuite bathroom) & 2 baths is filled with natural light & perfectly designed for modern living. The layout offers both functionality & flexibility—ideal for professionals & those working from home. Step outside to your spacious west-facing balcony, complete with a gas line for your BBQ, perfect for relaxing evenings & entertaining while enjoying beautiful sunsets. Residents of the building enjoy excellent amenities including secure underground parking & a fully equipped fitness center. Situated on a quiet street just steps from the action, you’ll be within walking distance of some of Edmonton’s best restaurants, golf course & cafes, offering the perfect balance of tranquility & vibrant city living. (id:65446)
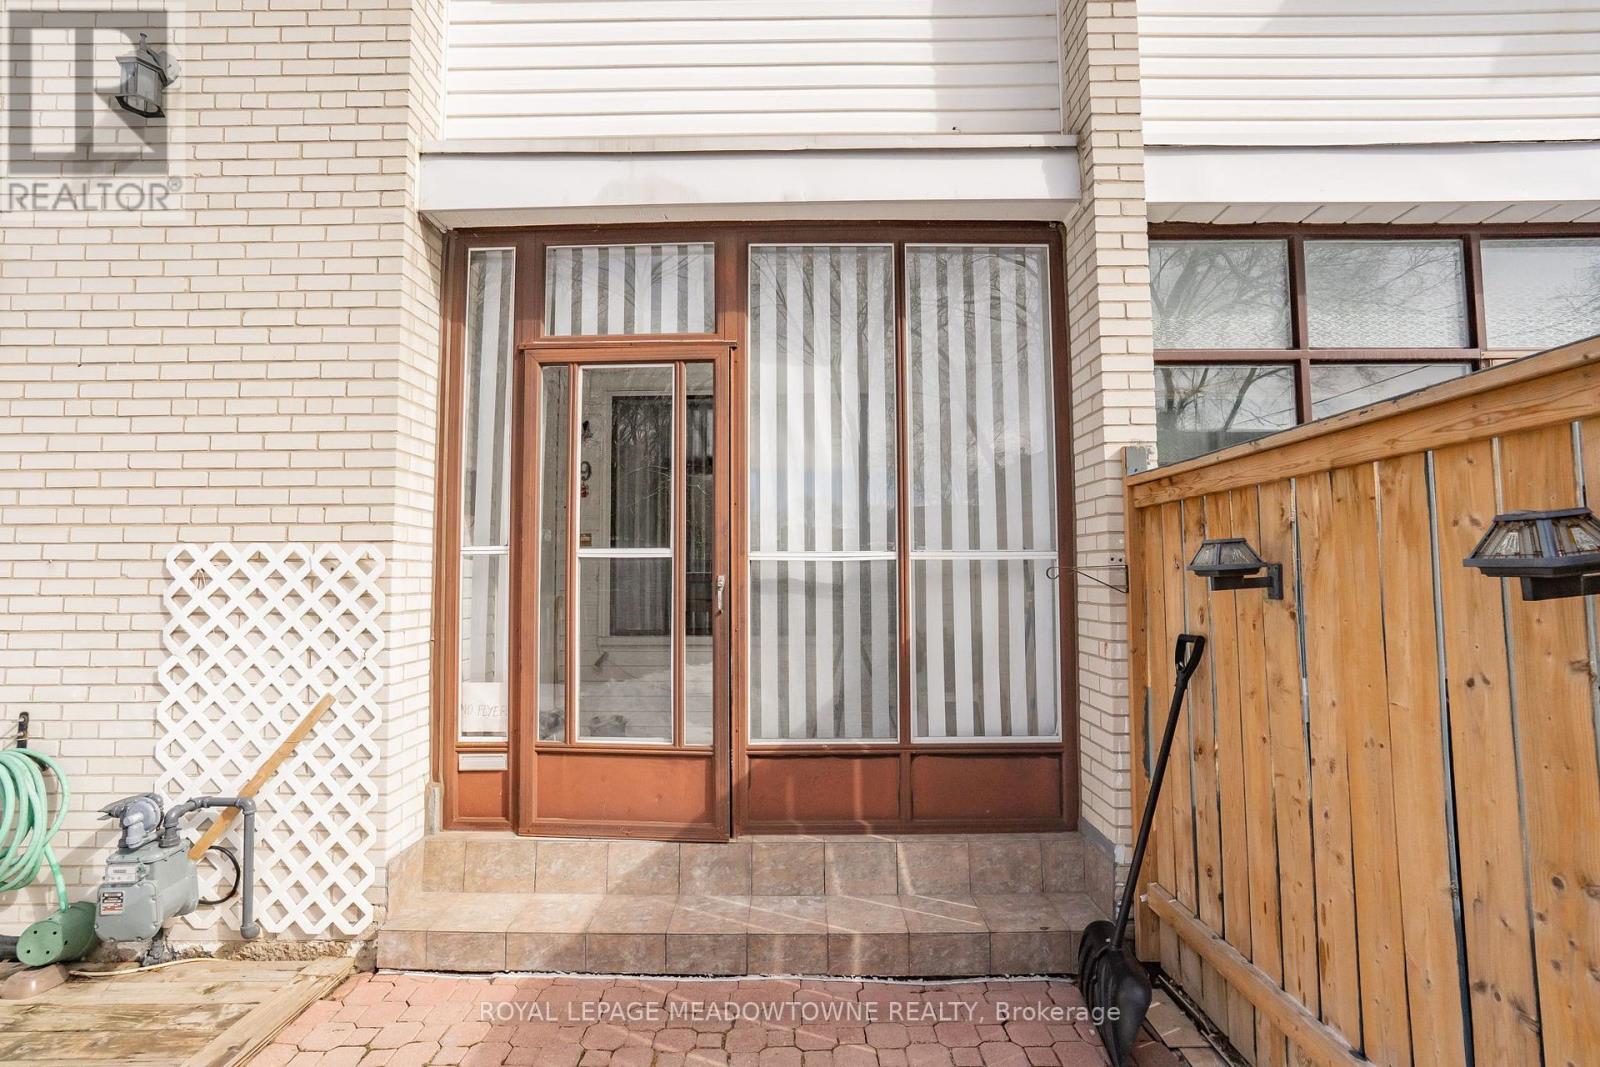
19 - 61 Ardglen Drive
Brampton, Ontario
Largest unit in the complex! This bright end-unit townhouse offers an open-concept layout, generously sized bedrooms, and a fully finished basement providing additional living space. Enjoy a covered front porch, private fenced yard perfect for relaxing or gardening, and two convenient parking spots directly in front of the home. A rare opportunity combining space, privacy, and everyday functionality. (id:65446)
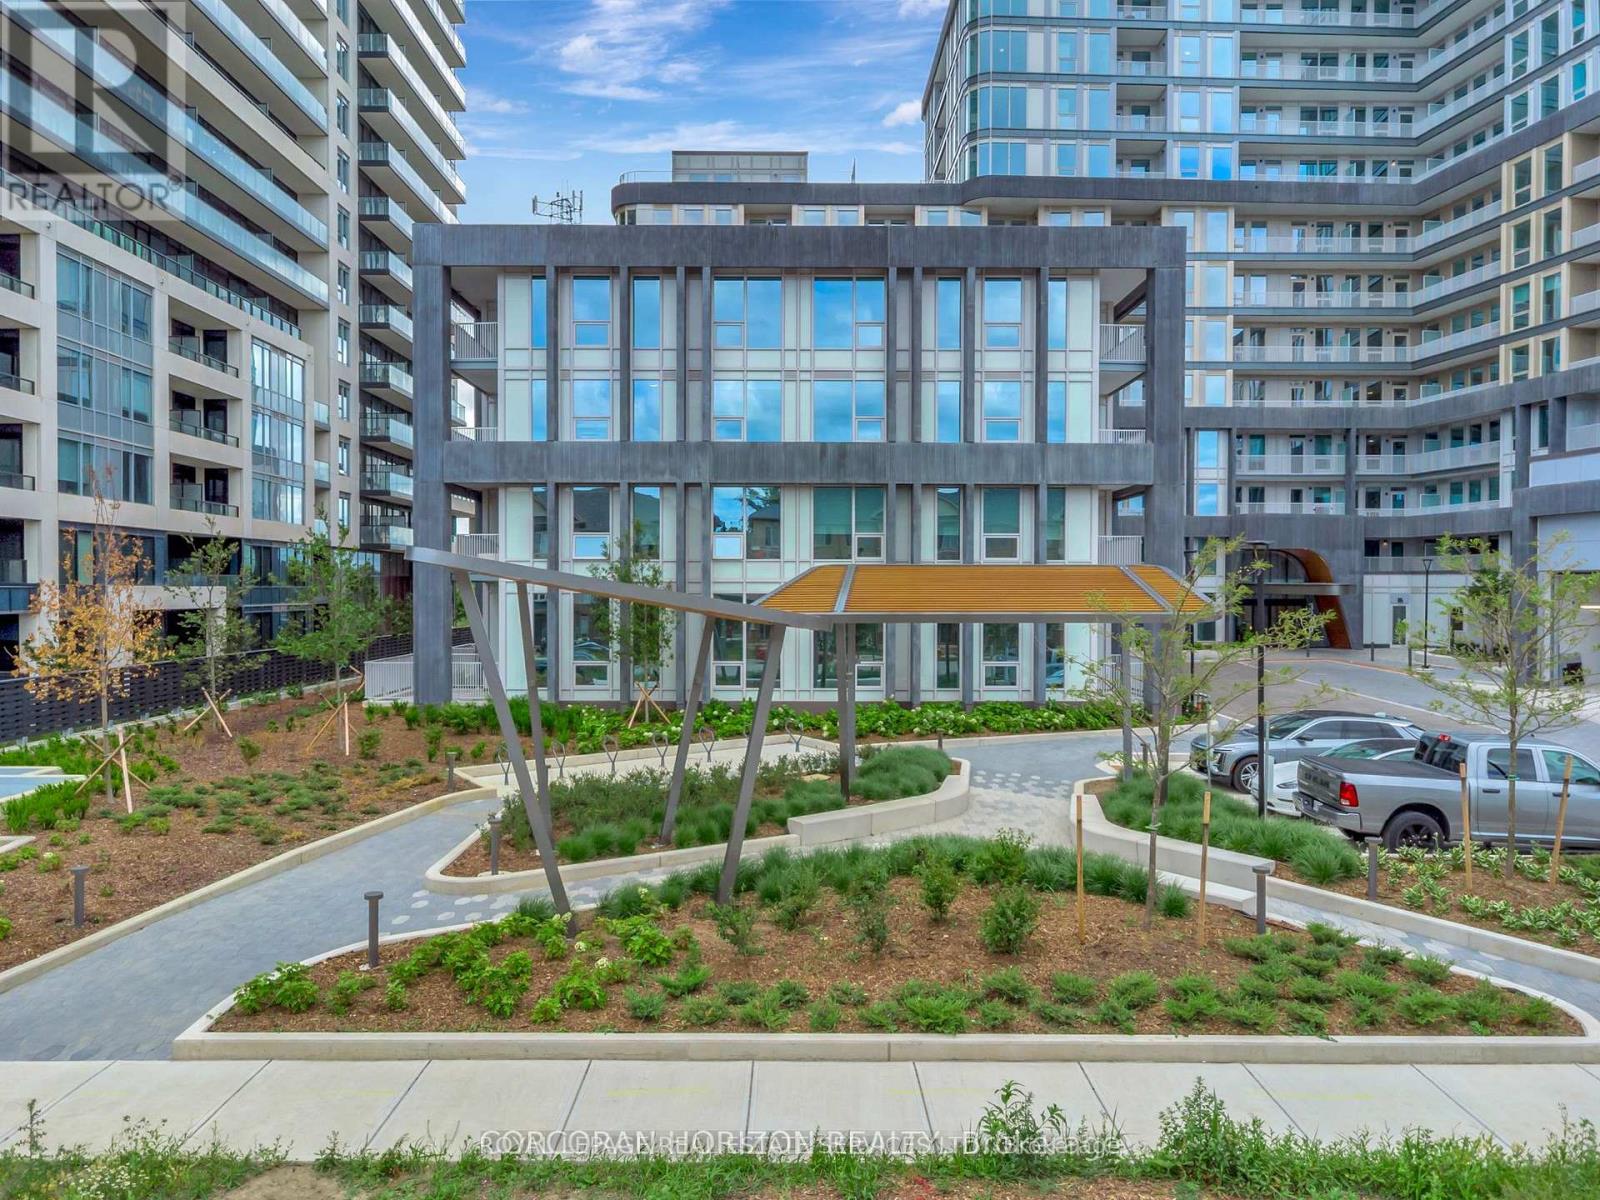
1203 - 3240 William Coltson Avenue
Oakville, Ontario
Welcome to The Greenwich by Branthaven, ideally situated in one of Oakville's most sought-after and high-demand communities. This brand-new, never-lived-in 1-bedroom plus den suite, the McCarthy floor plan, offers 645 sq. ft. of thoughtfully designed interior space, along with a 35 sq. ft. private balcony perfect for enjoying your morning coffee or relaxing at the end of the day.Designed with modern living in mind, this bright open-concept unit features floor-to-ceiling windows that fill the space with natural light. Premium finishes and upgrades are showcased throughout, including laminate flooring, modern lighting, and a sleek contemporary kitchen complete with built-in appliances, quartz countertops, and a designer backsplash.The versatile den is ideal for a home office, study area, guest space, or can be converted into a second bedroom, offering added flexibility for growing families or additional living needs. The full-sized ensuite laundry adds convenience and extra storage to everyday living.This suite also includes 1 underground parking space and a storage locker.Residents of The Greenwich enjoy access to outstanding amenities, including a fully equipped fitness centre, yoga and movement studio, media lounge, co-working spaces, rooftop terrace with BBQs, pet wash station, and indoor bicycle storage.Conveniently located close to shopping plazas, transit, Sheridan College, the GO Station, major highways (403, 407, QEW), parks, and trails, this home offers the perfect blend of comfort, style, and convenience.Ideal for professionals, couples, or small families seeking modern condo living in Oakville. (id:65446)
4449 Milburough - 5 Tamarac Line
Burlington, Ontario
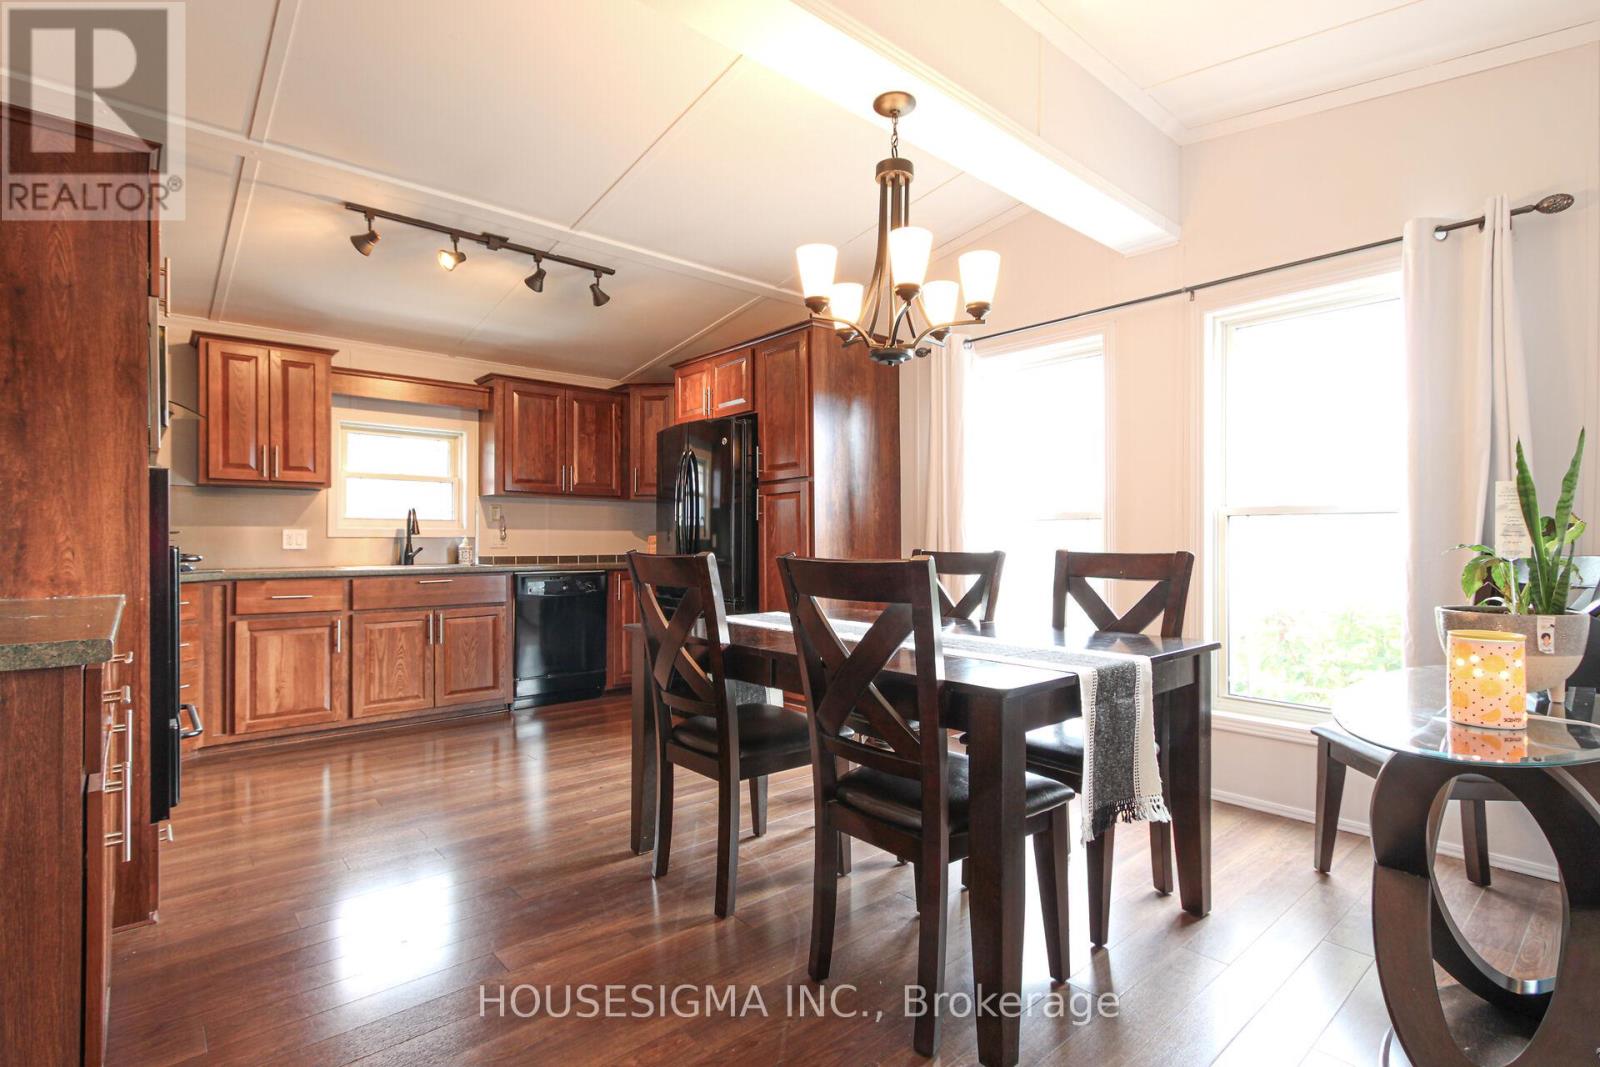
**Exclusive event: 1st time ever! Guided Open House tour of the Lost Forest park and the available listings. This Sunday ONLY: 2-4. You must be escorted into the private park with list agents that will meet you at the gate! Be sure to leave time in your day! Welcome to 5 Tamarac in Lost Forest! Discover a low maintenance lifestyle in this stunning custom designed 2 bedroom, 2-bath modular home with cathedral ceilings and stunning family sized kitchen with warm decor and a flowing layout. Located in a desirable gated community and built just 13 years ago, it offers 1,046 square feet of bright, open-concept living space. This home combines modern comfort with a welcoming design in a gorgeous setting that far exceeds other types of ownership at an affordable price. The spacious kitchen features plenty of cabinetry including pull out drawers in the pantry, a large dining area is open to a cozy living room complete with an entertainment wall unit with electric fireplace. Enjoy your morning coffee or relax at sunset on the large deck with 3 access doors to the your home including sliding doors that lets the natural light brighten your home. There is ample storage within plus a handy oversized garden shed to utilize as well. Additional highlights include a B/I desk in the 2nd bedroom, tall toilets, solid wood pocket doors, a generator and parking for 2 vehicles on a concrete pad. Lost Forest Park residents enjoy outstanding amenities including an inground pool, community centre, pickle ball court, an area to enjoy horse shoes, a play area for the kids and walking trails. The low monthly fee ($557) conveniently covers the land lease, water, septic, property taxes and year-round maintenance. Located just minutes from shopping in Burlington, Waterdown and nearby Carlisle, dining, golf courses and major highways. This is the perfect blend of comfort, convenience and community that any one would thrive in. Make the move today and start living the lifestyle you deserve! (id:65446)
4750 Redonda Ave
Powell River, British Columbia
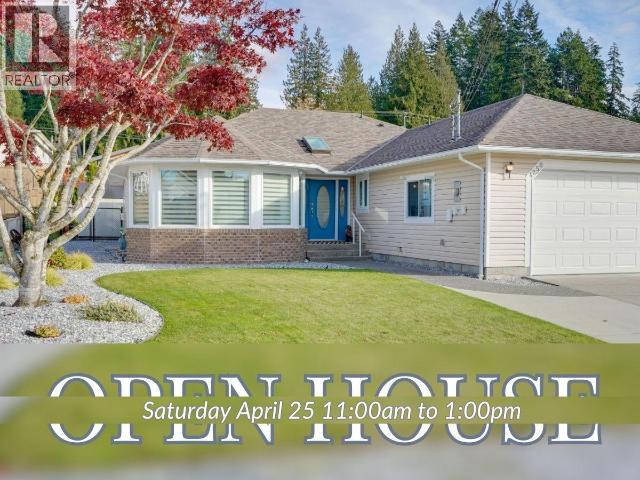
Beautifully upgraded rancher in central Westview! This 3-bed, 2-bath home shines with thoughtful updates including reinsulated ceilings (R-40), new windows (2023), a new kitchen (2022) with stainless steel appliances, and a gorgeous tiled ensuite (2024). Enjoy newer vinyl plank floors with seamless transitions, a cozy gas fireplace, and a 200-amp electrical upgrade with 220 plug in the double garage. The home also features a built-in vacuum, new furnace (2018), and improved drainage for lasting peace of mind. Step outside to an immaculate, fully fenced yard--perfect for pets, gardening, or relaxing. A true move-in-ready gem close to schools, trails, and shopping. (id:65446)
78 Aspen Hill Road
Brampton, Ontario
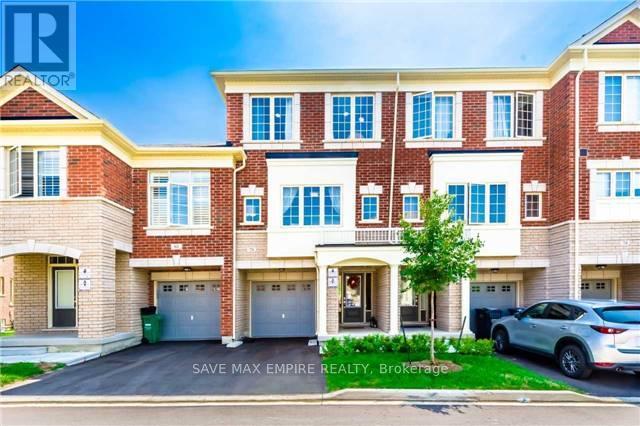
Rare ravine lot townhome in a highly sought-after family-friendly community! This beautifully maintained home offers approximately 1,738 sq. ft. above grade (as per MPAC) and backs onto a peaceful ravine, providing privacy and scenic views. The main level features a bright family room with large windows, walk-out to a private deck, a 2-piece powder room, laundry area, and direct access to the garage. The second floor boasts a modern kitchen with quartz countertops, stainless steel appliances, gas range, smooth ceilings, and breakfast area. Enjoy a spacious living and dining room with hardwood flooring, 9-foot ceilings, upgraded oak staircase, and beautiful ravine views. The third floor offers 3 spacious bedrooms and 2 full bathrooms, including a generous primary bedroom with walk-in closet and private ensuite. Located in a safe neighborhood with plenty of visitor parking, a children's playground, and low maintenance fees. Conveniently situated steps to schools, parks, transit, shopping plazas, and with quick access to Highways 407 and 401, this exceptional home offers the perfect blend of comfort, style, and convenience. Photos are from previous tenants. (id:65446)
1902 - 15 Skyridge Drive
Brampton, Ontario
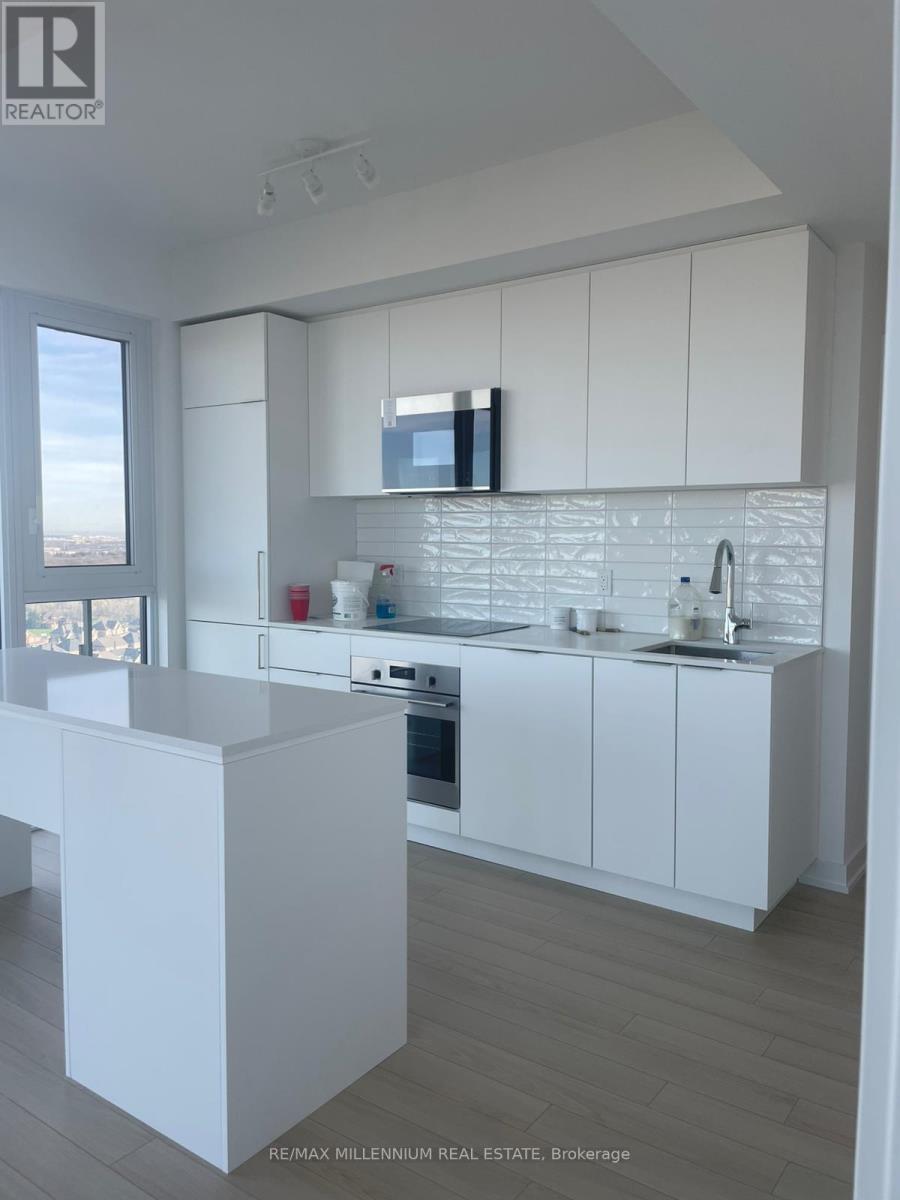
Brand New, Never Lived In Suite at City Pointe Heights! This beautifully designed 2-bedroom plus den, 2-bathroom residence showcases high-end features throughout and an exceptional layout for modern living. Enjoy a bright, sun-filled interior with unobstructed views and a rare 290 sq. ft. wrap-around balcony, perfect for outdoor entertaining or relaxing. The upscale kitchen offers premium finishes and an open-concept design, ideal for hosting. The versatile den is perfect for a home office or additional living space. Includes one parking spot. Ideally located close to 427, public transit, Costco, restaurants, Woodbridge, and Vaughan, with exceptional connectivity-10 minutes to the airport and 30 minutes to Union Station. Close to Bramalea City Centre and Vaughan Mills, and conveniently situated near Humber College (Etobicoke campus), Sheridan College, York University, and the University of Toronto Mississauga. Minutes to Claireville Conservation Area, schools, parks and place of worship. An outstanding opportunity to live in a brand-new luxury building with unbeatable access to amenities and transit. (id:65446)
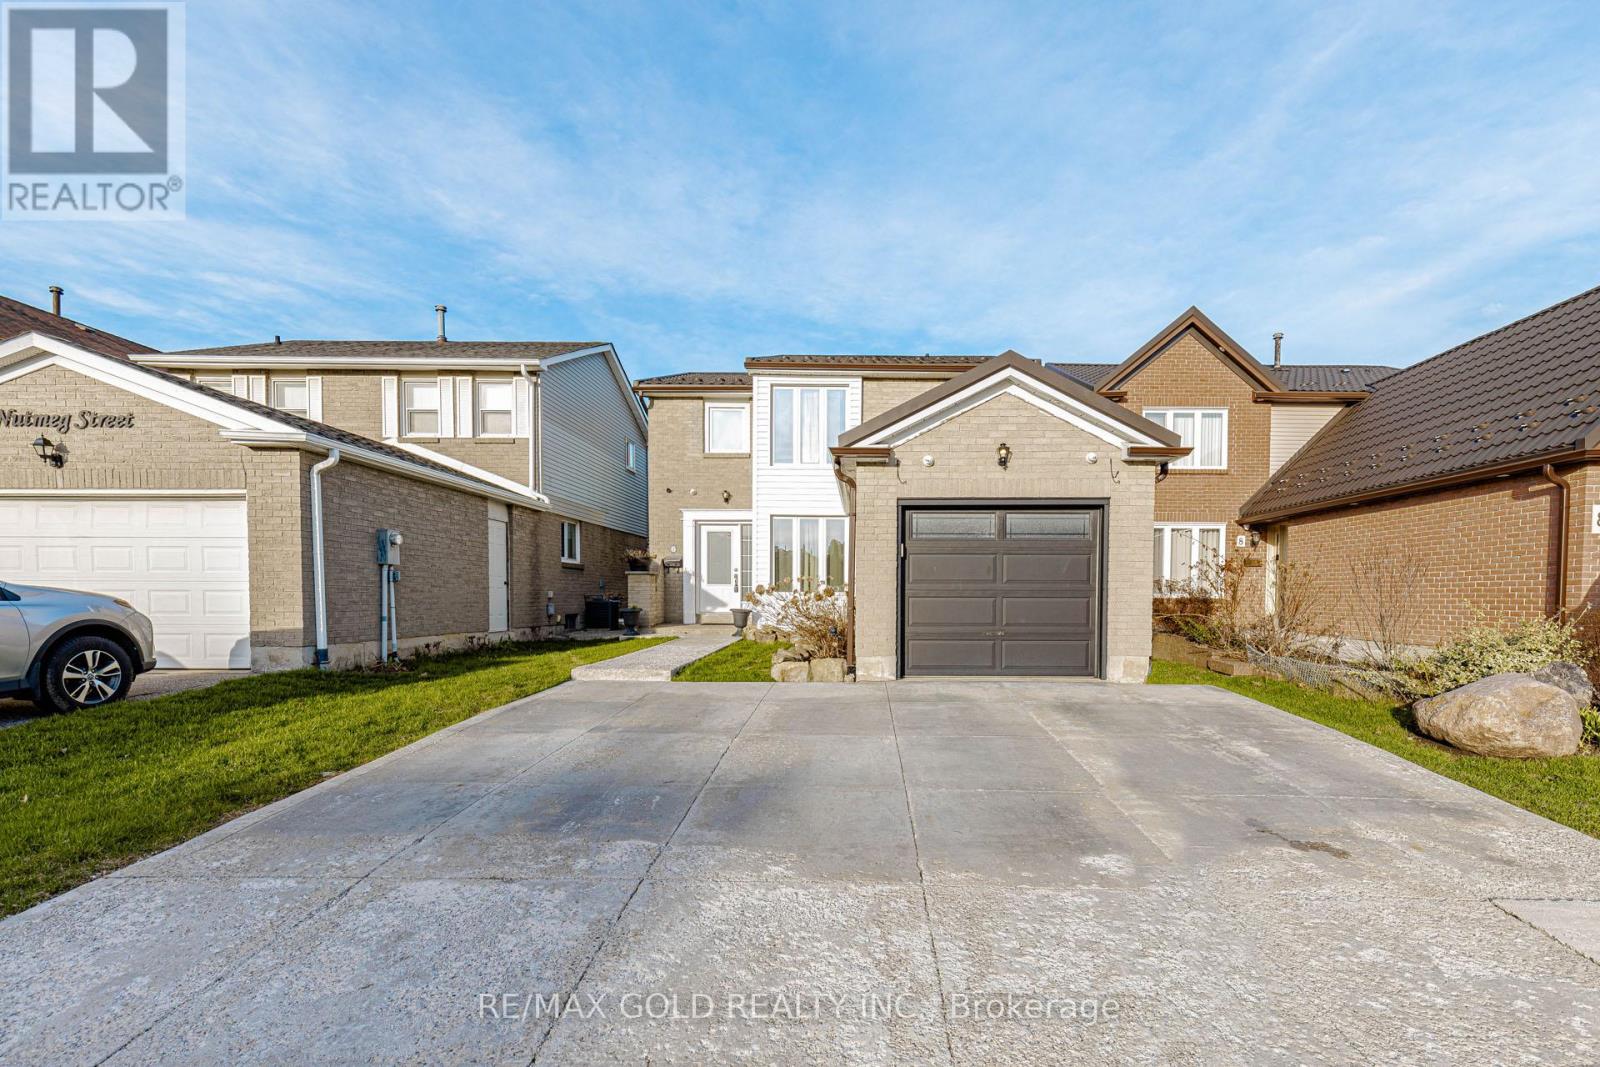
6 Nutmeg Street
Brampton, Ontario
Welcome to this beautifully maintained 3+1 bedrooms, 3 Full baths and powder room, two-storey home located in Brampton's desirable N section, nestled in a family-friendly neighbourhood. The bright and spacious main floor features an open-concept living and dining area-ideal for both everyday living and entertaining. The updated kitchen offers ample cabinetry, modern appliances, and a convenient walkout to a private backyard, perfect for outdoor enjoyment. Upstairs, you'll find three generously sized bedrooms, including a large primary retreat with a double closet and semi-ensuite access. The finished basement adds valuable living space with an additional bedroom, a recreation room, and a full bathroom-perfect for extended family, guests, or a home office. Complete with a fully fenced yard, private driveway, and attached garage, this home is ideally situated close to schools, parks, transit, and all essential amenities. A fantastic opportunity for growing families or savvy investors alike! (id:65446)
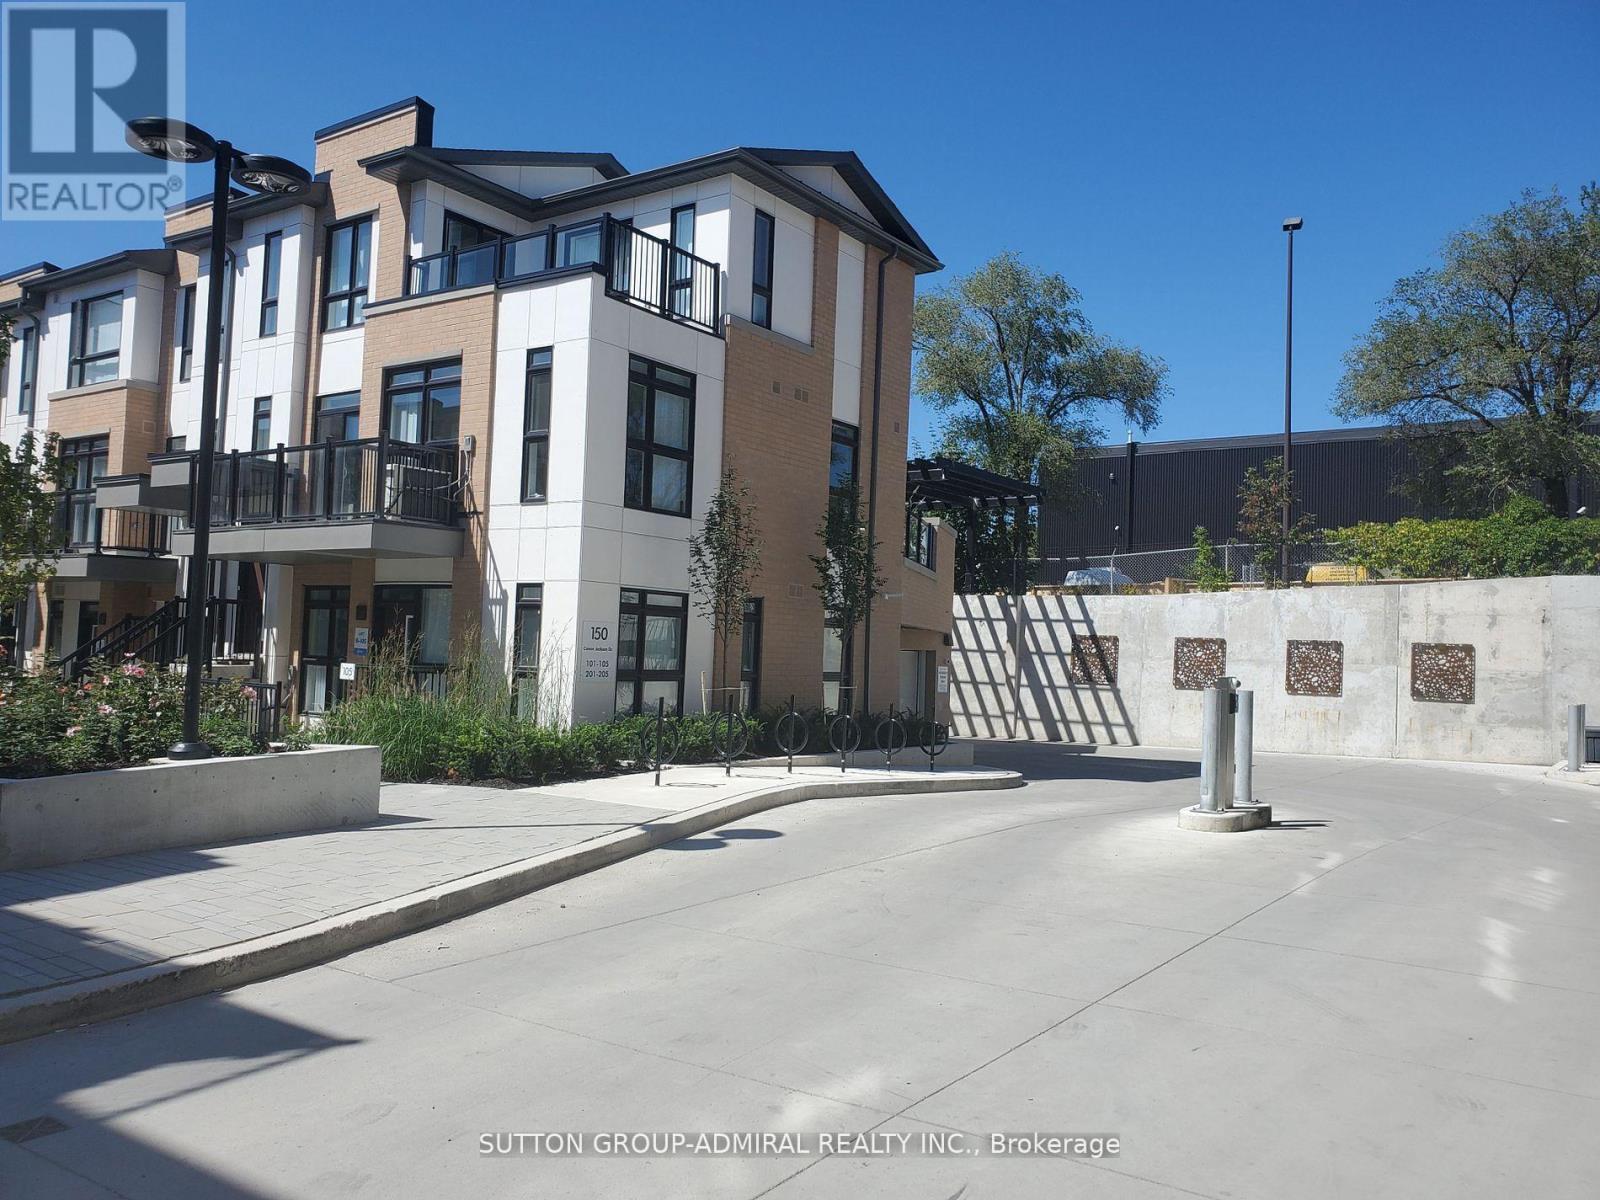
A406 - 160 Canon Jackson Drive
Toronto, Ontario
Located In The Core Of Daniels Keelesdales Neighborhood, Easy Access To Hwy 401 & 400. This Beautifully Is Filled W/ Sunlight, Designed W/ A Generous Sized One Bedroom & Den, Exclusive Private Balcony With West Exposure. This Condo Features Ensuite Laundry, Contemporary Laminate Flooring, Blinds Throughout. Kitchen With S/S Appliances, Quartz Countertop, Back Splash &7201Island. Steps To Transit Options. Minutes To The Future Eglinton Crosstown LRT. York University & Ttc. Close To Schools & Many Shopping, Dining, And Entertainment Options. Short Walking Distance To King Georges-Keele Parkette, Green Hills & Gulliver Park. Move-In Ready! (id:65446)
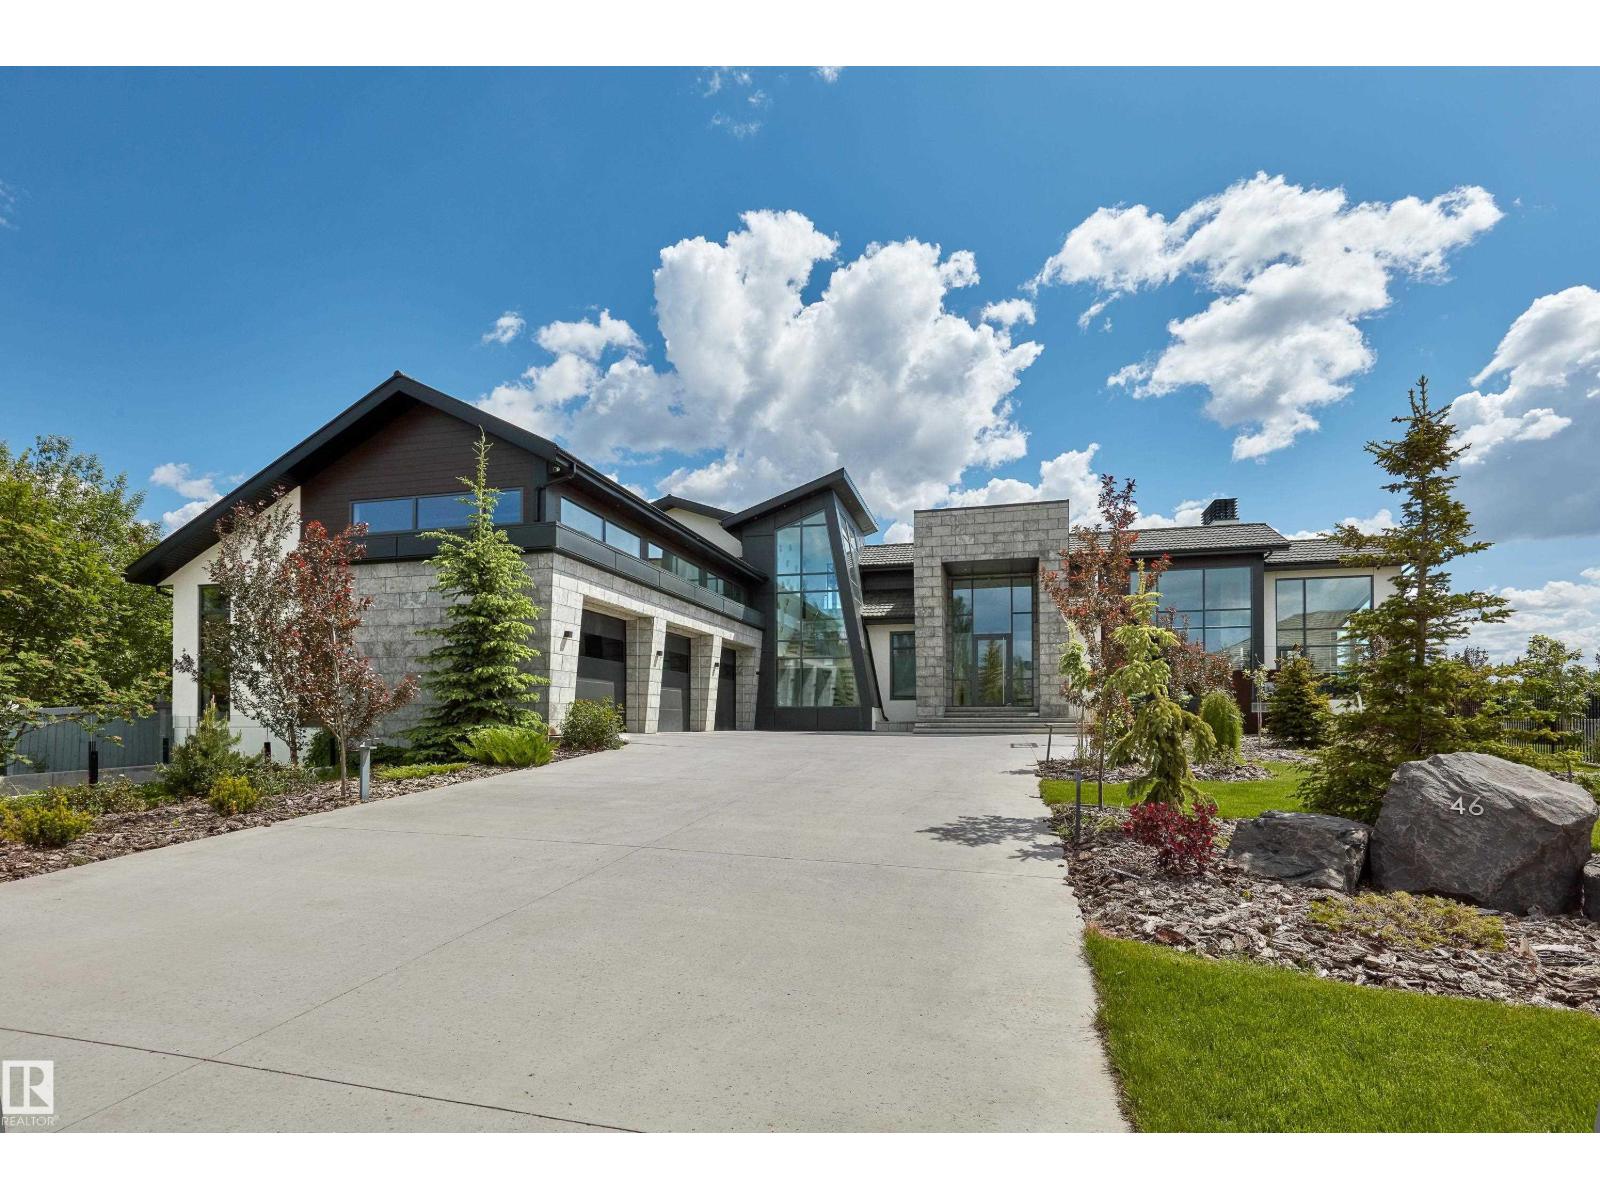
46 Kingsford Cr
St. Albert, Alberta
Nestled on a 36,264 square foot lot with sweeping views - a natural setting & attention to detail provide the perfect fusion between structural strength & architectural form in this one-of-a-kind modern home – from the indoor pool, to the roof top patio – this is the perfect family oasis. Encompassing just over 7721sqft (above grade) – 11,822sqft of total finished living space - this 4-beds up plus 3 beds, 8 -baths home was constructed taking every detail was thoughtfully considered, capturing the graceful perceptions of the beauty in nature and contemporary elegance with this home's clean lines and organized living. This home offers 3 full levels of indoor & outdoor luxury - From the chef's kitchen, Indoor Pool & Spa, Elevator, Floor to ceiling German windows & doors, 8 car garage with room for 12 & so much more. The private pool wing of the home includes - entertainment area with TV & bar & doors on the pool level open into the massive backyard entertaining space for the perfect indoor/outdoor flow. (id:65446)
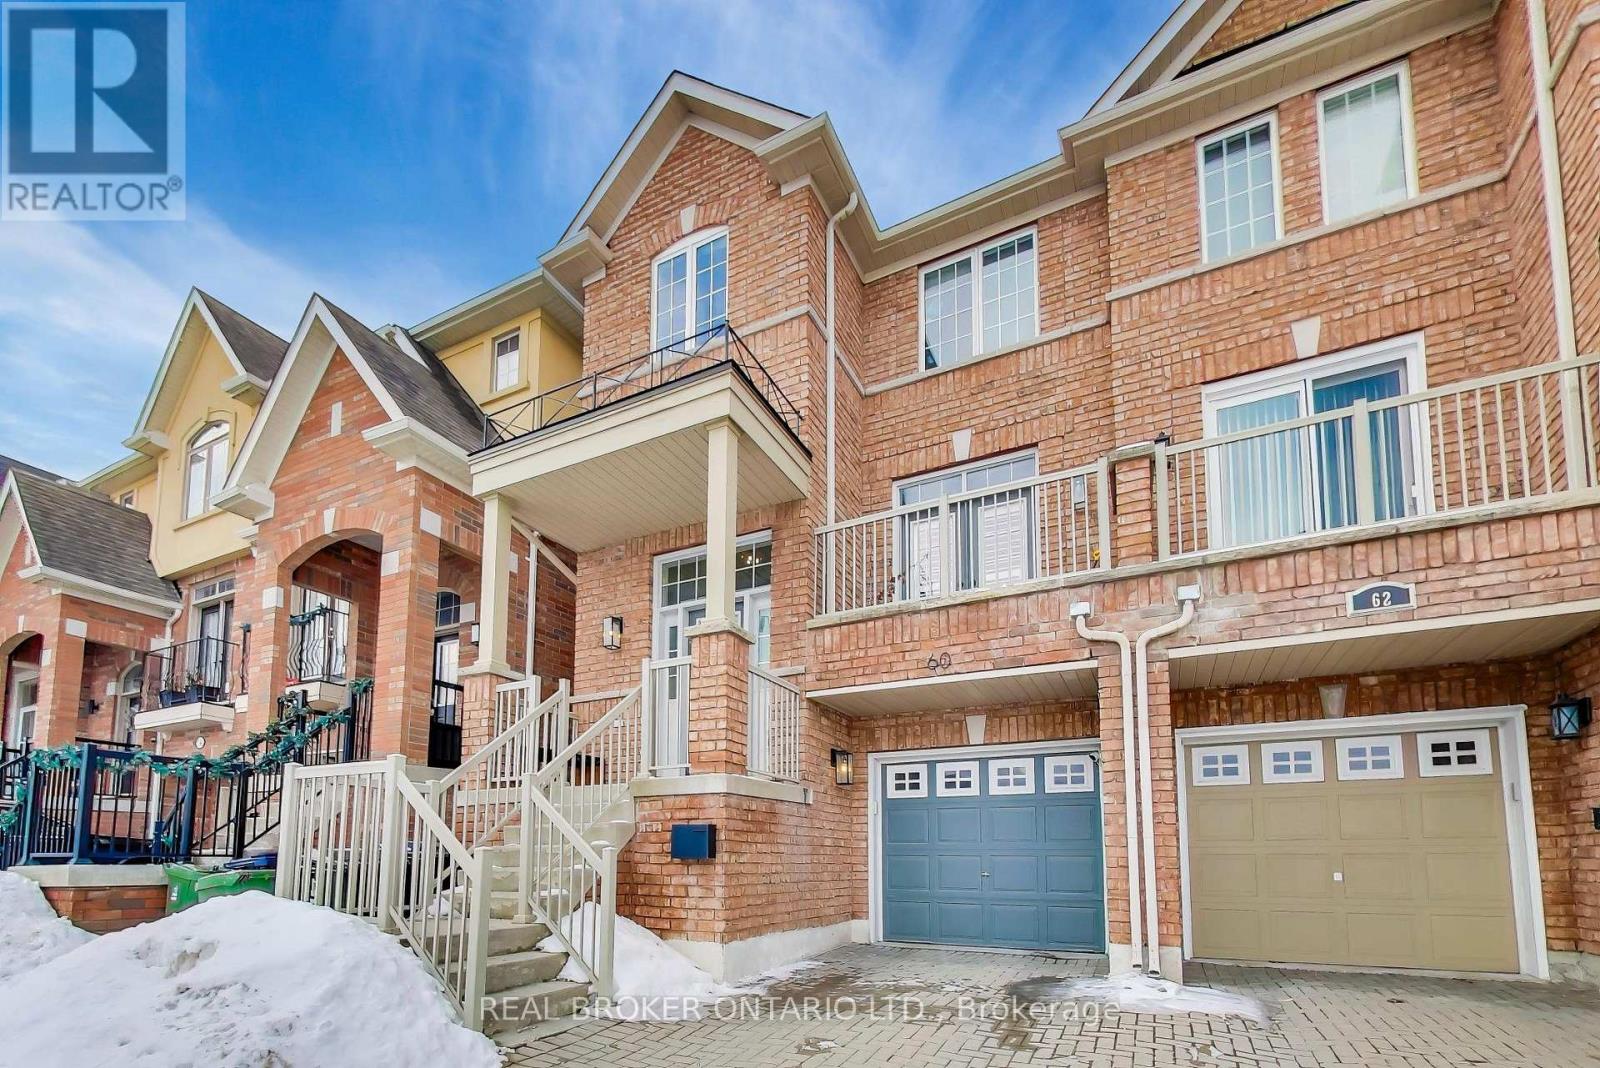
60 Mary Chapman Boulevard
Toronto, Ontario
A RARE blend of lifestyle, family-friendly amenities, and investment potential! Exceptional 4-bedroom semi-detached home offering over a total of 2,600 sq ft of beautifully finished living space on a premium lot backing onto a serene wooded marsh. Perfect for growing families, with a playground park and skating rink directly across the street, featuring a finished basement apartment with a separate entrance, presenting an excellent opportunity for investors, extended family living, or potential rental income. Designed with both comfort and style in mind, this home features carpet-free flooring throughout, a separate family room, and an open concept living and dining area ideal for entertaining. The open-concept kitchen showcases upgraded SS appliances, Quartz countertops, and a bright breakfast area with direct walk-out to a deck overlooking private green space pond views with no neighbours. Prime location just minutes to Hwy 401, 400, 427, and 407, schools, shopping, parks, and scenic trails. (id:65446)