
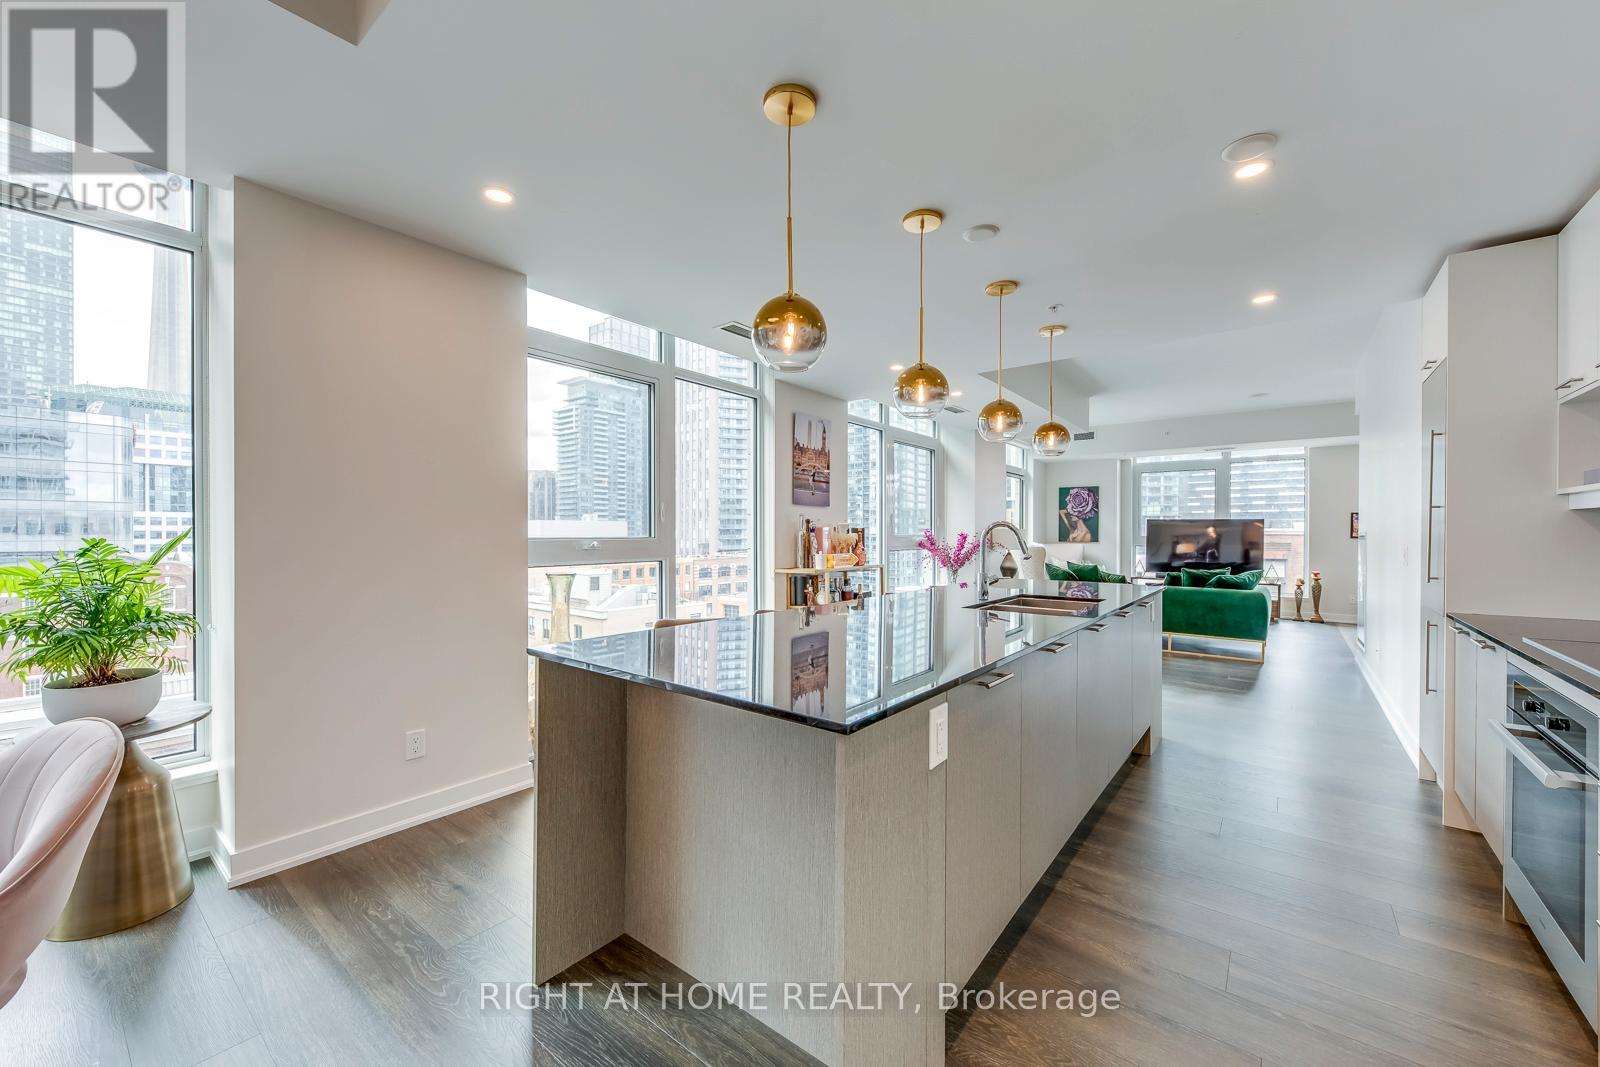
807 - 30 Nelson Street
Toronto, Ontario
Welcome to Suite 807 at 30 Nelson Street, a rare and beautifully scaled corner residence offering sophisticated downtown living, sun-filled southwest exposure, and an enviable address in the heart of Toronto's Entertainment District. Offering approximately 1,357 square feet of refined interior space, this 2-bedroom, 2-bathroom suite combines scale, natural light, and sophisticated city living. Thoughtfully designed with an open-concept layout, the home features a large chef-inspired kitchen anchored by an impressive island ideal for casual dining, elegant entertaining, and everyday living. With southwest exposure, floor-to-ceiling light, and two private balconies, the suite captures the energy of the city while offering a bright and elevated retreat above it all. A coveted corner-unit layout enhances both privacy and flow, while parking and locker add everyday convenience. Set within Studio 2, a sought-after luxury condominium residence, this address places you moments from TIFF Lightbox, Roy Thomson Hall, the CN Tower, Ripley's Aquarium, the AGO, fine dining, premier shopping, and the Financial District. Residents also benefit from exceptional connectivity to the TTC, Union Station, GO Transit, and UP Express, with seamless access to Toronto's major highways. Building amenities include concierge service, a rooftop terrace with BBQs, fitness facilities, sauna, guest suites, entertaining spaces, and more, creating a complete downtown lifestyle experience. A rare opportunity to lease or own a generous, design-forward residence in one of Toronto's most vibrant and internationally recognized neighbourhoods. (id:65446)
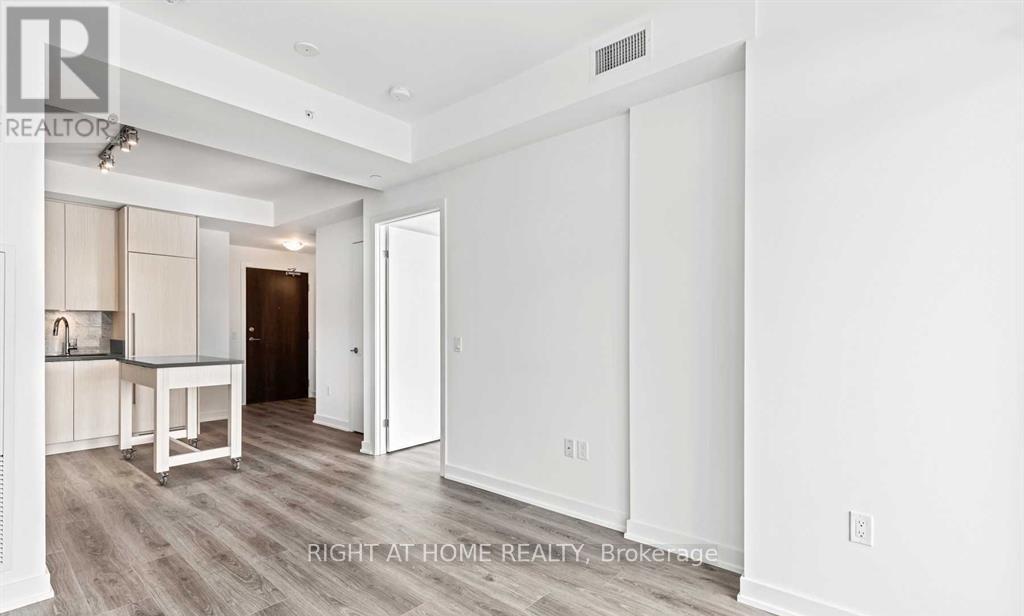
1213 - 38 Iannuzzi Street
Toronto, Ontario
Fully upgraded One Bedroom With West Exposure And Great City View In Downtown Toronto! Modern Open Concept Kitchen With Quartz Countertop And Laminate Floor. One Locker In P1 Included. Steps To Lake, Cn Tower, Rogers Centre, Best Restaurants, Supermarket & Shops. Building Amenities: Outdoor Courtyard, Party Room, Guest Suites, Theatre Lounge, Fitness Rm And More. (id:65446)
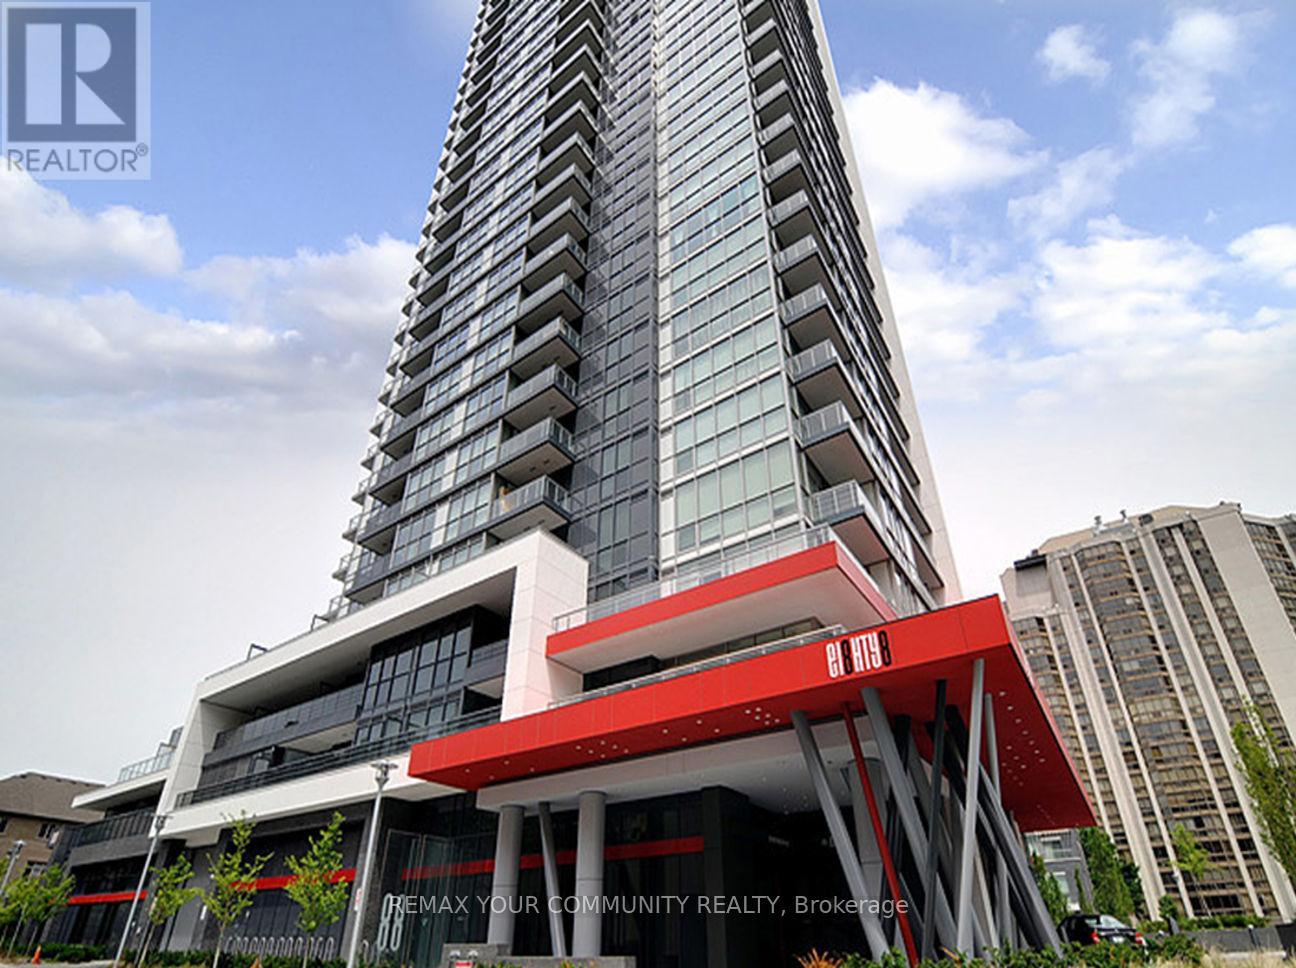
1105 - 88 Sheppard Avenue
Toronto, Ontario
Experience refined urban living at 88 Sheppard Ave. This premium corner unit offers 706 sq. ft. + Balcony of bright, airy space with 9-foot ceilings and floor-to-ceiling windows. The versatile 1+Den layout is a rare find, as the large den easily functions as a full second bedroom. Enjoy total privacy and stunning unobstructed views from every room. Located steps from elite dining and transit, this building features world-class amenities including a 24/7 concierge, fitness center, and a luxury waterside lounge. (id:65446)
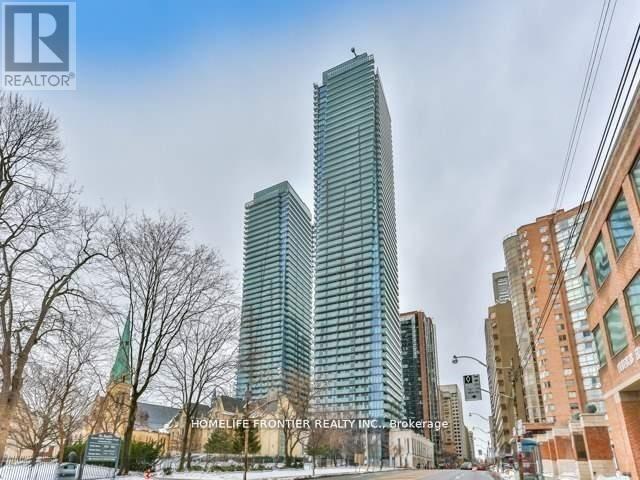
3106 - 1080 Bay Street
Toronto, Ontario
THE " U " CONDO, STEPS AWAY TO UNIVERSITY CAMPUS, SUBWAY, HOSPITAL, AN THE FAMOUS YORKVILLESHOPPING DISTRICT. AN UNOBSTRUCTED BREATH-TAKING SOUTH WEST VIEW. TOP OF THE LINE FINISHING, THISBUILDING ALSO FEATURES 24 HOURS CONCIERGE, EXERCISE ROOM, ROOF TOP GARDEN AND MANY MORE. (id:65446)
808 - 28 Ted Rogers Way E
Toronto, Ontario
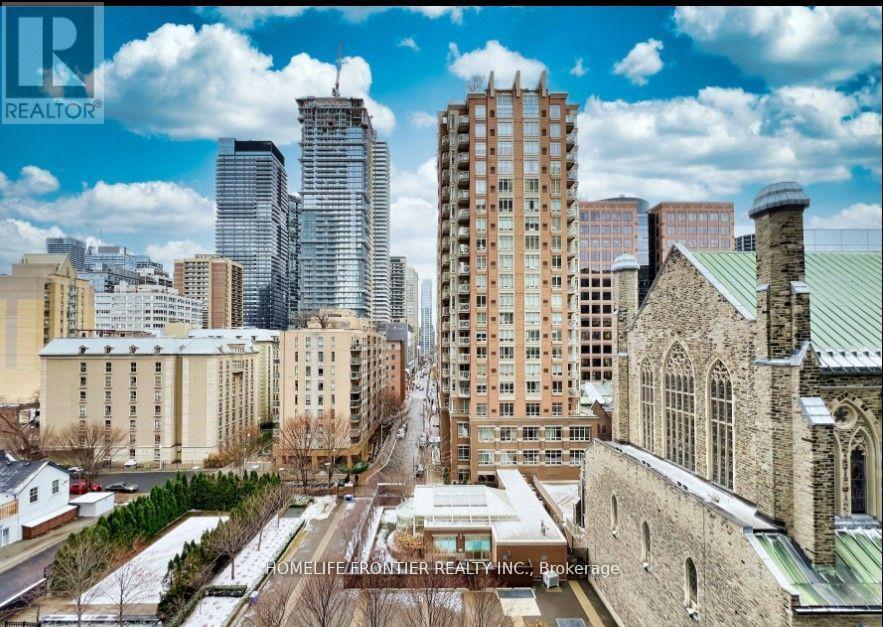
Prime Location ! Excellent layout unit with One bedroom + Den @ Couture, Stunning Park/Garden Views. laminate floor throughout, Floor-To Ceiling Windows. Steps to Subway, Highway, School, Shopping, Restaurant, Yorkville, The Couture condo Features Yoga & Aerobics Studios, Full Aquatic Centre, Visiting Parking, 24-Hr Concierge, 100 Walking Score! Indoor pool is shared with and located at 100 Hayden offers joint access. Show with confidence. (id:65446)
154 Westover Crescent
Ottawa, Ontario

Experience the well-maintained SINGLE- FAMILY home with dedicated upgrades at an exceptional value. 154 Westover Crescent is the Minto Kinghurst model, delivering 1789 sqf above space. Step into a formal 10-Foot Ceiling foyer, and a rare WALK-IN CLOSET for effortless family organization. Enjoying the hardwood flooring and tiles throughout, plus a POT LIGHT and brand-new LIGHT FIXTURES on the main level. The open-concept heart of the home is anchored by a GOURMET KITCHEN boasting SLEEK LOOKING cabinetry, QUARTZ countertops, stainless steel appliances, and a true bonus PANTRY ROOM. The highlight is the versatile main-floor FLEX-ROOM, the perfect canvas for a home office, music studio, or other life needs. Large triple-pane windows plus patio glass doors flood the space with NATURAL light and offer views of the landscaped yard. The second floor is designed for modern convenience, featuring a retreat with a gorgeous master bedroom, ensuite, and two additional bedrooms. A dedicated laundry room with a solid sound-dampening door, while two full bathrooms have wider windows. Upgraded Berber carpet throughout, pot light in the hallway, quartz counter in the ensuite. Look out window in the basement. Located on a quiet, low-traffic crescent, this home sits on a perfectly level lot featuring a professionally installed interlock patio and fence-ready environment. Arcadia offers an unparalleled balance of nature and urban convenience, within the prestigious catchment for TOP-RATED Earl of March SS & All Saints HS. Great French schools, and other options, steps from the Arcadia park, Paine Pond, tennis court and minutes from Kanata Lakes, Beaverbrook Park, Tanger outlet, Canadian Tire Centre, and Kanata's premier shopping districts, future LRT, and nearby Stittsville shops, secure your family's future in one of Kanata's most sought-after enclaves. (id:65446)
96 Addington Rd. 6 Road
Addington Highlands, Ontario
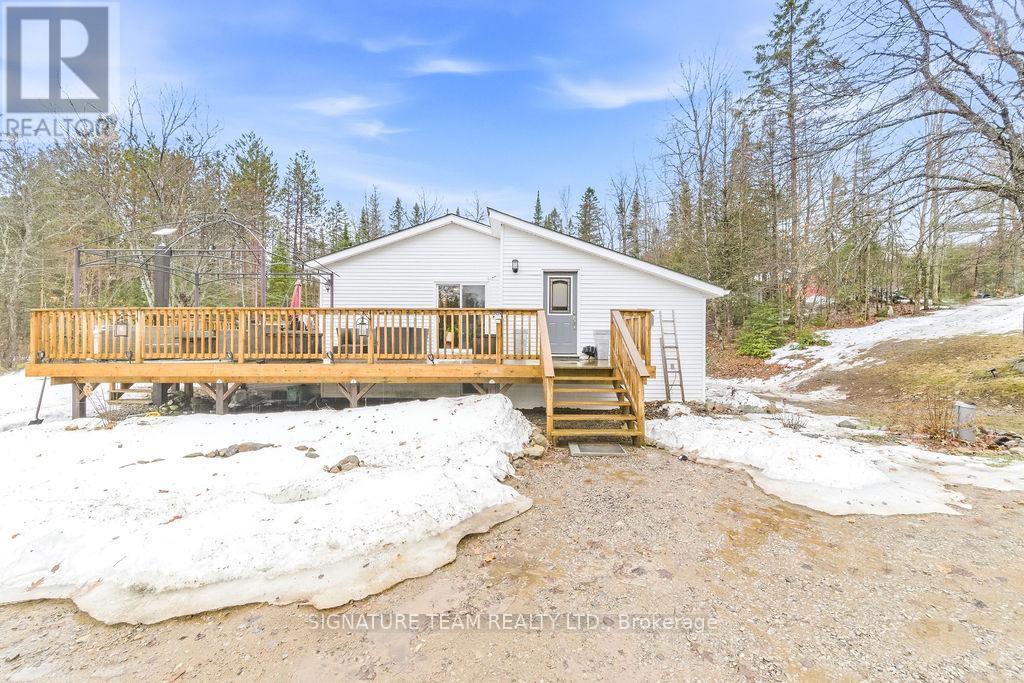
Welcome to your private country retreat, set on just over 5 acres on a quiet dead-end road. This beautifully finished home offers the perfect blend of comfort, functionality, and peaceful rural living. The main floor features two spacious bedrooms, a full bathroom, and a bright, large eat-in kitchen-ideal for family gatherings. A separate prep kitchen with integrated laundry adds convenience and extra workspace. Enjoy easy access with two foyers and a walkout basement. The fully finished lower level includes a generous family room, a third bedroom, and a versatile den that could serve as a fourth bedroom, office, or hobby space. Stay cozy year-round with a wood stove, a forced-air propane furnace and central air conditioning. Step outside to a large wraparound deck, perfect for summer entertaining or relaxing with your morning coffee while taking in the serene surroundings. The beautifully landscaped 5-acre property features rock and perennial gardens, a fire pit area, a vegetable garden, and a large shed for storage or projects. Addington Highlands is a large, rural township featuring extensive lakes, rivers, and crown land for you to explore and enjoy, including Pake Lake located at the end of the road, a short walk from the home, enjoy a paddle, try your hand at fishing, or just enjoy a hike and take in the view! If you've been searching for a peaceful place to call home, this exceptional property offers privacy, space, and charm in a truly tranquil setting. (id:65446)
1804 - 50 Charles Street E
Toronto, Ontario
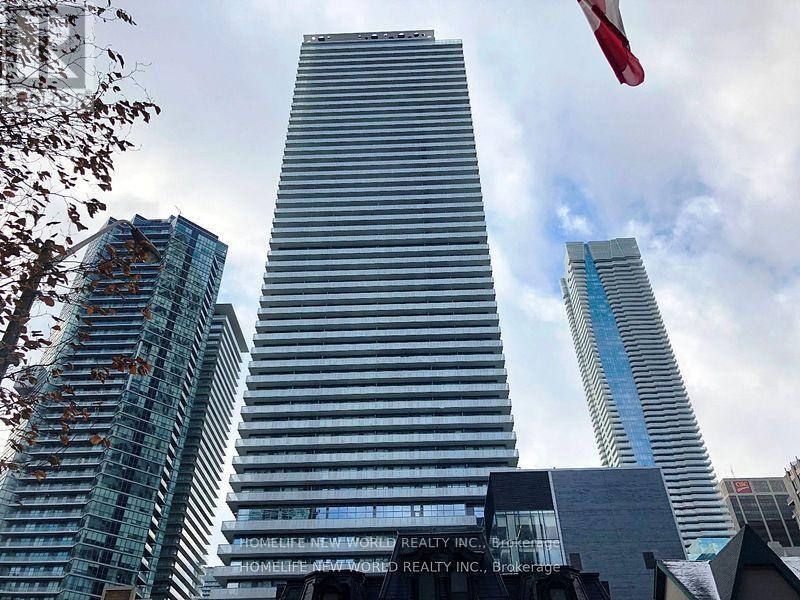
Luxury Casa 3 Condo Located In The Heart Of Downtown Business Center. This Tasteful And Modern Studio Features 9 Feet Smooth Ceiling, South Exposure, Designer Kitchen With European Appliances & Marble Counter Top, Closet. Functional Open Concept Layout & Floor To Ceiling Windows Allow You To Enjoy Brightness On Every Corners Inside. Steps To Yonge/Bloor Subway Station, University, Boutiques, Restaurants, Coffee Shop & Much More. (id:65446)
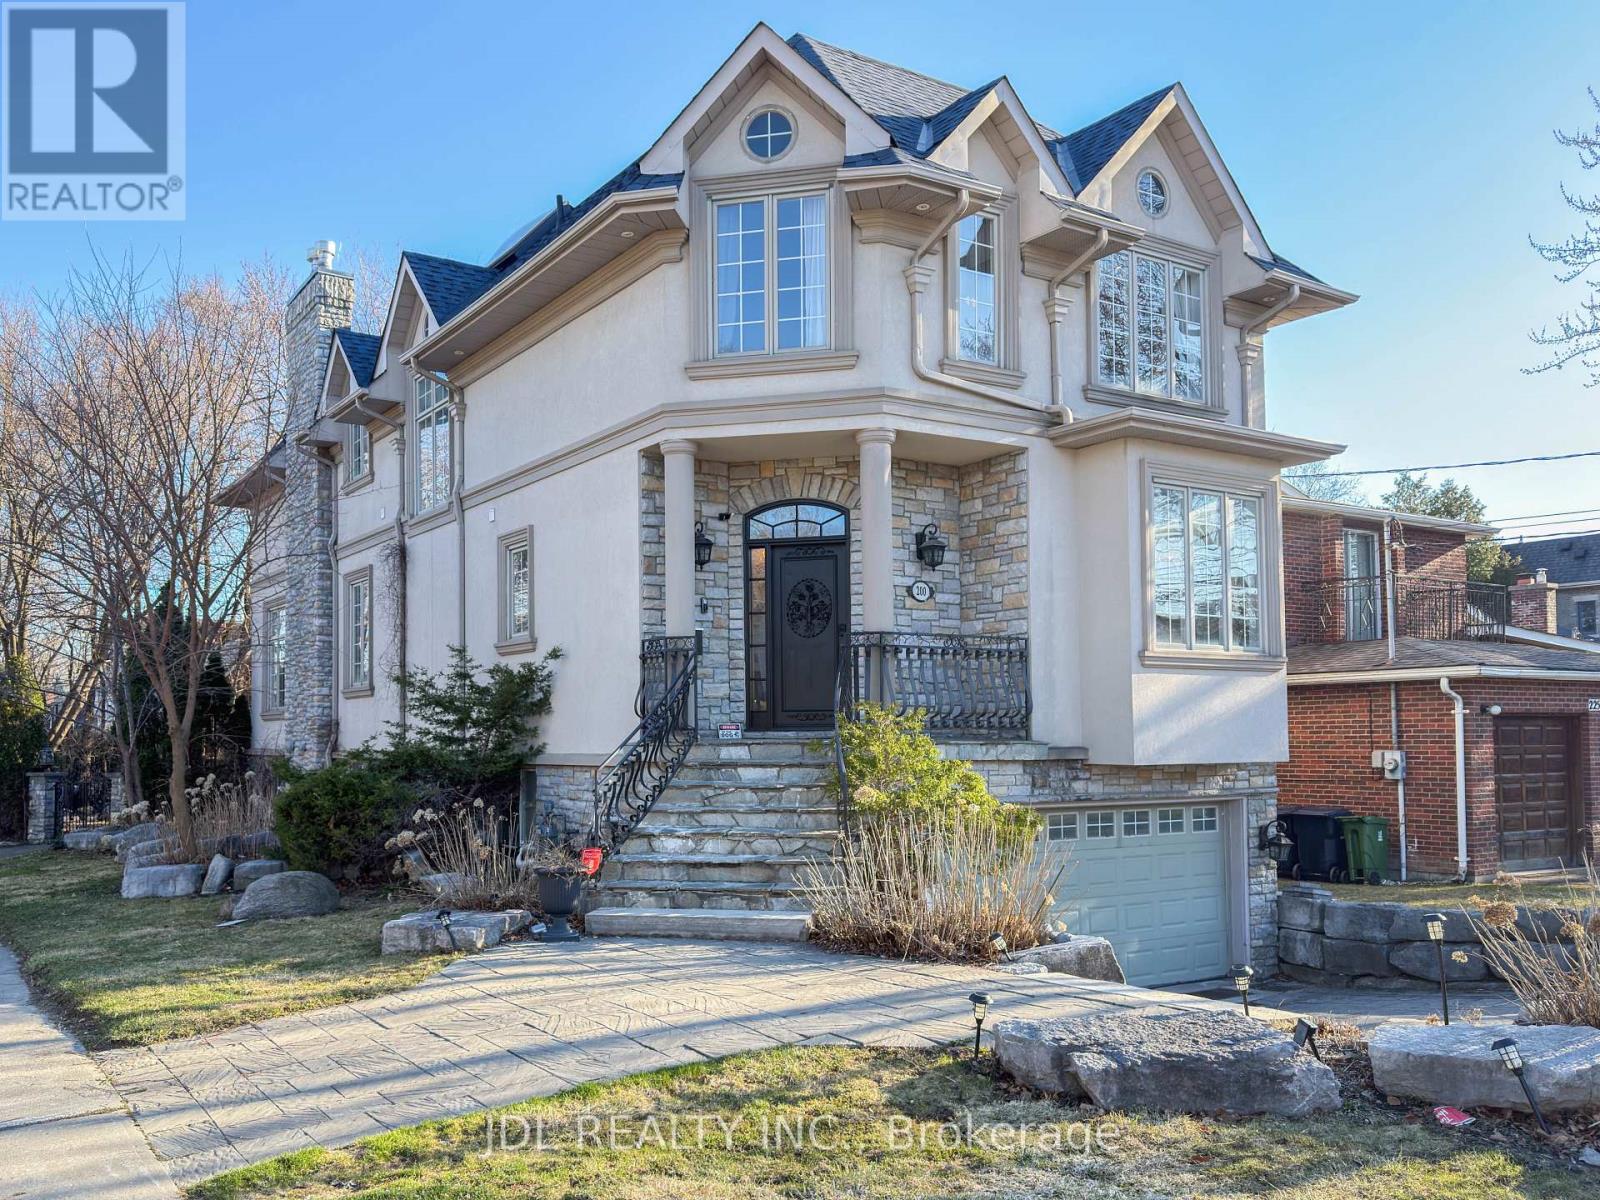
200 Wilfred Avenue
Toronto, Ontario
Gorgeous Cstm Blt Home!Collaboration Of Elegant Victorian Finishes Combined W/Modern Design Featurs.Situated on a deep lot 172.08Ft, 4+1 bedrooms, 5 washrooms. Open Concept & Terrific Flow For Entertaining,Expertly Crafted W/Extensive Use Of Hrdwod/Limestne,Crwn Mlding,Pot Lghts,Cof Ceiling,Trim Woodwork,Central Skylight,Gourmet Kitchn,Mstr Features 7Pcs Ensuit. Incredible W/O Basement Leads To Plush Gardens,Water Feature & Stone Multi-Level Landscaping.Great Schools(Earl Haig, Claude Watson, Hollywood Elem).This home is thoughtfully designed with professionally finished, an open concept/walk-out basement. perfect space for family relaxation and comfort. Upstairs, 4-perfectly and well-sized bedrooms with beautiful flow thru-out. The primary suite provides ample spaces, Balony, and private spaces for rest and refection. The lower level, professionally finished area provide an ample living space for recreation room, complete with an additional bedroom and a full walk-out basement. Lots of Upgrade, New Roof(2021), New AC(2023), New Furnace(2024), New Garage Motor(2025), New Deck(2025). Must See! (id:65446)
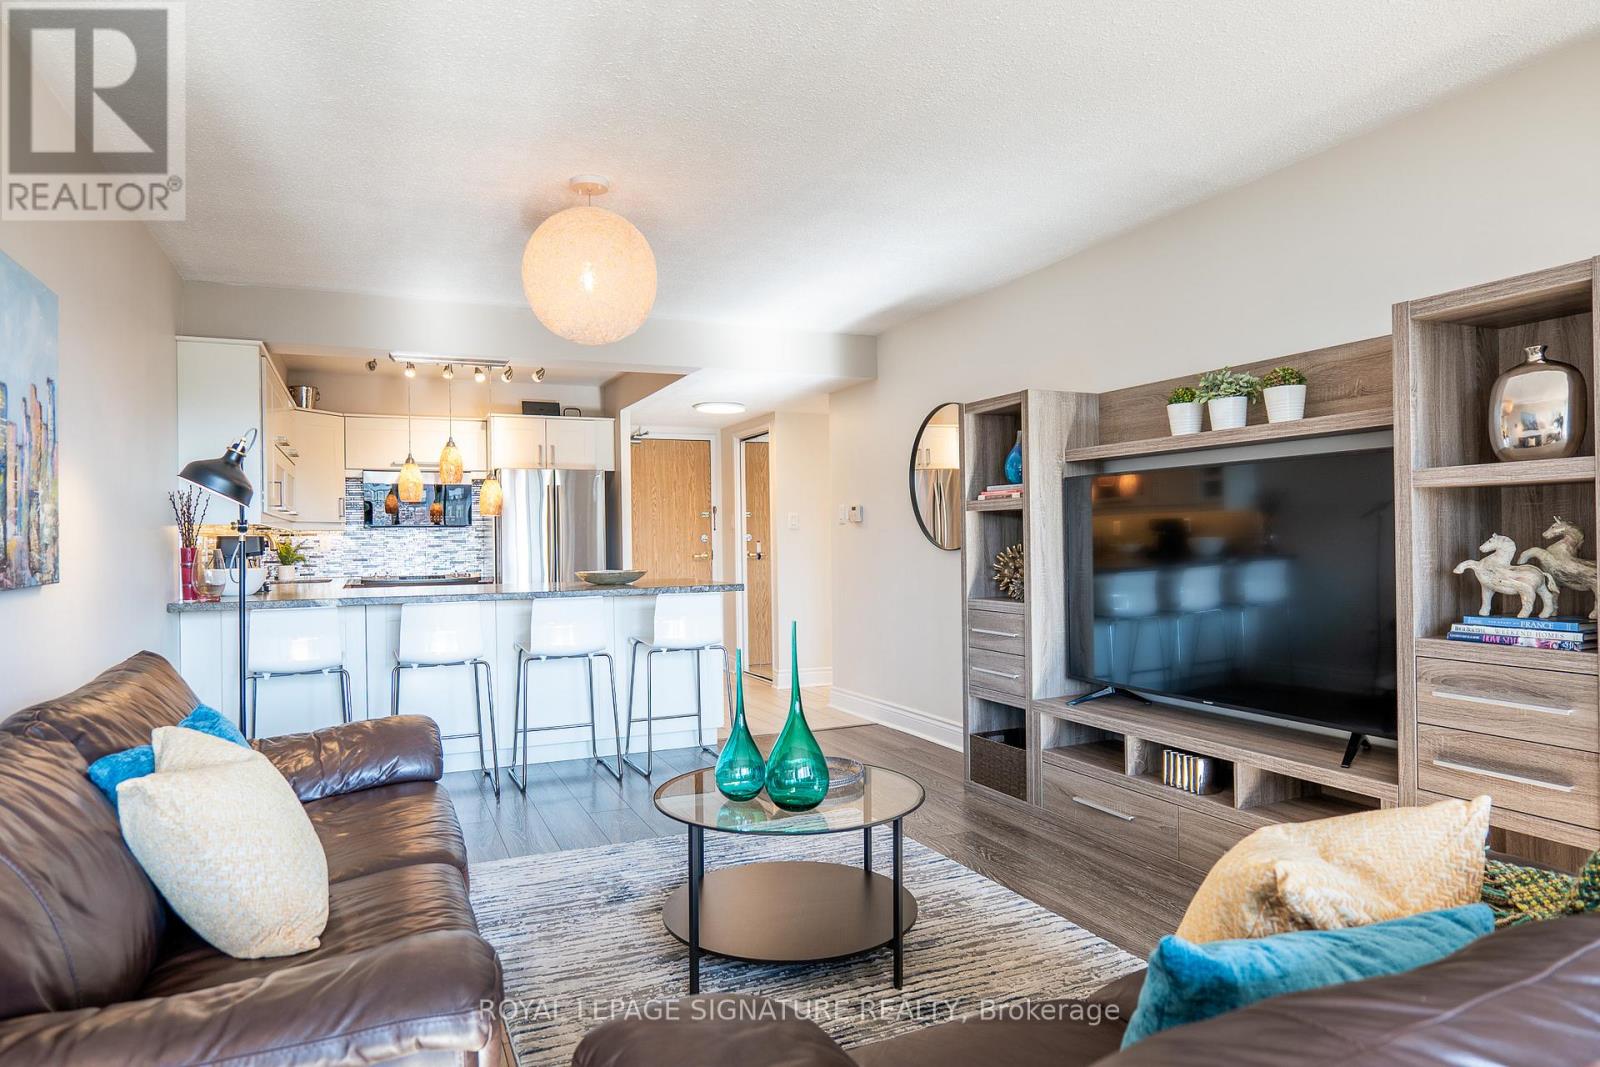
404 - 30 Fashion Roseway
Toronto, Ontario
One of a Kind! Stylish, Bright, Sunny West Facing beautifully renovated suite just under 900 sqft overlooking the central courtyard. Stunning Chef's kitchen, an entertainers dream! Luxurious bathroom! Floor to ceiling windows In the LR with a W/O to a spacious & lovely balcony. Tons of storage space. This Unique Quiet/Safe, Low-Rise Boutique Condo Complex is Nestled In a Tranquil Park-Like Setting & sits On Acres Of Beautifully Landscaped grounds with an outdoor pool. The complex is adjacent to parks, walking paths, tennis courts, playgrounds/splash pad and plenty of local shops & services eg. Tim Hortons, Rexall Pharma plus, TD Bank, Rona, Bayview Vet Hospital, People's Church, St. Gabriel's Catholic Church & more. *Earl Haig SS/Avondale PS/Hollywood PS/St. Gabriel's fall into the school catchment area. A quick walk To Bayview Village, IKEA, Restaurants, Community & Recreation Centre etc. Super Pet Friendly Complex! Steps to TTC/Subway. Easy access to Hwy401/DVP. ALL INCLUSIVE MAINTENANCE FEE (BELL FIBE TV/INTERNET) Shows 10+++ SEE LINK TO VIRTUAL TOUR (id:65446)
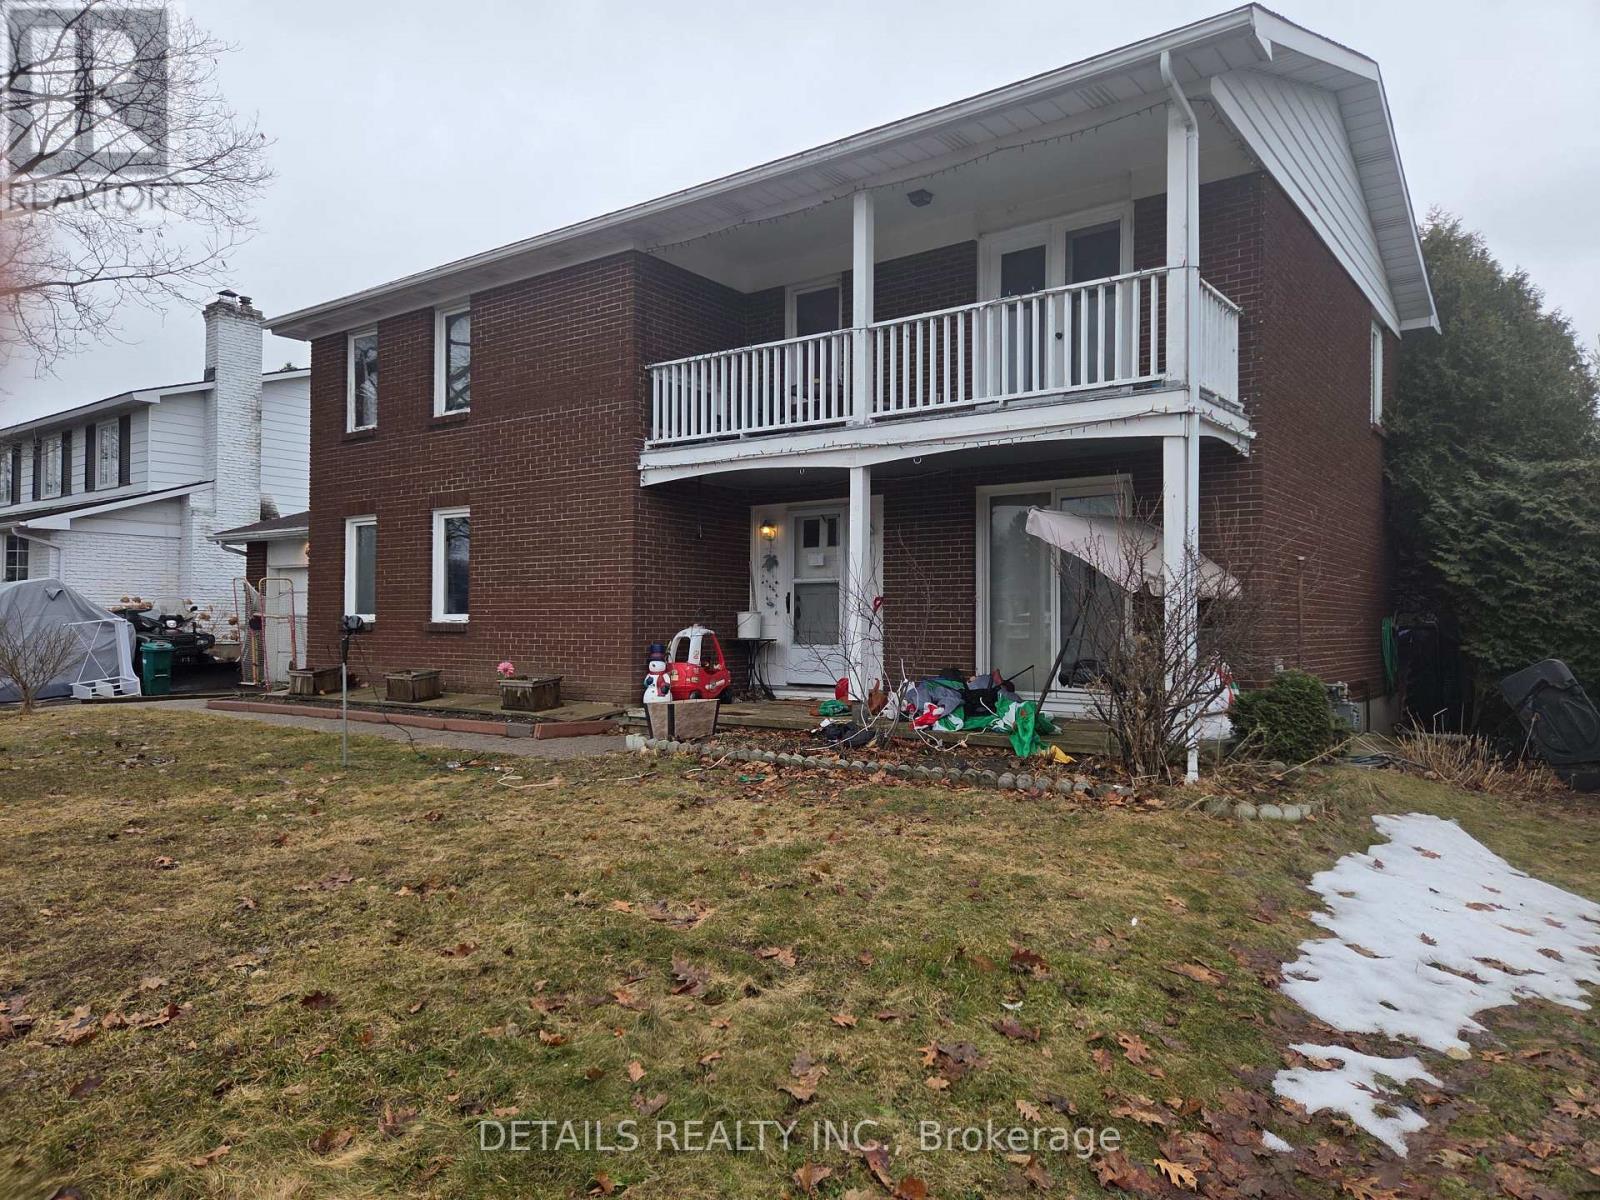
46 Beaumaris Drive
Ottawa, Ontario
Graham Park - 46 Beaumaris Drive. Well located 4-bedroom in a great west-end neighbourhood. Close to shopping and Queensway. Mostly brick exterior... some aluminium siding on the upper level back and near the roof on the two sides. Fully fenced yard. Aluminium soffit and fascia.New roof 2025. Very close to the park entrance. Balcony off master along with ensuite, main floor family room, sunken living room , mudroom with separate entrance and hardwood floors throughout. Some renovations including roof (2025), two full baths and ceramic in the mudroom and kitchen as well as quartz countertop in the kitchen and pine in the recreation room. Walking Distance to the proposed LRT.Steps to outdoor rink and community park. (id:65446)
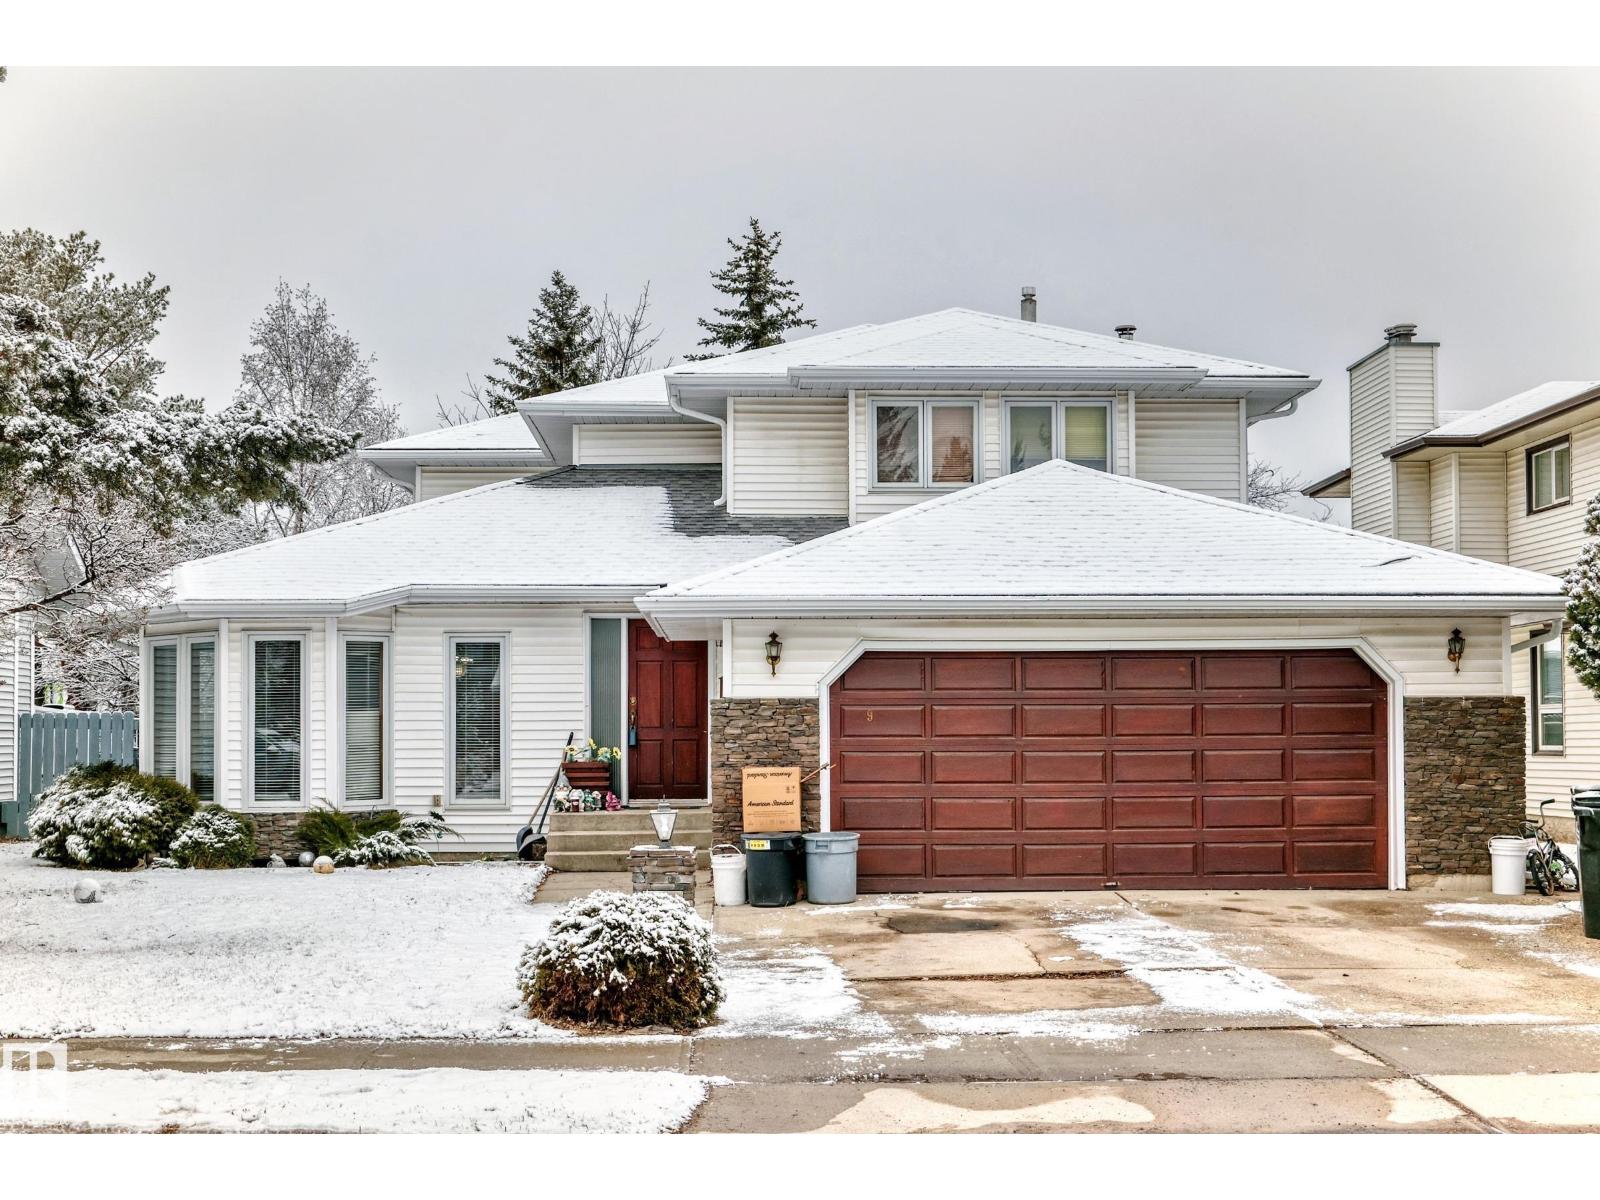
9 Kirklees Rd
Sherwood Park, Alberta
OVER 2300sqft in PRESTIGIOUS NOTTINGHAM! This home offers a solid foundation with several key updates already completed, including a new asphalt roof, vinyl siding, and updated vinyl plank flooring throughout the main level. French doors welcome you from the entryway, leading into a functional layout featuring a sunken living room and a spacious kitchen with island and newer stainless steel appliances. The kitchen overlooks a secondary living area complete with a wood-burning fireplace and wet bar. A bedroom and half bath finish the main floor. Upstairs you’ll find three bedrooms, including a massive primary retreat with a 5-piece ensuite, soaker tub, and dual closets. The basement is ready for your personal touch. Outside, enjoy a newer deck and mature trees offering added privacy. (id:65446)
#32 1703 16 Av NW
Edmonton, Alberta
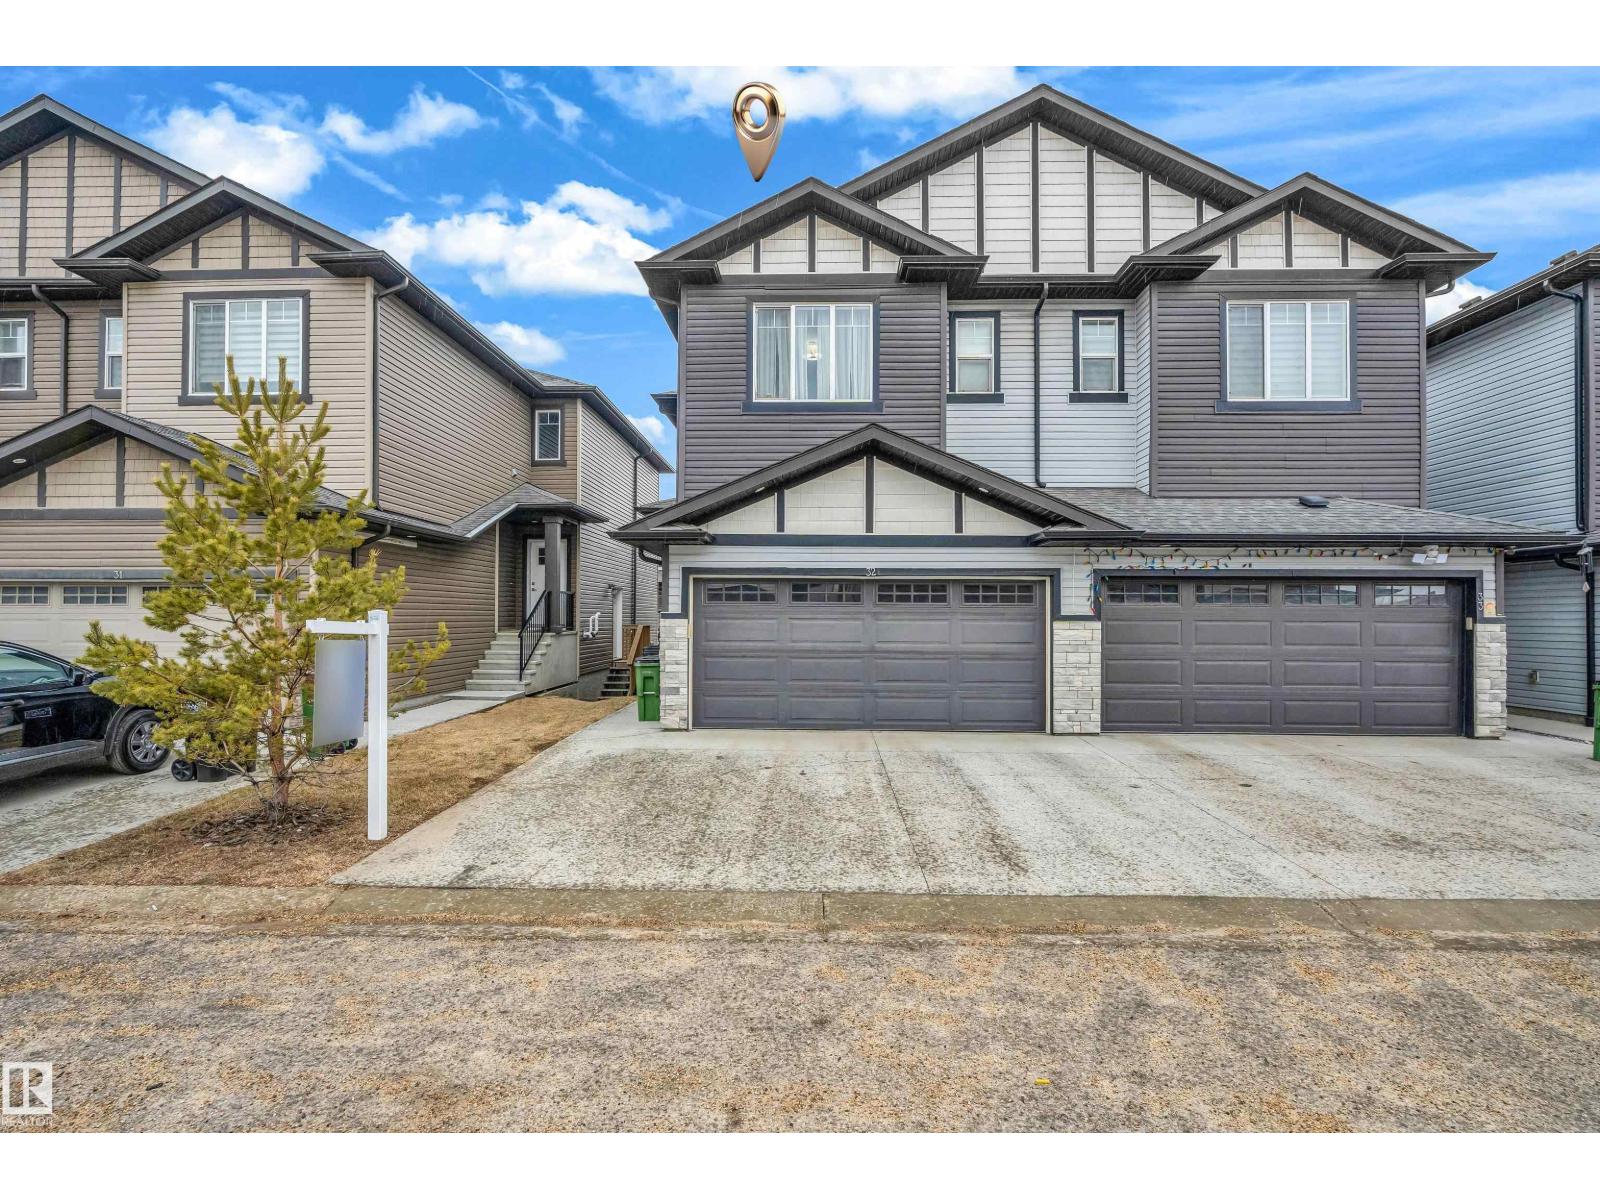
Welcome to this stunning 1,666 sq. ft. duplex in Laurel featuring a fully finished walkout basement with side entrance — offering incredible flexibility for extended family. The main floor boasts a bright open-concept layout with a modern kitchen, granite countertops, stainless steel appliances, and a spacious living/dining area perfect for entertaining. Upstairs features a generous primary bedroom with ensuite and walk-in closet, two additional bedrooms, a full bath, bonus room, and convenient upper-floor laundry. Located just a 2-minute walk to Svend Hansen School and 5 minutes to nearby K–9 schools, with quick access to Anthony Henday Drive, parks, shopping, and the Meadows Recreation Centre. Perfect for families or investors — act fast! (id:65446)
#31 9914 80 Av NW
Edmonton, Alberta
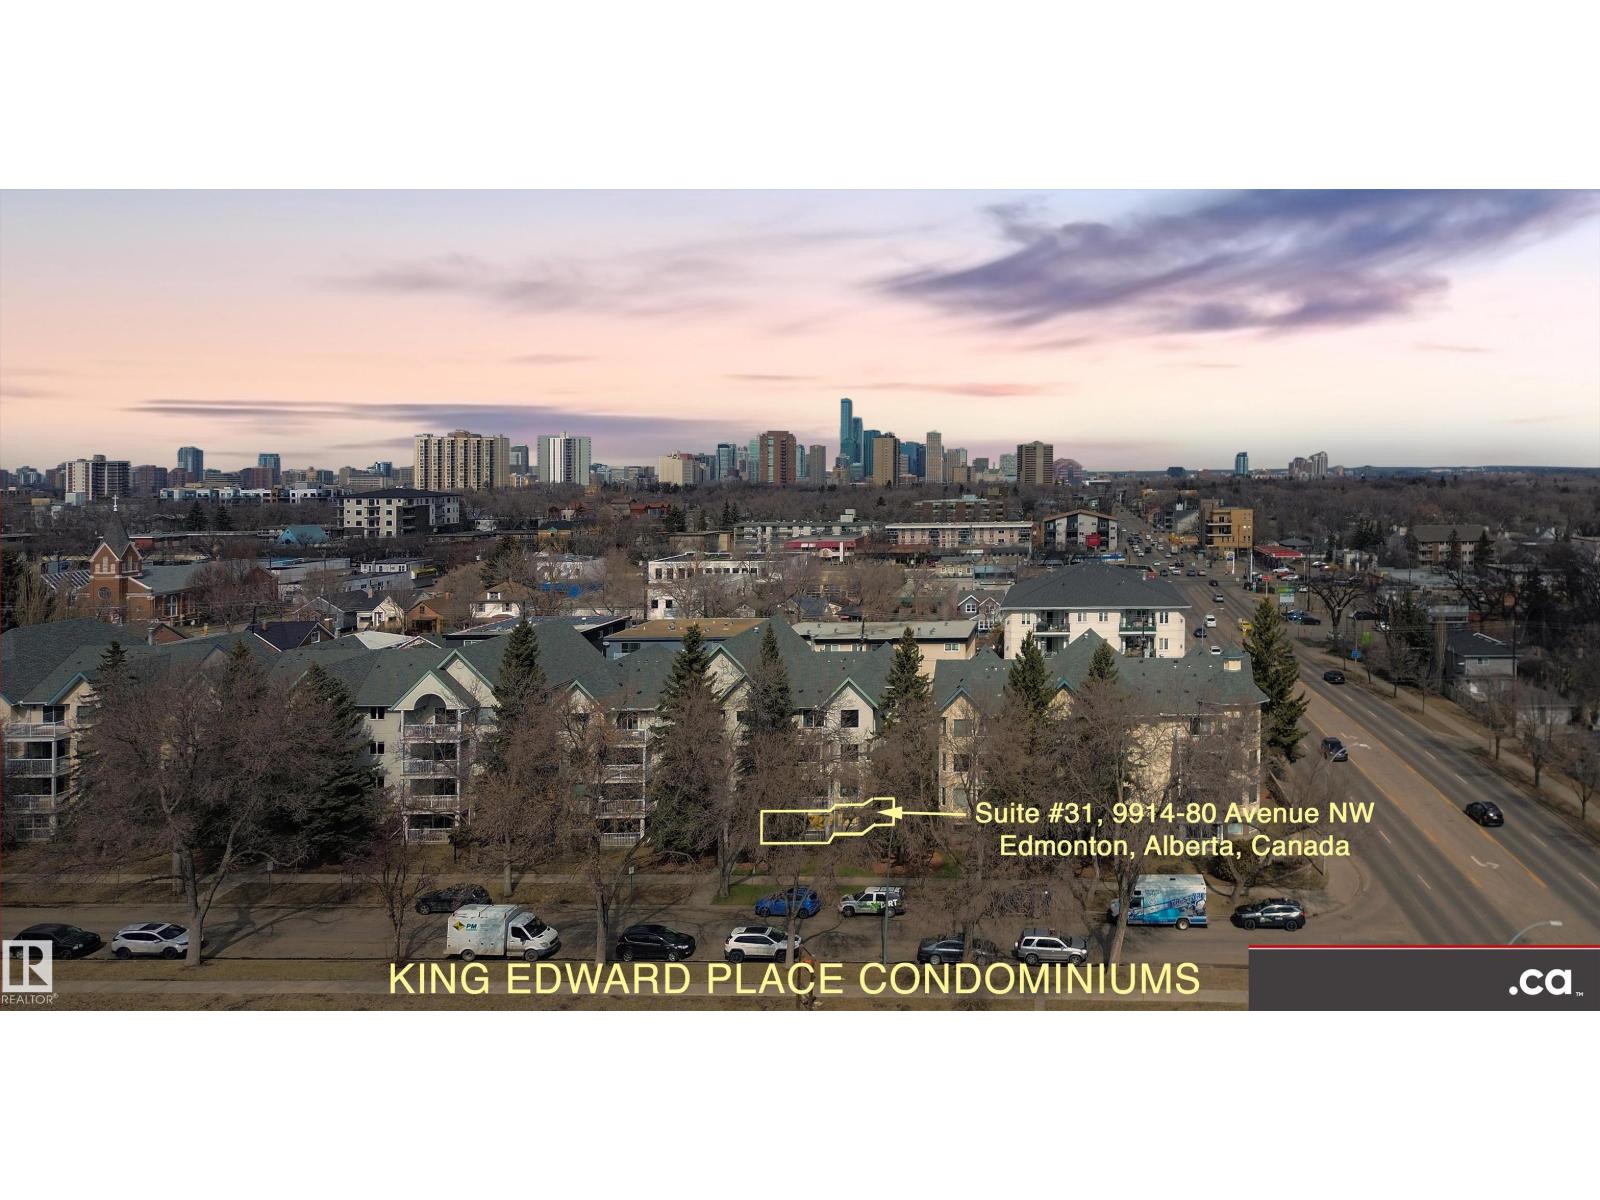
* ATTENTION SENIORS, RESTRICTED-MOBILITY BUYERS, PROFESSIONALS, STUDENTS, & INVESTORS: EXCELLENT CONDITION MAIN LEVEL UNIT NOW AVAILABLE IN KING EDWARD PLACE! A palette of suite features: * Very nice corner kitchen with island & white appliances * Spacious dinette accessing South-facing balcony * Living room corner gas fireplace & bay window * Large-sized primary bedroom plus full en suite bath * 2nd guest bedroom / office with desk & Murphy bed * Full 2nd bath beside medium-sized laundry / storage room. KING EDWARD PLACE is a low-rise apartment condominium complex divided into four separate buildings: * Suite #31 is adjacent to front entrance, lobby area, & mailboxes * Included: assigned parking stall #66 & storage locker #31 * Condo documents package on order for Buyer review * Restricted to Adult Living & No Pets for a quieter & tidier building * Prof. managed by KDM Mgmt. Located SE Edmonton -- Ritchie close to 99 St., Whyte Ave., transit, U of A, shopping, Downtown, recreation, & River Valley Parks!! (id:65446)
11816 13 Av NW
Edmonton, Alberta
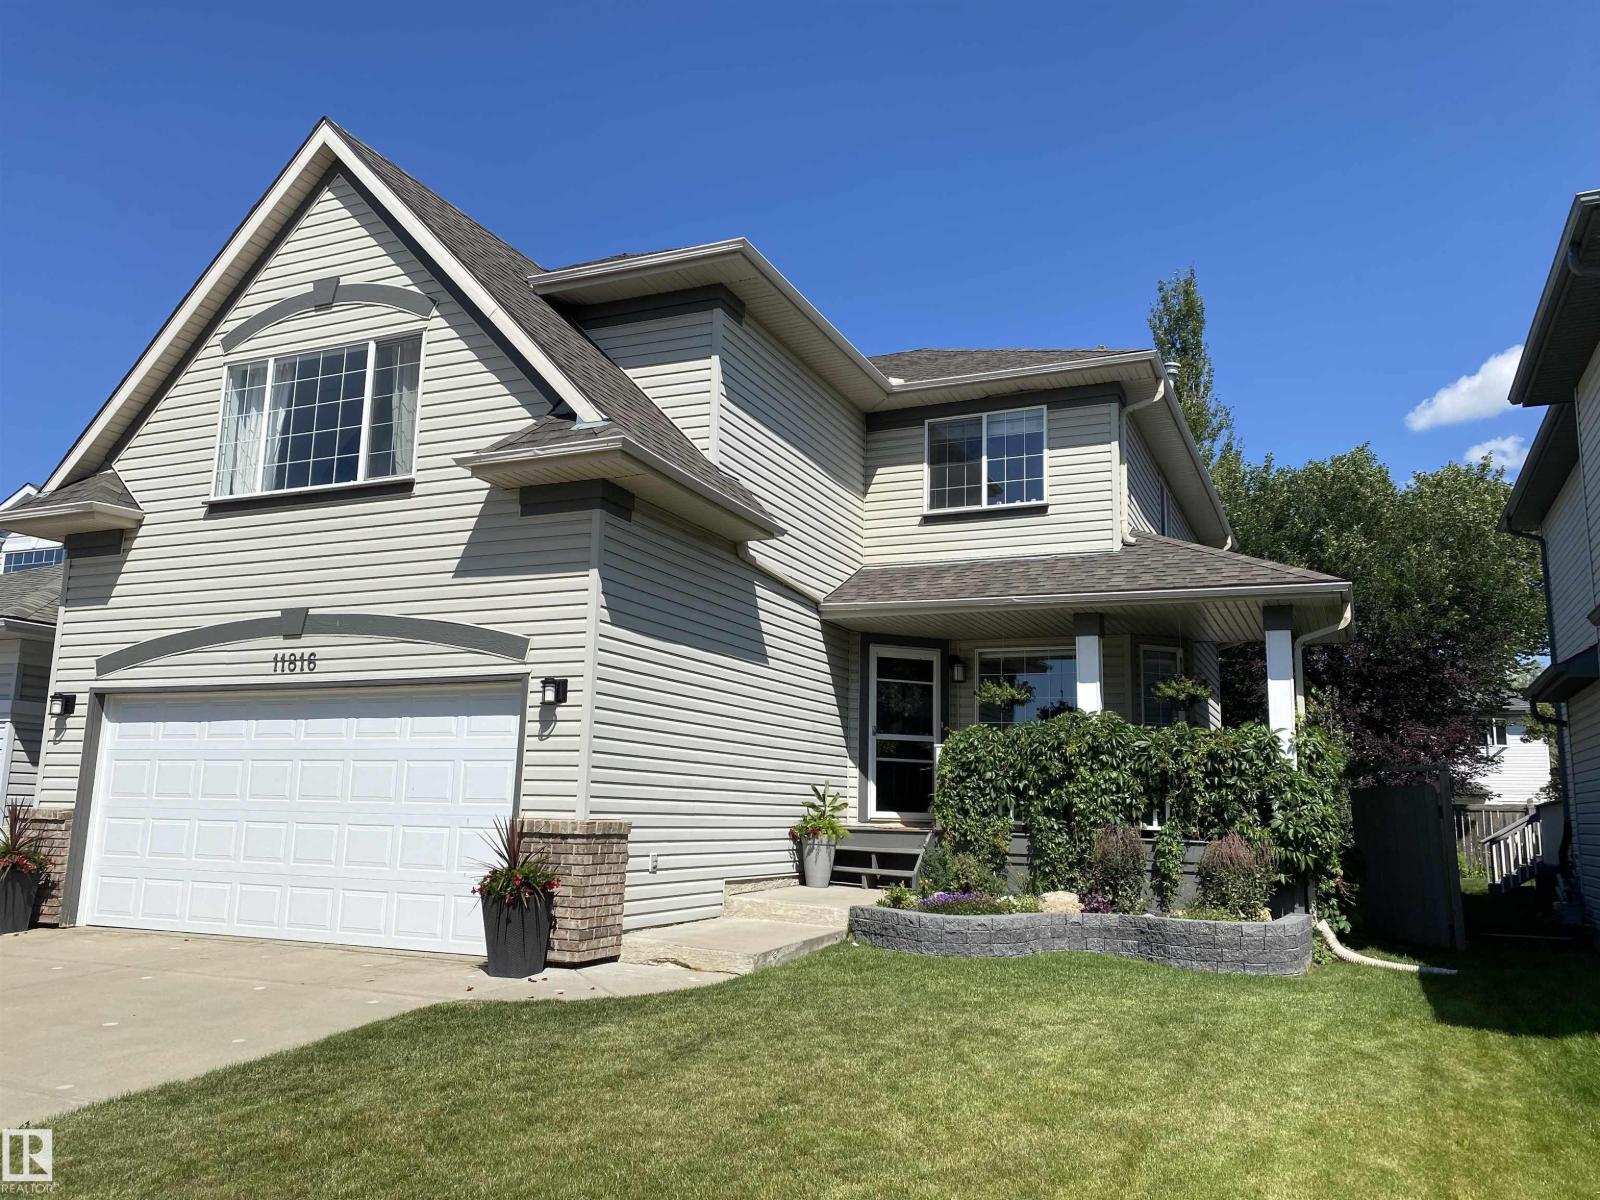
BEAUTIFULLY RENOVATED in TWIN BROOKS! Located on a quiet street less than 5 mins from GEORGE NICHOLSON ELEMENTARY, this AIR-CONDITIONED home has been thoughtfully updated over the last few years. Inside, feel the warmth of RICH HARDWOOD FLOORING & New Carpet Upstairs - a truly beautiful space OVER-FLOWING with NATURAL LIGHT. Main level offers a Flex Space, Powder room and cozy living room w/ NEW TILED FIREPLACE. Updated Cabinets & QUARTZ COUNTERS in the Kitchen provide plenty of counter space. The breakfast nook opens up to a beautiful backyard w/ NEW 2-TIERED HUGE COMPOSITE DECK. Upper level Bonus room is a RELAXING OASIS w/ high ceilings, BRIGHT WINDOWS & Shiplap accent walls. You'll love the KING-SIZED primary suite w/ walk-in closet & Renovated Ensuite(HEATED FLOORS) — 2 more bedrooms & updated 4-PC bath complete the 2nd level. The PROFESSIONALLY FINISHED BASEMENT provides an office with reading nook, new 3-PC bathroom, large family room, and Built-in QUEEN-SIZED Murphy bed is perfect for guest stays. (id:65446)
3959 55 St NW
Edmonton, Alberta
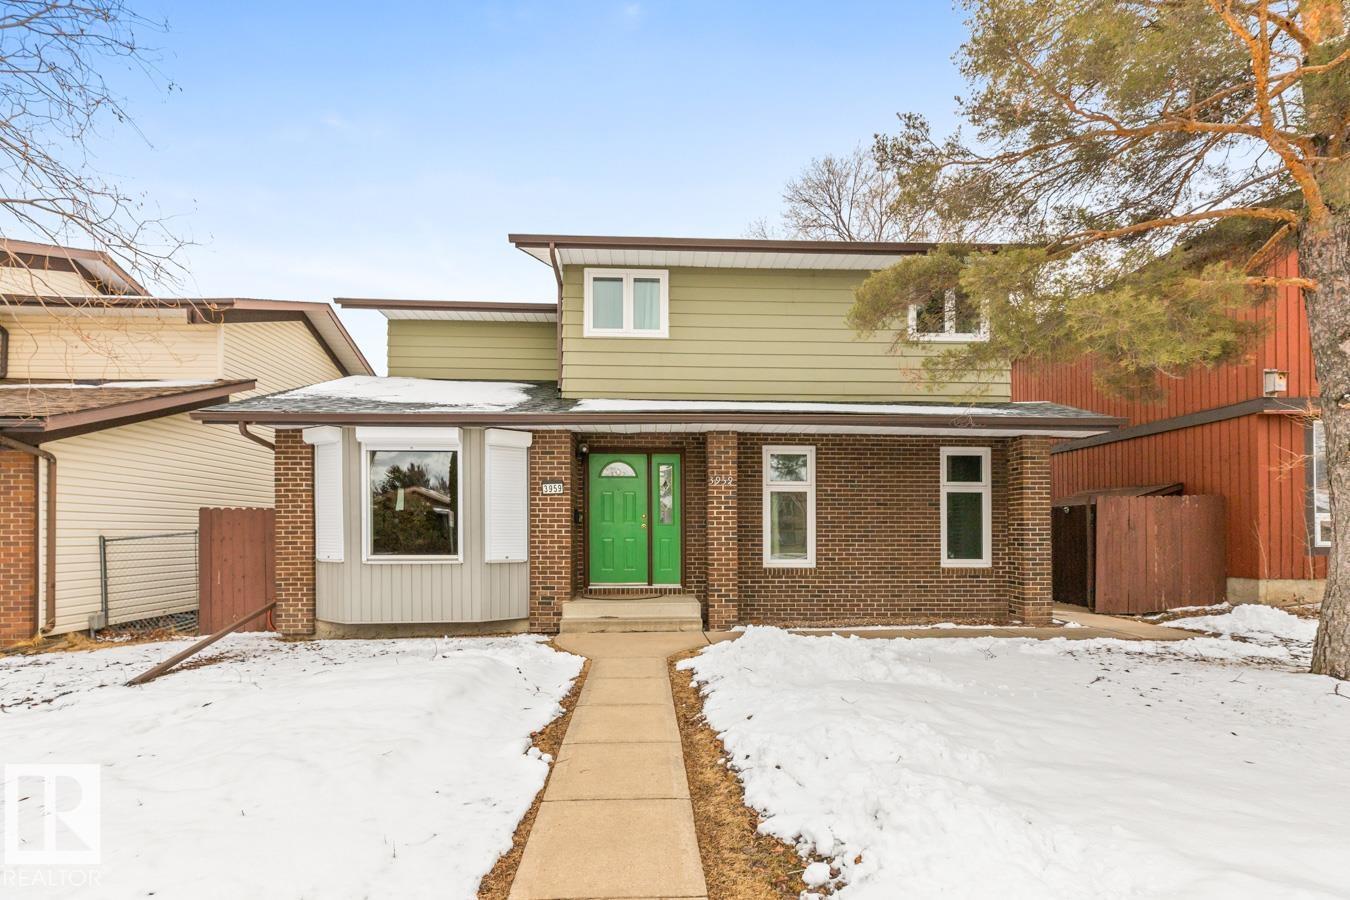
Welcome to Greenview! This UPDATED 2-storey is packed with value, offering 3 bedrooms, den (possibly a 4th bedroom), 3.5 baths & an oversized double garage. Major upgrades include WINDOWS, HWT, EAVES, HARDWOOD & AC, just move in and enjoy! A bright, family-sized living room with bay window welcomes you in, filling the space with natural light. The kitchen features plenty of cabinetry & newer appliances, and opens to the dining area and cozy family room with fireplace, perfect for everyday living. A guest bath & laundry complete the main floor. Upstairs, you’ll find a king-sized primary retreat with dual closets & a 4pc ensuite, plus 2 generous bedrooms and a 4pc main bath. The fully finished basement adds incredible space with a huge rec room, flex area & 4pc bath. Enjoy the fenced & landscaped yard with access to the double garage with new door. Steps to parks, trails, schools & all amenities, this is the one! (id:65446)
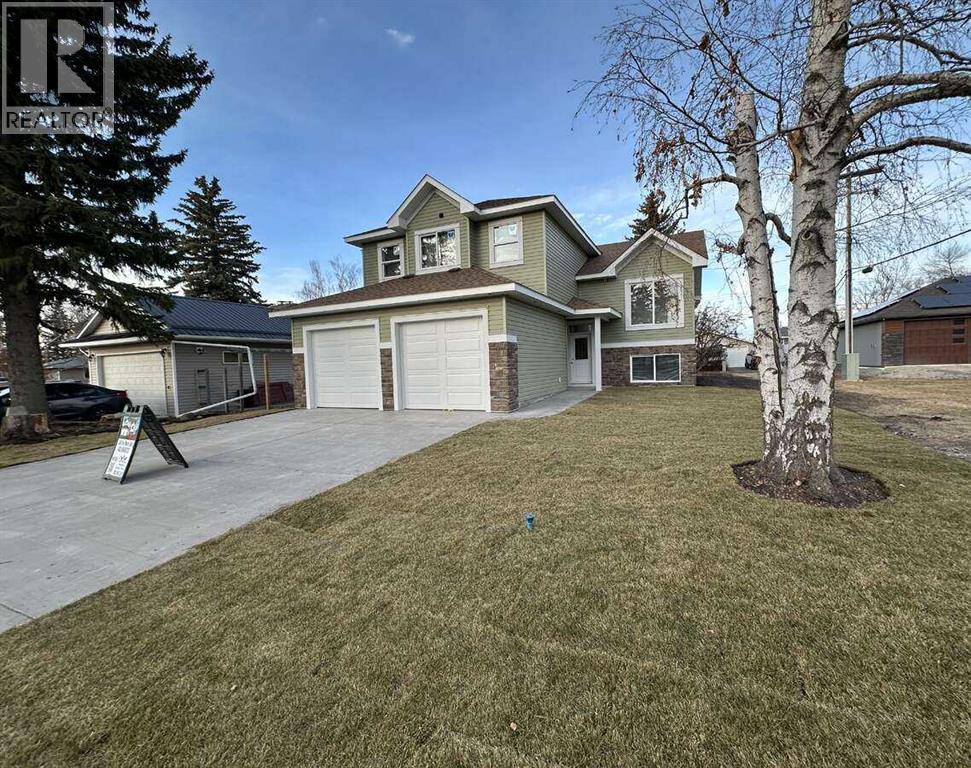
5518 52 Street
Olds, Alberta
*** For more information, please click the "More Information" button. *** Modern Living at its best! Step into this gorgeous, newly built home that blends comfort, and style. Perfect for families, first-time buys or anyone looking for a fresh start in a beautiful space. A bright open-concept with a lot of natural light. Modern kitchen with sleek countertops, and ample storage. Spacious primary bedroom featuring a private bath with dual sinks and a walk in closet. Two additional bedrooms ideal for family, guests or home office. Attached oversized garage. Stylish finishes throughout and move-in ready. Large back yard with mature trees. Located in an established area and close to schools. Includes new home warranty and immediate possession. This home is brand new built with energy efficient design and convenient features to help make life a easier. (id:65446)
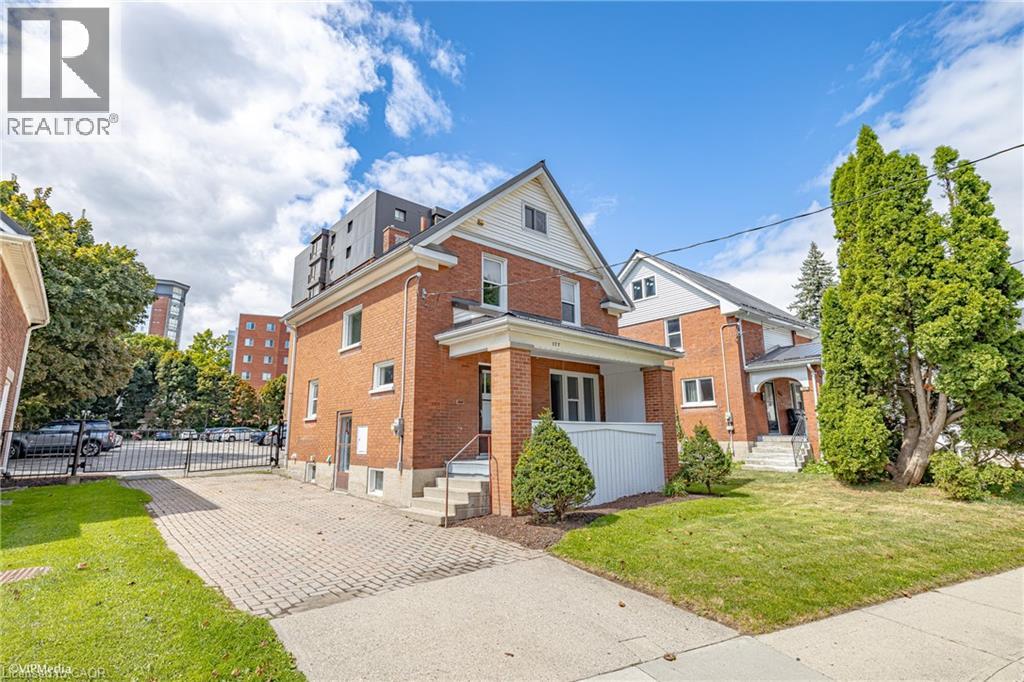
175 Regina Street N
Waterloo, Ontario
AAA Location just a hop skip and a jump from WLU in the uptown core of Waterloo. This freshly painted 3 bedroom home is move in ready and is the perfect place for a first time home owner or savvy investor. (id:65446)
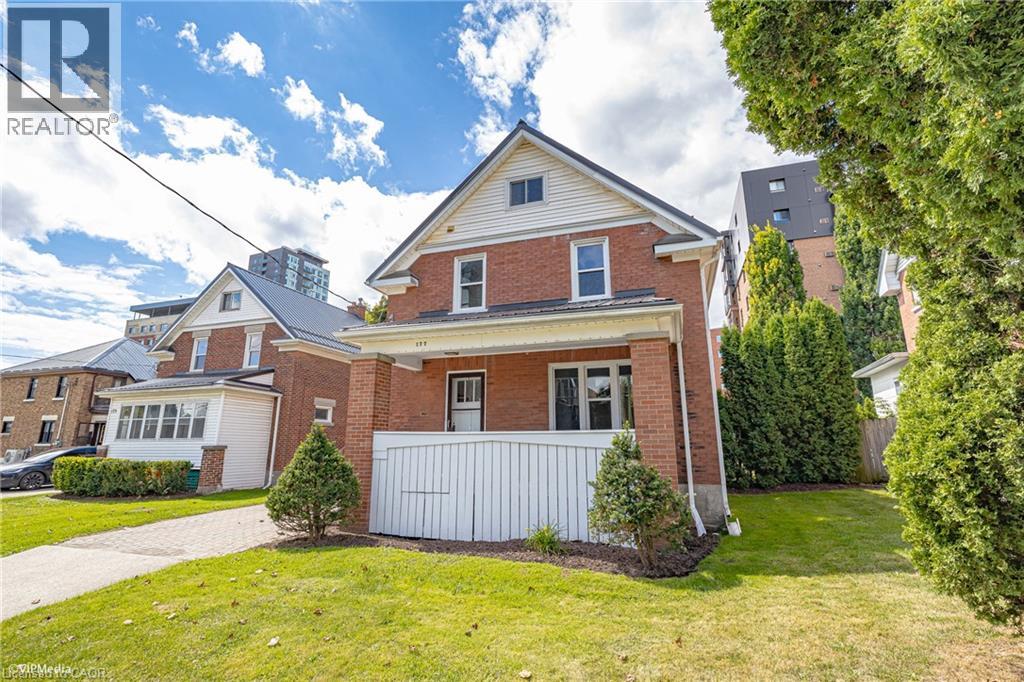
177 Regina Street N
Waterloo, Ontario
AAA Location just a hop skip and a jump from WLU in the uptown core of Waterloo. This freshly painted 3 bedroom home is move in ready and is the perfect place for a first time home owner or savvy investor. (id:65446)
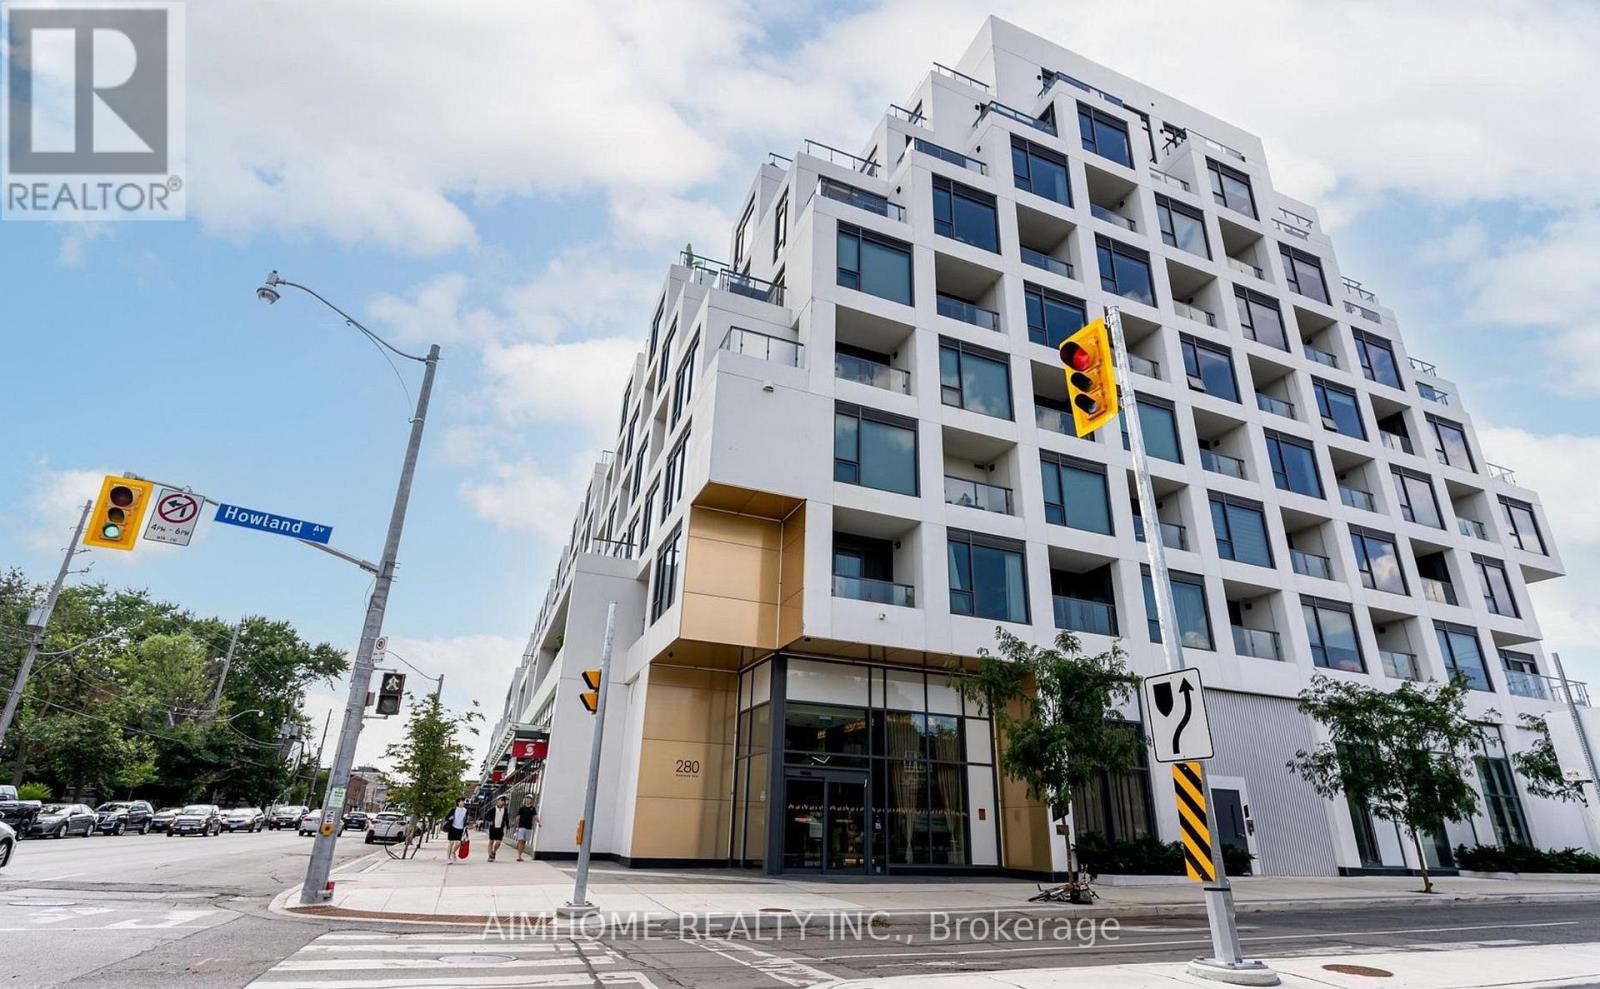
417 - 280 Howland Avenue
Toronto, Ontario
Rare opportunity to lease a true showpiece in The Annex! This 2-bedroom + den, 2.5-bath home spans 1,147 sq. ft. with soaring 10-ft ceilings, two west-facing balconies, and a smart L-shaped layout. Chef's kitchen with 8-ft island, premium appliances, and full pantry. Split-bedroom plan with walk-in closets and ensuite baths. Den ideal for office. Includes premium underground parking with EV charger and locker. Built by Tridel in 2021, Bianca offers luxury amenities: rooftop terrace with infinity pool, fitness & yoga studios, elegant guest suites, and more. Book your private viewing today-photos don't do it justice! (id:65446)

13 15099 28th Avenue
Surrey, British Columbia
Welcome to The Gardens at Semiahmoo, a gated community in the sought-after Elgin Chantrell neighbourhood. This pristine corner-unit townhouse offers one of the largest floor plans in the complex, featuring a primary bedroom on the main floor, radiant heated floors, double car garage, and two extra-large storage rooms. The thoughtful layout offers bright, open living spaces with a cozy fireplace, a den on the main level, and generous upper-level space ideal for guests, family, or flexible use. Enjoy a sunny southwest-facing private yard with patio and lawn, plus a welcoming front patio. Walk to shopping, cafés, parks, and the Semiahmoo Trail. Recent upgrades include interior/exterior paint, roofs, garage doors, and boiler. A must see! OPEN HOUSE: SUNDAY, APRIL 19th 1-3PM. (id:65446)
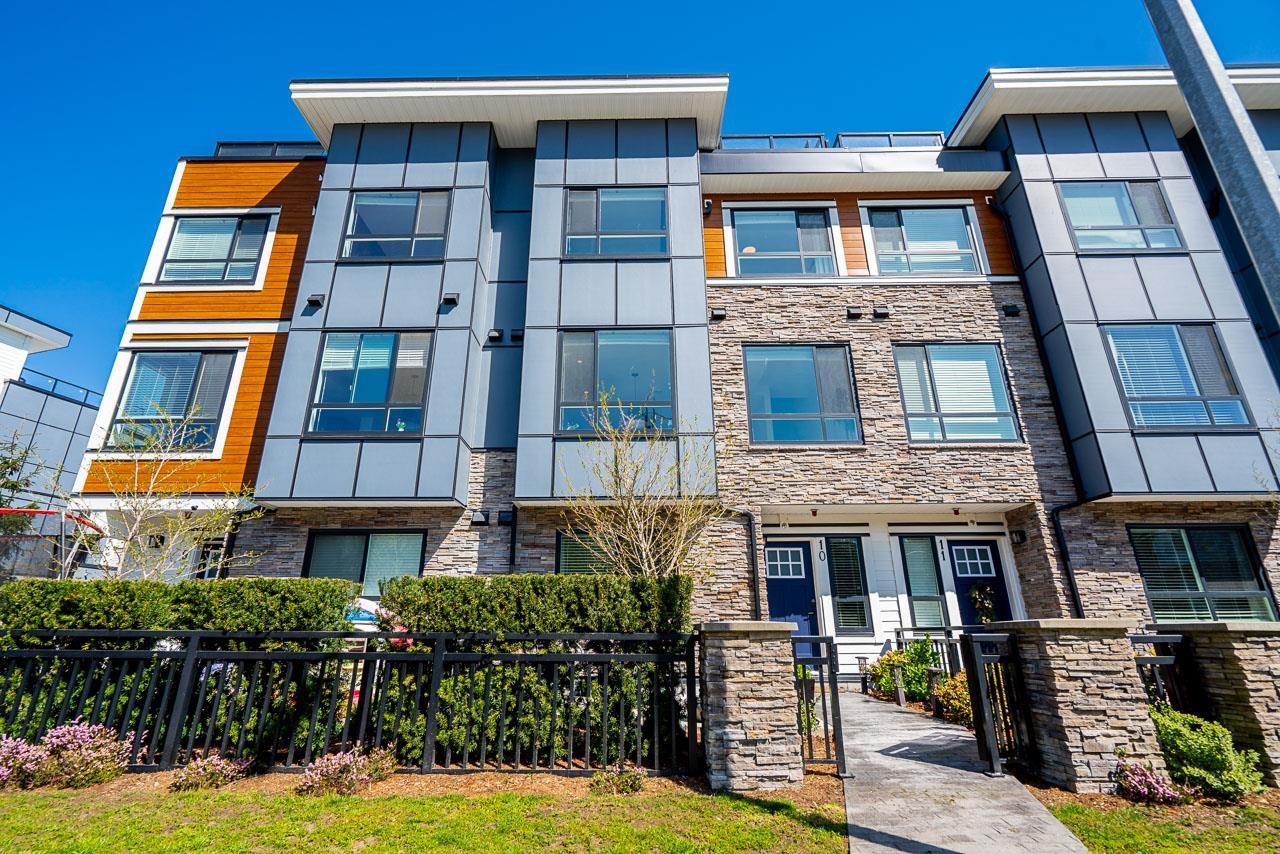
10 5476 Brydon Crescent
Langley, British Columbia
Modern 4 bed, 3.5 bath townhome at Brydon Living offering space that truly works for everyday life. Bright, open-concept main floor with a sleek gourmet kitchen featuring quartz counters, quality appliances, a large island perfect for gathering, and peaceful greenery sightlines from the kitchen and dining. Spacious living and dining areas flow seamlessly, while plush carpeting adds comfort upstairs. The standout? A private rooftop patio stretching front to back, complete with a double box gas hookup, ideal for entertaining or unwinding with sunset views. Double-wide garage. Located in the heart of Langley City, just steps to parks, trails, schools, shopping, restaurants, and transit. A well-balanced home combining style, function, and lifestyle. (id:65446)
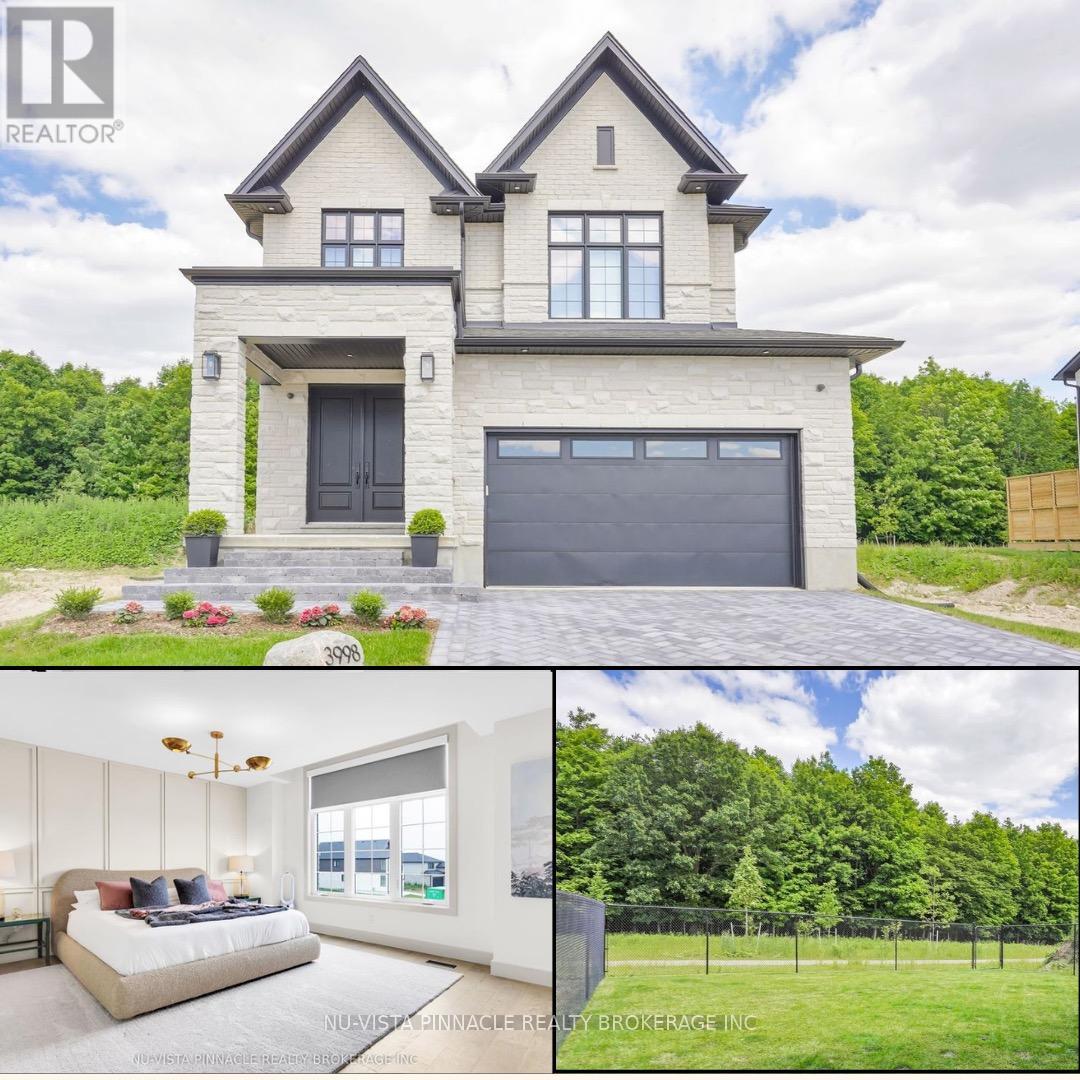
3998 Big Leaf Trail
London South, Ontario
Modern Luxury Meets Nature | Forest-Backed, Designer Home | Welcome to 3998 Big Leaf Trail - a rare fusion of modern luxury and forest-side serenity. Built in 2024 by Bridlewood Homes with interiors by Design by Averil, this exceptional residence backs onto protected green space and delivers a lifestyle that feels private, polished, and effortless. Inside, soaring 10-foot ceilings, a striking double-height staircase, and wide-plank hardwood set the tone for light-filled, open-concept main floor living. The chef's kitchen steals the show with Deslaurier custom cabinetry, integrated Fisher & Paykel appliances, quartz countertops, cabinetry panel on fridge, a full walk-in pantry, wine fridge, and flawless functionality - designed to impress and perform.The living room invites you to unwind by the gas fireplace, framed by custom built-ins, art lighting, and a cozy seating ledge. Step outside to your oversized, forest-facing deck and fully fenced yard - no rear neighbours, direct access to walking trails, and total privacy. Upstairs, the primary suite is a true retreat, featuring elevated ceilings, sunset forest views, a spa-inspired ensuite with floor-to-ceiling tiled rain shower, and a professionally designed Neiman Market walk-in closet. Additional bedrooms are generously sized with upgraded storage and designer finishes, including a private junior suite and a family-friendly Jack & Jill bath.Thoughtful luxury continues with a custom mudroom and laundry zone with shoe-pullout cabinetry, owned tankless water heater, Sonos sound system, and security rough-ins. The basement offers a separate side entrance and is roughed-in for a legal one-bedroom suite - ideal for multi-generational living or future income. Outside, enjoy landscaped gardens, a herringbone driveway, and architectural soffit lighting that makes this home shine day and night.This is not just a home - it's a statement. Craftsmanship, design, and nature come together beautifully at 3998 Big Leaf Trail. (id:65446)
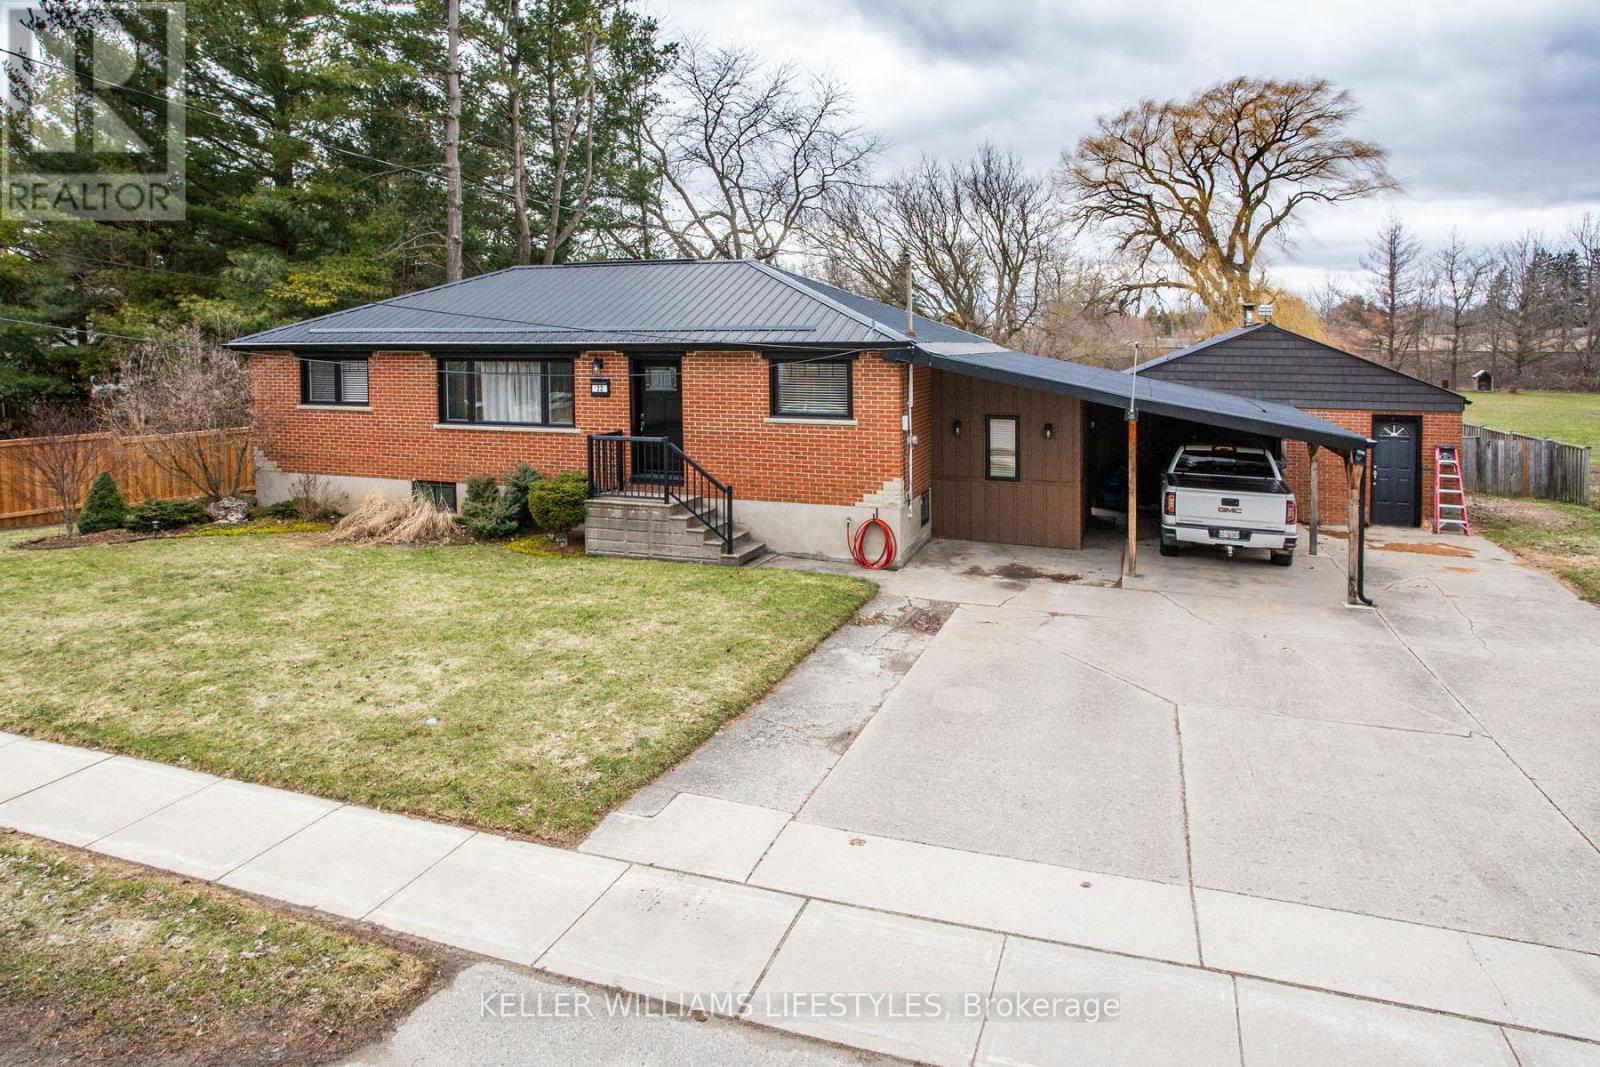
22 Charles Street
Thames Centre, Ontario
Dorchester Bungalow! Modern amenities and rural serenity make for a home you will cherish for years to come! This 2+2 bedroom bungalow has been thoughtfully redesigned with a modern, open layout, featuring a spacious dining area, a luxurious main bathroom with jetted tub, and updated finishes throughout. The work has been done for you! A 50-year steel roof (2012), furnace and AC (2020), and tankless water heater (2025) are just the beginning. The updated kitchen features granite counter tops and ample space to prepare your next amazing dinner! The basement is fully finished with a rec-room, 2 bedrooms, a full bathroom and separate walk-out entrance. The backyard is a site to behold! Privacy abounds with meandering exposed aggregate walkways, picturesque sheds and a large deck to entertain. The garage is 20 x 20ft - enough space for a car and work space... a double garage with a single door! Add to this intangibles of a great community, and amazing schools within a quick walk. Come see for yourself! Front windows replaced, soffits & eves with gutter guards and more. Worth the visit! (id:65446)

3354 Mersea Street
London South, Ontario
Welcome to this stunning family home in one of the area's most sought-after, family-friendly neighbourhoods. Surrounded by parks, beautiful green space, convenient shopping, and just minutes to Highway 401 for an easy commute, the location truly has it all. Families will appreciate access to both a French school and a newly built, elementary school just steps away. Step inside to a bright, airy interior flooded with natural light. Oversized bay windows and elegant California shutters create a warm yet sophisticated atmosphere throughout. Just off the foyer, a versatile front room offers the perfect space for a home office or formal living area. Designed for both everyday living and entertaining, the spacious family room flows seamlessly into the open-concept kitchen and sun-filled dining/breakfast area. The thoughtful layout offers exceptional flow and functionality across the main floor. A practical mudroom-style laundry area with built-in storage, conveniently located near the garage entrance, keeps coats, sports equipment, and everyday essentials neatly organized and out of sight. Upstairs, you'll find 4 generously sized bedrooms, including an impressive primary retreat complete with a spa-inspired ensuite featuring elegant finishes. Each room offers comfort, space, and flexibility for a growing family. Step outside to a fenced backyard designed for both relaxation and entertaining. Enjoy summer evenings on the large covered backyard patio, perfectly complemented by poured concrete for a clean, low-maintenance finish. It's an ideal space for hosting gatherings, watching the kids play, or simply unwinding in your own private outdoor retreat. Bright, spacious, and beautifully designed, this exceptional home offers the perfect blend of style, comfort, and convenience. More than just a house - it's the lifestyle your family has been waiting for. (id:65446)
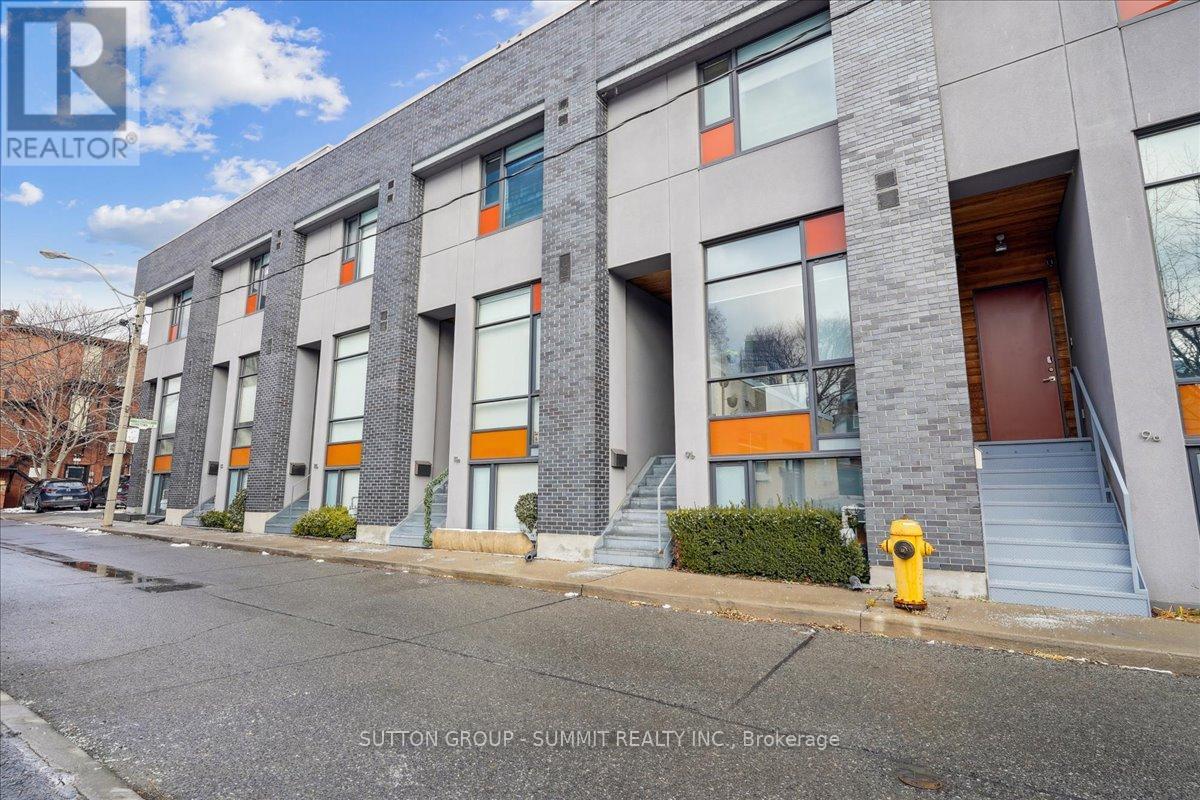
13 Gilead Place
Toronto, Ontario
Set on one of Corktown's most desirable streets, 13 Gilead Place offers a rare opportunity to own a freehold townhouse in the heart of Toronto's Lower East Side. Just steps to the Distillery District, St. Lawrence Market, the Financial District, and the upcoming Ontario Line Corktown Station, this location delivers unmatched urban convenience with a strong sense of community. Designed by architect Brian Kucharski, the home blends modern architecture with thoughtful functionality. The open-concept main floor is ideal for both entertaining and daily living, featuring soaring 13-foot ceilings and floor-to-ceiling windows that bathe the space in natural light. The seamless transition between living and dining areas creates an inviting and sophisticated atmosphere.Upstairs, the primary bedroom offers a calm retreat with 10-foot ceilings and a spa-inspired ensuite. The second bedroom includes custom cabinetry and a built-in Murphy bed, making it both stylish and versatile. Heated floors throughout all bathrooms and the finished lower level elevate everyday comfort.The upper level provides a flexible space that can easily serve as a home office, gym, or additional bedroom. From here, step onto the private rooftop patio - a rare urban oasis with a gas BBQ, greenery, and impressive city views. Oversized 1 car garage with extra parking in laneway. This is a home that perfectly balances design, comfort, and location - ideal for those seeking an elevated downtown lifestyle. (id:65446)
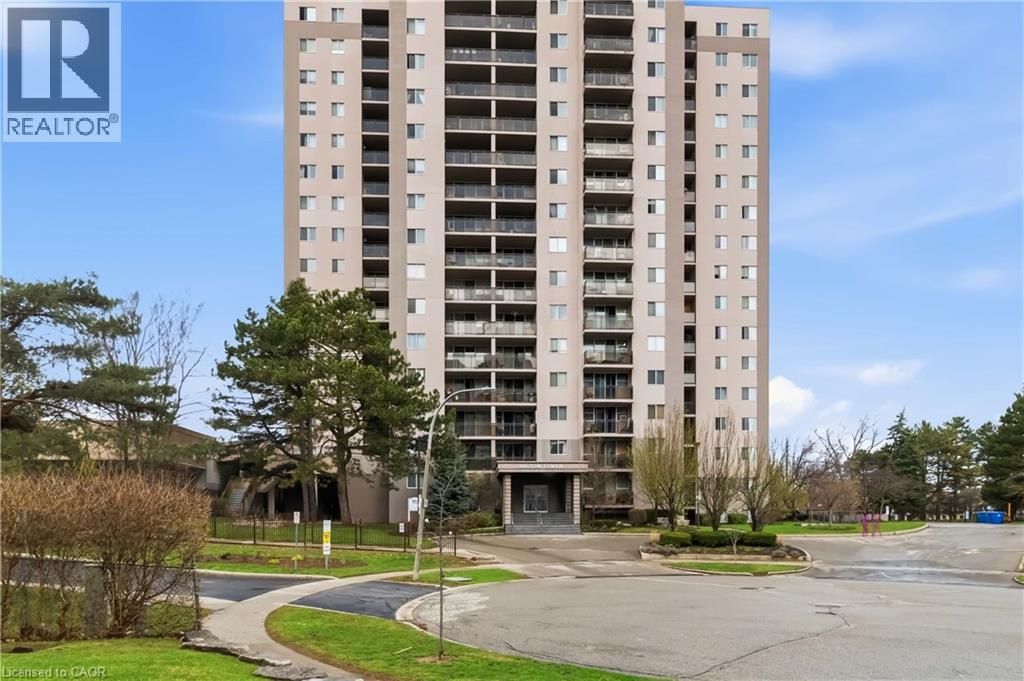
975 Warwick Court Unit# 1706
Burlington, Ontario
Experience breathtaking views of Lake Ontario from this beautifully maintained two-bedroom condo, offering a spacious, thoughtfully designed layout and a modern, carpet-free interior for effortless, low-maintenance living. The renovated kitchen is a standout, featuring sleek stainless steel appliances and seamless flow into the dining and living areas, making it perfect for both everyday living and entertaining. From the bright living room, step out onto your private, oversized balcony and take in sweeping lake views, an ideal setting to relax or host guests. Additional highlights include a convenient in-suite layout with access to a separate storage room located just across the hall, perfect for seasonal items, bicycles, or extra pantry space. Enjoy the ease of main-floor laundry with newer appliances. Residents have access to an exceptional range of amenities, including an indoor pool, fully equipped fitness centre, billiards and games rooms, a party room, and secure bike storage. Condo fees include all utilities; heat, hydro, water, internet, and cable, offering outstanding value and peace of mind. Perfectly located within walking distance to parks, trails, and everyday shopping, and just minutes from Mapleview Shopping Centre, Spencer Smith Park, vibrant downtown Burlington, and the waterfront. Commuters will appreciate quick access to the Burlington GO Station, QEW, and Highway 403. This exceptional condo offers the perfect blend of lifestyle, location, and value, an opportunity you don’t want to miss. (id:65446)
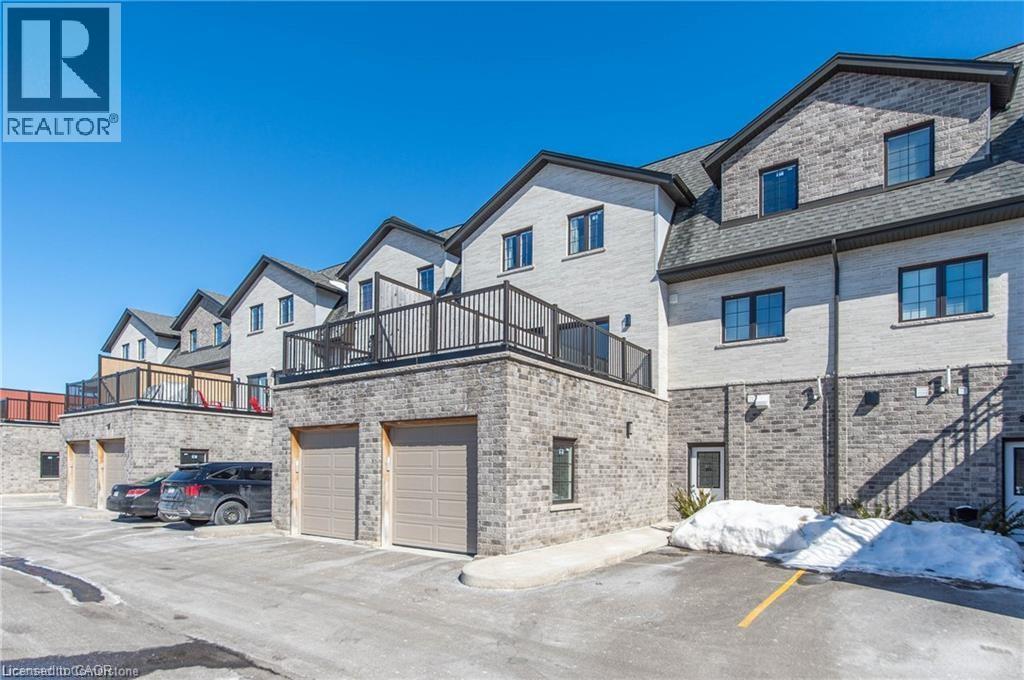
255 Woolwich Street Unit# 203
Waterloo, Ontario
Welcome to this stunning luxury townhome, built in 2020 and ideally situated in the highly desirable Bridgeport area of East Waterloo. Featuring 3 bedrooms and 2.5 bathrooms, this beautifully designed home offers the perfect blend of style, comfort, and convenience.Enjoy modern flooring throughout with no carpet, creating a clean and contemporary feel. The main level features a bright open-concept layout and an impressive family room with soaring 18-foot ceilings and a walk-out to a charming balcony, perfect for relaxing or entertaining.The chef-inspired kitchen is finished with quartz countertops, while a second patio offers additional outdoor space for everyday enjoyment and hosting guests. The spacious primary bedroom includes a walk-in closet and a private ensuite bathroom.The upper level features a cozy sitting area, two generously sized bedrooms, a 4-piece bathroom, and a convenient laundry room. Located in a highly walkable neighbourhood, this home is just minutes from the University of Waterloo, Wilfrid Laurier University, shops, parks, and many other amenities. Book your private showing today and experience exceptional urban living. (id:65446)
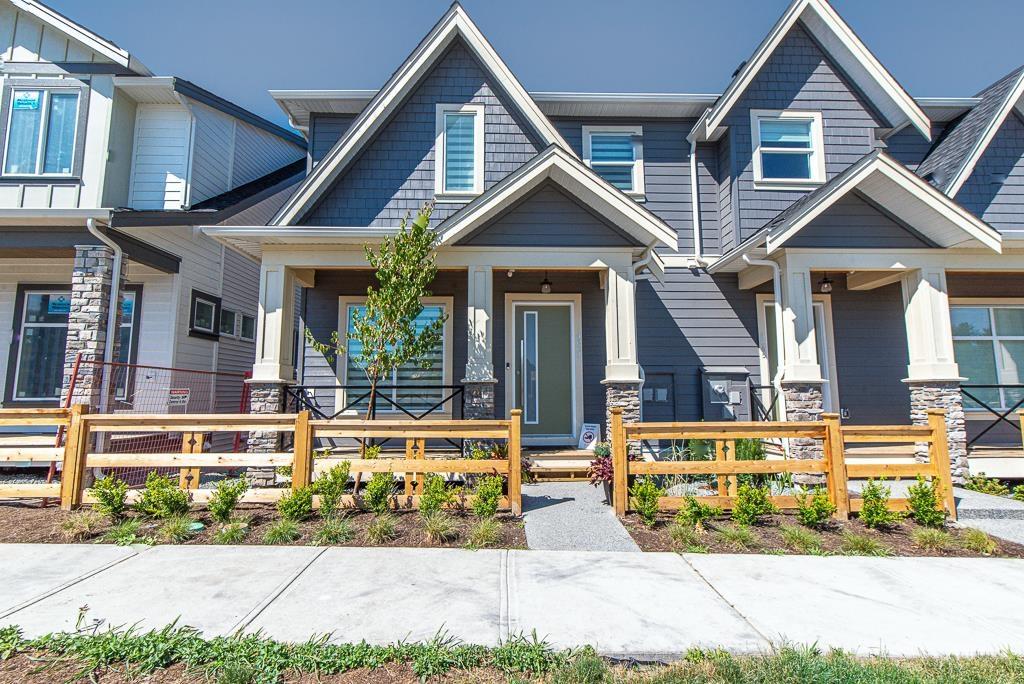
19683 74 Avenue
Langley, British Columbia
Bliss At Latimer SHOWHOME FOR SALE, FULLY FURNISHED, DECORATED & UPGRADED! This 2485 sqft. fully finished home comes equipped with designer selected furniture and decorations, upgraded appliance package, Control 4 entertainment system, security cameras, LG appliances, sprinkler system, on-demand hot water, feature walls, Big screen TV' s, EV Charger, Epoxy coating in garage, AC, Zebra Blinds, and Master Bathroom Vanity. All you need is to move in all set up. Luxurious 3 level 1/2 Duplex home. Spacious 3 bedrooms upstairs with separate laundry room for easy access. 10' ceiling on main with Extra large windows. PLUS downstairs features separate entry, a large rec room with 2Bed and 2bath. Located in the highly desired neighborhood of Latimer in Langley. NO STRATA! ! (id:65446)
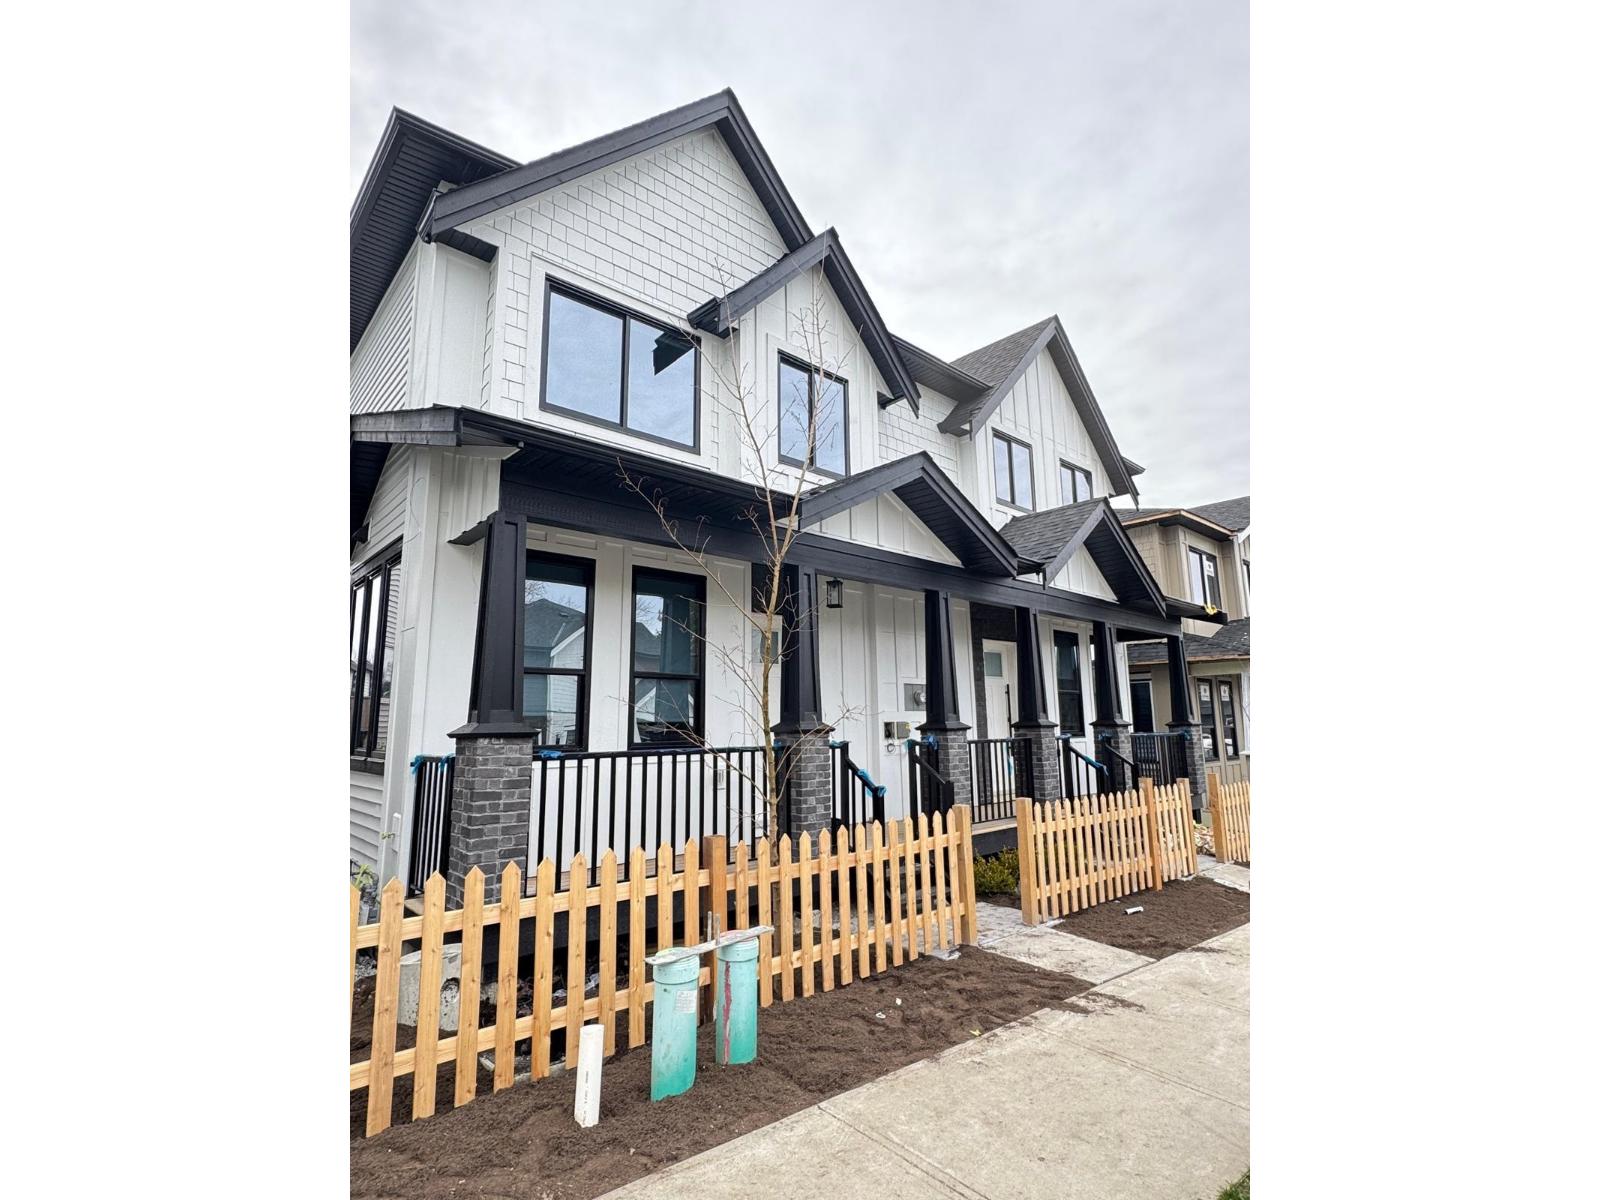
7661 197 Street
Langley, British Columbia
NO STRATA!! Brand new luxurious 3 level 1/2 Duplex home in Willoughby area of Langley! This custom home features open living concept, Lane access, Spacious 3 bedrooms upstairs with separate laundry room for easy access. Full Bathroom on main floor, Energy efficient gas heating. The open concept kitchen is the family chefs dream with high end appliances. PLUS downstairs features separate entry, a large rec room with 2Bed and 2bath. Located in the highly desired neighborhood of Latimer in Langley. Walking distance to great schools, Langley events center, shopping, and much more! Home comes with 2-5-10 year warranty. Call today to schedule a viewing before it's gone ! (id:65446)
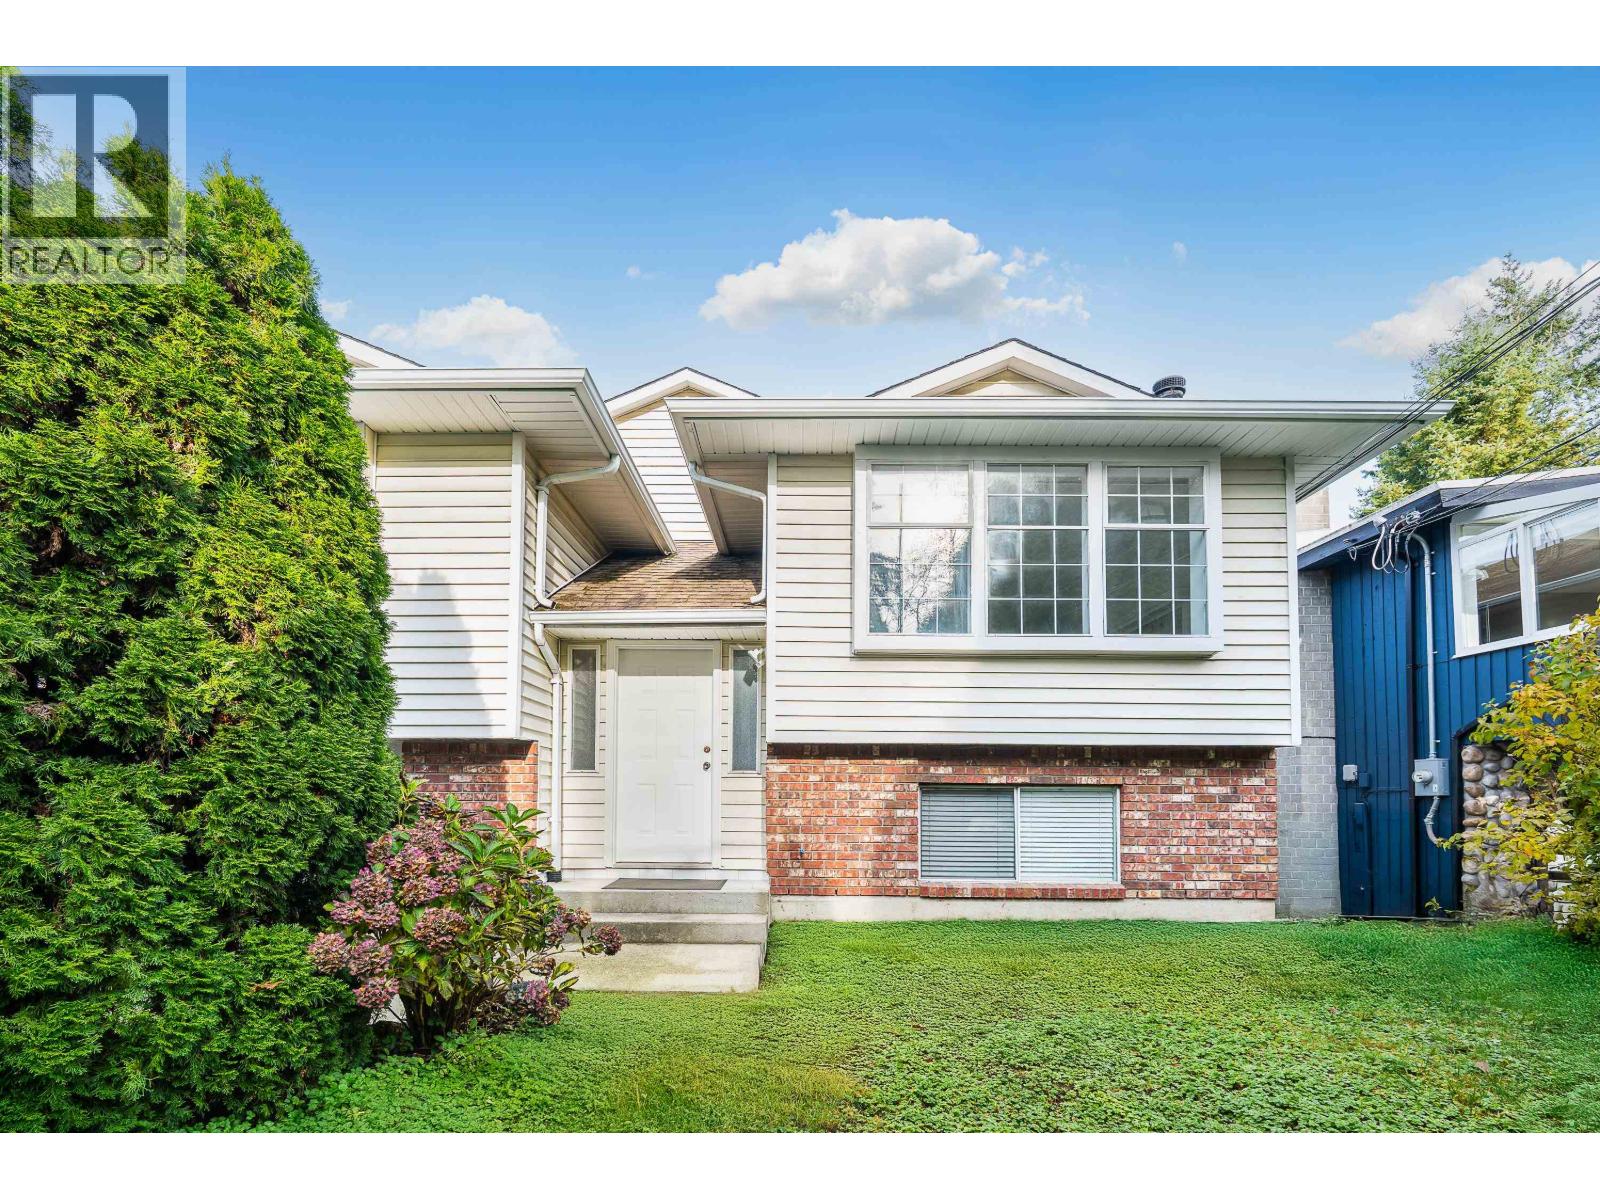
3868 Mt Seymour Parkway
North Vancouver, British Columbia
Welcome to 3868 Mt. Seymour Pk-Spacious 5-bed, 3-bath detached home in desirable Seymour. Offering approximately 2,427 SQ FT over two levels, this well-maintained residence sits on a flat usable lot with 60 ft of frontage. The upper level features 3 bedrooms, including a primary with walk-in closet and updated ensuite, spacious living and dining rooms, a bright kitchen, with access to a large deck, and a wood-burning fireplace. Fresh paint throughout the upper floor. The lower level is fully finished and offers two additional bedrooms with a separate entrance. Generous parking and excellent functionality throughout. Located just minutes to Parkgate Village, golf courses, trails, schools and Deep Cove. A solid detached home offering space and flexibility. (id:65446)
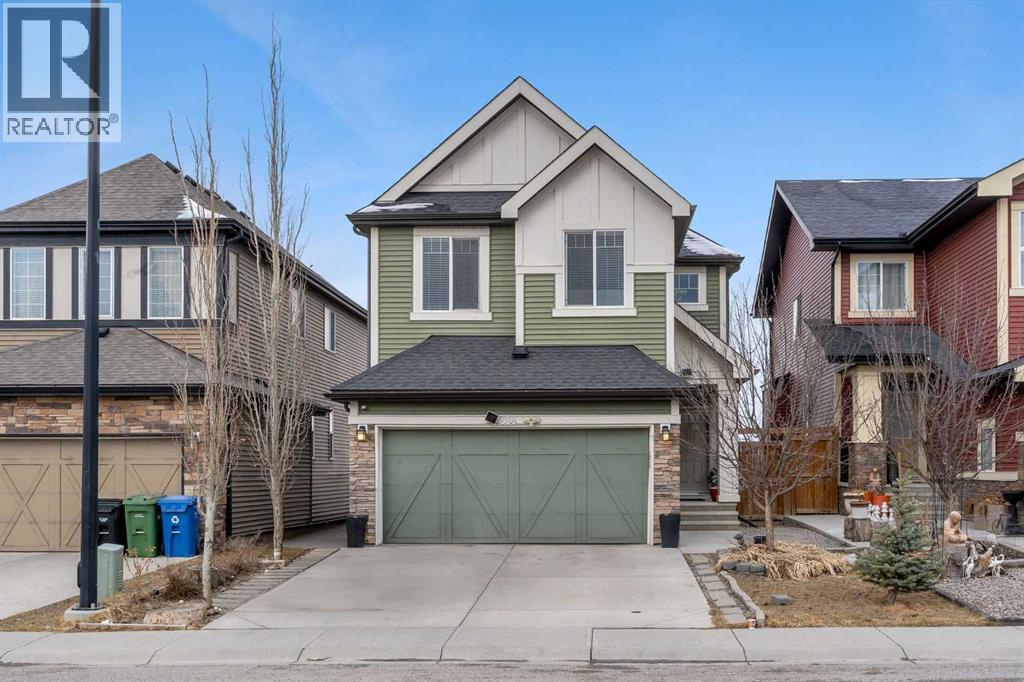
288, 288 Evansborough Way NW
Calgary, Alberta
********OPEN HOUSE SATURDAY APRIL 4 FROM 12PM-3PM******* This stunning family home is located in the highly sought-after community of Evanston. Featuring a partially finished walk-out basement, this property is ideally situated on a quiet street just minutes from schools, shopping, and all the amenities Evanston has to offer.The open-concept main floor offers a spacious living area perfect for entertaining, along with a versatile den and convenient main-floor laundry. The gourmet kitchen is equipped with granite countertops, a stainless steel appliance package, an undermount sink in a large island, and a stylish designer tile backsplash.Upstairs, you’ll find a bright bonus room, a full bathroom, and two generously sized bedrooms. The primary suite features a luxurious 5-piece ensuite and a walk-in closet, providing the perfect private retreat. (id:65446)
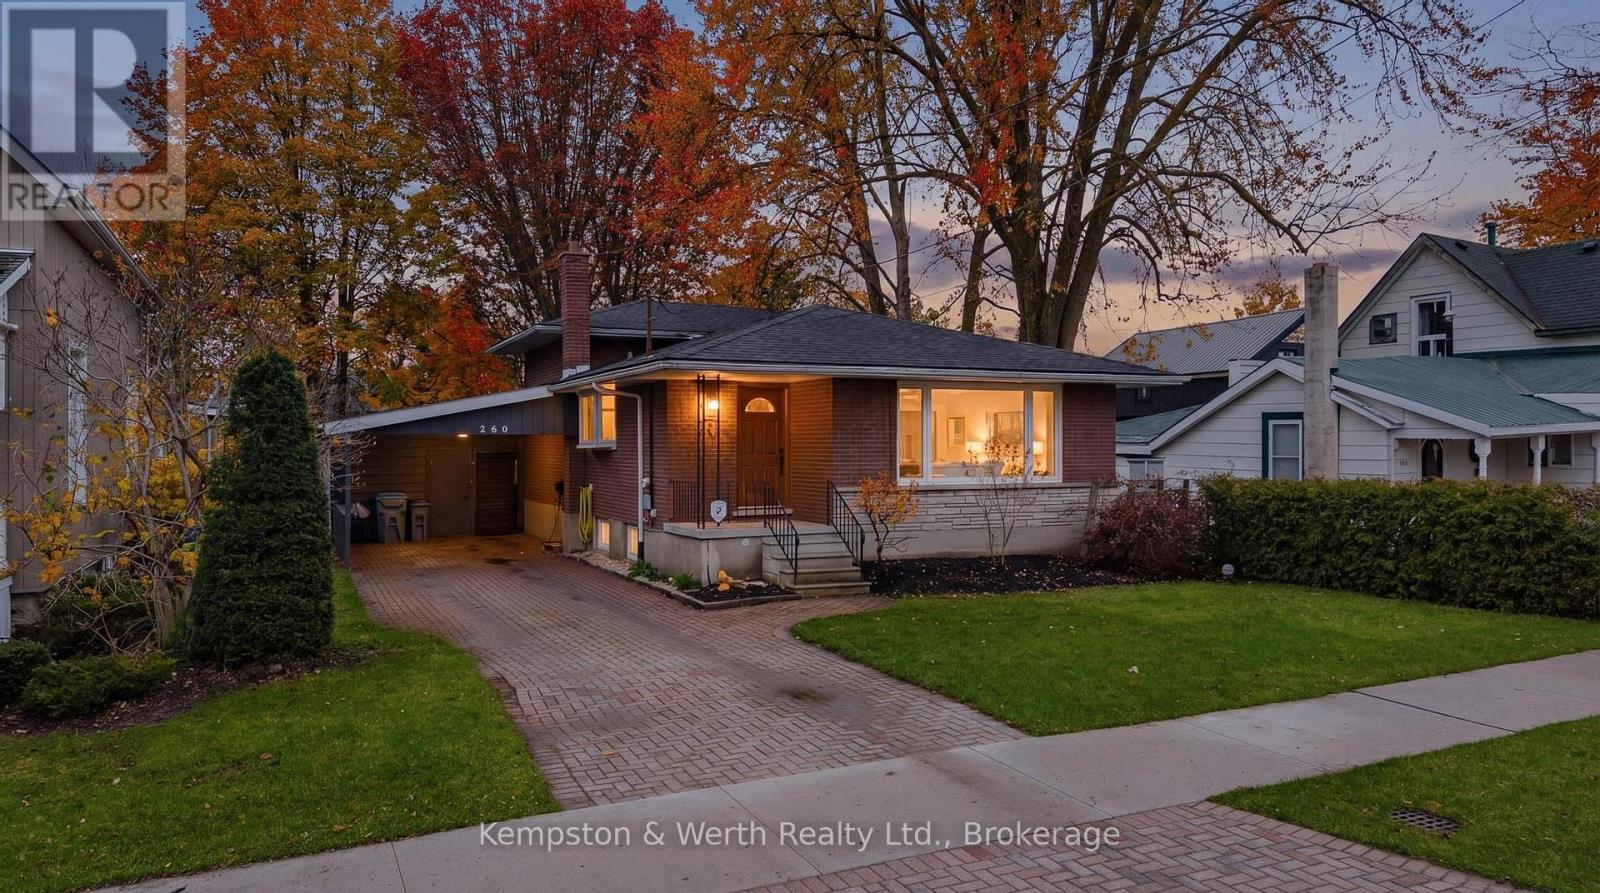
260 Binning Street W
North Perth, Ontario
Welcome to 260 Binning St W Listowel. This charming back split offers a great balance of space, function, and that hard-to-describe feeling you notice the moment you walk in.The main level is bright and welcoming, with a large front window filling the living room with natural light. The layout flows comfortably from the living room to the dining area and into the kitchen, connected, but not fully open, giving each space its own purpose. A full four-piece bathroom on this level adds everyday convenience. Upstairs, you'll find two bedrooms, both with large windows and closets, including a spacious primary, along with a powder room. Just a few steps down from the main floor is a third bedroom and an additional living area with sliding patio doors that lead directly to the backyard-an ideal setup for a growing family or anyone looking for a bit of extra space to spread out. Outside, the fully fenced yard sits on a 133-foot deep lot and features a deck, play set, and fire pit-ready to enjoy all summer long. The finished basement adds even more flexibility, whether you need a home office, playroom, rec room, or gym. All of this within walking distance to downtown Listowel, parks, and schools. (id:65446)
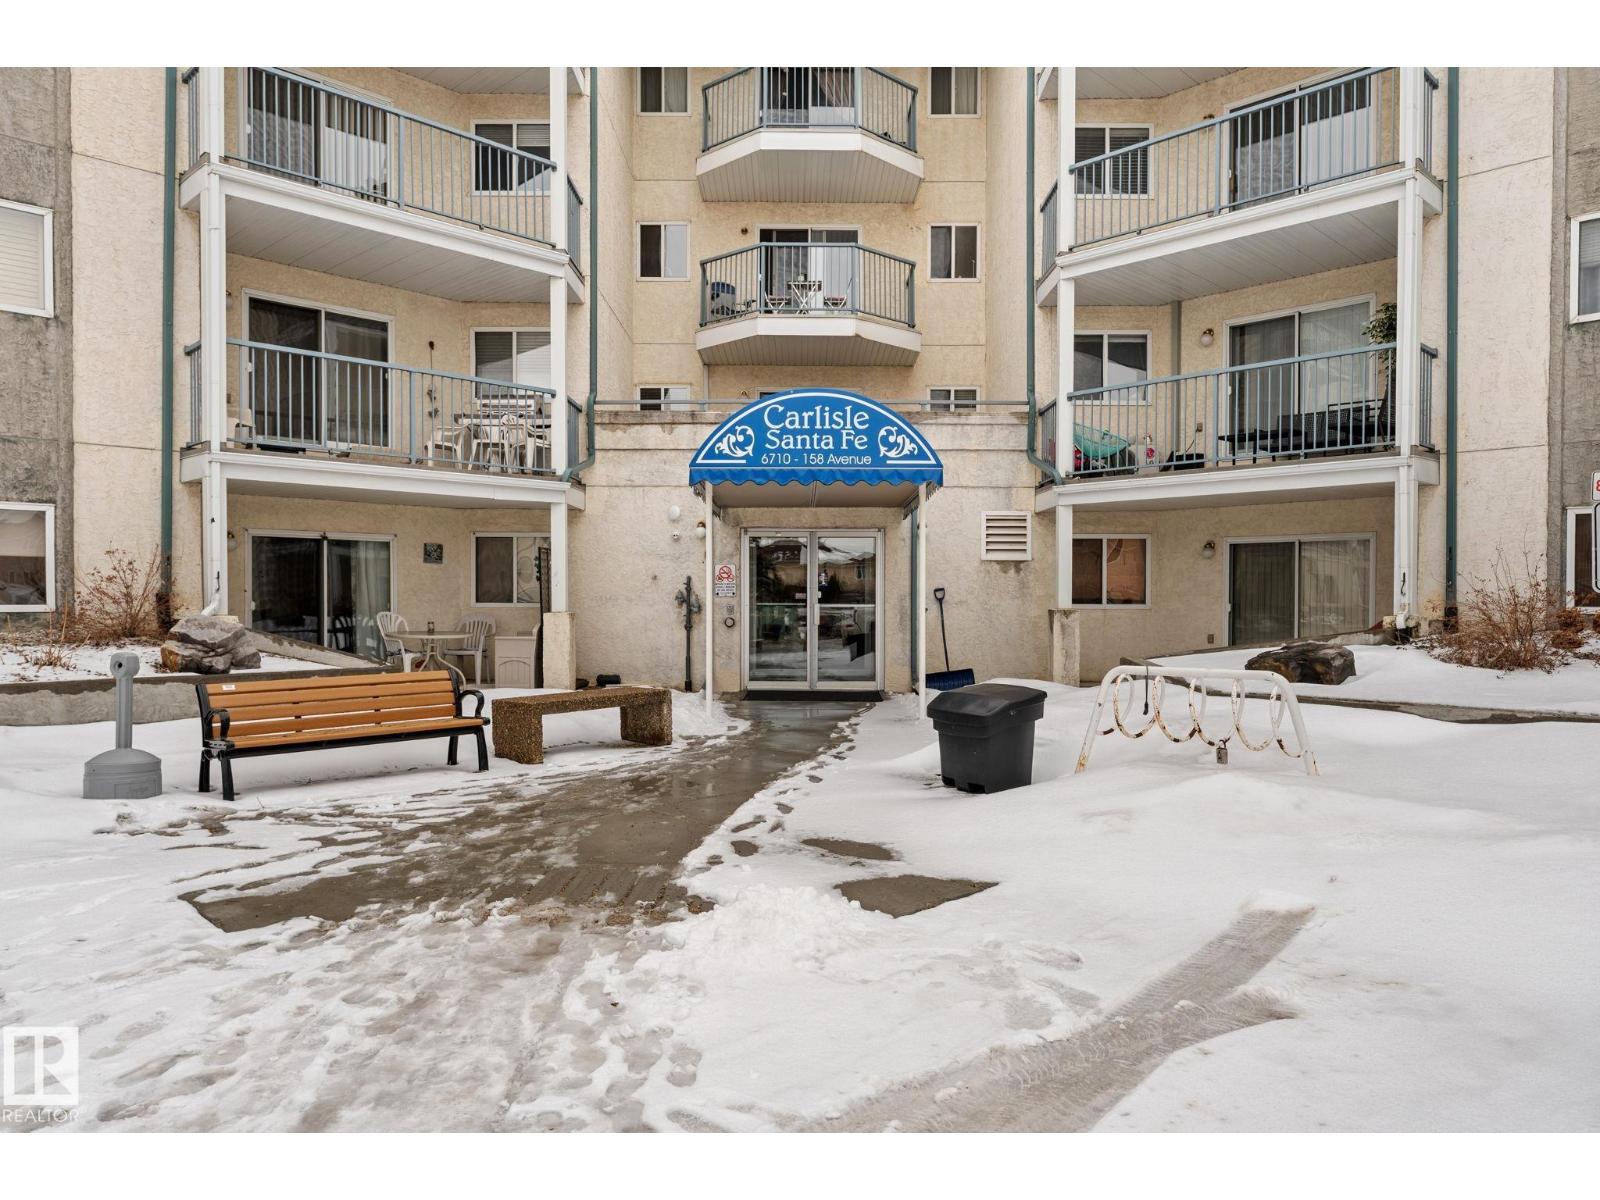
#208 6710 158 Av NW
Edmonton, Alberta
Cozy and well-maintained 2-bedroom condo in the desirable community of Ozerna! This bright unit features a HUGE primary bedroom, a spacious second bedroom, and a functional layout perfect for comfortable living. Enjoy the convenience of ensuite laundry and a large private balcony—ideal for relaxing or entertaining. Stay comfortable year-round with the added bonus of air conditioning (a rare find in this building) Immaculately kept and move-in ready, this home is perfect for first-time buyers, downsizers, or investors. Located close to parks, schools, shopping, and all amenities (id:65446)
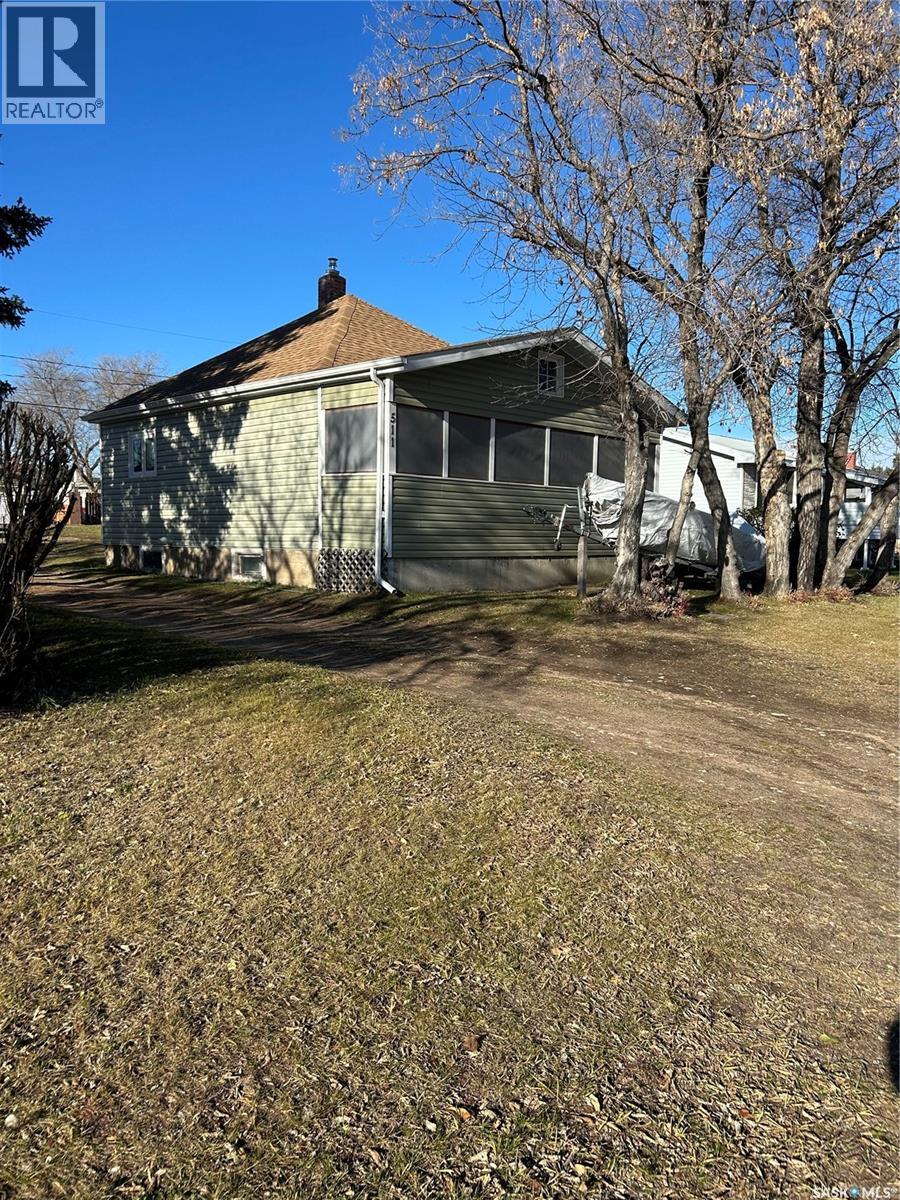
511 Albert Street
Hudson Bay, Saskatchewan
Perfect Starter, Retirement, or Investment Home in Hudson Bay! This charming one-bedroom home is packed with upgrades, and sits a on 2 titled lots, here are the highlights; new windows, new siding, and 1.5” insulation wrap around the entire house for improved efficiency, new shingles. Inside, you’ll find a beautifully updated bathroom with shared laundry on the main floor. The refreshed flooring, and fresh paint throughout is a bonus. The home offers a welcoming porch entry, plus off the front living room a screened-in, enclosed deck just, perfect for enjoying those peaceful northern evenings. Outside, the property continues to impress with a patio area, two sheds (one electrified), and plenty of space to relax or garden. Bonus: a Mastercraft 42” lawnmower is included, along with the fridge, stove, washer, and dryer—making this a true move-in-ready opportunity. Downstairs provides ample storage space, adding even more functionality to this home. New furnace and water heater. Whether you’re searching for a bachelor suite, a retirement retreat, or your very first home, this property checks all the boxes. Ideally located within walking distance to local primary healthcare and the hospital, and just minutes from a fully stocked grocery store. The K–12 school, the newly featured new swimming pool and water park which is also nearby. Hudson Bay offers fantastic amenities including a movie theatre, skate park, skating arena, and curling rink.Why not make Hudson Bay your place to call home and invest in your future? Why rent when you can own! Call today to set up your viewing! (id:65446)
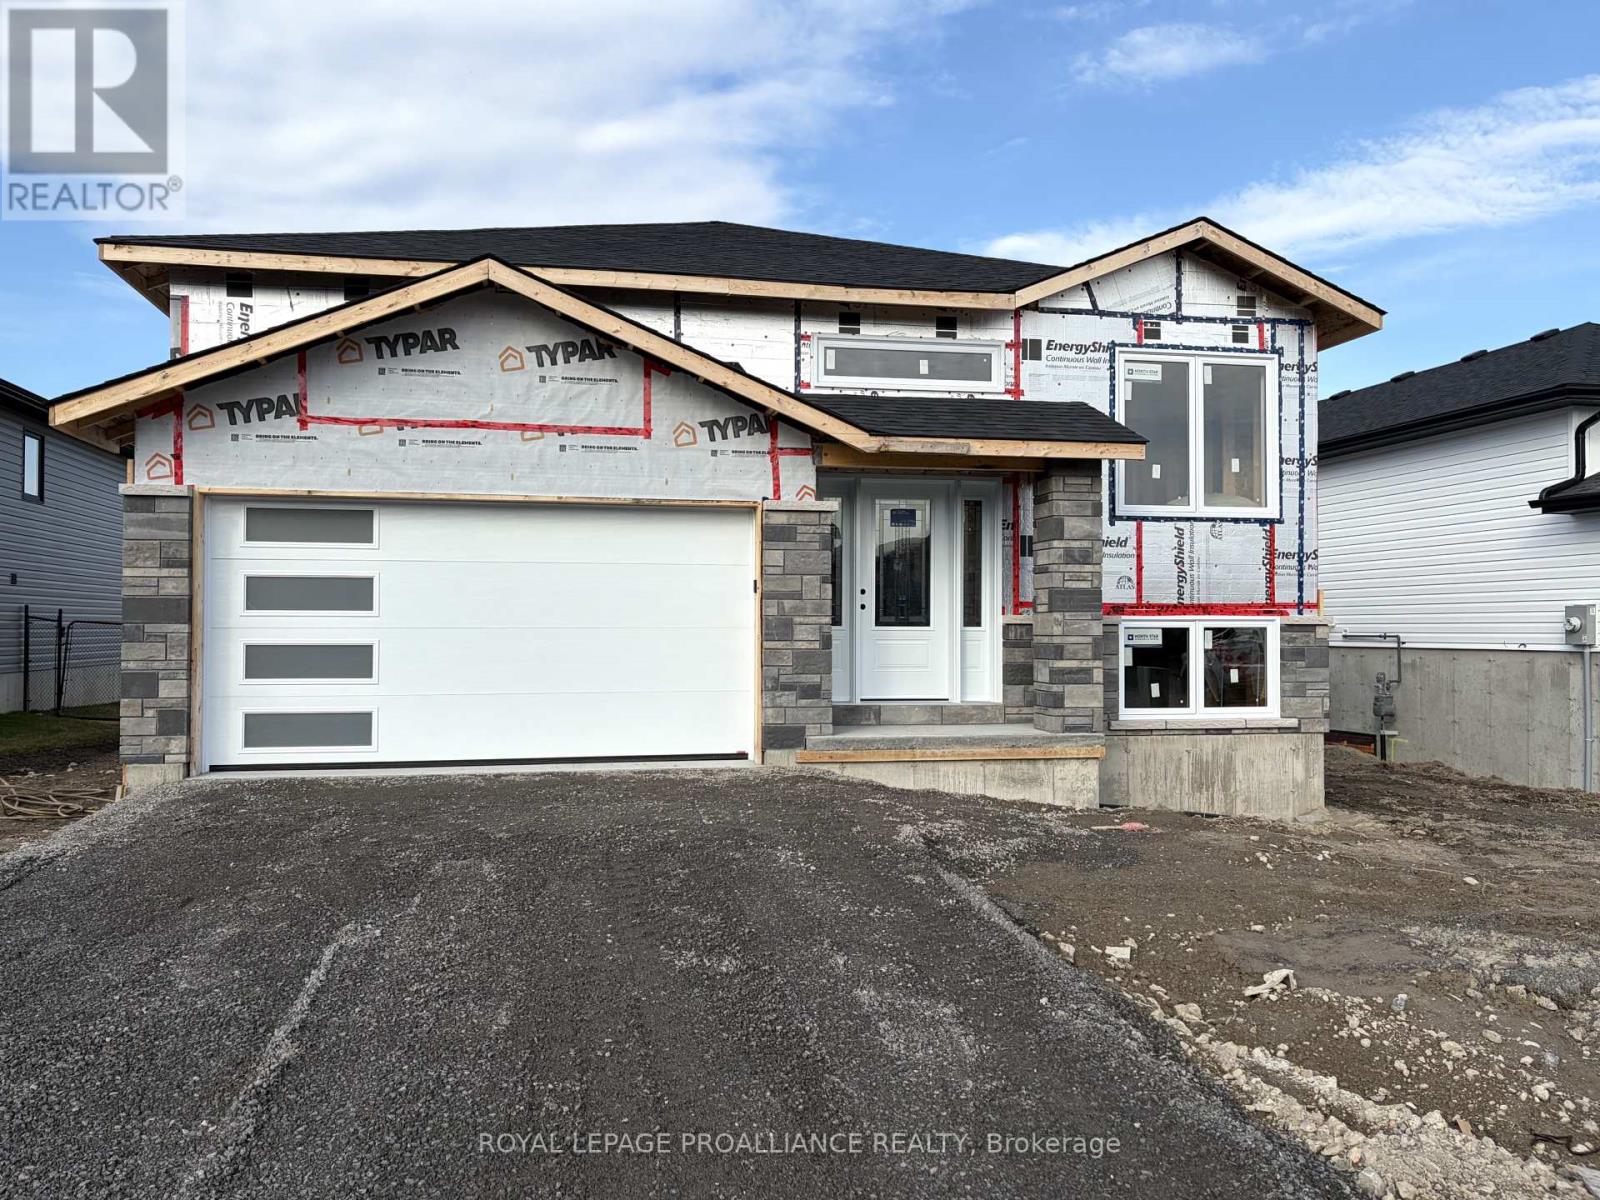
81 Meagan Lane
Quinte West, Ontario
Three bedrooms, 2 baths, open concept living/dining/kitchen. Kitchen features island with seating area, and pantry. Master suite boasts walk-in closet, and private ensuite. Other popular features include main floor laundry room, vaulted ceiling, forced air natural gas furnace, air exchanger for healthy living. Carpet free through out. Exterior complete with deck from large patio doors, attached garage with inside entry, sodded, paved driveway, walk way. Lower level awaits your finish or leave as storage. Situated on a quiet street with a park, and walking trail and ATV trail nearby. 15 minutes or less to 401, Trenton, and YMCA. Summer 2026 closing possible (id:65446)
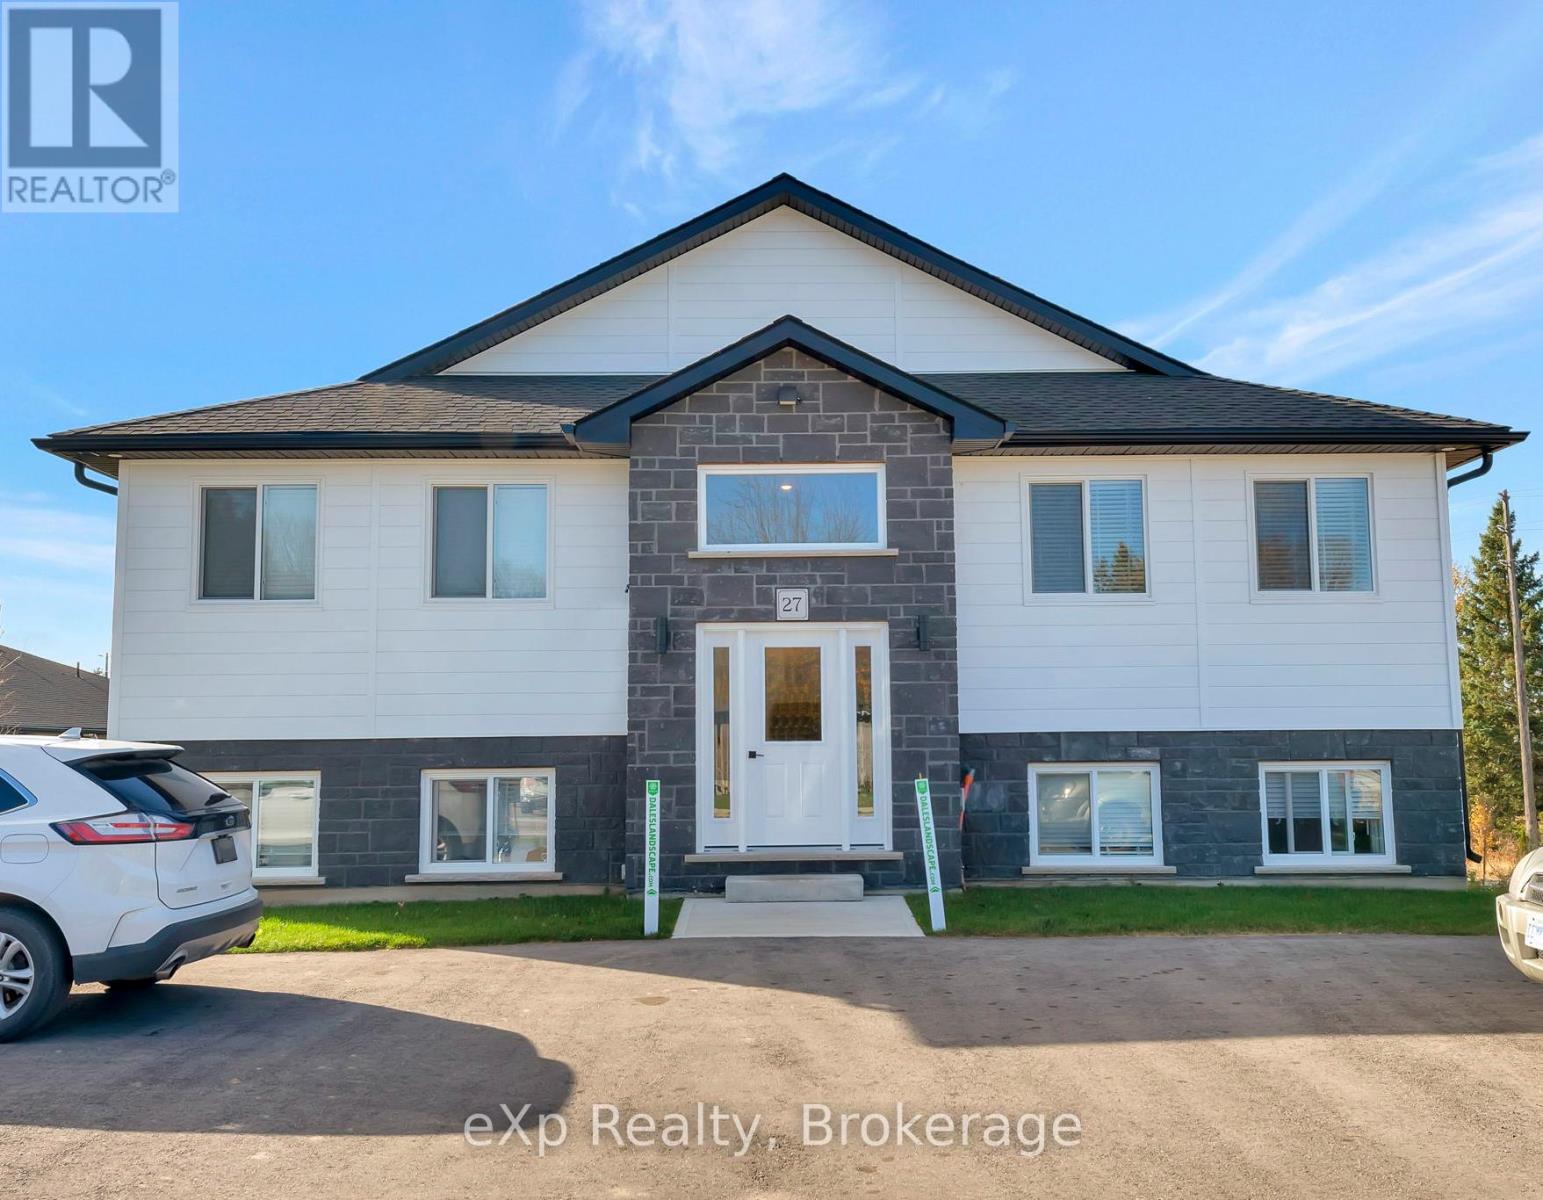
4 - 27 Malcolm Crescent
North Perth, Ontario
Bright. Elevated. Designed to feel different. Set on a quiet crescent and backing onto one of the most unique open views in Listowel, ON, this two-bedroom, one bathroom apartment offers excellent light, space, and a sense of calm. Whether you're starting your day with a coffee (overlooking the tree line) or winding down after work (with the doors open to fresh air) this unit is designed to elevate your everyday routine. Inside, the space is clean, modern, and intentionally simple: Bright open-concept layout with oversized windows. Quartz countertops + stainless steel appliances (fridge/freezer, dishwasher, oven/range, and microwave). White cabinetry with black hardware for a sharp, modern look. Heated floors for year-round comfort. In-suite laundry. Private outdoor space with unobstructed natural views. Unlike typical apartment living, this suite offers a quiet, refined atmosphere: ideal for professionals or couples looking for something that feels a step above. Locally owned and professionally managed, you'll experience responsive service and long-term stability - a rental unit that feels like home. Gas, water and heat/cooling are included (heat pump system). Hydro, cable and internet are not included. Please Note: Apartment is unfurnished. Photos have been staged to provide a better idea of size and potential use of space. (id:65446)
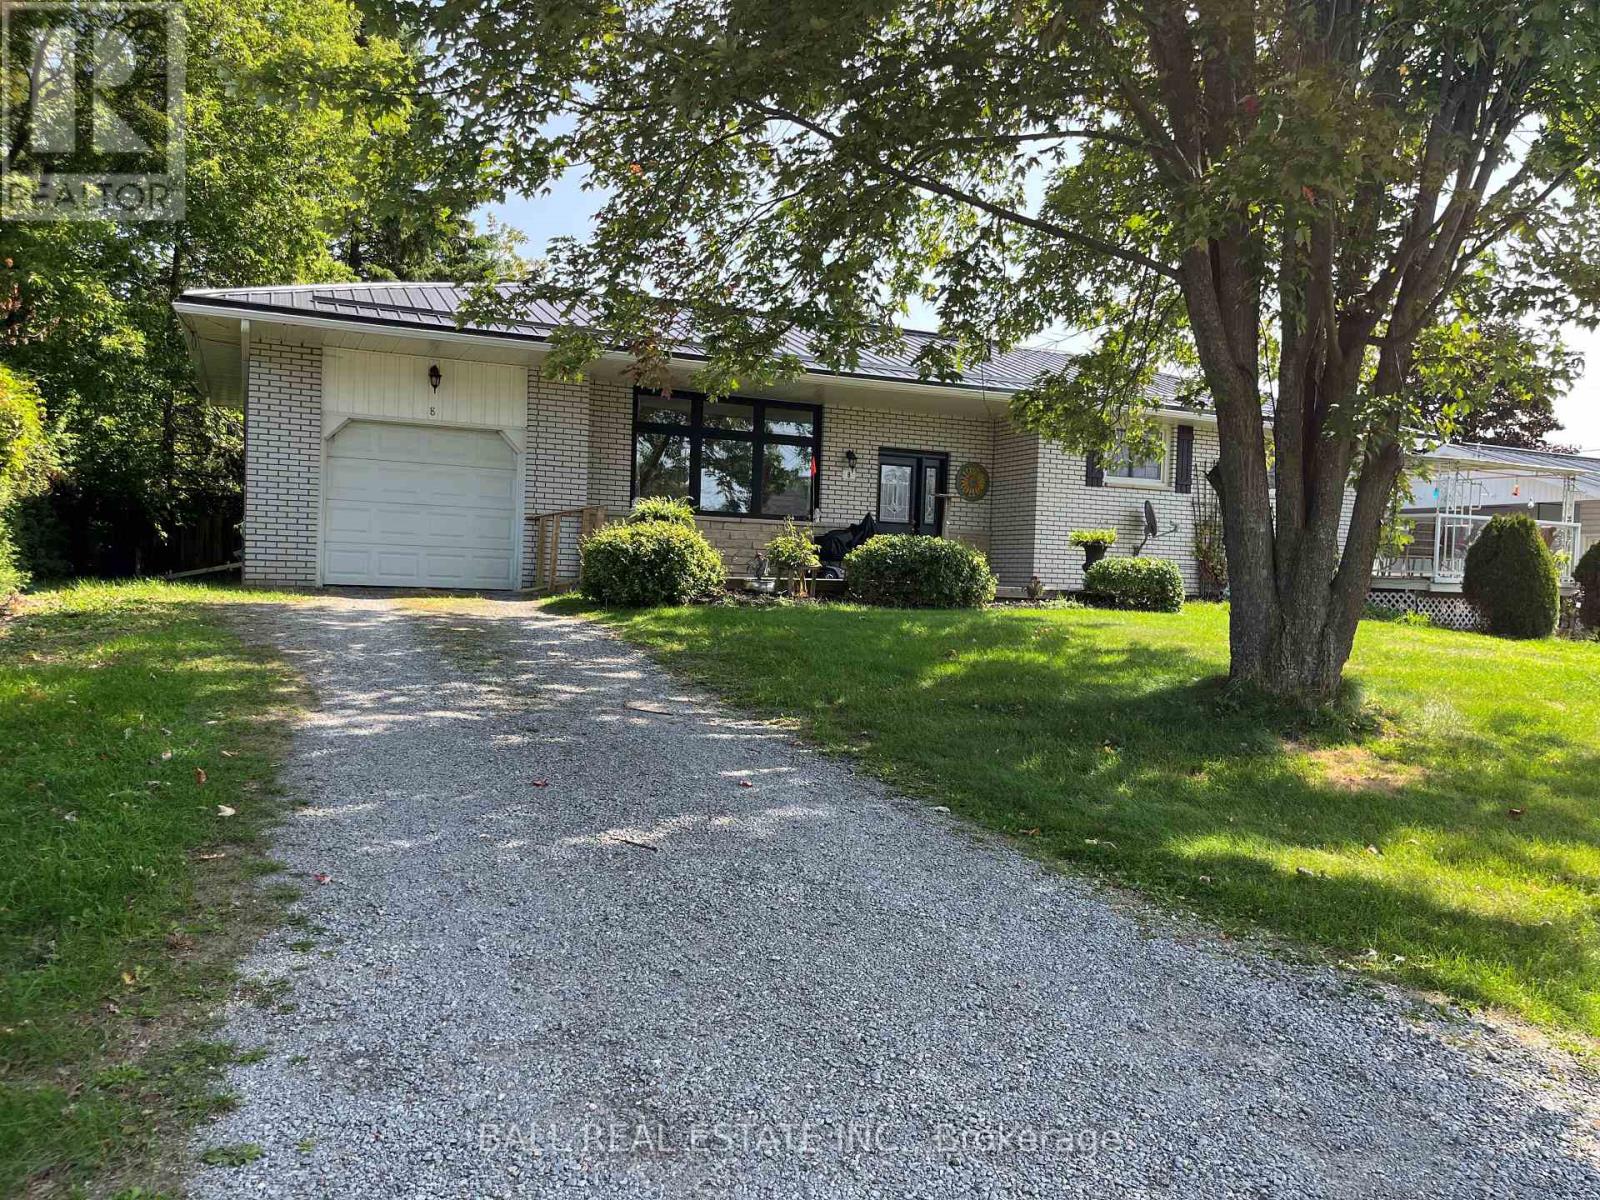
8 Church Lane
Trent Hills, Ontario
Welcome to this solid 2+1 bedroom brick bungalow, perfectly situated in a quiet, family-friendly residential neighborhood. This well-maintained home offers a functional layout with bright living space and plenty of versatility for a variety of lifestyles. The main level features two comfortable bedrooms, a spacious living area, and a practical kitchen ready for your personal touch. The finished lower level adds a third bedroom and offers excellent in-law suite potential, making it ideal for extended family or additional living space. Outside, you'll find even more to love with both an attached garage and a detached garage/workshop - perfect for hobbyists, storage, or extra parking. Enjoy the peace and privacy of this desirable location while still being close to local amenities. A fantastic opportunity for homeowners, investors, or those looking to customize a home to their needs. (id:65446)
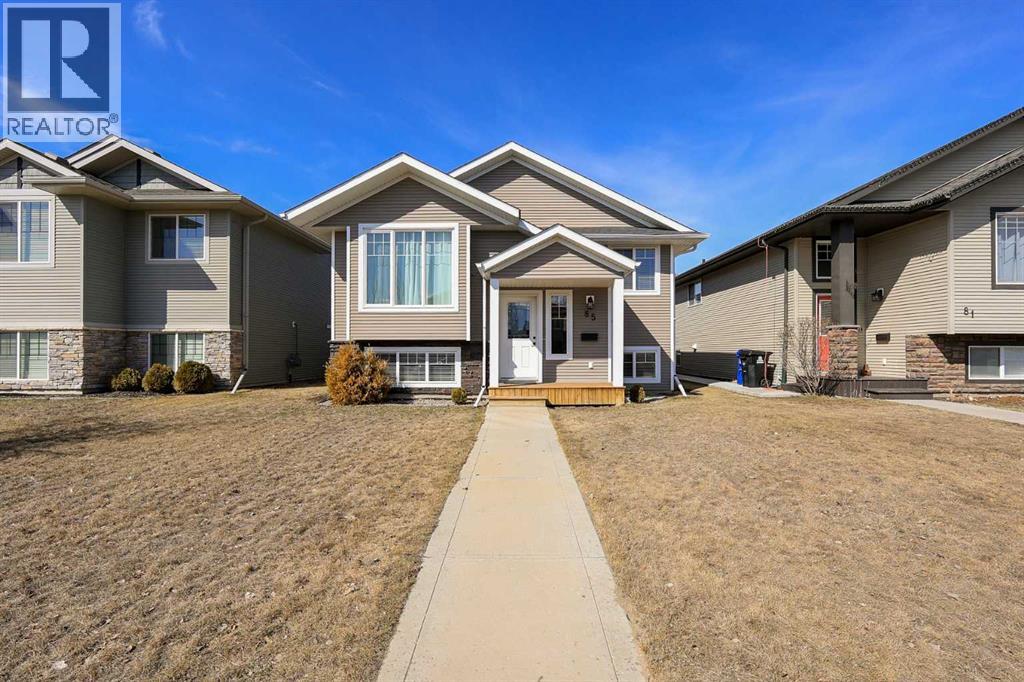
85 Cedar Crescent
Blackfalds, Alberta
IMMEDIATE POSSESSION AVAILABLE ~ FULLY DEVELOPED BI-LEVEL WITH 1,179 SQ. FT. ABOVE GRADE ~ 5 BEDROOMS, 3 BATHROOMS ~ Covered front veranda welcomes you and leads to a sun filled foyer with high ceilings and tile floors ~ The living room features hardwood flooring, recessed lighting and large south facing windows that fill the space with natural light ~ The kitchen offers a functional layout with ample cabinet and counter space, full tile backsplash, large wall pantry and a counter height eating bar ~ The dining room has more large windows plus garden door access to the deck with privacy panels ~ The primary bedroom can easily accommodate a king size bed plus multiple pieces of furniture and features a 4 piece ensuite ~ 2 additional main floor bedrooms and a 4 piece bathroom complete the main level ~ The fully finished basement has high ceilings, large above grade windows and in-floor heating roughed in ~ Spacious family room has a fireplace feature wall with built in shelving and opens to a flex space with room for a games table ~ 2 bedrooms share a 3 piece bathroom with a walk-in shower ~ Ample space for storage throughout ~ The fully fenced backyard has well established trees, a fire pit, enclosed storage below the deck and access to a large parking pad with back alley access ~ Located walking distance to schools, parks, playgrounds, walking trails, and a commercial area with all amenities including shopping, dining, medical ~ Immediate possession and move in ready. (id:65446)
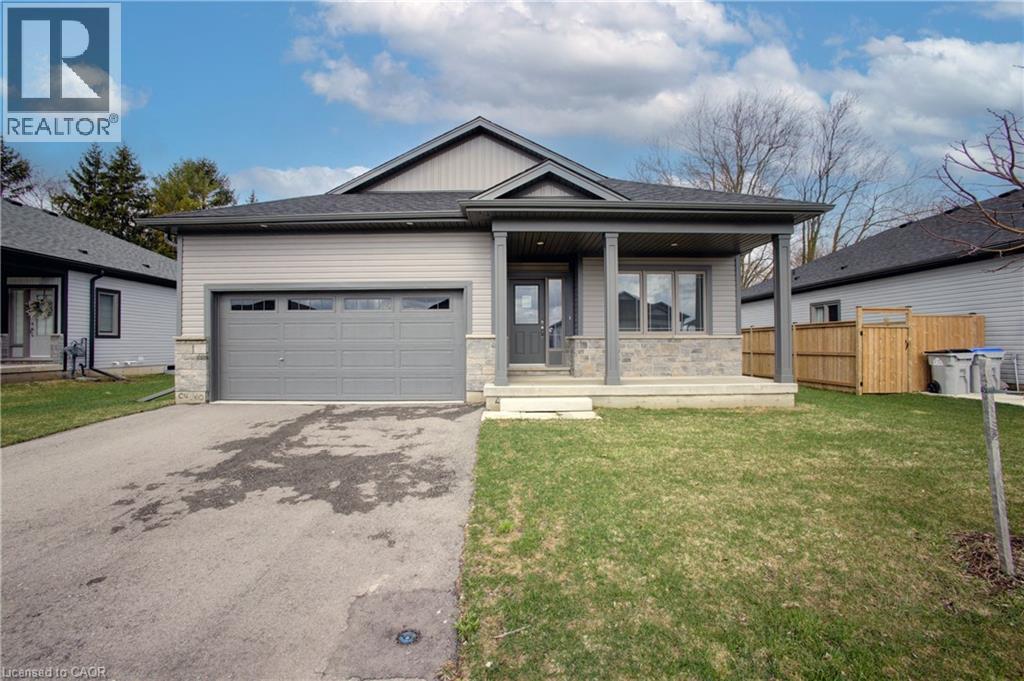
160 Ellen Street
Atwood, Ontario
Welcome to 160 Ellen St in the desirable Atwood Station Community — your opportunity to own a stunning, brand new luxury bungalow at an exceptional value. Situated on a generous 60 ft lot, this home offers impressive curb appeal along with a double car garage for added convenience. This beautifully designed home features a spacious open-concept layout with 2 bedrooms and 2 bathrooms, perfect for comfortable modern living. The main floor boasts 9-foot ceilings, engineered oak hardwood flooring, and elegant granite countertops, all complemented by ample natural light that fills the space and enhances its warm, inviting atmosphere. Enjoy the convenience of main floor laundry and a fully equipped kitchen with brand new appliances. The expansive unfinished basement provides incredible potential, complete with a rough-in for a future 3-piece bathroom and ample space to create a recreation room and up to 3 additional bedrooms — ideal for growing families or investors. Additional features include a CAT 6E rough-in for enhanced connectivity. Originally purchased for $794,900, this home is now offered at just $599,000 — an outstanding opportunity in today’s buyer’s market. Don’t miss your chance to secure a premium property at a significant value before prices rise. (id:65446)
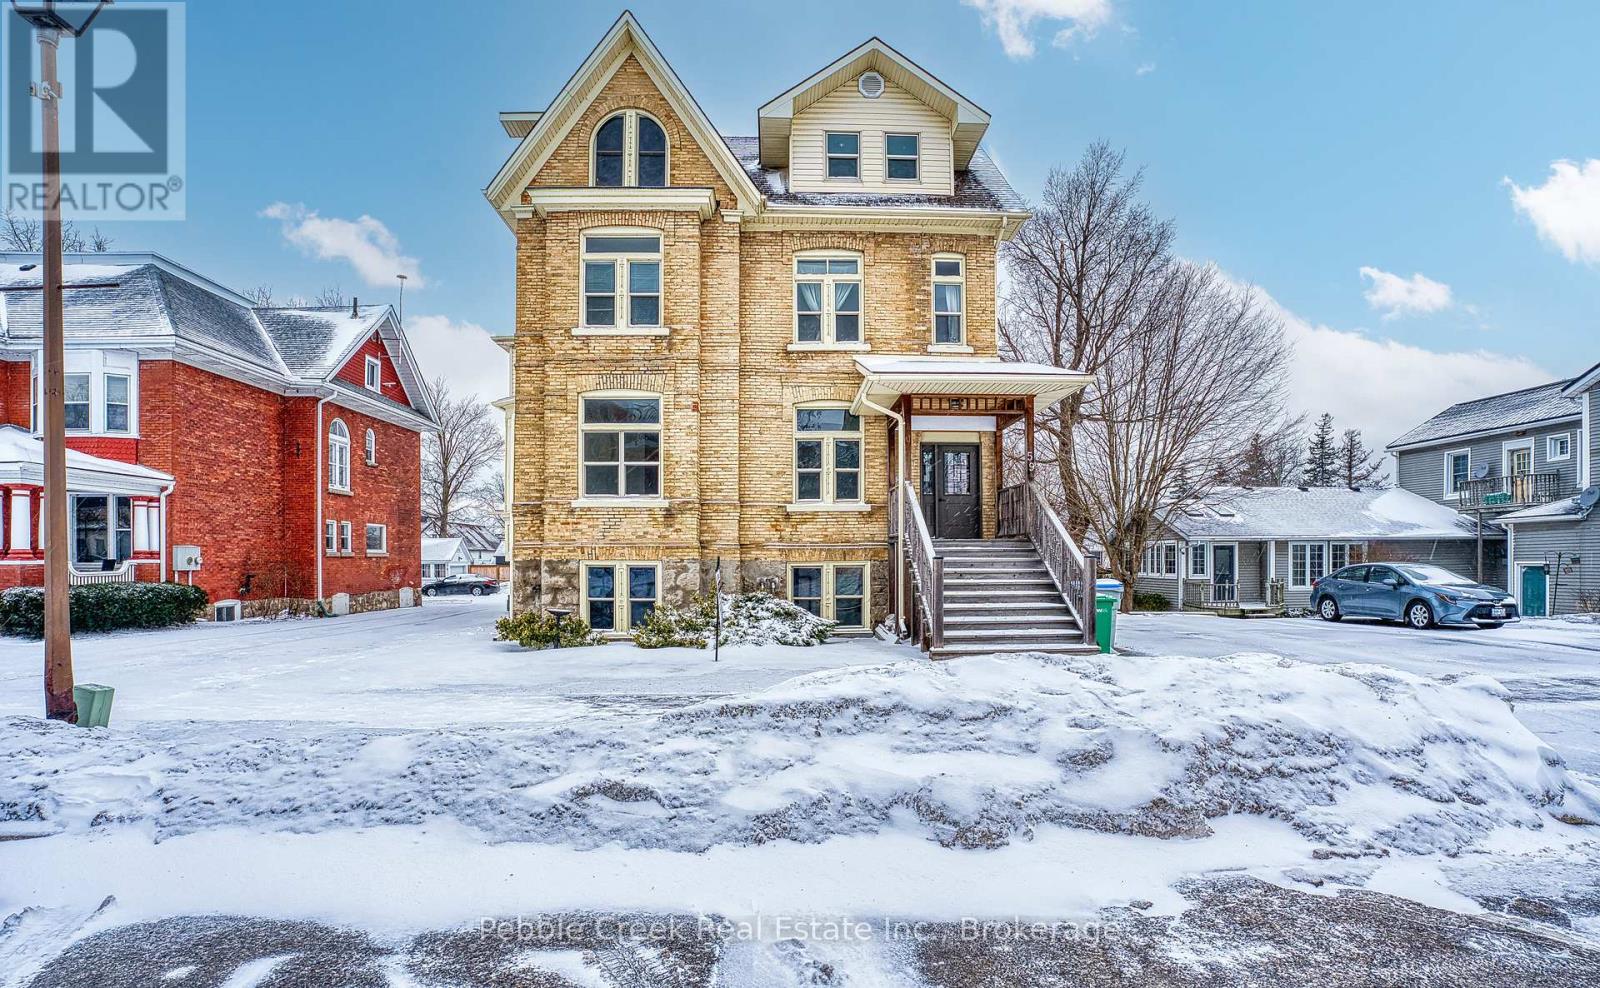
59 North Street N
Goderich, Ontario
Welcome to 59 North Street, a well-maintained and updated six-unit residential investment property ideally located in the heart of downtown Goderich, known as Canada's Prettiest Town. This prime location offers close proximity to the historic town square, Lake Huron's beaches, and a full range of amenities. The property consists of five one-bedroom units and one two-bedroom unit, all of which are separately metered. Extensive renovations have been completed, and the building is fully compliant with current fire code requirements, offering peace of mind for investors. Additional features include a spacious rear yard and a storage shed, providing added functionality for tenants and owners alike. This property presents excellent income potential with flexible options: owner-occupy one unit while generating rental income from the remaining units, or fully lease the building for maximum return. A solid, turnkey investment opportunity in a highly desirable and walkable lakefront community. (id:65446)
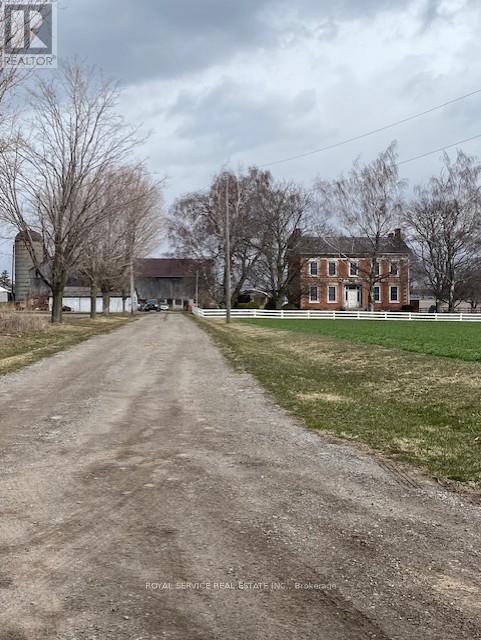
255 & 250 Crago Road
Clarington, Ontario
107 acres total - includes 84-acres zoned (H)ML1 & (H)ML2; plus 23 acres zoned EP with 1,300+ feet Lake Ontario frontage. Located inside The Clarington Energy Business Park which is a 129-hectare (318-acre) employment hub located between Courtice Road and Solina Road, south of Highway 401 & Hwy 418. Established to foster energy-related jobs near the Darlington Nuclear Generating Station, the park has evolved from a slow-starting development into a central focus for clean energy businesses, including the Durham York Energy Centre, East Penn, and Ontario Power Generation (OPG), which maintains a large training campus immediately adjacent to the subject property. The main Toronto-Montreal CN Railway Line bi-sects the property providing 1,300+ feet of rail frontage (spur line requires CN approval). Note: listed acreage data taken from GeoWarehouse files, no survey available at time of listing - acreage to be confirmed. See attachments - Schedule A - Legal Description, Schedule C - Location Map, Schedule D - List of ML1 & ML2 Permitted Uses, Schedule E - PIN Location Map. Buyer to complete own due diligence. (id:65446)
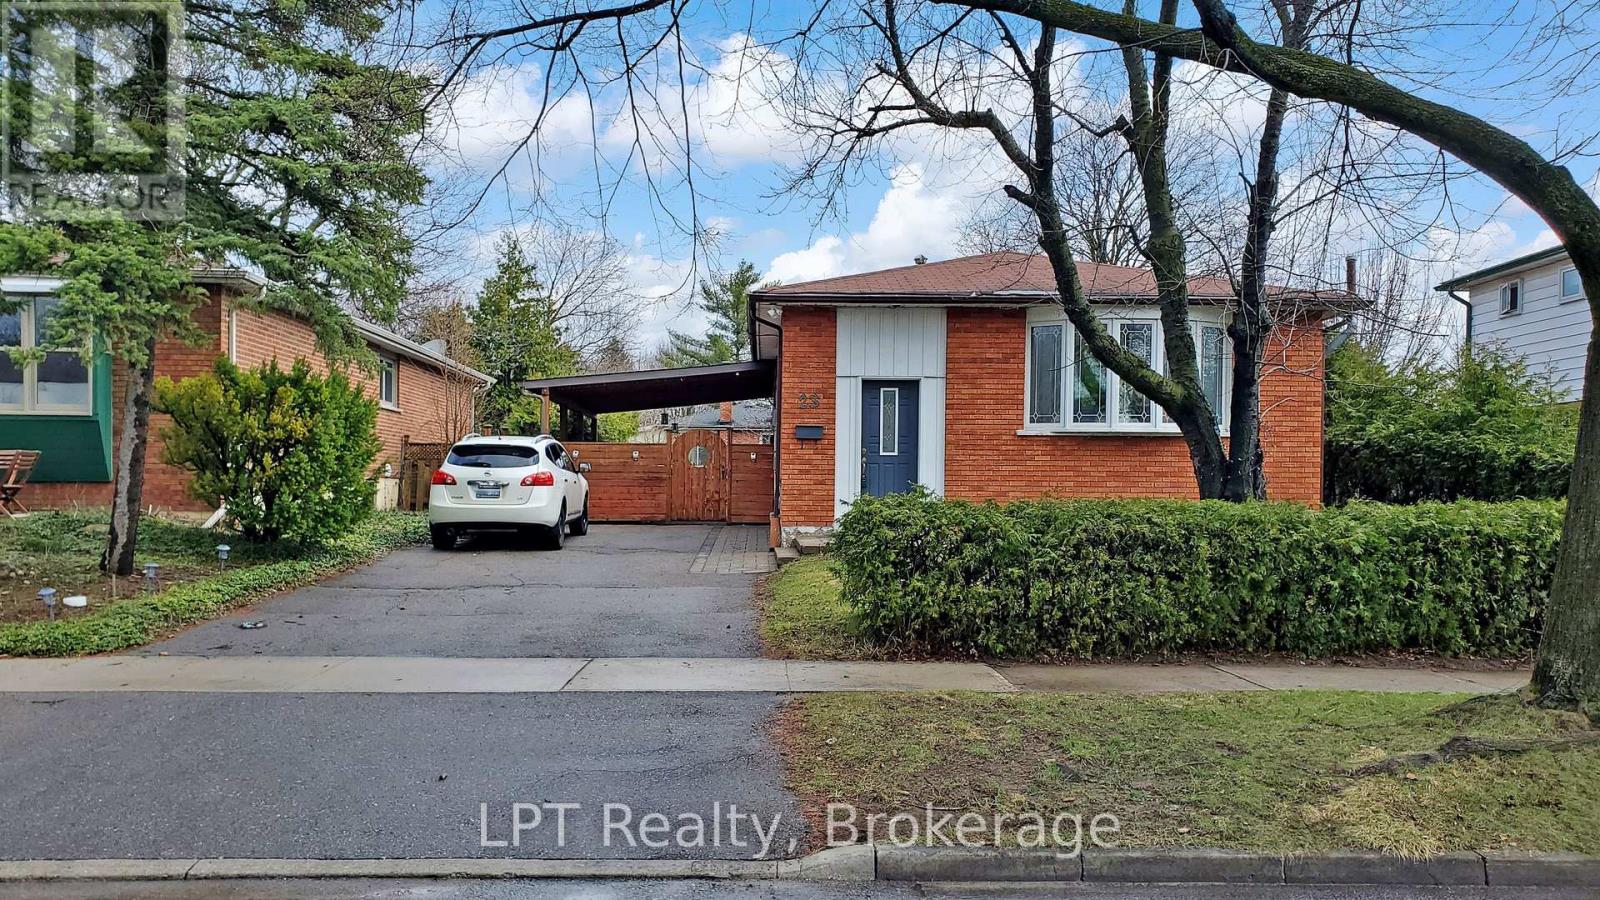
23 Gorsey Square
Toronto, Ontario
Beautiful, Well-Maintained Detached Bungalow On A Generous Lot In Desirable Malvern! This Inviting Home Features A Bright And Functional Layout With A Stunning Bay Window That Fills The Living Space With Natural Light. Updated Kitchen Offers Modern Finishes And Ample Cabinetry, Perfect For Everyday Living And Entertaining. The Finished Basement With Separate Entrance Adds Incredible Versatility, Featuring A Spacious Bedroom, A 3-Piece Washroom, And A Large Recreation Area-Ideal For Extended Family Or Additional Living Space. Pride Of Ownership Is Evident Throughout, With The Home Being Truly Move-In Ready While Still Offering Future Customization Potential To Suit Your Personal Style. Conveniently Located Close To Schools, Parks, Shopping, Transit, And Major Highways. A Fantastic Opportunity In A Family-Friendly Neighbourhood! (id:65446)
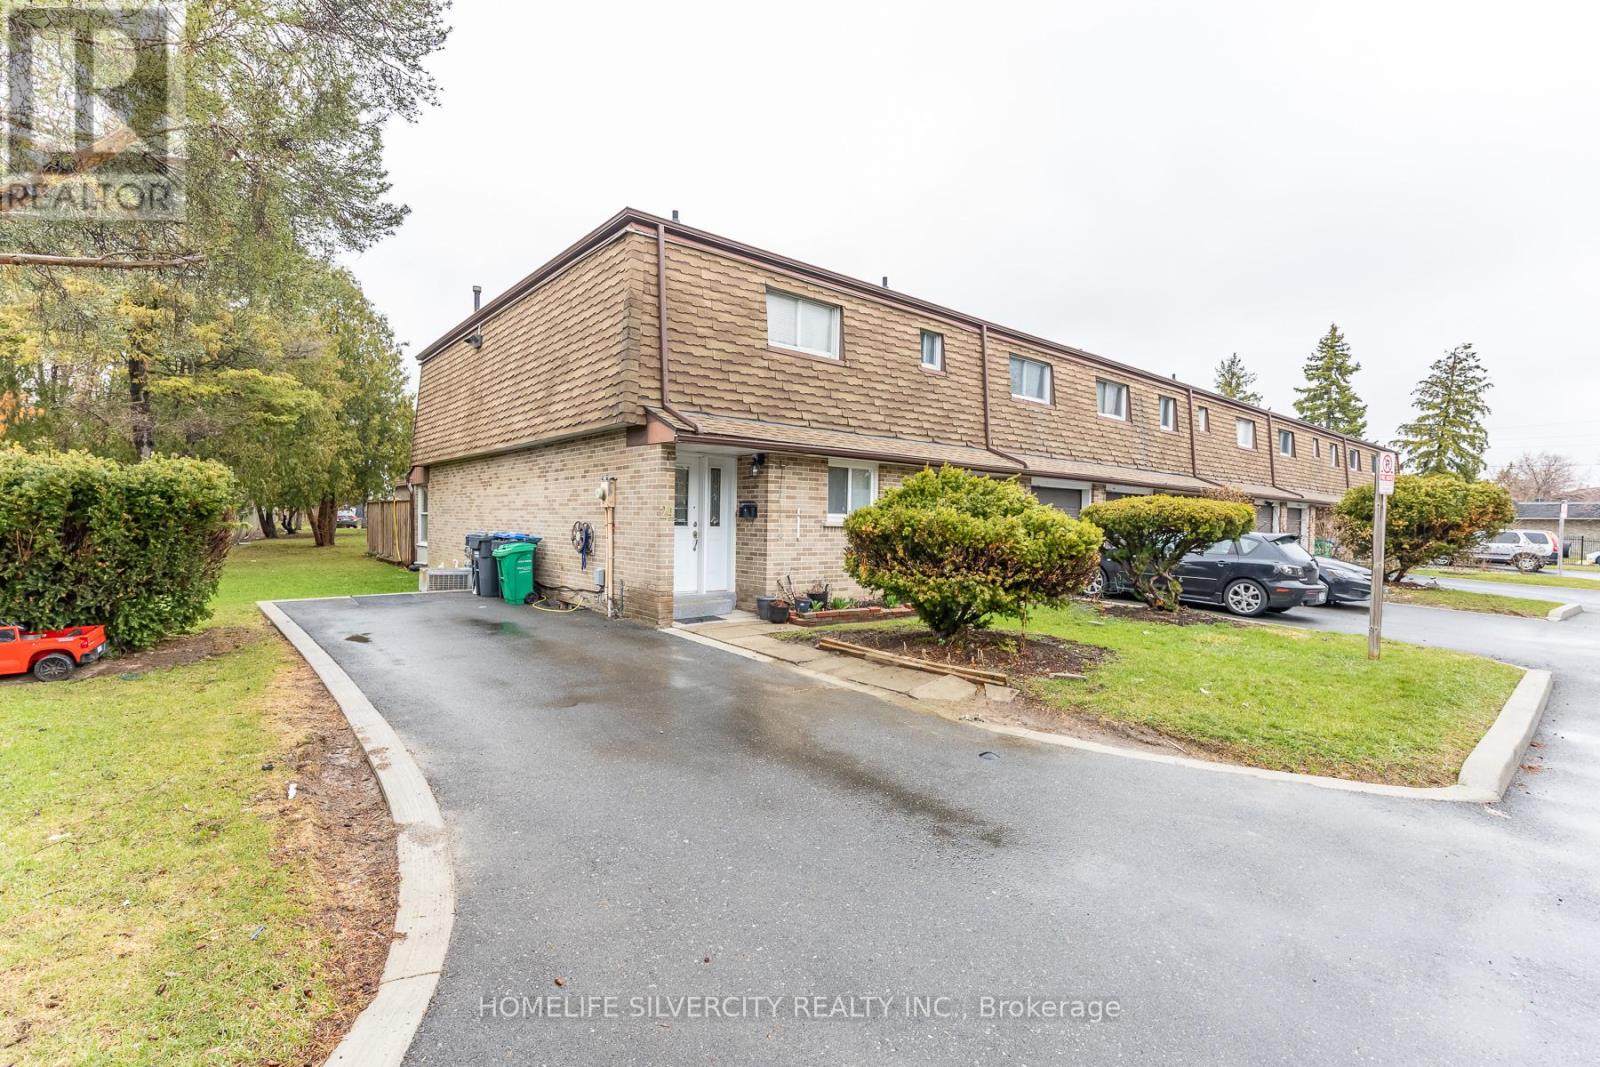
24 - 3860 Morning Star Drive
Mississauga, Ontario
Rarely offered corner-unit townhouse at the border of Mississauga and Toronto! This unique home features a larger interior layout thanks to the absence of a garage-providing more functional living space for growing families. Situated on a premium corner lot, enjoy the added benefit of private corner parking with space for up to three vehicles-an exceptional find in the area. Ideally located just minutes from Humber College, Etobicoke General Hospital, and with quick access to Highway 427, this home is perfect for commuters and families alike. Close to transit, schools, parks, worship places and all essential amenities. A fantastic opportunity to own a spacious and well-located home in a highly convenient neighborhood! (id:65446)
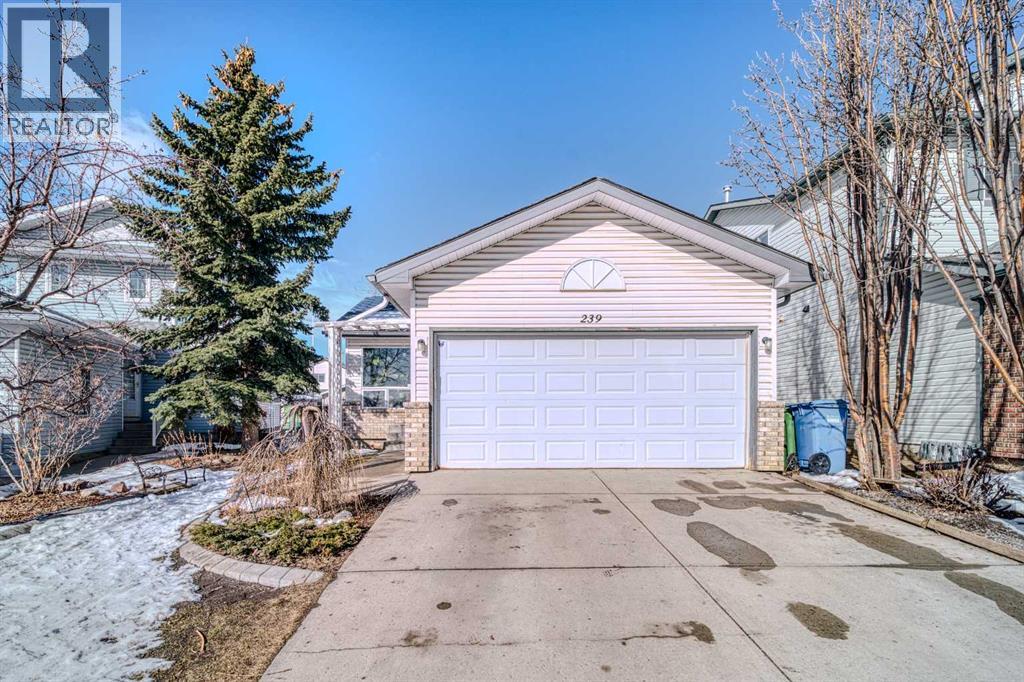
239 Arbour Wood
Calgary, Alberta
Welcome to 239 Arbour Wood Close NW, a beautifully maintained home tucked away on a quiet close in the heart of Arbour Lake. Offering 4 bedrooms, 2 full 4-piece bathrooms, vaulted ceilings, a double attached garage, and a fully finished basement, this home blends warmth, functionality, and everyday comfort in all the right ways. The main floor feels bright and inviting, with expansive windows, an open-concept flow, and soaring ceilings that create an airy sense of space. The kitchen is well laid out with generous cabinetry and excellent connection to the dining and living areas, making both daily living and entertaining feel effortless. Downstairs, the finished basement adds valuable flexibility with additional bedrooms and spacious recreation areas to accommodate family, guests, work, or hobbies. Outside, the west-facing backyard is a standout feature, offering beautiful afternoon sun, evening light, and a large deck perfect for relaxing or hosting. Set in one of NW Calgary’s most established and desirable lake communities, this is a home that offers not only an exceptional layout, but also the lifestyle and long-term value buyers are looking for. (id:65446)
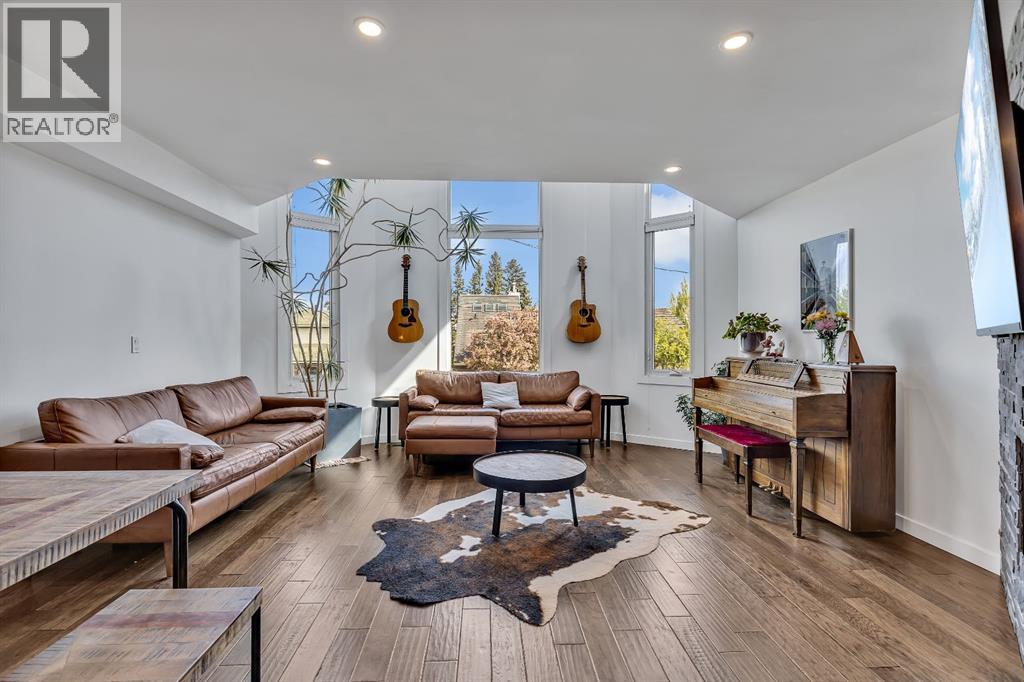
2033 21 Avenue SW
Calgary, Alberta
| Open House Sunday April 19th from 11:00am-2:00pm | Welcome to 2033 21 Avenue SW, a beautifully modernized infill located in the highly sought after community of Richmond in Calgary’s vibrant inner city. Offering refined luxury living, this exceptional home features sweeping downtown views from the primary suite and a sunny south facing backyard, perfectly blending indoor and outdoor living. Ideally situated just steps from parks and playgrounds, and minutes from downtown, 17th Avenue, and Marda Loop, the location is unbeatable. Upon entry, you’re greeted by soaring vaulted ceilings and expansive triple-pane windows that flood the home with natural light. The open concept living and dining area is anchored by a stunning full stone gas fireplace, creating a warm and inviting atmosphere perfect for entertaining or relaxing with family. Luxury hardwood flooring transitions seamlessly into oversized ceramic tile, adding both elegance and durability. The chef inspired oversized kitchen is thoughtfully designed with granite countertops, a marble backsplash, and upgraded stainless steel appliances (fridge, oven, and microwave upgraded in 2024). Custom knotty alder cabinetry, under cabinet lighting, a hidden spice rack, and direct access to the private backyard retreat complete this impressive space. The second floor offers two generously sized bedrooms, two beautifully finished full bathrooms, and a versatile loft area ideal for a home office or flex space. A conveniently located laundry area adds everyday practicality. The entire third floor is dedicated to the primary retreat, featuring vaulted ceilings, dual closets, and a designer 5-piece ensuite with a soaker tub, fully tiled shower, and dual vanities. This serene space also showcases incredible skyline views and large upgraded windows that enhance natural light throughout. The fully finished basement provides additional flexibility, perfect for a home office, gym, or secondary living area. A double side by side ga rage adds convenience and functionality with additional full length dual driveway for 4 car parking capabilities. Significant mechanical upgrades were completed in 2024, including a high-efficiency furnace, central air conditioning, and a Class 4 impact resistant shingle roof. The south facing backyard is designed for low maintenance enjoyment, featuring an oversized deck, full fencing and privacy in Calgarys inner-city to enjoy full afternoon sun. With close proximity to downtown, trendy shops and restaurants, top rated schools, and green spaces, this home offers the perfect balance of comfort, style, and inner-city convenience in one of Calgary’s most desirable SW neighbourhoods. (id:65446)
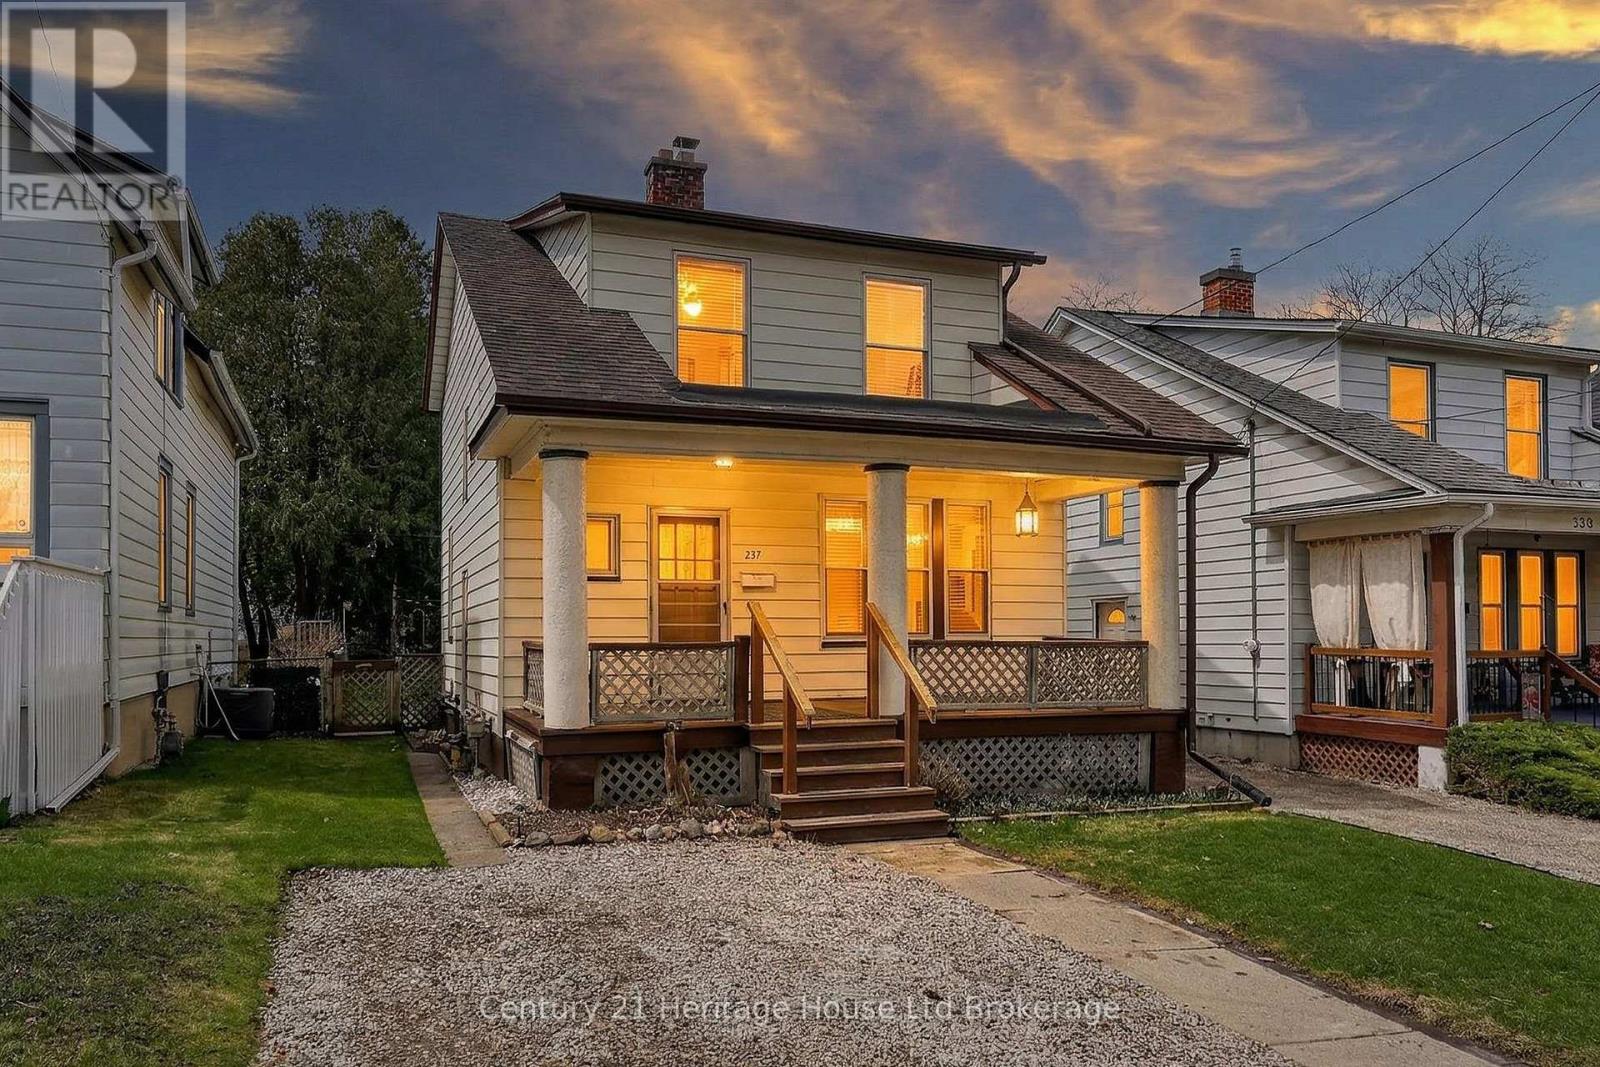
237 Delatre Street
Woodstock, Ontario
Some homes are simply lived in, and some are deeply loved, and you can feel the difference the moment you walk through the door at 237 Delatre Street. This well built 2 storey home sits on a great street in Woodstock and has been the backdrop for years of family memories, from everyday dinners to quiet nights in the living room filled with natural light. The main floor offers a practical layout with a bright living space, a dedicated dining area, and a functional kitchen that leads you out to something truly special, a huge fully fenced backyard that is hard to find and even harder to leave, offering room to play, garden, entertain, or simply enjoy your own space. There is so much potential here to create whatever you have been dreaming of, whether it is a pool, a play space, a garden retreat, or the kind of backyard that becomes your favourite place to unwind. Upstairs you will find 3 comfortable bedrooms and a full 4 piece bath, giving you a layout that works whether you are starting out, growing your family, or simplifying life. The unfinished basement provides excellent storage and future potential for those looking to add value over time. This is a home that has been cared for with pride, where roots were planted and memories were made, and now it is ready for its next chapter. If you have been waiting for a solid home with heart, space to grow, and a backyard that truly sets it apart, this one is ready to welcome you home. (id:65446)
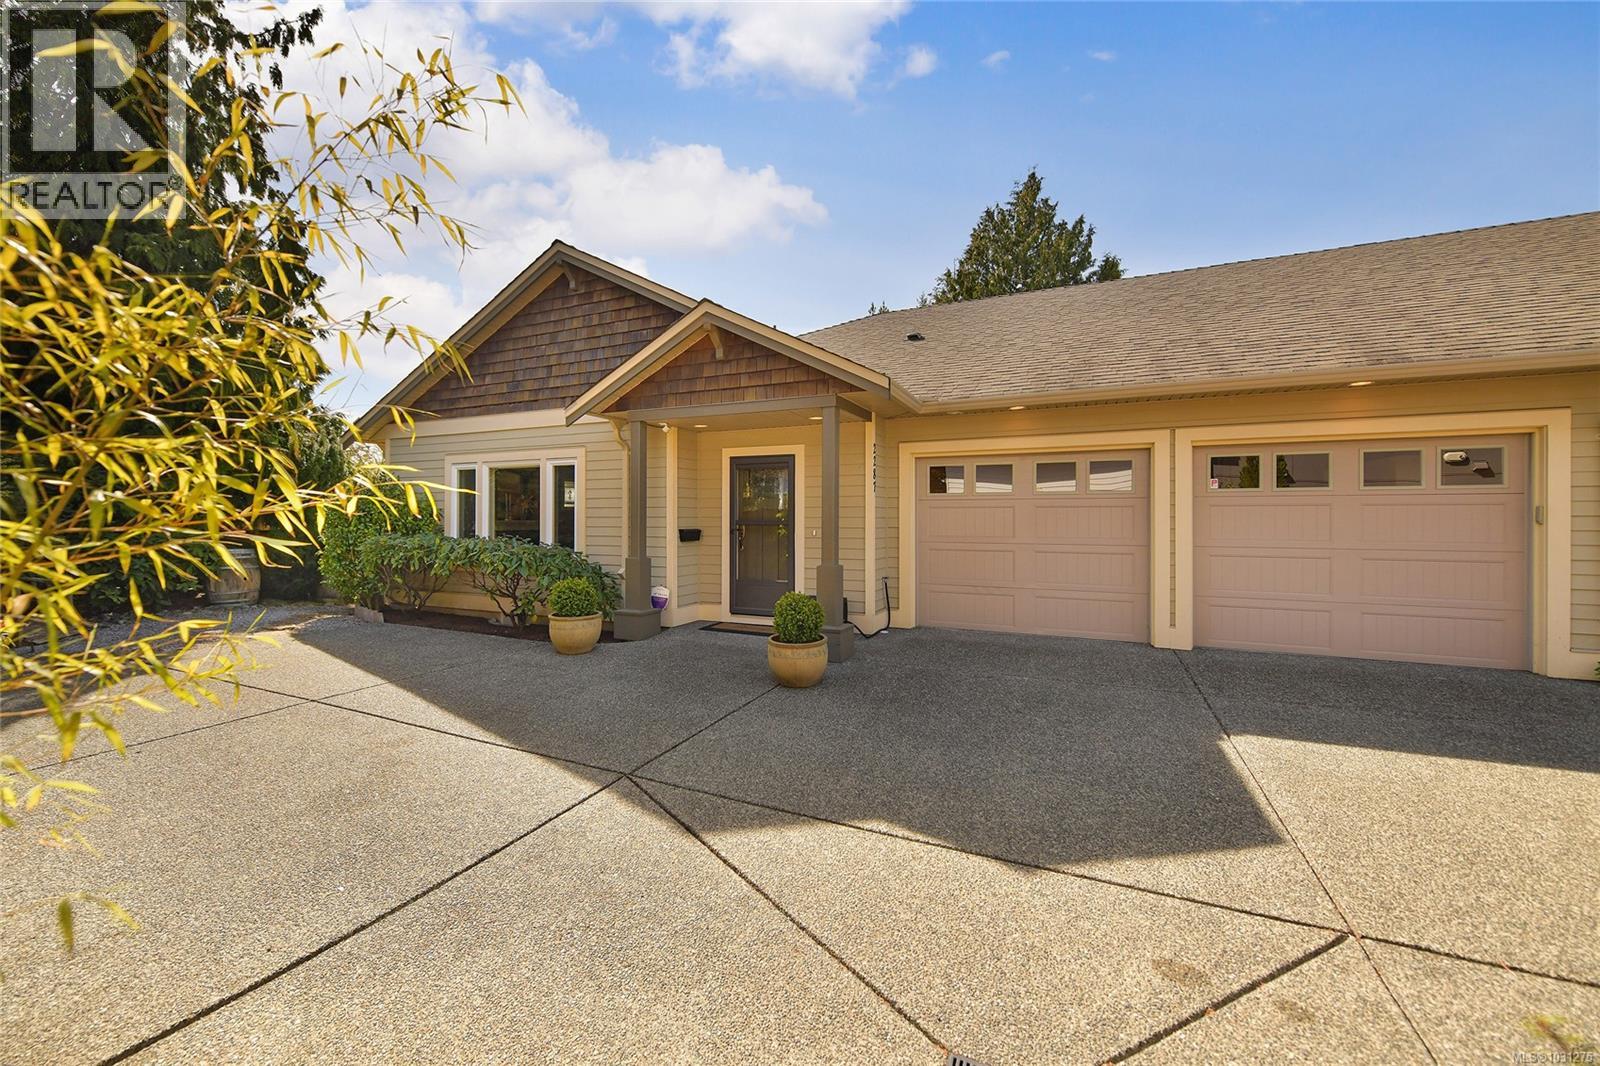
2287 Adela Pl
Sidney, British Columbia
SUPERB SIDNEY DUPLEX! Experience luxury living in this exquisite duplex nestled in the prestigious Sidney By the Sea community. Boasting 1470 sq. ft. of meticulously crafted living space, this home offers 3 bedrooms, 2 baths, and soaring 9 ft. ceilings. The impeccable design features top-of-the-line finishes such as solid-wood cabinetry, gleaming granite countertops, and stainless-steel appliances including a new microwave hoodfan. Entertain in style in the spacious 17 x 15 ft. living room with a stunning gas fireplace and enjoy the elegance of solid hardwood floors throughout. French doors lead to a sun-soaked south-facing private patio surrounded by lush landscaping and an established garden. The primary bedroom is a retreat with an ensuite and walk-in closet, while skylights add a touch of natural light. With a double garage, updated laundry room, and impeccable attention to detail, this sophisticated home offers the ultimate in upscale coastal living. Don't miss this opportunity! (id:65446)