
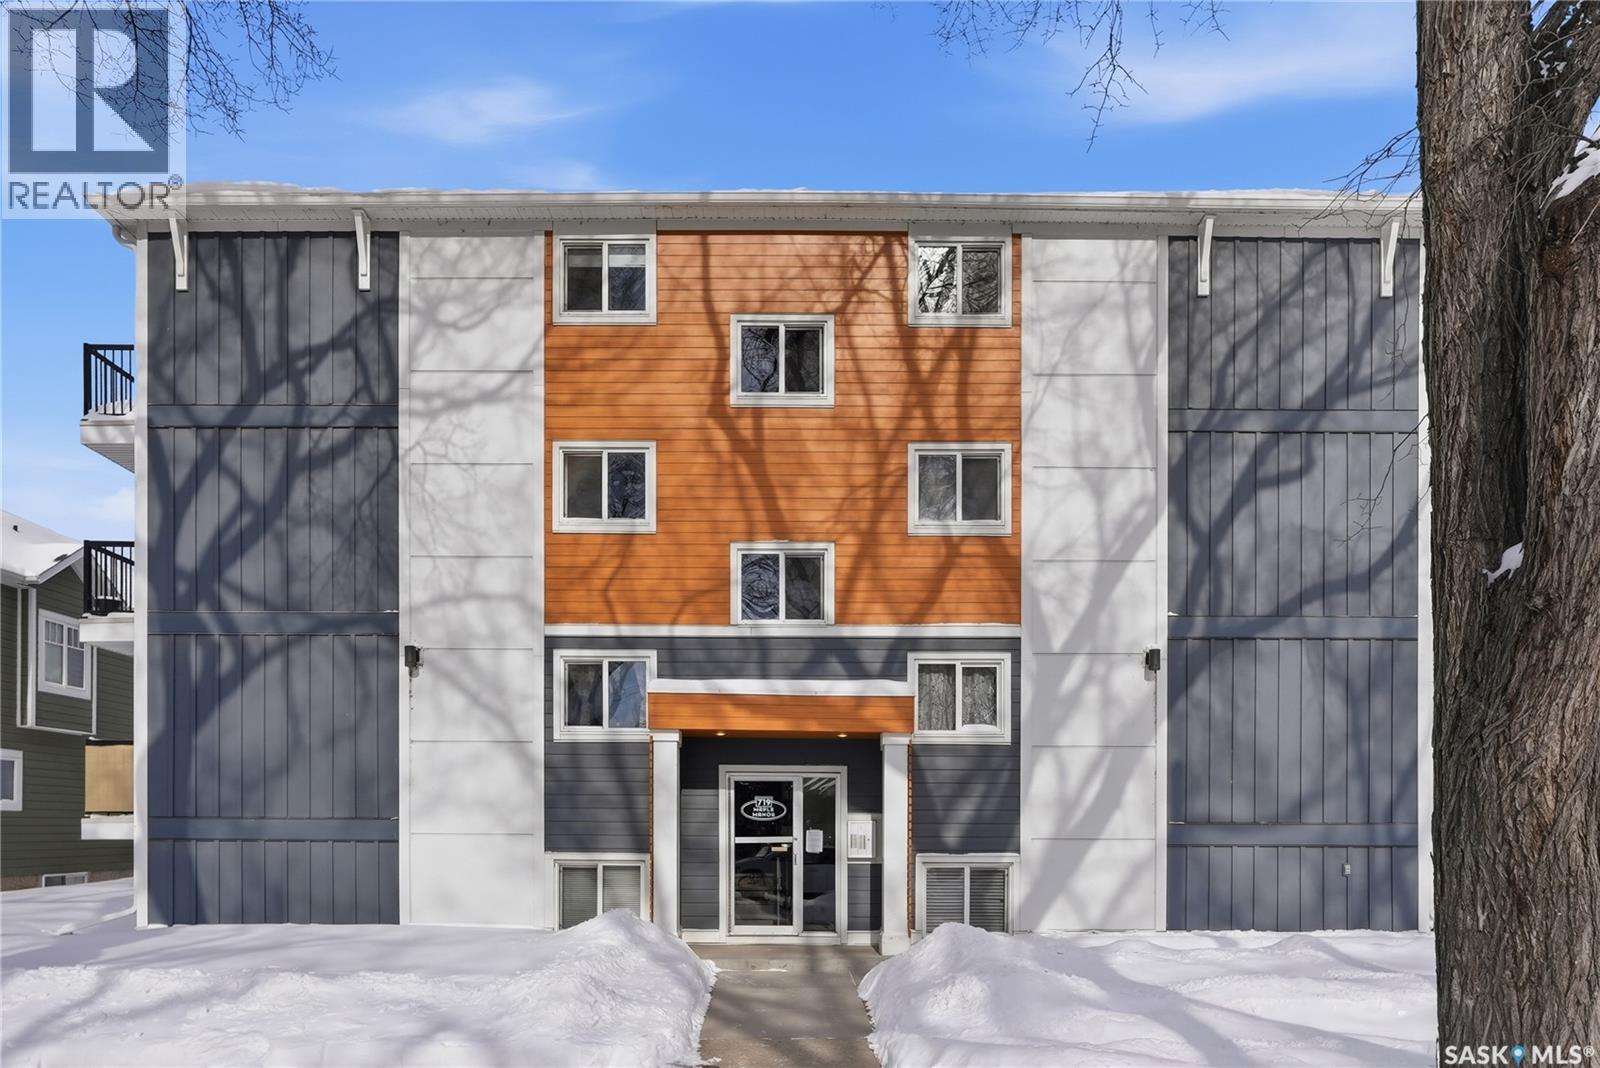
18 719 10th Street E
Saskatoon, Saskatchewan
Corner unit in Nutana — walk to Broadway and the river! Welcome to 18-719 10th Street East. This well-maintained two-bedroom condo offers the perfect blend of location, comfort, and charm in one of Saskatoon’s most desirable neighbourhoods. Inside, the functional kitchen provides plenty of counter space and opens to a spacious dining area, which flows naturally into a bright, welcoming living room. Patio doors lead to your private balcony — an ideal spot to enjoy fresh air and evening sun. Both bedrooms are generously sized and feature comfortable carpet, with linoleum in the kitchen and other high-traffic areas for added practicality. The 4-piece bathroom is conveniently located near both bedrooms. You’ll also appreciate the large in-suite storage room, air conditioning, an exclusive parking stall, and very reasonable condo fees. Laundry facilities are available within the building for added convenience. As a corner unit, you’ll enjoy extra natural light and added privacy. The exterior of this charming building has also been fully updated, offering even more value and peace of mind. Don’t miss your chance to own in one of Saskatoon’s most walkable and vibrant neighbourhoods — call your REALTOR® today to book a private showing! (id:65446)
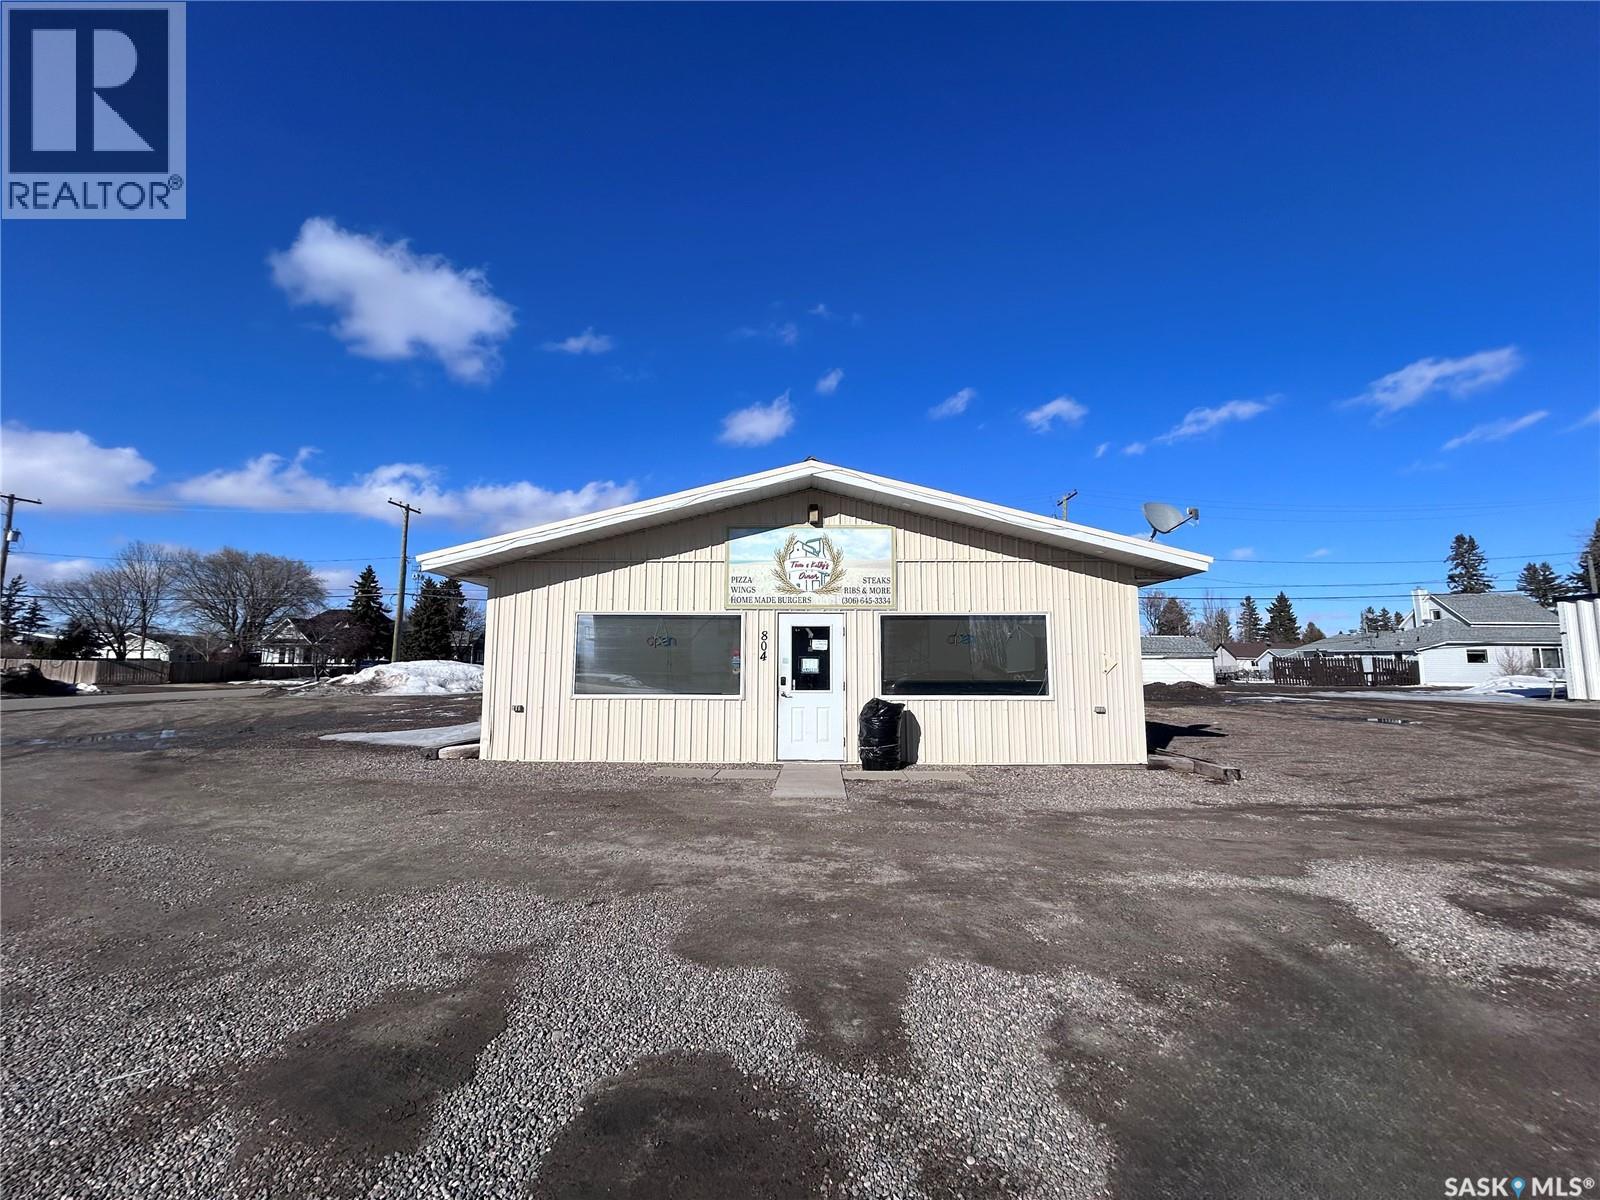
804 Railway Avenue
Rocanville, Saskatchewan
Position your business for success with this prime commercial opportunity offering exceptional highway exposure and high traffic visibility. Previously operating as a restaurant, this versatile property is well-suited for a variety of business ventures. The building features a functional layout with an overhead door at the rear, ideal for seamless inventory deliveries and operations. A patio area provides additional space for customer seating or outdoor use, adding to the property's appeal and flexibility. Situated on a large lot, the property offers ample onsite parking to accommodate staff and clientele with ease. Whether you're looking to re-establish a dining destination or bring a new concept to life, this location delivers the exposure and accessibility your business needs to thrive. (id:65446)
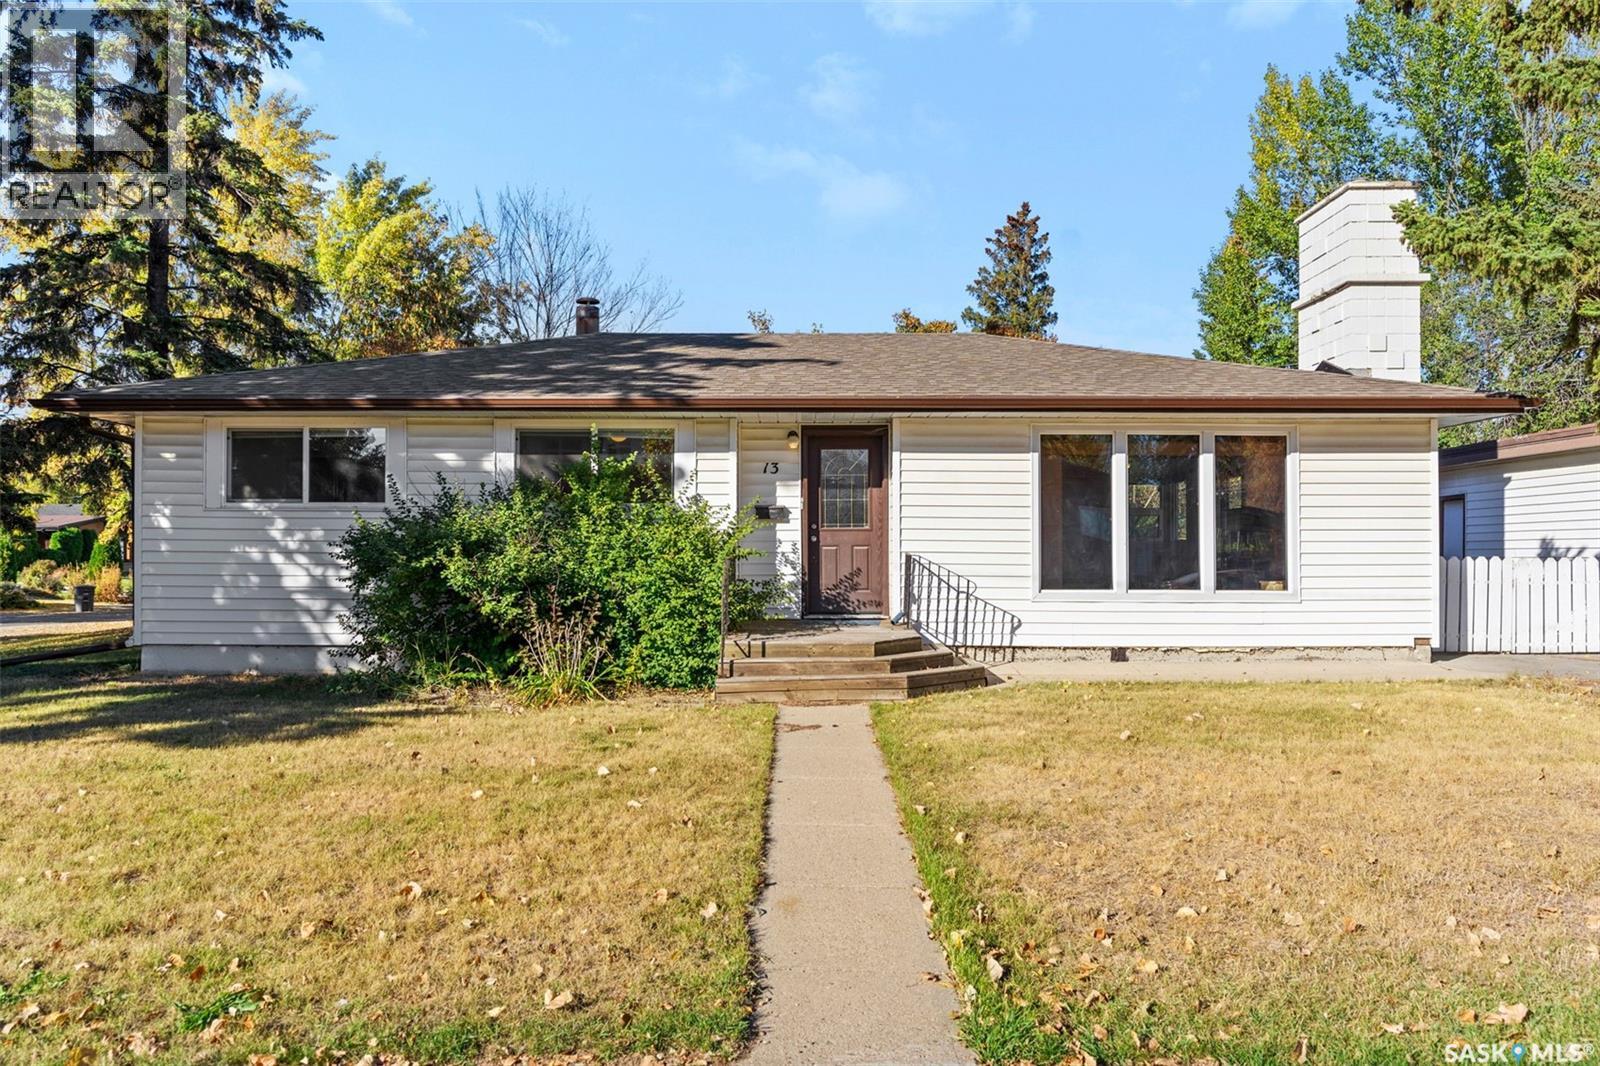
13 Weir Crescent
Saskatoon, Saskatchewan
Excellent Greystone Heights location! Close to schools, park, 8th st shopping and university. Spacious 4 bedroom 4 bath bungalow on a huge lot! The L-shape living room, dining room and bedrooms on the main feature Oak hardwood. The kitchen, hallways and main bath are ceramic tile. There is a two piece bath off the master bdrm. The fireplace has been converted to gas. The lower level is fully developed with an L-shape family/games room with wet bar, three piece bath, den, spacious bedroom with over-size window, and the laundry/utility room with an additional two piece bath. The side entry goes directly downstairs and the laundry area is positioned to allow shared laundry if you need a suite. The side yard is accessed via patio doors from the dining room. There's a double detached garage, a carport and shed are attached to the garage. A triple concrete drive provides access and parking. Some recent upgrades: shingle (2020), fridge (2021), water heater (2025), most newer PVC windows. The house needs some interior renovation; it's a handyman special offering great potential. Call to view today! (id:65446)
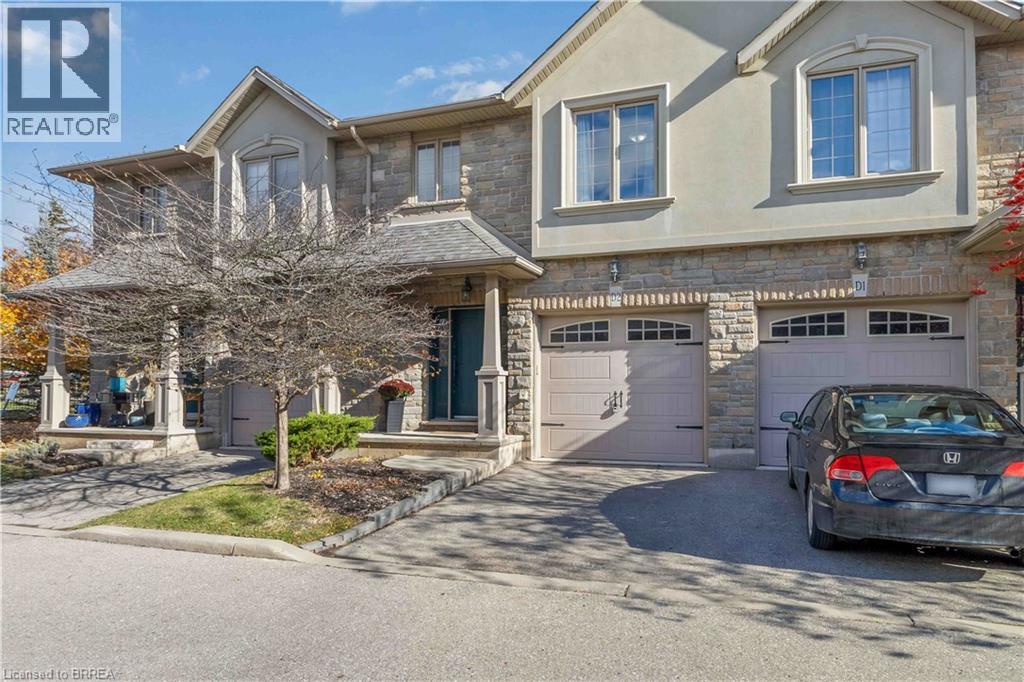
12 Brantwood Park Road Unit# D2
Brantford, Ontario
Welcome to the desirable Lynden Hills community! This updated 3-bedroom, 3-bathroom townhouse condo is ideal for first-time buyers or those looking to downsize. Enjoy maintenance-free living with no need to shovel snow or cut grass. The main floor was fully renovated in 2020 and showcases engineered hardwood flooring throughout, a stylish kitchen with new cabinetry, and a modern island with breakfast bar seating. Step through the patio doors to your new back deck (2024) and private fenced yard—perfect for summer BBQs and relaxing outdoors. Upstairs, the primary bedroom offers a private 3-piece ensuite with a glass shower, while two additional bedrooms and a 4-piece family bath complete the upper level. The lower level provides excellent potential for a future recreation space or home gym. Nothing to do but move in! Furnace (Nov. 2025) & Air conditioning (2022) Conveniently located near Highway 403, Highway 24, and all major shopping amenities, this home blends comfort, style, and convenience in one perfect package. (id:65446)
27 Elm Street
Puslinch, Ontario
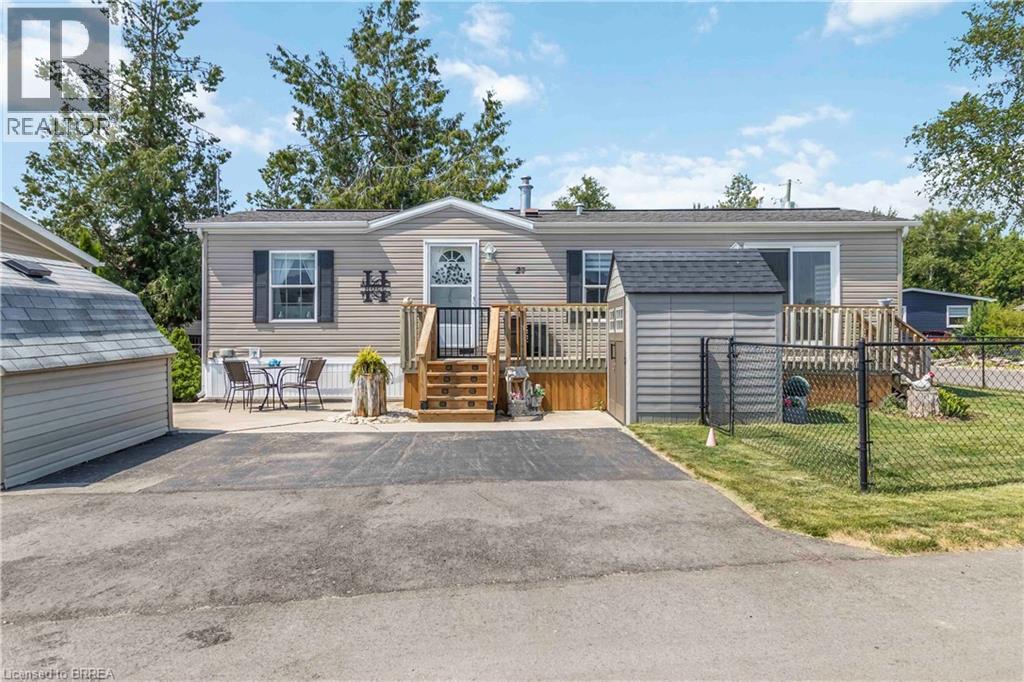
Welcome to 27 Elm Street, a charming gem nestled in the highly desirable condominium community of Mini Lakes. This thoughtfully upgraded home offers the perfect blend of comfort, style, and low-maintenance living—an ideal retreat for empty nesters, snowbirds, or those looking to embrace a slower, more relaxed lifestyle. Boasting approximately $70,000 in tasteful updates over the past seven years, including a show-stopping kitchen that looks like it was pulled from the pages of a magazine, this home truly impresses at every turn. Set on a generous lot the property also features two sheds, parking for two vehicles, and all appliances included—just move in and start enjoying. Inside, the single-bedroom layout is cleverly designed to maximize space without sacrificing comfort or charm. From its tranquil setting to its unbeatable value, this home checks all the boxes. Located just 5 minutes from Guelph’s bustling south end and a quick 5-minute drive to the 401 at Hwy 6, Mini Lakes offers unmatched convenience in a peaceful, gated community. Residents here enjoy a unique lifestyle centered around nature, connection, and recreation—with access to spring-fed lakes, scenic canals, a heated pool, community gardens, walking trails, and a vibrant social calendar filled with bocce, darts, card nights, and more. Whether you’re looking to downsize, retire, or simply enjoy year-round living in a friendly, welcoming environment, 27 Elm Street is a rare opportunity you won’t want to miss. (id:65446)
103 Tutela Heights Road
Brantford, Ontario
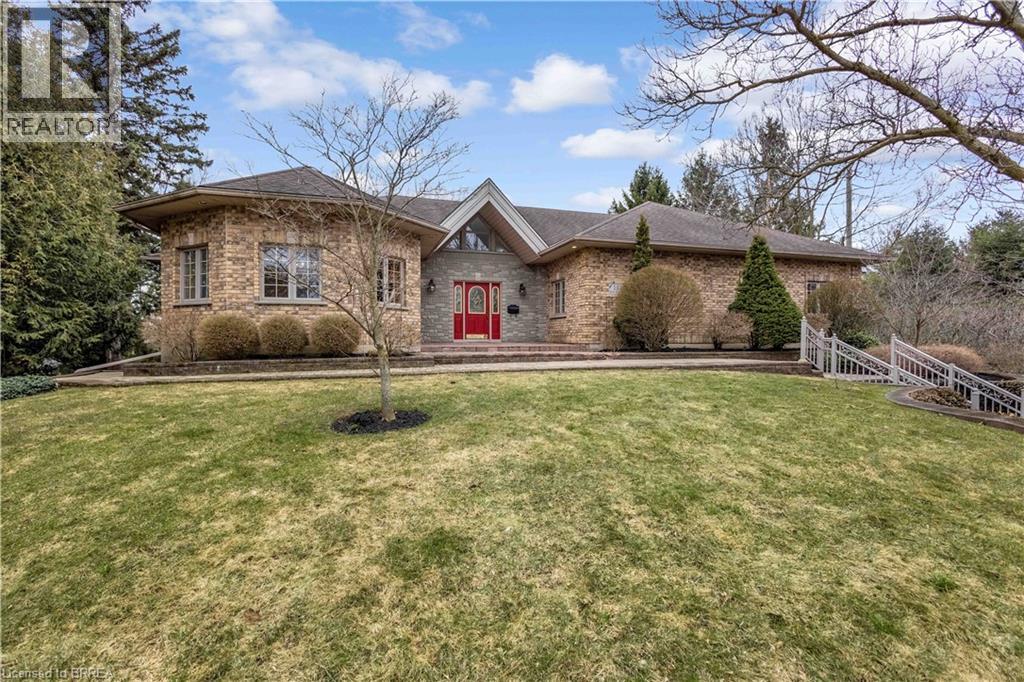
Welcome to 103 Tutela Heights – Prestigious Living in One of Brantford’s Most Sought-After Enclaves. Nestled in the highly desirable Tutela Heights community in Brantford, this exceptional property offers a rare opportunity to own a beautifully appointed home just steps from the Grand River. Situated on a quiet dead-end street, this location provides minimal traffic, enhanced privacy, and a peaceful setting—ideal for families and those seeking a tranquil lifestyle. Set on a stunning lot of over one acre, this residence combines space, privacy, and natural surroundings in one of the city’s most prestigious neighbourhoods. Boasting approximately 5,100 sq ft of finished living space, this home features 4 spacious bedrooms and 3 well-appointed bathrooms. The thoughtfully designed layout offers a warm and inviting atmosphere, highlighted by two gas fireplaces—one in the kitchen, creating a cozy focal point, and another in the expansive lower-level great room. The fully finished walkout basement provides additional living space with direct access to the outdoors, perfect for entertaining, extended family, or a private retreat. A detached double car garage and ample parking add to the functionality of this impressive property. With the Grand River just across the street, executive homes surrounding, and the added benefit of a quiet dead-end setting, this is a rare offering in a location known for its tranquility, prestige, and natural beauty. A true lifestyle property—don’t miss your chance to call Tutela Heights home. (id:65446)
1109 100th Street
Tisdale, Saskatchewan
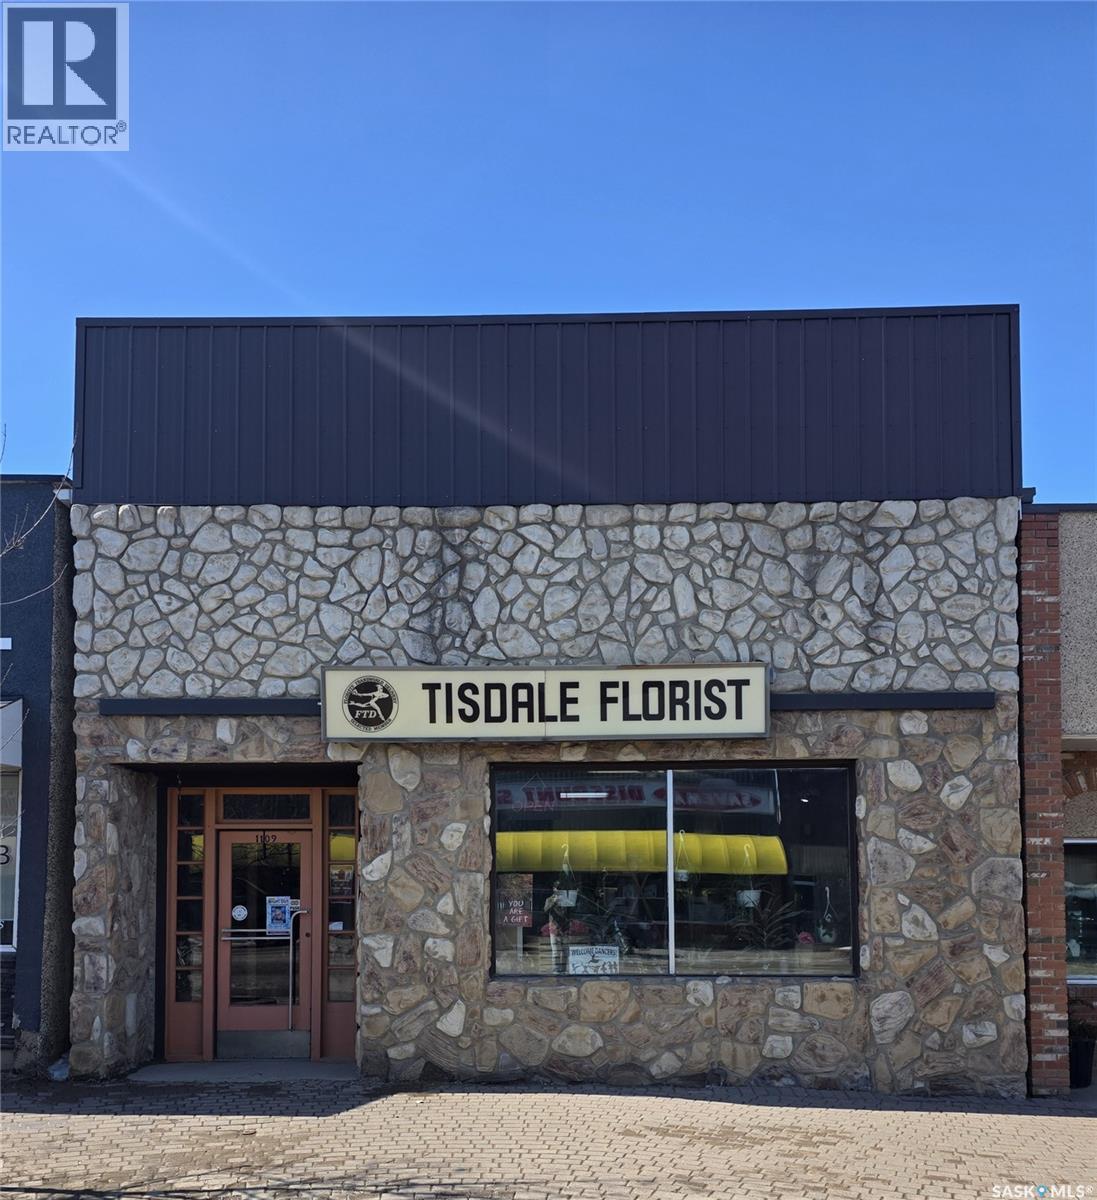
This prime commercial opportunity at 1109 100th Street in Tisdale includes both the real estate and the established operations of Tisdale Florist Ltd. Positioned in a high-traffic downtown location, the property features a well-maintained retail storefront with large display windows designed for maximum visibility. The business serves a broad regional area with a consistent inventory of fresh flowers, plants, and giftware, benefiting from a loyal customer base and a central position within the local business district. This turnkey package is ideal for an investor or owner-operator looking for a functional commercial space and a reputable, long-standing local brand. (id:65446)
1356 Upper Wellington Street
Hamilton, Ontario
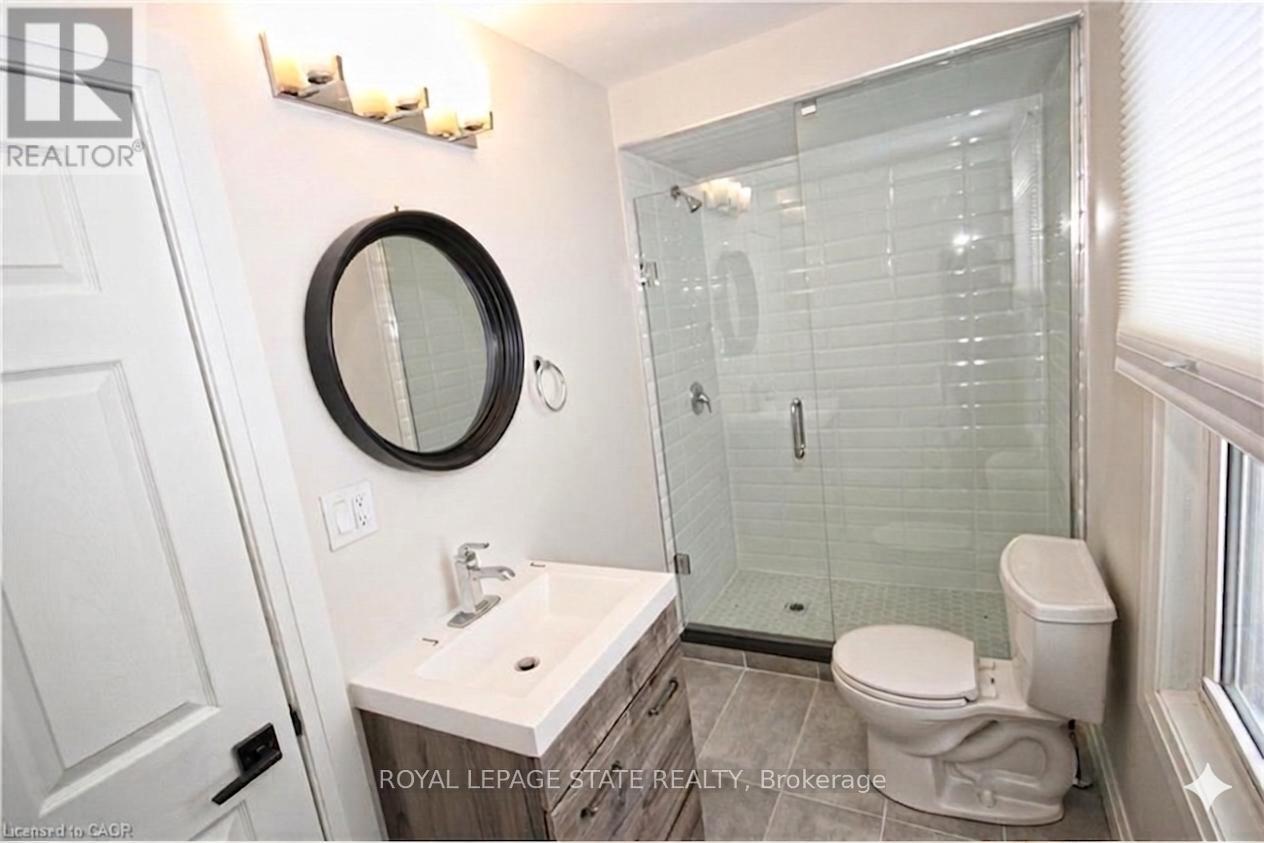
Completely renovated 2 bedroom home on central Hamilton mountain, close to everything! Oversize 45x144 lot with 5+ car parking. Shows 10++! (id:65446)
5 Homestead Avenue
Hamilton, Ontario
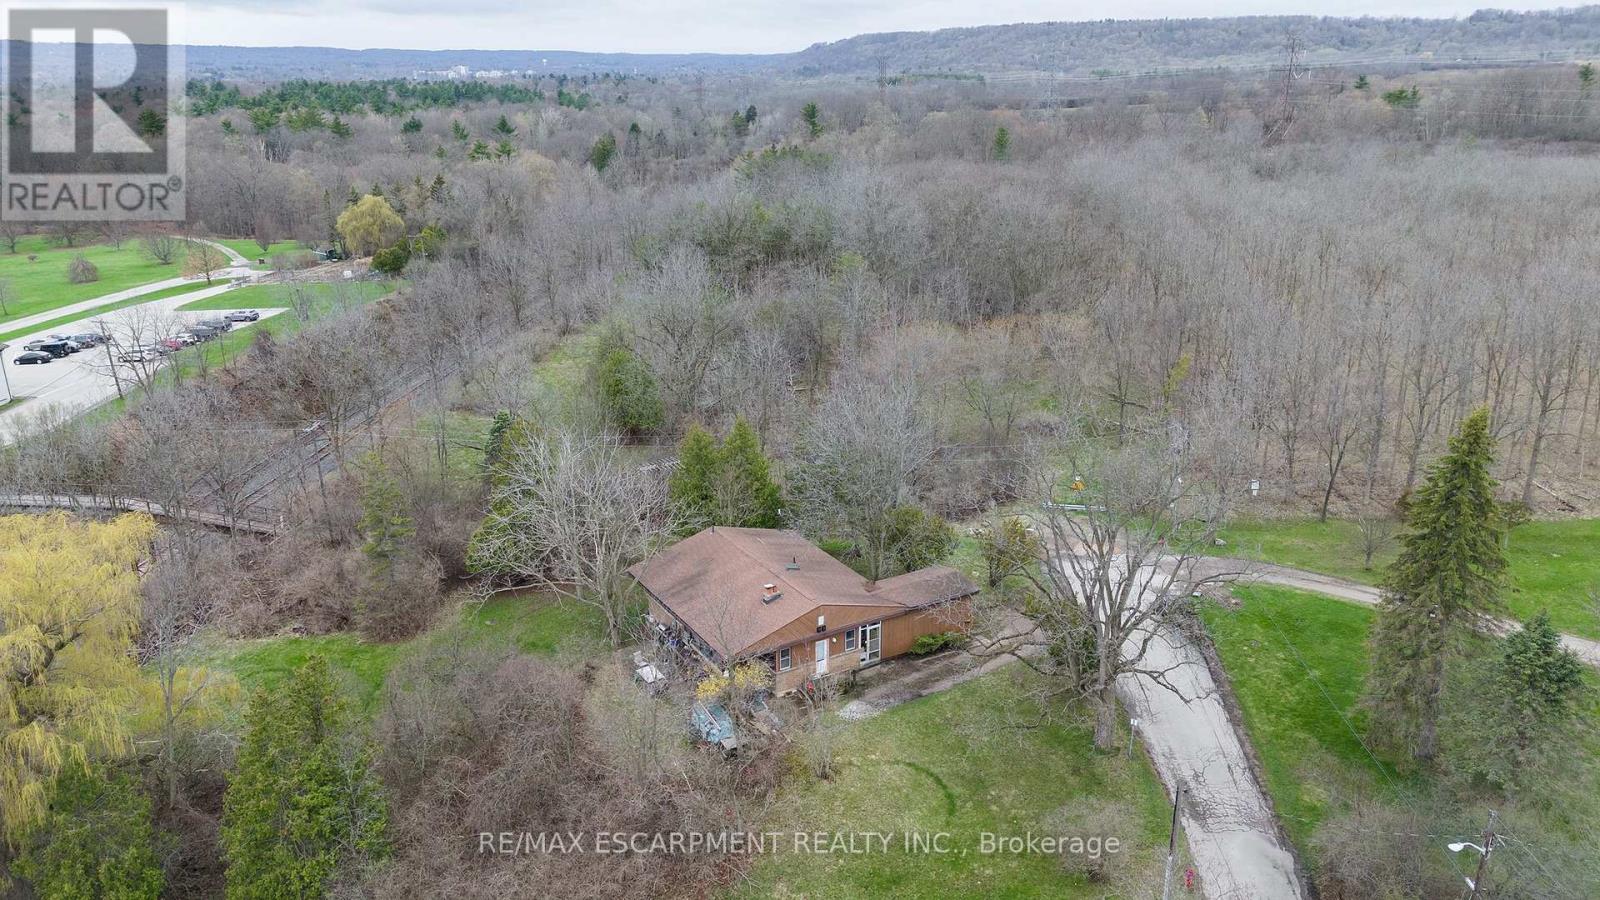
Check out this PRIVATE RETREAT at the end of a dead end street!! This property is Nestled on a 120' x 200' foot lot with the Bruce trail in your backyard, a very tranquil and serene setting MOMENTS to the conveniences of Dundas making it perfect for any NATURE LOVER!! This home exudes potential with great sized eat-in kitchen and spacious Liv Rm with wood burning fireplace for cozy nights at home and plenty of windows to enjoy nature in your own backyard. The basement awaits your finishing touches and vision. The backyard offers plenty of space for a backyard oasis and still plenty of room to play. This one needs some work but could be amazing again!!! Make this amazing property yours TODAY!!! (id:65446)
1135 - 145 Columbia Street W
Waterloo, Ontario
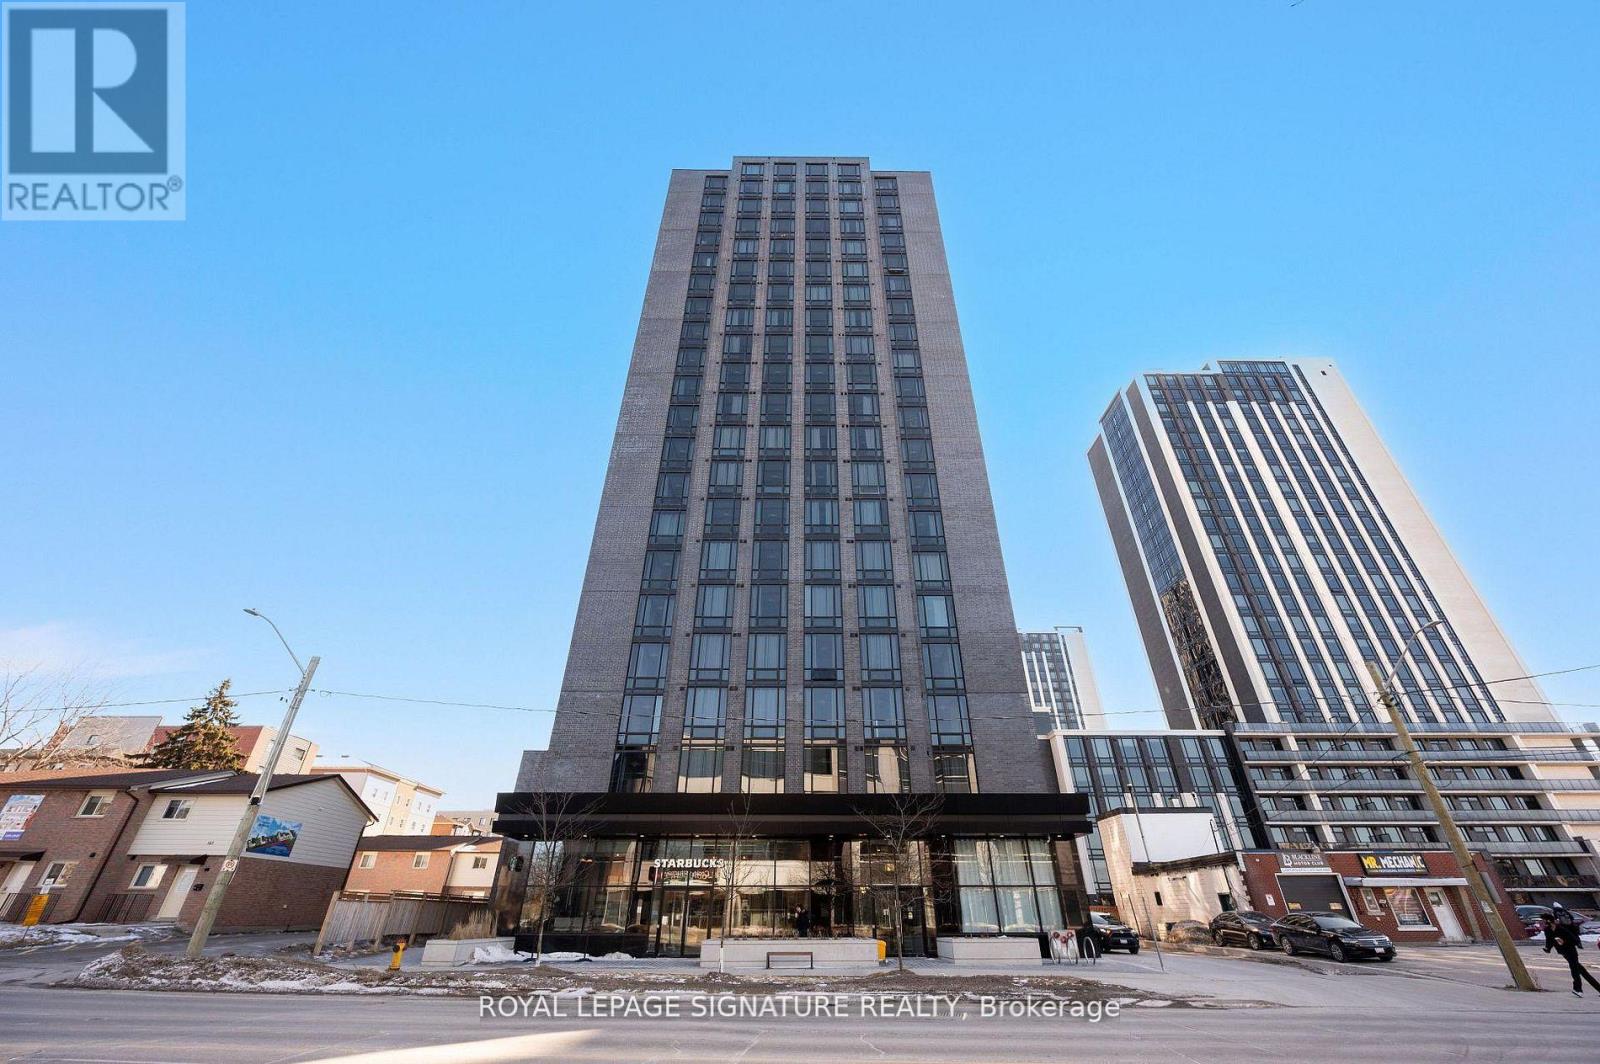
Welcome to Society 145, a brand-new luxury condominium in the heart of Waterloo, just steps from Wilfrid Laurier University and the University of Waterloo. This bright and thoughtfully designed 2-bedroom, 1-bathroom suite is ideal for student living or a savvy investment. Featuring Laminate floors, quartz countertops, stainless steel appliances, and stylish finishes throughout, the open-concept layout offers a modern and functional living space filled with natural light. The spacious den with a full window easily serves as a second bedroom, private study, or workspace. Offered fully furnished with Beds, Couch, Table, TV & more (see attached list). Residents enjoy premium amenities including a fitness centre, yoga studio, indoor basketball court, study rooms, business lounge, theatre, and games room. A perfect blend of luxury, convenience, and strong rental potential in one of Waterloo's most sought-after university locations. Pics are virtually staged to protect tenant's privacy. (id:65446)
Basement - 25 Thornridge Crescent
Kitchener, Ontario
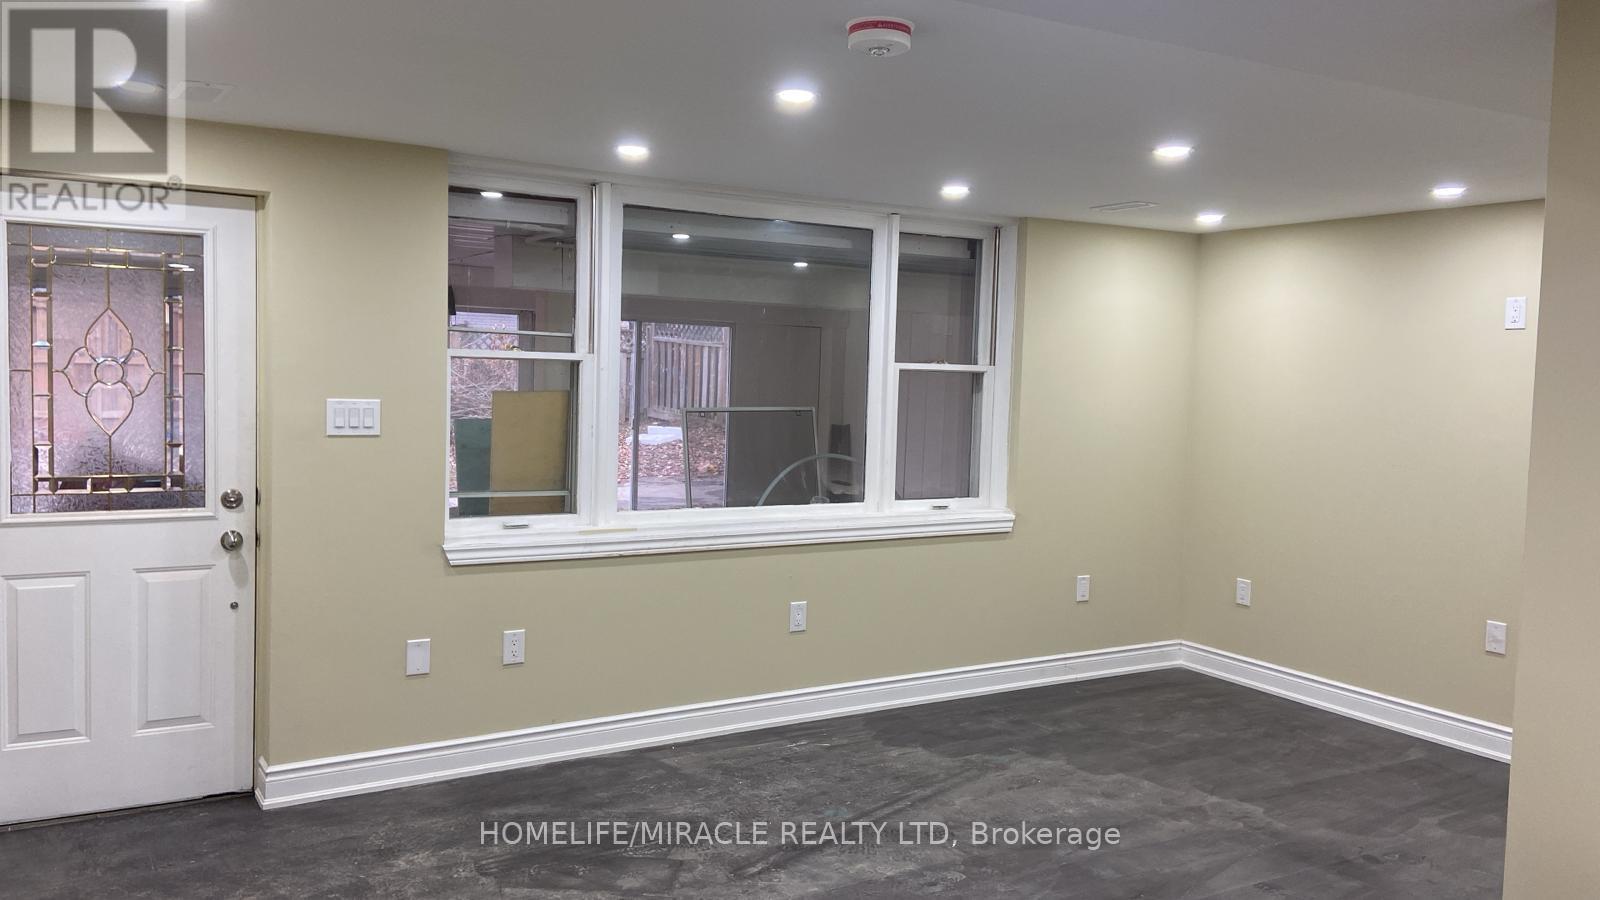
3 bedrooms 2 Cars parking 2 bathrooms legal walkout basement Apartment for rent Close to all amenities. school, Park, Public Transit and much much more. Must view this beautiful unit very good location. Just like main floor. (id:65446)
82 Bond Street
Cambridge, Ontario
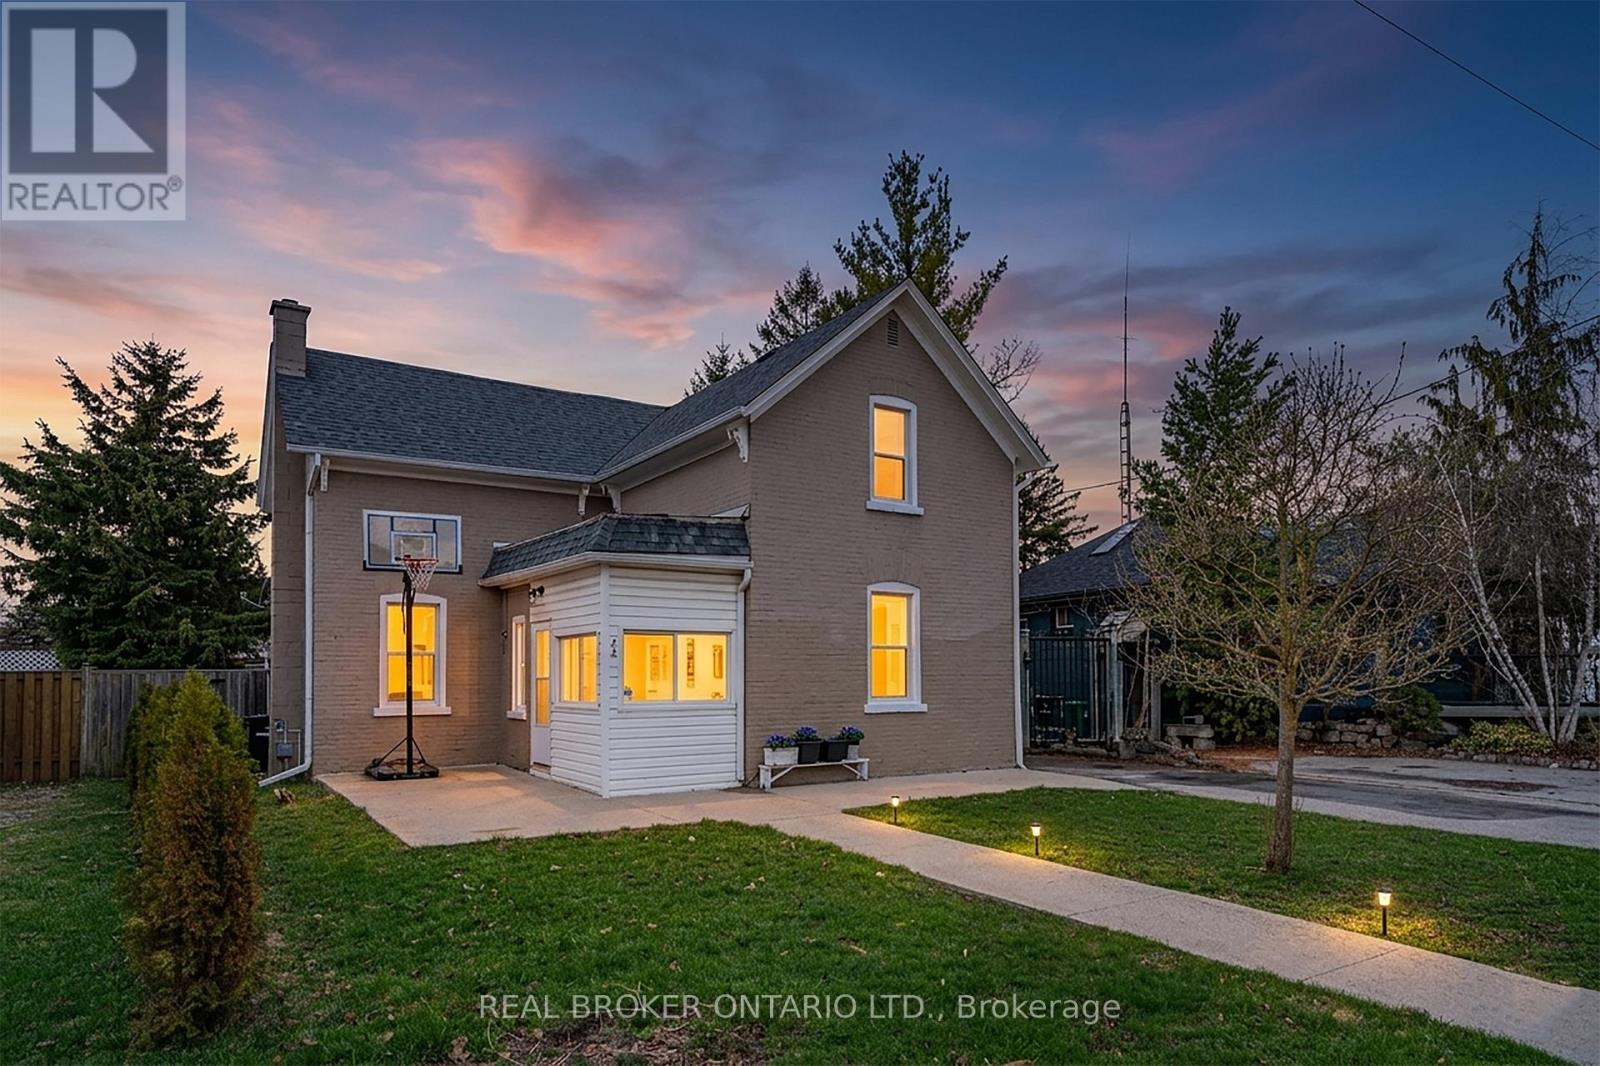
Welcome to 82 Bond Street, a charming detached home nestled in the heart of Cambridge's highly sought-after historic Galt neighbourhood. Rich in character and timeless appeal, this beautifully maintained 3-bedroom, 2-bathroom home offers the perfect blend of classic century-home charm and thoughtful modern updates. Step inside and immediately appreciate the impressive high ceilings that create an airy, spacious feel rarely found in many older homes. Large principal rooms, warm character details, and an inviting layout make this home feel both comfortable and full of personality. The bright side/sun room has been recently refreshed with brand new flooring (2026), offering the perfect space for morning coffee, a reading nook, home office, or mudroom. Recent upgrades also include a brand new owned water heater (2026). Outside, enjoy a fully fenced backyard-ideal for children, pets, entertaining, or simply relaxing in your own private outdoor space. The lot offers both charm and functionality, perfect for enjoying the warmer months. Located in the historic Galt neighbourhood, this home is surrounded by beautiful architecture, mature trees, and a true sense of community. You're just minutes from schools (HS: Galt Collegiate Institute, Elementary: Manchester Public School) parks, shopping, restaurants, public transit, and the vibrant downtown core, with easy access to trails and everyday amenities. Galt has a specific blend of historic charm, stunning limestone architecture, and natural beauty, characterized by the Grand River running through its core. Residents love the walkable, tree-lined streets - paired with a lively, rejuvenating downtown featuring the Gaslight District, local cafes, and the farmers' market. An incredible opportunity to own a character-filled home in one of Cambridge's most desirable neighbourhoods! (id:65446)
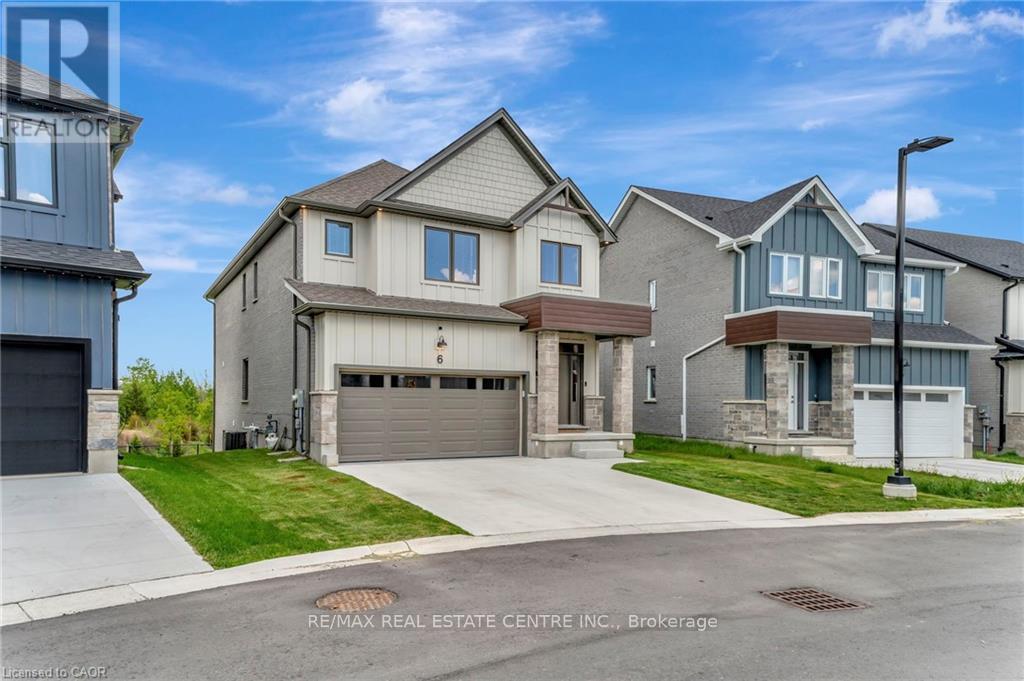
6 - 32 Faith Street
Cambridge, Ontario
STUNNING FAMILY HOME ON A PREMIUM LOT WITH WALK-OUT BASEMENT! Welcome to 32 Faith St Unit 6-offering over 2,700 sq ft of beautifully designed living space in one of Cambridge's fastest-growing communities. This 4-bedroom, 4-bathroom home delivers the perfect blend of modern design, functionality, and future potential. Step inside to a bright, open-concept main floor featuring a spacious kitchen with an oversized island, walk-in pantry, and seamless flow into the sun-filled family room-perfect for entertaining or everyday family living. Upstairs, you'll find 4 generously sized bedrooms, including a luxurious primary suite with a spa-inspired ensuite, plus the convenience of upper-level laundry. The walk-out basement with separate entrance is a rare bonus-offering endless possibilities for future living space, an in-law setup, or income potential. Set on a premium lot with no rear neighbours, enjoy peaceful pond views and added privacy-something truly hard to find in newer communities. Located just steps to a brand-new school and a future state-of-the-art recreation complex, with parks, trails, shopping, and highway access all nearby. Whether you're upsizing, investing, or looking for a home that grows with your family-this property delivers space, lifestyle, and long-term value. Open House Sunday April 14 - 2 to 4 PM. (id:65446)
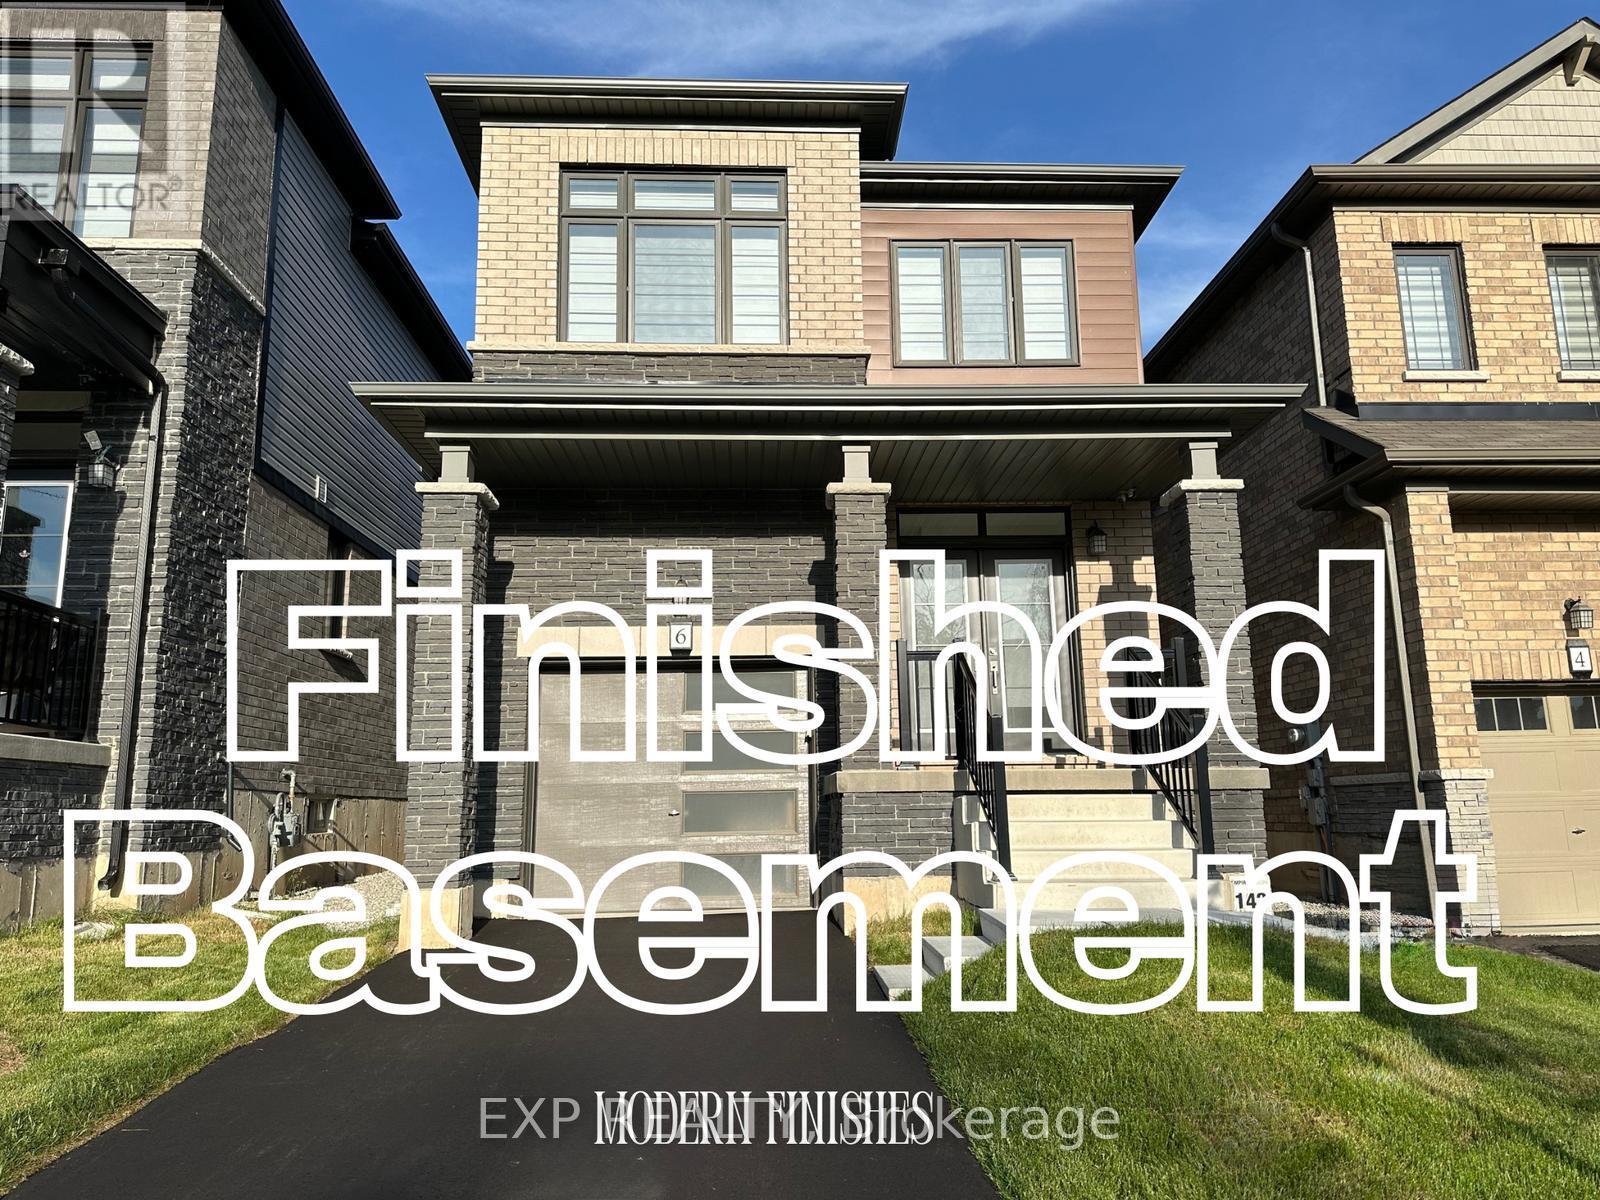
6 Sundin Drive
Haldimand, Ontario
Welcome to this modern detached home offering over 2,400 sq ft of finished living space, including a fully finished basement with in-law potential. This well-maintained property features 3 spacious bedrooms above grade and 3 well-appointed bathrooms, along with hardwood flooring, 8-ft doors, zebra blinds, and central A/C throughout. The upgraded kitchen is designed for both everyday living and entertaining, featuring a large island, walk-in pantry, stainless steel appliances, and gas line ready for a stove. Step outside and enjoy outdoor entertaining with a gas line for BBQ. The bright, finished basement provides excellent flexibility with an additional bedroom, bathroom, living space, and kitchenette area - ideal for extended family, guests, or future rental potential. Additional highlights include a 200 AMP electrical panel, EV rough-in in the garage, and automatic garage door opener. The property is vacant and ready for immediate occupancy, making it perfect for buyers looking for a quick move-in opportunity. Located near Grand River trails, parks, and amenities, this home is ideal for families, investors, or anyone seeking a move-in-ready property in a desirable location. (id:65446)
25 - 10 Birmingham Drive
Cambridge, Ontario
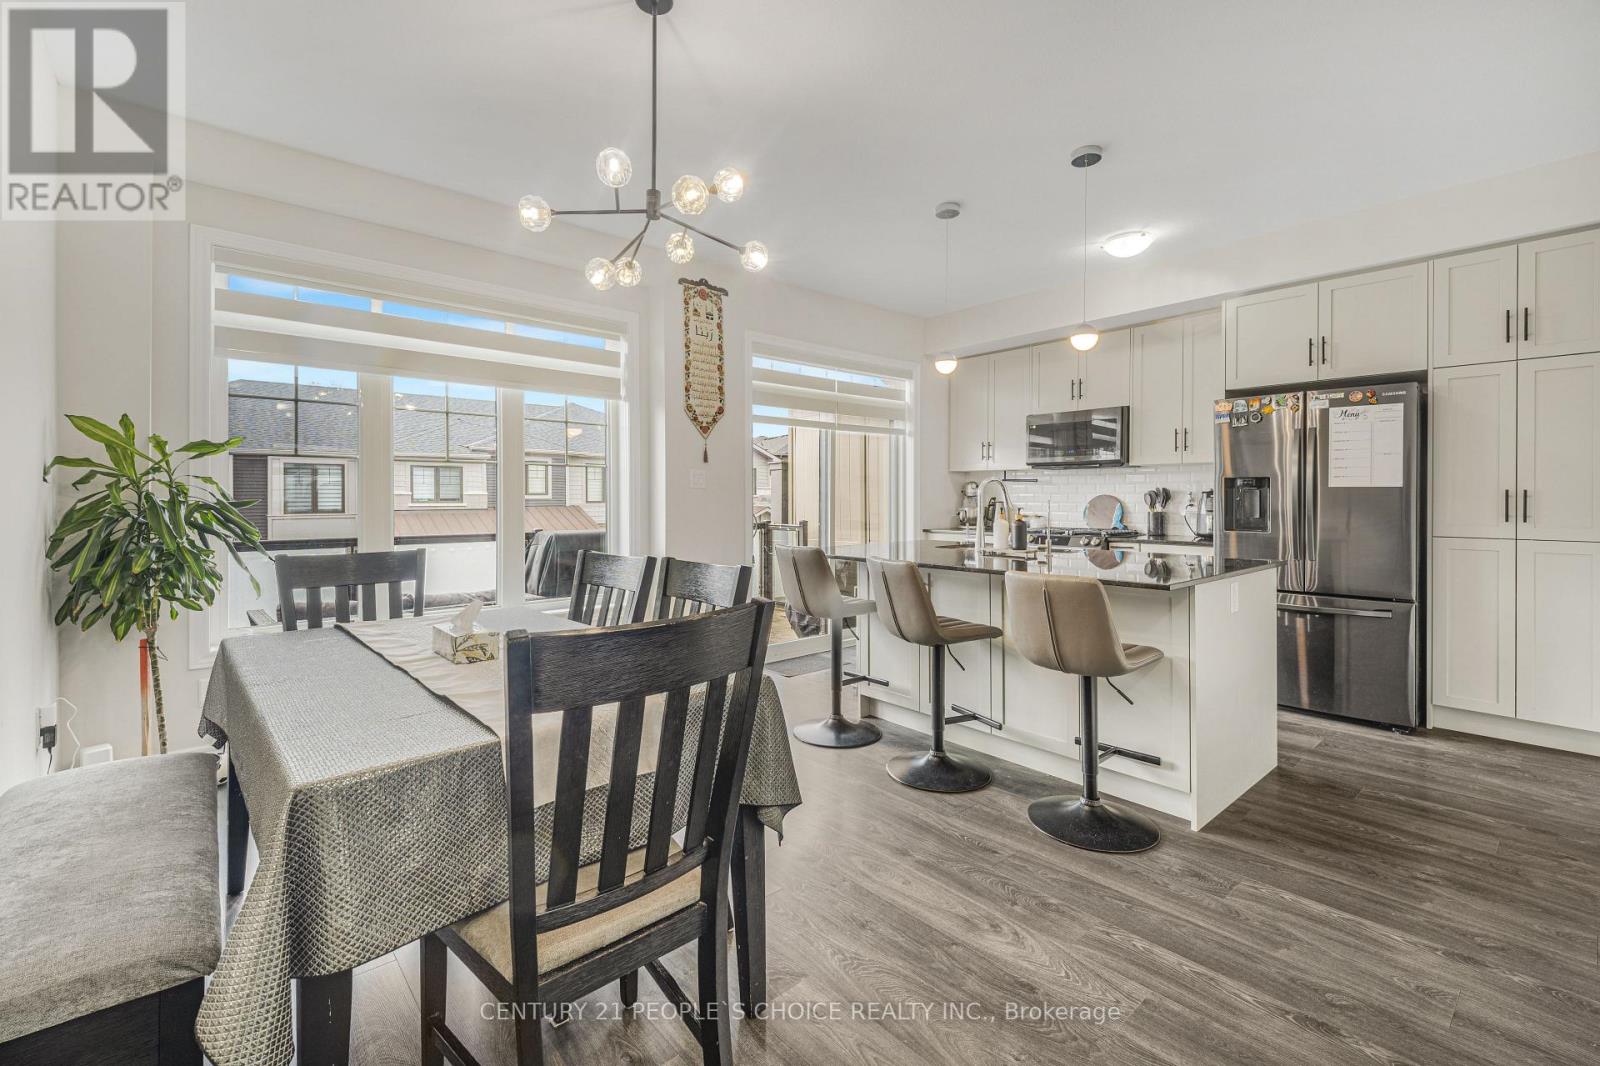
Beautifully upgraded 3 storey townhouse built in 2023, offering approximately 1,895 sq ft of well designed living space. This home features 4 bedrooms and 4 washrooms, including 2 ensuites, ideal for multi generational living or added privacy. The ground level includes a bedroom with its own ensuite, perfect for guests, in laws, or a private home office.Bright and spacious main level with 9 ft ceilings and an open concept layout, complemented by a spacious balcony, perfect for relaxing or entertaining. The upgraded kitchen features quartz countertops, extended cabinetry, centre island, tile backsplash, gas line stainless steel appliances, and a built in pantry, seamlessly connected to the living and dining areas.Premium upgrades throughout include oak stairs, zebra blinds, electric fireplace, and TV ready package. The upper level offers a spacious primary bedroom with ensuite and double vanity, along with generously sized additional bedrooms and well appointed bathrooms.Enjoy a premium park and community basketball court facing location with no homes directly in front, offering added privacy, ideal for families. Backing onto a walking trail, perfect for outdoor enjoyment and convenience.Unfinished basement with large windows, 3 piece rough in, and cold cellar offers excellent future potential. Rare double car built in garage with upgraded 200 AMP electrical service.Conveniently located close to schools, parks, shopping, and with easy access to Hwy 401. Walking distance to public transit with excellent connectivity to Kitchener, Waterloo, Guelph, and the Greater Toronto Area, making commuting seamless. (id:65446)
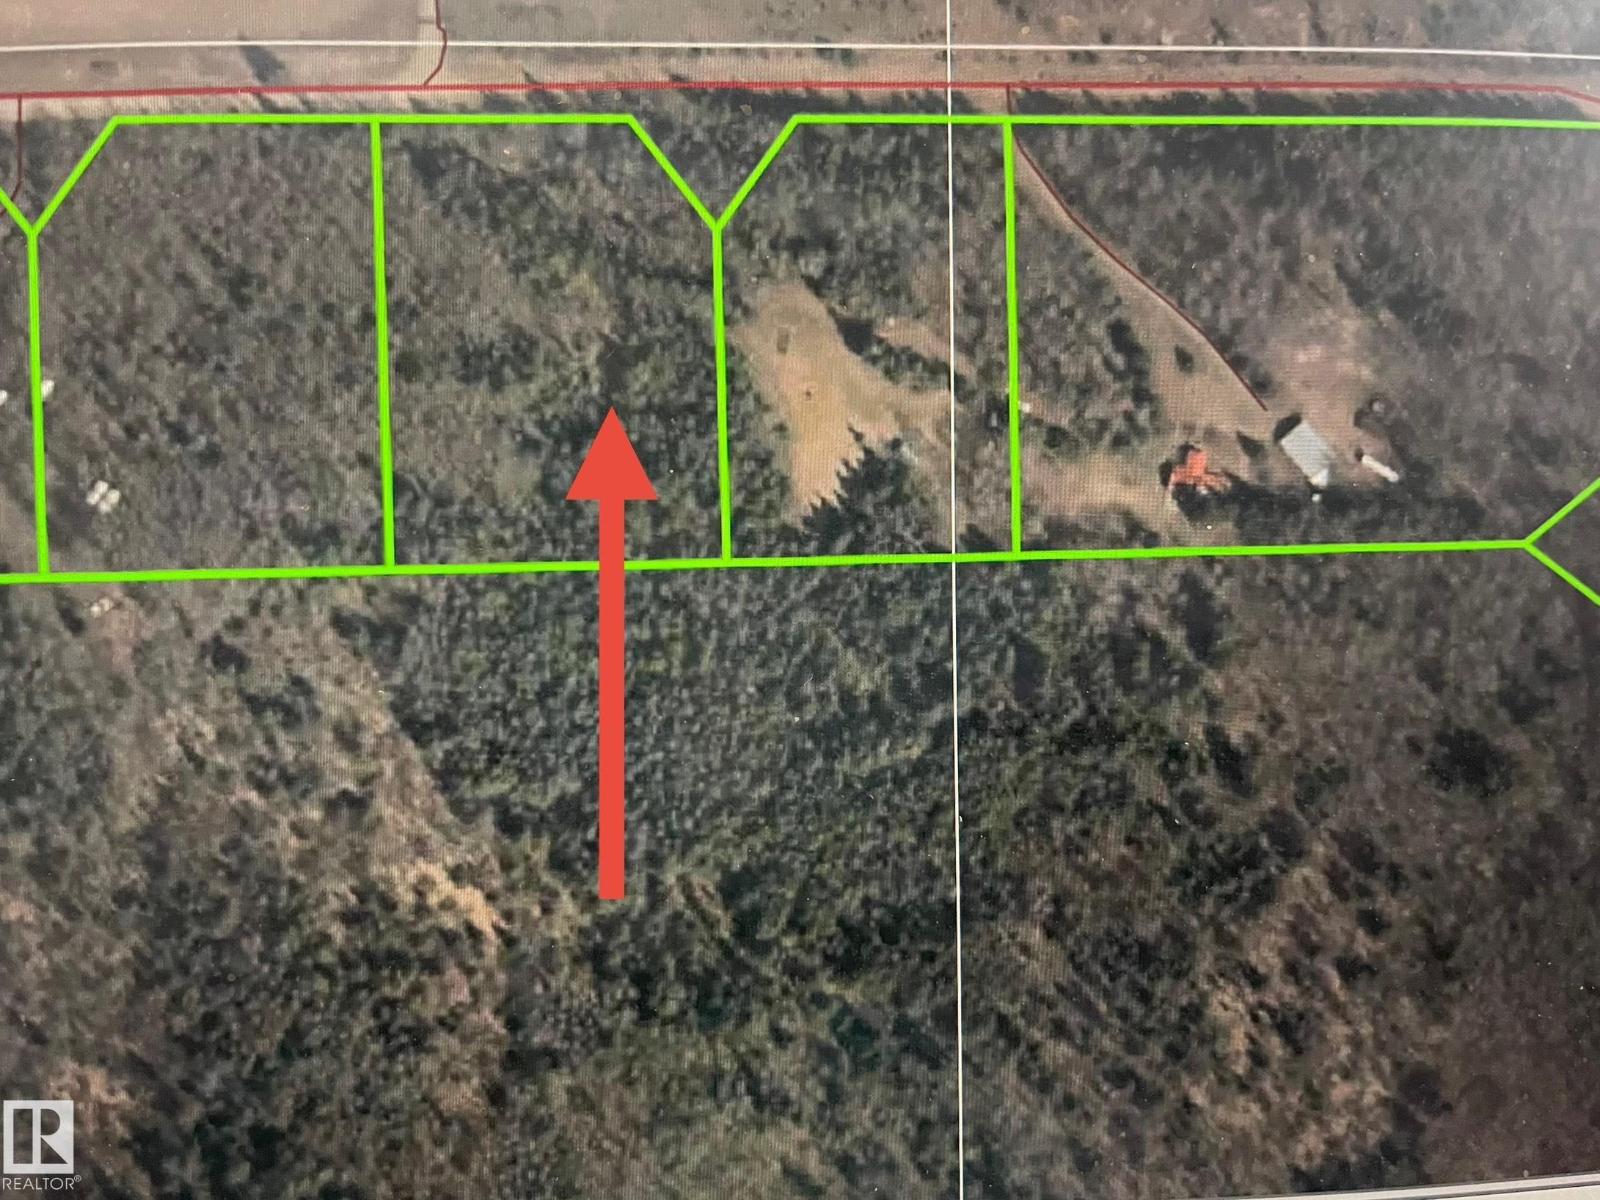
3 Pleasant Valley Ac
Rural Wetaskiwin County, Alberta
Escape to your own private woodland sanctuary. This 2.67-acre pristine lot offers the perfect balance of secluded nature and modern convenience. Wrapped in a dense canopy of mature trees, the property provides a natural sound barrier and total privacy—creating an ideal backdrop for a custom estate, a modern retreat, or a weekend getaway. The Ease of Build Advantage: Unlike many vacant parcels, this lot is ready for action. With gas and power conveniently located at the property line, you save significant time and infrastructure costs. The terrain offers a versatile canvas for your architectural vision, whether you dream of a sprawling acreage or a multi-story home with forest views. Located in a quiet, low-traffic area, you’ll enjoy the serenity of the wilderness without sacrificing accessibility. No restrictive covenant—bring your own plans and create your forever home exactly how you imagined it. (id:65446)
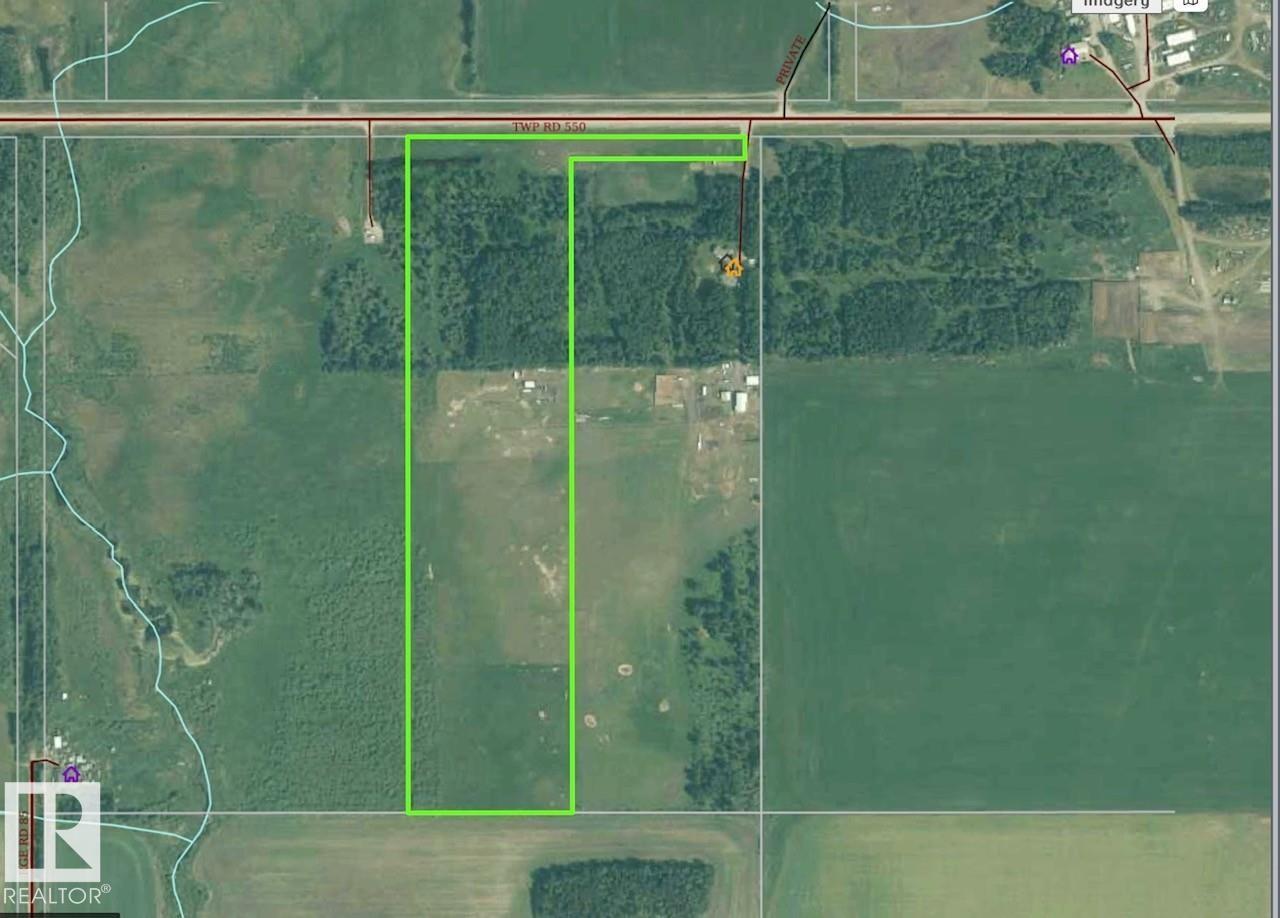
Twp 550
Rural Yellowhead, Alberta
This Exceptional 34.71 Acre Property Offers an Ideal Mix of Open Arable Land and Natural Treed Areas, Providing Both Productivity and Privacy. Thoughtfully Set up For Livestock or Hobby Farming, the Land Includes 5 Fenced and Cross Fenced Pastures, a Dugout, Corrals and a Tarp Quonset Perfect For Equipment, Storage, or Future Development. Situated Right Off Pavement, This Property Delivers Unmatched Convenience With Easy Access in All Seasons. Enjoy Being About an Hour From Edmonton, Under an Hour to Whitecourt and Less Than 30 Minutes From Mayerthorpe, Making it a Fantastic Central Hub For Commuting or Accessing Amenities. Whether You're Dreaming of a Rural Homestead, a Weekend Getaway, Expanding Your Agricultural Operation, or Seeking a Peaceful Countryside Investment, This Versatile Property is Ready to Support Your Vision. (id:65446)
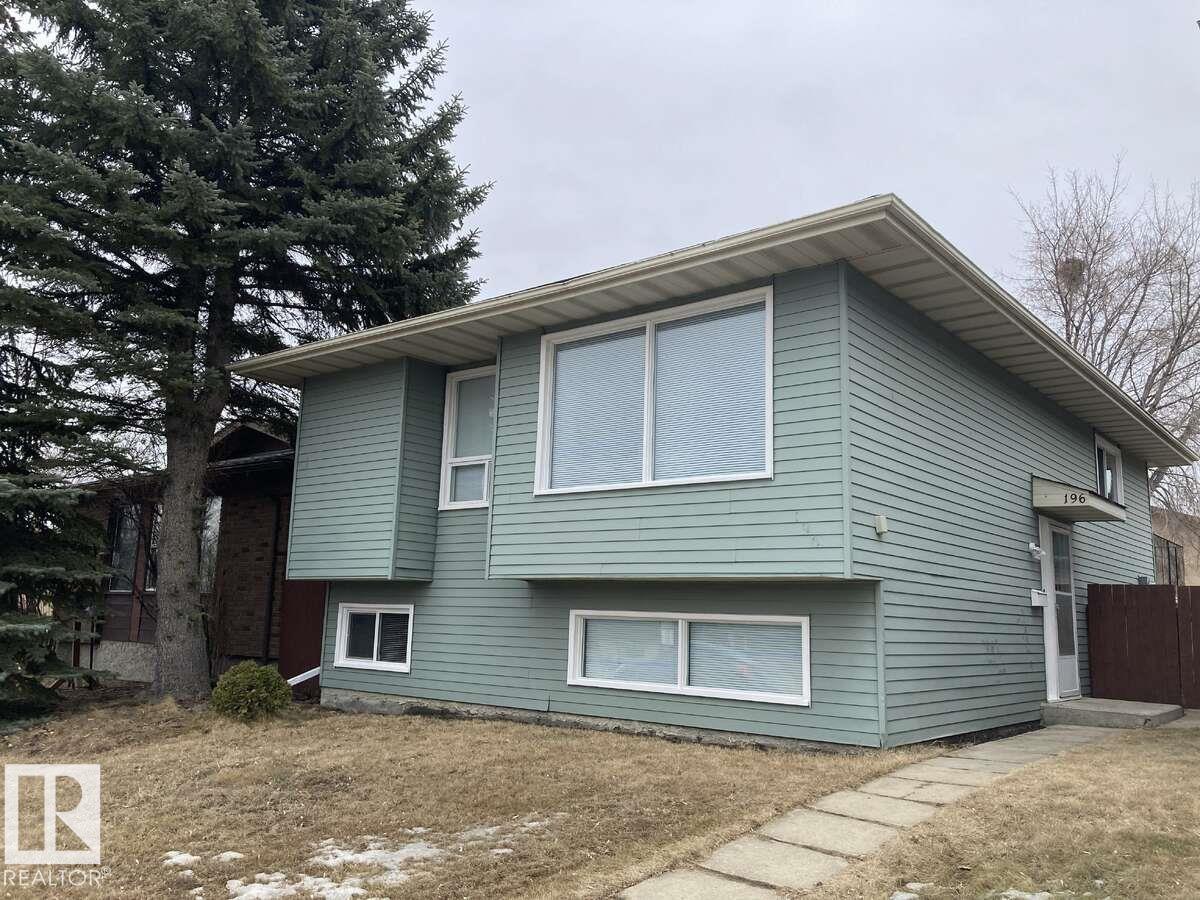
196 Weston Dr
Spruce Grove, Alberta
For more info, please click on View Listing on Realtor® Website. Attention first-time homebuyers, empty nesters and investors! This 2 + 1 Bedroom Bi-level in West Grove is the home you have been waiting for! It is move in ready, freshly painted, new counter and vanity tops. With newer windows, interior doors and shingles. The main level offers a generous size living room, eat-in kitchen with ample cupboards, access to the deck and backyard. The main floor is complete with the primary bedroom, his and hers closets, second bedroom, linen closet and a full bathroom. The lower-level features large windows providing plenty of natural light, large family room, 3-piece bath, third bedroom, storage area under the stairs and an oversized laundry/utility room with plentiful shelving for more storage. This well-maintained home is ideally situated close to schools, parks, walking trails and shopping. This stand-alone home provides affordably without sharing walls with the neighbours. (id:65446)
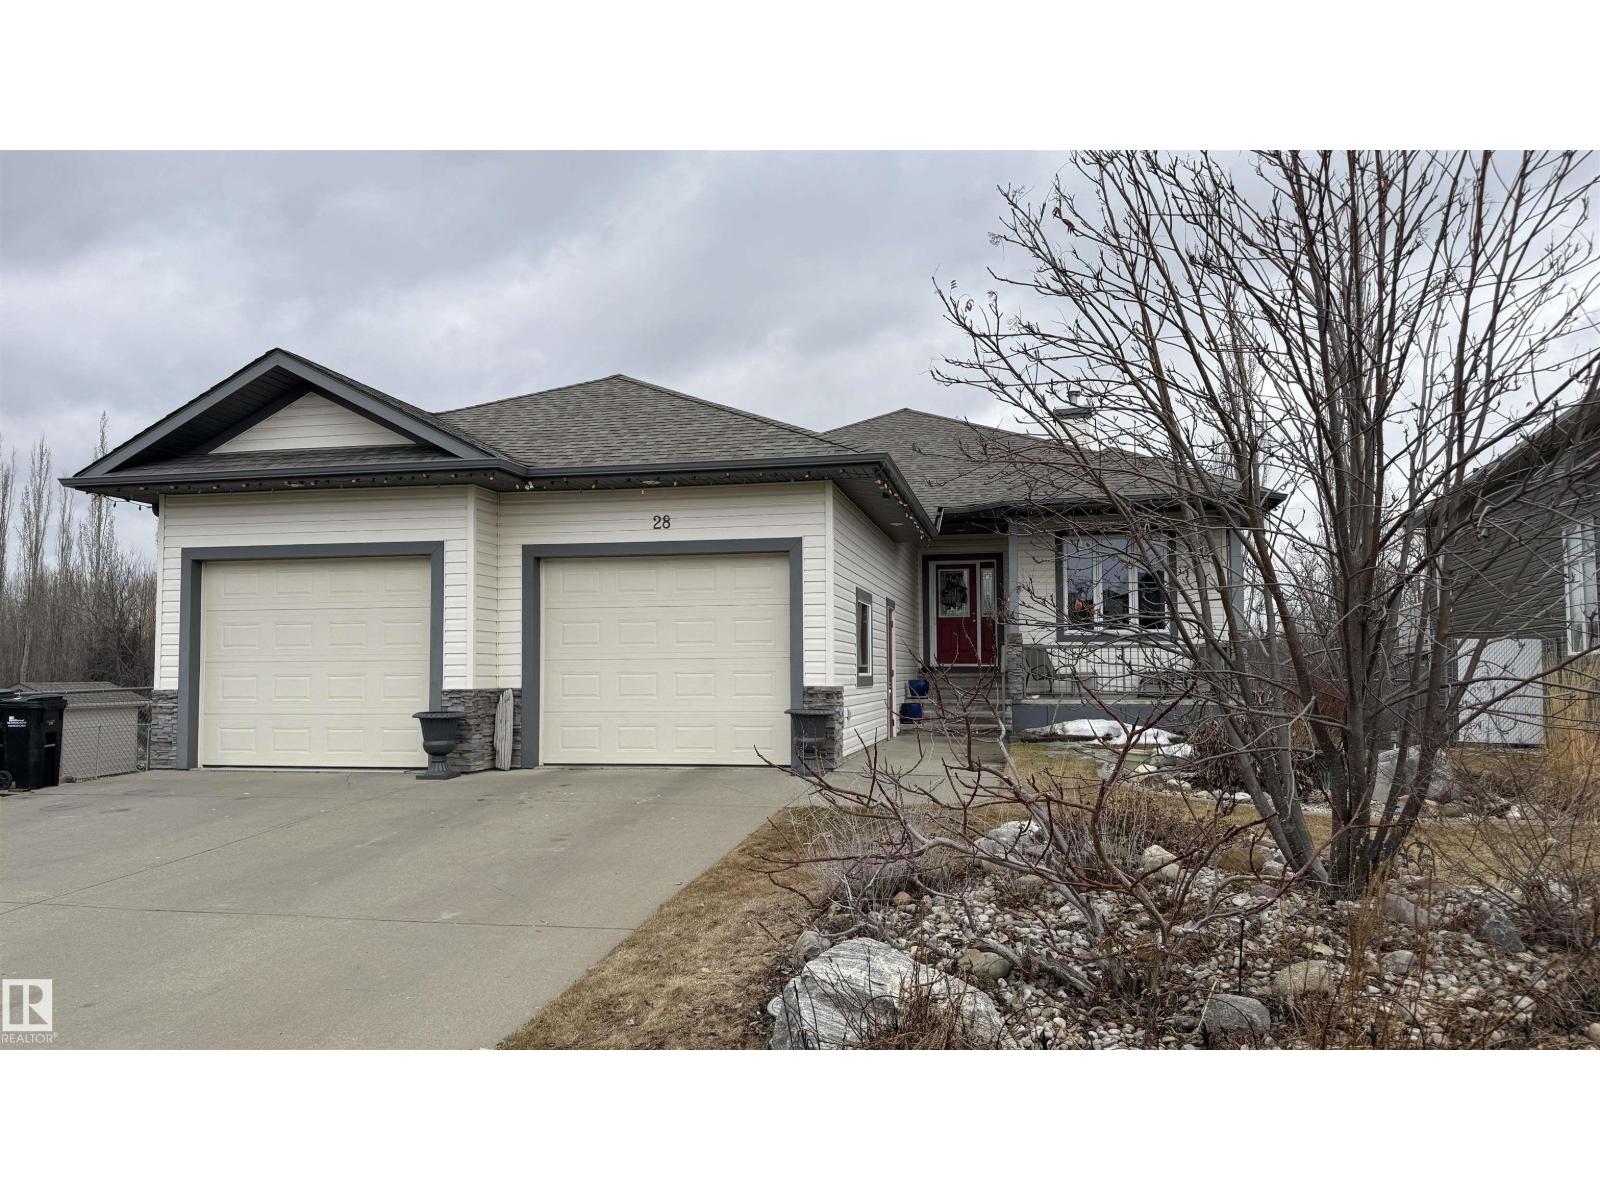
28 Creekside Dr
Ardrossan, Alberta
Well maintained, original owner, walkout bungalow on a large west facing backyard, backing onto a private walkway located in the desirable Ardrossan neighbourhood. The main floor of this well designed H&S home featuring a large inviting front entryway that opens to the Kitchen with Granite countertops, additional prep sink, SS appliances and lots of cabinets and drawers,walk in pantry, eating nook that fits a large dining table and garden door to large deck. Living room w/gas fireplace and a good size. Large Primary with built in cabinets, walk in closet and 5 pce ensuite. A second bedroom/office, and laundry w/ sink completes the main floor. The walkout basement offers the perfect space to entertain plus 2 additional bedrooms, 4 pc bathroom and a den. Backing onto green space, the huge WEST facing backyard provides beauty as well as privacy. Oversized tandem double heated garage. Central A/C. Simply a great home, with a great floorplan, yard with underground sprinklers and private location. So much more. (id:65446)
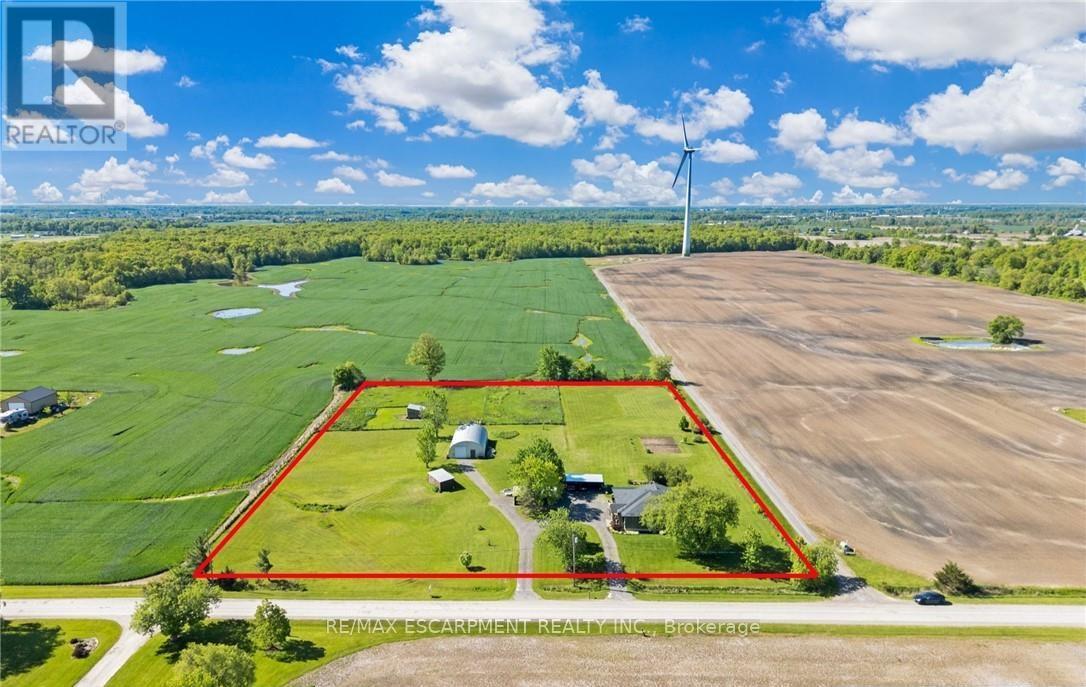
6724 Elcho Road
West Lincoln, Ontario
4.02 acres of rural paradise! This stunning hobby farm property features a "practically new" home and exceptional outbuildings, offering the opportunity to own a turnkey acreage in West Lincoln. An impressive 50' x 29' insulated Quonset workshop comes equipped with a water, concrete floor, wood stove and 70 amp electrical service. The home underwent a complete transformation in 2018 with majority of foundation, framing, electrical, plumbing, HVAC, interior and exterior finishing, and roofing updated. Main floor features include a spacious living space with soaring vaulted ceilings and a modern kitchen with white cabinetry and rich wood countertops. The dining room has garden door access to a covered 10' x 8' rear deck. 4 main floor bedrooms and a 5-piece bathroom complete the main level. A walk-up basement with a separate entrance offers potential for an in-law suite. The basement offers an additional bedroom, an expansive rec room and cold storage room. A modern 3-piece bathroom features a walk-in shower, oak vanity, penny tile flooring, and a decorative mirror. Additional outbuildings include: 29' x 16' garage/storage building with single car parking and wood storage area, an 11' x 23' storage building and an 18' x 30' carport with covered parking for three vehicles - complete with hydro service for added convenience. The chicken coop and dog shed both benefit from hydro service, ensuring your hobby farm operations run smoothly year-round. This property offers the ideal setting to enjoy the peace and privacy of rural living. With over 4 acres of land, premium outbuildings, a garden, and a fenced-in chicken coop, this hobby farm is truly a rare find where the possibilities are endless. (id:65446)
9359 74 Av NW
Edmonton, Alberta
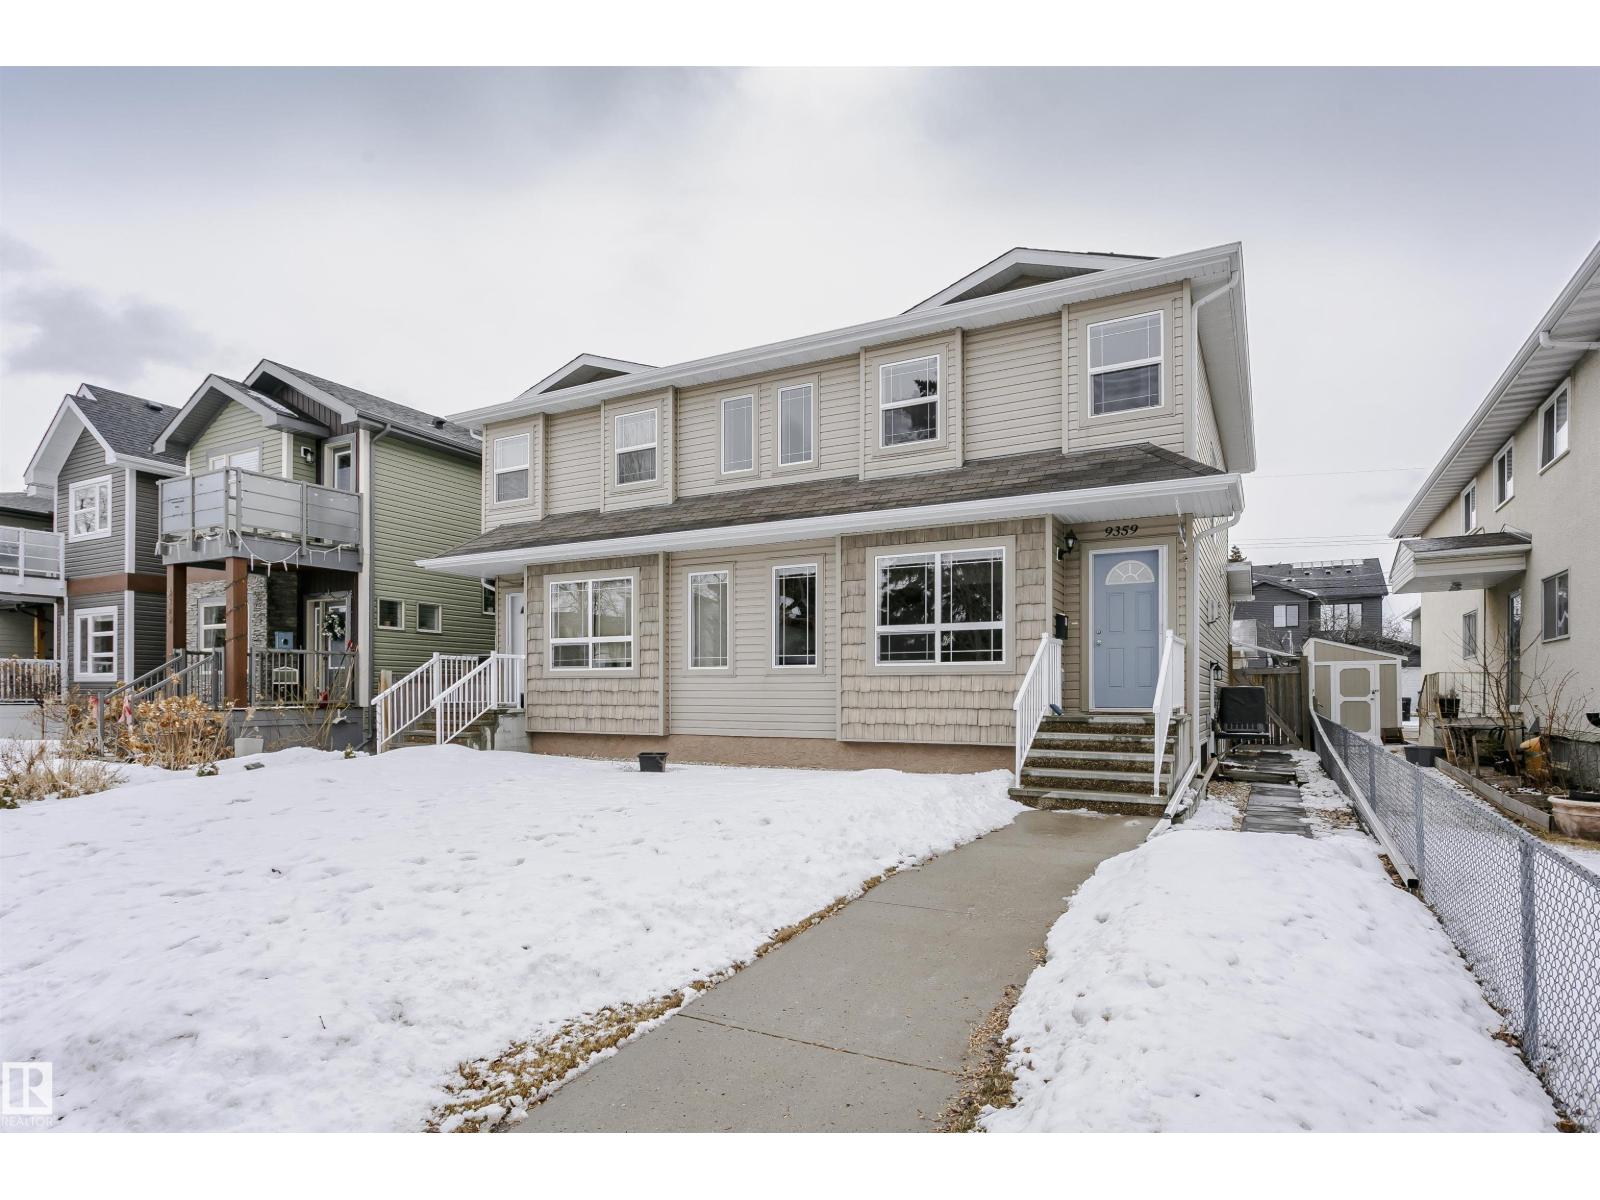
Amazing 4 bedroom/3.5 bathroom non-condo half-duplex in the very desirable neighbourhood of Ritchie. Equipped with solar and A/C, this modern home is only blocks away from Mill Creek Ravine! The main floor has hardwood throughout, a bright, open living room/formal dining room space with tile-surround gas fireplace, and a kitchen with stainless steel appliances open to a den that can also be used as an eat-in kitchen area. Upstairs you will find a spacious primary suite with a 3-piece ensuite bath and walk-in closet, as well as two additional bedrooms and another 4-piece bathroom. The finished basement, which could be converted into a legal suite, has a separate entrance and includes the 4th bedroom, 3-piece bath, a kitchen with sink, built-in microwave and small fridge and a sizeable rec room. Additional features include a large deck and double detached garage! Minutes from shopping, public transport, trendy restaurants and all amenities, this home is a must see! (id:65446)
718 Adams Wy SW
Edmonton, Alberta
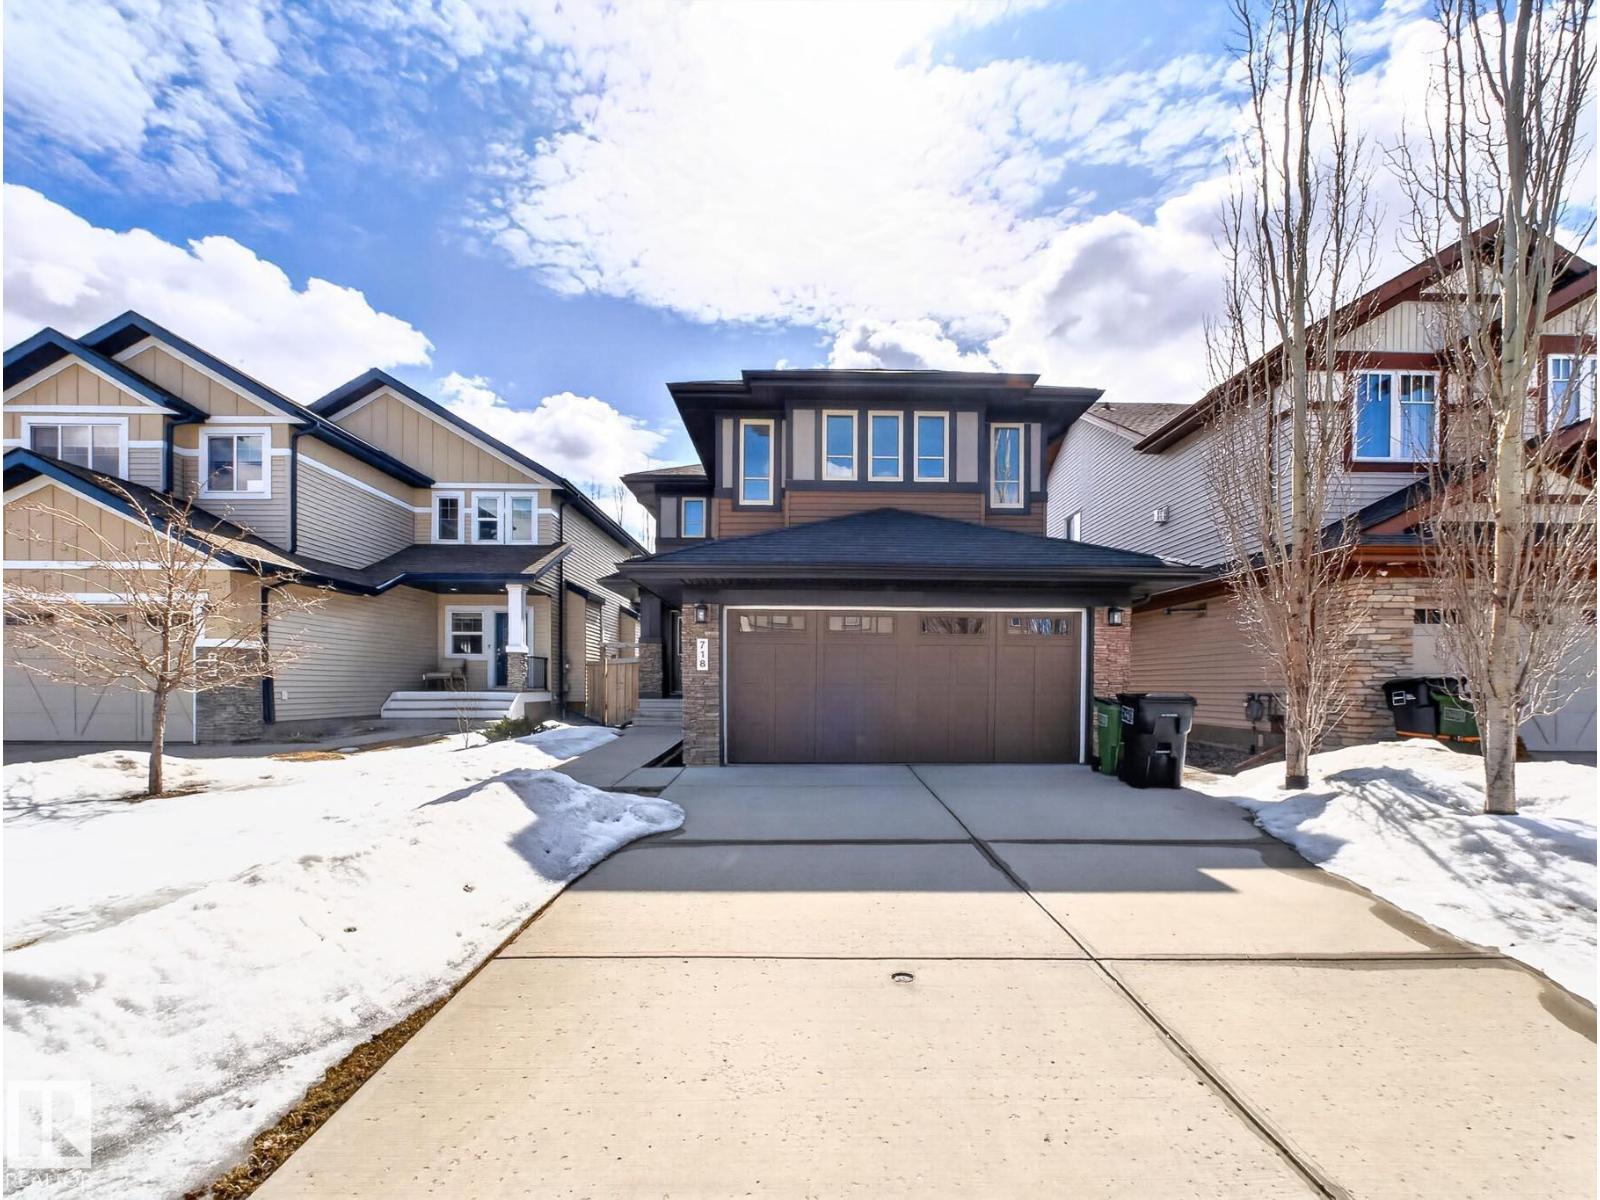
Beautiful 2-storey home on a quiet street just steps from scenic walking paths and the Ambleside Pond! This bright and sunny, meticulously kept home shows pride of ownership throughout. The main floor offers a welcoming layout filled with natural light, while the south-facing backyard is perfect for enjoying long summer days on the impressive 15’ x 25’ composite deck. Upstairs you’ll find three spacious bedrooms, 2.5 bathrooms, and a large bonus family room—ideal for relaxing or entertaining. Recent upgrades include brand new appliances and the removal of all carpet, replaced with durable and stylish luxury vinyl plank flooring across the entire upper level. Every detail has been thoughtfully maintained, making this home truly move-in ready. Located close to shopping, schools, parks, and everyday amenities, this is the perfect combination of comfort, convenience, and lifestyle in one of Ambleside’s most desirable locations. (id:65446)
2514/2518 151a Av NW
Edmonton, Alberta
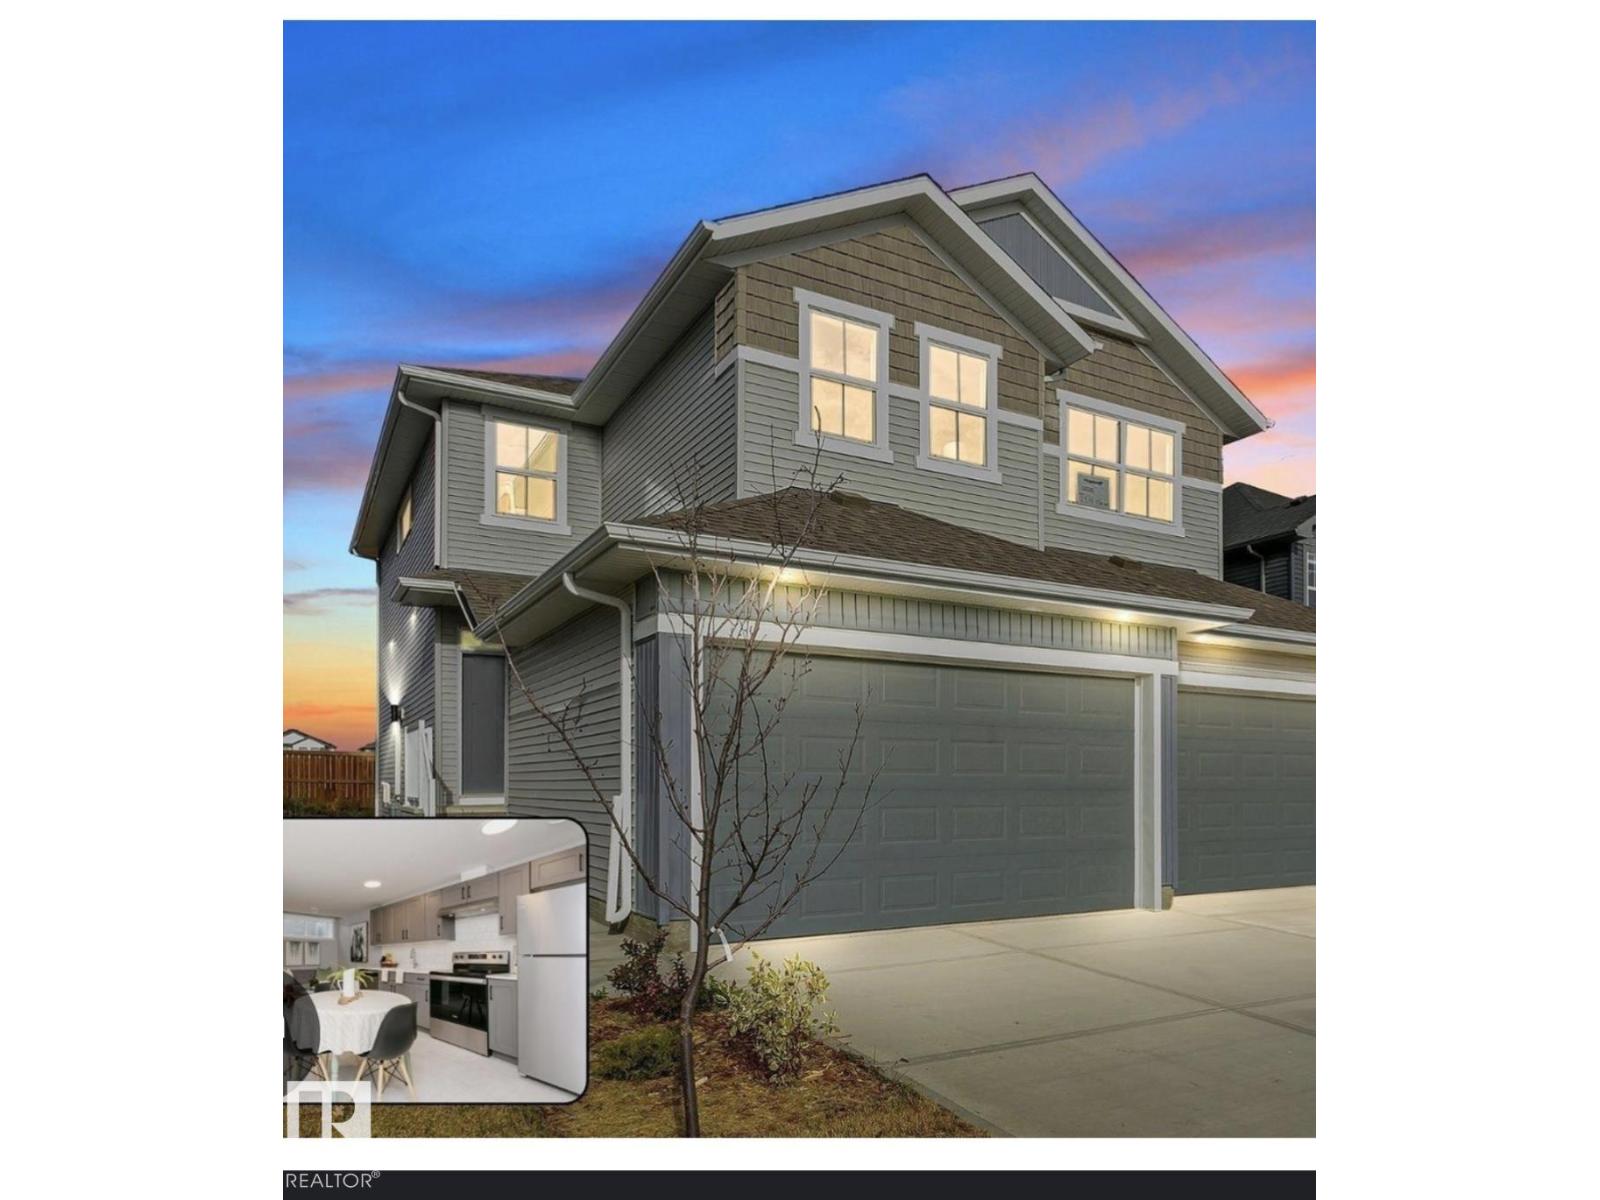
Turnkey investment opportunity! This side-by-side duplex with legal basement suites features four self-contained units, each with a private entrance for maximum tenant privacy and appeal. Fully rented with reliable cash flow, these well-maintained units attract quality tenants. Utilities are individually metered and paid directly by tenants, reducing owner expenses. The property is beautifully landscaped and includes an attached double garage, offering convenience and added value. Situated in a sought-after neighborhood with strong rental demand, this duplex represents a rare, low-maintenance investment in a growing market. (id:65446)
2722 104a St NW
Edmonton, Alberta
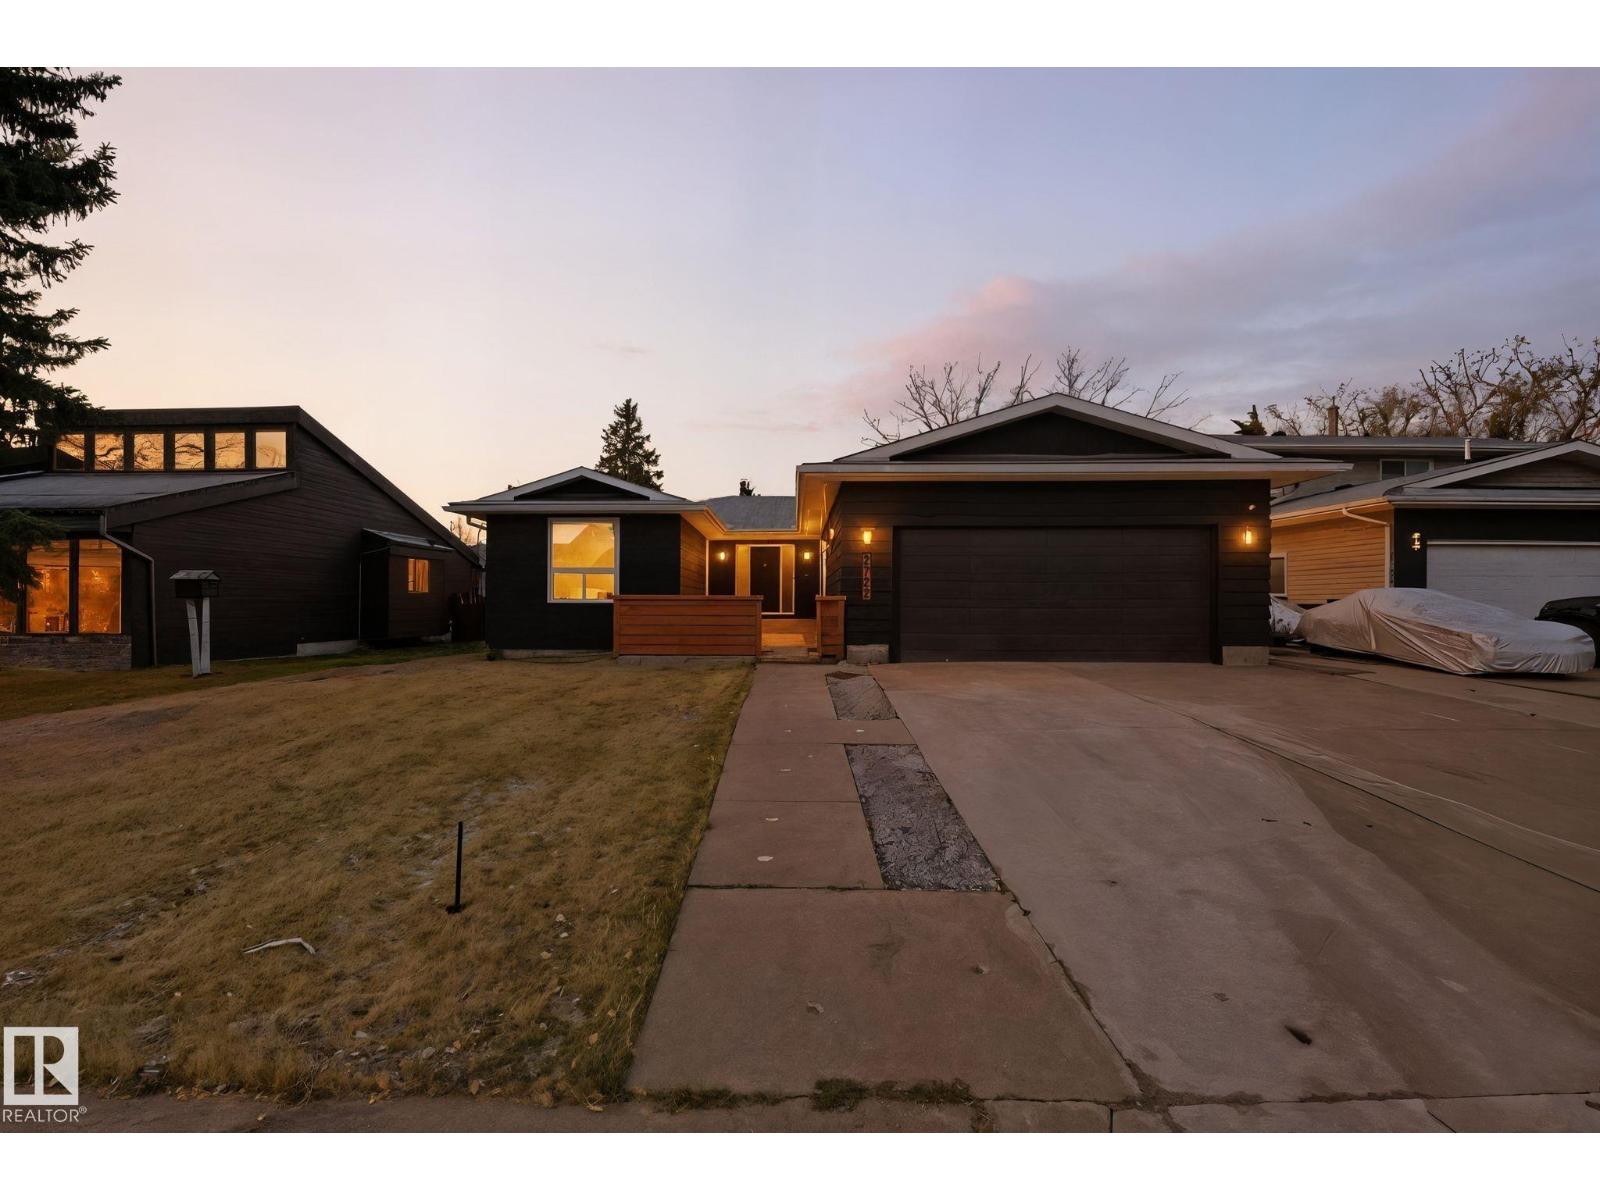
Rare find in Ermineskin! Fully renovated bungalow with over 2,800 sqft of living space on a quiet street, really hard to find in this area! Bright open layout with new kitchen featuring quartz countertops, stainless steel appliances, and elegant new light fixtures. Main floor offers a spacious family room with brick fire place, 3 bedrooms, and stylishly updated bathrooms. The fully finished basement includes 2 more bedrooms, a large rec room with second fireplace, and plenty of storage. Enjoy the large two-level deck, double attached garage, and extra driveway parking. Beside being fully renovated, other recent major updates are: shingles (2023), radon remediation (2021), furnace (2019), updated windows and eavestroughs (2024). Move-in ready and beautifully finished throughout! (id:65446)
411 - 332 Gosling Gardens
Guelph, Ontario
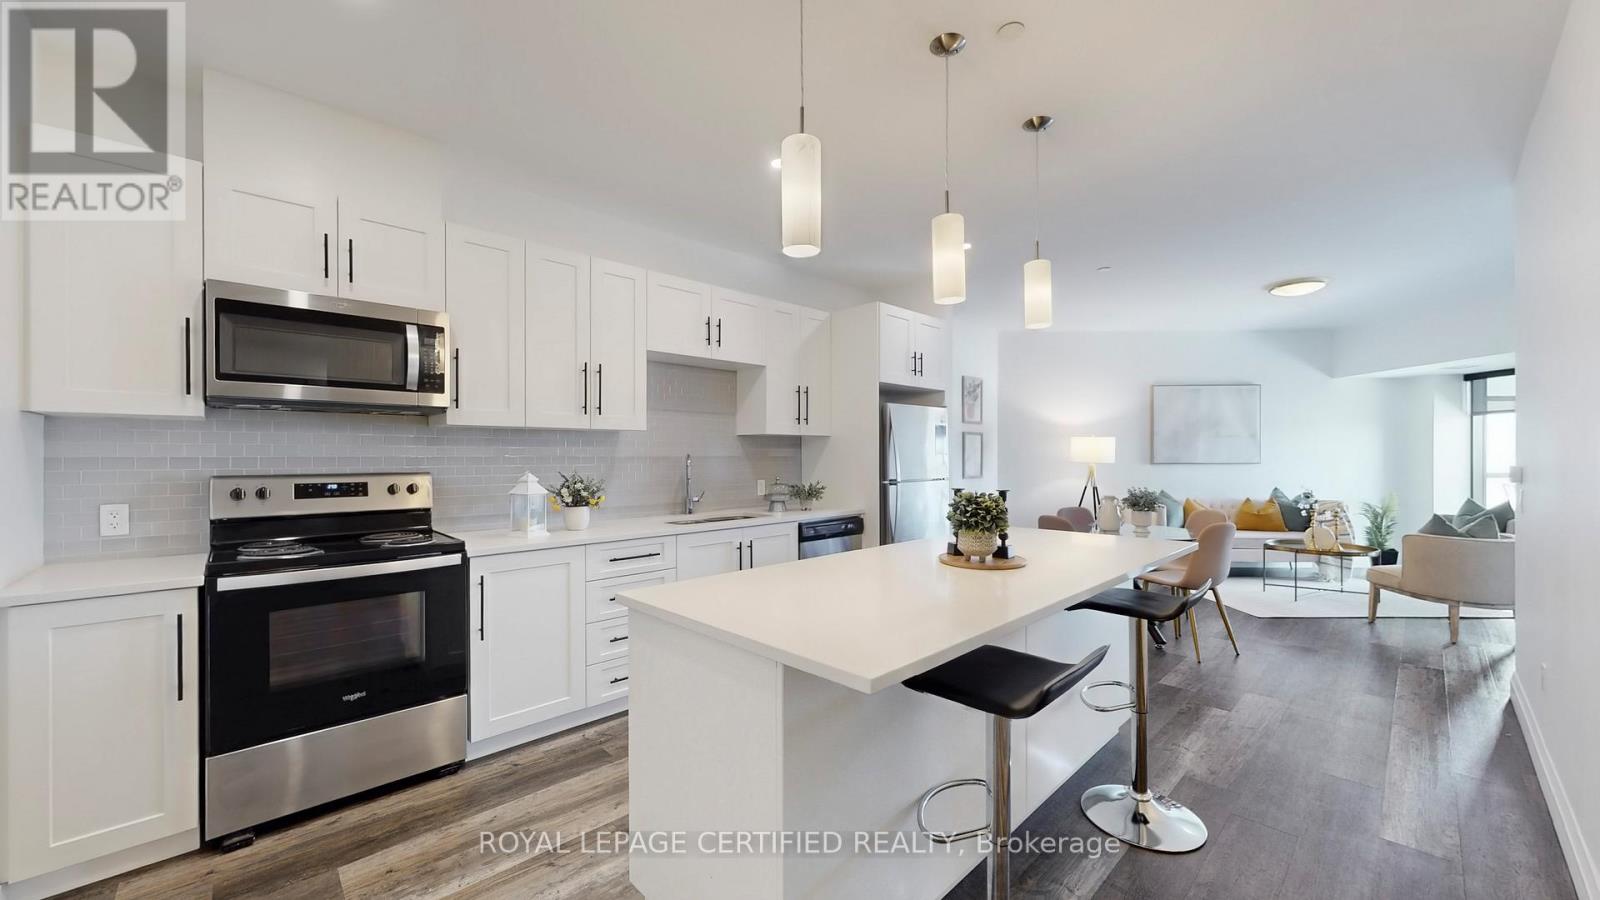
Executive Condo! This upscale South Hill suite offers a bright, open concept layout with complimenting décor and soaring 9 ft ceilings. The stunning eat in kitchen features sleek white cabinetry, quartz countertops, stainless steel appliances, pot lighting, and a centre island with pendant lighting-perfect for meal prep and casual dining at the breakfast bar. In addition to large eat-in kitchen, you will find two working spaces. The large den at the entrance is ideal for your home office with personal library. The second den beside kitchen is ideal add on space for play area or gaming room. The spacious living room is enhanced with modern vinyl plank flooring and a large sliding door that opens to a private balcony, creating an inviting indoor and outdoor flow. This suite includes 1 underground parking space and 1 locker for added convenience. (id:65446)

204 Tundra Drive
Fort Mcmurray, Alberta
Ideally located across from parks and schools and just minutes from shopping, walking trails, and everyday amenities, this well-rounded home checks all the boxes for family living. The main level offers a comfortable living room area and a charming country-style kitchen, creating a welcoming space for daily life and gatherings. With four bedrooms total, there’s flexibility for growing families, home offices, or guest rooms. The fully developed basement expands the living space with a large recreation room and a full bathroom, perfect for movie nights, a play area, or entertaining. Outside, enjoy a large, fully fenced backyard — ideal for kids and pets — with the added convenience of back alley access. Whether you’re relaxing outdoors or looking for room to play, this yard delivers. A great opportunity in a family-oriented neighborhood close to everything you need. This property is ideal for first time home buyers or investors looking to expand their portfolios. Call for your personal tour (id:65446)
216 - 1808 St Clair Avenue W
Toronto, Ontario
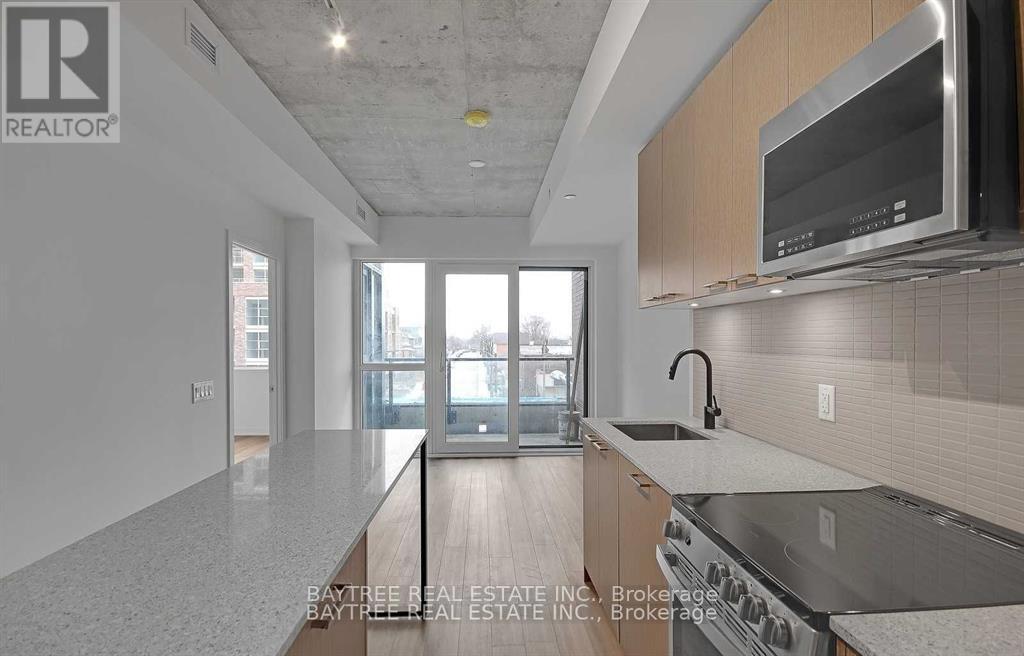
Welcome to 1808 St. Clair Ave. West, where stylish St. Clair West living meets MLS-ready standards. This south-facing two-bedroom, two-bathroom suite boasts 665 square feet of modern, open-concept living space. Thoughtfully designed with contemporary finishes, it offers a bright and functional layout perfect for professionals, couples, or small families.Enjoy easy access to downtown Toronto, major highways, and nearby parks like Earlscourt, Smythe, Cedarvale, and the Wychwood Barns. These parks are ideal for outdoor activities and recreation. Located close to Stockyards Mall, you'll find Winners, Homesense, Metro, and a variety of dining options, including Five Guys, Chatime, Chipotle, and more. Explore the trendy Junction neighbourhood with hotspots like Nodo, Luna, Deco, Rois, Junction Grill, Noctua, and other local favourites.Building amenities include a fitness centre, party/entertainment room, rooftop terrace with seating and BBQs, co-working space, and a 24-hour concierge. This modern condo offers a comfortable and stylish living experience in one of Toronto's most vibrant and connected communities. Book your viewing today! (id:65446)
285 Rexdale Boulevard
Toronto, Ontario
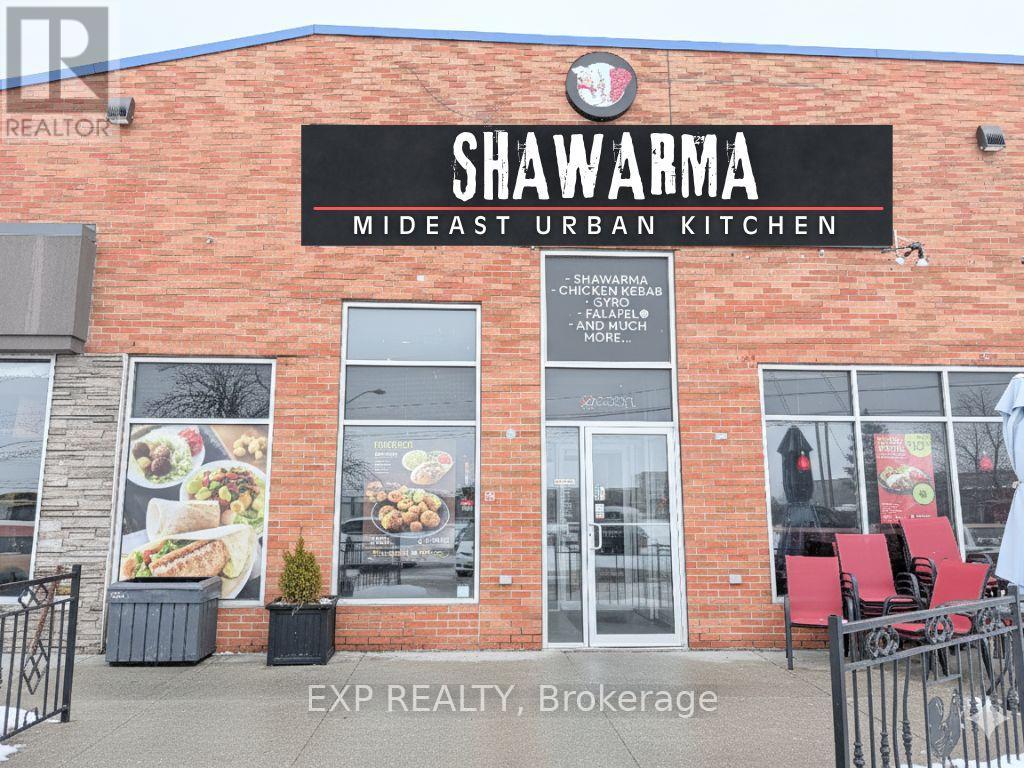
Excellent opportunity to acquire a fully built-out 'Middle Eastern' restaurant space in a high-demand North Etobicoke location at 285 Rexdale Blvd. Strategically positioned just off Hwy 27 and minutes to Highways 401, 409, and 427, this site offers exceptional accessibility and visibility in a thriving commercial and industrial corridor. Surrounded by office buildings, industrial hubs, dense residential communities, and major employers, the location benefits from consistent lunch-hour traffic, evening demand, and strong delivery volume.The space is currently operating as a quick-service Middle Eastern Shawarma restaurant but is being offered non-branded, providing flexibility for a new owner to rebrand to another restaurant or cuisine (subject to landlord approval). This makes it an ideal opportunity for owner-operators, investors, or franchise groups looking to establish or expand their footprint in the GTA.The unit features a fully equipped commercial kitchen designed for high-volume operations, with all equipment and leasehold improvements in excellent condition. The layout is well suited for dine-in, takeout, catering, and delivery-focused concepts, including tiffin or cloud-kitchen style operations. Proximity to Humber College, major employment nodes, and transit routes further enhances daily customer flow.Affordable rent at approximately $7,700/month (including TMI, water) +HST with the option to secure a long-term lease, offering stability and scalability. A rare chance to secure a turnkey restaurant space in a proven, high-traffic location with strong fundamentals and significant upside. (id:65446)
5160 Ravine Crescent
Burlington, Ontario
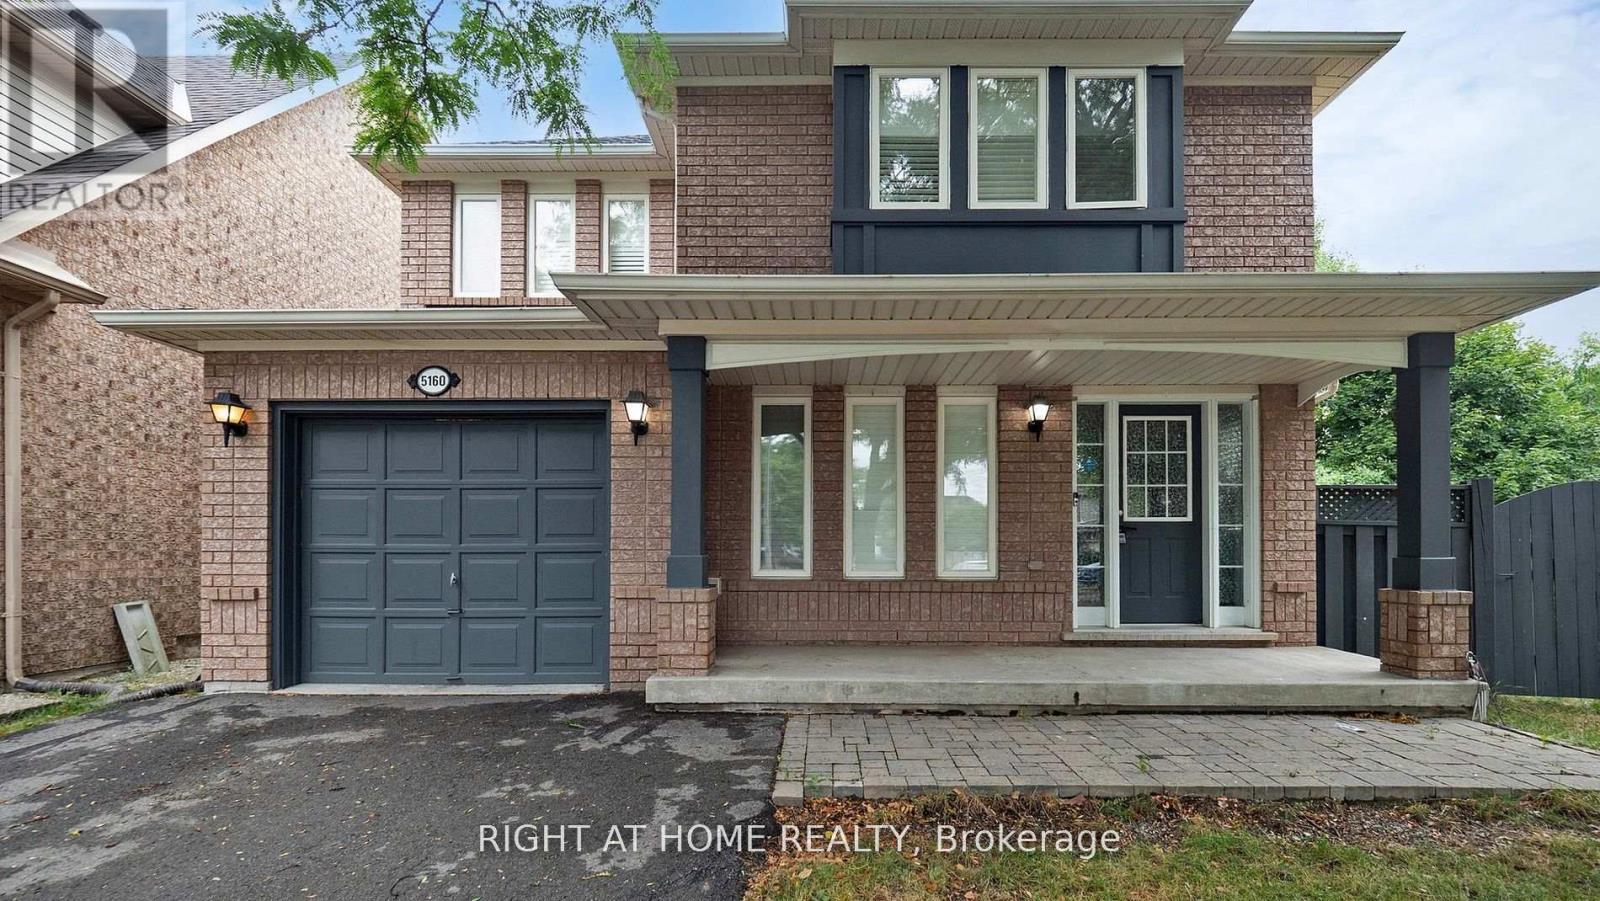
A well-maintained 3-bedroom, 4-bathroom detached home in Burlingtons sought-after Orchard neighbourhood. This property offers a practical single-car garage and sits on a premium west-facing lot backing onto a tranquil ravine and pond, providing rare privacy and serene views. Inside, youll find hardwood floors, a bright and spacious family room overlooking the yard, and a functional eat-in kitchen with a walkout to a large deckperfect for entertaining or enjoying quiet mornings. The upper level includes three generously sized bedrooms, highlighted by a master suite with its own ensuite bathroom and walk-in closet, while the other bedrooms are served by a 4-piece main bath. The finished basement provides additional living space, ideal for a recreation room, office, or playroom, along with a convenient powder room. Located on a quiet, family-friendly crescent, this home is steps from top-rated schools and parks, and close to shopping, transit, and major highways. A rare opportunity to lease a home that combines comfort, location, and a natural ravine setting. (id:65446)
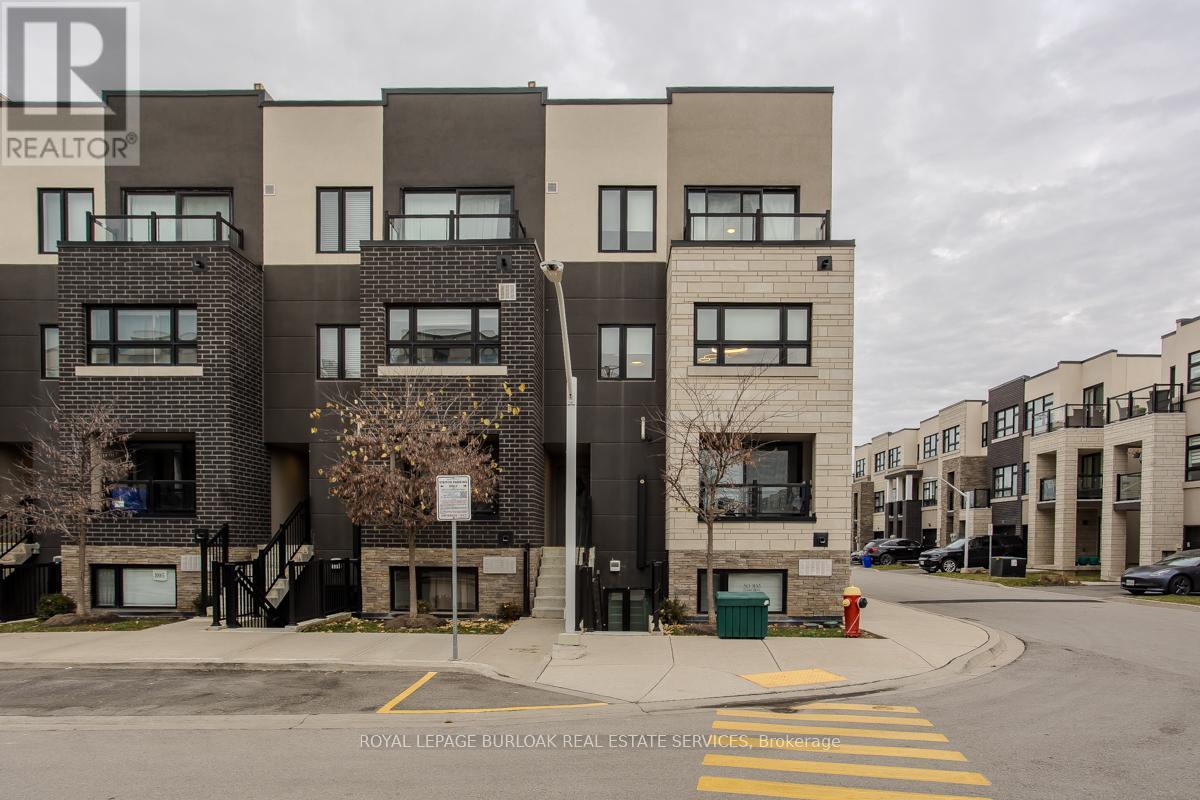
815 - 1133 Cooke Boulevard
Burlington, Ontario
Welcome to modern, low-maintenance living in a highly sought-after Burlington neighbourhood where convenience and lifestyle come together effortlessly. This upgraded 3-storey end-unit townhome offers underground parking, easy access to major highways, and the rare ability to walk to Aldershot GO - perfect for commuters and those who love staying connected. Just minutes away, enjoy the waterfront, Downtown Burlington's vibrant dining scene, boutique shopping, scenic trails, and all your day-to-day essentials. Inside, the home has been freshly painted throughout and enhanced with upgraded light fixtures that elevate the contemporary feel. The open-concept layout is both functional and inviting, featuring light hardwood flooring and an airy flow ideal for everyday living and entertaining alike. The modern kitchen is a true highlight, complete with stainless steel appliances, quartz countertops, tile backsplash, and a stylish breakfast bar that opens into the bright dining area - perfect for hosting family dinners or enjoying relaxed mornings. The spacious living room offers plenty of space to unwind, while a convenient 2pc powder room rounds out the main level. Upstairs, the generous primary bedroom serves as a peaceful retreat with a spacious walk-in closet and private balcony, ideal for enjoying your morning coffee or winding down at the end of the day. An additional bedroom and a well-appointed 4pc main bath provide comfort and flexibility for guests, a home office, or personal space. Adding to its appeal is the expansive rooftop terrace - a standout feature offering the perfect setting for outdoor entertaining, summer evenings, or simply soaking up the sun in your own private escape. A move-in-ready opportunity that combines modern upgrades, thoughtful design, and an unbeatable location for a truly effortless lifestyle. (id:65446)
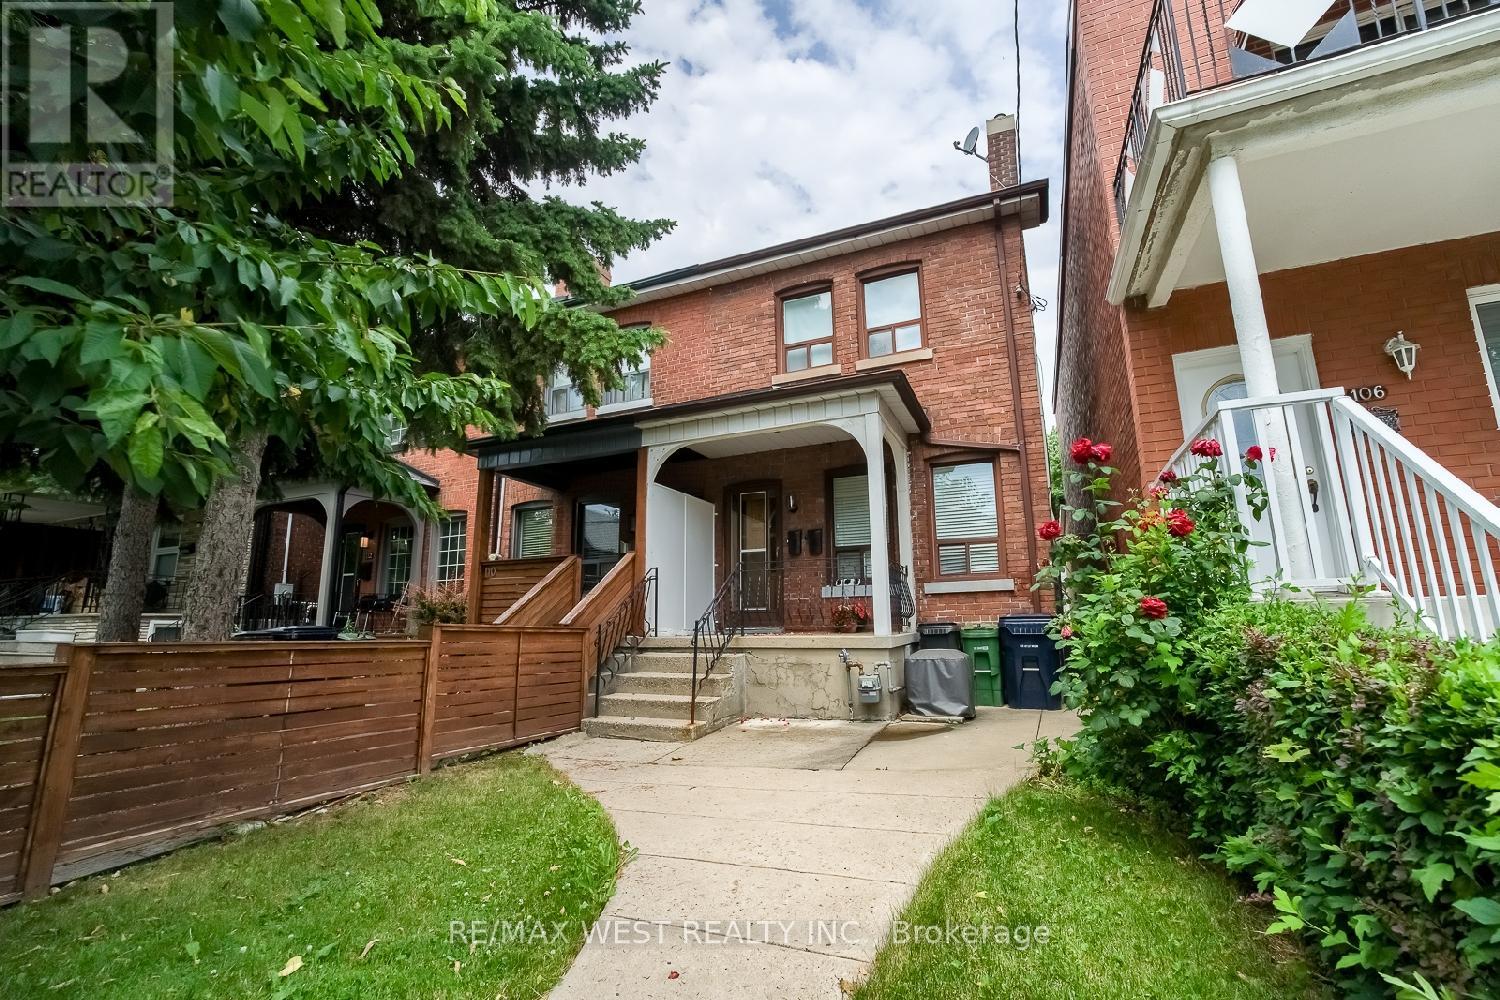
Second - 108 Armstrong Avenue
Toronto, Ontario
Welcome to this wonderful second floor apartment in a prime central location. This apartment features two bedrooms, a living room, and a kitchen and washroom that were both updated in 2024, along with a practical layout for comfortable living. Tenants have shared use of the backyard, including the ability to garden, and tenants can also enjoy seasonal cherries from the cherry tree. This sun-filled apartment is located just west of Dufferin Street, between Bloor Street and Dupont Street, close to public transportation, shops, and other amenities. Tenant to pay 40% of utilities. (id:65446)
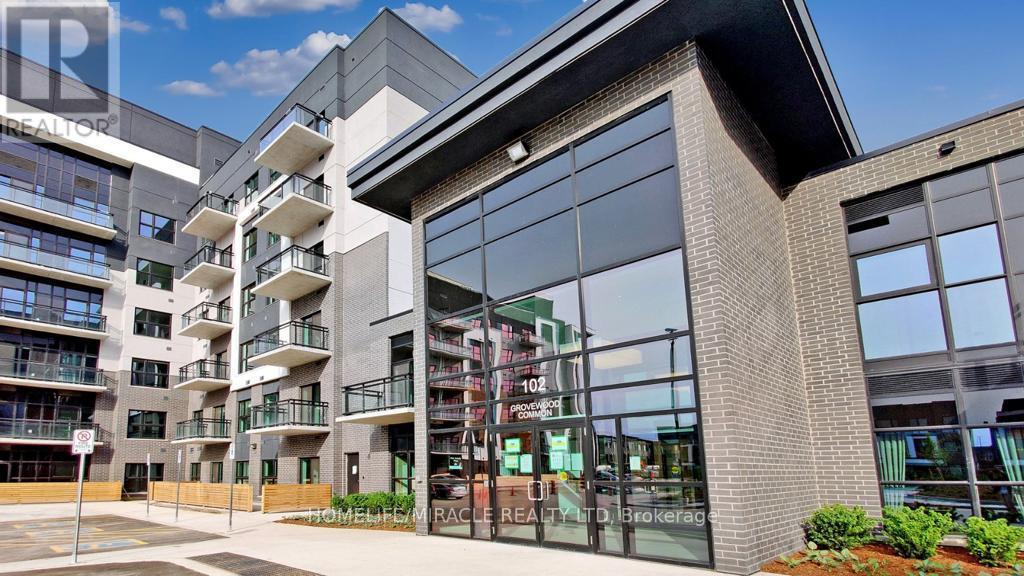
503 - 102 Grovewood Common Circle
Oakville, Ontario
Experience The Perfect Blend Of Style And Convenience In This Beautifully Upgraded, Sun-Filled West-Facing Condo Located In One Of Oakville's Most Sought-After New Communities. This Thoughtfully Designed One-Bedroom Plus Den Layout Offers 596 Square Feet Of Modern Living Space, Ideal For Professionals, Couples.Step Inside To Find Elegant Hardwood Floors Throughout And A Sleek, Contemporary Kitchen Featuring Quartz Countertops, Premium Appliances, And Ample Storage-Perfect For Both Everyday Living And Entertaining. The Upgraded Bathroom Adds A Touch Of Luxury, While The Versatile Den Provides The Perfect Space For A Home Office Or Guest Area. Enjoy Unbeatable Convenience With Groceries, Cafés, And Everyday Essentials Just Steps From Your Door. Commuters Will Appreciate Quick Access To The GO Station And Public Transit, While Nearby Parks, Scenic Trails, Sheridan College, Restaurants, And A Hospital Make This Location As Practical As It Is Desirable. This Is A Rare Opportunity To Rent A Turnkey Condo In A Thriving Neighborhood. Book Your Private Showing Today And See Firsthand What Makes This Home Truly Stand Out. (id:65446)
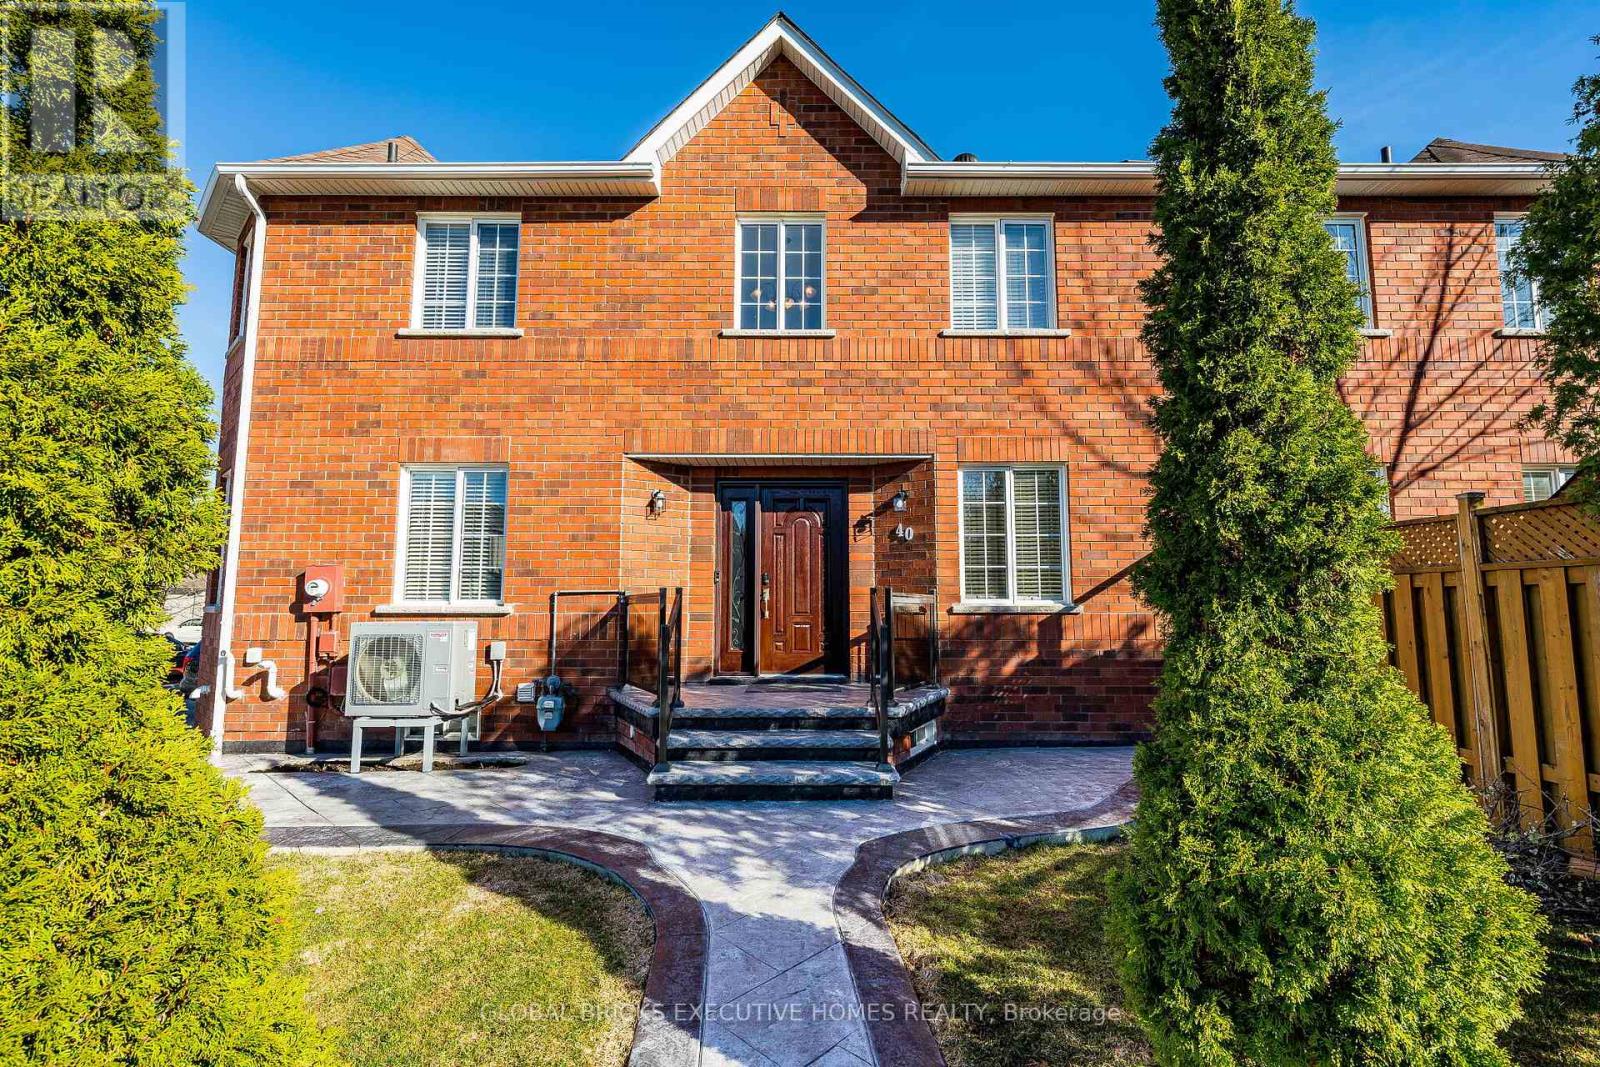
40 Hubert Corless Drive S
Caledon, Ontario
Rare corner lot backing onto a lush park with ultimate privacy and open views. The backyard is a serene retreat surrounded by greenery with no rear neighbors. This freshly painted, move-in ready home is completely carpet-free and features master-crafted porcelain tile artwork throughout. The exterior is beautifully enhanced with professional landscaping and upgraded stamped concrete flooring. All major mechanicals are fully owned, including a High-Efficiency Furnace (2024), Heat Pump (2024), and Tankless Water Heater (2023), water purifier (owned) All appliances are owned with no rentals. Includes a garage plus 3 additional outside car parking spaces. A true turn-key gem combining modern energy efficiency with a premium, private location. (id:65446)
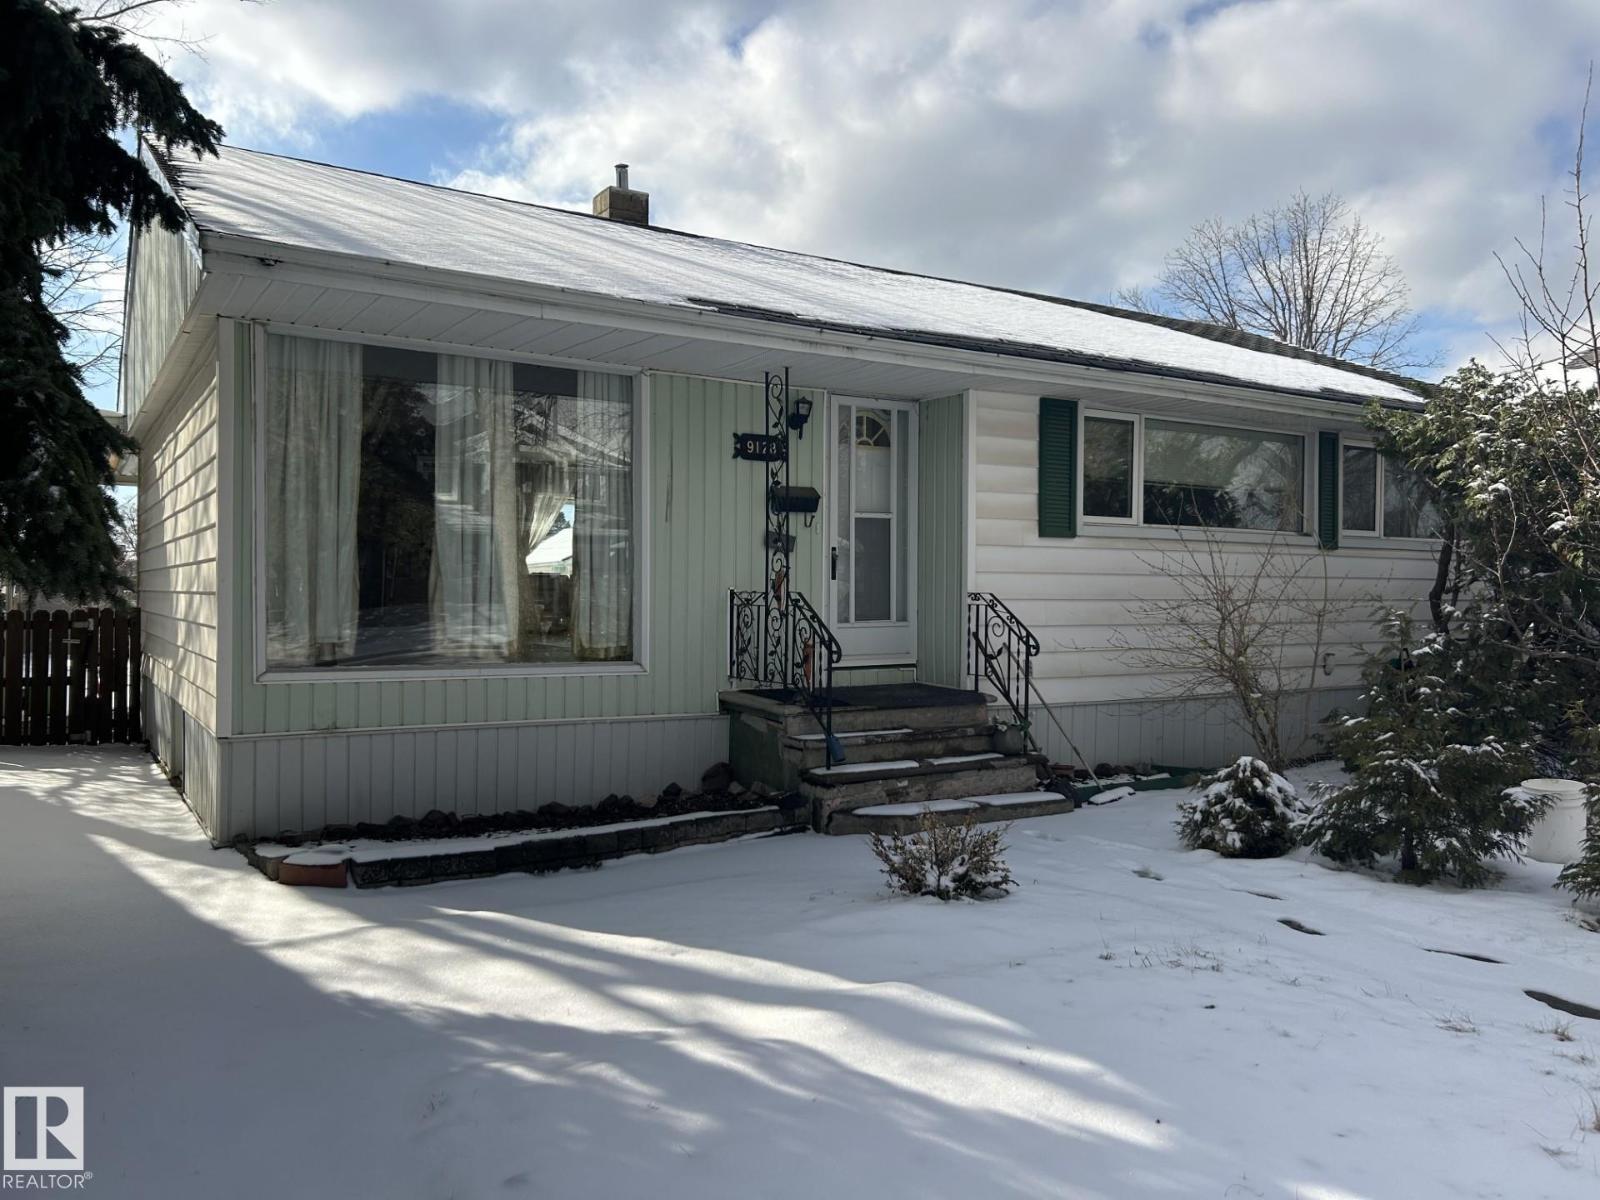
9128 83 St NW
Edmonton, Alberta
Outstanding opportunity in Holyrood, 3-bedroom bungalow on 127.9' X 49'lot , this home is perfect for first-time home buyers or investors. The floor plan is awesome with an open kitchen to the living room, are 3 good size bedrooms on the main level, a newer bath, and original hardwood flooring that is in good condition, The basement is partly finished, electrical 100 Amp. Good location with easy access to schools, shops and Downtown and U of A (id:65446)
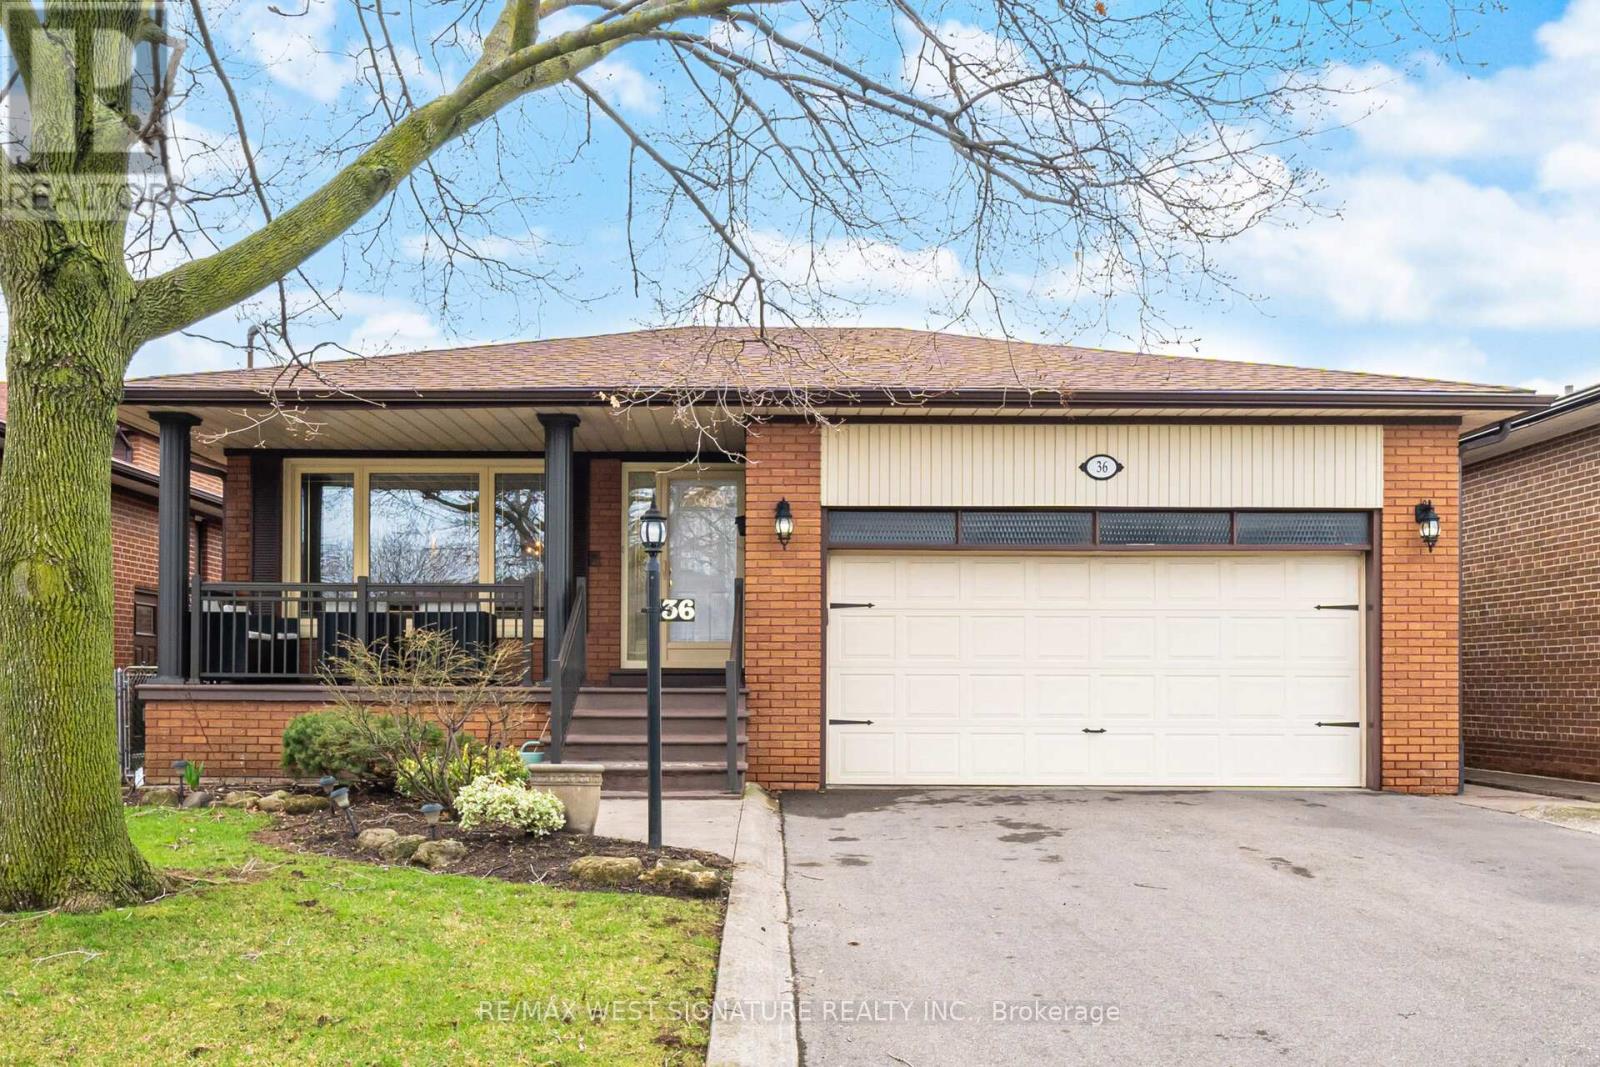
36 Windsor Road
Toronto, Ontario
Lovingly cared for home and FIRST TIME ON THE MARKET!! Very well maintained solid brick bungalow on a highly sought after family friendly street in Etobicoke! Open concept living/dining room, spacious primary bedroom with 3pc ensuite, updated kitchen and baths, wideplank hardwood flooring, large eat-in kitchen with custom cabinetry, beautiful addition, breakfast area has walk out to interlocking brick patio and mature fenced yard! Separate double door side entrance to professionally finished lower level with marble staircase, rec room with wet bar, wainscotting, pot lights, huge family room featuring a gas fireplace, 4th bedroom and kitchen is perfect for a large/extended family or investors $$$. Newer thermal windows, roof shingles, furnace and central air conditioner! Close to all amenities, shopping and highways. This house is move in ready and a perfect family home! Must be seen-will not last! (id:65446)
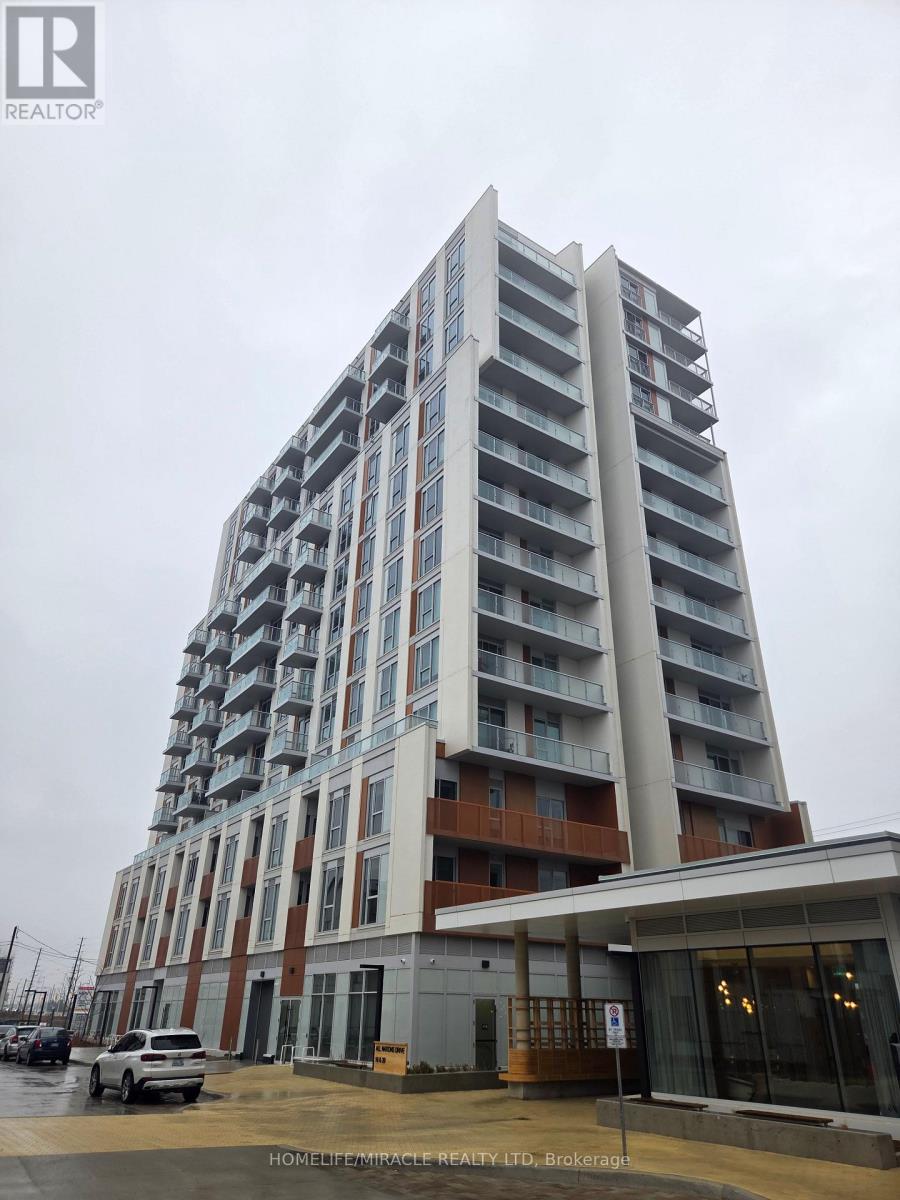
607 - 10 All Nations Drive
Brampton, Ontario
Stunning, brand-new one-bedroom plus den condo in the highly desirable Mount Pleasant community. This unit offers a thoughtfully designed layout with 9-foot ceilings, smooth finishes, LED lighting, and laminate flooring throughout. The unit includes one parking space and convenient LG in-suite laundry. The modern kitchen features quartz countertops, soft-close cabinetry and drawers, a ceramic backsplash, under-cabinet lighting, an under-mount sink, a center island with added storage, a paneled GE dishwasher, and stainless steel appliances. The open-concept living and dining area seamlessly extends to the balcony, creating a bright and inviting space. The primary bedroom boasts a large double mirrored closet, while the generously sized den is perfect for a home office. The stylish 4-piece bathroom includes a vanity with soft-close drawers and a relaxing soaker tub. Residents enjoy access to premium building amenities, including a fitness centre, activity zone, co-working space, kids' club, games lounge, party room, and outdoor barbecue area. Situated just minutes from Mount Pleasant GO Station, shopping, parks, trails, schools and highways. (id:65446)
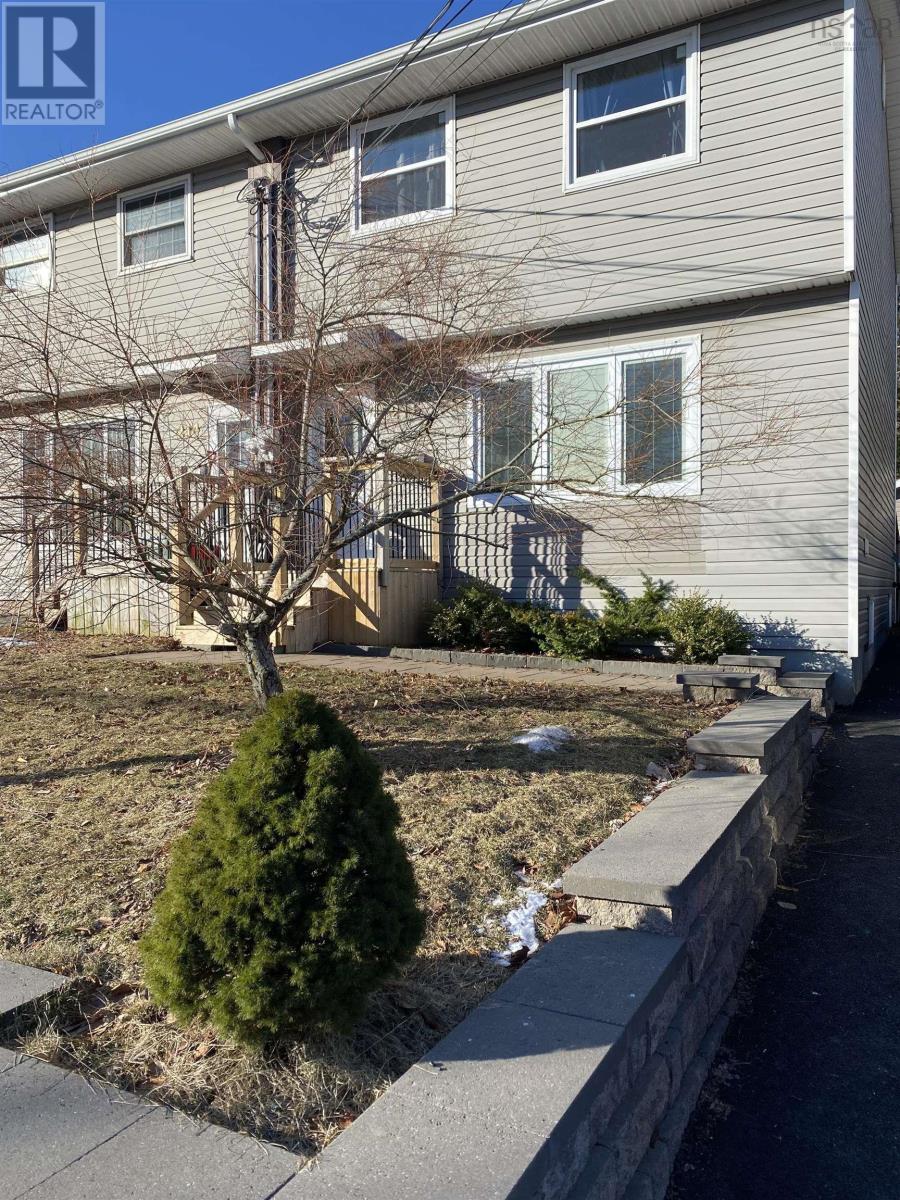
216 Stokil Drive
Lower Sackville, Nova Scotia
Discover your new home at 216 Stokil Drive, a beautifully updated semi-detached that perfectly blends comfort and convenience, all within the heart of Lower Sackville. The main floor welcomes you with a spacious living room and a bright dining area that flows into the renovated kitchen (2021), which features modern cabinetry and ample counter space. Step through the back door to find a private, fully fenced oasis featuring a large composite deck, a hot tub and gazebo, and a newer oversized shed (wired & heated) alongside a second storage building. The second level offers 3 bright bedrooms and a stylish main bathroom. For additional living space, the lower level features a generous rec room, great for movie nights, a home gym, or studio/office space complete with a leather couch and chair (included in the sale). A second full, 3 piece bath on this level adds extra convenience for busy households. Recent upgrades include Newer Windows (Front), Exterior Doors, Roof (2022), Ducted Heat Pump, Hot Water Tank (2019) and a Generator Panel. Situated on a bus route and within walking distance to Smokey Drive Elementary and École du Grand-Portage, you are also just minutes away from shopping and the scenic trails of Sackville Lakes Provincial Park. This move-in-ready home offers an incredible lifestyle opportunity in a prime location. (id:65446)
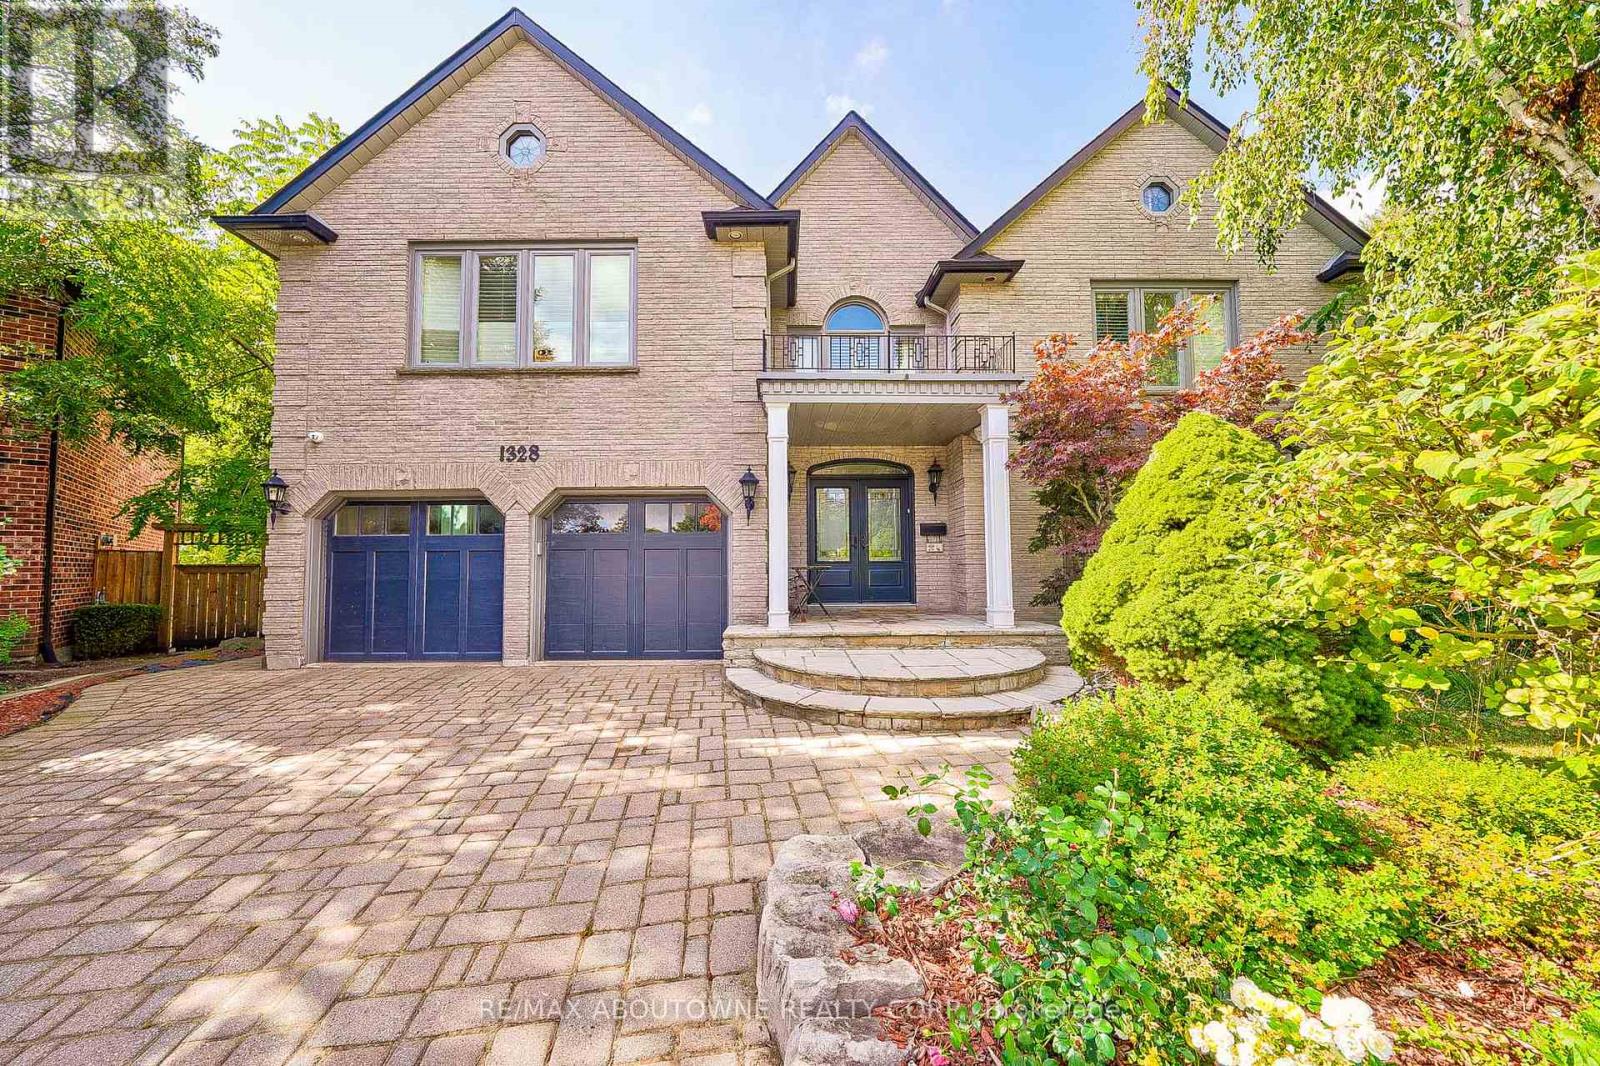
1328 King Henry Court
Oakville, Ontario
Enclaved in the woods, nestled on a ultra-premium ravine lot in an exclusive four-home cul-de-sac, this custom Dalzotto-built estate offers approximately 4,000 sf above-grade living space, highlighted by a full-stone exterior, professionally interlocked driveway, landscaped backyard, all within walking distance to top-rated schools such as Pilgrim Wood PS &Abbey Park HS. Designed for both entertaining and everyday living, the main floor features a bright foyer leading to formal living and dining rooms, while the impressive family room showcases 17-foot sloped ceilings, five skylights, a dramatic floor-to-ceiling gas fireplace that flows into a sun-filled solarium. The chef's kitchen, renovated in 2016, with custom cabinetry, large center island, premium appliances, including Sub-Zero 36" freezer ,36"fridge set, a Wolf 36" hood w/wall mount blower ,Wolf gas cooktop, a double oven, an Asko dishwasher, a Sharp under-counter microwave. The upper level offers four spacious bedrooms with floor-to-ceiling windows, including a primary suite with a walk-in closet w/ luxurious 5-piece ensuite, two bedrooms connected by a Jack&Jill 5-piece bathroom, a fourth bedroom with its own private 4-piece ensuite. The expansive lower level, with a separate entrance, adds exceptional versatility with a large recreation room, a games room, a fifth bedroom or den with a 4-piece bath, a cold room, ample storage. The private backyard retreat features over 135 feet of ravine frontage a saltwater heated pool with a new liner (21), a 1.5 HP pump (23), an updated sand filter (23), along with additional upgrades such as a new deck ,BBQ (16), backyard fence, two wood sheds (19), back & side triple-pane window replacements (21), owned hot water tank (25). Attic Insulation upgrade (21). An upgraded gas meter supports multiple features simultaneously, including two gas fireplaces, a gas stove, fire pit, BBQ, two furnaces, ensuring this exceptional home delivers luxury , outstanding performance. (id:65446)
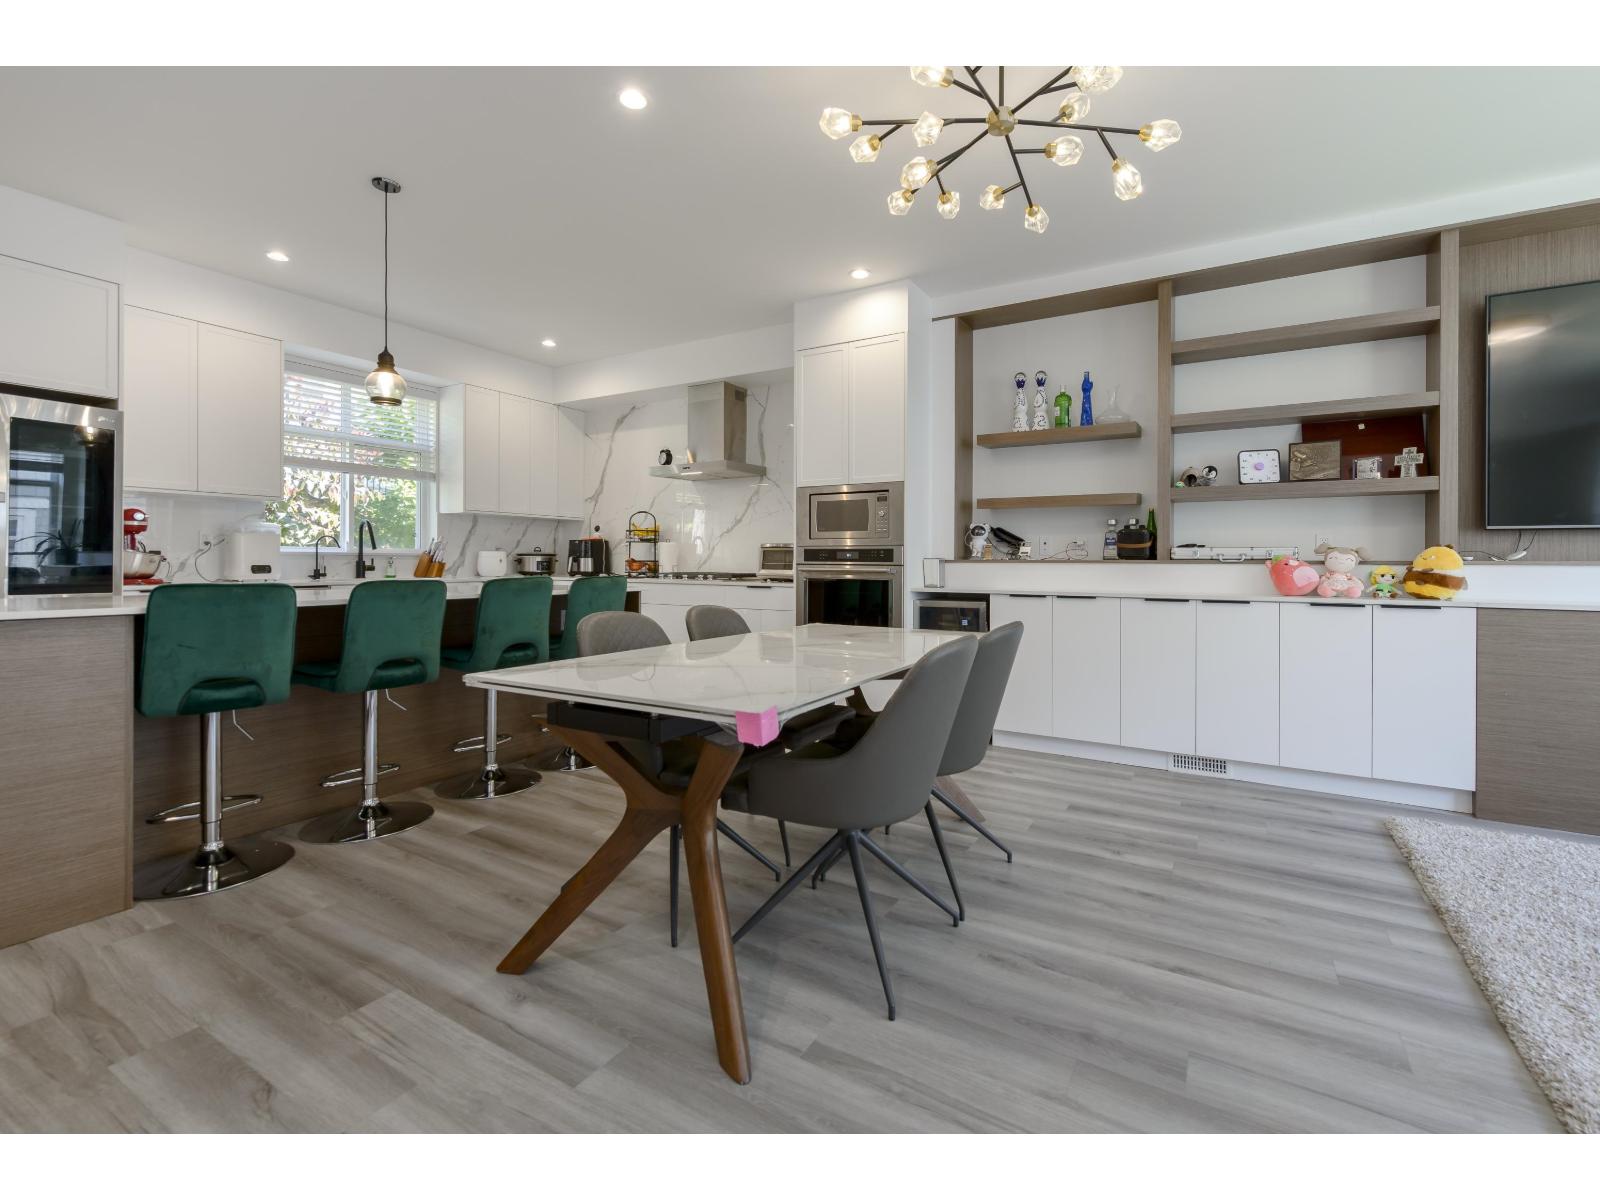
38 10488 124 Street
Surrey, British Columbia
This 3-bed, den townhome near Scott Road SkyTrain and Pattullo Bridge is designed for functionality. The upper floor features three bedrooms, including a primary with an ensuite and walk-in closet, and a second bathroom. The main floor boasts an open kitchen with quartz countertops, stainless steel appliances, a living room with an electric fireplace, a powder room, and backyard access. The lower level includes a double-car garage, a large flexible den/office, a powder room, A/C, and an EV charging station. VACANT AND PROFESSIONALLY CLEANED! (id:65446)
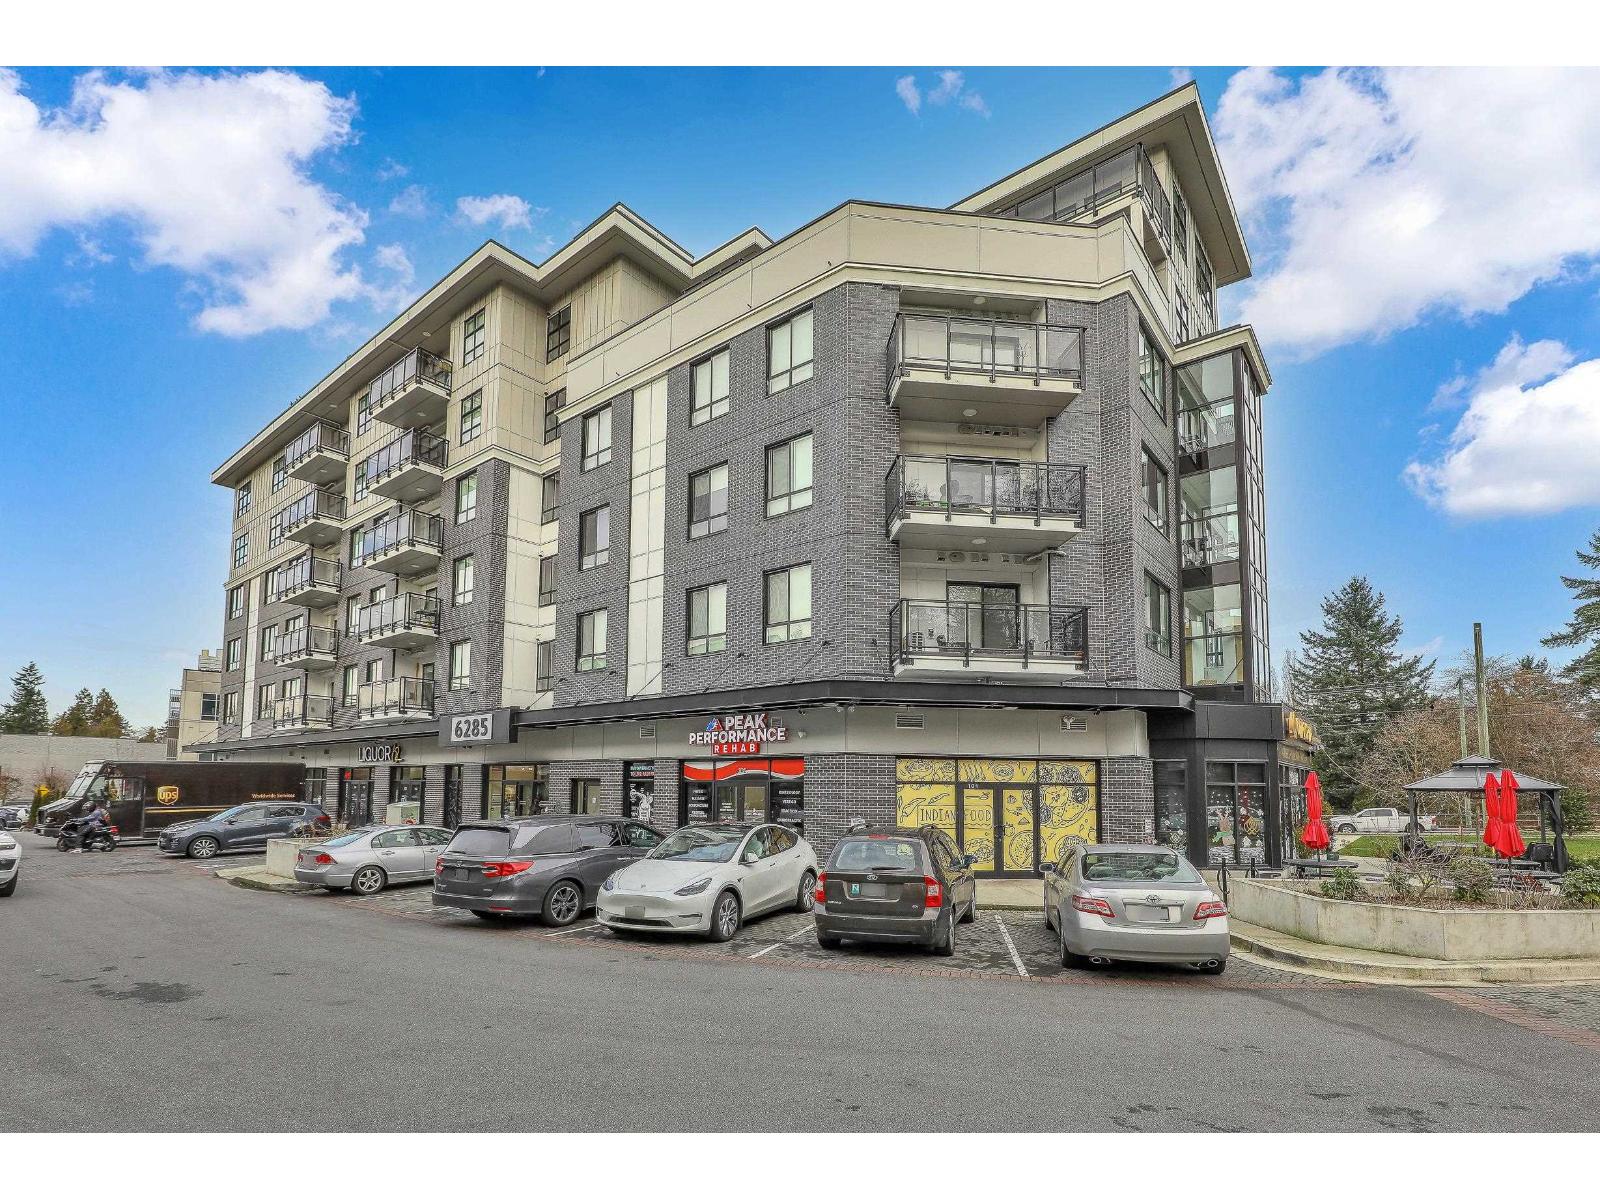
505 6285 King George Boulevard
Surrey, British Columbia
Welcome to SHYNE. Beautiful 2 bedroom, 2 bathroom apartment with a well-designed and spacious layout. This home features central air conditioning (upgrade), 2 parking stalls, a natural gas cooking range, and a gas BBQ connection on balcony, perfect for comfortable everyday living.Residents enjoy excellent building amenities including an exercise and yoga room, party/amenities hall, along with the convenience of restaurants and shopping located on the ground floor and ample visitor parking.Pet friendly - allowing 2 cats, 2 dogs, or 1 cat and 1 dog, a reasonable number of fish, small caged mammals, and up to 2 caged birds.Ideally located near North Ridge Elementary, Panorama Ridge Secondary,and and just a 2 minute walk to bus stop.VENDOR TAKE-BACK (Vendor Financing) AVAILABLE. Move-in ready (id:65446)
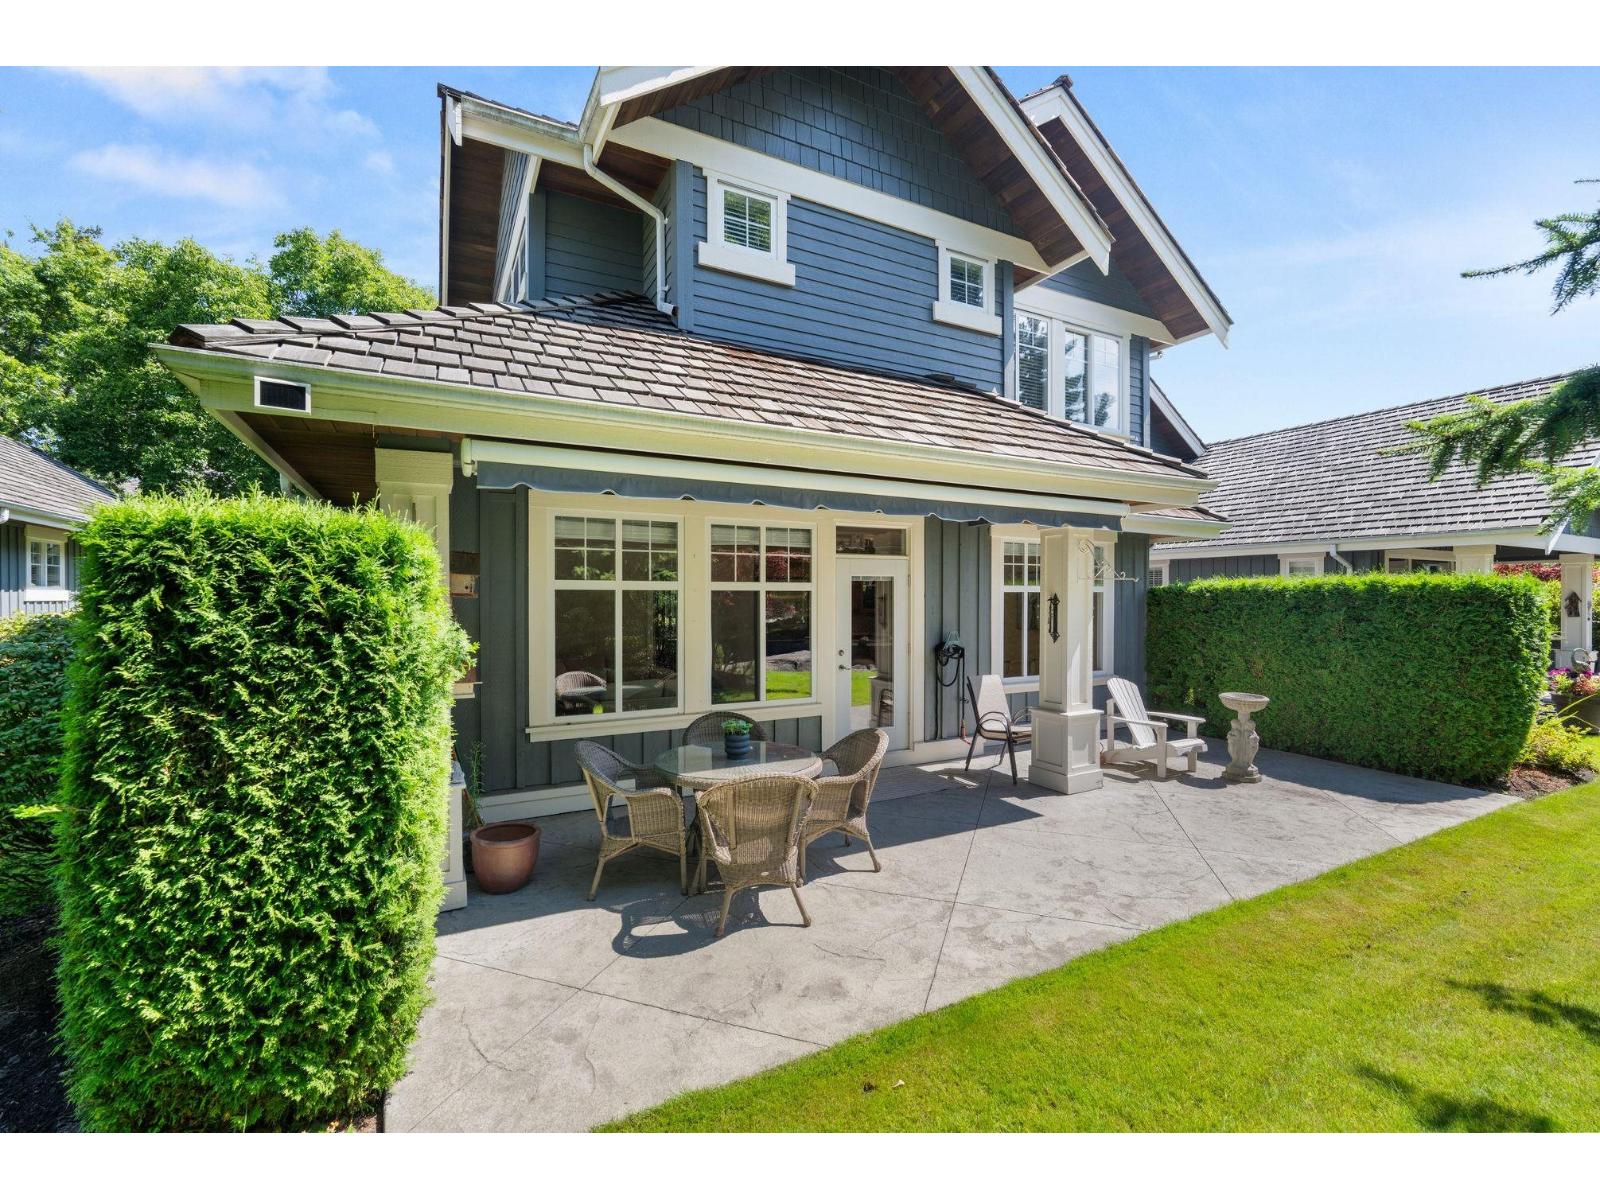
9 15715 34 Avenue
Surrey, British Columbia
Welcome to the exclusive Wedgewood townhomes beside Morgan Creek Golf Course. This executive duplex-style home offers a serene backyard oasis with a water feature, stamped concrete patio, and peaceful privacy. The elegant Bellerive floorplan features a grand double-height entry and living room with a prominent gas fireplace. The oversized kitchen is upgraded with premium countertops, appliances, and tile floors. Enjoy radiant in-floor heating, a double garage, and 2 extra parking spaces in the driveway. Upstairs, the spacious primary bedroom includes a large walk-in closet and spa-like ensuite with double sinks, soaker tub, and double-sided fireplace. The finished basement features a large recreation room, bedroom, bathroom, and ample storage. Elevator installation quote available. (id:65446)
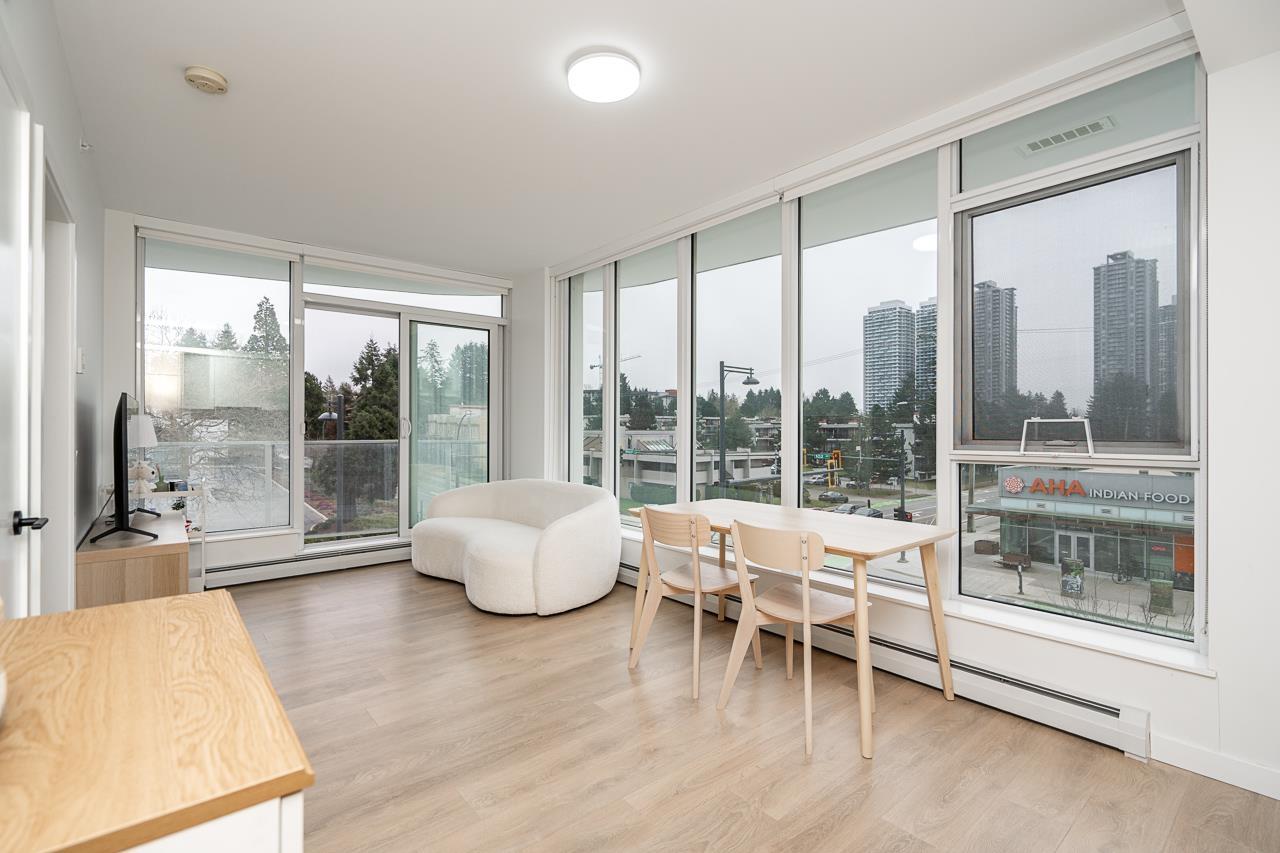
205 13685 102 Avenue
Surrey, British Columbia
Steps to SkyTrain | Prime Surrey City Centre Location | Near SFU Welcome to Georgetown by Anthem. This bright 1-bedroom corner home features an open-concept layout with a modern kitchen finished with quartz countertops and integrated stainless steel appliances. Includes 1 parking stall and 1 storage locker. Enjoy over 30,000 sq. ft. of luxury amenities, including concierge, fitness centre, co-working lounges, entertainment spaces, outdoor theatre, dog run, and guest suite. Ideally located steps from shopping, dining, SkyTrain, SFU, KPU, and the future UBC campus-perfect for first-time buyers or investors. [[Open House]] Saturday, April 11 1:30pm-2:30pm / Sunday, April 12 3:30pm-4:30pm (id:65446)
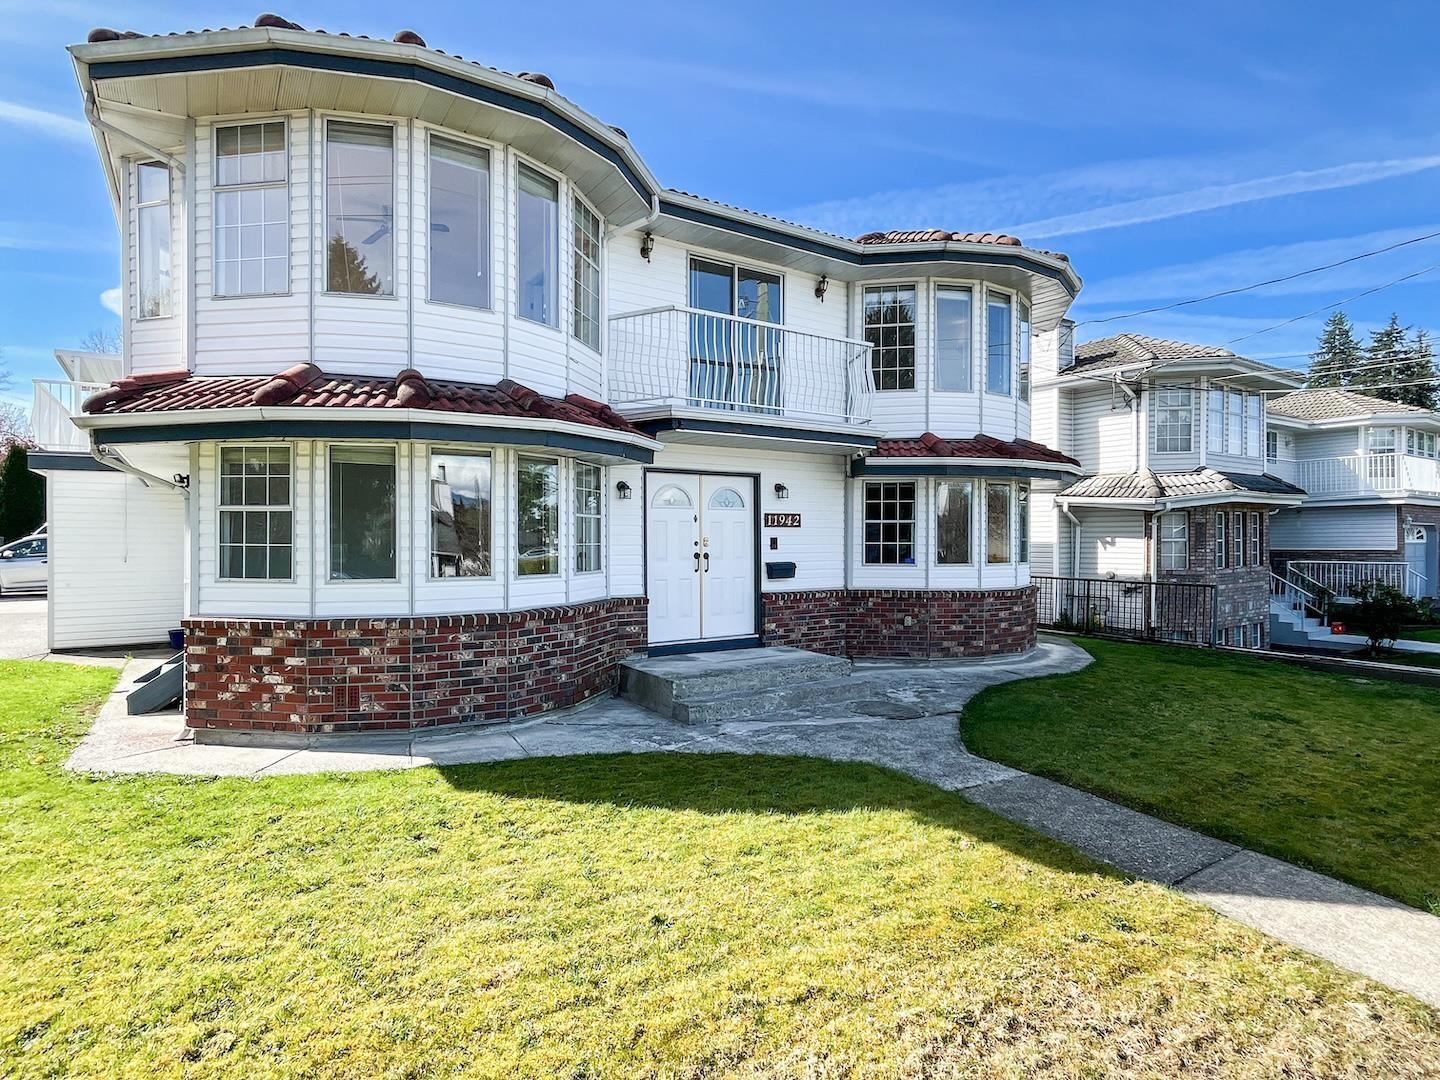
11942 99 Avenue
Surrey, British Columbia
STILL AVAILABLE: Opportunity knocks with this corner R3 zoned property offering houseplex potential in a highly accessible North Surrey location. This 3,200+ sq.ft. home features 7 bedrooms, 5 bathrooms, and 3 kitchen areas, including a 1-bedroom and 2-bedroom suite on the main level-ideal for extended family living or mortgage helper potential. The home is older and requires updating, which is fully reflected in the price, allowing buyers to add value and customize to their needs. The layout is functional with multiple living areas and strong future upside. Conveniently located near Scott Road SkyTrain Station, transit just one block away, and within close proximity to schools, shopping, and major routes. A great fit for investors, builders, or buyers looking for a renovation project with development potential. HOME LIKE THIS REQUIRES MORE THAN ASKING PRICE OFFER. Offers are on first come first serve bases. (id:65446)
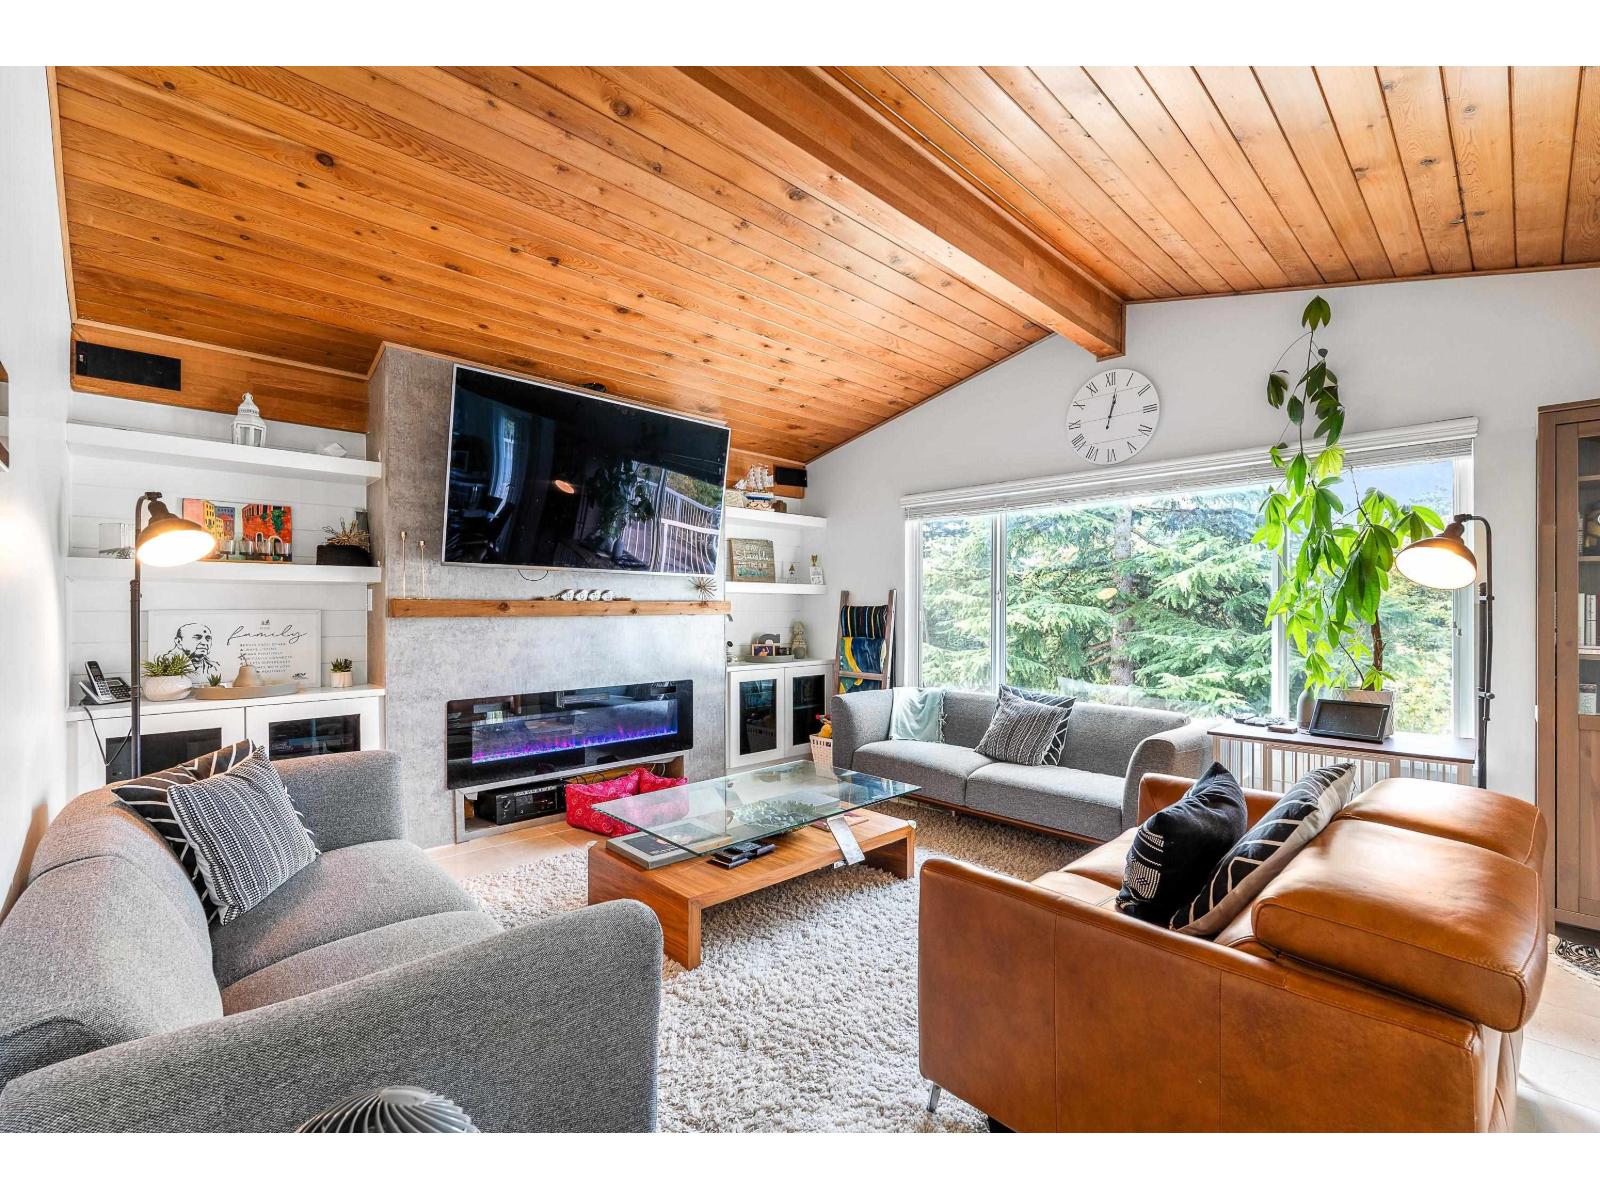
10662 Santa Monica Place
Delta, British Columbia
Elevated Corner Lot Opportunity with Income Potential in Canterbury Heights! Set on a 7,200+ sf high-elevation corner lot with approx. 120 ft+ frontage, this 5 Bed | 4 Bath home offers exceptional flexibility for families, investors & multi-gen living. Tastefully renovated (2021-22) with a bright open layout, vaulted ceilings & a 28'x15' sundeck capturing Burns Bog sunsets. Enjoy a private landscaped yard with covered gazebo, patio & storage sheds. Self-contained suite w/ 2nd kitchen & separate entry + potential opportunity for international high-school homestay programs (subject to approval). Rare frontage enhances long-term value & future possibilities. Quiet location near Sunstone Park, Sungod Rec Centre, Gray Elementary & Sands Secondary. (id:65446)
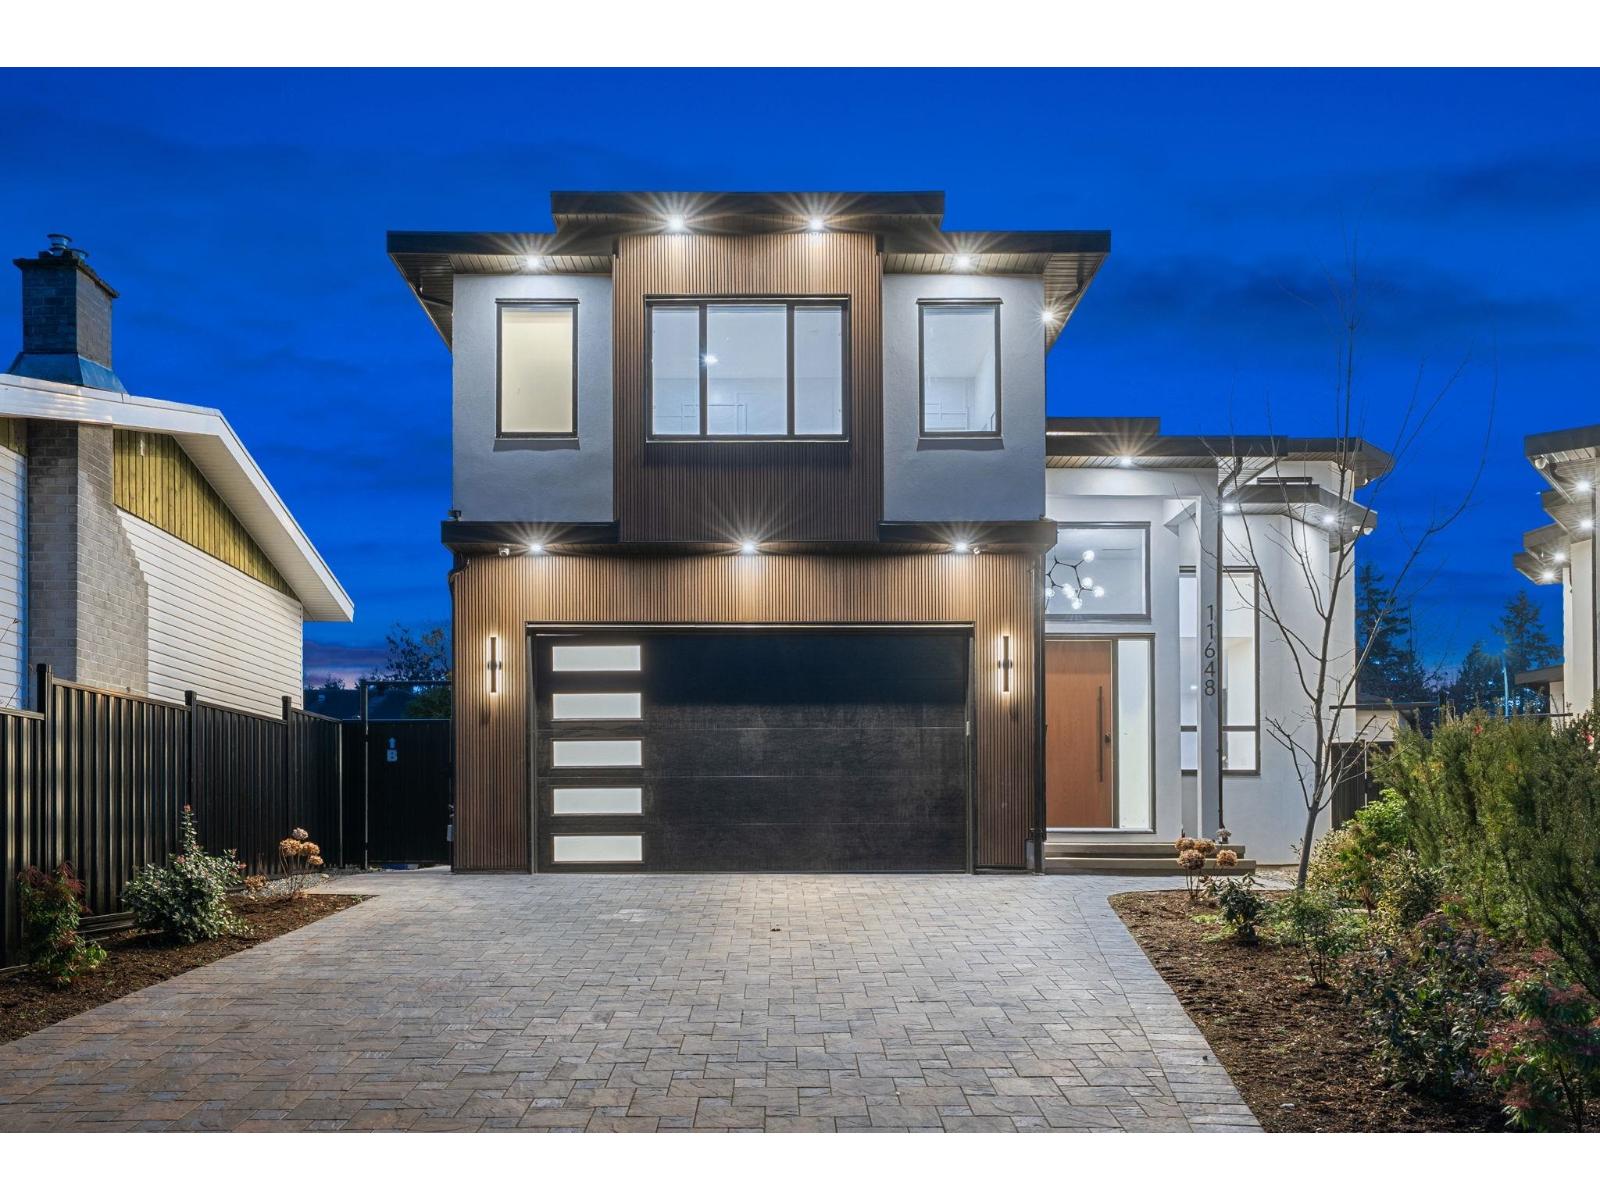
11648 94a Avenue
Delta, British Columbia
STUNNING BRAND-NEW LUXURY HOME WITH EXCEPTIONAL RENTAL POTENTIAL! This impressive 9 BEDROOM, 9 BATHROOM residence offers 4,819 SQ FT OF THOUGHTFULLY DESIGNED LIVING SPACE on a 6,063 SQFT LOT. The home features a 2 BEDROOM LEGAL SUITE PLUS A 1 BEDROOM GARDEN SUITE, providing EXCELLENT RENTAL INCOME POTENTIAL OF $4,800+/MONTH. The basement also includes a PRIVATE THEATRE ROOM, along with an ADDITIONAL BEDROOM AND A FULL BATHROOM, perfect for EXTENDED FAMILY OR GUESTS. Built with HIGH-END FINISHES THROUGHOUT, this modern home showcases PREMIUM APPLIANCES, A SPICE KITCHEN, AIR CONDITIONING, AND RADIANT IN-FLOOR HEATING. Enjoy year-round entertaining on the SPACIOUS 218 SQ FT COVERED TOP-FLOOR DECK. Ideally located in a DESIRABLE NORTH DELTA NEIGHBOURHOOD, close to SCHOOLS, SHOPPING. (id:65446)
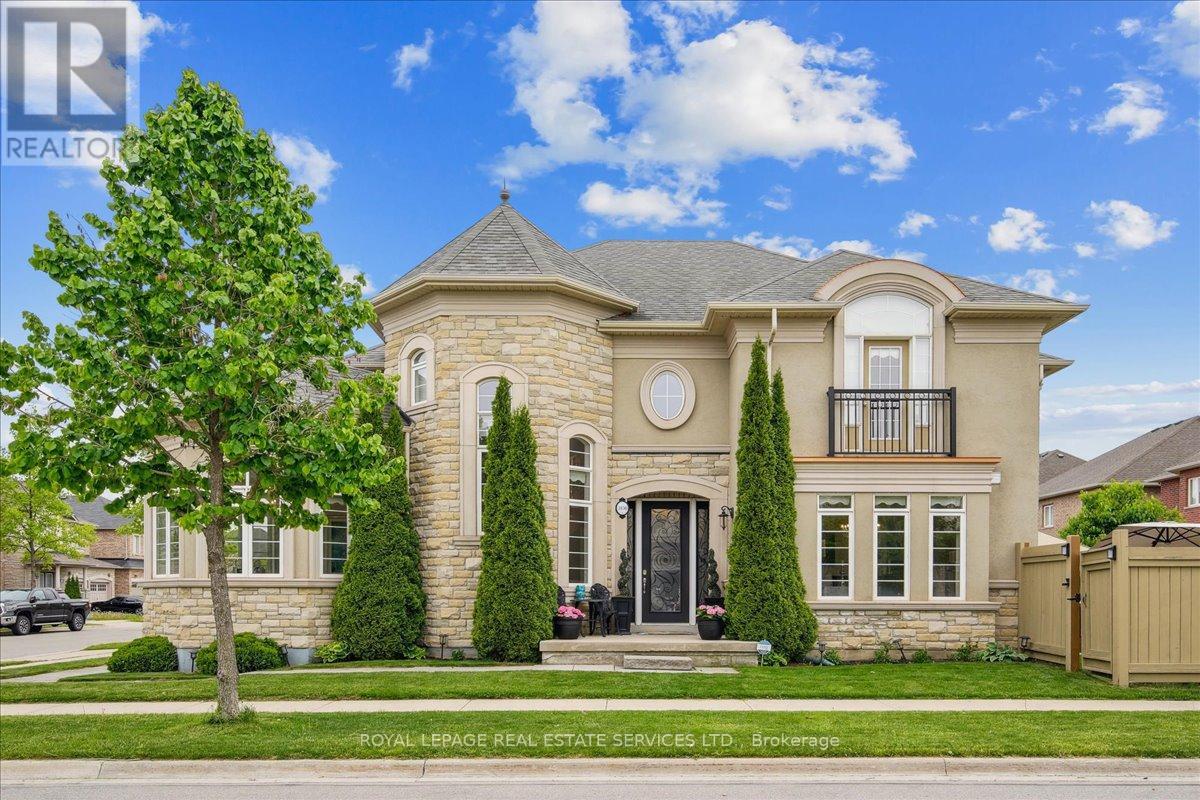
3150 Trailside Drive
Oakville, Ontario
Escape to unparalleled luxury at this exquisite Normandy Rosehaven residence, perfectly situated on a quiet, tree-lined street in Oakville's prestigious Glenorchy community. This sophisticated 3,264 sq. ft. home seamlessly blends timeless elegance with contemporary comfort, offering 5 spacious bedrooms and 5 well-appointed bathrooms. The main floor is a masterpiece of open-concept design, featuring soaring 9-ft ceilings, detailed crown moulding, and a seamless flow of rich hardwood and natural stone flooring. The inviting family room, with its cozy fireplace, anchors the space, while a sophisticated formal dining area sets the stage for memorable gatherings. The gourmet eat-in kitchen is both beautiful and functional, equipped with top-of-the-line stainless steel appliances, extensive cabinetry, and a walkout to your private backyard oasis. Step outside to a tranquil retreat featuring a composite deck, a bubbling hot tub, and a dedicated gas line for effortless barbecues. Upstairs, the expansive primary suite offers a true sanctuary, complete with a spa-like 5-piece ensuite and dual his-and-hers wardrobes. A second bedroom includes its own 4-piece ensuite, while two additional bedrooms share a generous 4-piece bath. The partial finished basement adds versatility with a private bedroom and 3-piece ensuite, ideal for guests or a teen haven. A permit has been obtained by the owner (transferable) to undertake a basement renovation which can be legally rentable with a separate entrance. Added conveniences include a main-floor laundry room and central dehumidifier. Located mere minutes from the new Oakville hospital, Sixteen Mile Sports Complex, top-rated schools, and major highways, this distinguished home offers an exceptional lifestyle in one of Oakville's most desirable neighbourhoods. Some photos have been virtually staged. (id:65446)

414 15765 Croydon Drive
Surrey, British Columbia
Bright and functional 2-bedroom, 2-bathroom home located in Morgan Crossing, South Surrey. Bedrooms are positioned on opposite sides for added privacy. Open-concept kitchen and living area with stainless steel appliances and ample cabinetry, leading to a covered patio. Includes in-suite laundry, one secure underground parking stall, and one storage locker. Steps to shops, restaurants, grocery stores, transit, and schools. Minimum one-year lease. Tenant insurance required. No smoking. Pets may be considered upon approval. Move-in fee applies. Available ASAP. (id:65446)
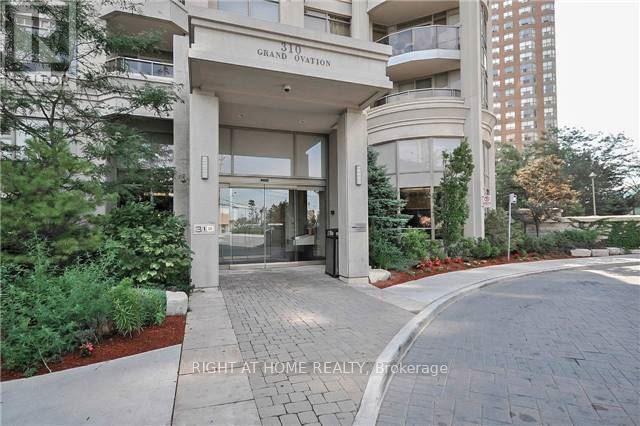
1713 - 310 Burnhamthorpe Road
Mississauga, Ontario
Welcome to this stunning and rarely available 971 sq. ft. CORNER UNIT on the 17th floor, filled with natural light and offering breathtaking panoramic lake and city views to the north, west, and south. This spacious home features two large bedrooms plus a bright den with elegant glass French doors, along with two full bathrooms, including a comfortable primary ensuite designed for everyday convenience and relaxation.Enjoy the added value of TWO underground parking spaces and a large adjacent locker, as well as in-suite laundry with a new washer and dryer. The kitchen has been thoughtfully updated with a new sink and faucet, additional cabinetry, granite countertops, and newer full-size stainless steel appliances. Stylish upgraded laminate flooring throughout with soundproof underlay and fresh paint throughout, new custom blinds, make this home truly move-in ready. This gorgeous building offers modern amenities including a 24-hour concierge, indoor pool, hot tub, sauna, fitness centre, theatre room, party room, billiard room, guest suites, and a beautifully landscaped outdoor garden area with BBQ.Ideally located within walking distance to Square One Shopping Centre, close to Sheridan College Hazel McCallion Campus, and steps to transit with quick access to Hwy 403, this home offers exceptional comfort and convenience. Immediate possession available. Dogs (up to 15 lbs) welcome. (id:65446)