
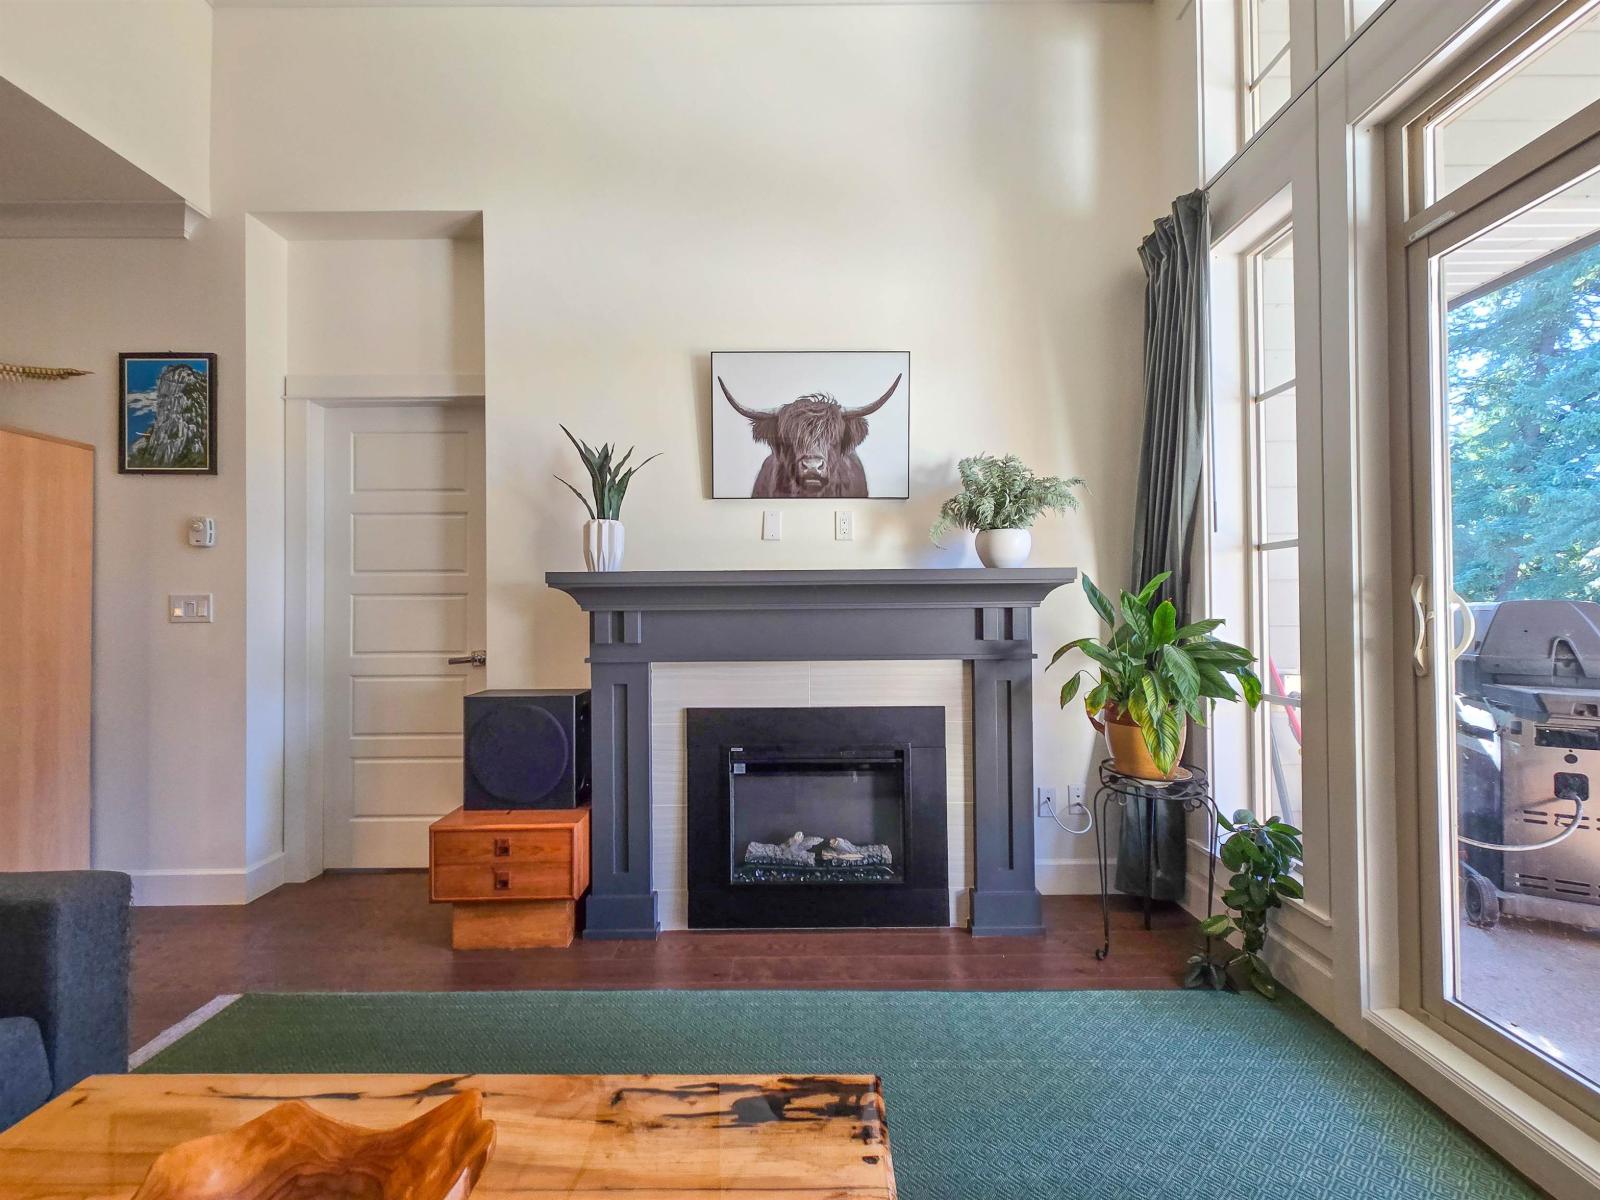
305 15145 36 Avenue
Surrey, British Columbia
Top-floor unit with over-height ceilings and exposure to the greenway that skirts Barbara Creek. So you're staring at tall trees from every room. This is one of the bigger 2-bed floor plans in this magnificent, gated complex. You can really put your legs up. Lots of room for a full-size dining table. The bedrooms are large. Double-vanity in en-suite. Walk-in closet. Huge covered balcony with gas hook-up. Large den with french doors. The full-size washer and dryer are located in an enormous pantry. Stainless steel appliances and granite countertops. Gas range. Two parking assigned to unit and an enormous storage locker. Then there's the outdoor pool and hot tub, amazing gym, incredible lounge, and the grounds themselves, which are immaculately kept. Come by for a visit! (id:65446)
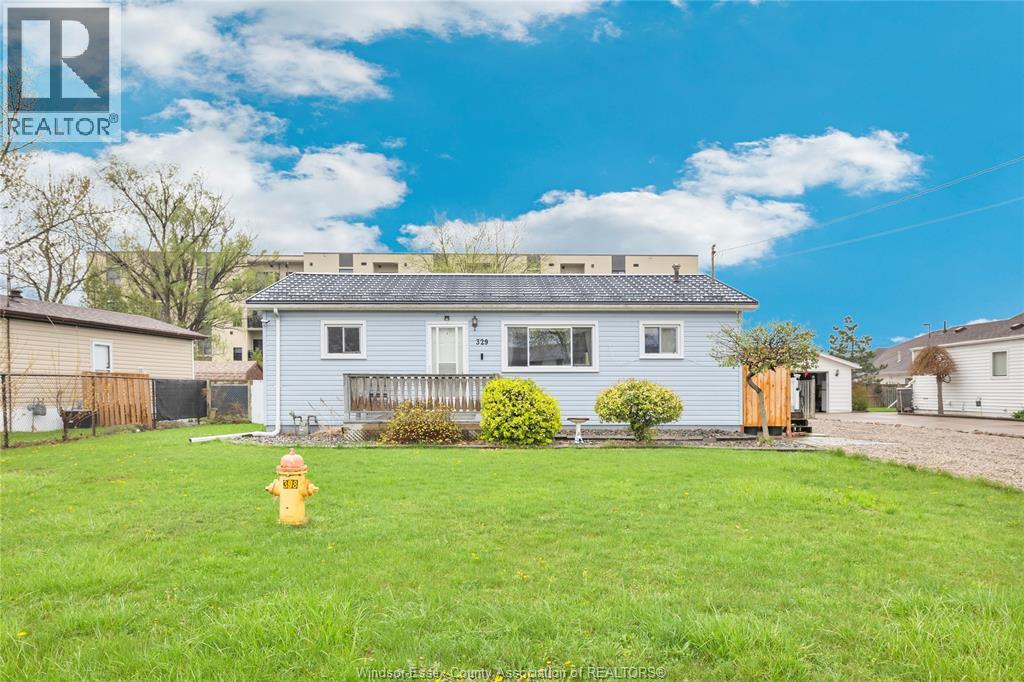
329 Parkside Drive
Mcgregor, Ontario
This hidden gem is tucked away in the quaint town of McGregor! You’ll love the small town feel while being minutes away from all that Essex County has to offer. Close to schools, shopping and all amenities. Hate stairs? This one level, 3 bedroom, 1 bathroom home makes a great starter home or is perfect for retirees. Enjoy the serenity this quiet neighbourhood has to offer in the large, fenced yard which features a /gym workshop with heat and hydro, a storage shed, a large patio. Additional features include: new flooring,a metal roof and a crawl space that is foam insulated (with a vapor barrier). Don't wait, call today to book your private viewing. (id:65446)
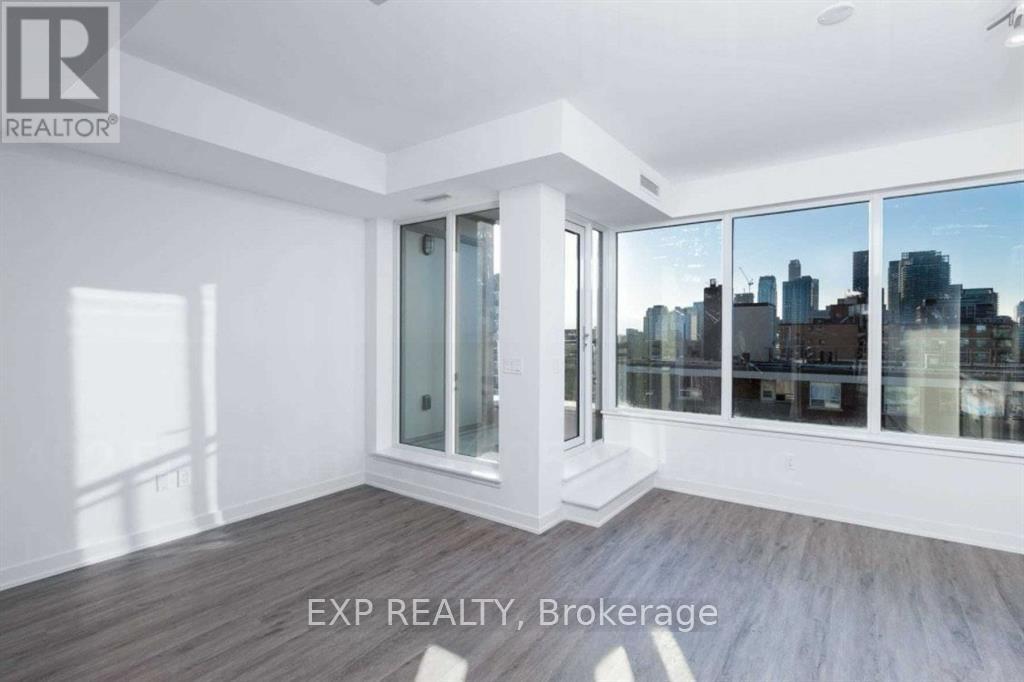
805 - 1 Cardiff Road
Toronto, Ontario
Welcome to this bright and modern 1+1 bedroom condo in a highly sought-after location! This thoughtfully designed suite offers an open-concept layout with beautiful views, a spacious den ideal for a home office or flexible living space, and a sleek kitchen with stainless steel appliances. Enjoy the convenience of fantastic building amenities, including an exercise room, party/meeting room, and a rooftop deck/garden - perfect for relaxing or entertaining. All of this in an unbeatable location just steps from TTC, shops, restaurants, parks, and everyday essentials. (id:65446)
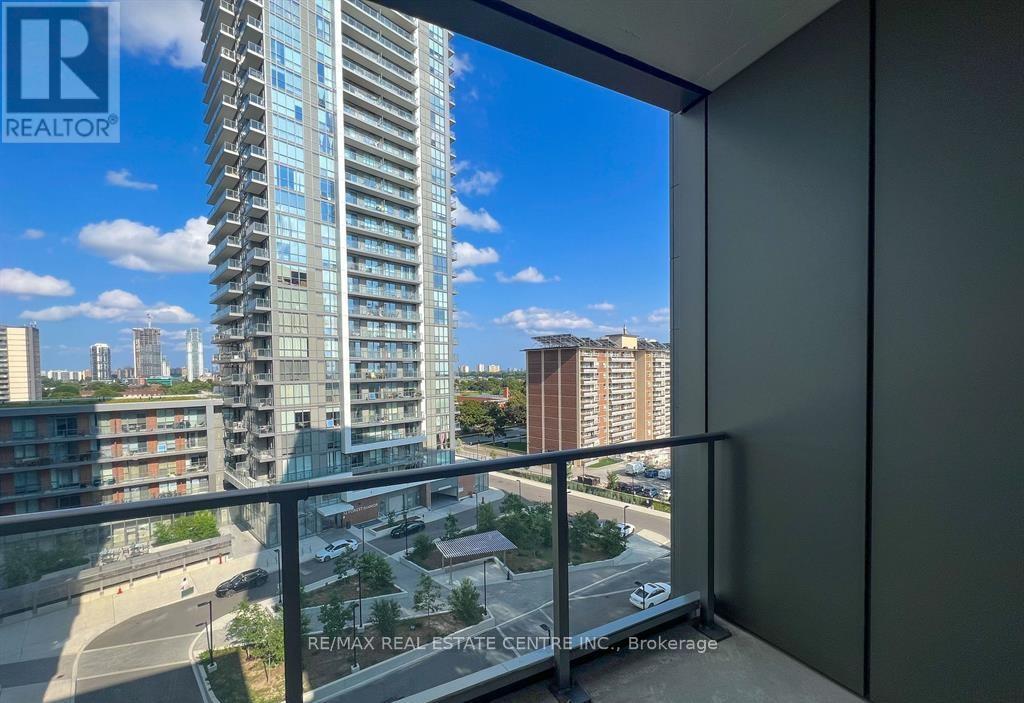
722 - 36 Forest Manor Road
Toronto, Ontario
Luxury of Lumina living! This thoughtfully designed suite offers over 500 sq. ft. of well-planned space, complemented by a spacious terrace with fantastic views. The versatile den can easily function as a dining area or home office, while the high ceilings add a touch of modern sophistication. The versatile den can easily function as a dining area or home office, while the high ceilings add a touch of modern sophistication. The building offers an impressive range of amenities such as a concierge, fitness centre, party room, hot tub, media room, yoga studio, guest suites, dining area, indoor kids' playroom, rooftop sundeck, BBQ area, outdoor patio, on-site laundry facilities, storage space, sauna, and a swimming pool. Located moments from Don Mills Station and major highways (401 & 404), this suite delivers exceptional convenience. North York General Hospital, Fairview Mall, schools, a library, Cineplex, and FreshCo are all within walking distance. Your new lifestyle awaits-don't miss the opportunity to make Lumina your home. Well-managed building offering extensive amenities suited for professionals, couples, and young families. An opportunity in one of North York's most desirable and rapidly growing communities. (id:65446)
602 - 238 Simcoe Street
Toronto, Ontario
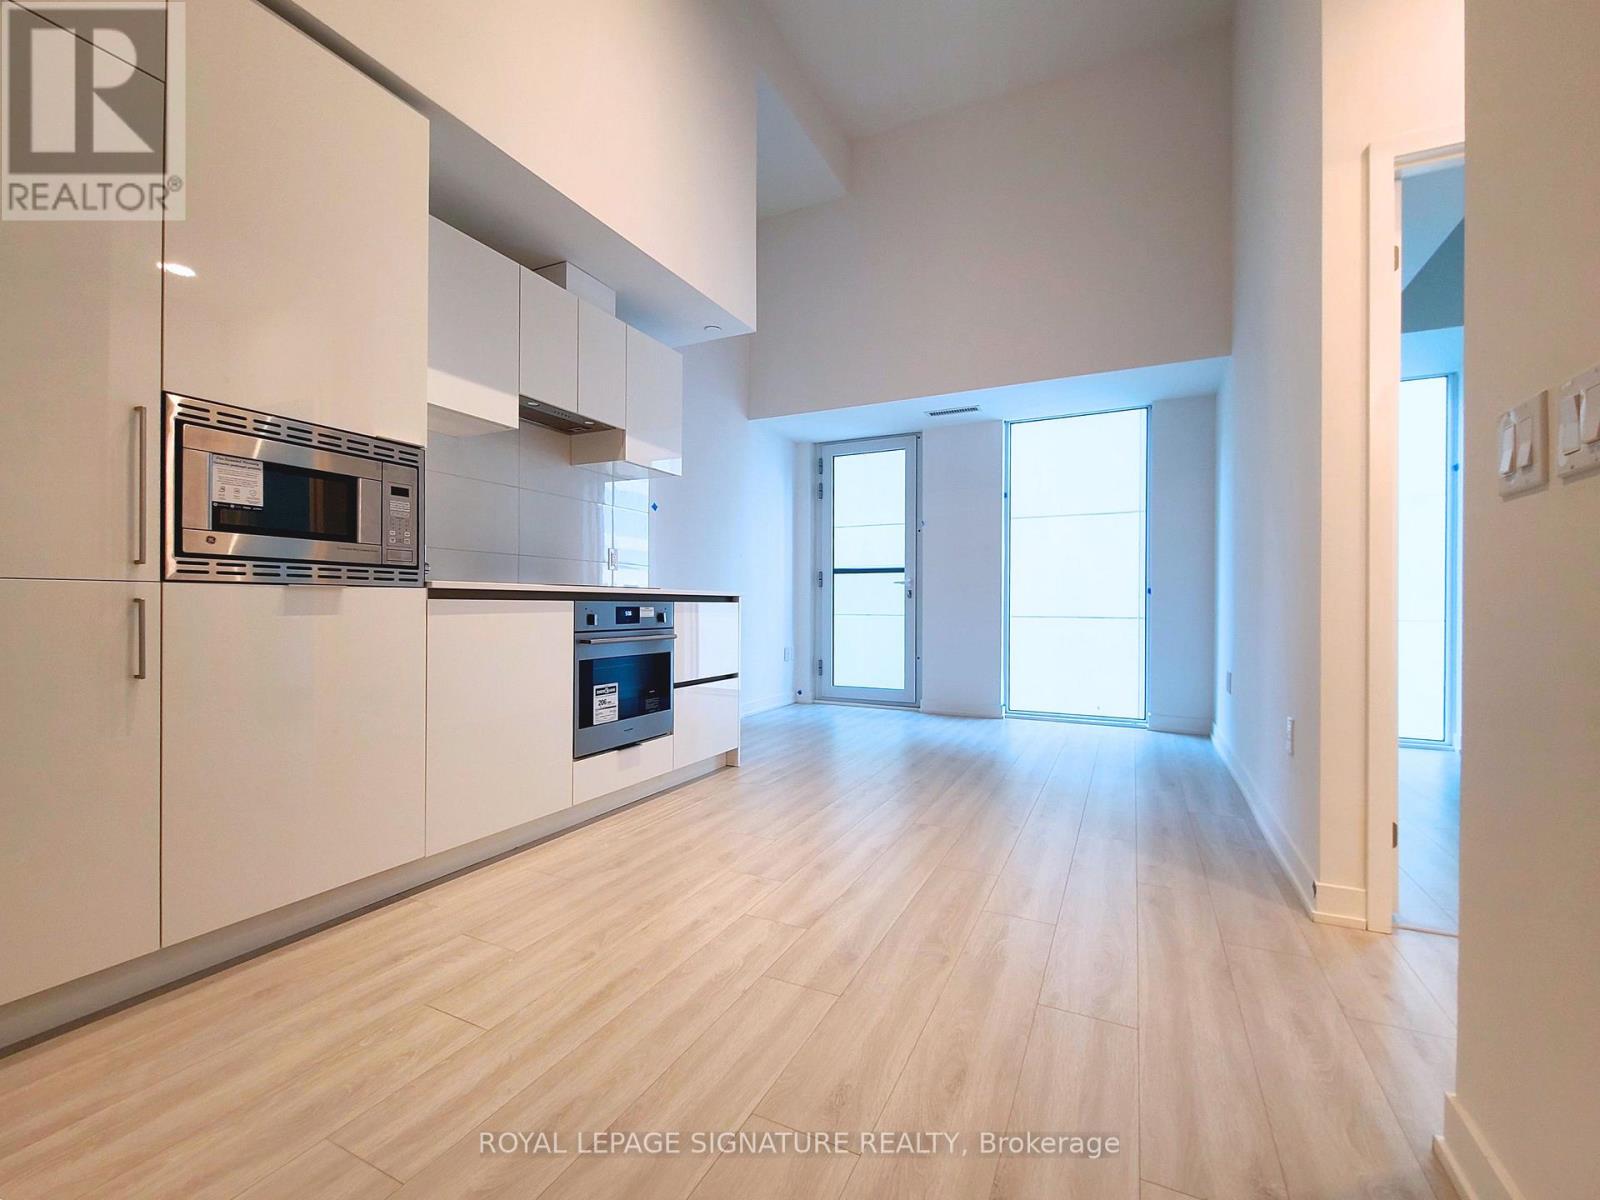
Tall and Airy lofted ceiling! Private one-bedroom plus den condo, spanning 577 square feet with extra high ceilings, is an ideal choice for young professionals, post-grad students, or doctors in residency. The functional and sensibly planned layout includes a stylish kitchen with high-end appliances and a bright living and dining area. The bedroom features floor-to-ceiling windows and mirrored closet doors, while the versatile den can serve as an office or additional living space. For your convenience, the unit comes with an ensuite washer and dryer, as well asa dedicated locker for extra storage. Situated in a prime location, you'll have easy access to St.Patrick Station, TTC subway, hospitals,OCAD, AGO, and the vibrant Dundas Street West.Experience the best of Toronto's cultural,educational, and healthcare amenities right at your doorstep. Don't miss this chance to live in the heart of the city! (id:65446)
S560 - 180 Mill Street
Toronto, Ontario
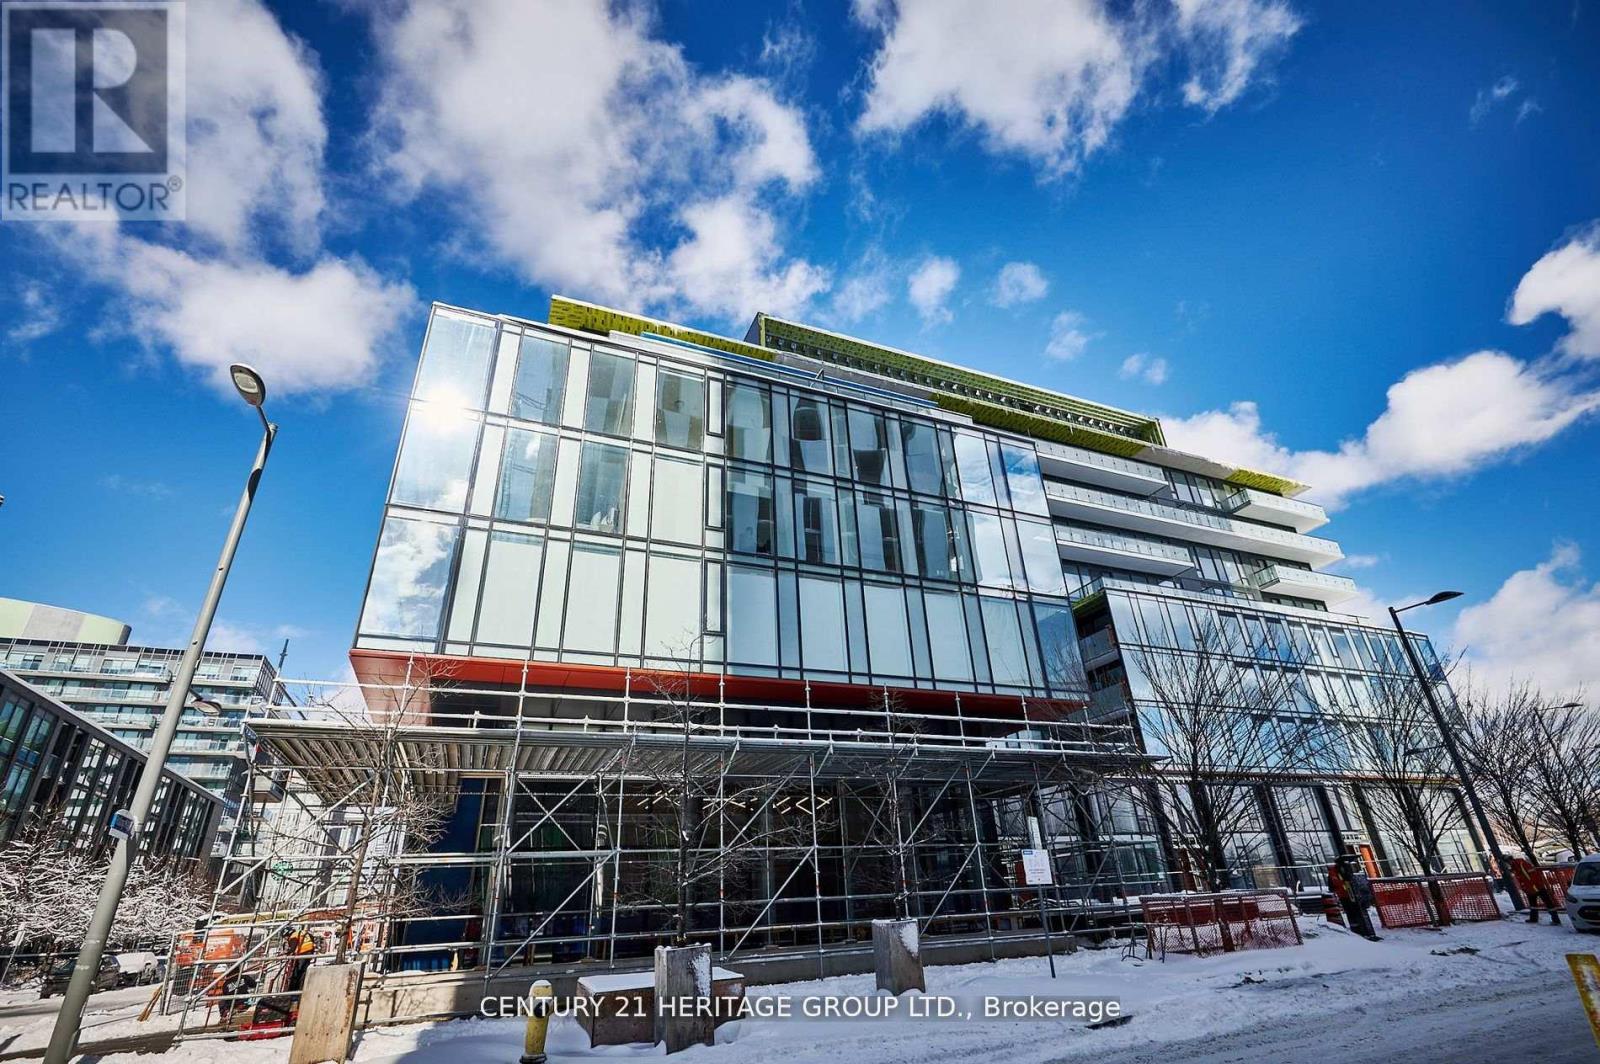
Welcome to a family friendly condo unit at the Canary Commons! This unit features built-in appliances, ensuite laundry, a modern open concept layout, hardwood floors, and a spacious balcony for outdoor space and entertaining! Just steps away from the historical Distillery District, public transit, shops and restaurants nearby, and close to plenty of parks and walking trails. One locker included as well. Great property for first time home buyers or investors. Don't miss out on this fantastic home! (id:65446)
1404 - 5740 Yonge Street
Toronto, Ontario
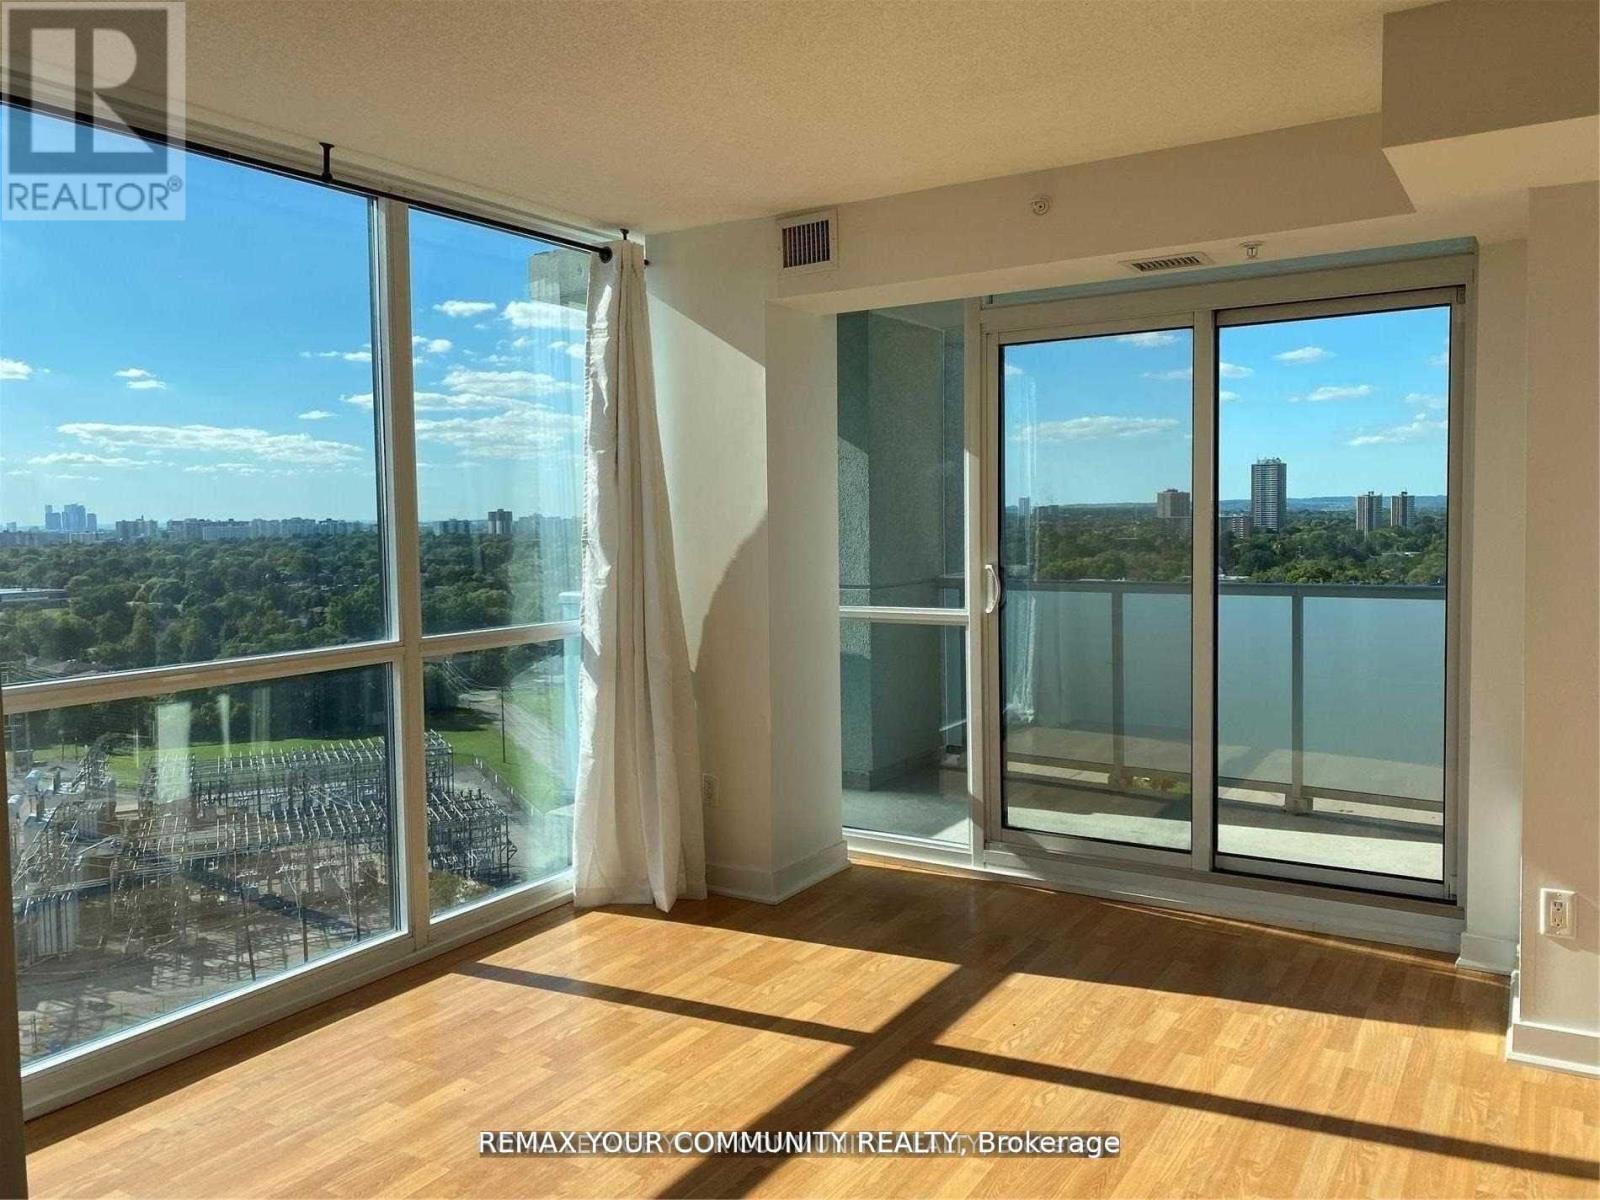
Welcome To The Palm Residences. This 2 Bedroom + Den Is Over 800 Sqft W/ 2 Full Bath & 2Balconies. Sun Filled Living Space With Floor To Ceiling Windows & Unobstructed Views Overlooking Green Space! Split Layout Floorplan With Double Closets In Both Bedrooms. Fantastic Amenities Including Indoor Pool, Gym, Party Room, Boardroom & Visitor Parking. Locker And Parking Included. Steps From Finch Subway Station, Groceries, Shops & Restaurants (id:65446)
1711 - 70 Princess Street
Toronto, Ontario
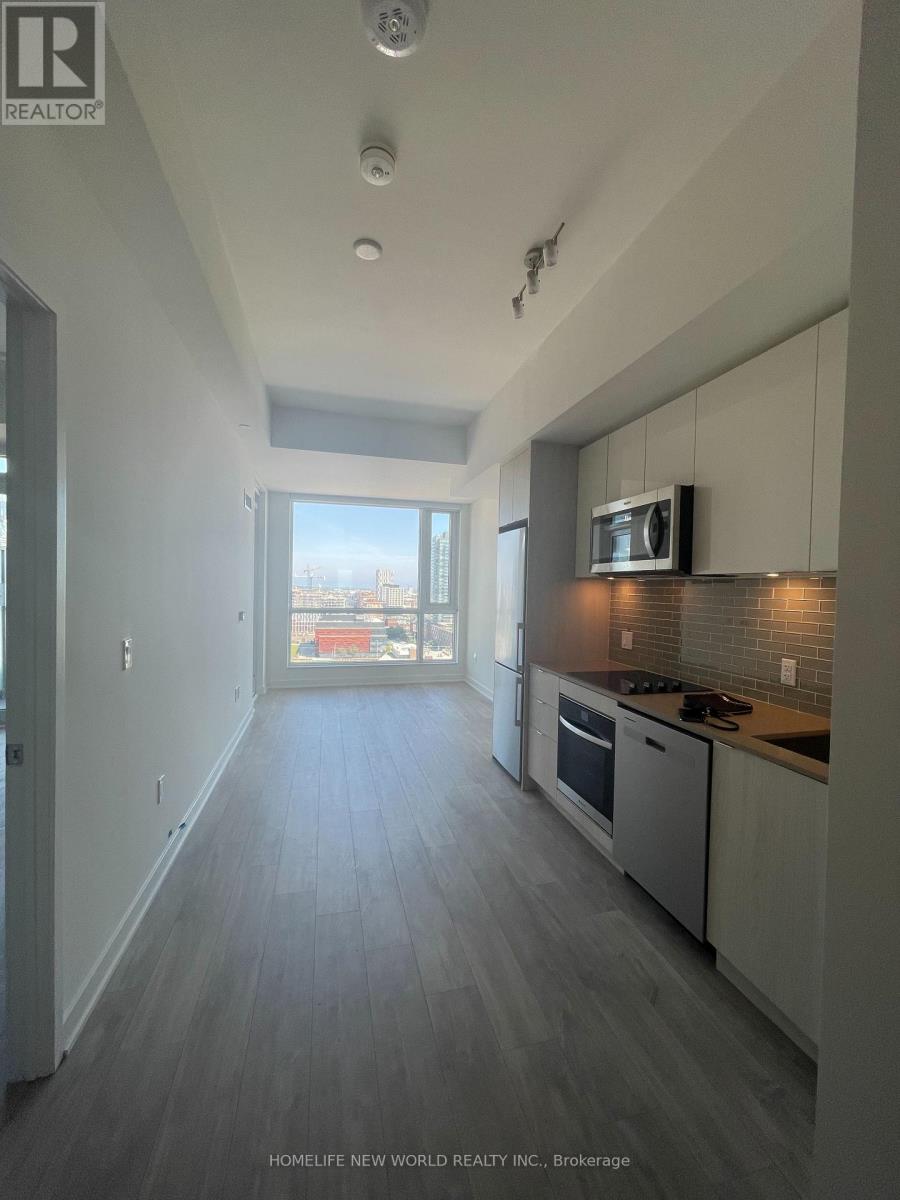
Welcome To Time & Space By Pemberton! Prime Location On Front St E & Sherbourne - Steps To Distillery District, TTC, St Lawrence Market & Waterfront! Excess Of Amenities Including Infinity-edge Pool, Rooftop Cabanas, Outdoor Bbq Area, Games Room, Gym, Yoga Studio, Party Room And More! Functional 2 Bed, 2 Bath W/ Balcony! East Exposure. Parking & Locker Included. (id:65446)
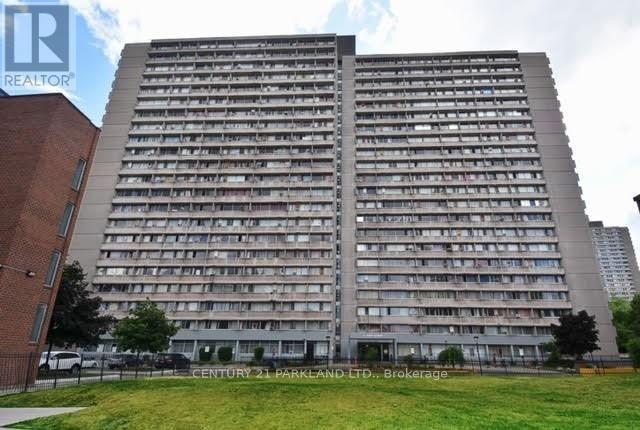
1703 - 10 Sunny Glenway Way
Toronto, Ontario
Large 3 Bedroom & 2 Bathrooms, Fully Renovated Unit with Beautiful South View with Lots of Natural Light. Amenities include Security, Indoor Swimming Pool, Gym, Party Room, Park and More. Steps to TTC, Shopping Centre, Ontario Science Centre, DVP, Schools, Place of Worship and New Eglinton LRT. (id:65446)
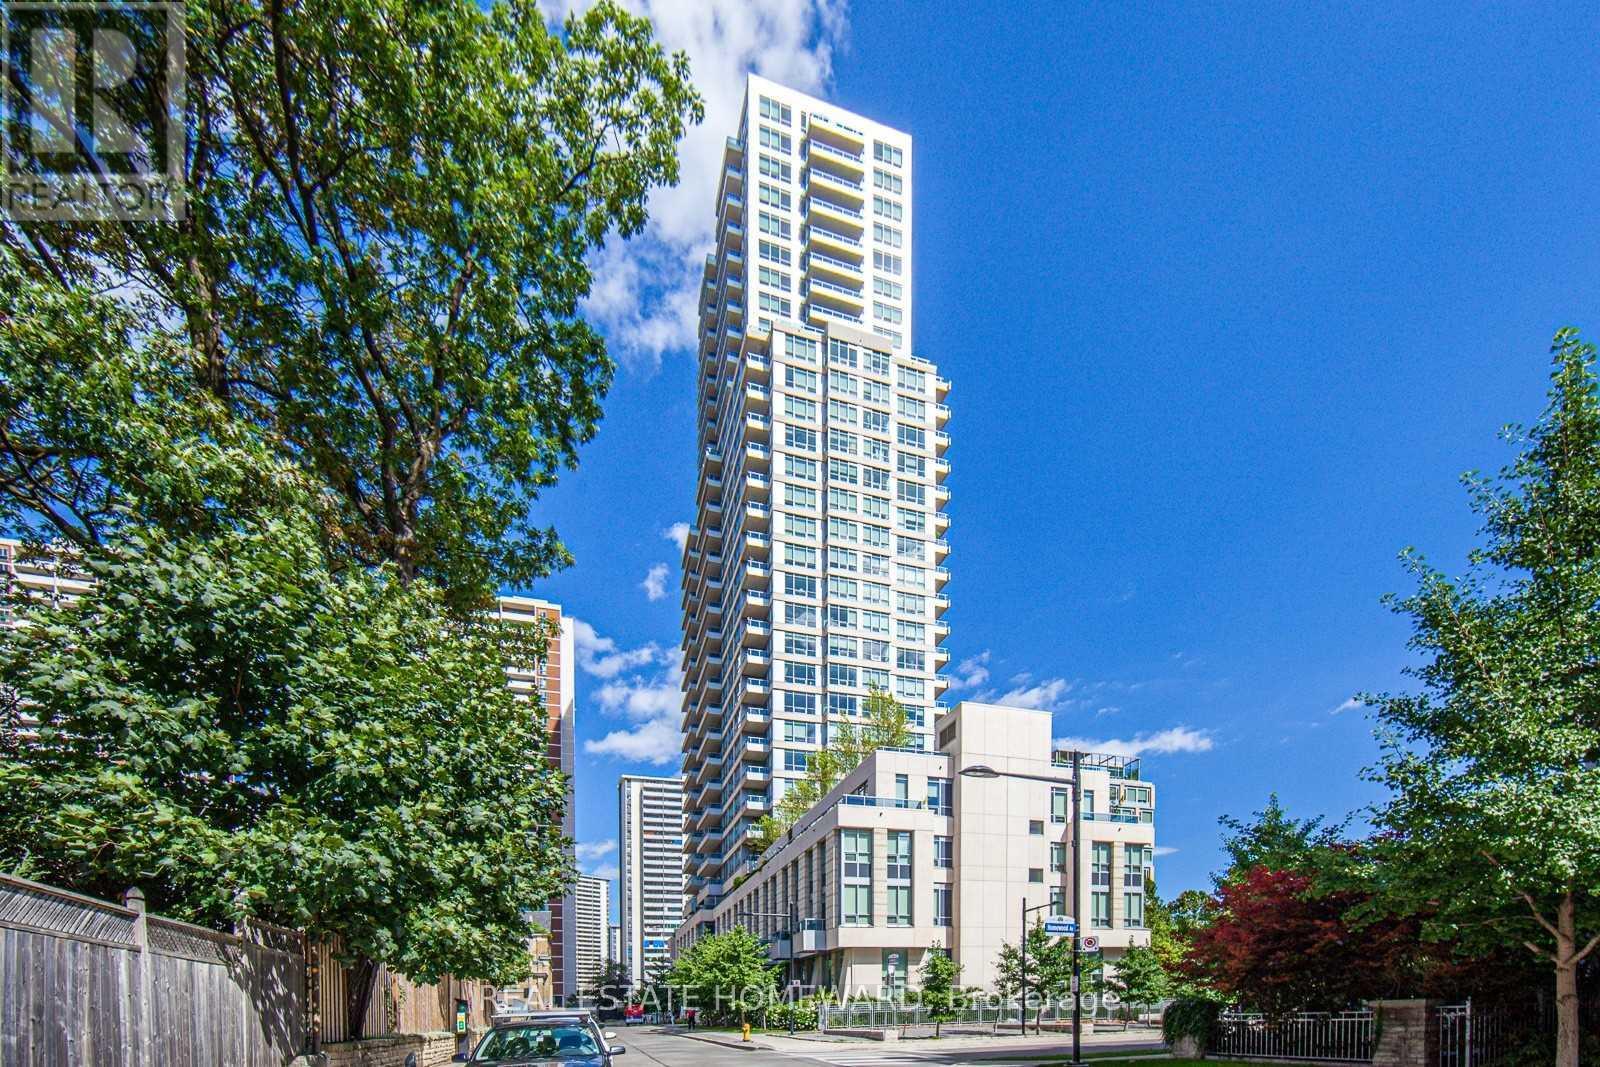
503 - 500 Sherbourne Street
Toronto, Ontario
Welcome to The 500 Condos and Lofts- offering a true executive lifestyle living experience in the heart of downtown Toronto. Ideal for first time buyers, an executive couple working from home with the multiple boardrooms and lounges, or the buyer trading down from the big house in the suburbs. This spacious 2 full bedrooms plus 2 full baths is 863 sq. ft. as per floor plan attached is over 150 sq. ft. larger than the Toronto average for a 2 full bedrooms, 2 full baths of similar price. The versatile dining room easily converts into a 2nd home office. The bright, spacious layout features a modern separate kitchen with, modern full 2 bathrooms in-suite with walk in shower and modern tile. The unit features stunning wall to wall of windows in each room showcasing spectacular city views. This highly sought-after executive style building offers resort-style amenities: modern gym with free weights and cardio area, lounges, work area, games room, boardrooms, and expansive party room and lounge areas. Includes one parking and a storage locker, Plenty of visitor parking and 2 common EV charging stations. Experience unmatched value, space, and lifestyle -book your viewing and include a tour of the exceptional amenities. 5th floor large common terrace with BBQ's and lounge areas, on the 2nd floor, gym, games room, study rooms, guest suites and party room with kitchen. MaIn floor party room with walk out terrace and 2 common EV charging stations by underground visitor parking. (id:65446)
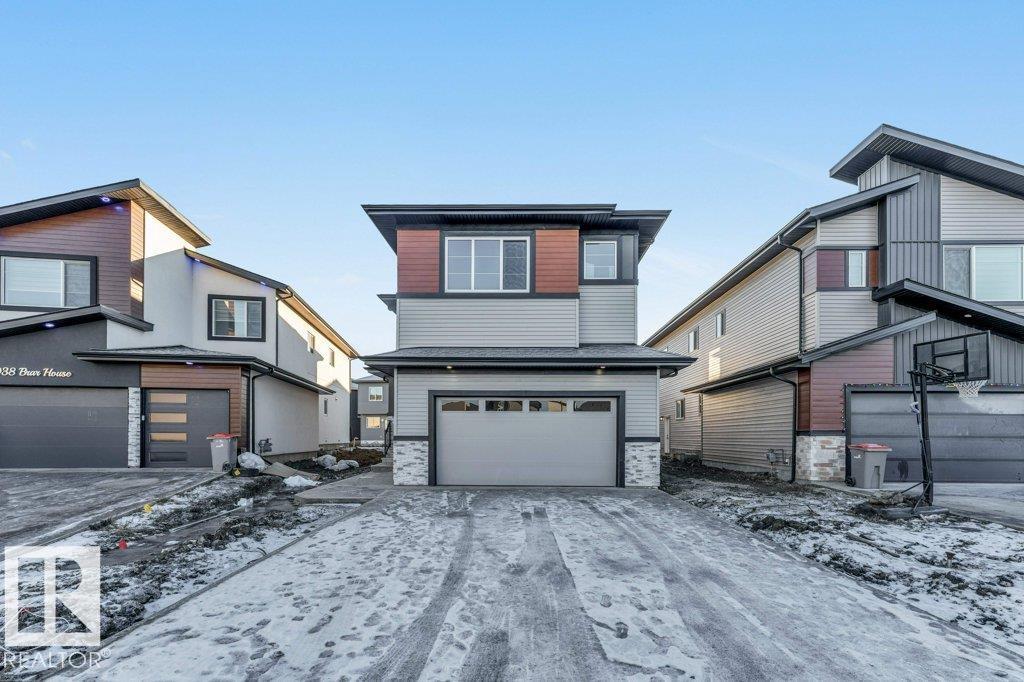
6032 19 St NE
Rural Leduc County, Alberta
**IRVINE CREEK**SOUTH EDMONTON**SPICE KITCHEN**2 LIVING AREA**2 MASTERBEDROOMS UPSTAIRS**Discover luxurious living in this exquisite two-story home! The main floor is an entertainer's dream, featuring soaring ceilings in the grand living room , a separate family room to unwind by the cozy fireplace , and a versatile main-floor den perfect for a home office. Upstairs, a flexible loft space awaits , along with four spacious bedrooms. This home boasts a rare dual master suite layout; each master is a private retreat with its own walk-in closet and ensuite bathroom. Convenient upper-floor laundry completes the level. Step out onto the low-level deck for fresh air. An attached double garage offers ample space. (id:65446)
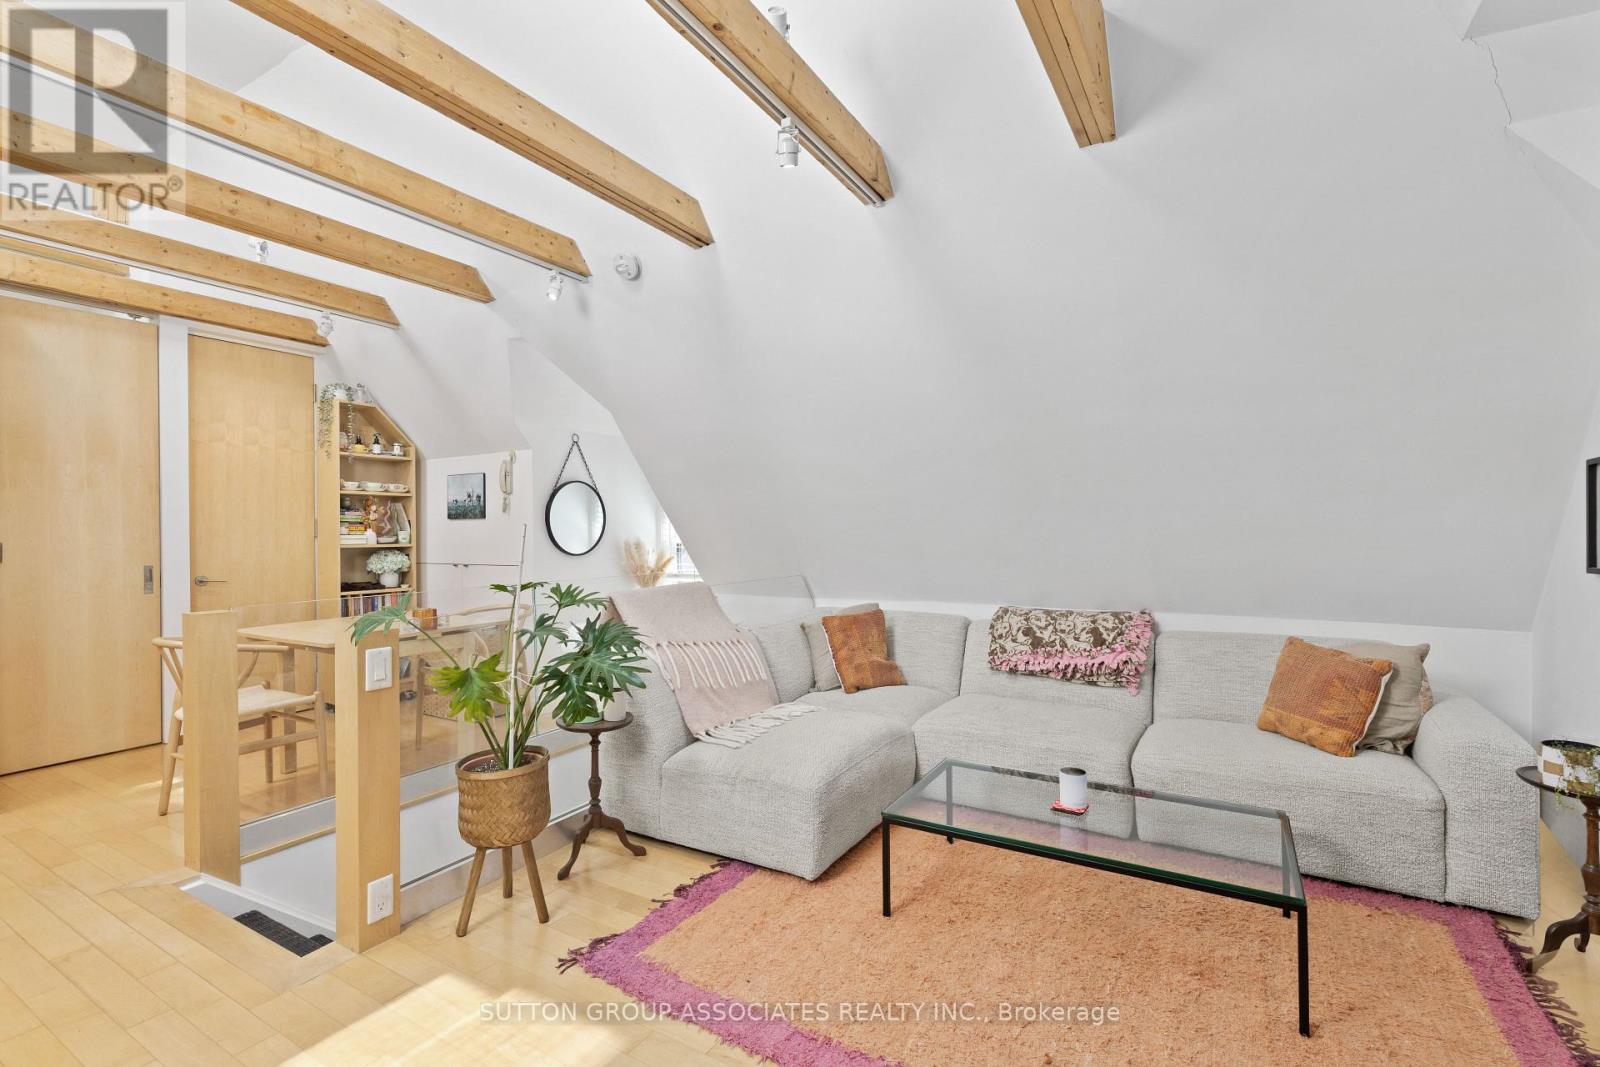
3 - 477 Brunswick Avenue
Toronto, Ontario
Spectacular Fully Renovated Loft In The Heart Of The Annex. Flooded With Natural Light, 3 Skylights, Exposed Beams + Soaring Ceilings. Exceptional Layout Open/Concept Living Dinning. S/S Appliances. Caesarstone Counters, Hardwood Floors. Spa Like Bath W/ Heated Floors. Ensuite laundry. Ample Storage Throughout. Work from home setup. Ensuite Laundry. Primary Bedroom With Walkout To Dreamy Rooftop Deck. Steps To Sibelius Park. Dupont Strip. Short Walk To 2 Subway Lines. No Pets, No Smokers Please. (id:65446)