
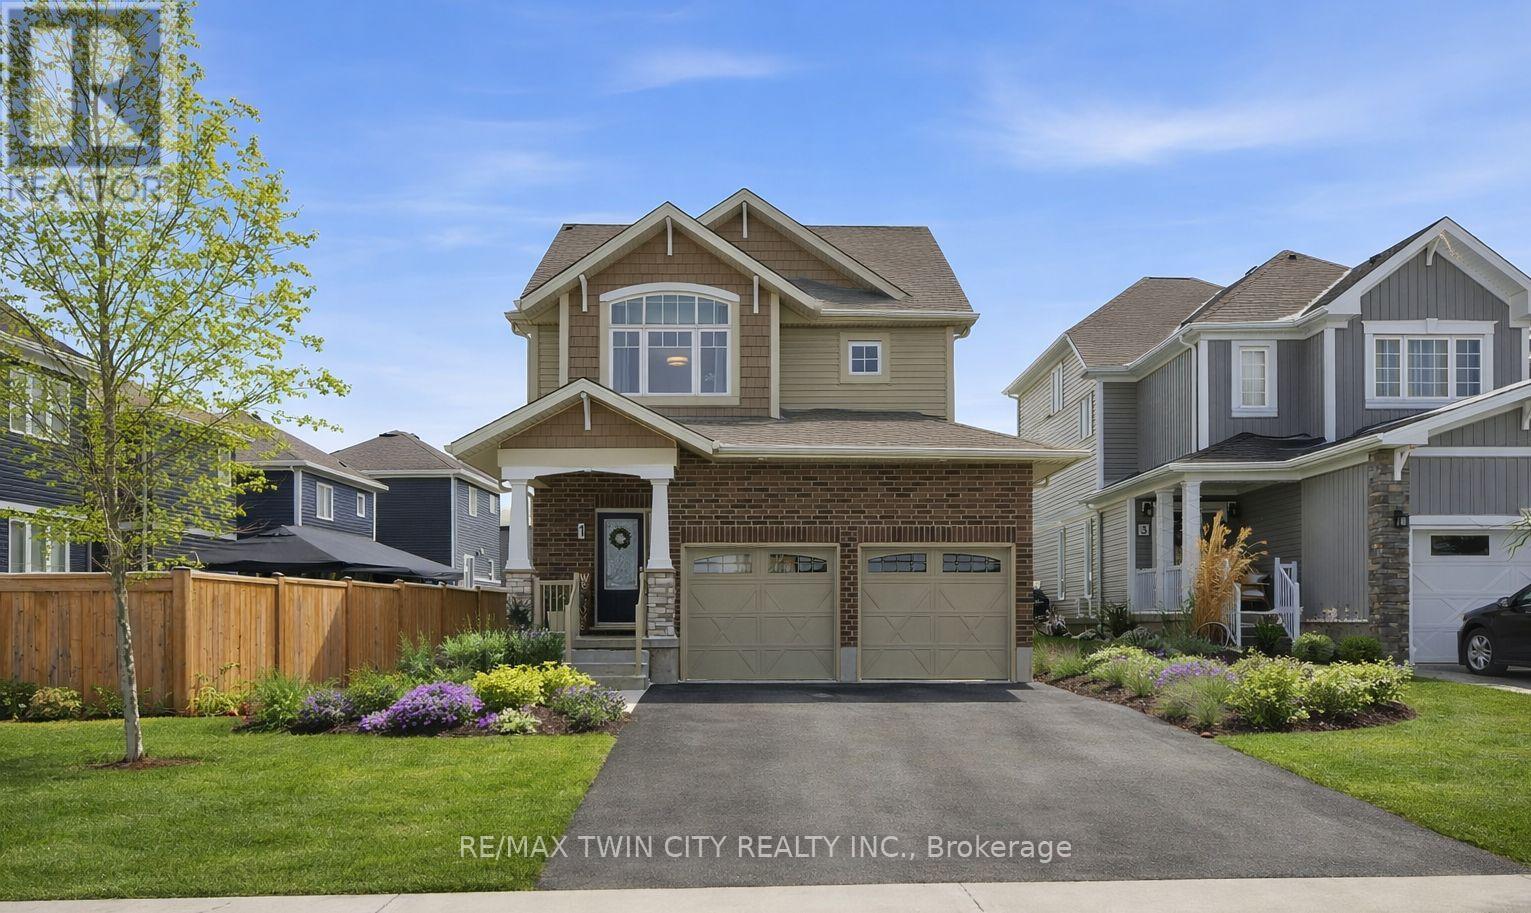
1 Bawcutt Crescent
Brant, Ontario
Tucked away on a quiet crescent in the desirable Pinehurst Community of Paris, 1 Bawcutt Crescent offers a rare blend of modern living and peaceful surroundings. This Lancaster model features 4 bedrooms, 3.5 bathrooms, and over 2,600 sq. ft. of finished living space. From the moment you step inside, the home feels bright and welcoming. A spacious foyer leads into an open-concept main floor with 9' ceilings and finished with luxury vinyl plank flooring that seamlessly guides you through the living, dining, and kitchen spaces. The kitchen is both stylish and highly functional, showcasing a large centre island, sleek white cabinetry, and quality appliances (including a gas stove) - perfectly suited for everyday living and entertaining alike. The dining area opens to the backyard through patio doors, making indoor-outdoor living effortless. Enjoy relaxing on your back deck and soak up the beautiful sunsets this area is known for. Upstairs, you'll find three generously sized bedrooms and two full bathrooms. The primary suite is bright and inviting, featuring a 3pc ensuite, walk-in closet, large windows, and a custom accent wall adding texture and a refined, upscale feel. The additional bedrooms and 4pc bath on this level provide flexible space for family, guests, or a home office. And let's not forget the FULLY FINISHED BASEMENT! Offering luxury vinyl plank flooring, a cozy recreation room, an additional bedroom, a 3-piece bathroom, and a stylishly finished laundry room - ideal for extra living space, extended family, overnight guests, or multi-generational living. The home's Craftsman elevation is highlighted by upgraded brickwork and a two-door double garage, adding both charm and everyday practicality. Located just minutes from schools, parks, shopping, and the vibrant downtown core - where the Grand and Nith Rivers meet - this home also offers convenient access to the 401 and 403, making it an excellent option for commuters. 1 Bawcutt Crescent truly is MOVE-IN-READY! (id:65446)
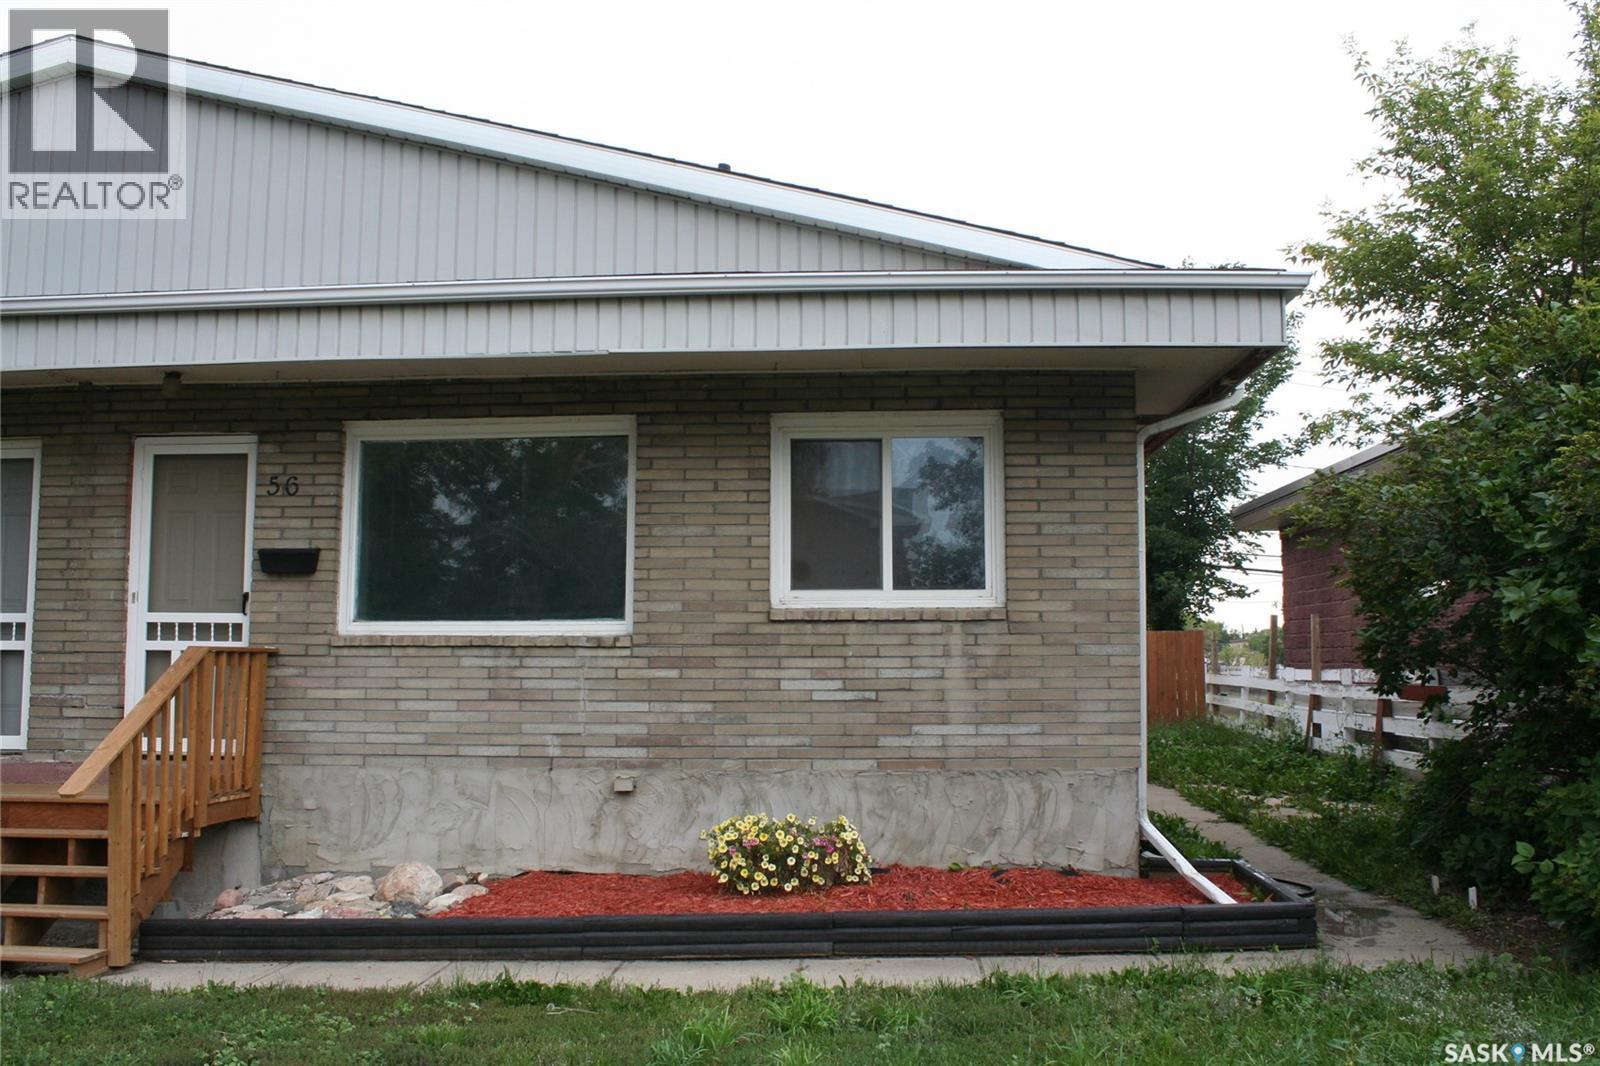
56 Froom Crescent
Regina, Saskatchewan
Welcome to 56 Froom Cres. REGINA, Sask. This 3-bedroom semi-detached bungalow is located in Glen Elm Park South close to such amenities as restaurants, gas, shopping and grocery. There have been upgrades of flooring and an upgraded furnace in 2024. The furnace is owned. Sewer upgraded to the street in 2023. Along with the 3 bedrooms on the main floor plus a 4-piece bathroom, on the lower level there is a bedroom for a family member as the (window does not meet egress) family room, 3-piece bath, laundry and storage. The backyard is fenced and parking for at least 2 vehicles. Tenant occupied with a one-year lease for an option to renew for 3 years. The lease is in place until Nov. 30, 2026. The property at 54 Froom Cres. REGINA, Sk. is also for sale - SK012500. Same owner. 54 Froom Cres. has long term tenants willing to stay. For further information and/or a showing, please contact the selling agent or your real estate agent. (id:65446)
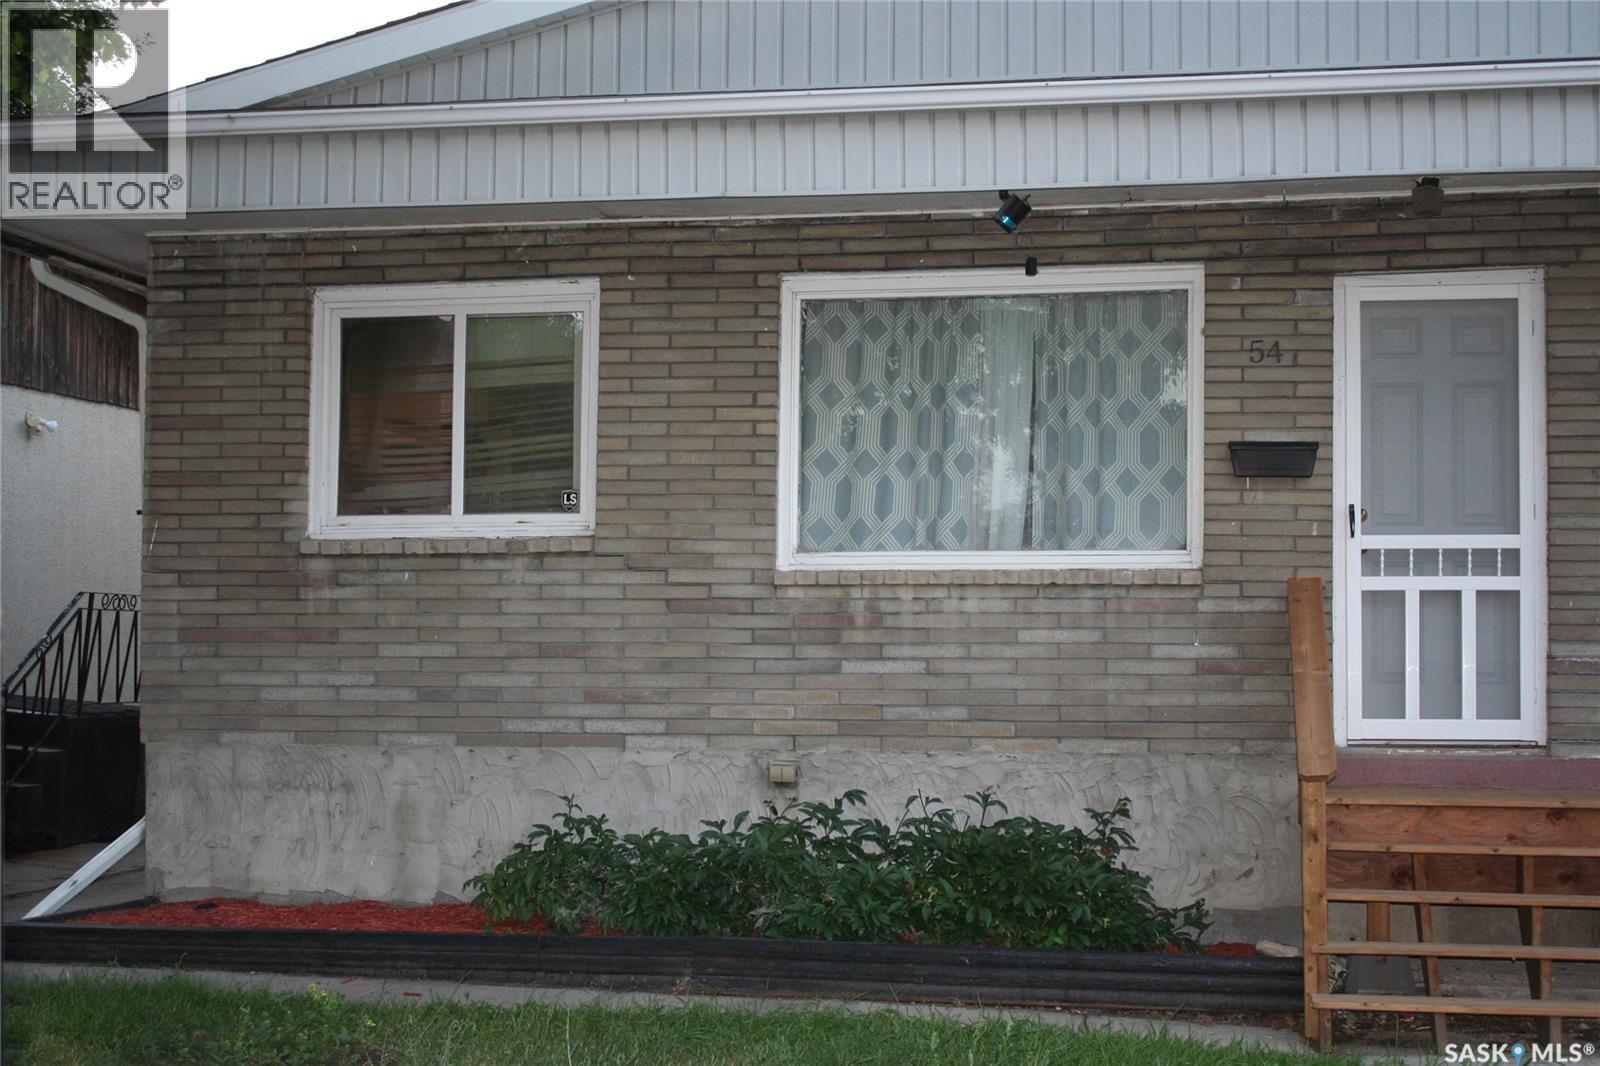
54 Froom Crescent
Regina, Saskatchewan
Welcome to 54 Froom Crescent, REGINA, Sask. This is a 3 bedroom semi-detached located in Glen Elm Park South close to such amenities as restaurants, gas shopping and grocery. Currently long-term tenants will to stay and are on month to month basis. There are 3 bedrooms on the main floor with a 4 piece bath, bedroom in basement (window does not meet egress), family room, 3 piece bath and newer owned furnace plus some storage. The backyard is fenced, there is a deck, there is parking behind the property for a least 2 vehicles. Also for sale is 56 Froom Cr. REGINA, Sask. SK012501. For further information, please contact the selling agent or your real estate agent. (id:65446)
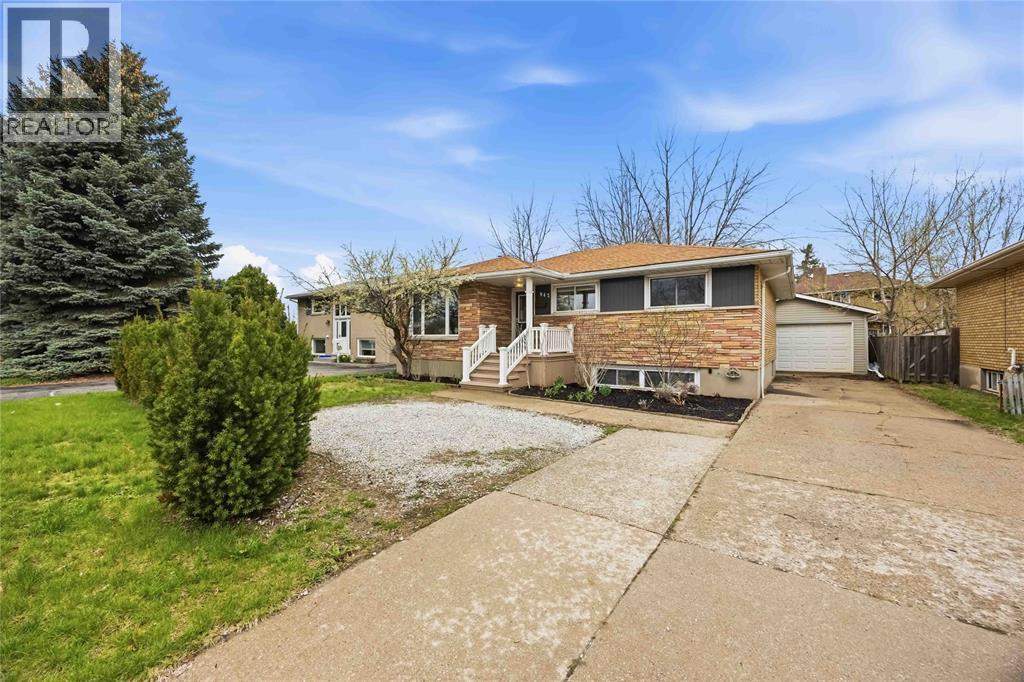
942 Exmouth Street
Sarnia, Ontario
Here's your shot for a wonderful updated brick and stone one floor home! Featuring a detached 1.5 car garage and fenced yard with large 2 tier deck with hot tub. Inside you will find gleaming hardwood floors, large open kitchen, vinyl windows letting in lots of natural light, and 3 main floor bedrooms. The finished lower level has a massive 35' long rec room, along with a big 4th bedroom and full second bathroom. Centrally located with easy access to shopping and on a bus route. (id:65446)
2211 Winfield Dr
Sooke, British Columbia
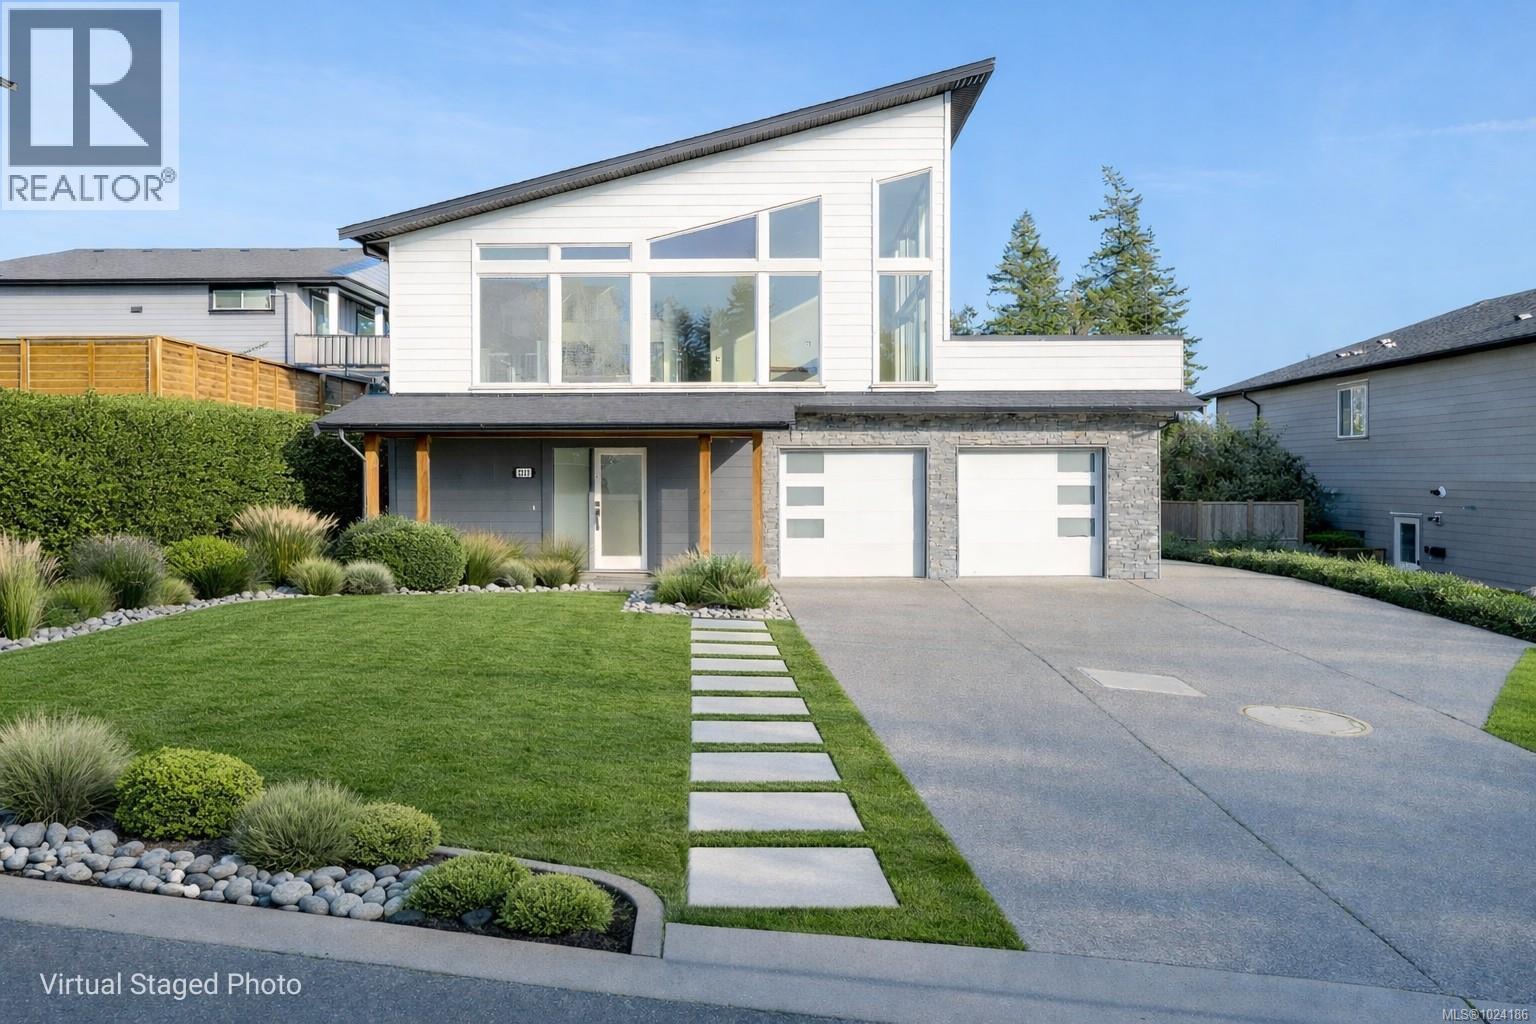
Incredible Light filled West Coast Contemporary OCEAN VIEW home. This impressive 2824 sqft 5 bedroom 4 bathroom home is located in a wonderful community complete with Southern Exposure from the deck, and stunning views of the Olympic mountains, this move in ready home features a large kitchen and dining area that flows seamlessly into the Vaulted living room, where floor to ceiling windows capture the ocean views and the gas fireplace creates a relaxing ambiance. On the main floor are 3 bedrooms, Master bedroom with walk in closet and ensuite, main bathroom and laundry room. Downstairs you will find a spacious 2 car garage, family/games room and bathroom. A fully private ground floor huge Legal 2 bedroom refreshed suite completes this package. Perfect for shared family or Mortgage helper. Ready for Immediate Possession. Full information package available, Book your viewing today. Three windows covered under warranty slated for replacement. (id:65446)
304 431 4th Avenue N
Saskatoon, Saskatchewan
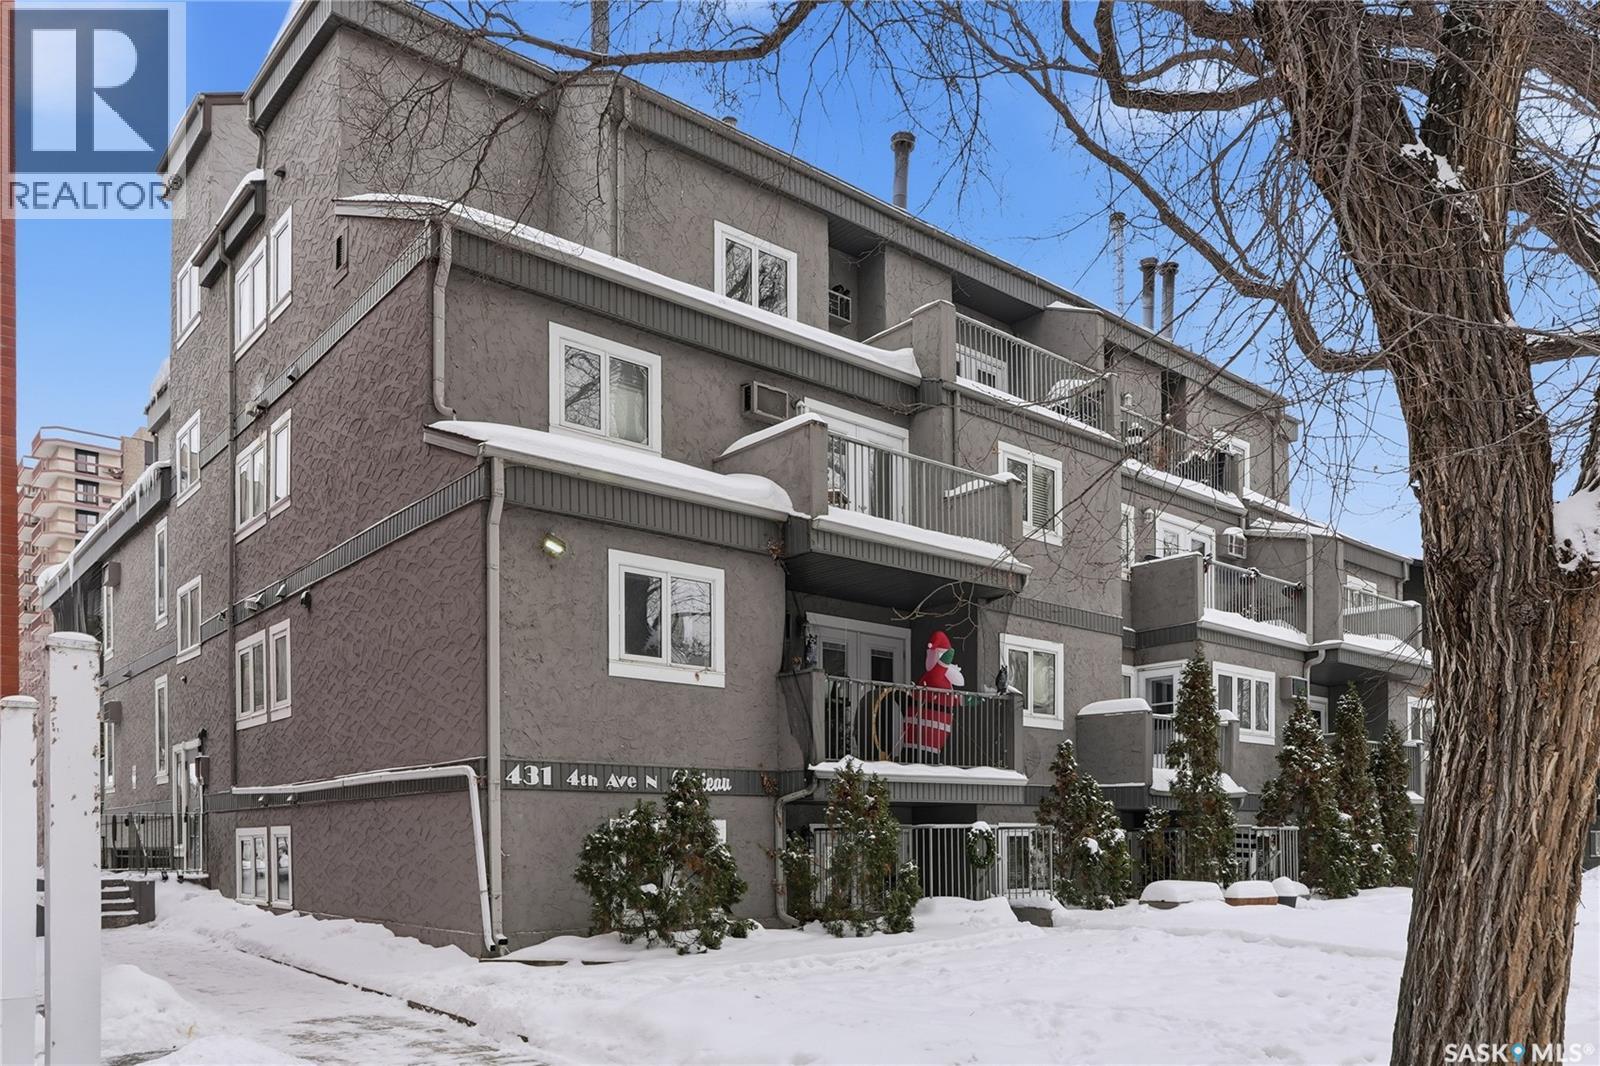
Welcome to unit 304 in the Chateau on 4th Avenue, centrally located in the mature City Park neighbourhood. Located in close proximity to the City Hospital, downtown, U of S, Starbucks, public transport, the scenic river valley and Meewasin Trail. This 2 bedroom 1 bath unit features a unique layout with a well appointed west facing balcony for some evening sun or entertaining guests. Perfect for a first time buyer or revenue property for university students. Includes many upgrades including newer maple cabinetry in the kitchen and bathroom, upgraded windows and exterior patio door, laminate flooring throughout. Includes 1 covered electrified parking stall. Don't miss out! This unit shows excellent! (id:65446)
209 164 Alberni Hwy
Parksville, British Columbia
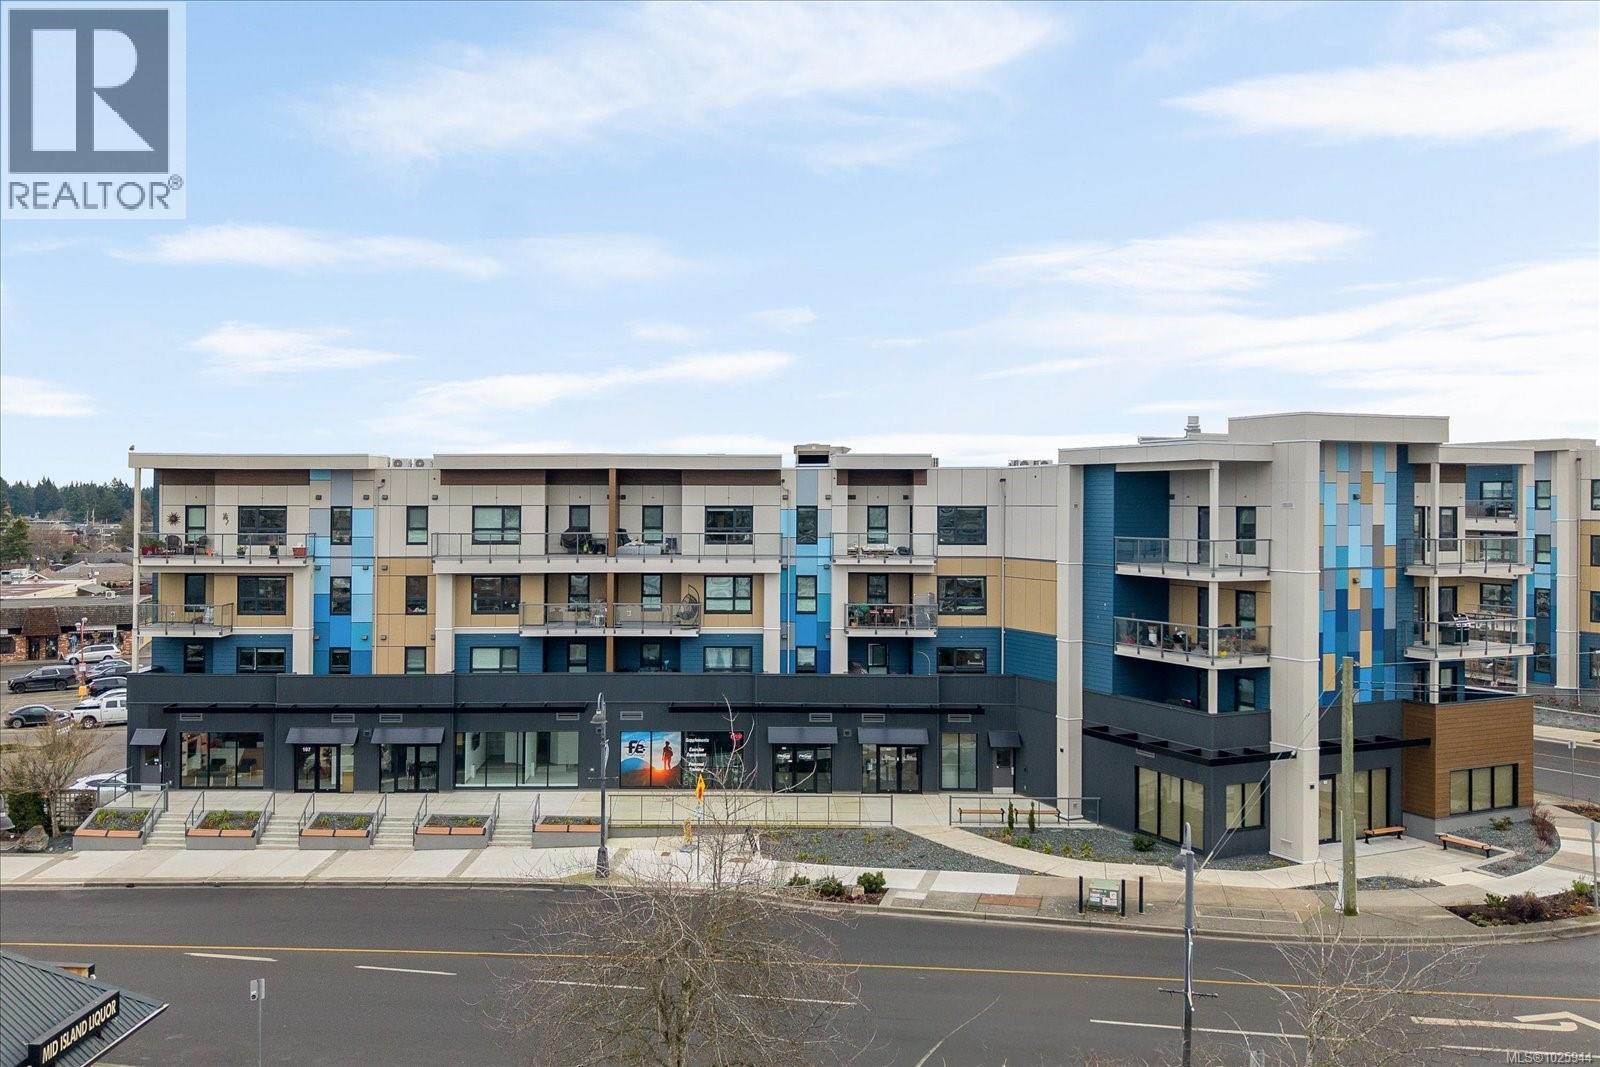
This second floor condo features luxury vinyl plank flooring, quartz countertops, soft-close cabinetry, LED lighting, triple pane windows, heat pump for heating and cooling, and energy recovery ventilation for year round comfort. The open concept floor plan features a spacious primary bedroom with ensuite, a second bedroom featuring a dual entry bathroom, a private balcony with ocean and mountain views. Included is one secured underground parking stall with EV charging, additional storage, secured bike storage, and secured entry. Pet-friendly. Ideally located steps to amenities and a short walk to one of Vancouver Island’s best beaches. Parks, summer festivals, libraries, restaurants, groceries and daily conveniences are all nearby. GST is not applicable. (id:65446)
1420 15th St
Courtenay, British Columbia
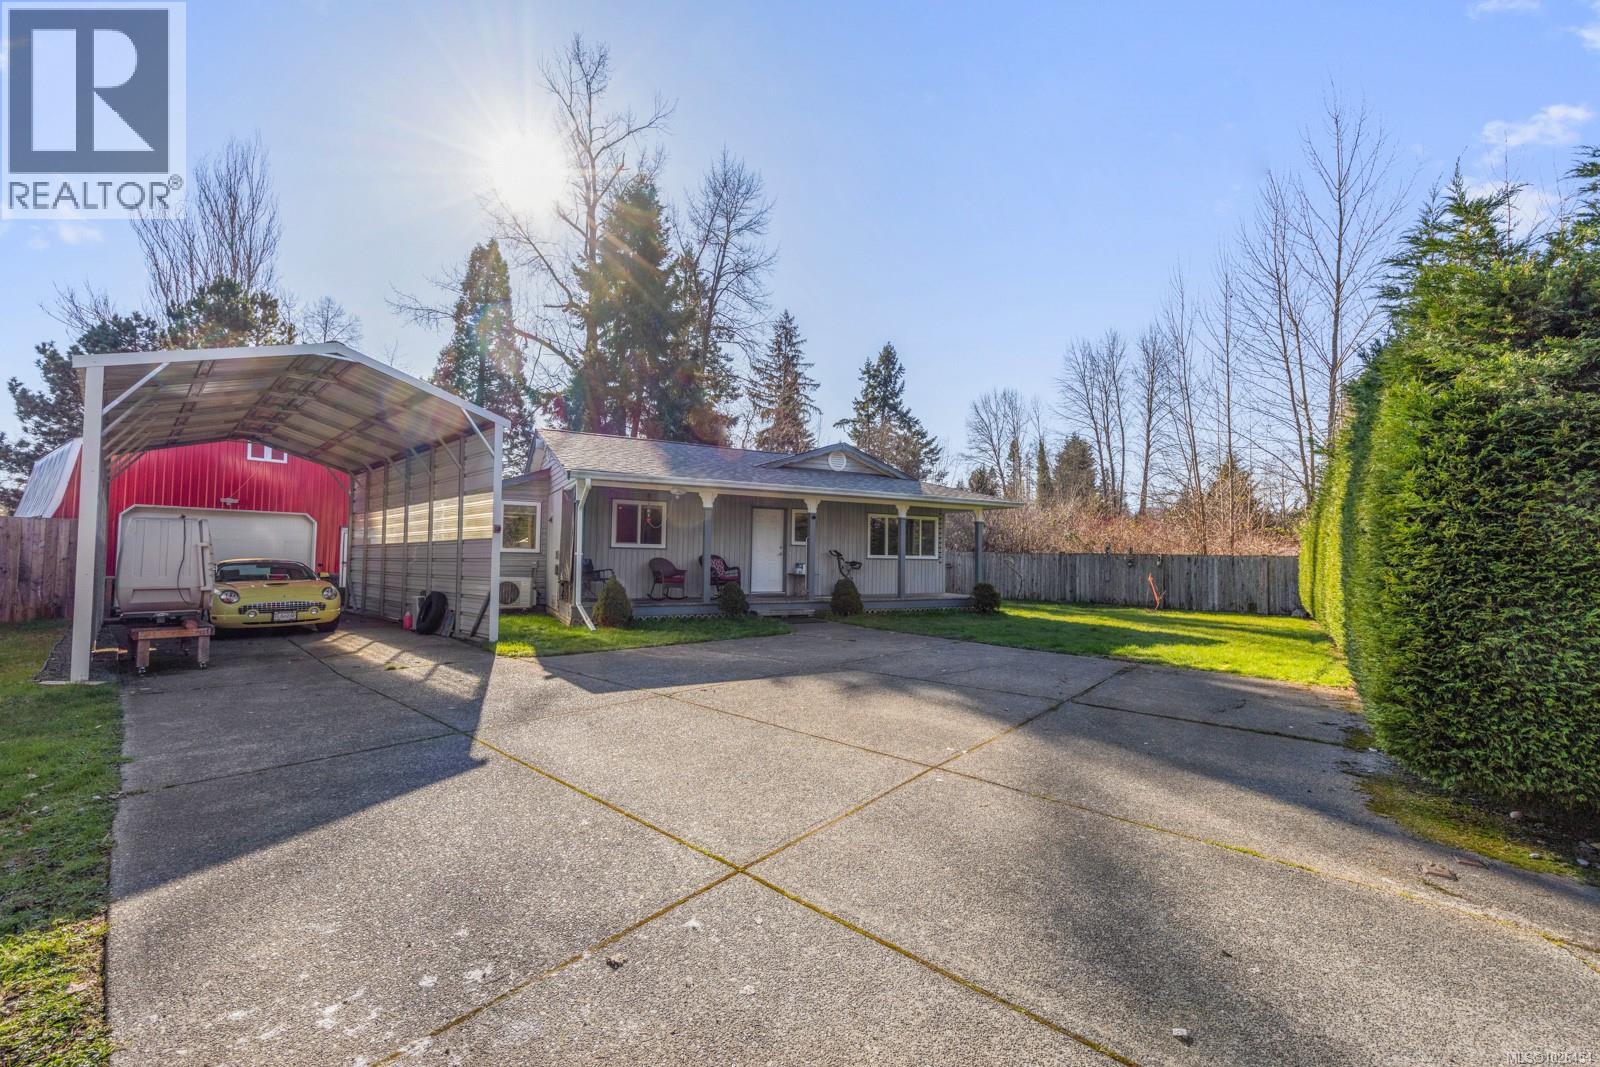
Tucked away on a unique panhandle-shaped 0.30-acre lot, this beautifully updated home offers exceptional privacy with a long, secluded driveway and fully fenced yard. Thoughtful upgrades over the past five years include a new roof, hot water tank, all new windows, and two energy-efficient mini-splits for year-round comfort. The kitchen and bathroom have also been tastefully updated, while ship’s decking hardwood floors in the dining and living areas add warmth and character. Outside, enjoy a large workshop, covered RV parking with a 30-amp outlet and sewer clean-out, a mature fruit garden, established greenhouse, and a peaceful, bird-filled setting. Located in a quiet neighbourhood just minutes from Downtown Courtenay’s amenities, this property blends convenience with private sanctuary living. (id:65446)
Blk/par A-Plan 101252753 Ext 30
Edenwold Rm No.158, Saskatchewan
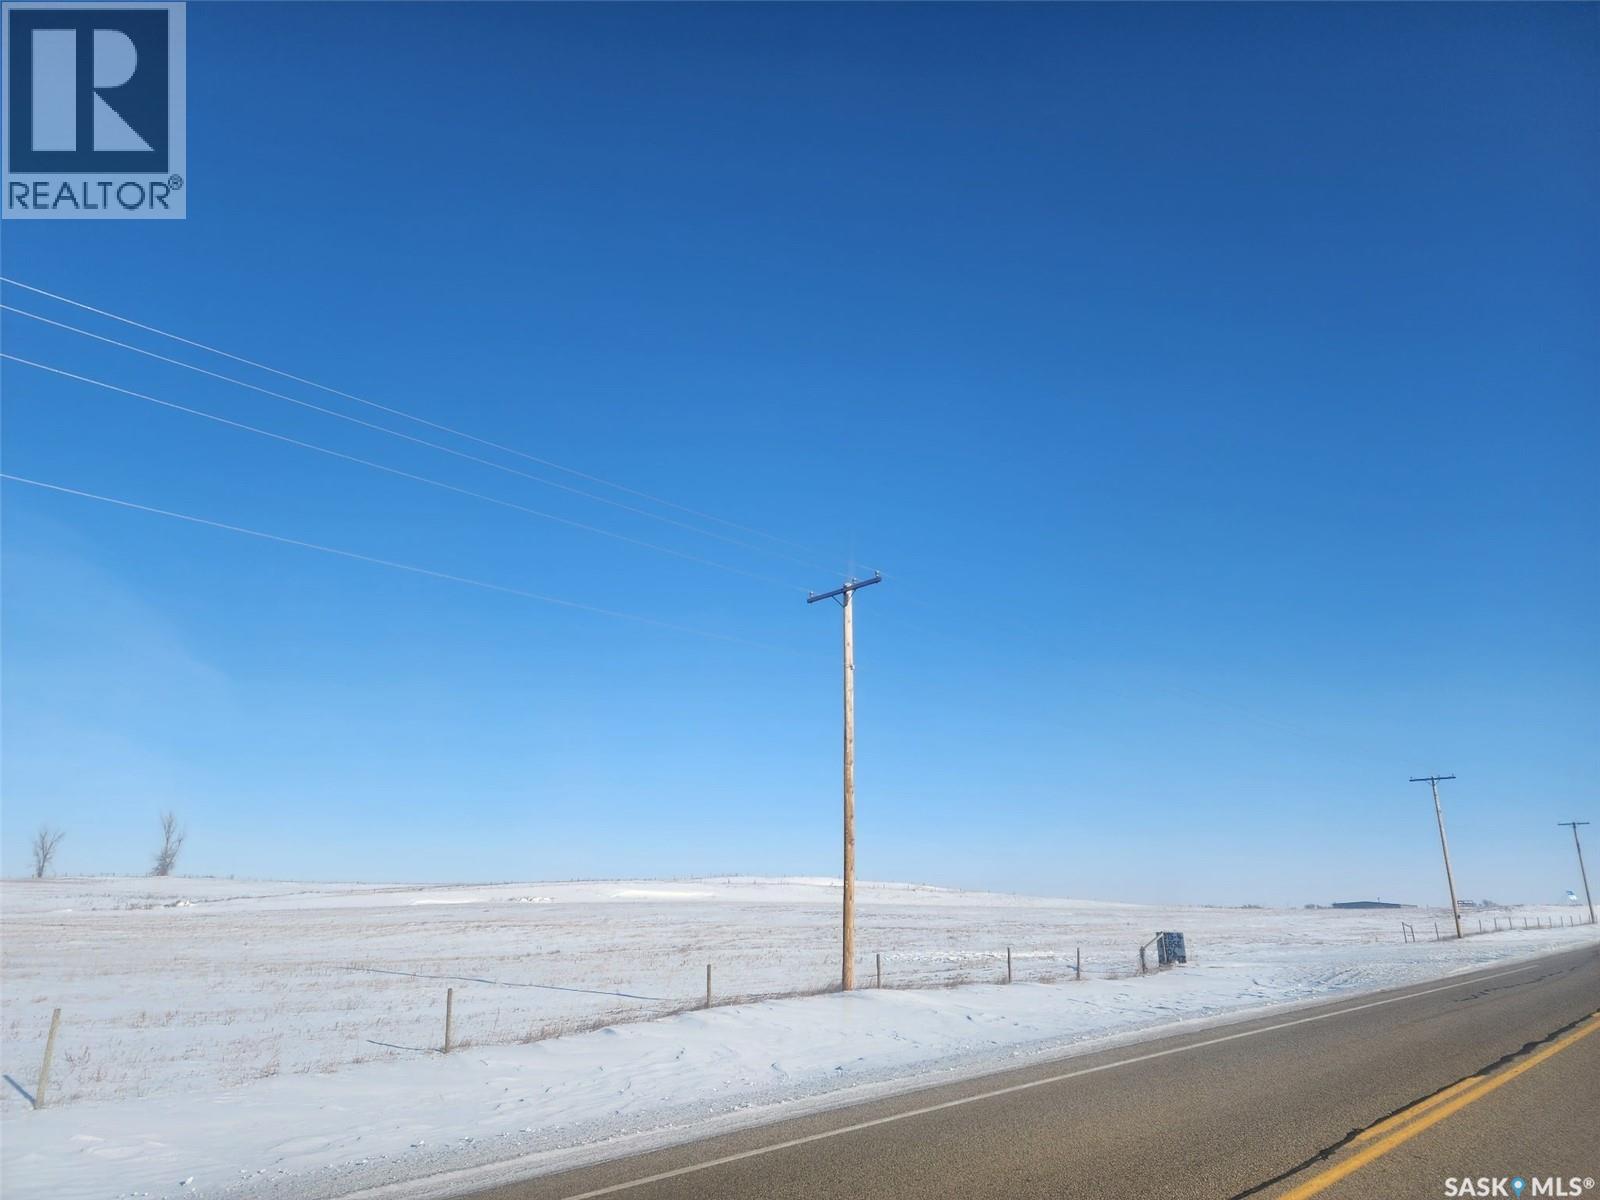
Prime high-profile commercial zoned land in RM of Edenwold – immediate availability! Strategically located just east of Regina with excellent proximity to Pilot Butte, Emerald Park, White City and Balgonie. Features include 20 acres of undeveloped land ideal for large-scale commercial, industrial, mixed-use, or subdivision development. Quick, direct access to Highway #1 (Trans-Canada) and the Regina Bypass ensures superior visibility, connectivity, and traffic flow in one of Saskatchewan's fastest-growing corridors. (id:65446)
Lot 1-Blk/par D-Plan 101945583
Edenwold Rm No.158, Saskatchewan
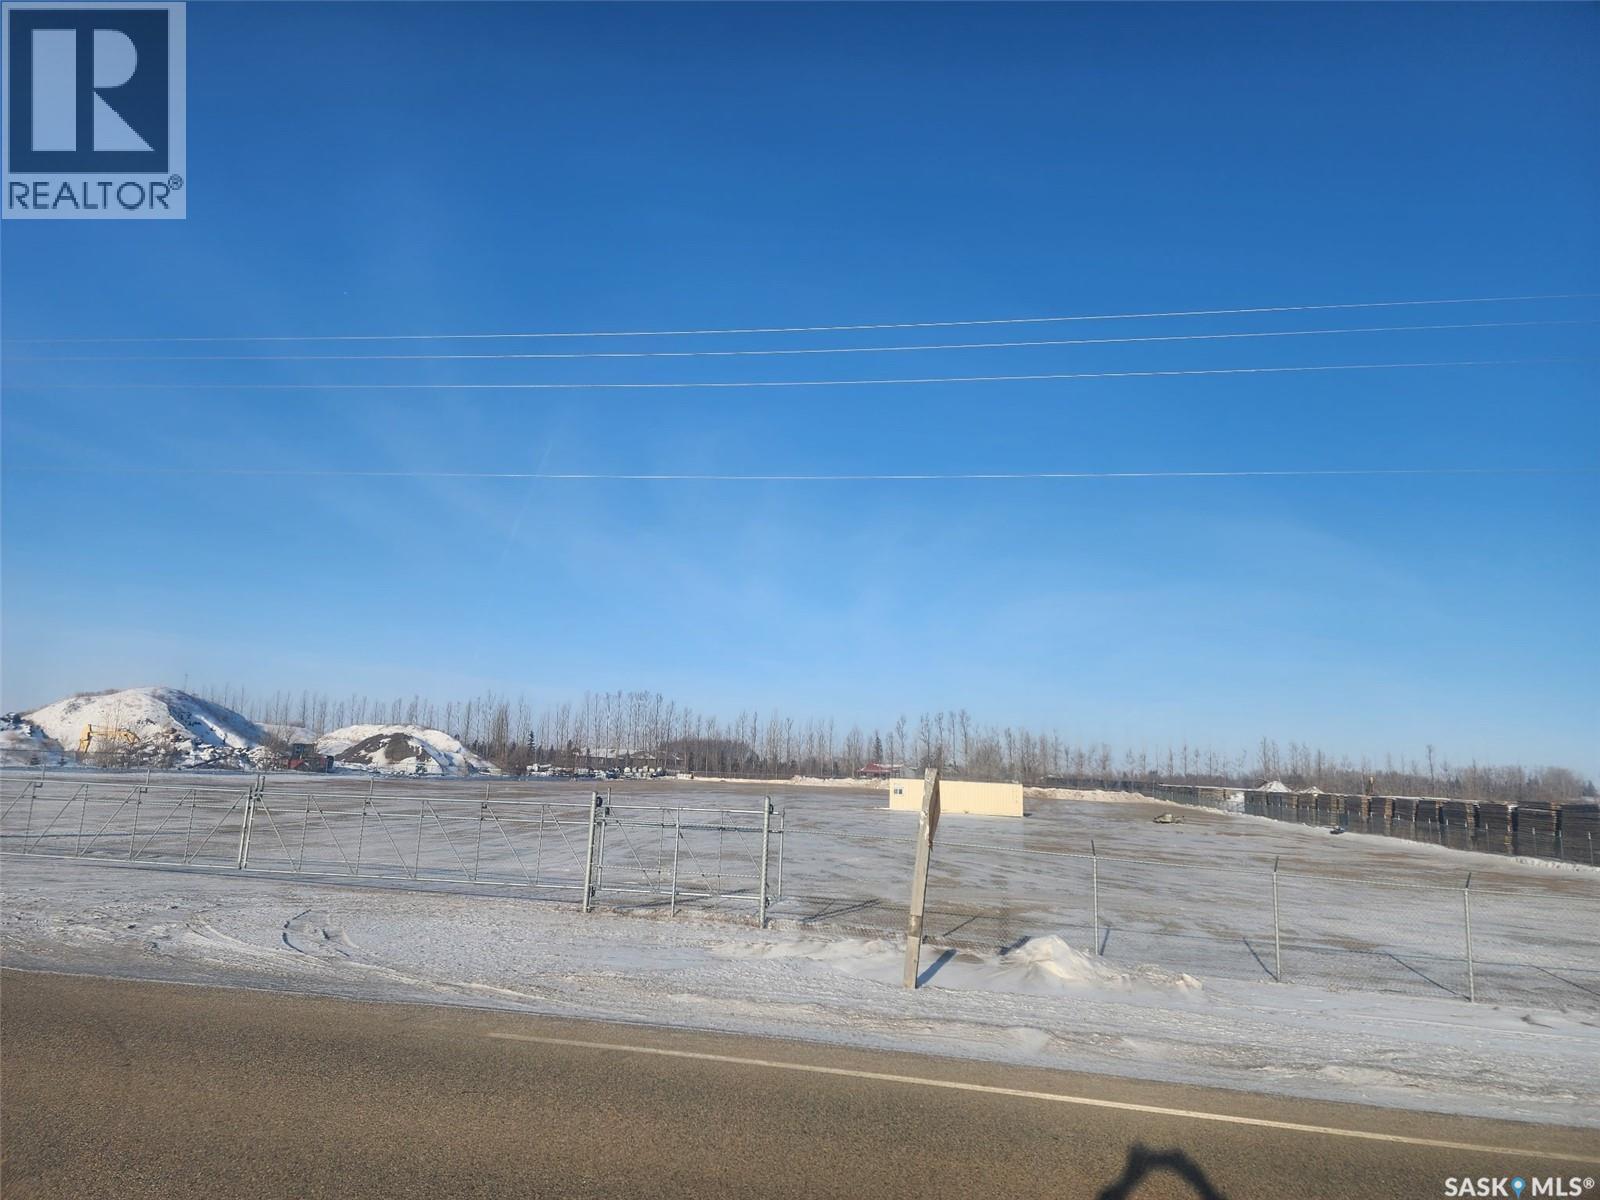
Prime 5-acre high-profile commercial-zoned land in the RM of Edenwold, available immediately! This strategically positioned parcel sits just east of Regina, offering excellent proximity to Pilot Butte, Emerald Park, White City and Balgonie. Ideal for large-scale commercial, industrial, mixed-use, or subdivision projects in one of Saskatchewan's fastest-growing economic corridors. Enjoy superior visibility and seamless connectivity with quick, direct access to Highway #1 (Trans-Canada) and the Regina Bypass, ensuring high traffic flow and prime exposure for your business or investment. The property is currently generating income, rented at $5,000.00 per month plus GST. A rare opportunity in a high-demand area—perfect for developers, investors, or owner-users seeking prime location and immediate potential! (id:65446)
Lot 2-Blk/par D-Plan 101945583
Edenwold Rm No.158, Saskatchewan
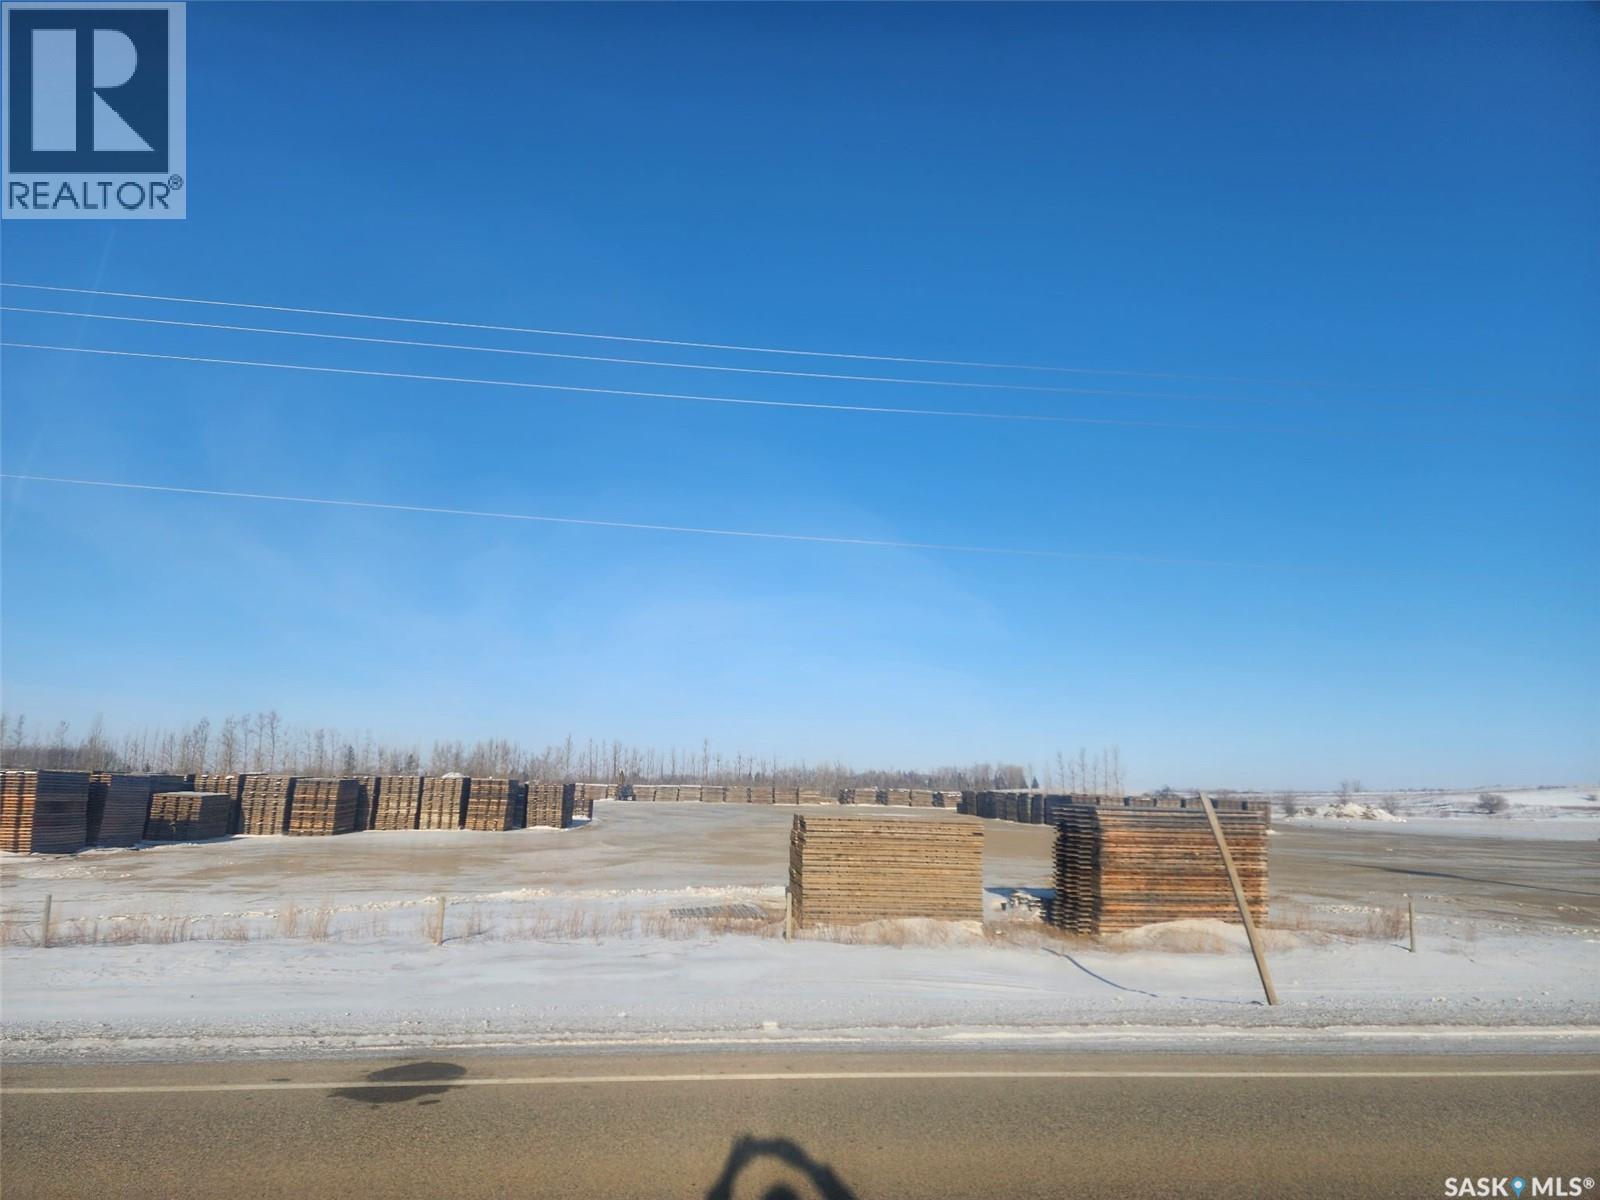
Prime 5-acre high-profile commercial-zoned land in the RM of Edenwold, available immediately! This strategically positioned parcel sits just east of Regina, offering excellent proximity to Pilot Butte, Emerald Park, White City and Balgonie. Ideal for large-scale commercial, industrial, mixed-use, or subdivision projects in one of Saskatchewan's fastest-growing economic corridors. Enjoy superior visibility and seamless connectivity with quick, direct access to Highway #1 (Trans-Canada) and the Regina Bypass, ensuring high traffic flow and prime exposure for your business or investment. The property is currently generating income, rented a $5,000.00 per month plus GST. A rare opportunity in a high-demand area—perfect for developers, investors, or owner-users seeking prime location and immediate potential! (id:65446)
109 954 Walfred Rd
Langford, British Columbia
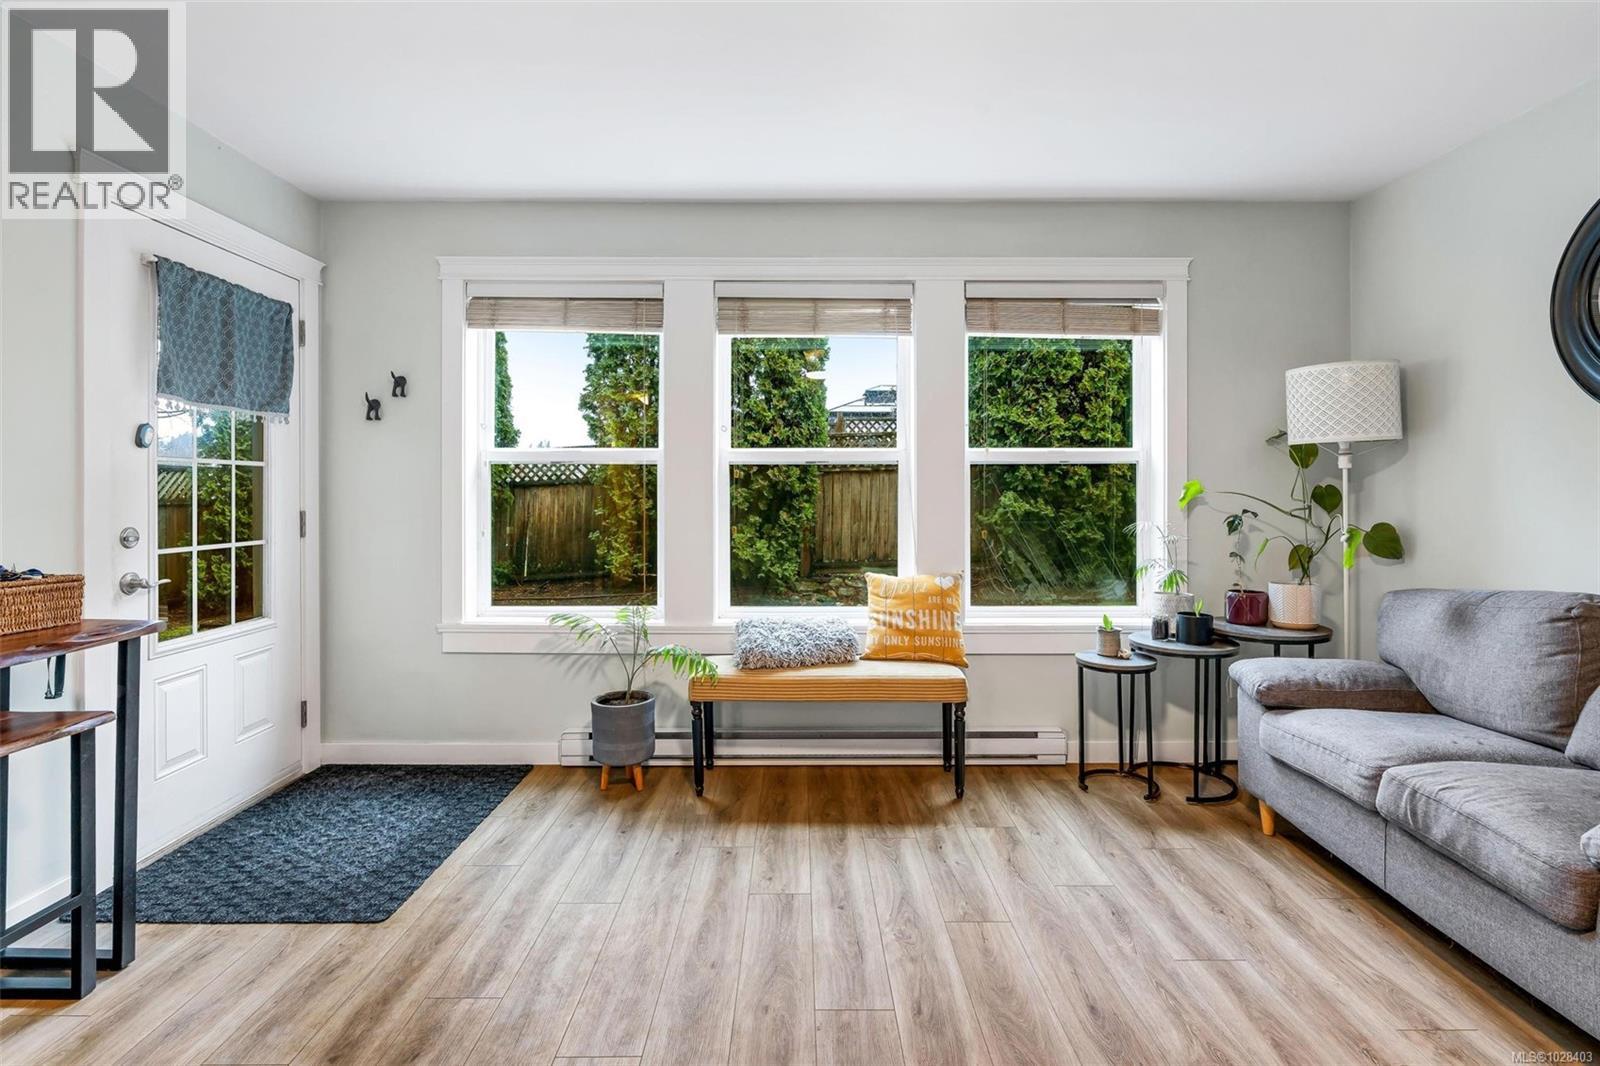
Welcome to this well-located 2-bedroom, 1-bathroom ground-floor condo with easy, stair-free access in a private setting. Tucked away within the complex, this home offers a comfortable, functional layout with low strata fees. Step outside to your own patio area, perfect for enjoying a bit of fresh air, hosting guests, or relaxing with your morning coffee. Pet lovers will appreciate the flexibility, with pets and dogs of any size welcome (see bylaws), along with convenient access to nearby green space and walking paths right from your door. This location offers the best of both convenience and quiet living, ideally situated close to all amenities, schools, parks, and transit, yet tucked away from the hustle and bustle. Whether you're a first-time buyer, a downsizer seeking easy access, or an investor looking for a solid rental opportunity, this home checks all the boxes. A great opportunity to step into one of Langford’s most convenient and growing areas. (id:65446)
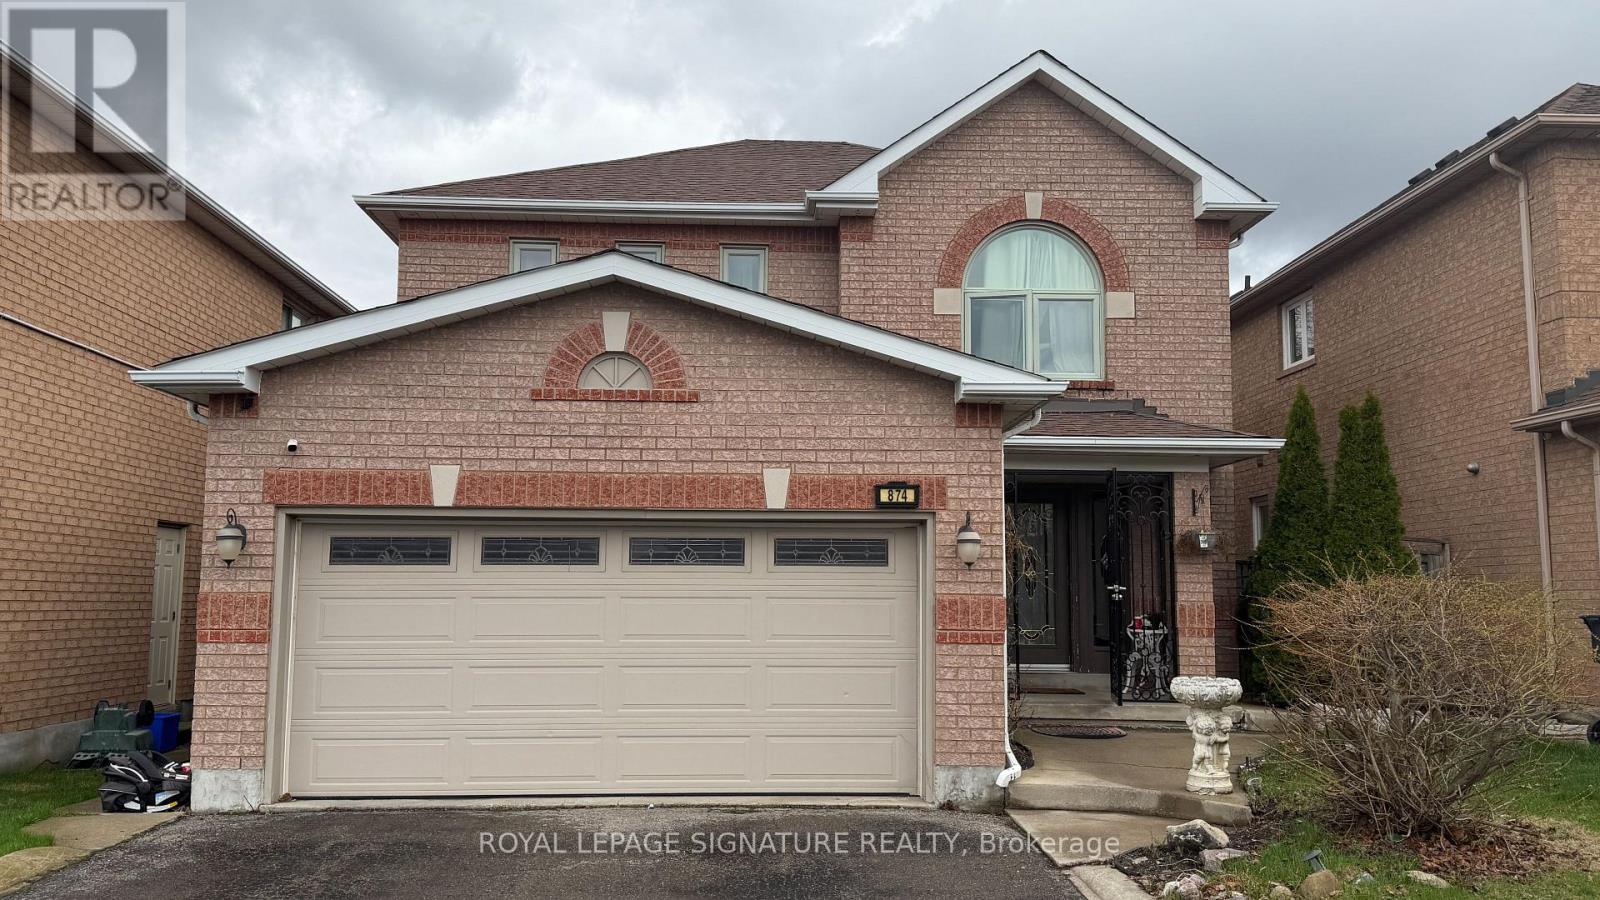
874 Mantle Crescent
Mississauga, Ontario
Absolutely stunning executive home featuring 4 spacious bedrooms and 9' ceilings, with over$150,000 invested in premium upgrades and no carpet throughout. Offering more than 3,300 sq.ft. of beautifully finished living space, this detached home includes a fully finished basement with a separate entrance. Enjoy upgraded tile flooring, brand new hardwood throughout, elegant LED pot lights, and designer crown moulding and baseboards. The brand new maple kitchen is complemented by quartz countertops, while the primary bedroom features generous his-and-hers closets. (id:65446)
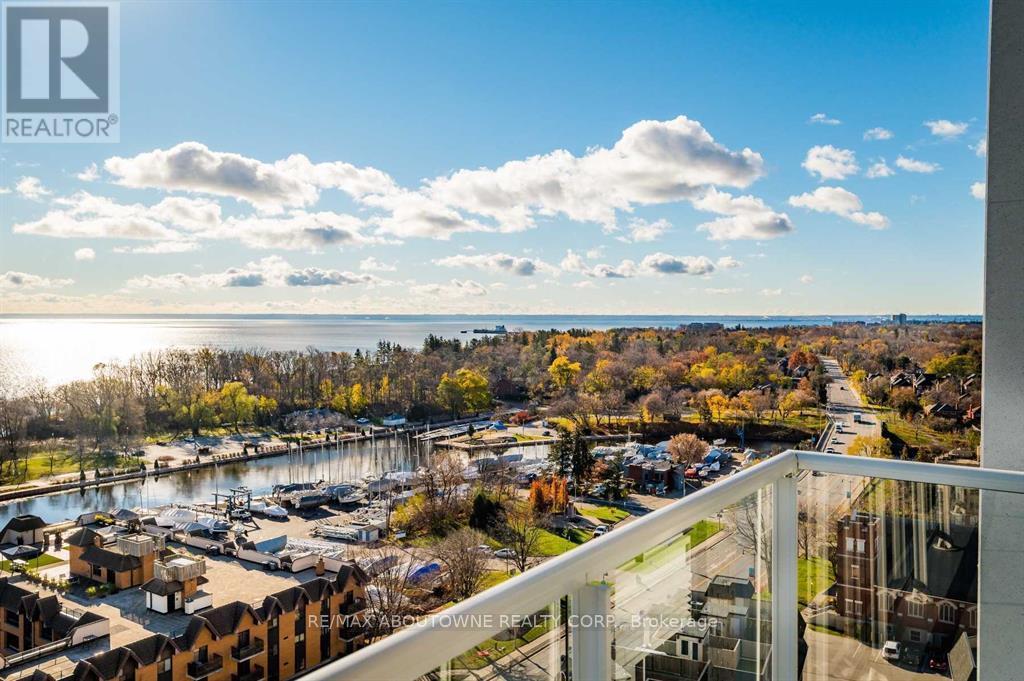
A1006 - 125 Bronte Road
Oakville, Ontario
*BONUS 1 MONTH FREE* This Premium unit with South West exposure (The GALLEY) Includes 2 Bedroom 2 Baths and Boasts a Modern Open Concept layout that maximizes functionality in its 945 Sq Ft Plus a Balcony! To Enjoy the Wonderful South West facing Marina Views! This Unit Is Equipped With High End Finishes Such As Wide Plank Flooring, Stainless Steel Appliances, An Elegant Breakfast Island, Stunning Countertops And Floor To Ceiling Windows. Additional features are a very Spacious Primary Bedroom with Walk-In Closet, Upscale Bathrooms, Separate Glass Walk in Shower, and Convenient Full-Size Insuite Laundry. Enjoy Unparalleled Views Of The Lake, Walk To Restaurants, Local Shops, Park And Marina in this 5 Star Luxury Rental. Amenities include - Pool and Sauna, Resident Lounges, Dining & Social Rooms, Roof Top Terrace & Lounge, Fitness Rooms, Dog Spa, Car Cleaning Stall, Car Charging Stations, 24/7 Concierge & Security (id:65446)
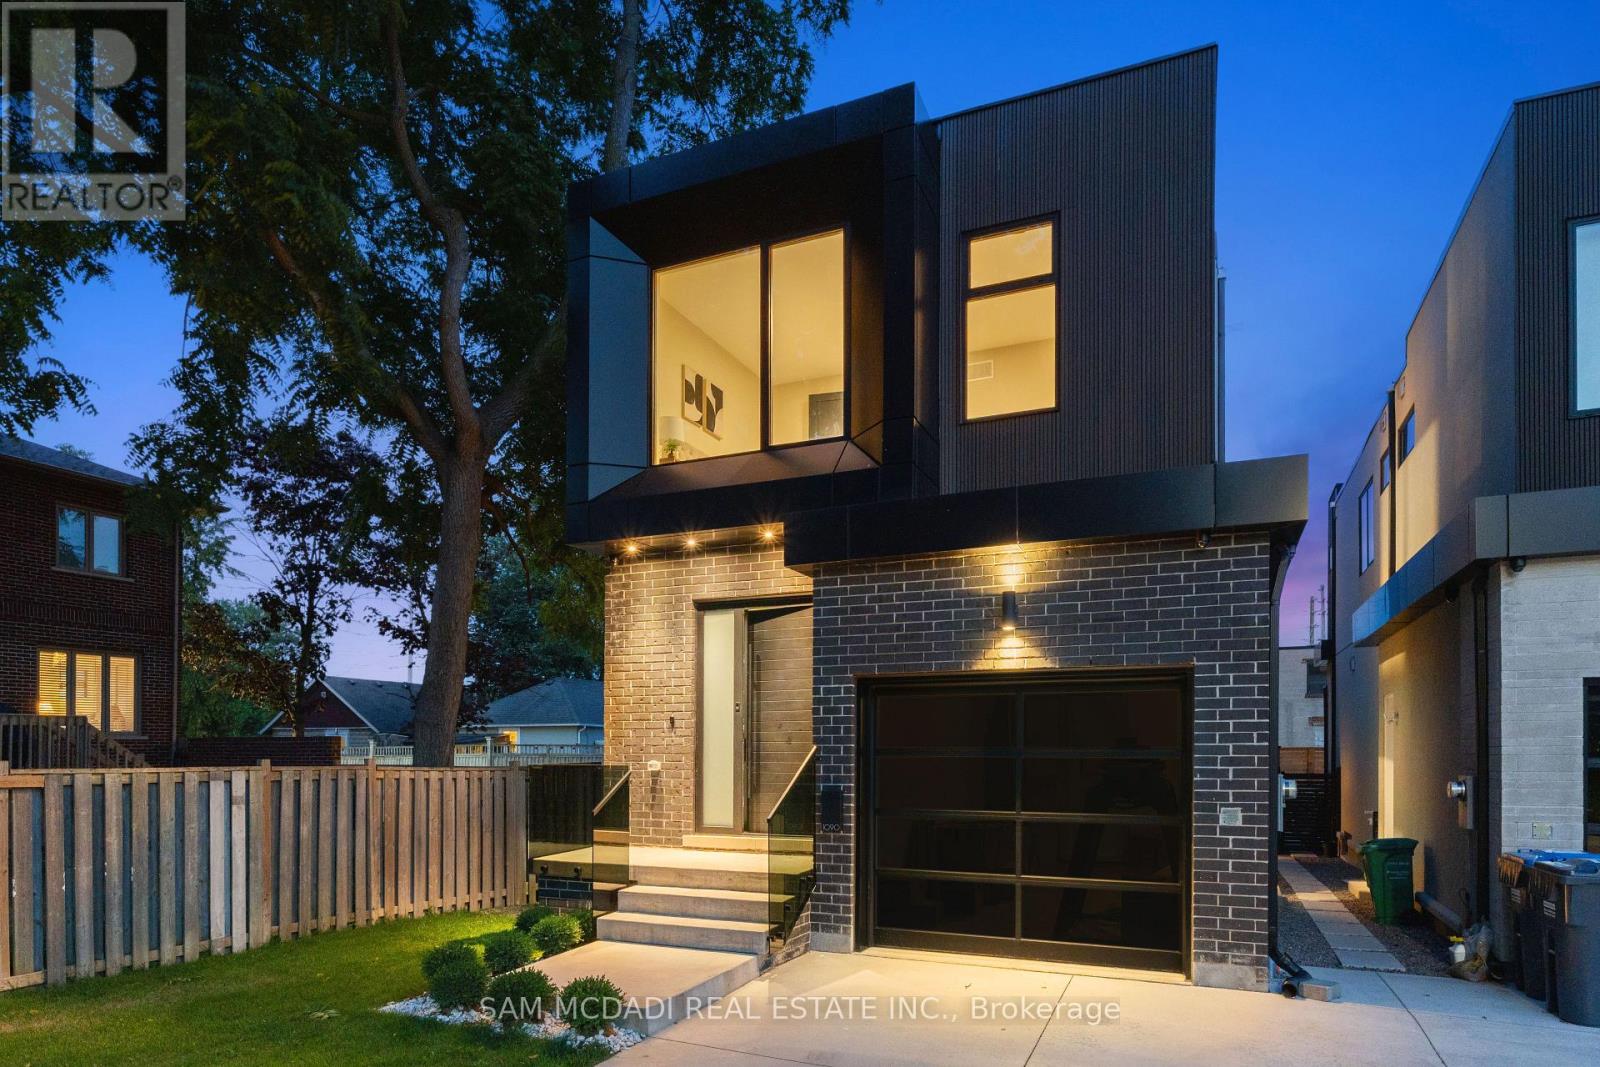
1090 Ella Avenue
Mississauga, Ontario
Step inside 1090 Ella Avenue and experience modern living at its finest in a custom-built home, designed for everyday comfort. Thoughtfully planned, this residence blends elegant design with premium finishes to create a space that is both stylish and functional. The exterior combines brick, metal panels, wood siding, and stucco, offering a glimpse of the architectural elegance carried throughout the interior. Inside, an open-concept layout is enhanced by 10-foot ceilings on the main floor, hardwood flooring throughout, and an open-tread staircase with sleek glass railings. At the heart of the home is a chef's kitchen featuring Italian hand-painted cabinets, an oversized island, exquisite countertops and backsplash, and top-of-the-line Dacor appliances. The kitchen flows seamlessly into the living room, where floor-to-ceiling windows, a gas fireplace, and a walk-out to the deck create a perfect space for entertaining or relaxing. Upstairs, you'll find three spacious bedrooms, including a stunning primary suite with a private balcony, a custom walk-in closet, heated flooring, and a spa-like 5-piece ensuite with a freestanding tub, double sinks, and a rainfall walk-in shower. The finished basement adds even more living space with a recreation room, den, heated flooring, ample storage, and a convenient walkout. Three luxurious bathrooms showcase expansive tile slabs, elegant vanities, and a clean, sophisticated design. Additional features include an automatic front door with fingerprint entry, automated window shades throughout, 9-foot ceilings on the upper and lower levels, and energy efficient aluminum European lift-and-slide windows built to last decades. Located in the desirable Lakeview community, this home is just minutes from Lake Ontario's waterfront, schools, parks, trails, and a community center, and provides quick access to the QEW. Elegant, stylish, and built for comfort - 1090 Ella Avenue is a modern masterpiece that truly has it all. (id:65446)
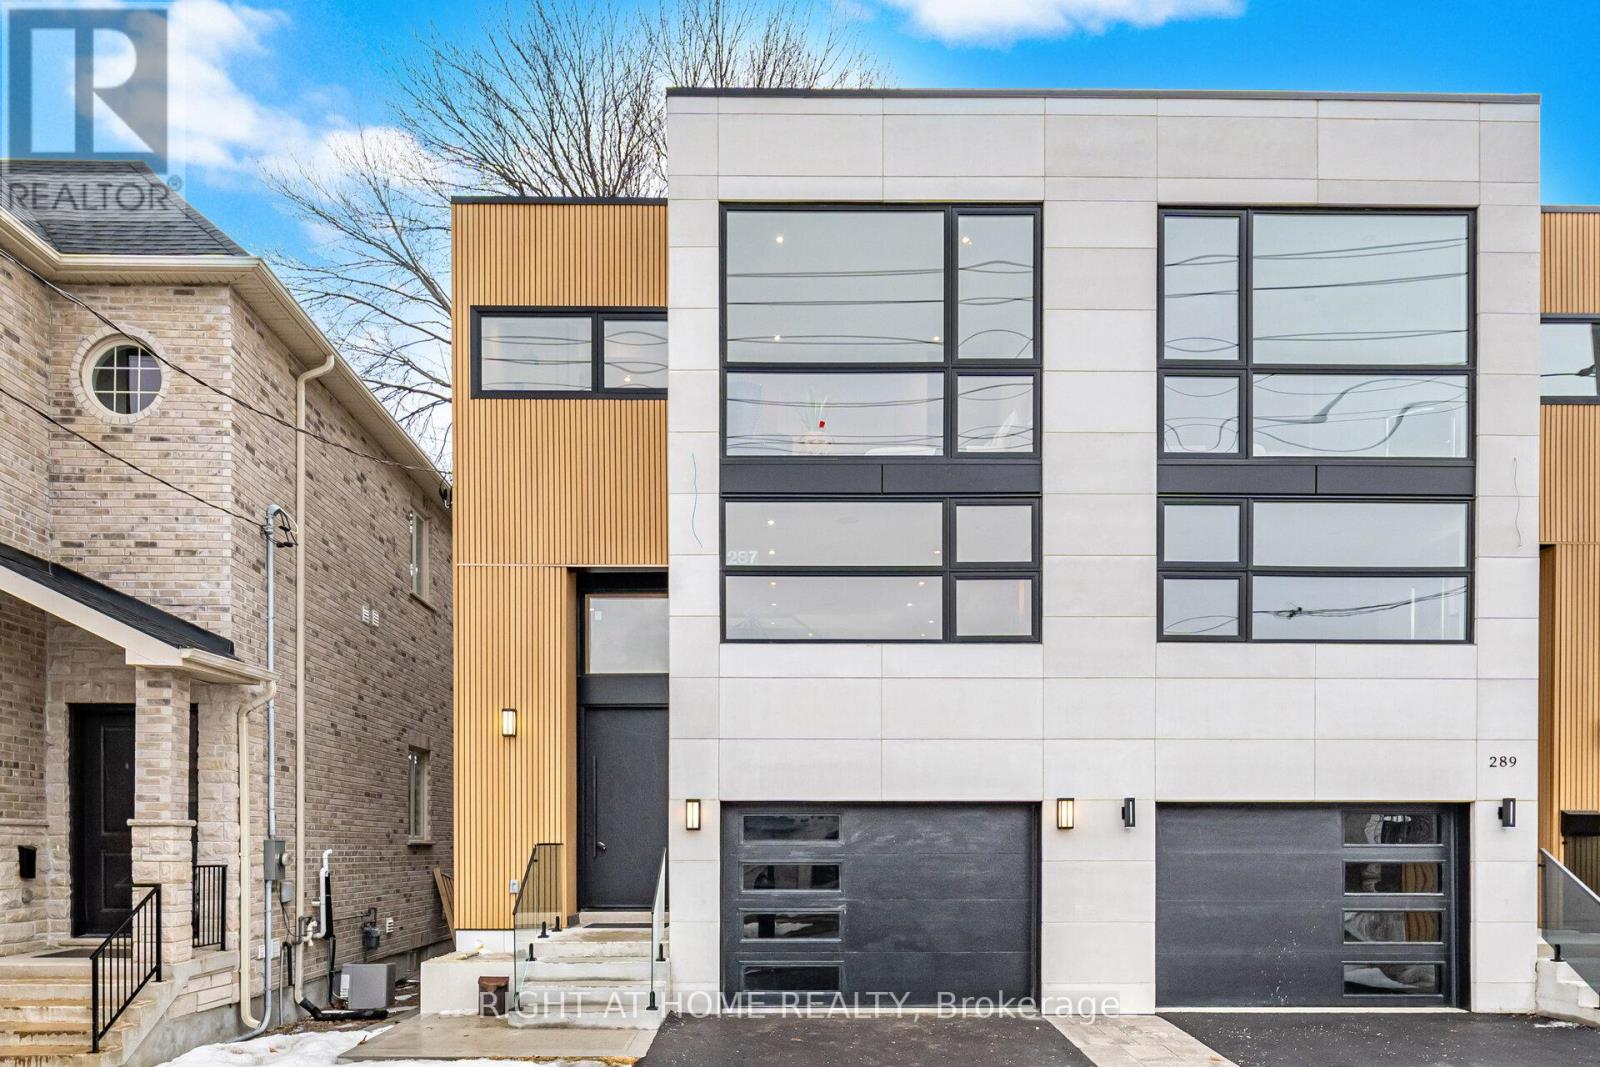
287 Valermo Drive
Toronto, Ontario
Client Remarks287 Valermo Drive presents a beautifully crafted custom semi-detached residence in one of South Etobicoke's most desirable and family-friendly neighbourhoods, surrounded by newly built luxury homes and known for its strong long-term value and community appeal. Designed with exceptional attention to quality and detail, this home offers a level of craftsmanship and comfort rarely found in semi-detached homes. Striking 12-foot floor-to-ceiling windows flood the interior with natural light, creating a bright, elegant atmosphere throughout. Enjoy heated floors in the bathroom, generously sized rooms, and a thoughtfully designed open-concept layout tailored for modern family living.The main level is both sophisticated and welcoming, highlighted by a custom chef's kitchen with built-in high-end appliances and premium cabinetry, seamlessly flowing into a spacious living and dining area ideal for entertaining or spending time with family.Upstairs, large bedrooms and a comfortable primary suite provide the perfect retreat for growing families. The fully finished lower level adds valuable living space, offering a versatile family room that can easily serve as a home theatre, gym, playroom, guest suite, or additional bedroom.Located close to top-rated schools, parks, transit, major highways, shopping, and the Etobicoke waterfront, this home offers the perfect balance of luxury living and everyday convenience.A rare opportunity for families to own a bright, custom-built home in one of South Etobicoke's most sought-after neighbourhoods. (id:65446)
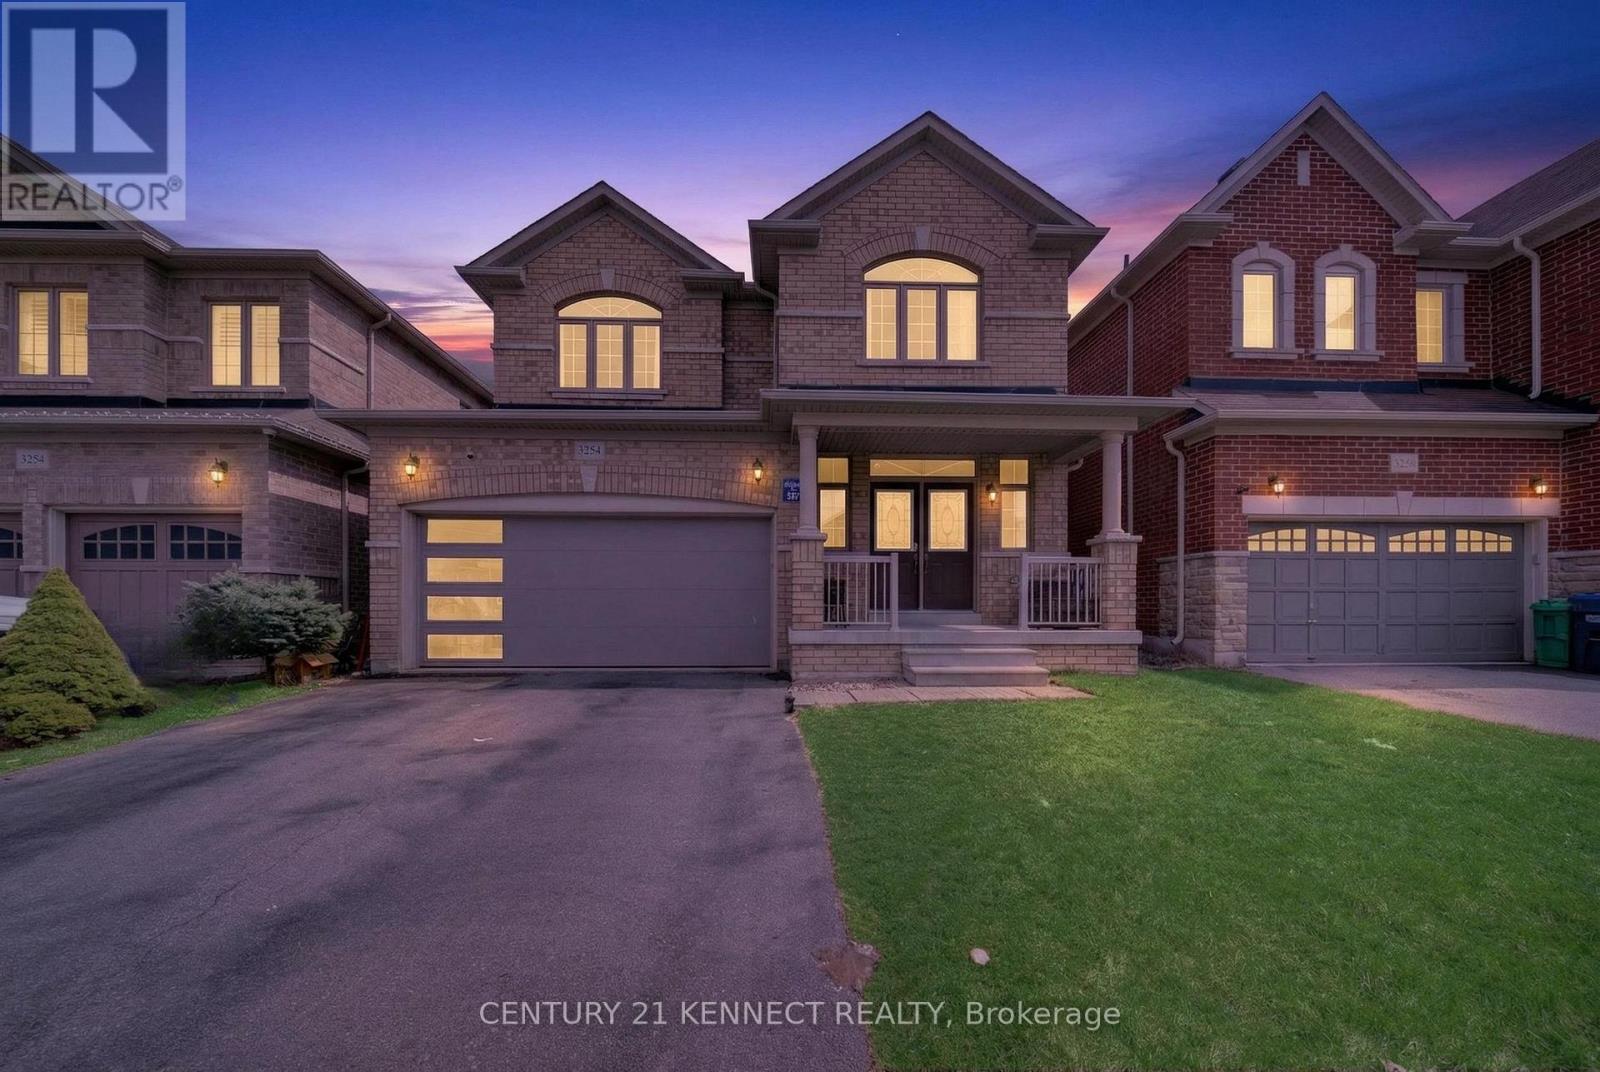
3254 Edwyna Drive
Mississauga, Ontario
Absolutely stunning, fully upgraded detached home in the highly desirable Churchill Meadows community. This beautifully maintained residence features 9 ft ceilings on the main floor and elegant hardwood flooring on the main level, paired with carpet on the upper floor for added comfort. The modern custom kitchen offers extended cabinetry, ample storage, and a bright breakfast area, perfect for family living and entertaining. Main floor laundry with direct garage access adds everyday convenience. Oak staircase leads to a spacious primary bedroom complete with a luxurious 5-piece ensuite. Hot water tank is a rental. A perfect blend of style, comfort, and functionality in a prime location close to top schools, parks,shopping, and transit. (id:65446)
RE/MAX Skyway Realty Inc.
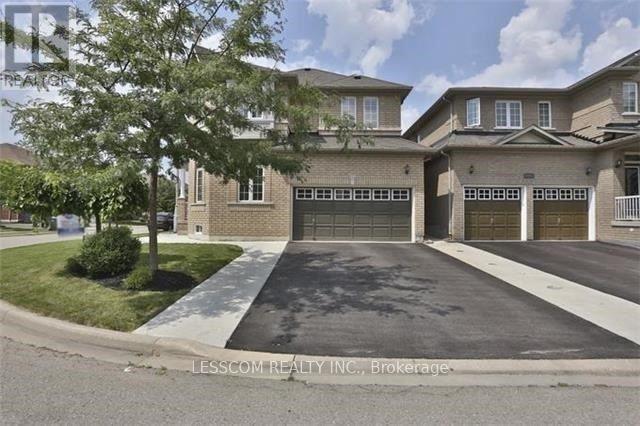
Upper 2 Floors - 29 Cape Dorset Crescent
Brampton, Ontario
Curb Appeal Corner Home With Lots Of Windows, Open Foyer Area With Large Picture Window On Stair Landing. Hardwood Flooring In Living, Dining & Family Rooms, Oak Staircase. 9 Ft Ceilings On Main Floor. Kitchen With Centre Island,Quartz Countertops & Backsplash, Good Size Bedrooms, Master Has W/In Closet & Organizers, Jacuzzi Tub, 2 Master Ensuites, 3 Full Washrooms on Second Floor, Laundry Room on Second Floor, Inground Sprinkler System. Tenant Shall pay 70% of utilities bills and Hot water tank rent. W/O From Kitchen To Good Size Fenced Backyard, No Sidewalk, Entrance To Garage. Basement Not Included. 1 Parking In Garage And 1 Parking On Left Half Side of Driveway. **No Pets & No Smoking** (id:65446)
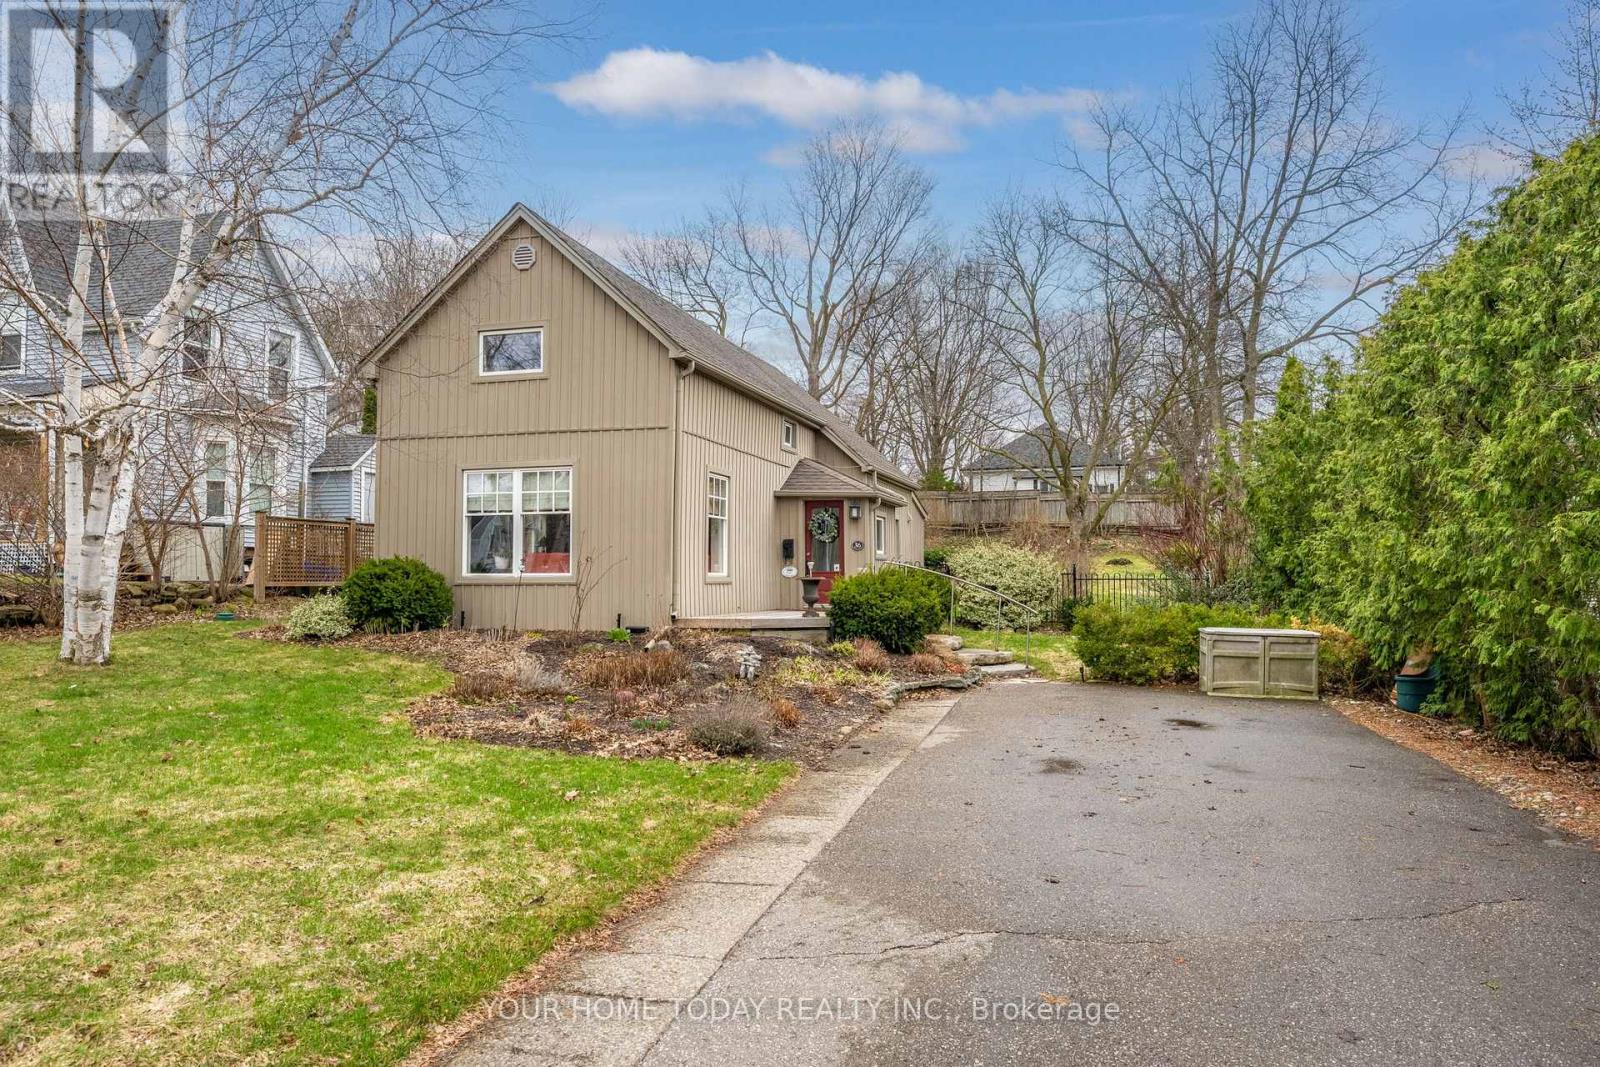
36 Queen Street
Halton Hills, Ontario
Century Charm, Huge Lot and Amazing Location - a Win, Win, Win! Set well back from the road on a huge mature lot of almost 1/3 of an acre, this charming and beautifully updated home offers privacy, character and an unbeatable location just steps to the GO. A large double driveway with parking for up to 6 cars adds rare convenience for the area. Enjoy easy access to downtown shops, seasonal farmers market, restaurants, library, fairgrounds, parks, schools and more. Inside, timeless charm meets thoughtful updates. The sun-filled living and dining room showcases original pine plank flooring and a striking gas fireplace with stone façade and mantle, beautifully anchored by built-in cabinets. The well-equipped kitchen features white shaker-style cabinetry and an island with seating, making it both functional and inviting. The main level also offers a bedroom with a distressed wood barn door and garden door walkout to the incredible private backyard - a true outdoor retreat with flagstone patio, fabulous perennial gardens and plenty of space to relax, entertain or let kids and pets roam. A combined laundry and 3-piece bathroom complete the level. Upstairs, you'll find two character-filled bedrooms, a lovely 3-piece bathroom, and a unique family room with vaulted beamed ceiling, adding warmth and personality you just don't get in a cookie-cutter house. The unfinished basement provides additional storage and utility space. (id:65446)
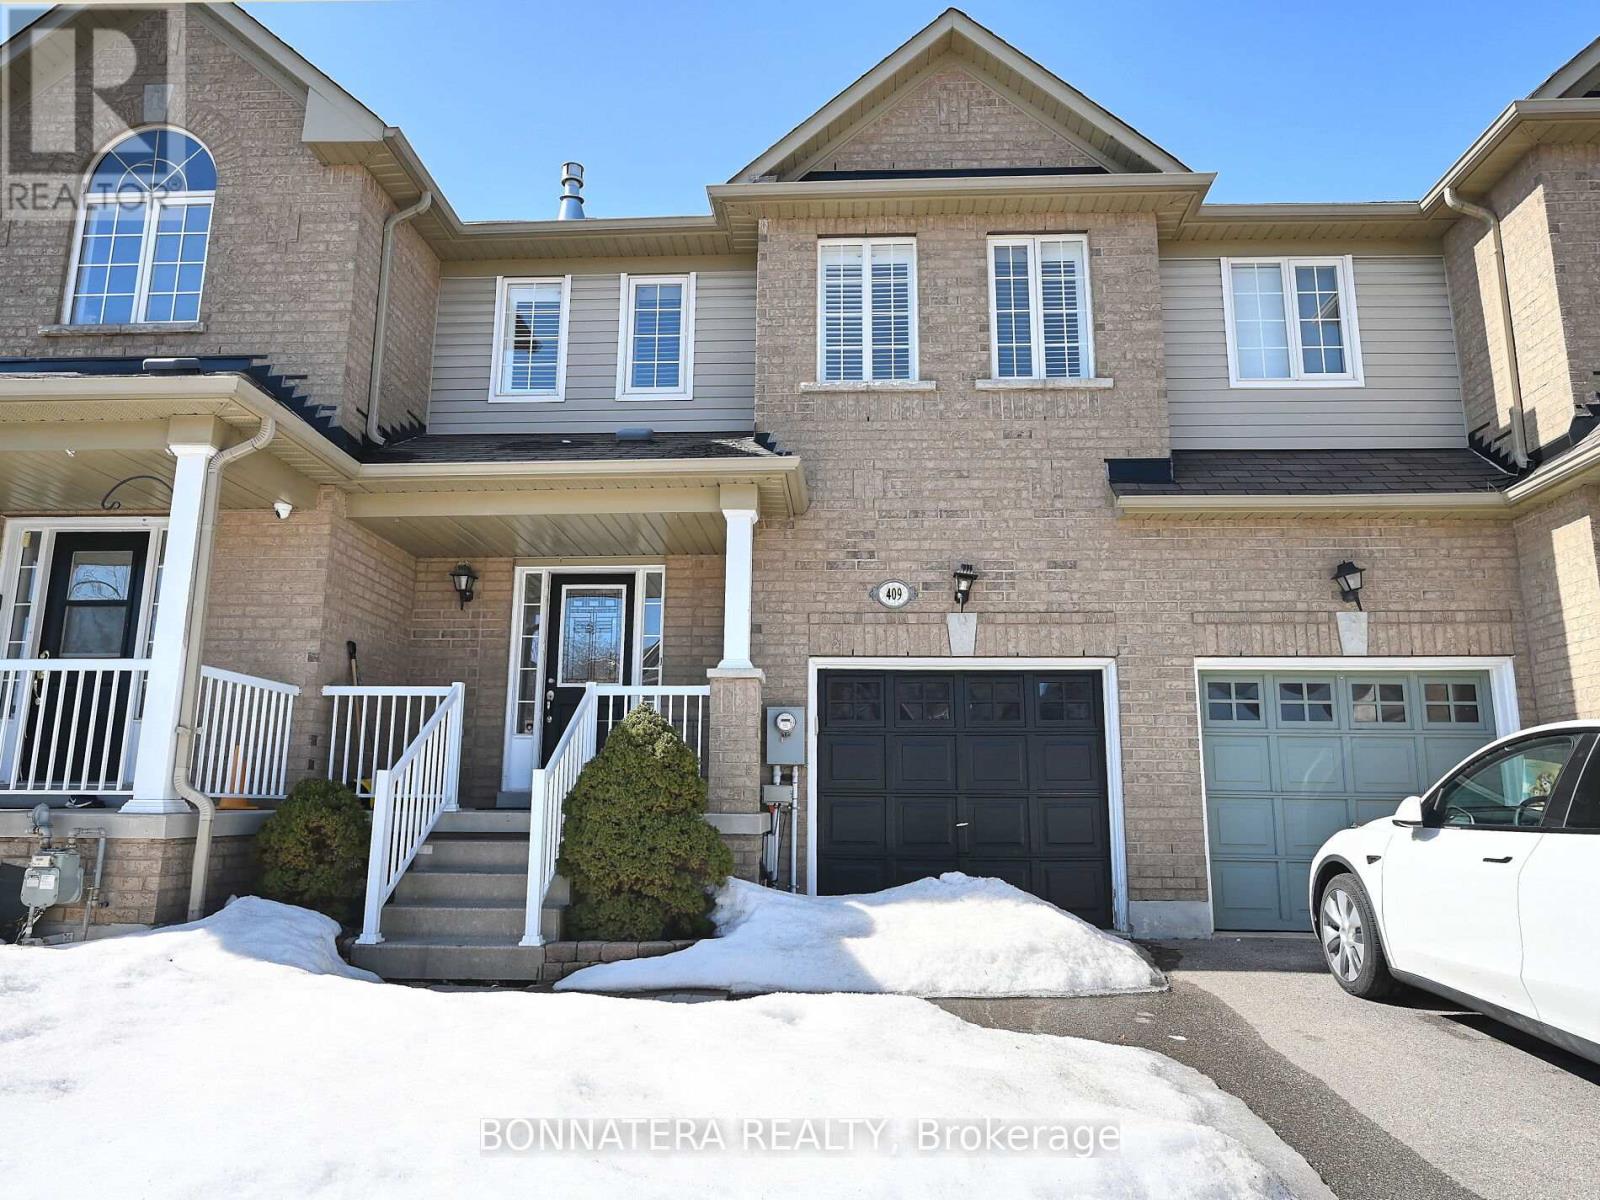
409 Hobbs Crescent
Milton, Ontario
This beautifully upgraded 3-bedroom, 3-bathroom townhome offers 1,715 sq. ft. of living space on a quiet street with a large 132 ft. deep lot. The home features tiger hardwood floors on main and 2nd floor, California shutters, and a beautiful kitchen with stainless steel appliances, stone backsplash, and under-cabinet lighting. The breakfast area leads to a two-tiered deck with a gazebo, natural gas hookup, BBQ and a large 9'x7' shed, plus garage access Upstairs includes spacious bedrooms, a master suite with a walk-in closet, ensuite and a fireplace, and a convenient second-floor laundry with tons of cabinet space, laundry tub, backsplash and folding table. The open-concept basement is finished with laminate flooring and includes a kitchenette with a stove, range hood, and fridge, making it perfect for teens or in-laws. This home is a true gem don't miss your opportunity to own this meticulously upgraded property! (id:65446)
344 - 4975 Southampton Drive
Mississauga, Ontario
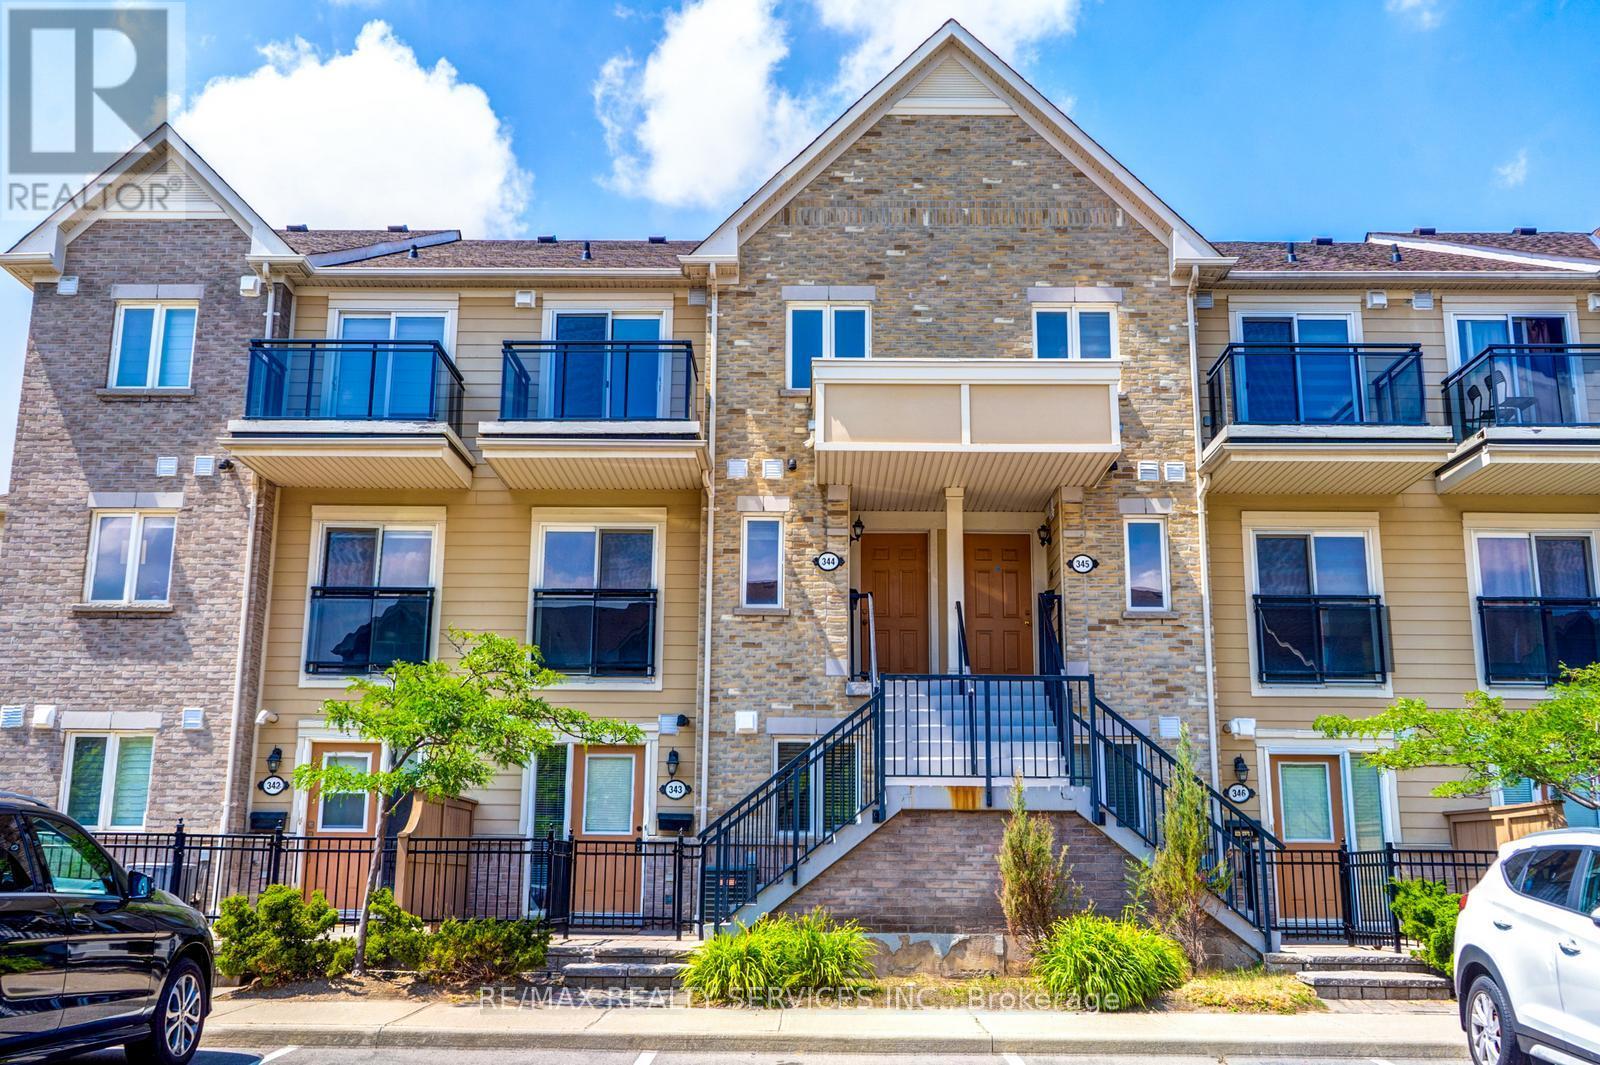
This stunning townhome is elegant, inviting & full of charm. Nestled in the vibrant heart of Churchill Meadows, it's move-in ready with 2 generously sized bedrooms & 2 bathrooms. The thoughtfully designed open-concept layout offers both comfort & peace. Enjoy ample closet space and expansive windows that flood the home with natural light. The modern kitchen is ideal for entertaining, featuring stainless steel appliances & sleek finishes. The primary bedroom boasts a spacious walk-in closet & direct access to a private balcony. Convenient secondfloor laundry adds to everyday ease. With bright, neutral tones throughout, this home feels open & refreshing. Maintenance fees cover snowremoval, deck repairs, roof upkeep, and water. Located in one of Mississauga's most desirable neighbourhoods with top-rated school zones. Minutes to Ridgeway Plaza, parks, shops, community centre, Credit Valley Hospital, major highways & public transit. A fantastic place to home -schedule your showing today! (id:65446)
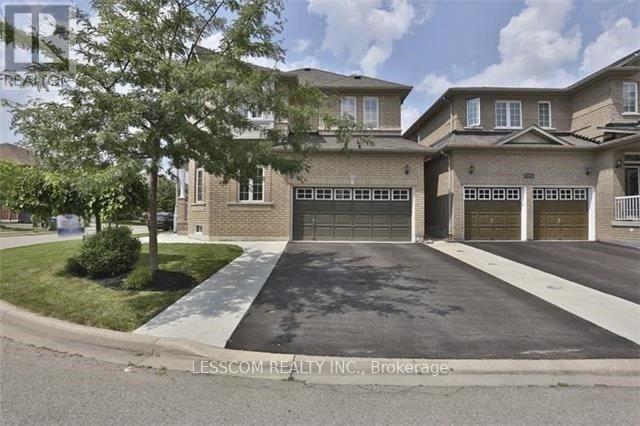
Basement - 29 Cape Dorset Crescent
Brampton, Ontario
*****LEGAL***** 2 Bedroom Basement Apartment With Separate Entrance In Corner Home. Very Nice Neighbourhood. One Car Parking On Half Right side of the Driveway. Ensuite Laundry Room Is In Basement. Tenant shall pay 30% of the Utilities Bills and Hot Water Tank. **No Pets & No Smoking** (id:65446)
Rm Of Orkney Hwy 9 Lot
Orkney Rm No. 244, Saskatchewan
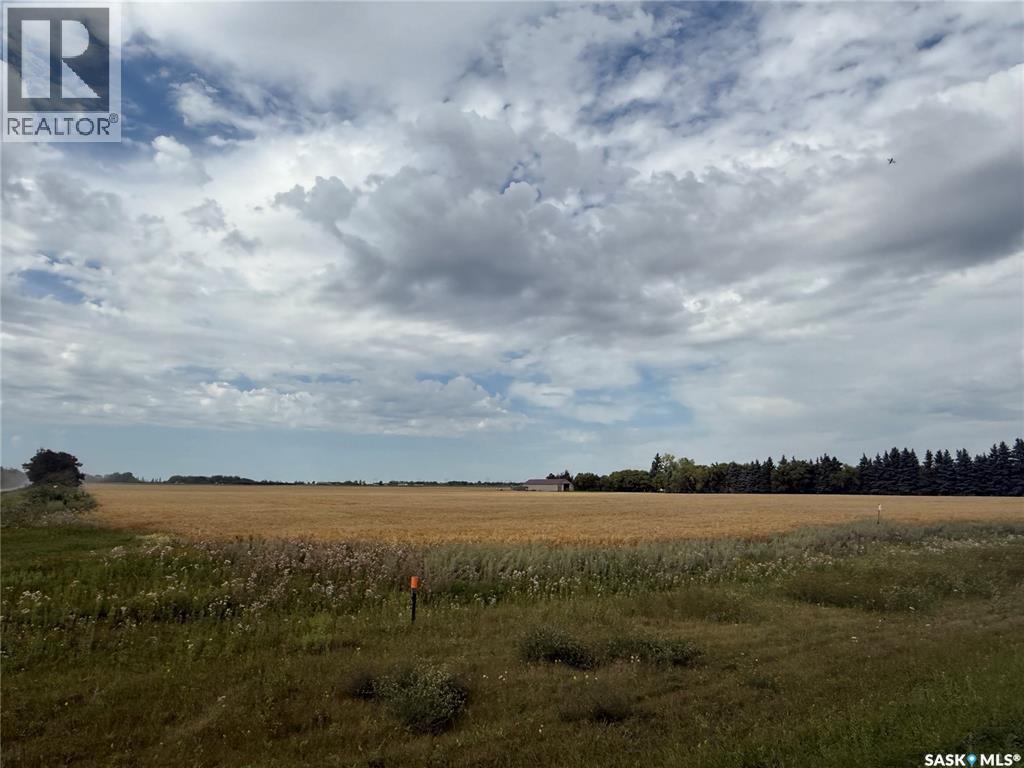
6-acre lot for sale just 1 km south of Yorkton on Highway 9. Zoned for both commercial or residential use, giving you lots of options. Services are at the edge of the property and can be brought in where you build. Access off Skilnik Road makes it easy to get in and out. Great spot to build your business or home with excellent visibility and room to grow. (id:65446)
Basement - 67 Robinglade Drive
Toronto, Ontario
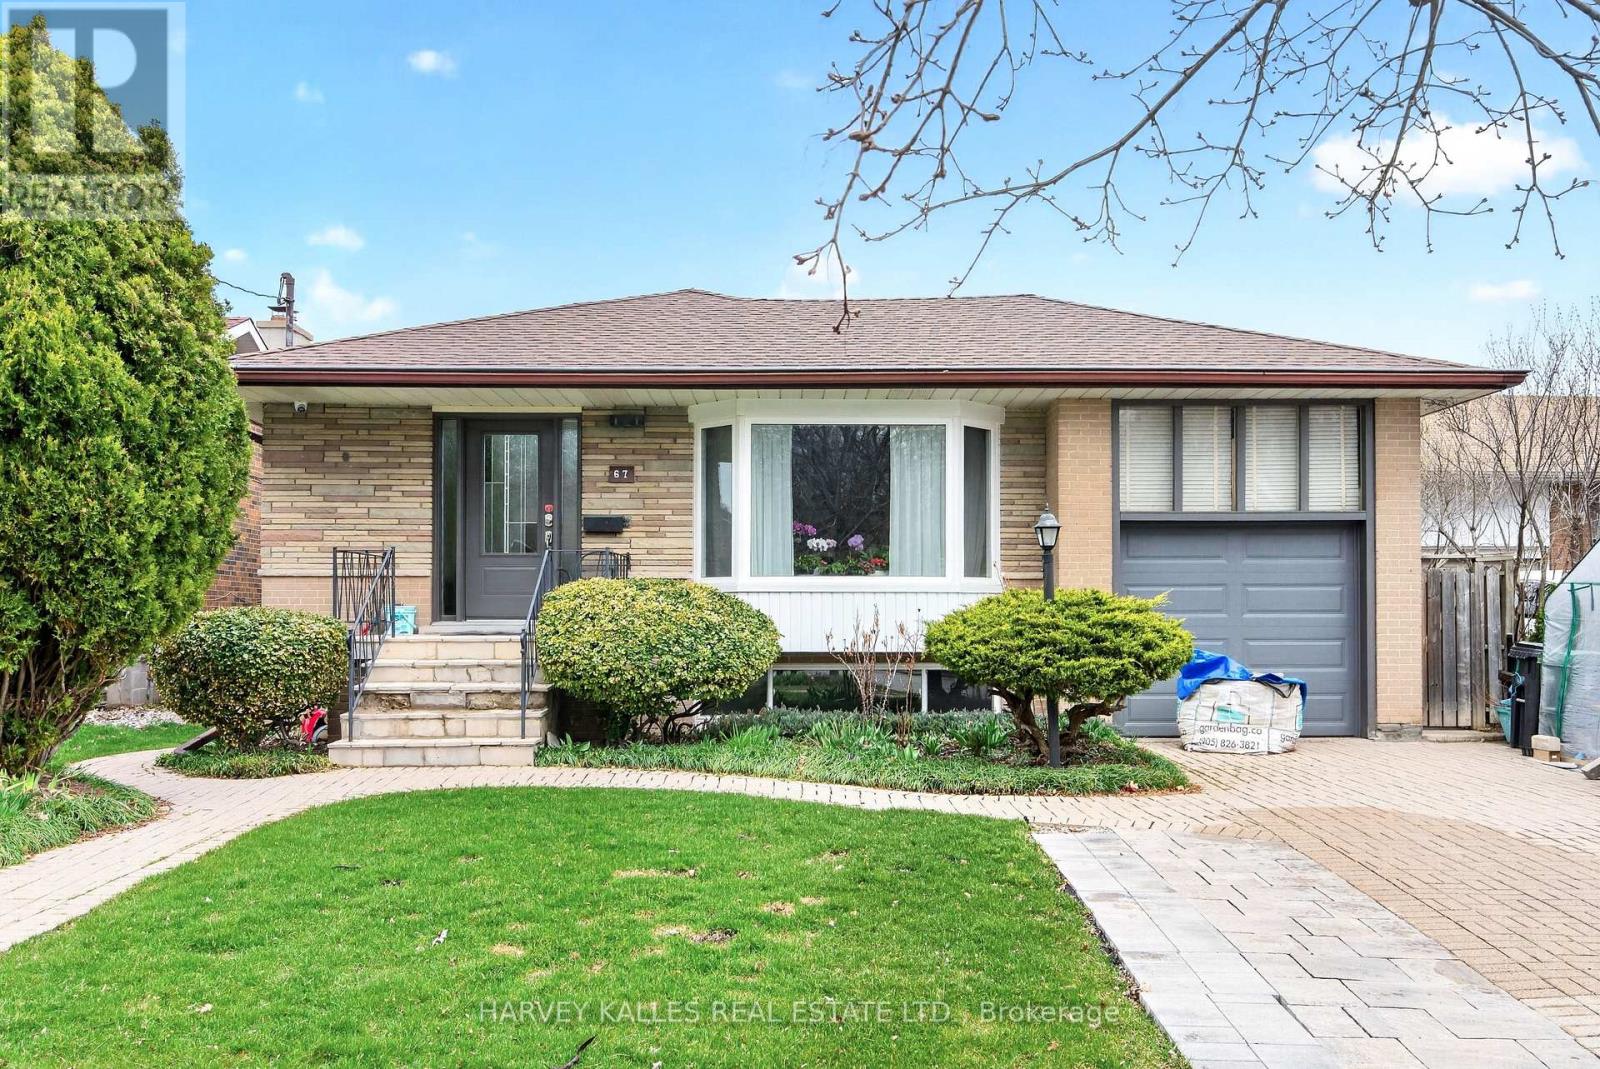
For AAA Tenants only. Rarely available and just renovated, this beautiful 1,056 square-foot, 3-bedroom spacious suite is situated on a preferred residential street in a peaceful neighbourhood. The very spacious open-concept Living/Dining room offers natural light throughout the day, from south-facing, above-grade windows. The kitchen is designed for both style and function, finished with quartz countertops, a new Stainless Steel oven, range hood, and built-in dishwasher plus the convenience of an ensuite combination washer/dryer. The custom bathroom features a premium frameless glass walk-in shower and a quartz-topped vanity. And a walk-out/up from the Primary Bedroom takes you to your own private side patio. Heat, hydro, water, central air conditioning and one dedicated driveway parking spot are all included. Tenant is responsible for their own internet. This 3 bedroom suite is ideal for those seeking quality and comfort. No pets and this is a non-smoking premises (interior and exterior). (id:65446)
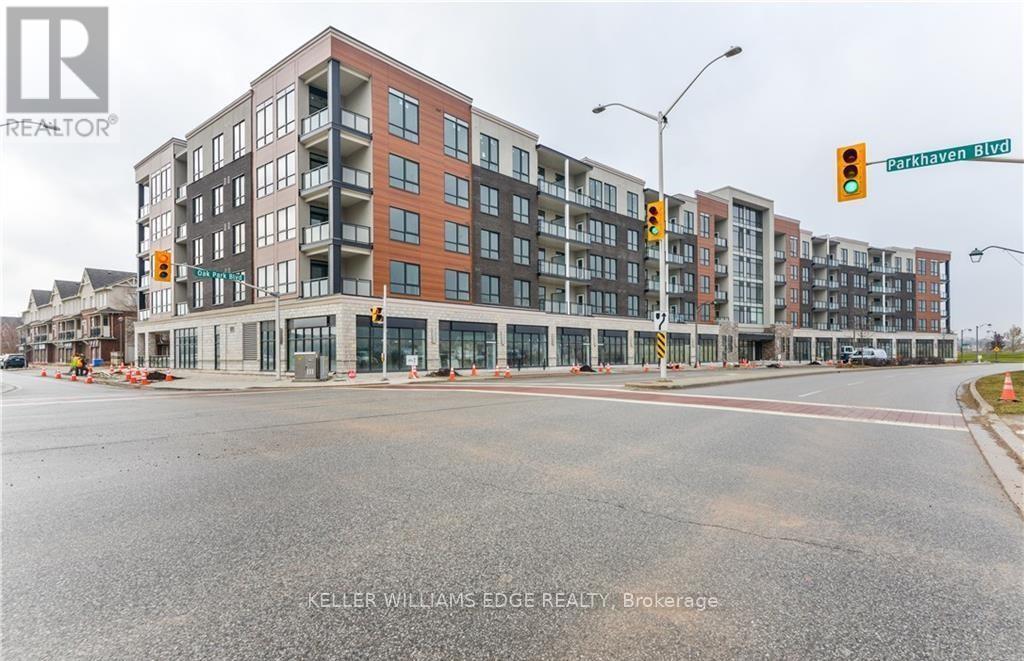
320 - 150 Oak Park Boulevard
Oakville, Ontario
Why settle for a smaller unit when you can enjoy over 1,300 sq. ft. of living space? This is one of the largest 2-bedroom + den condos currently available for rent, delivering the space, comfort, and functionality rarely found in today's market. Spacious and thoughtfully designed, this 2-bedroom + den, 2-bathroom executive condo features approximately 1,312 sq. ft. of interior living space, along with a 101 sq. ft. private balcony and 9-ft ceilings throughout, creating a bright, open atmosphere ideal for both everyday living and entertaining. The modern kitchen is equipped with stainless steel appliances, granite countertops, and a large island perfect for meal prep or casual dining. The den adds flexibility for a home office or additional living space, while in-suite laundry enhances everyday convenience. This unit includes 1 underground parking space and 1 locker, adding both comfort and practicality. Situated in a highly convenient location, you're within walking distance to shopping, restaurants, and grocery stores, and just minutes from Sheridan College, major highways, the hospital, and GO Transit. Rent includes heat, one parking space, and one locker. Tenant is responsible for hydro, water, and tenant insurance. Available on May 1st. A rare chance to lease a truly spacious condo, bringing together more room, better flow, and greater livability than most units currently available. Required: Full credit report (not just the score), ID, proof of previous rent payment, income, references, deposit. First and last month's rent deposit. (id:65446)
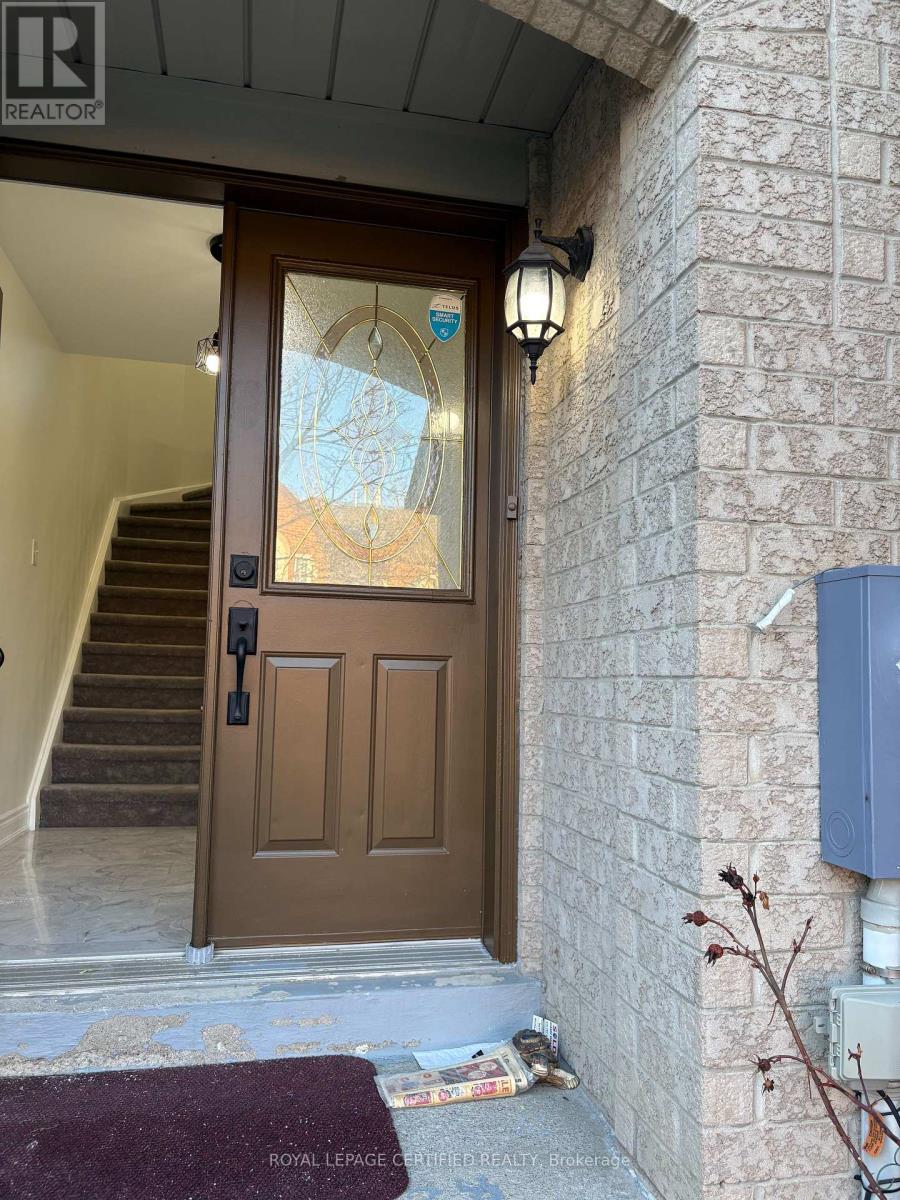
26 Goldenlight Circle
Brampton, Ontario
Beautifully upgraded from top to bottom, this freshly painted home offers a modern and move-in-ready living experience. Featuring brand new laminate flooring on the main and second levels, along with stylish pot lights throughout both floors, the home is bright, elegant, and inviting. All light fixtures have been recently updated, and the basement has also been freshly painted, providing additional clean and functional living space.Located in a quiet and family-friendly neighborhood, this property is ideal for quality tenants seeking comfort and convenience. Close to all major amenities including GO Station, public transit, gas stations, convenience stores, parks, schools, and easy access to highways.A rare opportunity to lease a spacious 3-bedroom, 3-bathroom home with a finished basement and loft-perfect for families looking for both space and location. (id:65446)
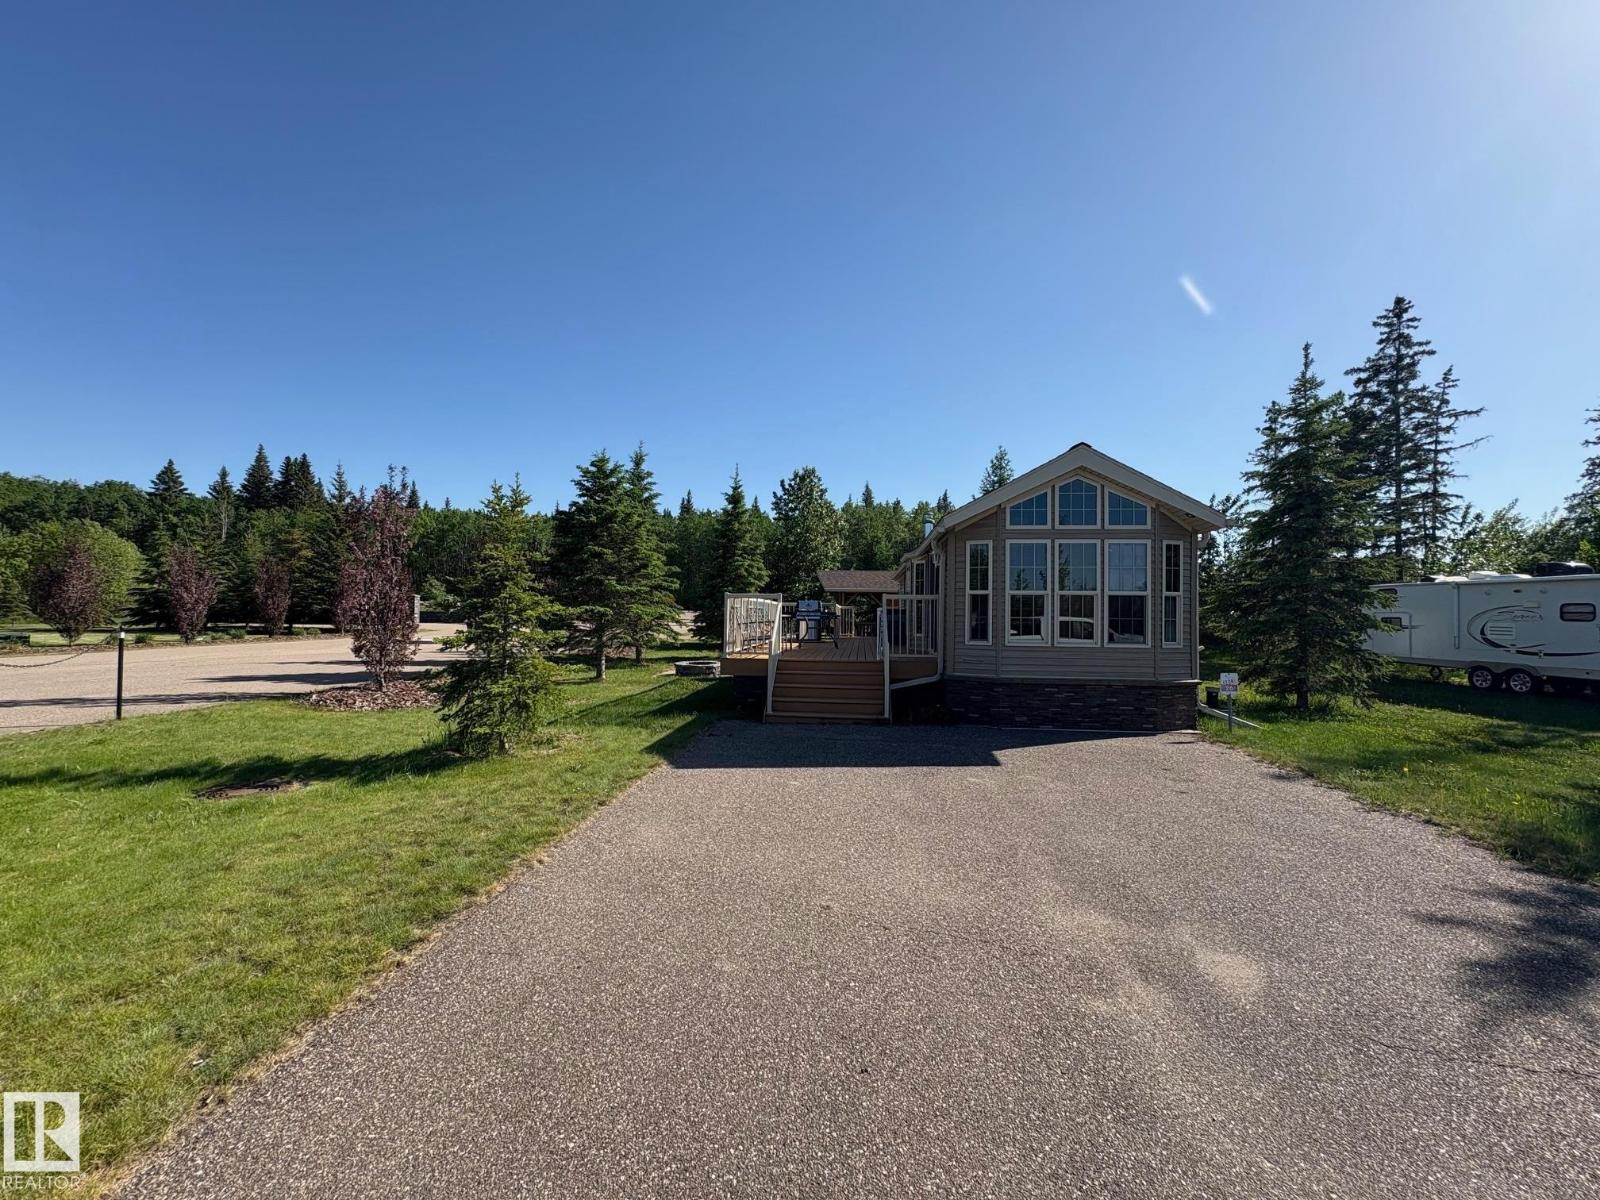
26 46514 Twp Rd 604a
Rural Bonnyville M.d., Alberta
Welcome To Wood Creek Resort at Moose Lake! This seasonal park model is in like-new condition with many additional amenities. Fully equipped with all the comforts of being at home including central heating & air conditioning system, central vac, built in speaker system, vaulted ceilings throughout & built in cabinetry. The main living space is open & spacious, the living room is complete with a gas fireplace, patio door onto the deck & the kitchen is sure to impress! Full appliance package, fridge, gas stove & dishwasher. Outside you will find a huge maintenance free sun deck, an amazing flagstone fire pit & picnic area complete with built in bar. The bunkhouse gives room for occasional visitors. Features a 750 gal cistern, a 750 gal septic holding tank, 100 amp electrical service & paved parking pad! Located in a gated, lakefront community with all the amenities; playground, walking trails, boat & swim piers, paved roads & only 10 minutes from Bonnyville! Live the lake lifestyle this summer! (id:65446)
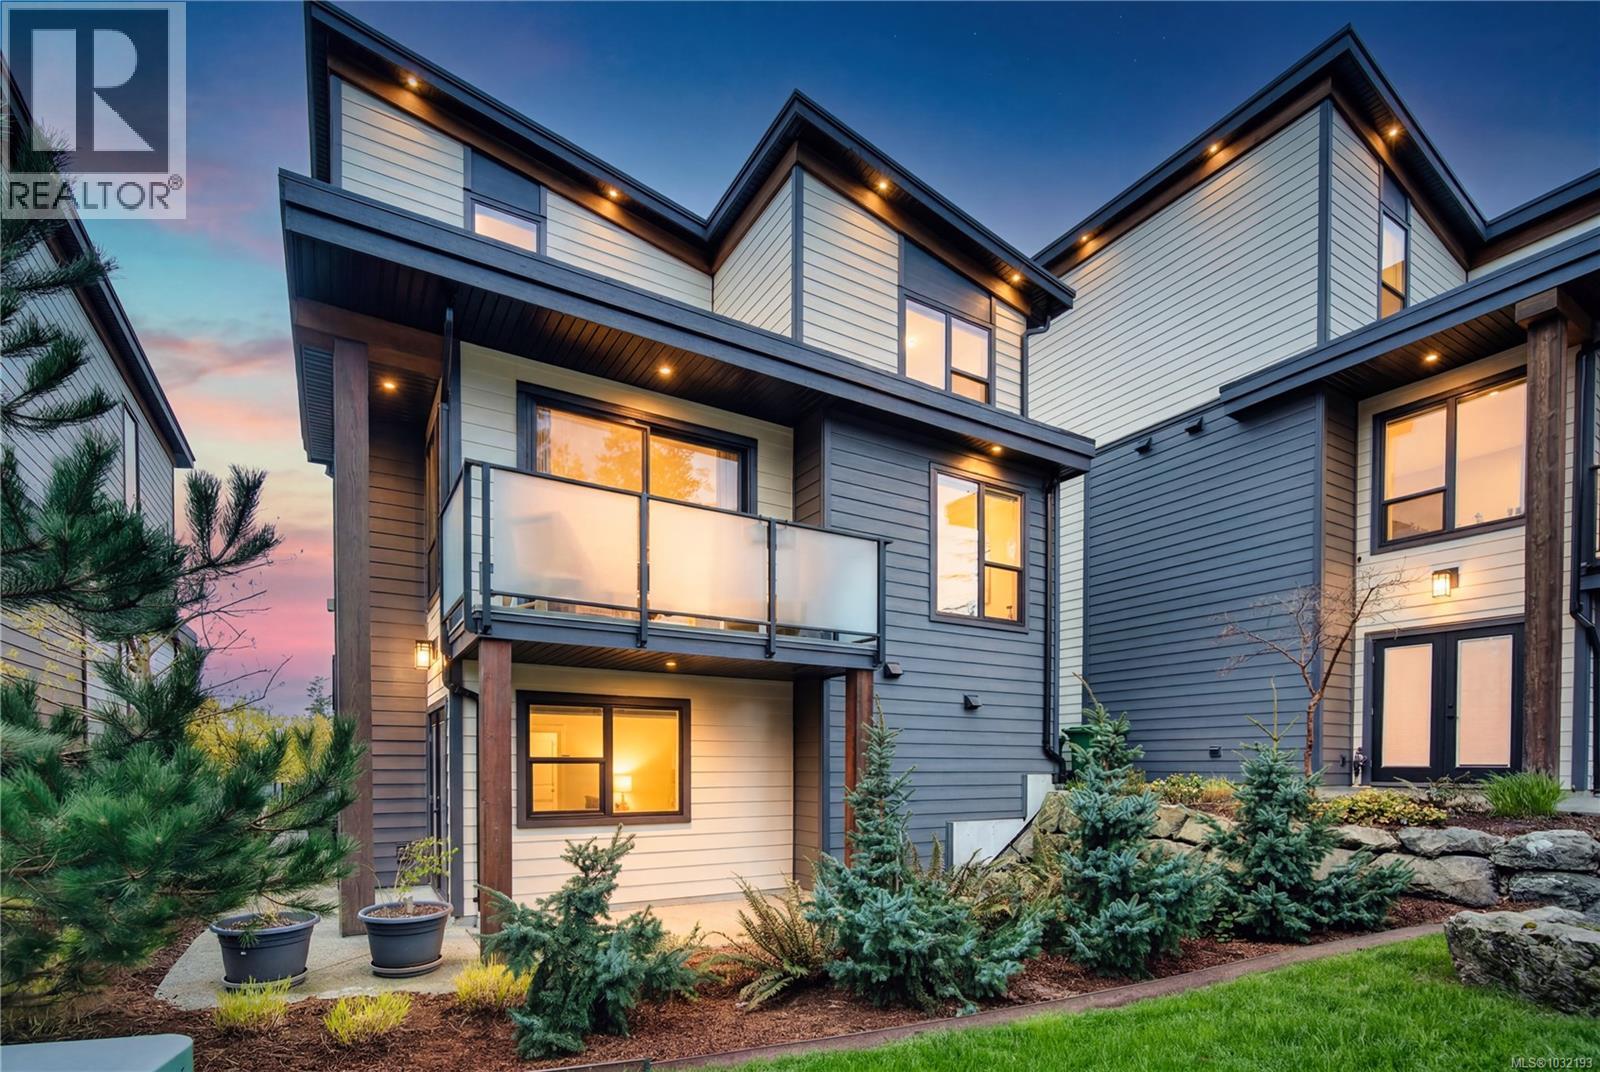
103 1217 Manzanita Pl
Nanaimo, British Columbia
Moments from Departure Bay Beach, this beautifully designed home captures panoramic ocean and mountain views a sought after coastal neighbourhood. Crafted with a focus on quality and detail, the home offers a refined open-concept layout where each space feels connected. The main living area is both elegant and inviting, with a feature fireplace and expansive windows that flood the home with natural light while framing the views. At the centre, a gourmet kitchen anchors the home—complete with quartz countertops, upgraded appliances, and a generous island ideal for everyday living and entertaining. The primary suite offers a peaceful retreat with a spa-inspired ensuite, while additional bedrooms and flexible spaces suit guests, family, or a home office. Outdoor living is equally considered, with multiple decks and a covered patio extending the living space. A thoughtfully designed home in a prime coastal setting. (id:65446)
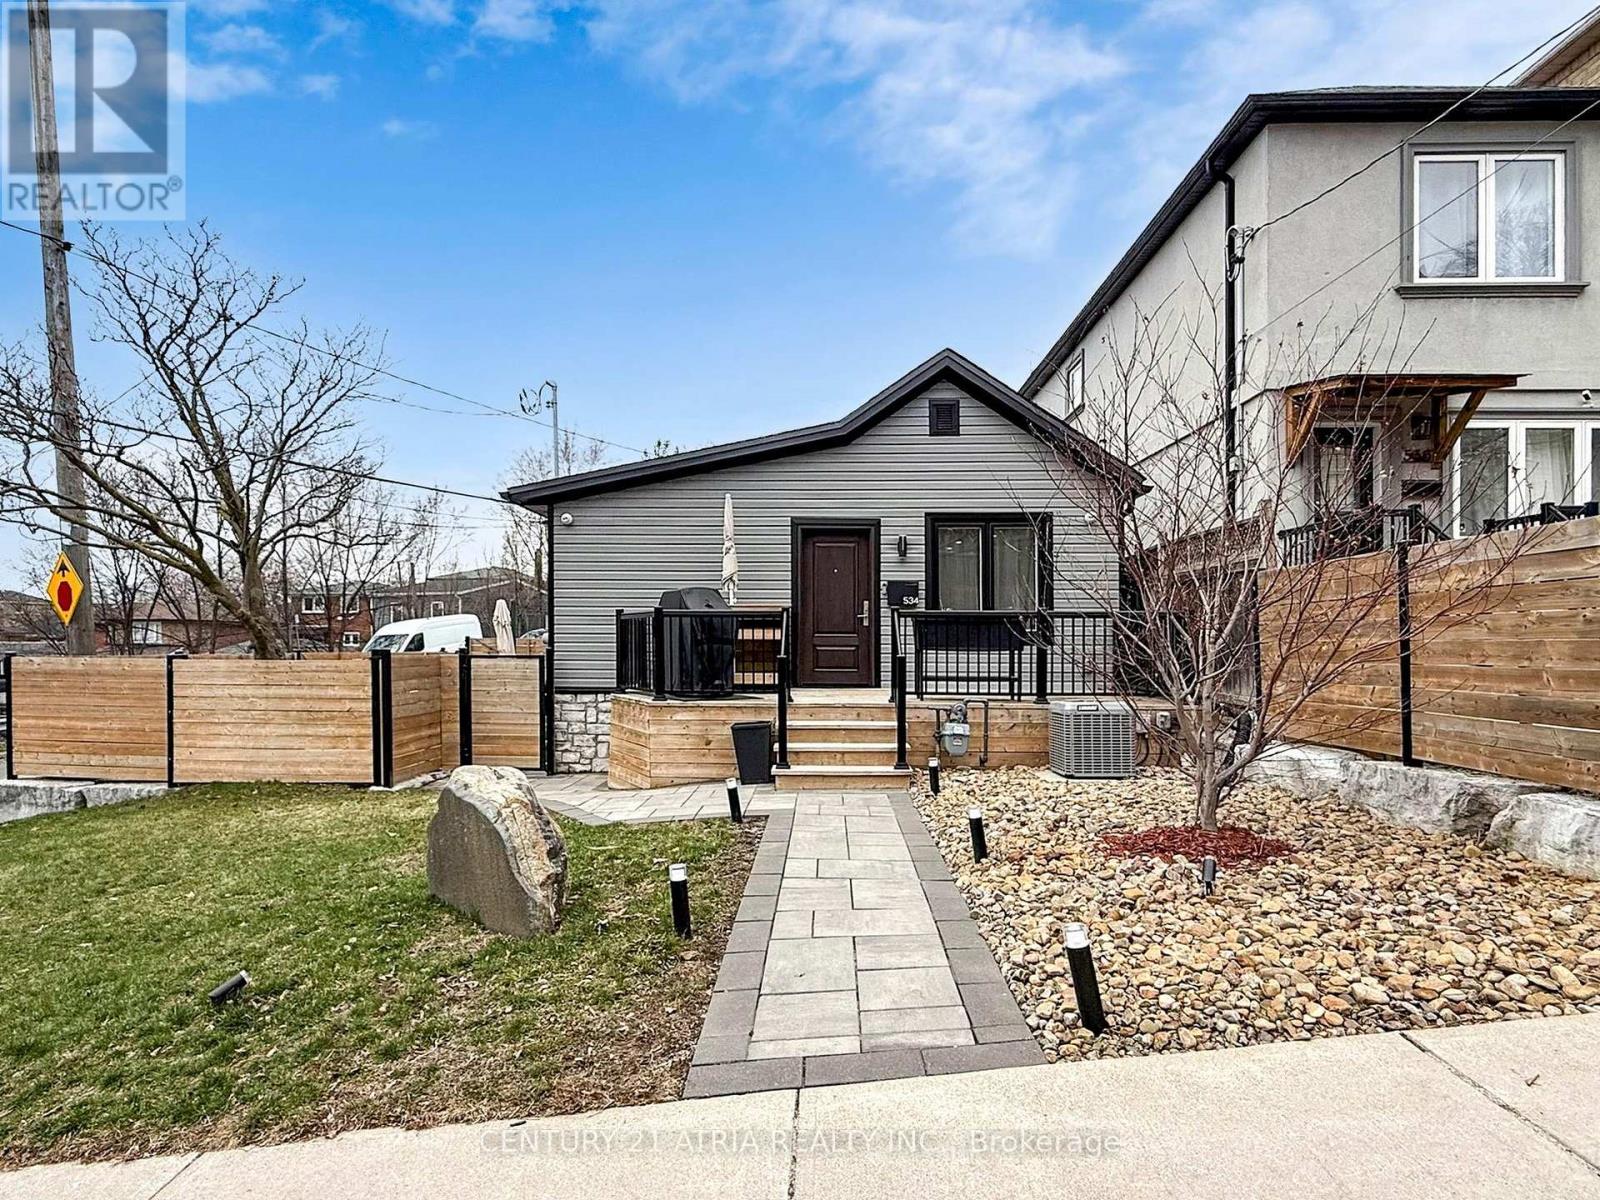
534 Silverthorn Avenue
Toronto, Ontario
Completely Turn-Key And Thoughtfully Reimagined, This Fully Renovated Bungalow Offers A Rare Blend Of Modern Design, Everyday Functionality, And Exceptional Versatility - Perfect For Young Growing Families, Multi-Generational Living, Or Down-sizers Seeking Effortless Comfort Without Compromise. Set On A Prominent Corner Lot, The Home Provides Abundant Parking - A True Rarity In The Area - With A Two-Car Garage And Space For Up To Five Additional Vehicles. Its Striking Exterior Is Beautifully Matched By A Warm, Contemporary Interior Where Every Detail Has Been Carefully Curated. The Main Level Features A Bright, Open Living Space With A Sleek Electric Fireplace, Alongside Two Bedrooms And Two Full Bathrooms, Including One Bathroom With Heated Floors And Bidet Plug For Added Comfort. Downstairs, A Fully Finished In-Law Suite Expands The Home's Possibilities, Offering Two Additional Rooms, A Full Kitchen And Family Space - Ideal For Extended Family, Guests, Or Flexible Living Arrangements. Extensively Updated With All Appliances, Tankless Water Heater And HVAC, (From 2020, All Owned), The Home Also Features Upgraded Electrical With 200 Amp Service, A 100 Amp Sub-Panel On The Main Level, And A 40 Amp Sub-Panel In The Garage With EV Charging Capability. Peace Of Mind And Modern Conveniences Continue With Full Interior Waterproofing, Reverse Osmosis System, An 8-Channel Security Camera System Around The Perimeter And Ethernet Connectivity In Every Room, Seamlessly Connected To A Dedicated Switch And Patch Panel. Located Just A Short Walk To The New Caledonia LRT Station And Less Than 10 Minutes To Allen Rd, Black Creek Dr, And Hwy 401 At Keele St By Car, This Home Offers The Perfect Balance Of Connected City Living And Residential Comfort. A Truly Turn-Key Opportunity Where Style, Space, And Smart Living Come Together Beautifully. (id:65446)
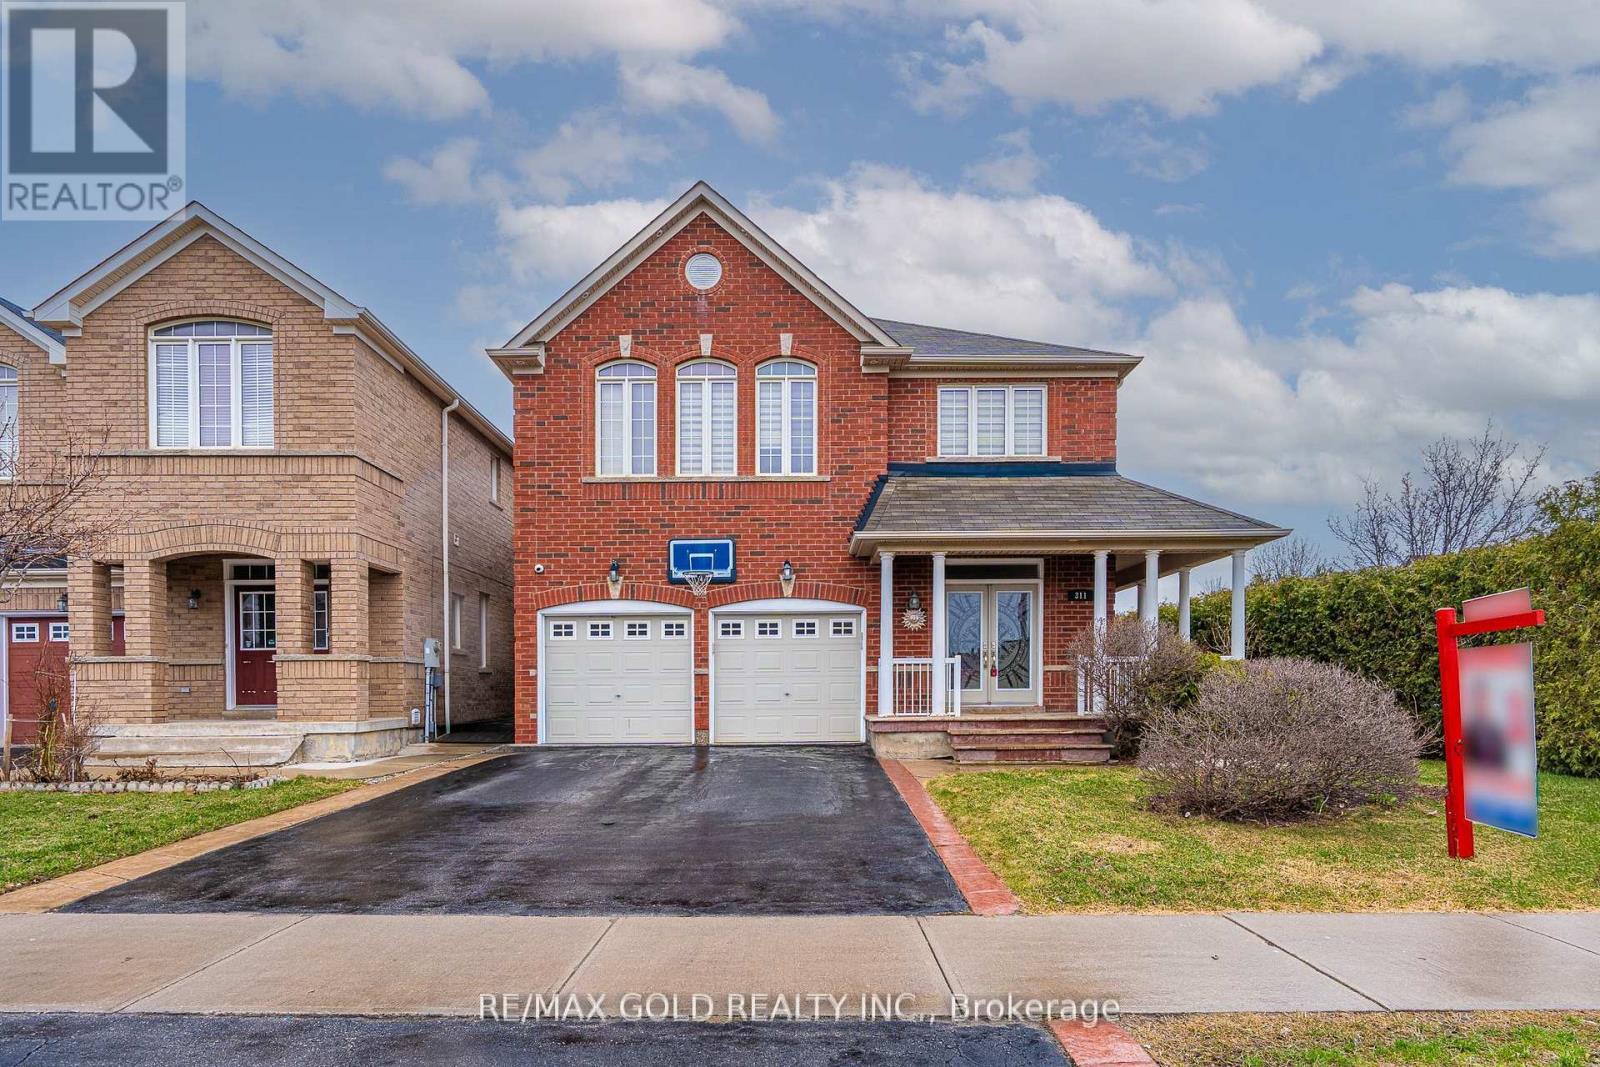
311 Father Tobin Road
Brampton, Ontario
Location!! Location!! Location!! Welcome to this stunning! This 4 bedroom with 3 Washrooms on 2nd floor. 2 Bedrooms finished bsmt with a rented for $2000. "Grand double door entry and 9-ft high ceilings create a bright, open, and spacious feel throughout the home" Features an amazing layout with separate living, dining, and sep family rooms with a cozy fire place perfect for modern family living. No carpet throughout, this home offers a fresh, stylish, Bright and spacious living areas provide comfort and functionality, High Demand Family-Friendly Neighbourhood & Lots More. Close To Trinity Common Mall, Schools, Parks, Brampton Civic Hospital, Hwy-410 & Transit At Your Door**Don't Miss It** (id:65446)
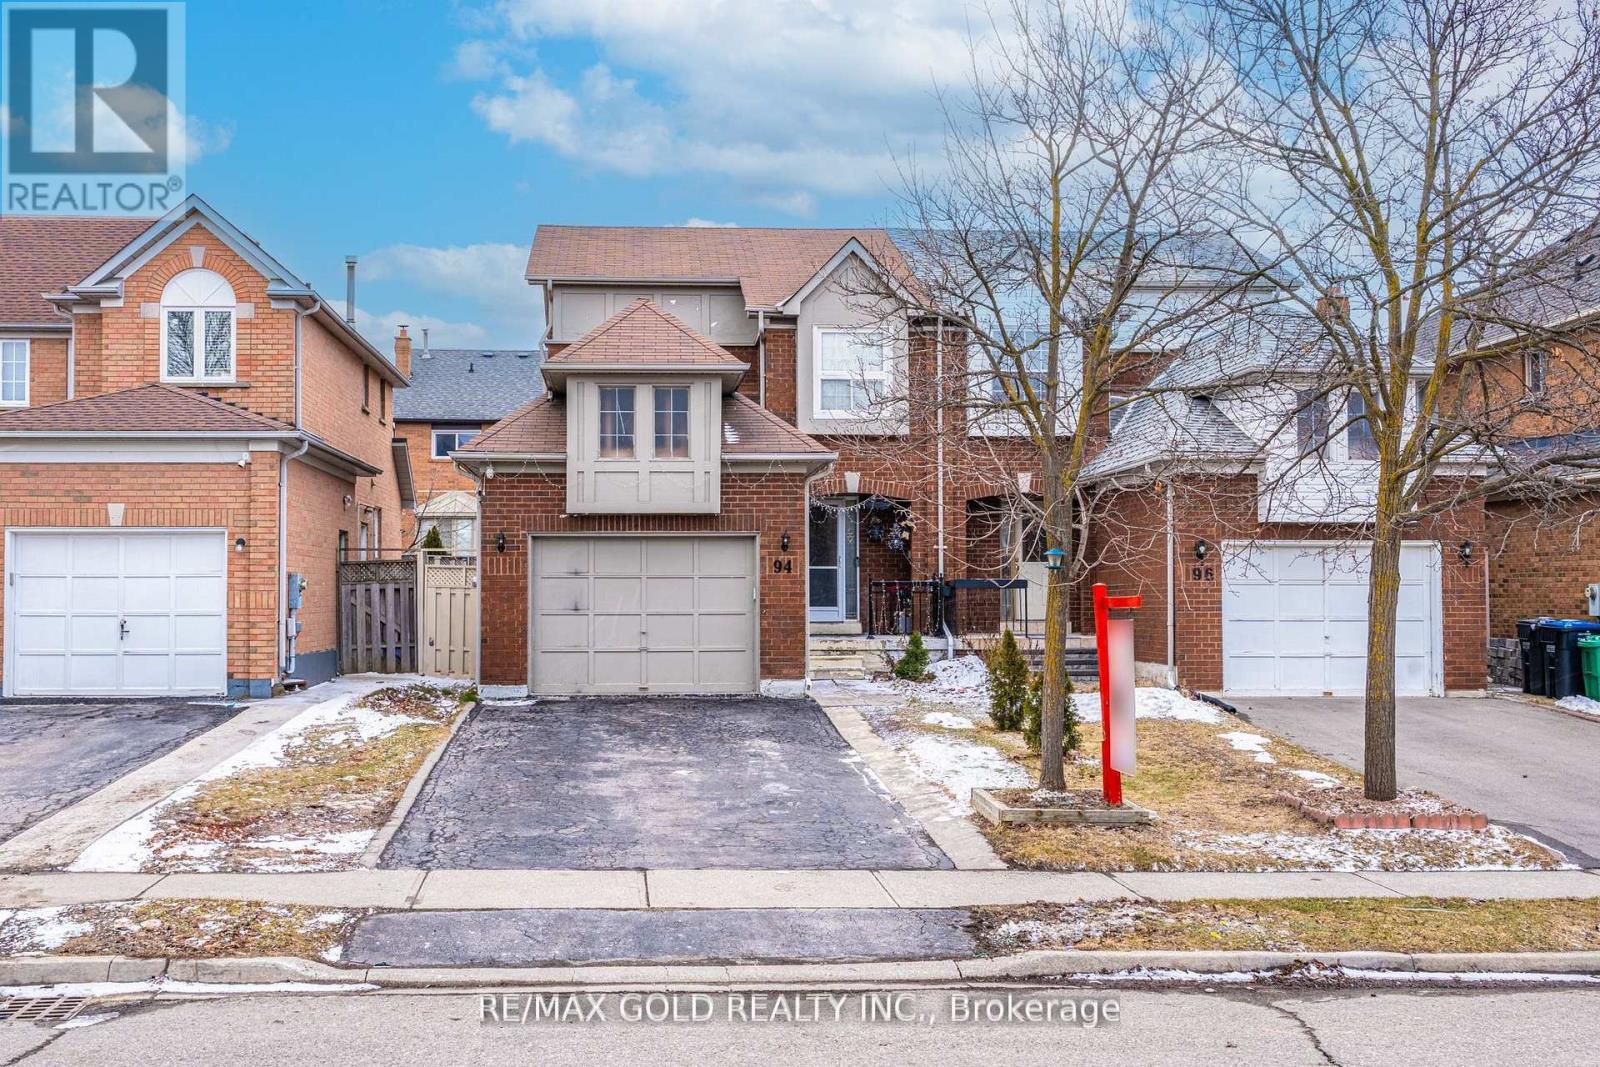
94 Bighorn Crescent
Brampton, Ontario
Location! Location! Location! Spacious semi-detached home featuring a fantastic layout with 3+1 generously sized bedrooms and a finished basement with separate entrance. Enjoy a private driveway accommodating up to 4 cars, a large great room perfect for entertaining, and a family-sized kitchen equipped with stainless steel appliances. Professionally painted throughout with numerous pot lights, plus a newly upgraded second-floor washroom. Conveniently located close to Brampton Civic Hospital, within walking distance to Karol Bagh Plaza, near two bus routes, top-rated schools, and all essential amenities. Don't miss this incredible opportunity! (id:65446)
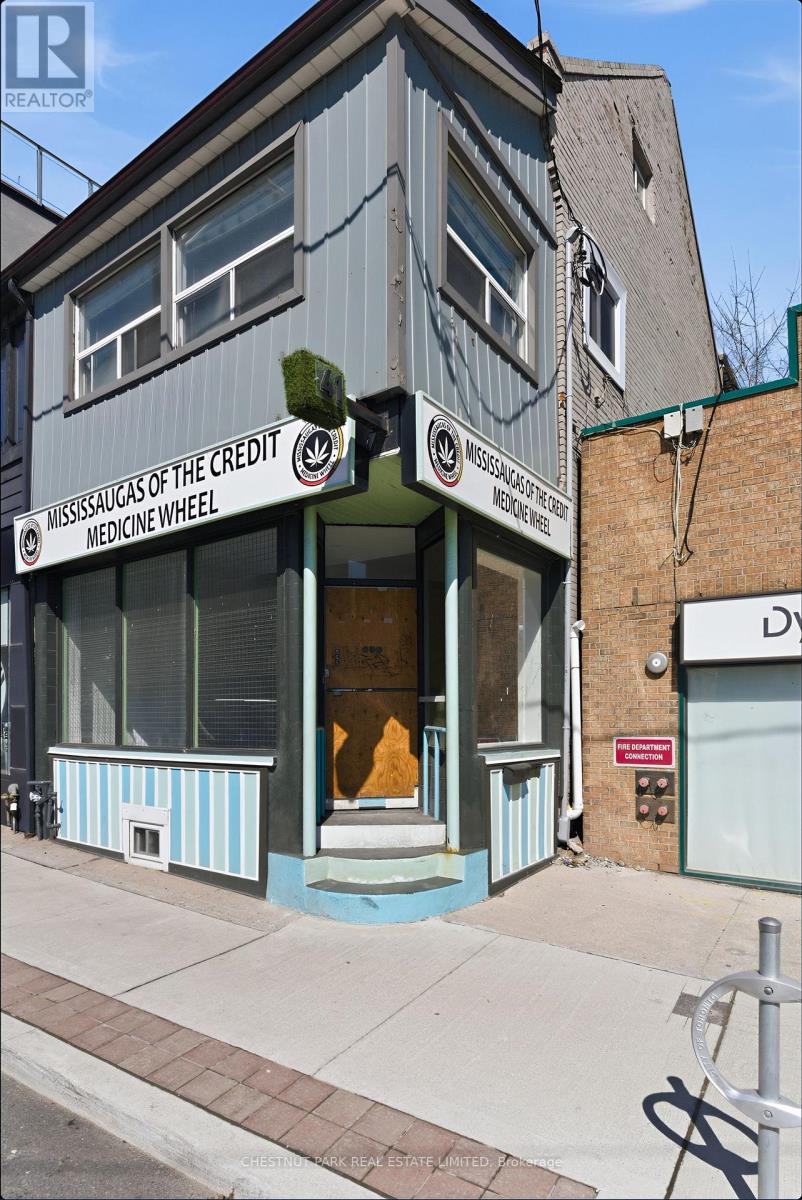
41 Roncesvalles Avenue
Toronto, Ontario
Rare mixed-use opportunity on Roncesvalles Ave, with vacant possession! The main floor features a fully renovated 928 sq. ft. commercial space with 14 ft ceilings, exceptional natural light; and outstanding street exposure benefiting from strong daily vehicle, pedestrian and transit traffic. Over 200k in recent upgrades including new flooring, lighting, and a renovated washroom, creating a turnkey space, ideal for a variety of retail or service uses. The second floor offers a spacious 1427 sq ft two-storey residential unit with four bedrooms and two renovated bathrooms. Well-suited for end-users or investors, the upper unit provides flexibility for rental income or owner occupancy. Offered at an attractive 5.25% projected Cap Rate. A unique opportunity to secure a high-visibility commercial space with significant residential upside in a prime location. (id:65446)
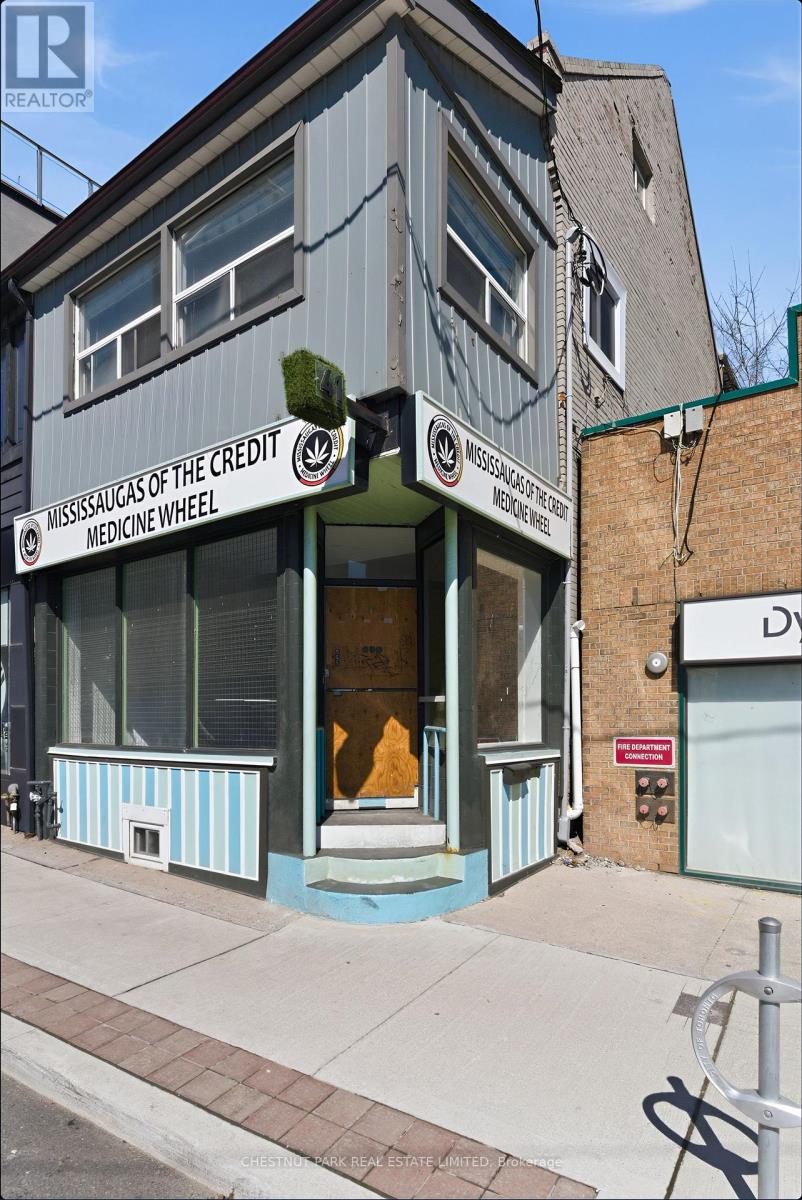
41 Roncesvalles Avenue
Toronto, Ontario
Rare mixed-use opportunity on Roncesvalles Ave, with vacant possession! The main floor features a fully renovated 928 sq. ft. commercial space with 14 ft ceilings, exceptional natural light; and outstanding street exposure benefiting from strong daily vehicle, pedestrian and transit traffic. Over 200k in recent upgrades including new flooring, lighting, and a renovated washroom, creating a turnkey space, ideal for a variety of retail or service uses. The second floor offers a spacious 1427 sq ft two-storey residential unit with four bedrooms and two renovated bathrooms. Well-suited for end-users or investors, the upper unit provides flexibility for rental income or owner occupancy. Offered at an attractive 5.25% projected Cap Rate. A unique opportunity to secure a high-visibility commercial space with significant residential upside in a prime location. (id:65446)
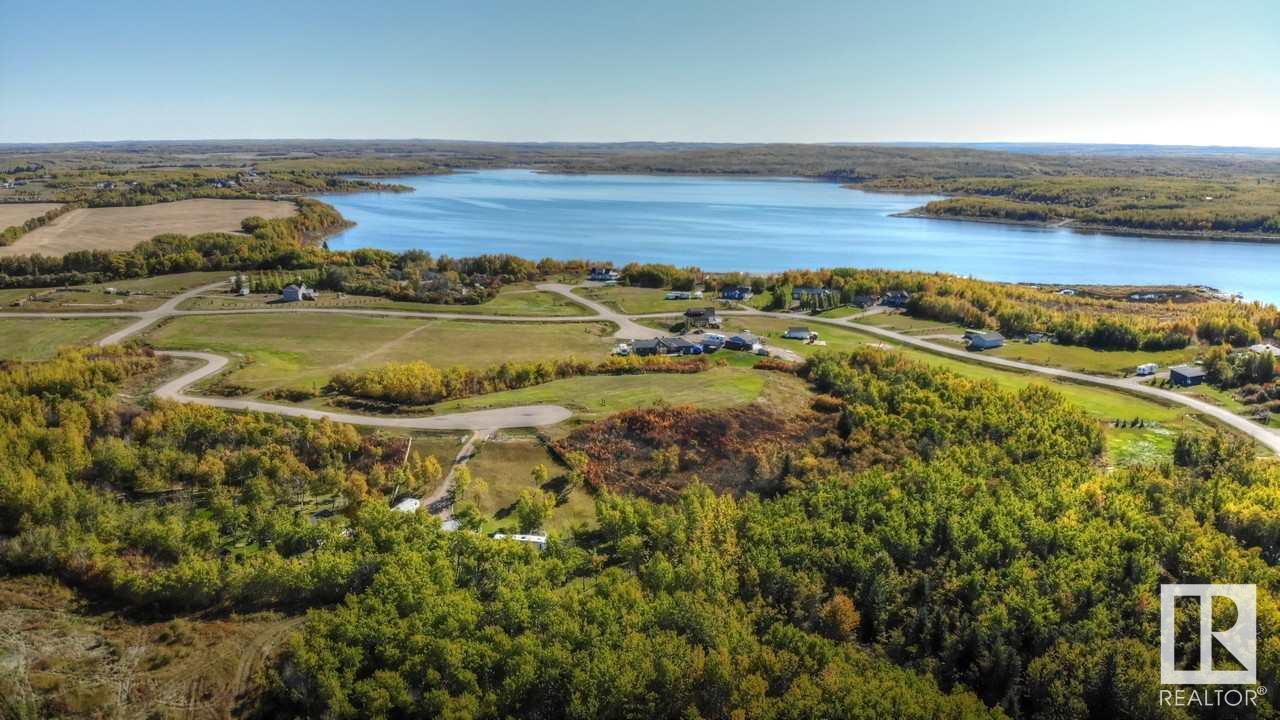
818 56316 Rr 113
Rural St. Paul County, Alberta
FULL FILL YOURSELF AT EXTRAVAGANT LAC SANTE! - Sante Estates is a pristine subdivision with beach access for all property owners, generously offering a special family getaway for all seasons. A variety of lots are available such as full and partially treed lots, many with scenic rolling hills ideal for a walk-out basement, and gorgeous lake front lots with sandy beaches. Endless activities are abundant, with 10 golf courses within a few minutes drive, and 80' deep, clear, spring-fed waters perfect for all water sports, scuba diving, and a possible marina in the future. With hard-surfaced roads and a short drive to all amenities, this impressive subdivision has been designed to enjoy all aspects of country living while still ensuring a steady growth of monetary value. Not for RV use, Restrictive Covenant registered on title. VENDOR FINANCING AVAILABLE. (id:65446)
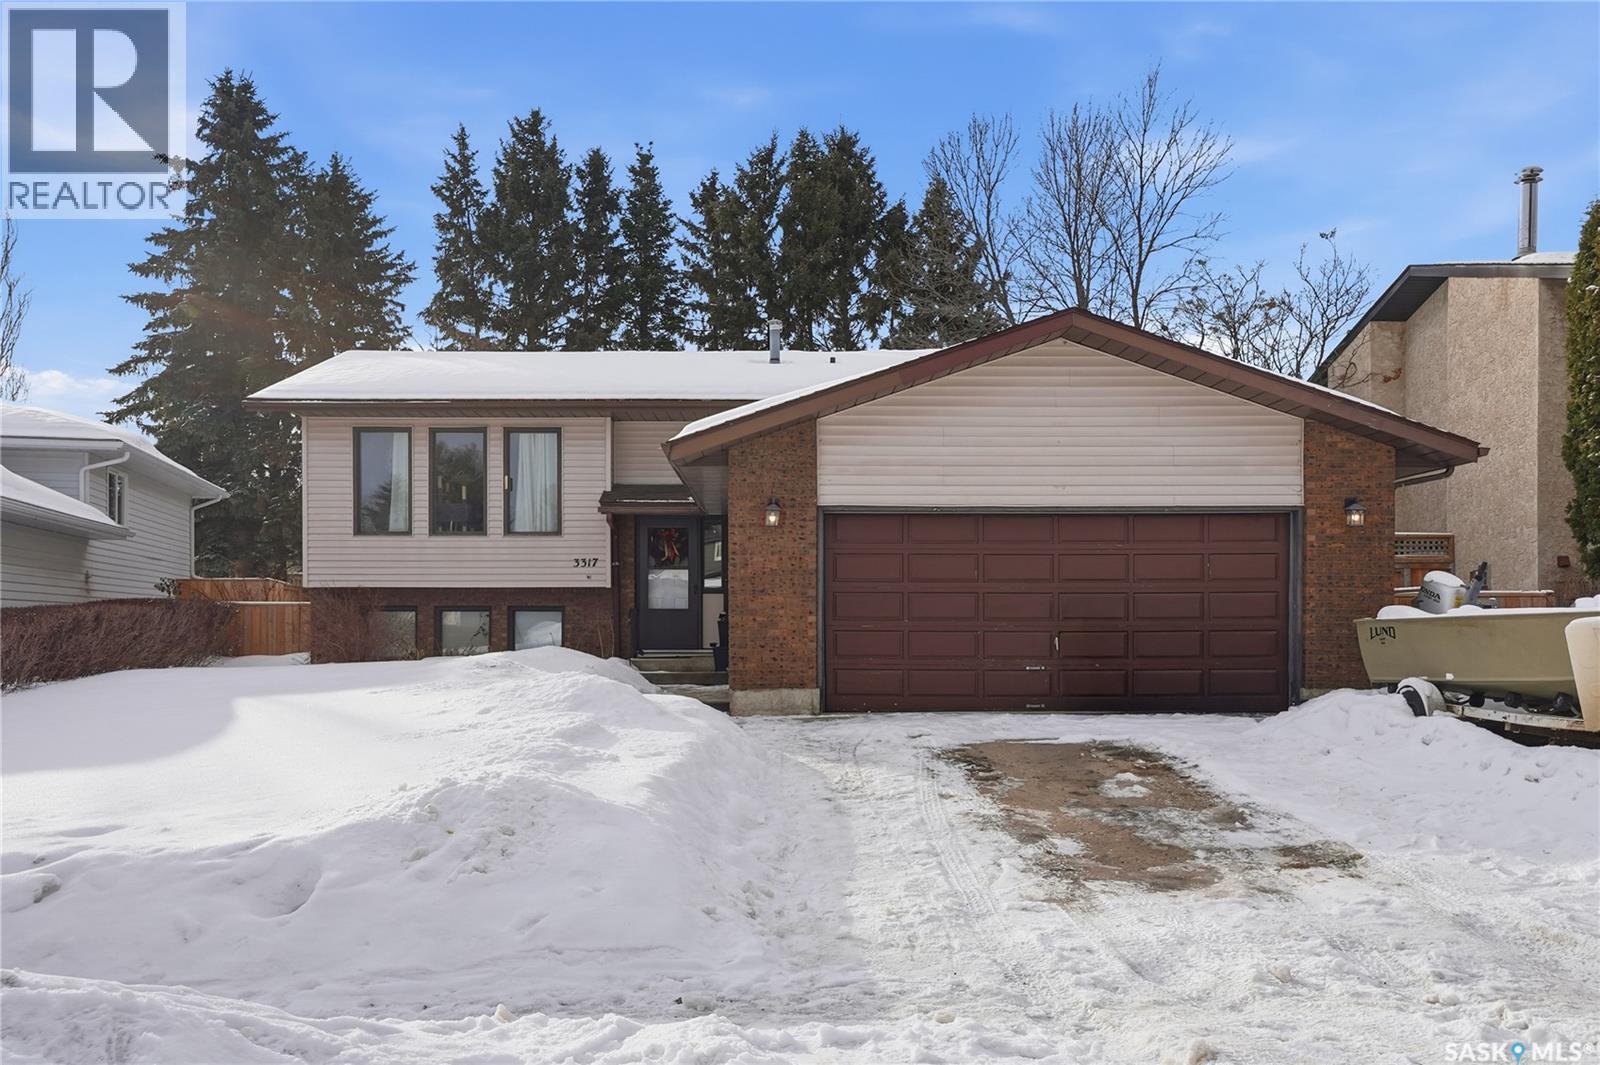
3317 Eagle Crescent
Prince Albert, Saskatchewan
Welcome to 3317 Eagle Cres in Prince Albert's Crescent Acres community!! This 4 bedroom, 3 bathroom bilevel features vinyl plank flooring through out, comes with all appliances including washer/dryer, and central air conditioning. The 3 bedrooms on main make this great for any family, the deck off dining room is perfect for entertaining, as well as the fully fenced yard great for kids or pets. Other notables: double attached garage (21x23) is insulated and boarded, double concrete driveway, and an office/den in basement which could be used as a gym/workout area also. Don't miss out on this one! (id:65446)
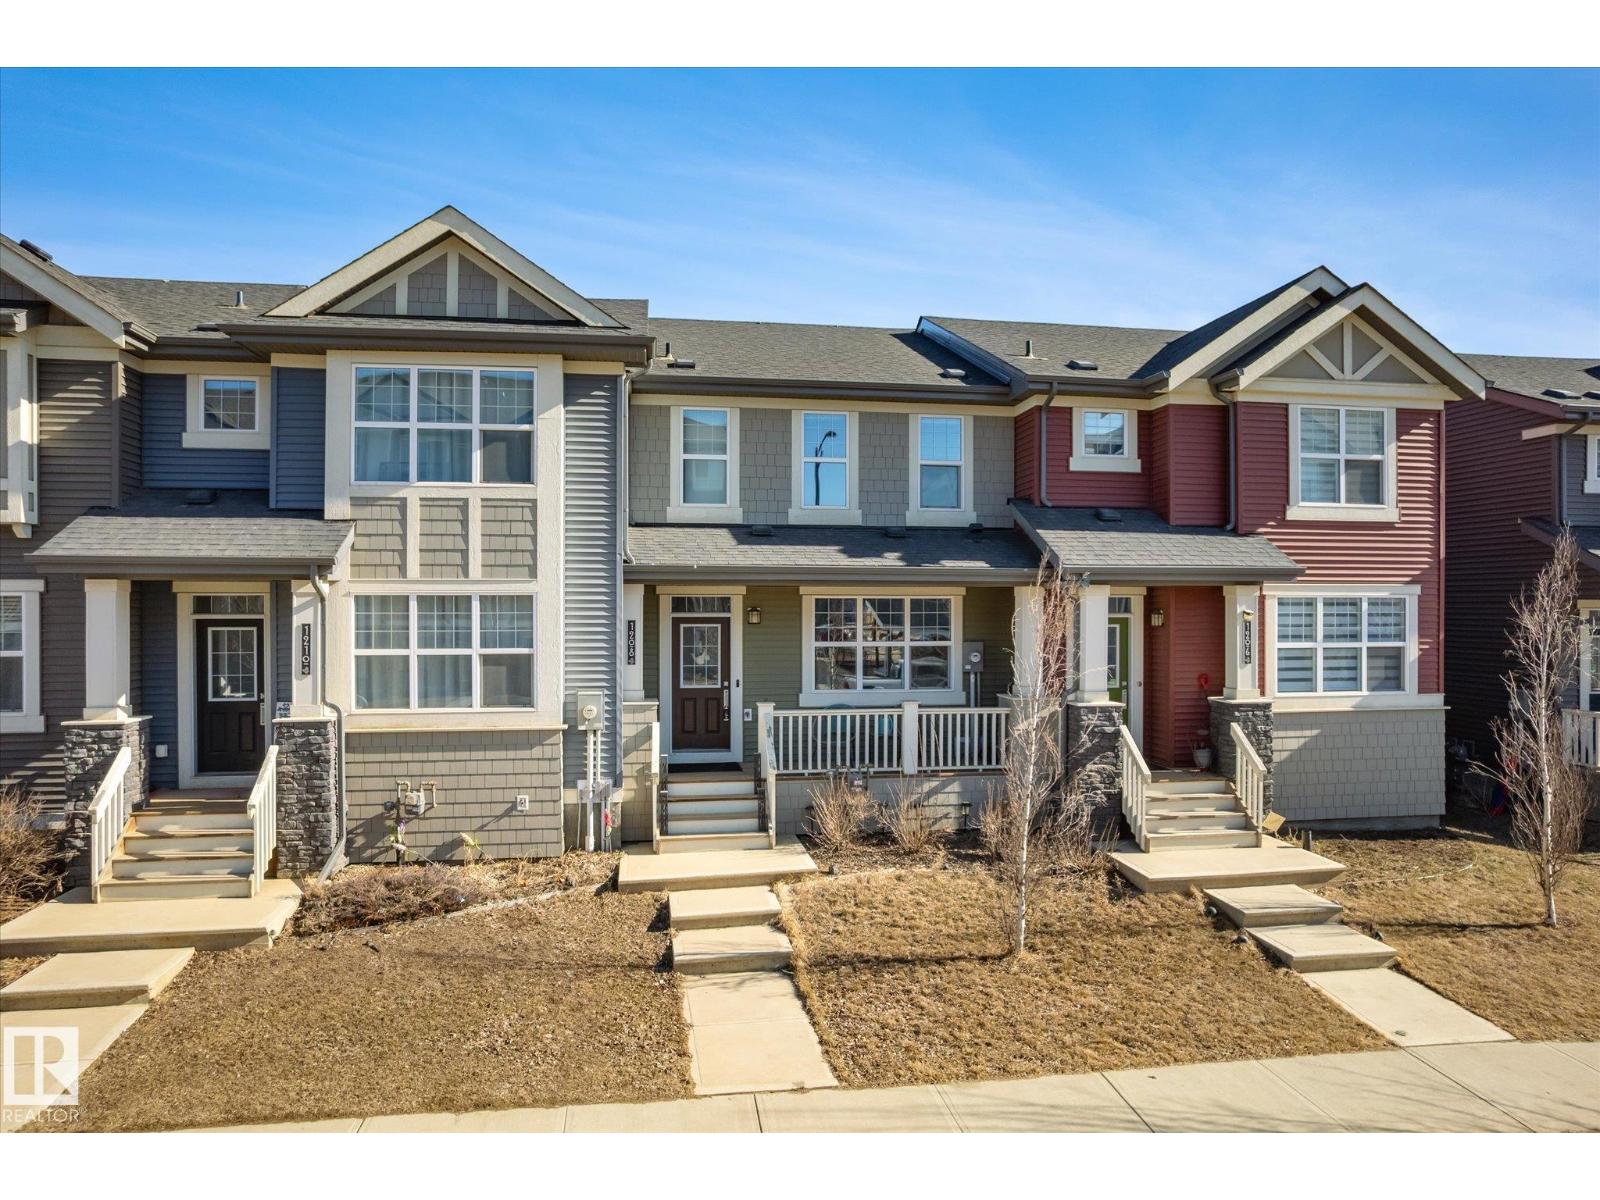
1208 Rosenthal Bv NW
Edmonton, Alberta
Welcome to Rosenthal! This stunning residential attached home offers the perfect blend of timeless design and modern finishes. The main floor features a cozy yet open concept design with low maintenance LVP floors, Quartz countertop in the kitchen, plenty of storage & counter space, convenient 1/2 bath and a charming electric fireplace. On the second floor you'll find 3 spacious bedrooms, 2 more bathrooms, including a private ensuite, this home is thoughtfully designed for both comfort and convenience. The primary suite also boasts a walk-in closet, while the upper-floor laundry adds everyday ease to your routine. Enjoy the charm of a welcoming front veranda and the practicality of a detached double garage. Located within walking distance to a vibrant splash park and scenic walking trails, this home is perfectly situated to enjoy everything the Rosenthal community has to offer. Whether you're a first-time buyer, growing family, or savvy investor this is a home you won’t want to miss! (id:65446)
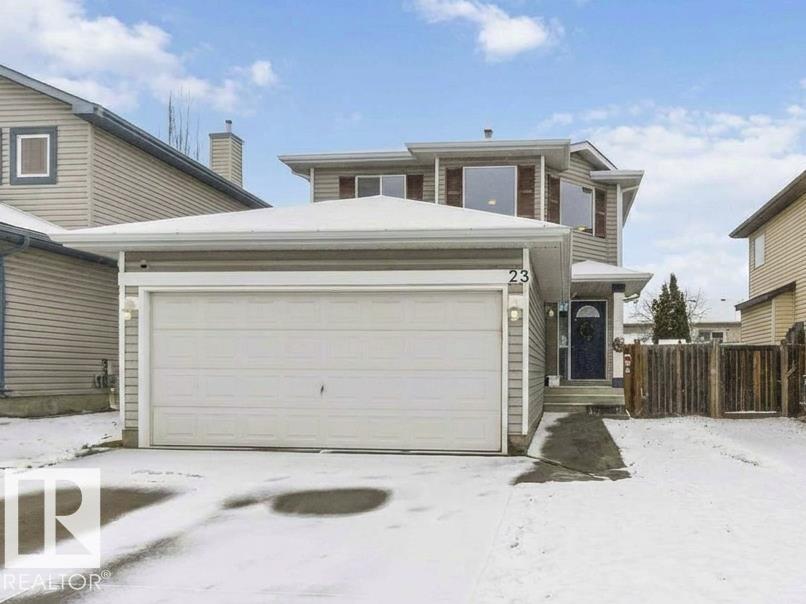
23 Lawson Bv
Spruce Grove, Alberta
The perfect family home is here! This stylish 4-BDRM, 4-BATH home with a fully finished BSMNT is truly turn-key and ready for you to settle in. The bright living room features durable, modern laminate flooring, a cozy corner gas fireplace, and a lovely view of the backyard—perfect for everyday living and relaxing evenings. The open-concept kitchen shines with crisp white cabinetry, plenty of storage, and sleek stainless steel appliances. An open-to-above staircase fills the home with natural light and leads you upstairs to a spacious primary retreat with a full ensuite and park views, plus two generously sized BDRMS and another full bath. Downstairs, the fully finished BSMNT offers a large rec room, a fourth BDRM, and a full bath—perfect for guests or home office. Step outside and enjoy summer in your west-facing yard, while central A/C keeps you cool on those hot days. Located just steps from a skating rink, soccer field, and expansive green space. Freshly painted with a newer and brand-new shingles! (id:65446)
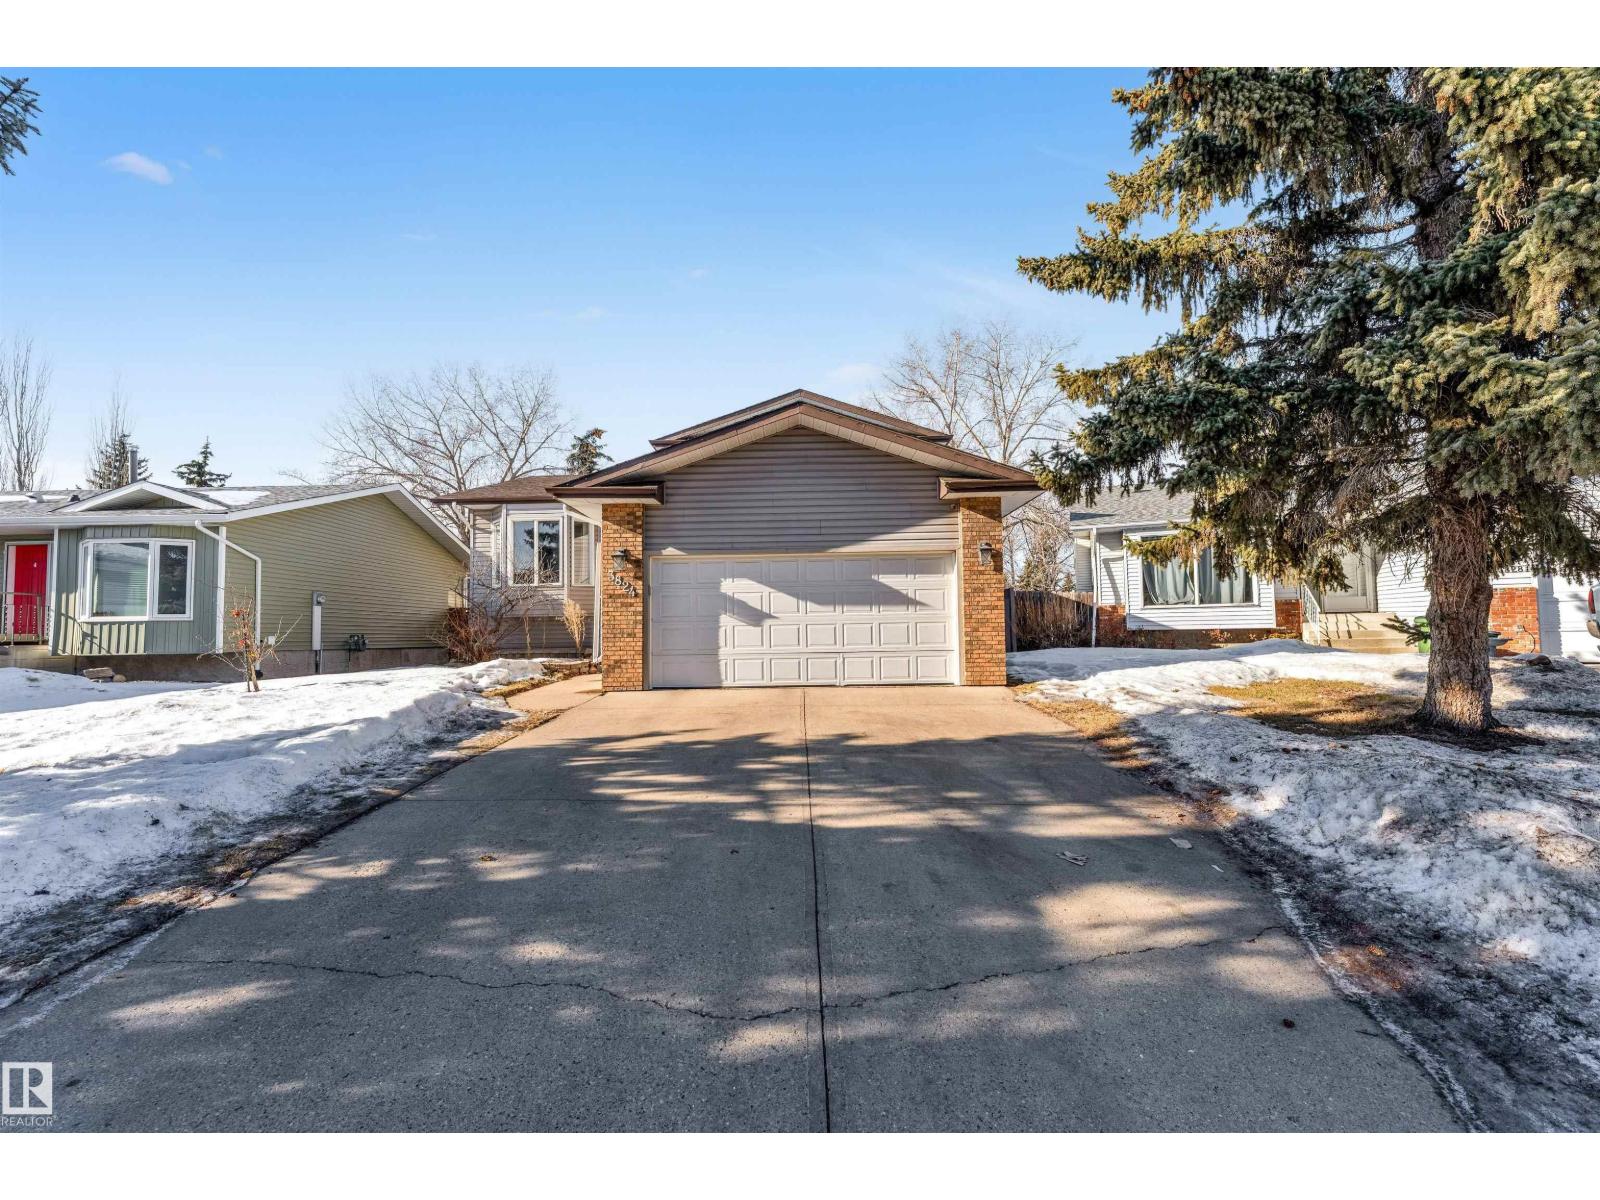
3824 48 St NW
Edmonton, Alberta
Spacious 4-level split offers 5 bedrooms and 2.5 bathrooms across the RENOVATED home. The bright kitchen features ample cupboard space & breakfast nook overlooking the backyard.The dining room & sunken living room are generously sized & highlighted by elegant bay windows. Relax in the family room w/fireplace & patio doors leading to a large deck—ideal for indoor-outdoor living. This level includes a 4-piece bath with double sinks and a deep soaker tub, a bedroom, & laundry.Upstairs, find a spacious primary retreat with a walk-in closet its own 2-piece ensuite. Two additional bedrooms, a 3-piece bathroom, and a second walk-in closet complete the upper level.The basement offers a bedroom, recreation room, den, & abundant storage. A double attached garage with built-in cabinetry & direct home access adds everyday convenience. Ideally located within walking distance to schools, amenities, & the scenic Mill Creek Ravine trails, w/nearby off-leash areas. Just minutes from golf course, spray park, & Whitemud. (id:65446)
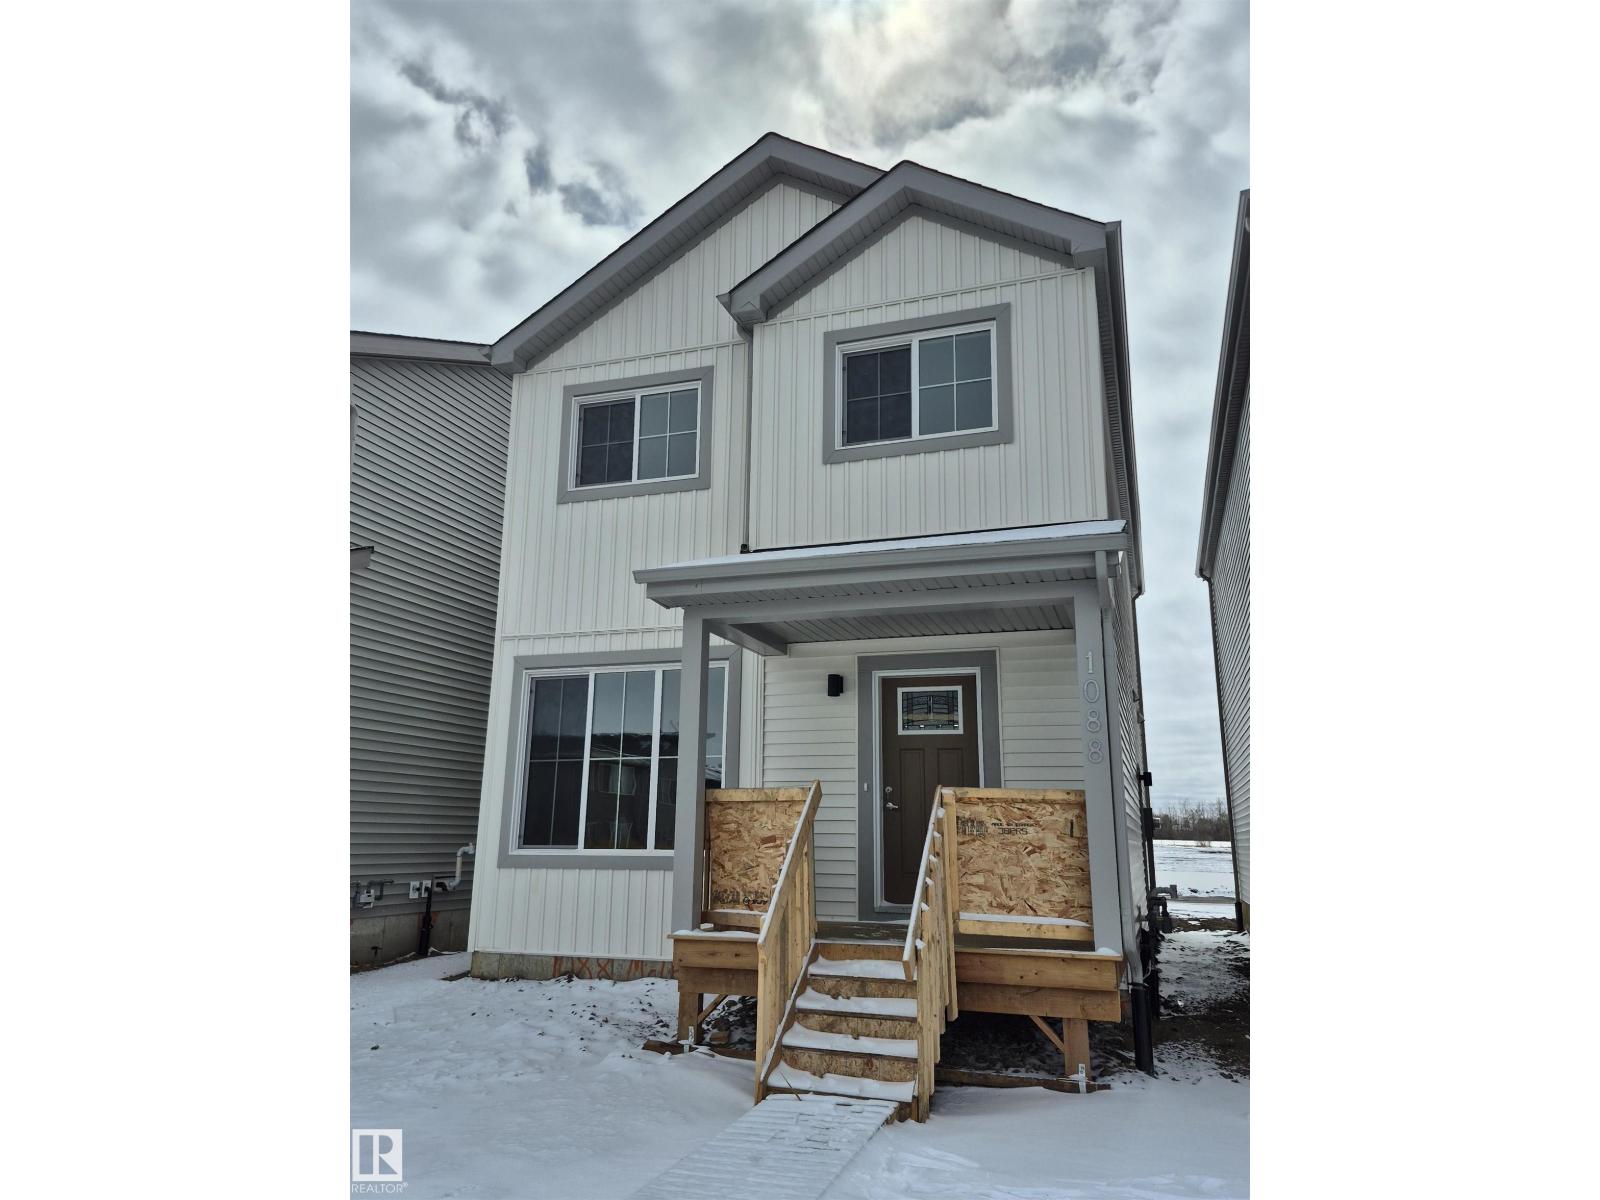
1088 Mcleod Av
Spruce Grove, Alberta
BRAND NEW! READY FOR IMMEDIATE OCCUPANCY! AMAZING LOCATION WITH SOUTH FACING BACK YARD! WELCOME TO ONE OF SPRUCE GROVE'S BEST; 1088 MCLEOD AVE! THIS INCREDIBLE 2 STORY HAS 1622 SQ FT OF LIVING SPACE, 3 BEDROOMS AND 3 BATHS. THE KITCHEN IS OPEN TO MAIN FLOOR WITH IVORY CABINETRY, QUARTZ COUNTERTOPS, EATING BAR STYLE ISLAND, VINYL FLOORS, AND TILE BACKSPLASH. SPACIOUS DINING AREA BORDERS KITCHEN. MAIN FLOOR LIVING AREA HAS 9 FOOT CEILINGS AND IS PERFECT FOR RELAXING OR ENTERTAINING. MAIN FLOOR ALSO HAS A HALF BATHROOM AND REAR MUDROOM. UPPER LEVEL HAS A GIANT PRIMARY BEDROOM WITH A WALK-IN CLOSET. ENSUITE IS A 4-PIECE WITH A TUB/SHOWER. UPPER LEVEL ALSO HAS 2 ADDITIONAL BEDROOMS, LAUNDRY ROOM, AND AN ADDITIONAL FULL BATHROOM. PROPERTY HAS A DOUBLE PAVED PARKING PAD WITH ALLEY ACCESS. PROPERTY IS LOCATED IN EAST SPRUCE GROVE WALKING DISTANCE TO SHOPPING AND IS SECONDS FROM ACHESON/WEST EDMONTON. HOME INCLUDES FULL NEW HOME WARRANTY AND HAS A SIDE ENTRANCE (id:65446)
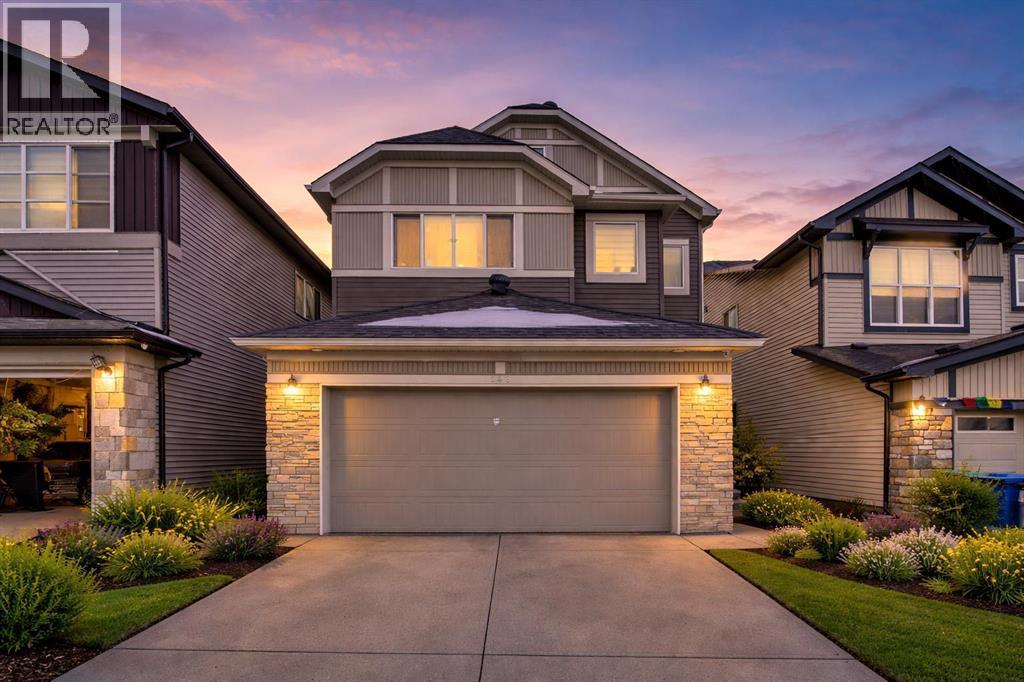
148 Savanna Close NE
Calgary, Alberta
Pride of ownership is evident in this fully upgraded home, offered by the original owner with over $100,000 in builder upgrades! This impressive 2.5-storey property features a total of 8 bedrooms and 4.5 bathrooms, a front attached garage, and an illegal basement suite with a separate entrance.Upgrades include 9-foot ceilings, upgraded kitchen cabinetry, stainless steel appliances, modern flooring, stylish lighting, and a built-in speaker system throughout the home.Ideally located close to transit, schools, parks, playgrounds, and with easy access to major highways, this home offers both comfort and convenience.The main floor features a bedroom—perfect for seniors or guests, a spacious living room with a cozy fireplace, and patio doors leading to a backyard deck. The kitchen is equipped with granite countertops and stainless steel appliances, along with a dedicated SPICE KITCHEN on the main floor—perfect for keeping cooking aromas contained and maintaining a fresh, clean atmosphere throughout the home.The first upper level includes a primary bedroom with a 5-piece ensuite, three additional bedrooms, a 4-piece main bathroom, a bonus room, and convenient upper-floor laundry.The top (half-storey) level is a standout feature, offering a bedroom, full bathroom, and a large recreation room—perfect for entertaining family and friends.The fully developed basement includes a 2-bedroom illegal suite with separate entrance, kitchen, and a full 4-piece bathroom, adding excellent flexibility.This is a rare opportunity to own a spacious, upgraded home with incredible potential. Be the first to view—book your showing today with your favourite REALTOR®! Don’t miss out! (id:65446)
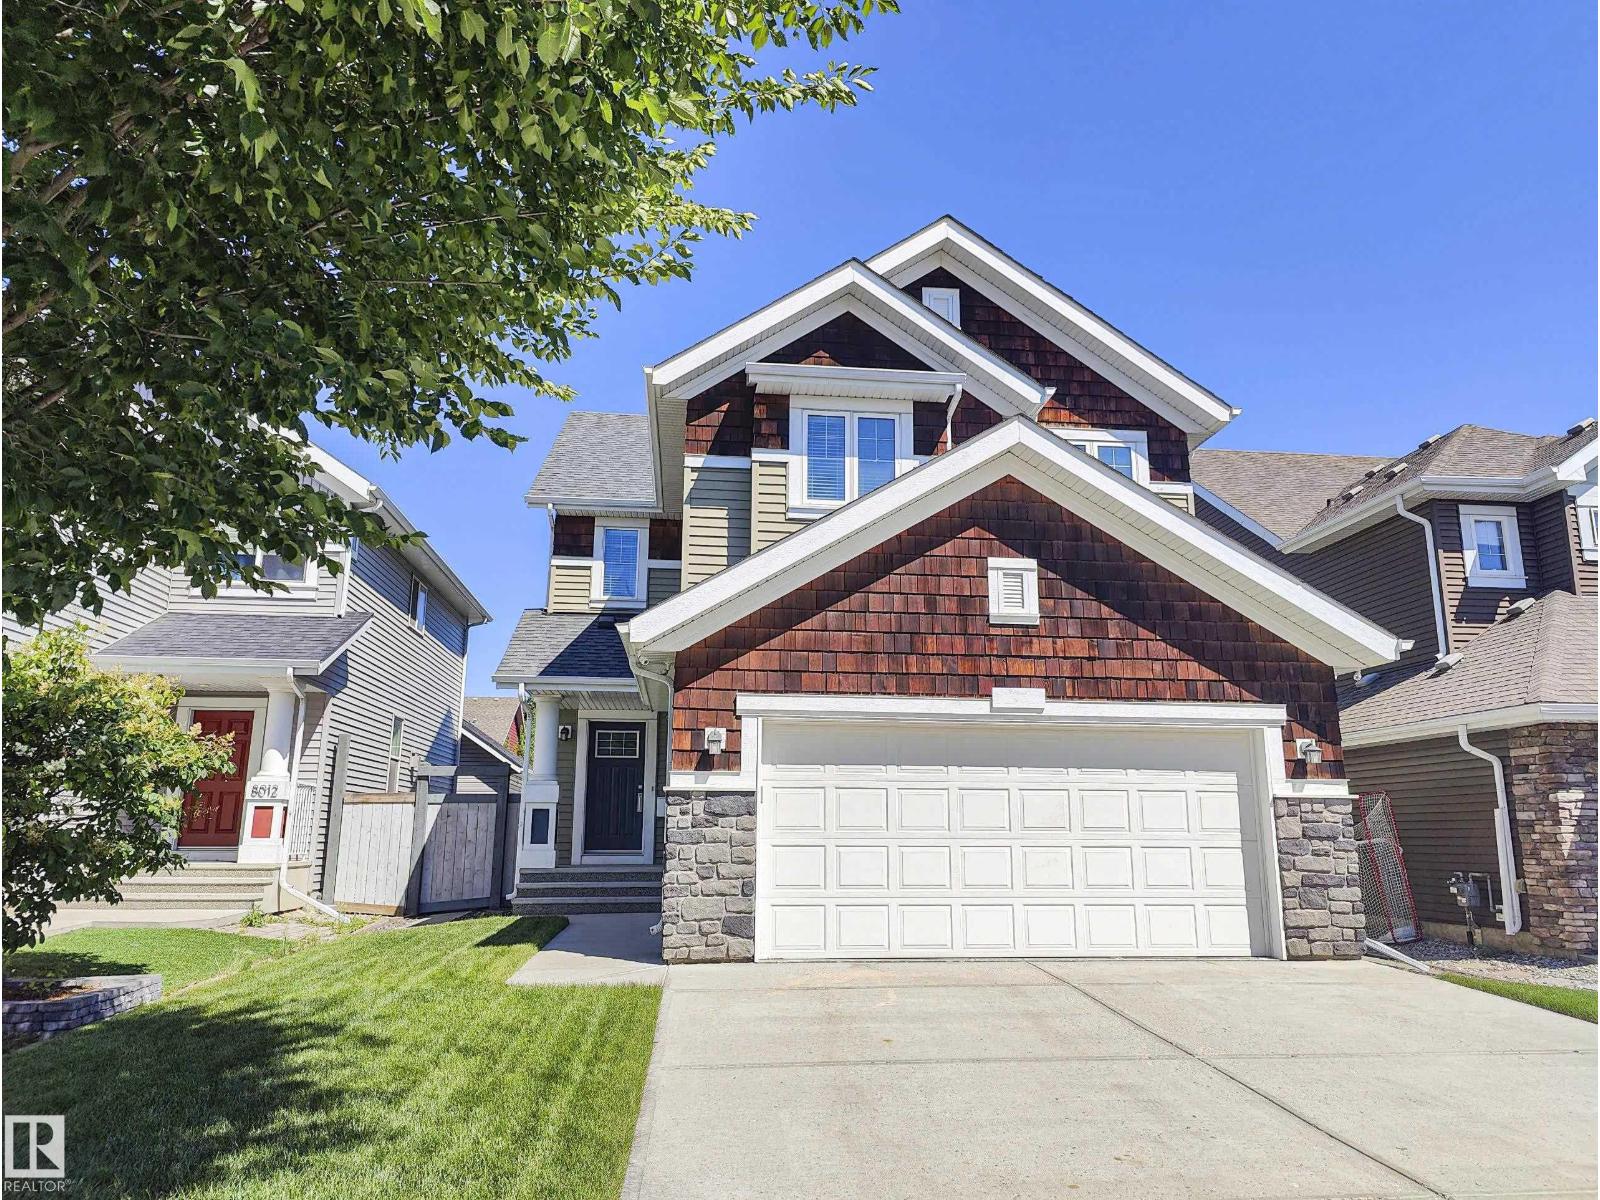
8008 18 Av SW SW
Edmonton, Alberta
Welcome to Summerside, one of Edmonton’s most desirable lake communities, offering exclusive year-round access to Summerside Lake for swimming, paddleboarding, and kayaking. This beautifully maintained 2-storey home at 8008 18 Ave SW blends comfort, function, and thoughtful upgrades. The main floor includes a spacious foyer, private glass-doored den, stylish half bath, bright great room, and a chef’s kitchen with gas stove, pantry, and ample storage. Upstairs offers 3 bedrooms, including a primary suite with laundry access, plus a large bonus room. Enjoy central A/C, water softener, central vac with hide-a-hose on the main floor, a landscaped yard with in-ground irrigation, shed, and maintenance-free deck. The attached garage has hot/cold water taps, great for pets or vehicles. (id:65446)
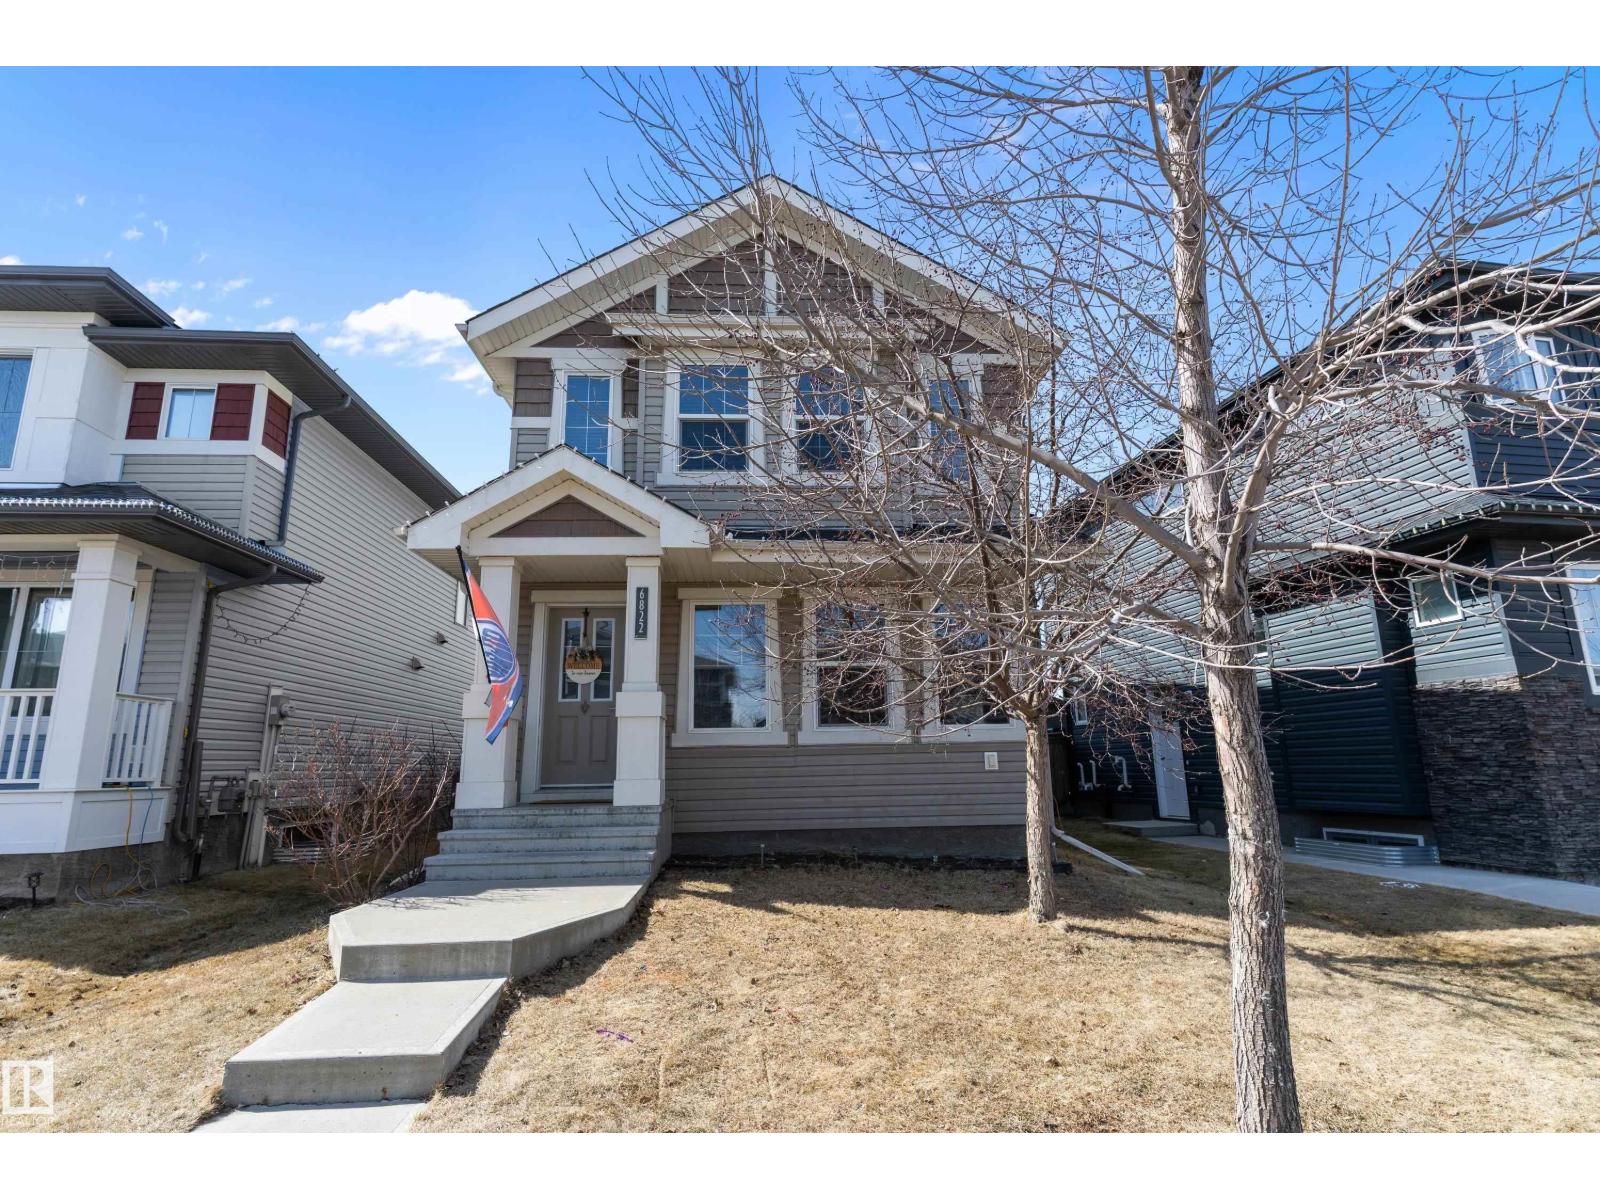
6822 Cardinal Link SW
Edmonton, Alberta
Welcome to the family friendly community of Chappelle and this well appointed 2 storey home, located on a quiet street and close to schools, public transportation, walking trails and a community center. The upper level features 3 bedrooms and 2.5 baths while the main floor offers a spacious living room, a gourmet kitchen with granite countertops , full height cabinets, eat in kitchen and full size island for cooking and storage. Separation between the kitchen and living room offers more privacy and less noise when when trying to watch the game and get homework done at the same time. There is also a 2 piece bath and laundry room on the main level for more convenience. The basement is unspoiled and ready for future development. The west facing backyard is fully fenced and landscaped, with a full sized deck and gas bbq hook up for enjoying those long summer evenings. Air conditioning, a tankless hot water system and rough in for future solar panels are a few extras that add value and convenience. (id:65446)
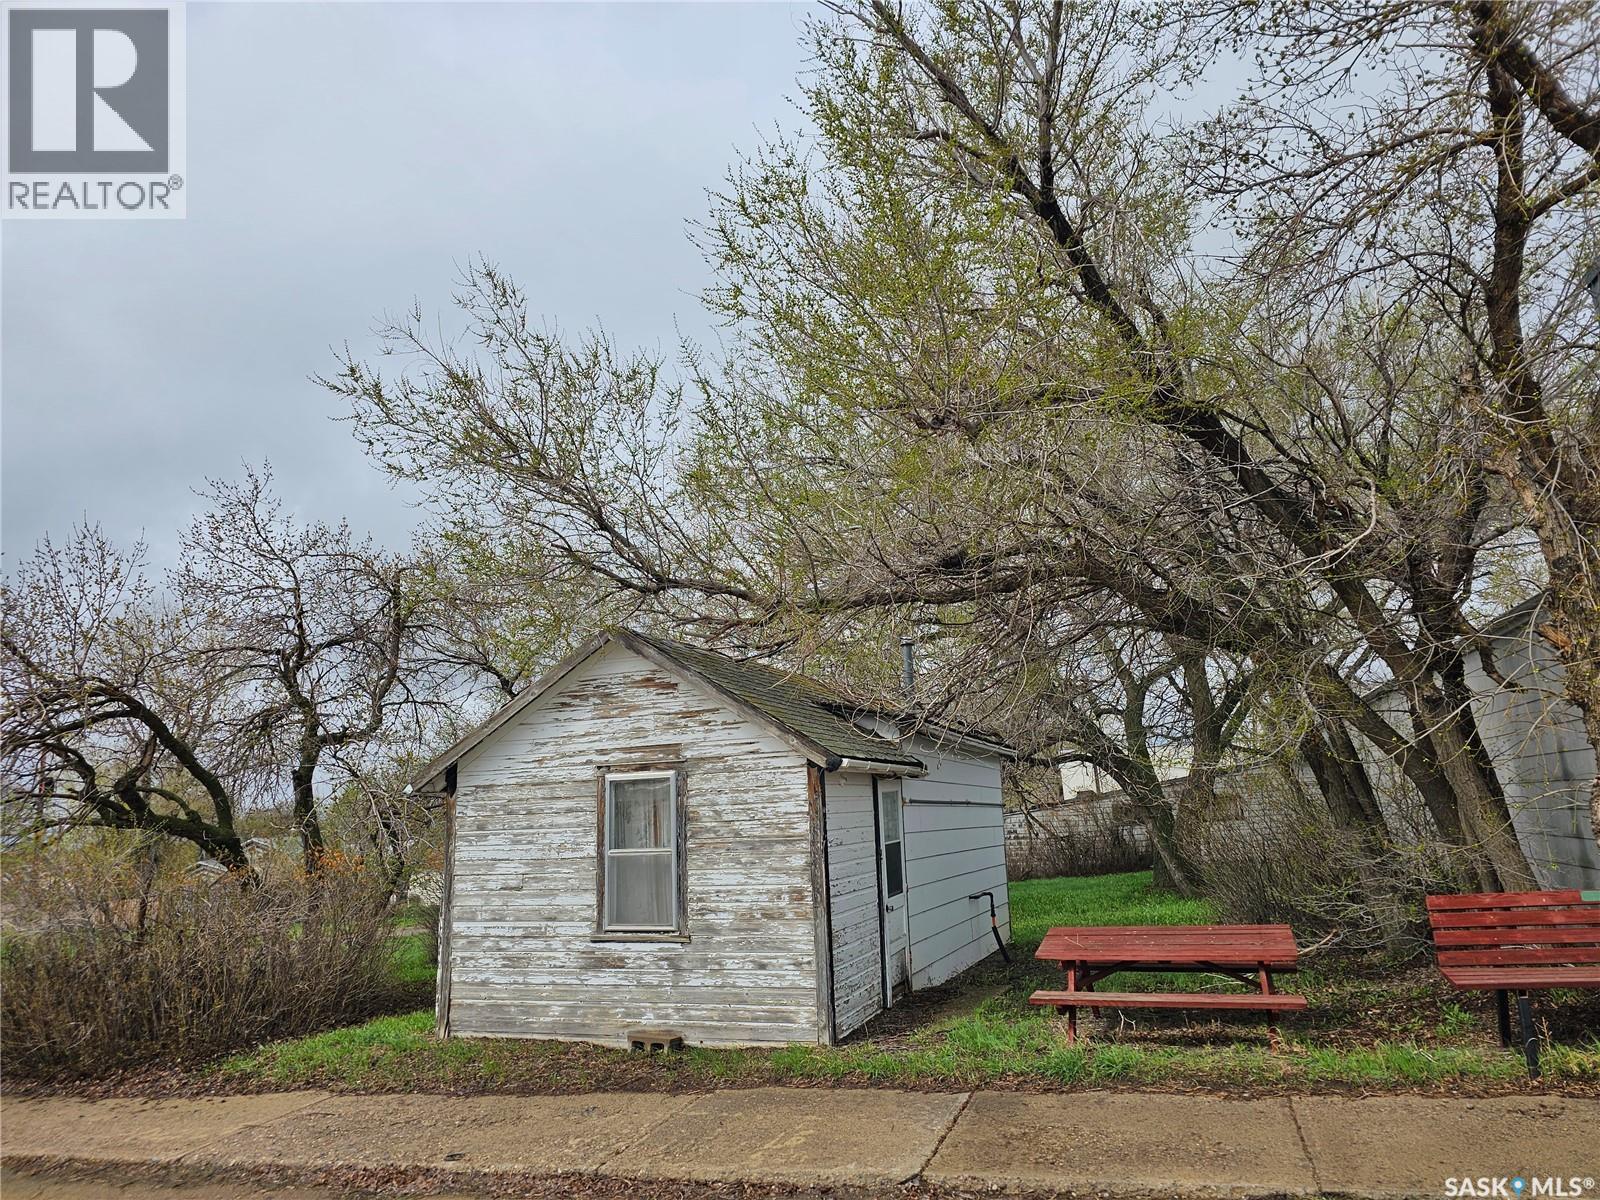
West 123 3rd Street W
Mankota, Saskatchewan
3 Lots located on the South side of the Country Corral Property. These lots to be sold with MLS SK032852 by tender, NOT available for purchase separately. Small house on East lot "AS IS", please contact your agent to ensure offer is received on time. As per the Seller’s direction, all offers will be presented on 06/17/2026 10:00AM. (id:65446)
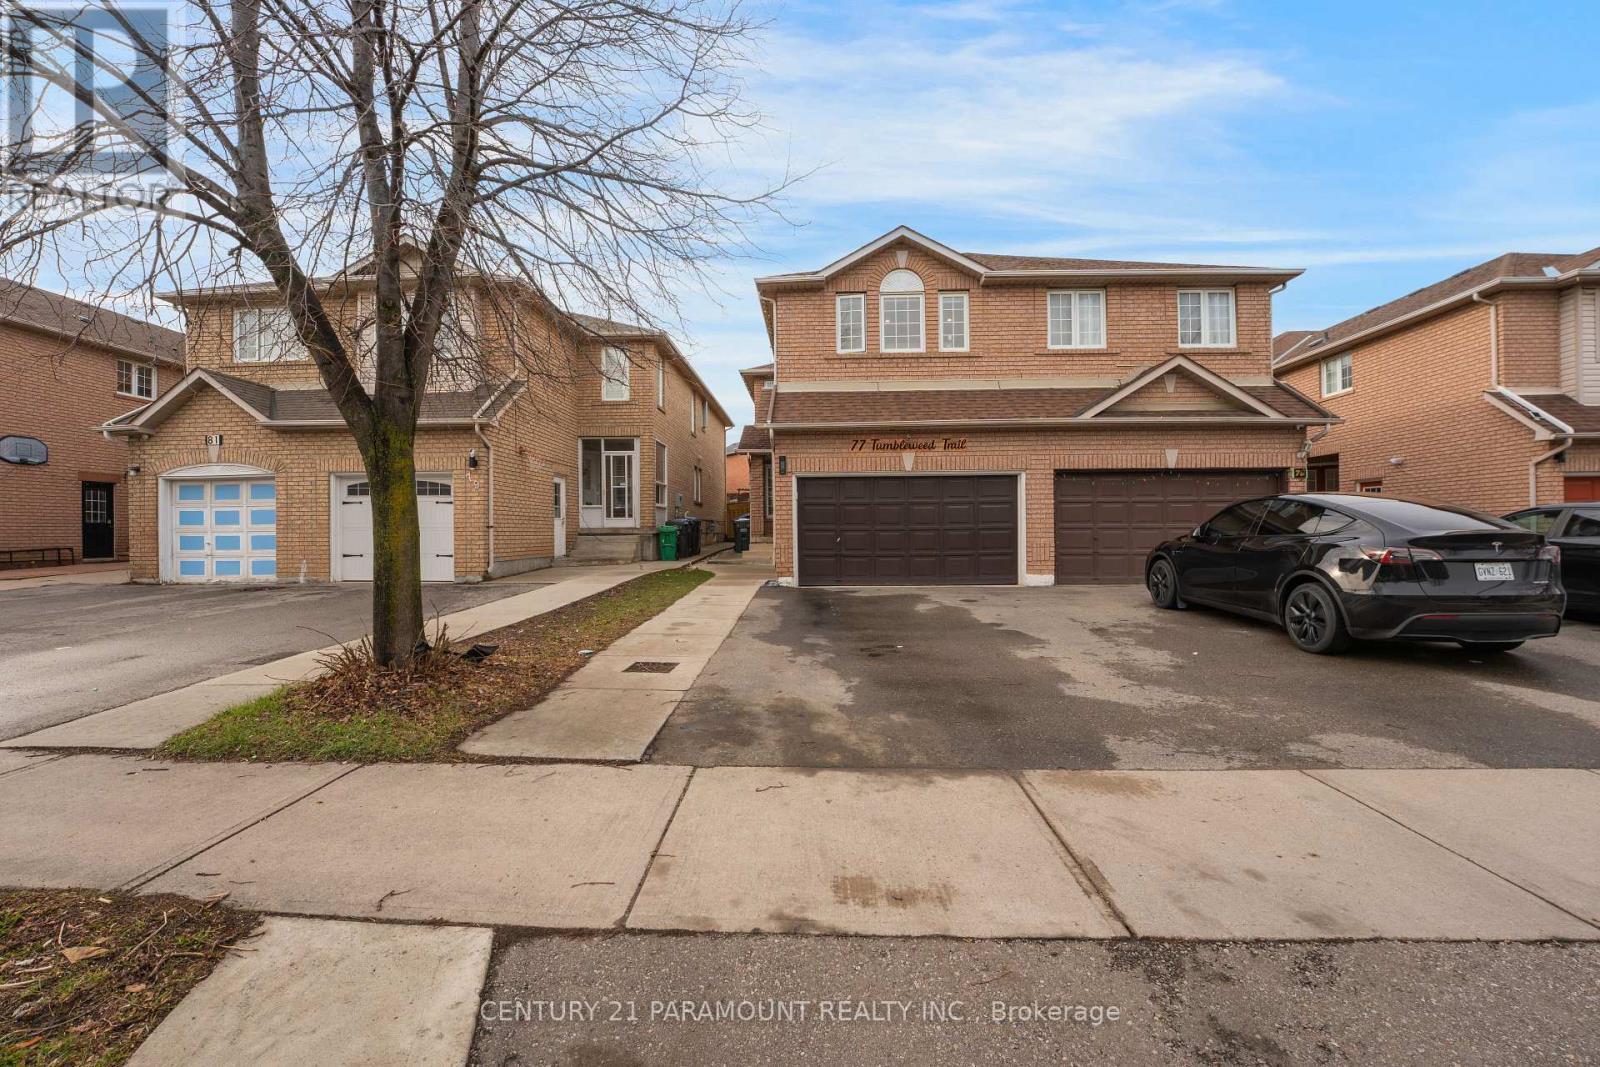
77 Tumbleweed Trail
Brampton, Ontario
Discover this Beautifully upgraded and exceptionally spacious 4+2 bedrooms, 4 washroom home in a highly sought-after Brampton location, right on the border of Mississauga. Perfectly situated with convenient access to Hwy 407, major shopping centres, public transit, and places of worship, this home offers both comfort and connectivity. Step inside to a thoughtfully designed Main floor featuring a bright and expansive living and dining area, complemented by a separate family room, ideal for both Entertaining and Everyday living. The modern upgraded Kitchen is equipped with sleek stainless steel appliances, offering both style and functionality. You'll also find the added convenience of main floor laundry and elegant pot lights throughout, enhancing the home's warm ambiance. The second level boasts Four generously sized Bedrooms, including primary suite complete with a private ensuite, along with an additional full washroom perfect for growing families.Adding incredible value, the Home features a fully finished 2-Bedroom Basement apartment with a separate entrance, ideal for extended family or rental income. The basement also includes its own dedicated laundry, ensuring privacy and convenience. Enjoy outdoor living in the spacious backyard, highlighted by a large gazebo, perfect for relaxing or entertaining guests. Parking is never an issue with a rare double car garage and an extended driveway accommodating up to 4 additional vehicles, offering a total of 6 parking spaces. This is a rare opportunity to own a versatile, move-in-ready home in a prime location. A property that truly has it all and won't stay on the market for long! (id:65446)
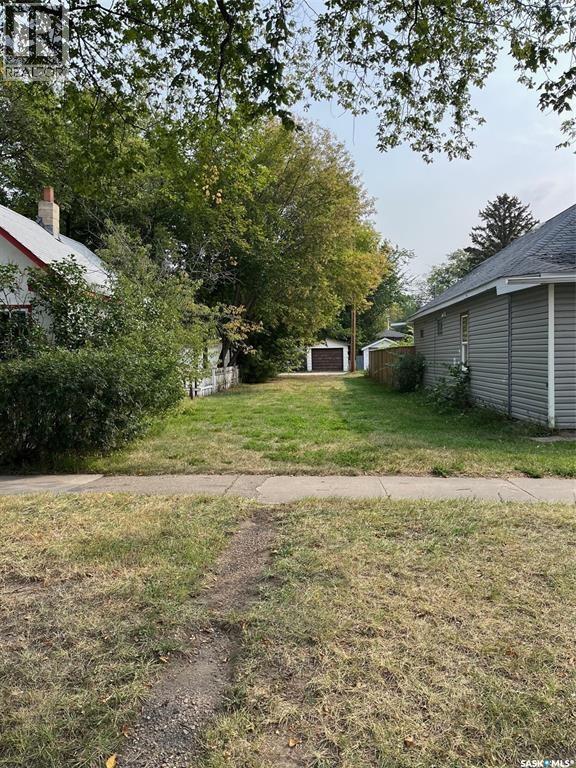
320 J Avenue S
Saskatoon, Saskatchewan
A Fantastic 25' x 120' lot with R2 zoning. Ready for development in the heart of RIVERSDALE! This prime spot could be yours!! (id:65446)
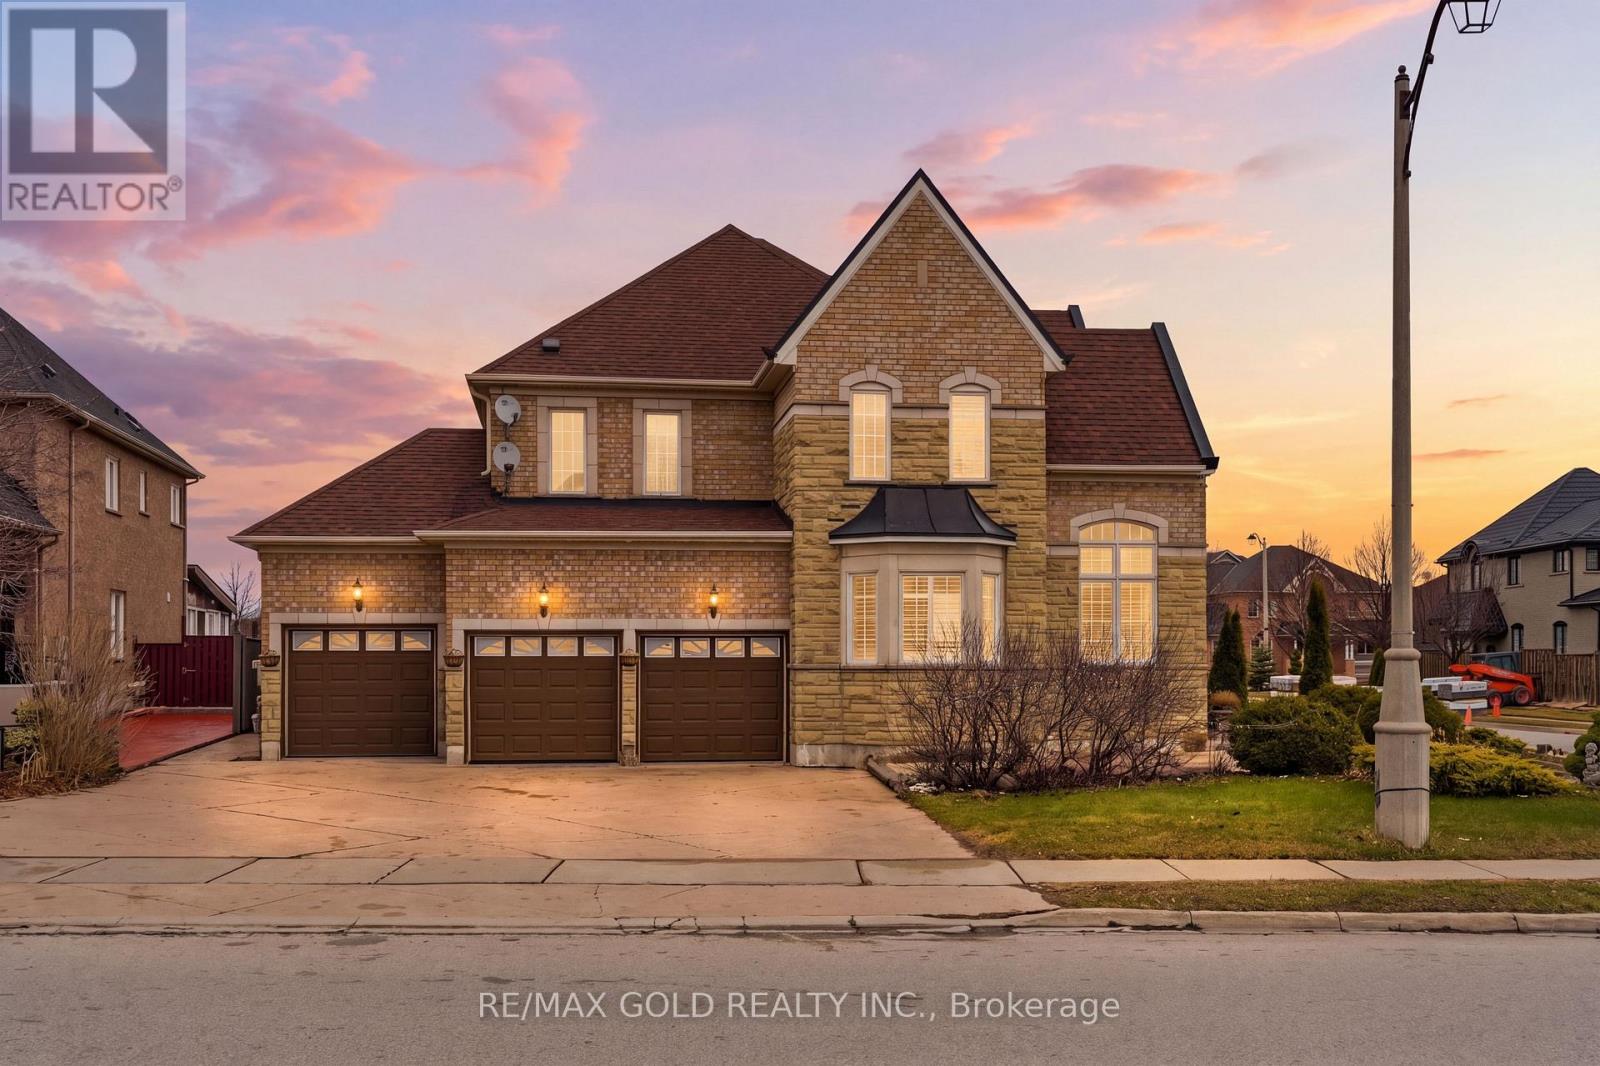
2 Calderstone Road
Brampton, Ontario
Welcome to this exceptional upscale residence situated on a premium 73-ft corner lot, offering a rare combination of luxury, space, and functionality. This impressive property features a triple car garage along with a 6-car driveway, providing a total of 9 parking spaces-perfect for large families or entertaining guests. From the moment you arrive, you'll be captivated by the stunning stamped concrete landscaping and elegant curb appeal. Inside, the thoughtfully designed layout includes separate living, dining, and family rooms, a spacious family-sized kitchen with high-end finishes, and a main floor office with soaring 16-ft smooth ceilings. Hardwood floors and exquisite custom crown molding enhance every room throughout the home. The upper level offers three full bathrooms, while the professionally finished basement includes two additional bedrooms and a separate entrance with kitchen-ideal for extended family or rental potential. Step outside to your private backyard oasis complete with a swimming pool and cabana, perfect for entertaining and relaxation. Located close to all amenities, this remarkable property truly offers luxury living at its finest. (id:65446)
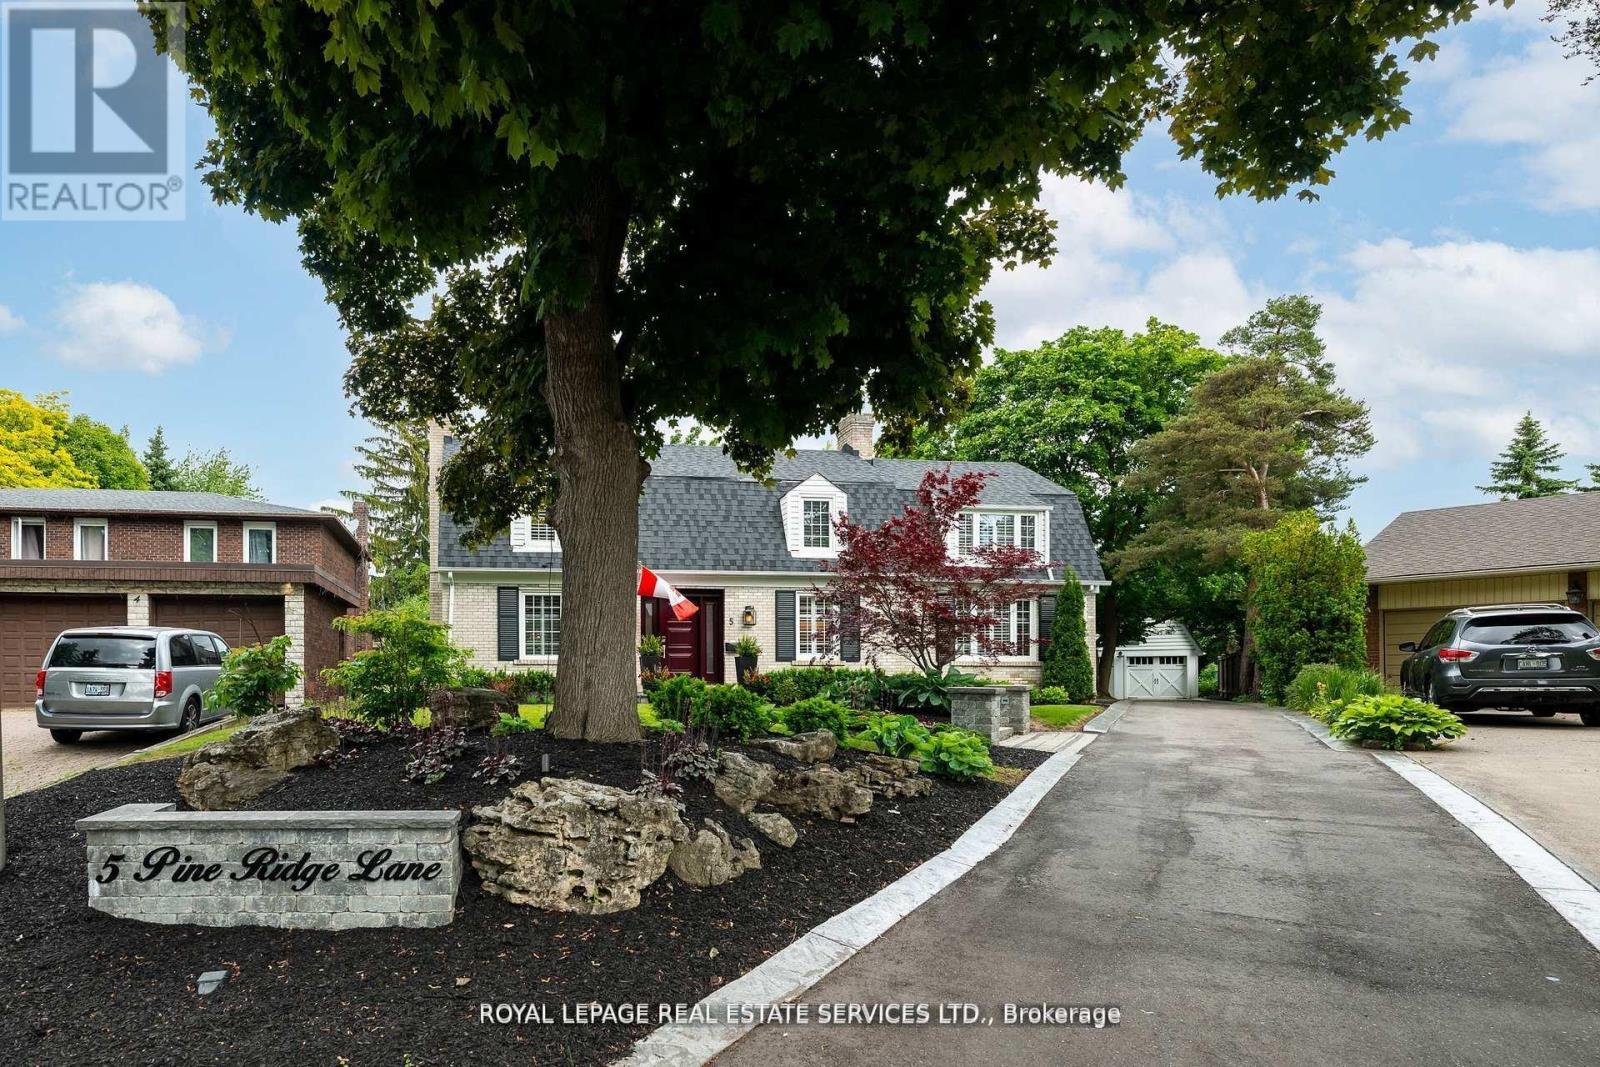
5 Pine Ridge Lane
Brampton, Ontario
Tucked gently atop a private Peel Village hill with just a few distinguished homes, we bring you a timeless Dutch Colonial home gracefully set on a majestic 1/3-acre pie-shaped lot, with lush, professionally landscaped grounds kept vibrant year-round by a lawn irrigation system. A stunning Loggia (porch) acts as a seamless extension of your living space, providing a sanctuary for many seasons of blissful outdoor time, rain or shine. Imagine hosting BBQs with family and friends without ever worrying about the weather. Inside, craftsmanship takes center stage, exuding refined elegance in every detail. The newly renovated designer kitchen is a showstopper, wrapped in bold mission-style tiles that marry vintage character with modern sophistication. Its the perfect blend of artistry & utility designed to inspire both culinary creativity and conversation. With 4 beautifully appointed bedrooms (hidden cedar closet in 3rd bedroom), including a serene primary retreat with a sleek, modern ensuite bath, the home offers both comfort and quiet sophistication. Three inviting fireplaces (2 in use) anchor the living areas with warmth, while each space is thoughtfully curated for both style and practicality. A well-designed mudroom-laundry room with built-in storage shelves makes the everyday a breeze. A fabulous two-car garage adds flexibility, with a full second-floor loft ready to be transformed into a studio, home office, gym, or guest suite. A long driveway ensures plenty of parking room for guests. A home with heart, soul, and whispers of a country manor all hidden in plain sight in beloved Peel Village. Perfect for the elite buyer who seeks not just a home, but a lifestyle of quiet distinction, artistic flair, and effortless grace. Walk to GO Transit, train station, Gage Park, trails, Etobicoke Creek, shops, schools, restaurants. Just minutes to Highways 410, 407, and 401. (id:65446)
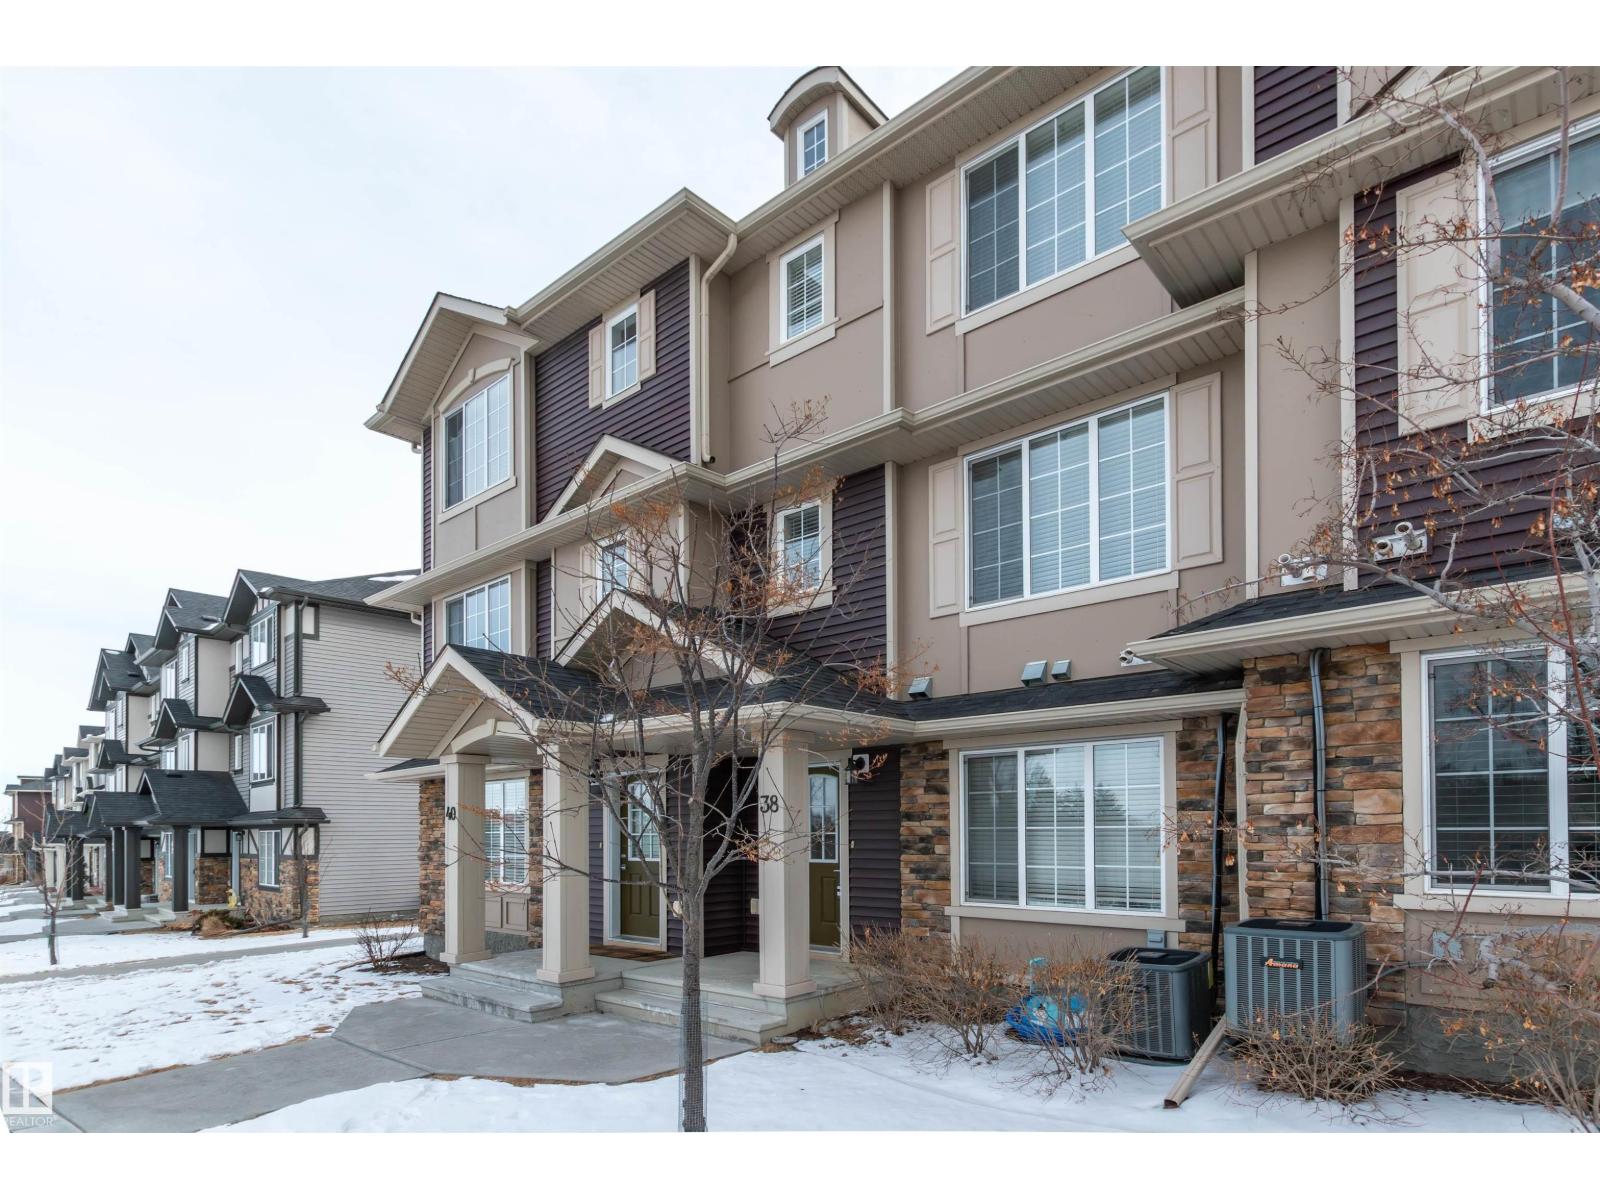
#38 20 Augustine Cr
Sherwood Park, Alberta
The McDougall, Tudor style 3 bedroom tri-plex. Middle unit with noticeable lower heat costs. Buillt by Lincolnberg Master Builder located in Aspen Trails. A/C! Very quiet location. Lower level has double attached garage with 2 tire rack mounts, utility room and under-stair storage, laundry, den and front foyer facing Centennial Park. Main floor has new vinyl plank flooring and is perfect for entertaining with a bright Living room, spacious Dining room, 2pce. bath and a large deck off kitchen with gas line for BBQ. Kitchen has large breakfast island with lots of cupboards, white cabinets to the ceiling, butcher block looking countertops, new dishwasher, Whirlpool appliances. Upper level has large Master with 4pce. ensuite, walk in closet 2nd and 3rd bedrooms are a good size with a 4pce. main bathroom. Close to all amenities including; major HWYS, hospital, rec centre, sports fields, walking trails, parks, schools, shopping, restaurant and entertainment. (id:65446)