
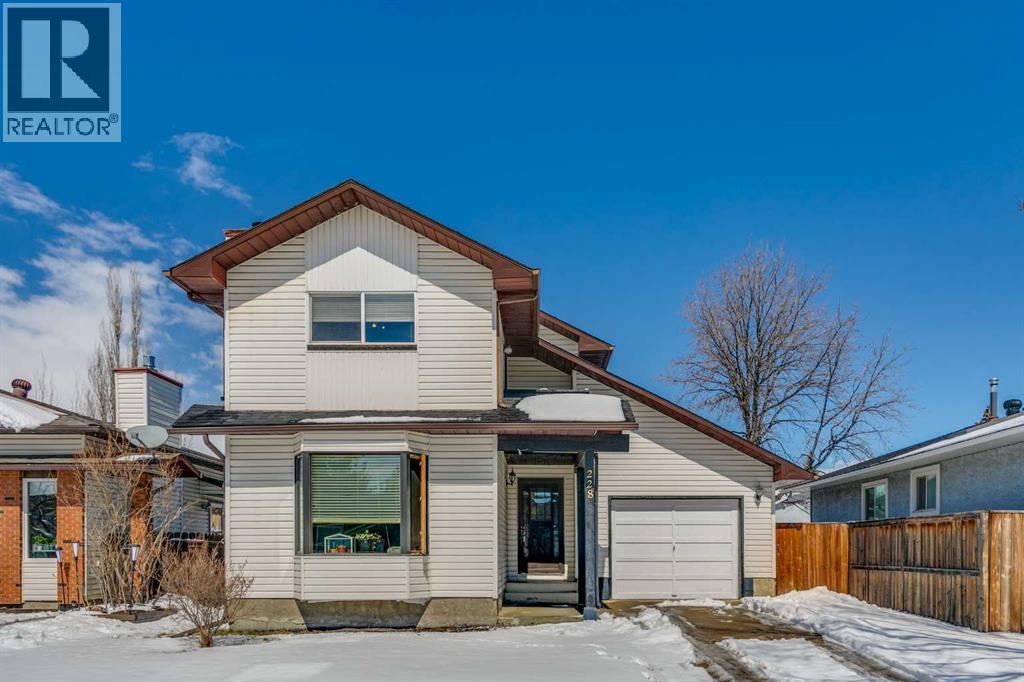
228 Marquis Place SE
Airdrie, Alberta
Welcome to your opportunity to enter the market with this beautifully updated 2-storey home, ideally situated in one of Airdrie’s most sought-after, family-friendly communities.From the moment you step inside, you’re greeted by a bright and inviting main floor featuring a spacious living room anchored by a large picture window that fills the space with natural light. A cozy wood-burning fireplace creates the perfect atmosphere for relaxing evenings, with the added bonus of a nearby gas line offering future potential for a convenient gas conversion.The main level has been thoughtfully refreshed with stylish updates throughout, including rich hardwood flooring in the living room and hallways, fresh modern paint, and new light fixtures that give the home a clean, contemporary feel. The front entry and powder room feature new tile flooring, while the kitchen has been enhanced with updated tile flooring and a beautifully refreshed backsplash. The country-style kitchen is warm and functional, opening into a generous dining nook with patio doors leading to the expansive backyard—perfect for summer BBQs, entertaining guests, or watching the kids play.Upstairs, you’ll find three spacious bedrooms, each filled with natural light and offering ample closet space. The upper level 4-piece bathroom has been tastefully renovated with new tile flooring and a stunning new tile shower surround, creating a fresh, spa-like feel.The lower level offers a large recreation room with excellent flexibility—easily adaptable to accommodate a fourth bedroom, home office, or gym. A spacious laundry area and abundant storage complete the basement, ensuring functionality for growing families.Outside, the property truly shines. The massive backyard offers endless possibilities with convenient back lane access—ideal for an oversized garage, workshop, RV parking, or your dream outdoor retreat, all while still leaving plenty of space for kids, pets, a garden, or play structure.Additional highligh ts include a front-attached garage and a functional layout designed with everyday family living in mind.Located within walking distance to schools, parks, East Lake Recreation Centre, shopping, and offering quick access to Yankee Valley Boulevard and Deerfoot Trail, this home delivers the perfect balance of comfort, convenience, and community.Move-in ready with thoughtful upgrades already completed—this is a home you don’t want to miss. Book your private showing today and see everything it has to offer! (id:65446)
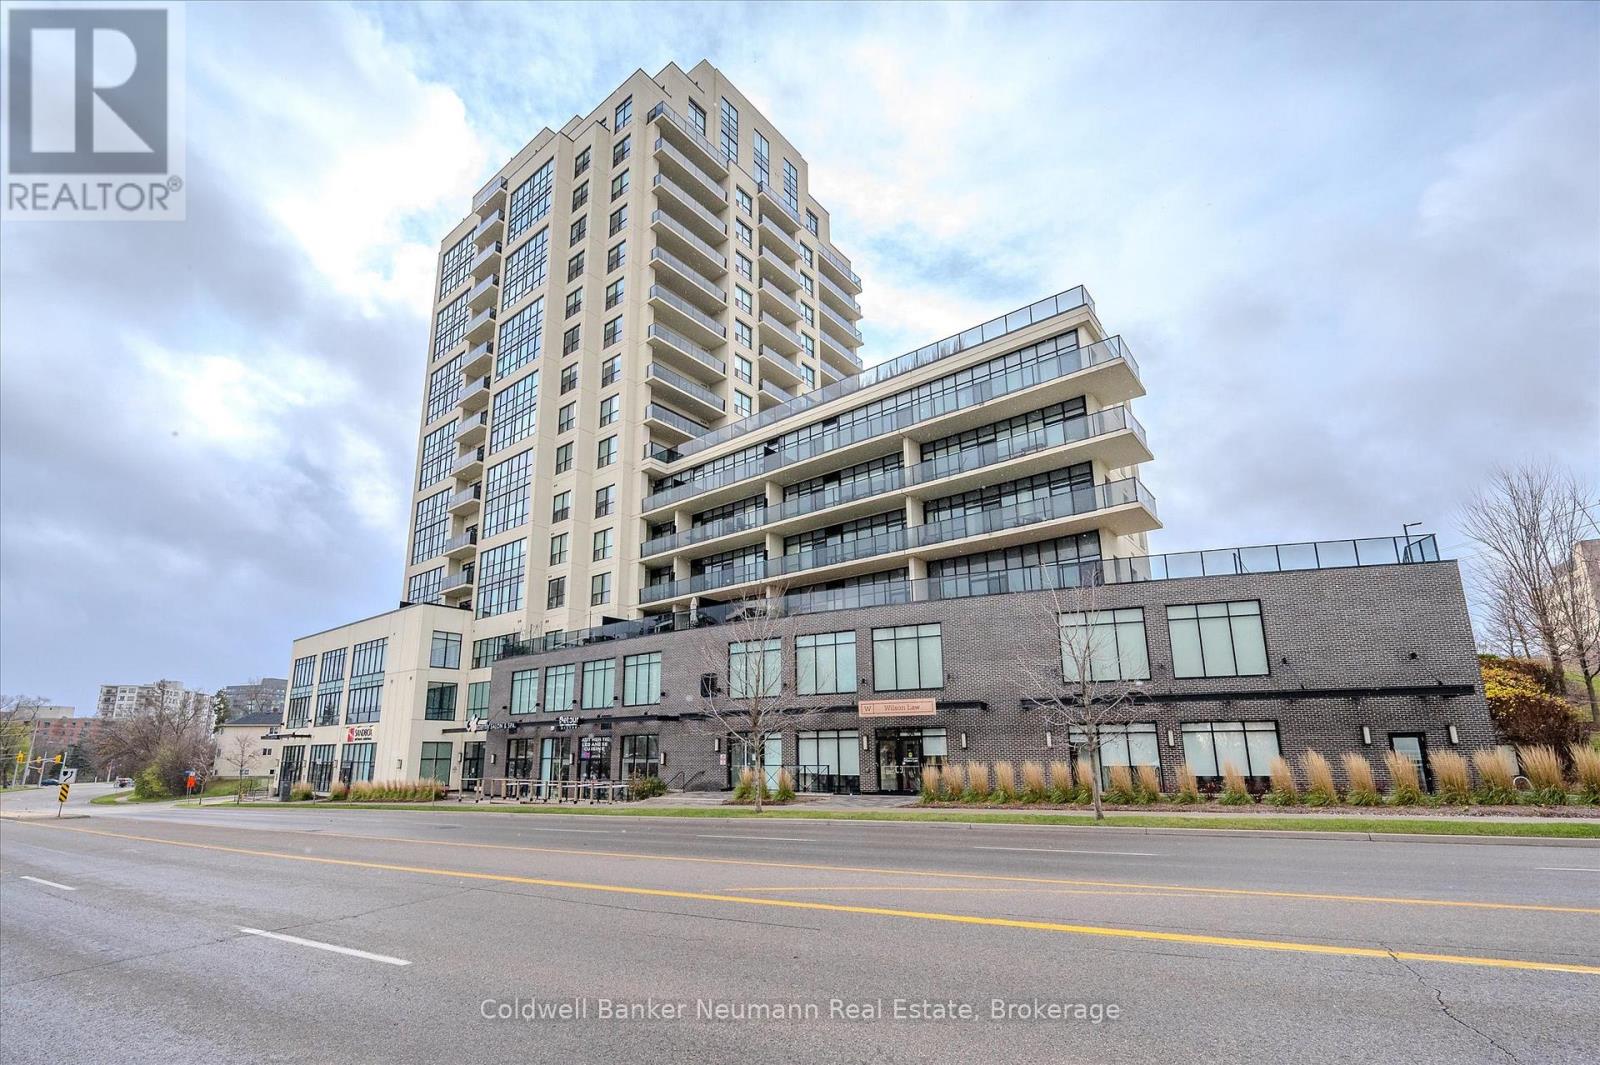
1502 - 150 Wellington Street E
Guelph, Ontario
Spectacular Corner Suite with Panoramic Views & Unforgettable Sunsets Perched high above the city, this west-facing corner unit is flooded with natural light, with expansive windows showcasing sweeping views of downtown Guelph and breathtaking golden sunsets each evening. Its premium corner position and refined finishes create a bright, elevated living experience rarely offered. Proudly owned by the original purchasers, this home features thoughtful upgrades throughout. The chef-inspired kitchen is appointed with penthouse-level cabinetry, granite countertops, and flows seamlessly into the open-concept living and dining area-complete with a cozy fireplace perfectly positioned to enjoy the skyline. The spacious primary retreat includes a walk-in closet and a well-appointed ensuite with double sinks and a glass walk-in shower. A versatile second bedroom with a built-in Murphy bed easily adapts for guests or a home office, while the second full bathroom features an upgraded deep soaker tub. Located just steps from the GO Station, restaurants, boutiques, the Sleeman Centre, and everything downtown Guelph has to offer, this home is ideal for downsizers, professionals, or commuters seeking convenience without compromise. Residents also enjoy access to premium building amenities including a fitness centre, party room, guest suite, and rooftop terrace. Complete with two tandem underground parking spaces, this is a rare opportunity to own a bright, spacious corner suite in one of downtown Guelph's most sought-after buildings-and currently one of the best values in its size and calibre. (id:65446)

10 Somerset Court SW
Calgary, Alberta
Open house April 19 (Sunday) 1:00-4:00pm. Welcome to this well-maintained 2-storey home offering 5 bedrooms and 4 bathrooms, ideally located in the desirable community of Somerset SW. Situated on a quiet cul-de-sac, this home is perfect for families and offers a large lot with long driveway for parking for up to 5 vehicles. Conveniently located within walking distance to Somerset Water Park, Somerset–Bridlewood LRT Station, shopping amenities including Canadian Tire, Walmart, Best Buy, as well as nearby schools. Quick access to Macleod Trail and Stoney Trail makes commuting easy. The main floor features a bright living room, formal dining area, spacious family room with fireplace, and a functional kitchen with ample cabinetry and a breakfast nook leading to a full-width rear deck. Upstairs offers 4 bedrooms and 2 full bathrooms, ideal for growing families. The fully finished walk-out basement includes a 5th bedroom, 3-piece bathroom, large recreation area, and in-law suite potential. Exterior finished with stucco, adding durability and curb appeal. Great value in a prime location—book your showing today! (id:65446)
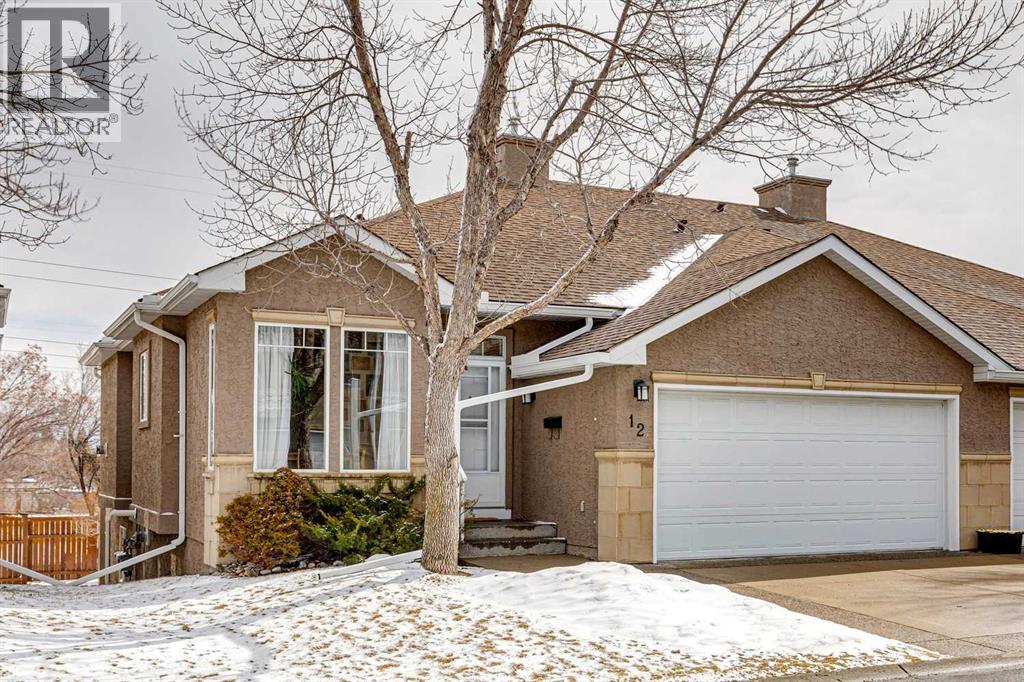
12 Signal Hill Lane SW
Calgary, Alberta
What a relaxing home to enjoy! This Signal Hill semi-detached villa offers so many benefits – ONE OF THE BEST BUNGALOW VILLA LAYOUTS YOU'LL FIND, with spacious rooms, 9' ceilings, main-floor laundry, loads of windows, and a double attached garage - all in a sought-after, convenient yet private, west-side location. The central living space is open with 9-foot ceilings, yet cozy and inviting – warmed by a gas fireplace. The absence of any homes behind this villa provides extra privacy for this captivating retreat. An 11' x 7.5' SF balcony, located off the living room, expands the living space, along with a sun-drenched den accessible through French doors. The expansive primary suite offers plenty of space to relax, a generous ensuite with a separate walk-in shower and soaking tub, plus a large walk-in closet. There’s also a main floor guest bathroom and laundry. A formal dining space and a kitchen breakfast nook are both open to the kitchen. Bright, open, and well-laid out, the main floor totals a generous 1400 SF plus a double attached garage. Downstairs, you’ll find a huge family room with a second fireplace and walkout access to the private, covered patio. There is also a sizable guest bedroom and full bathroom, a large storage room, a cold room, and a utility room. Overall, with almost 2400 SF of developed space and another 350 SF of storage space, there's not much you won't have space for! This original owner home has been gently used and well-maintained; the furnace was replaced in 2018 and the hot water tank in 2026. Come see why this is such a treasured place to live. Picture yourself in this idyllic home and explore the nearby amenities, including the nearby walking and biking paths, Signal Hill shopping, Westside Rec Centre, grocery stores, restaurants, schools, parks, and recreational amenities. Don’t miss out – call to book a showing today! (id:65446)
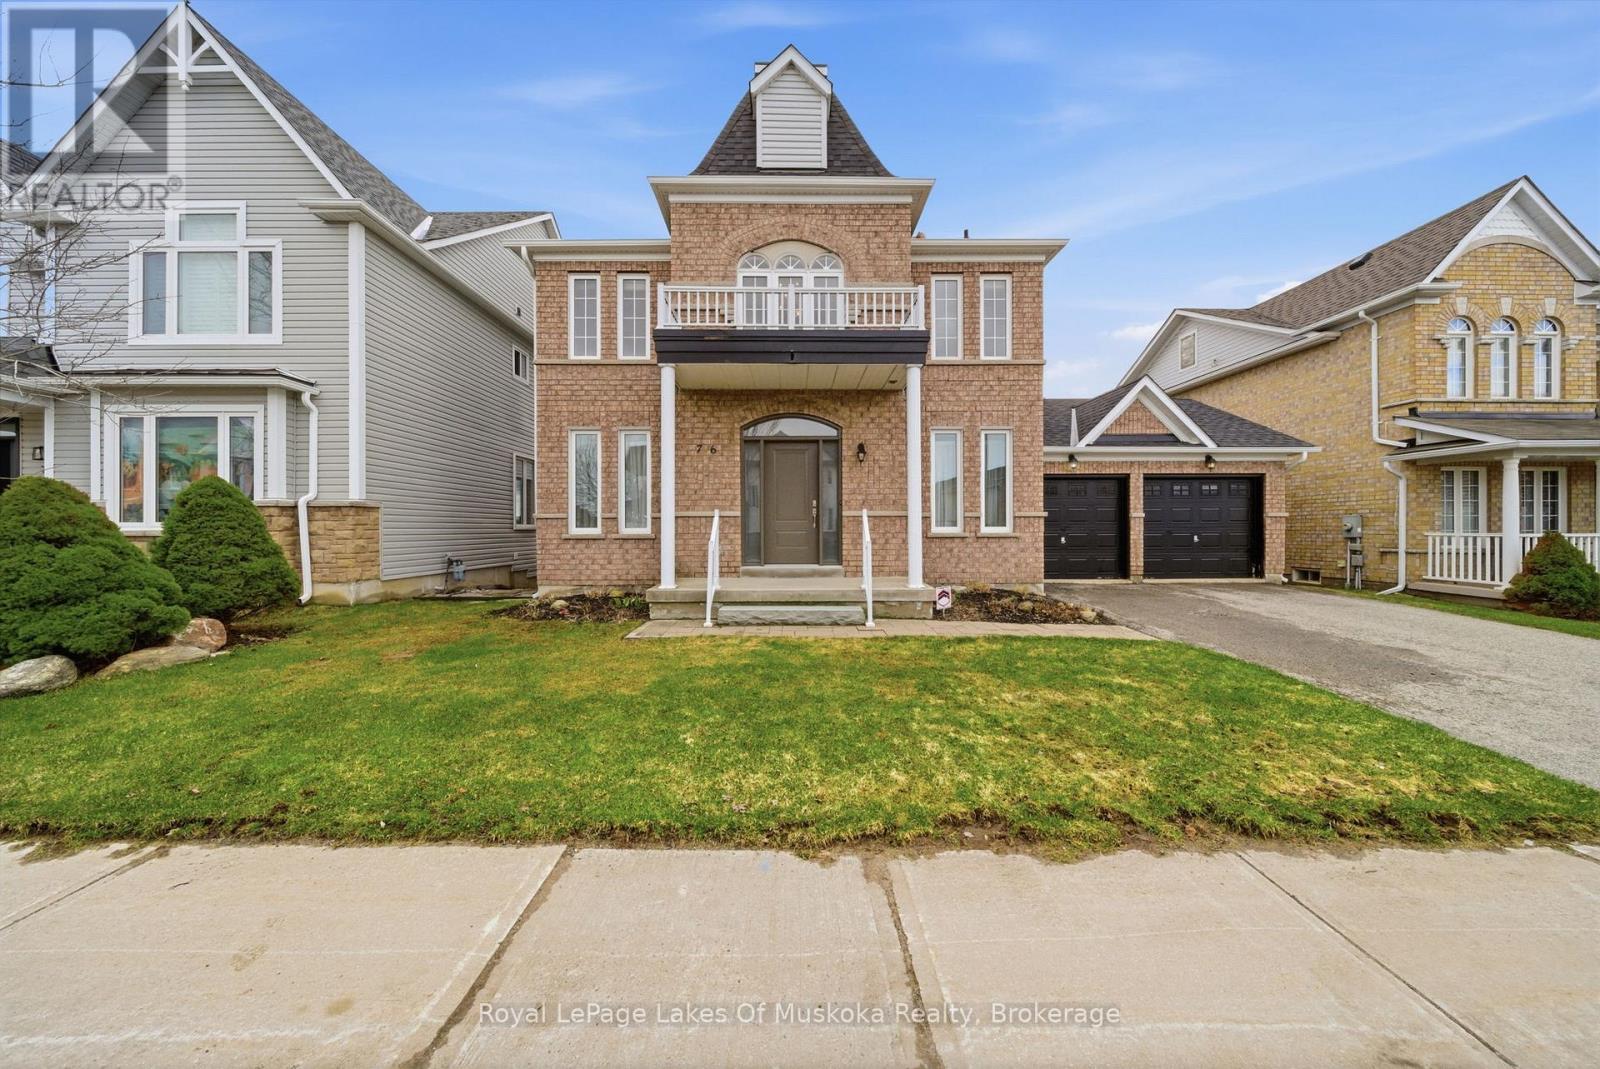
76 Succession Crescent
Barrie, Ontario
Welcome to 76 Succession Crescent in Barrie. Tucked into a quiet, family-friendly subdivision just minutes from downtown, this home offers a great balance of comfort, space, and convenience. Featuring 4 bedrooms and 3 bathrooms, the home includes tasteful recent updates that enhance key living areas while maintaining a warm, inviting feel. Notable improvements include updated siding (2025), updated windows, insulation, and baseboards (2021), along with a new furnace(2022) and roof (2022). The home also benefits from air conditioning updated in 2020 and a cozy electric fireplace, adding comfort and efficiency year-round. The main level offers bright, functional living and dining spaces, ideal for both everyday living and entertaining. Upstairs, you'll find well-sized bedrooms designed to suit growing families, while the partially finished basement provides flexible additional space-perfect for a recreation room, home office, or extra storage space. Step outside to a large yard with plenty of room to relax, garden, or host gatherings. Set in an established neighbourhood with easy access to the waterfront, shopping, schools, and daily amenities, this property also offers close proximity to major highways and the Barrie South GO Station for convenient commuting-making it a strong option for buyers seeking both accessibility and a well-rounded Barrie location. (id:65446)
6336 26 Avenue
Camrose, Alberta
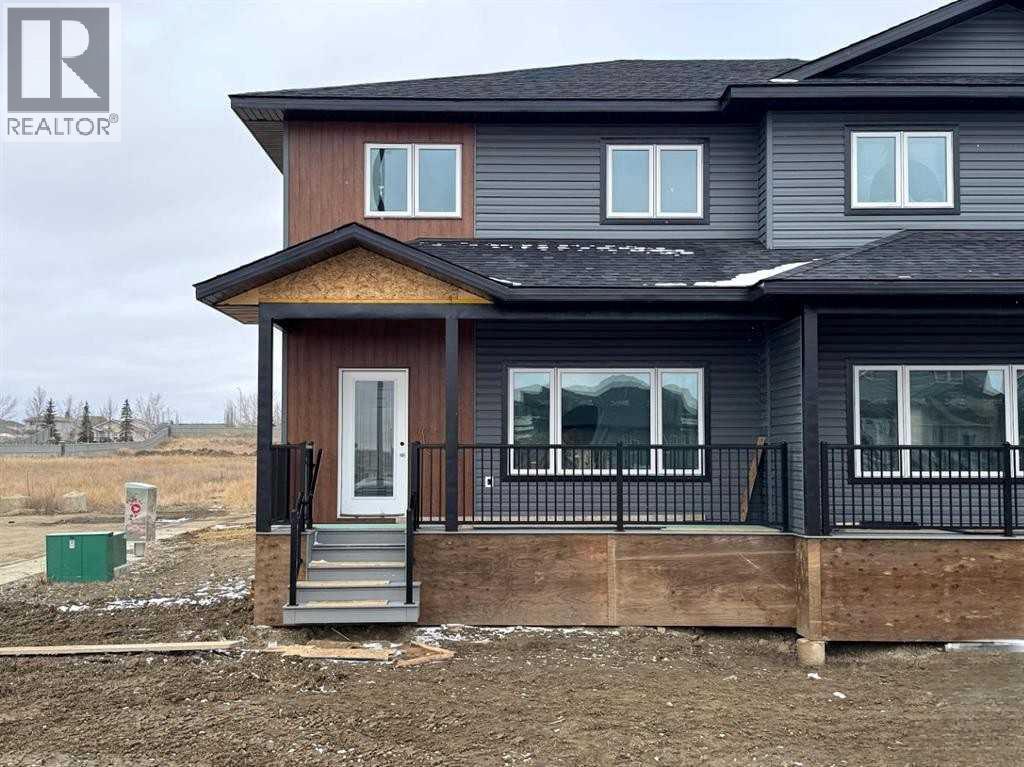
Brand New 2 Storey Half Duplex from Battle River Homes. Quality Built with a Thoughtful and Modern Design with Luxury Finishes. Excellent Presentation starting with the Front Covered Veranda complete with Trex Decking. Stepping in you'll immediately fall in love with the 9ft ceilings, gorgeous plank flooring and open concept living that gives so much room to grow. From the spacious front living room with large window to the designated dining area - there is plenty of room for family and entertainment. Your dream kitchen sees perimeter white maple cabinetry to the ceiling with a sleek, slate-coloured centre island with eating bar, quartz countertops and a huge walk-in pantry. There's also a handy 2pc bath and a good sized mudroom at the back that leads out to the yard. Upstairs sees 3 bedrooms with the Primary boasting a large walk-in closet and private 3pc ensuite with full tiled shower. An additional 4pc bath serves the upper level along with a dedicated Laundry Room! Great yard space and room for a future garage. ICF Foundation, Quartz Counters throughout, Triple Pane Windows - Wow! Welcome Home! *Estimated Completion end of June* (id:65446)
119 Duston Street
Red Deer, Alberta
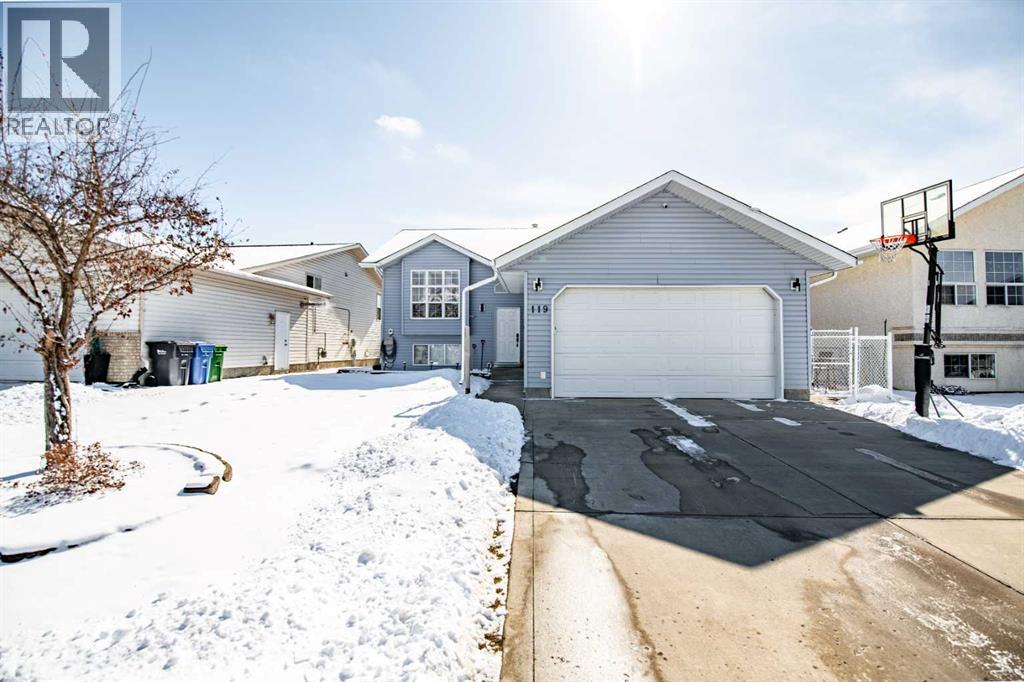
Well-maintained 4 bedroom and 3 bathroom bi-level home located in the desirable subdivision of Devonshire. As you step onto the main floor, you’ll immediately notice the abundance of natural light coming through the south-facing windows and doors, which lead out to a sunny south-facing deck overlooking a large greenspace. The open living and dining area allows plenty of space for hosting friends and family, while the kitchen offers all major appliances along with plenty of cabinet space. The main floor features a full 4-piece bathroom, two generously sized bedrooms, and a spacious primary bedroom complete with its own 3-piece ensuite. Downstairs, you’ll appreciate the comfort of in-floor heating, along with a large 4-piece bathroom, an additional bedroom, and a versatile den/storage—offering plenty of potential for future use and a massive living room/rec area, The attached heated garage includes a man door with convenient access to the side yard and patio area. A sun lover's dream this property has so much to offer and will make a great home or investment property for the next owners! (id:65446)
1623 16a Street SE
Calgary, Alberta
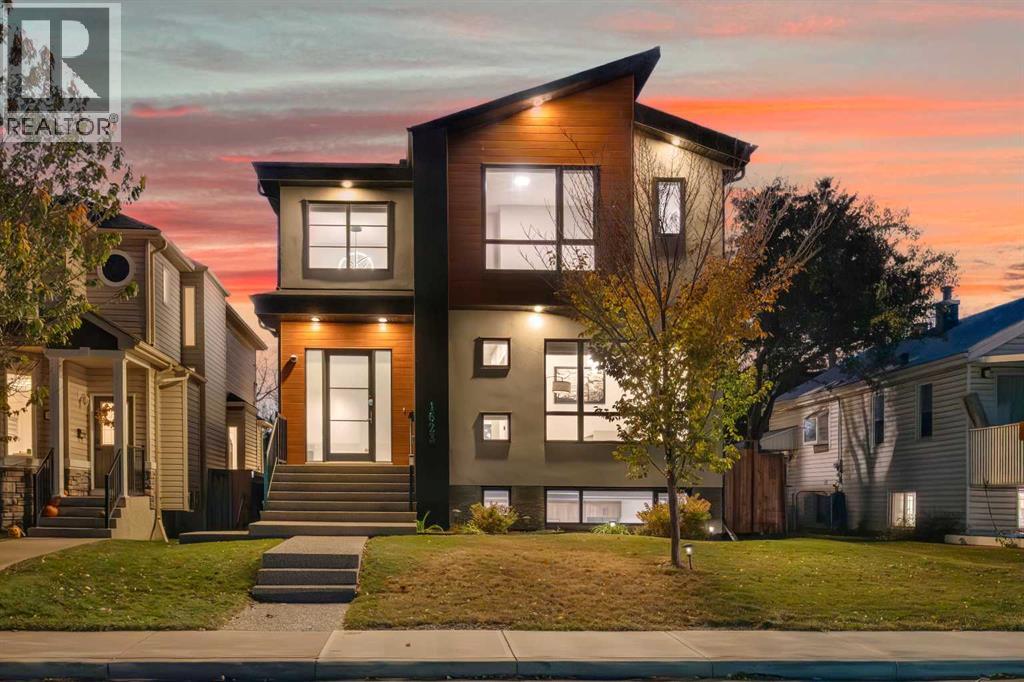
LUXURY DETACHED INFILL in the heart of INGLEWOOD!This impeccably crafted home blends contemporary elegance with thoughtful functionality, set in one of Calgary’s most iconic inner-city communities. Just steps from the Bow River pathway system, Bow Habitat Station & Sam Livingston Fish Hatchery, schools, fitness facilities, parks, and the trendy shops, cafés, and restaurants along 9th Avenue—this location offers the ultimate urban lifestyle. Plus, enjoy walking-distance access to one of Calgary’s top-rated daycares, making this home ideal for families.The main floor showcases soaring 10-foot ceilings, wide-plank hardwood flooring, and a stunning designer kitchen complete with quartz countertops and full-height cabinetry. A spacious modern office adds flexibility for work-from-home living. The inviting living room features a gas fireplace with custom millwork, oversized windows, and double sliding doors that open to the deck, landscaped backyard, and TRIPLE detached garage.Upstairs, the luxurious primary retreat includes heated floors, a steam shower, jacuzzi soaker tub, walk-in closet, and convenient access hatch to the adjacent laundry room. Two additional generous bedrooms share a Jack-and-Jill five-piece bathroom, completing the upper level.The fully finished basement offers a separate side entrance and a LEGAL suite registered with the City of Calgary. This bright and spacious space includes a full kitchen, large living/recreation area, two bedrooms, a full bathroom, oversized laundry room, and abundant storage—ideal for long-term rental, short-term rental/Airbnb (subject to City of Calgary regulations and licensing), or multigenerational living. The basement features upgraded flooring for a fresh, modern finish.Additional highlights include EV charger rough-in in the triple garage, water softener, full home security system with security cameras, brand new hot water tank, and full furnace service completed in December 2025.A rare opportunity to own a h igh-end inner-city home with exceptional income potential in one of Calgary’s most desirable neighborhoods. (id:65446)
3040 Sandhills Road
Wilmot, Ontario
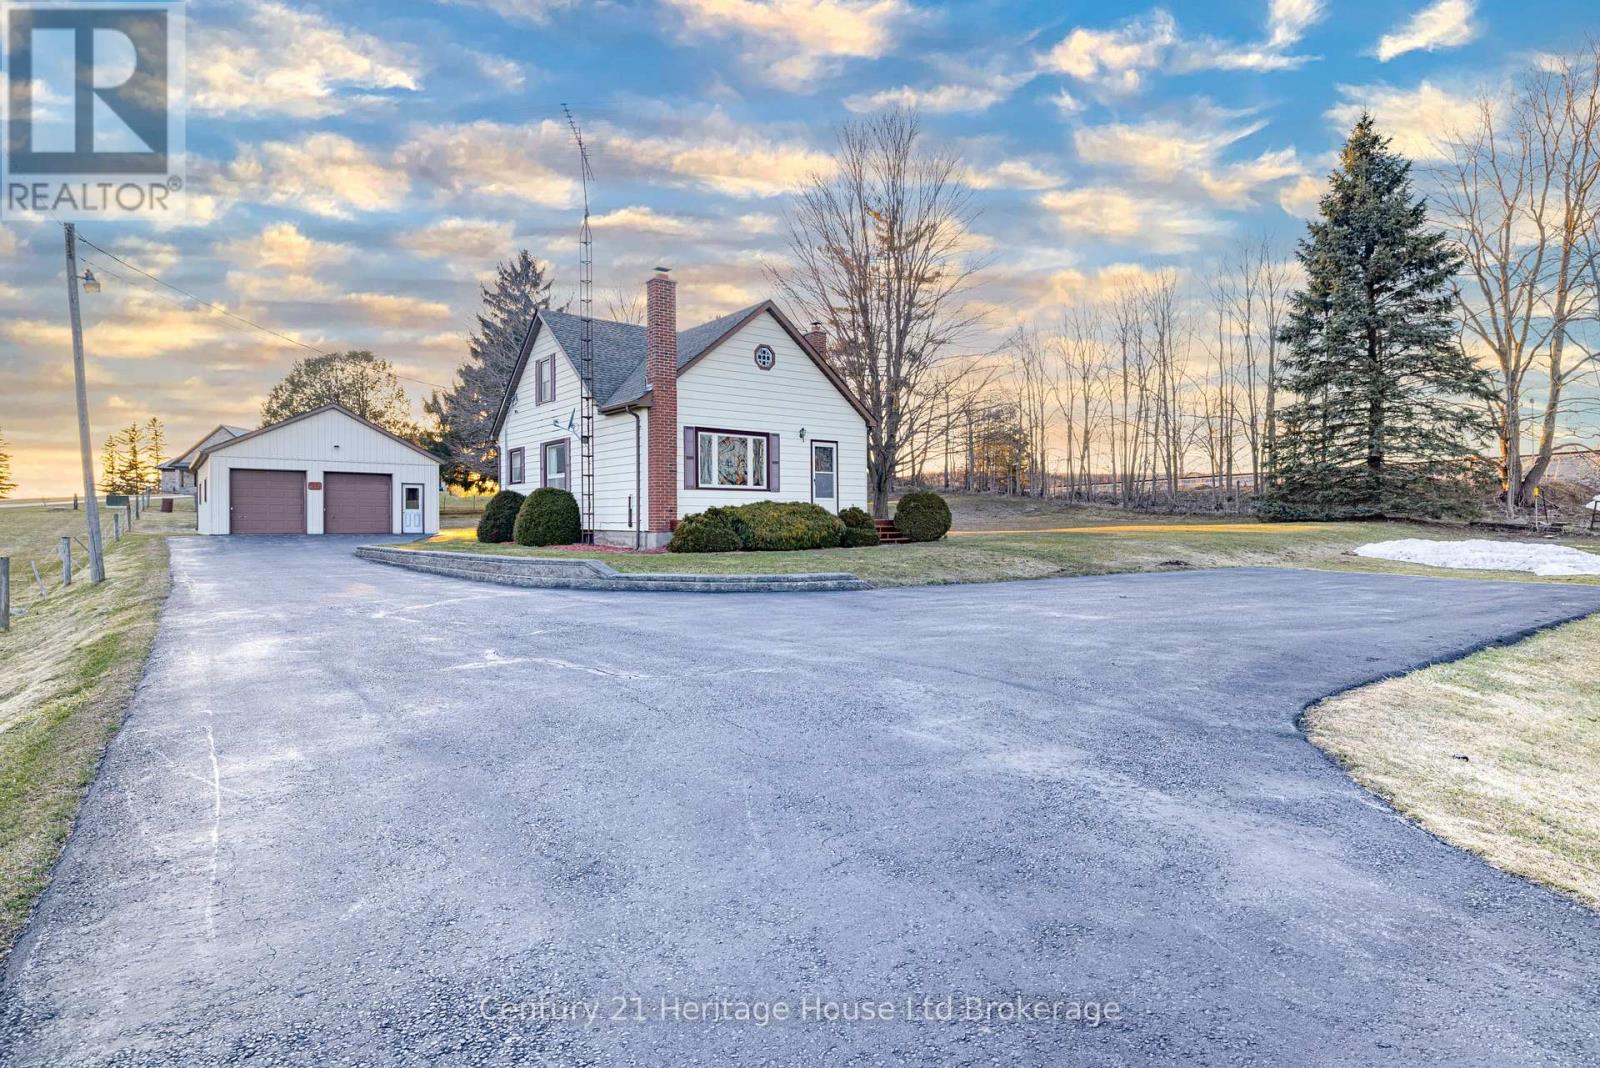
Opportunity awaits at 3040 Sandhills Road. This 3-bedroom, 1-bathroom home is ready for your creativity and vision, offering the chance to design a space that truly reflects your style. Situated on a beautiful 1.14-acre property just outside the heart of Baden, you'll enjoy peaceful country living while remaining conveniently close to everyday amenities - only 5 minutes to Highway 7/8 and 11 minutes to The Boardwalk in Waterloo. The property features a 747 sqft detached shop with two garage doors, providing incredible flexibility for hobbyists, contractors, car enthusiasts, or anyone in need of additional storage or workspace. A fully paved laneway offers ample parking and easy access year-round. Lovingly owned by the same family for two generations, this property presents a rare opportunity to create something special in a desirable location with space to grow. Whether you're looking to renovate, invest, or build your dream lifestyle, this property offers endless potential. (id:65446)
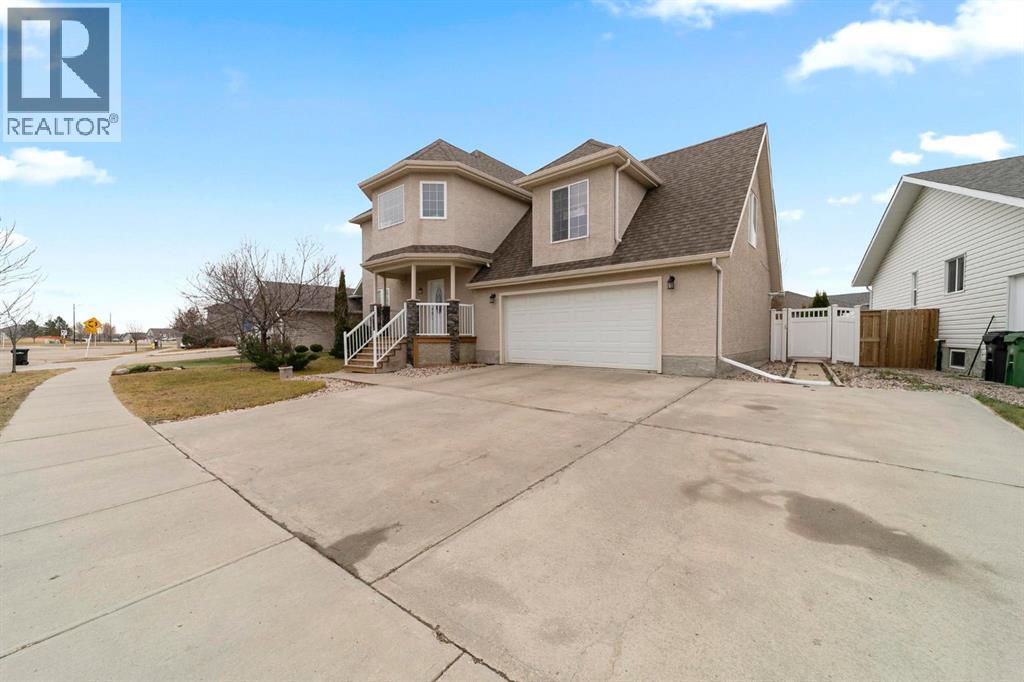
5809 28 Avenue
Camrose, Alberta
Discover this impressive two-storey home in the desirable community of Valleyview! The main floor offers a warm and inviting living room with a cozy gas fireplace, along with a bright, open kitchen and dining area featuring tons of cabinet space, a corner pantry, and a functional island. A convenient main-floor laundry room and 2-piece bath complete the level. Upstairs, you’ll find a spacious bonus room, three comfortable bedrooms, and two bathrooms, including a primary suite with a walk-in closet, en-suite, and its own private balcony—perfect for morning coffee. The basement is partially finished, giving you room to expand. You will enjoy the A/C during the summer months and a BRAND NEW furnace! Outside, enjoy a fully fenced and private yard with low-maintenance vinyl fencing, stamped concrete, and a lovely deck for entertaining. An attached heated double garage and additional RV parking make this home an exceptional find. (id:65446)
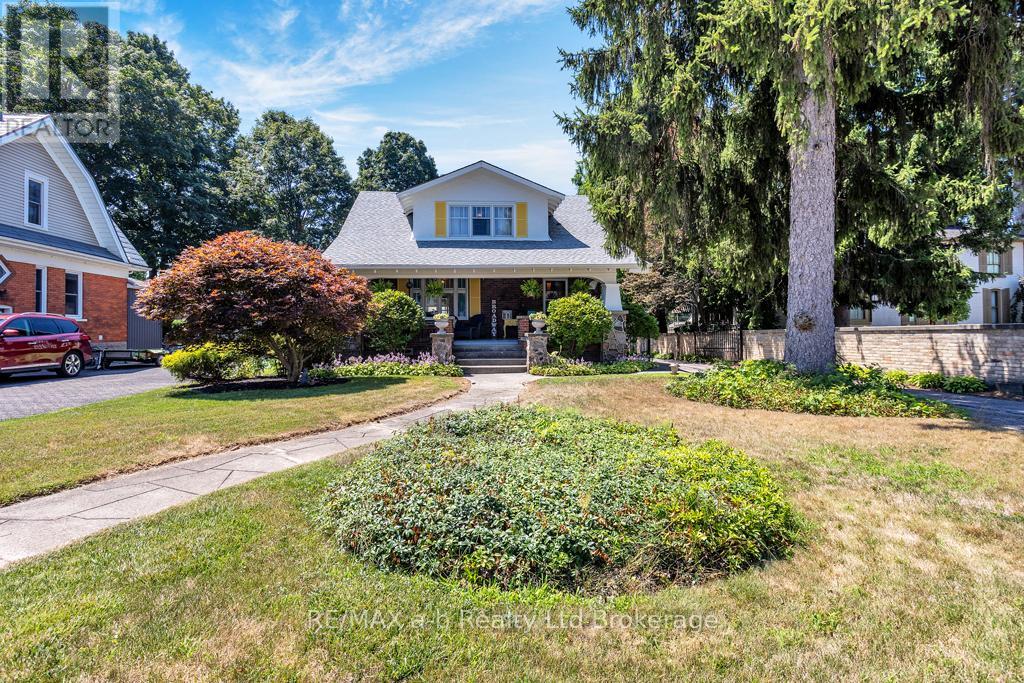
347 Broadway Street
Tillsonburg, Ontario
Craftsman style homes like this do not come up often!. This home has recently undergone extensive renovations to add modern touches while keeping the traditional charm this style of home demands. Upon entry, the open foyer showcases a chestnut staircase and trim which blends seamlessly with the hardwood floors throughout most the main floor. The kitchen highlights quartzite countertops, bright white cupboards, professional series appliances and plenty of natural light. Upstairs you'll find 3 generous sized bedrooms and a recently renovated 4-piece bathroom. This home offers indoor/outdoor living at its finest with the front porch boasting 220 square feet of covered space, perfect for entertaining. The fully fenced in rear yard includes plenty of space for parking, a large detached garage and mature landscaping. Don't miss your chance to own this one of a kind home! (id:65446)
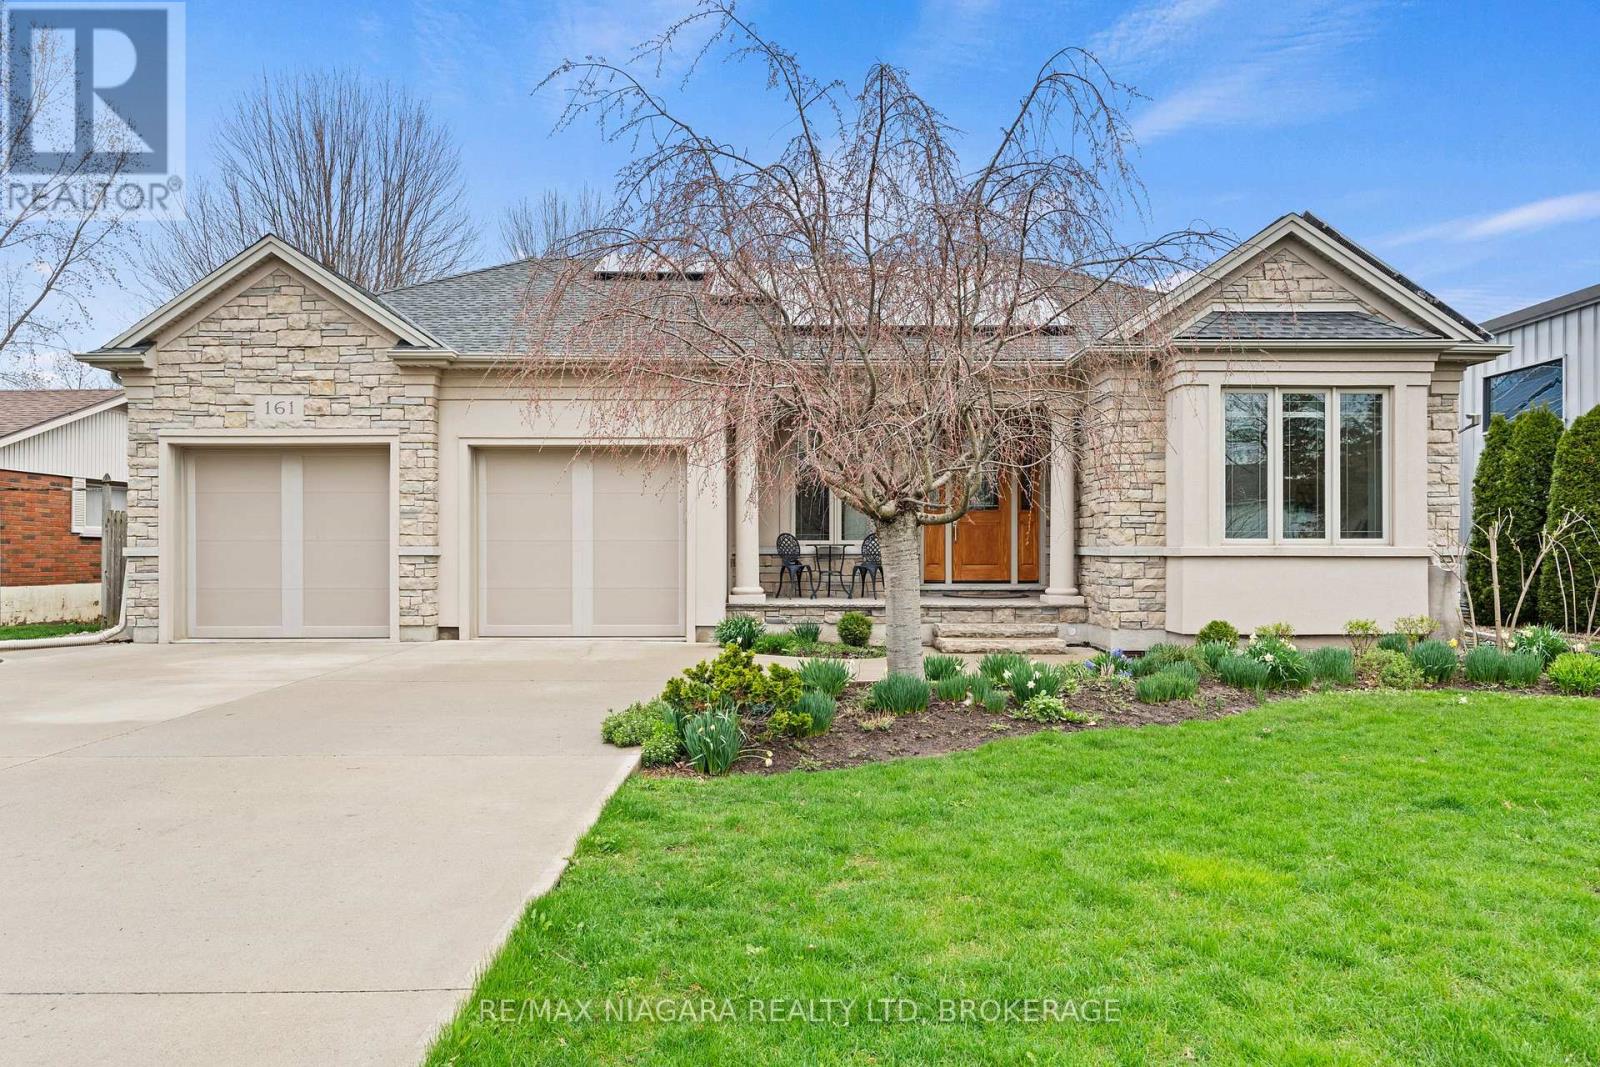
161 William Street
Niagara-On-The-Lake, Ontario
Custom built in 2011, this stunning bungalow combines impeccable curb appeal, a double garage, soaring vaulted ceilings, 2+2 bedrooms, and 3 bathrooms, all on one of the most sought-after streets in Niagara-on-the-Lake. With world-class gardens, beautiful finishes, and exceptional pride of ownership throughout, this home offers an incredible lifestyle in a truly special setting. Just a short walk to world famous Queen Street in the heart of Old Town this location, location, location is everything. (id:65446)