
106b - 100 Sunrise Avenue
Toronto, Ontario
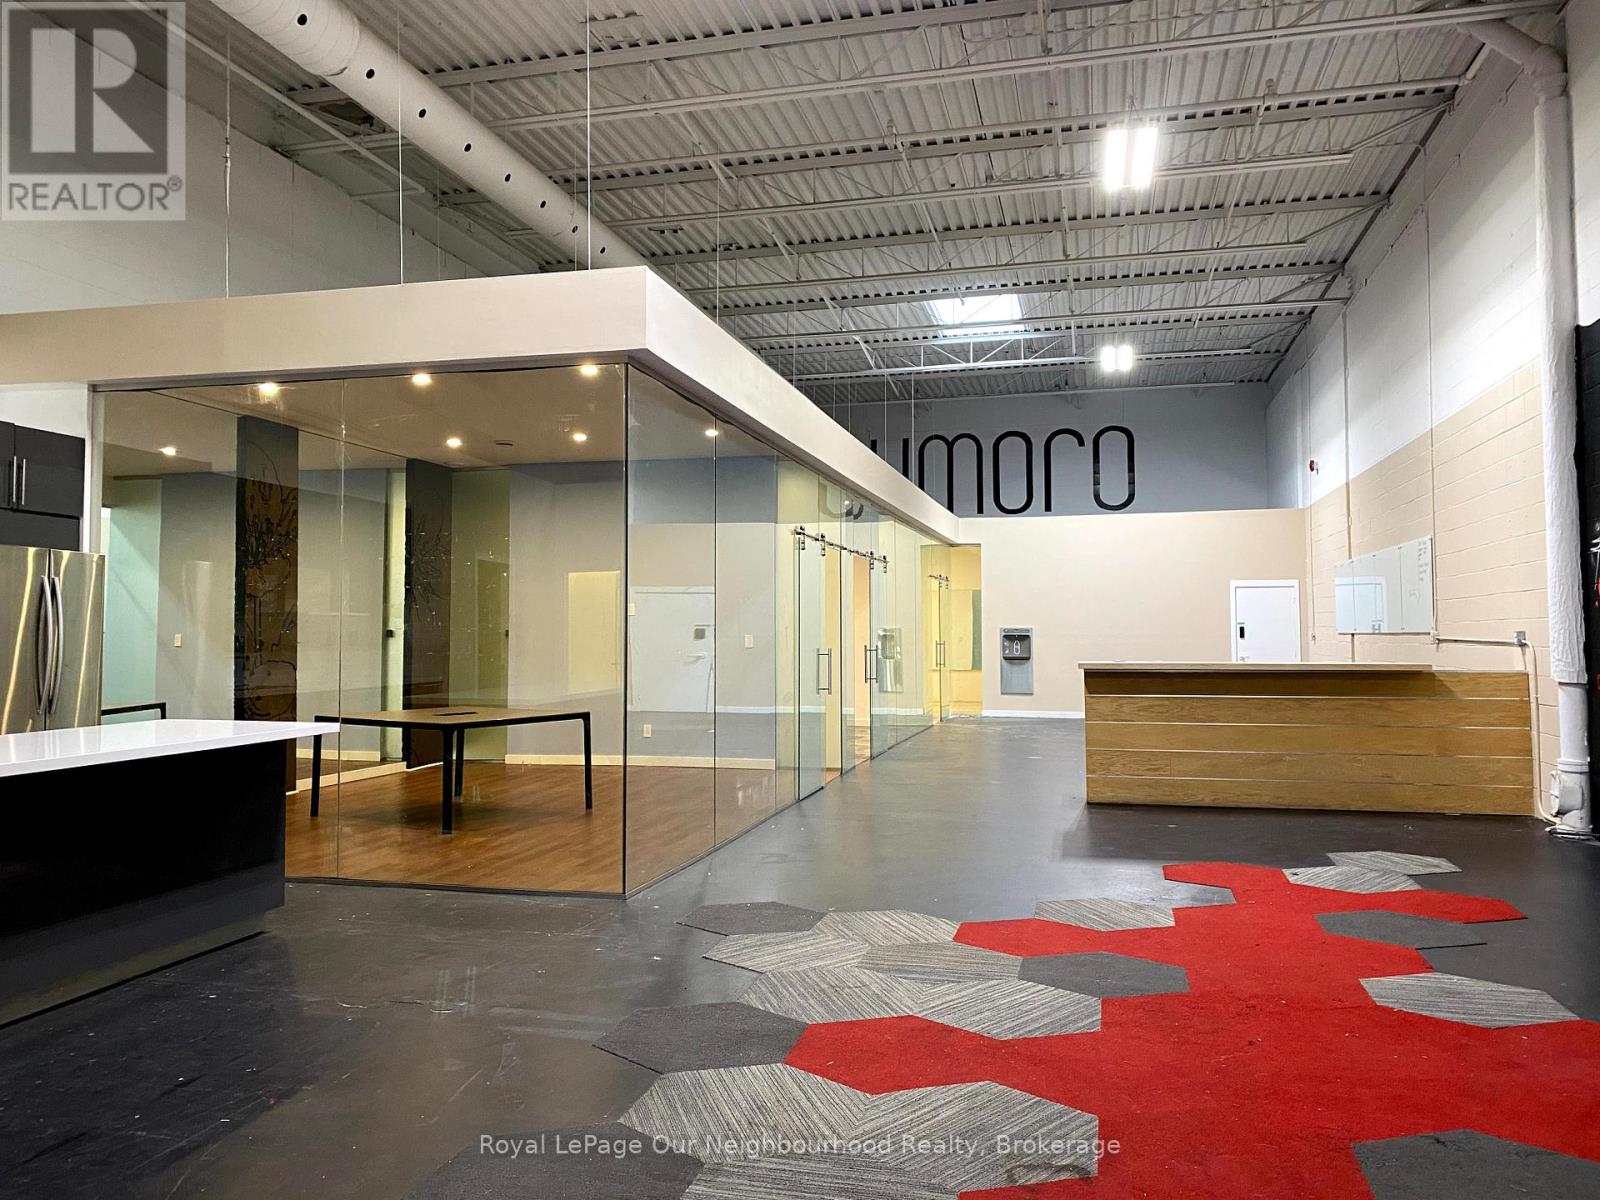
Turnkey 3,152 SF FLEX office unit with high level premium build-out and finishes ready for move-in. Direct ground level exterior access, 17 ft. ceilings, skylights, polished concrete floors and a dedicated roll-up shipping door. Ideal for businesses requiring both a professional client-facing environment and flexible functionality. The space is configured with 3 professional expansive private offices / showrooms / collaborative work pods with modern full-height glass partition walls, drywalled ceilings and flush-mount pot lighting. 2 washrooms, both equipped with showers. A stylish, designer kitchen for staff or client entertaining. The thoughtfully designed layout is well-suited to creative office, tech, content production or B2B product showrooms. This move-in ready and meticulously finished office unit will help your business or brand deliver a strong professional impression to your clients and customers, together with efficient, flexible functionality and comfort. Please see attached building plan and floor sketch. (id:65446)
2902 - 65 St Mary Street
Toronto, Ontario
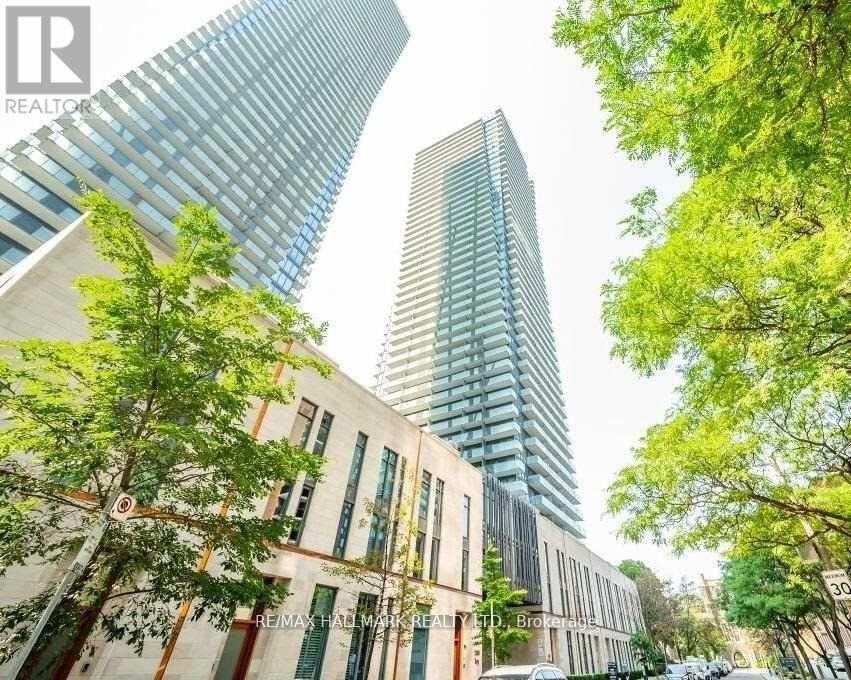
Experience Refined City Living At U Condos, A Stunning 2-Bedroom, 2-Bathroom Residence At 65 St. Mary Street Offering 896 Sq. Ft. Of Thoughtfully Designed Space, Filled With Natural Light From Its Southwest Exposure And Complemented By A Private Balcony Perfect For Relaxing Above The City. Ideally Located Steps From The Boutiques And Dining Of Yorkville And Moments From The Toronto Transit Commission Hub, This Address Delivers Unmatched Convenience With Everything You Need Just A Short Walk Away. Residents Enjoy Premium Amenities Including A State-Of-The-Art Fitness Centre And An Elegant Rooftop Terrace, Creating A Seamless Blend Of Comfort And Sophistication. Whether You're Seeking A Stylish Urban Home Or A Smart Investment Opportunity, This Upscale Condo Appeals To Discerning Residents And Quality Tenants Alike, Offering Both Elevated Living And Strong Income Potential In One Of Toronto's Most Desirable Locations. (id:65446)
2303 - 170 Sumach Street
Toronto, Ontario
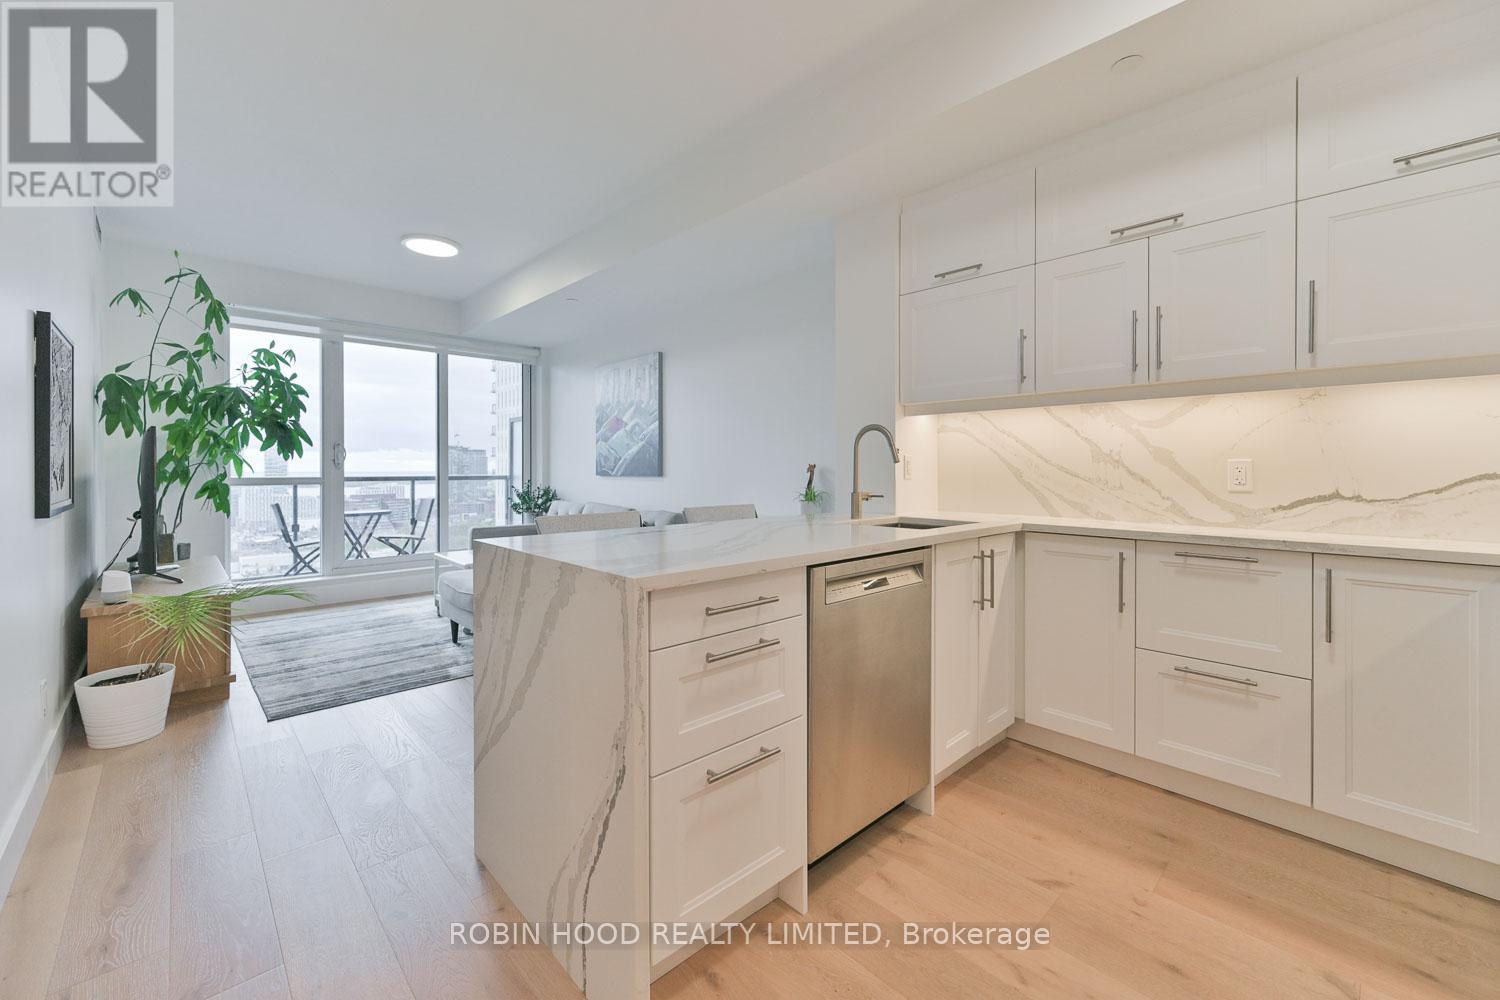
*** Additional Listing Details - Click Brochure Link *** Welcome to Unit 2303 at 170 Sumach St - a stunning 1+1 Bedroom + Den suite offering sun-drenched, south-facing views of the lake and city skyline.Thoughtfully designed, this suite features a fully renovated kitchen with quartz countertops and full-size stainless steel appliances, a modern upgraded bathroom, and a custom walk-in closet - all complemented by elegant white oak engineered hardwood floors.Residents enjoy premium amenities including a full gym, basketball and squash courts, guest suites, theater room, party lounge, outdoor terrace with BBQs, secure bike storage, and 24-hour concierge service.The suite also includes a dedicated parking space and locker.Ideally located near Corktown Common, the Distillery District, and transit, this home offers the best of urban living with comfort and style. (id:65446)
509 - 77 Harbour Square
Toronto, Ontario
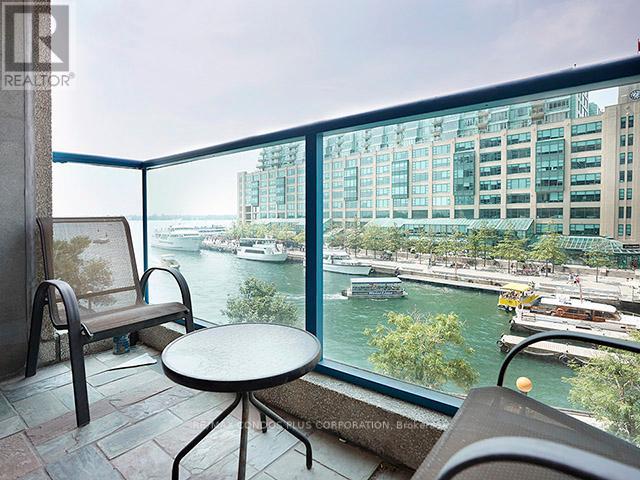
Spacious 758 SF Renovated 1 Bedroom 1 Bathroom, Executive Suite @ One York Quay! Super Convenient Setup with Parking & Locker Access On The Same Floor As Your Condo. No need to wait for any elevators! Enjoy An Updated, Open Concept Layout with an Extra Large Closet & 4 Piece Bath with a Separate Shower & Soaker Tub. Relax On Your Large, West Facing Balcony Overlooking Lake Ontario & the CN Tower with Gorgeous Sunset & Water Views. Enjoy two walk-outs to the Balcony from the Living Room and Bedroom. Steps To Everything! The PATH is directly across the Street, Harbourfront, Financial Core, Union St., Scotia Bank CN Tower, Love Park, Restaurants/Shops/Farm Boy, 100/100 Transit Score! Rent is All Inclusive Rent, Including Bell Internet & Cable Packages. This is a NO Pet Building. Available Starting May 1st. See Video Tour for More (id:65446)
702 - 8 Scollard Street
Toronto, Ontario
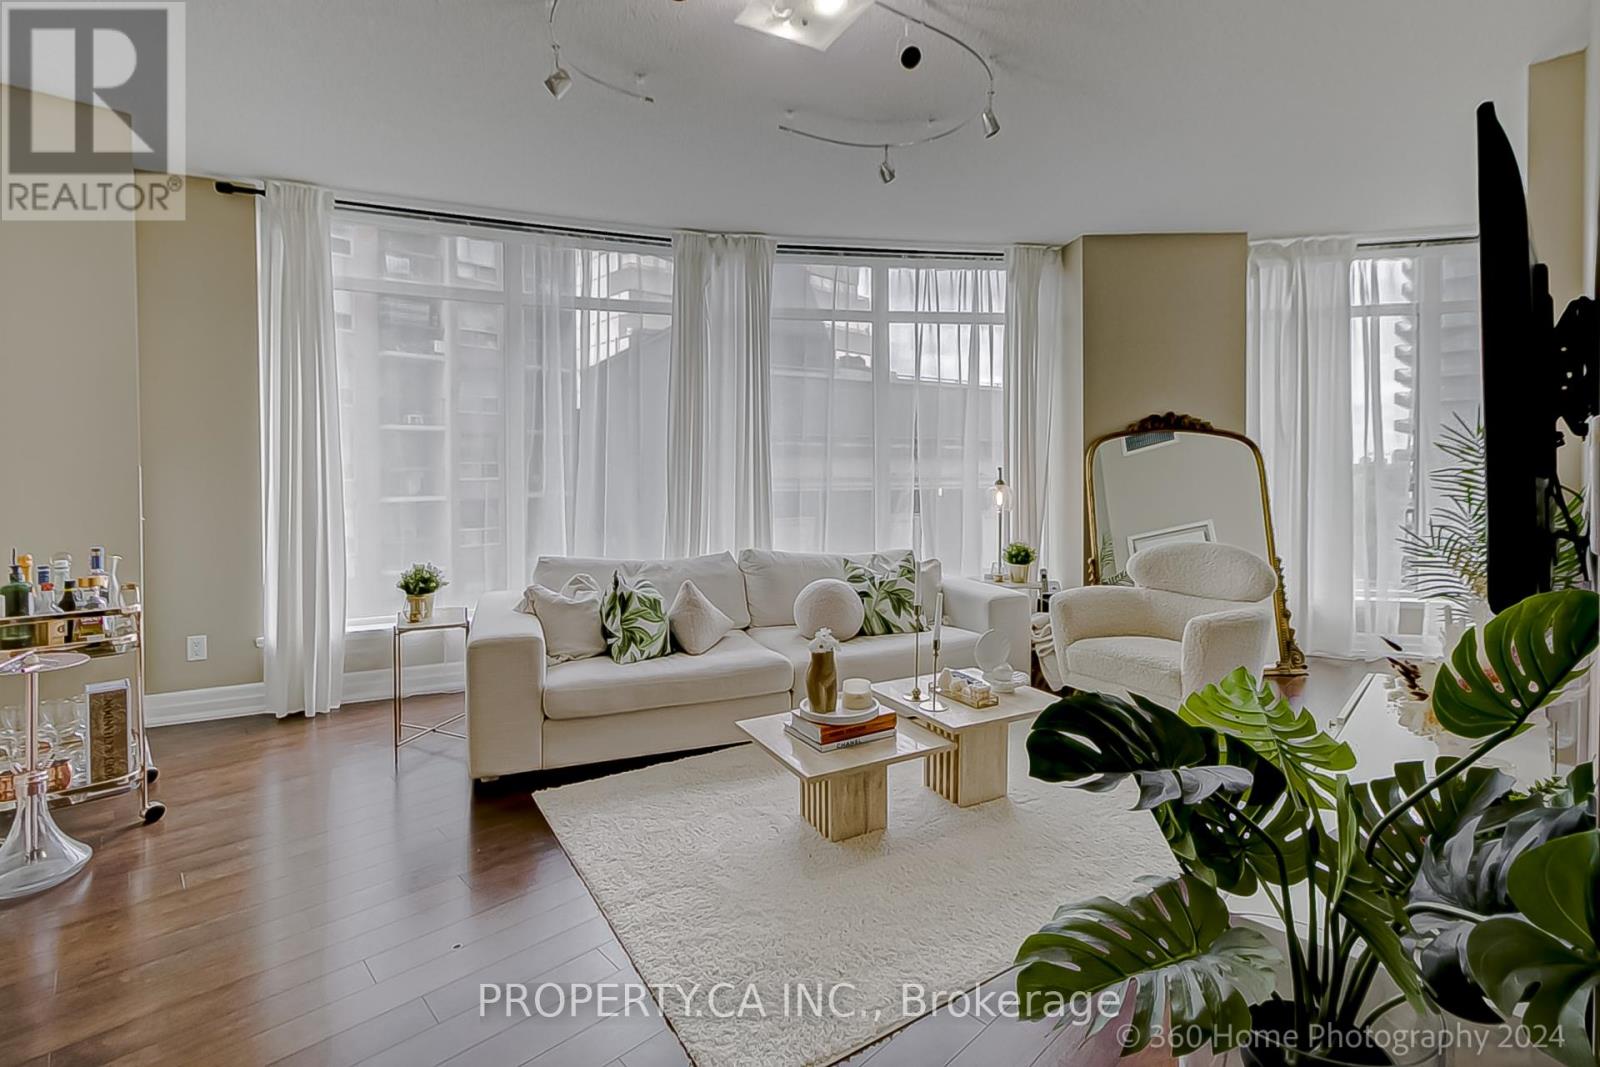
Stunning Urban Condo in the Heart of Yorkville! This bright and modern 2-bedroom unit offers luxurious city living just steps from the finest shopping, dining, and cultural experiences Toronto has to offer! Featuring wall-to-wall windows with sweeping NE views, this open-concept space is perfect for professionals seeking a high-end lifestyle. The kitchen boasts sleek counters and built-in stainless steel appliances, seamlessly blending into the spacious living area. Situated just steps from the Four Seasons, Yonge/Bloor subway station, and the University of Toronto, this condo provides unbeatable access to everything the city has to offer. Building amenities include a spa, fully-equipped gym, sauna, party room, and more. With 9 ceilings, laminate flooring.1 Parking Spot and 1 Locker included. This suite is the epitome of sophisticated urban living. (id:65446)
Ph111 - 1101 Steeles Avenue W
Toronto, Ontario
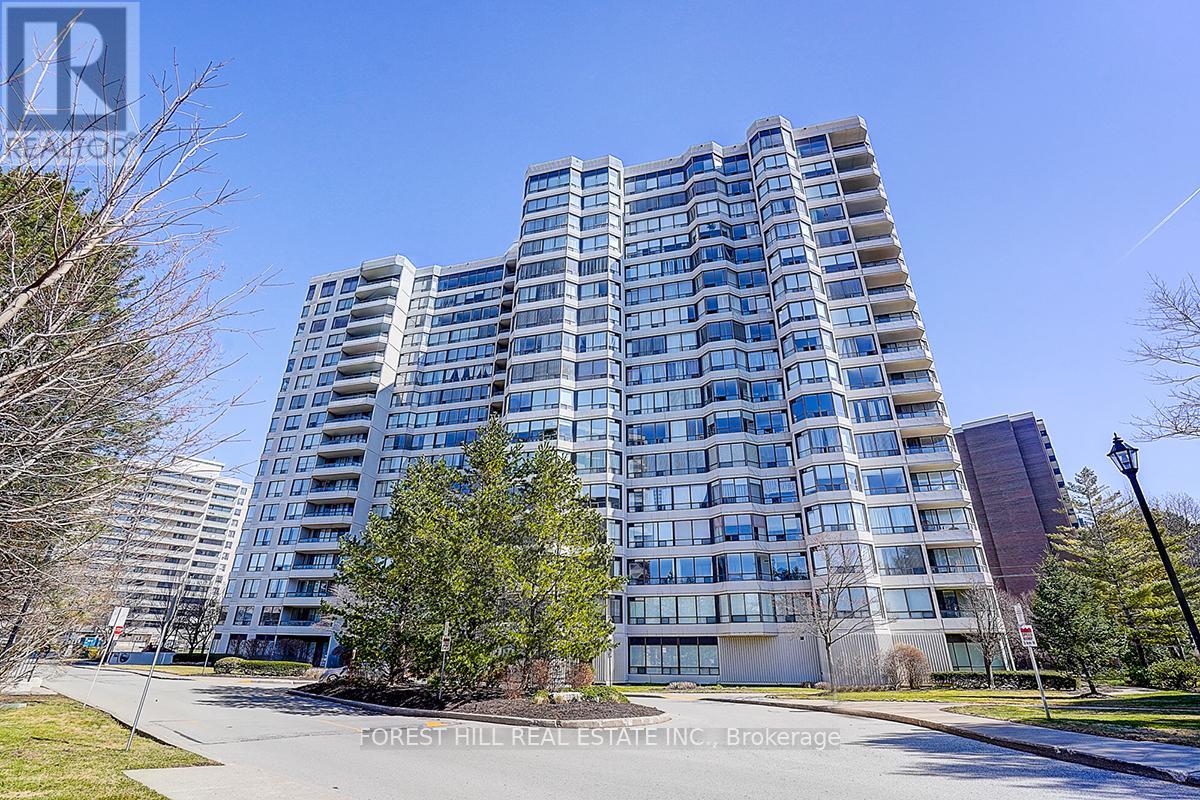
**Luxury Primrose Condominiums - Spacious & Bright Penthouse Living** Welcome to this stunning 2-bedroom, 2-bathroom Penthouse offering approximately 1,400 sq ft of beautifully designed living space in the highly sought-after *Primrose Condominiums*. This sun-filled suite features **expansive living and dining areas**, perfect for entertaining, with a walk-out to a private balcony. The **spacious upgraded kitchen** includes a large breakfast area-easily convertible into a Solarium as per the original floor plan. The **generous primary bedroom** offers double closets and a private 4-pc ensuite bathroom. A well-sized **2nd bedroom** provides excellent flexibility-ideal as a bedroom, guest room, or home office. Enjoy the convenience of **2 tandem underground parking spaces and 1 locker**, along with access to **beautifully maintained grounds**. Unbeatable Location! Steps to Bathurst & Steeles plazas. Easy access to public transit. Direct bus routes to Finch Subway and Steeles West Subway. Exceptional Building Amenities Include: 24-hour Gatehouse security, Outdoor pool, Gazebo & Tennis courts, Exercise room, Squash/racquetball court, Indoor Whirlpool & Saunas, Library/billiards room, Party & conference room, Upgraded lobby & elevators ** All-Inclusive Maintenance Fees: ** Heat, Hydro, Water, Central air, Cable, and Internet are all included for worry-free living. **Vacant and move-in ready** (id:65446)
1009 - 75 St Nicholas Street
Toronto, Ontario
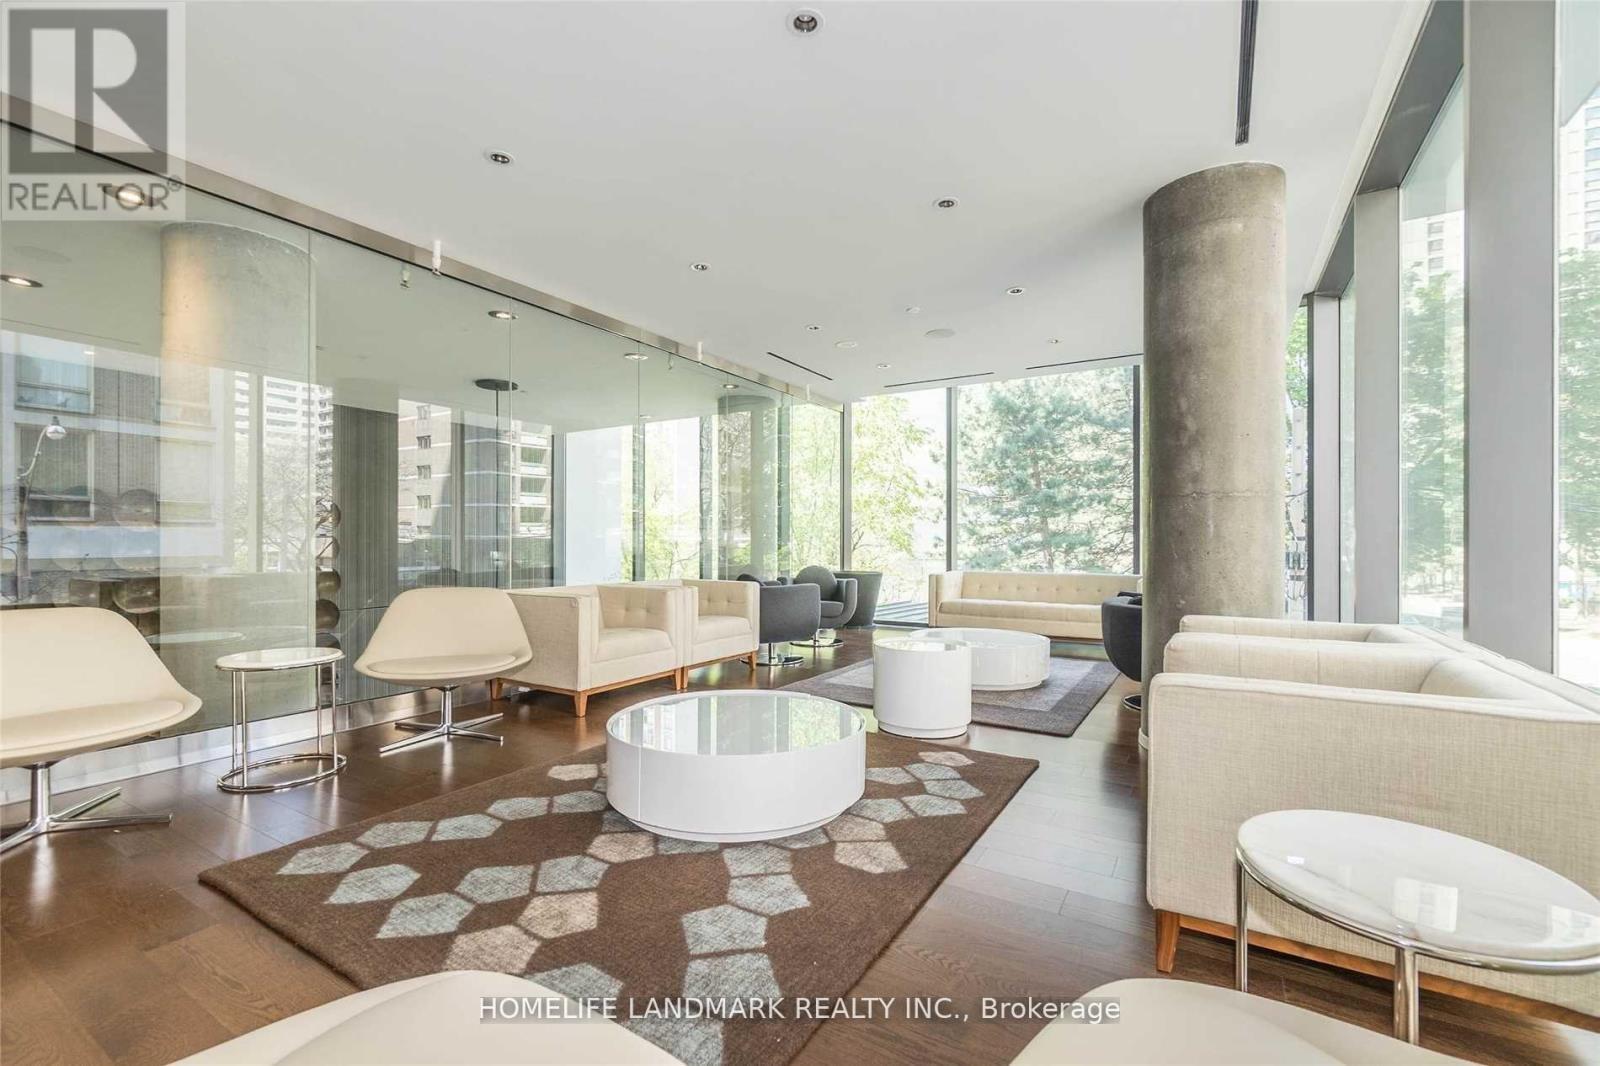
Luxury Nicholas Residences, Prime Location At Bloor & Bay/Yonge. Minutes To Yorkville, Bay Street, Yonge Street, U Of T, Fine Dining, Shopping & Entertainment. Mins To Ttc Subway Station. 559 Sq Ft + 44 Sq Ft Balcony, 9' Smooth Ceiling, Stainless Steel Appliances, Quartz Stone Countertops In Kitchen And Bathroom. Stunning 2 Storey Lobby. Amazing Amenities: Exercise Rm, Party/Meeting Rm, Gym, Rooftop Garden, Guest Suites, Visitor Parking, 24 Hrs Concierge And More. Professionally Cleaned & Painted, Ready To Move In! (id:65446)
1607 - 15 Greenview Avenue
Toronto, Ontario
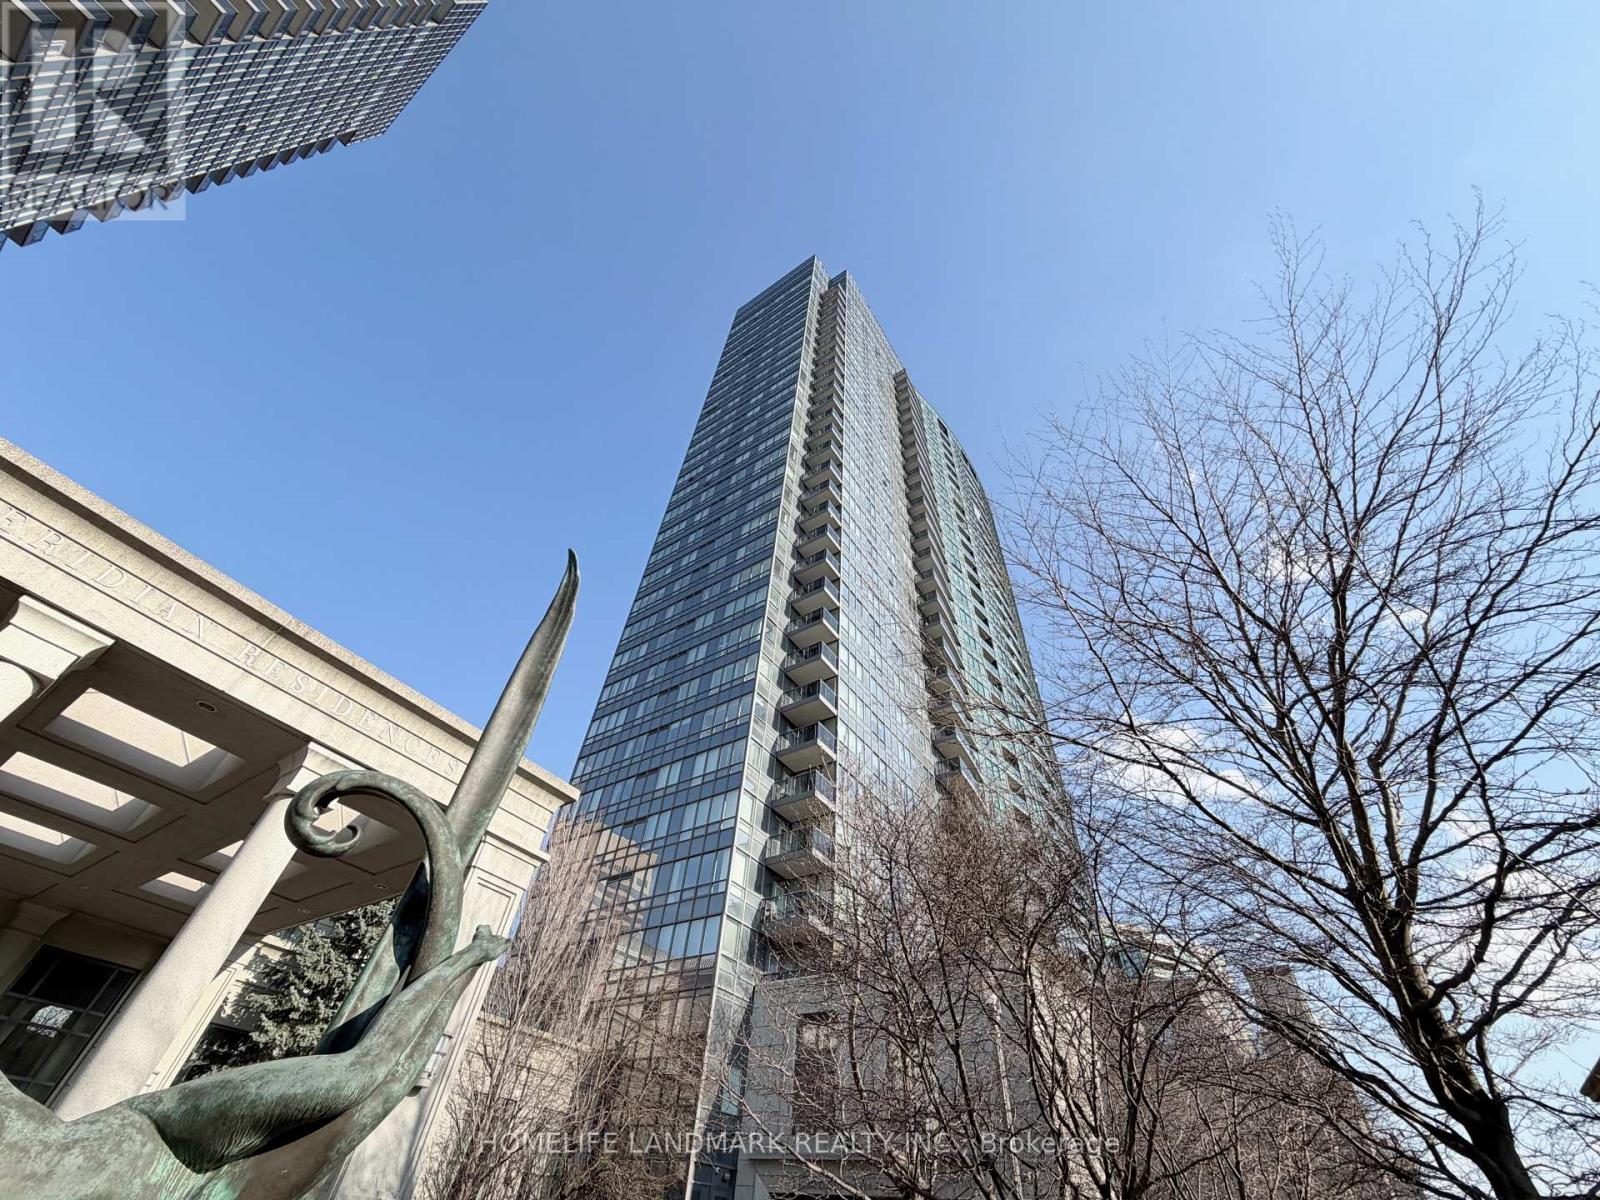
Rarely Offered High-Floor Gem at "Meridian" by Tridel. Experience elevated living in this bright & spacious 2-bdrm, 2-bath suite featuring soaring 9ft ceilings-a premium upgrade that enhances natural light and airiness. This meticulously maintained unit boasts a desirable split-bedroom layout for maximum privacy, freshly painted interiors, and newly installed laminate flooring throughout. The modern kitchen features granite countertops and seamless flow into the open-concept living area. Step out to your private terrace for outdoor relaxation. Enjoy world-class amenities: 24hr concierge, grand 2-storey lobby, indoor pool, gym, golf simulator, and more. Unbeatable location at Yonge & Finch: steps to Finch Station (Subway/VIVA/GO), shopping, and dining. Includes 1 Parking & 1 Locker. (id:65446)
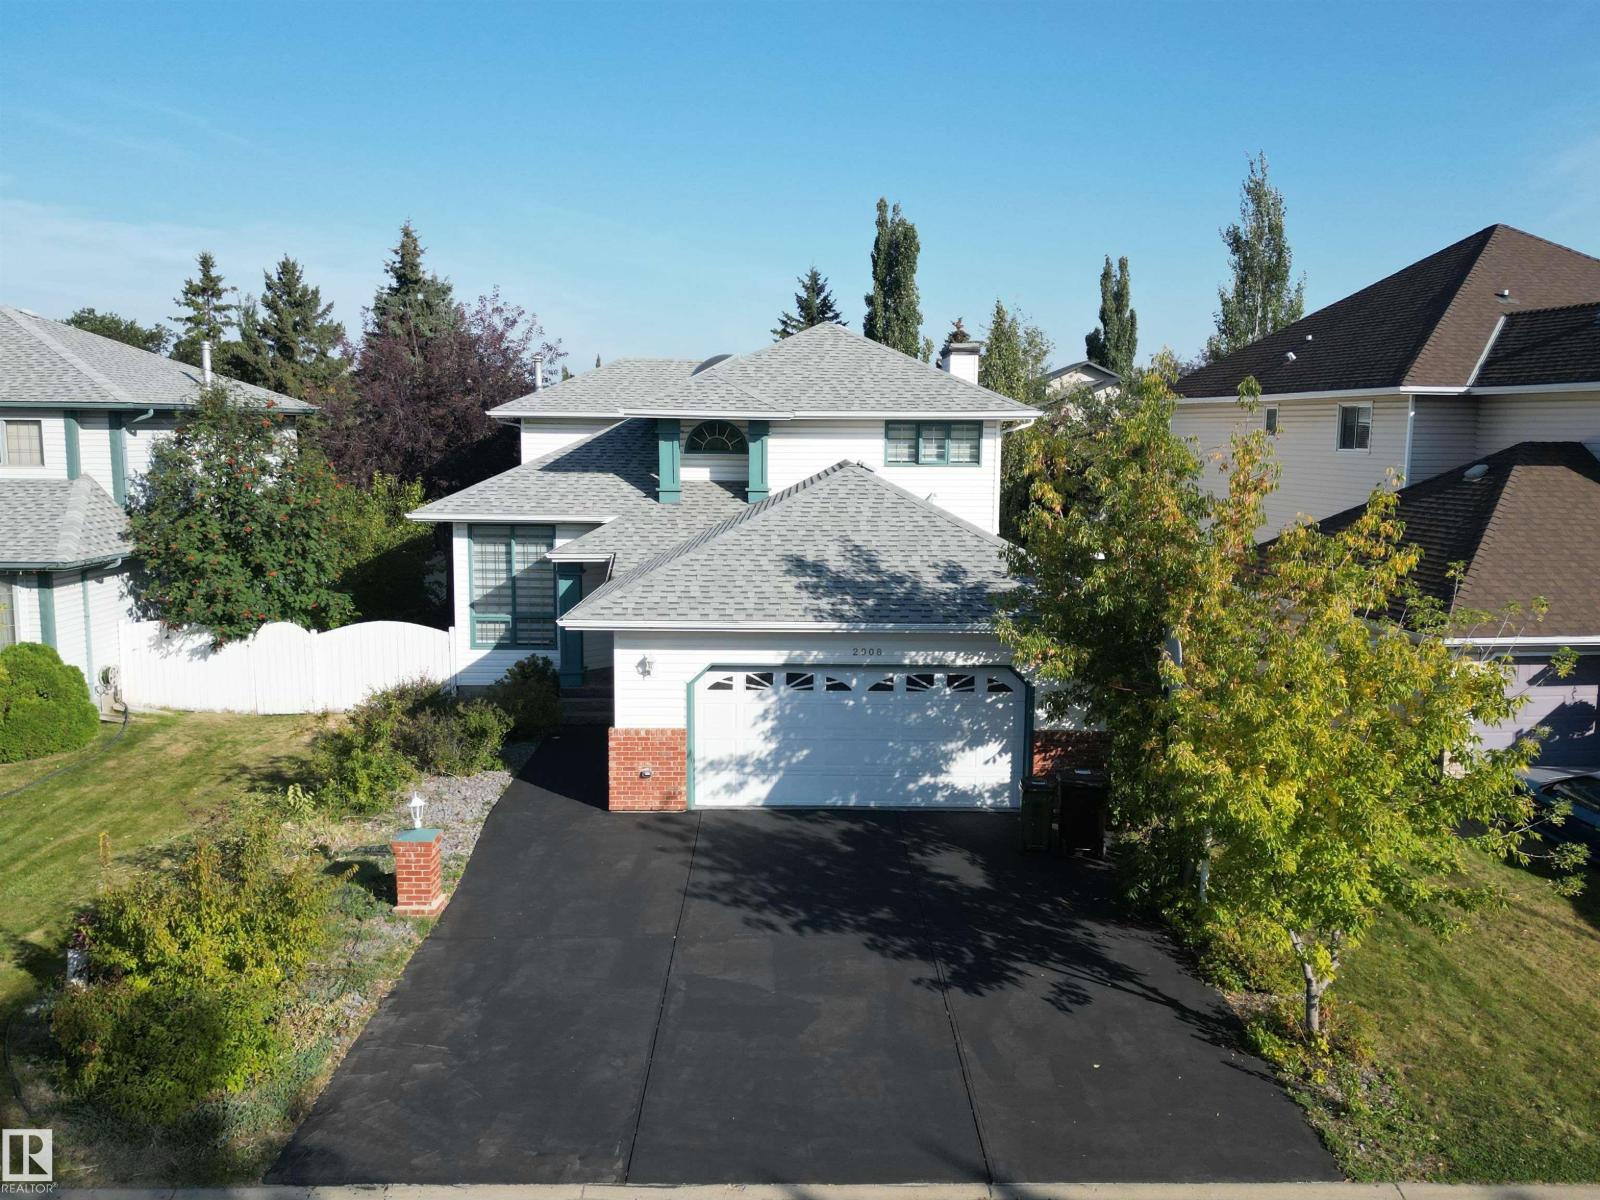
2908 44a Av NW
Edmonton, Alberta
RENOVATED AND MODERN 2200+ sq ft home in Larkspur! On entry, you are greeted by grand foyer and a striking spiral staircase leading to spacious living and dining areas. The sunken family room features a cozy gas fireplace, and the chef’s kitchen boasts granite countertops, pantry, NEW CABINETRY, and NEW SS appliances. Upstairs, the luxurious primary suite includes a spacious bedroom, walk-in closet with MDF shelving, and spa-like ensuite with JACUZZI, and two additional bedrooms include a stylish 3pc bath. The FULLY FINISHED BASEMENT includes a 4pc bath, bedroom, spacious rec room, den, and living area. Additional features include MDF shelving in closets, FRESH PAINT, NEW BLINDS, NEWER FURNACE AND WATER TANK, and NEW FLOORING AND CARPET throughout the entire home. Set on a large lot with mature trees, deck, shed, oversized garage, and EXTENDED DRIVEWAY—move-in ready with modern upgrades throughout. Prime location near parks, golf course, schools, shopping, and transit. (id:65446)
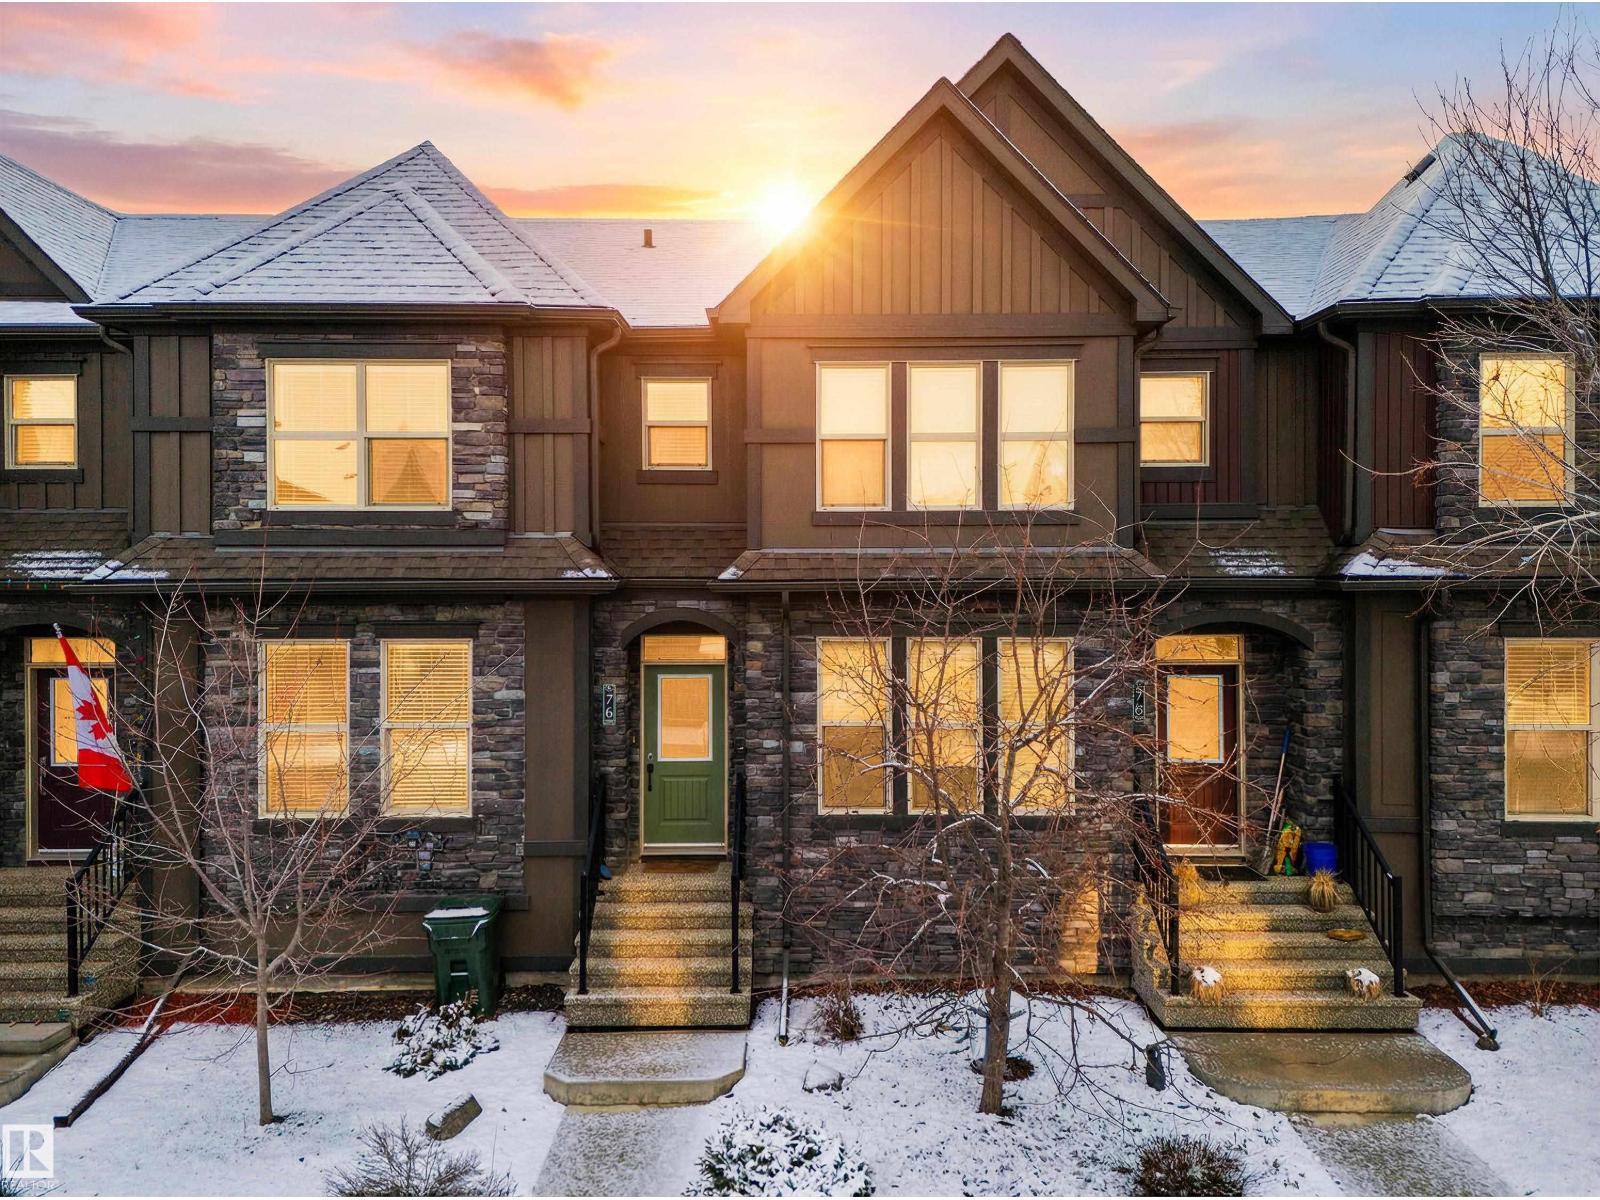
76 Gilmore Wy
Spruce Grove, Alberta
Located in the sought after community of Greenbury, this turn key townhome is sure to please! With over 1,350sqft of living space plus future development potential in the basement, there is more than enough room as a first time homebuyer, young family or investor. Featuring an open and airy open concept design w/ 9ft main floor ceilings, laminate & ceramic tile flooring, s/s appliances, rich full height cabinetry & upgraded quartz countertops in the kitchen, this home is full of upgrades. Upstairs hosts 3 generous bedrooms including the primary w/ walk in closet and 4 pce ensuite. The backyard is ready for your creative touch with low maintenance landscaping, rear deck w/ nat. gas line and a double detached garage. The location is ideal as youre steps away from Jubilee Park, walking trails, the Splash Park, Prescott Learning Centre, the new ball diamond and quick access to commuter roads leading you right into the west end of Edmonton. (id:65446)
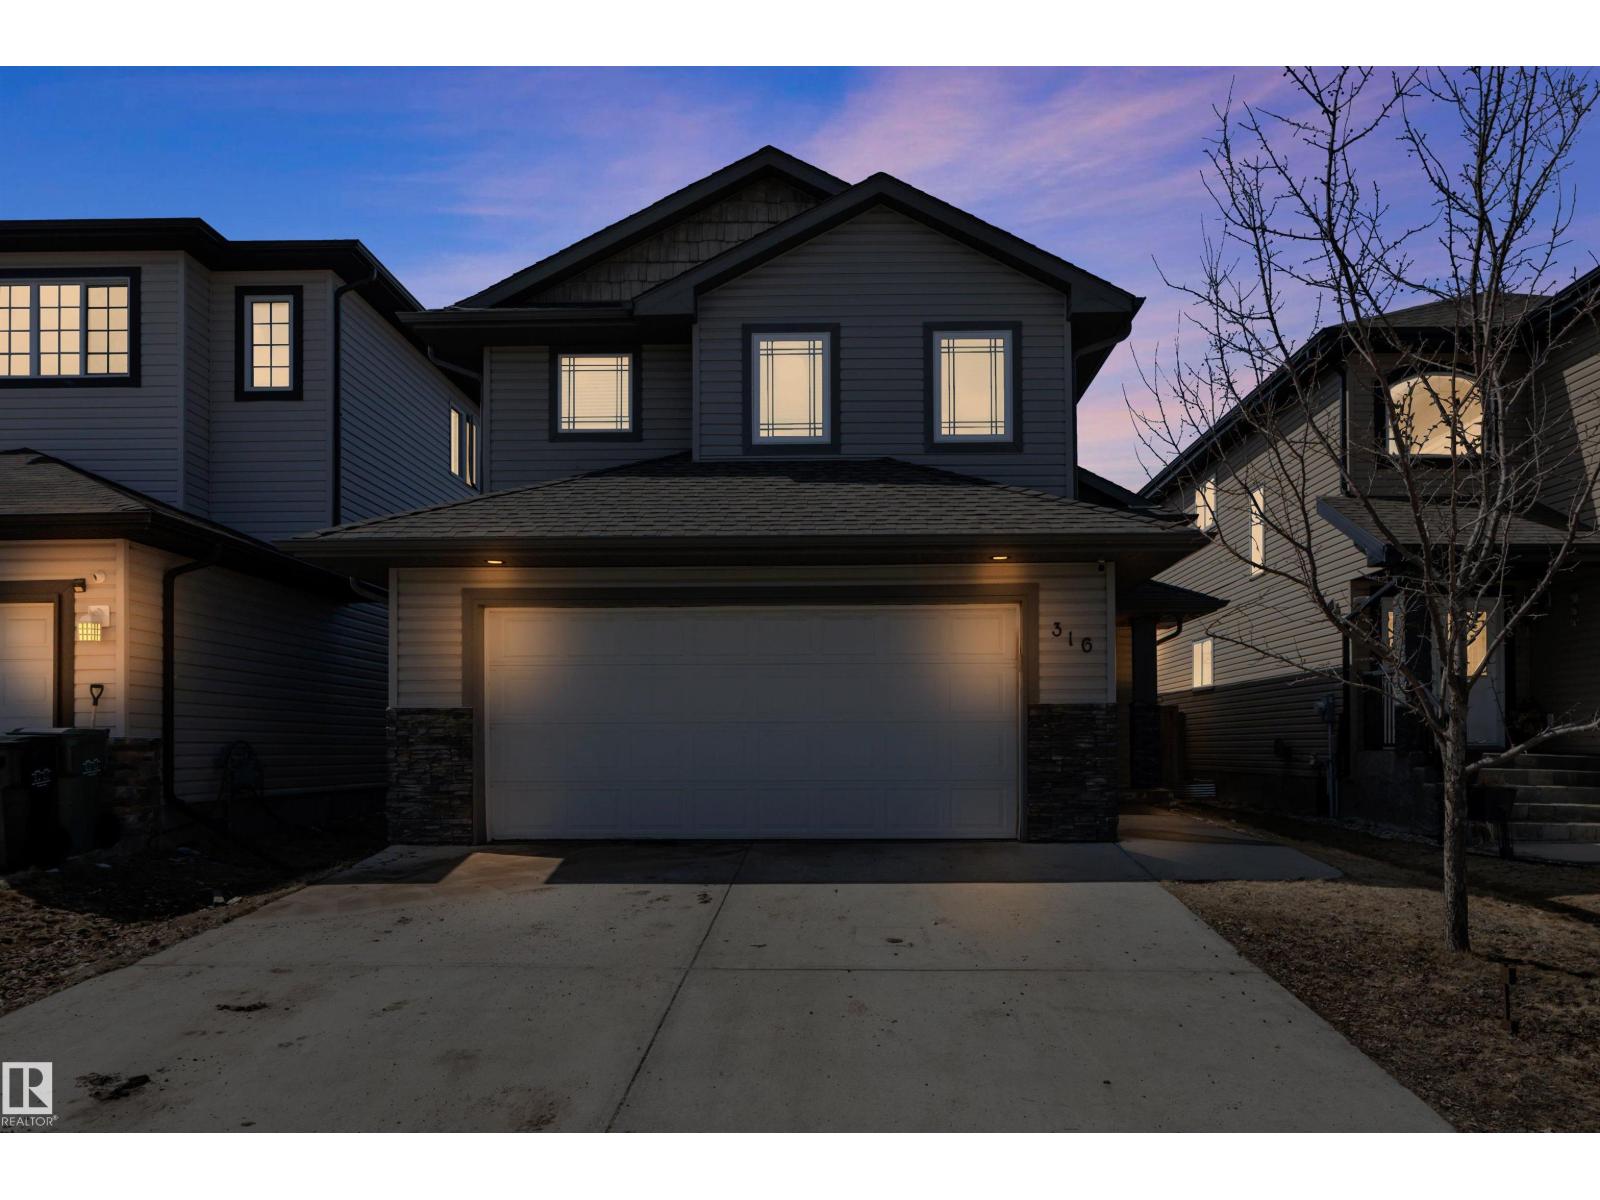
316 Avena Li
Leduc, Alberta
CUSTOM BUILT | DEER VALLEY Over 2,270 sq ft of developed space, designed for how life actually happens. The kitchen holds a family, island everyone gathers at, wine rack for company, pantry to tame the chaos. Crown-molded cabinetry & quartz counters deliver custom warmth. Flow into a great room that breathes, vaulted ceilings, American walnut hardwood & a country ledge stone gas fireplace that makes winter feel like home. And it's 1 of 2 fireplaces! Two main floor bedrooms flex to whatever life needs, office, guest room, playroom, plus a 4pc bath. Upstairs belongs to you: a private primary w/ walk-in closet & ensuite w/ make-up station. Downstairs is where everyone ends up, TV room w/ fireplace, bonus space for music or play, guest-ready bedroom w/ walk-in closet & 4pc bath. Central A/C & freshly painted. Two-tiered deck built for summer, upper level covered w/ natural gas BBQ hookup. Double attached garage completes it. Minutes to Leduc Common, QE2, EIA & Nisku. The one that does everything. (id:65446)
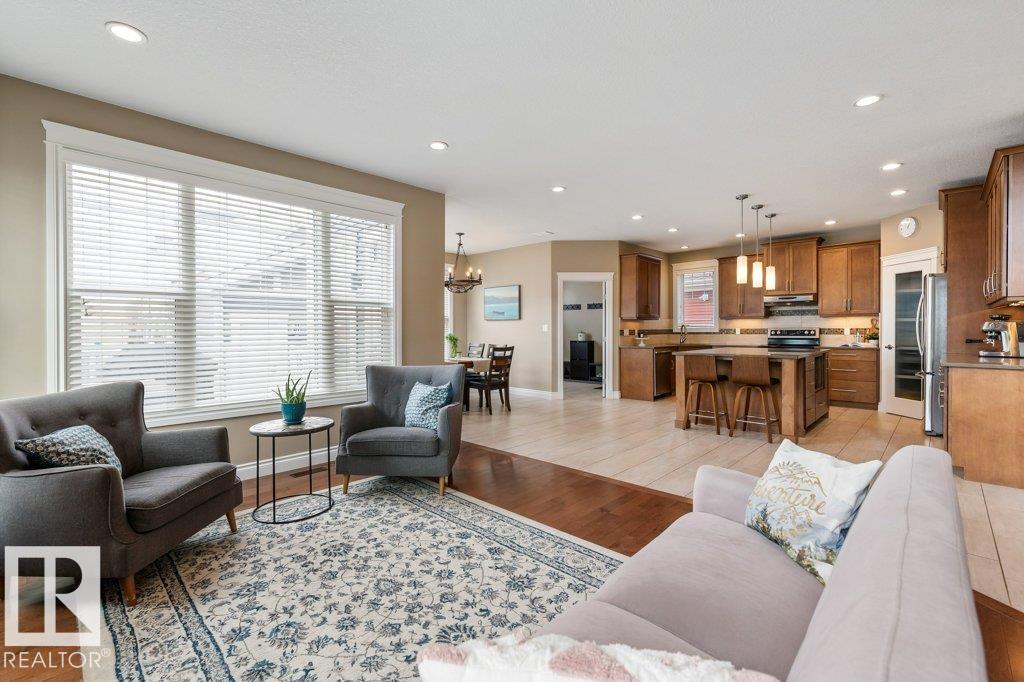
1628 Kerr Rd NW
Edmonton, Alberta
Welcome to this beautiful family home in sought-after Griesbach, offering 2,735 sq ft plus a FINISHED BASEMENT. With 4 bedrooms, 3.5 bathroom, MAIN FLOOR DEN, FORMAL DINING ROOM, HUGE BONUS ROOM and HEATED OVERSIZED DOUBLE DETACHED GARAGE, this home has room for every stage of life. The heart of the home is the stunning kitchen with QUARTZ countertops, STAINLESS STEEL appliances, soft-close cabinetry, under-cabinet lighting, a large island and walk-in pantry, perfect for busy mornings and entertaining alike. The living room feels warm and inviting with its dramatic FLOOR-TO-CEILING STONE GAS FIREPLACE. Upstairs offers 3 large bedrooms including a spacious primary retreat with WALK-IN CLOSET and luxurious 5-PIECE ENSUITE, plus the huge bonus room. The basement with 9’ CEILINGS adds a rec room, theatre area, bedroom and full bath. Added features like A/C, ZONED HEATING, and triple pane windows provide year-round comfort. All just steps to schools, parks, trails and Griesbach Central Park. (id:65446)