
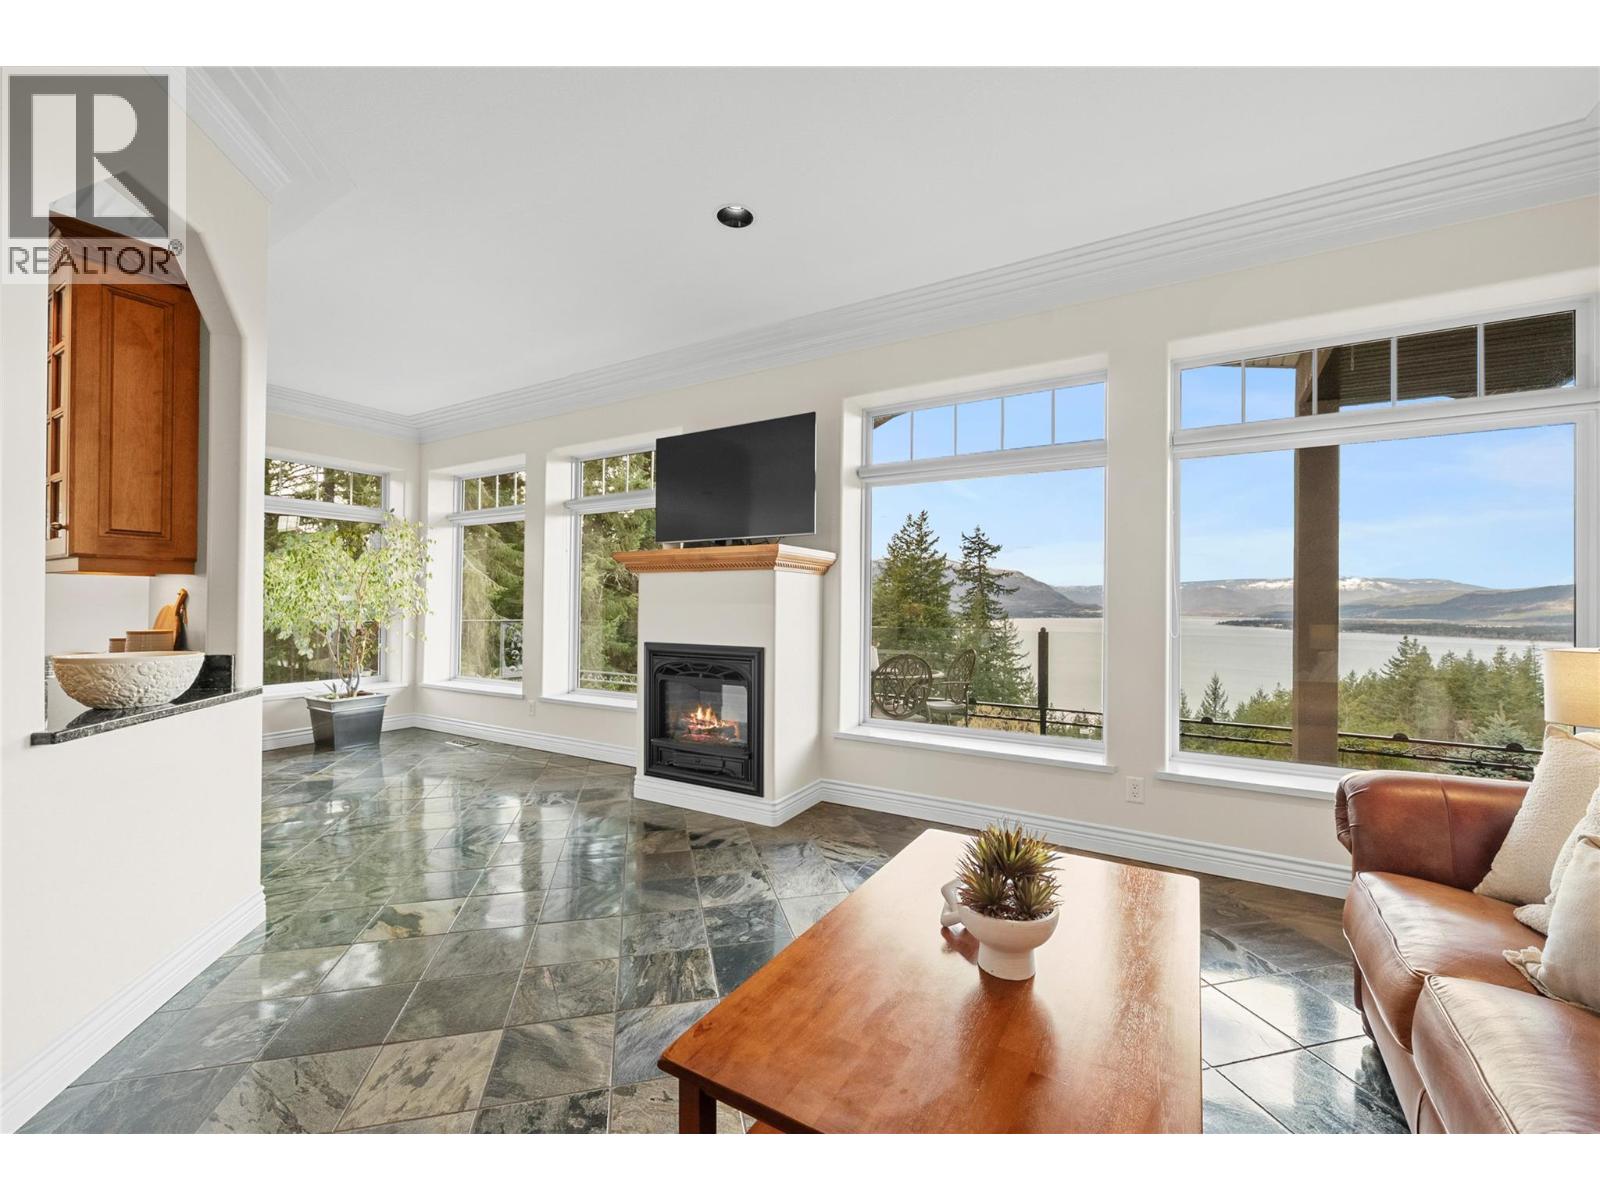
3676 Mcbride Road
Blind Bay, British Columbia
3676 McBride Road, welcome to this custom Mountain Villa-inspired home in McArthur Heights overlooking the Shuswap, with sweeping northwestern views of Shuswap Lake. Custom-built in 2004, this home features ICF to the rafters and is a masterpiece of solid construction. High-end, energy-efficient, and immaculate best describe this home. Featuring 4 beds, 3 baths, and a den, plus plenty of extra room for dining, recreation, and storage. Heated floors on both levels, geothermal forced air, and central air. 2 natural gas fireplaces. 10 ft ceilings downstairs and 9'8 ft ceilings upstairs. Wandering around the 0.64-acre lot, you will find plenty of parking for toys and an RV. Irrigated and mature low-maintenance gardens. Very private location at the end of a no-thru road and only steps away from the trails, with a short distance to the lake and all the amenities the Shuswap has to offer. This home is a work of art and architecture. Check out the 3D tour. Measurements taken by Matterport. (id:65446)
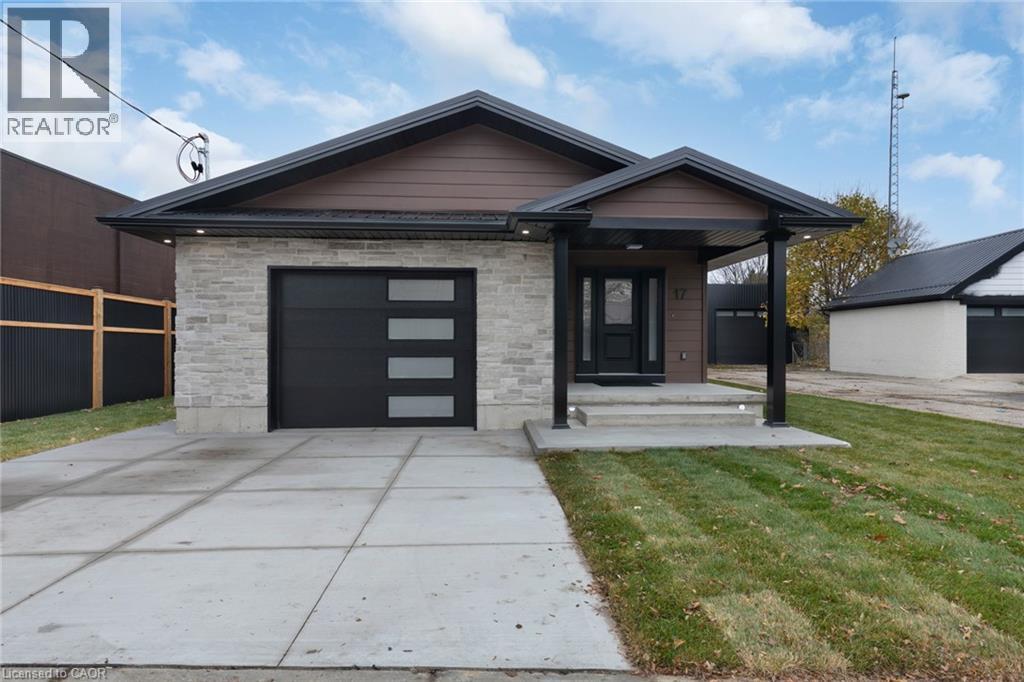
17 Church Street E
Delhi, Ontario
Welcome to 17 Church Street East, a thoughtfully re-imagined residence where modern comfort, quality craftsmanship, and flexible living come together seamlessly. This beautifully finished back-split offers the rare combination of move-in-ready ease and exceptional versatility, making it an ideal fit for today’s evolving lifestyles. Spanning approximately 2,400 sq. ft. of finished living space, the home features generously sized rooms, bright open-concept areas, and a layout designed to adapt effortlessly—whether accommodating extended family, creating private living zones, or simply enjoying extra space. Every major element of the home has been professionally updated, offering peace of mind and long-term comfort. Enjoy new stainless steel appliances, updated plumbing, electrical, HVAC, insulation, windows, drywall, and flooring throughout. Two sleek electric fireplaces add warmth and style. The fully finished lower level features impressive 11’ ceilings, creating a bright, open feel with endless possibilities for recreation or additional living space. Separate entrances further enhance flexibility for multi-generational living or in-law potential. Zoned CS, this property offers added versatility for residential living, rental income, or a small business setup—ideal for investors, entrepreneurs, or live/work flexibility. Outside, enjoy fresh exterior finishes, great curb appeal, and a heated/cooled garage with a new mini-split system—perfect for hobbies or year-round use. Whether you’re upsizing, downsizing, or investing, 17 Church Street East delivers comfort, quality, and flexibility in one complete package. Quick closing available. (id:65446)
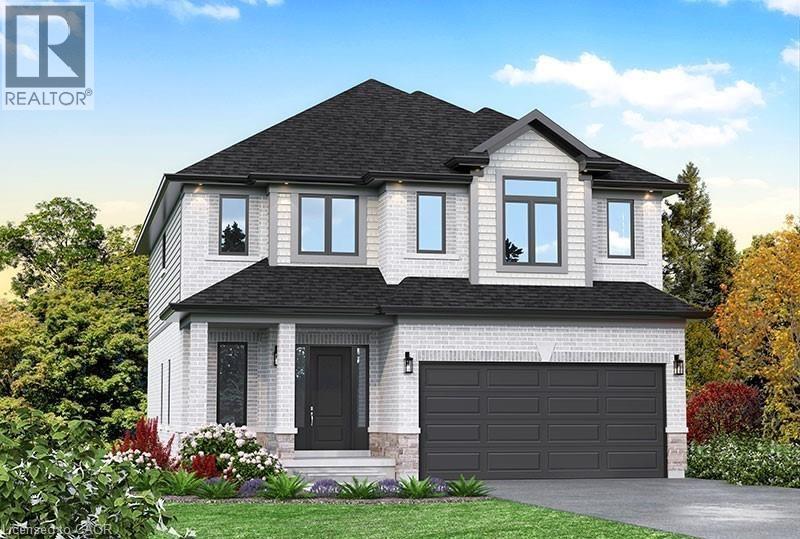
Lot 15 Kellogg Avenue
Hamilton, Ontario
Here’s your opportunity to design the perfect home from the ground up! This new build offering provides a truly personalized experience, allowing you to tailor every detail to your unique taste—from floor plans to finishes and everything in between. Enjoy a thoughtfully curated selection of premium features, many of which are considered upgrades with other builders. Picture hardwood flooring throughout the main level, a cozy fireplace, and a stunning gourmet kitchen complete with soft-close cabinetry and elegant quartz countertops. Bathrooms can be customized with double vanities and spa-inspired glass showers, creating a luxurious everyday experience. With multiple spacious lots and a variety of elevation options available, you can choose the ideal setting and design to suit your lifestyle. Select your preferred colours, materials, and finishes to bring your vision to life. Experience the flexibility of building a home that reflects your style, while enjoying high-end finishes that come standard. (id:65446)
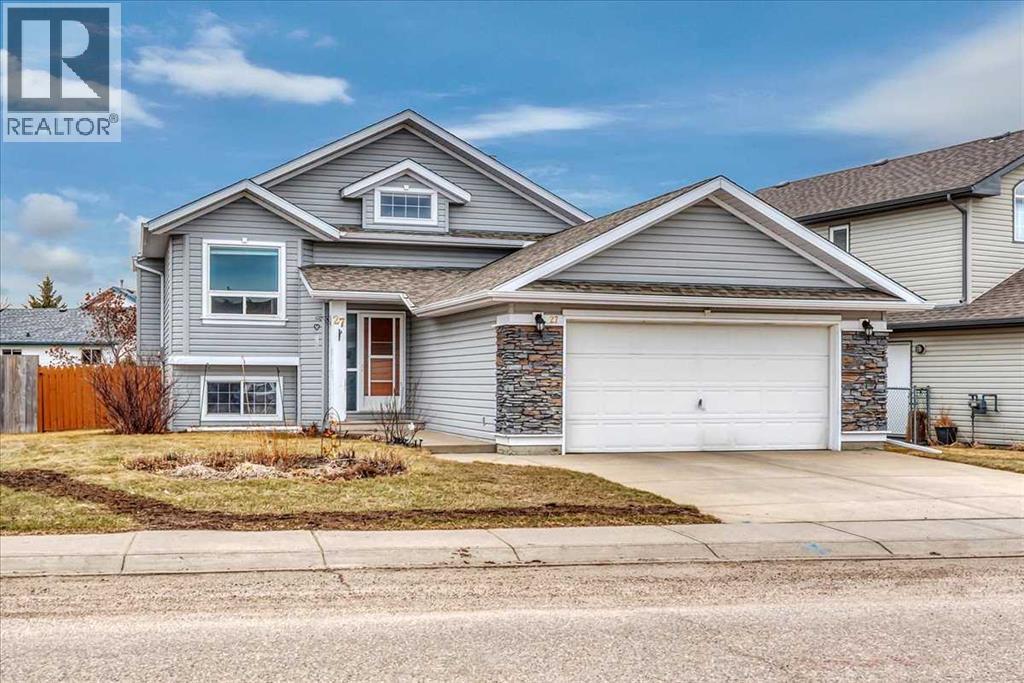
27 Aspen Creek Way
Strathmore, Alberta
Welcome to this beautifully maintained bi-level home in the sought-after community of Aspen Creek in Strathmore! Offering a functional and inviting layout, this fully developed home features 5 bedrooms and 3 bathrooms—perfect for families of all sizes.The main level is bright and open, highlighted by high ceilings, a spacious living area, and a well-appointed kitchen complete with ample cabinetry, pantry space, and a convenient breakfast bar. The dining area flows seamlessly onto the back deck—perfect for summer BBQs and entertaining.The primary bedroom offers a private retreat with a walk-in closet and 3-piece ensuite, while two additional bedrooms and a full bathroom complete the main floor.Downstairs, you’ll find a fully finished basement with a large recreation/games room, two additional bedrooms, a full bathroom, and a dedicated laundry area—ideal for guests, teens, or extra living space.Step outside to enjoy the beautifully landscaped yard featuring an irrigation system to keep everything lush and green, a charming chiminea, garden space, and plenty of room to relax or entertain. You’ll also appreciate the added bonus of storage under the deck, offering convenient space for seasonal items. With no back lane and added privacy, this outdoor space is ready to be enjoyed.Additional highlights include central air conditioning, a double attached garage, and a no smoking/no animal home.Located in a quiet, family-friendly neighbourhood close to parks, schools, and amenities, this home offers the perfect balance of comfort, space, and convenience.Don’t miss your opportunity to own this fantastic home—book your showing today! (id:65446)
106 Hahn Avenue
Cambridge, Ontario
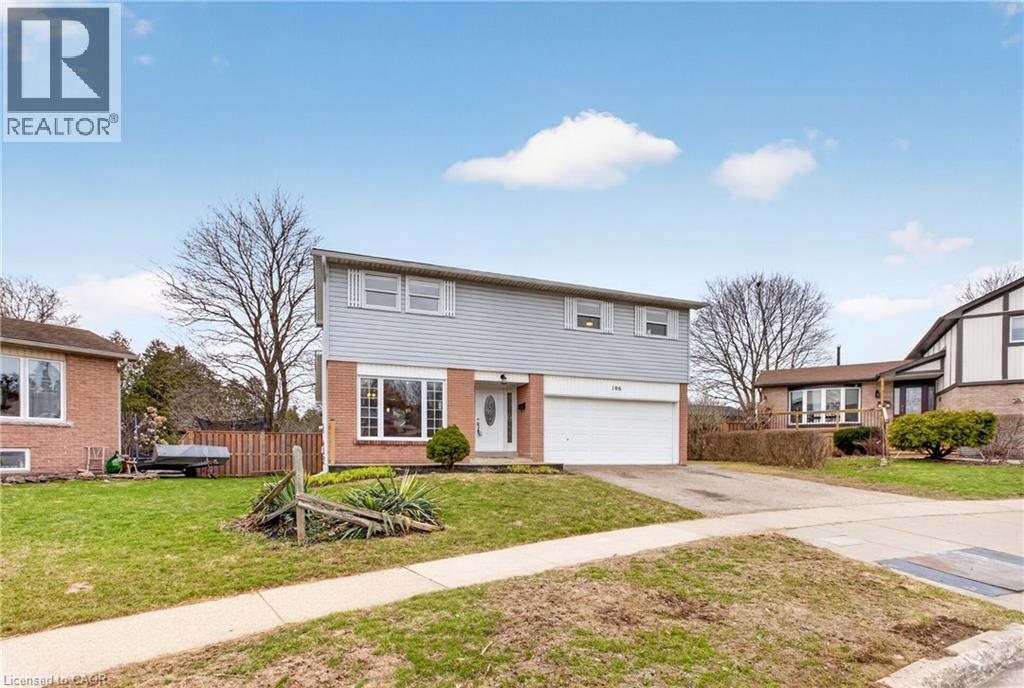
NO REAR NEIGHBORS!! Welcome to this charming home located in a mature; family-friendly neighborhood in Hespeler! This fully finished 1620sqft two storey backs onto green-space and offers 3+1 beds, 3 baths and exceptional versatility. The bright, open-concept main level features a spacious living room/dining combo overlooking a beautiful custom eat-in kitchen with center island, granite counters, backsplash, pantry and large eating area with plenty of room for those cherished family gatherings. This level also includes a 2 pcs bath along with hardwood and ceramic flooring. Upstairs you’ll be greeted by 3 well sized bedrooms and 2 baths, with the primary bedroom offering a 3 pcs en-suite. Needing extra living space? The finished lower level boasts a large, open rec room, additional bedroom and laundry area. Enjoy morning coffee or an evening cocktail on the spacious wood deck or the stone patio overlooking the private, partially fenced treed yard with gazebo (2018), 2 sheds and the tranquil sounds of nature. Other key notables include roof (2024), hot water heater (2024), furnace (2019), dishwasher (2022), and fence (2020). Whether you're a growing family, professional working from home, commuter looking for easy Hwy 401 access, or simply someone who enjoys the small-town charm of Hespeler’s trendy downtown, this property checks all the boxes. Young families will appreciate the proximity to schools, playgrounds, and parks, while fitness and outdoor enthusiasts will love the nearby trails, sporting fields and river sports just minutes away. Easy to show and move-in ready — be sure to add 106 Hahn Avenue to your must-see list today! (id:65446)
Proposed Lot 1 Pyrite Dr
Sooke, British Columbia
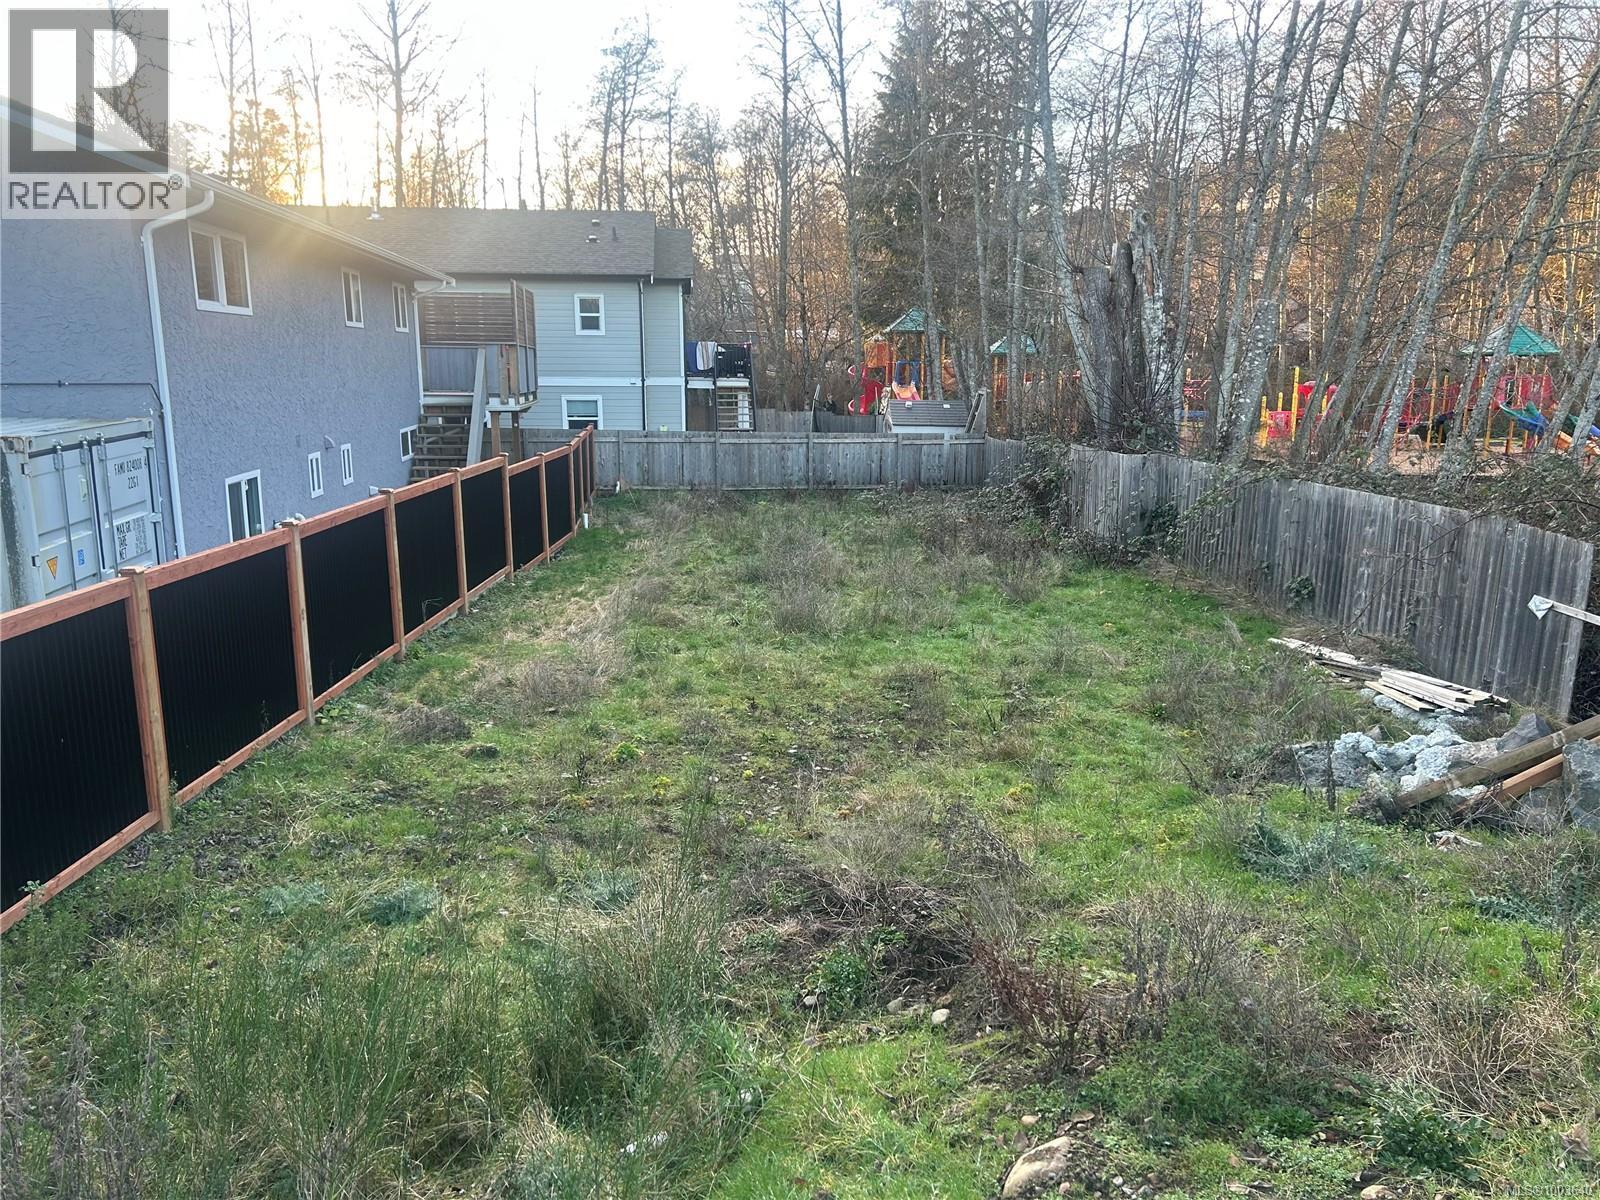
Days away from Registration,Not a Strata Lot, Fee Simple,Brand New Price $299900 Proposed Lot 1 Pyrite Drive. Fully serviced lot bordering Broom Hill Park, ideal for a rancher with a walk-out basement (perfect spot for a daycare run from home). This lot is 2-3 weeks away from full registration, with city water, sewers, and hydro all at the property line. Close to all amenities! (id:65446)
205, 10046 Township Road 422 Road
Rural Ponoka County, Alberta
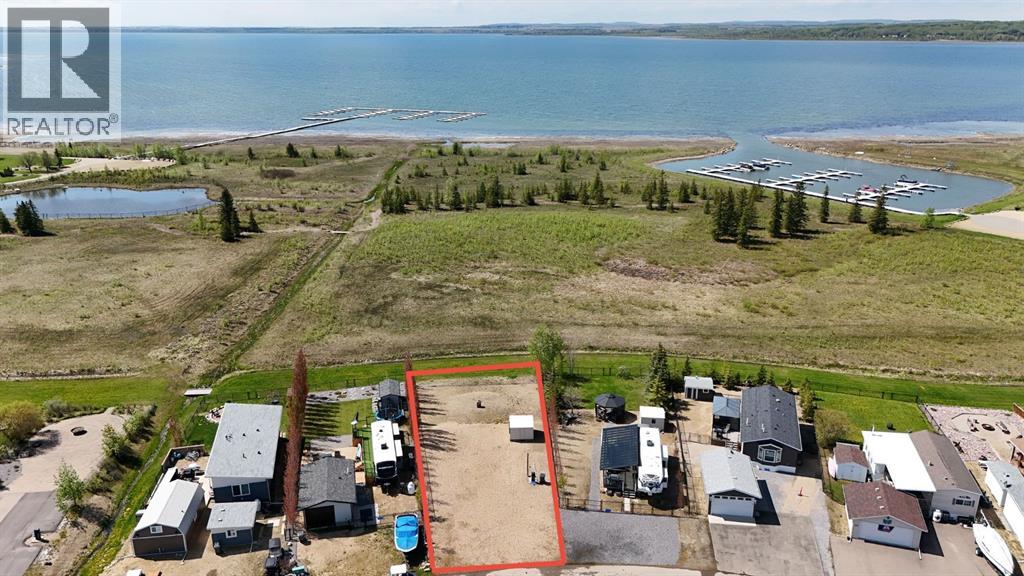
Your dream lakefront retreat awaits. Located in the gated community of Raymond Shores on the northeast side of Gull Lake, this bare lot offers the perfect opportunity to customize yourlakefront oasis . Whether it’s a weekend getaway or a year-round retreat, this property features direct lake access, unbeatable views, and endless potential to design your own personal touch to the lot. Raymond Shores is a well-maintained, family-friendly community with everything you need to enjoy all four seasons. The clubhouse near the entrance includes an indoor pool, hot tub, fitness area, and space for community events and gatherings. You’ll also find two spacious marina’s, a boat launch, plenty of green space, and a playground for the kids to enjoy. Located just 20 minutes from the City of Lacombe and 40 minutes from the City of Red Deer, Raymond Shores offers endless opportunities for boating, fishing, or just relaxing by the water. Join the Raymond Shores community and start living your dream lake life today. (id:65446)
22 Griffith Street
Welland, Ontario
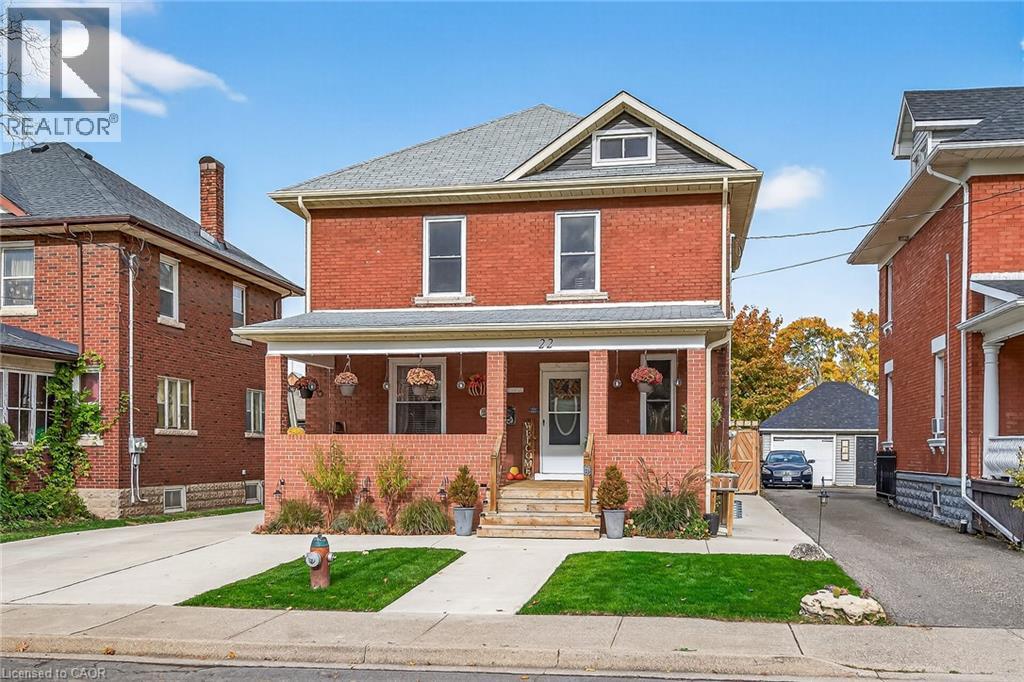
This beautifully renovated large 2.5 story character home in the heart of Welland shows pride of ownership from top to bottom. Sitting on a generous size lot of 43 x 116, with a fully fenced in yard, new concrete driveway (2022)leading back to a one car garage with ample parking for 7 vehicles. The fully covered large front porch is a great space for relaxation and enjoyment on those Summer evenings. Exterior upgrades include new Soffits, eavestroughs and downspouts (2024) as well as a new garage roof. Inside you will find tastefully, stunning upgraded rooms throughout. The main floor boasts new laminate flooring, large spacious rooms and a beautifully finished two piece bath. Newer shaker style kitchen with walk out to back deck, perfect for entertaining. The second story includes 3 large bedrooms, all with pristine hardwood floors, large 4pc bath, complete with soaker tub. Walk up to the third floor offers an open finished attic perfect for extra living space or a 4th bedroom. Full, clean high and dry basement with a roughed in bath, large rooms and tons of storage space. New water heater (2024), new panel box (2024), interior doors (2023/2024)and much more. This home is a true gem, sparkling from top to bottom, with nothing left to do but move in and enjoy! (id:65446)
55 Berkley Crescent
Simcoe, Ontario
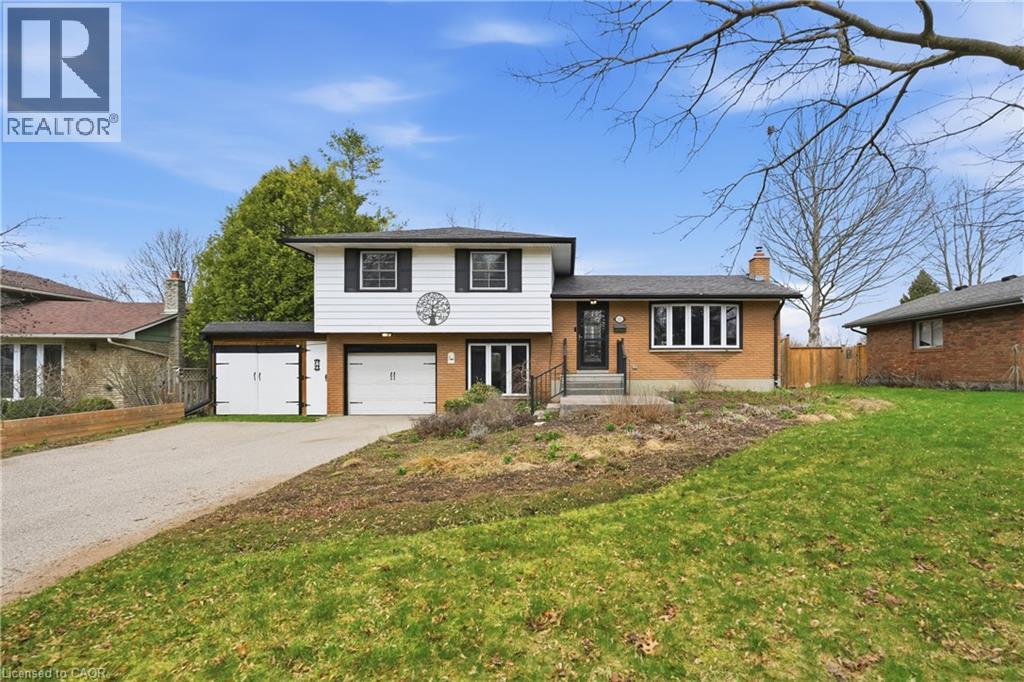
Welcome to this beautifully maintained home offering excellent curb appeal, a large driveway, and a spacious attached garage, along with wide gated side-yard access ideal for boat parking or additional outdoor storage, all set on a mature lot in a quiet family-friendly neighbourhood. Step inside to a bright and inviting layout featuring oak plank flooring throughout the main and second floors, pot lights throughout, and ceiling fans adding comfort and functionality across the home. The main level offers a spacious living room filled with natural light along with a large dining area perfect for hosting family gatherings and entertaining. The generously sized kitchen features built-in appliances, ample cabinetry, and excellent workspace while maintaining an open flow into the principal living areas. Upstairs you’ll find three well-sized bedrooms and a full bathroom, creating a comfortable and practical layout for families. The lower level features a versatile bedroom or office space, ideal for guests, a home office, or multi-generational living. One of the standout features of the home is the massive sunroom addition complete with a cozy gas fireplace and walkout to the elevated deck, offering the perfect space to relax year-round while overlooking the backyard. The finished basement includes a beautifully updated recreation room with new laminate flooring, providing additional living space ideal for movie nights, a play area, or entertaining. Step outside to enjoy the large private/tree-lined backyard featuring extensive garden space, mature greenery, and a spacious deck with gazebo, perfect for outdoor dining, relaxing, and enjoying the peaceful setting. Located in a desirable Simcoe neighbourhood close to parks, schools, shopping, and everyday amenities, this home offers the perfect blend of comfort, space, and convenience. Furnace 2024, Heat Pump 2024, HWT owned 2023, basement flooring 2026. (id:65446)
892 Parkheights Rd
Sooke, British Columbia
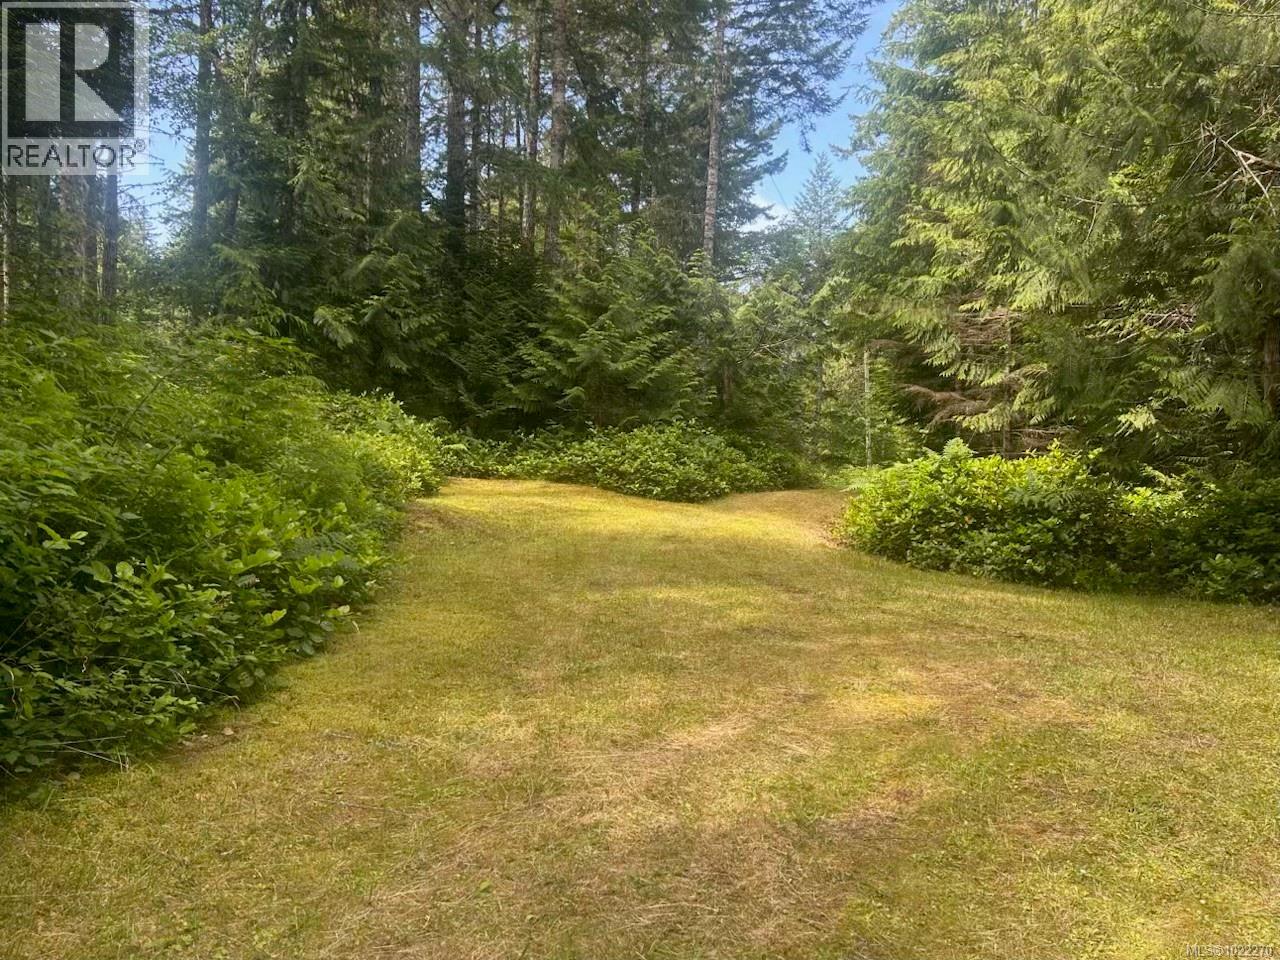
Situated on over 10 usable acres backing onto the world-renowned East Sooke Provincial Park, this pristine and private acreage offers endless possibilities. A rare opportunity for outdoor enthusiasts, the land is zoned for multiple homes ( subdivision) perfect for a family retreat, hobby farm, or nature-based lifestyle. The sellers have cleared about an acre at the back for a future home or shop and added a driveway path from front to back. A cozy one bedroom cabin with power (pole and transformer) provides shelter and comfort. No septic system yet, but there’s a charming outhouse, a drilled well (no production or water testing records), and potential water rights to a shared well, along with surface water sources like ponds. Quadding, hiking, and quiet seclusion await. Located at 892 Park Heights Rd. Showings by appointment only—note: large dogs must be removed prior. (id:65446)
2782 Barton Street E Unit# 1215
Hamilton, Ontario
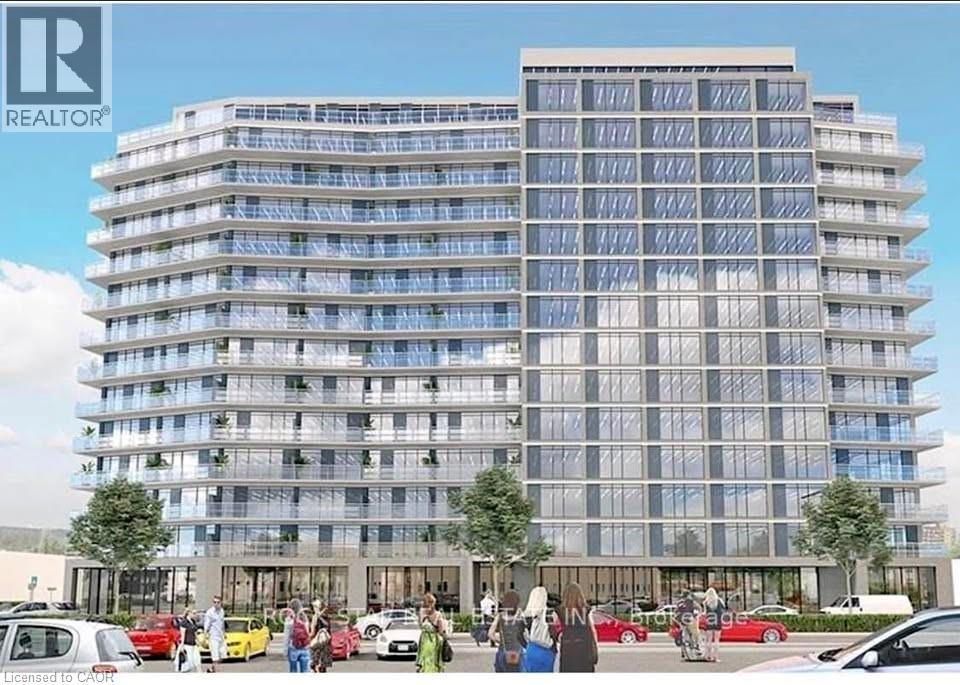
FOR SALE - 2782 Barton St, Unit 1215, Hamilton (Stoney Creek) | Modern 1 Bedroom + Den Condo Almost new - only 1 year old! This Greenhill model in the brand-new LJM Tower offers 536 sq. ft. of modern living space, a 97sq. ft. balcony facing the lake, one full bathroom, and one underground parking spot. The spacious den with large closet is ideal as a home office, guest room, or hobby space. Features include a modern kitchen with portable island and stainless steel appliances, sleek vinyl floors, and in-suite laundry and security monitoring. Enjoy luxury amenities: gym, party room, EV charging stations, and concierge. Conveniently located minutes from Ontario Lake, QEW, Red Hill Valley Parkway, Confederation GO Station, shopping, dining, schools, parks, Hamilton Farmers' Market, Downtown Hamilton, and recreational trails. Perfect as a starter home or investment property in the highly desirable Barton Street community, offering a vibrant and convenient lifestyle. (id:65446)
168 Belmont Villas SW
Calgary, Alberta
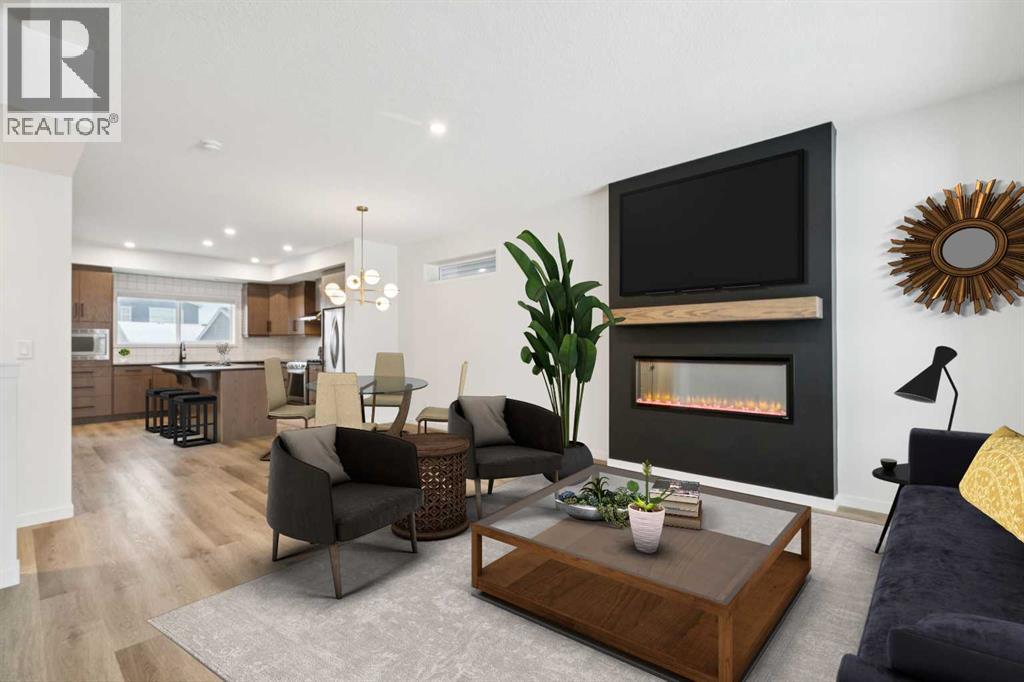
Boasting over 2130Sq Ft, with 3+1 bedrooms of fully developed living space, this gorgeous detached home offers stunning designer style comfortable modern living. Natural light floods the home with the ideal South facing exposure, where the foyer blends into the open living, dining and kitchen area. Tastefully finished subtle designer tones complement the earthy, timeless aesthetic of this home. The great room features luxury vinyl plank flooring throughout with a focal 50" electric fireplace with sleek custom oak mantle giving the living room flexible layout options. The kitchen is a chef's dream, featuring a spacious pantry, an amazing over sized island with upgraded quartz counters and loaded with custom designed drawers. Enjoy the gas range and counter depth refrigerator offering easy everyday function and convenience. Continuing on the main level, you'll find a convenient powder room, perfect for guests and daily use and a spacious mud room with bench and hooks for easy daily function. Upstairs, the primary bedroom is flooded with natural light and offers a spacious walk-in closet and ensuite with oversized shower. The two extra bedrooms are perfect for family members or guests, and they share a beautifully appointed central 4pc family bathroom. Enjoy the convenience of an upstairs laundry room with a full length hanging rack and additional shelving. The basement is thoughtfully designed by the builder with a generous family room, perfect for entertainment and relaxation, a 4-piece bathroom for added convenience and a fourth bedroom. The lighting throughout this home has been thoughtfully upgraded to recessed LED's which create an ambiance that is both warm and inviting. The exterior of this home is equally impressive, with a fully landscaped & fenced yard that adds to its curb appeal and creates a welcoming outdoor space for entertainment. A paved back alley-way provides access to space for secure parking or future dbl garage. This newer Morrison Home in Belmon t offers a fresh and comfortable living experience, blending contemporary design, functional elegance, and a sense of community that makes it a true gem. Across from a possible future school area and easy access to excellent commuter routes and shopping amenities. Presented in pristine move-in ready condition and available for quick possession! (id:65446)