
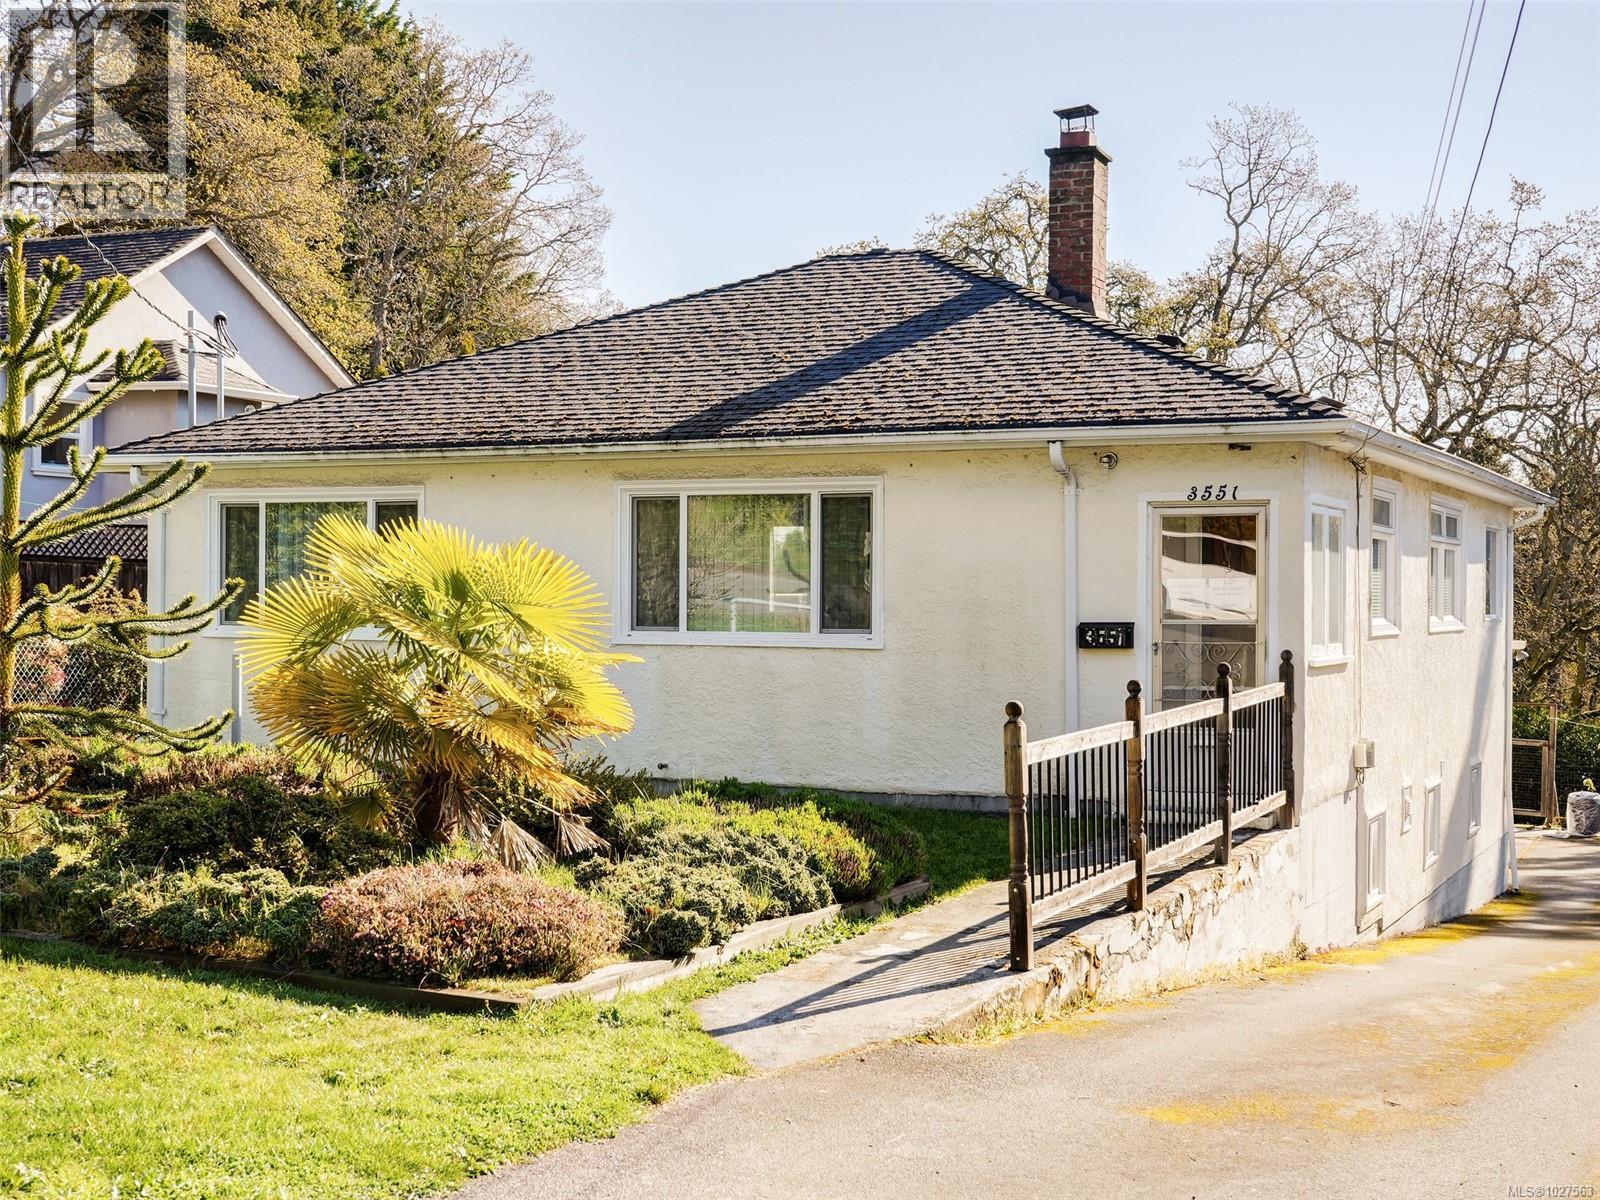
3551 Doncaster Dr
Saanich, British Columbia
Welcome to 3551 Doncaster Dr, a charming two-bedroom home perfectly situated in a peaceful and highly desirable neighborhood. The main level features a sunny living room that fills with natural light, while the kitchen offers a beautiful view overlooking Mt. Tolmie and access to a spacious deck—ideal for relaxing or entertaining with friends and family. Downstairs, you’ll find a large unfinished basement brimming with potential—perfect for creating additional living space, a home gym, or a recreation room tailored to your needs. The detached workshop/studio offers endless flexibility for hobbies, creative projects, or a home office. Garden enthusiasts will love the deer-proofed garden, providing a secure space for flowers, vegetables, or your own landscaping vision. While the home could benefit from some updates, it offers tremendous potential for those looking to add their personal touch. Enjoy the convenience of being just a stone’s throw from Cedar Hill Golf Course, as well as an abundance of hiking trails and nearby shopping centers. This is a rare opportunity to own a home in a quiet, friendly neighborhood with everything you need close at hand. (id:65446)
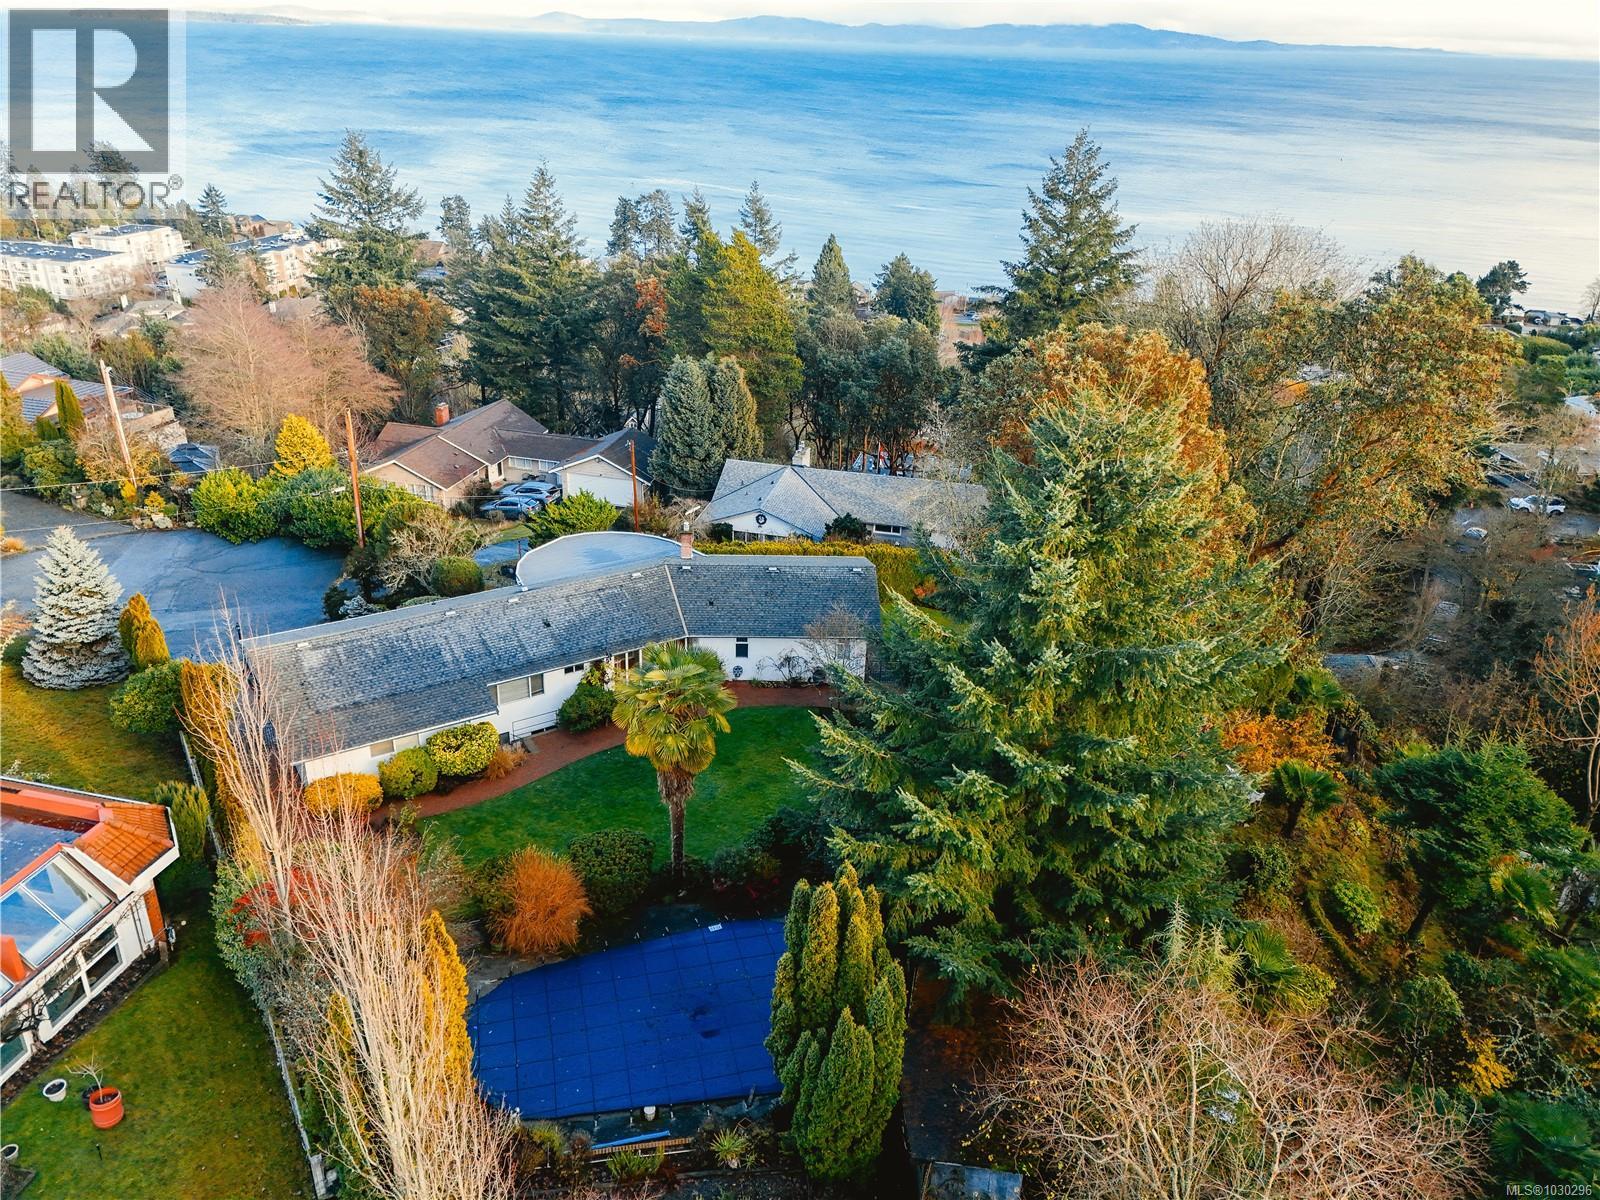
5054 Catalina Terr
Saanich, British Columbia
Set in one of Cordova Bay’s most sought-after enclaves, this exceptional 5 bed, 4 bath home offers a sun-drenched in-ground pool and breathtaking ocean views, all tucked away at the end of a quiet cul-de-sac on a lush .33-acre lot. Soak up long summer days in your private backyard oasis — featuring a steel-lined in-ground pool perfect for entertaining, lounging, or cooling off on warm afternoons, surrounded by mature gardens, beautiful brick patios, and complete privacy. Inside, enjoy stunning ocean views from all primary rooms, with unforgettable sunrises over Haro Strait and Mt. Baker. The main level offers a bright living room with floor-to-ceiling windows and a wood-burning fireplace, a spacious family room, formal dining area, and an eat-in kitchen, with both the living and family rooms opening onto an expansive southeast-facing deck. The primary bedroom with walk-in closet is conveniently located on the main, while the lower level features a 2-bed self contained in-law suite with full kitchen, living and dining area, and a 3-piece bath. Additional highlights include a bonus den/rec room, large laundry room, crawl space, and double garage. A rare opportunity to bring your own design ideas and truly make this home your own in one of Cordova Bay’s most desirable locations, just steps to Claremont Secondary, Lochside Trail, and Cordova Bay beach access. (id:65446)
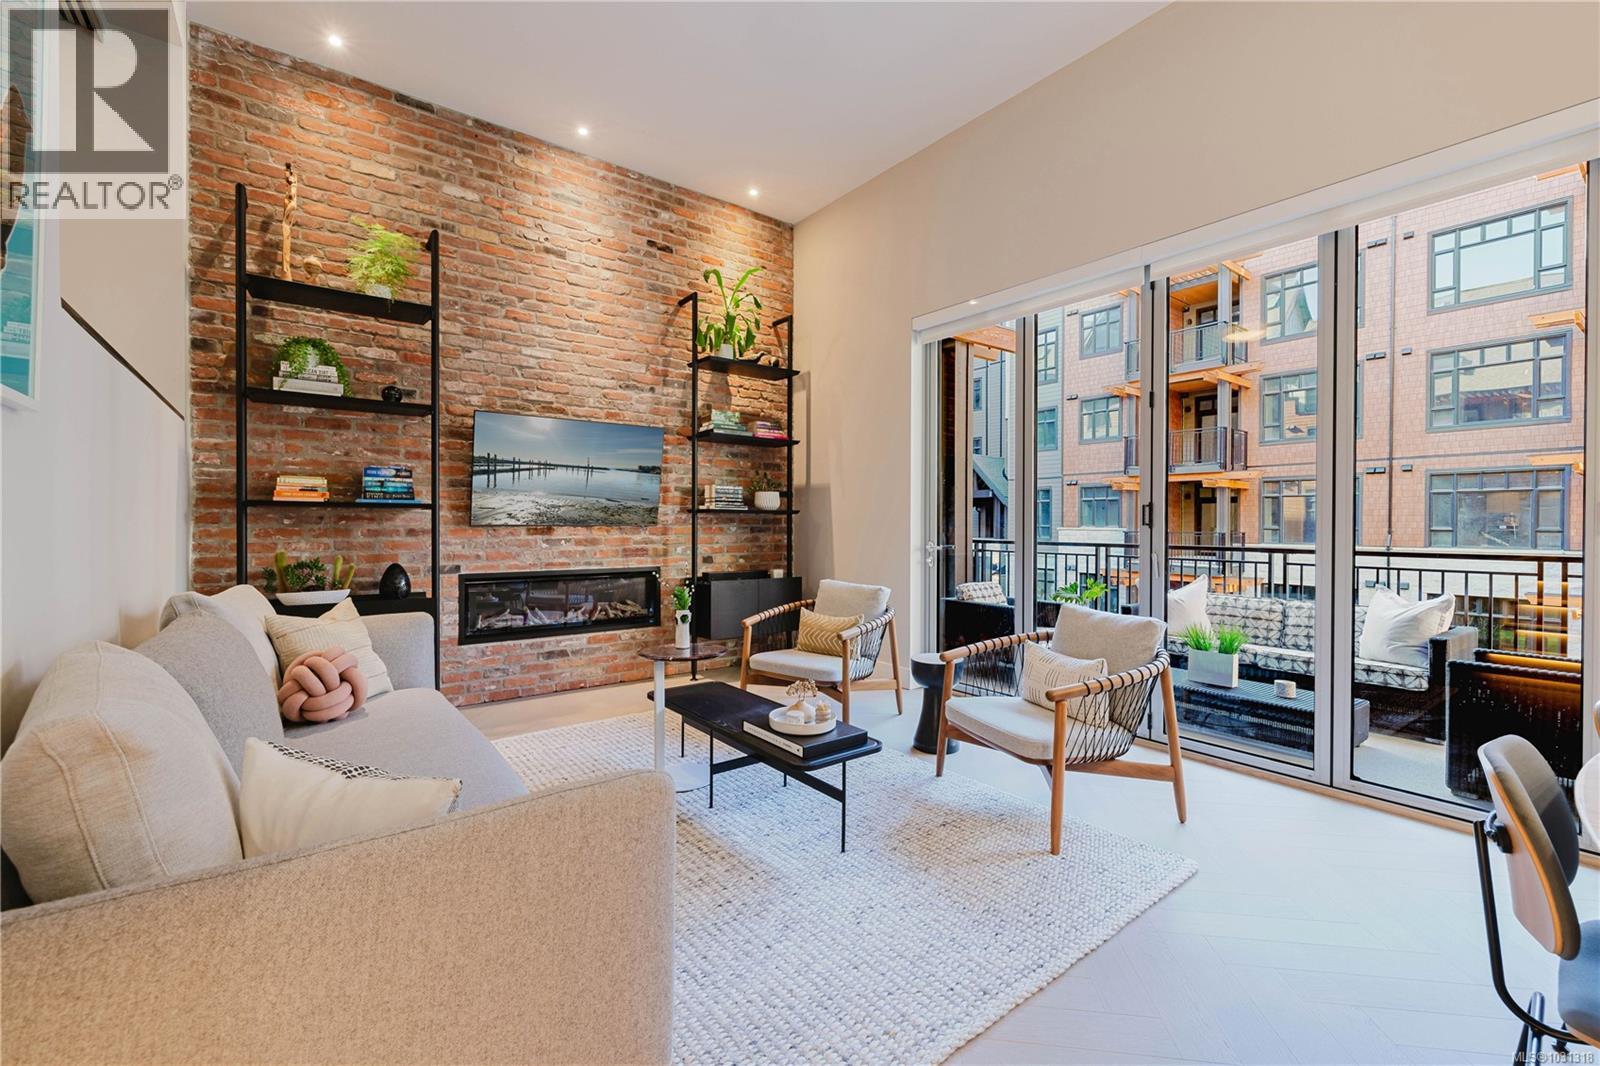
207 427 Lampson St
Esquimalt, British Columbia
Resale-GST included in the price! 2 bedrooms and 2 full bathrooms in this 1040 square foot unit is on the south side of the complex overlooking the beautiful courtyard. A popular unit originally selling in the first week of sales! Large 8x19 balcony with folding window wall slider door to enjoy maximum light and extend your living space. 2 well separated bedrooms are loft style and have a slider option to open up over the living area below. Living, dining and kitchen have soaring 12 foot ceilings with linear fireplace and restored floor to ceiling brick feature wall. Gourmet kitchen with Italian Bellini cabinets, quartz countertops, Kohler fixtures, GE Monogram appliances, thoughtfully designed with plenty of customized storage. Herringbone engineered hardwood flooring, geothermal heating & cooling system, storage locker and 1 parking space. The development has a gym, Salt and Ivy Spa, Janevca restaurant and Rosemead Hotel for your guests. Neighbourhood is a beautiful and historic beachside community, steps to Saxe Point Park, shopping and only minutes to downtown Victoria. Contact Veronica Crha for more information *personal real estate corporation Re/Max Camosun (id:65446)
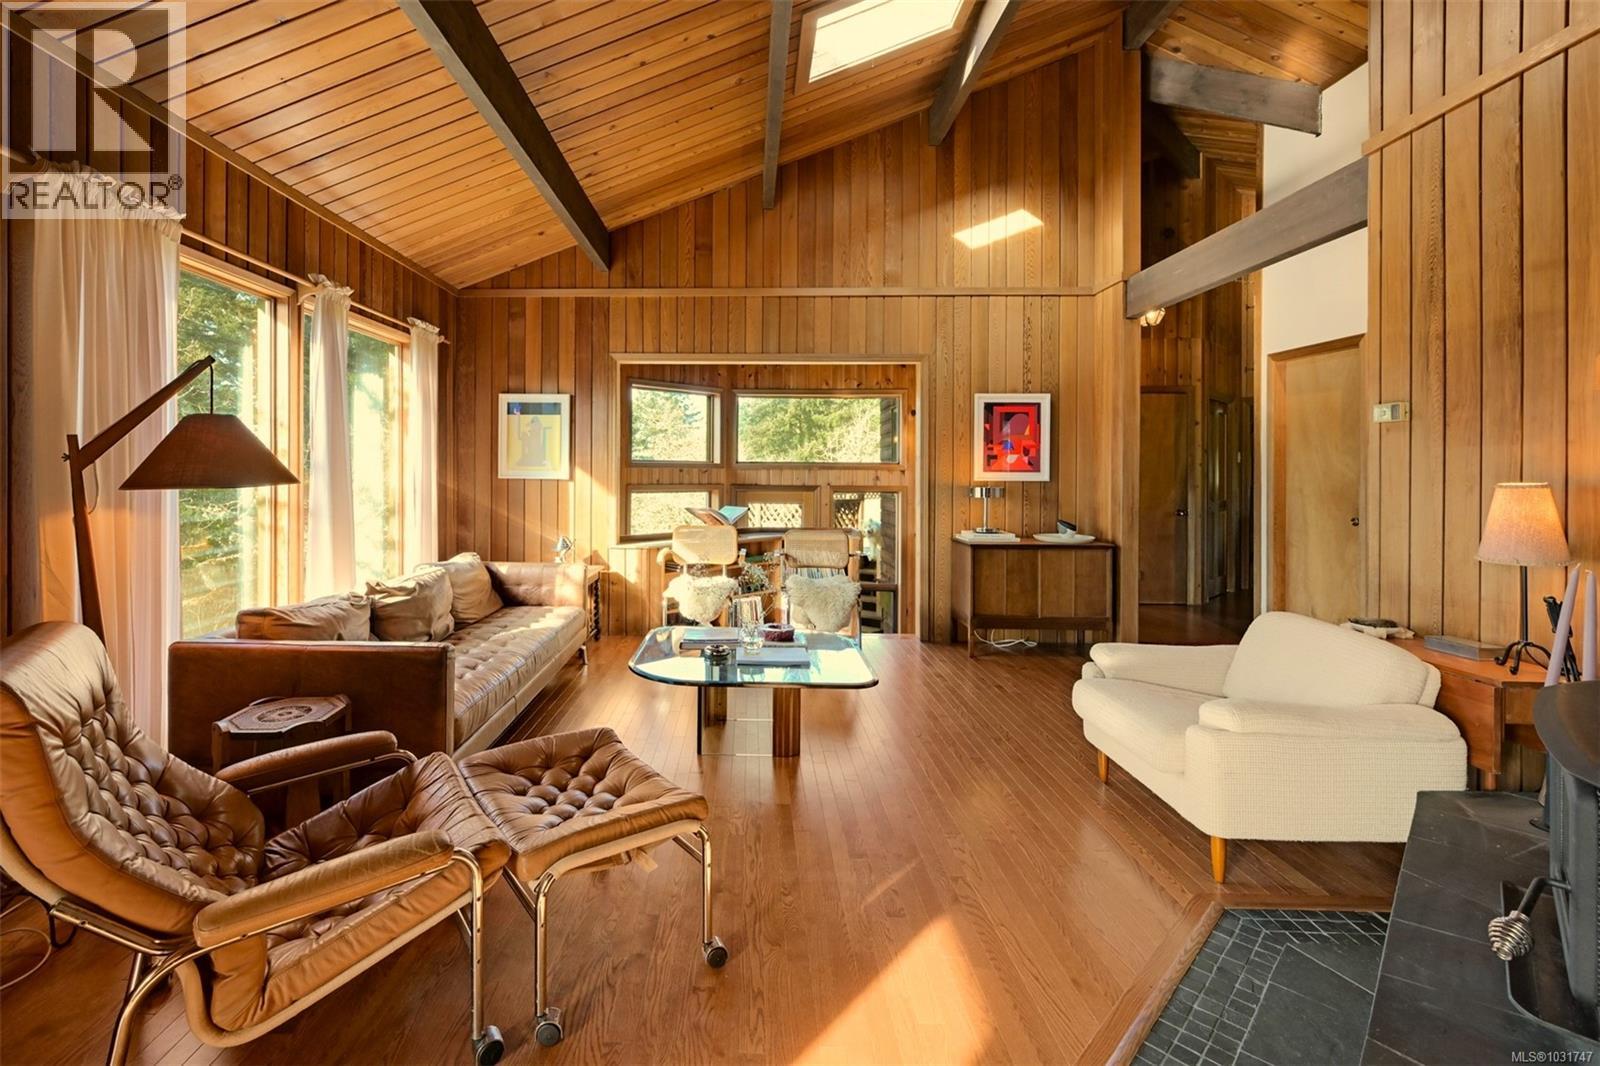
6587 West Saanich Rd
Central Saanich, British Columbia
*Open House Sunday 10-1pm* Some homes you purchase, others redefine how you live. Set on 3.7 acres in the heart of the Saanich Peninsula, this West Coast modern retreat offers a rare blend of privacy, natural beauty, and convenience. Thoughtfully designed with classic post-and-beam architecture, the home features warm wood interiors, soaring ceilings, and expansive windows that flood the space with natural light while framing serene views. Perched on a sunny, private parcel and not within the ALR, the property offers added flexibility and long-term potential, an increasingly rare find in this desirable area. Just minutes from Brentwood Bay Village and an easy commute to downtown Victoria, it provides the perfect balance of peaceful rural living and urban accessibility. A timeless offering combining lifestyle, usability, and future potential. (id:65446)
1005 Joan Cres
Victoria, British Columbia
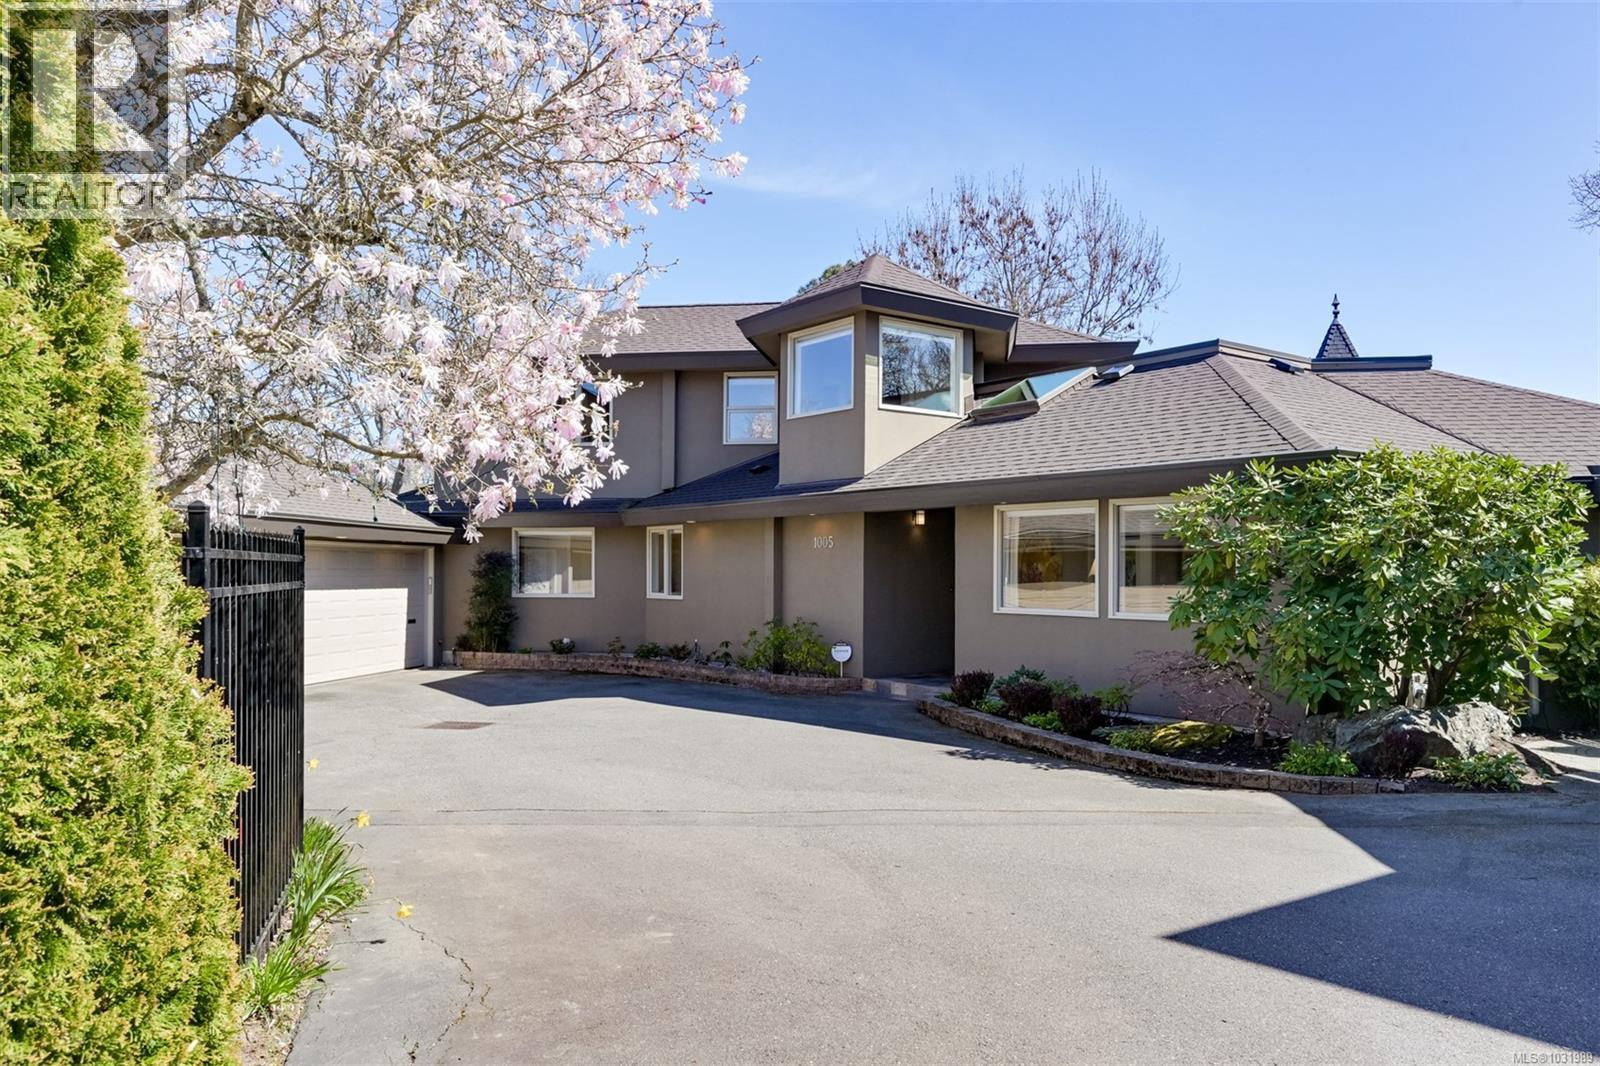
A distinctive offering in the heart of Rockland. This immaculate home feels more like a single family home than a townhouse. Tucked away off Joan Cresent, it offers a wonderful private setting with its own south-facing backyard. Pride of ownership is evident inside and out, with thoughtful updates completed over the years, most recently a new roof and heat pump. The main level features hardwood floors, a beautiful kitchen, a spacious primary bedroom with a spa-like ensuite and a large walk in closet.The open concept layout flows seamlessly to a beautiful patio and private garden. A combined living and dining area, along with a separate family room, provides flexibility for both formal and casual living.Upstairs offers two additional bedrooms and a well appointed bathroom.Ideal for one level living with extra space for guests--truly a rare find (id:65446)
9686 Creekside Dr
Youbou, British Columbia
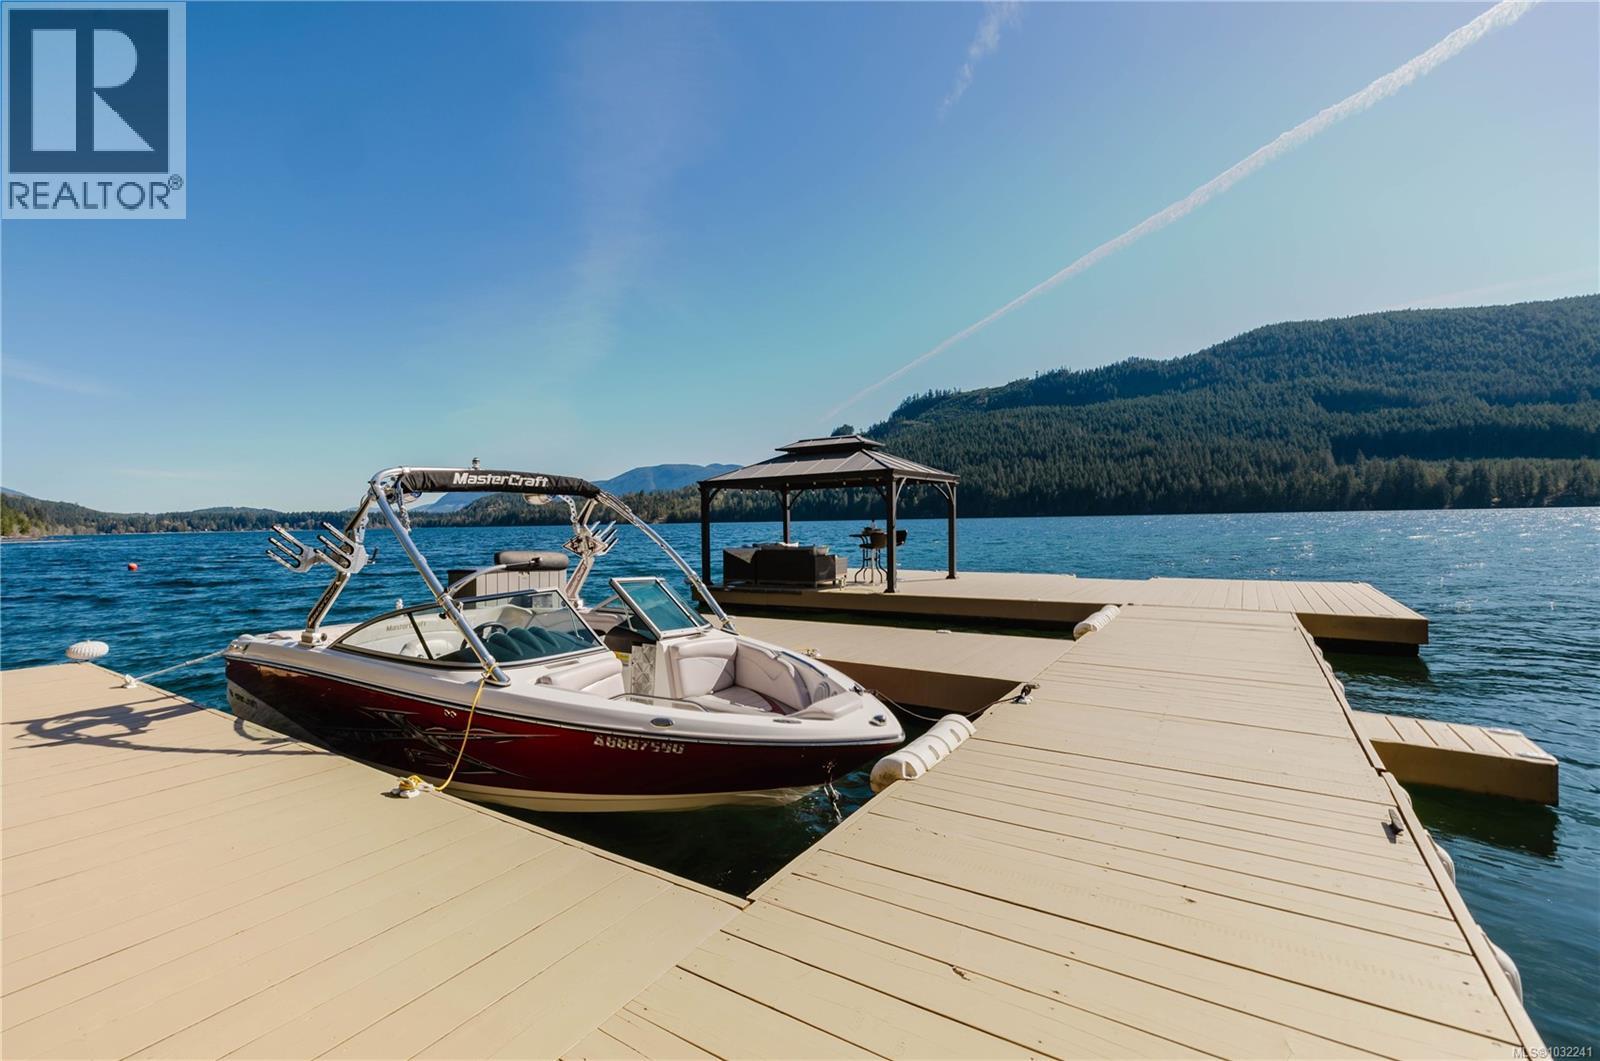
Welcome to an exceptional South-facing waterfront retreat on the tranquil shores of Lake Cowichan. Built in 2017, this stunning home offers a rare blend of luxury, flexibility, & true lakeside living across three levels. The upper floor showcases vaulted ceilings, a striking stone fireplace, & a chef-inspired kitchen with granite counters, all opening to a spectacular deck with panoramic lake views & outdoor kitchen—perfect for entertaining or soaking in sunset evenings. The middle level is ideal for family or guests, featuring its own kitchen, spacious living area, a luxurious second primary suite with ensuite, four additional bedrooms, & a view-filled deck. The lower level adds further living space & storage. Outdoors, embrace the lifestyle with a private dock, gazebo, two boat slips, hot tub, landscaped fenced yard, & a lakeside firepit right at the water’s edge. Peacefully set just minutes from Laketown Ranch & amenities—this is the ultimate West Coast escape. (id:65446)
313 Ross Avenue
Cochrane, Alberta
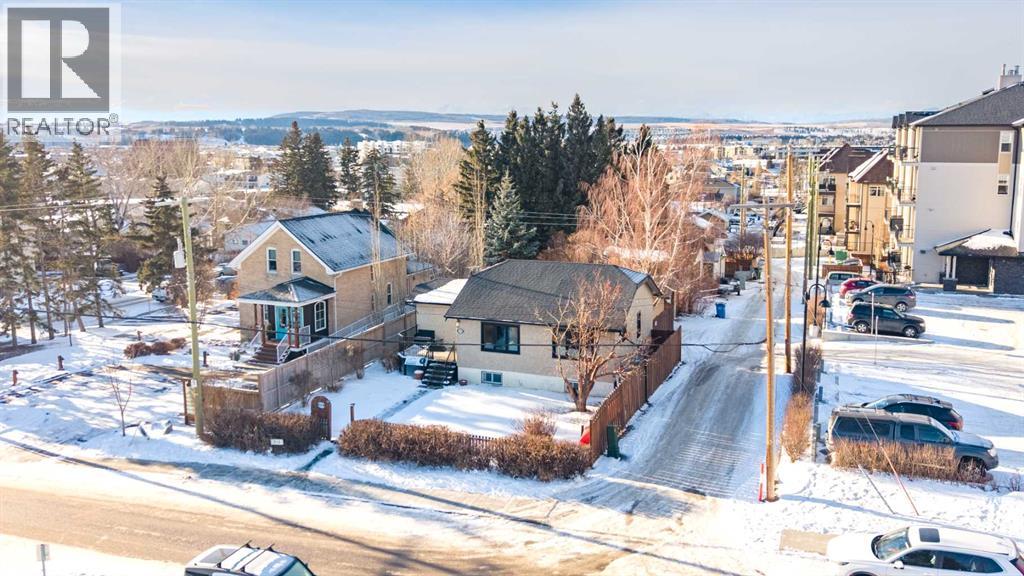
Located in Cochrane, this commercial bungalow in a residential style setting offers a flexible workspace suitable for a variety of business uses. Currently occupied by a professional services office, the property is laid out to accommodate both open work areas and private rooms. Added feature for this property included for a live/work setup. Zoned C-T (Commercial Transition) approved uses include professional and business offices, financial and health services, childcare and day home operations, artist studios, personal services, select retail uses, and home occupations (Class 1 & 2). The main level includes a functional kitchen and dining area with stainless steel appliances, a spacious office near the entry, two additional office or meeting rooms, and a 4-piece bathroom. The fully finished lower level provides a large open workspace, two enclosed rooms, a 3-piece bathroom, and a dedicated laundry area with sink and storage. A fenced backyard with patio and mature landscaping offers outdoor space for staff, while the front porch and maintained yard create a professional first impression. The property offers central air conditioning for year-round comfort and a single detached garage for added convenience. This unique mixed-use property combines residential comfort with the functionality of a commercial space. (id:65446)
1741 Doe Lake Road
Gravenhurst, Ontario
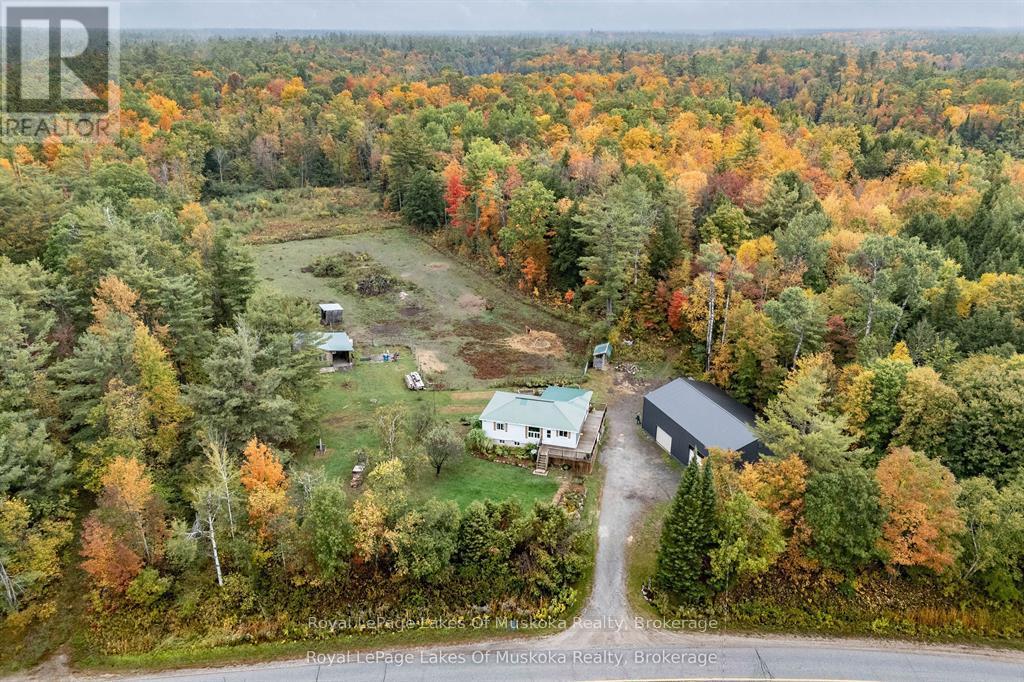
Calling all hobby farmers and homesteaders! Offered is a great opportunity to plant your roots close to town. Over 4 acres featuring a partially renovated raised bungalow, a large and well set up shop, a two stall horse barn, a chicken coop, small pond and excellent privacy. Move right into this 2 bed, 2 bath home and add your own flair by finishing the walkout basement. Plenty of work has been done recently on the home including a new breaker panel, newer windows, hot water tank, renovated bathrooms, propane furnace, decks, pellet stove and more! Outside you'll find a 36'x56' shop with 16' ceilings, heated floors and a car lift. The shop has a timber framed partially finished mezzanine for storage and great built in storage cabinets. The property is fairly level, has a large fenced paddock, raised garden beds, a homemade wood fired cold smoker and great landscaping. Well located only 10 mins from Gravenhurst on sought after Doe Lake Road. This is the whole package. Call now. (id:65446)
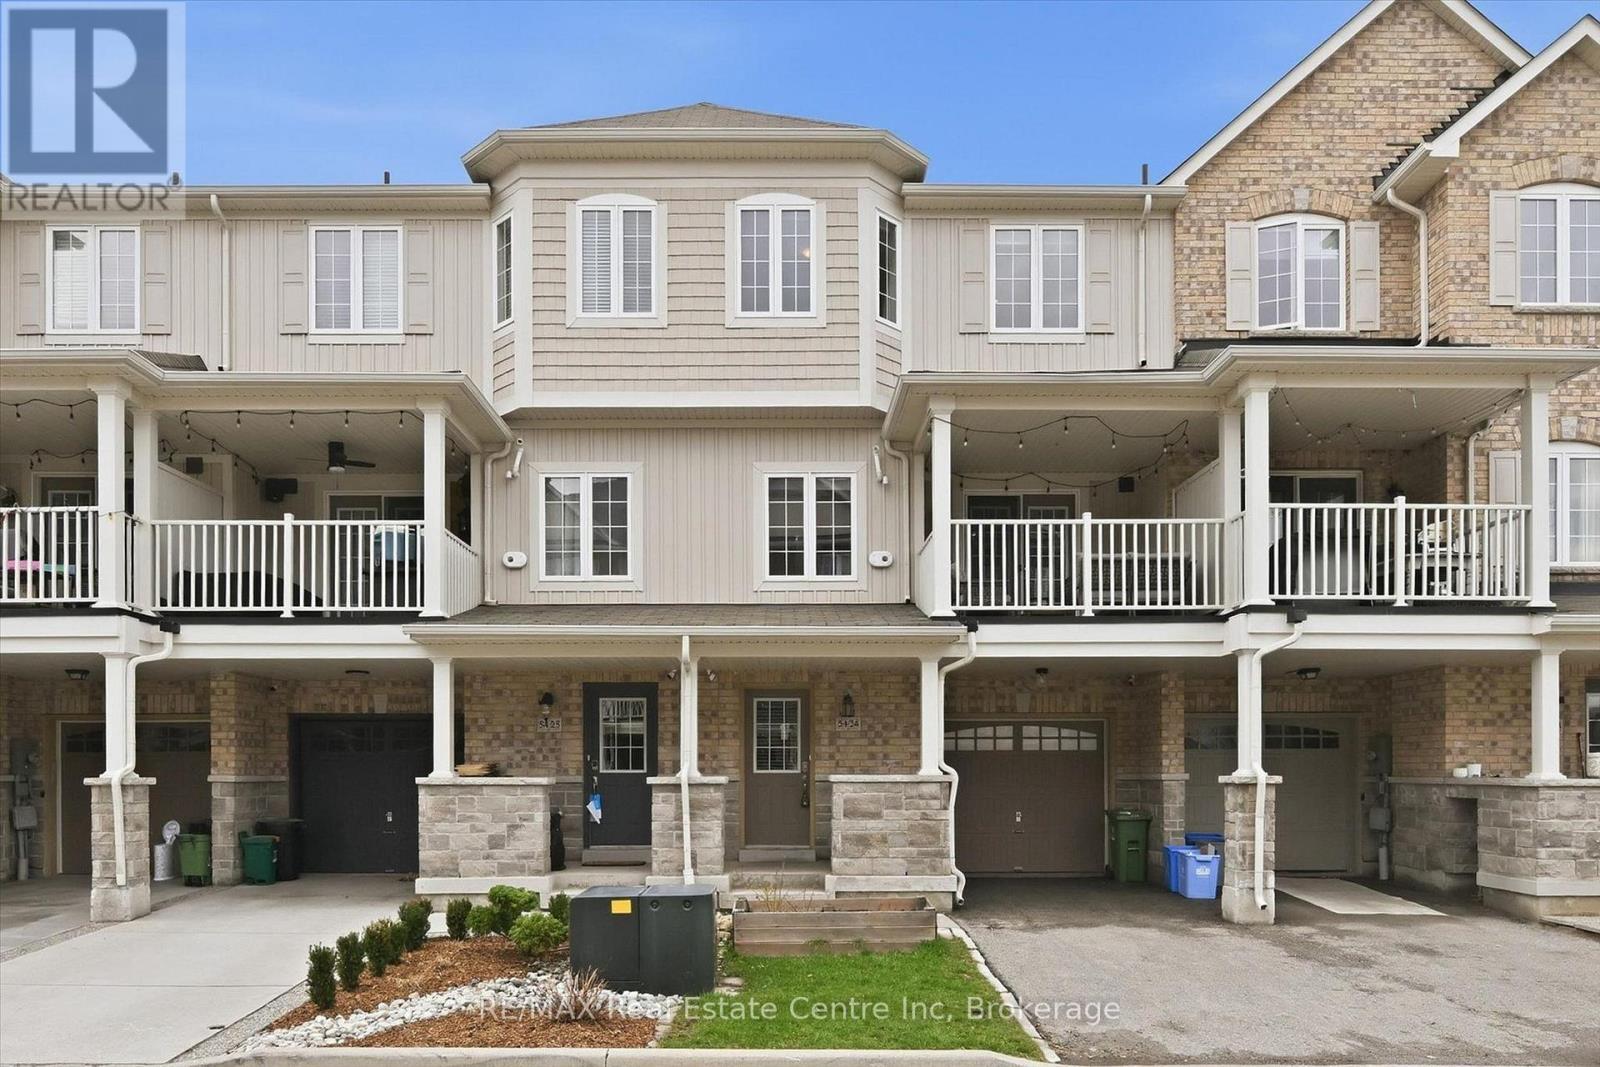
24 - 54 Nisbet Boulevard
Hamilton, Ontario
Welcome to 24-54 Nisbet Blvd, a beautifully updated 2-bedroom townhome offering stylish, low-maintenance living in a highly desirable Waterdown location! Thoughtfully designed with a bright, open-concept layout, this home is filled with natural light and modern finishes throughout. The kitchen is both functional and inviting, featuring rich cabinetry, stone countertops, a timeless backsplash and a spacious island with breakfast bar seating-perfect for everyday living or entertaining. It flows seamlessly into the living area, where warm flooring and a custom feature wall create a stylish focal point. Garden doors lead out to your private covered balcony, a great place to relax or enjoy your morning coffee. A dedicated dining area with a large window provides a bright and comfortable setting for both everyday meals and hosting guests. Upstairs, you'll find 2 well-proportioned bedrooms, including a primary suite with a walk-in closet and convenient cheater-ensuite access to a 4-piece bathroom featuring a tiled shower/tub combination. The lower level offers an inside entry from the garage, adding an extra layer of convenience. Set in a family-friendly community just steps to Parkside Hills Park and Waterdown Memorial Park, as well as Waterdown District High School, Allan A. Greenleaf Elementary School and the Flamborough Family YMCA. Surrounded by everyday amenities including grocery stores, restaurants and shops, this home offers the perfect blend of comfort, style and location (id:65446)
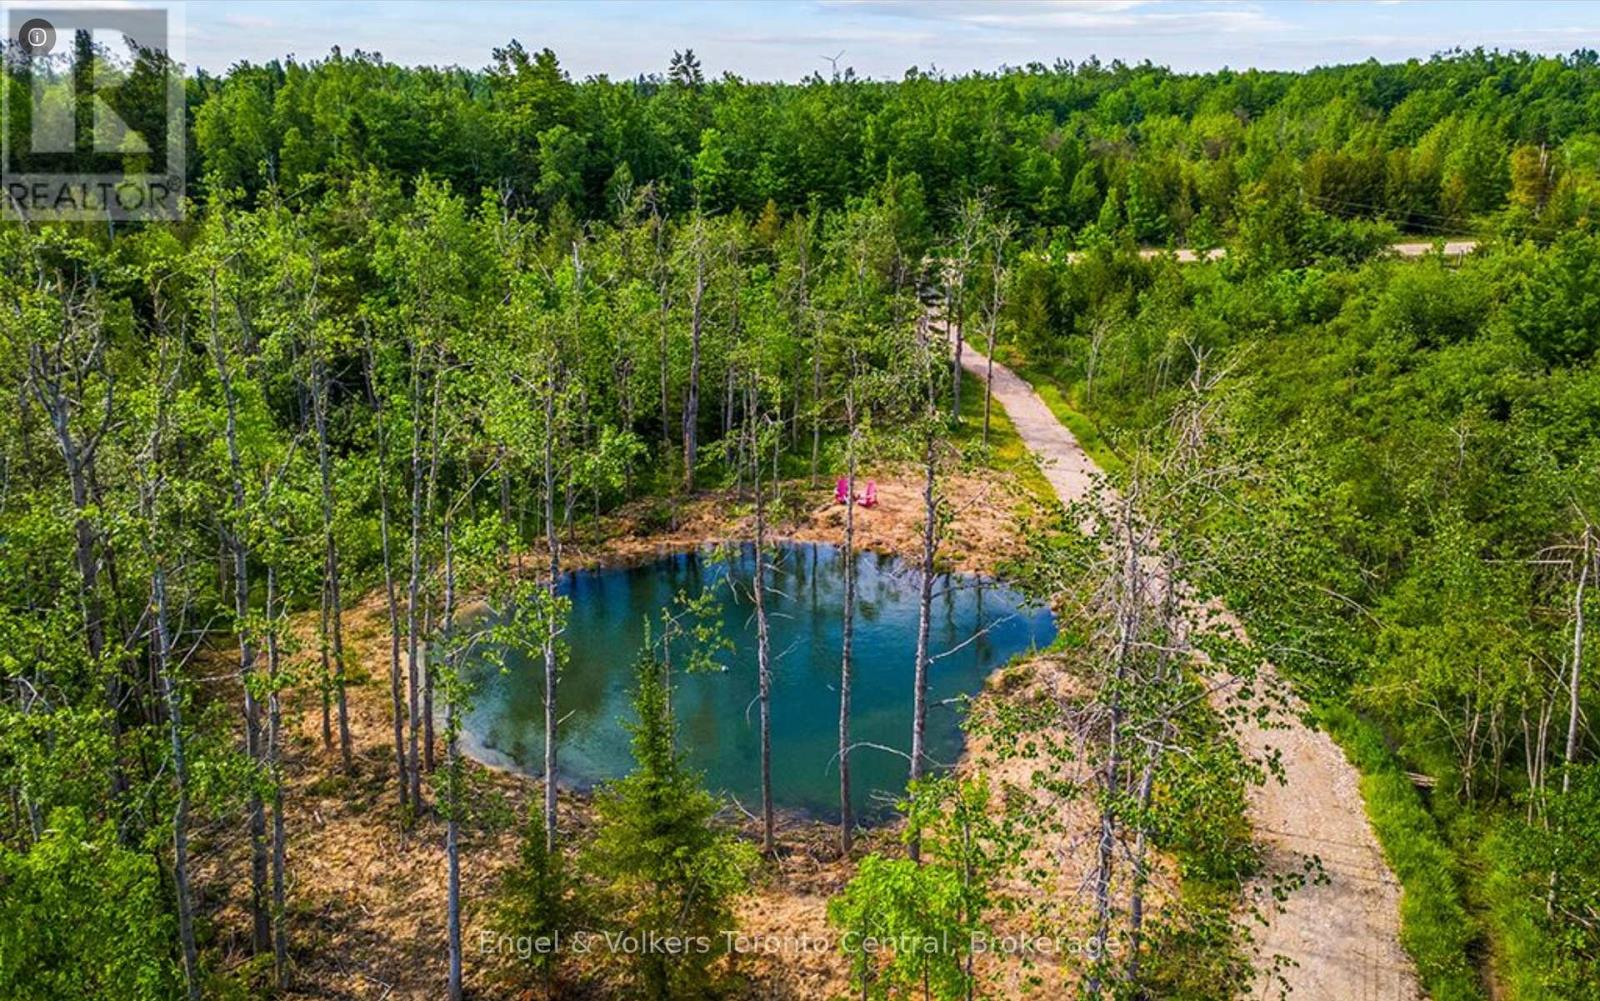
429571 8th B Concession
Grey Highlands, Ontario
Build your rural retreat or getaway chalet amongst gentle nature, mature cedar and wild apple trees. Peaceful location close to quaint villages, ski hills of Devils Glen, Beaver Valley Ski Club, Blue Mountain. Private 2 Acre parcel on a well maintained country road just 3 Km from Singhampton and 20km from Collingwood/Blue Mountains. Elevated building envelope. Partially cleared on the west property boundary. Rough laneway to base of building site(s). Clean, clear spring-fed pond. Land survey has been completed. Fresh air and clean living, greener pastures do exist! Taxes to be assessed. If walking property by appointment, there is a cut trail from cleared area that leads to the northeast boundary(arrow sign). (id:65446)
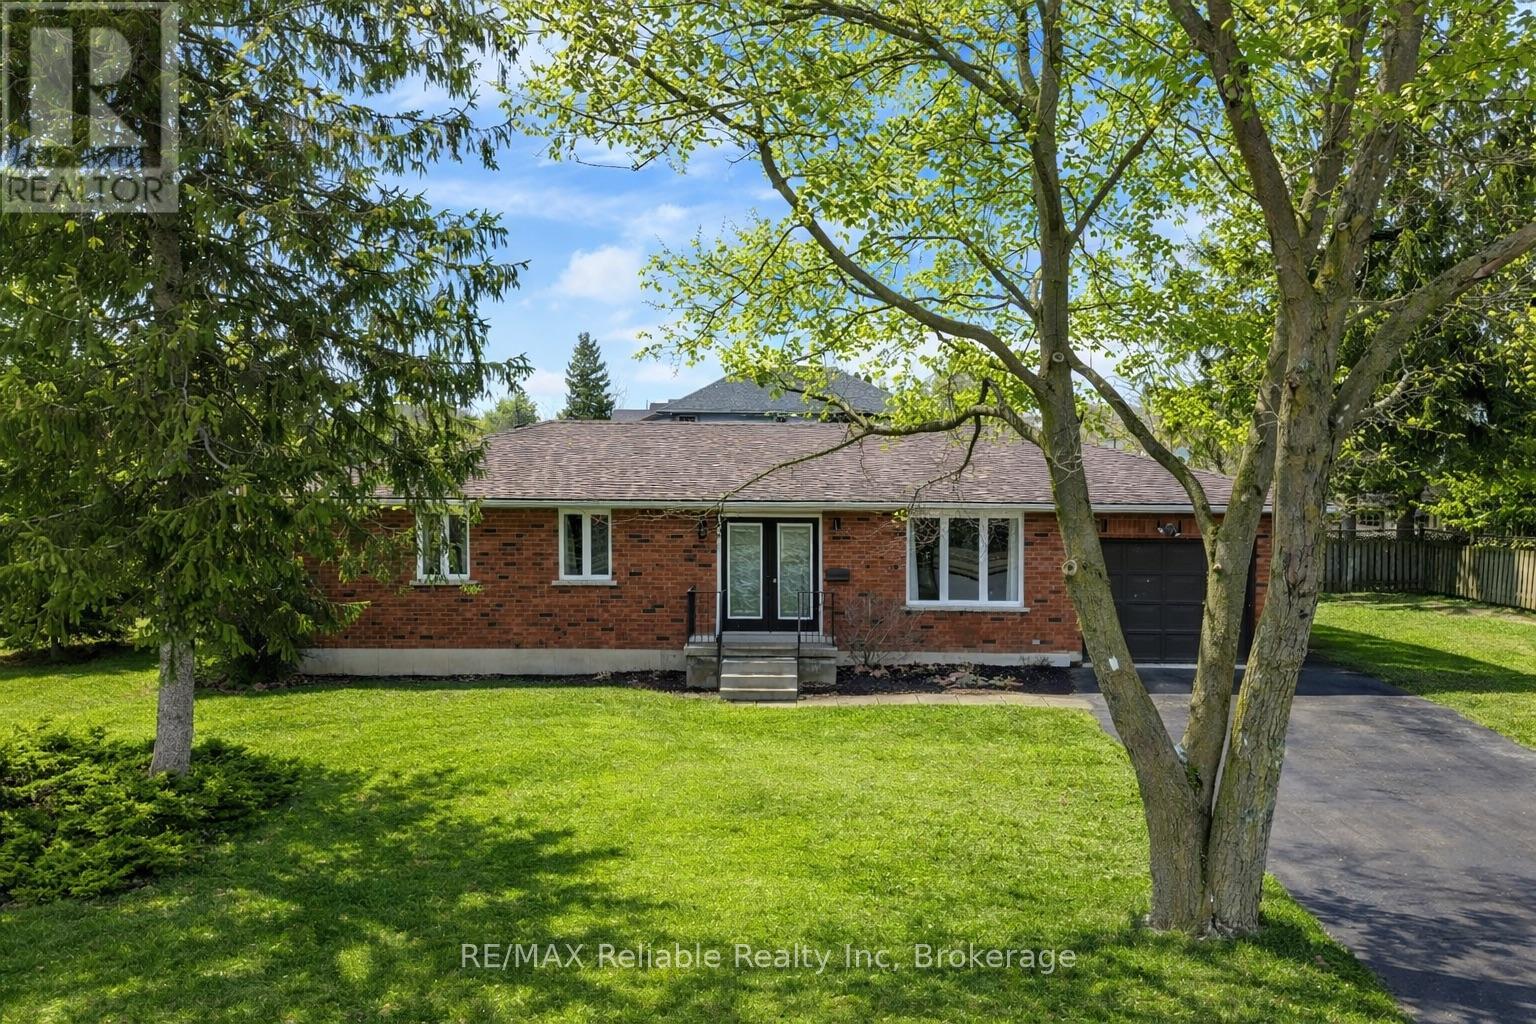
31 Cobourg Street
West Perth, Ontario
This beautiful brick bungalow, that has been thoroughly upgraded, and is situated in a desirable Mitchell neighbourhood, is ready to welcome your family home! Boasting 3 spacious bedrooms on the main floor, including a primary bedroom with a walk-in closet and ensuite bathroom, this home combines comfort and style. Enjoy 3 renovated bathrooms and an updated kitchen featuring quartz countertops. The new flooring throughout and fresh paint create a bright, modern atmosphere. A new roof, furnace, and windows in 2021. The main floor living room is highlighted with a large window, and fills the space with natural light. A designated dining area leads seamlessly to the kitchen. Step through the patio doors onto the back deck and take advantage of the well maintained yard. The lower level offers a huge family room - perfect for the whole family to enjoy, along with two additional dens, a three-piece bathroom, laundry, and a cold storage room. With thoughtful updates, versatile living spaces, and a friendly neighbourhood close to schools, golf, and parks, - this home is ready for your family to move in and enjoy. (id:65446)
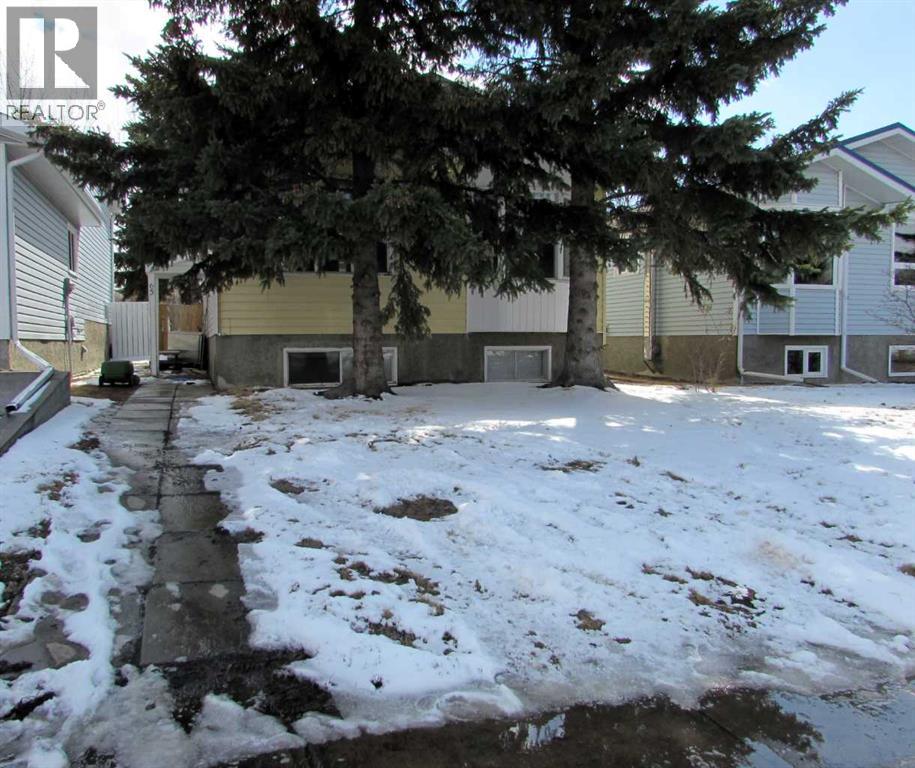
65 Roberts Crescent
Red Deer, Alberta
Lots of opportunity here for some sweat equity, this 2-3 bedroom home has lots of space for a small family. Upstairs has the typical kitchen, dining, living room plan at the front of the house. The rear of the main floor has a huge flex room, good for a family room or amazing master bedroom. Downstairs has another family room, oversized bedroom, and another bedroom with a 3 pce ensuite. This home requires TLC throughout but when finished it will be a home to be proud of. (id:65446)