
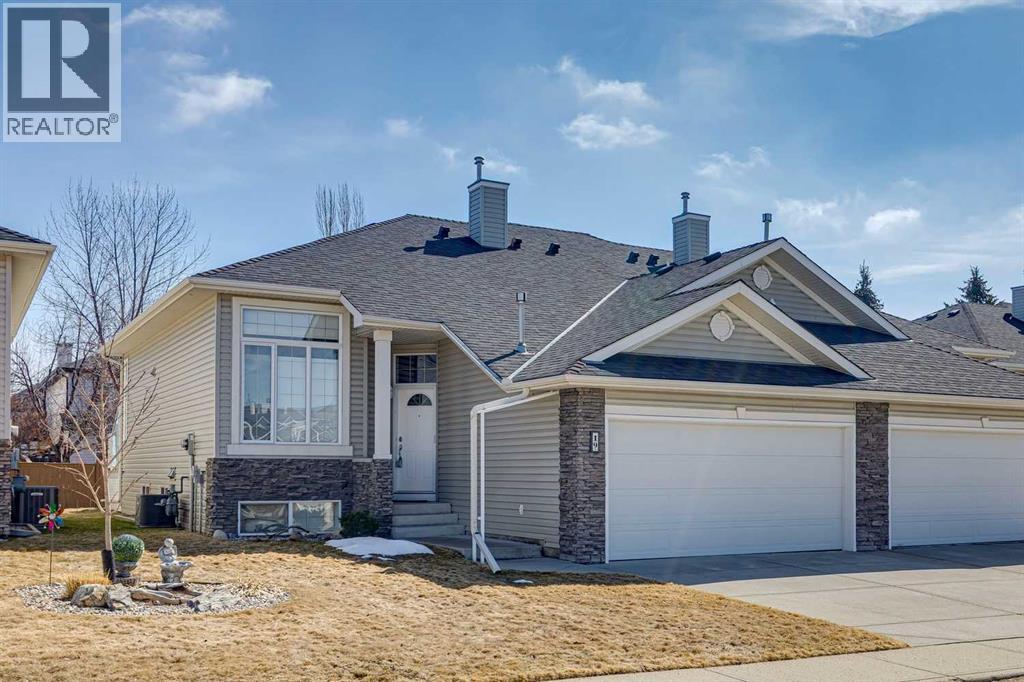
19 Wentworth Gardens SW
Calgary, Alberta
Impeccably maintained villa in The VIllas of Springside. This home features open concept living, air conditioning, newer appliances, primary bedroom with 4 pc ensuite including jetted tub, office/den on the main floor, as well as laundry and a 2 piece powder room. The fully finished basement has a family room with a gas fireplace, large recreation room, 2 more bedrooms and another 4 piece bathroom. It come with a double attached garage. This is a great complex close to all amenities. (id:65446)
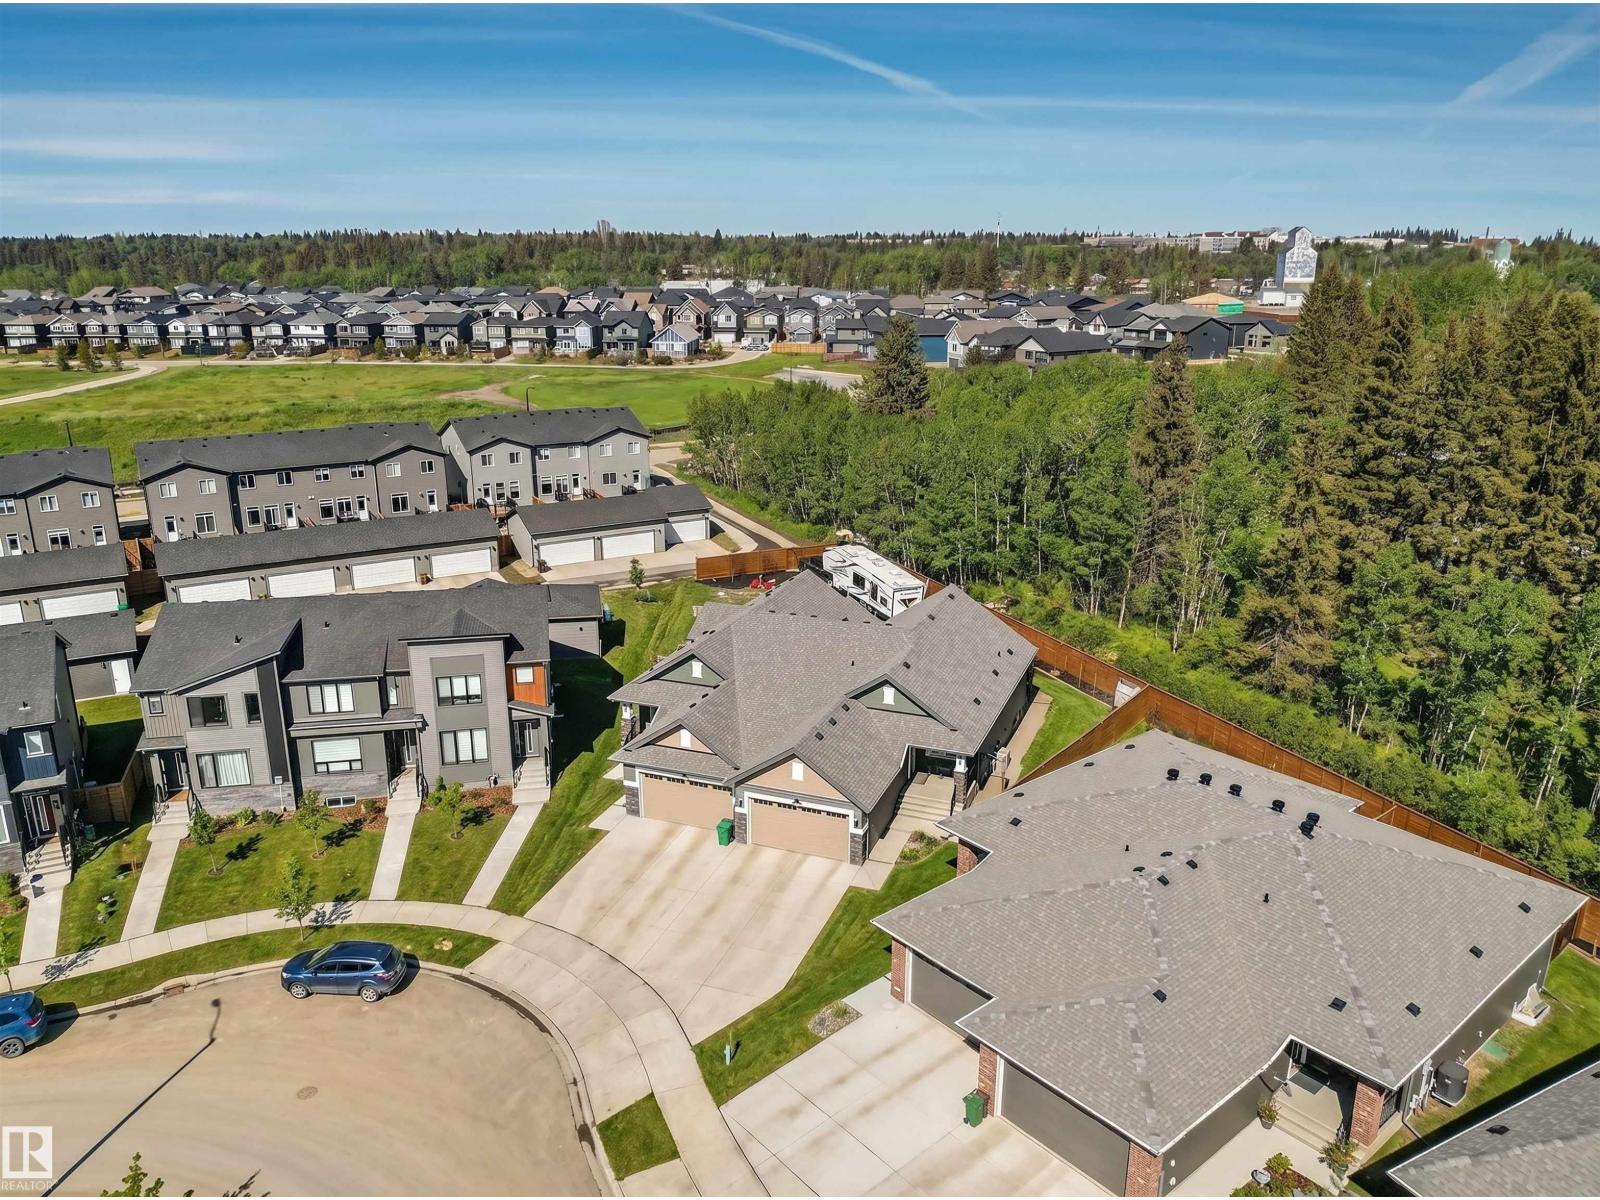
185 Redwing Wd
St. Albert, Alberta
Luxury Living Meets a Zen-Inspired Backyard Oasis. Step into this beautifully designed Avi-built Executive Villa Duplex Bungalow, where vaulted ceilings, a sleek modern fireplace, a bright front-facing den, and a chef-inspired kitchen create an elevated living experience. The star of the show is the $50K professionally designed backyard retreat — A Mindful escape featuring wired landscape lighting, shimmering Montana Rainbow rock, 20+ mature trees, natural boulders, stamped concrete, an exposed aggregate walkway connecting front and back, a custom privacy pergola, and smart under-deck storage. Thoughtfully planned for long-term mature beauty and low maintenance, this outdoor sanctuary is pure serenity. The primary suite overlooks this peaceful oasis, while the finished basement adds a huge rec/workout area, another bedroom, full bath, and storage. Extra large driveway to the double garage with 8 ft door and floor drain. Surrounded by trails, dining, shopping, and amenities — with No HOA, Nor Condo Fees. (id:65446)
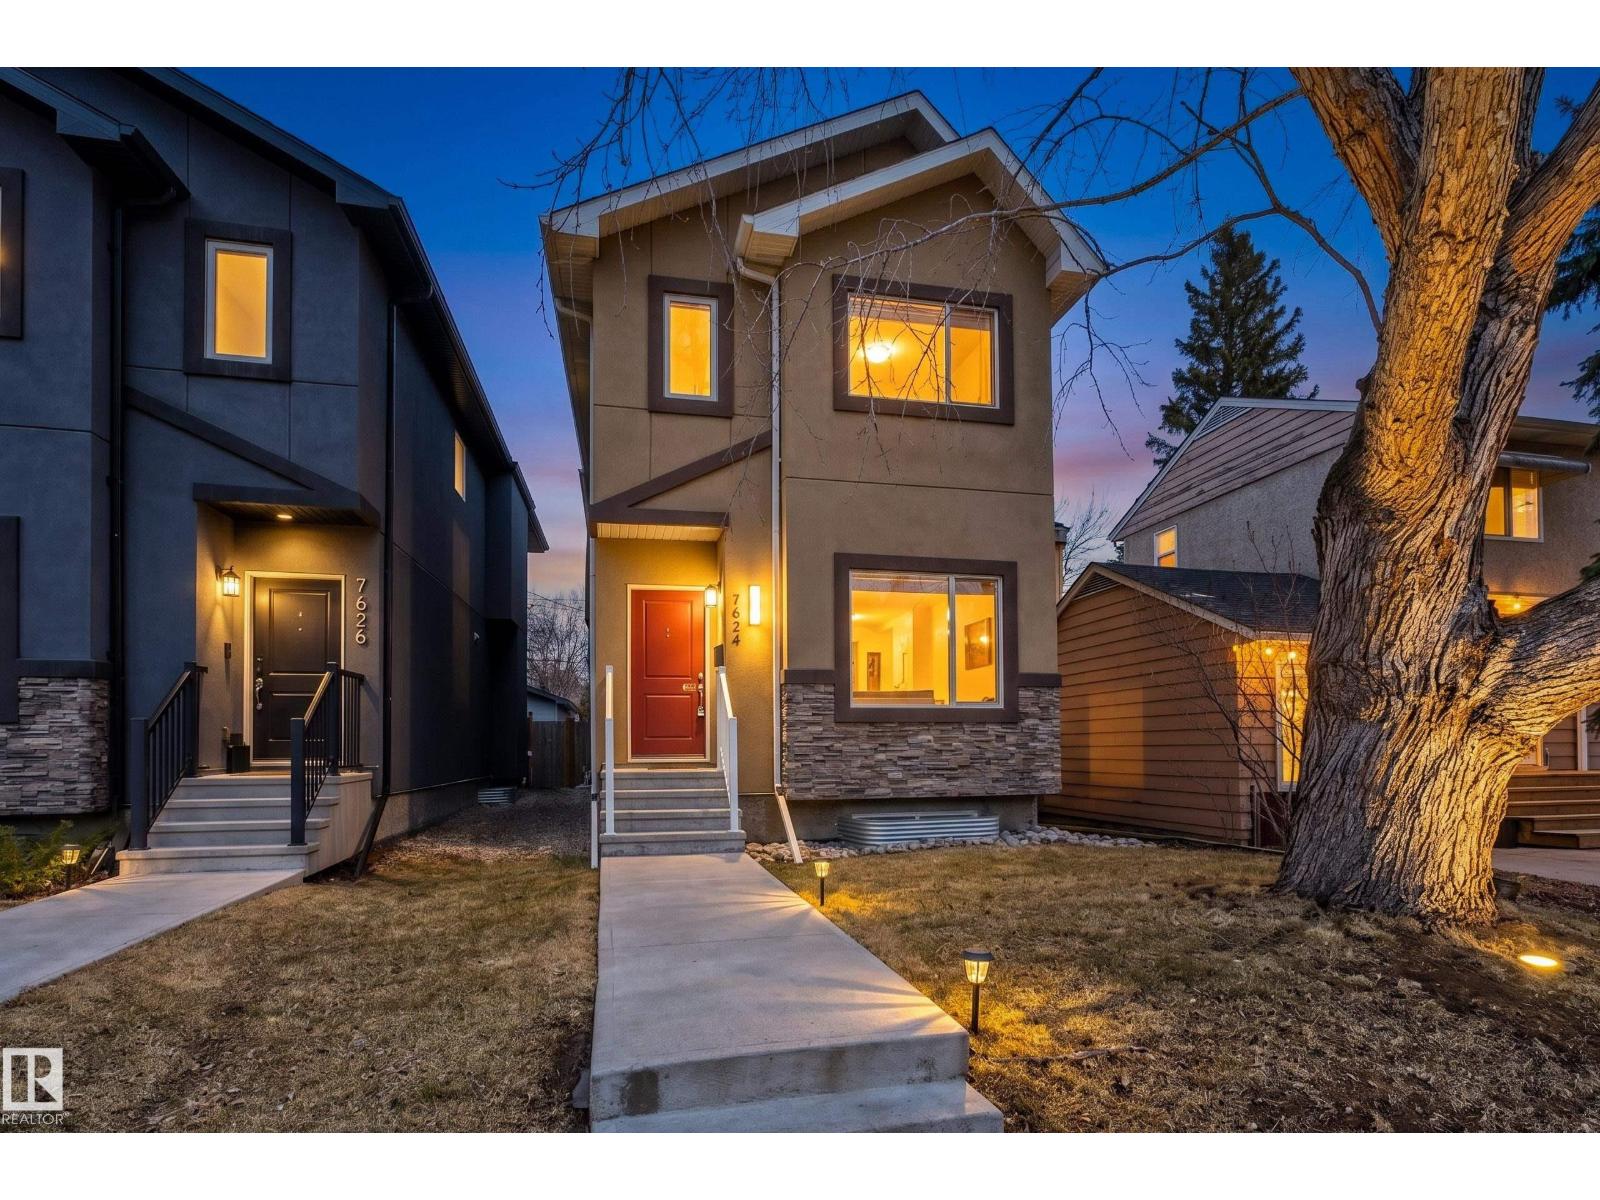
7624 91 Av NW
Edmonton, Alberta
Welcome to this stunning 2-storey in sought-after Holyrood, built by Shree Homes! Offering 1,611 sq ft above grade plus a fully finished basement, this 3 bedroom, 2.5 bath home is loaded with upgrades and designed for modern living. The main floor features a bright open-concept layout with 9’ ceilings, hardwood flooring, and ceramic tile in entryways and baths. Spacious foyer leads to a cozy great room with fireplace, flowing into a chef-inspired kitchen with quartz countertops, stainless steel appliances, and large dining area. Convenient 2-pc bath completes the main level. Upstairs offers a generous primary suite with walk-in closet and ensuite with dual sinks, plus 2 additional bedrooms and full bath. Fully finished basement adds extra living space with rec room and gym or 4th bedroom. Enjoy a fully fenced yard, front landscaping, gas line for BBQ, side entrance, and double detached garage. Exceptional location and value. A must see! (id:65446)
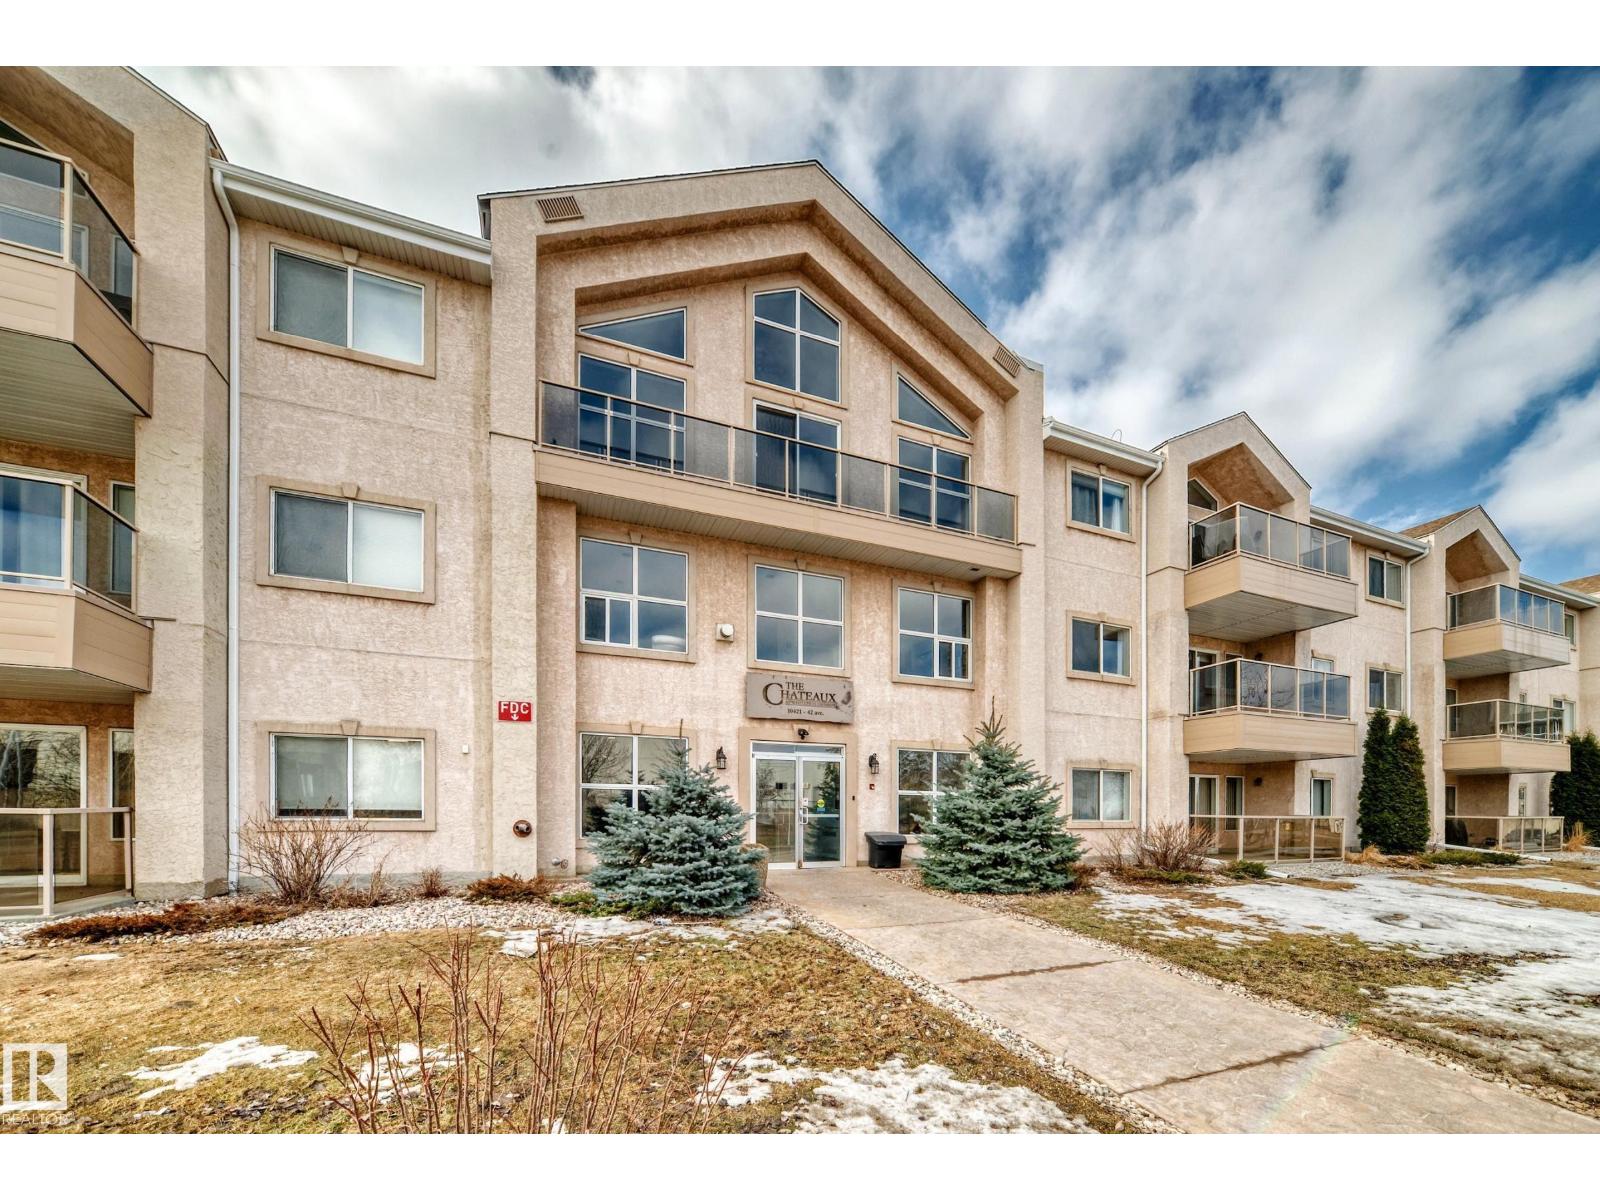
#119 10421 42 Av NW
Edmonton, Alberta
Fabulous south location close to so many shopping and entertainment amenities and public transportation. Massive unit over 1200 sq feet with a huge chefs kitchen. Loads of cupboards ,counter space and stainless steel appliances. This is a single family sized kitchen! Entertaining made easy even if its only for you. IN FLOOR HEATING- Rare in a condo. INSUITE LAUNDRY, TWO HUGE BEDROOMS. The master bedroom has a walk through- walk in closet with lots of storage and a ENSUITE bathroom with soaker tub. One TITLED UNDERGROUND PARKING, STORAGE UNIT, GYM for those snowy or rainy days you do not want to leave the house. There is also a community room to enjoy. Lots of street parking out front for visitors. PETS ALLOWED with board approval. Well run Adult building. Patio balcony ground floor. Convenient for pets and ppl that are not fans of elevators. AIRPORT 20 minute drive.. GAS HOOK UP FOR BBQ.Make this your fabulous new home today. (id:65446)
2631 Donaghey Cr SW
Edmonton, Alberta
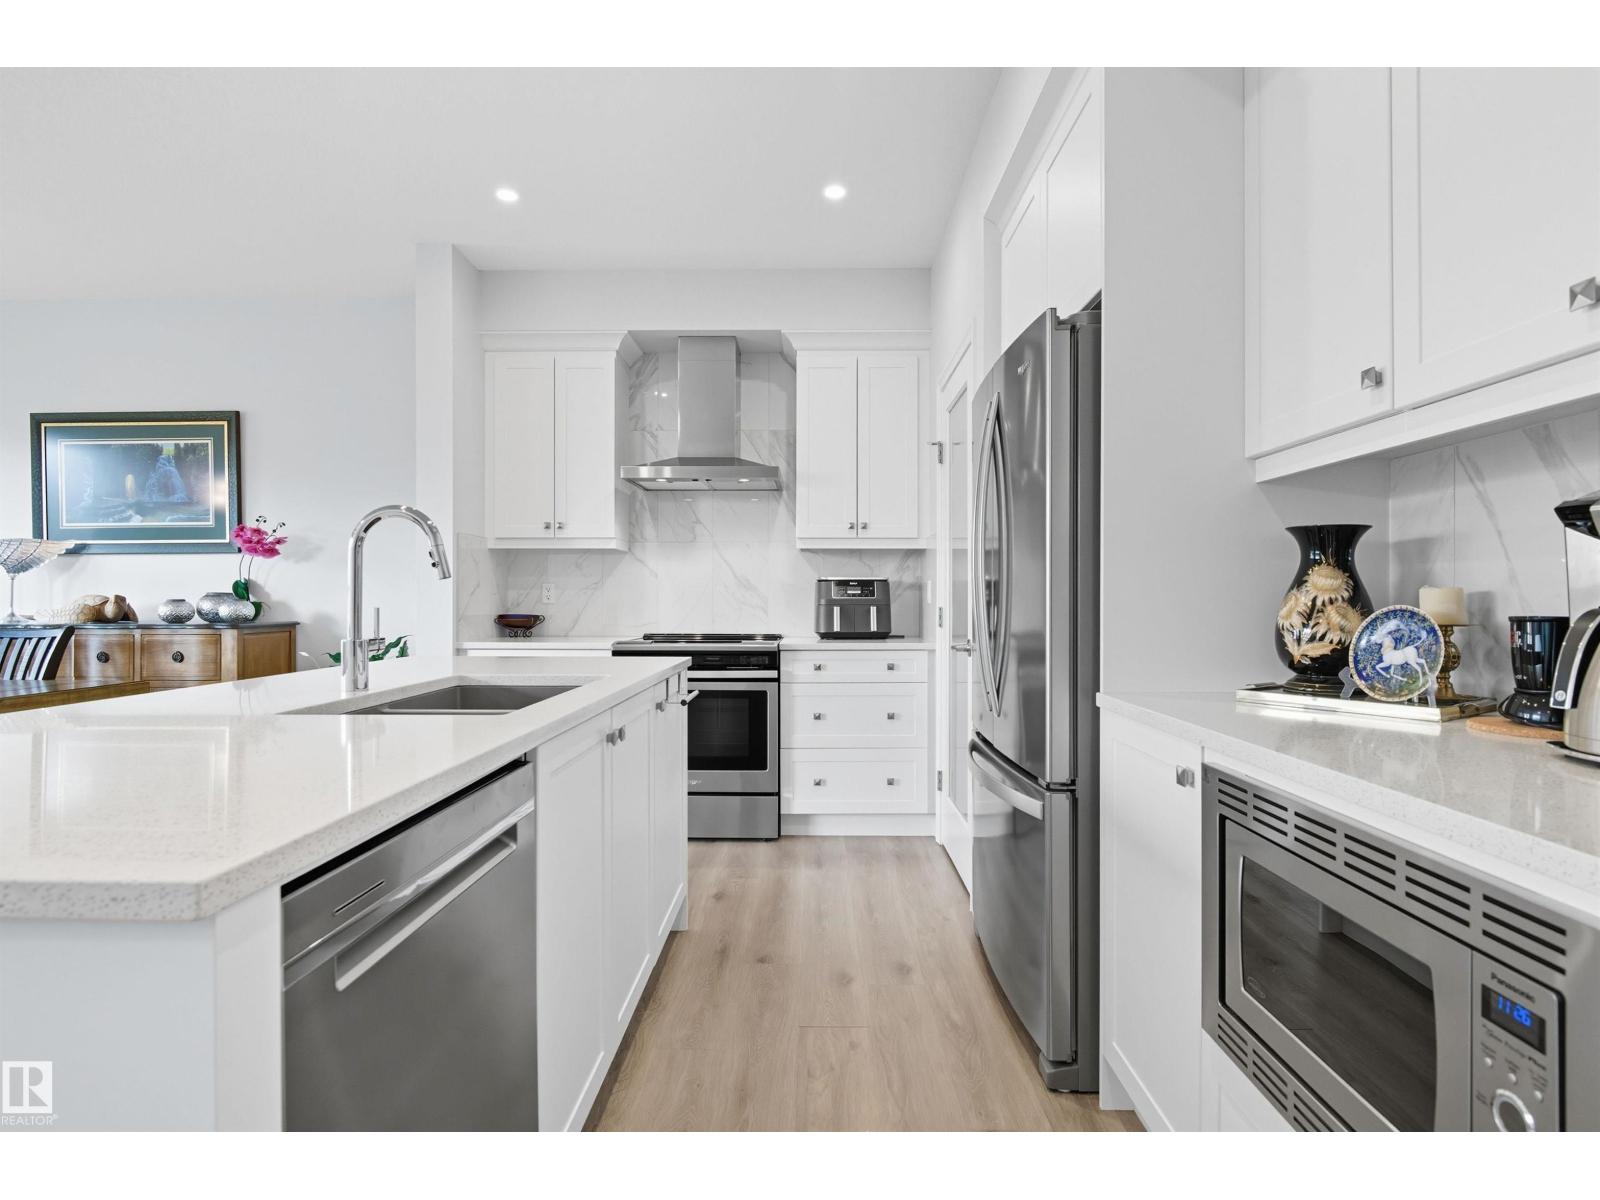
Beautiful Jayman Built 1738 Sw Ft 2-storey home with a LEGAL Secondary Suite in the Basement with side entry access! Not only is this home stunning, it's smart, and highly energy efficient which means it will cost you less money to operate monthly, and if you're renting out the basement that outs more profit in your pocket! Just a short walk to great new schools, parks, and walking paths, and a sunny southwest backyard exposure to enjoy! The main floor is impressive with a large chefs kitchen, tall ceilings, and large windows to enjoy looking out to the rear deck and backyard! Upstairs you have 3 spacious bedrooms plus laundry room, with a central bonus room separating the primary suite with large walk in, and massive spa like ensuite! The 1 bedroom, 1 bath basement suite has its own furnace and laundry, 2 windows, tall ceilings, and a luxurious kitchen, all access via private side entry! Fully fenced with rear deck, upgraded window covering package, tankless hot water, and immaculately cared for home! (id:65446)
10132 106 Avenue
Grande Prairie, Alberta
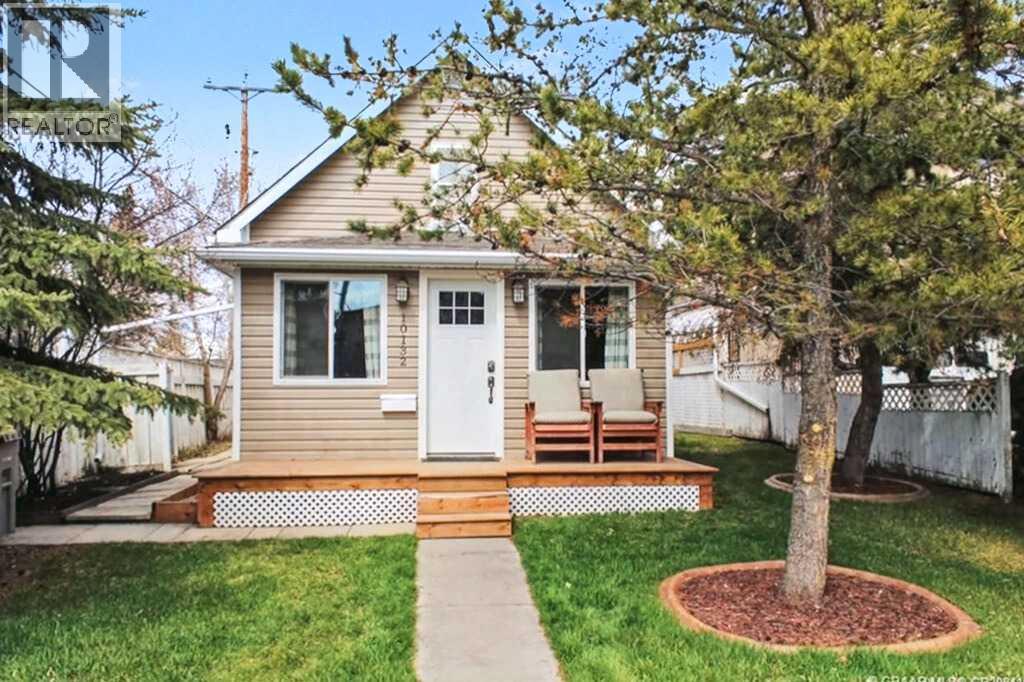
Exceptional income-generating opportunity with strong rental revenue and flexible ownership options. Currently generating $2,900/month in rental income, this unique property appeals to investors while also offering excellent potential for homeowners seeking a mortgage helper, multi-generational living, or guest accommodations. The main home (948 sq ft) is rented for $1,700/month (water included) with lease in place to September 30, 2026, and the carriage legal suite with garage (539 sq ft plus 826 sq ft garage) rents for $1,200/month (water included) with lease to November 30, 2026.This fully renovated character home features recently done siding, windows, kitchen, flooring, and paint, offering 2 bedrooms and 1 bathroom. The detached garage includes two overhead doors with rear and side alley access, an additional full bathroom and laundry area, plus a self-contained carriage legal suite above with full kitchen, bathroom, and loft sleeping space. The property also features a concrete patio, mature fruit and evergreen trees, and functional yard space. Located downtown within walking distance to Muskoseepi Park, this truly is a one-of-a-kind property offering both lifestyle and income potential. Call your Real Estate associate today to view. (id:65446)
402 - 12 Rean Drive
Toronto, Ontario
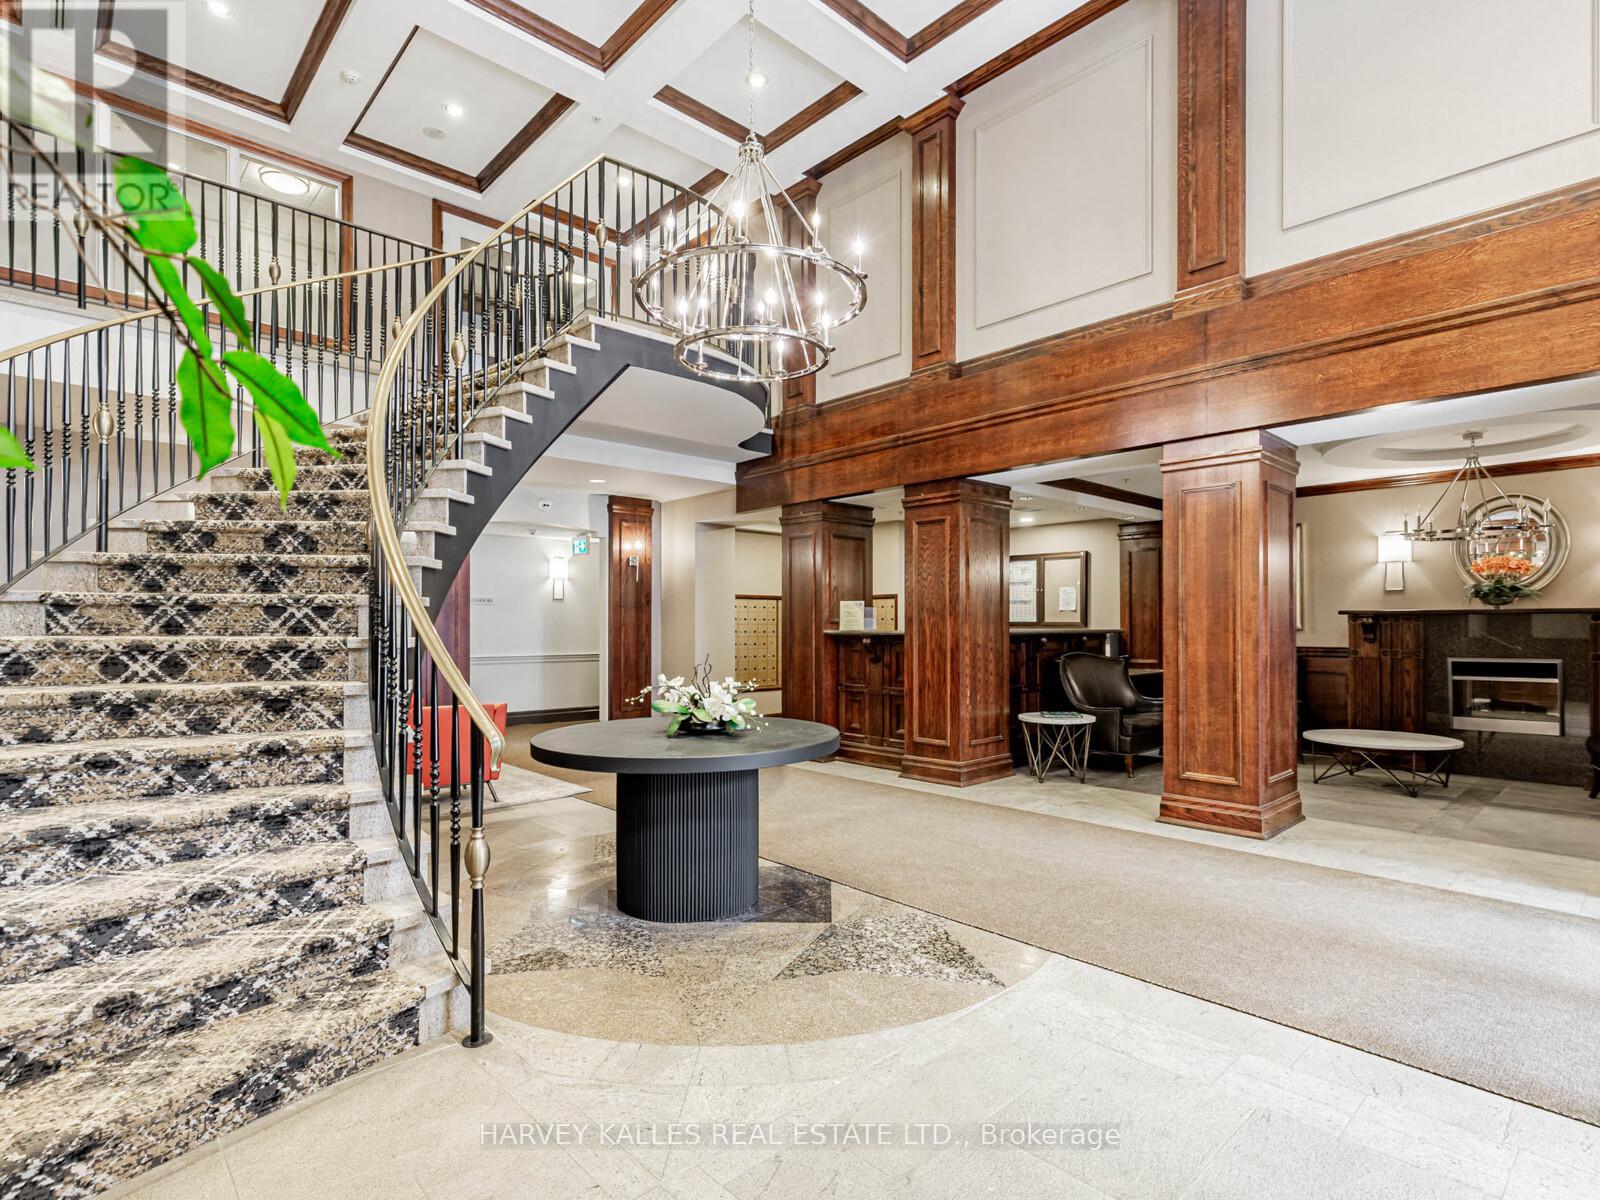
Bright and spacious 2-bedroom, 2-bathroom split floor plan suite at Claridges Condominiums, located in the highly sought-after Bayview Sheppard neighbourhood. This functional 1,000 sq. ft. layout boasts sun-filled combined living and dining rooms with hardwood floor and a walk--out to a private south-facing balcony. The galley kitchen features granite countertops, ceramic title flooring, stainless steel appliances, and an abundance of cabinetry. The spacious primary bedroom suite is complete with a walk-in closet, a 4-piece ensuite, and a large picture window. The second bedroom also includes a walk-in closet and a large window, filing the room with natural light. Building amenities include a piano lounge, party room, and library with views of the garden. Residents of Claridges also have access to the impressive AMICA facilities attached to the building, which include an indoor pool, gym, media room, dining services, hairdresser, a variety of activities, and access to medical staff. Conveniently located near Bayview Village Shopping Centre, restaurants, parks, a community centre, TTC, and with easy access to Hwy's 401, 407, and the DVP. (id:65446)
9510 90 Avenue
Peace River, Alberta
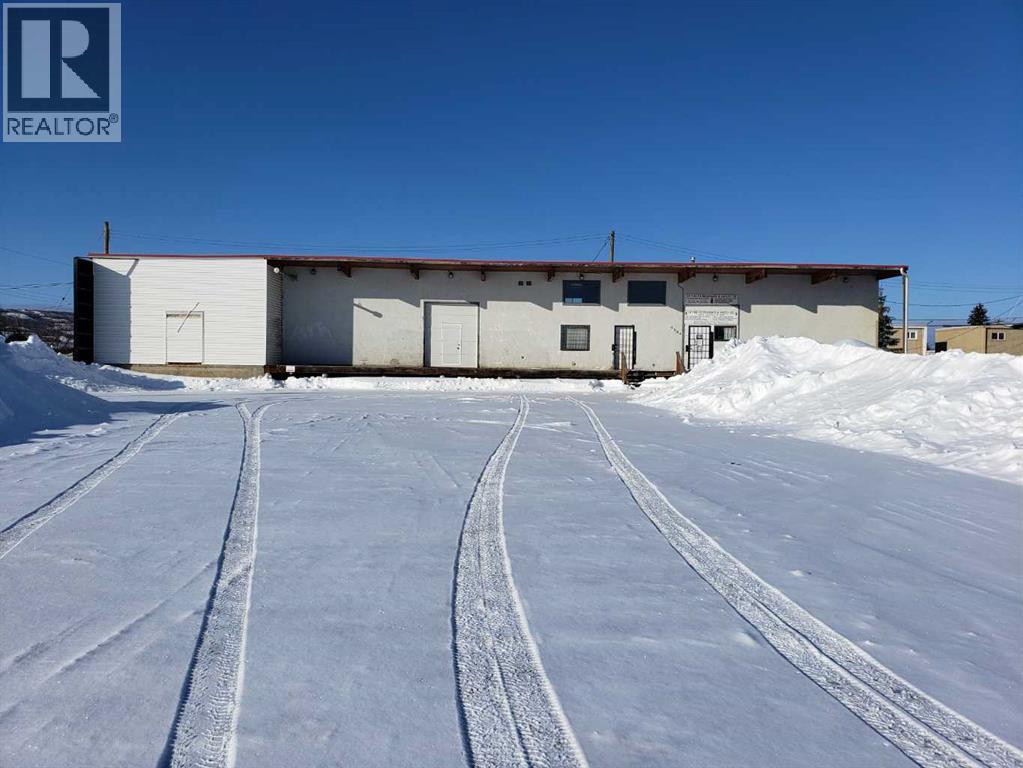
Mixed use property in the North East. Close to commercial and residential makes for lots of oportunities with this property. Sturdy well built building with loading area that is aprox. 8' deep X89' long. The entrance to the building has a greating area and an office space with a 2 piece bathroom, and large bonus area, covered by a mezzanine area. With over 14' ceilings the rest of the building has potential for various types of businesses from the East side with a large (29'X23.5') area that could be used for retail. On the West side of the entrance there is a large area that could be used as a warehouse. There is 2 - 8'X10' overhead doors in the larger warehouse side of the building, 1 OHD has a walk through door in it and is insulated. In the warehouse portion you can see the spray foam insulation (Dec 2020), this area has 2 lofts 6X12 and 29X7.5 feet, 2 overhead furnaces (1 new in Oct 2021) the other furnace had repairs done to the heater motor and the control board in 2024. There is 29'X23' cement flooring in the farthes west side of the warehouse like area. The flat roof was inspected in 2024, at that time the roof was 8 years old, it was said to be in excellent condition (report available). The building sit back an the lot giving lots of room for parking, even in a year like this with all the snow! Don't miss out on the possibilities! call for your viewing today! (id:65446)
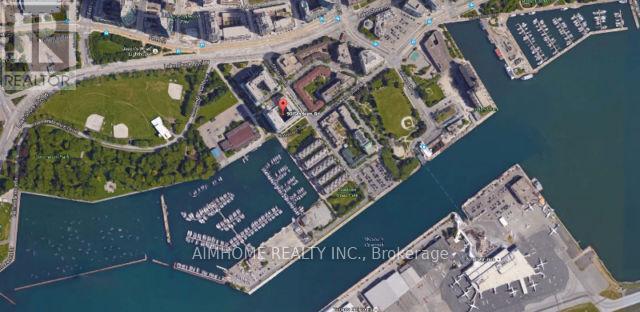
Th 118 - 90 Stadium Road
Toronto, Ontario
On The Waterfront Trail, Bright & Spacious, Floor To Ceiling Windows, Overlooks Park & Marina, Open Concept Home Designed For Entertaining W/ Engineered Hardwood Throughout, Modern Kitchen W/ Granite Counters & Stainless Steel Appliances, W/O To Private Terrace W/ Bbq Access. 2nd Floor Offers Large Master W/ Walk-In Closets & 3 Piece Ensuite, Good Sized 2nd Bed & Study Area; Full Access To Building Amenities. Shops, Loblaws plaza, Porter Airport, resturants, street car line, Music garden, etc, are all with walking distance. (id:65446)
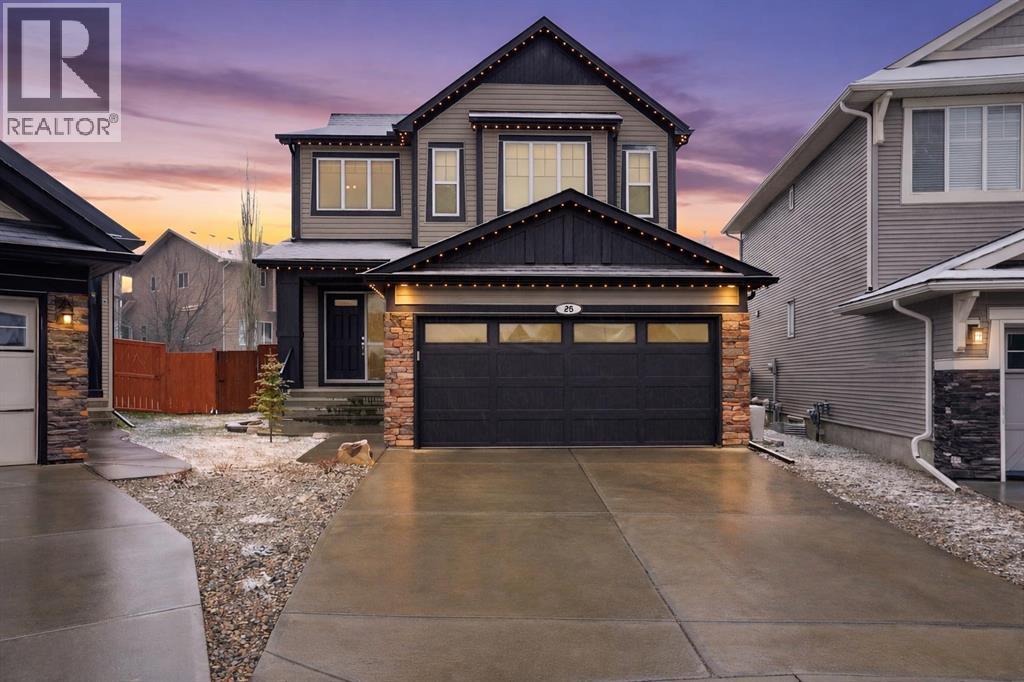
26 Sage Valley Mews NW
Calgary, Alberta
Welcome to 26 Sage Valley Mews! Step into immaculate luxury with this stunning family home, perfectly situated on a massive, beautifully landscaped corner lot. Located moments away from scenic walking paths, parks, and shopping, this property offers a fantastic location for families. As you enter, you are greeted by a grand foyer featuring a vaulted ceiling and a gorgeous chandelier. Moving through the foyer, the expansive main floor opens into a versatile flex area—currently a grand dining space, but easily adaptable into a home office or kids' play area. At the heart of the home is the spectacular gourmet kitchen, a true showstopper featuring double wall ovens, a gas cooktop, granite countertops, and a walkthrough pantry with a newly added custom spice rack. The adjacent living room is the perfect place for entertaining or cozying up, anchored by a newer floor-to-ceiling stone surround on the gas fireplace. The sunny breakfast nook provides plenty of room for an additional table and features large sliding doors that open to your oversized yard. Step outside to enjoy the lush backyard oasis complete with a concrete patio, vibrant flower beds, a firepit area, multiple sheds, and still plenty of room for a play structure and kids to run around. Back inside, the main floor is completed by a highly functional custom mudroom with built-in storage and a sink, plus a convenient 2-piece bathroom. Upstairs, they've updated the entire flooring with newer hardwood and carpet throughout. Even with the vaulted ceiling from the foyer, there's still a great-sized bonus room and 3 generously sized bedrooms. The primary suite is a true retreat, easily accommodating a king bed and all your bedroom furniture, featuring a luxurious 5-piece ensuite and a walkthrough closet that connects to the attached laundry room, allowing you to easily do your laundry and simply close the access door when you're done. A well-appointed 4-piece bathroom completes the upper level. Down in the fully fin ished basement, you will find the extra bedroom, a 4-piece bathroom, a craft room, and a dry bar area. It also features an incredible hockey-designed rec room with a stadium backdrop on the wall and the perfect setup for hanging your Flames jerseys. The sellers have meticulously updated this home, adding new shingles, siding, eavestroughs, fascia, a new garage door, Gemstone exterior lighting, a new hot water tank, a new water restrictor valve, fresh paint and new light fixtures throughout. Located in the vibrant community of Sage Hill, you are minutes from local amenities, offering an exceptional lifestyle and quick access for a seamless commute. Upgraded and move-in read, this truly isn't one you'll want to miss! (id:65446)
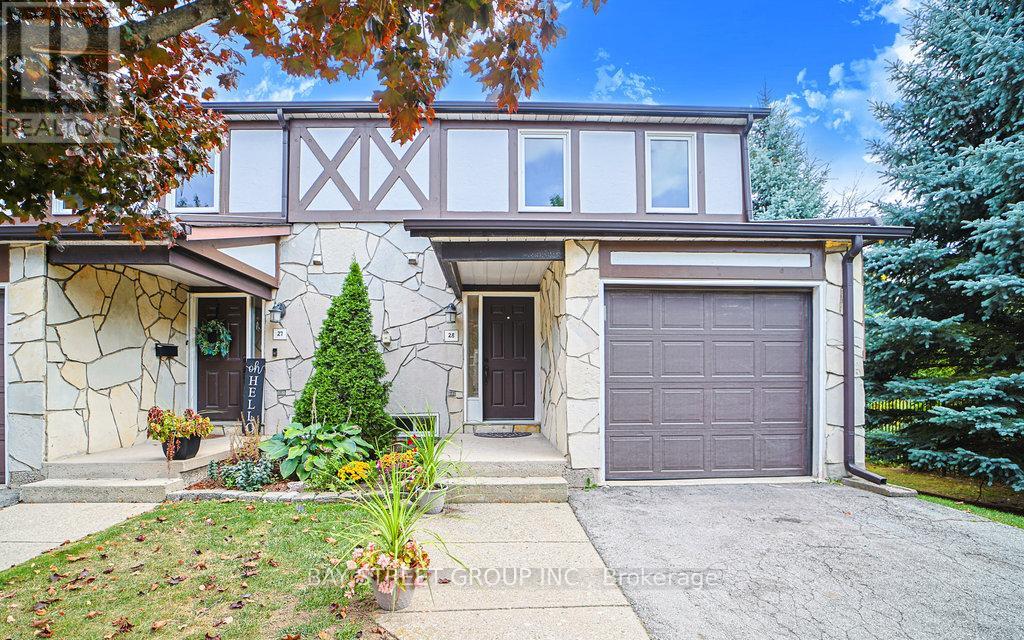
28 - 2200 Glenwood School Drive
Burlington, Ontario
Welcome to this beautifully renovated, quiet end-unit townhouse in a highly sought-after community. Offering easy access to the QEW and Hwy 403, and just minutes to Burlington GO Station and public transit, this home is perfect for commuters and families alike. Thousands have been spent on brand-new, modern upgrades throughout. Enjoy new light fixtures and durable vinyl flooring on both the ground and second floors. The stylish new kitchen features white cabinetry, sleek countertops, ceramic backsplash, and brand-new stainless steel appliances, including fridge, stove, and exhaust fan with direct exterior venting. The home boasts a brand-new spa-inspired 4-piece bathroom with a luxury vanity and deep soaking tub, along with a new 2-piece powder room. Freshly neutral painted throughout, with direct access to the garage for added convenience. Cozy up by the updated wood-burning fireplace, and take advantage of the open-concept basement offering great future potential, complete with freshly painted floors, ideal for customization. Don't miss this fabulous opportunity to own a turnkey townhouse in an established, desirable neighborhood. (id:65446)
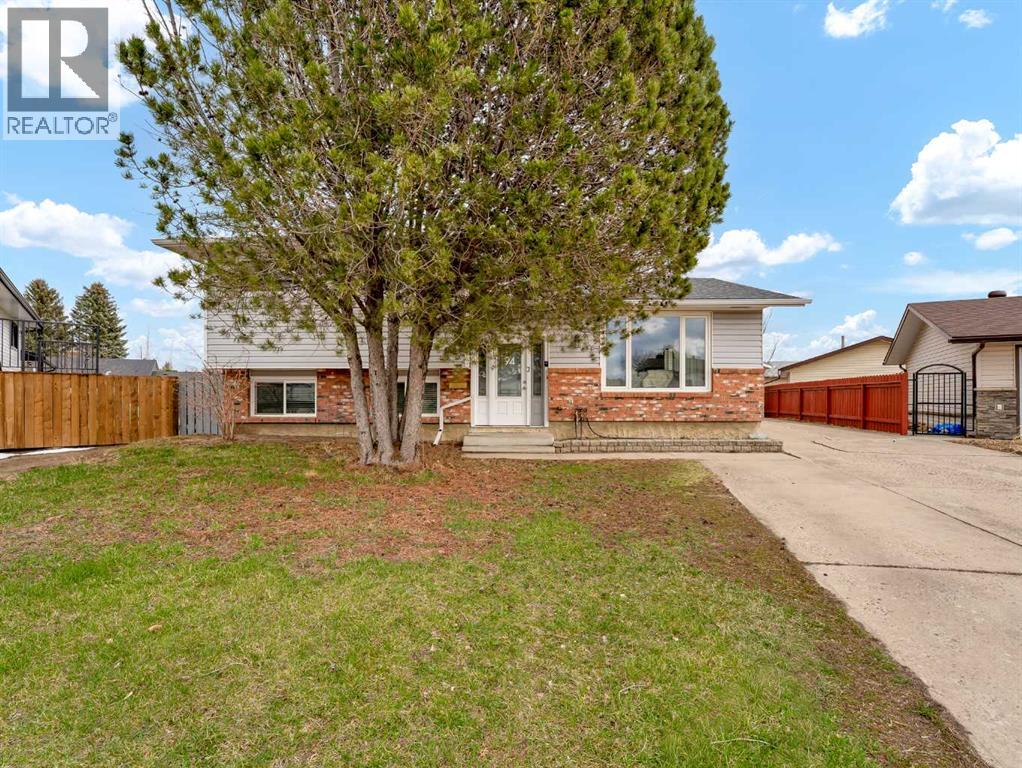
94 Milne Place SE
Medicine Hat, Alberta
Wonderful family home in great court location in the Connaught area near paths, parks and central to many other amenities! This great 4 level split offers 3 bedrooms up, a bright 4 piece bathrooms and a master bedrooms with a 2 piece ensuite. The main floor has bright natural light and boasts a functional kitchen space with ample counter space including seating off the peninsula, and open flow to your dining that circulates into your large front living room area. Off the back of the home there is a small boot room space and access out to your private backyard. The third level offers a bright, spacious family room with a great flex nook perfect for a kids play area, desk station, yoga and workout space to name a few great uses and is finished off with an updated 3 piece bathroom. The 4th level is home to a 4th bedroom, a den, great storage space and the laundry/utility room. Out back enjoy the multiple patio spaces each offering different vibes, ample space to make your own or let the kids run free. The front and back yard are equipped with manual underground sprinklers, while the lengthy front drive duals as RV parking and access to your 22x24 detached garage. Brand new roof, just completed. (id:65446)