
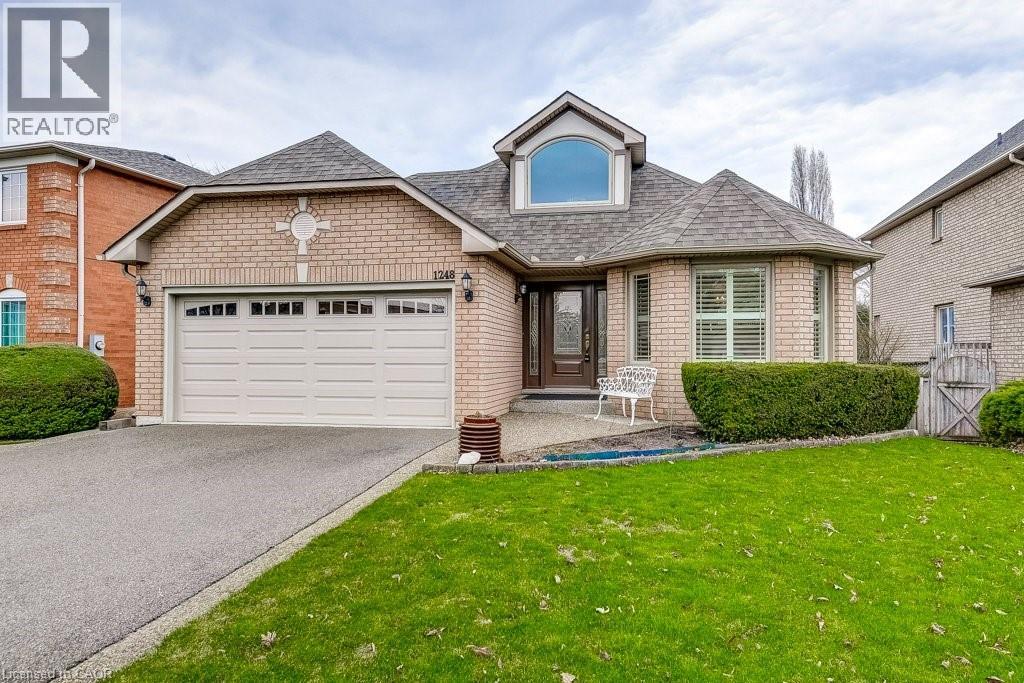
1248 Heritage Way
Oakville, Ontario
Welcome to 1248 Heritage Way, a RARELY OFFERED BUNGALOW in the heart of desirable Glen Abbey with exceptional walk score to highly rated schools including Abbey Park High School, parks, trails, rec centre, shopping, steps to transit & easy access to highways. Upon entering this elegant home you are greeted with a bright foyer leading to the light-filled open concept living & dining rooms featuring beautiful bay windows that flood the home with natural light. Elegant hdwd flooring runs seamlessly throughout the main level. The crisp white kitchen with generous cabinetry, mosaic backsplash, upgraded appliances, stone counter & peninsula offers the perfect blend of style & functionality & is open to the breakfast area & spacious, light filled family room with wall to wall windows. Enjoy cool evenings with the cozy gas fireplace, or step out through the glass slider & enjoy dinner with summer breezes on the upper deck. Two spacious main floor bedrooms, the primary with private 4-piece ensuite with stone countertop, corner jacuzzi tub & separate shower, an additional 4 piece bathroom, & main floor laundry room with garage access complete the main level. Downstairs you will find an entertainer's dream with an expansive recreation room featuring stylish custom wet bar, additional kitchen with modern cabinetry, cold cellar, dining area, sitting area, & walkout to the private backyard with patio. Opportunity awaits to enjoy this delightful bungalow lifestyle offering comfort, convenience and all the luxuries! (id:65446)
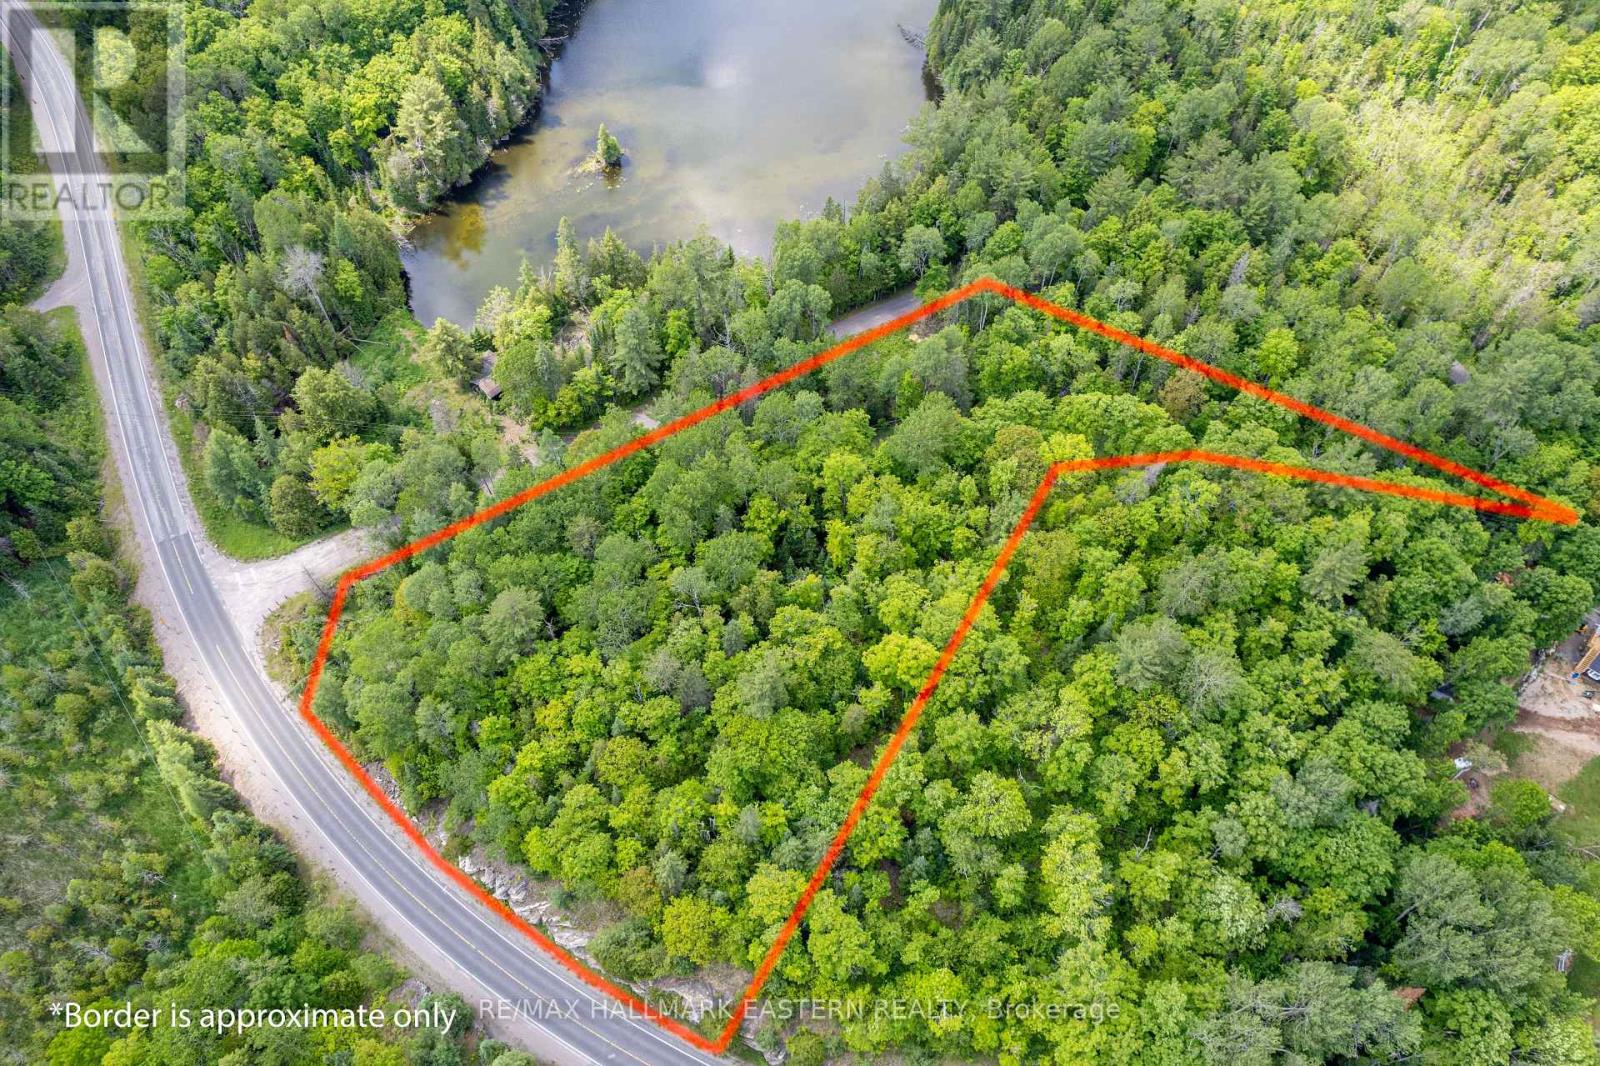
00 Johnson Road
North Kawartha, Ontario
This picturesque lot is located steps away from Botts Lake on a quiet year round road. Botts Lake is a serene non motorized lake allowing the sounds of nature to be enjoyed. This lot spans 1.83 acres and the road allowance has been purchased increasing the size of the lot to over 2 acres. The owner is waiting for the final paperwork to be completed from the township. The lot fronts on Johnson Road and Highway 620 and has several potential building sites to build your dream home in the country. It is conveniently located approximately 5 minutes from the quaint village of Apsley which has many amenities for your convenience. There is hydro available at the road and the potential for severance completes this wonderful property. Buyer and Buyer's agent to do necessary due diligence. (id:65446)
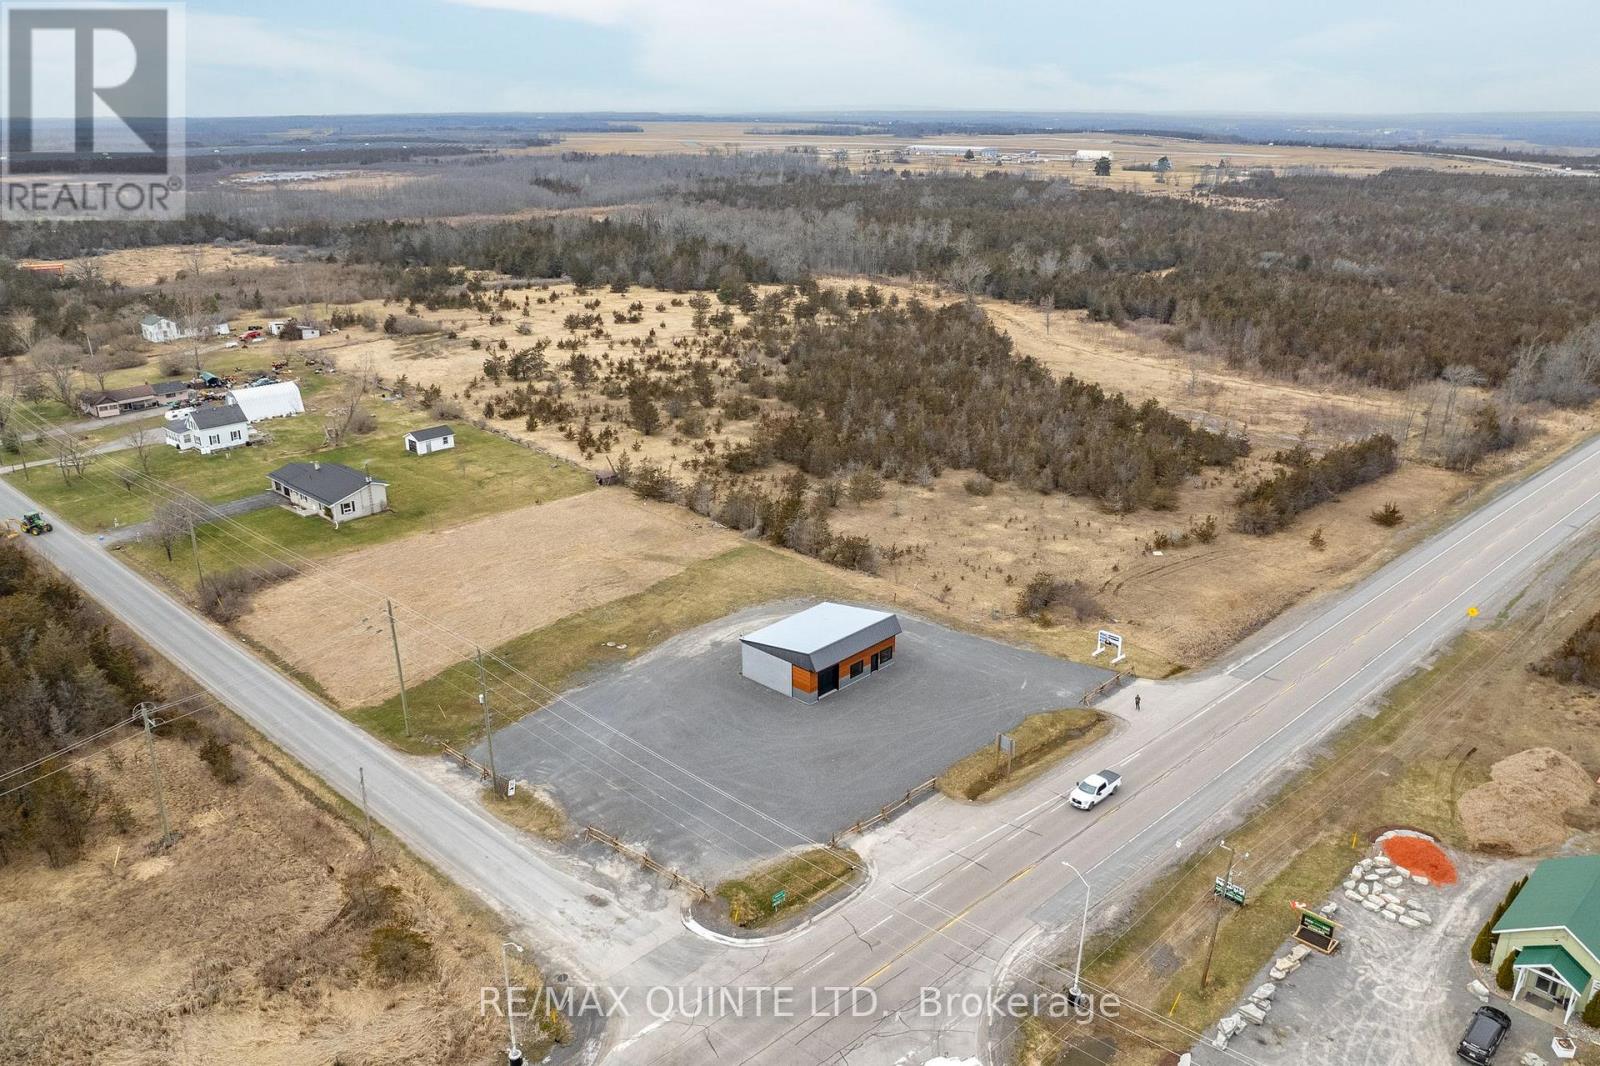
2925 Highway 62 S
Prince Edward County, Ontario
Looking for the perfect location to launch or expand your business in Prince Edward County? This 1.3-acre commercial property with a newly renovated building is situated on the busiest road into the county, offering exceptional visibility and high traffic exposure. Spanning over 1,300 square feet, the building features a versatile open floor plan, washroom, and a walk-in cooler, making it an ideal space for a wide range of business ventures. Whether you envision a microbrewery with handcrafted brews and a locally sourced menu, a retail storefront with outdoor sales potential, or a winery showcasing the regions best wines, this property is primed for success. Additional highlights: Prime highway frontage for maximum exposure Bay accessibility for easy customer and supplier access Large parking lot to accommodate guests and staff. There is endless potential for retail, hospitality, or specialty businesses. Flexible Financing Option: The seller is offering a negotiable Vendor Take-Back (VTB) mortgage at 5.9% over 5 years, providing an excellent opportunity for buyers looking for alternative financing solutions. Don't miss this chance to own a high-visibility commercial property in a thriving community. (id:65446)
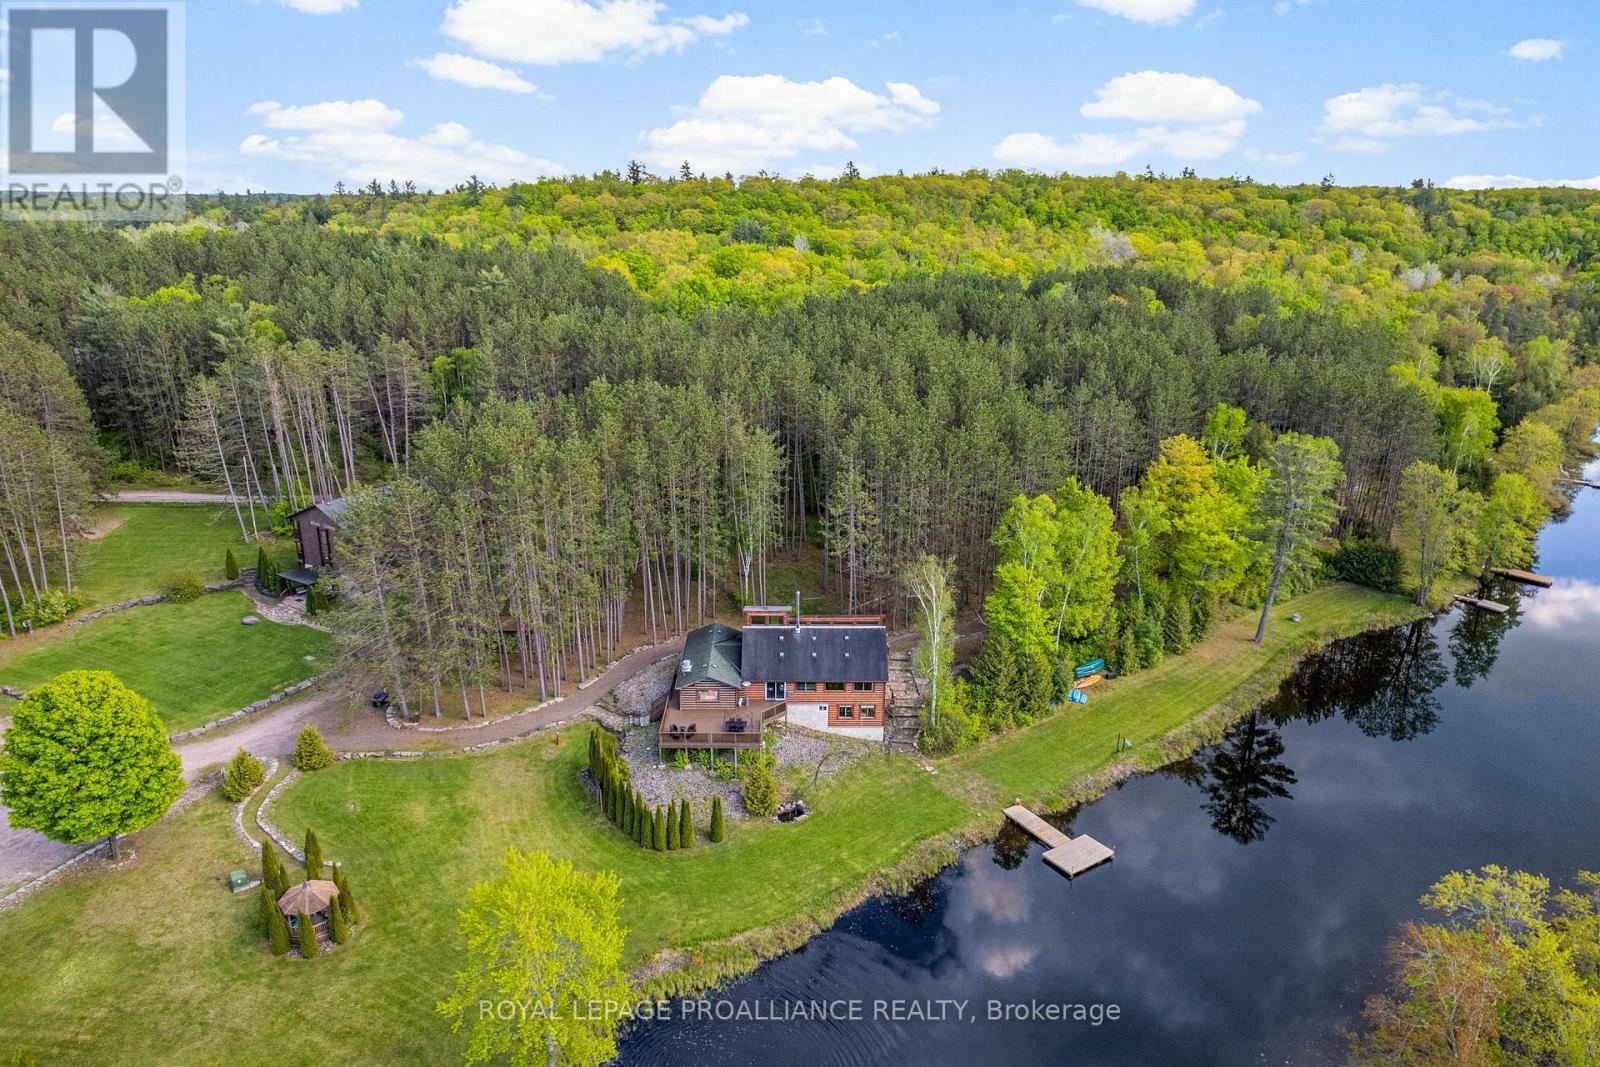
16 Beaver Creek Lane
Tudor And Cashel, Ontario
Experience the ultimate harmony of life and work at 16 & 30 Beaver Creek Lane. This rare, turn-key investment offers approx10.5 pristine acres of serenity along the winding Beaver Creek, featuring extensive river frontage and lush, mature pine forests. Weather you are looking to host world-class retreats or transition to a peaceful lifestyle where your home and business coexist, the possibilities here are as vast as the landscape. The Living & Hosting Spaces: At the heart of the property is a stunning log lodge. The upper floors house bedrooms that sleep up to 60 guests, each featuring a a private washroom, closet, and balcony overlooking the rolling hills. For more intimate stays, the charming Chalet accommodates an additional 15 guests. The Business Potential: The waterfront restaurant is a masterpiece of log construction, boasting a fully equipped commercial kitchen and both indoor and outdoor decking for a premier dining experience. With staff quarters and offices already integrated into the restaurant building, the infrastructure is perfectly suited for a boutique resort, wellness retreat, or unique hospitality venture where you can live on-site. Endless Growth: Commercial zoning provides incredible flexibility. The property already has plans for expansion with drawings prepared for an additional river-facing building, just bring your vision and permits. Includes an upgraded 3-phase electrical system, a large Quonset hut for events and recreational sports courts. Tucked away for total privacy yet conveniently accessed via Highway 62, just 20 minutes from Bancrogt, this is more than a property; it's a legacy wailing to be built. All chattels and fixtures included. (id:65446)
606 Carlsle Street
Cobourg, Ontario
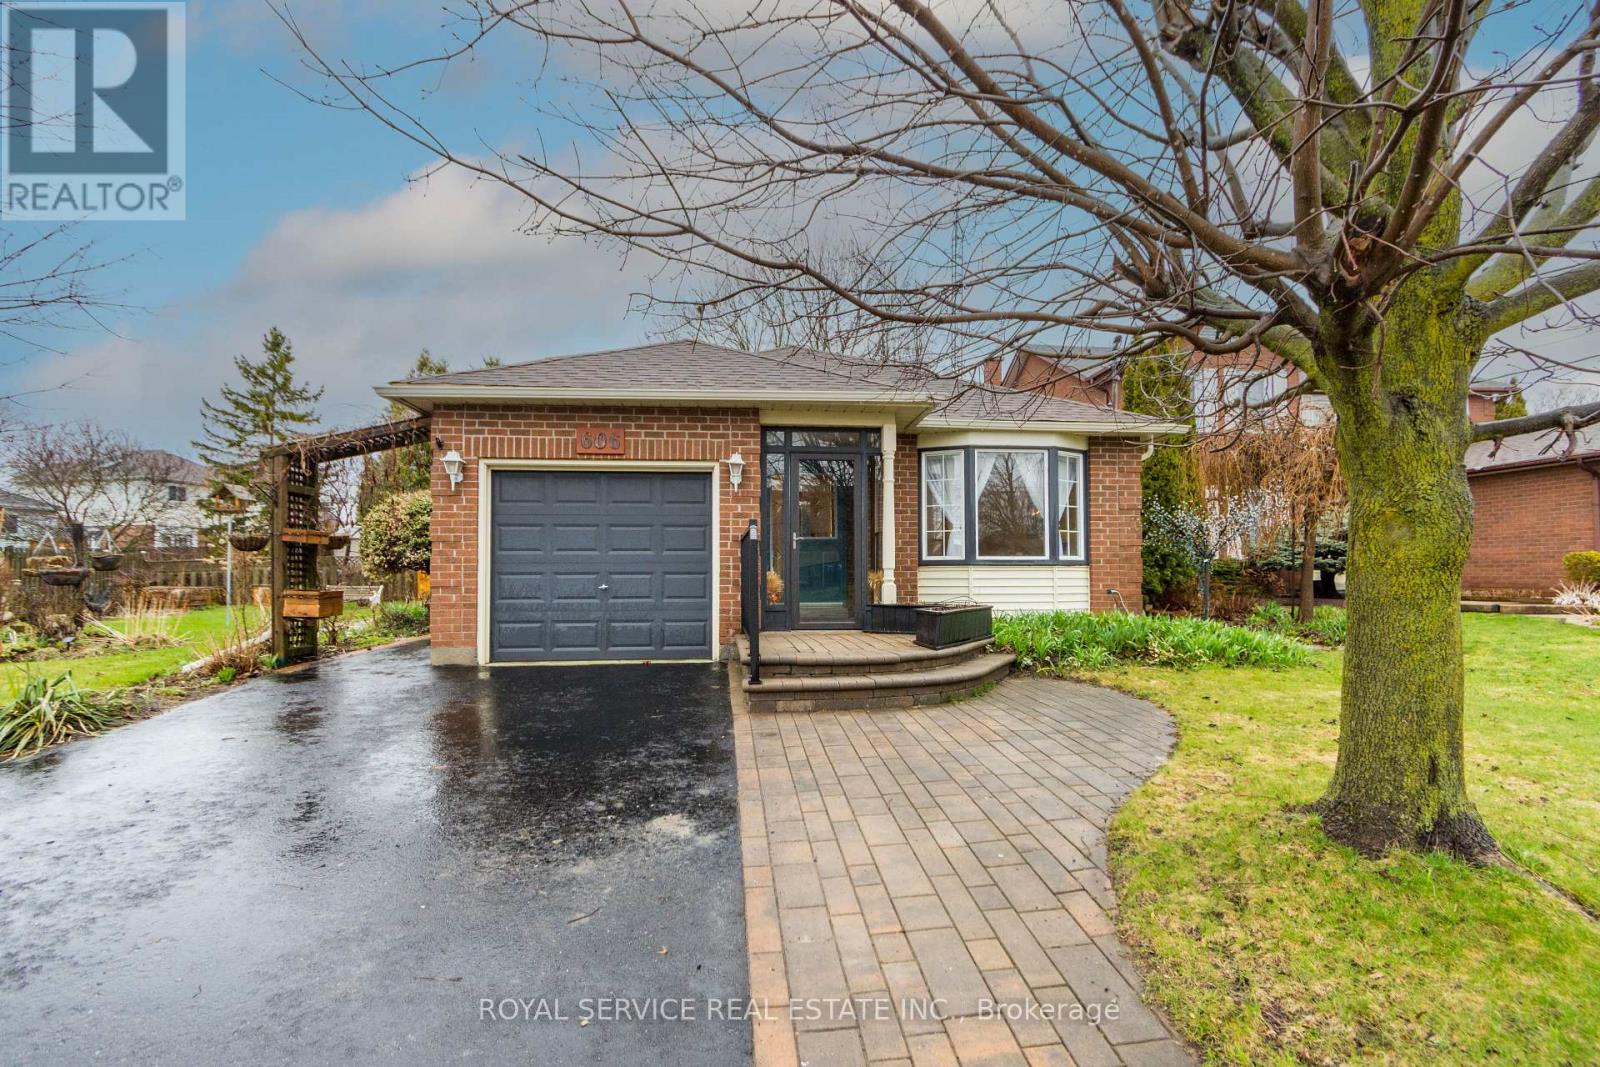
In a great neighbourhood this 4 level backsplit offers a great floorplan and numerous upgrades from the glass enclosed front entrance, gleaming hardwood floors in the hallway and the open concept living and dining rooms, the well laid out kitchen leads to the four season sunroom with gas fireplace and entrances to the front and the back of the house. Upstairs is the master bedroom and 2nd bedroom with hardwood floors and a recently renovated 4pc bathroom. The lower level from the main floor is a large family room with a second gas fireplace and a 2pc bathroom. On the lowest level is the laundry room , a spare room, the utility room, a pantry room that leads to the cold cellar. The attached garage has a sidedoor by the sunroom entrance. The nicely landscaped yard has beautiful gardens and a private fenced back patiois accessable through the sunroom or the back garden gate. A garden shed for storage and a sprinkler system to water hanging baskets, planters and gardens. With parks, schools and all amenities near by this is a popular area in Cobourg. (id:65446)
34 Fawcette Avenue
Prince Edward County, Ontario
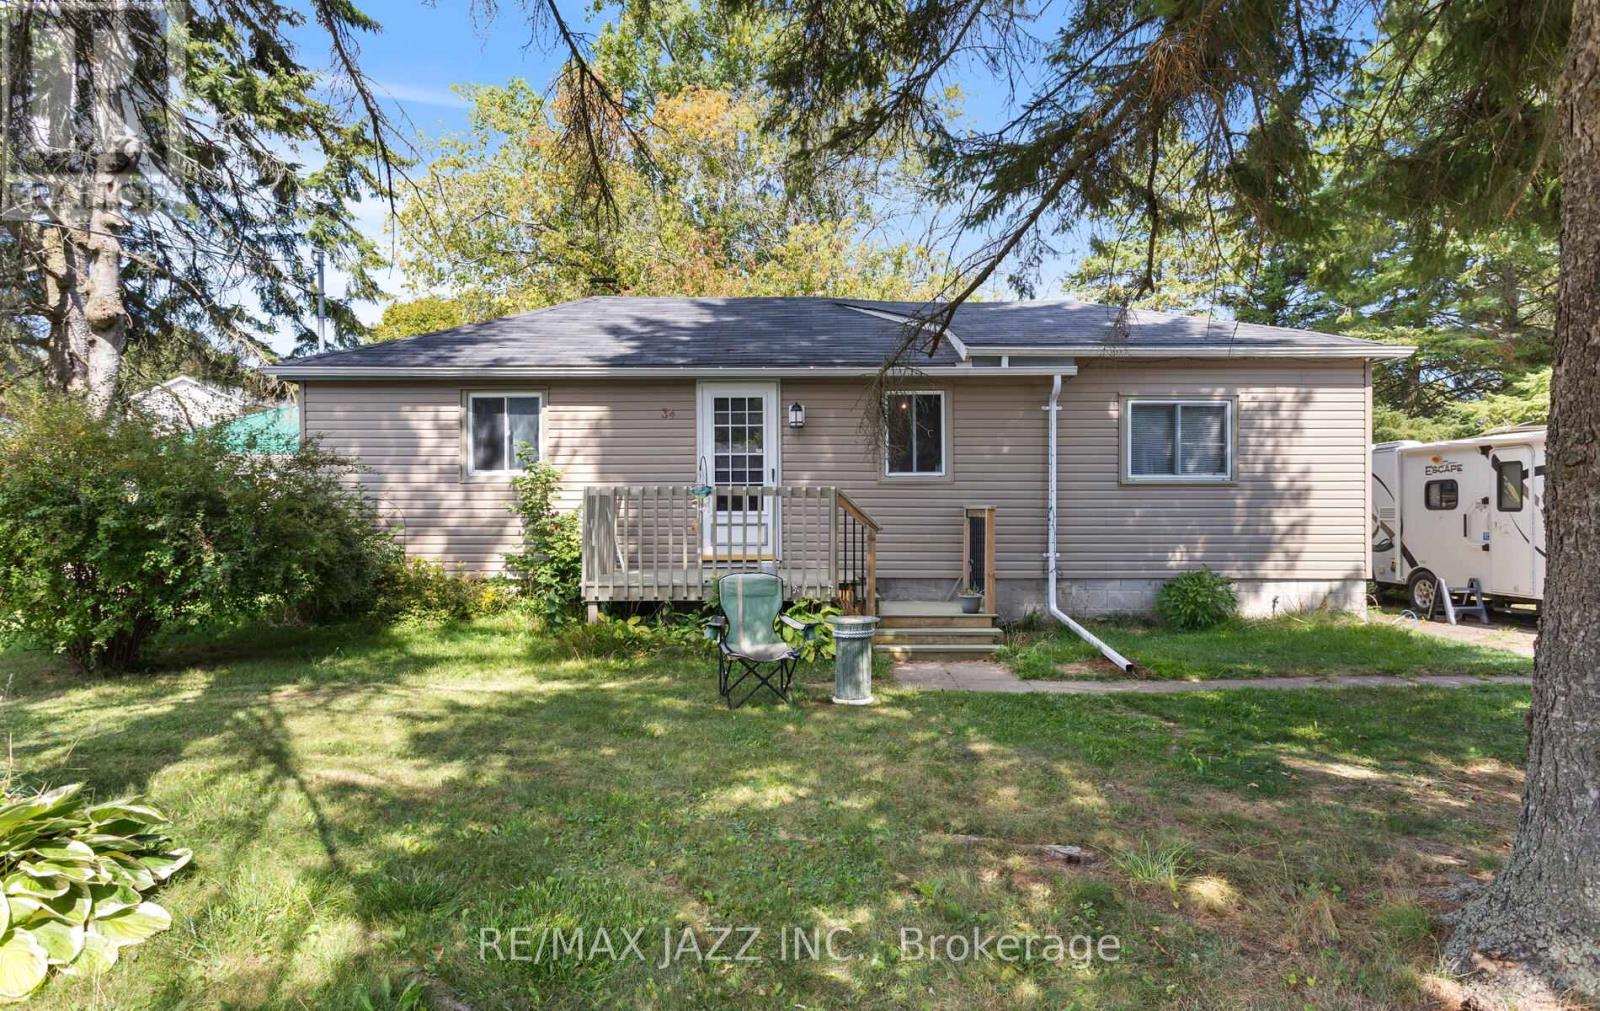
Charming and move in ready, this detached bungalow sits on an impressive 90 x 100 ft. private double lot in one of the area's most desirable neighbourhoods. Tucked away on a quiet dead end street and backing onto a park with no rear neighbours, it offers exceptional privacy and a true sense of tranquility. The expansive fully fenced backyard is a standout feature, complete with a composite deck for summer entertaining, multiple storage sheds, and a mature tree providing natural shade. Inside, the bright open concept living space creates a warm and inviting atmosphere that flows seamlessly into an updated kitchen, ideal for both everyday living and hosting. The home includes a well appointed 4 piece bathroom and a full basement with laundry and excellent potential for future finishing with some work required. Key updates including the roof, siding, furnace, and hot water tank provide added peace of mind. Located in a quiet and sought after neighbourhood surrounded by upscale homes, and within walking distance to schools, hospital, parks, and local amenities, this is a rare opportunity to own a well maintained home on an exceptional lot in a prime location. (id:65446)
230 Deerpoint Lane SE
Calgary, Alberta
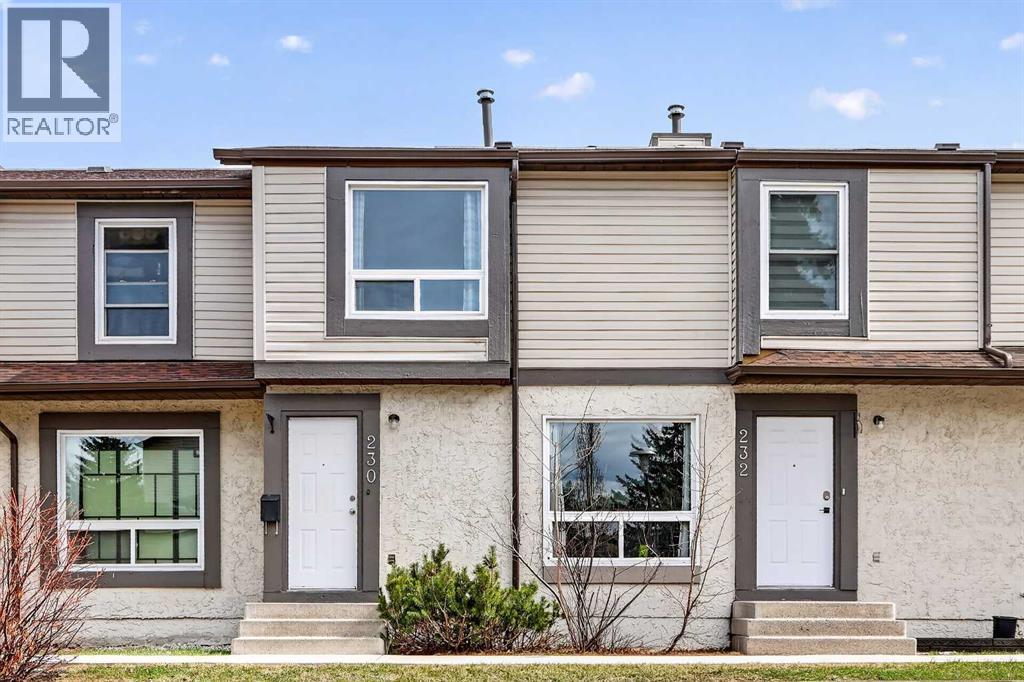
**COME JOIN US AT OUR OPEN HOUSE THIS SATURDAY APRIL 18TH FROM 11AM-2PM**Affordable opportunity in the heart of Deer Run! Welcome to this charming and well-cared-for 2-bedroom, 1.5-bath townhouse offering a perfect blend of comfort, functionality, and value. When you walk in, you’re greeted by a bright and spacious living room filled with natural light from large windows, creating a warm and inviting atmosphere. The renovated kitchen features rich mocha cabinetry extending to the ceiling, paired with sleek black appliances—including an electric stove, built-in dishwasher, fridge, and hood fan—complemented by a matching black sink for a clean, cohesive look. Upstairs, you’ll find two generously sized bedrooms, including a primary that easily fits a king-sized bed and offers ample closet space. The second bedroom includes a walk-in closet and works perfectly as a home office or guest room. A full 4-piece bathroom completes the upper level. Step outside to your private, fenced backyard—ideal for relaxing, entertaining, or letting pets enjoy the space. The patio area is ready for your outdoor setup, while the low-maintenance yard keeps things easy. An assigned parking stall is just steps away, with additional parking conveniently located nearby. The unfinished basement provides excellent potential for future development—whether you envision a rec room, home office, or extra storage space. Located in the desirable community of Deer Ridge, you’ll love the convenience and lifestyle this area offers. Enjoy quick access to shopping, restaurants, schools, parks, and playgrounds—all within walking distance. Plus, you’re just minutes from Fish Creek Provincial Park, one of Calgary’s largest and most beautiful green spaces, perfect for walking, biking, and year-round outdoor activities. Whether you’re a first-time buyer, investor, or looking to downsize, this is an incredible opportunity to own in a well-established, family-friendly neighbourhood. Don’t miss your chance—this one is a must-see! (id:65446)
681 Main Street
Penticton, British Columbia
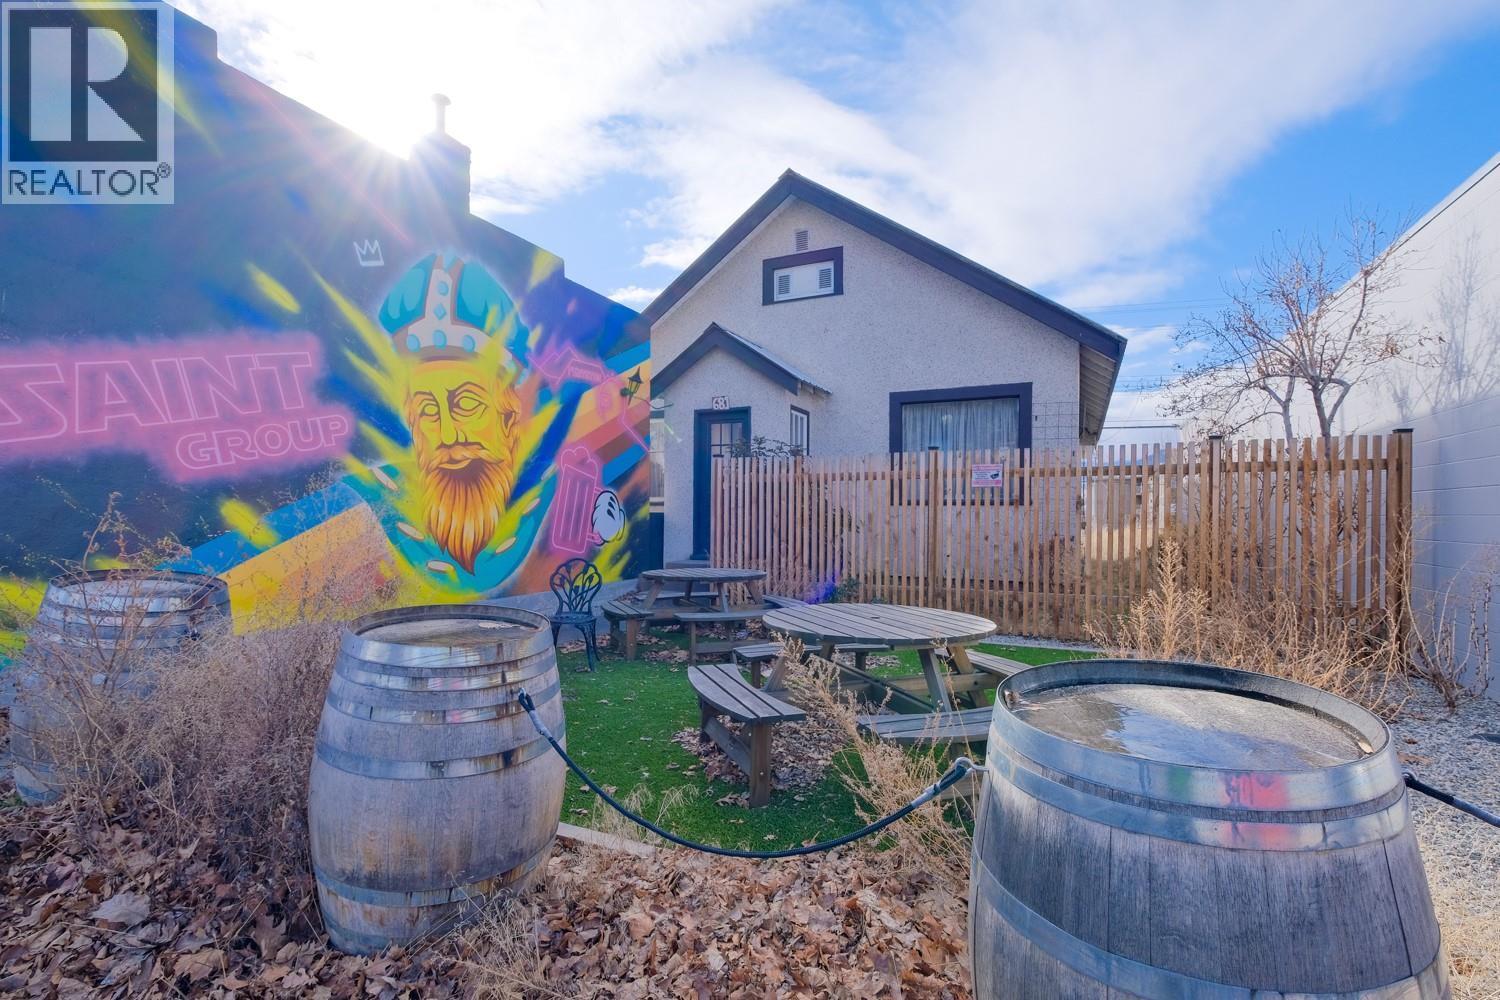
COURT DATE SET! - April 30, 2026, 2:00 p.m., Penticton Supreme Court. Accepted Offer: $550,000. Excellent investment opportunity featuring a 2,055 sq.ft. four-bedroom plus den residence and a separate 480 sq.ft. renovated commercial space. The property offers flexible C5 zoning, allowing for a wide range of commercial uses including retail, financial services, health services, restaurant, and more. This versatile property presents numerous options — live in the home while leasing the commercial space as a mortgage helper, operate your business from the commercial unit, or rent both spaces to maximize revenue potential. A rare opportunity for investors or owner-occupiers seeking flexibility and strong income potential. (id:65446)
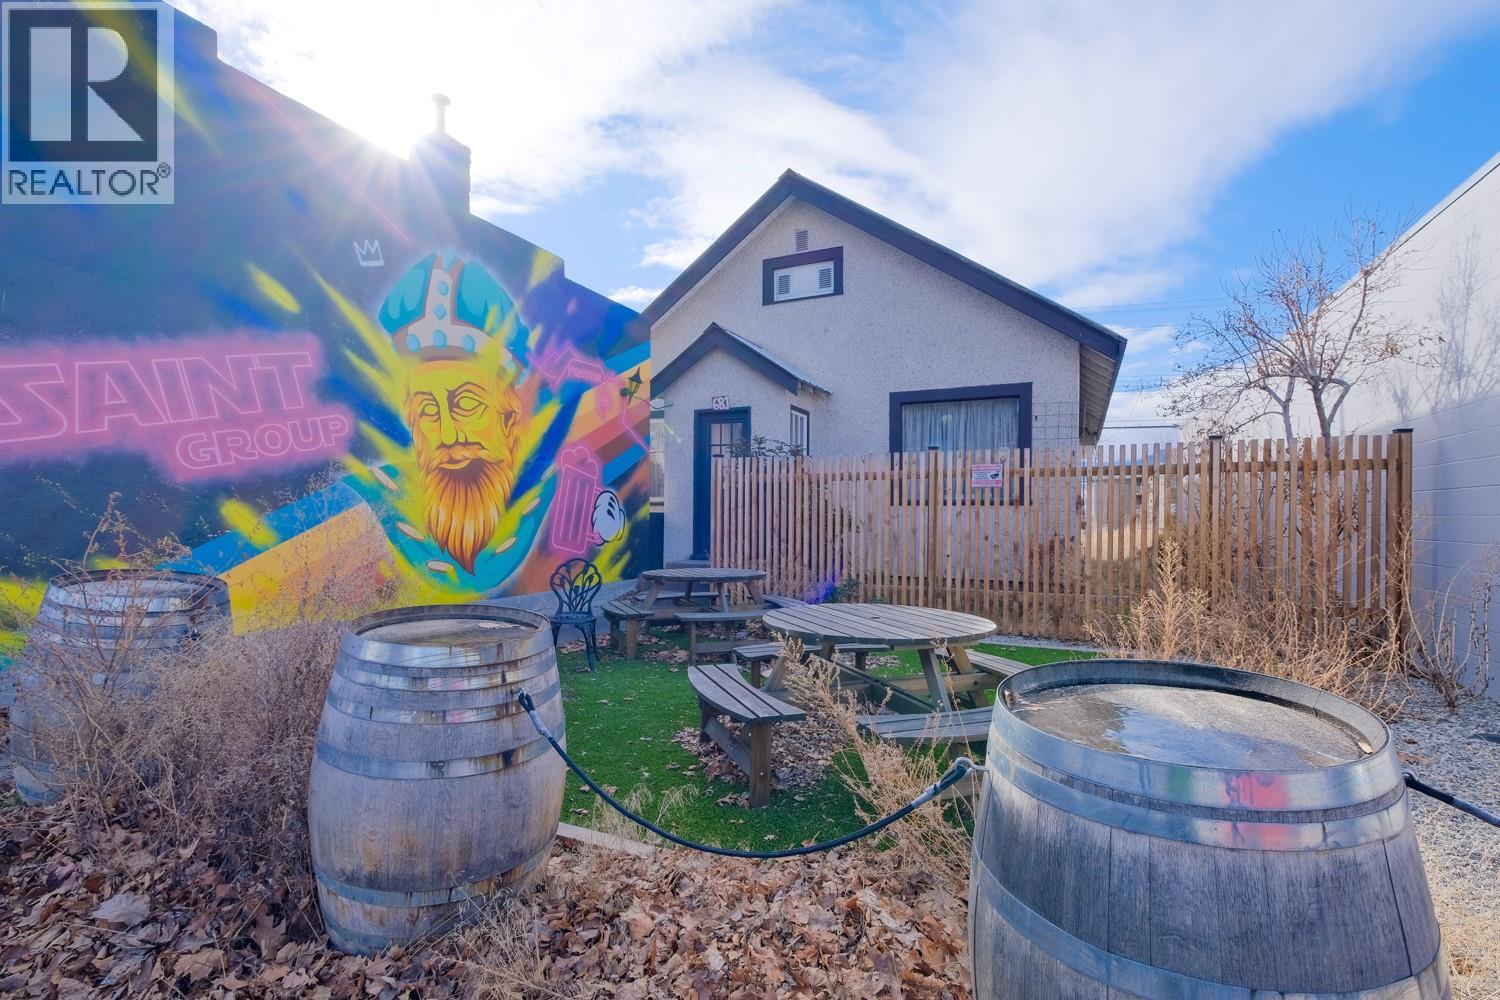
681 Main Street
Penticton, British Columbia
COURT DATE SET! - April 30, 2026, 2:00 p.m., Penticton Supreme Court. Accepted Offer: $550,000. Excellent investment opportunity featuring a 2,055 sq.ft. four-bedroom plus den residence and a separate 480 sq.ft. renovated commercial space. The property offers flexible C5 zoning, allowing for a wide range of commercial uses including retail, financial services, health services, restaurant, and more. This versatile property presents numerous options — live in the home while leasing the commercial space as a mortgage helper, operate your business from the commercial unit, or rent both spaces to maximize revenue potential. A rare opportunity for investors or owner-occupiers seeking flexibility and strong income potential. (id:65446)
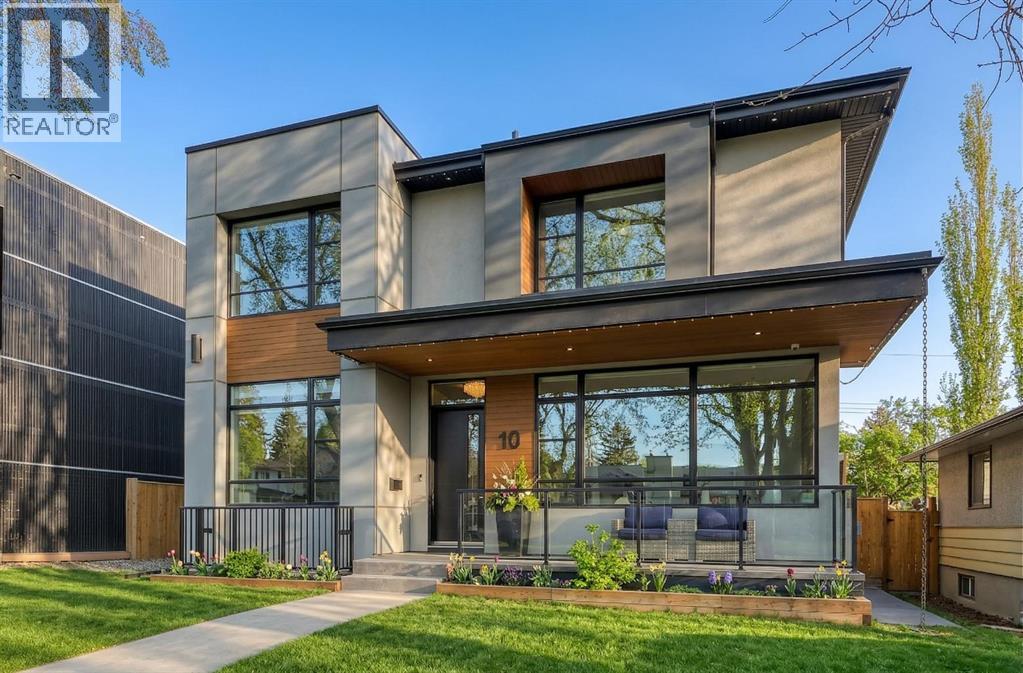
10 Lissington Drive SW
Calgary, Alberta
Experience elevated living in this exceptional custom-built luxury home in North Glenmore Park, offering over 3,400 sq ft, 6 bedrooms, and 4.5 bathrooms. Designed with a seamless blend of modern architecture, high-end finishes, and everyday functionality.As you enter, you're greeted by a spacious foyer that flows effortlessly into a stunning open-concept main floor, defined by soaring ceilings, expansive windows, and abundant natural light. At the heart of the home is a chef-inspired kitchen featuring custom cabinetry, premium Jenn-Air appliances, quartz countertops, and an oversized island—perfect for both everyday living and sophisticated entertaining. The adjoining dining area and elegant living room, anchored by a sleek linear fireplace, create a warm yet refined atmosphere.Designed for today’s lifestyle, the main floor also offers a glass-enclosed office and an additional private den with built-in millwork, giving you a dedicated space to work or play room that doesn't take up the whole house. A well-appointed mudroom with 5 custom lockers provides exceptional storage and direct access to the heated oversized double garage.Upstairs, the primary suite is an absolute dream. The walk-in closet is spacious, and the ensuite feels like a spa, with dual showerheads (including a rain shower and spray nozzle), a steam shower, and in-floor heating. It’s pure luxury. The other THREE beds are generously sized, with one enjoying a private 3-pc ensuite and the other two sharing a lovely 5-pc Jack-and-Jill ensuite with a skylight.The fully developed lower level is designed for entertainment & wellness. The media room is set up for movie nights or big game days with a 120” projector screen and built-in surround sound for an immersive experience. There's also a gym OR 6th bed, a games area with pool table, a wet bar, in floor heating, and the integrated whole-home audio enhances both indoor and outdoor experiences.Step outside to your private outdoor oasis, complete w ith a covered deck with built-in heater, outdoor speakers, built-in BBQ station, irrigation system, and ambient gemstone lighting—perfect for year-round entertaining.The oversized double garage (27 Wx 23 D) with a heater provides more than enough space for your cars, plus extra storage. The home also has all the smart tech you could want plus multi-zone air conditioning, a VacuFlow system on all three floors, and motion-sensor lighting.Ideally located just minutes from the vibrant shops and dining of Marda Loop, Glenmore Reservoir's scenic walking & cycling paths, top-rated schools including Altadore School (K-6), private specialized learning at Rundle Academy and Master's Academy & College, along with nearby options like Lycée international de Calgary and Central Memorial. This home offers the perfect balance of luxury, lifestyle, and location.A rare opportunity to own a turnkey luxury residence in North Glenmore Park—where sophisticated design meets everyday living. (id:65446)
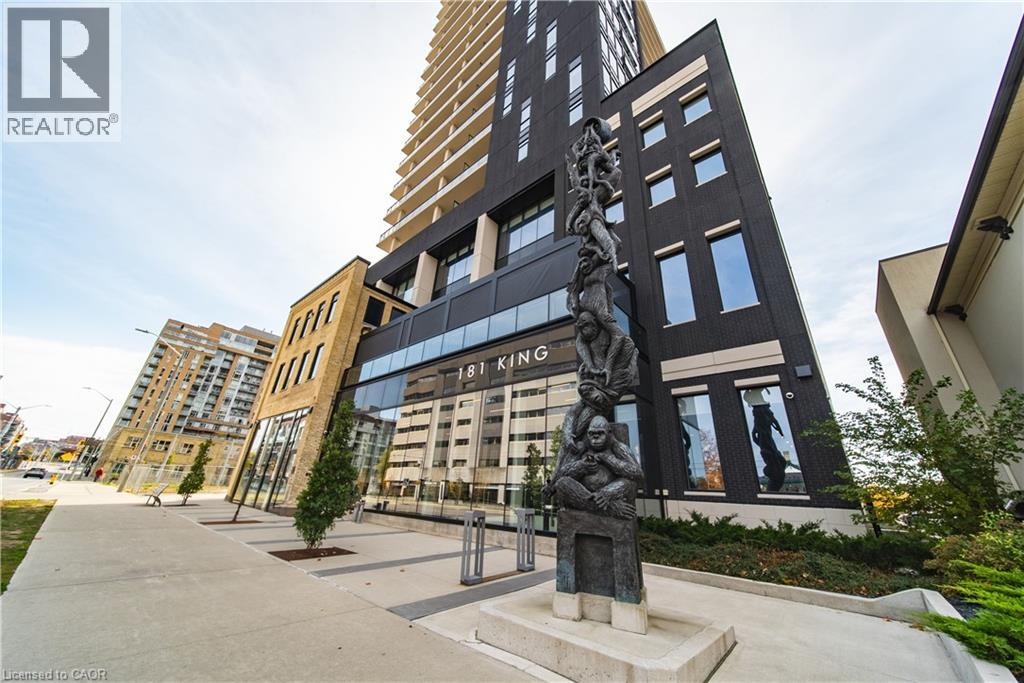
181 King Street S Unit# 1405
Waterloo, Ontario
Circa 1877 Condos - Come Experience one of the most popular buildings in KW. The location, The Building, and of course, this 856 SQ. FT. one bedroom plus den suite will certainly check off all the boxes for that perfect condo you’ve been waiting for. Once you step inside this 14th floor “Canterbury” Model, you’ll immediately fall in love with the spectacular open concept layout, expansive kitchen with built-in appliances, extra-large dedicated den/office space, primary bedroom with walk-in closet, and the pièce de résistance, the unbelievable amount of natural light coming in from your wall to wall windows. You’ll never become bored living here with the number of amenities at your fingertips. Enjoy the 5,000 square feet 6th floor terrace space with saltwater pool, cabanas, BBQ’s, fire tables lounge areas and community garden, Ground floor bar and restaurant, Residents entertainment lounge with indoor-outdoor bar with TV’s, Fully equipped fitness studio, Indoor-Outdoor Yoga Studio, Practitioners room, Guest Suite, Coworking office space and bookable board rooms, Bike storage. Need we say more? Experience the ultimate Live-Work-Play life in style, and check out this suite today! Comes with one underground Parking and Bell High Speed Internet is Incuded in your rent . (id:65446)
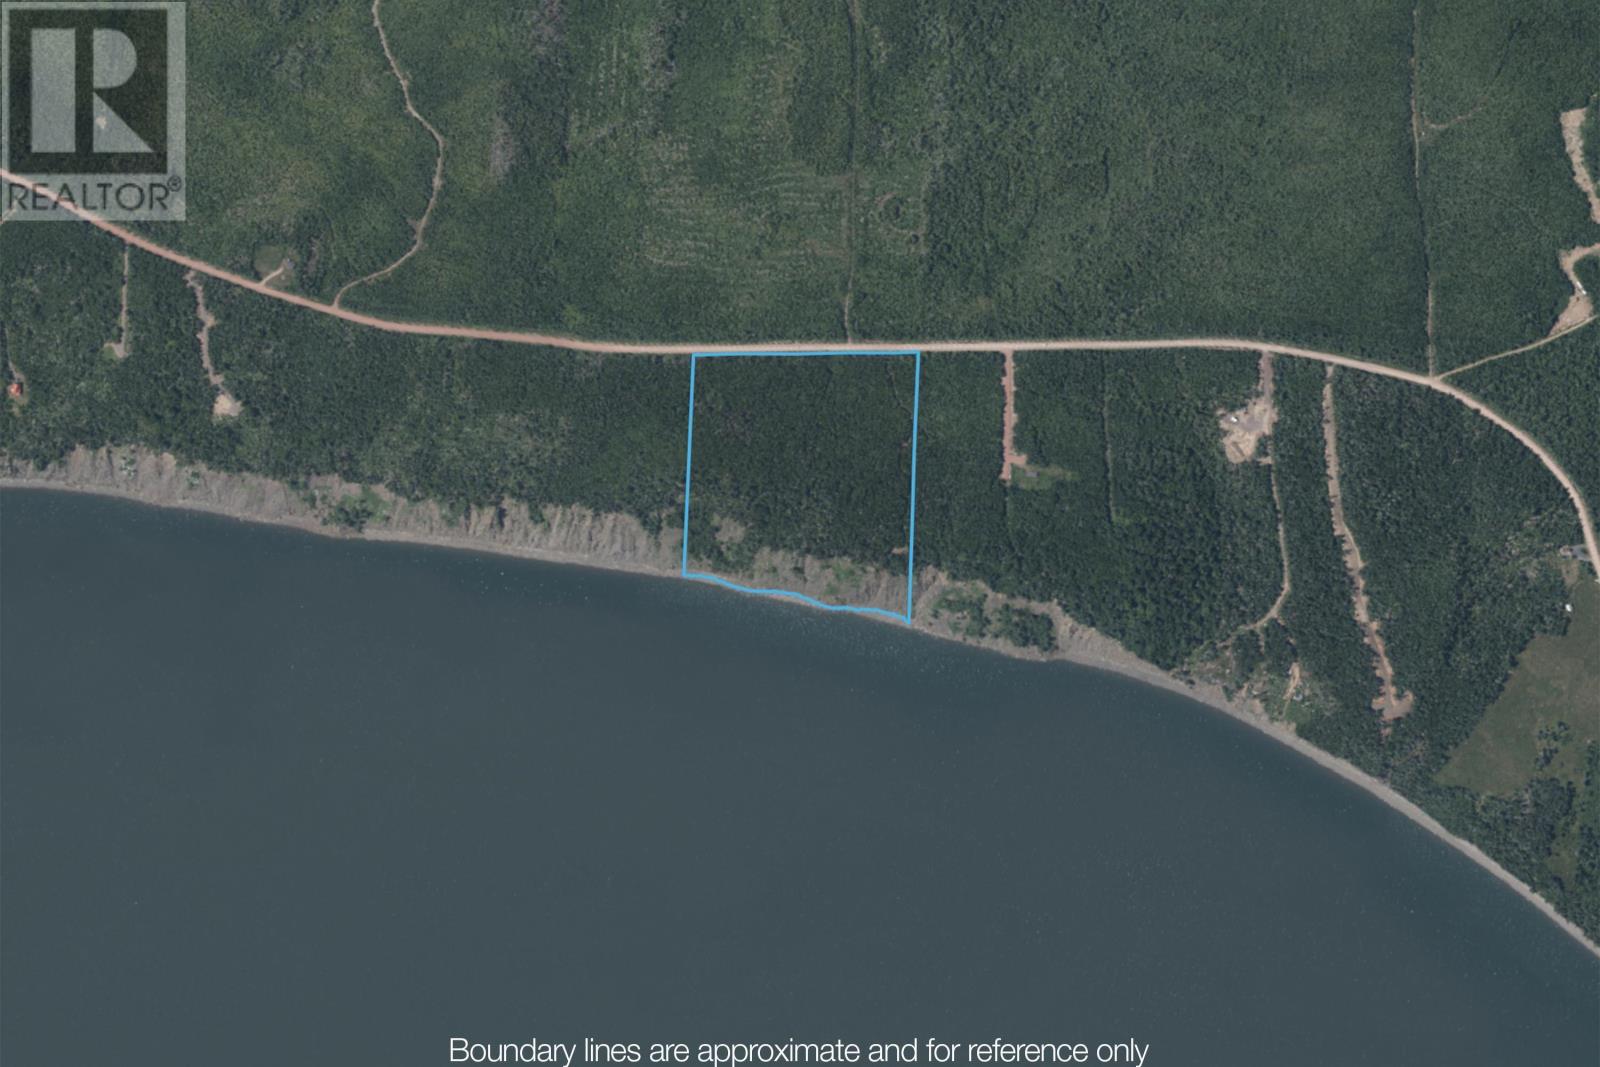
Lot 631 West Bay Road
West Bay, Nova Scotia
STUNNING OCEANFRONT ACREAGE high above the dramatic tides of the Bay of Fundy, this remarkable 25-acre parcel offers a rare blend of natural beauty and complete privacy. The land is richly forested, with a mix of softwood and mature trees that creates a serene, sheltered setting while still allowing for selective clearing to open up breathtaking panoramic views of the ocean below. Set along a rugged cliffside, the property captures the ever-changing moods of the Bayfrom calm, misty mornings to the powerful rhythm of the worlds highest tides. The elevation provides not only stunning vistas but also a sense of seclusion and tranquility that is increasingly hard to find. With ample acreage, there are multiple possibilities for a thoughtfully positioned building site, whether you envision a year-round home, seasonal retreat, or eco-conscious getaway. Nature lovers will appreciate the abundant wildlife, the whisper of wind through the trees, and the uninterrupted connection to the surrounding landscape. A driveway and potential home site clearing has already been completed. This property is located approximately ten minutes from the seaside town of Parrsboro. The beach at Partridge Island is less than five minutes away. It is located approximately half way between Cape Sharpe and Partridge Island in West Bay. Build your dream home with over 1,000 feet of ocean frontage high above the Minas Basin with views to the left of Cape Sharpe and across the bay to Cape Blomidon and Cape Split. Accessible yet wonderfully private, this property offers an exceptional opportunity to create something truly special in one of Nova Scotias most awe-inspiring coastal settings. (id:65446)
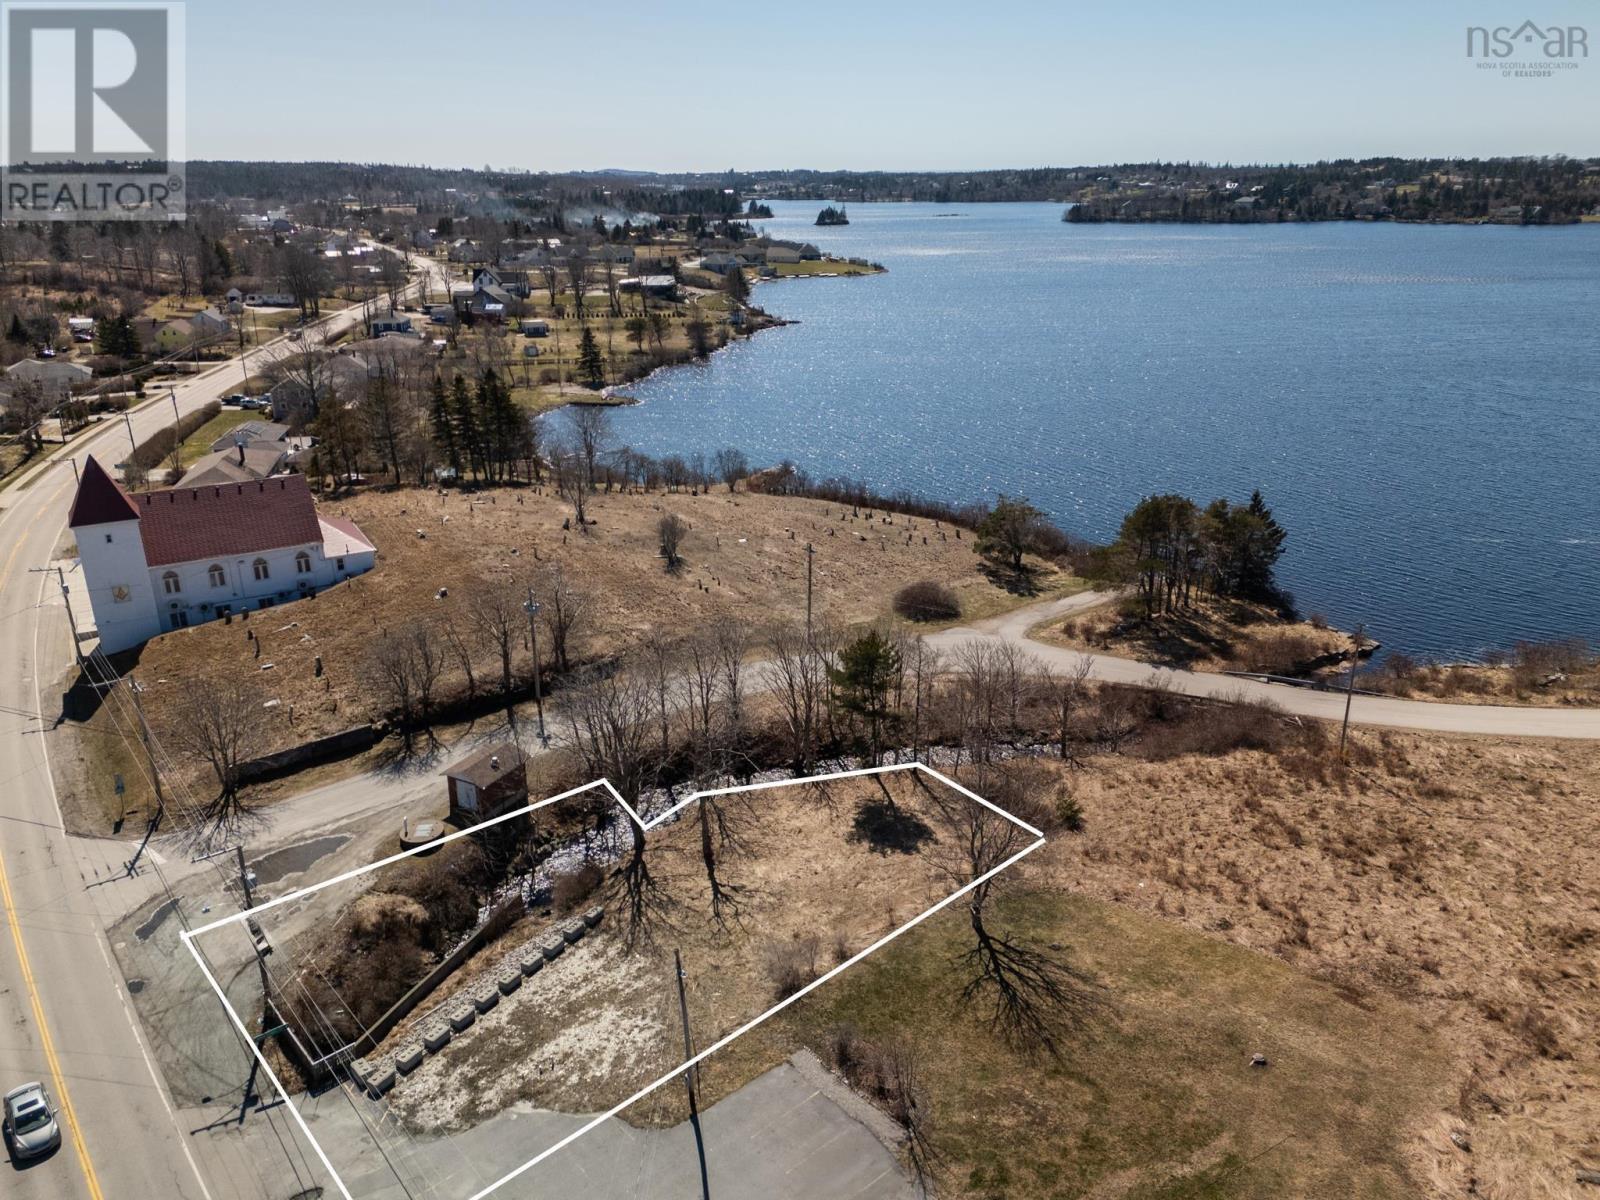
Lot, 799 Highway 1
Hebron, Nova Scotia
Positioned in a convenient Hebron location, lot, 799 Highway 1 offers a balanced lifestyle with easy access to everyday amenities and natural surroundings. Located under 10 minutes from Yarmouth, this property is ideal for those seeking a manageable commute while enjoying a quieter setting. Enjoy views of Doctors Lake, with public access just a short walk awayperfect for boating, fishing, swimming, or simply taking in the scenery. The area is well suited for families, within the sought-after Meadowfields School district and also within walking distance to Maple Grove Education Centre. Municipal water and sewer services are available in this area, adding long-term value and development potential. Sidewalks along Highway 1 provide safe and convenient walking routes, enhancing the overall accessibility of the neighbourhood. Whether youre looking to build, invest, or settle into a well-located community, this property offers strong fundamentals in a desirable location. (id:65446)
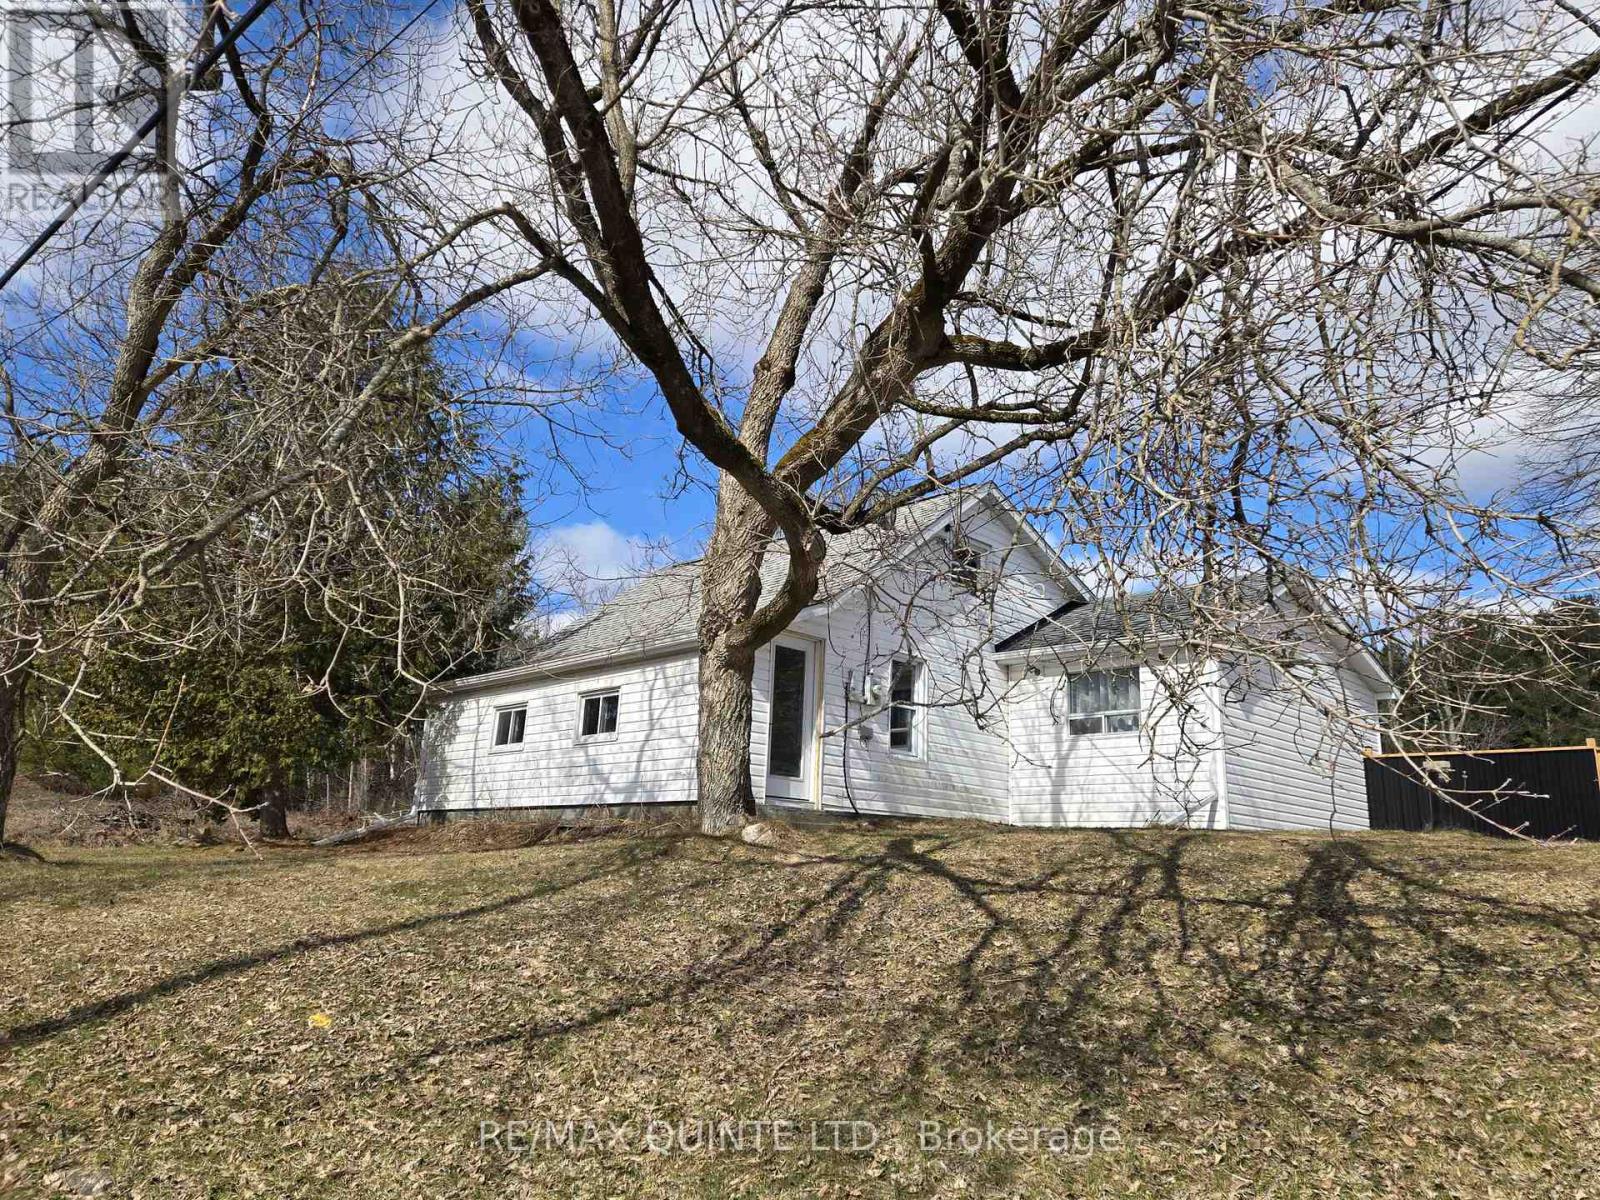
112959 Highway 7 Highway
Addington Highlands, Ontario
Welcome to 112959 Highway 7. This adorable 3 bedroom bungalow situated in the heart of Kaladar is perfect for first time buyers, a family or those looking to downsize. As you enter the closed porch you'll find lots of storage room for your boots & coats. Inside you'll find a lovely open concept living/dining room with lots of natural light and french doors leading to the backyard. Kitchen with lovely black cabinetry and newer appliances. Large 4 pc bathroom with laundry and 2 spacious bedrooms with double closets that provide plenty of space for your family or guests. Upstairs features a generous sized primary bedroom and a sitting room to curl up and enjoy your coffee while reading your favorite book. Outside, the wonderful yard has plenty of room with a fenced in backyard for your children or pets, ample space for lots of gardens, and a large detached garage with workshop for tinkering with your toys. Lots of Reno's have been done and is ready for you to move in and enjoy your new home! (id:65446)
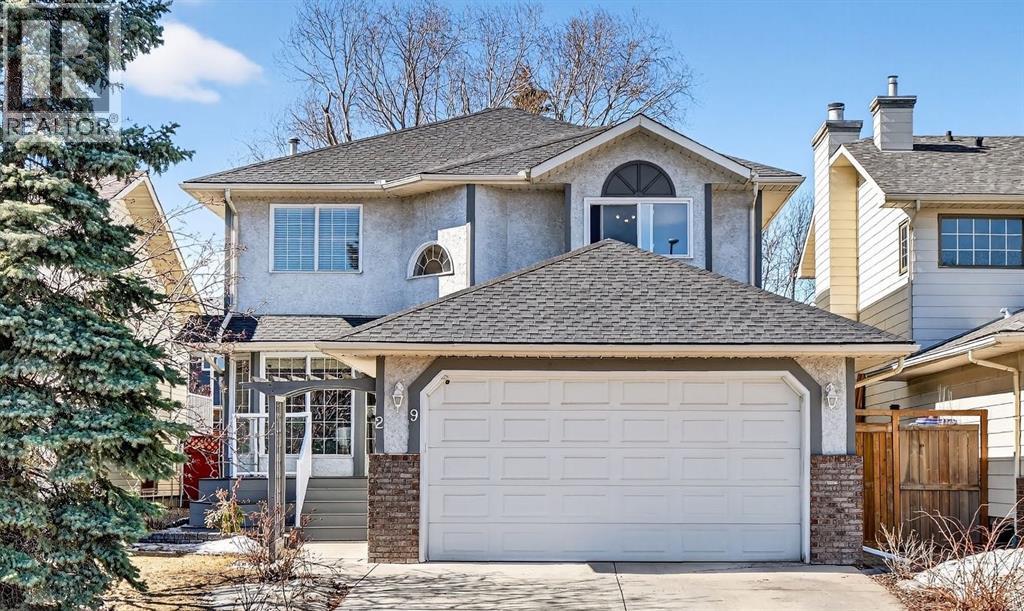
29 Sundown Way SE
Calgary, Alberta
Welcome to your new home located just minutes to Sundance lake ! This stucco finished home is perfect for a growing family offering 5 bedrooms and over 3000 square feet of living space in the heart of Sundance. One feature that could be perfect for multi-family living is the main floor office/den that can function as a full 6th bedroom. A 3 piece bathroom with full shower is just outside the door of this functional space. A great option for a nanny space, or flexible option if you need a space for elderly parents or family. So handy to have the bedroom and bathroom with a shower all on the main level. Not often will you find an inner city home in a lake community where you can fit a full RV Trailer in your backyard! Or maybe a work trailer, quads, skidoos or extra vehicles. So many options. This home has had several improvements and updates over the years. Brand new roof last summer, heated and insulated garage, Rinnai instant hot water heater, triple pane windows upstairs, laundry on both the main and lower levels, new tile flooring on the main level, updated master en suite with custom shower and soaker tub, and a 5 pc main bath upstairs. The 5 pc is perfect for kids with 2 sinks! The main level has huge vaulted ceilings and big windows with a large family room and formal dining area. The front living room has a cozy wood burning fireplace. The lower level has 2 good sized bedrooms, family room and tv area, 3 pc bath and large storage room. The backyard is finished with flagstone patio stones with the the focal point being the unique tree and bench area. Cool space to host parties, or re-design with some more grass or turf. No RV, well you’ve now just added a lot more space to your backyard. Great location in a fabulous lake community. Also with 2 sets of washers and dryers, you could have teenage kids downstairs to do their own laundry!! This is your chance to get into a large home which is set up perfectly for multi-family living steps away for the lake. (id:65446)
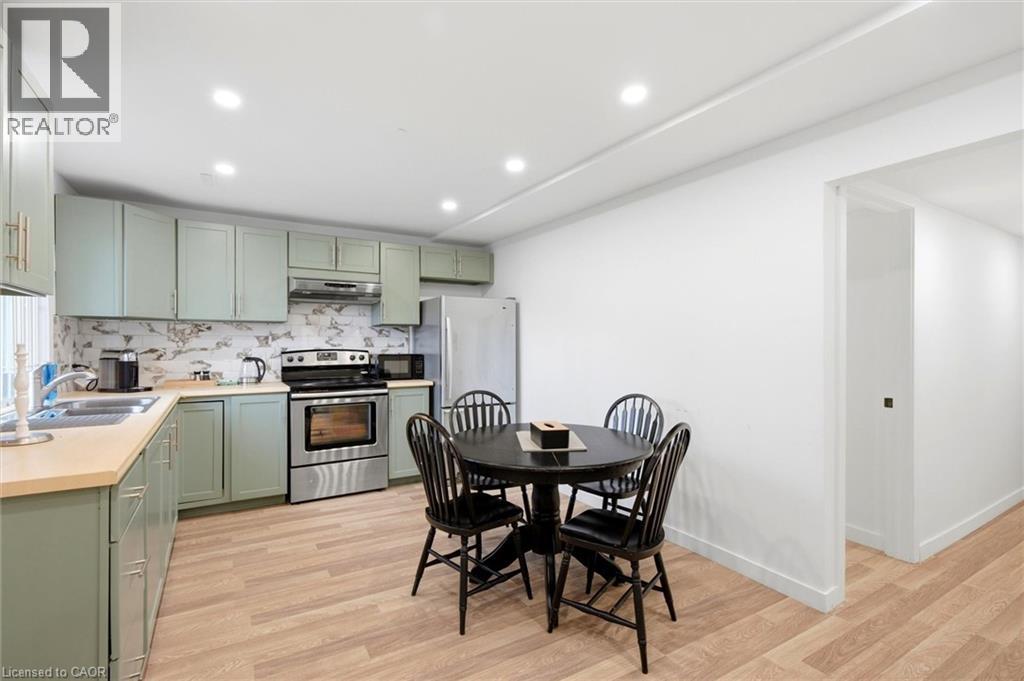
235 Southwood Drive Unit# Lower
Kitchener, Ontario
Step into this newly renovated lower unit in Kitchener’s Country Hills neighbourhood. Featuring 2 bedrooms, 1 bathroom, and sleek modern finishes throughout, this space offers both comfort and style. Enjoy the convenience of a private separate entrance and a well-designed layout. Ideally located close to shopping, transit, and with quick access to major highways. Immediate occupancy available! (id:65446)
199 Kensington Avenue S
Hamilton, Ontario
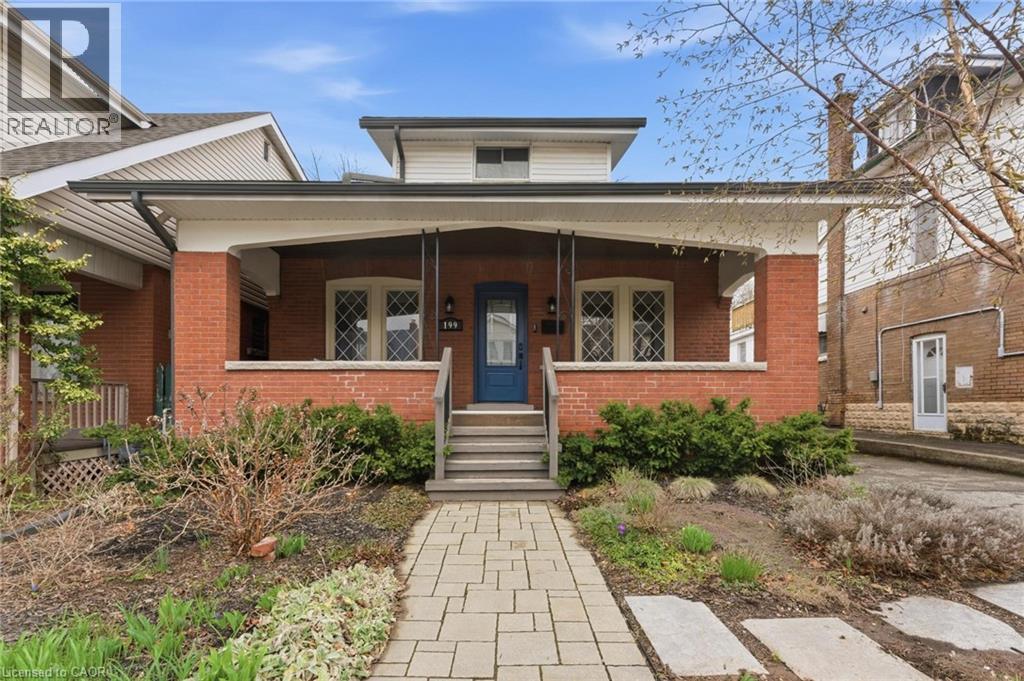
Step into this beautifully updated character home, blending timeless charm with modern finishes, just steps to Gage Park and the shops, cafes, and restaurants of Ottawa Street. Enjoy escarpment views from your front porch. Original details include inlaid hardwood floors, mouldings, stained glass, and a decorative fireplace, complemented by a coffered dining room and cozy den with built-ins. The eat-in kitchen with a custom coffee bar overlooks a low-maintenance yard with perennial gardens and interlocking patio. Upstairs offers 3 bedrooms and a renovated 4-piece bath. Separate side entrance to a fully finished basement suite with kitchen, laundry, living space, and 4-piece bath—ideal for in-law or income potential. (id:65446)
5 1809 Mckenzie Ave
Saanich, British Columbia
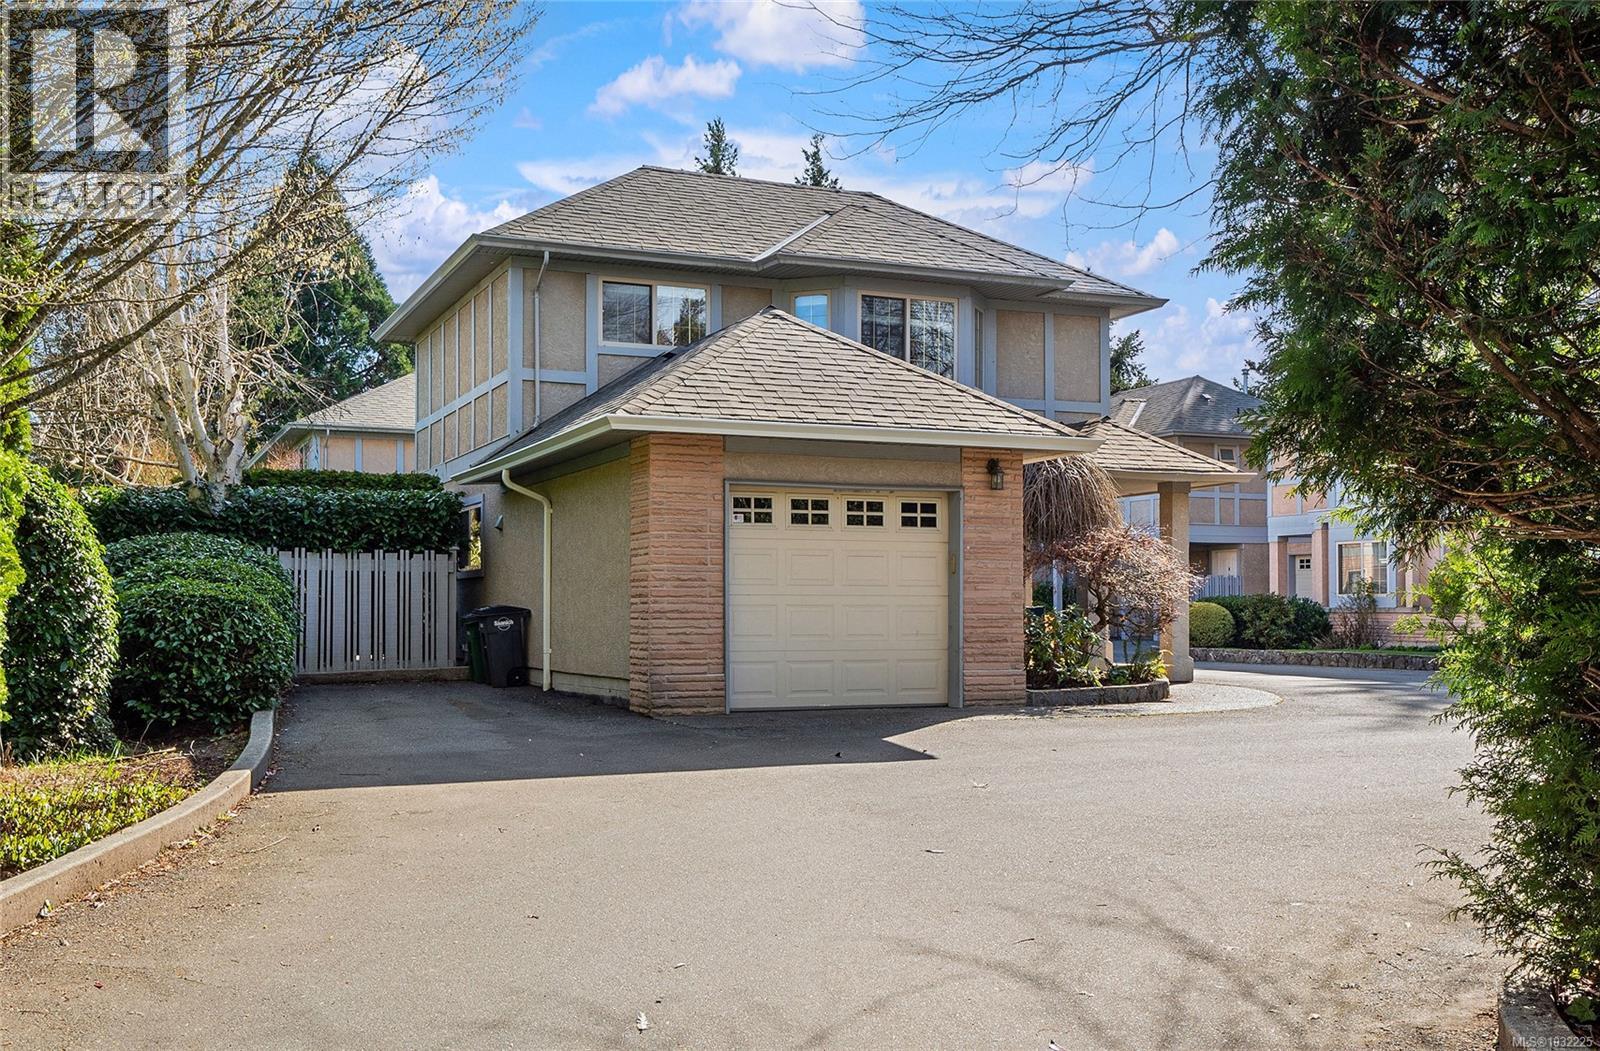
Exuding charm and sophistication, this exquisitely updated free-standing townhouse epitomizes luxury living with its unparalleled attention to detail and exceptional features. Boasting a sun-kissed ambiance, the residence dazzles with its seamless blend of modern amenities and cozy comfort. The main floor dazzles with a grand formal living and dining area, enhanced by a warm gas fireplace, soaring vaulted ceilings, and access to not one, but two private patios. The gourmet kitchen is a chef's delight, opening to a family room and providing access to a convenient half bath, laundry, and an attached garage. Upstairs, the sanctuary continues with two generously sized bedrooms, a luxurious 4-piece bath, and a stunning Master retreat with a spa-like ensuite and walk-in closet. Captivating views of lush greenery, bird-filled skies, and abundant natural light flood the home, creating a serene oasis. A secluded garden paradise, complete with a blossoming patio, two cozy window seats, and a hidden Murphy bed for guests, invites relaxation and tranquility. Nestled within a boutique complex of six units, this hidden gem offers a rare level of privacy and serenity unparalleled in this sought-after location. Explore a lifestyle of elegance and convenience near the renowned University of Victoria, Tuscany Village, schools, and public transportation, with the added convenience of an attached garage, second parking space, and visitor parking. Experience the epitome of refined living in this exclusive retreat that seamlessly blends luxury, comfort, and style in a truly magical setting. (id:65446)
10505 Quinpool Road Unit# 16
Summerland, British Columbia
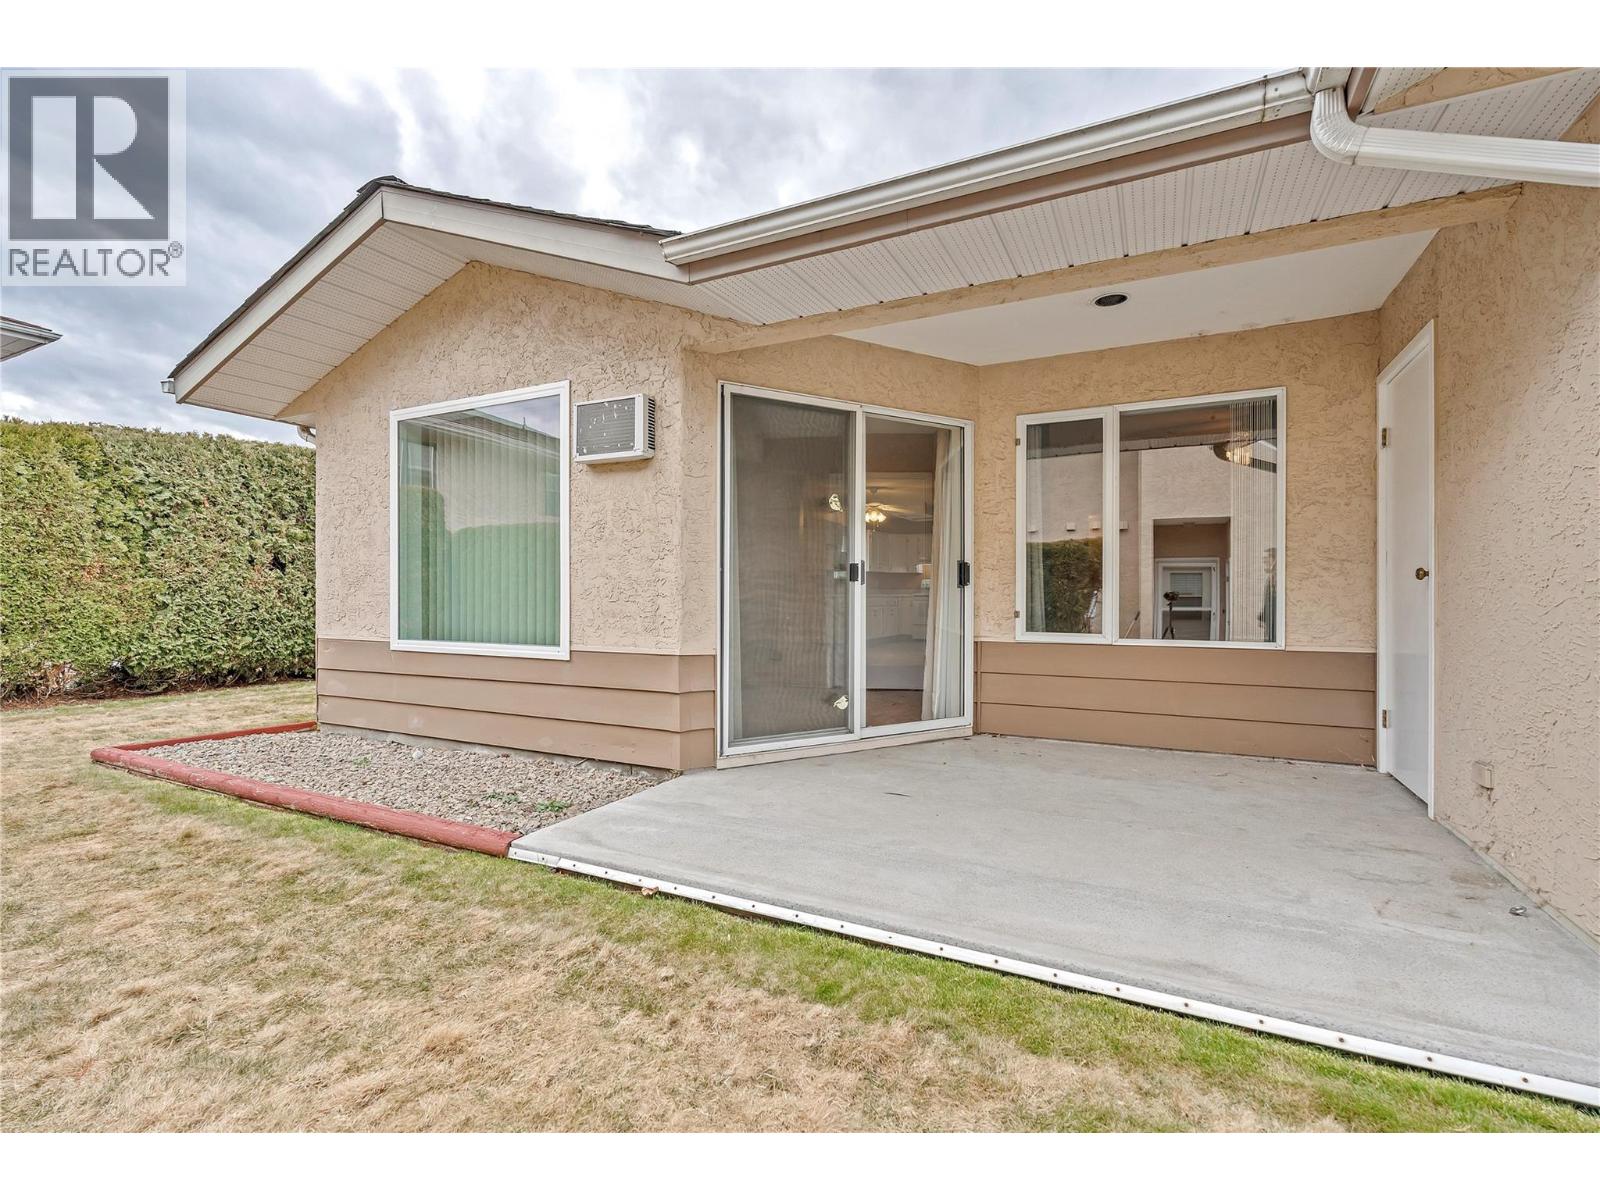
CONTINGENT TO PROBATE BEING GRANTED* Wonderful 2 bedroom, 2 bath level entry town home only steps to downtown Summerland. Fairly open floorplan on the bright 'south' side of this duplex style structure at Cedar Arms offering good sized rooms through, plenty of storage, no steps & attached carport. SG doors to covered patio out back, storage room and very private grassy area. All exterior maintenance is covered by strata, one pet allowed (with restrictions), truly a wonderful easy-care home in this well-run strata. **Realtors see other remarks** (id:65446)
Lots Glasgow Street
Shelburne, Nova Scotia
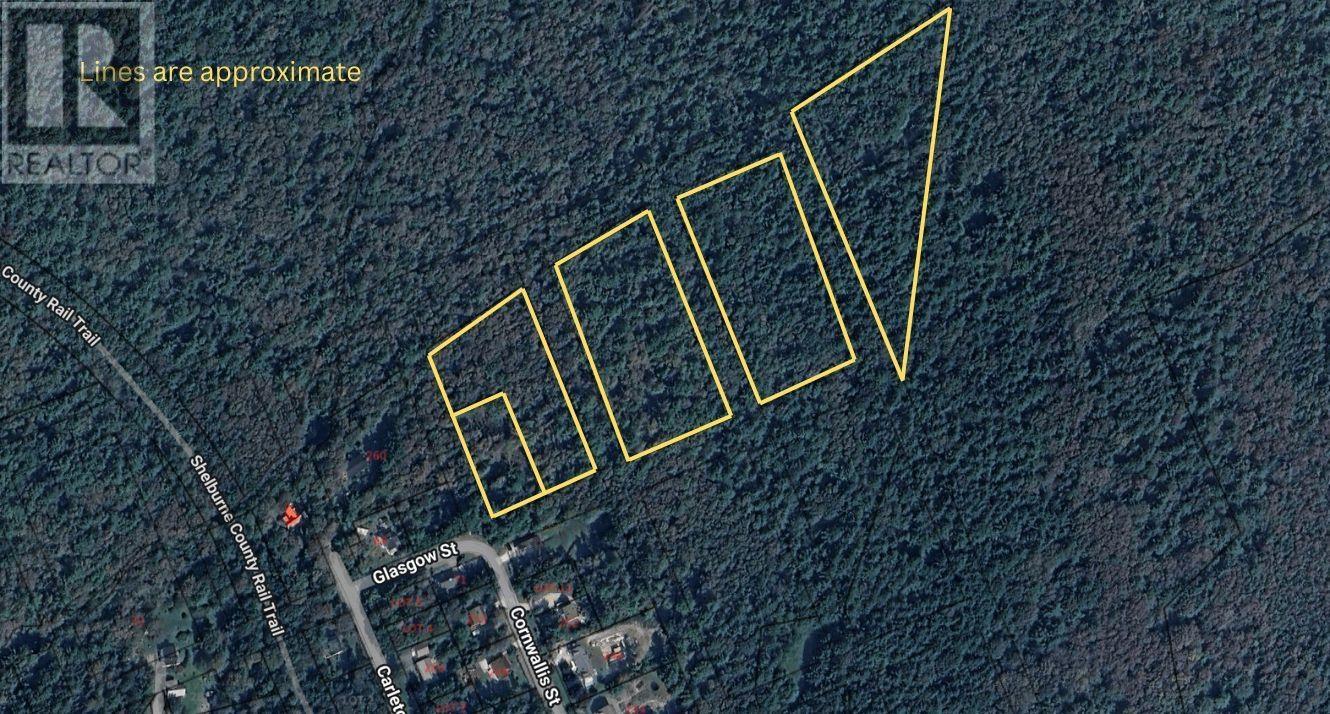
Conveniently tucked away in a quiet part of town, this expansive property offers over 9 acres spread across 5 PIDs, providing ample space and privacy. Beautifully forested and full of natural charm, this land is a blank canvas ready for your vision. Whether youre dreaming of building your ideal home, creating a private retreat, or exploring other possibilities, this is an opportunity not to be missed! (id:65446)
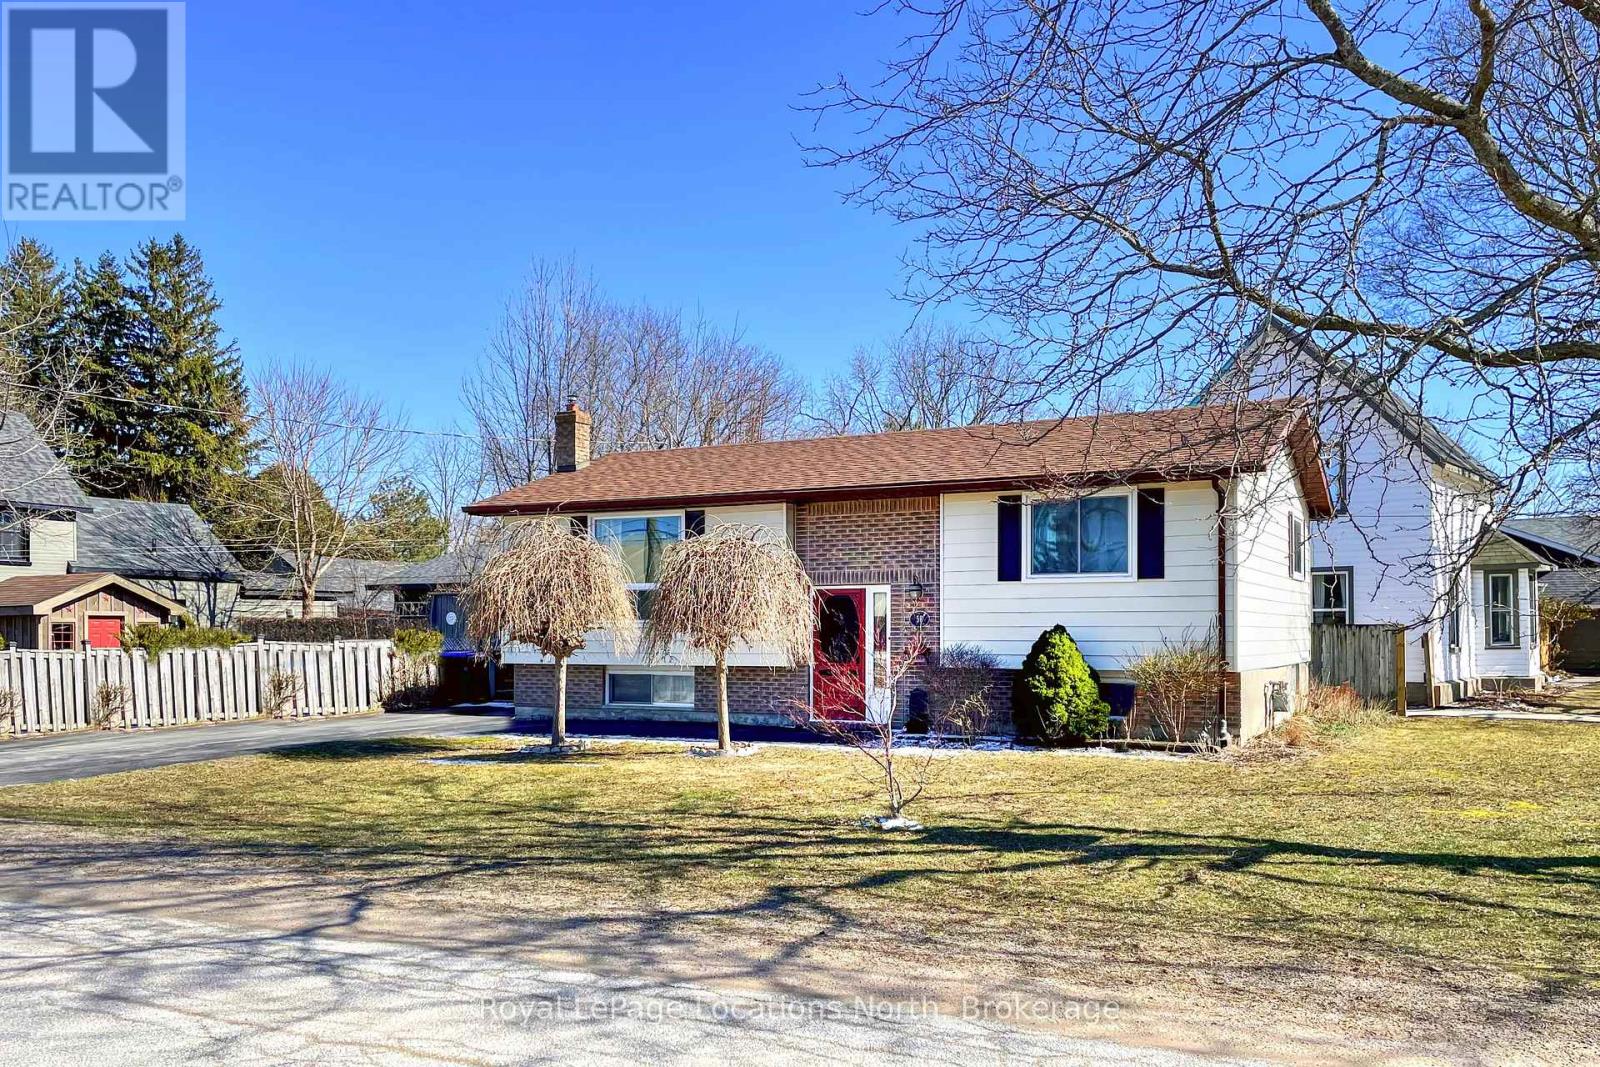
56 Lorne Avenue
Collingwood, Ontario
Comfortable and well maintained four bedroom raised bungalow, centrally located in the heart of Collingwood. The versatile layout of this home provides great functionality and in-law capability with two good sized bedrooms, bathroom AND living space on both levels. The thoughtful design caters to growing families, couples and guests. If you don't need four bedrooms, any of the rooms could also serve as an office, playroom, den or studio. The kitchen with its combined dining area features direct access to the outside deck for summer BBQs. Additional features include gas fireplaces on each level, large windows, lots of storage, spacious living areas and on-demand water heater. The exterior features a corner lot with fenced yard, providing a secure and private outdoor oasis ideal for families with children or pets, as well as a dedicated space for summer entertaining and gardening. For the active members of your household you will find skating, swimming, fitness and an assortment of recreational activities directly across the street at the community center and arena. It doesn't get more convenient than this! (Roof 2021) (id:65446)
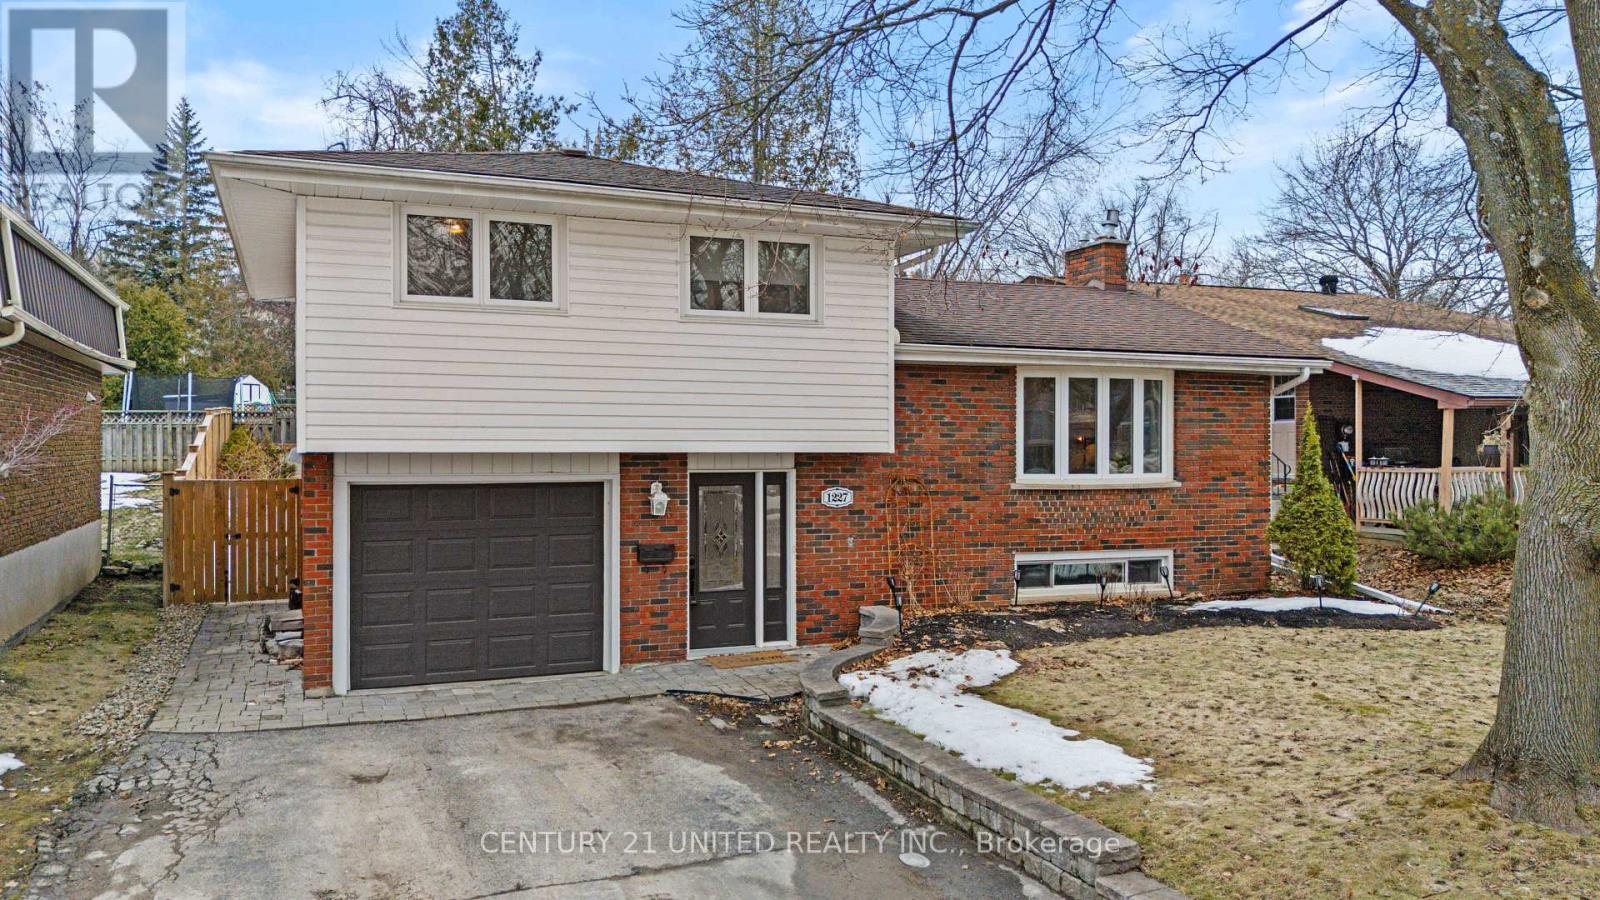
1227 Cartier Boulevard
Peterborough, Ontario
Tucked away on a peaceful dead-end street, this well-maintained 4 bedroom, 2 bathroom home offers the ideal balance of comfort, functionality, and location. Step inside to a bright and welcoming layout designed for everyday family living, with spacious living areas and thoughtful updates throughout. The updated kitchen provides modern style and practicality with plenty of cabinetry and workspace, perfect for busy mornings, family meals, and entertaining. Recent electrical upgrades offer added peace of mind, making this home truly move-in ready. Outside, enjoy a fully fenced backyard! An ideal space for kids and pets to play safely, summer barbecues, or relaxing evenings outdoors. The lot offers privacy while still being easy to maintain. Located in one of Peterborough's most family-friendly neighbourhoods, you're just minutes from great schools, parks, shopping, restaurants, and everyday amenities, with convenient access to transit and commuter routes. Whether you're a first-time home buyer, upsizing for a growing family, or searching for a move-in ready home in Peterborough's north end, this property checks all the boxes. A true turnkey family home in a fantastic location-just move in and enjoy. (id:65446)
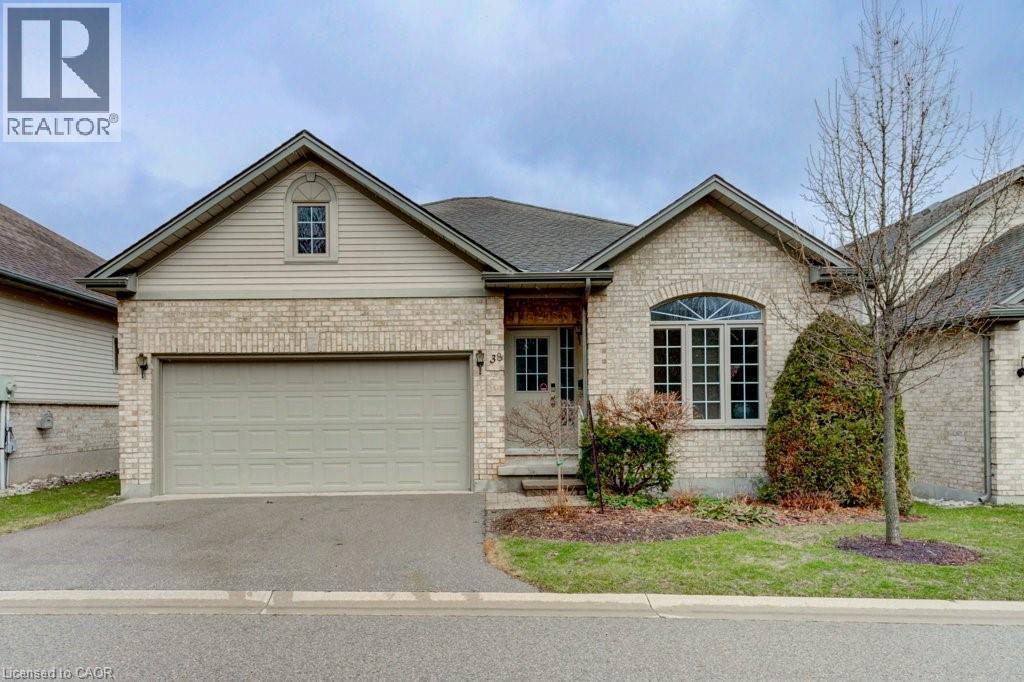
1499 Byron Baseline Road Unit# 38
London, Ontario
Welcome to 1499 Byron Baseline Road, Unit 38 — a beautifully updated bungalow nestled in a quiet and desirable community in London, Ontario. This well-designed home offers a functional layout with 2 bedrooms and 2 bathrooms on the main level, plus an additional bedroom and full bathroom in the finished walk-out basement—perfect for extended family, guests, or added living space. The main floor features a spacious primary bedroom complete with a walk-in closet and private ensuite bathroom, providing comfort and convenience. The interior has been recently updated with new flooring in 2021 and freshly painted in 2026, creating a clean, modern feel to the space. The bright walk-out basement adds incredible versatility, offering easy access to the outdoors and leading directly to the deck. It also includes a spacious recreation room, ideal for entertaining, relaxing, or creating a family hangout space. Step outside to enjoy a private deck—perfect for summer barbecues, relaxing, or enjoying the fresh air. Located in a peaceful neighborhood, this home is just minutes from Springbank park, great schools, community centers, and everyday amenities, making it an excellent choice for families, downsizers, or anyone looking for a comfortable and convenient lifestyle. A fantastic opportunity to own a move-in-ready bungalow in a sought-after neighbourhood. (id:65446)
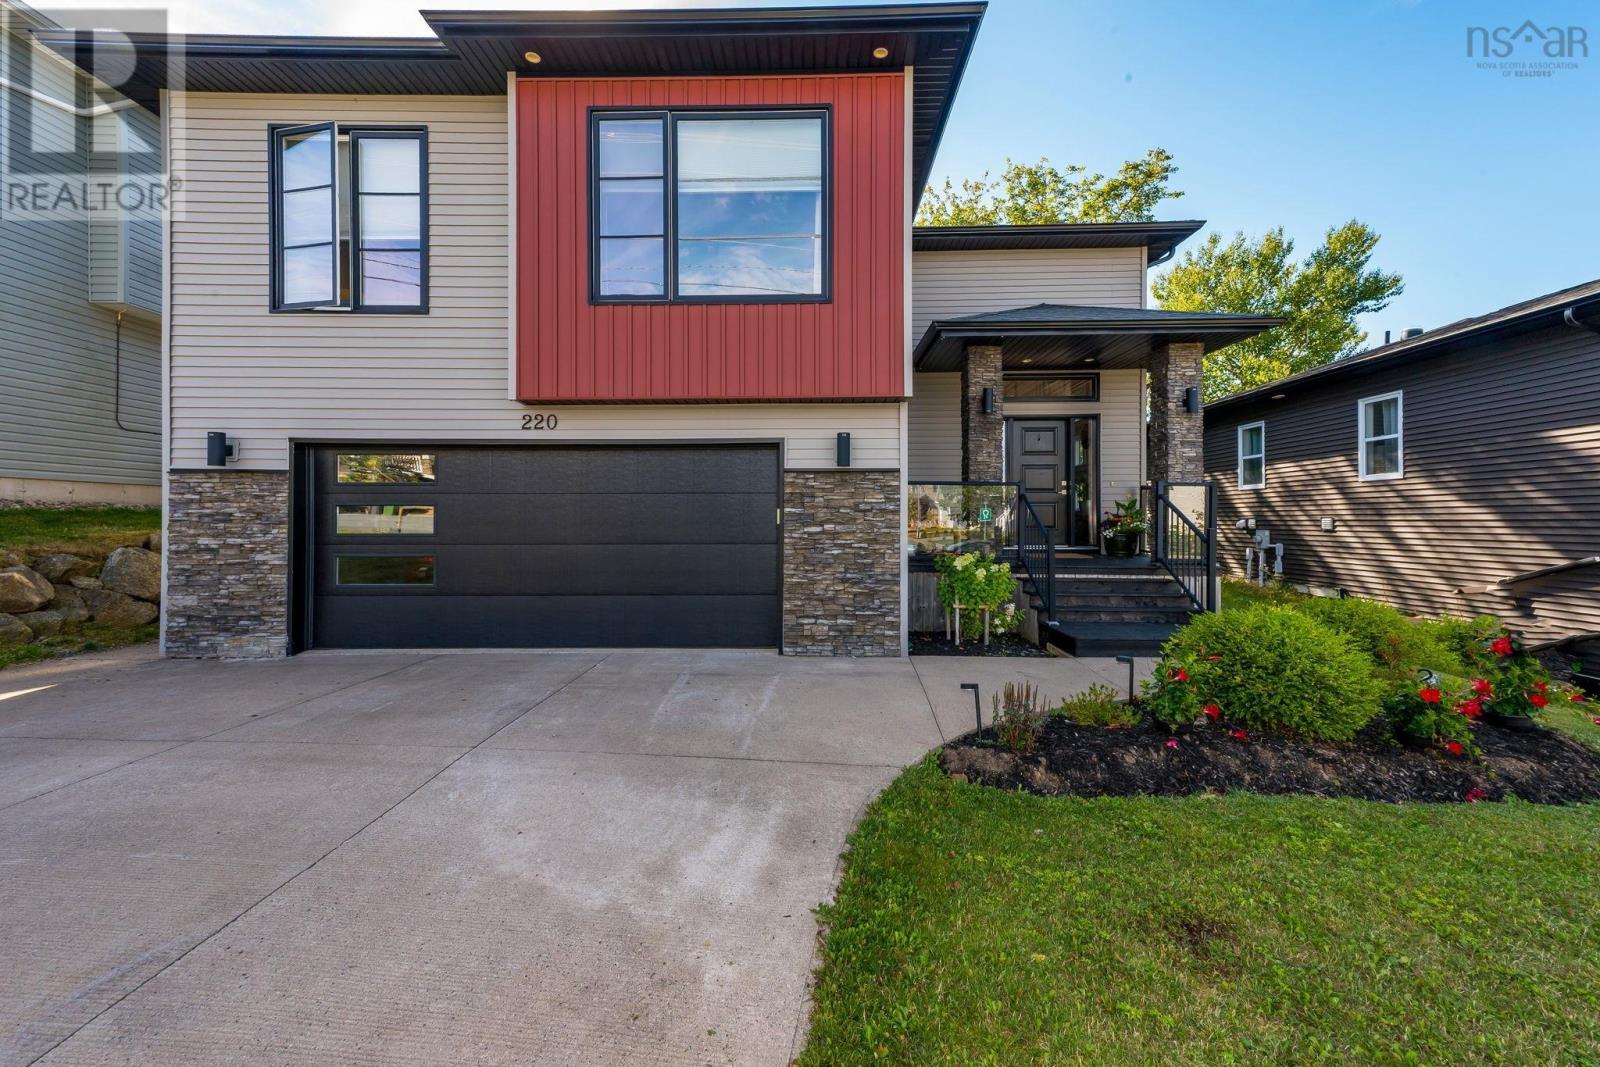
220 Maple Grove Avenue
Timberlea, Nova Scotia
Welcome to 220 Maple Grove in Timberlea, NS, perfectly situated in the sought-after, family-oriented community of Brunello Estates. From the moment you enter, youre welcomed by a bright, airy foyer complete with a double closet and impressive 9-foot ceilings that enhance the homes natural light. Designed with both everyday living and entertaining in mind, the open-concept main level effortlessly brings together the kitchen, dining, and living spaces. The inviting living room features a cozy propane fireplace, a large bay window, and a ductless heat pump for year-round comfort. Hardwood flooring flows seamlessly into the dining area and continues into the contemporary kitchen, where youll find stainless steel appliances, quartz countertops, a spacious walk-in pantry, and a functional island with seating for three. Step outside through the patio doors to your own private backyard oasis, complete with a walk-down deck and a large swim spa/hot tub - perfect for relaxing or entertaining. The main level also offers three bedrooms, including a spacious primary suite with a walk-in closet and a 4-piece ensuite featuring dual sinks. A 2nd full bath conveniently serves the remaining bedrooms. Downstairs, the fully finished lower level adds even more versatility featuring a generous rec room with an additional ductless heat pump, a 4th bedroom (currently set up as a home office), another full bath, a laundry area, and plenty of storage space. Completing the home is a double-car garage and a concrete driveway. Ideally located within walking distance to parks, trails, lakes, The Links at Brunello Golf Course, Sobeys, and Metro Transit, with Bayers Lake just 5 minutes away plus downtown Halifax only 15 minutes from your door. (id:65446)
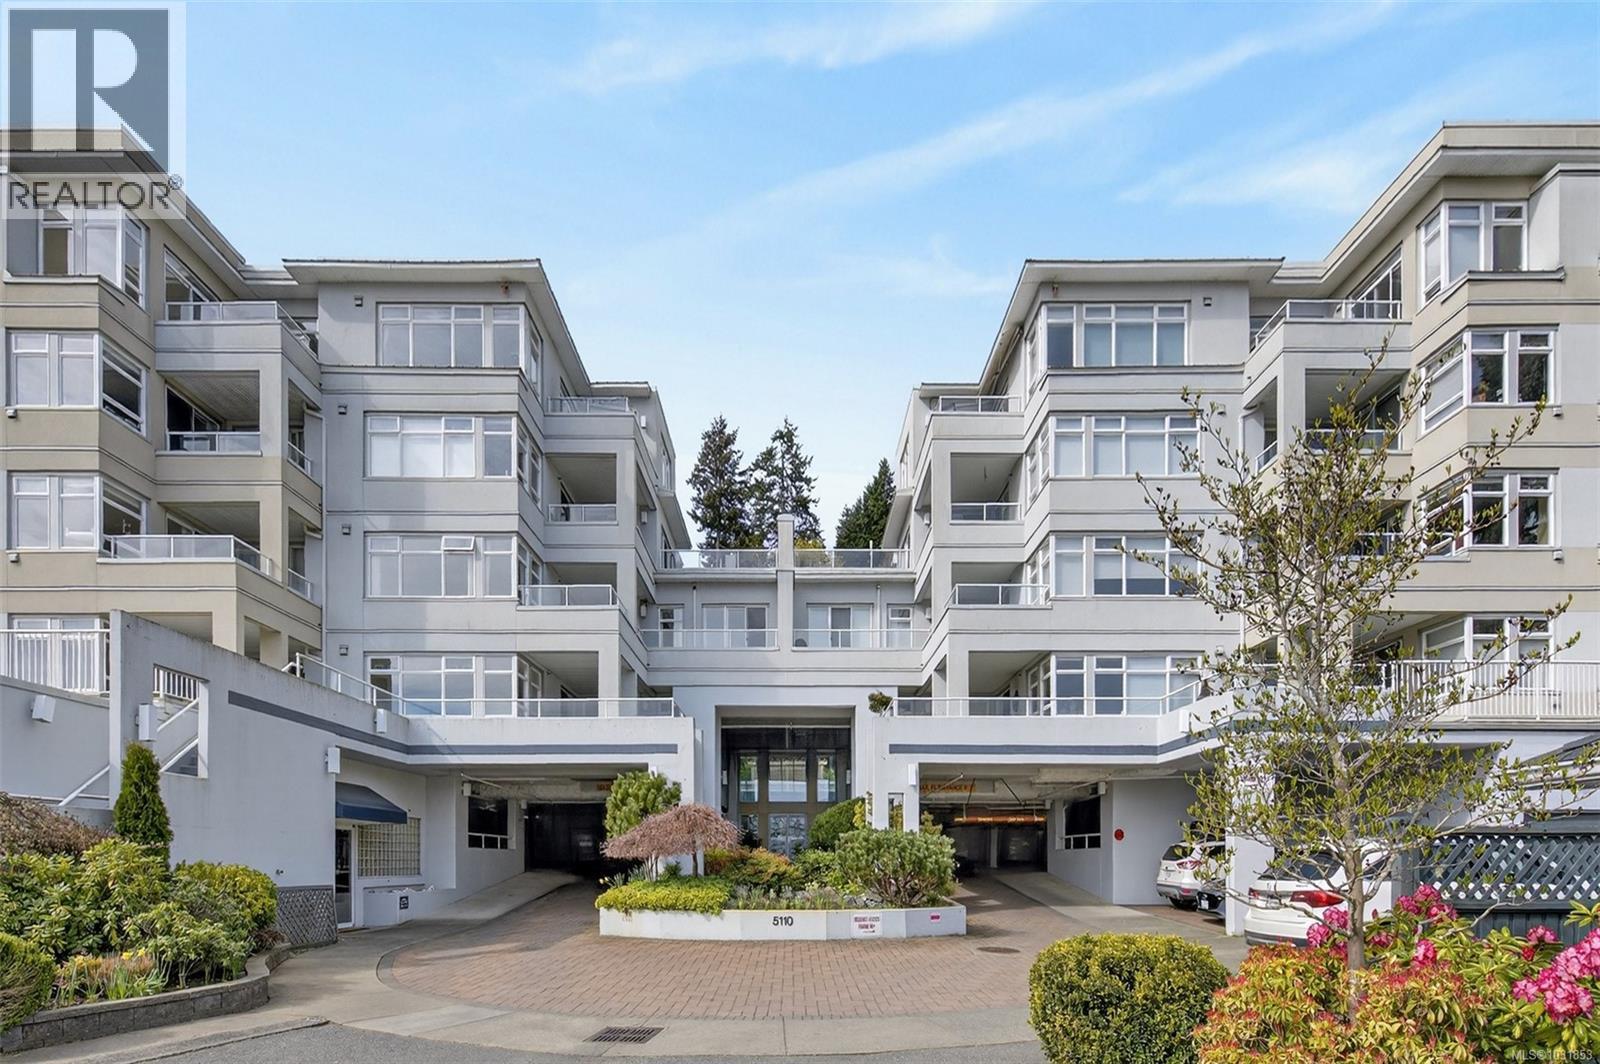
206 5110 Cordova Bay Rd
Saanich, British Columbia
If you're looking for an upscale property in a serene setting then you've just found your new home in Cordova Bay Beach Estates! This charming condo is a hidden paradise in a building that offers resort-like amenities with a pool, hot tub, clubhouse, EV car charging and guest suites. Savor a morning coffee or relax after work with a cold glass of wine on the gorgeous balcony while you enjoy the views of Mt. Baker and listen to the sounds of the sparkling pond where the tall Japanese maples grow. You'll love hosting dinner parties in the large dinning area while you prepare a tasty meal in the kitchen accented with quartz counter tops. Curl up with a favorite book on a stormy night in front of the cozy gas fireplace. The floorplan for this large corner-unit is excellent. There are recent updates and room to add your touch. This is a friendly 55+ complex with a strong sense of community that’s pet and rental friendly. Enjoy an active lifestyle with an evening walk at the gorgeous local beaches / parks, a round of golf at the courses in the area, or meet up with friends for a snack and some shopping at Mattick’s Farm. This condo makes for a terrific investment or a wonderful home so please act soon as it won't be around for long! (id:65446)
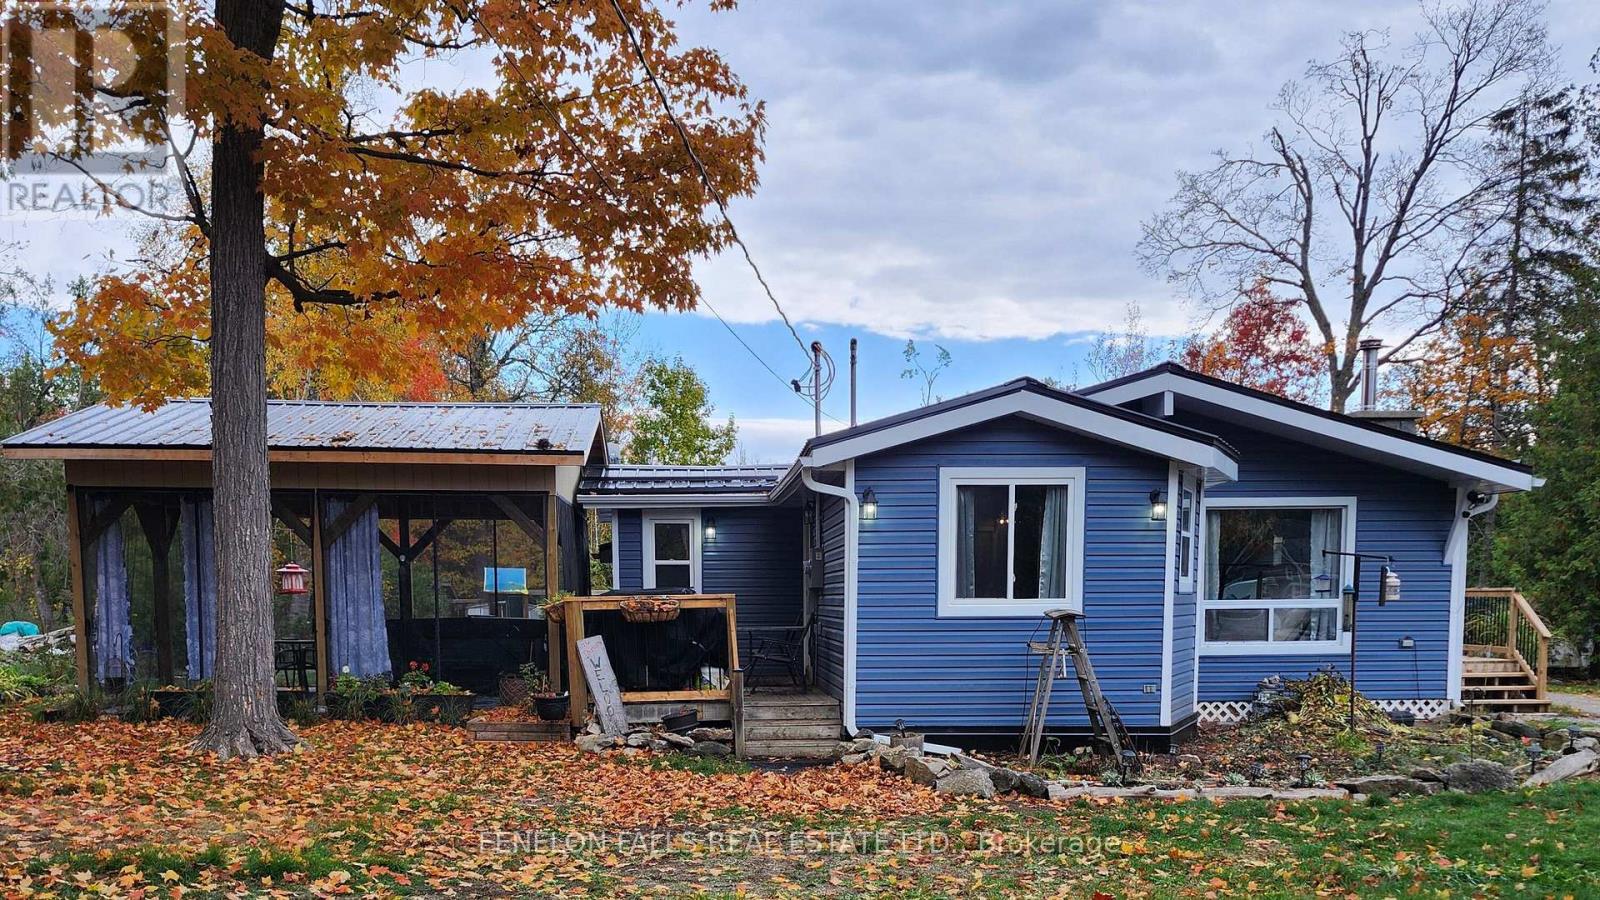
117 Echo Bay Road
Kawartha Lakes, Ontario
Welcome to this affordable, newly upgraded bungalow set on a spacious lot just shy of 1 acre. Located between Fenelon Falls and Bobcaygeon on a beautifully maintained dead end road. Boat launch and water access available just meters from the home. This well maintained home offers an open concept layout with three bedrooms, home office and one bathroom. Ideal for first time buyers, downsizers, or those seeking a peaceful rural lifestyle. Enjoy a fully screened gazebo for outdoor living at its finest. An abundance of space in the backyard with endless possibilities, or space to tuck toys, or equipment. A long list of upgrades inluding metal roof with extra inulation underneath (2024), New eavestrough (2024), New gazebo (2025), New siding (2023), New panel and 200 amp service to the home and shed (2024) and other upgrades within the last seven years including kitchen, bathroom, and most windows. (id:65446)
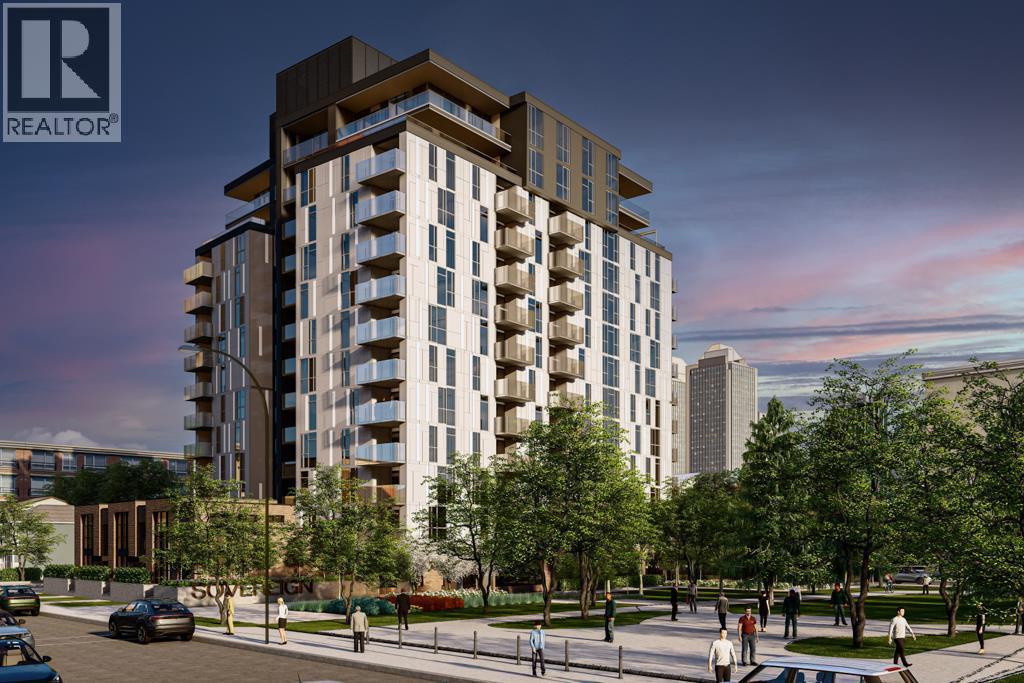
708, 210 18 Avenue SW
Calgary, Alberta
OPEN HOUSE SATURDAY, APRIL 18TH & SUNDAY, APRIL 19TH FROM NOON - 2 PM BOTH DAYS. Built by Homes by Avi, this beautifully designed 2 bedroom, 1 bath Gage floorplan offers modern living in the heart of Calgary’s vibrant Culture and Entertainment District. Steps from the Calgary Stampede, BMO Centre, Scotiabank Saddledome, and the restaurants and nightlife of 17th Avenue, this location delivers exceptional walkability and urban convenience. Nestled within the sought after community of Mission, you’re also moments from boutique shops, acclaimed dining such as Mercato and Añejo, and the world class MNP Community & Sport Centre. Inside, the unit features premium finishes and thoughtful design throughout. The spacious living room has access to a large north facing balcony allowing gorgeous views of the city skyline. A large kitchen with grey quartz countertops and island/eating bar is complemented by sleek white cabinetry, chrome faucets and hardware, and full size stainless steel appliances. Floor to ceiling windows and durable luxury vinyl plank flooring create a bright, contemporary atmosphere. The primary bedroom includes a walk in closet, while the spacious secondary suite with walk-in closet offers excellent flexibility for guests, roommates, or a home office. A discreet in suite laundry room and included roller shade window coverings add everyday convenience. Concrete construction provides lasting durability, while central air conditioning ensures year round comfort. Additional highlights include titled underground heated parking and an assigned storage locker. From this location, you’ll love being able to walk to everything — from Mission’s cafés and shops to the energy of 17th Avenue. Enjoy the Bow River Pathway just minutes away or spend the day exploring the CORE Shopping Centre with more than 120 retailers, including Holt Renfrew. Whether training at the MNP Community & Sport Centre or meeting friends at local favourites like Ship & Anchor or Model Milk, this i s urban living at its finest. (id:65446)
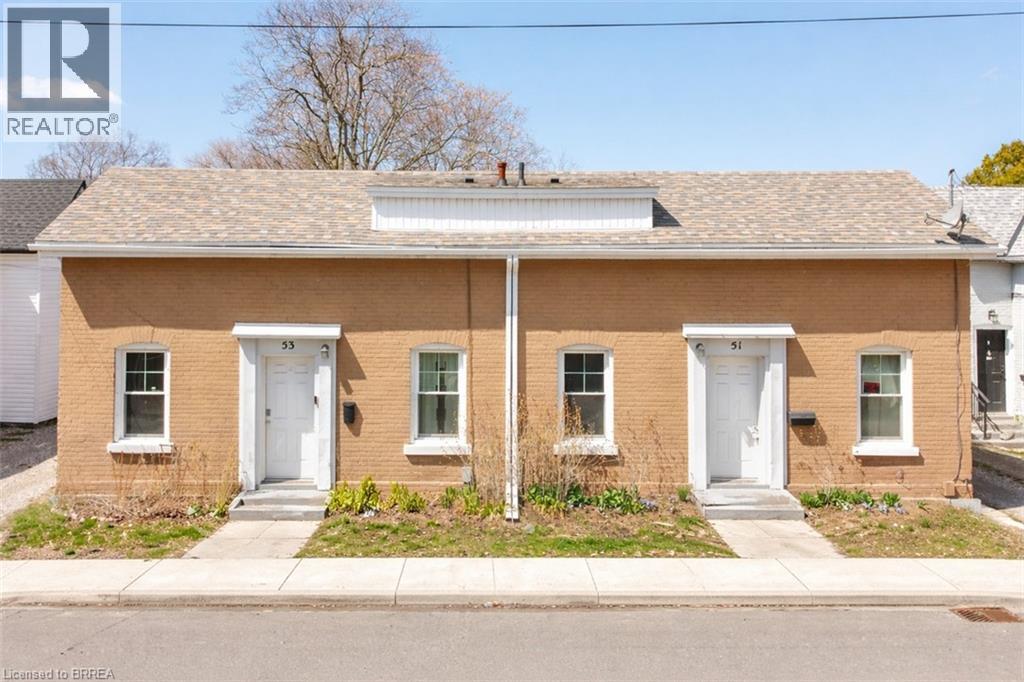
51-53 Jarvis Street
Brantford, Ontario
A Rare Find: Updated Side-by-Side Duplex with Excellent Tenants! This well-maintained side-by-side duplex sits on a quiet street in the desirable Holmedale neighbourhood with a big park that's just around the corner and close to a bus route and all amenities. The property features two spacious 3-bedroom units with separate utilities and numerous updates that include windows, flooring, kitchens, furnaces, AC, and more (a list of updates is available upon request and attached to the MLS listing), and each unit has its own laundry(washers and dryers belong to the tenants and are the responsibility of the tenants). Both units are rented at market rent with excellent tenants and since there are separate utilities the tenants pay for all utilities except for the water heater rentals(the owner only pays for 1 water heater rental and the other water heater is owned). This property has an outstanding cap rate (income statement is available upon request and attached to the MLS listing) and it is truly a turn-key investment opportunity for a savvy investor with nothing for you to do but let the rental income grow your bank account. Add this terrific property to your investment portfolio. Schedule a viewing today. (id:65446)
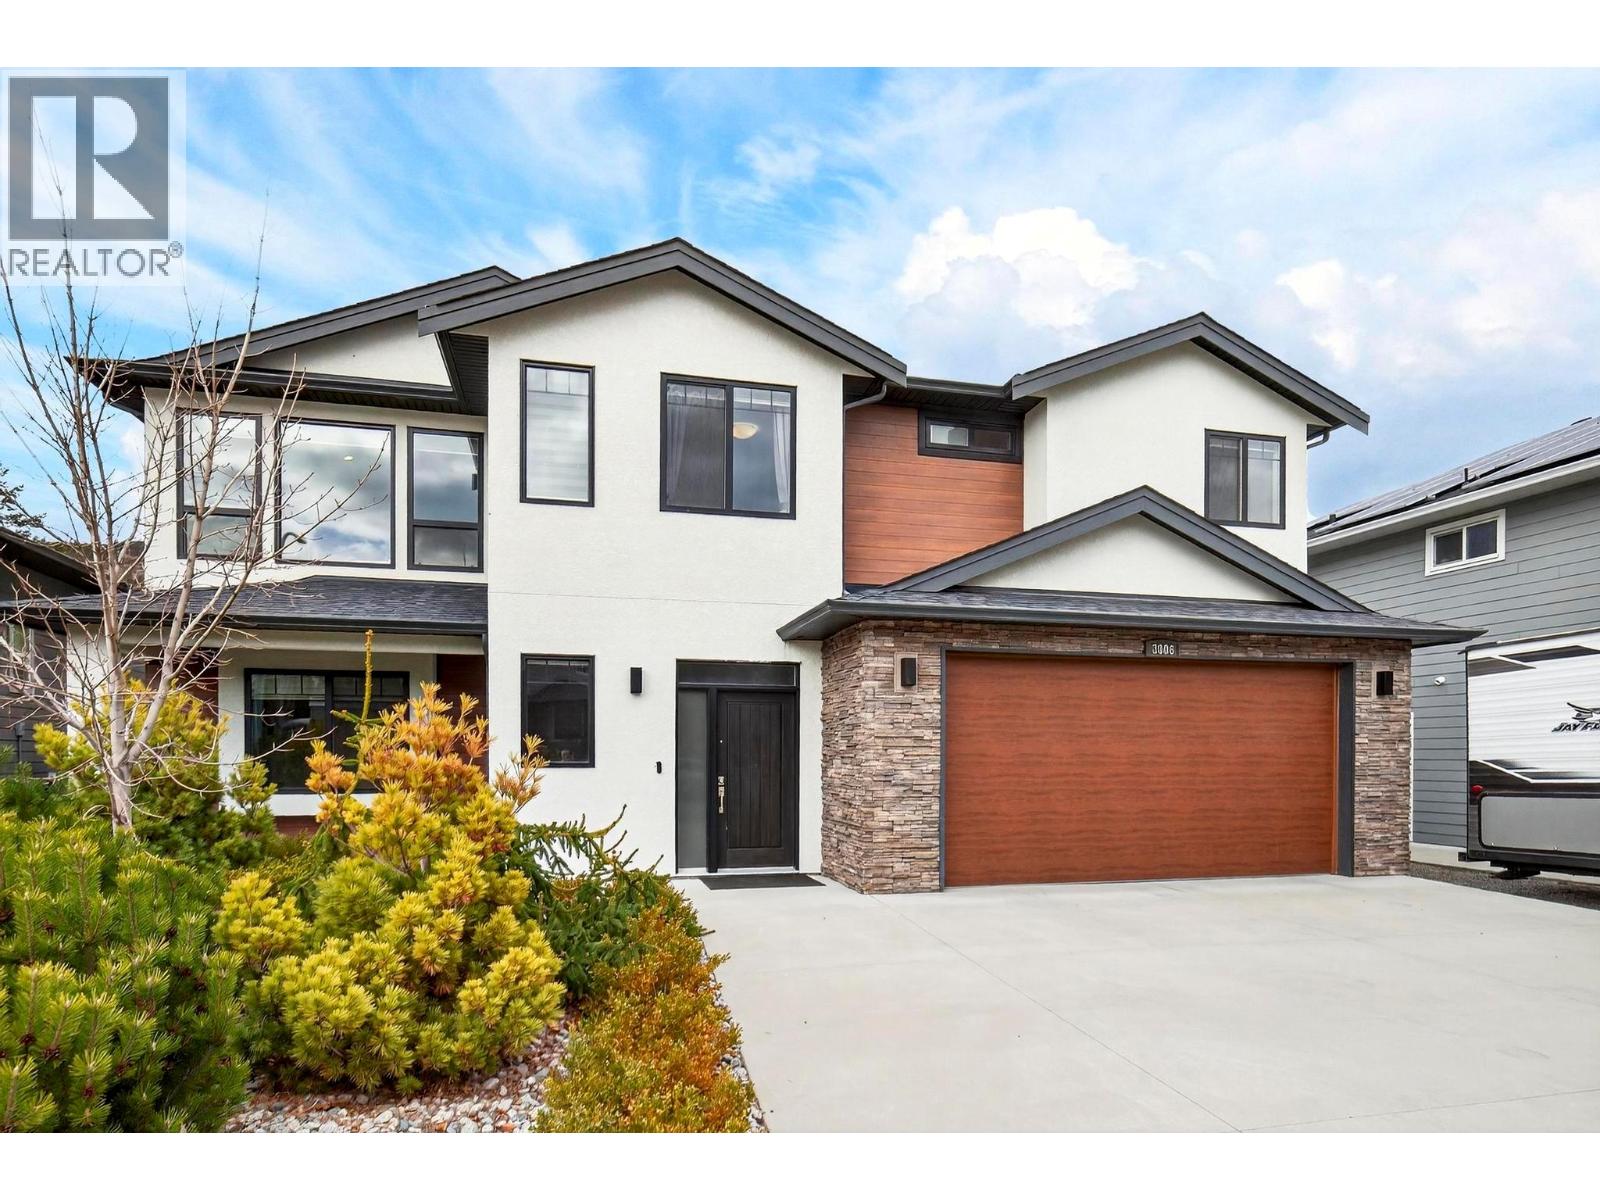
3006 Ironridge Place
West Kelowna, British Columbia
Welcome to this beautifully appointed executive home in the highly sought-after Smith Creek community, tucked away on a quiet cul-de-sac. Backing onto picturesque vineyards, this private retreat offers stunning, unobstructed views and a truly serene setting. The bright open-concept design is enhanced by expansive windows that flood the home with natural light while perfectly framing the surrounding landscape. At the heart of the home, the chef-inspired kitchen features a striking quartz waterfall island, sleek modern cabinetry, and premium finishes—ideal for both everyday living and elegant entertaining. Step onto the covered vinyl deck with a gas BBQ hookup and enjoy seamless indoor-outdoor living while taking in the vineyard views year-round. Offering 5 bedrooms and 3 bathrooms, including a luxurious primary suite with a spacious walk-in closet and spa-like ensuite complete with double sinks, quartz countertops, a deep soaker tub, separate shower, and heated floors. The lower level features a generous family room with direct backyard access, two additional bedrooms, and is roughed-in for a future suite—perfect for extended family or added income potential. Complete with a tandem 3-car garage, a large driveway with RV or boat parking, and a fully fenced, irrigated yard, this exceptional home delivers privacy, comfort, and refined living in a premier location. (id:65446)
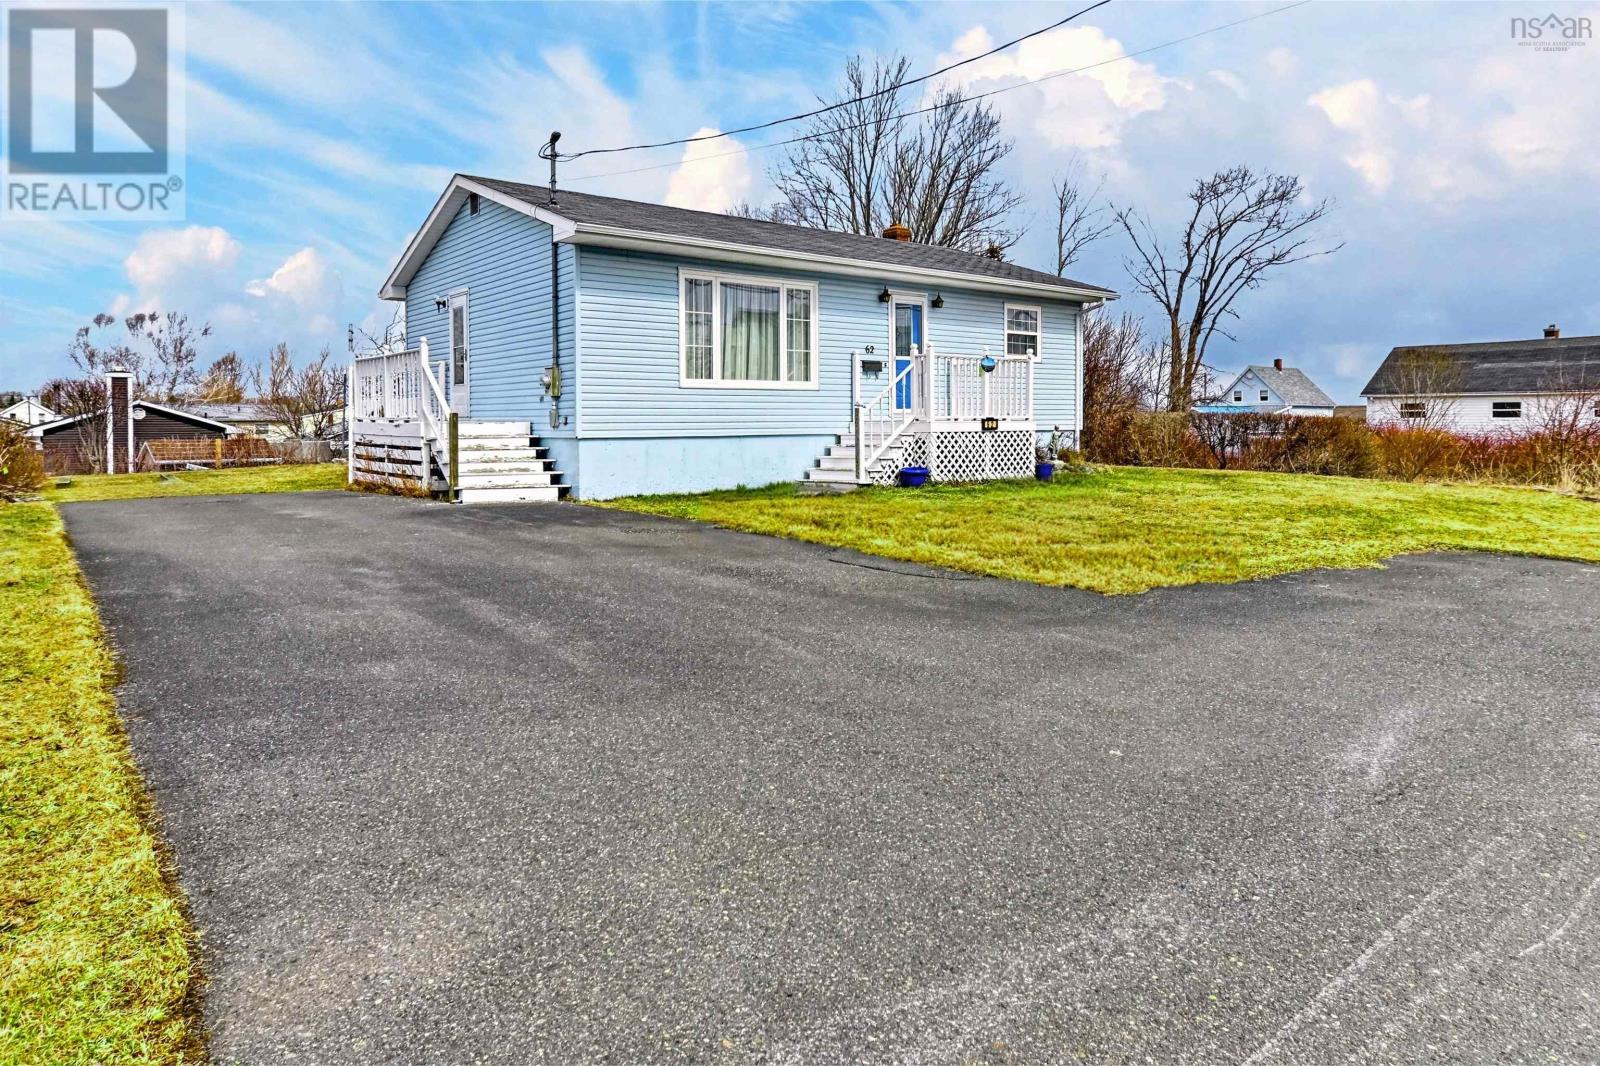
62 Monteith Avenue
Westmount, Nova Scotia
Charming 3-bedroom bungalow in Westmount offers a warm, inviting layout with 1.5 baths and thoughtful updates throughout. The home features rich herdwood floors in the living room, a bright kitchen, and a back deck that connects to the dining area for seamless indoor-outdoor living. A paved driveway provides convenient off-street parking, and the many upgrades over the years give you confidence moving in without immediate renovations. Located in a highly sought-after neighborhood, this property combines classic bungalow curb appeal with practical modern touches. Westmounts friendly vibe, proximity to schools, parks, shopping, and easy access to major routes make it a premier place to call home. The 3-bedroom, 1.5-bath layout offers flexible space for a growing family, a home office, or guest rooms, all while maintaining a comfortable flow designed for everyday living and entertaining. (id:65446)
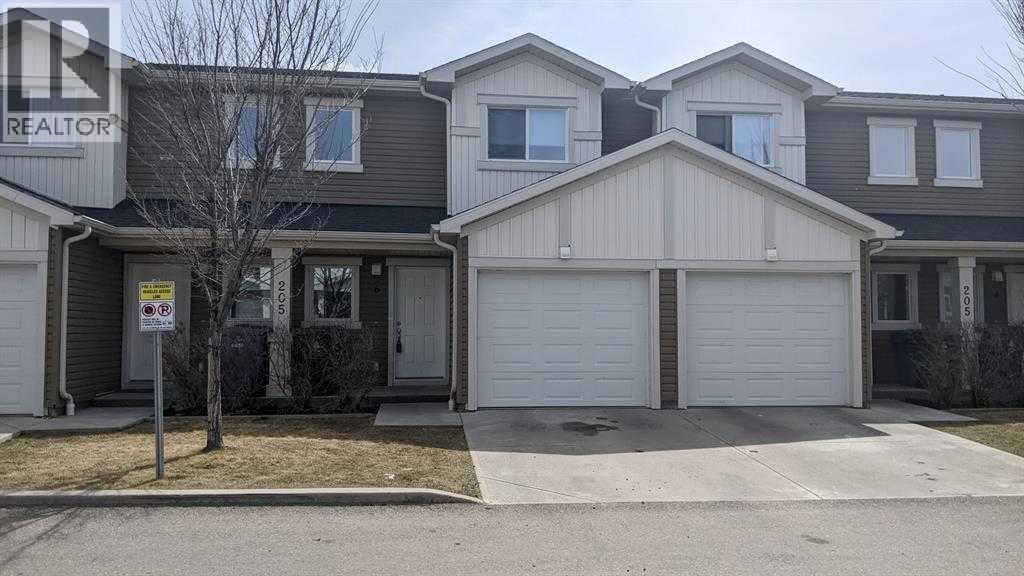
6, 205 Silkstone Road W
Lethbridge, Alberta
Welcome to this beautifully maintained, fully developed 3-bedroom, 2½-bath condo nestled in the heart of Copperwood. From the moment you step inside, you’ll immediately appreciate the bright and airy open-concept design that seamlessly connects the living room, dining area, and kitchen—creating the perfect space for everyday living and effortless entertaining. The thoughtfully designed layout offers generous bedrooms, including a comfortable primary retreat, along with two additional bedrooms ideal for family, guests, or even a home office. With 2½ bathrooms, there’s plenty of space and convenience for everyone. The single attached garage adds extra comfort year-round and provides both parking and additional storage. Located in the vibrant and family-friendly community of Copperwood, this home is just minutes from nearby schools, playgrounds, the YMCA, shopping, restaurants, and a wide variety of other amenities—making daily life both easy and enjoyable. Move-in ready, this warm and inviting condo offers the perfect blend of comfort, convenience, and community. Whether you’re a first-time buyer, downsizing, or looking for a low-maintenance lifestyle, this is truly a place you’ll be proud to call home. (id:65446)
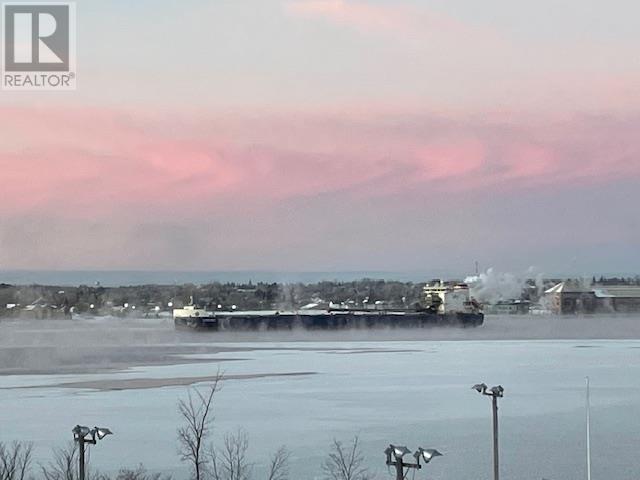
99 Pine St # 501
Sault Ste. Marie, Ontario
Amazing condo living with breath-taking waterfront view. Located on the 5th floor of Edgewater Manor, this beautifully renovated suite overlooks the St. Mary's River. This two bedroom condo is extremely clean with hardwood throughout and is move in ready. Enjoy the common room, one garage parking and one common parking space. Stay cool with the newly installed air conditioning. If you're in the market for condo living, this suite is a must see! Call for a viewing at your convenience. (id:65446)
102, 1700 73 Street SW
Calgary, Alberta
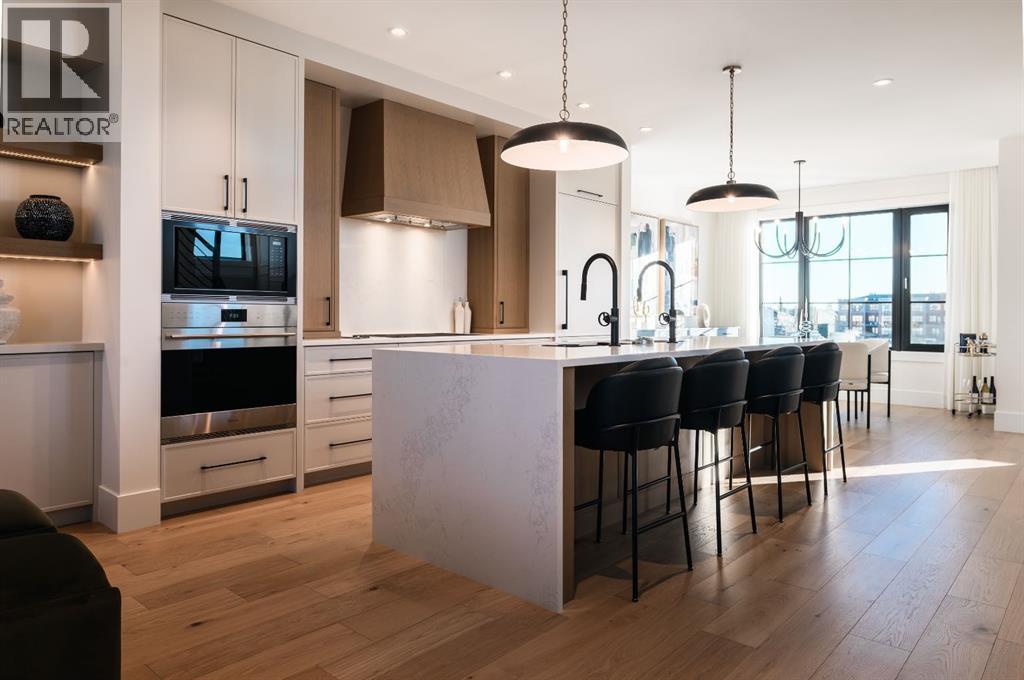
OPEN HOUSE SATURDAY, APRIL 18TH & SUNDAY, APRIL 19TH FROM NOON - 5 PM BOTH DAYS. Nestled in the heart of Seventeen Hundred at Aspen Estates, this luxurious townhome with The Dalton floorplan (a design finalist with the 2025 BILD Calgary Awards) has been carefully crafted by RareBuilt Homes & offers over 2,700 sq ft of refined living space, complete with 3 bedrooms, amazing mountain views and exceptional design throughout. The airy main level with lofty 9’ ceilings, showcases engineered hardwood flooring, and expansive high end European triple glazed tilt & turn windows that flood the home with natural light. A spacious great room centers around a striking feature fireplace and opens to a large balcony with a louvered roof—perfect for year round enjoyment. A dedicated office space provides an ideal setting for work from home days. The beautifully appointed kitchen features quartz countertops, a generous island with eating bar, full height custom cabinetry, a walk in pantry, and a premium appliance package. The dining area comfortably accommodates gatherings with family and friends. A stylish 2 piece powder room completes the main level. Upstairs, the second level hosts three well proportioned bedrooms, a 4 piece bath, and convenient laundry facilities. The serene primary retreat with soaring vaulted ceiling includes a spacious walk in closet and a private 5 piece ensuite with in floor heat, dual sinks, a freestanding soaker tub, and a separate shower. The lower level offers impressive versatility with a large flex room and direct access to a walk out patio—ideal for a media room, fitness area, or family space. This level also includes a mudroom connecting to the fully finished & painted oversized double attached garage that’s EV charger ready. Additional highlights include an elevator serving all three levels, central air conditioning, six solar panels, and concrete demising walls for enhanced privacy and noise reduction. Set within an exclusive complex spanning near ly 9 acres—5.5 of which are dedicated to green space—this residence delivers an unparalleled standard of comfort, quality, and sophisticated living. (id:65446)
2303 Hill Ridge Court Unit# 16
Oakville, Ontario
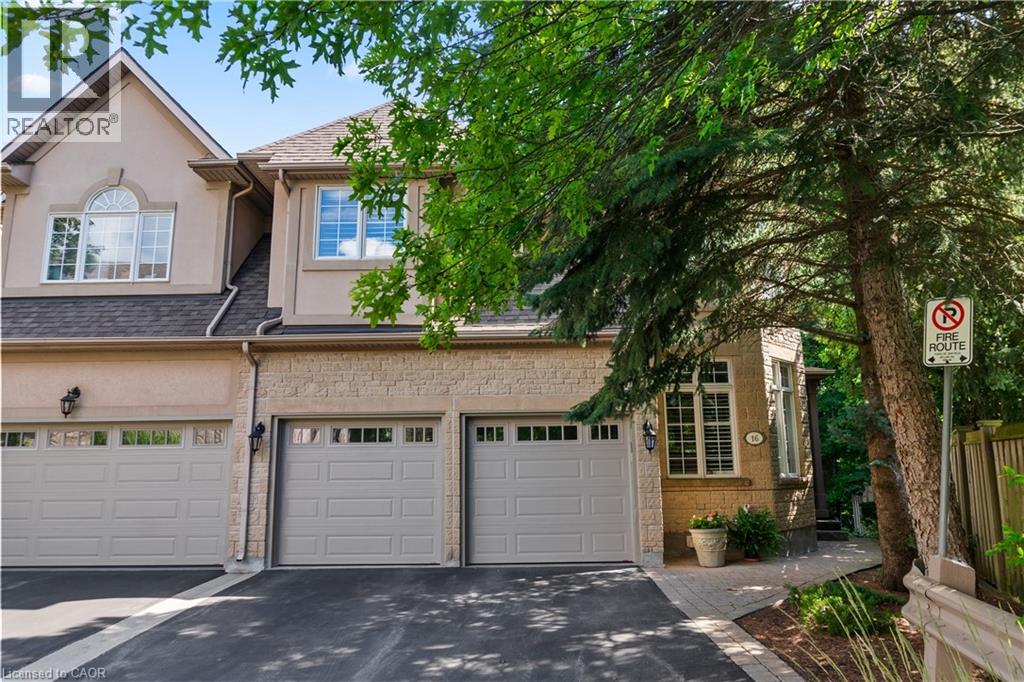
Discover this rare gem in the exclusive West Oak Trails community, where only twenty-one fortunate homeowners get to call this secluded oasis home. This executive end unit townhome offers a perfect blend of privacy and sophistication, backing directly onto the trails of tranquil Sixteen Mile Creek. With four spacious bedrooms and four plus 1 bathrooms spread across a total of 3,716 square feet of thoughtfully designed living space, including a convenient elevator ensuring effortless access to all levels. This home welcomes you with nine-foot ceilings and an open concept main floor with serene treed views creating a peaceful backdrop throughout. Step onto the balcony off the living room and breathe in the serenity of your private backyard. Upstairs, the generous primary suite features a cozy gas fireplace, five-piece ensuite, and walk-in closet. Three additional bedrooms offer comfort and convenience, two with access to ensuite bathrooms. The fourth is set as an office with built-ins perfect for those who work from home. The walk-out basement leads to your personal outdoor haven, complete with a stone patio perfect for entertaining or quiet morning coffee moments. The two-car garage and additional driveway parking ensure practicality meets luxury. This lovingly maintained home is move-in ready or add your own personal touch to transform it into something truly extraordinary. With exceptional privacy, it's an opportunity that rarely presents itself in this sought-after community. Your chance to own a piece of tranquil luxury is here. (id:65446)
8930 89st
Grande Prairie, Alberta
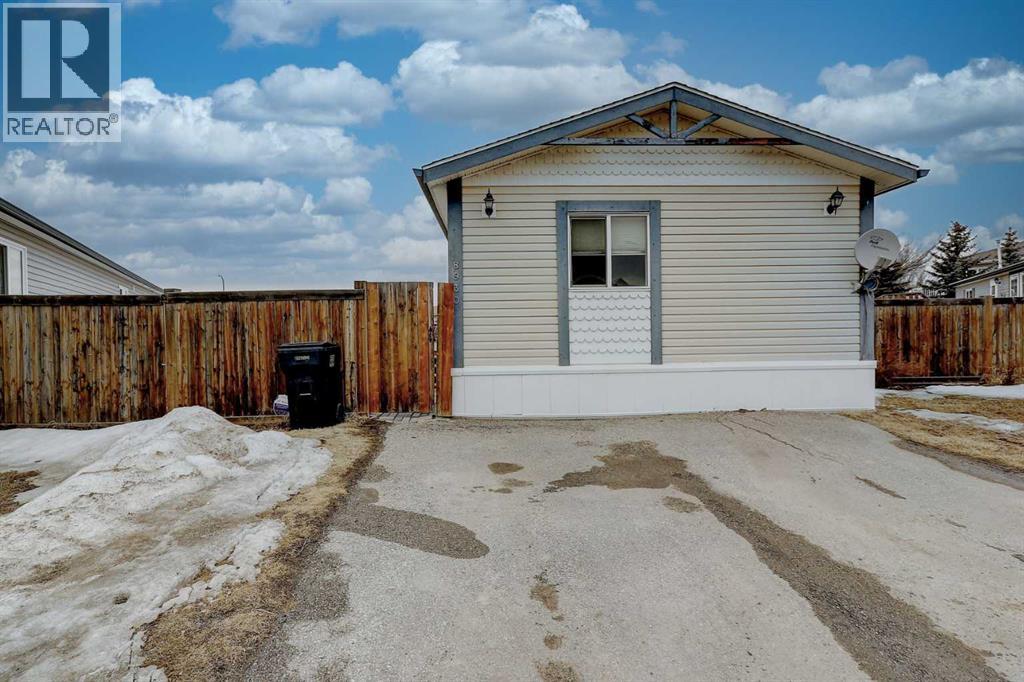
Spacious, refreshed, and move-in-ready -- updated 3 bedrooom, 2 bath modular home offers 1,520 SQFT of comfortable living on one of the largest lots in Creekside. Step inside to discover a bright, open-concept layout featuring newer modern paint, newer carpet and a clean inviting atmosphere. This open floor plan includes a large living area, a functional kitchen with ample cabinetry, and a dining space perfect for family meals and entertaining. The primary bedroom boasts a private en suite with corner jet tub and walk in closet, while two additional bedrooms and a full bath provide flexibility for family, guests or a home office. Whether you're a first-time buyer, downsizing, or looking for an affordable investment opportunity, this home delivers space, updates and value all in one package. Don't miss your chance to make it yours. (id:65446)
370 Division Street
Cobourg, Ontario
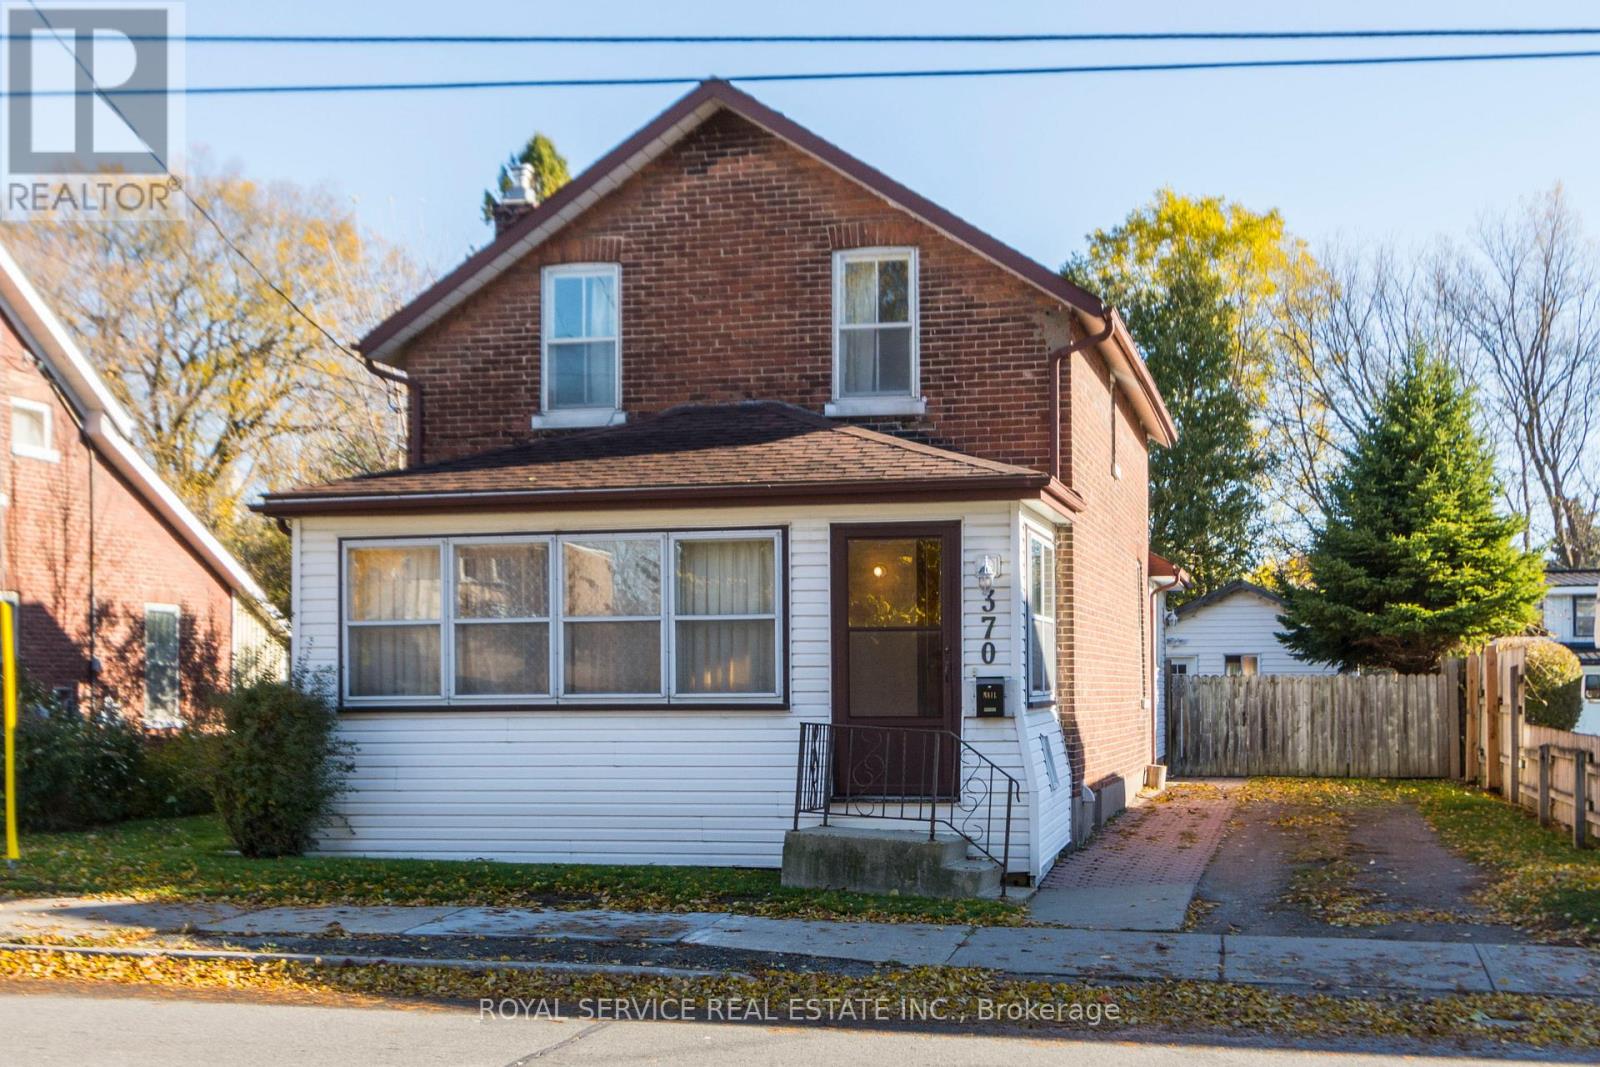
Located in a wonderful, central location just a short walk to downtown Cobourg & all surrounding amenities. This 1896 brick home set on nice deep lot is fully fenced and is so much larger than it looks! Offering large principal rooms and some beautiful original wood floors and trim. The detached workshop would make the renovation project much easier to complete and offers lots of storage space and or a garage. (id:65446)
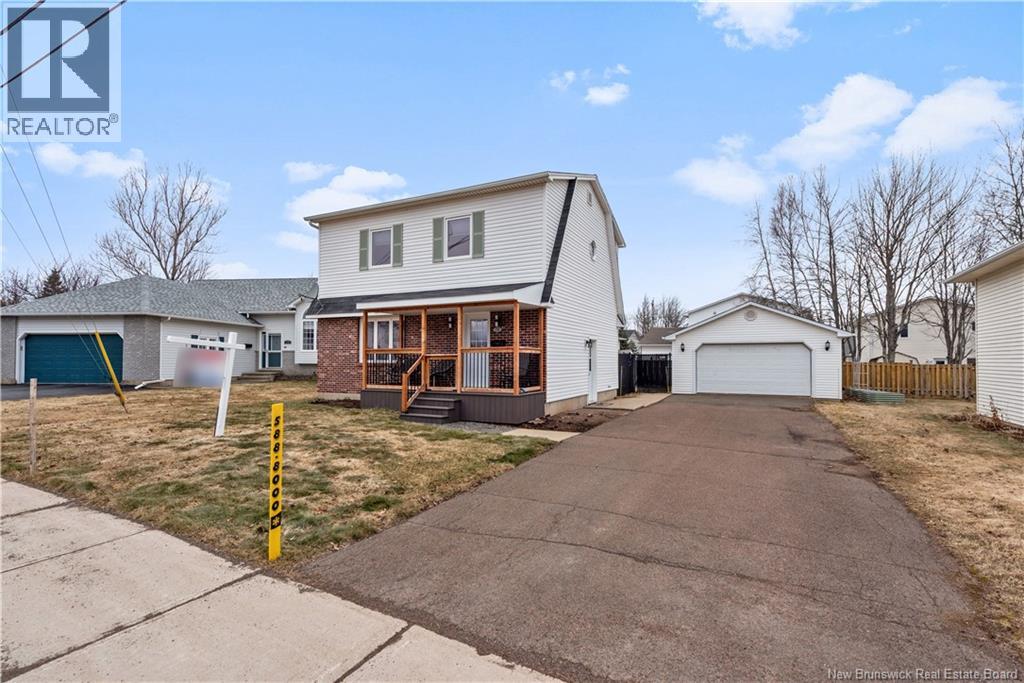
19 Bridlewood Way
Moncton, New Brunswick
Immaculate and well-maintained two-storey home with a large detached garage, located in the sought-after North Moncton area. The main floor offers a bright living room with hardwood floors, a kitchen with updated appliances, a separate dining room, also with hardwood flooring and patio door leading to the back deck, and a welcoming front foyer. The second floor features three bedrooms (all with hardwood flooring) and a nicely sized full bathroom. The lower level includes a comfortable family room, a fourth (non-conforming) bedroom, a convenient two-piece bath, and a laundry area. Recent updates include three Daikin mini-split heat pumps installed in 2024, fresh paint throughout, and updated light fixtures. Outside, enjoy an extra-large paved driveway, a 20 x 26 ft detached garage, ideal for vehicles, storage, or a workshop, a lovely fenced backyard (majority of fence new in 2025), and a front porch finished with low-maintenance composite decking. Within walking distance to Evergreen Park School and close to shopping and amenities. Fridge, stove, dishwasher, washer, and dryer included. (Appliances are new within 2 years) This is a wonderful home in a fantastic neighborhood. *Quick closing available. (id:65446)
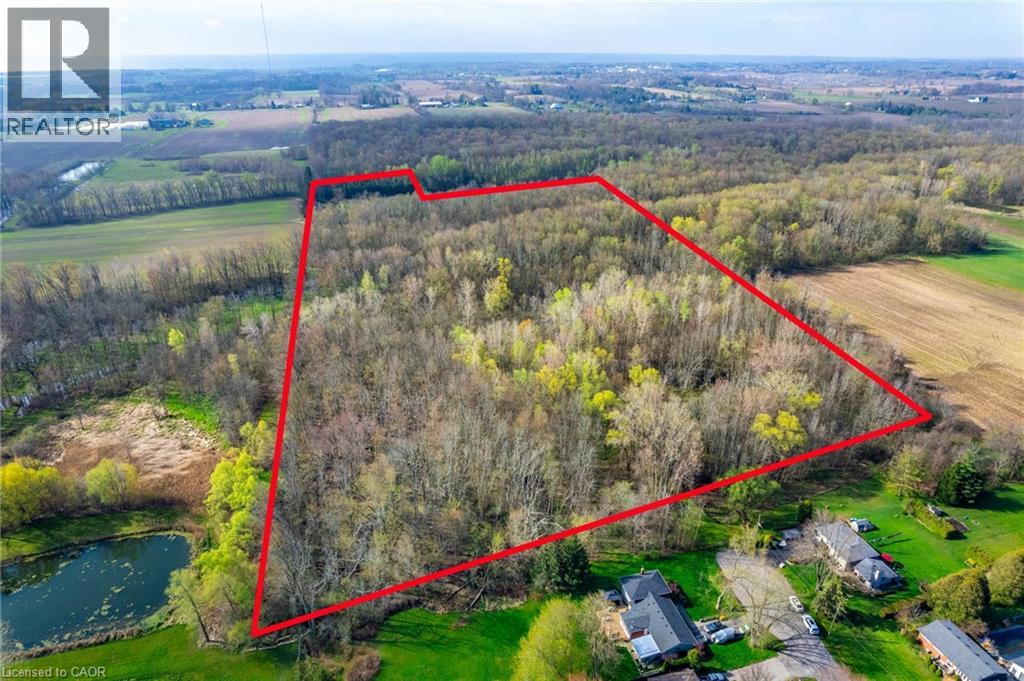
Pc Lot 15 4th Concession Rd W
Hamilton, Ontario
Exceptional opportunity to own approximately 22.6 acres of picturesque countryside in sought-after Rural Flamborough. This expansive property offers a blend of natural beauty and agricultural potential, with roughly 3.66 acres zoned for agricultural use – perfect for hobby farming, crop production or livestock ventures. Additional acreage featuring wooded trails, serene streams and gently rolling landscapes enhances the land’s versatility, making it ideal for outdoor enthusiasts and nature lovers alike. Accessed via two entrances – Carey Street and Shelton Lane. The property falls under the jurisdiction of Conservation Halton, providing the assurance of preserved natural surroundings while still offering room for your agricultural pursuits. Enjoy the rare combination of wide frontage, significant depth, and low property taxes – all within a short drive of major highways and amenities. Whether you’re expanding an agricultural operation, seeking a private rural getaway or investing in land for the future, this unique offering is a must see. Don’t be TOO LATE*! *REG TM. RSA. (id:65446)
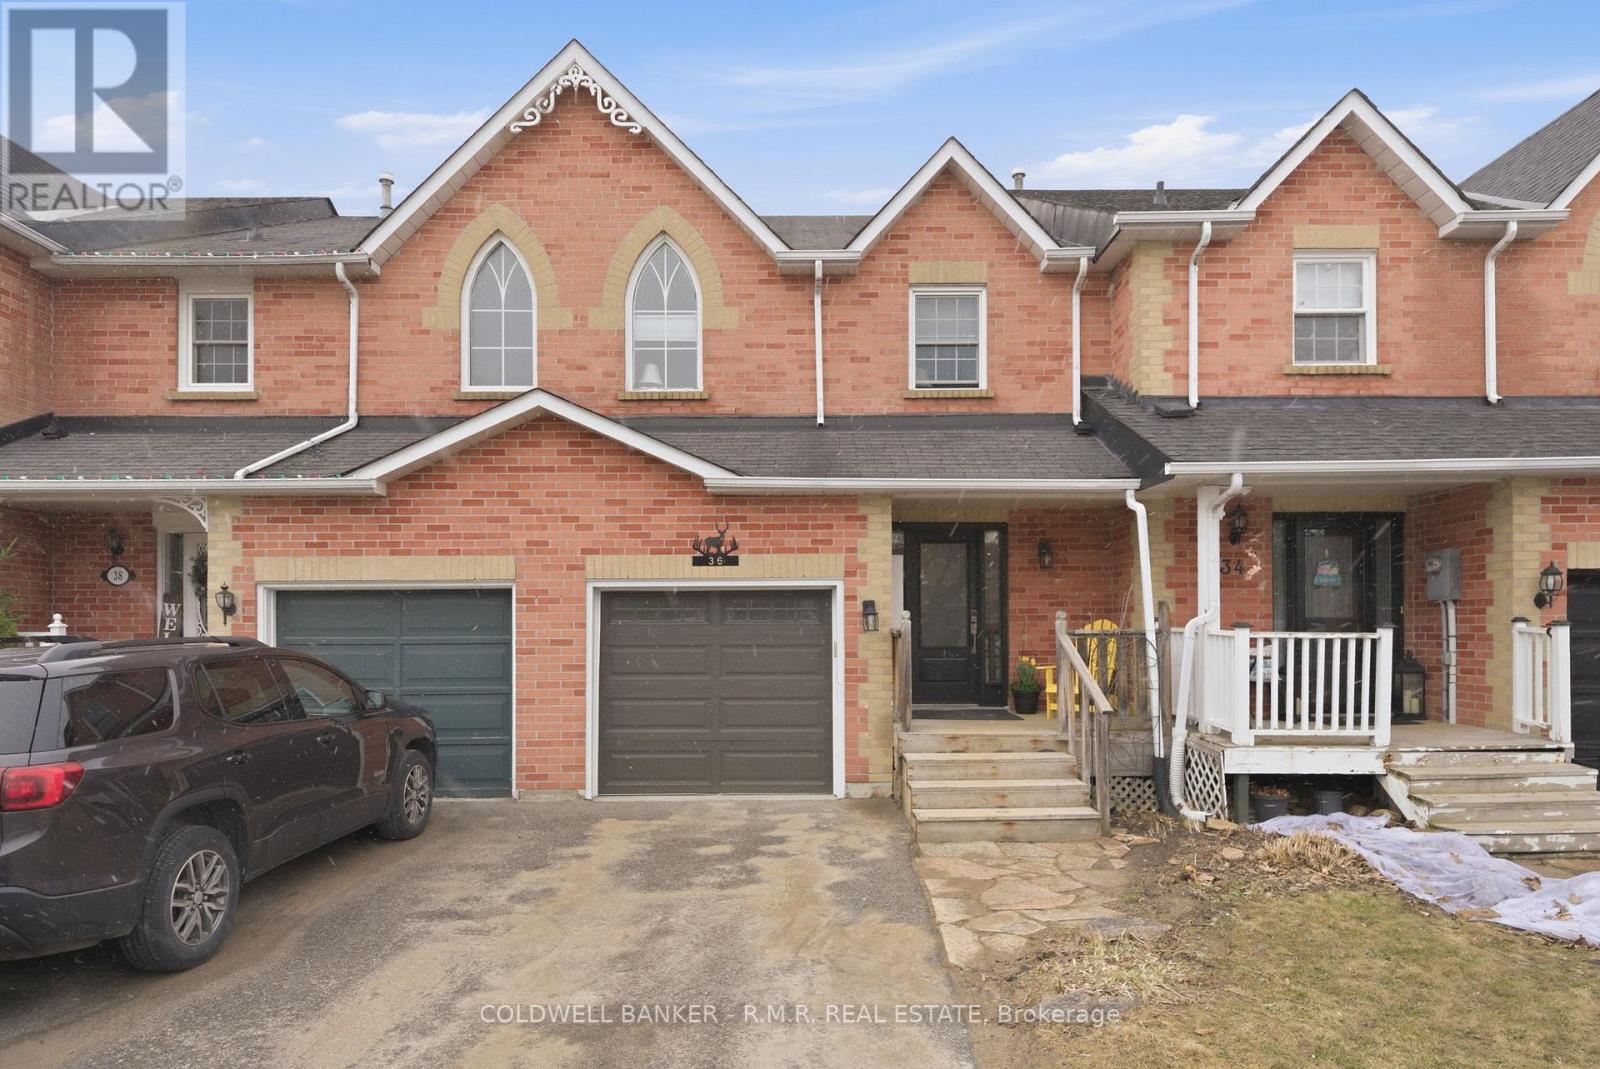
36 Wheler Court
Uxbridge, Ontario
Welcome to this exceptional townhouse in the highly sought after Quaker Village neighbourhood. Located on a quiet dead end court it is a great area for young families and singles alike. Within walking distance to Quaker Village Public School, St. Joseph's Catholic School and the Uxbridge Arena. There is also a nearby park, splash pad, baseball diamonds, skate park with pump track, indoor pool and tennis courts. Uxbridge is a great place to live with several walking/hiking/biking trails, loads of community events and a wonderful farmers market available from May to October. With great restaurants and cafe's there is lots to do for everyone. This updated townhouse features a large primary suite with a 4 piece ensuite, 2 more generous size bedrooms with an updated 4-piece bath and brand new carpet throughout the upstairs. Lots of updates including windows, front door, garage door, fresh paint and kitchen counters, sink and cabinets. A cozy rec room with a gas fireplace and built-in cabinets add extra living space. The basement bathroom is roughed in to add an additional tub/shower if needed. Extra insulation was blown in as well in 2020 making heating and cooling more affordable. The newer electric garage door with remotes and direct entry to the house adds an extra convenience. Don't miss out here is your chance to get into the Uxbridge market! (id:65446)
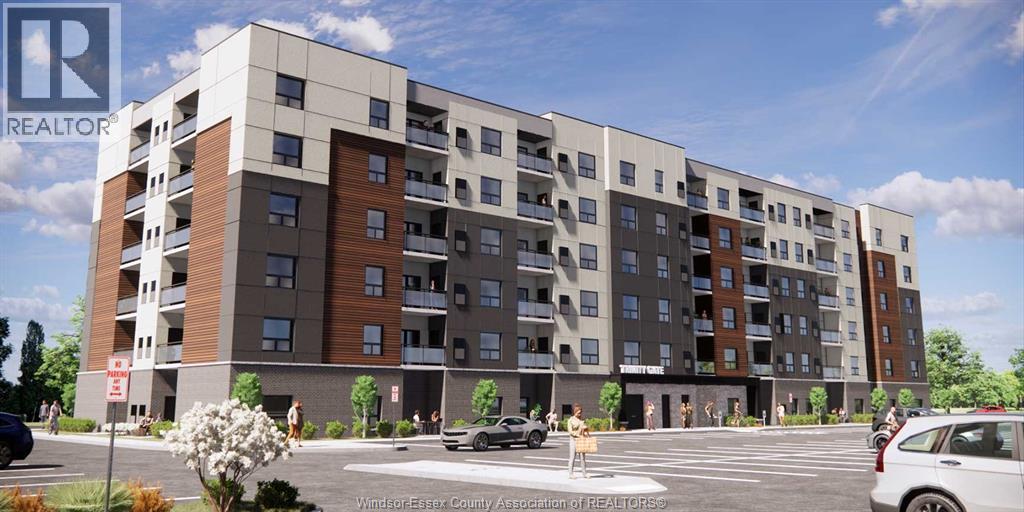
4755 Walker Road Unit# 301
Windsor, Ontario
Welcome to Trinity Gate Condos,award-winning development and proud winner of the 2024 WEHBA Award of Distinction.Phase3-Castillo now available leasing,with occupancy immediately.Opportunity to be 1st tenant in brand-new,professionally managed smart building with luxury finishes throughout.865sqft.Ueranda III unit offers 1B and 1Bath with custom-designed open-concept kitchen,dining,and living area. Vinyl plank flooring,porcelain tile,quartz countertops,upgraded Whirlpool appliances,9-ft ceilings, spacious bedroom W walk-in closet.In-suite laundry/storage,private balcony with glass railing,10""wall pad with controls for HVAC,security cameras,and video feed to the lobby.Amenities:Sit-in lobby with free wifi,Gym,party room, outdoor pavilion,EV chargers,Handicapped and visitor parking,Keyless access system,and Neighborhood commercial s-pharmacy,express,café.Rent is 1,995+tilities,One outdoor parking and grounds maintenance included,no condo fees. located near Nextstar,Amazon,Minth Group,Bus Stop, schools,parks, trails,shopping, restaurants, 401 and airport. Mandatory Bell Fibre high-speed internet (Smart One) $100/month (HST included, unlimited Wi-Fi).Min 1-yr lease.application,references,credit & employment check required. Lockers and bicycle racks available for $50 per month - first come, first served basis. (id:65446)
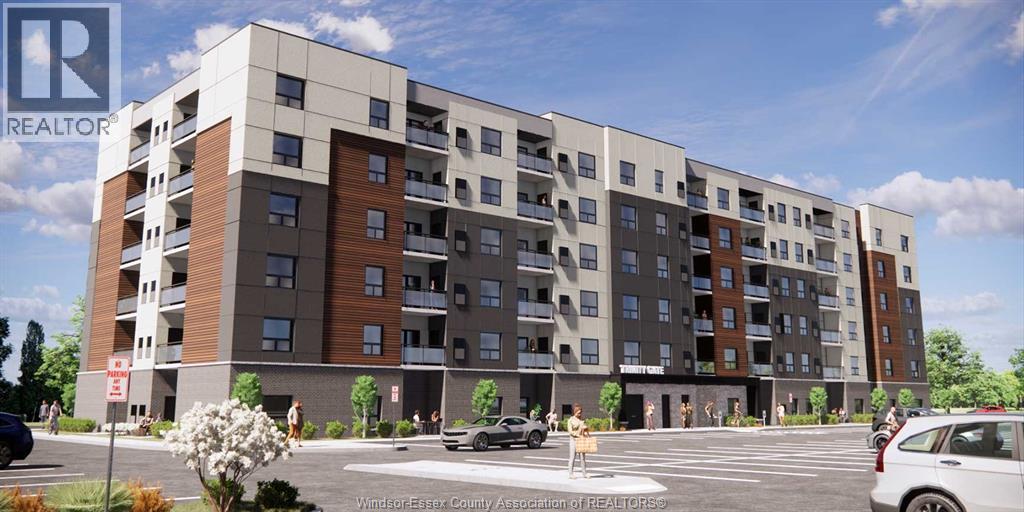
4755 Walker Road Unit# 407
Windsor, Ontario
Welcome to Trinity Gate Condos, award-winning development and proud winner of the 2024 WEHBA Award of Distinction.Phase 3-Castillo is now available for leasing immediately. Opportunity to be 1st tenant in brand-new, professionally managed smart building with luxury finishes throughout. Avena III BF - 1171 sqft unit offers 2B and 2 Bath with custom-designed open-concept kitchen,dining,and living area. Vinyl plank flooring,porcelain tile,quartz countertops, upgraded Whirlpool appliances,9-ft ceilings, spacious P-bedroom W walk-in closet and ensuite. in-suite laundry/storage, private balcony with glass railing,10""wall pad with controls for HVAC, security cameras,and video feed to the lobby.Amenities:Sit-in lobby with free wifi, Gym, party room, outdoor pavilion, EV chargers, Handicapped and visitor parking, Keyless access system, and Neighborhood commercial s-pharmacy,express,café. Rent is 2450+utilities, One outdoor parking and grounds maintenance included, no condo fees. located near Nextstar,Amazon,Minth Group,Bus Stop,schools,parks,trails,shopping,restaurants,401 and airport. Mandatory Bell Fibre high-speed internet (Smart One) $100/month (HST included, unlimited Wi-Fi).Rent is Min 1-yr lease; application, references, credit & employment check required. Main floor Storage Lockers and bicycle racks (available for $50 per month - first come, first served basis.) (id:65446)
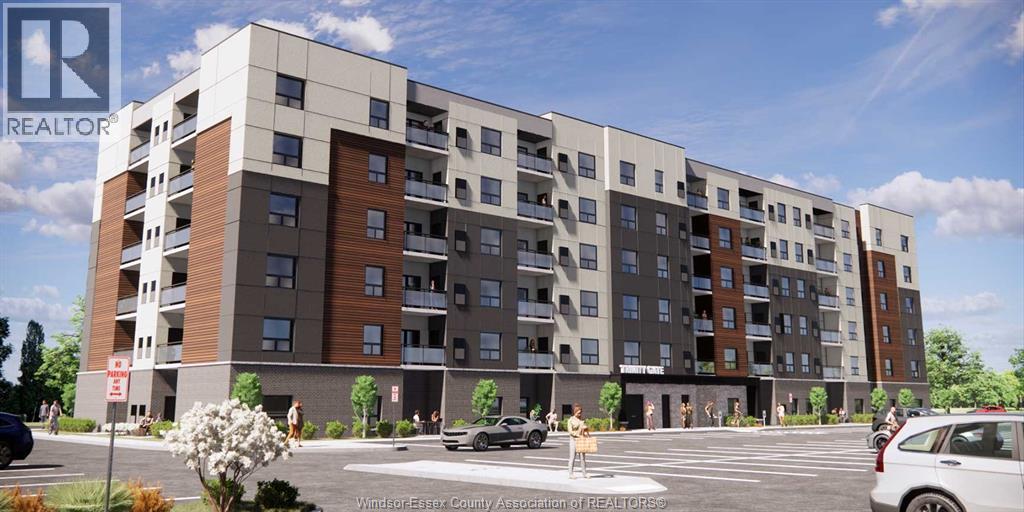
4755 Walker Road Unit# 311
Windsor, Ontario
Welcome to Trinity Gate Condos, award-winning development and proud winner of the 2024 WEHBA Award of Distinction.Phase 3-Castillo is now available for leasing immediately. Opportunity to be 1st tenant in brand-new, professionally managed smart building with luxury finishes throughout. 1068sqft. Morano I unit offers 2B and 2 Bath with custom-designed open-concept kitchen,dining,and living area. Vinyl plank flooring,porcelain tile,quartz countertops, upgraded Whirlpool appliances,9-ft ceilings, spacious P-bedroom W walk-in closet and ensuite. in-suite laundry/storage, private balcony with glass railing,10""wall pad with controls for HVAC, security cameras,and video feed to the lobby.Amenities:Sit-in lobby with free wifi, Gym, party room, outdoor pavilion, EV chargers, Handicapped and visitor parking, Keyless access system, and Neighborhood commercial s-pharmacy,express,café. Rent is 2295+utilities, One outdoor parking and grounds maintenance included, no condo fees. located near Nextstar,Amazon,Minth Group,Bus Stop,schools,parks,trails,shopping,restaurants,401 and airport. Mandatory Bell Fibre high-speed internet (Smart One) $100/month (HST included, unlimited Wi-Fi).Rent is Min 1-yr lease; application, references, credit & employment check required. Main floor Storage Lockers and bicycle racks (available for $50 per month - first come, first served basis.) (id:65446)

4a Rockhaven Drive
Halifax, Nova Scotia
Affordable semi-detached home nestled on a quiet, tree-lined street with water views of Bedford Basin. Warm & welcoming, ideal layout for entertaining and everyday living. Main floor open plan features a bright living room, big dining room for entertaining & a large eat-in kitchen with lots of counter space & storage. Fridge, stove & dishwasher new in 2020. A sliding glass door leads to a private patio. A walk-in coat closet and a powder room completes this level. Upstairs, the cozy Primary Suite is a peaceful retreat with it's ensuite bath, walk-in closet and balcony overlooking the water. There are 2 additional bedrooms, & a second bath. The washer dryer, new in 2020 are located off the hallway. The lower level has a study or office with 3 pc bath. The built-in heated garage accommodates two cars, or one car plus a workshop area and has an exterior side-door entrance, a laundry tub, and washer/dryer hookups. The efficient propane furnace/hot water boiler (installed in 2020) is located in the large storage/furnace room. Additional storage in the garage includes a hanging coat closet and space under the stairs. There is easy access to Dunbrack, Bedford Hwy & Hwy 102. Mount Saint Vincent University, schools, Canada Games Centre, Library & shopping are nearby. With it's practical layout, storage, thoughtful features, location & charming setting, this home is a Must See! (id:65446)
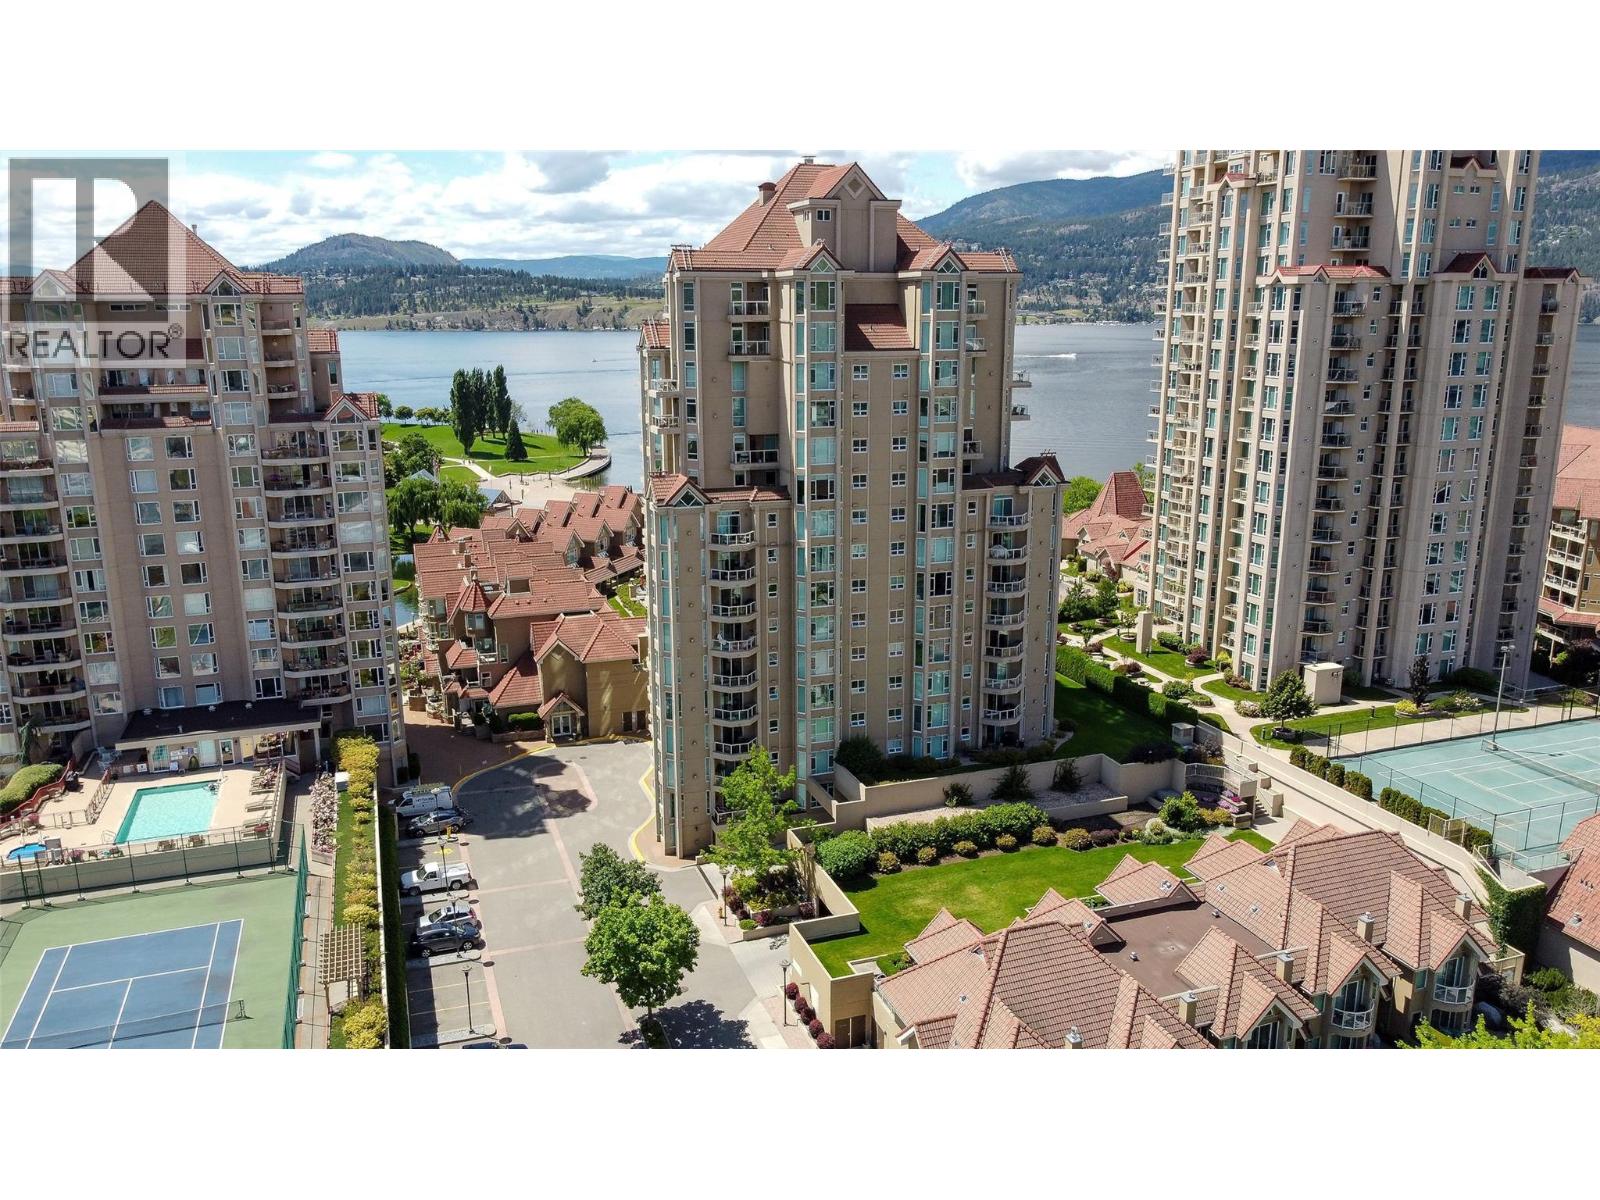
1152 Sunset Drive Unit# 405
Kelowna, British Columbia
Ideally located in downtown Kelowna, this beautiful spacious 2-bedroom condo at The Lagoons offers over 1,400 sq ft of well-designed living space with lake, mountain & pool views! Entire condo updated and professionally painted. The kitchen has quartz countertops, updated cabinetry, and an island with bar-style seating. The dining room opens up to a living room with gas fireplace. Two generously sized balconies extend your living space, overlooking pool & green space, giving it the feel of your own backyard. Front balcony has electronic privacy screens for shade. The primary bedroom fits a king-sized bed, features an ensuite with updated soaker tub, and its own private balcony. The second bedroom is also spacious. Additional features include automatic blinds throughout, blackout blinds in bedrooms, one secure parking stall and a motorcycle sized stall, quick access to parkade, yard & pool area, and possible boat moorage. The Lagoons boasts a full range of amenities including indoor and outdoor pools, hot tub, steam room & fitness center. Steps from the beach, enjoy Knox Mountain hiking trails, arena, events, restaurants, shopping, galleries & theatres. Then, retreat from the hustle bustle to your own resort oasis on the quiet corner of the building. Never lose your view, no traffic noise, no risk of future construction. No short-term rentals. This is an ideal option for downsizing without giving up space, or for anyone looking for a larger condo in a prime location. (id:65446)
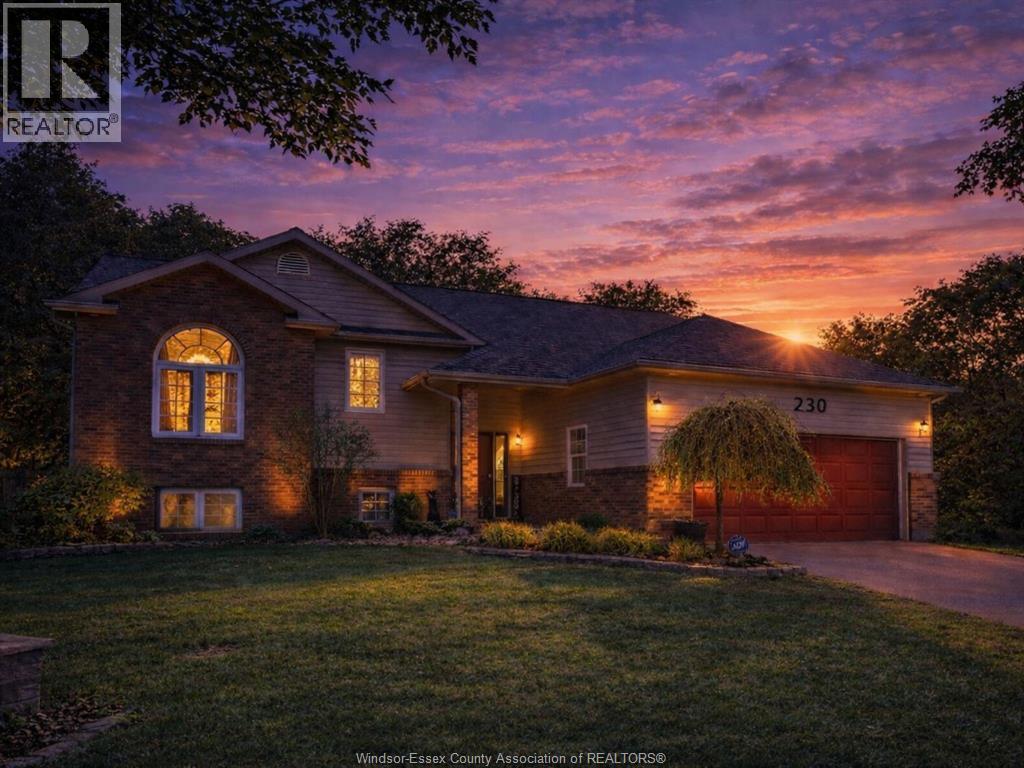
230 Erie Street South
Harrow, Ontario
Welcome to 230 Erie Street South in Harrow, a well maintained home offering 4 bedrooms, 2.5 bathrooms, and a finished basement with a convenient grade entrance, providing flexible living space with potential for in law suite or multi generational living. The open concept kitchen and living area is ideal for both everyday living and entertaining. Step outside to a private backyard designed for lifestyle, featuring raised garden beds, a charming chicken coop, and mature trees creating a peaceful setting. A rare opportunity to enjoy space, comfort, and sustainable living in a desirable Harrow location close to local amenities, schools, and wineries. (id:65446)
1058 Peach Blossom Crescent
Windsor, Ontario
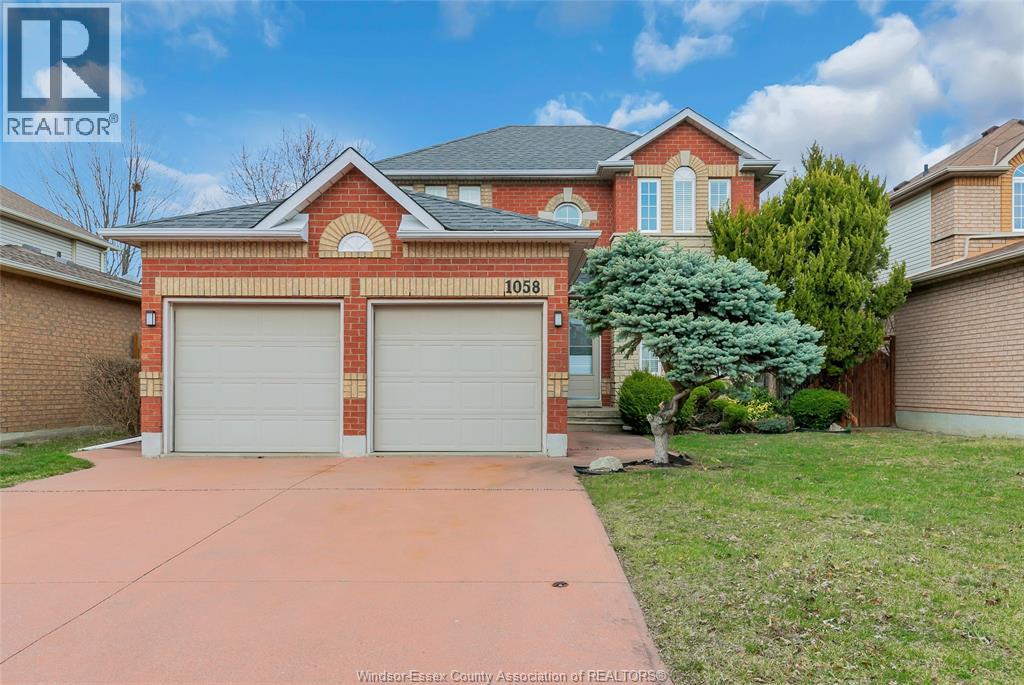
MOVE IN & ENJOY THIS SOLID ALL BRICK HOME! WELL MAINTAINED 2 STY W/3+1 BDRMS & 4 BATHS. BRIGHT LIVING SPACE W/JAPANESE CHERRY HRWD FLRS IN LIVING & DINING RM, FORMAL DINING AREA. OAK RAIL STAIRCASE. DBL DOORS TO MBDRM W/W-IN CLST. UPDATED PATIO DOORS & SOME NEW WINDOWS BRING NATURAL LIGHT. FURNACE (2021). INSULATED GARAGE. FENCED YARD W/PATIO DOORS – GREAT FOR ENTERTAINING. CLOSE TO SHOPPING, SCHOOLS & 401. DON’T MISS! (id:65446)
1016 Emslie Street
Kelowna, British Columbia
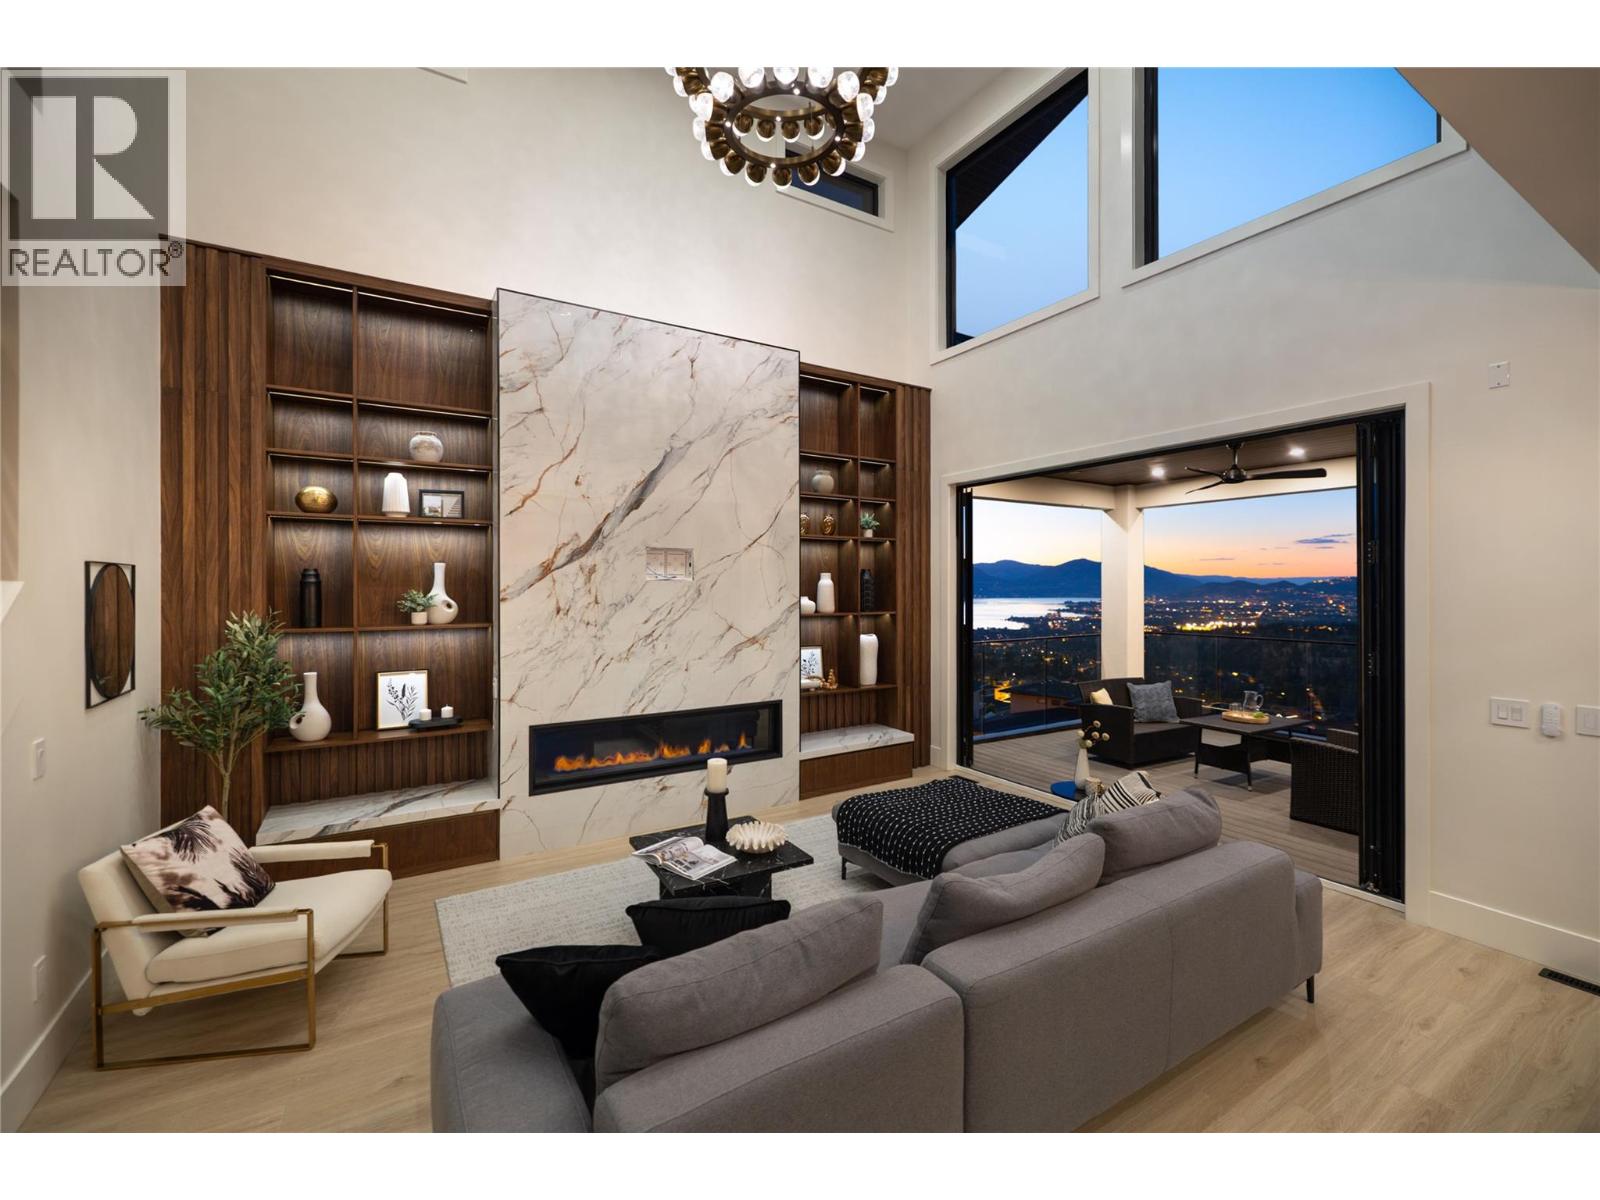
Seller is willing to add a pool for you! This architectural masterpiece blends modern sophistication with timeless elegance, set high above the city for sweeping lake, valley & mountain views. Designed for both grand entertaining & intimate living, the main level flows from a dramatic 2-storey living room with marble fireplace to a chef’s kitchen with Fisher & Paykel appliances, waterfall-edge marble island, butler’s pantry & dining area opening to a covered deck. The primary suite is a private retreat with panoramic views, spa-inspired ensuite & boutique-style walk-in closet. A stylish den, powder room & mud/laundry complete this level. Upstairs offers two view bedrooms with walk-in closets & ensuites, plus a lounge with wet bar & sun deck leading to the rooftop patio. The lower level is an entertainer’s dream — recreation room, wet bar, glass-enclosed gym, wine room & walkout to a covered patio. A fully self contained 1-bedroom legal suite with private entry provides flexibility for guests or premium rental income. Throughout, luxury finishes — marble, custom millwork, Lutron lighting & accent stair lighting — create a cohesive, elevated style. This is Upper Mission living without compromise. (id:65446)
191 Trevor Street Unit# 402
Nelson, British Columbia
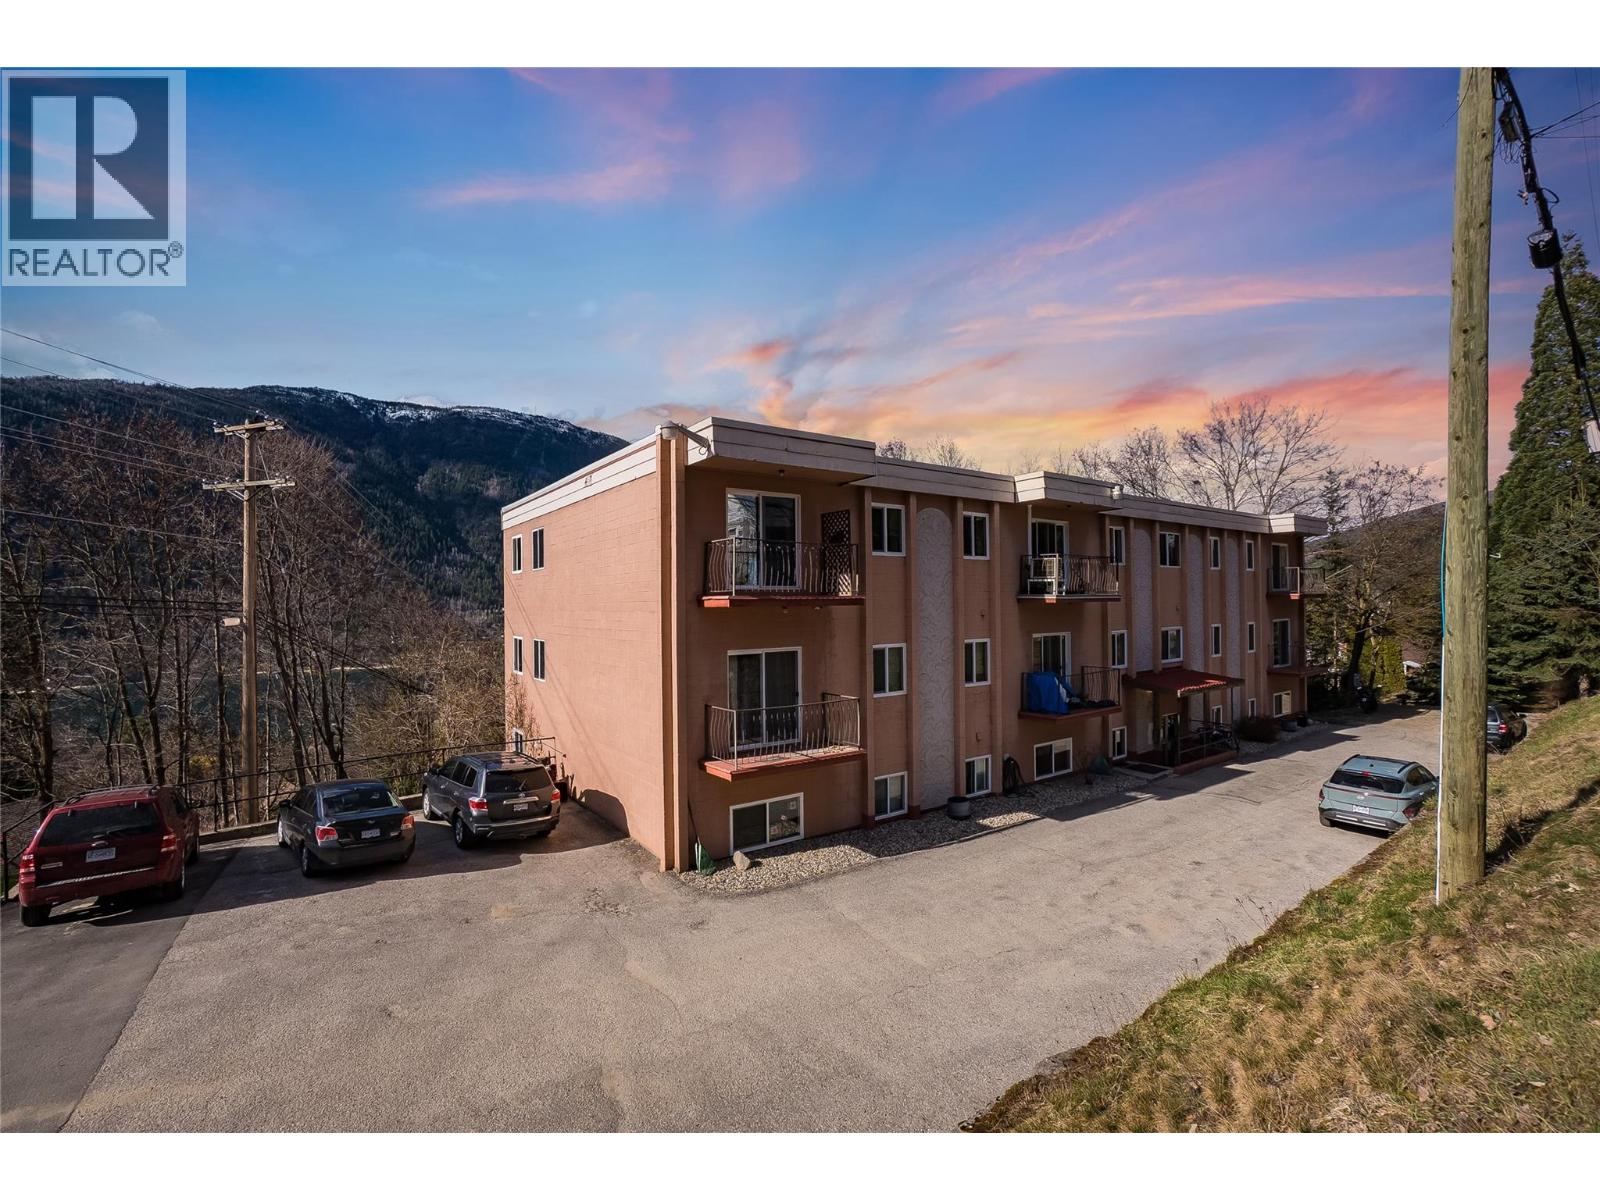
Affordable, clean, and move-in ready, this top-floor corner unit in Nelson is an excellent opportunity for first-time buyers or those looking to downsize. Facing Trevor Street, the home enjoys great morning and afternoon sun, creating a bright and inviting living space. The condo has been well-maintained and features a recently renovated bathroom, fresh paint throughout, and new flooring, offering a comfortable and updated feel. With rentals allowed and two pets permitted, this is a flexible investment that suits a variety of lifestyles. Conveniently located close to schools, parks, rail trail, and the hospital, everything you need is within easy reach. The complex includes shared laundry, dedicated parking, and a peaceful communal forested area with a year-round creek running alongside the property, adding a unique natural setting to everyday living. A solid option in a great location that is well worth a look. (id:65446)