
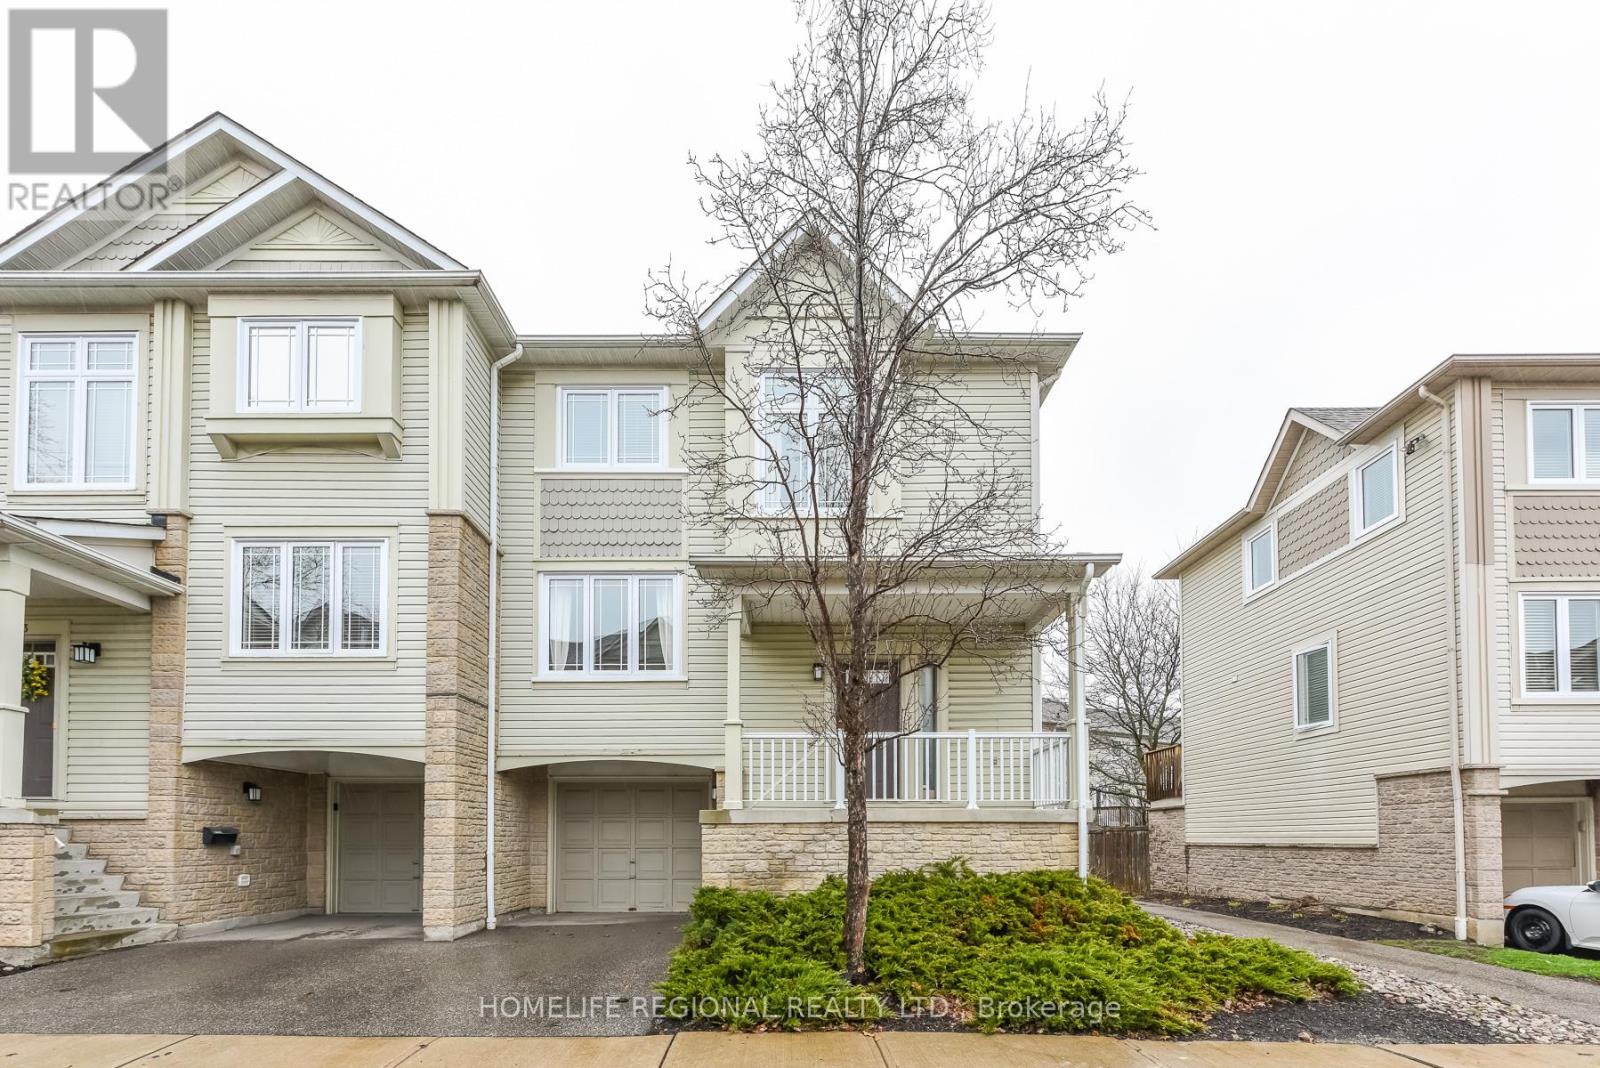
72 - 7105 Branigan Gate
Mississauga, Ontario
Welcome to 7105 Branigan Gate, Unit 72-an exceptional end-unit townhome that feels like a semi-detached, offering abundant natural light and a prime setting beside Levi Creek's scenic ravine. Ideally located within walking distance to highly regarded French-language schools, including Ange-Gabriel Catholic Elementary and École Secondaire Catholique Sainte-Famille, as well as top-rated local schools such as St. Barbara Elementary and Levi Creek Public, this home is perfectly positioned for families seeking both convenience and community. Freshly painted in a modern neutral palette, this well-appointed 3-bedroom, 2-bath residence features a bright and airy main level living room with hardwood flooring, soaring 11-foot ceilings open to above, and a walkout to a newly built deck (2024) overlooking tranquil green space. The upper level offers a functional kitchen with breakfast bar, seamlessly connected to the dining area, ideal for everyday living and entertaining. The third level hosts a spacious primary bedroom complete with a closet and semi-ensuite access, along with two additional generously sized bedrooms. The lower level provides convenient garage access, a laundry/mechanical room with extra storage, and a versatile space suitable for a home office or guest room. Walking distance to French immersion and Catholic schools, close to St. Barbara and Levi Creek Public, with easy access to Highways 401 and 407, GO Transit and public transit. (id:65446)
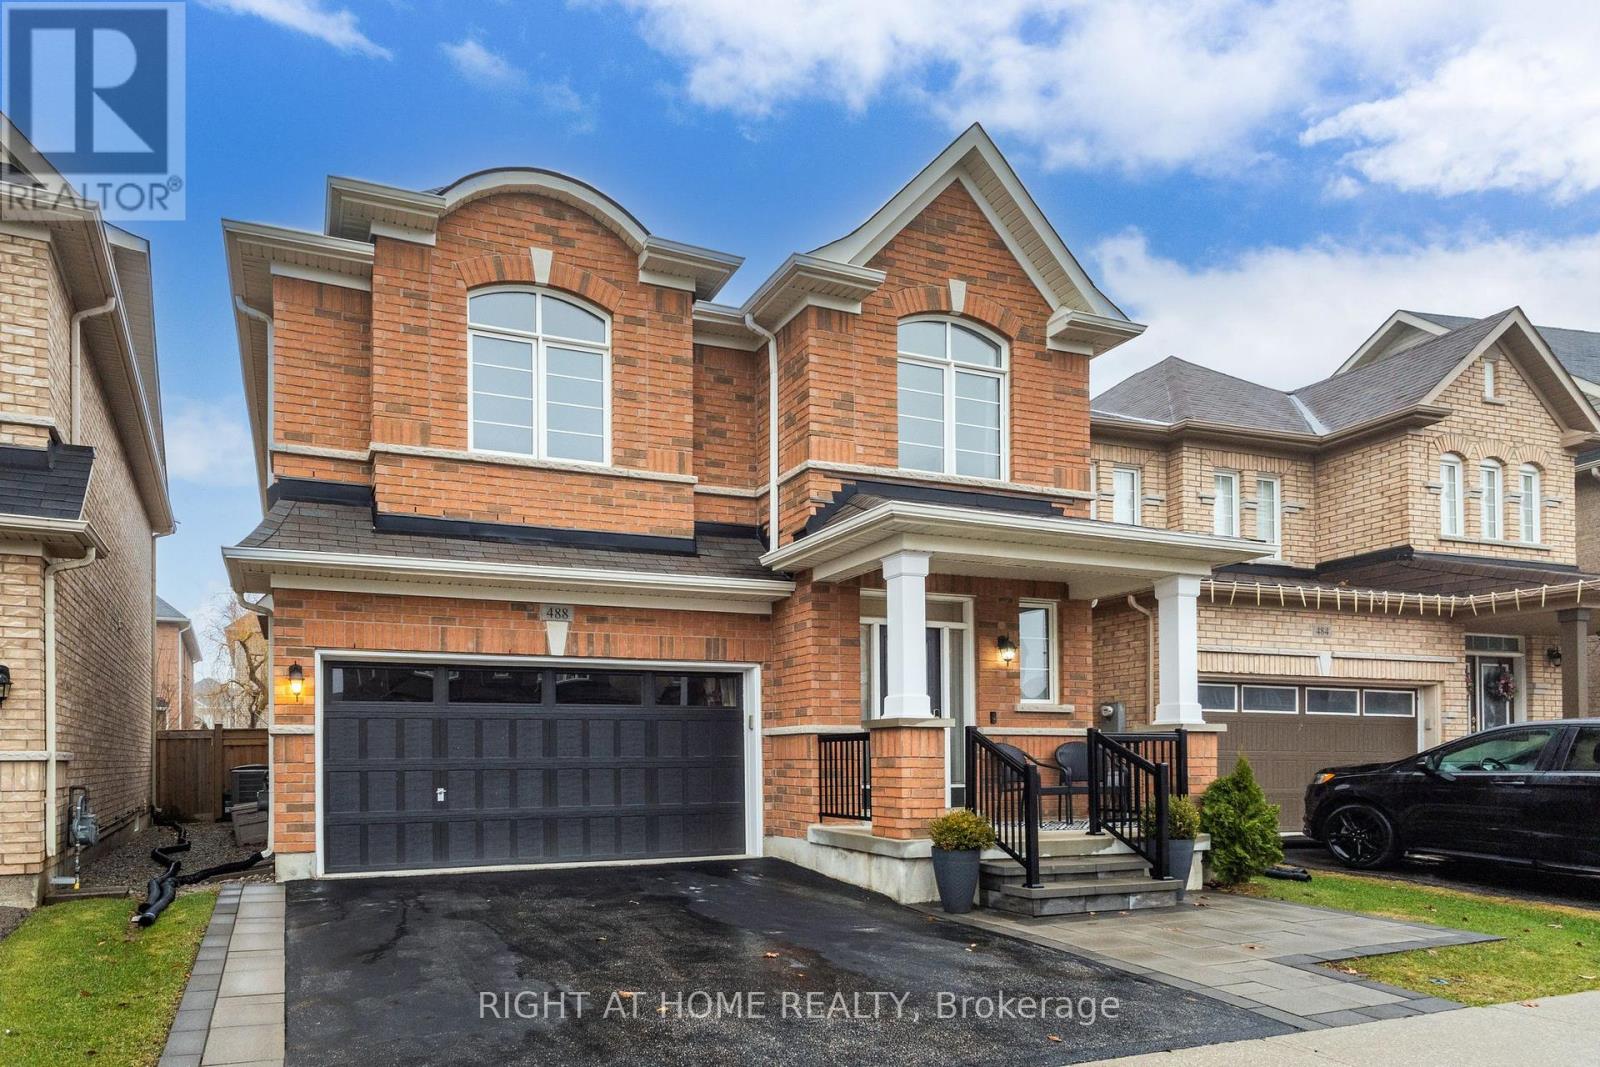
488 Mcgibbon Drive
Milton, Ontario
Welcome to 488 McGibbon, a thoughtfully designed home that blends comfort and functionality for modern living. Offering 4 bedrooms and 3.5 bathrooms, this home features an open-concept main floor with a bright kitchen complete with stainless steel appliances, multiple dining options, and a cozy living area with a gas fireplace.Upstairs, you'll find four well-appointed bedrooms, including a spacious primary suite with double door entry, a 4-piece ensuite, and his-and-hers closets. The convenience of second-floor laundry adds to the home's practical layout.A second staircase leads to the finished basement, offering a versatile open recreation and family space, an additional 3-piece bathroom, and a separate room with ample storage-ideal for a variety of uses.Step outside to a private, well-designed backyard, perfect for relaxing or entertaining. With a warm, inviting feel throughout, this home offers a great balance of everyday comfort and flexible living space. (id:65446)
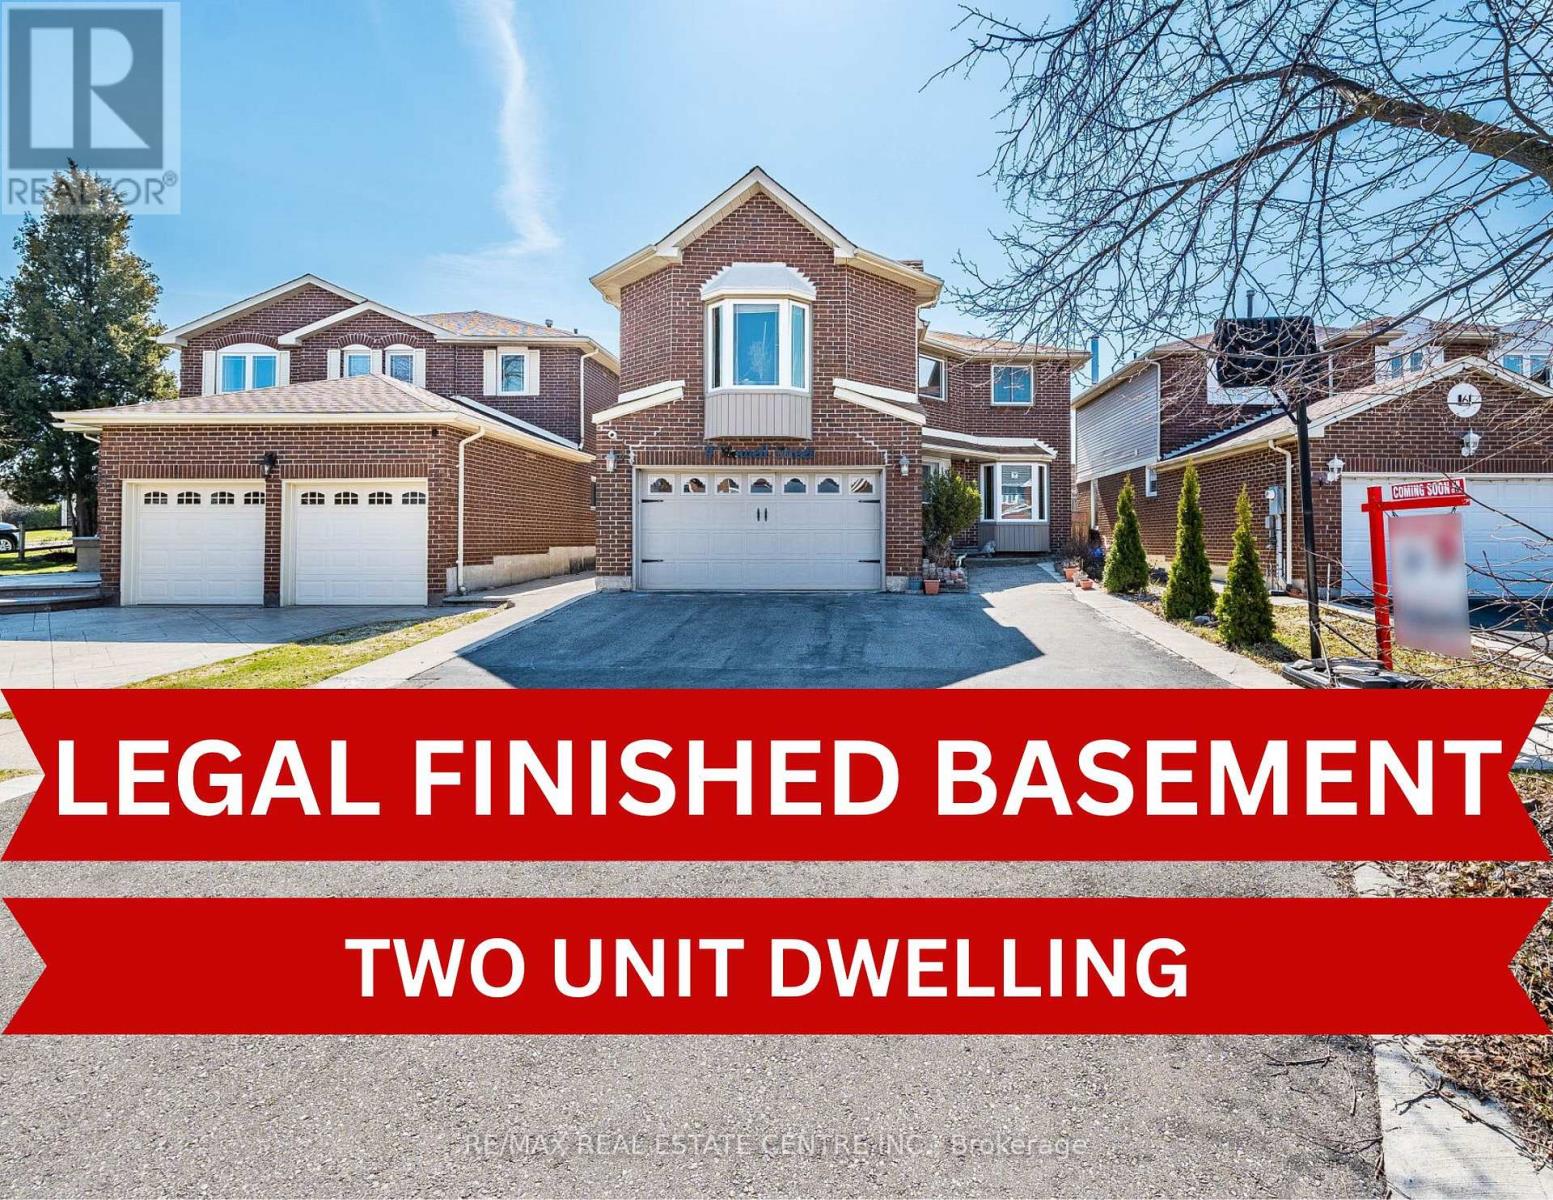
4 Howell Street
Brampton, Ontario
Absolutely Stunning !Must See ! This 4 Bedroom Detached Property comes with 4 bathrooms and 2 Bedroom Legal Basement Apartment (2nd Dwelling). Its 2801 Square feet as per Mpac . Property has unique features like 2 Big Family Rooms Each With Its Own Fireplace, Separate Living Room and Dining Room . Main floor comes with Hardwood floor and Pot lights . Beautiful Chef Designer Kitchen With Granite Counter Top, Backsplash, Stainless Steel Appliances. The Upper Floor Boast Huge Master Bedroom With 4Pc Ensuite and Walk In Closet. Legal Two Unit Dwelling strong "mortgage helper" for buyers .Complete Privacy with No home at the Back and No carpet in the House. Very Convenient Location Walking Distance to Transit, Shopping Mall , Schools, Sheridan College. (id:65446)
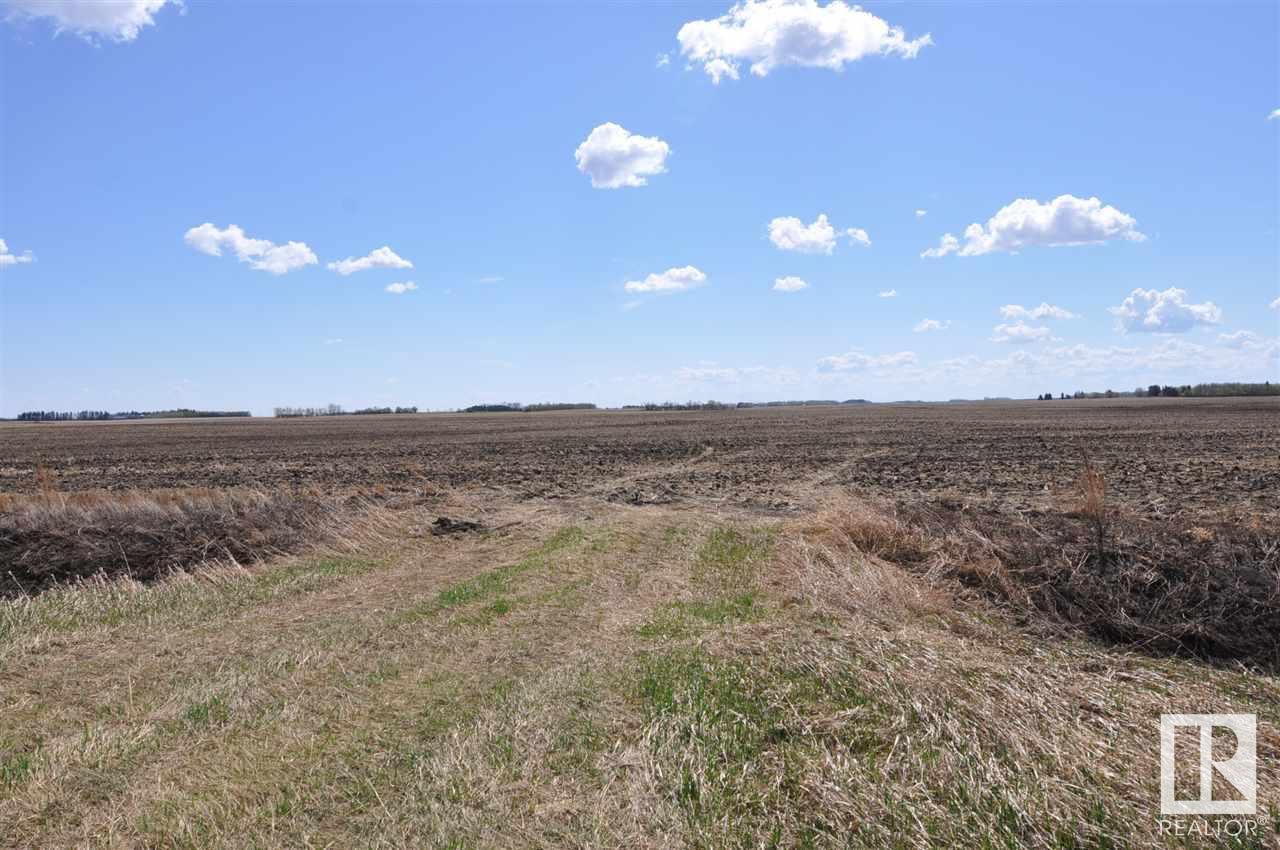
Rr 261 Twp Rd 570
Rural Sturgeon County, Alberta
GREAT POTENTIAL! Located just a few minutes Northwest of Morinville you'll find this beautiful 2.47 acre parcel of land. Perfect property to build your dream home on. Out of subdivision. GST may be applicable. (id:65446)
#1104 9720 106 St NW
Edmonton, Alberta
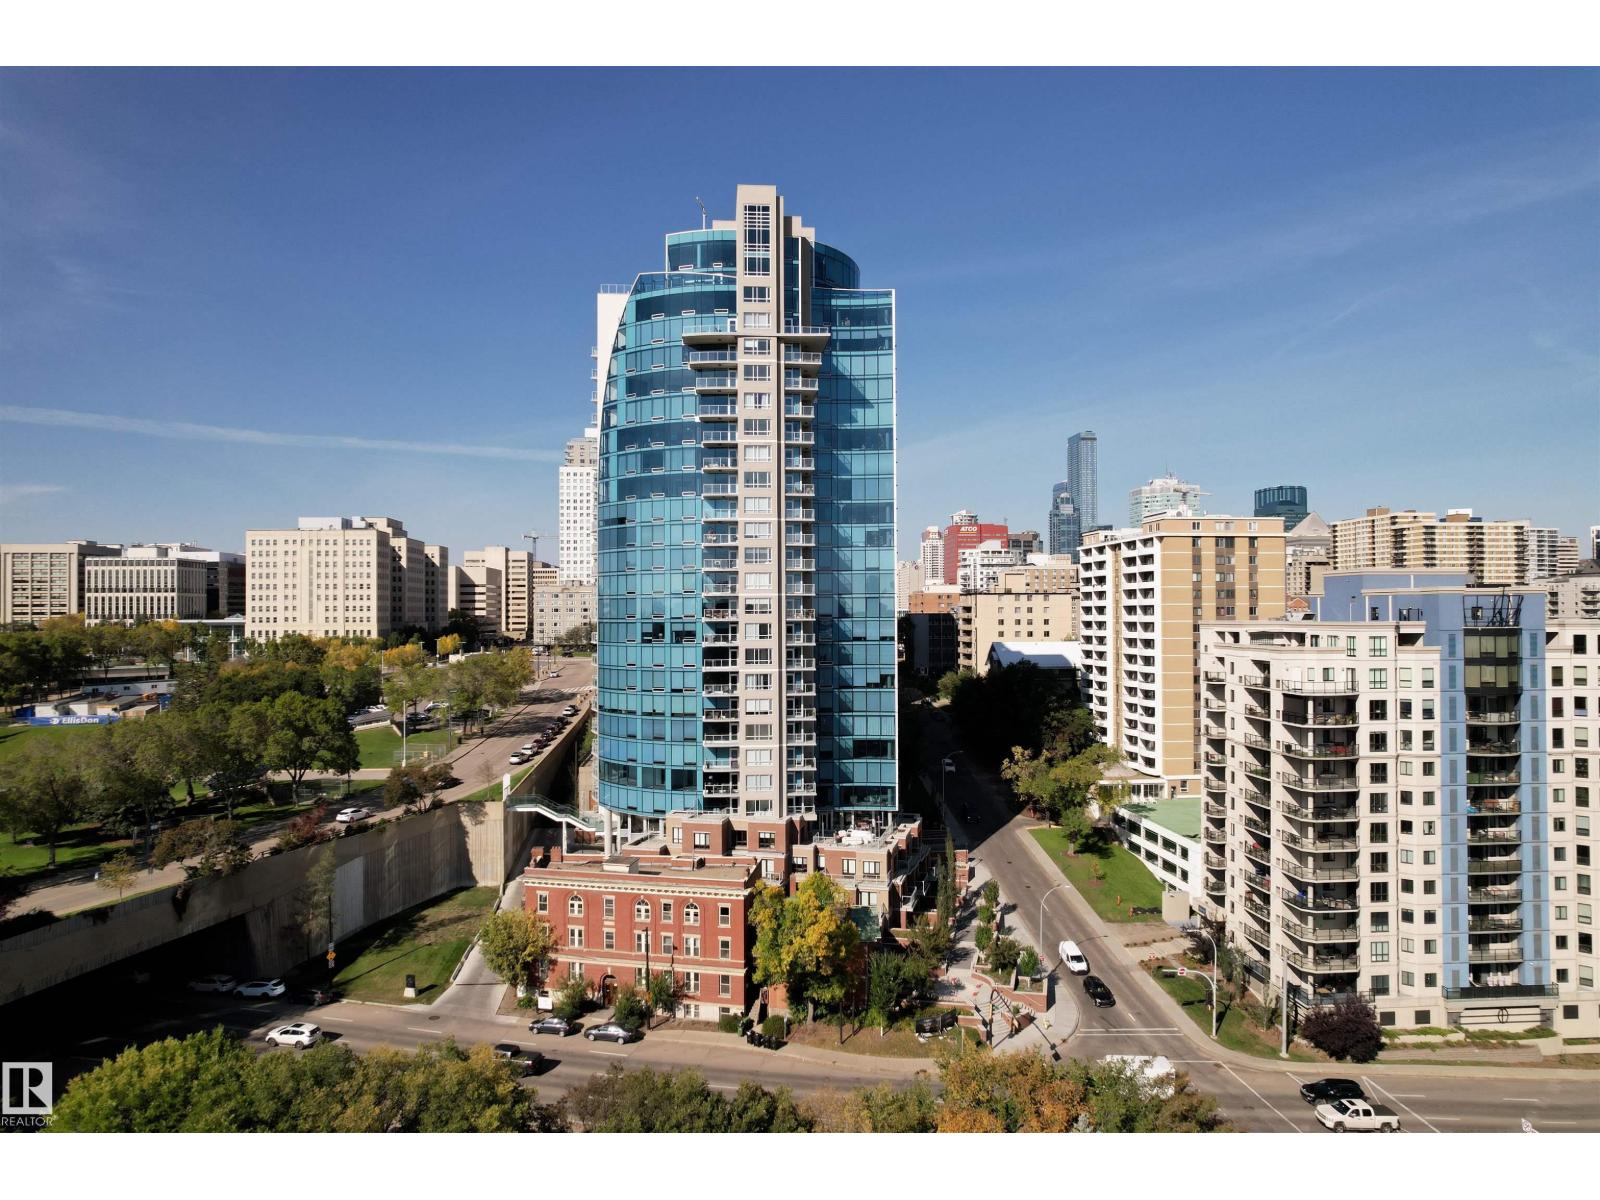
Welcome to Symphony Tower—perfectly positioned at the base of the river valley with direct access to trails and a pedway connection to the Legislature grounds and downtown. This well-managed, pet-friendly building (no size restrictions) offers excellent amenities including a gym, social room, and car wash. Inside, the suite is bright, spacious, and thoughtfully laid out with 2 bedrooms and 2 bathrooms. Large windows fill the home with natural light, while the generous balcony offers the perfect place to relax and take in the surroundings. One of the best parking stalls in the building—located on a higher level and equipped with a lift—ideal for a summer vehicle or additional storage. An exceptional opportunity for comfortable, connected downtown living. (id:65446)
#2216 4 Augustine Cr
Sherwood Park, Alberta
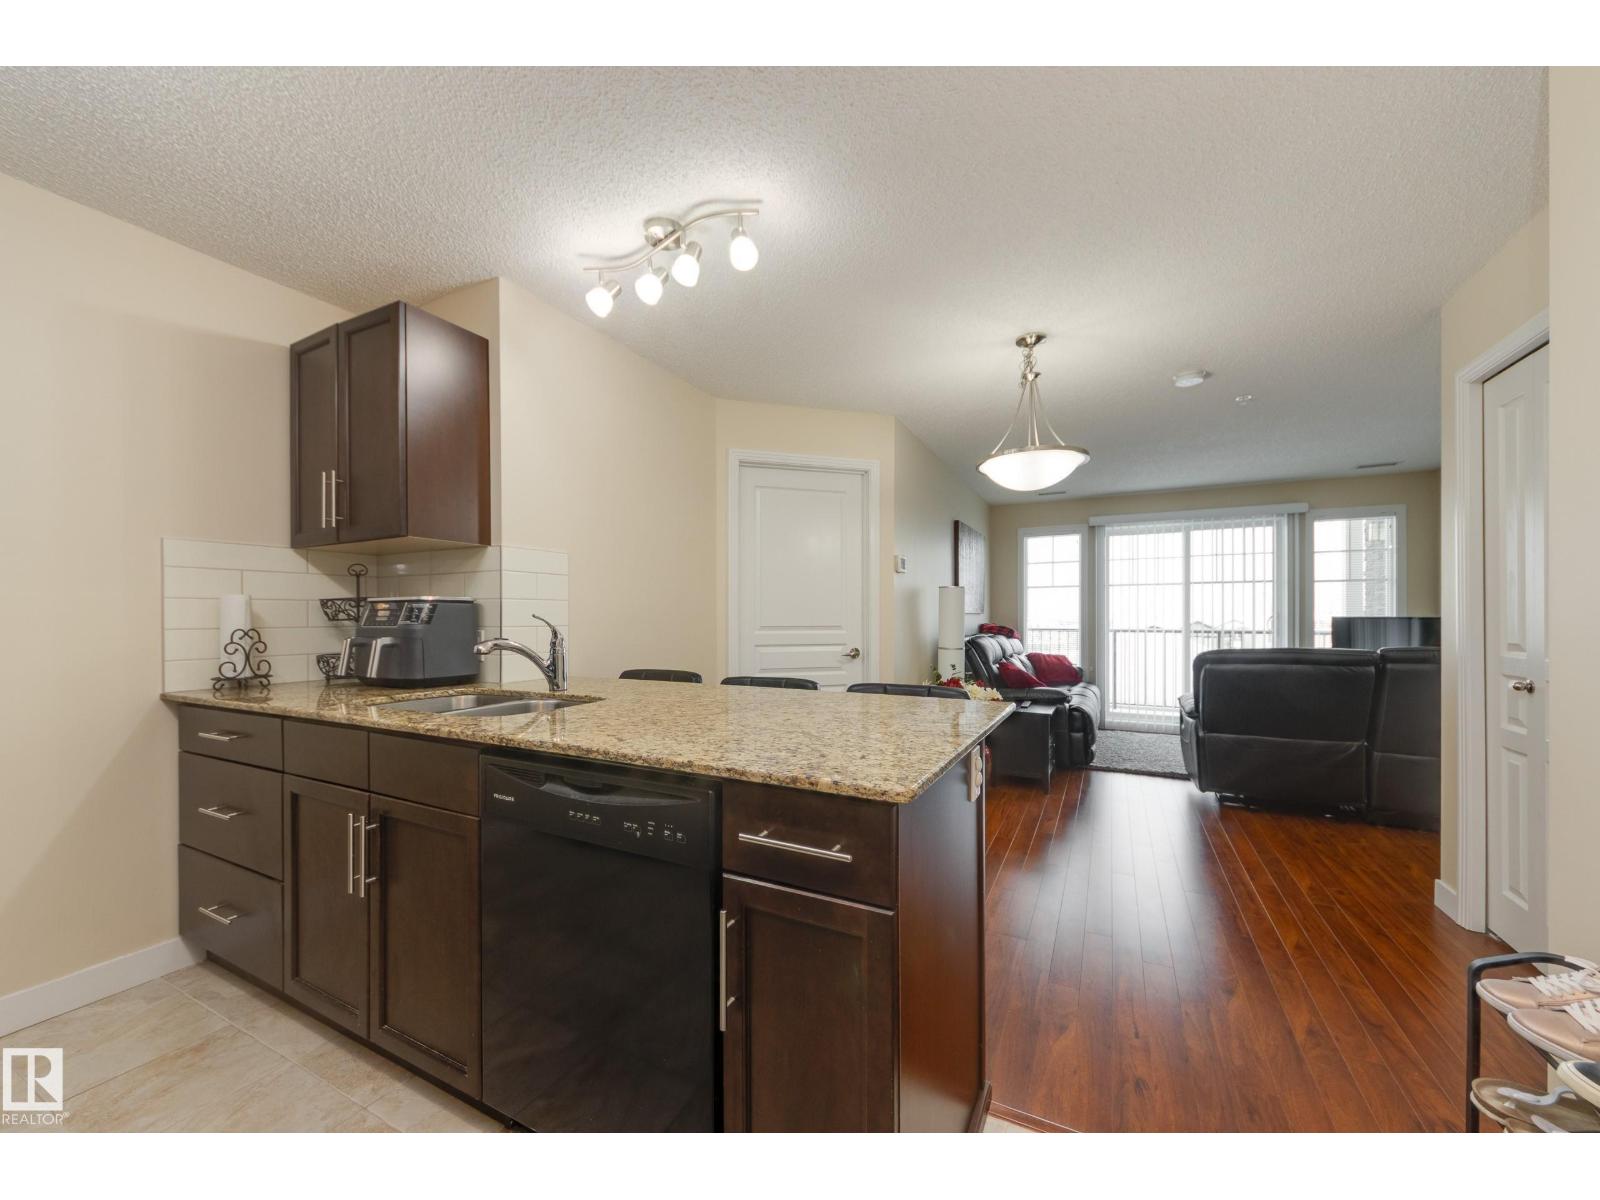
Investor Alert! You'll love this 2 bedroom, 2 full bath condo in the well-managed Aspen Park complex. Take the elevator up to your light & bright unit & step inside! You'll find ceramic tile flooring, and a gorgeous, clean kitchen with granite counters, black appliances & dramatic espresso cabinetry. The plan is modern and open to the dining & living room area with laminate flooring, and a full wall of windows & patio door leading to your ample balcony. There are 2 large bedrooms, on opposite ends of the unit, with 2 full well-appointed baths. The primary suite is large enough for a king bed & has a walkthrough closet to the ensuite. You'll never share machines again with your handy in-suite washer & dryer, with storage. This is a no smoking, no pet complex and is so clean! Reasonable condo fee incl heat & water. Well-located in the Aspen Trails neighbourhood - great access to walking trails, shopping and much more. Optional rental pool for hands-off investment - professionally managed for you! (id:65446)
51 Pebblestone Circle
Brampton, Ontario
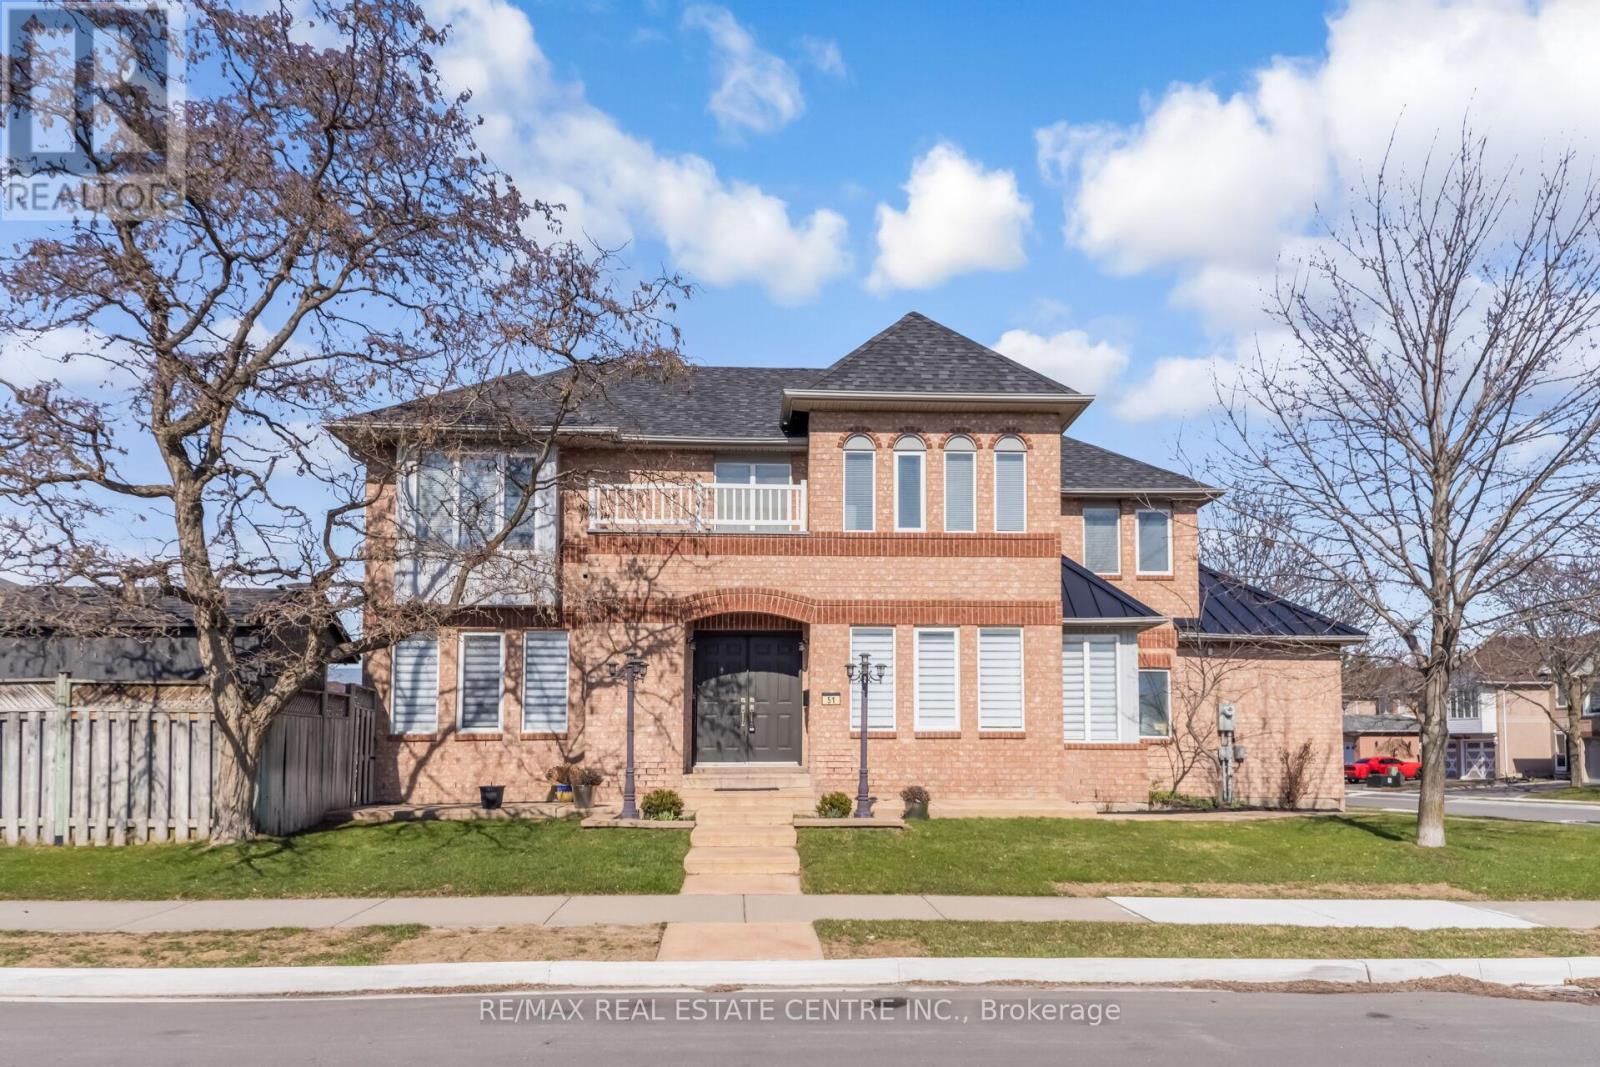
Detached Corner-Lot Home With 2398 Sq.Ft, Offering 5+3 Bedrooms And 4 Bathrooms. Main Floor Includes Living Room, Family Room, Dining Room, Kitchen, And A 2-Piece Powder Room. Second Floor Features A Primary Bedroom With 5-Piece Ensuite And Closet, Along With Four Additional Bedrooms And One 4-Piece Bathroom. Finished Basement Includes Three Bedrooms, A 4-Piece Bathroom, And A Family Room. Additional Features Include East-To-West Exposure, Stamped Concrete Driveway, Newer Furnace, Newer Roof, Updated Kitchen And Bathrooms, And Expanded Cabinetry. Located Near Walking Paths, Top-Rated Schools, Parks, Highways, GO Stations, And Public Transit. (id:65446)
70 Colton Brook Road
Quispamsis, New Brunswick
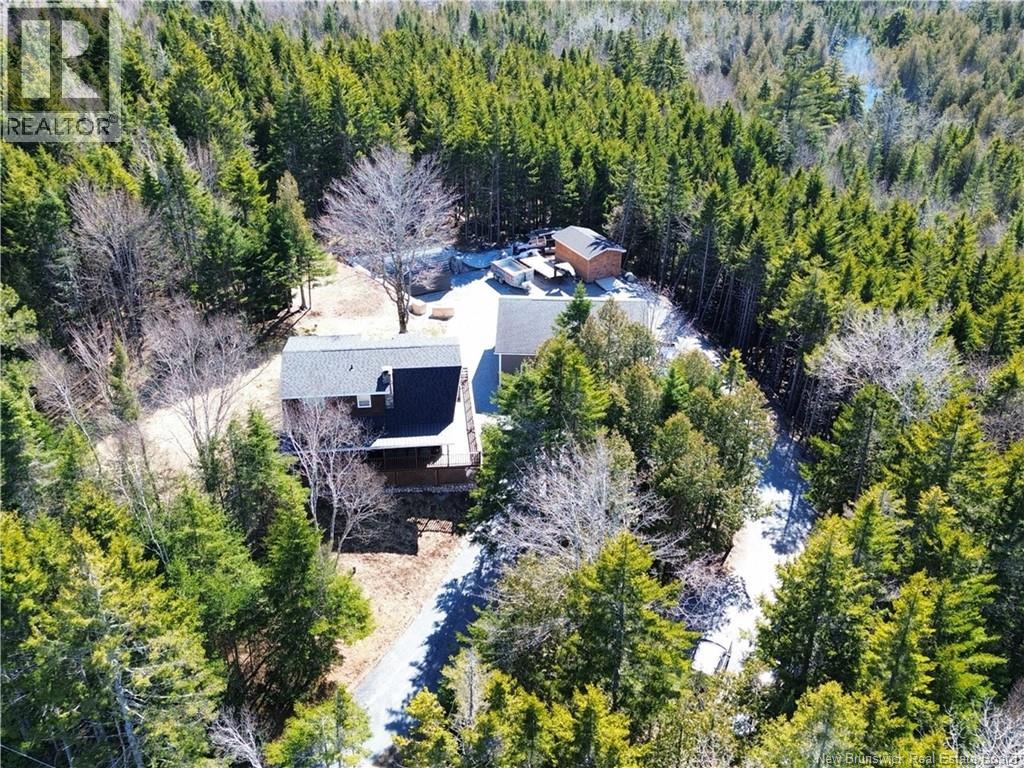
Welcome to 70 Colton Brook Road in Quispamsis, a rare opportunity to own a home with 2.375 acres of private land in a neighbourhood setting just moments from the highway. Properties like this are seldom found in this area, offering an exceptional combination of space, privacy, and convenience. A portion of the property has already been thoughtfully developed while the remaining land provides beautiful green spaces, mature trees, and even a brook running through part of the property, adding to the peaceful natural setting. The home itself offers warm chalet-style vibes and has clearly been well cared for over the years. Inside, youll find a bright and inviting layout with a total of three bedrooms and one-and-a-half bathrooms across three levels, including a lower level with its own separate exterior entrance, offering flexibility for a variety of uses. The kitchen features generous cupboard and counter space ideal for everyday living. Step outside to enjoy the wraparound deck with a covered section, perfect for relaxing in any weather while enjoying sun exposure throughout the day. A standout feature of this property is the impressive 30 x 34 detached garage, complete with 13-foot ceilings, insulation, and heat, an excellent space for vehicles, storage, hobbies, or workshop use. If youve been searching for a property that combines privacy, land, and neighbourhood convenience, this is one you wont want to miss. (id:65446)
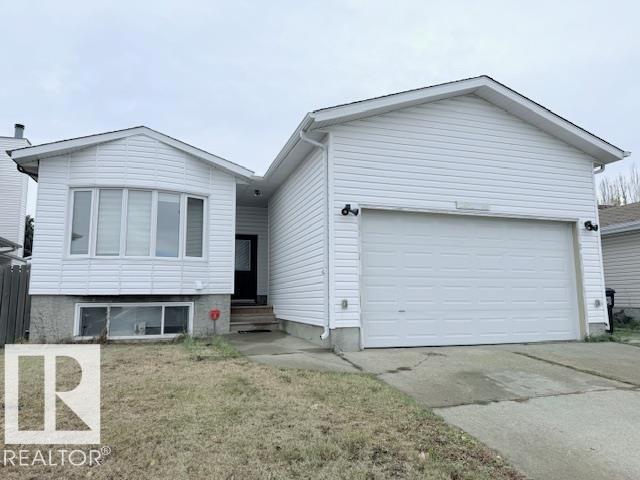
2831 36 St NW
Edmonton, Alberta
Welcome to this well-maintained bi-level home in the desirable community of Bisset. This home offers a total of 6 bedrooms and 3 full bathrooms, making it perfect for large families or investors. The main floor features 3 spacious bedrooms, and two full washrooms En-suite, a bright living room, and a functional kitchen with plenty of natural light. The fully finished basement includes 3 additional bedrooms, a full bathroom, a second kitchen, a living area, and a private side entrance—ideal for extended family or rental potential. Recent upgrades include a new furnace, new windows, a new hot water tank, and a new roof, new floor 2026, new paint and upgraded main washroom with tiles 2026. This move-in ready home is conveniently located close to sikh temple, shopping, schools, and public transit. (id:65446)
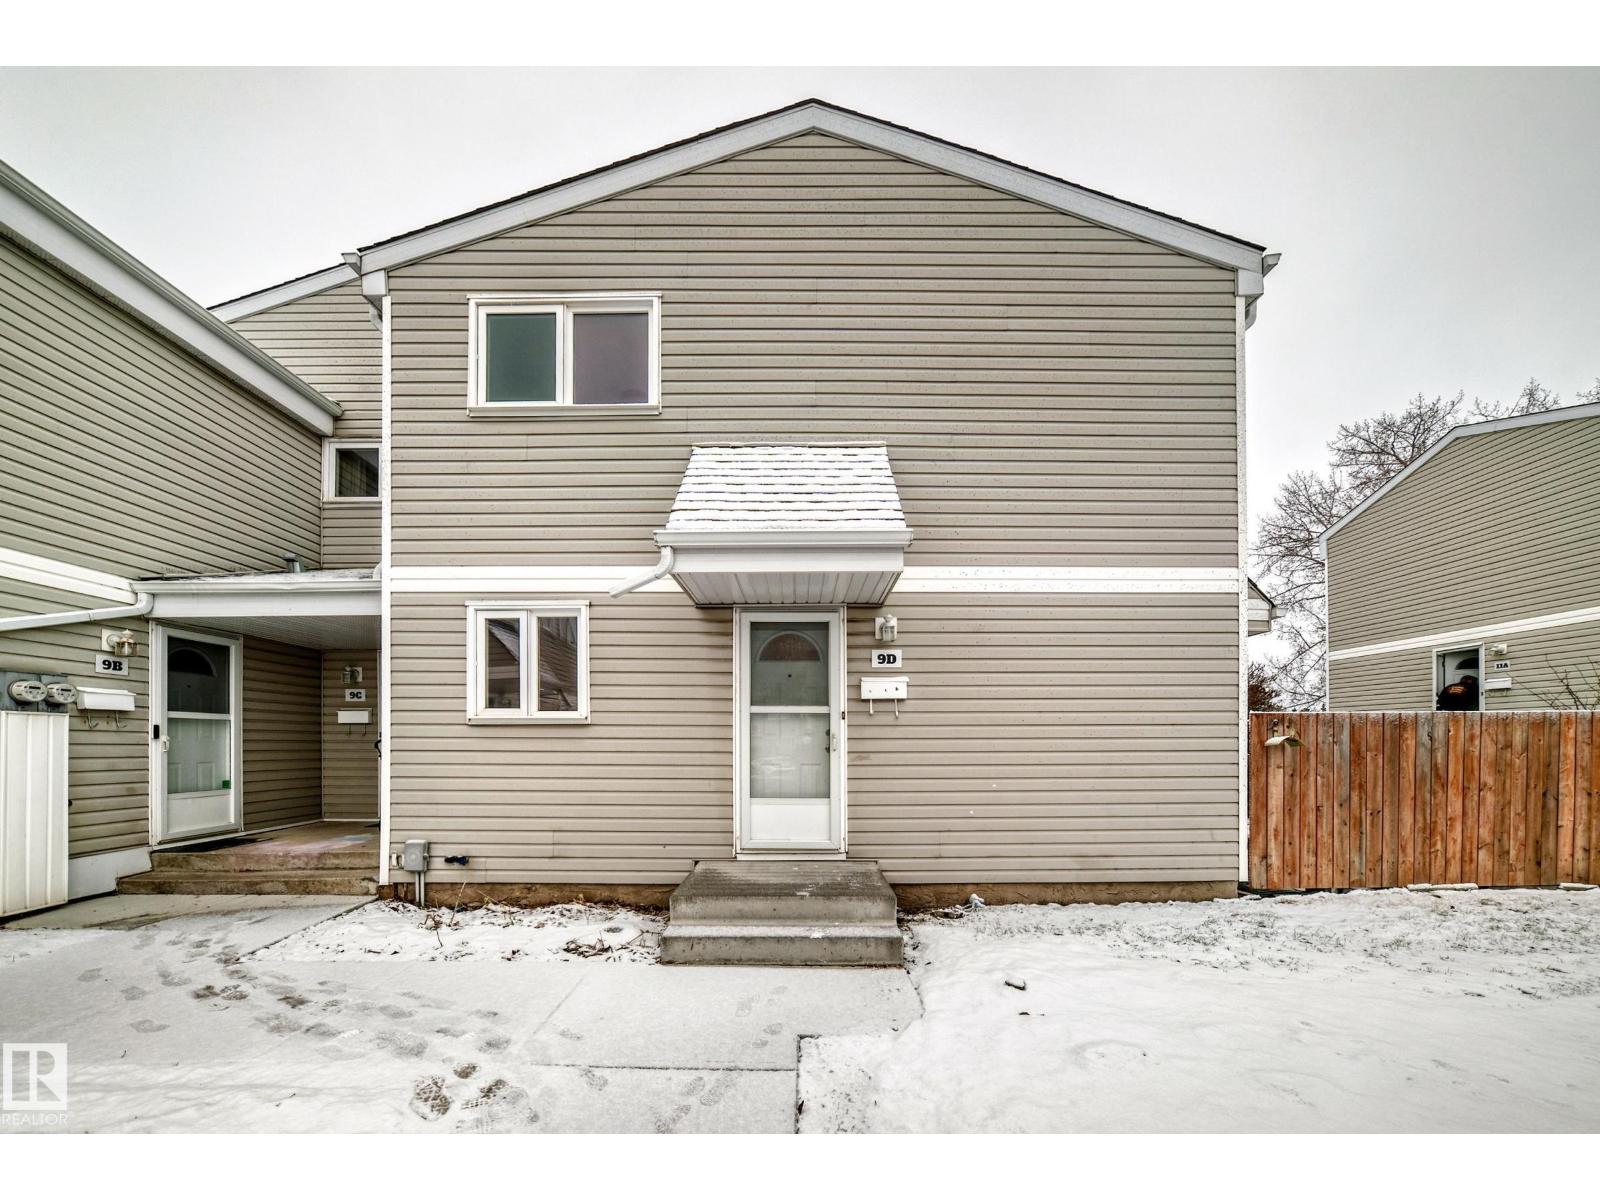
9d Castle Tc NW
Edmonton, Alberta
Welcome to this well-maintained corner unit townhouse in the desirable community of Caernarvon! Featuring 3 bedrooms and 1.5 bathrooms, this home is perfect for first-time buyers, growing families, or savvy investors. Enjoy the benefits of low condo fees while being conveniently located close to schools, major amenities, and public transportation. This home has been thoughtfully updated with new flooring, fresh paint, and a new furnace, offering both comfort and peace of mind. The functional layout provides ample living space, making it ideal for everyday living or rental potential. Whether you're looking for a place to call home or a smart investment opportunity, this is one you don’t want to miss! (id:65446)
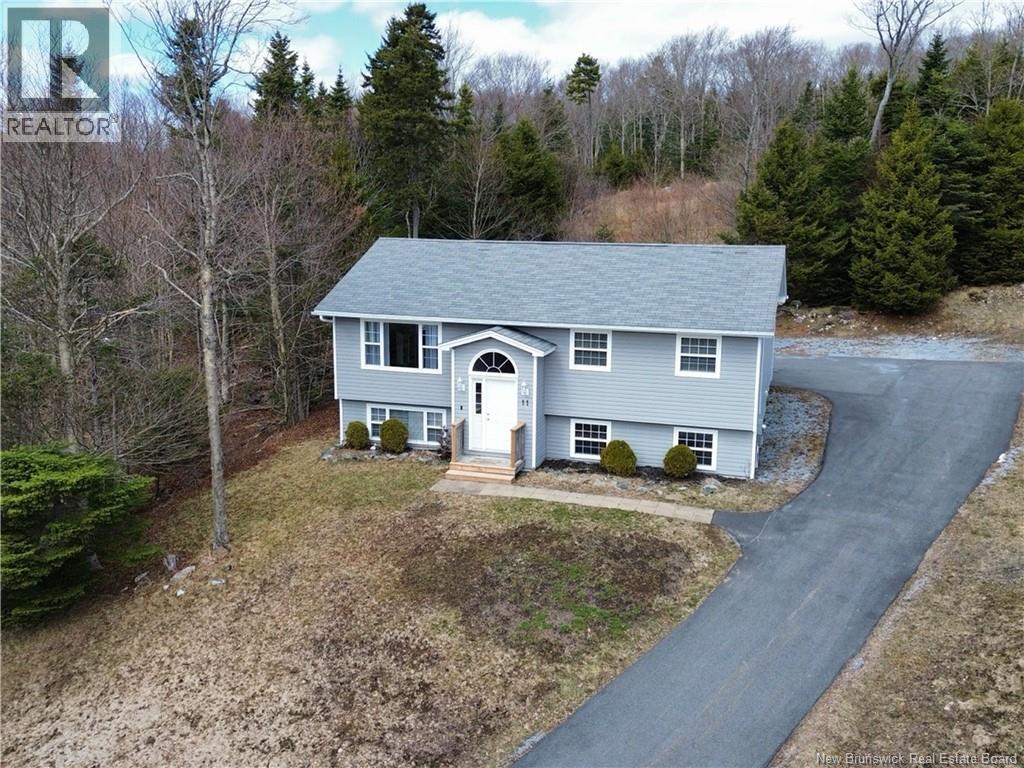
11 Dolly Drive
Saint John, New Brunswick
Welcome to 11 Dolly Drive, located in the Lovely Lakewood Heights neighbourhood..a fantastic family-friendly east side location just minutes from everyday conveniences and walking distance to the Rez, where you can enjoy walking trails, swimming, and nature nearby. This home offers a functional and comfortable layout with four bedrooms and two full bathrooms, making it an excellent option for growing families or those needing extra space. The main level features a bright open-concept kitchen, living, and dining area, with patio doors leading to a two-tier deck.. perfect for relaxing or entertaining. This level also includes three bedrooms and a full bathroom. Downstairs, youll find a spacious family room, an additional fourth bedroom, another full bathroom, plus dedicated laundry and storage space, providing flexibility for family living or guests. Outside, the home offers a large paved driveway with ample parking, along with a backyard that enjoys privacy on three sides, creating a comfortable outdoor setting to enjoy throughout the seasons. If youre looking for a move-in-ready home in one of the east sides most popular neighbourhoods.close to schools, amenities, and outdoor recreation.this property is one you wont want to miss. (id:65446)
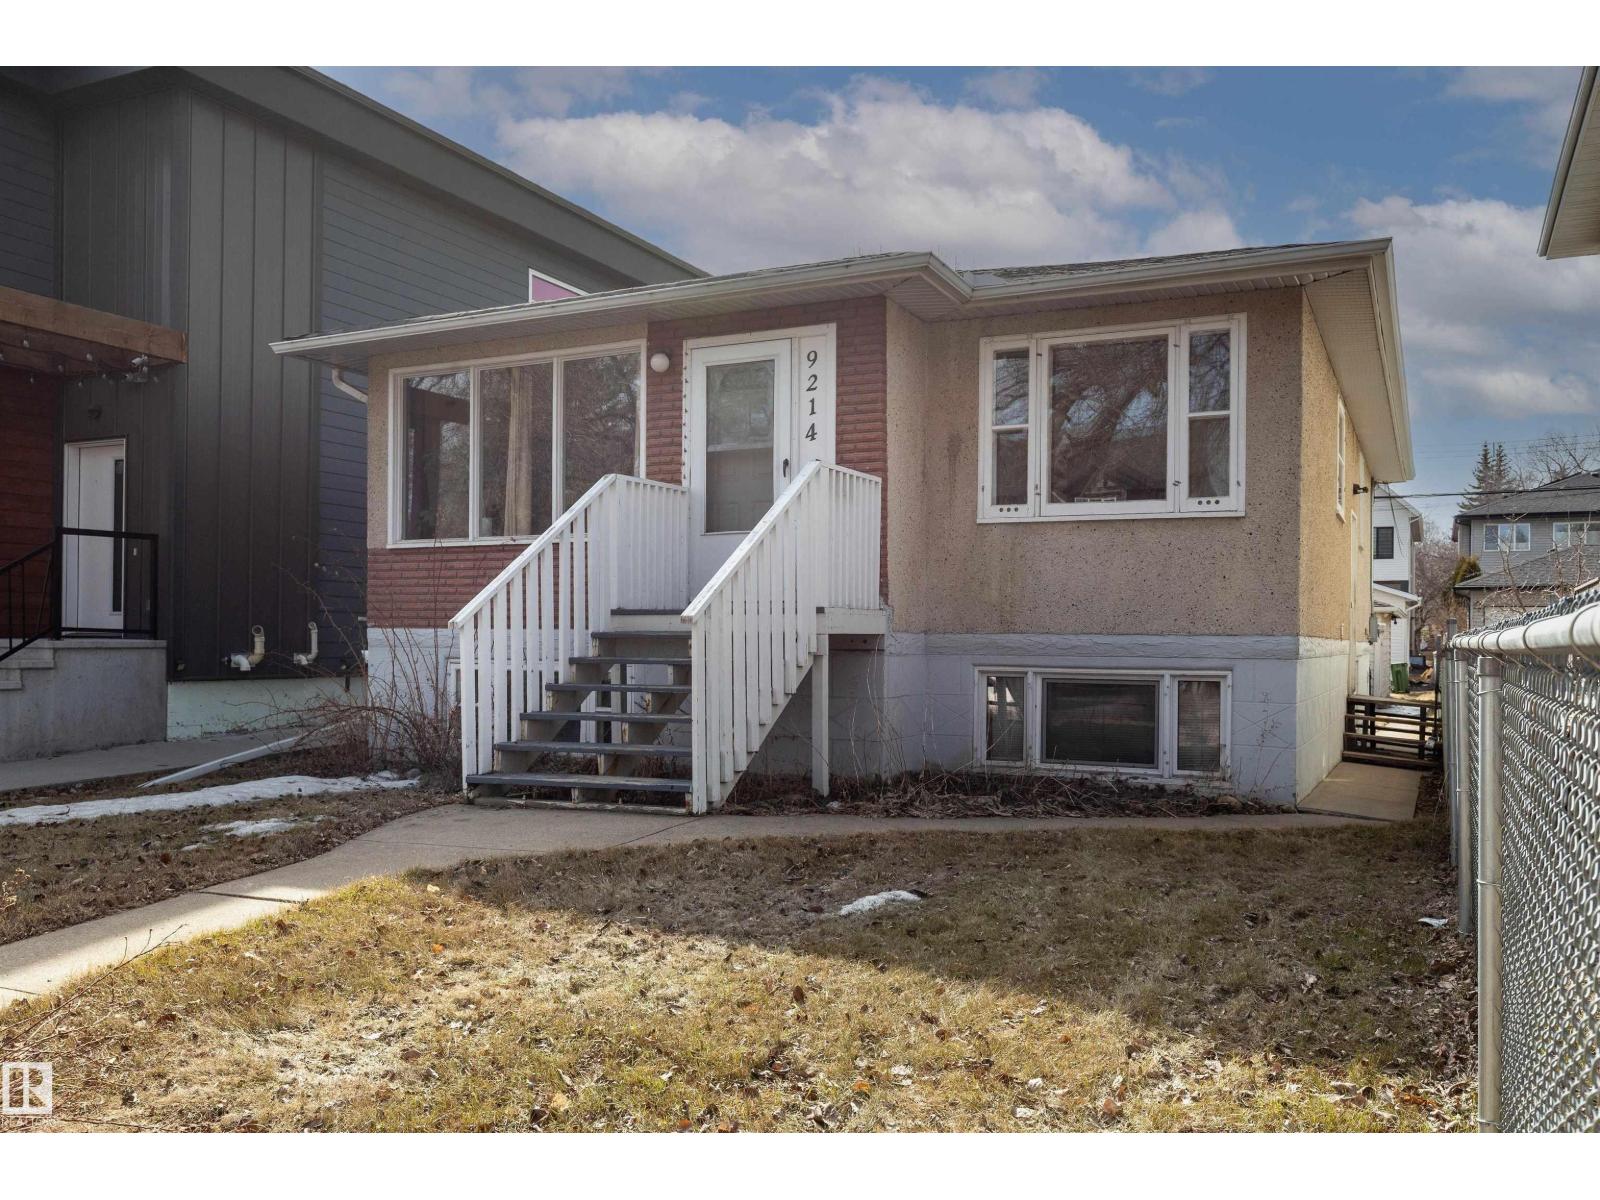
9214 92 St NW
Edmonton, Alberta
This lovely bungalow situated just minutes from downtown could be yours! This property has lots to love, from the beautiful main floor with multiple bedrooms, to the multi-purpose basement with separate kitchen and bedrooms. The main floor living area is bright and spacious, with lots of natural light from multiple windows. The basement also has a large living area with its own 4pc bathroom. This central spot is close to all the amenities you would need and a quick walk to Bonnie Doon Park. (id:65446)
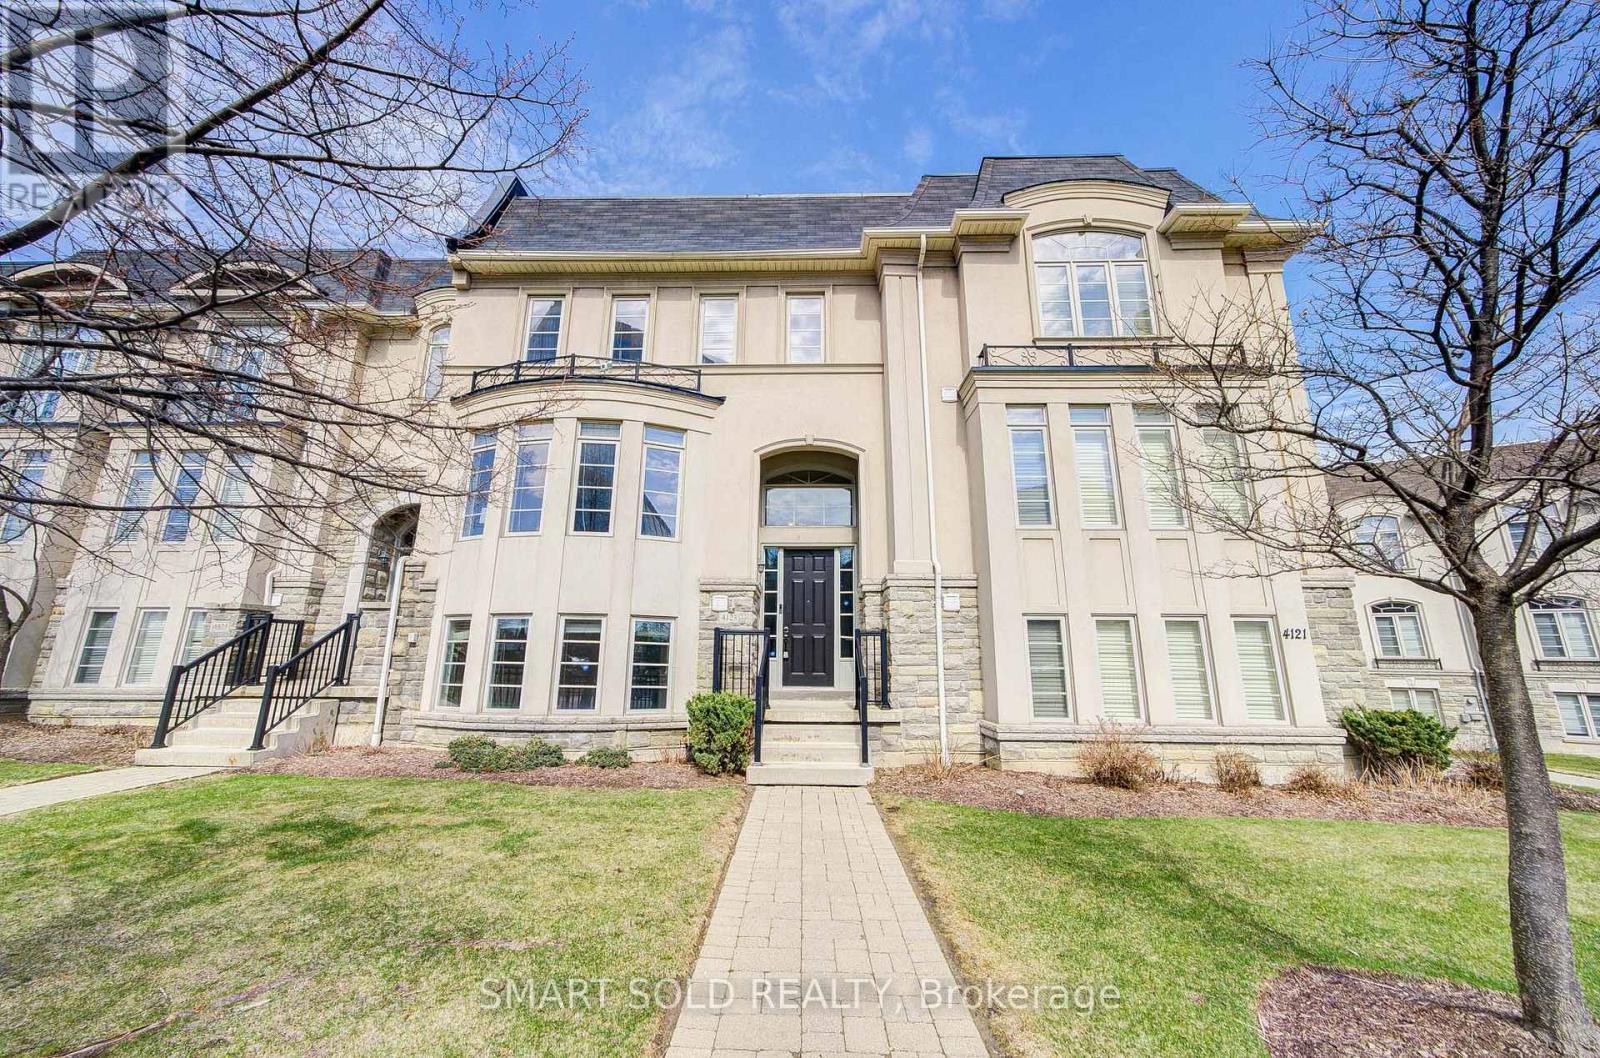
4123 Shipp Drive
Mississauga, Ontario
Discover Refined Urban Living In This Stunning Executive Townhouse Spanning Nearly 3,000 Sq. Ft. Designed For Both Elegance And Comfort, The Home Features 4 Bedrooms, 4 Bathrooms, Soaring 9-Ft Ceilings, Hardwood Floors, And Elegant Crown Mouldings, Complemented By Carefully Curated Upgrades Throughout.A Rare Highlight Is The 2-Car Garage With Additional Underground Driveway Parking For Up To 5 Vehicles. Ideally Located With Excellent Walkability And Transit Access, Just Minutes To Square One And Steps From The Hurontario LRT-Perfect For Modern Professionals And Families Alike. Enjoy A Truly Low-Maintenance Lifestyle With Exterior Care And Seasonal Services Professionally Managed. (id:65446)
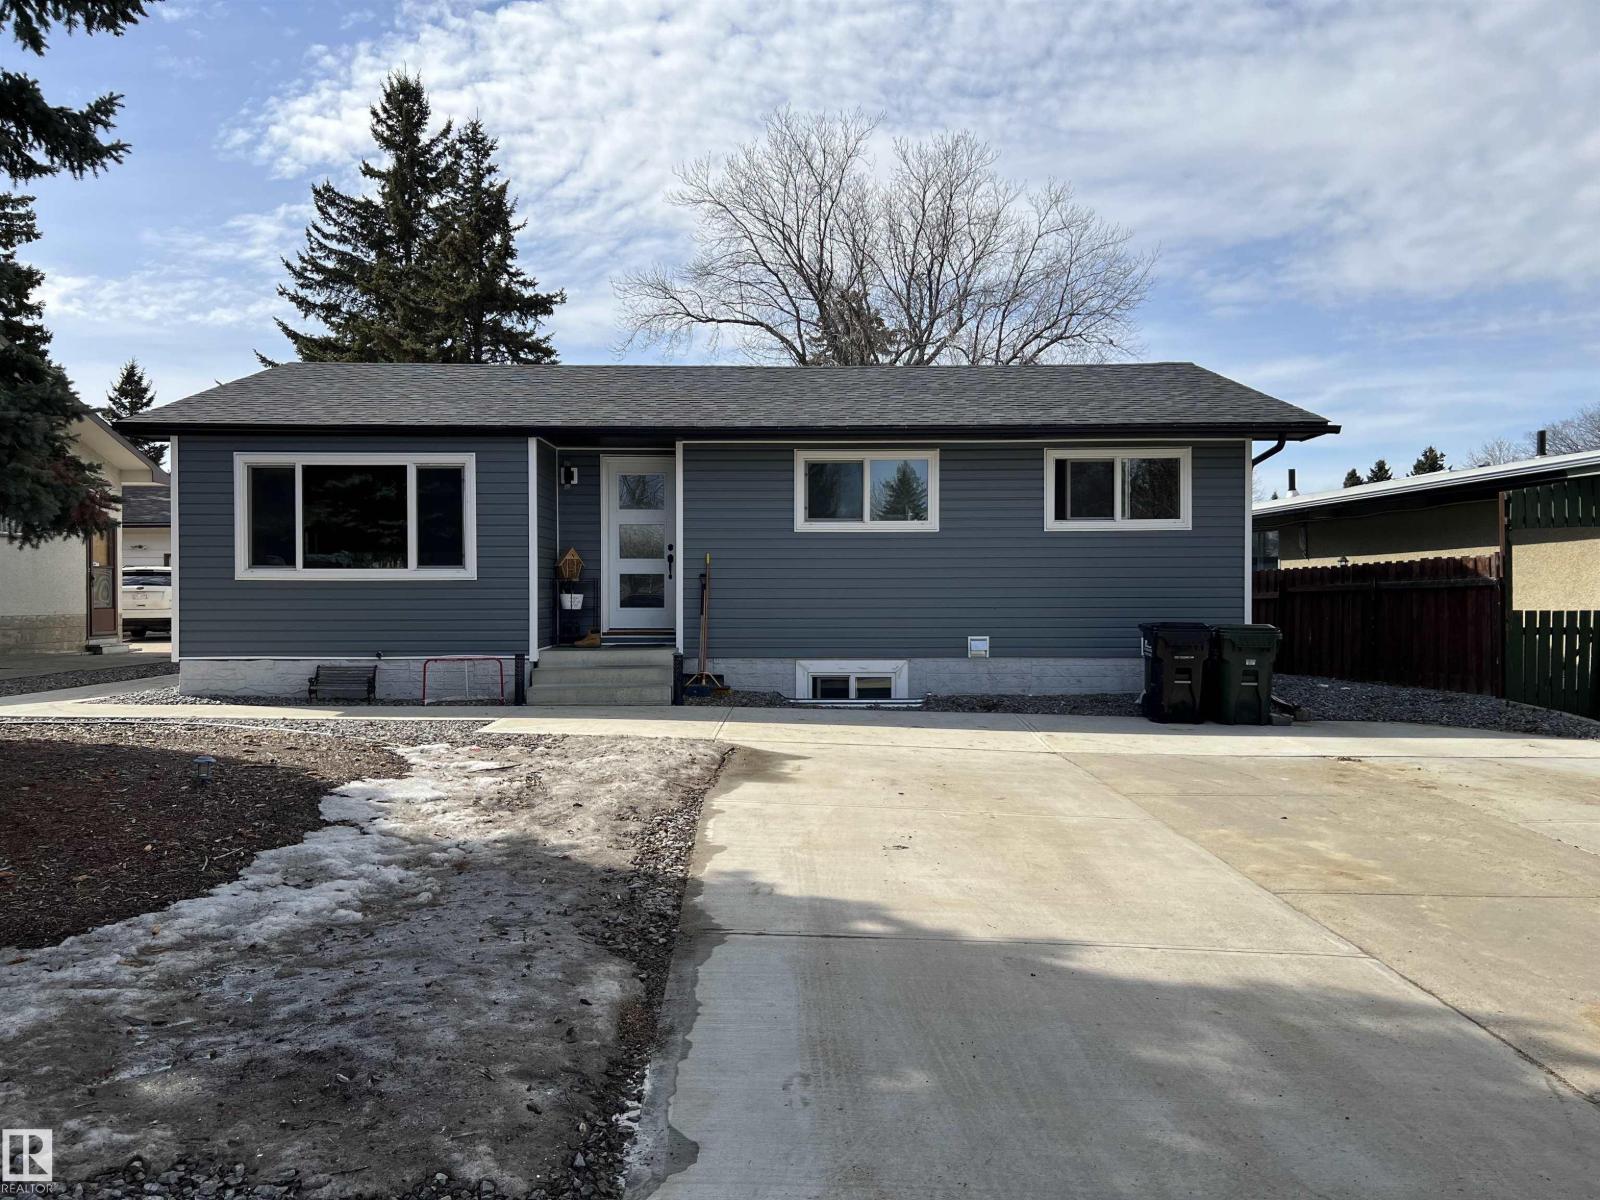
4 Eagle Dr
Sherwood Park, Alberta
Turnkey investment opportunity in the desirable community of Brentwood! This extensively renovated 1039 sqft bungalow features a LEGAL BASEMENT SUITE, offering strong rental income potential or multi-generational living. The main floor includes 3 spacious bedrooms, a 4-piece bathroom, a large kitchen with dining area, and a bright, open living room. The fully finished legal basement suite offers a SEPARATE ENTRANCE, SECOND KITCHEN, 2 bedrooms, a 4-piece bathroom, and a large rec room for added living space. Professionally renovated approximately 5 years ago, updates include 2 NEW FURNACES, HOT WATER TANK, WINDOWS, SIDING ROOF, KITCHENS, BATHROOMS, FLOORING, PAINT LIGHT FIXTURES, AND NEW PLUMBING TO THE FOUNDATION. Additional upgrades include 5 DEEP DUG WINDOW WELLS FOR THE BASEMENT and a NEW DOUBLE WIDE DRIVEWAY. Ideally located close to schools, shopping, parks, and playgrounds, making this a solid long-term investment. (id:65446)
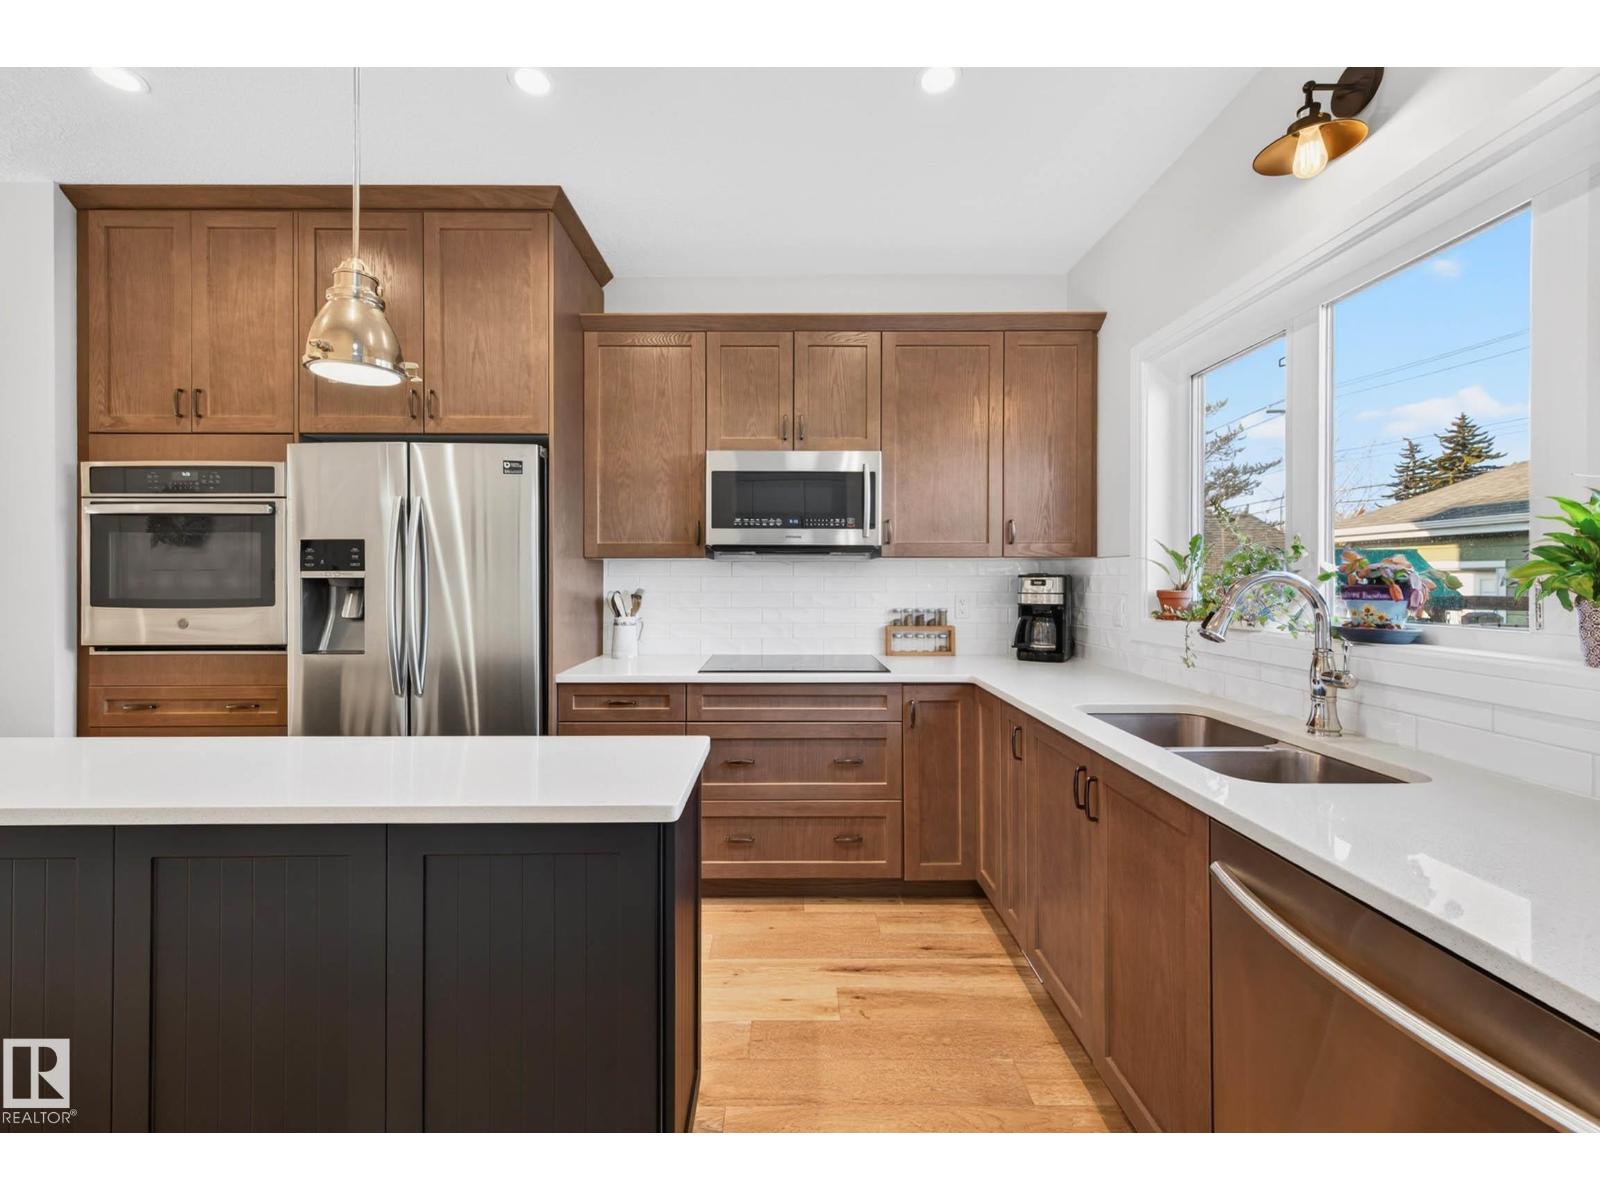
10972 141 St NW
Edmonton, Alberta
Welcome to this beautifully crafted custom home by Paramount Home Builder, featuring thoughtful interiors by Plum Interior Design and quality finishes throughout. Built with durable Hardie board siding, this home offers 9 ft ceilings on the main floor and central A/C for everyday comfort. The chef’s kitchen is designed to impress with a built-in oven, induction cooktop, and spacious island perfect for entertaining. A separate entrance adds flexibility, while the utility room includes a rough-in for a second laundry setup and central vac. Step outside to a fully landscaped yard recognized by the Our Neighbourhood in Bloom program and a producing Honeycrisp apple tree. Located within walking distance to the North Glenora Community League and three schools including Coronation, Westminster, and Ross Sheppard. Enjoy nearby Coronation Park Sports & Recreation Centre and the Telus World of Science. Transit is a breeze with nearby bus stops for easy access downtown and to the University of Alberta. (id:65446)
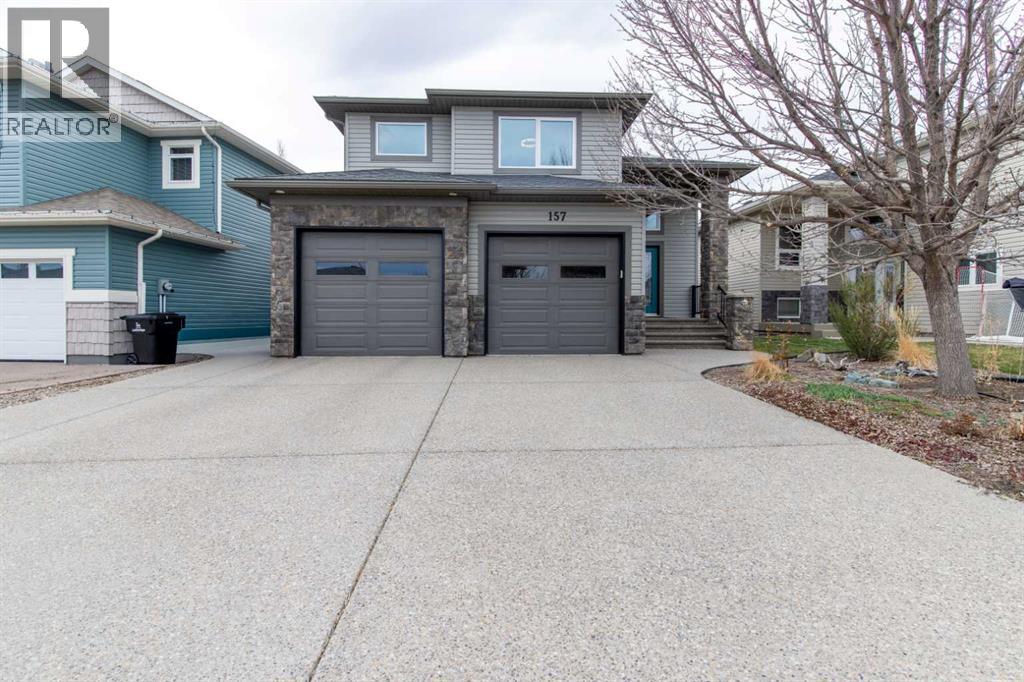
157 Tartan Circle W
Lethbridge, Alberta
Beautifully maintained and updated West Lethbridge home backing onto green space with a park! This property includes three bedrooms, three bathrooms, a new refrigerator and stove, new windows, ICF foundation, and a walk-out basement with no neighbors behind. Step inside and you'll see a large, open living room with plenty of room for seating. Through the dining area, you'll find the kitchen which features a central island with a breakfast bar and sink, granite countertops, a corner pantry, and tons of cupboard storage. The main floor bedroom can be used as a play room, hobby room, or home office, with a two-piece bath conveniently located nearby. The upstairs primary suite is a luxurious retreat, with a walk-in closet, four-piece ensuite, and laundry. Downstairs, a large rec room with a wet bar and gas fireplace provides the perfect spot to host friends, with a nearby bedroom and four-piece bath to set up a charming guest suite. The walk-out basement leads to a lower patio with stairs leading up to the landscaped backyard. Upstairs, a maintenance-free covered deck is perfect for enjoying your morning coffee with a view of the large park out the back. This home will let you spend countless hours of quality time outdoors, with quick access to the park's trails and a double attached garage to store equipment. If an expertly crafted home in an ideal location sounds like the spot for you, give your REALTOR® a call and book a showing today! (id:65446)
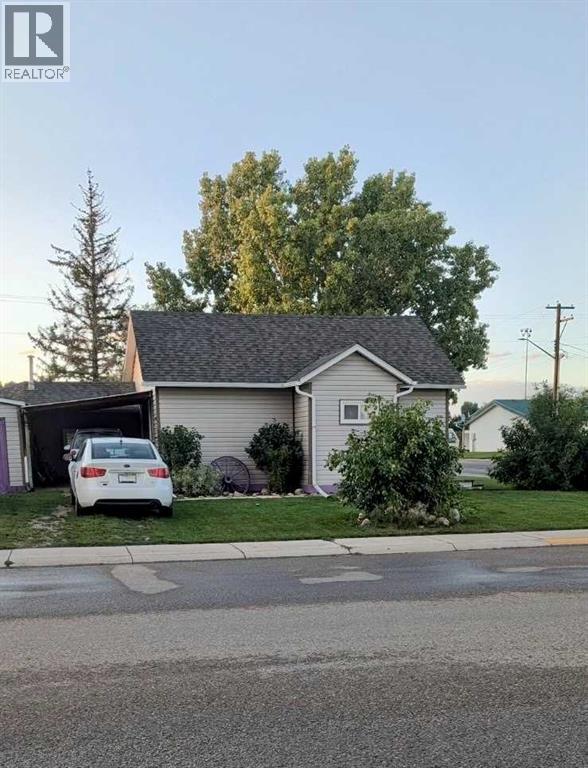
602 3 Avenue N
Vauxhall, Alberta
Welcome to 602 3rd Avenue North in Vauxhall, where pride of ownership truly shines. This well maintained bungalow has seen extensive updates since 2019, including electrical throughout the house and garage, roofing, plumbing, wall mounted gas furnaces so that if your power fails, your house will be heated and don’t have to worry about pipe freezing etc. Cost effective light fixtures, kitchen renovations, windows, hot water tank, eavestroughs, bathroom ventilation, flooring, and modern kitchen appliances are another concern that are something that does not need to be addressed. There is no major upgrade required for this house. This charming single level home offers the convenience of no stairs, making it accessible and easy to enjoy. Featuring 3 bedrooms, and a comfortable living room, the layout feels both cozy and functional for everyday living. The kitchen boasts an extended pantry that includes shelving and a second fridge with a large lower drawer freezer. The heated garage includes all shelving to make storage and organization simple and convenient. The gazebo includes the propane fireplace with tank, ceiling heater, and carpet to be enjoyed beyond more than summer use. Situated on a large corner lot, the property borders two schools and is just a short distance to downtown amenities, offering the perfect blend of convenience and small town charm. Lovingly cared for by attentive owners who have consistently stayed on top of maintenance, this home is truly move in ready. If you’re looking for affordable living in a welcoming smalltown setting, this property is a must see. (id:65446)
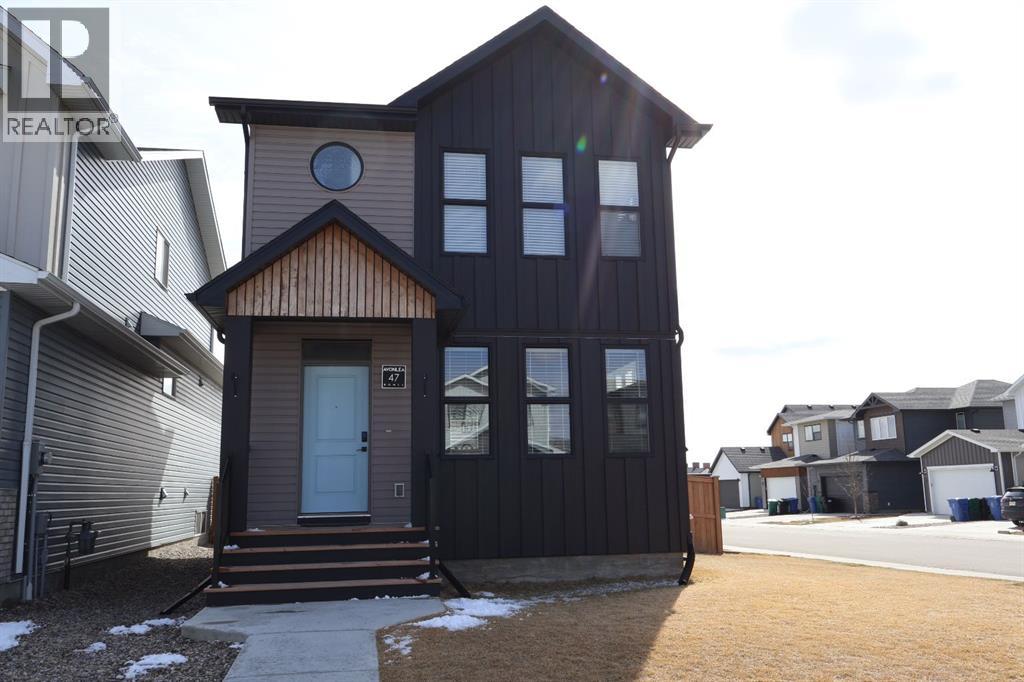
47 Blackwolf Pass N
Lethbridge, Alberta
Welcome to this beautiful, modern home located in the highly sought-after Blackwolf community. Fully developed and thoughtfully designed for comfortable family living, this property features 4 spacious bedrooms and 3.5 bathrooms, perfect for a growing or large family. Enjoy the versatility of two generous living areas, ideal for both relaxing evenings and entertaining guests. The home is equipped with air conditioning, ensuring year-round comfort. Situated on a premium corner lot, it is filled with an abundance of natural light, creating a bright and inviting atmosphere throughout. Step outside to a large backyard, offering plenty of space for outdoor activities, entertaining, or future customization to suit your needs. The corner location not only enhances privacy but also provides exceptional parking options, including a double parking pad at the rear and plenty of additional off-street and street parking nearby.Ideally located close to a wide range of amenities, including schools, parks, and shopping, this home delivers the perfect blend of comfort, functionality, and everyday convenience. Don’t miss your opportunity to own in one of the city’s most desirable neighbourhoods, an ideal place to call home for families of all sizes! (id:65446)
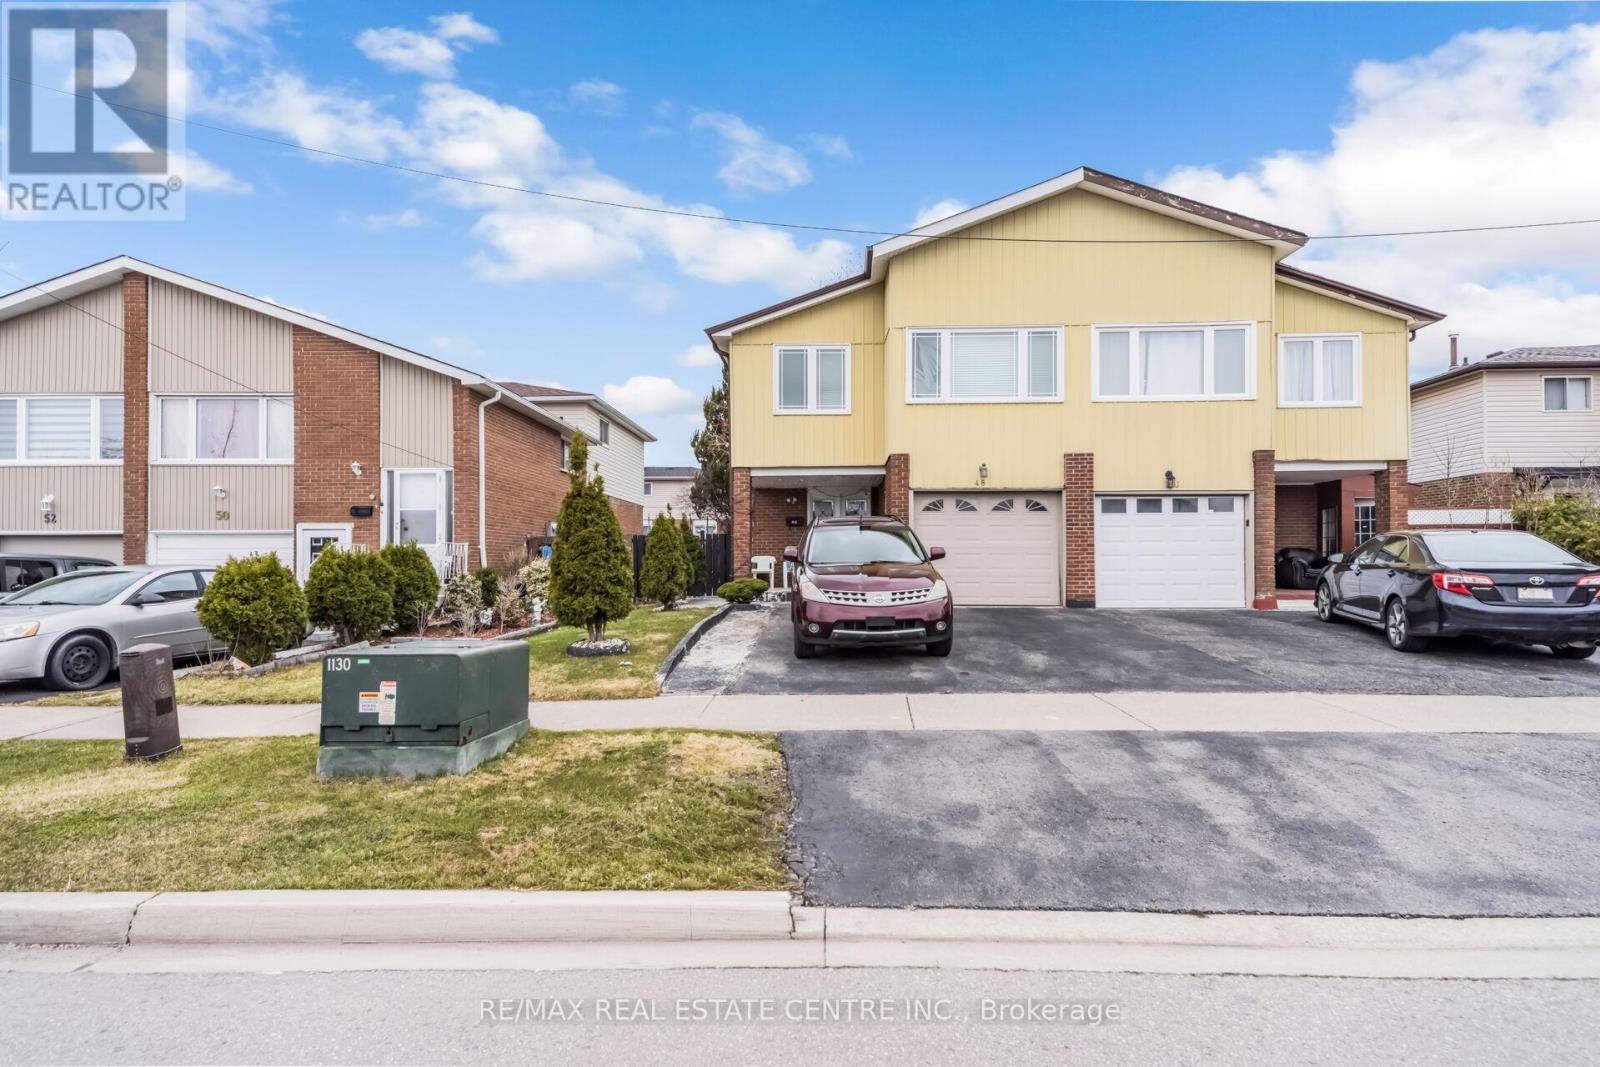
48 Horne Drive
Brampton, Ontario
Welcome To A Beautifully Renovated 4+1 Bedroom Home That Blends Comfort, Style, And Thoughtful Design. Updated In 2013, This Residence Features Two Luxurious Primary Suites, Each Offering A 4/3-Piece Ensuite And Walk-In Closet-Ideal For Multi-Generational Living Or Added Privacy. The Additional Bedrooms Are Spacious And Well-Appointed, With The Third Bedroom Showcasing Elegant Double-Door Entry And A Shared 4-Piece Bath With The Fourth. Hardwood Floors Flow Across The Main Level, While Porcelain Tile Enhances The Foyer And All Bathrooms. The First Floor Is Finished With California Shutters, Adding A Refined Touch. The Bright, Modern Kitchen Is A Standout, Featuring Granite Countertops, A Striking Backsplash, And Beautiful Tile Work. With Abundant Pot Lights, Generous Room Sizes, And A Smart, Functional Layout, This Home Is Truly A Gem. The Finished Basement Offers A 3-Piece Bathroom, A Comfortable Family Room, A Quiet Study Room, And A Convenient Laundry Area-Perfect For Added Living Space Or Extended Family. (id:65446)
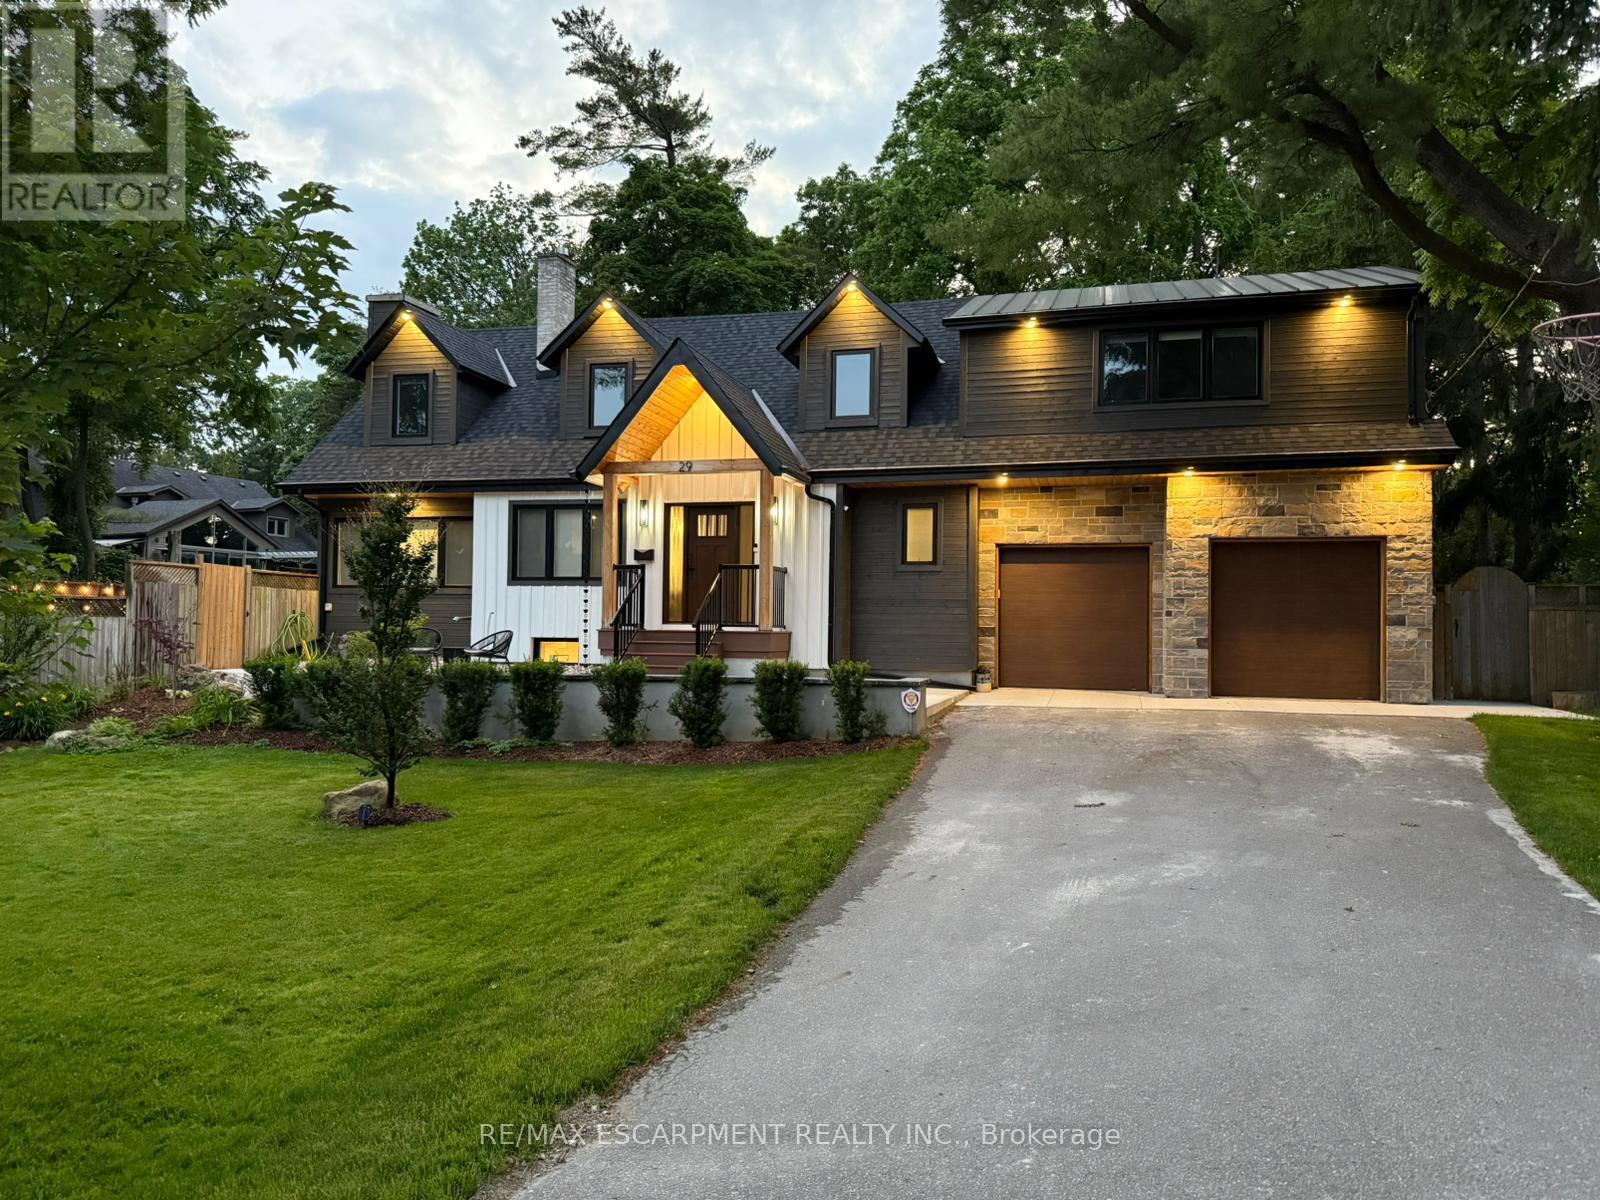
29 Pinewood Trail
Mississauga, Ontario
Step inside a residence where modern design and Craftsman inspired detailing come together in perfect balance. Thoughtfully finished and designed for both elevated entertaining and everyday comfort, this home blends architectural character with contemporary refinement. At its heart, the chef inspired kitchen features quartz countertops, a contrasting waterfall island with seating, skylights that flood the space with natural light, premium appliances, and seamless flow into the surrounding living areas. It is a space designed not only for cooking, but for gathering. The family room showcases a custom board and batten accent wall, integrated Klipsch sound system, and expansive sliding doors that create effortless indoor outdoor connection. The adjoining living room is anchored by a detailed wood burning fireplace, adding warmth and depth. Upstairs, solid wood doors and tailored finishes continue throughout. The primary suite offers a calm retreat with decorative wall mouldings, sconces, generous windows, a spacious walk in closet, and a spa inspired ensuite featuring a standalone soaking tub, rain shower, and quartz vanity. Additional bedrooms are bright and well proportioned, complemented by a beautifully finished main bath and organized laundry room with quartz counters and custom cabinetry. The fully finished lower level extends the living space with luxury vinyl flooring, a brick fireplace, recessed lighting, and flexible recreation space. Outdoors, the fully fenced backyard features a generous entertaining patio and an impressive 18 by 36 pool with true resort scale presence. Major 2024 mechanical upgrades include enhanced plumbing and electrical, a Viessmann boiler, upgraded ventilation, and hardwired Ethernet throughout. (id:65446)
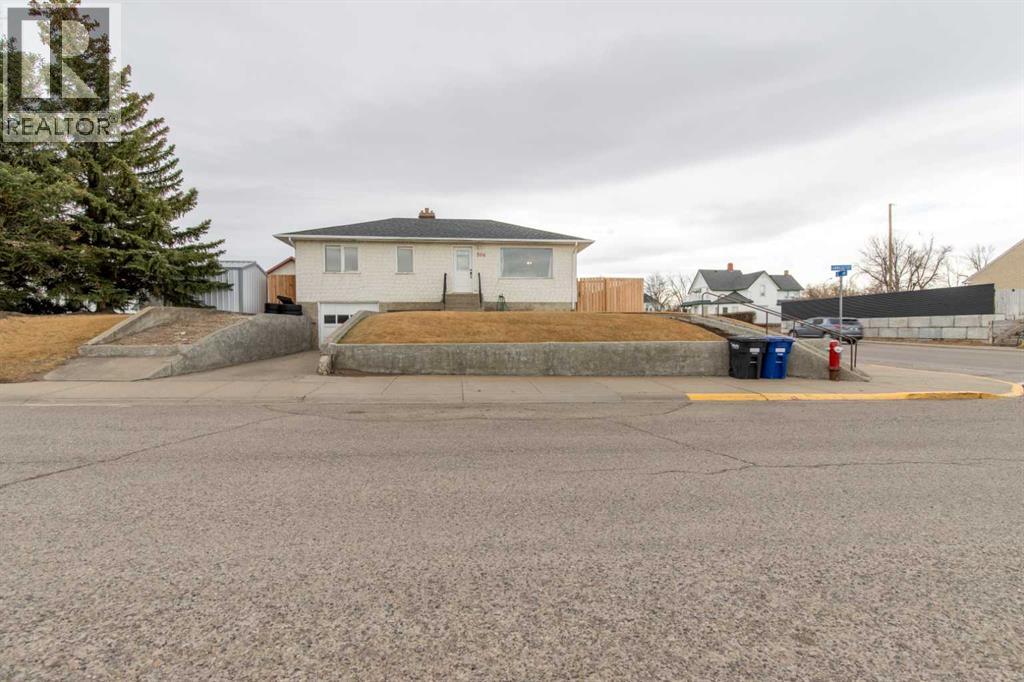
304 21 Street
Fort Macleod, Alberta
This ideally-located home has been updated inside and out. The open-concept main floor features hardwood floors, storage, and a smart layout perfect for entertaining. Three main-floor bedrooms and a full four-piece bath create the ideal space for families. Downstairs, the finished basement has been updated with a large rec room, extra storage, a laundry room, a fourth bedroom, and bright recessed lighting throughout. Outside, the corner lot is nicely elevated and expertly landscaped, providing the perfect spot for outdoor hosting in the warmer months. If a charming updated family home sounds like the place for you, contact your favourite REALTOR® today to book a showing! (id:65446)
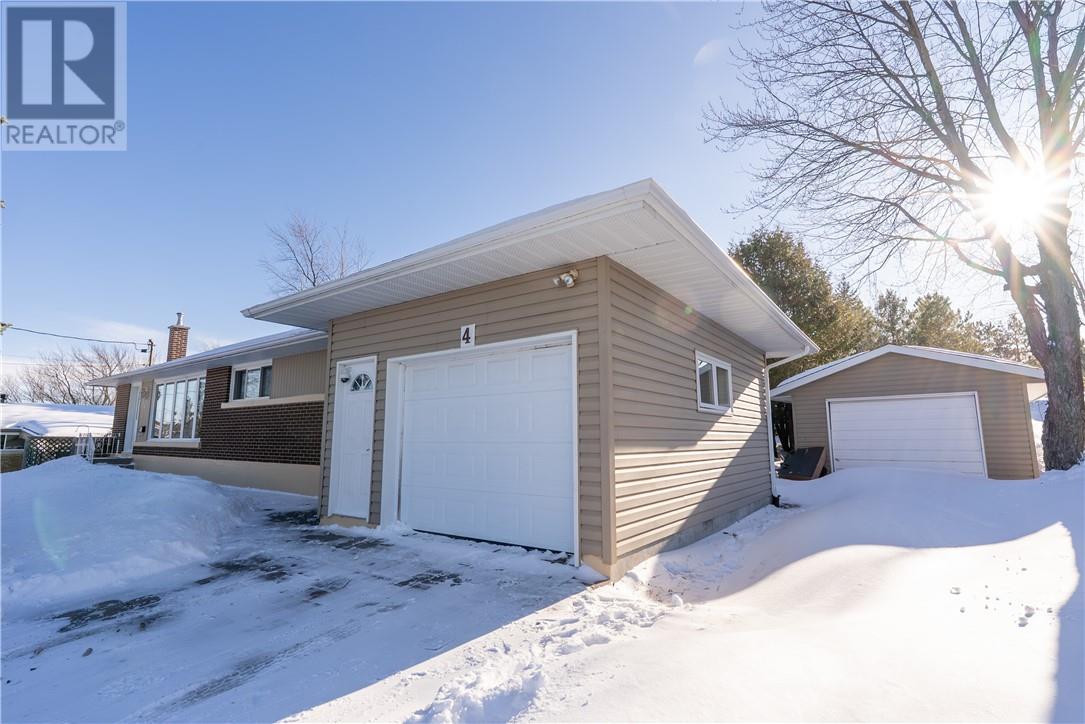
4 Janmar Court
Sudbury, Ontario
Solid move-in ready bungalow in a prime sought-after South-end location. Minutes to the HWY 17 Bypass, and many amenities such as shopping, schools, bus route, hospitals, and more! This property offers you not one, but two garages for all your storage needs. Mostly-private lot, to sit and enjoy your South-facing deck with a motorized awning, mature trees & chirping birds on a sunny Summer evening! This property also features a sprinkler-system throughout to make sure your landscape stays healthy and beautiful! The home offers you complete main floor living, with 3 bedrooms on the main level, large primary bedroom, generous living room with plenty of natural light throughout, an accessible bathroom, main-floor laundry and a designated dining area. Easy-flow floor plan is also a huge bonus! You can also access the home through the single-attached garage entering the mud room/laundry area with ease for unloading groceries, and keeping the front door entrance clear of debris. Downstairs you’ll find a partial basement with a lovely sitting room and 2 piece bathroom and utility room including a new hot-water on demand system, and furnace. Plenty of storage in the crawl space area which is solid concrete. Don’t miss your chance at this one, as the location and neighbourhood are highly desirable. Notable upgrades include: new 50 year shingles in late 2022. New Lennox High-efficiency gas furnace and heat pump with internet enabled Ecobee thermostat in late 2023 which provides A/C as well in the Summer months. (id:65446)
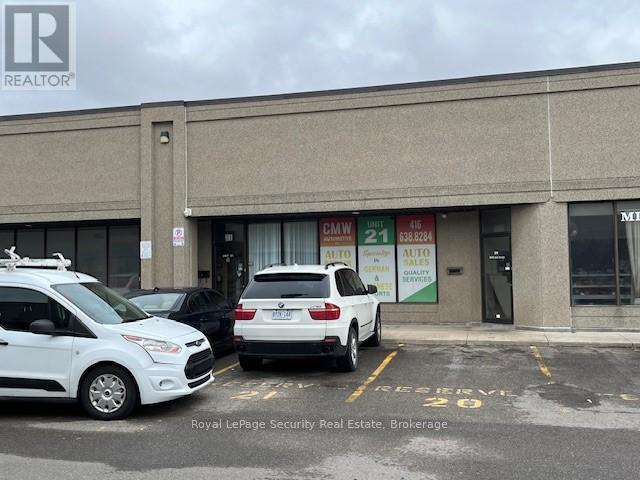
21 - 130 Lepage Court
Toronto, Ontario
Prime 1,722 Sq. Ft. Auto Repair Shop For Lease With Existing 3 Hoist and Compressor. (id:65446)
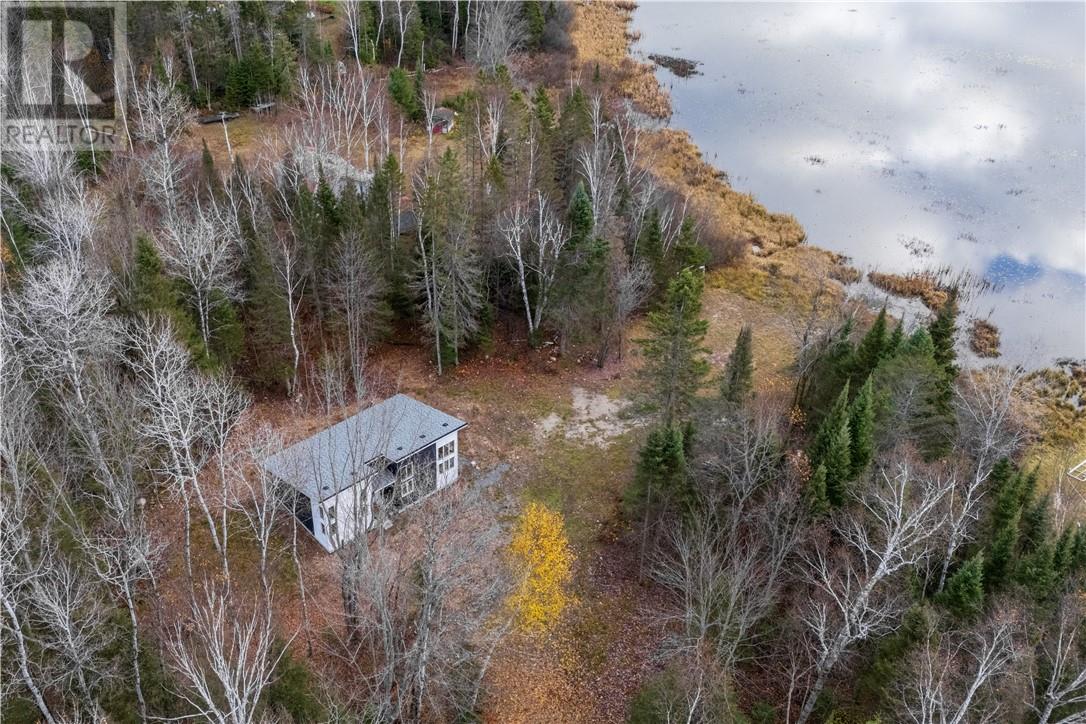
30 Shields Point Road
Bonfield, Ontario
Welcome to your private paradise on nearly 4 acres of serene, tree-lined waterfront along beautiful Lake Talon. Thoughtfully constructed with permits in place, this charming soon to be two-bedroom, one-bath retreat offers soaring ceilings and expansive windows that showcase the surrounding natural beauty. The interior has been professionally framed and is ready for your personal finishing touches—an ideal opportunity to customize the space with your own style, colors, and finishes. The property features approximately one acre of cleared waterfront with stunning lake views, while the backdrop offers a treeline like no other. Enjoy endless outdoor recreation on Lake Talon including boating, fishing, kayaking, ATVing, hiking, and direct access to nearby OFSC snowmobile trails. The shoreline begins shallow and deepens just beyond the dock, perfect for swimming and water activities. Hydro is conveniently located at the road for future connection. Accessible via a municipally maintained road and private laneway, this tranquil setting provides the ultimate escape—where sunsets over the lake and the sounds of nature define everyday living. (id:65446)
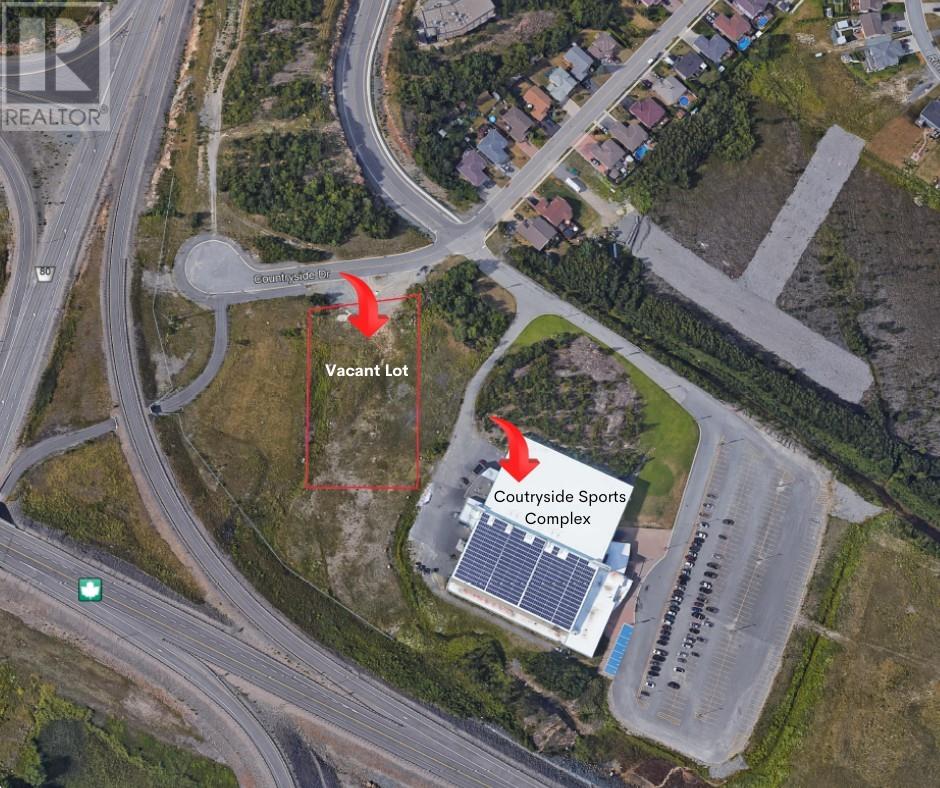
0 Countryside Drive
Sudbury, Ontario
An exceptional commercial opportunity in one of the South End’s most sought-after locations. This rare 1.52-acre parcel offers approximately 60 metres of frontage and is ideally zoned C1 Commercial—perfect for a medical office, pharmacy, or a wide range of permitted uses. Strategically positioned next to Countryside Sports Complex and just minutes from the Four Corners and Trans-Canada Highway, this property delivers outstanding visibility and accessibility while remaining surrounded by an established residential community. Full municipal services including sewer, water, and gas are available. A prime investment opportunity offering location, exposure, and limitless potential. (id:65446)

4298 Larocque Avenue
Val Caron, Ontario
Welcome to Phase 2 Pinecrest Gardens, a quality Saldan development. Check out this large bungalow on an oversized lot! Open concept with walkout back deck. Three beds and two full baths including an ensuite, full unfinished lower level. Just move into your new home. Constructed with poured concrete foundation with lifetime warranty against leakage and full 7 year Tarion warranty. Don't miss out! (id:65446)
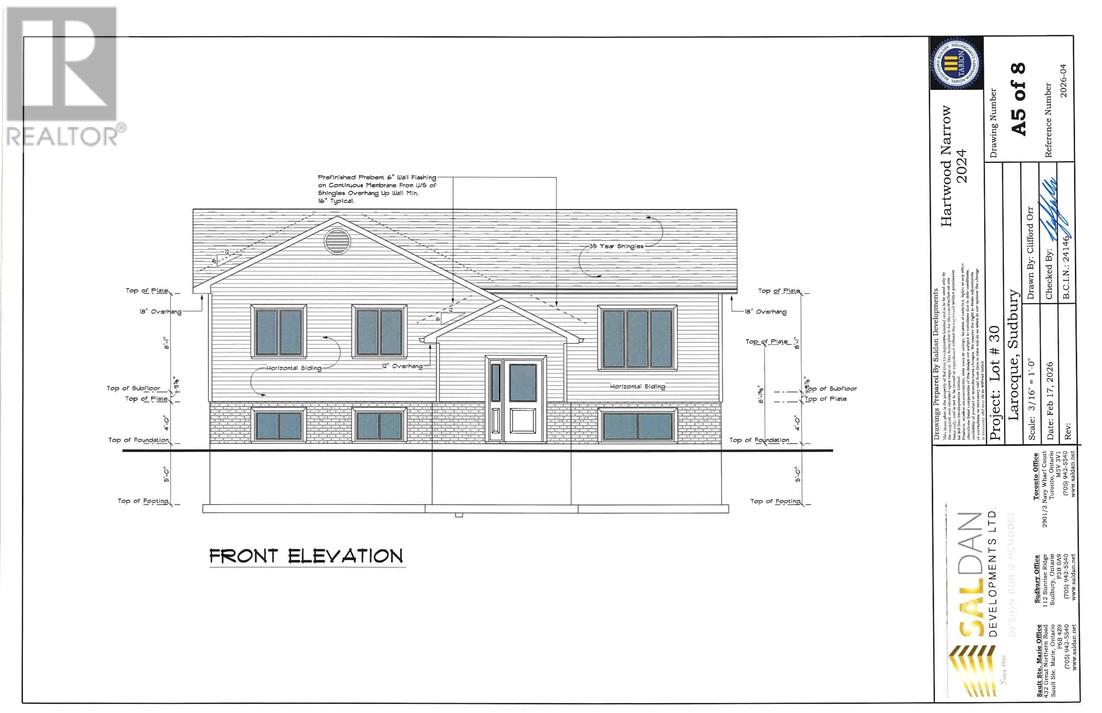
4292 Larocque Avenue
Val Caron, Ontario
Welcome to Phase 2 Pinecrest Gardens, a quality Saldan development. Check out this large bungalow on an oversized lot! Open concept with walkout back deck. Three beds and two full baths including an ensuite, full unfinished lower level. Just move into your new home. Constructed with poured concrete foundation with lifetime warranty against leakage and full 7 year Tarion warranty. Don't miss out! (id:65446)

78 Garneau Ga
Spruce Grove, Alberta
Forget the stress and extra expenses of building new. This turnkey home in the award-winning Greenbury community is 100% complete, offering superior value and immediate convenience. This turnkey property delivers the full lifestyle immediately. This means the significant upgrades are already done: a fully finished basement (with a 4th bed/4pc bath), full landscaping, fencing, and an insulated/drywalled detached double garage. It’s the smart, stress-free purchase for a growing family! The open-concept main floor boasts a spectacular kitchen with quartz countertops and SS appliances, flowing into a cozy living room with a fireplace. The upper level offers a primary suite with a walk-in closet/4pc ensuite, two additional spacious bedrooms, and an upstairs laundry. Enjoy the benefits of an established neighborhood, steps from Jubilee Park, Prescott K-9 School, and the YMCA Wellness Centre. Stop paying to finish a house, start enjoying your life. (id:65446)
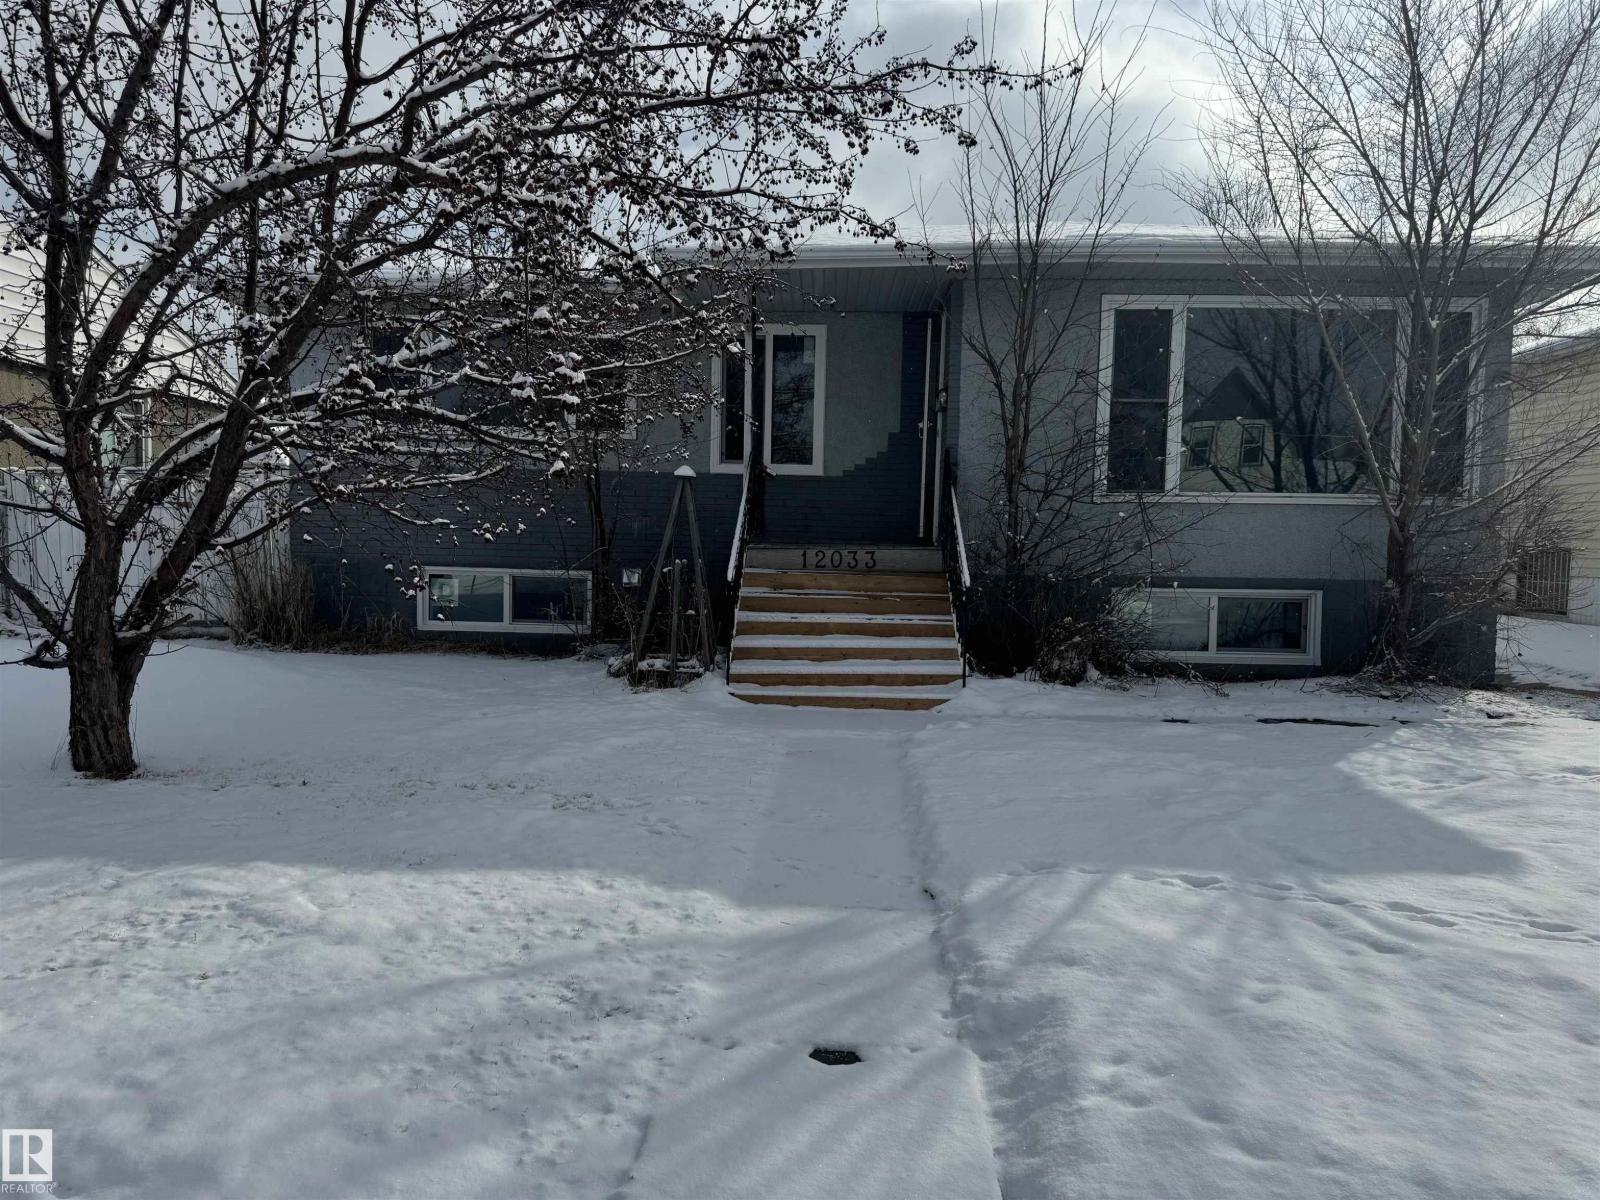
12033 54 St NW
Edmonton, Alberta
Welcome to this beautifully fully renovated home on a large 55’ x 123’ lot in the established community of Newton, within walking distance to elementary schools. This spacious property offers 6 bedrooms and 2 full bathrooms, making it perfect for families, first-time buyers, or investors seeking rental potential. The main floor features 3 bright bedrooms with large windows, a welcoming living room with a stylish feature wall, and a stunning modern kitchen with island, quartz countertops, and brand new stainless steel appliances. The fully finished basement includes 3 additional bedrooms, a fully renovated bathroom, separate entrance, brand new kitchen with new appliances, and its own laundry, ideal for extended family living. Recent upgrades include new windows, doors, baseboards, flooring, paint, modern lighting, renovated bathrooms, and two new kitchens. Outside features a large fenced yard with mature trees, detached single garage, storage shed, and hot tub. Close to schools, parks, transit & shopping. (id:65446)

1015 19 Avenue
Coaldale, Alberta
Discover this inviting Coaldale residence, ideally situated in a quiet neighborhood. This home has undergone significant enhancements within the past year, offering a refreshed living experience. Updates include a newly appointed kitchen, contemporary flooring throughout, and updated siding on the front exterior, contributing to its curb appeal. The main level features two comfortable bedrooms, complemented by an additional bedroom in the lower level. The basement also presents a versatile flex room, adaptable to various needs such as a recreation area, home gym, dedicated office space, or customized to suit your lifestyle.Outdoor living is enhanced by a spacious deck located at the rear of the property, providing an excellent setting for relaxation or entertaining. The convenience of a two-car detached garage is a notable asset, and the property benefits from a generous lot size within Coaldale, offering ample outdoor space. (id:65446)
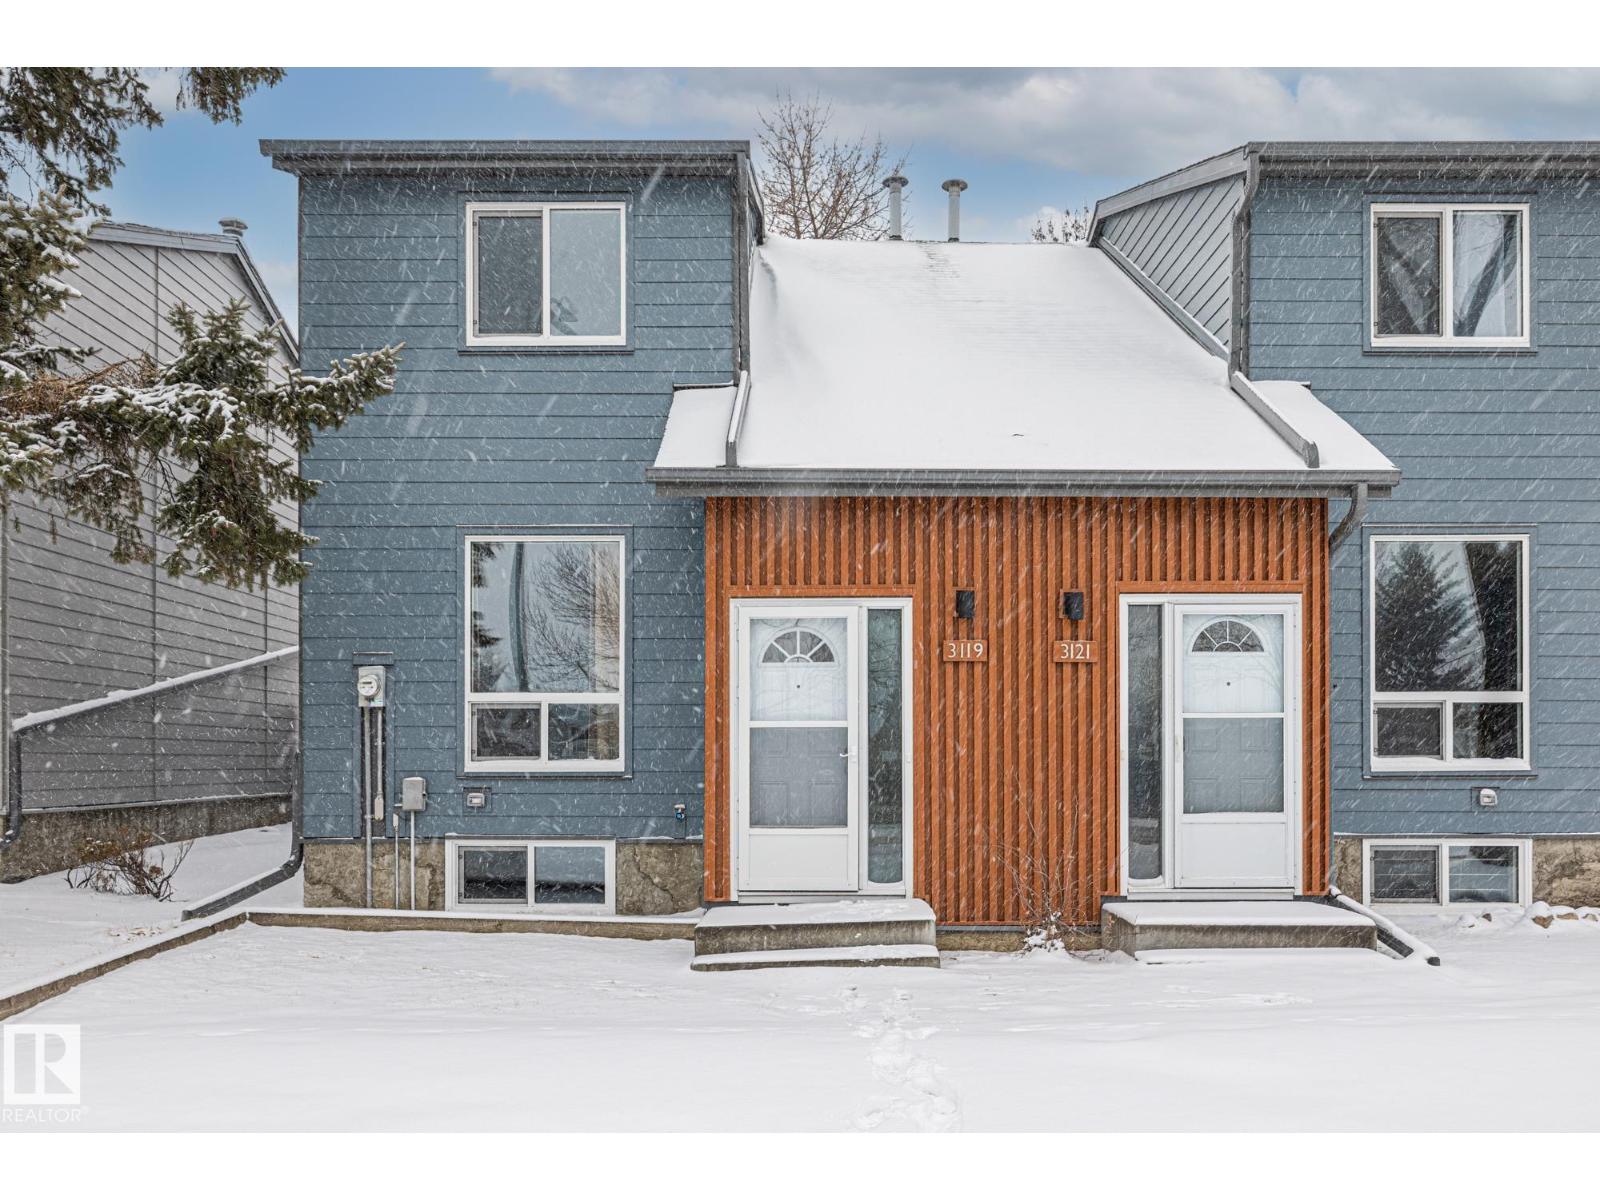
3119 144 Av NW
Edmonton, Alberta
Welcome to Cedarwood Village! a well-managed complex that has been completely redone on the exterior, now offering a modern, sophisticated look. The complex has also benefited from major upgrades, including newer windows, exterior doors, and shingles. Inside, this freshly painted home is exceptionally well-kept and features newer stainless steel appliances, along with durable laminate flooring throughout the main floor and carpeting upstairs. Both bathrooms have been tastefully updated with modern sinks, countertops, and an upgraded tub surround. Large deck in the back yard. The fully developed basement offers a fun retro vibe with pine and stucco finishes, a built-in bar, and a convenient storage room—an ideal space for kids or entertaining. Located in a highly desirable area, this unit is close to shopping, schools, and public transportation, and the parking stall is right out the back door making it a perfect blend of comfort and convenience. (id:65446)
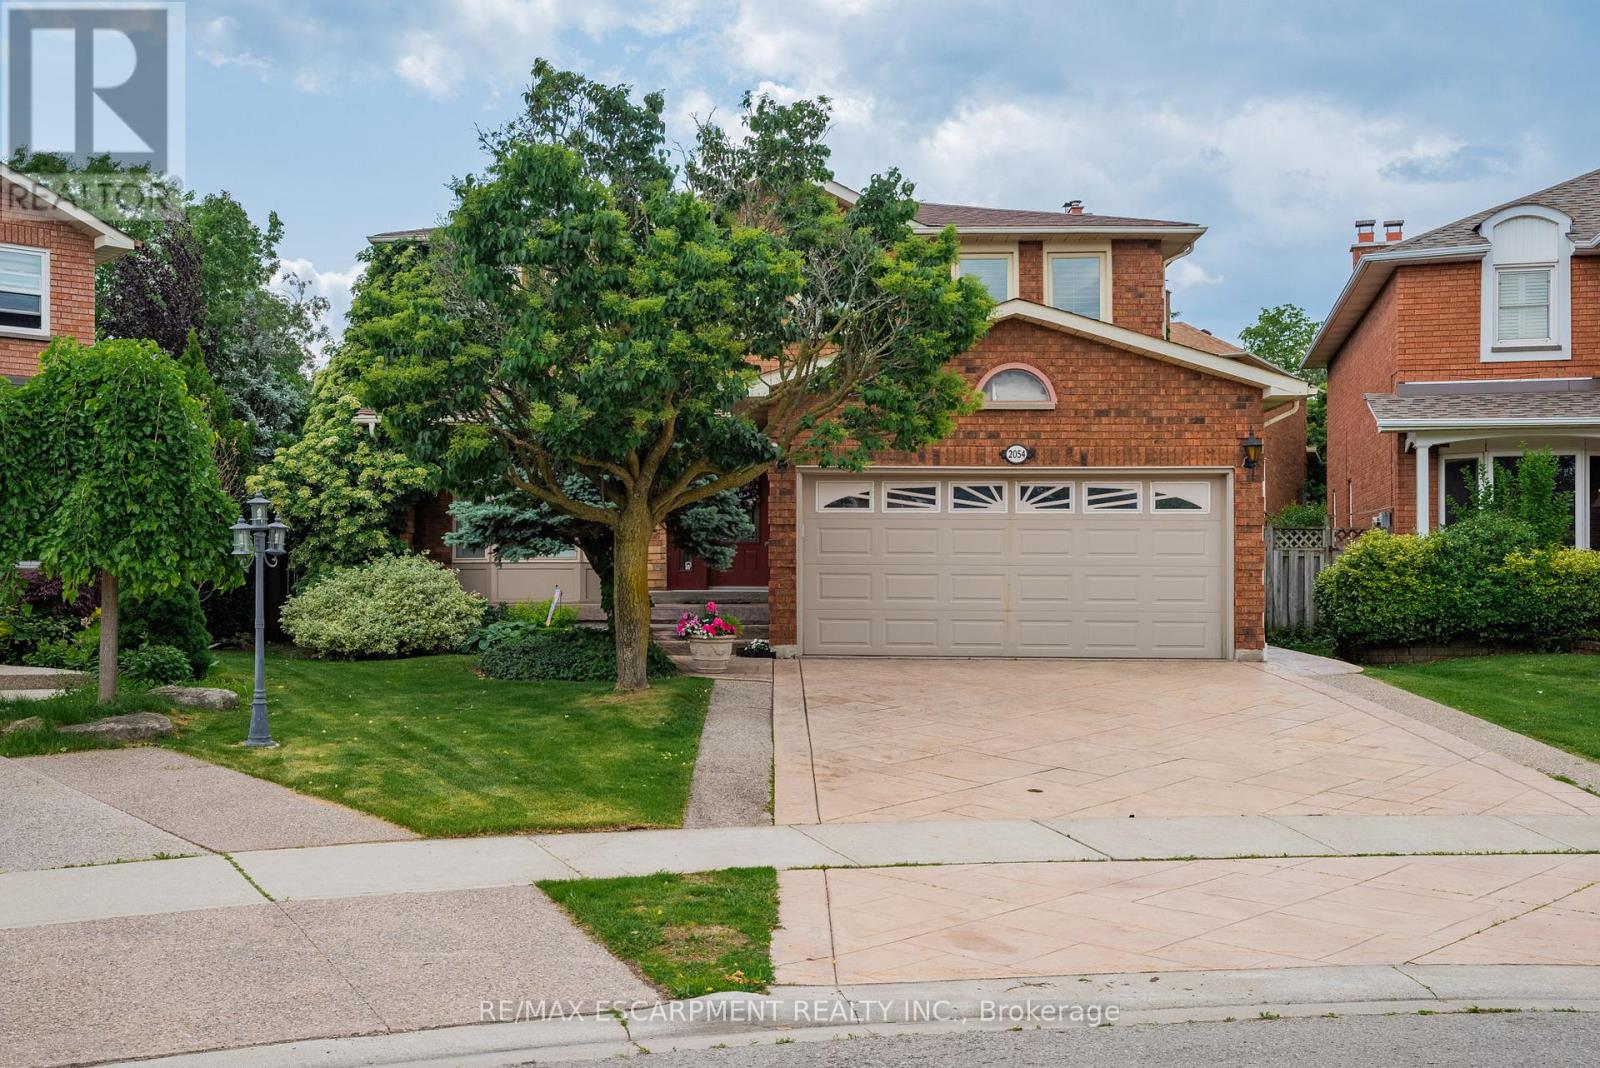
2054 Teeside Court
Mississauga, Ontario
Exceptional Pie-Shaped Lot - Over 90 Feet Wide! Steps to Credit Valley Hospital. Nestled on a tranquil cul-de-sac, this charming GreenparkHomes - Mark 3 Model offers an expansive pie-shaped lot, stretching over 90 feet across the backyard, providing unparalleled space andseclusion. The meticulously landscaped front yard, adorned with mature trees and climbing greenery, guides you to a stamped concretedriveway and a welcoming covered porch illuminated by classic lantern-style lights. Upon entering, a bright foyer featuring slate-tiled flooring andwainscoting leads to formal living and dining areas, setting the tone for the home's refined aesthetic. The open-concept layout boasts hardwoodfloors, a bay window, and French doors, creating an inviting space ideal for entertaining. The chef-inspired kitchen is equipped with granitecountertops, Shaker-style cabinetry, premium appliances, and a wine fridge, complemented by a sunny breakfast nook with bay and picturewindows. The cozy living room, centred around a gas fireplace, offers a sliding door walk-out to the private, fully fenced backyard. The expansivebackyard serves as a private retreat, featuring a stamped concrete patio, natural stone walkway, and a hot tub under a cabana-style frame. Aprofessionally installed sprinkler system ensures the front and back yards remain lush and well-watered, enhancing the home's curb appeal andreducing maintenance efforts. Upstairs, four generously sized bedrooms with ample closet space and plush carpeting await. The primary suiteis a serene haven, complete with a well-appointed 5-piece ensuite. The unfinished basement presents endless potential, offering space for aworkshop, recreational area, and wine racks. Additional features include a two-car garage with interior access. This delightful home offers a rare combination of charm, livability, and space in a peaceful, well-established neighbourhood. (id:65446)
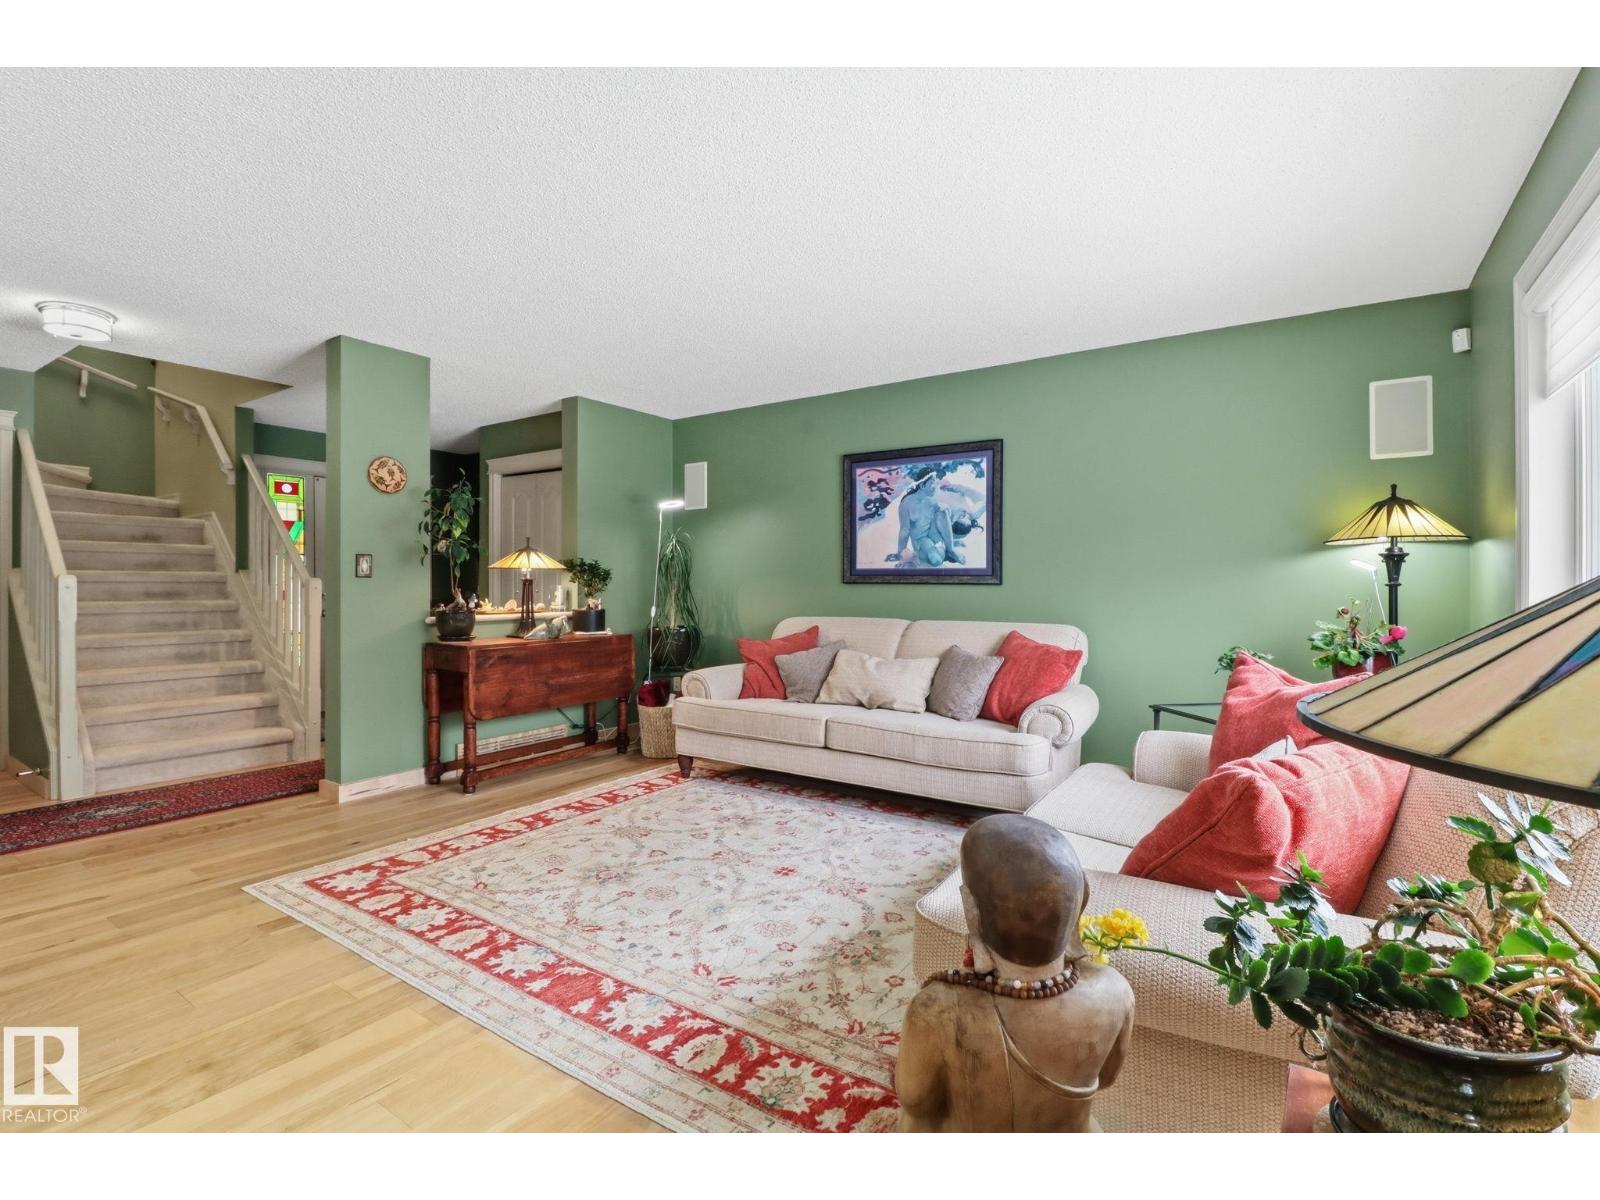
8311 11 Av SW
Edmonton, Alberta
Beautiful home in Summerside with LAKE ACCESS. Multiple options for schools, shopping and green spaces close by and easy access to Ellerslie road, Gateway and the Anthony Henday. This family home offers over 2400 square feet of living space including a large bonus room with 9’ ceilings and gas fireplace. The main floor features hickory hardwood floors and an open kitchen with marble countertops, maple cabinetry and stainless steel appliances. Freshly stained 12x12 deck, approved shed and new slate paving landscaping. Upstairs offers newer carpet, a spacious primary bedroom with walk-in closet and updated bathrooms. Fully finished basement with gorgeous maple built in shelving with matching room accessories. Additional features include A/C, upgraded lighting throughout, Nest thermostat & doorbell, newer 50 gallon hot water tank, new shingles, levolor living room shades, plantation shutters in bonus room/primary, and a drywalled, painted garage. Must be seen to be fully appreciated! (id:65446)
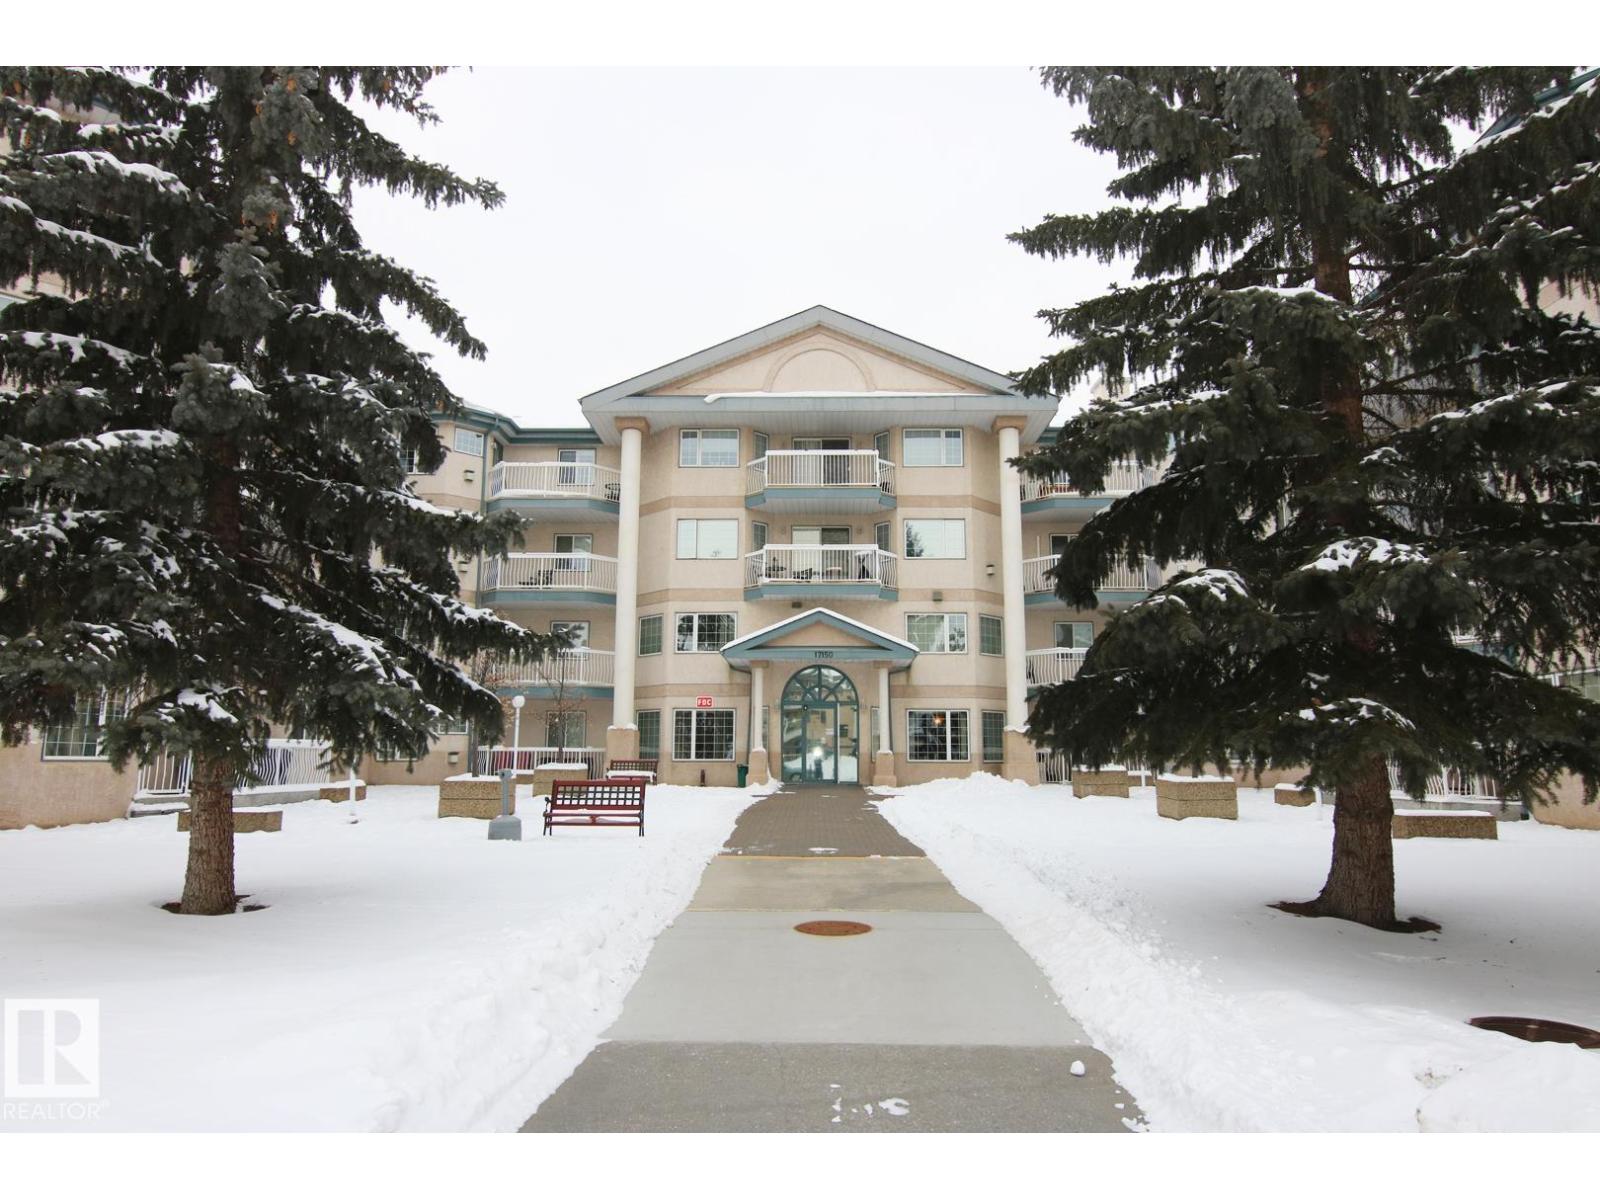
#308 17150 94a Av NW
Edmonton, Alberta
EXCEPTIONAL LOCATION! Enjoy maintenance-free living at Californian Manor II, where peace of mind meets effortless convenience. Adult-oriented 55+ building, completely pet-free. This spacious 3rd-floor unit features 2 bedrooms & 2 bathrooms, with bedrooms thoughtfully positioned on opposite sides for privacy. The primary bedroom offers ample closet space and an inviting ensuite. Bright, open living area with a cozy corner fireplace, in-suite laundry, additional storage & a private balcony. Modern updated vinyl tile flooring flows throughout, complemented by crown moulding and in-floor heating. Secure underground heated parking includes a locked storage room and convenient car wash bay. Enjoy building amenities: exercise room, social room with kitchen & library, plus a rentable guest suite. Secure, professionally managed building with cameras, organized activities, and a beautiful foyer. Walking distance to Terra Losa Shopping Centre, with MIC Medical Imaging, Shoppers, Safeway, Marshalls & plenty more! (id:65446)
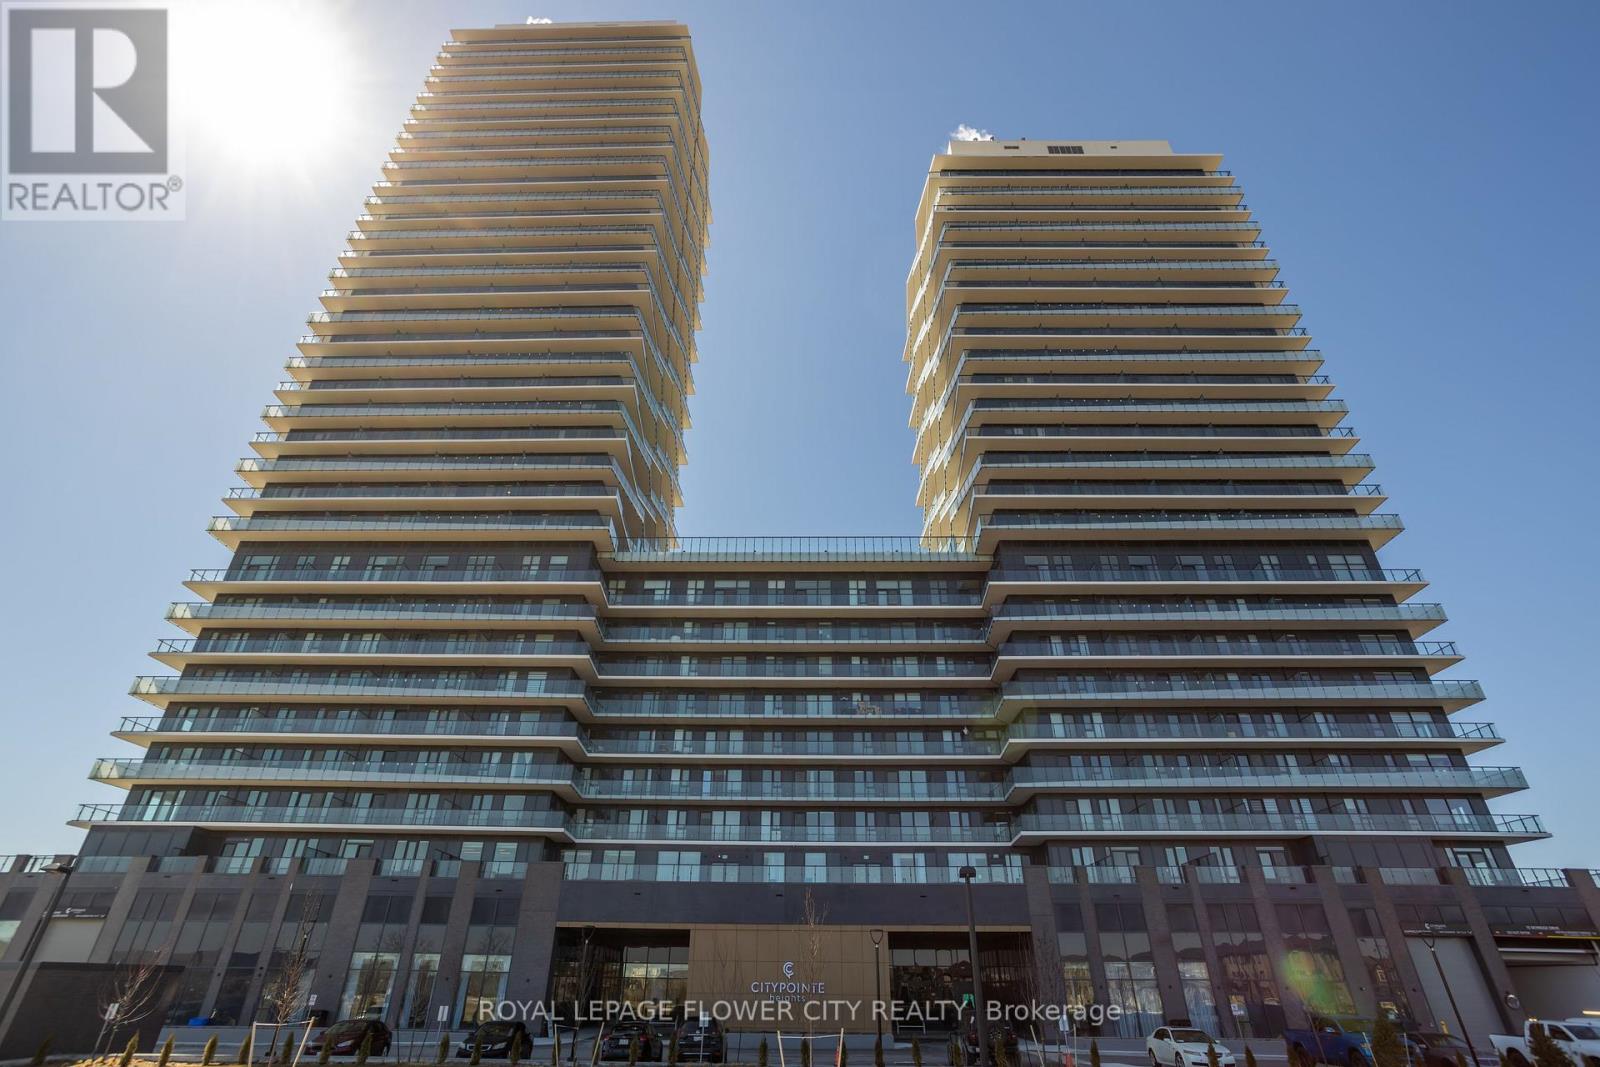
1818 - 15 Skyridge Drive
Brampton, Ontario
A Brand New- Never Lived in Unit with Lots of Upgrades. , Stylish 1-Bed Condo in City Pointe Heights with large Balcony. Nine foot Ceiling. Large Balcony. Modern Upgraded Kitchen with Built in Appliances. One Full Upgraded Washrooms. Step Outside to a huge private balcony. Enjoy the convenience of being close to Costco, Grocery Stores, Restaurants, cafes and place for worship, with parks and trials nearby for outdoor leisure. Commuters will appreciate easy access to HWY 427, Hwy 50 and major roads with quick trips to Woodbridge, Vaughan and Toronto. . Enjoy seamless travel- only 9 minutes to Pearson International Airport, 10 minutes to Bramalea City Centre 20 minutes to Vaughan Mills and just 30 minutes to Union Station. City Point Heights Offers a perfect blend of modern comfort, convenience and vibrant lifestyle. (id:65446)
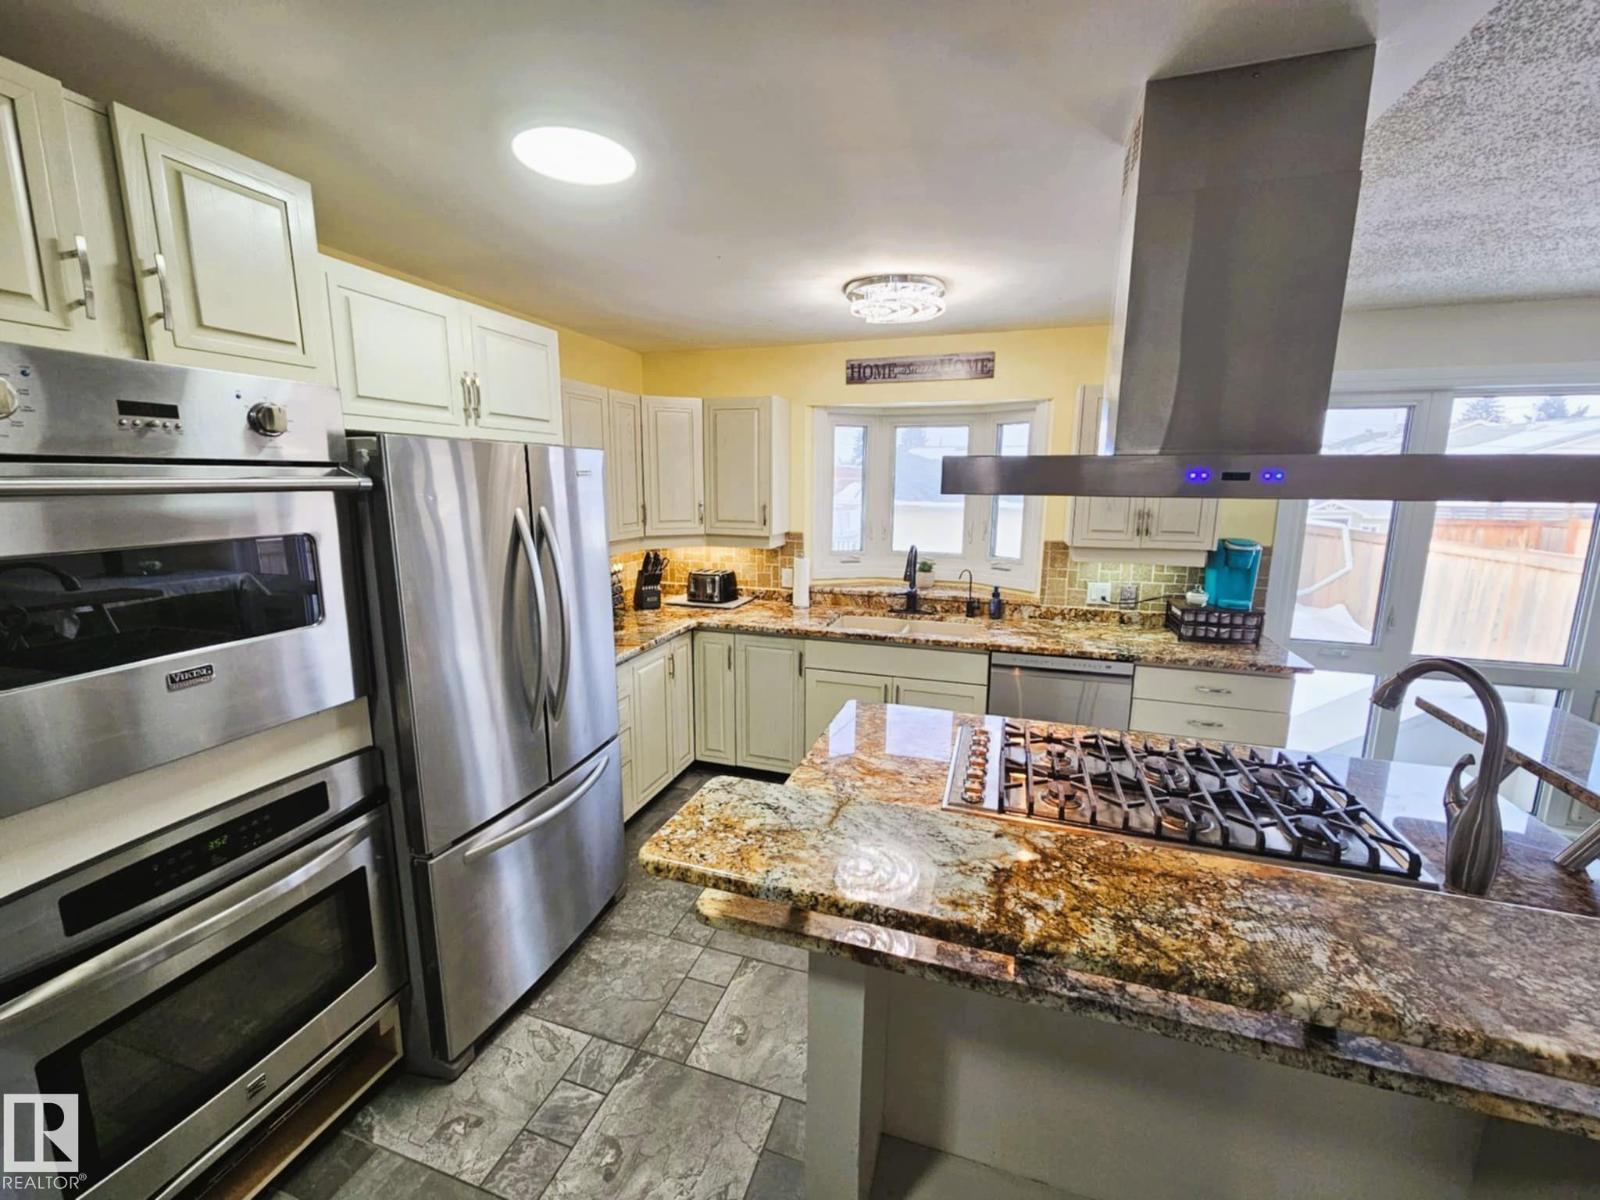
8512 131 Av NW
Edmonton, Alberta
PRICED TO SELL! QUICK POSSESSION! Huge BUNGALOW 1730 sq ft 3-way corner lot. Non-permitted basement suite with separate entrance. Low-crime community of Killarney with amenities & schools near by. Airconditioned, 3 bedrooms up & 2 downstairs. The main floor has tons of space & shows off an upgraded kitchen with commercial grade appliances. TWO WALL OVENS, SIX-BURNER GAS COUNTERTOP RANGE, with feature hood fan, granite counter tops, new dishwasher, new lighting pkg, & new Culligan water filtration system in both kitchens. The primary bed/bath is really something special! Lots of open space, direct access to the yard, custom walk-in closet, TWO FULL BODY SHOWERS, SKYLIGHT, etched glass walls, and new tile. The lower level offers a huge living area, kitchen, 2 bedrooms, laundry, storage & full bath. Fresh paint throughout, recent electrical & Epcor inspections, dual-zone heat control, double detached heated garage with work space & central vac. Large fenced backyard with firepit! (id:65446)
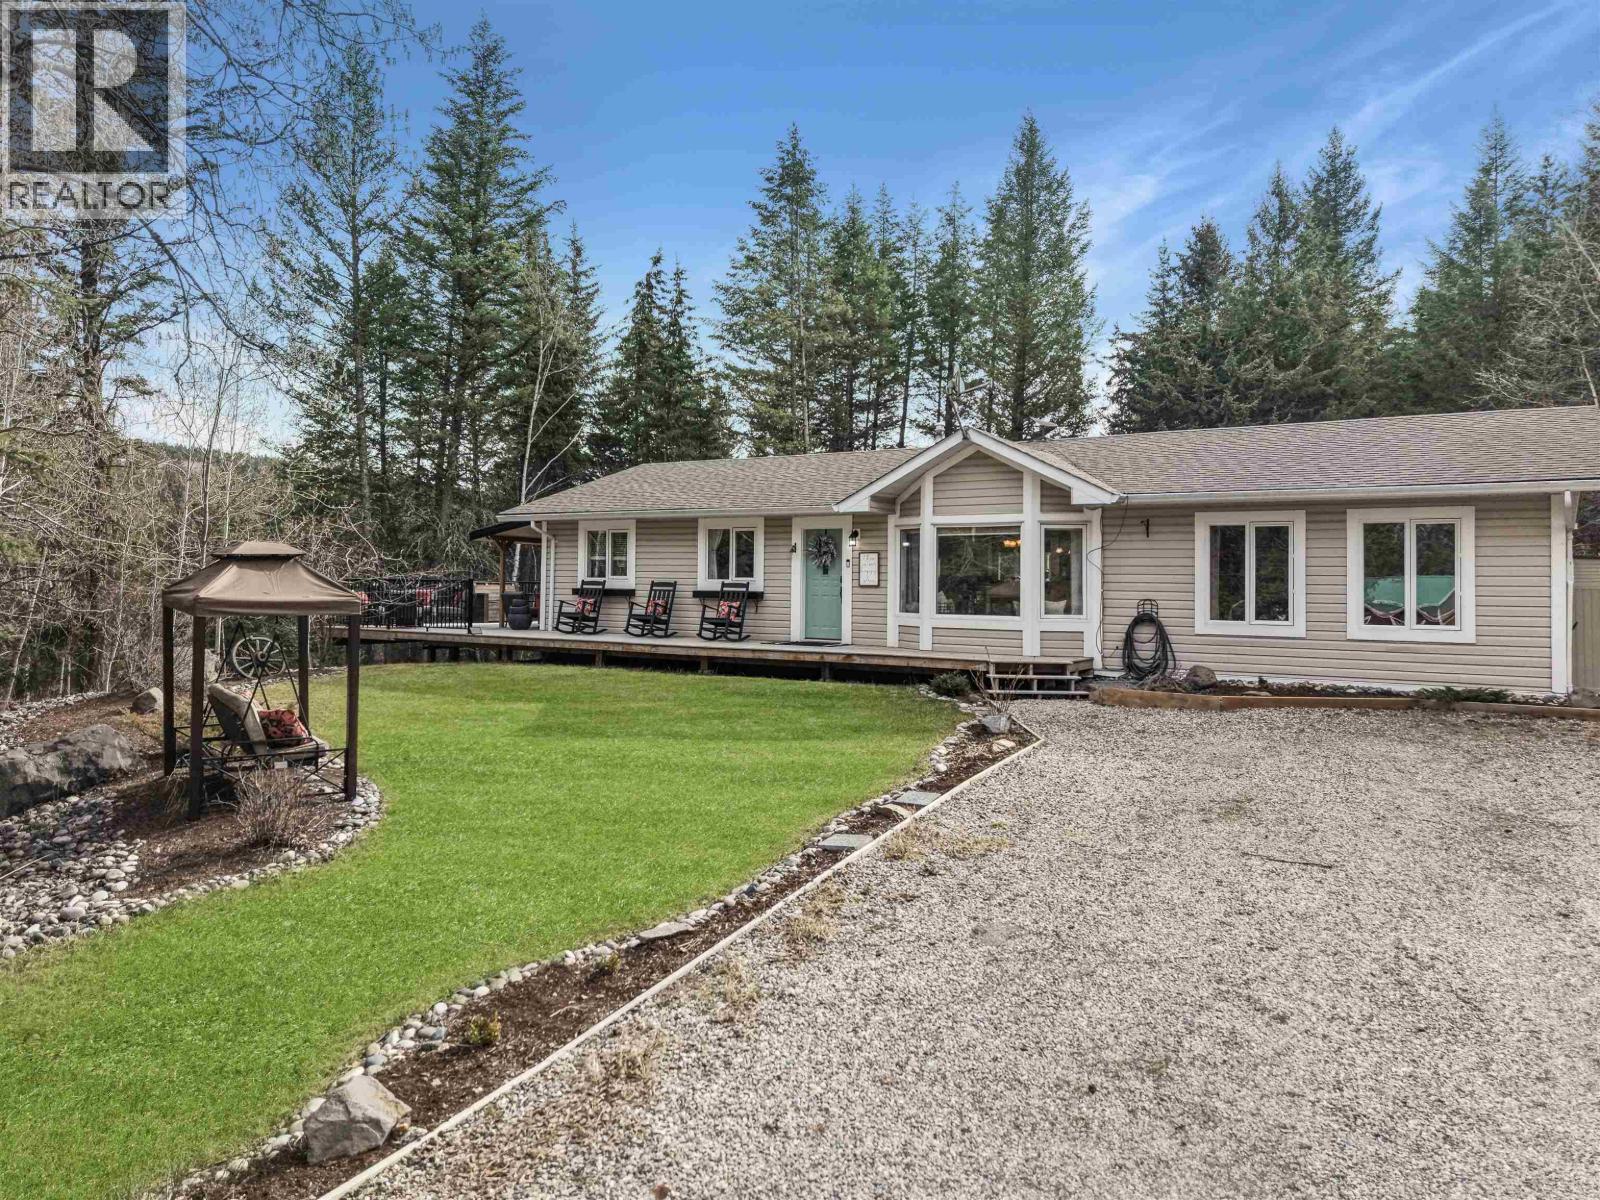
1508 Valleyview Drive
Williams Lake, British Columbia
Finding a property that checks every box—privacy, usable acreage, high-end finishings, and full equestrian setup—is rare. Finding one that does it this well is even rarer. The home impresses its high-end kitchen featuring granite countertops, custom cabinetry, premium appliances, and a bright living space centered around a natural gas fireplace. The primary bedroom adds a premium touch with direct access to the covered deck, hot tub, and heated pool. The lower level adds a spacious rec room, office, and two additional bedrooms. Fully set up for horses with fenced pastures, shelters, riding arena, and a barn equipped with power, water, and workshop space. Add in firepit area, raised garden beds, and custom kids’ playhouse. This is the kind of property people talk about after they leave. (id:65446)
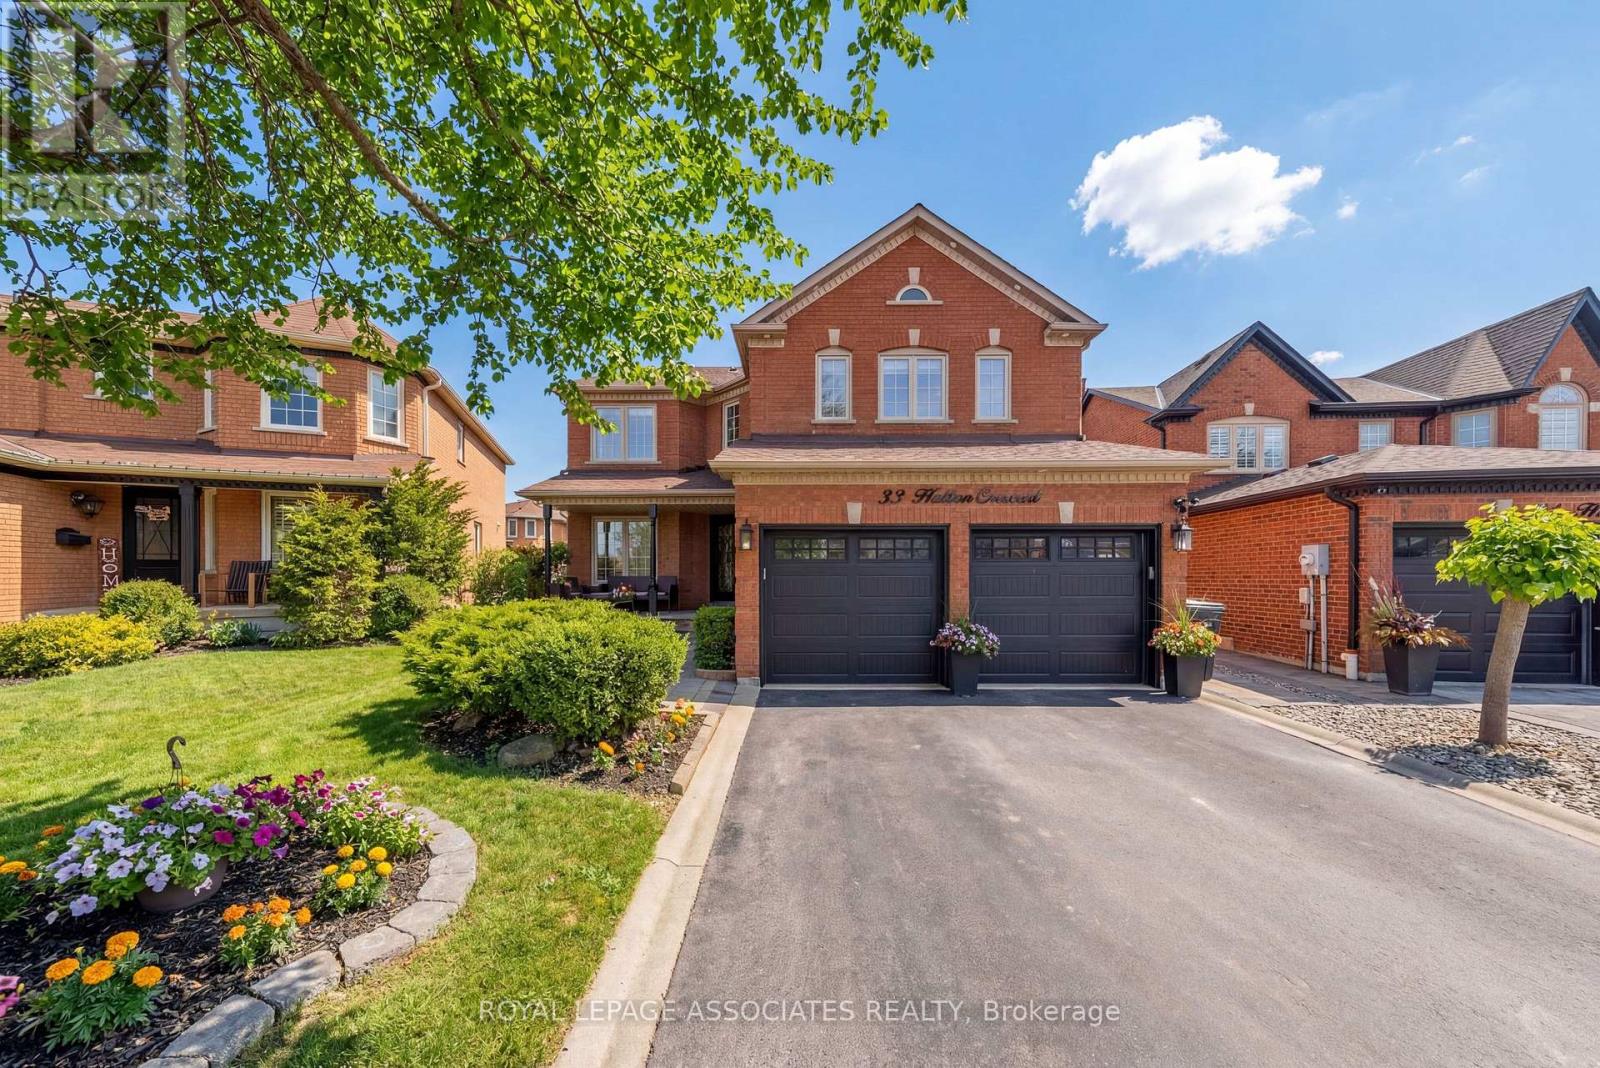
33 Hutton Crescent
Caledon, Ontario
Welcome to 33 Hutton Cres, an elegantly renovated 5-bedroom residence offering 2,870 sqft of sophisticated above-grade living space in the heart of the highly sought-after Valleywood community.. Situated on a premium pie-shaped lot, this move-in-ready home features 7mm engineered hardwood flooring and elegant potlights throughout the main level, providing a seamless flow into the spacious family room and the stunning living area, anchored by a custom stone feature wall and a sleek gas fireplace. The gourmet kitchen is a chef's dream, equipped with modern black stainless steel appliances, a comfortable breakfast table area, and a convenient walk-out to a beautifully landscaped backyard retreat complete with a private gazebo. The upper level is exceptionally rare, boasting a spacious primary retreat with two reach-in closets and a decadent 5-piece luxury ensuite, alongside a secondary master bedroom that also features its own private ensuite bathroom. With three additional well-appointed bedrooms upstairs, this home provides ample space for large families or multi-generational living. The versatility continues in the fully finished basement, which offers incredible potential for extra income or an in-law suite, highlighted by dual staircase access-including a dedicated separate entrance from the exterior and a convenient internal connection. From the professionally landscaped front and back yard, this property represents a unique opportunity to own a move-in ready home that perfectly balances high-end aesthetics with practical, income-generating potential. (id:65446)
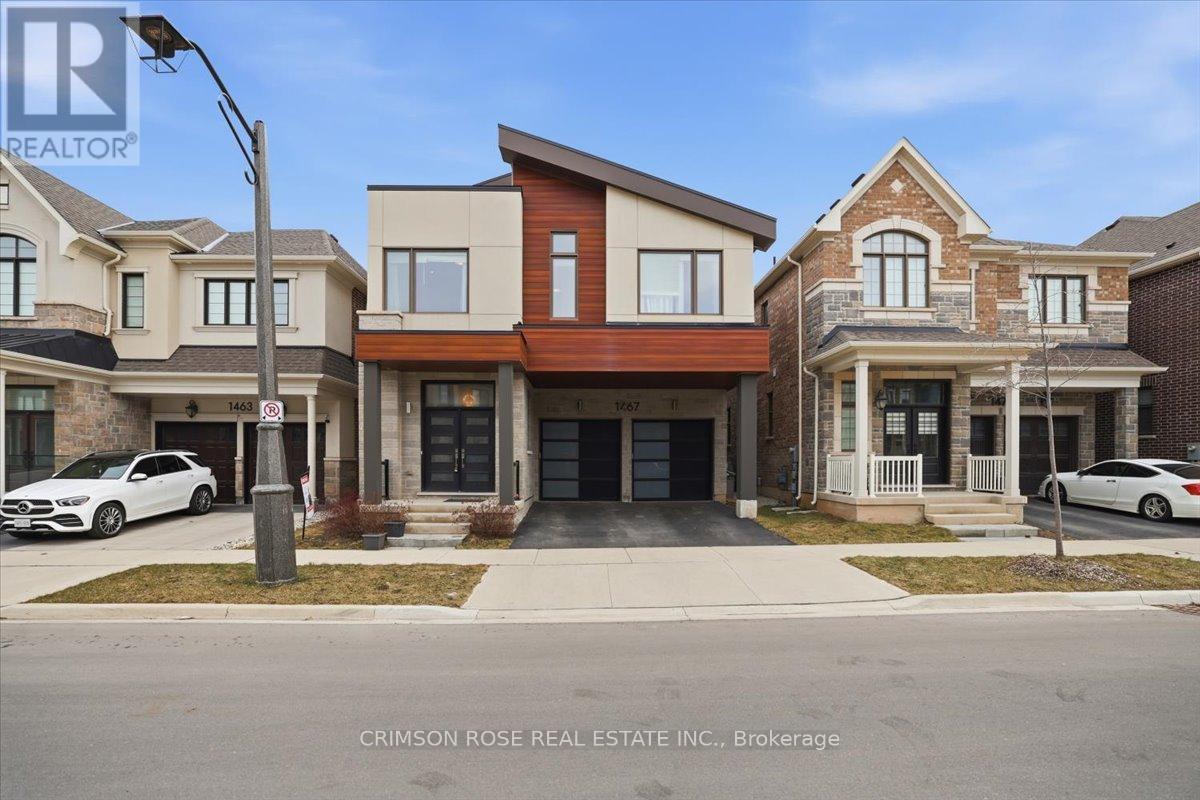
1467 Everest Crescent
Oakville, Ontario
Discover Luxury And Comfort In This Contemporary 4-Bedroom, 4-Bathroom, 2-Car Garage Detached Home In The Prestigious Neighbourhood Of Upper Joshua Creek. Featuring High-End Stainless Steel Appliances, Gorgeous Quartz Countertops, Modern Hardwood Flooring, And Countless Other Upgrades, This Home Is Designed For Stylish Suburban Living. This Mattamy's "Windfield Model" Offers Over 3,100 Sq Feet Of Spacious, Open Concept Design Fitted With High Ceilings, Upgraded Lighting Fixtures. The Sun-Filled, Open-Concept Floor Plan Is Anchored by Rich Hardwood Flooring and a Chef-Inspired Kitchen. Culinary Enthusiasts will Love the Organic White Quartz Countertops, Designer Backsplash, And Premium Integrated Appliance Package. The Inviting Great Room with 20-feet Ceiling, Centred Around A Sleek Gas Fireplace, Offers the Perfect Ambiance for Hosting. The Second Level Is Thoughtfully Designed With Four Spacious Bedrooms And Three Full Baths ,Centred Around A Spacious Loft Or Home Office Area, Ideal For Work Or Relaxation. The Lavish Primary Suite Features a Walk-in Closet and a Spa-like 5-piece Ensuite. A Rare Secondary Junior Suite Also Boasts Its Own Private Ensuite, Providing Comfort For Guests Or Multi-Generational Living. Surrounded by Ponds, Forests, Trails and Parks. It's a Short Drive to Both Clarkson and Oakville GO Stations, And Close to Amenities Like Uptown Shopping Centres, Premium gyms, And Community Centres. Experience the perfect blend of comfort with the best in luxury finishes. It has been meticulously maintained by current owners. This Luxurious Home Is in Pristine, Move-in condition.It's a true gem you don't want to miss., Centered Around A Spacious Loft or Home Office Area, Ideal for Work or Relaxation. Still Under New House Tarion Warranty. (id:65446)
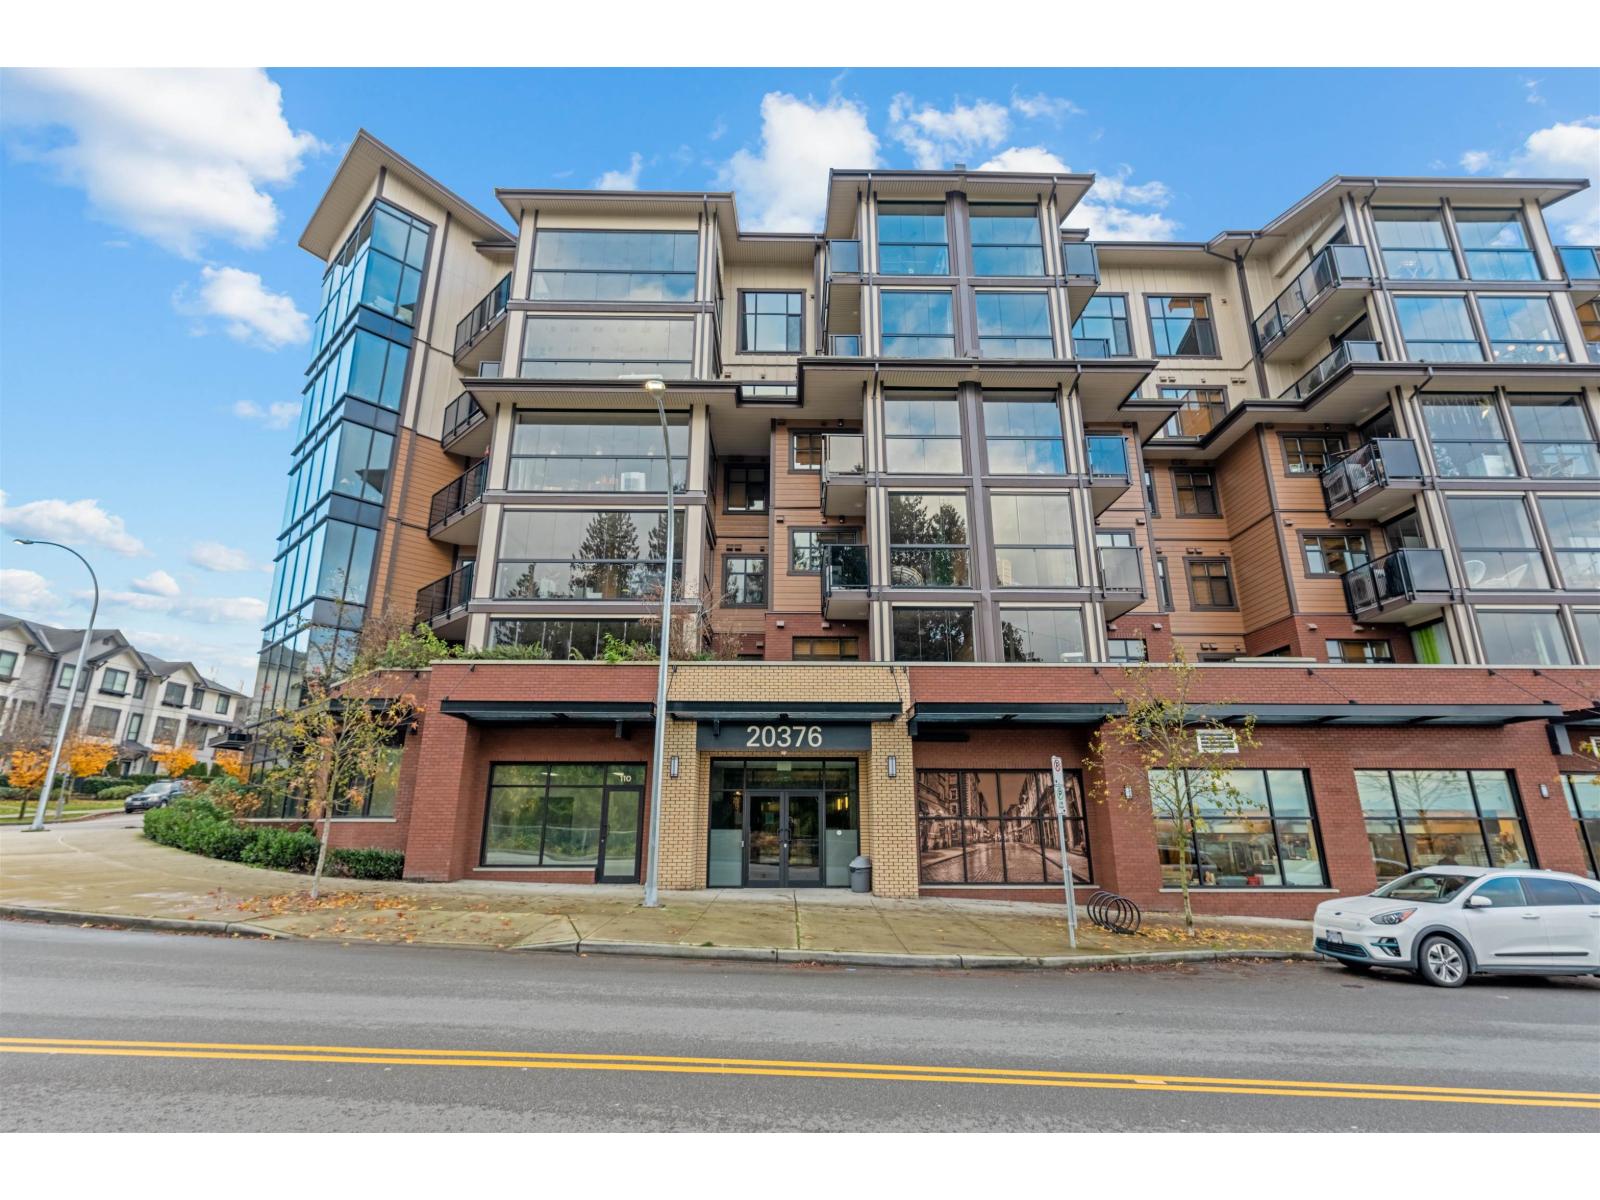
618 20376 N 86th Avenue
Langley, British Columbia
YORKSON PARK by QUADRA HOMES! BEST for FIRST time home buyers. This TOP FLOOR Large 01 BED 01 FULL BATH Vaulted Ceiling unit has AMAZING VIEWS Low Strata fee comes with 02 Extra Wide separate parkings with 02 Roll up storages,(very unique) Natural gas STOVE and BBQ. Just walking distance to trails, transportation (Carvolth BUS LOOP), easy Highway access and all the amenities. Every room has AIR CONDITIONING. Solarium for your all season entertainment Bathrooms have heated floors. Remaining 2-5-10 warranty (id:65446)
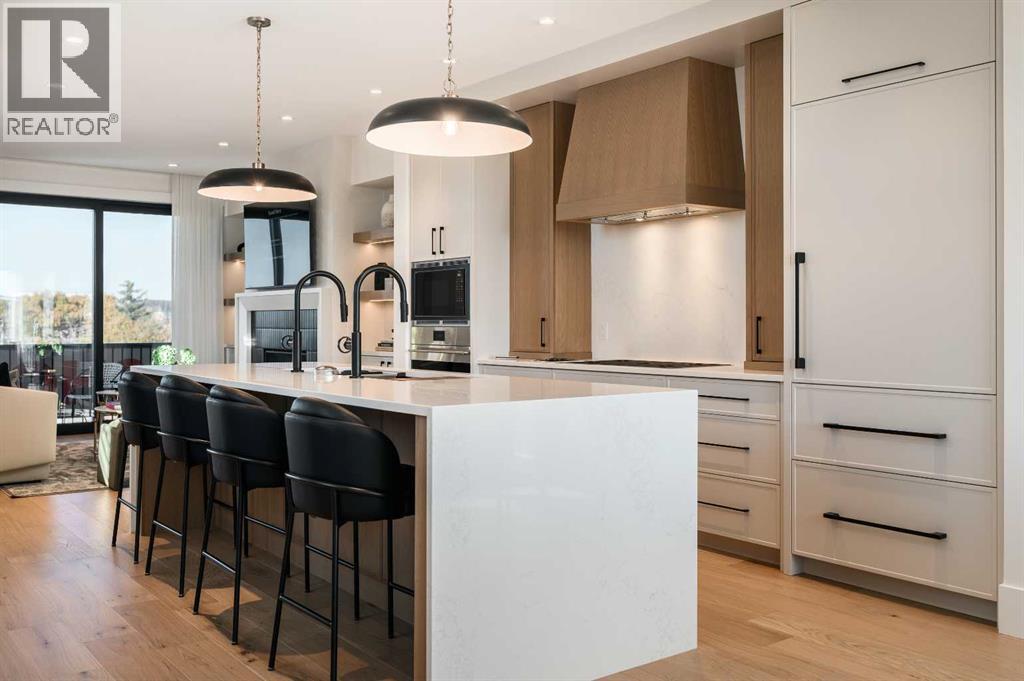
104, 1700 73 Street SW
Calgary, Alberta
Nestled in the heart of Seventeen Hundred at Aspen Estates, this luxurious townhome with The Dalton floorplan (a design finalist with the 2025 BILD Calgary Awards) has been carefully crafted by RareBuilt Homes & offers over 2,700 sq ft of refined living space, complete with 3 bedrooms, amazing mountain views and exceptional design throughout. The airy main level with lofty 9’ ceilings, showcases luxury vinyl plank flooring, and expansive high end European triple glazed tilt & turn windows that flood the home with natural light. A spacious great room centers around a striking feature fireplace and opens to a large balcony with a louvered roof—perfect for year round enjoyment. A dedicated office space provides an ideal setting for work from home days. The beautifully appointed kitchen features quartz countertops, a generous island with eating bar, full height custom cabinetry, a walk in pantry, and a premium appliance package. The dining area comfortably accommodates gatherings with family and friends. A stylish 2 piece powder room completes the main level. Upstairs, the second level hosts three well proportioned bedrooms, a 4 piece bath, and convenient laundry facilities. The serene primary retreat with soaring vaulted ceiling includes a spacious walk in closet and a private 5 piece ensuite with in floor heat, dual sinks, a freestanding soaker tub, and a separate shower. The lower level offers impressive versatility with a large flex room and direct access to a walk out patio—ideal for a media room, fitness area, or family space. This level also includes a mudroom connecting to the fully finished & painted oversized double attached garage that’s EV charger ready. Additional highlights include central air conditioning, six solar panels, and concrete demising walls for enhanced privacy and noise reduction. Set within an exclusive complex spanning nearly 9 acres—5.5 of which are dedicated to green space—this residence delivers an unparalleled standard of comfort, qualit y, and sophisticated living. (id:65446)
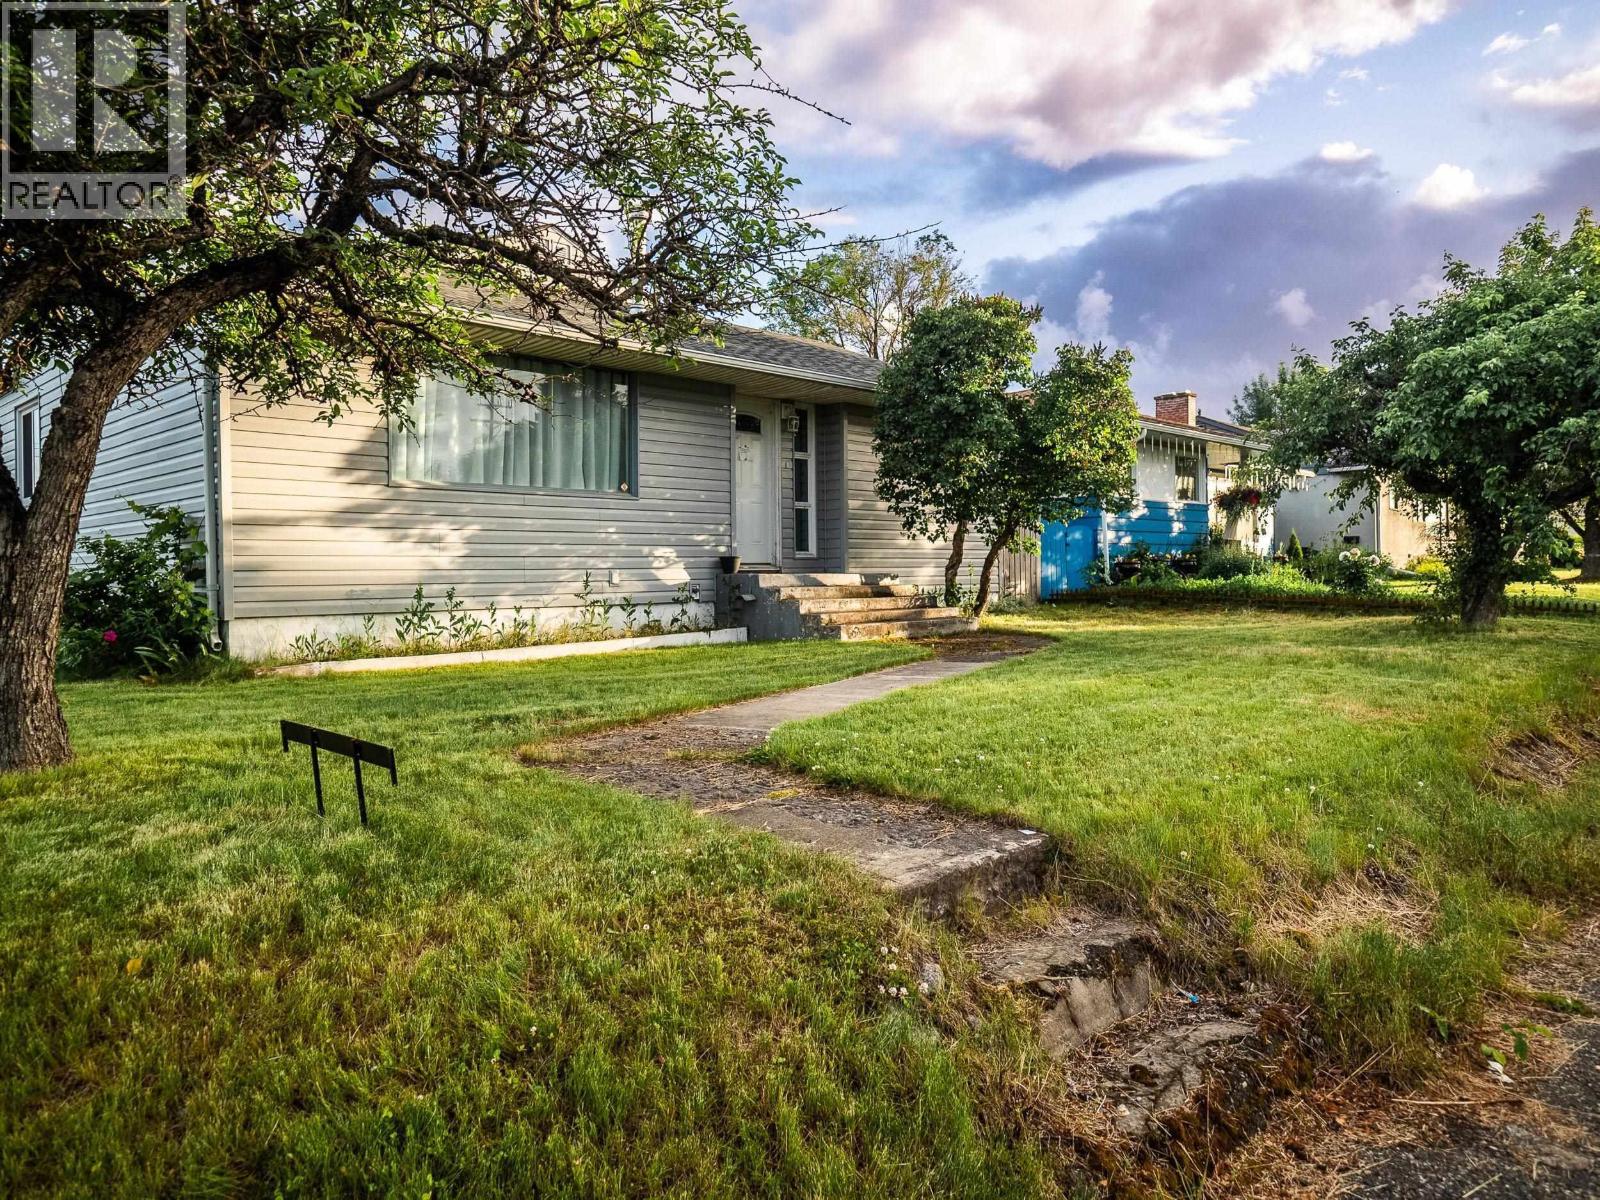
1525 Ewert Street
Prince George, British Columbia
Large and affordable home with plenty of room! This home is located just a few minutes away from the hospital, all levels of schooling and all major amenities. The main floor offers gracious square footage, large kitchen with tons of cupboard space, and access from the kitchen to the back deck. The basement has OSBE from the garage, 2 additional bedrooms, a 3-pc bathroom, and is definitely suite-able. The fenced backyard has both apple and pear trees and a large storage shed. Excellent opportunity to get into the market at a great price point! All measurements are approximate and must not be relied on without further verification. (id:65446)
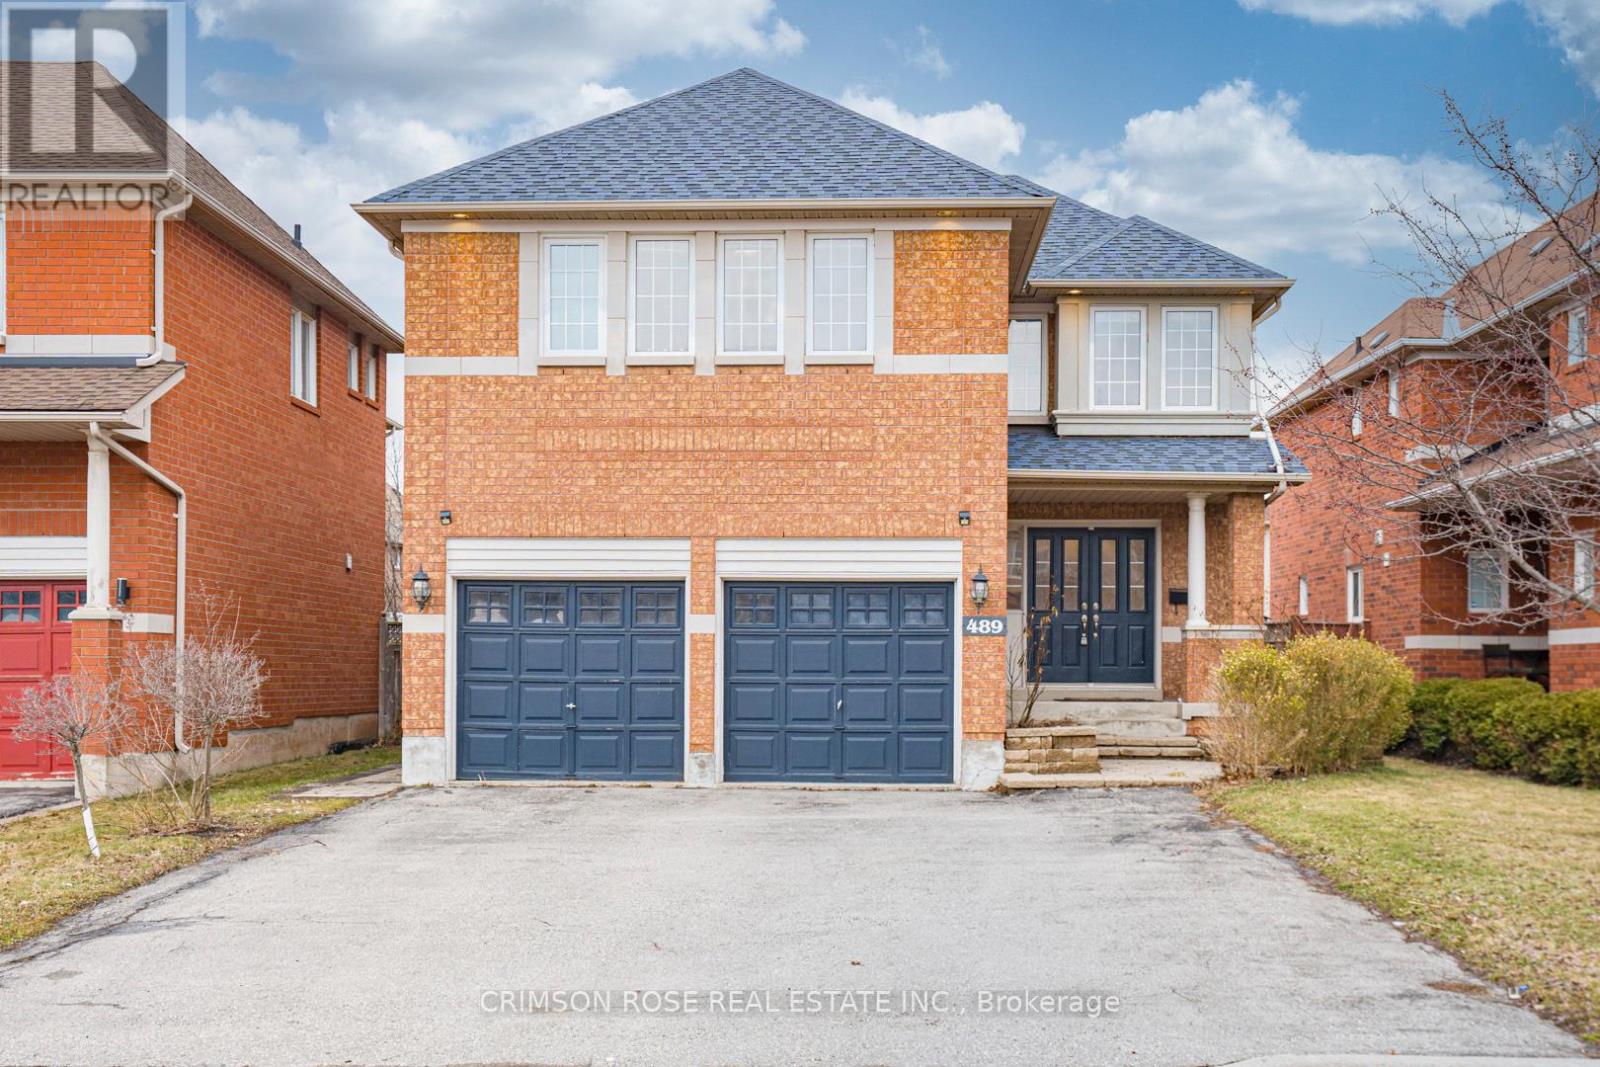
489 Ravineview Way
Oakville, Ontario
Spacious and updated 5 bedroom family home located on a family-friendly street in Wedgewood Creek, Oakville. Top Ranking School District (MUNN'S Public School Ranks 74/3052 and IROQUOIS RIDGE High School Ranks 8/747). Lovely landscaping with interlocking stone walkway along raised stone lined gardens with perennials and evergreens. Private, fully fenced rear yard offering large composite wood deck, built-in bench seating & privacy lattice screening. Hardwood floors through entire house, gas fireplace, deep baseboards & much more! Generous open concept living & dining room; beautiful kitchen with richly stained maple cabinetry, large pantry, moveable island, mosaic pencil glass & stone tile backsplash & stainless steel appliances. Spacious breakfast area with walkout to deck & rear yard. Generous open concept family room with inviting gas fireplace. Handy main floor den/office. Large bright master retreat with 2 large closets & additional walk-in closet & luxurious 5-piece master ensuite. Four additional bright bedrooms & 2 extra-large 4-piece baths (1 as dedicated ensuite for Bedroom #4). Surrounded By Ponds, Forests, Valleys, Parks and Trails. Close to the Uptown Core! Shopping Is Only 5 Minutes' Walking Distance. Quiet yet Convenient! A Piece of Oasis in the City Core! Plus, Its Fun and Family-Friendly Community. Annual Neighbourhood Street Party Is Held in September. Don't Miss This Gem and Street Party Fun! (id:65446)
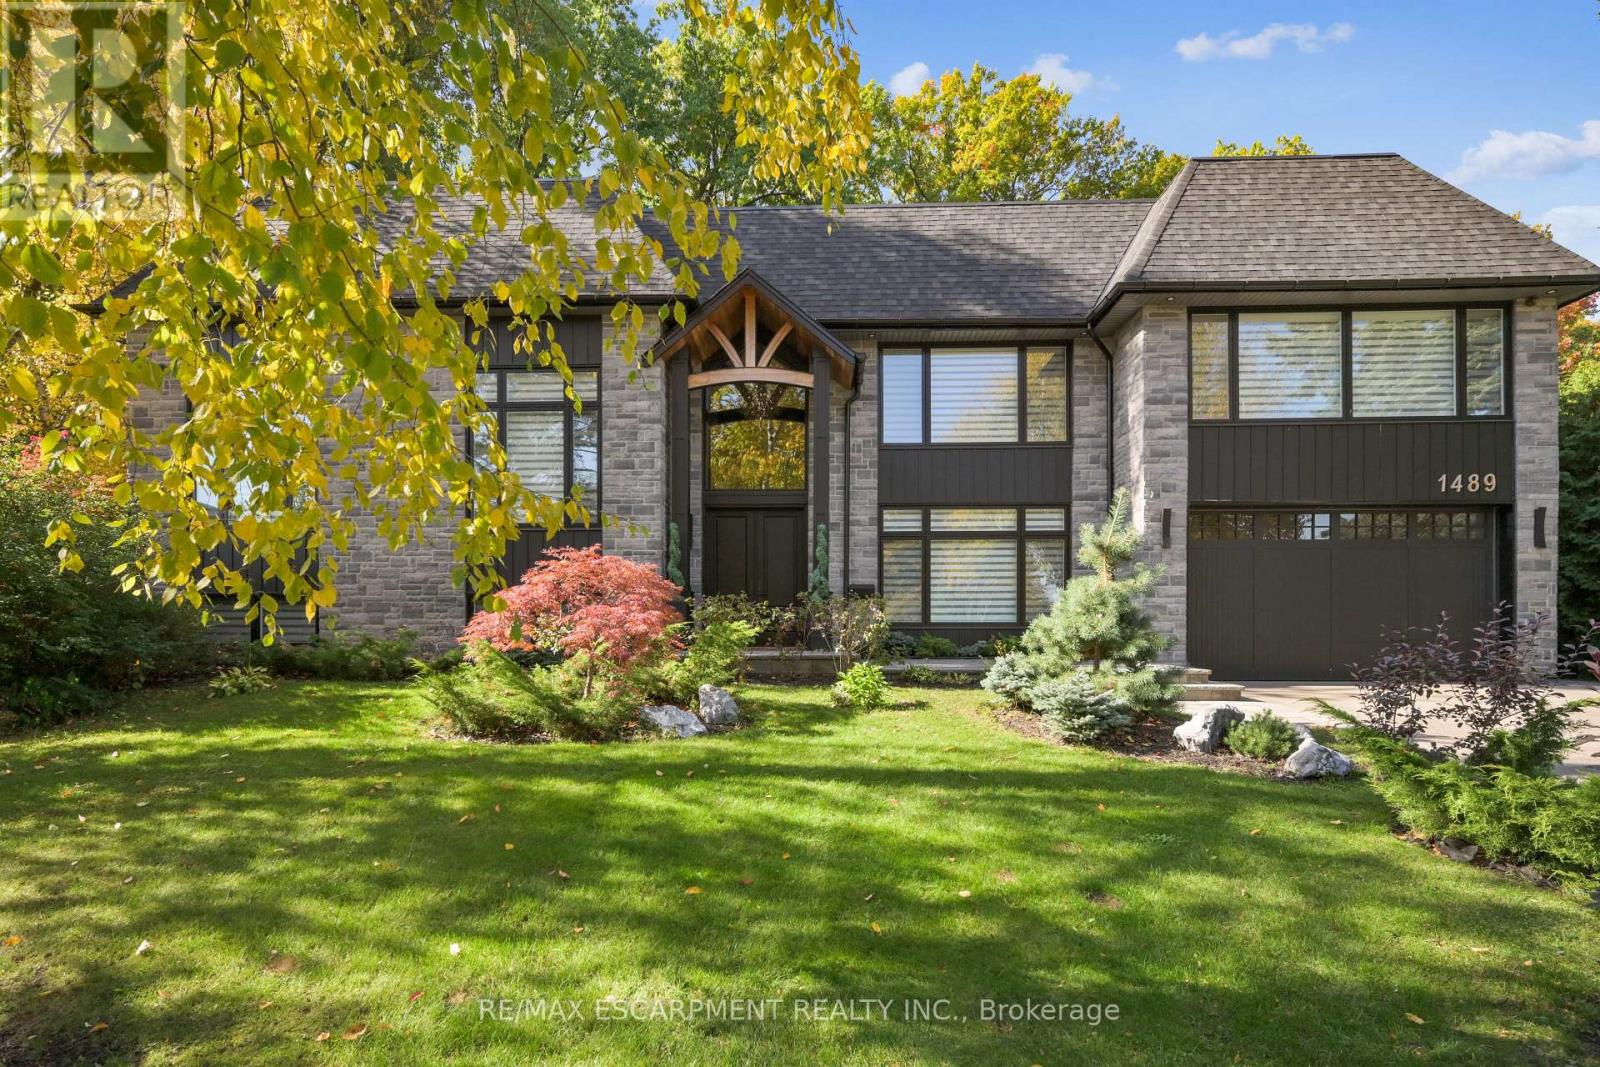
1489 Rogerswood Court
Mississauga, Ontario
A striking expression of modern design and refined living, this custom-built residence is ideally located in the prestigious Whiteoaks of Jalna enclave of Lorne Park. Showcasing exceptional craftsmanship and curated finishes throughout, the home blends bold architectural presence with thoughtfully designed, highly functional living spaces. A dramatic double-height foyer with approximately 20 ft ceilings creates a grand sense of arrival, leading into open-concept principal rooms defined by wide plank hardwood flooring, custom millwork, and a sleek linear fireplace. The chef-inspired kitchen serves as the heart of the home, featuring full slab porcelain surfaces, integrated Thermador appliances, a pot filler, and an oversized island designed for both everyday living and entertaining. The upper level offers spacious, well-appointed bedrooms, including a luxurious primary retreat with a custom walk-in closet and spa-inspired ensuite complete with a freestanding tub, rainfall shower with body jets, and a private steam sauna. The fully finished lower level is designed for elevated entertaining, featuring a custom wet bar, wine display, media lounge, and a private home theatre with tiered seating for eight. Outdoors, professionally landscaped grounds offer a private, tree-lined setting with a tiered deck, glass railings, hot tub area, and seamless indoor-outdoor flow, ideal for both relaxation and hosting. A rare opportunity to own a thoughtfully designed modern home in one of Mississauga's most sought-after neighbourhoods, just minutes to top schools, parks, and the lake. Luxury Certified. (id:65446)
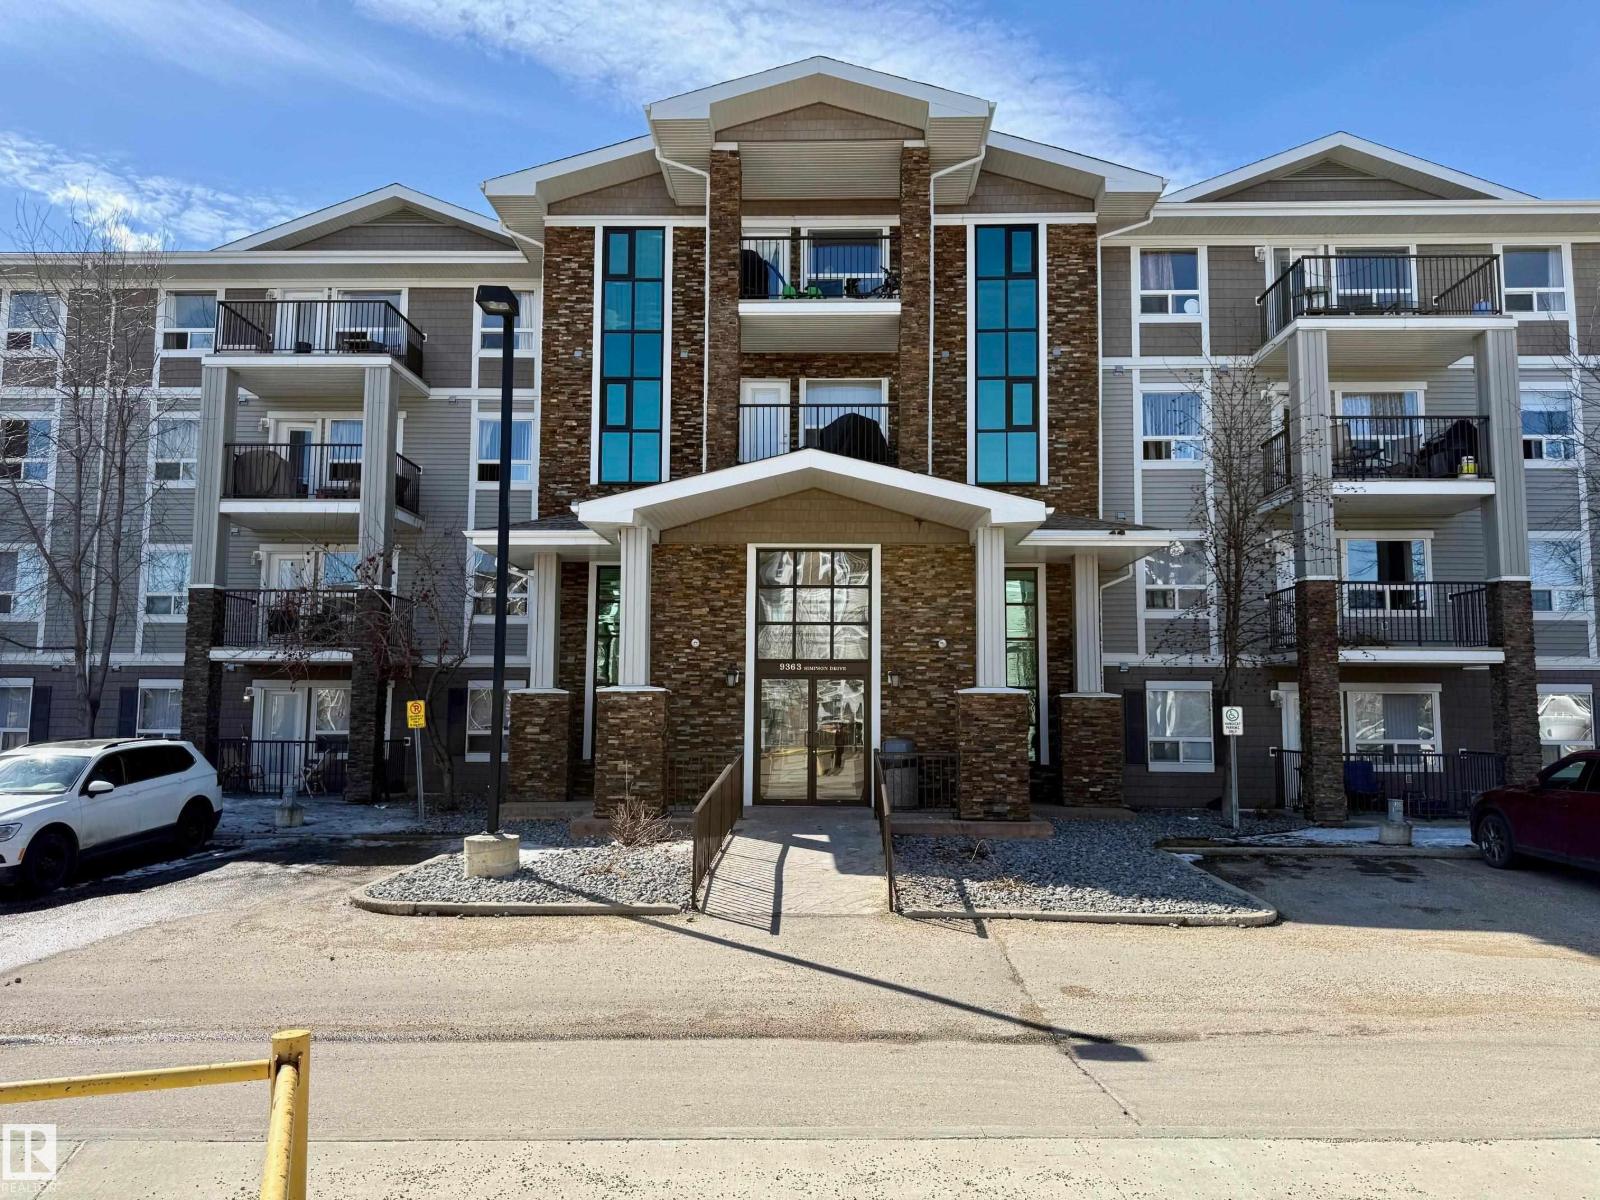
#1302 9363 Simpson Dr NW
Edmonton, Alberta
Welcome to 1302, 9363 Simpson Drive, a bright northeast facing condo that stays cool in the summer. This well maintained 2 bedroom-2 bathroom unit, you will notice the spacious open concept layout with like new carpet. The kitchen features stainless steel appliances including a dishwasher, a new fridge with water/icemaker, and a new stove, ample counter space and a functional island. The primary bedroom includes a walk-through closet leading to a 4pc ensuite. The second bedroom paired with an additional 4pc bathroom offers great flexible space for family, or a home office. Large in-suite laundry room includes a stacked washer/dryer and extra storage. Step out to a spacious balcony. Enjoy the convenience of being close to but not directly beside the elevator for easy access. Unit includes a titled above-ground, electrified parking stall. Building amenities include a fitness room, an entertainment room, and guest suite. Ideally located near schools, shopping, parks, a rec centre, and a bus stop near by. (id:65446)
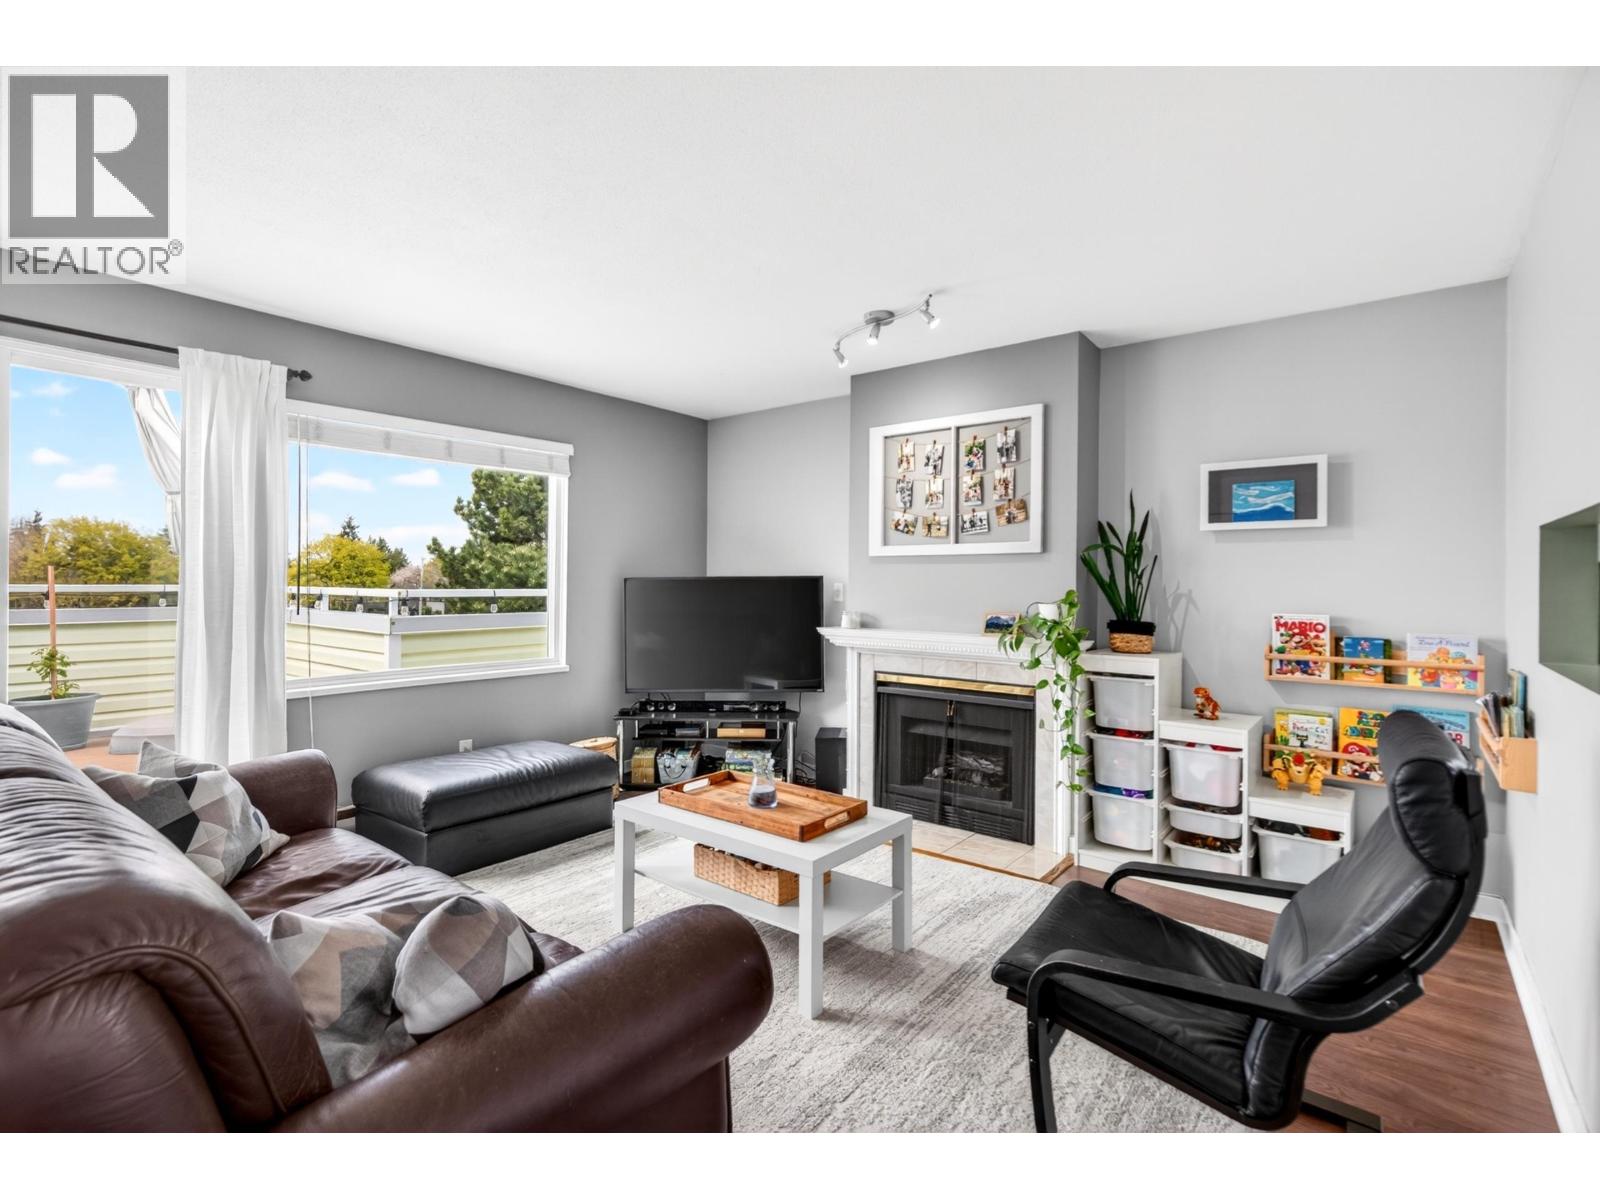
19 5661 Ladner Trunk Road
Delta, British Columbia
Rarely available 3 bedroom penthouse at Oak Glen Terrace! This bright corner unit is tucked away on the quiet side of the building and features a fantastic wrap-around deck with sunny exposure from three directions. Tastefully updated throughout with laminate flooring, composite balcony decking, and newer appliances including dishwasher, stove, microwave, washer & dryer. Spacious, well-laid-out home perfect for comfortable living and entertaining. Don´t miss this unique opportunity! OPEN HOUSE: Saturday April 18th, from 2-4 PM. (id:65446)
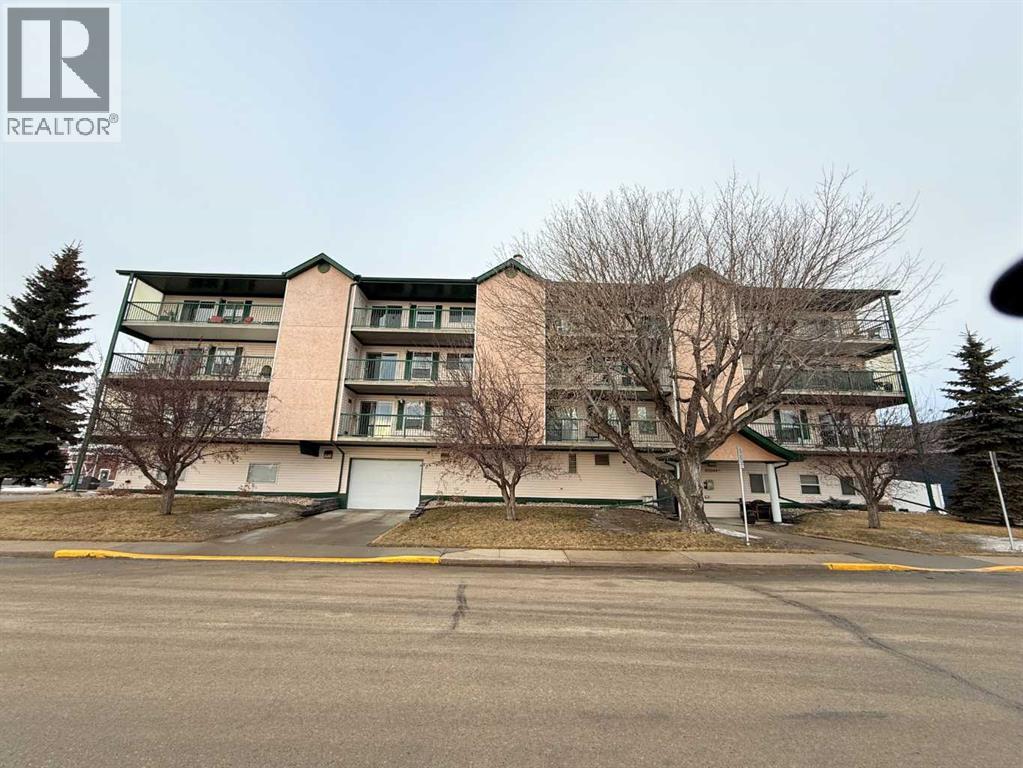
#302, 5102 48 Street
Lacombe, Alberta
Looking to downsize? Tired of shovelling ALL that snow and keeping up with mowing ALL that grass? Here is the perfect place to call HOME!! STRESS FREE , secure building and NO OUTSIDE MAINTENANCE! Immediate possession of this 1 bedroom, 1 generous sized den, 1 FULL bath c/w with in suite laundry. An open floor plan and freshly painted and immaculate condition. MOVE IN READY! You will love the East facing deck to enjoy the stunning sunrises in the morning as you have your morning hot drink. There are two Large storage rooms at each end of the balcony. There is off street designated parking with plugin at the rear of the building or for a nominal fee you can rent a stall from one of the other occupants of the building in the enclosed podium parking . This property is conveniently located and is in close proximity to all amenities- pharmacies, banks, shopping, post office, cafes, doctor, dentist offices, and stroll downtown visiting all the beautiful shops, the list goes on. You will definitely save money on gas as you can easily walk to anything you need. You will appreciate the new you as you benefit from all the walking keeping you fit and healthy. This gorgeous unit in the 55+ adult condominium definitely has 10 rating on the home buying scale. (id:65446)
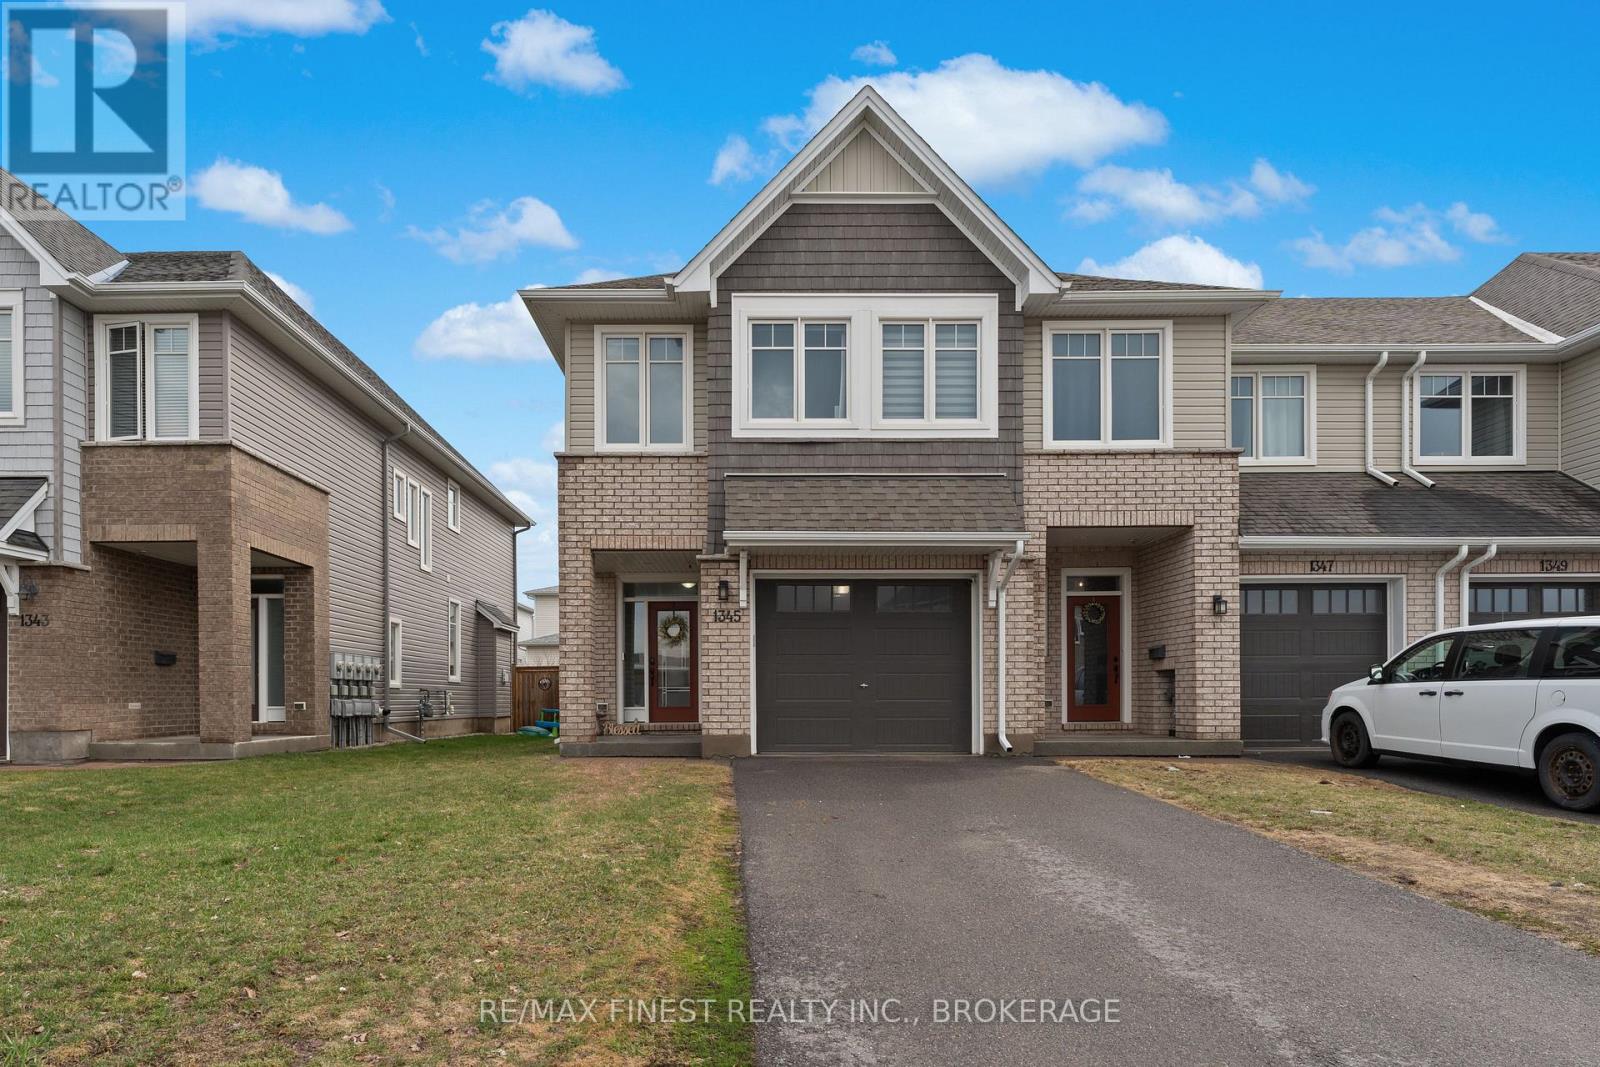
1345 Tremont Drive
Kingston, Ontario
Welcome to this exceptional Tamarack Cambridge Executive end-unit townhouse, a highly sought-after model beautifully enhanced with an impressive list of upgrades and set on an oversized lot. Inside, you'll find gleaming hardwood floors throughout the main and second levels, elegant stone countertops, custom wainscoting, luxury motorized Hunter Douglas blinds, a gas fireplace, stainless steel appliances, and stylishly tiled floors and showers. Step outside to the expansive south-facing composite deck, offering the perfect space to enjoy the sun or entertain guests. The finished basement, with ample storage, provides versatile additional living space ideally suited for a home office, rec room, or growing family needs. A rare opportunity in the area, this home stands out as one of the finest finished units currently available. (id:65446)