
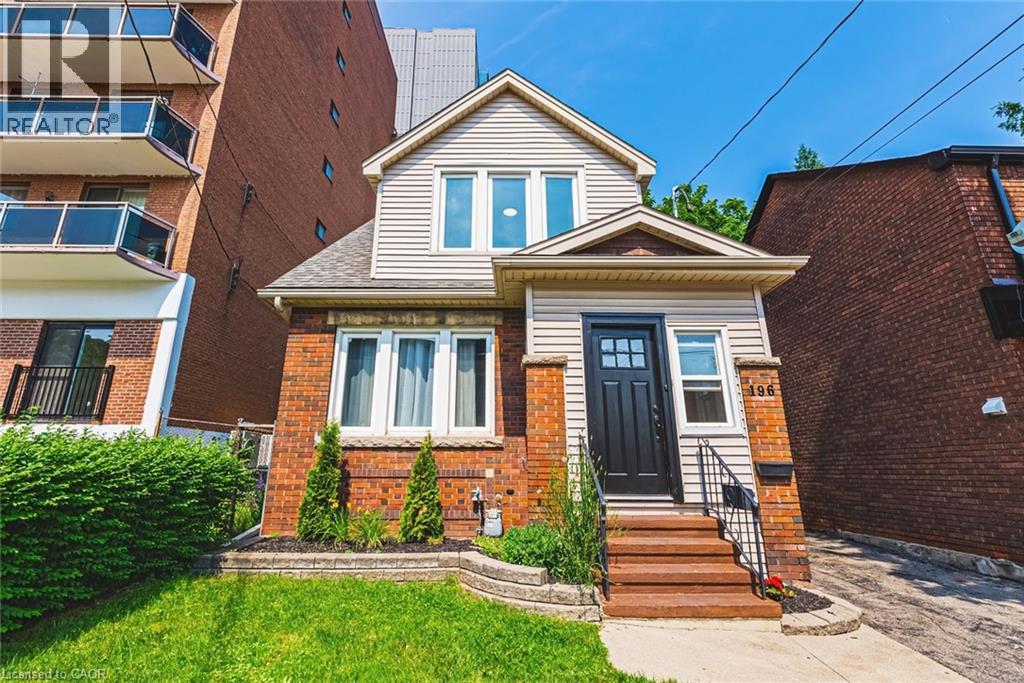
196 Walnut Street S
Hamilton, Ontario
Welcome to the vibrant and trendy community of Corktown! This exceptional property has been completely renovated from top to bottom and thoughtfully designed for investors or buyers seeking multi-generational living. While preserving its charm, the home seamlessly blends character with modern finishes throughout. At the rear of the property, a large private parking area offers ample space—ensuring parking is never an issue. The main floor unit features a stunning new kitchen with quartz countertops, stainless steel appliances, sleek flooring, and a beautifully appointed bathroom with its own laundry. With a spacious bedroom, this level can easily be owner-occupied or used as a high-demand short-term rental thanks to its prime location. The upper level Unit offers a separate front entrance and includes two generously sized bedrooms, another fully renovated kitchen and bathroom, modern finishes, preserved classic details, and its own laundry. The fully-renovated Basement Unit also has a separate entrance and features a one-bedroom suite with a stylish kitchen and bathroom—ideal for additional income or extended family. Major updates include new windows, roof, electrical, and an owned hot water tank. Each level boasts upscale kitchens and beautifully finished bathrooms, reflecting the care and investment put into this remarkable home. Located just minutes from St. Joseph’s Healthcare Hamilton, GO Transit access, and the vibrant restaurants and shops of James Street North and Augusta Street, this is a rare opportunity to own a beautifully updated multi-unit property in one of Hamilton’s most sought-after neighbourhoods. Don’t be TOO LATE*! *REG TM. RSA. (id:65446)
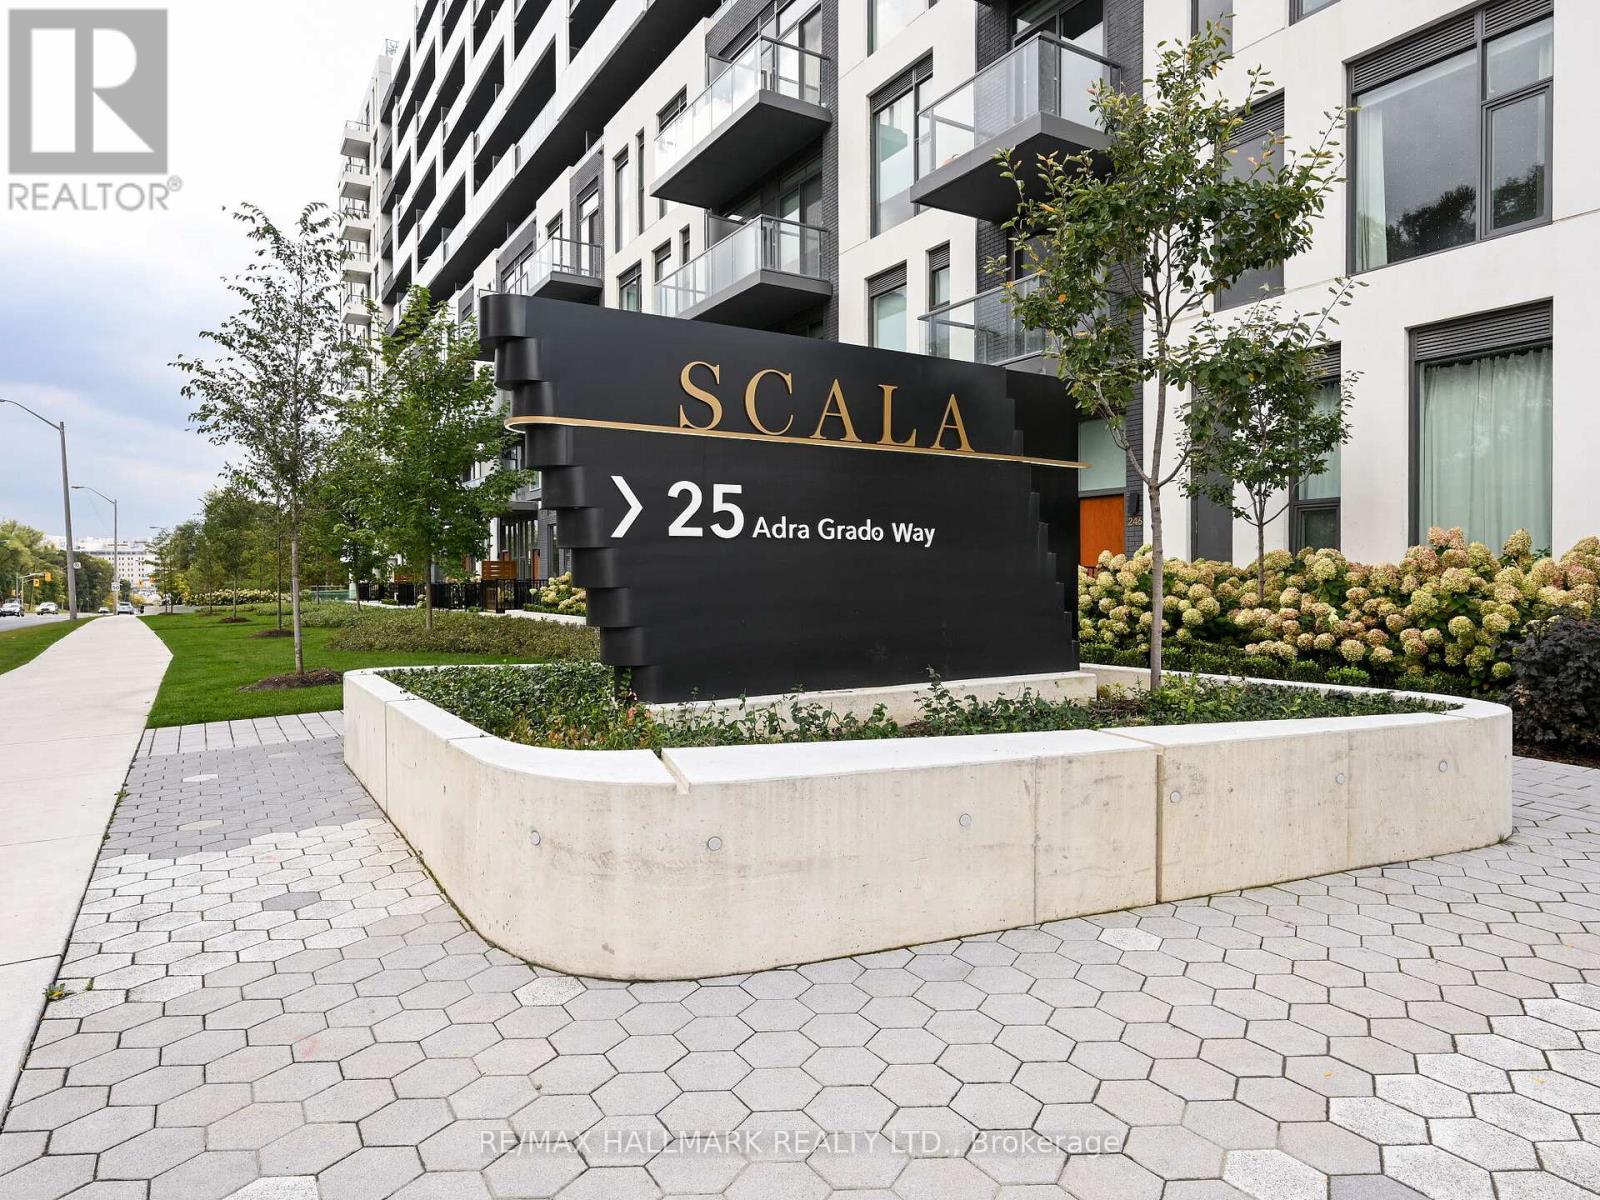
1730 - 25 Adra Grado Way
Toronto, Ontario
Client Remarks Introducing an exquisite, brand-new condominium residence, constructed in 2023, designed to elevate your urban living experience. Welcome to a lifestyle of luxury, comfort, and sophistication. This sophisticated 2-bedroom, 2-bathroom, 2 balconies Luxury Executive Tridel Suite Condo at Scala residence offers a prime location and a host of upscale features, making it the ideal urban retreat for discerning individuals seeking style, convenience, and comfort. With 2 Bedroom and 2 Bathroom and parking included, open concept High Ceiling with Large Window view of the ravine and stream. Don't miss the opportunity to make this meticulously designed and conveniently located condo your new home. (id:65446)
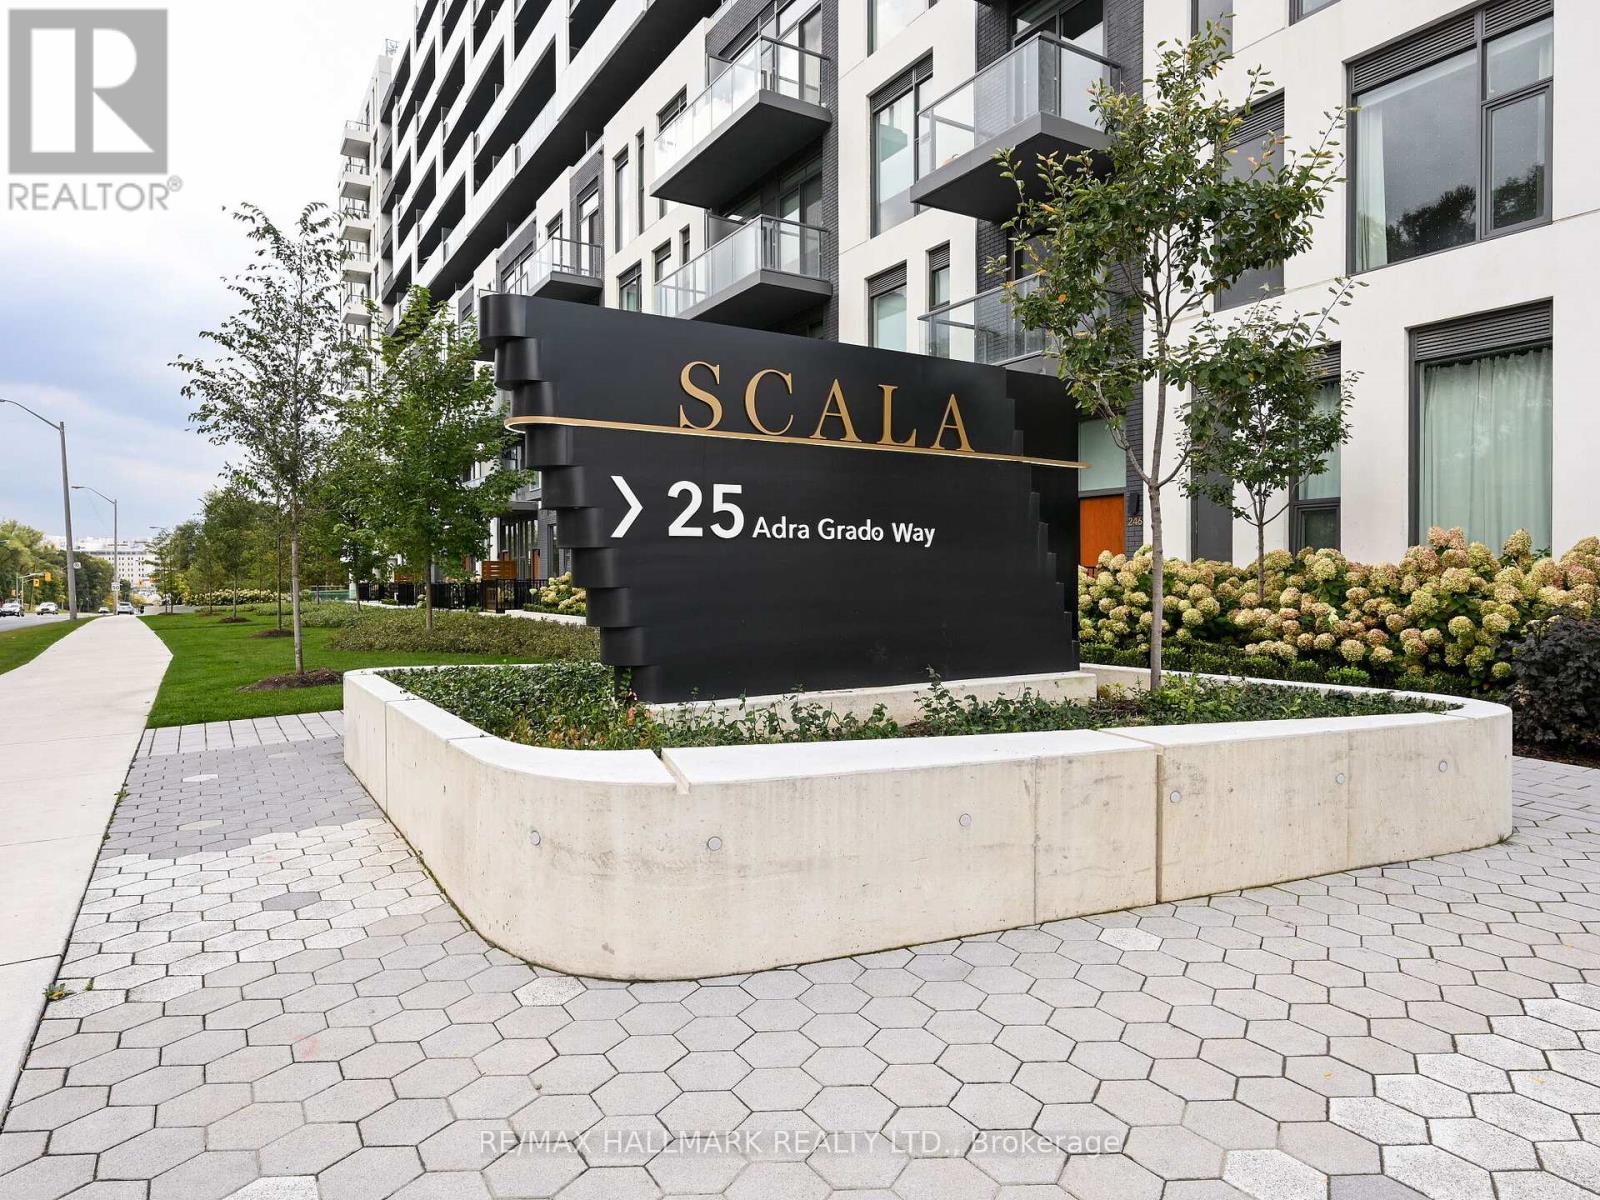
1730 - 25 Adra Grado Way
Toronto, Ontario
Client Remarks Introducing an exquisite, brand-new condominium residence, constructed in 2023, designed to elevate your urban living experience. Welcome to a lifestyle of luxury, comfort, and sophistication. This sophisticated 2-bedroom, 2-bathroom, 2 balconies Luxury Executive Tridel Suite Condo at Scala residence offers a prime location and a host of upscale features, making it the ideal urban retreat for discerning individuals seeking style, convenience, and comfort. With 2 Bedroom and 2 Bathroom and parking included, open concept High Ceiling with Large Window view of the ravine and stream. Don't miss the opportunity to make this meticulously designed and conveniently located condo your new home. (id:65446)
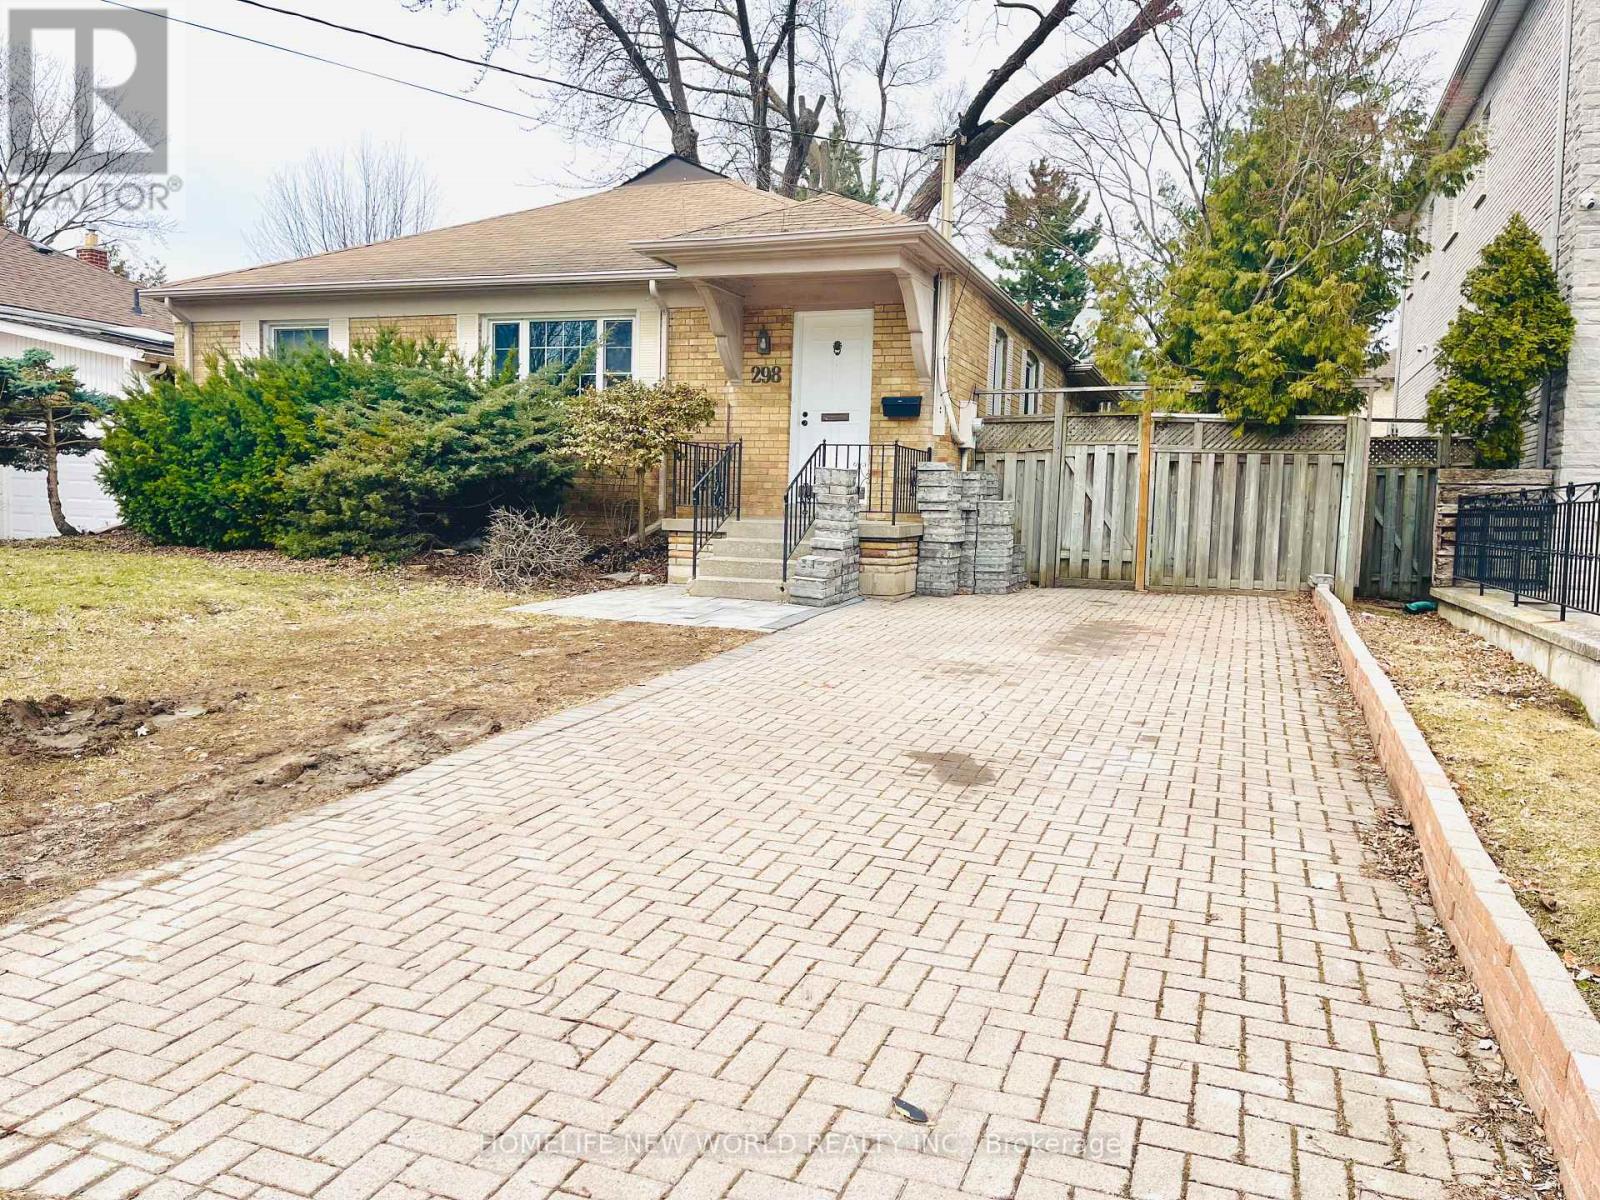
Bsmt - 298 Empress Avenue
Toronto, Ontario
Perfectly located just steps to Yonge St & Subway, and only minutes to Bayview Village Mall, North York Centre, Metro, top restaurants, parks, and Highway 401.This bright and spacious residence has been fully updated with modern finishes, top-ranked Earl Haig Secondary (1km) & Hollywood PS school district (0.6km). Two bedrooms, one bathroom, one driveway parking. Back yard for Ground Unit Tenants exclusive using only. BSMT Unit Tenants pay 2/5 Utility Bill, as water, gas, hydro. List Agent will do Credit Check by himself. Landlord will do Lawn mow and driveway snow remove. (id:65446)

1502 - 295 Adelaide Street W
Toronto, Ontario
Great Opportunity To Live At The Pinnacle Tower! Downtown Of Toronto With This Absolutely Captivating 2 Bdrm+ 2 Bath + 1Parking Corner Suite A Spacious Layout With Nw Exposure! Located In The Heart Of The Entertainment District. A Functional Split Bedroom Layout, Modern Kitchen W/ Upgraded Kitchen Island & Stainless Steel Appliances, Unobstructed City View & A Sun Filled Living/Dinning Room. Floor To Ceiling Glass With An Orientation Providing Plenty Of Natural Light. Located Just Steps To Ttc, Shops & More! Amenities Inc. Concierge, Fitness Facility, Indoor Pool, Party Room, Rooftop Deck And Visitor Parking. (id:65446)
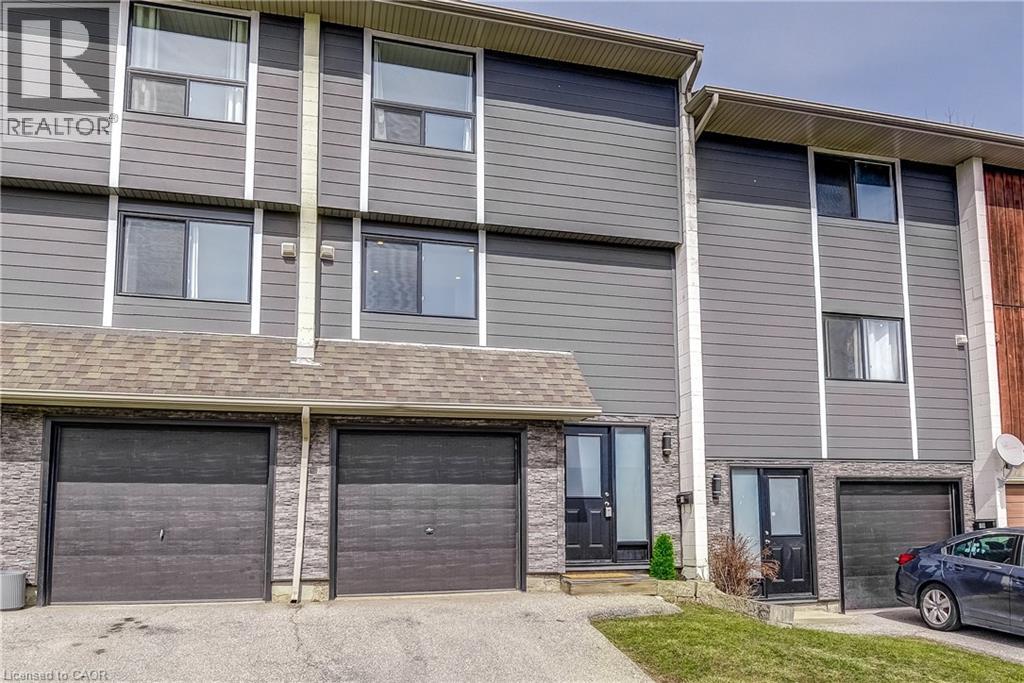
135 S Chalmers Street S Unit# 18
Cambridge, Ontario
Open House this Sunday April 19. 12 noon - 2 pm. Completely refinished top to bottom, this chic, modern 3-bedroom traditional townhouse with attached garage offers exceptional value for buyers seeking cost-effective living without compromise. Backing onto woods and a quiet church parking lot, you will enjoy rare privacy and a peaceful setting with no direct rear neighbours. Inside, the bright open-concept layout is clean, stylish, and move-in ready, highlighted by fresh finishes throughout and an abundance of natural light. The upper level features three good-sized bedrooms, including an oversized primary with a huge sun-filled window that floods the space with natural light. Located in a family-friendly East Galt neighbourhood close to schools, parks, walking trails, shopping, and transit, this home delivers the perfect blend of convenience and affordability. With low condo fees, low taxes, attached garage, and private outdoor setting, this is an ideal opportunity for first-time buyers, young families, or smart downsizers looking to enter the market with confidence. Affordable. Updated. Private. Move-in ready. This is smart, low-cost living in one of Cambridge’s most convenient communities. (id:65446)
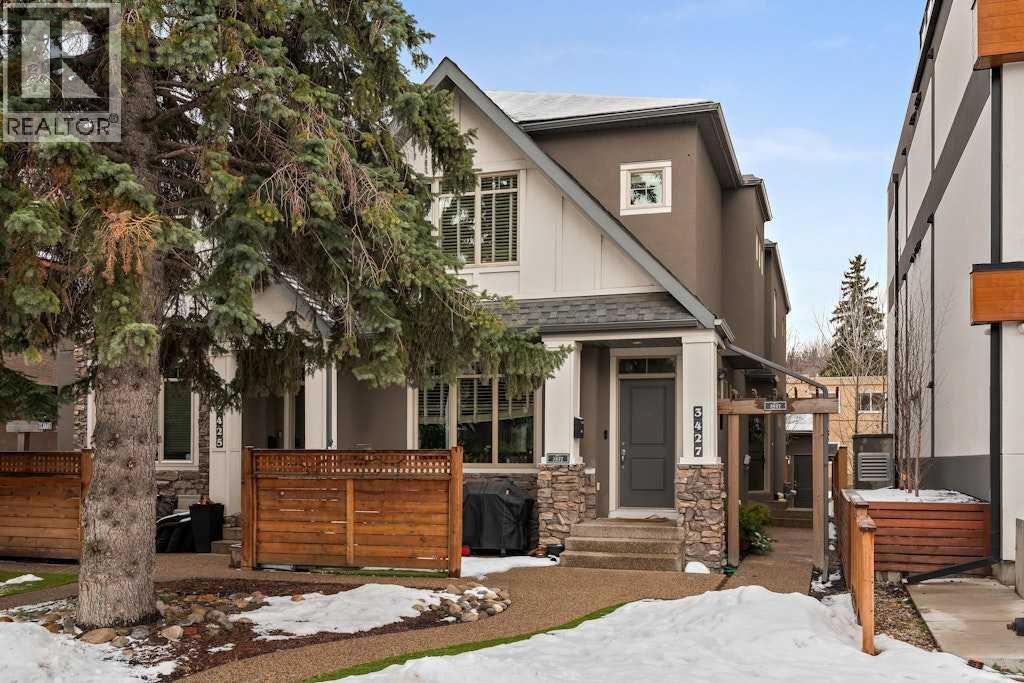
2, 3427 5 Avenue NW
Calgary, Alberta
Beautifully maintained and thoughtfully designed, this Parkdale townhouse offers stylish inner-city living just minutes from downtown. The main floor is bright and inviting, featuring large windows, 9’ ceilings, and an open-concept layout that creates an airy yet comfortable atmosphere. The living room centers around a stone-faced gas fireplace that adds warmth and character, while the kitchen is both timeless and functional, appointed with richly stained cabinetry, granite countertops, stainless steel appliances, and ample prep space. Upstairs, two spacious bedroom retreats each feature their own private ensuite, creating an ideal layout for family, roommates, or professionals seeking both privacy and flexibility. A conveniently located upper-floor laundry area adds everyday ease and practicality. The fully finished basement further extends the home’s versatility with a large third bedroom, an additional bathroom and oversized windows that draw natural light into the lower level. The mechanical room, which offers valuable additional storage space, completes the lower level. Outside, a private backyard offers a quiet and inviting space to unwind. Thoughtful updates have been completed over the years, including a new garage door spring in 2022, fresh paint throughout between 2022 and 2026, all new main floor flooring in 2023, a powder room update in 2024, a new furnace motor in 2024, a new hot water tank in 2024, retextured main floor ceilings in 2025, and turf added to the front yard for easy curb appeal. Beautifully cared for and ideally located, this is an exceptional opportunity to own in one of Calgary’s most sought-after inner-city communities, with easy access to the Bow River, nearby walking paths, and cherished local destinations such as The Lazy Loaf & Kettle. **OPEN HOUSE: Saturday, April 11th from 10:00-12:00 and Sunday, April 12th from 2:00 - 4:00.** (id:65446)
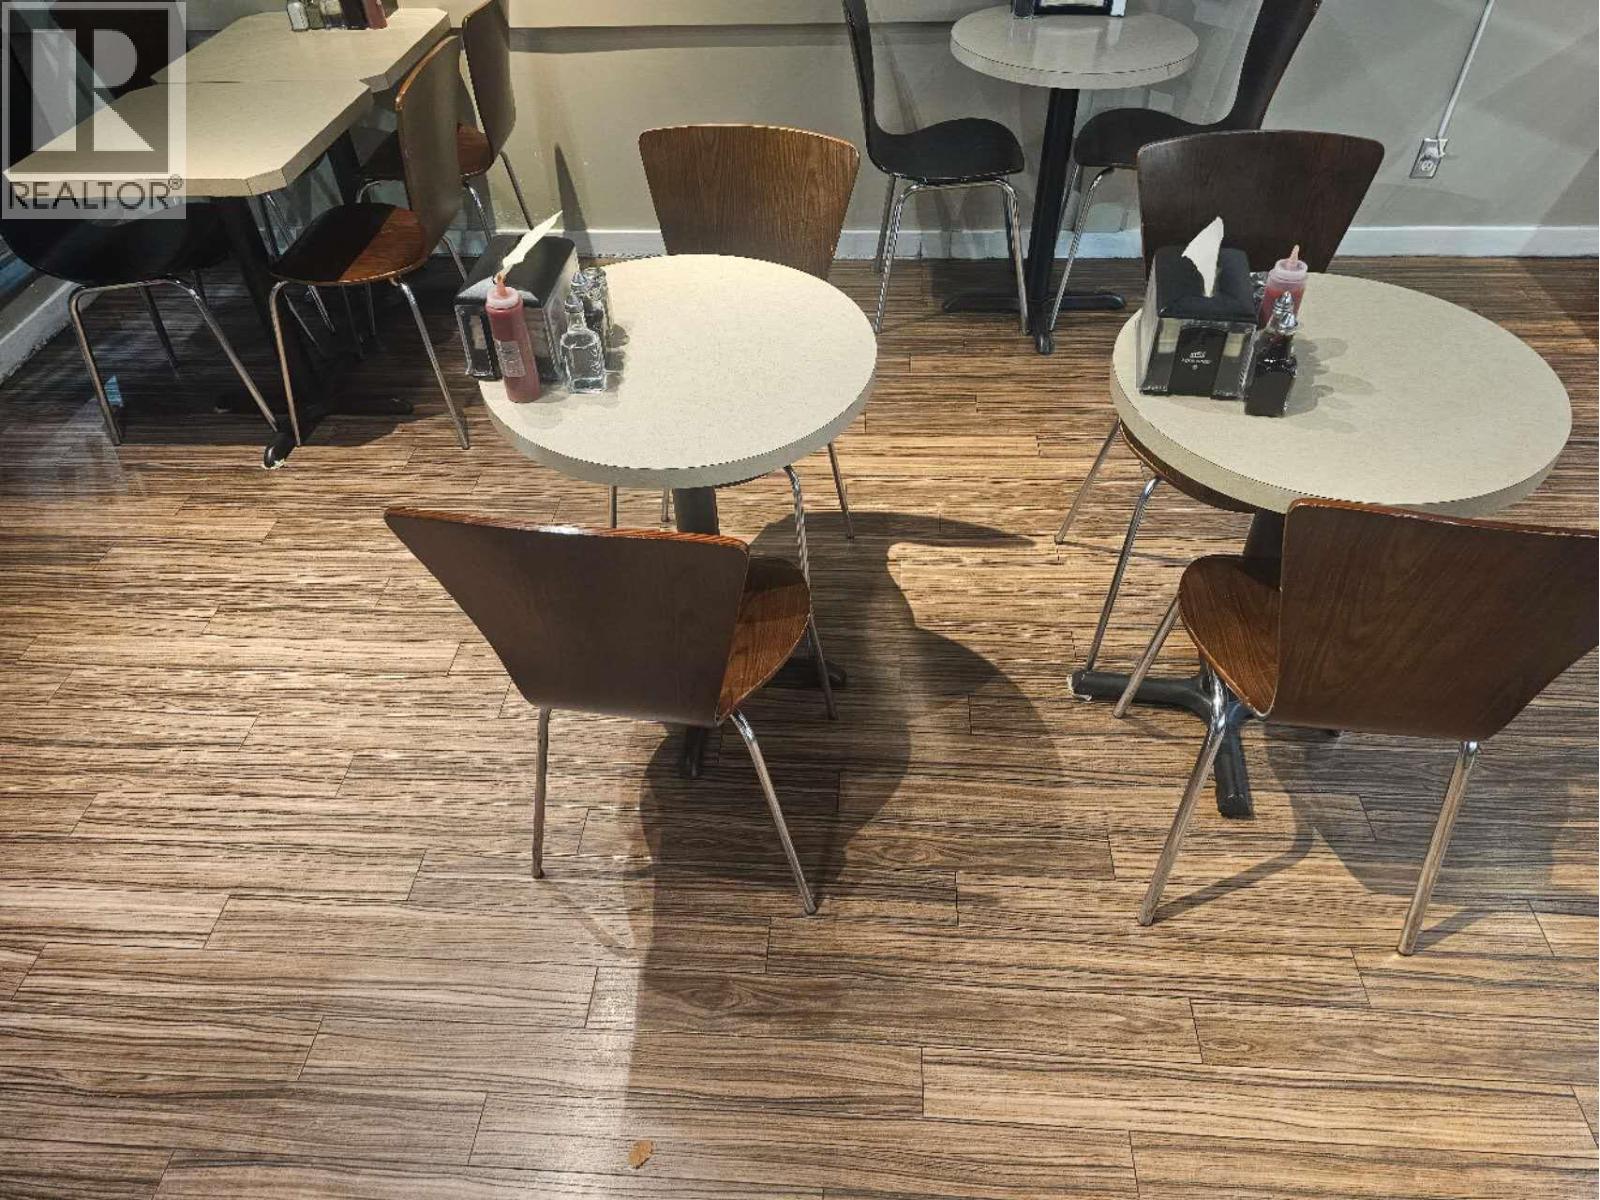
C/o Royal LePage, 1-1890 Cooper Road
Kelowna, British Columbia
Located in a busy shopping plaza with strong anchor tenants, this well-established 1,573 sq. ft. specialty food market and supplier has been a trusted local favorite for over 15 years, generating consistent annual sales exceeding $580K with high profit margins. The space includes a fully equipped commercial kitchen, walk-in freezer and refrigerator, ice machine, and ample room for inventory, food preparation, and dine-in seating. Streamlined operations run efficiently with just two staff members. Convenient, abundant plaza parking and a loyal customer base—including repeat restaurant and retail buyers—ensure steady, reliable revenue. This flexible setup suits a range of food concepts, such as a cafe, bakery, or breakfast and lunch spot. Food industry experience is helpful but not required. Business assets only sale. Don’t miss this turnkey opportunity to own and grow a proven, high-profit business in a thriving community. Contact your trusted agent today! Note: The address shown is the listing brokerage’s location. The actual business address and full details will be provided after signing a confidentiality agreement. (id:65446)
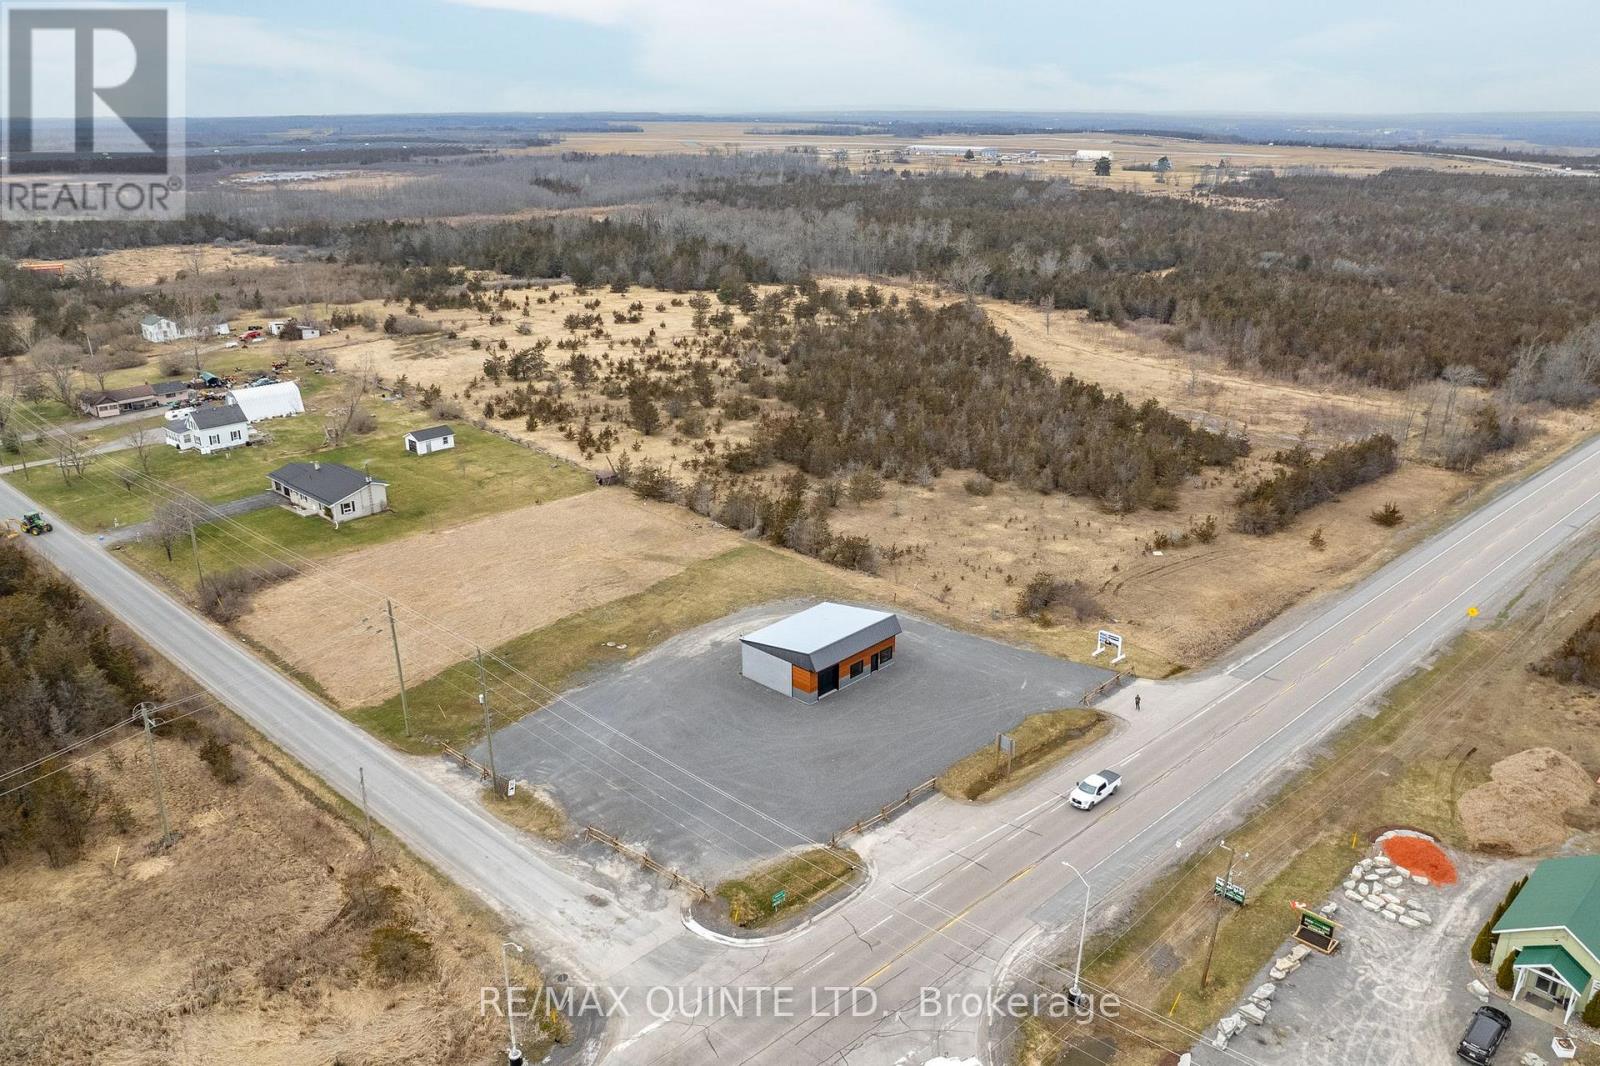
2925 Highway 62 Highway S
Prince Edward County, Ontario
Looking for the perfect location to launch or expand your business in Prince Edward County? This 1.3-acre commercial property with a newly renovated building is situated on the busiest road into the county, offering exceptional visibility and high traffic exposure. Spanning over 1,300 square feet, the building features a versatile open floor plan, washroom, and a walk-in cooler, making it an ideal space for a wide range of business ventures. Whether you envision a microbrewery with handcrafted brews and a locally sourced menu, a retail storefront with outdoor sales potential, or a winery showcasing the regions best wines, this property is primed for success. Property Highlights: Prime highway frontage for maximum exposure, bay accessibility for easy customer and supplier access, large parking lot to accommodate guests and staff. Endless potential for retail, hospitality, or specialty businesses. Lease Details: Tenant responsible for TMI (Taxes, Maintenance, and Insurance) and utilities. Flexible lease terms available. This is a fantastic opportunity to establish your business in a thriving, high-traffic location. (id:65446)
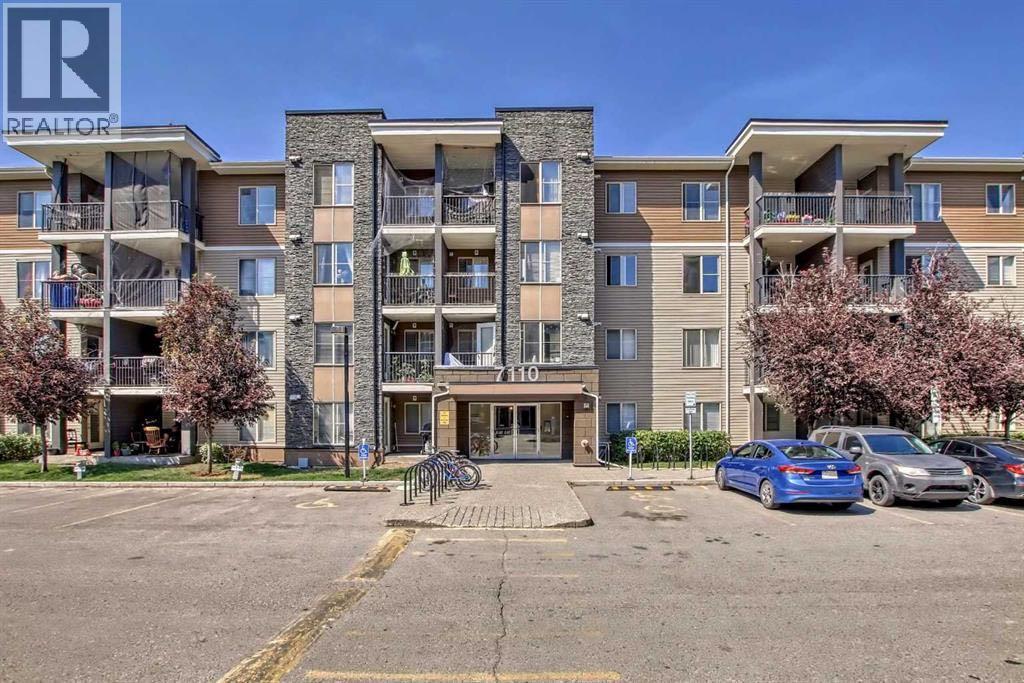
408, 7110 80 Avenue NE
Calgary, Alberta
2 Parking | Top Floor | 2 Bed+Den | 2 Bath. Top-floor living at its best in this bright and spacious 2 bed + den, 2 bath condo with 2 parking stalls. Ideally located just steps from the train station and close to shopping, restaurants, parks, and every daily amenity, this home offers the perfect blend of convenience and comfort. The open-concept layout is designed for modern living, featuring a functional kitchen, generous living and dining areas, and plenty of natural light throughout. The primary bedroom includes its own ensuite, while the second bedroom and versatile den provide excellent space for guests, a home office, or extra storage.Enjoy the added privacy and quiet of top-floor living, along with the rare bonus of 2 parking stalls. Whether you’re a first-time buyer, investor, or looking to downsize, this well-located condo offers outstanding value in a highly convenient location. (id:65446)

2 Richard Eason Court
Otonabee-South Monaghan, Ontario
Welcome to 2 Richard Eason Court, a stunning 3-bedroom, 3-bath bungaloft in the highly sought-after Burnham Meadows. This home offers a flexible floor plan, allowing for versatile configurations to suit your lifestyle. The open-concept kitchen, living, and dining areas create a bright and inviting space, perfect for entertaining. The main-floor primary suite features a walk-in closet and a luxurious ensuite with a stand-alone tub and separate shower. Upstairs, you'll find a cozy family room with a built-in gas fireplace, overlooking the main level. Two spacious bedrooms and a 4-piece bath complete the upper floor, providing additional privacy and comfort. Step outside to your own backyard oasis, backing onto green space and a peaceful pond with beautiful sunset views. The large deck, complete with glass railings, a built-in hot tub, and a pergola with lights, offers an ideal setting for outdoor relaxation and dining. The fenced yard includes a gate with direct access to the green space and trails. The full, unfinished basement comes with a rough-in for a 4-piece bath, offering endless potential for customization. Located just steps from a community park with playgrounds and walking trails, this home blends nature and neighborhood living. Whether you're looking for flexible spaces, outdoor serenity, or room to grow, this property has it all! (id:65446)
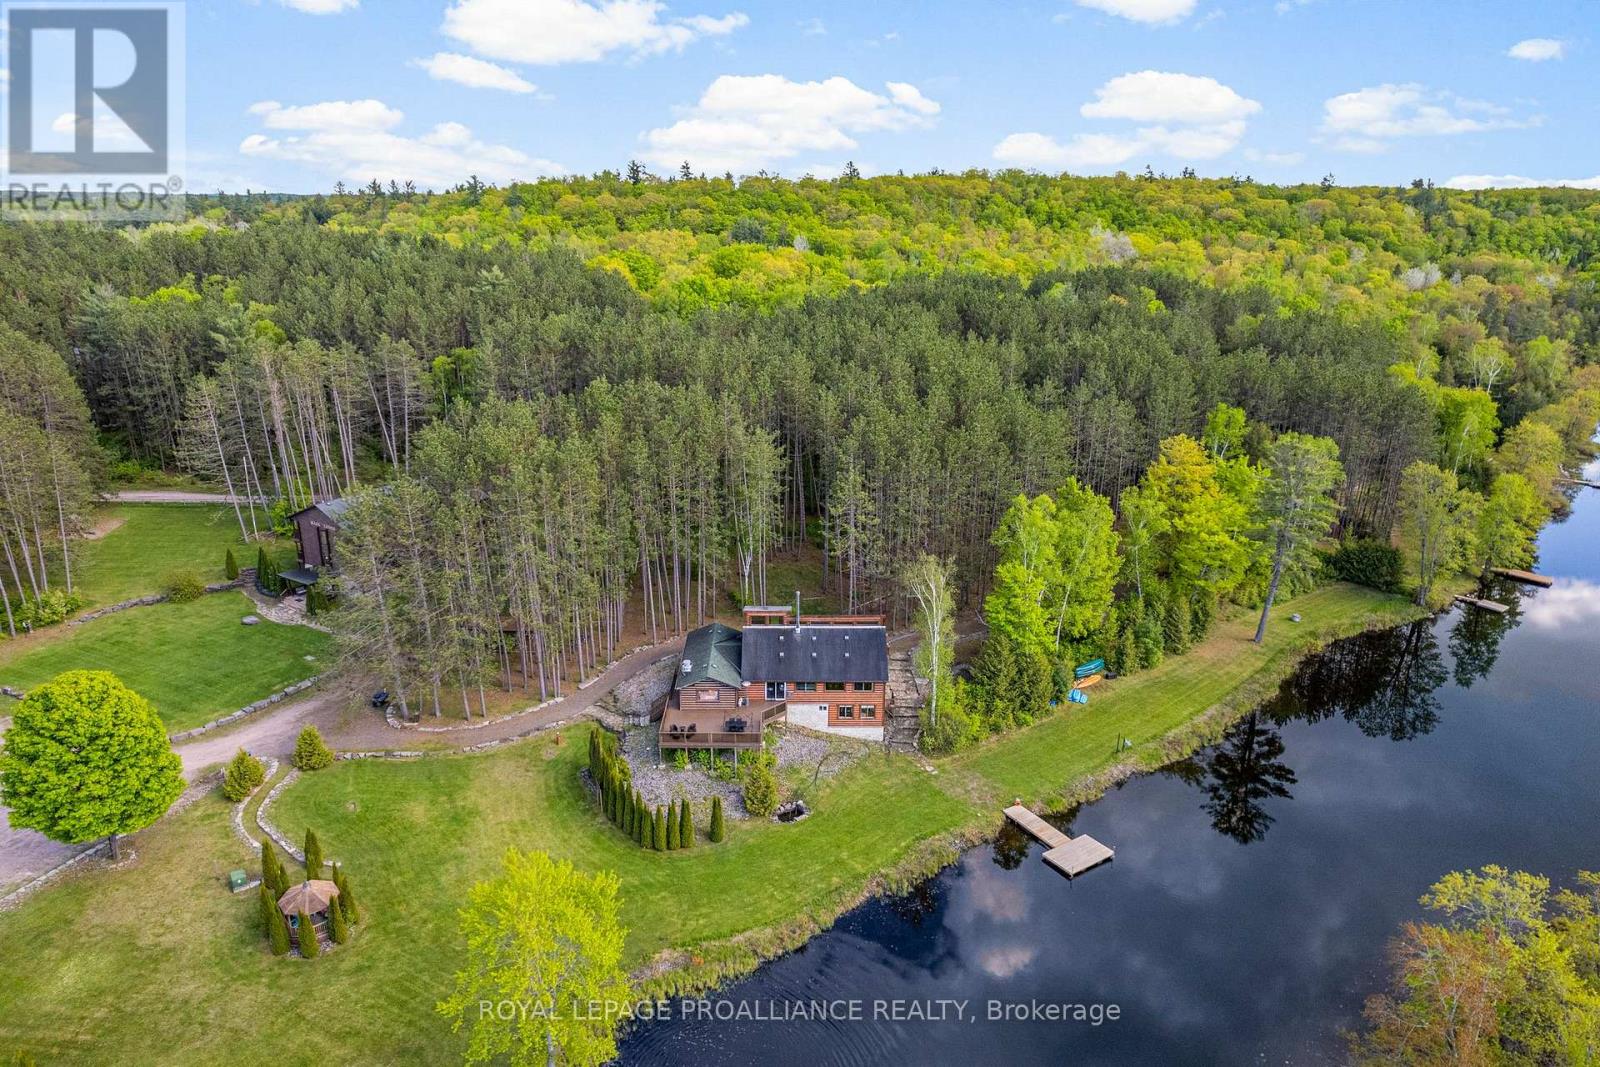
16 Beaver Creek Lane
Tudor And Cashel, Ontario
Experience the ultimate harmony of life and work at 16 & 30 Beaver Creek Lane. This rare, turn-key investment offers approximately 10.5 pristine acres of serenity along the winding Beaver Creek, featuring extensive river frontage and lush, mature pine forests. Whether you are looking to host world-class retreats or transition to a peaceful lifestyle where your home and business coexist, the possibilities here are as vast as the landscape. The Living & Hosting Spaces: At the heart of the property is a stunning log lodge. The upper floors house bedrooms that sleep up to 60 guests, each featuring a private washroom, closet, and balcony overlooking the rolling hills. For more intimate stays, the charming Chalet accommodates an additional 15 guests. The Business Potential: The waterfront restaurant is a masterpiece of log construction, boasting a fully equipped commercial kitchen and both indoor and outdoor decking for a premier dining experience. With staff quarters and offices already integrated into the restaurant building, the infrastructure is perfectly suited for a boutique resort, wellness retreat, or unique hospitality venture where you can live on-site. Endless Growth: Commercial zoning provides incredible flexibility. The property already has plans for expansion with drawings prepared for an additional river-facing building, just bring your vision and permits. Includes an upgraded 3-phase electrical system, a large Quonset hut for events, and recreational sports courts.Tucked away for total privacy yet conveniently accessed via Highway 62, just 20 minutes from Bancroft, this is more than a property; it's a legacy waiting to be built. All chattels and fixtures included. (id:65446)
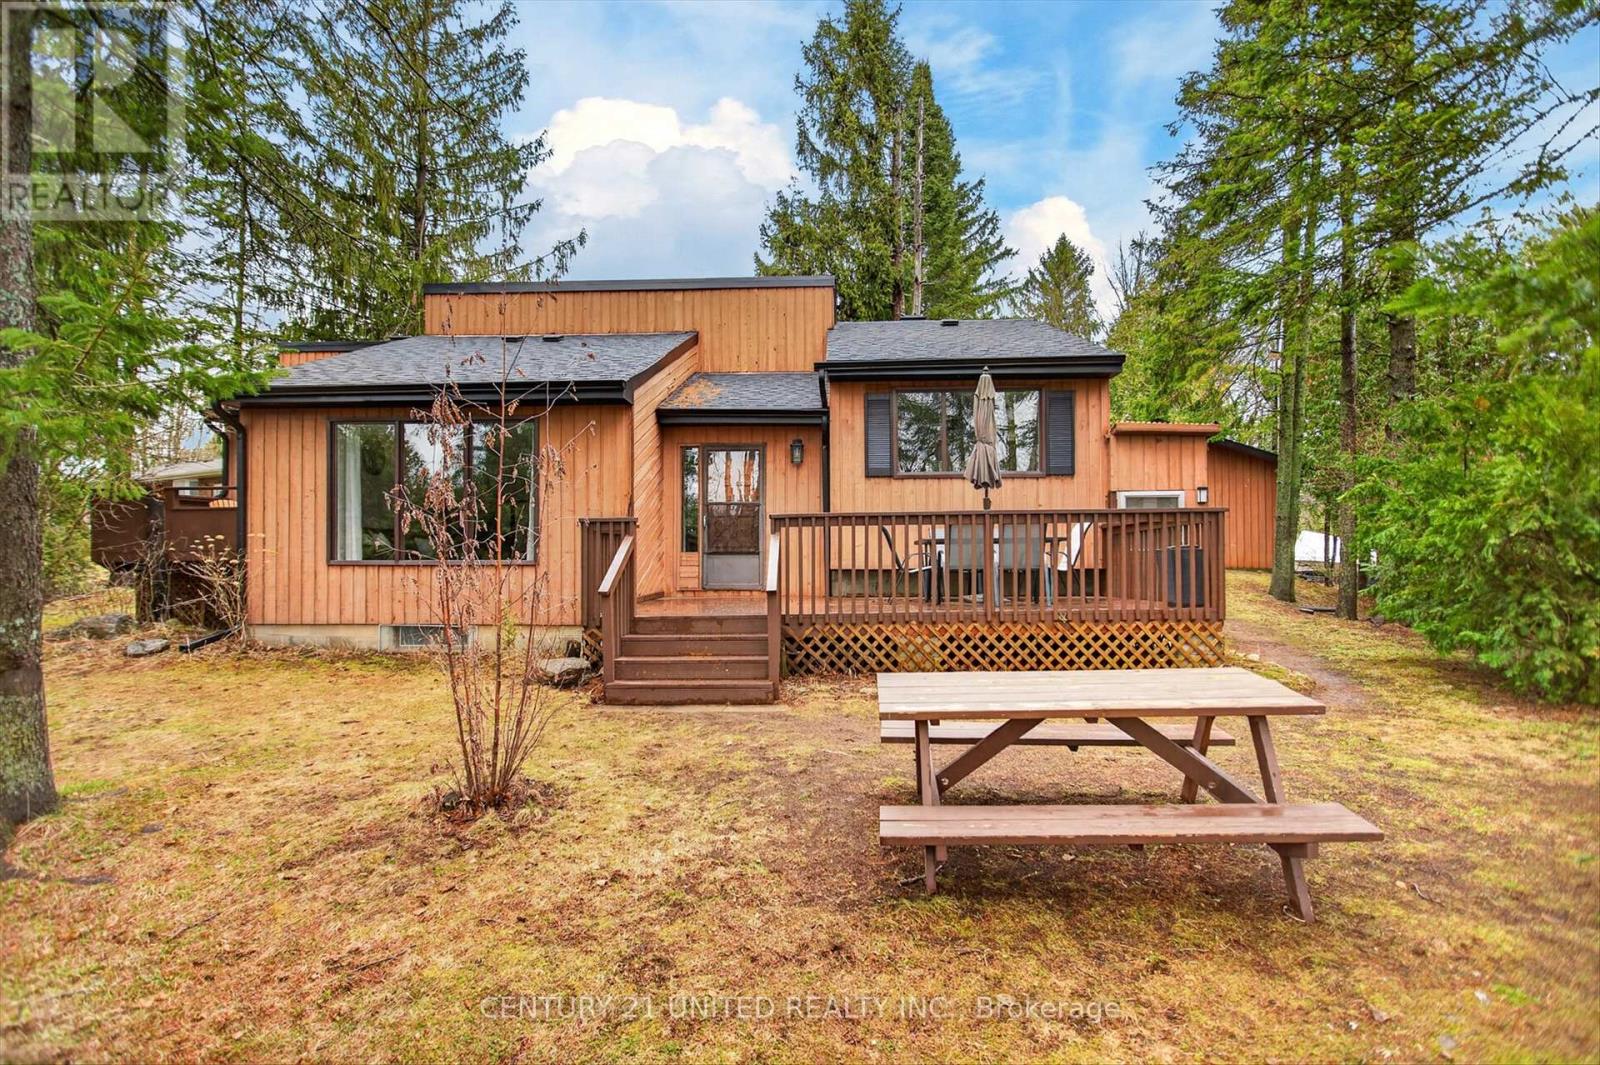
1732 Traders Trail
Selwyn, Ontario
Welcome to your own slice of waterfront paradise at 1732 Traders Trail, where relaxed living meets serene lakefront views.This move in ready, fully furnished, four season cottage or full time home was extensively updated in 2022, offering a bright and cohesive interior throughout. Cathedral ceilings enhance the main living space with natural light and openness, while the upper level features three inviting bedrooms, including a dreamy primary suite with a private balcony overlooking the calm waters. Imagine slow mornings here, coffee in hand, taking in the peaceful views. The expansive waterside deck sets the stage for sunset dinners, quiet moments, and memorable summer nights by the lake.The lower level adds flexibility with a 3 piece bathroom, laundry, and walk up access to the outdoors, with potential for a fourth bedroom, guest space, or additional living area.Set on approximately 126 feet of shoreline along a protected inner channel of Upper Buckhorn Lake, the property offers calm waters ideal for boating, kayaking, and paddle boarding, with access to the Trent Severn Waterway.Additional highlights include a detached double car garage with drive through access and a Generlink system for added peace of mind. Located on a municipally maintained road just 20 minutes from Peterborough, this home balances quiet waterfront living with everyday convenience.Whether you are searching for a full time residence, weekend escape, or investment opportunity, this property offers an exceptional lifestyle on the water. Book your private showing today and start enjoying life on the water. (id:65446)
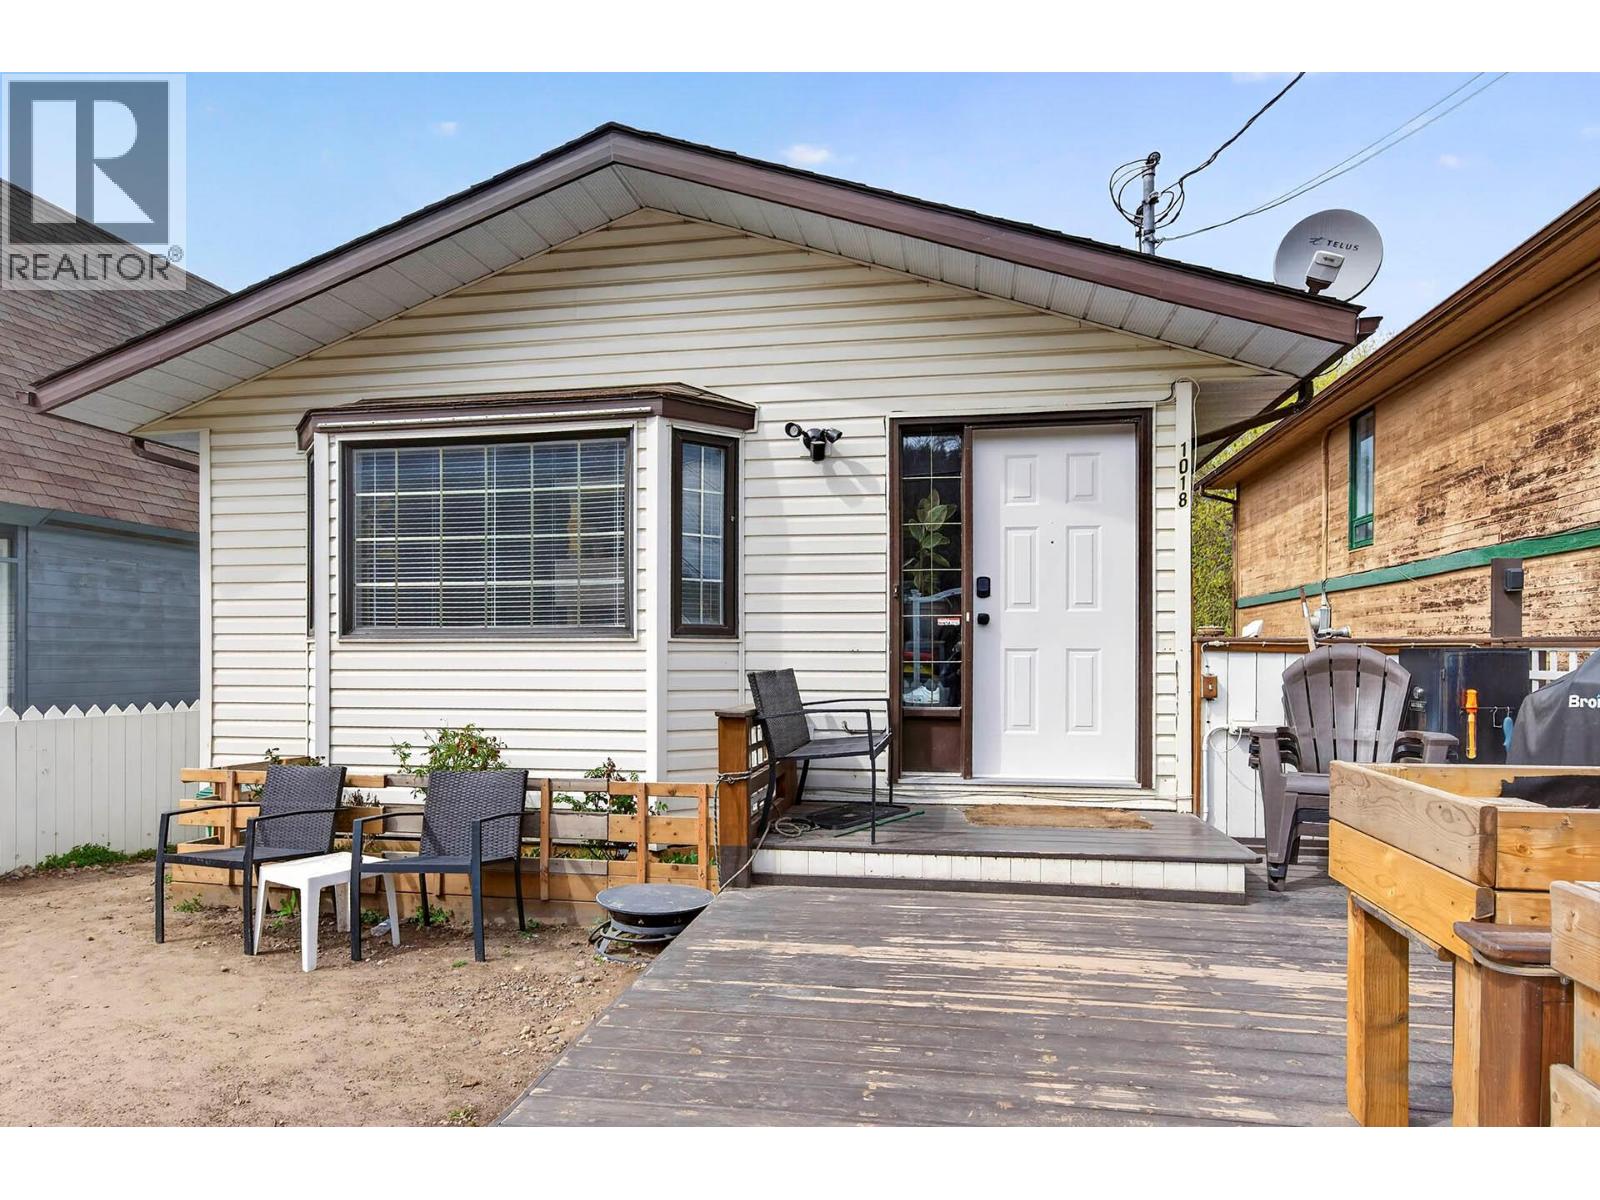
1018 Hillside Avenue
Chase, British Columbia
Discover this affordable four-level split in Chase, just a block away from the main street and all the amenities you need. This home offers ample space for anyone, with three bedrooms and a versatile den. Step into a bright living room, complemented by an updated kitchen and dining area on the same level. Upstairs features a master bedroom with a bright walk-in closet, a second bedroom, and a main bathroom. The lower level includes an additional bedroom, a good-sized office, a large laundry area, and another full bathroom. The spacious basement provides the perfect family recreation room with potential for extra bedrooms or a large entertaining space. Enjoy the fully fenced yard with a dog run and freshly seeded grass (still growing in). Other features include: new furnace, newer hot water tank, new flooring throughout, updated plumbing lines to PEX, and newer windows throughout, enhancing energy efficiency. An oversized workshop attached to the back, accessible via the back alley, with plenty of storage and workspace. Conveniently located near schools, golf (both in Chase and minutes from Talking Rock Resort), shopping, the Little Shuswap lake, and more. (id:65446)
38 Acorn Drive
Oakfield, Nova Scotia
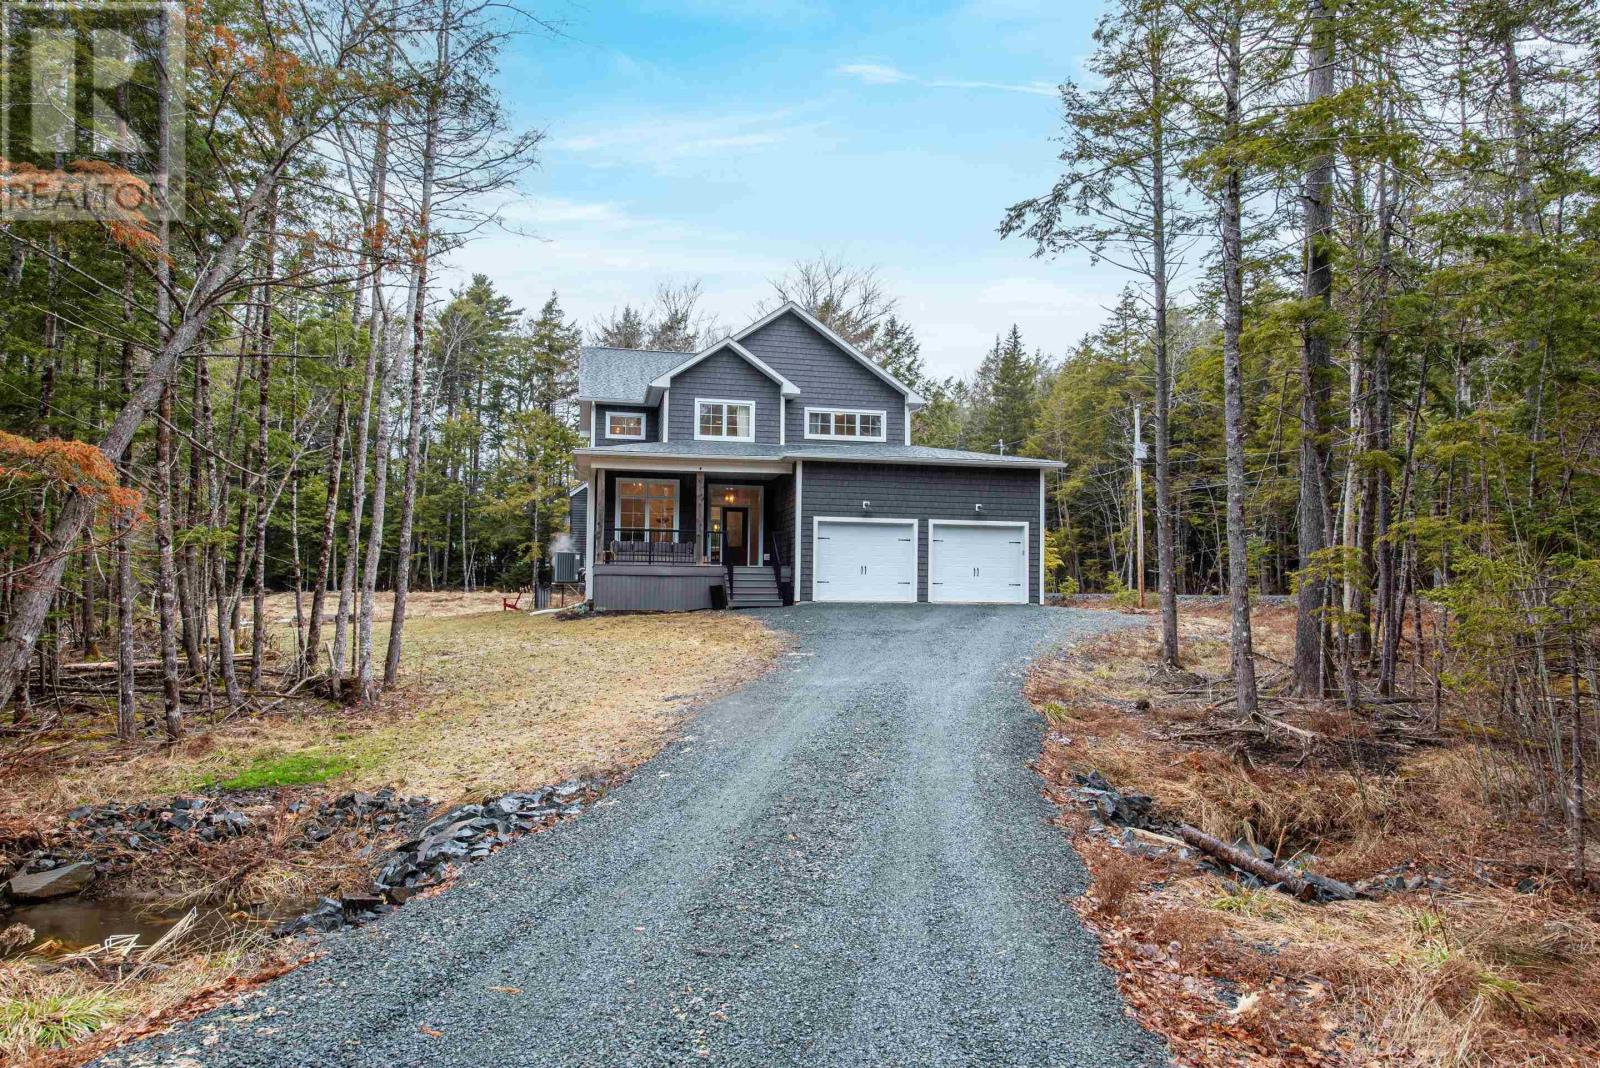
Welcome to 38 Acorn Drive in the peaceful community of Oakfield, where country living meets modern comfort. Situated on a beautiful private lot, this 4-bedroom, 3.5-bath home offers space, style, and quality craftsmanship throughout. The main floor features a thoughtfully designed layout with a dedicated home officeperfect for remote work or quiet study. The living room is warm and inviting, highlighted by a propane fireplace, creating the perfect space to relax and unwind. At the heart of the home is an impressive custom kitchen, complete with high-end finishes, ample cabinetry, and a layout ideal for both everyday living and entertaining. Upstairs, youll find a spacious primary bedroom retreat featuring a custom ensuite designed with comfort and luxury in mind. Additional bedrooms are generously sized, making this home ideal for families of all sizes. This home is equipped with a full heat pump system for efficient year-round comfort, along with a full-house reverse osmosis water treatment systemproviding added peace of mind and exceptional water quality. Outside, enjoy the privacy of a fully fenced backyard, perfect for kids, pets, or hosting gatherings, all set within a serene country setting. If youre looking for a home that combines modern upgrades with the tranquility of rural living, this property is a must-see. (id:65446)
6210 50 Street NE
Salmon Arm, British Columbia
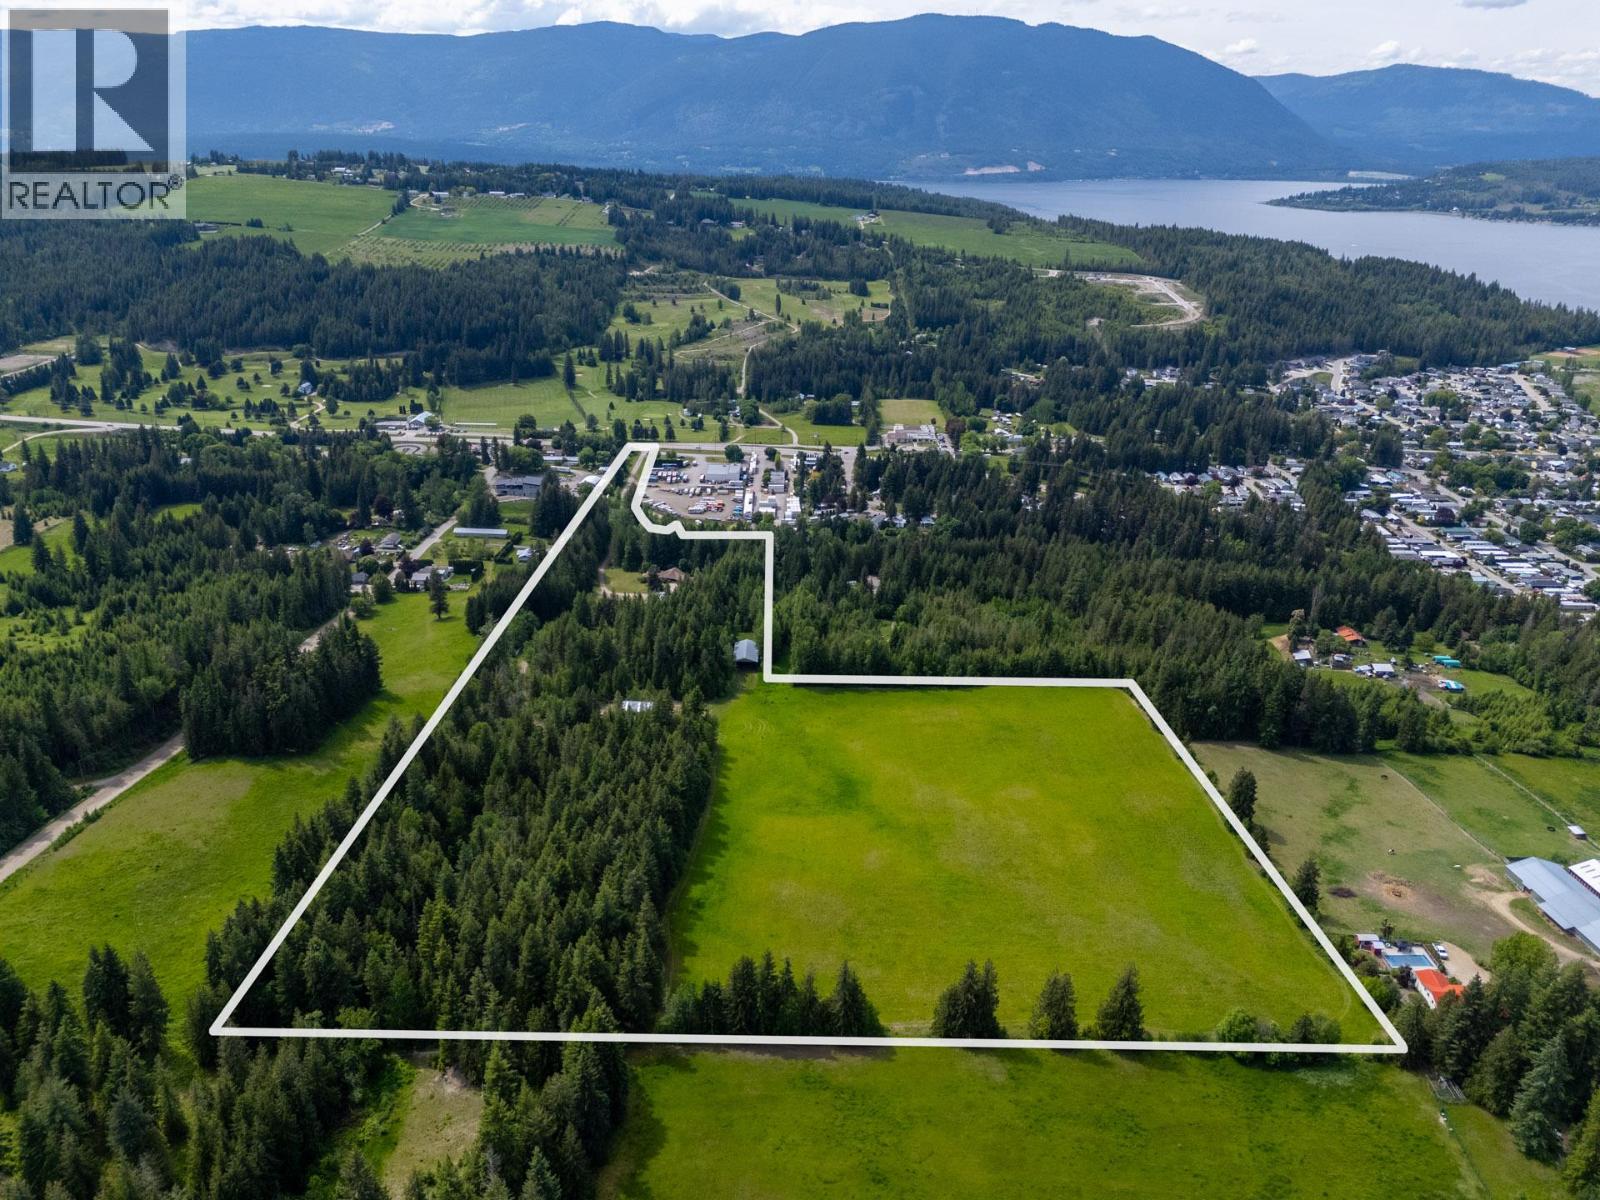
Located just outside of Salmon Arm, this exceptional 30-acre estate embodies the essence of rural living, boasting 16 acres of lush hay fields surrounded with mature cedar trees. With approximately 3500 sqft of interior finished space and an additional 1000 sqft of unfinished space this expansive three-bedroom, three-bathroom residence offers ample space for family and friends, with potential for expansion to add four additional bedrooms and a washroom to offer infinite possibilities. Additional features include a single attached garage, carport, 5000sqft heated garage, 30 x 40 storage shed, and 36 x 72 hay shed. Experience the serenity of rural living while being mere minutes from town. This rare gem has been family-owned for nearly 50 years and is now available for purchase. (id:65446)
1017 Trailsview Avenue
Cobourg, Ontario
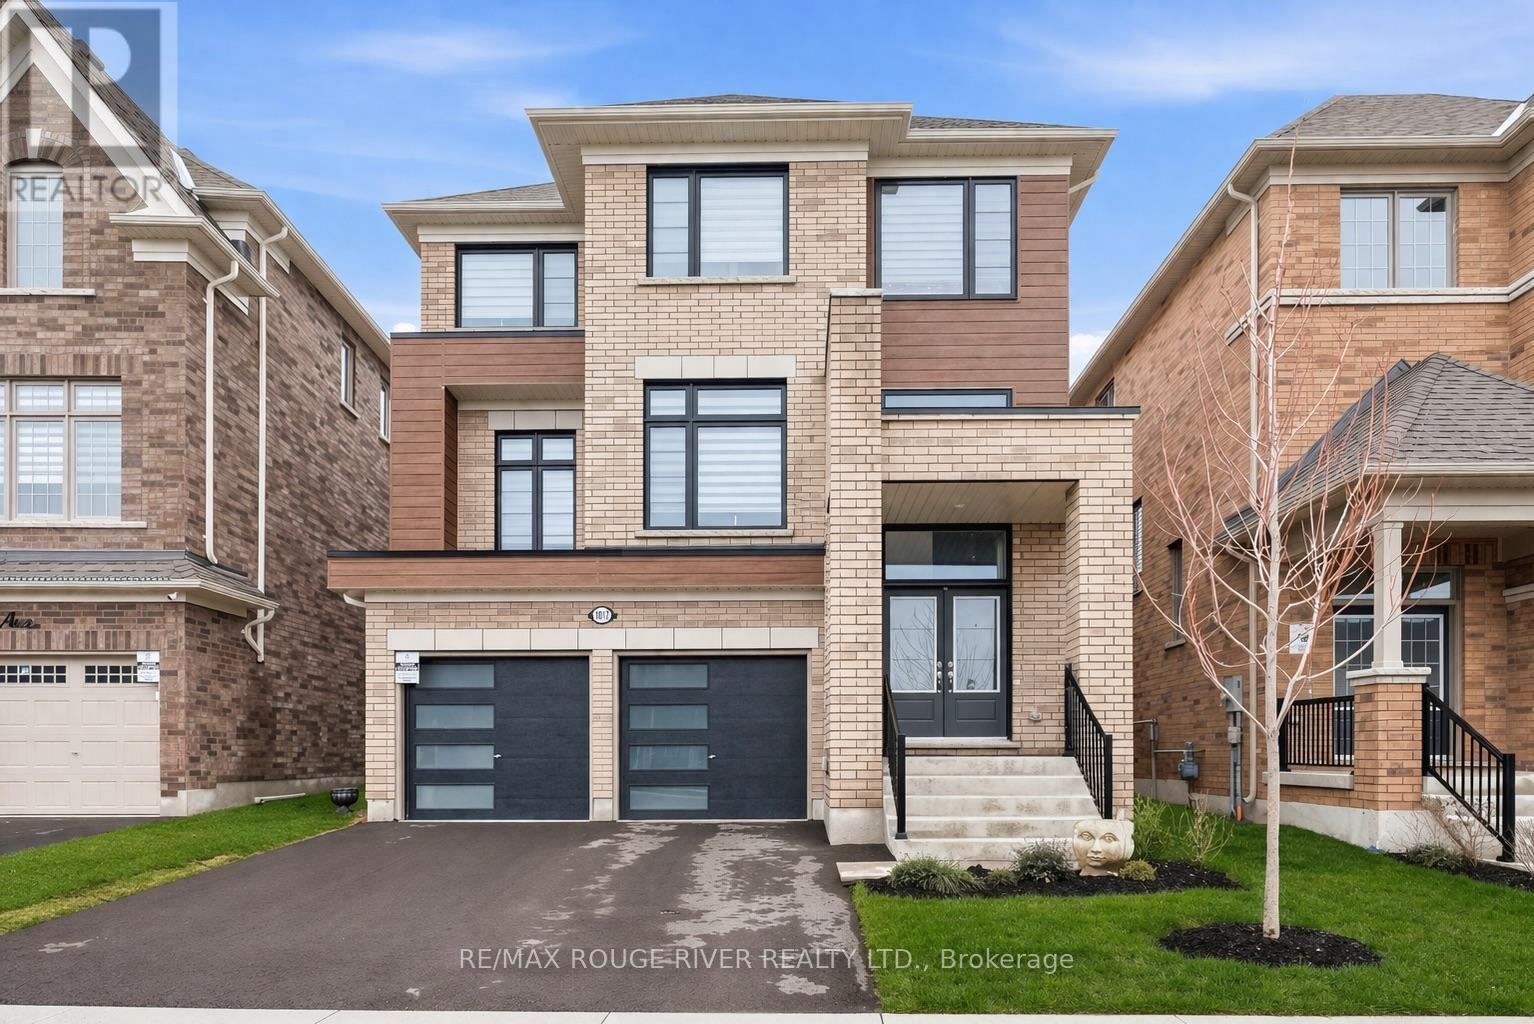
Set within Cobourg's growing Cobourg Trails community, one of largest models, the 'Fitzroy' offers a rare combination of space, light, and thoughtful design on a premium 150-ft deep lot. The home's elevated position enhances both privacy and natural light, creating a bright, open feel throughout the main level. Clean, modern finishes carry from room to room, with seamless flooring throughout and no carpet, offering both style and ease of maintenance. At the heart of the home, the kitchen is designed for both everyday living and gathering, featuring granite countertops, stainless steel appliances, upgraded cabinetry, and a substantial centre island. The eat-in kitchen flows effortlessly to the generous backyard, creating an ideal setting for indoor-outdoor living. Just off the kitchen, a formal living room anchored by a gas fireplace offers a warm and inviting space to relax, while a separate formal dining room provides the perfect backdrop for hosting and creating lasting family memories. A bright, south-facing office completes the main floor, offering an inspiring space to work or unwind throughout the day. Upstairs, the sense of space continues, with well-proportioned bedrooms and views that stretch over the surrounding neighbourhood. The primary suite offers a quiet retreat, complete with a walk-in closet and a well-appointed ensuite. Additional features include a deeper garage for added flexibility, direct interior access, and a finished landing in the basement, offering future potential. Ideally located just minutes to Hwy 401, Cobourg Beach, parks, schools, and everyday amenities, this home offers the comfort of a newer build within an established and welcoming community. (id:65446)
11 Fire Route 94a Route
Trent Lakes, Ontario
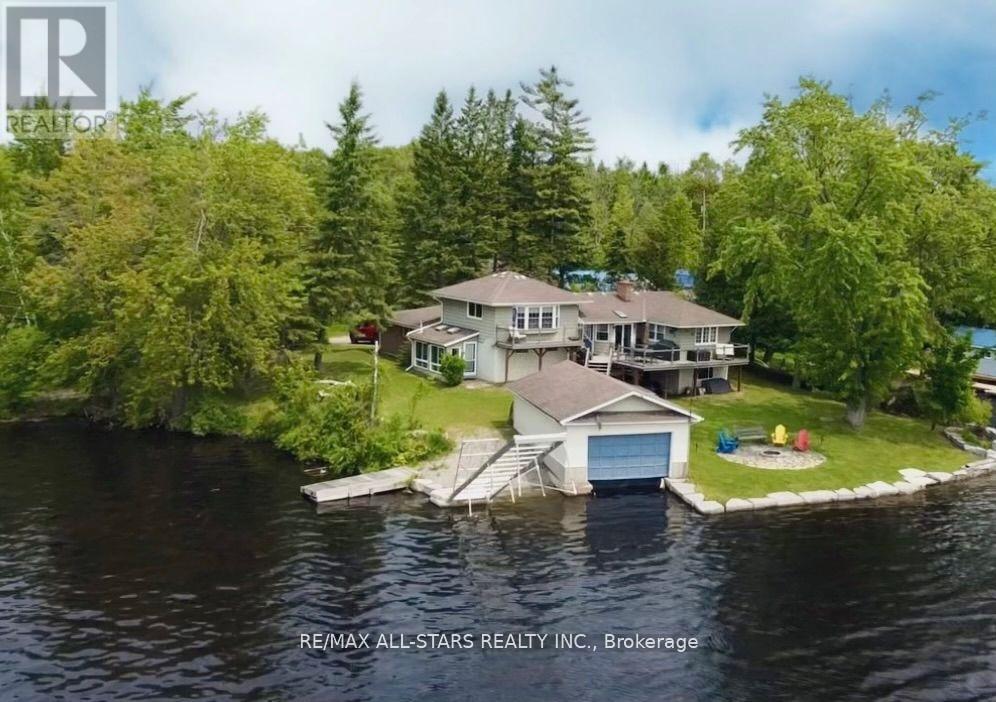
Welcome to your waterfront escape on sought-after Pigeon Lake, part of the Trent-Severn Waterway-offering the rare ability to boat through five lakes without locking. With an impressive 177 feet of shoreline, this property features an armour stone shoreline, wet slip boathouse, private boat launch, and a large cantilever dock-perfect for easy access and accommodating multiple watercraft. Enjoy endless outdoor living with a spacious waterfront deck, ideal for entertaining and taking in the stunning lake views.This 4-bedroom, 2-bath home or year-round cottage offers a spacious and functional layout, highlighted by an elevated family room with breathtaking lake views. The modern, updated kitchen is equipped with stainless steel appliances and stone countertops, & sliding glass walkout to the waterside deck. Additional features include an attached double car garage, forced air propane furnace, and a cozy wood-burning fireplace for year-round comfort. A complete waterfront package. (id:65446)
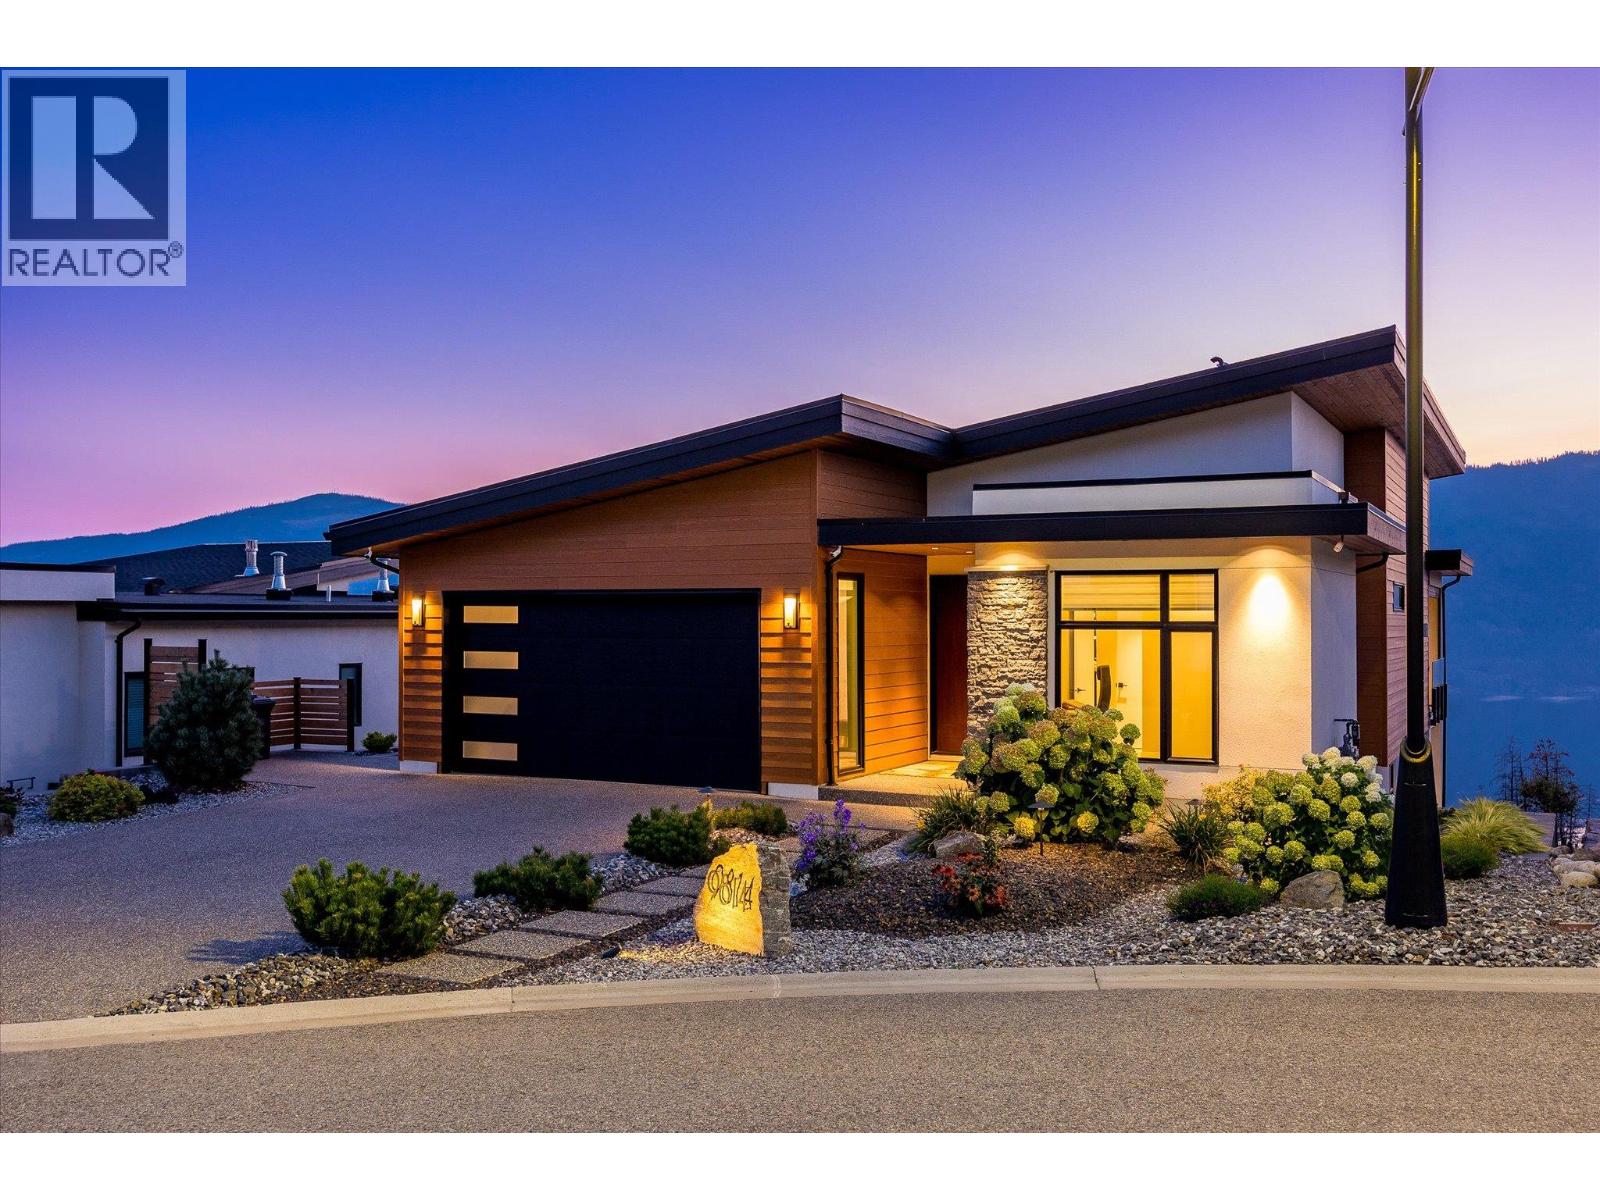
9814 Beacon Hill Crescent
Lake Country, British Columbia
Introducing 9814 Beacon Hill Crescent, an exceptional contemporary residence nestled within the prestigious Lakestone community in Lake Country, BC. Designed to embody modern luxury, this remarkable home showcases sweeping panoramic views of Okanagan Lake from nearly every room, offering a truly elevated living experience. A seamless blend of sophisticated architecture and refined finishes defines the open-concept interior, where soaring ceilings and expansive windows flood the space with natural light. Thoughtful indoor-outdoor integration enhances the home’s airy elegance, creating an inviting atmosphere ideal for both everyday living and upscale entertaining. At the heart of the home, the gourmet kitchen is impeccably appointed with high-end appliances, custom cabinetry, and a striking waterfall island—perfect for hosting and gathering. The primary suite is a private sanctuary, featuring a spa-inspired ensuite and an exclusive balcony overlooking the lake. Additional bedrooms offer comfort and versatility for family and guests alike. Outdoors, the expansive patio and beautifully landscaped grounds form a serene retreat, ideal for al fresco dining or unwinding in the hot tub while taking in breathtaking sunset views over the water. Residents of Lakestone enjoy access to an array of exclusive amenities, including a private clubhouse, fitness centre, outdoor pools, tennis courts, and scenic lakeside walking trails. Ideally located just minutes from award-winning wineries, premier golf courses, and Kelowna International Airport, this home offers both convenience and an unparalleled lifestyle. 9814 Beacon Hill Crescent is a rare offering—where luxury, comfort, and natural beauty come together in perfect harmony. Your lakeview sanctuary awaits. (id:65446)
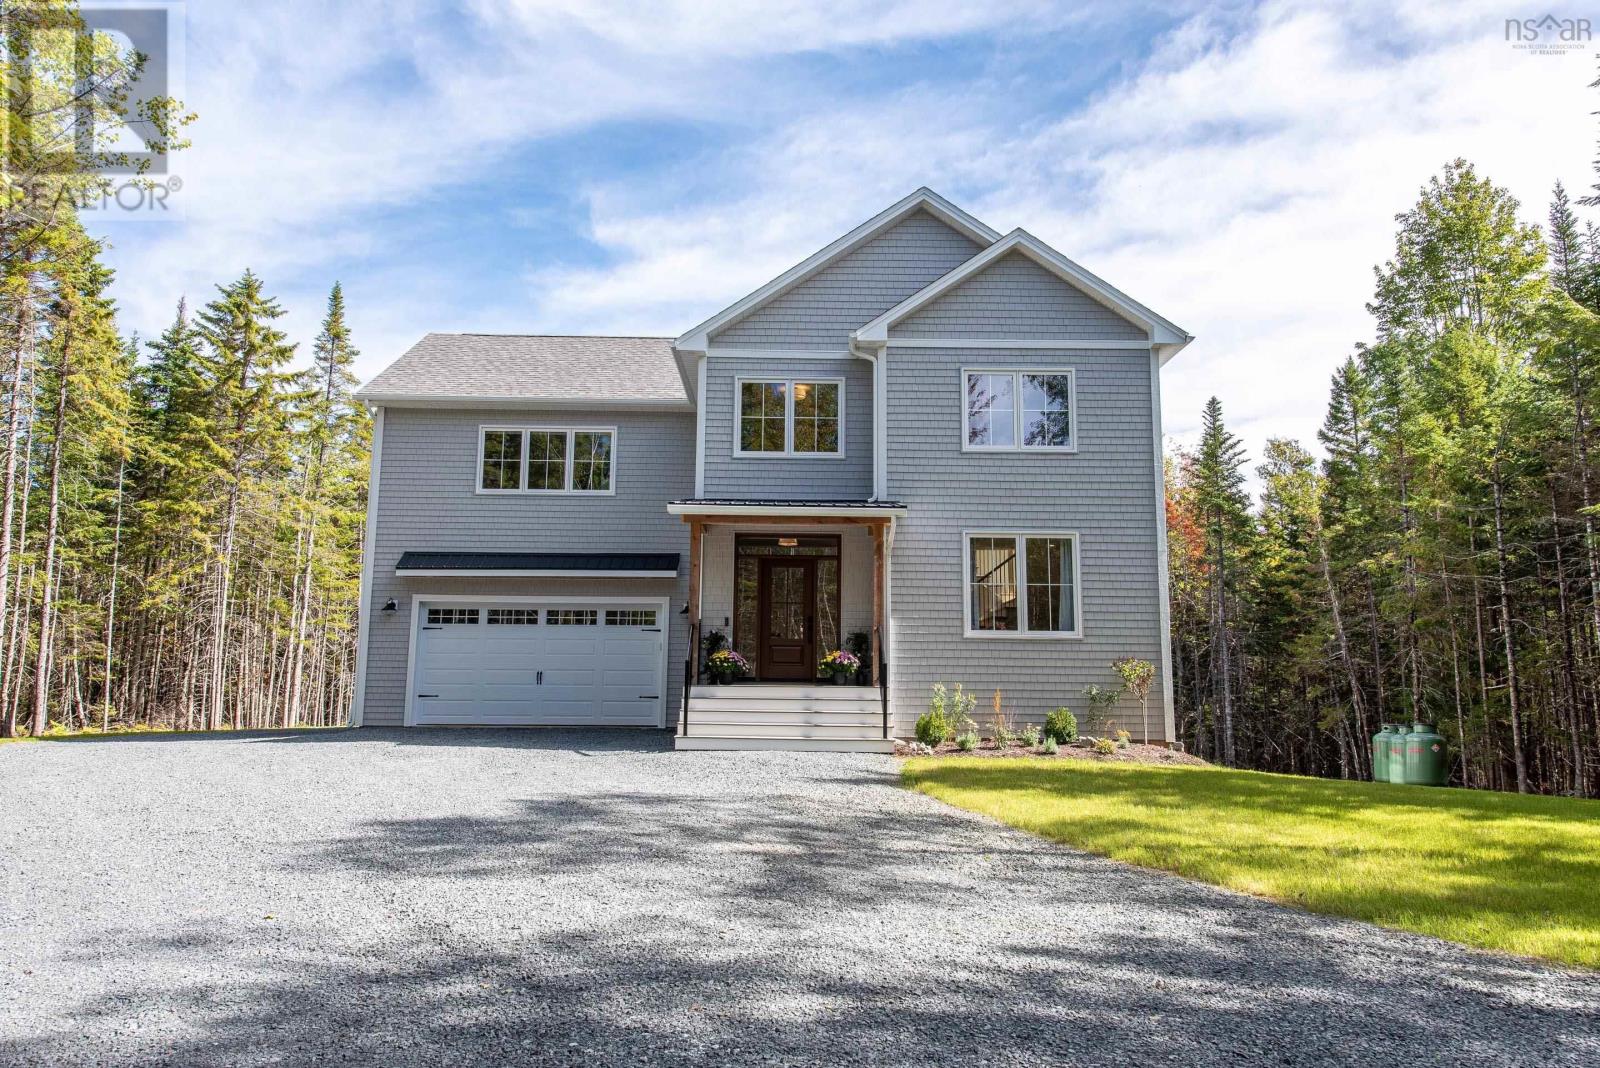
86 Double Lane
Oakfield, Nova Scotia
Discover this one-of-a-kind Bowers Construction masterpiece, just one year old, nestled on a breathtaking 5.34-acre property surrounded by mature trees, brooks, and nearby trails. From the moment you arrive, the private lane welcomes you with curb appeal that impresses a double car garage, stylish metal roof, vinyl shingles, and colour windows create an elegant and timeless exterior. Inside, the home blends comfort and sophistication. The spacious living room features built-in cabinetry and a cozy propane fireplace, perfect for family gatherings. At the heart of the home, the open-concept kitchen and dining area showcase a large eat-in island, custom cabinetry and shelving, quartz countertops, designer lighting, and a beautiful backsplash. A walk-in pantry offers plenty of storage for small appliances, while the mudroom off the garage and a chic powder room with trim details add both style and convenience. Upstairs is designed with family living in mind, offering three bedrooms, two full bathrooms, and laundry. The primary suite is a true showstopper, complete with vaulted ceilings accented by beams and shiplap, a custom walk-in closet, and a spa-inspired ensuite featuring a soaker tub, double vanities, a walk-in shower, and stunning floor-to-ceiling tile. The fully finished basement is the ultimate hangout zone. A fourth bedroom and full bathroom complete this level. Adding incredible versatility, the secondary suite above the garage is a major highlight. With its own private entrance, it features open-concept living, dining, and kitchen areas, plus a full bedroom and bathroom. Independent heat pump, HRV, and hot water tank make this suite perfect for Airbnb/rental income or an ideal space for guests or extended family. This property is more than a home, its a retreat. With just over 5 acres of privacy, modern craftsmanship, 86 Double Lane is a must-see (id:65446)
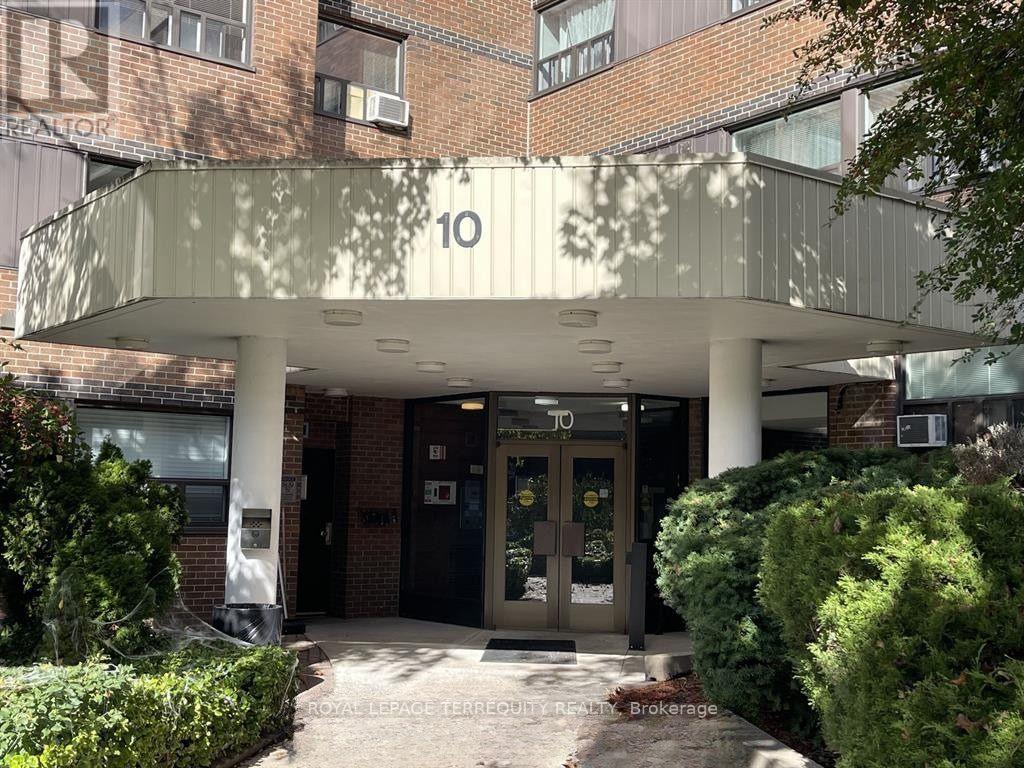
114 - 10 Sunrise Avenue
Toronto, Ontario
Welcome To Victoria Village - This Affordable, Bright and Spacious First Floor Suite Offers 1,021 Sq. Ft. of Open Concept, Light Filled Living; and Includes, Large Patio, 1.5 Bathrooms, Primary Walk-in Closet, 3 Bedrooms, In Suite & Building Laundry, Linen Closet, Parking Space and Storage Locker.Conveniently Located, Access To Eglinton Metrolinx Crosstown, 401, DVP, Eglinton Corridor Shopping District (Town Centre, Walmart Superstore, Costco...) Restaurants, Cineplex, the O'Connor & Victoria Village Community Centres(+ Arena). Purchase With Confidence. Value, Value, Value. (id:65446)
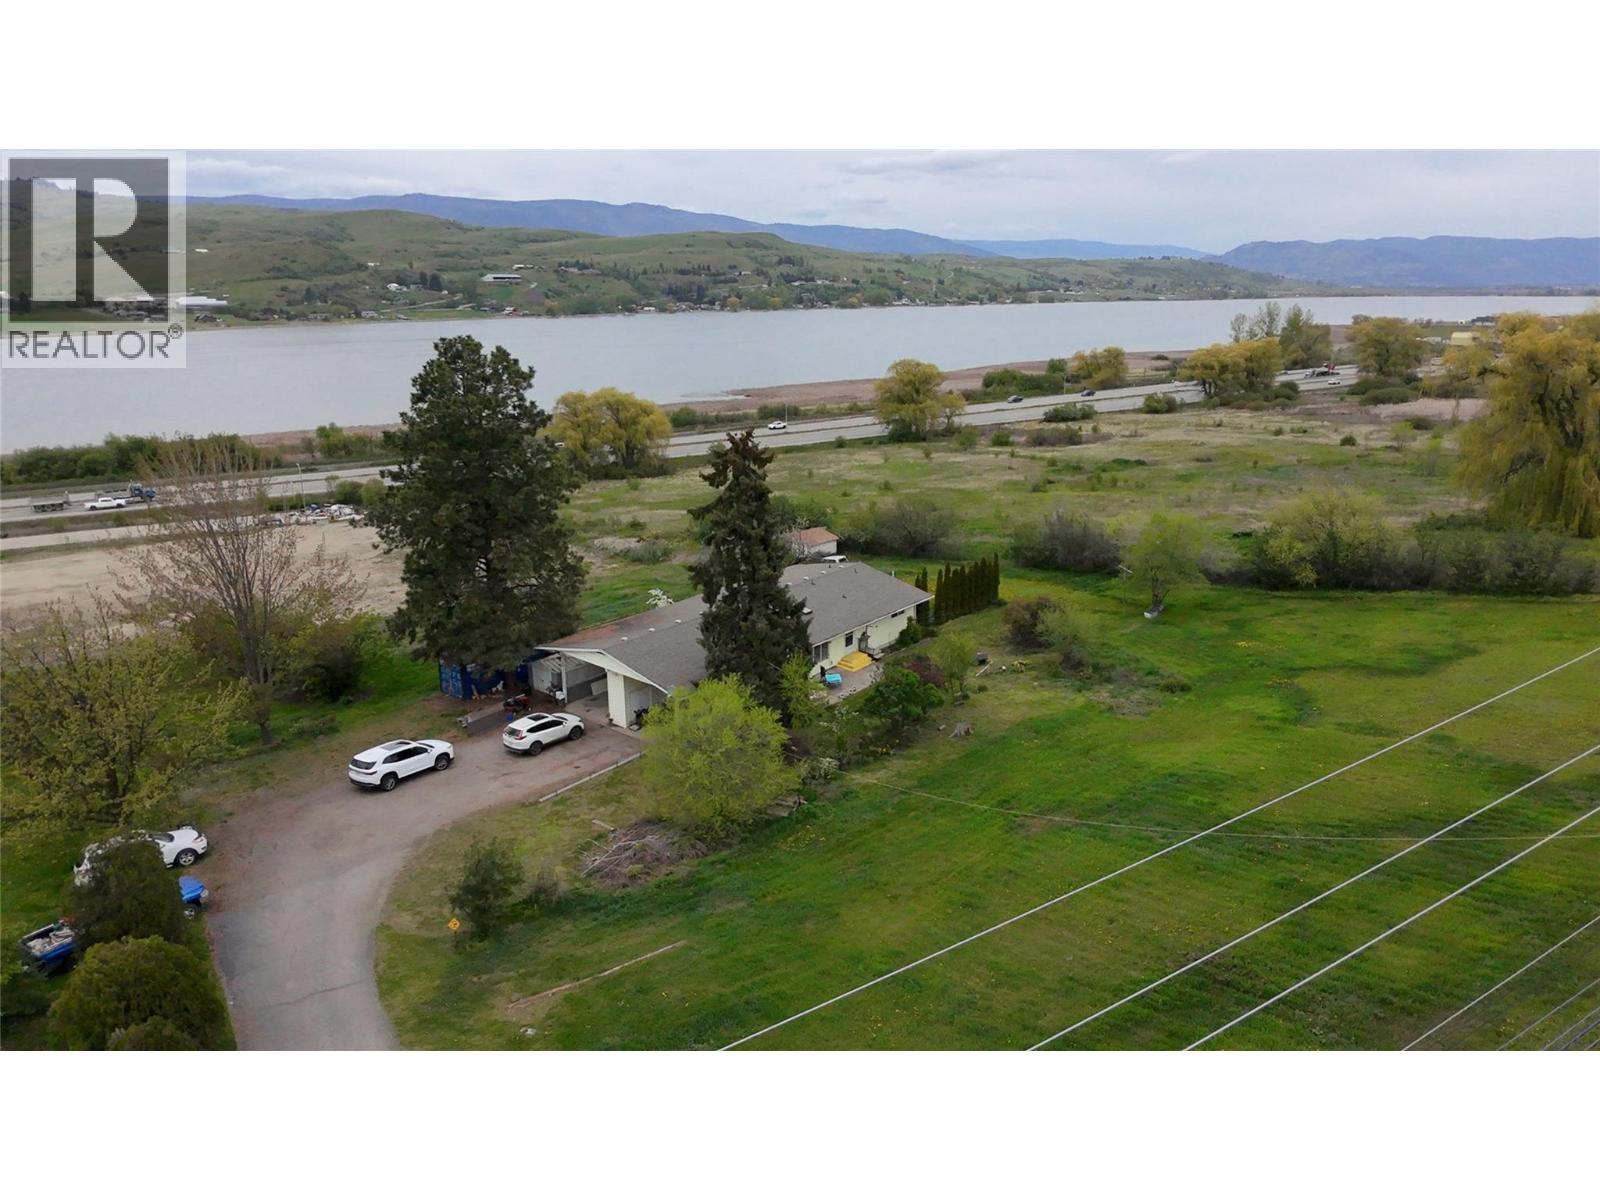
6594 Pleasant Valley Road
Vernon, British Columbia
Nestled on a sprawling 1.86-acre parcel at 6594 Pleasant Valley Road in Vernon, this property presents a remarkable opportunity for those with a vision for industrial development. Currently zoned Country Residential, the Official Community Plan (OCP) designates this land for Industrial use, paving the way for a multitude of potential applications tailored to your specific needs. Enjoy the convenience of direct access via a paved road, coupled with its strategic location offering close proximity to the city centre and swift connections to Highway 97. Imagine the possibilities this accessibility unlocks for your business endeavours. Adding immediate value, a home resides on the property, offering a potential stream of rental income while you navigate the planning and development stages. This unique feature provides both immediate financial benefit and the flexibility to plan your project with ease. Don't miss this chance to secure a substantial piece of land with significant industrial potential in a highly accessible and desirable location. Unlock the possibilities and bring your industrial aspirations to life at 6594 Pleasant Valley Road (id:65446)
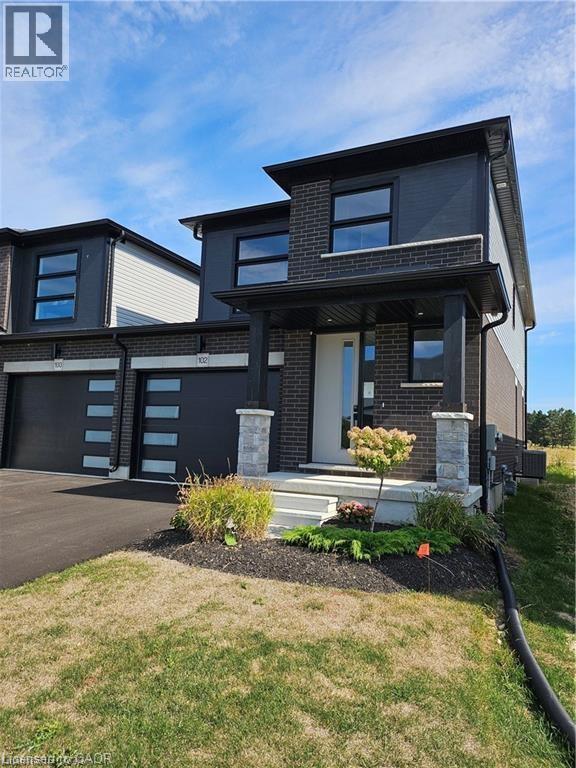
102 Thackeray Way
Harriston, Ontario
Welcome to Maitland Meadows, where modern design meets small town comfort. This brand new Woodgate model offers the perfect upgrade for young professionals or growing families who want more breathing room without the noise that usually comes with townhouse living. These homes are only connected at the garage wall, giving you the privacy and quiet you've been craving. Inside, you get that fresh, contemporary style everyone wants today. Bright, open spaces, thoughtful upgrades already included, and a full appliance package so move in day is truly turn key. Outside, you'll love the peaceful neighbourhood vibe: safe, quiet streets, friendly neighbours, and farmland sunsets you'll never get tired of. Commuting is easy with larger centres about an hour away, and you'll enjoy all the small town essentials - fibre optic internet, natural gas heat, and full municipal services. Quick closing is available so you can start your next chapter sooner. If you're looking for an affordable new build with style, space, and zero hassle, this is the one. Additional perks include: Oversized garage with man door and opener, paved driveway, fully sodded yard, soft close cabinetry, central air conditioning, Tarion Warranty and survey all included in the price. (id:65446)
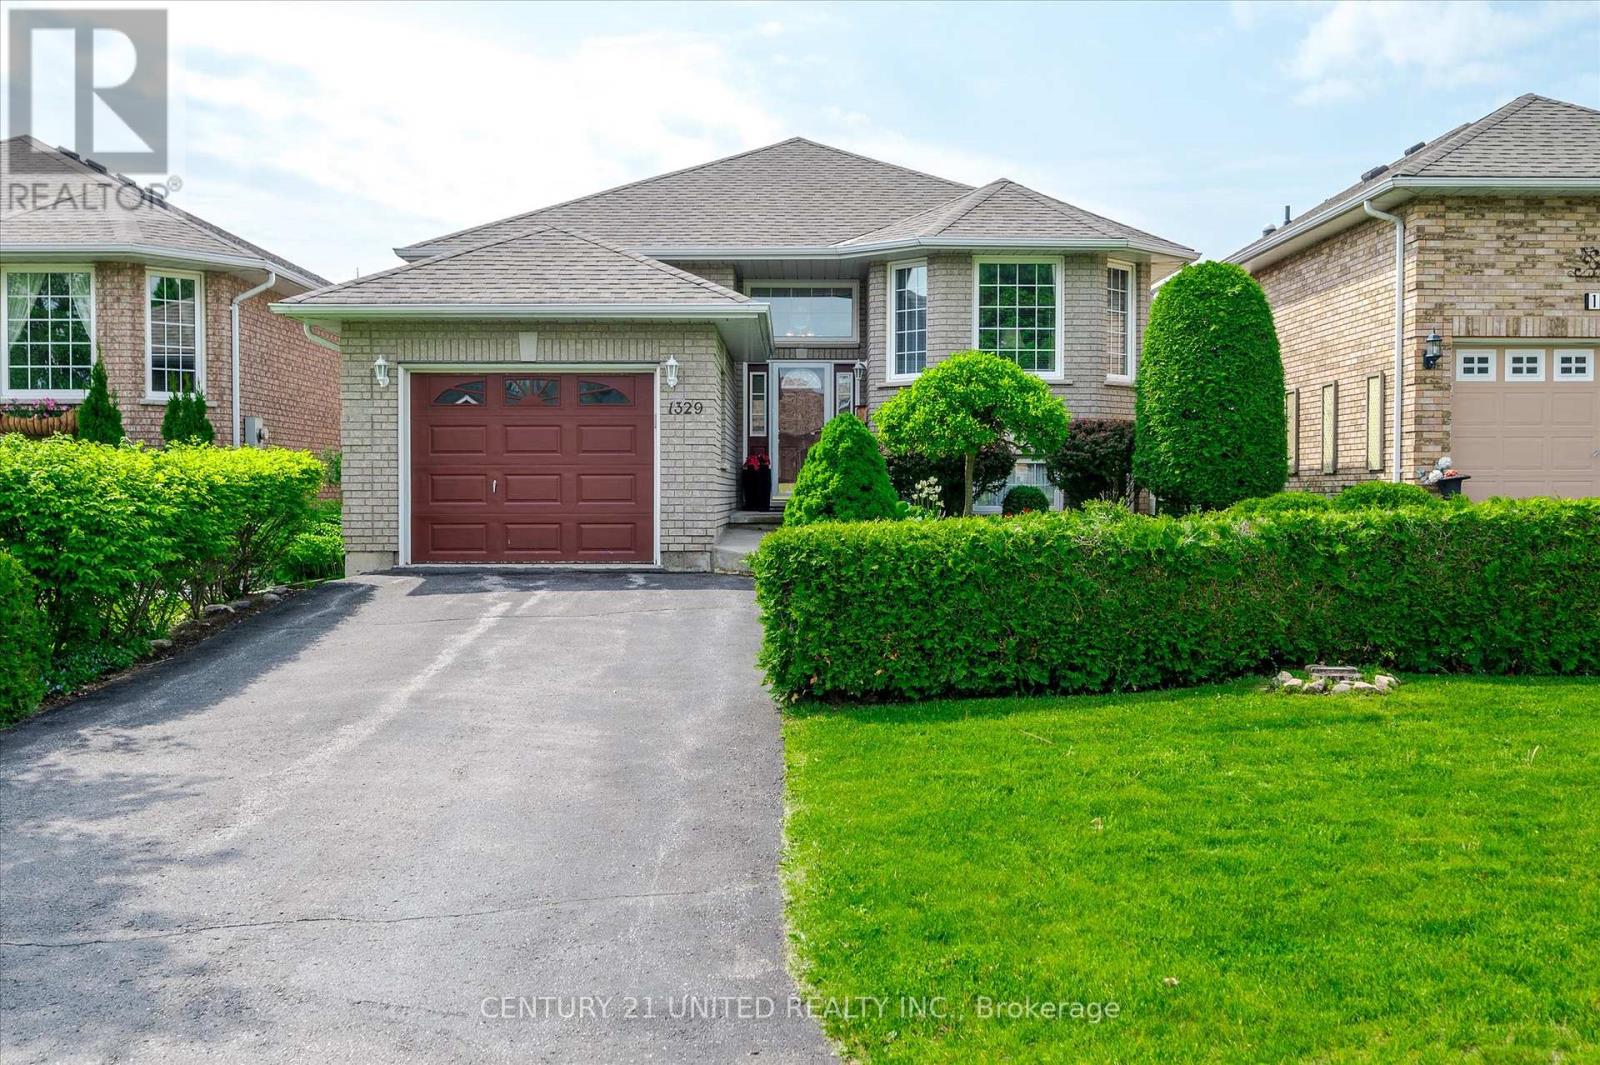
1329 White Crescent
Peterborough, Ontario
PRIME WEST END FAMILY HOME, exceptional location for this stunning raised brick bungalow. Abundance of natural light. Move in ready. 4 spacious bedrooms with large closets, 3 bathrooms and main floor laundry. Fully finished basement with recreation room perfect for entertaining, complete with gas fireplace. Beautiful eat in kitchen with access to the tranquil 3 season sun room, overlooking a well maintained backyard with gorgeous perennial garden. This home shows pride of ownership throughout. Located in a family friendly neighbourhood within walking distance to schools, bike paths and walking trails. Convenient access to the hospital, hwy 115 and 407. (id:65446)
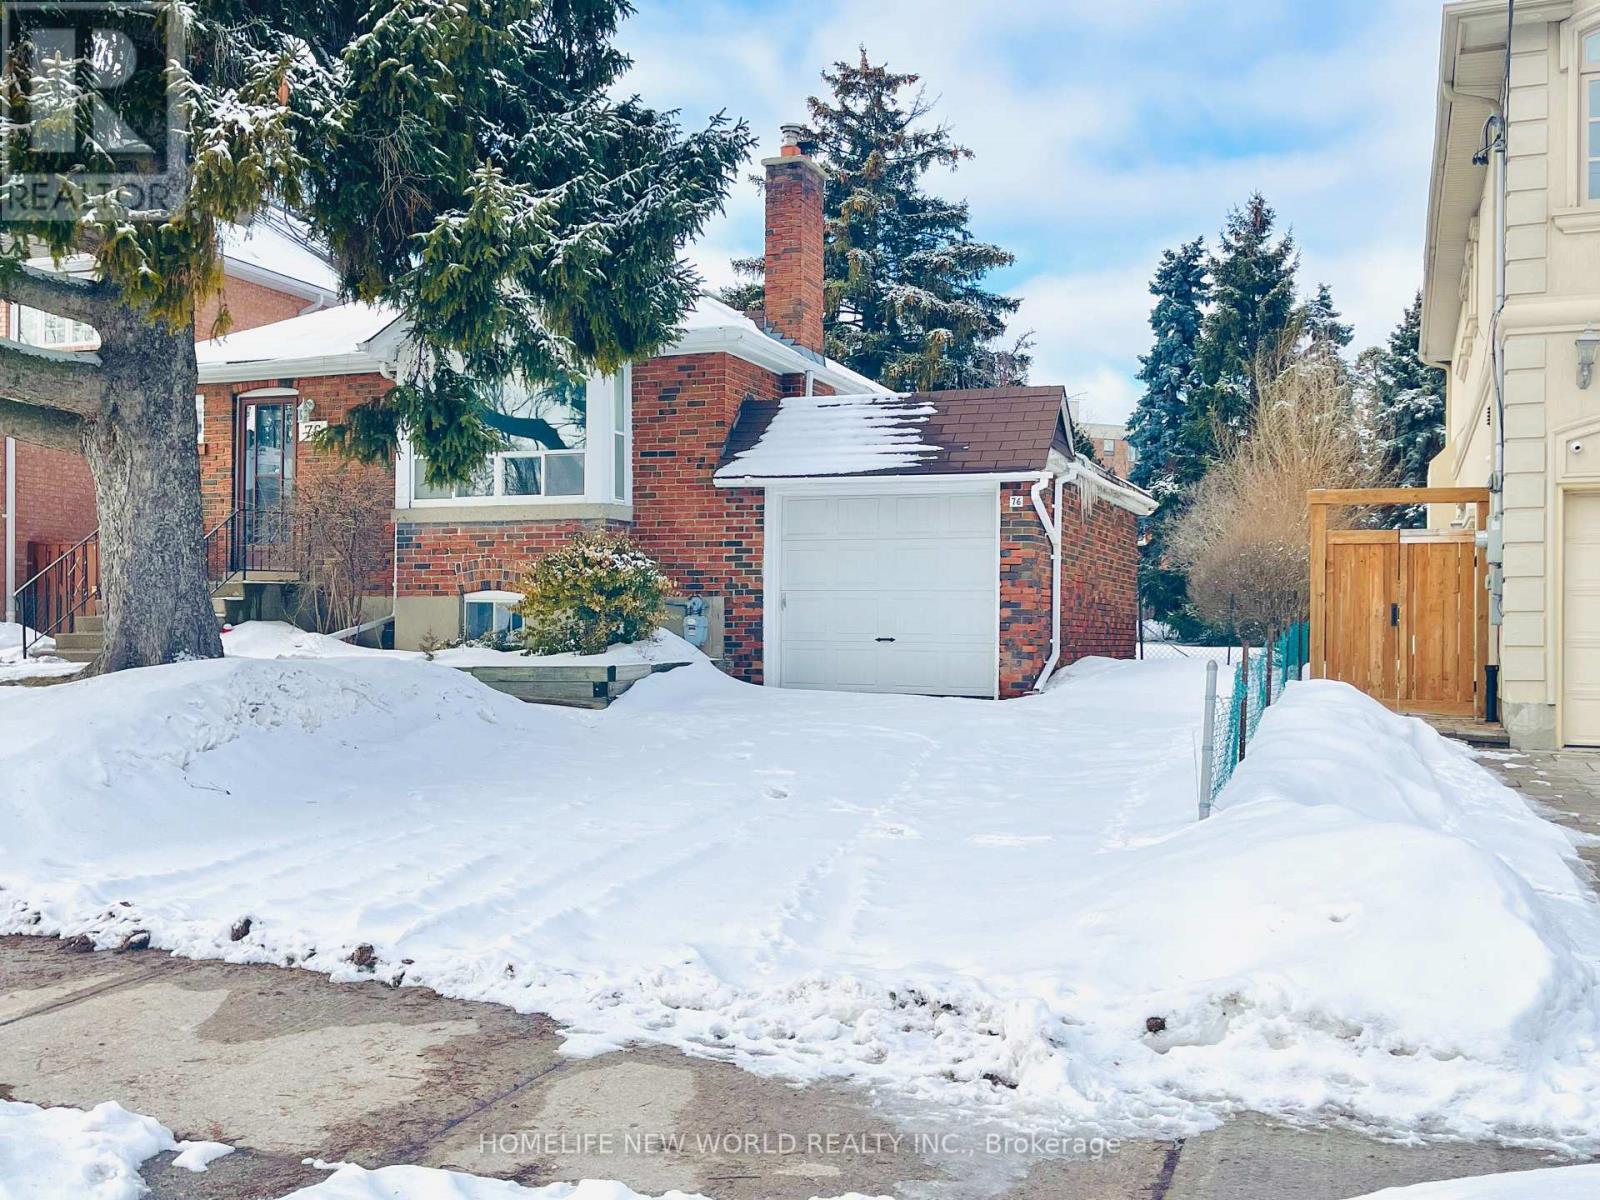
Ground - 76 Holmes Avenue
Toronto, Ontario
Location! 200m to Yonge St or Finch Ave, 300m to TTC Subway. Steps to Metro store, Restaurants. Finch Public School, Earl Haig Secondary. Bright and new renovated main floor house. Separate kitchen area, An Updated Gourmet Kitchen with Marble Countertops, And Eat-In Area Overlooking Private. Large backyard ideal for summer gatherings and celebrations. Hardwood and ceramic floors throughout. Back yard for Ground Unit Tenants exclusive using only. 1 garage parking + 2 driveway parking. Ground Unit Tenants pay 3/5 Utility Bill, as water, gas, hydro. List Agent will do Credit Check by himself. Landlord will do Lawn mow and driveway snow remove. (id:65446)
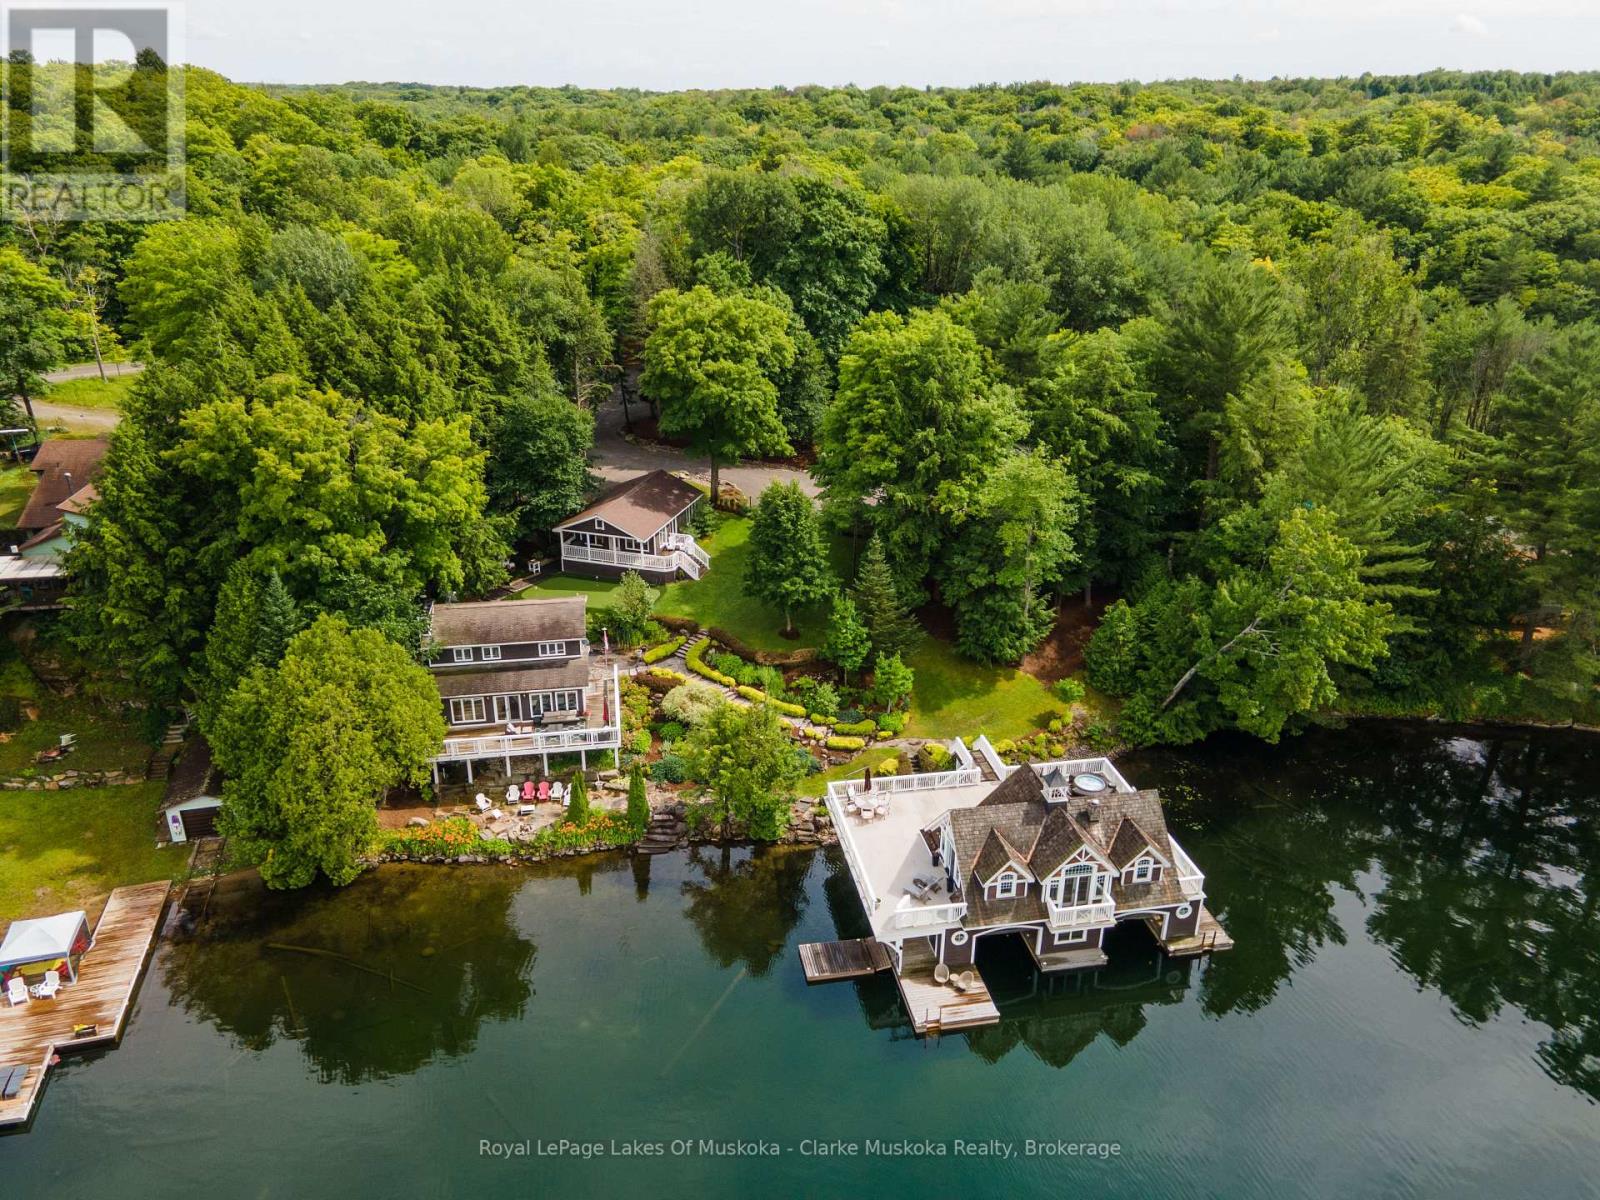
1027 Chown Road
Muskoka Lakes, Ontario
This cottage has it all. The property is located in a quiet bay on sought after central Lake Joseph. A perfect family compound provides the opportunity to comfortably entertain a large family or friends. The bright, cheery two storey cottage features 3 bedrooms, 2 bathrooms and a cozy living area with a wood burning stone fireplace. The open concept kitchen and dining areas overlook a spacious deck and the water. After a day enjoying the dock or a cool fall day, sit back and relax in the sauna located in the main cottage. As you meander the grounds take in the beautiful gardens, stone pathways, complete with an irrigation system. A separate 780 sqft, one story guest cottage features two lovely bedrooms, bath, kitchenette and living area. You and your guests can practise your game as there is a golf chipping/putting green right off the covered porch. The two story, private oasis boathouse has 650 sqft of finished accommodation featuring a double sided gas fireplace between the vaulted living room and bedroom, there is also a large kitchenette and 3 piece bath. Expansive upper deck with soft tub. The lower boathouse is equipped with two 31' x 11' boat slips and bar for lakeside entertaining. To top it off, there is a three car, 2 storey garage with un-finished storage above. Plenty of parking and easy year round municipal road access. Move in and enjoy. (id:65446)
21 - 311 Dundas Street E
Quinte West, Ontario
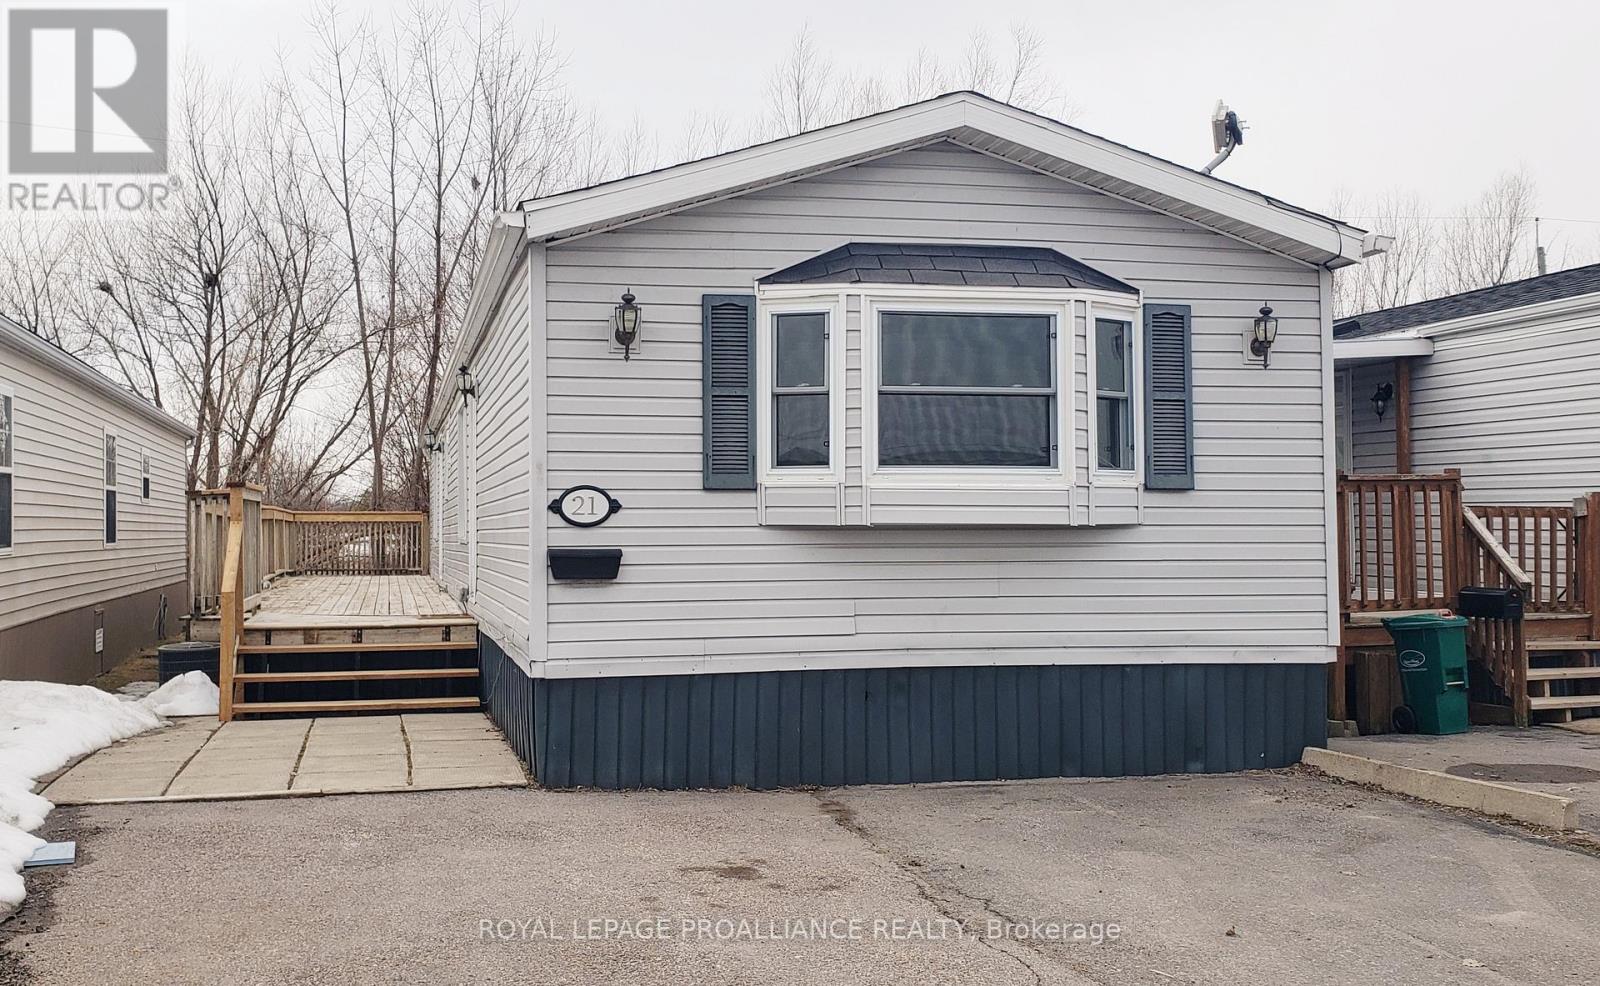
Looking to downsize or just starting out? This updated home could be the one! Stylish kitchen cupboards with soft close feature, quartz counter top, stainless kitchen appliances (gas stove, fridge, dishwasher, microwave),laminate flooring throughout, modern light fixtures. Generous sized living room gets plenty of natural light. A handy second 4pc bath is convenient for guests. The laundry area has front load washer and dryer, plenty of cupboards and counter space. The primary bedroom has a 4pc ensuite and walk in closet. Second bedroom also has a walk in closet. Exterior of the home is low maintenance vinyl siding. A 50 ft deck runs along the south side of the home. Double paved drive and patio area complete the outside. Absolutely nothing to do but move in! (id:65446)
14 Elgin Avenue E
Goderich, Ontario
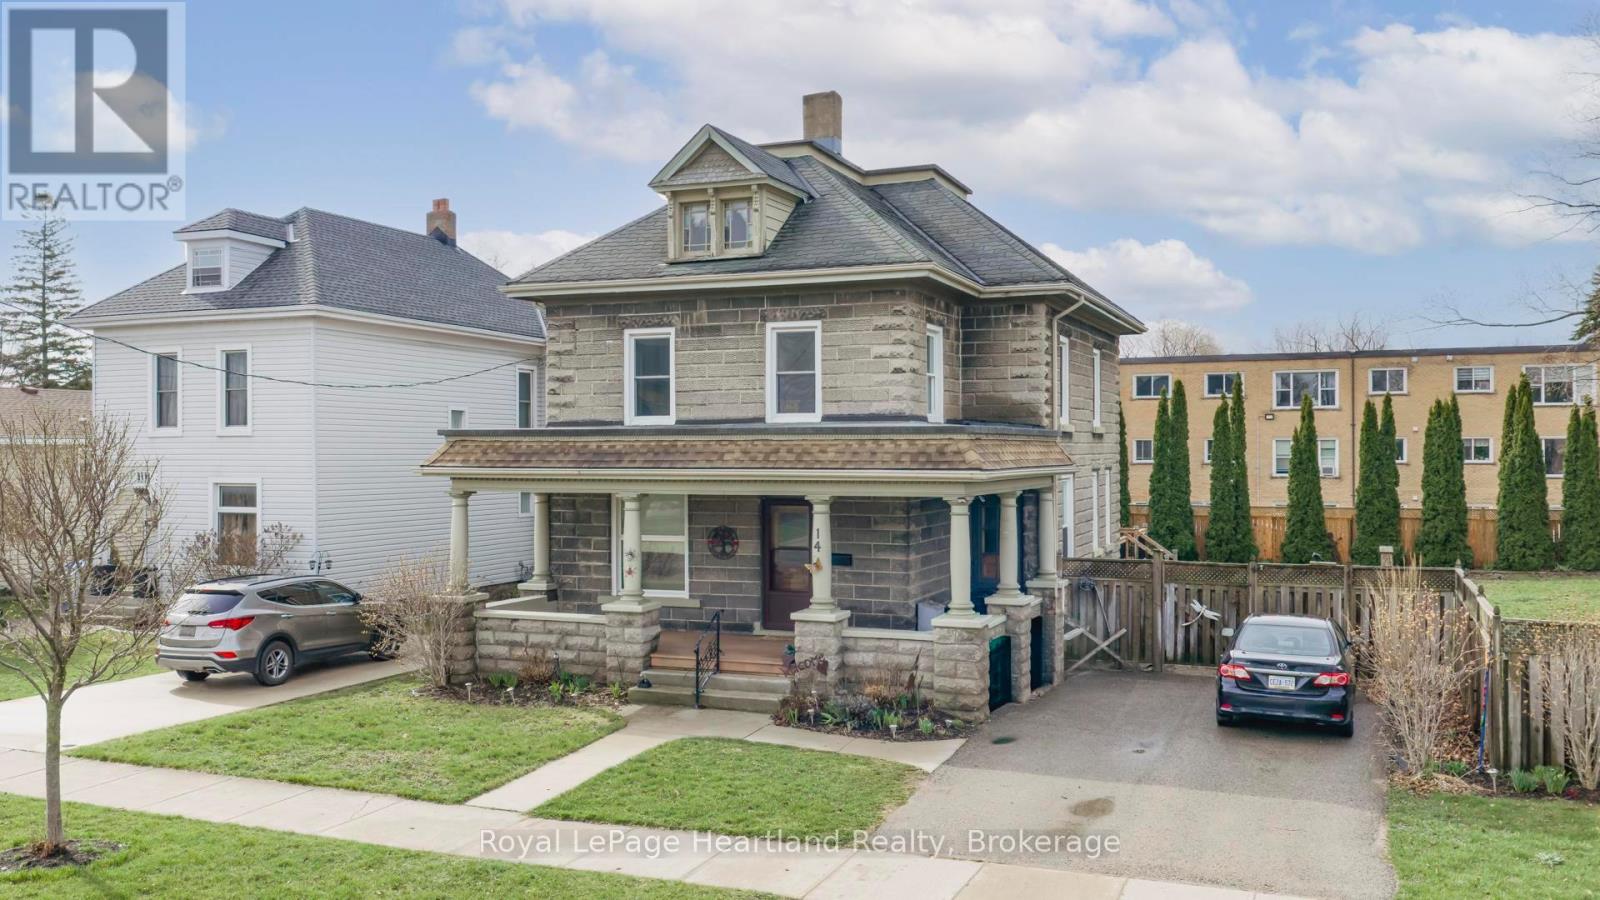
Step into the timeless character of this charming 2.5 storey concrete block home, where classic craftsmanship meets thoughtful modern updates. Rich natural wood trim carries warmth and personality throughout the home, offering a sense of charm that is increasingly hard to find. Recent improvements provide peace of mind and added appeal, including a beautifully updated kitchen designed to be the heart of the home, complete with a spacious island perfect for meal prep, casual dining, or gathering with family and friends. A new roof is also scheduled for May 2026, adding even more value for the next owner. With 3 bedrooms and 2 bathrooms, this home offers a functional layout suited to families, professionals, or anyone looking for a property with both space and character. The convenience of second floor laundry is a standout feature, while an additional washer and dryer in the basement adds flexibility for busy households. The basement has been spray foamed, offering improved efficiency and comfort.Set on a generous 76' x 104' lot, the outdoor space is just as impressive. The fully fenced backyard provides privacy and room to enjoy everything from kids and pets to gardening, entertaining, or simply relaxing outdoors. Whether you are drawn to the solid construction, the warmth of the original woodwork, or the benefit of key updates already completed, this home offers a wonderful blend of old-world charm and everyday practicality. (id:65446)
250 & 252 Clear Lake Road
Seguin, Ontario
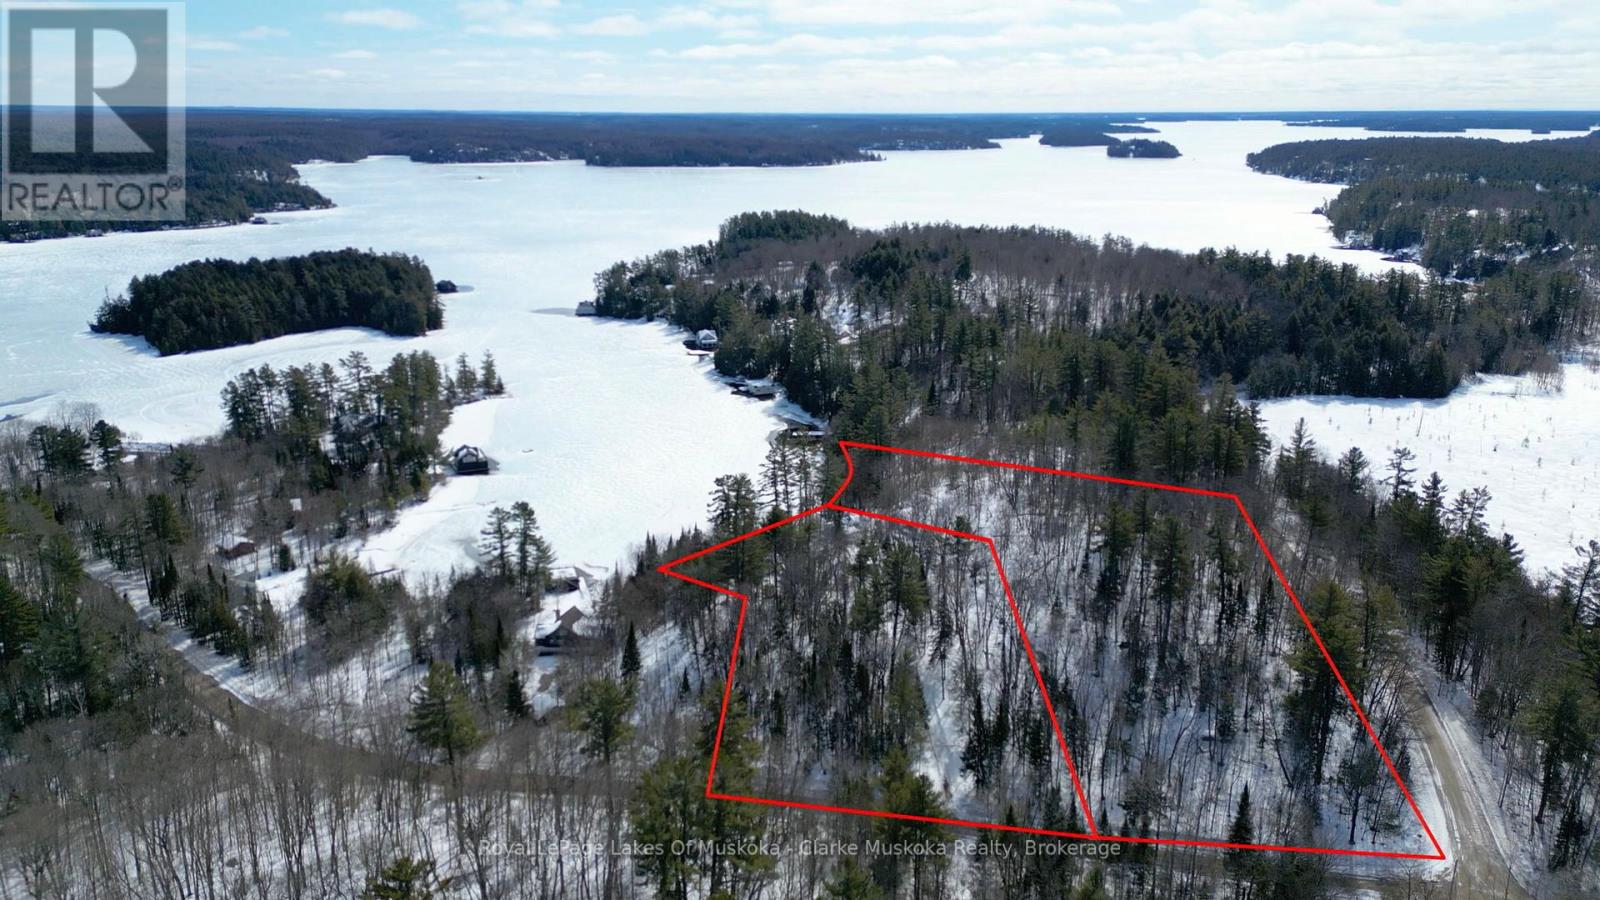
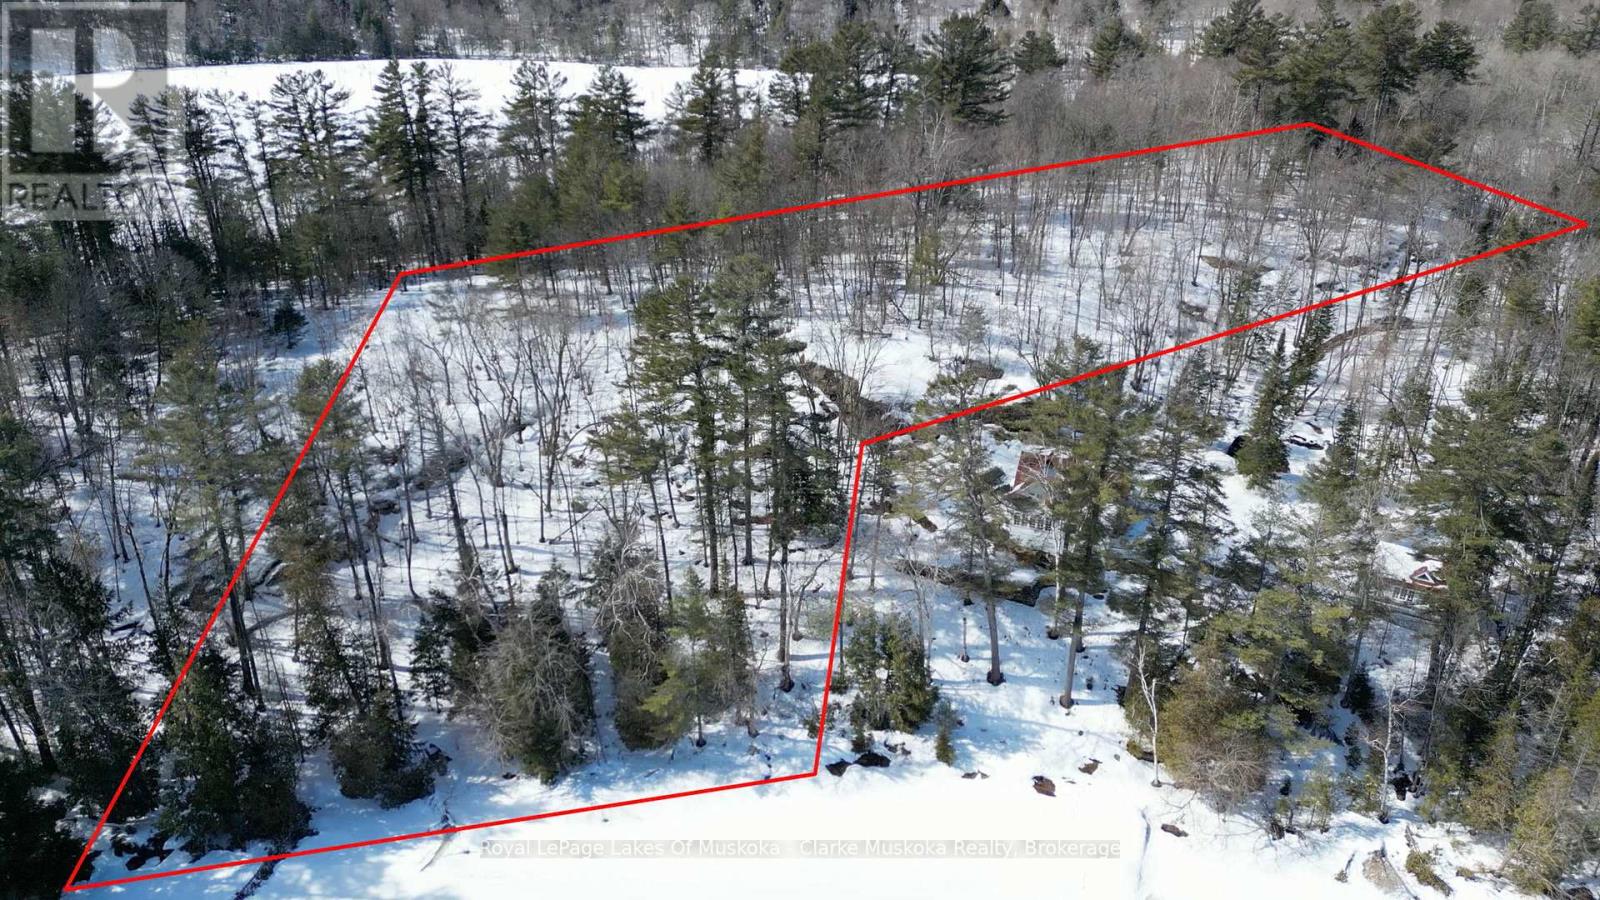
Exceptional Lake Joseph Offering - Two Properties, Endless PossibilitiesPresenting a rare opportunity to own two stunning properties side by side on the coveted shores of Lake Joseph-perfect for a family compound, investment, or creating your ultimate lakeside retreat.Main Property: Nestled on a private 2.5-acre lot with 203 feet of frontage, this charming home features 3 bedrooms, 2 bathrooms, and a separate guest house. Expansive decks capture breathtaking southeast-facing lake views, ideal for morning coffee, sunset gatherings, or entertaining family and friends.Adjacent Vacant Treed Property: This remarkable 4.11-acre lot offers 305 feet of frontage and desirable eastern exposure, welcoming stunning sunrises over the lake. The treed setting provides privacy and a rare canvas to design a custom residence or outdoor retreat tailored to your vision.Both properties enjoy easy access from Highway 400, combining the tranquility and privacy of Muskoka living with convenient travel. Together, they offer a unique opportunity to create a family compound, expand your lakeside lifestyle, or simply own an exceptional slice of one of Canada's most sought-after lakes. (id:65446)
252 Clear Lake Road
Seguin, Ontario
Discover a rare opportunity on the prestigious shores of Lake Joseph with this exceptional vacant, treed property. Offering 4.11 acres and an impressive 305 feet of frontage, this beautifully wooded parcel provides the perfect canvas to build your dream cottage or year-round home, surrounded by natural privacy. Enjoy desirable eastern exposure, welcoming stunning sunrises and soft morning light across the water, an ideal setting for peaceful lakeside living. The mature trees enhance the sense of seclusion while still allowing for endless possibilities in designing your custom build and outdoor spaces. Ideally located with easy access to Highway 400, this property combines the serenity of Muskoka with convenient travel. A truly outstanding opportunity to create something special on one of the region's most sought-after lakes. (id:65446)
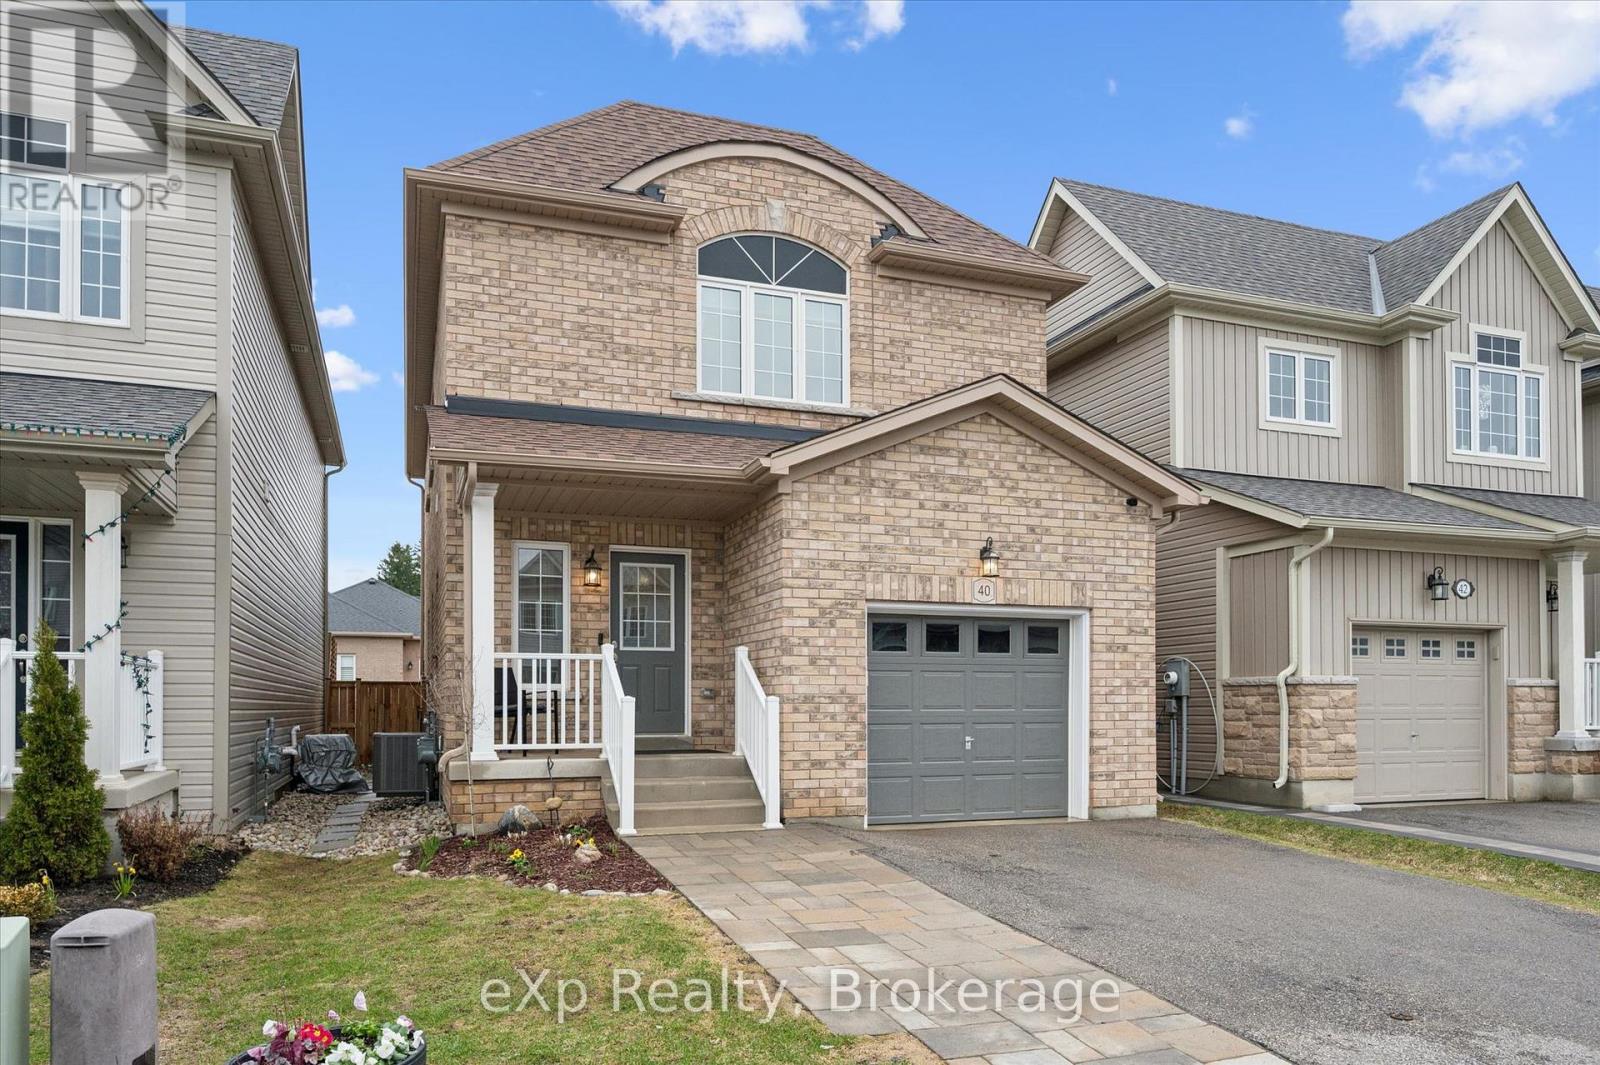
40 Courtney Street
Centre Wellington, Ontario
Welcome to this beautiful all-brick two-storey home, located in one of Fergus' most sought-after quiet neighbourhoods, just steps from a family-friendly park. Offering 3 spacious bedrooms and 4 bathrooms, this home is perfectly suited for growing families or those who love to entertain. The main floor features a bright and inviting living room with plenty of space for both everyday living and hosting guests. The functional layout flows seamlessly, making it easy to enjoy time with family or entertain with ease. Upstairs, the primary bedroom is a true retreat, complete with both his and hers closets and a private ensuite. Two additional well-sized bedrooms with great closet space, provide ample room for kids, guests, or a home office. The finished basement adds even more versatile living space, perfect for a rec room, gym, or media area, along with an additional bathroom for added convenience. With its prime location, thoughtful layout, and move-in ready appeal, this home offers the perfect blend of comfort, functionality, and lifestyle. (id:65446)
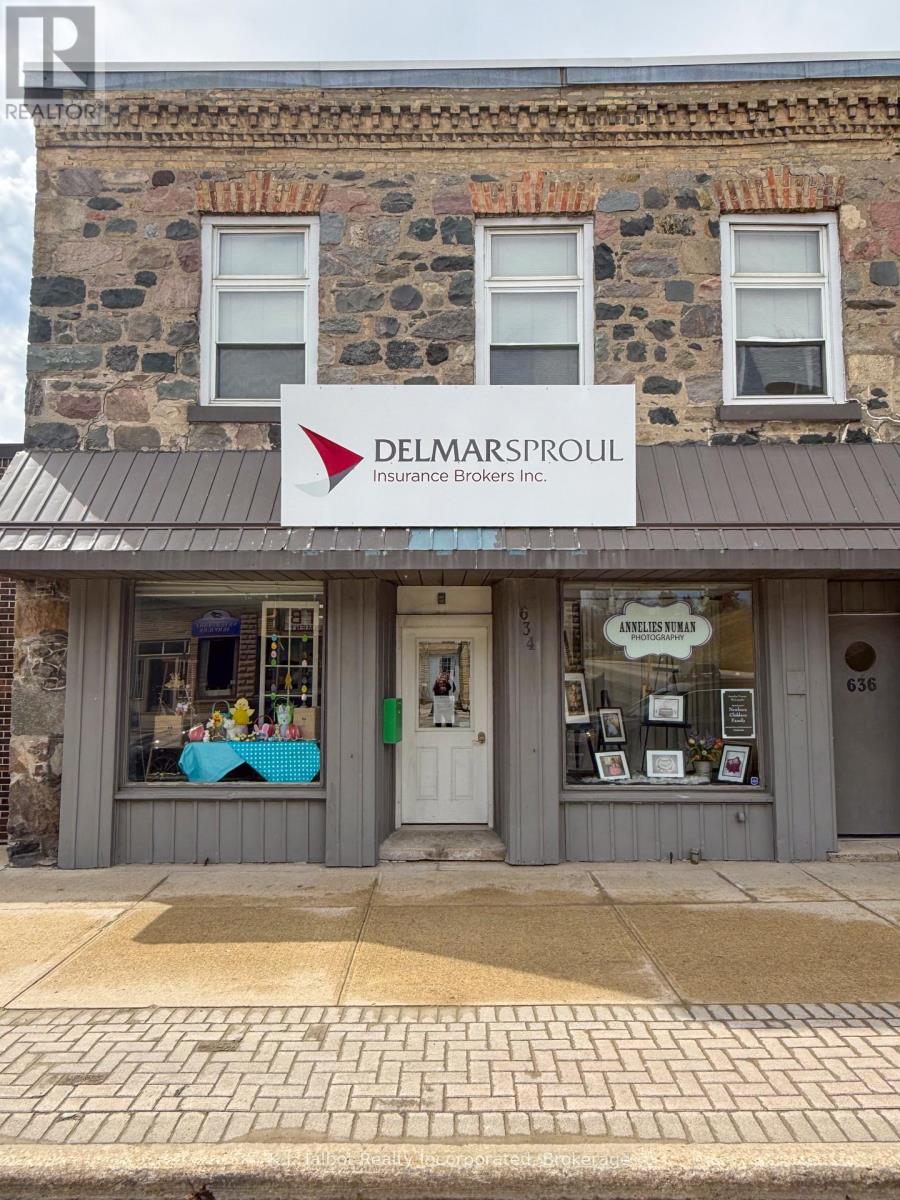
636 Campbell Street
Huron-Kinloss, Ontario
Discover a unique opportunity with this two-storey commercial property, perfectly blending business and residential living. Featuring a spacious ground-floor commercial unit and a comfortable two-bedroom apartment above. This building offers flexibility for entrepreneurs, investors, or owner-occupiers. Two-storey mixed-use property with retail/office space below and residential apartment above. Durable stone exterior with front aluminum siding for lasting curb appeal. Approx. 2,410 sq. ft. above grade plus full utility/storage basement. Commercial Level (1205 sq ft approx.): Open-concept storefront ideal for retail or office use. Two-piece bathroom. Rear office space and Staff lunchroom. On-demand gas hot water boiler (installed 2022, changed from propane to gas March 2026). Modern breaker panel Owned hot water tank. Upper Apartment (1205 sq ft approx.): Two bedrooms Four-piece bathroom Dedicated laundry area Upper rear deck for relaxation. Additional Features: Replacement windows for energy efficiency New membrane roof (2023) Lot Size: 30.28 ft frontage 102.58 ft depth (0.071 acres) Zoning: Commercial - wide range of permitted business activities. Long time tenants on both levels. This is a solid mixed-use investment opportunity with stable long-term tenants and major capital upgrades already completed. Call your Realtor today! (id:65446)
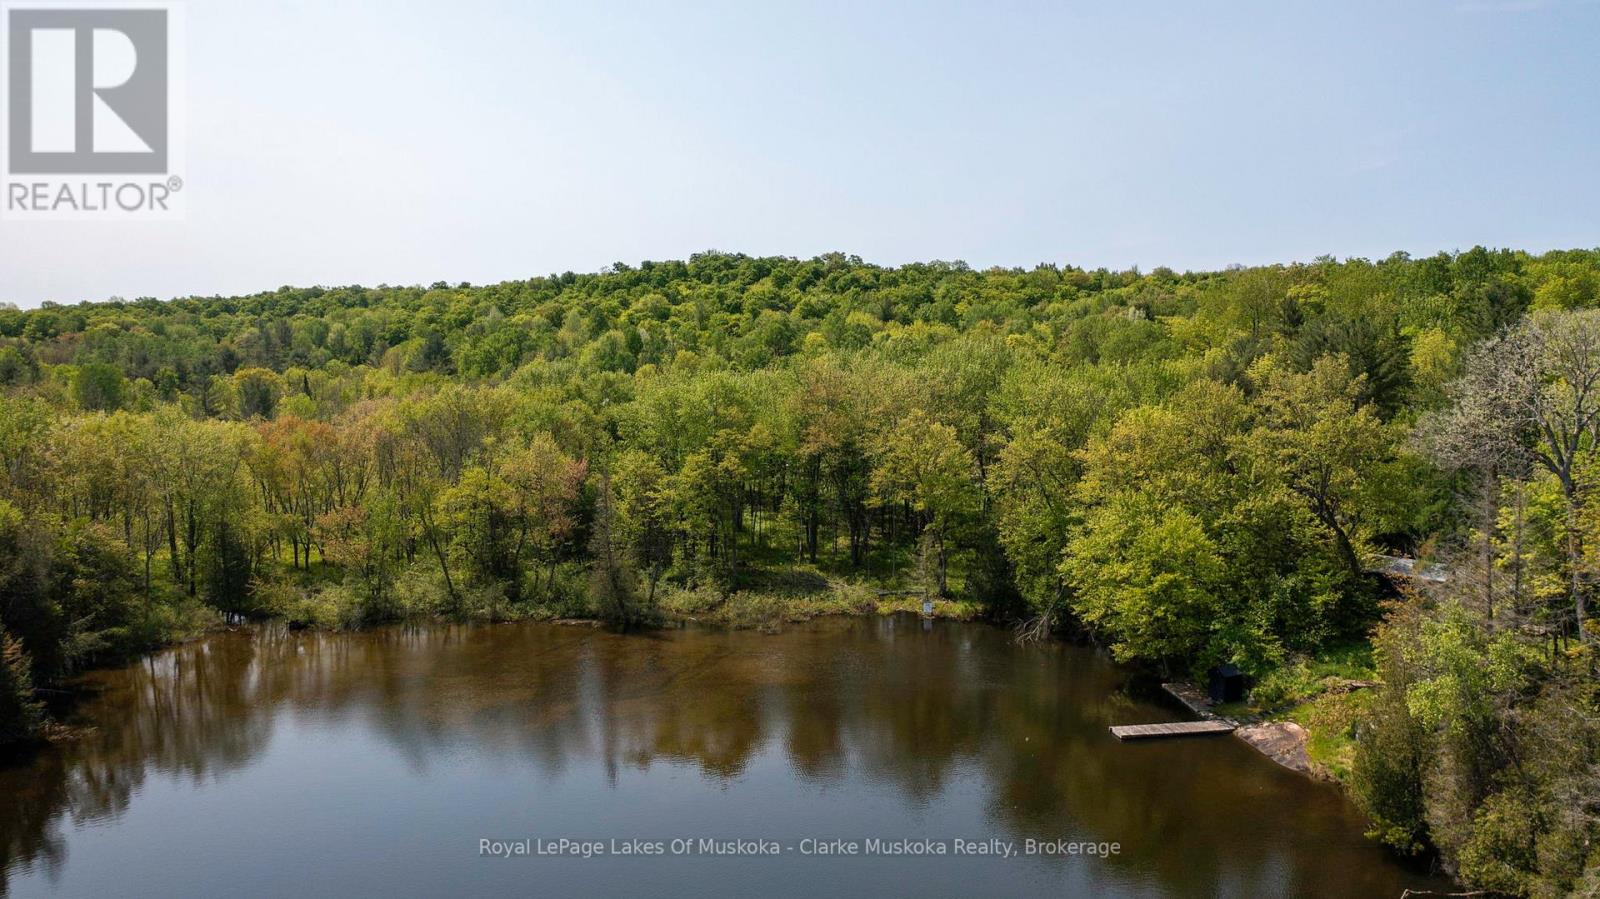
0 Maplehurst Road
Seguin, Ontario
Nestled on the shores of Lake Rosseau, this newly severed vacant parcel of land offers rare opportunity to create your dream lakeside retreat. Spanning nearly 12 acres with 423 of frontage (337' straight line frontage), this untouched piece of paradise is surrounded by nature's beauty, offering unparalleled tranquility and privacy. With a flat level lot to access the water's edge, the property boasts views of the lake and mature trees that provide natural seclusion. Wake up to the soothing sounds of bird songs and the gentle rustle of leaves, with the calm waters of Lake Rosseau just steps away for you to enjoy.Whether you're looking to build a cottage, a year-round home, or a peaceful getaway, this property offers the perfect canvas. Embrace the calm and stillness of nature while being just a short boat ride away from all the amenities and recreational opportunities that Muskoka is known for. (id:65446)
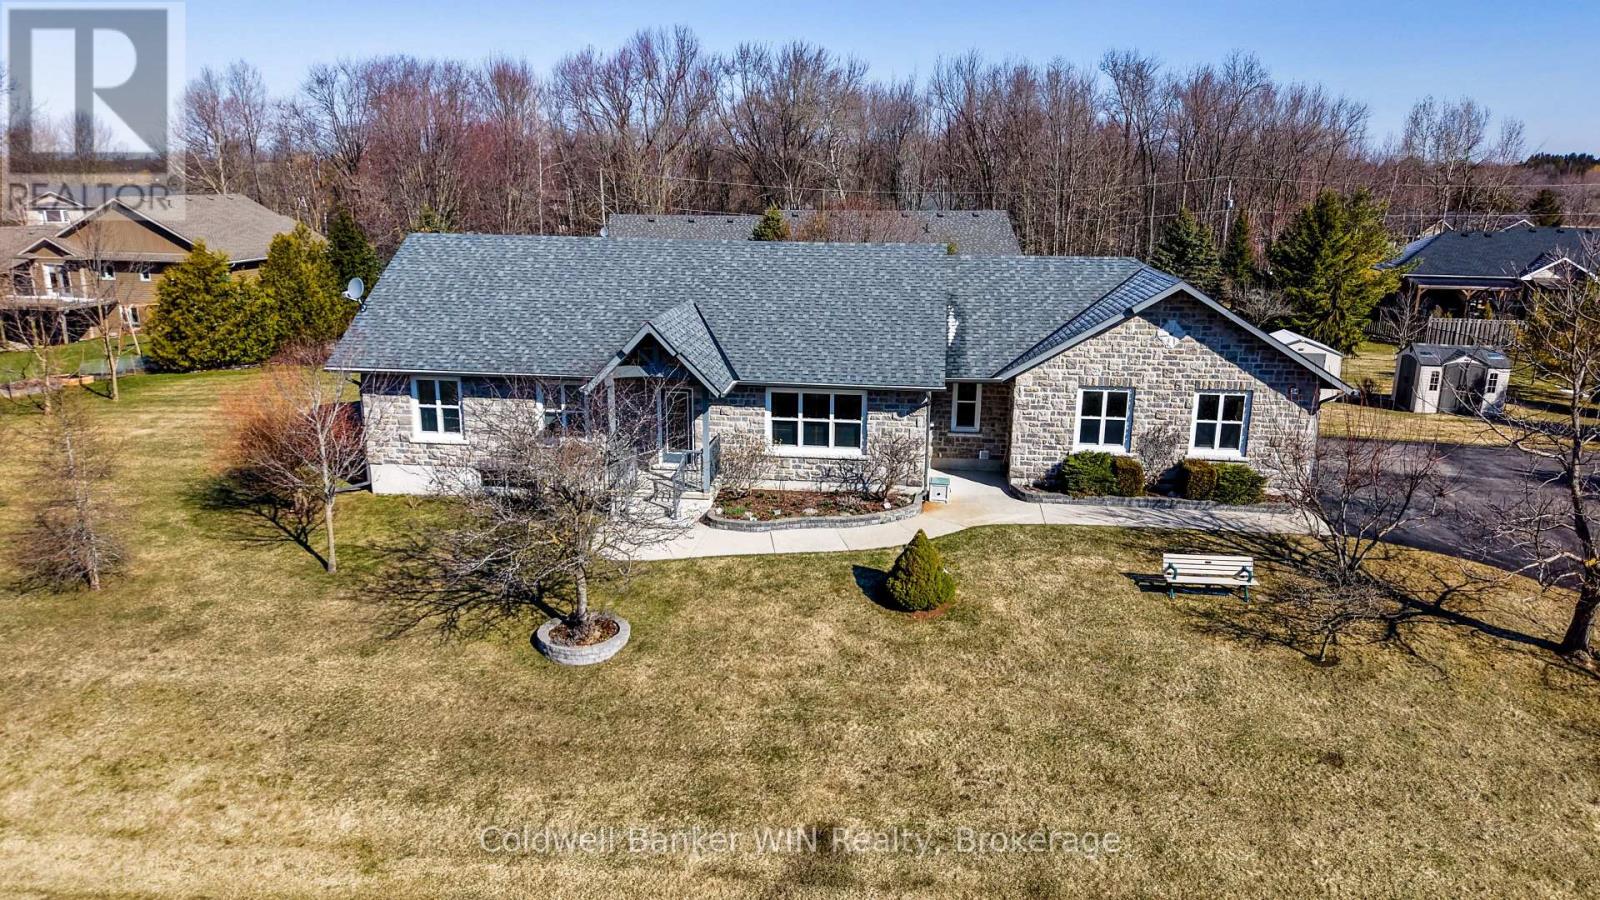
34 Regency Drive
Minto, Ontario
Here on Regency Drive, families and seniors live side by side, not just as neighbours, but as an extended community. Not only will you enjoy living in this neighbourhood, but you'll enjoy the comfort of this thoughtfully designed bungalow. Walking up the pathway to the front door, you'll notice the shouldice stone, landscaped gardens, and peaked front porch entrance. Inside the floorplan has an open-concept design, so the main living areas blend effortlessly together and plenty of natural light streaming throughout. The kitchen is both functional and ideal for a large family or entertaining, featuring a central island, walk-in pantry, and a walkout from the dining area to the composite deck and yard. There are three spacious bedrooms on the main floor, and the primary bedroom features a 3-piece ensuite bathroom. In addition to the attached 24 x 26 two-car garage, you'll appreciate the convenience of a walk-in hall closet, main floor laundry, and direct basement access from the garage. The basement has been partially finished for you with a huge rec room, bathroom rough-in, and set up for an additional bedroom and separate workshop area. Updates since this home was built in 2007, include a new roof, siding, and furnace in 2023, and a new hot water tank in 2021. Enjoy the best of country living in this quiet community, where farmland views and serene surroundings create the perfect backdrop for BBQs, campfires, and a laid-back lifestyle all within a short drive to town shopping. You're only a 6 minute drive to Harriston, 12 minute drive to Mount Forest, and within a 60 minute drive to Orangeville, Guelph, and Kitchener-Waterloo. (id:65446)
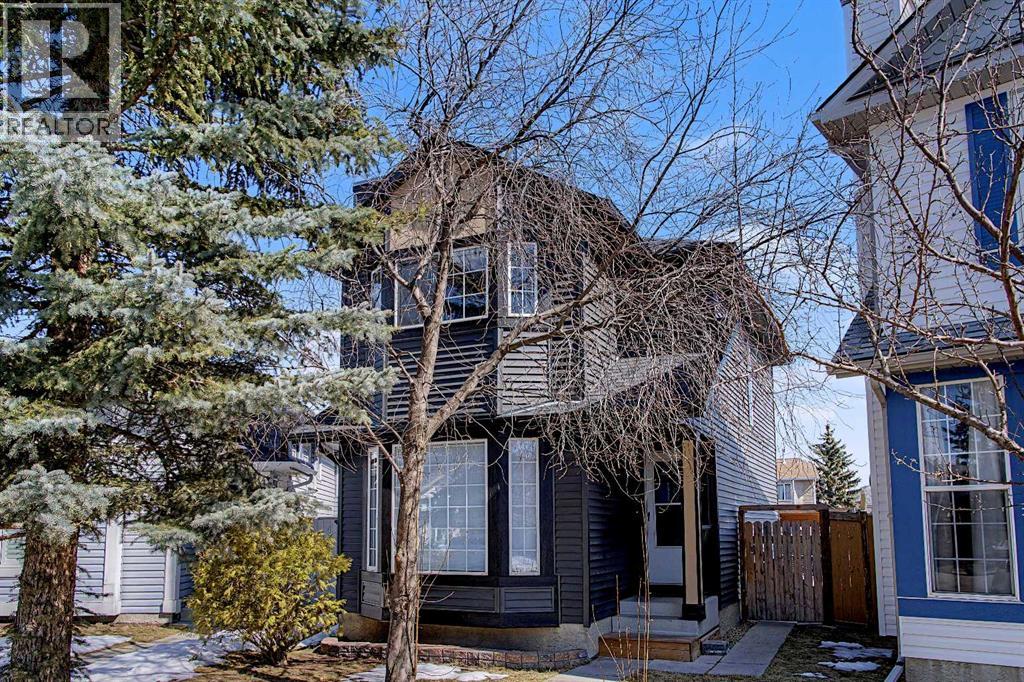
339 Coverdale Court NE
Calgary, Alberta
Calling all first-time home buyers! This well-maintained 3-bedroom, 1.5-bath home in the desirable community of Coventry Hills offers comfort, functionality, and peace of mind. Situated on a pie-shaped lot in a quiet cul-de-sac, the property provides extra outdoor space in a family-friendly setting.Inside, you’ll find a bright, functional layout with updated flooring (within the past 5 years), complemented by key upgrades including a new roof and siding (2025), hot water tank (2024), washing machine (2025), and fridge (2025)—making this home truly move-in ready and giving buyers added confidence.A standout feature is the large heated garage with 220V power—ideal for hobbyists, tradespeople, or additional workspace. The parking pad with swinging gates allows easy access and is perfect for RV or trailer storage.Conveniently located close to schools, parks, and shopping this is an excellent opportunity to enter the market. Don’t miss out—book your viewing today! (id:65446)

604 8761 University Crescent
Burnaby, British Columbia
Welcome to this beautifully maintained 2 bed, 2 bath corner unit in the heart of the vibrant SFU community in North Burnaby! Enjoy spectacular panoramic views of the city skyline and surrounding mountains from your bright, open-concept living space with large windows and abundant natural light. Features a modern kitchen with designer flooring, sleek cabinetry, and functional layout perfect for both everyday living and entertaining. Home has been meticulously cared for, never rented and offering true pride of ownership. Located in an unbeatable neighborhood with transit, daycare, elementary school, shops, and scenic hiking trails just steps away. Includes 1 parking stall and 1 storage locker for added convenience. (id:65446)

18 - 311 Dundas Street E
Quinte West, Ontario
Charming and meticulously maintained 2 bedroom, 2 bath home boasting a number of recent upgrades. Roof shingles 2022, updated kitchen, flooring and propane furnace all in 2021. Large primary bedroom with double closets and ensuite bathroom with soaker tub and double sinks. Vaulted ceiling with skylights makes the home feel open and bright and a cozy propane fireplace to enjoy on the cooler days. A front covered porch to enjoy your morning coffee plus an enclosed back porch providing extra outdoor living space and storage. This property also offers triple paved driveway and a shed. Conveniently located within walking distance to restaurants and shops and situated in a community nestled along the scenic shores of the Bay of Quinte. (id:65446)

11926 82a Avenue
Delta, British Columbia
Spacious 2,673 sqft home in desirable North Delta! This well-designed home features a LARGE FLOOR PLAN with 3 BEDROOMS 2 FULL BATHROOMS UPSTAIRS. 1 BED SUITE DOWNSTAIRS + HUGE REC ROOM & BAR AREA, CAN EASILY BE 2 BED SUITE. The property offers a generous sized driveway with a massive carport, plus a private backyard with plenty of space for kids to play or to host gatherings. Centrally located just off Scott Road, close to shopping, schools, transit, and all amenities, with easy access to Hwy 91 & 99. A fantastic opportunity-don't miss out! CONTACT FOR SHOWINGS TODAY! (id:65446)

3767 Route 180
South Tetagouche, New Brunswick
A wonderful opportunity awaits at 3767 Route 180, South Tetagouche, NB. This solid brick home is priced as an excellent starter property, offering strong construction and timeless character. Featuring all original finishes, this home provides a blank canvas with endless potential for updates and personal touches. Whether you're looking to enter the market or invest in a renovation project, this property is full of possibilities. (id:65446)
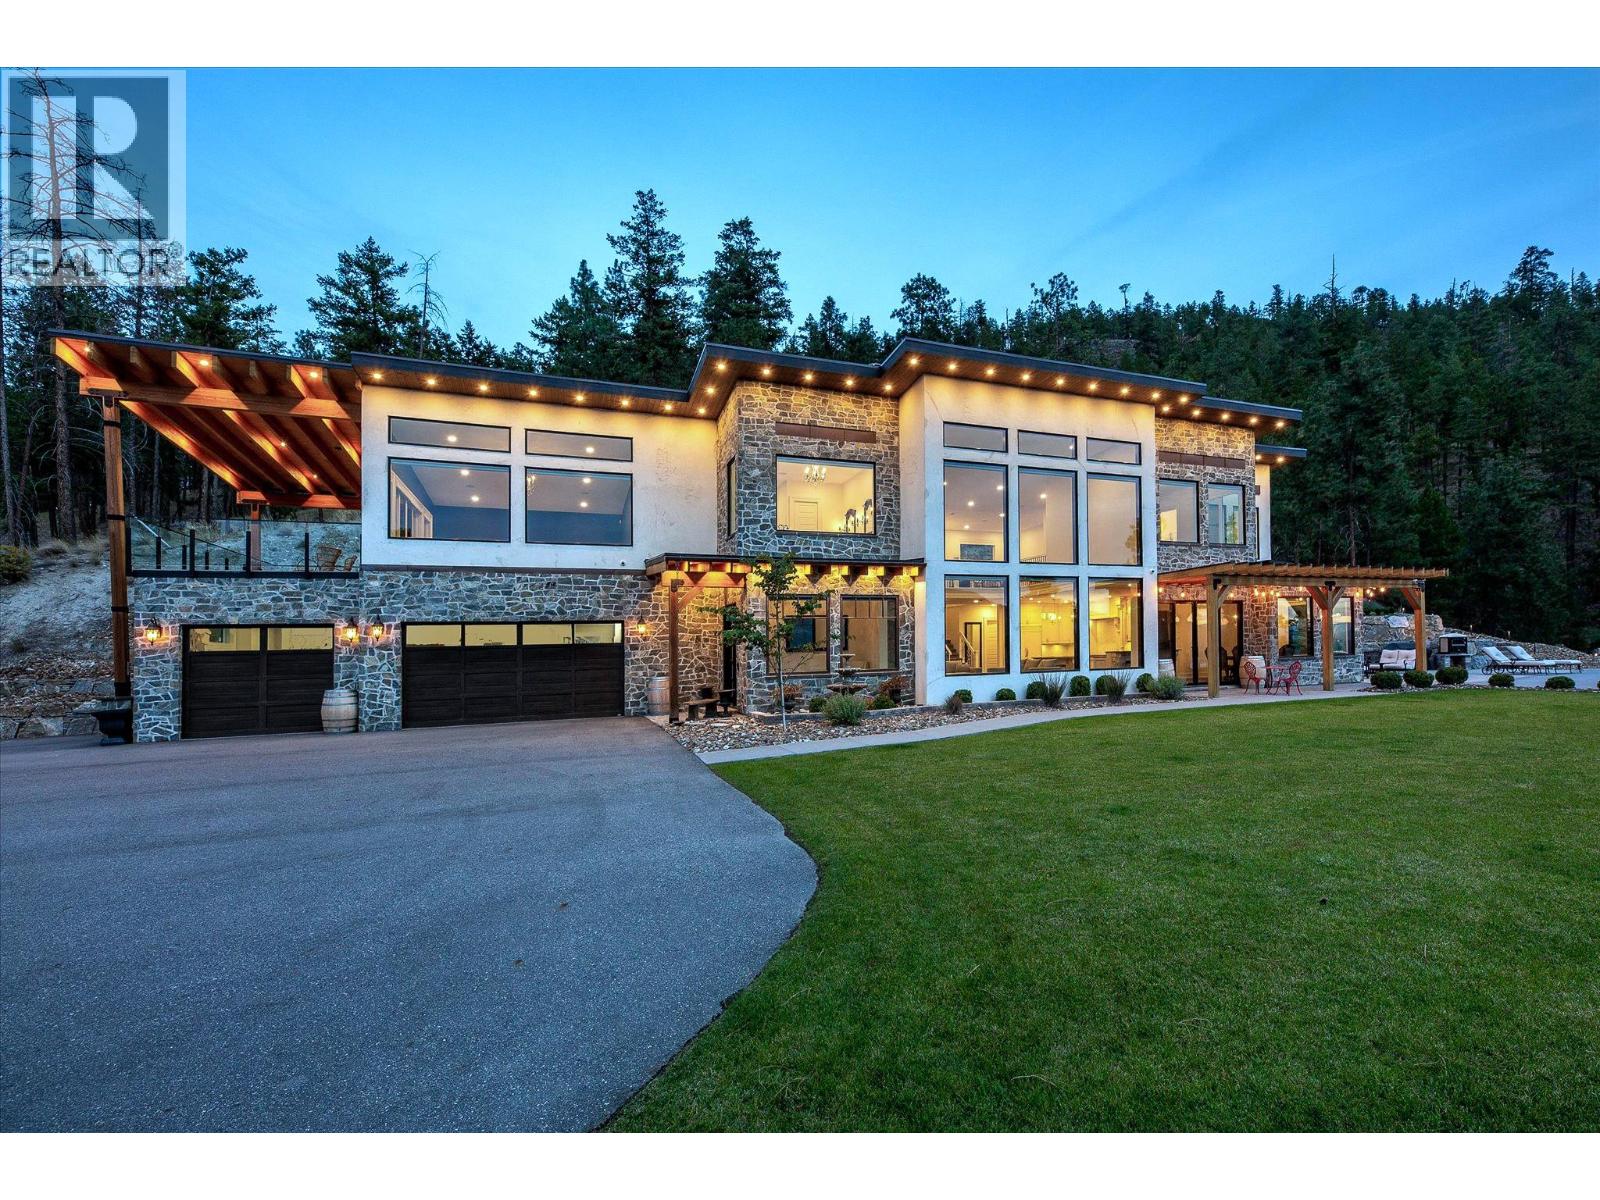
3151 Shayler Road
Kelowna, British Columbia
Experience Okanagan living on this remarkable 2.89 acre, gated estate in McKinley Landing. Built in 2018, this custom masterpiece offers breathtaking, unobstructed panoramic views of Okanagan Lake and spans nearly 5,000 square feet with six bedrooms and five bathrooms. At the heart of the home, a dramatic double height great room showcases floor to ceiling windows and a grand stone fireplace. The elevated kitchen boasts sleek custom cabinetry, premium integrated appliances, two islands and separate prep kitchen and is open to the dining room. An office, powder room, and theatre room finish off this level creating thoughtful spaces for relaxing and entertaining. The upper level features a sprawling primary suite complete with a private patio, a coffee bar, a spa like ensuite where a copper clawfoot tub overlooks the lake. The luxurious walk in closet and dressing room Is a dream, with custom cabinetry and centre island. The upper levels features three additional bedrooms and a sitting room. Step outside to enjoy sun soaked days by the pool and hot tub, or unwind in the sauna while taking in the sweeping lake views. The meticulously landscaped grounds feature a timber framed pergola and several lounging areas, offering exceptional privacy and tranquility. Additional highlights include high end finishes throughout, an oversized garage, and close proximity to Kelowna’s renowned wineries and beaches. This is a unique opportunity to own a gated estate in one of Kelowna’s most sought after settings. (id:65446)
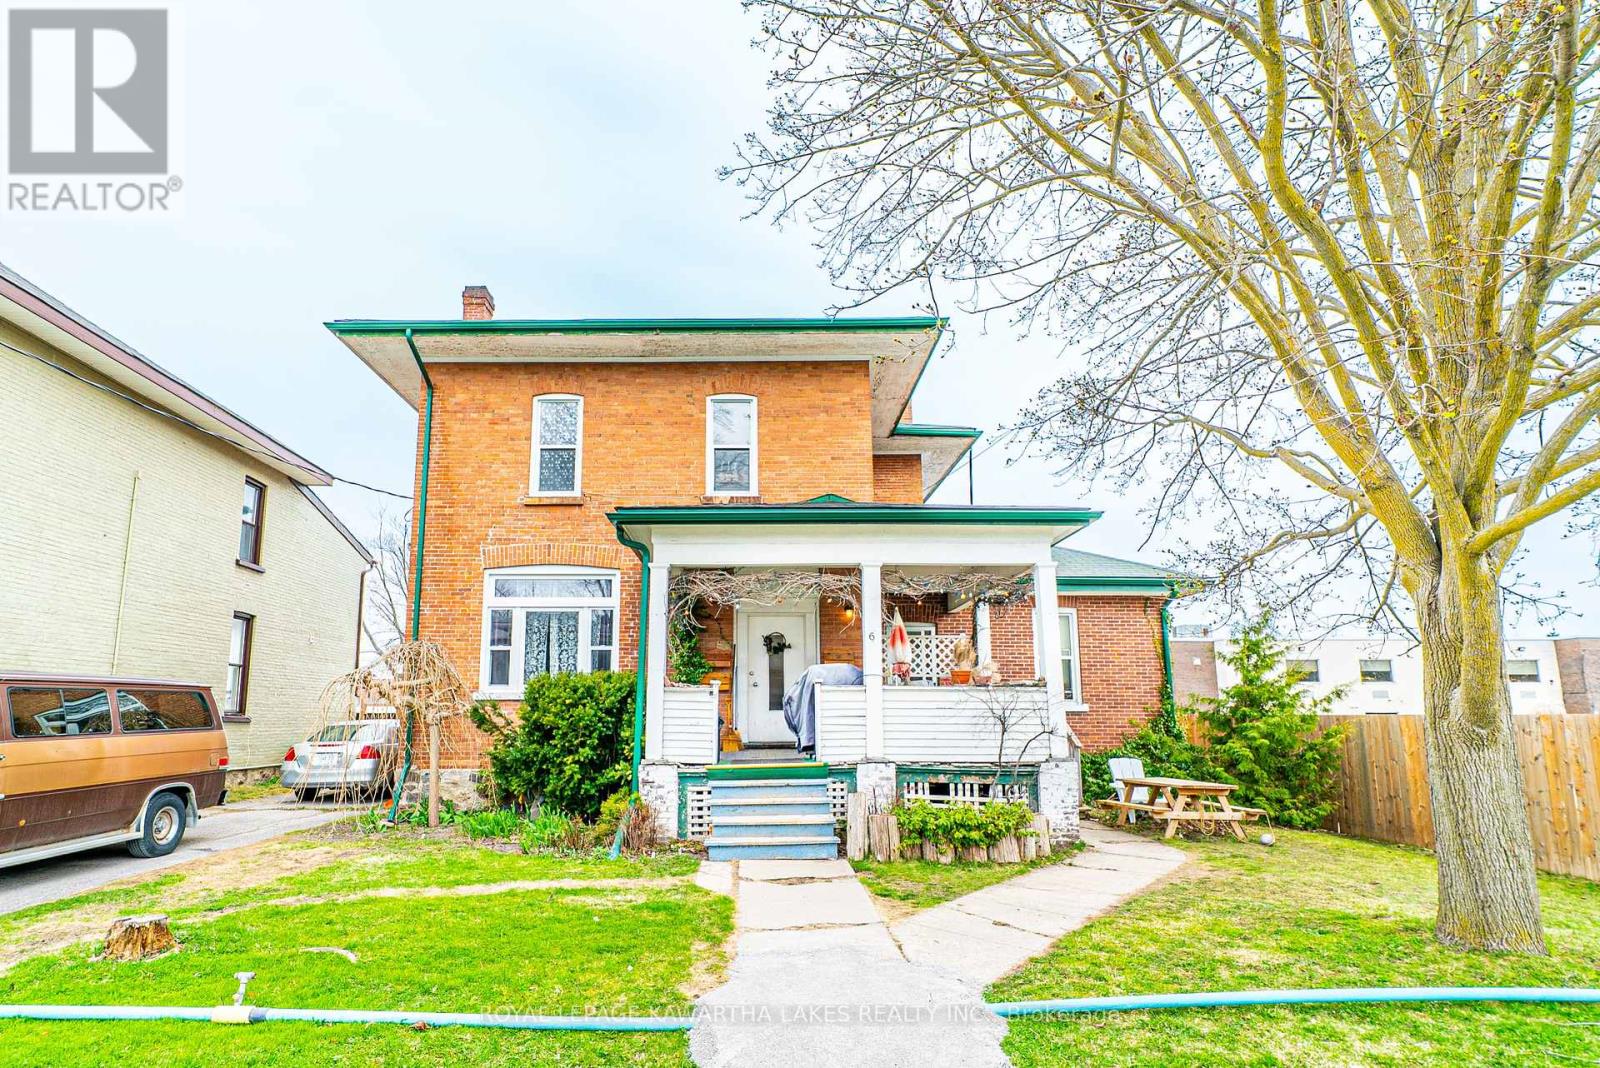
6 Glenelg Street W
Kawartha Lakes, Ontario
Attention investors! A fantastic opportunity to acquire a fully leased fourplex in a prime central Lindsay location. Comprised of four self-contained 1-bedroom units-two on the main level and two above-this property offers stable, immediate rental income. Ideally positioned close to downtown, shopping, dining, parks, and everyday conveniences, ensuring continued tenant appeal. A smart addition to any investment portfolio in a thriving community. (id:65446)

101 1680 Adanac Street
Vancouver, British Columbia
Live just off Commercial Drive at La Citta, a collection of brand new rental homes in one of Vancouver´s most walkable neighbourhoods, steps from Little Italy. Enjoy easy access to cafés, restaurants, shops, parks, and transit, all within walking distance. Homes feature efficient layouts with heating and cooling included in the rent for year-round comfort. This high-security building offers controlled access and an amenity room available for resident use (monthly amenity fee applies). Pet-friendly (approval required) with secured bike storage included. Secured parkade parking and storage lockers available for rent. Water is metered. No BBQs or short-term rentals. Photos are of various units in the building and virtually staged. Call 226-408-5504. (id:65446)

604 567 Emerson Street
Coquitlam, British Columbia
Be the first to live in this BRAND NEW 2 bed + 2 bath home at Myriad by Concert Properties, Burquitlam's iconic 50-storey landmark tower. This never-lived-in 940 SF residence features Air conditioning, Bosch appliance package, kitchen island with quartz countertops, in-suite laundry, private balcony, and floor-to-ceiling windows filling the space with natural light. Building amenities include a spectacular 50th-floor rooftop lounge and terrace with panoramic mountain and city views, fitness centre, and children's play area. Unbeatable location just steps to Burquitlam SkyTrain, the new Bettie Allard YMCA, Safeway, restaurants, and parks. Quick access to SFU, Lougheed Town Centre, and Hwy 1. Includes 1 parking stall. Min 1-year lease, non-smoking, no pets. Available immediately. $2,995/mo. (id:65446)
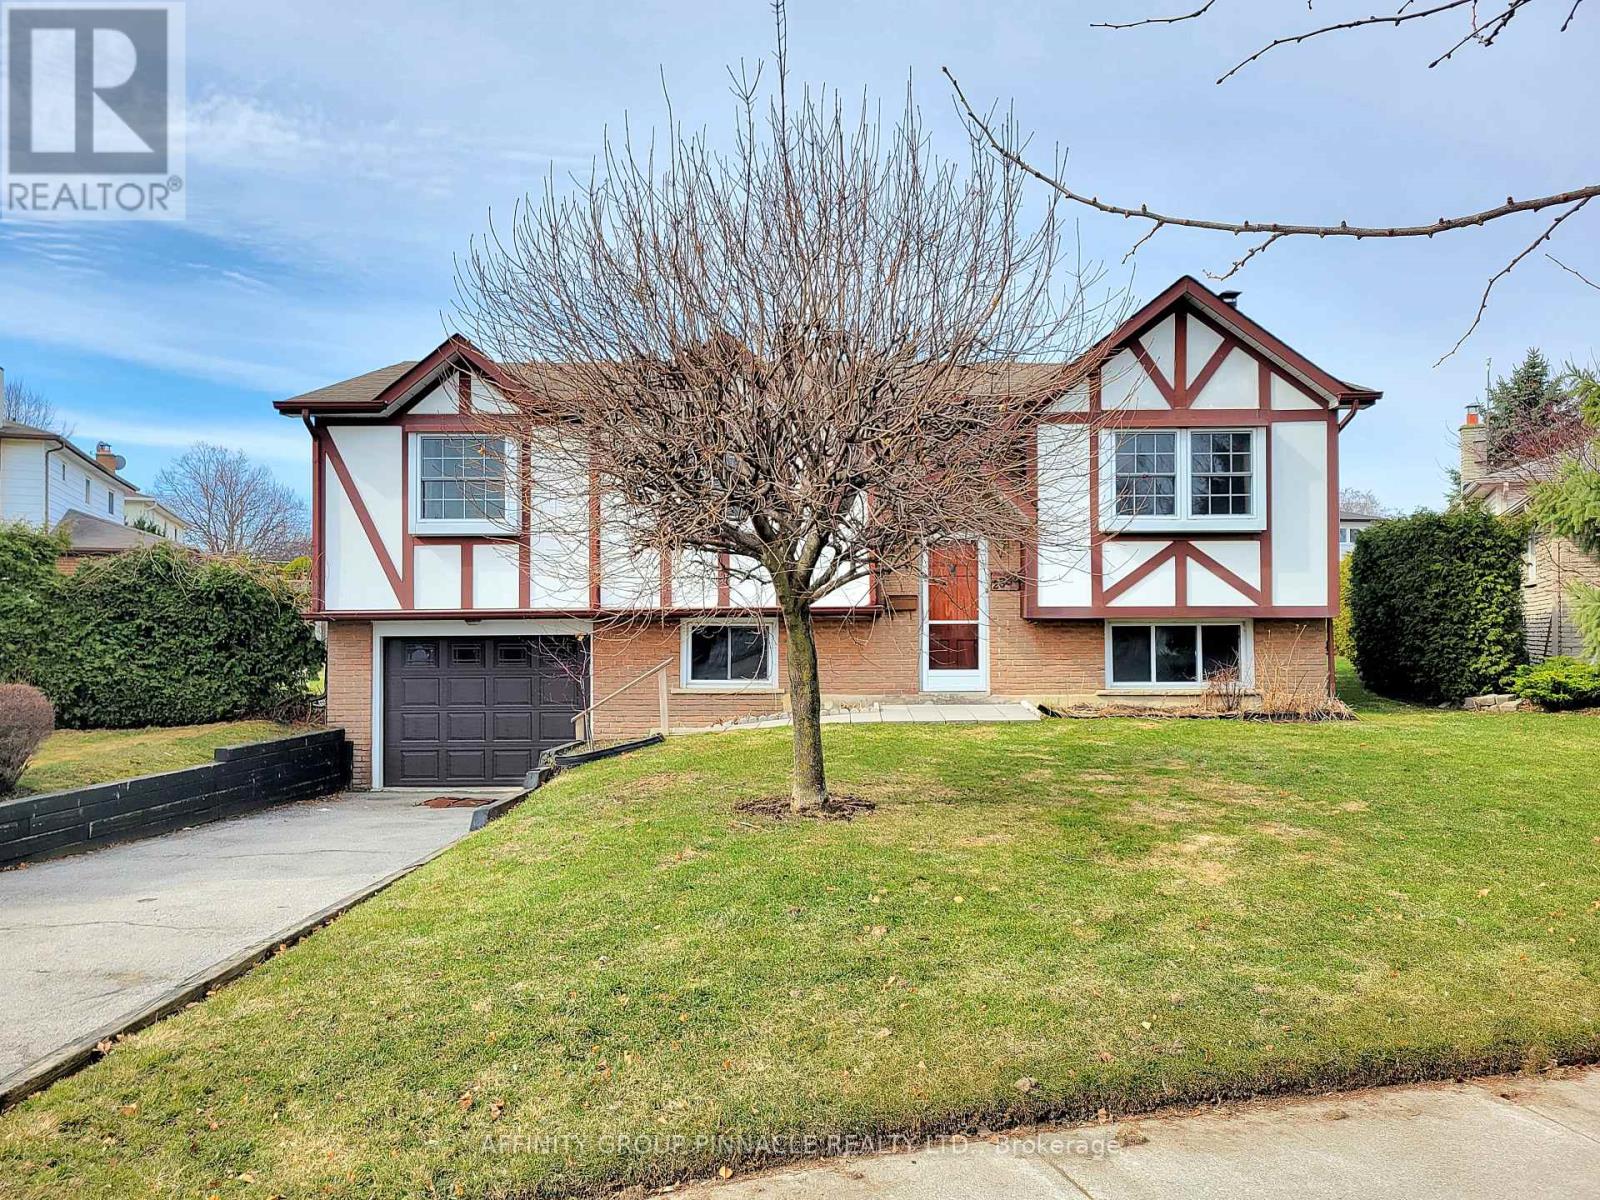
2338 Dorothea Court
Mississauga, Ontario
Charming 1970's Raised Bungalow in Prime Location. This classic 1970's raised bungalow has been lovingly maintained by its original owner. Featuring 3 + 1 bed, 1 + 1 bath, the home offers comfortable living for families and multigenerational households. Situated in a private cul-de-sac, the property boasts a west-facing large backyard, ideal for enjoying sunsets and outdoor activities. the home is in a desirable neighbourhood close to schools, Huron Park Recreation Centre, transit options, shopping centres, and the local hospital. With a direct entrance from the garage to the basement, residents benefit from convenient access to the recreation room, laundry area and a separate bedroom. This layout provides excellent potential for in-law living arrangements or a private guest suite. The bungalow has been gently used throughout its life, preserving its original kitchen, bathroom and flooring. These well-maintained features offer a unique opportunity for buyers seeking authentic vintage character or wishing to renovate to their own tastes. (id:65446)
2808 5665 Boundary Road
Vancouver, British Columbia
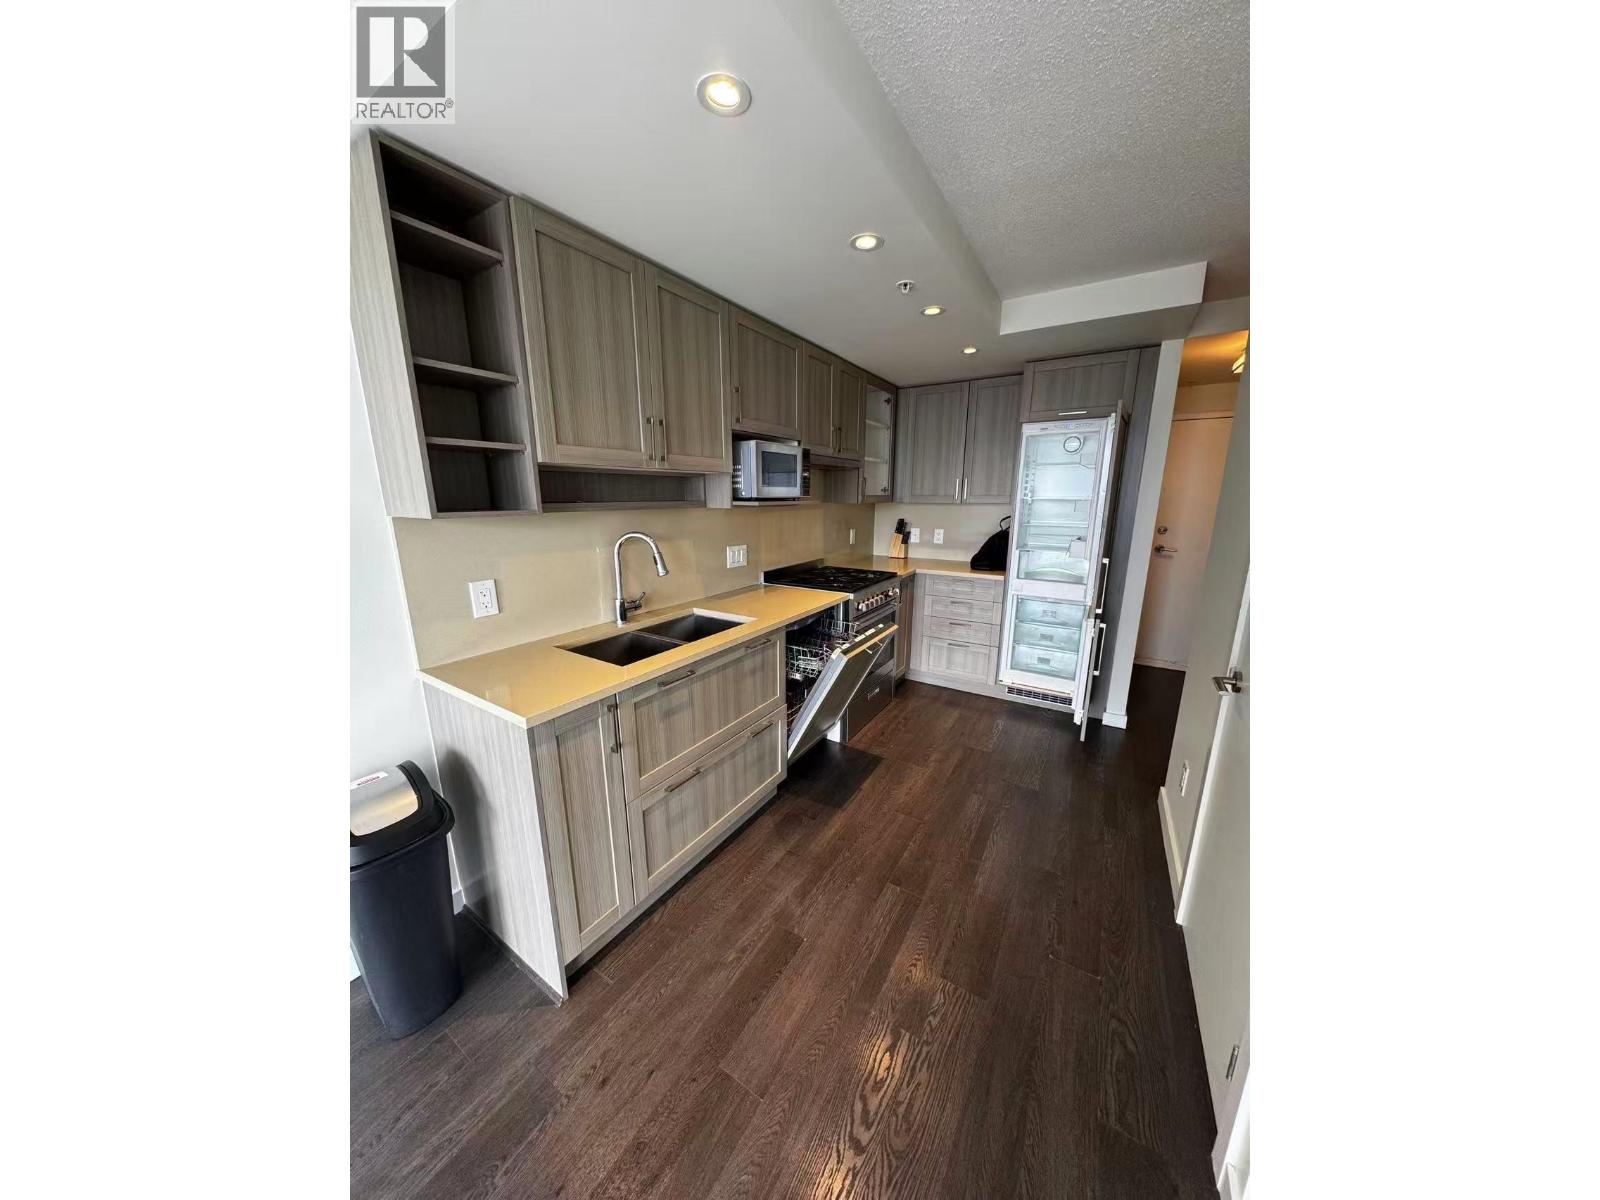
Ideally situated just a 2-minute walk (200 meters) from Joyce Station, commuting is effortless. The property is only a 9-minute drive to BCIT, 5 minutes to Metrotown, 10 minutes to Costco, 21 minutes to SFU, and 27 minutes to UBC. Quick access to Highway 1 is just a 5-minute drive away, making travel across the city seamless. Residents also enjoy access to premium building amenities, including a swimming pool, a fully equipped fitness center, and a beautifully designed rooftop terrace. (id:65446)

8xx 6633 Pearson Way
Richmond, British Columbia
River Green 2 by ASPAC - the most luxury and prestige residences in Richmond, BC. This elegant one level home offering 1400 SF of luxury living space with floor to ceiling windows facing South. Top quality kitchen materials and appliances. Five star amenities includes indoor swimming pool, steam & sauna room, fitness Centre, 24 hour concierge services, private movie theatre, club room. (id:65446)
35 Southview Crescent
Cambridge, Ontario
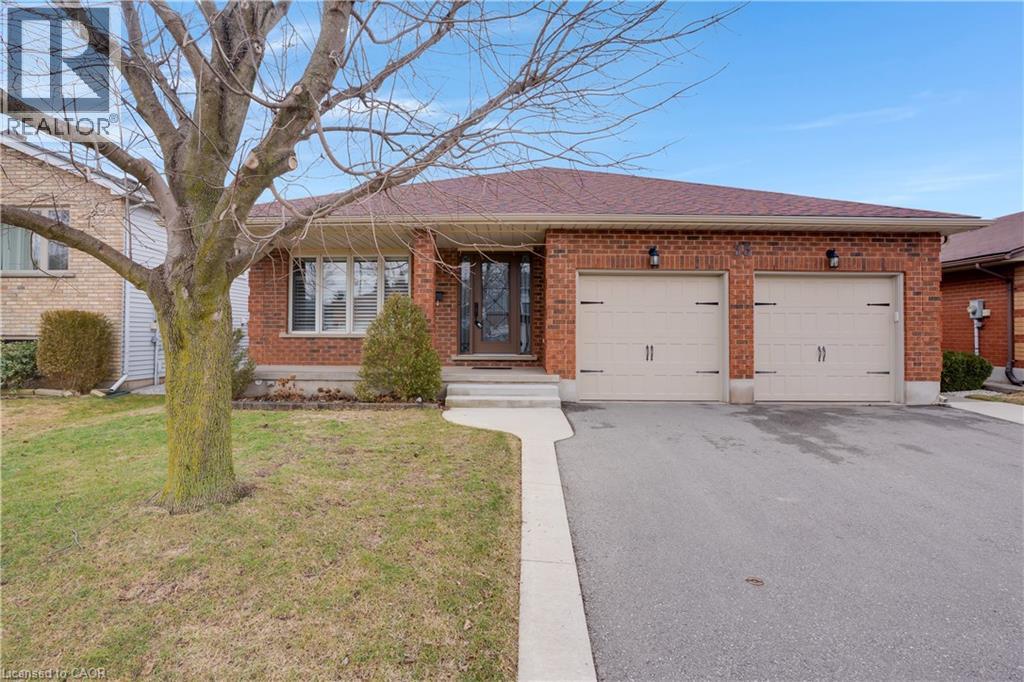
Welcome to this beautifully maintained backsplit, ideally located on a quiet crescent and thoughtfully designed for comfortable family living. The home offers 3+1 spacious bedrooms, with the primary bedroom featuring ensuite access for added convenience. The sun filled main floor showcases a generous kitchen overlooking the family room, creating an inviting space for everyday living and entertaining, with a man door from the kitchen providing direct access to the deck. A main floor bedroom, full bathroom, and laundry room add excellent versatility, making it ideal for multigenerational living, guests, or a private home office. Walk out patio doors from the family room lead directly to the backyard, enhancing indoor outdoor living. Step outside to enjoy a private summer backyard retreat featuring stamped concrete landscaping, composite decking with a shaded gazebo, and a gas BBQ line, perfect for relaxing or entertaining. The inground saltwater pool is well equipped with a newer gas heater installed in 2020, a robotic pool cleaner, and included pool supplies. A double car garage with two separate entrances to the main floor and basement adds everyday convenience. The full basement offers ample space and excellent potential for future living or recreation, complete with a rough in for an additional bathroom and a rough in for a future fireplace. A fantastic opportunity to own a well cared for home in a peaceful setting, ready to move in and enjoy. (id:65446)
132 W Bridge Street W
Waterloo, Ontario
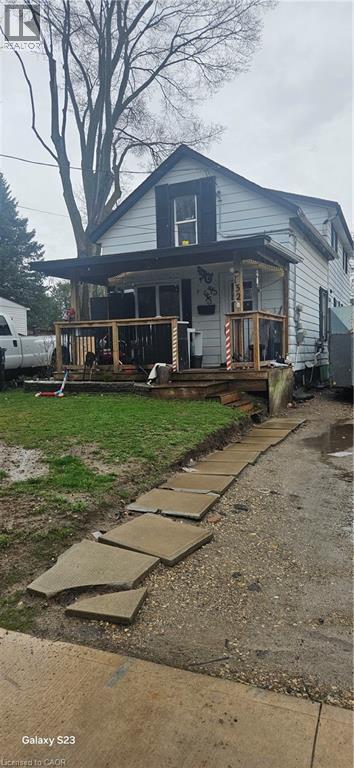
Large 55x187 Foot Lot with Detached Double car plus garage/workshop along with 3 bed, 2 bath house. If you have been looking for a project, this is the Handyman special for you. Please note that property is being sold 'As is, where is. Please note garage photo is an older photo, provided to show size of garage only. (id:65446)