
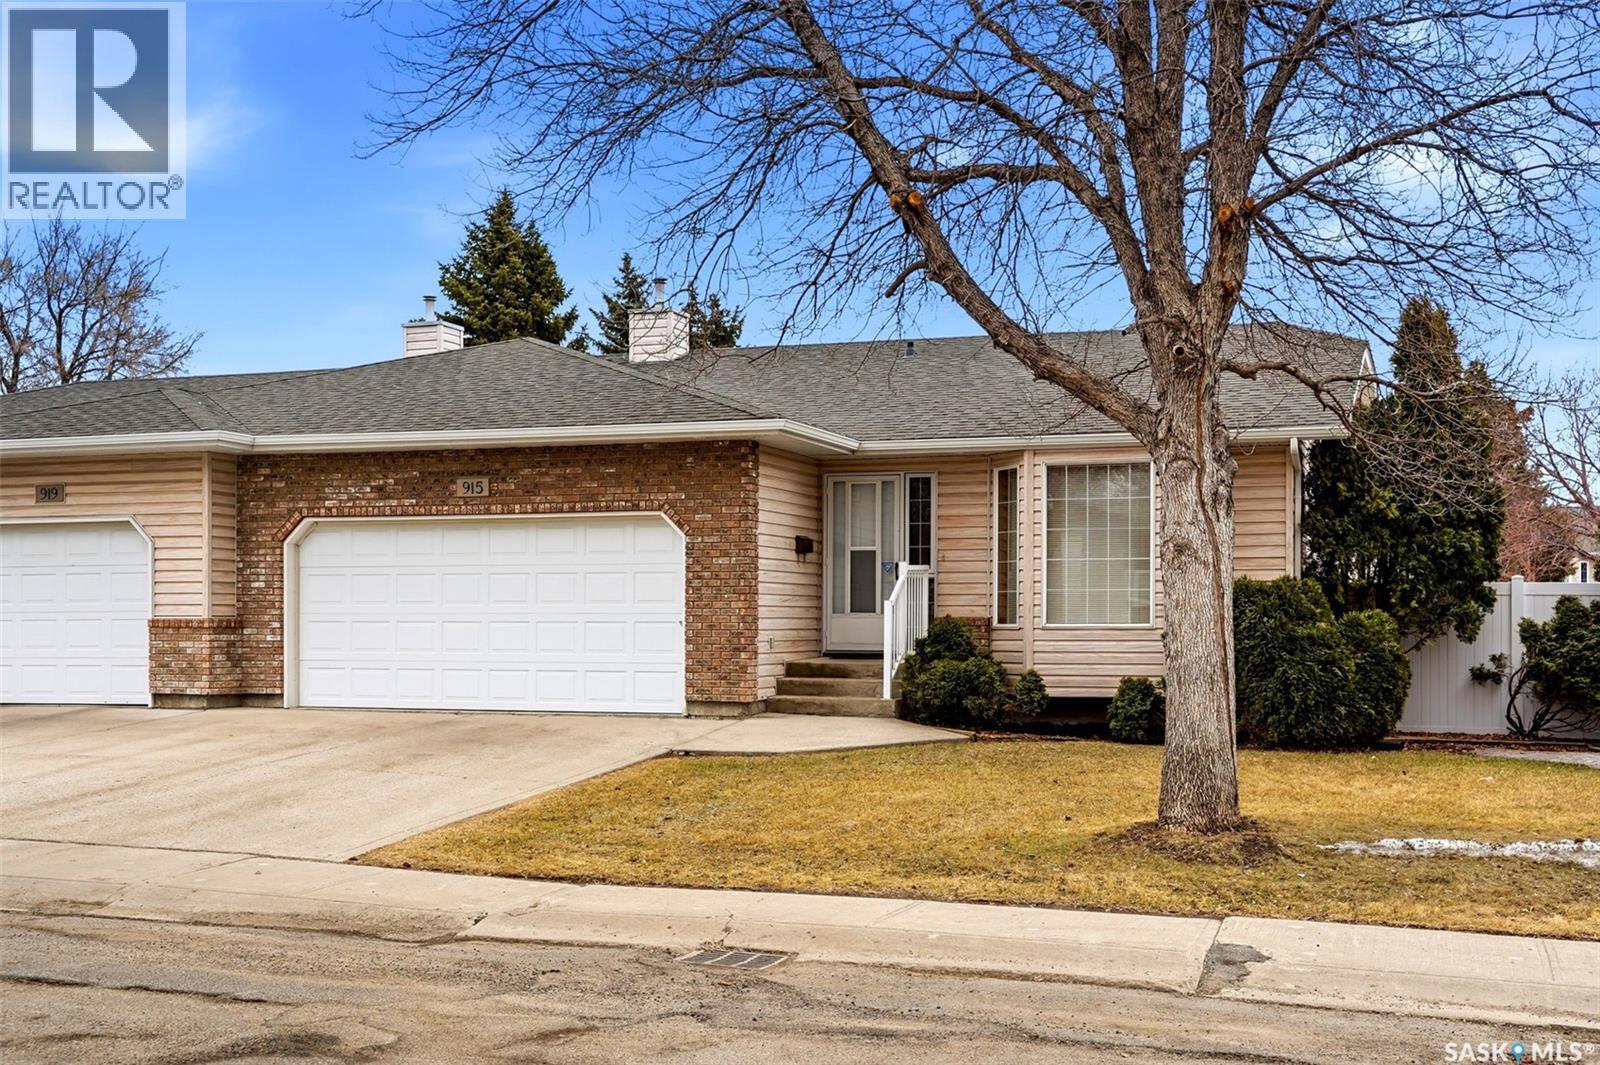
915 Garry Street N
Regina, Saskatchewan
Well-kept 2-bedroom, 3-bathroom bungalow-style condo in a great neighborhood. Bright east-west exposure fills the open living space with natural light. Features include main floor laundry, a functional kitchen with all appliances included, and a spacious primary bedroom with ensuite. Basement bedroom window will not meet todays egress code. Driveway to be replaced sometime in June through condo fees, Enjoy the convenience of a double attached garage and a location that’s walking distance to shopping and all amenities. Low-maintenance living in a prime location—just move in and enjoy! As per the Seller’s direction, all offers will be presented on 04/21/2026 6:00PM. (id:65446)
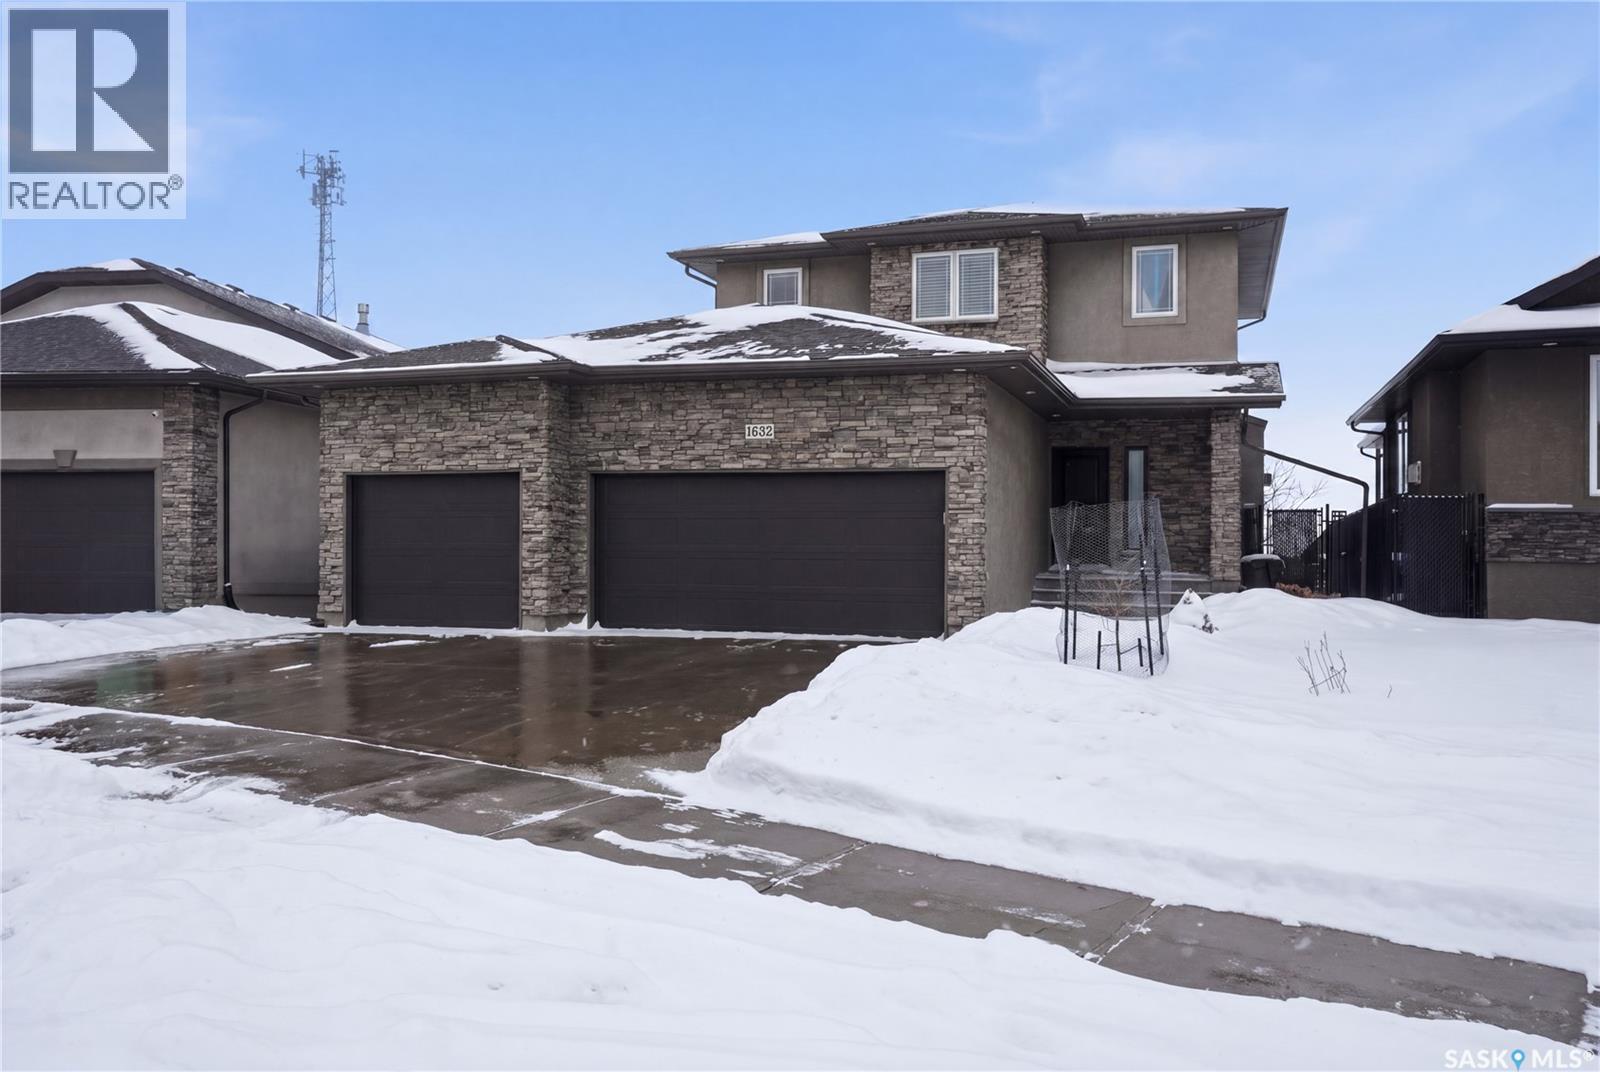
1532 Maple Hill Crescent N
Regina, Saskatchewan
Welcome to 1532 Maple Hill Crescent North—a stylish, move-in ready home that combines modern comfort with plenty of space to live, relax, and entertain, all set against beautiful prairie views. Step inside to a warm and inviting foyer with earth-tone ceramic tile that carries through to the two-piece powder room. Just off the entrance, the impressive triple-car garage offers a drive-through door to the backyard and a gas hookup—perfect for anyone considering a heated workspace. The main floor is bright and open, with 9-foot ceilings and large windows that fill the home with natural light. The kitchen is a standout feature, with white maple cabinetry, granite countertops, and a generous island with bar seating—ideal for casual meals or hosting friends. It opens seamlessly to the dining area and living room, where a cozy gas fireplace and maple hardwood floors create a comfortable, welcoming space. All of this is complemented by peaceful views of the prairie landscape. Upstairs, the primary suite offers a relaxing escape, complete with a walk-in closet and a spa-inspired ensuite featuring a soaker jacuzzi tub and a fully tiled glass shower with both rainfall and standard showerheads. Two additional bedrooms—each with their own walk-in closet—and a full four-piece bathroom provide plenty of room for family or guests. The fully finished basement adds even more versatility, with an extra bedroom, a three-piece bathroom, and a built-in vanity—perfect for a teenager, guests, or a private retreat. A spacious recreation room with a bar area and laundry makes this level as functional as it is fun. Outside, the backyard is designed for easy living, with maintenance-free decking, low-maintenance landscaping, and pet-friendly synthetic turf—so you can spend more time enjoying the space and less time maintaining it. A great blend of comfort, style, and practicality, this home is ready for its next chapter. As per the Seller’s direction, all offers will be presented on 04/22/2026 6:00PM. (id:65446)
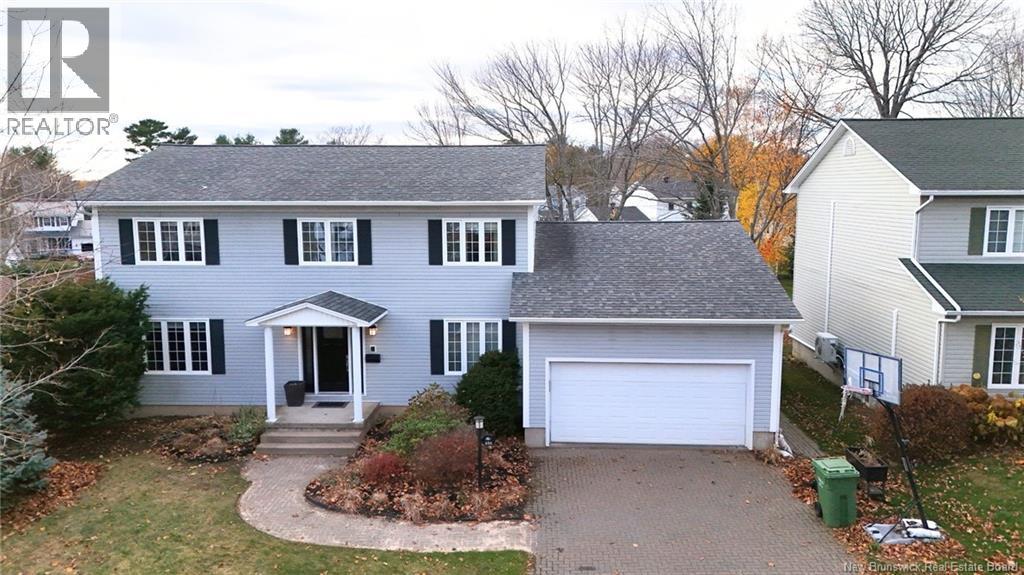
131 Wiggins Drive
Fredericton, New Brunswick
Wow! this home must be seen to be appreciated! A meticulously designed two-story executive residence situated in one of Fredericton's most sought-after neighborhoods. The home welcomes you with a spacious foyer to welcome guests. French door leads to a formal living and dining room which flows into the Chef's Dream Kitchen. The kitchen is equipped with Thermador Range Hood and Refrigerator. A premium Gas Stove complemented by a separate Electric Stove setup for double cooking. Built-in Wine Cooler and an attached dedicated Coffee Maker station. Sleek cabinet-concealed Dishwasher maintaining the kitchen's minimalist aesthetic. Granite countertop highlight the black and white cabinetry and everything ties together with slate look porcelain floor tiles. The main level also opens to a bright office and spacious family room. The Second Level features 4 generously sized bedrooms. The Primary Suite is vast bedroom space complete with spacious ensuite bathroom and a large dedicated walk-in closet. 3 Secondary spacious bedrooms share a beautifully appointed full bathroom, ensuring comfort and privacy for children. The fully finished lower level transforms downtime into Entertainment Hub and Dedicated Cinema Room. A private In-Law Suite one bedroom and full bathroom offer ideal accommodation for guests. The basement has dedicated utility room and ample storage spaces. The large fenced backyard features a custom-built deck perfect for summer BBQ and relaxation. (id:65446)
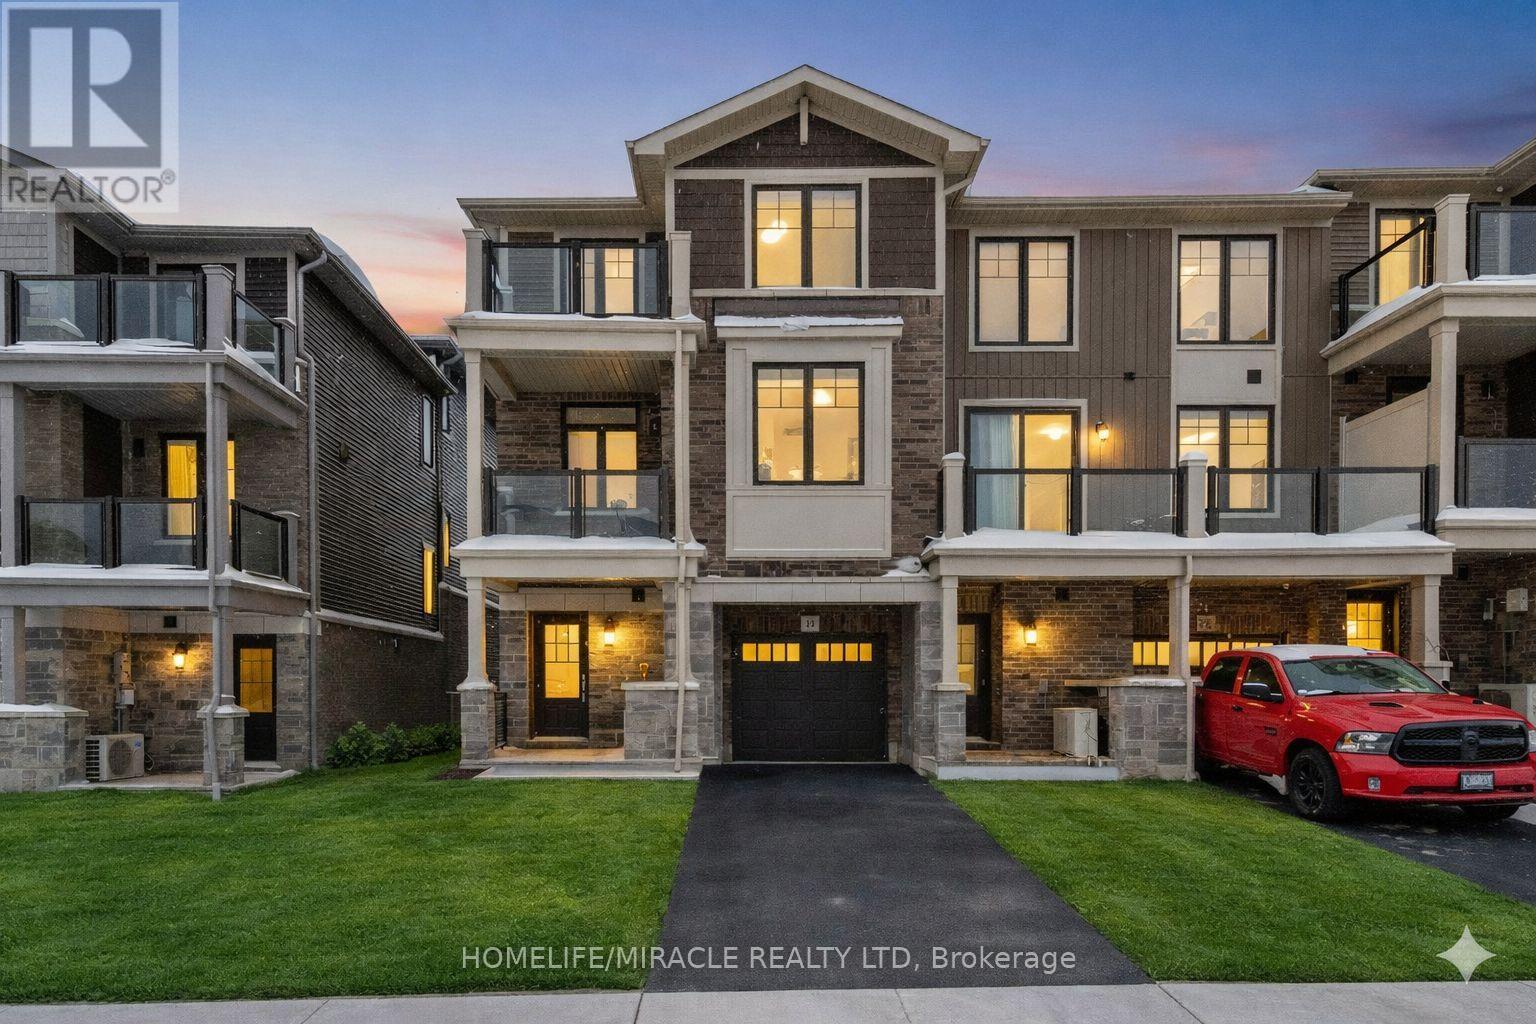
92 - 10 Birmingham Drive
Cambridge, Ontario
Step into this thoughtfully designed townhouse where contemporary style meets effortless comfort. The bright open-concept layout seamlessly blends the living, dining, and kitchen spaces, enhanced by abundant natural light that creates an airy yet private atmosphere. The modern kitchen sits at the heart of the home, complete with stainless steel appliances and clean, sleek finishes-perfect for everyday living and entertaining. Enjoy the convenience of an attached garage and private driveway, offering generous parking and storage. Ideally located with quick access to Hwy 401 and just steps from outlets, Walmart, and local amenities, this home offers a perfect balance of style, functionality, and low-maintenance living. (id:65446)
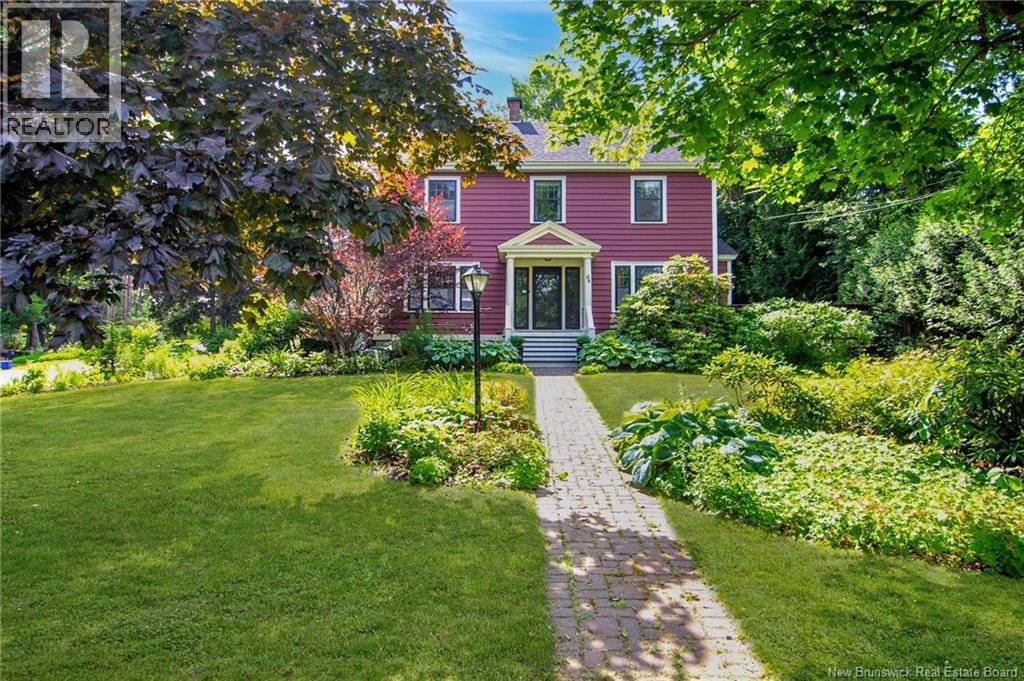
64 Centennial Road
Hampton, New Brunswick
Welcome to this beautifully maintained 100+ year old character home on a landscaped corner lot in the heart of Hampton, a vibrant, family-friendly community with hiking trails, swimming, boat launches, farmers markets, breweries, golf courses, a new arena, and so much more. Inside, youll find a perfect blend of original charm and thoughtful updates. The kitchen features warm pine floors, granite countertops, and new appliances, creating an inviting space for everyday living. The formal dining room offers elegant mouldings and built-in china cabinets, ideal for hosting. The spacious living room showcases exposed beams and an electric fireplace insert, while a cozy sunroom provides the perfect spot for morning coffee or quiet relaxation. The main level also includes a full bathroom with convenient laundry. The second floor features three bedrooms and a full bath. The primary bedroom includes two closets and a large adjoining room, perfect as an office, nursery, or studio. The finished third floor adds a bonus living space and an additional bedroom, ideal for guests or teens. The unfinished basement offers ample storage space and includes a French drain system for added peace of mind. Outside, the beautifully landscaped yard provides excellent curb appeal and a great space to relax or entertain. Full of timeless character and lovingly maintained, this home is ready for its next chapter. (id:65446)
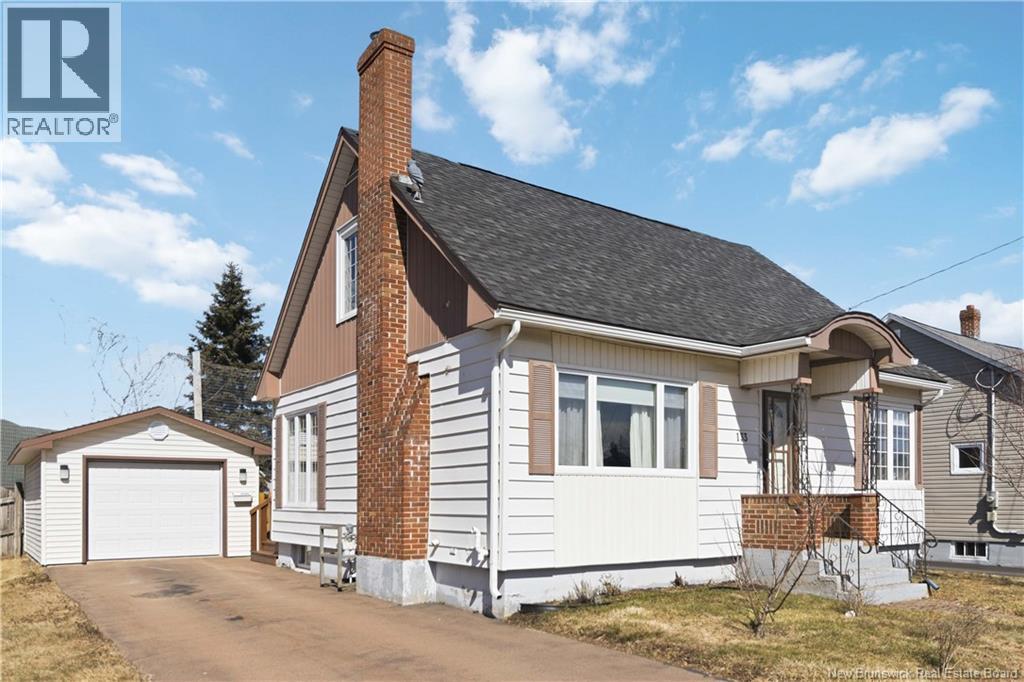
133 York Street
Moncton, New Brunswick
Welcome to 133 York Street in the heart of downtown Moncton. This well maintained and spacious home offers 3 bedrooms and 2.5 bathrooms, delivering comfort, functionality, and an abundance of living space across all levels. The main floor features a bright and inviting living room, a spacious kitchen and dining area ideal for entertaining, and a full bathroom. One of the bedrooms on this level is currently used as a home office, offering excellent versatility. Upstairs, youll find two exceptionally large bedrooms along with a convenient 2-piece bathroom, providing ample space for family or guests. The lower level is designed for additional living and entertaining, featuring a generous family room, a 3-piece bathroom, and a non-conforming bedroomperfect for extended family or friends. The home is equipped with a ducted heat pump, ensuring efficient heating and cooling year-round providing optimal comfort and energy savings. Roof shingles were replaced in 2021. Outside, enjoy a fully fenced backyard with a 12x12 deck, ideal for relaxing or hosting, along with a detached garage offering additional storage and convenience. Located just steps from downtown amenities, schools, restaurants, and services, this property combines space, value, and location in one complete package. (id:65446)
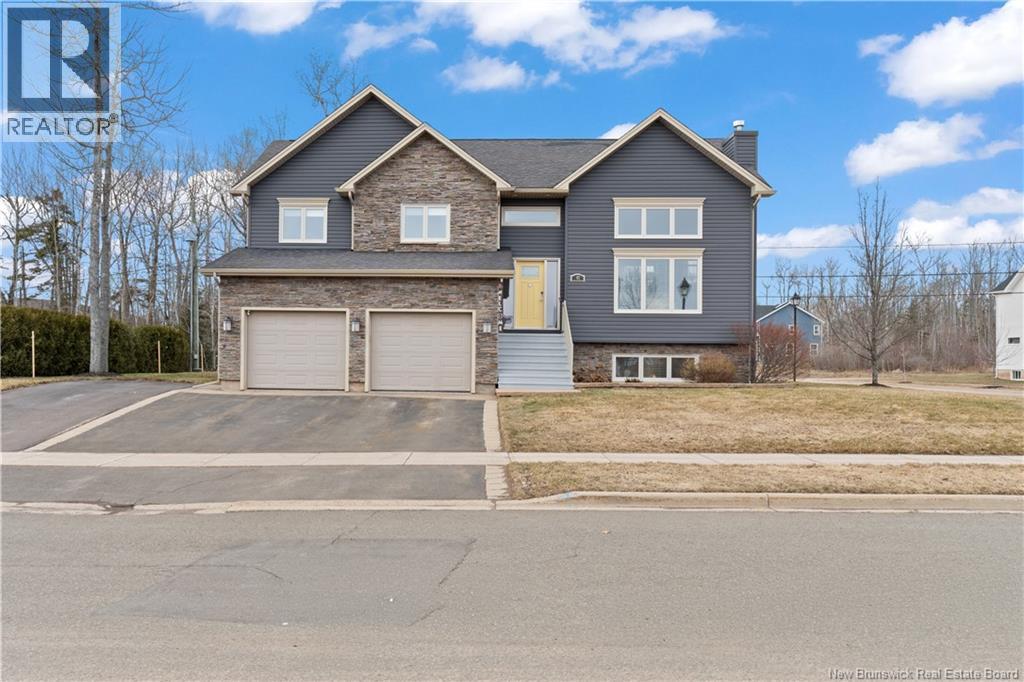
47 Blackstone Drive
Moncton, New Brunswick
Welcome to 47 Blackstone, a stunning home located on a desirable CORNER LOT in MONCTON NORTH, one of the areas most sought-after neighbourhoods. From the moment you step inside, youll be impressed by the GRAND ENTRYWAY, SOARING CEILINGS, and beautiful NATURAL LIGHT that fills the home, creating a bright and inviting atmosphere throughout. The main living space is designed for both everyday comfort and stylish entertaining, featuring a SPACIOUS KITCHEN with MARBLE COUNTERTOP and AMPLE CABINETRY, ideal for family living or hosting guests. Just off the main area, the SCREENED-IN DECK offers a peaceful and private outdoor retreat, perfect for relaxing and enjoying the warmer months in comfort. This home offers 4 WELL-SIZED BEDROOMS, providing incredible flexibility for growing families, those working from home, or anyone needing extra space for a HOME OFFICE, HOME GYM, or guest accommodations. The FENCED BACKYARD adds both privacy and function, giving children and pets a safe place to play while offering plenty of room for outdoor enjoyment. With CENTRAL HEATING, a FUNCTIONAL LAYOUT, and a PRIME LOCATION close to amenities, schools, and everything Moncton North has to offer, this property blends SPACE, COMFORT, and CONVENIENCE in one exceptional package. Dont miss your opportunity to own a beautiful home in a highly desirable area. Contact your REALTOR® today to book your private showing. (id:65446)
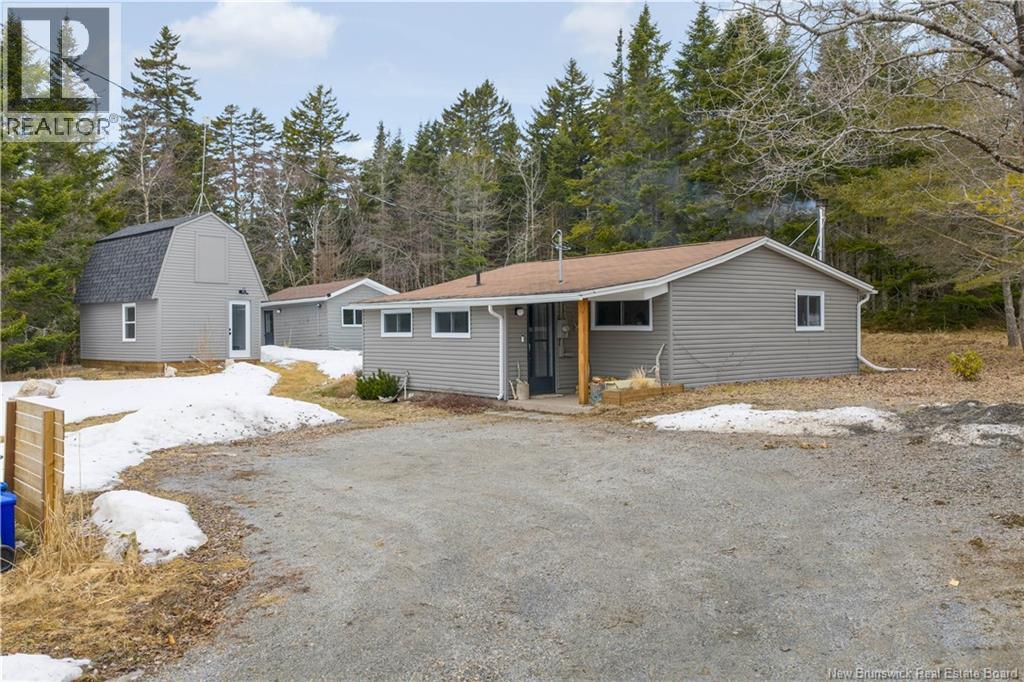
933 Route 111
Rowley, New Brunswick
Welcome to 933 Route 111an extensively updated home set on over half an acre, offering exceptional versatility, lifestyle appeal, and income potential. The main home has been thoughtfully renovated throughout and features a bright, open living space with a WETT-certified wood stove. The updated kitchen includes custom countertops and newer appliances, complemented by refreshed flooring, new trim, lighting, and baseboard heaters. Additional upgrades include a reverse osmosis system and fresh paint throughout. Two bedrooms and a charming full bathroom complete the main home. The exterior of the property is just as impressive. The landscaped lot features over 40 perennials, shrubs, and trees, along with a vegetable garden, a mint garden, and a hillside full of wild blueberries. Additional outdoor upgrades include a new septic tank (2022) and a new deck and gazebo (2024), complete with curtains and a winter cover. Bonus spaces truly set this property apart. The detached garage has been fully converted into an insulated, heated studio/workshop with baseboard heaters and a heat pump. The barn has been transformed into a fully insulated and heated guest house, complete with a three-season bathroom featuring a stand-up shower, as well as a newer roof. Ideally located just 10 minutes from Duck Pond Beach and other nearby coastal destinations, and only 15 minutes to both the village of St. Martins and Quispamsis, this charming, turnkey home is ready for its next owner. (id:65446)
2314 620 Route
Royal Road, New Brunswick
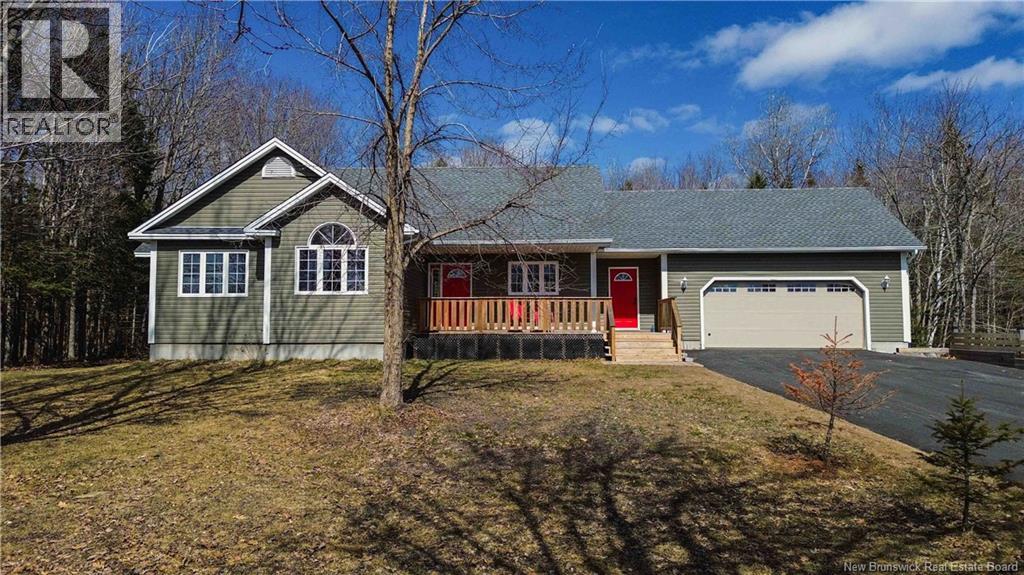
Nestled on a private lot, this 3 bedroom bungalow offers peaceful country living, minutes from the city. This home has seen extensive improvements in recent years enhancing both its functionality and overall appeal. Through the side door is a spacious mudroom with convenient access to the double car garage and lower level. The main floor features a bright open concept layout connecting the kitchen, dining, and living areas ideal for entertaining. The kitchen has been refreshed with newly painted cabinetry, new backsplash and new butcher block countertop, professionally sealed for durability. Large windows and patio doors provide direct access to a new pressure-treated deck perfect for enjoying the privacy of the backyard. The front deck has also been newly built. The exterior has also been enhanced with new lighting creating stunning curb appeal along with a newly paved driveway, retaining wall, and a newly built 14x22 shed. Down the hall, the primary bedroom offers a fully updated retreat with a custom ensuite and walk in closet while two additional bedrooms and a full bathroom complete the main level. The lower level features a large family room, office, den, full bathroom, laundry area, and abundant storage. Additional major upgrades include: new roof, a ducted electric heating system, new hot water tank and pressure tank providing efficiency and peace of mind for years to come. Built on an ICF foundation, this home offers durability, comfort, and long-term value. (id:65446)
150 Park Avenue East Unit# 211
Chatham, Ontario
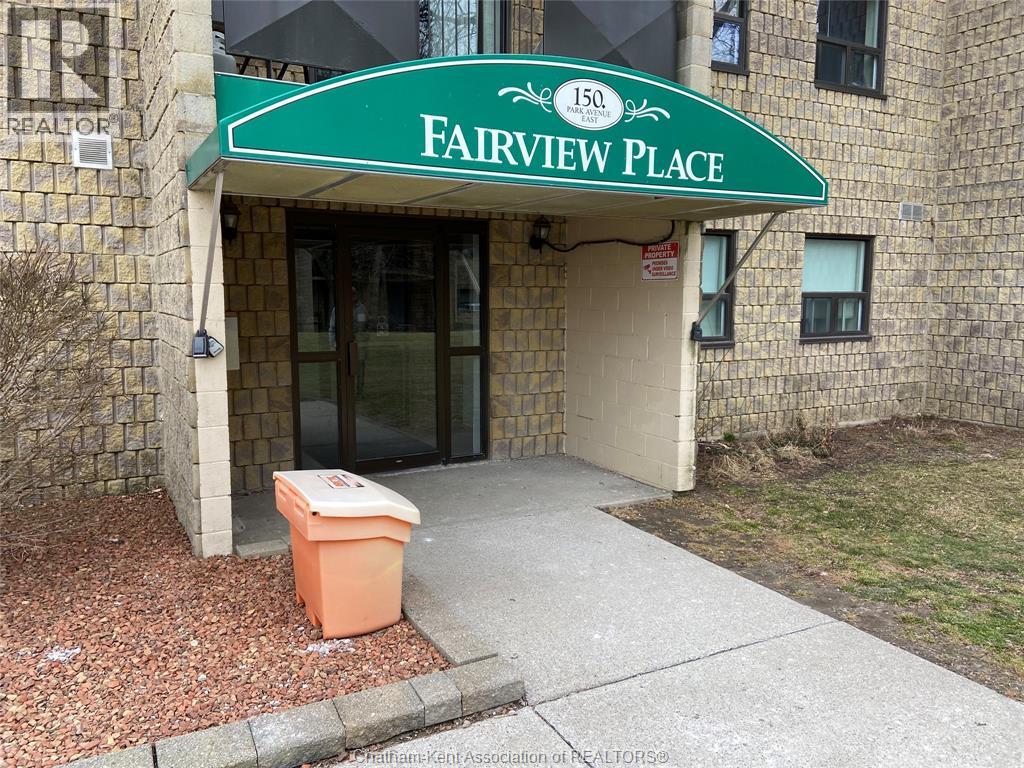
Remodeled 2 bedroom end unit on second floor with covered balcony overlooking grass area of complex with 2 parking spaces. Unit 211 is one of the largest floor plans and is at end of hall quietly located away from elevator but steps to outside stairs. Visitor parking is abundant and this solid brick building has $ 506.07 common fee that covers heat, water and maintenance. Improvements include: New kitchen cupboards (with exhaust fan) and ceramic tile, remodeled 4 pc bath, newly painted, all new flooring in bedrooms, L.R. and light fixtures throughout as well as window casing with ceramic base including the upgrading of electrical outlets. Extensively renovated there is nothing to do but enjoy life. Schedule a viewing today! Hydro is separately metered and billed. (id:65446)
60 Galbraith Drive
Hamilton, Ontario

Situated in one of Hamilton's most desirable neighbourhoods, this captivating 1.5-storey residence seamlessly combines charm, comfort, and practicality. Set on a generous 49 x 99 ft. lot, the home backs onto a tranquil ravine, offering a rare and peaceful natural retreat right in your backyard. Boasting approximately 1,100 square feet of well-appointed living space, this home features 3+1 spacious bedrooms and 2.5 bathrooms ideal for growing families or those who value both functionality and flexibility. The thoughtfully designed layout maximizes every square foot, creating a warm and inviting atmosphere perfect for everyday living and entertaining alike. Enjoy the serenity of nature with stunning ravine views, all while being just moments away from top-rated schools, scenic parks, and a wealth of essential amenities. Whether starting a family, downsizing, or investing in a prime location, this unique property presents an exceptional opportunity in one of Hamilton's most sought-after communities. A true gem that blends natural beauty with urban convenience, don't miss your chance to make it yours. (id:65446)
47 - 135 Hardcastle Drive
Cambridge, Ontario
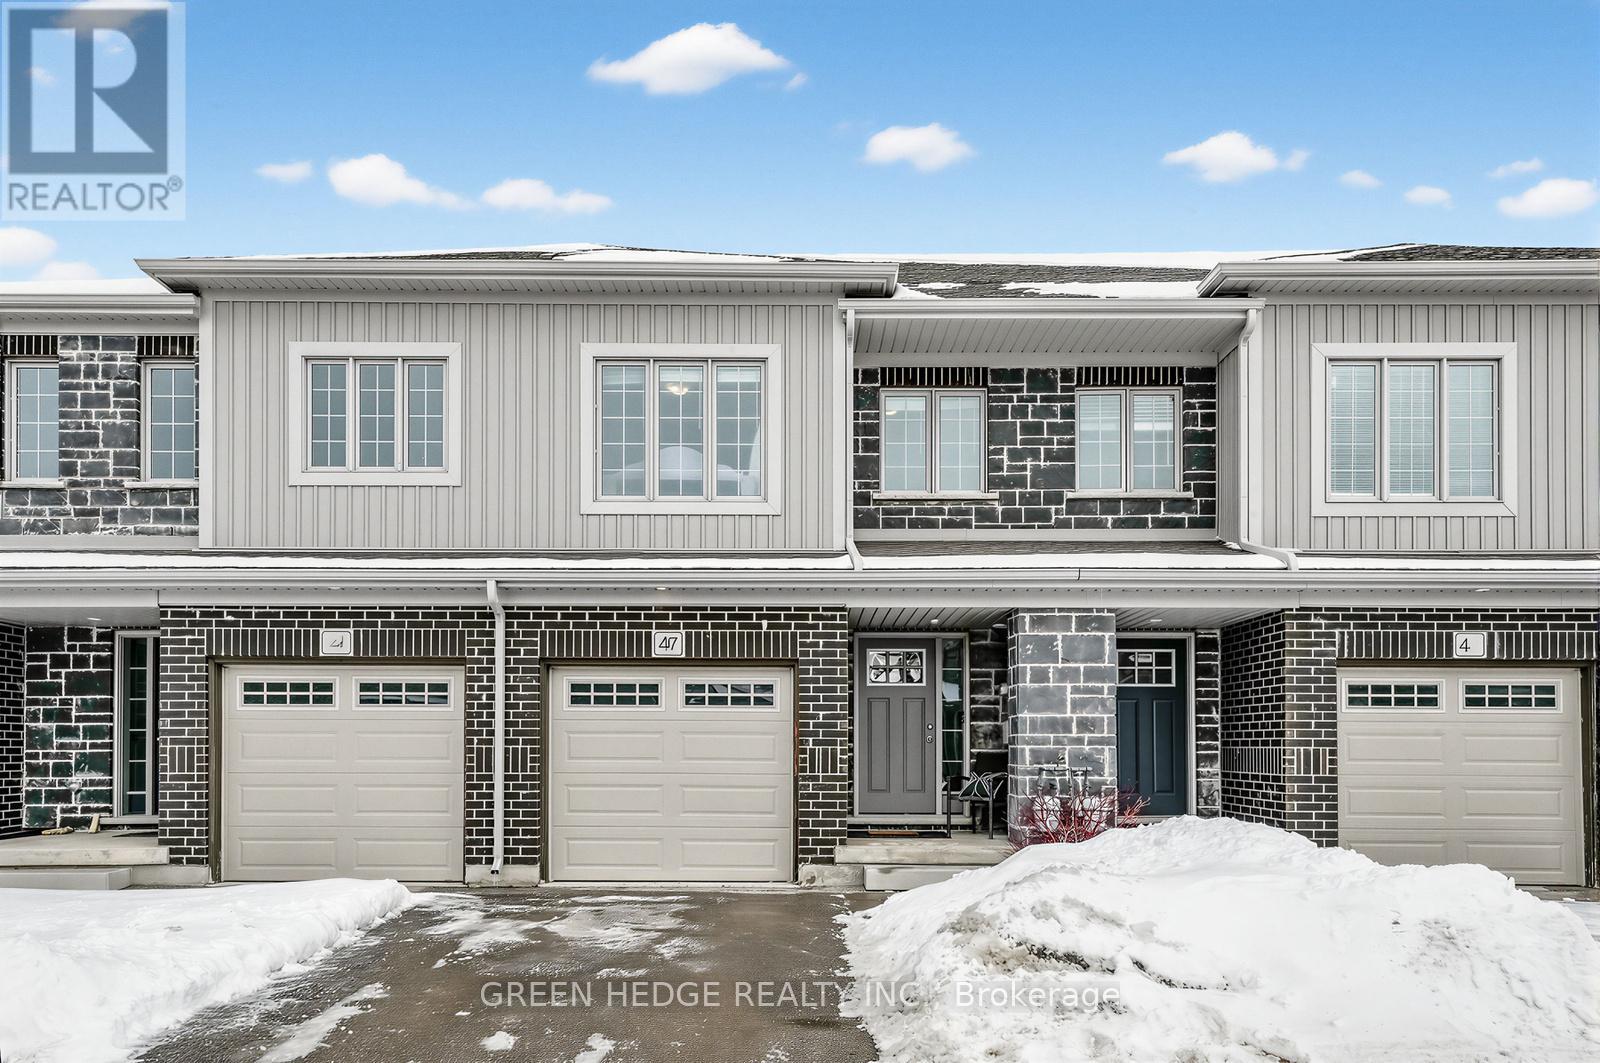
Experience this stunning executive townhouse, featuring a bright, sun-drenched open-concept kitchen, dining, and great room that flows effortlessly to a private kitchen patio. The thoughtfully designed second floor offers ultimate convenience with a dedicated laundry room and three spacious bedrooms, including a primary retreat boasting a large walk-in closet and a private 4-piece ensuite. A rare and lucrative opportunity awaits in the full walk-out basement, which features a separate entrance, a private deck, and a roughed-in washroom-providing a blank canvas for a in-law suite or a secondary income unit to offset your mortgage. Complete with an attached garage offering direct interior access and a location just minutes from the 401 and scenic trails, this home is the ideal choice for families and savvy investors alike. (id:65446)