
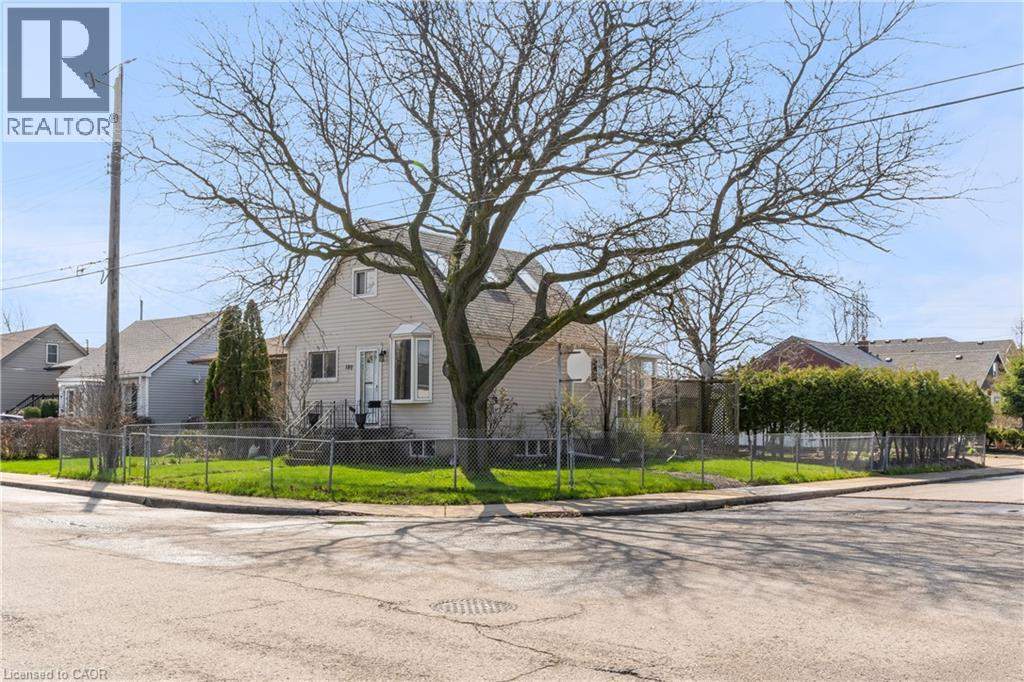
180 Mead Avenue
Hamilton, Ontario
Modern, move-in ready, and full of charm! Welcome to 180 Mead Ave. Ideally situated on a large corner lot in a prime East Hamilton neighbourhood with near-direct access to the QEW, just minutes from Van Wagner Beach and Centennial GO Station, this 1.5-storey home is sure to impress. Surrounded by mature trees and set on a fully fenced lot, the home welcomes you into a bright and spacious floorplan featuring modern flooring and neutral tones that flow seamlessly across all levels. The main level features a large, inviting living room with recessed lighting, a spacious kitchen with tons of storage and prep space, a convenient main-floor bedroom, and both a 4-piece bath and a bonus 2-piece bath for added convenience. Upstairs offers a bright, open-concept space that functions beautifully as a primary bedroom, home office, or private retreat, complete with a large walk-in closet and skylights that fill the space with natural light. The lower level is equally impressive, with high ceilings leading into a large rec room and a separate bedroom - both with modern finishes plus tons of storage, while still offering room to expand for future needs. Step outside through the enclosed porch into your private, fully fenced backyard w/ mature landscaping - perfect for enjoying the fast-approaching summer months - complete with convenient rear parking! Recent updates include: New Electrical Panel (2026), Furnace (2025), Basement (2025), Back flow valve (2023) & more. Located close to all major amenities, bus routes, schools, parks and trails - this home is in a prime location and move-in ready! Don't miss out! (id:65446)
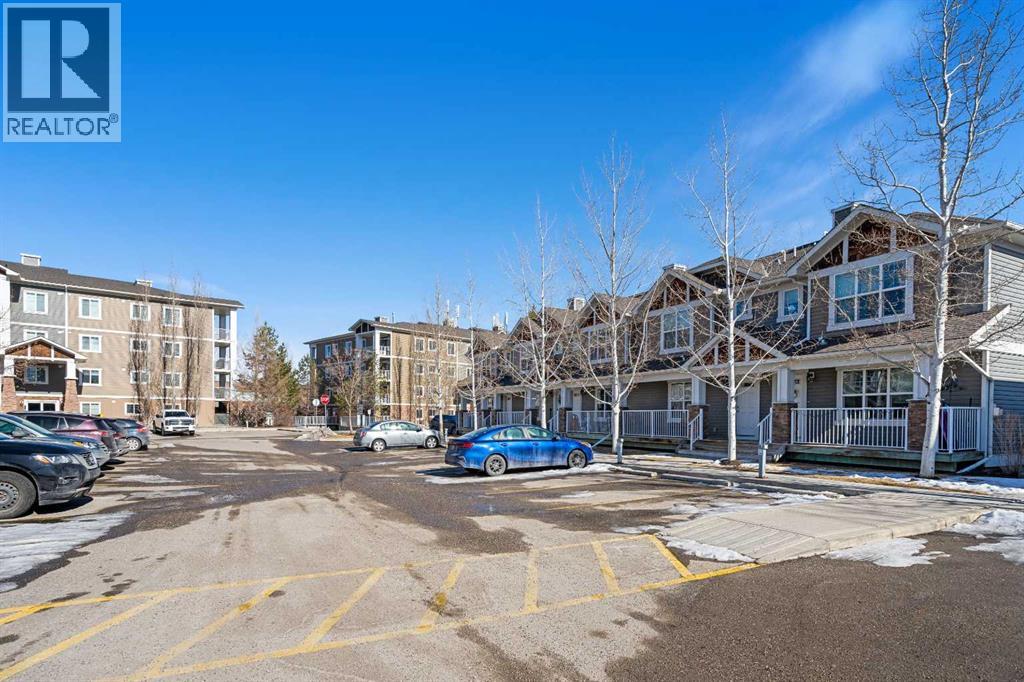
203, 102 Cranberry Park SE
Calgary, Alberta
Beautiful and well-maintained 2-bedroom, 2-bathroom condo located in the desirable community of Cranston. This bright and functional unit offers an open-concept layout combining the kitchen, dining, and living areas, creating a comfortable space for both everyday living and entertaining.The kitchen features rich maple cabinetry, stainless steel appliances, modern tile backsplash, and a convenient peninsula with additional seating. The spacious living room is filled with natural light and offers a cozy corner gas fireplace with direct access to the private balcony — perfect for relaxing or enjoying your morning coffee.The primary bedroom includes a walk-through closet and a private 3-piece ensuite bathroom. The second bedroom is well-sized and located near the main 4-piece bathroom, making it ideal for guests, family members, or a home office.Additional highlights include in-suite laundry with extra storage space, durable flooring throughout the main living areas, and a well-designed layout that maximizes functionality.This unit also comes with a titled underground parking stall and private locker providing convenience and protection during the winter months.The building is well managed and offers secure entry and a welcoming lobby area. Located close to parks, schools, shopping, restaurants, and major roadways, this home provides easy access to everything the vibrant community of Cranston has to offer.A fantastic opportunity for first-time buyers, downsizers, or investors. (id:65446)
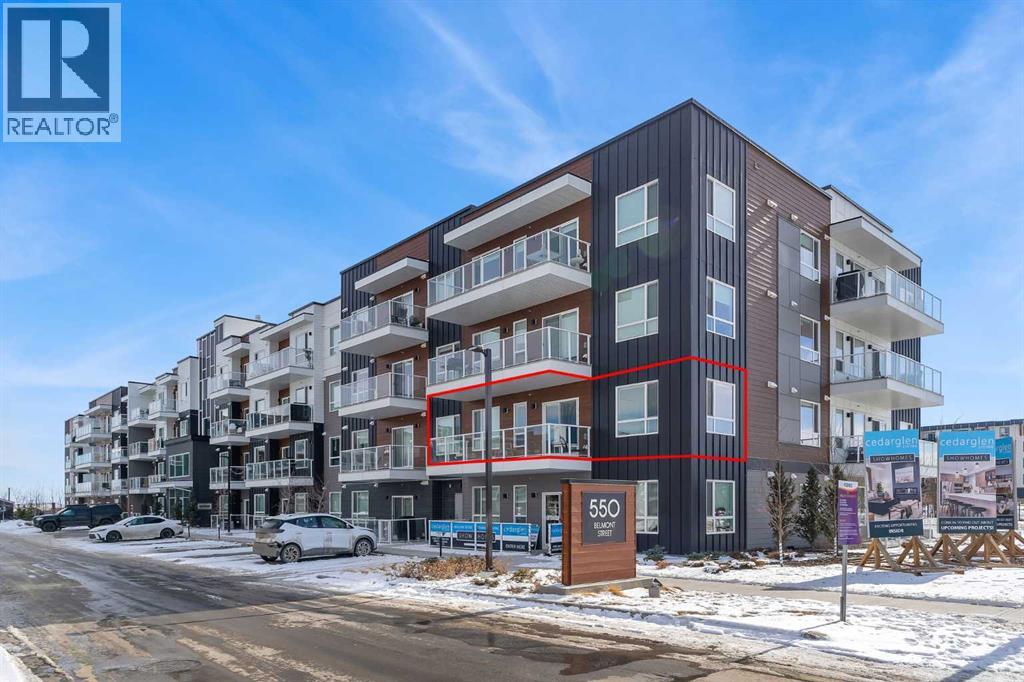
4204, 550 Belmont Street SW
Calgary, Alberta
Stylish Corner Unit with Expansive Balcony and Premium Upgrades (L4 Floorplan).Welcome to this spacious 1,092 sq ft corner unit, offering a bright and modern layout with 2 bedrooms and 2 full bathrooms. With 9-foot ceilings and large windows throughout, the home feels open, airy, and filled with natural light—especially in the west-facing bedrooms, perfect for enjoying warm afternoon sun.The gourmet kitchen upgrade is a standout feature, showcasing an extended granite island, elegant two-tone cabinetry, chimney-style hood fan, stainless steel appliances, and a built-in microwave. This well-designed space is ideal for both everyday cooking and entertaining guests.Durable luxury vinyl tile flooring with sound-reducing membrane adds both comfort and style to the living areas. The primary bedroom offers a functional retreat with a large walk-in closet and a private ensuite bathroom.Additional highlights include air conditioning, electric baseboard heating, triple-pane windows for energy efficiency, and a large in-suite storage room with stacked washer and dryer.Step outside onto the impressive 23-foot balcony, complete with a BBQ gas outlet, providing the perfect space for outdoor dining and relaxing.The home also comes with a titled underground parking stall, adding convenience and security year-round.A rare combination of space, upgrades, and a prime corner layout, this home is perfect for comfortable modern living. Close to shopping, and all amenities! PET FRIENDLY COMPLEX. (id:65446)
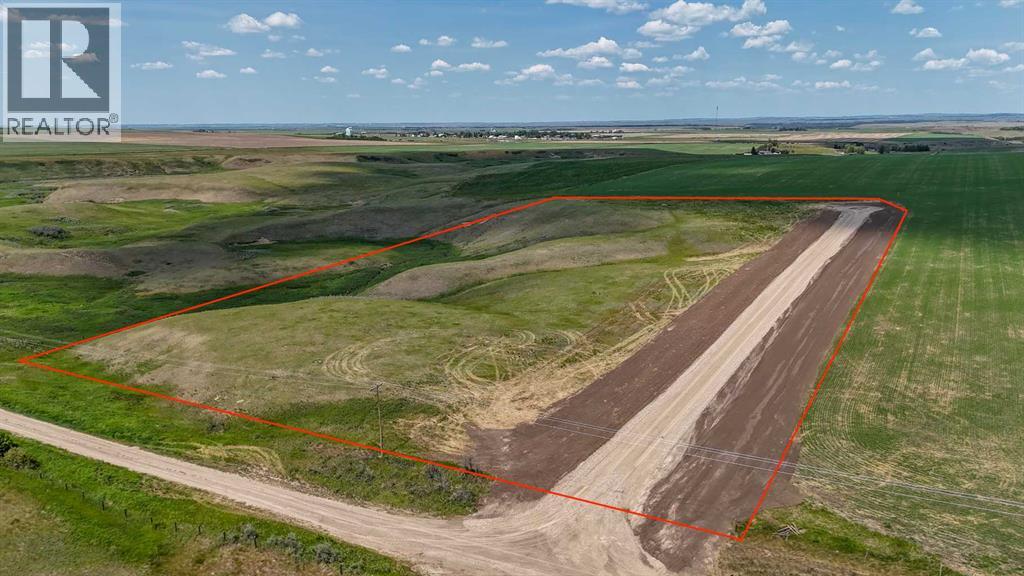
Tbd Township Road 204
Rural Vulcan County, Alberta
Welcome to this tranquil 9.03-acre +/- property, situated less than 5 kilometers from the charming village of Arrowwood. This unique parcel offers stunning views, overlooking the East Arrowwood Creek with beautiful coulee vistas to the west and expansive prairie landscapes to the north and east. With a drilled well already in place (15 GPM recommended pump rate) and a riser for gas and 25 kVA single phase fortis electricity service ready to go, this property presents a potential fantastic opportunity for development. Imagine building your dream home and enjoying peaceful mornings with coffee as the sun rises, or relaxing by the fire in the evenings while taking in the serene surroundings. Conveniently located just 45 minutes from Okotoks and 50 minutes from Calgary South Health Campus, this property combines rural tranquility with easy access to amenities. Arrowwood is a welcoming community offering a fantastic restaurant, ATB Agency, Coop Cardlock, hardware, tire shop, convenience store, as well as a pharmacy, clinic, library, and car wash. The area is known for its friendly residents and vibrant community events, making it a wonderful place to call home. Don’t miss this incredible opportunity to own your own piece of countryside paradise. If you’ve been dreaming of acreage living with picturesque views and a supportive community, this could be the perfect place to make your vision a reality. Book a private showing today and start imagining the possibilities! (id:65446)
3645 Carrington Road Unit# 211
West Kelowna, British Columbia
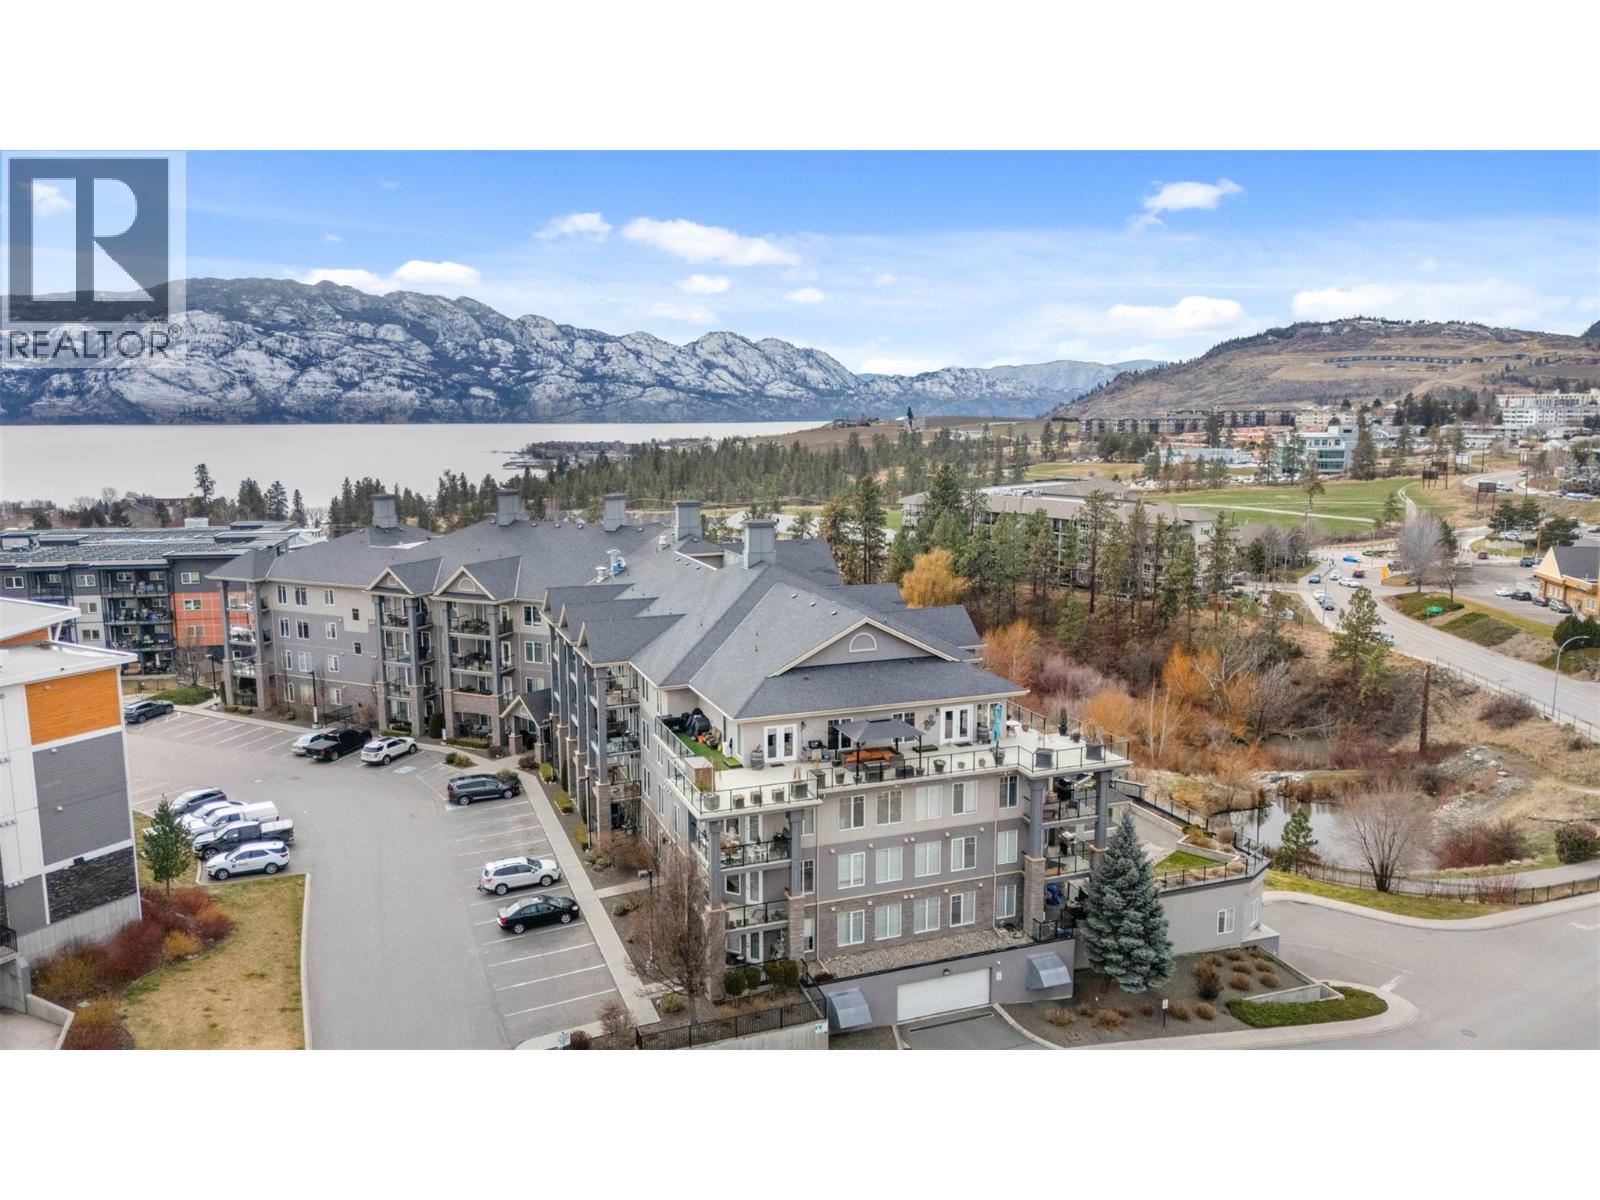
Fabulous 2-bedroom, 2-bathroom corner unit with lake views and a unique layout featuring two walls of windows that fill the space with natural light. The interior offers timeless cabinetry, a stylish tile backsplash, stainless steel appliances, and a quartz island, creating a modern and functional living area. The well-designed floor plan places the bedrooms on opposite sides of the unit, providing excellent privacy—ideal for roommates or guests. This second-floor, southwest-facing condo is exceptionally quiet, with concrete construction and no unit directly above. Enjoy convenient access with parking right outside your door—no long hallways or elevators required. Includes two parking stalls and two generously sized storage lockers. Relax on the spacious deck with lake views, a gas BBQ hookup, and plenty of room for patio furniture. Centrally located close to shopping, dining, and just a couple of blocks from Gellatly Bay and nearby beaches. No rental or age restrictions, and allows up to two small dogs or cats, or one of each. (id:65446)
107 Yew Street Unit# 505
Kamloops, British Columbia
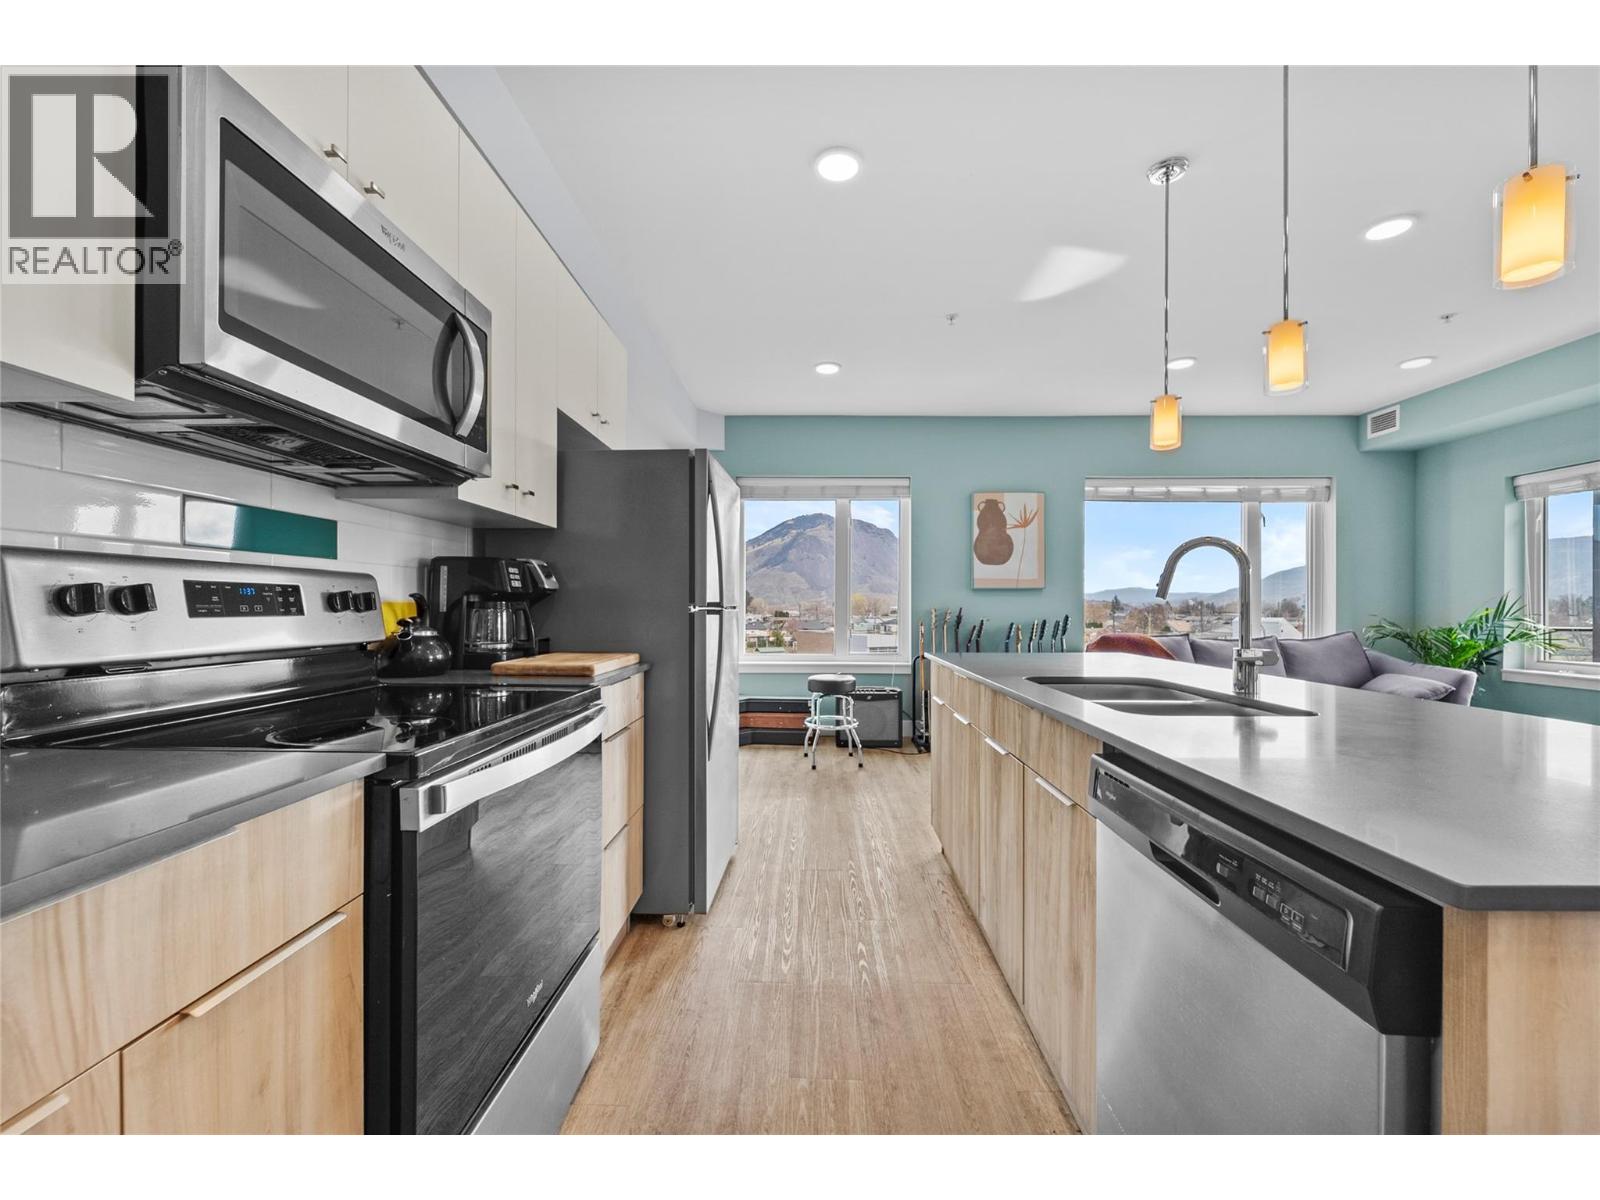
Wow! A rare opportunity to own an Executive Top-Floor Corner Unit with spectacular city and mountain views. Featuring 2 bedrooms, 2 bathrooms, 2 parking stalls, and a separate storage locker, this home delivers the perfect blend of style, function, and location. Conveniently situated above Yew Street Food Hall, this standout residence places you right in the heart of North Kamloops. Built in 2021, this like-new home offers all the benefits of modern construction without the added GST. The open-concept layout is enhanced by contemporary finishes, and 9' ceilings with oversized windows bringing in an abundance of natural light, creating a bright, sophisticated space. Enjoy the privacy of a top-floor corner unit paired with panoramic views from your private deck perfect for morning coffee or evening relaxation. This home also features central A/C and a natural gas furnace, ensuring year-round comfort. Two parking stalls add everyday convenience and long-term value, a rare find in todays market. Residents also have access to a private fitness centre and secure on site bike storage, ideal for an active lifestyle. Pet-friendly and rental-friendly, this property is equally appealing to homeowners and investors alike. Location is everything and this property delivers. Just steps from local dining, shopping, parks, schools, and everyday amenities - everything you need is right outside your door. There are also several years of the 10 year property tax exemption remaining. (id:65446)

299, 11039 78 Avenue
Grande Prairie, Alberta
IMMEDIATE POSSESSION! This bright SECOND-FLOOR OFFICE SPACE is located in the Swan Business Centre, in the heart of the Richmond Industrial Park, with easy access to Highway 40. Offering 2,737 square feet, the space is filled with abundant natural light from large windows on two sides of the building, creating an open and productive work environment. The layout includes four private offices, a spacious open area ideal for a boardroom or multiple team workspaces, a kitchenette/lunch room, and two washrooms (one with a shower). A wheelchair-accessible lift/elevator system provides easy access, and air conditioning ensures comfort year-round. Tenants also have access to the building’s central common-area amenity hub, featuring a kitchenette, shared seating, and a games area—ideal for breaks or informal meetings. This complex offers plenty of parking, along with the option to add outdoor storage—perfect for businesses looking for extra exterior space to complement their office needs. Turn-key and ready for immediate occupancy, this space offers an excellent opportunity to establish or grow your business. BASE RENT: $13/sq ft ($2,965.08) + ADDITIONAL RENT: $9.01/sq ft. ($2,055.03) TOTAL RENT: $5,020.11 + GST. Utilities included. Contact your Commercial Realtor today to arrange a viewing! (id:65446)
23 Savoy Terrace SE
Calgary, Alberta
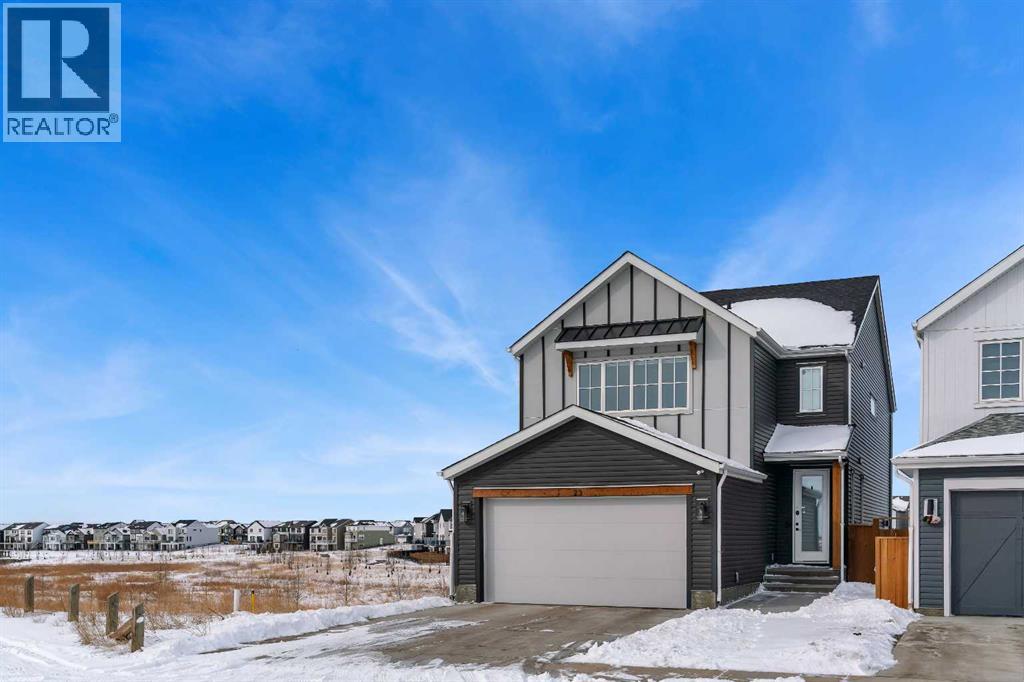
Welcome to 23 Savoy Terrace SE, located in Calgary’s innovative garden to table community of Rangeview. Perfectly positioned just south of Mahogany and east of Seton, this home offers convenient access to major roadways and a wide range of nearby amenities. Set on one of the most desirable lots in the community, this exceptional walk-out property backs west onto green space, a tranquil pond, and water feature, with unobstructed views stretching to a nature reserve and the Rocky Mountains. Offering breathtaking sunsets and privacy, this is truly a premium lot. Designed with both luxury and functionality in mind, the gourmet chef’s kitchen showcases full-height cabinetry with crown molding, quartz countertops, a designer tile backsplash, and an expansive island with bar seating. Upgraded with a gas stove, stainless steel appliances, and a butler’s pantry, this space is perfect for cooking, hosting, and everyday living. The open concept layout creates a seamless flow into the dining and living areas, ideal for entertaining. The living room is anchored by a cozy gas fireplace and framed by oversized windows that flood the home with natural light while capturing the incredible west-facing views. Step outside onto the oversized deck with a gas line for your BBQ, perfect for enjoying evenings overlooking the water and green space. A main floor den/office and a 2-piece powder room complete the level. Upstairs, the primary retreat is a true standout, featuring vaulted ceilings, expansive windows, a spacious walk-in closet, and a luxurious 5-piece ensuite with a soaker tub, standalone shower, and double vanity. The upper level also includes a generous bonus room, two additional bedrooms, a 4-piece bathroom, and a convenient laundry room. Additional features that enhance comfort, style, and value include a highly functional floor plan, modern interior design finishes throughout, air conditioning, a water softener and filtration system, and completed front landscaping, offering both move in readiness and long-term peace of mind. Rangeview is a thoughtfully designed community where food, sustainability, and connection take center stage, bringing residents together through shared gardens, local food production, and a lifestyle rooted in nature. (id:65446)
5 Fontaine Dr
Chapleau, Ontario
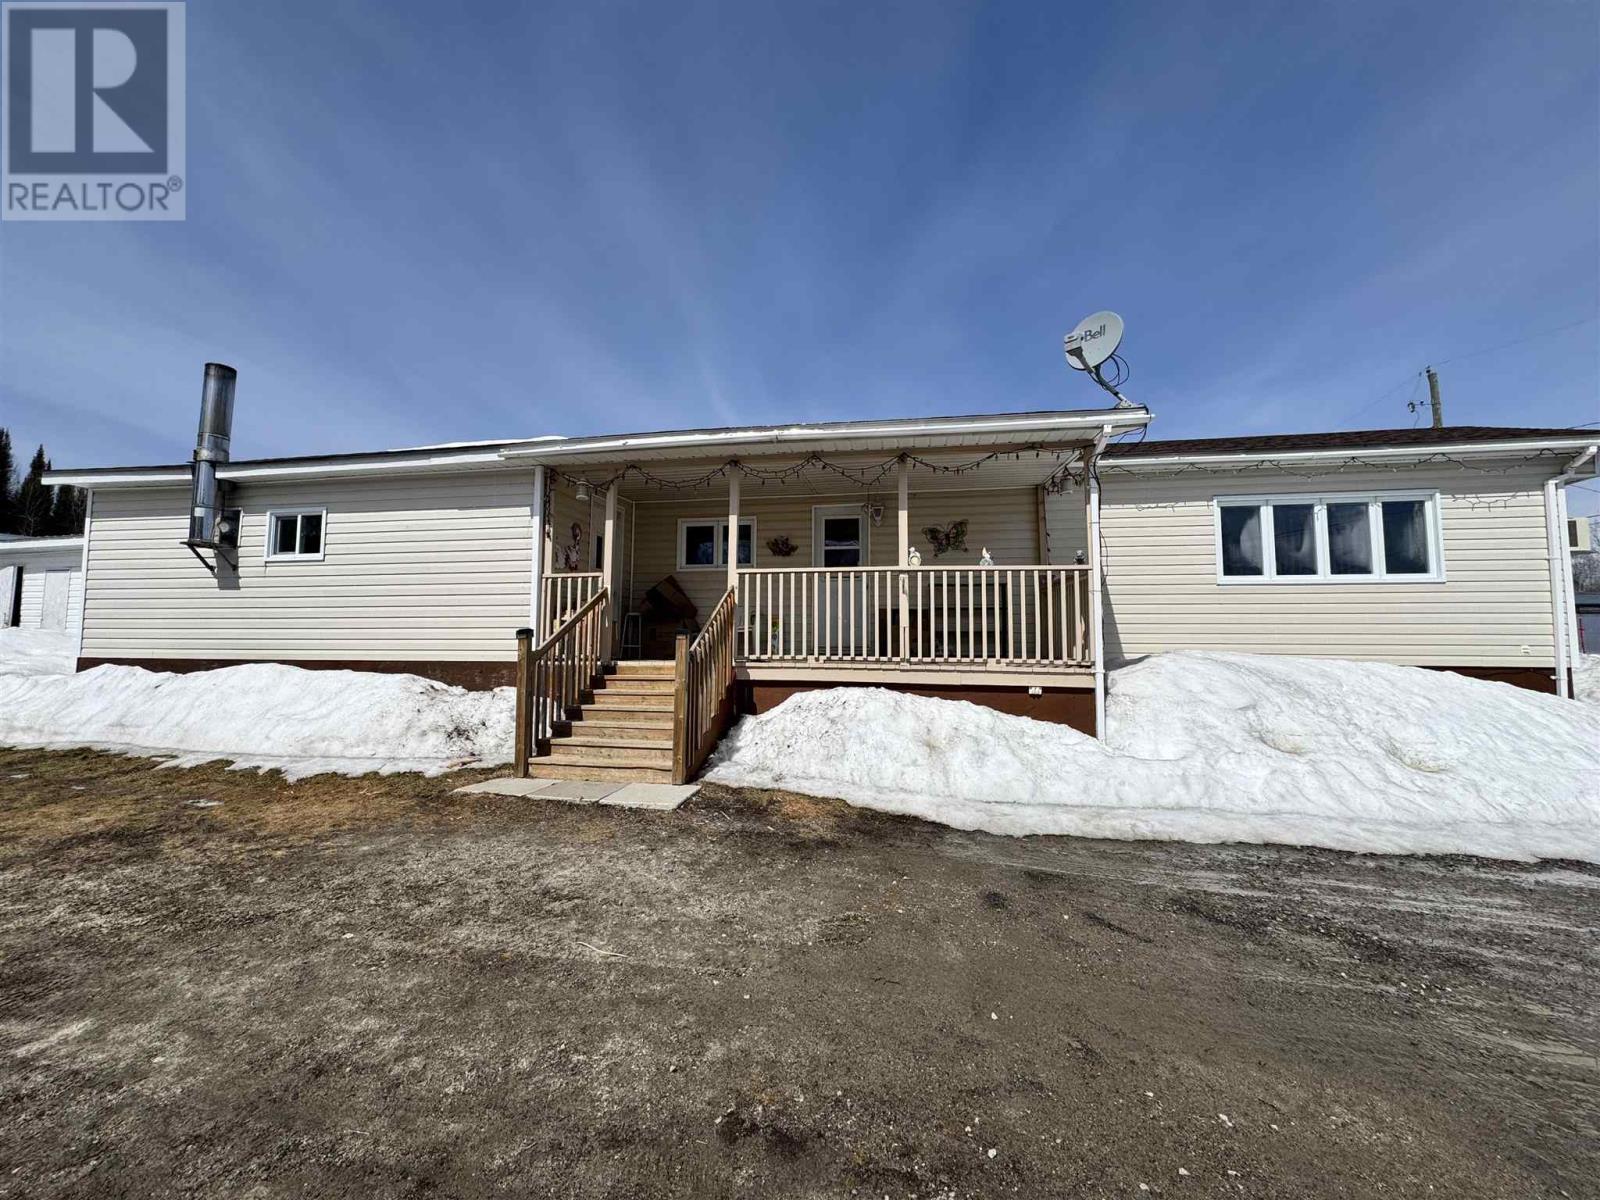
Bright, well-maintained mobile home offering comfort, convenience, and exceptional value. This inviting space features a light-filled interior with a practical layout designed for easy living. Newer modern appliance included. Enjoy abundant storage throughout, making it simple to stay organized without sacrificing space. Ideally located close to everyday amenities, schools, and shopping. A fantastic opportunity for first-time buyers, down sizers, or anyone seeking an affordable home in a convenient location. Newer modern appliance included. (id:65446)
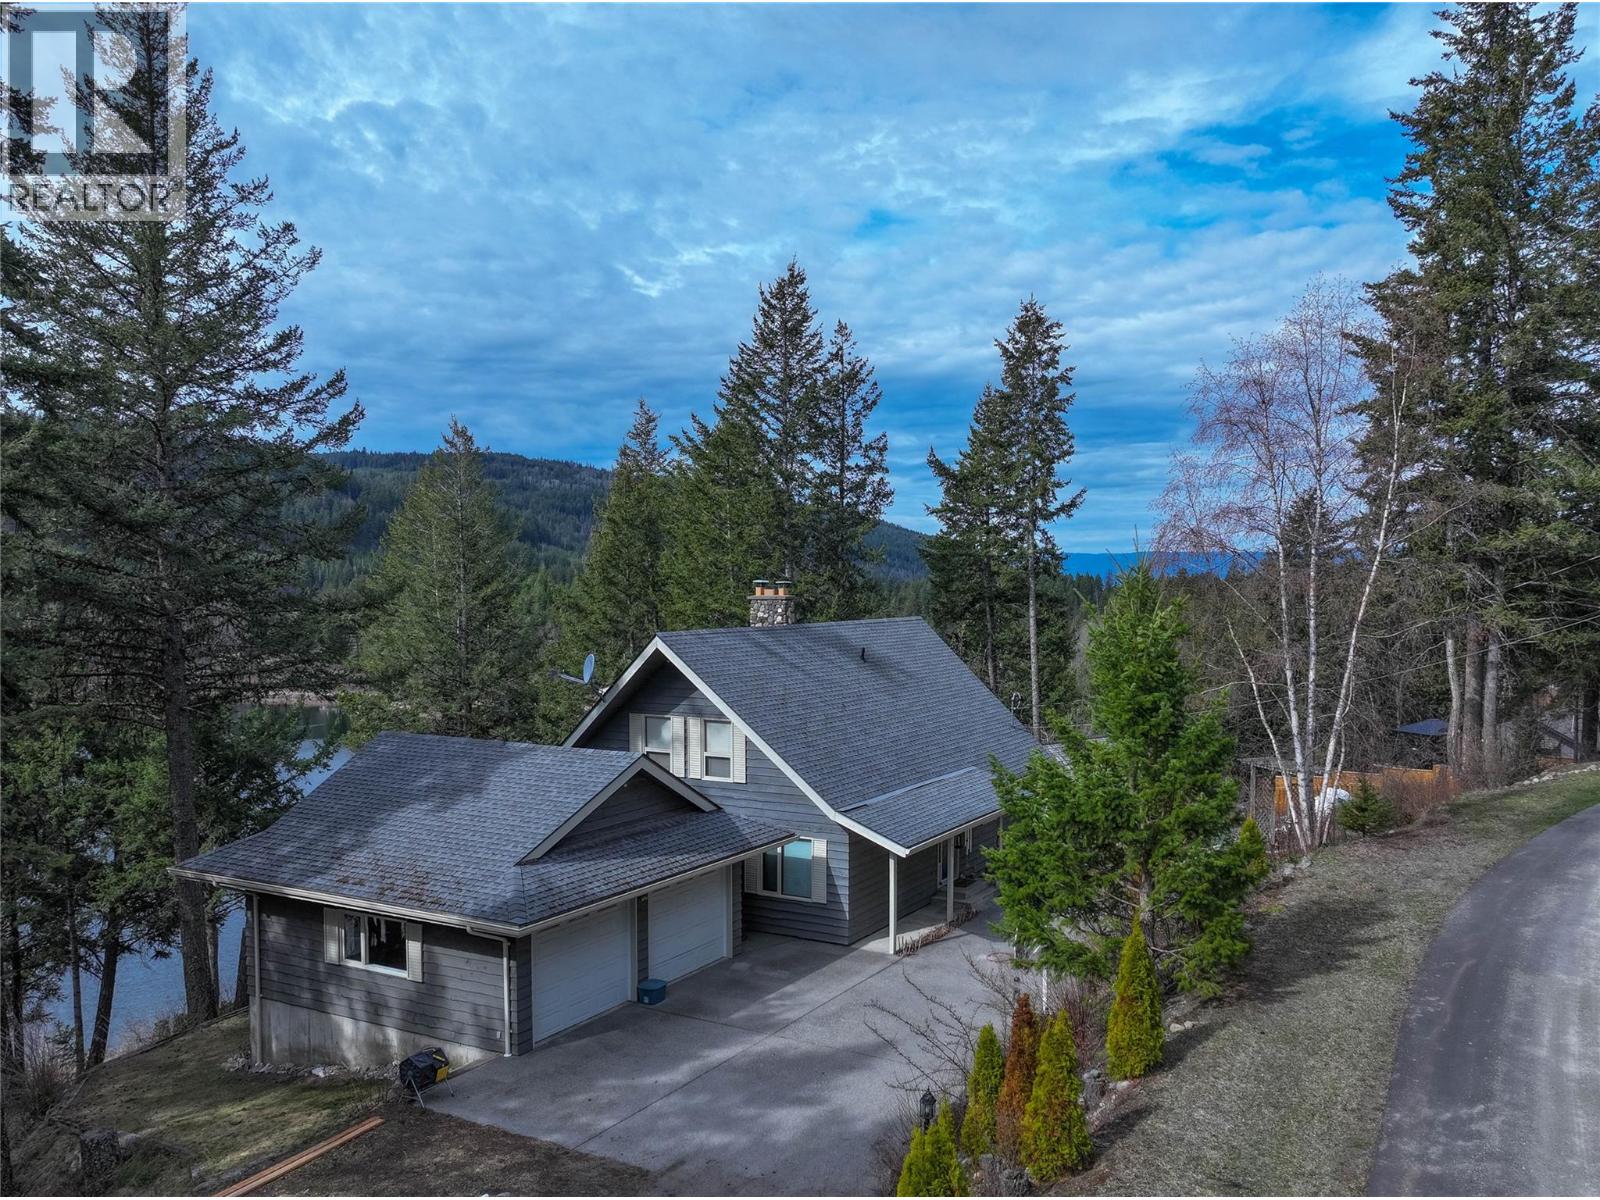
1920 Lakeview Drive
Kamloops, British Columbia
Tucked away at the end of a quiet cul-de-sac on prestigious Lakeview Drive, this exceptional 5 bedroom plus den, 3 bathroom home is ready to welcome a new family and all the memory making that comes with it. Set on 1 acre of land, the home captures spectacular views over Little Heffley Lake, offering a lifestyle that seamlessly blends indoor comfort with outdoor adventure. The two-storey home with walk-out basement features a main floor primary bedroom and den, a functional kitchen with gas range, walk-in pantry, & a stunning two-sided river rock fireplace that anchors both the dining & living spaces. Upstairs,4 additional bedrooms and a full bathroom are filled with character, showcasing vaulted ceilings & gable access points perfect for imaginative hideaways. Step out onto the south-facing patios & take in year-round enjoyment—from kids skating on the frozen lake in winter to casting a line off the dock in summer. The walk-out basement offers a large rec room complete with pool table, 3rd bathroom, laundry, cold storage, & dedicated woodworking shop. Outside, an impressive 530 sq ft garage with 10’ ceilings & 8’ doors, a basketball hoop that’s seen years of neighbourhood fun, and key updates including a 8-year-old roof, high-efficiency furnace, 2020 hot water tank, a UV filtration system, and well-maintained septic, this is more than a home—it’s a place to build a lifetime of memories. (id:65446)
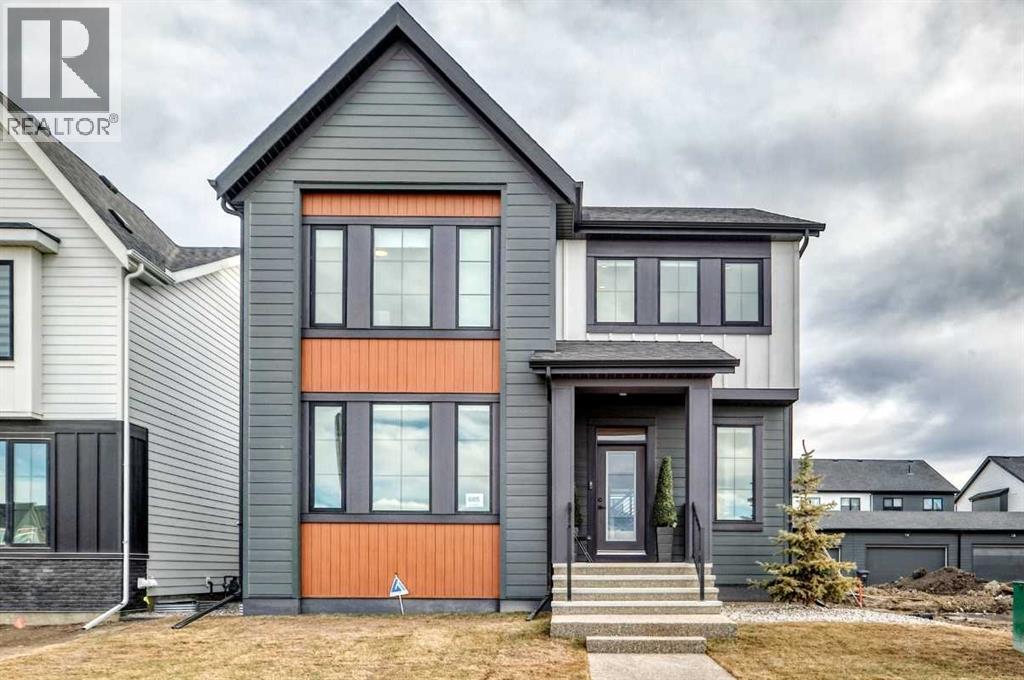
605 Sailfin Drive
Rural Rocky View County, Alberta
Welcome to 605 Sailfin Drive, a stunning and spacious home located in the heart of Harmony—the award-winning, master-planned community known for blending resort-style living with small-town charm. Offering over 2,500 square feet of thoughtfully designed living space, this beautifully crafted home features three bedrooms, two and a half bathrooms, an oversized double detached garage, and the added bonus of a fully landscaped yard, making it truly move-in ready.Step through the front foyer and you’re immediately welcomed by a main floor that balances elegance and everyday functionality. To the right, a convenient two-piece bathroom and a generous den or home office provide flexibility for remote work or hosting guests. The main-level laundry room is smartly positioned and even includes a laundry chute from upstairs, simplifying daily routines.The heart of the home opens into a bright and expansive great room, anchored by a cozy gas fireplace and seamlessly connected to the kitchen and dining area—perfect for both entertaining and family life. The kitchen boasts a large island with a flush eating bar, a walk-in pantry, and modern finishes that make cooking and hosting effortless. At the rear of the home, the dining area offers backyard views and easy access to outdoor living, enhanced by the professionally finished landscaping.Upstairs, the thoughtful layout continues. The primary bedroom is a true retreat, featuring a luxurious five-piece ensuite with dual vanities, a freestanding tub, a separate shower, and a spacious walk-in closet. A comfortable upper-level family room creates the perfect space for movie nights or quiet downtime. Two additional well-sized bedrooms, each with their own walk-in closets, share a modern four-piece bathroom—ideal for families of all sizes.Living in Harmony means embracing a lifestyle built around nature, recreation, and community. Spend summer days paddleboarding on the 40-acre lake, enjoy a round at Mickelson National Golf Clu b, or take advantage of year-round amenities including skating trails and scenic pathways. With a future village centre on the horizon and a strong sense of community already in place, Harmony is more than a neighbourhood—it’s a way of life.Built by Daytona Homes, renowned for quality craftsmanship and homeowner satisfaction, 605 Sailfin Drive offers the perfect place to live, work, and unwind—all in a setting you’ll be proud to call home. (id:65446)
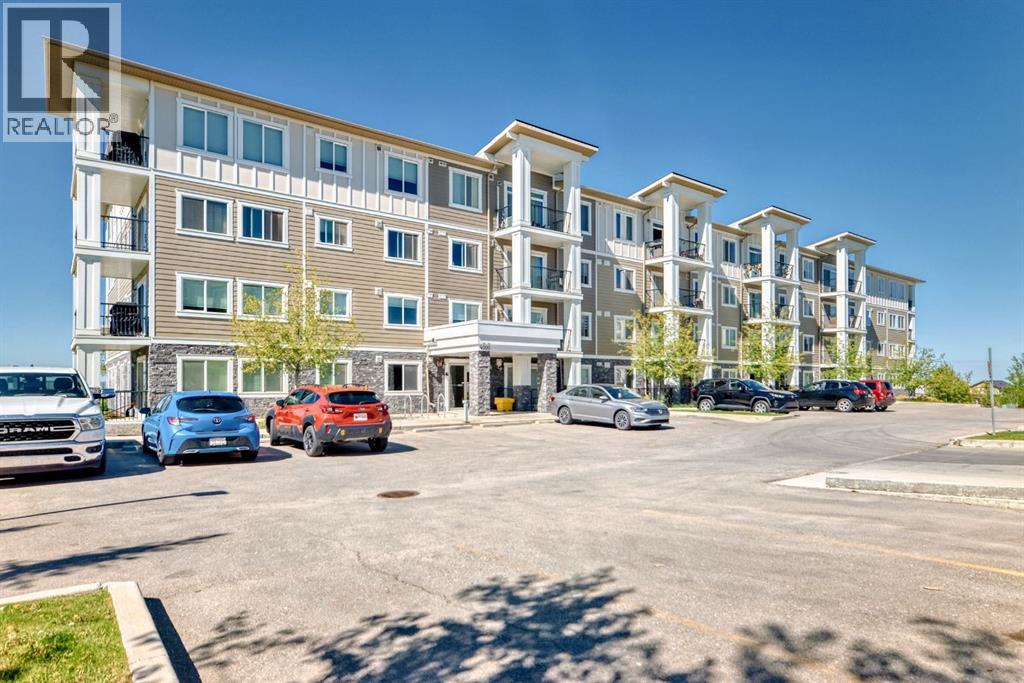
2105, 450 Sage Valley Drive NW
Calgary, Alberta
WELCOME TO YOUR NEW HOME! Don’t PAY someone else mortgage and become a homeowner and start building your EQUITY. The complex of Sage Place is in NW community of Sage Hill that offers blend of convenience of shops, banking, restaurants, parks, schools, bike paths, and transit. This pride of ownership main floor condo features over 840 sqft of living space located in the 2th building. The condo comes with 2 spacious bedrooms + 2 bathrooms + 1 outdoor titled parking stall + 1 assigned underground heated storage cage. The open concept floorplan offers AMAZING kitchen with upgraded kitchen cabinets with ample of storage space, large island, subway tile backsplash, and stainless steel appliances. The inviting living room leads you onto a massive west facing 33 ft x 6 ft patio. The primary bedroom offers walk-in closet and 5-piece ensuite with his/her sink and built-in cabinets. On the opposite side, you will find a 2nd bedroom and full 4-piece bathroom and in unit full size washer/dryer. Conveniently located just across the street from Sage Hill Plaza and Walmart & T&T and shops are minutes away. Quick access to Shaganappi Trail, 144 Ave and Stoney Trail. Mins from Beacon Hill & Costco and YYC airport. Don’t miss out on this opportunity. View Today!! (id:65446)