
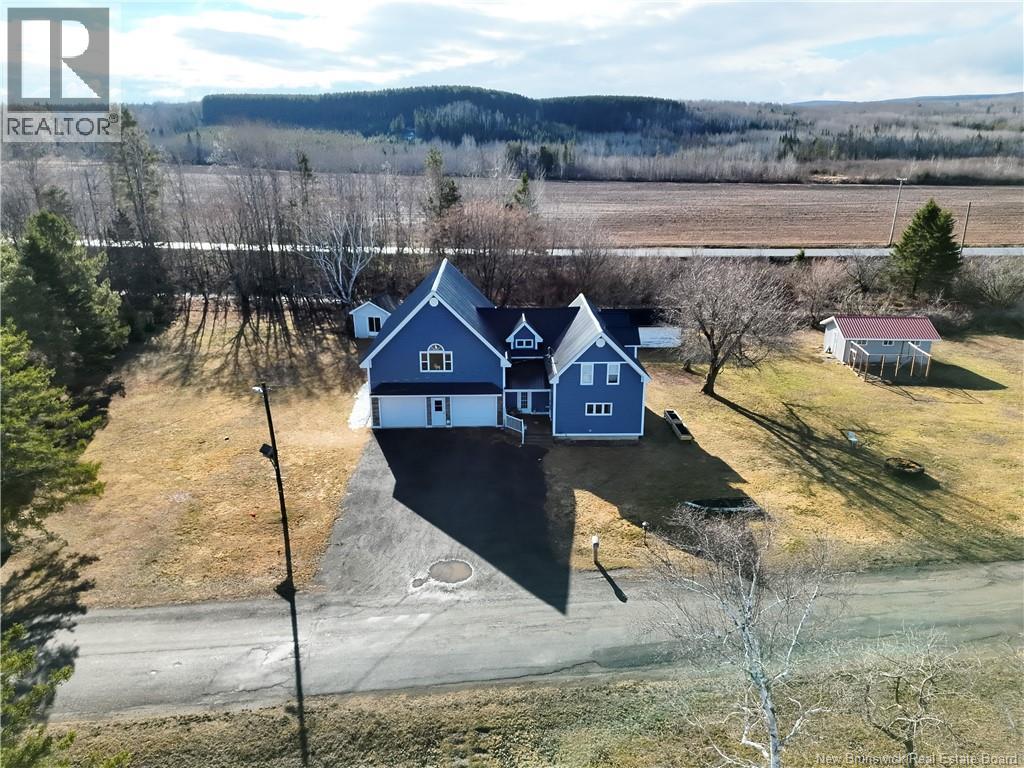
36 Old River Road
Red Rapids, New Brunswick
Welcome to 36 Old River Road, where comfort, space, and outdoor adventure come together on a beautifully situated 1-acre property along the renowned Tobique River. This inviting location offers year-round enjoyment, from swimming, boating, fishing, and kayaking in the warmer months to snowmobiling, ATV riding, and scenic walks along nearby NB trails in the winter. Just a short 10-minute drive to all amenities, this well-appointed 4-bedroom, 3-bathroom home is designed with family living in mind. The main level welcomes you with a generous entryway leading into a warm and cozy living room that flows seamlessly into the kitchen and dining area, perfect for gathering and entertaining. A full bathroom with a corner tub and separate shower, along with convenient main floor laundry adds to the homes practical appeal. Upstairs, youll find 4 spacious bedrooms, including a primary suite complete with its own ensuite and peaceful river views. An additional 1/2 bath and a large family room provide even more space for relaxation, recreation, or hosting guests. The attached heated double garage ensures comfort and convenience year-round, while the homes flexible layout presents an excellent opportunity for a short-term rental or guest suite. Whether youre raising a family or simply looking to embrace a lifestyle close to nature, this property offers the perfect balance. Book your private showing today and discover everything 36 Old River Road has to offer. (id:65446)
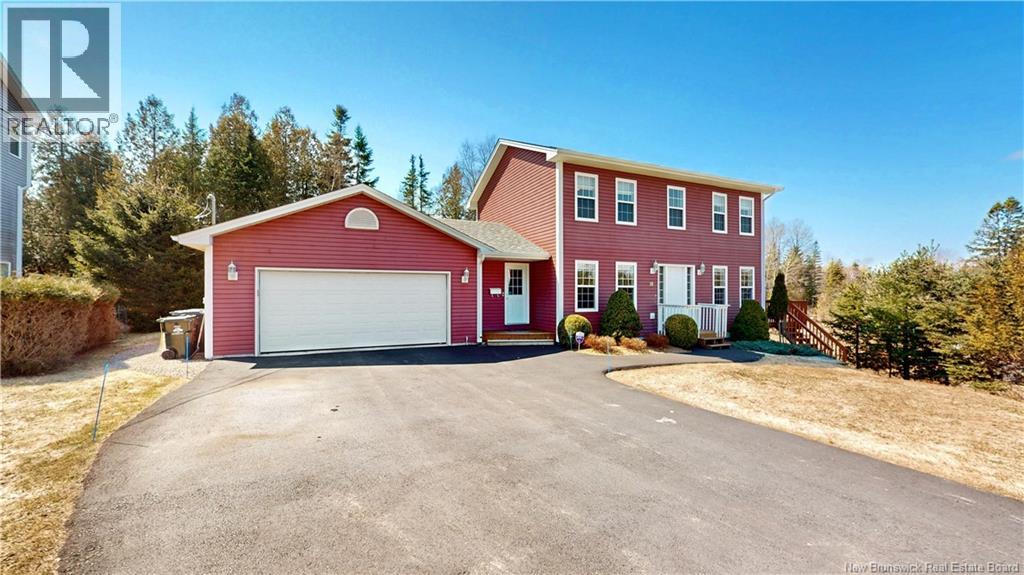
18 Addison Court
Quispamsis, New Brunswick
Welcome to 18 Addison Court, a classic colonial-style two-storey home set on a quiet, family-friendly cul-de-sac in the heart of Quispamsis. This location is hard to beat. Walking distance to the Qplex, nearby trails, and easy access to the Kennebecasis River. Families love the excellent schools, youth sports, community activities, and the simple, easy commuting. Inside, youre greeted by a soaring 16-ft foyer and a spacious breezeway connecting to the attached double garage. The main floor includes laundry, a powder room, and flexible living spaces kitchen, dining, family and an additional room perfect for a den, office, or playroom. Upstairs offers three bedrooms, including a primary suite with heated tile floors and a jacuzzi tub. The basement is ready for your plans: space for a 4th bedroom, a future bath (plumbed), a walkout, and plenty of room for a gym, workshop, or storage. Outside, enjoy a 70' x 10' deck, fire pit area (or future hot tub spot), and a private yard designed for family living and entertaining. A fantastic move-up opportunity in one of Quispamsis most desirable neighbourhoods. (id:65446)
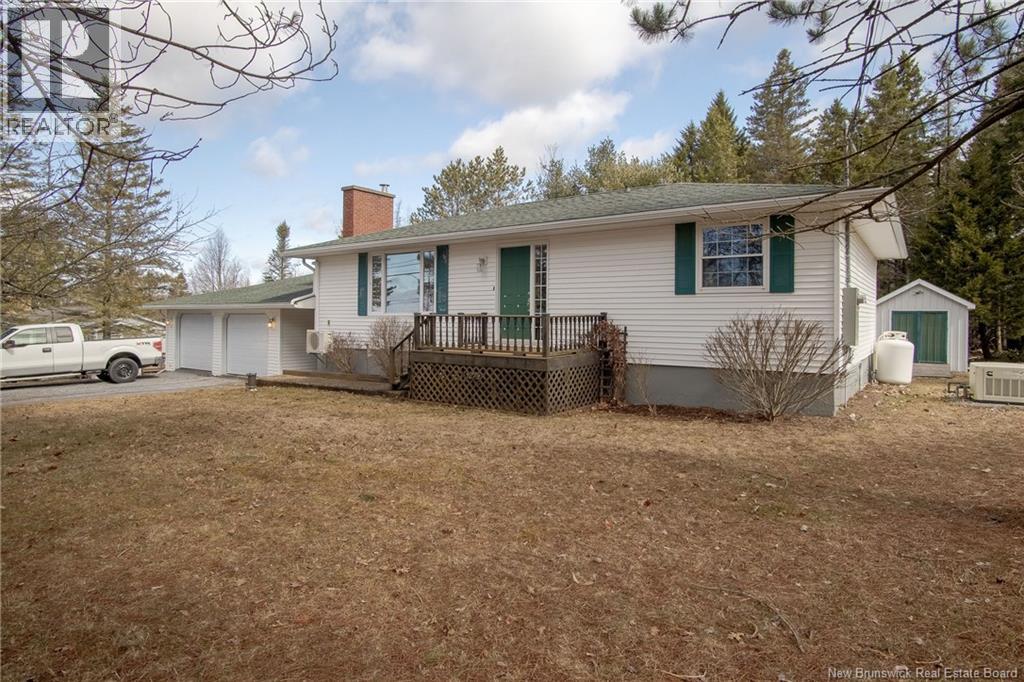
315 Hall Road
Hampton, New Brunswick
Located in a convenient area of Hampton, within walking distance to local favourite Hampton Brewing Co., this well-maintained home offers a practical layout with plenty of functional space. The main level includes three bedrooms, a full bathroom, a comfortable living area, a dedicated dining space, and a kitchen with access to the back deck. The partially finished basement adds a large family room and rec room, along with a laundry area with sink and a generous storage space. Hot water baseboard heating is complemented by two heat pumps, and the home is equipped with a full backup generator system powered by propane. Outside, the property features a detached two car garage connected by a covered breezeway, plus an attached dog kennel. A second driveway provides excellent space for boat or RV parking. The flat backyard offers usable outdoor space with mature trees for added privacy, and includes a garden shed. A well-kept home with solid systems and an opportunity for a new owner to update over time. (id:65446)
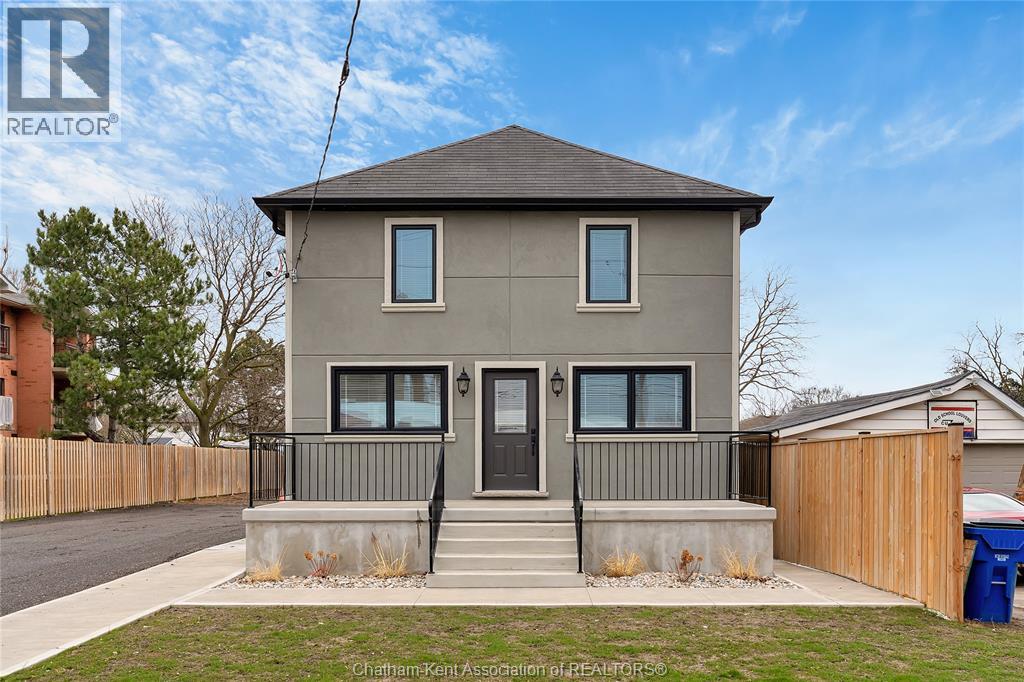
248 Park Avenue East
Chatham, Ontario
Step into this beautifully updated 2-storey home with endless possibilities. Offering 2 bedrooms and 1.5 baths, the layout is both practical and inviting. The renovated kitchen flows seamlessly into the living space, complete with a cozy fireplace. Numerous upgrades include all new windows, insulation, furnace, and central air for efficiency and peace of mind. The new stucco exterior adds a fresh, modern touch. Situated on a generously sized lot, there is potential for future development, including an 8-unit row house (buyer to verify). Whether you're looking to live in or invest, this property checks all the boxes. A rare opportunity with both immediate comfort and long-term potential. (id:65446)
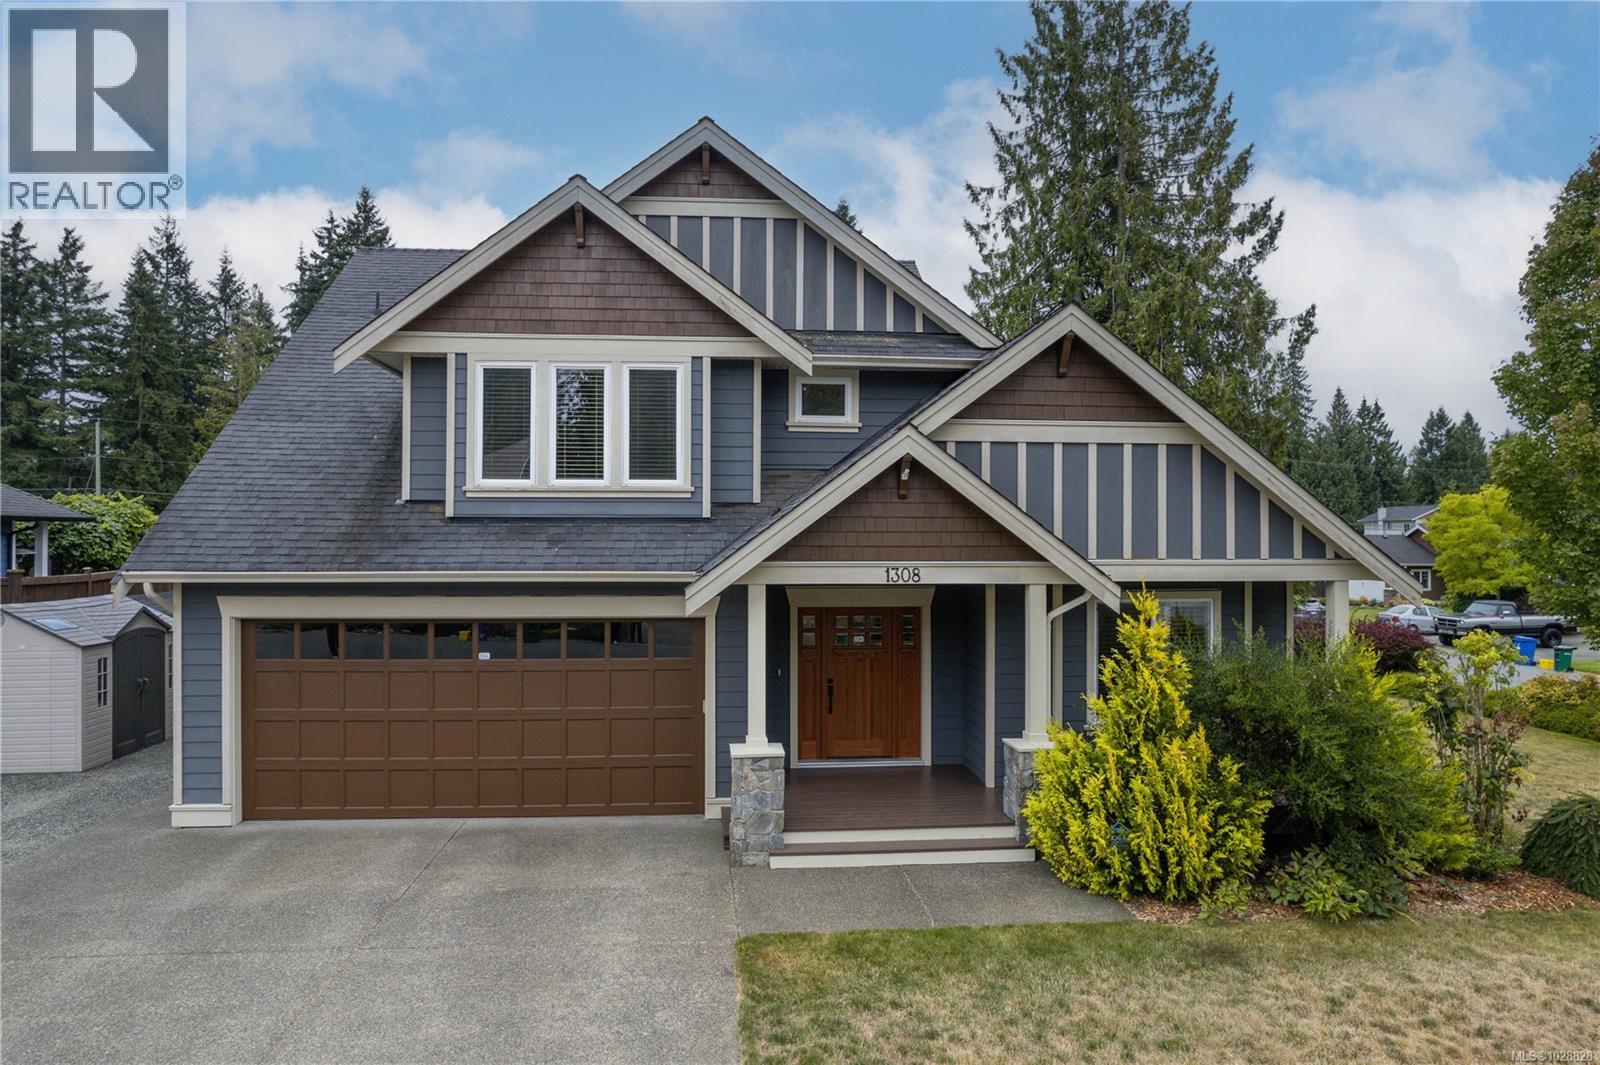
1308 Bonner Cres
Cobble Hill, British Columbia
Quick possession! This beautifully maintained home combines elegance, comfort, and thoughtful design. Offering 3 bedrooms + a den, the layout is ideal with the primary suite and den conveniently located on the main floor. The open living space is bright and inviting, featuring soaring ceilings, custom floor-to-ceiling windows & a natural gas fireplace. The kitchen is a chef’s delight with rich wood cabinetry, granite counters, tile backsplash, oversized island, gas range, and generous dining area. The king-sized primary bedroom includes a luxurious 5pc ensuite with heated tile floors and walk-in closet. Upstairs,two spacious bedrooms,a 5pc bath, and a versatile family room provide excellent space for family or hobbies. Additional highlights include a heat pump, built-in vacuum, maple flooring, & professionally landscaped grounds with raised garden beds and fruit trees.Situated within walking distance to Cobble Hill Mountain trails, Watson Park,Evergreen School, and the Cobblestone Pub. (id:65446)
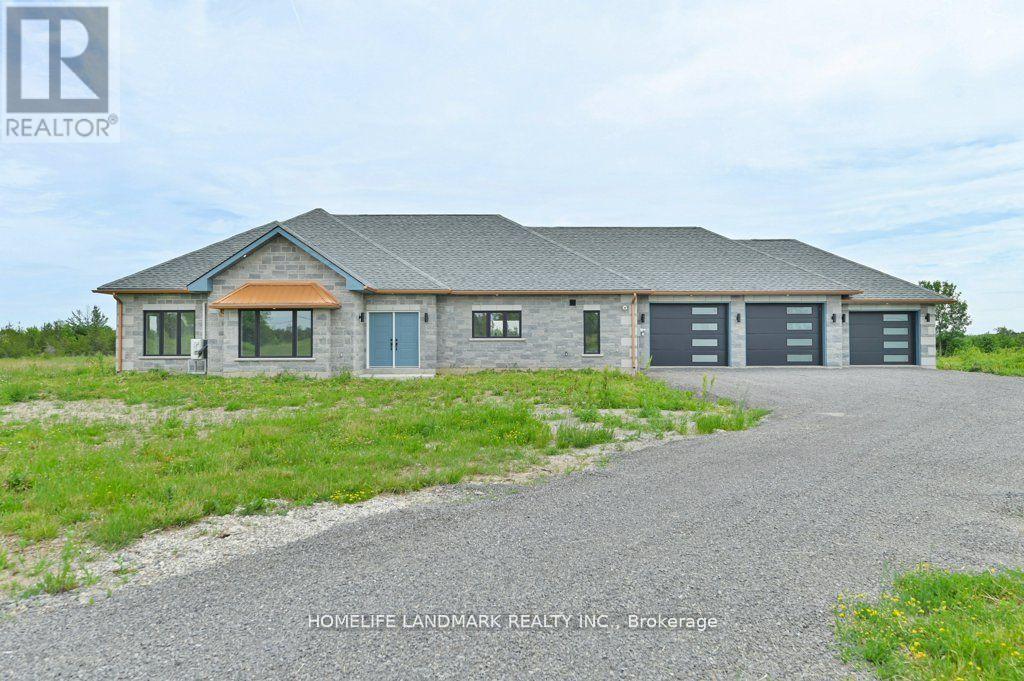
1463 Old Milford Road
Prince Edward County, Ontario
Country Dream Stone Home On 30 Acres Land With 10 Acres Workable Land approximately. 20 minutes to Sandbank provincial park, 13 minutes to downtown Picton, 7 minutes to Black River. Enjoy the taste of wine county with beautiful natural beach, and trials around. This 2278 Sft Bungalow With 3 Large Size Bedrooms. Open Concept Living Room And Modern Kitchen With 4Ft X 8Ft Quart Countertop Central Island. Cathedral Ceiling Creates Huge Living Room Space Overlooking Private View Through Large Living Room Window And 8Ft Patio Door. Modern 52'' Propane Fireplace With Natural Stone Around. In Floor Heated Whole House With Ever Room Climate Controlled Separately. Large primary Bedroom Enjoy The Country View Through 8Ft Height Patio Door. 5 Pc In Suite Master Bathroom With Freestanding Jacuzzi Bathtub. 5Pc Second Bathroom With Double Vanity With Quart Countertop. Cathedral Ceiling Makes 1075 Sft 3 Car Garage Endless Workspace Enjoying The Warm In floor Heating Garage Insulated The Same R Value As House With 4 Modern Contemporary Doors. Traditional Riverdale Stone And Quoins Marches Modern Metallic Copper Color Eavestrough And Soffit. General Link transfer switch & EV charger installed. All appliances included. (id:65446)
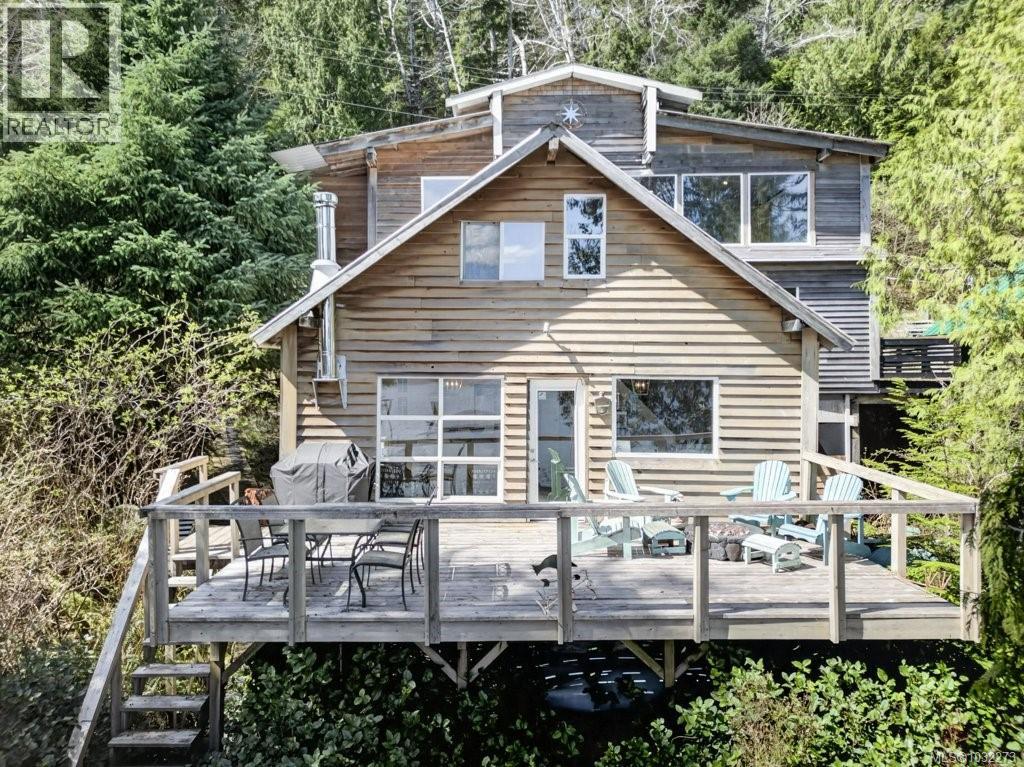
276 Winter Harbour Rd
Winter Harbour, British Columbia
Overlooking the ocean, this multi-level beach house offers west coast comfort and ambience. Constructed in a funky cottage layout, the home has been renovated over the last seven years and offers all the modern comforts. The roadside entrance leads into a foyer that opens to a central hallway with two large bedrooms, one on either side, and storage space and laundry in the centre. A few steps up from the hallway is a loft-style space with a den and adjoining office. Both bedrooms have ocean views, one features a large electric wall fireplace as well as access to a private balcony, while the other bedroom has a 2 piece ensuite and large closet. A staircase leads from the loft space down to the main level of the home, which features the common living space, including dining area, living room and kitchen. This open space is the heart of the home – designed to invite you in with large windows overlooking the oceanfront providing lots of natural light, and a glass door out to the spacious oceanside deck. A wood stove in the living room adds warmth and ambiance to the space. The gourmet kitchen has been tastefully designed with full-height cabinets, butcher block countertops, stainless steel appliances and attractive tiled wall behind the sink and oven. A 3 piece bathroom with a corner shower is also on this main level. Upstairs is an amazing primary suite with a private seating area in front of picture windows looking out over the ocean, and a sleeping area. An attractive stone fireplace is in the middle of the room. Barn doors lead to a closet and a large ensuite, complete with walk-in shower and double sink vanities. The seller is offering the home completely furnished. The small oceanfront lot, like many others in Winter Harbour, sits on the edge of the boardwalk that runs along the harbour to the government dock. Winter Harbour is located just up from the entrance to Quatsino Sound. It offers a protected harbour and gravel road access from Hwy 19. (id:65446)
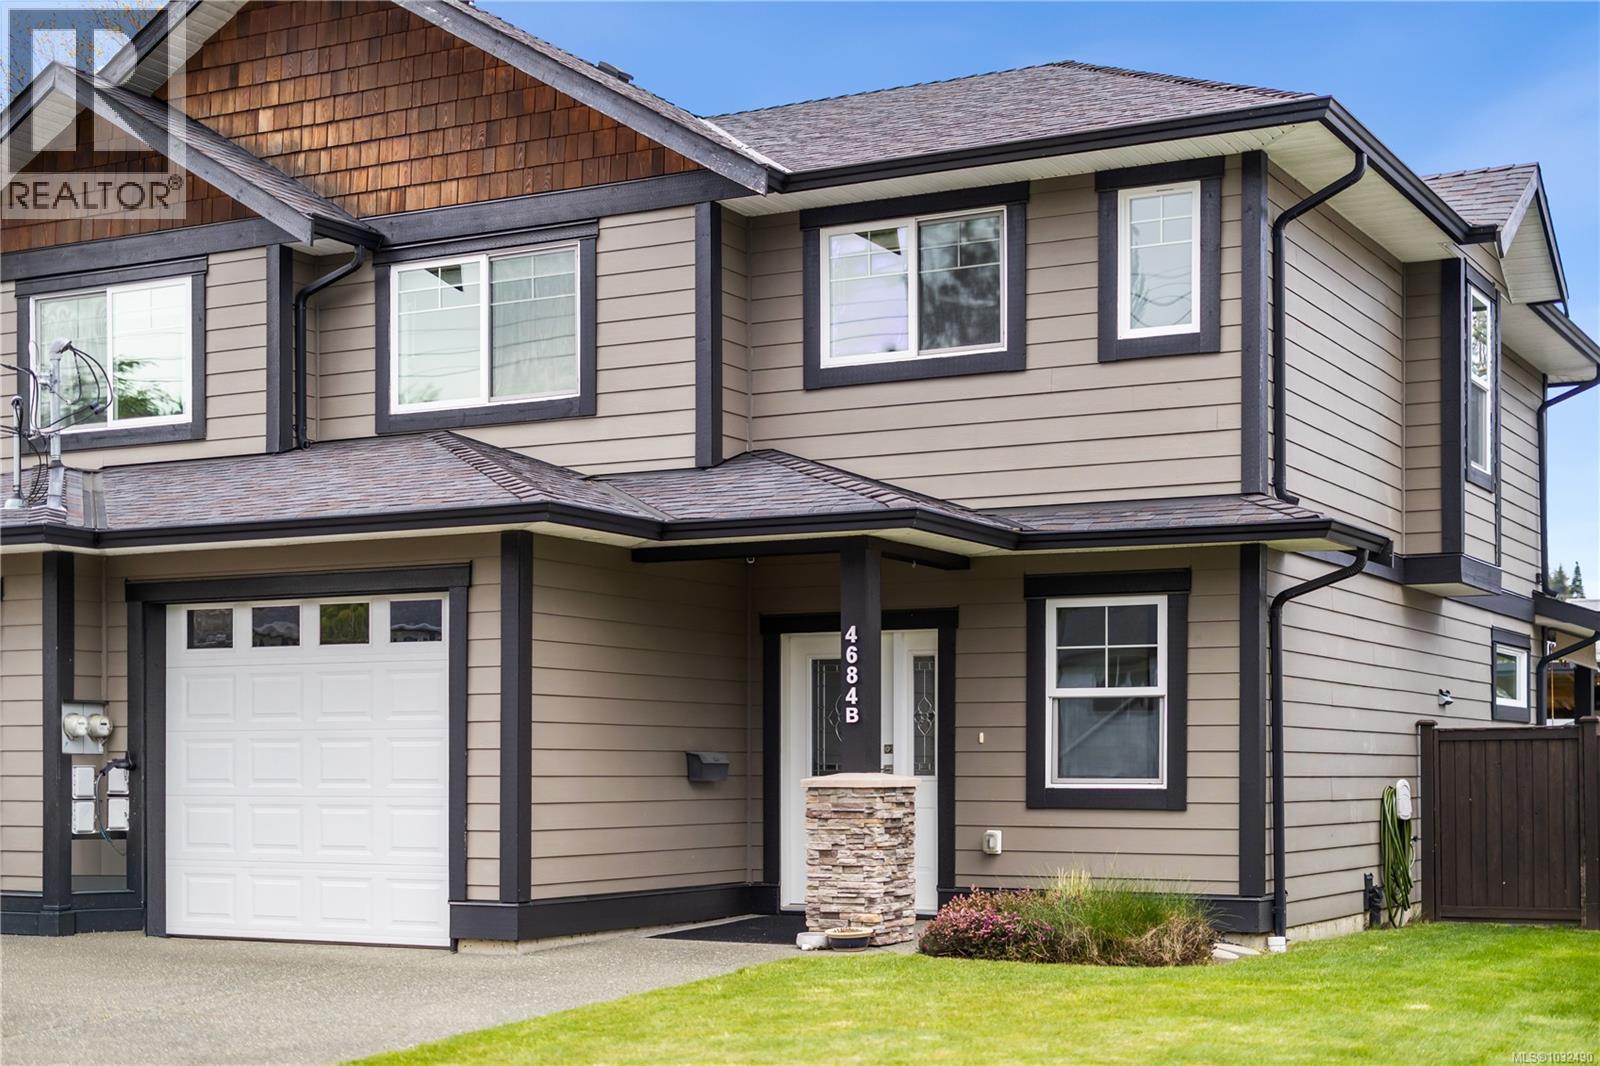
B 4684 Macintyre Ave
Courtenay, British Columbia
Meticulously maintained half duplex in East Courtenay on a quiet street, built in 2013. This 3 bed, 3 bath home is perfect for families, first-time buyers, or those looking to downsize. The main floor features 9-foot ceilings, creating a bright and spacious feel. Located in a family-friendly neighbourhood near parks, trails, and the Dingwall Stairs. Enjoy a covered patio with hot tub, in-ground sprinklers, and a newly built storage space—ideal for toys, a workshop, or creative studio. (id:65446)
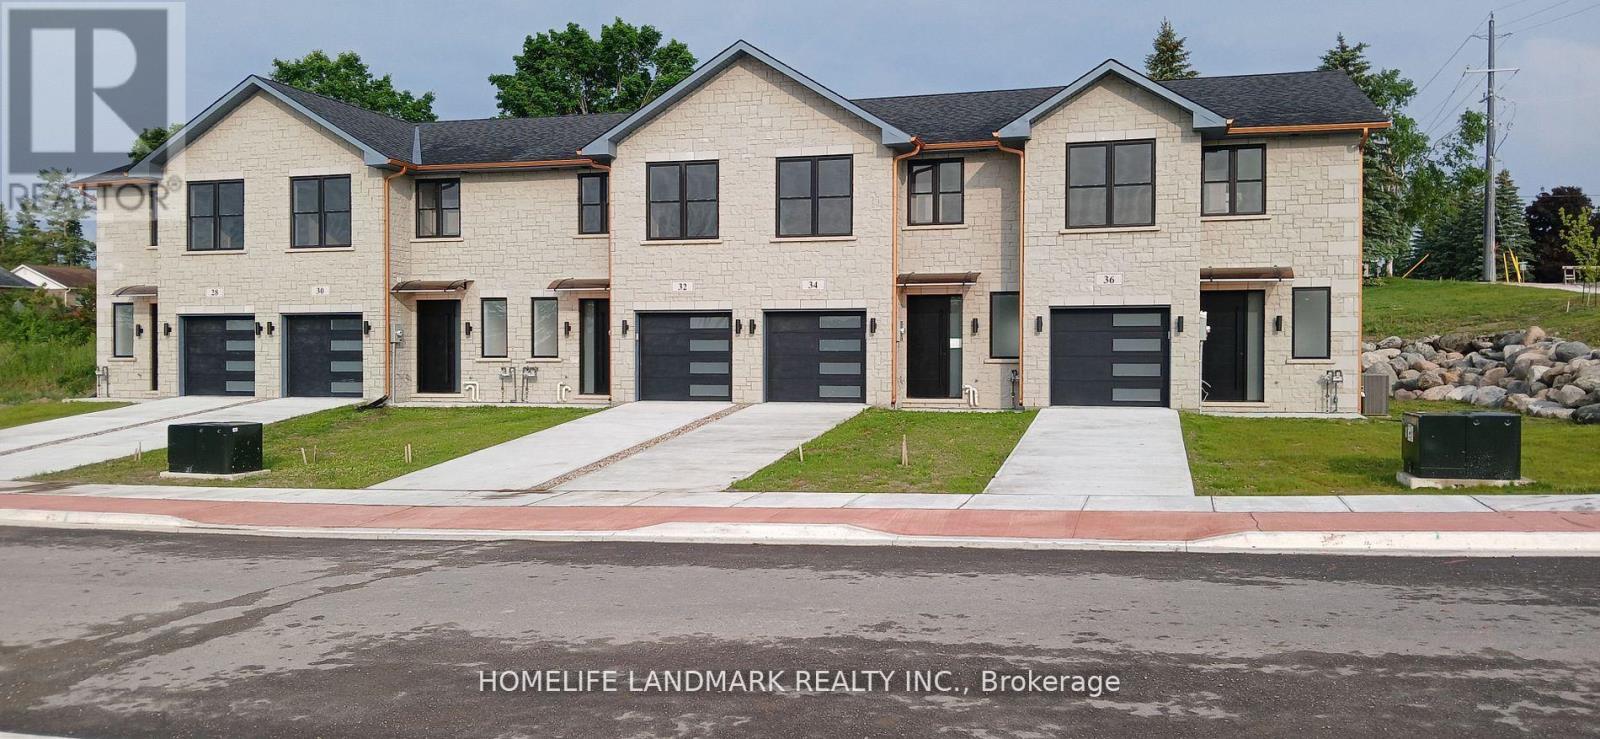
32 Regent Street
Trent Hills, Ontario
New price NO HST (may subject to qualify ) DO NOT miss this opportunity. It will not last long! Rent - to- own may be available freehold luxury new townhome! Main & second floor 1587 sq ft plus finished basement 906 sq ft, finished garage 215 sq ft, modern finished 3 large bedrooms, 4 washrooms, open concept kitchen quartz countertop 3ft x 8ft breakfast island. Red oak stair through out 3 floors. Large glass curbless showers with linear drains. Insulated Concrete Form (ICF) foundation best value for moisture, sound and insulation. Municipal water, sewer services natural gas heating with tankless water heater, central air conditioning. Close to shopping amenities, hospital care center and new Sunny Life Wellness & Recreation Centre. Please note this is a new lot tax has not assigned yet. All measurements are approximate and subject to change without notice. **EXTRAS** AC, fridge, dryer, washer, microwave, stove, dishwasher, electrical fireplace and EV charger included. 200-amp services. 7 years Tarion new home warranty. (id:65446)
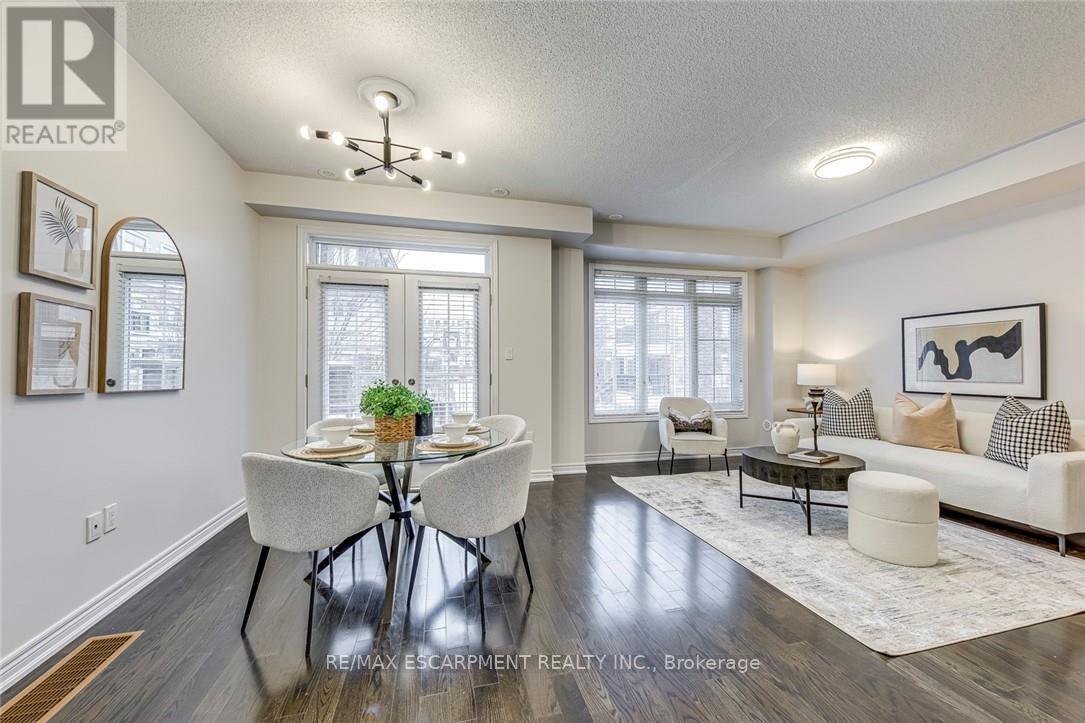
74 - 2435 Greenwich Drive
Oakville, Ontario
Absolutely Gorgeous Executive Freehold Townhome in Oakville's highly sought-after Westmount community, offering a perfect blend of style, comfort and unbeatable convenience. Enjoy a direct garage access from the spacious foyer.This beautifully upgraded 3-storey home features a premium stone and stucco exterior, open-concept main living level with 9' ceilings, rich dark hardwood floors, modern lighting, and a contemporary eat-in kitchen with breakfast bar, large countertops and stainless steel appliances, enhanced with a brand new range hood and stove (2025), all new faucets (2025), and LED lighting throughout (2025). The entire home has been freshly painted in 2026 and showcases new third-floor flooring (2025), creating a truly turnkey feel. Spacious living and dining areas walk out to a private balcony, ideal for relaxing or entertaining. The primary bedroom offers a walk-in closet, complemented by a generous second bedroom, upper-level laundry and a large bathroom. Located steps to parks, playgrounds, trails, community centre, hospital, shopping and everyday amenities, and just minutes to Bronte GO, Hwy 407, QEW and 403 for easy commuting. Situated in a family-friendly neighbourhood known for its highly ranked public and Catholic schools within the Westmount catchment, making it ideal for professionals, young families and investors alike. A move-in-ready home in one of Oakville's most convenient and well-connected communities. (id:65446)
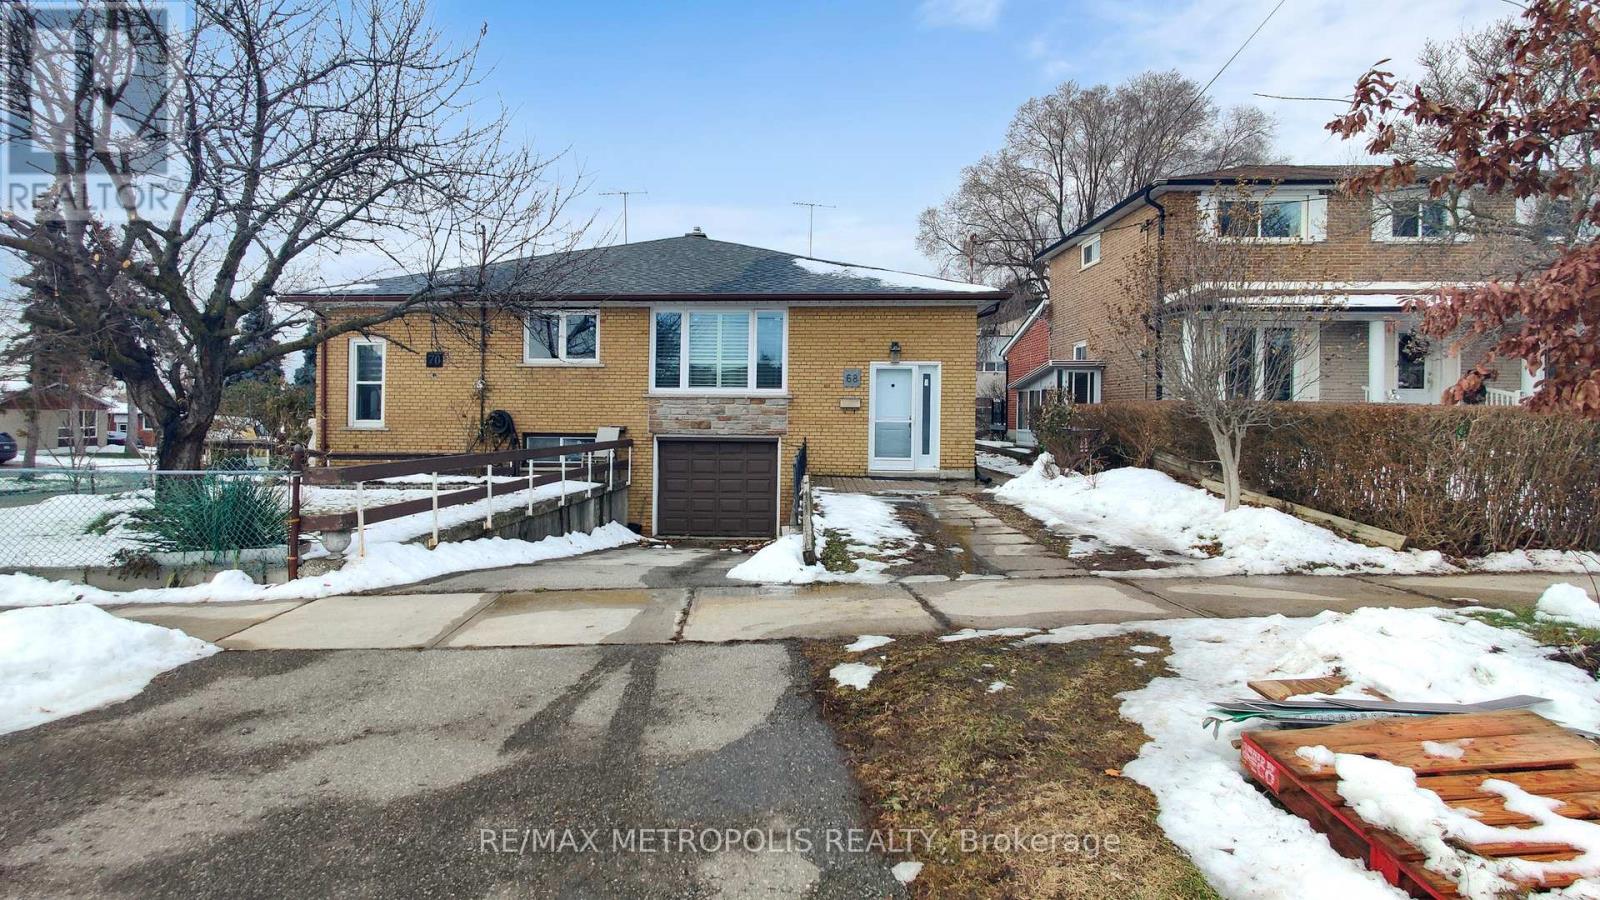
68 Paulvale Crescent
Toronto, Ontario
Welcome to 68 Paulvale Cres, a well-maintained semi-detached home nestled in the highly sought-after York University Heights neighbourhood. Perfect for investors or families, this versatile property offers strong income potential in a prime Toronto location, just minutes from York University, TTC transit, shopping, parks, and everyday amenities. The home features 6 bedrooms and 2 bathrooms with a functional layout ideal for multi-generational living or rental use. The self-contained basement includes a separate entrance, kitchen, bathroom, and laundry, making it an excellent option for extended family living. Bright principal rooms and a practical floorplan provide comfort and flexibility for a variety of living arrangements. Situated on a generous 30 x 110 ft lot with a solid brick exterior, this property offers long-term value and future potential. Notable upgrades include a new roof (2022), upgraded insulation (2022), new windows and doors (2021), furnace (2018), updated kitchen (2022), new living room flooring, and a main-floor washing machine installed in 2022.With convenient access to major highways, schools, and community facilities, this is a rare opportunity to own in one of Toronto's most in-demand residential and rental communities (id:65446)
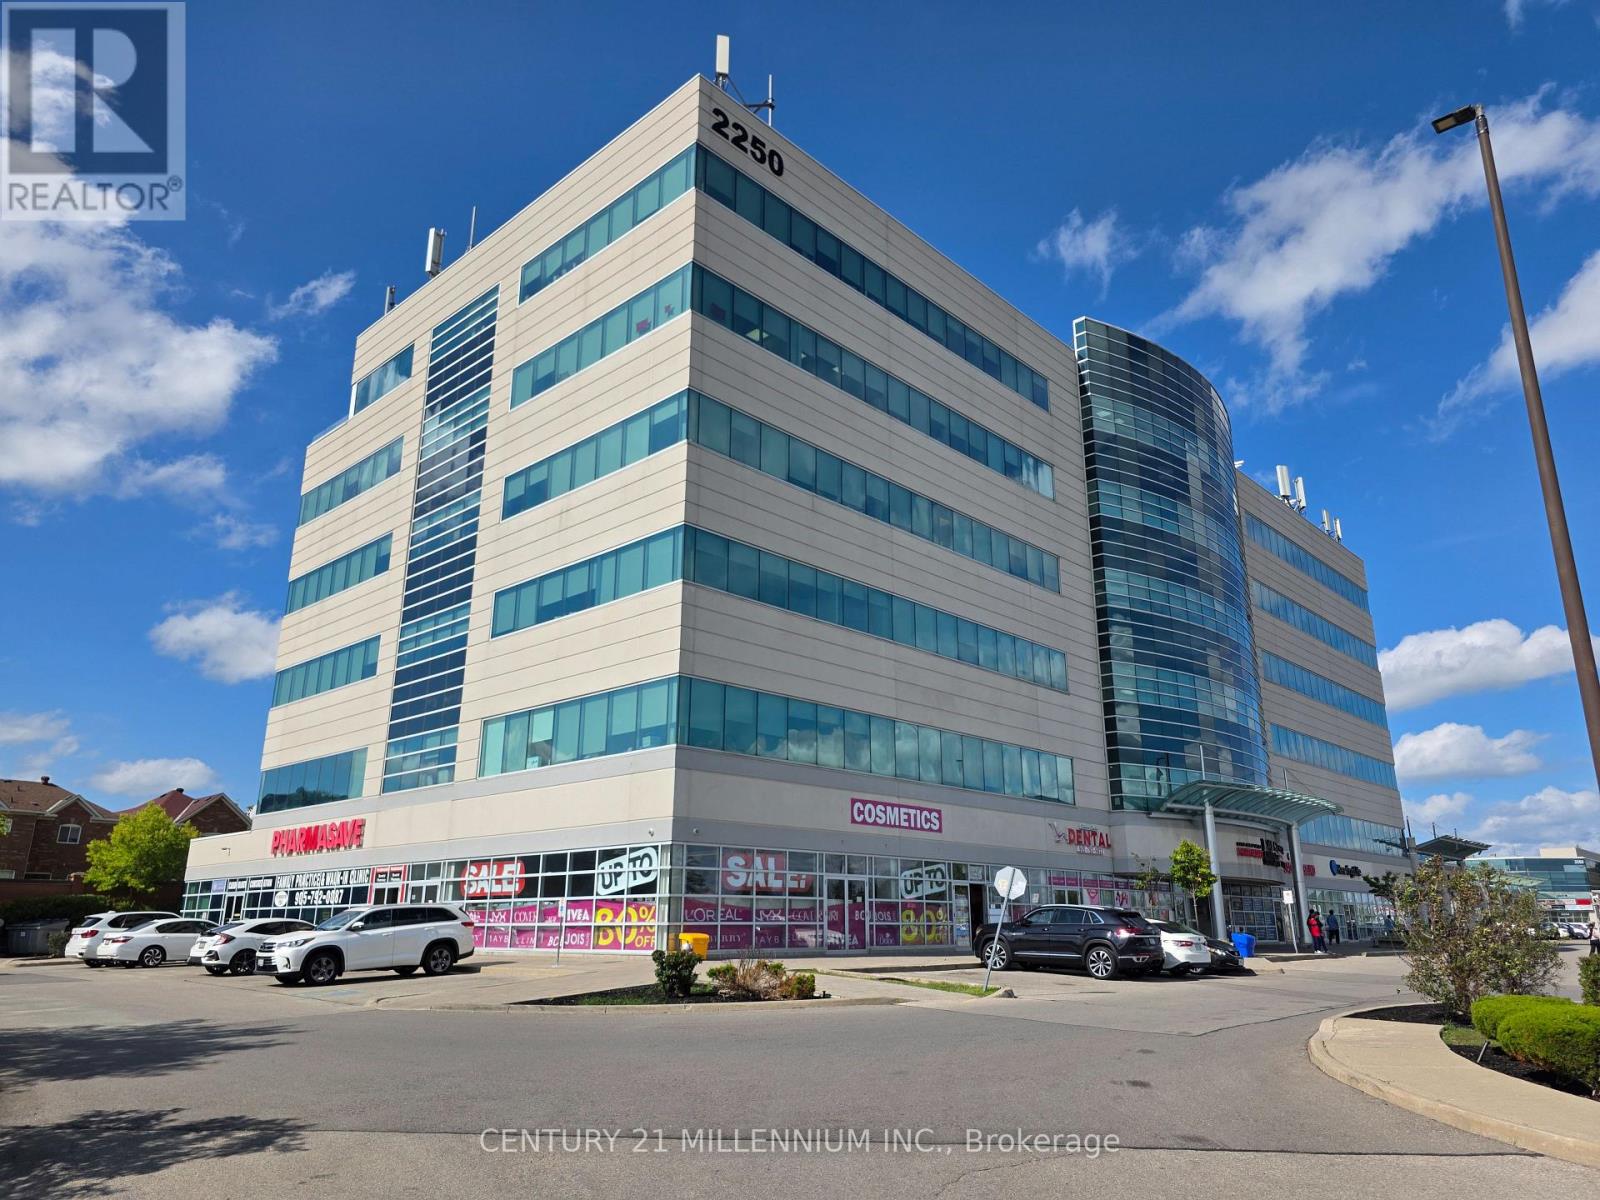
212 - 2250 Bovaird Drive E
Brampton, Ontario
THIS IS A VERY WELL SITUATED UNIT WITH A **1 CAR UNDERGROUND PARKING** IN A HIGHLY POPULAR AREA OF BRAMPTON WHERE BUSINESS IS GREAT. **EXCELLENT OPPORTUNITY FOR BUSINESS OWNERS**. **RENOVATED (AUG 2025), NEW PAINT (AUG 2025), PROFESSIONALLY CLEANED (AUG 2025), THOUSANDS SPENT**. A RARE UNIT WHICH OVERLOOKS A BEAUTIFUL HORIZON VIEW FROM A LARGE SIZE ROOM WITH LOTS OF SUNLIGHT, IN ADDITION TO 2 OTHER ROOMS. FEATURES A GOOD SIZE WASHROOM AND A HUGE RECEPTION/SITTING AREA. YOU ALSO HAVE ACCESS TO A VERY CONVENIENT KITCHEN. 868 SQ FT. OF SPACE. WALKING DISTANCE TO THE BRAMPTON CIVIC HOSPITAL, AND OTHER MEDICAL FACILITIES IN THE SAME BUILDING. SITUATED IN A PLAZA FULL OF GREAT AMENITIES, INCLUDING MANY RESTAURANTS. CLOSE TO THE HIGHWAY. BUILDING USES GEOTHERMAL HEATING FOR THE UNITS. STATE OF THE ART BUILDING. GROUND FLOOR LEVEL HAS CONFERENCE ROOM, URGENT CARE, PHARMACY, AND PHYSIOTHERAPY CLINIC. **1 ADDITIONAL PARKING SPOT AVAILABLE FOR LEASE WITH THE UNIT WITH ADDITIONAL COST, IF NEEDED** (id:65446)