
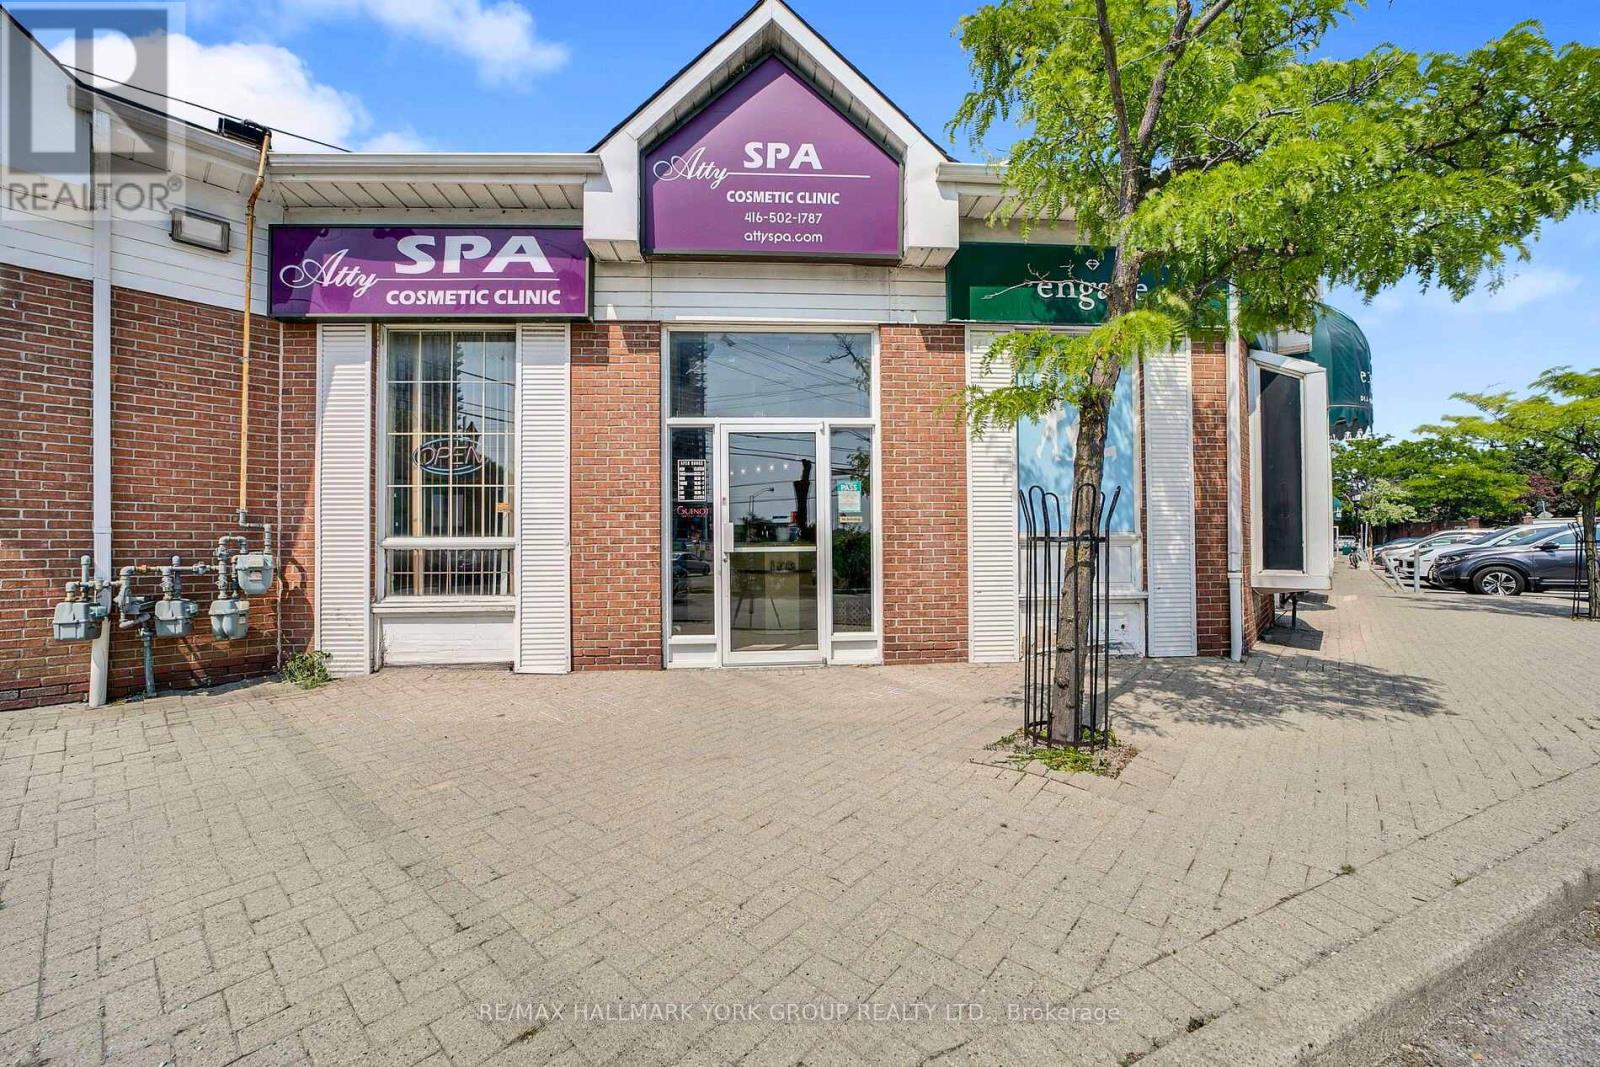
A17 - 2012 Sheppard Avenue E
Toronto, Ontario
Exceptional opportunity to own a well-established spa and tanning business with over 23 years of proven success in a high-traffic plaza near Sheppard and Don Mills in North York. This family-run business offers a turnkey setup with an existing loyal clientele and a full range of in-demand services including facials, nails, tanning, and Botox treatments. Located in a vibrant and busy plaza with excellent visibility and foot traffic, the business comes fully equipped with all furniture and equipment included. The current owner is retiring and looking for a passionate buyer to continue its legacy and take it to the next level. With low rent, strong community presence, and ongoing support from the seller-who is willing to provide training a few times per week-this is an outstanding opportunity for a motivated entrepreneur to step into a profitable, respected business in one of North York's most sought-after areas. (id:65446)
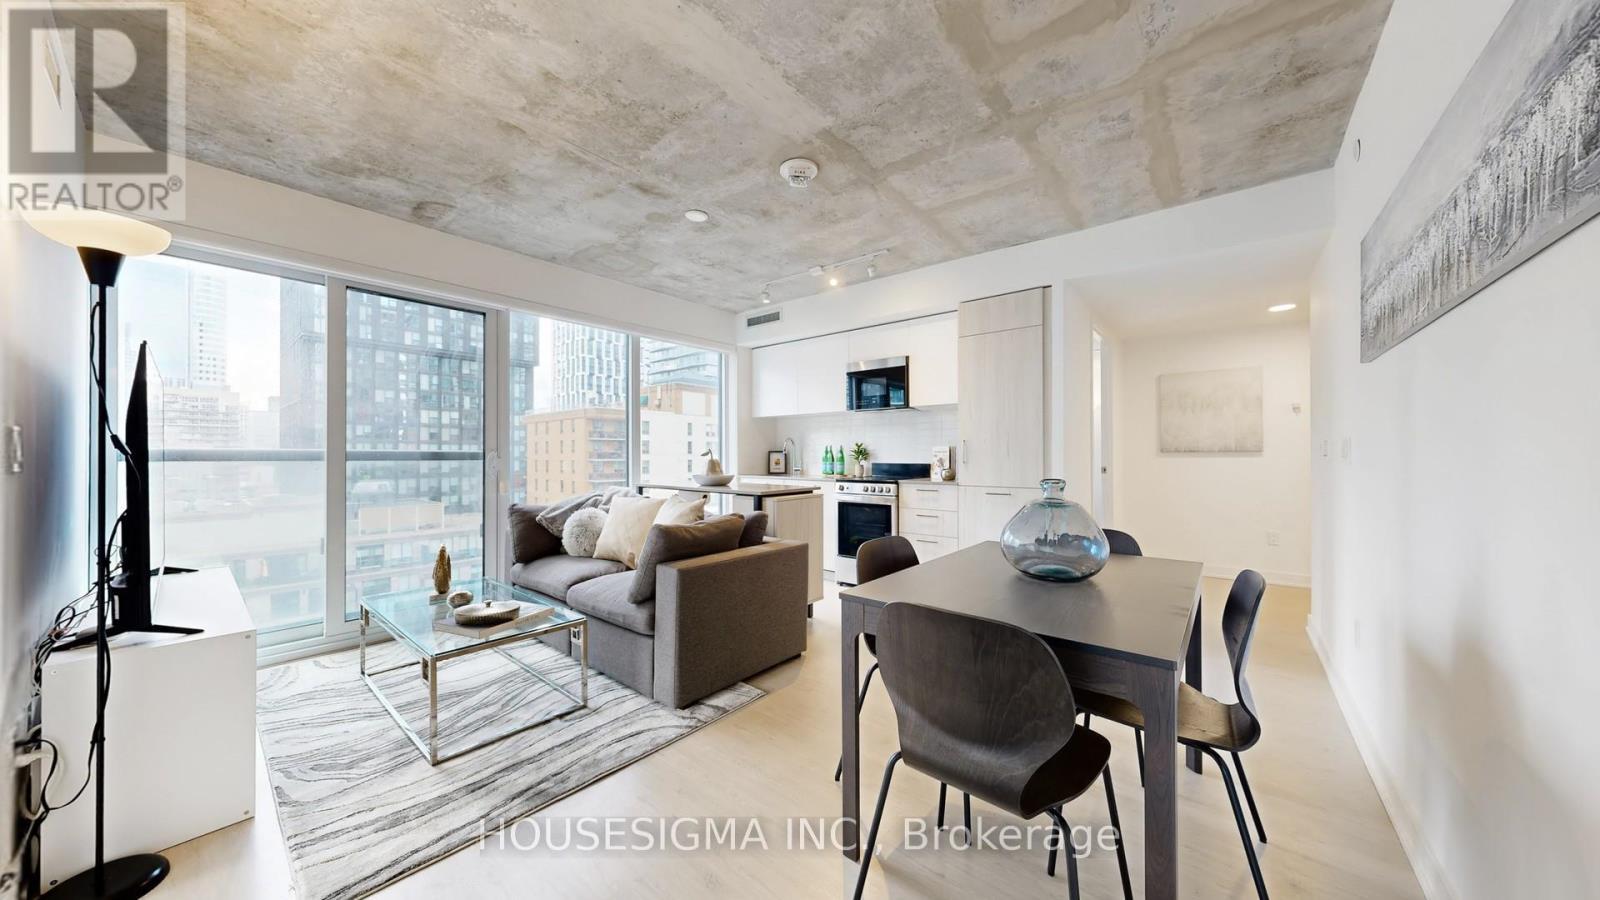
1404 - 65 Mutual Street
Toronto, Ontario
Honey, this is the ONE! Super Bright Sun Filled Condo Featuring 3 Generous Size Bedrooms, 2 Full Bathrooms, Open Concept Living/Dining/Kitchen and Includes 1 Parking Spot, all Complemented by Breathtaking Southwest Toronto Views; Yes-every Bedroom has a Window that opens, closet and door (a true downtown unicorn!) Open Concept Layout with Floor to Ceiling Windows and Modern kitchen W/Updated Countertop, Backsplash & B/I Appliances perfect for everyday living and entertaining, all set within a luxury building offering peaceful, elegant atmosphere with added Bonus of maintenance fees that includes Internet. Turn key move in ready; Residents also enjoy top-tier Amenities: 24/7 Concierge, Library, Coffee Bar, Pet Spa, Business Lounge, Gym/Fitness Centre, Ivy Lounge with kitchen & Bar, Private Dining, Billiards, Boardrooms, Outdoor Terrace with BBQ's***Steps to TMU, Yonge / Dundas Subway Station***Close to public transit, George Brown College, Eaton Centre/ Dundas Square, Restaurants***Mins to Moss Park, St. Michael Hospital & Financial District..*** Pet Friendly Building allowing 2 domestic cats or 2 domestic dogs or 1 of each, see status certificate for more details. (id:65446)
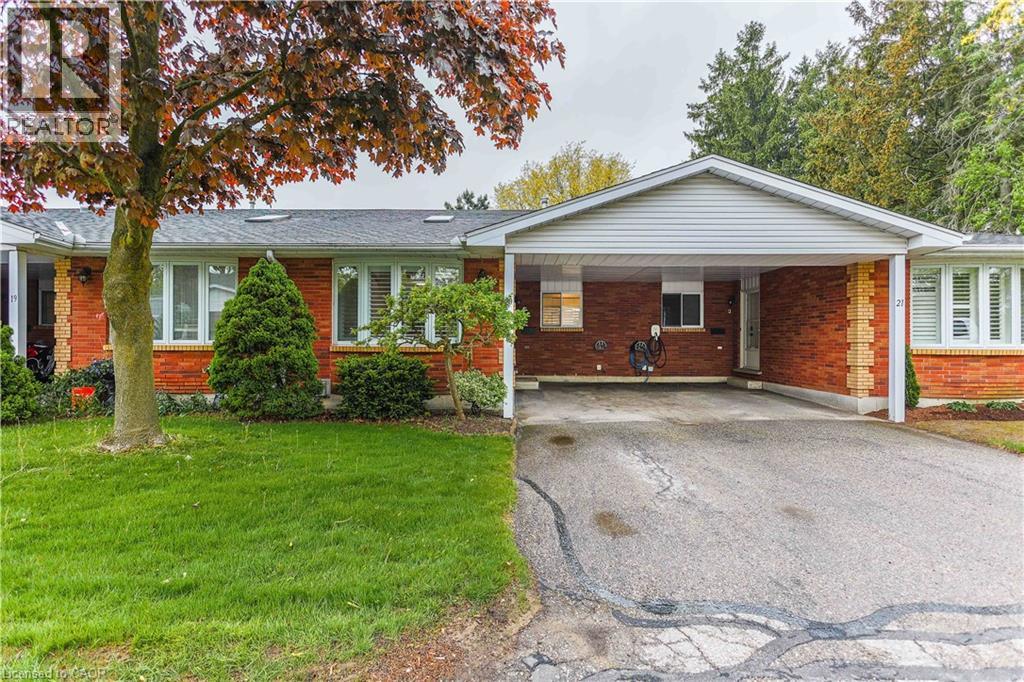
1030 Colborne Street E Unit# 20
Brantford, Ontario
Welcome Home! Step into this beautifully renovated (2025) condo, where style and comfort come together in perfect harmony. From the moment you enter, you'll notice the attention to detail-brand-new trim work (2025), freshly painted walls (2025), and stunning new luxury vinyl and carpet flooring that flows throughout the space, offering both elegance and durability. The recent (2025) plumbing upgrades add peace of mind and value, making this home as functional as it is beautiful. Whether you're a first-time buyer, downsizing, looking for a turnkey investment, this condo is truly a must-see. You won't be disappointed - schedule your viewing today and experience the warmth and quality for yourself. (id:65446)
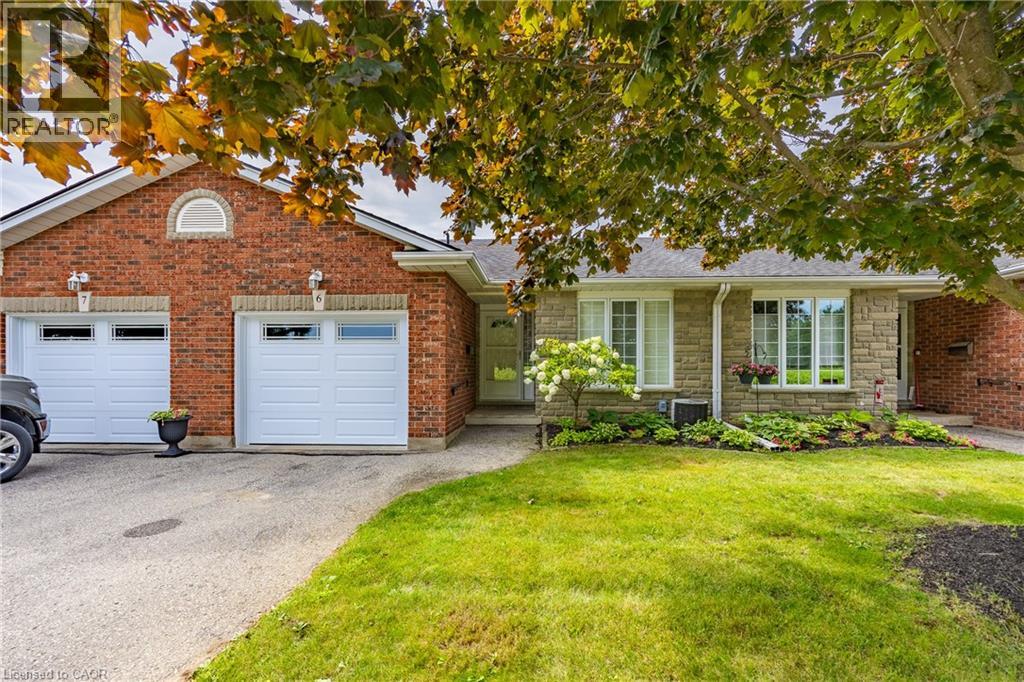
74 Wilson Avenue Unit# 6
Delhi, Ontario
Welcome to Unit 6 at 74 Wilson Avenue, a well-designed 3-bedroom, 2-bath brick and stone bungalow offering comfort, convenience, and smalltown charm. With almost 1200 sq. ft. of finished living space on the main floor, this home is well designed for retirees looking for easy affordable living in the heart of Norfolk County. Step inside to an open-concept main floor that features a functional kitchen, dining, and living area with gas fireplace—ideal for both everyday living and hosting friends. The main level also includes a comfortable primary bedroom and an additional bedroom, giving you plenty of flexibility for family, guests, or a home office. The laundry is on the main floor for added convenience. Downstairs, the fully finished lower level expands your living space with a large recreation room, an additional bedroom, and a convenient 3-piece bath— perfect for movie nights, hobbies, or private guest accommodations. Located in the friendly town of Delhi, you’ll enjoy the ease of small-town living while being just a short drive to Simcoe, Tillsonburg, and the beaches of Lake Erie. Close to parks, churches, and local shops, this condo makes everyday life a breeze. Don’t miss your chance to own an affordable home in Delhi. Book your private showing today and see why this home is such a smart move. (id:65446)
159 Roe Avenue
Toronto, Ontario
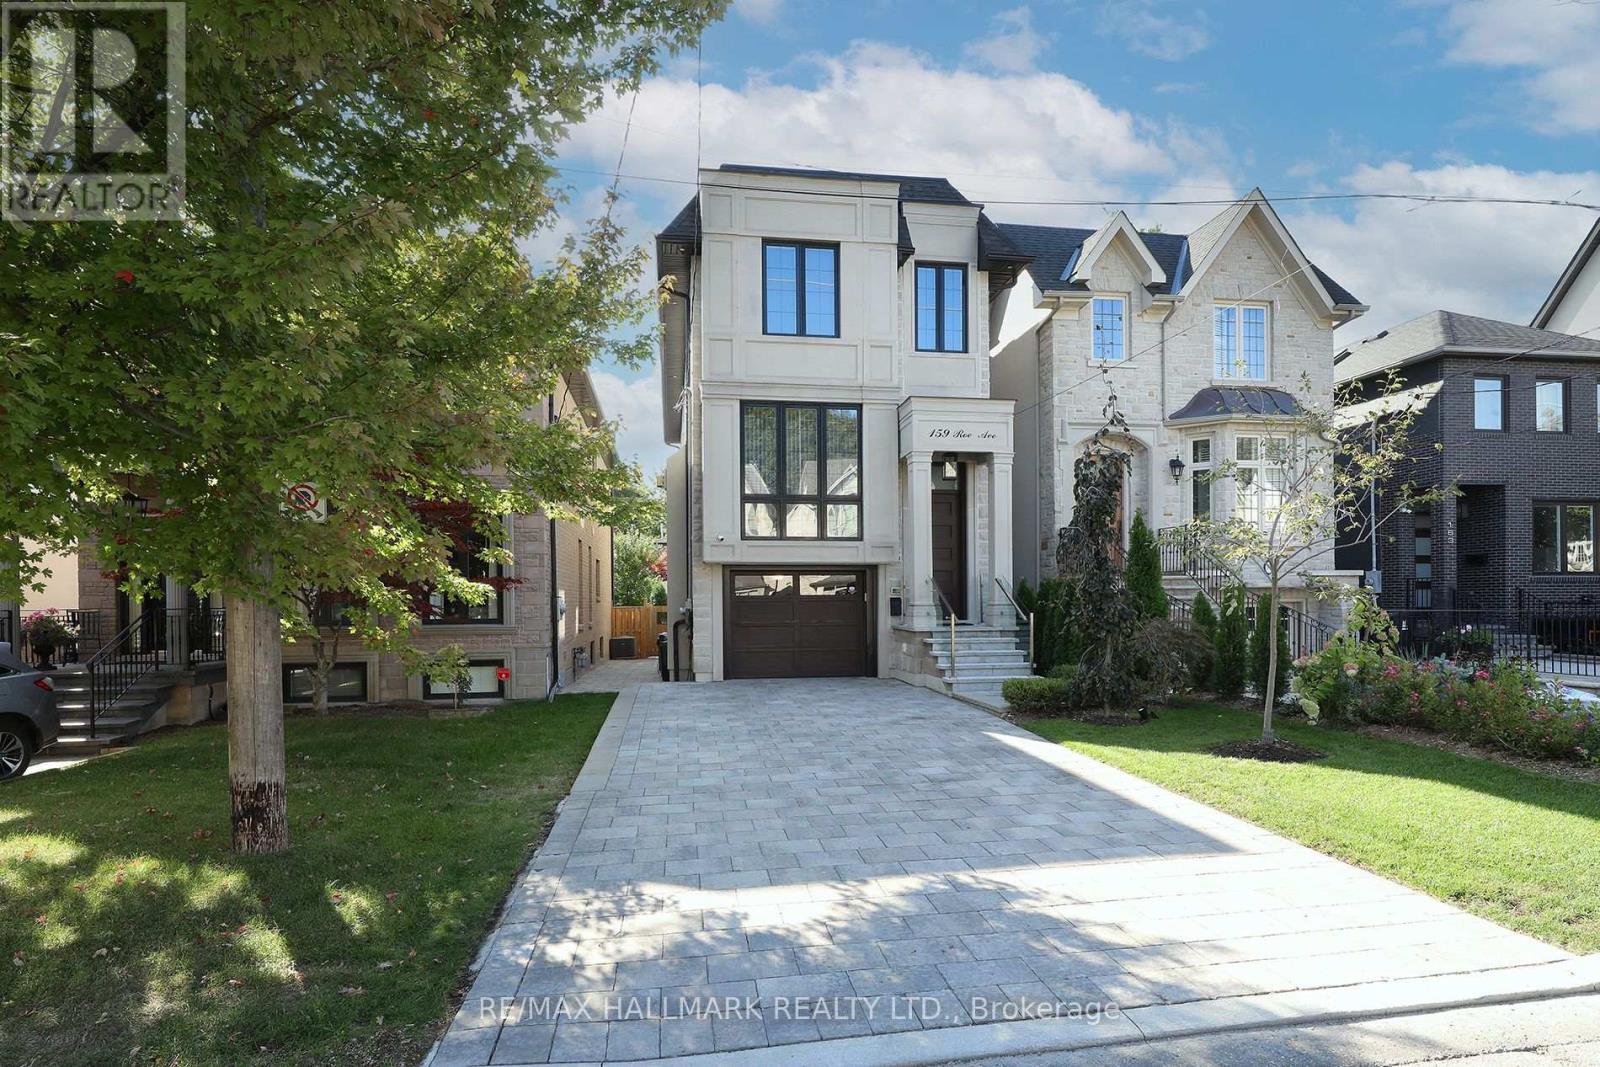
Executive-Style Bedford Park Custom Built Beauty Just Steps From Avenue Rd.Smothered In Sunlight, This South-Facing Luxury Residence With 10 Ceilings And 3000sf Of Functional Space Was Built In 2019. Lux Finishes Galore: Premium Oak Floors, Crown Moulding, Decorative Wall Paneling, Glass Railings And Designer European Lighting Including Cove Lighting And Rope Lighting. Italian-Made Chefs Kitchen With Quartz Counters, Quartz Backsplash, A 6-burner Wolf Gas Stove, An Integrated Sub-Zero Fridge And An Integrated Bosch Dishwasher. The Eye-Popping Kitchen Island Is Terrific For Gatherings. The Dining Room Table Comfortably Seats Up To 14 Guests And The 48-Bottle Glass Door Built-In Wine Bottle Wall Mount Is A Showpiece. The Family Room Includes A Custom-Built Media Console Adding To The Chic Design Plus A Walk-Out To A Balcony Large Enough For A Sitting Area Overlooking The Beautiful Back Yard.Heading Up To The Second Level You Are Met With A Dramatic Oversized Skylight In The Main Hall.The Generous Primary Bedroom Includes A Spacious Walk-In With Built-Ins And Room For A Make-Up Table And An Italian Custom Built-In With A His And Hers Wardrobe Unit With Drawers And Space For An Integrated TV. The Spa-Like 7pc Ensuite Bathroom Has Heated Floors And A Walk-In Spa Shower.The Secondary Bedrooms Can Easily Accommodate Queen-Size Beds, Night Tables, And A Desk. Each Bedroom Has Its Own 3-pc Bathroom With Skylights Filling The Space With Natural Light.The Spacious Lower Level Is Complete With Radiant Heated Floors, A Bedroom, A 4pc Bathroom, A Wet bar And A Walk-Up To The Stunning Backyard.The Built-In Garage Has Room For One Car Plus Storage. The Driveway Has Room For Four Cars. The Front Landscaping Has An Expanded Walkway, An Upgraded Interlock Driveway And Side Pathways, And An Installed Fence Along The Right Side Of The Home. The Backyard Features A Year-Round Plunge Pool/Hot Tub, A BBQ Gas Line, Multiple Lounge Areas, Enhanced Landscaping And Custom Lighting. (id:65446)
1063 Lakeland Cr
Sherwood Park, Alberta
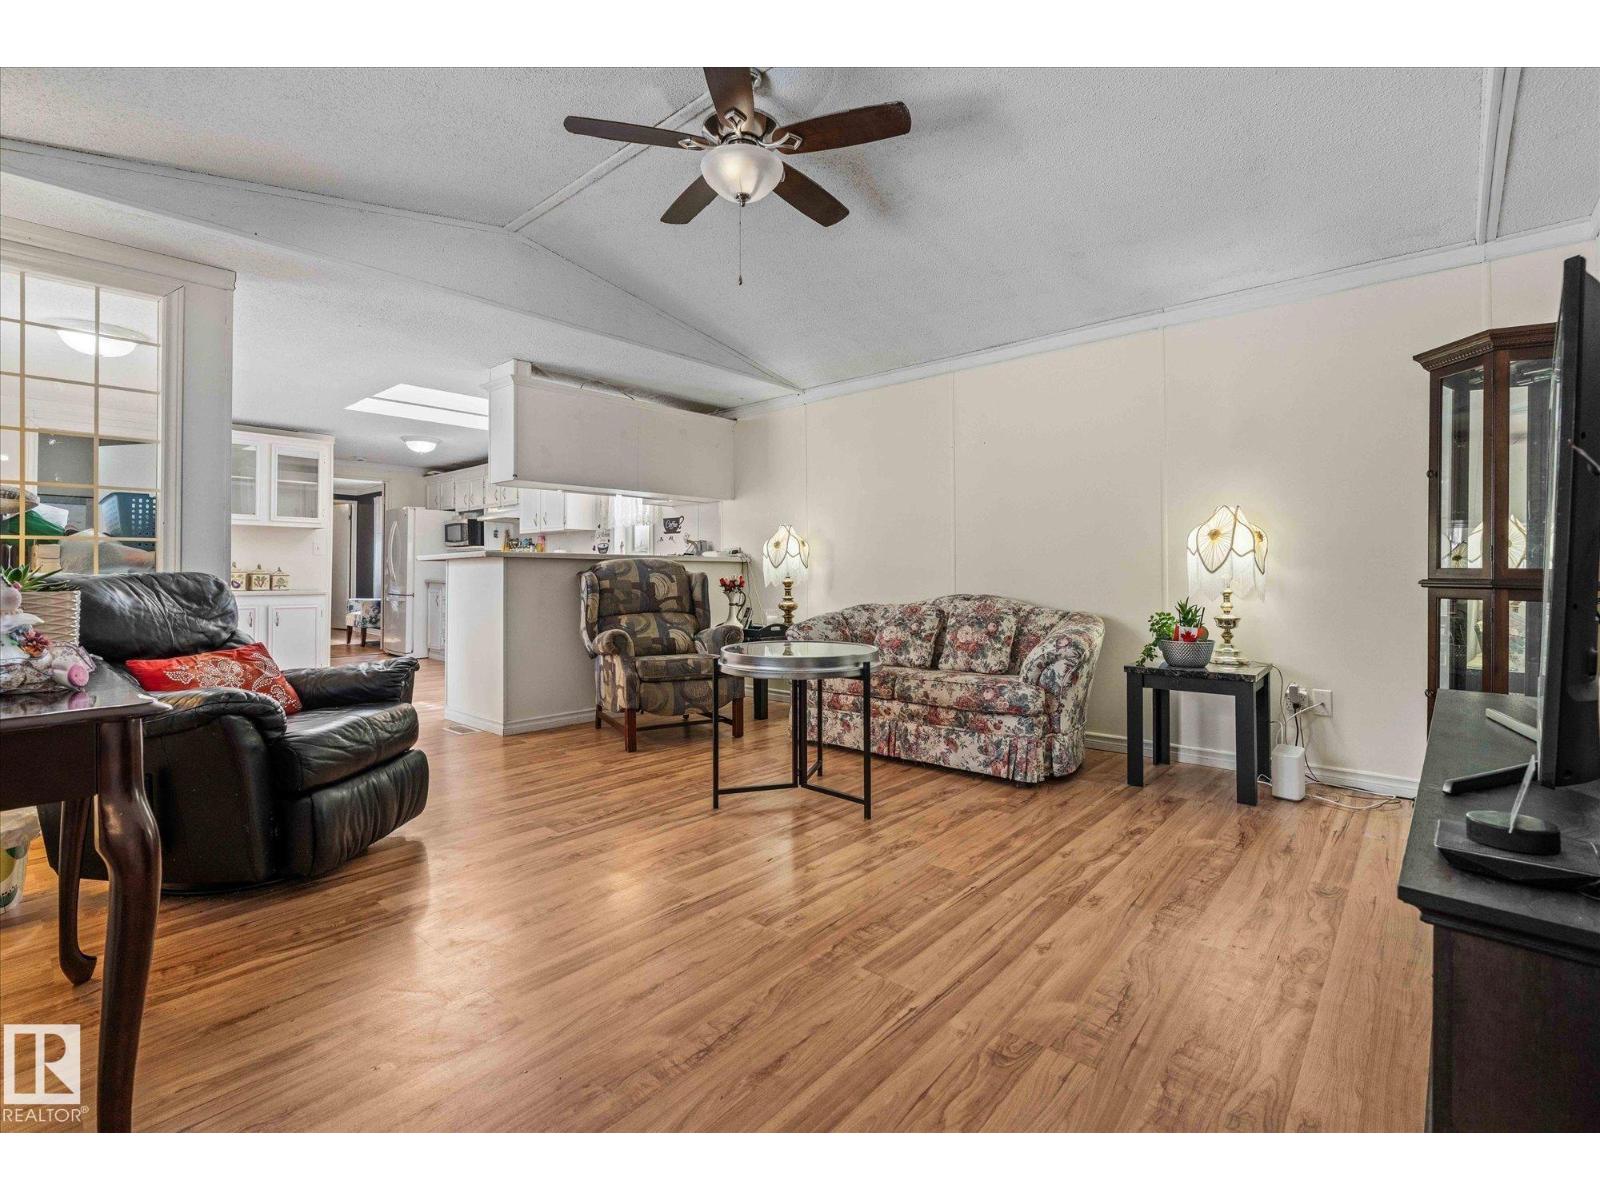
*** Lovely Value in Lakeland Village *** Having trouble finding a budget-friendly home, Dear Buyer? If apartment living isn’t for you and you crave more Freedom this could be a perfect fit! Enjoy the ease of main-floor living in a bright open space w/vaulted ceilings &big windows. Primary bedroom is tucked away at the opposite end w/ its own ensuite - private and no sharing! Two additional rooms ideal for guests/office. This 1216 sqft big home has been lovingly cared for through the years: furnace(’22) HWT(’22), shingles&eaves. Outdoors: love to garden or tinker? Corner lot provides space, privacy and plenty of sunlight for your hobbies. The fully-fenced yard keeps your kids or pets(w/approval) safe. Need extra storage? Sheds are great for your tools and seasonal items are secure in the cold-storage addition (no heat/permits). This lifestyle just isn’t possible in an apartment! Quick access to Henday makes commuting a breeze. Grab a fresh espresso and a cannoli from the Italian Center before heading home! (id:65446)
53 Coachman Wy
Sherwood Park, Alberta
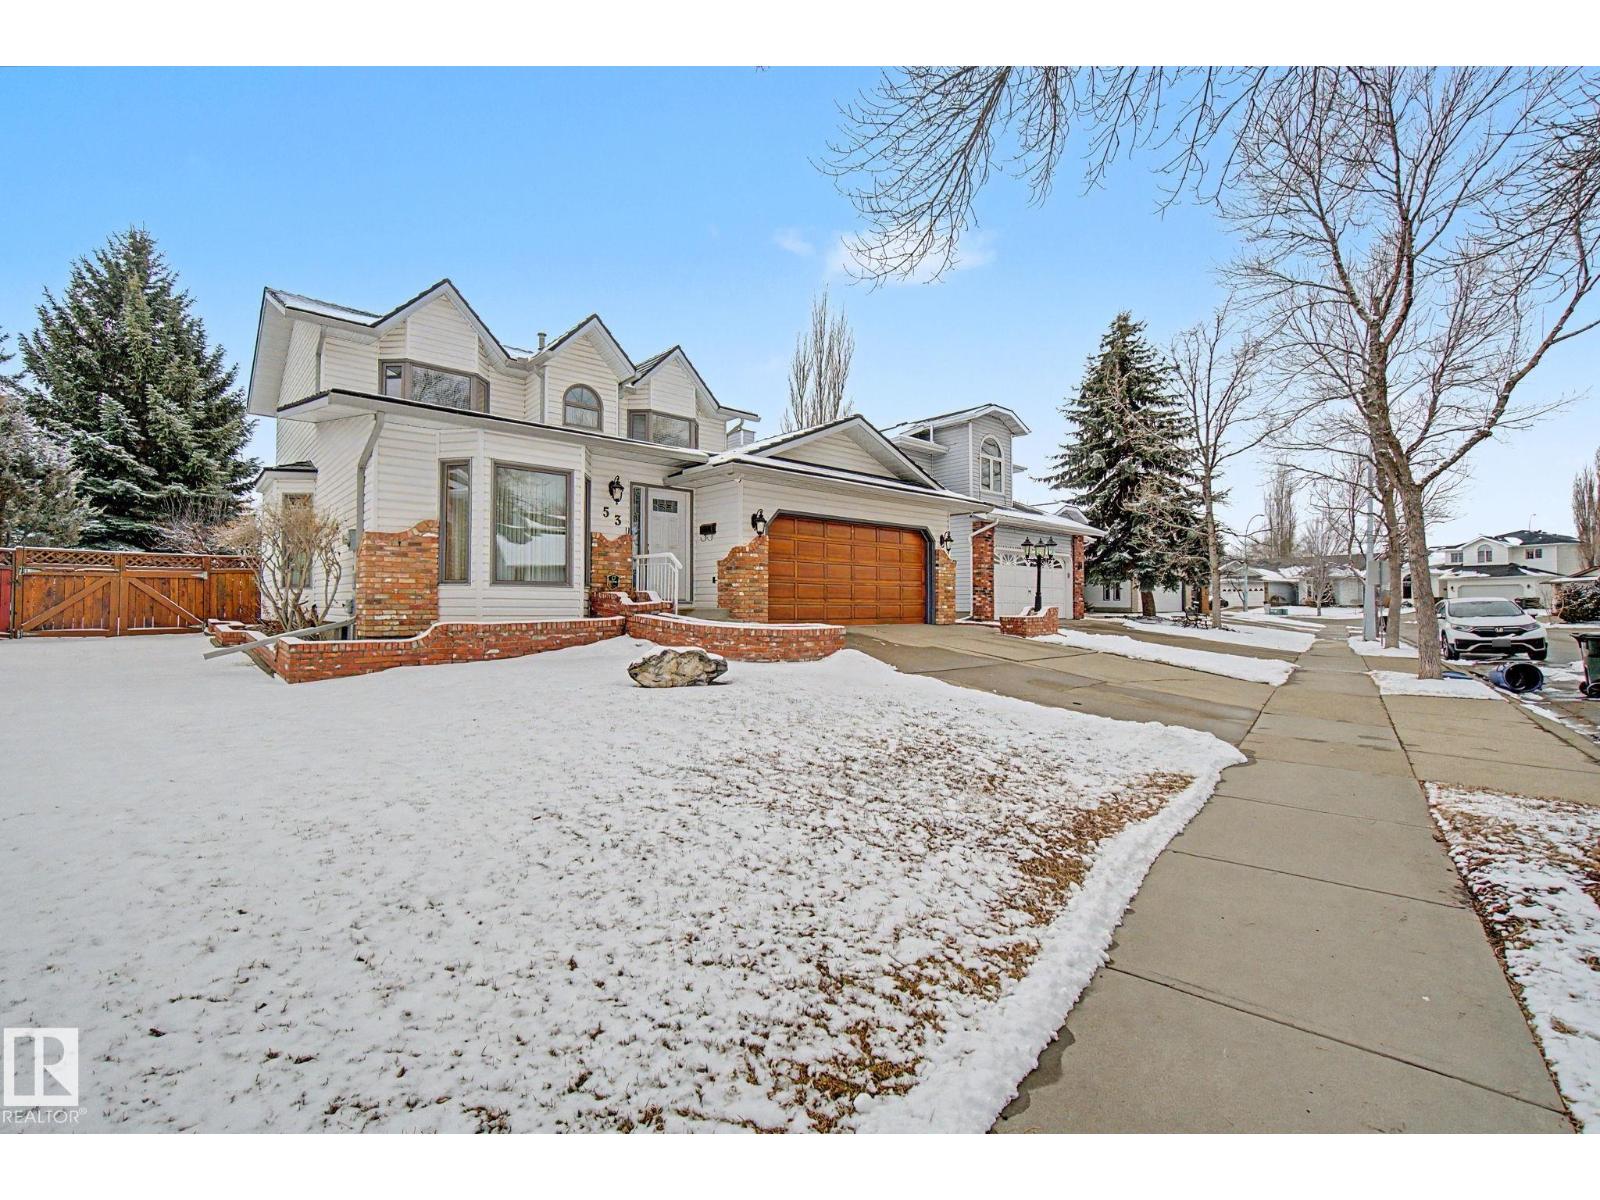
Beautifully maintained & cared for original-owner home custom built by DG Stuparyk Homes, located on a quiet crescent in Clover Bar Ranch. Offering 1,880 sq ft, plus an unfinished bsmt w/ bath rough-in.This home features quality finishings & upgrades, incl. steel roof w/ lifetime warranty & triple pane windows.Main floor offers a bright & spacious front family rm/dining area, rear living rm w/ brick surround gas f/p insert, functional u-shaped kitchen w/ highend appliances & a dining nook w/ garden door to the newer vinyl deck, laundry rm & 2 pc bath.Upstairs hosts a LG primary bdrm w/ W/I closet & 4 pc ensuite, 2 additional bdrms & 4 pc main bath.Quality wool carpeting throughout, A/C & reverse osmosis.Huge landscaped yard w/ stone patio, mature trees, garden bed w/ water hookup, waterfall feature w/ fish pond, accent brick edging custom insulated garden shed w/ electricity. 32 ft RV parking @ side of the home via gate access. Upgraded locking system by Alberta Lock Solid. (id:65446)
15 Promenade Pt
Beaumont, Alberta
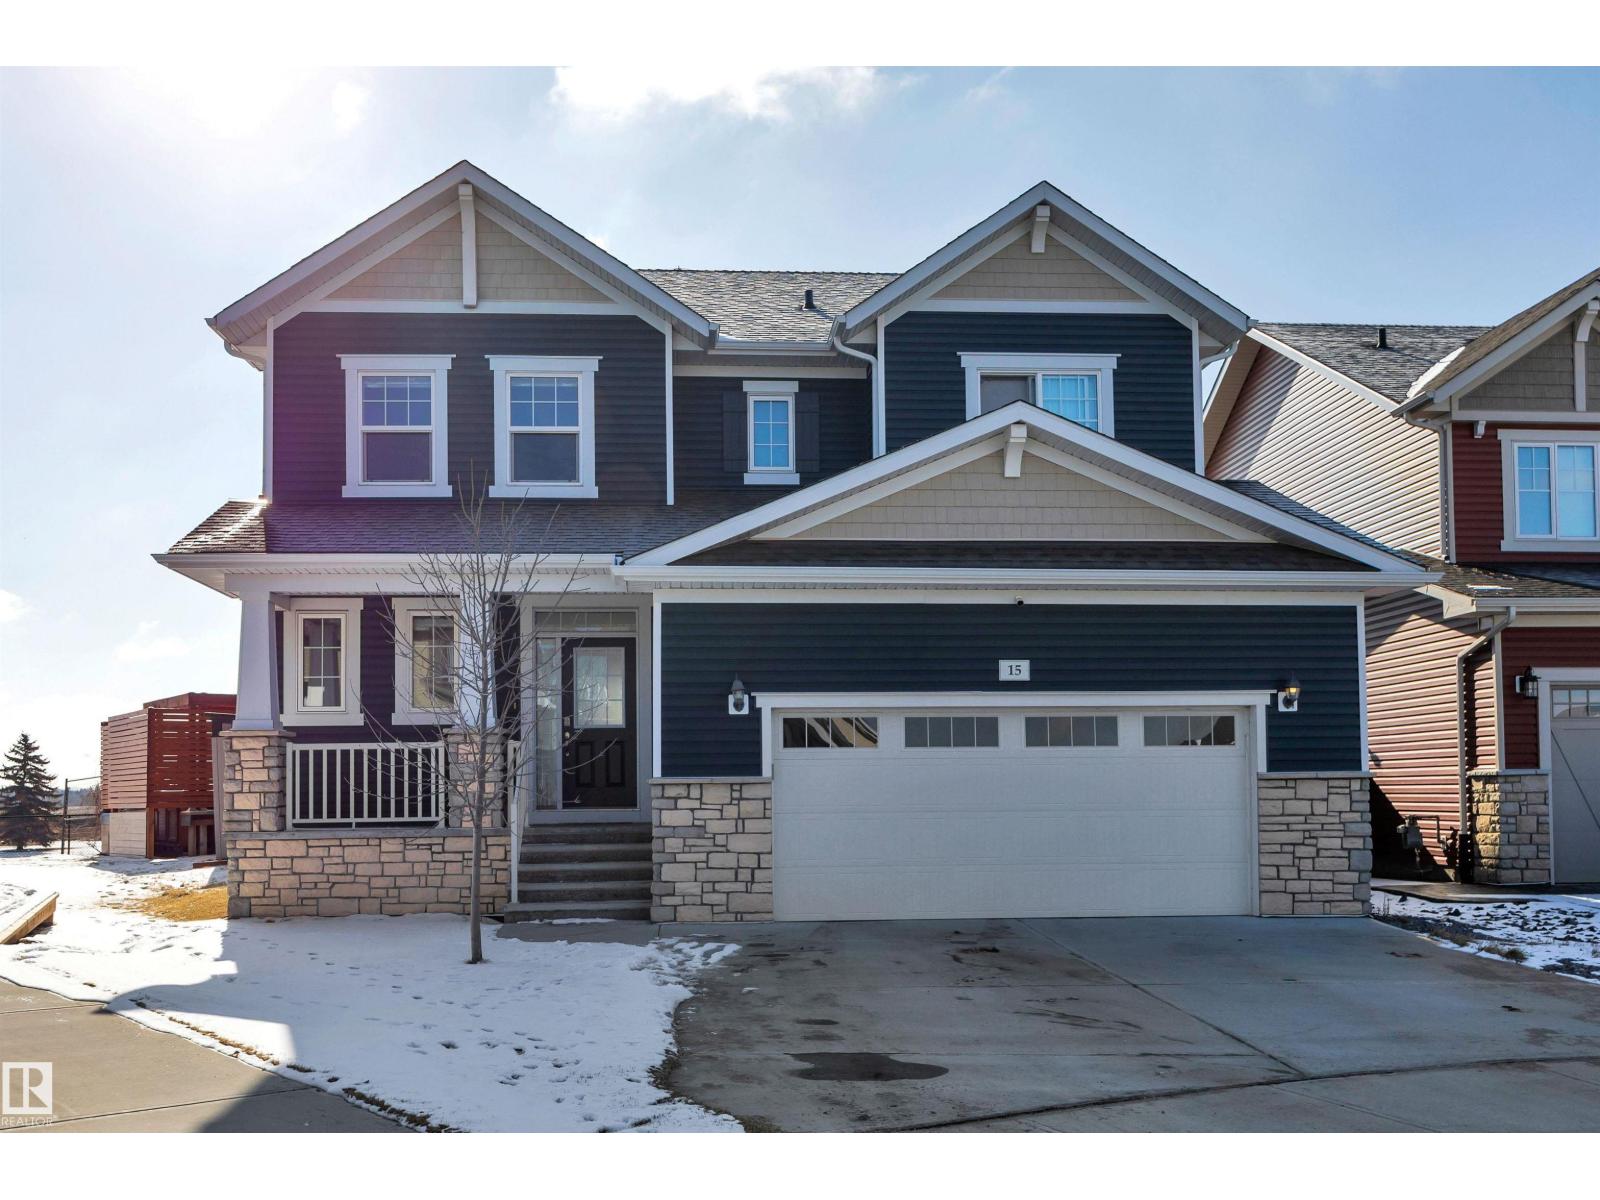
Tucked away in a quiet cul-de-sac on a rare pie-shaped lot, this exceptional 2-storey in Beaumont backs directly onto Coloniale Golf Club, offering privacy and stunning views. With over $150,000 in upgrades, this home showcases a bright, open-concept layout designed for both everyday living and entertaining. The dream kitchen features two-tone cabinetry, quartz countertops, a double farmhouse sink, oversized pantry, and island wine fridge. A striking barn door leads to the heated double attached garage. The main floor is complete with a cozy gas fireplace and remote-control blinds throughout. Upstairs offers a sun-filled bonus room, two bedrooms connected by a 5-piece Jack & Jill bath, and a spacious primary retreat with walk-in closet and luxurious 5-piece ensuite, including a jetted tub and oversized shower. Step outside to an incredible backyard oasis with an expansive 1,800 sq ft deck, hot tub, and outdoor heaters—perfect for year-round enjoyment. (id:65446)
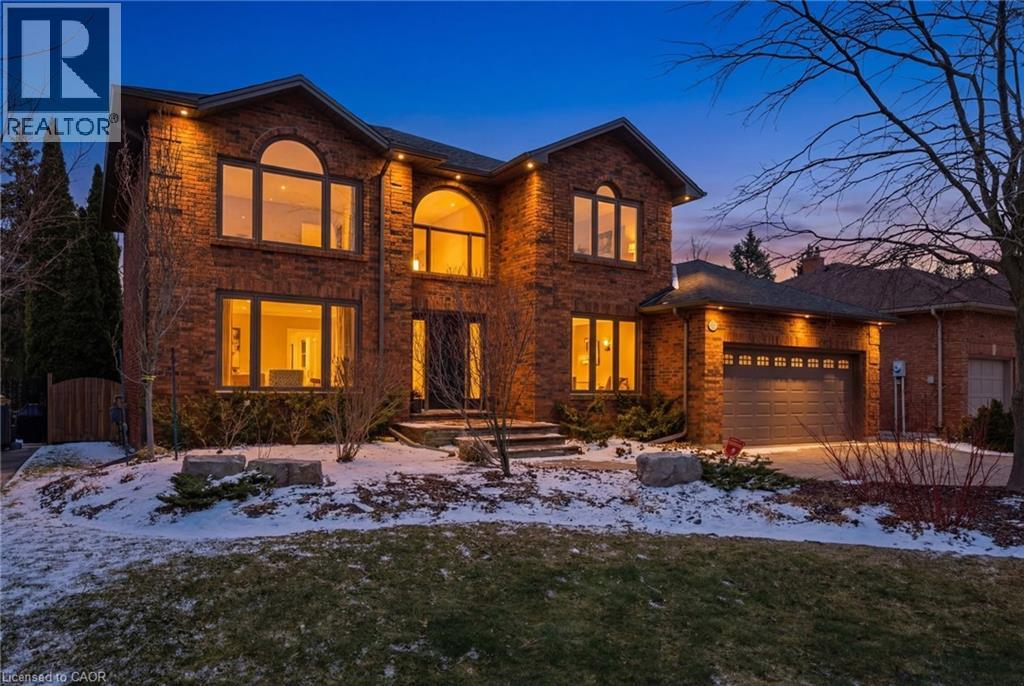
28 Deerview Avenue
Ancaster, Ontario
Experience refined living in this exquisite 3+1 bedroom home in highly sought after Deerview Estates. This stunning executive home features a bright and spacious main floor offering space for the whole family. Step into a gracious foyer which opens to an oversized living/ dining room combination and office area. A fabulous gourmet kitchen offers a super sized island, custom cabinetry, granite counter tops and decorative mouldings and pot lights. Patio doors open to a beautifully landscaped backyard with a salt water pool, cabana and patio area perfect for lounging and entertaining in style. The main level also features a full mud/ laundry room with convenient side door access. The second level offers 3 bedrooms, a beautiful primary retreat with a custom walk-in closet and a spa-like 5+ pc. ensuite with a stand alone tub and separate shower. The second bedroom also offers ensuite privaledges. Enjoy a fully finished basement with a 4th bedroom, large recreation room with a cozy wood stove and 3 pc. Bathroom and ample storage space. Updates and features include fresh paint (2025), windows & exterior doors (2019), Roof shingles ( 2017) Owned water heater (2024), Furnace/ Ac/ Humidifier (2021), professional landscaping (2021), pool safety cover (2021). Located in the sought after Oakhill area just steps to scenic hiking trails in the Dundas Valley, parks, Ancaster Village shops, restaurants and easy highway access. Nothing to do but move in and enjoy (id:65446)

26 Bishop Street
Toronto, Ontario
Location truly is everything and 26 Bishop Street delivers. Tucked away on a quiet no through traffic street with the added luxury of a private driveway. This home is a secluded urban retreat, just steps from the boutiques, cafés, and cultural energy of Yorkville. Walk to the University of Toronto, top-rated schools, two subway lines, and the iconic Bloor and Yonge corridors. This never lived in rebuild features a bright, open concept main floor with 9+ foot ceilings through out the living, dining, and kitchen areas, creating an exceptional sense of space and flow. The flexible floor plan easily adapts to modern living. A beautiful custom kitchen is both elegant and functional, showcasing sleek cabinetry, a striking quartz waterfall island with abundant storage, and brand new high end stainless steel appliances. A walkout leads directly to a large stone patio and private fully fenced garden with a tranquil outdoor setting, perfect for entertaining. Principal rooms feature pristine natural wood flooring throughout. A stunning wood staircase with a contemporary glass railing leads to the second floor, which offers three comfortable bedrooms. The primary bedroom overlooks the rear garden and includes generous built-in storage, complemented by two additional bedrooms with closets. The lower level is beautifully finished with excellent ceiling height, waterproof flooring, a spacious recreation or family room, and a three-piece bathroom. Mechanical systems are top-of-the-line, offering peace of mind for years to come. Set in one of Toronto's most coveted neighbourhoods, this home boasts a 9.8/10 walk score and an unmatched combination of location, quality, and lifestyle. (id:65446)
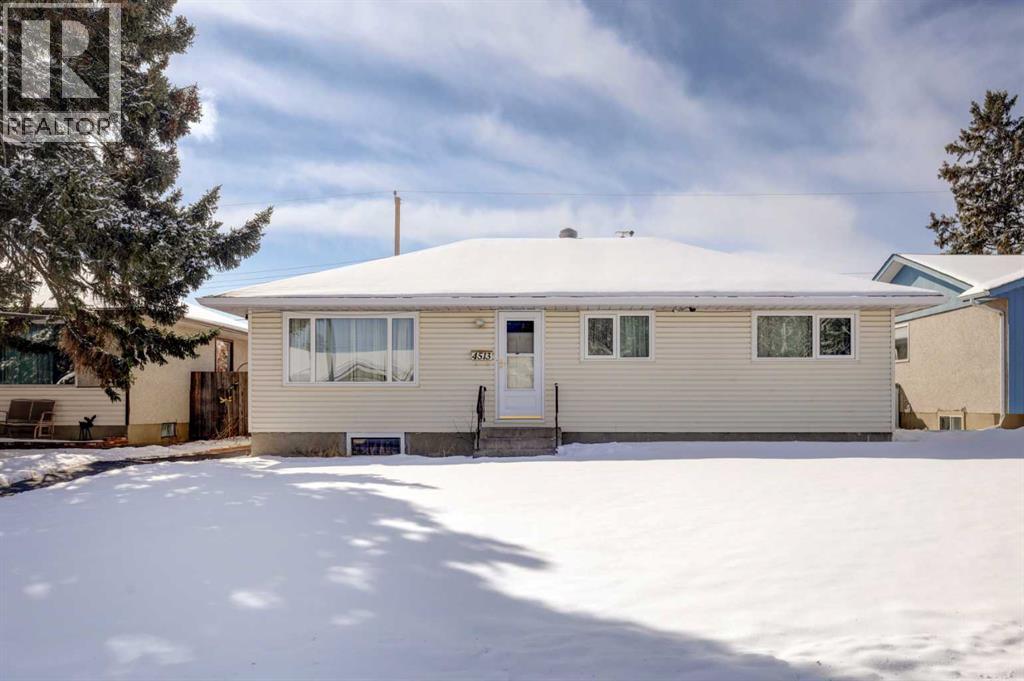
4513 Forman Crescent SE
Calgary, Alberta
This is a unique property that offers a multitude of potential! Located on a quiet crescent, within walking distance to two elementary schools and the community center which offers a playground, hockey rinks, soccer and baseball fields. The outstanding feature this property has to offer is the massive detached garage which is the ultimate dream space for a mechanic, hobbyist or car enthusiast. This 24'11" x 44'11" garage is insulated and heated with it's own furnace room, includes 220 wiring, has pre plumbed compressor air lines, a work station, attic storage and a 3 piece bathroom! The bungalow style house has a traditional floor plan offering an "L Shaped" living and dining room surrounding the kitchen which offers an abundance of cabinets and storage. A hallway off the entrance leads you to a renovated 4 piece bath, the primary bedroom and two additional bedrooms. The windows have been replaced through out this main level offering a substantial upgrade. With City of Calgary approvsl and permits in place, the basement offers the potential of a separate suite with the split back entry, a roughed in kitchen and the option of two bedrooms. There is additional outdoor paved tandem parking beside the garage, perfect for an RV or off street parking. The property has lovely curb appeal and is in an excellent location within the community! (id:65446)
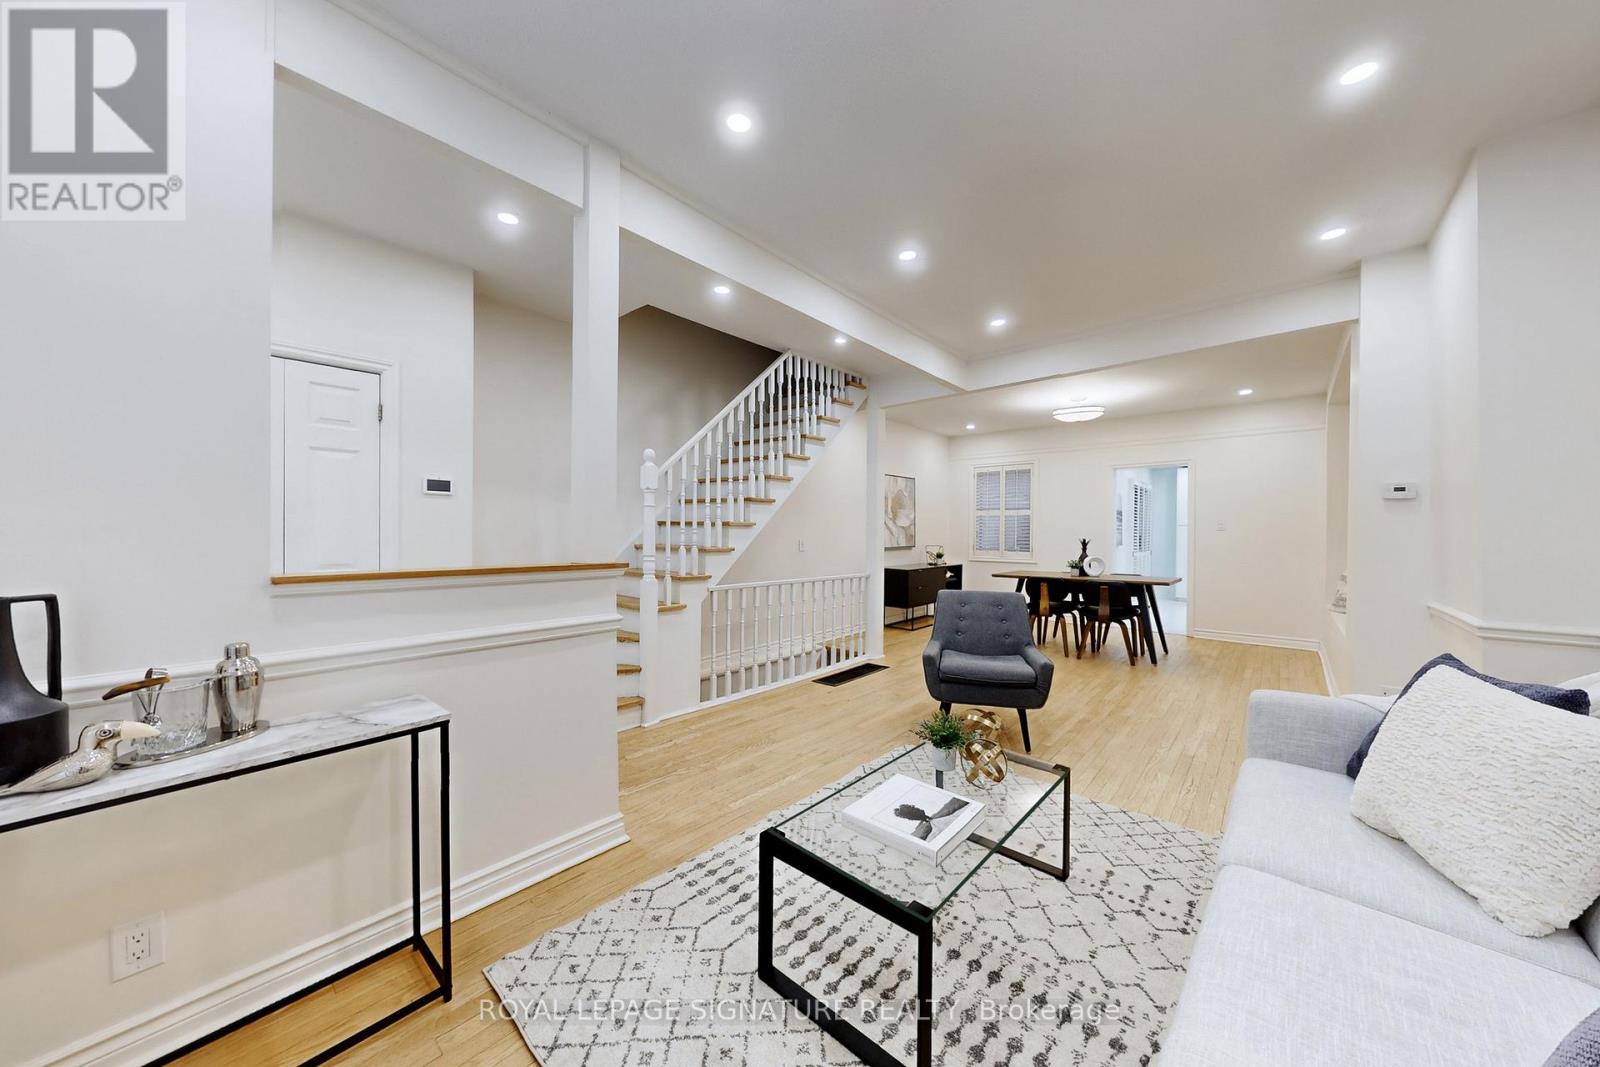
337 Glen Road
Toronto, Ontario
Sold under Power of Sale. Property sold "as is, where is." Move-in ready. Fully upgraded luxury home in the highly sought-after Rosedale-Moore Park community. This exceptional residence features a brand-new custom kitchen with butcher block countertops, designer backsplash, ceramic tile flooring, and premium stainless steel appliances, with a walkout to a private deck perfect for relaxing or entertaining. Renovated bathrooms showcase subway tile surrounds and elegant ceramic floors, while hardwood flooring and pot lights flow seamlessly throughout. Freshly painted and thoughtfully designed, the bright open-concept living and dining area offers effortless modern living. A premier full-floor primary retreat occupies its own private level, complete with a spa-inspired ensuite and expansive mirrored closet. The fully finished basement includes a spacious recreation area, and additional space for a bedroom or office, a separate entrance for added flexibility. Brand New High Efficient Furnace Just Got Installed. Step outside to a tranquil, fully fenced backyard oasis surrounded by mature trees, offering exceptional privacy and a serene, zen-like setting ideal for entertaining. Enjoy the best of urban living just steps from Chorley Park, scenic ravine trails, Evergreen Brick Works, top-rated schools, upscale grocers, and convenient TTC access - combining timeless elegance with a vibrant, walkable community that defines sophisticated Rosedale living. (id:65446)