
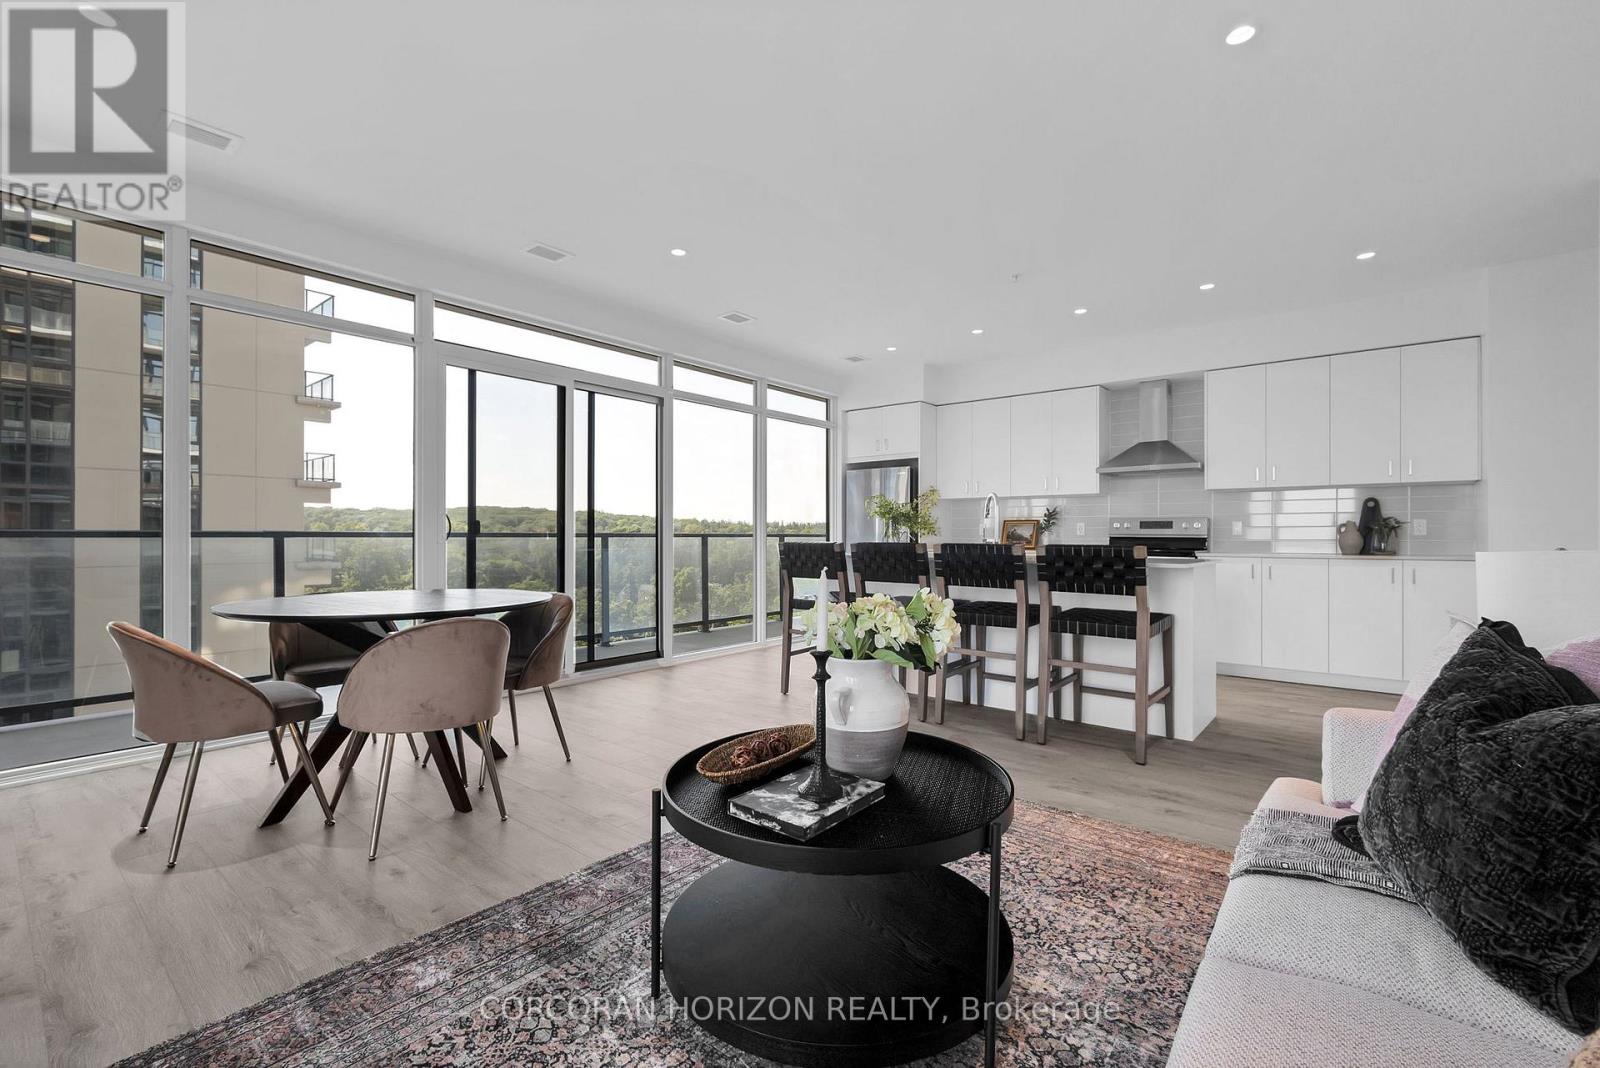
1702 - 50 Grand Avenue S
Cambridge, Ontario
2 BED, 2 BATH CONDO UNIT AVAILABLE IN THE HIGHLY SOUGHT-AFTER GASLIGHT DISTRICT! This 1126 sqft residence is nestled in the heart of Cambridge's emerging dining, entertainment, and cultural hub, promising a lifestyle of unparalleled convenience and modern luxury. As you step into this thoughtfully designed unit, you'll be greeted by generous 9-foot ceilings and an open-concept kitchen and dining area equipped with top-of-the-line appliances. Large windows allow natural light to flood the space, bathing the interior in warmth and inviting ambiance. In-suite laundry adds a practical touch, and premium finishes grace every corner of the unit. The open balcony (accessible from both kitchen and one of the bedrooms) is not only spacious but also offers breathtaking panoramic views of the city. For your convenience, this unit comes with an included underground parking spot, providing secure and easy access to your vehicle. Additionally, you'll enjoy exclusive access to the new Gaslight Condos amenities, including an exercise room, games room, study/library, and an expansive outdoor terrace with pergolas, fire pits, and BBQ areas overlooking Gaslight Square. Book your showing today and explore the potential of this beautiful living space. Don't miss this exceptional opportunity to live in one of Cambridge's most vibrant and desirable locations. Step out onto your private balcony and enjoy peaceful morning coffee or evening sunsets from above the city. Residents enjoy access to first-class amenities including a fitness center, rooftop terrace, party room, and concierge service. Just steps from trails, the Grand River, restaurants, cafes, shops, and public transit, this location offers a perfect balance of nature and convenience. Whether you're looking to upsize, downsize, or invest, Unit 1702 delivers modern comfort, a prime location, and an elevated lifestyle. (id:65446)
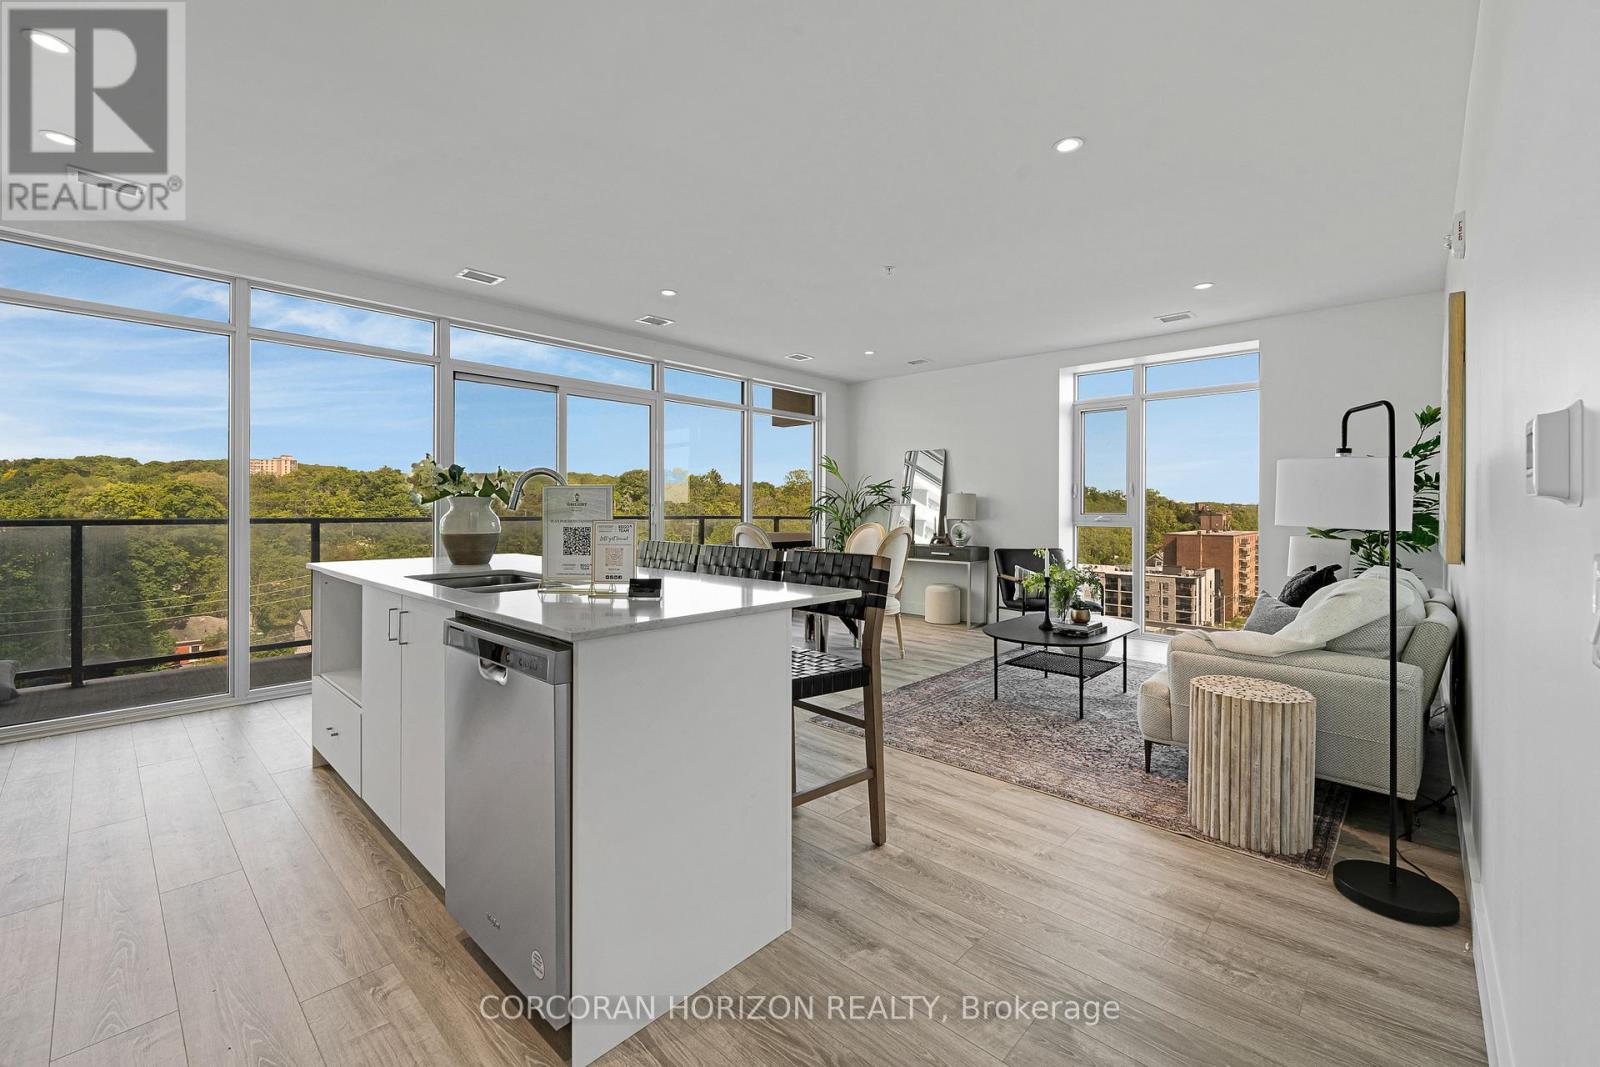
801 - 50 Grand Avenue S
Cambridge, Ontario
Rare Two-Bedroom Corner Unit with an included parking space in the Coveted Gaslight District! Nestled in the heart of historic downtown Galt, this elegant two-bedroom, two-bathroom corner condo offers a perfect blend of style, comfort, and urban convenience. The highly sought-after Gaslight District combines residential, commercial, and cultural elements to create a vibrant and dynamic living experience. Step inside to find nine-foot painted ceilings, wide plank flooring, and premium finishes throughout. The modern kitchen is designed for both function and aesthetics, featuring sleek cabinetry, quartz countertops, a tile backsplash, an oversized island with an undermount sink and gooseneck faucet, and top-tier stainless steel appliances. The open-concept layout seamlessly connects the kitchen to the spacious living and dining areas, making it ideal for entertaining. Floor-to-ceiling windows and a generous balcony invite an abundance of natural light into the space. The primary suite is a private retreat, offering ample closet space, balcony access through sliding glass doors, and a spa-like four-piece ensuite with dual sinks and a walk-in shower. A second bedroom with expansive windows, a four-piece bath with a tub and shower combo, and in-suite laundry complete this impressive unit. Residents of Gaslight enjoy an array of premium amenities, including a stylish lobby with ample seating, secure video-monitored entry, a state-of-the-art fitness center with yoga and Pilates studios, and a game room with billiards, ping-pong, and a large TV. Additional features include a catering kitchen, a private dining room, a cozy reading area with a library, and an expansive outdoor terrace with seating areas, pergolas, fire pits, and a barbecue zone. Experience the best of modern living in one of Cambridge's most exciting communities! (id:65446)
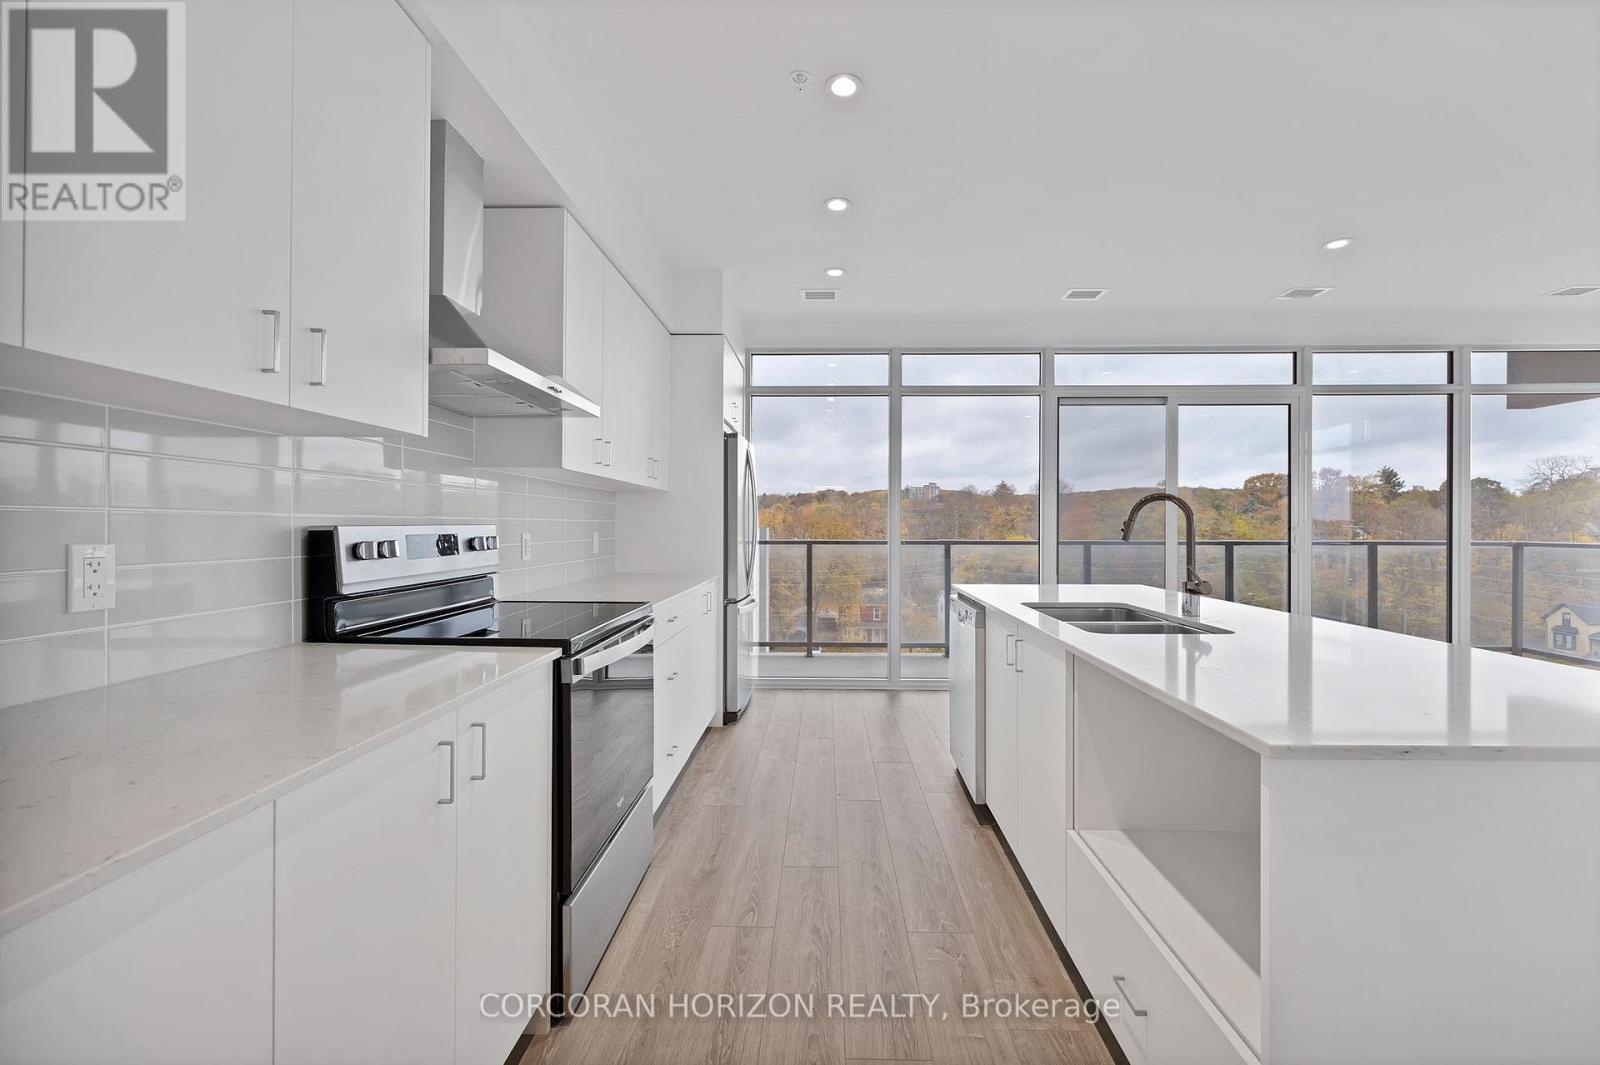
901 - 50 Grand Avenue S
Cambridge, Ontario
Rare two-bedroom corner unit in the highly sought-after Gaslight District! Located in the heart of historic downtown Galt, this beautifully designed two-bedroom, two-bathroom condo offers a perfect mix of modern comfort and urban lifestyle. The vibrant Gaslight District brings together residential living, local shops, dining, and culture - all just steps from your door. Inside, you'll find nine-foot painted ceilings, wide plank flooring, and quality finishes throughout. The modern kitchen is both stylish and practical, featuring ample cabinetry, quartz countertops, a tile backsplash, and an oversized island with an undermount sink and gooseneck faucet. Stainless steel appliances complete the space, making it ideal for everyday living and entertaining alike. The open-concept layout flows seamlessly into the living and dining areas, while floor-to-ceiling windows and a spacious balcony fill the home with natural light. The primary bedroom offers a relaxing retreat with generous closet space, sliding glass doors to the balcony, and a spa-inspired four-piece ensuite with dual sinks and a walk-in shower. A second well-sized bedroom with large windows, a full bathroom with a tub and shower combination, and convenient in-suite laundry round out this impressive unit. Residents of the Gaslight District enjoy exceptional amenities, including a welcoming lobby with seating, secure video-monitored entry, a fully equipped fitness centre with yoga and Pilates studios, and a games room with billiards, ping-pong, and a large-screen TV. Additional spaces include a catering kitchen, private dining room, reading lounge with library, and an expansive outdoor terrace featuring seating areas, pergolas, fire pits, and barbecue stations. This is a fantastic opportunity to enjoy modern condo living in one of Cambridge's most exciting and evolving communities. (id:65446)
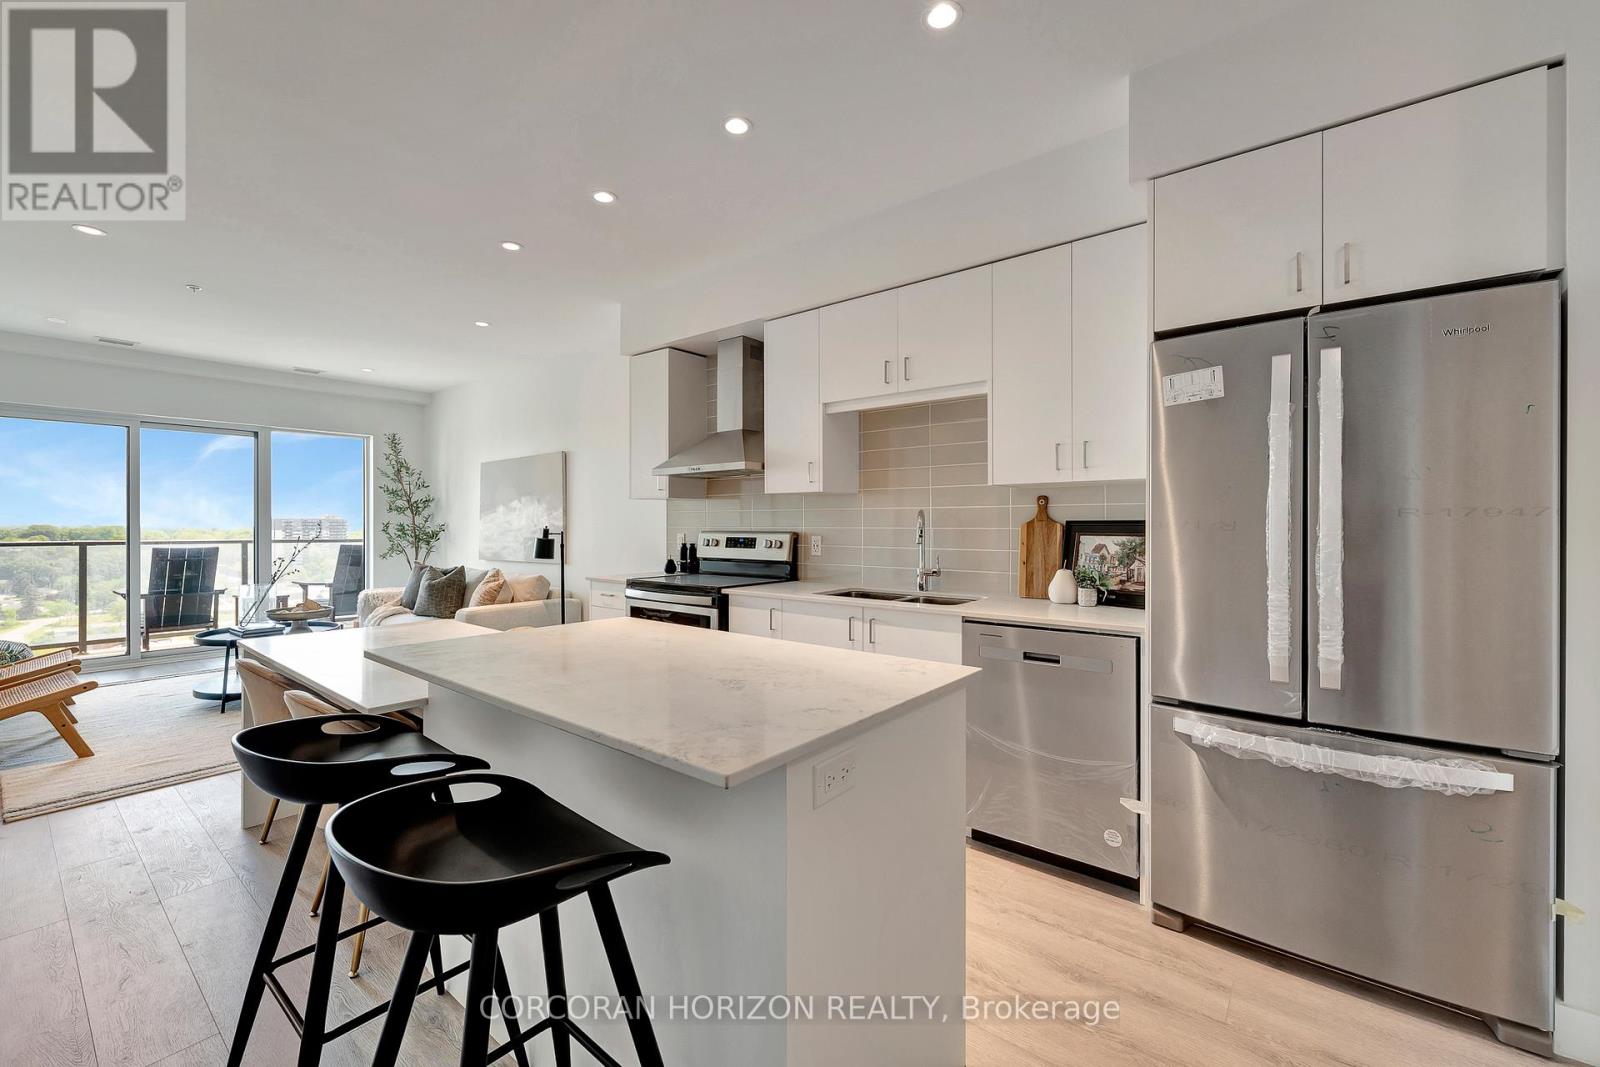
1511 - 15 Glebe Street
Cambridge, Ontario
Modern and refined, this 2-bedroom, 2-bathroom condo offers 1,007 sq ft of well-designed living space in Cambridge's highly sought-after Gaslight District-the city's premier hub for dining, entertainment, and culture. The bright, open-concept layout features 9-foot ceilings, a contemporary kitchen, and expansive windows that fill the space with natural light. The primary bedroom includes a walk-in closet, while in-suite laundry adds everyday convenience. Enjoy a generous private balcony, accessible from both the living room and bedroom, showcasing panoramic views of the Grand River, Gaslight Square, and the surrounding cityscape. This unit also includes an underground parking space. Residents of Gaslight Condos have access to an exceptional array of amenities, including a state-of-the-art fitness centre, games room, study and library area, and an outdoor terrace with pergolas, fire pits, and BBQ areas overlooking the vibrant square below. Ideally located in one of Cambridge's most dynamic communities, this condo offers a perfect balance of modern comfort and urban living. (id:65446)
1137 Gurd Street
Sarnia, Ontario
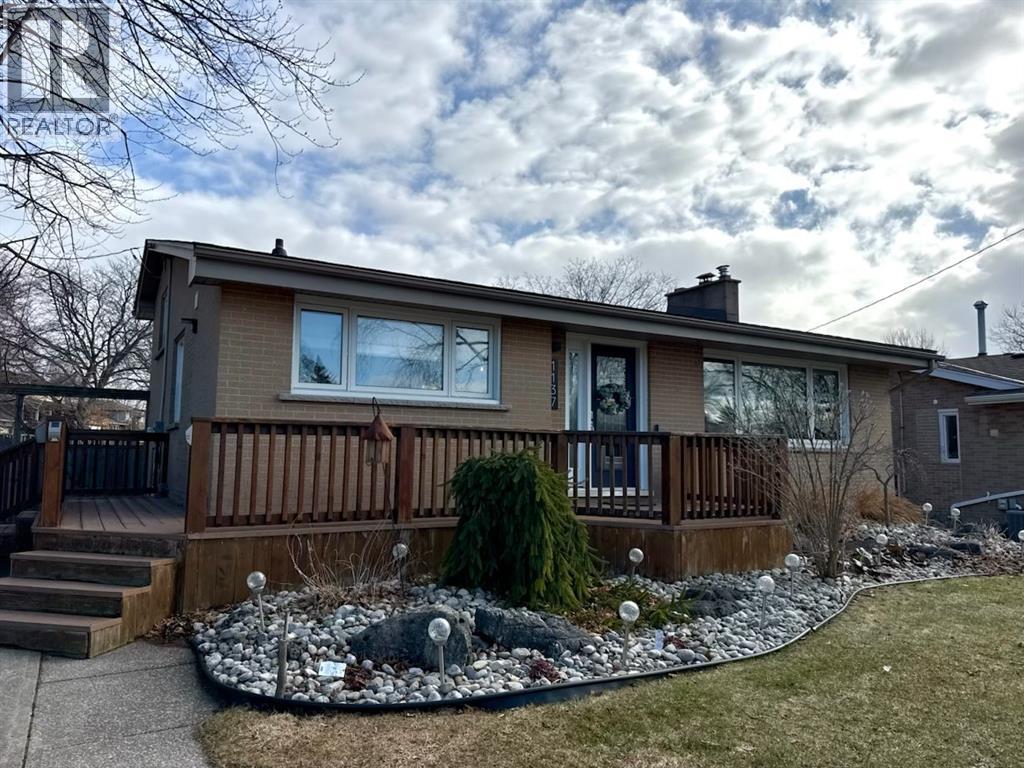
This North Sarnia standout is hitting the market for the first time in over 26 years, offering a rare blend of deep rooted pride of ownership and high end modern upgrades. Perfectly situated near Murphy Beach and tucked between two incredible parks, this 3 bedroom, 2 bathroom home sits on a street where kids still play hockey and top tier schools are just a stroll away. The heart of the home is a recently completed custom kitchen, featuring sleek stainless appliances and a deep double farmhouse sink that opens into a space filled with natural light from newer windows. Comfort meets cutting edge tech with a brand-new (2025) high-efficiency compact combi-boiler system, providing endless hot water on demand and the added cozy electric in floor heating throughout the basement. The lifestyle flow is unmatched: step from your private backyard sanctuary complete with an 8 foot privacy fence, stamped concrete patio, and hot tub directly through a grade entrance into a stunningly modern, peaceful bathroom and laundry combo. This spa like retreat is the perfect place to transition from a soak in the tub to the warmth of the indoors. Whether you're unwinding by the functional wood burning stove or tinkering in the massive powered hydro shed, this property is designed for a lifestyle of absolute ease. With a newer roof, wrap around composite deck with cedar railing and meticulous maintenance inside and out, this is a soulful, move in ready sanctuary in Sarnia’s most sought-after North end pocket. (id:65446)
409 9655 King George Boulevard
Surrey, British Columbia
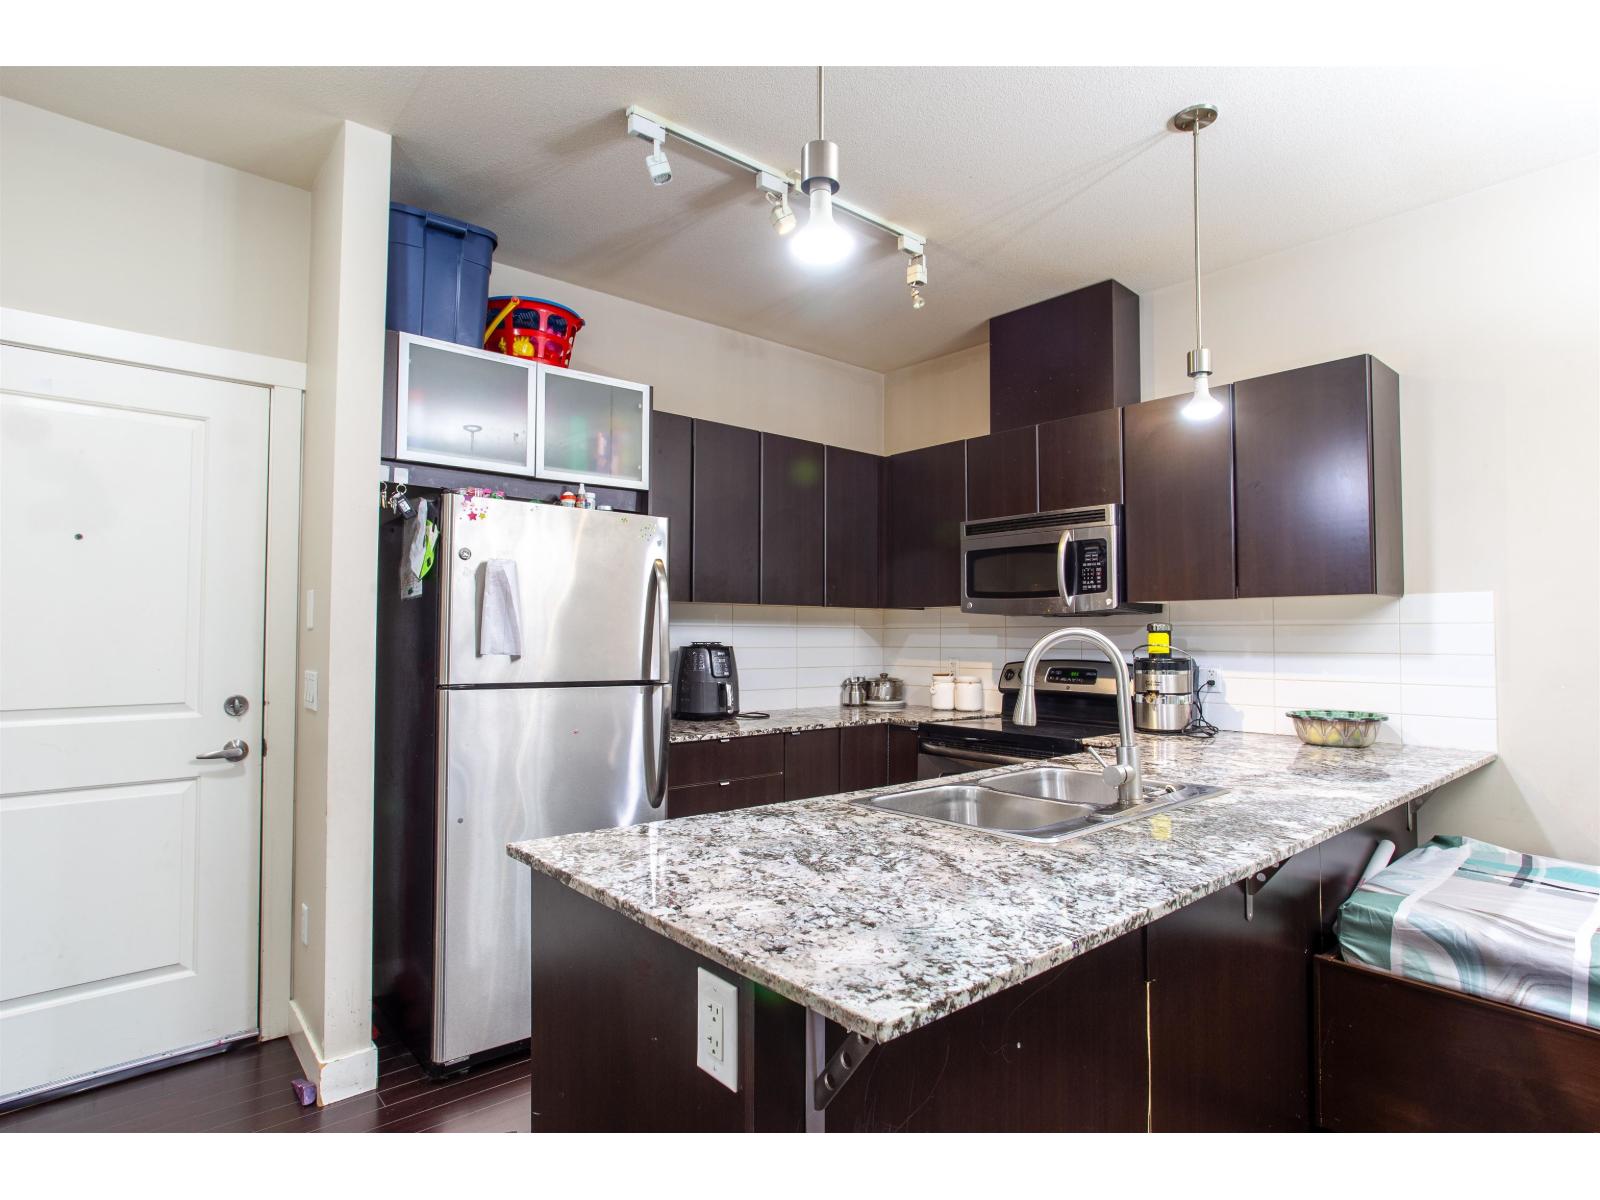
Welcome to THE GRUV! This spacious 601 square foot top floor condo is located on the south side of the building and is walking distance to King George Skytrain Station, Surrey Memorial Hospital, SFU Campus & all the amenities of central city mall including T&T market, Wallmart, many stores and restaurants. Well laid out plan with high ceilings, good size master bedroom and large living/dining area and a balcony. Nicely finished with attractive laminate flooring and tiled bathroom. kitchen has granite countertops, plenty of cabinets, and stainless steel appliances. Very reasonable maintenance fee in an excellent, well run and maintained strata building. BONUS: exercise centre, rentals and 2 pets are allowed. (id:65446)
307 15368 16a Avenue
Surrey, British Columbia
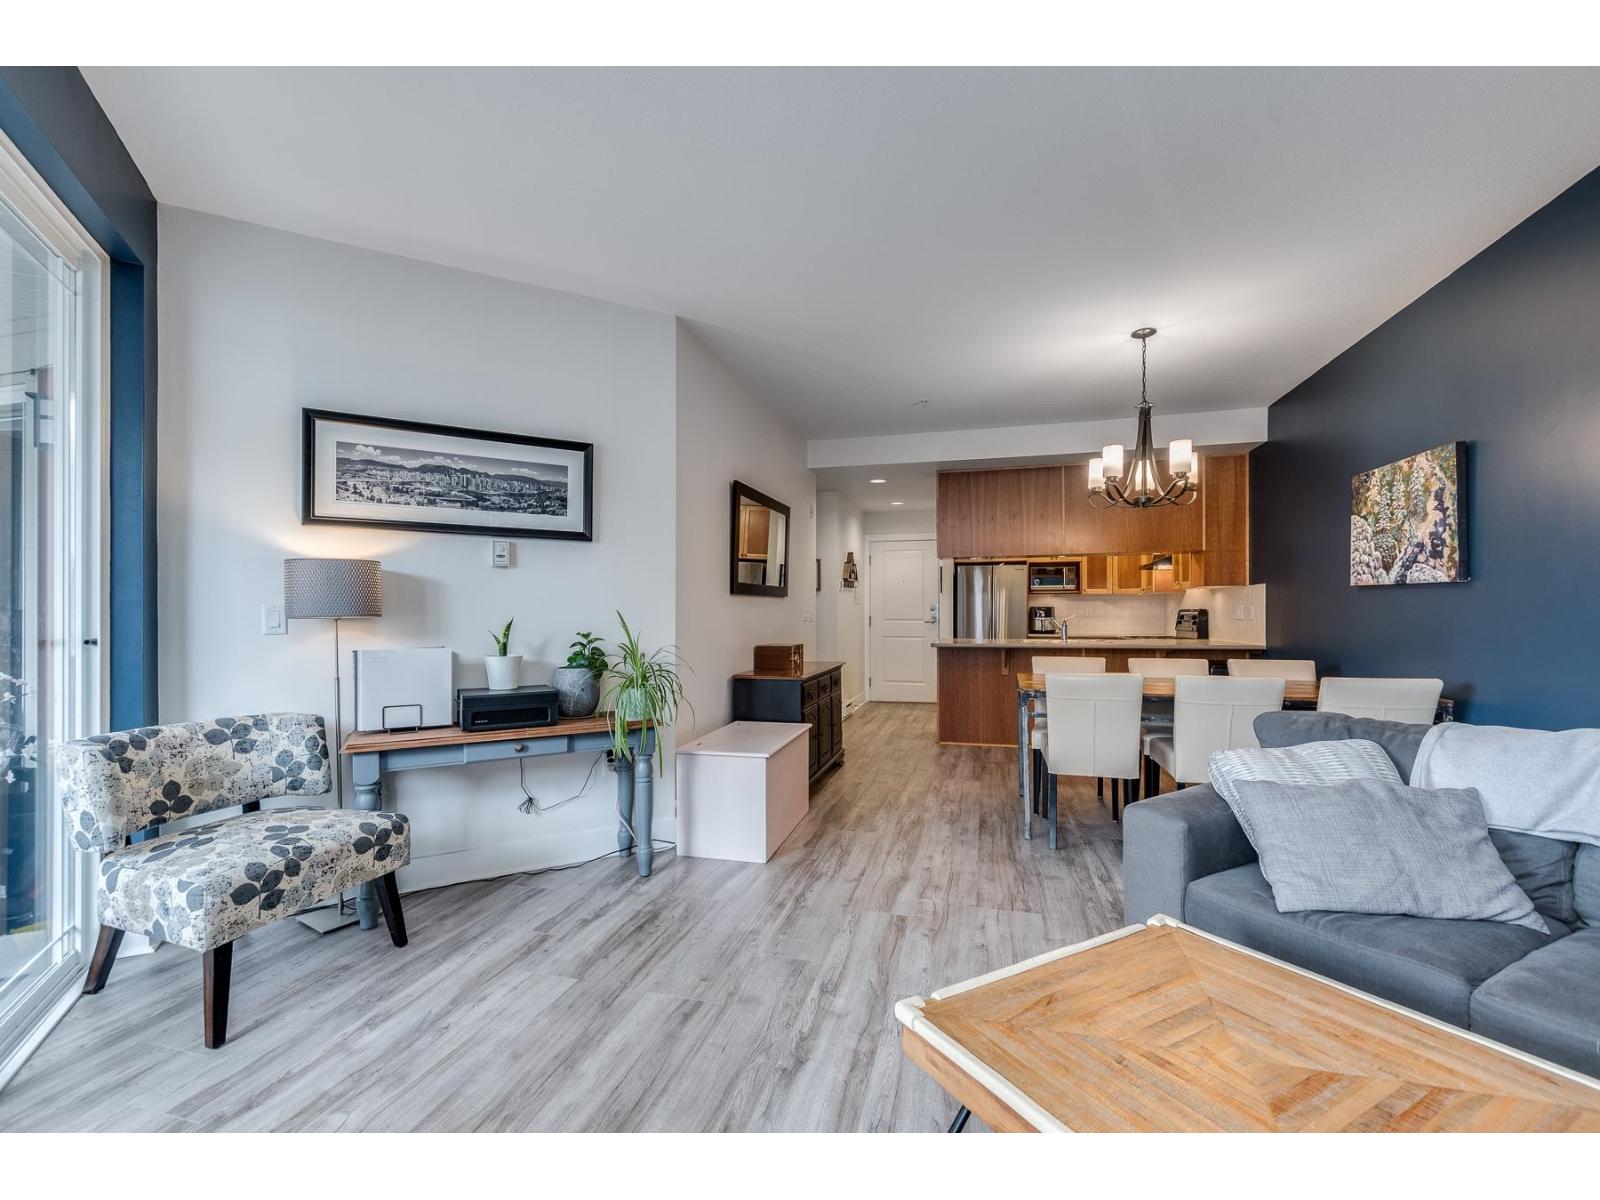
Welcome to Ocean Bay Villas in the heart of South Surrey/White Rock. This well-appointed two bedroom, two bathroom home offers a highly functional layout with thoughtfully separated bedrooms, ideal for privacy and everyday living. The open living and dining areas flow seamlessly to an oversized deck-perfect for entertaining, relaxing, or enjoying your morning coffee outdoors. Generous room sizes, ample storage, and a practical floor plan make this home both comfortable and versatile. Centrally located close to shopping, dining, recreation, and transit, this is coastal living at its most convenient. (id:65446)
21807 97 Av NW
Edmonton, Alberta
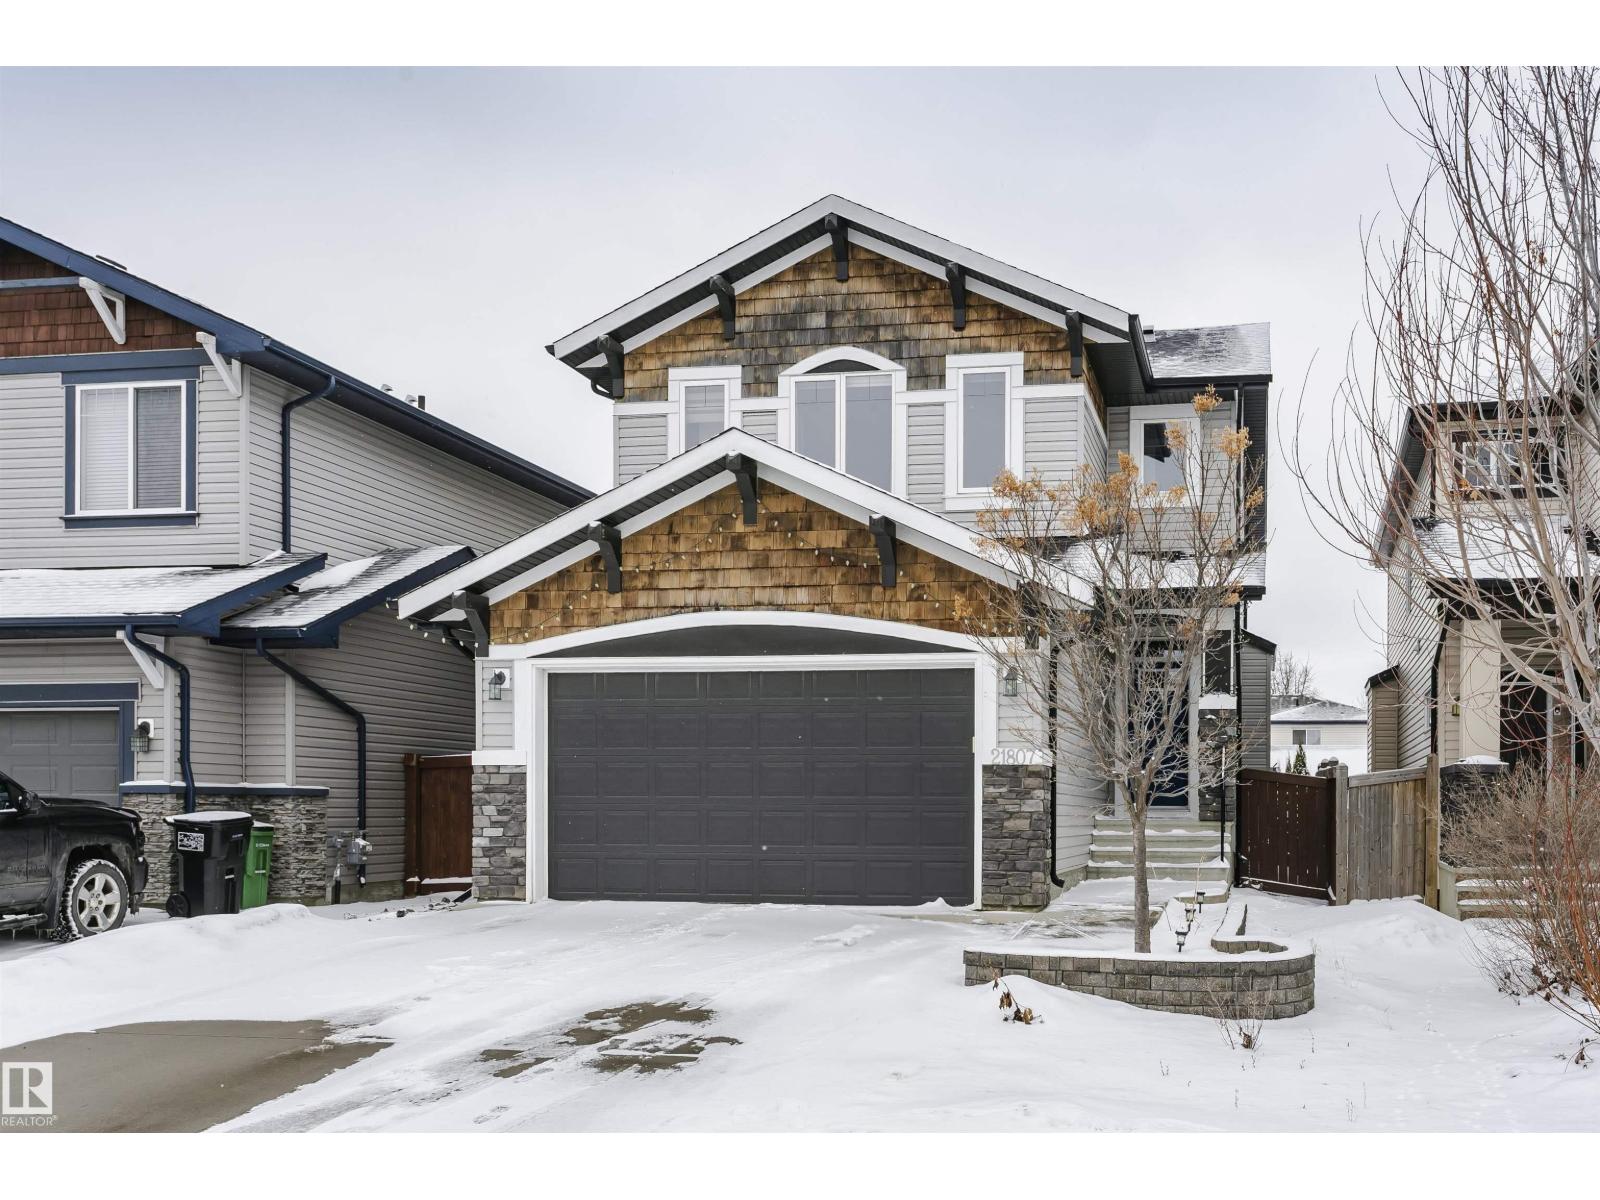
Stunning, bright, spacious 2-storey house located in desirable neighborhood of Secord. Meticulously kept, it shows pride of ownership throughout. From the moment you step inside the seamless flow of the main floor invites you directly to the open concept dining, living room and kitchen with a large center island, quartz countertops, gas stove, S/S appliances & pantry. Living room with an open to above design, gas fire place & patio door to the huge deck w/ hot tub, which is perfect for relaxing & entertaining. 2-pc bath & a laundry room complete the main floor. As you head upstairs you will find an open concept office/den—perfect for working from home, primary bedroom w/ a walk-in closet & 5-pc ensuite w/ a soaker tub. Additionally, the upper floor includes 2 more spacious bedrooms & a 4-pc bathroom. AC, central vac & a double attached garage. Fully landscaped & fenced. Steps from parks, trails, schools, shops, restaurants & short drive to major freeways. Your search is over. Welcome to your DREAM HOME! (id:65446)
8504 85 Av NW
Edmonton, Alberta
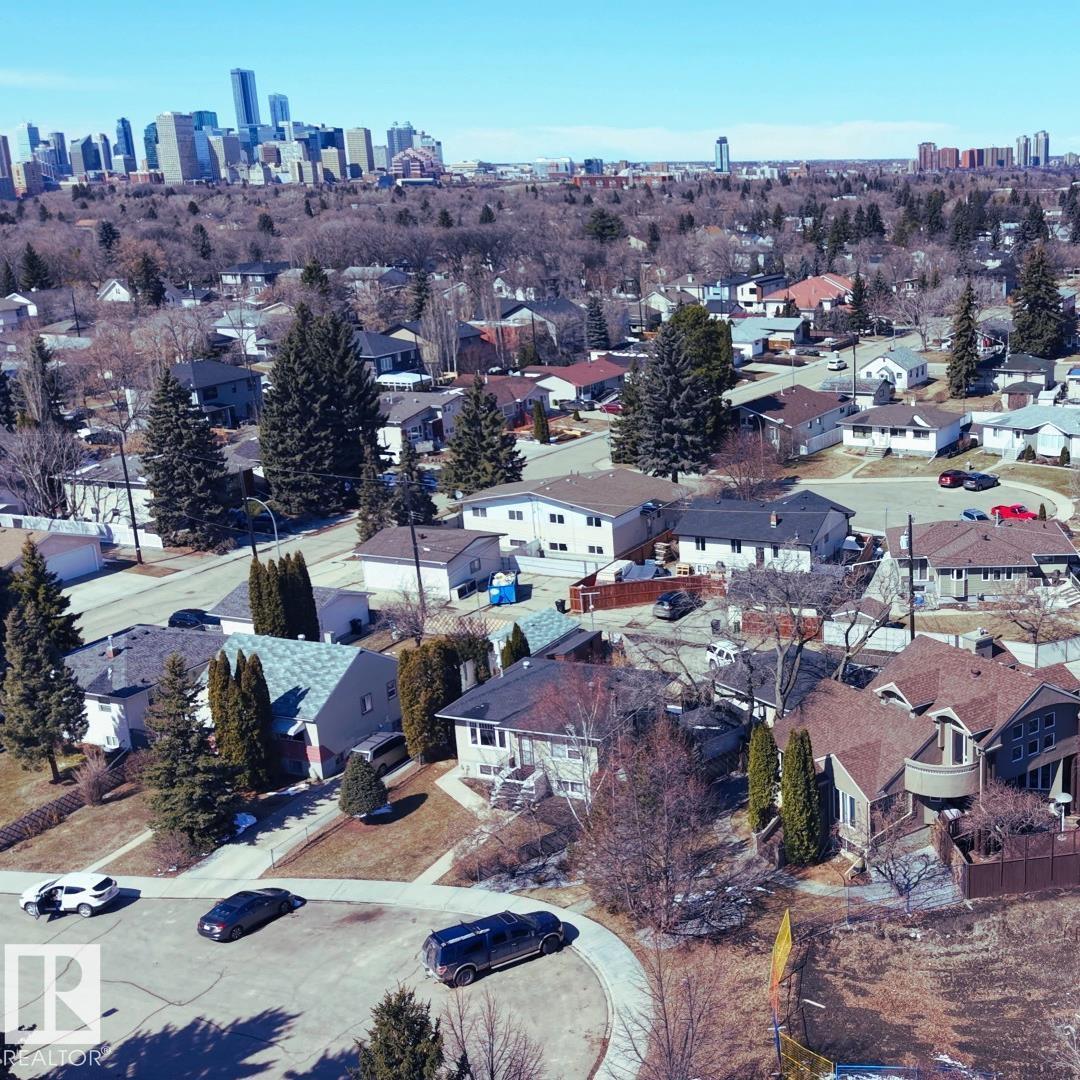
Rare opportunity in one of Edmonton's most sought-after mature neighbourhoods. This 7,552 sq ft pie-shaped lot in the heart of Bonnie Doon sits on a quiet cul-de-sac with back lane access. Asbestos remediated, and build-ready. No demo. No unknowns. Measuring 38 ft along the cul-de-sac, 100 ft across the rear, with sides running 104 ft and 134 ft, the pie shape widens generously toward the back, delivering exceptional build depth and rear yard flexibility. RS Zoning: this lot qualifies for up to 8 units, row housing, multiplex, infill, or a custom single-family home with suite. The back lane supports a garage suite or secondary access, adding even more development optionality. Steps from the Valley Line LRT, Faculty Saint-Jean, Mill Creek Ravine trails, Whyte Avenue, and the University of Alberta. Perfect for a developer ready to break ground, an investor looking for your next project, or a buyer dreaming of building something truly custom on a large lot in an established central neighbourhood. (id:65446)
5216 89 Av NW
Edmonton, Alberta
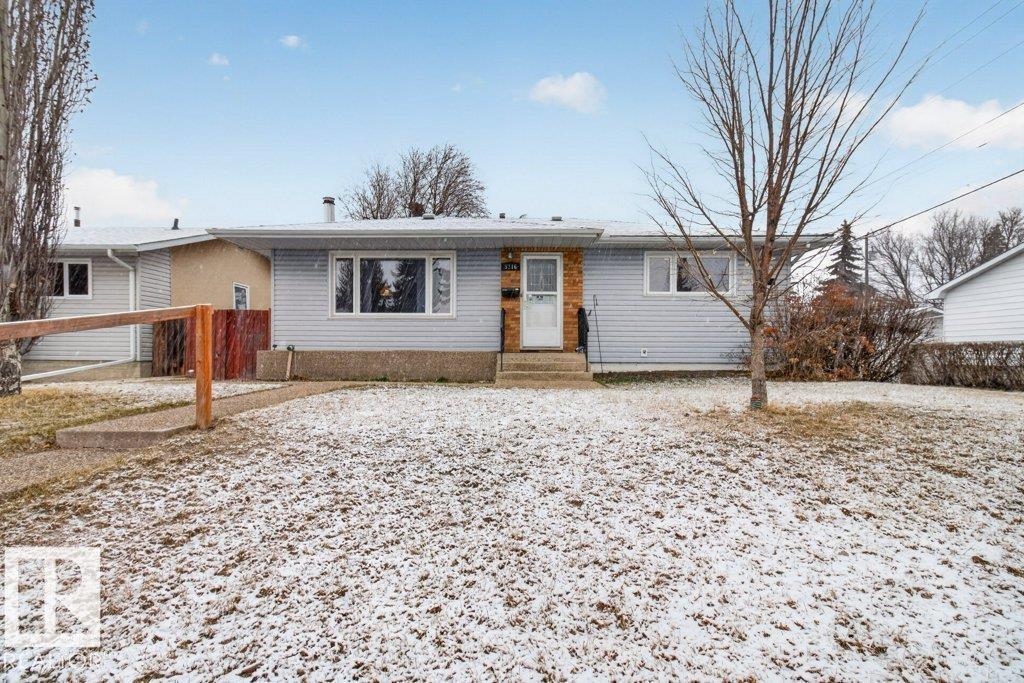
Kenilworth Classic! Fantastic bungalow ideal for retro restoration or a contemporary renovation...you choose! Large living room with woodburning stove. Formal dining room with built-in cabinet. Functional kitchen with wood cabinets. 3+1 bedroom plus 2 full baths. Bedroom 3 has been converted to main floor laundry, but could easily be restored to bedroom. Backdoor enters into grade level landing ideal for separate entry and basement suite potential. Newer vinyl siding, vinyl windows, high-eff furnace and hardwood floors are some of the upgrades in this home. Fully finished basement with rec room, bath and bedroom. Huge private lot with exposed aggregate walk, mature trees and double garage. Homes like this are becoming hard to find. This won't last long! (id:65446)
801 - 2075 Lakeshore Road
Burlington, Ontario
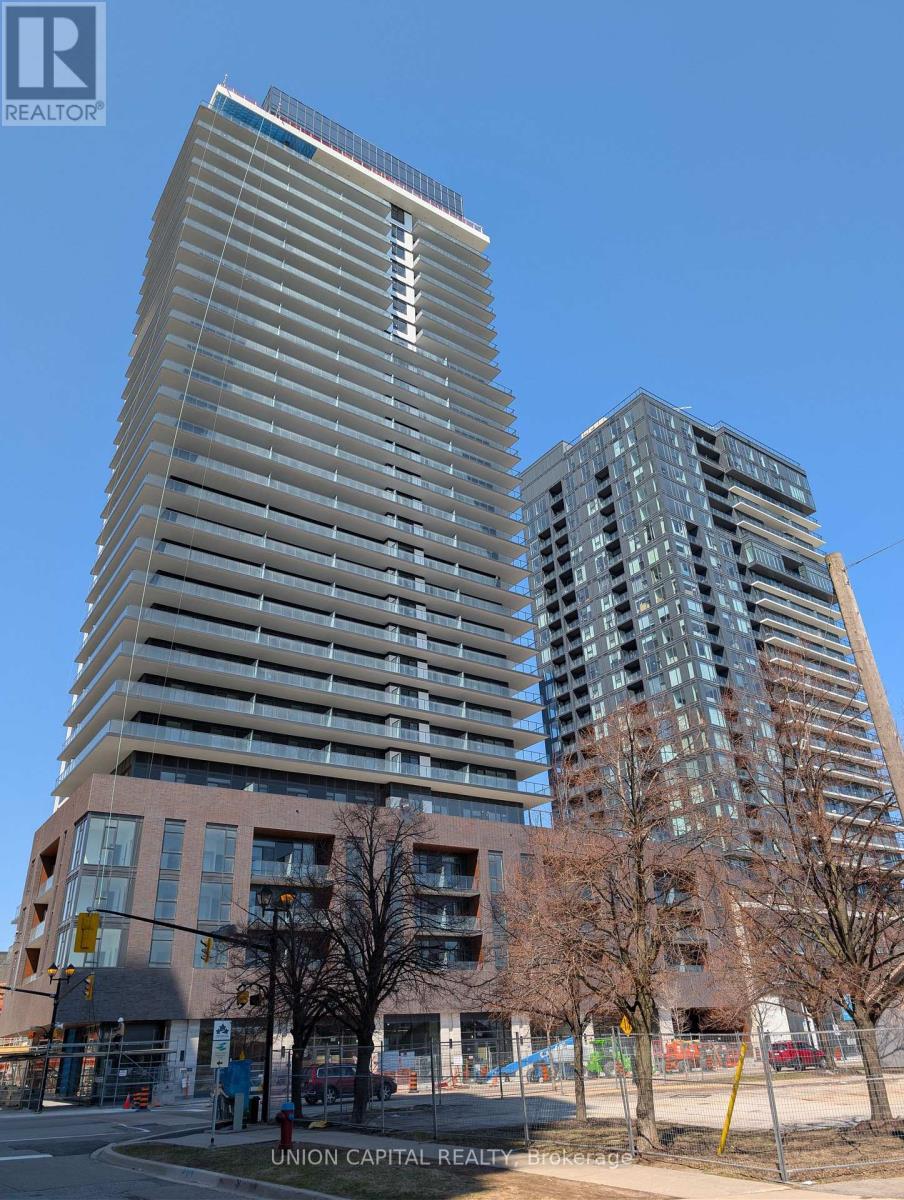
**Welcome to BeauSoleil Condos - Suite 801, Where Lakeside Luxury Meets Modern Living** Experience elevated waterfront living in this brand new suite at Burlington's premier address. Thoughtfully designed with an efficient, open layout, this unit feels bright and inviting with floor-to-ceiling windows and custom blinds throughout. Step onto your private 141sqft balcony and enjoy the fresh air, the perfect extension of your living space. Inside, you'll find sleek, modern finishes, a contemporary kitchen with built-in appliances, and a layout designed for everyday comfort and ease. Amazing Amenities You Need: BeauSoleil offers a curated collection of upscale amenities, including a fully equipped fitness centre, yoga and spin studios, co-working spaces, an outdoor pool, and a rooftop terrace with panoramic lake views, all complemented by 24-hour concierge service. Location, Location, Location: set in the heart of Burlington's vibrant waterfront, you're steps to Spencer Smith Park, the lakefront trail, restaurants, cafés, and boutique shops, with quick access to the QEW and Hwy 403 for an easy commute.A rare opportunity to live in a brand new, luxury building by the lake - where lifestyle and convenience come together. *Photos Are Digitally Staged* (id:65446)
510 - 5 Valhalla Inn Road
Toronto, Ontario
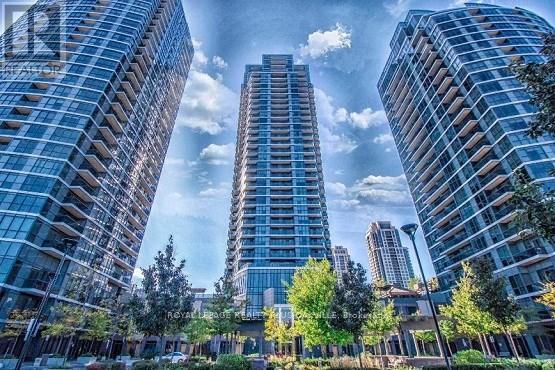
This 5th floor, 1-bedroom + den condo in Valhalla offers just under 700 sq ft of living space with an open-concept layout and floor-to-ceiling windows. The den, measuring 8 x 8 feet, can serve as an office or potential second bedroom. The main living area includes an additional office nook, while the kitchen features a large movable island and pantry. The bedroom, which fits a queen bed, has a walk-in and a linen closet. Recent updates include bedroom laminate flooring (2016), a Bosch washer and dryer (2018), a Bosch dishwasher (2022), pull down window blinds (2024) and front entrance sliding mirror closet doors (2025). Valhalla provides numerous amenities for residents. The building offers 24-hour concierge service, multiple gyms, an indoor pool and hot tub, yoga rooms, saunas, a theatre room, a billiard room, a children's play room, and two party rooms. Three guest suites are available for rental, and the building is pet-friendly, allowing two pets per unit. The condo's location near the parking spot and storage on the 3rd floor adds convenience. With low-cost internet options and a policy against short-term rentals, Valhalla combines comfort and practicality for its residents. (id:65446)