
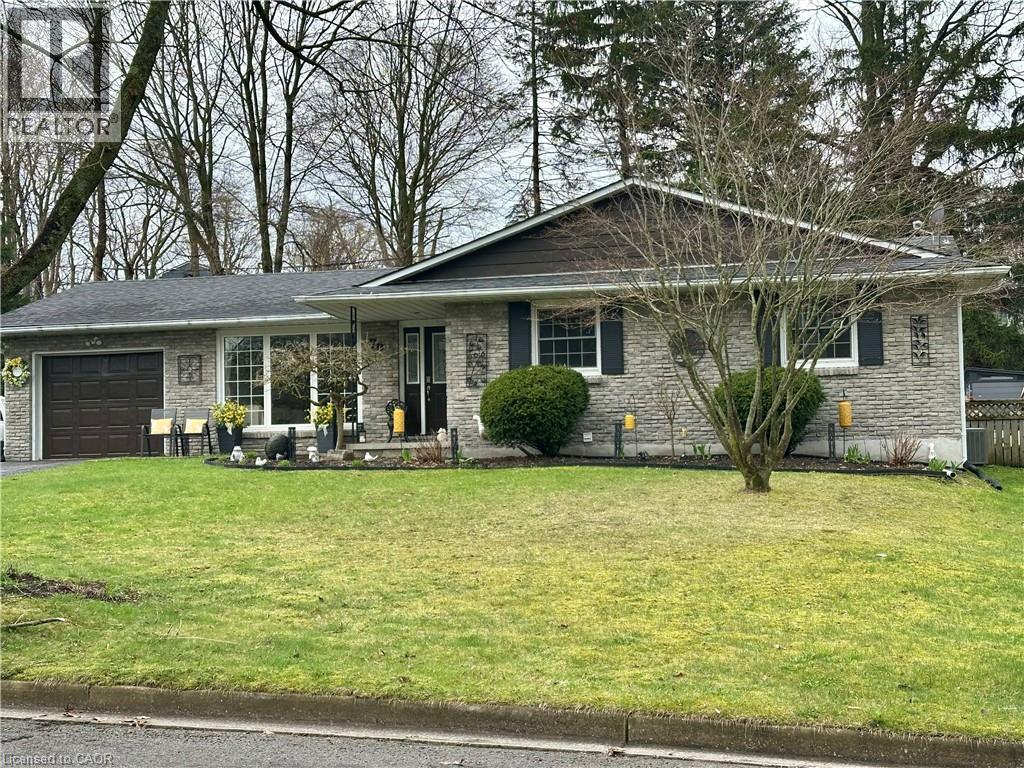
70 Berkley Crescent
Simcoe, Ontario
Welcome to 70 Berkley Crescent! Located in a safe and friendly neighbourhood, in one of Simcoe's most desirable areas. This beautiful brick bungalow offers modern colours and design throughout. The main floor features 3 generous sized bedrooms, 1.5 bathrooms, a spacious living room/ dining area and a bright open kitchen. The flow of the main level makes for a super functional area for everyday living and entertaining. The oversized patio doors off the dining area lead out to the large deck where you can sit and enjoy the large, private, fenced in area. When in season the gardens are full of amazing colour, making this back yard so peaceful and enjoyable. Downstairs there are several areas to entertain family and friends in the large rec room area. There is an oversized spare room that is currently being used as a fourth bedroom. It would also make a great work out room or playroom for the kids. The roomy 3pc bathroom features a walk-in glass tile shower. Laundry room offer lots of space for extra appliances. The basement would make a great spot as a granny suite or a spot for an older teen to have their own space. Some features include: hardwood flooring throughout most of the main level, freshly painted throughout, newly wallpapered accent walls, up dated lighting in most rooms, soft close cupboards in kitchen, leaf guards, N/G hook up for the BBQ and so much more. Located close to so many of Simcoe's amenities. This home is a a must see and won't last long. Book a private viewing before it is gone. (id:65446)
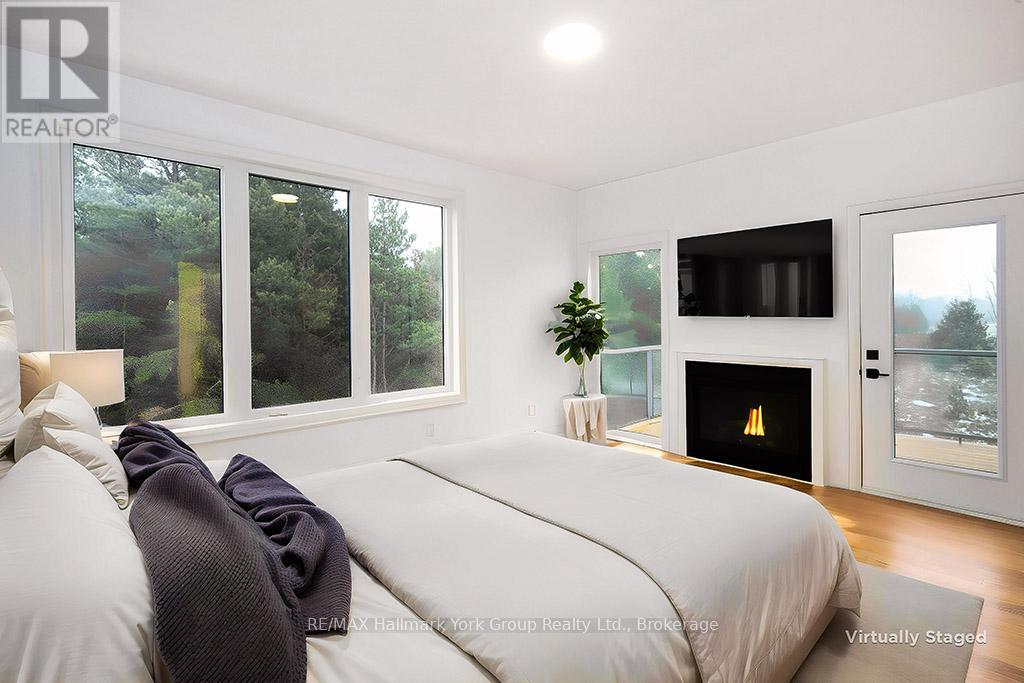
23 Waterview Lane
Blue Mountains, Ontario
Contemporary Luxury Meets the Natural Beauty of Georgian Bay in ThornburyDiscover an extraordinary new development nestled in the heart of Thornbury, where upscale design and breathtaking natural surroundings create the perfect retreat. This sought-after corner unit offers enhanced privacy, additional windows, and abundant natural light - a rare find in this premier community. Just minutes from Thornbury's vibrant dining scene, boutique shopping, and the beloved Thornbury Harbour where everyday convenience is effortlessly at hand. Step outside and embrace the lifestyle - stroll the scenic Georgian Trail or sink your toes into the sandy shores of Georgian Bay, both just moments away. Inside, the open-concept layout flows beautifully from the chef-inspired kitchen through the elegant dining area and into the generous living room. Walls of soaring windows flood the space with light throughout the day, while the main floor family room offers a warm, welcoming space for both quiet evenings and lively gatherings. Step out to thoughtfully designed front and rear terraces, or retreat to one of the private decks - perfect for year-round indoor-outdoor living. This exceptional residence features 4 bedrooms and 4 bathrooms, providing ample space for family, guests, or a dedicated home office. The primary suite is a true sanctuary, complete with a spa-inspired ensuite, spacious walk-in closet, elegant gas fireplace, and a private outdoor escape. Three additional well-appointed bedrooms each offer comfort and thoughtful design, served by beautifully finished bathrooms throughout. Every element of this home has been carefully curated - from the premium finishes to the seamless integration of indoor and outdoor living - delivering a lifestyle of refined comfort in one of Georgian Bay's most coveted communities. (id:65446)
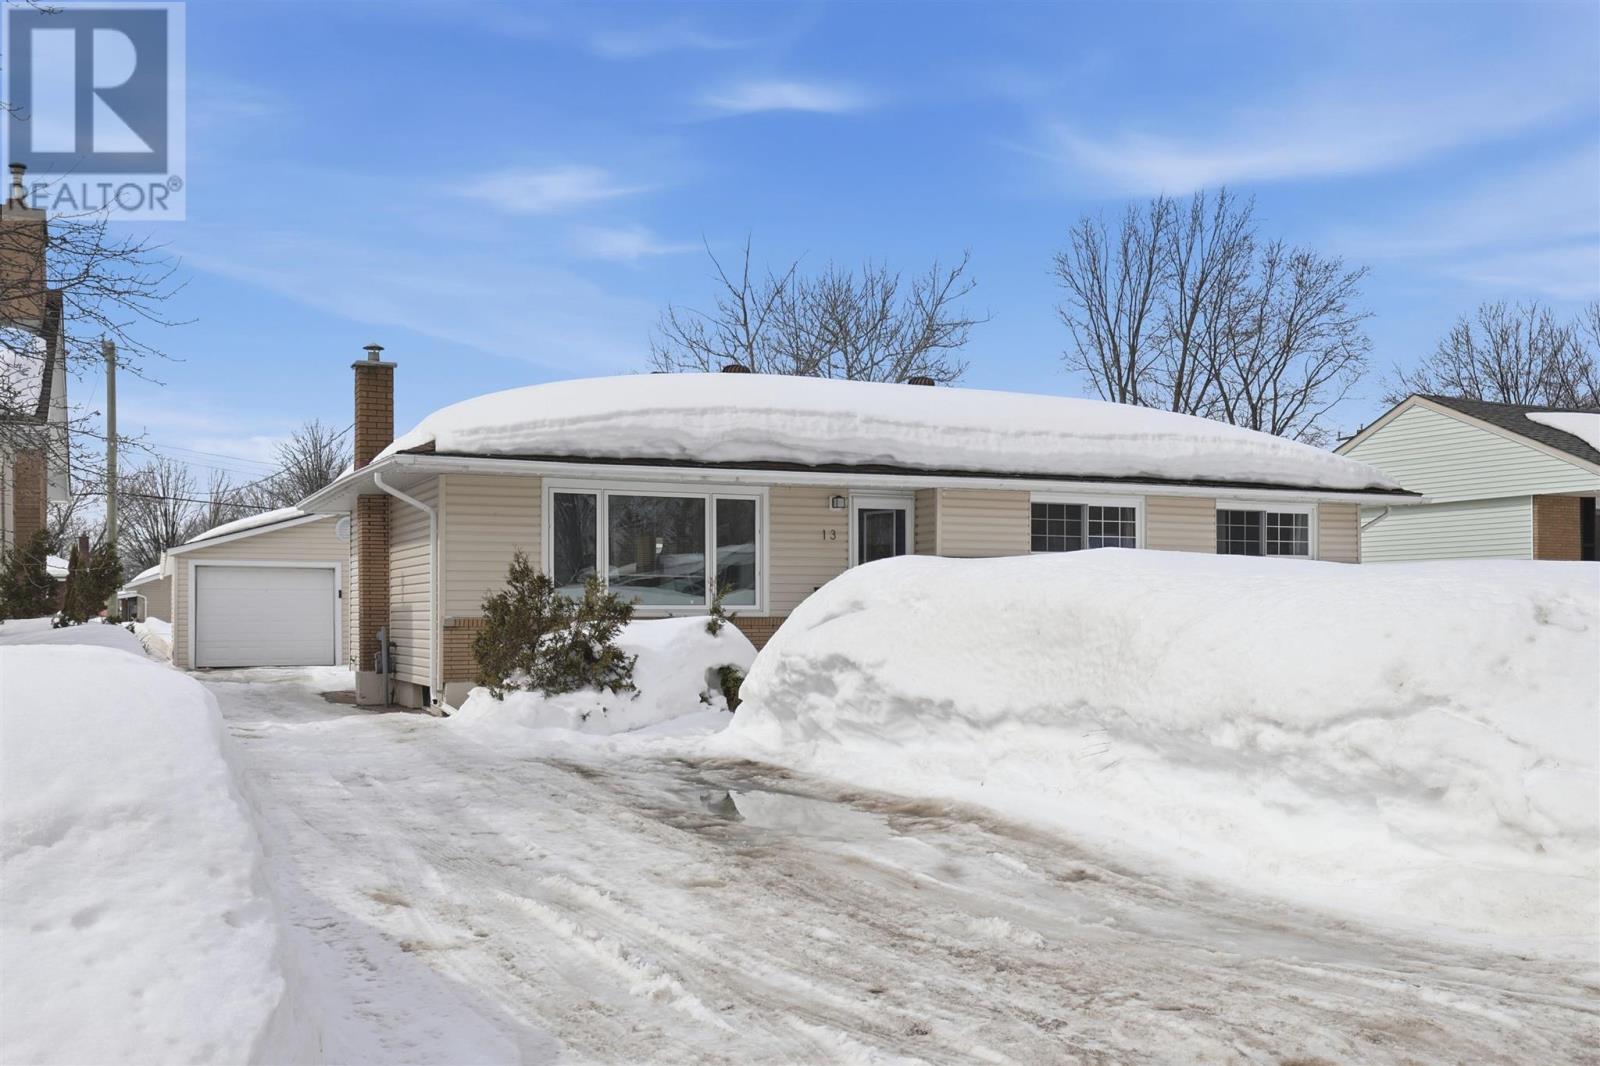
13 Cartier St
Sault Ste. Marie, Ontario
Welcome home! Tucked away in a central hilltop neighbourhood, this three bedroom, two bathroom bungalow is ready for its next owner! The main floor boasts an optimal layout with a spacious, airy living room, leading to an open dining room and kitchen area. The main floor is complete with three good-sized bedrooms and a four-piece bathroom. The basement offers a functional lay out with a large rec-room, three-piece bathroom, and ample storage space in the utility/laundry room. This home is heated with gas-forced air and cooled with central air conditioning (AC 2024). The exterior of the home is complimented with a detached garage, deck, and interlocking brick driveway. This one checks all of the boxes! Call your REALTOR® today to book a private viewing! (id:65446)

46b - 2244 Heritage Line
Otonabee-South Monaghan, Ontario
This well maintained 2 bed, 1 bath mobile home offers comfortable year-round living in a quiet, friendly community. Enjoy the spacious and bright layout, a large kitchen, a cozy living room and two nicely sized bedrooms. Ideally situated minutes east of Peterborough. Featuring a great shed for storage, main floor laundry, and an enclosed sunroom. This property offers the perfect blend of simplicity, convenience, and comfort. Move-in ready and easy to enjoy, this home is a wonderful opportunity for downsizers, first-time buyers, or anyone looking for low-maintenance and affordable living. (id:65446)
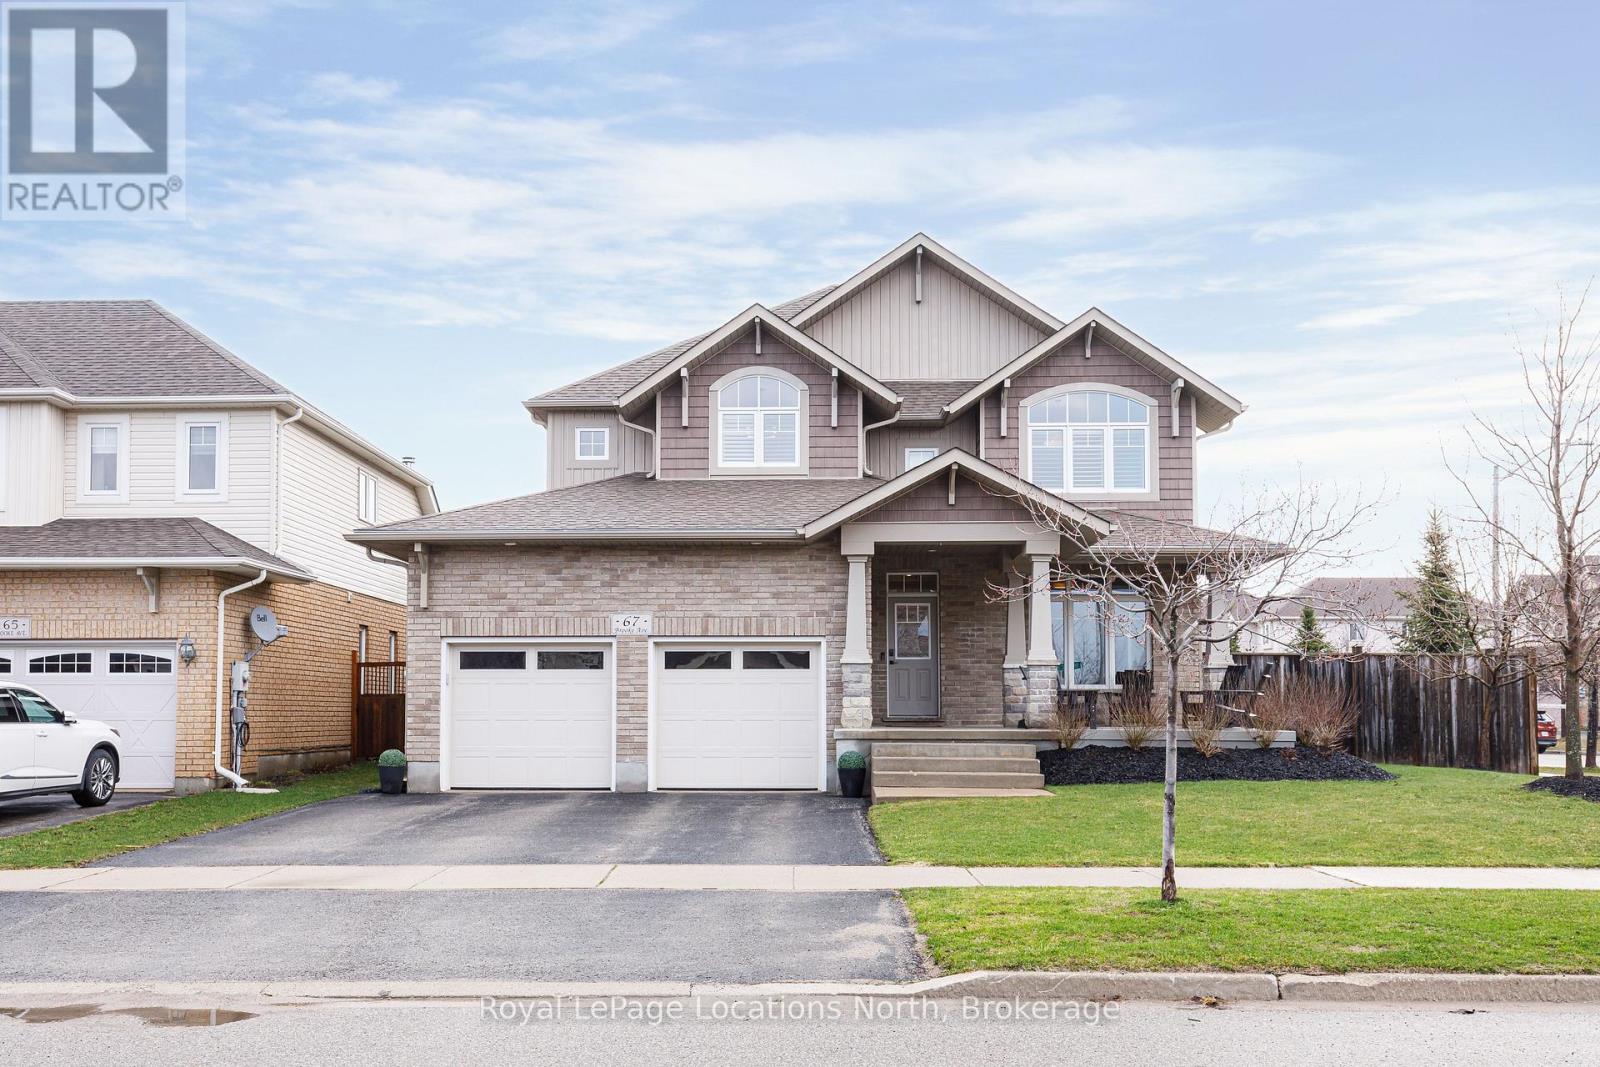
67 Brooke Avenue
Collingwood, Ontario
This turnkey, designer-remodeled home offers the perfect blend of style, comfort, and thoughtful functionality. Featuring a custom designer kitchen with interior illumination and integrated gourmet appliances, the space is both stunning and highly practical for everyday living and entertaining. The home boasts four beautifully upgraded bathrooms, oak hardwood flooring throughout, and two cozy fireplaces that add warmth and character. Designed with lifestyle in mind, you'll find a custom dog and boot bath, a reverse osmosis filtration system, and a large storage room for added convenience. The insulated garage includes a versatile storage loft, while the fully fenced, over-sized corner lot provides ample outdoor space. Enjoy peaceful mornings on the stamped concrete covered patio with sunrise exposure, and unwind in the evening with sunset views from the front patio overlooking Blue Mountain. A rare opportunity to own a thoughtfully upgraded home in a prime location. (id:65446)
7190 93 Highway
Tiny, Ontario
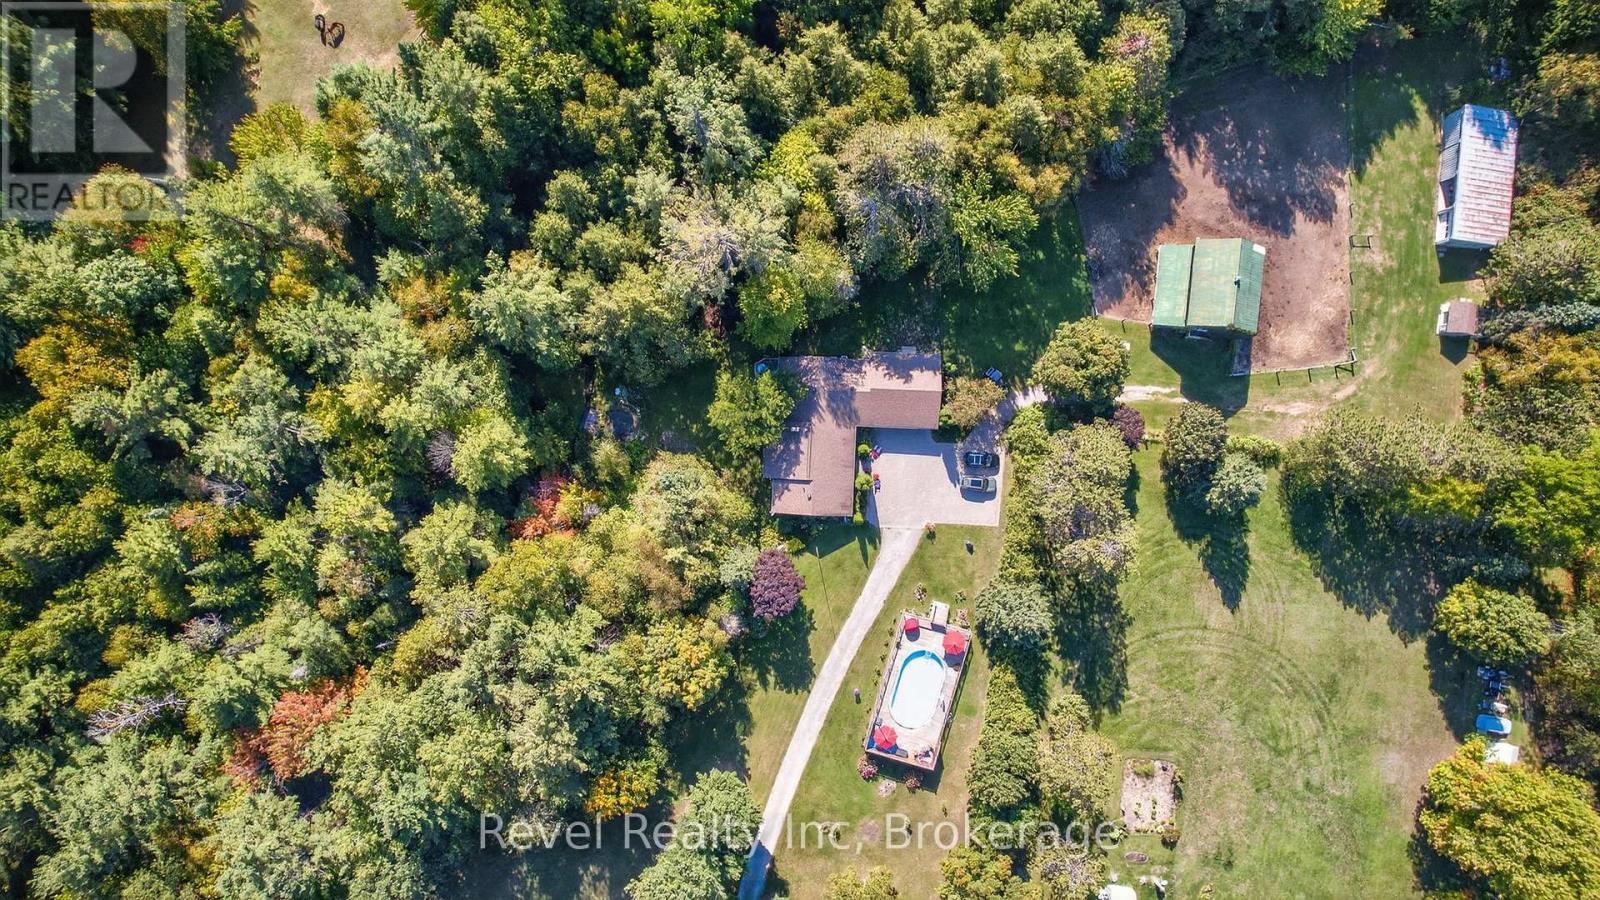
Welcome to your private 48.39-acre sanctuary - a rare opportunity to escape the city and embrace a simpler, more fulfilling way of life. As you wind down the secluded driveway, three majestic old-growth white pines, known as the Three Sisters, stand as timeless guardians of this serene retreat.The custom-built bungalow offers generous living space with cathedral ceilings, a double-sided gas fireplace, and triple-pane windows framing stunning views of the pond, creek, and landscaped grounds. The main level features a spacious kitchen with walkout to the deck, a primary bedroom with ensuite, main-floor laundry, and inviting family spaces designed for comfort and connection. The finished lower level adds incredible versatility with a large recreation room and wood-burning fireplace, two additional bedrooms, an updated bathroom, and two flexible grooming rooms that can easily be tailored to your needs - ideal for hobbies, multi-generational living, or a home business. A walkout to the backyard and garage completes the space. Outdoors, the possibilities are endless. A century barn with hay loft, two paddocks with direct trail access, a sugar shack, chicken coop, and fenced area for pets create the perfect setting for hobby farming or equestrian pursuits. An expansive four-bay drive-in shed with oversized doors provides ample storage for boats, tractors, or collector cars. Trails wind through a beautiful blend of old-growth forest and open meadows, perfect for riding, hiking, or exploring nature. In summer, enjoy the 18x33 above-ground pool with full deck and tiki bar for effortless entertaining; in winter, cozy up by the fire and watch snow fall across your private oasis. With numerous updates and the option of a forest management plan for potential tax savings, this remarkable property is both practical and inspiring - a true retreat ready for its next chapter. (id:65446)
646 Cathcart Boulevard
Sarnia, Ontario
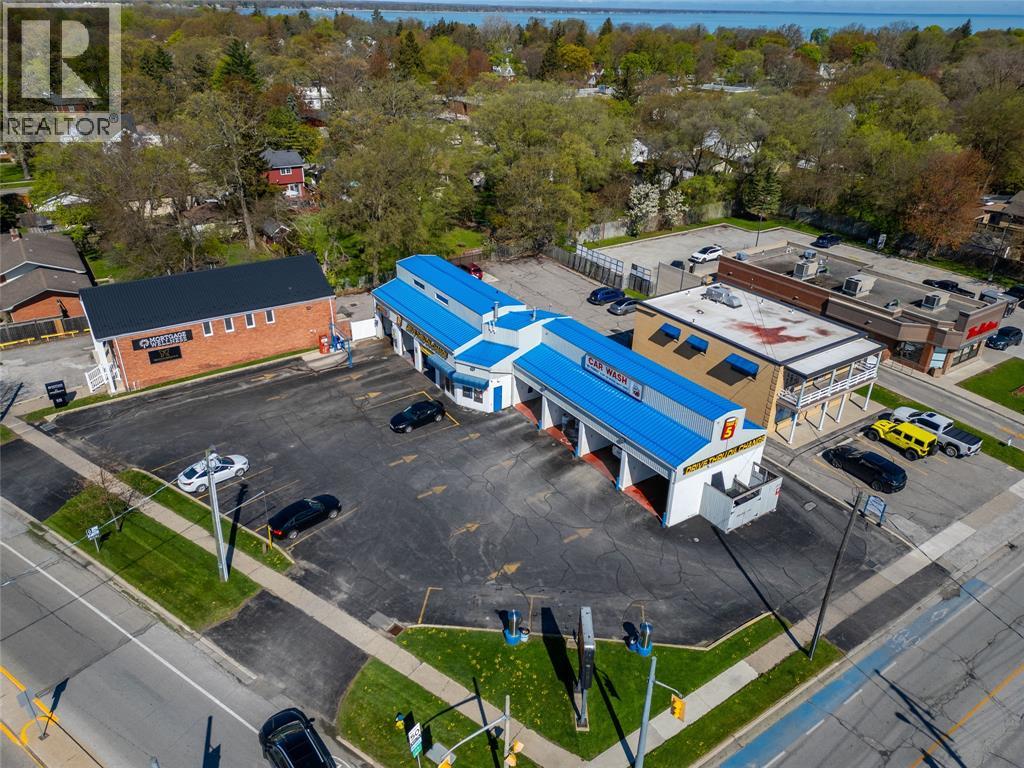
PRIME INVESTMENT PROPERTY FOR SALE. GREAT LOCATION ON THE CORNER OF A BUSY INTERSECTION. SHOPPING IN ADJACENT PROPERTIES FEATURES NATIONAL TENANTS SUCH AS STARBUCKS, REXALL, GOODLIFE AND MORE. PROPERTY HAS BEEN PERPETUALLY KEPT IN PRISTINE CONDITION AND HAD MANY UPGRADES INCLUDING NEW AUTOWASH. LOW MAINTENANCE CONSTRUCTION SUCH AS METAL ROOF & METAL CLADDING. INCOME IS DERIVED FROM OIL CHANGE LEASE WITH CORPORATE HEAD OFFICE.(TENANT HAS 2 ADDITIONAL 5 YR OPTIONS). REMAINING INCOME STREAM IS DERIVED FROM A TURN-KEY CARWASH FEATURING 1 AUTOMATED WASH BAY & 4 SELF-WASH BAYS. CONVENIENT DEBIT/CREDIT CARD PAYMENT SYSTEMS. THIS INCOME-PRODUCING PROPERTY IS VERY WELL LAYED OUT TO BE AS EFFICIENT AS POSSIBLE. CAMERAS MAKE IT EASY TO KEEP AN EYE ON THE PROPERTY REMOTELY. FINANCIALS CAN BE SUPPLIED TO QUILIFIED BUYERS. SELLER IS A LICENSED REALTOR IN THE PROVINCE OF ONTARIO.PRICE PLUS HST. (id:65446)
95 Boundary Road
Belleville, Ontario
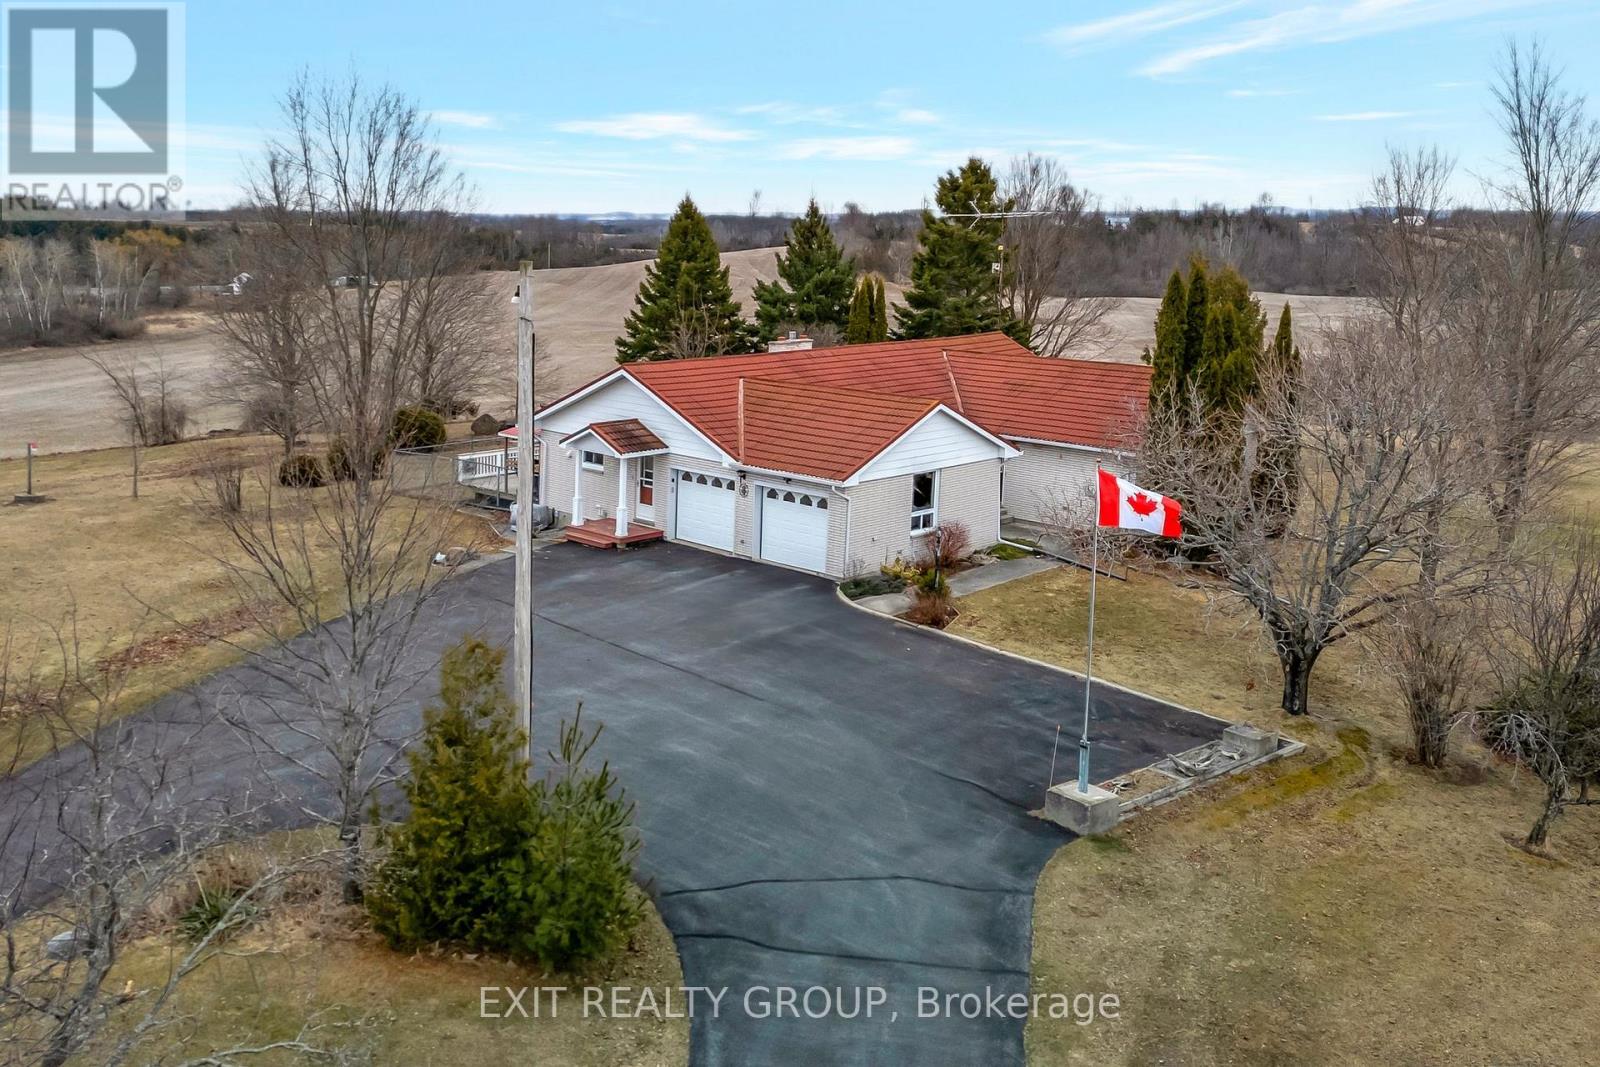
Welcome to this beautifully designed 4-bedroom, 2-bathroom 2000+ sq. ft. bungalow, featuring an attached insulated 2-car garage, an oversized detached 3-car garage, an additional 1-car garage, a versatile mini barn, and a greenhouse - perfectly combining comfort, functionality, and rural charm. Nestled on 4.44 acres of scenic farmland, this property offers peace, privacy, and abundant space togrow. Step into the inviting front foyer, complete with a convenient coat closet and direct access from the attached 2-car garage. The heart of the home boasts a well-appointed U-shaped kitchen with a center island, flowing seamlessly into the bright dining area and the sunken living room - ideal for entertaining or enjoying cozy family nights by the propane fireplace. Two sets of garden doors provide access to the outdoor deck with a 10' x 12' gazebo and a fenced area with an outdoor fireplace, bringing the beauty of the countryside right to your doorstep. The private primary suite features a sitting area, agenerous walk-in closet, and a luxurious 3-piece ensuite with double sinks. Two additional sunlit bedrooms with ample closet space and a full 4-piece bath complete the main floor. The finished lower level offers a spacious recreation room, an additional bedroom, a large laundry room, a fruit cellar, and a versatile storage area, along with a fully equipped workshop - perfect for hobbies, projects, or future customization. Outside, enjoy the impressive 26' x 36' detached 3-car garage with 60-amp service and a 30-amp outdoor RV receptacle, as well as a 20' x 30' mini barn with 200-amp service and an upstairs loft perfect for extra storage. All garages feature remote openers. A 10' x 12' aluminum greenhouse on a cement floor completes this remarkable property, offering endless opportunities for gardening and outdoor enjoyment. Surrounded by the serenity of rural farmland, this home is more than just aproperty - it's a lifestyle. (id:65446)
29 Hidden Valley Close
Rural Clearwater County, Alberta
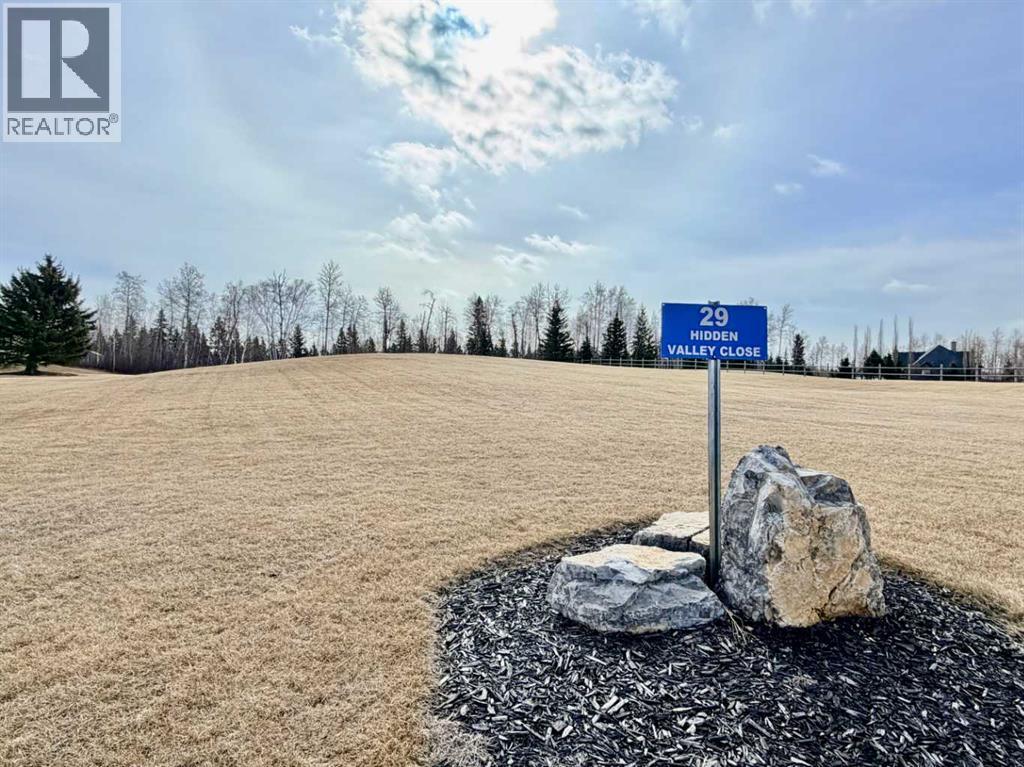
Located just west of Rocky Mtn. House, close to Cow Lake and all the opportunities the west country has to offer, you'll find the executive subdivision of Cougar Ridge Country Estates and this vacant acreage that's ready and waiting for you to build your next home on! With a beautiful mountain view and a nicely sloped 2.29 acres, there's an opportunity for a walk-out basement and plenty of space for a shop. Existing shared approach in place and power and natural gas are available at the property line plus there's the added bonus of pavement right to your driveway. Restrictive covenants have helped make this subdivision one of the nicest in the area! (id:65446)
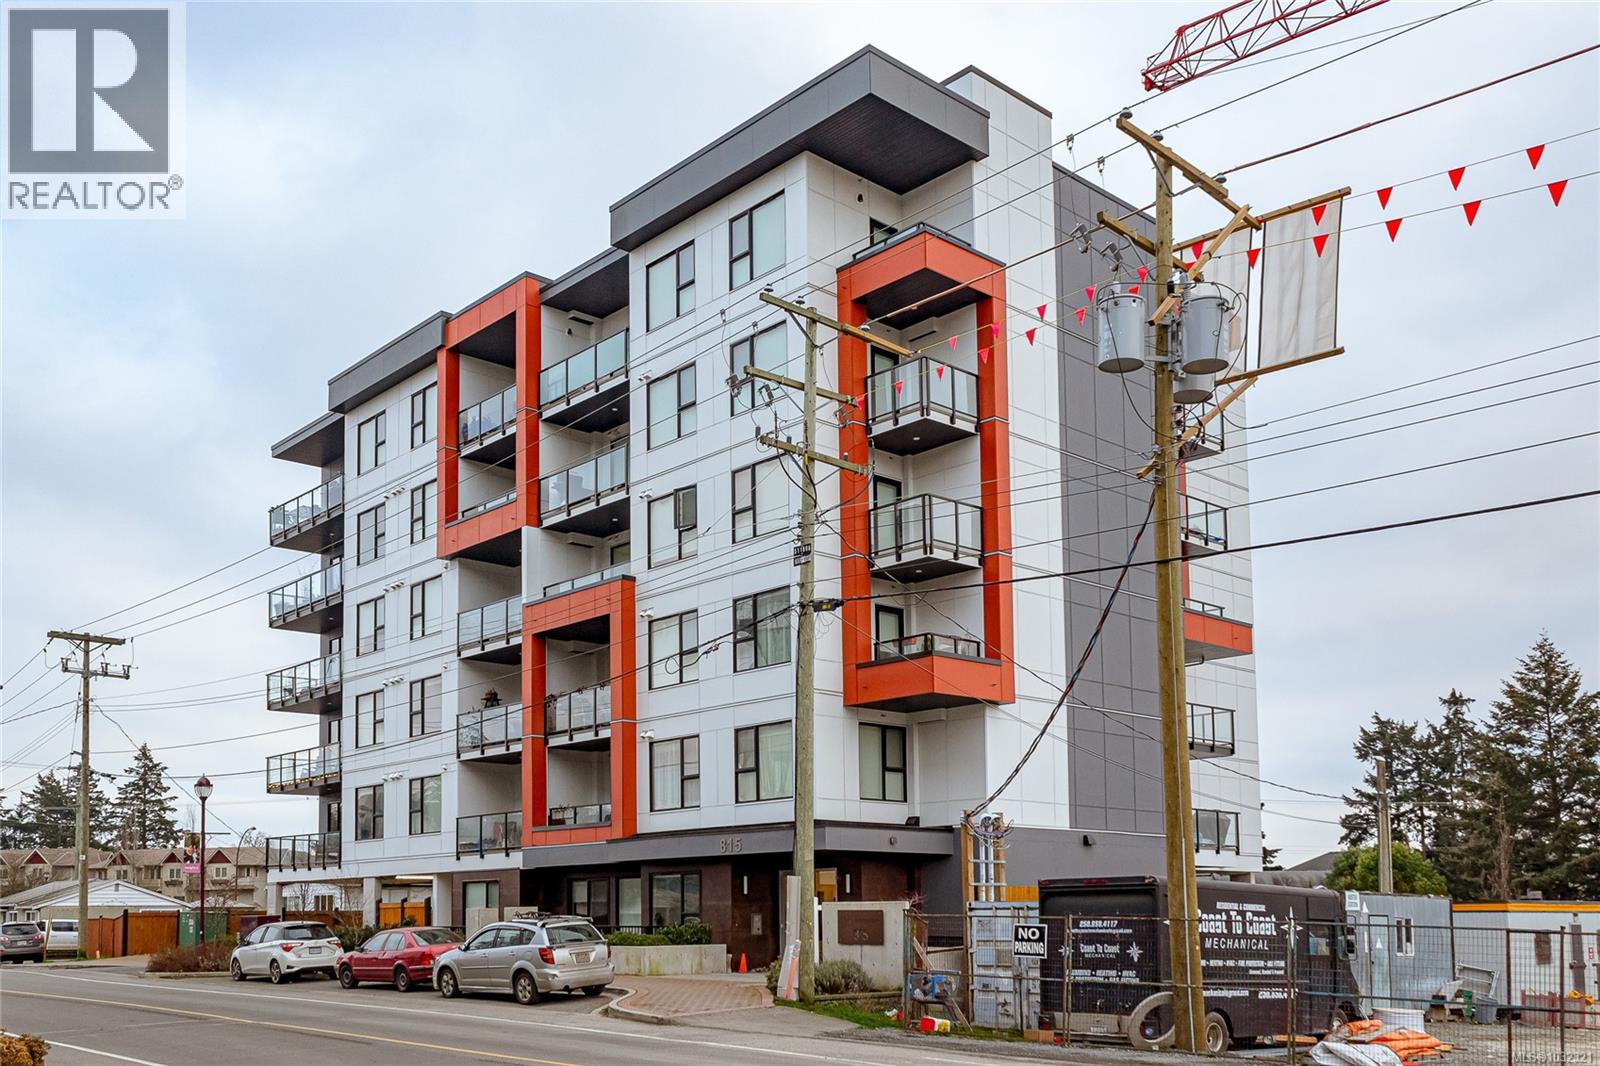
304 815 Orono Ave
Langford, British Columbia
Welcome to Pacific Trilogy, a stylish contemporary development in the vibrant core of Langford. This south-facing 2-bedroom, 2-bathroom home offers 823 sq ft of thoughtfully designed living space, filled with natural light throughout. Enjoy sunny views over lower Langford from your covered balcony. The modern kitchen showcases elegant two-tone cabinetry, quartz countertops, stainless steel appliances, and a peninsula with bar seating that opens seamlessly to the bright living area, complete with an electric fireplace—perfect for relaxing or entertaining. Built in 2021 by the award-winning Viking Properties, the building features secure bike storage, allows unrestricted rentals, is pet-friendly, and includes the remainder of a 2-5-10 home warranty for peace of mind. Ideally located within walking distance to Langford’s many amenities—shopping, recreation, trails, and entertainment—this home offers both comfort and convenience. Includes one secure parking stall. (id:65446)
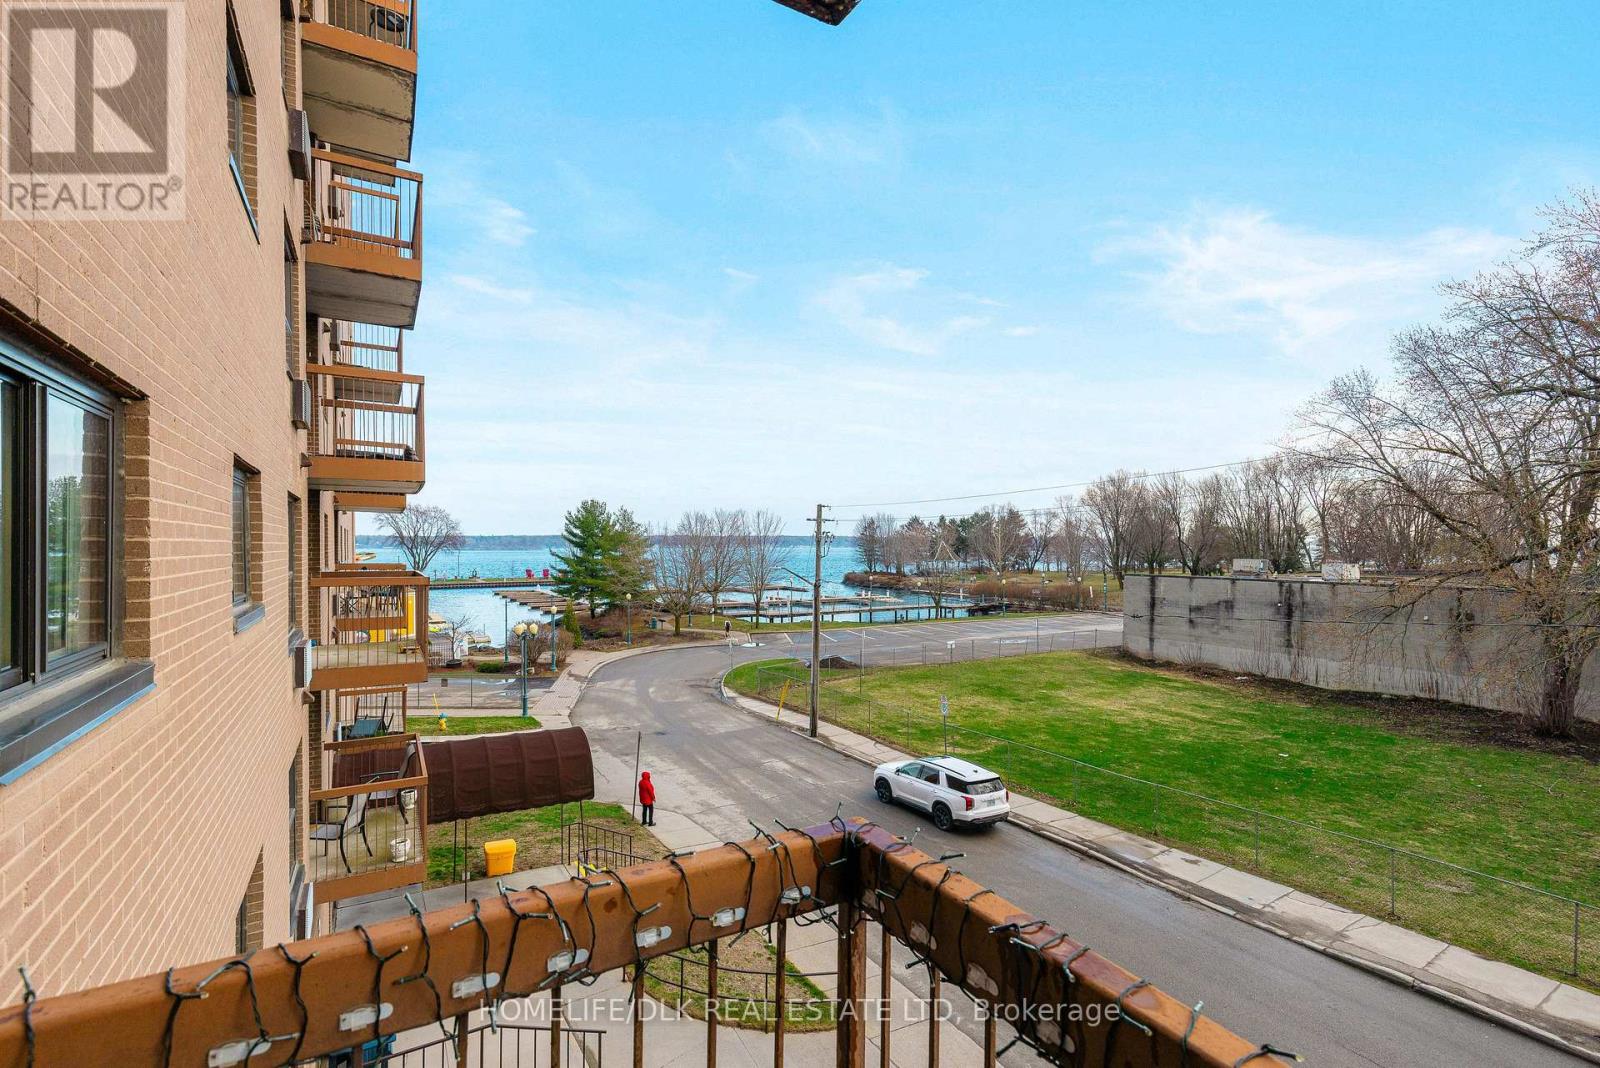
303 - 3 Apple Street
Brockville, Ontario
Sunsets that take your breath away! This downtown condo features western views of the river that you just have to see to appreciate. Two bedrooms, renovated shower in bathroom with grab bars. Large closets the full length of the hallway with updated doors, Gleaming Hardwood floors, modern kitchen with quartz countertops. This home is the full package. Refrigerator is new and the other appliances look like new. This building also features an inground pool, common room with library, gym. Laundry is Shared. Storage and Parking are available at a surcharge. Outdoor Parking is 45$ and Indoor Parking is 90$. There is a short wait list for indoor parking. Walk through the park, walk to the grocery store, enjoy watching the ships from your balcony, what more is there to want? Reach out before it's gone! (id:65446)

126 Shelter Cove Drive
Westport, Ontario
KINGSFORD BUNGALOW - by award winning Land Ark Homes. Move in READY for SPRING 2026. Over $52,000 in FREE UPGRADES. Behold the new Kingsford Bungalow. This 3-bedroom, 3-bath modern home in Westport is designed for comfort, efficiency, and effortless living. Sun-filled windows create a bright, welcoming interior while framing views of the surrounding community. Natural, warm finishes throughout the open-concept layout foster a calm and grounded atmosphere. Fully finished basement. Built with high-performance construction and advanced ventilation, this home delivers year-round comfort, low operating costs, and is ready for future solar integration. Just steps from scenic trails, the Harbour, and Westport's charming village centre. (id:65446)
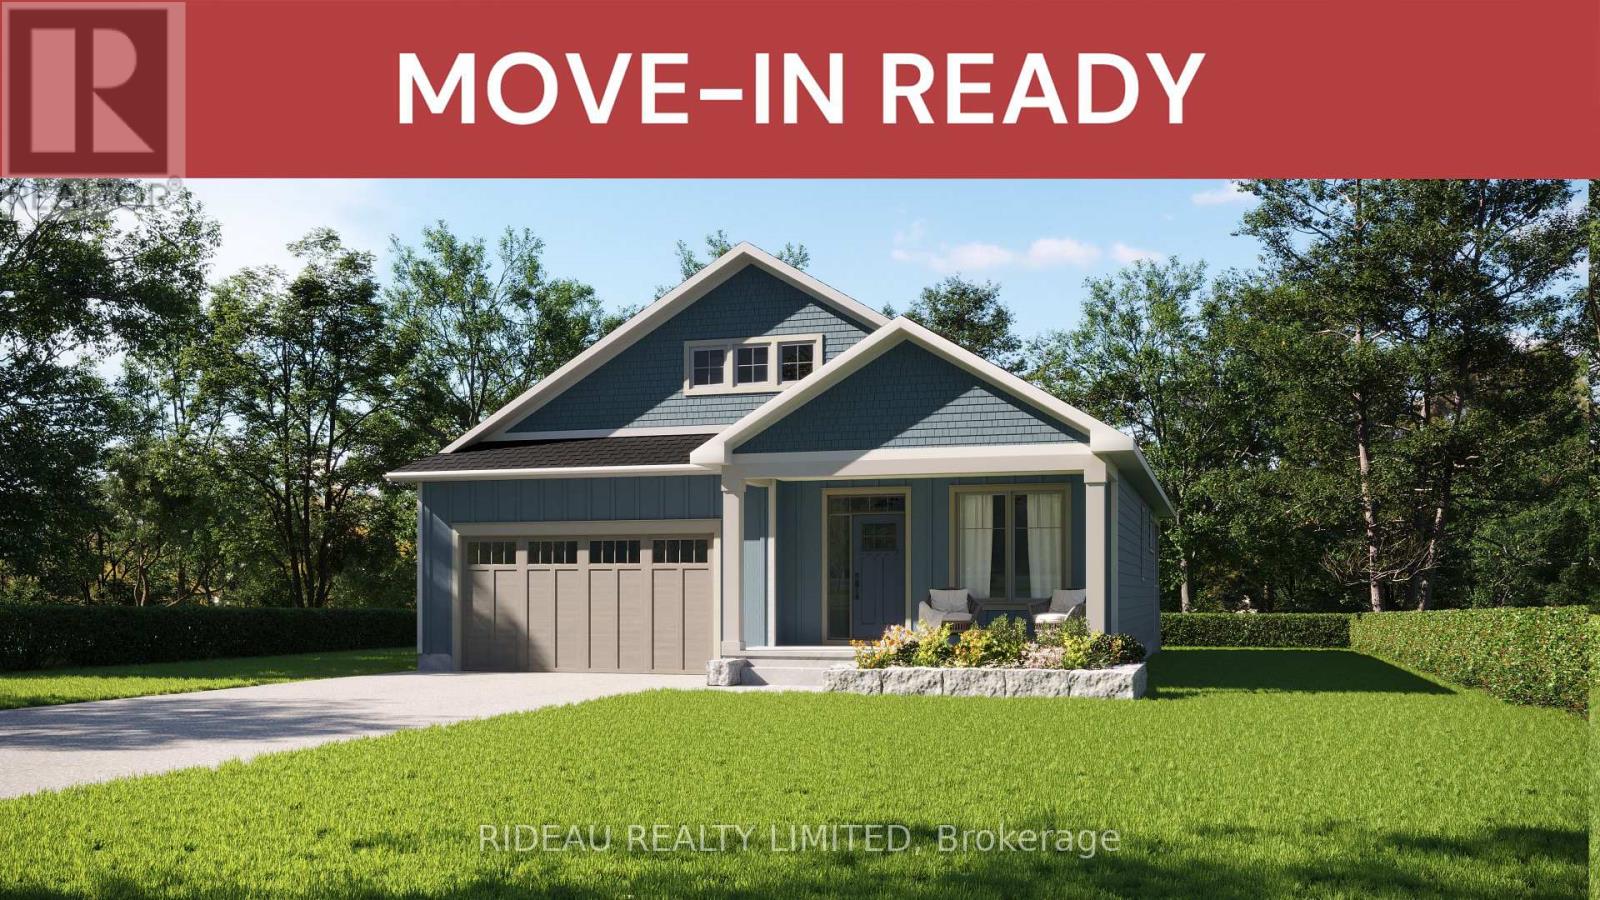
130 Shelter Cove Drive
Westport, Ontario
SYDENHAM BUNGALOW by award winning Land Ark Homes. Move in READY for SPRING 2026. Over $27,000 in FREE UPGRADES. This Net Zero Ready construction makes this the Tesla of building standards. Environmentally responsible, aesthetically beautiful & efficient to operate. Perfect flow indoors and out, including a front porch with easy access to walking trails. Charming cottage-style on generous lot with large inviting front veranda well-proportioned rooms and back porch. Inside includes large gathering area, spacious dining room and generous quality kitchen with quartz counters and island and pantry. Livable with good flow, this is true main floor living with convenient main floor laundry /mud room entry from the 2-car garage. Fully finished basement. Discover Westport lifestyle with nature trails, nearby golf, winery, all from your home. (id:65446)
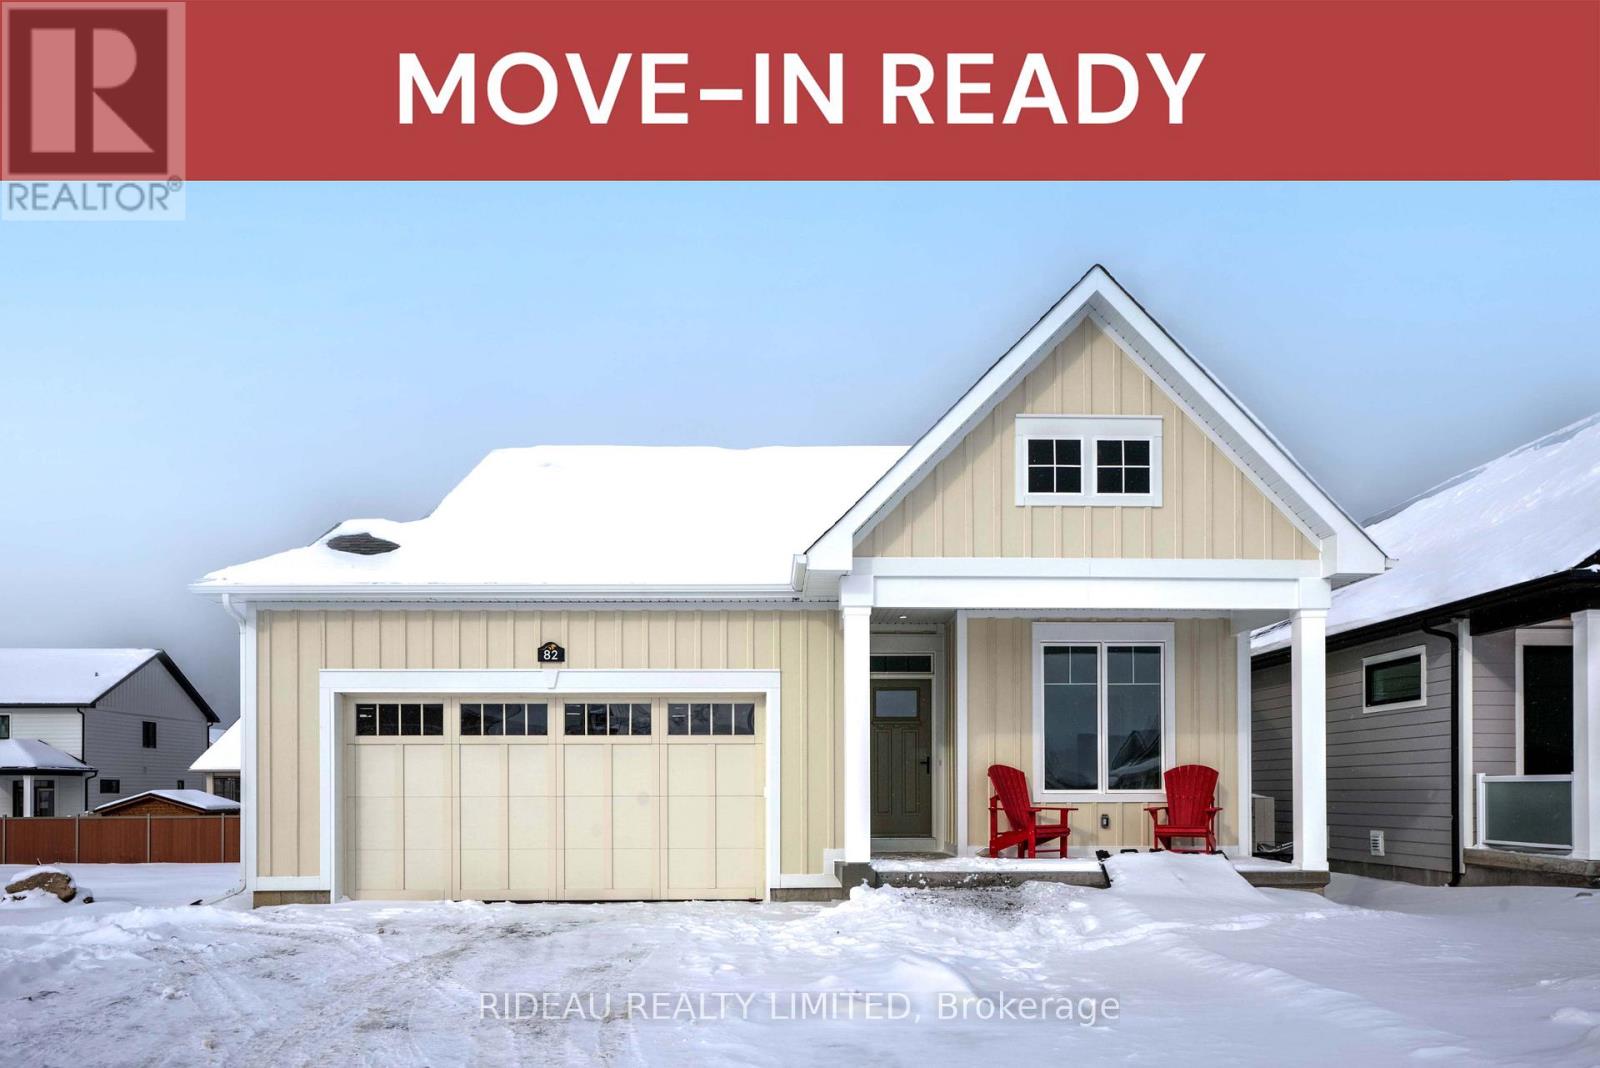
82 Cabin House Road
Westport, Ontario
FARREN BUNGALOW - by award winning Land Ark Homes. Move in READY for WINTER 2025. Over $34,000 in FREE UPGRADES Net Zero Ready construction makes this the Tesla of building standards. Environmentally responsible, aesthetically beautiful & efficient to operate. This home offers a perfect flow indoors and out. Easy living defined with 2 beds and 2 baths with hardwood throughout the main floor. Primary bedroom offers a 4-piece ensuite as well as a walk-in closet. Fully finished basement offering a family room with 3rd bedroom and 3rd bathroom. Covered rear porch and a double car garage. Discover Westport lifestyle! (id:65446)

413 Birch
Beresford, New Brunswick
Are you looking for a renovated home under $100,000?? This 2 bedroom mobile home is great for a starter or retirement home!! It has been renovated extensively inside and out!! New pex piping for plumbing (2022), sprayed urethane insulation underneath (2022), New roof shingles, baseboard heaters, and flooring (2024), new windows, doors, interior paint, kitchen reno's with new backsplash, decks, exterior siding and skirting all in (2025). It offers a kitchen with bright cabinetry, living room, 2 bedrooms, full bath, laundry area, mudroom and a large back entrance area which can be used as desired. This is a great opportunity for a lower mortgage, call now to book a viewing! (id:65446)

Lot Off Gunningsville Blvd
Riverview, New Brunswick
Prime 3.1-acre development opportunity located directly off Gunningville Blvd with approx. 330m of road frontage. Strategically positioned in a high-visibility, high-traffic area, this parcel is zoned Commercial Mix & Residential Mix, offering exceptional flexibility for a wide range of development options. Mixed-use zoning allows for a combination of residential and commercial uses within the same building or site, including commercial space on the main level with residential units abovean increasingly desirable and municipality-supported concept. Permitted commercial uses may include retail shops, restaurants, cafés, offices (medical, professional, financial), personal service businesses (salon, spa, fitness), clinics, studios, and more. Residential components may include apartments, condos, multi-unit dwellings, or units integrated above commercial spaces. Riverviews planning direction encourages multi-storey development, increased density, and vibrant mixed-use environments. Potential concepts (subject to approvals) may include mixed-use buildings with residential units above, professional or medical spaces with apartments, or condo-commercial hybrids.All uses and examples are subject to municipal approval and are provided for illustration purposes only. Buyers are responsible for completing their own due diligence regarding zoning, permits, access permits and permitted uses. (id:65446)
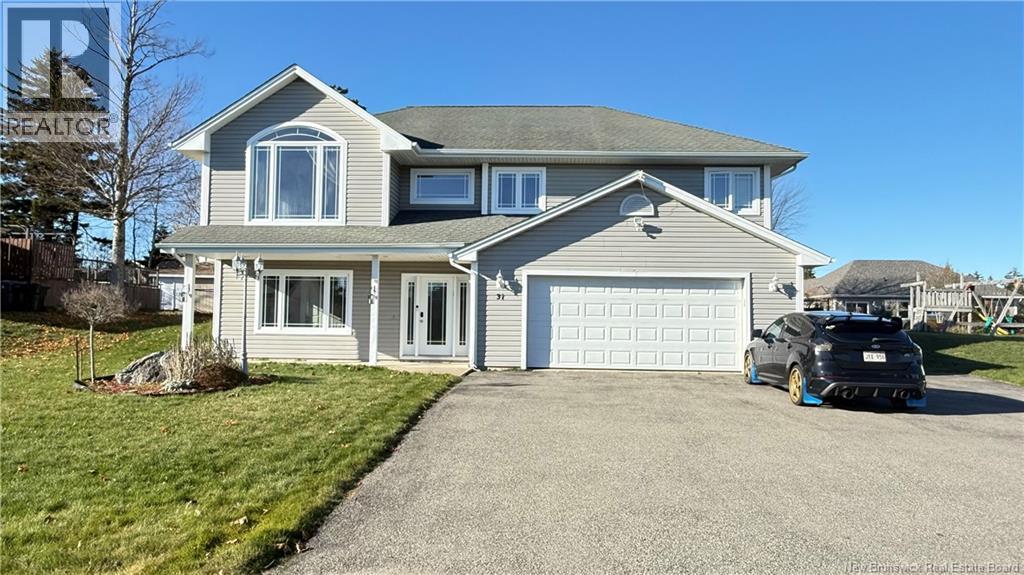
31 Reflection Lane
Quispamsis, New Brunswick
Welcome to this bright and spacious four-bedroom residence located in a premier Quispamsis neighbourhood. This home offers a perfect balance of quiet suburban living and convenient access to local amenities and Saint John City. Location is a key feature of this property. You are situated only minutes away from top-rated schools, the Q-Plex Community Centre, and scenic walking trails. The area is peaceful and experiences only local traffic. This setting provides a calm environment while remaining close to shopping and essential services. The home features four bedrooms and three full bathrooms. 1 bdr and the large family room is located on the main floor and other 3 bdr, kitchen/dining and living area -on the 2nd floor. The living room includes a large new front window that provides significant natural light. The primary suite serves as a private retreat and includes a walk-in closet and a full ensuite bathroom. Large windows throughout the residence ensure the entire interior feels open and bright. The property includes a fully fenced yard, which provides a secure and private outdoor space for your family. This feature offers peace of mind for those with children or pets. This property represents an excellent opportunity to secure a home in one of the most sought-after areas of Quispamsis. Please feel free to reach out anytime to schedule a viewing or to request more information. (id:65446)

Sunrise Dr.
St. Peter's, Nova Scotia
Discover the perfect spot to build your dream home in the scenic community of St. Peters. This surveyed, migrated waterfront building lot is ideally located on a quiet cul de sac in the desirable Sheltered Cove area, offering peace, privacy, and stunning surroundings. Enjoy beautiful sightlines of the St. Peters Canal, where you can watch boats pass through and take in the charm of this coastal village. With access to municipal water and sewer, this property is ready for development, making your building process that much easier. Just minutes from all amenities in the heart of St. Peters, youll have convenient access to shops, restaurants, and services while still enjoying the tranquility of waterfront living. Whether youre looking to build a year round residence or a seasonal retreat, this exceptional lot offers the best of both worlds natural beauty and modern convenience. (id:65446)
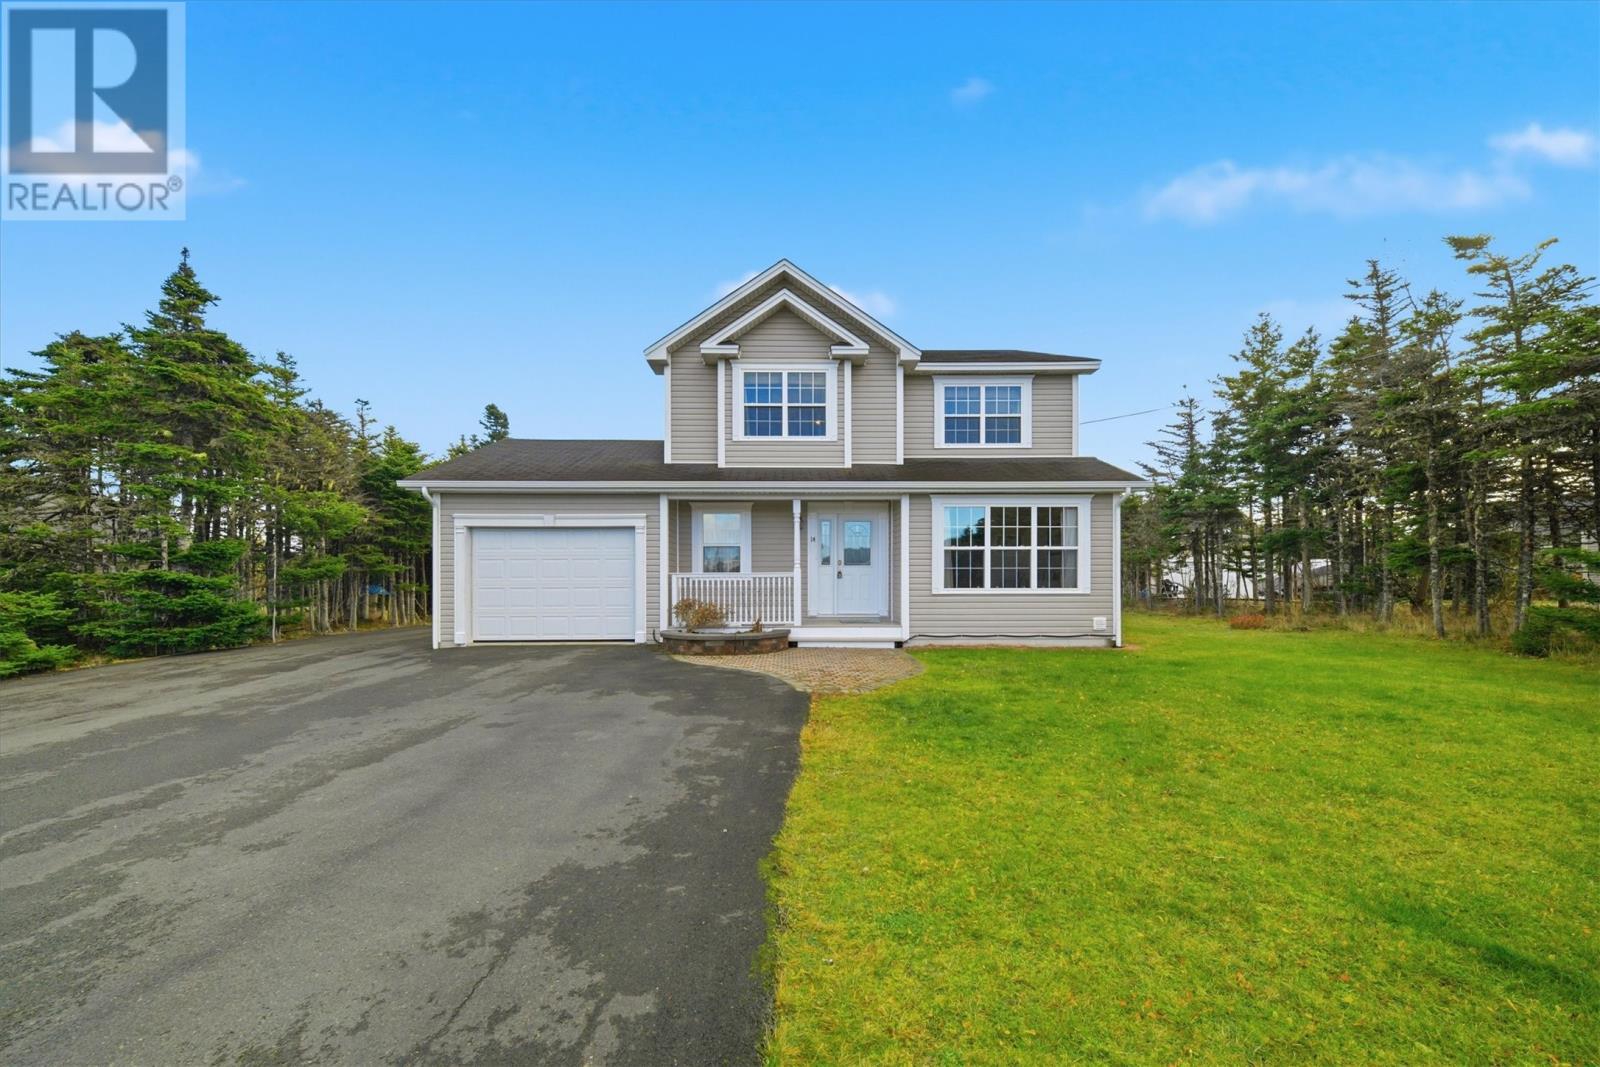
14 Forest River Road
Torbay, Newfoundland & Labrador
Nestled in one of St. John’s metro’s most esteemed and naturally preserved subdivisions, Forest Landing in Torbay, 14 Forest River Road sits in a neighbourhood known for its privacy, elevated nature-rich living, and family-friendly charm—consistently a top choice for local and relocating buyers alike. The subdivision includes wooded walking trails, Woodbridge Park, a playground, Western Island Pond, and nearby ATV paths; offering an unmatched outdoor lifestyle along with quick access to major shopping amenities on Stavanger Drive, the renowned Bally Haly Golf Club, and major highways. Set on a 1.3-acre, south-east facing backyard that's bordered by mature evergreens on a permanent wooded greenbelt, the backyard enjoys beautiful sunlight throughout the day, including morning sun that fills both the kitchen and the primary suite. Inside, the well-maintained, fully developed 2-storey home features a bright front family room that opens into the kitchen, dining, and living area, with backyard access, main-floor laundry, powder room, and spacious porch with access to the attached garage. Upstairs are 3 generous bedrooms, a full bath, and a peaceful primary suite overlooking the treetops, which boasts a 4-piece ensuite and walk-in closet. The basement provides two versatile rec areas, a bonus room currently used as a guest suite, a 2-piece bath, storage, and garage access as well. The level, landscaped, private yard is perfect for play, evening fires, and woodland exploring, with rear-yard vehicle access offering potential for a future detached garage. With efficient utilities supported by a mini-split heat pump and an outlet in the garage that supports an EV charger, this home blends comfort with practicality in an unbeatable natural setting. Arrange your viewing today and experience why this location, and this home, are truly special. As per the Seller’s Directive, no offers will be conveyed before 12pm Sunday, April 19 & offers must remain open until 5pm the same day. (id:65446)
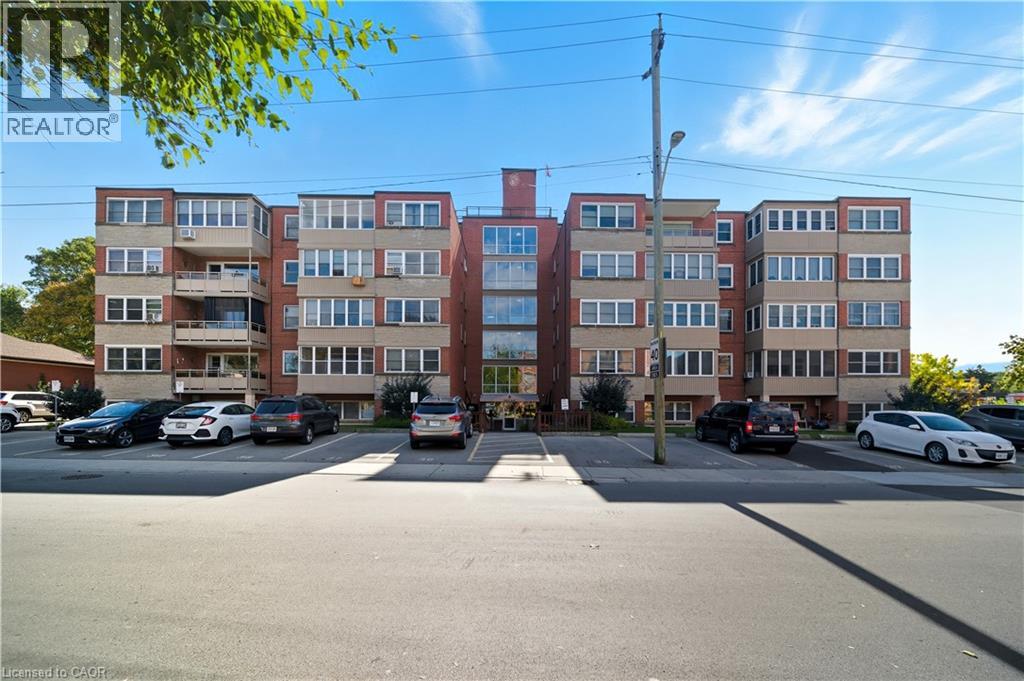
9 Grant Boulevard Unit# 102
Dundas, Ontario
Welcome to 9 Grant Boulevard, Unit 102, in the highly sought-after University Gardens community of Dundas. This bright and well-maintained 2-bedroom, 1-bath co-operative apartment offers easy living in a quiet, convenient location just steps from McMaster University, public transit, shopping, restaurants, and more. This main-floor unit features a spacious living and dining area with large windows that fill the space with natural light. The functional updated kitchen includes all appliances and plenty of storage, while both bedrooms are generous in size. Window coverings are included for added comfort. Enjoy the convenience of the unit being close to your exclusive parking space and wheelchair accessibility. The monthly co-op fee covers heat, water, building insurance, cable TV, parking, and common elements, making budgeting simple. Building amenities include an elevator, visitor parking, and shared laundry facilities. Set in a quiet, mature neighbourhood, this solid brick building offers peaceful surroundings while keeping you close to the best of Dundas and West Hamilton, including hospitals, parks, and community amenities. Perfect for downsizers or anyone seeking affordable ownership in a friendly, well-cared-for community. (id:65446)
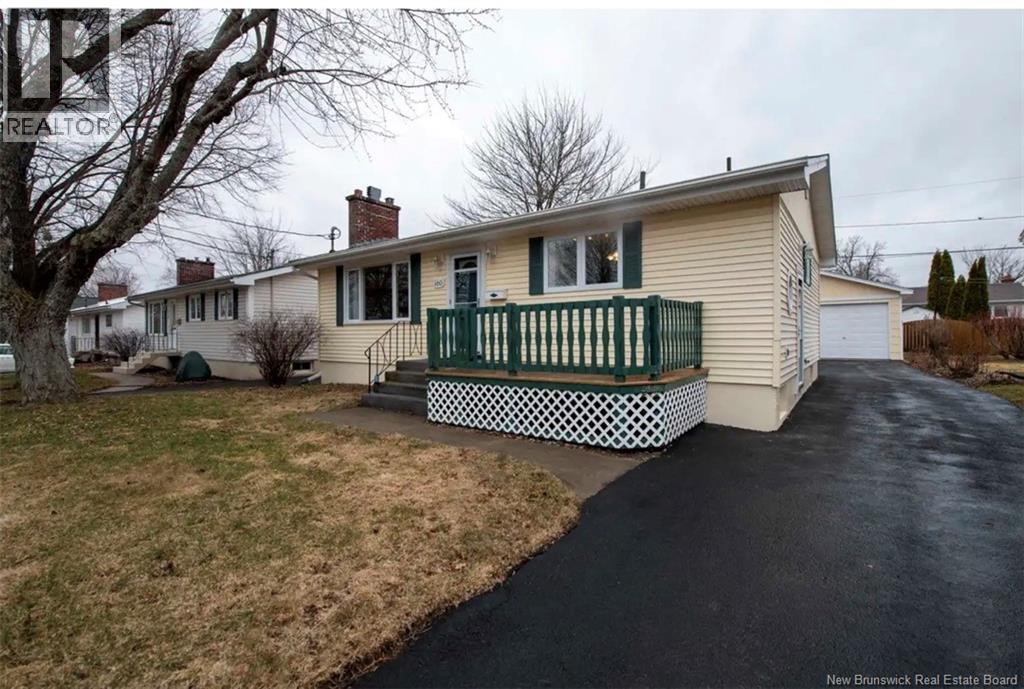
160 Snow Avenue
Moncton, New Brunswick
Welcome to 160 Snow Ave, located in the Birchmount area of Moncton. This charming 3 bedroom bungalow offers comfort, convenience and space for the whole family! The property has been well maintained and is ready for new owners! Enjoy the convenience of being centrally located near parks, schools, Wheeler Boulevard and many other amenities. This home is perfect for those seeking an accessible and family-friendly neighborhood. The main floor features a spacious living room, complete with hardwood floors, heat pump (2025) and beautiful brick fireplace (not currently in use). Off the living room is the eat in kitchen offering plenty of storage space. Down the hall are three bedrooms plus a 4 piece family bath. The spacious basement offers additional living space with a family room, a second finished room perfect for a home office and a large storage area with laundry. Outside you will find a good sized backyard and a 20 ft X 24.4 ft detached garage, perfect for additional parking, storage and workshop space. Don't miss your chance to own this affordable, move in ready home - call your Agent today to arrange a showing! (id:65446)
7-9 Norwood Avenue
Moncton, New Brunswick
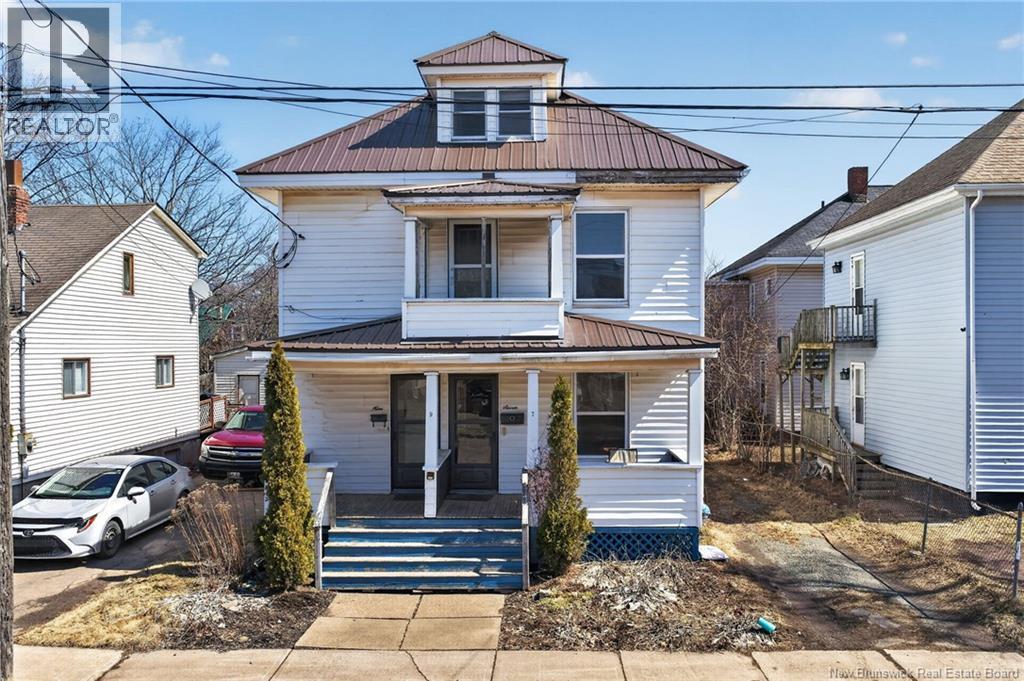
OPEN HOUSE SUDAY // Downtown Moncton duplex at 7-9 Norwood Avenue with serious upside, whether you're looking for your next BRRR project, a value add investment, or a house hack, this one checks the boxes. Offering vacant possession, you can get in immediately and start renovations without delay. This up down duplex features two 2 bedroom, 1 bathroom units with separate meters, ideal for maximizing future rental income or living in one unit while renting the other. The property already has key updates in place, including a durable metal roof, and the layout offers even more potential with an attic space that could be transformed into additional living area or additional income. Located in the heart of downtown, just steps from the YMCA, Tire Shack Brewing, Oulton College, and all amenities, this is a prime location for tenants, opportunities like this dont come up often. (id:65446)
42 Chouinard Street
Saint-Quentin, New Brunswick
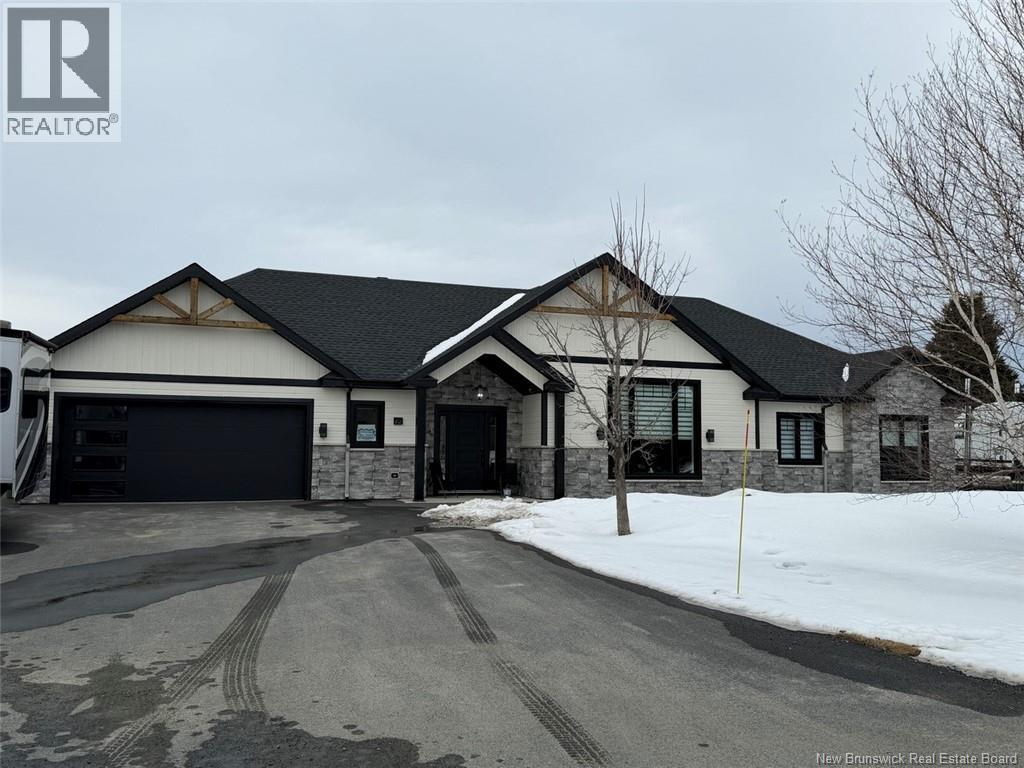
Stunning new bungalow offering superior construction quality and unmatched comfort. Located in a sought-after area, it will meet the needs of even the most discerning buyers. The main floor features an open-concept living space that brings together a modern kitchen, a welcoming dining area, and a bright living room, all enhanced by cathedral ceilings and abundant windows. The kitchen stands out with its quartz countertops and a walk-in pantry. The property includes three bedrooms, including a primary bedroom with a walk-in closet and direct access to a full bathroom. A separate laundry room completes the interior layout. For optimal comfort, youll enjoy radiant heated floors throughout the home, as well as in the attached double garage, which is insulated and heated. Outside, everything is in place: paved driveway, completed landscaping, a fenced backyard with a gazebo, and a large storage shed for maximum storage. A turnkey property combining quality, space, and comfort. Call for a visit! (id:65446)

201 Rotary Drive
Cape Breton, Nova Scotia
Welcome to 201 Rotary Drive, a professionally renovated multi unit home in a prime Sydney location! This versatile property is a rare find featuring two independent units, each with its own 200amp breaker panel. The upper level offers a bright, modern 2 bedroom unit with a full 4pc bathroom, wide plank flooring, and a sleek kitchen boasting dark cabinetry and stainless steel appliances. The lower level is equally impressive, housing another 2 bedroom unit and 4pc bath with a warm, wood toned kitchen. Both units are currently vacant, allowing the new owner to set market rents or live in one unit while generating income from the other. Equipped with a mini split heat pumps and contemporary finishes, this home is move in ready. Outside, enjoy a detached garage, a paved driveway, and a spacious deck for summer BBQs. Nestled in a friendly community, you are walking distance to local parks and minutes from the Membertou Sport & Wellness Centre. Explore downtown Sydney shops and restaurants within a 5 minute drive, or visit the scenic waterfront. With schools nearby and a 5 minute commute to the hospital, this home offers the ultimate lifestyle. Book your showing today! (id:65446)
18 Ledge Loop Road
Dufferin, New Brunswick
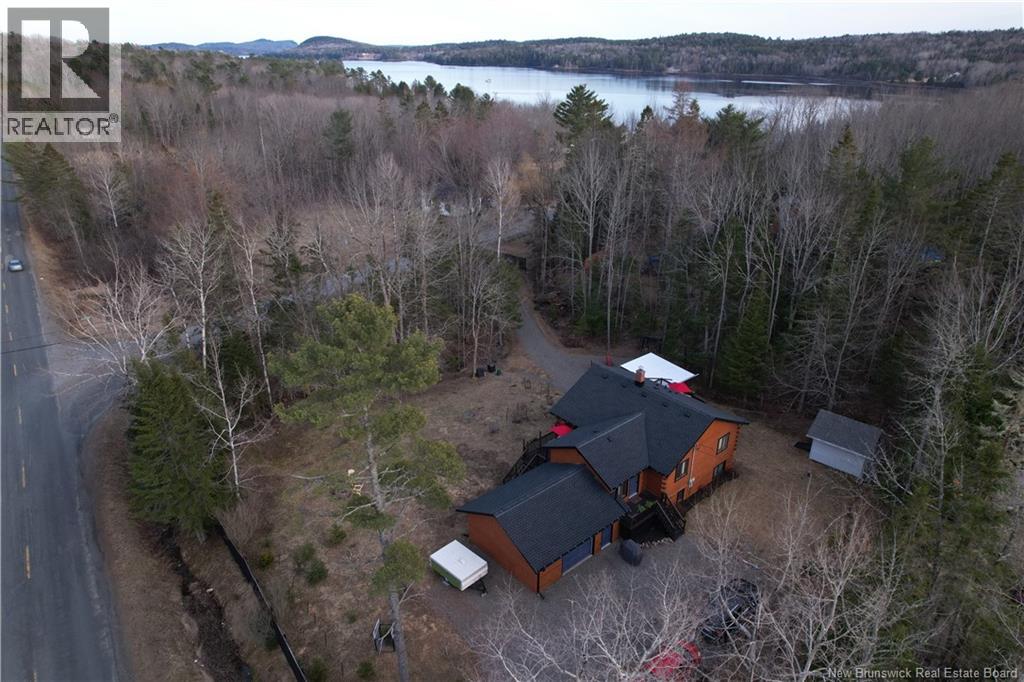
Think modern design meets cozy cabin aestheticthis beautifully redone home absolutely delivers. Blending warm natural wood tones with clean lines, sleek modern finishes, and a bright, airy flow, its stylish, inviting, and move-in ready. Main level features a spacious mudroom with deck access, opening into a stunning open-concept kitchen, living, and dining space. An electric fireplace sets the vibe, while patio doors lead to a large side deck made for entertaining. Guest bedroom, sleek 2-piece bath with bidet, and a spacious primary suite with spa-inspired ensuite complete this level. Lower level keeps the energy going with a home office, laundry, and 2-piece bath. The real showstopper is the fully self-contained 1-bedroom apartment with private entrance and walkoutperfect for income, Airbnb, or extended family. It offers an open layout, full bath with stackable laundry, and an oversized bedroom with great natural light. Appliances included in both units. Heat pumps on both levels deliver efficient heating and cooling, plus electric baseboard backup for year-round comfort. Outside is your private escapetreed setting, oversized attached garage, two driveways, landscaped grounds, two fire pit zones, and a hot tub tucked in a gazebo for late-night unwinding.Steps to a public boat launch on the St. Croix Riverlaunch your kayak, canoe, or boat in minutes.Modern, moody, and full of edgethis isnt just a home, its a whole lifestyle moment. Rare find, unforgettable feel. (id:65446)
48 Lanse Aux Meadows Crescent
St. John's, Newfoundland & Labrador
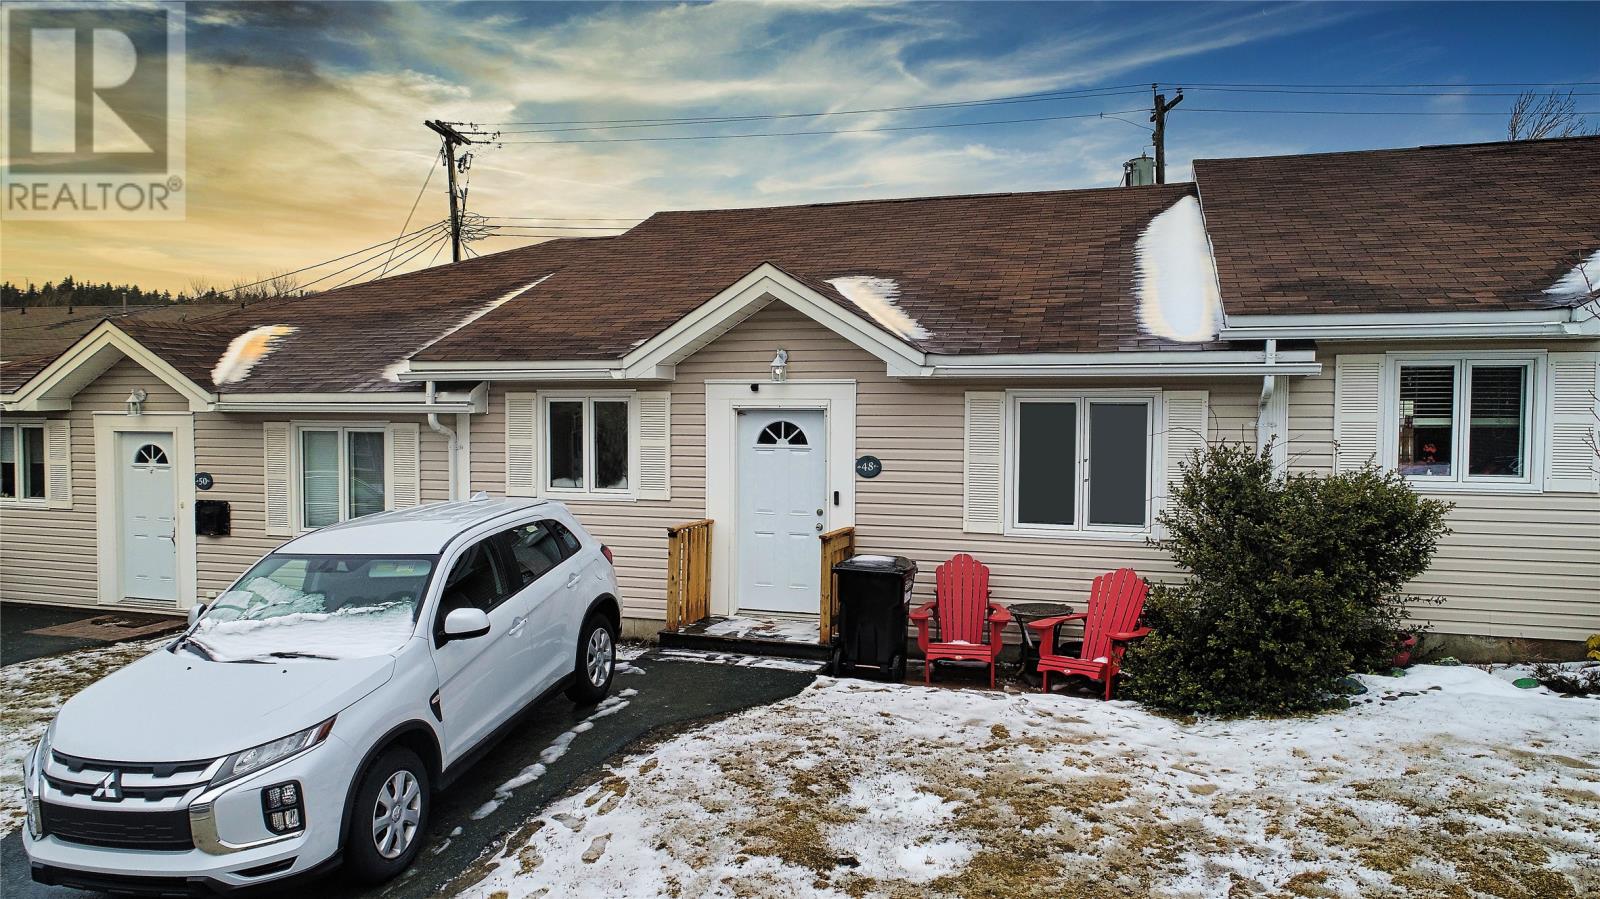
Step into a beautifully reimagined condo that proves refined living doesn’t require excess space. Bright, modern, and thoughtfully designed, this home offers an open-concept layout with a fresh, contemporary feel throughout. Extensively renovated over the past year, no detail has been overlooked — featuring all-new flooring, stylishly updated bathrooms, a newly redesigned front porch, and a full suite of sleek new appliances in a lovely kitchen. With a new washer and dryer also included! Offering two bedrooms and 2 bathrooms, including a convenient half ensuite, this well-appointed space strikes the perfect balance between functional efficiency and elevated style — ideal for both enjoying your own company or proud effortless entertaining, with a clubhouse next door available to host social gatherings. Well-maintained mechanically with new singles 2020 and new windows 2022. Every inch has been curated to deliver both comfort and sophistication. Set within the welcoming well-managed 50+ Westview Village condo community, close to all amenities, enjoy the ease of low-maintenance living with a lifestyle that allows you to focus on what matters most. Polished, upgraded, and completely move-in ready, this is fine affordable condo living for downsizers who want quality without flash, first-time buyers stretching into something nicer and anyone who wants 'updated and easy' without luxury price intimidation. Sellers direction, all and any offers are due by 5pm Monday April 20th with deadline for 9pm. Open house Sunday 2-4pm. Ask for the Property Condition Disclosure Statement to provide confidence of condition! (id:65446)
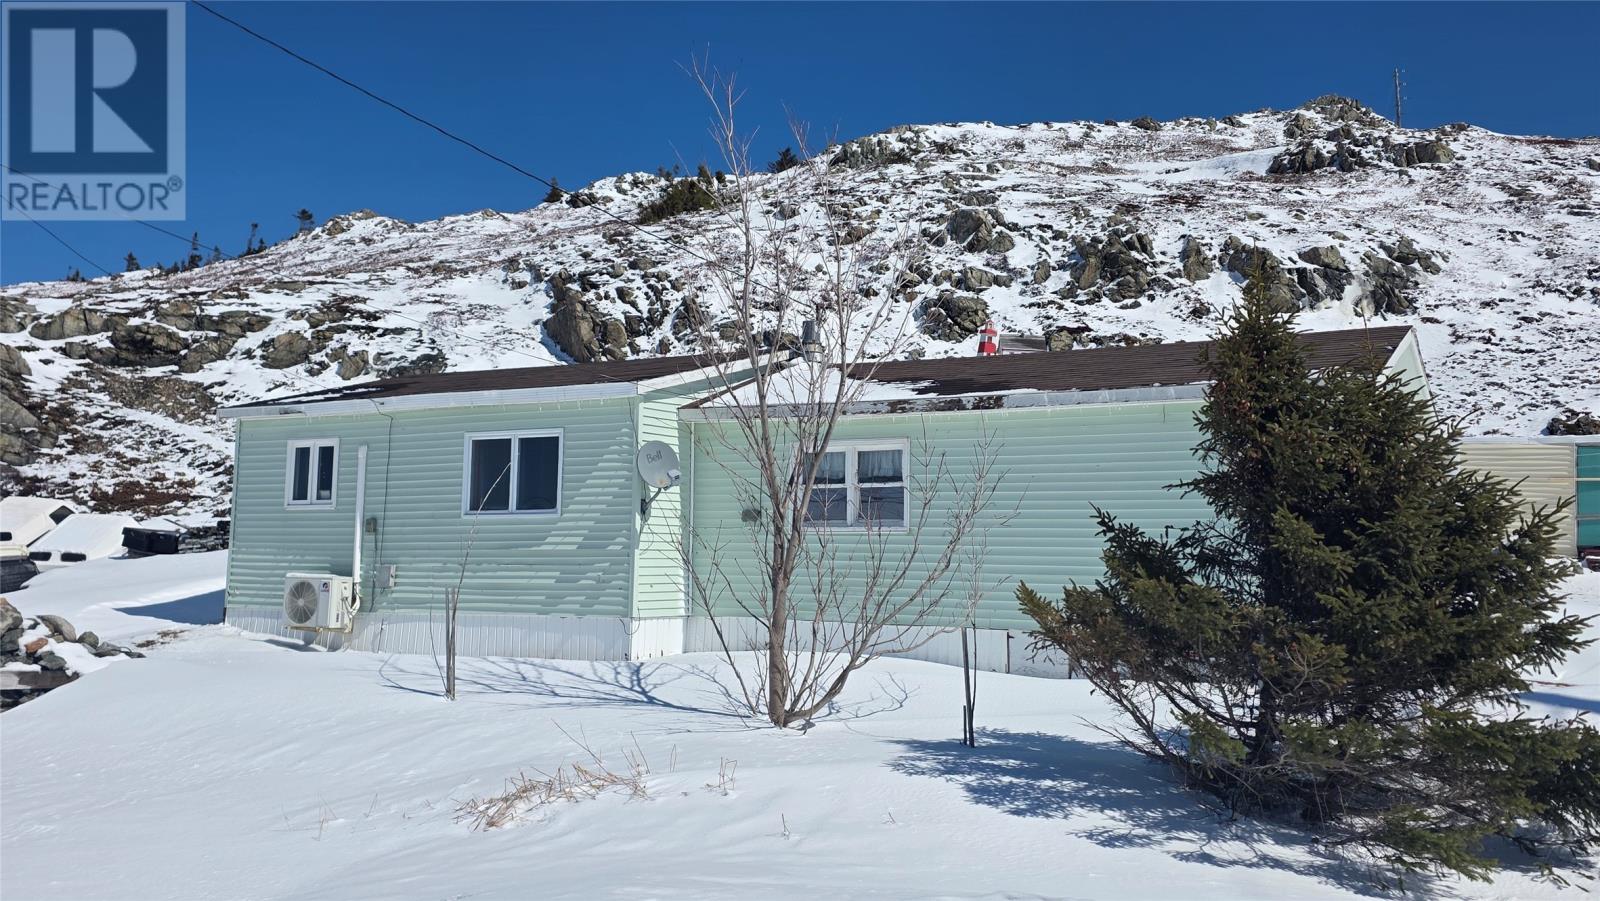
3 Hospital Lane
Twillingate, Newfoundland & Labrador
Set in the heart of Twillingate with harbour views, this property is full of potential. The main home boasts an open concept living design, perfect for entertaining or just hanging with the family. On one end of the home are the two bedrooms while the other end has a big bathroom with shower/tub combo and a separate laundry room. Outside, there is a large shed, perfect for your toys and a game of darts or convert it to a bunkie to help pay the mortgage. Priced to sell, this is your chance to own in Twillingate for under $100k! Being sold ""Äs is, Where is"". (id:65446)
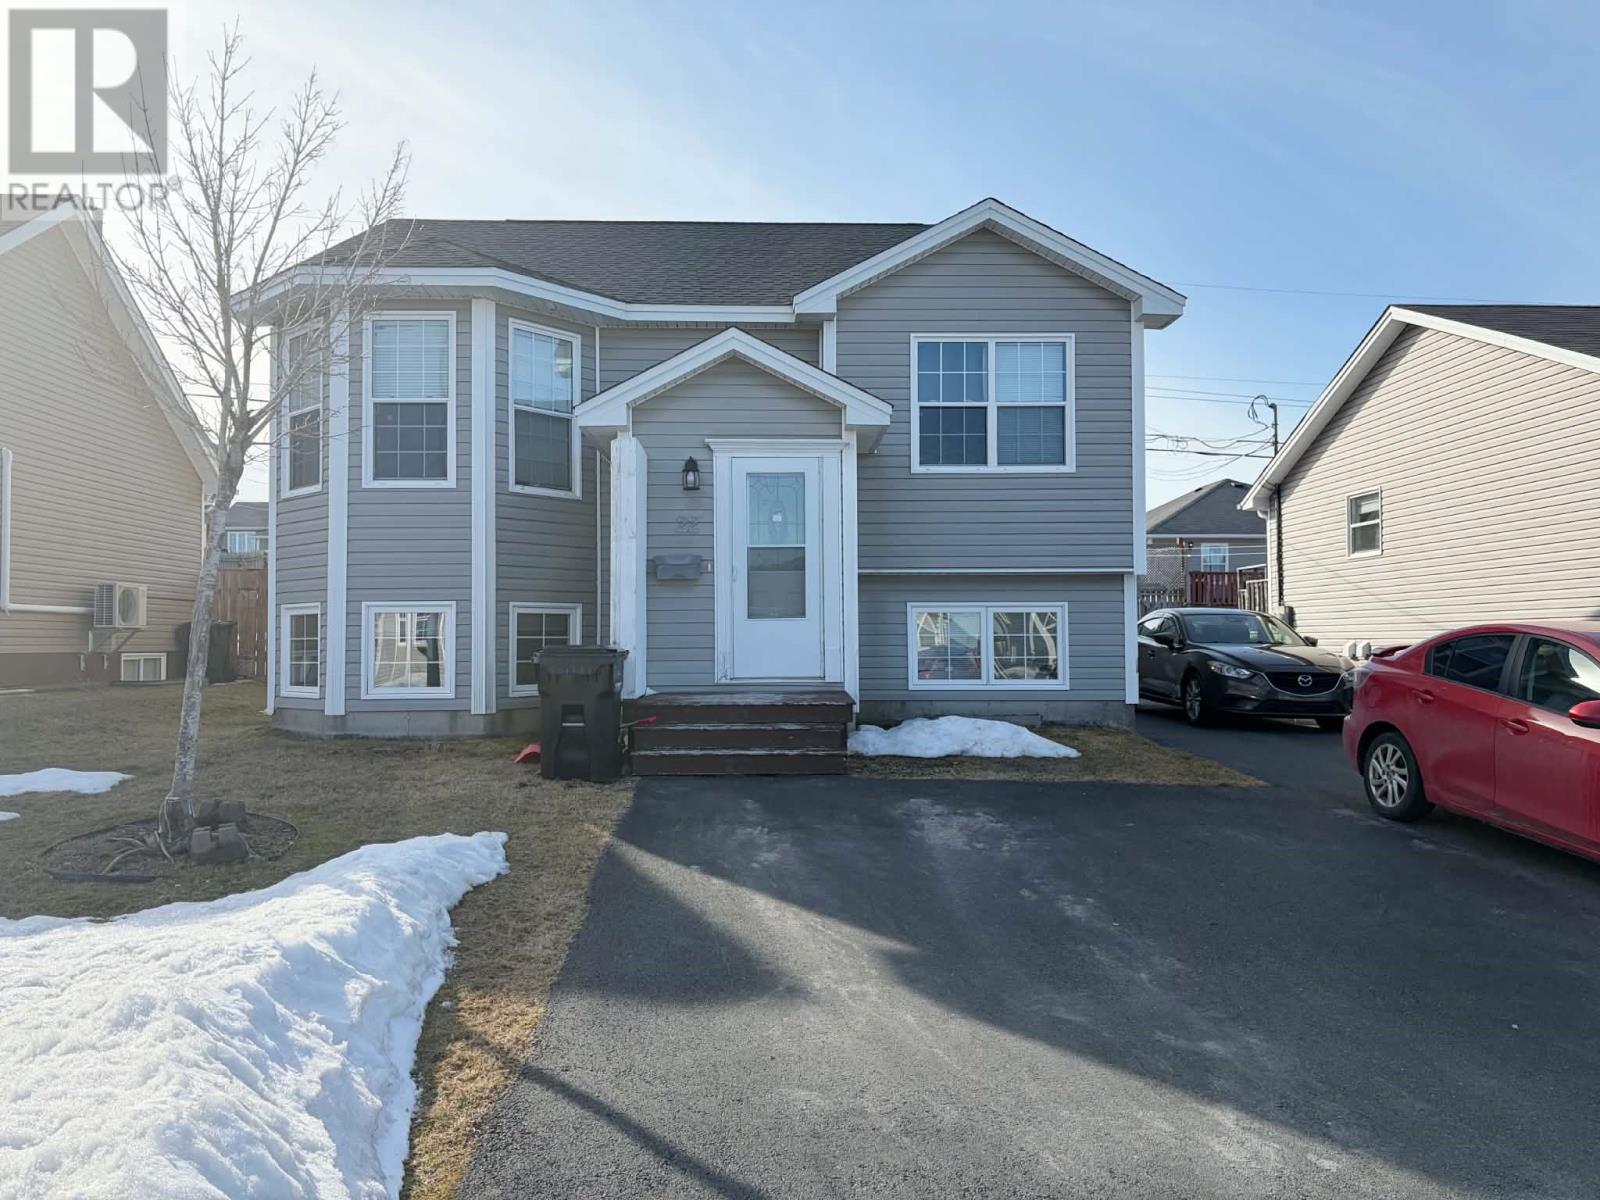
22 Macbeth Drive
St. John's, Newfoundland & Labrador
Solid investment opportunity or mortgage helper with 3 bedrooms in each unit! Located in Airport Heights, a family friendly neighbourhood with easy access to all amenities, schools, daycares, highways, bus routes and the airport. This property has been very well maintained by both the owners and the current tenants. The main floor has a large, very bright and functional eat in kitchen, generous living space and three spacious bedrooms. The basement unit is a rare find with 3 fair sized bedrooms of it's own and lovely open concept layout with plenty of space...all of which adds up to great rental income potential for investors or to help with your mortgage! There is also tons of parking for up to 4 vehicles and a covered entrance for the basement unit to keep out the snow. Each unit has their own separate laundry and dishwasher. All appliances included. Both units are currently rented with a total income of $2800/mth. This is a great opportunity for a fool-proof investment. Sellers Direction in place. All offers due by Monday April 20th at noon and to be left open until 5pm same day. (id:65446)
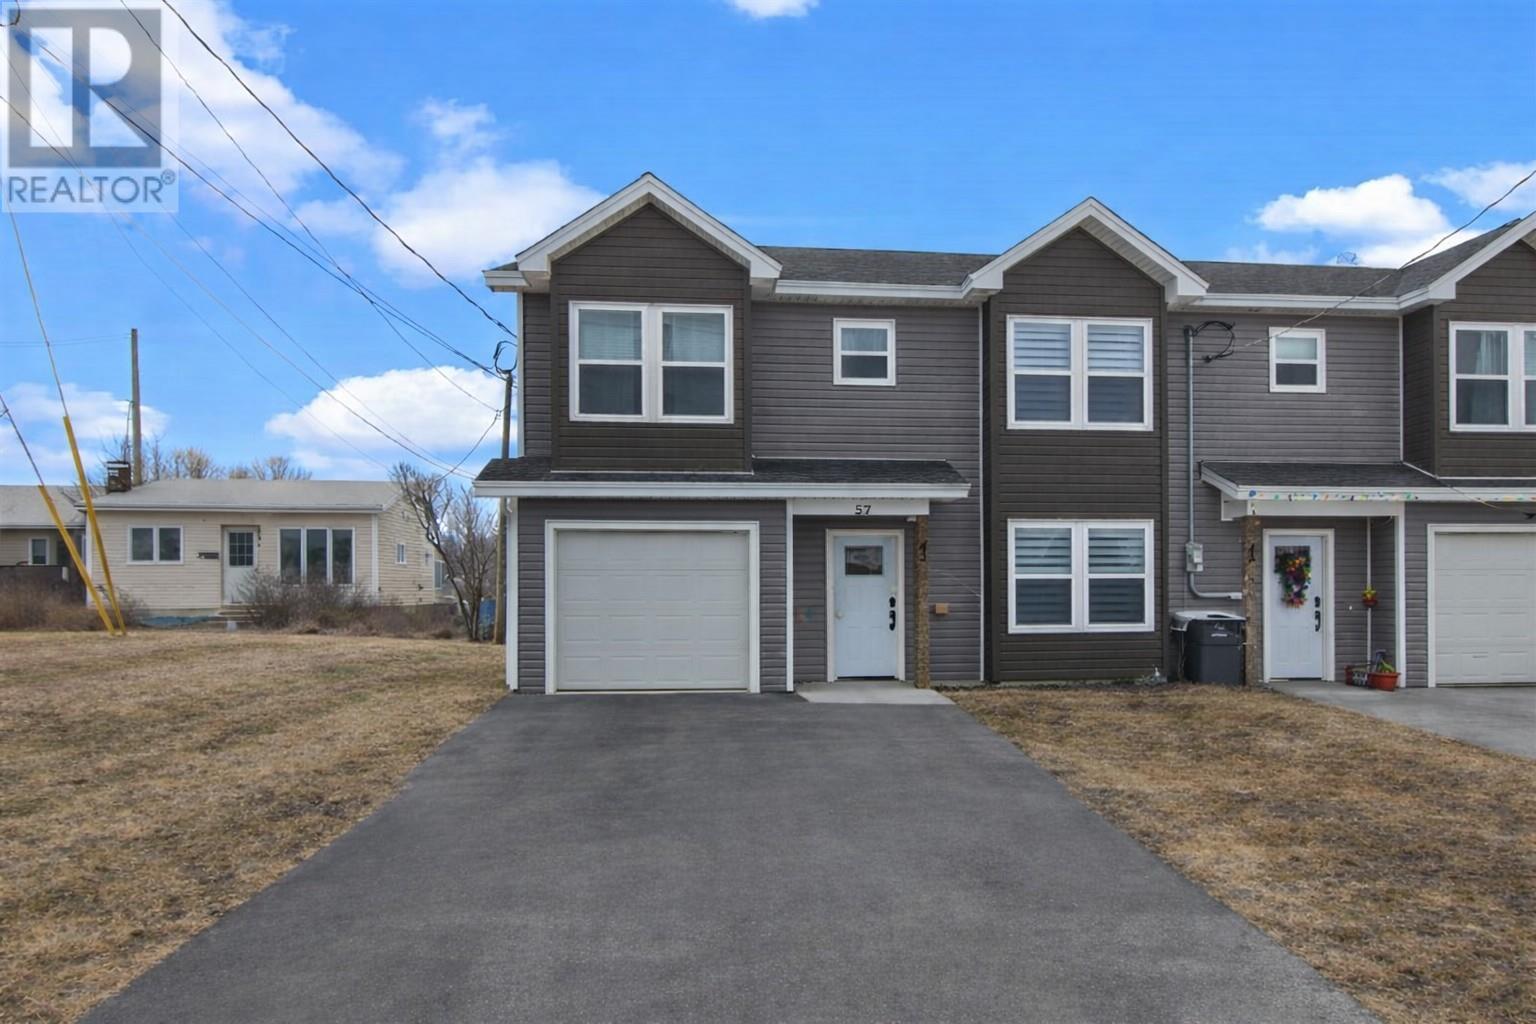
43 Paradise Road
Paradise, Newfoundland & Labrador
Welcome to this modern attached townhouse in sought-after Paradise. Just three years old, this home offers a bright, open-concept main floor designed for both everyday living and entertaining. The spacious kitchen features a large central island, perfect for gatherings, meal prep, or casual dining, and flows seamlessly into the living and dining areas. Comfort is ensured year-round with efficient mini-split heat pumps. Upstairs, the primary bedroom is a true retreat, complete with a walk-in closet and private ensuite. Additional bedrooms are well-sized and versatile for family, guests, or a home office. One of the standout features is the exceptionally deep backyard approximately 177 feet with drive-in access, offering endless possibilities for outdoor living, storage, or future development. A move-in-ready home in a growing, family-friendly community, this property combines modern finishes, smart layout, and rare outdoor space. (id:65446)
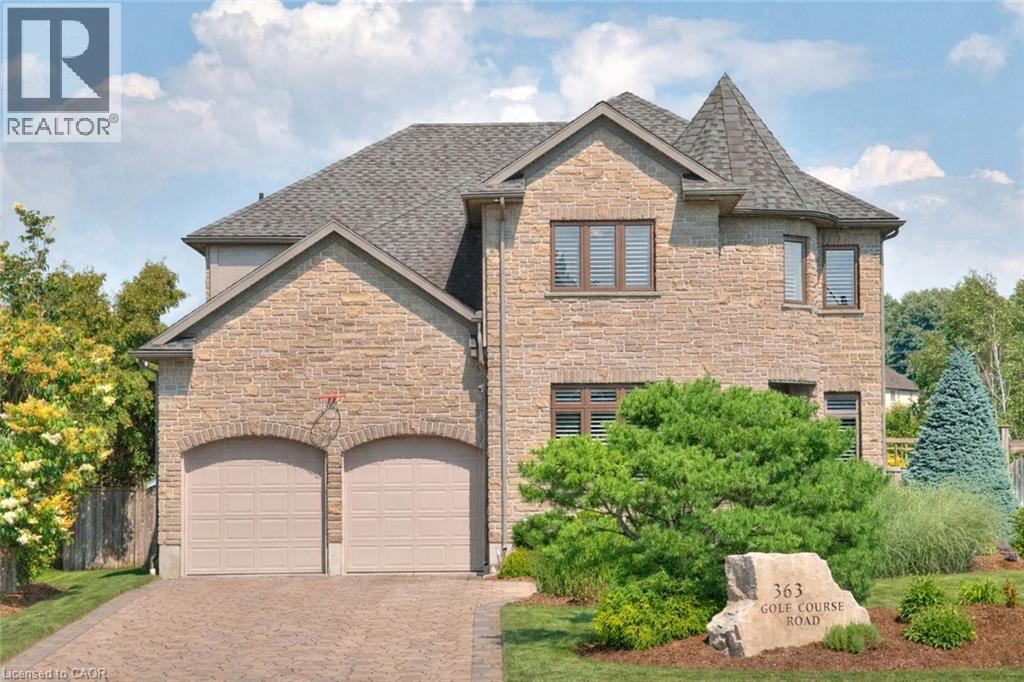
363 Golf Course Road
Conestogo, Ontario
A Home with Its Own Hidden Wine Lounge! This custom residence pairs refined family living with a speakeasy-style wine bar and a backyard that lives like a private resort. Backing onto Conestogo Golf Course with sweeping views of manicured fairways, this exceptional custom home delivers resort-style living with a highly functional family layout. Enjoy the charm of small-town living steps from the Grand River and nearby trails, while only minutes to Waterloo, St. Jacobs, and Elmira. Classic centre-hall design. Natural light fills the home, highlighting crown moulding, California shutters, and rich maple hardwood throughout. Formal living & dining rooms offer elegant entertaining spaces with flexibility for today’s lifestyles. The high-end maple kitchen is designed for gathering, featuring granite counters, built-in appliances, a custom hood, wall-to-wall pantry storage, and an impressive 8-ft island with breakfast bar. The dinette offers a walkout to the backyard, seamlessly blending indoor and outdoor living. The family room features a tray ceiling, custom built-ins, and gas fireplace. A powder room and mudroom complete the main level. Upstairs offers four generous bedrooms, a dedicated home office with custom built-ins, upper-level laundry with cabinetry, and a four-piece bath. The primary suite is a private retreat with double-door entry, custom walk-in closet, and a five-piece ensuite featuring granite counters, jetted tub, body-jet shower, and a dramatic double-sided gas fireplace. The finished basement includes a rec/media room, gym, four-piece bath, and a newly constructed speakeasy-style wine bar, a destination in itself with cedar plank ceilings, fireplace, and built-in wine and beverage fridges. Outdoors, the fully fenced backyard feels like a private resort with an in-ground pool and waterfall, hot tub, gas firepit, pergola, two-tier deck with outdoor kitchen and bar, Sonos speakers, stamped concrete, and lush gardens—backing directly onto the golf course. (id:65446)
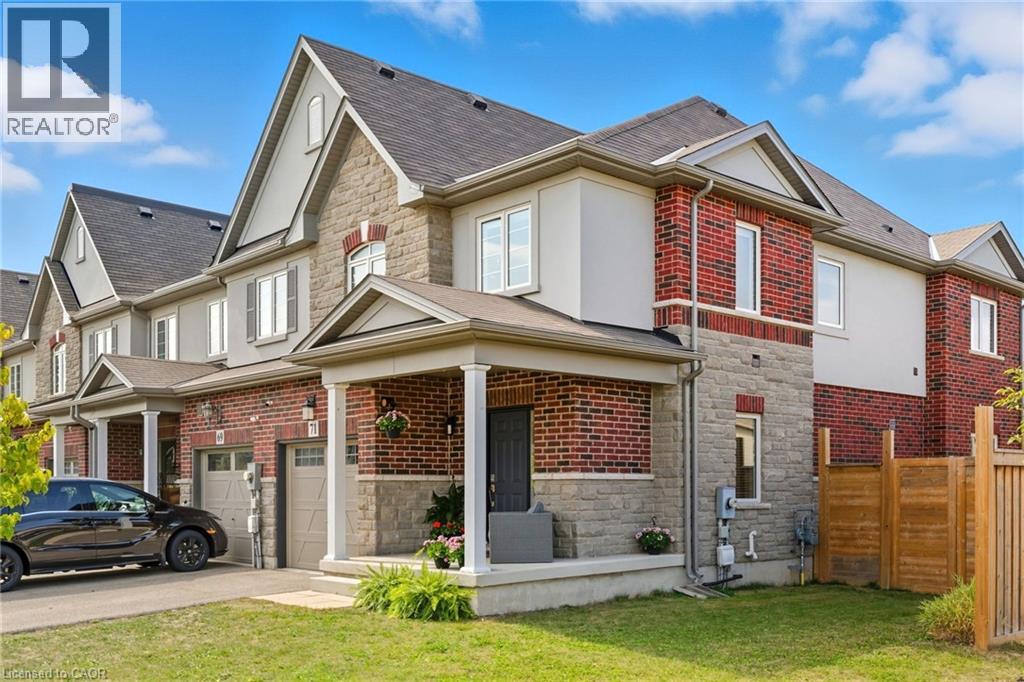
71 Bradbury Road
Stoney Creek, Ontario
Perfectly situated on a large corner lot in a quiet neighbourhood, this bright, freehold end unit townhome, with a stone, stucco & brick exterior, provides a generous 1,799 sq/ft of above grade, open-concept living space. Inside, you'll be greeted by 9ft main floor ceilings, a powder room, a kitchen equipped with stainless steel appliances, rustic wood-finished tiling, quartz countertop, and an oversized pantry. The kitchen is open to both the living room, with additional windows, and dining area, perfect for entertaining and staying connected with your friends and family. The all-oak staircase with square spindles leads upstairs to three spacious bedrooms, all with walk-in closets, and 2 full bathrooms, both featuring quartz counters, including a recently renovated primary ensuite shower, and convenient bedroom level laundry room. Downstairs is home to a newly renovated basement with oversized windows, finished with high quality paint and hardware, featuring an additional 490 sq/ft of living space, with an open-concept family room, an office space, a powder room, and two large storage rooms. With a large privacy fence, you can enjoy your backyard and bonus side yard space which allots a new concrete patio and gazebo, and plenty of grassy space. This home is ideal for any type of buyer, from young family to retirement, to working form home needs, and is conveniently located close to parks, shopping, and highway access. Could this be the one you've been waiting for? Don't miss out on a great home! (id:65446)
10 Azalea Court
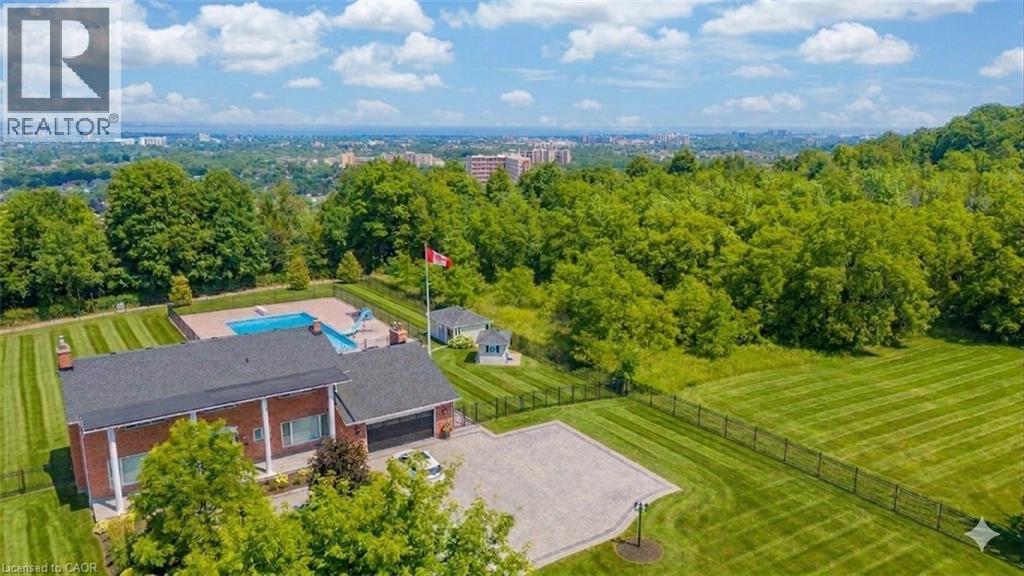
Stoney Creek, Ontario
Perched atop the breathtaking Niagara Escarpment, this exceptional home offers seasonal panoramic views of Lake Ontario and the Toronto skyline. Rarely available, it features over 5,100 sq. ft. of beautifully finished living space across three levels, showcasing thoughtful design and custom craftsmanship throughout. Enjoy private access to the Bruce Trail, with waterfalls and scenic hikes just steps from your backyard — a nature lover’s dream without sacrificing city convenience. The main floor blends elegance and warmth with new hardwood floors, a custom staircase, and stylish lighting. A formal living room with a wood-burning fireplace flows into a dining room made for entertaining. The chef-inspired kitchen with custom cabinetry opens to a welcoming family room with a new gas fireplace. Upstairs offers four spacious bedrooms, including a luxurious primary suite with a walk-in closet, spa-like ensuite, and private balcony — perfect for peaceful morning views. The bright, fully finished lower level features large windows, custom woodwork, a gas fireplace, bedroom, kitchenette, and separate entrance, ideal for in-law, nanny, or multi-generational living. Explore the potential to sever a second lot or add an auxiliary unit. Outside, your private retreat awaits with a 30 x 60 in-ground pool (16 ft. deep), wrought iron fencing, pool house, and custom shed — perfect for summer entertaining. Recent updates include power blinds, 2023 HVAC systems, refreshed porch, and pool and landscape upgrades. A rare escarpment gem where nature, privacy, and luxury meet. (id:65446)
22 Hillside Drive
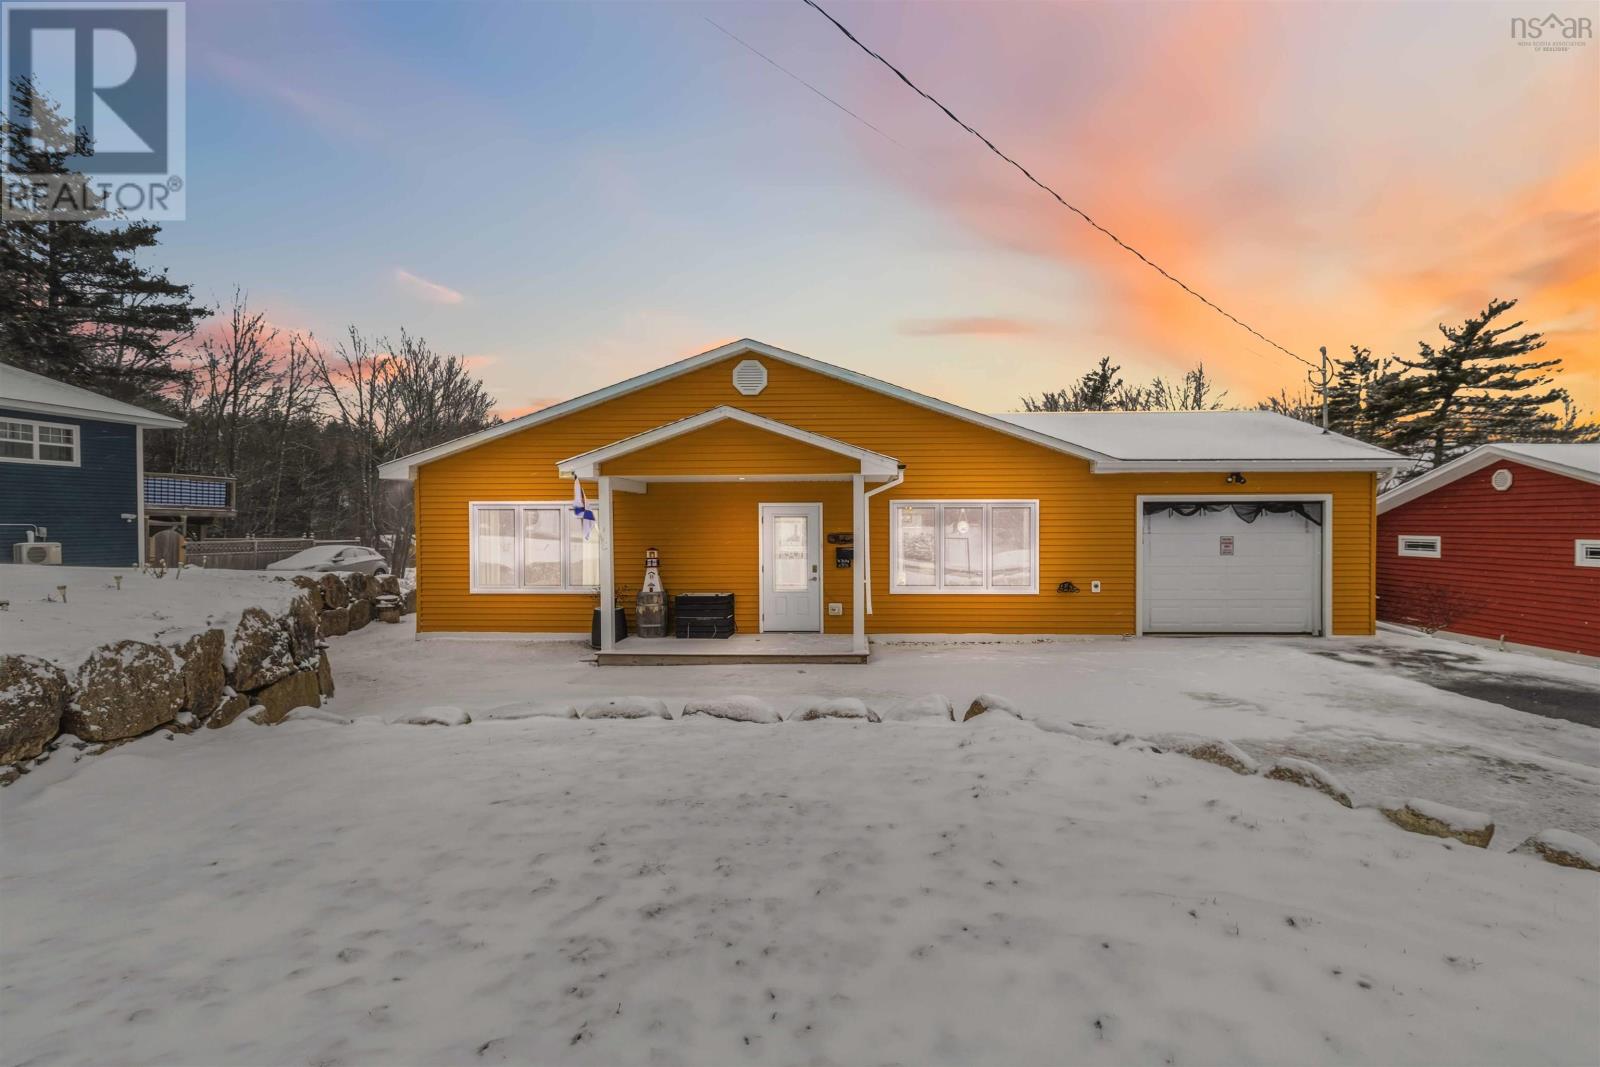
Bridgewater, Nova Scotia
Enjoy easy one-level living in this beautifully maintained 2-bedroom, 2-bath home with an attached garage, offering comfort, convenience, and true move-in-ready appeal. From the moment you arrive, youll notice the cobblestone and paved driveway, beautiful landscaping, and welcoming curb appeal. Inside, the home feels bright and spacious, filled with natural light and thoughtfully cared for so you truly dont need to lift a finger. The home currently features vinyl plank flooring, with beautiful polished concrete floors underneath, giving the new owner the option to choose the style they prefer. Comfort is ensured year-round with a ducted heat pump system, along with a pellet stove that adds warmth and a cozy atmosphere during the colder months. Step outside to enjoy the chain-link fenced yard, perfect for pets or added privacy. The backyard is designed for both relaxation and practicality, featuring a retractable awning over the deck, a hot tub for year-round enjoyment, and a wired 12' x 16' shed for extra storage or workshop space. Additional features include a generator panel for peace of mind and a well-maintained exterior that continues the homes move-in-ready appeal. Conveniently located close to amenities, this property offers the perfect blend of comfort, functionality, and location. (id:65446)
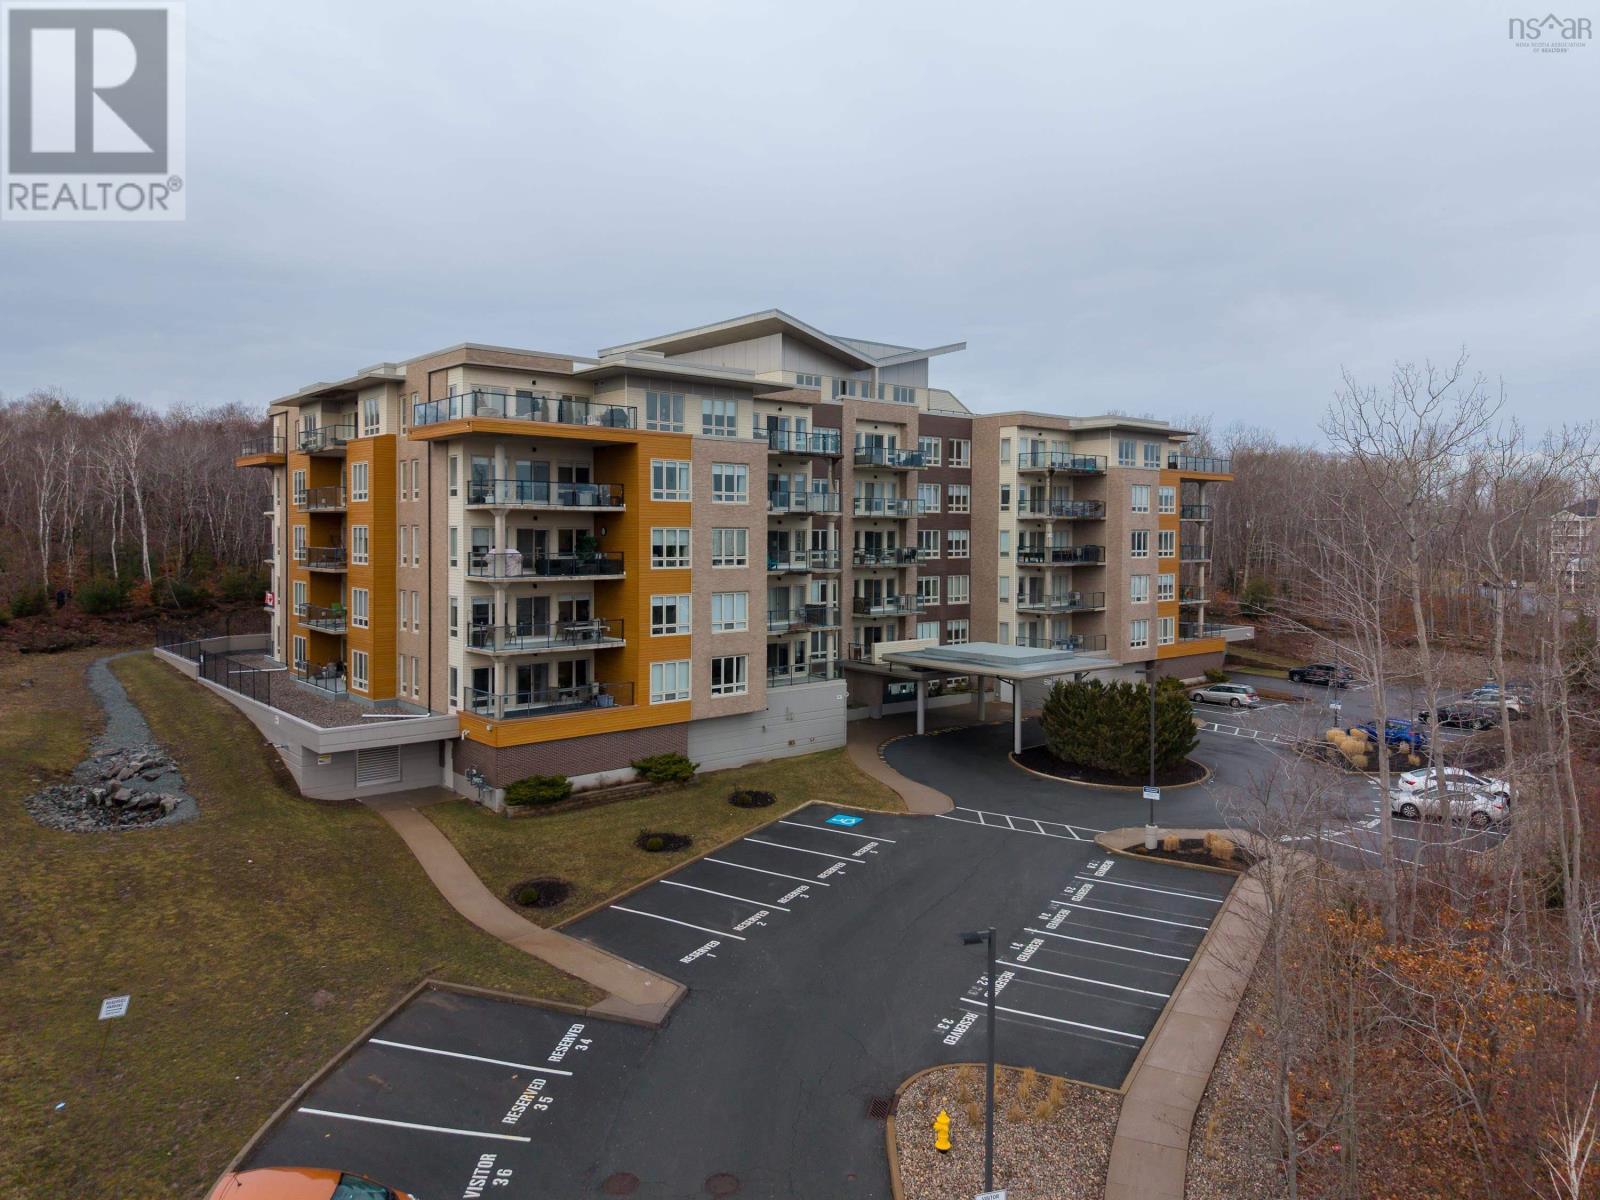
302 267 Gary Martin Drive
Bedford, Nova Scotia
Welcome to this beautifully appointed two-bedroom, two-bathroom condo in the highly desirable Dom Vista building in West Bedford. Offering just over 1,200 square feet of well-designed living space, this unit combines comfort, functionality, and a peaceful setting. The spacious foyer welcomes you into the home and features a large coat closet, while a generous laundry and storage room is conveniently located just off the entry. The open-concept main living area is ideal for both everyday living and entertaining, featuring a modern kitchen with quartz countertops, crisp white cabinetry, stainless steel appliances, and a large eat-up island. A designated dining area flows seamlessly into the bright living room, where patio doors lead to a large private patio overlooking a wooded area at the back of the building. The primary bedroom is well-sized and includes a walk-through organized closet leading to a three-piece ensuite with a walk-in shower. A secondary bedroom also overlooks the quiet rear of the building and is complemented by a full four-piece main bathroom. This condo offers ample closet space and storage throughout. Additional features include one underground parking space, one outdoor parking space, a storage locker, social room, fitness room, and the convenience of an on-site property manager. Located close to all amenities and everything West Bedford has to offer, this condo is an exceptional place to call home. (id:65446)
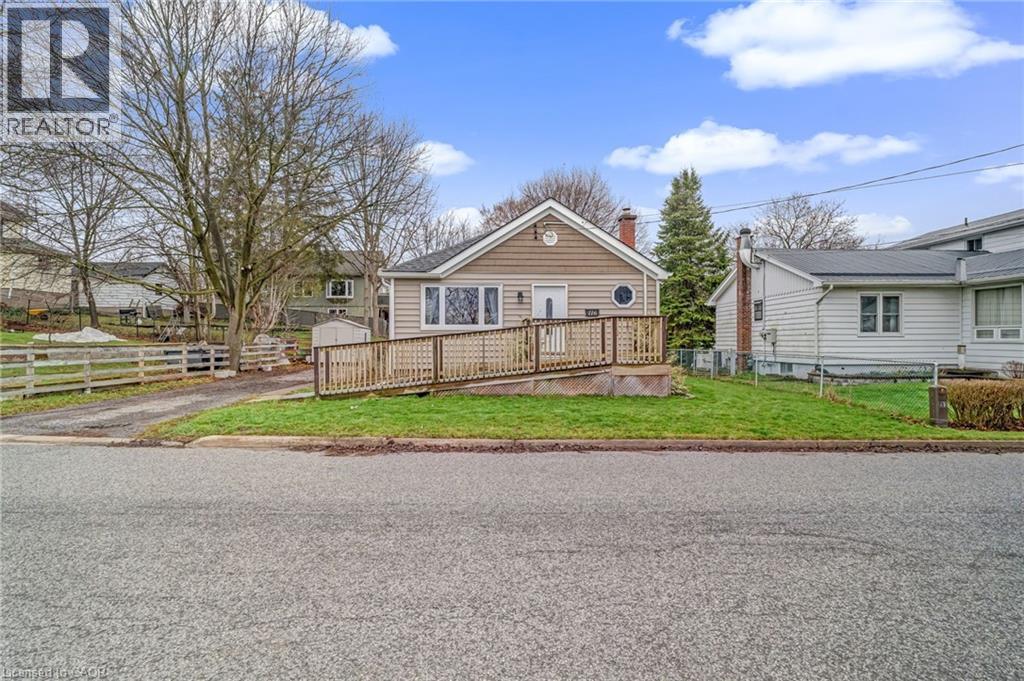
116 South Street
Smithville, Ontario
Welcome to this well-located home in Smithville offering practical features and thoughtful outdoor space. The main floor is designed with accessibility in mind, with access to wheelchair accessibility. Step outside to enjoy the versatile back deck, featuring a 10' x 11' enclosed patio with bug screening, perfect for pet lovers or relaxing bug-free evenings. The backyard also includes raised garden beds and a generous storage section, ideal for tools, hobbies, or seasonal items. Conveniently situated within walking distance to everyday amenities and the West Lincoln Community Centre, this property offers a functional layout and outdoor flexibility in a central location. (id:65446)
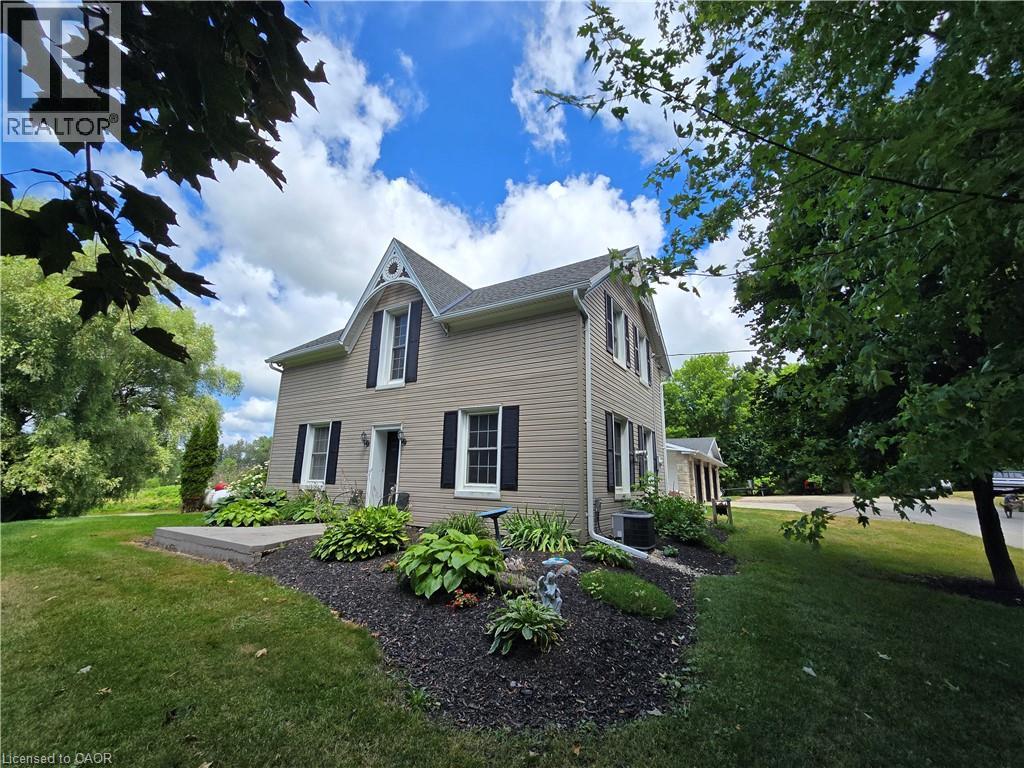
2081 John Street
Howick, Ontario
Discover the perfect blend of privacy, space, and outdoor adventure with this stunning property set on over 5 acres at the end of a quiet dead-end street. Enjoy your own private trails leading directly to the beautiful Maitland River—ideal for fishing, kayaking, and embracing nature right in your backyard. This spacious 4-bedroom home features an open-concept kitchen and dining area designed for effortless entertaining, offering plenty of room for family gatherings and special occasions. A full-season sunroom provides breathtaking views of both sunrises and sunsets, creating the perfect spot to relax year-round. The cozy living room showcases a beautiful fireplace, making winter nights warm and inviting. For hobbyists and “man cave” enthusiasts, the impressive 3-car garage includes one fully insulated and heated bay, perfectly set up as a workshop. This exceptional property combines comfort, recreation, and tranquility—your private retreat awaits. (id:65446)
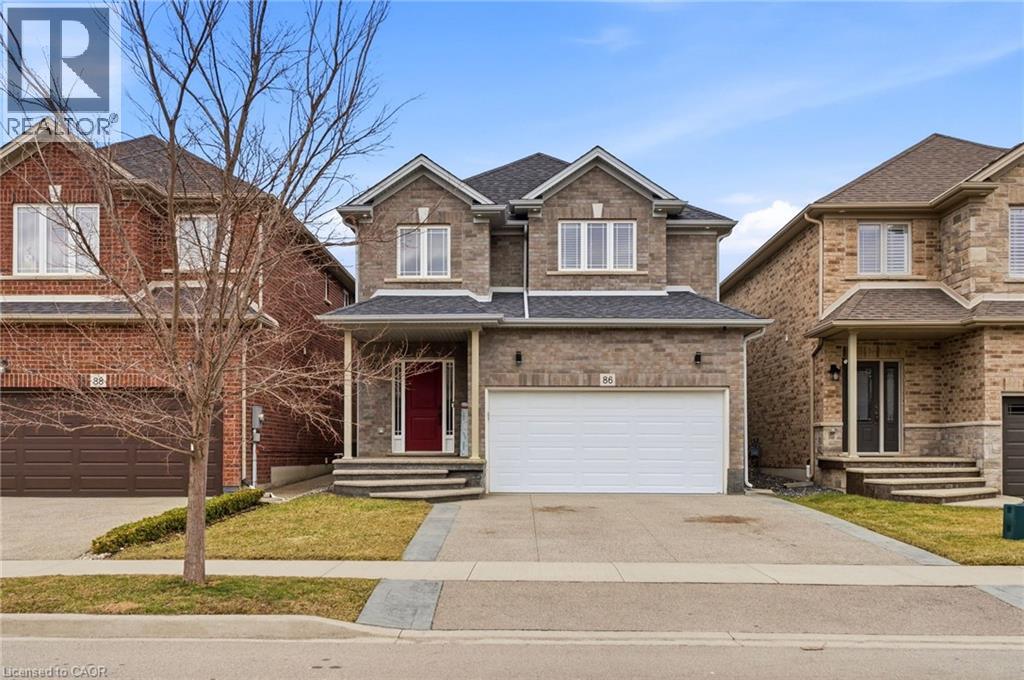
86 Fairgrounds Drive
Binbrook, Ontario
Nestled in family friendly Binbrook neighbourhood, this neutrally decorated home features a spacious and practical layout designed for the realities of family life. The main floor feels bright and airy thanks to 9 ft ceilings, with wainscotting in the entrance and hallway. The open-concept eat-in kitchen is the heart of the home, featuring white shaker cabinetry, an island, a pantry and stainless steel appliances. The second floor is designed with impressive storage and unique charm. The primary suite is a true highlight, featuring a stylish feature wall and an expansive walk in closet with a barn door & custom built in shelving large enough to serve as a private dressing room, plus an additional walk-in closet. The other 2 bedrooms provides a whimsical touch with a fun pass-through connecting the closets. Practicality is everywhere, from the mudroom’s walk-in closet to an additional main floor pantry closet. The partially finished basement is already framed providing a fantastic head start for anyone looking to add a rec room or home gym. Located within walking distance of local parks, schools and the charming amenities of Binbrook. Concrete aggregate driveway features a stamped border detail leading to the double garage with inside entry. This is a home where your family can truly settle in and grow. (id:65446)
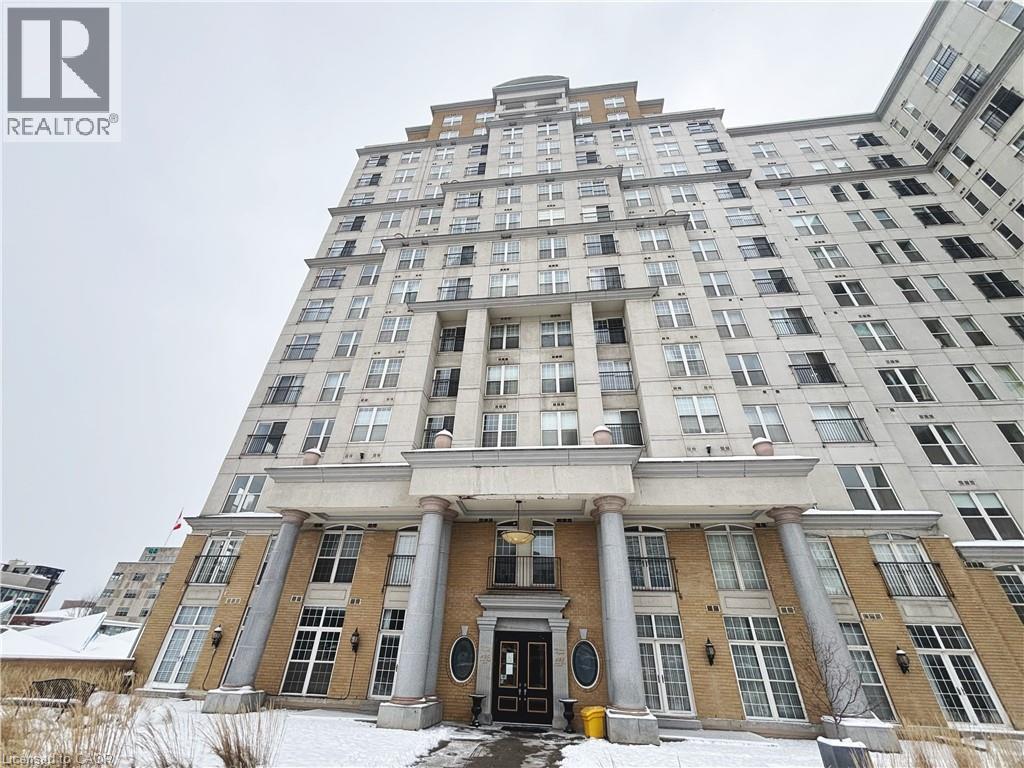
135 S James Street S Unit# 304
Hamilton, Ontario
Move-in ready and exceptionally low-maintenance, this executive junior one-bedroom located on the 3rd floor at Chateau Royale offers convenient living in a prime downtown Hamilton location. Just steps to the Hamilton GO Station, St. Joseph’s Hospital, and an array of restaurants, cafés, pubs, and shops, with easy access to Mohawk College and McMaster University. This bright, open-concept unit features 9-foot ceilings, two Juliette balconies, and a thoughtfully designed layout that maximizes both space and functionality. The suite includes lots of storage and convenient in-suite laundry. Enjoy peace of mind with recent upgrades, including a new heat pump for efficient heating and cooling (2025). Low maintenance fees add to the overall value, making this an excellent opportunity for first-time buyers, downsizers, or investors. The unit also includes one underground parking space (which can be used or rented) and exclusive use of a locker for additional storage. Residents of Chateau Royale benefit from premium amenities, including 24-hour concierge and security, a fully equipped gym, beautifully landscaped terrace gardens, and an elegant, welcoming lobby. As an added bonus, the seller is willing to offer the unit furnished. (id:65446)
6438 Wendy Drive
Niagara Falls, Ontario
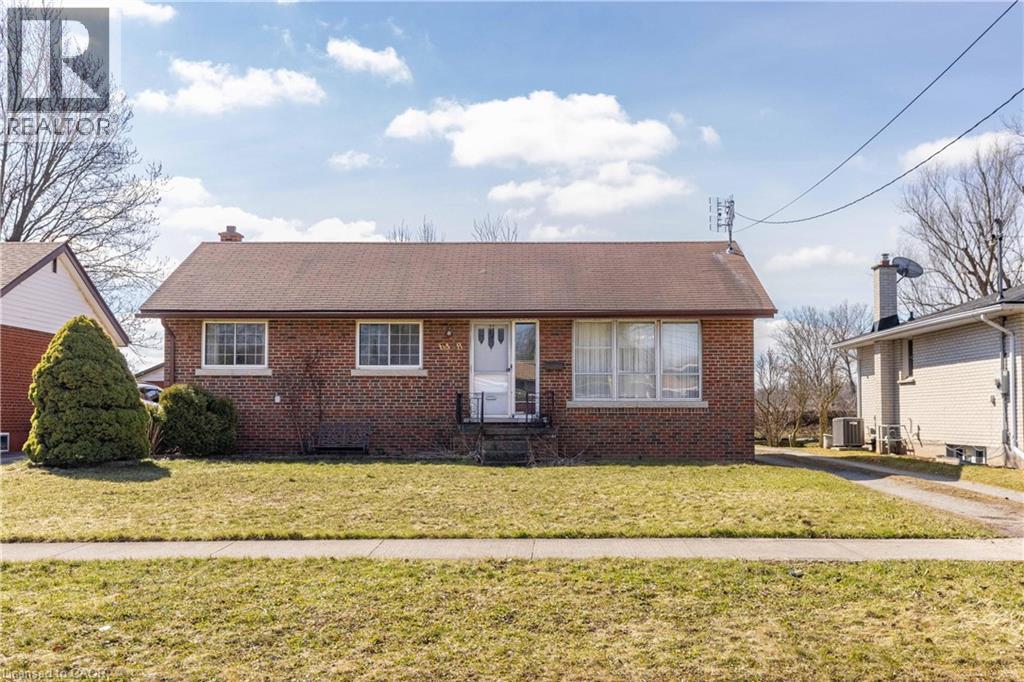
AWESOME VALUE! This brick bungalow with an oversized 25’ x 20’ detached garage with loft is located in a desirable south end neighbourhood. Featuring 3 bedrooms, 2 full bathrooms, separate rear entrance and rough-in for basement kitchenette with in-law suite potential. Main floor offers an open concept living room, dining and kitchen area with island plus 3 bedrooms and main 4-piece bath. Basement level offers spacious rec room area, laundry room, rough-in for kitchenette plus 4-piece bath with soaker tub and separate shower. All kitchen appliances included. You pick the closing date! (id:65446)
76 Park Drive
Rothesay, New Brunswick
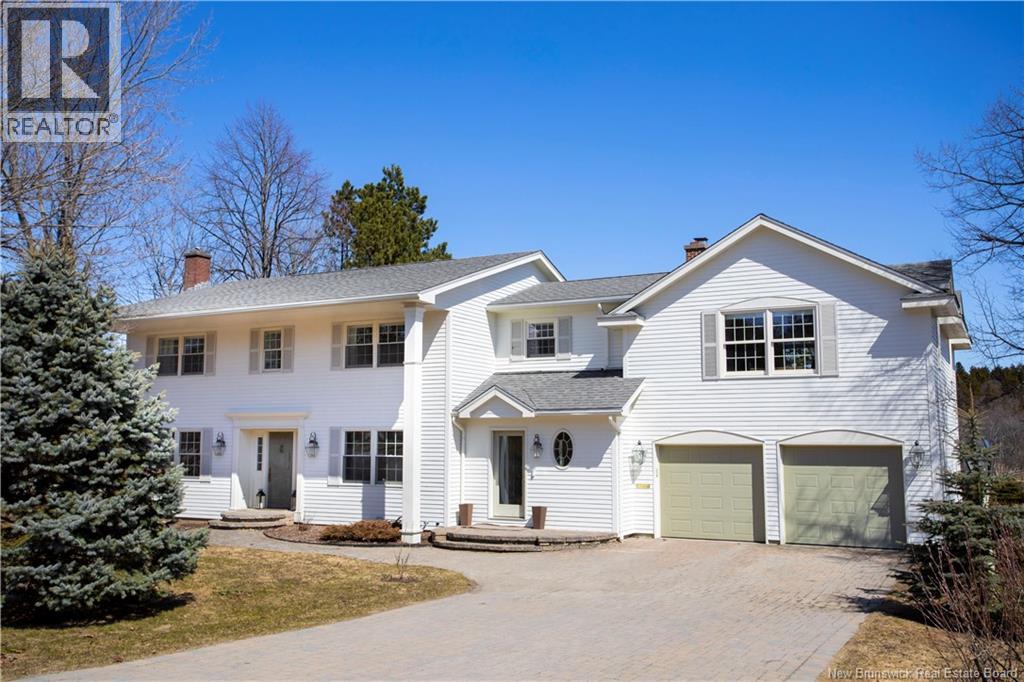
Framed by sunrise views over the Kennebecasis River, this clean, classic waterfront home offers over 3,600 square feet of thoughtful living - where timeless style meets modern comfort along a prized stretch of Rothesays waterfront community. Set on a calmer, sheltered stretch of river, this property enjoys less wind, ideal for year-round comfort and winter activities. Recently updated, the home features a cement board exterior in a creamy, tone-on-tone palette, a new roof (2020), and an interlocking driveway. Inside, classic architecture blends seamlessly with elevated finishes. The kitchen features inset white cabinetry, a farmhouse apron sink, chrome bridge faucet, pot filler, and panelled details. French doors lead to a waterside deck - perfect for entertaining or quiet mornings. The main living room is anchored by a wood-burning fireplace with custom built-ins, while a front sitting room with a second fireplace offers an intimate retreat. Upstairs, two staircases lead to four bedrooms and two bathrooms, including a spacious owners suite with a custom walk-in closet and built-in make-up station, plus an impressive bonus great room above the garage with a fireplace, built-ins, and kitchenette. Set in the beloved K-Park neighbourhood, close to a boat launch, sandy beach, outdoor skating rink, hospital, and within walking distance to two schools, this is an offering where craftsmanship, comfort, and waterfront come together beautifully. (id:65446)
70 Princess Street Unit# Ph3002
Toronto, Ontario
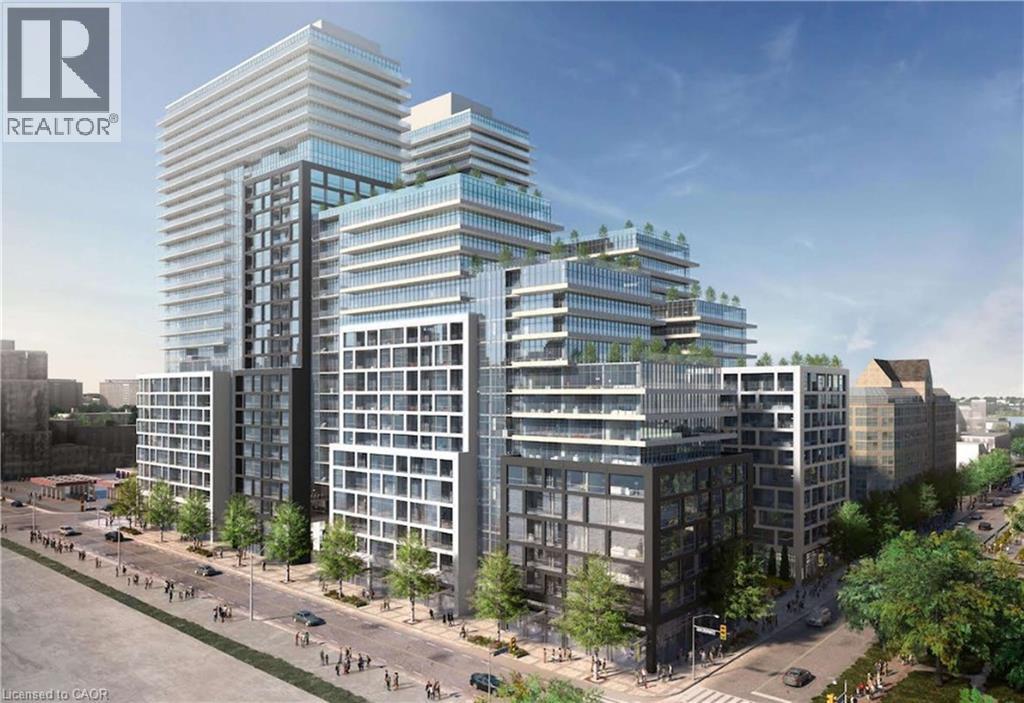
Discover Time & Space By Pemberton! Located In The Heart Of Downtown Toronto At Princess St & Front St E, Surrounded By The Distillery District, St. Lawrence Market, TTC Access, Financial District & The Waterfront — A High-Demand Rental Location. Enjoy An Impressive Collection Of Amenities Including An Infinity-Style Pool, Rooftop Cabanas, Outdoor BBQ Spaces, Fitness Centre, Yoga Studio, Games Lounge, Party Room & More. Rare 3 Bedroom, 2 Bathroom Penthouse Residence Offering 910 Sq Ft Of Well-Planned Living Space Plus Balcony. Sun-Filled With Northeast Exposure. Parking And Locker Included. An Excellent Opportunity For Investors Or End-Users Seeking Long-Term Value In A Premier Downtown Community. (id:65446)
17 Victoria Avenue Unit# 2
Cambridge, Ontario
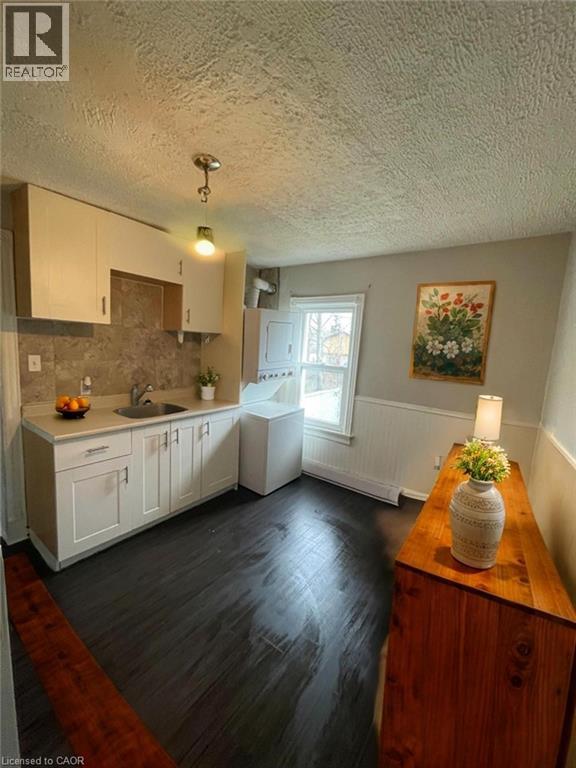
Public Remarks: 17 Victoria Ave, Unit 2 Experience modern living in this beautifully renovated 2-bedroom plus den upper-level suite, located in the highly sought-after Galt area of Cambridge. This carpet-free unit offers a versatile layout, including a separate den perfect for a home office or additional living space. Property Features: Modern Finishes: Updated flooring throughout and a fully renovated 4-piece bathroom. Functional Kitchen: Features modern cabinetry and ample counter space for all your cooking needs. Year-Round Comfort: Equipped with forced-air heating and central air conditioning. Added Conveniences: In-suite laundry (washer/dryer) and one dedicated parking space at the rear of the property. Location Highlights: Prime Galt Location: Steps from downtown Galt, the vibrant Gaslight District, and the University of Waterloo School of Architecture. Lifestyle & Recreation: Close to Grand River trails, local parks, boutiques, and popular restaurants. Note: Rental application, credit report, proof of income, ID, and references are required. Photos may be virtually staged. (id:65446)
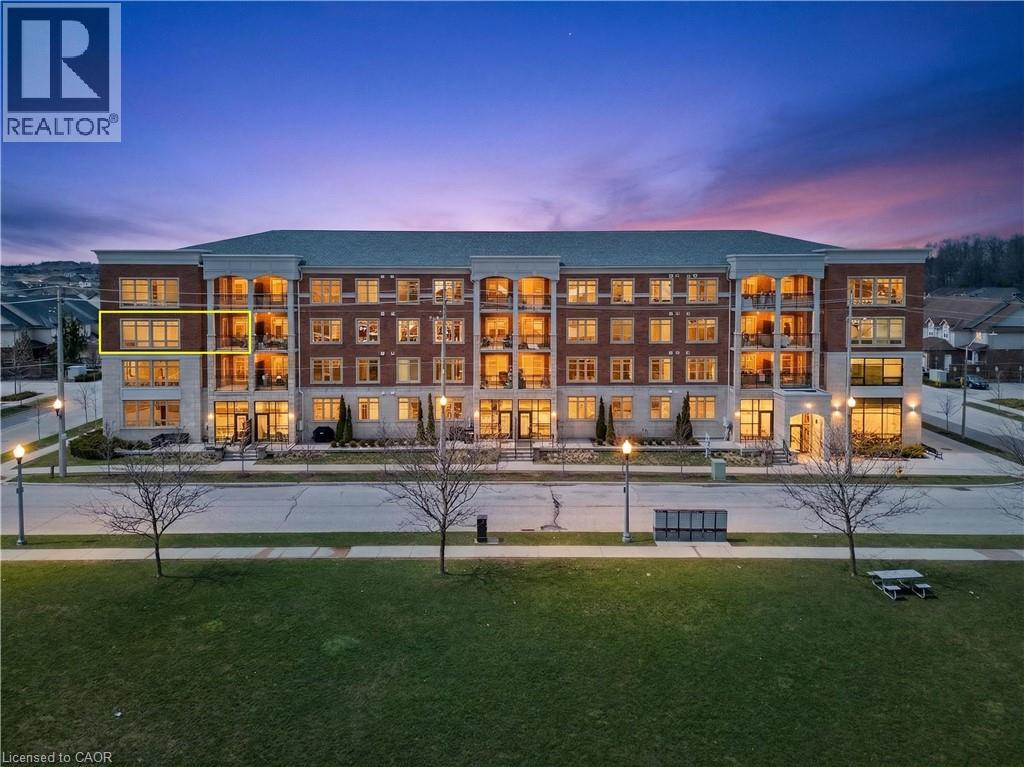
175 Commonwealth Street Unit# 202
Kitchener, Ontario
Welcome home to 175 Commonwealth Street, where modern comfort meets everyday convenience. This sun-drenched residence is defined by its stunning floor-to-ceiling windows, which flood the open-concept living space with natural light and offer serene, unobstructed views overlooking the neighboring green space. The thoughtful layout features a large primary bedroom features a private 3-piece ensuite and walk in closet. Every corner of this home feels airy and bright, blending spacious interiors with a peaceful outdoor backdrop. This unit also includes the rare and highly coveted benefit of two owned parking spots and a storage locker for extra convenience. The building itself offers excellent amenities, including a fully equipped fitness centre and a stylish party room perfect for hosting gatherings. Beyond your front door, you are perfectly positioned for a walk-everything lifestyle. Within a short stroll, you’ll find: Daily Essentials: Sobeys, Starbucks, and GoodLife Fitness. Dining & Shopping: The vibrant shops and restaurants of Williamsburg Plaza. Nature: Direct access to scenic trails and community parkland right across the street. Opportunities like this don't last long—book your private showing today before this beautiful home is gone! (id:65446)
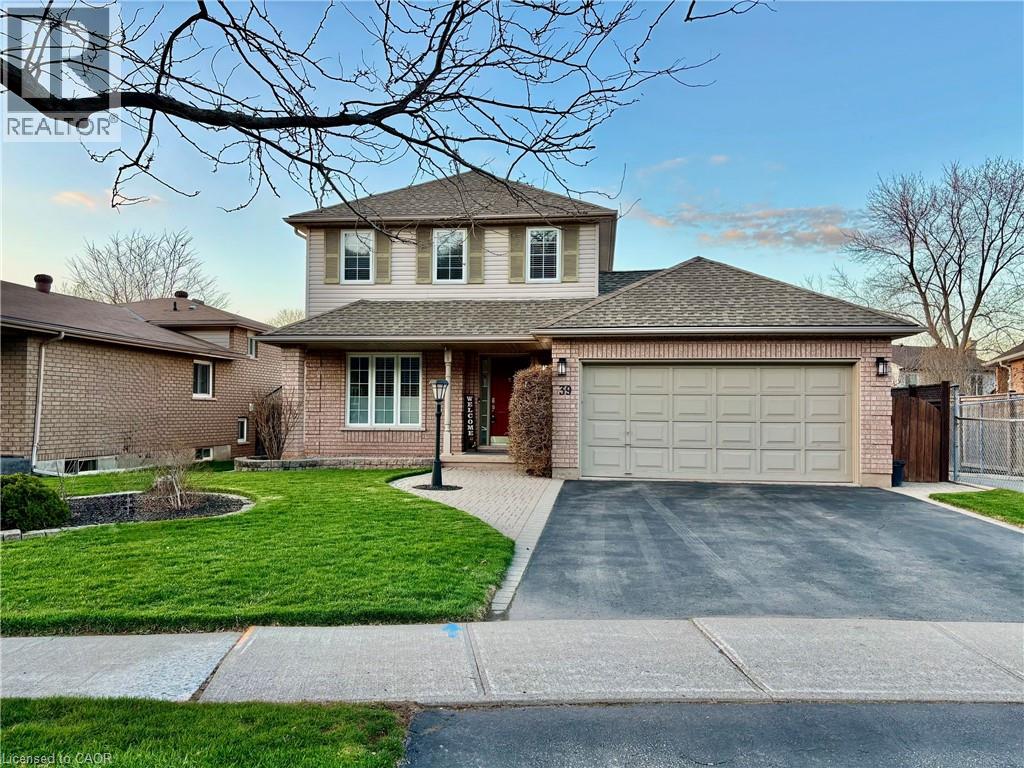
39 Colonial Crescent
Grimsby, Ontario
Exciting property bursting with charm & versatility with Escarpment view! The covered front porch welcomes you home, in the desired picturesque and vibrant Town of Grimsby. Pride of ownership shines in this home inside out. Immaculately maintained & move-in-ready. Step inside into the spacious foyer of this home that blends style, comfort, and location in one exceptional package. The spacious living room with great view of the backyard, offering tranquility & ease for any family lifestyle. The well-appointed updated kitchen with abundant cabinetry, features quartz counters, marble backsplash, stainless steel appliances and a large island. The spacious dining room area is situated with ease of entertaining in mind just off the kitchen. The space can be used to accommodate variety of lifestyles. The main floor open concept layout flows seamlessly between the gorgeous eat-in kitchen, into the living room and dining area, perfect for everyday living and effortless entertaining. The main floor is complete with a 2 piece bath, a convenient direct inside entry to the double car garage, and a sliding doors access to a family's delight outdoor space . As you make your way to the second level, you'll notice the 3 bright spacious bedrooms providing space for rest and retreat. Master bedroom offers a walk in closet and full ensuite privilege. While the fully finished basement adds versatility to the home with valuable space including large family room with electric built in fireplace, a 4th bedroom, a second full bathroom, and a great laundry room with lots of storage. Unique layout, large windows and open views create a bright and inviting atmosphere throughout this home. Unwind in the landscaped backyard on the 2 tiered deck in a fully fenced yard. Truly a pleasure to show. Include schedule B. (id:65446)
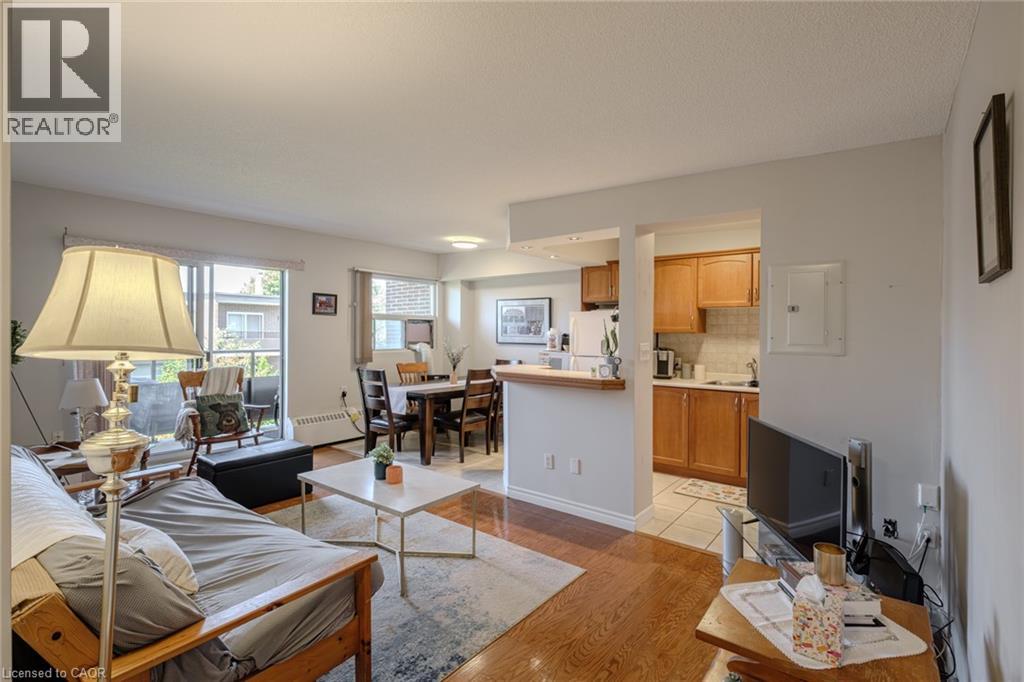
648 Grey Street Unit# 308
Brantford, Ontario
Welcome to 648 Grey St Unit 308 – a bright, move-in-ready condo in a secure, well-maintained building in Brantford! This stylish 2-bedroom unit offers an open-concept layout, spacious bedrooms, a full 4-piece bath, and the convenience of in-suite laundry. Enjoy natural light pouring through large windows and step out onto your private balcony overlooking peaceful green space. Bonus: 2 parking spaces + storage locker included! Ideal for first-time buyers or downsizers seeking low-maintenance living. Close to schools, Wilfrid Laurier University, shopping, and quick access to Hwy 403. Condo fees include heat and water—just move in and enjoy! (id:65446)
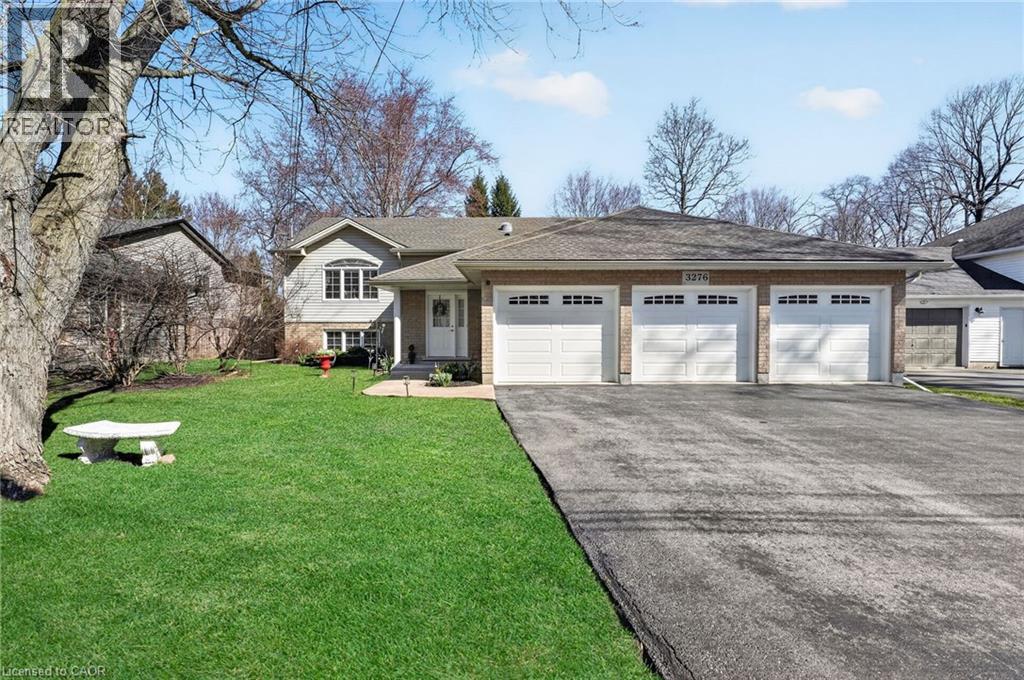
3276 Jewell Avenue
Ridgeway, Ontario
Just steps from the beach, this raised bungalow offers nearly 2500 sq ft of living space and a 3 car garage in one of Ridgeway’s most sought-after pockets. Set on a beautifully landscaped 69 x 120 ft lot surrounded by mature trees, the home blends space, privacy, and a relaxed lakeside lifestyle. Through the inviting covered front entrance, the foyer offers inside access to the garage and leads to a bright main level where hardwood flooring carries through the living room and hallway. The open-concept design is filled with natural light, featuring a vaulted ceiling, stainless steel appliances, and glass patio doors that open to a covered back deck, seamlessly extending the living space outdoors. The main level includes two bright bedrooms and a 4-piece bathroom. The primary suite offers a walk-in closet and private 3-piece ensuite. The lower level adds exceptional versatility with a spacious rec room anchored by a gas fireplace, two additional bedrooms with large above-grade windows, and a second 3-piece bathroom. A dedicated utility area with laundry and storage completes the space. The layout is ideal for multi-generational living or an in-law setup, offering flexibility for a range of lifestyles. Outside, the fully fenced backyard is framed by mature trees, creating a quiet, private setting rarely found this close to the lake. The covered deck offers the perfect place to unwind, entertain, or enjoy summer evenings in comfort. Located just minutes from downtown Ridgeway and Crystal Beach, with quick access to shops, schools, amenities, and the QEW, this home has it all! Book your showing today. (id:65446)
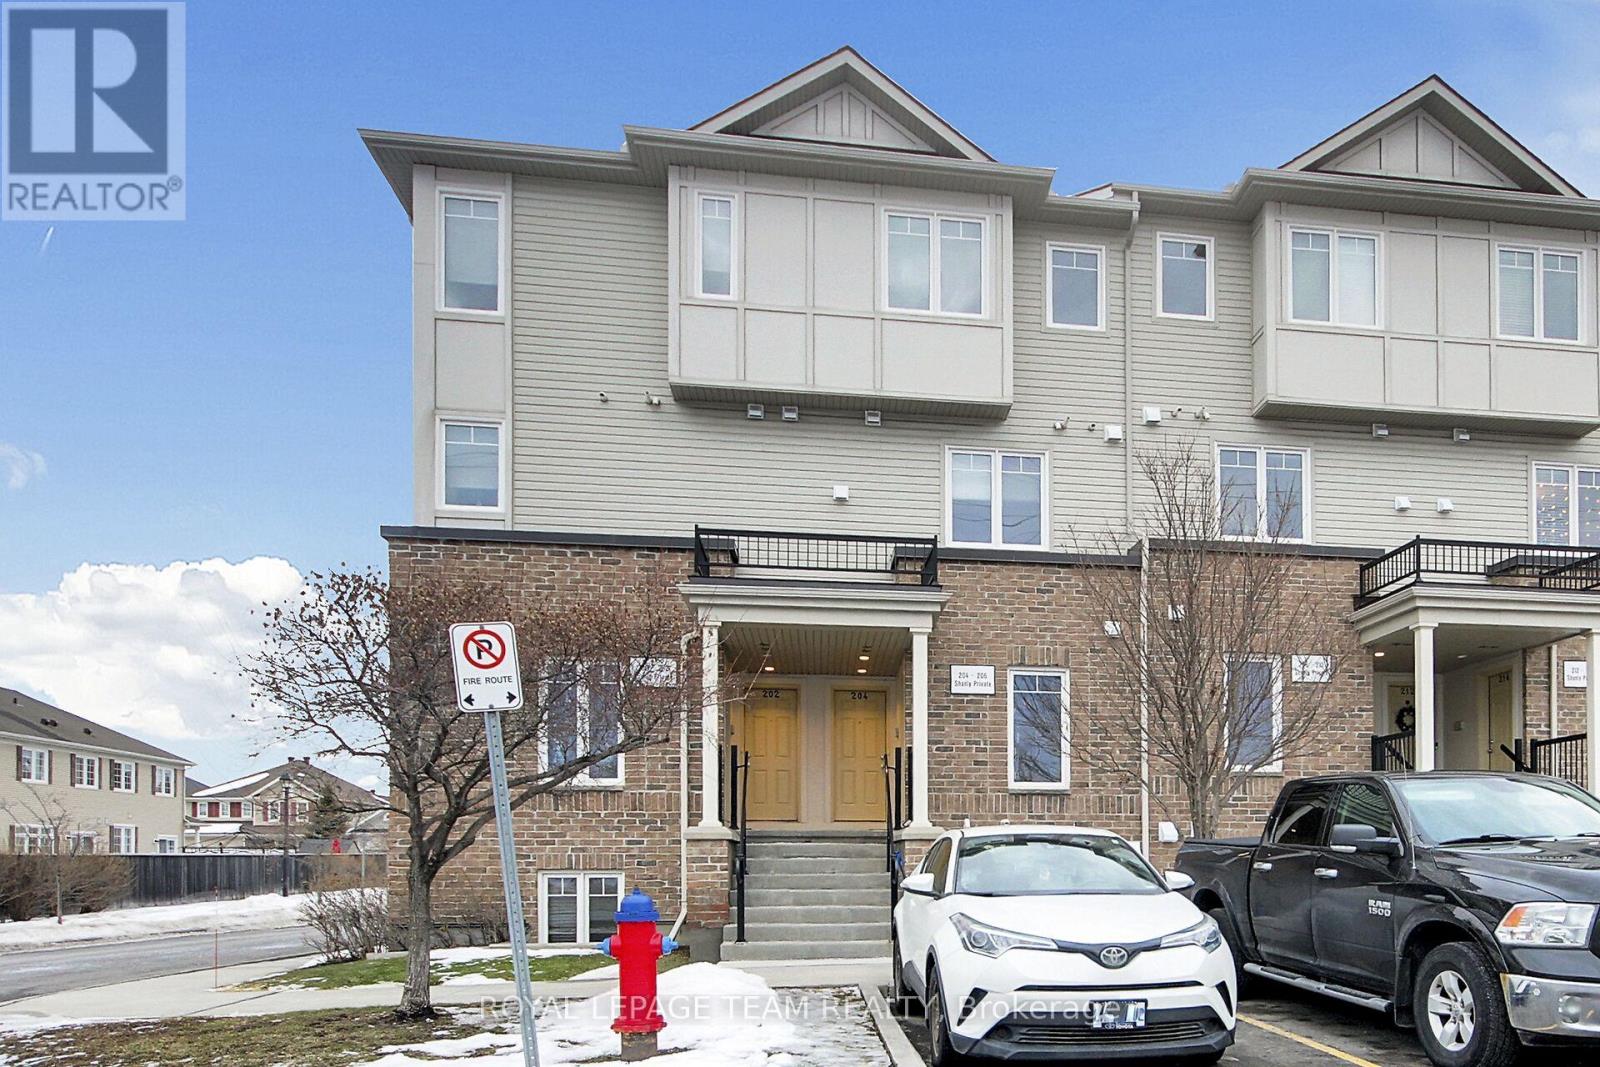
41 - 204 Shanly Private
Ottawa, Ontario
This upper-unit, two-bedroom condo in Stonebridge offers stunning views of the nearby park. The bright, sunny layout features 9-foot ceilings, two spacious bedrooms, two bathrooms, and two private balconies.Located within walking distance of schools, parks, trails, the golf course, and the Minto Recreation Complex, this home is also just minutes from local shops. This is an ideal opportunity for a first-time buyer to enter the market in a prime location with access to excellent schools. AC is 2025. (id:65446)
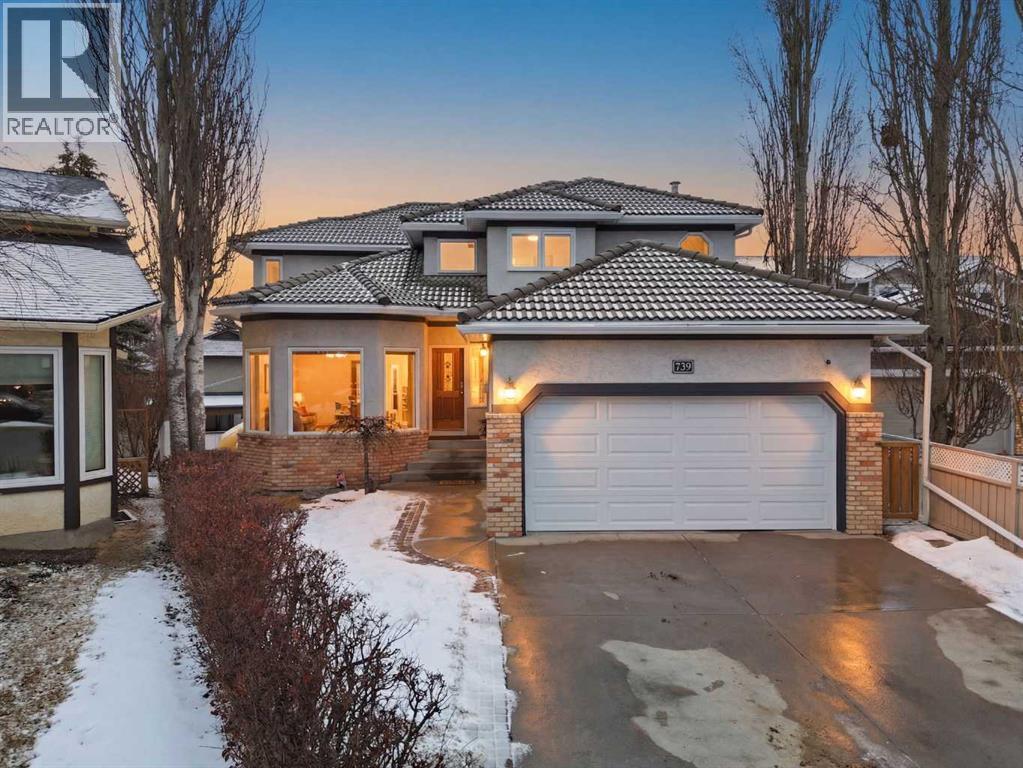
729 Woodbriar Place SW
Calgary, Alberta
Hello gorgeous! This estate style home combines warmth, oak finishes and that Ralph Lauren throwback feel. The character remains intact with recent updates and fully developed walkout basement offering a more than comfortable 3700 sqft of living space, You’ll find this sprawling home on a quiet cul-de-sac in sought-after Woodbriar Estates. With over $130,000 in recent improvements, including a fully permitted basement renovation and brand-new windows, this property delivers a wonderful combination of space, craftsmanship and charm. The main level is designed for flexibility, featuring a private home office, formal dining area, and a spacious kitchen that opens into multiple living areas—perfect for families who want both connection and separation in their day-to-day living. Natural light pours in through the upgraded windows, enhancing the home’s brightness and functional layout. Upstairs offers four bedrooms, a generous primary suite complete with two walk-in closets and a 5-piece ensuite. The walkout basement has been professionally renovated with engineered hardwood and insulated Dricore subfloor. An expansive rec room, wet bar, half bath and a custom hobby room. There is an incredible amount of shortage space in the basement. Whether for entertaining, hosting the in-laws or working from home, you’ll find value and accessibility in the bottom level. Outside, the pie-shaped lot offers a sunny southeast exposure, mature landscaping and privacy. Also included is the play structure. The elevated deck—with glass railing and gas hookup—extends your living space outdoors, while the recently completed retaining wall adds both structure and visual appeal.Additional updates: removal of poly-b plumbing, new garage door, exterior trim refresh and the comfort of dual A/C units. Fish creek and walking paths are minutes away. Come check out this masterpiece. (id:65446)