
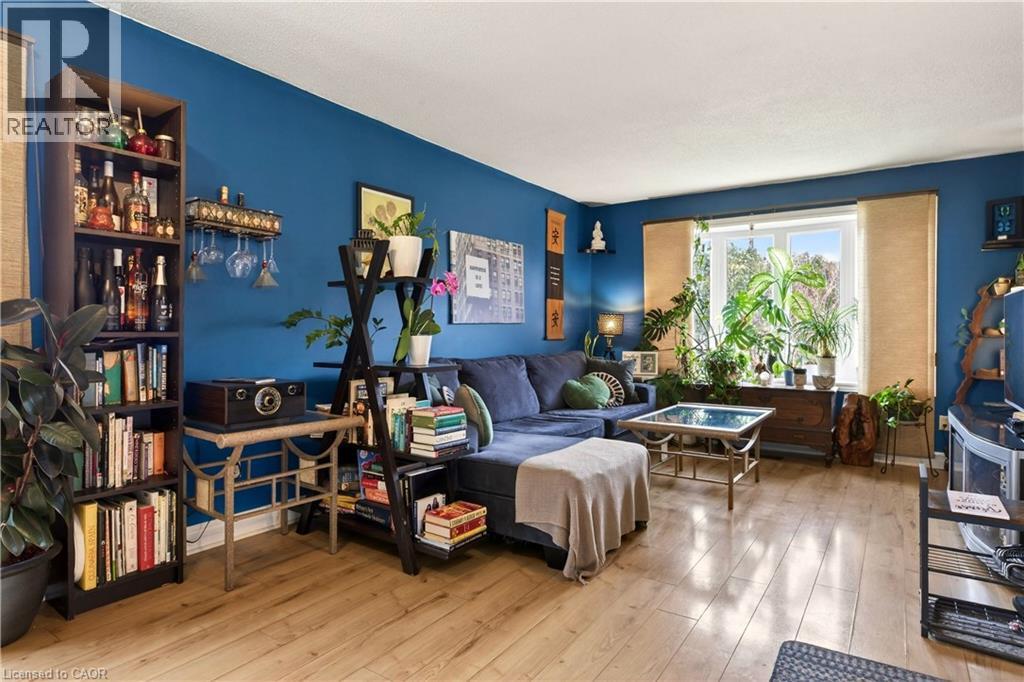
31 Kinross Street Unit# 1
Caledonia, Ontario
Walk to Everything in this Charming, Caledonia, End-Unit Bungalow. Looking for an easy, move-in-ready bungalow living without sacrificing convenience? This freshly updated home offers comfortable one-floor living in the heart of Caledonia, where groceries, restaurants, banks, and everyday essentials are all just a short walk away. Inside, a bright and functional layout features main-level laundry and easy access from the carport—just a couple of steps to the door. As an end unit, the home enjoys additional natural light and a greater sense of privacy than many similar properties. The quaint side yard is accessible through living/dining room. The lower level has already been thoughtfully equipped with a large bedroom and separate living space. It offers comfort and flexibility for the future, visiting family, or anyone who appreciates a little extra ease built right in. This is the kind of home where daily life feels easy—and where many neighbours have happily stayed for years. (id:65446)

181 Plains Road W Unit# 36
Burlington, Ontario
Beautifully Located Old Dawn Victoria Townhouse Located In Burlington's Sought After Aldershot Community. Close To Schools, Shopping, Mcmaster University, Walking Trails, R.B.G. Major Highways And Aldershot Go Station. Enjoy carefree condo style living with very low condo fees. Sun drenched open concept main level with sliding doors to a 10'.4 X 8' covered terrace off the living/dining room boasting 9 foot ceilings. Step saving Kitchen with plenty of cabinets and ample counter top space, for ease of cooking prep work. Breakfast bar countertop. Oak hardwood flooring throughout the townhouse, including an oak hardwood staircase with landing up to the bedroom level. Good size primary bedroom, ceiling fan and large walk-in closet. 2nd bedroom good size as well. Inside garage door entry to main level ceramic tile foyer. So, what are you waiting for? Elevate your life and enjoy virtually maintenance free living with a low condo fee. Common area Playground For Kids, a generous amount of Visitor Parking and a Pet Relief area. (id:65446)

656 Carnaby Street
Kingston, Ontario
Welcome to this beautifully maintained, custom-built, architecturally designed all-brick side split, ideally located on a nice, quiet street in the sought-after Bayridge neighborhood. Enjoy the convenience of being within walking distance to schools, parks, shopping, and everyday amenities. This carpet-free home offers 3+1 bedrooms and 1.5 bathrooms, featuring large windows throughout that fill the space with natural light. The bright white kitchen flows into a spacious dining and living area, complete with a cozy gas fireplace and direct access to an interlocking patio-perfect for entertaining or relaxing in your fully fenced, private backyard. The finished lower level boasts high ceilings, a generous rec room, a fourth bedroom, a 2-piece bath, and a laundry area, along with a large crawlspace providing ample storage. Set on a mature, 60 foot lot, this property offers both privacy and space for outdoor enjoyment. (id:65446)
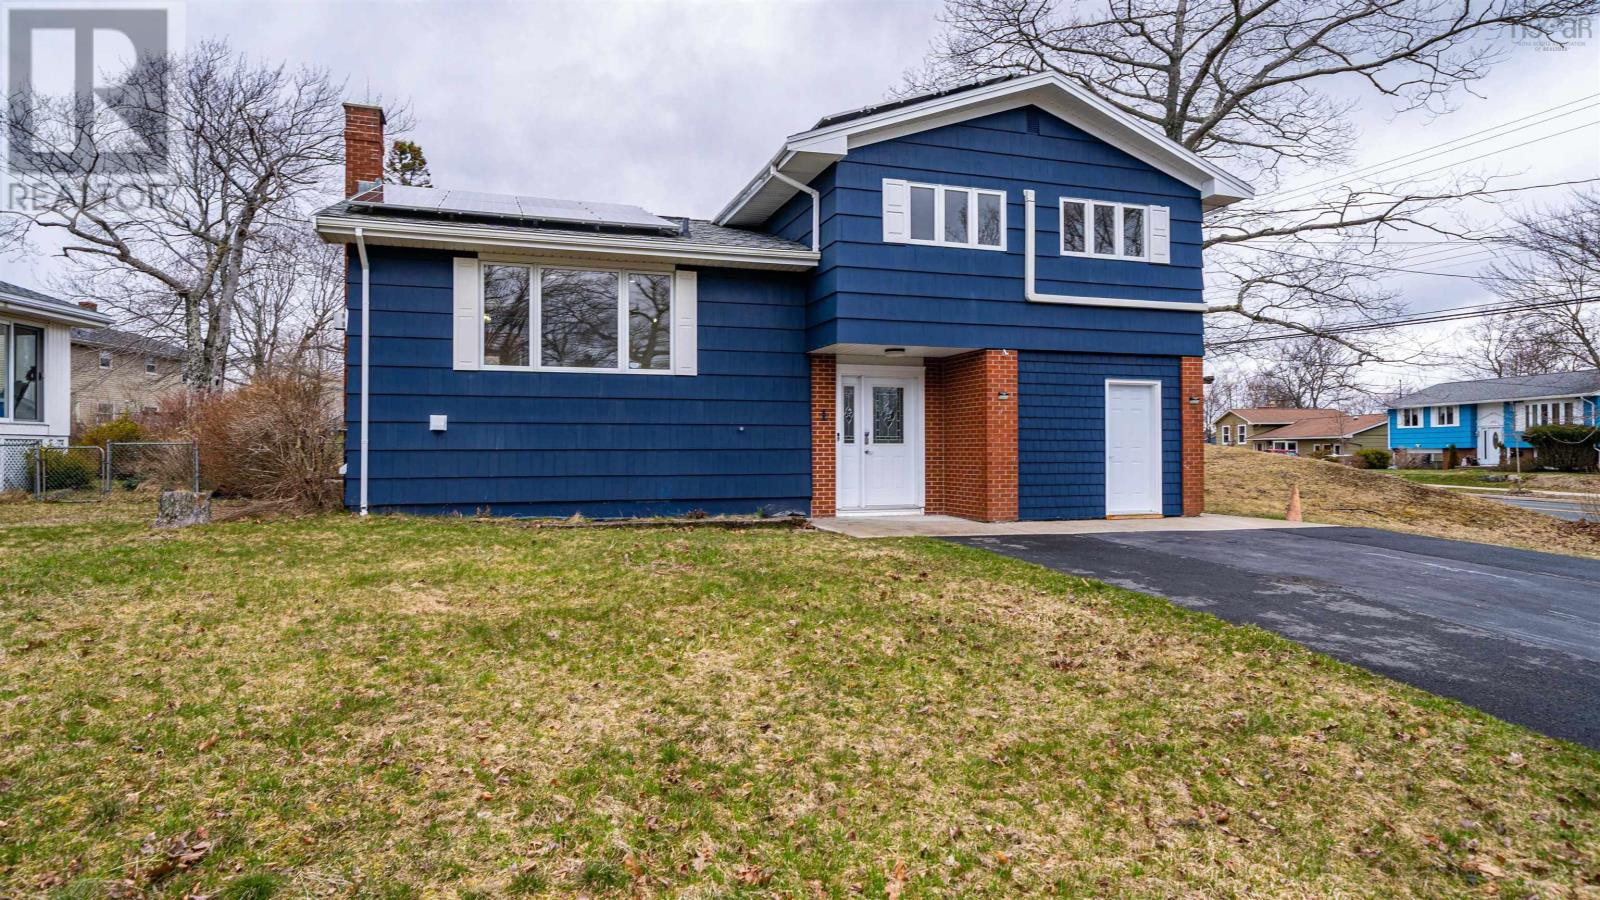
1 Kingfisher Crescent
Rockingham, Nova Scotia
Welcome to 1 Kingfisher Crescent, a recently renovated, move-in ready home in a desirable, family-oriented neighbourhood close to everyday amenities. This home is designed for families who need space to grow. The layout offers generous, well-defined living areas with plenty of natural light, making it easy to balance shared family time with independent activities like studying, relaxing, or hosting friends. Recent renovations enhance both style and practicality, allowing you to settle in without the need for updates. A key highlight is the energy-efficient design, including solar panels that help reduce utility costs while supporting a more sustainable way of living. Situated on a desirable corner lot, the property benefits from added privacy, increased outdoor potential, and enhanced natural light exposure. The home also includes a secondary suite, offering flexibility for extended family or the opportunity for rental income. Buyers should note that this suite was not issued building or occupancy permits. Located in a quiet, established neighborhood with close proximity to transit stops, schools, and parks, this home offers both convenience and a welcoming community setting. With its modern updates, income potential, and sustainable features, 1 Kingfisher Crescent is a versatile and future-ready property. Basement bedroom windows do not meet egress as of today's NS building code requirements due to their earlier build* (id:65446)
48017 Harvest Lane E
Rural Foothills County, Alberta
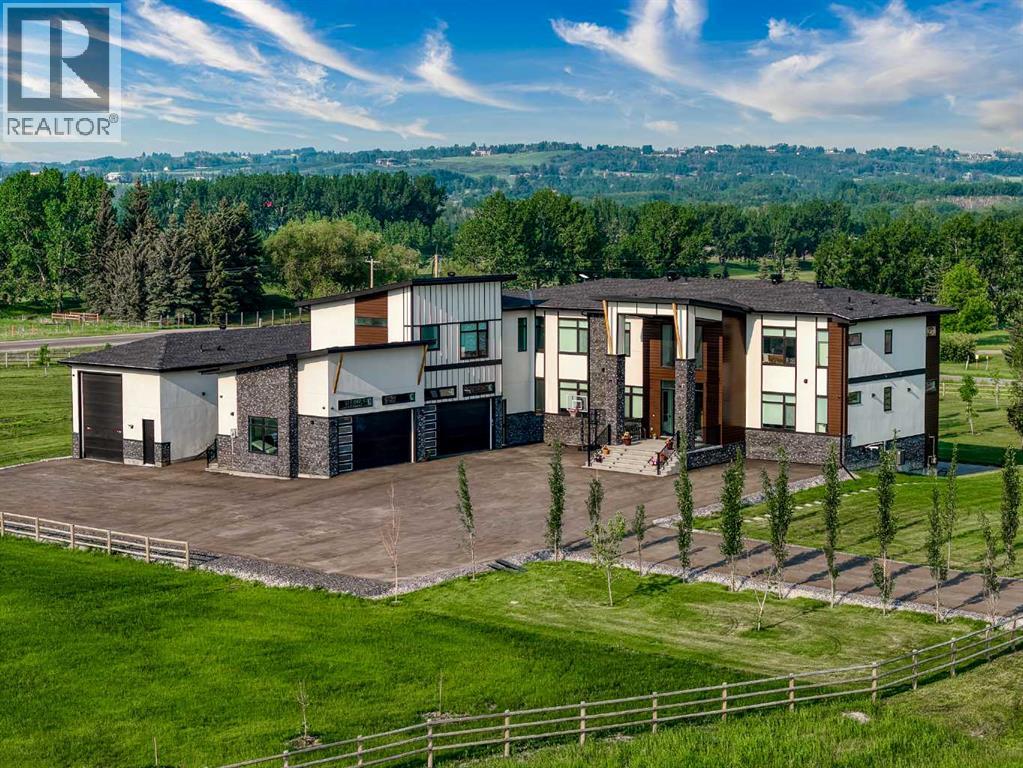
Located only seven minutes from Calgary and across the street from the Carnmoney Golf & Country Club, this exquisite acreage epitomizes luxury and exceptional design. Spanning just under 9,000 sq/ft of living space across three levels, this property boasts eight spacious bedrooms and nine bathrooms, equipped with smart toilets and top-of-the-line fixtures. It features three kitchens, perfect for entertaining and family gatherings, each with modern appliances and high-quality cabinetry. Additional amenities include a fully equipped home gym, a private home theater, and a massive wine cellar ideal for any connoisseur. The heated shop, with its own bathroom and mezzanine, offers a versatile space for various projects or storage needs. The master suite is a true highlight, covering over 700 sq/ft and featuring a private laundry. It opens onto an expansive west-facing balcony, over 800 sq/ft, offering stunning mountain views and a perfect spot to watch golfers at the Carnmoney Golf & Country Club. Every detail in this extraordinary home has been meticulously designed and executed, ensuring that nothing has been overlooked or underbuilt. (id:65446)
184 Montreal Street
Kingston, Ontario
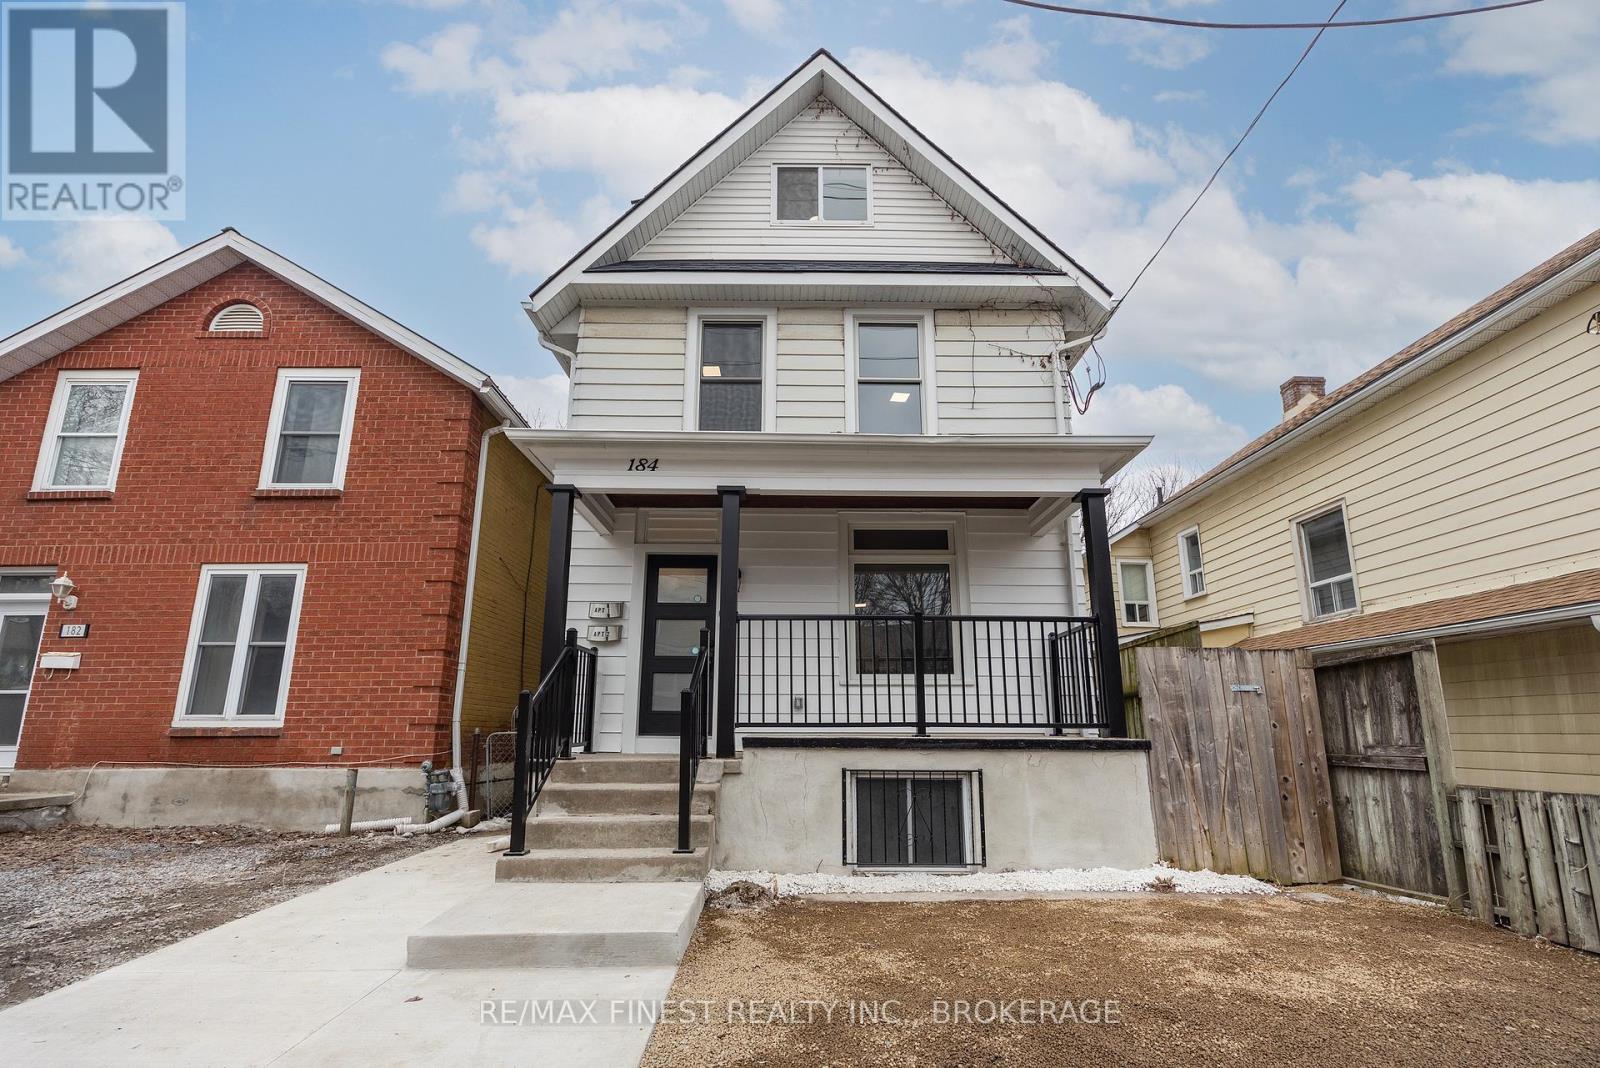
Completely renovated legal duplex ready for new occupants in a great area of downtown Kingston. The interior of this NorthPeak Homes renovation project has been extensively remodelled and everything is brand new including kitchens, bathrooms, windows, doors, new baseboard heating, drywall and flooring. The main floor 1 bedroom unit has a large living room that extends into the kitchen making it ideal for entertaining. A large picture window lets in tons of natural light and allows you to watch the world go by from the privacy of indoors, or enjoy the neighbourhood from the covered front porch. A 3 bedroom unit on the top two floors has room for the whole family, or extra rooms for offices and living space. The 3rd floor family room is large and bright with great views over the neighbourhood. An ideal situation for a live-in landlord or as a straight income generating property for your investment portfolio! (id:65446)
3346 Lakeshore Road W
Oakville, Ontario
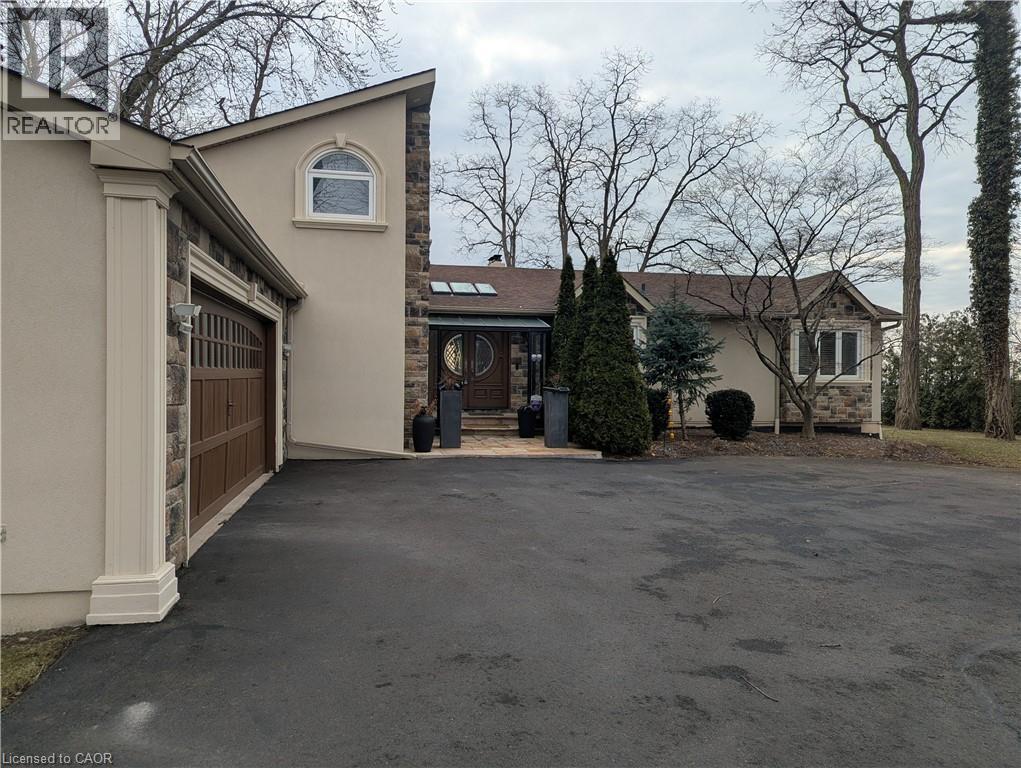
**Stunning Waterfront Living on Lake Ontario ** Nestled along the shores of Lake Ontario with approximately 100 feet of lake frontage, this exceptional 4+1 bedroom, 3+1 bathroom residence offers an unparalleled lifestyle. A tree-lined driveway welcomes you to this tranquil retreat, where grand entry doors open to a light-filled interior accentuated by expansive windows and skylights throughout. The open-concept Living Room showcases remarkable architectural detail in the skylights, highlighted by a double-sided wood-burning fireplace shared with the breakfast area and kitchen. The spectacular custom kitchen features granite countertops, premium appliances, and a walkout to the sunroom—all commanding unobstructed lake views. The separate dining area is perfect for a more formal evening with family and friends. The principal bedroom provides a five-piece ensuite, walk-in closet, and direct walkout to the backyard overlooking the water. The second bedroom offers deck access with stunning lake vistas, while a versatile third bedroom and loft-level fourth bedroom complete the main living spaces. The finished lower level encompasses a family room, recreation area with wood stove, additional bedroom, laundry, and two-piece bath. This unique property delivers breathtaking waterfront views without the added expense of maintaining a seawall. Conveniently located near Shell Park, the waterfront trail, Burloak Waterfront Park, and Appleby GO Station, this residence represents an extraordinary opportunity for discerning buyers. LUXURY CERTIFIED (id:65446)
10 Armstrong Avenue
Hamilton, Ontario
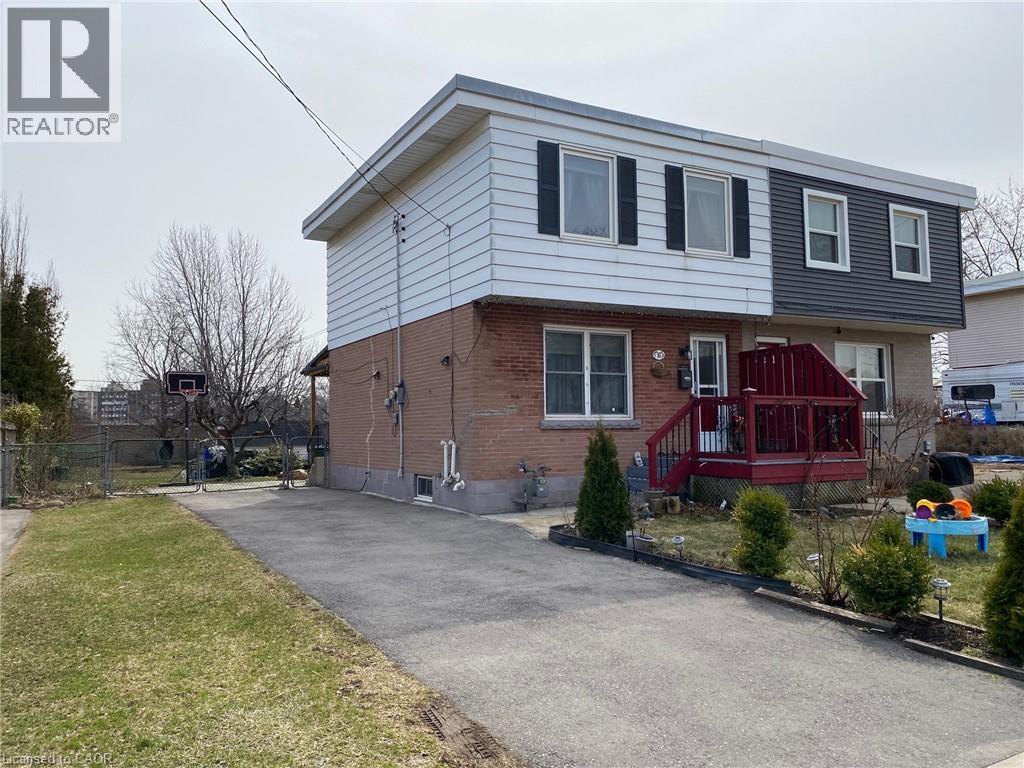
Warmth of this much loved home radiates throughout. Enjoy this well cared for home and enjoy the huge 176 foot Deep Lot. 40 feet wide. Imagine all you can do with a property this large. This 3 bedroom home is conveniently located near the Redhill Valley Parkway. So close to QEW. Lots of newer homes in the area help add to the value of this rejuvenated McQueston West neighbourhood. Enjoy Roxborough Park, Easy Highway access, Trails, Shopping, parks, buses, schools etc. Updates include Furnace and Central Air 2021, some newer windows. Water Heater is owned. (id:65446)
1467 Slab Street
Centre Hastings, Ontario
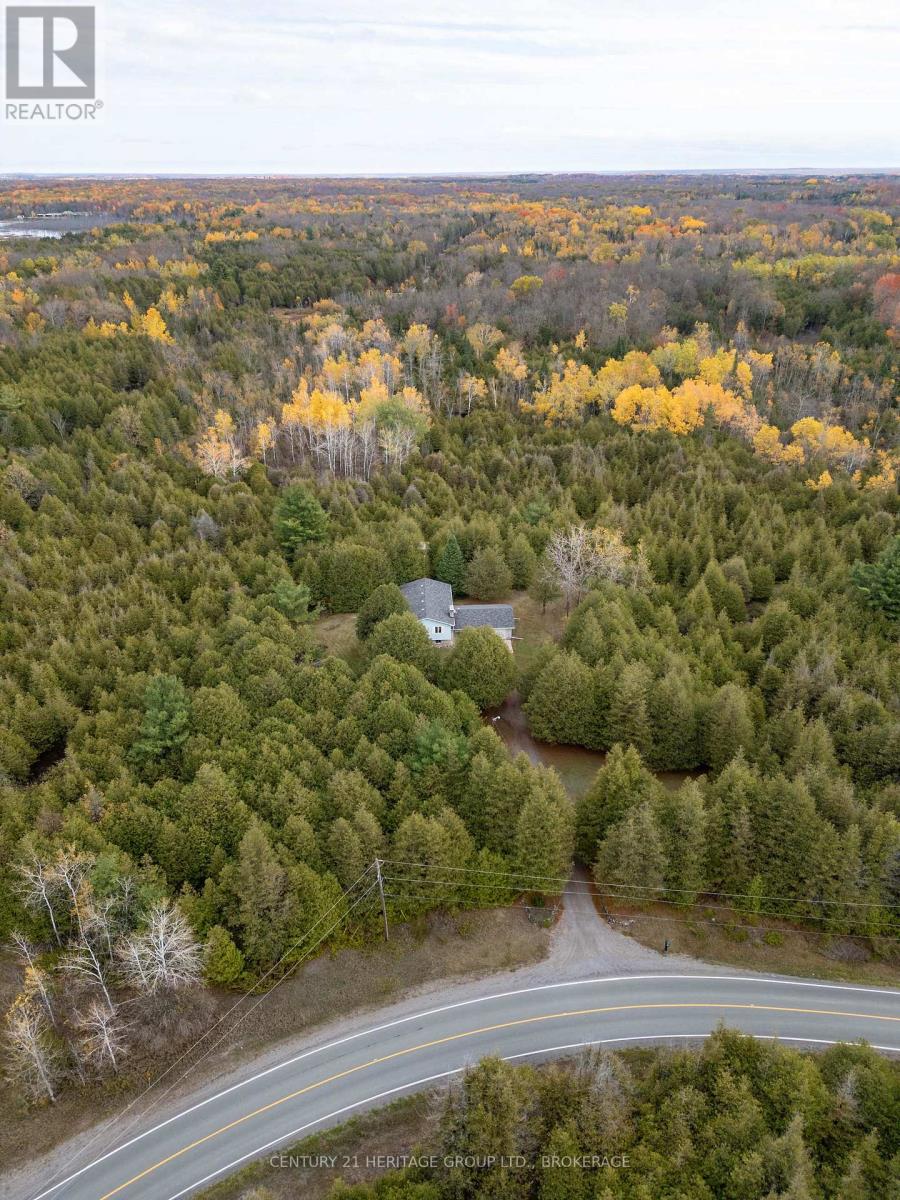
Own a piece of property in a growing neighbourhood. Only twenty-five minutes from Belleville, enjoy a relaxed country commute to work. And come home to your quiet getaway, relaxing on your deck, going for a walk or bike ride on a quiet country road, or take your four-wheeler, or a snowmobile in the winter, on the many trails in the neighbourhood. Spend your weekends running, hiking, or cross-country skiing using the 9.5 km of the Northern part of The Trail of Two Lakes. Welcome to 1467 Slab Street, a rare find nestled high atop a winding road in the heart of Centre Hastings. Drive into your garage up a secluded driveway, surrounded by your own private forest. Discover this incredibly well-maintained, 3-bedroom R2000 Colorado-style home (built in 1992). It's tucked back from the road and surrounded by a dense pine and cedar forest. Look to the north, and all you'll see is acres of untouched privacy-this is country living at its absolute finest. No one will know you're home unless you answer your doorbell. Take part in community events throughout the year, or step outside your door and you're surrounded by the best of nature: beautiful farmlands, vast forests, and sparkling lakes. This is your playground for endless outdoor adventure, from hiking and fishing to boating and exploration. Families will love the excellent local schools and the peace of mind that comes with a low-crime area. 5G high-speed internet is available for remote workers, gaming families, and home theatre nights. Enjoy a dramatically lower cost of living than in larger cities while achieving a high quality of life in a haven of serenity and affordability. You won't have to escape from somewhere anymore when you've already arrived. Own a piece of paradise where privacy is guaranteed, and convenience is close at hand. Privacy. Peace. Perfection. All are within reach. Don't let this opportunity pass you by. Call your favourite realtor today to experience it for yourself! (id:65446)
233 Greenfield Road
Murray Siding, Nova Scotia
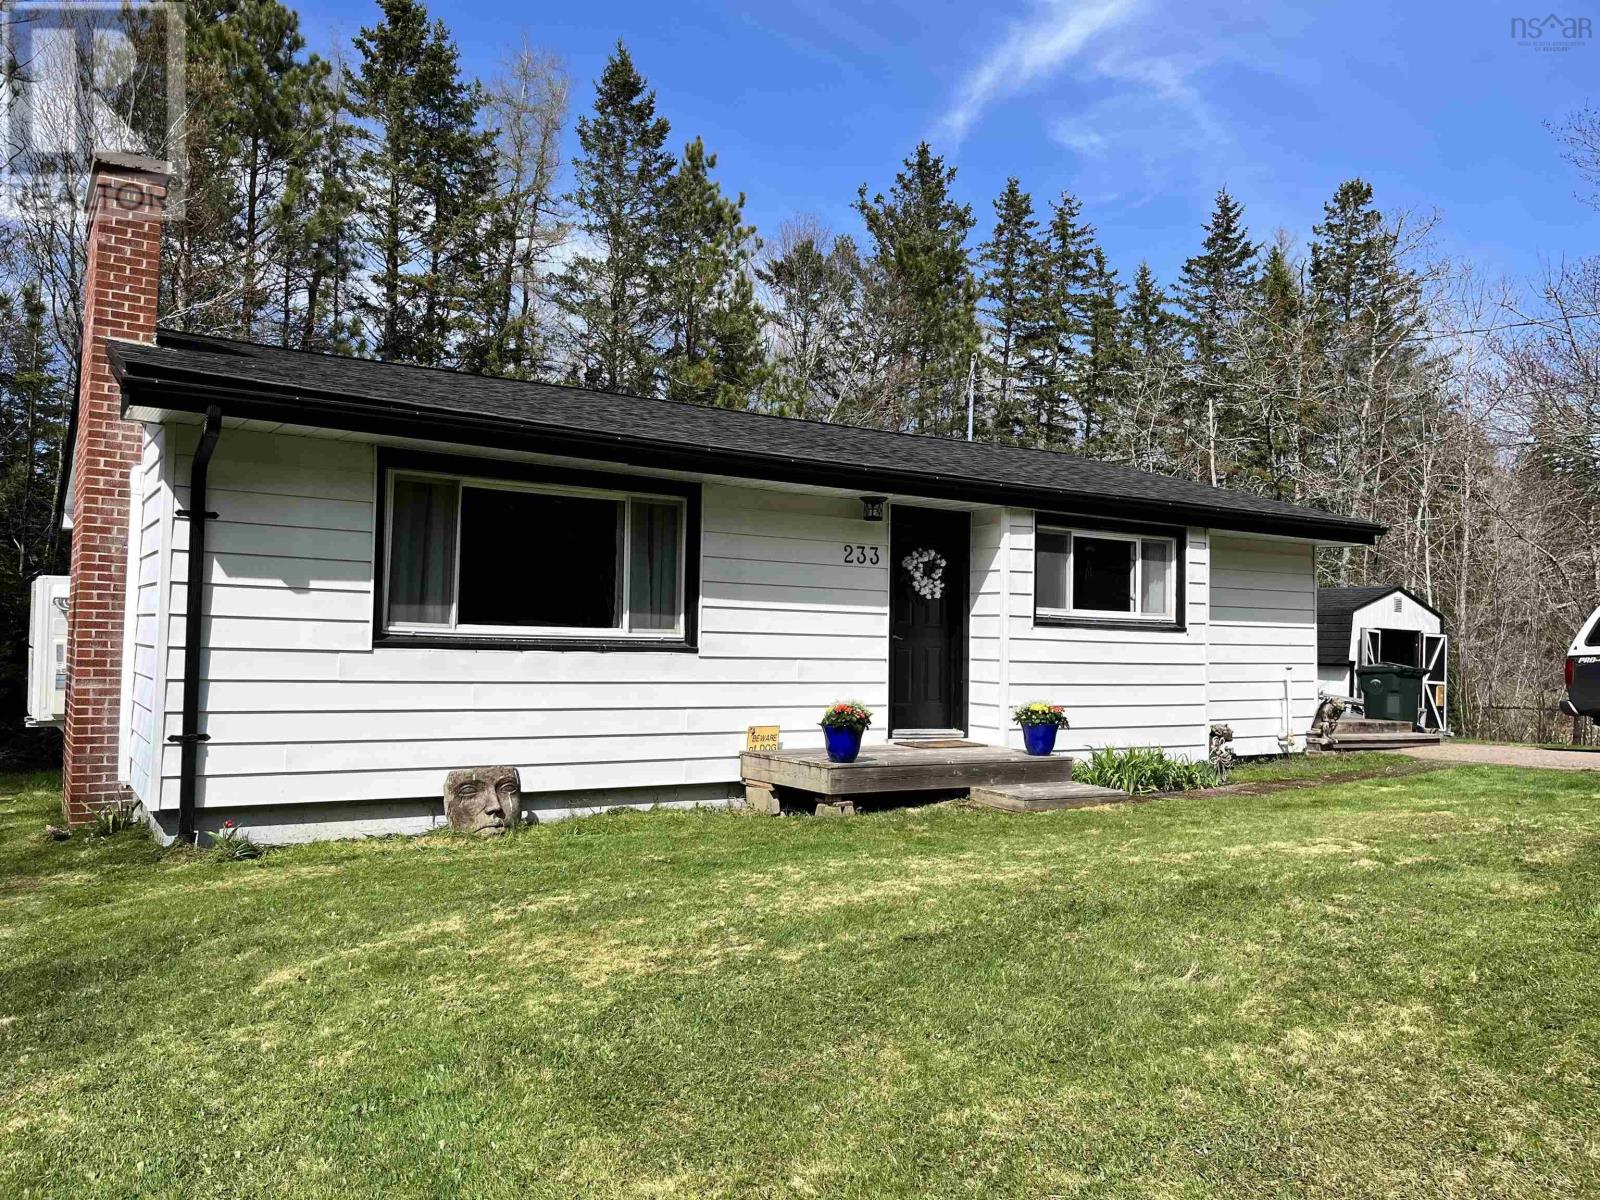
Just listed and ready for it's new family. Priced to sell and available for a quick closing. Featuring a spacious eat-in kitchen, large living room, 3 great sized bedrooms and an updated bathroom. Main floor laundry and the appliances are included. You will be impressed with the upgrades...ductless heat pump(s), newer roof shingles, vinyl windows and fiberglass oil tank. There is a shed for extra storage too. conveniently located just minutes from Truro and Bible Hill. (id:65446)
676 Bayshore Boulevard
Burlington, Ontario
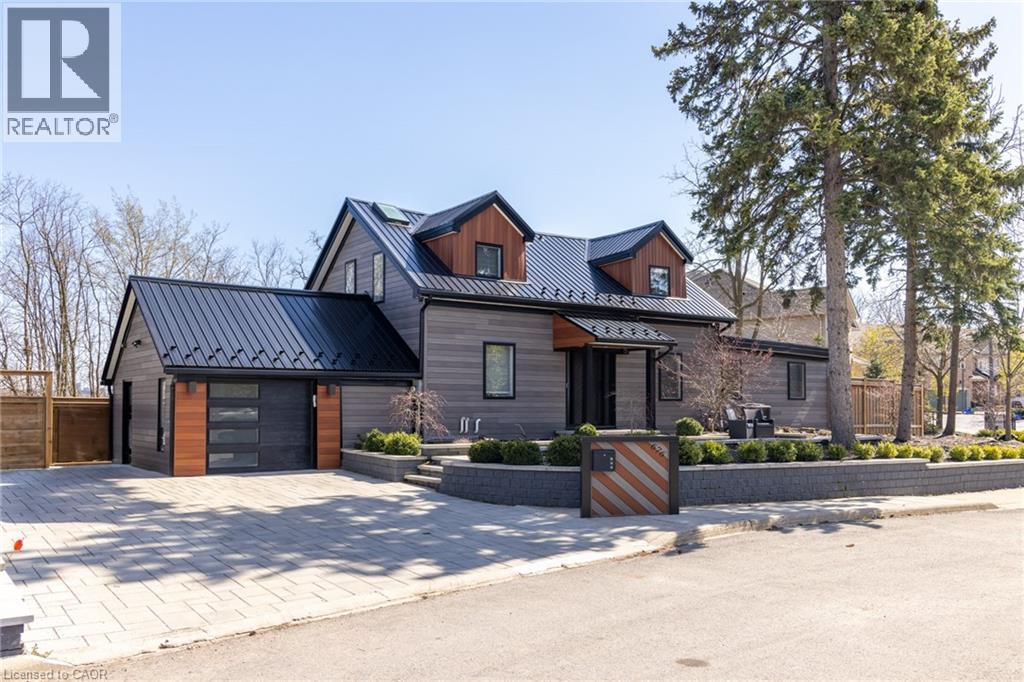
Tucked at the end of a quiet cul-de-sac in Burlington’s highly sought-after Aldershot community, this beautifully renovated (2019) home offers an exceptional lifestyle for families and downsizers alike. The sun-filled main floor features an open-concept layout, seamlessly connecting the spacious kitchen with centre island, living room, and formal dining area—all framed by stunning bay views. Floor-to-ceiling windows flood the space with natural light while showcasing picturesque vistas of Burlington Bay and surrounding greenspace. This level also includes a convenient main floor bedroom, laundry room, versatile office, and a stylish 3-piece bath. Upstairs, you’ll find three generous bedrooms, including a serene primary retreat complete with a spa-inspired ensuite featuring a soaker tub and skylights. Ideal for multi-generational living, the fully finished lower level offers a secondary kitchen, comfortable living area, 3-piece bath, and a fifth bedroom—perfect for in-laws or a nanny suite—with a walk-up to the backyard. Step outside to a professionally landscaped oasis designed for entertaining, featuring a covered upper porch, spacious dining area, in-ground concrete pool, and a lower-level fire pit lounge. Conveniently located minutes from shopping, top-rated schools, highways, Aldershot GO Station, Royal Botanical Gardens, and golf courses. A rare opportunity to own a turnkey home that blends modern living with nature and tranquility. (id:65446)
676 Bayshore Boulevard
Burlington, Ontario
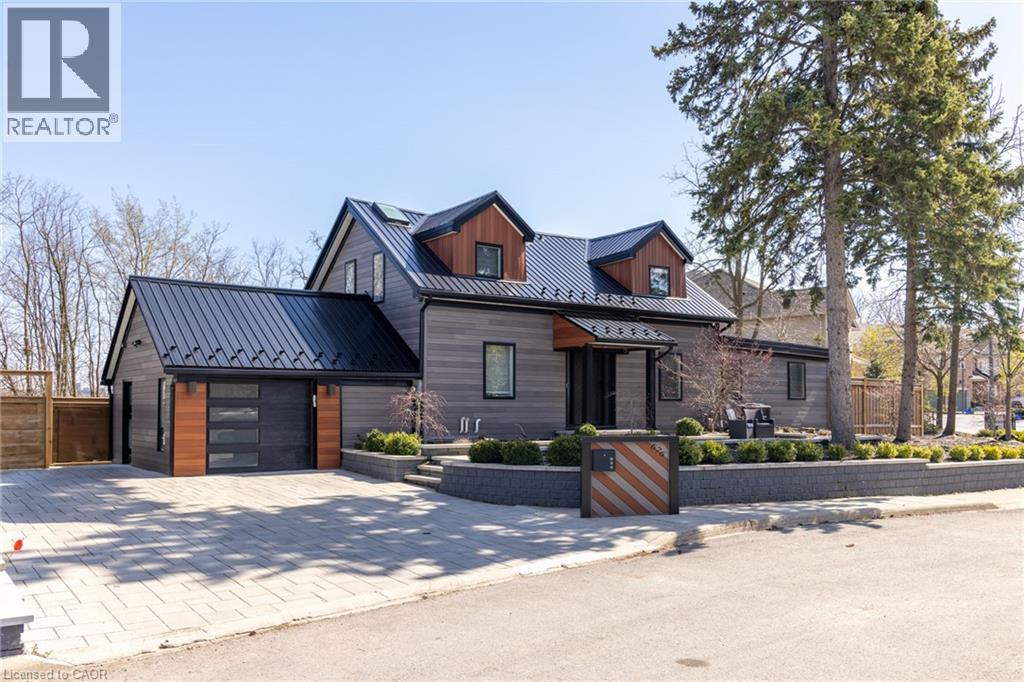
Tucked at the end of a quiet cul-de-sac in Burlington’s highly sought-after Aldershot community, this beautifully renovated (2019) home offers an exceptional lifestyle for families and downsizers alike. The sun-filled main floor features an open-concept layout, seamlessly connecting the spacious kitchen with centre island, living room, and formal dining area—all framed by stunning bay views. Floor-to-ceiling windows flood the space with natural light while showcasing picturesque vistas of Burlington Bay and surrounding greenspace. This level also includes a convenient main floor bedroom, laundry room, versatile office, and a stylish 3-piece bath. Upstairs, you’ll find three generous bedrooms, including a serene primary retreat complete with a spa-inspired ensuite featuring a soaker tub and skylights. Ideal for multi-generational living, the fully finished lower level offers a secondary kitchen, comfortable living area, 3-piece bath, and a fifth bedroom—perfect for in-laws or a nanny suite—with a walk-up to the backyard. Step outside to a professionally landscaped oasis designed for entertaining, featuring a covered upper porch, spacious dining area, in-ground concrete pool, and a lower-level fire pit lounge. Conveniently located minutes from shopping, top-rated schools, highways, Aldershot GO Station, Royal Botanical Gardens, and golf courses. A rare opportunity to own a turnkey home that blends modern living with nature and tranquility. (id:65446)