
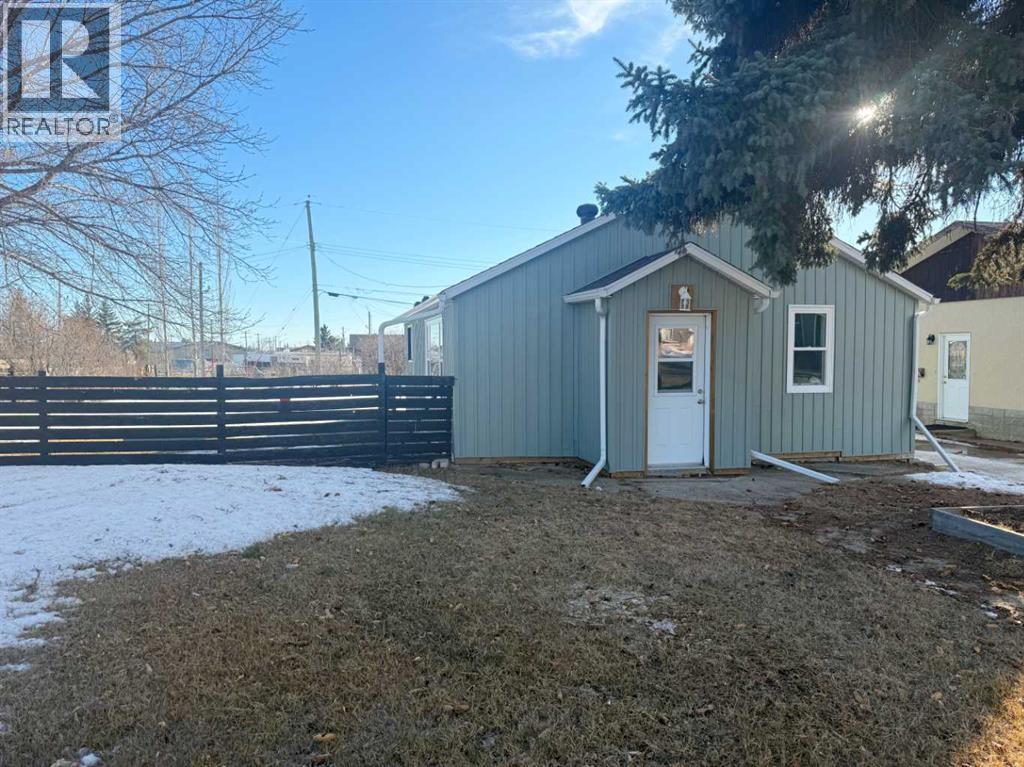
1045 17 Avenue
Wainwright, Alberta
This 1958 bungalow offers 702 sq ft with bright main-floor living space and a practical, efficient layout. The functional living room and eat-in kitchen are filled with natural light, and the primary bedroom features walk-through access to a four-piece bath with convenient main-floor laundry. The lower level provides additional space including a second four-piece bathroom and storage area. While suited for utility use, hobbies, or future improvement, the basement offers flexibility and added function. Significant upgrades include new windows (2024), pre-finished metal siding (2024), and shingles replaced in 2021—helping reduce major exterior expenses for years to come. Situated on a generous 9,982 sq ft R2-zoned lot, the property also includes a 14’ x 24’ detached garage and ample off-street parking. (id:65446)
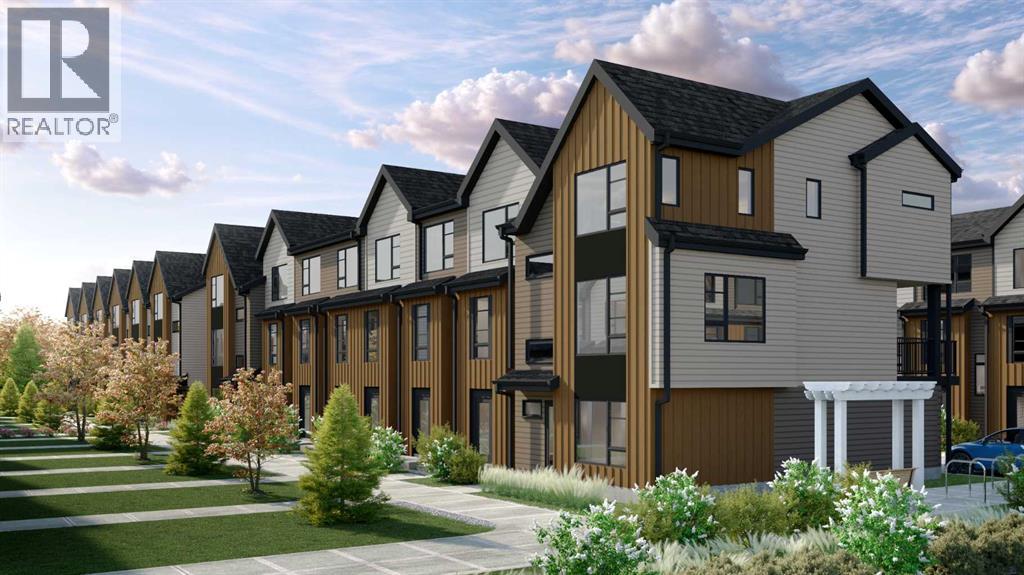
605, 199 Sage Hill Heights NW
Calgary, Alberta
Logel Homes is proud to present their latest townhome offering, located at the newly released Sage Walk Ravines development. Designed with a modern fibre cement exterior, this home also includes 9' knockdown ceilings, luxury vinyl plank flooring, and oversized windows that give an abundance of natural light. The kitchen features multiple designer cabinetry options, soft-close dovetailed drawers and doors, quartz countertops, and a full-height backsplash. Stainless steel appliances include a fridge, smooth-top self-cleaning range, and an over-the-range microwave with hood fan. Quartz countertops continue in the bathrooms, and a stacked washer and dryer are included. Both bedrooms feature their own en-suite bathrooms. A 72 sq. ft. deck off the living room and an oversized underdrive garage complete the layout. Situated along the ravine with direct access to walking and biking paths, plus a pedestrian bridge connecting to nearby restaurants and shopping at Sage Hill Crossing (T&T Supermarket and more), and only minutes from the Gates of Nolan Hill retail area. Design your home with over 2000 standard and upgrade options with a one-on-one Interior Design Services appointment, complimentary with every pre-construction purchase. Finally, Alberta New Home Warranty coverage is included for peace of mind. (id:65446)
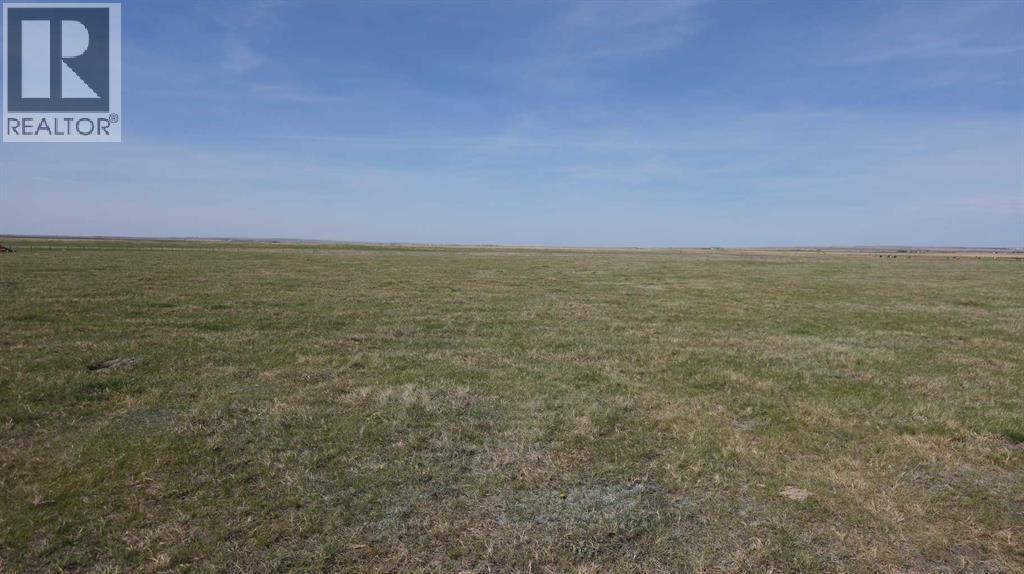
Vulcan County
Rural Vulcan County, Alberta
LOT 1. PRIMARY POWER LINES ARE IN !!!! Here is your chance to bring your ideas and purchase your very own acreage lot. With the Grouped Country Residential zoning it will give you numerous options under the permitted and discretionary uses. There are very limited acreage lots available at this size and price. At just under 5 acres the possibilities are endless. For the naturalists these lots still contain untouched prairie wool grasses. The County of Vulcan has been a gem to deal with as well as the inspectors making the development process straight forward. Call your favorite agent today and lets discuss options!!! (id:65446)
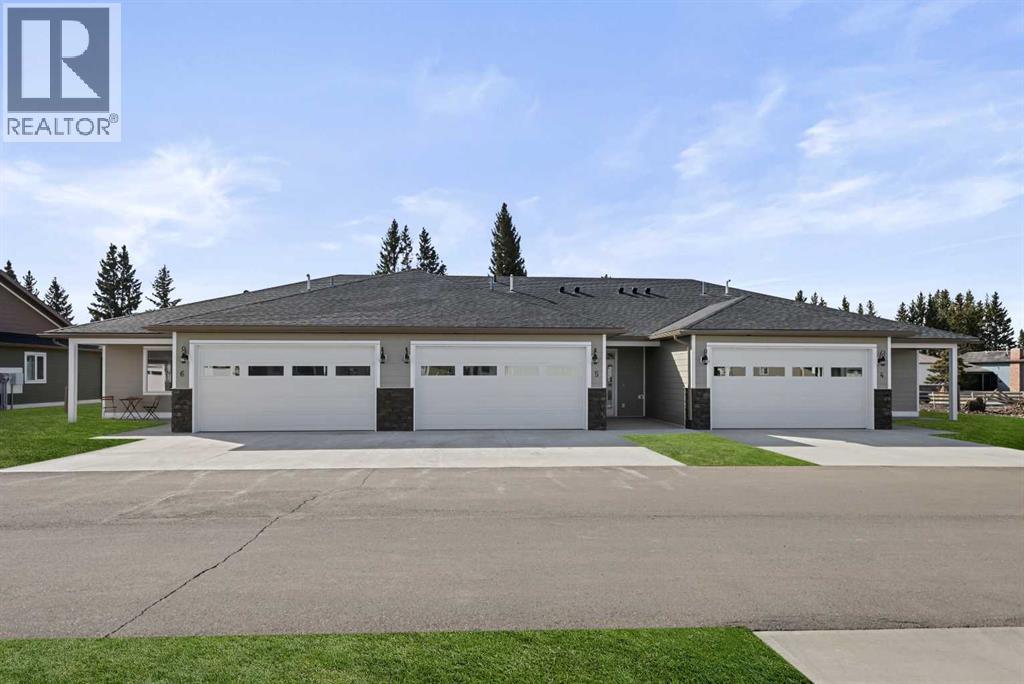
28, 610 4 Avenue SW
Sundre, Alberta
This Sundre villa offers a serene escape from urban life, surrounded by lush greenery and picturesque mountains. Situated in the heart of Sundre's vibrant community, Prairie Creek Crossing beckons with its promise of tranquil living for adults seeking a retreat or retirement haven. Step inside to discover a modern oasis designed for comfort and convenience. The open floor plan welcomes you with vaulted ceilings, creating an airy ambiance throughout. The kitchen is a chef's delight, with ample counter space, and a spacious pantry for all your culinary needs. Entertaining is effortless as the dining area seamlessly transitions into the inviting living room, providing the perfect setting for family gatherings and socializing. Retreat to the master bedroom, featuring a walk-through closet leading to a private 4-piece ensuite, offering a sanctuary of relaxation. Designed for ease of living, this single-floor layout eliminates the hassle of stairs, catering to adults looking to downsize without compromising on comfort. A over size single attached heated garage provides convenient parking for one vehicle, ensuring both practicality and security. Experience year-round comfort with in-floor heating throughout the home and garage, while exterior landscaping and snow removal are meticulously taken care of. Embrace the joys of pet ownership as Prairie Creek Crossing welcomes furry companions with board approval, allowing you to share your new home with your beloved pets. Beyond the doorstep, Sundre offers an array of recreational opportunities for outdoor enthusiasts, including hiking, fishing, camping, and trail riding amidst breathtaking natural landscapes. Indulge in quality golf courses or unwind at the local hospital, seniors club, or indoor recreational centre with an indoor pool and fitness facilities. Don't wait to embrace the retirement lifestyle you've dreamed of—seize the opportunity to live amidst Sundre's beauty and tranquility at Prairie Creek Crossing. (id:65446)
3, 123 13 Avenue NE
Calgary, Alberta
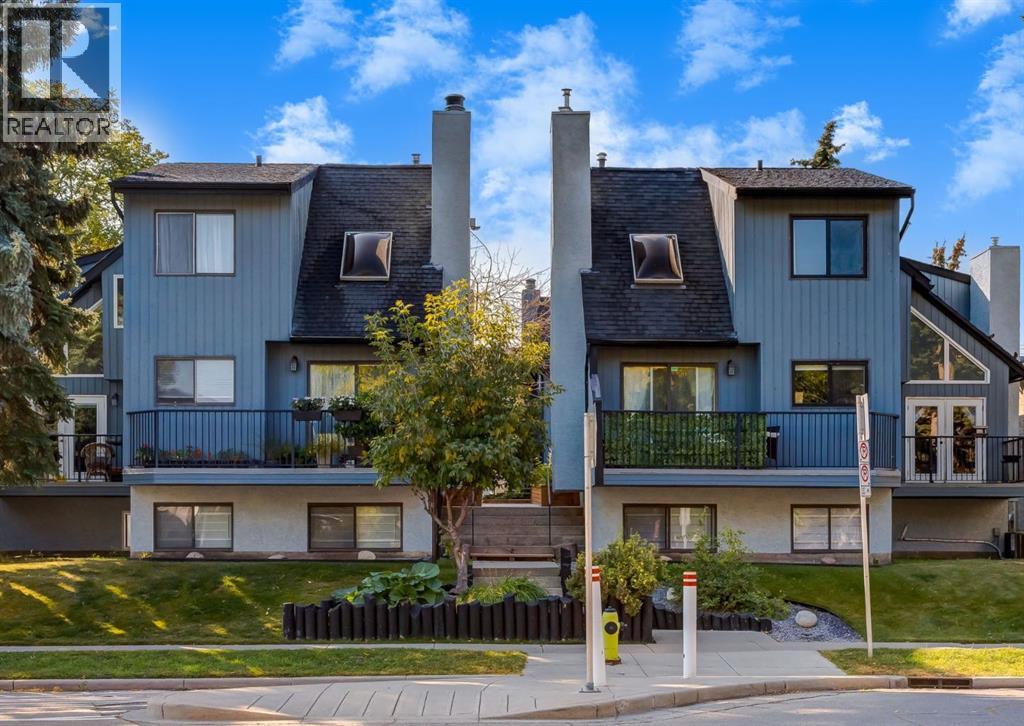
SPACIOUS BUNGALOW townhouse in the heart of Crescent Heights with illegal suite—offering nearly 1,600 square feet of living space over two levels designed with comfort and functionality in mind. Inside you’ll find three generous bedrooms, two full bathrooms, and ample storage throughout. The living space on the main level has just been freshly repainted in neutral tones and boasts a welcoming living room with a cozy gas fireplace and patio doors that lead out to your private outdoor space overlooking a secluded courtyard with beautiful flower boxes. The kitchen offers a practical layout with a west-facing window above the sink, and an upgraded dishwasher. The bright lower level, filled with oversized windows, offers incredible versatility with an ILLEGAL SUITE that includes a kitchenette, expansive rec room, huge bedroom, and shared laundry. The furnace was replaced in 2021 and the exterior of the building was recently painted, providing added peace of mind. Perfectly located in a pet-friendly complex (with board approval), this home is within walking distance to Rotary Park, tennis courts, grocery stores, restaurants, shops, and even downtown—making it ideal for both convenience and lifestyle. Floor plans and a 3D tour are readily available, providing a glimpse into this stylish townhome! (id:65446)
222 Ross Avenue
Cochrane, Alberta
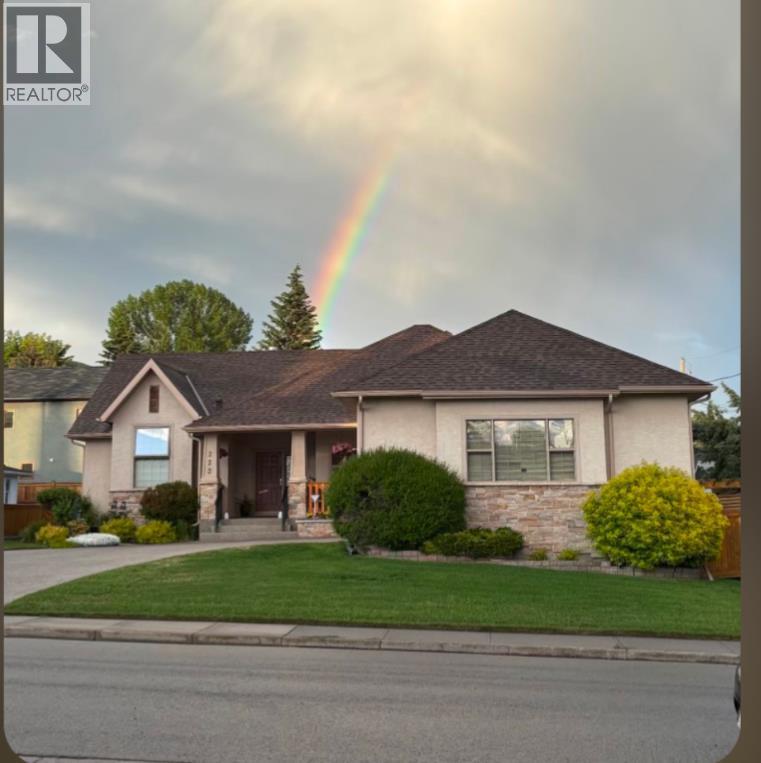
Welcome to this unique gem, where space, comfort, and location come together—perfectly positioned in Cochrane’s desirable east end just steps from a kids’ park and outdoor skating rink, with excellent walkability to downtown and easy access to Highway 1A for commuting into Calgary. Set on the south half of four lots= plenty of space. This beautifully maintained property offers room to live, work, and enjoy an active, family-friendly lifestyle. From the moment you arrive, the expansive driveway and double garage with workshop hint at the versatility this home provides, while inside, sunlight fills the bright open living spaces, creating a warm and inviting atmosphere. Imagine living here and how easy it is to take evening strolls into downtown Cochrane to enjoy the vibrant downtown vibe, meet friends for dinner, or browse local shops. Whether you're walking the kids to the nearby park, enjoying winter days at the outdoor ice rink, relaxing on the east-facing deck at sunrise, or heading out quickly via Highway 1A to Calgary, this home blends comfort, convenience, and community living.The home features beautiful hardwood floors, original carpeting, and classic kitchen tile, while illuminated wall niches thoughtfully placed throughout add warmth and character. The kitchen is designed for both everyday living and entertaining, featuring two sinks — one facing the living area and one on the island — ideal for hosting and meal preparation. From the kitchen, step outside onto the 27' x 13' east-facing back deck and enjoy morning sunrises and summer gatherings.The primary suite includes a private ensuite and convenient his-and-hers closets, creating comfortable and functional personal space. The home also offers versatile living areas to suit your lifestyle. The main floor office can easily convert to a second bedroom, while a dedicated sewing or hobby room with TV creates a comfortable creative retreat. Downstairs, the fully finished basement offers a large family roo m area, along with a cold room currently used as a wine cellar and a canning or wine-making room with sink, ideal for hobbyists or home preservation enthusiasts.Outside, the generous yard features a greenhouse, storage shed, and rear alley access with potential to add a gate for future RV parking. The fenced backyard provides charm and privacy, making the outdoor space perfect for gardening, entertaining, or relaxing. With the kids’ park and outdoor skating surface just moments away, great walkability to Cochrane’s downtown for shops and evening strolls, and quick access to Highway 1A for Calgary commuting, this location offers the perfect balance of small-town charm and everyday convenience.This is a home where care, comfort, and thoughtful features come together—inviting you to imagine your life here. Please note: Showings are permitted between 11:00 – 4:00 only. (id:65446)
4311, 92 Crystal Shores Road
Okotoks, Alberta
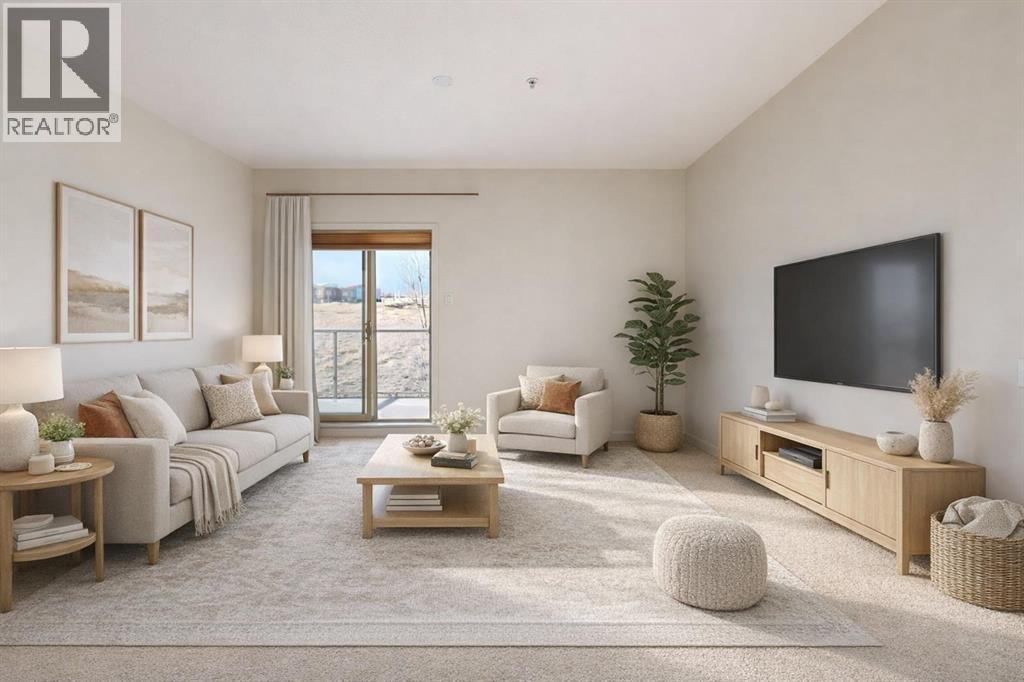
Location, Location, Location! Welcome to one of the largest CORNER units offered in Mesa, offering an exceptional blend of space, comfort, and lifestyle in the sought-after community of Crystal Shores! This beautifully maintained 2 bedroom + den condo has been freshly updated with brand new paint, creating a bright and inviting atmosphere throughout. There is also a den is perfect for a home office or sitting room. The primary bedroom boasts a walk-in closet and an ensuite, while the secondary bedroom features direct access into the main bathroom which doubles as the ensuite. Enjoy the privacy and tranquility of a unit that backs onto open green space with no direct neighbours, plus stunning mountain views that elevate everyday living. The open-concept layout is ideal for both relaxing and entertaining. This unit comes with the rare bonus of TWO titled parking stalls—one underground and one surface—providing convenience and flexibility. Residents enjoy EXCLUSIVE LAKE ACCESS to Crystal Shores Lake, perfect for year-round activities, as well as outstanding building amenities including a fully equipped fitness centre, hot tub, steam room, car wash bay, and a clubhouse featuring a rentable party room with kitchen, pool table, and darts. A fantastic opportunity to own a spacious, well-appointed condo in a prime Okotoks location—don’t miss it! (id:65446)
5 Dogwood Drive
Rural Wainwright No. 61, Alberta
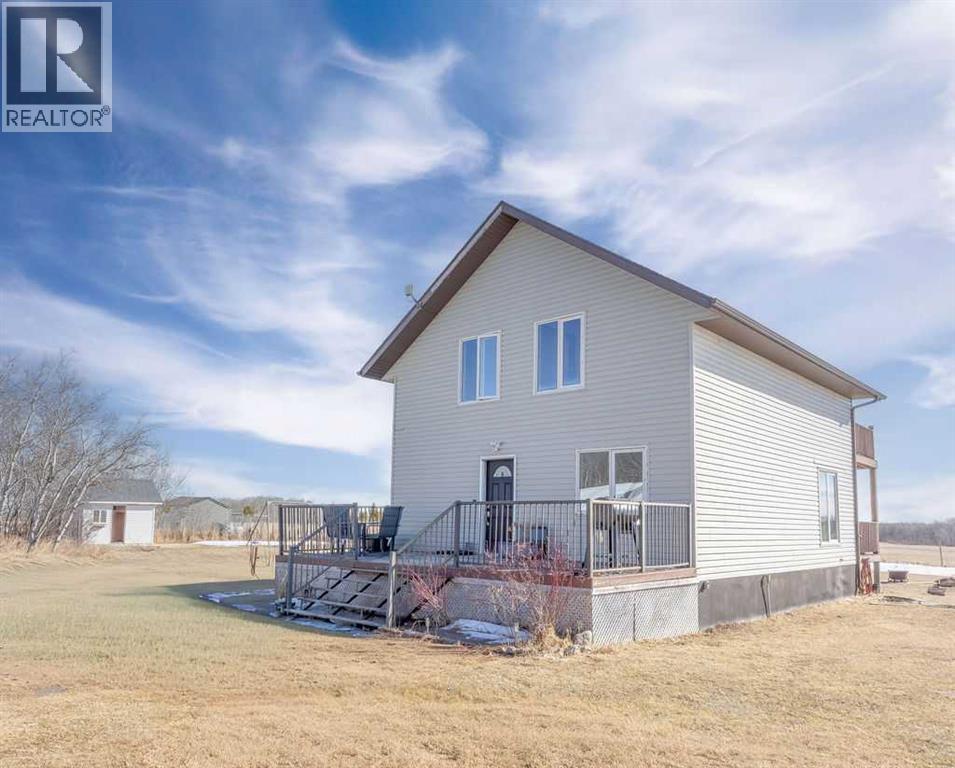
Escape to the perfect blend of privacy, space, and convenience with this beautifully appointed two-storey home set on 2.12 acres just minutes from Wainwright. Tucked away along a private driveway and surrounded by mature trees—including an array of fruit trees—this property offers a peaceful, nature-filled setting ideal for those seeking a quieter lifestyle without sacrificing access to town amenities.The yard is thoughtfully developed with both relaxation and functionality in mind. Enjoy outdoor living on the inviting front deck, unwind on the covered back deck, or take in the serene views from the balcony off the second-storey primary bedroom. Stamped concrete pads add to the polished exterior, while the firepit area creates the perfect gathering spot under the stars. A variety of outbuildings provide exceptional storage and versatility, including an 8x12 playhouse, 20x30 tarp shed, 10x16 shed, 10x12 shed, as well as both an 8x12 and 8x8 chicken coop—ideal for hobby farming or simply extra space for all your needs.Inside, the home welcomes you with an impressive front mudroom complete with a 4-piece bathroom—perfect for busy families or country living. The main floor living space is bright and inviting, featuring a beautifully naturally lit living room, dining area, and kitchen, all designed to capture the surrounding views and provide seamless access to the south-facing deck and backyard.Upstairs, you’ll find a spacious primary retreat with abundant south-facing windows, private balcony access, and a luxurious 5-piece bathroom. Two additional bedrooms complete the upper level, offering comfortable accommodations for family or guests.The fully developed basement boasts exceptional ceiling height and expands your living space with a large family/recreation room, two additional bedrooms, a 4-piece bathroom, and a combined laundry/mechanical room.This property truly offers the best of both worlds—tranquil country living with mature trees and wide-open space , all less than 10 minutes from the conveniences of town. A rare opportunity to enjoy privacy, nature, and comfort in one remarkable package. (id:65446)
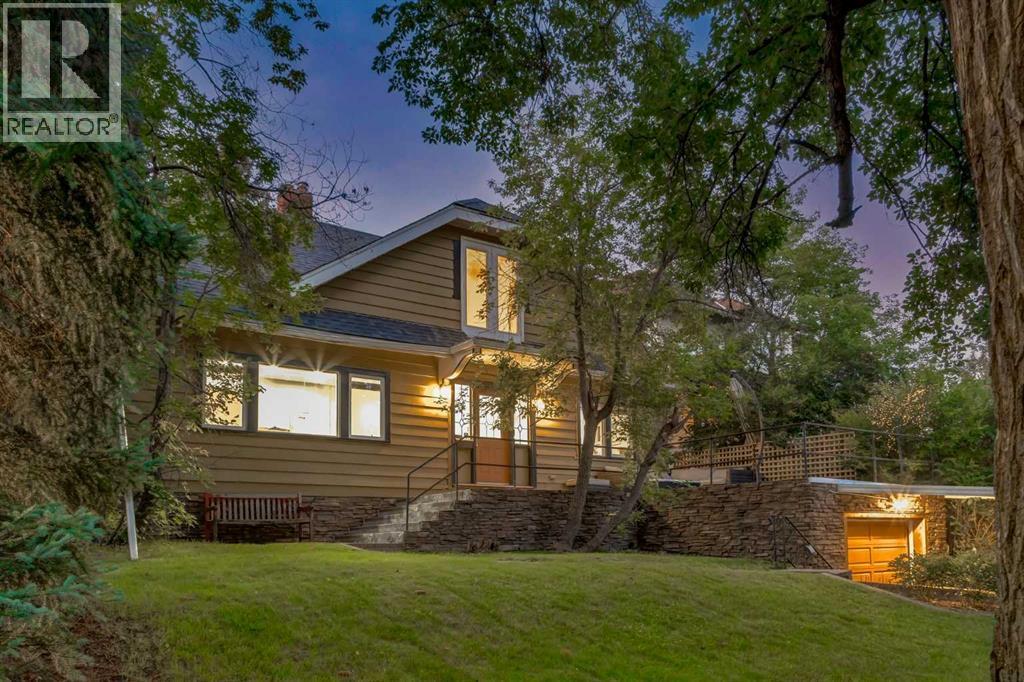
1424 Premier Way SW
Calgary, Alberta
One of the most affordable homes in upscale upper mount royal is available for immediate possession. Sits on a 50' X 186' lot with single front drive garage and 2 car parking in rear. This home has large rooms a workable kitchen, full basement with doorway directly to the garage. It has 1 3/4 baths,3 bedrooms plus a large family room in the basement, large living room on the main floor with a wood burning fireplace. Close to transit,schools,shopping and restaurants. (id:65446)
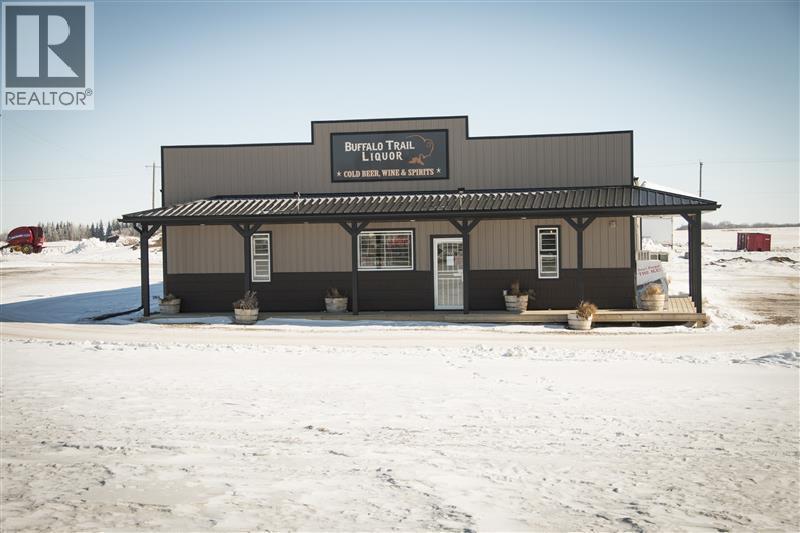
5102 43 Street
Consort, Alberta
Well-Established Liquor Store in Consort, AlbertaHere’s your opportunity to own a liquor business complete with both the property and business, all housed in a modern building constructed in 2017. This attractive, well-designed space offers plenty of room for future growth and expansion, making it a smart investment for today and tomorrow.Inside, you’ll find ample storage space and a convenient drive-in delivery bay that makes operations smooth and efficient. One of the store’s standout features is its popular growler bar—a unique draw for customers and a great way to set your business apart.Whether you’re a hands-on operator looking to grow your business, or an investor seeking a solid commercial property, this liquor store in the welcoming community of Consort is an excellent opportunity. (id:65446)
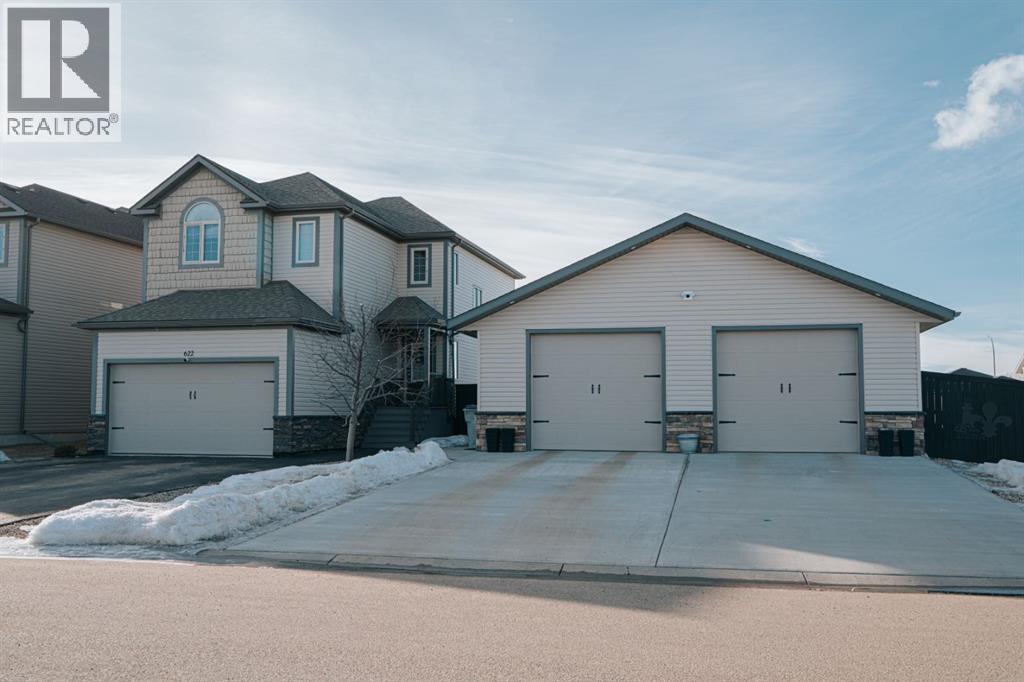
622 25 Street
Wainwright, Alberta
Welcome to this gorgeous 2-storey home nestled in one of Wainwright’s nicest areas, directly across from the Rotary outdoor park and the brand new K-6 Elementary School currently under construction! Thoughtfully designed and beautifully updated, this home offers the perfect blend of modern style, comfort, and family-friendly living.Step inside and be greeted by sunshine streaming through the open-concept main level. The stunning kitchen has been recently upgraded with brand-new cabinetry, sleek quartz countertops, and a spacious center island—perfect for meal prep, entertaining, or gathering with family. Luxury vinyl plank flooring flows throughout the main floor, adding both elegance and durability. The dining area provides direct access to the large deck, ideal for summer BBQs, while the inviting living room fireplace creates a warm, cozy atmosphere for relaxing evenings at home.Upstairs, prepare to be impressed by the spacious primary suite featuring a spa-inspired 5-piece ensuite and a generous walk-in closet. Two additional bedrooms, a 4-piece bathroom, and a conveniently located laundry area complete the second level—perfect for busy family life.The fully finished basement offers even more living space, including a large family room with a second fireplace, an additional bedroom, and a 4-piece bathroom—making it an excellent retreat for guests, teens, or extended family.Outside, the yard is fully landscaped and fenced, offering both privacy and space to enjoy. Additional features include central air conditioning, a heated double attached garage, and an impressive 32x40 detached heated garage—ideal for vehicles, toys, or the ultimate workshop setup.This move-in-ready home checks all the boxes for comfort, style, and functionality. Don’t miss your opportunity to own this exceptional property in one of Wainwright’s most desirable neighbourhood! (id:65446)
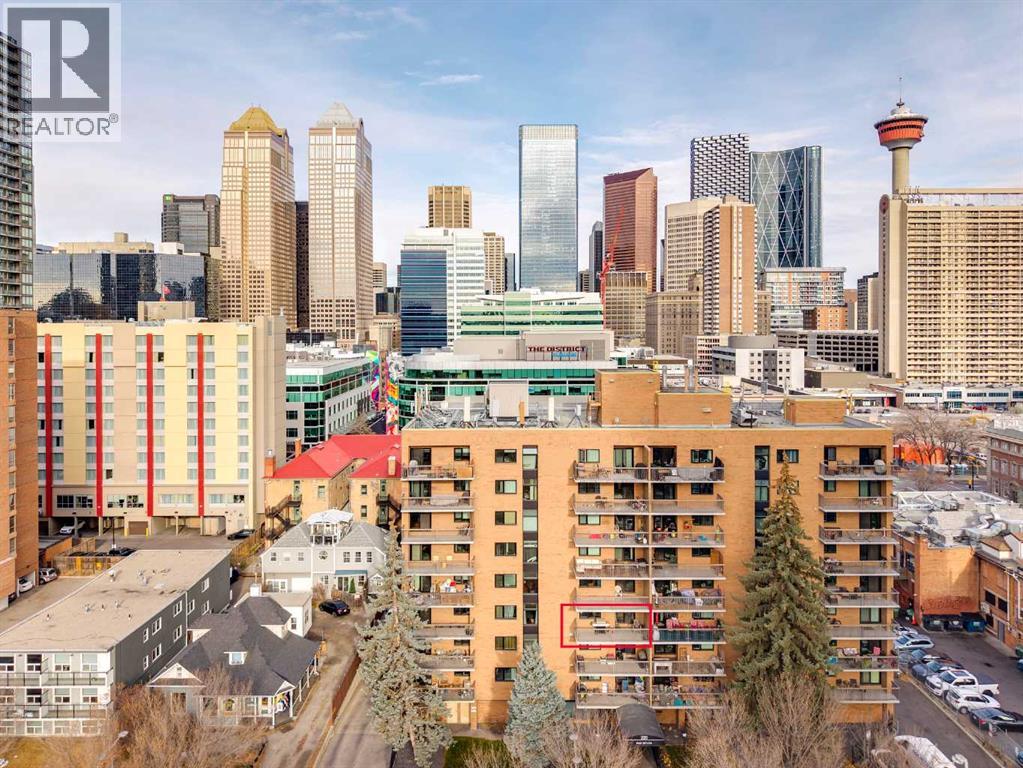
403, 220 13 Avenue SW
Calgary, Alberta
Welcome Home to Park Estates! This 2 bedroom unit is perfect for first time buyer and investors. With 869 sq ft of living space, the layout of this unit provides enough space for comfortable everyday living. The main living area is large enough for an L-Shape sofa and has a flex area for dining or office space. The kitchen is well appointed with full size appliances, breakfast bar and plenty of storage. Both bedrooms provide ample storage and bright natural light from the south facing windows. A renovated 4pc bath & in suite laundry with storage complete this unit. The windows were upgraded in the last 3 years and there are new counter-tops and floors throughout. The oversized south facing covered balcony offers views of Haultain Park. Amenities include, assigned covered parking, secure bike storage, coin laundry, fitness centre, sauna and large common area terrace. Situated in a neighbourhood rich with community, dining and nightlife! Right out your front door are the restaurants and pubs of 1st St SW, from 1st Street Market to a more refine Ten Foot Henry. Walking distance to the amenities, patios and nightlife of 17th Ave & 4 St SW. If that's not enough, save the hassle of rush hour and walk to Downtown. Convenient access to transit, MNP Community & Sport Centre & Macleod Tr SE. Quick Access to University of Calgary and Mount Royal University as well as Stampede Park & the new BMO Event Centre. (id:65446)