
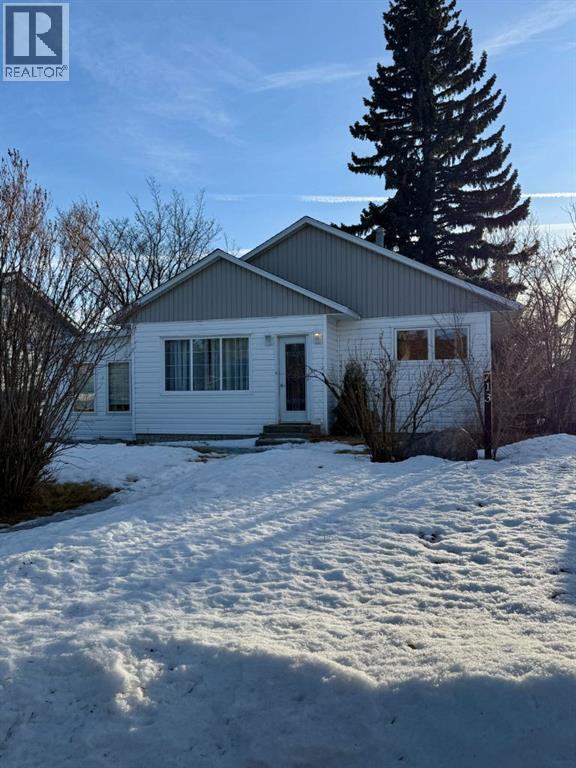
713 6 Avenue
Wainwright, Alberta
This charming 3-bedroom character home offers excellent value and versatility—perfect for a growing family or as a smart investment opportunity. The unique layout features a sunken dining/room with a gas fireplace and direct access to the mature, fully fenced backyard complete with a deck and single detached garage.The main level boasts an inviting kitchen with ample cabinetry overlooking the dining area, three well-sized bedrooms, a full 4-piece bathroom, and an additional living room space - lots of room for the family to spread out. The lower level provides a cozy family room with a wood-burning fireplace, a combined laundry/3-piece bathroom, along with potential to add another bedroom.Several updates have been completed over the years, including new shingles on home and garage in 2025, offering added peace of mind. This property presents an excellent opportunity to build equity or make it your own! (id:65446)

3820 2nd Street East
Mallaig, Alberta
Very Large 100' x 150' level lot in a newer clean subdivision. Wonderful community to retire to or raise a family in. Longstanding K-12 School is being rebuilt, several Churches & Community Halls, well developed Recreation Complex, and several businesses including Convenience Store, Cardlock Fuel, plus Lumber & Hardware. Power, natural gas, water & sewer are all readily available for development. Priced right to sell, low taxes, don't delay. Clean, safe and inviting community to build in and enjoy thoroughly for years to come! (id:65446)
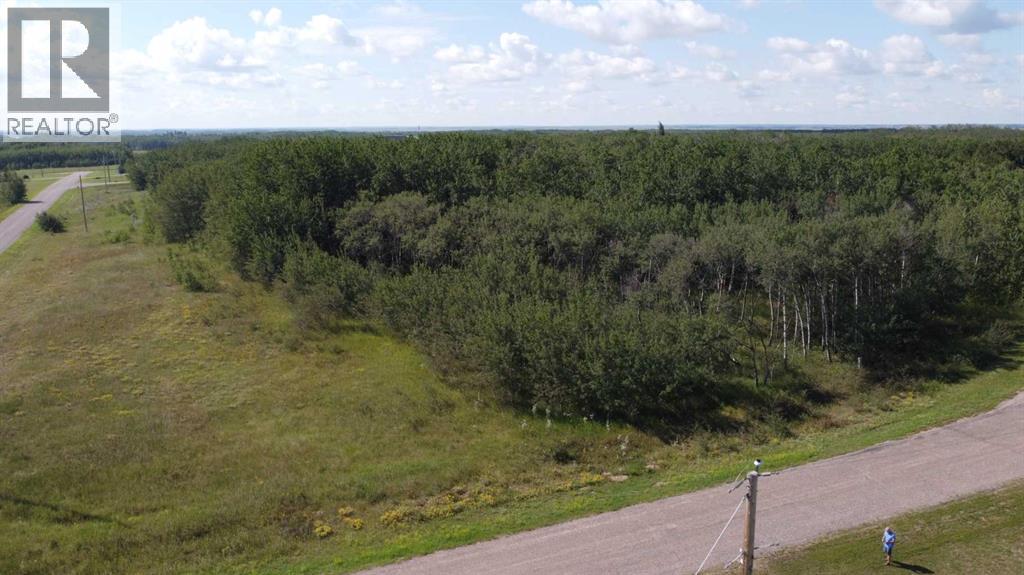
1 - 65017 Twp Rd 442b
Rural Wainwright No. 61, Alberta
Here's your chance to land that dream home location....and just 5 minutes south of Wainwright and hard top all the way! This is a 2.29 acre Silver Willow Estates property. Tons of trees to surround your dream home....and close to town for shopping, sports, work and school! Call your favourite realtor today! (id:65446)
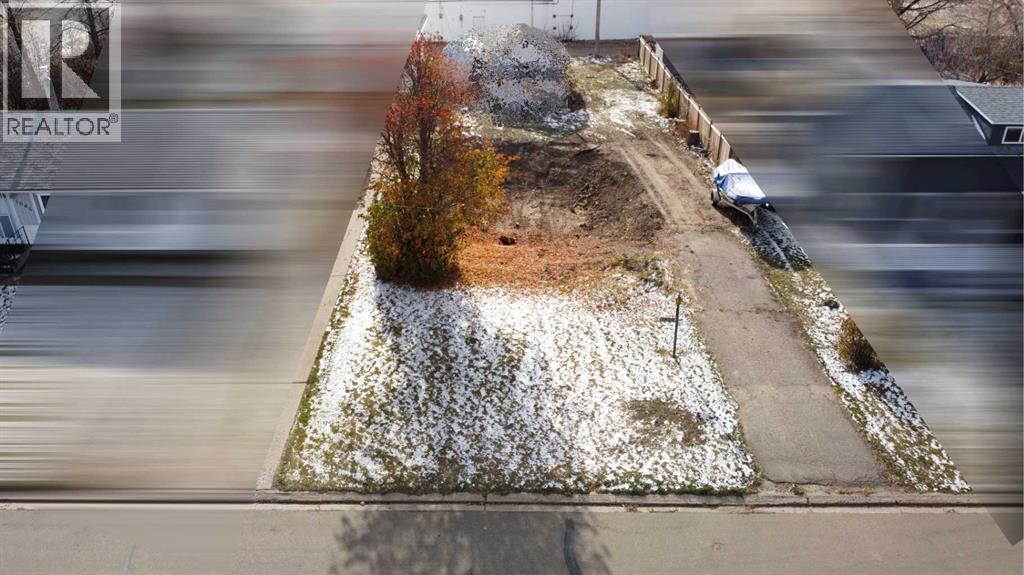
1041 15 Avenue
Wainwright, Alberta
Residential lot for sale! Vacant 7000 sq. ft. residential lot, zoned R2. (id:65446)
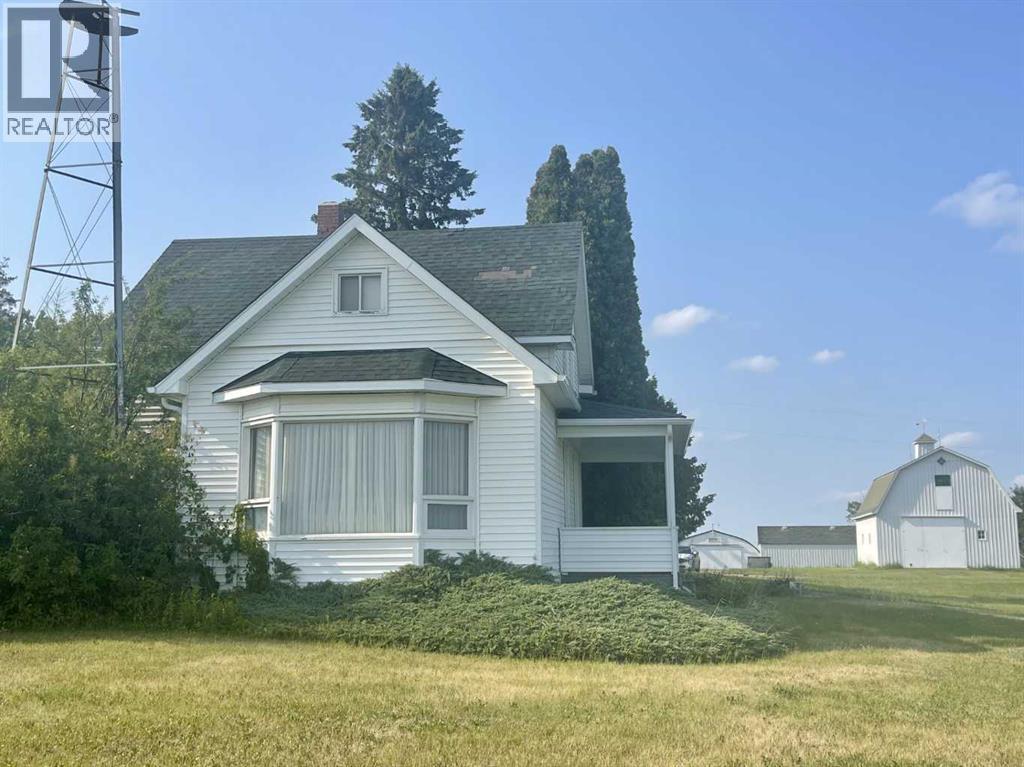
#472018 A&b
Rural Wainwright No. 61, Alberta
Discover the charm and potential of this 11.69 acre property located just 20 mins(28 km) north of Wainwright & south of Vermilion. Fully treed for privacy and dotted with fruit trees, a large garden and multiple outbuildings. This acreage offers a peaceful rural lifestyle with space for hobbies and small-scale farming. The property includes two separate homes, each with its own septic system, plus a shared well, two garages a barn and four sheds for added storage and functionality. This versatile acreage combines rural charm, income potential and plenty of space for outdoor living - a fantastic opportunity for those looking to enjoy country life just a short drive from town.House #1 - is a spacious character 11/2-storey residence with apprx. 1,400sq.ft. of living space over two levels. It features four bedrooms upstairs, main-floor office, 34/ bath on the upper level, a convenient 1/2 bath on main level and main floor laundry. Recent updates include new shingles October/2025Barn - 26’5” x 405”Garage- 14’ x 20’House #2 - is a cozy bungalow apprx. 768sq.ft. It offers two bedrooms on the main floor, two additional bedrooms in the basement, bathroom on main level and a 3/4 bathroom in basement. This home also received new shingles in August 2025. Currently rented for $1,350/month, providing an extra income.Garage - 18’x24' (id:65446)
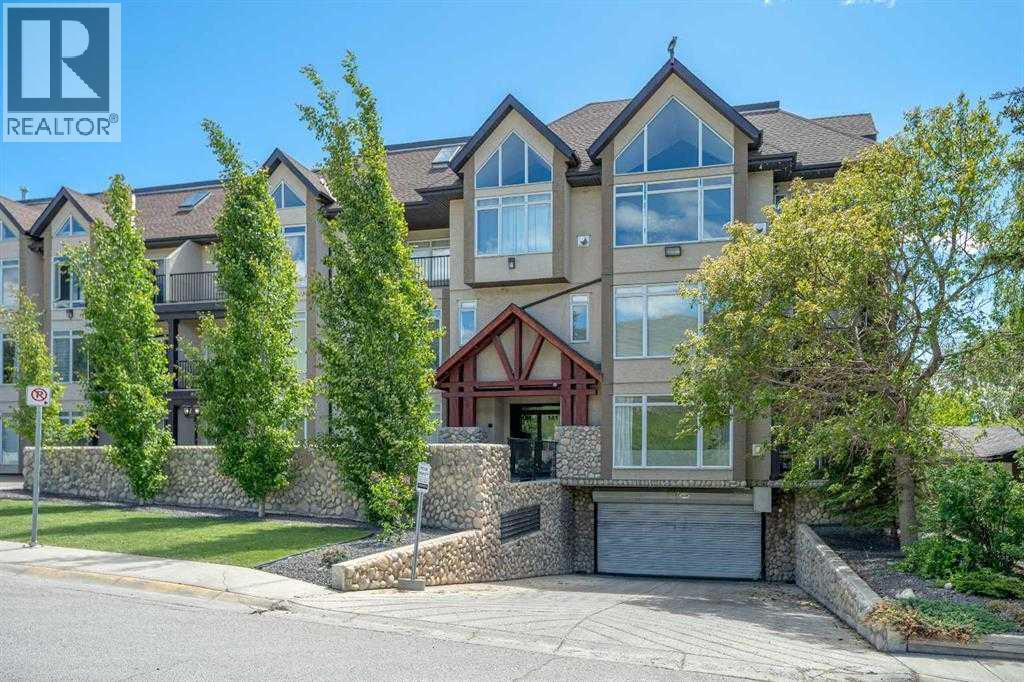
208, 141 Mountain Street
Cochrane, Alberta
Looking for a MODERN, MOVE-IN READY CONDO FOR SALE IN COCHRANE? This FRESHLY PAINTED SPACIOUS 2-BEDROOM, 2-BATHROOM HOME offers a bright, open-concept living area with LARGE WINDOWS and a layout designed for both comfort and style, located in the desirable East End community.Enjoy a modern kitchen featuring NEWER STAINLESS STEEL APPLIANCES, granite countertops, a sit-up breakfast bar, and maple cabinetry providing ample storage. The generous living room includes a GAS FIREPLACE for chilly evenings and opens onto a private patio—perfect for BBQs, relaxing, or entertaining friends and family.The primary bedroom boasts a walk-through closet and a luxurious 5-piece ensuite. A second bedroom and 4-piece bathroom add flexibility for guests, family, or a home office. Additional highlights include IN-SUITE LAUNDRY with LOTS OF STORAGE, titled UNDERGROUND HEATED PARKING, and condo fees that cover heat, gas, water, building maintenance, snow removal and much more!Centrally located in beautiful Cochrane, this condo is close to shopping, restaurants, and parks, with easy access to Highway 1A and just a short drive to Calgary and the mountains. Offering both convenience and tranquillity, this home is ideal for first-time buyers, downsizers, or investors looking for Cochrane real estate opportunities. Don’t miss out—contact your favourite REALTOR® to book a private viewing today! (id:65446)
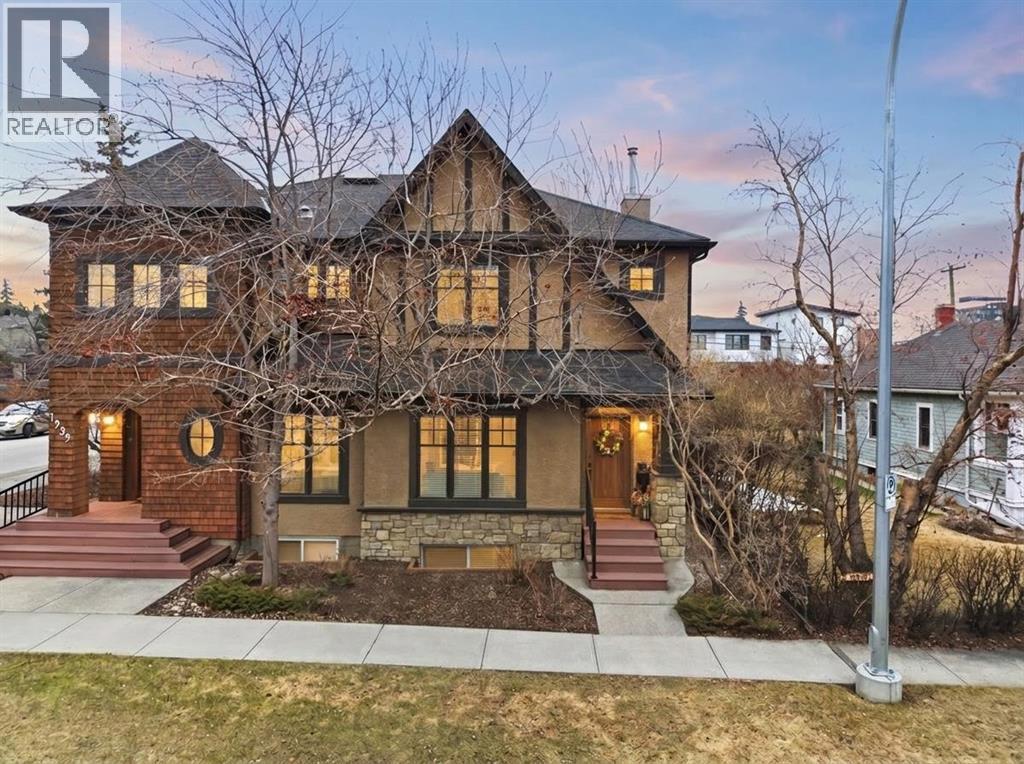
1937 26a Street SW
Calgary, Alberta
Welcome to the vibrant and highly sought-after community of Killarney! Rarely do you find a prime location like this that’s just steps away from the 17th Avenue’s incredible variety of restaurants, cafes, pubs and shops. Commuting and transit options are ideal with easy access to major roads like Crowchild and Glenmore Trail, a bus route one block away that takes you straight to the downtown core, and two LRT stations within walking distance! Great schools, greenspaces, parks, off leash areas, Killarney Aquatic and Rec Centre, the public library, local favourites like Newcastle Pub, and so much more! This location delivers the perfect balance of quiet charm and city accessibility. Tucked among mature trees, this 4-bedroom, semi-detached home reaps the benefits that come with townhouse ownership. Part of an exclusive, custom built development consisting of two separate semi-detached residences, this property offers privacy and a sense of space that’s hard to find at this price point. From the moment you step into the home from the sheltered front porch, you’re welcomed into a bright and inviting interior with soaring ceilings and site-finished Cherry hardwood flooring that flows throughout the main level. The spacious living room shows off architectural details and masterfully finished millwork that you'll discover throughout the rest of the living spaces. The kitchen is truly the heart of the home, offering a warm, timeless feel with custom cabinetry, a quartz covered island, and high-end stainless-steel appliances accentuated by an incredible gas range. This space connects with the dining area, where a natural stone fireplace with a wood beam mantle creates a cozy and inviting atmosphere for everyday living or entertaining. Large windows flood the space with natural light. Outside, enjoy your own private patio that's equipped with a gas line, ideal for BBQs, sipping on your morning coffee, and making the most of warm evenings and outdoor gatherings. Upstairs, a sk ylight draws sunlight through the stairwell, leading to a peaceful primary retreat. This bedroom is complete with a huge walk-in closet and generously sized 5-piece ensuite featuring dual sinks, a tiled shower, and a soaker tub. Two additional bedrooms offer flexibility with a unique sliding door design, allowing the space to adapt to your needs. The 5-piece main bathroom is also equipped with dual sinks, a feature that isn't common for the area, but can be appreciated by families of all sizes. The fully developed basement is incredibly designed for flexibility. With high ceilings, a massive rec room is perfect for a home theatre and media setup, hobby area, gym, playroom, etc. The large bedroom provides great accommodations for guests, family and friends. Also included is a single detached garage, & upgrades like central A/C, & a tankless hot water system. This is more than just a home — it’s a lifestyle! One that combines comfort, character, and location in a way that’s rarely available. (id:65446)
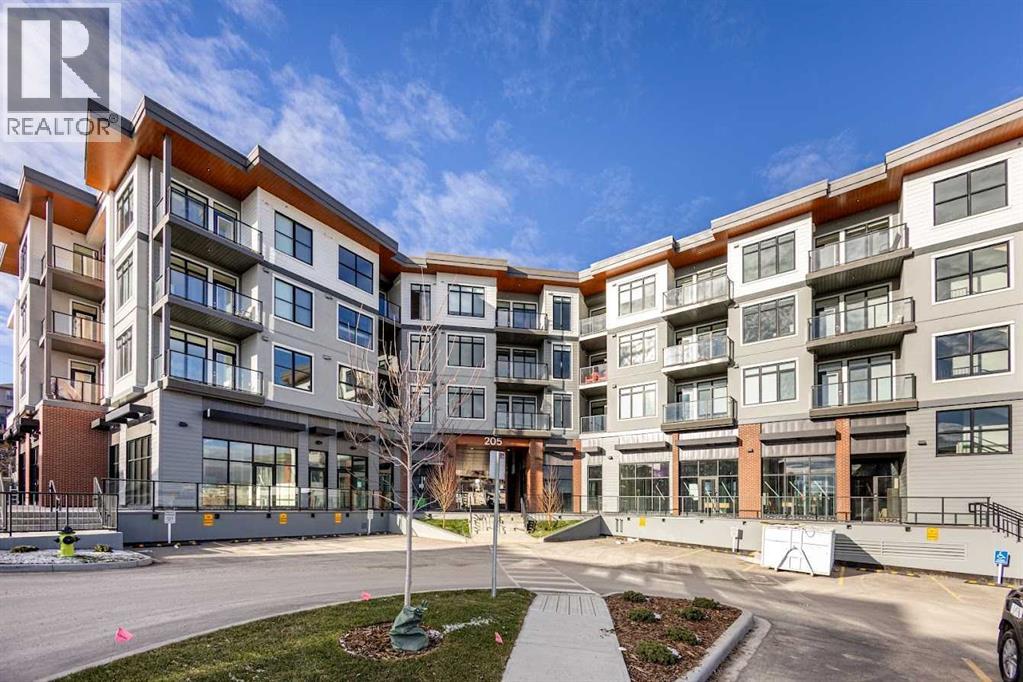
405, 205 Spring Creek Common SW
Calgary, Alberta
Welcome to the Springbank Hill community, known for its excellent schools and family-friendly environment. This beautiful area is bordered by a natural environmental reserve park with abundant walking trails and bike paths that connect throughout this vibrant and growing community. This new build condominium, Orion Condominium, is located at 85 Street and 19 Avenue SW. This fully upgraded open-concept TOP FLOOR unit is designed to highlight its large double balcony and double-pane windows. The home features a Lennox mini-split heating and cooling system, an efficient dual heating and air conditioning system professionally installed with permits. Luxury vinyl plank flooring with soundproof underlay runs throughout the living room, dining room, kitchen, bathroom, and primary bedroom. The European-inspired kitchen is finished with premium kitchen cabinetry, shaker-style cabinets throughout all bathrooms, soft-close drawers, marble quartz countertops, KitchenAid appliances (refrigerator, gas stove, microwave, dishwasher), stacked front-load washer and dryer, and a natural gas BBQ line installed on the balcony. Includes one titled parking stall and an oversized storage locker (75 sq. ft.) located beside the parking stall. Walking distance to Aspen Landing Shopping Centre with grocery stores, restaurants, cafes, clinics, and amenities. Quick access to Stoney Trail and Bow Trail, and close to 69 Street C-Train Station for easy downtown access, as well as Westside Recreation Centre. (id:65446)
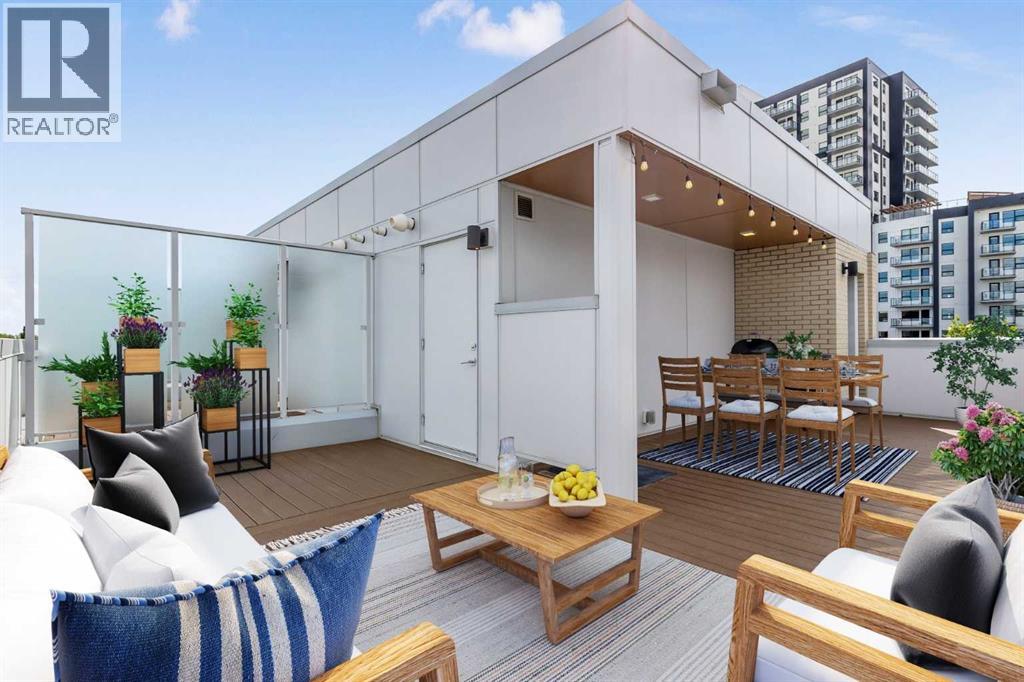
4060 Kovitz Lane NW
Calgary, Alberta
Located in the heart of Calgary’s sought-after University District, this 3 bedroom, 2.5 bathroom townhome offers 1,741 sq. ft. of beautifully finished interior space with lower level FLEX room, a private ROOFTOP PATIO, and TWO TITLED parking stalls with direct access to your unit from the lower level.Inside, you’ll find the perfect blend of contemporary comfort and upscale finishes. The modern kitchen is a true standout, featuring quartz countertops, a 5 burner gas range, Fisher Paykel refrigerator, sleek cabinetry, and eating island—designed for both everyday living and effortless entertaining. Just off the kitchen, a back door leads directly to the courtyard, offering a quiet outdoor space and easy access for pets or guests.Upstairs, three bedrooms await, including a primary suite complete with a private 4 piece ensuite and walk-in closet and two additional bedrooms with a shared 4 piece bath. Take the staircase up to the third level and access to your private rooftop patio—ideal for summer BBQ’s, evening drinks, or a bit of quiet relaxation.In the basement level, you’ll find a spacious flex room—perfect for a home office, gym or guest retreat — as well as direct access from your unit to the parkade, where two titled parking stalls are right outside your door. University District is one of Calgary’s most walkable and vibrant communities, designed with lifestyle in mind. You're just steps away from everyday essentials and weekend luxuries—Monogram Coffee, Seed N Salt, UNA, Save-On-Foods, YYC Cycle, Cineplex VIP, and an ever-growing mix of local dining and boutique shops, with the University of Calgary, Alberta Children’s Hospital, and Foothills Medical Centre moments away.Whether you're a professional, student, a growing family, or someone looking to right-size into an energetic, connected neighbourhood, this stunning townhome is the ideal place to call home. (id:65446)
206, 80 Panatella Landing NW
Calgary, Alberta
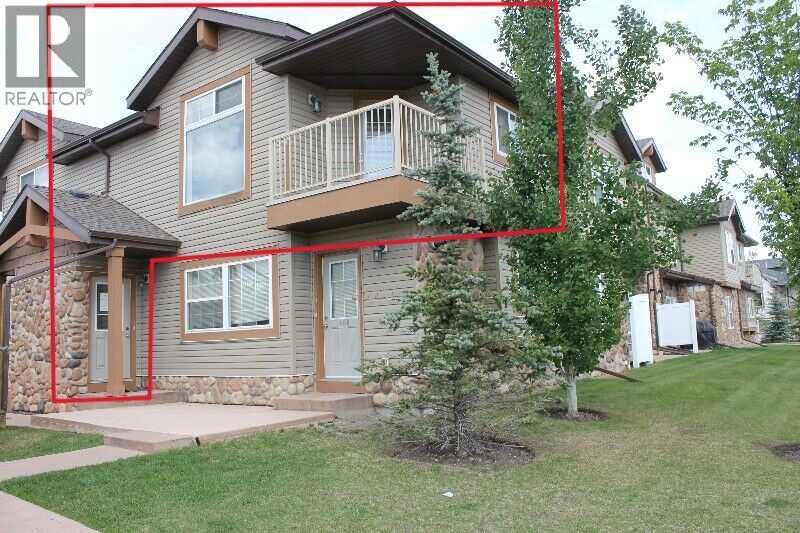
Welcome to #206 80 Panatella Landing NW!Step into comfort and convenience with this charming stacked townhouse condo, ideally located in the well-managed, PET-FRIENDLY (with condo board consent) Panatella Landing complex. This TOP FLOOR bright and spacious 1-bedroom plus large den CORNER UNIT offers enhanced privacy with NO ONE LIVING ABOVE YOU and features an open-concept layout with vaulted ceilings and large windows that fill the space with natural light. The inviting living and dining area flows seamlessly into the kitchen, which includes ample counter space, a pantry, stainless steel fridge and stove, built-in dishwasher, and a functional island with breakfast bar making it perfect for casual dining or entertaining. Stay cozy year-round with efficient in-floor heating, and enjoy peace of mind knowing the HEATING SYSTEM WAS REPLACED IN SEPTEMBER 2023. A unique bonus is the EXTRA STORAGE SPACE located above the stairs just off the living room is ideal for seasonal items or additional household storage. In addition to a large bedroom there is a spacious den with skylight offers flexibility as a home office, guest room, or second living area. A well-appointed 4-piece bathroom features in-suite laundry area with MORE STORAGE.Step outside onto your covered balcony to relax or entertain. The unit comes with an assigned parking stall, plus ample visitor parking. Families will appreciate the on-site playground, and pet lovers will be pleased to know pets are welcome (with condo board approval). (id:65446)
619, 8710 Horton Road SW
Calgary, Alberta
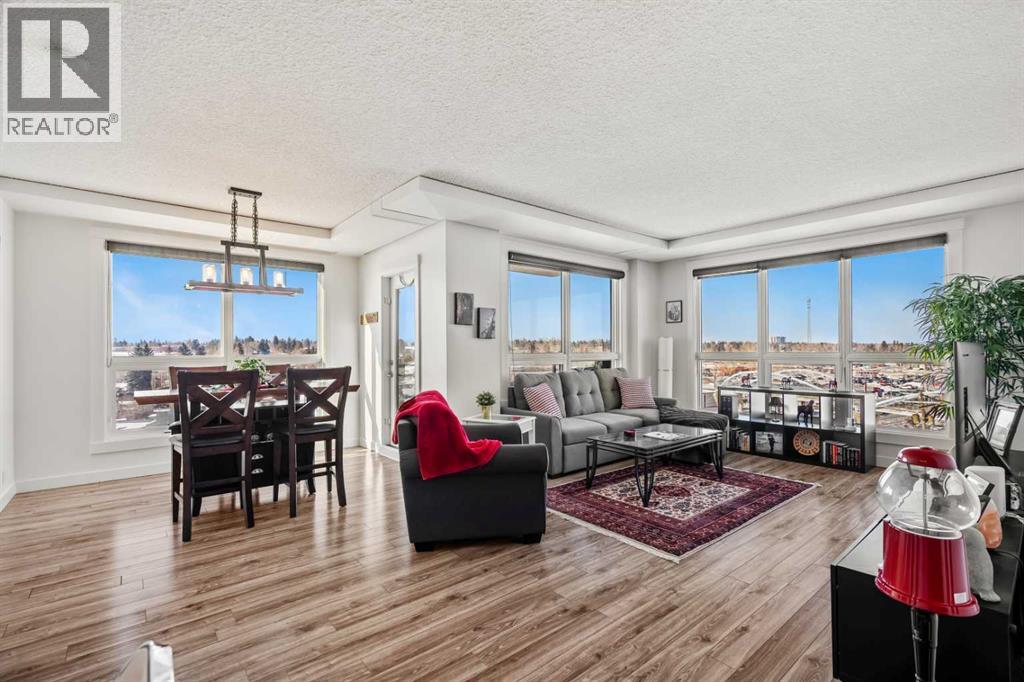
Welcome to this beautifully upgraded 2-bedroom, 2-bathroom, 1 Indoor parking stall - corner unit in the sought-after London at Heritage Station. Located on the 6 floor on the northwest corner you will get the beauty of Alberta sunsets, mountain views and Calgary’s downtown views. With 10-foot ceilings, full of windows this home offers a rare blend of space, light!! Fully upgraded this unit is move in ready with bright on-trend paint, stunning tile with a rich laminate floor. Other renos included, stunning painted white cabinets in the kitchen and bathroom, newer light fixtures through out the entire unit, newer paint for doors, baseboards and walls, newer Tankless hot water boiler, all new vinyl windows in 2025 — all in a concrete building with unbeatable access to amenities. This bright corner suite features windows facing north and west and unlike most has AC for our hot summer days!! The open-concept layout has all the spaces you desire; the kitchen has been thoughtfully updated including new black hardware for the cabinets to accent the black granite. Comfort and style continue throughout the home with custom blinds in the bedrooms, living and dining room. The front entry allows for a desk space if desired or a added space for your favorite shoe collections. The primary bedroom has room for a king sized bed if you want it, a large closet, with a lovely 4 pc ensuite. With the other bedroom on the opposite side of the unit its spacious giving everyone occupant privacy. The unit also includes a newer house sized stacked washer and dryer. Step outside onto your balcony, perfect for enjoying morning coffee or evening sunsets with open sky views and great airflow from the corner positioning on the NW side. One of the biggest highlights of living at London at Heritage Station is the direct indoor access to shopping and services — no need to step outside to grab groceries, coffee, or daily essentials. Plus, you’re just steps to the C-Train station, making downtown com mutes and city access effortless. There is a rooftop garden and outdoor terrace on the 17th floor and a pet relief area ,so no need to walk for ages in winter. Modern upgrades, generous storage, premium parking, and unmatched convenience — this is condo living at its best. Pet dog, cat, or bird allowed with approval - The building has a dog run area on the north side of the building! (id:65446)
701 1 Avenue NE
Vulcan, Alberta
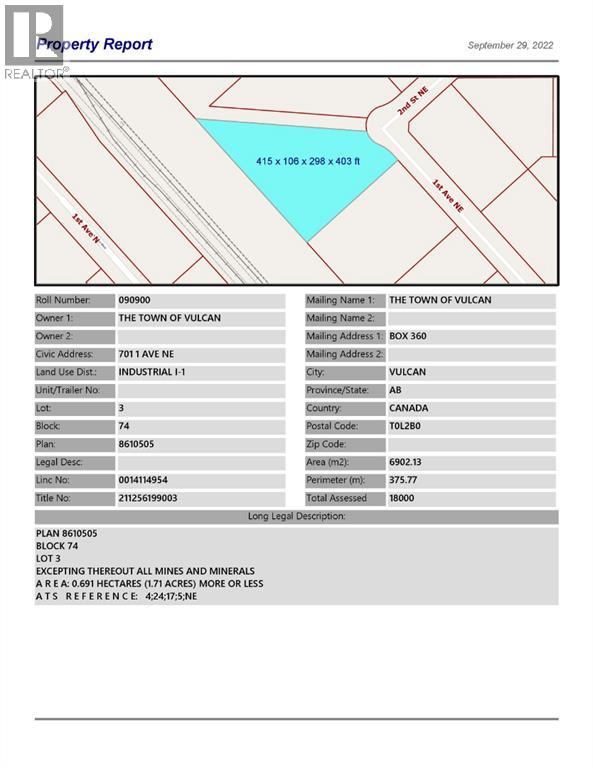
Industrial lot located in the northeast industrial park in the Town of Vulcan. There is opportunity to purchase one lot, or several lots in the area, at a price much lower than larger the city. Term of sale - within 12 months from the closing date, a development agreement is to be completed, and construction on the property shall commence within 12 months of the date of the execution of the development agreement. (id:65446)