
302, 2508 17 Street SW
Calgary, Alberta
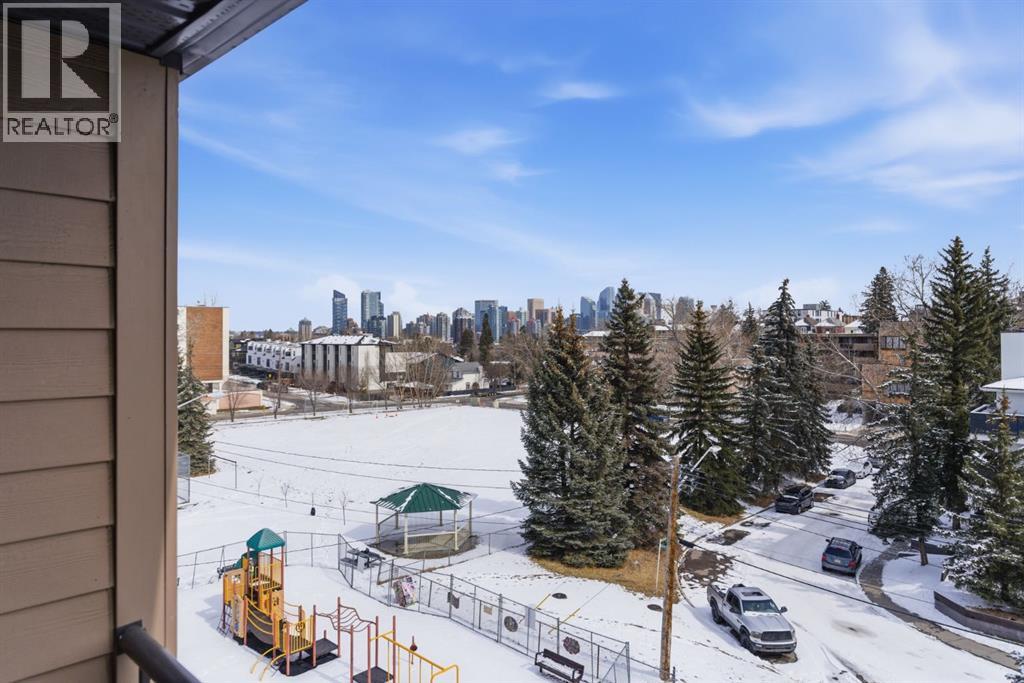
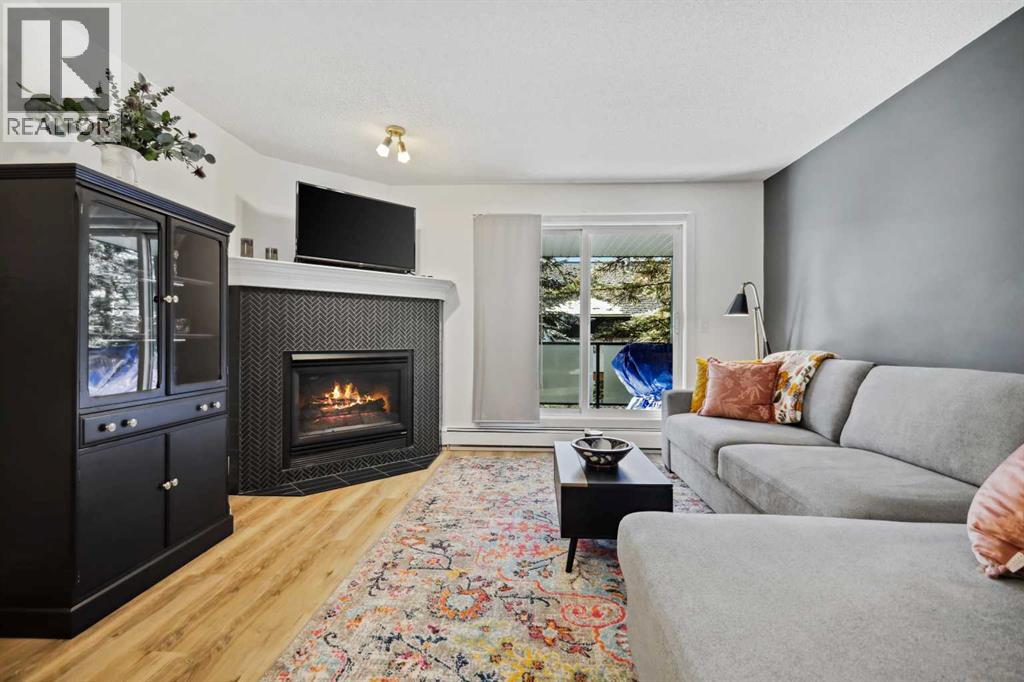
INCREDIBLE VALUE IN BANKVIEW | 2 BED TOP FLOOR CORNER UNIT | CITY VIEWS | COVERED PARKING | EXCEPTIONAL INVESTMENT OPPORTUNITY • Rare opportunity to own an inner-city condo with open views, NOT FACING INTO ANOTHER BUILDING, all at an incredible price point. Welcome to a standout TWO BEDROOM condo in the heart of one of Calgary’s most sought-after inner-city communities. Whether you’re a first-time buyer wanting an affordable entry into the inner-city market, or an investor looking for strong rental appeal in a high-demand location, this property offers exceptional value!Top floor corner unit offering excellent privacy, abundant natural light & unobstructed views of downtown & the park below. Enjoy your private east-facing balcony, perfect for morning coffee while overlooking green space, tennis courts, basketball courts & playground areas.Inside, the unit features a bright, open layout with a modern feel, including an updated kitchen & bathroom, easy-care laminate flooring & an oversized gallery kitchen that makes the most of the views & layout.This well-maintained, PET-FRIENDLY building (no post-tension cables) offers added convenience with assigned COVERED PARKING & a separate storage locker.The LOCATION is where this property truly stands out: Bankview Community Centre is right outside your front door, community garden, parks & dog park steps away • Just blocks to 17th Avenue SW, with restaurants, cafés, shopping & nightlife • Transit nearby & only a 5 min drive to downtown • Easy access to Marda Loop & surrounding inner-city communities • Quick connections to the rest of the city & mountains via Crowchild & Stoney Trail • FOR INVESTORS, this is a standout opportunity with strong rental appeal, excellent walkability, and an affordable entry price • FOR BUYERS it offers an unbeatable inner-city lifestyle today, with the flexibility of solid long-term rental potential in the future. Immaculate, move-in ready, and offering r are value in a high-demand location. (id:65446)
210, 10 Sierra Morena Mews SW
Calgary, Alberta
Fully Renovated – 2 Bedroom – 2 Bath – 2 Underground Parking StallsThis fully renovated 2-bedroom, 2-bathroom condo with a Tandem 2 car Titled Parking stall offers modern upgrades and an unbeatable location, just a block from Westhills Towne Centre! Featuring brand-new stainless steel appliances, luxury vinyl plank flooring, new carpet, fresh paint, and updated light fixtures throughout, this home is truly move-in ready. A designer-inspired feature wall in the primary bedroom and entryway adds a stylish touch, while the refaced fireplace enhances the open-concept living space.The well-thought-out floor plan places bedrooms on opposite sides of the unit, separated by the living room, making it a great setup for roommates or those wanting additional privacy. The kitchen, dining area, and living room flow effortlessly onto a private balcony. With shopping, dining, and amenities just steps away, this condo is the perfect blend of style, convenience, and comfort. (id:65446)
214 Dorval Drive
Oakville, Ontario
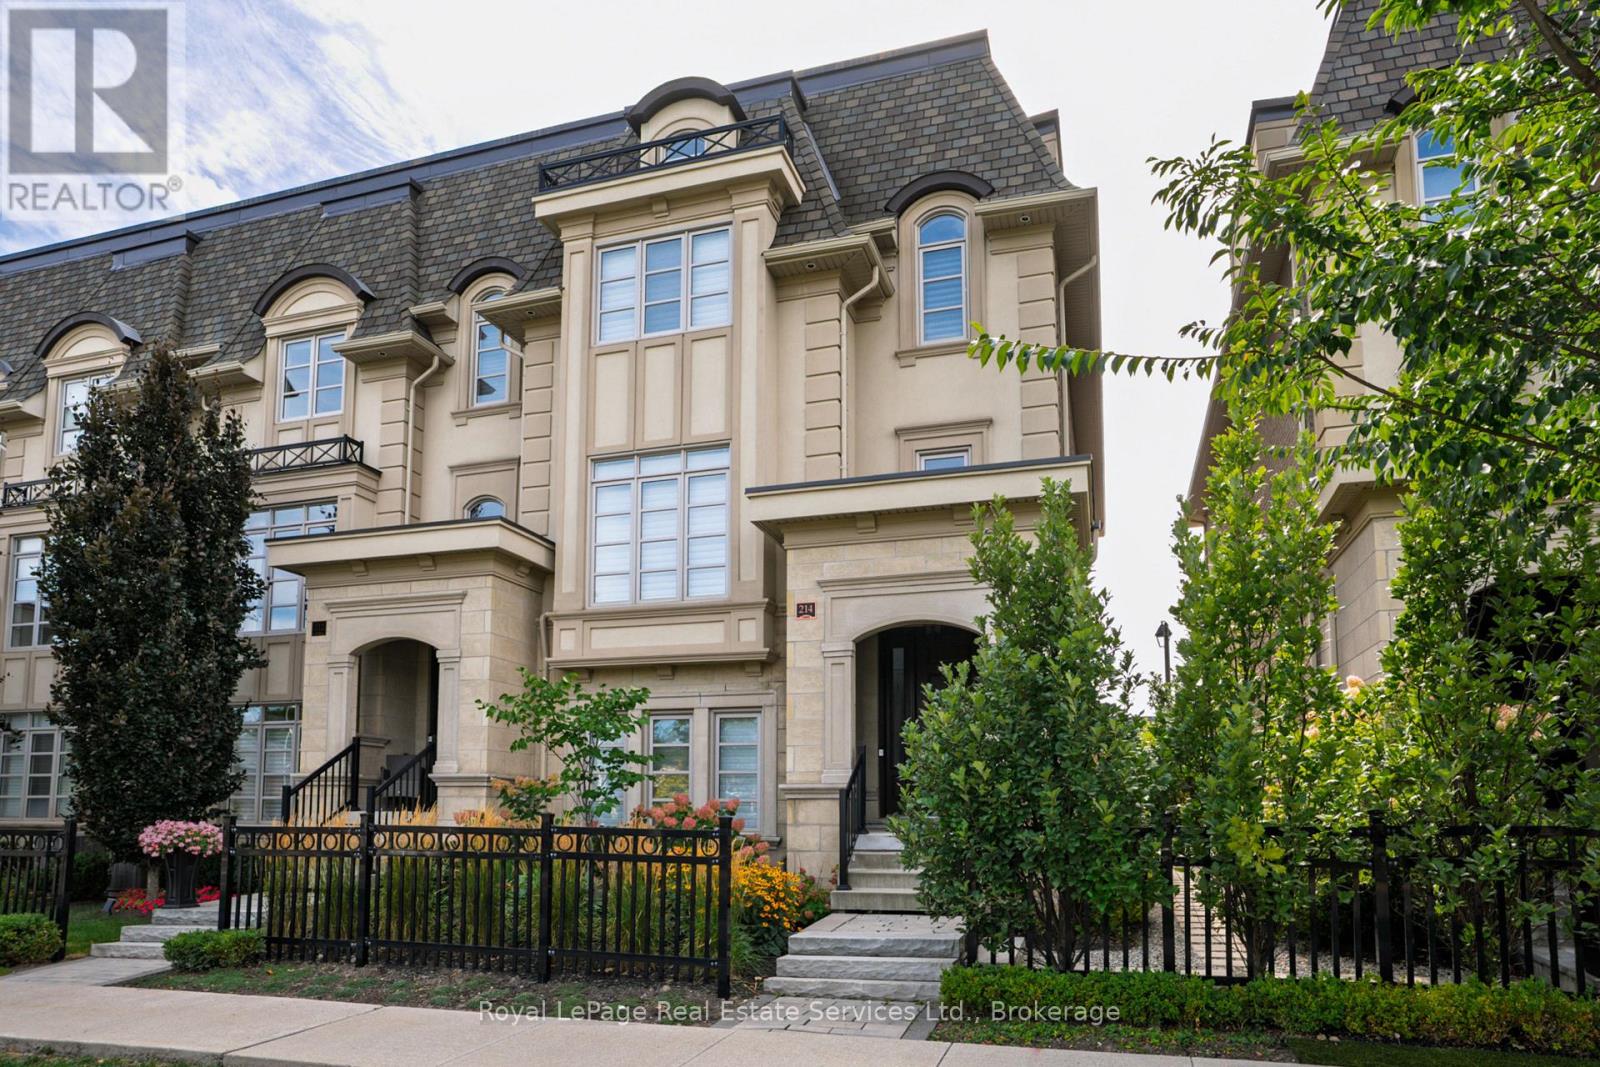
Exceptional End-Unit townhome in Oakville's prestigious Royal Oakville Club, where refined design meets effortless luxury living. Offering 4341 livable square feet, home elevator to all levels, custom finishes throughout, and sprawling rooftop terrace with sunny West Exposure, and one of the few townhomes in the development that doesn't back onto others. At the heart of the home is the stunning Downsview kitchen complete with a premium appliance package (Subzero fridge, wolf gas range, hood vent, wolf wall oven, built-in wolf microwave, bosch dishwasher), sleek cabinetry with custom organization, and an expansive layout designed with Cambria Quartz countertops with integrated walnut overhang for both everyday living and elegant entertaining. The principal spaces are enhanced by built-in speakers, Sonos sound system, 2-way gas fireplace, designer lighting, and walk-out to one of three outdoor terraces. The primary suite offers a 5-piece ensuite, walk-in closet, and private balcony to enjoy your morning coffee. The second level is complete with two further bedrooms with impressive vaulted-ceilings and a thoughtfully designed laundry room equipped with a built-in dishwasher, refrigerator, folding counter, laundry sink, and generous linen storage. Ground level features a fourth bedroom/home office with soundproof windows, sitting room, and spacious mudroom with second laundry, closet organizers, and access to the double car garage with epoxy flooring, EV charger, and central vacuum. Enjoy your evenings entertaining on the expansive third-level terrace with unobstructed views. Timeless in design and meticulously curated, this home caters to those seeking elevated finishes paired with effortless, low-maintenance living. Welcome Home (id:65446)
1030 Metler Road
Pelham, Ontario
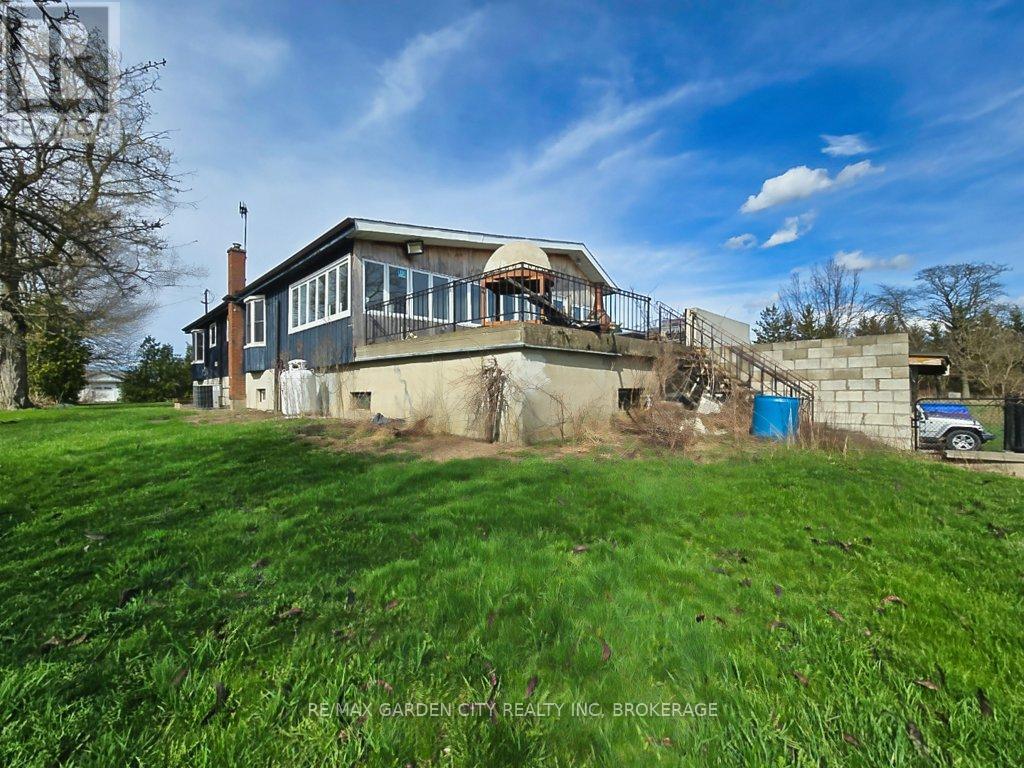
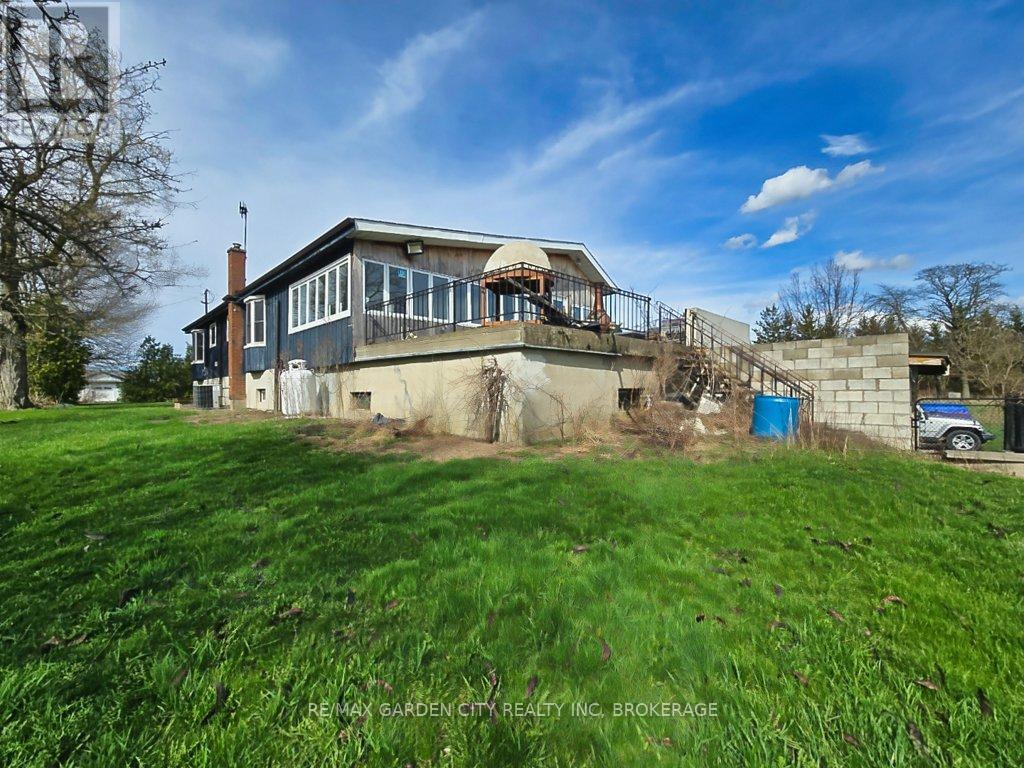
Over 23 Acres of private country living, yet only minutes to all amenities and the QEW. Picturesque property with rolling fields, tree lines and pond. Suitable for many agricultural uses. Older 2 storey board and batten barn with hand-hewn beams in need of some TLC for those wedding venues. Circular drive with a solid open concept bungalow built in the 60's. Attached double car garage addition with full walkout basement, rec room, 3pc bath, wine cellar, mudroom with sink and counter. Two bedrooms on the main floor, the master with 4pc ensuite privileges. Open concept living and dining area with maple hardwood flooring, Freshly renovated kitchen with granite counters and island, built ins, vaulted ceiling with pot lights, open to a massive family room, bright windows throughout, patio doors to a private backyard patio overlooking your pond and property. This one of a kind property could be an unbelievable homestead with some imagination and TLC. (id:65446)
1030 Metler Road
Pelham, Ontario
Over 23 Acres of private country living, yet only minutes to all amenities and the QEW. Picturesque property with rolling fields, tree lines and pond. Suitable for many agricultural uses. Older 2 storey board and batten barn with hand-hewn beams in need of some TLC for those wedding venues. Circular drive with a solid open concept bungalow built in the 60's. Attached double car garage addition with full walkout basement, rec room, 3pc bath, wine cellar, mudroom with sink and counter. Two bedrooms on the main floor, the master with 4pc ensuite privileges. Open concept living and dining area with maple hardwood flooring, Freshly renovated kitchen with granite counters and island, built ins, vaulted ceiling with pot lights, open to a massive family room, bright windows throughout, patio doors to a private backyard patio overlooking your pond and property. This one of a kind property could be an unbelievable homestead with some imagination and TLC. (id:65446)
106, 835 19 Avenue SW
Calgary, Alberta

Located on the second floor, this charming and thoughtfully updated home offers a private, south-facing balcony in the highly sought-after community of Lower Mount Royal. Tucked away on the quiet side of the building, the charming unit features an open-concept layout that is both functional and inviting. Recent updates include luxury vinyl plank flooring throughout, complemented by a functional kitchen that provides excellent workspace and storage. The unit also offers generous in-suite storage in addition to a separate, secure storage locker, along with the convenience of full in-suite laundry.A spacious bedroom is well-proportioned and easily accommodates a king-sized bed + includes ample closet space. Residents of this pet-friendly building enjoy covered, secure parking, elevator access, and plenty of street parking for guests.Ideally located just steps from the vibrant 17th Avenue district, this home offers immediate access to an array of restaurants, cafés, fitness studios, boutiques, and everyday amenities, all within a comfortable walking distance to downtown. (id:65446)
7 Corner Glen Common NE
Calgary, Alberta
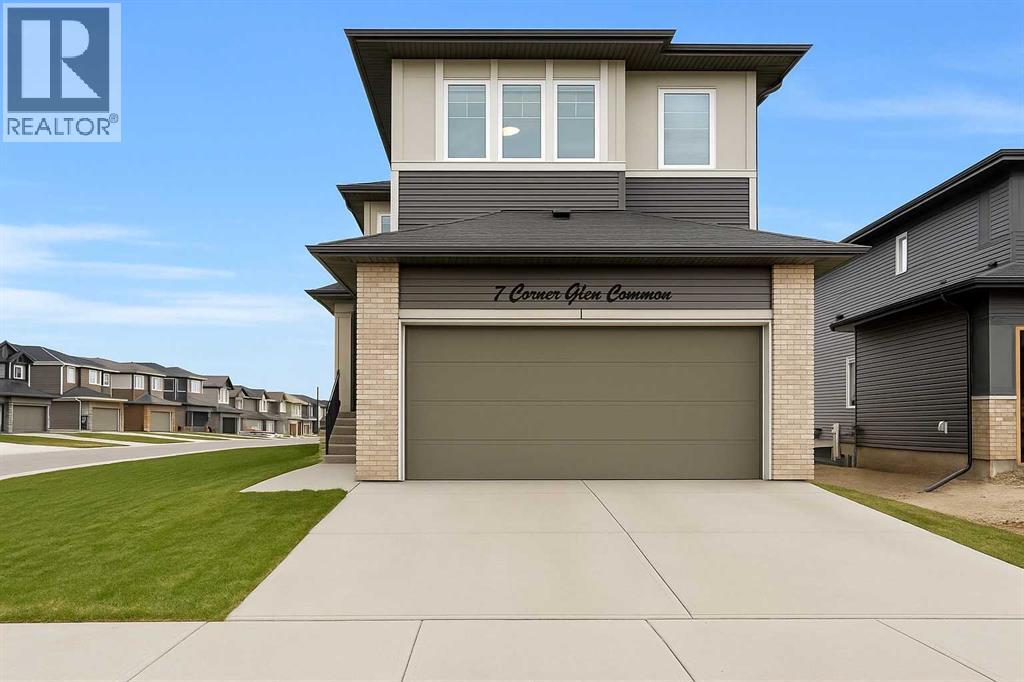
CONVENIENT SIDE ENTRY | MAIN FLOOR BEDROOM & FULL BATH | CORNER LOT. Welcome to this exquisite Anthem BUILT Signature Home in the highly sought-after and fast-growing community of Cornerstone, where modern living meets natural surroundings. This beautifully designed 2-storey home offers over 2,200 sq.ft. of exceptional craftsmanship and thoughtful detail — perfect for large or multi-generational families. Step inside to discover a bright and open floor plan featuring luxurious vinyl plank flooring, high ceilings, and a gourmet kitchen equipped with quartz countertops, sleek stainless steel appliances, including an gas stove, French door refrigerator, and built-in microwave. A walk-through pantry and spacious center island make this kitchen both stylish and functional. The main floor bedroom with a full bath provides the ideal space for guests or extended family, while large windows fill the living and dining areas with natural light, enhancing the corner lot’s open feel. Upstairs, you’ll find four generous bedrooms, including a stunning primary suite with a spa-inspired ensuite featuring dual vanities, a soaker tub, stand-alone shower, and a walk-in closet. A central family room separates the primary suite from the additional bedrooms, ensuring privacy and comfort. The upper level also includes a large laundry room, plus a main bath with dual vanities. Additional highlights include an expanded dining area, side entrance, and corner lot location. Perfectly situated close to the Calgary International Airport, with easy access to Deerfoot Trail and Stoney Trail, and surrounded by ever-growing amenities, this brand-new home delivers both luxury and practicality, ready for your family to move in and enjoy! (id:65446)
3301, 100 Banister Drive
Okotoks, Alberta
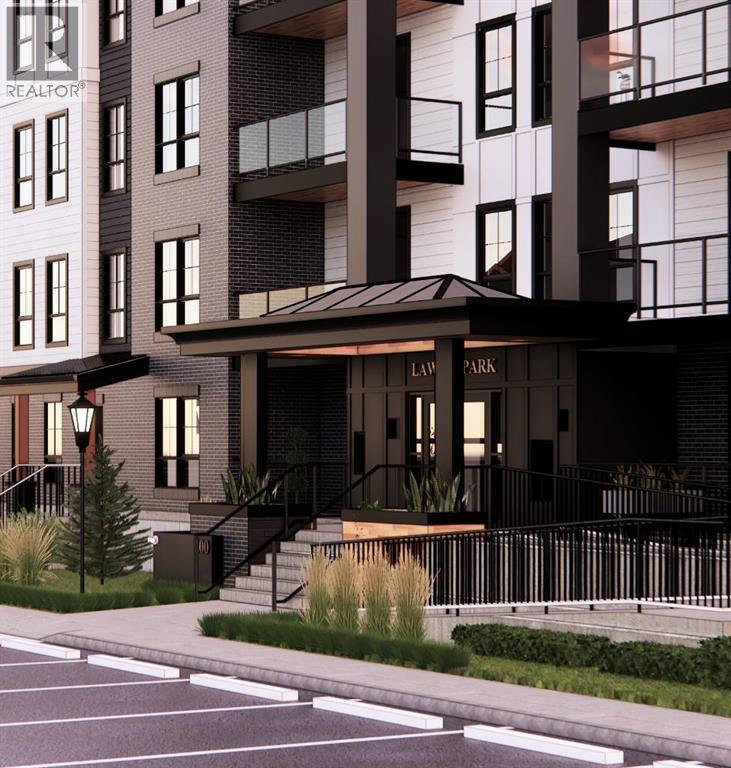
Welcome to the Harker by Partners Homes, a well-designed 996 sq. ft. 2-bedroom, 2-bathroom condo in the Lawrie Park project within the community of Wedderburn, Okotoks. This brand-new home includes underground parking, a storage locker, full new home warranty coverage, and views from the patio — a strong option for anyone looking for a comfortable, low-maintenance move. Inside, the layout is open and efficient, with 9’ knockdown ceilings and durable LVP flooring throughout, plus LVT in both bathrooms for added durability. The kitchen is finished with full-height cabinetry, additional drawers, a large island, upgraded quartz countertops, a walk-in pantry, stainless steel appliances, and a hoodfan with a built-in microwave. The living and dining areas connect naturally and open onto the patio with a BBQ gas line. The primary bedroom includes a walk-in closet and a private 4-piece ensuite featuring an upgraded fully tiled walk-in shower. The second bedroom also offers its own walk-in closet, and the second full bathroom is conveniently located just off the main living area. A separate laundry room with a stacked washer and dryer, blinds, and air conditioning add everyday practicality. Wedderburn is a peaceful and well-connected neighbourhood with walking paths, green spaces, playgrounds, and quick access to D’Arcy Crossing, where you’ll find Safeway, Starbucks, Shoppers Drug Mart, restaurants, and other essentials. With its upgraded finishes, thoughtful layout, and a location that balances convenience and quiet surroundings, the Harker stands out as a solid choice in one of Okotoks’ most desirable new developments! (id:65446)
417, 3730 50 Street NW
Calgary, Alberta
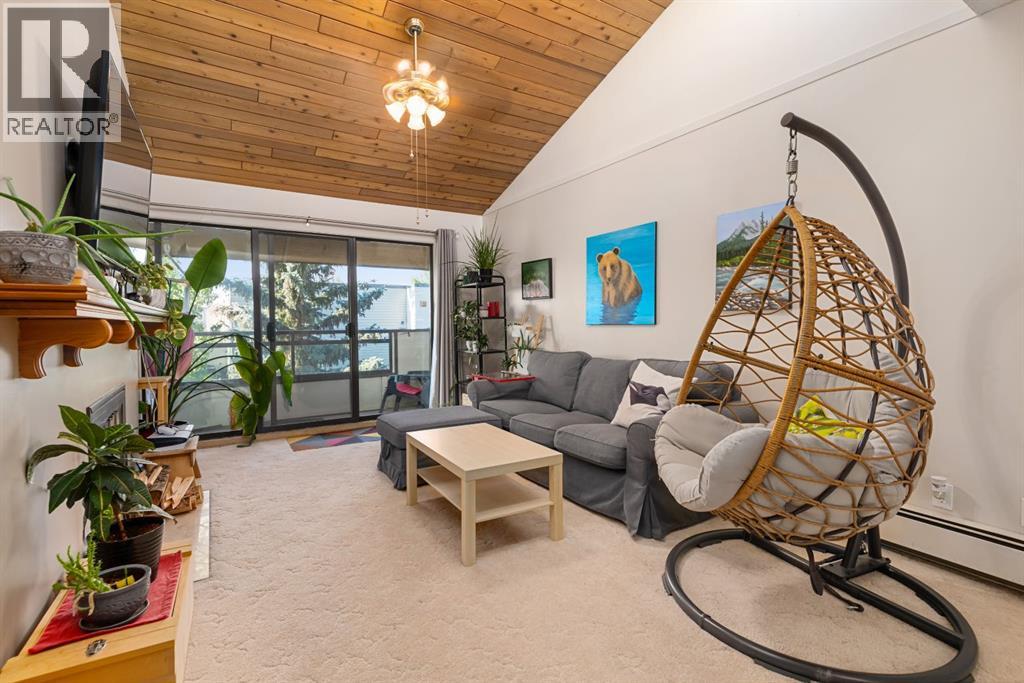
Bright, spacious, and beautifully updated—this top-floor condo in the sought-after Landmark Aspen checks every box. Soaring vaulted ceilings and clerestory windows flood the home with light, while the covered south-facing balcony offers year-round enjoyment and serene privacy. The fully renovated kitchen is a showpiece with crisp white cabinetry, quartz countertops, stainless steel appliances, a stylish backsplash, and recessed lighting. The striking living room centers around a dramatic floor-to-ceiling wood-burning fireplace—perfect for cozy nights in. A dining room/flex area adapts to your lifestyle, whether for entertaining, workouts, or a home office. The massive primary bedroom features a charming bay window, a generous closet and still leaves plenty of room for a king sized bed. You’ll also enjoy secure underground parking, an additional storage locker, and the peace of mind that comes with residing in a quiet, pride-of-ownership, adult living (25+) building. Just steps from Market Mall, the University of Calgary, the Children’s and Foothills Hospitals, plus parks, schools, and every amenity imaginable—this is Varsity living at its finest. (id:65446)
7202, 1802 Mahogany Boulevard SE
Calgary, Alberta
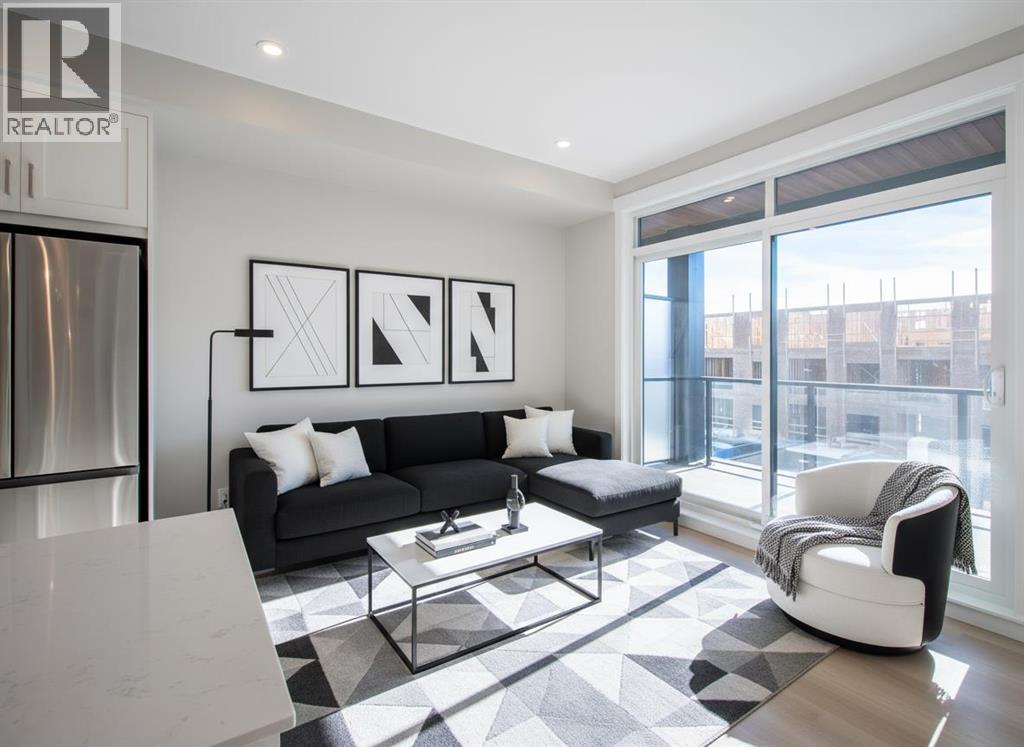
Discover modern lakeside living in this brand-new 2 bedroom, 2 bathroom condo located in the award-winning community of Mahogany. With a thoughtful layout and $20,000 in premium upgrades, this home offers a blend of comfort, style, and functionality.Featuring 699.4 sq. ft. of RMS living space (753 sq. ft. builder size), the unit showcases Luxury Vinyl Plank flooring throughout, tile flooring in both bathrooms, and an extended kitchen island—perfect for additional seating and prep space. The open-concept kitchen includes sleek finishes and ample cabinetry, flowing seamlessly into the living and dining area. The primary bedroom includes a private ensuite, while the second bedroom is ideal for guests, a home office, or a roommate setup.Enjoy year-round comfort with added bonus of air conditioning. This unit includes heated underground parking and a separate storage locker, providing convenient and secure storage solutions.Residents of this development benefit from exclusive access to the Mahogany Homeowners Association amenities:Calgary’s largest lake21 acres of park space and walking trailsTwo private beach areas with BBQ and firepit sitesBeach volleyball courts, fishing docks, playgrounds, and self-propelled watercraft rentalsLocated just steps away from a shopping plaza, restaurants, and schools with quick access to major roadways, this condo perfectly blends lifestyle and convenience.A rare opportunity to own a brand-new unit in one of Calgary’s most desirable lake communities. Move in and enjoy four-season recreational living at its finest. (id:65446)
403, 718 5 Street NE
Calgary, Alberta
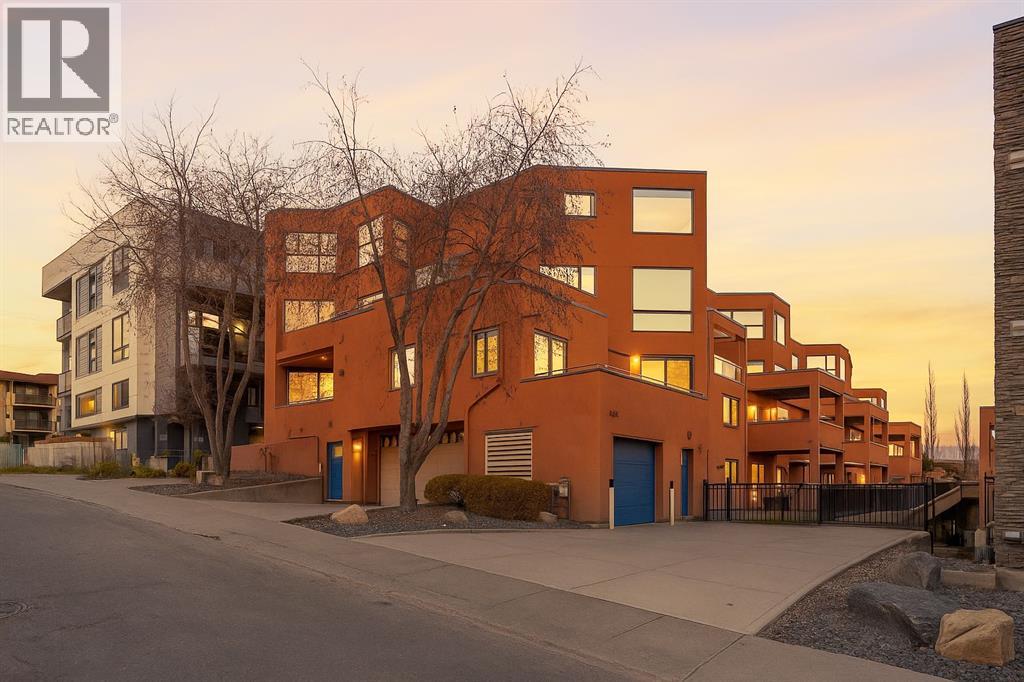
Welcome to Sole Vista Urban Living Meets Everyday Comfort. Discover this 1028 sq ft spacious and stylish two bedroom condo in the heart of trendy Sole Vista in Bridgeland/Renfrew, offering a perfect balance of contemporary design and everyday practicality. With its open concept layout, new paint, large kitchen, 9 foot ceilings, and radiant in floor heating throughout, this home delivers both comfort and sophistication. New luxury vinyl plank floors create a seamless flow through the main living areas and bedrooms, while south facing windows fill the space with an abundance of natural light. The soothing gas fireplace adds warmth and ambiance perfect for Calgary’s winter months. The open kitchen is designed for both function and style, featuring slate tile floors, abundant cabinetry, and a counter-height island with eating bar, making it ideal for cooking, entertaining, or casual dining. Two extra large spacious bedrooms enjoy a well equipped main bathroom with a soaker tub, glass shower, heated tile floors, generous storage and insuite laundry with a front-load washer and dryer adds everyday convenience. Step outside to your sunny, covered front patio, a peaceful setting to unwind or entertain and the bonus of the large front pathway allows for a large gathering to expand with ease. Additional highlights include a titled heated underground parking stall and an extra large, secure storage locker, offering practicality and peace of mind. Sole Vista is a boutique style building that combines modern comfort with a vibrant, inner city lifestyle. Enjoy a stroll to neighbourhood parks, cafés, restaurants, and walking paths all in one of the city’s most desirable inner city neighbourhoods & so much more! A must to see, call today!! (id:65446)
215 Belvedere Avenue SE
Calgary, Alberta
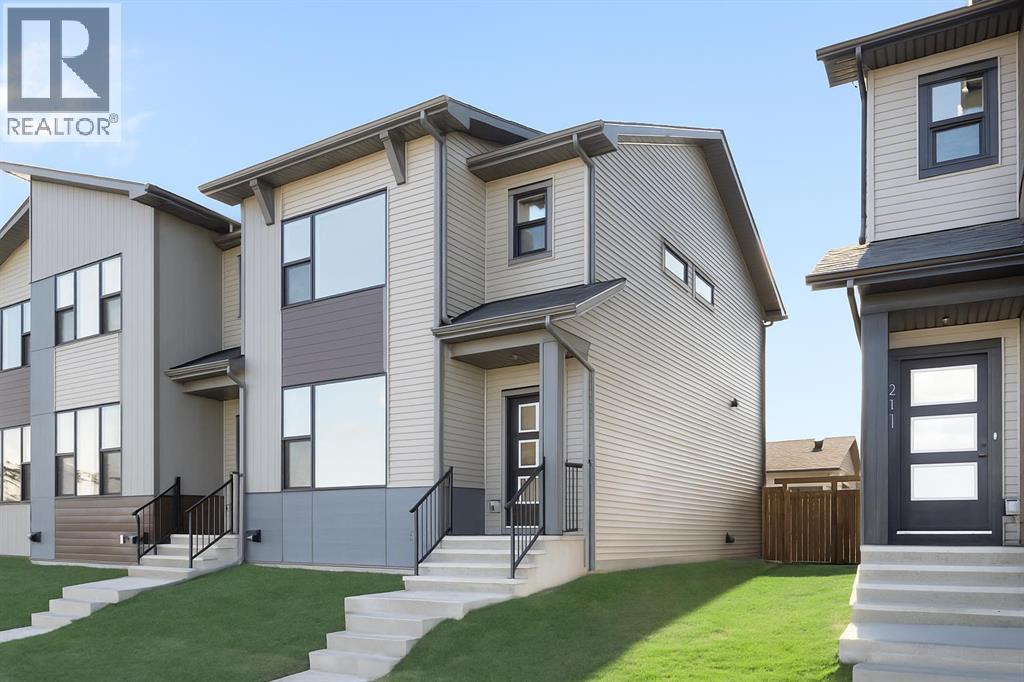
Welcome to your brand-new home in the sought-after community of Belvedere! This beautiful Irvine floor plan, crafted by Fifth Avenue Homes, offers 3 bedrooms, 2.5 bathrooms, and 1,472 sq. ft. of thoughtfully designed, open-concept living and it’s complete and ready for flexible possession.This premium end-unit townhome (with no condo fees) sits on a lane-access lot and includes a double detached garage. The bright, modern main floor features stylish finishes, a spacious living and dining area, and a well-appointed kitchen perfect for family living or entertaining. Upstairs, you’ll find three generous bedrooms, including a primary bedroom with a walk-in closet and private ensuite bathroom.The unfinished basement offers a roughed-in 3-piece bathroom, giving you the flexibility to customize your future living space or add an in-law suite.Located just minutes from East Hills Shopping Centre, Calgary’s Rapid Bus Service, and with quick access to Stoney Trail, this home offers the perfect balance of suburban tranquility and urban convenience. With parks, a future school, and community amenities nearby, Belvedere continues to be one of Calgary’s most exciting and fast-growing neighbourhoods.Move in today and experience the perfect blend of comfort, quality, and convenience in Calgary’s vibrant Belvedere community! (id:65446)