
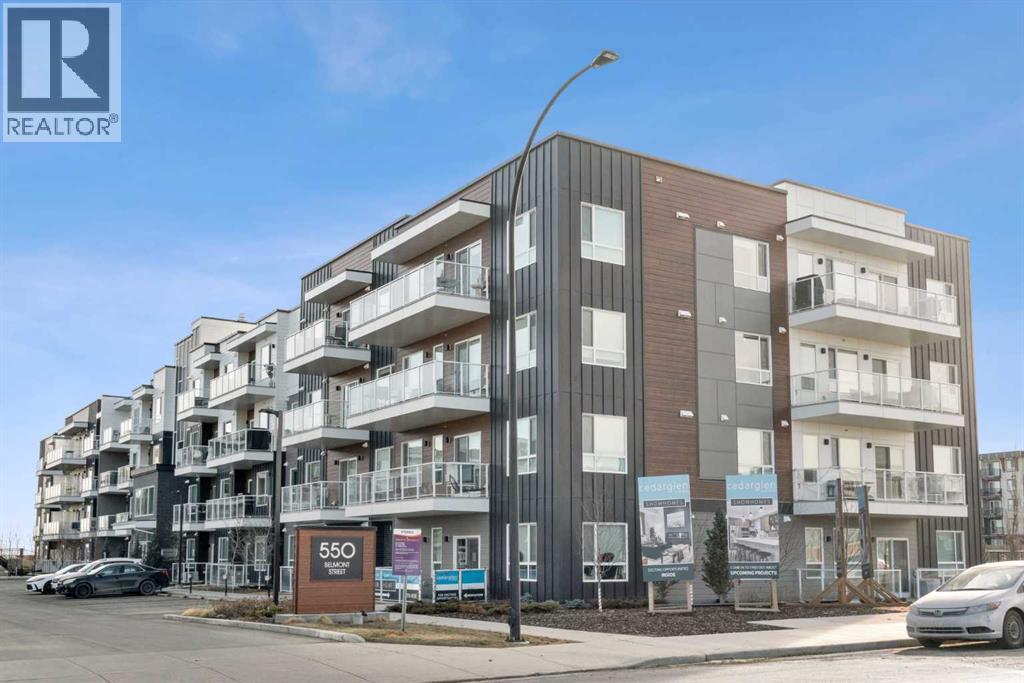
4210, 550 Belmont Street SW
Calgary, Alberta
Welcome to Belmont, Calgary's fast-growing, master-planned community designed for modern living with easy connectivity and future growth. Enjoy parks, playgrounds, a growing network of pathways, with quick access to Macleod Trail and Stoney Trail for easy commuting. Belmont is rapidly evolving with major amenities underway, including a major fieldhouse, public library, and a large retail hub. Inside the unit you will find modern finishes, including a large quartz island in the kitchen, Lvp flooring throughout and south facing balcony. A 4pce bathroom and in-unit laundry complete the unit. An above ground parking stall is conveniently located outside the main door. Belmont is planned to become a true lifestyle destination with a future recreation center, schools and a proposed LRT station, positioning it as one of the most complete and convenient communities in Calgary's south. (id:65446)

2111, 20295 Seton Way SE
Calgary, Alberta
***Please contact the listing agent for information regarding available units and current inclusions - estimated completion Summer/Fall2026*** PHOTOS ARE OF FORMER SHOW SUITE - ACTUAL UNIT FINISHES WILL VARY. Welcome to SETON SERENITY, a brand-new development by CEDARGLEN LIVING, 6x Customer Insight Builder of Choice Award winner. This “H” floor plan offers 839 sq. ft. RMS (899 sq. ft. builder size) with 2 beds+ 2 bath, and a bright open-concept layout with 9’ ceilings and upgraded LVP flooring throughout (no carpet). The modern kitchen features quartz countertops, an island, stainless steel appliances, undermount sink, upgraded pot drawers and pantry, flowing into the spacious living and dining area—ideal for entertaining. The primary bedroom includes a walkin closet, and 4pc ensuite with full height tile, while the second bedroom is thoughtfully positioned for added privacy near the 2nd 4pc bathroom. Additional highlights include Low-E triple-glazed windows, ERV fresh air system, A/C rough-in, BBQ gas line, in-suite laundry, sound-reducing membrane, glass patio railing, and 1 titled underground parking stall. Located steps to South Health Campus, the YMCA, shopping, and various resturants. Pet and rental friendly complex. ***Please contact the listing agent for information regarding available units and current inclusions - estimated completion Summer/Fall2026*** PHOTOS ARE OF FORMER SHOW SUITE - ACTUAL UNIT FINISHES WILL VARY. (id:65446)
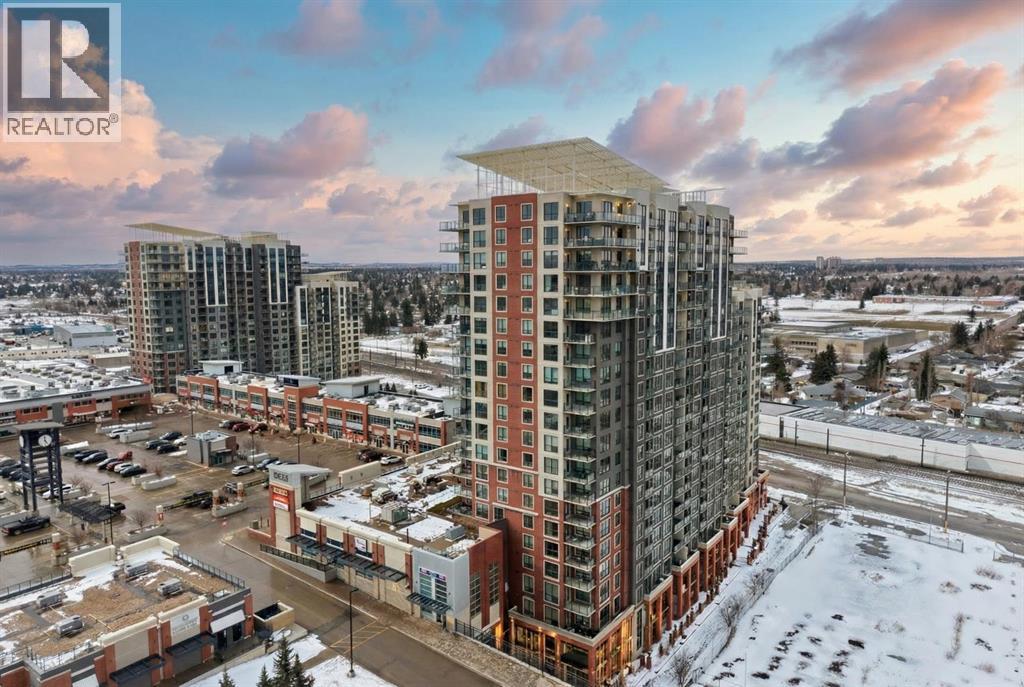
1507, 8710 Horton Road SW
Calgary, Alberta
Perched on the 15th floor with sweeping downtown views, this beautifully maintained 2-bedroom, 2-bathroom residence offers the perfect blend of comfort, convenience, and elevated city living. Thoughtfully designed with a functional layout, this bright and inviting unit is ideal for both everyday living and entertaining. Enjoy direct underground access to Save-On-Foods, along with the added benefit of a secure, well-managed building. Located just steps to the Heritage train station and surrounded by everyday amenities, this home offers effortless connectivity to the city. An exceptional opportunity for students, professionals, first-time buyers, investors, or those looking to downsize without compromise. Some upgrades include: line for AC, New boiler (2024), Freshly painted, New LVP flooring, New microwave range hood (2026), New washer and dryer (2024), upgraded lights in kitchen and dining room. (id:65446)
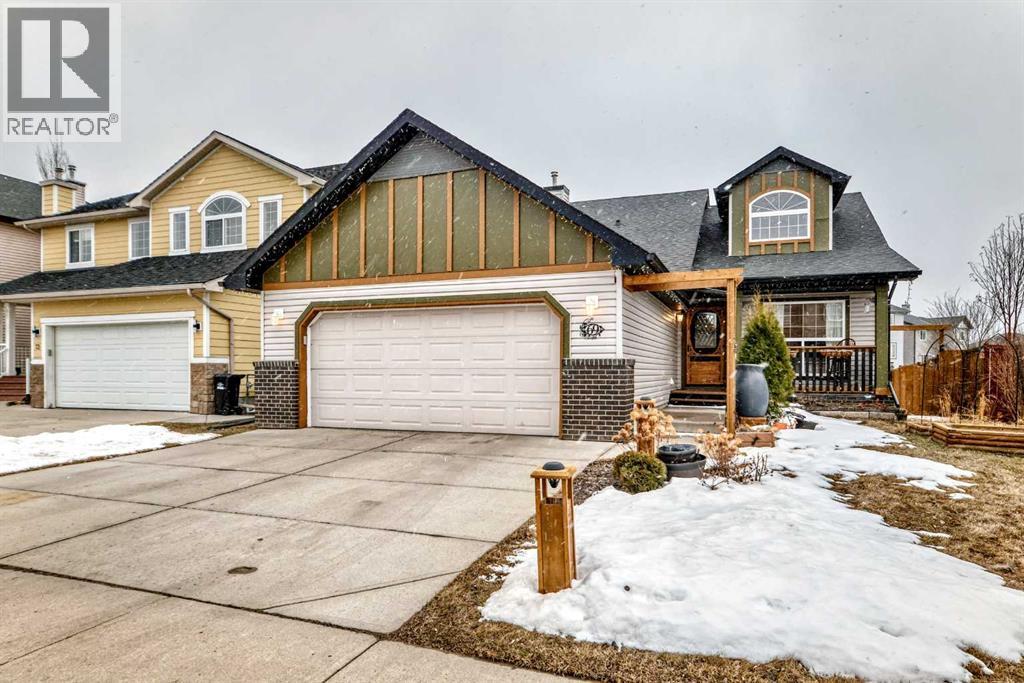
69 Canals Circle SW
Airdrie, Alberta
Hello, Gorgeous! Welcome to 69 Canals Circle SW in Airdrie… a beautifully maintained and thoughtfully updated bungalow backing directly onto a scenic walking path in the highly sought-after Canals community. Offering approximately 1,406 sq ft of bright, open-concept living space, this 3-bedroom, 2-bathroom home is ideal for first-time buyers, downsizers, or investors looking for a move-in-ready opportunity.The main floor features a spacious living room with a cozy gas fireplace and large windows that fill the space with natural light. The functional kitchen offers ample storage, updated appliances, and a convenient layout that flows seamlessly into the sunny dining area with direct access to the rear deck… perfect for everyday living and entertaining. A flexible front bedroom provides the option for a home office or guest space, while the primary bedroom includes a walk-in closet and private ensuite.This home has been extensively updated with key mechanical improvements, including a newer furnace and hot water tank (approximately 2 years old), along with updated appliances, fixtures, toilets, and faucets. Additional upgrades include fresh interior and exterior paint, a new fiberglass front door with decorative glass, new screen doors, and smart home features such as a Google Nest thermostat, smart plugs, and a motion-sensor kitchen faucet.The fully fenced backyard offers a private outdoor retreat backing onto the pathway system, complete with a rear deck, garden areas, greenhouse, and established strawberry, raspberry, and asparagus plantings. The unfinished basement provides over 1,300 sqft of future development potential to suit your needs.Located just steps from parks, playgrounds, canals, and walking paths, with shopping and groceries conveniently across the street, this home offers a perfect balance of lifestyle and location. (id:65446)
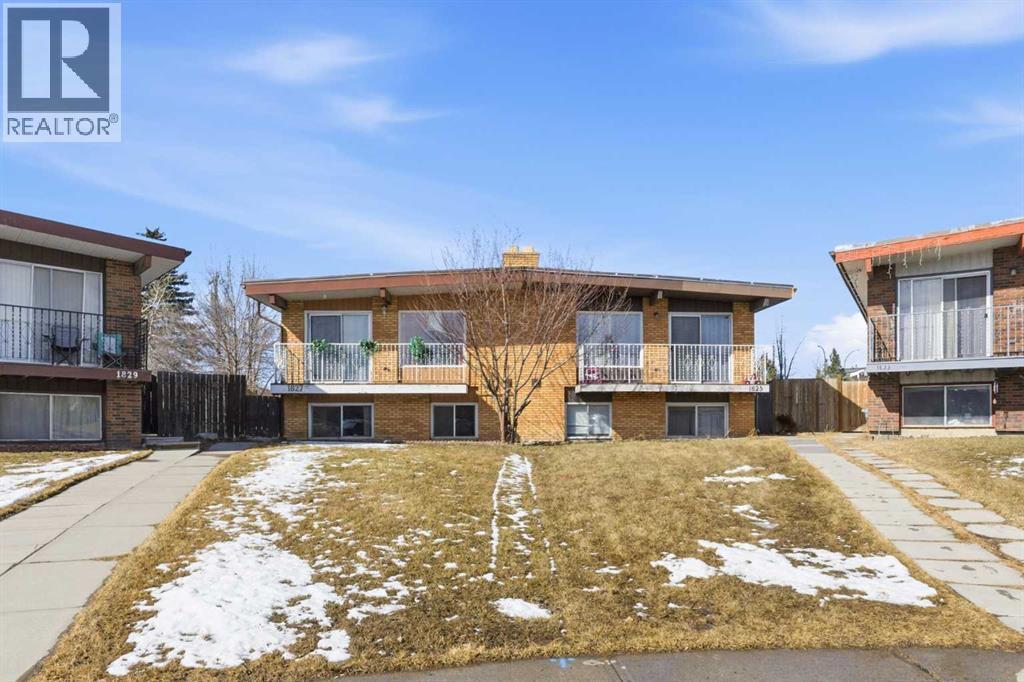
1827 46 Street SE
Calgary, Alberta
CALLING ALL INVESTORS & FIRST TIME HOMEBUYERS - Welcome to this well maintained 4 BED 2 BATH home with an illegal suite located on a quiet CUL-DE-SAC offering excellent value and functionality with NO CONDO FEES. The main floor features a bright and practical layout with 2 Bedrooms & 1 Bath, while the fully developed basement includes an additional 2 Bedrooms & 1 Bath, providing added flexibility for extended family or potential rental use. This property has seen over $30,000 in recent updates, including a NEW ROOF (2025) and an updated main floor kitchen (2024), offering peace of mind for future ownership. Currently tenant occupied, this home presents a great opportunity for investors seeking a property with stable occupancy, or for buyers looking to secure a home with future income potential. Conveniently located close to schools, parks, shopping, and transit, this property offers both lifestyle and investment appeal. Along with a back lane, the spacious private back yard provides excellent potential for a future detached double garage. Whether you’re looking to expand your investment portfolio or secure a home with added flexibility, this is an opportunity you won’t want to miss. Book your showing today! (id:65446)
73 Albright Drive
Rural Rocky View County, Alberta
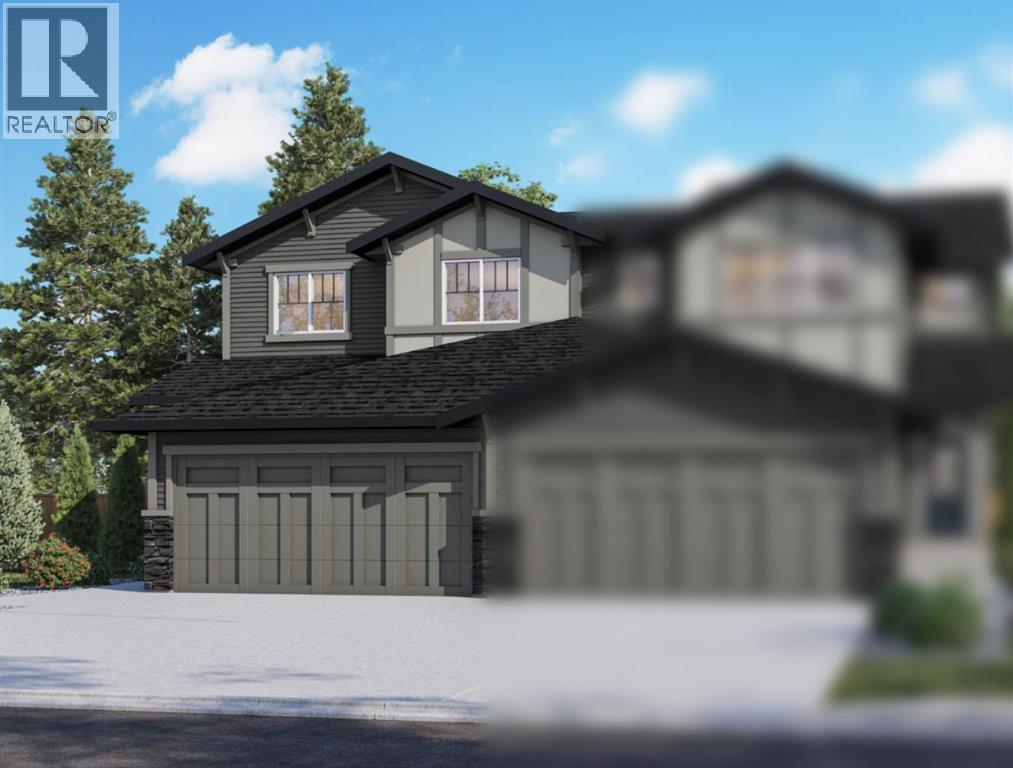
Welcome to 73 Albright Drive, presented by Genesis Builder Group, scheduled for completion in Spring 2026. The “George” is a fully finished duplex with over 2,500 sq ft of beautifully designed space, offering 5 bedrooms, 3.5 bathrooms, and a main-floor flex space and is situated on a desirable lot backing onto a walking path. Stepping inside to 9’ ceilings, luxury vinyl plank flooring that spans the open concept main floor. The spacious kitchen is equipped with beautiful cabinetry, sleek stainless-steel appliances, and a central island. The adjacent dining room is ideal for entertaining guests or enjoying family meals. The living room, with its inviting focal-point fireplace, seamlessly flows out to a rear deck and backyard. A convenient powder room completes the main level. Upstairs, a central bonus room offers additional separation and space for relaxation or family activities. The primary bedroom boasts an ensuite bathroom and a spacious walk-in closet, offering a private retreat. Two further bedrooms are generously sized and are complemented by a four-piece bathroom and an upstairs laundry for added convenience. This home has a builder-finished basement offering the 4th and 5th bedrooms, a full bathroom and a recreational room. Located in the vibrant community of Harmony, residents enjoy a wealth of amenities and outdoor recreational opportunities. The community features scenic walking trails, parks, and access to various recreational facilities, fostering an active and connected lifestyle. With its excellent location, Harmony offers easy access to shopping, dining, and entertainment, making it an ideal place to settle down or invest in your future. Don’t miss the opportunity to own a brand new home in this thriving community. *Photos are representative and are from a previous model. RMS has been converted from the builder's blueprints. (id:65446)
630 Iris Street
Rosemary, Alberta
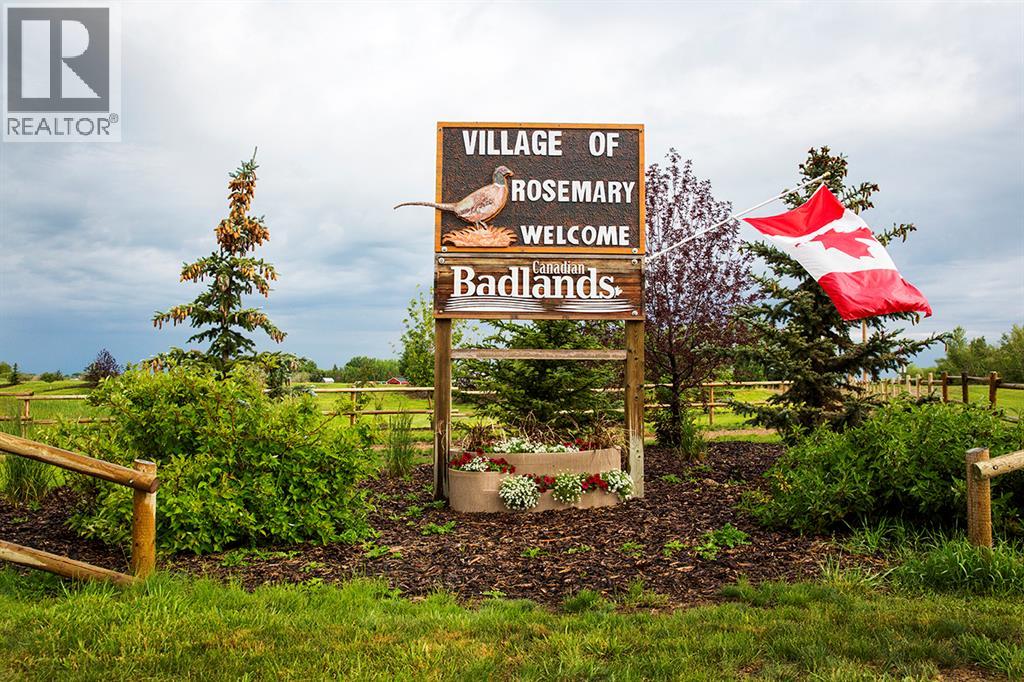
There is "LOTS" to enjoy in this charming village of Rosemary! This is what everyone has been asking for: Can I have A MODULAR HOME ( MINIMUM OF 25 FEET WIDE), Can I build a duplex for 2 families, Can I bring in a RTM? YES YOU CAN! Home must be a minimum of 1100 sq ft. NO TINY HOMES, AND NO SINGLE WIDE MOBILE HOMES. Additional building requirements upon interest. The community offers a K-12 school, Recreation/Arena Facility, Updated parks, convenience store, post office, bakery and a local butcher shop. A little hidden gem of a campground as well. With a shower/bathroom building, hook ups and large parking pads. Great for the extra family to stay while visiting! Come take a look, make your dream a reality! A complete development permit application must be submitted within six (6) months of signing a purchase agreement with the Village for the vacant lot. Taxable residential improvements, as per Bylaw #404-08, must be completed within twelve (12) months of the purchaser having received all applicable discipline permits. An additional allowance of 3 months may be granted by council on request due to weather conditions. (id:65446)
2412, 11 Mahogany Row SE
Calgary, Alberta
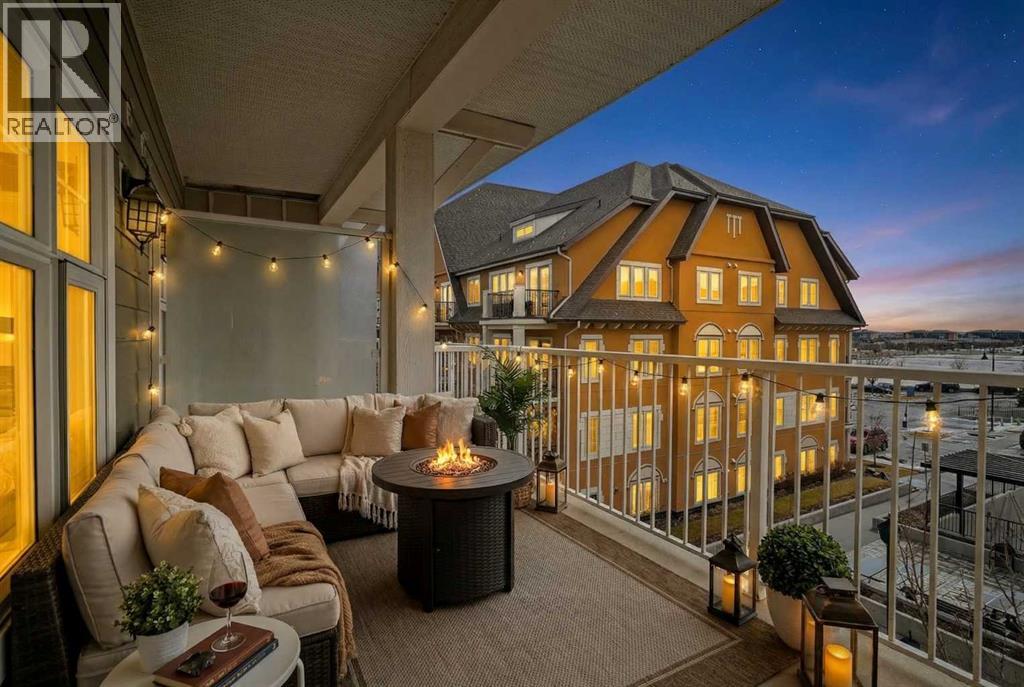
Welcome to 51 Oak. This gorgeous 2 bedroom, 1 bathroom top floor unit really does have it all!! As you enter you are greeted with an open floor plan designed with laminate floors throughout. Granite counter tops and stainless steel appliances line your chef inspired kitchen that opens to your dining area and living room making it the perfect space for entertaining or for quite nights at home with the family. The primary bedroom is a great size for all of your bedroom furniture and a window overlooking the courtyard. The second bedroom is also a great size and could also be the perfect space for a home office or gym. Your north-west facing balcony offers great views and is the best place for morning coffee or a glass of wine in the evening. With amazing shops, restaurants and Mahogany Lake within a few minutes walk from your front door, 51 Oak is one of Calgary's most desired complexes. Do not miss out on this opportunity to make this perfect unit your new home and obtain the lifestyle that comes with it. (id:65446)
105, 659 4 Avenue NE
Calgary, Alberta
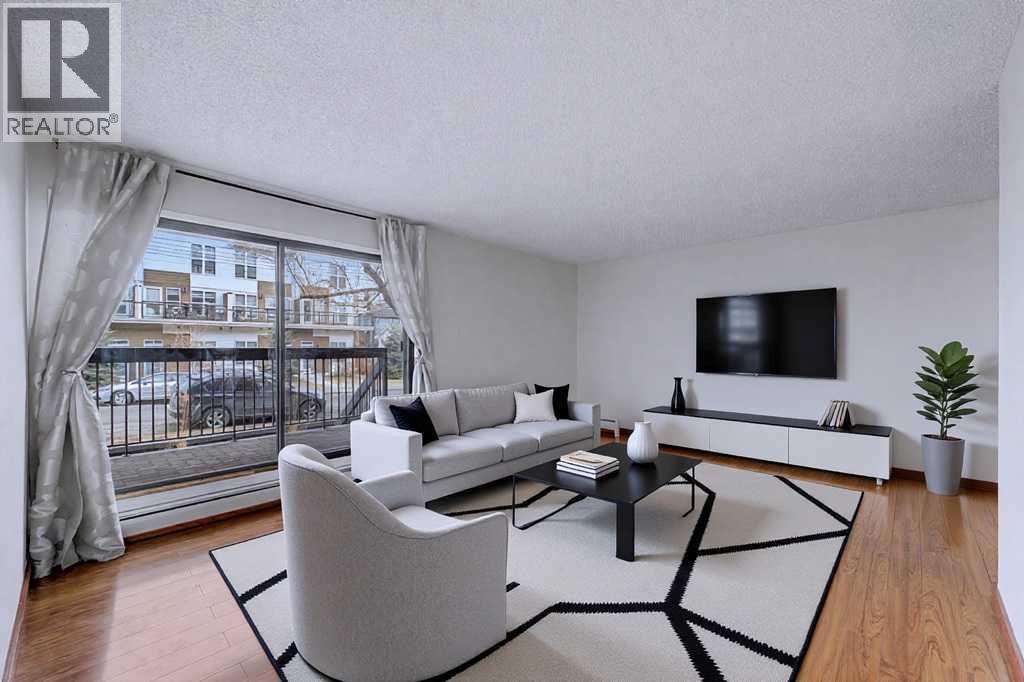
Welcome to this exceptional opportunity in the highly sought-after community of Bridgeland, perfect for first-time buyers or savvy investors seeking positive cash flow at an affordable price point. This well-maintained unit stands out with the rare combination of underground parking and convenient in-suite laundry, offering both comfort and practicality. Freshly painted, the home features a bright and functional layout including a spacious living room, a well-designed kitchen, a dedicated dining area, a large bedroom, full bath, and additional storage. Enjoy the added bonus of an extra-large, above-grade balcony—ideal for relaxing or entertaining. Situated in a vibrant, highly walkable location just minutes from downtown, you’ll love being close to boutique shops, trendy restaurants, Bridgeland’s Farmers Market, LRT, and everyday amenities, with easy access to the Bow River pathway system for endless walking and biking. The building also includes storage locker beside parking stall and a large bike storage room, making it easy to embrace an active, connected lifestyle. Photos are Virtually staged. (id:65446)
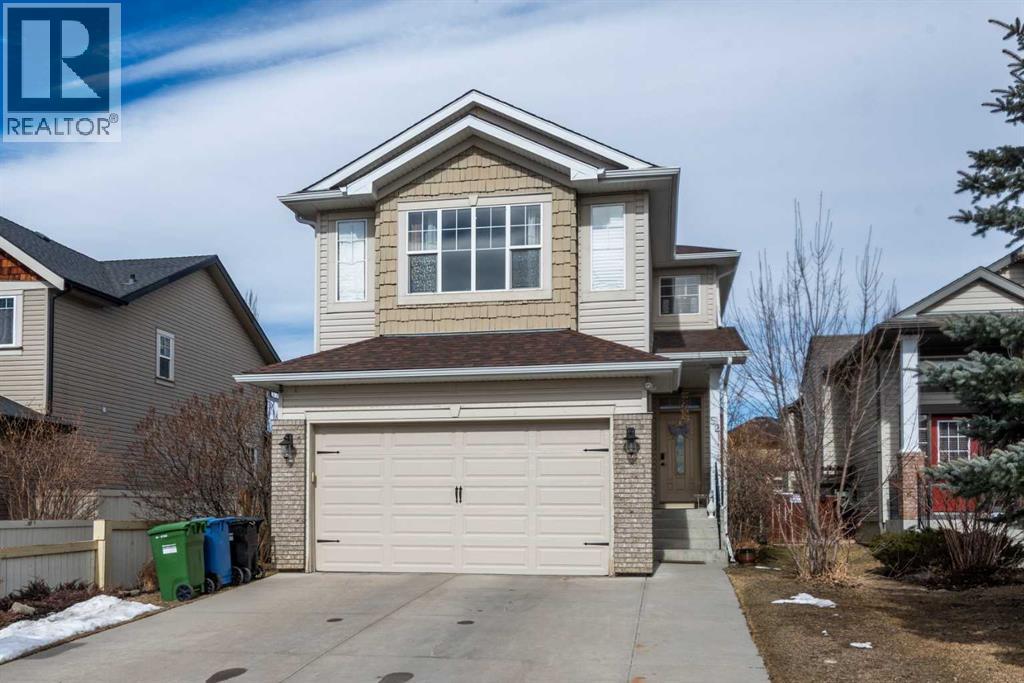
52 Bridlemeadows Common SW
Calgary, Alberta
Welcome to beautiful 2- storey house , Conveniently situated across from a park in the family-oriented SW community of Bridlewood. With the open layout on the main floor, featuring a bright living room with a gas fireplace. The stylish kitchen with a large island boasting a breakfast bar, plenty of cabinet space, a walk-through pantry, and a welcoming dining /breakfast nook. Laundry room and a 2- piece bath also located in the main floor. Upstairs, the primary suite offers ample space, complete with a large walk-in closet and a 4 -piece ensuite bathroom featuring a stand-up shower and a relaxing soaker tub. The upper level also includes a charming bonus room with vaulted ceilings , 2 additional bedrooms, an office space, and an updated 3-piece bath. The fully finished lower level provides flexibility with a recreation room, 2 additional bedrooms, a den/office, Dining room/servery. Step outside to the oversized , landscaped backyard, siding onto a walking path, and featuring a 2-tiered deck with a convenient gas hookup and a storage shed. Features includes a double attached garage, and recent upgrade like flooring. Previous owner ,in 2023 or before , has done the upgrades like new siding, roof, garage door, washer/dryer, and dishwasher. Conveniently located close to all amenities, including shopping, public transportation, parks, schools, and major roads, This house delivers great value. Book your private viewing today! (id:65446)
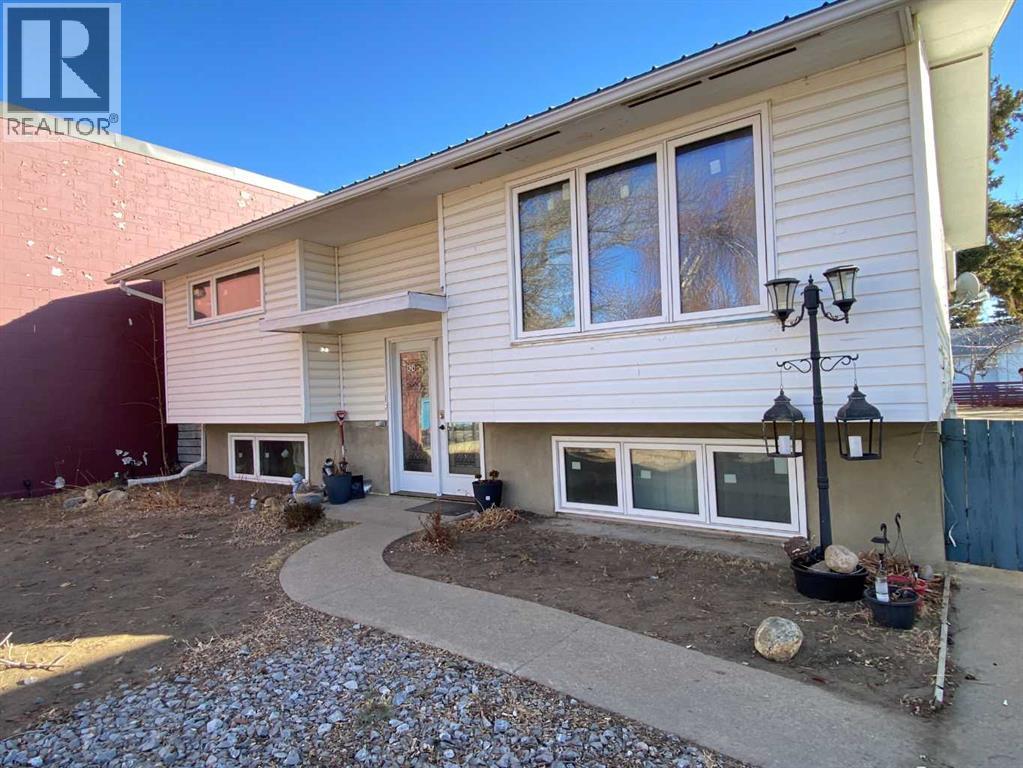
424 2 Street W
Brooks, Alberta
Opportunity awaits with this versatile six-bedroom property in the heart of Brooks. Thoughtfully configured as a roommate-focused residence, this home offers a practical layout designed to maximize rental potential and privacy. Featuring two kitchens and two full bathrooms, the remaining living areas have been efficiently converted into individual bedroom spaces, creating strong income possibilities or flexible multi-tenant living.Low-maintenance upgrades add long-term value and peace of mind, including a durable metal roof and newer windows. The sale also includes brand new upper kitchen cabinets, ready for the buyer to install and further enhance the space to their preference.Outside, convenience is key with a drive-through driveway and an additional four-car laneway parking pad—ideal for tenants or guests. Centrally located in Brooks, this property offers easy access to amenities, shopping, schools, and services.Whether you continue operating it as a roommate-focused property or convert it back into a comfortable (id:65446)
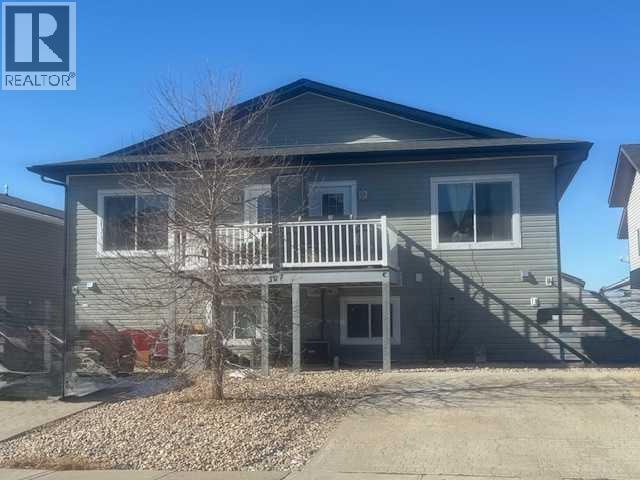
307 17 Street E
Brooks, Alberta
INTERIOR PICTURES COMING SOON! This is an excellent time to invest and start or expand your portfolio. This is an unique opportunity featuring four standalone units held under a single title.Each unit offers an identical bi-level layout with 1,400 square feet of total living space. The main level consists of a spacious, open-concept living area with hardwood floors and a well-appointed kitchen featuring a large sit-up island, a corner pantry, and granite countertops. A half-bath and a laundry room are also conveniently located on this level. The lower level includes three spacious bedrooms and a full four-piece bathroom.Every unit is equipped with central air conditioning, a private balcony, and two dedicated parking stalls. With all four units currently occupied and a low-maintenance yard, this property serves as a turn-key addition to your investment strategy. (id:65446)