

353 Cobblestone Gate
Airdrie, Alberta
** OPEN HOUSE at Show Home - 1150 Cobblestone Blvd, Airdrie - Saturday, Apr. 11th 1 to 4pm and Sunday, Apr. 12th 1 to 4pm ** The Hudson by Rohit offers the perfect blend of style, comfort, and functionality. This home is designed to make everyday living effortless, featuring a rear concrete parking pad and thoughtful layout throughout. The main floor offers an open-concept living space with plenty of natural light, ideal for both relaxing and entertaining. Upstairs, you’ll find 3 well-sized bedrooms, 2.5 bathrooms, convenient upper-floor laundry, and a generous primary suite complete with a walk-in closet and beautifully appointed ensuite.The unfinished basement provides a rare opportunity to customize the space to your lifestyle—whether you envision a home gym, additional bedrooms, a rec room, or a private office. With its smart design, modern finishes, and flexible lower level, the Hudson is a standout choice for anyone looking for a home that can grow with them. (id:65446)
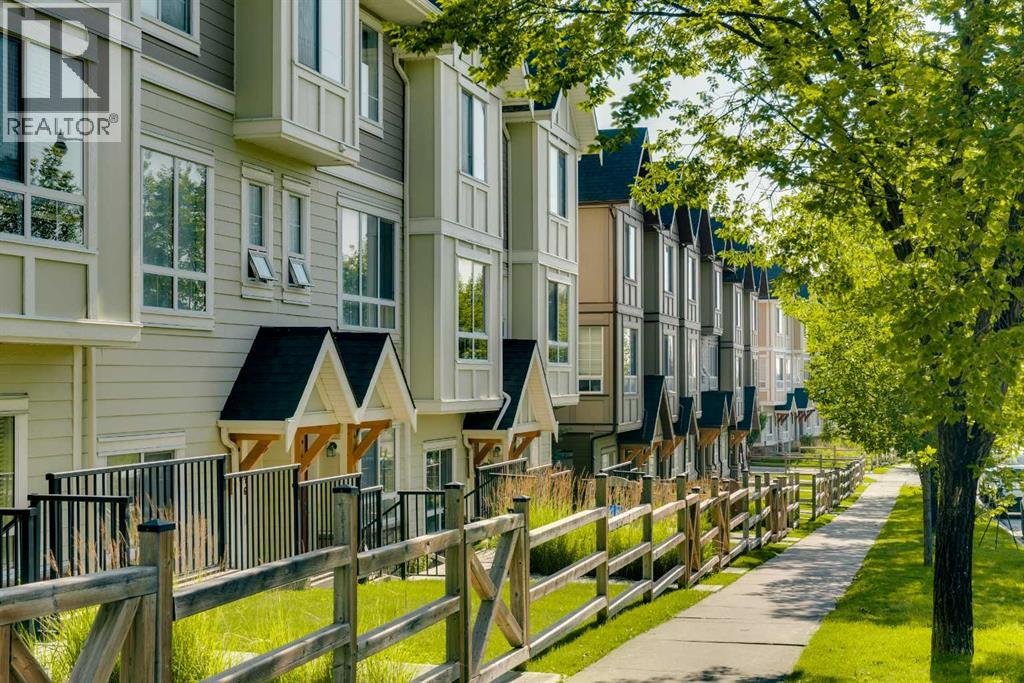
958 Sherwood Boulevard NW
Calgary, Alberta
OPEN HOUSE SATURDAY 12:00-4:00pm and Sunday 2:00-4:00pm Experience the perfect blend of style and lifestyle in this stunning 1,575 sq. ft. townhome, perfectly positioned in a vibrant, family-oriented community. Location is everything, and here you are literally steps from Blessed Marie-Rose School and only minutes from the premium shopping and dining of Costco, T&T, H-Mart, and Beacon Hill Shopping Centre. With effortless access to Stoney Trail, your morning commute just became the easiest part of your day.Step inside to a bright, open-concept main floor defined by soaring 9-foot ceilings and a flood of natural light. The chef-inspired kitchen is the heart of the home, featuring a sleek center island with an eating bar, polished quartz countertops, and a premium stainless steel appliance package—including a gas stove. Whether you’re hosting a dinner party or enjoying a quiet family meal, the space flows seamlessly to a private balcony with a gas hookup, perfect for summer grilling. A convenient 2-piece powder room completes this level, ensuring the space is as functional as it is beautiful.The upper level is a true sanctuary. The spacious primary suite offers a double-closet layout and a private 4-piece ensuite with quartz finishes. Two additional well-appointed bedrooms provide ample space for children or guests, served by a second 4-piece bath and the ultimate modern "must-have": upper-level laundry.On the entrance level, discover the versatility your lifestyle demands. This floor features a dedicated home office or private gym space with direct access to an extra-deep single attached garage. This isn’t just a parking spot—it’s a storage solution with room for a workbench, bikes, and seasonal gear. From the thoughtful layout to the move-in-ready finishes, this home offers outstanding value for growing families and first-time buyers alike. Welcome home. (id:65446)
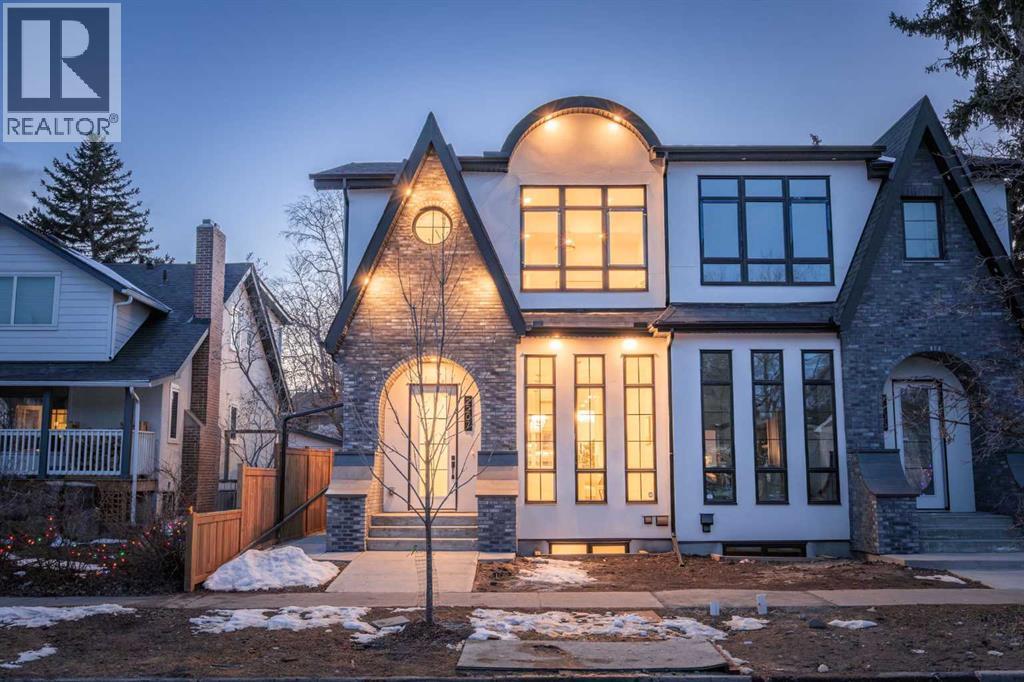
2207 26a Street SW
Calgary, Alberta
Welcome to 2207 26A Street SW, an exceptional newly built semi-detached infill in the heart of Killarney/Glengarry, thoughtfully designed for those who appreciate elevated craftsmanship, refined finishes, and timeless design. Set on a picturesque tree-lined street, this residence immediately stands apart with its extensive brickwork and limestone exterior—a rare and sophisticated combination seldom found in comparable homes.Inside, the home showcases an impressive sense of scale and elegance, with 10-foot ceilings on the main floor, rich engineered hardwood flooring, and a seamless open-concept layout tailored for both everyday living and upscale entertaining. The dining area flows effortlessly into the showpiece kitchen, where full-height custom cabinetry, built-in JennAir appliances, a pantry with pull-out drawers, and an extraordinary 12-foot waterfall island create a space that is both stunning and highly functional.The living room is warm yet striking, anchored by a fireplace with custom built-ins and oversized patio doors that open onto a 10' x 17' concrete patio, offering a beautiful extension of the living space for outdoor dining, entertaining, or quiet evenings at home.Upstairs, the primary suite is a true retreat, distinguished by vaulted ceilings and a statement white oak beam that adds warmth and architectural character. The spa-inspired 5-piece ensuite is beautifully appointed with dual vanities, full-height tile, a standalone soaker tub, and a custom steam shower with bench, while the spacious walk-in closet is complete with built-in organizers. Two additional generously sized bedrooms, a beautifully finished 4-piece bath, and an upper laundry room complete the second level with both style and practicality.The fully finished basement further enhances the home’s appeal with a beautifully designed 2-bedroom legal basement suite, complete with its own kitchen, living area, and laundry—ideal for extended family, guests, or additional income potent ial.Additional features include 8-foot doors, a fully fenced yard, a double garage with EV charging rough-in, built-in speakers, security rough-in, Vacu-Flo rough-in, A/C rough-in, and new home warranty for added peace of mind.Located in one of Calgary’s most desirable inner-city communities, Killarney/Glengarry offers an exceptional lifestyle with access to parks, recreation, shopping, dining, transit, and a quick commute to downtown. This is a rare opportunity to own a home that delivers both luxury and lasting value in one of the city’s most sought-after neighbourhoods.Schedule your private showing today and experience the exceptional quality and timeless elegance of this remarkable home for yourself. (id:65446)
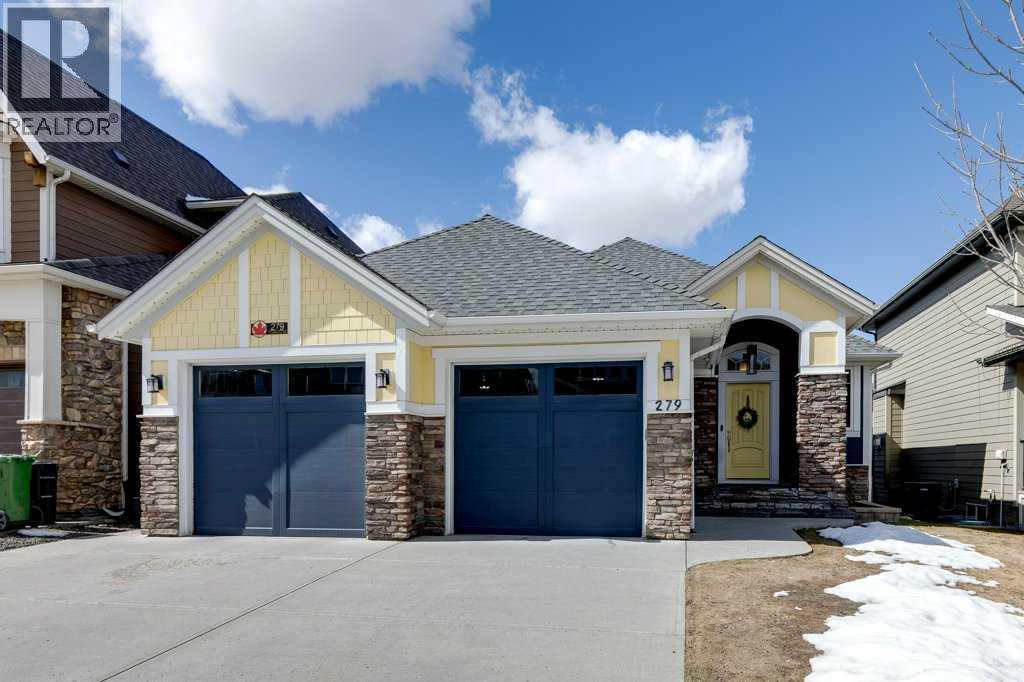
279 Coopers Hill SW
Airdrie, Alberta
Some homes don’t just check boxes—they change the way you live. This rare walkout bungalow in Coopers Crossing is one of those homes. Backing a peaceful greenspace with walking path, this west facing backyard is perfect for watching sunsets and listening to birds. From the moment you arrive, the home feels special. Stone pillars, a welcoming covered entry, and newly upgraded Hardi Board siding set the tone for what’s inside: warmth, comfort, and thoughtful design throughout.Step through the front door and the space opens up—soaring ceilings, large front entry walk in closet, hardwood, and beautiful railing leading you to the main living area. The primary suite is a sanctuary all its own. Heated floors greet your feet each morning, and the steam shower—wrapped in floor to ceiling tile with a rain head—becomes your place to unwind after long days. Across the hall, a flexible second bedroom with a Murphy bed adapts to your life, whether you’re hosting guests, working from home, or creating a hobby space. In the heart of the home, the gourmet kitchen brings people together. Dark wood cabinetry that stretches to the ceiling, granite countertops, hood fan built into custom cabinet, Stainless appliances (dishwasher and wall oven are 1 year old and cooktop is Miele), large island with Wine rack and a full wall of built in cabinets make this any home chef’s dream. The dining area opens to a massive west facing deck that spans the entire home, complete with gas line and spiral staircase to the back yard. The living room’s vaulted ceilings and stone fireplace create a cozy, airy space perfect for quiet mornings or lively gatherings. Hunter Douglas remote controlled blinds add comfort and ease.Then there’s the walkout basement—a space designed for connection. With in floor heat, a wet bar with wine fridge, a second stone fireplace, and double doors leading to a covered patio, it’s a place where celebrations happen, and memories are made. The outdoor fireplace is cozy and ch arming, and the patio with privacy wall is already set up for a future hot tub. There is also a second gas line on this level. Two additional bedrooms, another full bath, and a large laundry/utility room (with extra cold storage room) complete the lower level, offering space for family, guests, or hobbies.And the lifestyle upgrades continue: • furnace replaced 4 years ago • Whole home wired sound system • Triple garage with epoxy floors and 220V for projects and toys • Central A/C for summer comfort • Gemstone exterior lighting front and back • Underground sprinklers front and back • laundry can be moved to upstairs entry closet if desired • Solar panels (11.7 amp) and Energy Efficient Home designation for long term savings and sustainability. This truly is a one-of-a-kind treasure that fits the needs of any family. Close to schools, shopping, multiple parks and ponds. You can’t beat living in Coopers Crossing!! Call for your private viewing today!! (id:65446)
9743 Austin Road SE
Calgary, Alberta
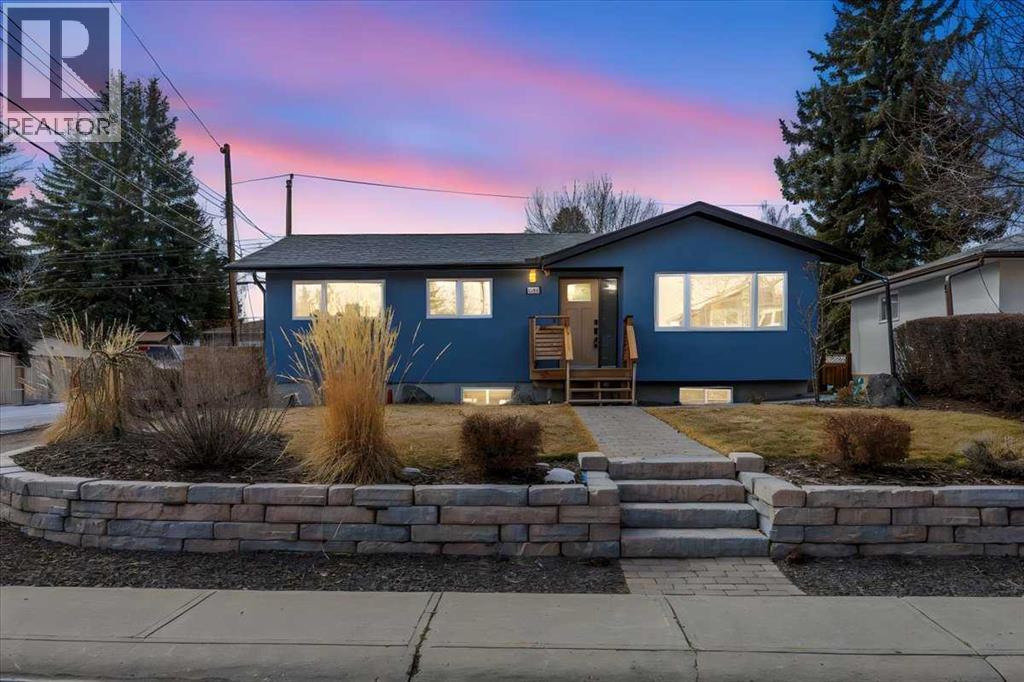
Welcome to 9743 Austin Road SE. Fully Renovated Bungalow – Turnkey & Loaded with UpgradesThis beautifully renovated bungalow has been taken right down to the studs and rebuilt with quality and care throughout. Featuring all new electrical, plumbing, windows, doors, and a new electrical panel, this home offers peace of mind and modern efficiency from top to bottom.The main floor showcases a bright, open layout centered around a stunning kitchen with a massive custom island, perfect for entertaining or everyday family life. The island offers plenty of seating, while additional cabinetry provides exceptional storage and workspace—a rare find in homes of this style.You’ll also find one spacious bedroom plus a versatile den, along with 2 bathrooms, including a massive ensuite with double sinks and very generous walk in closet.Downstairs, the fully finished basement features two additional bedrooms (egress windows), a full bathroom, a large family room, and generous storage space—ideal for guests or a growing family.Step outside and enjoy over $60,000 in professional landscaping, complete with irrigation, new fencing, and a hot tub included—your own private backyard retreat.Additional features include: • Heated garage (electric heater) with gas line and electrical in place • Central A/C • Tankless hot water system • Vacuflo central vacuumA rare opportunity to own a truly move-in-ready home where all the major updates have already been completed. Close to shopping, schools and major roadways all on a quiet street with paved side and back alley ways (id:65446)
171 Carringham Road NW
Calgary, Alberta
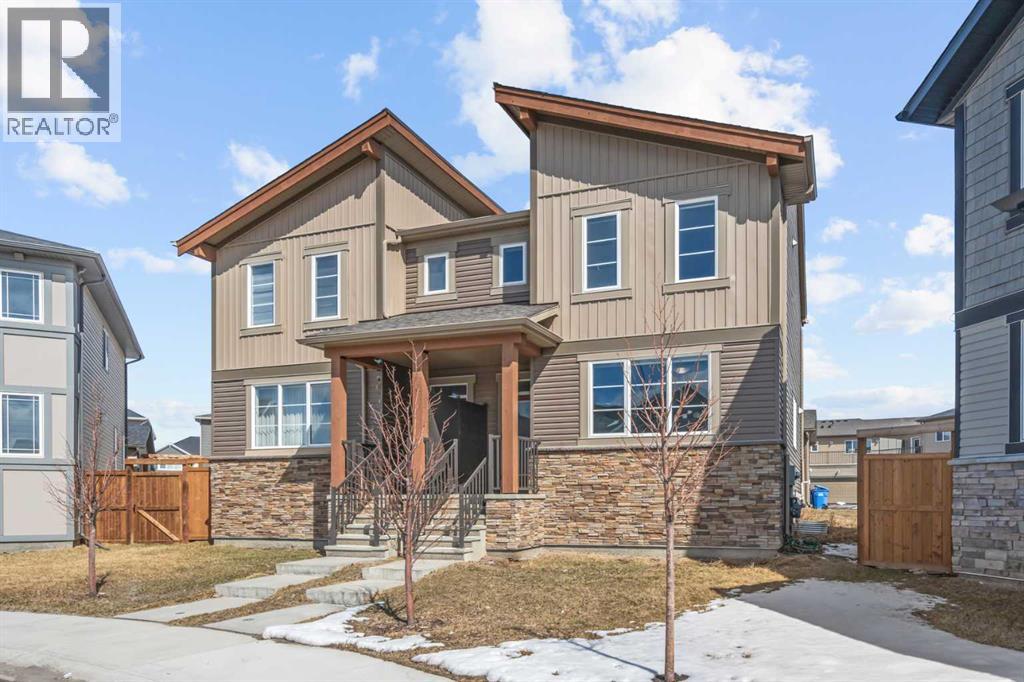
This beautifully designed home built in 2023 offers modern style, thoughtful finishes, and a location that makes everyday living effortless. Large windows throughout allow natural light to pour into each room, creating a bright and welcoming atmosphere from the moment you walk in. The kitchen is both elegant and functional, featuring spacious quartz countertops, stainless steel appliances, and stylish gold hardware accents that add a touch of warmth and sophistication to the modern design. Whether you're cooking for yourself or hosting friends and family, the space feels open, polished, and practical. Outside, the home sits on a spacious pie-shaped lot, offering extra yard space and flexibility for your enjoyment. A double attached garage and parking pad in the rear provide plenty of room for multiple vehicles and storage, while the paved rear laneway adds both convenience and accessibility. Whether you seek additional living space, a home gym, or a media room, the undeveloped basement makes it easy to bring your vision to life. Located in a quiet and family oriented neighbourhood, you’ll enjoy quick access to the rest of the city via Stoney Trail only moments away, keeping your commute and extracurriculars simple. Plus, daily conveniences are close at hand, with multiple retail shops and restaurants nearby, as well as everyone's favourite wholesaler, Costco, just a short 10-minute drive away. Stop by for a showing today! (id:65446)
3104, 11 Mahogany Row SE
Calgary, Alberta
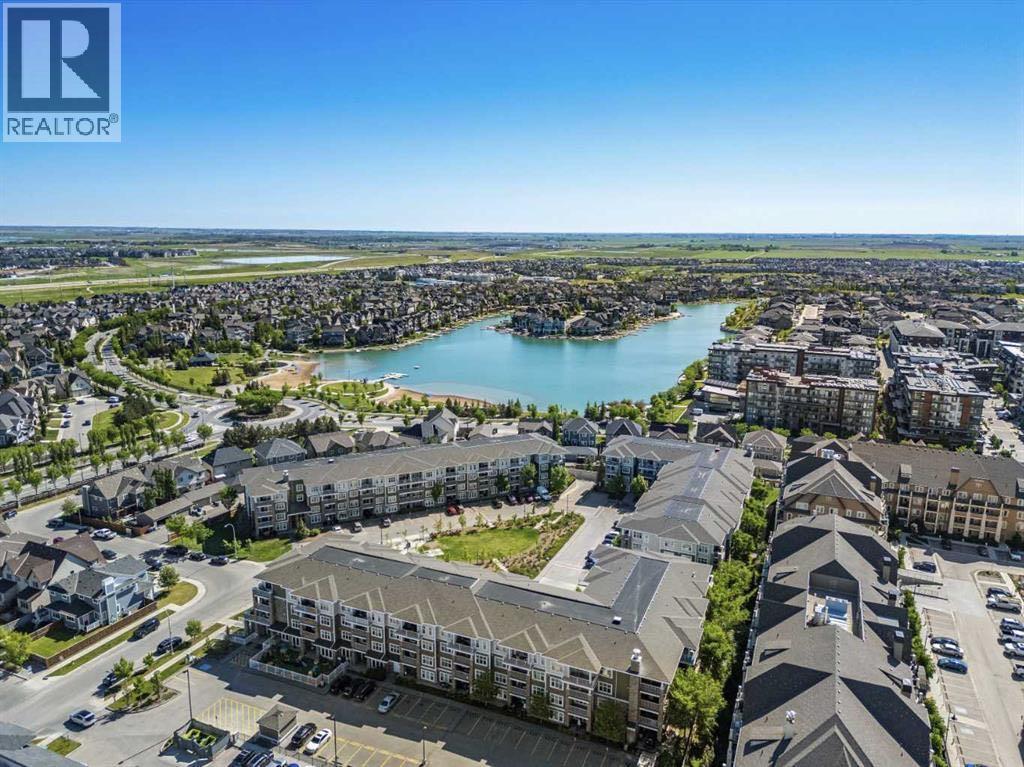
Open house this Sunday April 19th Sun 1-3pm. A Short walk to Mahogany Lake and its stunning West Beach! This contemporary 2 bedroom, 2 bathroom condo offers a bright and spacious layout with approximately 850 sq. ft. of thoughtfully designed living space. Welcome to this immaculate, like new home that blends modern design with warmth and comfort. The airy interior is filled with natural light and enhanced by luxury vinyl plank flooring, contemporary light fixtures, crisp white walls, and a stylish shiplap feature wall that adds character while maintaining a clean, open feel. The kitchen is a true standout, featuring sleek stainless steel appliances, ample cabinetry, generous counter space, and excellent storage perfect for everyday living or entertaining. The open concept living and dining area flows seamlessly, complemented by a convenient computer workstation/office space and in-suite washer and dryer. The primary bedroom with ensuite provides a peaceful retreat, complete with closet organizers for maximum functionality. A smart floor plan places the two bedrooms on opposite sides of the unit, offering excellent privacy and flexibility for roommates, guests, or a home office. Step outside to your large southwest facing patio with main floor access, ideal for pet owners and outdoor living. Enjoy a gas BBQ hookup and easy access to nearby shops perfect for summer evenings with friends. This home includes a titled, heated underground parking stall and a storage locker for added convenience and peace of mind. Located in one of Calgary’s most sought-after communities, Mahogany offers an exceptional lifestyle with lake access, parks, shopping, restaurants, public transit, and quick access to Deerfoot Trail, Stoney Trail, and South Health Campus. Whether you’re seeking relaxation or an active, vibrant community, this condo truly has it all. Don’t miss this incredible opportunity, schedule your viewing today! (id:65446)
515 Crystal Green Mews
Okotoks, Alberta
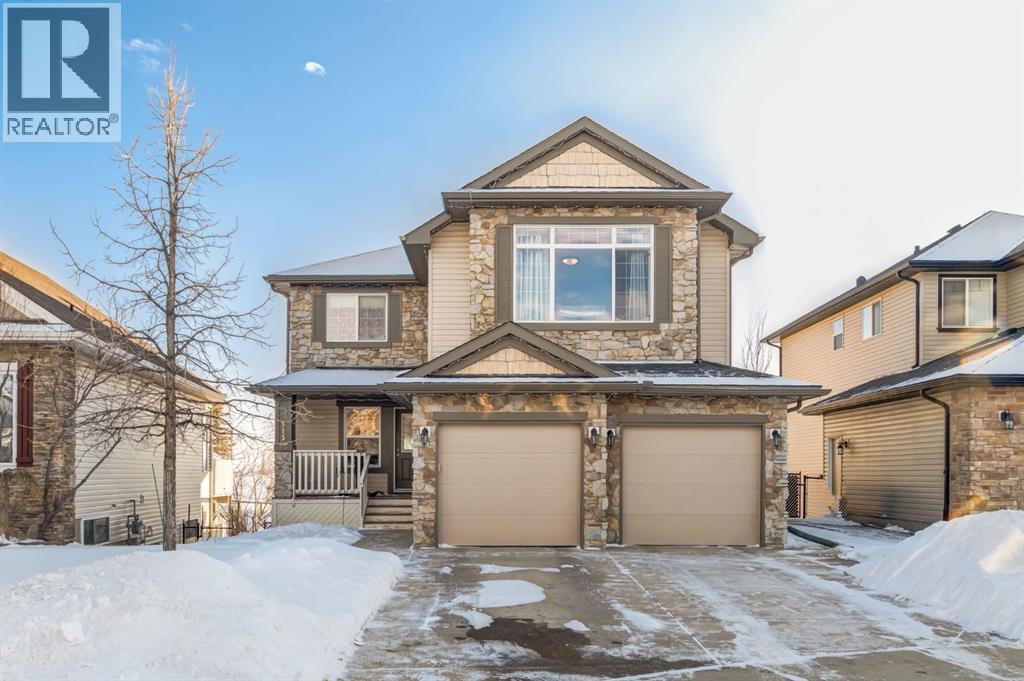
Situated on a peaceful cul-de-sac in coveted Crystal Green this beautiful walkout home is in a perfect location and provides the added privacy and tranquility of backing south onto the golf course with mountain views. This stunning home features endless upgrades including hardwood flooring, central A/C, balconies spanning the length of the house on two levels and is flooded with natural lights through expansive south facing windows. Showcasing stunning curb appeal, and a large front porch, this executive home greets you with a spacious front entryway with room for bench seating. The first thing you notice when you enter this stunning home is a cheerful and bright feel as sun shines through your huge south facing windows that showcase nature. Main floor highlights include a sprawling kitchen with granite countertops, kitchen island with bar seating, and a massive walkthrough pantry with direct access from the oversized garage (with room for trucks, 220V electrical and a heater). The spacious living room boasts a cozy fireplace with tile surround and timeless mantle to creates the perfect place to relax and unwind. Step out from the kitchen onto your massive south facing deck with nearly 400sqft of space, aproviding an incredible oasis to relax, eat dinner, or BBQ in endless sunshine. The main floor is completed by a spacious dining area with room to host large gatherings, and a 2-piece bathroom. Upstairs displays a massive bonus room with soaring vaulted ceiling, which makes the perfect place to enjoy family movie nights. Down the hall contains laundry and your private primary suite with room for king-sized furniture, a massive 5-piece ensuite bathroom with dual vanities, a make-up area, large soaker tub, standup shower, and a patio door leading out to your top-level balcony. The second, sprawling bedroom has room for multiple beds, a desk, and boasts a large 3-piece ensuite, and sunny south facing windows with access to the top floor balcony. Downstairs has been recently updated to include brand new luxury vinyl plank flooring throughout, has multiple windows allowing light to stream into your home – making it feel nothing like a basement. The basement features two large, additional bedrooms, a 3-piece bathroom, and tons of storage. The basement level allows direct access to your backyard which contains a large patio space, landscaping, a spacious dog run, and tons of greenery in the summertime. This one-of-a-kind home is in an unparalleled location at the end of a dead-end street, backs south onto the golf course, showcases mountain views, multiple outdoor spaces, and has been lovingly maintained over the years. This home is steps from a greenspace with playground, is walking distance to multiple schools, Okotoks off leash park, shopping, and the amenities of Crystal Shores Resident’s association, which includes lake access, fishing, and skating activities. Additional upgrades include an HRV, A/C (2023), newer hot water tank, and a new furnace (2023). (id:65446)
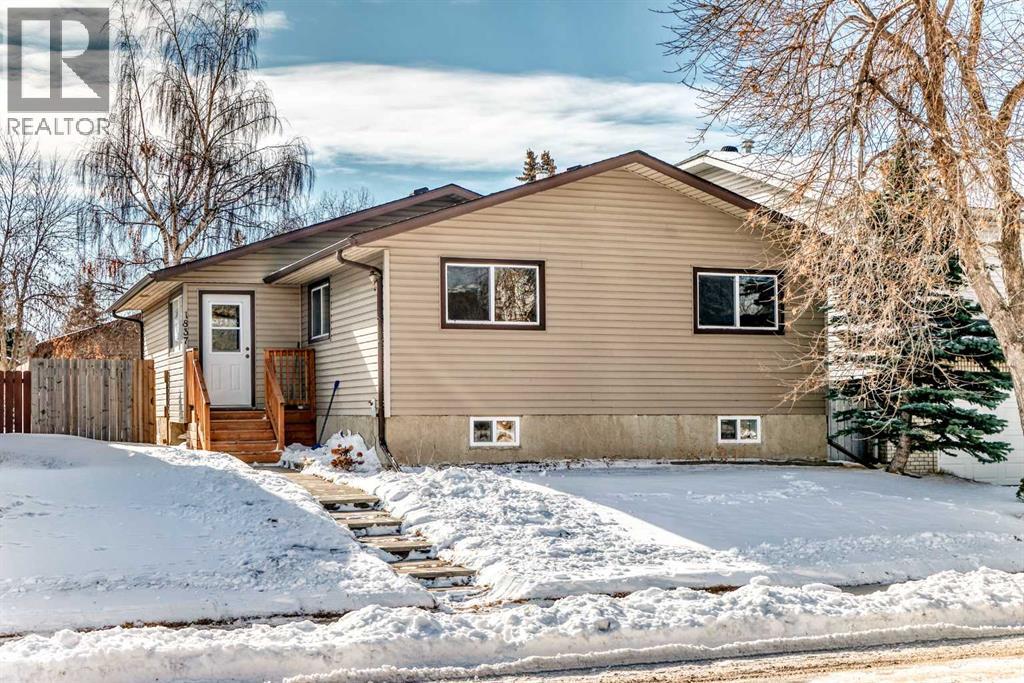
1837 Meadowbrook Drive SE
Airdrie, Alberta
Open House! Saturday, April 18th, 2026, from 11:00 AM to 2:00 PM. *** Price Improvement!*** Incredible 5 bedroom 2 bathroom BUNGALOW in family friendly Airdrie - Welcome home to 1837 Meadowbrook Drive. The main level showcases a bright, functional layout designed for easy living. Featuring 3 bedrooms and 1 full bathroom on main level & 2 additional bedrooms Plus Den on the lower level Including a full bath with soaker tub. The basement bedrooms do not have egress windows. Outdoors you will find the sunny south-facing backyard with level grassy space perfect for all your recreation needs! The backyard is complete with deck, swing & firepit for further enjoyment. The fully finished basement is a standout feature, offering multiple options for working, living & playing! For the hobbyist or commuter, the detached double garage and additional parking pad offer plenty of room for vehicles and storage. Featuring a prime location walking distance to multiple schools (with the added bonus of school routes being prioritized for snow plowing!), local shopping, restaurants, parks & pathways. Book your viewing today! (id:65446)
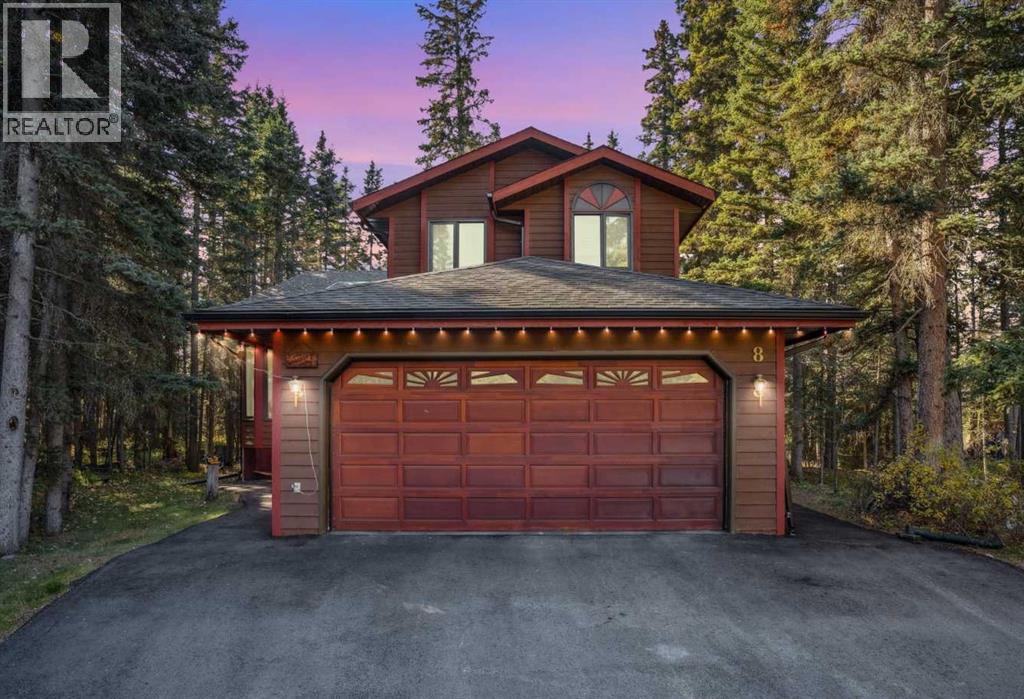
8 Manyhorses Close
Rural Rocky View County, Alberta
** * DOUBLE OPEN HOUSE EVENT, IN CONJUNCTION WITH #28 WOLF DR * * * SUNDAY APRIL 19th 1:00-4:30 PM*** Lovely family home on one of the nicest lots in Redwood Meadows! This half acre lot is located in a quiet cul-de-sac, and backs directly onto the Berm Trail and Elbow River beyond. Enjoy hiking trails, mountain biking, x-country skiing and fishing directly from your backyard. Entering the home you find a large open living/dining area with soaring ceilings and skylights that brighten this area and the kitchen beyond. A cute breakfast nook over looks the forest, and leads to a nicely appointed family room with hardwood floors and gas fireplace. The main floor also has a flex room that could be a bedroom or office, a laundry, and a 2-piece bath. Upstairs features the primary retreat, a large room with 4-piece en-suite bath, walk-in closet, and a wonderful private balcony overlooking the forest and river beyond. There are two more bedrooms and another bath on this level. The basement has a workshop/craft room plus providing potential for further development. The front steps, balcony deck, and back deck are built with solid California redwood! The back deck, recently re-stained, is not only private but has a great barbecue area and built in bench and table. Great for entertaining! The house is completed by a large double attached garage. You cannot beat this location- check out the attached 3-D tour, and then come see it in person! (id:65446)
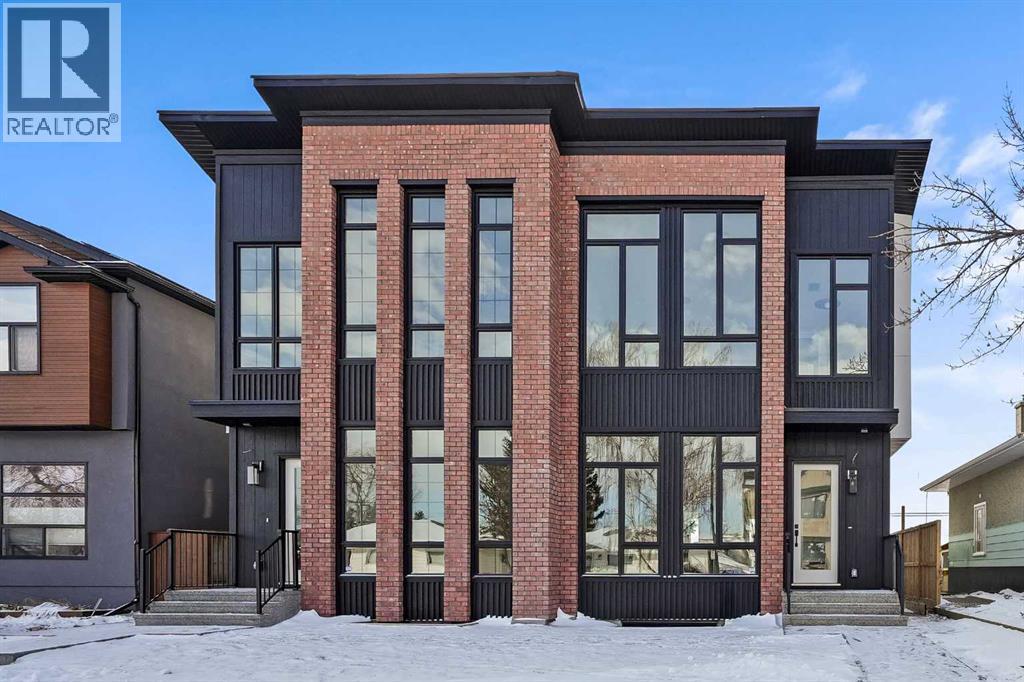
2421 25 Avenue NW
Calgary, Alberta
Don’t miss your opportunity to own a brand new luxury semi-detached infill in Banff Trail, NW Calgary featuring a 2-bedroom legal basement suite with private entrance. Built by Nova Custom Homes, this modern inner-city home offers over 2,850 sq ft of developed living space, 5 bedrooms, 3.5 bathrooms, an upper bonus room/home office, a butler’s pantry, and high-end custom finishes throughout. This property is ideal for buyers searching for a new construction home with income suite in Calgary, a mortgage helper property, or multi-generational living in a prime location.Located in Banff Trail near the University of Calgary, this home provides exceptional access to top amenities. Walk to West Confederation Park, Confederation Golf Course, William Aberhart High School, playgrounds, pathways, and transit. Just minutes to the University of Calgary, Foothills Medical Centre, Alberta Children’s Hospital, McMahon Stadium, and Foothills Athletic Park. Only 8 km to Downtown Calgary, with quick access to Crowchild Trail and 16th Avenue NW (Trans-Canada Highway), making commuting simple and convenient.The open-concept main floor features a chef’s kitchen with quartz countertops, ceiling-height custom cabinetry, large island with seating, designer lighting, tile backsplash, and walkthrough butler’s pantry. The spacious living room includes a gas fireplace with full-height tile surround and built-in millwork, while dual sliding glass doors connect to the rear deck and backyard for seamless indoor-outdoor living. A bright dining area with oversized windows completes the main level.Upstairs, the primary bedroom retreat showcases vaulted ceilings, large windows, a walk-in closet, and a spa-inspired ensuite, double sinks, quartz counters, freestanding soaker tub, and glass walk-in shower. Two additional bedrooms and a flexible bonus room or home office space provide functional family living. A modern 4-piece bathroom completes the upper floor.The self-contained legal basement s uite in NW Calgary includes a full kitchen with quartz countertops, custom cabinets, island with seating, separate laundry, two bedrooms, and a 4-piece bathroom. Perfect as a rental suite, investment property, secondary suite, or in-law suite.This new infill home in Banff Trail combines luxury design, rental income potential, and unbeatable inner-city convenience near parks, schools, hospitals, and major roadways! (id:65446)
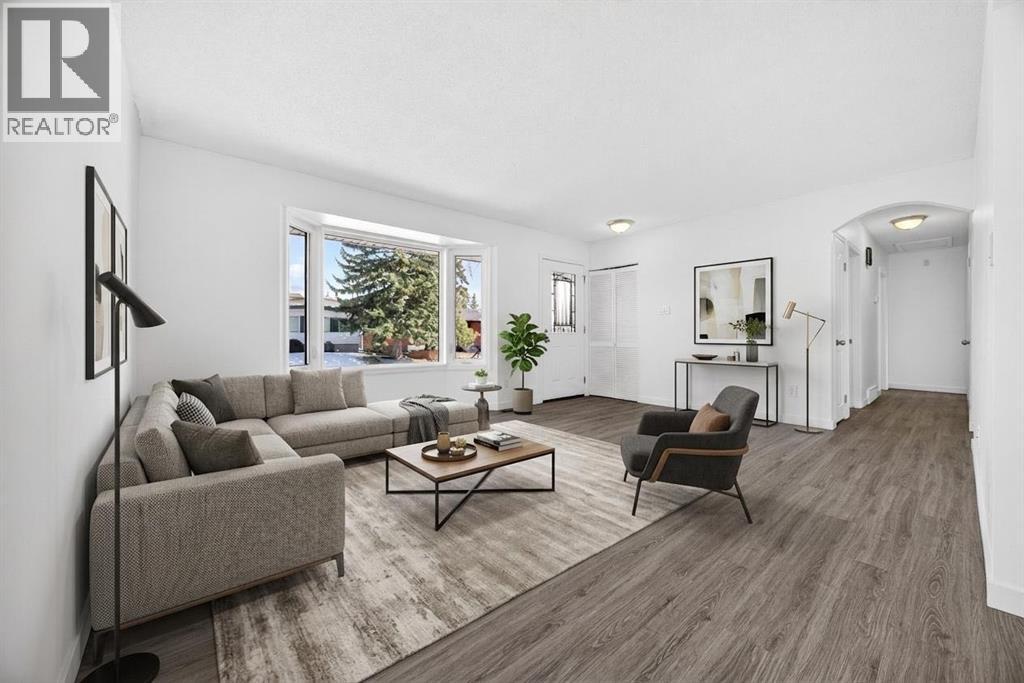
507 Mcintosh Road NE
Calgary, Alberta
Welcome to this beautifully renovated bungalow in the sought-after community of Mayland Heights, offering 1,946 sqft of developed living space on a large 5,500 sqft R-CG zoned lot. Perfectly positioned on a quiet street just minutes to downtown Calgary, this property presents an exceptional opportunity for first-time buyers, families, and investors alike. The main floor welcomes you with a bright and spacious living room highlighted by a large bay window that fills the space with natural light. Vinyl plank flooring flows seamlessly throughout the home, maximizing the homes contemporary and modern feel. The custom kitchen is both stylish and functional, featuring ample cabinet space, ceramic tile finishes, and a large window above the sink overlooking the expansive west-facing backyard. The kitchen and dining area connect effortlessly, making it ideal for everyday living and entertaining. This level is complete with three generously sized bedrooms and a well-appointed 4-piece bathroom. The fully developed basement offers exceptional additional living space, featuring a spacious recreation room and a separate family room with a cozy free-standing gas fireplace tucked neatly into the corner. A fourth bedroom, 3-piece bathroom, utility room with washer and dryer, and extensive storage space add even more versatility to the home. One of the standout features of this property is the separate side entrance with private access, creating excellent potential for a future suite development. The desirable R-CG zoning further enhances the long-term investment appeal, opening the door to future redevelopment or income-generating possibilities. An additional electrical sub-panel has also been wired for a proposed hot tub. Outside, enjoy the fully fenced west-facing backyard complete with a fire pit, plenty of room for outdoor entertaining, and ample space to build a future garage. Located within walking distance to parks, schools, and restaurants, and only minutes from downtown, t his property combines inner-city convenience with quiet residential living. (id:65446)