
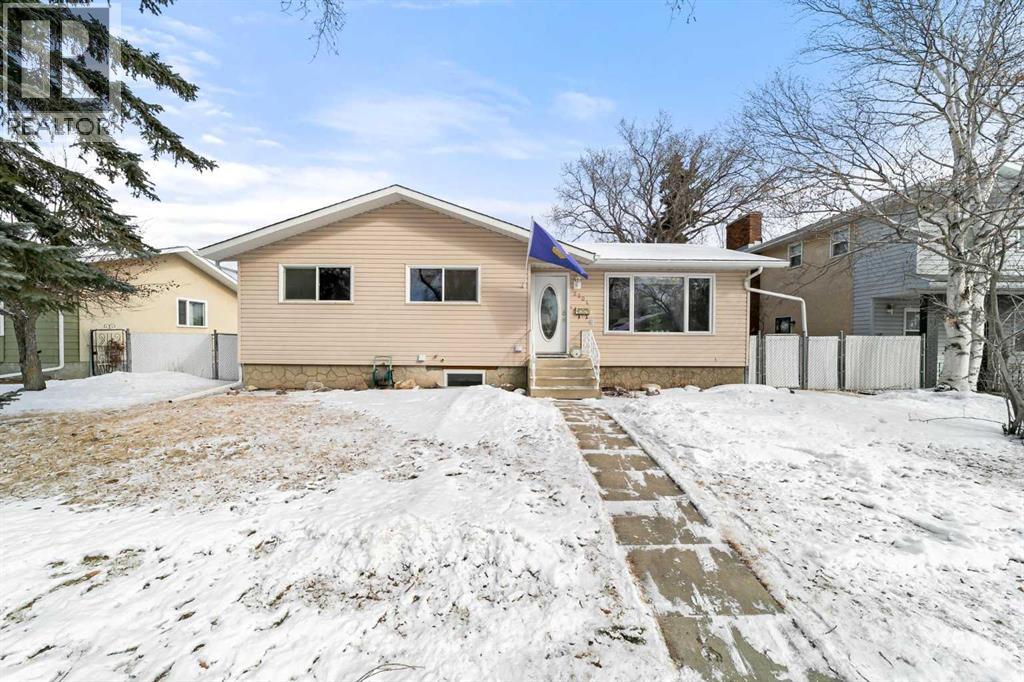
6304 39 Avenue
Camrose, Alberta
Welcome to this well-maintained, move-in-ready family home located in a quiet neighborhood in Camrose. The main floor features 3 bedrooms and 1.5 bathrooms, including a convenient 2-piece ensuite off the primary bedroom. The bright and functional kitchen offers newer appliances and a gas stove, while main floor laundry adds everyday convenience. The newly developed basement provides excellent additional living space with kitchen, living room, dining area, one bedroom, a full bathroom, plus a second set of laundry. Important mechanical updates include a new furnace (2024), central air conditioning (2024), and a newer hot water tank. Outside you’ll find a finished and heated double garage with built in storage, a large greenhouse, a fully fenced yard with patio, fruit trees, and a garden area. Alley access adds extra convenience and additional parking. This property shows nicely and offers a great combination of comfort, functionality, and outdoor space in a desirable, quiet location. (id:65446)
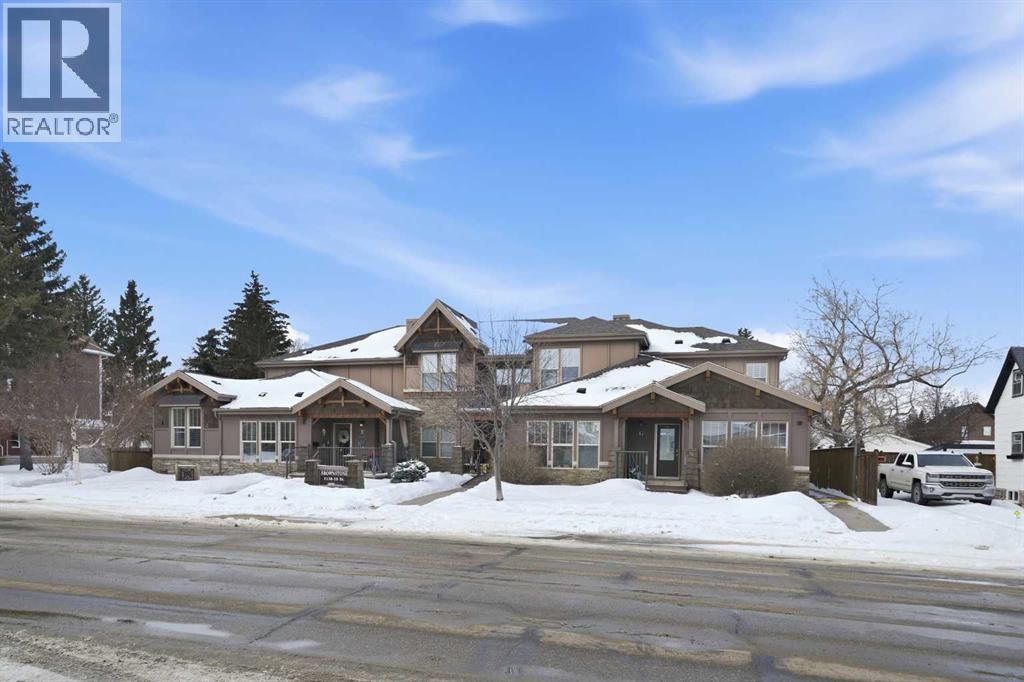
K, 5130 50 Street
Lacombe, Alberta
This exquisite, fully renovated top floor corner unit condo is a showstopper! From the high ceilings to the stunning quartz counter tops, fluted feature walls, chandelier lighting, and custom window coverings throughout, this suite has it all. The bright and open floor plan boast a dining area, kitchen with quartz countertops, island w/ eating bar, two-tone cabinets, wall pantry, and stainless appliances. The living room boasts a custom feature wall w/ electric fireplace and access to the east facing balcony to enjoy your morning coffee. The primary bedroom features built-in headboard and a good size walk-in closet. A second bedroom, 3 pc bathroom, and in-suite washer & dryer complete this stunning condo. This unit also comes with 1 assigned parking stall and an additional storage room. Located in the heart of downtown Lacombe, just steps from local amenities and shopping, this is low-maintenance living at its finest. (id:65446)
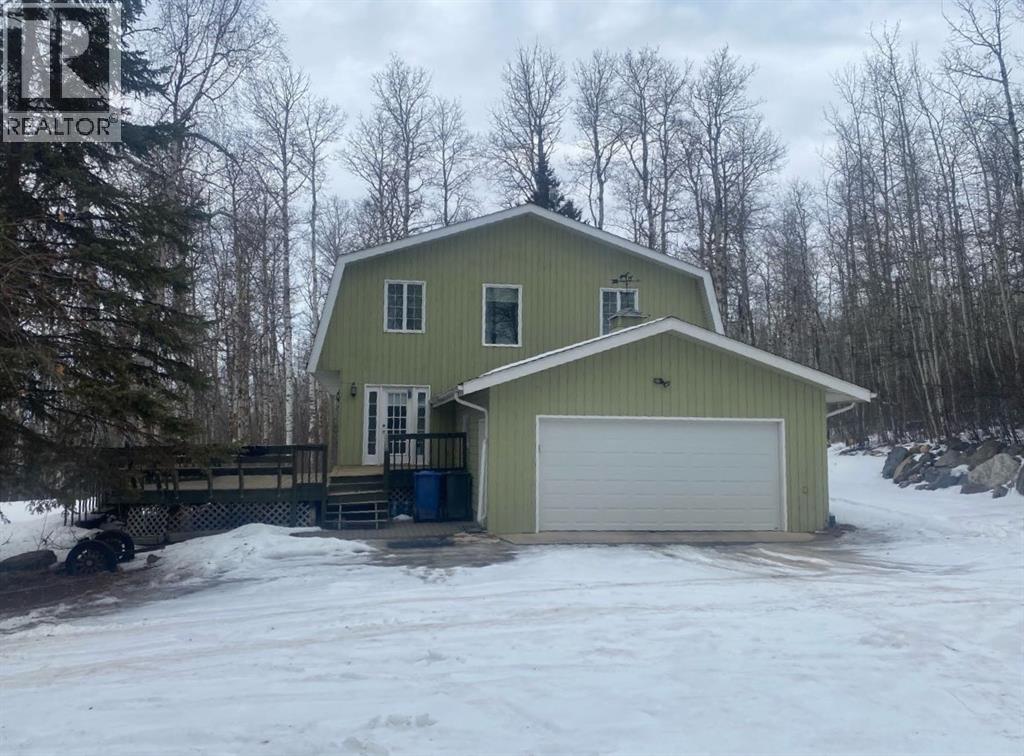
120 Birchcliff Road
Birchcliff, Alberta
One of a kind opportunity for an acreage in the Summer Village of Birchcliff on the sunny side of Sylvan Lake! On pavement and steps away from the Lake sits 3.64 secluded acres nestled in mature trees with walking/quading trails. There is a one of a kind Charming 2672 sq foot home with a Double attached garage & Triple detached shop (complete with two 8' doors and one 10' door - ideal workshop or storage for your toys). The large country kitchen offers an abundance of countertop space and cabinets. The open concept has the dining room and kitchen looking onto the family room with gorgeous wood detailing. The large dining space is ideal for dinners with family and friends. It comes complete with the custom made wooden dining table. You'll enjoy the great views outside from the wall of windows in the family room. The wood burning fireplace is ideal for staying cozy on cold evenings. Plenty of space for your family to spread out as there is a living room with vaulted ceilings which also offers a second wood burning fireplace. There is a 3 piece bathroom on the main. You'll appreciate the hardwood flooring throughout most of the main floor and up the stairs to the upper bedroom evel. The home uniquely offers 4 bedrooms upstairs including the primary suite with a luxurious ensuite. 3 of the bedrooms have balconies. For your convenience there is a bedroom level bright laundry room. The basement is ideal for storage but also could be developed for your future needs. Peace and privacy are yours with the abundance of trees and private trails.The skys the limit with how youll enjoy the great outdoors. The property has a fire pit area and horseshoe pit. If you enjoy outdoor pursuits and you want to be close to the lake, this may be the Ideal property for your growing family or as a Lake getaway! (id:65446)
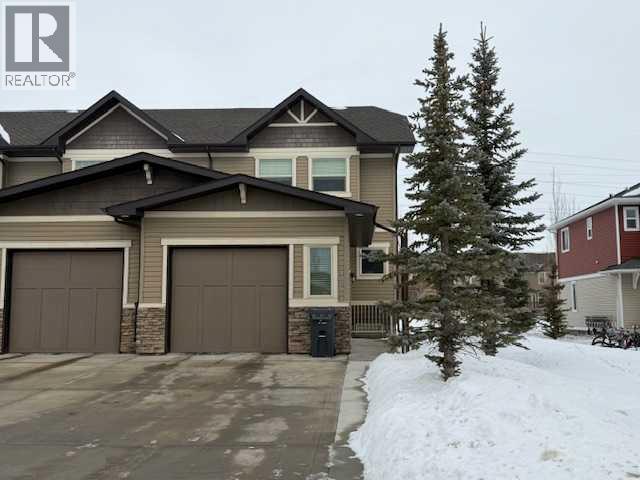
408, 150 Vanier Drive
Red Deer, Alberta
This end unit townhouse is perfect for first-time home buyers, downsizers, or busy professionals, offering enough space and style for their liking. Come inside and enjoy the open concept main level featuring a stylish kitchen with ample cabinetry, 9' ceilings, a large island with a breakfast bar, and vinyl plank flooring and a large pantry. There is plenty of room for you to dine and enjoy the abundance of natural light. The washer and dryer are located in the storage room on the main floor. Enjoy the gas fireplace in the large living room. There is a 2 piece bathroom on the main level, located near the door to go out onto the 10' x 10' deck area. The 10' x 20' yard is fenced and you can leave through the back gate and enjoy the green space to the North. The upper level has 3 bedrooms ( primary bedroom has a walk in closet ) and a 4-piece walk-through bathroom. The basement is unfinished. This professionally managed condo association handles snow removal and even mows your grass in your fenced yard. This home is in a quiet area and it is just waiting for its new owner. (id:65446)
51, 5020 Ab-2a
Ponoka, Alberta
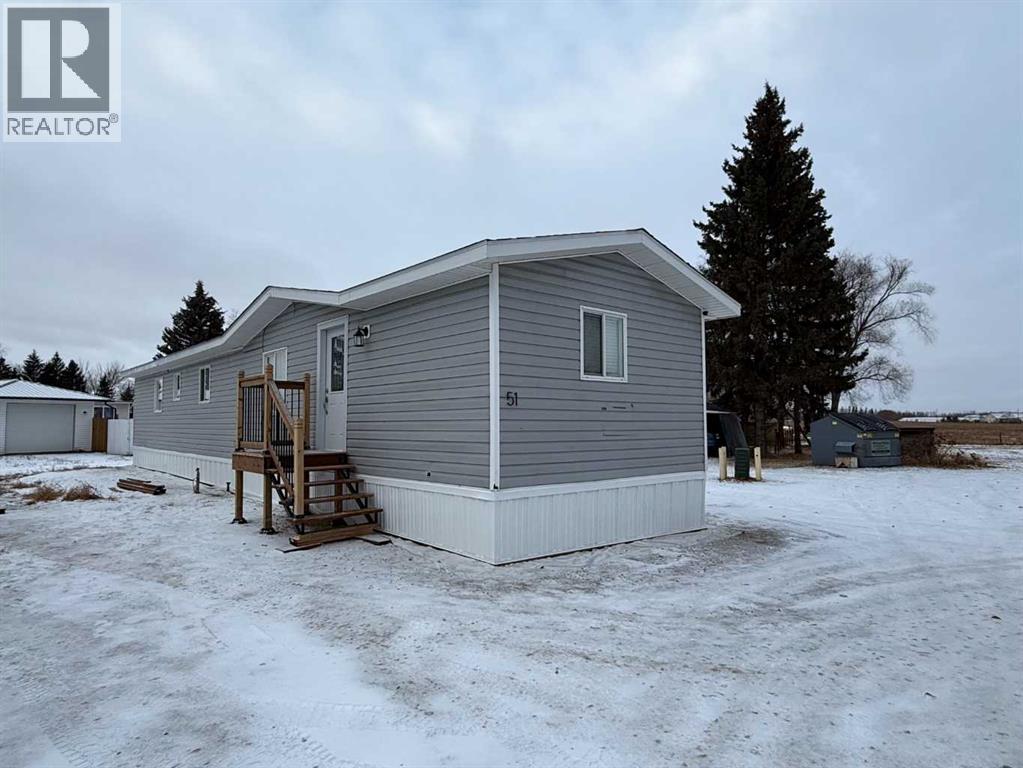
This refreshed, move-in-ready home offers affordable living on a large lot with a low monthly lease of just $500, including water, sewer, garbage, and road maintenance. Inside, you’ll find a bright and inviting space with new paint, updated lighting, and modern flooring. Additional upgrades include new plumbing, electrical, heat tape, and full underbelly insulation for comfort and peace of mind.The smart layout features two spacious bedrooms, each with access to its own ensuite — ideal for families, guests, or shared living. Located in Ponoka Prairie Mobile Home Park on the north side of town, residents enjoy quick access to Highway 2A and are only minutes from schools, shopping, restaurants, and everyday amenities.With quick possession available, this stylish and updated home is a fantastic option for first-time buyers, downsizers, or anyone seeking value without compromise. (id:65446)
117 Crestview Boulevard
Sylvan Lake, Alberta
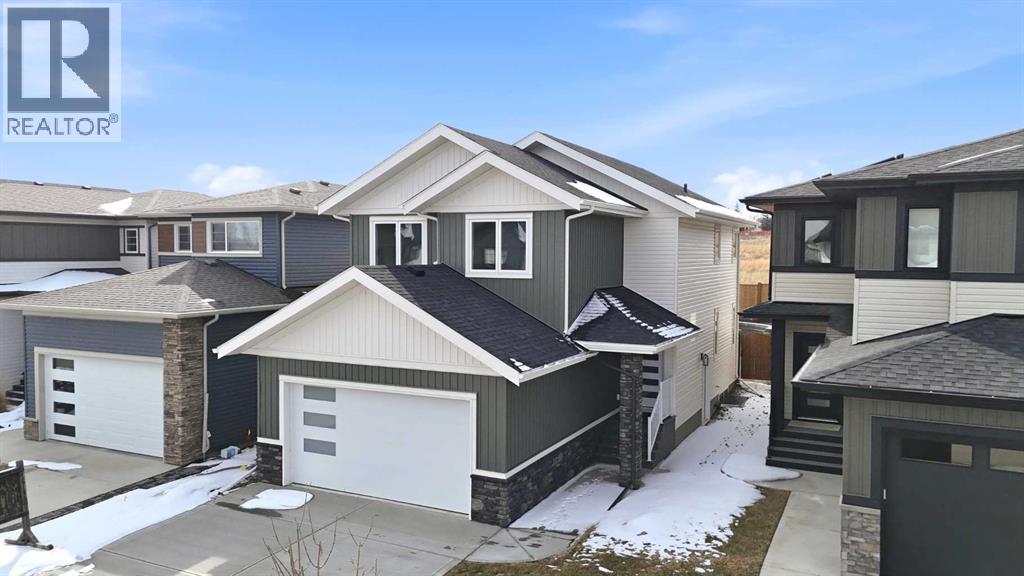
Brand new Black Wolf Custom home in Sylvan Lake. Step into this stunning new build in the sought-after Crestview community, offering exceptional curb appeal with modern exterior finishes, an abundance of windows, and a welcoming covered front porch with durable composite decking. The spacious front entry greets you with luxury vinyl plank flooring, a built-in bench for convenience, and a walk-in coat closet. Designed with entertaining in mind, the bright and open main floor features a generous living area and a show-stopping kitchen complete with a large center island, quartz countertops, stainless steel appliances (with a waterline for fridge/ice maker), and a stylish butler’s pantry that includes a prep sink, coffee bar, and space for a freezer or wine fridge. The dining area is perfect for hosting and opens directly onto a west-facing 10' x 12' composite deck. Upstairs, you’ll find a sunny bonus room, two well-sized bedrooms, a 4-piece main bathroom, and a convenient laundry area with washer and dryer included. The spacious primary suite easily fits a king-sized bed and offers a walk-in closet and a 4-piece ensuite with double sinks & stand up shower with glass door. The unfinished basement features a separate side entrance for home business, private guest space, or a teen retreat. With 9-foot ceilings, a high-efficiency furnace, and rough-ins for both air conditioning and in-floor heating, this home is built for comfort and future flexibility. The attached garage is insulated and drywalled, complete with a floor drain and a 220V outlet—ideal for EV charging. Located in the desirable Crestview neighborhood, this home is close to the highway, town amenities, the local trail system, and beautiful Sylvan Lake. Seller to complete front & back sod as well as pressure treated fence so bring the kids and pets, move in ready, immediate possession available (id:65446)
7206 61 Street
Rocky Mountain House, Alberta

This 2007 executive 2-storey home offering 2,115.05 sqft of living space, plus a fully finished 892.08 sqft walkout basement. Situated on an 8479 sqft lot, located on the north side of Rocky Mountain House in a family-friendly executive neighbourhood, the property backs onto green space with mature forests and walking/bike trails that lead to the North Saskatchewan River.Designed with functionality in mind, the home features 4 bedrooms, 4 bathrooms, 2 kitchens, 3 living rooms, main floor and basement laundry, and a triple attached heated garage with epoxy floors and floor drains. The home is carpet-free throughout for low allergens.The main floor offers an open-concept layout with a chef’s kitchen featuring stainless steel appliances, including a smart fridge, gas range with double oven, granite countertops, island, and a large corner pantry. Natural gas fireplace in the Living Room. Convenient access is provided from both the garage and the front entry. A 2-piece bathroom and main-floor laundry complete this level. The kitchen and dining area open onto a low-maintenance rear deck with natural gas hookups, perfect for family BBQs.Upstairs, you’ll find a second living/family room above the garage outfitted with a projector and built-in screen for the ultimate family home theatre experience. There are 3 spacious bedrooms on this level with a 4-piece main bathroom. The primary suite accommodates a king-sized bed, features a walk-in closet, and a private 4-piece ensuite complete with a shower and jacuzzi tub.The basement is designed for flexibility, with a second kitchen, 4-piece bathroom, bedroom, and walkout entrance—ideal setup for entertaining, multigenerational families or accommodating guests.The professionally landscaped yard is designed for easy living and outdoor enjoyment, with aggregate concrete, tiered garden beds, a hot tub area, a pergola & outdoor fire pit, oversized RV parking pad with 50 AMP power, a storage shed, custom seamless concrete- curbed flower beds, a sprinkler/irrigation system for auto watering, natural gas hookups for BBQ and torches for added evening ambiance. Additional features include built-in projectors and speakers for movies and games (2nd floor and basement), an upgraded on-demand hot water system, and furnace. This home combines practical design with thoughtful QUALITY upgrades and a prime location—truly a property that must be seen to be fully appreciated. (id:65446)
123 Selwyn Road
Richmond Hill, Ontario
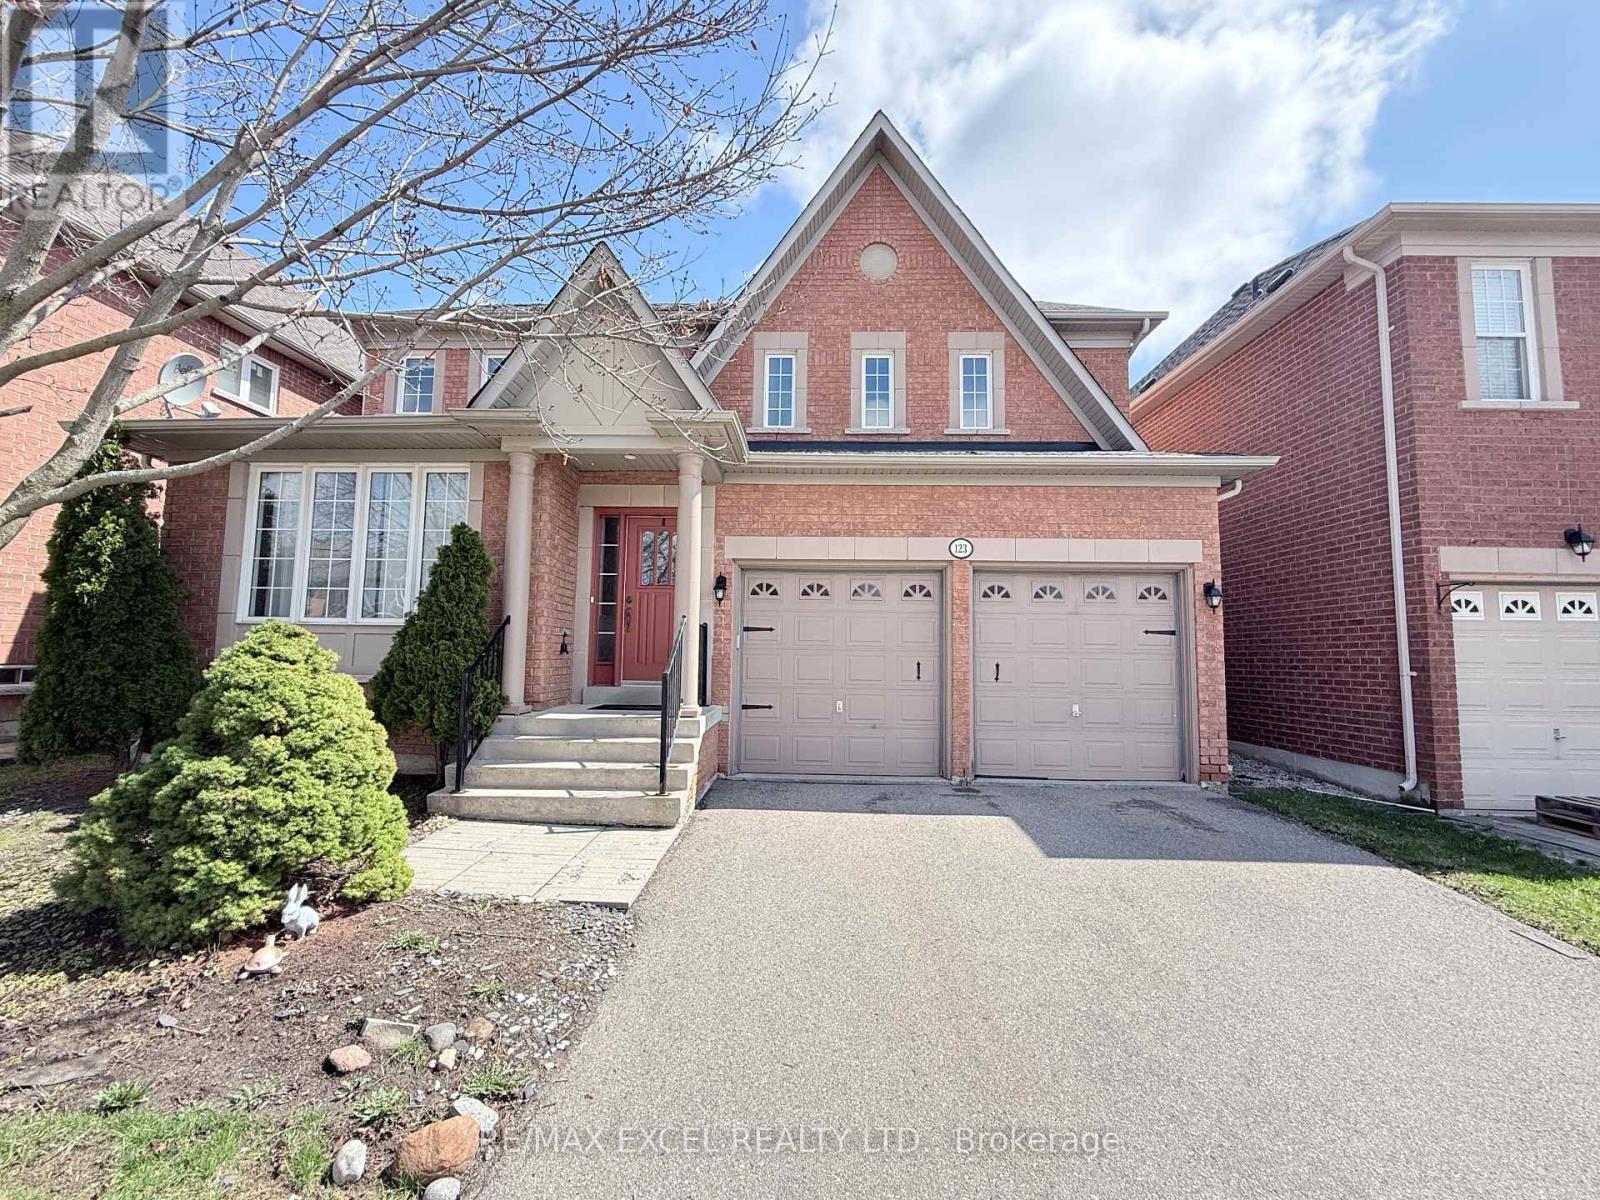
Extra Wide Lot 48' Front, Open Concept Design With 9' Ceiling On Main Floor, Maple Hardwood Flooring On Main, Well-Maintained And Sun-filled Family Room With Gas Fireplace. The extra pantry area connects the Kitchen and Dining Room. Highly Rated Public And French Immersion Schools, Back To Extra Deep Properties With No Overview. Freshly Painted and Brand New Roof. (id:65446)
505 - 225 Commerce Street
Vaughan, Ontario
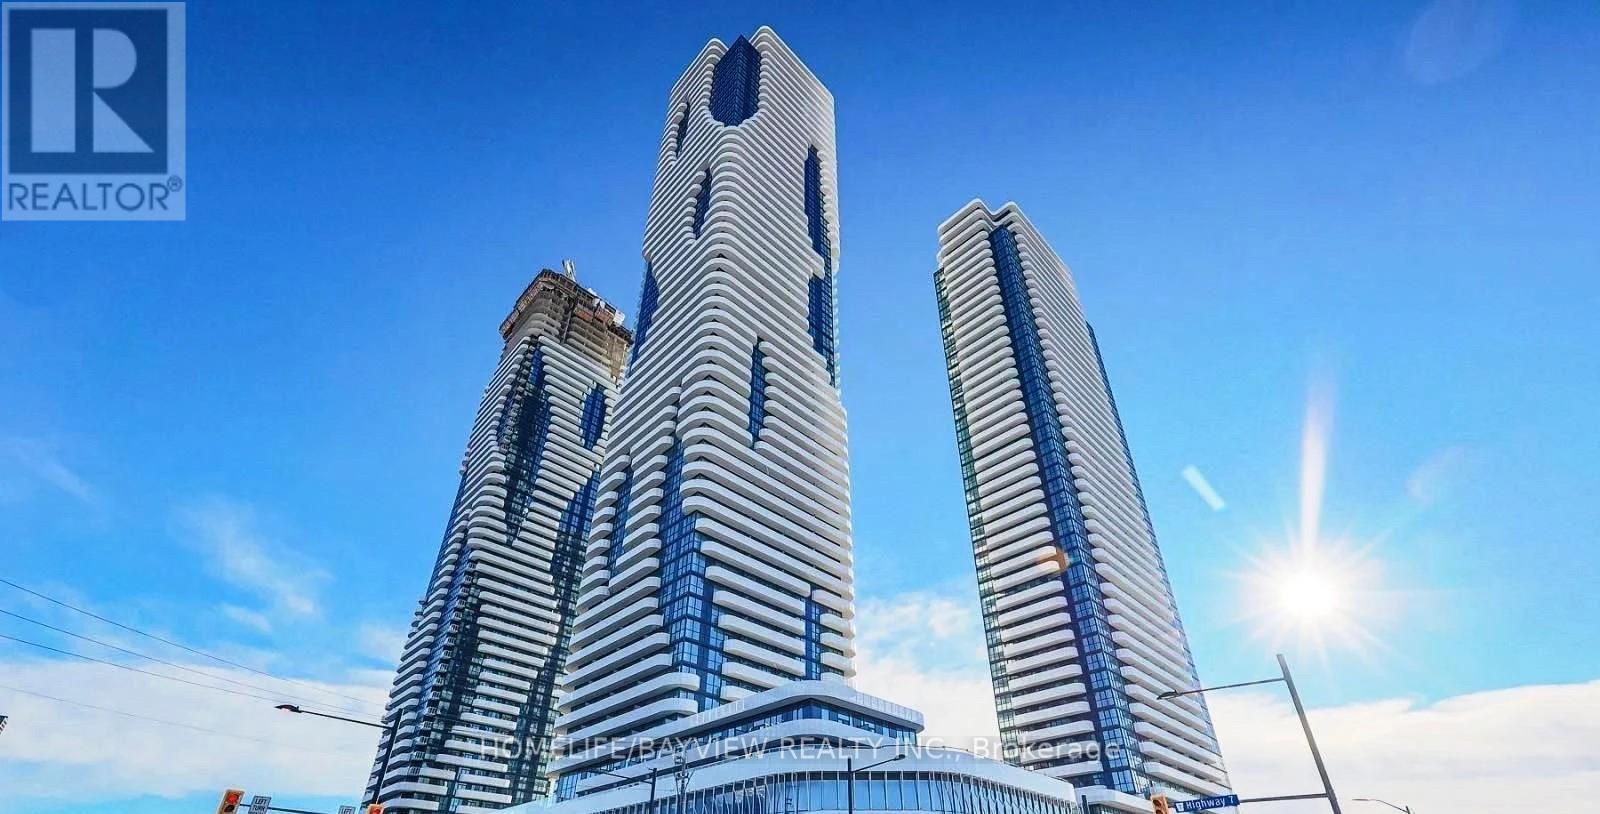
Festival Tower A - 2 Bedroom 2 bathrooms, Corner Unit Open concept 697 sq.ft., with large 300sf terrace, ensuite laundry, stainless steel kitchen appliances included. Engineered hardwood floors, stone counter tops.Enjoy Hotel-Style Amenities Such as 24-Hour Concierge, Rooftop Terrace, BBQ, Fitness Centre, Guest Suites and More; In Addition to Unmatched Convenience - Just Minutes to York University, Vaughan Metropolitan Centre, TTC/Subway, Walmart Supercentre, IKEA RioCan Colossus, Costco and More. Perfect for those Looking for a Rare Opportunity to Live in the Heart of Vaughans Most Connected Neighbourhood With Seamless Connectivity For Commuters & Downtown Professionals. Experience luxury living where lifestyle meets convenience welcome home to Festival Towers. (id:65446)
108 Hollywood Hill Circle
Vaughan, Ontario
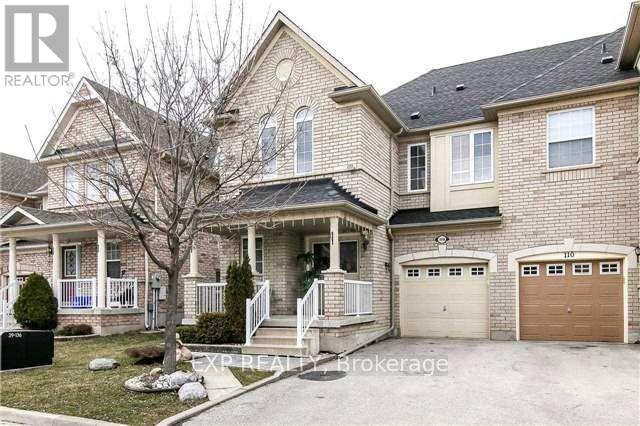
Located in the heart of sought-after Woodbridge, this well-maintained semi-detached home offers over 1,900 sq.ft. of functional living space plus a finished basement. Featuring a double door entry, hardwood flooring throughout, and a modern kitchen with granite countertops and marble backsplash. The spacious backyard includes an oversized deck and garden shed, perfect for relaxing or entertaining. No sidewalk allows for extra parking convenience.Enjoy a highly convenient lifestyle with walking distance to schools, parks, transit, community centre and local plazas, and just minutes to Hwy 400/407, Vaughan Mills Mall and Cortellucci Vaughan Hospital.Ideal the family for seeking a clean, spacious, and well-cared-for home in a quiet, family-friendly neighbourhood. (id:65446)
571 Ravenshoe Road
East Gwillimbury, Ontario
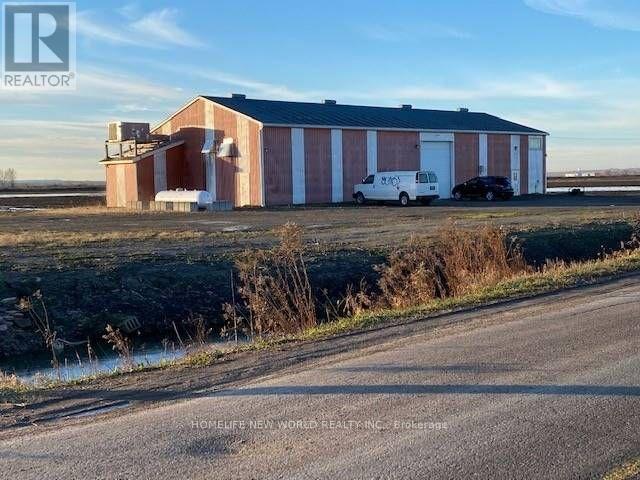
Don't miss this opportunity to own a highly productive vegetable farm! here are six compelling reasons to make this farm yours: 1. prime location- just minutes from highway 404, making transportation and delivery quick and convenient. 2. Fertile black soil-Exceptionally rich soil ideal for growing a wide variety of crops. 3. fully usable land-The land is flat and 100% usable, maximizing your planting area. 4 Reliable irrigation-Access to lake water ensures consistent irrigation for your crops. 5. Large heated Warehouse-A 40x100' propane-heated warehouse provides ample storage and workspace.6. Comfortable living Quarters-On-site living space includes two bedrooms, two washrooms, and a full kitchen. (id:65446)
207 - 1370 Killarney Beach Road
Innisfil, Ontario
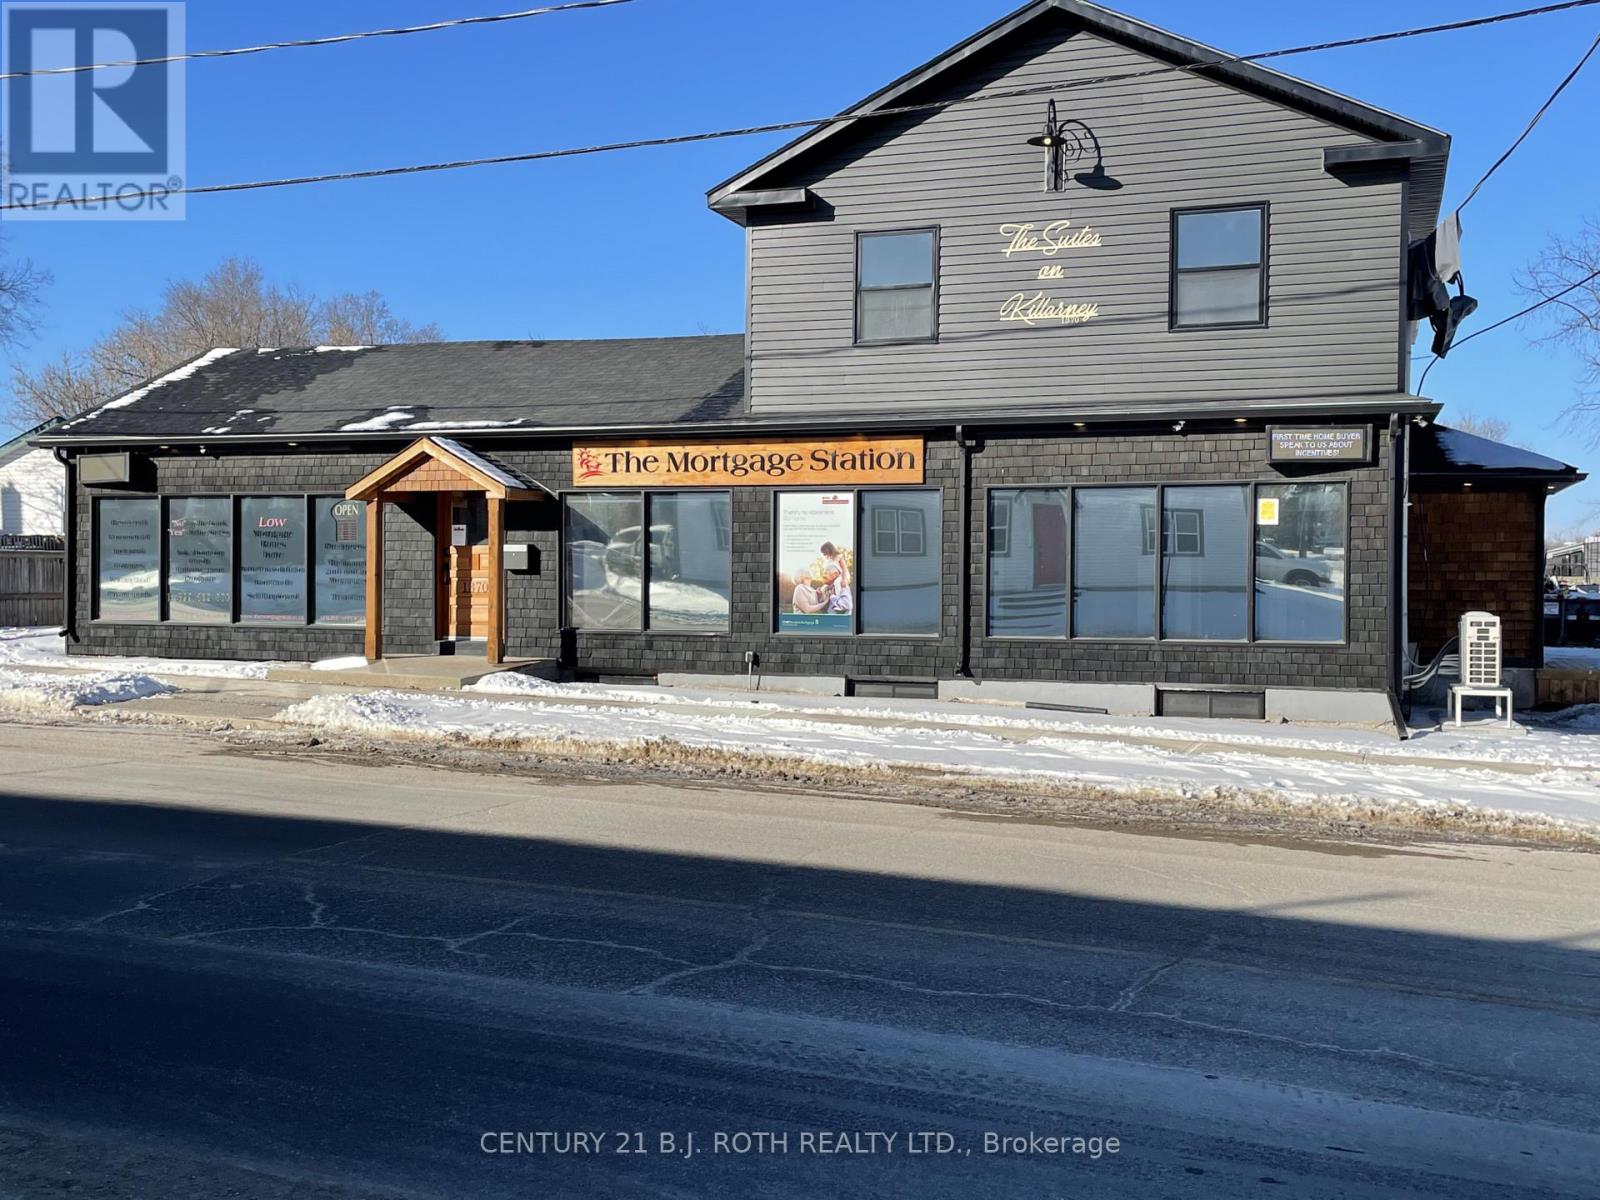
Building fully renovated in 2021. 2-bedroom basement suite. Fridge, stove, dishwasher, microwave/range hood. In-floor heating, AC unit, security cameras, coin laundry on site. Private parking by entrance, and guest parking., outdoor area. * Reporting member of the Landlord Credit Bureau (id:65446)