
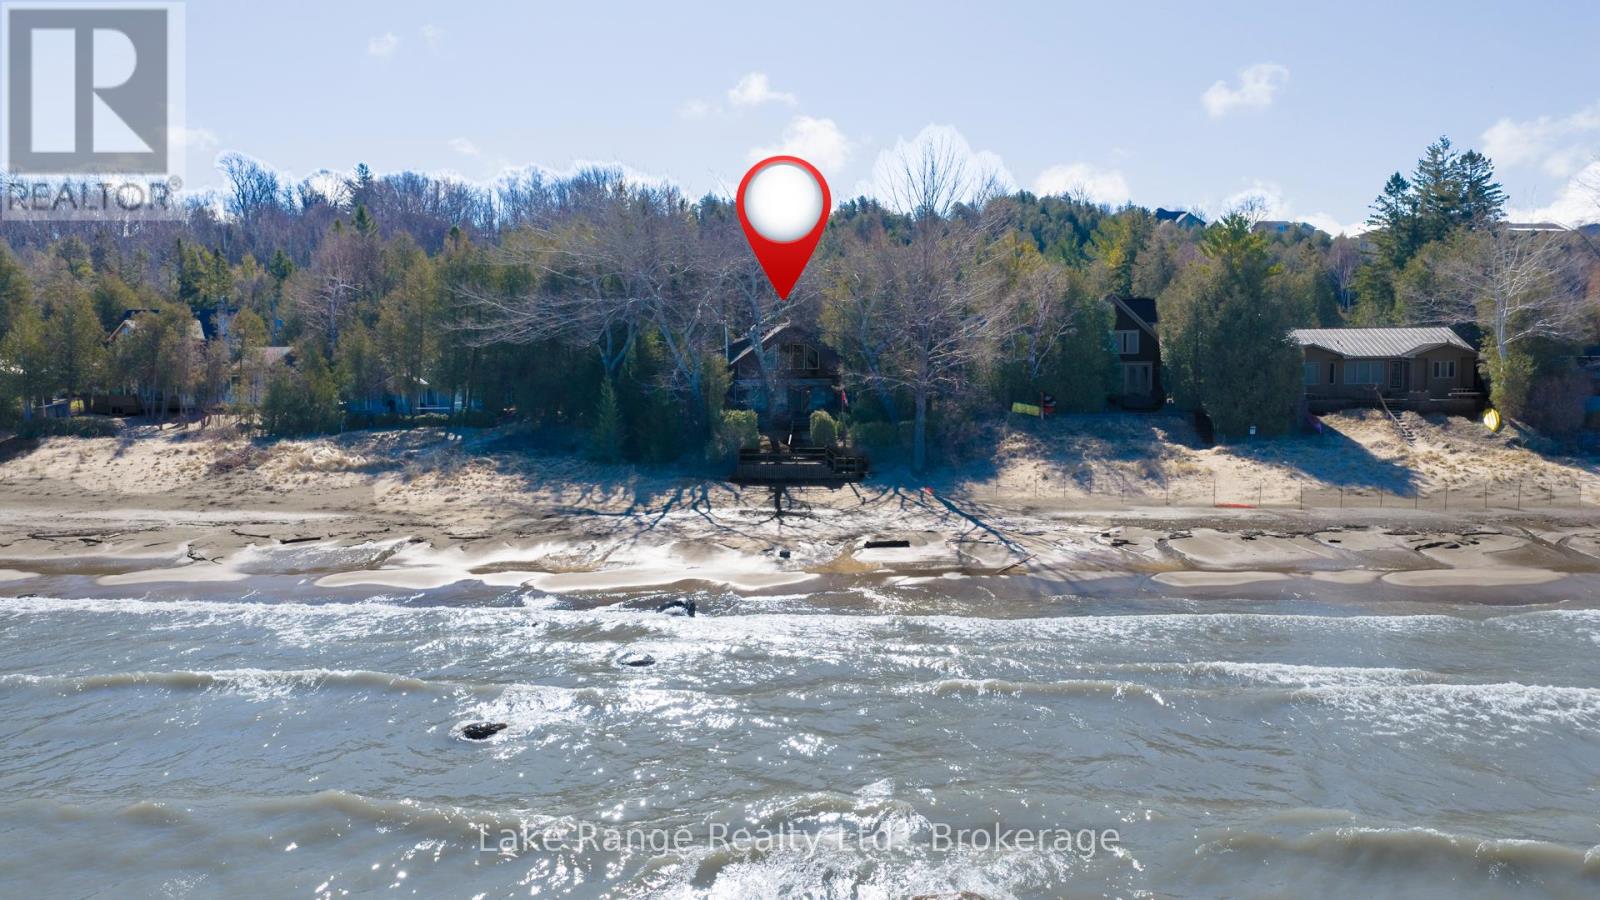
124 Bruce Beach Road
Huron-Kinloss, Ontario
Welcome to 124 Bruce Beach, offered for sale for the first time in decades. This beloved family cottage has been cherished since 1979 and is ready to welcome its next chapter of memories. Nestled on one of Bruce County's most coveted shorelines, this is more than just a cottage - it's a true lakeside legacy! Set on 65 feet of frontage, this 1.5-storey cottage offers approximately 1,800 sqft of warm, inviting living space. With 4 bedrooms, a large open concept living room & a spacious beach side sunroom, you can sleep up to 16 guests! It's perfectly designed for gathering family & friends. What truly sets this property apart is the beach, as this year-round cottage is located on highly sought-after Bruce Beach, widely considered the best beach in Bruce County! This is the kind of waterfront people spend years searching for...it's lake level, on a year round - municipally maintained road, providing effortless access to the water, making it as practical as it is picturesque. The cottage has been completely rebuilt in 1985! Inside, you'll find charming original pine floors, 1 full bath, 2 half baths, an attached workshop/storage space, an updated 200 amp panel, washer & dryer, vinyl windows & a fully furnished interior providing "turn-key" access. Exterior offers; municipal water, fibre optic internet (at the lot line), strong erosion protection, new septic bed (2017), Roof replaced (2017) & durable composite siding. Access to Cameron's Grove 5 Acre community amenities (including tennis courts and a baseball field) are just steps away! Whether you envision cozy winter weekends by the wood-burning fireplace or full summers at the beach, this cottage is ready for all seasons. Watch the kids play, launch a paddle-board, or soak-in the famous Lake Huron sunsets. This is lakeside living at its finest. Properties on this stretch of sand, with this kind of access don't come around often. Don't miss this rare chance to own a truly special piece of Bruce Beach! (id:65446)

97 Ranchlands Way NE
Medicine Hat, Alberta
Welcome to Ranchlands — where this move-in ready home checks every box. Hardwood floors, flooded with natural light from oversized main floor windows, set the tone the moment you walk in. The kitchen is built for real life with plenty of maple cabinetry, generous counter space, and updated appliances (2021). A convenient powder room with in-suite laundry (washer/dryer 2021) and direct backyard access round out a main floor that just works. Upstairs, three well-sized bedrooms offer comfort and flexibility. The primary bedroom fits a king with room to spare. The main bath is a standout with a jetted soaker tub, separate shower, and more space than you'd expect. The lower level is where this home truly steps ahead: a fully finished, permitted basement with a 3-piece bathroom ready for a family room, home office, or gym. Out back, a private deck with gazebo (2021) overlooks a fully sodded yard (2022) with enough room for a future garage or RV pad, a rare find in an established neighbourhood. Additional updates include a new hot water tank (2022). This one is priced to move and built to impress. (id:65446)

79 Sheep River Crescent
Okotoks, Alberta
OPEN HOUSE CANCELLED This well-located home backs onto a playground and greenspace with walking paths that connect to the river valley. You can get right downtown on the pathway system without ever crossing a major road. The southeast-facing backyard enjoys great natural light and features a large deck overlooking the green space. Inside the home has been lovingly updated with refinished hardwood floors, painted cabinets, newer stainless appliances, and new quartz counters. The comfortable main floor layout features an open concept living, dining and, kitchen space with tons of windows. The living room is centered around a gas fireplace, while the nook is surrounded by windows. There is a flex space at the front of the home that’s currently used as a formal dining area, and the laundry room is also on this level. Upstairs offers new vinyl plank floors, three bedrooms, plus a spacious bonus room with high ceilings. The finished walkout basement has a 4th bedroom and another full bathroom. The house also has A/C, a water softener, and a water filtration system. The fully fenced yard, nearby Sheep River pathway system, and convenient access to schools and shopping make this a solid choice in a family-friendly setting. (id:65446)
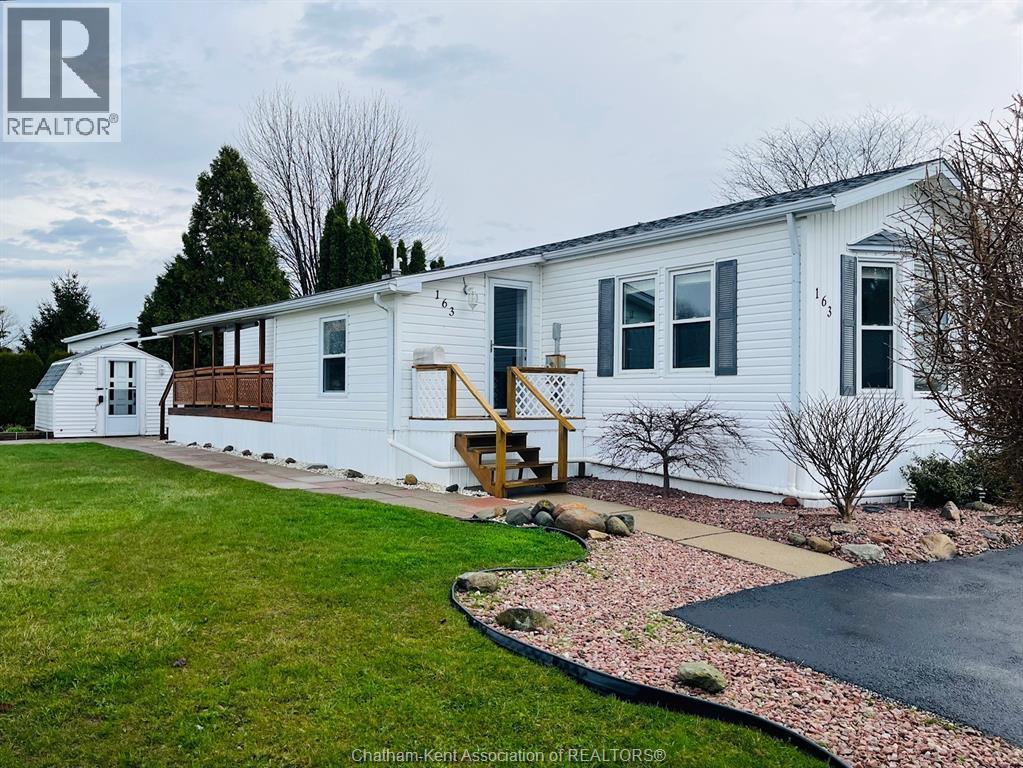
163 Regency Drive
Chatham, Ontario
Beautifully updated and exceptionally maintained, this move in ready home offers comfort, efficiency, and peace of mind with a long list of recent improvements. Major mechanical upgrades include a updated furnace and AC (2021) with power surge protection, 200 AMP service, and the electric hot water heater (owned). The roof is approx. 8 years old, with updated vinyl windows and hot and cold waterlines (2022) add to the home’s reliability. Inside, enjoy modern finishes such as laminate flooring and baseboards (2021), fresh paint throughout, updated light fixtures, and window coverings. All updated appliances are included, a washer and dryer (2024) and fridge, stove, and dishwasher (2026)—all contributing to a truly turnkey living experience. The exterior features a double paved driveway, storage shed, and a well-kept lot. A vacant lot next door provides added privacy and extra breathing room, while visitor parking nearby offers convenient space for guests. This home is a fantastic opportunity and ideal for anyone seeking a comfortable, updated, and efficient living space in a friendly, well-managed community. With all major updates completed, it offers peace of mind and exceptional value. Lot fees are $444.23 + $50.00 for new owner. Park approval required for new ownership. (id:65446)
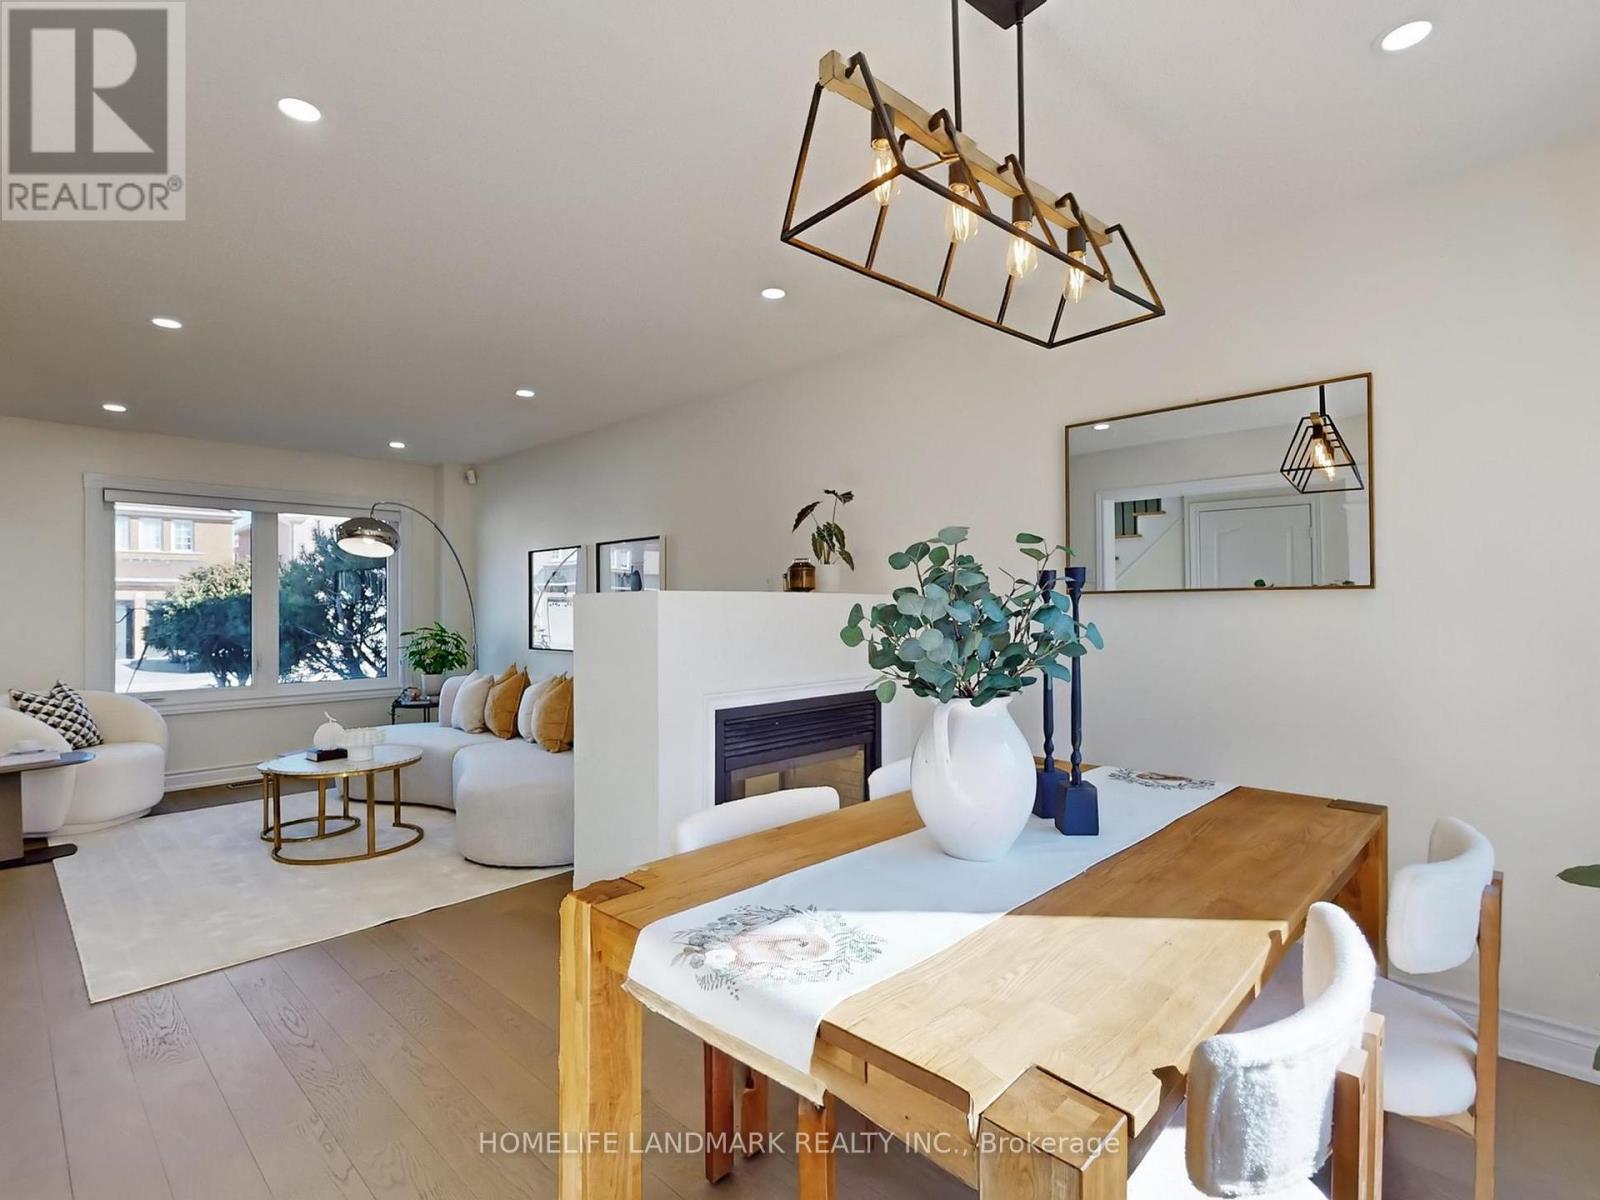
213 Montebello Avenue
Vaughan, Ontario
Welcome to 213 Montello Avenue in Vaughan - a beautifully upgraded, move-in ready home that perfectly blends modern finishes, functional features, and an unbeatable location.Fully renovated on the main and upper levels in 2023, this home showcases new flooring throughout, a redesigned kitchen with updated countertops, modern cabinetry, and a stylish range hood, along with three fully renovated bathrooms. A new staircase and pot lights add a bright, contemporary feel, while motorized zebra blinds (2023) bring both comfort and convenience.Significant upgrades have also been completed to provide long-term peace of mind, including all windows (2021), a tankless water heater (2020, leased), and a brand new furnace and heat pump (2025). The roof was replaced in 2014, Attic insulation upgrade (2018) ensuring durability for years to come. The home also features quality appliances, including a fridge, gas stove, dishwasher(2018).Step outside to enjoy a sun-filled south-facing backyard, complete with a natural gas BBQ hookup-perfect for entertaining. The property offers exceptional curb appeal with no sidewalk, allowing for a spacious driveway that accommodates up to four vehicles.Ideally located, this home is just steps to a dog park and close to schools, shopping, and everyday amenities, making it perfect for families and active lifestyles.This is a rare opportunity to own a thoughtfully upgraded home in a highly desirable Vaughan neighbourhood-offering both style and substance. (id:65446)
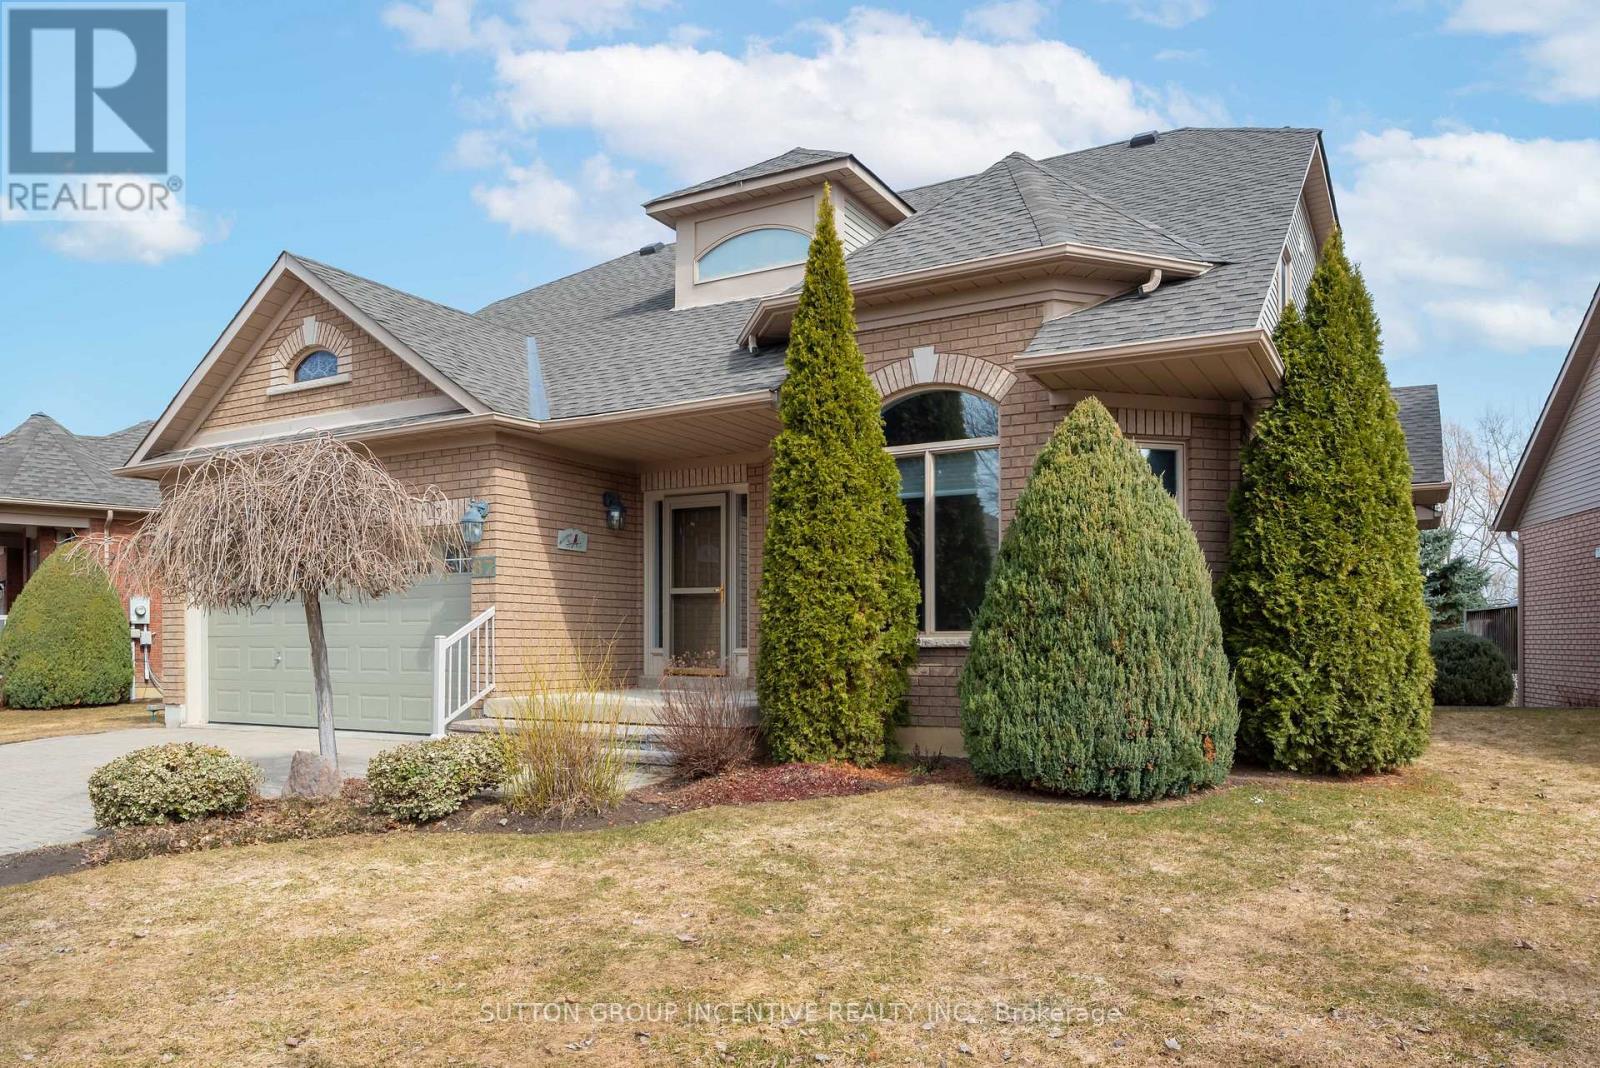
4 - 87 Bella Vista Trail
New Tecumseth, Ontario
Welcome to 87 Bella Vista Trail, a stunning bungaloft nestled on a picturesque 45 hole golf course in an active Adult style community Briar Hill backing onto green space. This beautifully designed 1+2 bedroom, 3-bath home offers a bright, open-concept layout with soaring vaulted ceilings in the living and dining rooms, creating an airy and elegant atmosphere. The main floor showcases a spacious oak kitchen complete with granite countertops and a walkout to a generous 30' x 10' upper deck-perfect for relaxing or entertaining. French doors lead into the inviting living room, featuring a cozy gas fireplace, while a separate formal dining room just off the living room. A large main-floor office with expansive windows and 10-foot ceilings provides an ideal work-from-home space. Additional conveniences include a sizable laundry room next to inside access to the garage, and a two-piece bath. Upstairs, the elegant loft overlooks the main living space and front foyer. This level features a spacious walk-in closet and a luxurious five-piece bathroom, all finished with hardwood flooring and ceramic. The fully finished lower level is designed for entertaining and extended living, offering a large rec room with a walkout to an interlock patio, a second gas fireplace, and a wet bar with mini fridge. Two additional bedrooms, a three-piece bath, ample storage, a workshop area, and cold storage complete this level. This property delivers both privacy and breathtaking views-an exceptional place to call home. (id:65446)
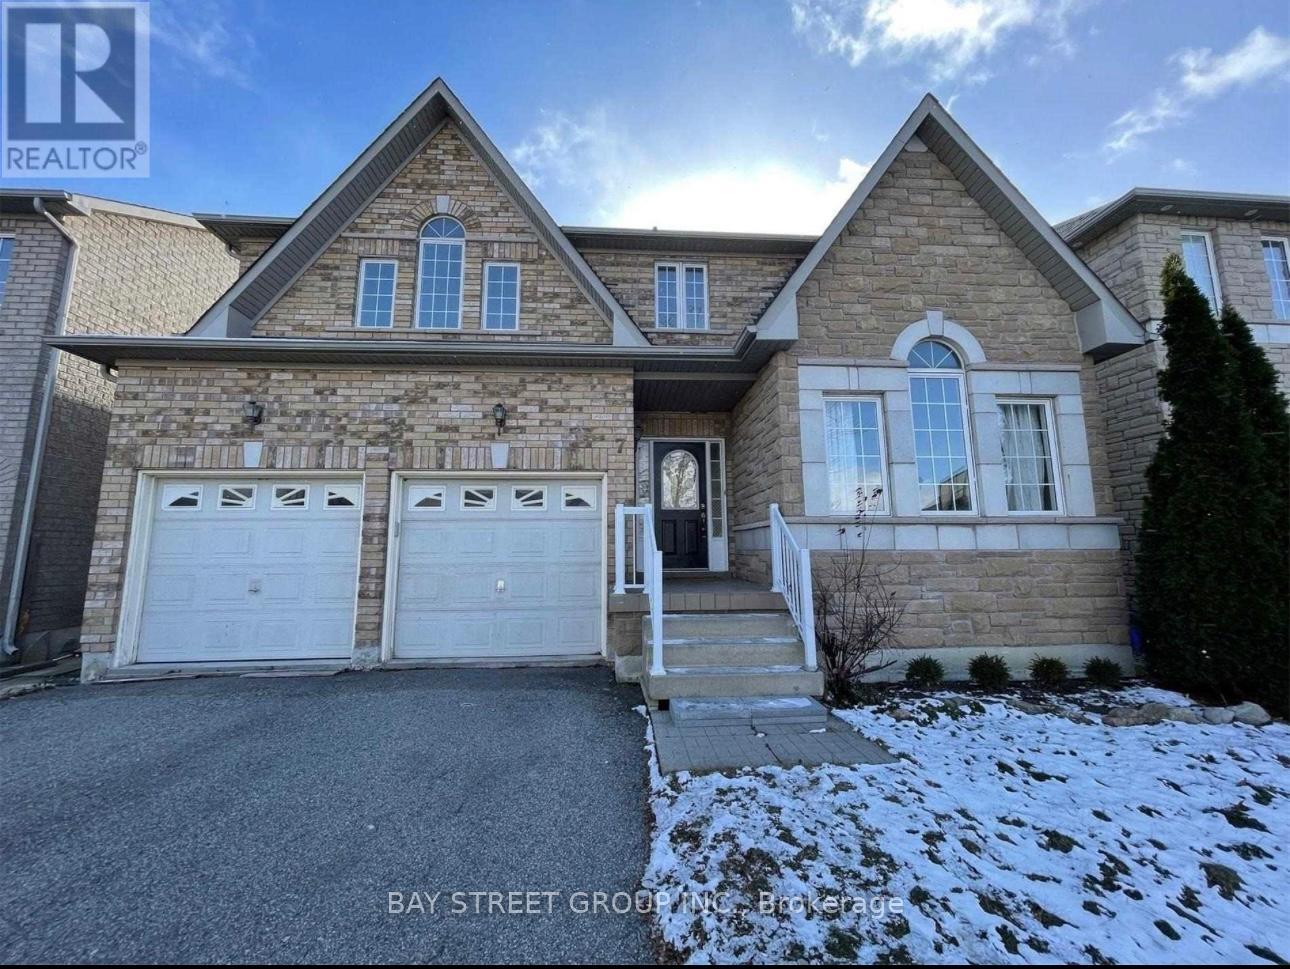
7 Raymond Bartlett Ave Avenue
Markham, Ontario
Client RemarksA spacious detached house nestled in the prestigious South Unionville neighborhood, boasting 4 bedrooms and 4 washrooms. As you approach, you're greeted by a manicured lawn and grand entrance. Inside, the main floor features a sun-soaked living room, a gourmet kitchen w/ ss appls, and a formal dining area perfect for entertaining. Upstairs, the 4 bedrooms offer ample space and comfort, 2 accompanied by its own well-appointed washroom, including a master suite w/ a spa like ensuite bath. The backyard oasis is ideal for outdoor gatherings. And with its proximaity to top-ranked schools and community amenities, close to HWY 407, Markville shopping mall, Go Station, this home offers the perfect blend of luxury and convenience. (id:65446)
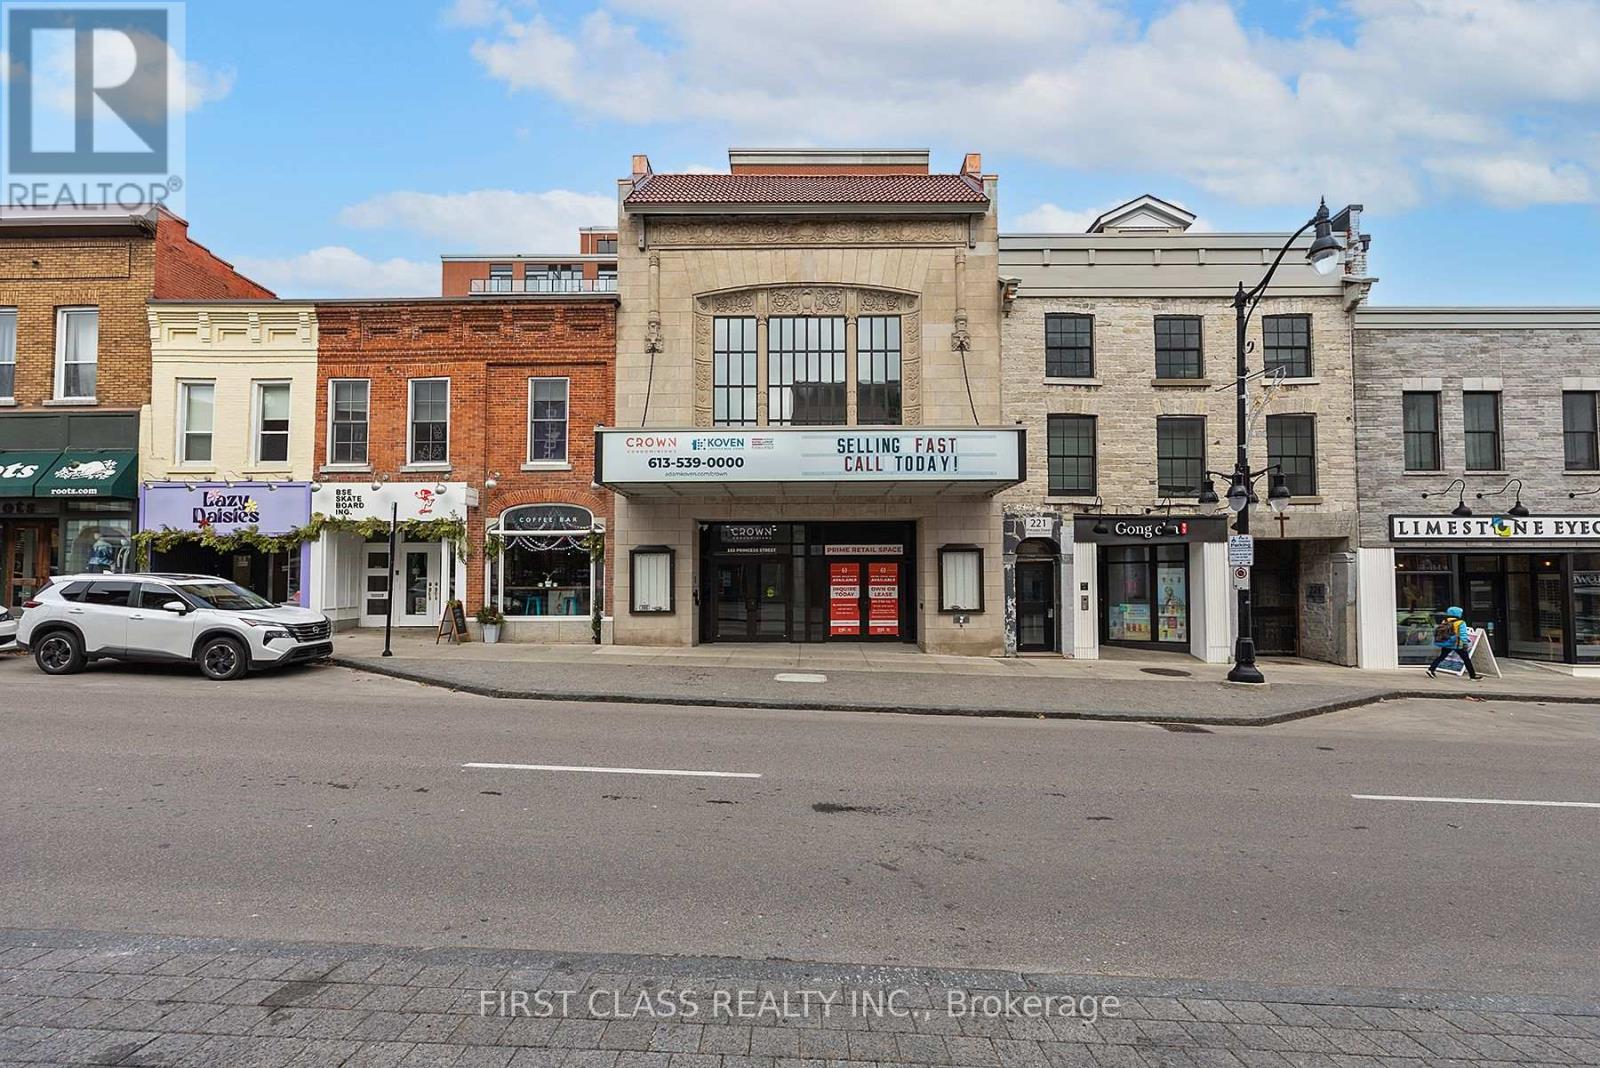
403 - 223 Princess Street
Kingston, Ontario
A BRAND NEW, Never-Lived-In 1 Bedroom Suite In A True, Urban Location! Princess Street Is A Primary Bus Route And Major Artery In The Retail & Lifestyle Corridor Of Kingston. Client RemarksLiving At Crown Condos Puts You Right In The Heart Of Kingston's Historic Commercial Spine! Running From The Waterfront Through Downtown And Out Toward The University Districts; Surrounded By National Brands, Student & Professional Foot Traffic. Queens University Is Only a 10 Minute Walk & St. Lawrence College Is A Short Transit Ride Away. Walk To Groceries, Cafe's, Banks, Medical, Entertainment Venues, Waterfront & Much More! (id:65446)
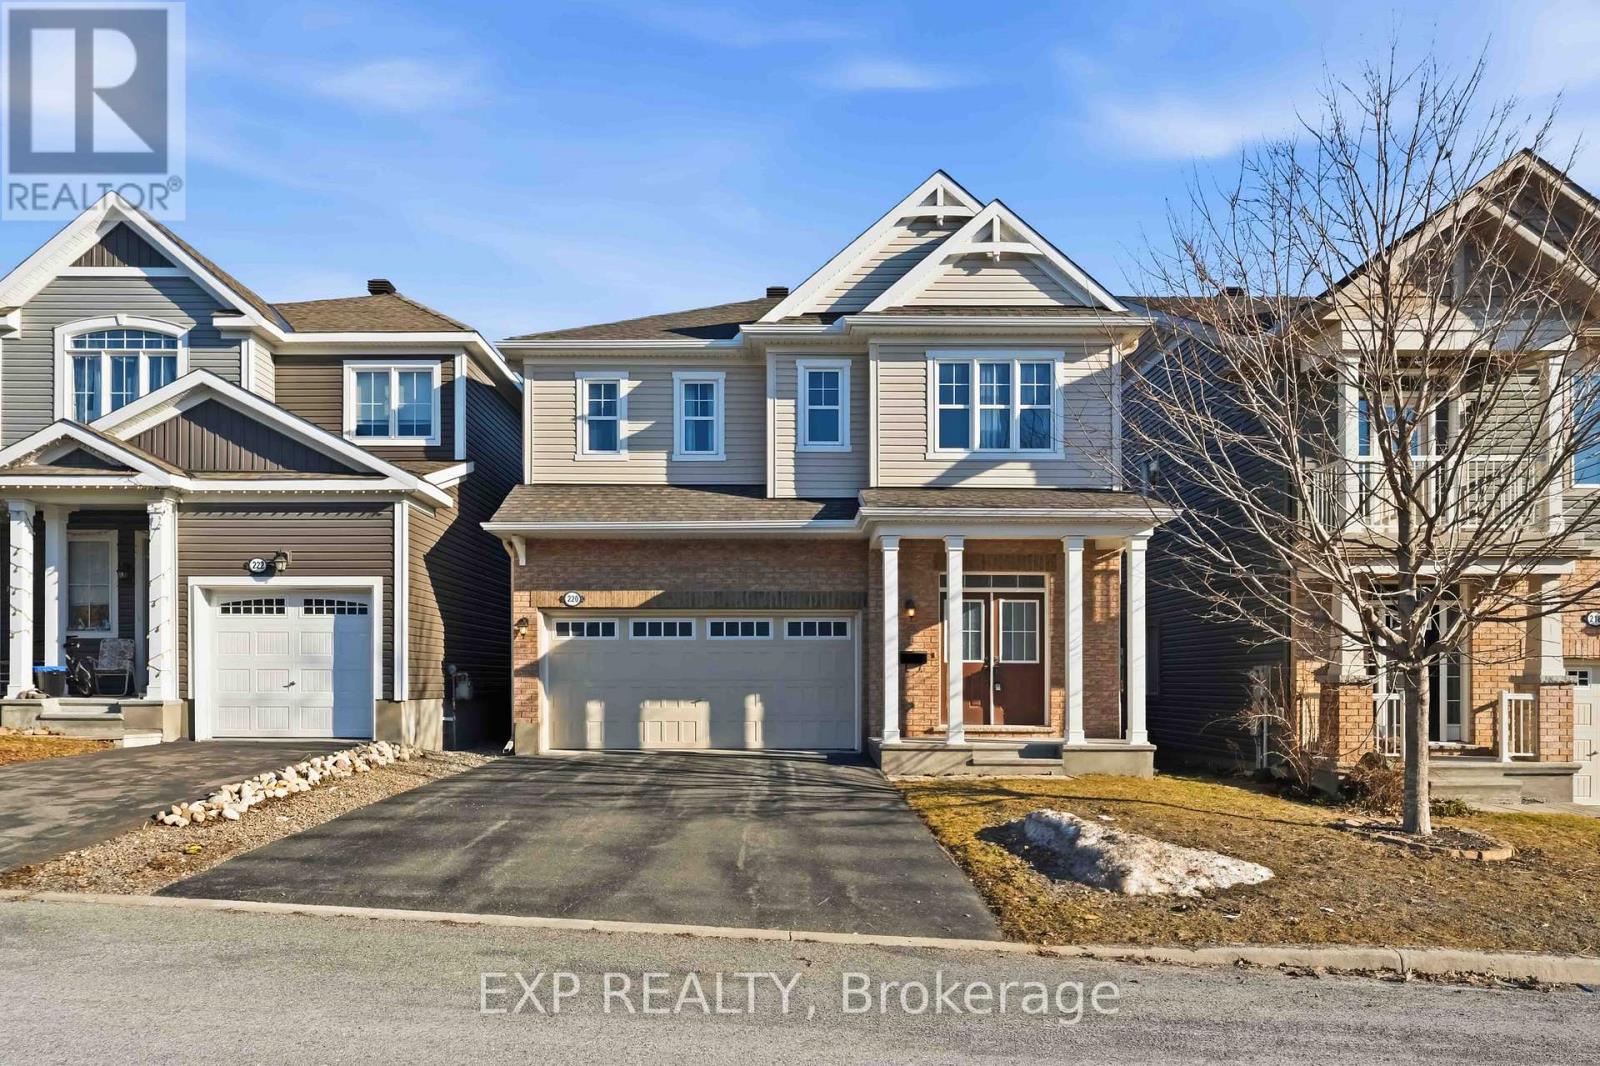
220 Willowdusk Street
Ottawa, Ontario
Welcome to 220 Willowdusk Street, a beautifully designed home offering the perfect blend of style, space, and modern living in one of Kanata's most desirable communities. Ideally located close to parks, top-rated schools, shopping, and everyday amenities, this home delivers both convenience and lifestyle. Step inside to a bright and inviting foyer that opens into an elegant living and dining space, highlighted by gleaming hardwood floors and an abundance of natural light. The thoughtfully designed kitchen is sure to impress, featuring rich cabinetry, granite countertops, stainless steel appliances, and a spacious island with breakfast bar seating-perfect for both everyday living and entertaining. The adjoining eating area flows seamlessly into the heart of the home, creating a warm and functional space for family gatherings. A standout feature of this home is the stunning family room, complete with soaring ceilings, a cozy gas fireplace, and an ideal spot to unwind or enjoy your morning coffee. This unique space offers a more modern & open feel. Upstairs, the spacious primary retreat boasts a walk-in closet and a spa-inspired ensuite with a glass and tiled shower. Three additional well-sized bedrooms and a full bathroom provide ample space for growing families or guests. The unfinished lower level with large windows and high ceilings offers endless potential to customize to your needs-whether it's a recreation room, home gym, or additional living space. Step outside to a fully fenced backyard, perfect for entertaining, kids, or pets. Pride of ownership shines throughout this home-don't miss your opportunity to make it yours. Book your private showing today! ** This is a linked property.** (id:65446)
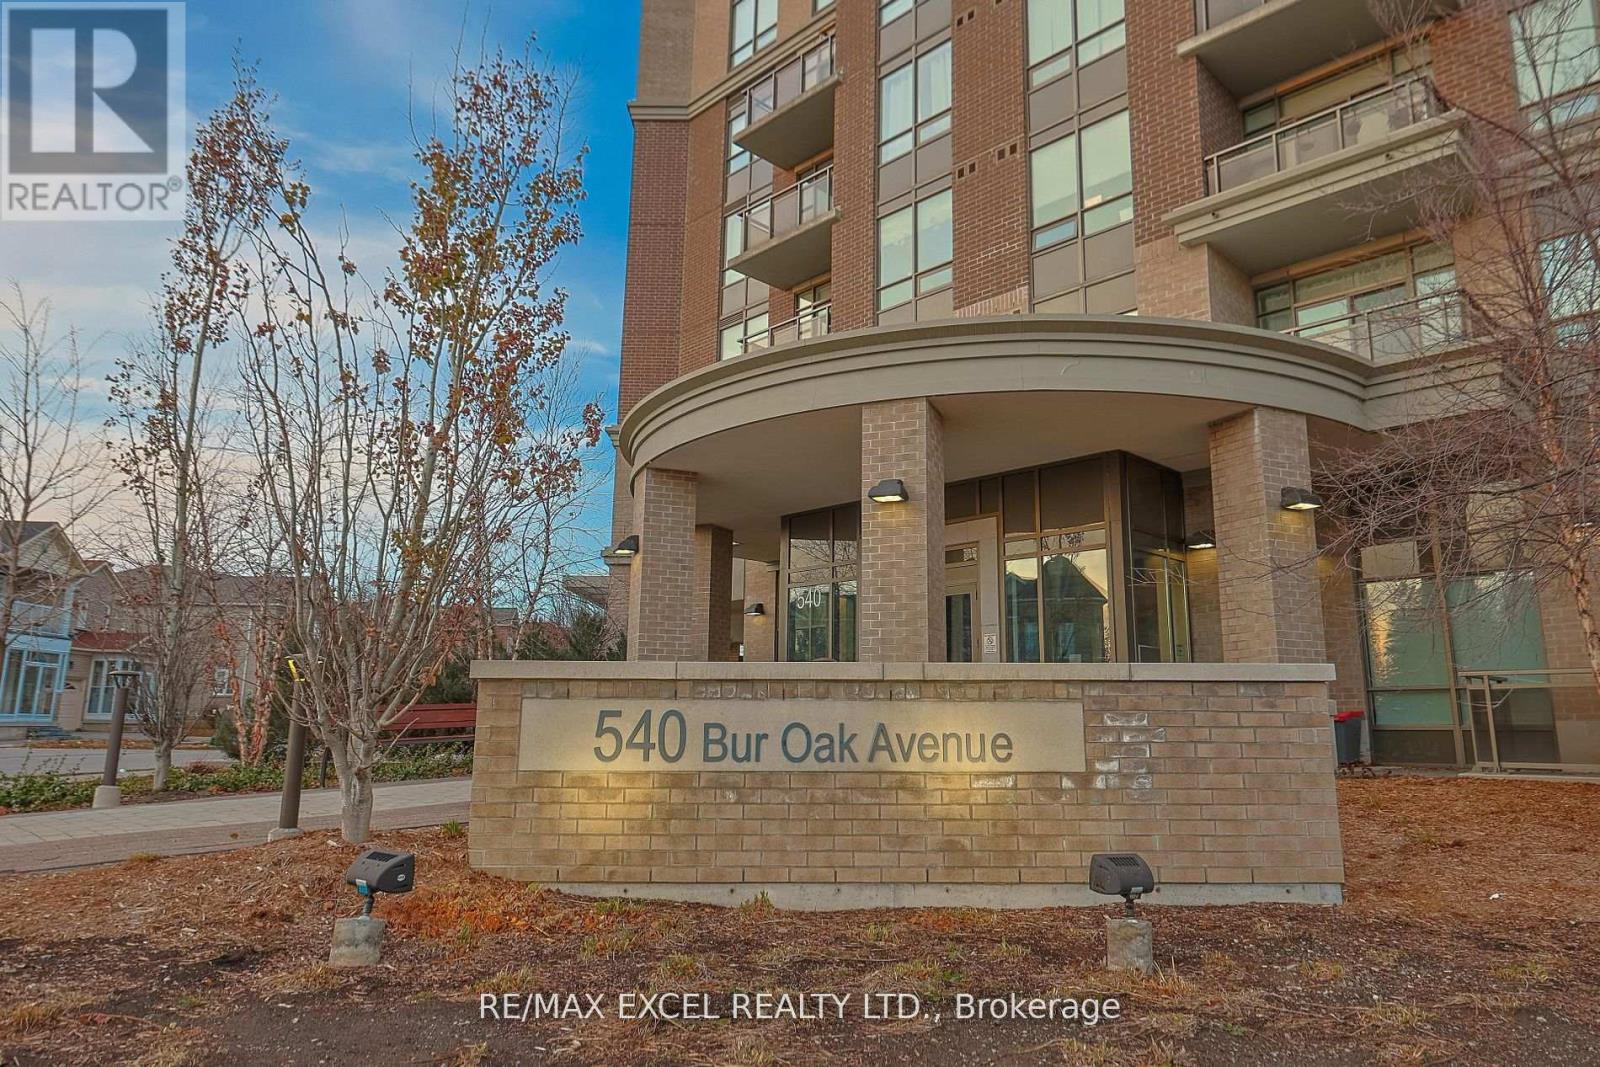
733 - 540 Bur Oak Avenue
Markham, Ontario
***Beautiful 1 Bedroom 1 Washroom Unit In The Heart Of Markham!*Top Floor (No Units Above)*9Ft Smooth Ceiling Throughout*UpgradedQuality Laminate Floors W/Acoustic Underlay*Large Open Concept Layout*Bright & Sunny With Large Windows*Modern Kitchen W/GraniteCountertops, Stainless Steel Appliances & Breakfast Bar*Great Location - Steps To Local Bus, Amenities; Close To Park, Good Schools, GoTransit & Much More!* EXTRAS: Ss Fridge, Ss Stove, Ss Rangehood, Ss B/I Dishwasher, Washer, Dryer And All Blinds. 1 Parking & 1 Locker. Building Amenities: Party RmW/Lounge & Kitchen, Rooftop Patio W/Bbq & Garden, Screening Rm, Library, Golf Simulator And Much More! (id:65446)
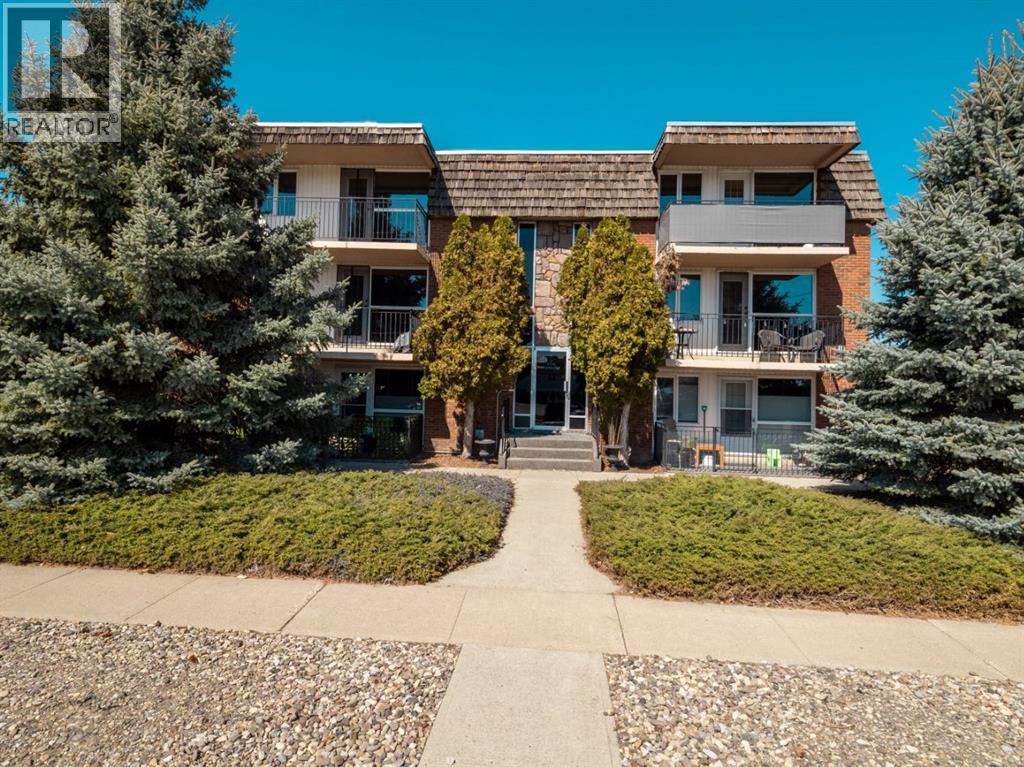
302, 1716 Henderson Lake Boulevard S
Lethbridge, Alberta
Stylish, sun-filled, and perfectly located—this top-floor condo delivers modern living with an open-concept design and effortless flow. Welcome to the Monaco building, ideally situated close to all amenities including shopping, restaurants, transportation, parks, Henderson Lake, and schools. This beautifully updated unit is bright and inviting, with natural light streaming throughout the space. Featuring 1 bedroom and a 4-piece bathroom, granite countertops, stainless steel appliances, and stunning hardwood floors throughout. Step out onto the south-facing balcony—perfect for enjoying sunny days and relaxing evenings. Additional highlights include a walk-in pantry, private storage locker, access to an outdoor bike shed, and one parking stall with plug-in. A fantastic opportunity for low-maintenance living in a prime location! (id:65446)
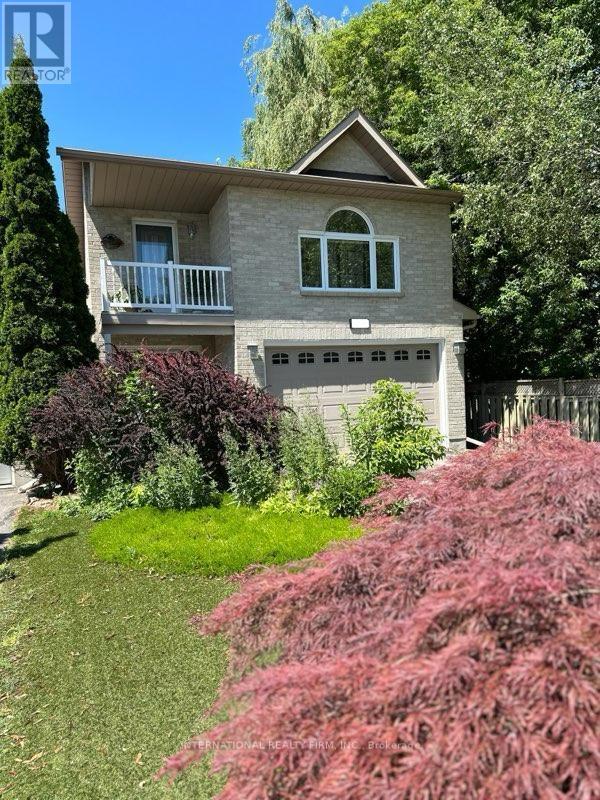
276 Sheridan Court
Newmarket, Ontario
PRICED JUST FOR YOU! Rare opportunity to own in the mature and highly sought-after Gorham-College community. This unique open-concept Raised Bungalow sits at the end of a quiet, in-demand court and is walking distance to the charming, eclectic Old Main Street Newmarket. Nestled on a massive 44' x 284' Muskoka-like private lot, this bright, immaculate home overlooks a large heated saltwater in-ground pool and offers unmatched privacy. The over-sized driveway easily fits 6 cars - perfect for guests or parking your boat. The exceptional backyard is designed for family fun, relaxation, and entertaining year-round.The home features cathedral ceilings, hardwood flooring throughout, fresh paint, skylight, and modern new flooring in the foyer, main washroom, and kitchen. Enjoy the brand-new quartz back-splash, quartz waterfall counter-top, new sink, and goose-neck faucet in the updated kitchen. The spacious master bedroom loft includes a sitting area, walk-out balcony, walk-in closet, and 3-piece en-suite. The main floor bedroom offers a cathedral ceiling, walk-in closet, and access to a Jack-and-Jill 4-piece washroom.A standout bonus: the finished walk-out basement includes a bright 2-bedroom in-law suite with a full walkout and private entrance, ideal for extended family, guests, or rental potential.Enjoy sun-filled open-concept living in a hidden cul-de-sac with unbeatable proximity to shopping, parks, transit, hospital, and more. Don't miss this rare offering! EXTRAS: All pool equipment incl. remote-controlled pool temperature & lighting, stainless steel gas stove & hood, refrigerator, dishwasher, washer & dryer, central AC, central vacuum, blinds, light fixtures, gas BBQ, pool shed, Rolltec awning w/remote, garage door opener w/remote, Gladiator garage cabinets $$$, kitchenette appliances. (id:65446)