
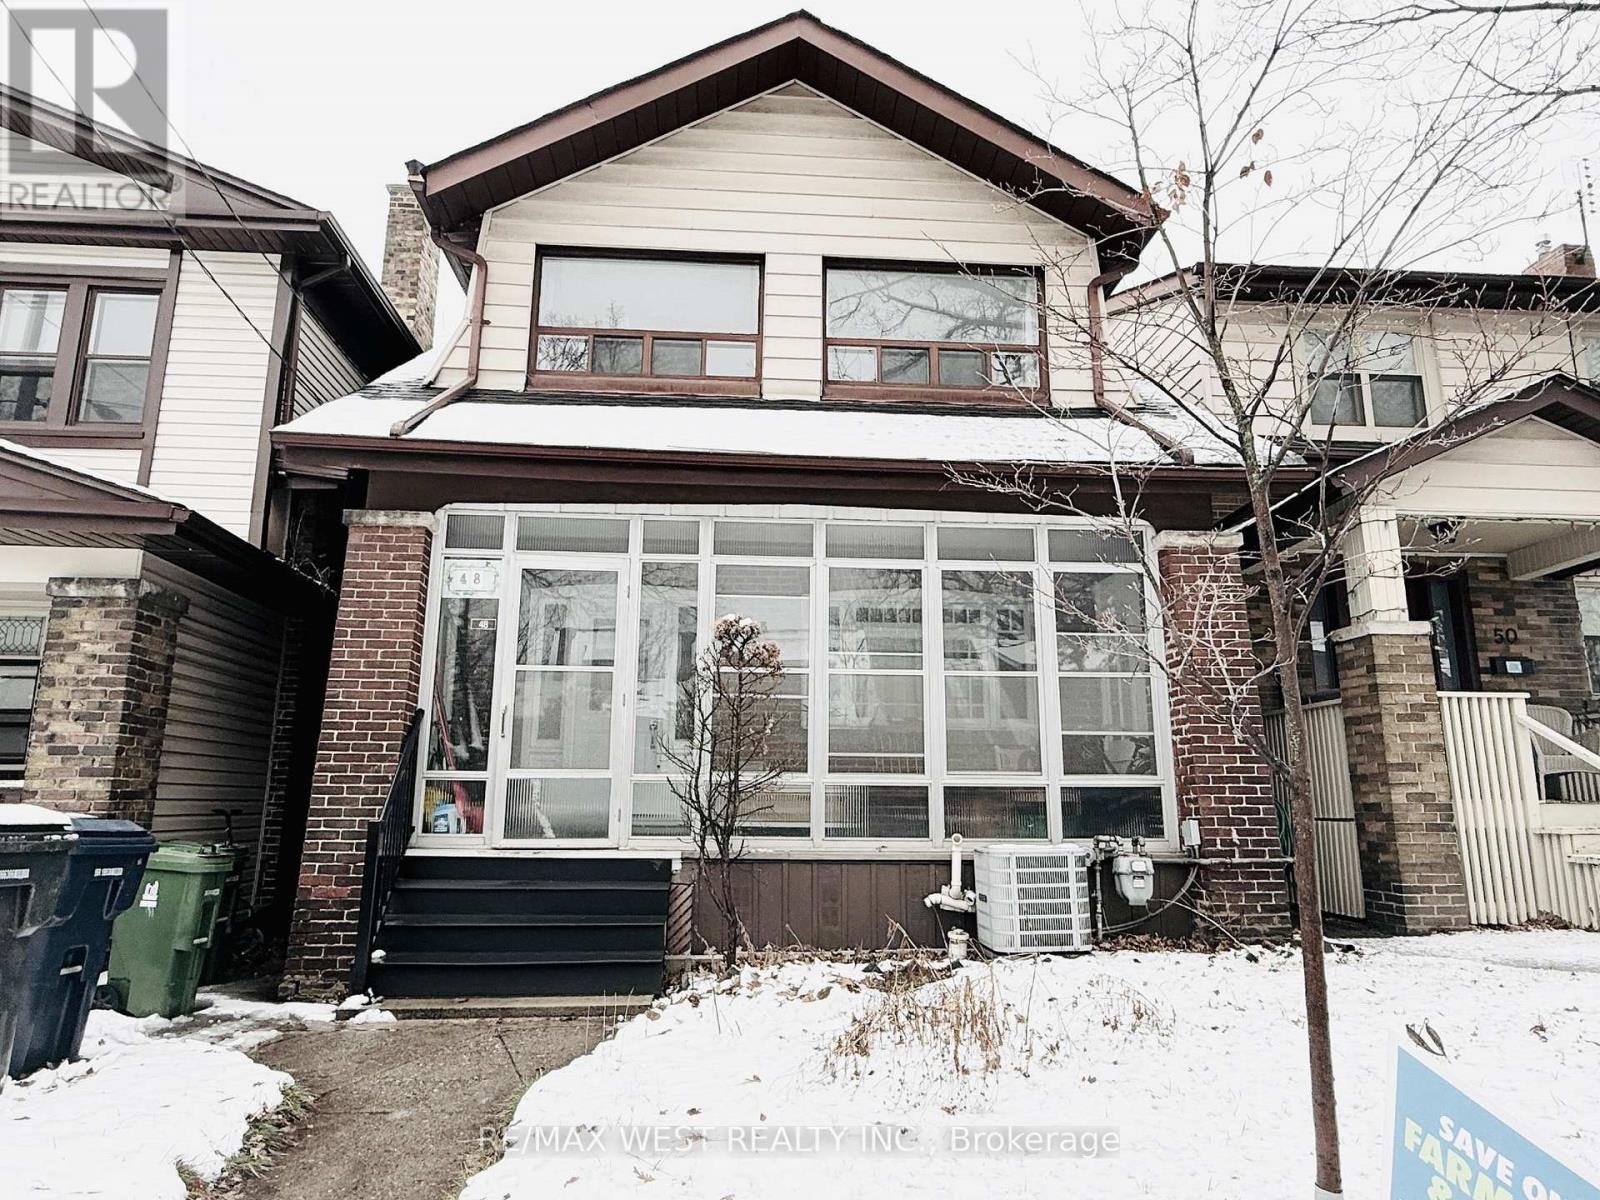
Lower - 48 Keystone Avenue
Toronto, Ontario
Fantastic Location - Walking distance to Woodbine Subway Station & Danforth Ave! Renovated Basement Suite with a wide floorplan. Located On A Quiet Treelined Street and family friendly neighborhood. Rare Full family size eat-in Kitchen with an abundance of kitchen cabinets and countertop space. Spacious Bedroom With Closet. Laminate Floors throughout. Bathroom with shower tub. Shared Laundry. Central Air Conditioner. Gas & Water Included In Rent. Tenant Only Pays 35% of hydro. (id:65446)
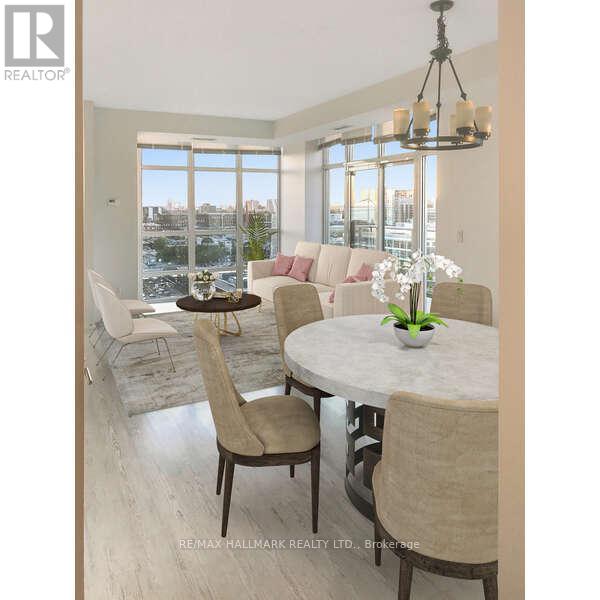
1717 - 85 East Liberty Avenue
Toronto, Ontario
Incredible but true. This stunning 1214 Sf corner condo can be your next home. Floor to ceiling windows in the main area mean natural light and city views are unbeatable with fabulous views of the lake and CN Tower, for starters. Enjoy the sunsets from high above it all. The den, with a French Door, offers great flexibility to serve as a home office or nursery, even a guest bedroom, making this layout ideal for young families, WFH professionals, or anyone seeking extra space. Two balconies provide lots of outdoor space: 153sf on the north and 43sf on the west. When you need it, sun protection is yours with solar shades, and privacy is yours with black-out blinds in the bedrooms. Enviable building amenities include indoor pool, gym, bowling alley, billiards room, two party rooms, golf simulator, theatre room, 24 hr concierge, guest suite, and visitor parking. Off-site amenities include groceries, shops, restaurants, B.M.O Field, C.N.E, waterfront, parks, Martin Goodman Trail, dog parks, and so much more. Parking at P3 #178. Come for the location, stay for the view. (id:65446)
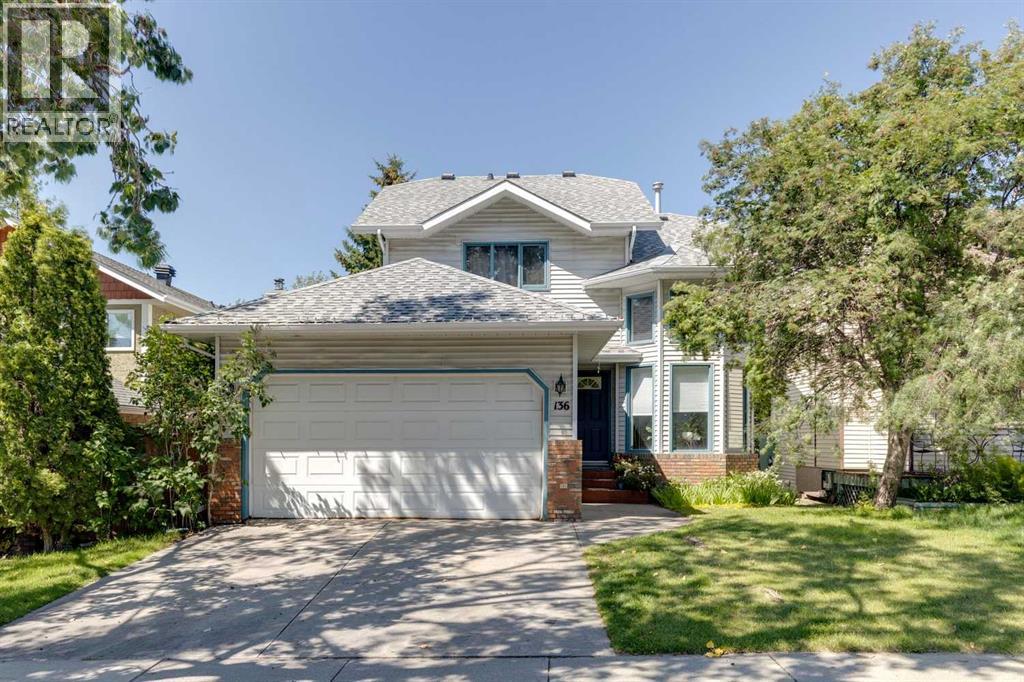
136 Scenic Acres Drive NW
Calgary, Alberta
WALKOUT BASEMENT! NEW DECKS AND FENCES! 2 FURNACES! Welcome to 136 Scenic Acres Drive NW, a fantastic opportunity to own a 2-storey walkout home in the highly sought-after, family-friendly community of Scenic Acres. With many major updates already completed, this family home is ready for its next owners to add their personal finishing touches. Step inside to a bright and welcoming front living room with soaring two-storey ceilings and an abundance of natural light, while hardwood flooring flows throughout the main level. The formal dining area leads to a spacious kitchen with plenty of cabinetry and a central island, while just off the kitchen is a versatile family room with a cozy wood-burning fireplace that can function as an additional sitting area or informal dining space. From here, step out to your newer upper deck with gas line for the BBQ and convenient stairs leading to the backyard. The main floor also offers a laundry room and 2-piece bath.Upstairs, the generous primary bedroom easily fits a king-sized bed and features dual closets and a 4-piece ensuite with double vanity, while two additional bedrooms and another full bathroom complete the level. The fully developed walkout basement provides a huge rec room perfect for a home theatre, games area, or space for the kids, along with access to the updated lower patio and private backyard, plus an additional bedroom and 3-piece bath. Major updates include two high-efficiency furnaces with whole-home air purifier and an oversized power-vent hot water tank in 2020, no Poly-B plumbing, new upper and lower decks and fences in 2017, roof replaced in 2013, and a new dishwasher in 2026. Located close to multiple schools, excellent transit including walking distance to the C-Train, and quick access to Stoney Trail, Crowchild Trail, and the mountains, this is an excellent opportunity to get into one of Northwest Calgary’s most desirable communities. (id:65446)
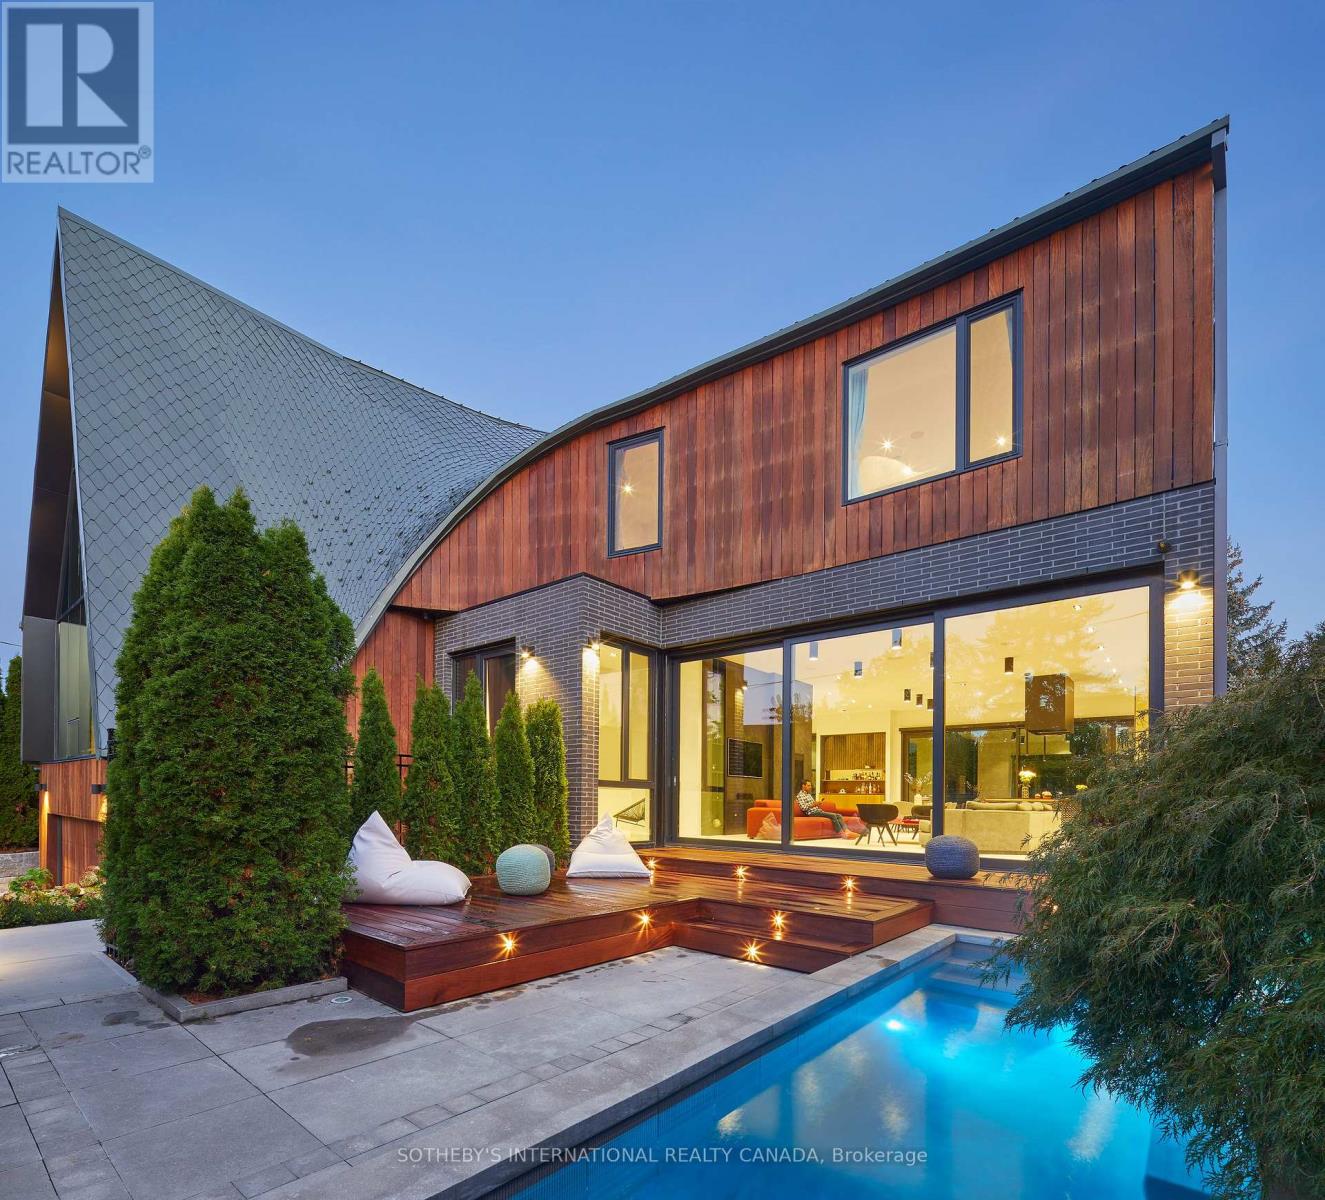
108 Stratford Crescent
Toronto, Ontario
108 Stratford Cres, famous "Bézier Curve House" is a premier architectural residence in affluent Lawrence Park, tailored specifically to those seeking both extraordinary high-end design and a functional family home. Curated by renowned Tania Bortolotto and built by acclaimed luxury custom home builder Abond Homes, this exceptional 7,500+ square foot home is a notable modern masterpiece celebrated for its distinctive curved zinc roof, spectacular layout with an elevator, and sustainable mathematical design. Experience a masterclass in architectural artistry and lavish finishes within this expansive, one-of-a-kind residence. Soaring ceilings and dramatic walls of glass bathe the interiors in natural light, creating refined atmosphere and warmly inviting. Unfolds in a seamless, open-concept plan an entertainer's dream, the main floor features seamless indoor-outdoor transitions. A striking roofline makes a bold architectural statement, sweeping effortlessly from exterior into captivating focal point inside. A grand mezzanine enhances the home's verticality, amplifying the sense of openness and airiness throughout. Impressive second floor scaled for generously proportioned bedrooms and a sumptuous primary retreat complete with pa-inspired ensuite and elegant dressing room. The lower level is equally well-appointed, showcasing magnificent recreational area, guest accommodations and 2nd laundry. Outdoors, a remarkably rare private front garden reveals a bespoke concrete lap pool, set within an illuminated courtyard, an sensational urban sanctuary invented for both relaxation and wellness. Set on an extra-wide lot, it also offers enlarged private driveway, garage, and 3-flr-elevator. Ideally located moments from downtown, the distinguished address enjoys close proximity to city's finest parks, sports facilities, prestigious Granite Club and Rosedale Golf Club, and within the zones of top-tier public and private schools, a key factor for long-term home value in Toronto (id:65446)
710 - 250 Lawrence Avenue W
Toronto, Ontario
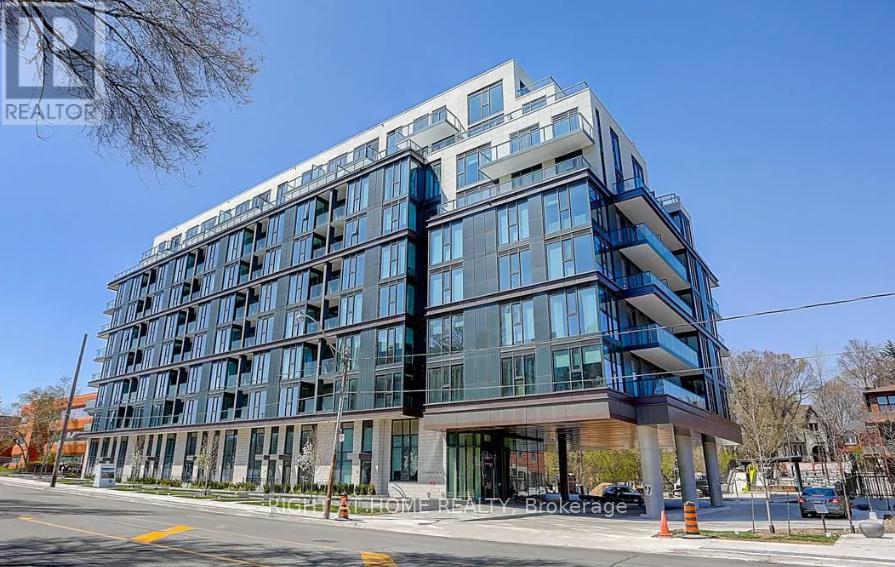
*** FURNISHED *** Fantastic, spacious 1 bedroom unit in luxury boutique condo at Avenue / Lawrence. Live, Work, Sleep and Enjoy this great unit. Beautiful, unobstructed southern view with plenty of light. Live in this brand new mid-rise building in an amazing neighborhood, steps from transit, cafes, restaurants and lovely shops. ** Newcomers welcome ** (id:65446)
4316 - 180 Front Street E
Toronto, Ontario
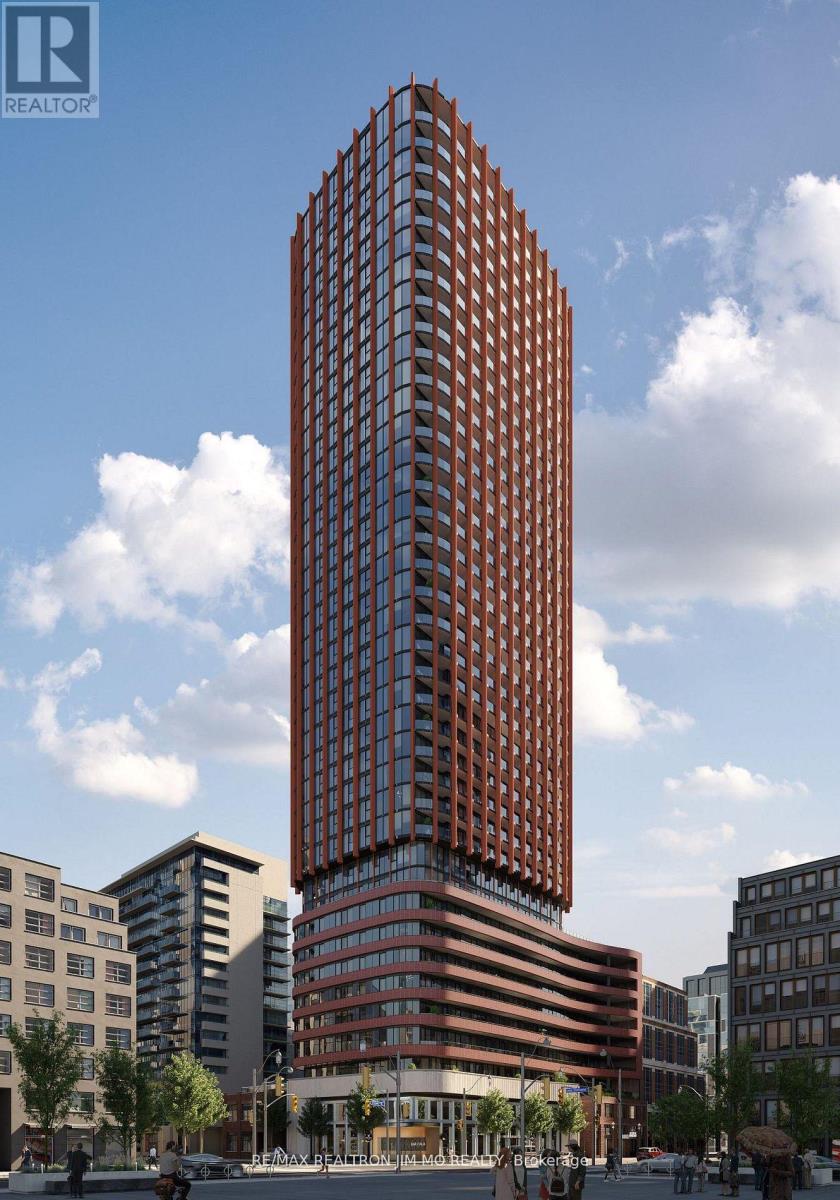
Welcome to this brand new 1-bedroom at The Whitfield. Featuring large floor-to-ceiling windows, built-in S/S appliances, a large walk-out balcony, a functional layout, and thoughtfully design throughout. This suite offers stylish downtown living in one of Toronto's most vibrant neighbourhoods. Walk to cafes, restaurants, parks, and transit with ease. Enjoy modern finishes, sleek appliances, and a bright, open-concept living area. Be the first to live in this pristine unit, ideally located at 180 Front St E, steps to transit, St. Lawrence Market, the Distillery District, and the Financial Core. Perfect for professionals seeking comfort and convenience. (id:65446)
322 - 1720 Bayview Avenue
Toronto, Ontario
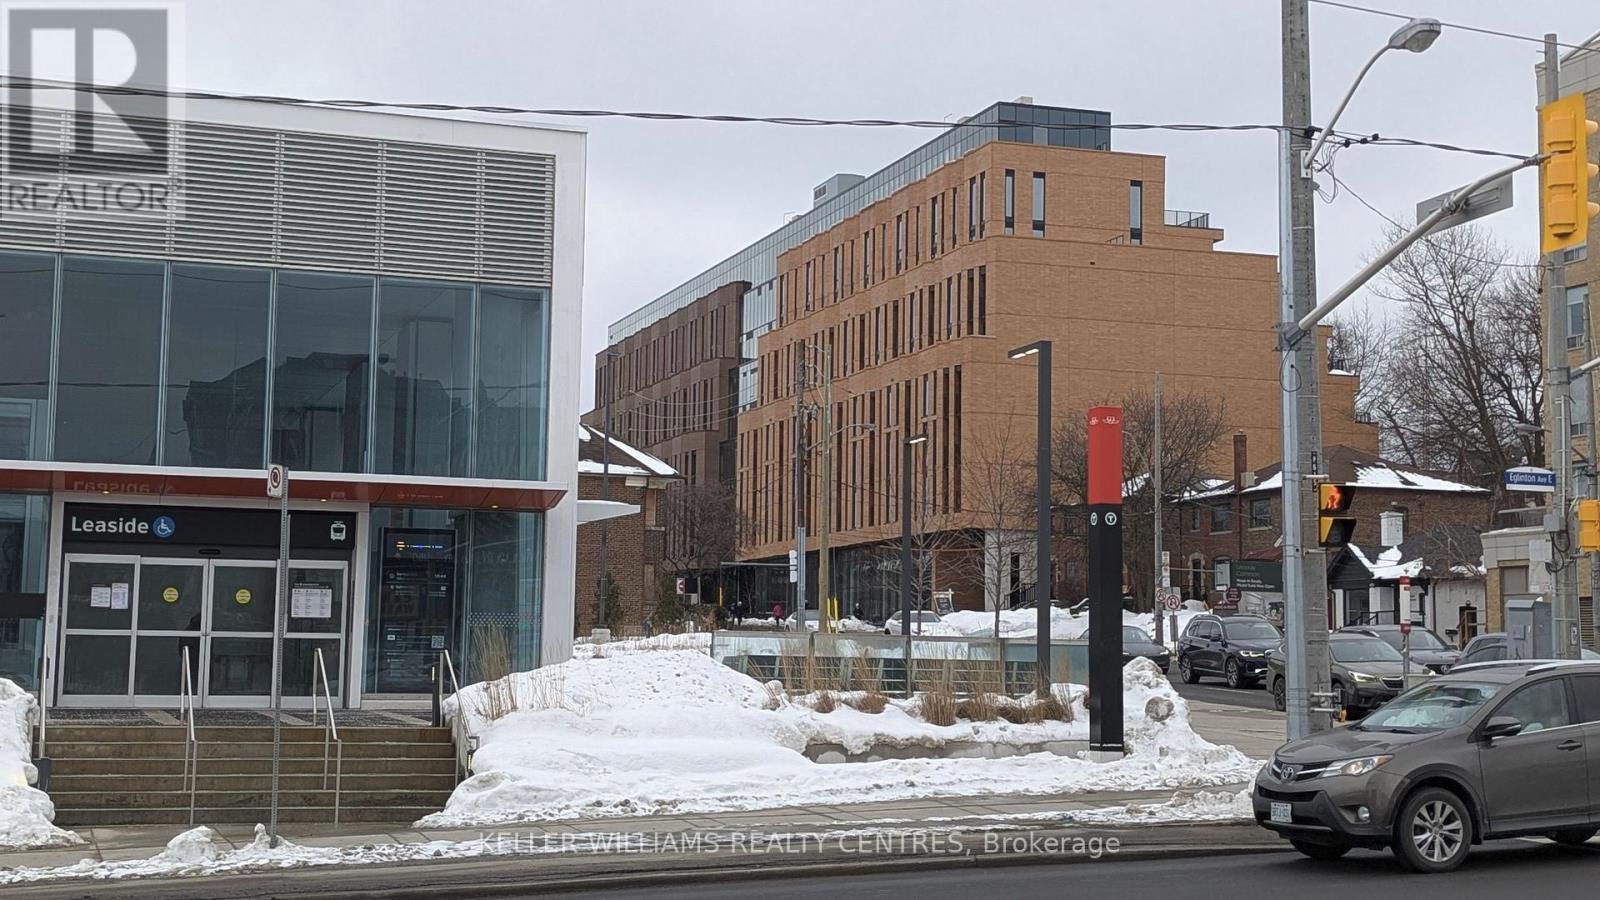
Experience refined boutique living in this modern, new and accessibly friendly 2bed+Den, 2-bath residence in one of Toronto's most desirable neighbourhoods. Offering a total of 981 SF. of living space, this home blends comfort with simplicity. Experience an open-concept layout with light plank hardwood flooring throughout, exposed concrete ceilings, and floor to ceiling windows that let the setting sun flow throughout. The modern kitchen is compact yet highly functional, with integrated appliances and clean lines. The primary suite offers a floor to ceiling windows, a walk-in closet completed with a 4-piece ensuite. The 2nd washroom showcases a frameless glass shower, rainfall shower head, and modern vanity. The stacked, full size, in-suite laundry closet adds convenience. Outdoor living space can be enjoyed year round by a covered terrace complete with hose bib and natural gas hook up for your BBQ or favorite fire feature.Amenities include a 24-hour concierge, complete fitness centre w children's play area, a co-working business centre with available private rooms, an outdoor terrace with BBQ, as well as a pet washing station. Conveniently situated steps to the Leaside LRT, boutique shops, cafes, restaurants, parks, and top-rated schools. This is an exceptional opportunity for those seeking a modern, well-appointed home in a vibrant yet established community. (id:65446)
Upper - 190 Northwood Drive
Toronto, Ontario
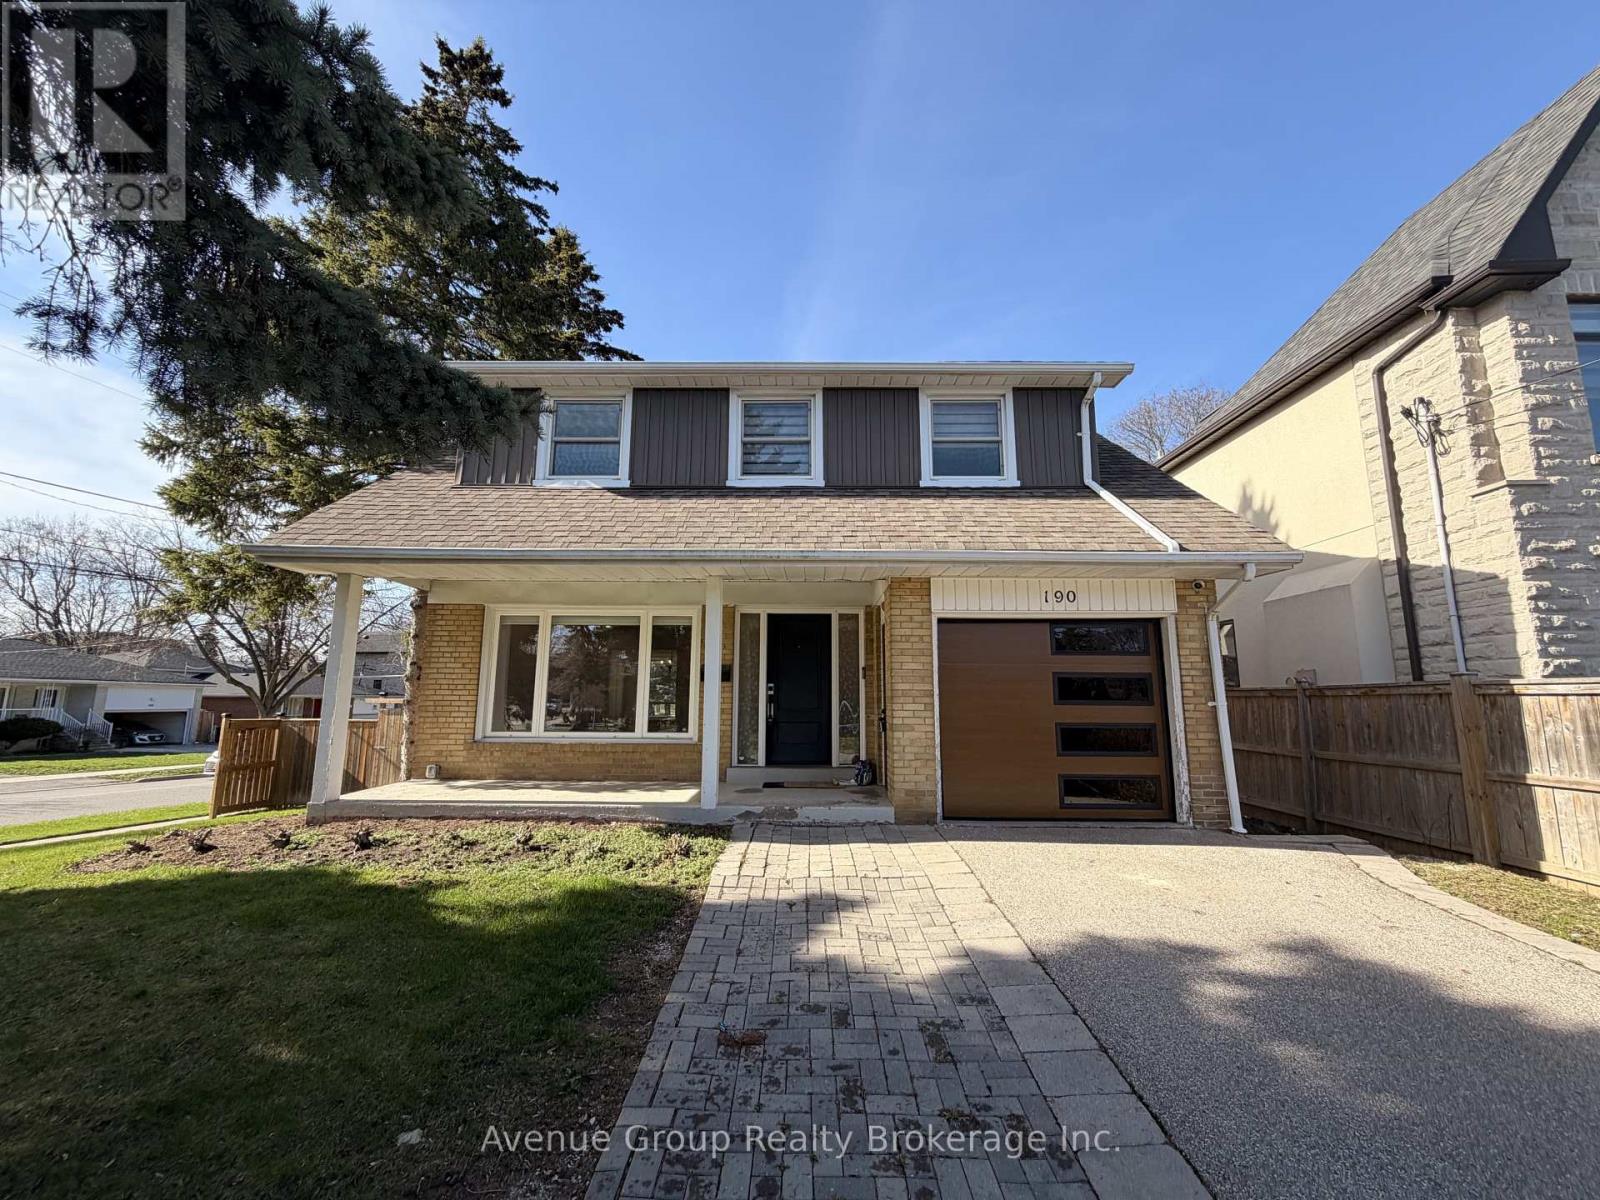
Wake up each morning to peaceful ravine views in a home where everyday moments feel special. Overlooking an incredible, oversized ravine lot in a prime North York location, this is a rare opportunity you won't want to miss. This sun-filled corner-lot home offers 4 spacious bedrooms and generously sized living, with dining and kitchen areas that overlook the your large backyard, all perfect for growing families and memorable gatherings. Stainless Steel appliances with induction stove and high quality Zebra blinds throughout. Surrounded by parks and green space, yet just minutes to Centrepoint Mall, Finch Station, multitude of restaurants and shops along Yonge St, and major highways 401/404/407, this home delivers the ideal lifestyle with a balance of nature, convenience, and community. Brand New Garage Door and Induction Stove installed. (id:65446)
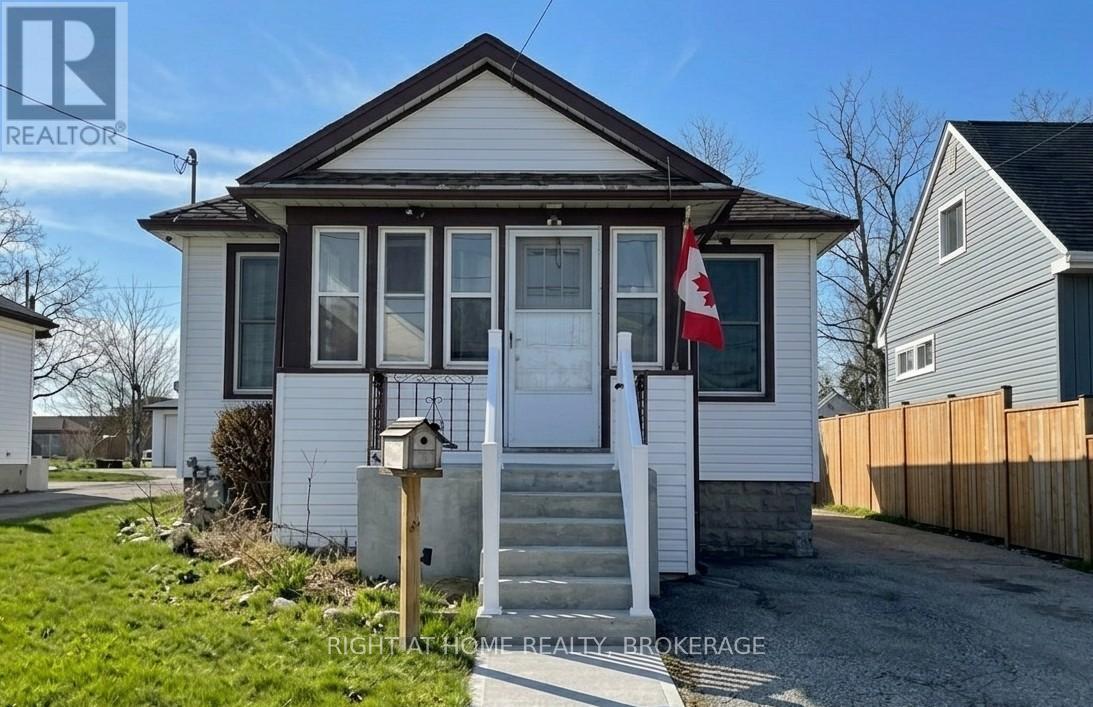
24 Lincoln Avenue
St. Catharines, Ontario
Welcome to this charming and spacious main-floor residence in the heart of St. Catharines! Nestled in a quiet, family-friendly neighbourhood, this beautifully maintained 3-bedroom home offers the perfect blend of character and everyday comfort.Step inside to discover warm, inviting living spaces highlighted by high ceilings, classic wood trim, and large windows that fill the home with natural light. The functional layout includes a well-appointed kitchen, a generous living area ideal for relaxing or entertaining, and the convenience of in-suite laundry.Enjoy the added bonus of a sunroom entry as well as access to a shared backyard complete with a patio and BBQ area, ideal for summer evenings. Playset available for kids too.With two parking spaces included and all utilities covered (heat, hydro, water, and internet), this home offers exceptional value and ease of living. Located close to schools, parks, shopping, and transit, everything you need is right at your doorstep.A wonderful opportunity for families or professionals seeking comfort, space, and convenience in a welcoming community-this is a place you'll be proud to call home. (id:65446)
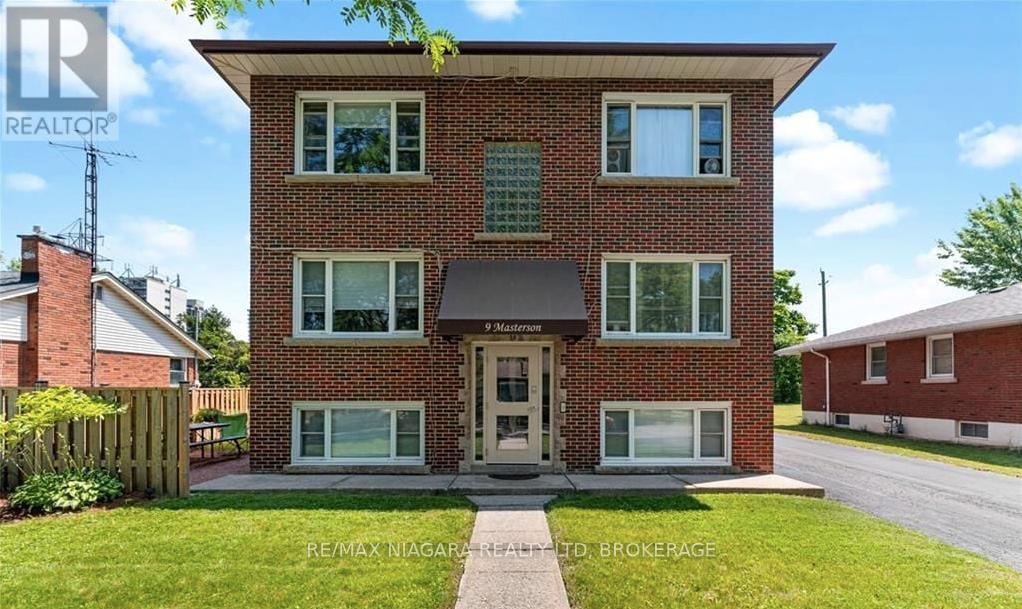
2 - 9 Masterson Drive
St. Catharines, Ontario
Welcome to 9 Masterson Drive, Unit #2 a cozy bachelor unit in the desirable Glenridge area of St. Catharines. Situated in a well-maintained building, this bright and inviting space is ideal for students or couples. The kitchen features sleek countertops, white cabinetry, stainless steel appliances, and a charming eat-in area. The carpeted living/bedroom space is filled with natural light from generously sized windows, and a 4-piece bathroom adds to the comfort. This building is a favourite among graduate students, many of whom have enjoyed living in this very unit. Includes one parking space in the wide shared driveway. Conveniently located close to Brock University, public transit, and a major shopping mall making daily life easy and accessible. A fantastic opportunity to live in a welcoming and well-connected neighborhood! (id:65446)
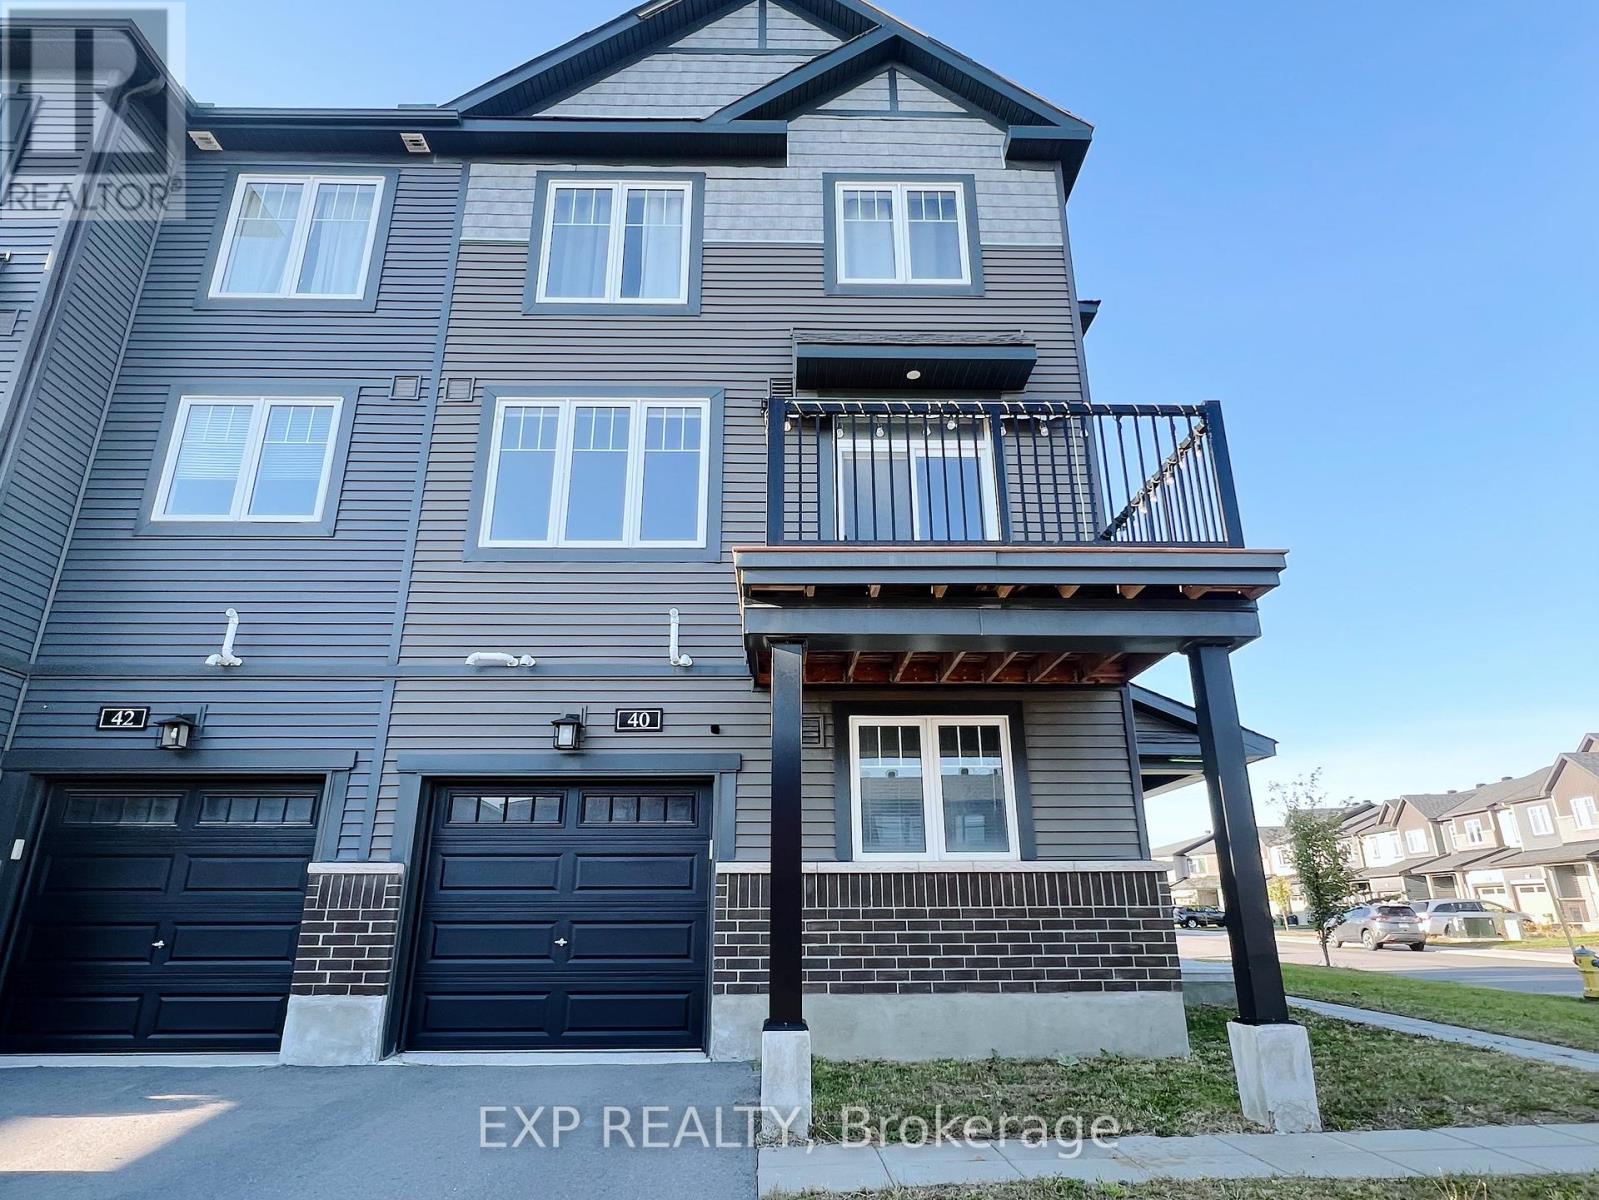
40 Teelin Circle
Ottawa, Ontario
Welcome to 40 Teelin Circle, a spacious three-storey, 3-bedroom + 1 den, 2.5-bath home located in the highly sought-after neighbourhood of Barhaven. This large corner unit offers ample space for your family, plus a versatile den that can be used as an office or an additional family room. The home features a clean, modern layout with an attached garage with extra driveway parking for added convenience. Nestled in a vibrant community known for its excellent amenities, parks, schools, and shopping options, this home provides both comfort and convenience. Immediate possession is available starting May 1st. Dont miss your chance to enjoy the quality of life in Barhaven schedule your viewing today! (id:65446)
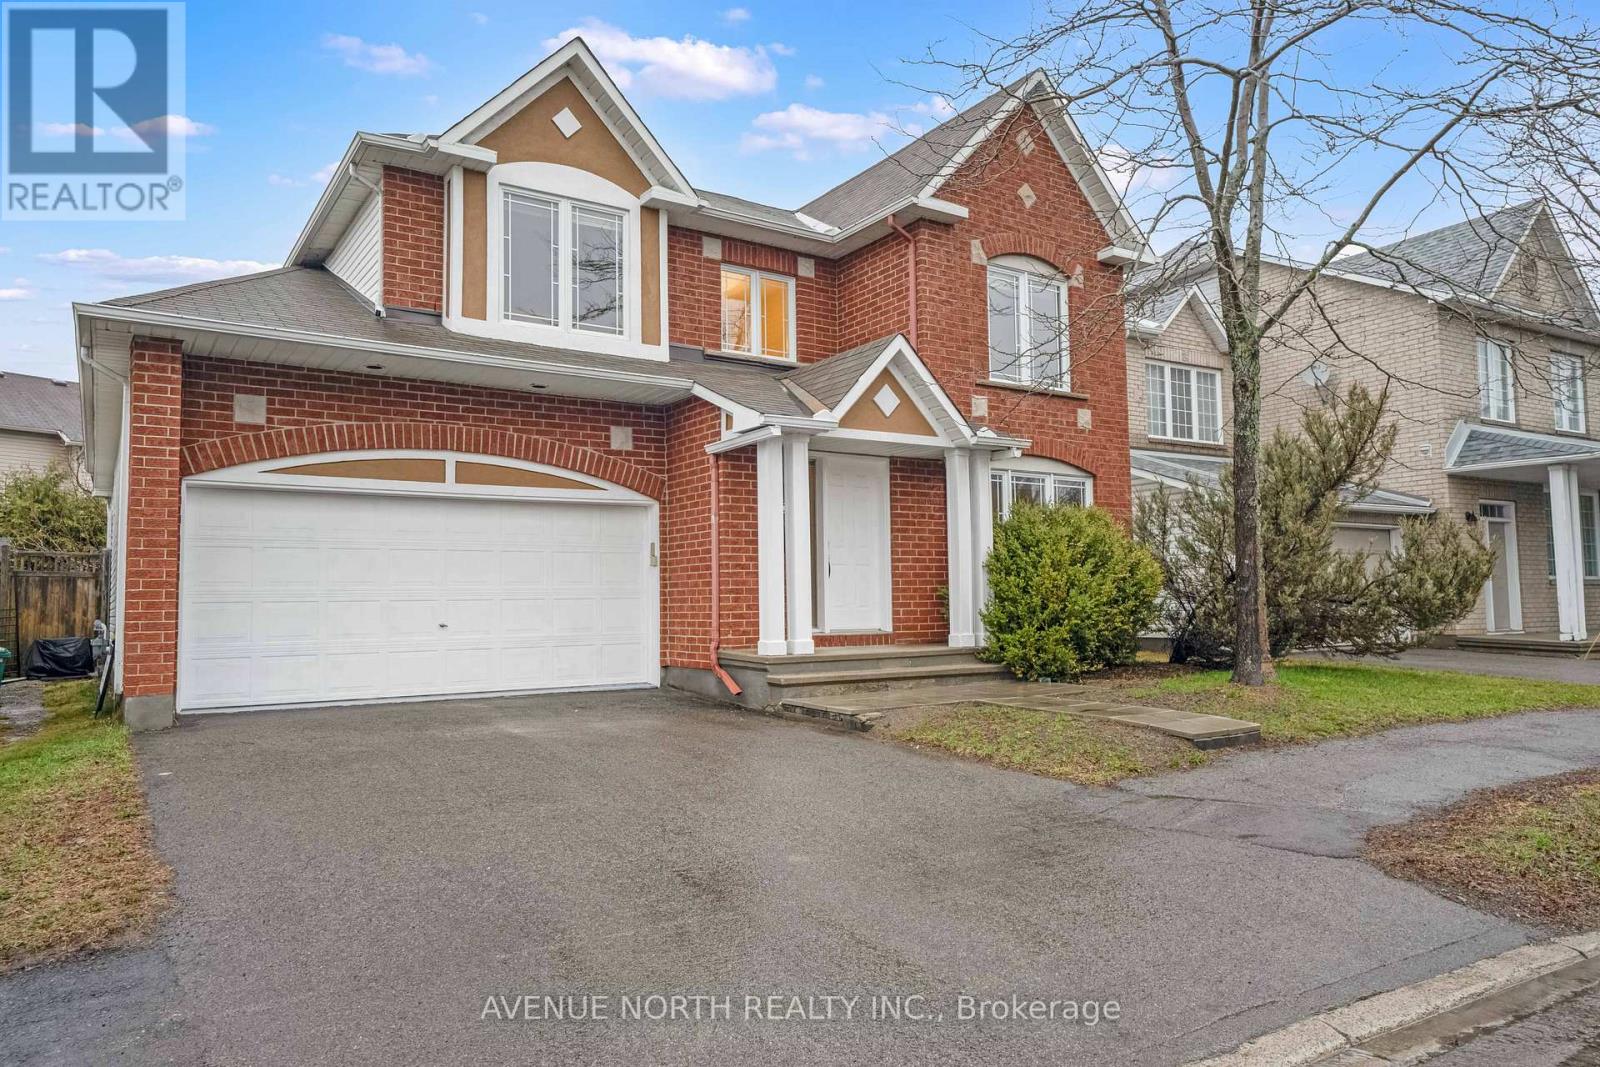
945 Cahill Drive W
Ottawa, Ontario
Welcome to 945 Cahill Drive West - a rare offering of space, upgrades, and flexibility in a prime, convenient location.Boasting over 2,300 sq. ft above grade, this expansive 6-bedroom, 3.5-bathroom home is perfectly suited for growing families or multi-generational living. The upper level has modern finishes, delivering a fresh, move-in-ready feel. On the main floor, you'll find bright, generously sized principal rooms ideal for both everyday living and entertaining.The basement has been completely reimagined, featuring a redesigned layout that offers incredible versatility - perfect for extended family, guests, or additional living space.A double attached garage, functional layout, and low-maintenance outdoor space add to the home's overall convenience and appeal.Located close to schools, parks, shopping, and major routes, a well-connected neighbourhood. Offers space. Offers flexibility. Offers value. Two lovely pear trees in the backyard. Book your appointment today. (id:65446)