
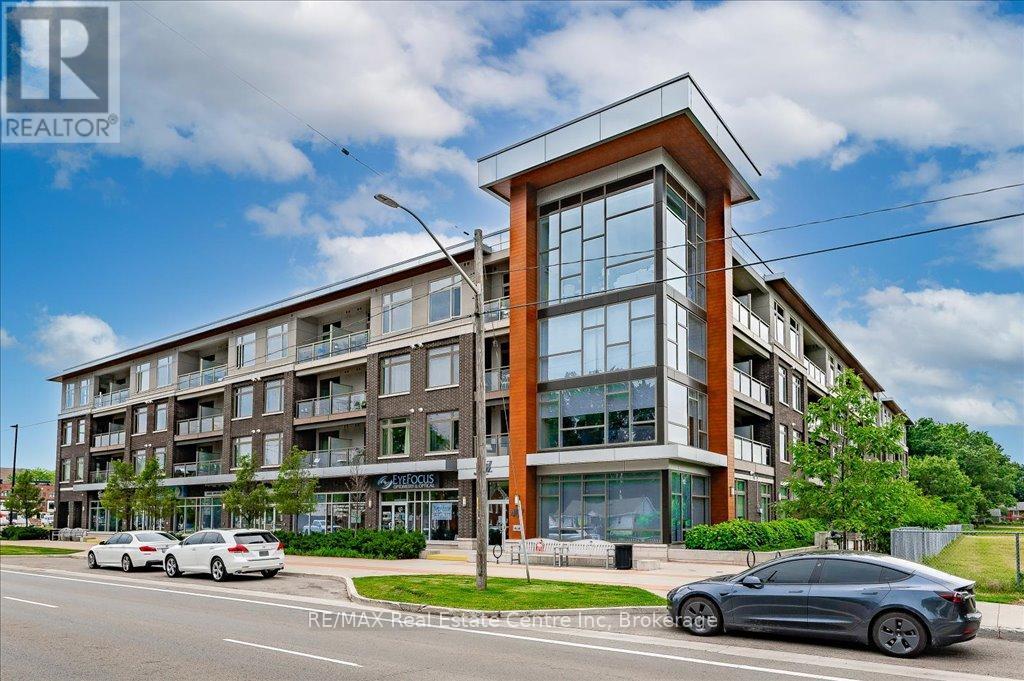
420 - 457 Plains Road E
Burlington, Ontario
Location, Location, Location!! Welcome to this immaculate and affordable top floor Condo with a beautiful view of the mature, green and sought after neighbourhood of LaSalle! The location here is ideal for wherever you may have to commute to, as it is just minutes from the 403 and 407, Aldershot GO Station, and perfect distance from all major cities you may need to visit for work or pleasure. This well kept home boasts Quartz countertops, loads of natural light, in suite laundry, On Demand Water Heater, recently replaced AC, 10 foot ceilings, and a smart layout that makes the home feel much larger than it is. The building itself is perfectly kept, clean and equipped with ammenities such as Gym and Exercise room, elegant party room/lounge and kitchen facilities, games area with pool table and a nice patio with communal BBQ's, not to mention the incredible amount of visitor parking in addition to your owned underground parking spot. As mentioned, the location here is key, as it is ideally close to shopping and ammenities such as Mapleview Mall, Costco, Ikea, Golf Courses, walking trails, Burlington Waterfront, Public Transit and Schools. Book your showing today, and come see what this beautiful Condo and area has to offer!! Offers Are Welcome Anytime!! (id:65446)
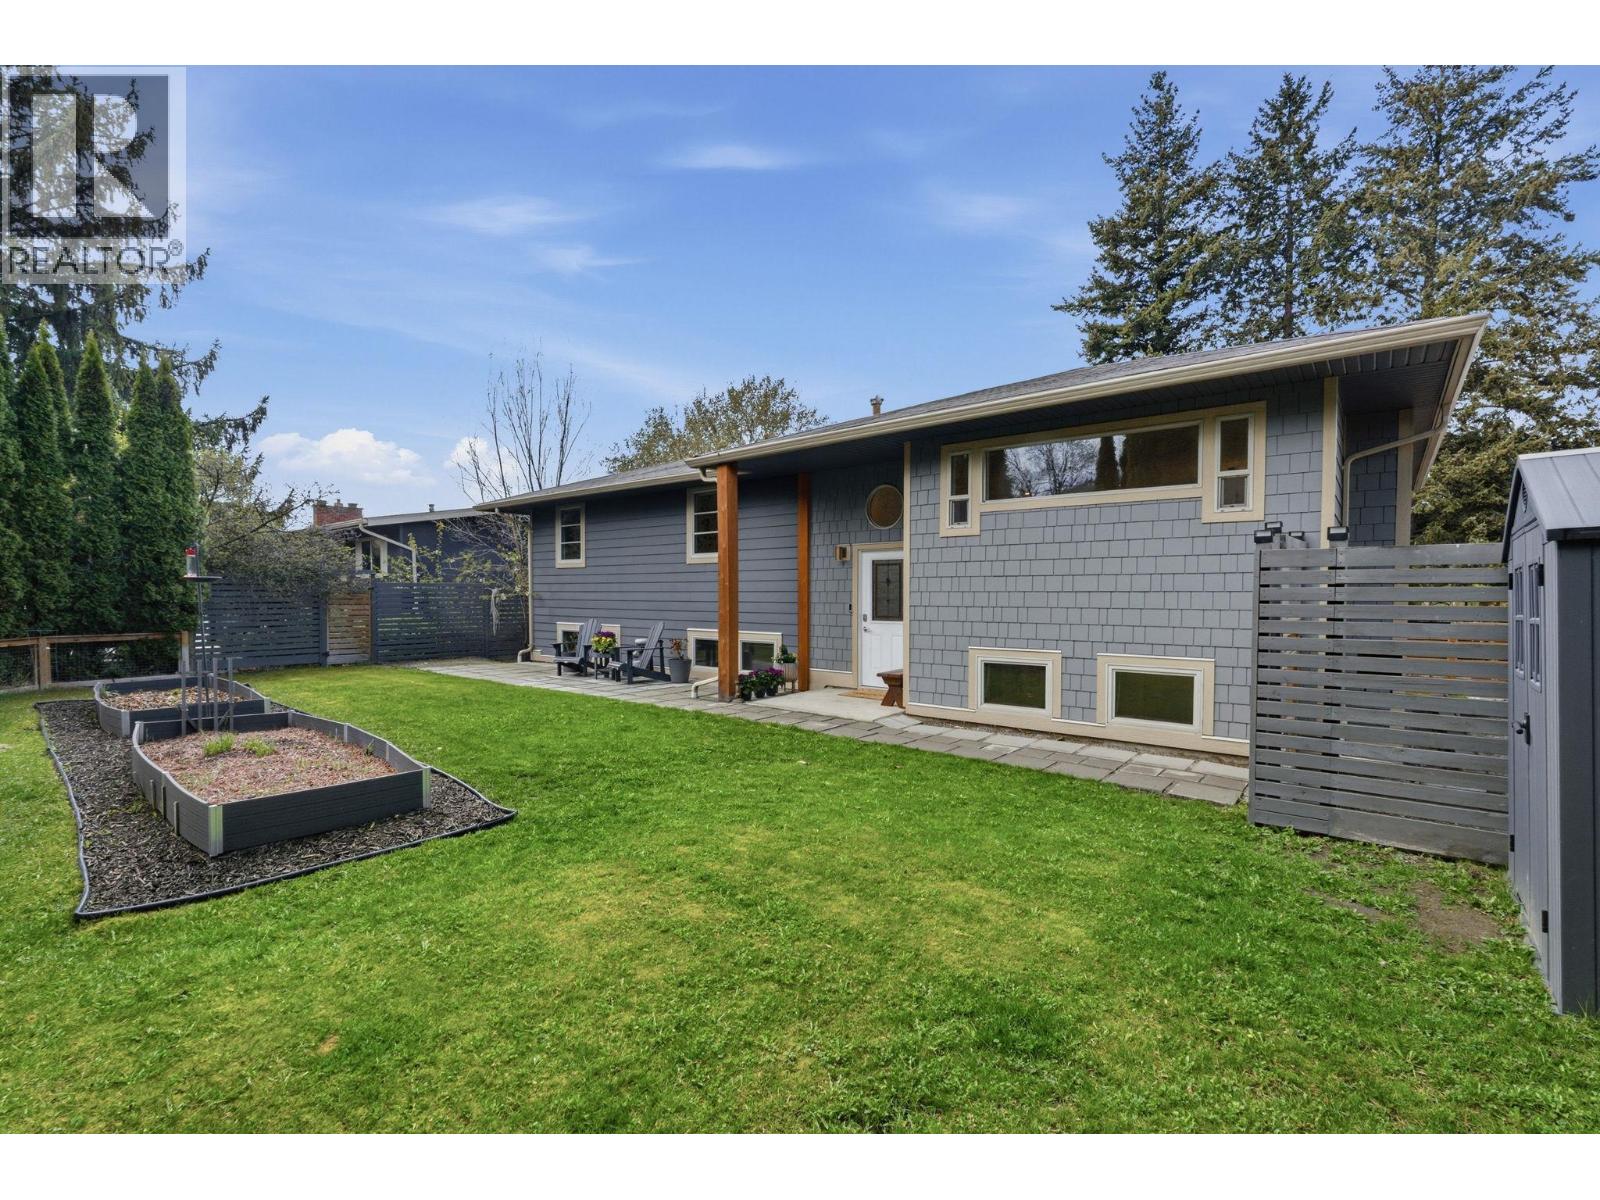
1729 Gillard Drive
Kelowna, British Columbia
This “turn-key” suited home in the heart of Old Glenmore is priced to sell and has the potential to be subdivided! The main level is perfect for families offering 3 bedrooms with a bright, open-concept layout enhanced by a 2024 renovation including a stunning new kitchen with Dekton countertops, custom cabinetry, new appliances, gas range, fresh interior paint, and new flooring. Additional upgrades in the main living area include French doors onto the deck, allowing for seamless indoor-outdoor living and plenty of natural light, along with a custom Italian plaster feature wall. Downstairs, you’ll find a spacious rec-room with its own full bathroom, perfect for additional living space, a home gym, or media area. The 1-bedroom legal suite shows like new and provides excellent mortgage helper or space for extended family. Step outside to a fully fenced spacious front and back yard, beautifully landscaped with raised garden beds, full of raspberries and strawberries. Two powered sheds offer flexibility, ideal for storage, hobbies, or a home office setup. Additional major updates done in 2018 include: windows, furnace, central air conditioning, and hot water tank, with the roof replaced in 2016. Located just around the corner from multiple elementary schools, shopping, and everyday amenities, and within walking distance to Redlich Pond and Jack Robertson Park featuring two tennis courts. A beautiful property in one of Kelowna’s most desirable family neighbourhoods. (id:65446)
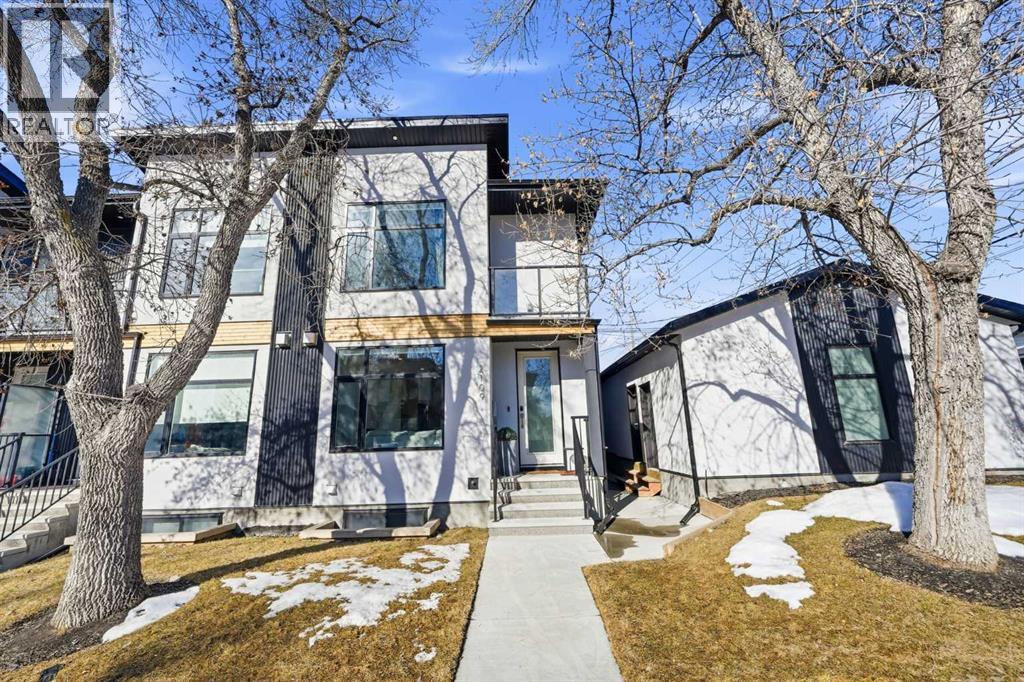
2109 6 Street NW
Calgary, Alberta
Get ready to be AMAZED by this original owned luxury END UNIT townhouse by Stonewest Homes, located in the coveted community of Mount Pleasant. *WOW* Pride of ownership truly shines in this well-cared for home and is in LIKE NEW CONDITION. Imagine coming home through the front 8 FT GLASS DOOR, along with windows on 3 sides of the home, and 10mm GLASS RAILING on the staircase brings in TONS OF NATURAL LIGHT – but don’t worry, you’ll stay comfortable with CENTRAL A/C on hot summer days. Superior designs are about the small details, and this one has it in spades! Envision the comfort you feel in your new home, the OPEN CONCEPT spaces, accentuated by modern flat RARE 9 FT CEILINGS on all 3 levels. The timeless styling creates simplicity: from the FULL TILE GAS FIREPLACE feature framed by custom built-in shelving, to the FULL HEIGHT CABINETRY highlighted by brush black appliances (incl. GAS STOVE), finished with touches of black and gold lighting fixtures. For those who love to entertain, dinner guests are welcome with comfortable seating of 4 on the large kitchen island, and 6 in the dining space. Out the back, you have your LOW MAINTENANCE FULLY FENCED YARD (largest in complex) with the most convenient access to your garage directly through the gate. The durable LUXURY VINYL PLANK flooring carries upstairs into your primary bedroom with 5-PC SPA-INSPIRED ENSUITE w/ SOAKER TUB. If you love to read, a quiet coffee in the morning, or even just a breath of fresh air, picture yourself relaxing on the private balcony off your bedroom. The 2nd bedroom also offers a FULL ENSUITE so nobody needs to share. The fully finished basement has a large rec room, great for movie nights or a fitness area, finished with a 3rd bedroom and full bathroom. The location is the perfect balance between QUIET and convenient, boasting a 78 Walk Score accessible to many amenities nearby. Your furry friend can stay active at the OFF LEASH DOG PARK across the street, and you stay active here too: Dow ntown (7 mins, 14 min bike), BOW RIVER PATHWAYS (6 min, 12 min boke), and stay close to nature at CONFEDERATION PARK (12 min walk). Staying social is also important to you, you and your friends will love being able to walk to 4th St and 16th Ave Shops, Restaurants, and Entertainment. You’re also 3 mins away from the Community Association with a sports field, OUTDOOR POOL, and indoor arena. Your next chapter awaits…come upgrade your lifestyle today! (id:65446)
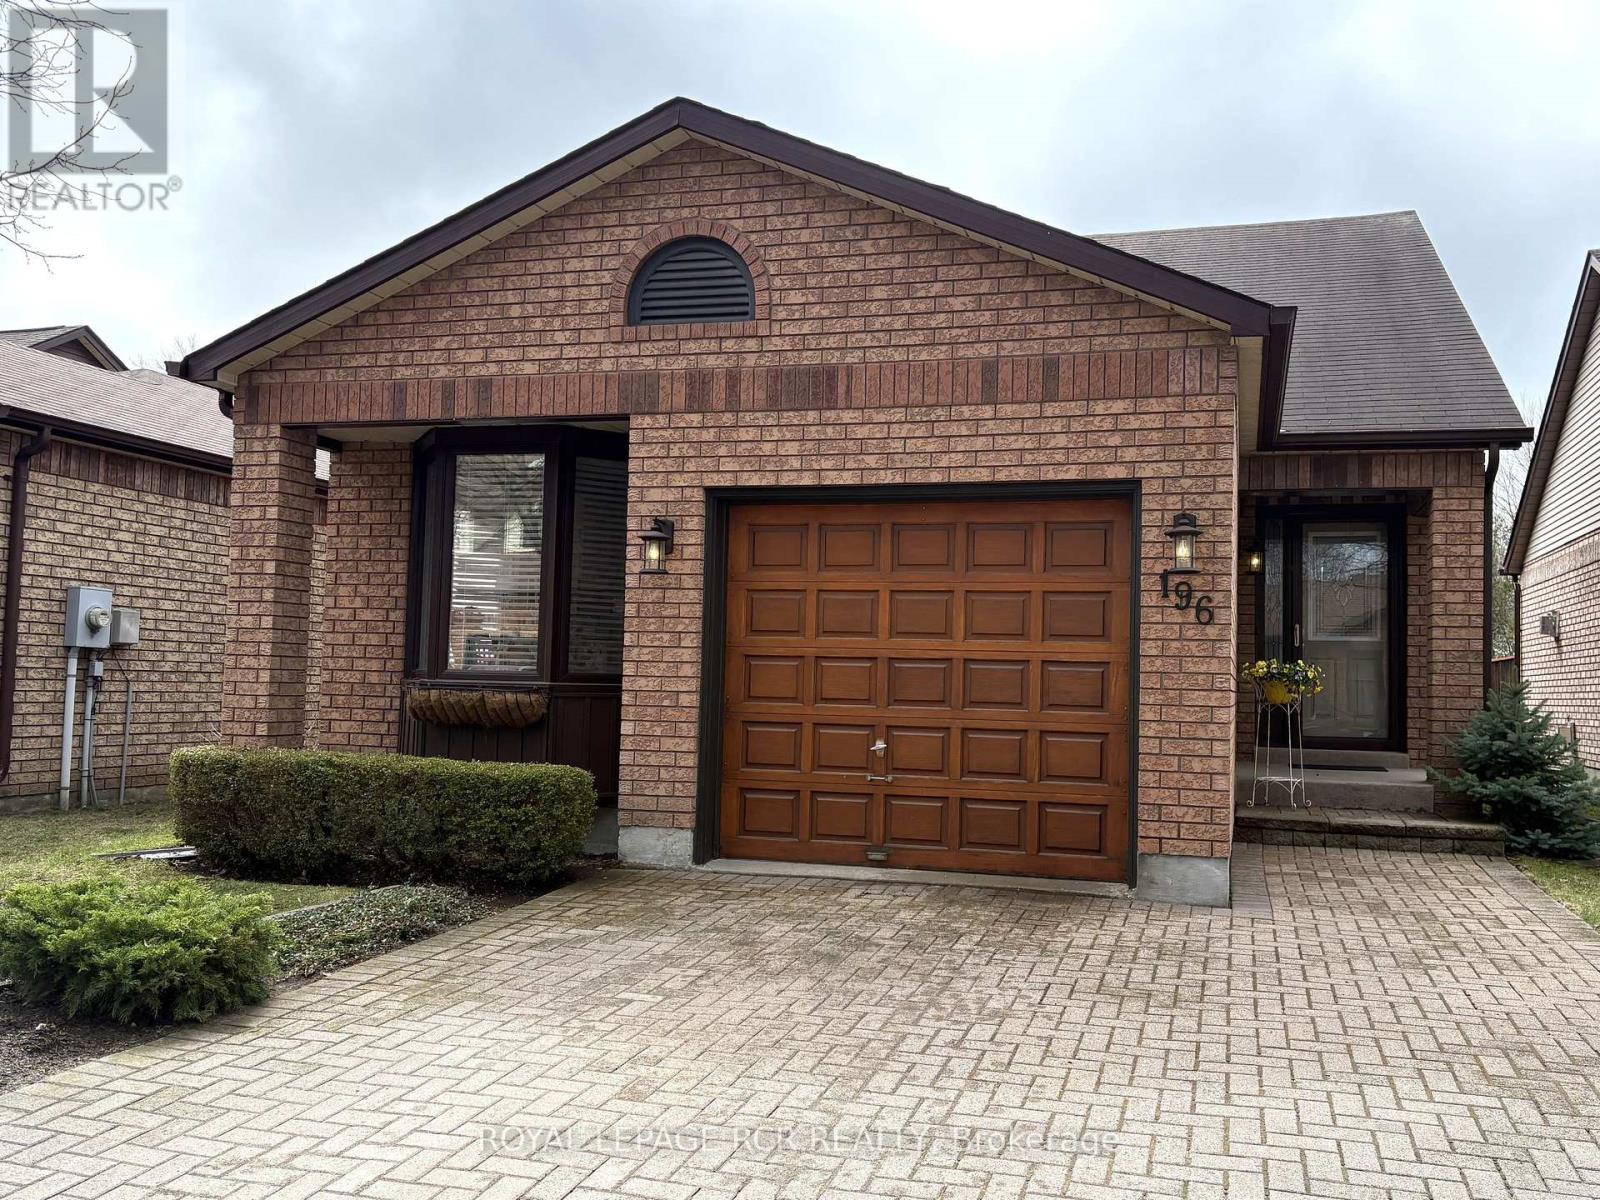
196 Riverview Road
New Tecumseth, Ontario
Fantastic opportunity if you are looking for a move-in ready bungalow in a premium location, backing onto treed ravine. This Shangri La bungalow model offers an inviting entrance way leading to open concept living/dining area and a walkout to deck overlooking natural ravine. A generous sized eat-in kitchen, primary bedroom with walkout to deck overlooking ravine & walk-in closet, an office/den and a 4pc bath are all main floor features. The walkout lower level provides a 2nd bedroom with adjacent sitting room, spacious family room with one of two gas fireplaces and walkout to patio & ravine. Located in sought after golf course community of Green Briar with convenient access to walking trails and community centre plus the popular Nottawasaga Inn, a recreation destination with golfing, dining and rec centre. (id:65446)
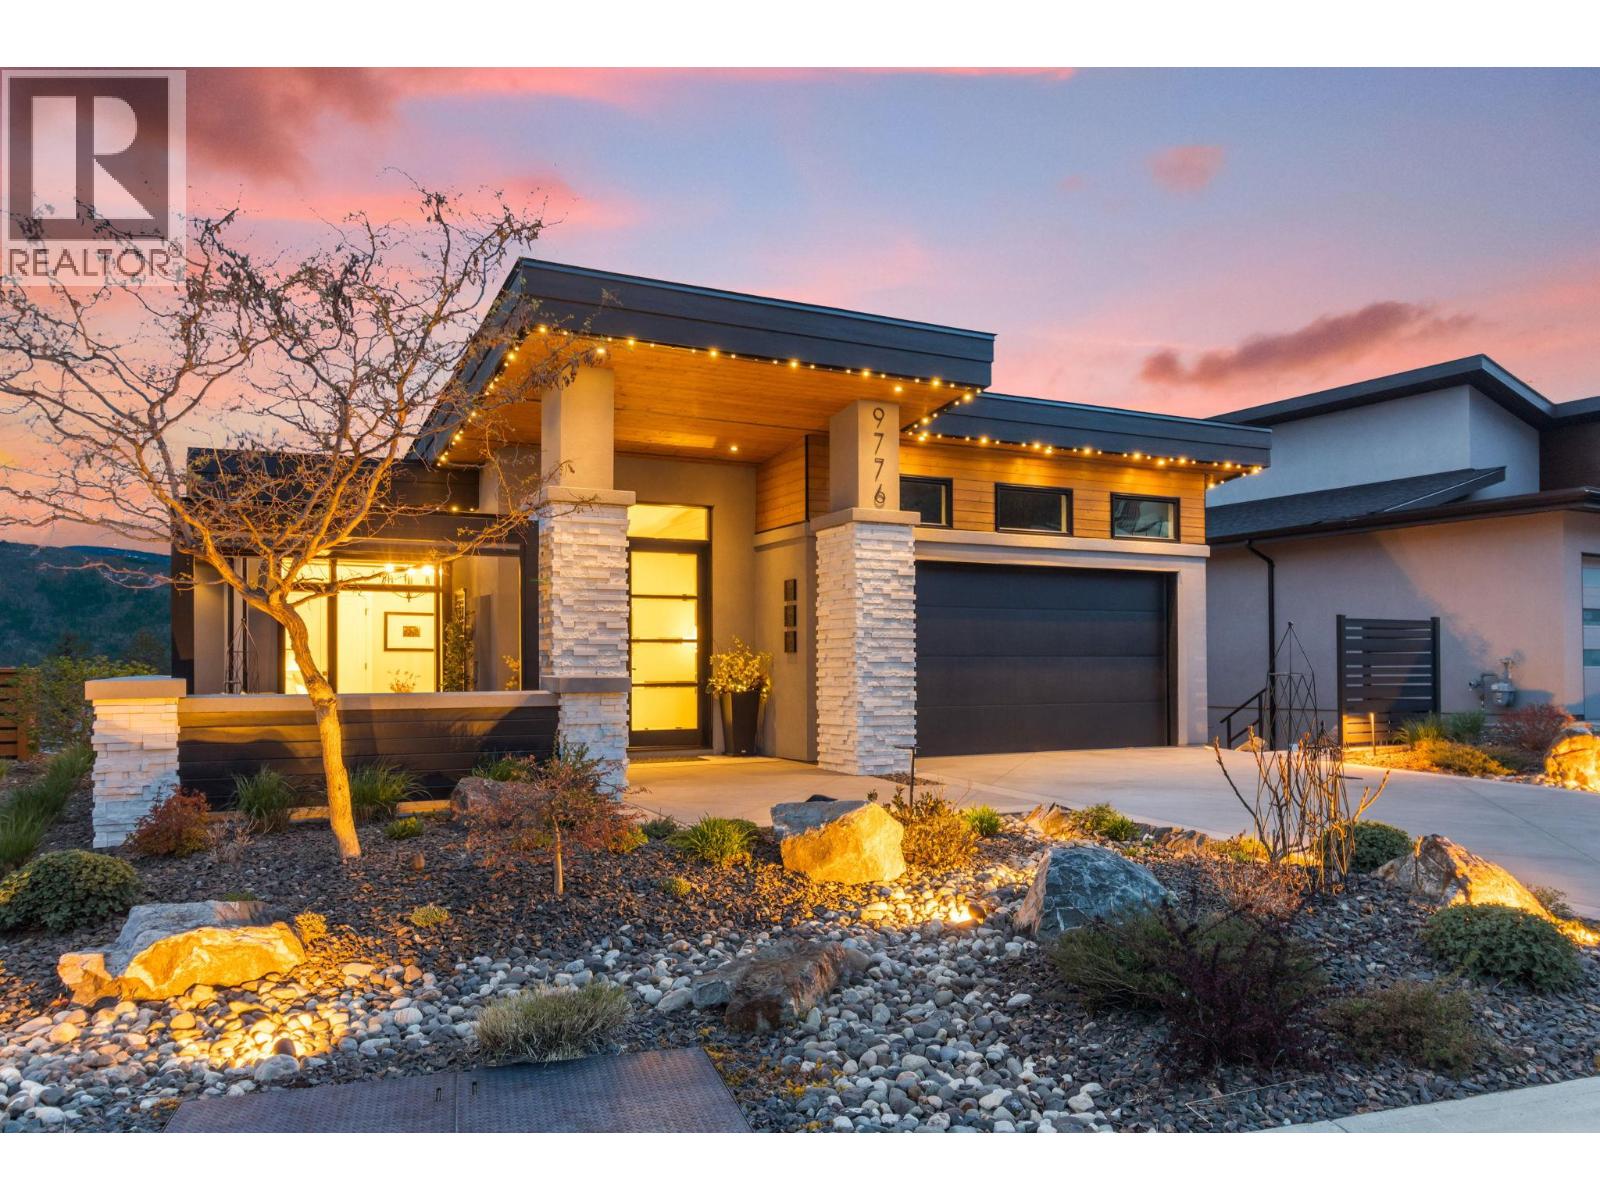
9776 Centrestone Crescent
Lake Country, British Columbia
Beautifully updated WALKOUT RANCHER with stunning LAKE VIEWS in sought-after Lakestone. With over $200,000 in recent updates, this home offers exceptional finishings, thoughtful design, and nearly 3,170 sq.ft. of stylish living space. Featuring 4 bedrooms and 3 bathrooms, the open-concept main level includes a chef-inspired kitchen with high-end appliances, quartz countertops, and a spacious great room with sleek fireplace and inset TV feature. Step out to the covered upper patio and enjoy seamless indoor-outdoor living with breathtaking views. The MAIN FLOOR offers 2 bedrooms and 2 full baths, including a stunning primary suite with wainscoted feature wall, spa-like ensuite with heated floors, soaker tub, walk-in closet with custom cabinetry, and custom blinds with shade screens throughout. The LOWER LEVEL is made for entertaining, with 2 more bedrooms, full bath, wet bar area, billiards space, media lounge, and private gym/flex room. Outside, enjoy the lower patio, hot tub, firepit, front courtyard, landscaped yard with irrigation, custom lighting, and new glass railing for added safety. Double garage and mud/laundry room complete the package. Lakestone amenities include 2 clubhouses, infinity pool, beach access, hot tubs, gym, outdoor kitchen, tennis, pickleball, and 28.8 km of trails. (id:65446)
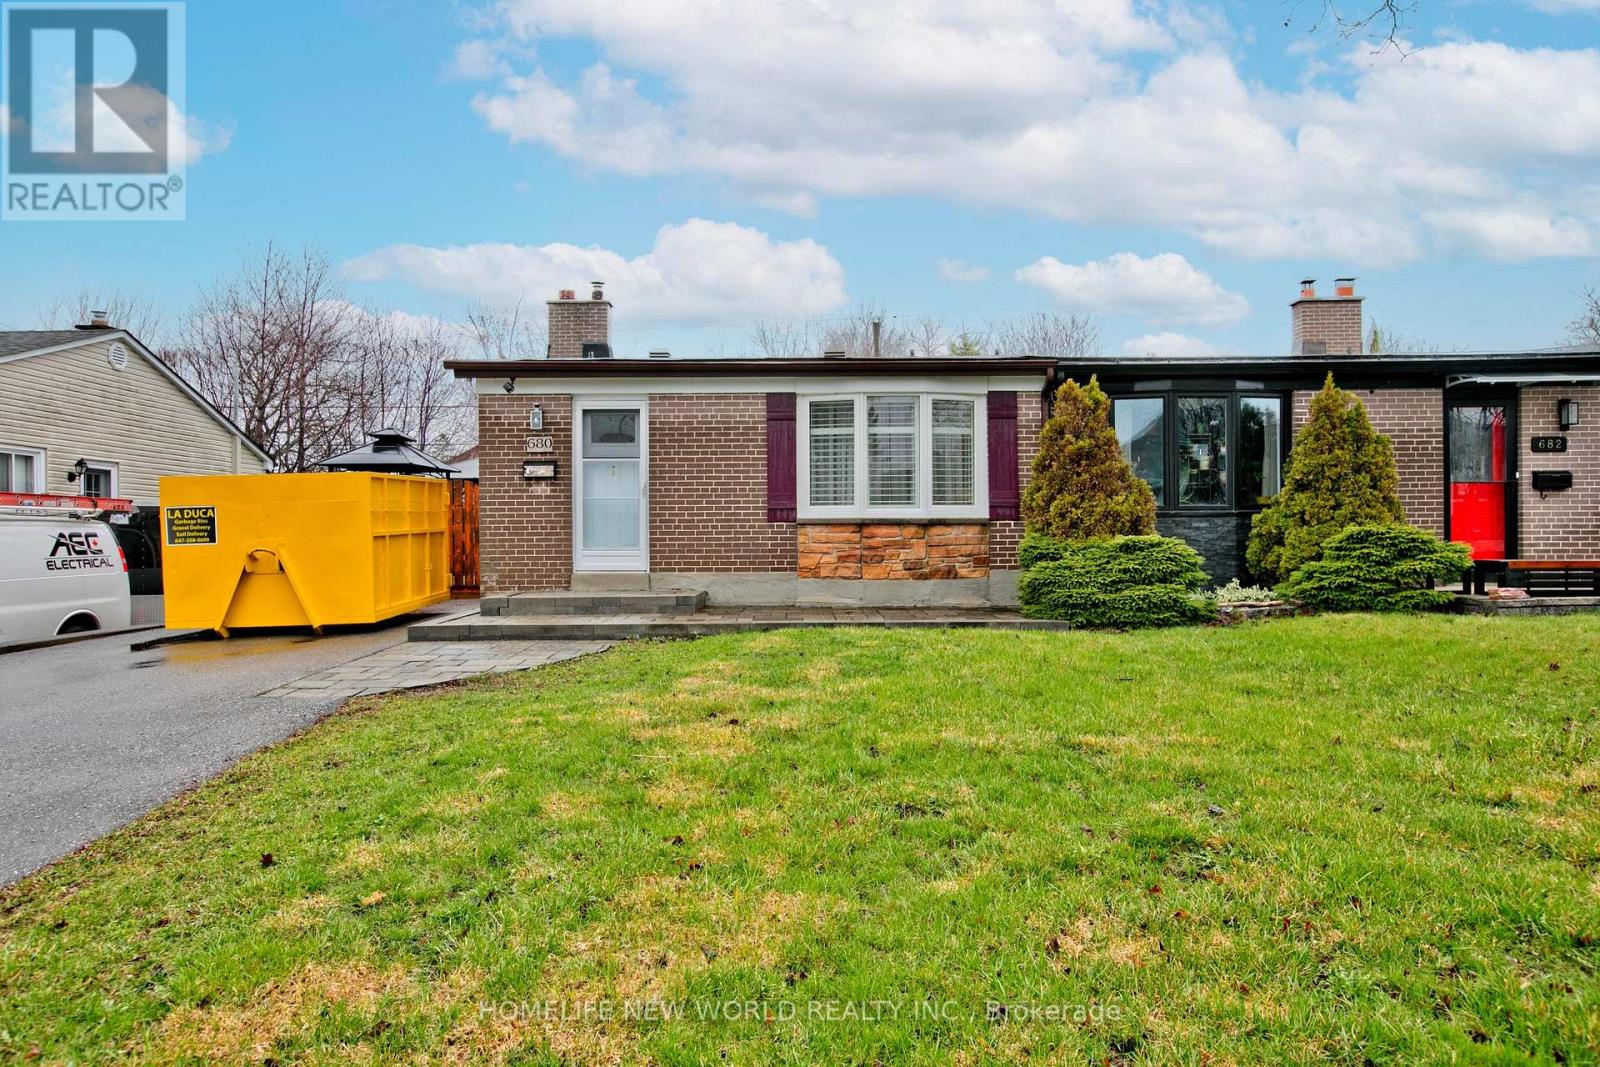
680 Annland Street
Pickering, Ontario
Don't miss this great opportunity to own your dream home. This Fabulously Semi Detached Backsplit 3 house is on the much sought after Annland Street of the Bay Ridges community in Pickering. Enjoy an unbeatable beachside lifestyle with easy access to the GO station, beach, marina, waterfront trails, gas stations, stores, restaurants, and more. This lovely house features a large living room, a dining area with impressive cathedral ceiling, and a bright family size kitchen. The basement with gas fireplace was being used as en suite master bedroom, but can certainly be used as recreation room or guest room. Brand new flooring in all 3 spacious bedrooms; Brand new full bathroom at lower level giving extra convenience; Fresh painting in the entire house. Easy access to side deck and fully fenced backyard provides comfortable space for outdoors enjoyment. Numerous items have been upgraded in the last 5 years or so, including kitchen, appliances, air conditioner, furnace, electrical panel, driveway, roof, deck, fence, custom front door and side door, stylish brick wall In the living room, interlock in the front patio, retaining wall, etc. The driveway is big enough to park 6 cars. (id:65446)
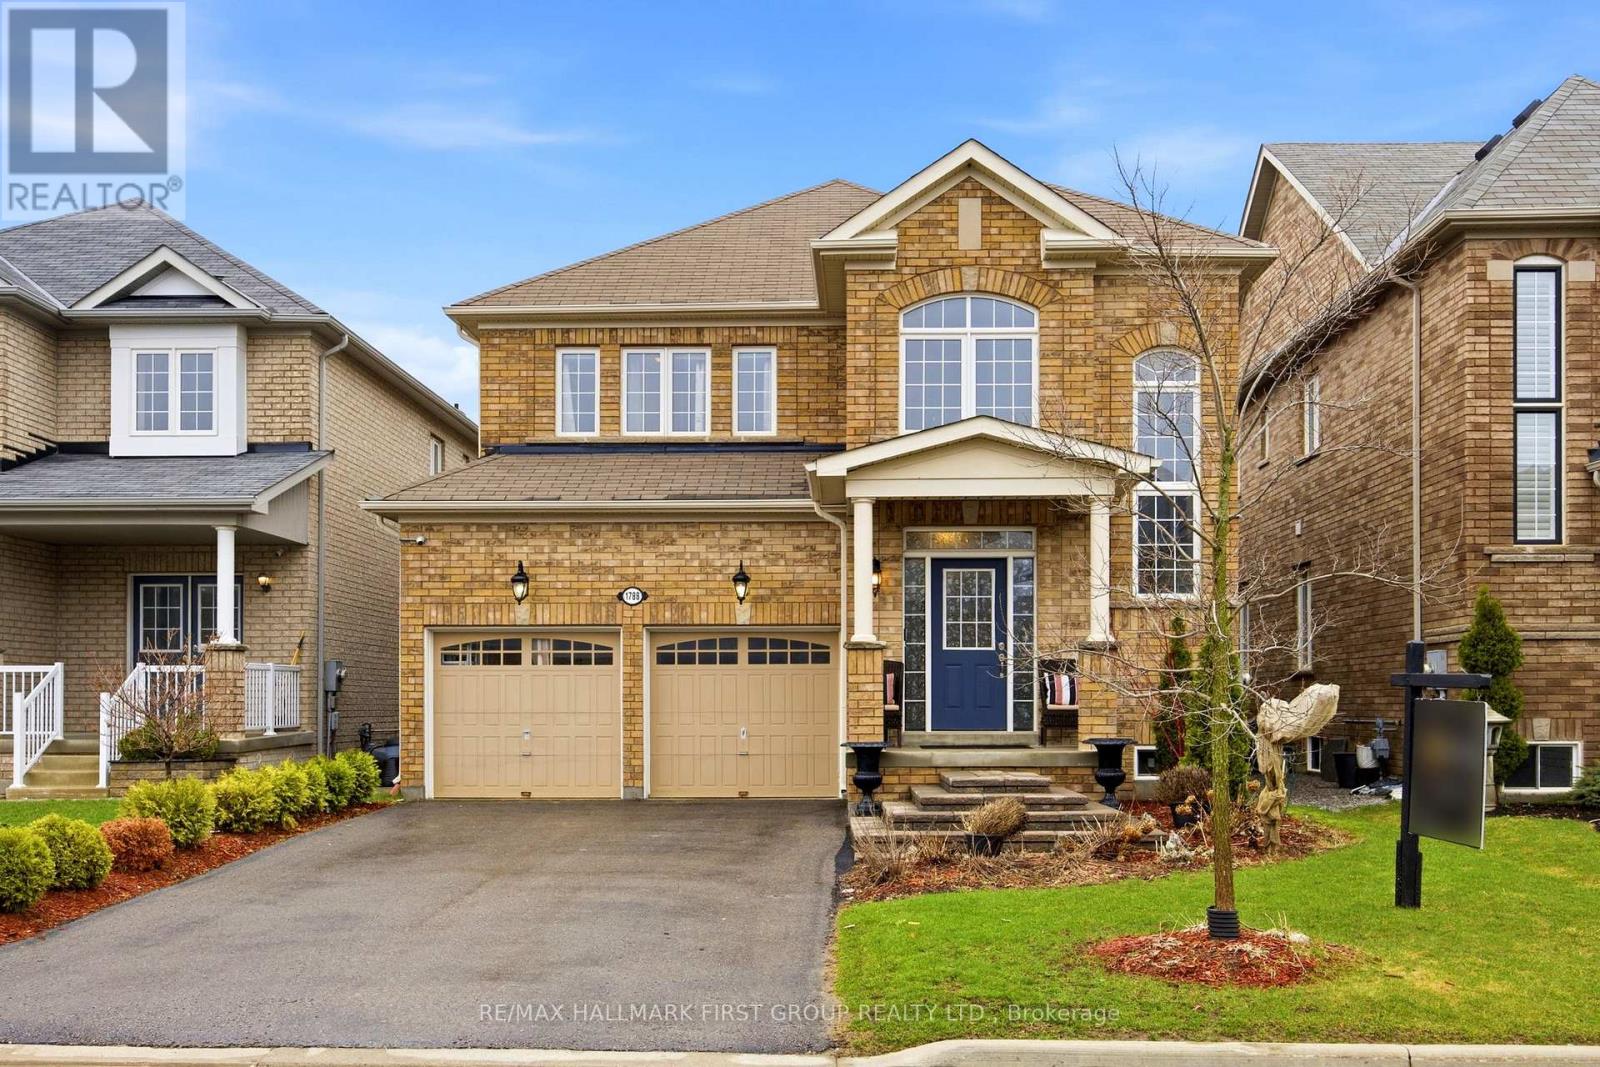
1788 Jack Glenn Street
Oshawa, Ontario
Welcome to this exquisite four-bedroom, four-bathroom detached residence nestled in one of North Oshawa's most sought-after family-friendly communities. From the moment you arrive, the home impresses with its refined curb appeal and spacious double car garage. Inside, rich hardwood floors flow seamlessly throughout, setting the tone for timeless elegance. Intricate waffle ceilings, detailed crown molding, and designer wainscoting elevate the main living spaces with a sense of sophistication. The heart of the home is a beautifully appointed kitchen featuring granite countertops, a stylish backsplash, and premium stainless steel appliances. Perfectly designed for both everyday living and entertaining, the space opens effortlessly into inviting gathering areas. A cozy gas fireplace anchors the family room, creating a warm and welcoming atmosphere year-round. The thoughtfully designed layout offers both functionality and flexibility, ideal for growing or multi-generational families. Each bedroom is generously sized, providing comfort and privacy for every member of the household. Step outside to a meticulously landscaped backyard oasis complete with a patio and elegant gazebo. This serene outdoor retreat is perfect for hosting guests or enjoying quiet evenings in a private setting. Located close to 5 top-rated schools, in the community from elementary to high school, both Public and Catholic, French immersion, all top-rated schools. Close to shopping, transit, and all essential amenities, this exceptional home offers a lifestyle of comfort, convenience, and refined living. No open house this weekend but next weekend. (id:65446)
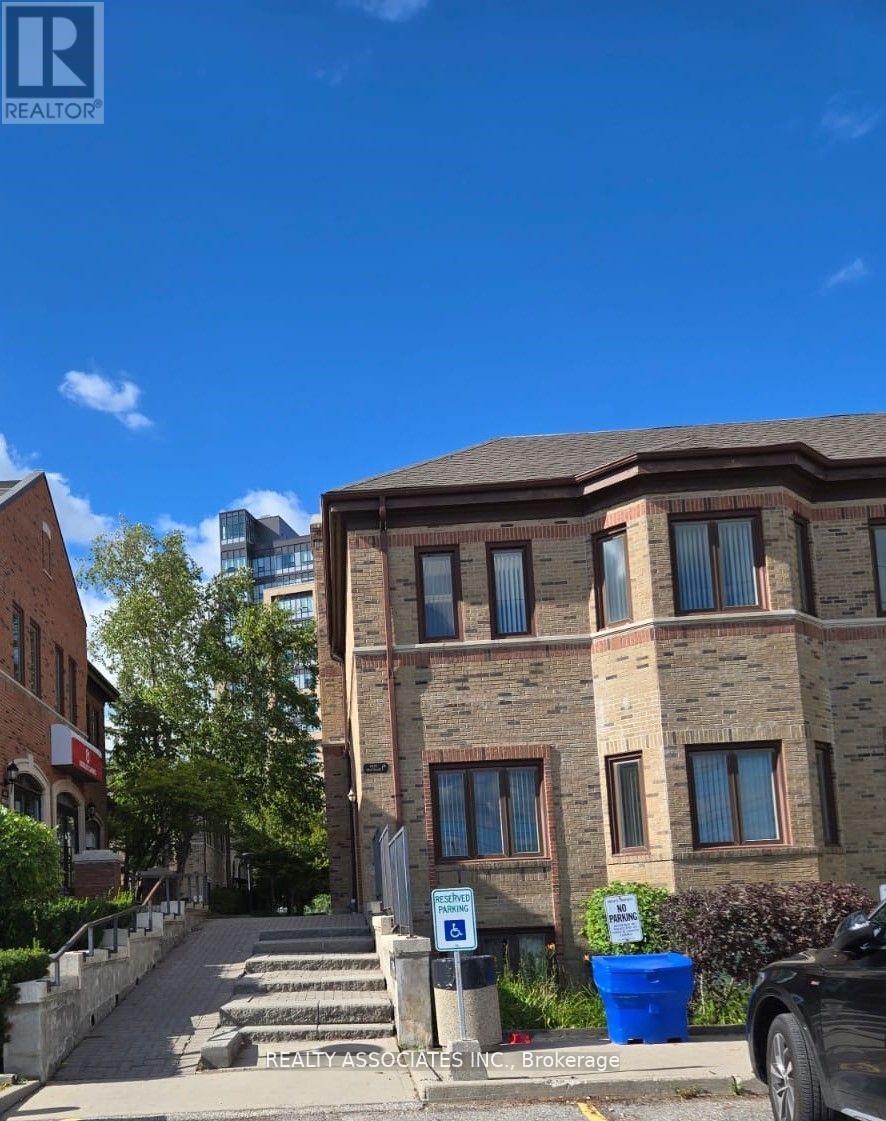
1035 Mcnicoll Avenue
Toronto, Ontario
Victoria Business Village! Prestigious Office Building. Fully Renovated And Ready To Move In.. 4 Private Offices Plus Board Room And Reception Area, 2-2 Piece Washroom. Great Location And Easy Access To Hwy 404. (id:65446)
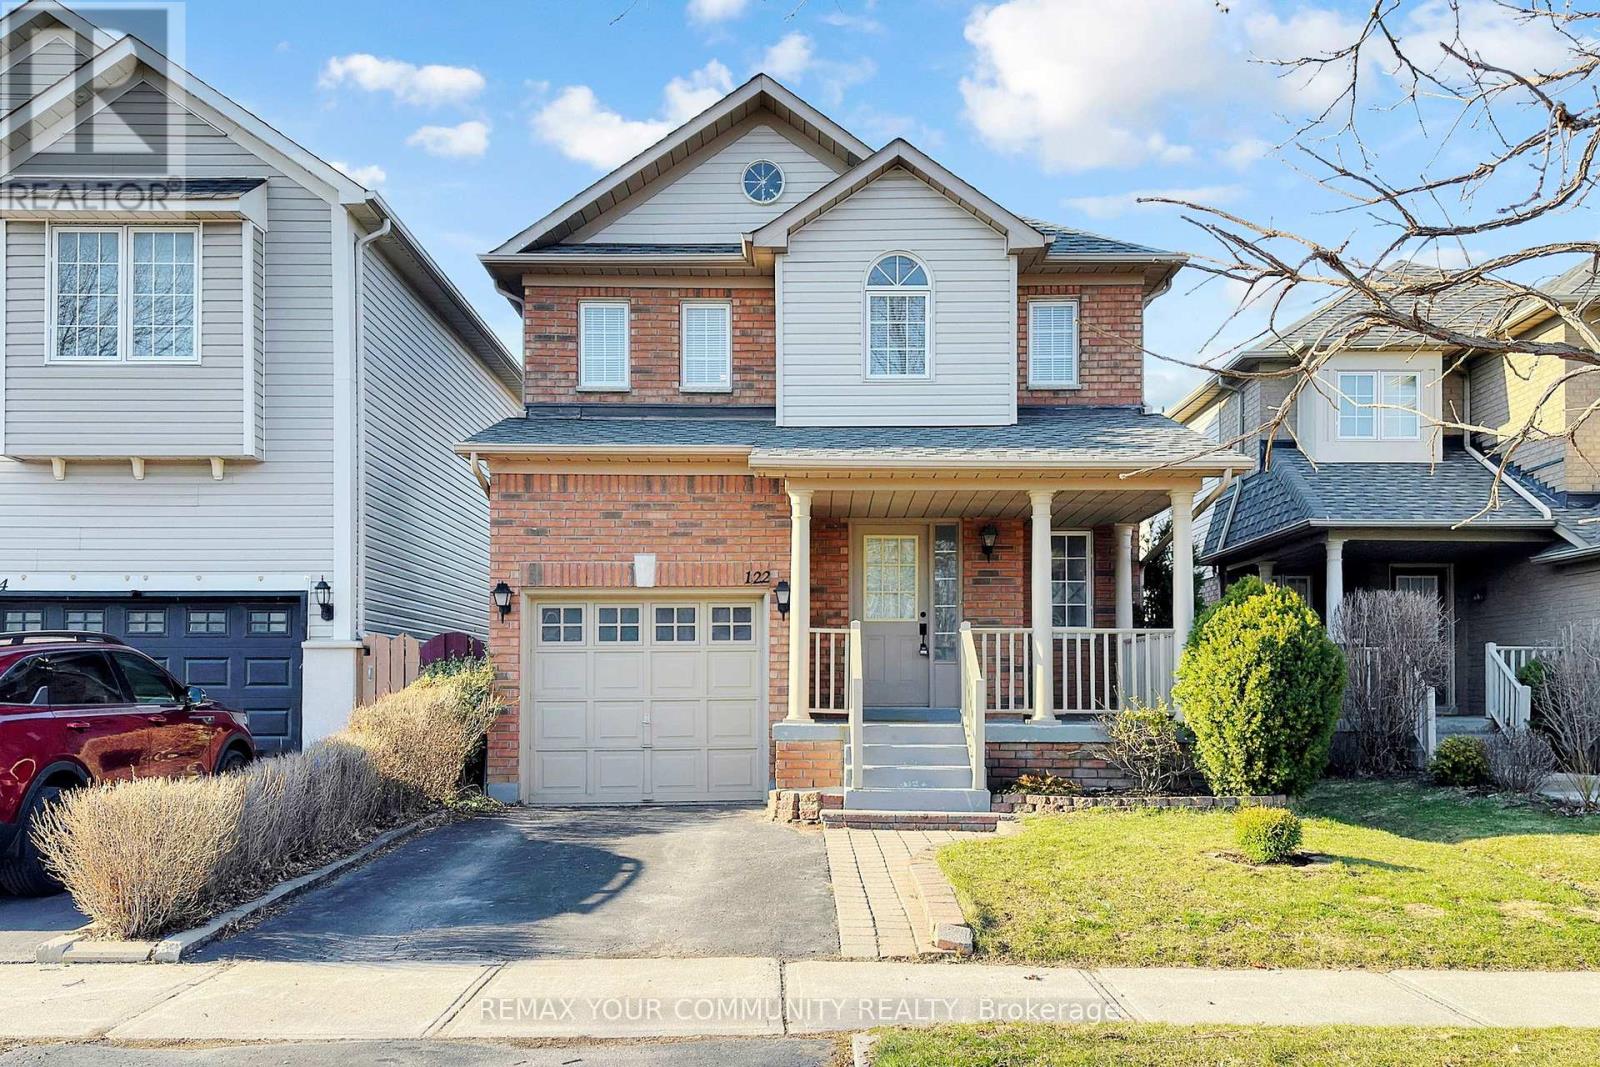
122 Whitby Shores
Whitby, Ontario
Stunning renovated home in sought-after Whitby Shores! This bright, open-concept home features a fully redesigned designer kitchen with quartz counters, quartz backsplash, and premium stainless steel appliances (including a gas range and chimney-style hood). Enjoy a fresh interior with smooth ceilings, updated pot lighting, and a neutral paint palette throughout. Fully fenced yard with a deck and gas BBQ line. Steps to the lake, marina, Yacht Club, trails,top-rated schools, and Iroquois Park Sports Centre, with easy access to Hwy 401 and GO Transit. Move-in ready-book your showing today! (id:65446)
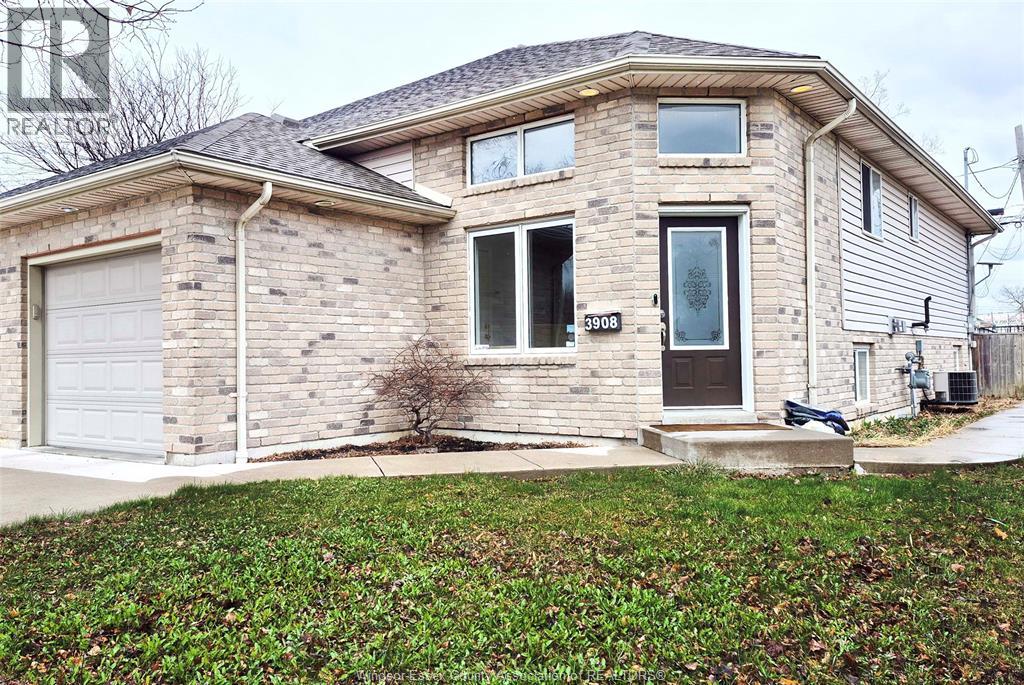
3908 Byng Road
Windsor, Ontario
Welcome to 3908 Byng Rd., a beautifully maintained semi-detached raised ranch in the heart of Windsor, offering the perfect blend of comfort, functionality, and location. Featuring 2+1 bedrooms and 2 full 4-piece bathrooms, this home is ideal for families, first-time buyers, or savvy investors. Step inside to a bright, open-concept main level with a well-appointed kitchen offering ample cabinetry and a practical layout designed for both everyday living and effortless entertaining. The fully finished lower level adds exceptional versatility, complete with a large family room, an additional bedroom, and a full ensuite bathroom ideal for guests, in-laws, or a private retreat. Extend your living space outdoors with a spacious backyard and private deck perfect for summer gatherings and relaxing. Situated in a convenient and family-friendly neighborhood, this home is just minutes from schools, parks, shopping, and all essential amenities Windsor has to offer. A fantastic opportunity to own a move-in ready home in a desirable location don't miss your chance to make it yours! (id:65446)
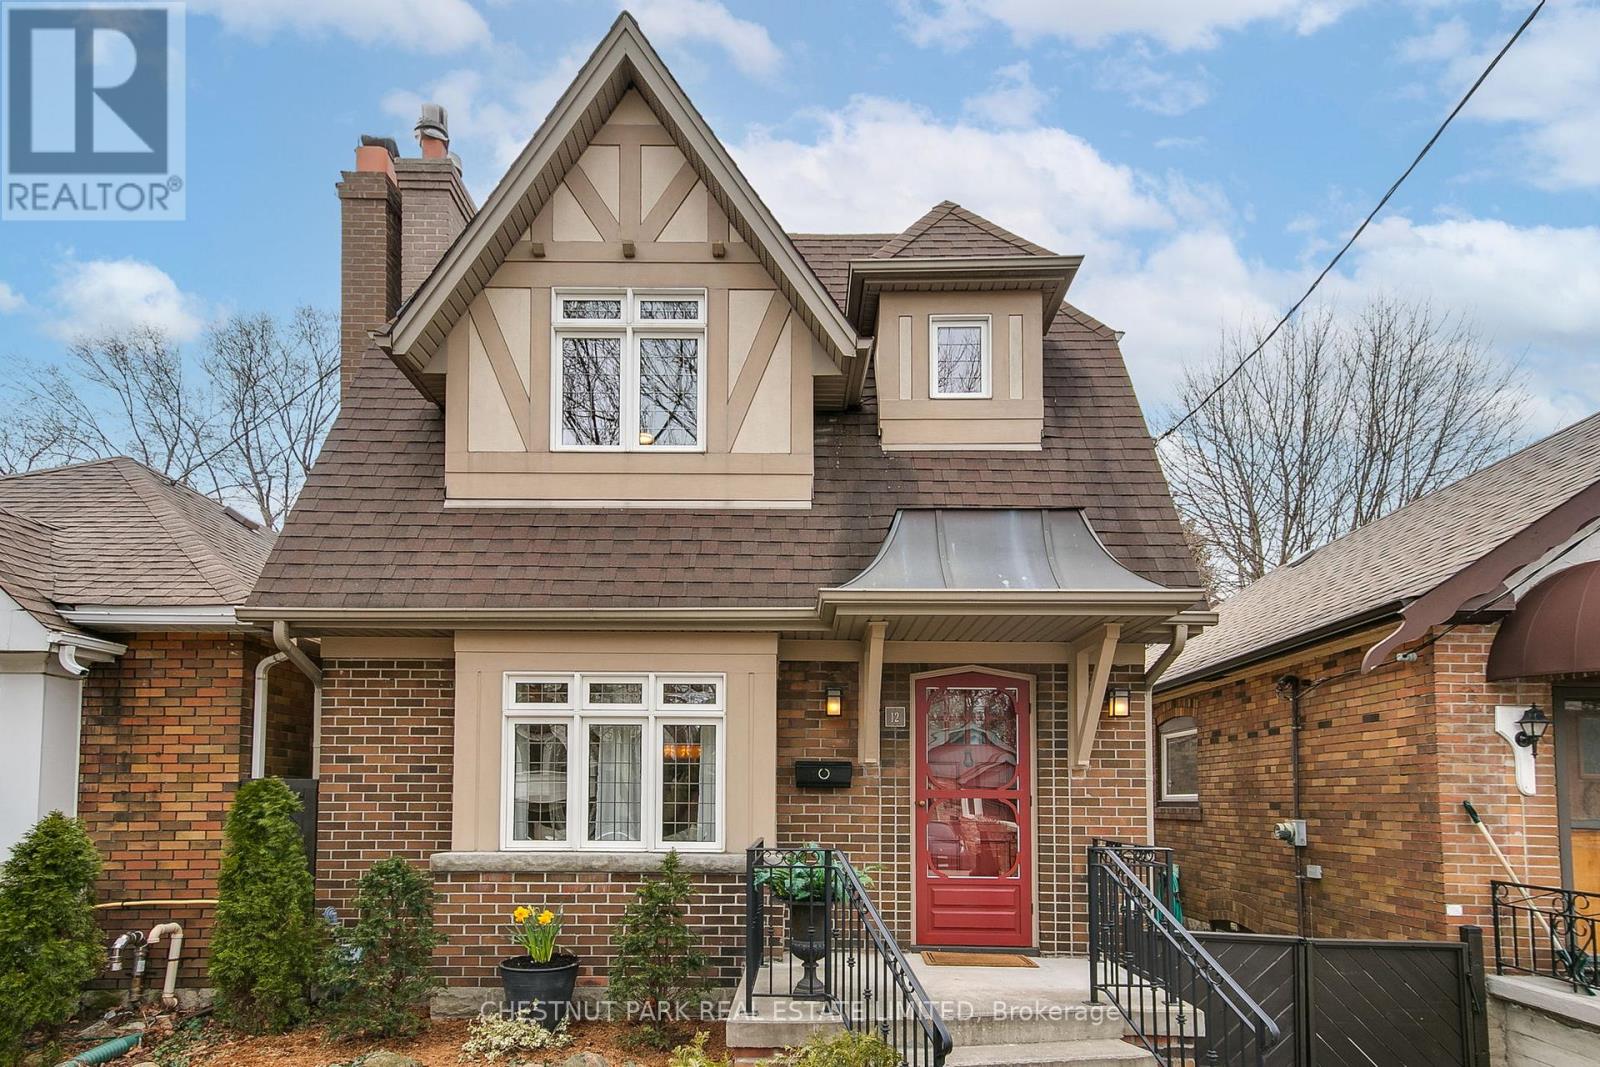
12 Chilton Road
Toronto, Ontario
Crafted with exceptional attention to detail, this beautifully rebuilt 3-bed, 3-bath, detached home offers timeless quality & thoughtful design. Fully reimagined with a substantial addition & 2nd-storey expansion, this home showcases superior craftsmanship. The front entry opens to a warm & inviting living room featuring coffered ceilings, gas fireplace, pot lights & seamlessly connects to an elegant dining room. Rich finishes incl. solid 3/4" oak hardwood floors, an oak staircase, solid wood 6" baseboards & custom wood trim throughout, while a skylight & windows on all sides of the home flood the home with natural light. The kitchen is both stylish & functional, with granite counters, a centre island & solid wood Arts & Crafts cabinetry. The main floor family room walks out to a professionally landscaped yard with a stone patio, perennial gardens, privacy fencing, a powered shed & pathway lighting with auto sensors-ideal for outdoor living & entertaining. Upstairs, the primary bedroom features a walk-in closet & a renovated 4-pc ensuite with heated floors. 2 additional oversized bedrooms with double closets are serviced by a well-appointed 3-pc bath with a custom glass shower. The lower level offers versatility with a large rec room, office area, storage/exercise room & a recently renovated 4-pc bath. An updated laundry room with sink & ample storage, along with a convenient side entrance, adds further functionality. Extensively upgraded beyond the cosmetic, this home features modernized infrastructure incl copper wiring, CAT5e & cable hardwiring, new PVC sewer lines, upgraded 3/4" copper water service & pipes, ductless AC, sleek modern radiators, upgraded windows, sound-insulated walls between bedrooms & enhanced insulation. Situated on a quiet street in East York, just steps to William Burgess Elementary School & the East York Community Rec Centre, this is a rare opportunity to own a turnkey home where quality meets everyday comfort. Offers Anytime! (id:65446)
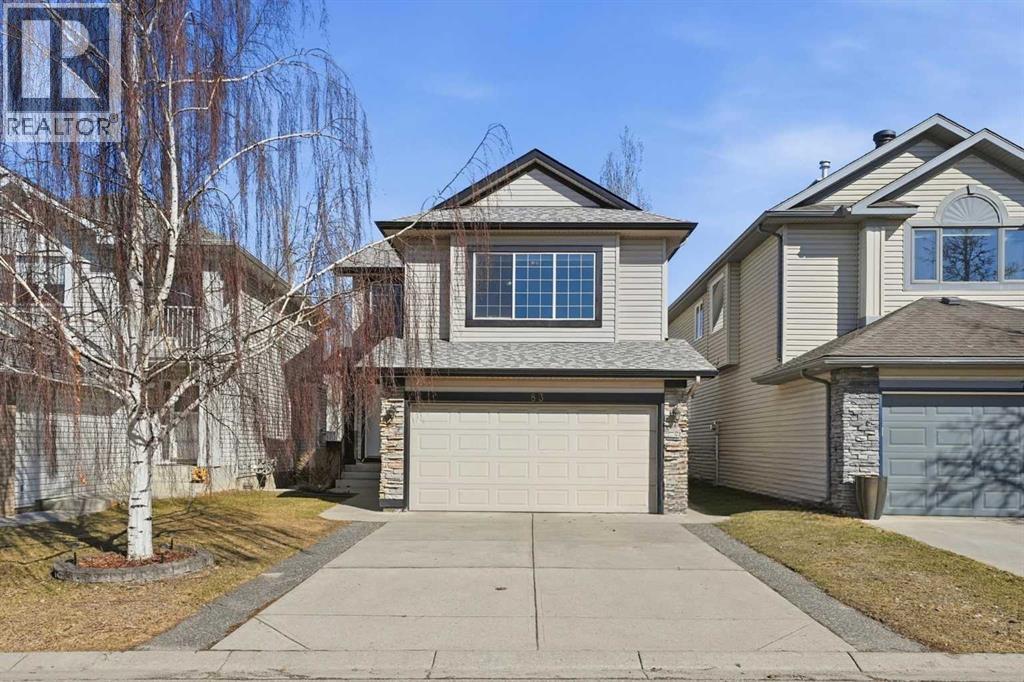
83 Cranfield Crescent SE
Calgary, Alberta
** OPEN HOUSE Sat April 18 12:00-2:30pm** Welcome to this stunning 2 storey home in Cranston, featuring 4 beds, 3.5 baths, a bonus room, and a fully finished basement.The kitchen is a true highlight, showcasing granite countertops, a central island, and stainless-steel appliances. The fridge, stove, and vent hood were all new in 2021. The bright and open main living space is filled with natural light from large windows, complemented by new blinds installed in 2021. New blinds were installed throughout the home. Just off the kitchen is a dining area with direct access to the spacious backyard, complete with a large lower deck that offers added privacy. The main floor also includes a convenient 2-piece bathroom and laundry room, with washer and dryer new in 2023.Upstairs features a large bonus room, 3 well sized bedrooms, including a primary suite with a walk-in closet and 4-piece ensuite. An additional 4-piece bathroom completes this level.The fully finished basement offers a 4th bedroom, family room, 4-piece bathroom, and lots of storage space.Additional features include central air conditioning, installed in 2025, and a new hot water tank in 2023.Ideally located near Stoney Trail, the Bow River, and Fish Creek Park. Residents also enjoy access to Cranston’s Century Hall, offering a wide range of recreational amenities. Close to shopping, dining, schools, the South Health Campus, and smore! (id:65446)