
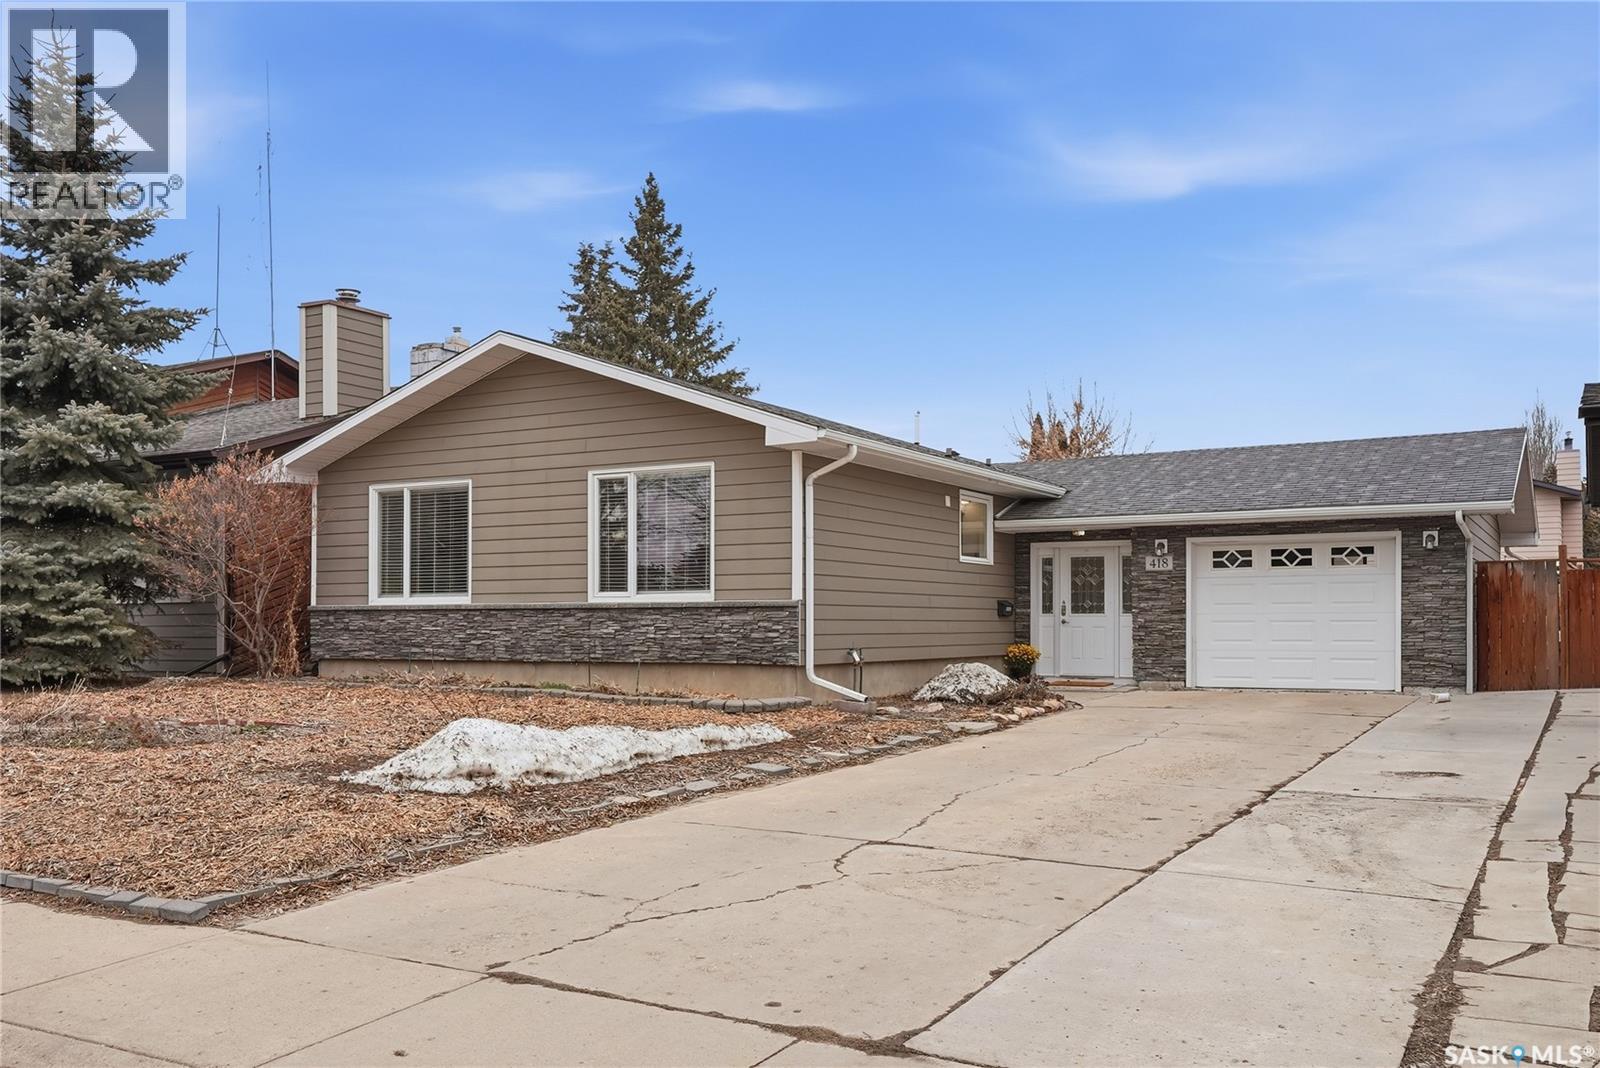
418 Pinehouse Drive
Saskatoon, Saskatchewan
Within walking distance to the Meewasin River Valley, this Lawson Heights home has been extensively renovated with new luxury vinyl plank flooring, updated bathrooms, and fresh paint. The main floor opens with a generous entry that connects directly to the garage and backyard. The living room is bright and anchored by a natural gas fireplace, flowing into a kitchen with refreshed countertops, backsplash, and lighting that feels current without being overdone. The primary bedroom includes a three-piece ensuite and direct access to a private deck, a simple extension of the space that works well in the warmer months. Downstairs, the layout is flexible. A large family room with a second gas fireplace creates a natural gathering space, while additional finished rooms can function as guest space or a home office. A full bathroom and a large laundry and storage area complete the lower level. The exterior has also been addressed, and the backyard is established and functional with an exposed aggregate patio, underground sprinklers, and a garden shed. Three renovated bathrooms, updated windows, on-demand hot water, and a high-efficiency furnace round things out. A well-composed home in a part of the city that continues to hold its value. As per the Seller’s direction, all offers will be presented on 04/19/2026 6:00PM. (id:65446)
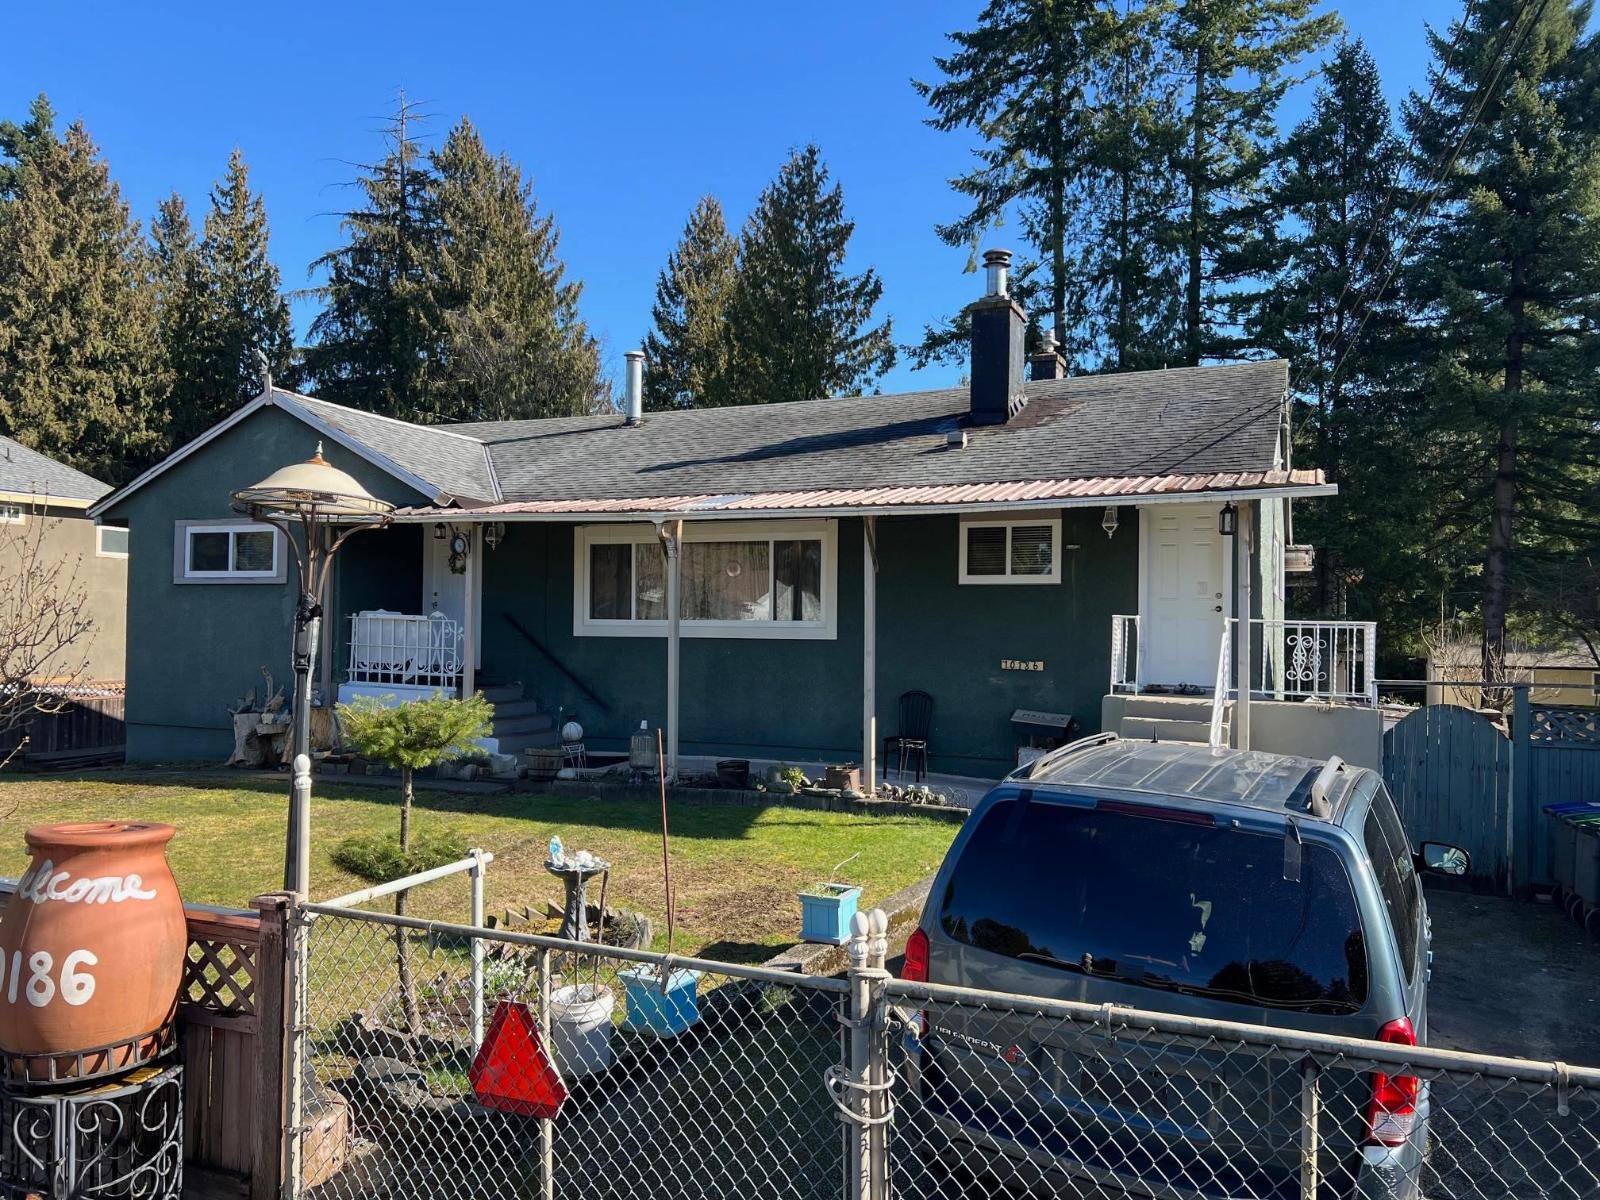
10186 144a Street
Surrey, British Columbia
Zoning R2 Large Lot for Duplex plus secondary suites. Great Location: Central, Guildford Mall and Park. Corner Lot With Side Lane and Back Lane. Looking for a project - this may be just the one for you and your families. (id:65446)
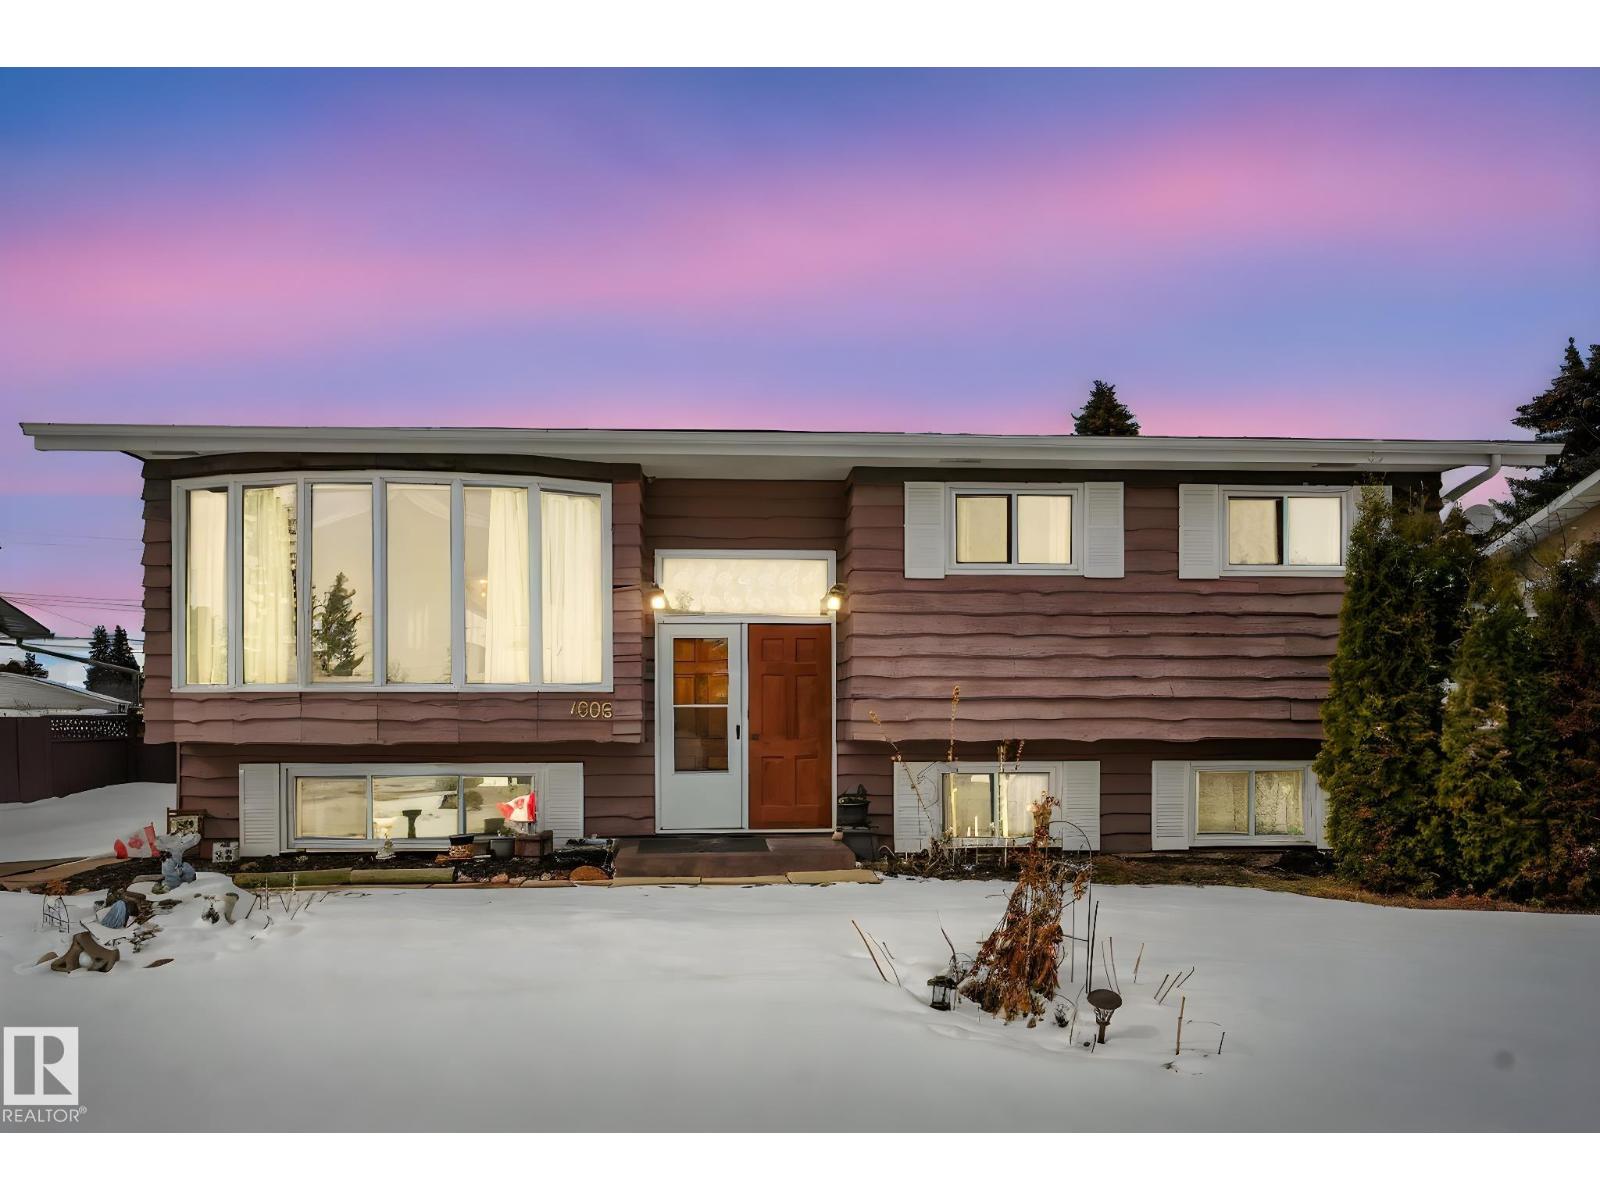
4906 47 St
Gibbons, Alberta
Welcome Home to this beautifully maintained 4-bedroom bi-level offering 1,242 sq ft of comfortable living space! Proudly owned by the same family, this well-loved home is full of potential & ready for your personal updates. Enjoy the bright & spacious main floor featuring a large bay window that fills the home with natural light. The layout is perfect for a growing family, with generous living areas and a functional design throughout. Major updates have already been taken care of, including basement windows (2018), main floor windows (2020), Bath Fitter bathroom (2022), roof (2021), hot water tank (2021), and vinyl plank flooring. The home also features 2 furnaces (upstairs & downstairs), a built-in vacuum system, cedar accents in the living room, and new eavestroughs all around( 2023). Step outside to a huge yard—perfect for kids, entertaining, or gardening. Located in a great area close to schools, parks, and all amenities, this home offers incredible value at a great price. (id:65446)
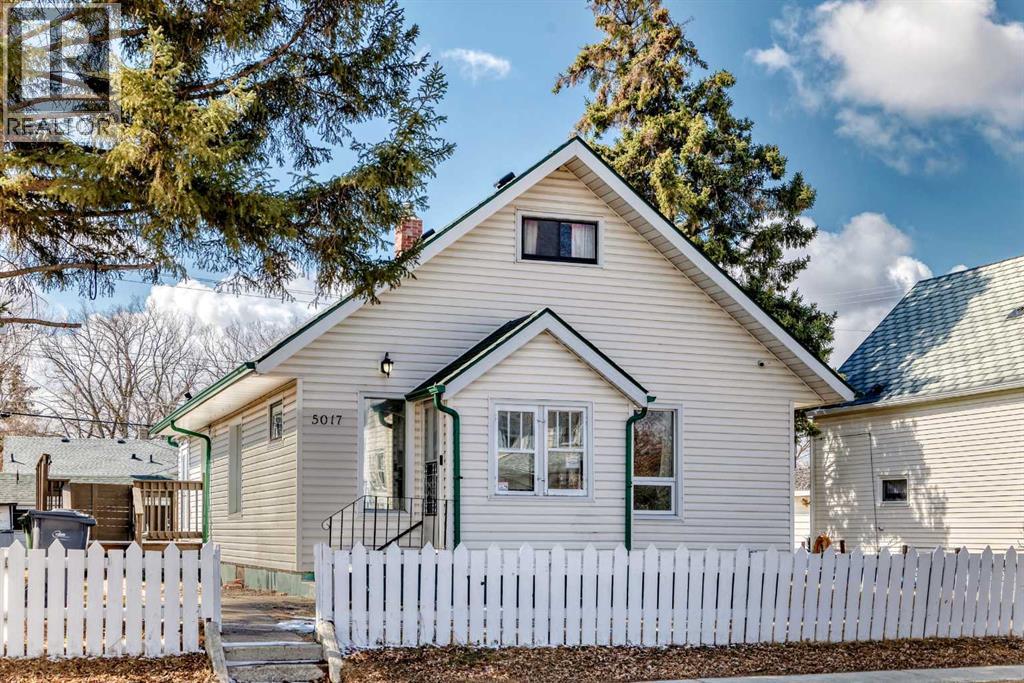
5017 54 Ave
Ponoka, Alberta
This charming character home is as cute a button and is sure to impress! It is ideally situated close to amenities offers timeless appeal. From the moment you step inside, you’ll appreciate the warmth and personality throughout, highlighted by high ceilings, spacious rooms, and inviting living spaces. The main floor welcomes you with a cozy living room featuring a beautifully refurbished gas fireplace, creating the perfect setting for relaxing evenings. There is a dedicated dining area and a generously sized kitchen with ample space for both everyday living and entertaining. This level also includes a main floor primary bedroom and a full bathroom showcasing a unique antique vanity. Allo bathrooms have had updated toilets. Recent interior updates include fresh paint and new flooring throughout the main floor. Upstairs, is an additional bedroom complete with a charming nook ideal for a reading space, office, or play area along with a second bathroom to complete the upper level. Toward the rear of the home, a functional porch area leads to the partially finished basement. Here, you’ll find a newly developed family/recreation room, an additional bathroom, and a combined laundry and utility area with a furnace that has been updated with a new motherboard. New flooring continues in the basement. Outside, the fenced yard provides a private and secure space for family, pets, or gardening enthusiasts. Enjoy the added bonus of a storage shed and greenhouse perfect for those with a green thumb. There is also a detached garage! The exterior has seen numerous upgrades over the years, including newer shingles, soffit, fascia, eavestroughs, vinyl siding, a deck, painted fencing, and new stain on the deck completed in 2025. This property is an excellent opportunity for first-time buyers, those looking to downsize, or investors seeking a solid addition to their portfolio all in a fantastic central location. (id:65446)
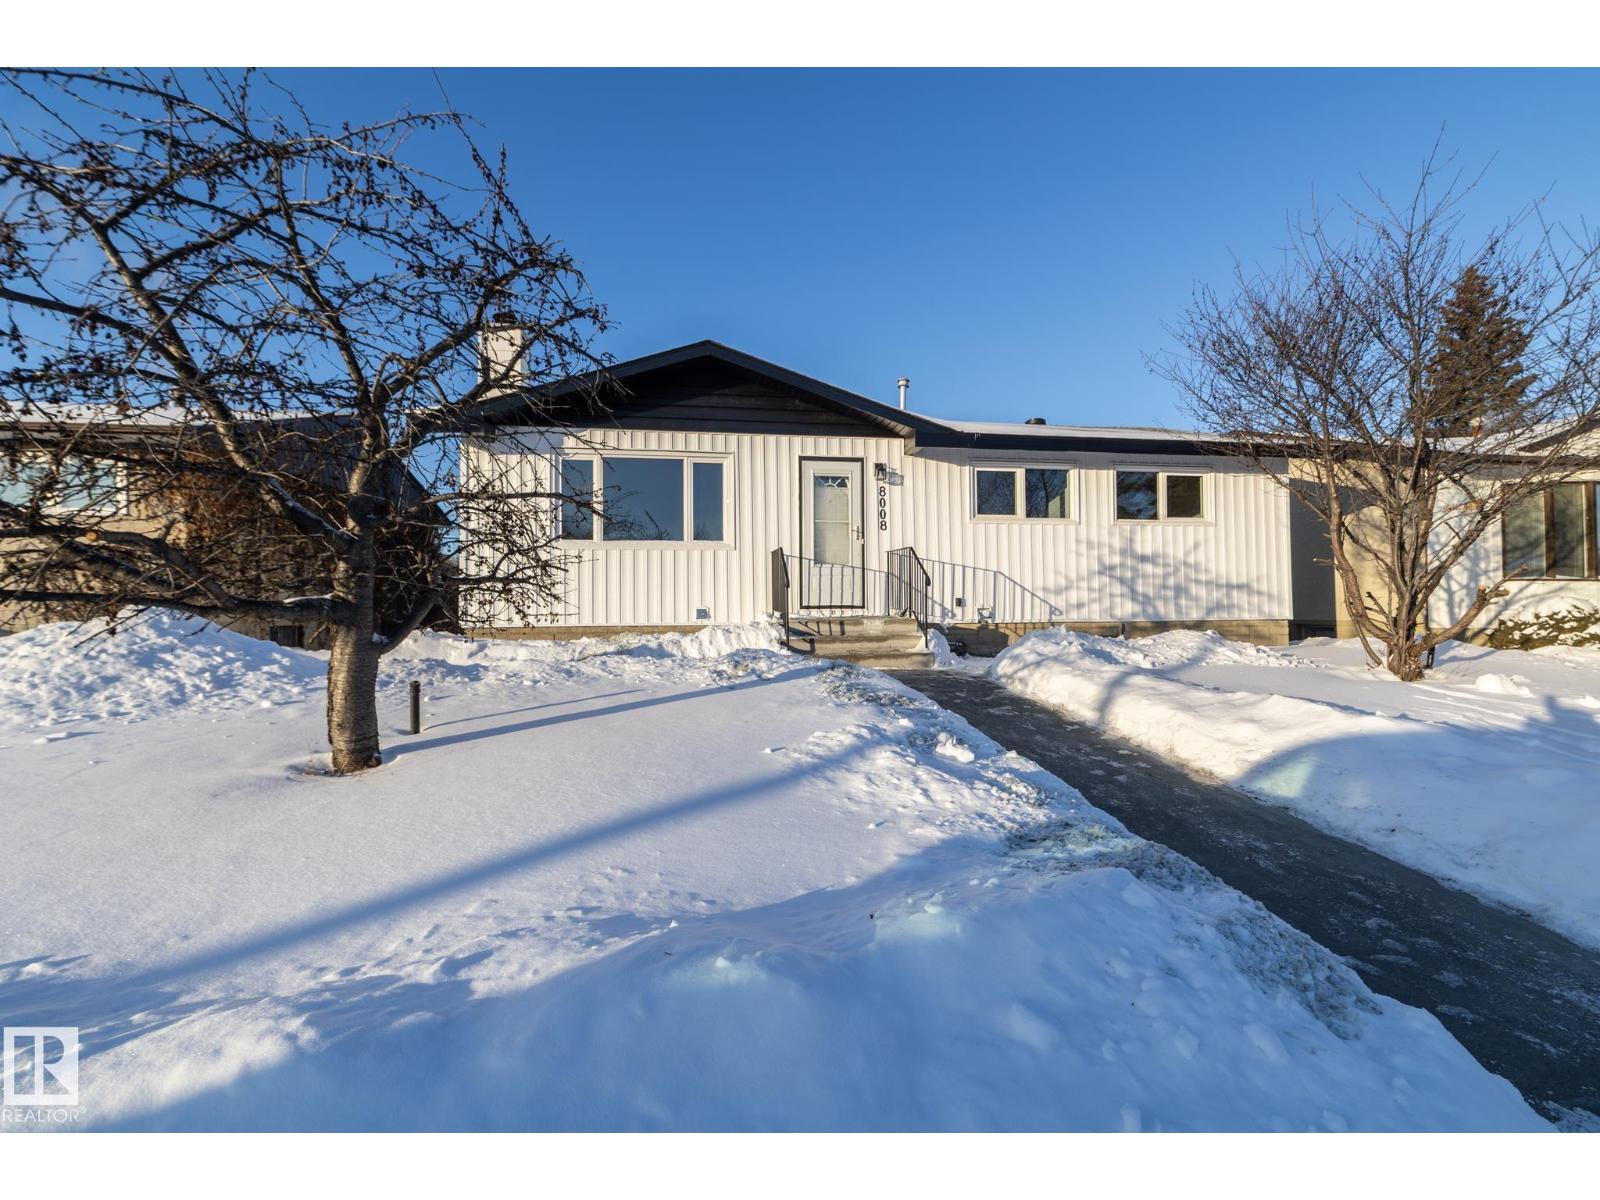
8008 159 St NW
Edmonton, Alberta
3 BEDROOM LEGAL BASEMENT SUITE - FULLY RENOVATED!! Need a mortgage helper? Welcome to this FULLY RENOVATED 6 BEDROOM, 3 BATHROOM HOME WITH LEGAL BASEMENT SUITE !! EVERYTHING has been done including 200AMP electrical. Excellent location 5 MINUTES FROM the MISERICORDIA HOSPITAL, WEST EDMONTON MALL, LRT TRAIN LINE AND SO MUCH MORE !! Garage has an EV CHARGER. Enough parking for 6 cars in the back. Amazing investment (id:65446)
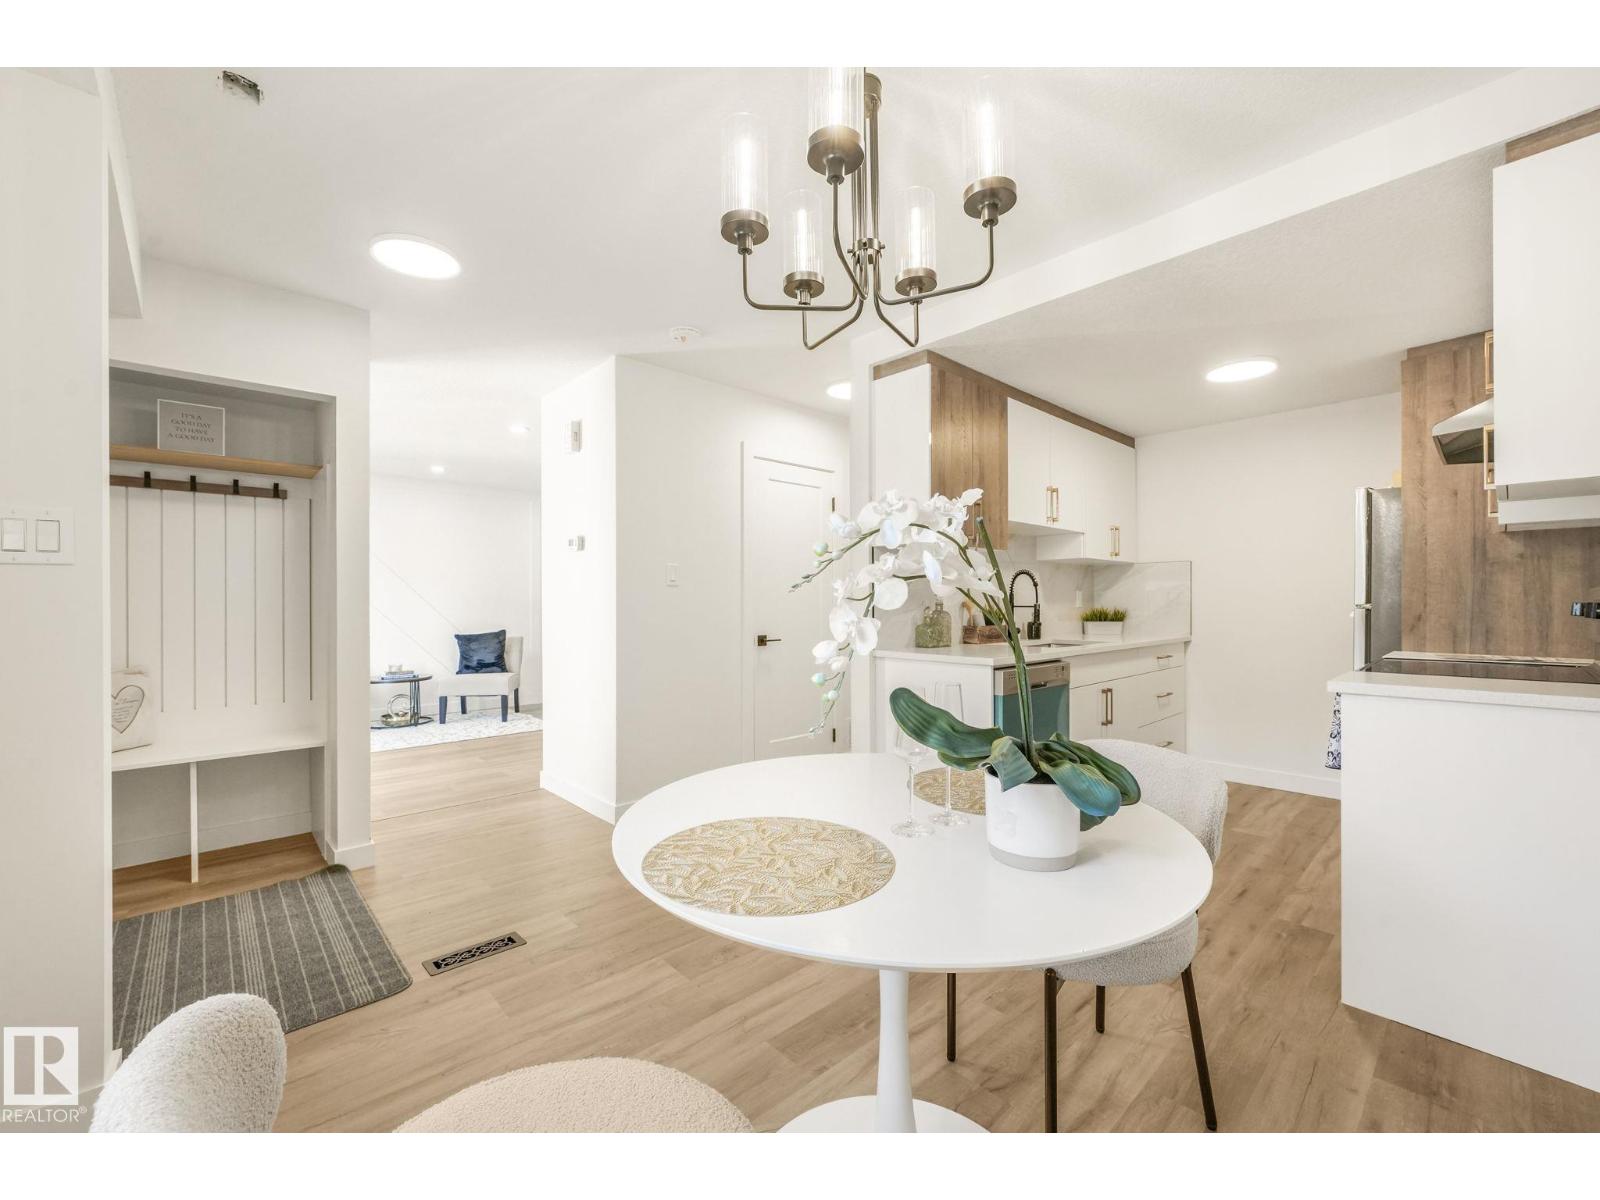
199b Homestead Cr NW
Edmonton, Alberta
Welcome to this move-in ready, stylish Townhouse offering modern finishes and exceptional comfort—perfect for first-time buyers or investors! This beautifully renovated 3-bedroom home features a striking accent wall and an open-concept living space with large windows that fill the home with natural light. Enjoy Brand new vinyl plank flooring throughout and a stunning Brand new kitchen complete with sleek contemporary cabinetry, elegant quartz countertops, designer backsplash, and Brand new stainless steel appliances. The home offers 2 Brand new bathrooms and a fully finished basement, providing plenty of space for family living or office. Step outside to a private fenced yard—ideal for relaxing or entertaining. Conveniently located near schools, parks, green space, transit, shopping centres, and the soccer centre. This move-in-ready home is a fantastic opportunity—Wonderful neighbours and Very well managed...Don’t miss out! (id:65446)

318 Mcmaster Boulevard W
Lethbridge, Alberta
Located directly across from Nicholas Sheran Park, this impressive Spanish-flare two-storey home offers incredible views from multiple bedrooms and upper balconies. Large windows flood the entire home with natural light. Off the primary bedroom, a private second-floor balcony captures stunning views of the park and pond—creating the perfect place to start or end your day.From the moment you step inside, the grand entry makes a statement with soaring 18-foot ceilings, an abundance of natural light, and a stunning curved staircase featuring ornate Spanish-style metal railings. Architectural character defines this home, with beautiful arches carried throughout, detailed ceiling work, corbels, and stained glass accents—creating a warm, timeless feel you simply don’t find in newer construction. This home is filled with special and unique features at every turn.Designed for a large or growing family, this home offers six bedrooms and four and a half bathrooms, including four spacious bedrooms upstairs and three full bathrooms on the upper level.The main floor offers multiple living spaces for both formal entertaining and everyday living, along with convenient main floor laundry. Downstairs, the fully developed basement adds even more versatility with two additional bedrooms, a full bathroom, a large family room, a dedicated craft space, and extensive storage.The kitchen was completely renovated in 2019 and features granite countertops, ceiling-height maple cabinetry, and a Bosch dishwasher (2021). Additional upgrades include solar panels (2016), roof (2013), and two furnaces for efficient year-round comfort. Outside, the property continues to impress with a massive, mature lot, lane access, and a double attached garage. The backyard has been refreshed with interlocking brick, raised flower beds, and a cinder block fence, offering both privacy and function. A covered deck spans the full width of the home, complete with vinyl decking and natural gas lines—ideal for ente rtaining. With its unbeatable location, distinctive architectural design, and exceptional space for a family, this is a rare opportunity in one of Lethbridge’s most sought-after neighbourhoods. (id:65446)
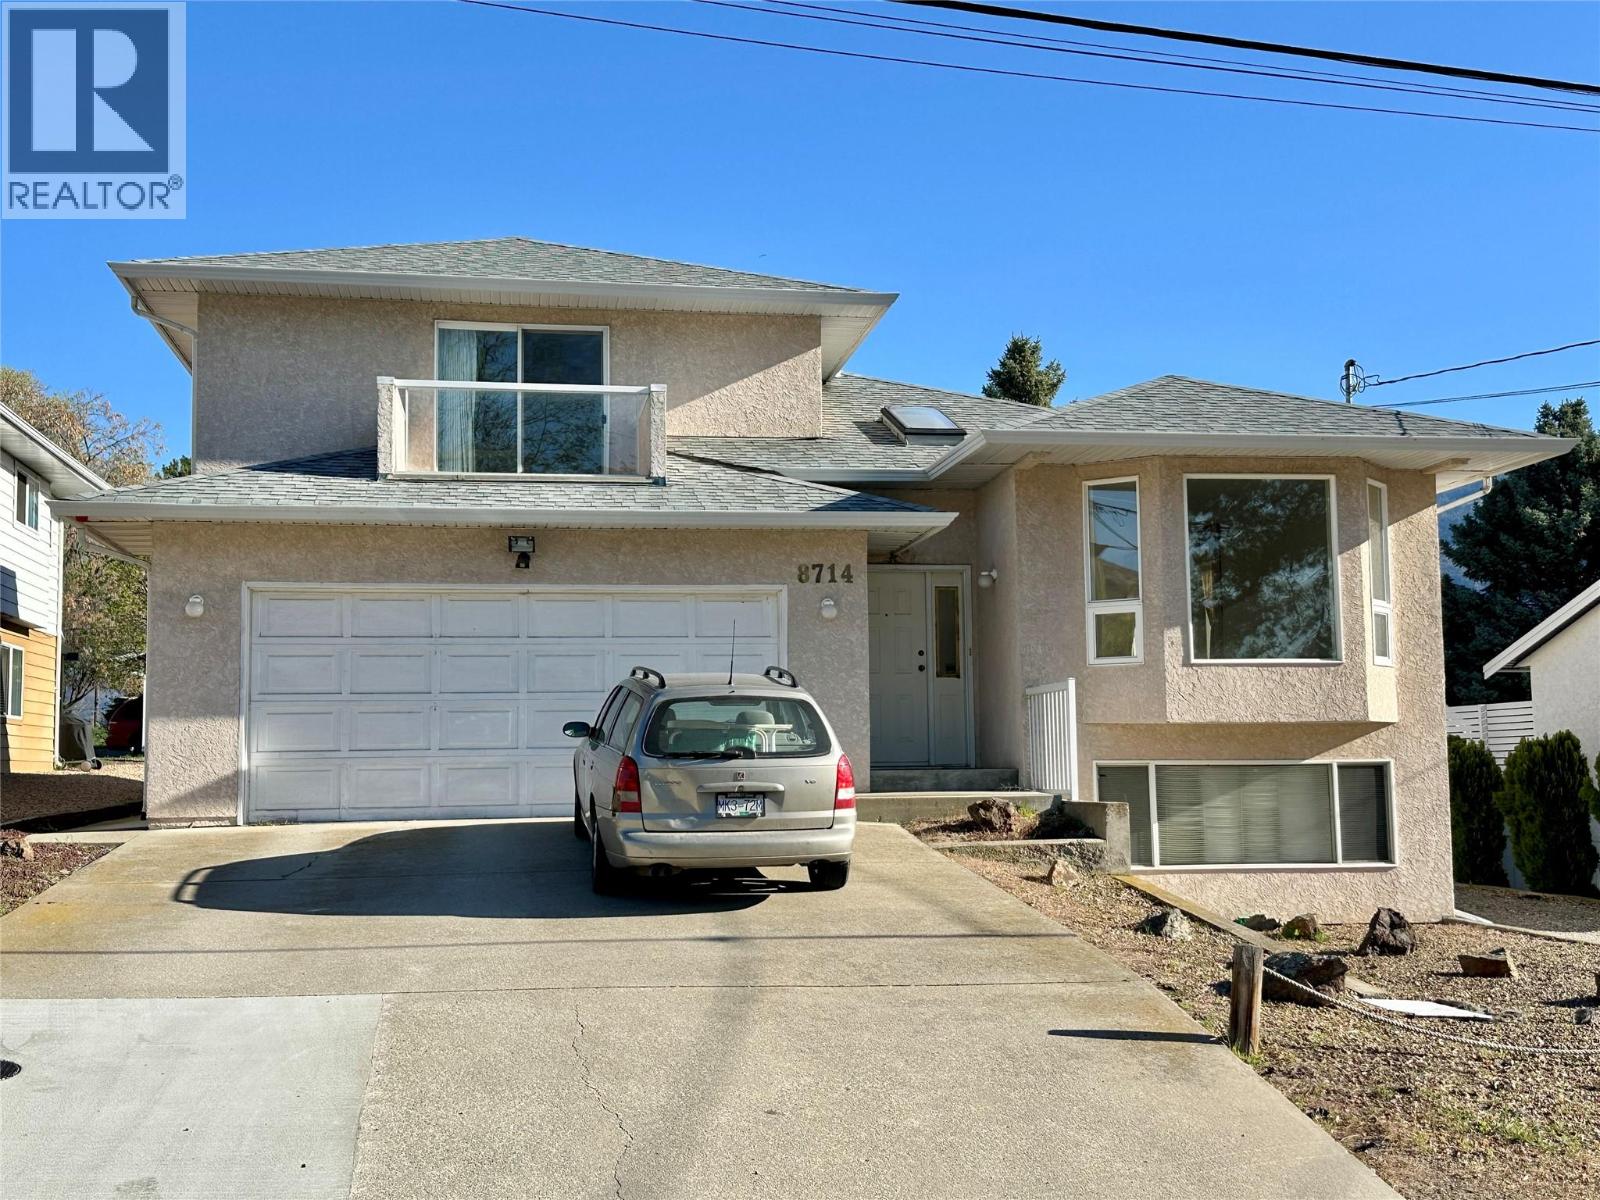
8714 22nd Avenue
Osoyoos, British Columbia
Located on a no-through road in a great neighborhood on the West side of sunny Osoyoos, this great multi-split home features great space, flat lot with plenty of space for garden, double garage, RV driveway and large RV parking with electrical outlet or more parking for extra vehicles. Spacious layout with livingroom, sunken family room with gas fireplace and sliding door to the backyard, 3 bedrooms on the top level, and huge rec room ideal as media or games room plus a hobby room (Den/Studio) and the mechanical room, on the lower level. Great price, huge remodeling potential, great location, steps to the public access to Osoyoos Lake, the warmest freshwater lake in Canada. (id:65446)
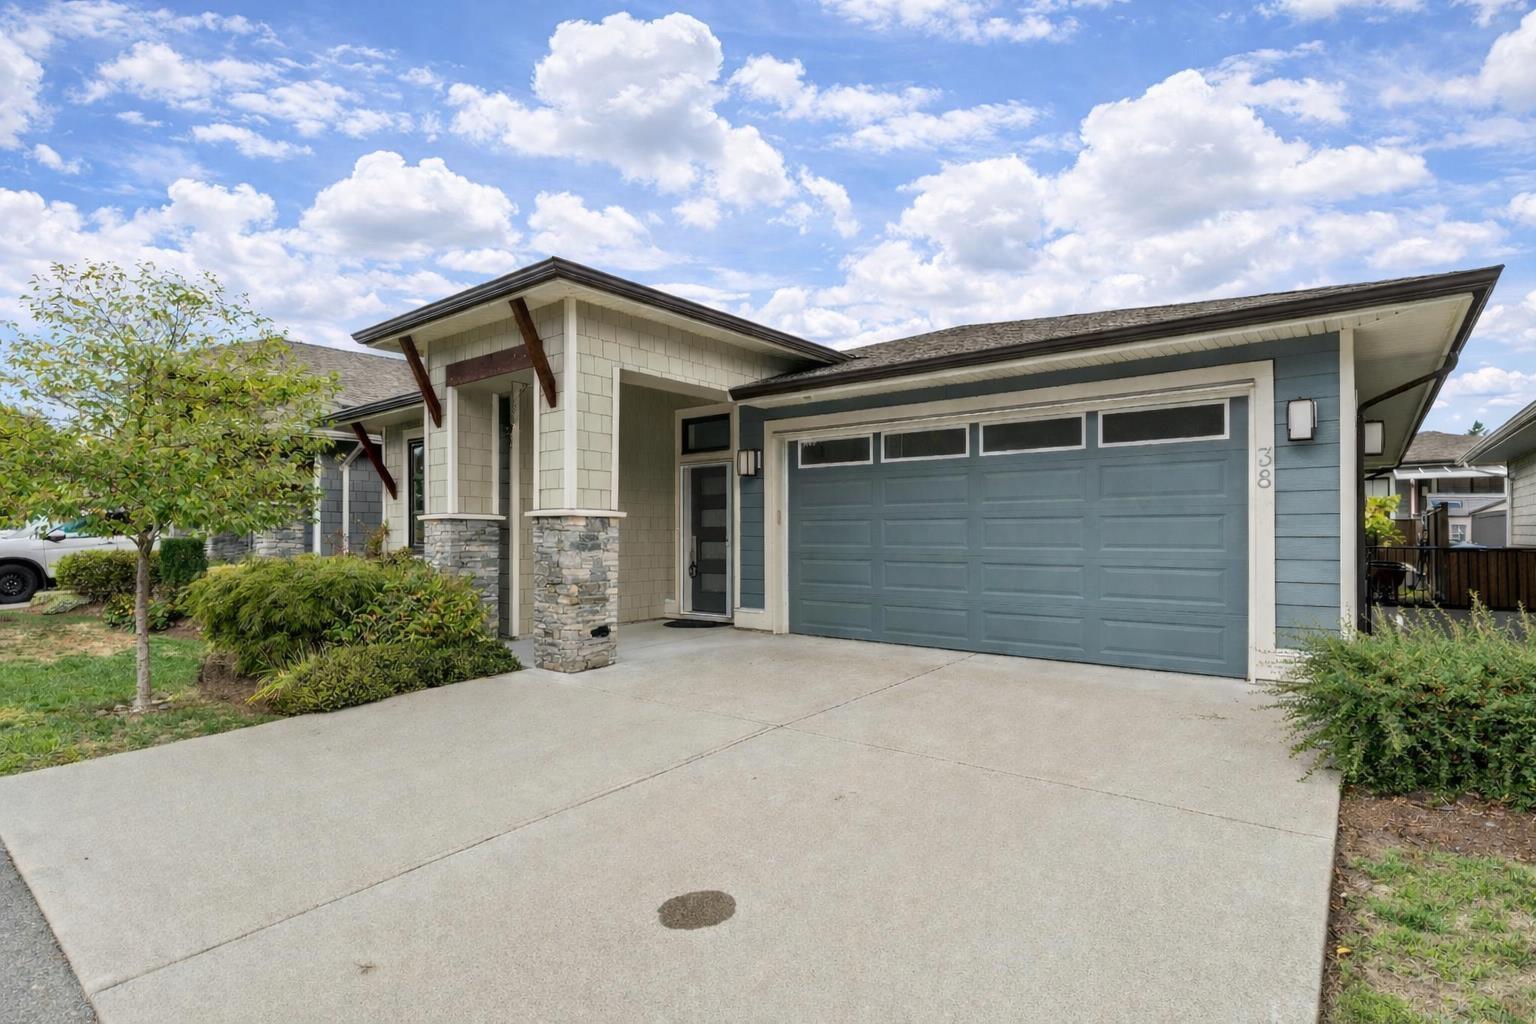
38 46110 Thomas Road, Vedder Crossing
Chilliwack, British Columbia
Welcome to Thomas Crossing, Sardis' premier 55+ gated community where you own the land and the home. This rancher with full basement features an open concept design with soaring ceilings, a bright living and dining area, and a stunning kitchen with quartz counters, top-quality appliances, and a walk-in pantry. The main floor offers a spacious primary suite with ensuite and walk-in closet, plus a versatile den. Downstairs provides a guest bedroom, full bath, large recreation room, space for an office/fitness area and ample storage. Extras include central A/C and updated engineered flooring. Backyard has multiple garden beds. Enjoy the security and peace of mind of a gated complex, just minutes to shopping, restaurants, Garrison Crossing, Vedder River, and Cultus Lake. (id:65446)
5638 Crimson Ridge, Promontory
Chilliwack, British Columbia
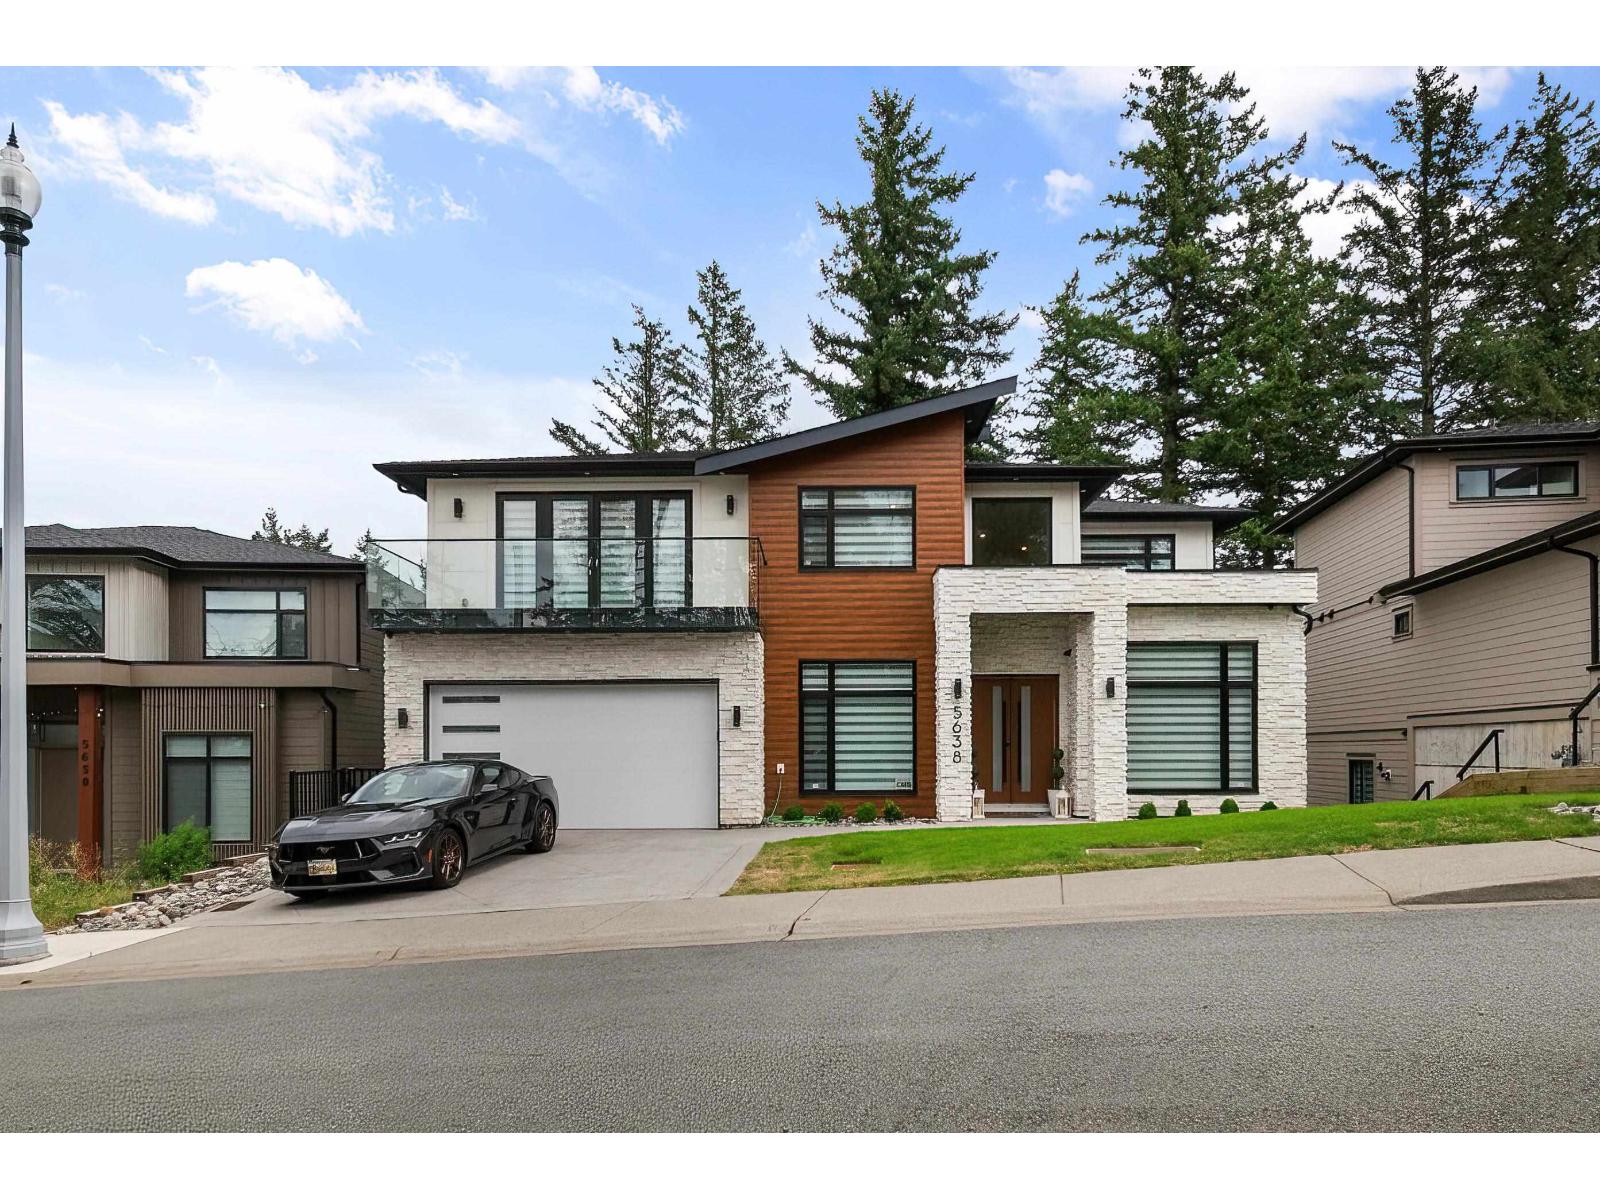
Discover unparalleled luxury in this 7-bed, 7-bath executive home, spanning 5,323 sq ft over three floors in prestigious Crimson Ridge. Elite finishes and custom design shine throughout with long list of custom upgrades, from the gourmet chef's kitchen"-boasting a large island, top-tier appliances, and a walk-in pantry"-to the 20-ft ceilings in the light-filled living area, offering privacy and treed views. Enjoy 1,100 sq ft of outdoor living across five decks, plus a landscaped yard. Refined touches include engineered hardwood, custom lighting, a main-floor ensuite bedroom, and a 2-bed legal suite. Ideal for entertaining, with a wine bar lounge and media room, this home blends comfort and style seamlessly. Book your private tour today! (id:65446)
211 Mcbride Point Drive
Rideau Lakes, Ontario
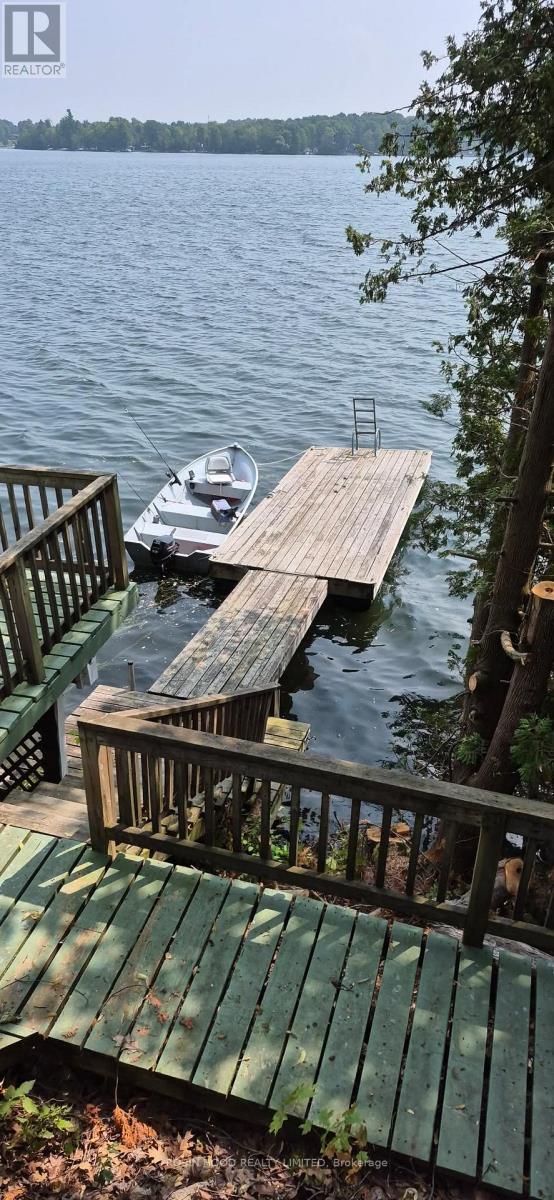
*** Additional Listing Details - Click Brochure Link *** Waterfront home or cottage on Upper Rideau Lake sitting on an half acre. Close to Westport Village. Detached 2-car garage with a heated office or workshop with a storage room. This bungalow has three bedrooms, one bathroom, an open-concept kitchen, dining room and living room and a screened-in sunroom. There is a corner fireplace in the living room as well as a ductless heat pump and baseboard heaters for heat sources. The home has hardwood floors throughout and has a large wraparound deck giving fantastic views down the pathway to the lake as well as leading to the hot tub. The house sits on a poured foundation with a spray foam insulated crawl space, has a drilled well and a full septic system. The yard is nicely landscaped and the waterfront is rocky and deep perfect for swimming and boating. Upper Rideau Lake is one of the large lakes on the Rideau System. Minutes away from Westport. Take your boat to the grocery store or the many pubs and restaurants the village has to offer. (id:65446)
9 Admiral Road
St. Catharines, Ontario
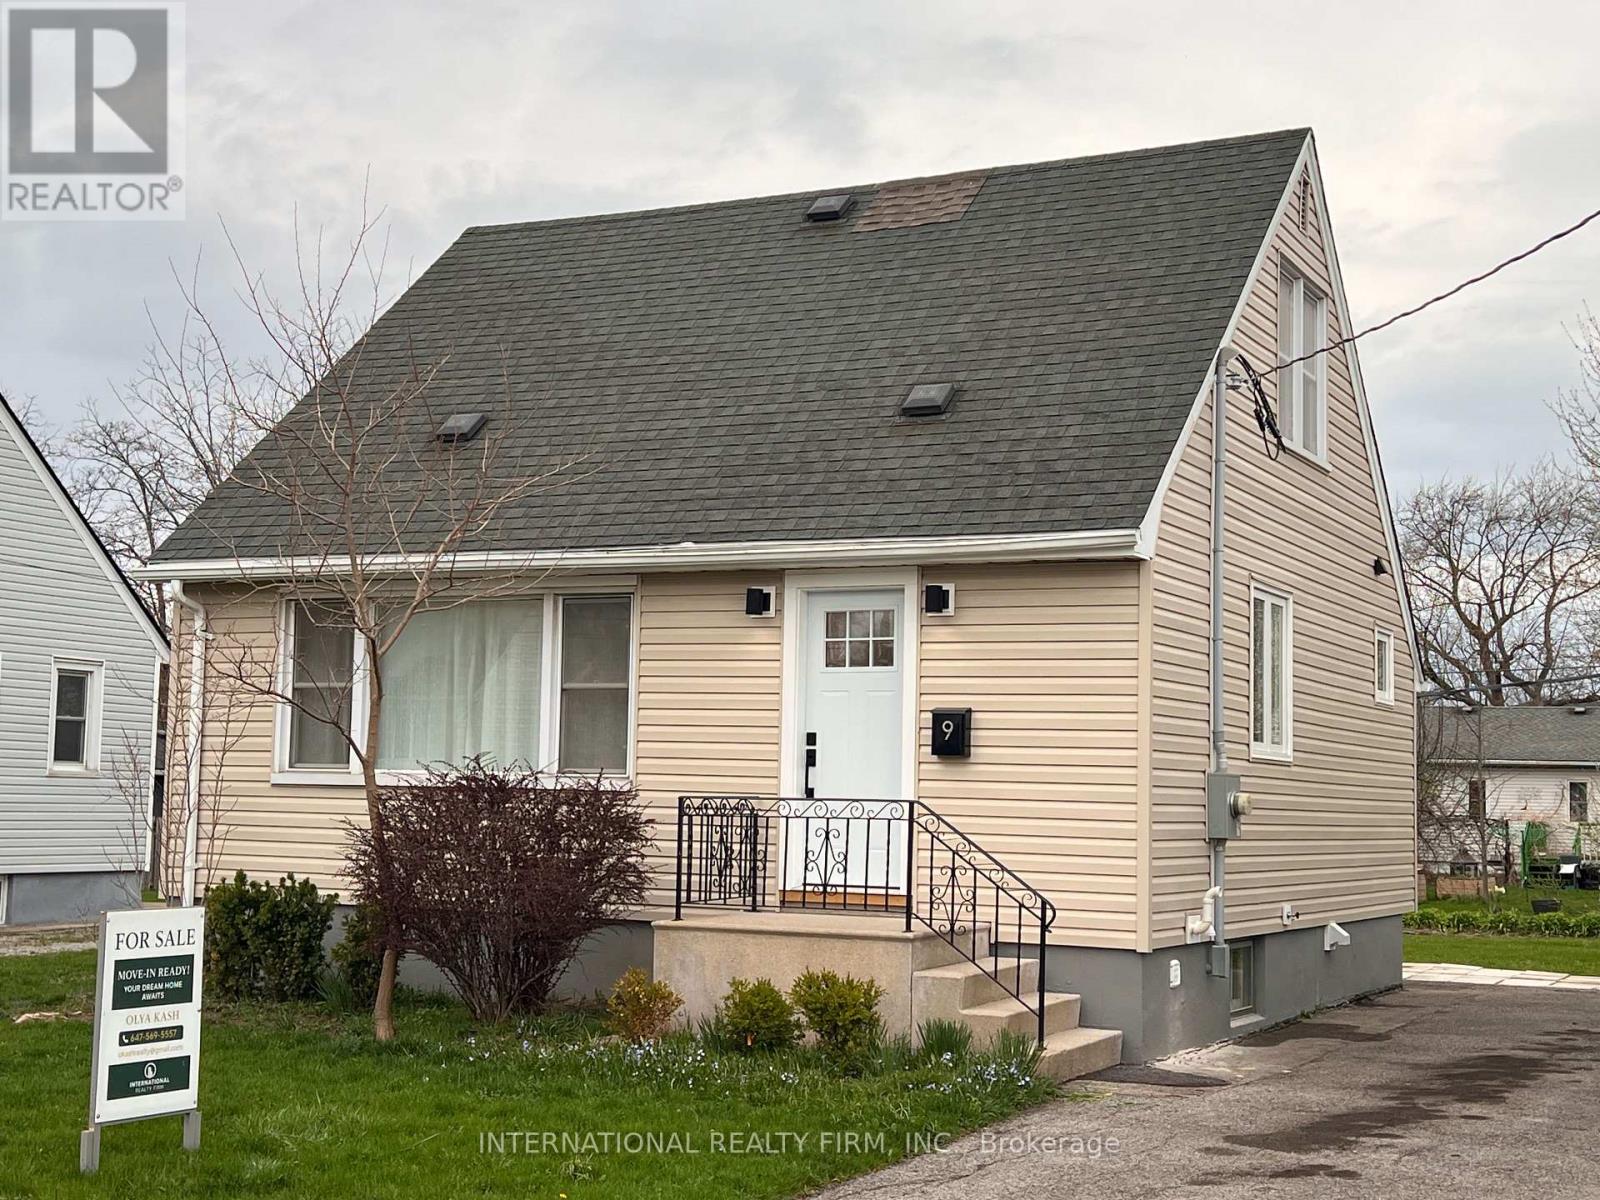
Welcome to 9 Admiral Road a charming home renovated from top to bottom. This 3 bedroom, 2 bath home sits on a spacious 50' X 120' lot. The front door reveals the all new sun filled kitchen with quartz counters and Kitchenaid appliances. The new kitchen cabinets features pot drawers, cutlery drawers and a pull out waste bin. Look across the counter to a sun filled living room with 8 LED pot lights. Through the hall is the master bedroom and the stairs leading to 2 more spacious bedroom on the second floor. The main floor bathroom has been recently renovated with a new 36' vanity and quartz counter and an LED heated mirror. The back hall is flooded by light from the new back door. Turn left down the stairs and you enter the fully insulated basement a with an all new 3 piece bath and mechanical room with a new 200 amp electric panel and state of the art plumbing. The basement is open for all possibilities with 3 above ground egress window that offer a surprising amount of light and the possibility for 2 additional bedrooms. The basement has new electric wiring and a plumbing rough in for a future kitchen sink. The basement begs for an in law suite or rental income. Come and take a look today! (id:65446)