
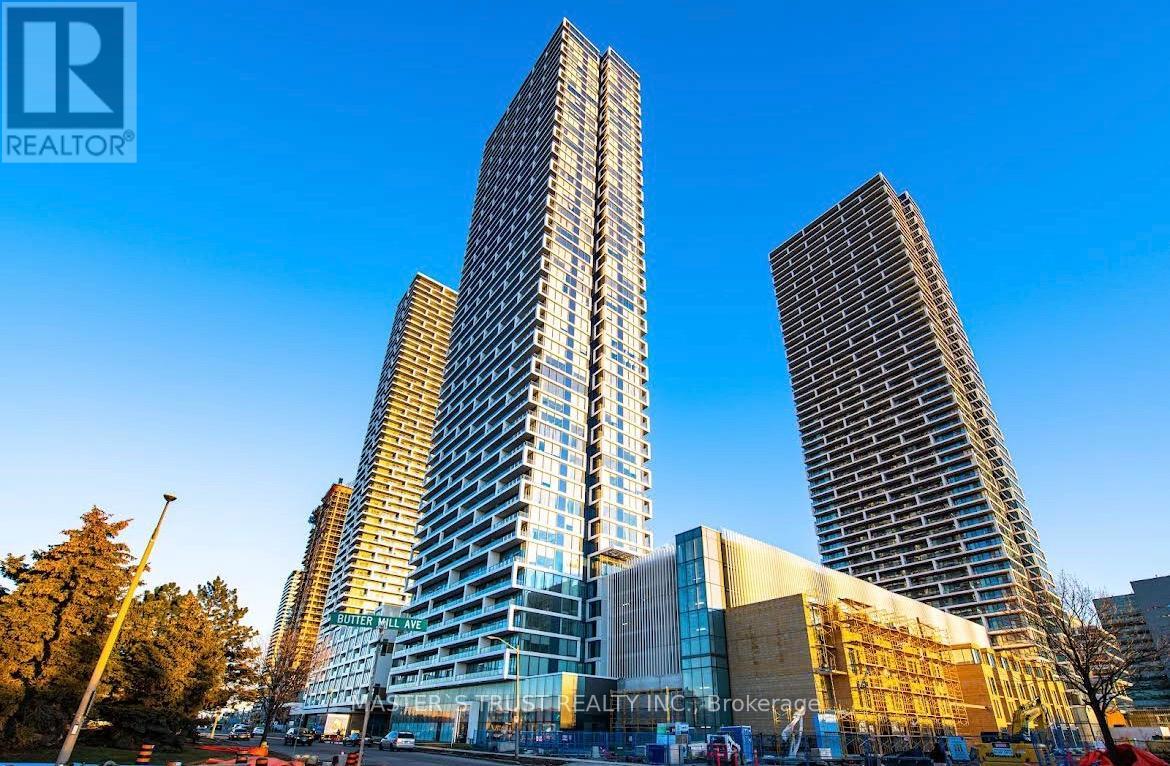
3106 - 898 Portage Parkway
Vaughan, Ontario
Welcome to Transit City - The First Phase of a Masterplanned Mega Community!This spacious 2-bedroom, 2-bath south-facing suite offers modern urban living with one locker included. Unit was Professionally Cleaned. Furniture can be included or removed to suite your needs. Enjoy abundant natural light throughout, a well-designed layout, and premium finishes that create both comfort and functionality.The building is designed for convenience, located just minutes walking distance to TTC Subway Station, shopping and grocery stores as well as big-box retailers like Walmart, Costco, Winners, and Chapters. Food and entertainment options abound, including Imax, Dave & Busters, Earls, La Paloma, Burger Priest, and more. Residents enjoy a range of building amenities, including:Fitness centre, Party room, Rooftop terrace, Outdoor pool, Visitor parking, 24-hour concierge. Perfectly positioned for lifestyle and convenience. (id:65446)
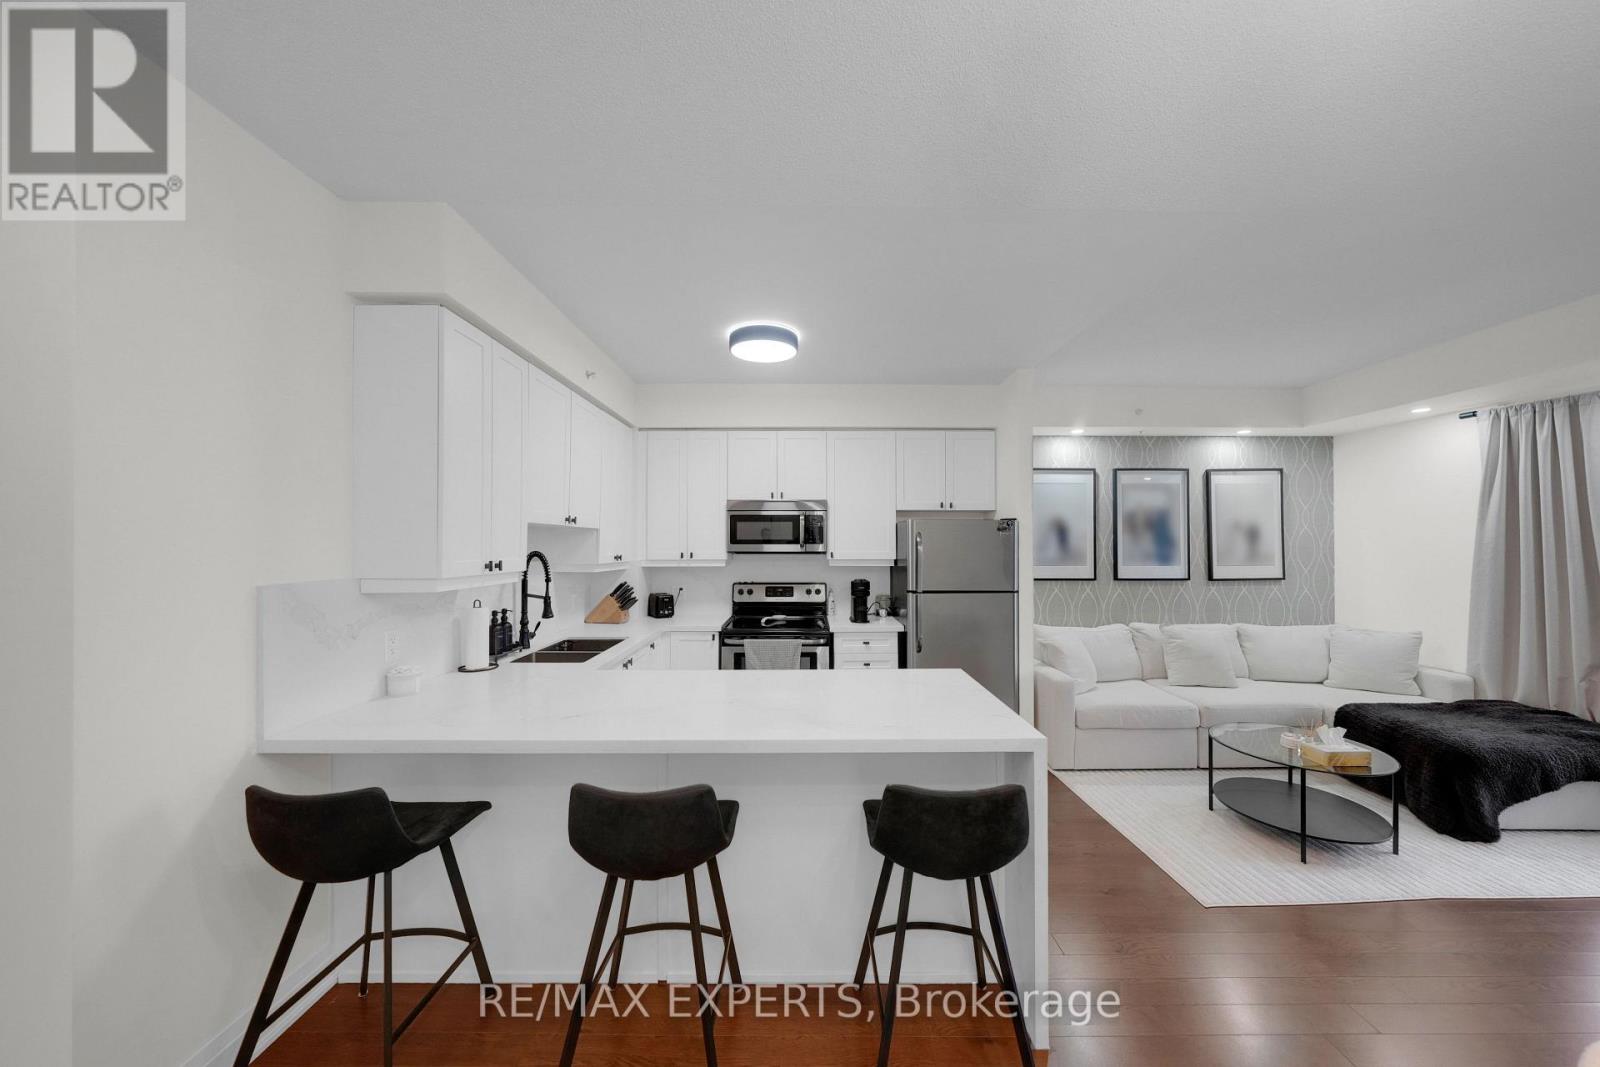
606 - 24 Woodstream Boulevard
Vaughan, Ontario
Welcome To Allegra Condos In The Heart Of Vaughan! Beautifully Maintained 1 Bedroom, 1 Bathroom Suite Offering A Smart Open-Concept Layout, 9 Ft Ceilings, And Stylish Updated Finishes Throughout. Renovated Kitchen Features Stainless Steel Appliances, A Granite Waterfall Countertop, And Breakfast Bar Overlooking Bright Living Space - Perfect For Comfortable Everyday Living And Easy Entertaining. Spacious Bedroom, Upgraded Bathroom, Ensuite Laundry, Parking And Locker Included, And A Functional Floor Plan Make This An Excellent Lease Opportunity In A Well-Managed Building With Exceptional Amenities.Enjoy The Convenience Of 24-Hour Concierge, Gym, Party/Recreation Room, Sauna, Visitor Parking, And Rooftop/Common Outdoor Spaces. Fantastic Location Close To Highway 7, Highway 27, 427/407/400 Access, With Transit Just Steps Away. Surrounded By Everyday Essentials Including Shopping, Restaurants, Parks, Schools, And Community Amenities. A Great Option For Professionals Or Anyone Looking For Turn-Key Condo Living In A Connected Vaughan Location. (id:65446)
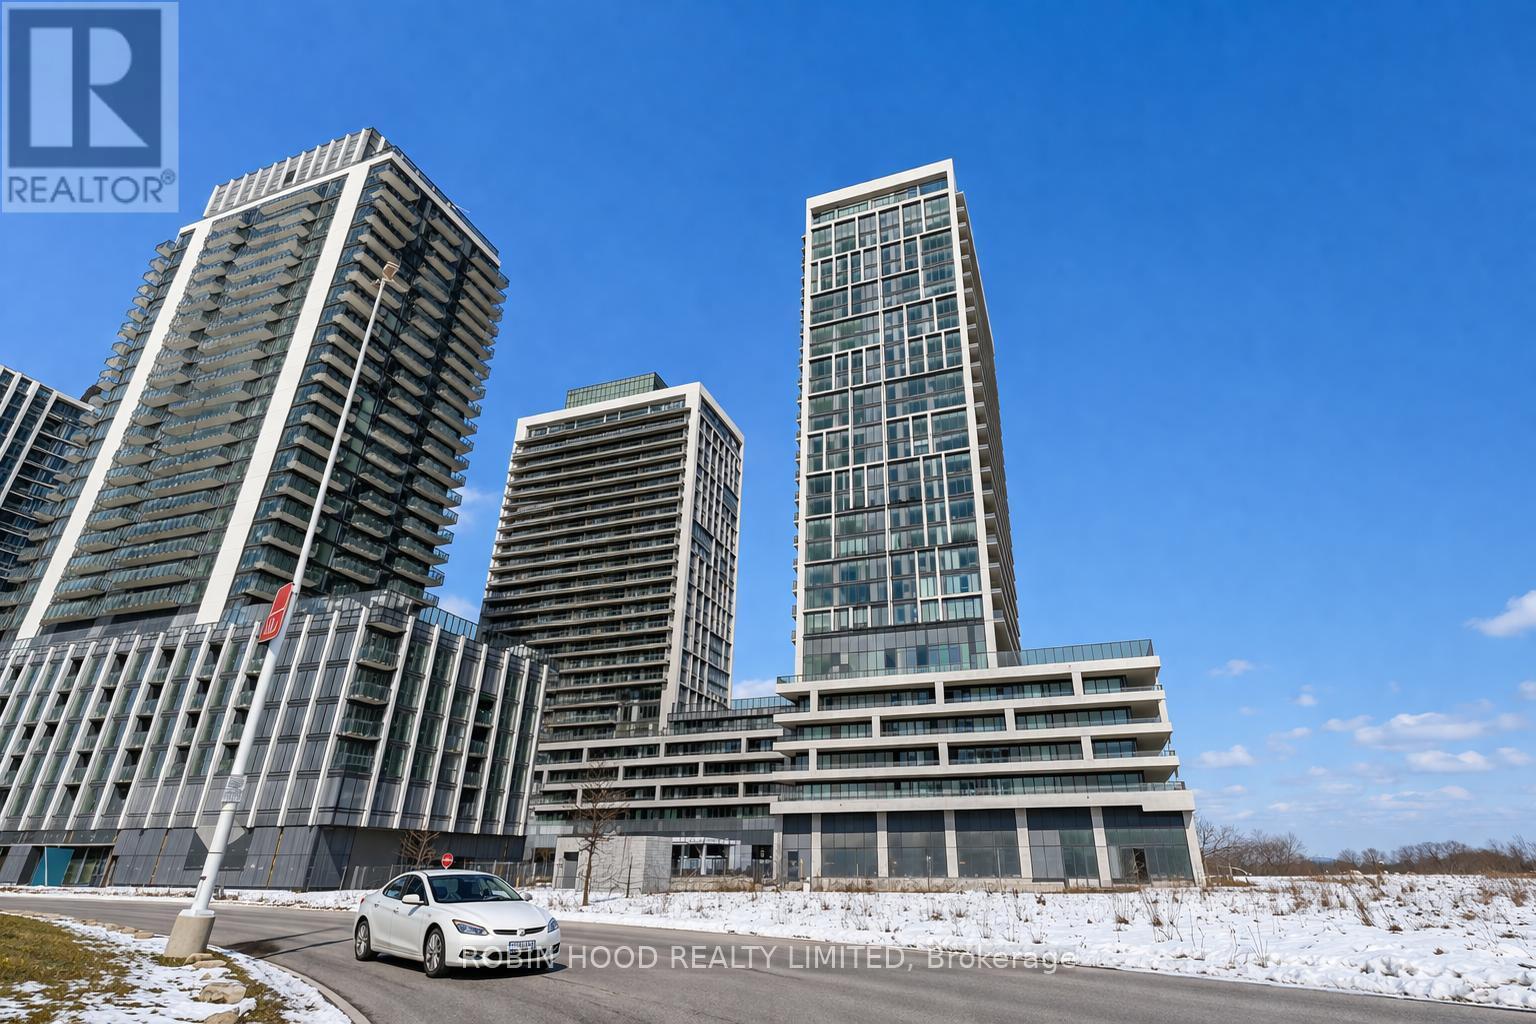
814 - 8960 Jane Street
Vaughan, Ontario
*** Additional Listing Details - Click Brochure Link *** This modern 2-bedroom, 3-washroom suite offers approximately 900 sq ft of bright, functional living space in a prime Vaughan location. Featuring an open-concept layout, sleek finishes, and floor-to-ceiling windows, this unit is filled with natural light. Each bedroom offers great privacy, complemented by contemporary bathrooms throughout. Located on Jane Street, just steps to Vaughan Mills Shopping Centre, dining, entertainment, transit, and major highways. Residents enjoy premium amenities including a 24/7 concierge, indoor swimming pool, fully equipped gym, terrace, party rooms, theatre room, games room, billiards room, and bocce court. Perfect for a single lifestyle or small families seeking comfort and convenience. (id:65446)
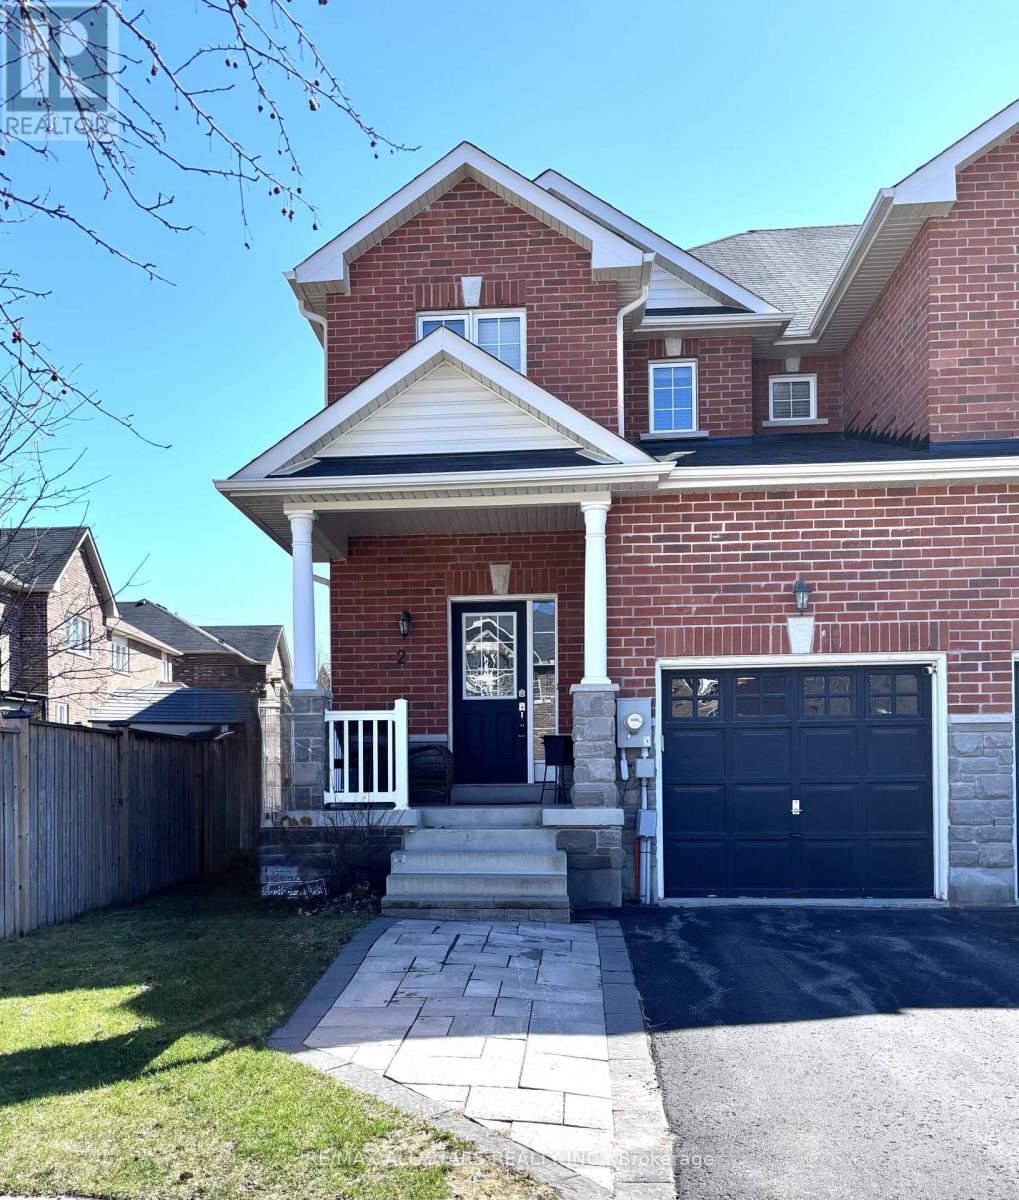
2 Bud Doucette Court
Uxbridge, Ontario
Welcome to this beautifully maintained, end-unit townhome nestled on a quiet cul-de-sac in Uxbridge. It offers privacy, natural light, and an exceptional open-concept layout. The thoughtfully designed main floor features rich hardwood flooring throughout and a seamless flow ideal for both everyday living and entertaining. The upgraded kitchen is the heart of the home, showcasing elegant quartz countertops and matching backsplash, a centre island with seating, and stainless steel appliances, all overlooking the spacious family room. A cozy gas fireplace anchors the living space, while a walkout leads to a private patio complete with a power awning, creating the perfect shaded retreat for summer relaxation. Enjoy a sunny, south-facing fenced yard with mature landscaping and a sprinkler system for effortless maintenance, a rare and desirable feature for townhome living. Upstairs, the generous primary suite offers a walk-in closet and a luxurious 5-piece ensuite bath, creating a true retreat. Additional conveniences include main floor laundry and direct garage access for everyday ease. The unspoiled basement provides incredible potential. A blank canvas, whether you imagine a recreation room, home gym, additional bedroom, or office space. An exceptional opportunity to own a bright, upgraded end-unit in a quiet, family-friendly setting. (id:65446)
52 - 7181 Yonge Street N
Markham, Ontario
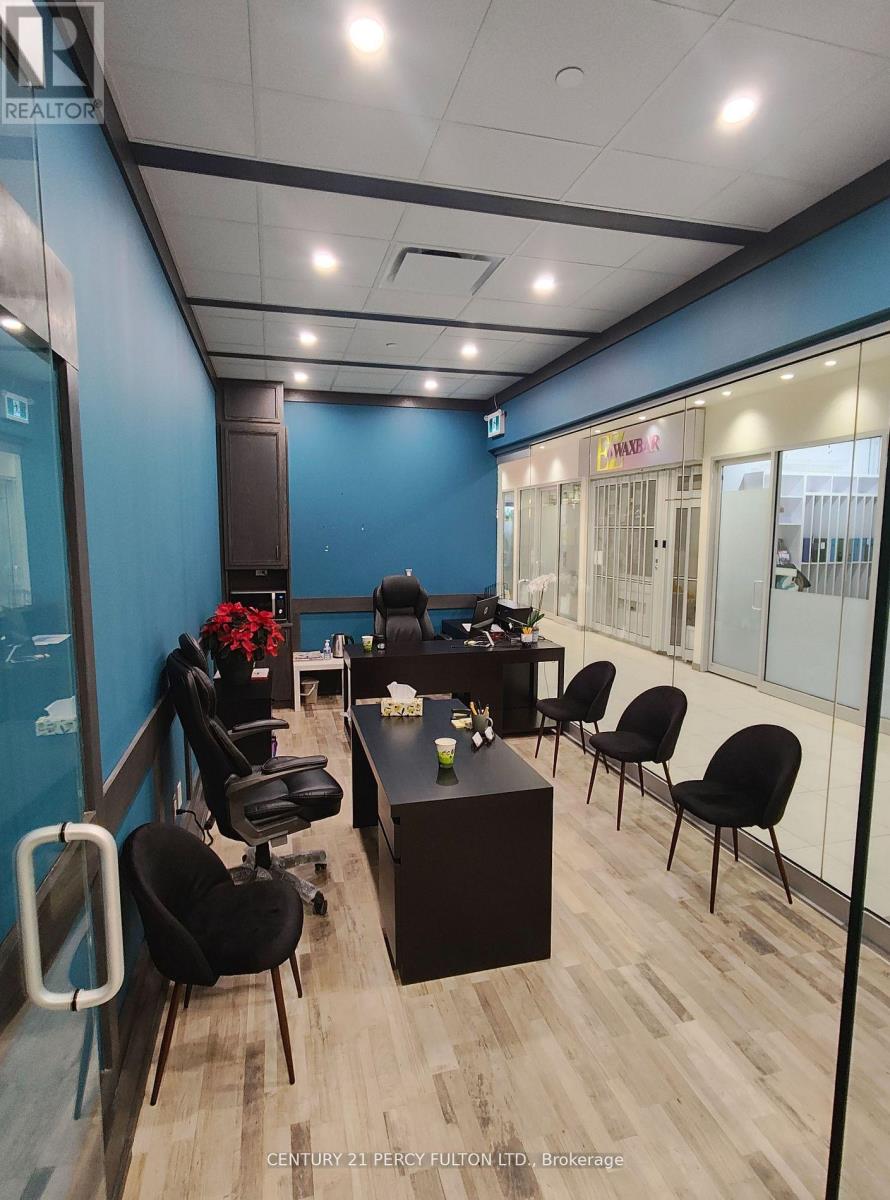
Prime Location! Ground-Level Corner Unit in the prestigious World On Yonge Condo/Office Complex, situated at the high-traffic intersection of Yonge & Steeles in Thornhill. This is a great business opportunity within a vibrant mixed-use community featuring four residential and commercial towers. Located in a well-established hub for jewelry, gold trading, and accessory-related businesses. The unit is ideally positioned close to the main entrance of the condo building, offering excellent visibility and accessibility. Ample ground and underground parking are available for visitors. The space boasts a beautiful interior design, with closed ceilings featuring panels and pot lights, as well as fiberglass insulation for added comfort. Two entrance doors are located at both corner sides, providing easy access. Includes all existing fixtures and chattels. Corner unit with exceptional exposure through two sides of glass windows. All Measurements And Taxes Need Verified By Buyer/Ba. (id:65446)
29 Charnwood Place
Markham, Ontario
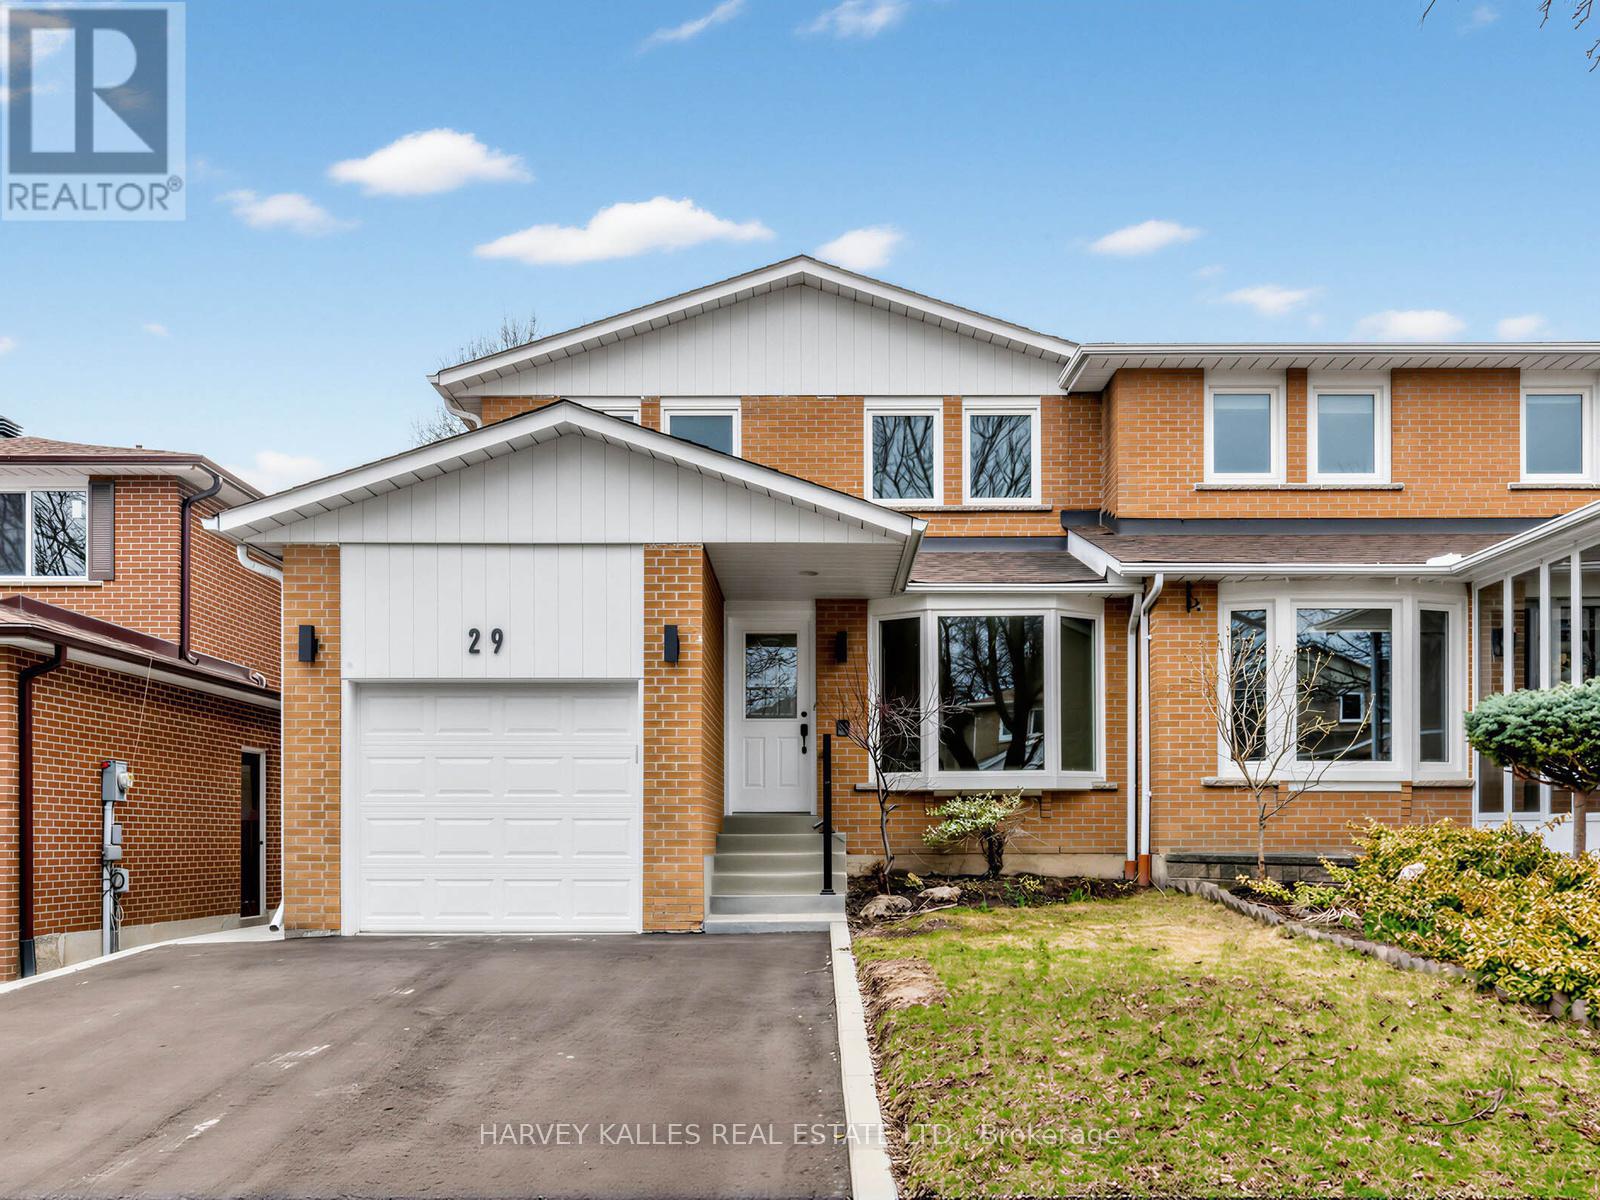
Impeccably renovated from top to bottom with no detail overlooked, this exquisite 3 + 1 bedroom family home is ideally positioned in one of Markham's most desirable neighborhoods, renowned for its top-rated schools. Sunlit and spacious, the home features brand-new hardwood floors with tall baseboards throughout the upper two levels, creating an elegant and cohesive flow. The modern kitchen is a true centerpiece, offering granite countertops and backsplash, undermount lighting, pot drawers, pendant fixtures, and a breakfast bar, seamlessly connecting to a bright breakfast area with walk-out access to a fully fenced backyard patio-perfect for summer entertaining or quiet relaxation. Upstairs, three generously proportioned bedrooms include a primary retreat with a sleek 3-piece ensuite and walk-in closet. The versatile lower level, with its separate entrance, bedroom, office, kitchen, and recreation room, easily functions as an in-law suite or guest retreat. Additional highlights include fresh designer paint, abundant storage, and thoughtfully curated finishes throughout. Outside, enjoy a brand-new driveway and elegant interlocking around the home including an oversized rear yard patio. With close proximity to parks, top schools, Loblaws, Starbucks, a variety of restaurants, Highway 407, and public transit, this home offers the ideal combination of style, comfort, and convenience for the modern family. Photos are virtually staged. (id:65446)
6 - 50 Ritin Lane
Vaughan, Ontario
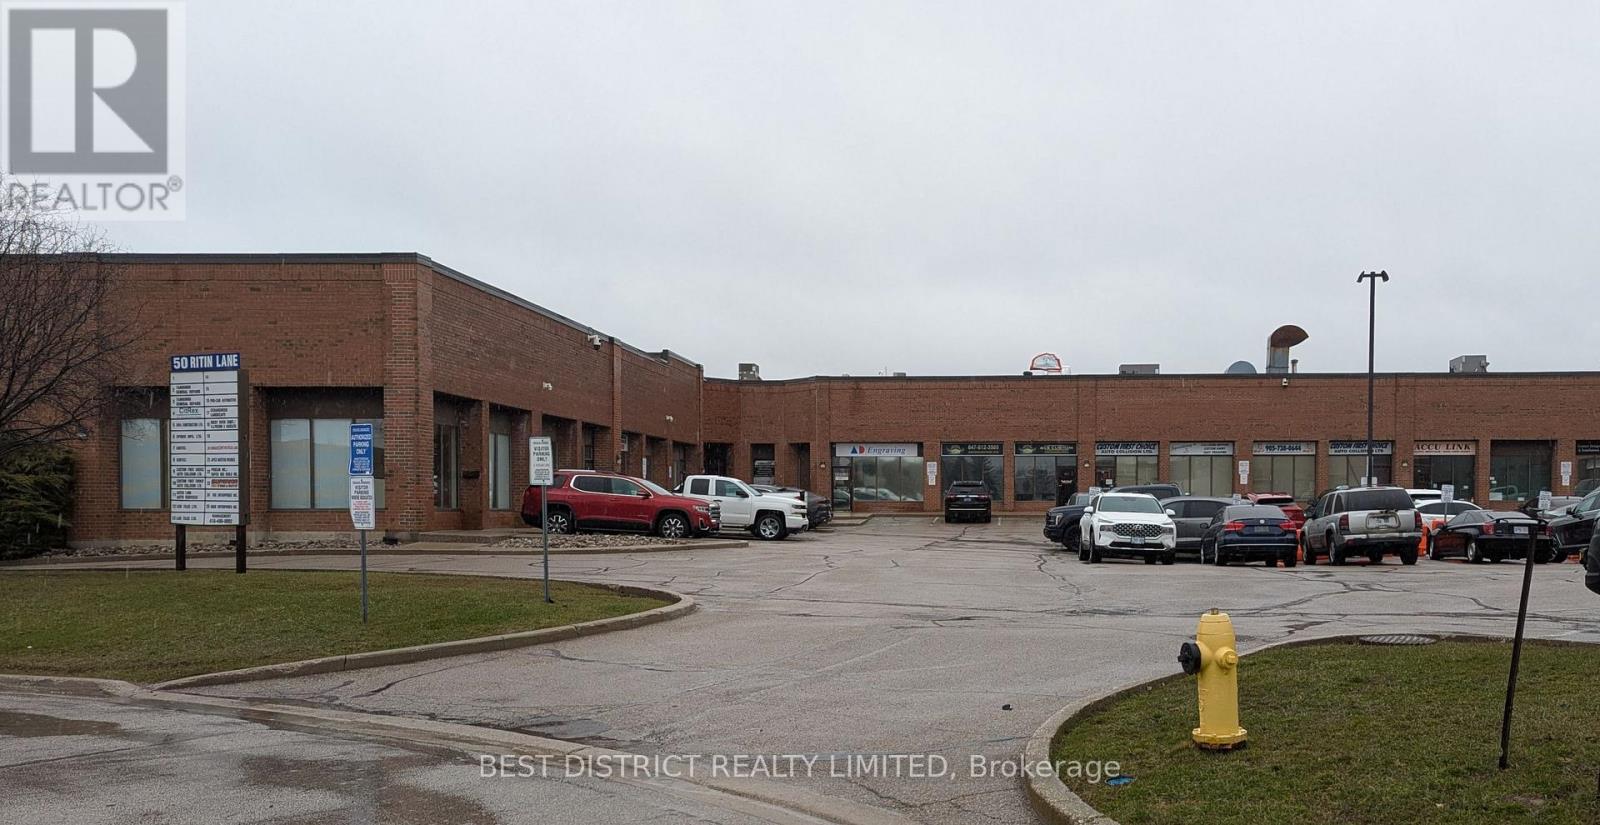
Radiant heating in warehouse/shop area. Lots of power for machinery & equipment. Ideal layout shape to accommodate many different uses. Close to 407 and public transit. No automotive uses will be considered. (id:65446)
286 Danny Wheeler Boulevard
Georgina, Ontario
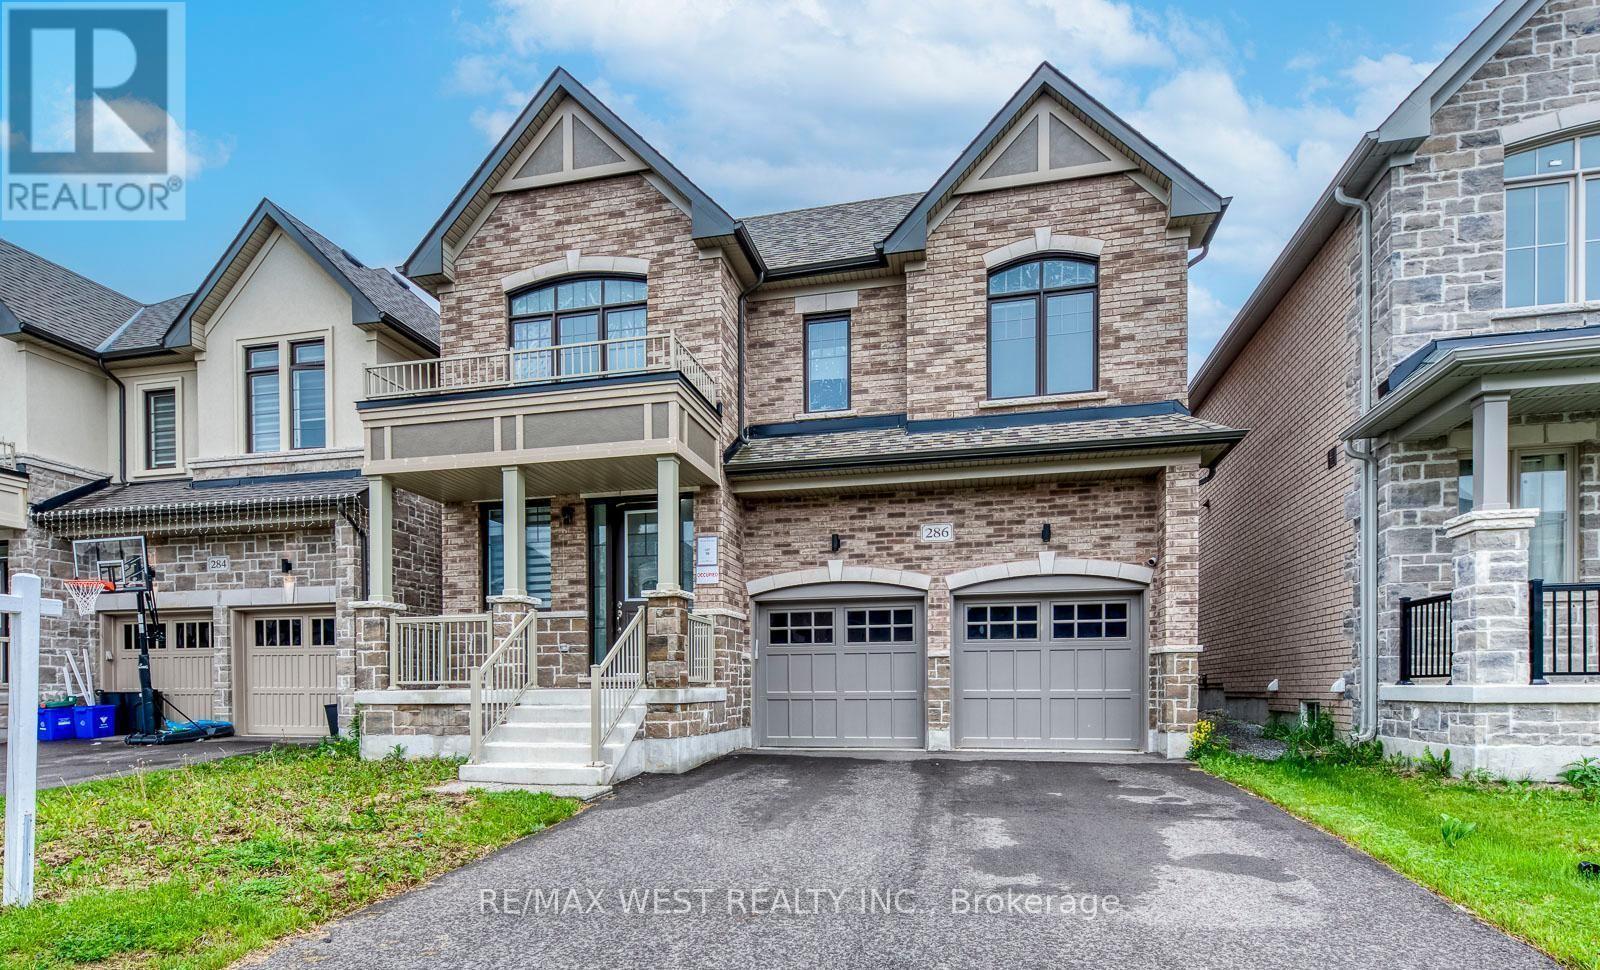
Imagine living in a home that offers everything you wanted in your dream home. The search stops here, This 4+1 bed 4 Bath is nothing short of immaculate. The property features tons of upgrades you will not find in a Detached home of this size. Its Large Family Room And Living Room includes a electronic fireplace which circulates warm air through out main floor level, Large Kitchen W/Stainless Steel Appl, Breakfast Area that brings in natural bright lighting, Large Primary bedroom W/ a 5pc Ensuite that feature his/her sink and glass shower, Rear to find Secondary Bedroom w/4Pc Ensuite, Upper Level Great Room that offers privacy for other individuals living in the property when entertaining, Hardwood Flooring throughout main level, Laundry on the upper level. Minutes Away From HWY 400, Keswick Beach, Amenities, Community Centre And Schools. Perfect for any Buyer ! (id:65446)
4628 Verona Drive NW
Calgary, Alberta
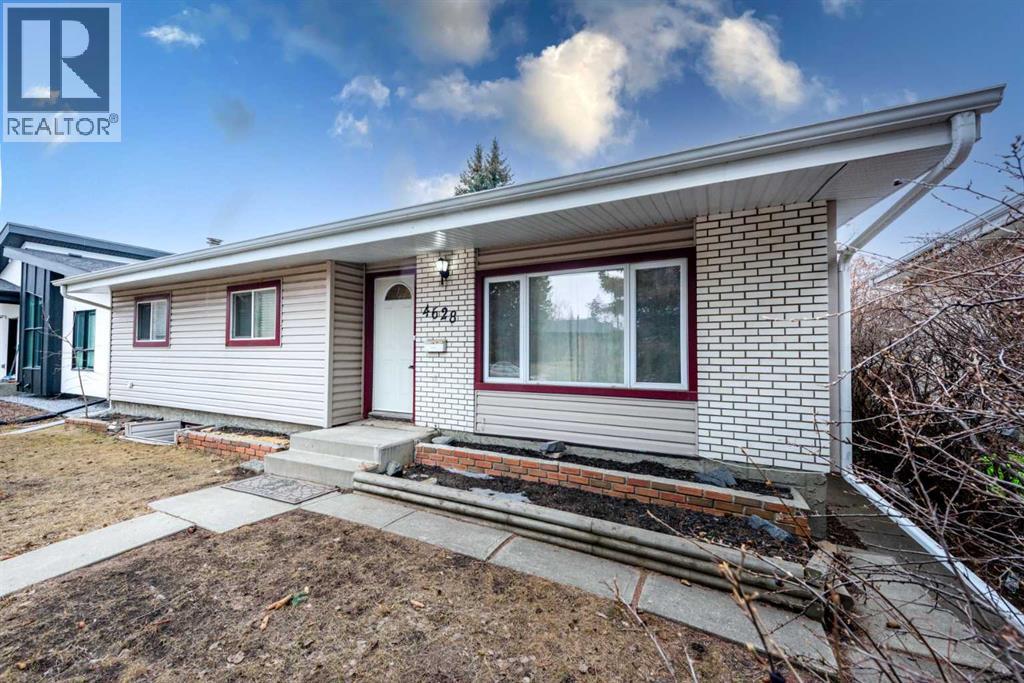
Welcome to VARSITY. The key to buying a home is location, location!! This charming BUNGALOW has everything you need. Walk into a spacious living room with peaked ceilings and HARDWOOD FLOORS. The kitchen has GRANITE countertops that look into the dining room. There are 3 good sized bedrooms and a 4pc bath upstairs. DOWNSTAIRS IS FULLY DEVELOPED with a large family/entertainment room, 2 more rooms, laundry and a full bathroom. This home is located on a nice size lot with a SPACIOUS front and back YARD that can fit an RV and a DETACHED DOUBLE GARAGE with ALLEY ACCESS. It’s on a quiet street, within WALKING DISTANCE to Elementary Schools, U of C, playgrounds, skating rinks, tennis courts, walking paths and shopping centres such as Market Mall. Let’s not forget easy access to the mountains and close to the Children’s Hospital. This property will not last long! Call your favourite agent now! (id:65446)
325 Laplante Street
Newmarket, Ontario
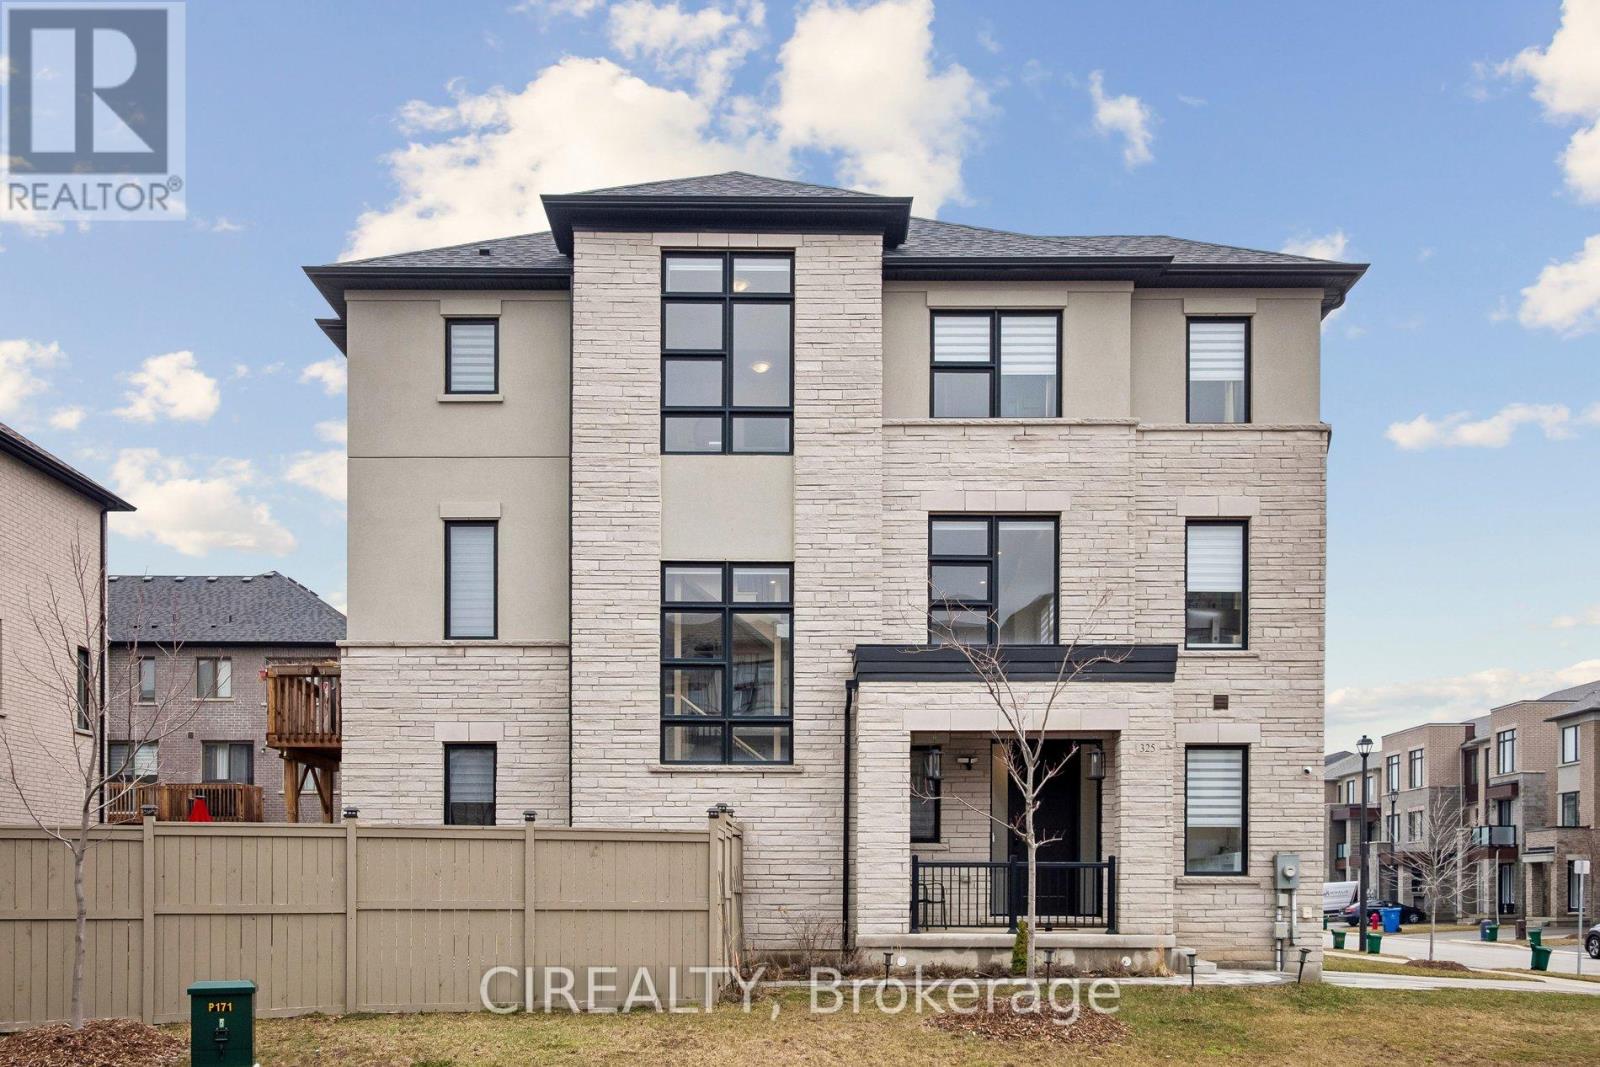
Nestled in the highly sought-after Summerhill Estates community, this stunning 3-storey (3 Bed + Den, 4 Bath) executive townhome offers the perfect blend of refined finishes, thoughtful design, and an unbeatable location. Designed for modern living, this residence is ideal for families, professionals, and anyone seeking both comfort and style in one of Newmarket's most desirable neighbourhoods. Surrounded by scenic walking trails, bike paths, and preserved green space just steps away, the community is thoughtfully designed to promote an active, family-friendly lifestyle. Residents enjoy being steps away from a private tennis court, along with a master-planned setting that includes parks, schools, and convenient proximity to grocery stores and everyday essentials. Ideally situated near Yonge Street, major highways, and GO Transit, the home offers effortless commuting while remaining close to premier shopping and dining, including Upper Canada Mall and two private schools: St. Andrews College & St. Anne's. This modern, carpet-free home showcases premium upgrades throughout, including elegant hardwood flooring in a sought-after Vintage Safari finish, a designer kitchen with quartz countertops and matching backsplash, and numerous high-end finishes. Enhanced for today's lifestyle, the home is equipped with smart home features, a full perimeter security camera system, and an EV charger with Tesla/NACS compatibility in the garage. Additional comfort and wellness features include a whole-home humidifier, reverse osmosis drinking water system, and a water softener for enhanced water quality throughout. Custom blinds are installed throughout the home, adding both style and functionality. With a strong emphasis on outdoor living and green space integration, this neighbourhood presents a rare blend of luxury and nature-further elevated by one of the largest backyards in the area, offering three to five times the outdoor space of most townhomes in the community. (id:65446)
2446 Twin View Dr
Central Saanich, British Columbia
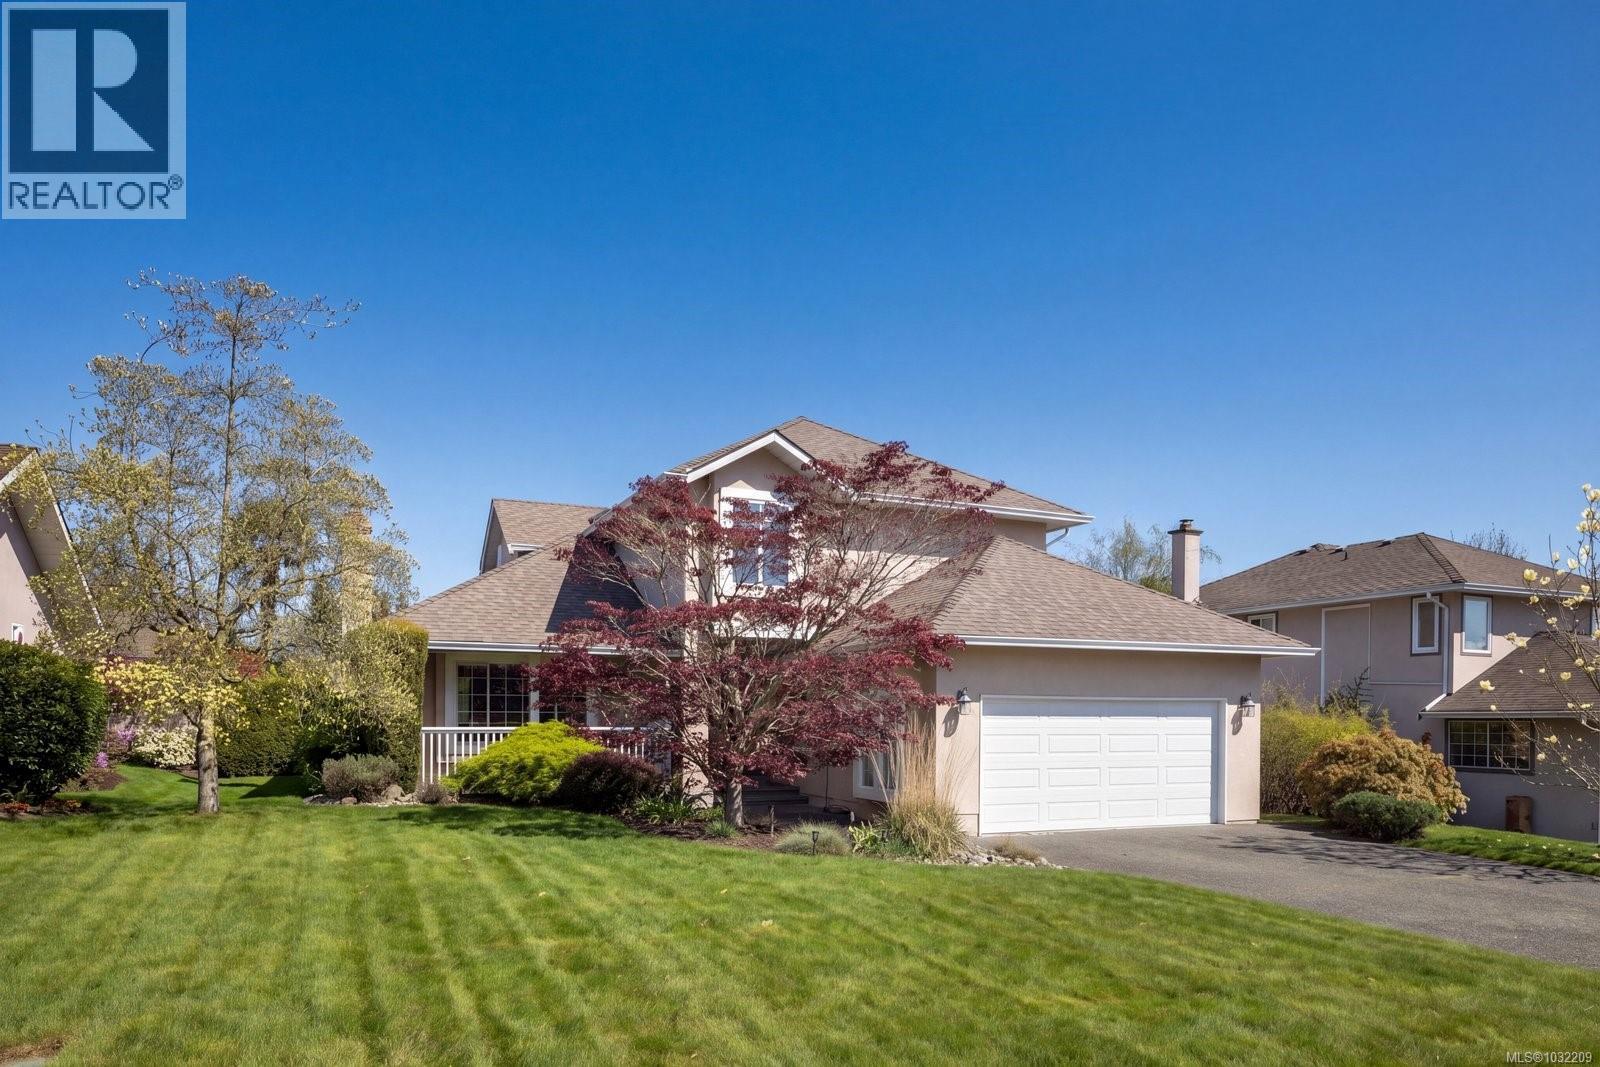
Highly sought-after Tanner Ridge! This beautifully renovated 3-bedroom, 3-bathroom home offers a seamless blend of timeless style & modern comfort. Thoughtfully updated throughout, including the kitchen, all bathrooms, windows, heat pump, gas fireplace, this move-in ready home showcases quality finishes & attention to detail. The main level features a stunning kitchen that opens to a warm & inviting family room, with easy access to a private backyard—perfect for everyday living & entertaining. Elegant formal living/ dining areas provide added versatility, while a separate den on the main floor offers an ideal space for a home office or flex room. Upstairs, you’ll find 3 bedrooms, including a spacious primary retreat with a 5-piece ensuite & walk-in closet. Meticulously maintained, this property reflects true pride of ownership & offers easy-care landscaping, a double car garage, & a welcoming, family-friendly setting just minutes to Brentwood Bay & only 15 mins to downtown Victoria. (id:65446)

7145 Cliff Road
West Vancouver, British Columbia
WOW! 2/3 acre of prime WATERFRONT in one of the most PRESTIGIOUS enclaves in West Vancouver! Spectacular ocean and coastal views that only Howe Sound can offer. Watch the ferries pass by against a backdrop of emerald seas, sun-glowing mountains, and picturesque Anvil Island and Boyer Island. The 28,000+ square ft TERRACED LOT enjoys direct beach access and the opportunity to moor your boat directly in front of your home. "Cliffwinds" is a mid-century modern post-and-beam masterpiece by renowned Massey & Watkins Architects. This exceptional property presents many development options for the creative buyer. Enjoy tranquil waterfront living, scuba dive, or relax in this private cove. Just minutes to Whytecliff Park, Horseshoe Bay, local marinas, Caulfeild Village, and Downtown Vancouver. OPEN HOUSE: WEDNESDAY, APRIL 8th: 10am-12pm (noon) (id:65446)