
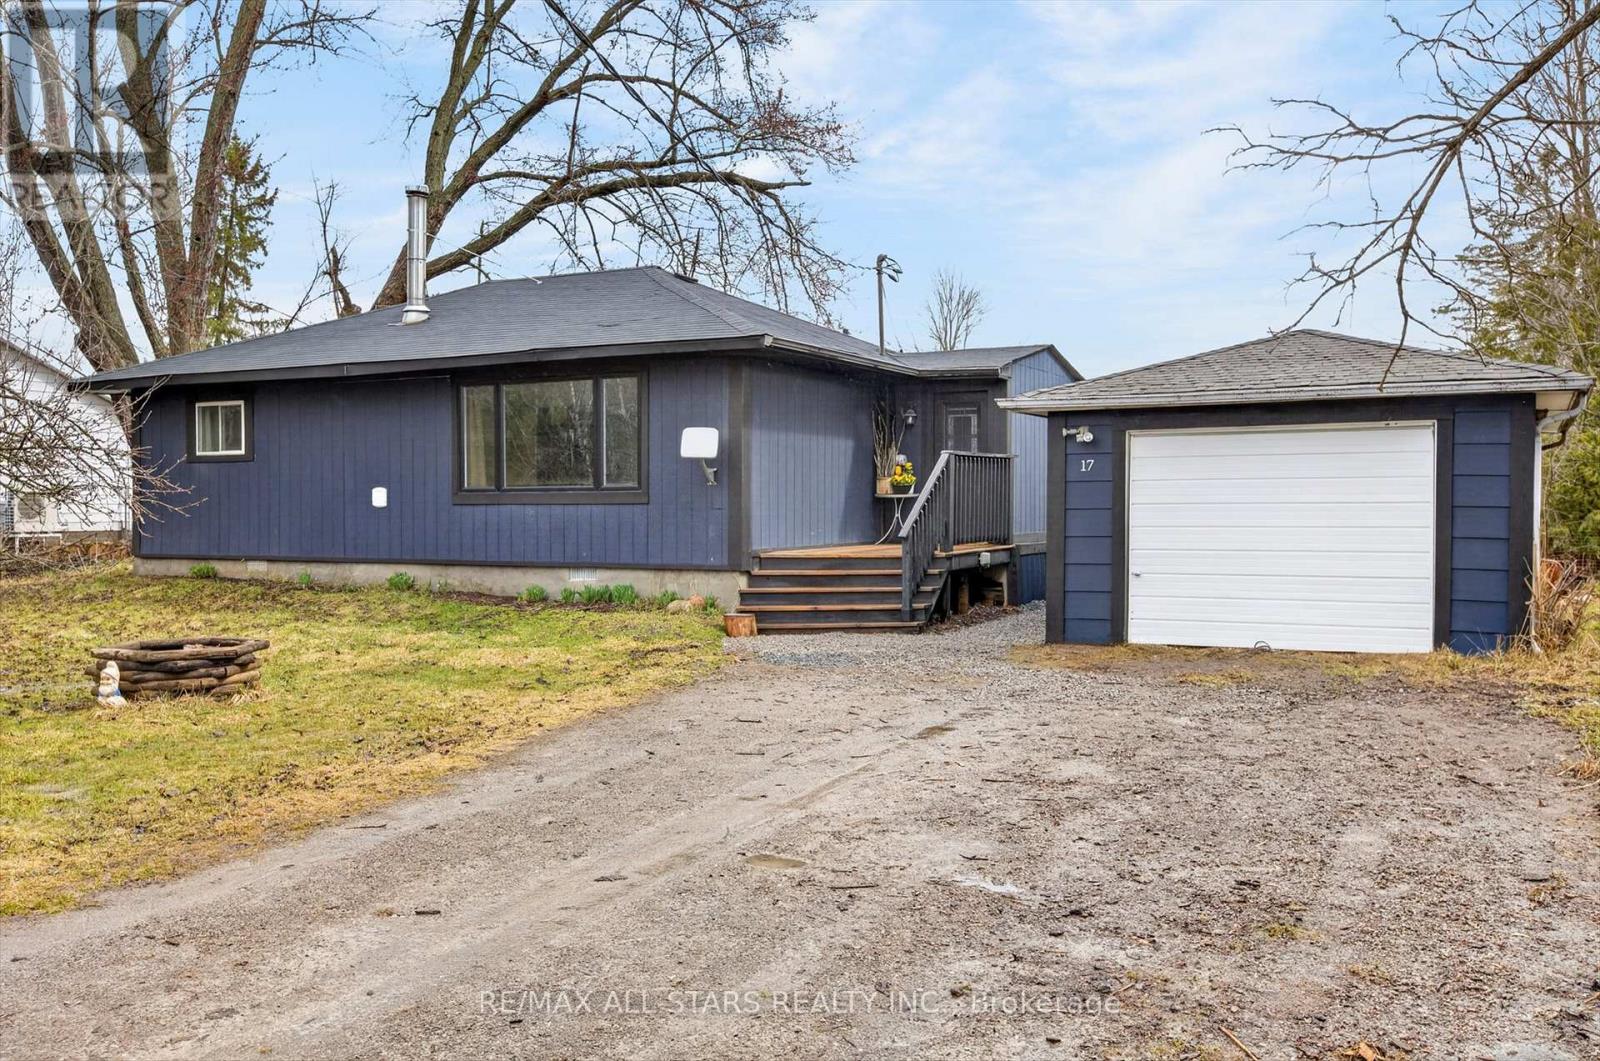
17 Hawke Drive
Kawartha Lakes, Ontario
Affordable Living in a Waterfront Community - Why Rent When You Can Own? Welcome to your perfect entry into the real estate market! This adorable and affordable 2-bedroom, 1-bath home in the sought-after Pigeon River community offers an incredible opportunity for first-time buyers, downsizers, or anyone looking to trade rent payments for homeownership. Imagine waking up just steps from the water, with direct access to the Pigeon River right across the street, giving you that peaceful, waterfront lifestyle-without the waterfront price tag. Inside, you'll find a cozy and functional layout featuring an eat-in kitchen, a warm and inviting living space complete with a wood stove, and a full 4-piece bathroom. Step outside to your back deck, perfect for morning coffee or unwinding at the end of the day. The property offers a large backyard with no neighbors behind, backing onto open farmland-your own private slice of quiet country living. A single detached garage adds convenience and extra storage. Location matters-and this one delivers. You're just minutes to Emily Provincial Park, close to the Trans Canada Trail, and have easy access to Highway 115, making commuting a breeze while still enjoying a relaxed, nature-filled setting. This is your chance to own for less than rent a Waterfront lifestyle without the premium price. A smart investment in your future. Whether you're starting out, slowing down, or investing wisely-this home checks all the boxes (id:65446)
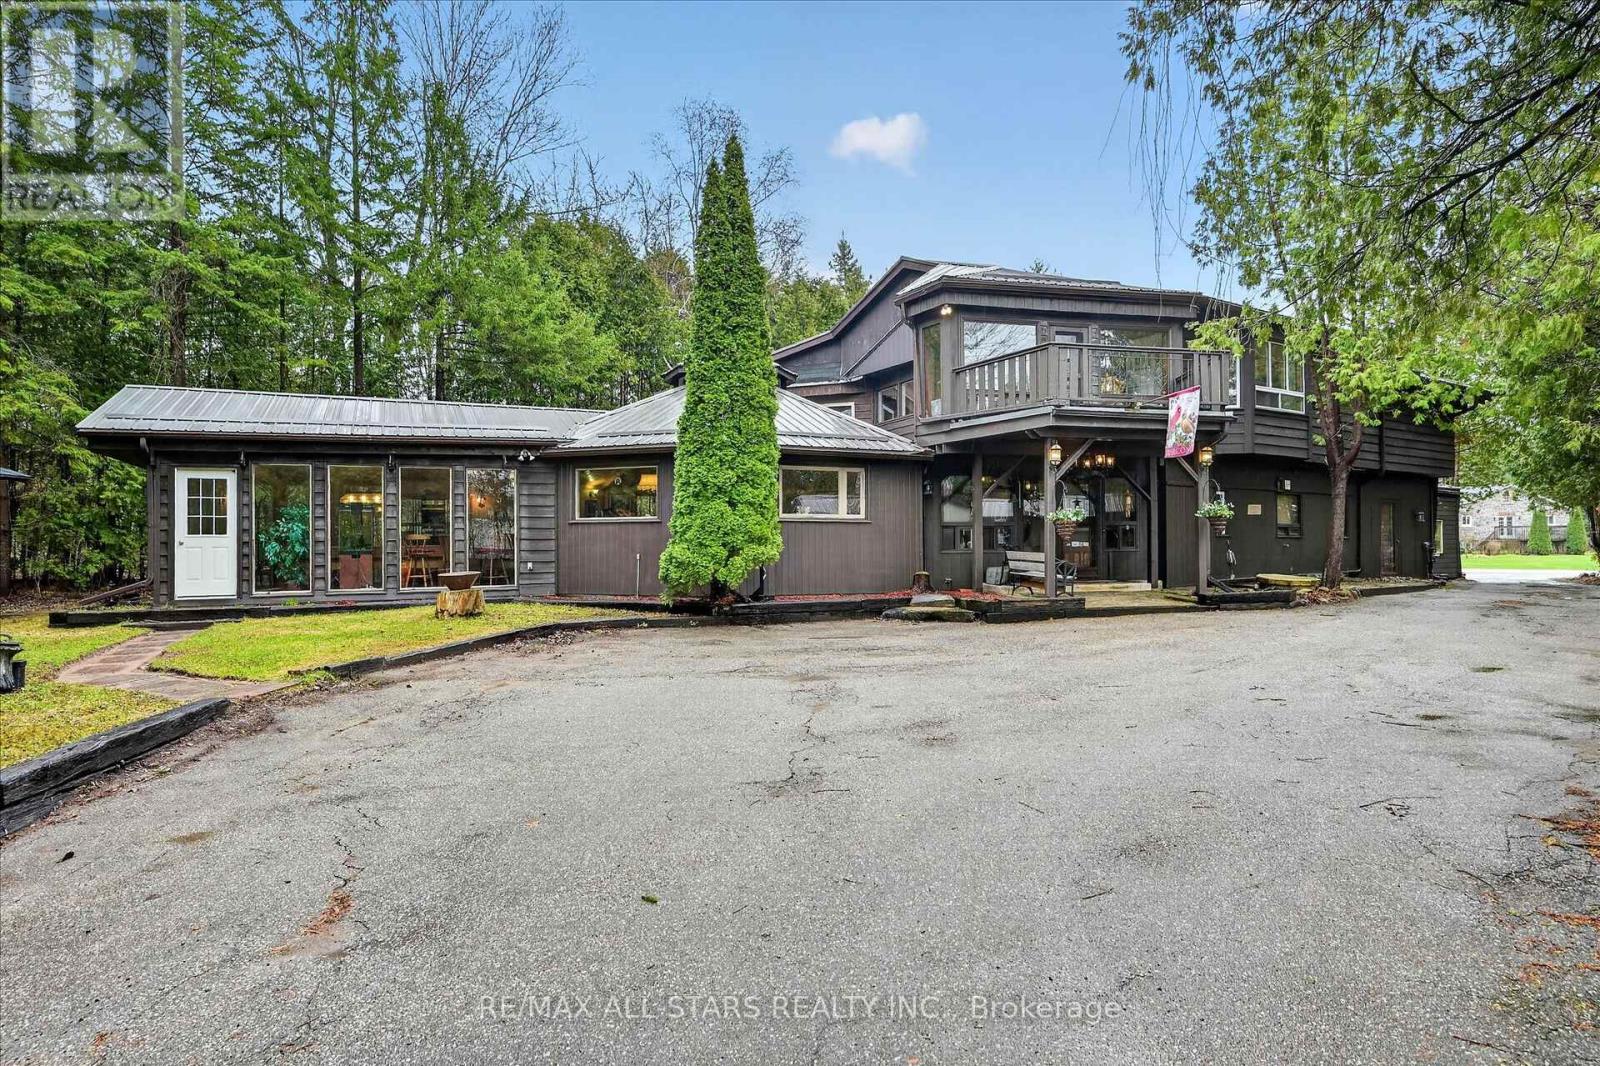
41 Cedar Crescent
Kawartha Lakes, Ontario
Welcome to a truly one-of-a-kind waterfront estate on Lake Scugog-where luxury living meets exceptional income potential in an unforgettable setting. Set on over 3/4 of an acre of private 95 ft of shoreline and offering over 3,500 sq ft PLUS of living space, this remarkable property is ideally suited for a large family, multi-generational living, or a possible turnkey Airbnb or Boutique Bed & Breakfast-all just minutes to Port Perry and Lindsay. At the heart of the home, the octagon-shaped great room is a true architectural showpiece, featuring cathedral post & beam ceilings, a stunning fireplace, and direct views of the lake. A full bar stands as the Centerpiece of this space, creating the ultimate atmosphere for entertaining and gathering. The home offers 5 uniquely themed bedrooms, each with its own fireplace, adding charm, warmth, and a memorable guest experience. A chef-inspired kitchen with two stoves is perfectly designed for hosting, while the formal dining room with fireplace provides an elegant setting for intimate dinners and special occasions. The games room/sunroom with floor-to-ceiling windows invites natural light and offers seamless connection to the outdoors. Step outside and embrace waterfront living with western exposure-enjoy long sunny days on the dock and unwind in the evenings with beautiful sunset views over the water. The enclosed gazebo with hot tub offers year-round enjoyment in total privacy. Additional features include a large Gas heated garage/workshop, a drive shed for additional storage, and the inclusion of much of the furnishings and dcor, making this a true turnkey investment opportunity. Located on the Trent-Severn Waterway, this is your opportunity Whether your envisioning a luxury retreat , income property or an unforgettable family compound this is a rare offering that simple cannot be replicated. Live Where other Vacation ,Welcome Home! (id:65446)
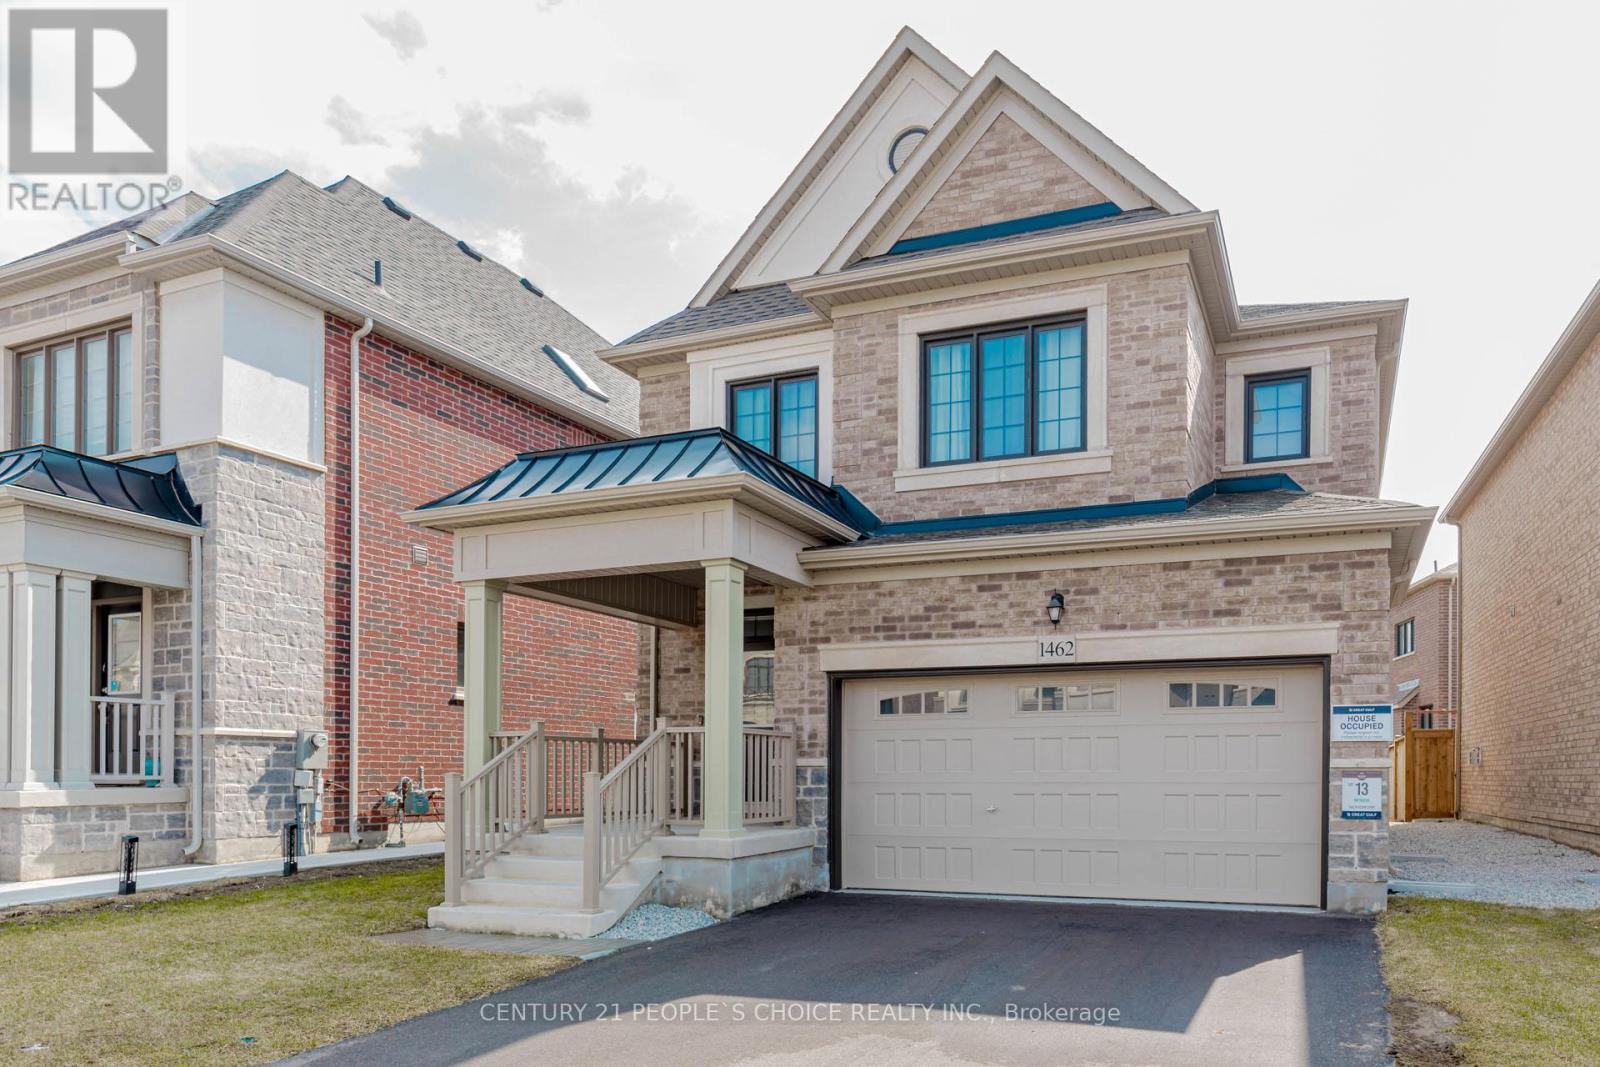
1462 Kitchen Court
Milton, Ontario
A magnificent 4-bedroom, Great Gulf home in a highly sought-after neighborhood. This stunning residence boasts a modern, open-concept design with an abundance of natural light, 9 ft ceilings, and hardwood flooring throughout. The tastefully upgraded kitchen features a chimney hood, quartz countertop, backsplash, and double built-in bins. The great room is highlighted by a fireplace, perfect for cozy gatherings. The spacious primary bedroom offers a 5-piece ensuite, glass shower, spa-like soaker tub, and 2 his & hers walk-in closets. Located in Milton, this property is within walking distance to schools and the Mattamy National Cycling Centre, offering easy access to trails, parks, shopping, and transit. Spent $$$ on upgrading A must see.... (id:65446)
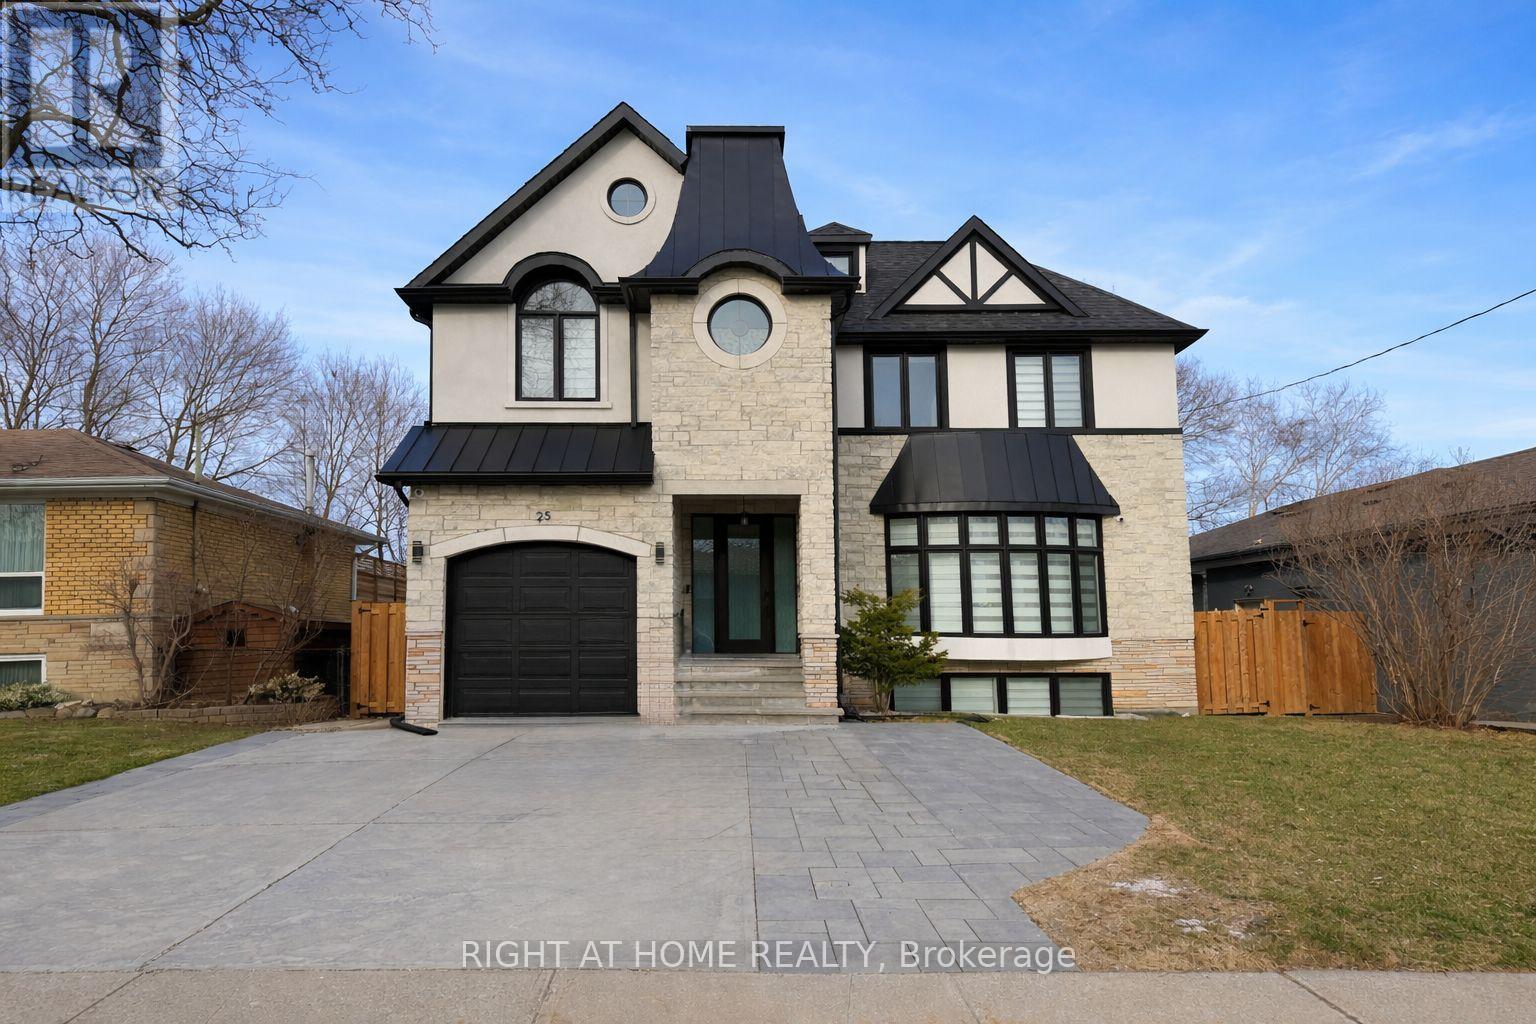
Lower - 25 Duffield Road E
Toronto, Ontario
Electricity, water and 1 parkingspot included! A must-see in desirable Humber Heights! This furnished and renovated 2-bedroom, 1-bathroom unit offers a bright, welcoming space with large windows, abundant natural light, and a functional layout. Features include a modern white kitchen with stone countertops, brick-look backsplash, vinyl flooring, glass shower, private side entrance, and modern appliances.Set on a quiet street, this home is perfectly located near TTC, Weston GO Station, and the UP Express, offering easy access to Union Station, Pearson Airport, and Downtown Toronto. Walk to parks, schools, shops, and restaurants, with nearby conveniences including Real Canadian Superstore, Metro, No Frills, Tim Hortons, LCBO, gas stations, M&M Food Market, and Caldense Bakery. Quick access to Highways 400, 401, and 427 makes commuting easy, while nearby Humber River, Weston Lions Park, and Humber Valley Golf Course add to the lifestyle appeal. (id:65446)
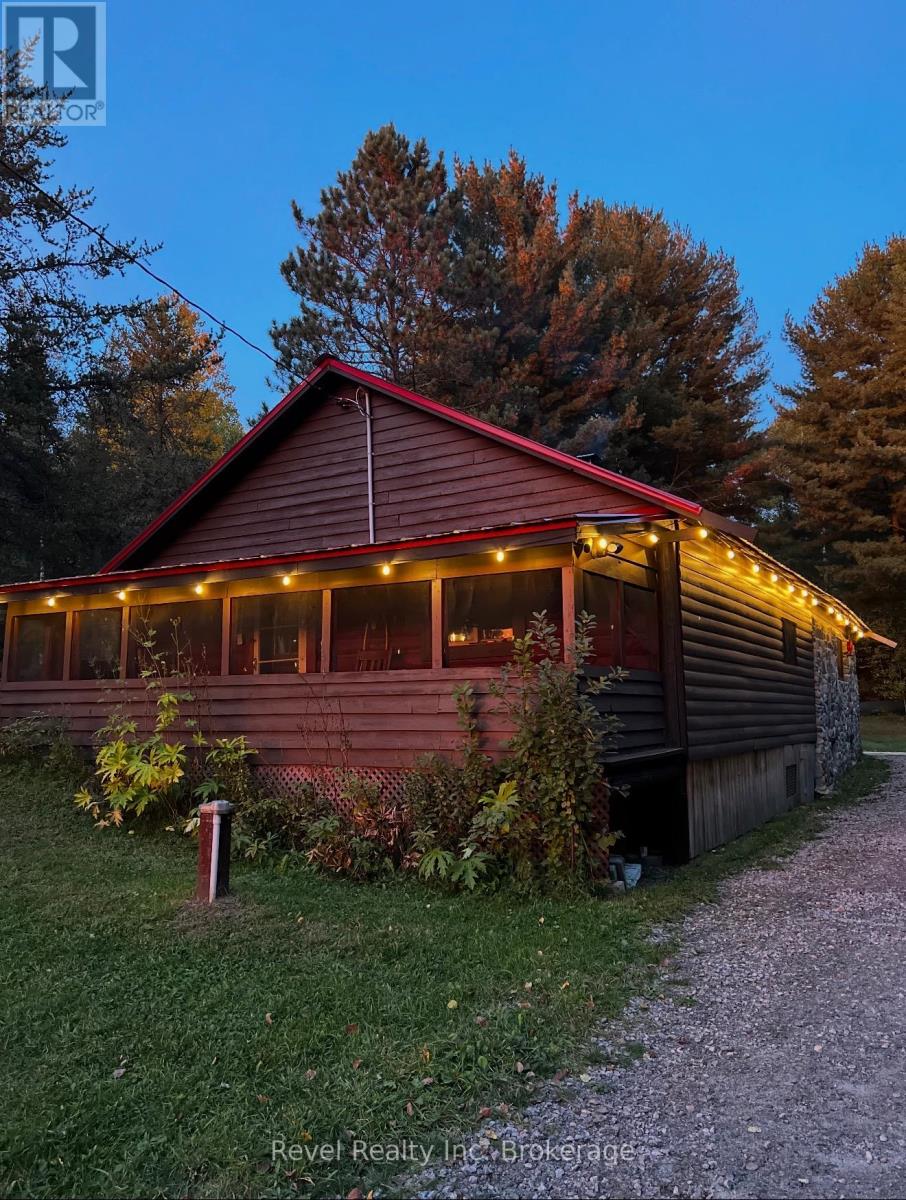
375 Dubuc Road
West Nipissing, Ontario
Charming 2-bed, 1-bath log cabin at 375 Dubuc Rd, Crystal Falls. Set on 1.5 acres, ideal year-round home or private retreat for recreation/hunting. Fully serviced with upgraded 200 amp (2023), GenerLink, and backup baseboard heat. Features wood cookstove, workshop with concrete floor, woodshed, charming chicken coop, and patio with hot tub. Plenty of cleared space to store toys or park trailers for hunting season. Metal roof (2023). Steps to vast Crown land, near snowmobile trails, 5 mins to Sturgeon River, on school bus route. Star link equipment, Stainless steel fridge, washer, hot tub, hot water heater, and Ro water system are included. Second hydro line to property is approved by Hydro One and paid for ( at the lot line) great for an additional building or garage build. Reviewing Offers Wednesday April 22 at 1:00pm. (id:65446)
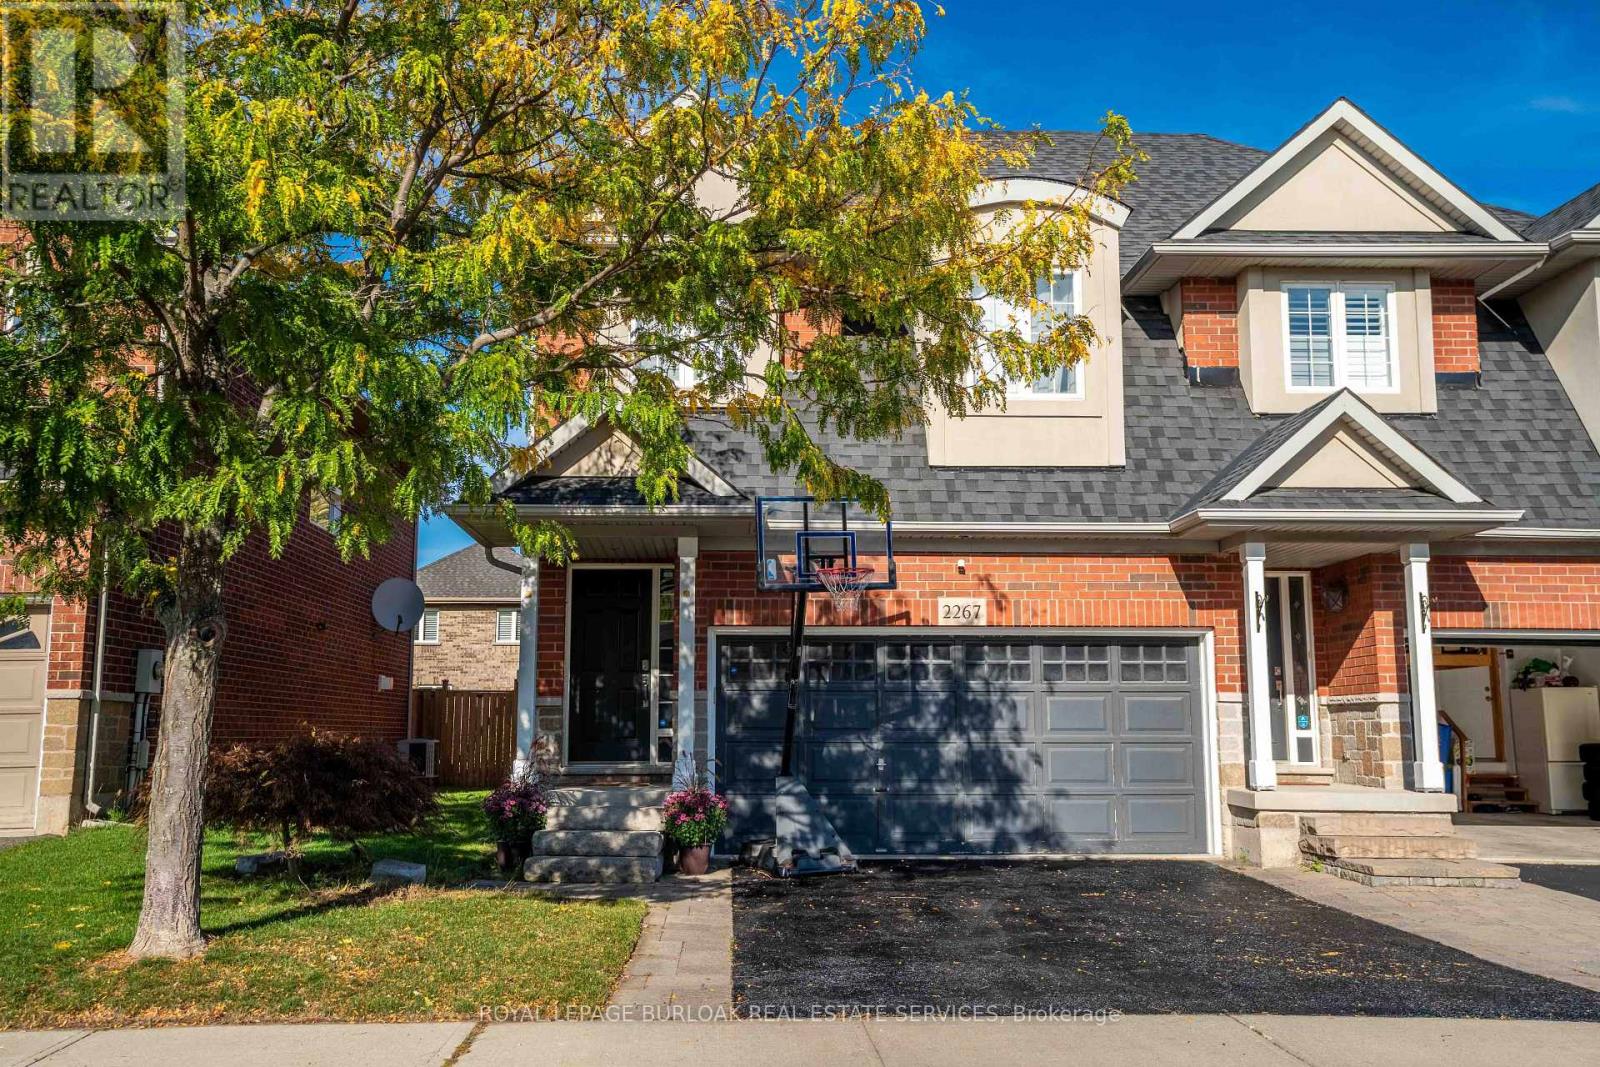
2267 Whistling Springs Crescent
Oakville, Ontario
Welcome to 2267 Whistling Springs! a beautifully upgraded 4-bedroom, 4-bathroom semi-detached home offering over 2,500 sq ft of total living space. Designed with both style and functionality in mind, this home features an open-concept layout with thoughtful upgrades throughout. Enjoy a freshly painted interior, new light fixtures, and brand new hardwood flooring on the upper level. Upstairs, you'll find four spacious bedrooms, including a generous primary suite complete with a walk-in closet and a private ensuite bathroom. The fully finished basement adds even more versatile living space, featuring an additional bathroom, a comfortable rec area, and a built-in bar perfect for entertaining. Step outside to a private, secluded backyard featuring an electrical awning installed just a few years ago, creating the ideal space to relax or host. Located close to top-rated schools, parks, and everyday amenities, this home offers the perfect blend of comfort, convenience, and lifestyle. (id:65446)
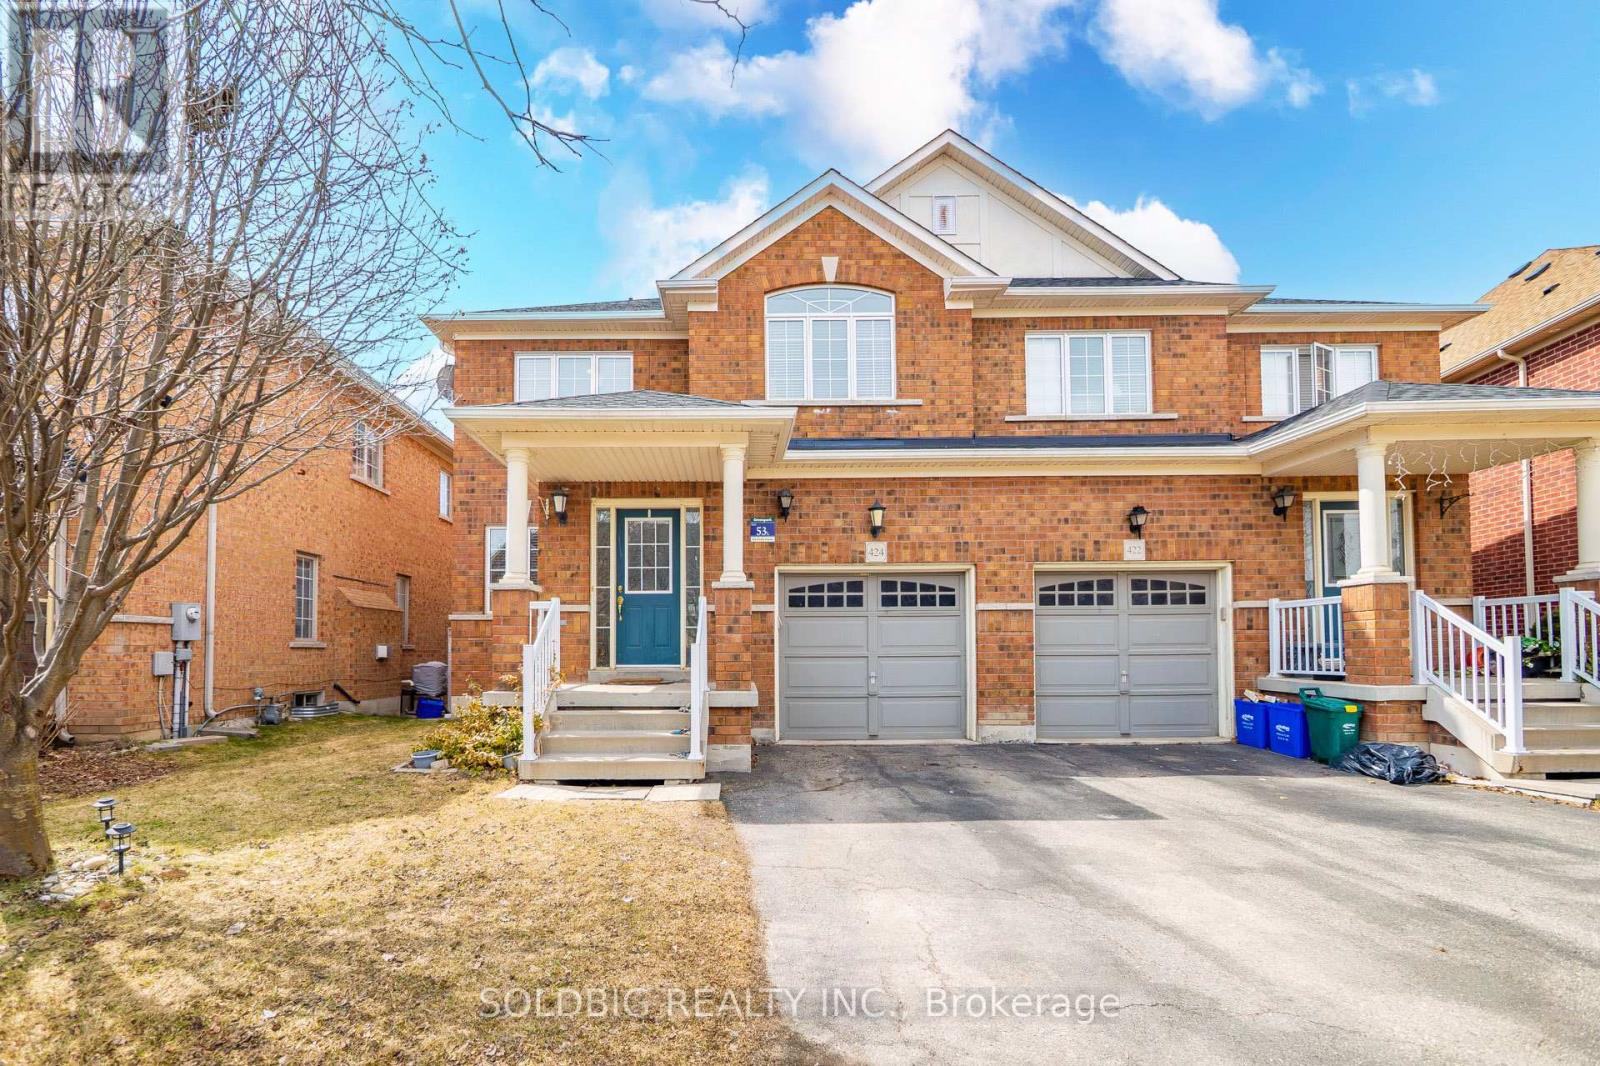
424 Chandler Crescent
Milton, Ontario
Welcome To This Stunning Two-Storey Semi Detached Home. This Beautiful Residence Is All Brick 3+1Bedroom In Popular Scott Area Of Milton. With Lots Of Upgrades. Beautiful Sun Filled Eat-In Kitchen . Pot Lights In The Living Room. All Stainless Steel Appliances Are Upgraded! Gas Stove, Fridge, Dishwasher, Range-Hood And Microwave, Washer and Dryer All Are Included! Hardwood Floors Throughout. Granite Counter Top In Bathrooms. Professionally Finished Basement With A Kitchen And Full Bathroom.Central Vacuum and Garage Door Openers For Easy Cleaning And Excess From The Garage. Backs Onto Escarpment View School. Easy Access To Go Train, 401 & 407. Renovated Roof 2024.Make This Amazing Property Your Home And Enjoy !!Basement is finished with 4 piece bathroom. Kitchen and one bedroom. Separate entrance from garage. Rented at $1,550. Tenants are a couple. Willing to stay or move whatever is best. (id:65446)
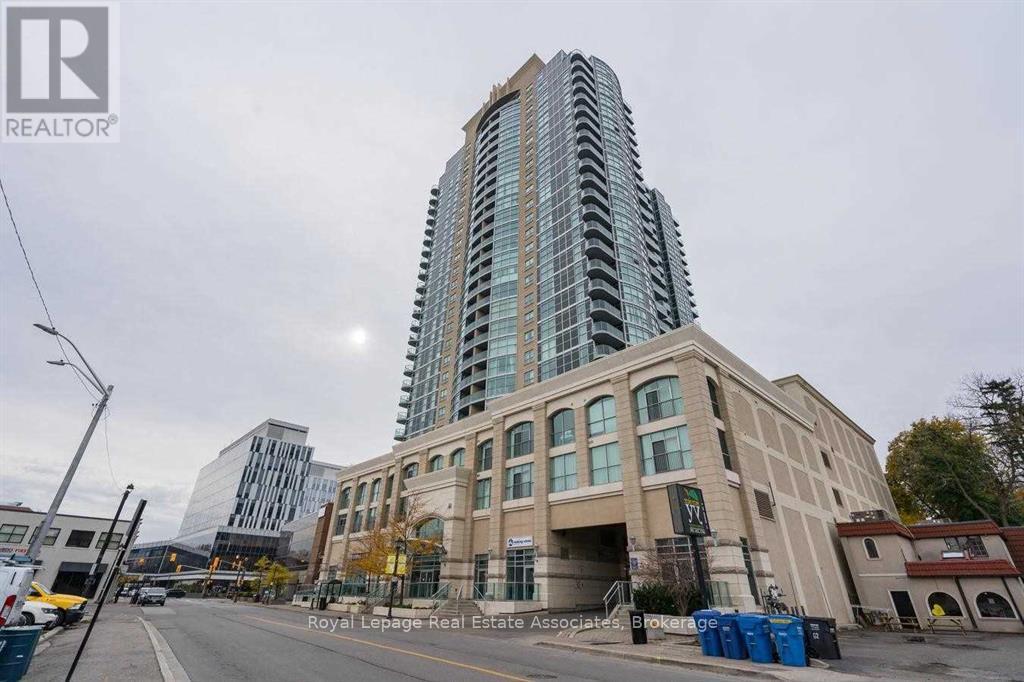
1804 - 9 George Street N
Brampton, Ontario
Welcome to this Stylish 1 Bedroom, 1 Bathroom Condo in the Heart of Downtown Brampton. Thoughtfully designed with a modern aesthetic, this unit offers the perfect blend of comfort, convenience, and urban living. Enjoy a great-sized balcony-perfect for unwinding and taking in the sunset. Just steps from dining, shopping, and entertainment, with easy access to Highway 410 and Public Transit. (id:65446)
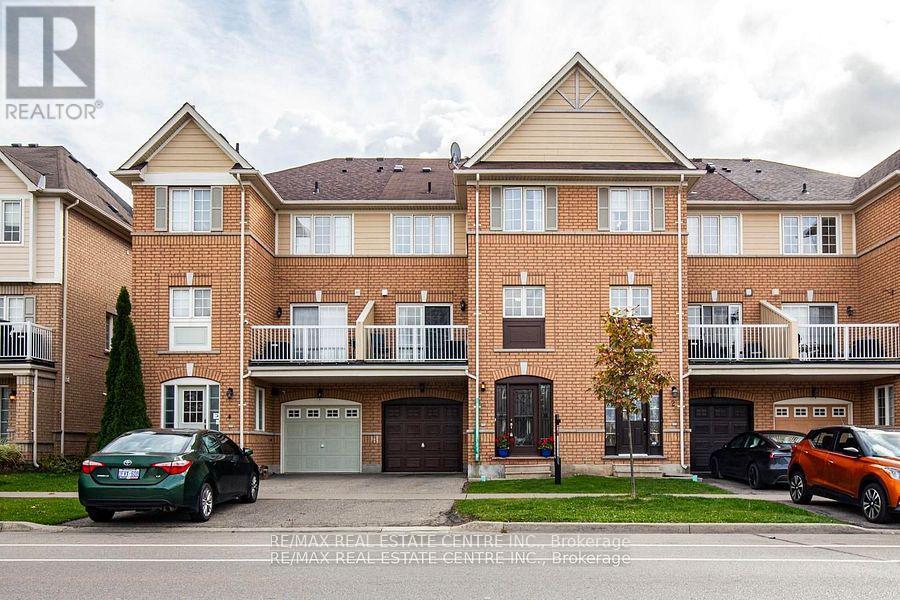
3 - 620 Ferguson Drive
Milton, Ontario
Welcome Home to 620 Ferguson Drive, Unit 3 -one of the largest 2BR FREEHOLD townhome in Milton WITH 3 CAR PARKING. Step inside and fall in love with this beautifully upgraded townhome with 1339 SQFT of finished space nestled in Milton's sought-after family-friendly Beaty community. Freshly painted with NEW carpet flooring and filled with natural light, this home offers the perfect blend of style, comfort, and convenience. The main floor welcomes you with a spacious open-concept layout, featuring a bright living room, modern kitchen, and generous dining area - perfect for family dinners or hosting friends. The kitchen boasts stainless steel appliances, backsplash, rangehood fan, and pot lights, all complemented by sleek finishes and ample cabinetry. Step out from the dining area to your private balcony, ideal for morning coffee or evening relaxation. Upstairs, you'll find a king-sized primary bedroom with two closets and a five-piece Ensuite, along with a second full-sized bedroom - offering both luxury and practicality for your family. The large walk-in foyer makes a welcoming first impression, offering plenty of space for everyone to kick off boots and jackets after a day outdoors. A dedicated nook area provides the perfect spot for a home office setup or study space, ideal for working remotely or keeping organized. Thoughtful storage throughout ensures there's room for everything you need. Enjoy the best of Milton living - parks, walking paths, and top-rated schools are all just steps away. You're also minutes from shops, dining, and easy access to Highways 401, 407, and 403, making your commute effortless. With a low POTL fee of $89, a private garage parking, 2 parking on the driveway, low-maintenance living and quality finishes throughout, this is more than just a house - it's a place to truly call home. Take a look today and discover why this is the home you've been waiting for! (id:65446)

43 Letty Avenue
Brampton, Ontario
Upgraded, Beautiful Detached 3 Bedroom With finished Basement ( Recreation room with fire place ) to keep you warm& cozy In The Prime Area Of Fletcher's West Brampton, Living with hardwood floor & big windows for brightness, Modern Kitchen With Granite Counter-Tops, Cook top & Build in Oven & Breakfast area , 3 good-sized bedroom's with Hardwood floor & 4pcs bathroom with jets. finished basement with fireplace & bar for entertainment, Big Backyard with nice deck for summer Enjoyment ,Recently done driveway can easily fit 4 cars . Don't Miss Clean And Fully Updated Detached Home . (id:65446)
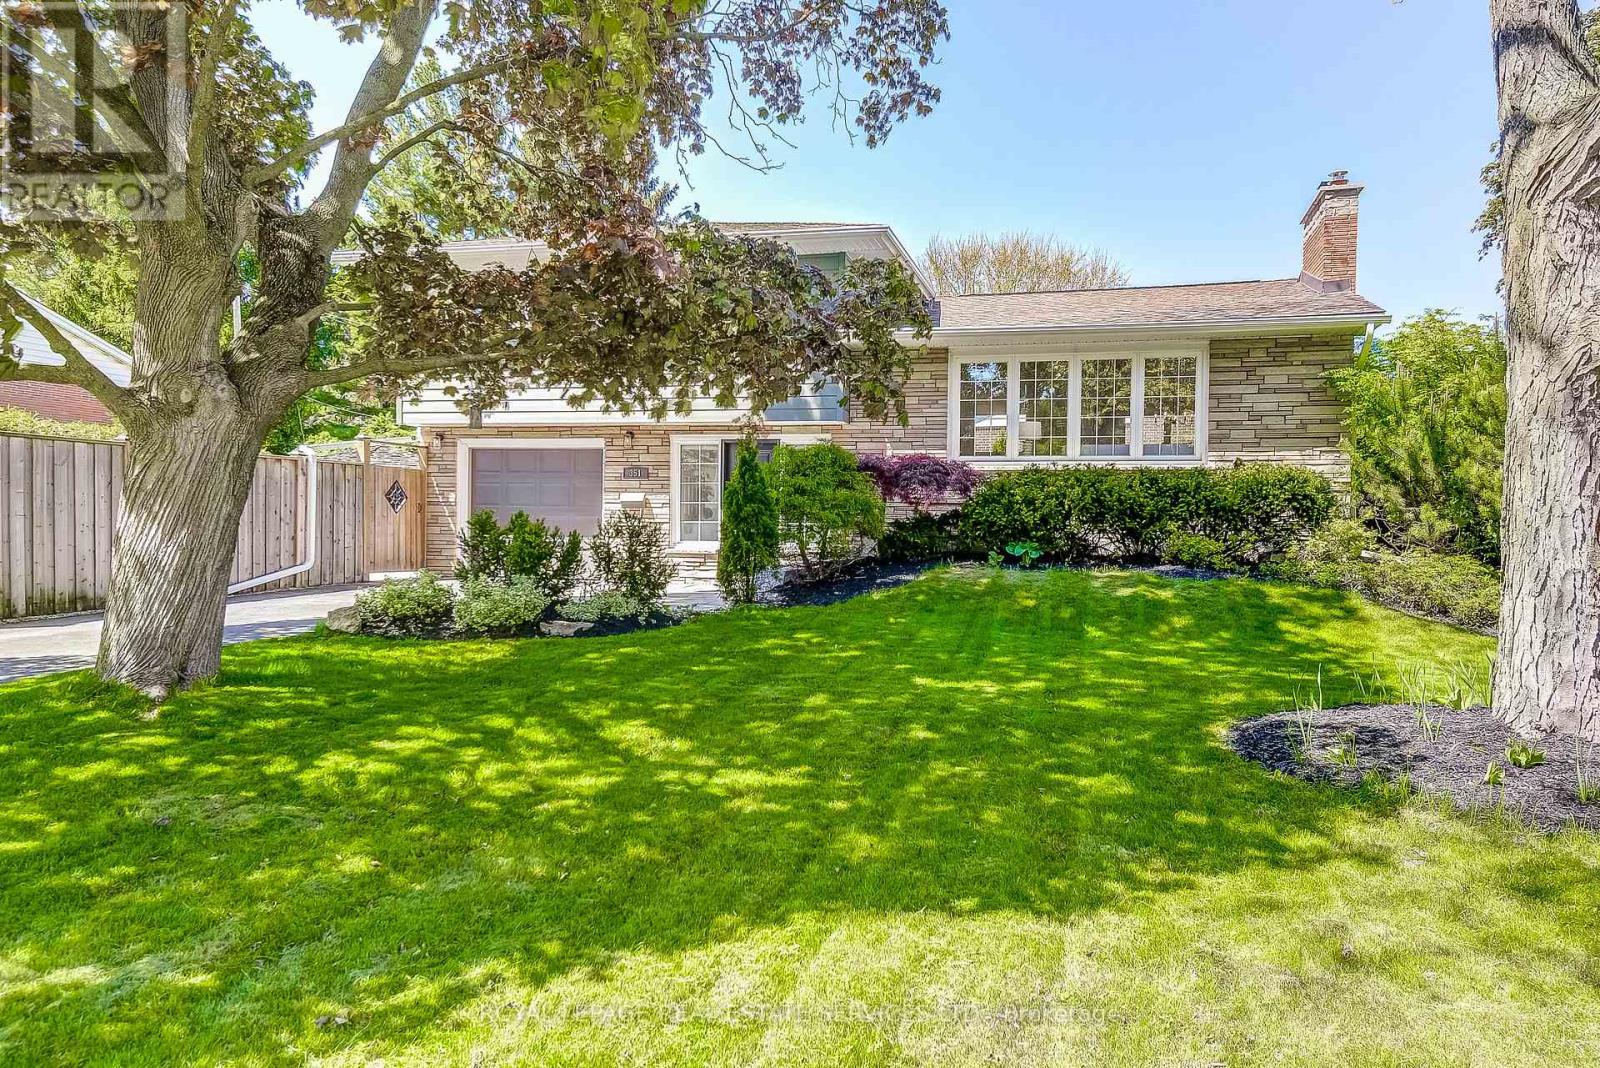
351 Strathcona Drive
Burlington, Ontario
Welcome to 351 Strathcona Drive, a beautifully renovated, freshly painted 3-bedroom, 2.5-bath home with a sparkling in-ground pool, located in South Burlingtons coveted Shoreacres neighbourhood. Blending timeless charm with thoughtful modern updates, this home is ideal for families or anyone who loves to entertain.Set on a spacious, fully fenced corner lot, the backyard is a true oasis. The pool is surrounded by lush landscaping and complete privacy. A powered tiki hut perfect for an outdoor TV or margarita machine adds a resort-style vibe. Whether its summer parties, barbecues, or quiet evenings under the stars, this space was designed for unforgettable moments. Inside, the main level offers a flexible layout featuring a sunny family/games/bonus room, a powder room, and direct access to the backyard and pool perfect for seamless indoor-outdoor living. The renovated kitchen includes bright white cabinetry, quartz countertops, and an oversized window. The adjacent dining area features sliding doors to the rear deck, ideal for everyday living or entertaining. A spacious family room provides even more space to relax and gather.The bright, fully finished basement includes a flexible office or optional fourth bedroom, a generous recreation room with large windows, and a new 3-piece bathroom with a separate shower.Upstairs, you will find three sunlit bedrooms and a beautifully updated full bathroom with double sinks, quartz countertops, a separate tub, and stacked washer/dryer. An attached garage with inside entry and a window offers convenience and natural light. A tranquil side yard shaded by mature trees provides a quiet spot for morning coffee or reflection.Located in the sought-after Tuck Elementary and Nelson High School district, and just a short walk to Lake Ontario, this move-in ready home includes a kid-friendly basketball court and offers an exceptional lifestyle. Do not miss your chance to own this rare gem! Check out Iguide & Floor Plans (id:65446)
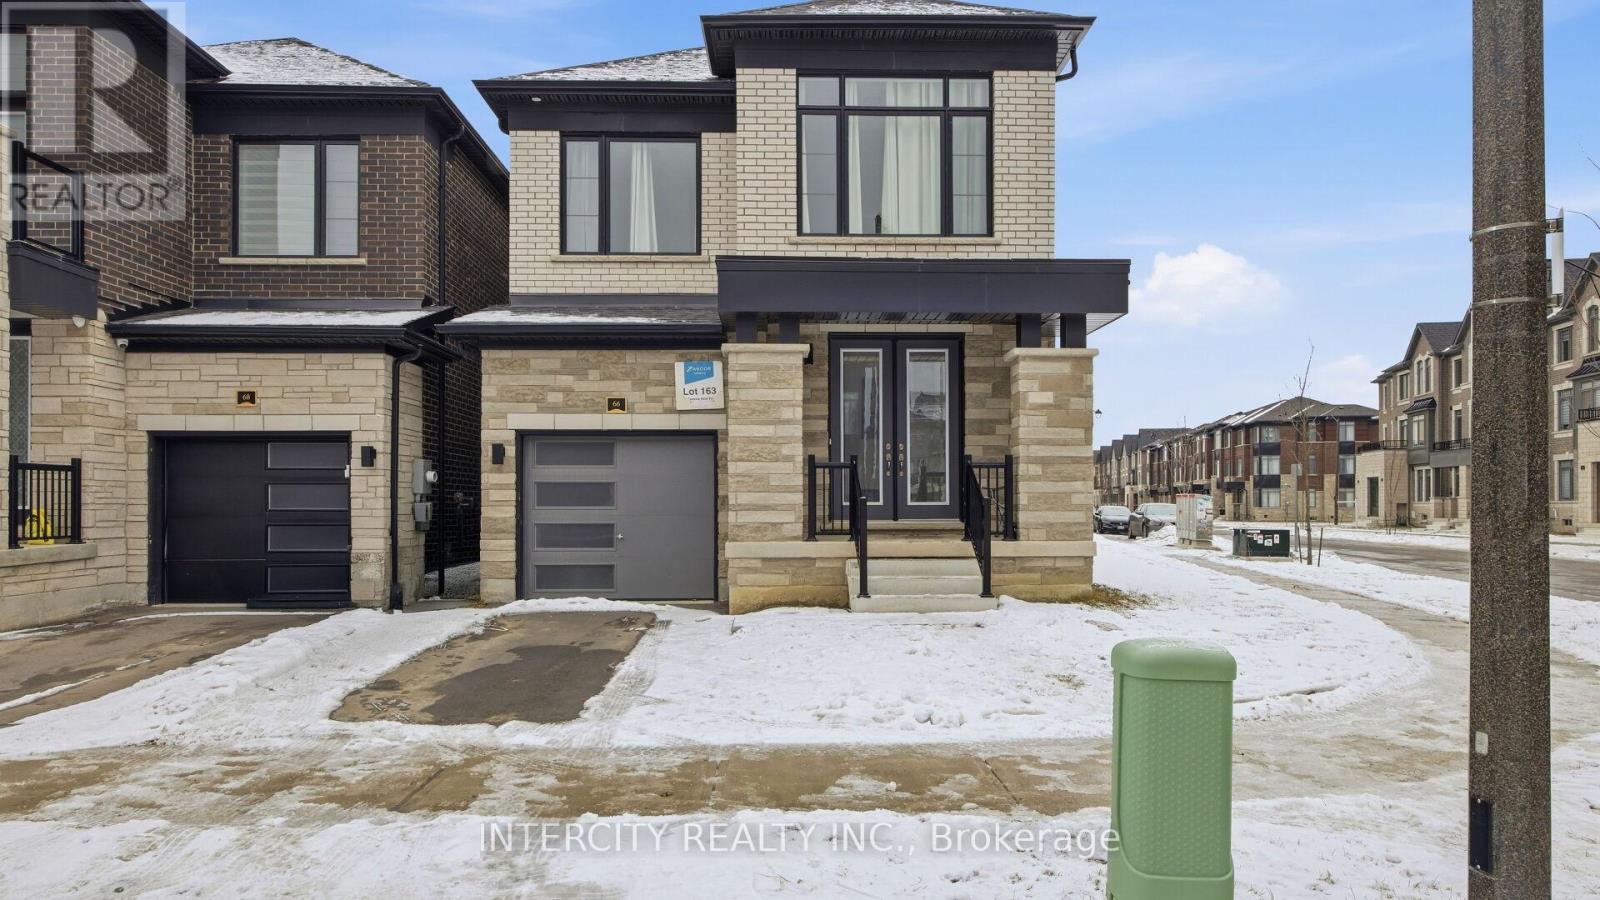
66 Camino Real Drive
Caledon, Ontario
Absolutely Stunning Showstopper Corner Detached Home in Prestigious Caledon!, This exceptional 4-bedroom corner detached home offers modern elegance and functional living in one of Caledon's most desirable communities. Featuring a striking double-door entry, this home welcomes you with stained hardwood floors throughout the main and second floors, 9-ft ceilings on both levels, and impressive 8-ft interior doors that enhance the sense of space and luxury. The open-concept layout showcases a gorgeous modern kitchen with premium finishes, stainless steel appliances, and seamless flow into the spacious great room highlighted by a built-in electric fireplace perfect for entertaining and family gatherings.Upstairs, you'll find four generously sized bedrooms and the convenience of second-floor laundry. The single-car garage provides practical parking and storage space.The unspoiled basement offers large windows plus two additional windows, bringing in abundant natural light and endless potential for future customization.Ideally located with convenient access to highways and transit, and close to excellent schools, premier shopping, and recreational amenities.A perfect blend of style, comfort, and location this is the one you've been waiting for. (id:65446)