
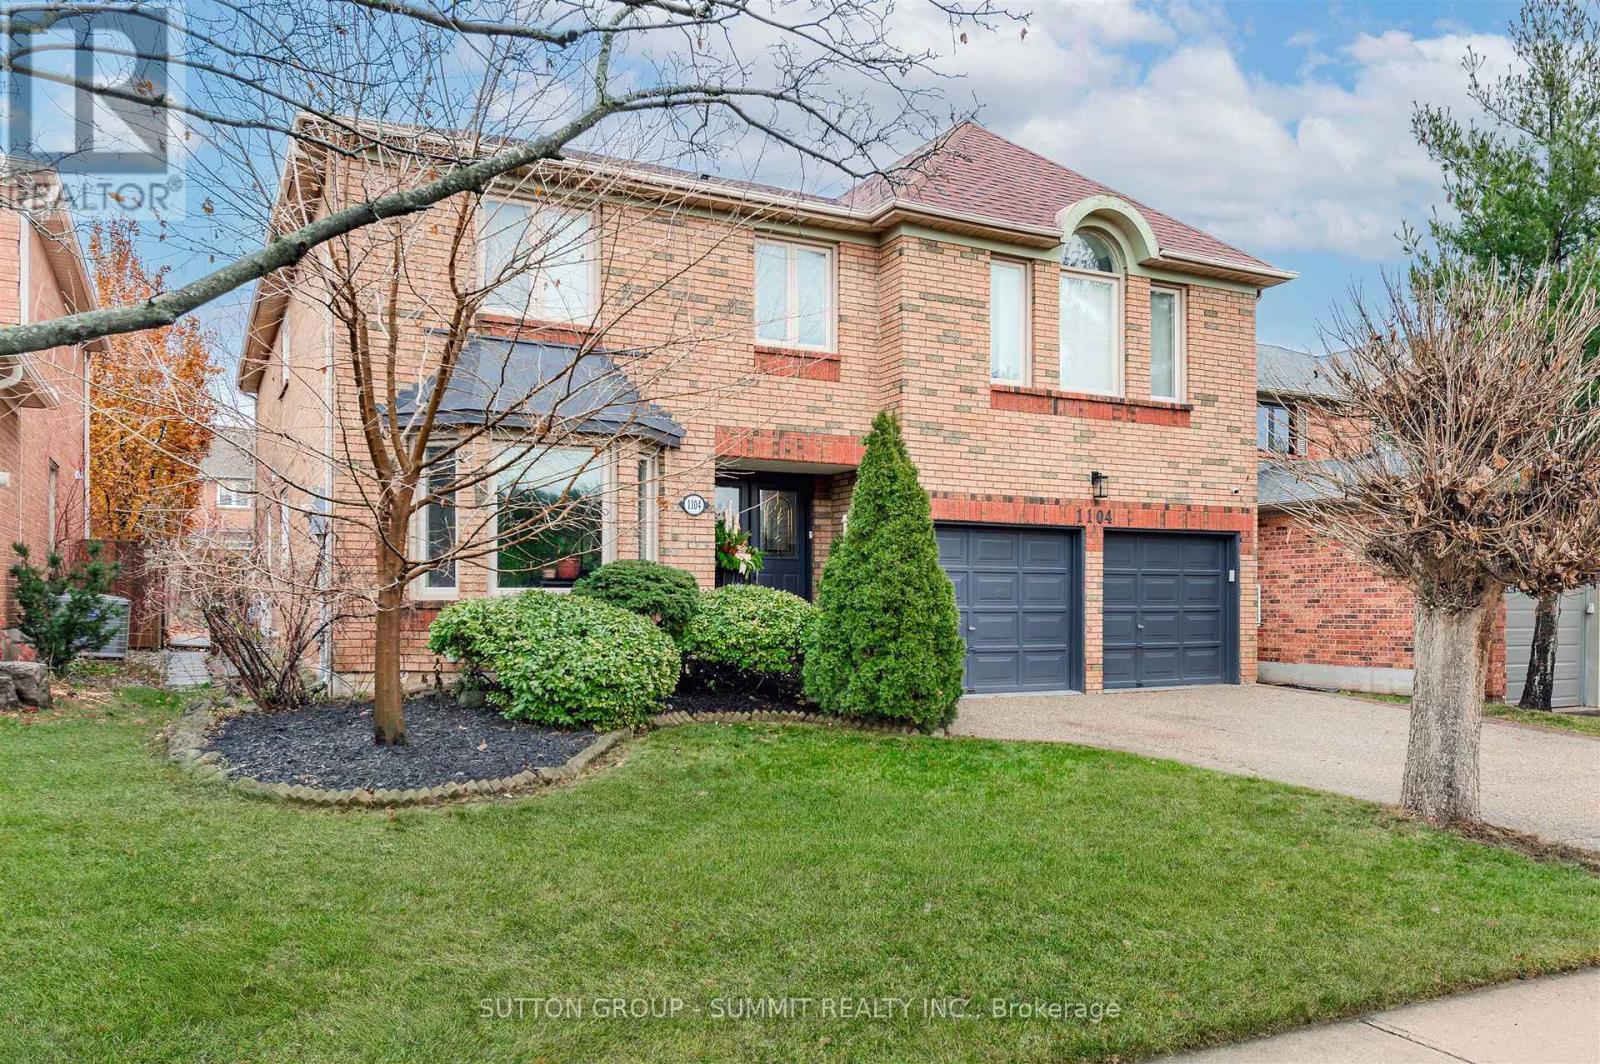
1104 Ambercroft Lane
Oakville, Ontario
Luxury, Style & Elegance in the highly sought after Glen Abbey Community !!! This executive 5 bedroom Family home is perfectly perched on a quiet & quaint street in a highly regarded school district. This grand residence boasts large windows throughout providing a plethora of magnificent natural light. Well maintained & superbly upgraded featuring desirable wide plank warm toned hardwood throughout main level, a Gourmet kitchen w/large Chef's Island. Stylish Shaker Style Cabinetry, Crown molding, undermount task lighting, uber cool hardware & S/S Appliances. Finished with Gorgeous Quartz counters & Backsplash. The adjacent large dining Room is a perfect formal space for entertaining guests. The grand family room boasts a handsome stone finished wood burning Fire Place, elegant wainscotting and a Large picture window overlooking the private large backyard. Second level features a Grand Spacious Primary Bdrm w/Stunning Spa-like Ensuite & spectacular Walk-in outfitted w/custom built-in drawers & shelves. All updated bathrooms! Spacious bedrooms with 3 Full baths on 2nd level. Professionally finished basement provides a large open concept recreational area finished with quality laminate floors, built-in decorative niches with up-lighting and pot lights throughout. This home is superbly finished on all levels making it turn key and ready for you to call home!10+++ (id:65446)
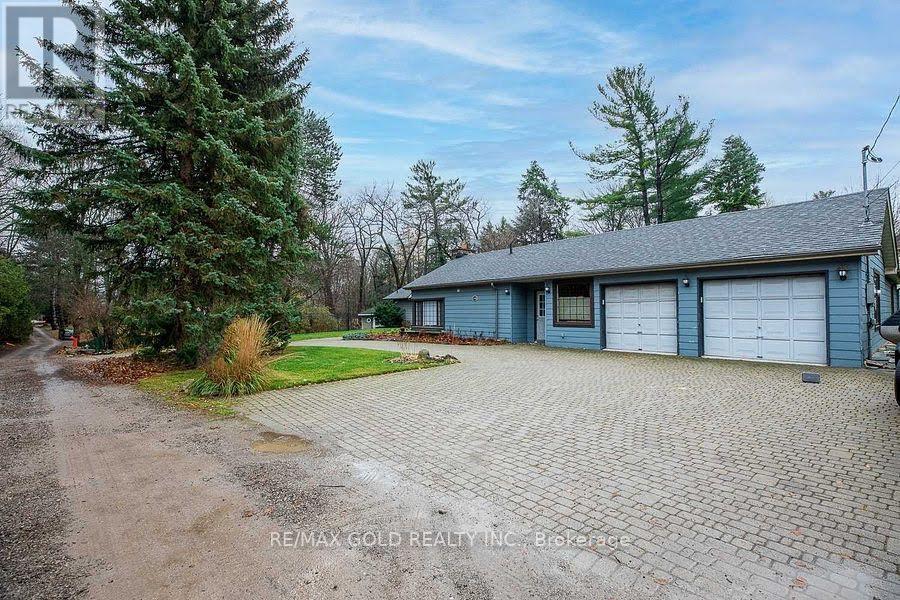
1356 Oak Lane
Mississauga, Ontario
One Of A Kind Opportunity To Buy In One Of The Most Sought After Locations In Lorne Park Neighbourhood! This Almost 2 Acre Lot, Huge Lot Size ( 195.01 X 190 Feet ),2653 SQ FT Is Truly A One Of A Kind Property With The Option To Build Your Dream Home or can Built Custom Luxury Home Or Possibly Sever Into Two Lots! Must See !!!! Close To All Amenities, Highways And Highly Rated Schools.PT LT 23, CON 2 SDS TT , AS IN VS385286, S/T & T/W VS385286, S/T VS248056 AS AMENDED BYVS272401 ; S/T RO575089,TT151419,VS294620,VS44189 SUBJECT TO AN EASEMENT OVER PTS 1 AND 243R37655 AS IN PR3149014 SUBJECT TO AN EASEMENT OVER PTS 1 AND 2 43R37655 AS IN PR3149015 (id:65446)
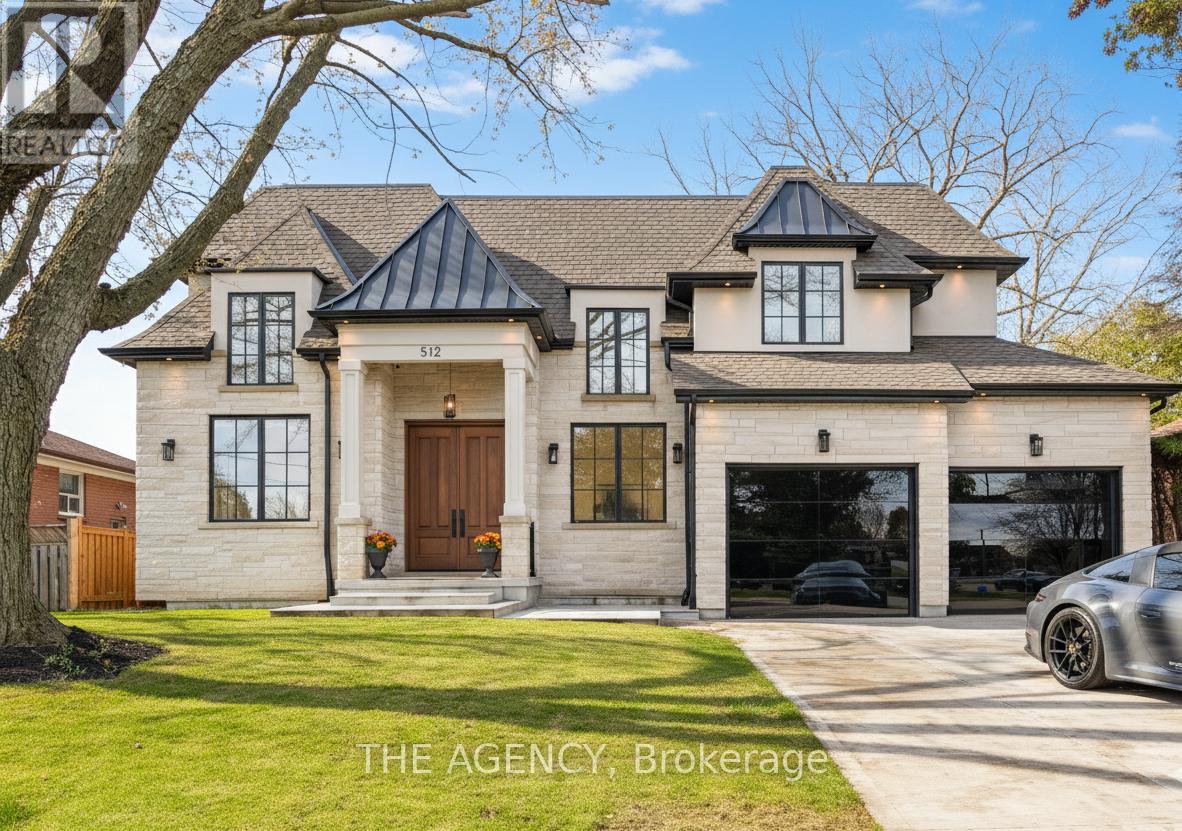
512 Weynway Court
Oakville, Ontario
Welcome to 512 Weynway Court, a rare luxury offering in a prestigious Location in Southwest Oakville - perfectly positioned on a quiet court close to the QEW, Lake Ontario, A True Park Haven with 3 parks, 9 recreation facilities, mall, South Oakville Centre and Bronte GO Station (Go Transit and other public Transit) - all within walking distance. Built with unmatched superior craftsmanship, the home features a natural stone exterior, landscaped oversized front and rear porches, and two mature trees. The oversized lift-ready garage plus rare covered rear carport provide ideal space for boats, jet skis, or exotic vehicles - an absolute rare.Offering 3,200 sq ft above grade with 10-ft ceilings, a dramatic 20-ft open-to-above family room, and a 10-ft primary suite, the interior is flooded with natural light through Pella windows throughout. The northeast exposure allows you to enjoy sunlight from dawn to dusk.The chef's kitchen showcases Sintered Stone, Sub-Zero & Wolf appliances, and premium finishes. Every bathroom (except basement) features heated floors.The fully finished 2,200 sq ft basement offers a rare 10-ft ceiling height - seldom found in Oakville - complete with full walk-up and a sunken media room excavated beneath the garage - an absolute rare feature.No comparable quality in Southwest Oakville. A refined blend of location, design, and craftsmanship. Your Home For Many Years to Come. (id:65446)
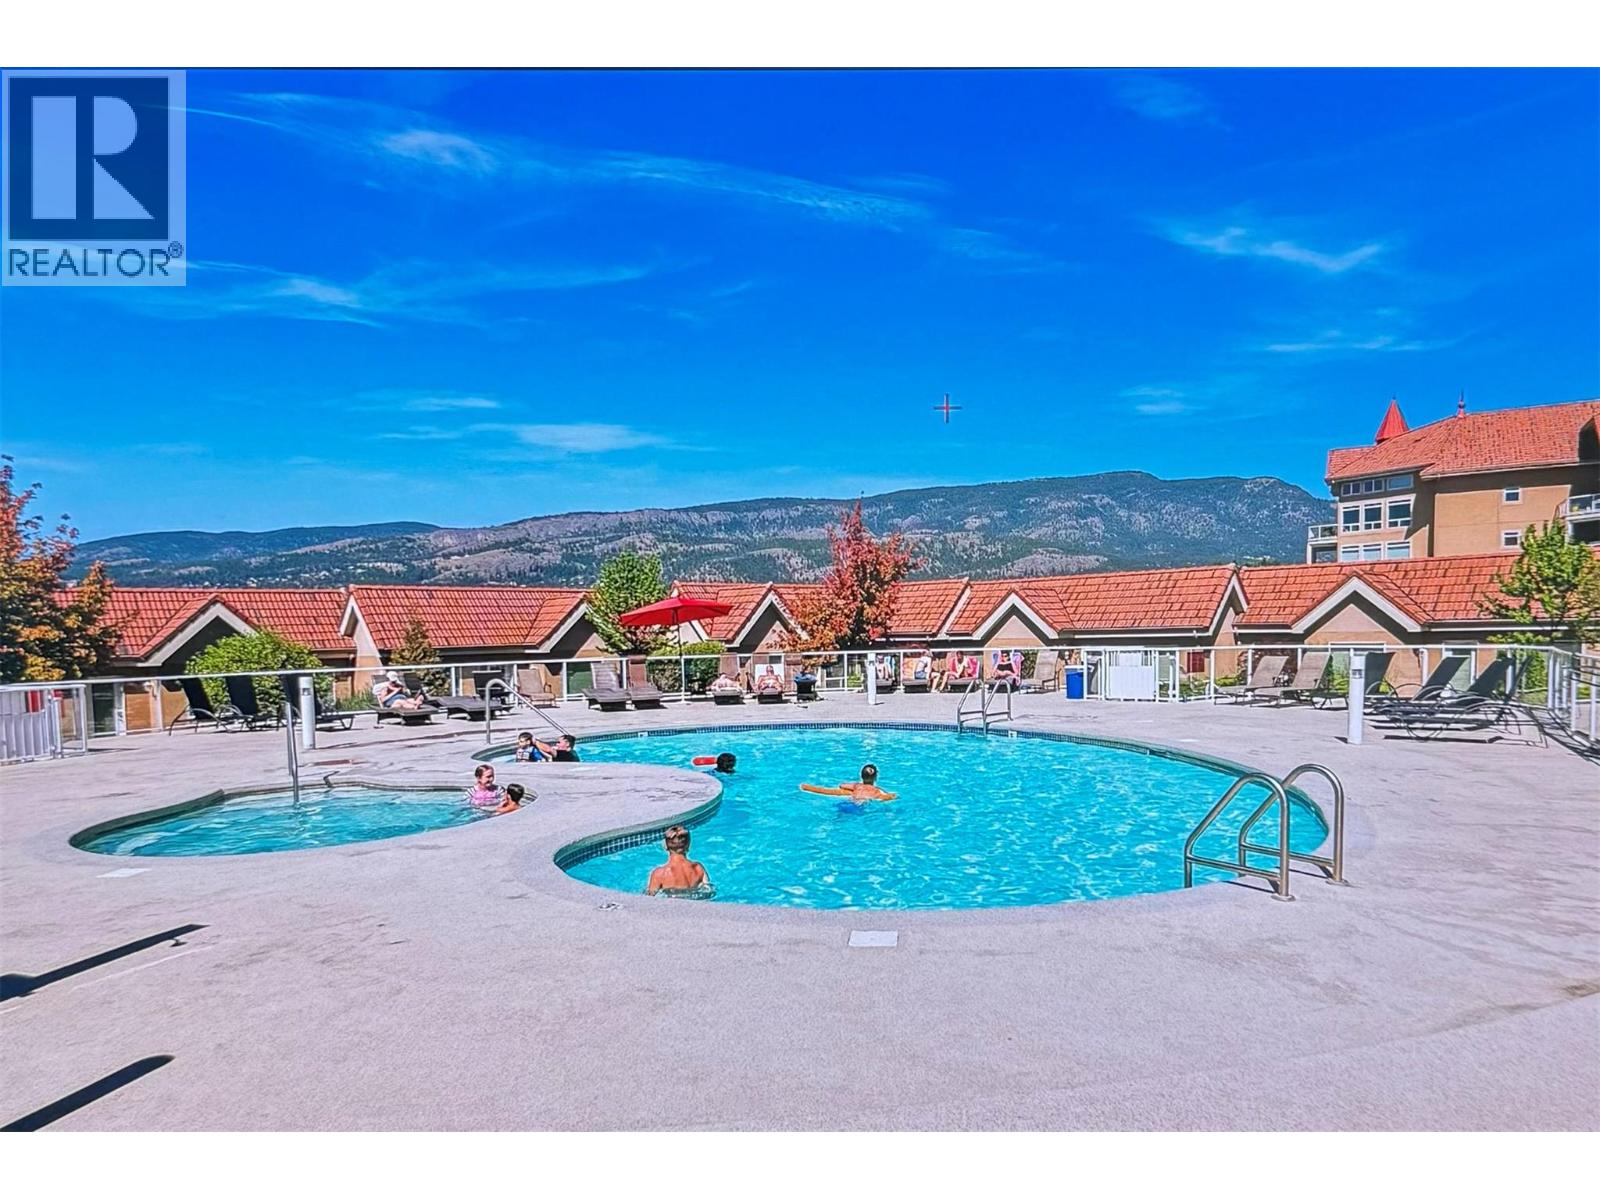
1088 Sunset Drive Unit# 331
Kelowna, British Columbia
Turnkey investment opportunity in Discovery Bay, ideally positioned to maximize rental appeal. This spacious 1,580 sq ft suite is on the highly desirable amenities level, offering direct access to the pool, hot tubs, fitness room, and clubhouse—features that attract both owners and renters seeking a resort-style experience. Designed for functionality and comfort, the open-concept living and kitchen area flows to two patios, while the well-separated bedroom layout enhances privacy for groups and families. The flexible 3-bedroom configuration supports strong occupancy potential. Over $30,000 has been invested in upgrades, including flooring and fully updated plumbing, creating a low-maintenance, rent-ready property. The generous in-suite laundry and storage space add further convenience. Located in Kelowna’s Cultural District, just steps from the waterfront, restaurants, cafes, and nightlife, this property offers the walkability and lifestyle consistently sought by visitors and seasonal residents. Short-term rental regulations in Kelowna are currently under review. Buyers should verify current and future permitted uses with the City of Kelowna and strata bylaws. Furnishings are negotiable, allowing for a seamless transition to rental use. Note: The third bedroom does not have a window or closet. (id:65446)
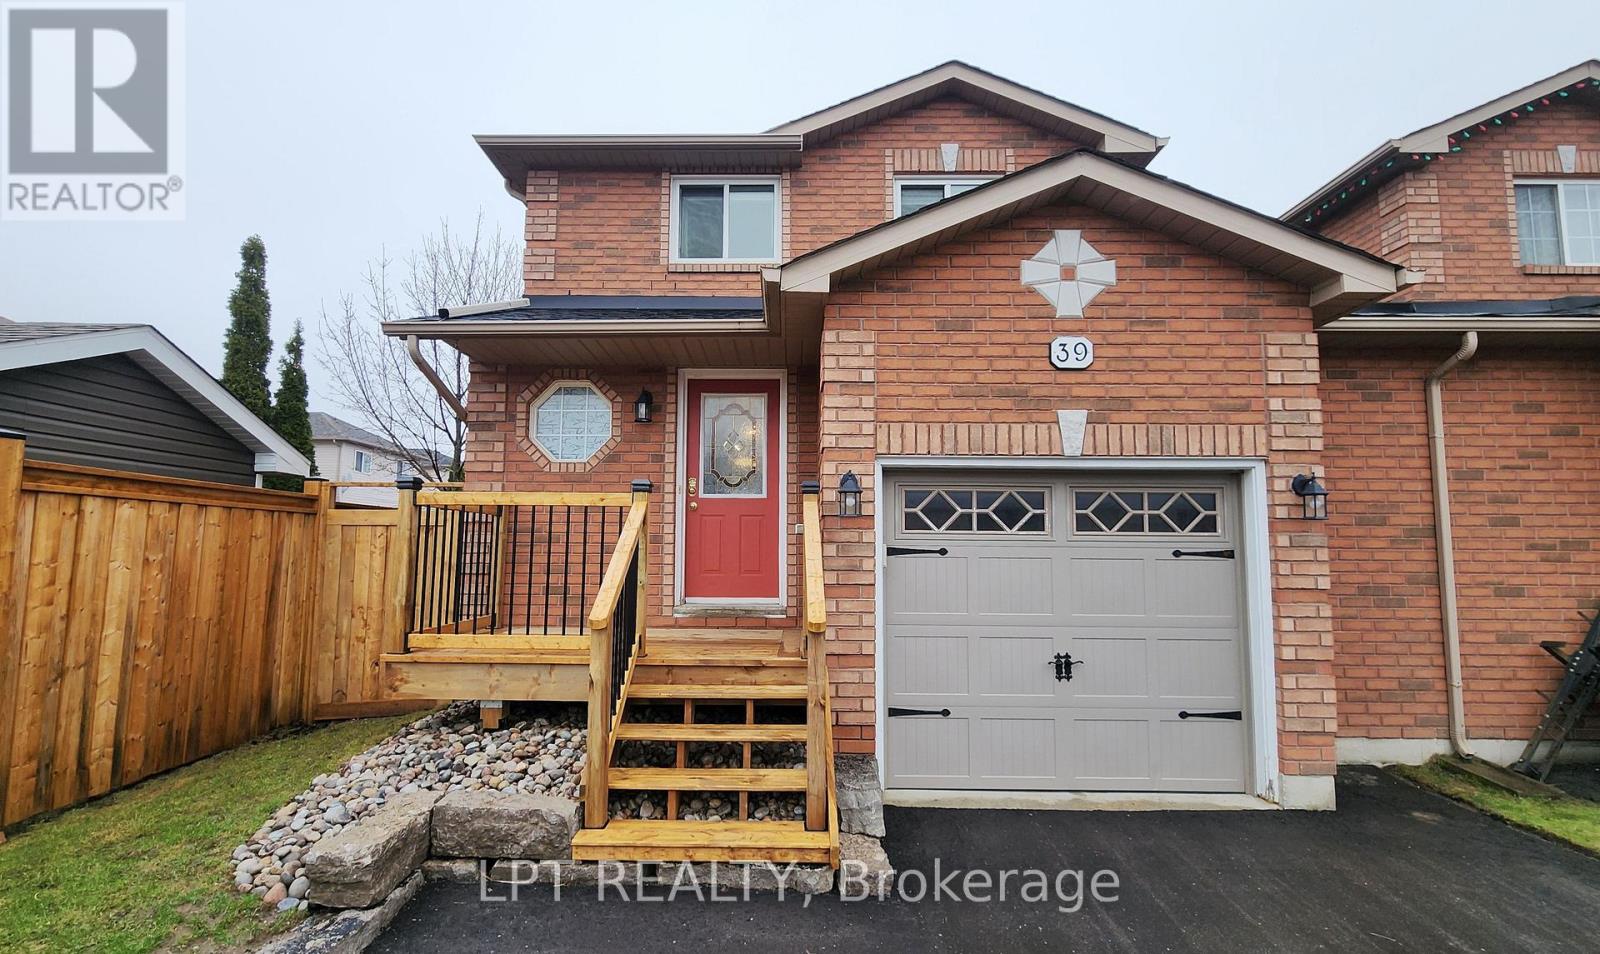
39 Raymond Crescent
Barrie, Ontario
Are You Looking For A Move-in Ready Home In A Sought-after South East Barrie Neighbourhood That Checks All The Boxes For Comfort, Convenience, And Lifestyle? This Charming 2-storey Home Offers The Perfect Blend Of Space And Functionality, Featuring An Open-concept Main Level That's Ideal For Everyday Living And Entertaining. Step Into A Bright Kitchen With Sleek Quartz Countertops, Flowing Seamlessly Into The Dining Area With Walkout Access To Your Fully Fenced Backyard---Perfect For Summer Bbqs On The Newly Updated 2025 Deck. Upstairs, You'll Find Three Well-sized Bedrooms With Updated Laminate Flooring, Along With A Refreshed 4-piece Bathroom That Stands Out With Its Newly Tiled Shower, Updated Flooring, And A Stylish New Vanity. The Finished Basement Adds Even More Versatile Space With A Cozy Rec Room And Additional 2-piece Bath---Great For Family Movie Nights Or A Play Area. And Here's A Bonus You'll Love---No Neighbor On The Left Side, Giving You That Extra Privacy. Features An Oversized Single Garage With Inside Entry, Along With Major Updates Already Taken Care Of, Including The Roof (2021) And New Asphalt Driveway (2025).Located In A Prime Commuter-friendly Area, You're Just A Short Walk To The Go Station, Schools, Parks, Shopping, And All Amenities---Making This An Ideal Choice For First-time Buyers, Growing Families, Or Savvy Investors. If You've Been Searching For A Home That Offers Space, Updates, And An Unbeatable Location, This ONE Is Definitely Worth A Closer Look---Come See It For Yourself Before It's Gone! (id:65446)
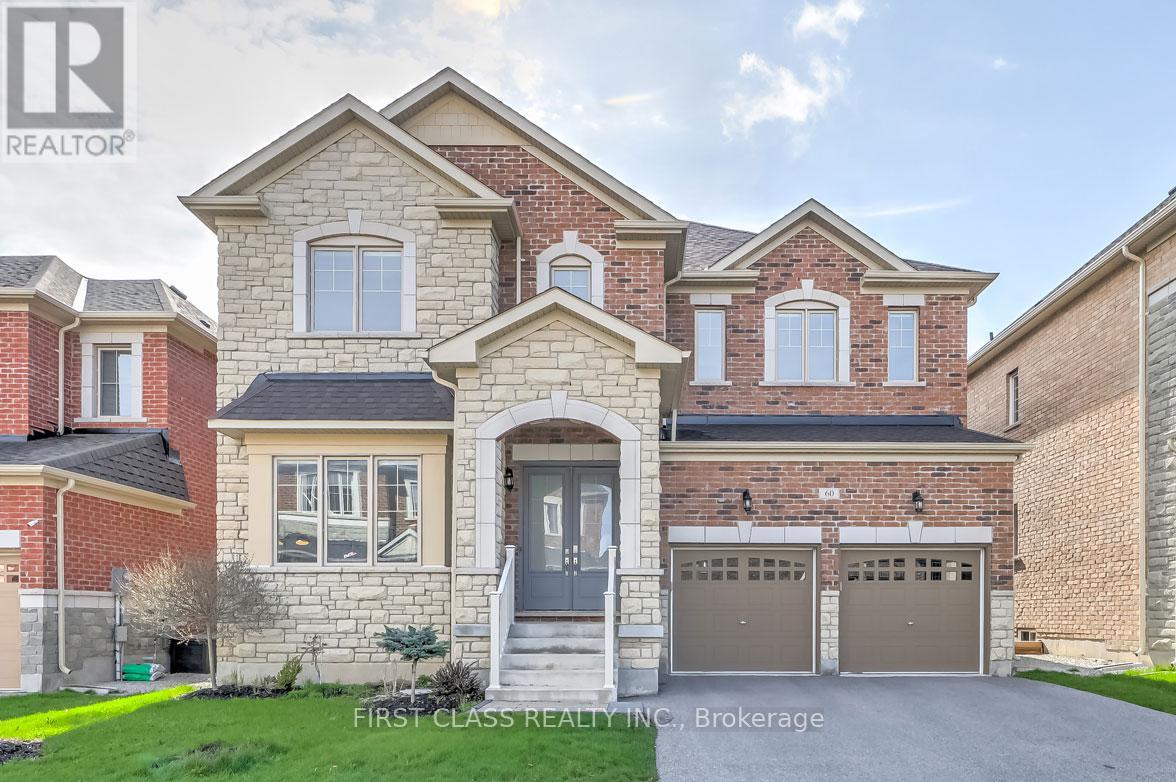
60 Match Point Court
Aurora, Ontario
Client RemarksClient RemarksRarely Offered Dream Home Premium Ravine Lot. Built By Brookfield Home, Main & 2nd: 3300+ Sq Ft, Very Rare 10' On Main, 9' On 2nd And Bsmt. Over 150K In Upgrade. Hardwood Flooring Main And Second, Master Br With Large Heated Floor En-Suite. Safe Area With Security Gate [Pass Code Required], Walk To Golf Club, Among A Multi-Million Dollar Home Neighborhood. Extra Large Size Kitchen And Breakfast Area, Led Pot Lights Throughout Ceiling, Modern Light Fixtures & Modern Window Coverings, Quartz Countertops. (id:65446)
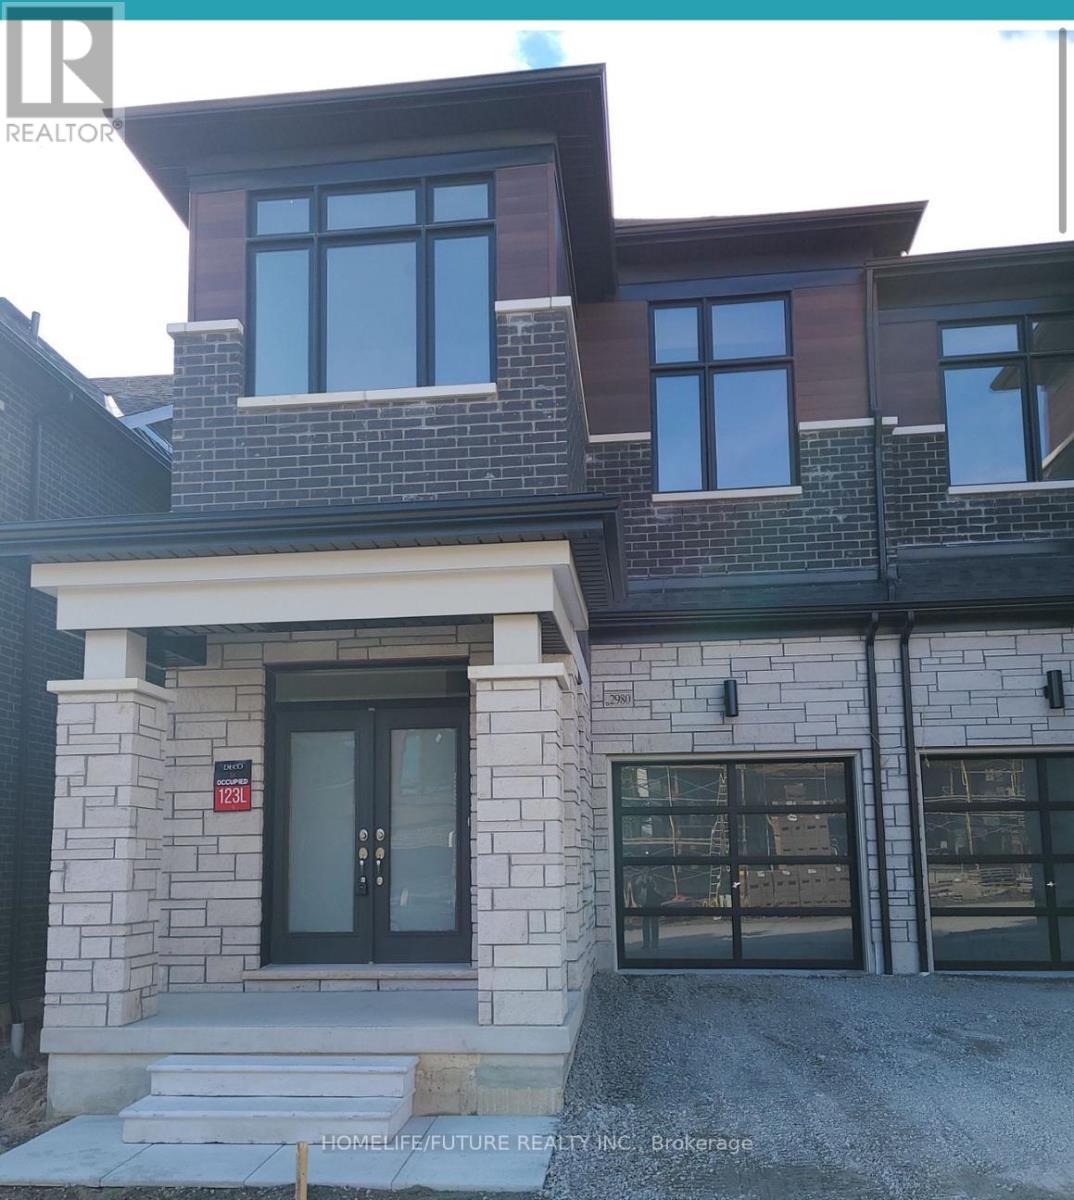
Bsmt - 12 Reign Lane
Markham, Ontario
Semi-detached home basement. 2 bedroom, 1 washroom and a separate entrance In Cedarwood Community. This basement features a modern 3 piece washroom and ensuite laundry for added ease and privacy. Close to parks, public transit and shopping. Tenant has to pay 40% of utilities. No smoking. Walk from Costco, Canadian tire and Home Depot. (id:65446)
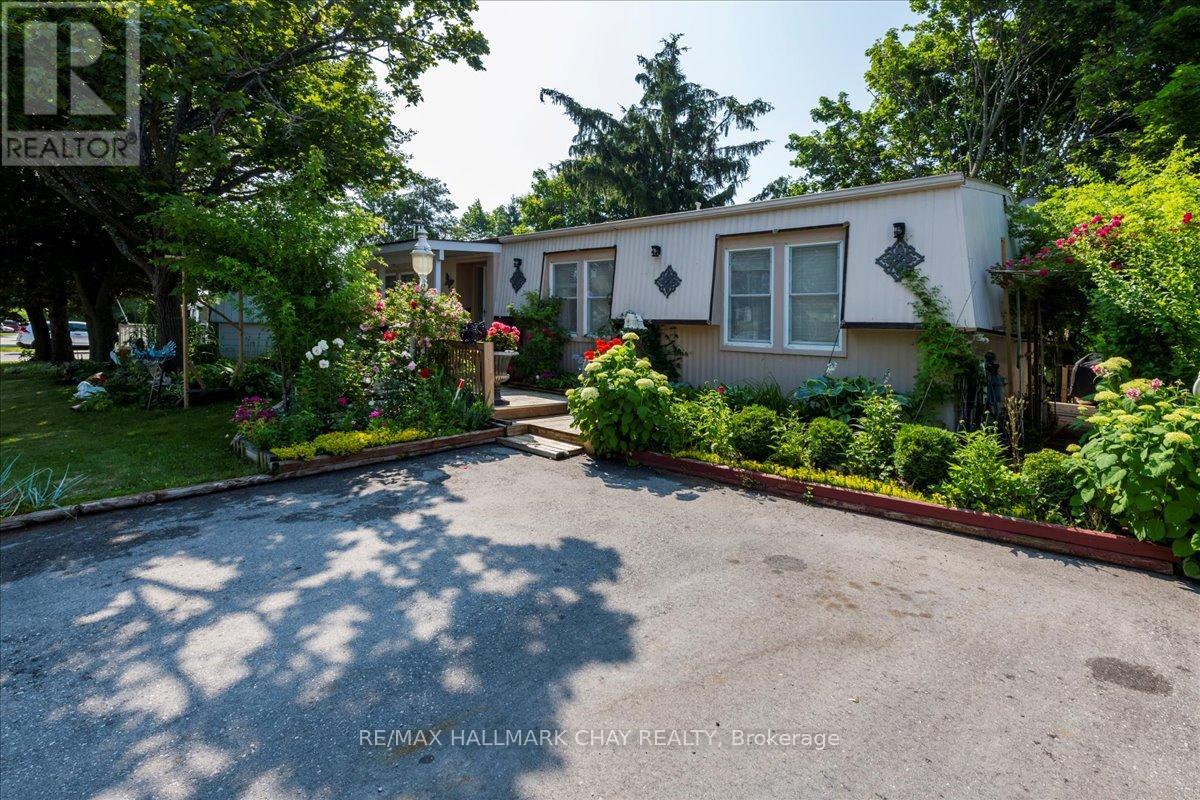
43 Linden Lane
Innisfil, Ontario
Fantastic Opportunity in Innisfil's Sought-After Sandycove Acres! Beautifully updated 2-bedroom, 2-bathroom home offering approximately 1,120 sq. ft. of stylish, comfortable living space-backing onto private green space for added tranquility. Enjoy a bright sunroom with walkout to your own secluded backyard oasis, complete with mature trees, extensive decking, pergola, shed, and multiple seating areas-perfect for relaxing or entertaining! Step inside to a fully equipped kitchen featuring granite countertops, backsplash, and stainless steel appliances. A grand formal dining room and a spacious living room with fireplace provide elegant and cozy gathering spaces. The generous primary bedroom includes a walk-in closet and private ensuite bath. A second full bathroom offers double sinks and convenient in-suite laundry. KEY UPDATES: Kitchen, Bathrooms, Flooring, Lighting, Sunroom, Front & Back Decking & Landscaping. Private 2-car driveway. Cozy front porch with covered entry. Ample storage throughout. Located just minutes from shops, restaurants, beaches, marinas, golf courses, and the incredible Friday Harbour Resort. Enjoy year-round amenities and events in this welcoming, mature community. Don't miss your chance to call this peaceful retreat home! Land lease total: includes property taxes $1051.43 per month (id:65446)
A2310 - 9763 Markham Road
Markham, Ontario
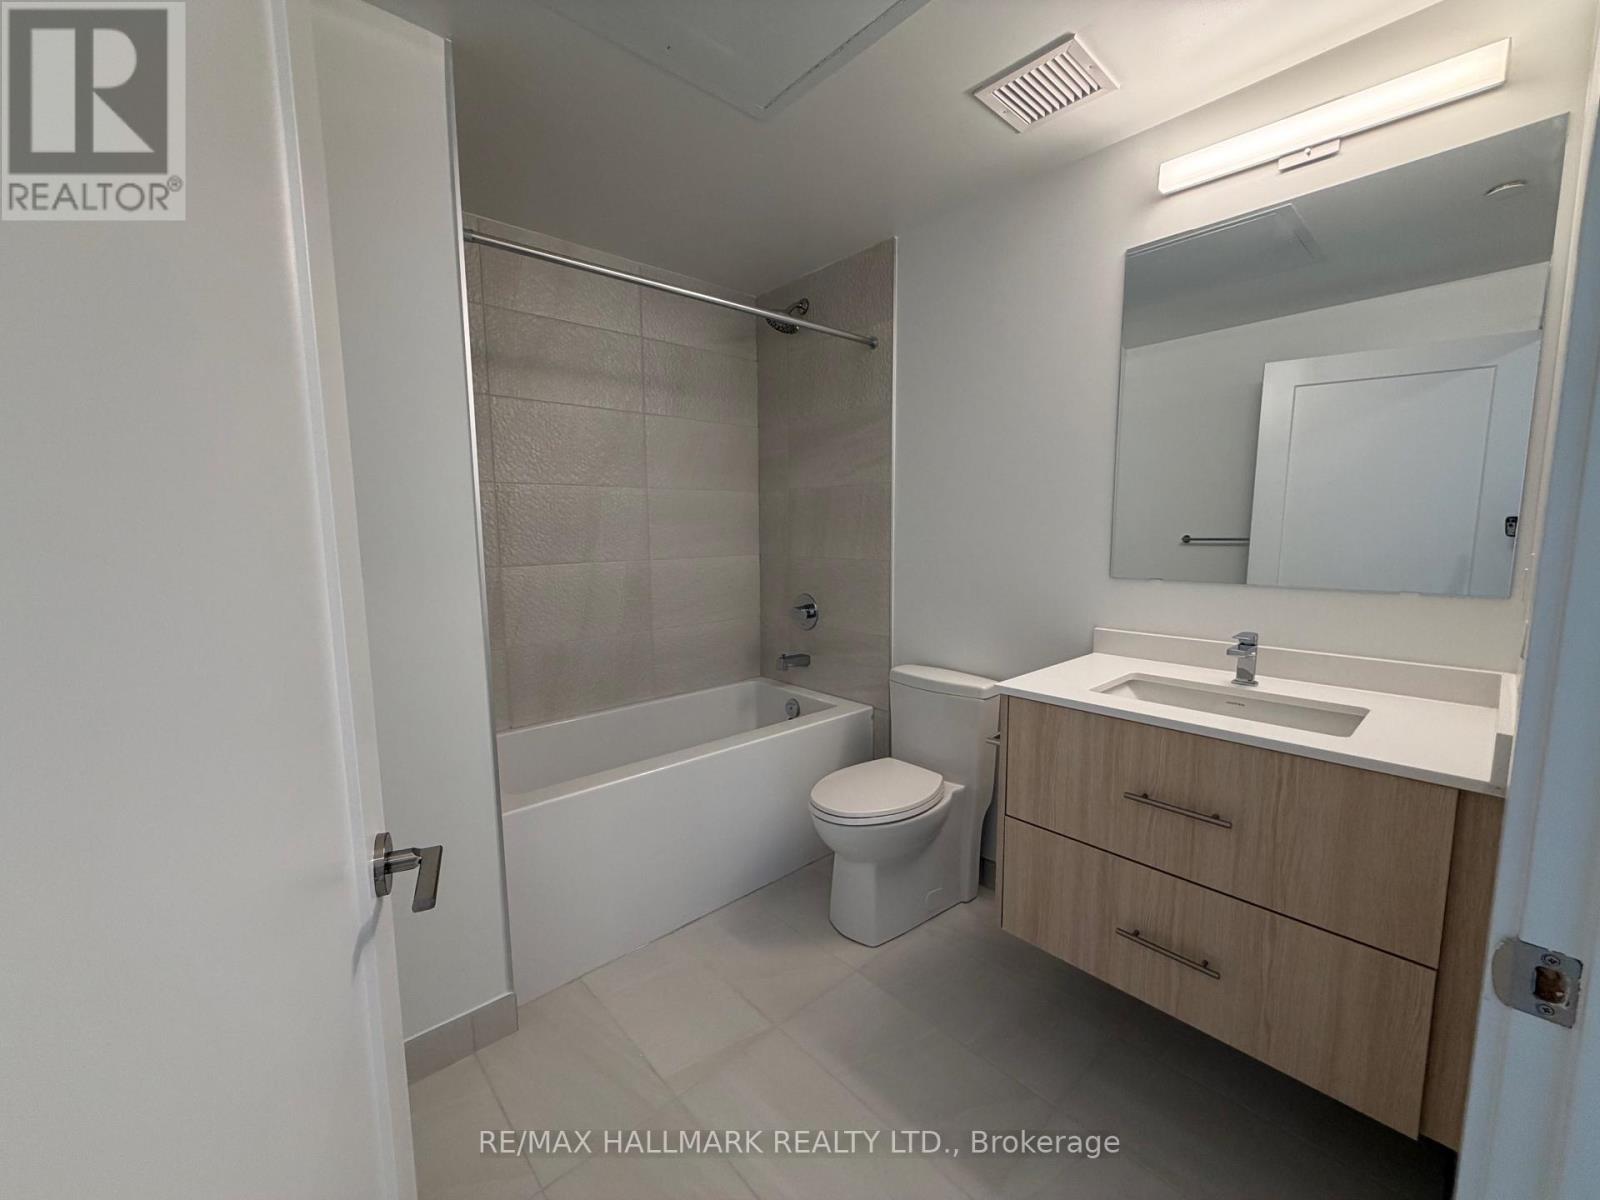
Welcome to Joy Station Condos, offering exceptional space, comfort, and convenience in the heart of Markham. This rare over sized 2-bedroom, 2-bathroom suite features an expansive open-concept layout with 9-ft ceilings and floor-to-ceiling windows, creating a bright and airy living environment. The oversized living and dining area provides plenty of room to relax or entertain, seamlessly connecting to a private balcony for added outdoor space.The contemporary kitchen is designed with both style and function in mind, featuring sleek cabinetry, stone countertops, and stainless steel appliances. Both bedrooms are generously sized-well above typical condo proportions-offering true comfort and flexibility for families, professionals, or roommates. The primary bedroom includes a full ensuite and ample closet space, while the second bedroom is equally spacious and conveniently located near the second full bathroom.Situated just steps from the Mount Joy GO Station, shopping, grocery stores, restaurants, parks, and top-rated schools, with easy access to Hwy 7, 404, and 407, this location is ideal for commuters and those seeking everyday convenience. Residents enjoy premium amenities including a 24-hour concierge, fitness centre, party room, rooftop terrace with BBQs, business centre, and visitor parking. A well-rounded opportunity to lease a spacious, functional condo in one of Markham's most desirable communities. (id:65446)
A2306 - 9763 Markham Road
Markham, Ontario
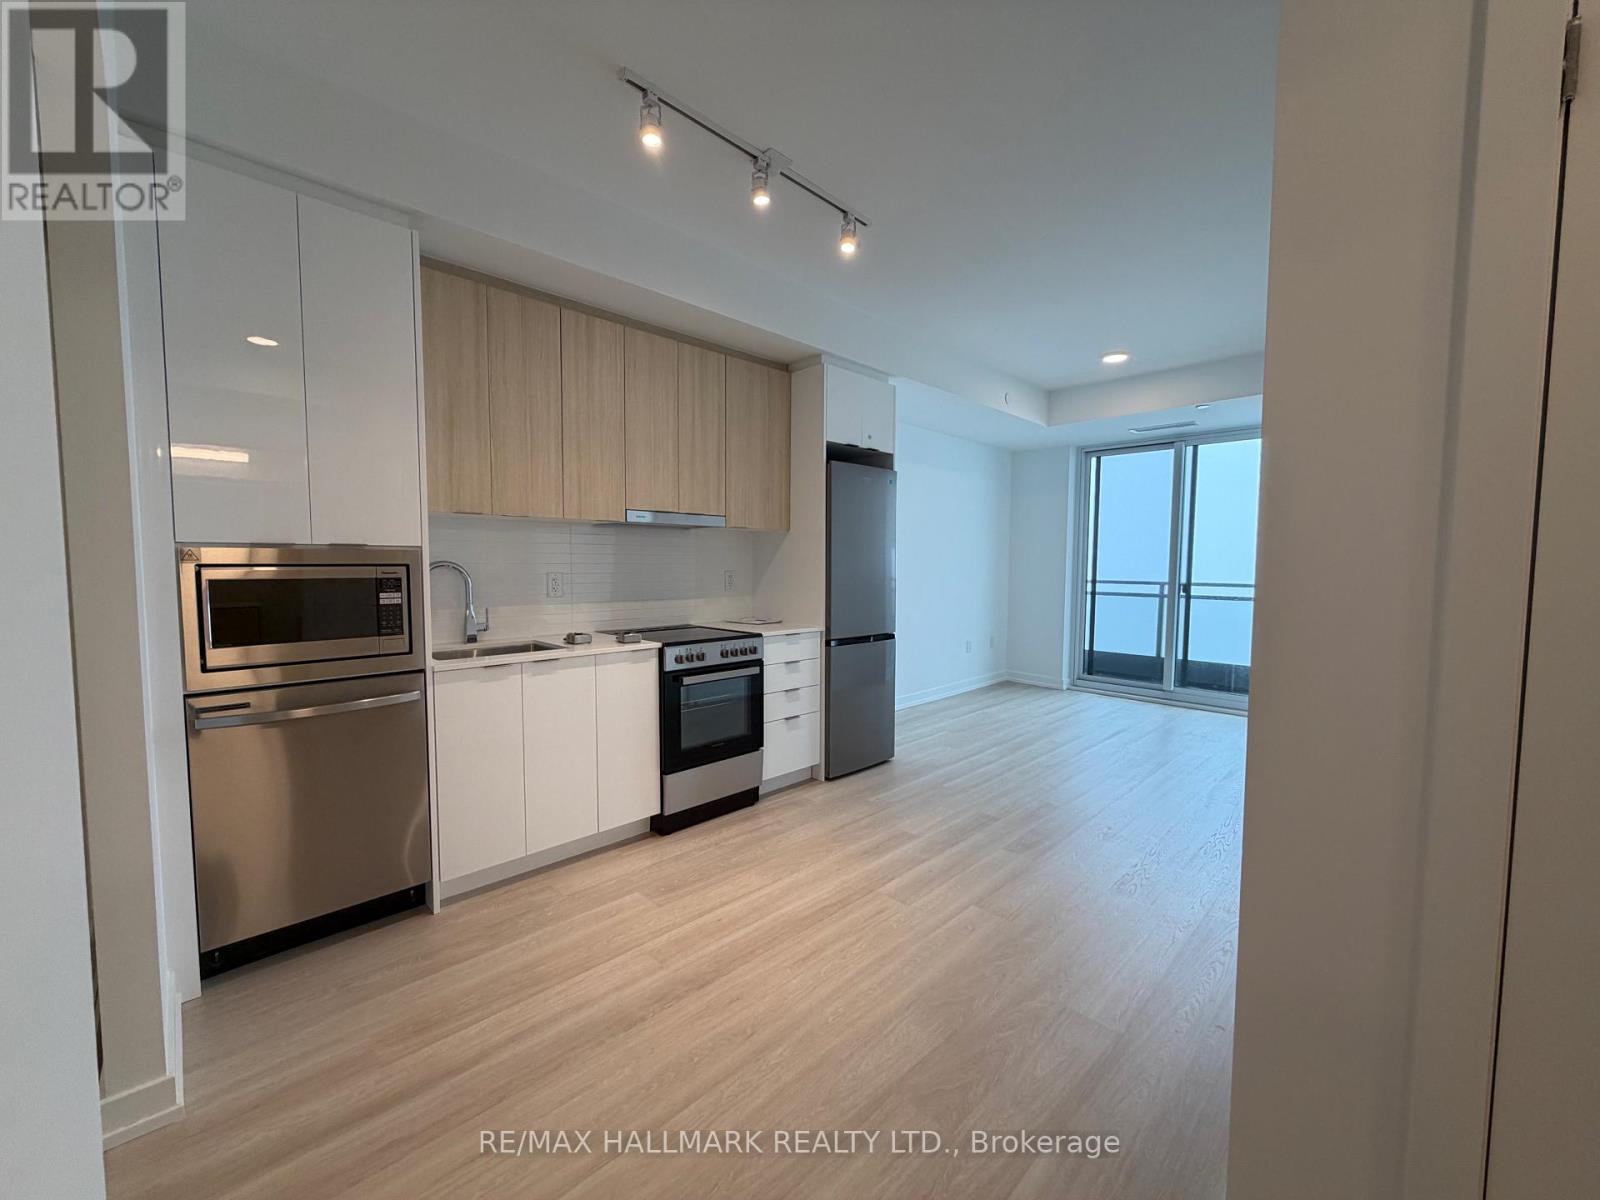
Welcome to Joy Station Condos, where modern design meets everyday convenience in the heart of Markham. This bright and thoughtfully designed 1-bedroom + den suite features a functional open-concept layout with 9-ft ceilings and floor-to-ceiling windows, filling the space with natural light. The contemporary kitchen offers sleek cabinetry, stainless steel appliances, and stone countertops, flowing seamlessly into the living and dining area with walk-out to a private balcony-perfect for relaxing or entertaining. The spacious bedroom includes ample closet space, while the versatile den is ideal for a home office or guest area. Located just steps to the Mount Joy GO Station, shopping plazas, grocery stores, restaurants, parks, and top-rated schools, with easy access to Hwy 7, 404, and 407, this location is perfect for commuters and professionals alike. Residents enjoy premium amenities including a 24-hour concierge, fitness centre, party room, rooftop terrace with BBQs, business centre, and visitor parking. Lease includes one parking space offering exceptional value in a highly sought-after community. (id:65446)
5611 - 8 Interchange Way
Vaughan, Ontario
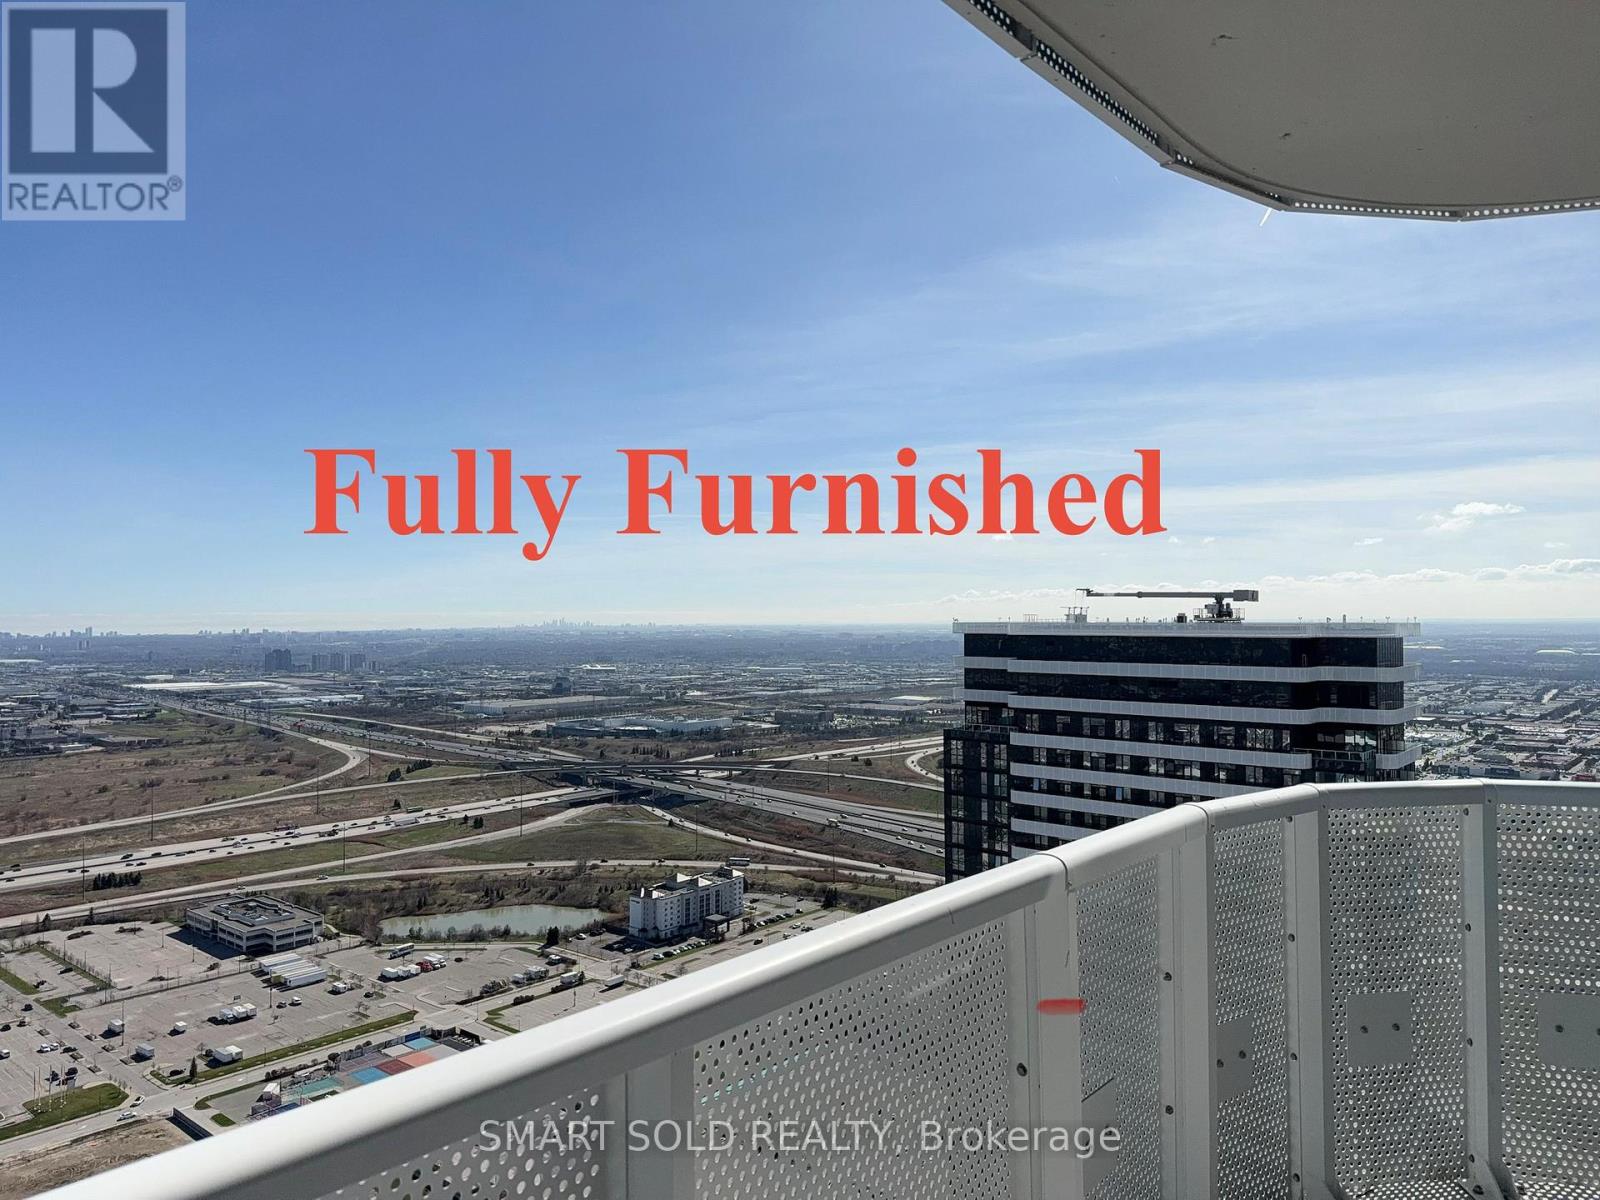
Brand New, Never Lived-In Festival Tower In The Heart Of Vaughan Metropolitan Centre. Bright 1 Bedroom + Separate Den With Door Could Easily Used As a Second bedroom. South Facing With Abundant Natural Light, Open Concept Layout With Floor-To-Ceiling Windows. Hardwood floors throughout (No Carpet). The Kitchen is Featuring Quartz Countertops, Stainless Appliances, Luxury Building Amenities Include Gym, Party Room, Theatre, Lounge, Guest Suites, BBQ Area & More. Steps To VMC TTC Subway & VIVA Transit. Minutes To Hwy 400 & 407, York University, Costco, IKEA, Cineplex, Vaughan Mills, Restaurants & Shops. Balcony with Unobstructed Views. This Property Is Offered Fully Furnished With High-Quality Furniture and move in ready! (id:65446)
561 Duclos Point Road
Georgina, Ontario
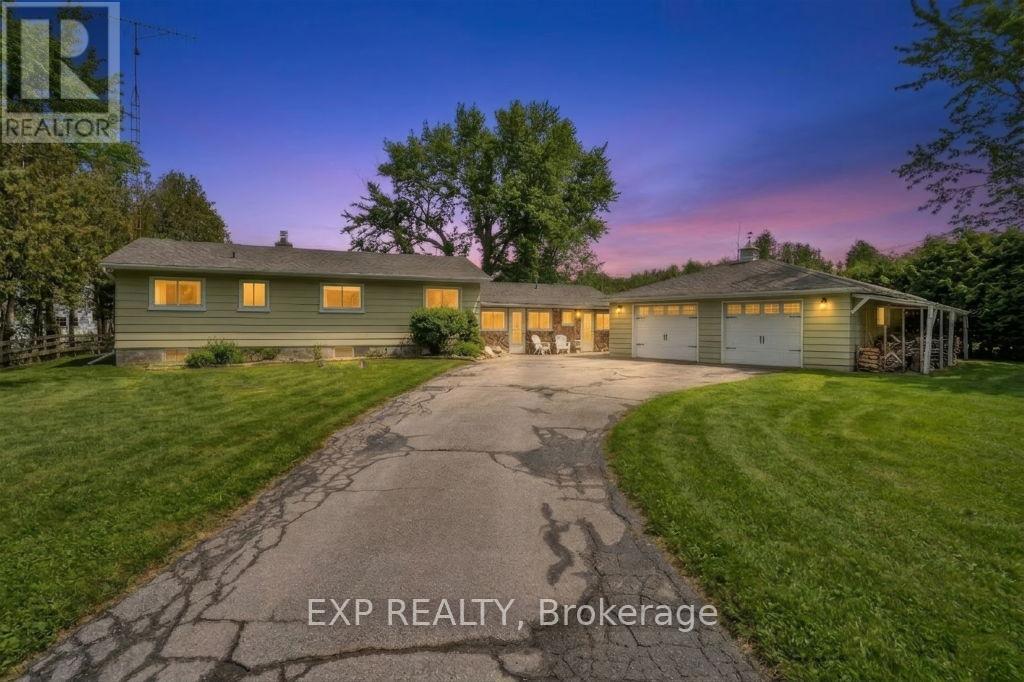
Welcome To 561 Duclos Point Road In Beautiful Georgina! This Charming 3-Bedroom, 2-Bathroom Home Is Situated On Lake Simcoe, Offering Breathtaking Lake Views And The Perfect Setting For Relaxed Lakeside Living.Step Inside To An Inviting Open-Concept Layout That Seamlessly Connects The Living, Dining, And Kitchen Areas Creating A Bright And Functional Space Ideal For Both Everyday Living And Entertaining. Large Windows Allow Natural Light To Pour In While Showcasing The Stunning Views Of Lake Simcoe.The Home Features Three Comfortable Bedrooms And Two Bathrooms,Providing Flexibility For Families, Guests,Or A Home Office Setup.A Standout Feature Of The Property Is The Large Detached Heated Garage Perfect For Hobbyists,Car Enthusiasts,A Workshop,Or Additional Storage. The Generous Outdoor Space Offers Plenty Of Room To Relax, Entertain, And Fully Enjoy The Beautiful Lakeside Setting.Residents Also Enjoy Access To The Duclos Point Association With An Annual Fee Of $300, Which Includes Pickleball And Tennis Courts, A Community Park, And Two Annual Social Events A Wonderful Way To Connect With Neighbours And Enjoy The Community.Located In A Quiet And Desirable Area Close To Parks, Beaches, And Marinas, And Approximately One Hour From Toronto, This Property Offers The Perfect Balance Of Peaceful Waterfront Living And Convenient Access To The City.A Rare Opportunity To Own A Beautiful Home On Lake Simcoe With Breathtaking Views In A Welcoming Lakeside Community! (id:65446)