
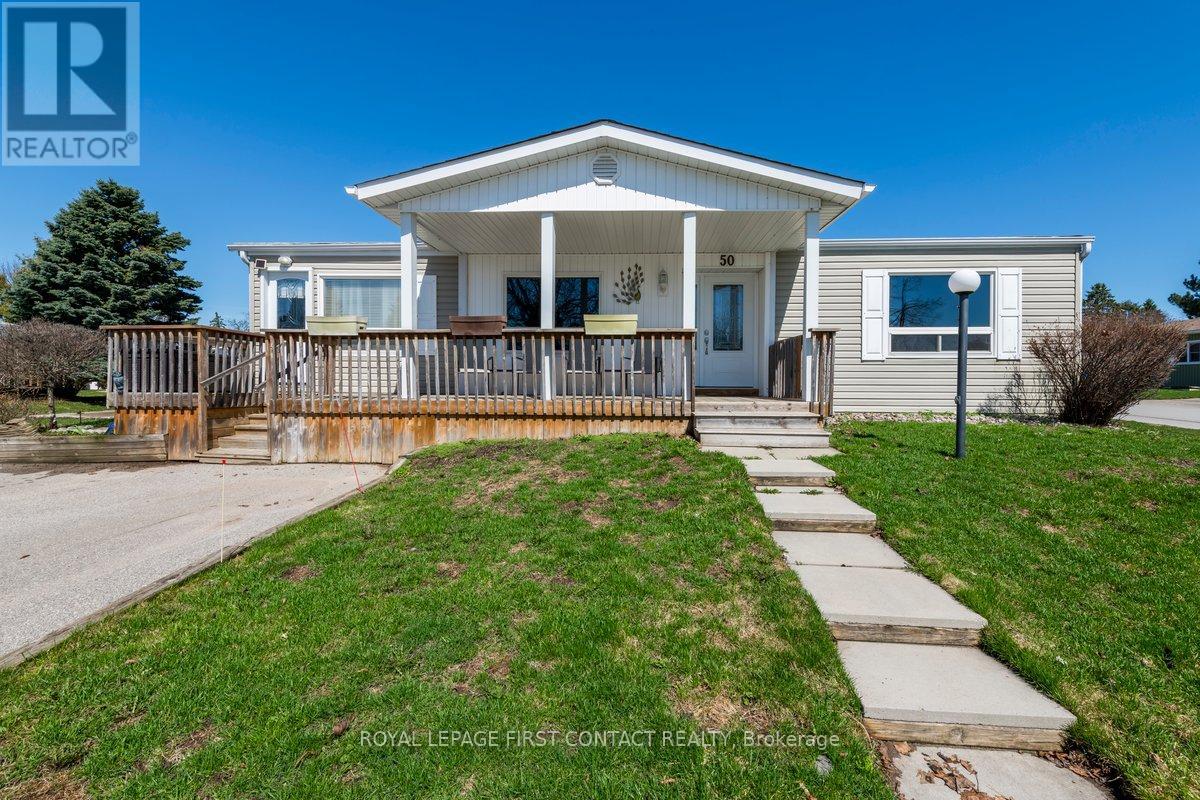
50 Linden Lane
Innisfil, Ontario
Great location in the vibrant adult community of Sandycove Acres South. Conveniently located, this clean and bright Somerset model has 2 bedrooms, 1 bath and features a 1076 sq. ft open concept floor plan with a family room addition featuring a free-standing gas fireplace (2016). The completely drywalled interior has rounded corners and is painted in a light neutral tone with knock down California ceilings. Updated chef kitchen (2014) with newer stainless-steel appliances including full size washer and dryer. Laminate flooring throughout with vinyl in the bathroom. Updated forced air gas furnace and central air with exterior heat pump (2025). The exterior has vinyl siding, newer windows and doors, asphalt shingles (2010), covered porch with 2 front entrances a large garden shed and insulated crawlspace (2021). Sandycove Acres is close to Lake Simcoe, Innisfil Beach Park, Alcona, Stroud, Barrie and HWY 400. There are many groups and activities to participate in along with 2 outdoor pools, 3 community halls, wood shop, games room, fitness center, and outdoor shuffleboard and pickle ball courts. New assumed lease fees are $928.60/mo. and $175.21/mo. taxes. Come visit your home to stay and book your showing today. (id:65446)
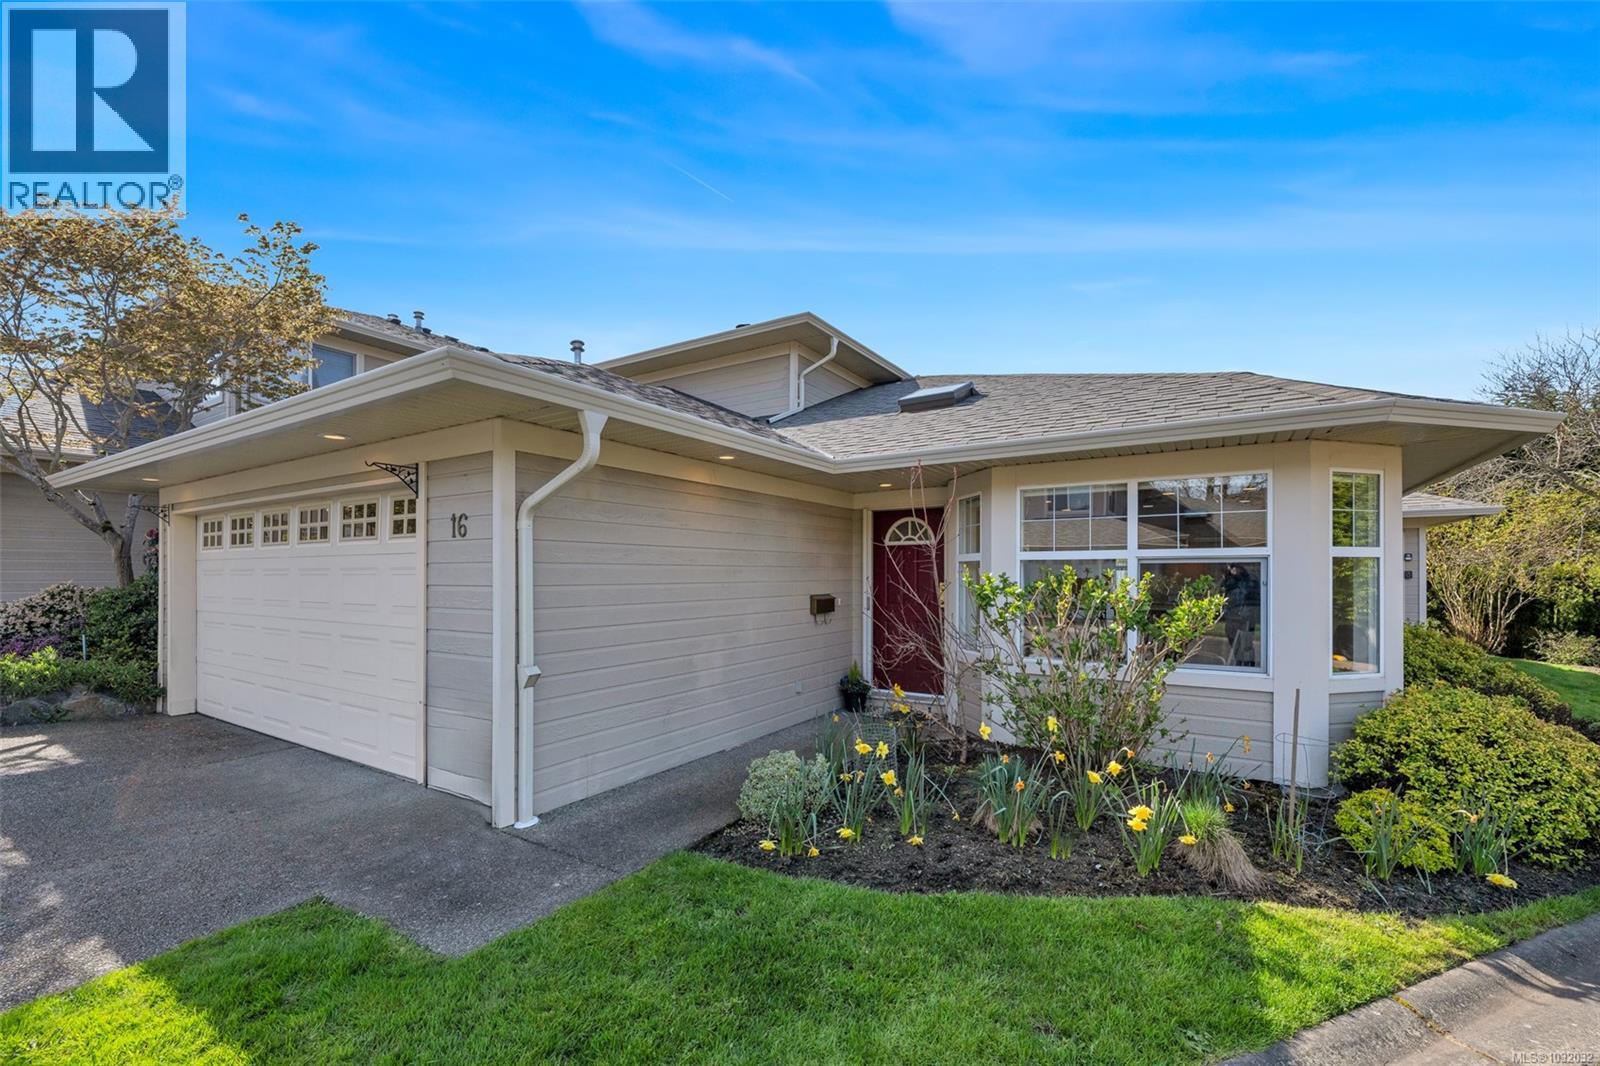
16 4383 Torquay Dr
Saanich, British Columbia
Bright 3 bed, 3 bath CORNER-UNIT townhome backing onto Tyndall Park! This well-kept home offers sought-after one-level living with a MAIN FLOOR PRIMARY BEDROOM featuring a walk-in closet and ensuite. Natural hardwood floors run through the large entry, kitchen, and eating area. The bright kitchen has tons of counter space and opens to spacious living and dining areas. Enjoy the southwest-facing backyard, large patio for sunset dinners, and green space for gardening. Upstairs offers a full bath and generous third bedroom, ideal for guests or older children. Features include abundant closet space, skylight, gas fireplace, large laundry room with sink, built-in vacuum, DOUBLE CAR GARAGE, huge crawlspace, newer heat pump, and 2025 hot water tank. Walk to Mount Douglas Park, schools, and Township Coffee, just minutes to Tuscany Village, University Heights, and UVic. Book your showing today! CALL HALEY LOPEZ 250-886-5312 (id:65446)
Pemberton Holmes Ltd.
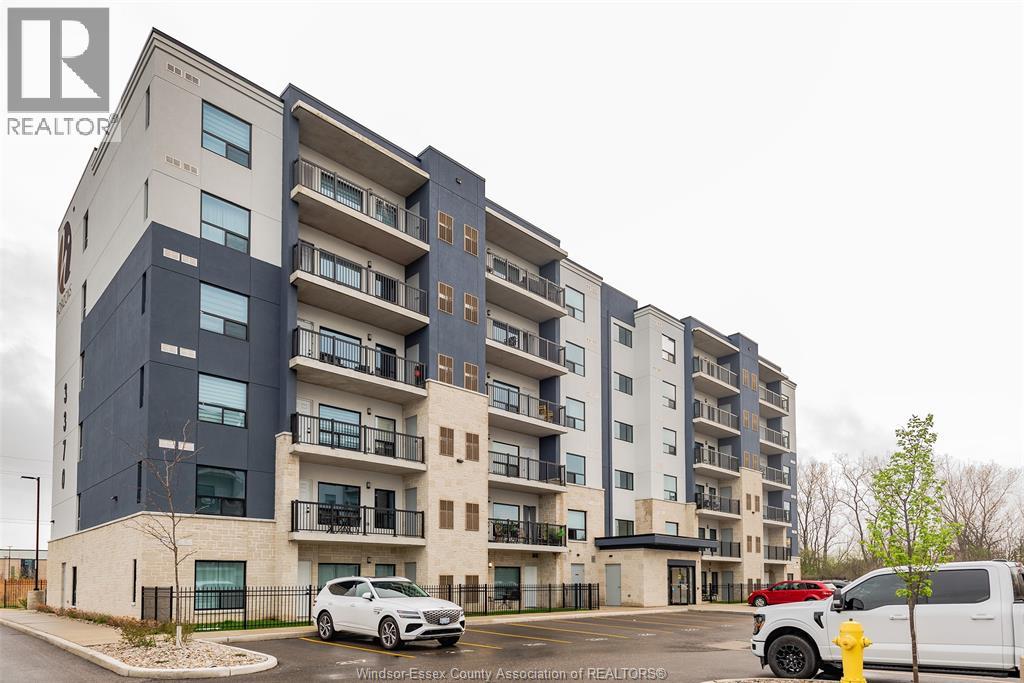
3370 Stella Crescent Unit# 326
Windsor, Ontario
Welcome to Forest Glade Horizons! As one of Windsor's newer built condominiums, located at very convenient location and set among a peaceful community, just steps away from Derwent park, shopping, transit and major highways. This 1095 square foot unit features 2 bedrooms, 2 bathrooms, an open concept living and dining room, galley kitchen and a bonus den. The patio is a large 95 square foot balcony perfect to enjoy those gorgeous sunsets. With in suite laundry, this unit is the whole package. (id:65446)
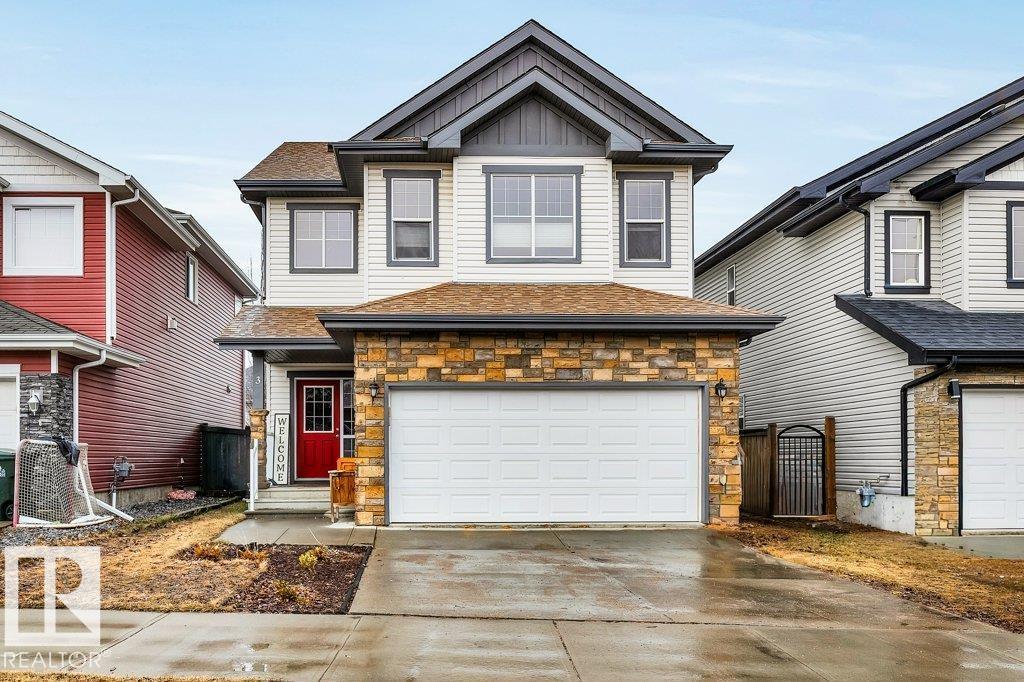
3 Vernon St
Spruce Grove, Alberta
Welcome to this family friendly 1,924 sq ft 2-storey offering a bright, open-concept main floor with new vinyl plank flooring and large west-facing windows that fill the home with natural light. The spacious kitchen features a large island with eating area, pantry, and direct access to the deck—perfect for entertaining. Convenient main floor laundry completes the level. Upstairs offers 3 generous bedrooms, including a primary suite with walk-in closet and 4-piece ensuite, plus a 4-piece main bath and a large bonus room with vaulted ceilings. The fully finished basement adds a spacious rec room, 3-piece bath, and utility room. Enjoy the large yard with deck, BBQ gas hookup, and storage shed. Close to shopping and schools. Recent updates include vinyl plank flooring (2025), shingles (2025), HWT (2024), and stackable washer/dryer (2024). (id:65446)
#29 9511 102 Av NW
Morinville, Alberta
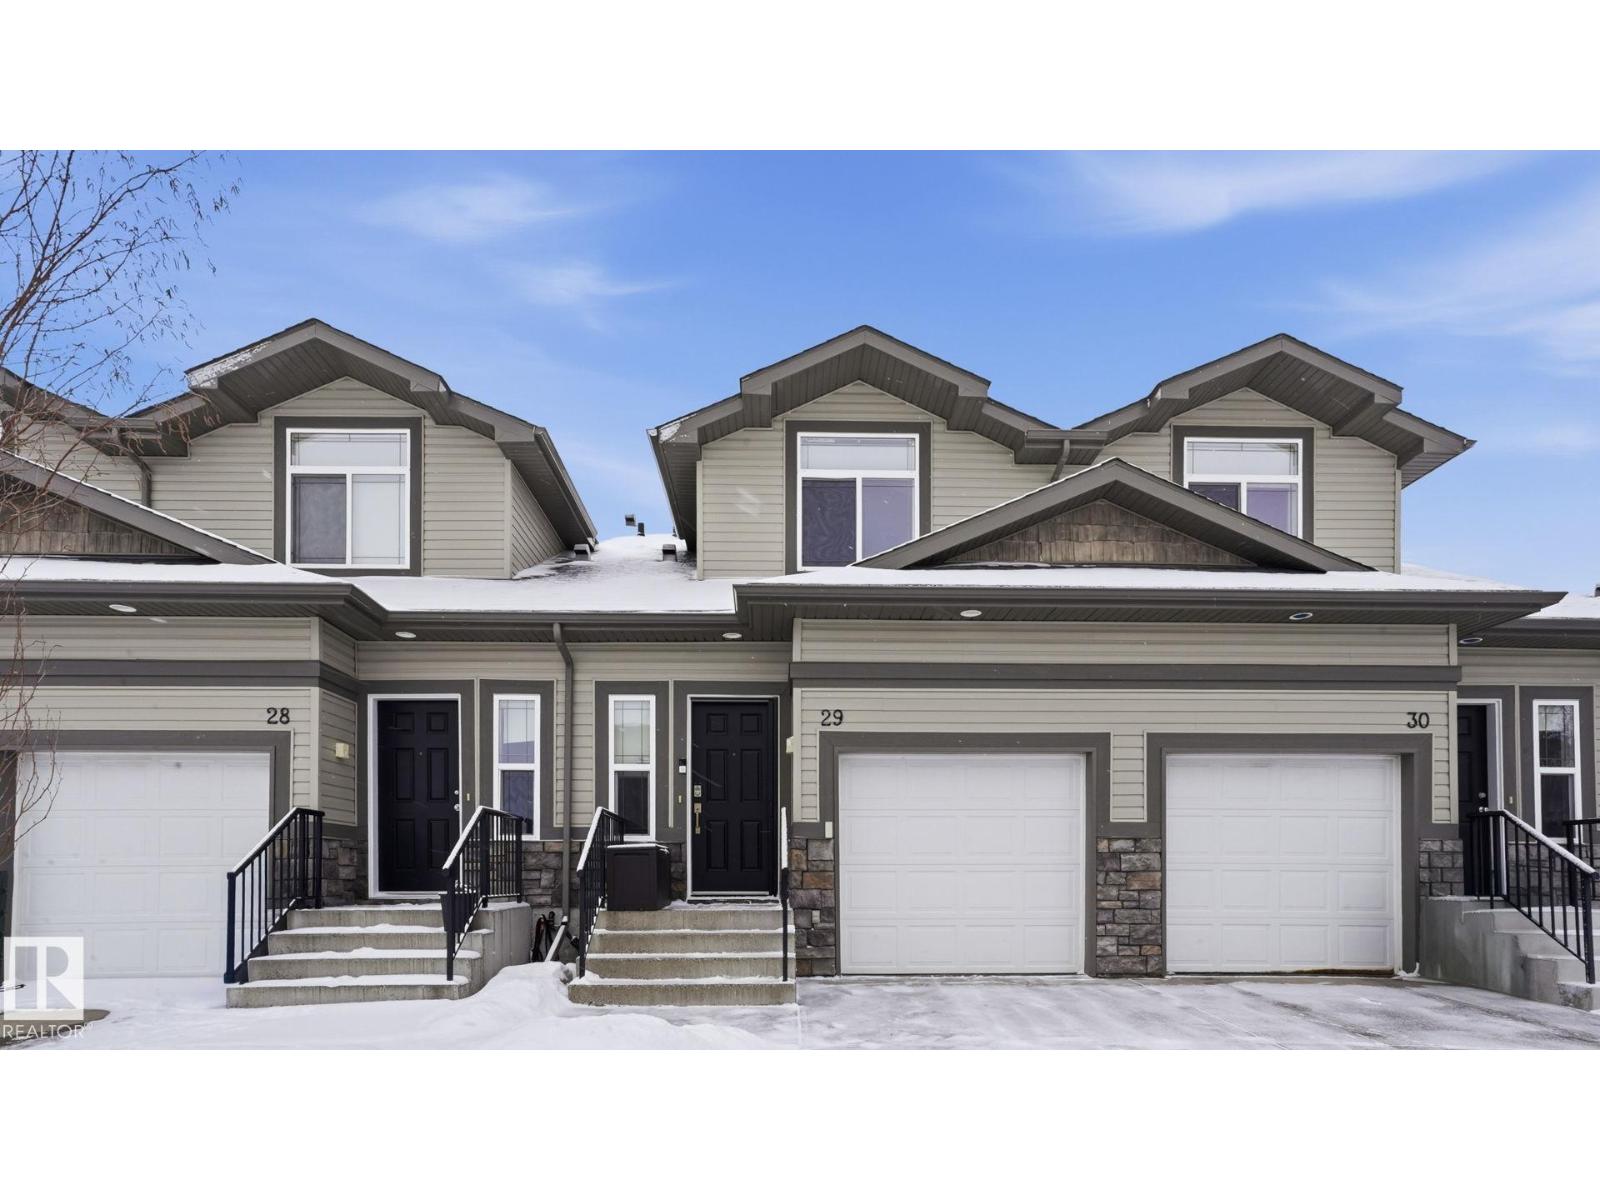
Backing onto green space and a school field with no rear neighbors, this fully finished 2-storey townhouse offers exceptional value for investors and a functional layout for families. The bright, inviting main floor features a well-designed kitchen with ample cabinetry and seamless flow into the dining and living areas, highlighted by a cozy gas fireplace and convenient 2-piece bath. Patio doors lead to a private deck perfect for relaxing. Upstairs offers a spacious primary suite with a vaulted ceiling, a large closet, and a 3-piece ensuite. 2 additional bedrooms and a 4-piece bathroom complete the upper level. The fully developed basement expands your living space with a family room, laundry area, and a guest room with its own 4-piece ensuite, ideal for friends or extended family. A single attached garage provides excellent parking and storage. Located close to all amenities, with quick access to St. Albert, this property provides convenience while offering all the comforts of small town living. (id:65446)
22 Pineview Horizon Vg
St. Albert, Alberta
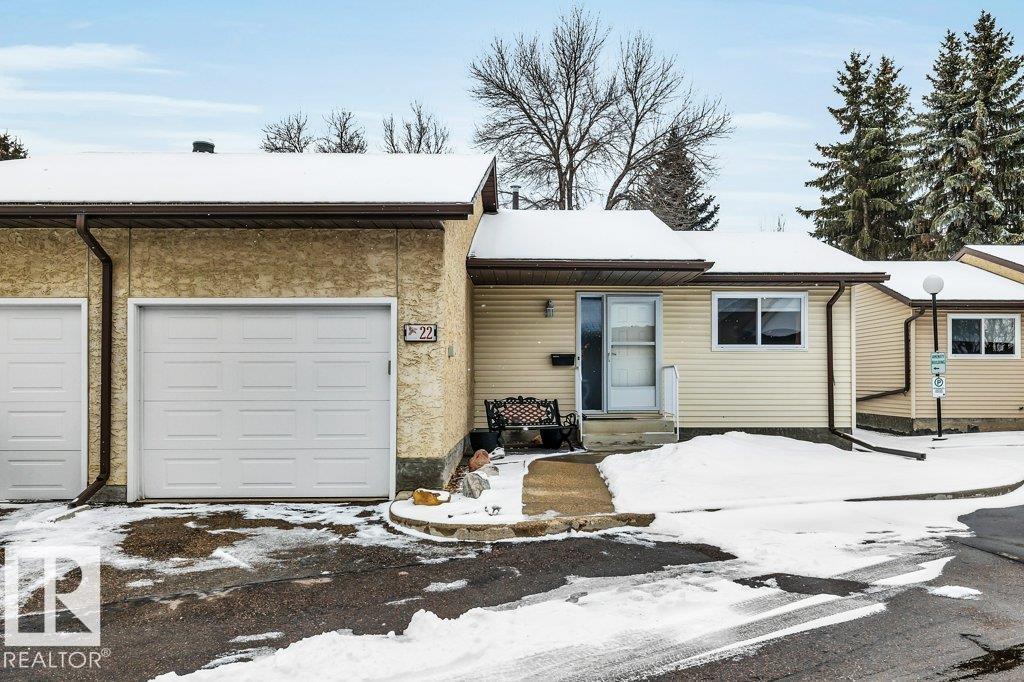
Welcome to this beautifully updated 835 sq ft air-conditioned bungalow end unit in a sought-after 55+ community in Pineview. The main floor was fully renovated in 2024, featuring a stunning new kitchen with abundant cabinetry and new appliances and vinyl plank flooring. Enjoy the convenience of main floor laundry, 2 bedrooms, and a bright 4-piece bathroom. The fully finished basement offers a spacious family room, 3-piece bath, a large storage/utility room and den, perfect for guests or hobbies. Step outside to your maintenance-free, south-facing deck for sunny relaxation. Complete with an oversized single attached garage. The complex includes a social building for gatherings and events. Ideally located close to parks, trails, Servus Place, and the Anthony Henday for easy access around the city. (id:65446)
127 Rizal Avenue
Markham, Ontario
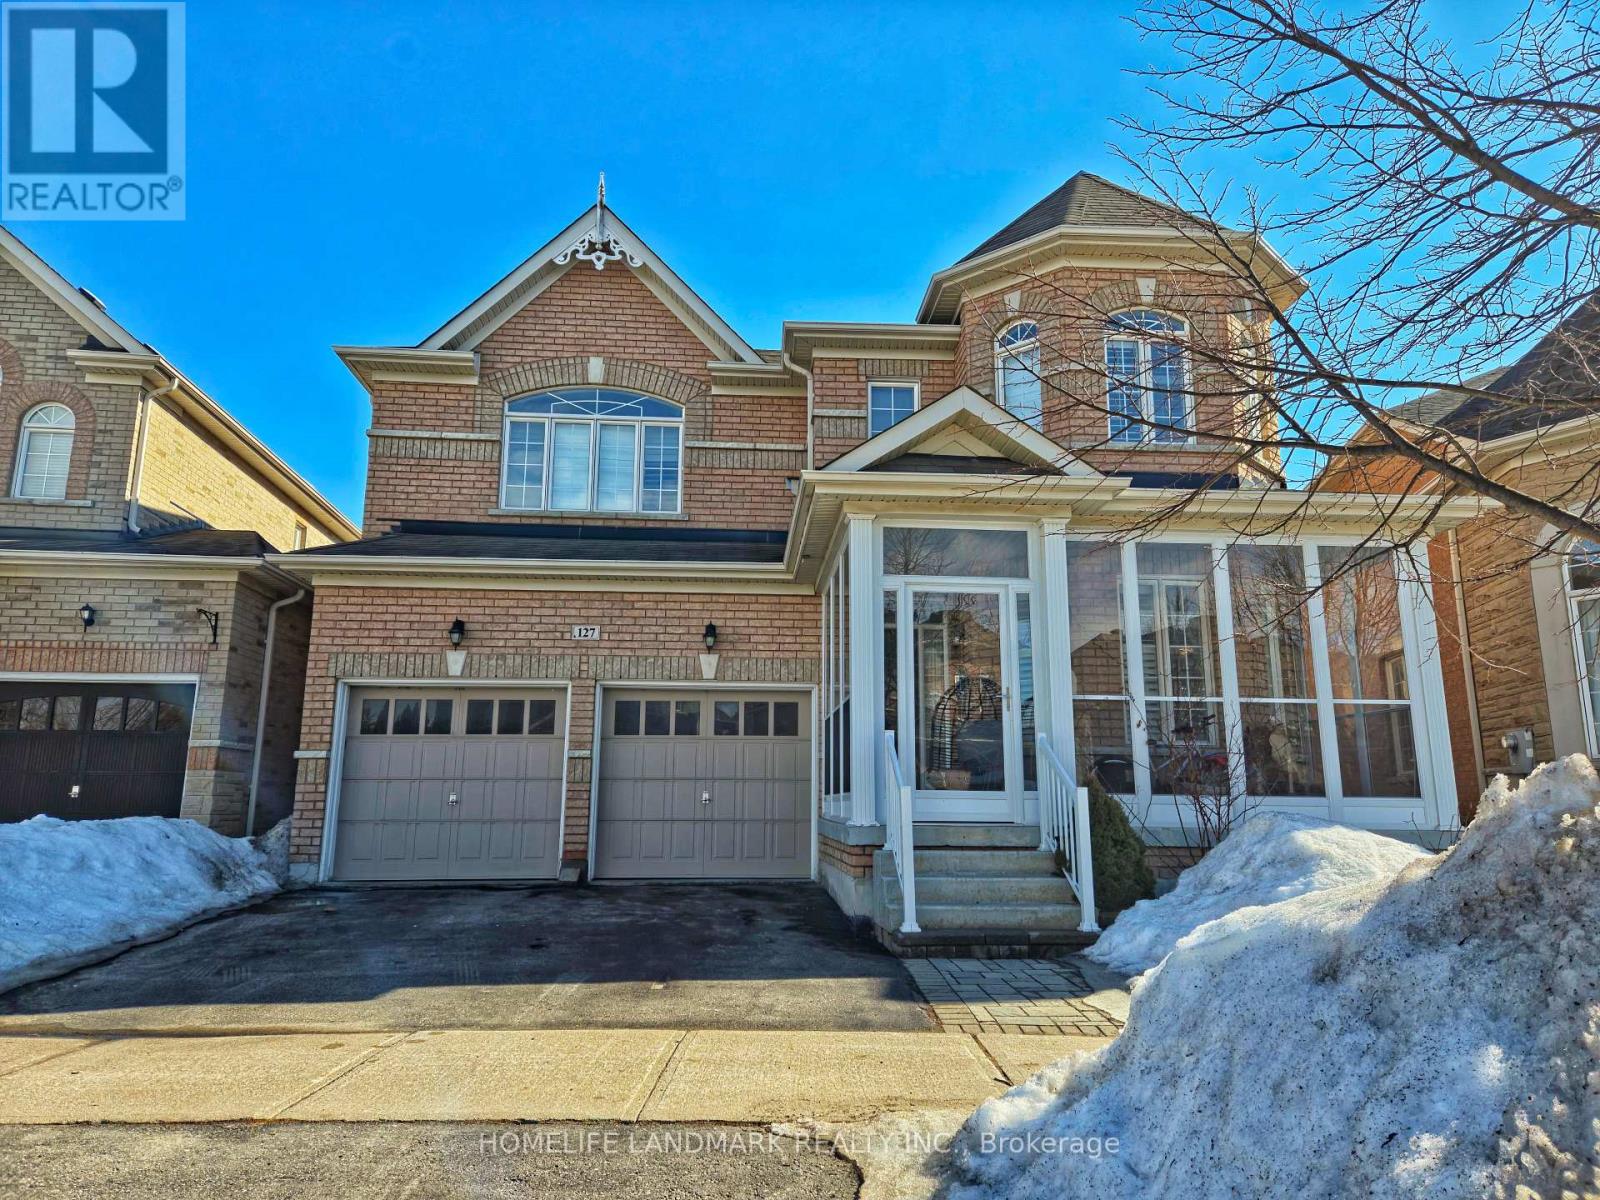
Beautiful upgraded 4-bedroom detached home with brand new roof, extensive updates, and optional finished basement, ideal for large families. Recently added all-season covered glass porch with sliding windows offers year-round protection and added privacy. Bright open-concept main floor with soaring 20-ft ceilings, floor-to-ceiling windows, and elegant finishes. Renovated and expanded kitchen with quartz counters, stainless steel appliances, large island, and abundant storage. Walkout to private backyard with interlock patio, lawn, and mature plum tree. Upstairs features 4 spacious bedrooms with hardwood flooring, freshly painted. Primary suite includes walk-in closet, 5-piece ensuite, and in-suite laundry. Updated second bathroom with new vanity. Finished basement suite available as optional additional living space (not included in base rent), featuring kitchenette, full bath, large bedroom, second bedroom, second full-size laundry, and separate living area-ideal for larger families. Walk to parks, Walmart, Longo's, restaurants, and medical centre. Located in top-rated school zone. (id:65446)
2009 - 225 Commerce Street
Vaughan, Ontario
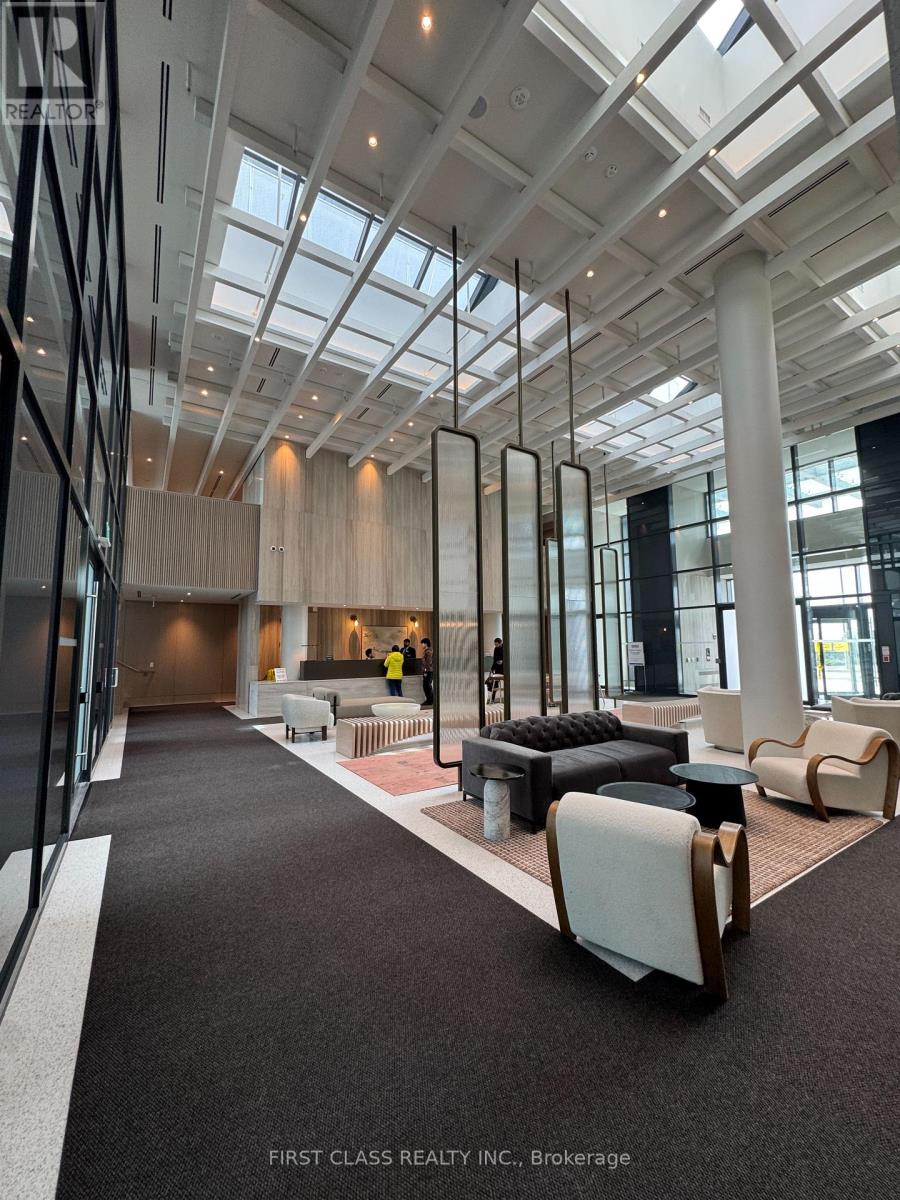
Corner 1+den, den has door + window, good enough to be junior 2 bedroom. Brand new unit, master plan community, pen-concept living space with a versatile den and elegant laminate flooring, gourmet Kitchen outfitted with premium cabinetry, quartz countertops, and high-end appliances. Festival Condominiums offers an incredible 70,000 sq. ft. Parking is not available with the unit but can be easily rent separately from the management team. Steps away to major highways (400/407/HWY7), this prime location offers easy access to top shopping and entertainment options such as Costco, Walmart, YMCA, Vaughan Mills Mall, Cineplex & LA Fitness. Few stops away from York University! Students are welcome! (id:65446)
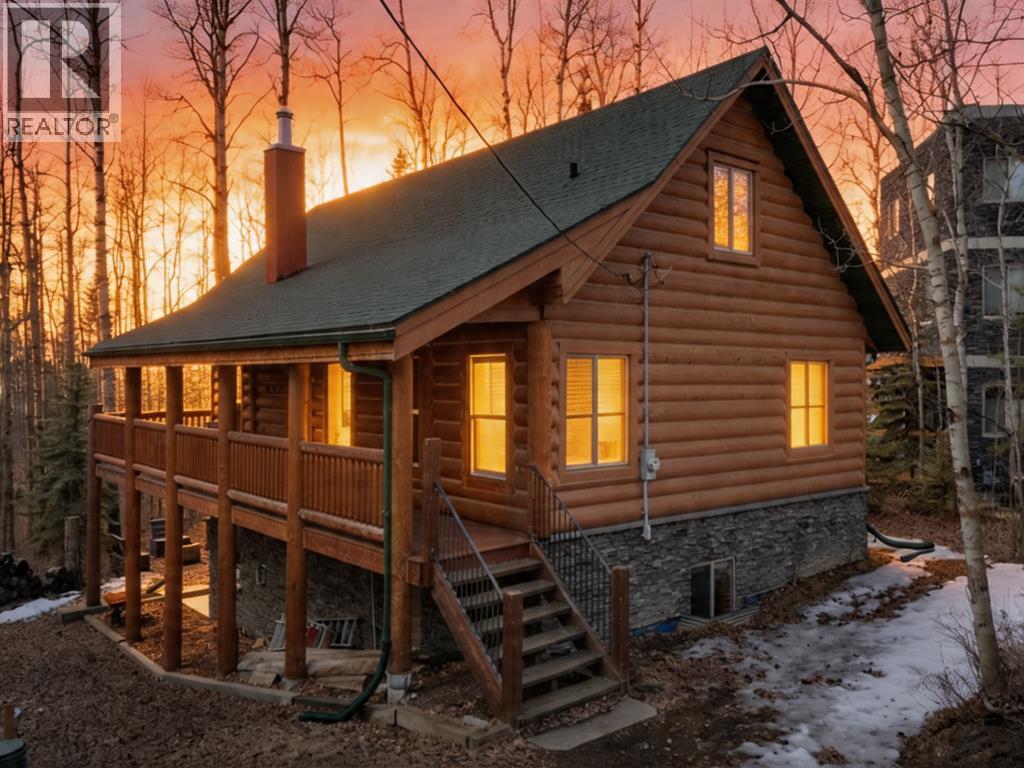
1345 Balm Road
Sunbreaker Cove, Alberta
Get ready to embrace the vibrant summer vibes at Sylvan Lake in this stunning log home, just a stone’s throw from the beach! This beautifully crafted rustic retreat features 4 spacious bedrooms and 2 full bathrooms, all nestled within an inviting open-concept layout that boasts a charming loft and a fully finished walkout basement.Step inside to discover exposed beams, vaulted ceilings, and a captivating wooden feature wall that exudes warmth and character. Cozy up by the wood-burning stove or take in the natural light streaming through large windows in the expansive living room. The main floor is perfect for entertaining, with two inviting bedrooms, a stylish full bathroom, and a well-appointed kitchen ready for culinary adventures. Venture upstairs to the loft for a peaceful escape or head down to the finished basement, where two additional bedrooms, another full bathroom, and a cozy rec room complete with a gas fireplace await. Imagine soaking up sunny summer days on your west-facing deck, or strolling down to your own private backyard oasis, perfect for campfires under the stars, surrounded by lush trees for added privacy. The beach is just steps away, providing easy access for launching your boat and creating unforgettable memories on the sparkling lake. Don't miss your chance to experience lakeside living at its finest. Book your viewing today! (id:65446)
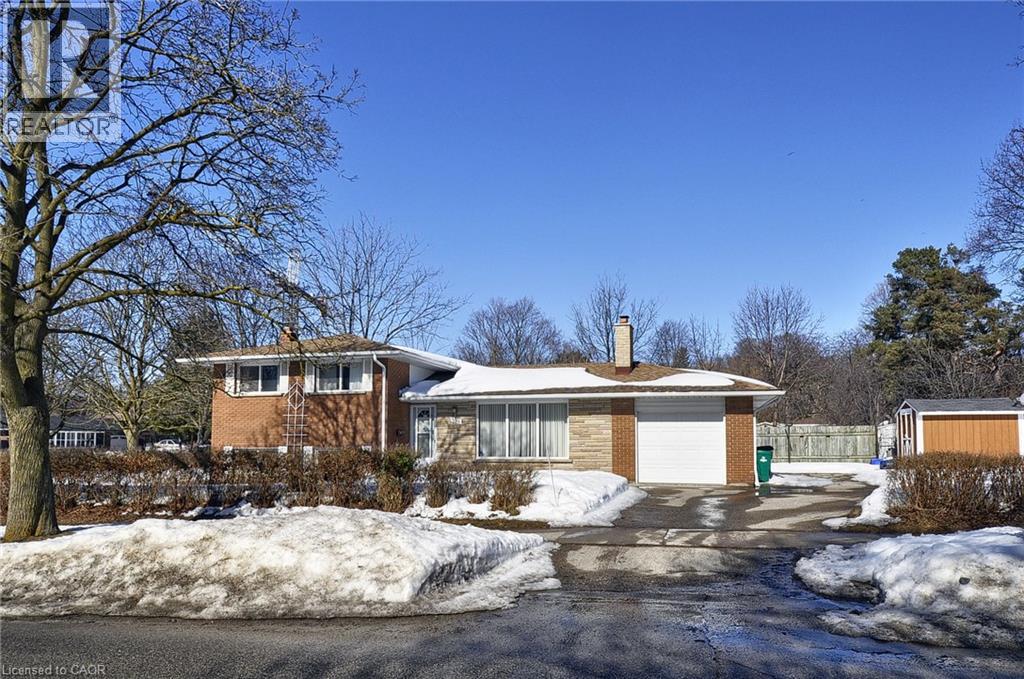
104 Milford Avenue
Waterloo, Ontario
Welcome to this well-maintained side-split detached home nestled in a desirable, family-friendly neighborhood. Proudly owned and lovingly cared for by its original owner, this property sits on an impressive 148 x 60 ft lot, offering plenty of outdoor space with great potential for gardening, entertaining, or future possibilities. This inviting home features 3 spacious bedrooms and 2 updated full bathrooms, providing comfortable living for families of all sizes. The bright main level offers a functional layout with a sun-filled living room highlighted by a large window that brings in abundant natural light. The eat-in kitchen provides a cozy space for family meals and includes convenient access to the backyard, perfect for outdoor enjoyment. The lower-level recreation room, complete with two large windows, offers excellent additional living space and flexibility. It can easily be transformed into a fourth bedroom, home office, gym, or guest suite to suit your needs. Ideally located close to schools, universities, shopping, public transit, parks, and everyday amenities, this property offers both comfort and convenience. With its generous lot size, solid construction, and fantastic location, this home presents a wonderful opportunity for families, first-time buyers, or investors looking to settle into a well-established community. Don’t miss the chance to make this charming property your own. (id:65446)
B-1801 - 9751 Markham Road
Markham, Ontario
Welcome to this brand new, modern 1-bedroom plus den condo at Joy Station Condos in Markham. This thoughtfully designed suite features an open-concept layout with a spacious living area, a sleek kitchen with contemporary finishes, 9 ft ceilings throughout for a bright and spacious look, and floor-to-ceiling windows that bring in plenty of natural light. The versatile den can serve as a home office or study area, offering added flexibility to suit your lifestyle. The building offers a range of amenities, including a fitness center, party room, and 24-hour concierge service. Great location, near shopping, dining, and transit options. This condo offers the perfect blend of comfort and urban convenience. Convenient access to public transit, including Mt. Joy GO Station, TTC, and YRT, makes commuting to downtown and around the GTA simple and efficient. Easy access to major highways for effortless travel across the region. Experience vibrant Markham living at its finest in Joy Station Condos! (id:65446)
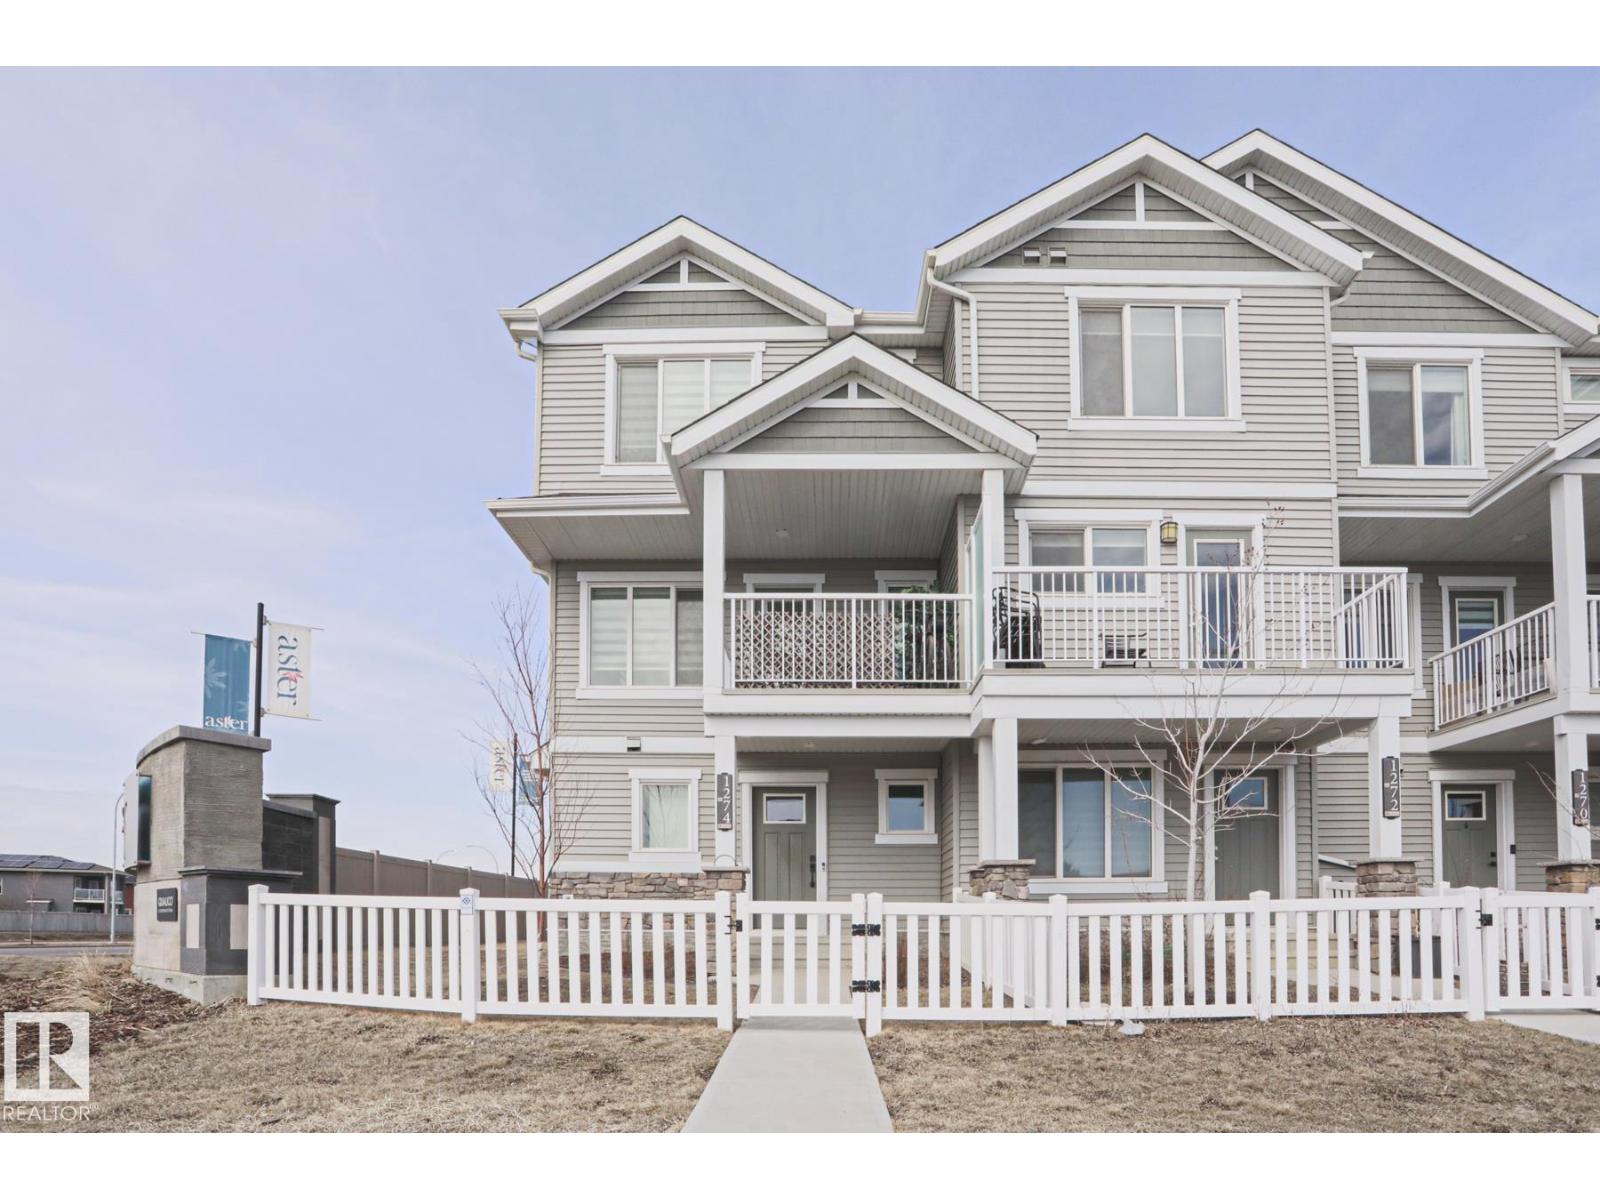
1274 Aster Bv NW
Edmonton, Alberta
Welcome to this rare end-unit townhouse -with a large fully fenced side yard - offering the perfect blend of space, style, and convenience—with NO condo fees! This bright and inviting home features 3 spacious bedrooms and 2.5 baths, ideal for families or those looking for extra room to grow. The open-concept main floor showcases a modern kitchen, dining area, and cozy living space —perfect for relaxing evenings. Large windows fill the home with natural light, creating a warm and welcoming atmosphere throughout. Central AC will keep you cool all summer and the cozy electric fireplace adding warmth all winter. Step outside to enjoy the large, fully fenced side yard—a rare find for townhouse living—offering plenty of space for entertaining, pets, or outdoor relaxation. Additional highlights include a double attached garage with extra long driveway for added convenience and storage. Located in a desirable area close to amenities inc the rec centre - this home checks all the boxes! (id:65446)