
Ph10 1702 56 Street
Tsawwassen, British Columbia
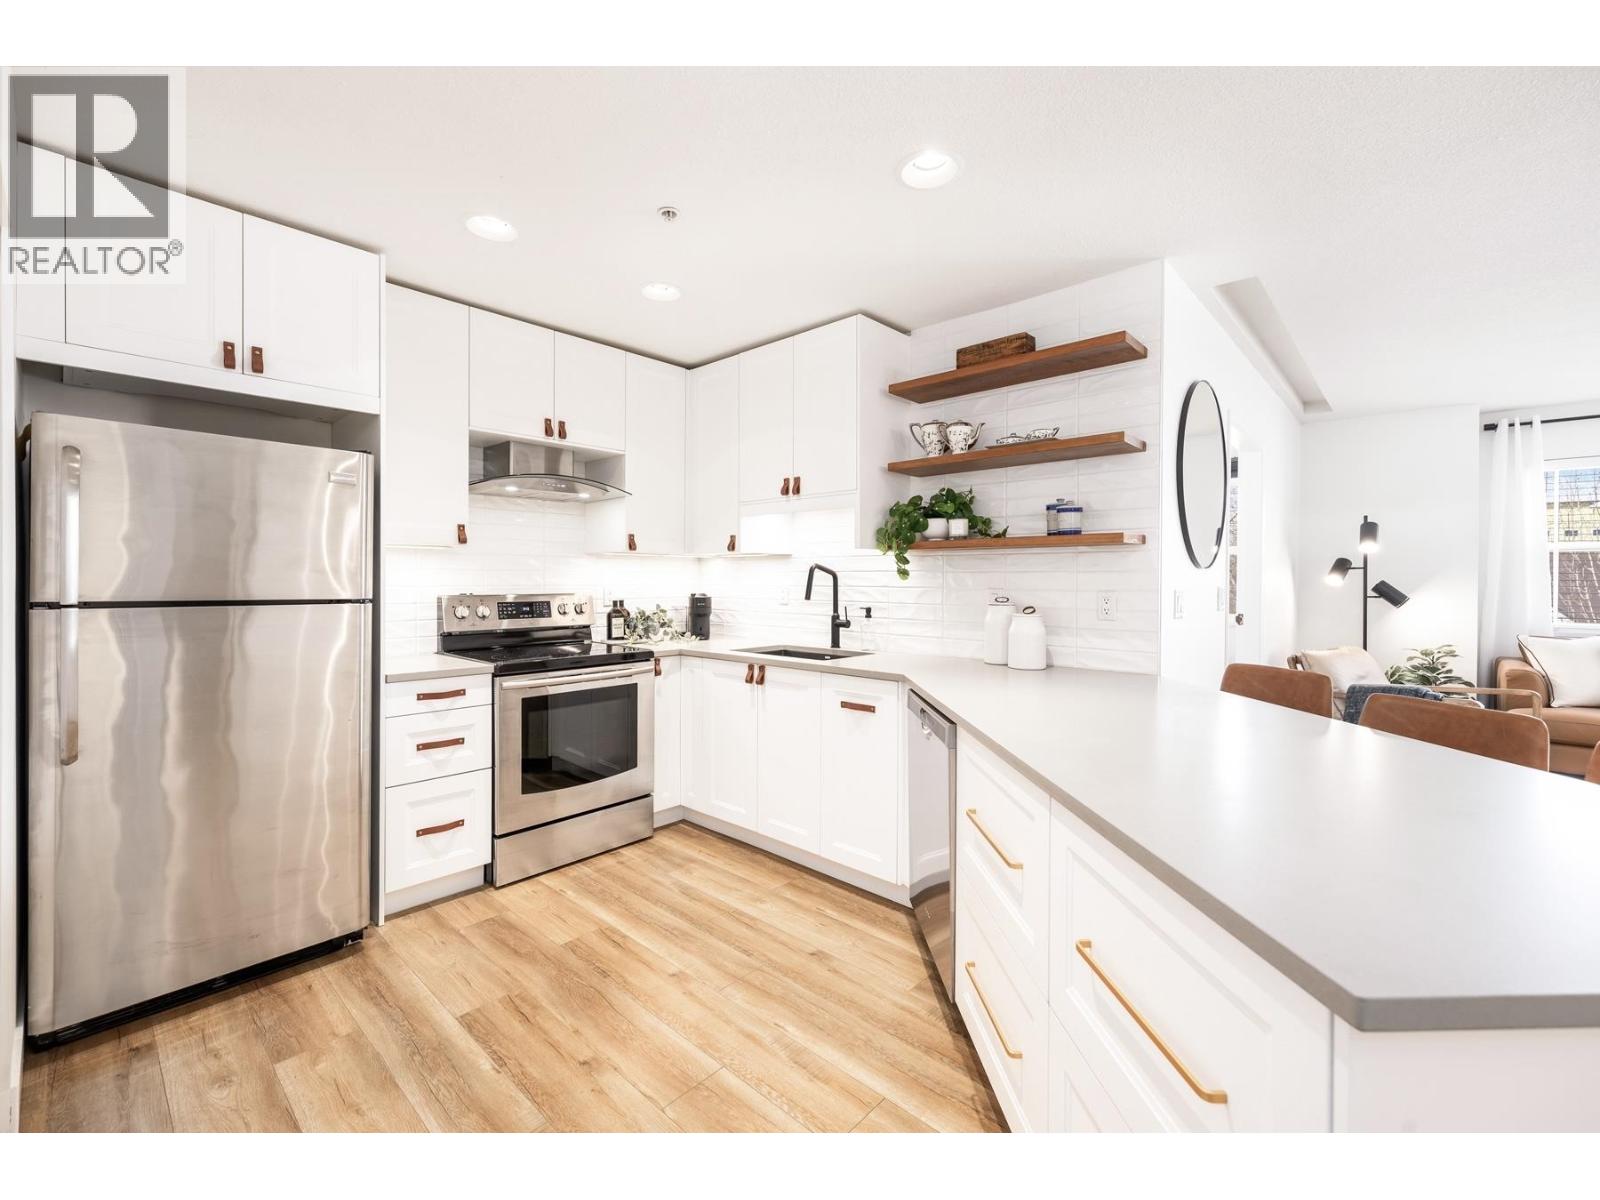
Your heart will skip a beat when you step inside this spacious & beautifully-reno'd 2BR/2Bath penthouse condo at "The Pillars", one of Tsawwassen's most sought-after complexes. Perched amongst the trees & peacefully tucked away at the quiet end of the complex, this bright open-concept corner home welcomes you immediately w/its brilliant floorplan & cute balc overlooking a row of adorable character townhomes. The quality reno & smart design details are apparent. Stunning new kitch w/Caesarstone counters, black undermount siligranit sink, leather cab pulls & floating wood shelves. Updated baths, floors, & black/brushed gold hardware & lighting touches throughout. Cozy gas f/p, radiant h/w heat, BBQ gas hookup & 1 secured pkg. Low maint fees incl. heat, h/w & gas. (id:65446)
3074 Earl Grey St
Saanich, British Columbia
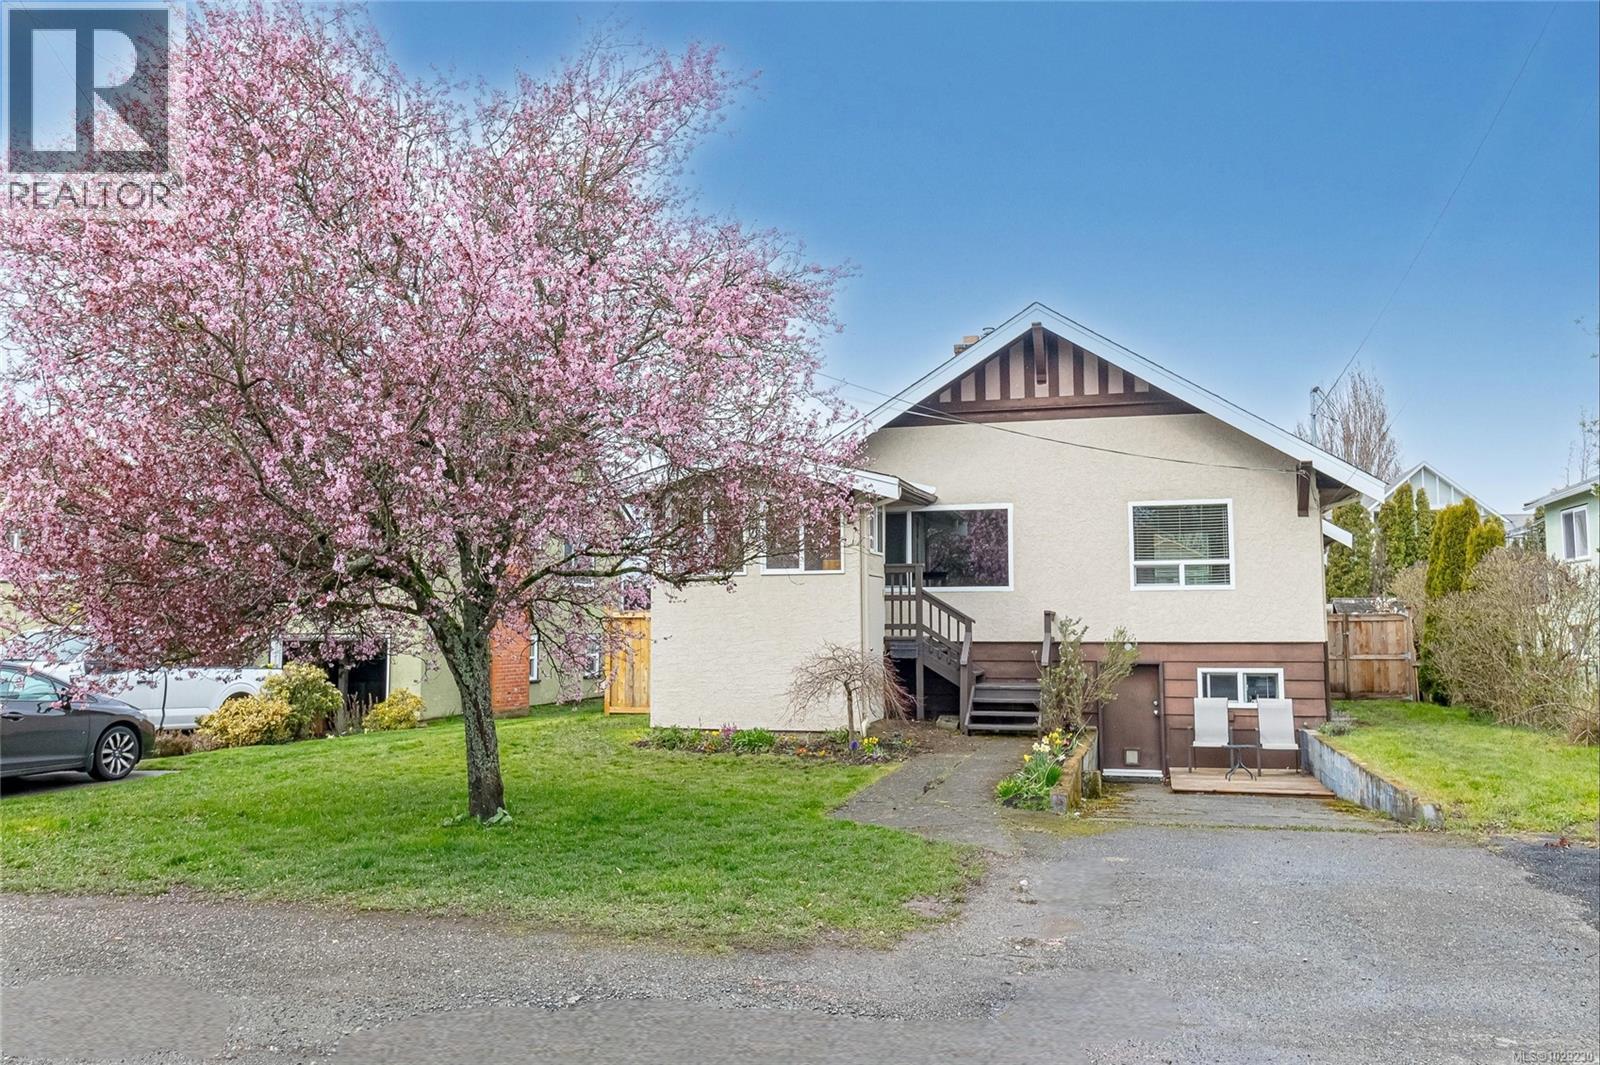
This updated 1922 character home is situated in the sought after Gorge family neighbourhood, where cherry blossoms line the street and the Gorge Waterway and Saanich Gorge Park are just a couple of blocks away. Full of warmth, the main level offers a living room with wood fireplace, kitchen with stainless steel appliances including gas range, two bedrooms, updated bath, and an enclosed front sunroom perfect for morning coffee, reading, and starting early plants. Downstairs, the one bedroom in-law suite with its own living area, kitchen, and four piece bath offers the flexibility many families are looking for including extended family, students and more. Updates include new roof, vinyl windows, a natural gas furnace and Rheem hot water tank. Large level backyard is ready for family memories, room for kids to play, fruit trees, gardening, entertaining, and sunny west facing patio wired for a hot tub. Family neighbourhood within a walk to schools, shopping, the recreation centre and more. (id:65446)
9054 Conway Court
Windsor, Ontario
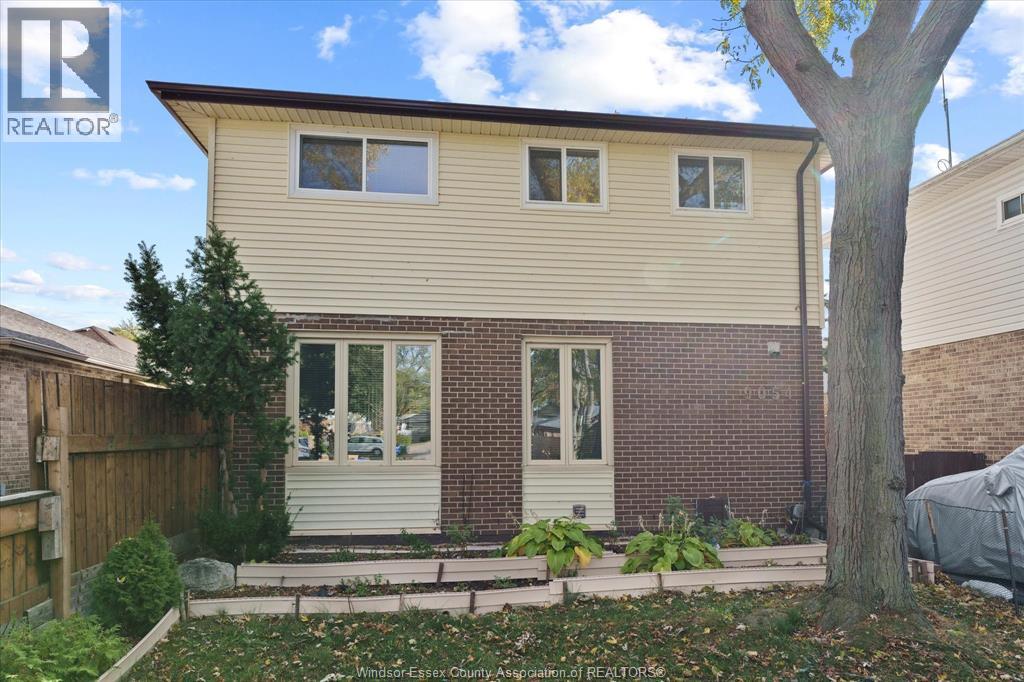
NOTHING TO DO BUT MOVE IN. THIS HOME HAS BEEN RECENTLY UPDATED WITH ALL NEW FLOORING. UPPER AND LOWER BATHROOMS COMPLETELY RENOVATED. NEW ROOF. NEW SIDING. NEWER WINDOWS. NEW DUCTLESS SYSTEM. GREAT OPPORTUNITY FOR FIRST BUYERS. (id:65446)
23 19631 55a Avenue
Langley, British Columbia
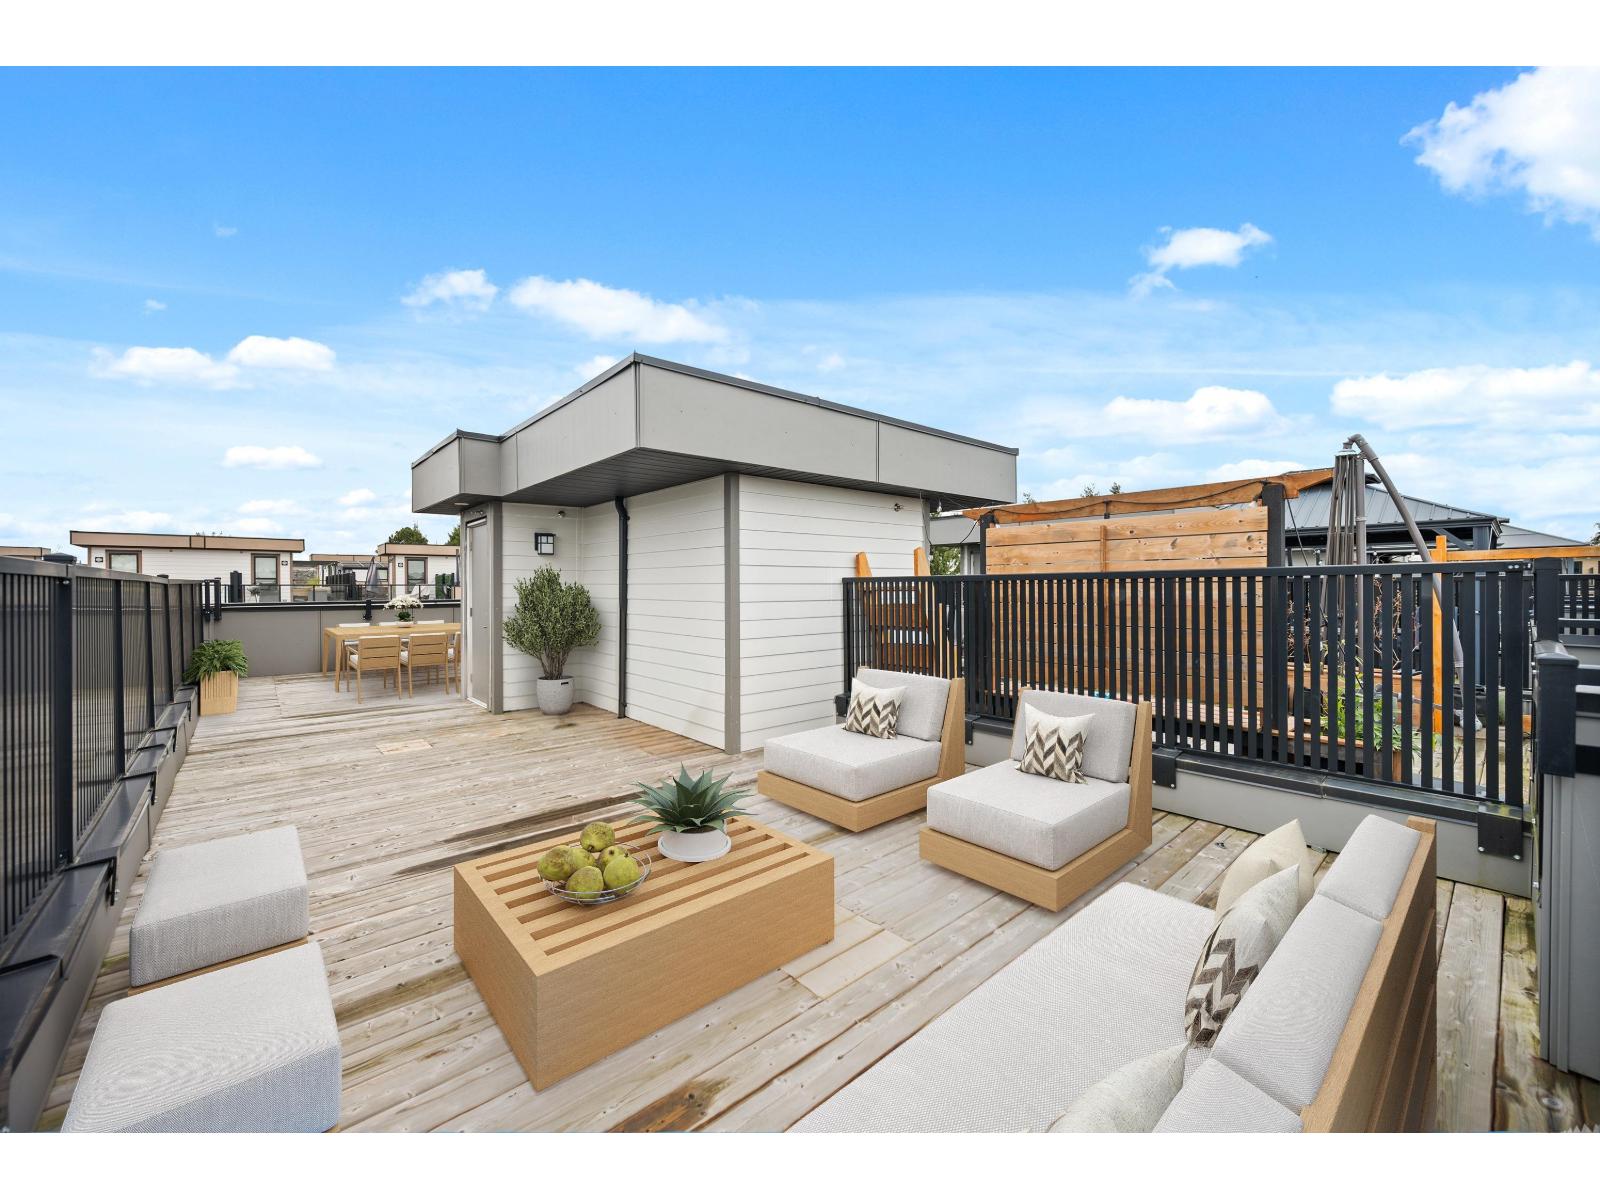
Still under warranty, this 4-year-new townhouse offers 1,792 sqft of thoughtfully designed living space with 4 bedrooms & 3.5 bathrooms. The open-concept main floor features a modern kitchen with quartz countertops, a gas range, island & air conditioning for year-round comfort. The primary bedroom has a large ensuite bathroom & is privately positioned opposite the other bedrooms, while the fourth bedroom on the lower level includes its own full bathroom-ideal for guests or a home office. Enjoy stunning mountain views from the expansive 595 sqft rooftop deck, perfect for entertaining, catching some sun or relaxing. The extra-wide single-car garage includes additional storage space & large driveway. Conveniently located close to bus lines & the upcoming SkyTrain extension for easy commuting. (id:65446)

34156 Range Road 270
Rural Red Deer County, Alberta
A Rare Opportunity to Own a Fully-Equipped 79.57-Acre Ranch—Set Up for Horses, Cattle & Country Living. Larger properties with this level of infrastructure don’t come along every day. Whether you’re an equestrian enthusiast, cattle rancher, or simply craving wide open space and self-sufficient living, this versatile property offers the ultimate blend of functionality, freedom, and rural charm.At the heart of the property is a spacious 3,283 sq.ft. home with original smaller home built in 1948 and a two storey addition newly built and attached in 2004. This is uniquely designed for large families. With four generously sized bedrooms, three full bathrooms, and bright, open living spaces, there’s room for everyone to thrive. Main floor laundry, tons of storage, and a layout that balances privacy and connection make everyday life smooth and comfortable. Enjoy your morning coffee or evening sunsets on the covered front porch, soaking in views of your own private paradise. A double attached garage adds secure parking and extra room for tools, tack, or gear.Turnkey Ranch Setup – Everything You Need is Already Here. This property is fully developed for horses and cattle, offering an incredible range of outbuildings and amenities. Including a 36x60 Barn with 3 tie stalls and 8 box stalls, 60x72 Indoor Arena—perfect for year-round training or easily convertible to a massive shop, Dedicated Hay Storage to keep your feed dry and secure, Animal Shelter for added protection during rough weather, 60 ft Round Pen for groundwork, lunging, or training, 10 Stock Waterers, Multiple Storage Buildings for equipment, feed, or personal use and a well-planned corral system for efficient animal handling and management. A creek meanders through the land, adding not only natural beauty but also a valuable secondary water source. Expansive pastures and a functional layout mean you can bring livestock and get to work or enjoy your hobby without having to build from scratch.Conveniently locat ed just a short drive to Olds, Innisfail, and Red Deer, you'll enjoy the tranquility of country life with the convenience of nearby amenities and services.Whether you’re looking for a working ranch, an equine training facility, or a peaceful family homestead with room to grow—this rare gem checks every box. (id:65446)
207, 1997 Sirocco Drive SW
Calgary, Alberta
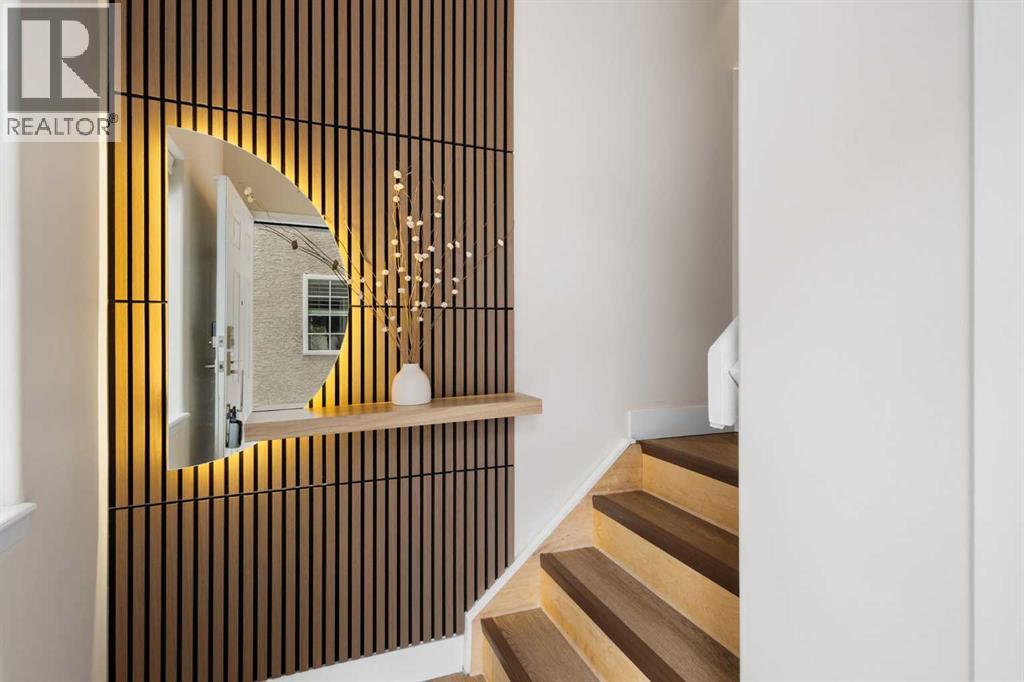
Wake up in Cactus Ridge and the first thing you notice is the light. Vaulted ceilings and oversized windows pull sun straight through the main floor — the kind of quiet, bright space that makes a Saturday morning coffee last twice as long.This upper-level stacked townhouse in Signal Hill overlooks Optimistic Park instead of a neighbour's window. That view is one of the reasons the current owners bought it. A wood-burning fireplace anchors the living room, and the whole space opens to a private balcony with a 25 sq ft storage room tucked off to the side.1,221 sq ft, two bedrooms, two full bathrooms, and a floor plan that separates the primary from the second bed — the setup works for a dedicated home office, a guest room, or in-laws who stay a weekend. The primary has a 4-piece ensuite, walk-in closet, and a replaced bedroom window. The second bedroom sits across the plan with its own 3-piece bath.Underfloor heating runs through the entire home and into the attached garage. Warm floors from November through April, a low-dust, low-allergen environment, and a car you don't have to scrape at 7 a.m. in February.Recent updates from the sellers: full kitchen appliance package, washer and dryer, keypad front entry, security cameras at the door, balcony, and garage, a camera doorbell, new faucets and showerheads in both baths, LED stair lighting, digital thermostat, and new blinds on every window. Both bedroom windows have also been replaced.The home is pet-free and smoke-free — something allergy-sensitive buyers notice the moment they walk in.Outside the door: Sunterra Market, Starbucks, West Market Square, medical, dental, pharmacies, and the Bow River pathways are all inside a five-minute walk. Signal Hill and West Hills Shopping Centres are seven minutes by car. The complex has a private clubhouse residents actually use for gatherings, plus assigned parking directly beside the unit and ample visitor stalls.Move-in ready, with all furniture and décor available for separate purchase. Book a private showing or catch the open house. (id:65446)
Lot 14 Walkers Lane
Kootenay Bay, British Columbia
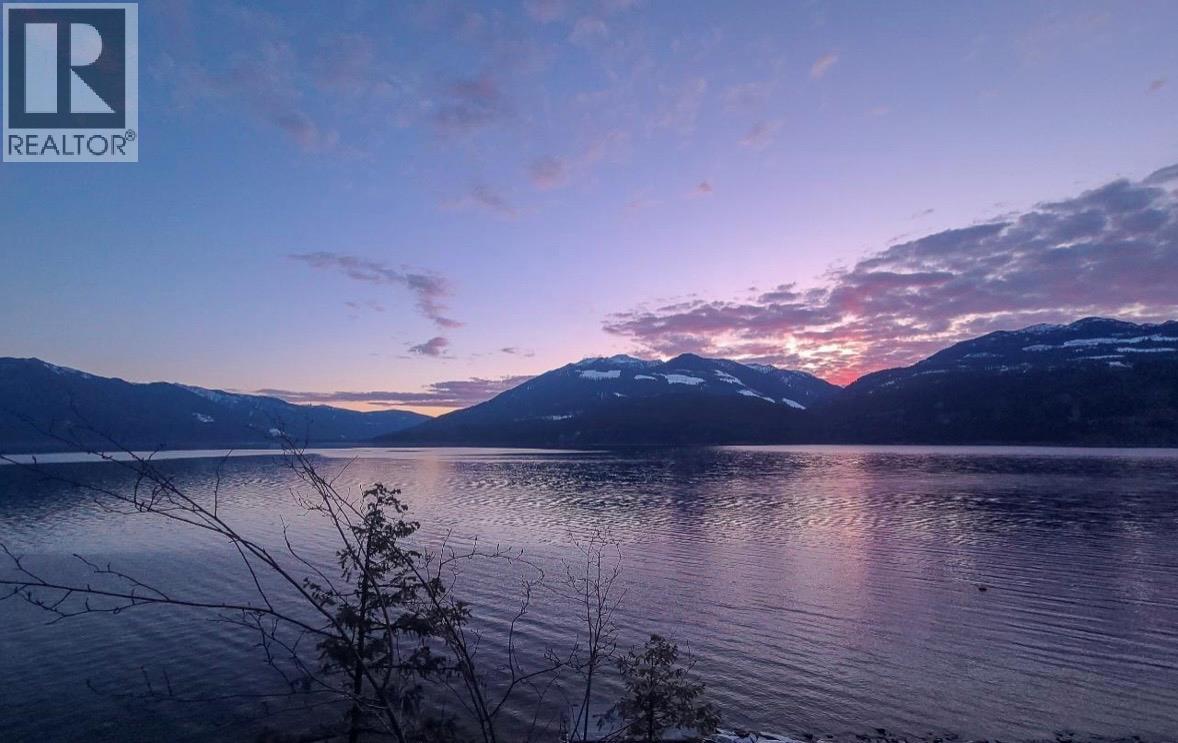
Welcome to the private community of Walkers landing! Own your own slice of waterfront paradise with private convenient amenities- Walkers Landing beach, boat launch & septic already in place! Whether you are ready to build or simply looking for the perfect getaway, this property has a cleared site & established driveway ready for your ideas! Lot 14 has one of the most accessible shorelines in this entire development and allows for RV use and no timeline on requirements to build! The ideal cleared site sits over the water with views that wont disappoint! Lot 14 offers approx 140' of water frontage shoreline and is only a short walk to Walkers Landing private beach & boat launch, for your use and enjoyment! Power & septic are at the lot line, and water license is approved! This lot is move on ready! Nearby you can enjoy fishing, boating, kayaking, biking, hiking, Riondel Golf Club & endless outdoor adventures! Welcome to your retreat, only a short drive from nearby communities- Riondel & Crawford Bay & centrally located between Nelson & Creston from where you can enjoy world renowned scenic drives along Kootenay Lake & attractions along the way including: Kootenay Glass House, Kokanee zipline & more! Here in the Kootenays, nature is your playground! 25% down payment financing available! (id:65446)
108 Walgrove Cove SE
Calgary, Alberta
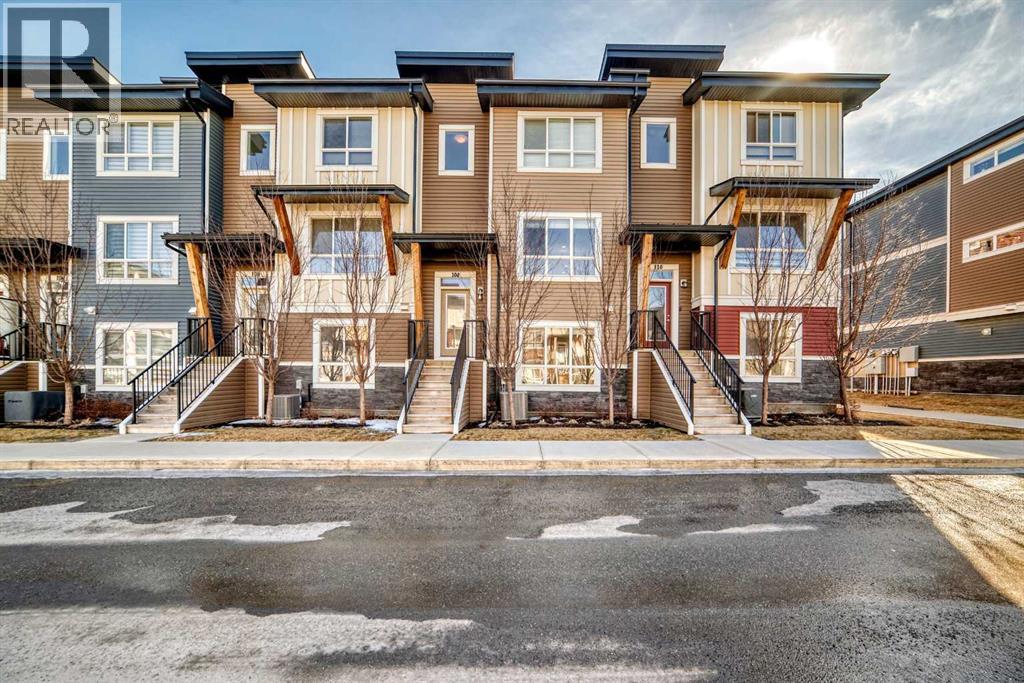
This beautifully upgraded 3-storey townhome in Walden offers 4 BEDROOMS, 2.5 bathrooms, and a FINISHED LOWER LEVEL ideal for a home office, gym, or 4th bedroom, totaling over 1,700 sq.ft. of fully developed space. The main floor features 9’ ceilings, wide hard wood flooring, a modern kitchen, EXTENDED ISLAND QUARTZ COUNTERTOP, stainless steel fridge and stove, and a dining area opening to a GARDEN-VIEW BALCONY with gas BBQ hookup. Additional upgrades include a chimney hood fan, pot lighting, double-door fridge, and upgraded stair railing.Upstairs, the primary suite is a private retreat with a walk-through closet and 4-piece ensuite with dual sinks and oversized shower. Two additional bedrooms share a full bathroom, with conveniently located laundry. Enjoy CENTRAL AIR CONDITIONING, double attached side-by-side garage, under-stair storage, and low condo fees. Walking distance to parks, pathways, Township Shopping Centre, schools, and transit, this move-in-ready home combines modern style, functionality, and an unbeatable location, perfect for first-time buyers, growing families, or downsizers. Don’t miss this upgraded gem in Walden! (id:65446)
1401 112 E 13th Street
North Vancouver, British Columbia
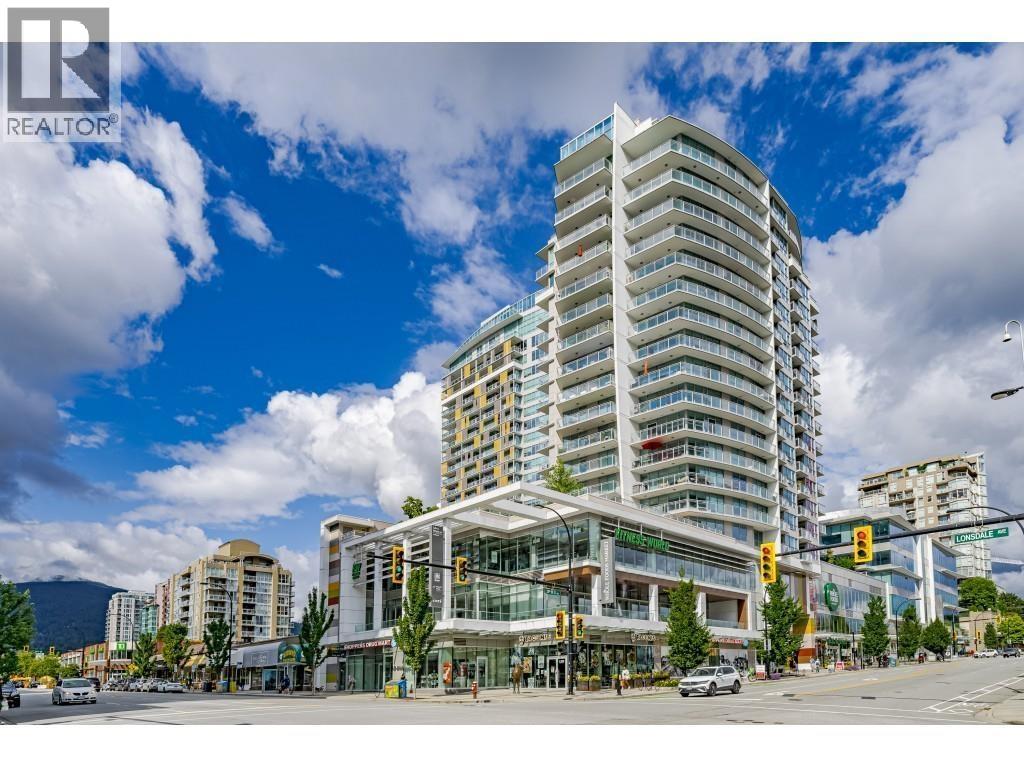
Centreview ,Experience resort-style living in this luxurious building located in the heart of Central Lonsdale. Enjoy stunning views of the North Shore mountains and the city from a spacious balcony with a gas hookup & from every corner of this unit. This unit , features an open-concept layout, high-end appliances, a gas range, and heated bathroom floors include parking storage and Bick storage , Outstanding amenities include an outdoor pool, hot tub, large fitness center, spacious party room, squash. court and more. Perfect for first-time buyers or downsizers. Just steps away from public transportation, Whole Food supermarket, shops, and restaurants. Open April 19th 2-4 (id:65446)
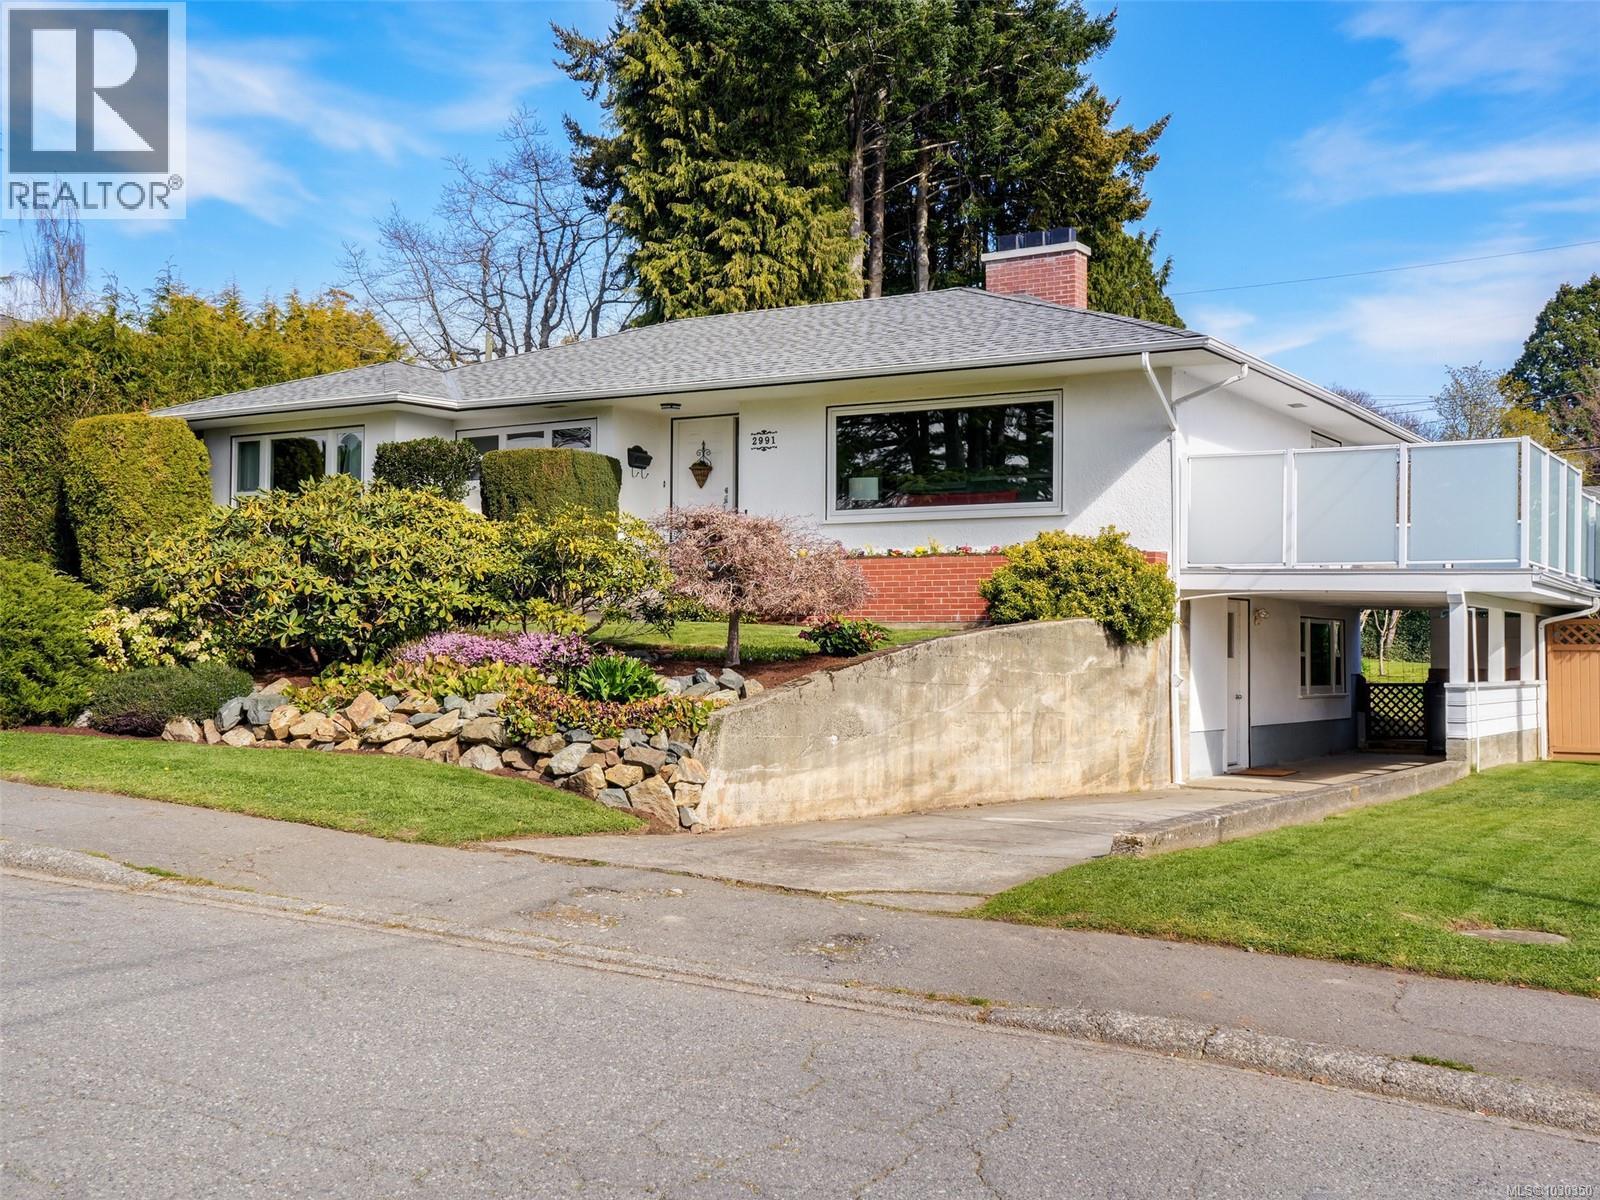
2991 Eastdowne Rd
Oak Bay, British Columbia
Set on the sought-after Lansdowne Slope, this well-kept 1950s bungalow sits on a sunny, private 9,940 sq. ft. lot with room to breathe and space to enjoy. Inside, warm oak floors, two fireplaces, a new roof, and new skylights—all just five months old—plus an efficient heat pump deliver comfort and peace of mind. The bright dining room opens to a large south-facing deck with stunning Olympic Mountain views, ideal for morning coffee and summer entertaining. A separate back deck with a hot tub offers a private spot to unwind. The mostly level yard gives kids and pets plenty of space to roam. Walk two blocks to Carnarvon Park's fun water park, stroll 20 minutes to Willows Beach, or head to Oak Bay Rec Centre, Camosun College, local shops, cafés, and groceries—all within easy reach. This is a solid, move-in-ready home in a location that rarely lets homes sit. Book your easily arranged showing before someone else does. (id:65446)
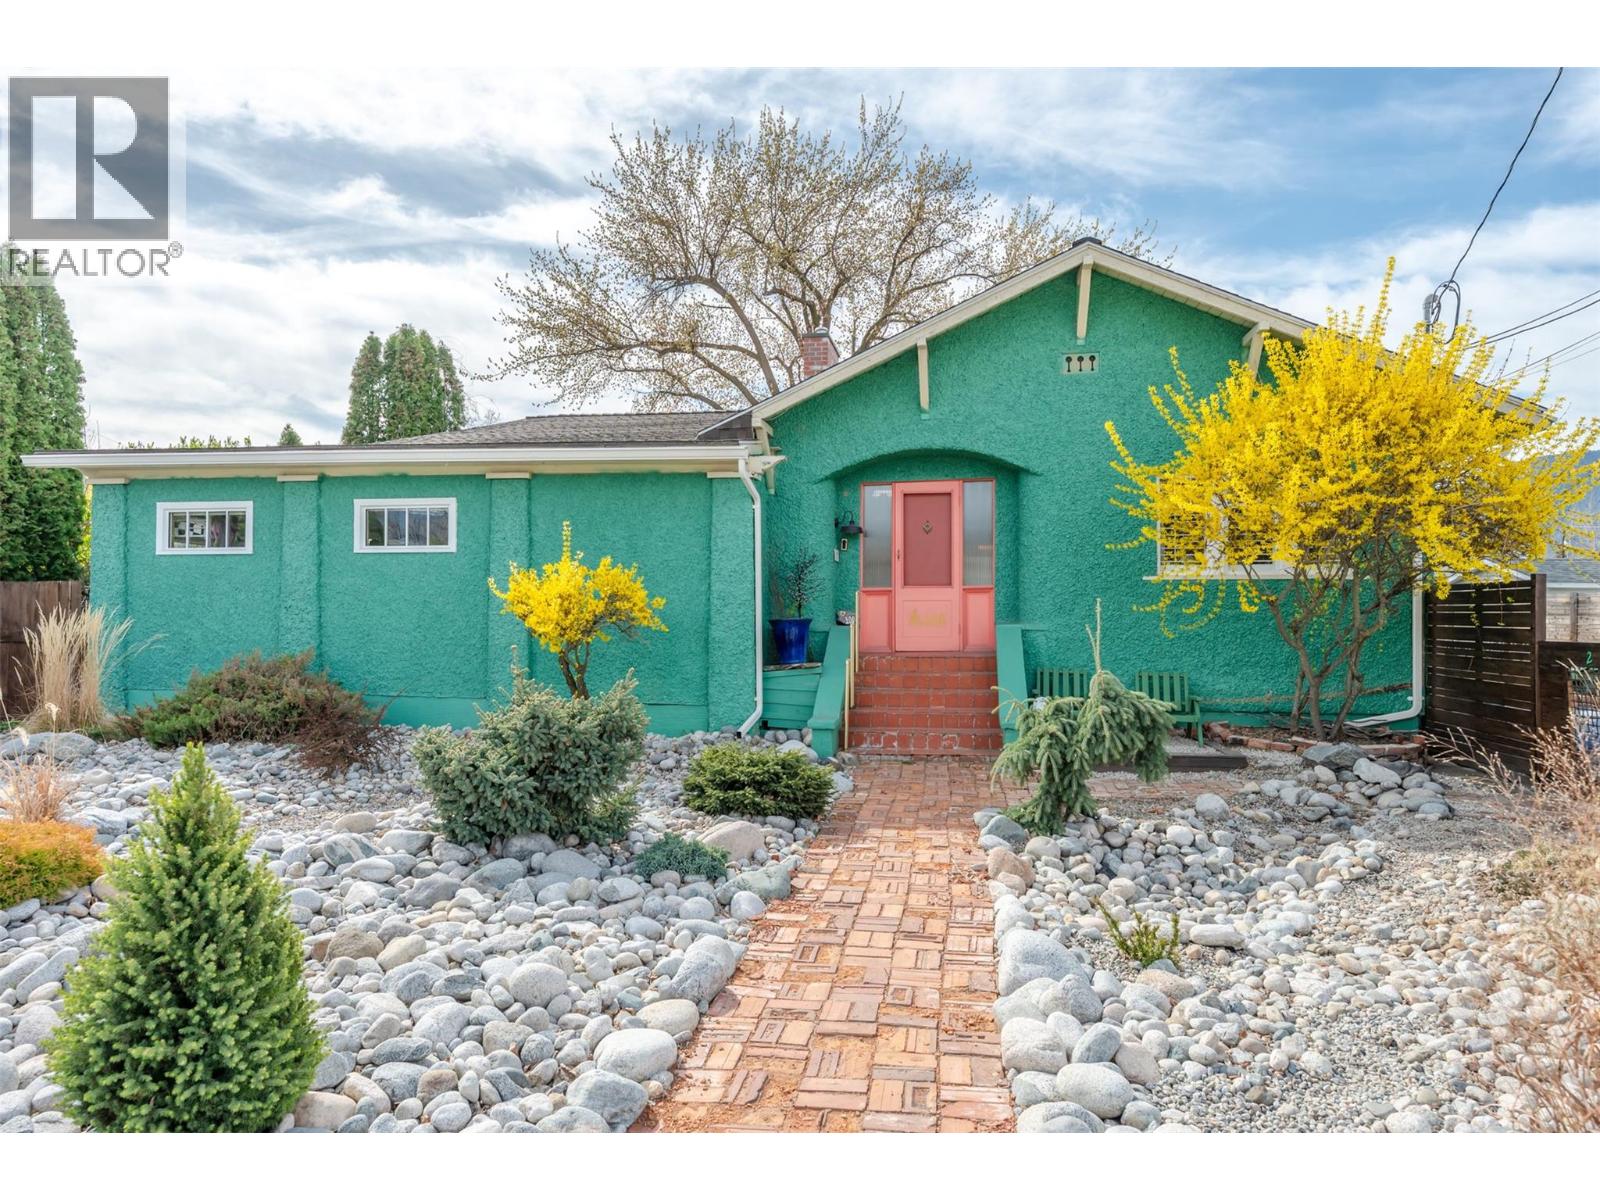
100 Huth Avenue
Penticton, British Columbia
Tucked away on a 0.29-acre corner lot, this beautifully preserved 1930s character home offers a rare blend of privacy, charm, and versatility in the heart of the city. Surrounded by mature landscaping, this property feels like your own retreat while still being steps from everyday conveniences. The main residence is a spacious rancher featuring 3 bedrooms and 2 bathrooms, designed for comfortable living. Expansive windows flood the home with natural light and frame views of the private yard, creating a warm, inviting atmosphere. A separate family room adds flexibility, perfect for relaxing, entertaining, or creating a media or hobby space. The updated kitchen ties the home together, blending old charm with upgraded features. Adding value is the charming, fully self-contained LEGAL 551sqft guest house with alley access. Ideal for extended family, guests, or rental income, it features 1 bedroom, a 3-piece bathroom, a generous living area, ductless heating and cooling, Smart hardwired EV Charger located inside it's custom built cabinet, and a private hot tub area. The outdoor space is truly special, featuring mature trees that offer privacy, along with peach, apple, cherry, and pear trees, kiwi vines, and a well maintained garden and established berry bushes. The fully fenced yard offers seating areas and room for kids and pets. Close to shopping, schools, parks, & transit, this is a unique opportunity to own a character filled property with income potential in a prime location (id:65446)
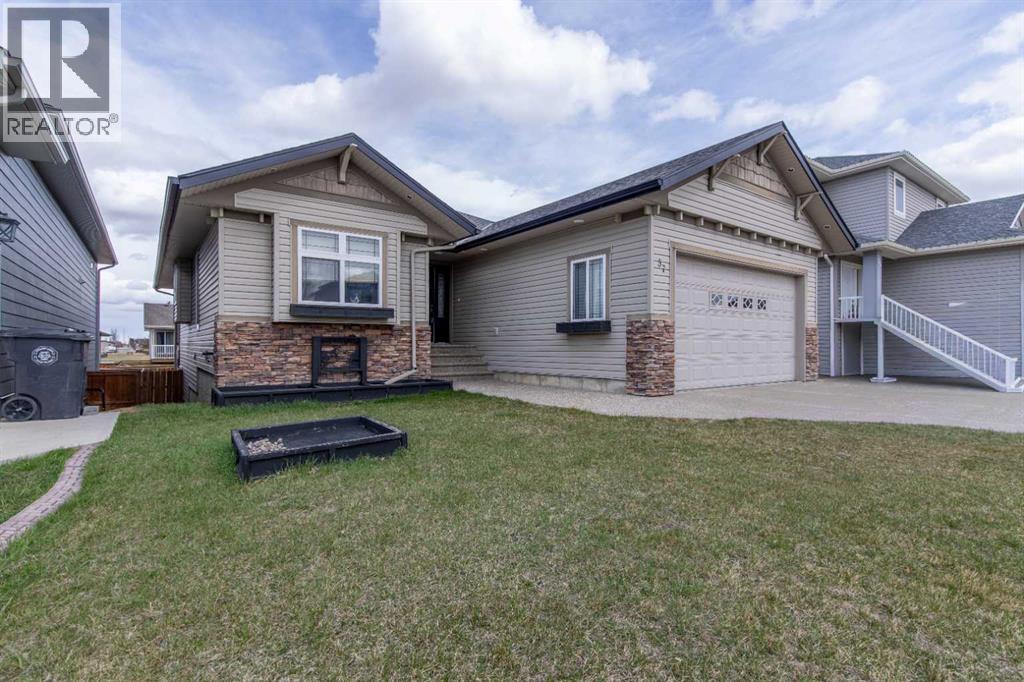
37 Laurel Place
Coalhurst, Alberta
Tucked into a quiet cul-de-sac where neighbors still wave and life feels a little more connected, this walk-out bungalow offers a rare blend of space, flexibility, and everyday comfort.From the moment you arrive, the home’s inviting street appeal sets the tone. Inside, vaulted ceilings and an open-concept layout create a sense of airiness that immediately feels welcoming. The great room centers around a cozy fireplace, making it the perfect place to unwind or gather with family and friends.The kitchen is thoughtfully designed for both function and connection, featuring granite countertops, an eating bar, and an easy flow into the dining area. It is a space where meals, conversations, and daily moments come together naturally. The hardwood flooring adds character and presents an opportunity to refinish and make it truly your own.Step outside to the covered deck, a peaceful extension of your living space where you can enjoy morning coffee or relaxed evenings overlooking the yard.The fully developed walk-out basement opens up even more possibilities. Whether you need extra living space, room for guests, or are considering a future suite (with municipal approval), this level offers the flexibility to adapt to your lifestyle. With 4 bedrooms and 3 full bathrooms, there is space here for growing families, visitors, or multi-generational living.Practicality is built in with laundry hook-ups available on both the main and lower levels, giving you options that suit your daily routine. The nearby playground and school make day-to-day living easier, while the neighborhood itself is one of the home’s most valuable features, known for its friendly atmosphere and strong sense of community.This is more than just a place to live. It is a home where you can settle in, make it your own, and build a life that feels both comfortable and connected. (id:65446)