
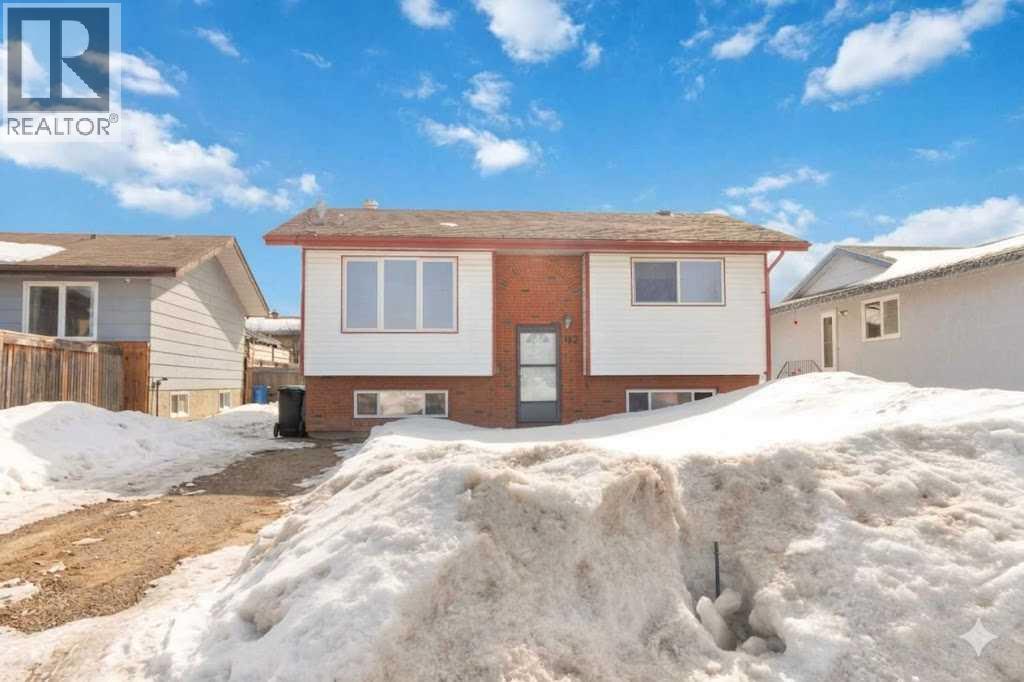
162 Elmore Drive
Fort Mcmurray, Alberta
OPEN HOUSE SATURDAY, APRIL 18TH, 1-3 PM. CHARMING FULLY DEVELOPED AND RENOVATED HOME IN THICKWOOD WITH OVER 1700 SQ FT OF LIVING SPACE. This long-time family home offers so much character from the first look. The owner of this home has loved the home where she raised her children in the heart of Thickwood, which is within walking distance to all school levels K-12, next to Birchwood trail system, and many other amenities. On the exterior, you have the rare find in Alberta of a Brick front exterior, an oversized front driveway with loads of parking, a large, fully fenced and treed backyard featuring a maintenance-free deck. Inside this dressed-to-impress home, you have 3 bedrooms and 2 full bathrooms. The home has been upgraded with LVP flooring throughout the main level. This level offers a bright front living room, a refurbished and renovated kitchen featuring white cabinets, new hardware, a new fridge, updated light fixtures, including modern LED lighting and fans. The eat-in kitchen offers a large dining room with double garden doors that lead to your large deck and beautiful yard. There are two upper bedrooms and a full bathroom that was renovated in the past with a jetted tub. The fully finished lower level offers a large family room with large above-ground windows, giving this level tons of natural light. In addition, this level offers an oversized 3rd bedroom, plus a beautifully renovated 4 pc bath featuring tile surround, an oversized soaker tub, and a shower. The fixtures in this bathroom have also been upgraded and include an LED lite mirror. In the past 10 years, the home has seen shingles replaced, hot water replaced, and when the furnace was replaced, it had the addition of A/C ready. This home is filled with pride of ownership and is ready for a new homeowner. Stop renting when you can own at an affordable price. Call today for your personal tour. (id:65446)
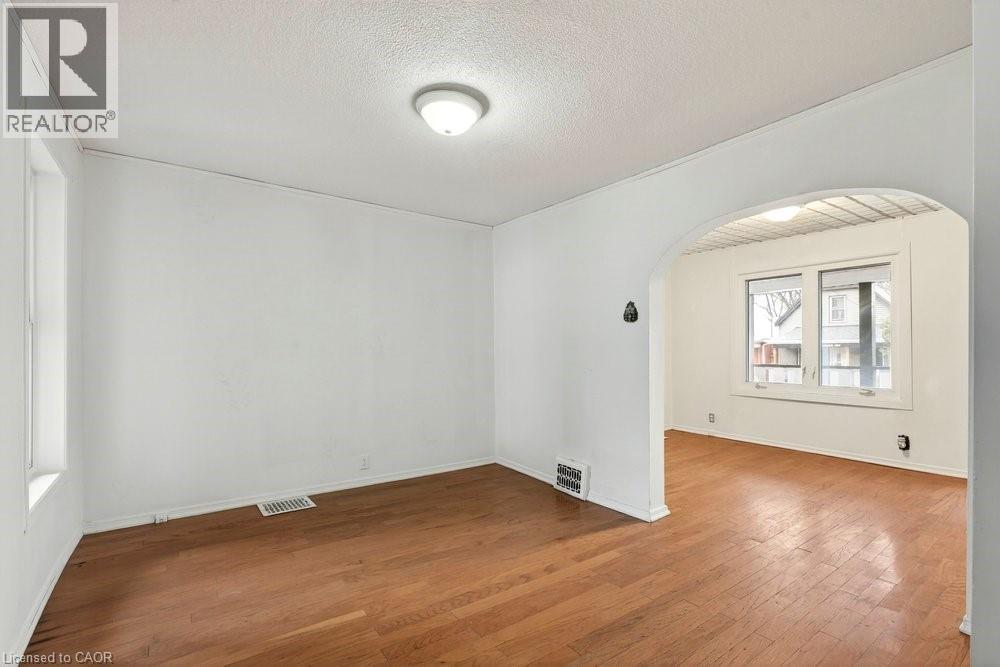
23 Frederick Avenue
Hamilton, Ontario
Welcome to 23 Frederick Ave in Crown Point - backing on to an elementary school, steps to parks, Centre Mall, Kenilworth Ave & busting Ottawa Street, known. for Saturday farmers markets, trendy shops and cafes. Ideal for first-time Buyers/those looking to build equity or ready to transition from condo living, this delightful home offer space and convenience! Main Floor features some hardwood floors, bright living room, spacious separate dining room and well-sized L-shaped kitchen. Sliding Doors to large rear covered deck. Upper level boasts 2 Bedrooms and large Bathroom with double sinks, corner soaking tub w/shower. Great backyard for entertaining features a large shed with hydro plus a lean to for plenty of storage. Single car asphalt driveway. Some updated windows and doors, Roof shingles in 2021, Updated HWT $65 quarterly. Updated HVAC. Located just minutes from Red Hill Parkway, QEW, mountain access, with easy connections to public transit and the upcoming LRT. Do not miss this opportunity to own a home in a vibrant family oriented neighbourhood! Some photos virtually staged. (id:65446)
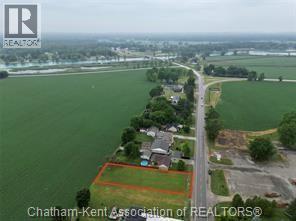
7009 Dufferin Avenue
Wallaceburg, Ontario
Discover the perfect canvas for your custom dream home with this exceptional building lot (75x210). This property seamlessly blends rural tranquility with urban convenience. Located on a paved road just minutes from the heart of Wallaceburg and the quaint village of Port Lambton. You’ll enjoy the rare advantage of having no rear neighbours as this lot backs directly onto farmland for ultimate privacy and scenic views. You’ll enjoy the best of the local lifestyle with the beauty of the St. Clair Parkway, St. Clair River, Brander Park and RiverKraft Marine and Resort. Amenities including shopping, schools, and dining are just a short drive away. While utilities are available at the road, buyers are encouraged to perform their own due diligence to confirm connection details and permit requirements. This is a unique opportunity to secure a slice of the countryside without sacrificing the comforts of being close to town. Don’t let this prime piece of land pass you by, submit your offer today! **Gorgeous House plan available** (id:65446)
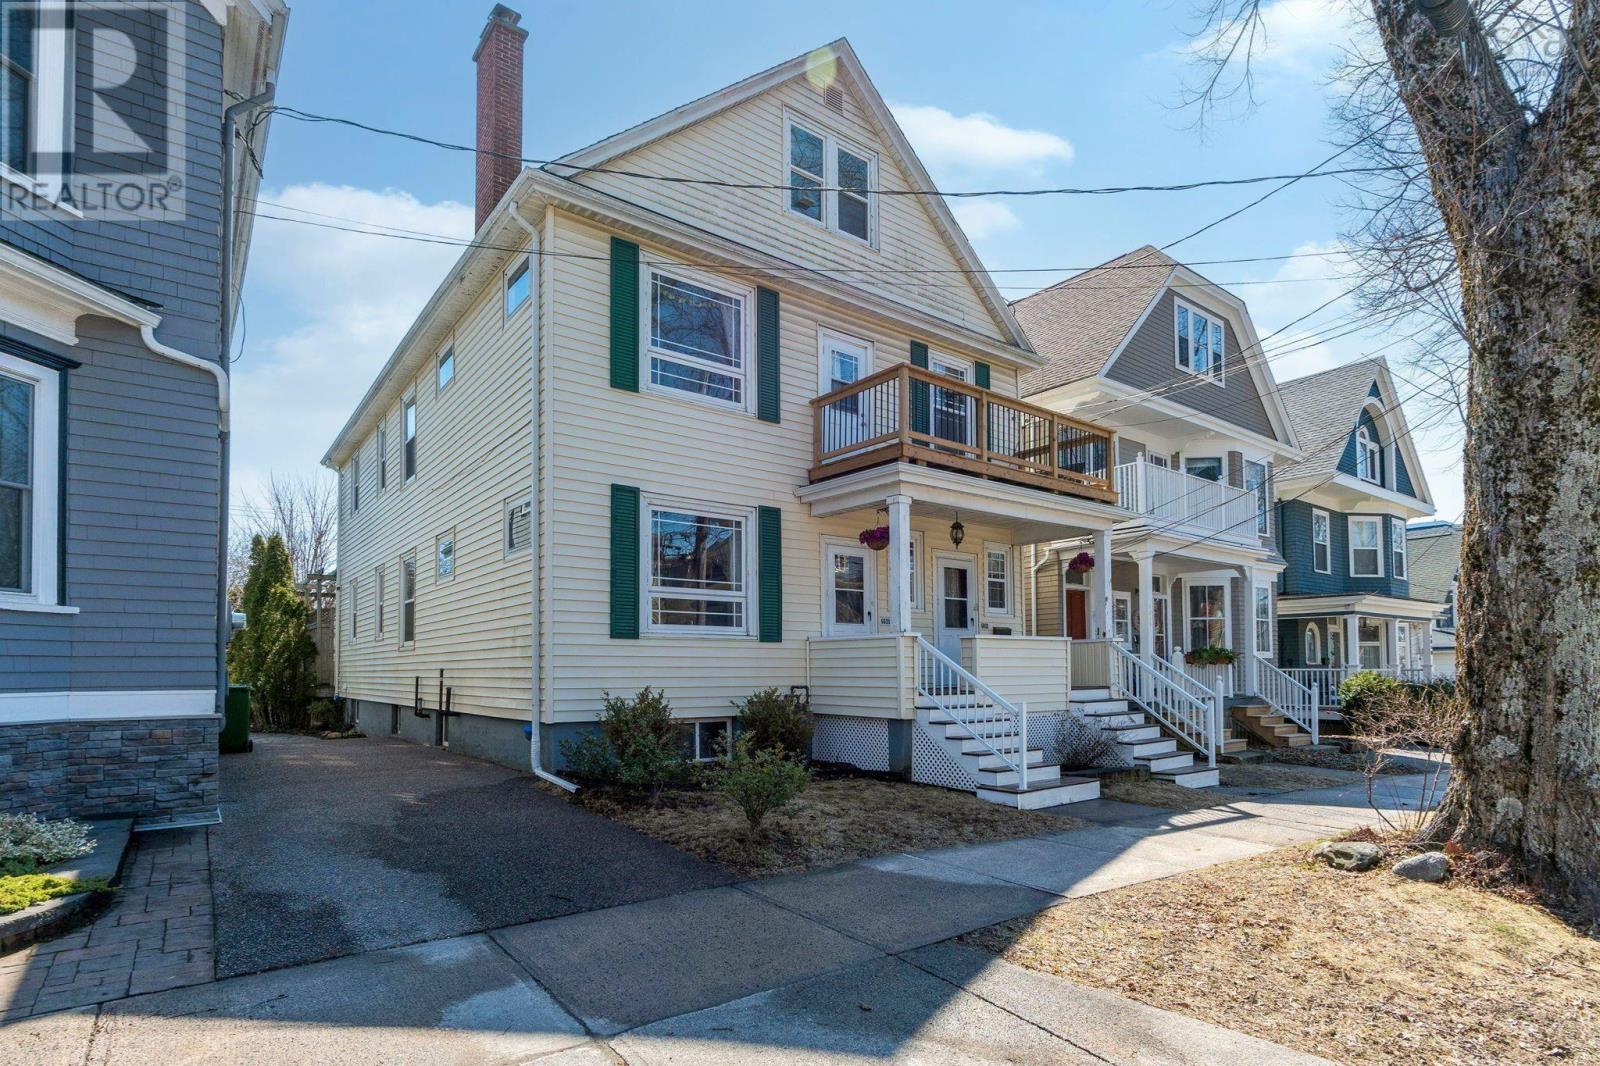
6030/6032 Cherry Street
Halifax, Nova Scotia
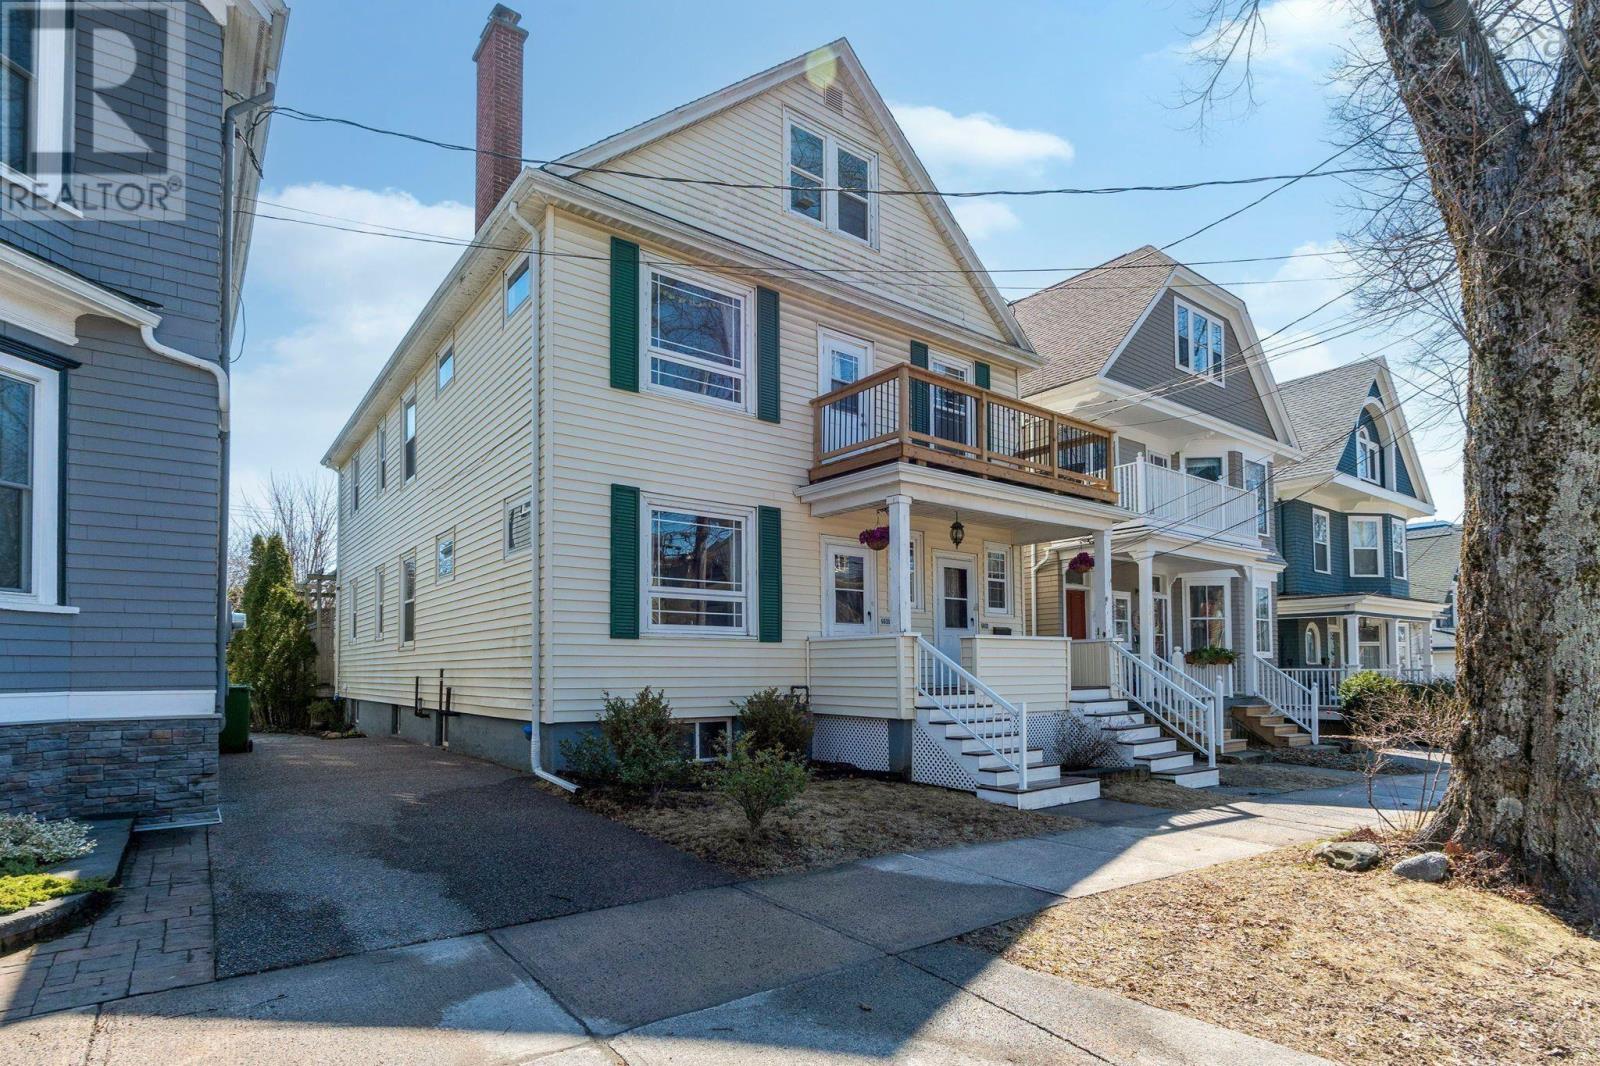
Welcome to 60306032 Cherry Street, a rare and versatile triplex opportunity in the heart of Central Halifax. Lovingly maintained and owner-occupied, this impressive property features two spacious three-bedroom flats with identical layouts, along with a unique upper-level two-bedroom loft-style unit. Each unit offers its own interior access along with private exterior decking and sitting areas, creating comfortable and independent living spaces for tenants or extended family. The property is well-equipped for investors, with three separate furnaces and power meters (one natural gas and two oil), allowing for independent billing. A detached double garage provides secure indoor parking, complemented by additional exterior parking spaces, and the deep lot extends all the way to Cedar Street. Ideally located within walking distance to Dalhousie University, the QEII Infirmary, the Professional Centre, and a wide array of restaurants, shops, and amenities, this property offers exceptional convenience. The beautiful backyard is both private and inviting- an uncommon find in this central location. Significant updates include re-wiring and re-insulating (2009), followed in 2012 by a new roof, front and rear decks, exterior doors, windows, detached garage, driveway, gas furnace, and washers and dryers. Additional features include basement storage for all three units, in-unit laundry for the main floor, and shared laundry for the upper units. With strong existing rental income and notable upside potential under ER-3 zoning, this is a prime opportunity for investors or owner-occupiers seeking long-term growth in a highly desirable neighbourhood. (id:65446)
6030/6032 Cherry Street
Halifax, Nova Scotia
Welcome to 60306032 Cherry Street, a rare and versatile triplex opportunity in the heart of Central Halifax. Lovingly maintained and owner-occupied, this impressive property features two spacious three-bedroom flats with identical layouts, along with a unique upper-level two-bedroom loft-style unit. Each unit offers its own interior access along with private exterior decking and sitting areas, creating comfortable and independent living spaces for tenants or extended family. The property is well-equipped for investors, with three separate furnaces and power meters (one natural gas and two oil), allowing for independent billing. A detached double garage provides secure indoor parking, complemented by additional exterior parking spaces, and the deep lot extends all the way to Cedar Street. Ideally located within walking distance to Dalhousie University, the QEII Infirmary, the Professional Centre, and a wide array of restaurants, shops, and amenities, this property offers exceptional convenience. The beautiful backyard is both private and inviting- an uncommon find in this central location. Significant updates include re-wiring and re-insulating (2009), followed in 2012 by a new roof, front and rear decks, exterior doors, windows, detached garage, driveway, gas furnace, and washers and dryers. Additional features include basement storage for all three units, in-unit laundry for the main floor, and shared laundry for the upper units. With strong existing rental income and notable upside potential under ER-3 zoning, this is a prime opportunity for investors or owner-occupiers seeking long-term growth in a highly desirable neighbourhood. (id:65446)
3 3028 Alder St S
Campbell River, British Columbia
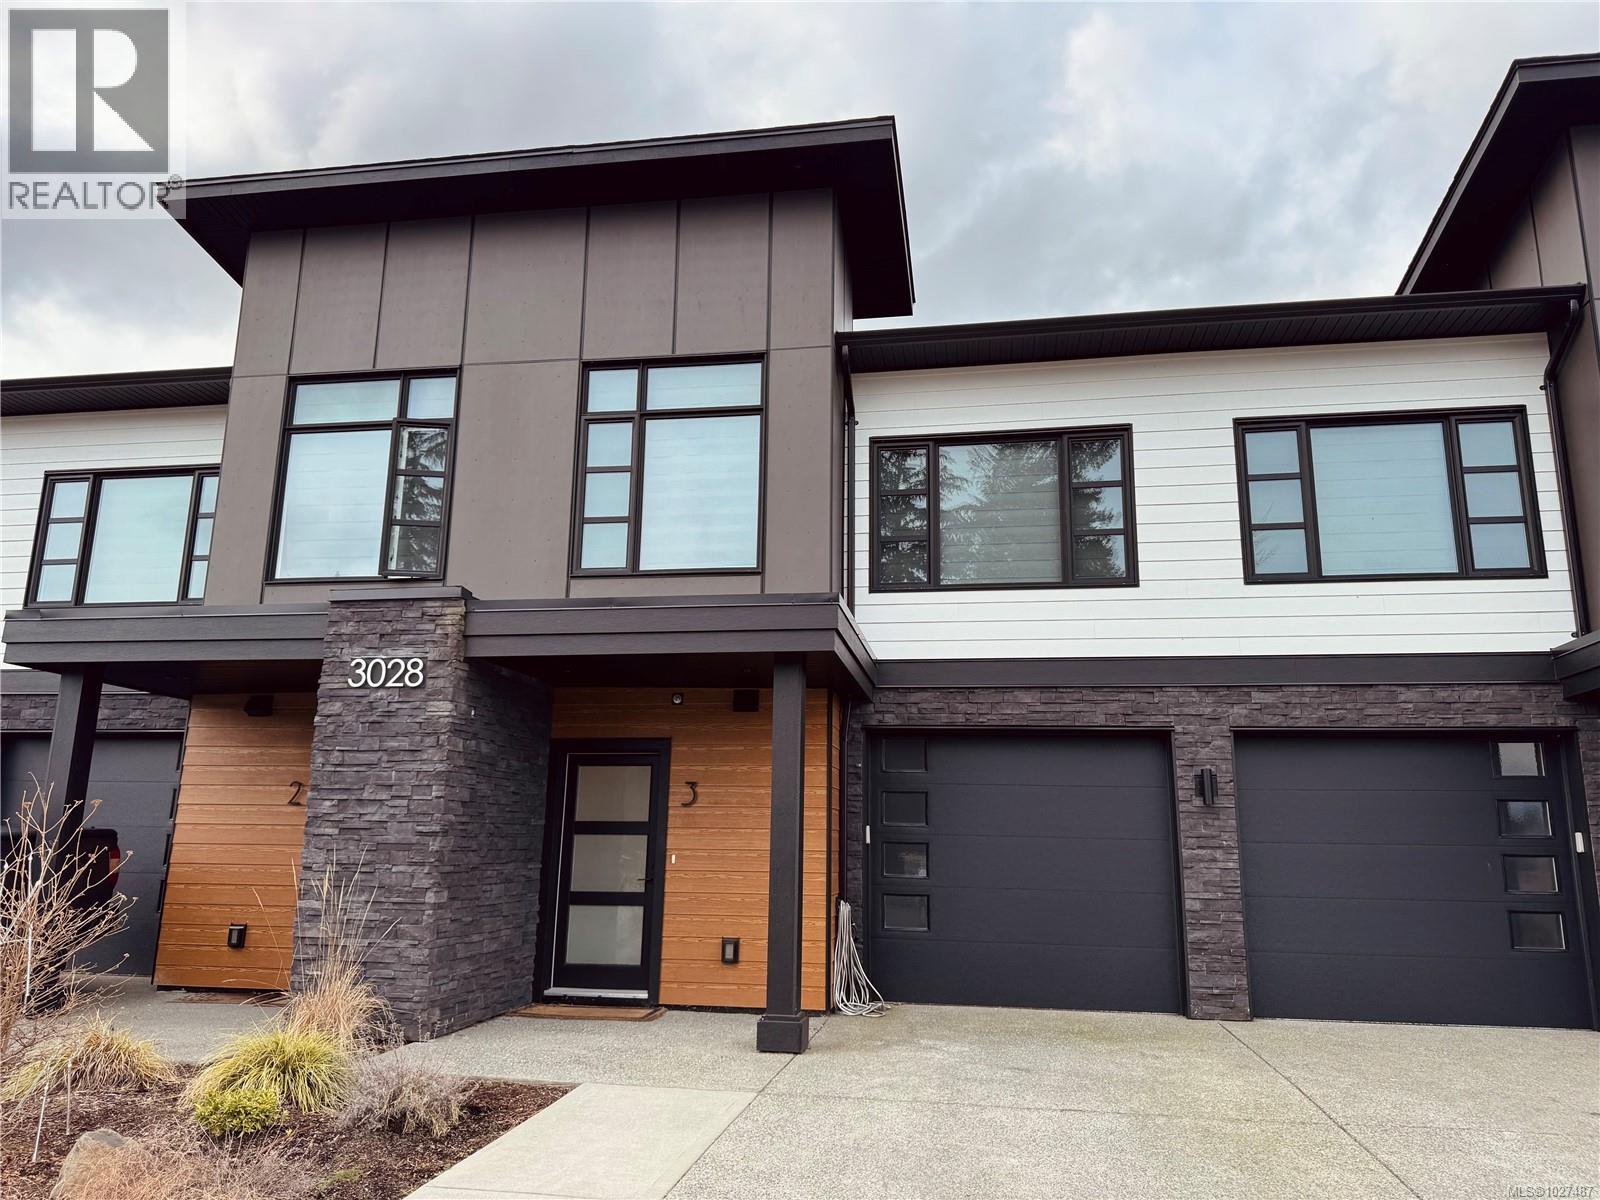
Beautiful & modern townhome in Jubilee Heights! This spacious unit offers nearly 1,700 sq/ft of living space over two floors, with 3 big bedrooms and 2.5 bathrooms. The tasteful modern interior features are just as impressive as the exterior with a light colour pallet and big windows allowing plenty of natural light throughout. The gorgeous kitchen includes stainless appliances, modern two tone cabinetry topped with gorgeous white quartz counters, stainless backsplash and high end black fixtures. The big primary bedroom offers a large walk-in closet with built ins, full ensuite with 5ft walk in shower & dual sinks. Constructed with comfort and efficiency in mind; HRV and heat pump system, pre-wired for EV charger, garage, and fully fenced easy maintenance rear yard. With a quickly upcoming commercial village centre coming to the neighbourhood including a grocery store, coffee shop, restaurant and more this is the area to be. *Marketing photos from previous unit in the development* (id:65446)
611 Wiley St
Thunder Bay, Ontario
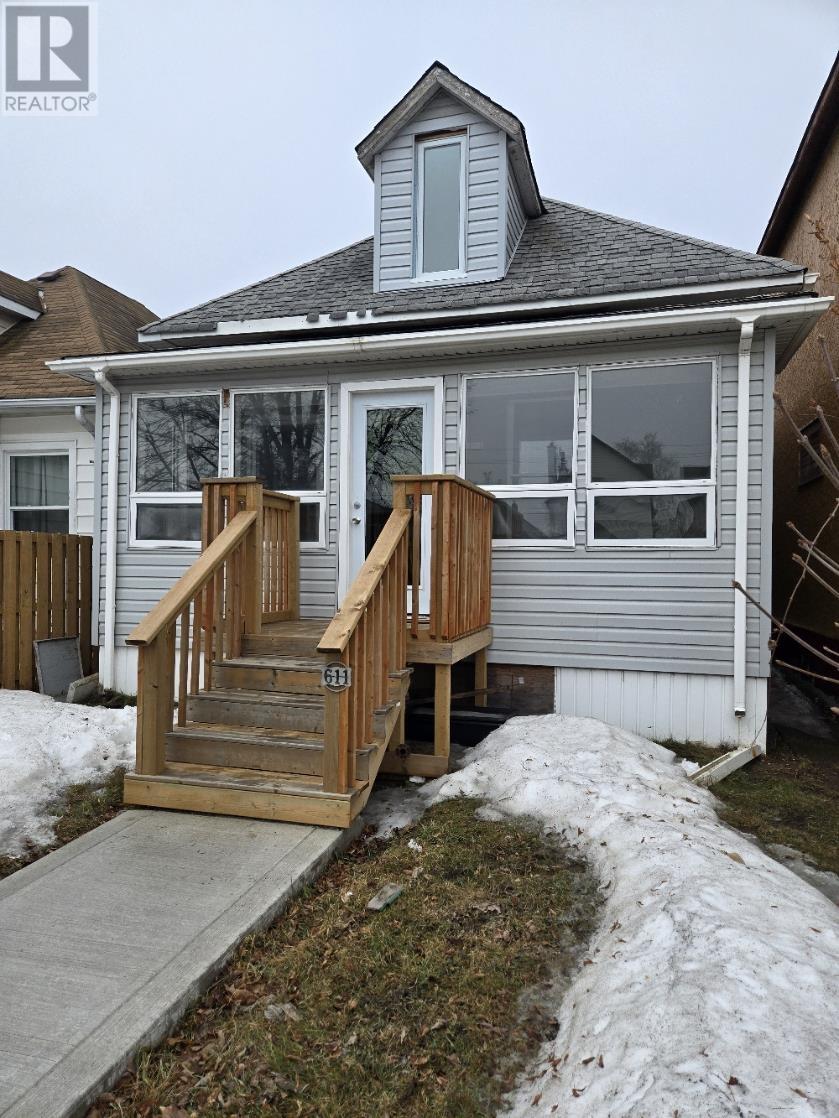
Beautiful and quaint, this two-bedroom, 1 bath home showcases soaring, loft bedroom, sunny front porch and towering ceilings in the entertainment sized living room, creating a bright and airy space. Featuring a modern kitchen and a beautifully updated bathroom this move-in ready home offers numerous updated throughout. Perfect for first-time buyers, downsizers, or investors. Book your private view today! (id:65446)
31 Sigma Street
Saint John, New Brunswick
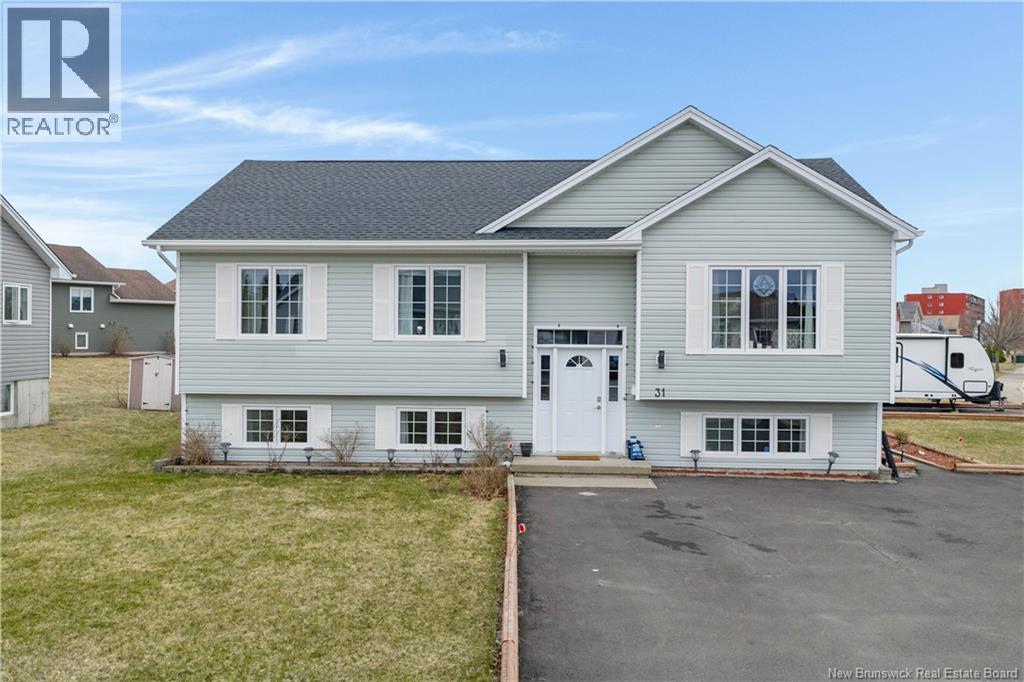
Welcome to 31 Sigma Street! Tucked away in one of the most sought after neighbourhoods of East Saint John this is a must see! With this prime location you have quick access to shopping, restaurants, schools and all needed amenities. This home has seen major renovations/updates in recent years. Refer to the updates document in supplements for an itemized list. Some of the exterior features of this home include the strategically located corner lot, paved circular driveway, paved additional driveway for RV/Boat parking, new roof, fully fenced backyard and beautiful landscaping. Walking through the front door it immediately becomes clear this home has been immaculately cared for. The main floor offers an open concept kitchen/living space, vaulted ceilings, 3-bedrooms and a large bathroom with air-jet jacuzzi tub + standing shower. Sliding doors off the kitchen provide easy access to your deck which has been extended for additional living space. The lower level has been fully finished by the current owners. This level has an additional bedroom, full bathroom, laundry, storage room and a fantastic TV/Games room. In your fenced backyard is an insulated, powered and heated workshop under the deck which is a handyman's dream! For additional storages there is also a newer shed that is insulated/powered. Call to book your private viewing today before this gem is gone! (id:65446)
1704 Warn Way
Qualicum Beach, British Columbia
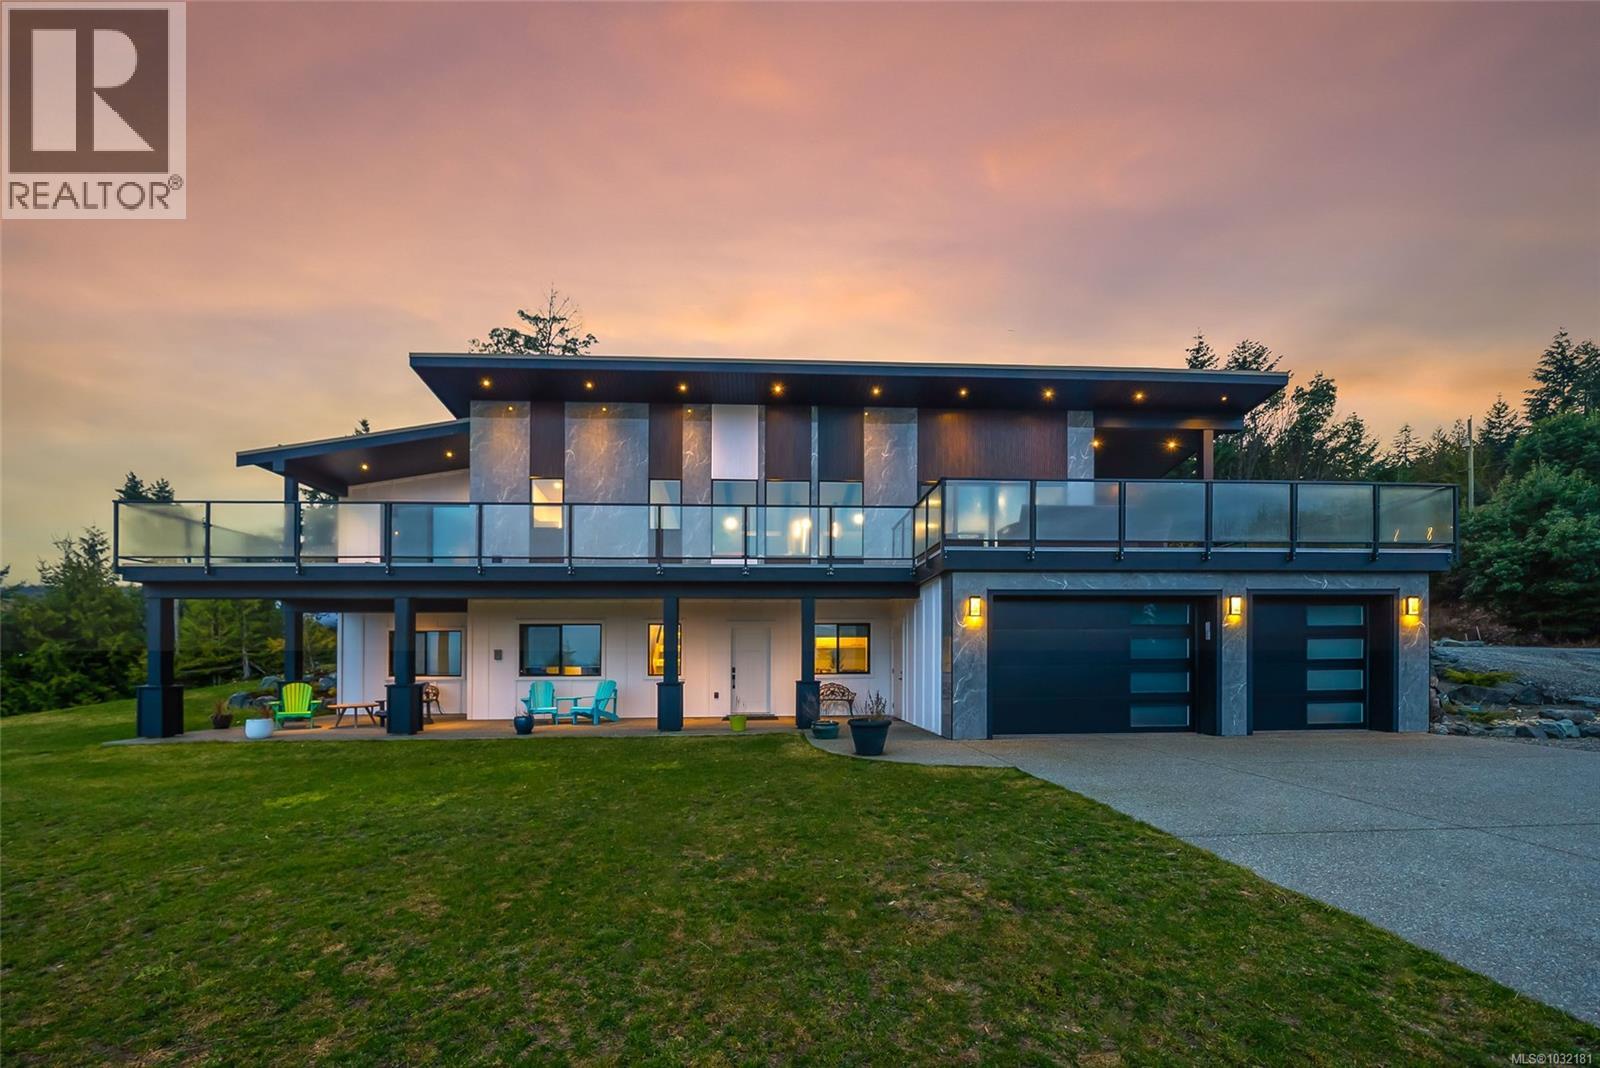
LQRV Oceanview Acreage with Stunning Executive Home! Located on a sprawling 2.10 acre parcel of land you'll find this stunning 2864 sqft Contemporary Executive Home boasting breathtaking 180-degree ocean and mountain views stretching across the Strait of Georgia to the distant Sunshine Coast and mainland mountains. This luxurious 4 Bed+Den|Office/4 Bath Home offers bright, spacious interiors, expansive windows that capture the far-reaching views, modern fixtures and high-end finishes, and fabulous outdoor living areas. All main living areas are on the upper-level, while the WO lower level offers additional living space, including a private Guest Suite. With ample parking for personal and recreational vehicles, this energy-efficient home boasts a superb Step 4 energy rating, using up to 50% less energy than comparable homes. Nestled in the gated rural community of Little Qualicum River Village, you're just 20 minutes from Qualicum Beach, offering the perfect blend of seclusion and convenience. An entry drive leads to the main level and lower-level parking. Before stepping inside, enjoy the expansive 1254 sqft wraparound deck with sunny east/west exposure. A glass-insert front door welcomes you into an open-concept living area with a vaulted ceiling, exposed beams, and a wall of view-framing windows. The Deluxe Kitchen boasts Brazilian quartzite, a huge island, high-end 'Bertazzoni' appls, and a Butler’s Pantry with a beverage fridge. The Living Room offers a built-in feature wall, a linear elec fireplace, and sliding door access to the deck. The Primary Suite has deck access, an elec fireplace, a walk-in closet, and a spa-like ensuite. A 2nd Bedrm, Main Bath, and Den/Office complete the main level. The lower level hosts 2 Bedrms (one with ensuite), 4-piece Bath, Laundry/Mudrm, Gym, huge crawl space, 2-Bay Garage, and covered patio. NOTE: Photos of furnishings/interiors taken prior to Fall 2025, Current decor is different. Visit our website for more info. (id:65446)
24 Captain Kidds Terr
Protection Island, British Columbia
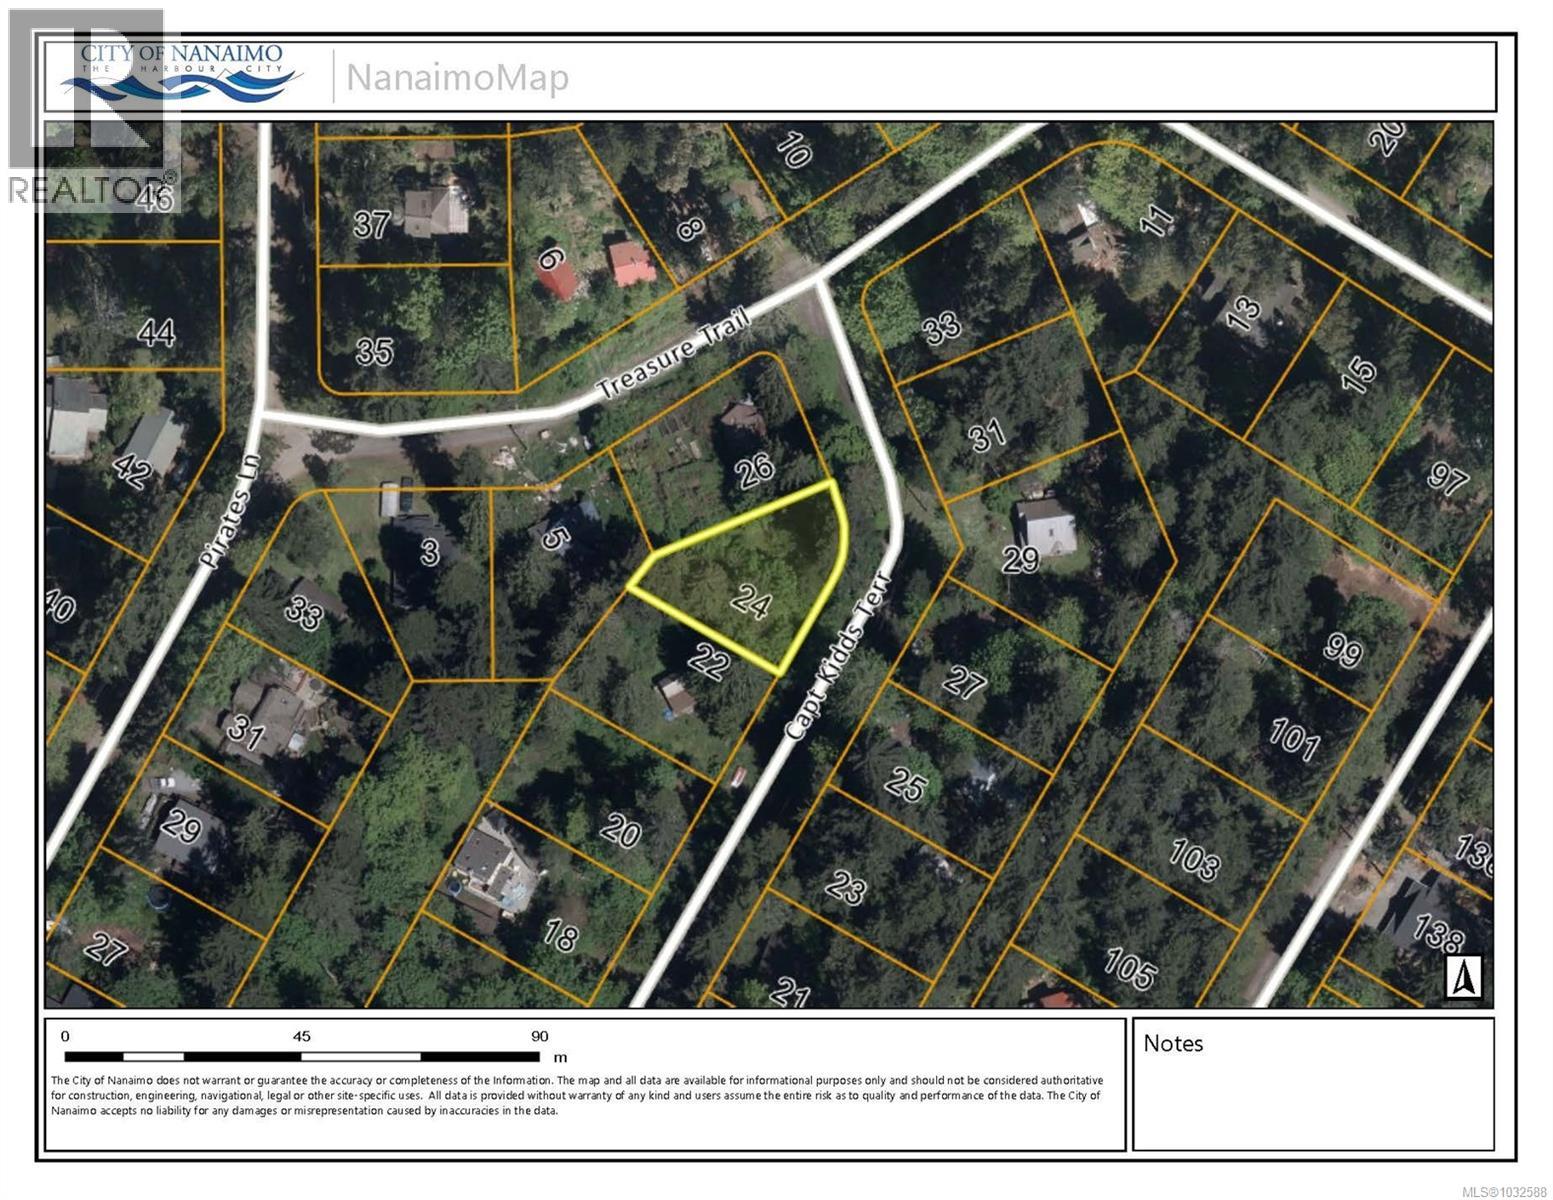
Welcome to this 8,470 sqft lot on Protection Island, a lovely island community a short ferry ride away from the heart of downtown Nanaimo. Perfect for your dream home or vacation getaway, this vacant lot is located a short walk away from the Nanaimo ferry service, Dinghy Dock Pub, and several treed parks. Island amenities include a community hall, library, museum, community garden, fire station, and public boat ramp. Protection Island is part of the City of Nanaimo and is serviced by municipal water and services. Seaplanes from Nanaimo Harbour allow for easy access from Vancouver and Victoria. All data and measurements are approximate and must be verified if fundamental. (id:65446)
155 Pearl Street
Fredericton, New Brunswick
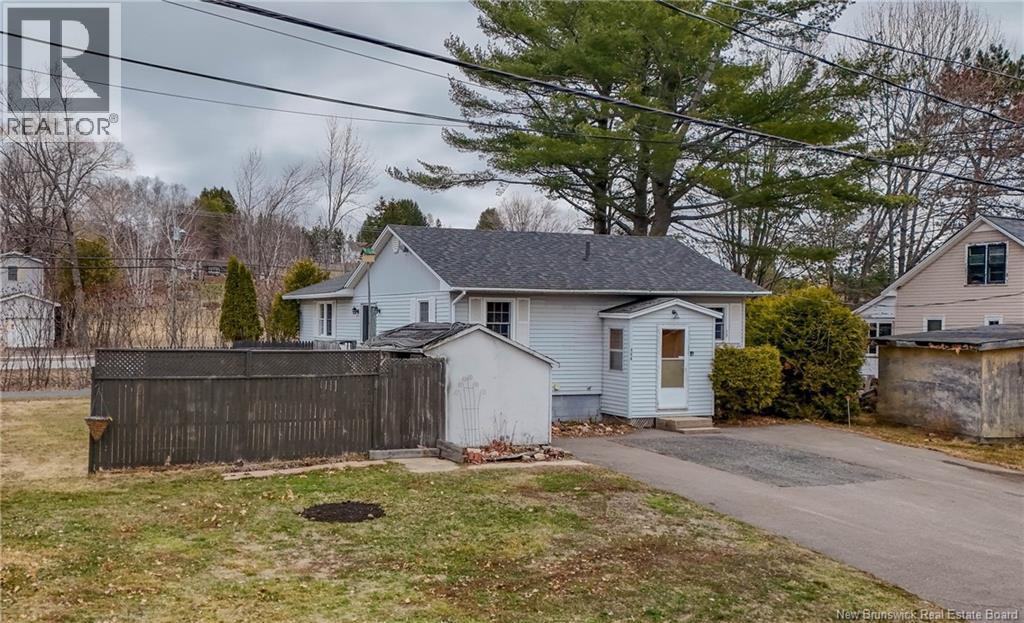
Tons of potential in this 4 bedroom bungalow on quiet street in Nashwaaksis. Lots of windows offering great natural light morning and afternoon, spacious living room with beautiful hardwood. Large primary bedroom with walk-in closet. Galley-style kitchen opens to nice dining space and opens to living room. Den with patio doors to deck and yard. Lower level has two more bedrooms and family room potential for 5th bedroom. Design and layout lends itself well to potential for an apartment for income or two family home. While home requires considerable updates it is in solid condition and one could live in and update as desired. Perfect property if you are looking for a project and something to put your stamp on and create something amazing. The back addition was built in the mid 80's with large windows on all sides. Roof shingles approximately 10 years. Easy to view and quick closing a possibilities. (id:65446)
304 King Street West
Saint John, New Brunswick
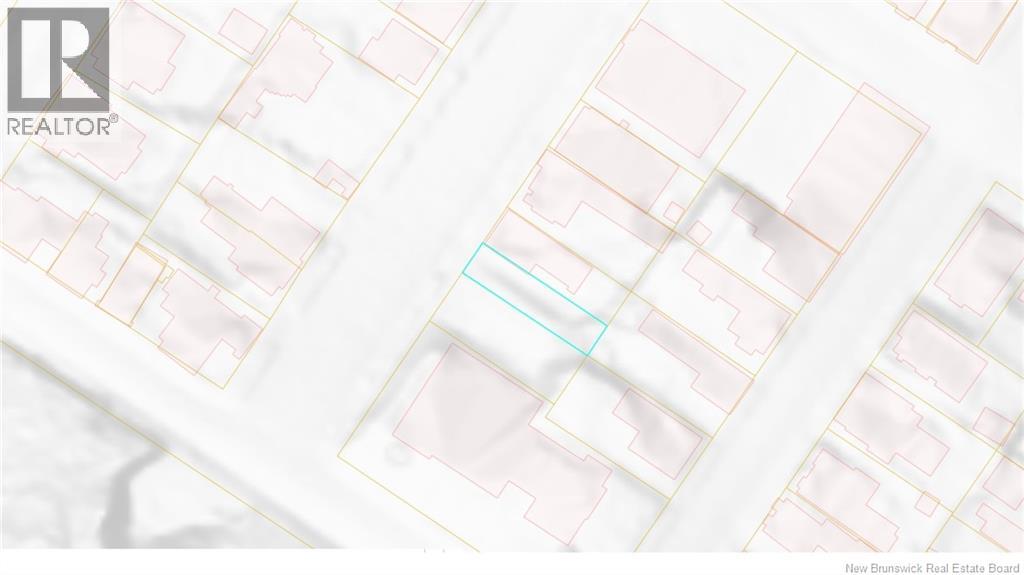
Welcome to 304 King Street West. This lot encompasses 2443 sqft and is an affordable building lot. This parcel of land can be sold with the adjacent lot as a package. Located on the bus route, with easy access to the highway and not far from many amenities. With many possibilities, this parcel of land is worth a look! PID# 361394. (id:65446)