
119 Edgepark Villas NW
Calgary, Alberta
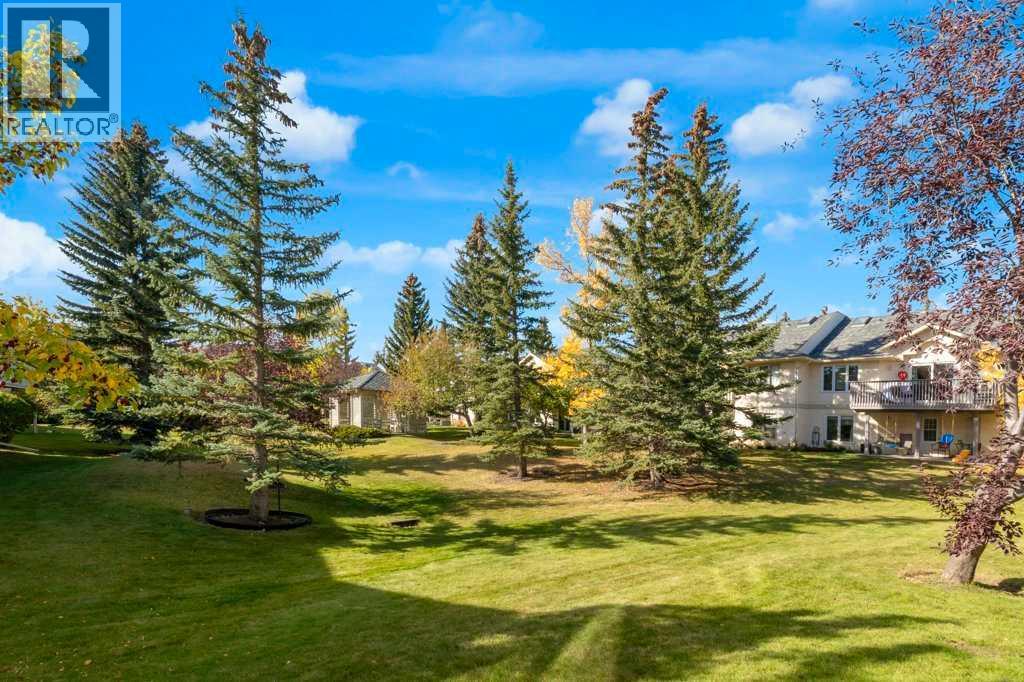
OPEN House April 19 1:30-3:00pm. Welcome to this extensively renovated bungalow villa featuring a walkout basement in the sought-after community of Edgemont. The removal of the kitchen dividing wall has opened up the main floor, that now features light colored kitchen cabinets, complimenting the quartz countertops and makes room for the new 10' foot island. Renovations have transformed the main bathroom, ensuite , flex room (bedroom or office) along with the massive primary bedroom that includes a spacious walk-in closet. Other focal points of the main floor are the cathedral ceiling, fireplace, balcony overlooking the courtyard and main floor laundry area that accesses the double garage . Both the main and lower floors have new vinyl flooring. The lower floor has a massive recreation area, where several activities can take place from a media room to room for a pool table or hobbies of interest and has access to a lower patio area. The basement also has a spacious flex room that can be used as a large office or workout area. There is also an addition large bedroom and full bath. Other modernizations of the home include new pex waterlines replacing the poly-b, new hi-efficient furnace and hot-water tank along with new windows and coverings. The balcony and patio overlook the large complex greenspace which features a central gazebo. Edgepark Villas is perfect for a retiring couple, but has no age restrictions. This location offers easy access to get around Calgary and is located close to shopping and transit and has easy access to community green space lined with walking paths. This home won't last long on the market, so book a preview or come to the OPEN HOUSE. (id:65446)
922 5 Street NW
Calgary, Alberta
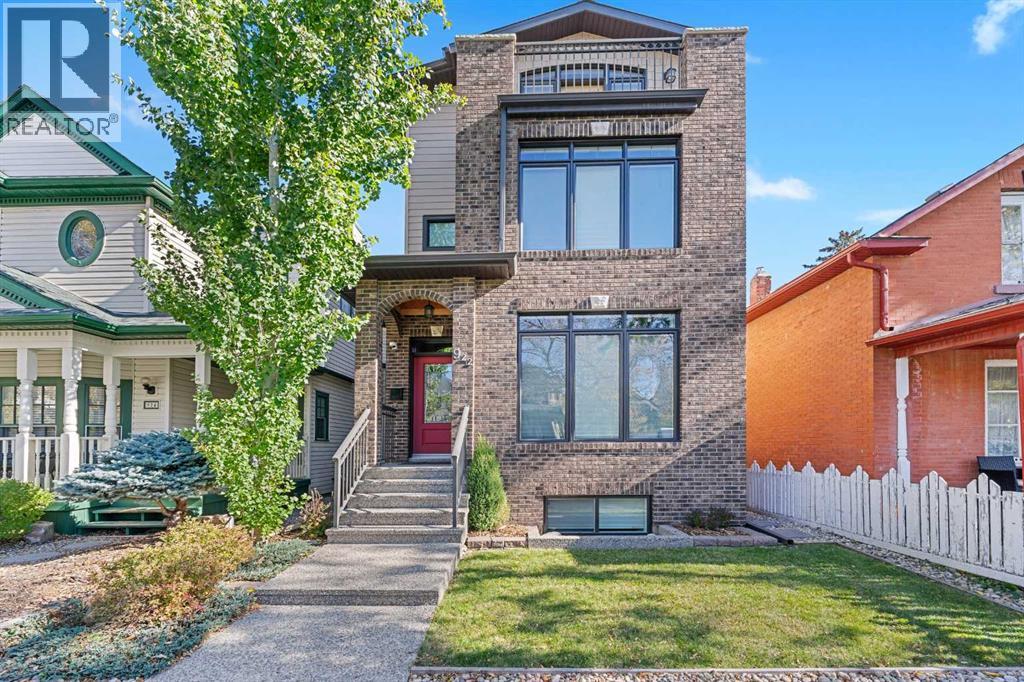
$90,000 UNDER ASSESSED VALUE | CUSTOM-BUILT SINGLE FAMILY IN KENSINGTON | 4+1 BEDS | 5 BATHS | TOTAL DEVELOPED 3,515 SQ. FT | 3-STOREY DETACHED | KENSINGTON DISTRICT | QUIET STREET IN SUNNYSIDE | INCREDIBLE BUILD QUALITY | GRAND SPIRAL STAIRCASE | SOLID-CORE LO GULLO DOORS | FULL IRRIGATION SYSTEM IN FRONT AND BACK YARDS | BALCONY WITH CITY VIEWS | EXECUTIVE-STYLE OFFICE IN LOFT | LOW MAINTENANCE EXTERIOR | LUX WINDOWS | WOLF RANGE | CENTRAL A/C | 6-ZONE SOUND SYSTEM | EXTENSIVE CUSTOM BUILT-INS | WALK TO DOWNTOWN | SECURITY SYSTEM INCLUDED | Welcome to 922 5 Street NW, a 3,515 sq.ft. 3-storey luxury home in Sunnyside, custom-built by Petrin Brothers Developments, one of Calgary’s most respected luxury builders. Designed for their own family, this residence was built to last—not built to sell. Every material was selected for longevity and low maintenance, including brick, Hardie board, metal cladding, concrete walkways, and steel gutters—far surpassing the typical infill standard.The layout is remarkably flexible to suit your lifestyle. Off the front entry, a spacious flex room works beautifully as a formal dining room, but is equally ideal as a second home office or study. At the rear, the open-concept living room is anchored by a custom fireplace with built-ins and flows to the chef’s kitchen with Wolf gas range, Miele dishwasher, granite counters, walk-in pantry, and large island. A statement powder room featuring a gold-leaf backsplash with hidden lighting adds luxury.Upstairs, the primary suite offers a spa-inspired ensuite with heated floors, alongside two additional bedrooms, full bath, and laundry (with brand new LG washer & dryer). The top floor loft is another flexible showpiece: currently used as an executive office and library, it can also serve as a 5th bedroom plus bonus room with wet bar, 2-pc bath and balcony with skyline views. The finished lower level provides in-floor heating, a media/rec room with more custom built-ins, wet bar, 125-bottle wi ne fridge, guest bedroom, and another full bath.Living here means more than just a home—it’s a lifestyle. The Kensington District remains one of Calgary’s most desirable communities, with historic brick architecture, boutique shops, trendy cafés, and top restaurants all steps away. Take in the festivities at Princes's Island Park (and the River Cafe!!) which is only a 1 km walk from your front door. Sunnyside School, only two minutes away, offers small class sizes for more personalized learning. With the Bow River pathways, McHugh Bluff, Riley Park, Plaza Movie Theatre, and downtown all within walking or biking distance, this is the perfect balance of executive convenience and family-friendly living. (id:65446)
374 Heritage Boulevard
Cochrane, Alberta
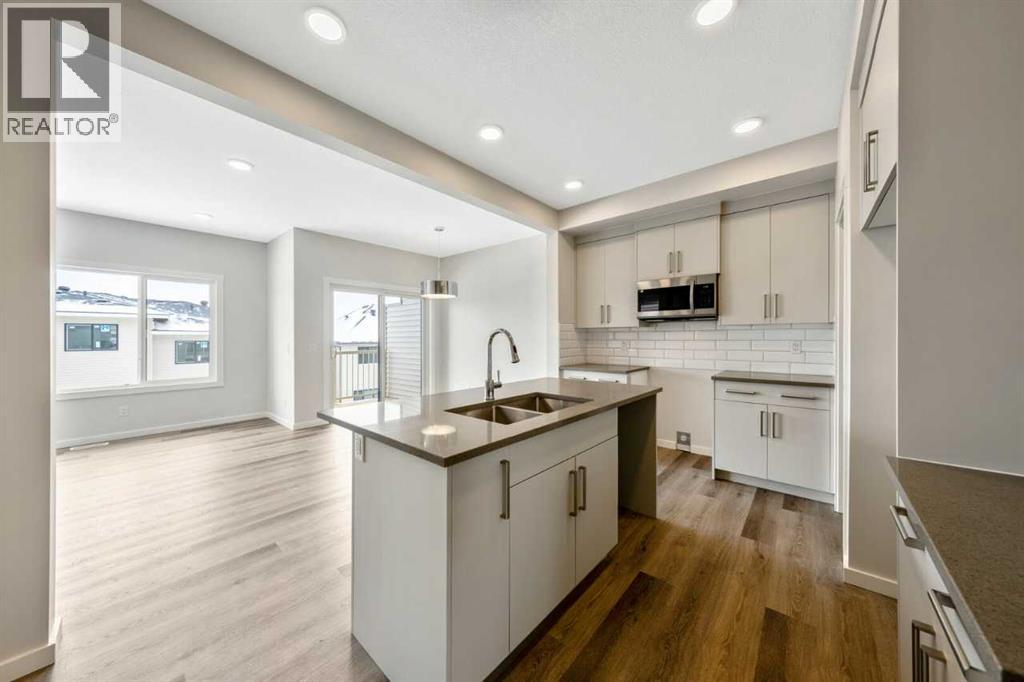
No-Condo Fee Townhome| Walkout Basement | Double Attached Garage | Mountain Views! Welcome to the Eden B at Heritage Blvd - a stunning 1,400 sq ft, 3-bed, 2.5-bath town home in the sought-after West Hawk community of Cochrane. This NO-CONDO FEES WALKOUT home features a south-facing backyard and breathtaking MOUNTAIN VIEWS from both the covered main floor deck and primary bedroom. The DOUBLE ATTACHED GARAGE offers secure parking. The open-concept main floor impresses with 9' ceilings, expansive windows, and luxury vinyl plank flooring throughout. A walk-through pantry and mudroom keep daily life organized, while second-floor laundry adds convenience. Built with a high-efficiency furnace, hot water tank, and HRV system for year-round comfort. Plenty of upgrades including an electric fireplace & melamine shelving to the pantry & primary walk-in closet and knockdown ceilings. MOVE-IN READY with mountain views and modern living! (id:65446)

72 Rockcliff Grove NW
Calgary, Alberta
Unrivalled Executive Luxury with Panoramic Mountain VistasDiscover the pinnacle of sophisticated living in this stunning, custom-built executive residence located in the prestigious community of Rocky Ridge. Offering nearly 4,500 square feet of meticulously maintained living space, this home is defined by its breathtaking, uninterrupted panoramic views of the majestic Rocky Mountains. From the impeccable curb appeal of the professionally landscaped grounds to the rare convenience of the triple attached garage, every detail of this property has been curated to an exceptional standard of cleanliness and quality.The main level welcomes you with an impressive open-concept foyer that flows seamlessly into a formal dining room and a quiet, dedicated den—perfect for a sophisticated home office. The heart of the home is the grand great room, a light-filled sanctuary featuring soaring ceilings, a signature feature fireplace, and direct access to a sprawling west-facing balcony designed for taking in world-class mountain sunsets.For the culinary enthusiast, the gourmet chef’s kitchen is a true masterpiece. Equipped with top-of-the-line stainless steel appliances and a gas range, it is further enhanced by a dedicated spice kitchen, allowing for elaborate meal preparation while keeping the primary entertaining space in pristine condition. A functional mudroom, powder room, and full bath complete this level, ensuring ultimate convenience for both family and guests.The architectural focus on the mountains continues upstairs, where the bonus room features expansive windows that flood the home with natural light. The primary suite serves as a private sanctuary, boasting unmatched mountain vistas and a spa-inspired ensuite complete with a deep soaker tub, a separate shower, and dual vanities. Two additional oversized bedrooms, a full bathroom, and a conveniently located laundry room complete the upper floor, all finished with the same premium millwork and high-end fixtures f ound throughout the home.The fully developed walkout basement is designed for grand-scale entertaining. A massive recreation room is anchored by a stylish wet bar featuring an oversized social island, ideal for hosting friends or family. This level also includes two additional large bedrooms and a full bath, providing an ideal layout for a home gym, guest wing, or multi-generational living.This five-bedroom, 4.5-bathroom masterpiece is packed with upgrades, from custom cabinetry to designer flooring, and reflects a level of care and maintenance that is truly rare. Positioned in one of Calgary’s most scenic communities, this home represents a unique opportunity to own a piece of the Rocky Mountain skyline. (id:65446)
93 Westview Drive
Sylvan Lake, Alberta
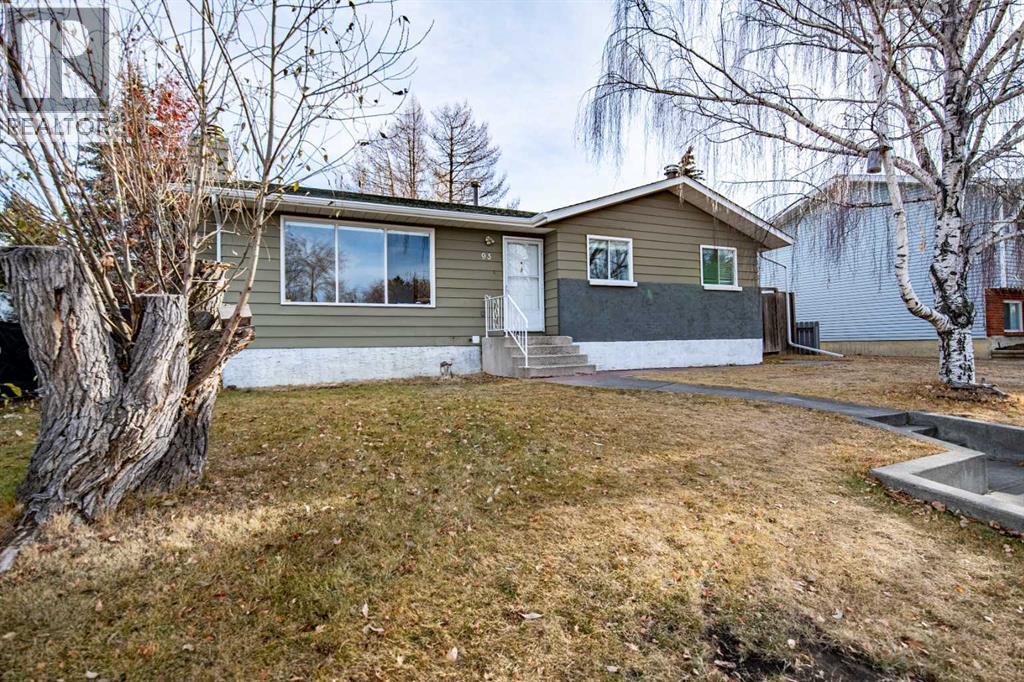
Situated in the vibrant lake community of Sylvan Lake, this 3-bedroom home is perfectly positioned for first-time buyers ready to make their move — or savvy investors looking for a smart addition to their portfolio. Step inside and feel the excitement of home ownership. The main level offers bright, welcoming living spaces filled with natural light, an inviting eat-in kitchen perfect for weeknight dinners or weekend brunches, and patio doors that open onto a large, private deck — ideal for summer BBQs, morning coffee, or hosting friends after a day at the lake. Three well-sized bedrooms provide flexibility for a growing family, home office, or guest space. Fresh paint in the guest rooms, a beautifully updated shower in the primary bath, and brand-new eavestroughs. Outside, the fully fenced 7,250 sq/ft yard is a rare find at this price point. Imagine kids playing freely, pets running safely, garden oasis, or even added outdoor entertaining space — the possibilities here are exciting and full of potential. Located close to schools, parks, and all the year-round recreation that makes Sylvan Lake such a sought-after destination, this home offers more than just a place to live — it’s your chance to step into a lifestyle. Whether you’re buying your very first home or building long-term equity, this is an opportunity you won’t want to miss. (id:65446)
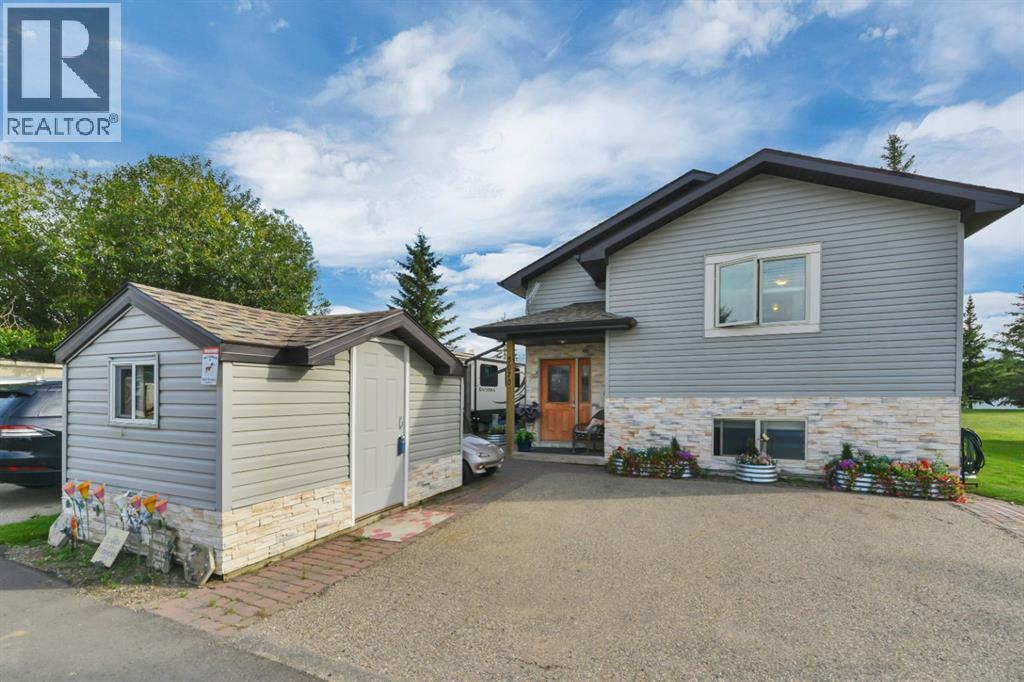
3070, 25074 South Pine Lake Road
Rural Red Deer County, Alberta
Discover Your Dream Home by the Lake. ~ This beautiful Bi-Level home features 3 Bedrooms ~ a Den/Office ~ 2 Bathrooms. ~ This is the perfect time to dive into the LAKE LIFE ~ even year-round if you desire ~ Upon entering the warm and inviting interior, you're greeted by a generous foyer that leads to the expansive main floor. Here, the stunning vaulted wood plank ceilings and elegant engineered hardwood flooring will capture your attention immediately ~ The living room and dining room are ideal for entertaining, offering excellent sight lines from the kitchen ~ The kitchen boasts modern, newer high-end appliances (2024), ambient under-cabinet lighting, and a generously sized corner pantry ~ Step onto the expansive covered back deck and immerse yourself in the beauty of the outdoors. Whether you love hosting barbecues or savouring your morning coffee while watching the birds, you can appreciate these moments regardless of the weather conditions ~ The primary bedroom is also located on the main level and boasts a generous 3-piece bathroom, featuring a tiled shower and a bench for added comfort ~ Nearby, you will find the main floor laundry area, conveniently positioned next to your walk-in closet, which provides ample storage space for all your needs ~ Downstairs, offers even more space, featuring a Rec Room and a Den/Office for your work-from-home needs or hobbies. Two additional Bedrooms on the lower level, fantastic for family or guests, keeping them tucked away from the Master for privacy (and quietness!). A full 4-Piece Bath with shower/tub combo completes the lower level ~ Out front is a spacious utility shed available for storing tools and recreational items ~ With the condominium fees covering snow removal and basic lawn maintenance, you'll have very little yard work to worry about! These fees also include water, sewer, trash services, professional maintenance, and contributions to the reserve fund ~ Whispering Pines features a variety of fantastic amenities, ensuring there’s something enjoyable for every member of the family. There is an array of activities to do, including an 18-hole golf course, a 55-slip marina, a clubhouse with a restaurant and bar, an indoor pool and hot tub, a private beach, sports courts, a playground, organized activities, and much more! Don't overlook the winter season! It's the perfect time to bring out the sleds, lace up your skates, or head to the lake for some ice fishing ~ Just a short drive to Gasoline Alley makes this the ideal location ~ Come and experience all that this incredible home and community have to offer (id:65446)
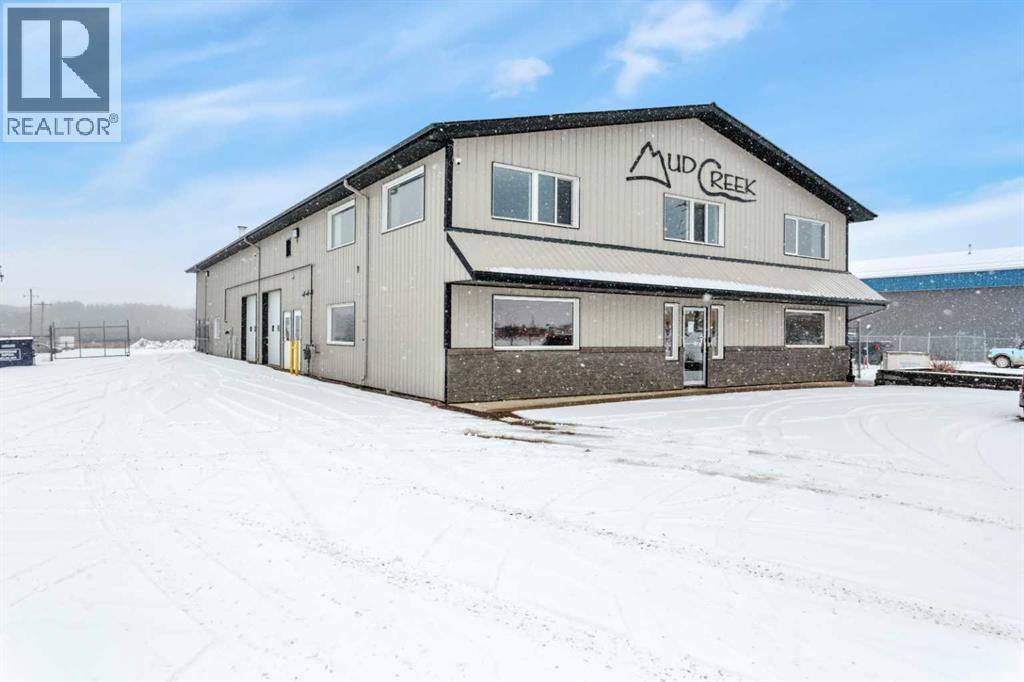
4807 43 Street
Rocky Mountain House, Alberta
Located at 4807 43 Street in the industrial area of Rocky Mountain House, this 2005 8,000+ sq. ft. building on 1.28 acres presents an excellent opportunity for businesses looking to expand their operations.Designed with versatility in mind, the main floor includes a 4,000 sq. ft. shop featuring radiant heat, three overhead doors (10x10 x2 and 16x20), two offices, and a mezzanine for additional storage. The front portion of the building is thoughtfully laid out for administrative use, offering six private offices, a spacious reception area, a bathroom, and a kitchenette.The upper level is well-suited for meetings and training, with three large conference rooms, two bathrooms with showers, and a full kitchen complete with a washer and dryer.The rear yard is fully fenced with chain link, providing secure and ample space for equipment, vehicles, or additional storage. (id:65446)
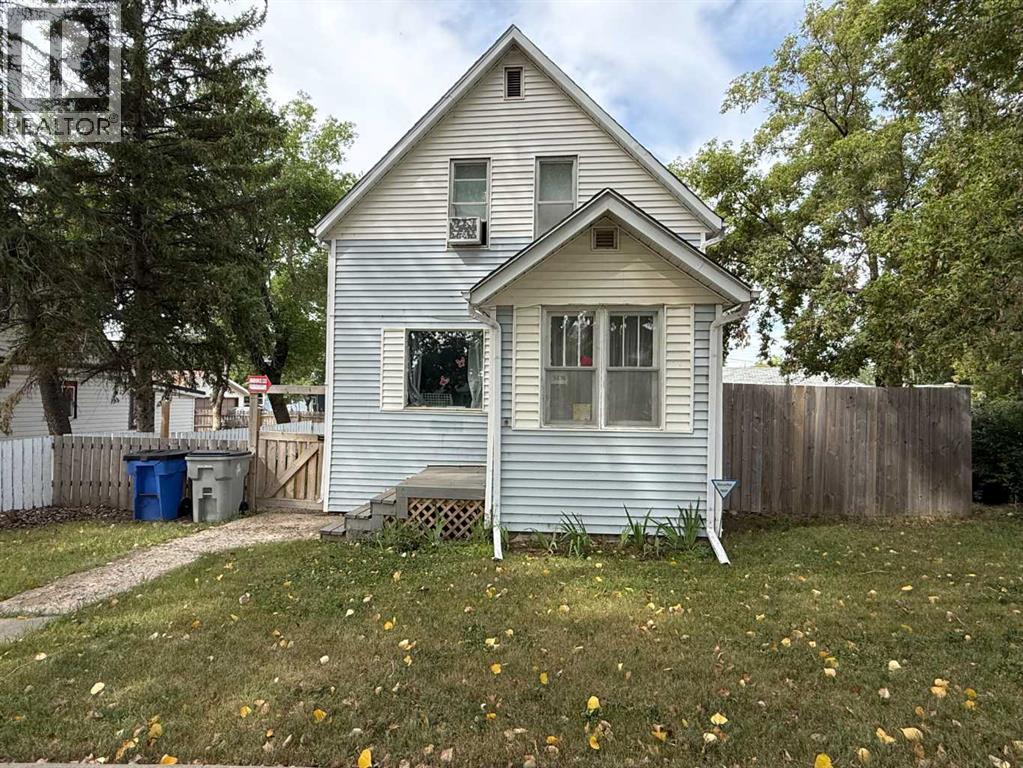
5136 46 Street
Provost, Alberta
Nestled in a quiet and prime neighbourhood, this inviting 2-storey home offers a perfect blend of functionality, comfort, and privacy. Step inside to the heart of the home. The large kitchen and dining area serve as the central hub, ideal for family meals or hosting gatherings. Ascending the unique staircase, which branches upward to both sides, you'll find a thoughtful separation of sleeping quarters. On one side, two cozy bedrooms share a well-appointed full bathroom, providing comfortable accommodations for children, guests, or a home office setup. On the opposite side, the serene master suite awaits, complete with a spacious master bedroom and an en-suite master bath for ultimate privacy and convenience. This divided layout ensures peace and quiet, making it easy to unwind after a long day. The home sits on a spacious lot with a fully fenced yard, providing a secure and private outdoor area for pets, children, or entertaining. The highlight is the oversized detached garage measuring 28 x 30 feet—perfect for multiple vehicles, a workshop, or additional storage. (id:65446)
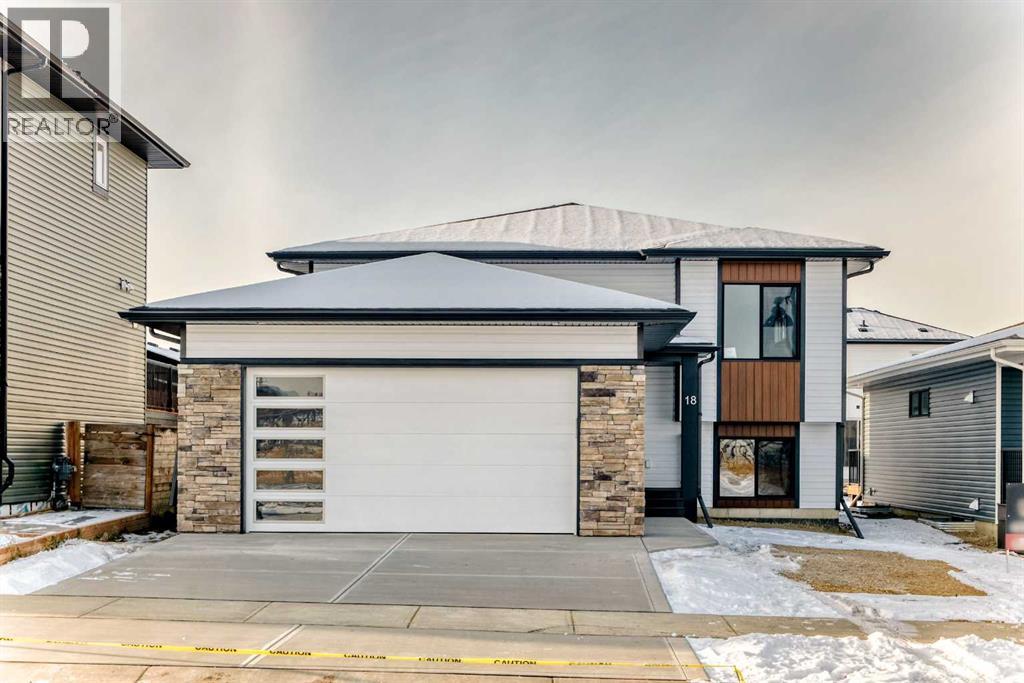
18 Tagish Avenue
Red Deer, Alberta
Welcome to your BRAND NEW home in the desirable community of Timberlands North. . Built by top builder BRODER HOMES, this beautifully designed bi-level offers modern finishes, an open-concept layout, and plenty of room to grow. The main level features three bedrooms, including a spacious primary suite with a WALK-IN CLOSET and an attractive ensuite with double shower. The bright and open living area is perfect for family living and entertaining, showcasing vinyl plank flooring, QUARTZ COUNTERTOPS, and stainless steel appliances. Two additional bedrooms and a full main bathroom complete the main floor. The unfinished basement provides the opportunity to add even more living space — with roughed in FLOOR HEAT, potential for two additional bedrooms, a rec room, and another bathroom, allowing you to customize it to your family’s needs. A double attached garage complete with a floor drain adds convenience and storage, while the home’s location in a growing new neighborhood offers easy access to parks, schools, shopping, and amenities. Discover the quality and craftsmanship Broder Homes is known for in this stylish new build — the perfect place to call home in Red Deer’s Timberlands North (id:65446)
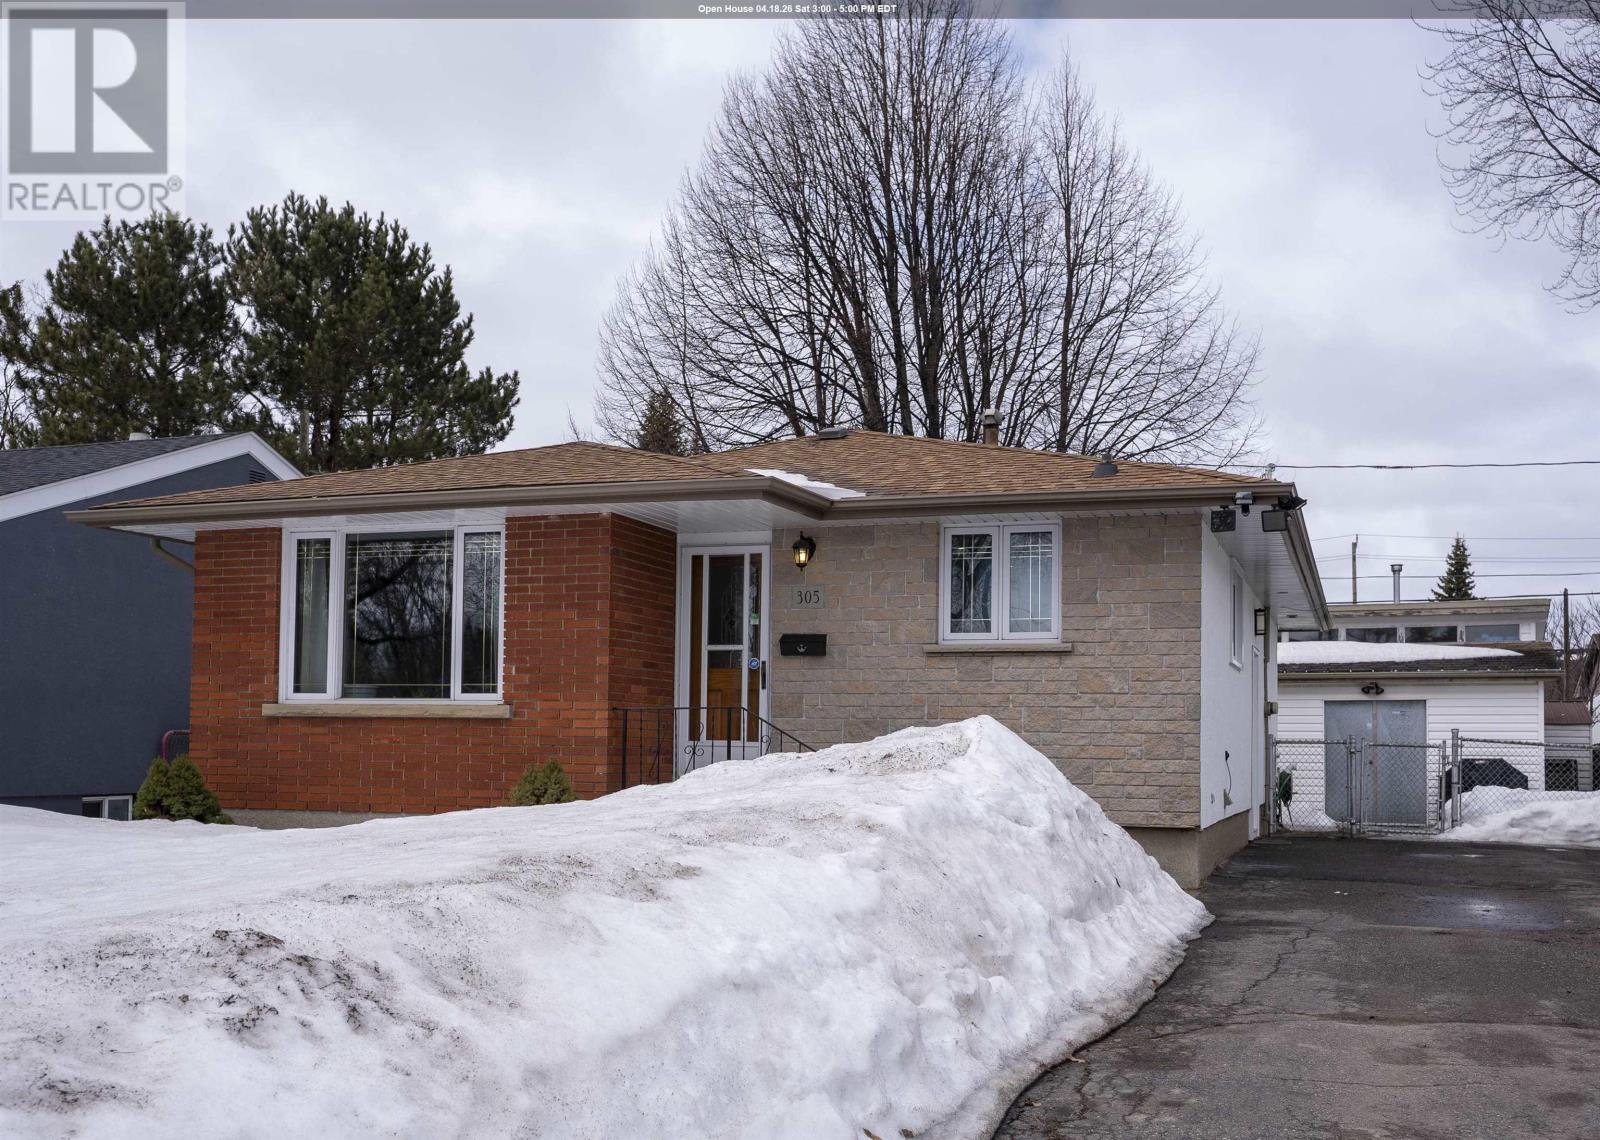
305 Sillesdale Cres
Thunder Bay, Ontario
Welcome to the neighborhood! This family friendly, 3+1 bedroom polished bungalow is located close to great schools, scenic walking & biking trails and shopping. Everything you need is here. Complete with a recently crafted new kitchen, 2 contemporary bathrooms and extensive windows throughout. This spacious home also offers a fully finished basement, hot water on demand system, fenced yard and an extra long driveway for plenty of parking. Situated on a lovely residential crescent, make sure you book your private viewing today! (id:65446)
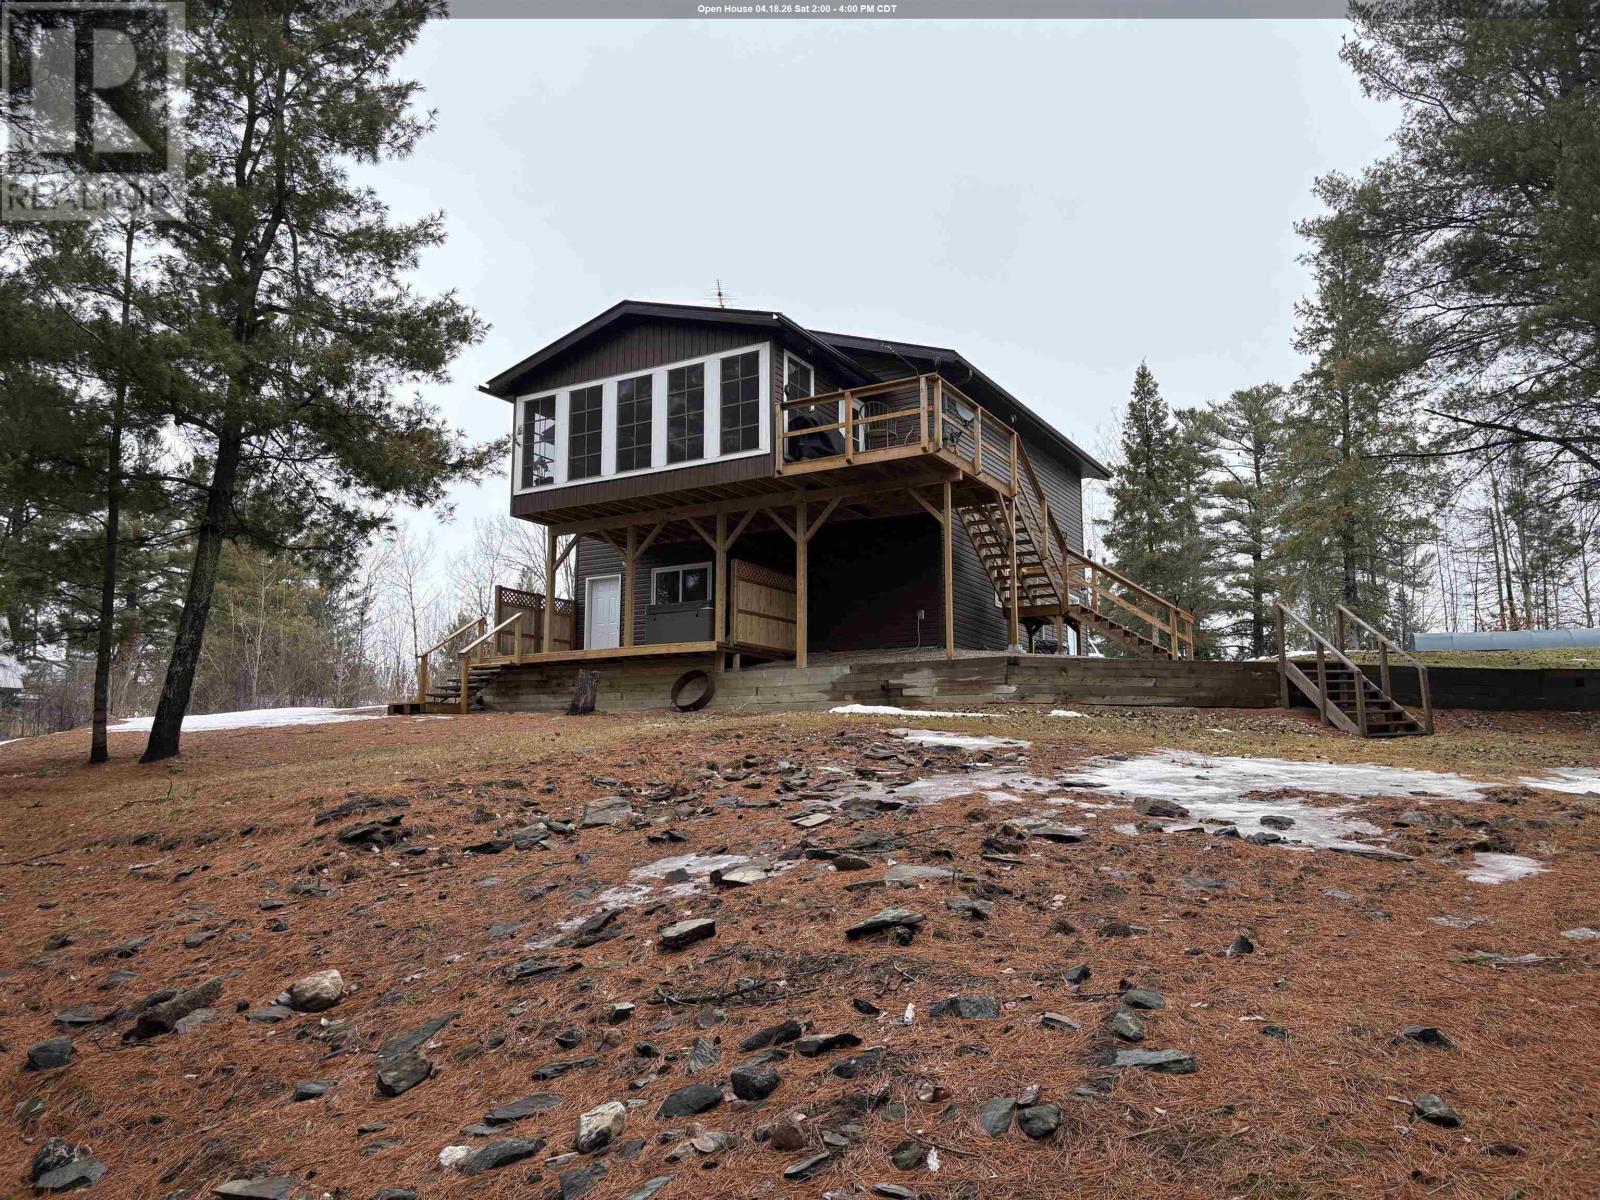
283 Japada Trl
Bears Pass, Ontario
EXCEPTIONAL OPPORTUNITY TO OWN A LAKEFRONT HOME BUILT LESS THAN 10 YEARS AGO / SPEND YOUR FIRST SUMMER AT THE LAKE!! Welcome to Bears Pass, Rainy Lake, where serenity and peacefulness are found every day - just a quick ~25 minute drive from Fort Frances! This approx. 1.13 acre parcel of land is located in a very quiet part of the Bears Pass area near the end of Japada Trail and offers beautiful mature whispering pine trees nestled on the shores of Rainy Lake. Enter the property through a spacious gravel driveway with ample parking and space offered for potential future additional garage or other outbuildings (Buyer to confirm independently) and take the stairs with LED lighting down to the lake - once you've made it here, you'll never want to leave! Waterfront area developed with docking system, decks and storage for your convenience and comfort. THE HOME: Outdoor living space is abundant with 3-season sunroom available off of the upper floor and hot tub deck area at ground level! Built in 2020, there is approximately 900 square feet of living area consisting of a beautiful and very functional large kitchen with calm colour pattern and tile work throughout. Ample counter and cabinetry storage space, breakfast bar seating area at the island and great layout opening up to the upper level living area for your comfort. BONUS: New Drinking Water System being installed soon! 2 bedrooms with ample natural light and a wonderful full bathroom complete the very comfortable upper level. DOWNSTAIRS: at the ground level, a heated 2-car garage is CLEAN and offers so much convenience, also home to the laundry facilities and utility area. If you're looking for more space, this space could make an excellent location for more living area and be finished to nearly DOUBLE the comfort of this home (Buyer to confirm independently)! Propane Heat, Backup Generator w/GenerLink included. IF YOU'VE BEEN DREAMING OF LAKEFRONT LIVING, HERE IT IS!! Make your private viewing appointment today! (id:65446)
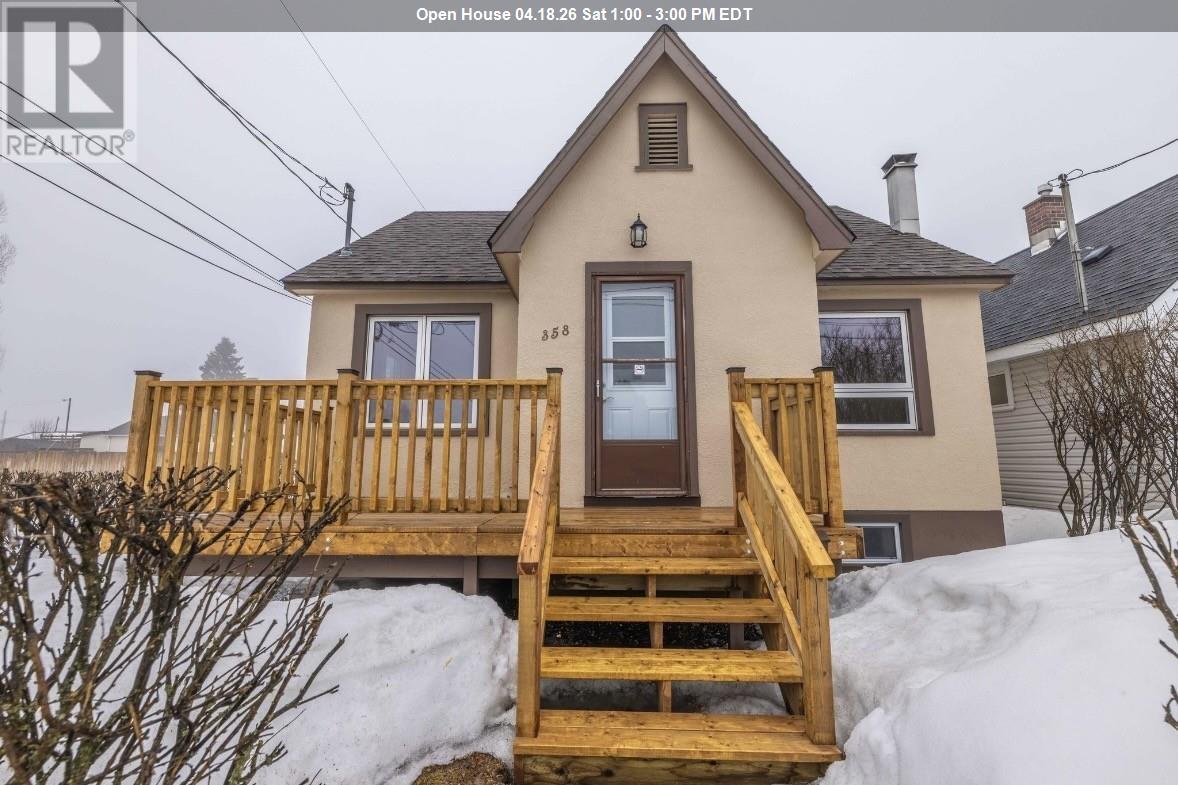
358 Dewe Ave
Thunder Bay, Ontario
Completely renovated and move in ready this charming three-bed, two-bath home with plenty of natural light throughout is perfect for your family. The main floor features a beautiful kitchen with two bedrooms , living room and new three -piece bath. Upstairs there is a large bedroom with a walk-in closet and a cozy area for a small seating area or your office. The basement features a rec room ,laundry room and a new four- piece bath. Enjoy the convivence of a corner lot with a wired garage for all your tools or toys. This beautiful home is located near Boulevard Lake and offers a prime recreation-rich location! Call today ! (id:65446)