
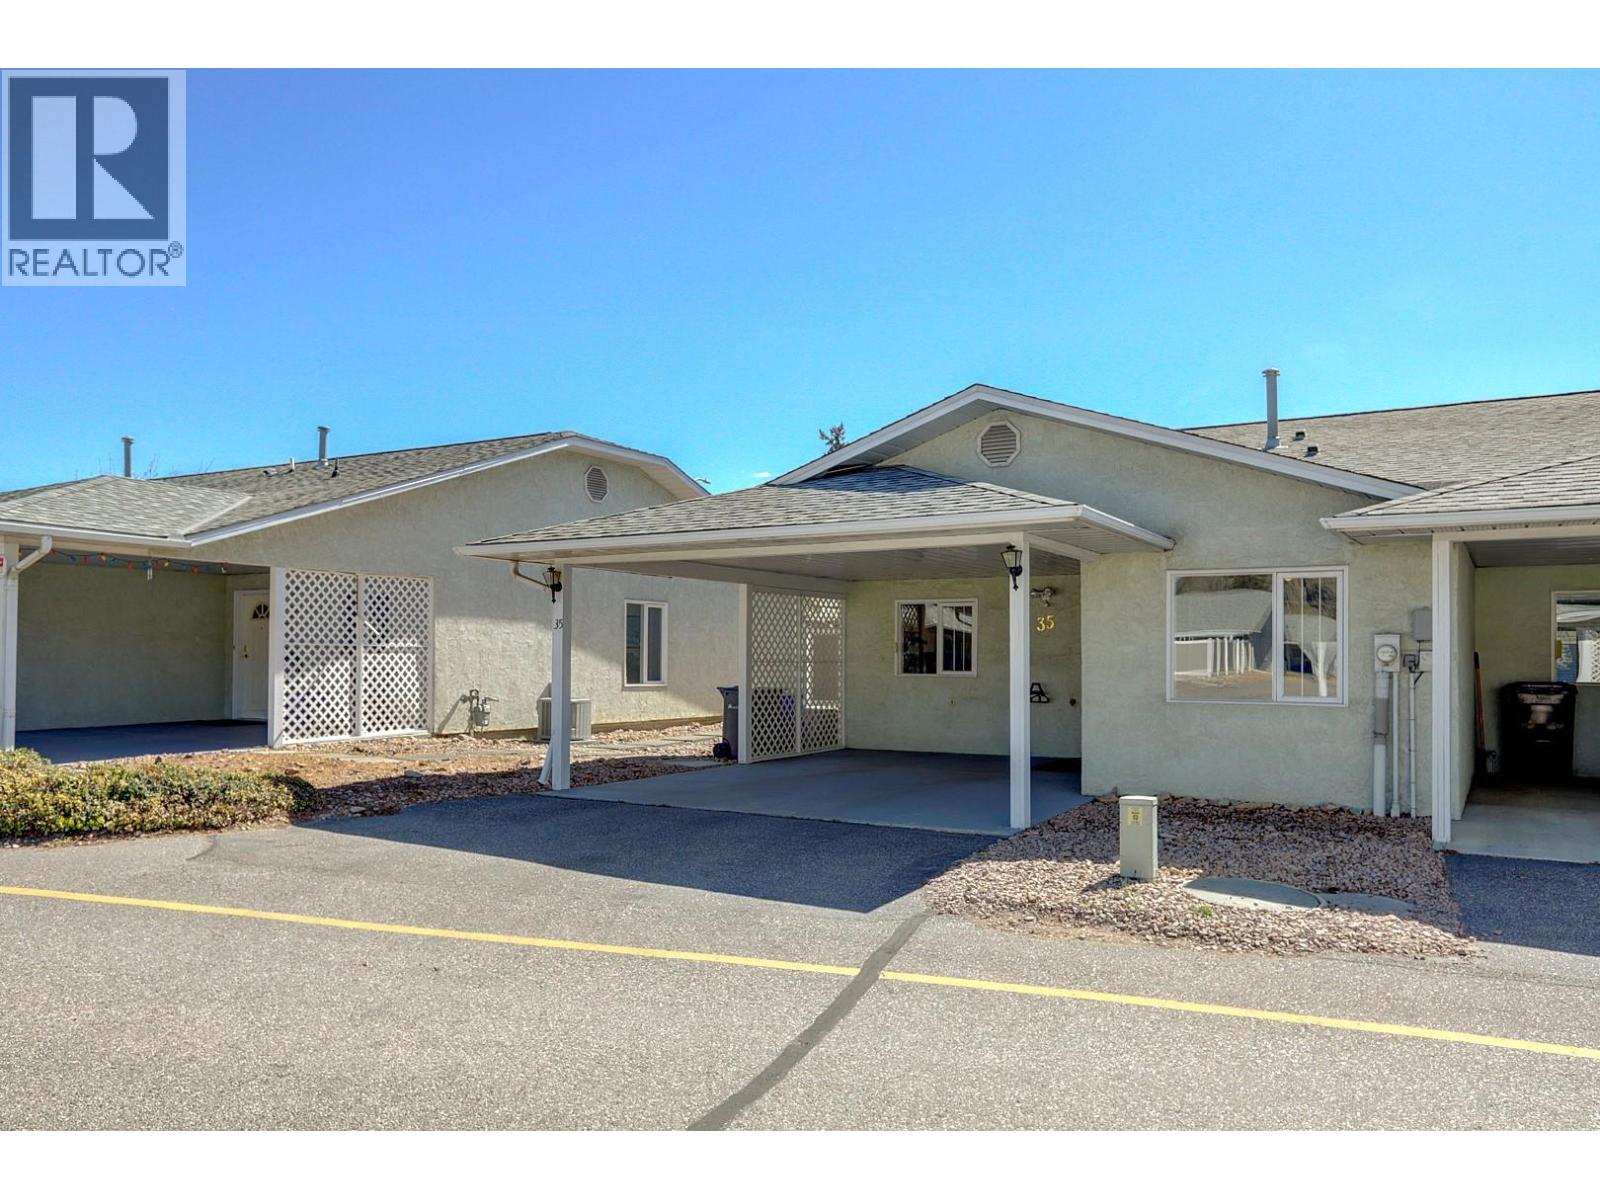
3900 27 Avenue Unit# 35
Vernon, British Columbia
PUBLIC OPEN HOUSE Sunday, April 19th, 12-1:30pm. Welcome to the desirable Spruce Landing 55+ community. This level-entry home offers 2 bedrooms, 3 bathrooms including a spacious primary suite with 4-piece ensuite and walk-in closet. Bright and functional layout with updated flooring in the main living area and convenient main floor laundry. The kitchen features charming wainscoting and opens to a sunny dining area, with beautiful blinds throughout. The lower level includes a finished den/office, large rec room, and unfinished workshop—ideal for hobbies or storage. Key mechanical updates include a newer furnace and hot water tank, plus the added bonus of no Poly-B plumbing for long-term reliability. New fencing adds privacy to this well-maintained back yard and garden space .This home is perfectly located close to amenities for easy, low-maintenance living. Enjoy a welcoming community clubhouse with a kitchen, spacious gathering area with tables, library, and games area with pool table. Includes bathrooms, meeting room, and convenient outdoor mailboxes. Perfect for social events or hosting your own family functions. (id:65446)
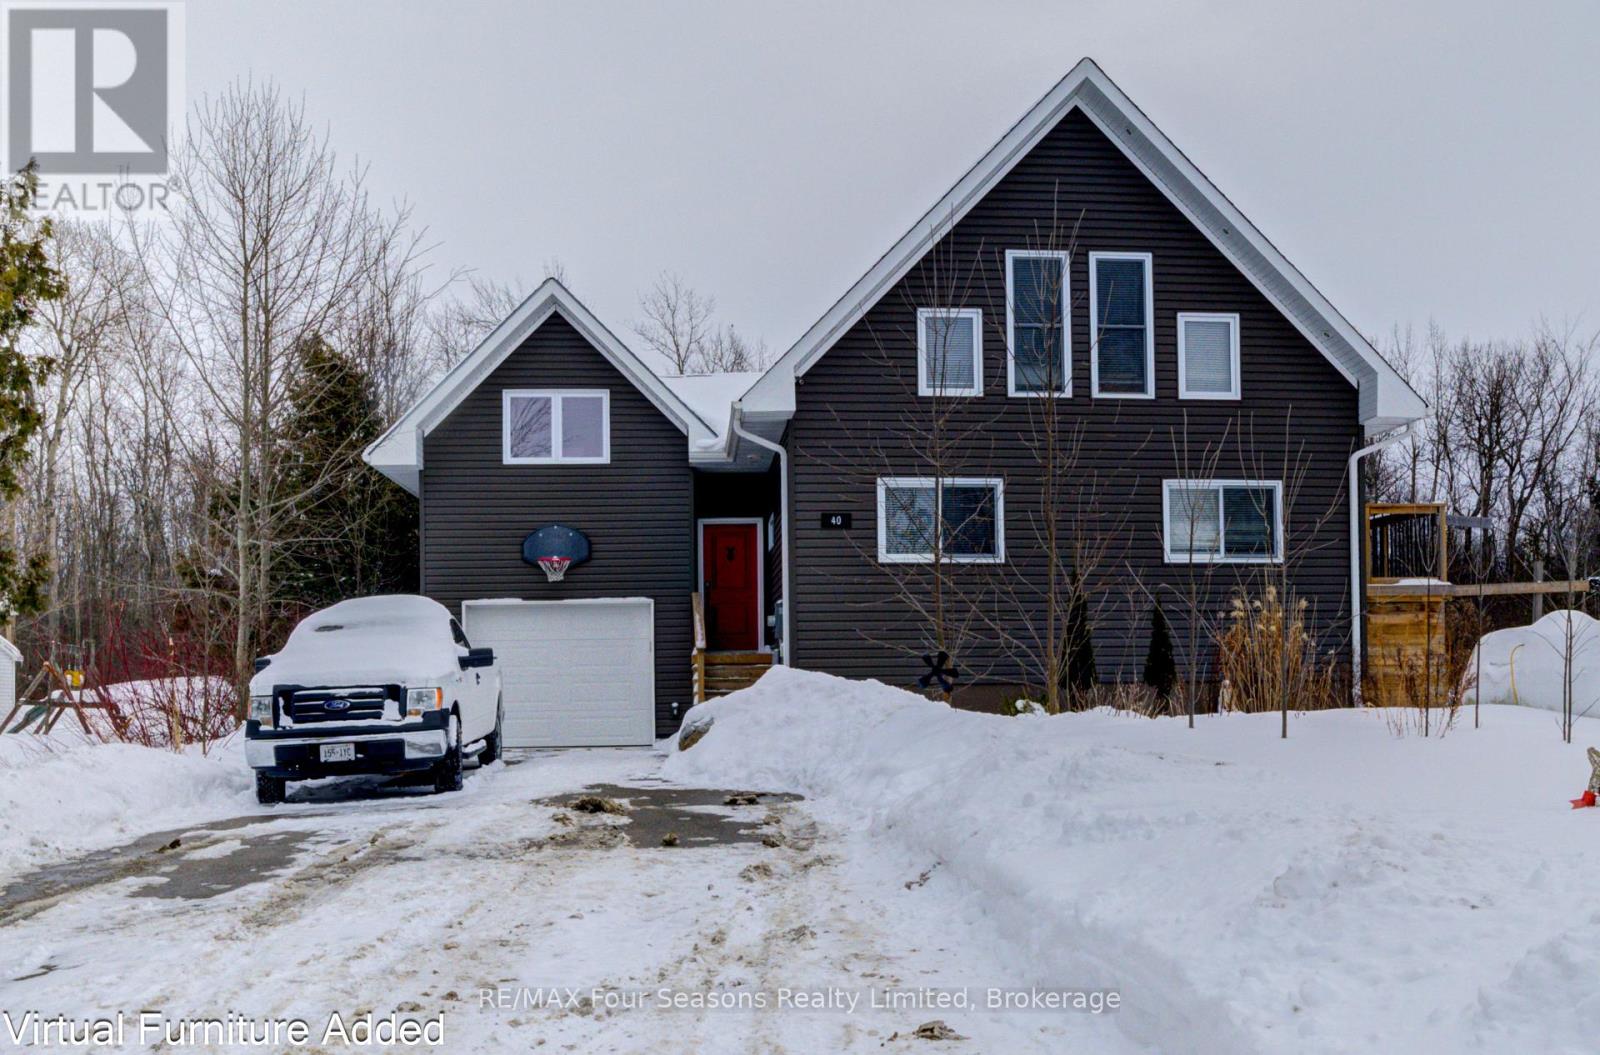
40 Braeside Street
Collingwood, Ontario
Located just a short drive from the Historic downtown Collingwood, a short walk to the lake and 20 minute drive to the ski hills. This 3 bedroom 2 bathroom home was built in 2019 with an addition added in 2021. Set on a large lot backing on to a wooded area gives you plenty of privacy and opportunity to enjoy the large wrap around deck. The long driveway leads to this spacious, light filled home. The main floor boasts a huge kitchen/dining area with soaring cathedral ceilings and large windows to enjoy all the sunlight . Two good sized bedrooms and 3 piece bathroom also on the main level. The loft area is a cozy bright family room. The primary bedroom is located in it's own private area separated by a long hallway, with bathroom and office space. This offers potential for AirbnB provided a license is obtained from the Town of Collingwood. The lower level is finished with a recreation room and laundry room. The garage is insulated, drywalled and has an inside entry door. (id:65446)
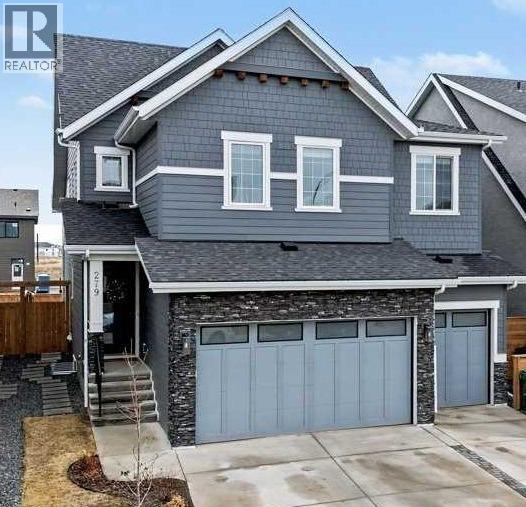
279 Marina Grove SE
Calgary, Alberta
Welcome to this exceptional family home in one of Calgary’s most sought-after lake communities! Your new home is in an exclusive phase of Mahogany right across the street from a greenbelt with paved pathway leading to your own semi-private dock! The original owners offer this Quince model by award winning Baywest Homes built in 2023. Great opportunity to own in an estate community with both a triple attached garage & rear laneway for more privacy & potential R.V. parking. Inside you’ll discover a bright, open plan filled with natural light with engineered hardwood flooring on main level. The concept kitchen is a true showpiece, featuring loads of cabinetry, multi burner gas stove, built-in microwave, & ample space for gathering around the island. Direct access from the garage thru a butler’s pantry makes for the ideal access when bringing home the groceries. The kitchen is open to the dining area flowing seamlessly into the stunning family room, where a cozy fireplace creates an inviting atmosphere for entertaining friends & relaxing with the family. A den area is situated in a private corner on the way upstairs creating the perfect place to study, read or use as a home office. Upstairs, you’ll enjoy nine-foot ceilings, a thoughtfully designed layout that includes a generous bonus room & convenient laundry room. The primary bedroom is your personal retreat, complete with a spa-inspired ensuite boasting a tiled shower and a walk-in closet. Three additional bedrooms share a large main bathroom, providing plenty of space for a growing family. The builder finished basement adds two good-sized bedrooms, a full bathroom, & a large rec room perfect for movie nights, fitness equipment & kids’ play area. A massive storage room with 2 story vaulted area ensures you’ll never run out of space for storing seasonal items & gear. The triple car heated garage has an EV plug in, provides all the space you need for vehicles, bikes, lake toys & more. The fenced backyard offers privacy and features an underground irrigation system in both the front and back yards, making maintenance easy and keeping everything ready for your dream landscape. Easy access to community amenities, YMCA, Mahogany’s main beach, top-rated schools, parks, shopping & restaurants. Offered below replacement value without the long wait to build new! (id:65446)
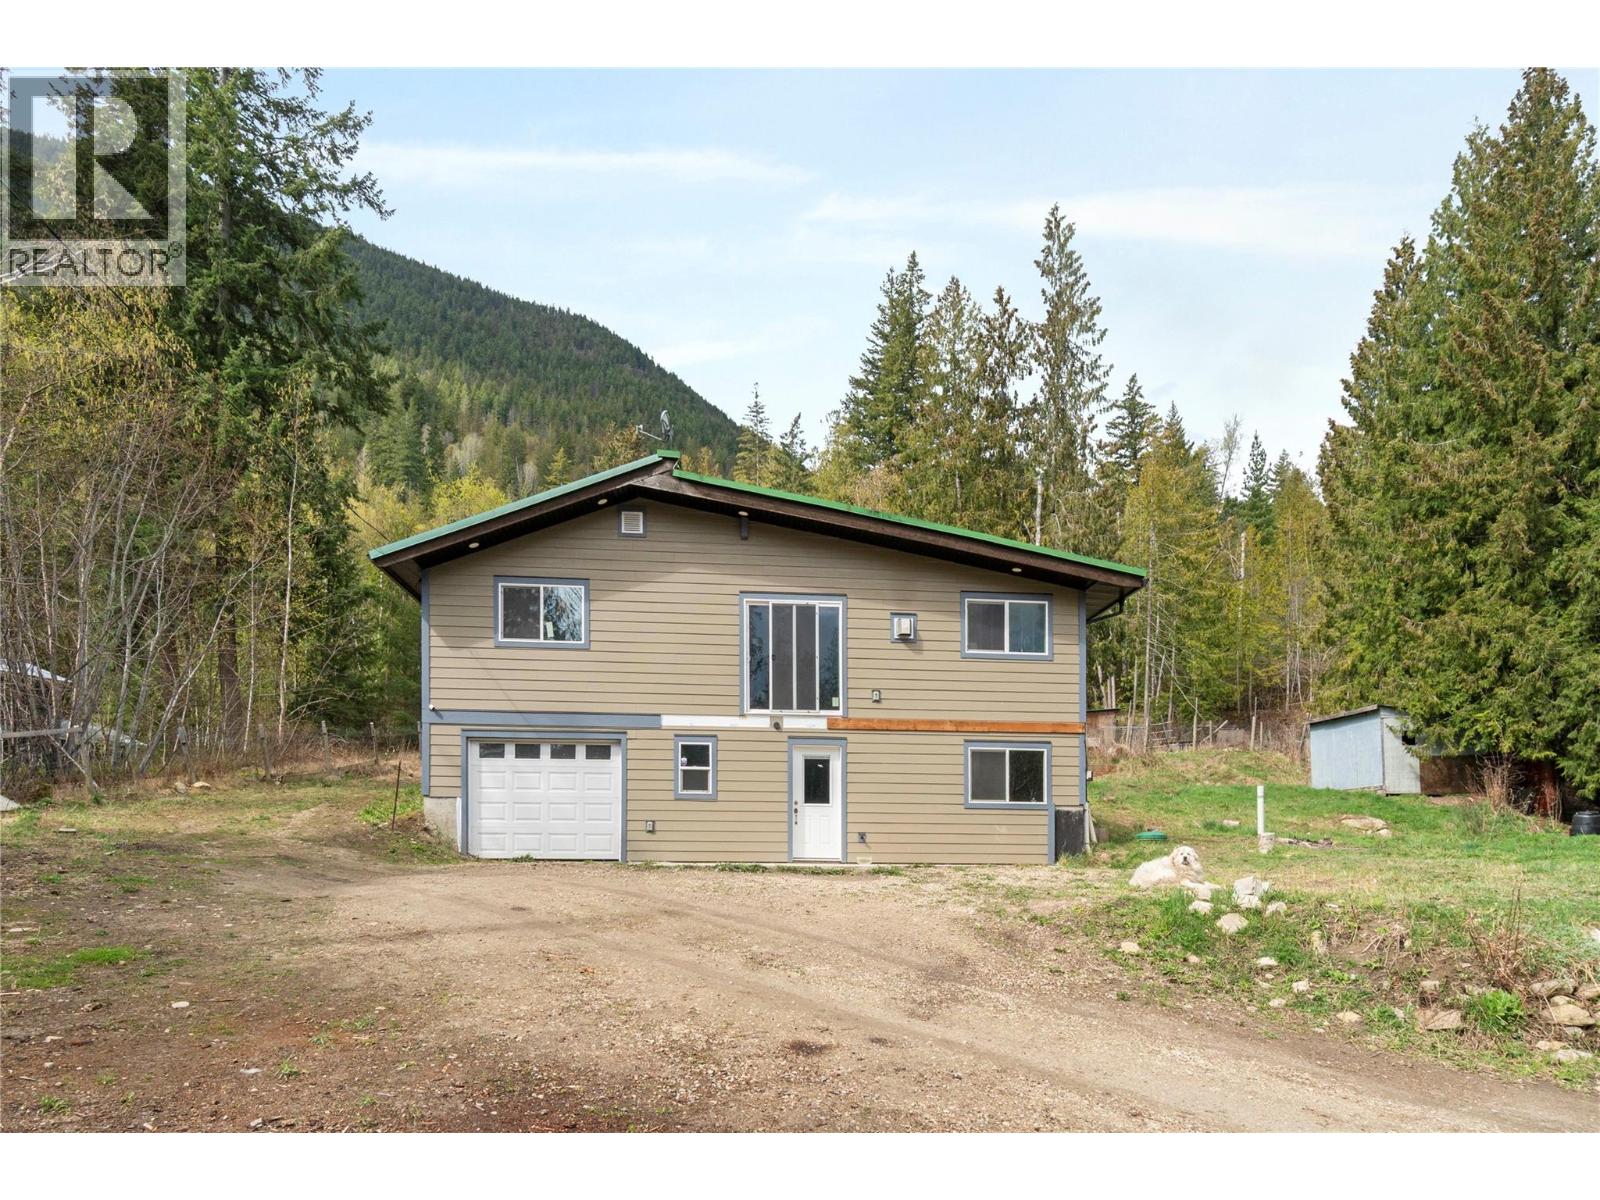
719 Abbington Lane
Tappen, British Columbia
RURAL LIVING......Enjoy quiet country living in this updated 4-bedroom, 2-bath home on 1.85 acres in Tappen. The open-concept main floor features vaulted ceilings, abundant natural light, and a cozy gas stove. The kitchen offers an island with eating bar, gas range, and ample cabinetry. Two bedrooms and a full bath complete the main level. The lower level includes two bedrooms, a full bath, laundry, a wood stove capable of heating most of the home, and a single-car garage. Updates include a new septic field, electrical, and well. A solid lean-to adds extra storage. With a few projects remaining, this property offers great potential to add your finishing touches. Located on a quiet no-through road, just 15 minutes to Salmon Arm. (id:65446)
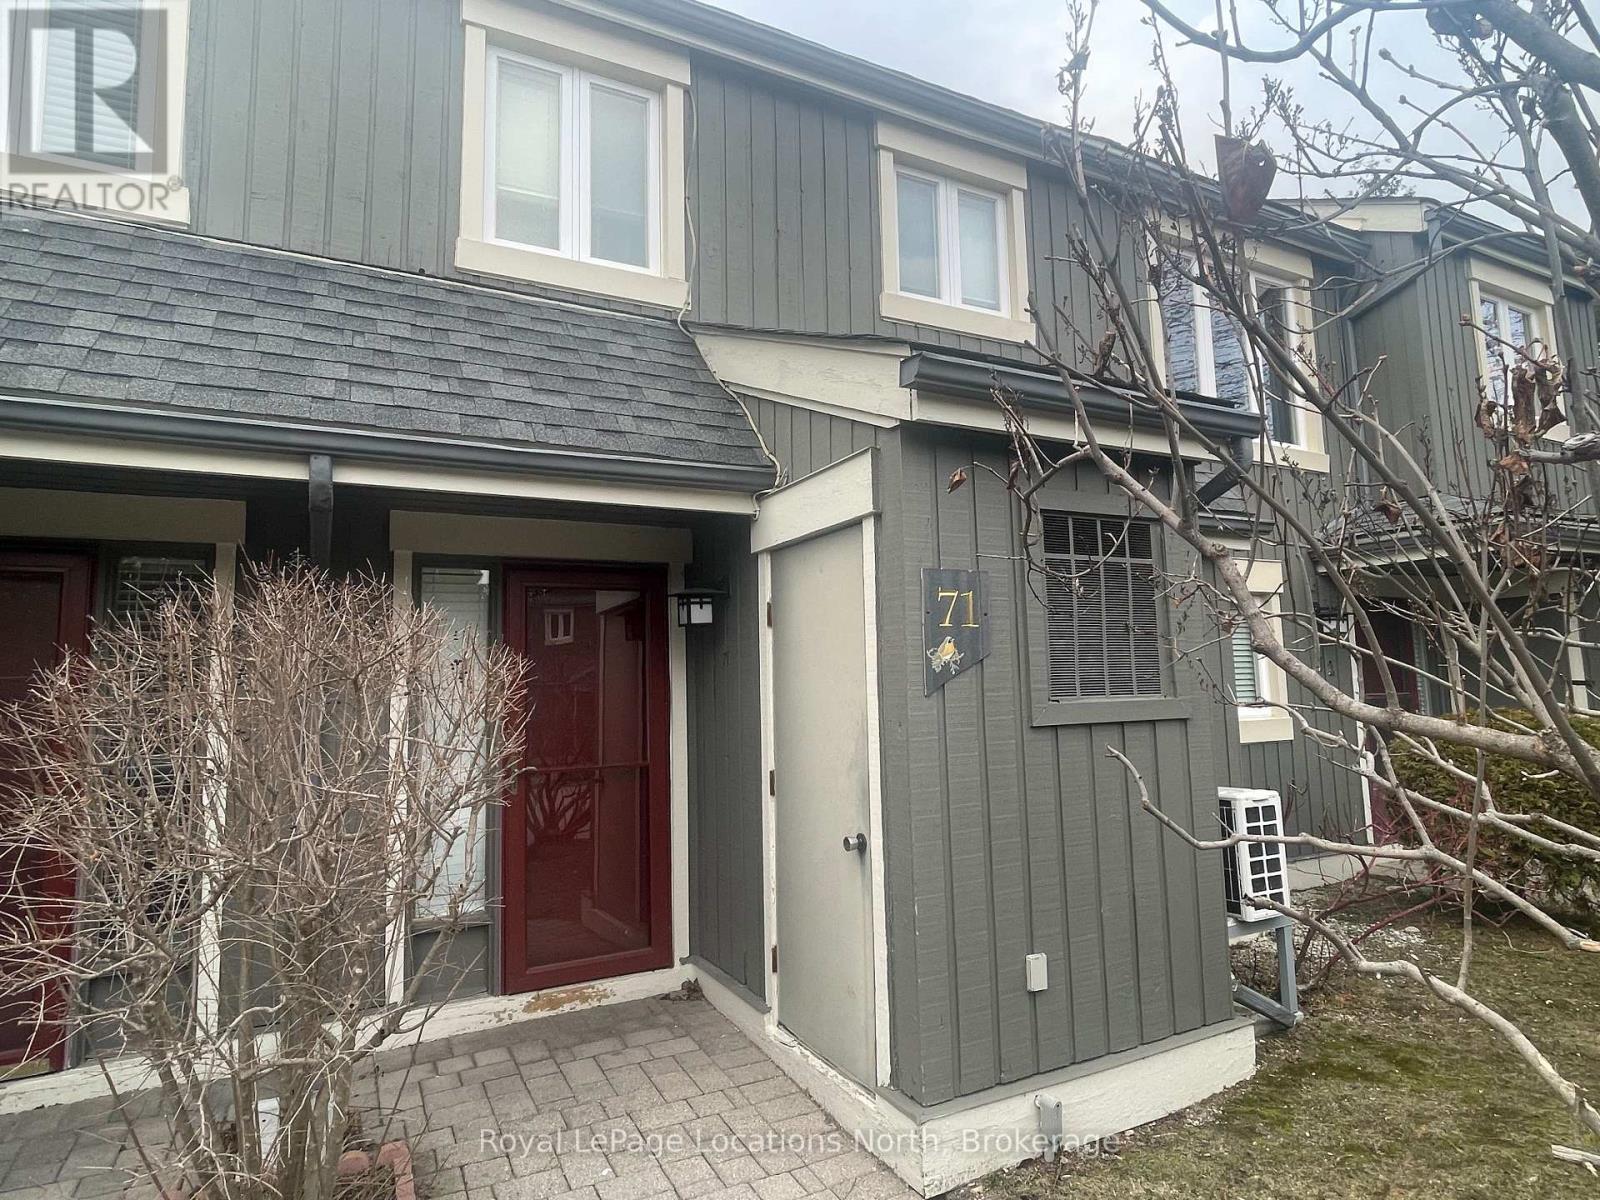
71 - 149 Fairway Crescent
Collingwood, Ontario
FURNISHED SEASONAL LEASE. Available now until mid-December. Welcome to Unit 71 at 149 Fairway Crescent, Collingwood, a beautifully updated and fully FURNISHED rental in a great location! Just minutes from restaurants, shopping, golf, trails, the waterfront, and more. This turn-key townhome is perfect for enjoying everything the area offers. This stylish reverse floor plan features an open-concept kitchen, dining, and living area with a cozy wood-burning fireplace, vaulted ceilings and a walkout to a private deck ideal for BBQs or relaxing outdoors. The main level includes two bedrooms (a queen bed in the primary, bunk beds in the second), two beautifully updated bathrooms, and convenient in-unit laundry. Just move in and enjoy! The list price is per month. 4 months minimum. Deposit, Cleaning Fee and Utilities/Internet to be paid upfront and to be reconciled. Tenant Liability Insurance is a must. No pets. Non smoker/No smoking. (not available for ski season). A+++ tenants only. (id:65446)
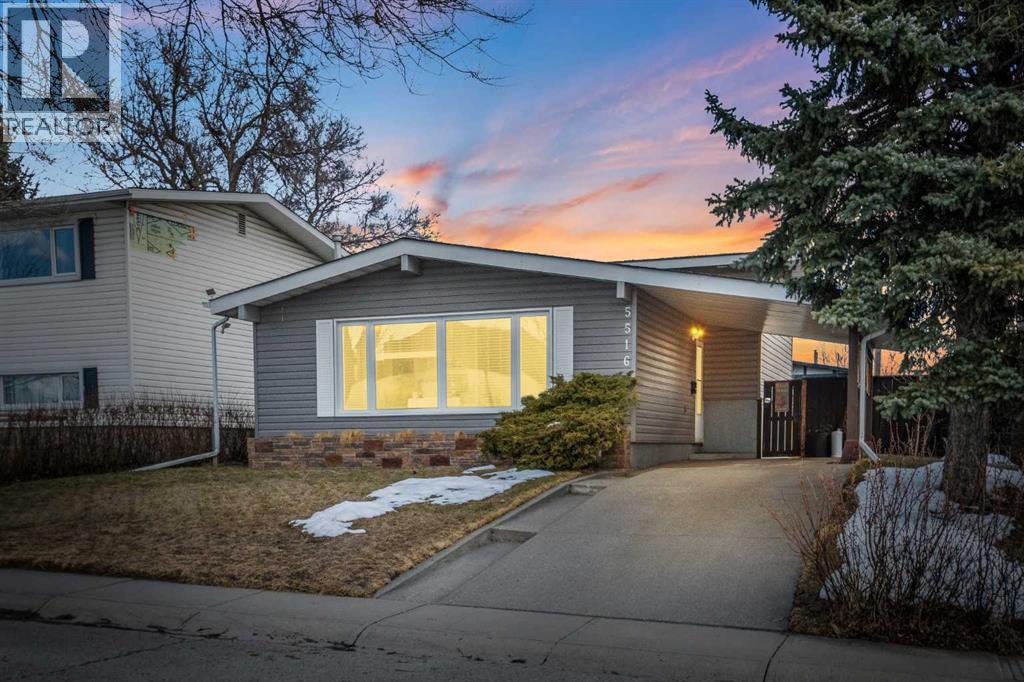
5516 Taylor Crescent NE
Calgary, Alberta
OPEN HOUSE: SATURDAY, APRIL 18th (12:00pm - 2:00pm) — Welcome to 5516 Taylor Crescent NE — a fully developed 4-level split located on a quiet street facing a large greenbelt and park. Offering a great layout with income potential and a basement illegal suite. This home delivers versatility in a well established community.The main level features vaulted ceilings and large front-facing windows that flood the space with natural light. The open living and dining room provide a comfortable and functional layout for everyday living. The kitchen is finished with white shaker cabinetry, subway tile backsplash, and stainless steel appliances.Upstairs offers three bedrooms, including a spacious primary, along with a full 4-piece bath. The lower split level adds further functionality with a 3-piece bath and a dedicated laundry area.The basement is configured as an illegal suite with a separate rear entrance, complete with a full kitchen, a spacious bedroom (with egress windows), 3-piece bath, and its own separate laundry room. This flexible space is ideal as a mortgage helper, multigenerational living area, or investment opportunity.The backyard features a large concrete patio and open green space, providing a great outdoor extension of the home. Parking is well accommodated with a double oversized detached garage (with alley access)—fully insulated, heated, and equipped with a subpanel. Plus a front driveway with covered carport.Located just 15 minutes from downtown and 5 minutes from Nose Hill Park, with quick access to McKnight Boulevard, Centre Street, and Edmonton Trail. Nearby community amenities include parks, pathways, Thorncliffe community garden, a full 18-hole disc golf course, and the Thorncliffe Greenview Community Association Centre.A solid opportunity for both homeowners and investors in a highly accessible location. Book your private showing today! (id:65446)
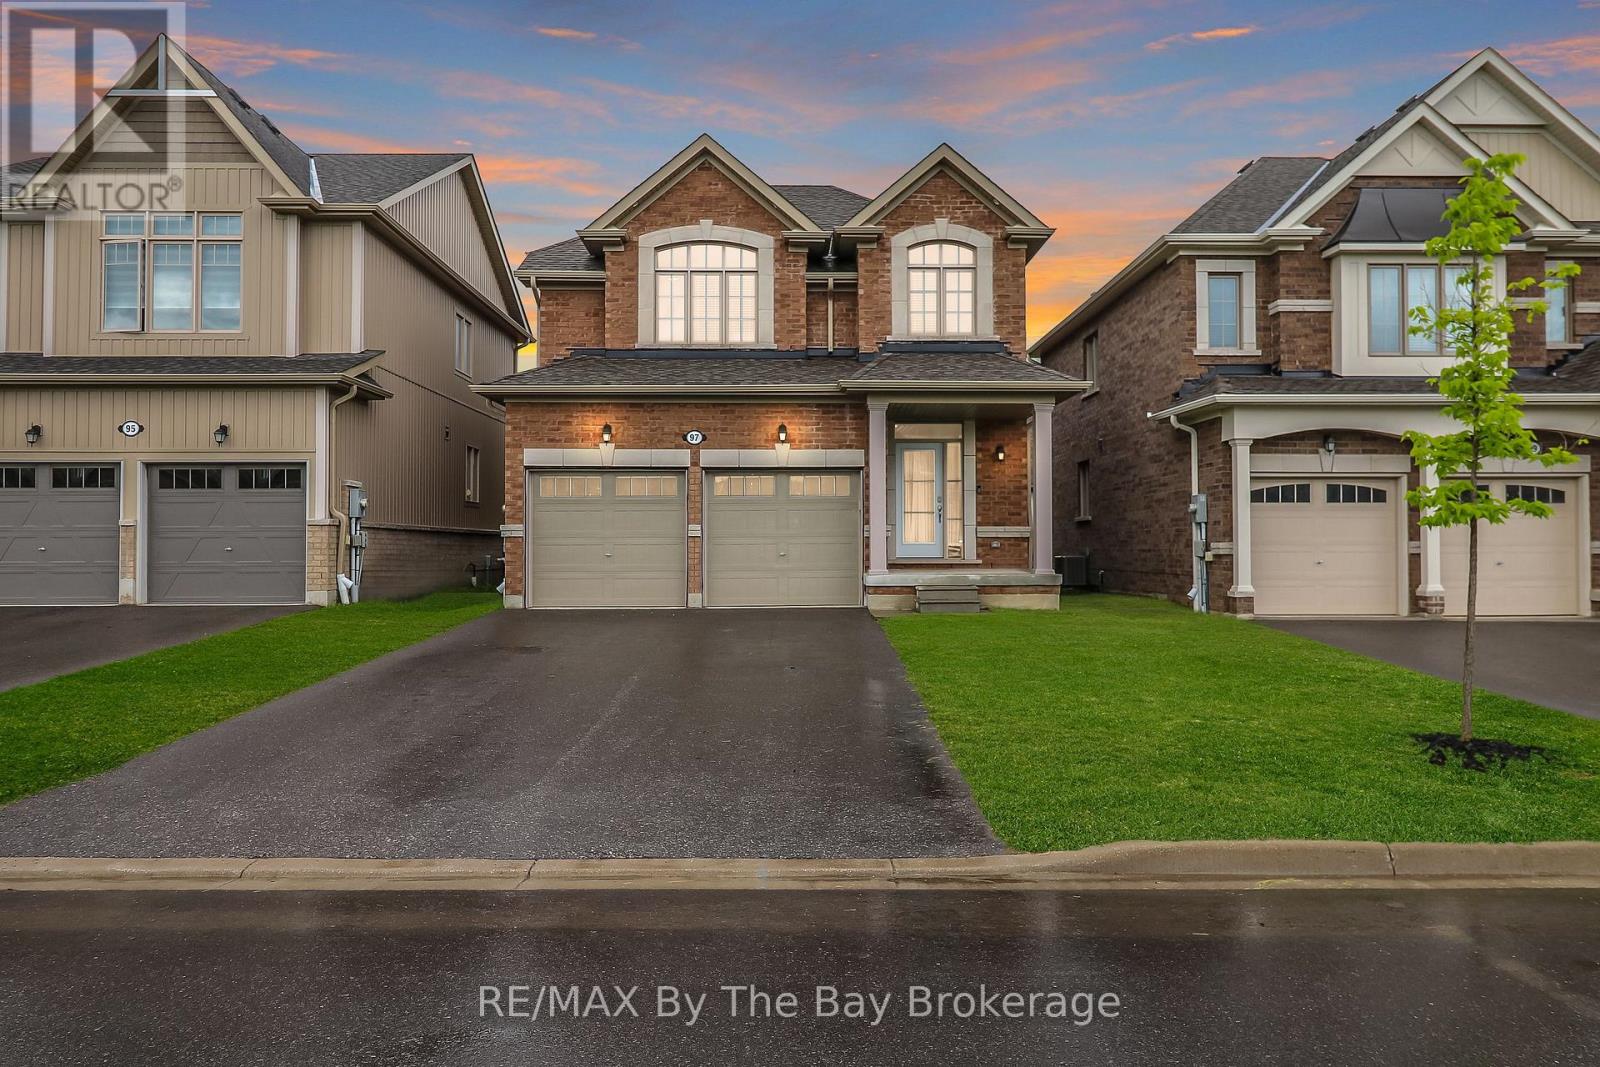
97 Tracey Lane
Collingwood, Ontario
Welcome to 97 Tracey Lane, a fantastic opportunity to own in one of Collingwood's most desirable four-season communities. Offering 3 bedrooms, 2 full bathrooms, and a powder room, this home is perfectly suited to couples, small families, retirees, or investors looking for a versatile property in an exceptional location. Inside, the home features a functional and inviting open-concept layout designed for comfortable everyday living. The main floor showcases 9-foot ceilings, hardwood floors, and an oak staircase, creating a warm and welcoming atmosphere with timeless appeal. Large windows and the home's southern exposure bring in an abundance of soft natural light, filling the principal rooms with a bright and airy feel throughout the day. The kitchen and adjoining living and dining areas form a comfortable hub for daily life and casual entertaining. Upstairs, the spacious primary bedroom offers a calm and private retreat, complete with a five-piece ensuite featuring double sinks, a soaker tub, and a separate glass shower. Updated laminate flooring adds a fresh, modern touch, while two additional bedrooms provide flexible space for family, guests, or a dedicated home office. The unfinished basement offers excellent potential for future customization, whether for added living space, a recreation area, workout room, or extra storage, with a rough-in already in place for a fourth bathroom. Set in a desirable Collingwood neighbourhood close to amenities, trails, golf, Downtown Collingwood, and Blue Mountain Resort, this home offers the best of four-season living as a full-time residence, weekend getaway, or income property. (id:65446)
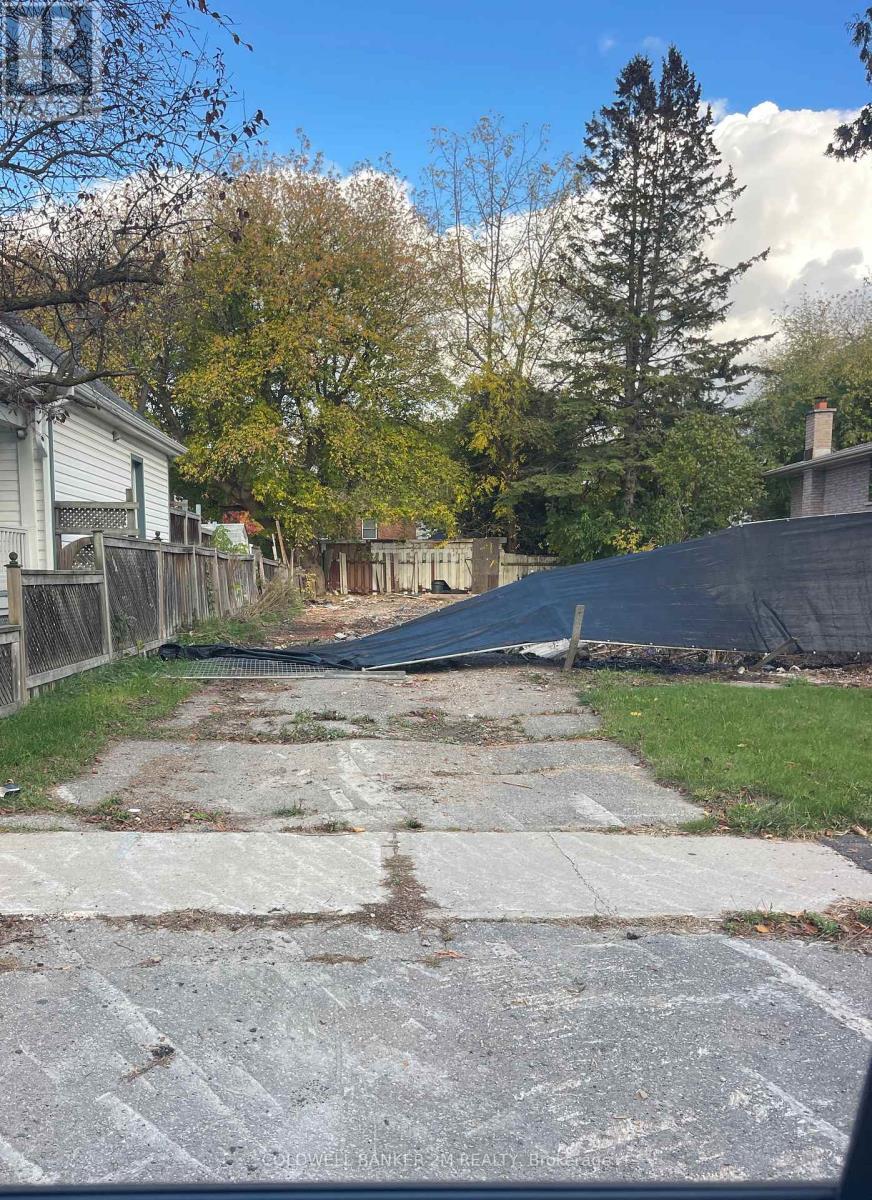
305 Oshawa Boulevard S
Oshawa, Ontario
Excellent Opportunity for a Builder or an Investor to Purchase Two Separate Deeded Building Lots (both with separate PINS and Legal Descriptions). One Development Fee has Been Paid and is Valid for 4.5 Years (Approximate); the Second Development Fee will be Payable by the Buyer (contact the City of Oshawa to enquire about the current costs of the development fees). Services Including Water, Sewer, Natural Gas and Hydro are Available at Each Lot. Site Plan, Grading Plan, and 40R Plan are Available, Along with the Drawings for Semi-Detached Dwellings and Possible Accessory Apartment in Each Semi-Detached Dwelling on Each Lot (Drawings are Not Yet Approved). Buyer Must Purchase Both Lots Together. HST is in Addition to the Purchase Price. Conveniently Located on a Quiet Street in a Well Established Oshawa Neighbourhood Close to All Amenities, Schools, and the 401. Don't Miss Your Opportunity to Begin Building your Investment! (id:65446)
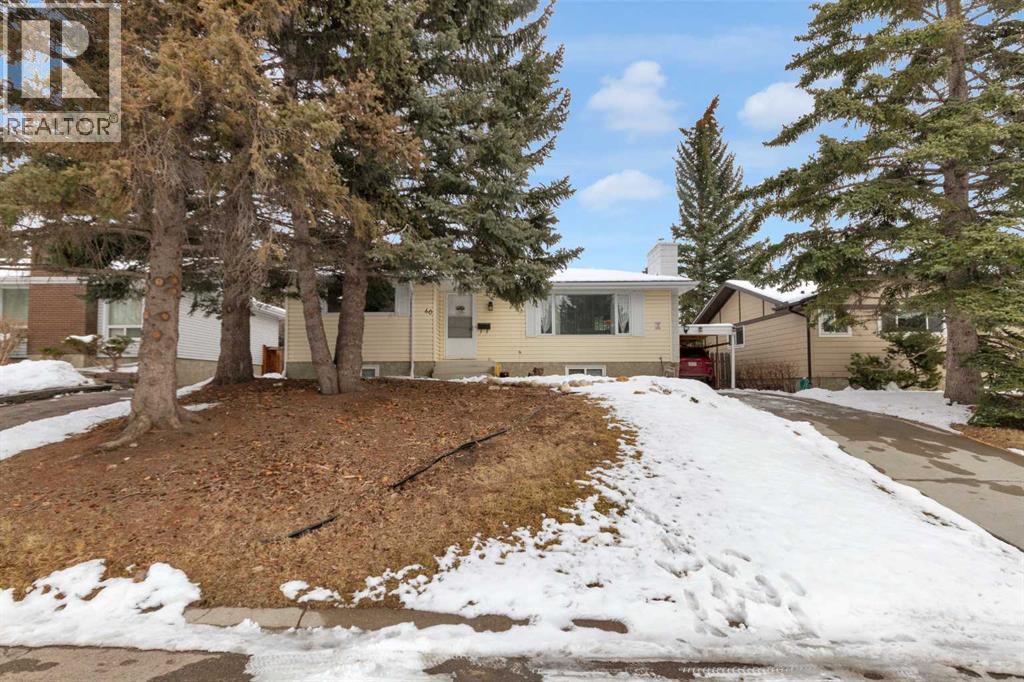
60 Dalhurst Way NW
Calgary, Alberta
Openhouse Sunday April 19, 12 to 2. Welcome to this well-maintained bungalow offering 4 bedrooms and 2 fully updated bathrooms, ideally situated on a large lot on a quiet street backing onto a beautiful pathway. With excellent functionality and recent upgrades, this home is perfect for families or investors alike. The bright main floor features a welcoming OPEN_CONCEPT layout with LARGE WINDOWS that fill the space with natural light, a cozy gas FIREPLACE, and a seamless flow into the dining area. The kitchen has been tastefully updated with white country-style cabinetry, tiled backsplash, gas range, and ample storage. Durable tile flooring throughout most of the main level ensures low-maintenance living, with laminate flooring in the bedrooms for added comfort. The fully developed basement includes a SEPERATE ENTRANCE and an illegal SUITE setup, complete with a NEW KITCHEN with the cost of 30K(2025), additional bedroom, 3-piece bathroom, and new egress windows—ideal for extended family or rental potential. Soundproofing improvements (resilient channel) have also been added between floors for enhanced privacy. Recent upgrades include NEW FENCE (2023), NEW high-efficiency HOT WATER TANK (2025), fresh PAINT (2025), and three large outdoor STORAGE UNITS (2025). Additional updates over the years include newer flooring, baseboards, casings, knockdown ceilings, pot lights (2023), and an updated electrical panel (2018). Outside, enjoy a true backyard retreat with an expansive yard, raised garden beds, and endless possibilities for outdoor living. The property also features a CARPORT and parking pad accommodating up to 4 vehicles. Conveniently located within walking distance to schools, shopping, parks, and playgrounds, and situated in the catchment for a sought-after Spanish immersion program. A fantastic opportunity offering space, flexibility, and value—don’t miss it! (id:65446)
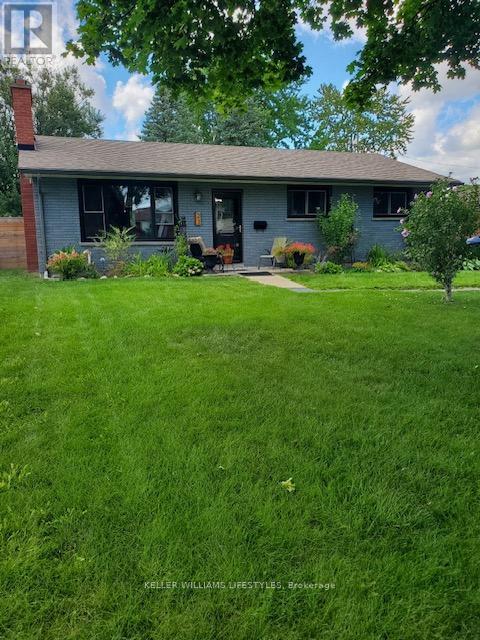
23 Stormont Drive
London South, Ontario
Extensive renovations offered in this 3+1 bedroom, 2-bath stained brick ranch quietly set on a family-friendly crescent. Recent updates include flooring, trim, doors, bathrooms, lighting, fresh paint, and more. The main level offers three bedrooms, 4-piece bath with cozy fireplace, updated kitchen with maple cabinetry, bright living room featuring an electric fireplace, and the convenience of main-floor laundry. Step out from the kitchen into a spacious backyard with newer fencing-ideal for outdoor living and entertaining. The updated lower level features a comfortable family room with electric fireplace, additional bedroom with egress windows, kitchen with quartz countertop, bath, and laundry, creating excellent potential for an in-law suite. Key updates include shingles (2019) and furnace (2018). Conveniently located close to LHSC, schools, shopping, everyday amenities, and quick access to Highway 401. (id:65446)
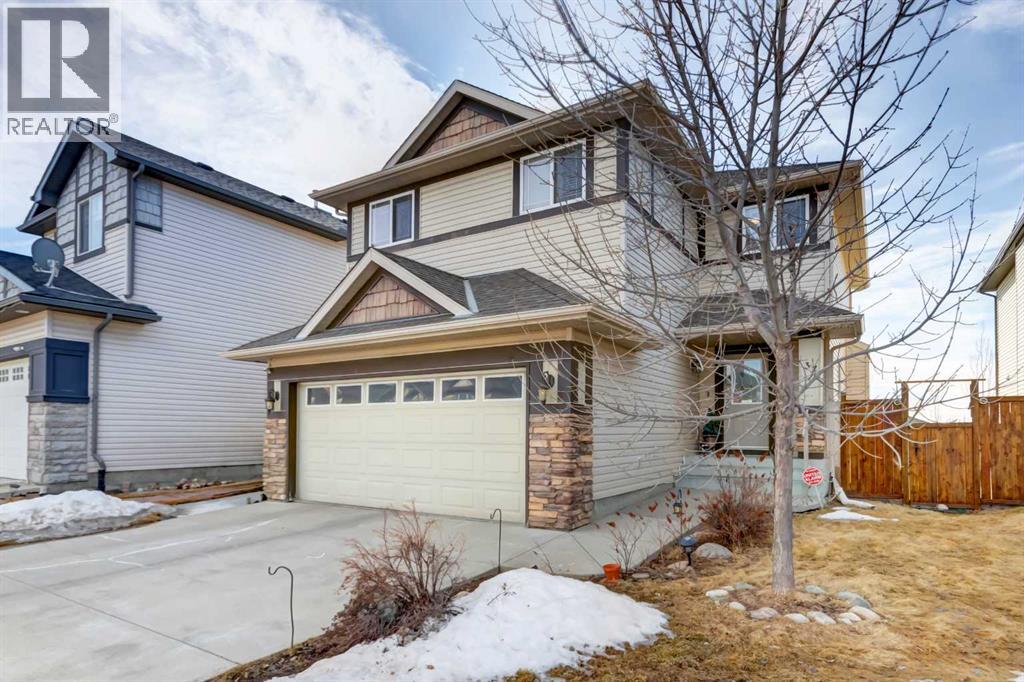
37 Royal Birch Landing NW
Calgary, Alberta
Openhouse Saturday April 18, 12 to 2pm. Welcome to this gorgeous, very bright, fully renovated like new home offering approximately 2,500 SQ FT of total living space, featuring 5 bedrooms, 4 bathrooms, and a WALKOUT basement with LEGAL SECONDARY SUITE, ideally located in a quiet CUL-DE-SAC. This home showcases an excellent floor plan with extensive upgrades throughout. The main floor has been completely remodeled with NEW paint, NEW vinyl flooring throughout, NEW interior doors and handles, updated railings, pot lights, and modern lighting. The NEW kitchen is beautifully designed with brand-new cabinetry, countertops, and upgraded stainless steel appliances. All bathrooms have been FULLY RENOVATED, featuring NEW vanities, tiles, faucets, toilets, and lighting. Exterior upgrades include a NEW concrete patio, NEW concrete sidewalk, NEW custom fencing, and a storage shed. Enjoy breathtaking mountain views from the west-facing, full-width deck. The property also offers ample parking with a driveway that accommodates up to 4 vehicles, leading to an oversized insulated and drywalled DOUBLE ATTACHED GARAGE. The inviting family room features a cozy gas fireplace with tile and maple surround, seamlessly connected to the kitchen and sunny breakfast nook with direct access to the deck. Upstairs, you will find 4 spacious bedrooms, including the primary bedroom with a walk-in closet and a NEW 4-piece ensuite bathroom. The WALKOUT basement with LEGAL SECONDARY SUITE (2024) is fully self-contained with its own newer kitchen, bathroom, bedroom, and private laundry an excellent opportunity for RENTAL INCOME or extended family living. Conveniently located close to the YMCA, a short drive to the C-Train, within walking distance to schools, and near shopping centers and Stoney Trail. MOVE-IN READY with exceptional value and income potential—this is a must-see! (id:65446)
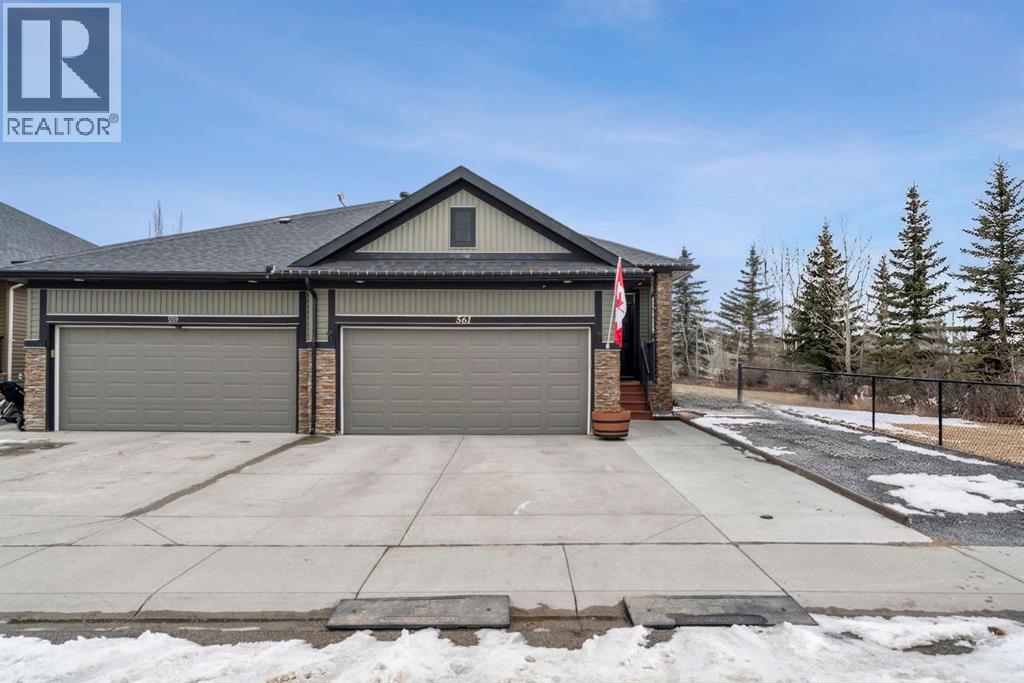
561 Boulder Creek Green SE
Langdon, Alberta
Welcome to a rare offering in Boulder Creek Estates, where comfort, quality, and location come together in a way that is hard to find in Langdon.This beautifully renovated bungalow duplex sits on a premium lot that sides directly onto green space and a park with walking paths, giving you privacy, open views, and easy access to the outdoors right from your doorstep. Opportunities like this are limited, especially within this community where most duplexes do not offer this setting.Inside, you will notice the care and investment immediately. The home has been meticulously maintained and thoughtfully upgraded with over $85,000 in improvements. New white oak hardwood flooring runs throughout, creating a warm and clean feel. Large new windows bring in natural light while improving energy efficiency. The kitchen features updated appliances and flows seamlessly into the main living space, making everyday living and entertaining simple.The mechanical upgrades give you confidence moving forward. A high efficiency two stage furnace, new hot water tank, water softener, and a dedicated drinking water filtration system are already in place. A radon mitigation system adds another layer of long term peace of mind.The layout offers two spacious bedrooms and two full bathrooms, ideal for downsizers who still want space, or buyers looking for easy main floor living without compromise.Step outside and you will appreciate the added touches that make this home stand out. RV parking provides flexibility that is rarely available in this type of property. The yard includes an irrigation system, mature landscaping, added trees for privacy, and a gas line on the deck ready for your BBQ setup.As an added bonus, the home comes with materials and supplies for future basement development which has an increased ceiling height, giving you the option to expand your living space and add value over time.This is a home for buyers who value a quiet community, pride of ownership, and a turn key pr operty with the major work already done. Living in Boulder Creek Estates means enjoying a relaxed pace, golf nearby, a strong sense of community, and quick access back into Calgary when needed.If you have been waiting for a low maintenance home with a premium location and real upgrades, this one stands apart. (id:65446)