
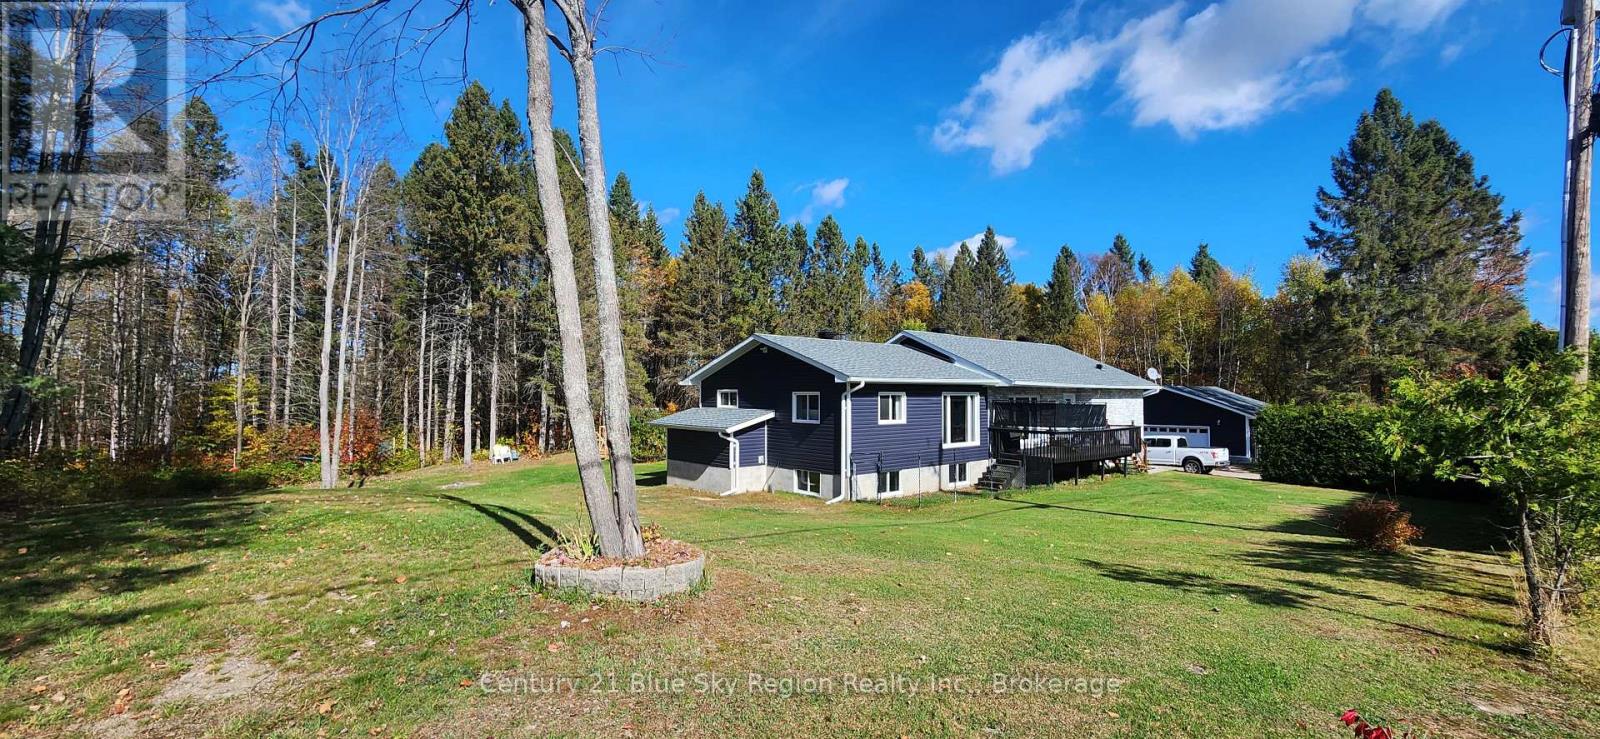
223 Development Road
Bonfield, Ontario
Escape to your own private country retreat. Tucked behind a row of mature cedar trees and set on a beautifully manicured acre of green space, this completely renovated country home offers the perfect blend of privacy, nature, and modern living. With an additional 2 acres of bush abutting the property and a healthy treeline separating you from the neighbours, you'll enjoy a true sense of seclusion without sacrificing any of the comforts of home. Outside, a detached double garage provides ample space for vehicles, toys, or a workshop, while the expansive lot offers endless opportunity to enjoy the outdoors in total privacy. Step inside to a bright and airy open-concept main floor where no detail has been overlooked. The custom kitchen is a chef's dream, boasting rich granite countertops, a built-in oven and microwave, a large centre island, and thoughtful finishes throughout. Gleaming hardwood floors flow seamlessly across the entire main level, complementing the warm and welcoming atmosphere. Four generous bedrooms and a beautifully appointed 5-piece washroom complete this level. The lower level is equally impressive, featuring a spacious rec room with a separate entrance - perfect for guests, extended family, or potential in-law suite use. A 3-piece bathroom, dedicated laundry facilities, and ample storage round out this versatile space. This is country living at its finest - move-in ready and waiting for you. (id:65446)
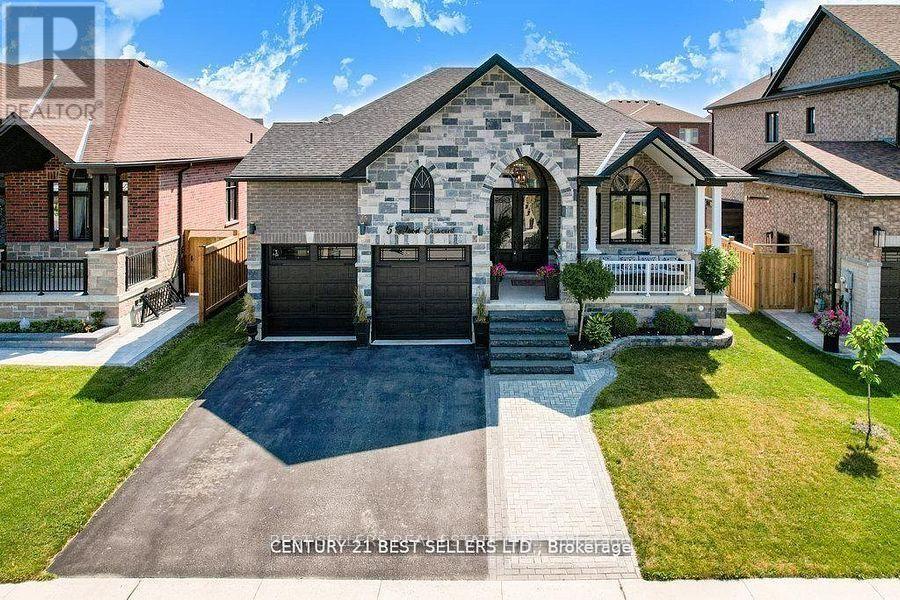
5 Wood Crescent
Essa, Ontario
Welcome to your DREAM HOME in the heart of prestigious Angus! This absolutely stunning 2021 Custom-Built Bungalow offers over 4,100 SqFt of luxurious living space with PREMIUM UPGRADES! From the moment you walk in, you'll be wowed by soaring 10-ft ceilings, Elegant Engineered Hardwood Floors, all new upgraded lights fixtures, 5 UPGRADED QUARTZ countertops, kitchen, bathrooms, laundry room, backsplash in kitchen and laundry, above & bellow kitchen cabinet lighting, Upgraded Fireplace with Crystal Stones, Zebra Blinds Throughout, and an open-concept kitchen that's an entertainers paradise-complete with walkout to a covered deck, POWERED Gazebo, and a gorgeous IN-GROUND Energy Saving Heated FIBREGLASS Pool with AUTOMATIC CHEMICAL SYSTEM with Low Annual maintenance cost under $500! Imagine summer evenings by the outdoor fireplace, 2 convenient gas line hookups BBQ & FIRE PIT and relaxing in your beautifully landscaped oasis, A BACKYARD BUILT FOR ENTERTAINING. Inside, enjoy 5 spacious bedrooms, 3 full bathrooms with Upgraded Mirrors, a SORROUND SOUND Speakers in the Rec Room, home gym area, SEPARATE ENTRANCE TO BASEMENT, and upgrades galore including Iron Railings, Humidifier, 200AMP PANEL, HEATED GARAGE, 9-ft-Ceilings in the Lower Level, Water Softener, Granite Outdoor Steps, INTERLOCK Front and Backyard, Grass Irrigation System and Pot Lights INSIDE& OUTSIDE of this gorgeous home. All this on a quiet, upscale street just minutes from schools, parks, church and shopping. This home truly has it all! Don't miss your chance to own and call it Home. (id:65446)

79 Carnoustie Crescent
Richmond Hill, Ontario
Stunning Brick Home On A Quiet Street In One Of The Most Desirable Neighbourhoods. Featuring 9 Ft Ceilings, Hardwood Floors Throughout,And A Bright Open-Concept Layout. Spacious Living Areas Include A Large Family Room With Gas Fireplace And Bow Window. Kitchen WithGranite Countertops, Stainless Steel Appliances, And Walk-Out To A Wood Deck-Perfect For Entertaining.Elegant Oak Staircase And FreshlyPainted Interior. Primary Bedroom With 5-Piece Ensuite And Granite-Top Vanities. Convenient Second-Floor Laundry. Finished Basement WithWashroom Offers Additional Living Space. Close To Top-Ranked Schools, Parks, Shopping, Transit, And All Amenities. Move-In Ready! Located in the highly sought-after school district for top-ranked Ontario schools, including St. Theresa of Lisieux Catholic High School and Richmond Hill High School. This beautifully maintained home features a newly renovated kitchen and updated bathroom countertops with quartz-look finishes, along with elegant crystal light fixtures throughout for a bright and upscale feel. Major upgrades include a new roof (2022), new furnace (2023), updated HVAC, and fridge, offering both style and peace of mind. (id:65446)
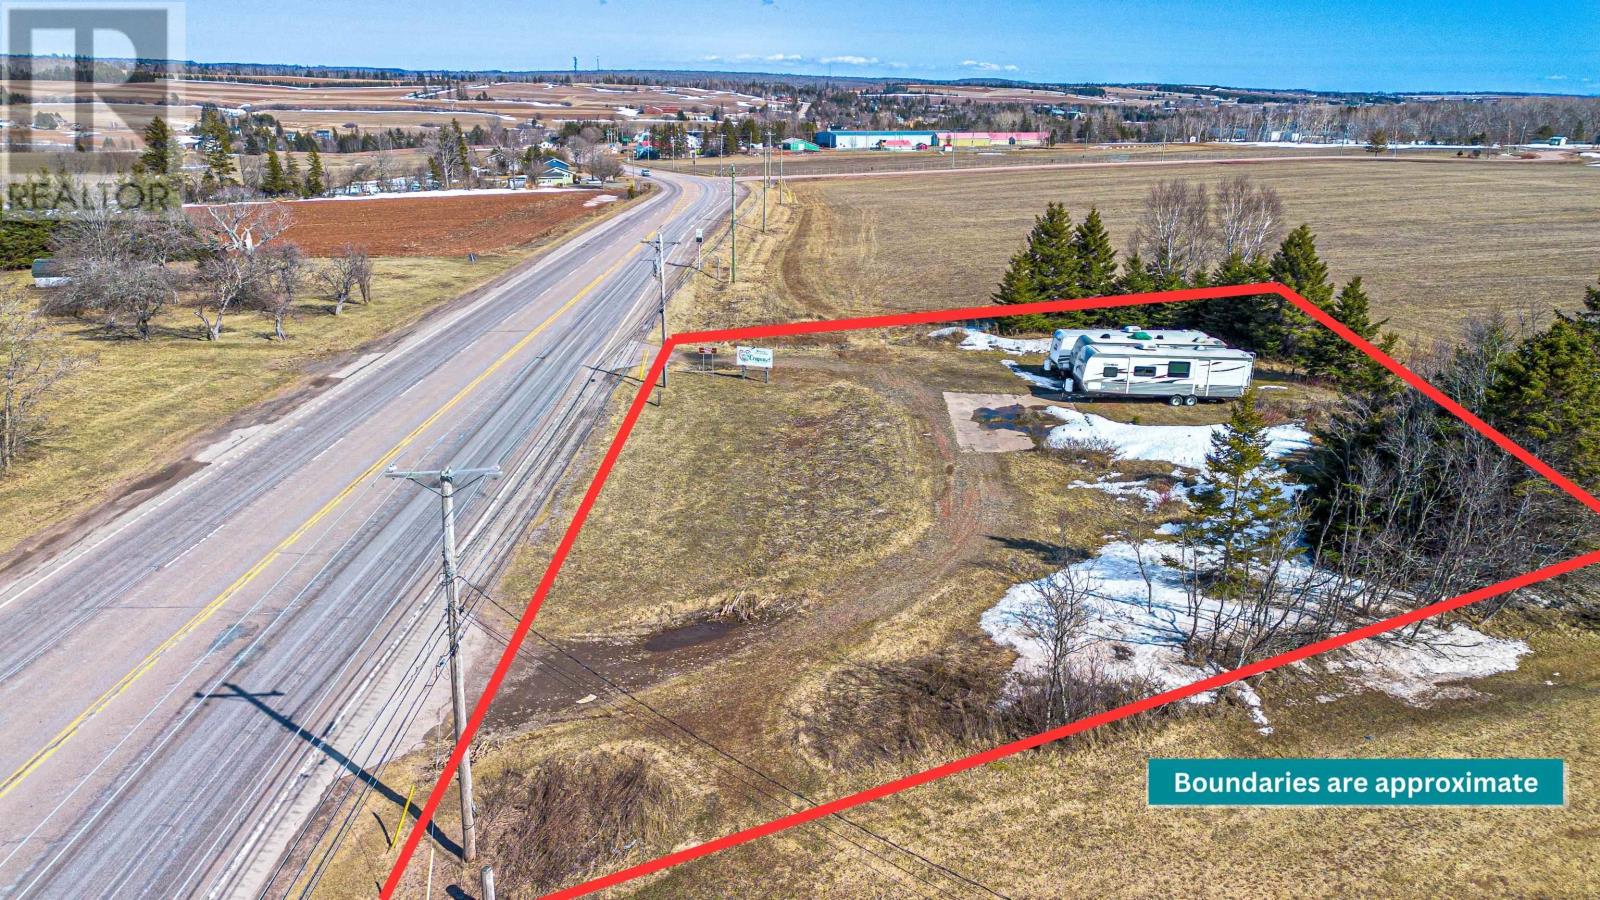
Lot Rte 1 Trans Canada Highway
Crapaud, Prince Edward Island
Prime Building Lot ? Route 1, Trans Canada Highway, Crapaud, PEI. Opportunity awaits with this 0.6-acre cleared and level building lot ideally located between Charlottetown and Summerside along the Trans Canada Highway. With year-round road access and an existing circular double driveway, this property is ready for your future home plans.Enjoy the convenience of a central location while still benefiting from a peaceful rural setting. An environmental assessment is on file, adding confidence for buyers planning their build. Whether you?re planning to build now or secure land for the future, this property offers excellent accessibility and value in a desirable location. List Price: $65,000. (id:65446)
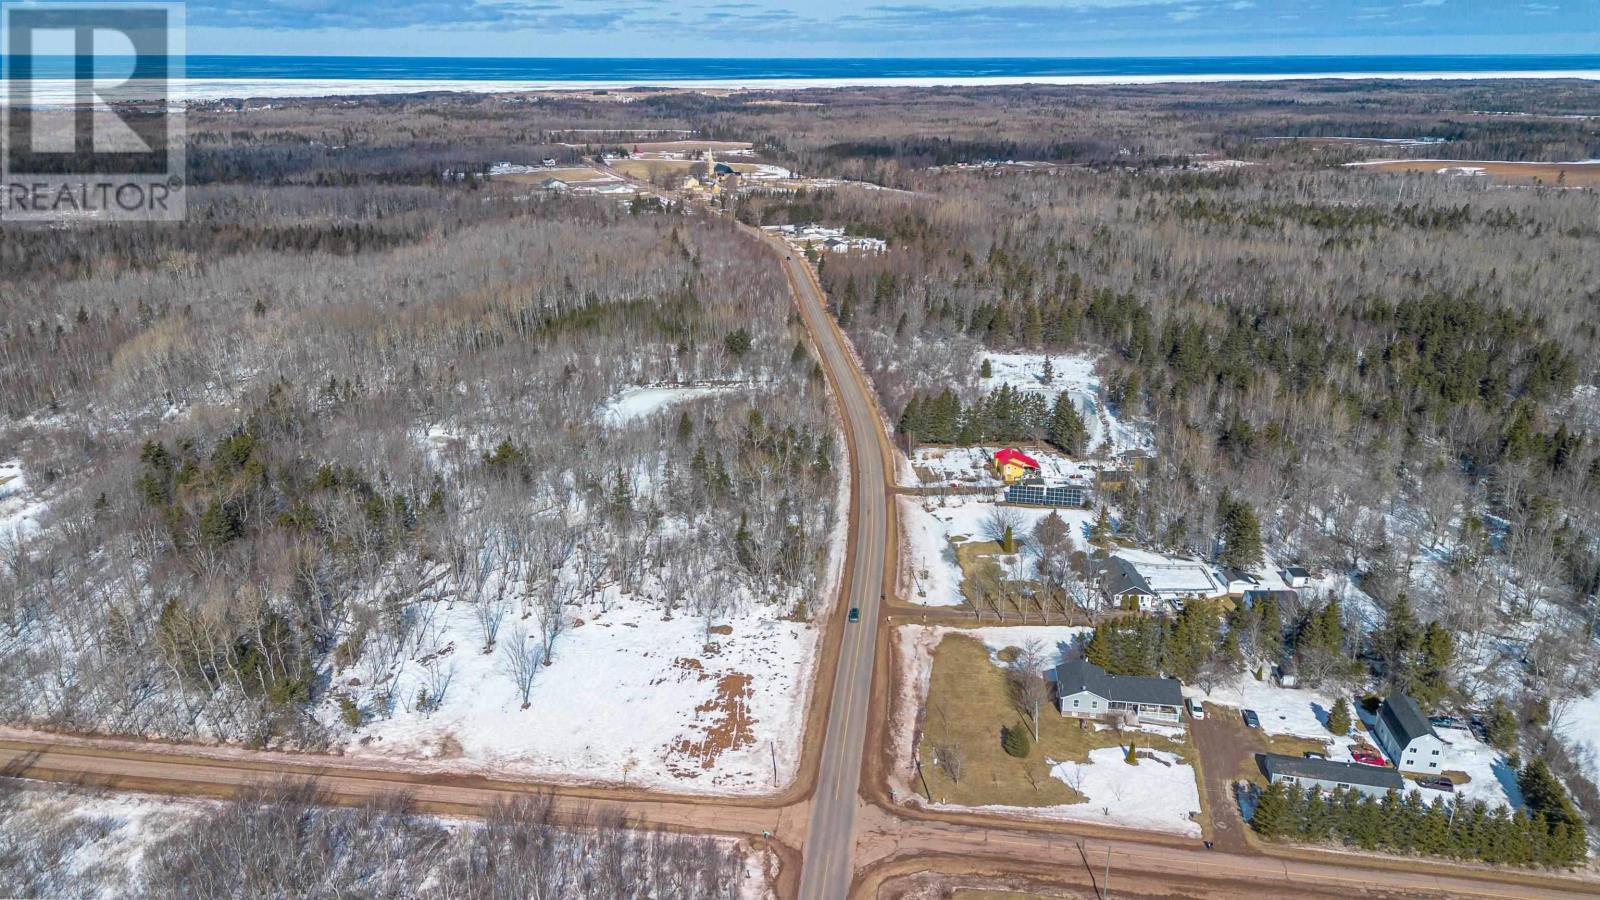
Lot Thompson Road
St. Louis, Prince Edward Island
This property presents significant investment potential, with possibilities for subdivision into multiple lots. The land boasts a stunning stand of hardwood, a plot of juniper, and a partially cleared acreage that is secluded, has year-round access, and is connected to power and features a creek that runs through one section, leading to an area ideal for walking trails or a camp. The location is mere minutes from PEI's beautiful sandy beaches, and offers ample space to raise a family. Amenities such as groceries, banking, restaurants, golfing, and arenas are conveniently located nearby. (id:65446)
88 Roth Street
Aurora, Ontario
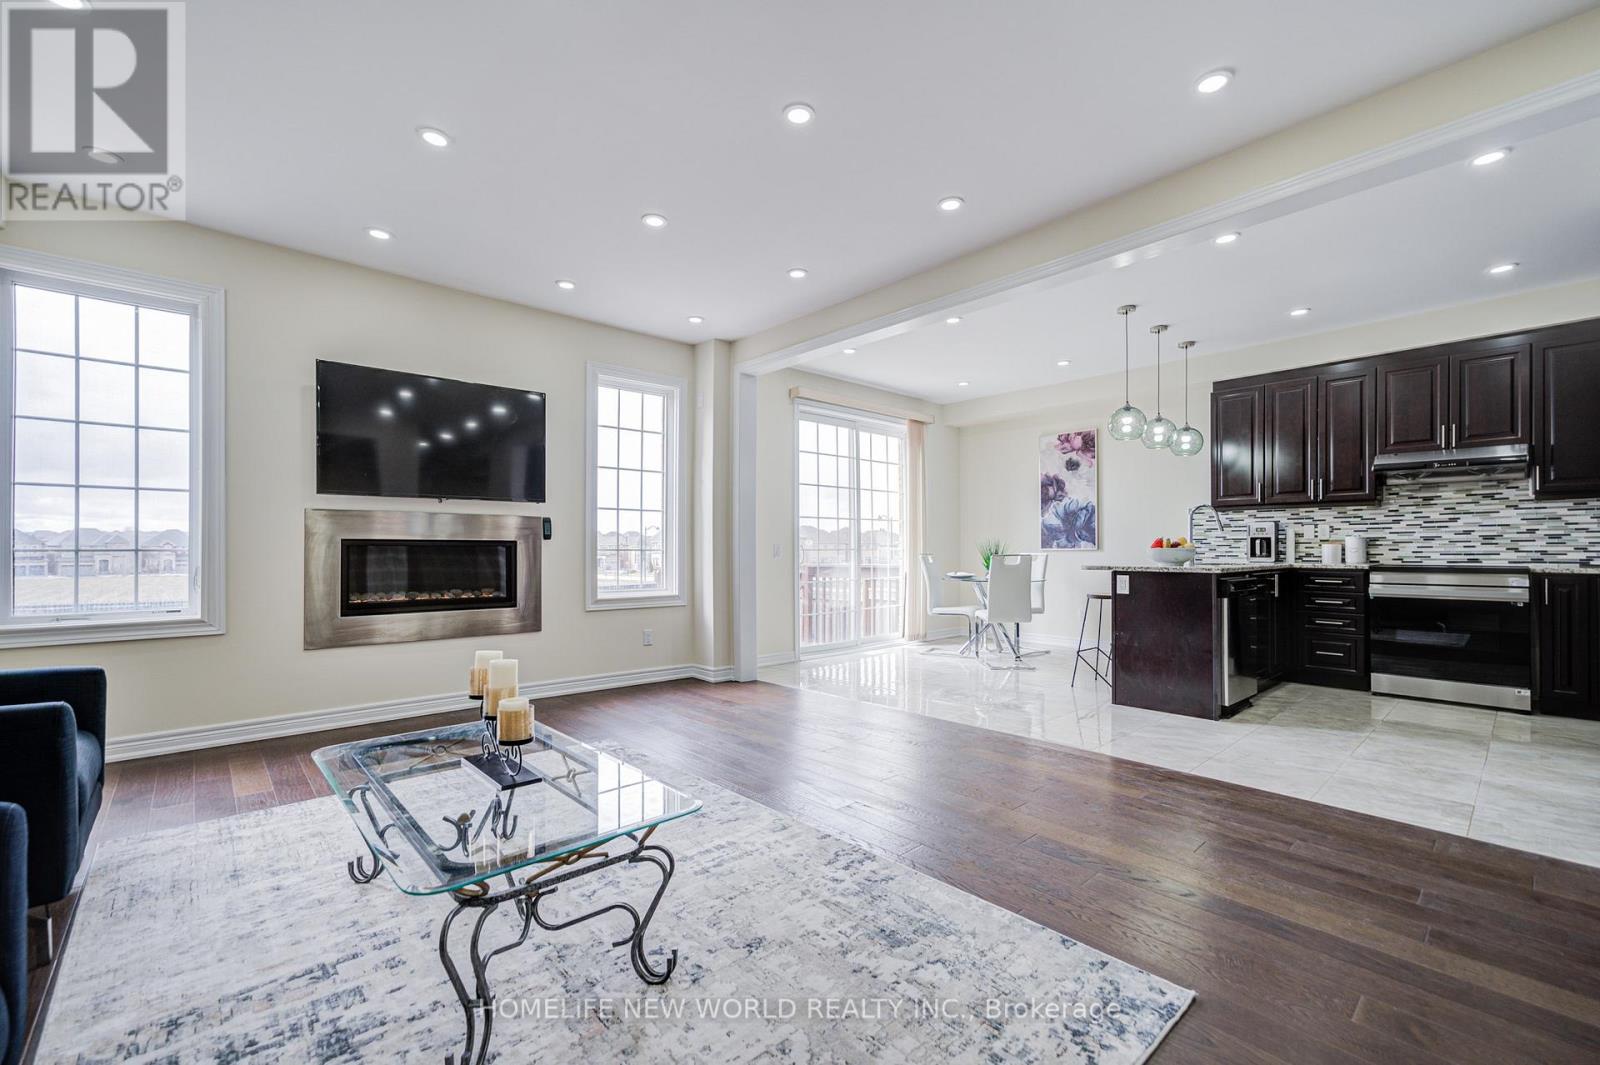
Welcome To 88 Roth St -- Well Kept Gorgeous Unique 4 Ensuite Bedrooms Two Car Garage Detached Home On A Premium Lot. Backing Onto OpenSpace(No Homes Right Behind, Offering Enhanced Privacy). Most Desirable Location In Aurora Community. Approx. 3700 Sqft. of Total LivingSpace (2,961 Sqft. Above Grade + Finished Basement), Bright & Spacious 4 Bedrooms + Media Room On 2nd Level, 9' Smooth Ceiling On Main. Tons Of New Pot Lights W/Night Light Vision. Modern Kitchen With Stainless Steel Appliances, Granite Countertop, Backsplash, Breakfast Bar. From Breakfast Area W/O To Large Newer Deck At Fenced Backyard. Upgraded High Quality Hardwood Flr Throughout Main & 2nd Level, Circular Stair W/Wrought Iron Pickets, Primary Bdrm Has 9' Coffered Ceiling, 5Pc Ensuite & Huge Walk-In Closet. 3 Other Bedrooms All Have Own 4Pc Ensuite Bathroom & W/I Closets. Direct Access To Garage. Just Repainted Finished Basement W/Large Open Concept Rec Room For Both Leisure Entertainment & Wellness, Upgraded Big Windows, Lots Of Pot Lights. Newer Interlocking At Front Walkway. High Ranking Dr. G.W. Williams Secondary School district (IB Program). Close To Parks, Walking Trails, T& T Supermarket, Hwy404... (id:65446)
84 White Lotus Circle
Markham, Ontario
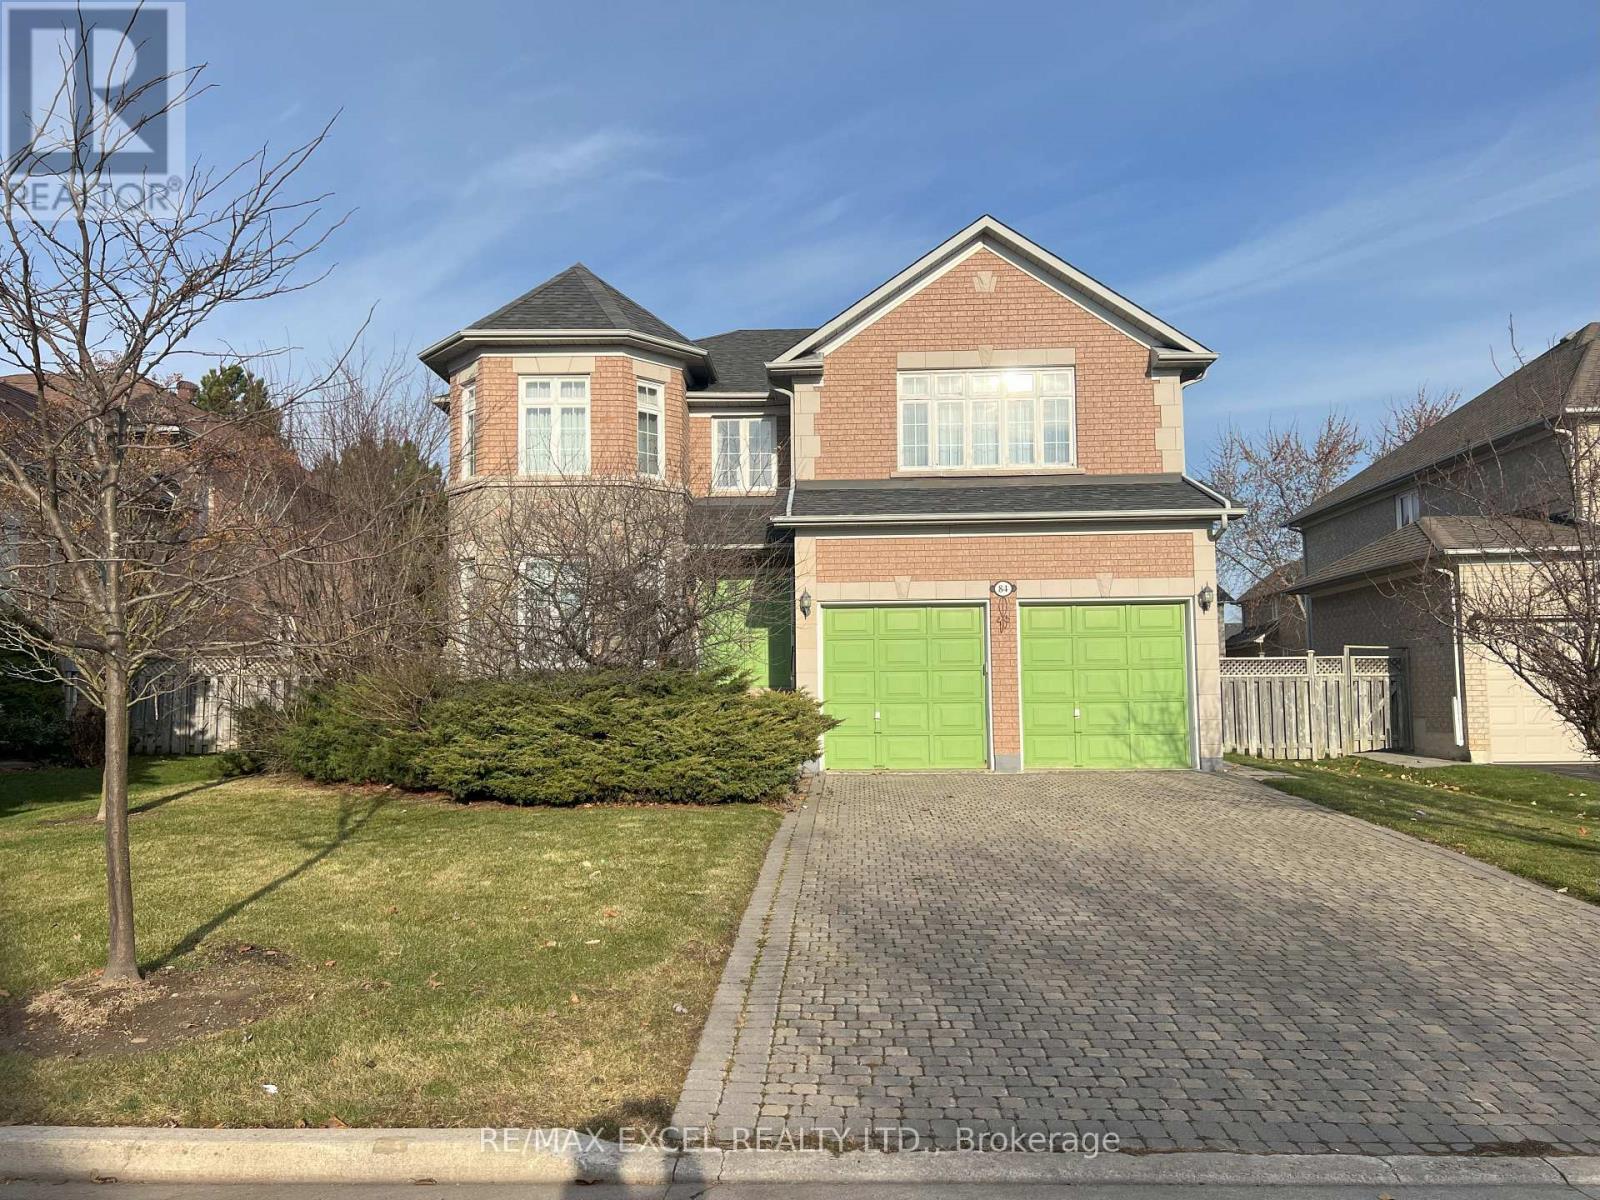
Rare Opportunity To Rent A Large Executive Family Home In The Prestigious And Desirable Neighborhood Of Cachet. Well Maintained Home With A Private Yard. 2 Master Bedrooms and 3 Additional Bedrooms on 2nd Fl. Solid Oak Staircase with large landing area on all levels. Principal Rooms with Main Floor Library. Convenient Direct Garage Direct Access through Main Floor Laundry. Finished Multi-Functioned Basement with Separate Large Recreation, Game and 3-pc Bathroom. Perfect For Entertaining And Exercising. Minutes To Grocery Stores, Dining, Schools, Parks, And Highway 404. All Photos prior to tenant moving in. (id:65446)
148 Maclauchlan Road
West Covehead, Prince Edward Island
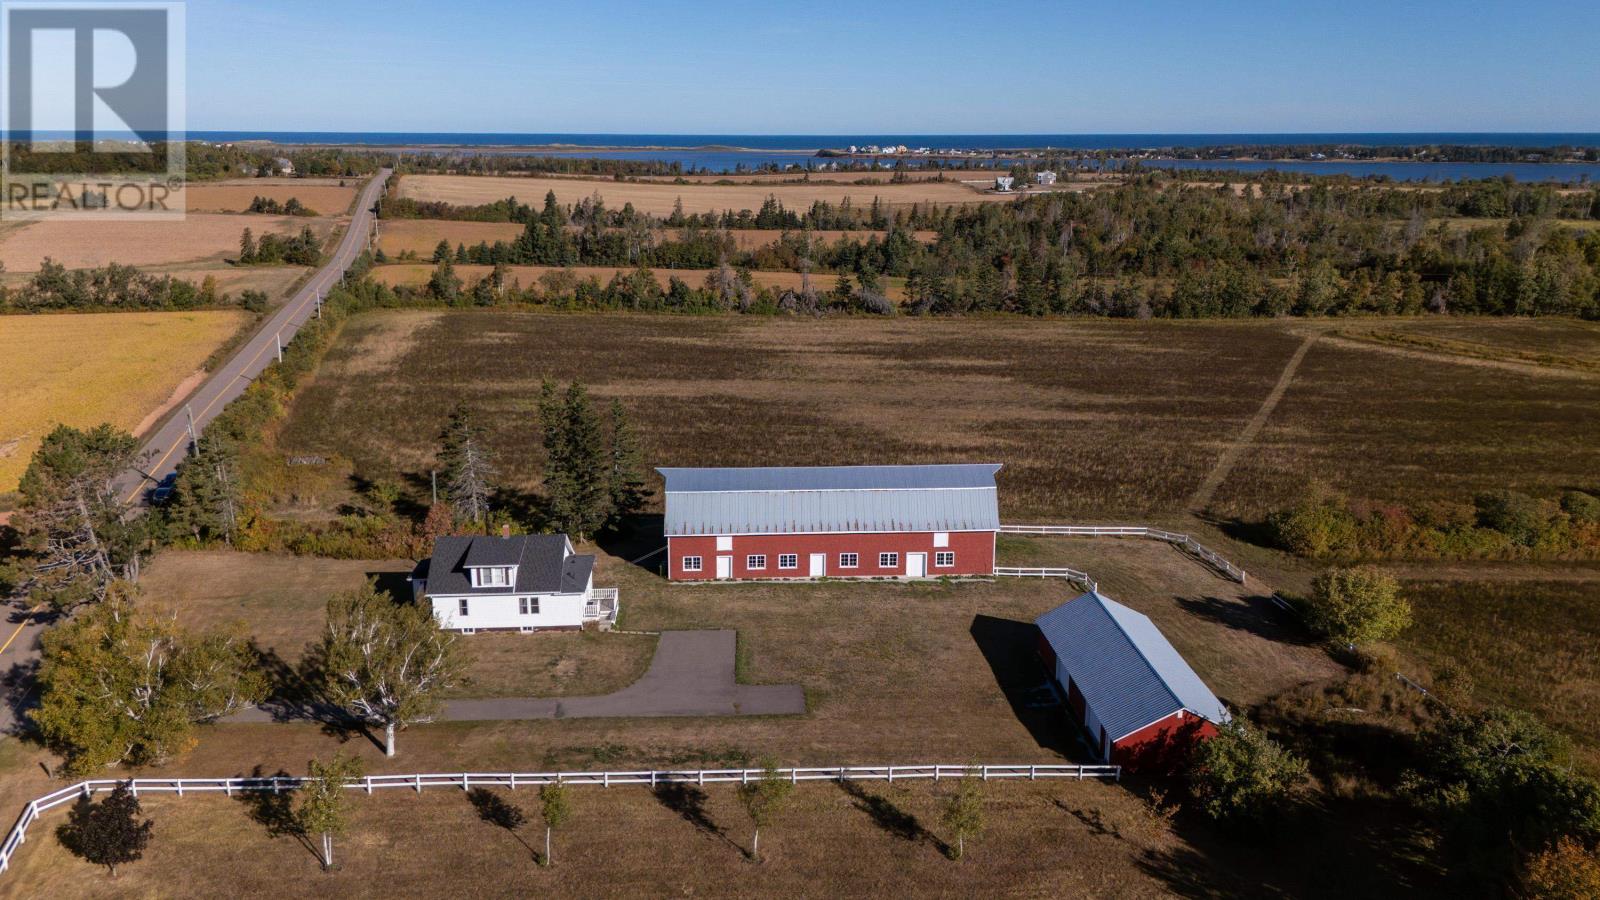
Set on approximately 4.99 acres in West Covehead, this farm property is well--suited for horse or agricultural use, with a 30x96 barn featuring a spacious main level, substantial loft for storage or flexible use, solid timber framing, multiple access points, and key updates including a new roof (2023) and improved footings, along with water and electricity. The large paddock beside the house and open field behind provide functional space for animals, and a tractor may be included. A large, detached machine shop offers significant utility, with a concrete floor, wide-open span, and three oversized doors (two on one side and one on the other) allowing easy drive-through access--well-suited for equipment storage, workshop use, parking for multiple vehicles, or a range of agricultural applications. The 1.5-storey home (approx. 1,200 sq. ft,) offers 4 bedrooms and 1 bath, with hardwood floors, Douglas fir trim, an updated kitchen, and a bright sunroom. Key upgrades include a new roof (2021), 200-amp electrical service, heat pumps, and the addition of a wood stove. West Covehead offers a quiet North Shore setting just minutes from Charlottetown, with easy access to PEI's best beaches and surrounding farmland, and MacLauchlan Road sees very little traffic while remaining a short drive into the city. An additional approximately 20 acres, including waterfront, is also available for purchase. All measurements are approximate and should be verified by the buyer. --. (id:65446)
1858 Cape Bear Road
Beach Point, Prince Edward Island
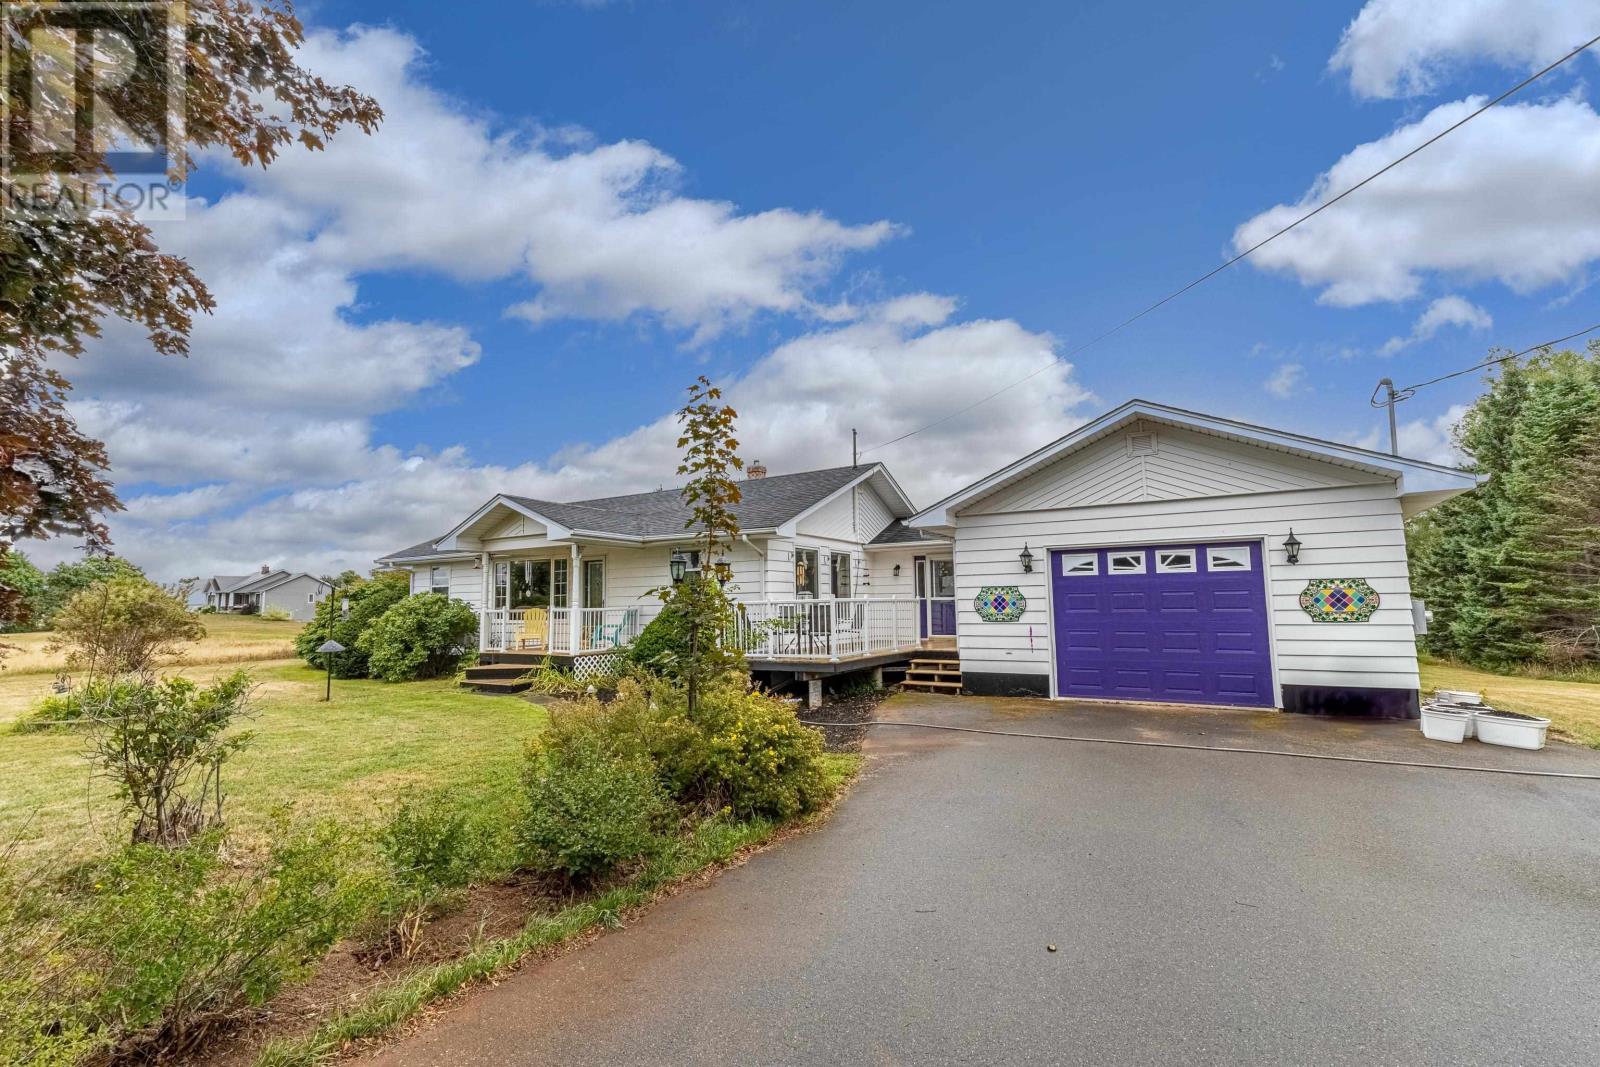
Welcome to 1858 Cape Bear Road, a well maintained and spacious bungalow, less than 3 mins from the beach, on a large lot, and with both an attached garage and a massive storage building/workshop! On the main level of this home, you first enter into the mudroom, complete with laundry and access to the attached garage. Once in the main part of the house, you will find a large kitchen/dining room with new stainless steel appliances, and plenty of light. Off the dining room, you will find the spacious living room, as well as a, den/library with custom built-in shelving. This room could easily be converted back to another bedroom if needed. Also on the main level, you have 2 bedrooms, including a primary bedroom with a walk in closet and a huge ensuite bathroom. Added on the back of the house, you will find a south-facing sunroom, perfect for enjoying a morning cup of coffee. Downstairs, you will find about half of the basement has been finished in to a large family room and a bedroom, complete with an ensuite bath. The other half of the basement is dry unfinished storage with built in shelving and cabinets. This home sits on a lovely property, landscaped with beautiful mature trees and young fruit trees. And let's not forget the 50x30 boathouse, wired for a workshop, and with enough space to fit all your toys. Over the past few years, many updates have been done to upgrade heating and efficiency of the home, including the addition of solar panels, a heat pump, attic insulation, spray foam in the basement, and a new flue. (id:65446)
6 Dairy Lane
Stratford, Prince Edward Island
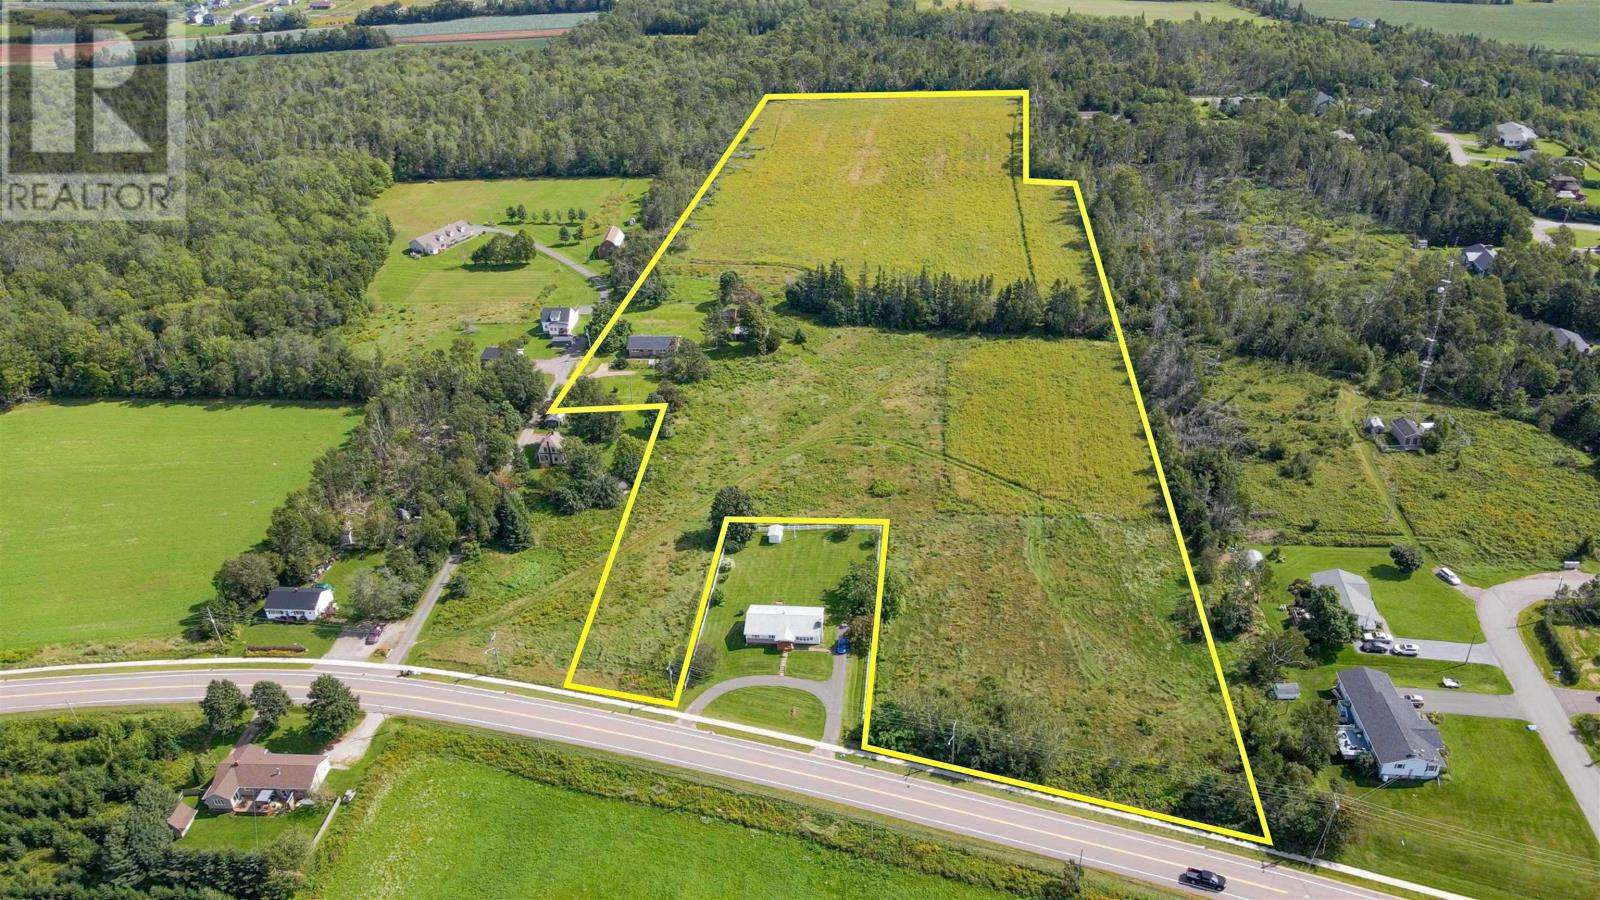
6 Dairy Lane! ? [[[HOUSE & ACREAGE]]] ?This updated and renovated bungalow in Stratford sits on approximately 2 acres of mature land and is close to all amenities in Stratford. The open floor plan creates a seamless flow between the living spaces and the fully updated kitchen, making it ideal for both daily living and entertaining. Natural light pours in through large windows, creating a bright and inviting atmosphere. The upper level features three good-sized bedrooms and a completely renovated bathroom. The lower level includes a family room and a massive unfinished area that can be easily completed to add even more living space. Outside, the property includes two detached outbuildings that can serve as workshops, garage space, or additional storage. The septic was updated approximately 20 years ago by Thompsons, and a new well was drilled about 14 years ago. Recent updates include the entire kitchen, bathroom, roof shingles, flooring, and more! One of the STANDOUT FEATURES of this property is the size and quality of the acreage. The land is high, dry, and stretches from Dairy Lane all the way to Route 1A (Georgetown Road), offering excellent development potential within the Town of Stratford. With Stratford continuing to grow rapidly, larger parcels like this are becoming increasingly rare, making this a smart long-term investment whether for future subdivision, holding for appreciation, or exploring development opportunities down the road. The acreage would be subject to HST in addition to the purchase price, while the house and 2 acres would be exempt. All measurements are approximate and should be verified by the purchaser if necessary. (id:65446)
29 Depeuter Crescent
Bradford West Gwillimbury, Ontario
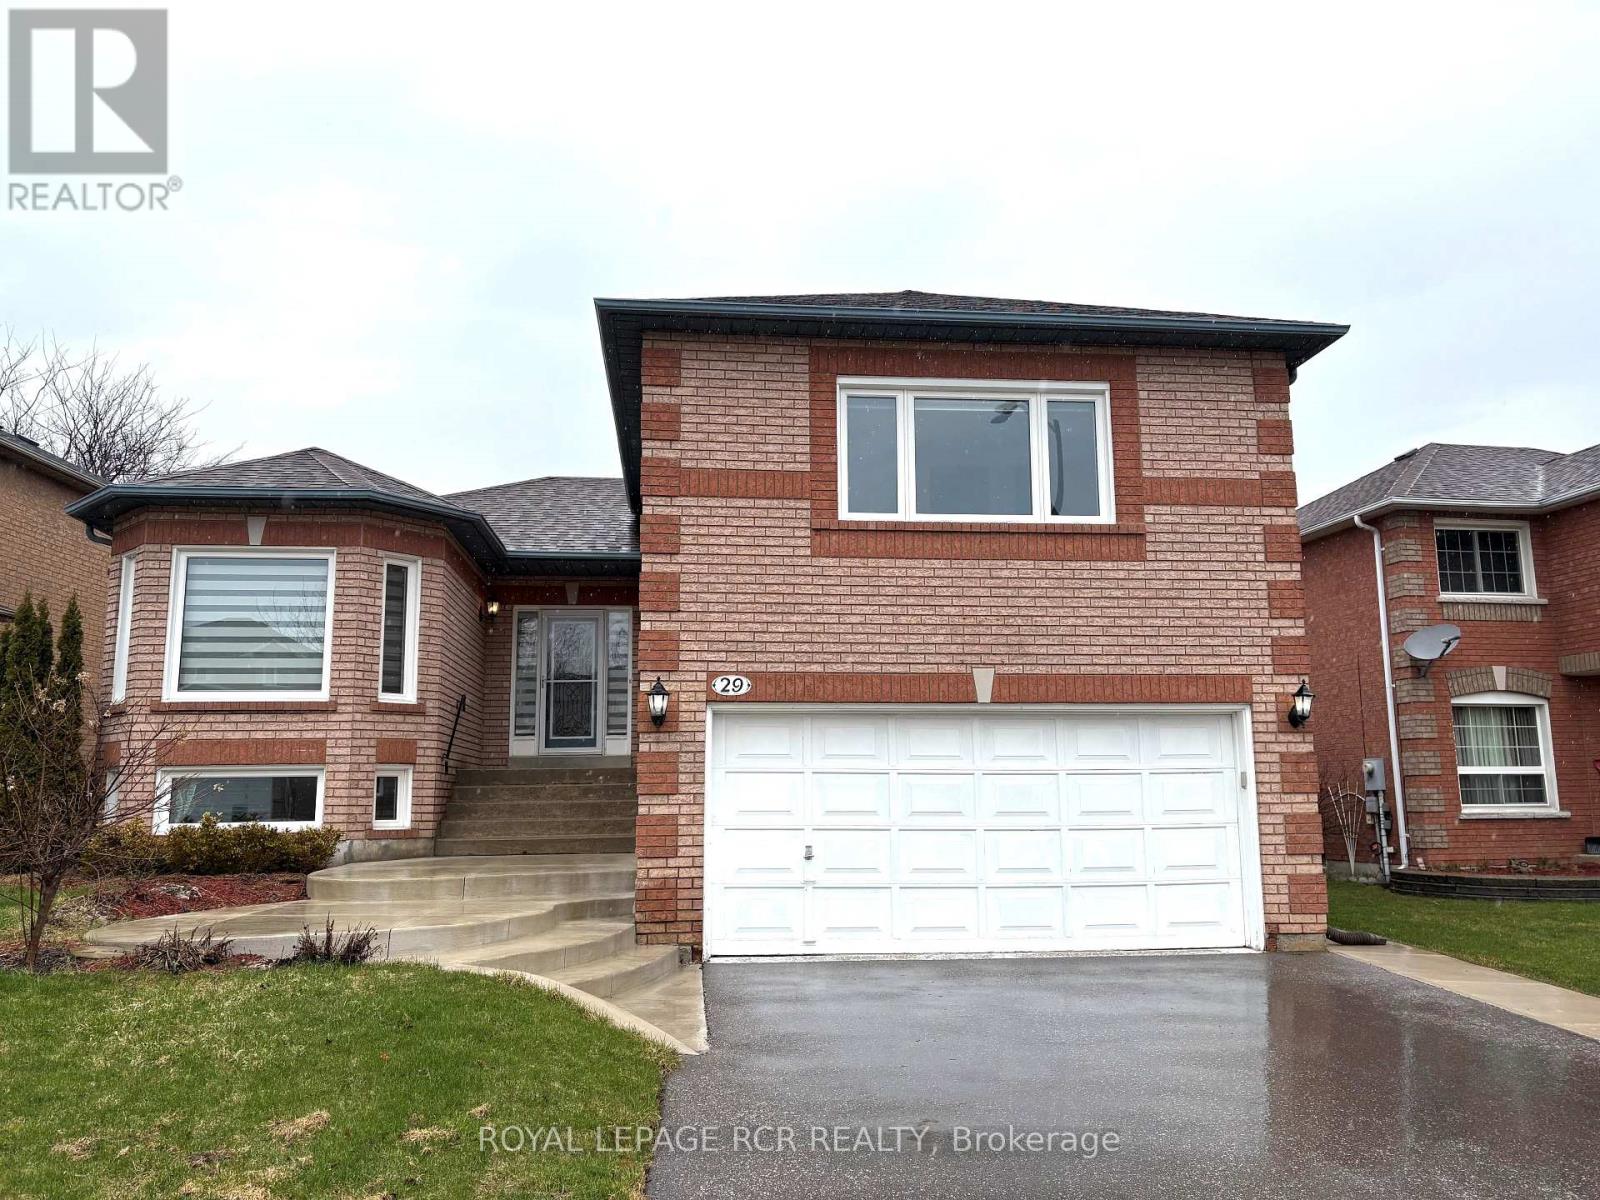
Designed with comfort and convenience in mind, this all brick, 3 + 1 bedroom bungalow has so much to offer. Located on a desirable crescent with easy access to school, shopping and park. This beautifully maintained home offers approx. 2200 sf of living space with large windows for excellent natural light on all levels and carpet free with hardwood, laminate and tile flooring. The lower level is finished with a side door entrance, 2nd kitchen, family room and 4th bedroom with 3pc ensuite. The main level provides a private primary bedroom with 3pc ensuite, a chef's style kitchen, a living room with large windows & gas fireplace, spacious foyer, powder room, walkout from dining area to generous deck (rebuilt in '22) providing a private view of fully fenced yard and scenic park beyond. (id:65446)
53 Hartzel Road
St. Catharines, Ontario
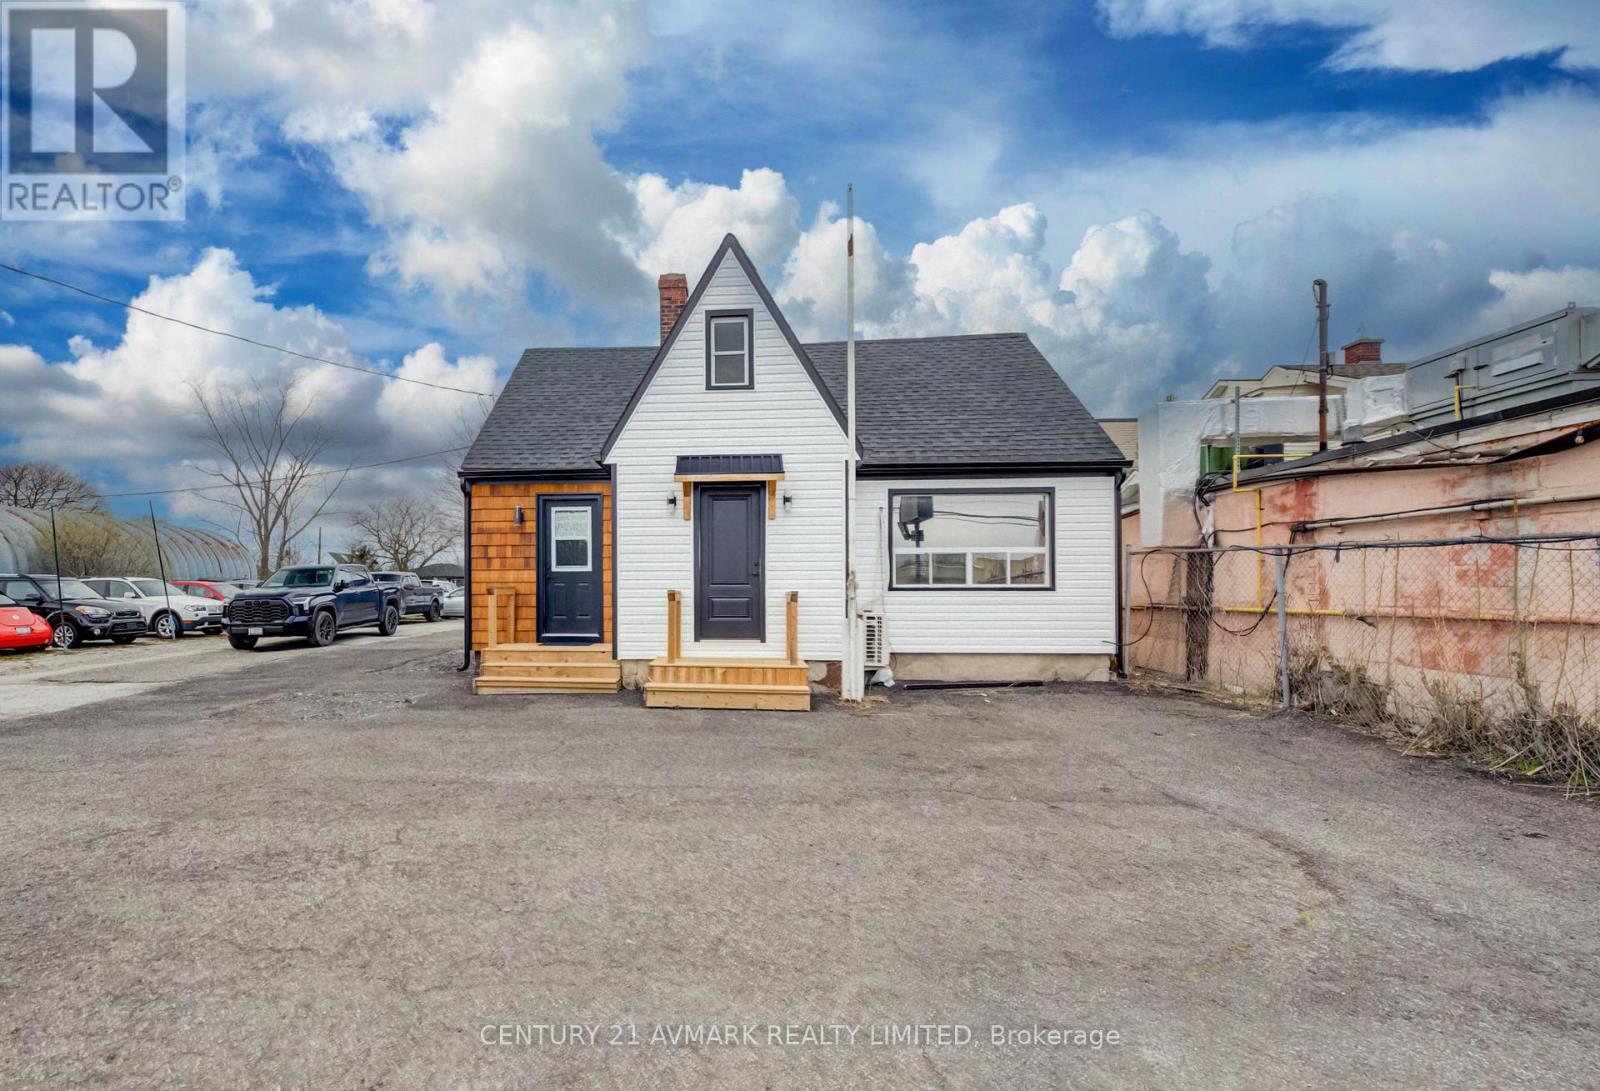
GREAT COMMERCIAL/ RESIDENTIAL MIXED USE PROPERTY ON HARTZEL, FANTASTIC OPPORTUNITY TO HAVE A GREAT BUSINSESS IN THIS LOCATION. MANY UPDATES IN THIS 3 BEDROOM SUCH AS KITCHEN, FLOORING, BATHROOMS, VINYL SIDING , ROOF SHINGLES, MANY POSSIBLE USES GREAT OPPORTUNITY (id:65446)