
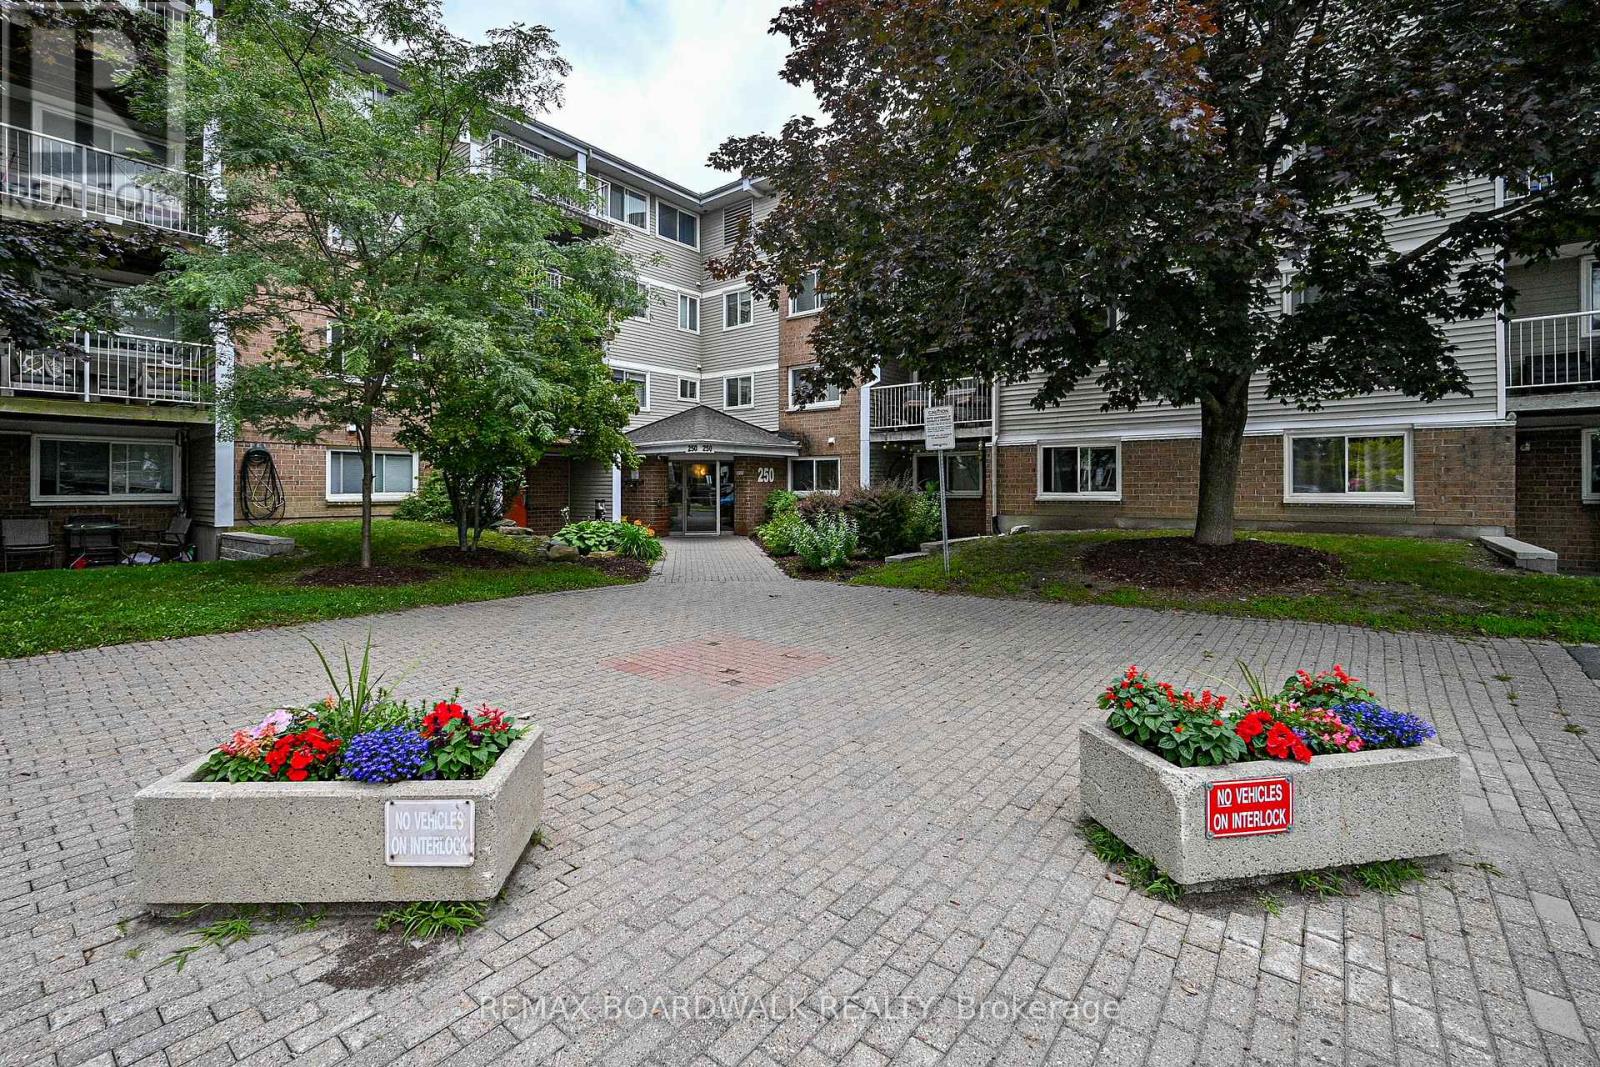
412 - 250 Brittany Drive
Ottawa, Ontario
Fourth-floor 1-bedroom with a well-laid-out interior, offering in-unit laundry, a walk-in closet, and updated kitchen appliances. Bright living space extends to a covered balcony with room for seating and evening downtime, accessed through a sliding balcony door that enhances indoor-outdoor flow.The kitchen features an extended run of cabinetry offering strong storage, paired with an efficient layout, double sink, modern stainless steel appliances, and a convenient pass-through to the living area.This unit benefits from abundant natural light, including a north-facing vinyl window in the bedroom and well-positioned openings throughout that maintain a bright, comfortable atmosphere.Set within a well-established community with strong walkability and transit access, this location offers a practical lifestyle with everyday essentials close by. The building features extensive amenities including indoor pool, fitness centre, tennis and squash courts, library, and landscaped park areas throughout the complex of Brittany Park. Convenient highway access and a full range of nearby services including grocery stores, banks, pharmacies, personal care services, and many dining options. Parking available for $60/month. HWT (~2024) (id:65446)
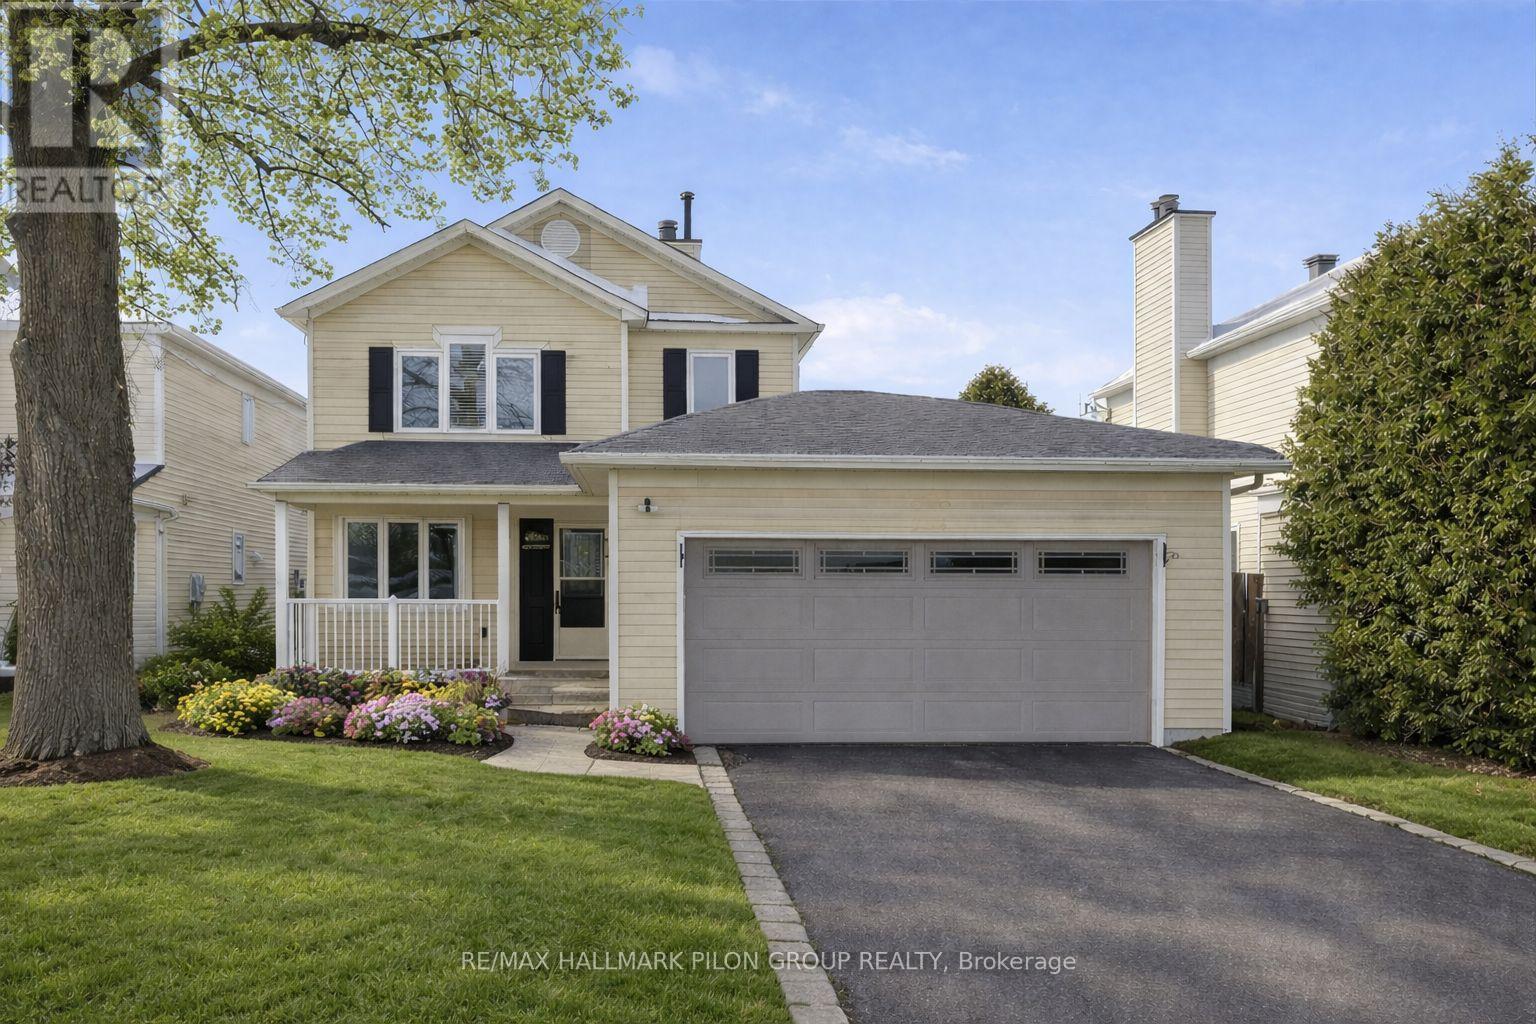
284 Mceachern Crescent
Ottawa, Ontario
Welcome to 284 McEachern Cres! Where timeless style meets everyday comfort in the heart of Orleans. From the moment you arrive, the freshly landscaped front yard (2025) & inviting curb appeal set the tone for what's inside. Step into a beautifully renovated, carpet-free home featuring rich hardwood flooring throughout and a kitchen that truly steals the show. Bright, spacious, & thoughtfully designed, this is the heart of the home, perfect for morning coffee, family dinners, & hosting friends with ease. With 3 generous bedrooms & 3 bathrooms, including a spacious primary bedroom complete with a walk-in closet & private ensuite, there's room for everyone to unwind. The fully finished basement offers a warm and inviting extension of your living space. The perfect setting for cozy movie nights, hosting friends & family, a kids' play area, or even a comfortable home gym. With plenty of storage to keep everything neatly tucked away. It's a space that easily adapts to your lifestyle & grows with your needs. The oversized double car garage comfortably fits two vehicles with room to spare! Perfect for extra storage, bikes, or workshop space. The wide driveway easily accommodates four additional parking spaces, making it ideal for growing families & hosting guests. Set on a generous lot, there's plenty of room to relax, garden, entertain, or simply enjoy your own private outdoor retreat. Warm, welcoming, & thoughtfully renovated, 284 McEachern Cres offers the space, parking, & lifestyle today's buyers are searching for! All just minutes from parks, excellent schools, shopping, public transit, and the future LRT station. This is a home you'll be proud to call your own. (id:65446)
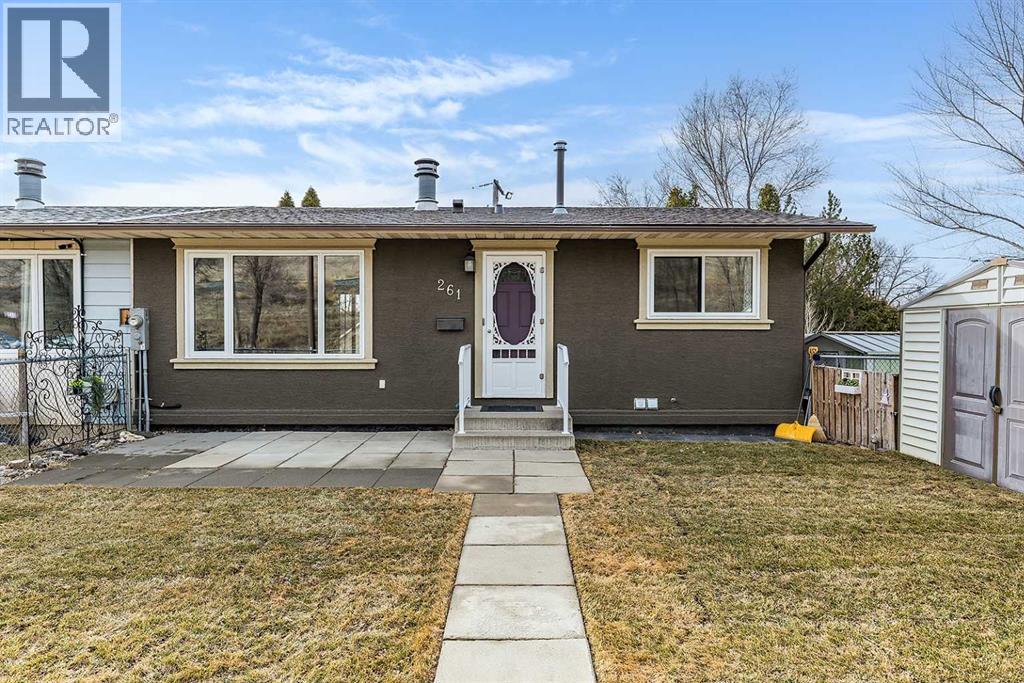
261 5 Street NW
Medicine Hat, Alberta
Welcome to this beautifully updated 3 bedroom, 2 bathroom half duplex bungalow, located in a cul-de-sac in Riverside. Step inside and you are immediately greeted by a bright, sun-filled living room where large windows, including newly updated windows (2024) throughout the home, bring in plenty of natural light. The stunning stone wood-burning fireplace, complete with a mantle, creates a warm and inviting focal point. The main floor features two spacious bedrooms and a functional layout that flows seamlessly into the kitchen and dining area. Fresh paint throughout, new carpet on the stairs, and vinyl plank flooring downstairs give the home a clean and modern feel. Just off the dining space, step through the new patio door onto your balcony. Downstairs, the fully finished basement continues to impress with large windows that keep the space bright. It includes a generous recreation area, a third bedroom, a 3-piece bathroom with a newly installed toilet, a dedicated laundry room, and additional storage space. A convenient back entrance connects the main floor and basement, providing direct access to the rear parking area. Outside, updates include new sod in the front yard, a new front railing, and three (3) sheds for outdoor tools and extra storage. The location provides easy access to Downtown Medicine Hat, local shops, restaurants, and everyday amenities. Nearby green space at Riverside Veterans’ Memorial Park offers walking paths and views of the South Saskatchewan River. Bright, updated, and move-in ready, this home offers excellent value and functional living space. Contact a Real Estate Agent today to view this property! (id:65446)
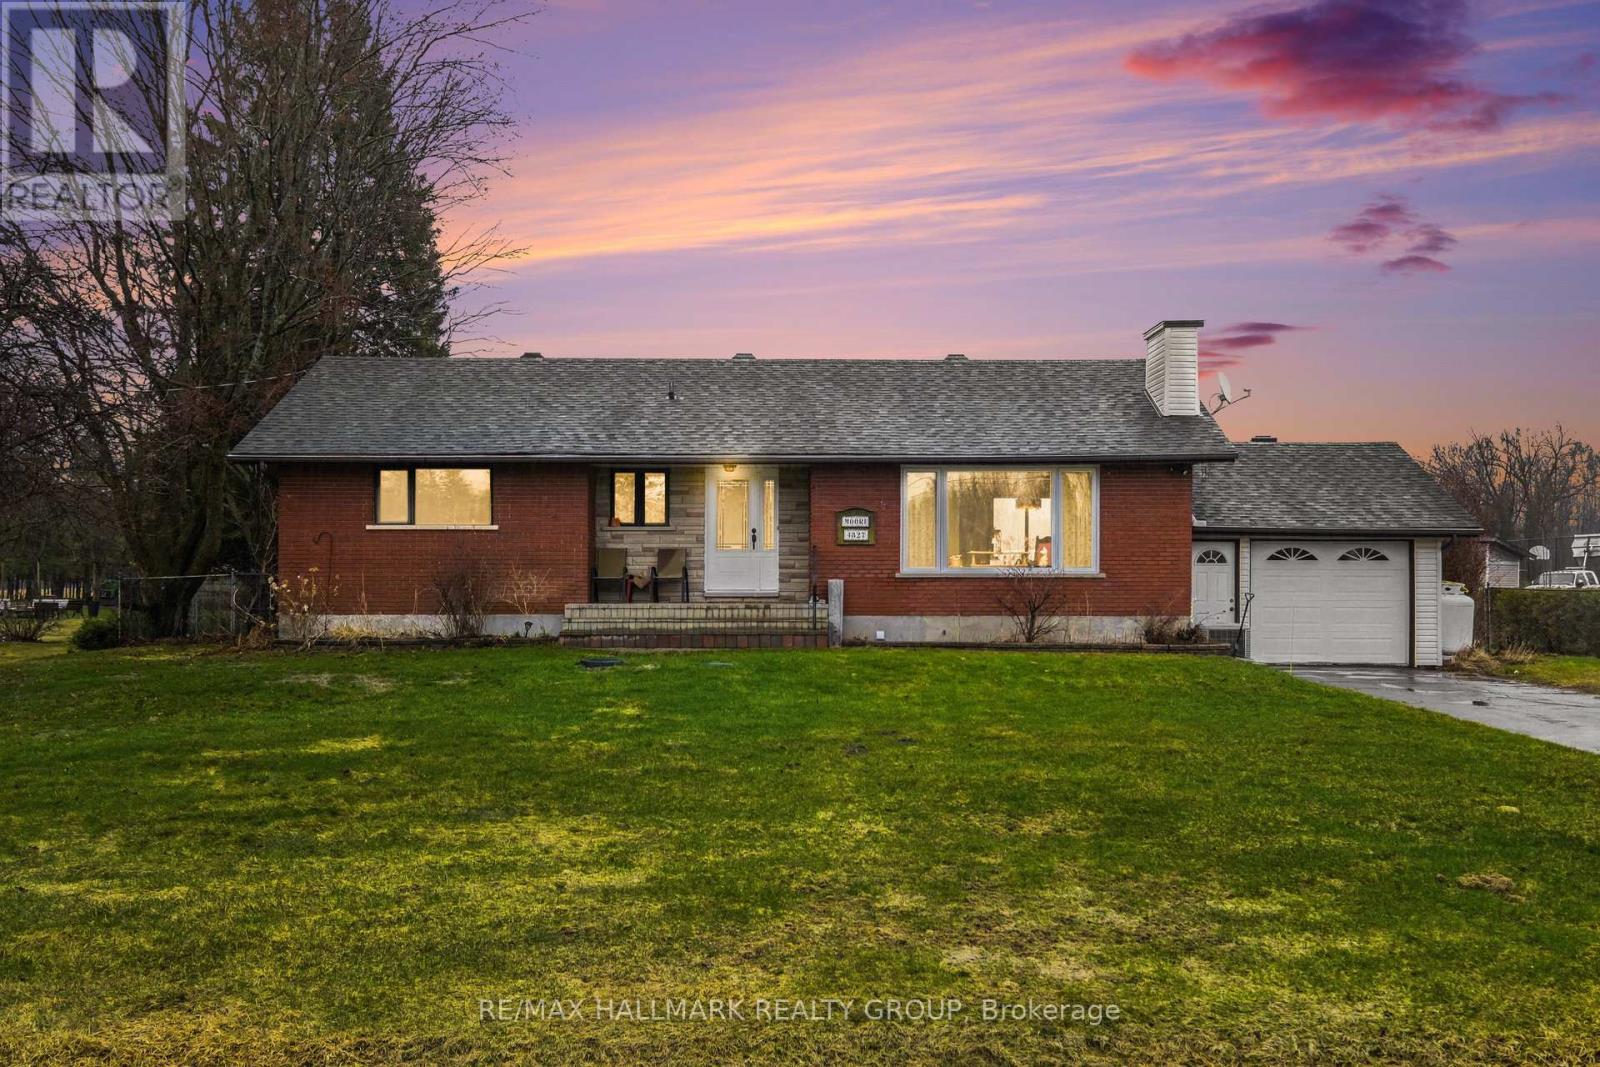
4827 Anderson Road
Ottawa, Ontario
Charming 3-bedroom bungalow with attached garage set on an impressive 100' x 200' lot, offering a true country feel just minutes from the city. The bright L-shaped living and dining room features hardwood floors and a cozy fireplace, creating an inviting space for everyday living and entertaining.The lower level offers a spacious rec room, den , (currently used as bedroom) bathroom, and plenty of storage, providing excellent flexibility for family living or a home office. Patio doors lead to a deck overlooking the inground pool-perfect for summer enjoyment.A widened driveway provides ample parking for multiple vehicles. Conveniently located with quick access to Highway 417, making for an easy commute to downtown. (id:65446)
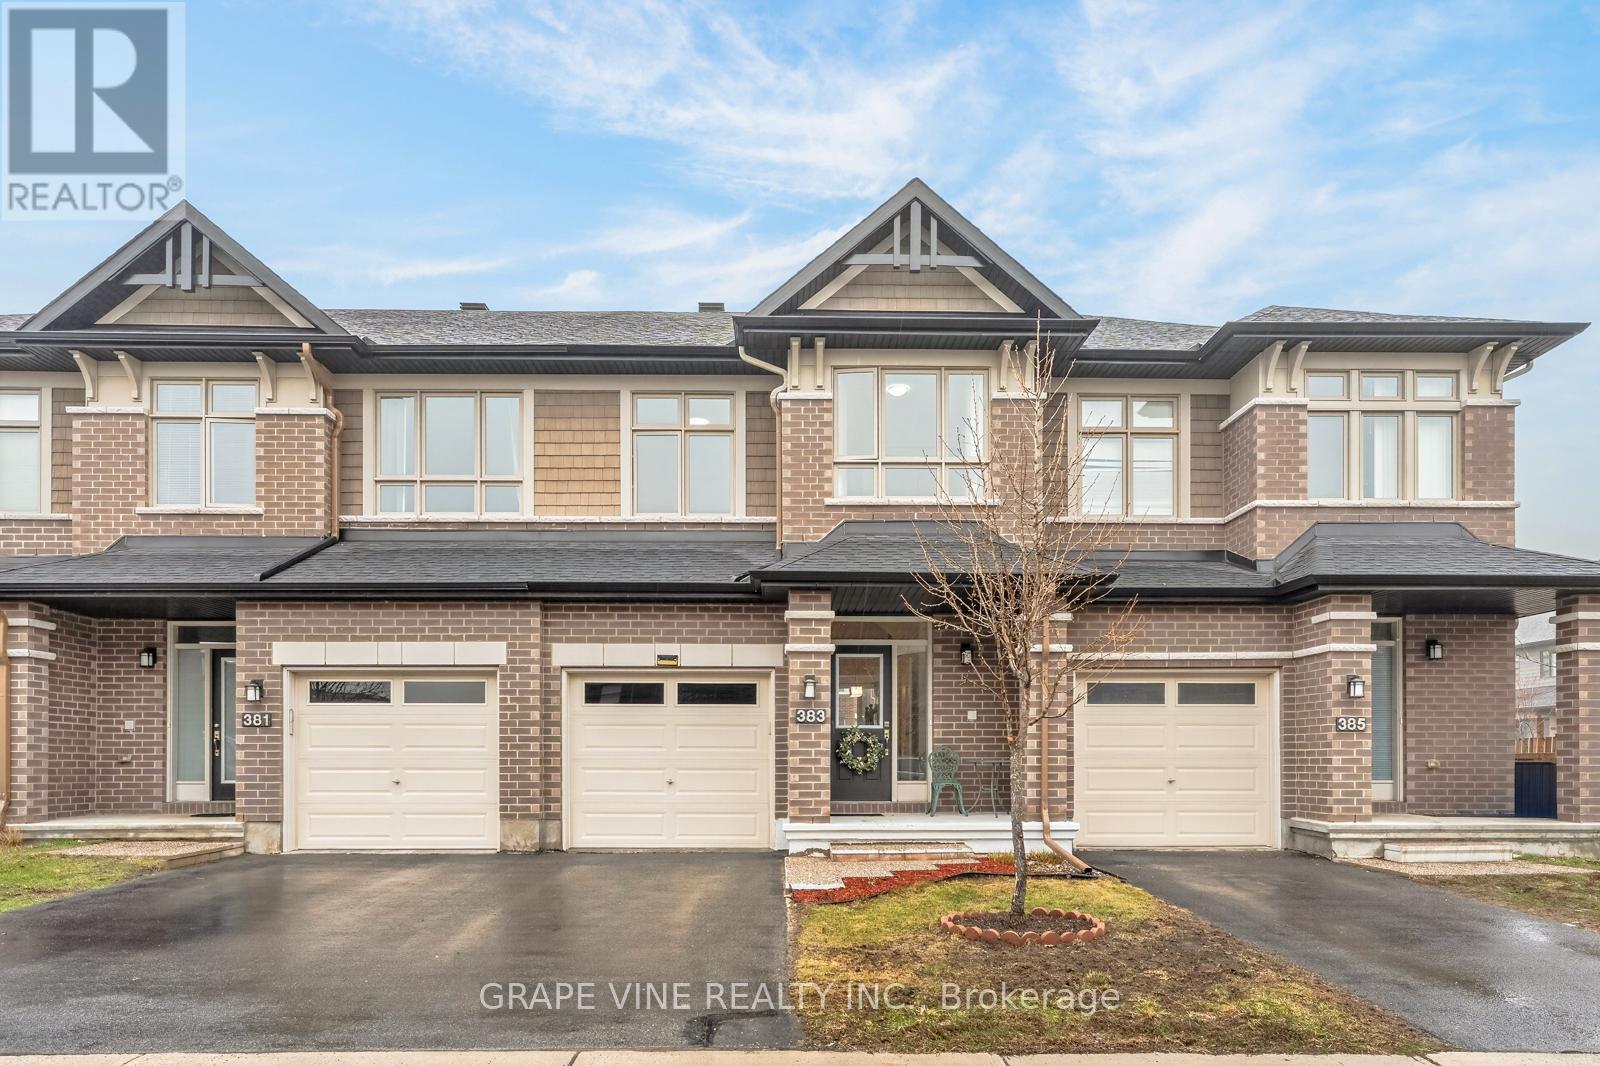
383 Memorial Grove
Ottawa, Ontario
OVER $60,000 IN UPGRADES & SITUATED ON A PREMIUM DEEP LOT! Welcome to this beautifully maintained, Energy Star certified home in the highly desirable community of Riverside South. Offering over 2,500 sq ft of thoughtfully designed living space, this residence combines modern elegance with everyday comfort-delivering the feel of a detached home.A stunning 10-ft sunken foyer creates a grand first impression, leading into a bright and airy open-concept main floor with 9-ft ceilings, rich hardwood flooring throughout the main and second levels, and upgraded pot lighting. Designed for both entertaining and daily living, the layout flows seamlessly from room to room.The chef's kitchen is a true showpiece, featuring extended cabinetry, gleaming granite countertops, stainless steel appliances, and a professional-grade hood fan. The oversized island with breakfast bar seating anchors the space and overlooks the sun-filled Great Room, where an upgraded fireplace with modern tile surround adds warmth and style.Upstairs, a spacious loft offers flexibility as a home office, lounge, or additional family space. The primary suite is a private retreat with a walk-in closet and spa-inspired 4-piece ensuite complete with quartz vanity and an oversized Roman soaker tub. Two additional well-proportioned bedrooms, a full bath with glass shower doors, and convenient second-floor laundry complete the level.The fully finished basement extends your living space with a large recreation area, abundant storage, and rough-in plumbing for future possibilities. Step outside to your premium deep backyard featuring two expansive decks and a storage shed-perfect for relaxing or hosting summer gatherings.Ideally located just minutes to the Limebank LRT Station and a short walk to Memorial Grove Park, schools, and everyday amenities.Move-in ready and meticulously cared for-this is a home you won't want to miss. Book your private showing today. (id:65446)
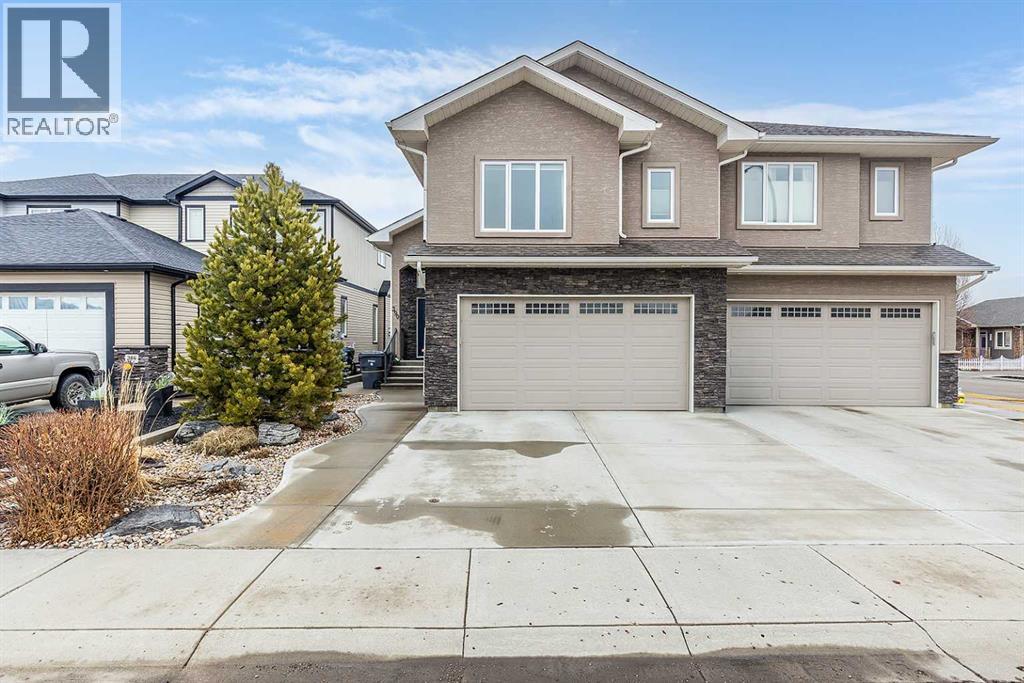
390 Somerside Crescent SE
Medicine Hat, Alberta
Executive walkout with high-end finishes; and a beautiful VIEW of the pond and environmental reserve. Offering 3000 sq. ft. of total living space, this home is exceptionally well kept with high-end finishes throughout. The main level features an open-concept layout with cathedral ceilings, quality flooring, custom wall detailing, and a built-in entertainment unit around a classy fireplace focal point. The kitchen is designed for both function and style, with a large island, a pantry, GORGEOUS COUNTERS, stainless premium appliances…this one checks all the boxes! The dining area opens directly onto the covered back patio, the perfect place to relax in the afternoon shade and take in the views. A main floor office with french doors adds flexibility, and the laundry/mudroom provides a seamless transition to the double attached heated garage with APOXY FLOORING, complete with built-in shelving, Husky Cabinets, and additional storage. Upstairs, the primary suite is privately positioned and well-appointed, offering a spacious walk-in closet and a modern ensuite with dual sinks, a glass shower, a soaker tub, and heated tile flooring for added comfort. The walkout basement is fully developed with a clean, open layout, two additional bedrooms, impeccable family room with more BUILT INs; gas fireplace, and a professionally finished bar with full size fridge—ideal for entertaining. Step outside to a landscaped yard with another covered patio space. The low maintenance yard is perfect for those who want to exercise their green thumb with minimal obligation to up keep. A well-executed home in a prime setting—shows extremely well; book a private showing to see for yourself! (id:65446)
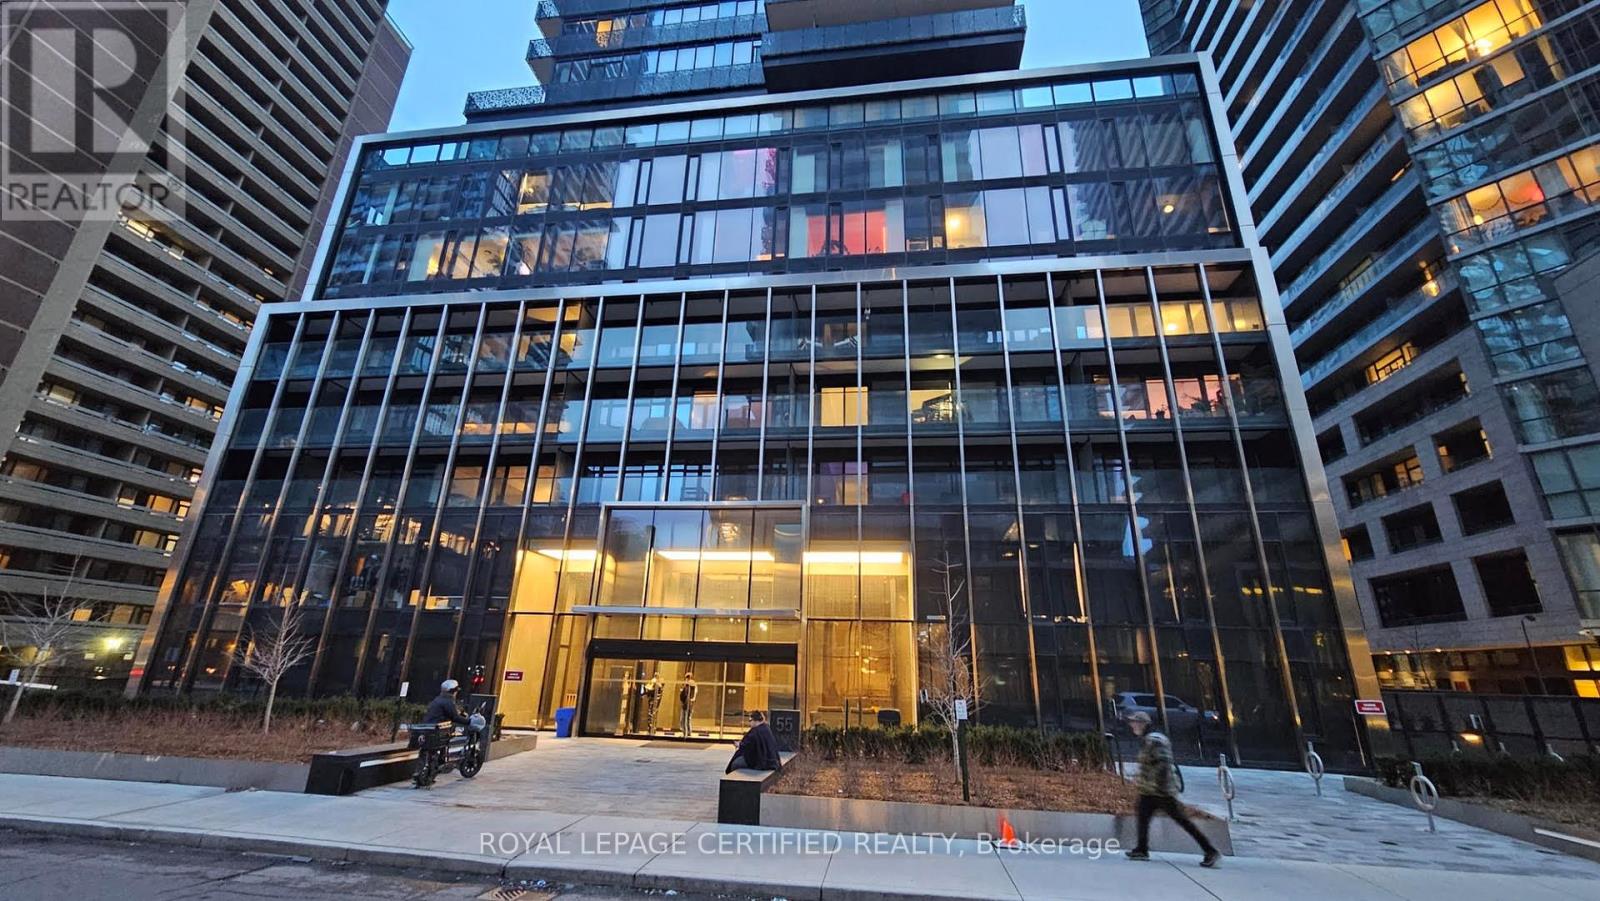
4809 - 55 Charles Street
Toronto, Ontario
Stunning Brand New Condo in Prestigious Yorkville at 55 Charles Residence. Unit Boast of upgraded finished and High end Appliances. 10 Feet Ceiling and upgraded kitchen with extended cabinets. Luxury building with high end amenities. Spacious layout with beautiful chef' kitchen with high quality Italian cabinets and Quartz Counter Top. Situated in the sort after community of Yorkville. Walking distance to all amenities. (id:65446)
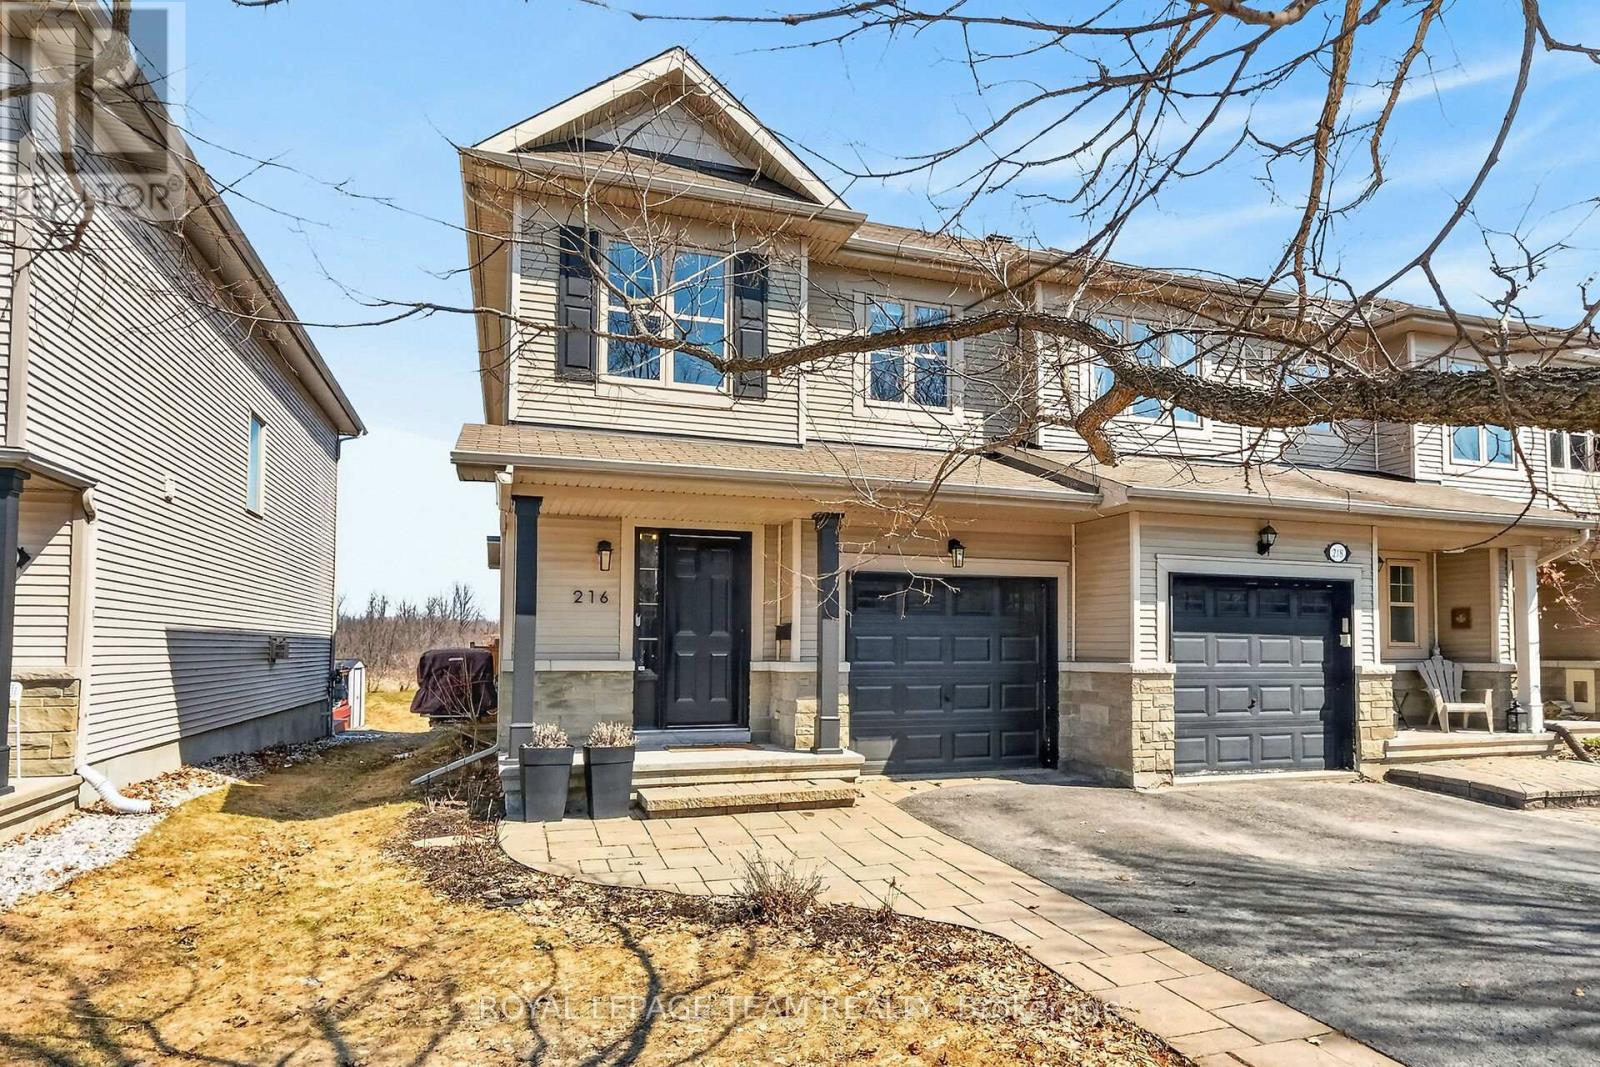
216 Trail Side Circle
Ottawa, Ontario
A meticulously maintained, quality-built end unit, backing on breathtaking greenspace. No rear neighbours! This stunning and stylish Richcraft home, (the Charleston model), is situated in the family friendly neighbourhood of East Village. Curb appeal galore, with an interlock stone walkway. A lovely 3 bedroom, 2 1/2 baths, finished basement and garage with interior access. Greeted by the welcoming foyer, gleaming hardwood floors, contemporary finishings, the home opens to an expansive main floor featuring the living/dining and a well-designed kitchen. a convenient island, stainless steel appliances, and an enviable pantry. There is plenty of space to spread out and stay organized. Great for day-to-day busy living and entertaining is fun too! Plenty of natural sunlight floods the home through the wall of windows looking out on the natural landscape. The upper level is home to three well apportioned bedrooms. Retreat to the spacious primary bedroom, with walk-in closet, 4-piece ensuite, and roomy enough for the king-sized bed AND your treasured furniture. The other two bedrooms are also generously sized. Plush comfy carpeting throughout the 2nd floor. Handy 2nd floor laundry. A finished living space in the lower level, can be whatever the family needs it to be. Rec room? Office? Kid's playroom? It's a comfortable and versatile space, complete with luxury vinyl flooring. Last, but not least, step through the patio doors off the dining room to the scenic backyard. Enjoy privacy, views and beauty from the comfort of your oversized deck and fully fenced yard. This is a great family home, close to schools, playgrounds, shopping, transit and Millenium Sports Park! Move in and unpack! As per Seller Direction: Delayed presentation of offers until Tuesday, April 21 after 2pm; the Sellers reserve the right to view and entertain pre-emptive offers. (id:65446)
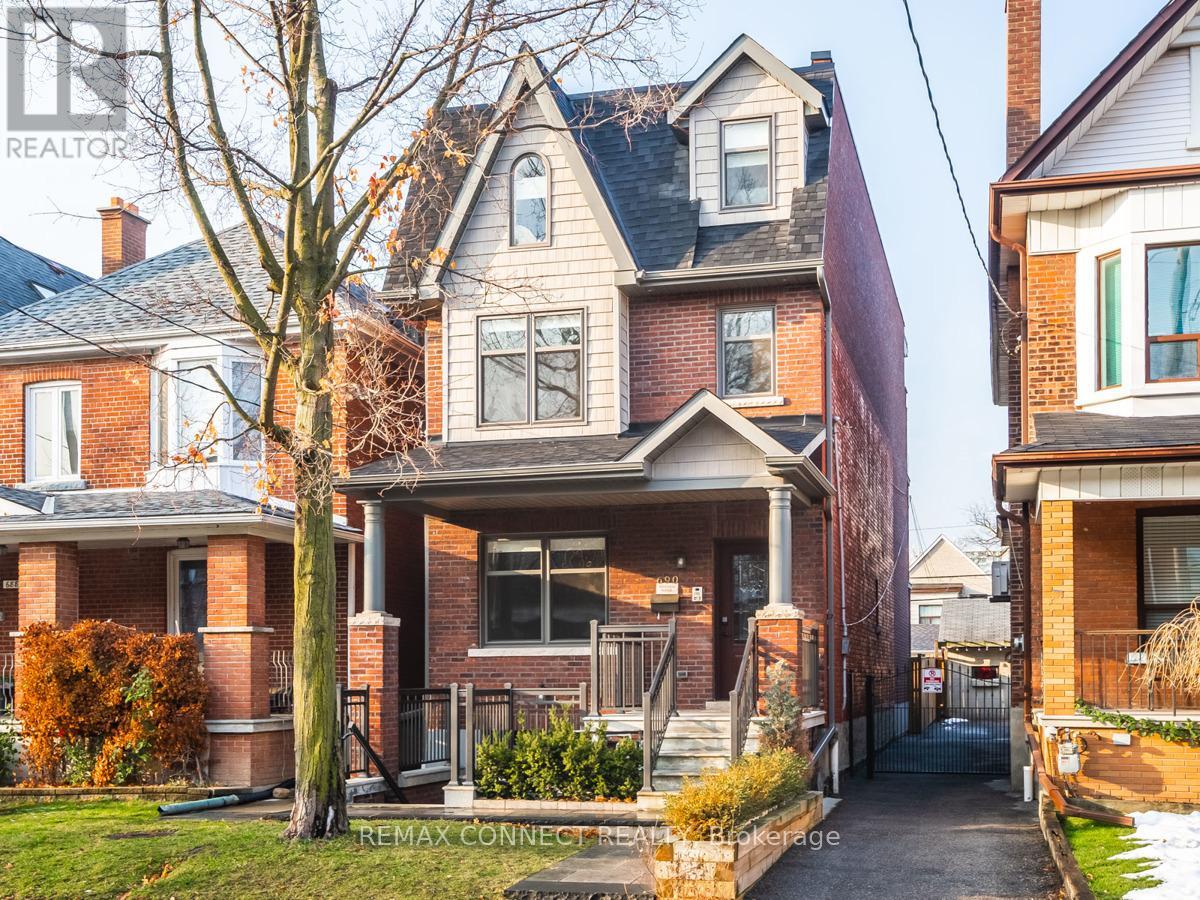
Main - 690 Shaw Street
Toronto, Ontario
Location And Style! Live Right In The Heart Of Trendy Palmerston-Little Italy In Your Very Own Beautifully Renovated Main Floor 2-Bedroom Apartment with Private Terrace Entrance. Just Steps To Ossington Station And The City's Best Offerings. Perfect For A Professional Or Couple Who Want To Live In A Beautiful Environment Without Fighting Condo Elevators! Enjoy A Private Terrace & Built-In Closets In Each Bedroom, Plus Ensuite Laundry. Lots Of Space To WFH! Completely Renovated Top To Bottom W/ No Detail Spared Featuring Stainless Steel Appliances, Private Entrance, In-Unit Laundry And Plenty Of Living Space. Shared Use Of Backyard. Steps To Bloor W Restaurants, Bars, Shops And Services. Street Permit Parking Available. (id:65446)
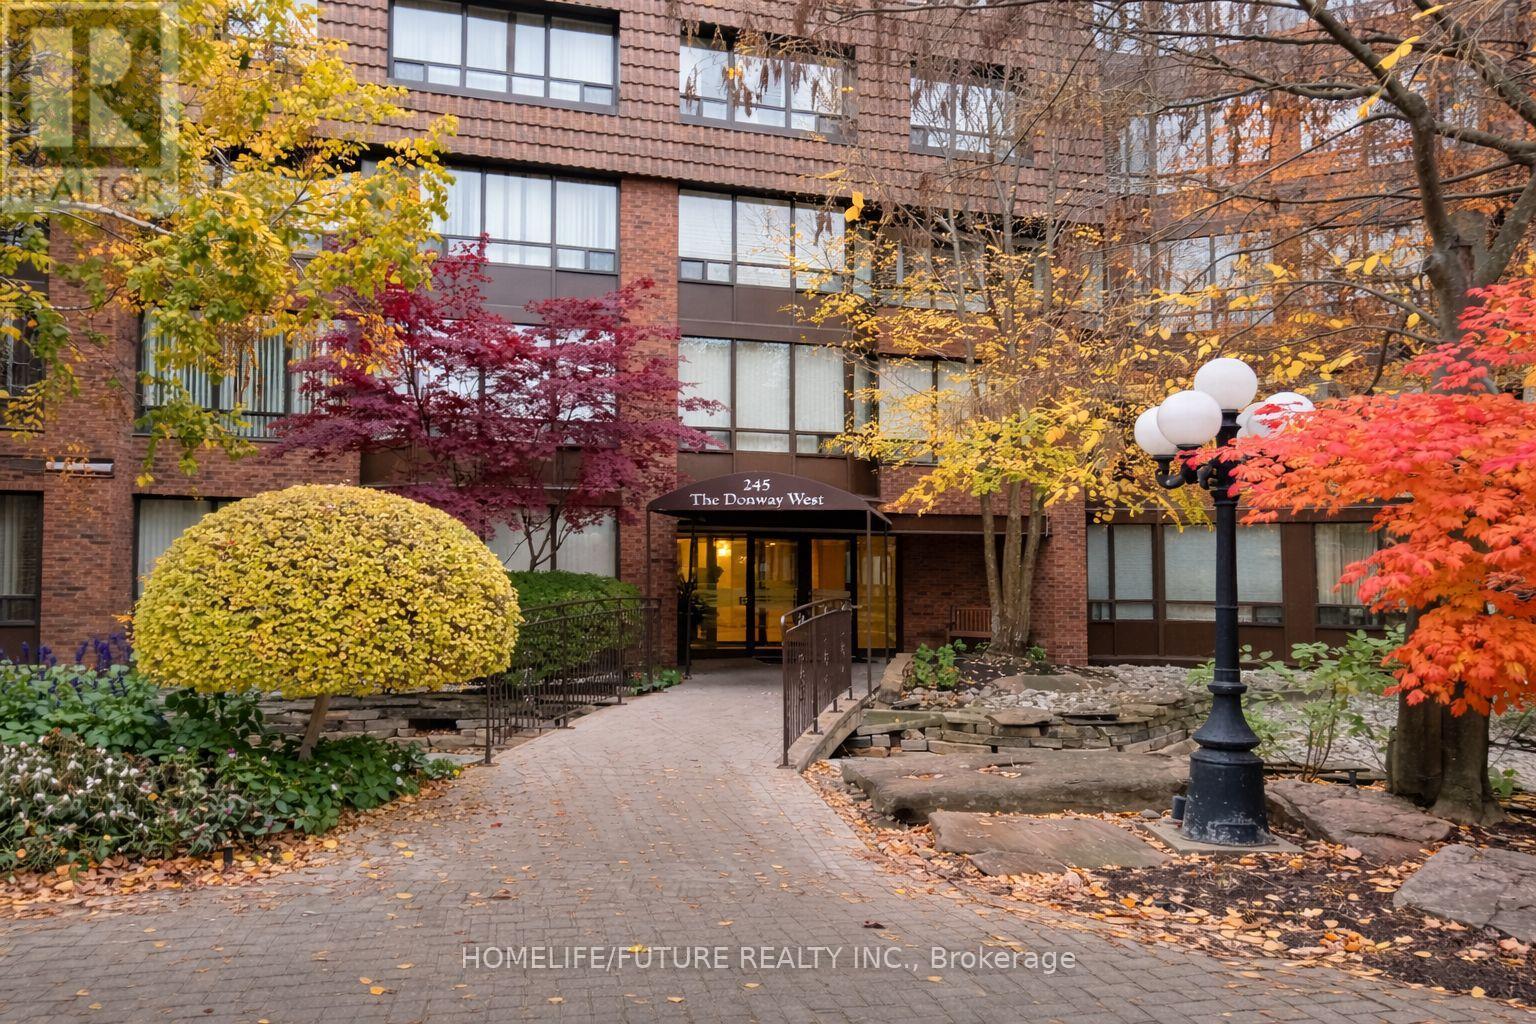
112 - 245 The Don Way W
Toronto, Ontario
Beautiful And Spacious Two-Bedroom, Two-Bathroom Suite Located In The Desirable Village Mews. Nestled In The Heart Of Don Mills And Lawrence, This Sun-Filled Unit Features Wall-To-Wall Windows In The Living/Dining Room And The 2 Bedrooms, Offering An Abundance Of Natural Light Throughout.Enjoy A Bright And Welcoming Living And Dining Area, Ideal For Entertaining. The Large Kitchen Provides Ample Space For Cooking And Storage, While The Generous Primary Bedroom Boasts An Oversized Walk-In Closet And A Private Ensuite Bathroom. A Spacious Second Bedroom With Closet And Convenient In-Suite Laundry Complete The Layout.Maintenance Fees Include Rogers High-Speed Internet, TV Cable With VIP Channels, And Water. The Village Mews Offers Beautifully Landscaped Gardens That Are Meticulously Maintained, As Well As A Garden Pavilion Party Room And Outdoor Patio For Residents To Enjoy.Ideally Situated Within Walking Distance To The Shops At Don Mills, Top-Rated Schools, Restaurants, Library, Parks, And Scenic Trails. Easy Access To The DVP, Highway 401, And TTC. (id:65446)
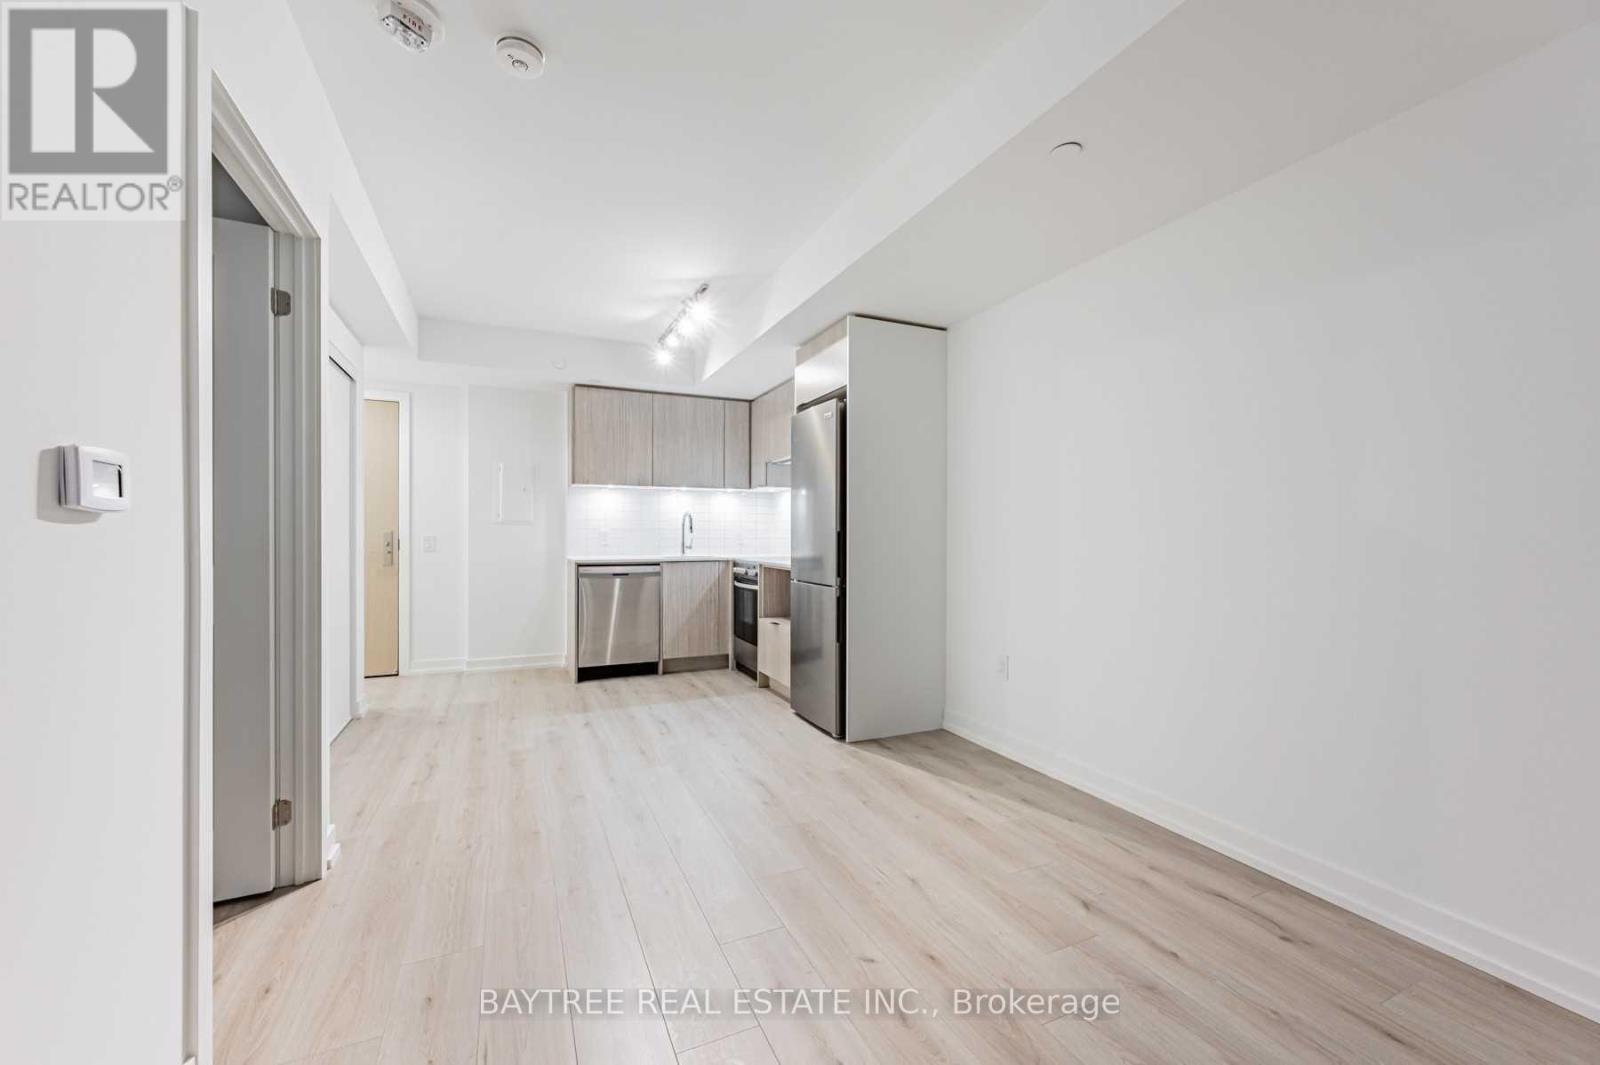
1604 - 395 Bloor St E Street E
Toronto, Ontario
The Rosedale offers a prime location on the Bloor Line, just minutes from Yonge, Yorkville, U of T, Rosedale, Cabbagetown, and more! The condo units feature laminate flooring throughout, stainless steel kitchen appliances, and ensuite laundry. Thoughtfully designed for modern living, these homes offer functional layouts that suit everyday life. With a dedicated concierge service, easy access to the Bloor Line, and proximity to Rosedale and the amenities of Yonge/Bloor. (id:65446)
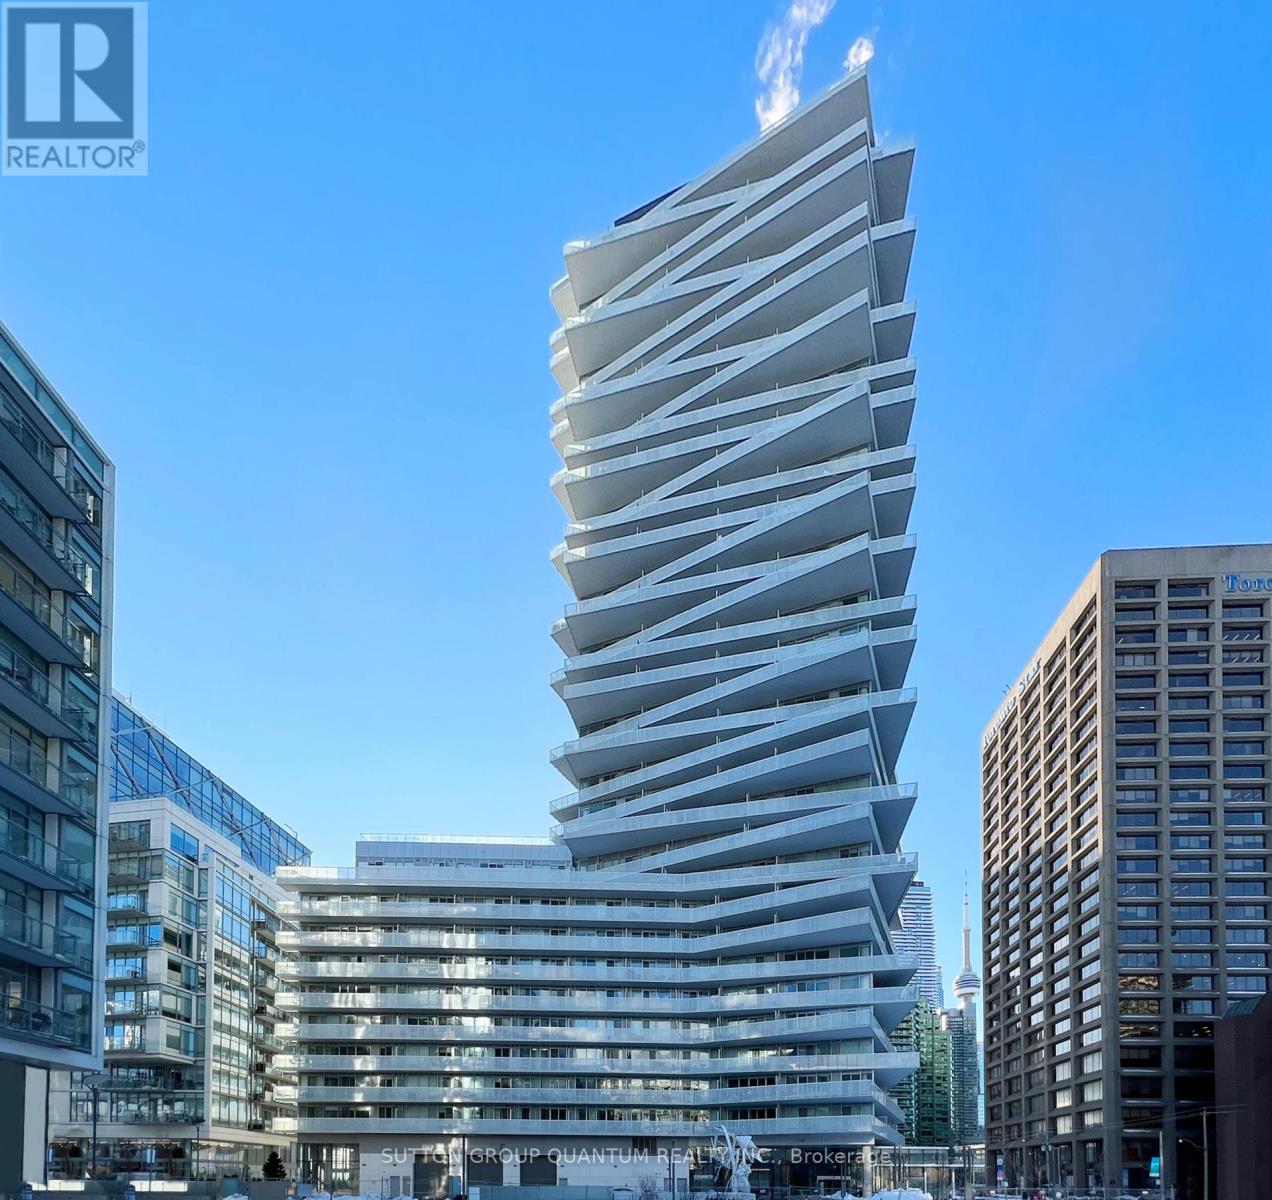
912 - 15 Queens Quay E
Toronto, Ontario
* * * Available June 15th * * * Welcome To The Prestigious Lake Front Tower On The Lake Residences. This 1 Bedroom + Den With 2 Full Baths Suite Features Approximately 661 Interior Square Feet. Designer Kitchen Cabinetry With Stainless Steel Appliances, Stone Countertops, Under Cabinet Lighting & An Undermount Sink. Bright Floor-To-Ceiling Windows With Customized Roller Shades & Laminate Flooring Throughout Facing Lake Views From The Large Private Full Length Balcony. A Spacious Sized Bedroom With A 3-Piece Ensuite & A Mirrored Closet. A Separate Den Area With Frosted Glass Doors Perfect For A Home Office. Steps To Toronto's Harbourfront, Union Station, Underground P.A.T.H., Maple Leaf Square, St. Lawrence Market, Loblaw & Farm Boy Grocery Stores. Minutes To The C.N. Tower, Rogers Centre, Ripley's Aquarium, Scotiabank Arena, The Financial & Entertainment Districts. Click On The Video Tour! (id:65446)