
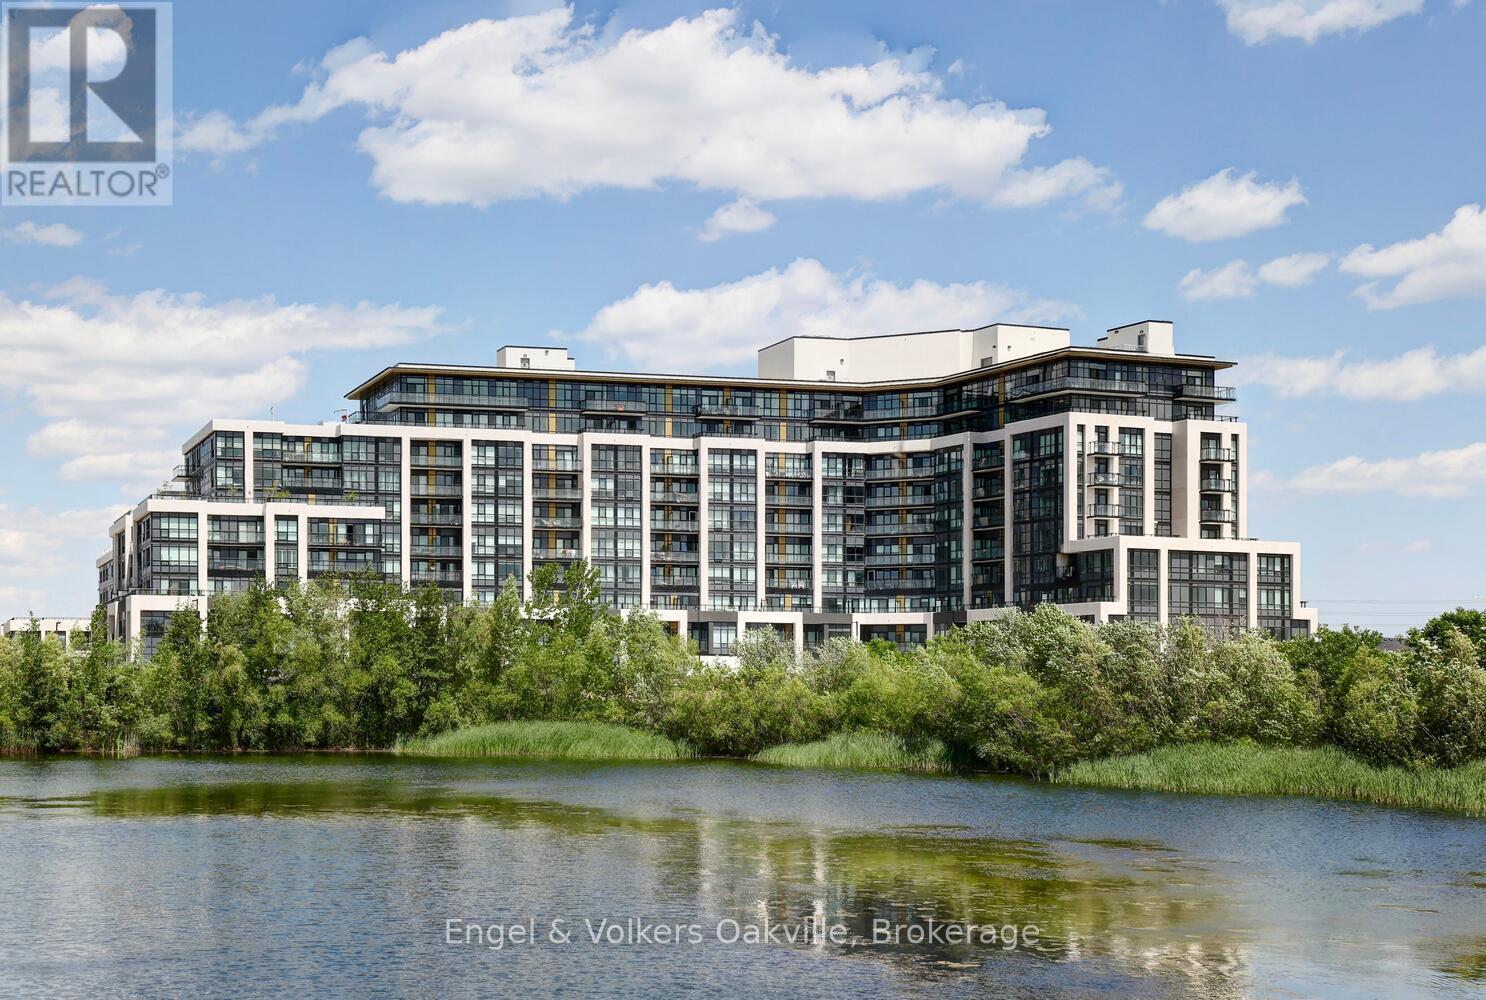
307 - 405 Dundas Street W
Oakville, Ontario
One of the "best buy" opportunities in Oakville's luxurious Distrikt Trailside West. Meticulously maintained, this bright & airy 811 sq. ft. 2 bedroom, 2 bathroom executive suite, with spectacular south west facing 180 sq. ft. balcony provides unobstructed views to Gladeside Pond. Suite 307 offers a uniquely wide living & dining floor plan layout, with 9' ceilings & light white-washed laminate flooring. The modern Trevisano designed kitchen features quartz counters, soft close cabinets & premium SS energy-efficient appliances. The sun-lit primary bedroom has a walk-in closet & ensuite 3-piece bath, while the 2nd bedroom could also act as a den/office. This unit also has a main 4-piece bathroom, ensuite laundry, as well as 1 underground parking space & not 1, but 2 storage lockers, conveniently located adjacent to the suite on the 3rd floor. The touch-pad Smart system provides seamless control of your home, security, and community features. Residents of this exclusive property have access to an abundance of amenities, including 24-hour concierge for added security, double-height fitness studio equipped with cutting-edge weights & cardio equipment, as well as various indoor & outdoor spaces for yoga & Pilates, plus ample visitor parking. The 6th floor features a private dining room, lounge, games room, outdoor rooftop area with BBQ's. Conveniently located within walking distance to shopping and dining options, with easy access to major highways. This is a must see. (id:65446)
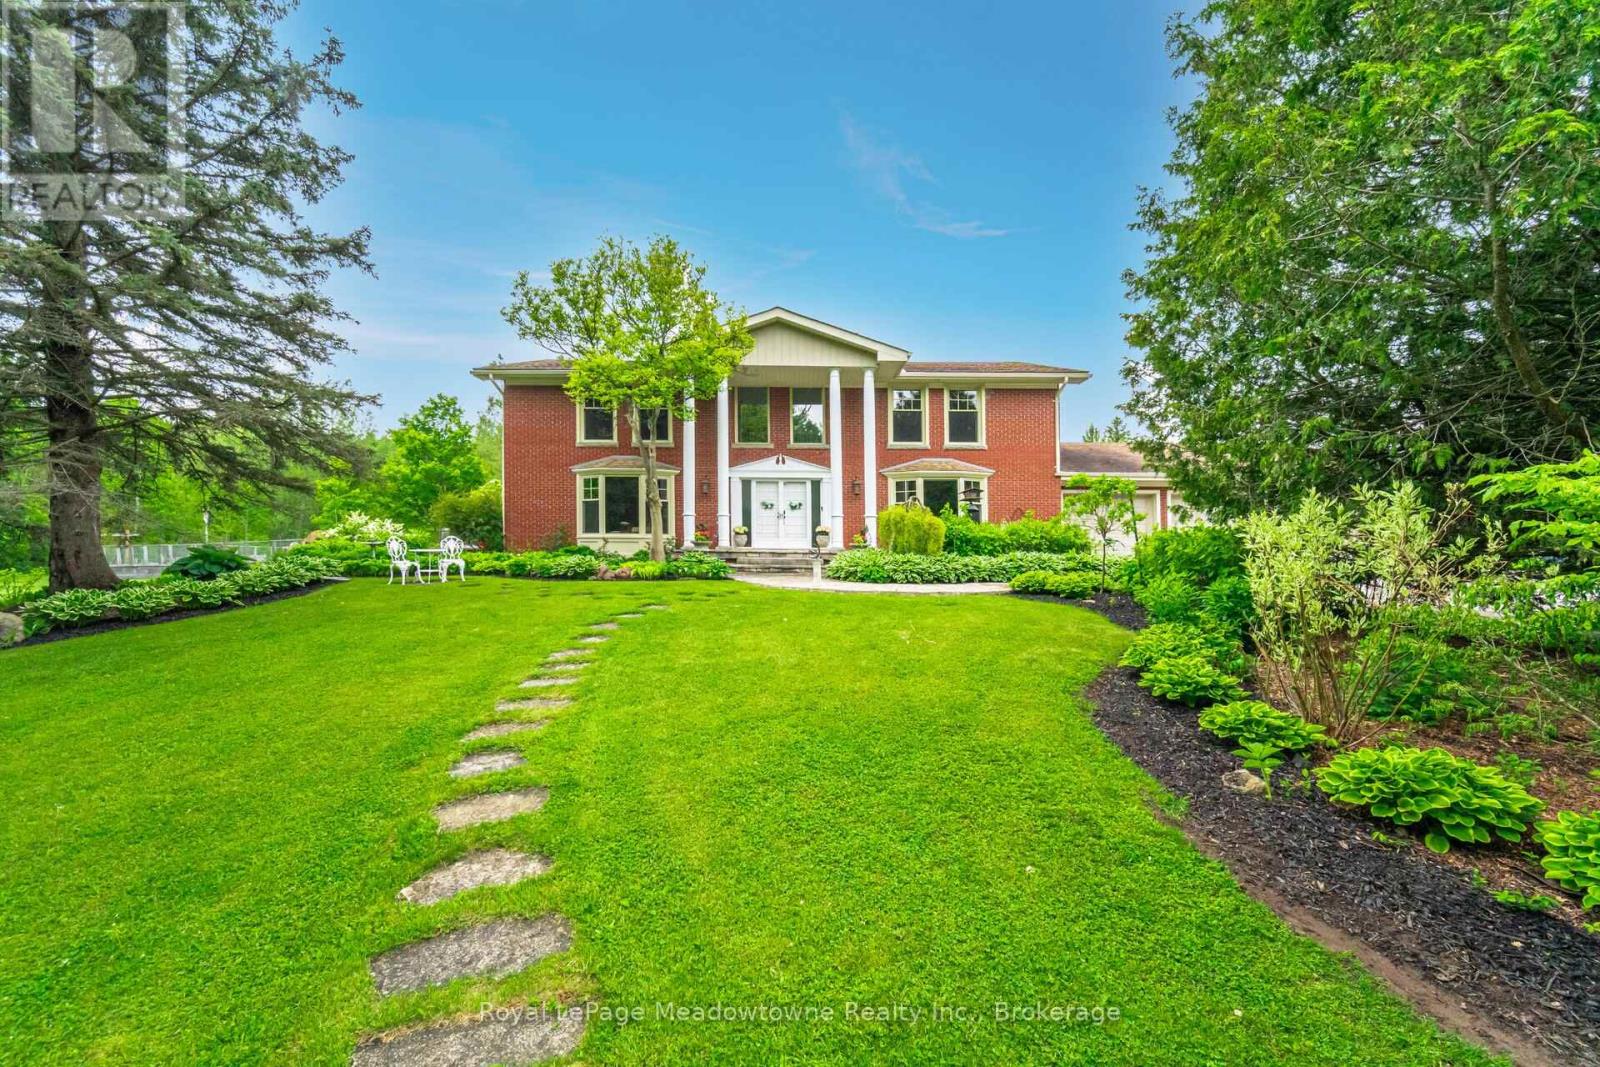
11302 Regional 25 Road
Halton Hills, Ontario
19.3 ACRES!! Elegant 3+1 Bedroom, 4 Bathroom Georgian-Style Home situated on a unique, one of a kind property that is very private and well set back from the road on 19.3 Acres. This beautifully updated and impeccably maintained home blends timeless style with modern luxury. A grand foyer welcomes you into spacious, light-filled rooms featuring hardwood floors, crown moulding, and panoramic views. The great room boasts a wood-burning fireplace and bay window, while the chefs kitchen offers custom cherry wood cabinetry, granite island, built-in appliances, a large window that overlooks the pool and garden, and a walk-out to the entertainers deck overlooking a previous gold award winning saltwater pool with Halton Pools, hot tub perennial gardens and an enclosed garden 30x80 feet area with raised garden boxes with cold frames. Upstairs, the luxurious primary suite includes motorized blinds, double closets with organizers, and a stunning ensuite with standalone tub, rain shower, and custom walk-in closet. Two additional bedrooms share a Jack-and-Jill bathroom with separate wet room. The finished basement offers a rec room with fireplace, games room, bedroom, sauna, 3-pc bath, cold room, mechanical room and ample storage. Extras include a pool house with bar/change room, den with custom built-ins, second kitchen, tool room, potting room, 220amps electrical, and access to wooded trails, gardens, and Speyside Creek. Peaceful country living just minutes to city amenities! (id:65446)
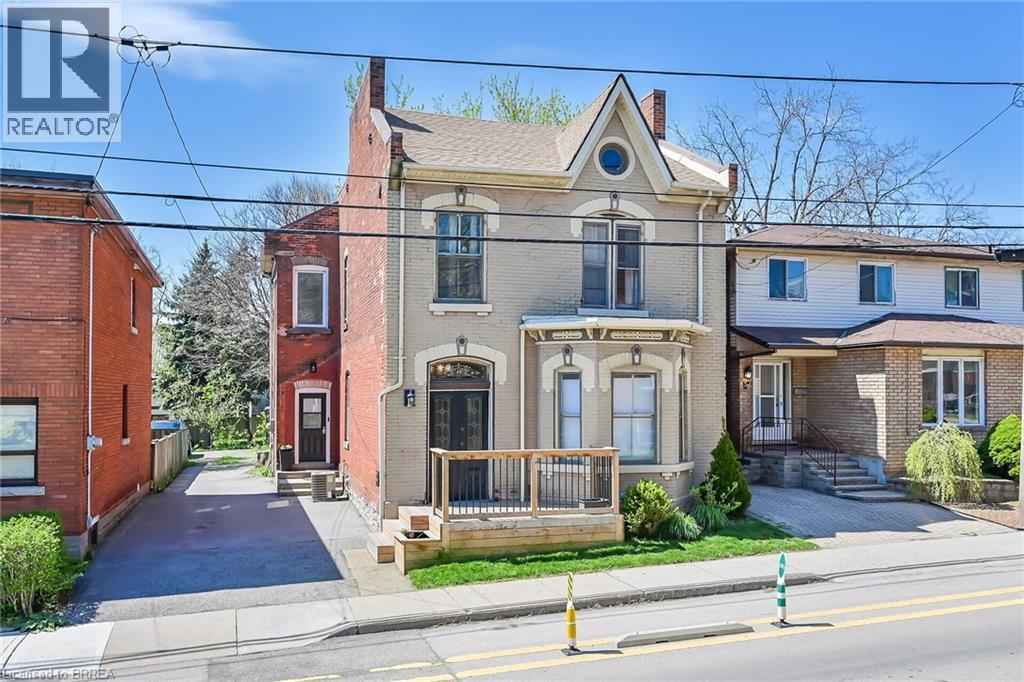
40 Locke Street S
Hamilton, Ontario
A Victorian Beauty, the magic of an original historic home with all the old quality trim and intricate moldings yet updated and fully restored with all the creature comforts to today’s standards. This is a true gem featuring grand ceilings, cove moldings and hardwood flooring. The foyer features a grand staircase displaying the original historical Indenture, Land Deed dated 1846. Off the foyer is the elegant dining room with an exquisite stone fireplace mantel, large crystal chandelier and bay windows. Through the tall rounded sliding pocket doors is the great room featuring wide baseboards, deep crown molding and hardwood flooring. Time to relax in the oversized main bath with heated tile floors and deep claw soaker tub or the double glass rain shower. All bedrooms are a generous size. Upstairs laundry. Furnace, A/C, Shingles (2014) Leaf Guard on back eavestrough and new copper water line. Electrical and plumbing all updated. Insulation in attic/ storage area all upgraded. Off the back of the home you will find a fully fenced yard with custom two tiered interlock patio (2023) and storage shed. Private Parking is for 5 and best of all only a few minutes walk to Locke Street South trendy shops or 5 to 10 minute walk to Hess street village area. This truly feels like a warm and inviting historic home which you can enjoy for years to come. Make your appointment today. (id:65446)
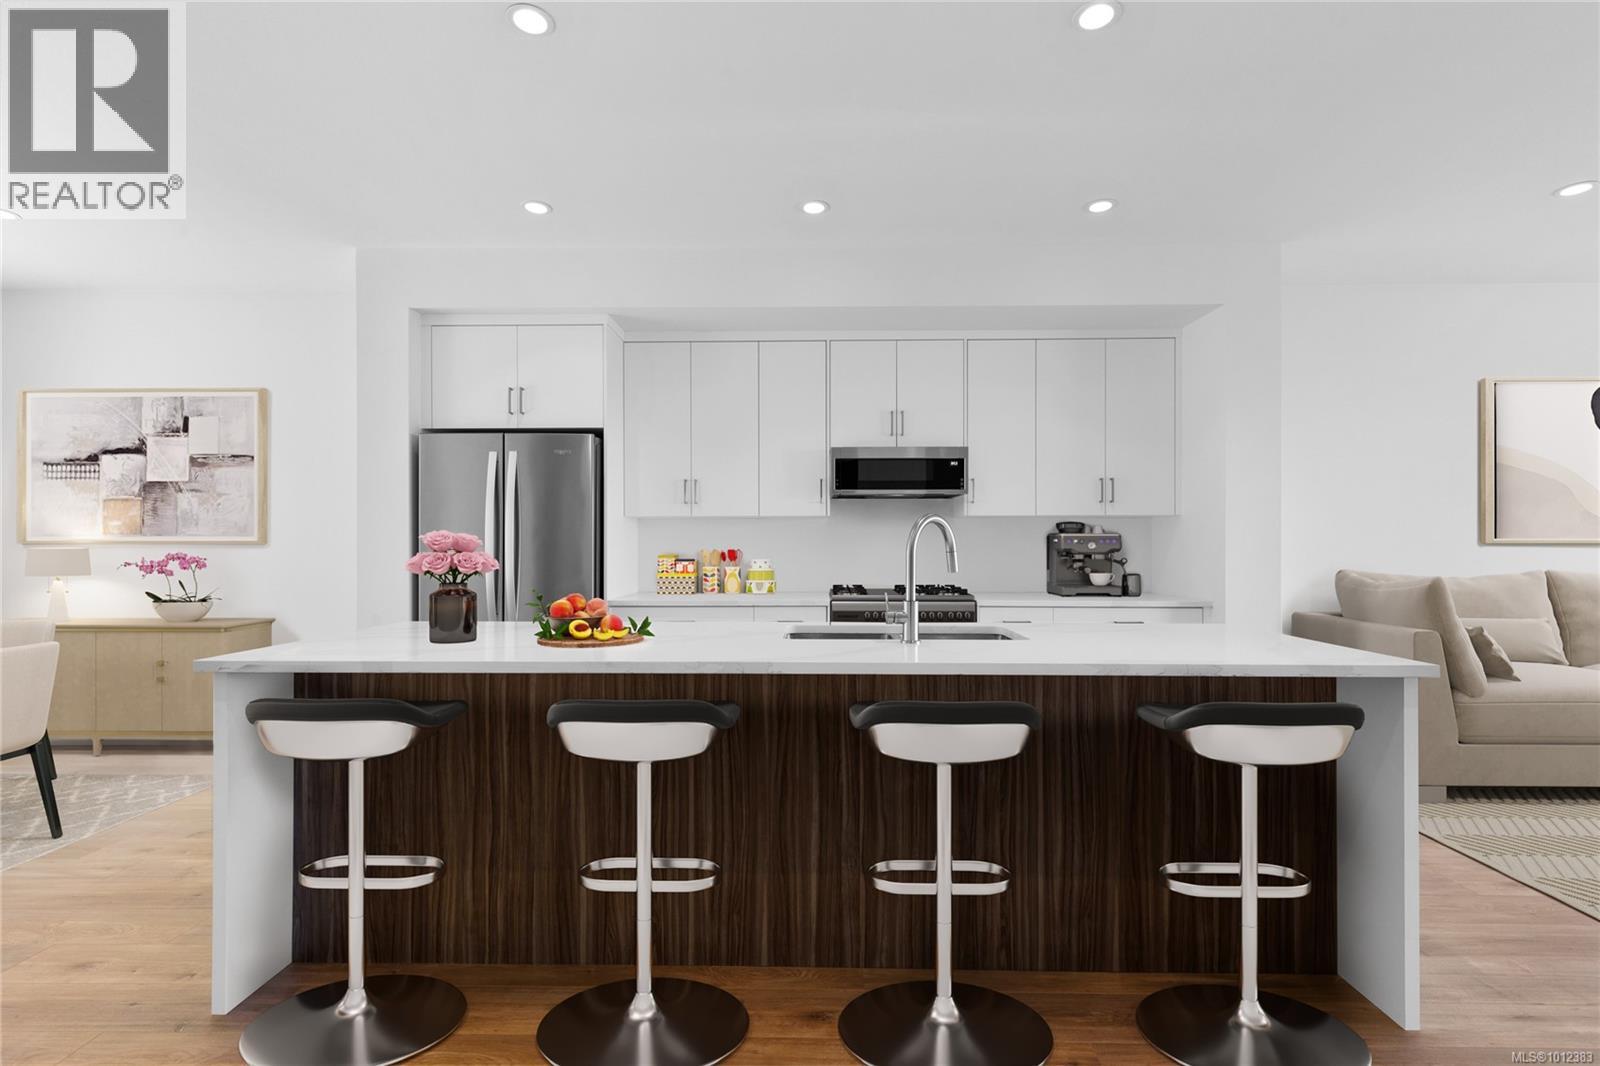
106 151 Royal Pacific Way
Nanaimo, British Columbia
May qualify for $15,000+ Property Transfer Tax exemption! Welcome to Pacific Ridge! 10 Windley-built homes offering 2380 sq. ft. of luxury living space with exceptional features like gas furnaces, on-demand hot water, durable Hardi siding, quartz countertops, and breathtaking ocean views. All units offer unobstructed primary bedroom views and the main floor views progressively improve as the unit numbers increase. Units 101-105 offer nice views from the main floor, while units 106-110 progressively move from “very nice” to “spectacular”. Each unit includes a spacious lower-level rec room, a main-level open floor plan with access to the patio and flat yard, plus access to the ocean view deck. The upper level has three bedrooms, including a primary bedroom with ensuite and an ocean view walk in closet. Purchase price is plus GST. Don’t miss out on this opportunity for upscale living at Pacific Ridge! (id:65446)

813 Queen Street South
Chatham, Ontario
Have you ever wanted your very own Tanning/Beauty Salon Business?? Well here it is COMPLETELY TURN KEY. This business only Tanning/Beauty Salon is Completely Stocked with all Products for your Inventory. It also has all the Equipped you will ever need such as Tanning Beds, Chairs, Fixtures Beauty Stations, Office Equipment, Reception Furniture, Wall Art, I mean this Business is a one in a million opportunity. FRESHA AWARD WINNER NUMBER ONE IN 100,000 Rating in in North America. For details on Lease, Chattels and Inventory Call Listing Agent. Call for your private showing. Seller has the right to accept or decline any and all offers. Owner Retiring ""DO NOT MISS THIS AMAZING OPPORTUNITY"" (id:65446)
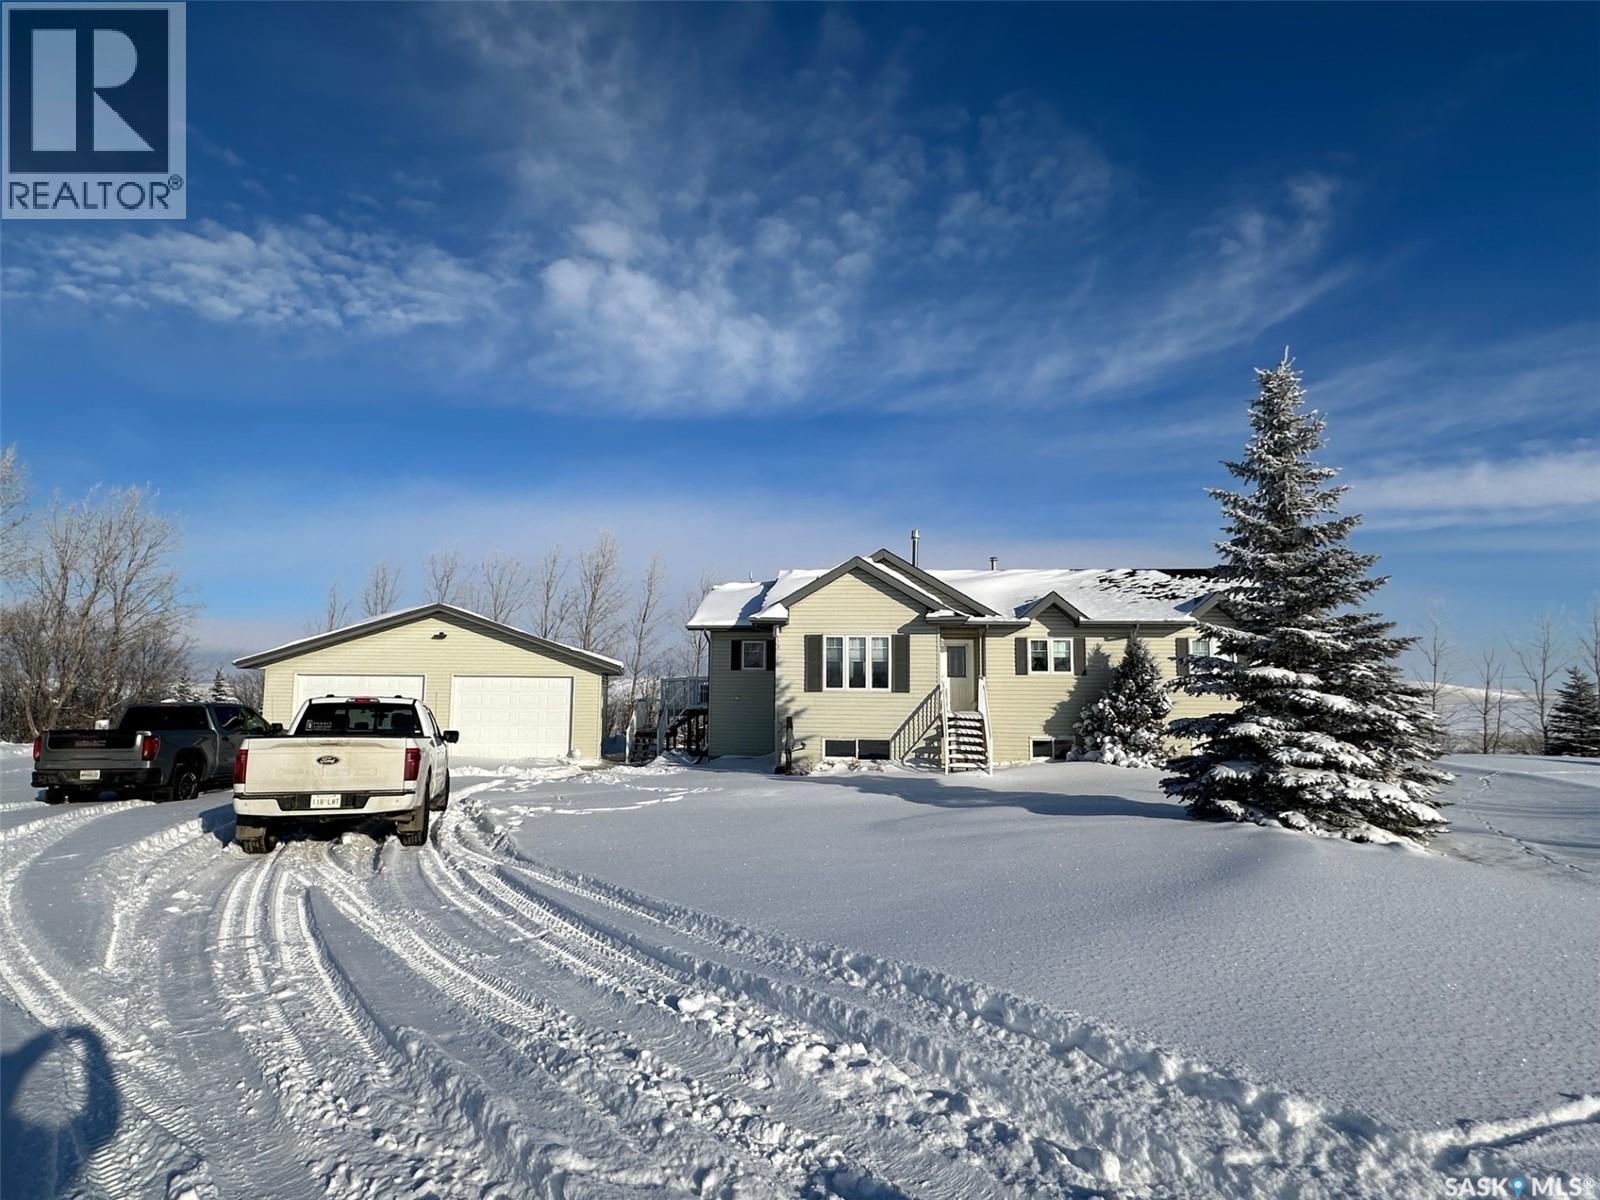
Gerbrandt Acreage
Chaplin Rm No. 164, Saskatchewan
Here’s your chance to own a beautiful acreage perfectly situated halfway between Moose Jaw and Swift Current, near Chaplin, SK. Whether you're looking for the ideal hobby farm or a valuable addition to an existing ranch, this property offers incredible versatility and potential. A spacious and meticulously maintained 2004 built bungalow featuring 5 bedrooms, 4 bathrooms, a 32' x 32' detached heated garage, and a large deck. The home is nestled within a mature shelterbelt, offering privacy and protection from the elements. Equipped with natural gas, power, (shared) well water, and a lagoon sewer system for convenience and reliability. The property is only 8 miles from Chaplin, SK, a community offering K-12 school, Post office, Gas station, Restaurant, and General store. (id:65446)
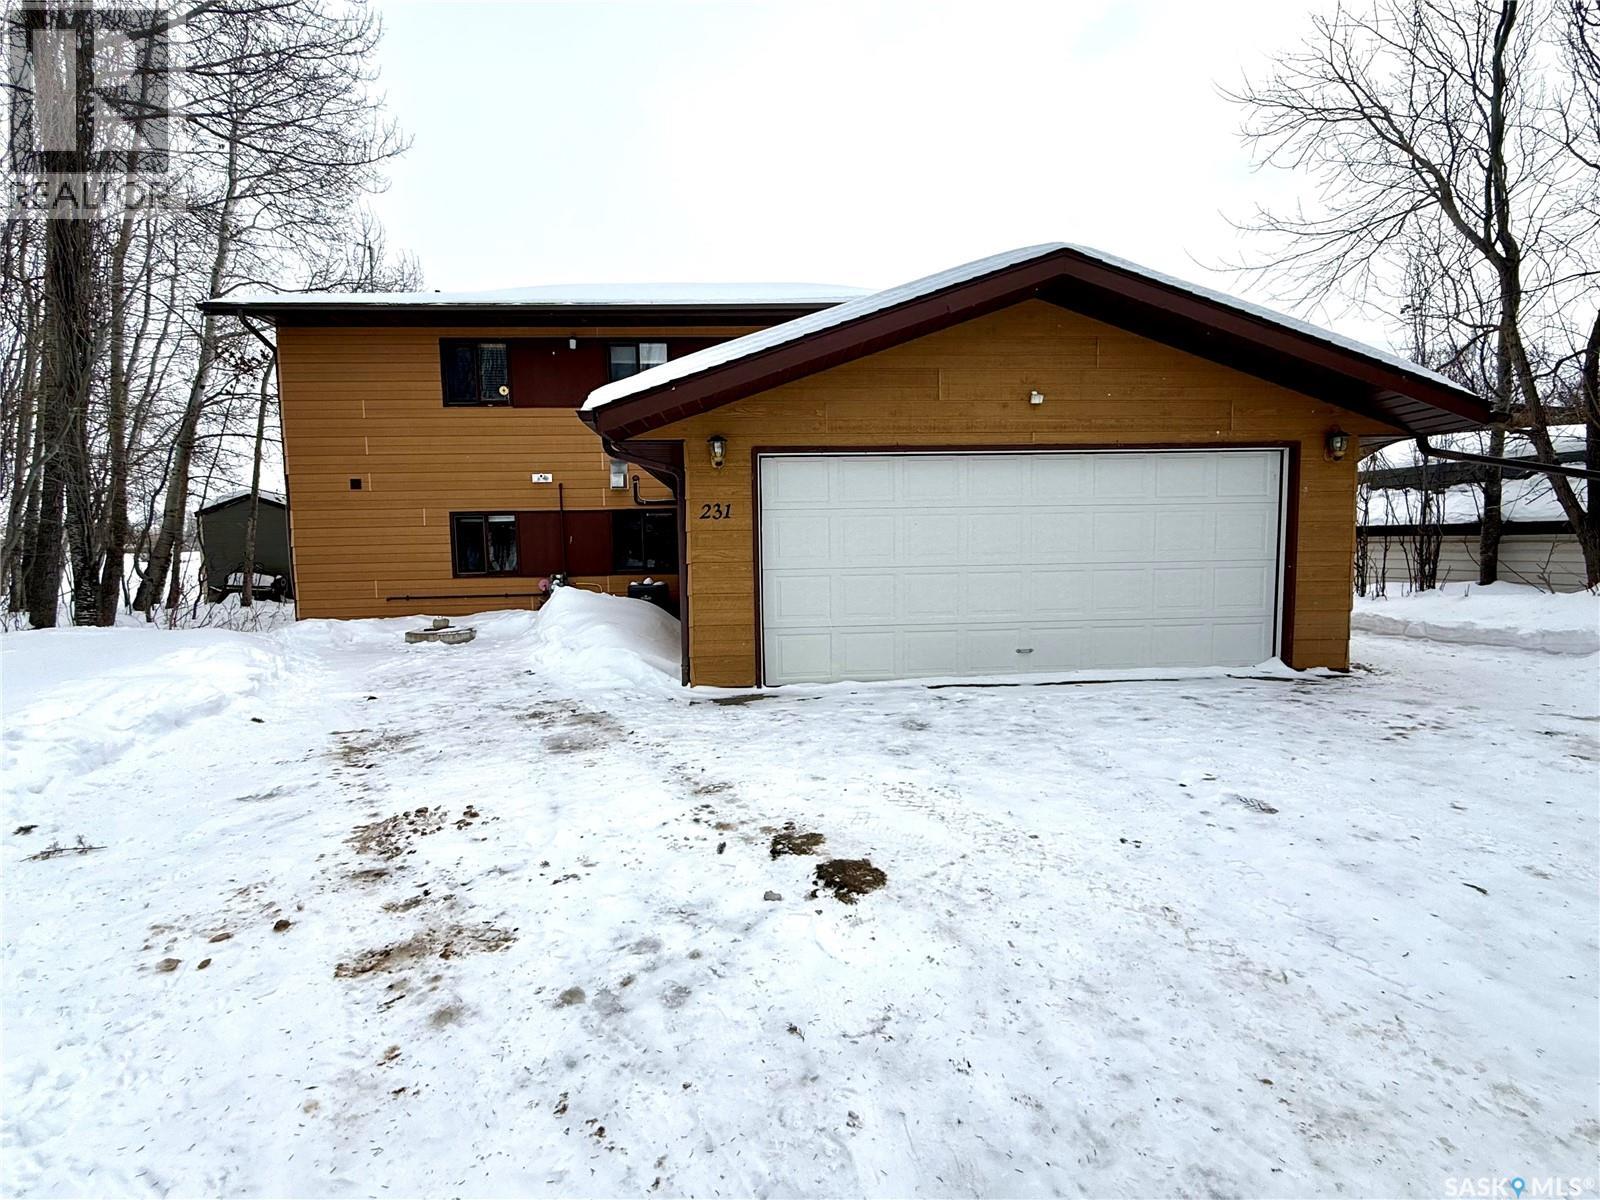
231 Augusta Place
Good Lake Rm No. 274, Saskatchewan
Welcome to lake life at Good Spirit Acres, perfectly positioned backing the 9th hole of the beautiful Good Spirit Golf Resort. This 4-season, two-storey cabin offers a lifestyle that blends relaxation, recreation, and year-round comfort — all just 30 minutes from Yorkton. Step inside and discover an intriguing and functional floor plan designed to maximize both views and living space. The second level hosts the heart of the home — a bright kitchen, dining, and living area perfect for entertaining or unwinding after a day on the course. You’ll also appreciate the convenience of a laundry closet on this level. A striking spiral staircase adds character and charm, guiding you to the main floor where a cozy family room awaits, complete with a gas fireplace — the perfect setting for cooler evenings. Two of the three bedrooms are located on this level, along with one of the two full 4-piece bathrooms, making the layout ideal for families or hosting guests. Outdoors, enjoy a multi-level deck overlooking the golf course — the perfect place for morning coffee or evening sunsets. The backyard offers a grassy area for play and relaxation, while the crushed rock front yard keeps maintenance simple and practical. Located just minutes from Good Spirit Lake Provincial Park, you’ll have access to sandy beaches, walking trails, camping, water sports, and year-round outdoor activities. Why not live at the lake — where every day feels like a getaway? (id:65446)
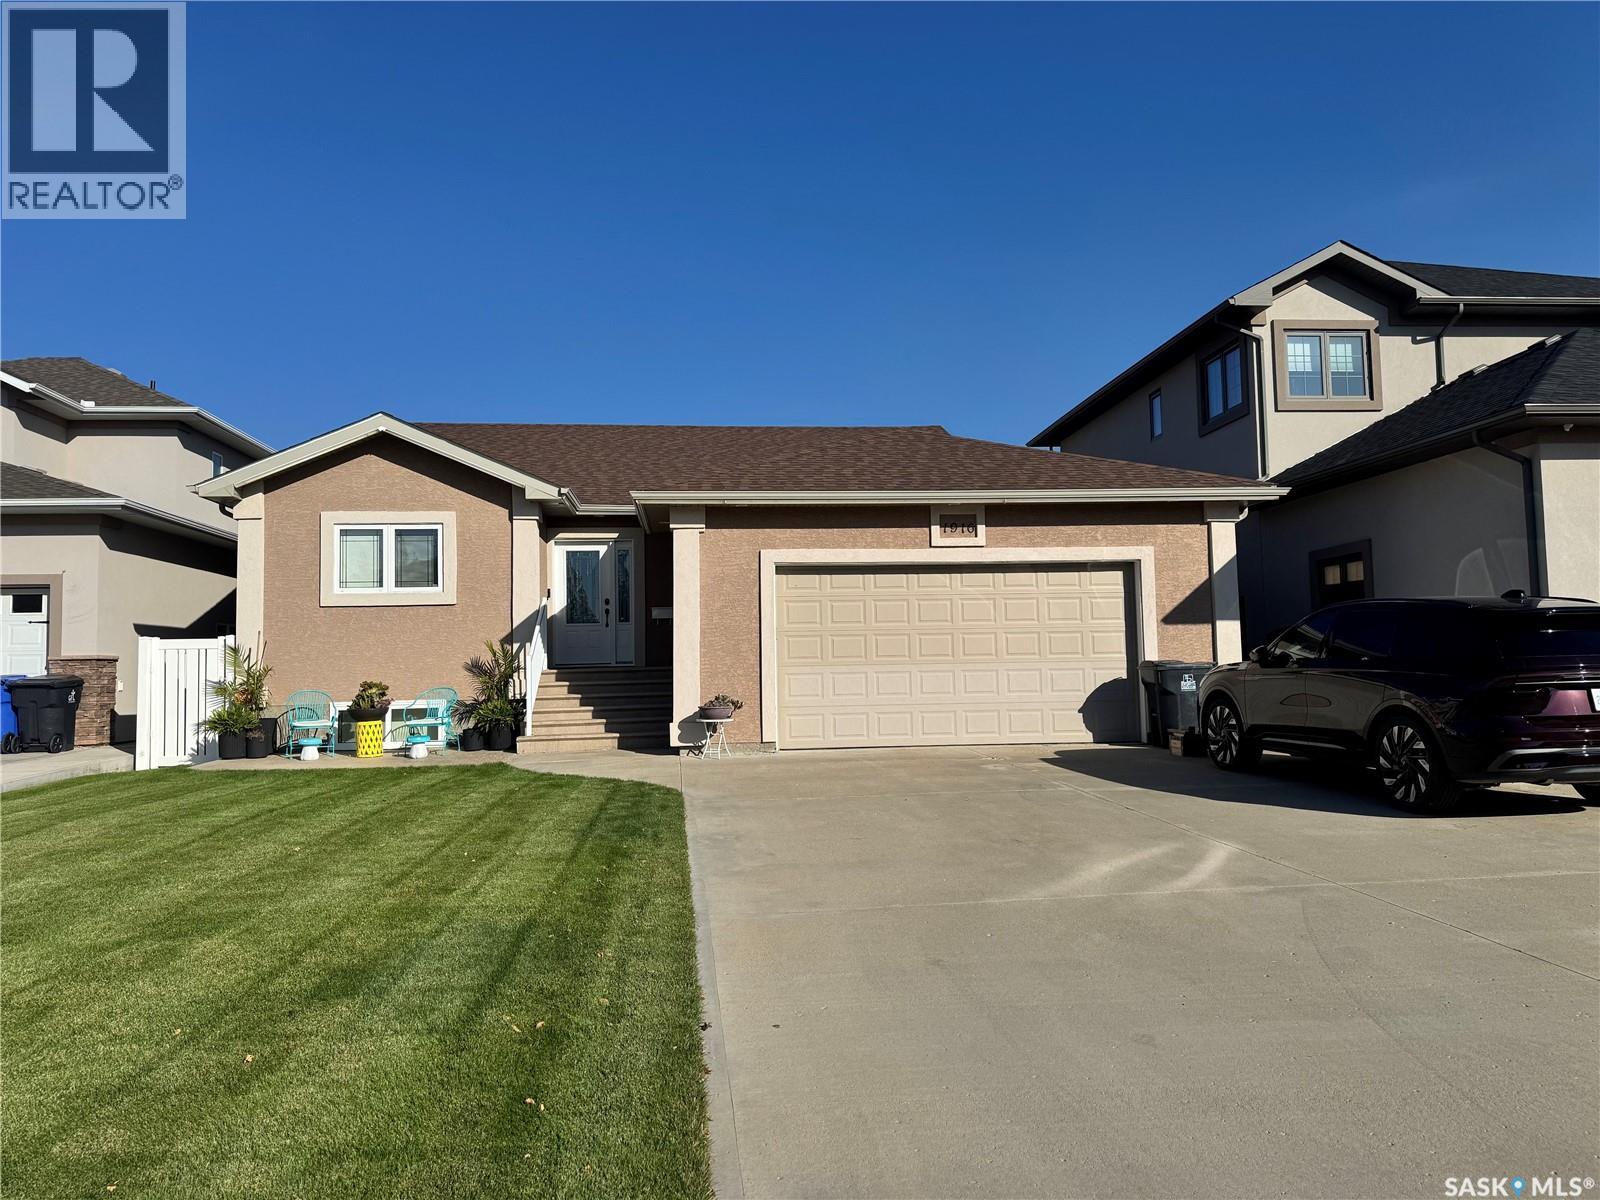
1916 Jesse Bay
Estevan, Saskatchewan
Welcome Home to 1916 Jesse Bay in one of the most Desirable Neighborhoods in Estevan within walking distance of 2 schools. This 1300 sq. ft. Raised Bungalow built in 2012 has 3 Bedrooms up and 2 Bedrooms down stairs. Some of the special features of this Home include; Vaulted ceiling in kitchen, dining and living room, quartz counter tops in kitchen and all 3 bathrooms, dual gas fireplace for living room and master bedroom, large electric fireplace in basement family room, basement completely finished, hardwood floors in dining room, living room and all 3 bedrooms on main floor, covered deck in back yard with natural gas hook up for bbq, heated double attached garage and back yard completely landscaped and fenced. Don't miss out on this one.... Call for a viewing today! (id:65446)
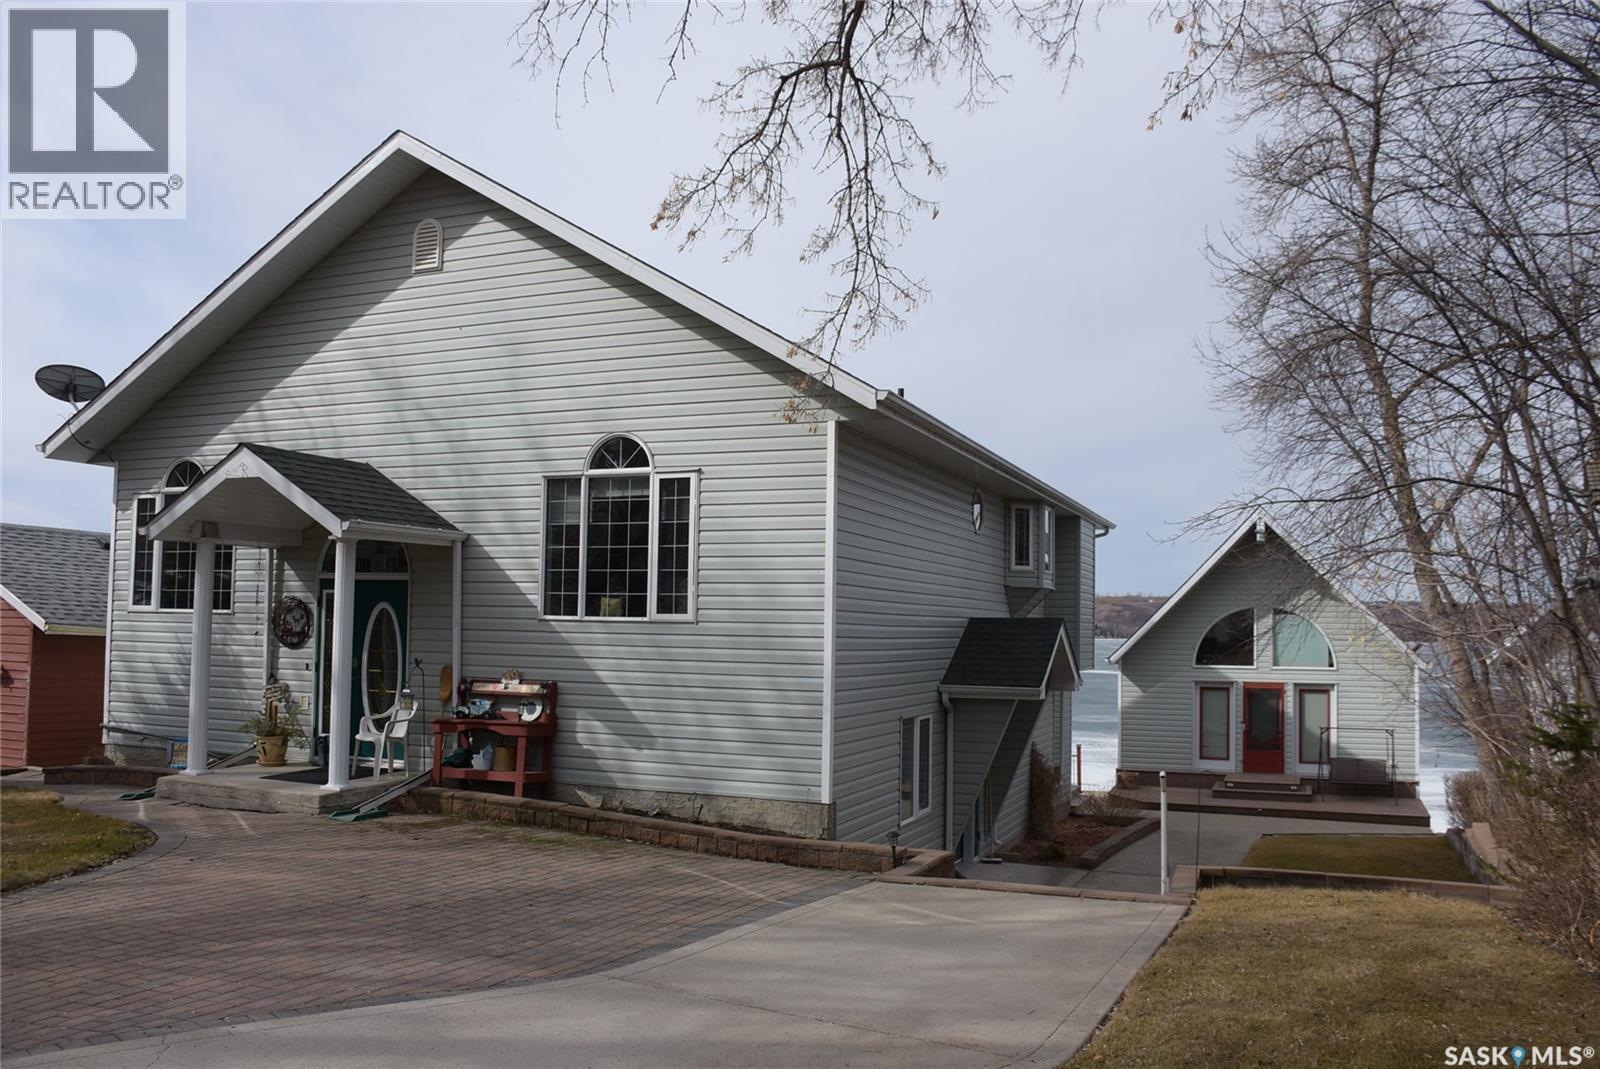
368 South Katepwa Drive
Katepwa Beach, Saskatchewan
Welcome to 368 South Katepwa Drive on the shores of Katepwa Lake. This home offers everything you need to enjoy lake life at it's finest. This property offers 60 feet of pristine lake front and is 240 feel deep offering lots of room for a garden and place for the kids to play. Upon arrival you are greeted with views of the well manicured yard, views of the lake and the surrounding Qu'Appelle Valley hills. The house offers 1350 sq ft of open concept living on the main floor. The kitchen is well designed with ample cabinets, pantry and flows into the dining area. From the dining area you have direct access to the 16 x 10 deck for your enjoyment. The main floor are has a vaulted ceiling with floor to ceiling windows and a three sided fire place in the living room making it a cozy place to relax. The primary bedroom has views of the backyard and features a large 4 piece ensuite and walk-in closet. The 2nd bedroom is bright with views of the back yard and has a walk-in closet , it is currently used as a den. The main floor is complete with a 2 piece bathroom. The lower level walkout basement has a 3rd bedroom, 4 piece bathroom and a spacious 22x31 family room with in floor heat and access to the 16 x 10 covered deck. From the lower level you can access the lake front which features a 25 x 22 2 bay boat house which is equipped with track, boat dolly, winch and pier. There is a self contained guest house on top of the boat house which has a large living room with a 16 foot vaulted ceiling, dinning area, bathroom and a beautiful 8 x 24 deck that offers fantastic views of Katepwa Lake, at the end of the day take the spiral staircase to a cozy loft bedroom. The lakefront has a beautiful fire pit area to enjoy the evenings by the lake. The lake front is great for swimming and boat activities. This property is complete with a 26 x38 3 bay detached garage. One of the bays have been converted into an insulated work shop. Come and enjoy your new life at the lake. (id:65446)
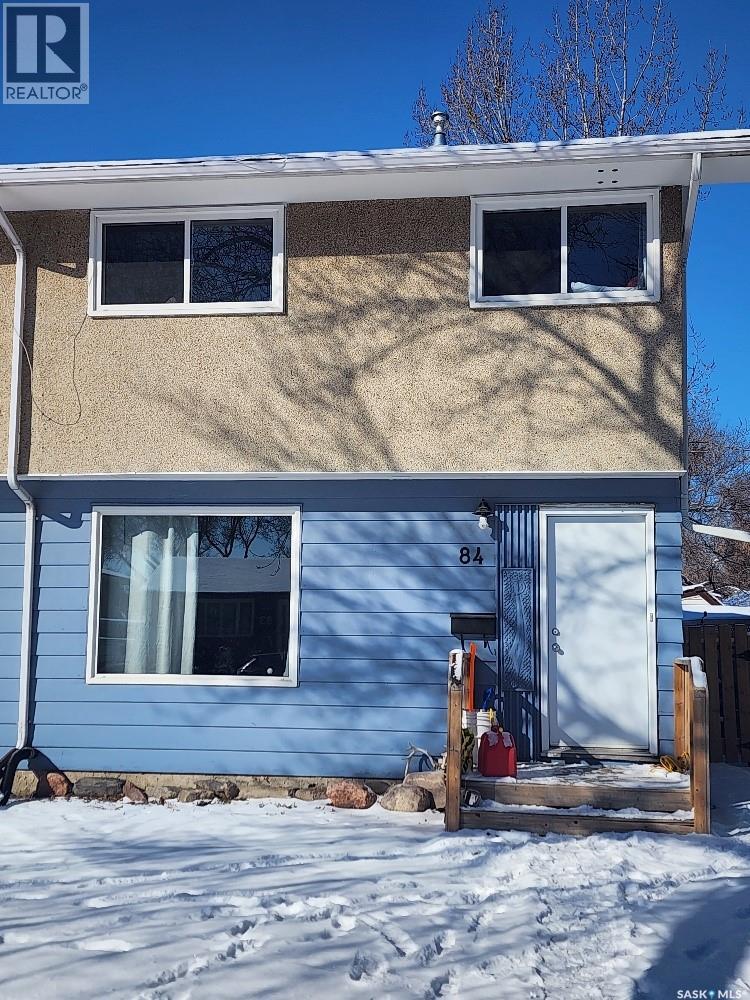
84 Rothwell Crescent
Regina, Saskatchewan
Welcome to this well-maintained 1,034 sq ft 3-bedroom semi-detached home in Regina’s sought-after Glen Elm Park neighbourhood! Nestled in a friendly, family-oriented community, this home offers the perfect blend of comfort and convenience. Enjoy easy access to primary schools, shopping centres, major transit routes, as well as beautiful parks with walking paths, playgrounds, and recreational amenities — ideal for an active lifestyle. On the main floor, you’ll discover a bright and inviting living room that flows seamlessly into the kitchen and dining area — perfect for everyday living and entertaining. Upstairs, three spacious bedrooms and a full bathroom provide comfortable living space for the whole family. The basement features a generous recreation room, making it an excellent spot for movie nights, gatherings with friends, or simply relaxing. This home has been thoughtfully updated over the years, including: shingles, windows, exterior doors, sump pit, furnace and the walkways resurfaced. Move-in ready and waiting for your personal touch — don’t miss out on this fantastic opportunity in Glen Elm Park! As per the Seller’s direction, all offers will be presented on 04/03/2026 7:00PM. (id:65446)
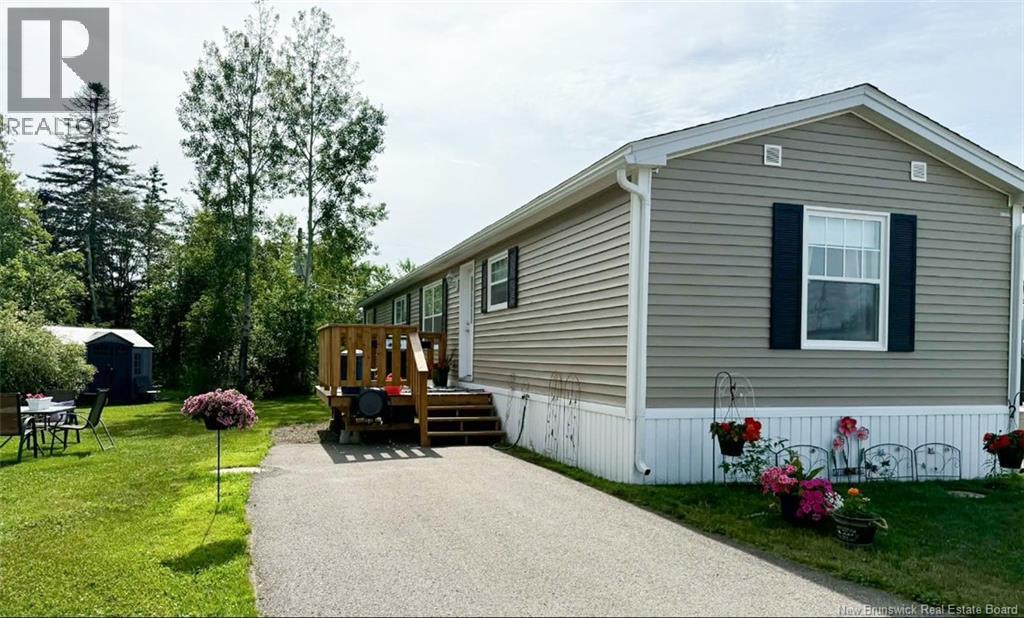
36 Orchard Crescent
Picadilly, New Brunswick
Welcome to this beautiful newer mini home, built in 2022 and offering nearly 1,200 sq. ft. of thoughtfully designed living space. Gently lived in for just two years, this home feels fresh, modern, and move-in ready. Inside, youll find a bright open-concept layout that seamlessly connects the spacious living room and kitchen. The kitchen features plenty of counter space and gorgeous stainless steel appliances. It is perfect for both everyday living and entertaining. Whether youre hosting family dinners or enjoying a quiet evening at home, this space offers the flexibility and comfort youre looking for. The home features three generously sized bedrooms, all large enough to accommodate double beds or larger. The large bathroom also has a nice space at the end for the washer and dryer. Comfort is key year-round with an efficient heat pump providing both heating and cooling. Step outside and youll quickly see what sets this property apart. It is arguably the nicest lots in the community. Enjoy your outdoor space from the large deck, the perfect spot for relaxing or entertaining. The backyard offers exceptional privacy with mature trees lining the rear of the property, creating your own peaceful retreat. A handy storage shed provides the perfect space for your lawn mower and other tool/outdoor equipment needs. Whether youre looking to downsize without sacrificing space or searching for a low-maintenance home with modern finishes, this property checks all the boxes. (id:65446)
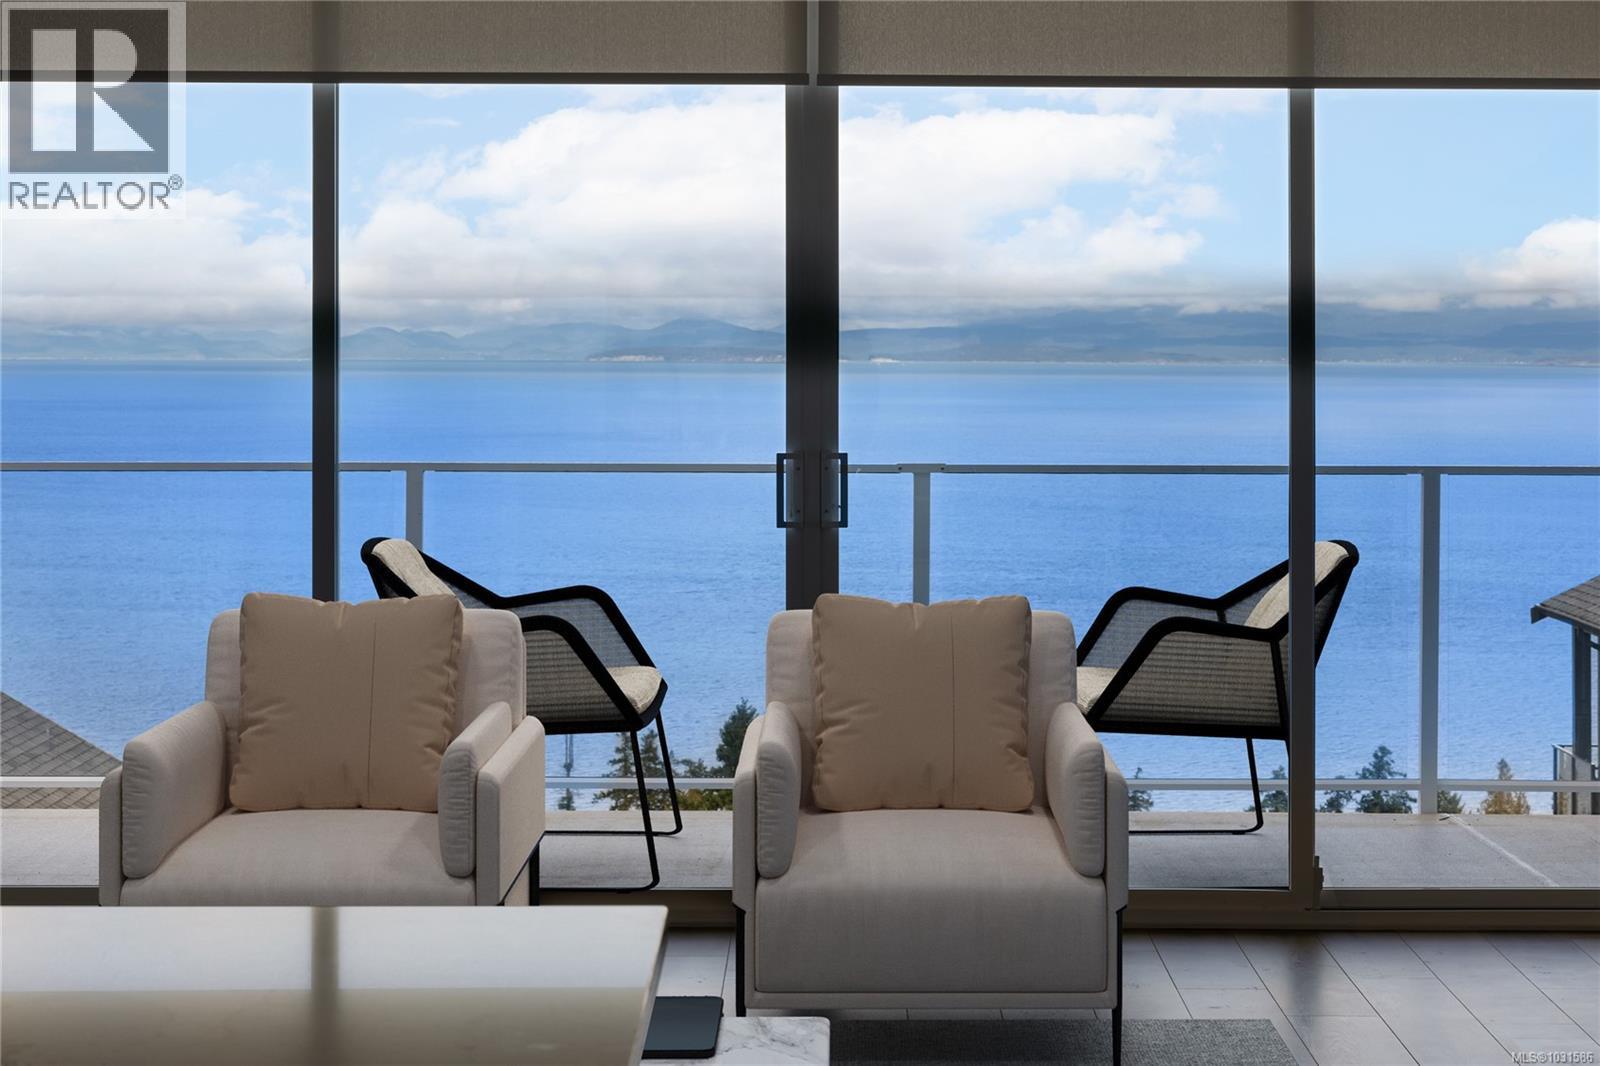
110 151 Royal Pacific Way
Nanaimo, British Columbia
May qualify for $16,000+ Property Transfer Tax exemption! Welcome to Pacific Ridge! 10 Windley-built homes offering 2380 sq. ft. of luxury living space with exceptional features like gas furnaces, on-demand hot water, durable Hardi siding, quartz countertops, and breathtaking ocean views. All units offer unobstructed primary bedroom views and the main floor views progressively improve as the unit numbers increase. Units 101-105 offer nice views from the main floor, while units 106-110 progressively move from “very nice” to “spectacular”. Each unit includes a spacious lower-level rec room, a main-level open floor plan with access to the patio and flat yard, plus access to the ocean view deck. The upper level has three bedrooms, including a primary bedroom with ensuite and an ocean view walk in closet. Purchase price is plus GST. Don’t miss out on this opportunity for upscale living at Pacific Ridge! (id:65446)