
305, 37 Prestwick Drive SE
Calgary, Alberta
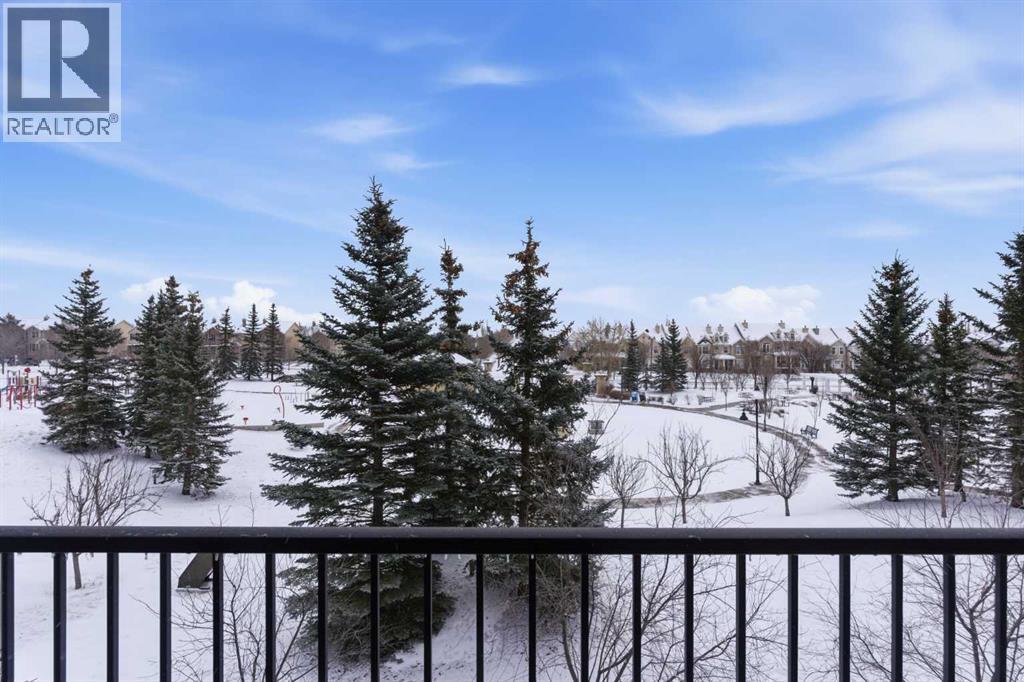
Welcome to elevated living in a top-floor, park-facing, two-bedroom, two-bathroom apartment designed for privacy, and functionality. And condo fees include utilities! With bedrooms thoughtfully positioned on opposite sides of the home and the kitchen and living room anchoring the centre, this layout creates natural separation, ideal for parents and children, guests and hosts, or roommates seeking space of their own.The kitchen is both practical and polished, complete with a generous pantry that seamlessly houses the in-suite laundry for smart, ergonomic living. Everything you need, exactly where you need it.Wake up in the primary bedroom overlooking nature. A retreat featuring a private ensuite and its own dressing-room-style corridor. Whether you're enjoying a quiet coffee at the breakfast bar or stepping onto the balcony to take in a stunning sunrise over the park, this home invites you to start your day with intention.Underground parking, visitor parking, and additional street parking ensure hosting is effortless. Located with quick access to Deerfoot Trail, the 130th Avenue Shopping Centre, and just around the traffic circle from McKenzie Towne’s vibrant plaza — groceries, restaurants, coffee shops, and daily conveniences are all within reach. Plus there are schools just down the road. As part of the McKenzie Towne community, residents also enjoy access to the McKenzie Towne HOA amenities, including the community hall, drop-in gym and year-round events that bring neighbours together.A fantastic combination of serenity and accessibility. Book a showing with your favourite REALTOR® toady! (id:65446)
43a Sands Street
Rochon Sands, Alberta
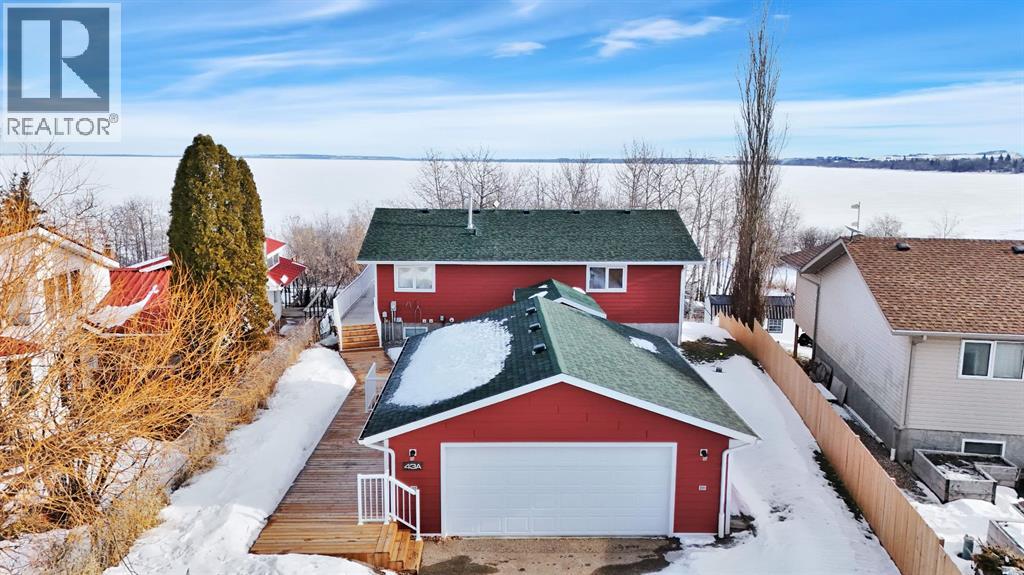
This beautifully designed 4-bedroom, 3-bathroom walkout bungalow offers the perfect balance of privacy, comfort, and lake-focused living. With over 2,000 sq ft of finished living space, the home is well suited for year-round use or as a seasonal retreat to enjoy in every season. The open-concept main floor is bright and inviting, featuring a modern kitchen with updated appliances including a gas stove, and seamless flow into the dining and living areas. The spacious primary bedroom includes a private 3-piece ensuite, while a second bedroom, full bathroom with jetted tub, and main floor laundry add everyday convenience. A standout feature of the home is the 3-season room added in 2017, offering a comfortable space to relax or entertain while staying protected from the elements. From here, step out onto the large deck ideal for outdoor dining, complete with a natural gas BBQ hookup and peaceful views of the surrounding landscape. The fully finished walkout basement completed in 2014 provides excellent guest accommodation with two additional bedrooms, a 3-piece bathroom, and a spacious family room with patio doors leading to a lower outdoor living area. In-floor heating, recessed lighting, and durable epoxy flooring enhance both comfort and durability on this level. Additional highlights include central air conditioning, a double heated garage, and a 6,500-watt Generac generator for added peace of mind. Ideally located just steps from the water and across from the village centre, residents enjoy easy access to the playground, snack shack, basketball, tennis and pickleball courts, and the community hall. The marina and boat launch are only minutes away, making lake access simple and convenient year-round. The property is approximately 20 minutes from Stettler, one hour from Red Deer, and two hours from Calgary or Edmonton. With quick possession available, this is a turnkey opportunity to enjoy everything Buffalo Lake has to offer, from boating and swimming to fishing an d winter recreation. Whether you’re searching for a full-time residence, a family getaway, or a retirement retreat, this home delivers a relaxed lake lifestyle in a well-established community. (id:65446)
100 Sage Valley Drive NW
Calgary, Alberta
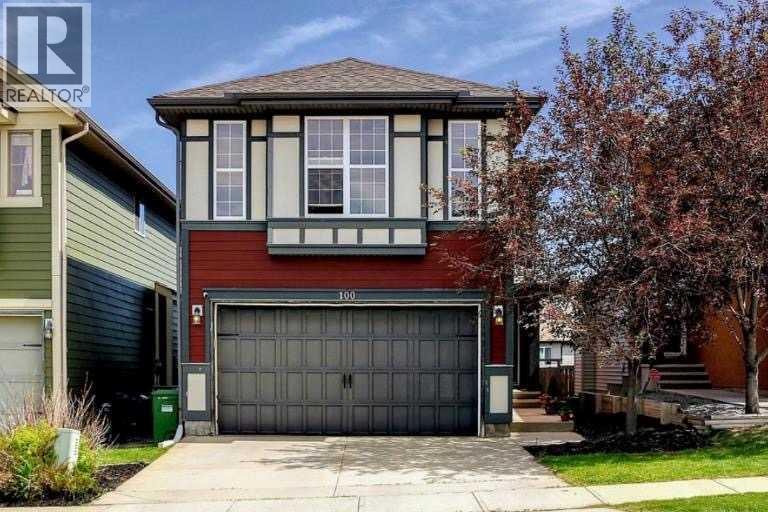
Welcome to this warm, inviting former show home, thoughtfully designed for real life. The expansive great room creates a perfect hub for family connection, while the dedicated mud room lends to everyday living organized and stress free.The main living area is warm and inviting, anchored by a cozy gas fireplace that creates an ideal space for relaxation or entertaining. The kitchen is thoughtfully tucked away from the central living space—an excellent feature for maintaining privacy and organization when hosting guests or managing everyday family life. Entry from the double attached garage leads into a spacious mudroom designed for practical living, providing a dedicated area for coats, footwear, and family essentials while keeping the home neat and organized.The truly expansive upstairs offer a huge amount of living space! The bonus room brings you a large flexible space perfect for movie nights, a children’s play area, or a quiet retreat. The home features three generously sized bedrooms, each complete with a walk-in closet. There are two and a half bathrooms, including a private primary ensuite showcasing dual sinks, a soaker tub, separate shower, and fabulous sunlight. The third bedroom is exceptionally spacious and filled with natural light, making it an inviting home office or adaptable workspace with excellent storage—ideal for today’s work-from-home needs. The finished double attached garage adds function and convenience. The backyard offers plenty of space your children to play safely and pets to roam. The southeast facing patio offers you a perfect summer oasis with exceptional privacy with no neighbors directly behind. This home includes central air conditioning and a radon emission system for family safety and reassurance. The undeveloped basement is ready for your personal vision and future expansion. Significant exterior updates include a new roof in 2025 and a recently repainted front exterior. Overall, this former show home delivers wa rmth, comfort, and thoughtful design in an excellent location—an ideal setting for creating lasting memories. (id:65446)
1150, 1001 13 Avenue SW
Calgary, Alberta
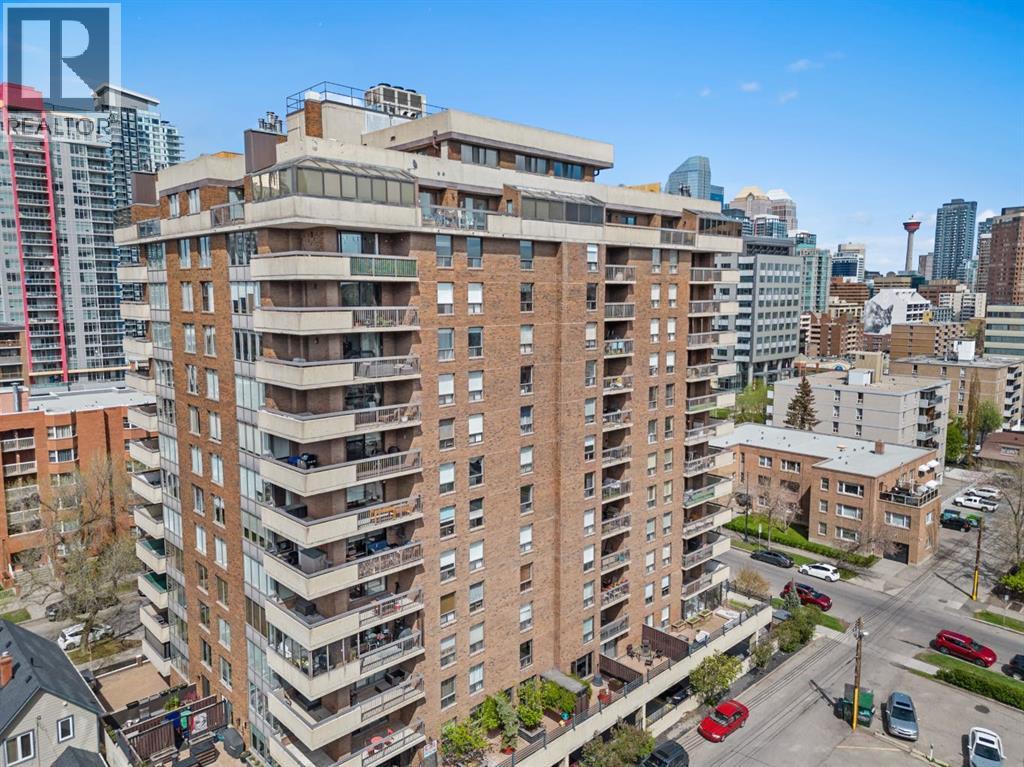
OPEN HOUSE Saturday April 11, 2:30 - 4:30 PM. Exceptional southwest corner residence in the sought-after Royal Oak, offering 1,587 sq. ft. of refined, natural light filled, open-concept living. This well-designed home features two spacious bedrooms, two bathrooms, and two titled parking stalls with storage. Enjoy a huge wraparound balcony, central air conditioning, in suite laundry, an additional storage room, and a cozy indoor wood-burning fireplace. The kitchen is equipped with Kitchen Craft cabinetry, ample counter space, and a raised eating bar. Updated Luxury vinyl plank flooring runs throughout. The large primary bedroom includes a walk-in closet and a full ensuite bathroom. Building amenities include a fitness centre, social room, guest suite, bike room, and car wash. Ideally located within walking distance to grocery stores, restaurants, cafes, and the vibrant 17 Ave SW. (id:65446)
37 Auburn Bay Link SE
Calgary, Alberta
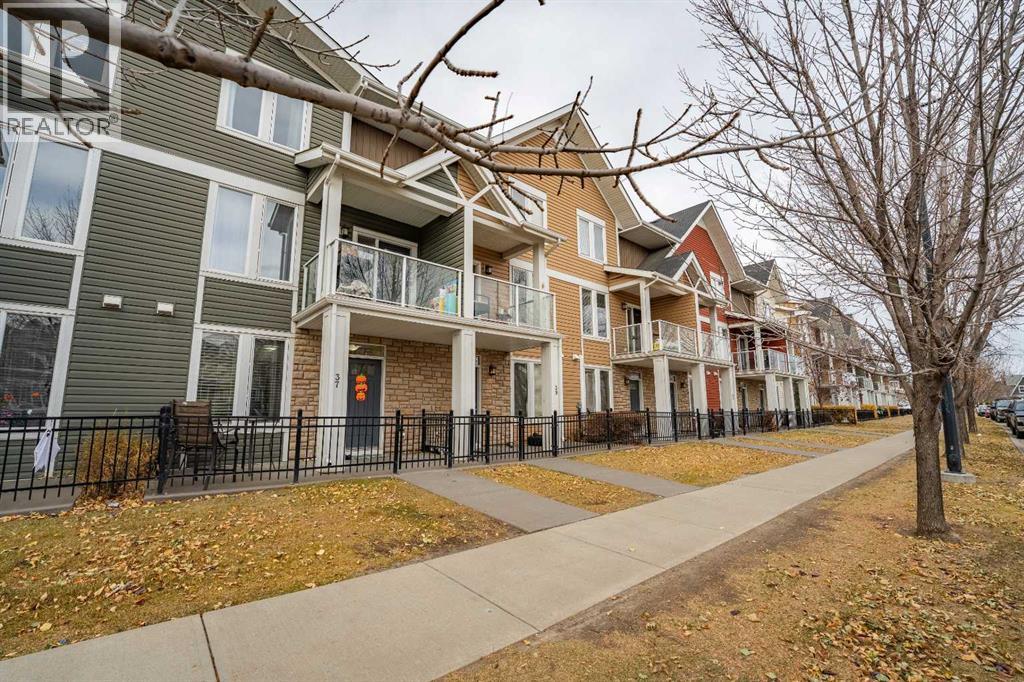
Open House: Sat Apr 18 - 12:00pm - 2:00pm. Welcome to Auburn Bay, steps away from South Health Campus hospital and one of Calgary’s most sought-after lake communities — where lifestyle meets convenience. This beautifully updated 3-bedroom townhome offers the perfect blend of comfort, design, and location.The main level showcases an open-concept floor plan highlighted by recently updated flooring that flow seamlessly from the bright living room to the spacious dining area. The modern kitchen features granite countertops, stainless steel appliances, ample cabinetry, and a convenient pantry — perfect for both everyday living and entertaining. Enjoy the private balcony, ideal for morning coffee or an evening hot chocolate as the sun sets over the community.Upstairs, you’ll find three generous bedrooms, including a primary suite with a 4-piece ensuite and another full bathroom for family or guests. The ground level adds valuable versatility with a flex room — perfect for a home office, gym, or hobby space — plus direct access to the double attached garage.Recent upgrades include fresh paint and new flooring, enhancing the home’s bright and inviting feel. A charming front patio adds curb appeal and an extra outdoor space to enjoy.Located close to Seton YMCA, Cineplex, Superstore, and countless shops and restaurants, plus easy access to major routes and transit — this home offers convenience without compromise. Best of all, you’ll enjoy year-round access to Auburn Bay Lake — swimming, skating, paddleboarding, and more!Discover why Auburn Bay is one of Calgary’s favorite lake communities — and make this beautiful townhome your new home. (id:65446)
25-1 Weir Avenue
Stellarton, Nova Scotia
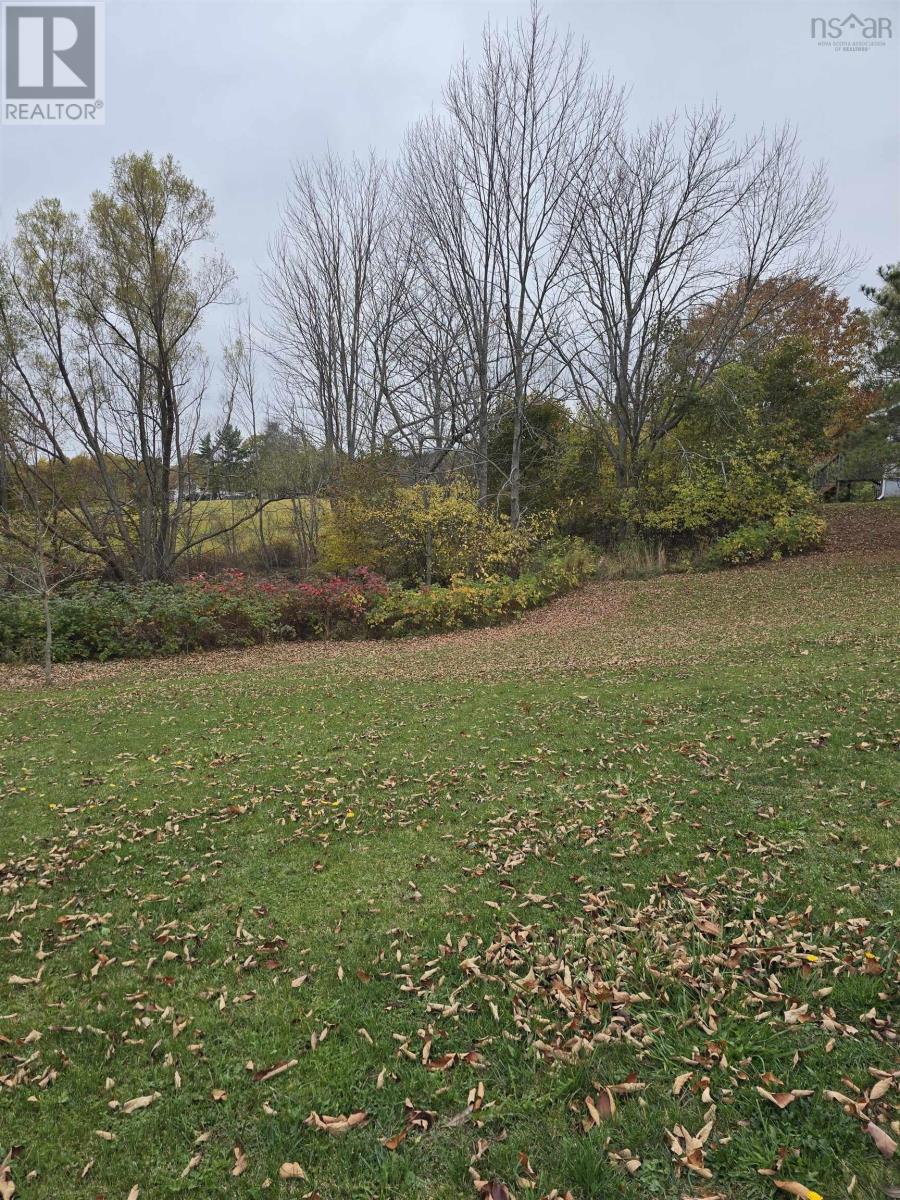
What if your brand-new home could be in town close to everything? New Build Opportunity or You buy the lot and design your own build This thoughtfully designed home plan offers modern comfort and functionality with: 2 Bedrooms Open concept living space Walk-out basement design Functional kitchen & dining layout Located in a quiet established neighborhood while still being walking distance to groceries, pharmacy, schools, and everyday amenities. A rare opportunity to enjoy brand-new construction with the convenience of town living. (id:65446)
162 North End Road
Sutherland Lake, Nova Scotia

Amazing opportunity to own a piece of paradise. Take a closer look at this three-year-old, custom-built chalet located directly on the snowmobile trails at Sutherland Lake. This gorgeous home/cottage is sure to impress your family & friends alike with over 850 sqft of finished living area. Inside you will feel right at home with the large country kitchen & dining area; this is the place where memories are made around the dining room table. The kitchen is a true delight, featuring crown moldings, oversized upper cabinets, and designer counter with ample space for all your culinary needs. It is also well-equipped with full-sized stainless steel appliances. The home has 2 generously sized bedrooms that share a well-appointed bathroom with a fibreglass tub/shower. The living room is the ideal place to entertain or the perfect place for kicking back and enjoying some family time with a movie.The home has in-floor heating, and has been fitted with a high-efficiency ductless heat pump. Outside, a 24 x 24 garage with a ductless heat pump provides secure storage of all the toys. The driveway has been widened and extended to accommodate trailer parking plus to allow for plenty of room for overnight guests. Other benefits include high speed internet and surveillance cameras to keep an eye on everything while you're away. Located in the heart of the Cobequid Mountains, hundreds of miles of snowmobile & ATV trails are right at your doorstep. This 2.1 acre property offers endless opportunities and offers year round recreational family fun. Just steps away from the head of Sutherland's Lake and immediate access to the highly regarded trail network maintained by the Sutherlands Lake Trail Groomers Association. Ski Wentworth & the Masstown Market are both close by. (id:65446)
788 Brierly Brook Road
Brierly Brook, Nova Scotia
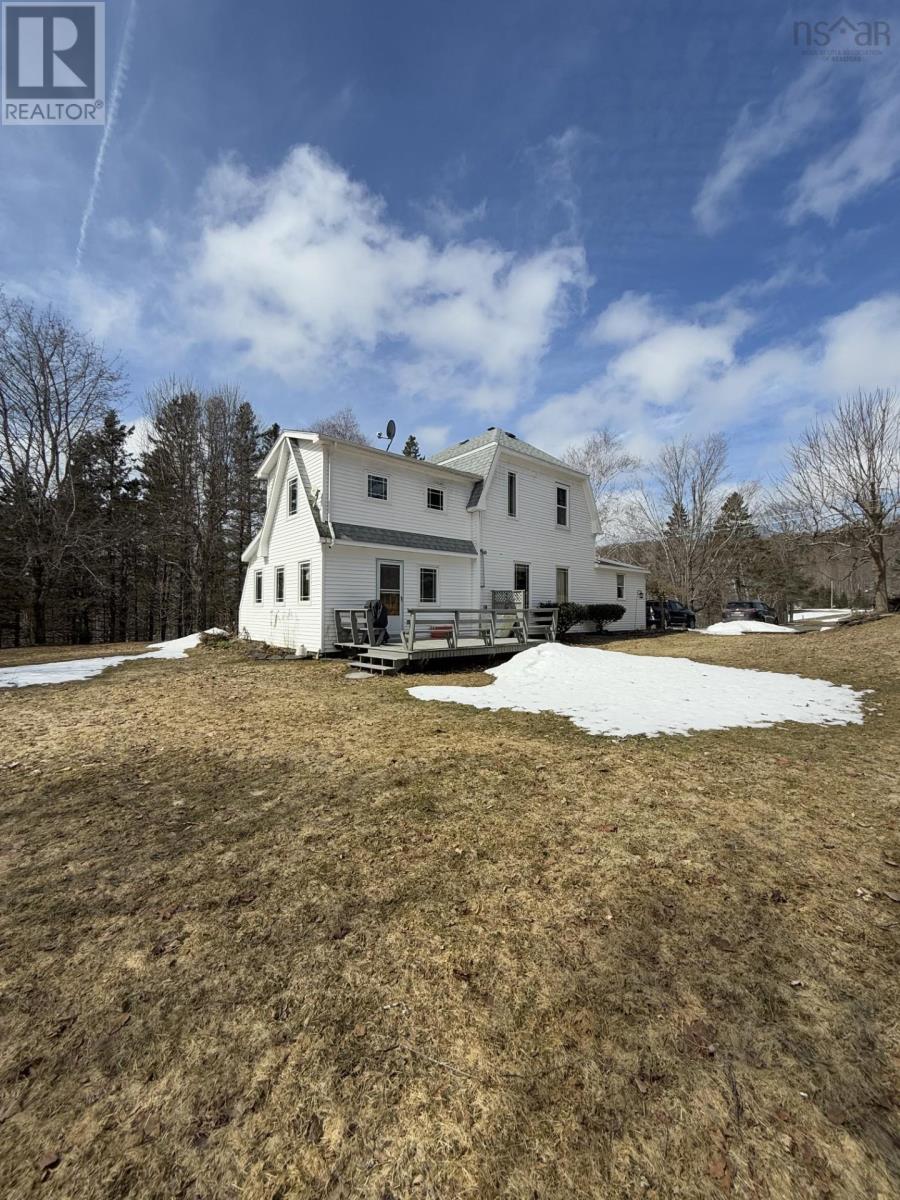
A century home, a peaceful and private setting sitting on 3.8 acres with stone walls, well-tended lawns and gardens, abundance of birds and wildlife and an ambling brook. An additional 15 acres is also included which is accessible by foot only and is a mixed wooded area with hiking trails. A view of neighboring farms in all directions and a beautiful hiking trail in the neighborhood - just minutes to the conveniences of the town of Antigonish and St. F.X. University - the home has been well cared for through the years - the main level has an eat-in kitchen, reading room, living room, family room with gazebo area , bathroom and den - all of these rooms with windows facing nature. The second level has three bedrooms and full bathroom. The basement accessed by massive stone stairway is the utility area with wood furnace (yes this house can be heated throughout with wood heat (with electric baseboard backup) laundry area and lots of shelving and storage area. There are sheds for gardening supplies - available for convenient closing time! (id:65446)
16 Mulberry Lane
Leamington, Ontario
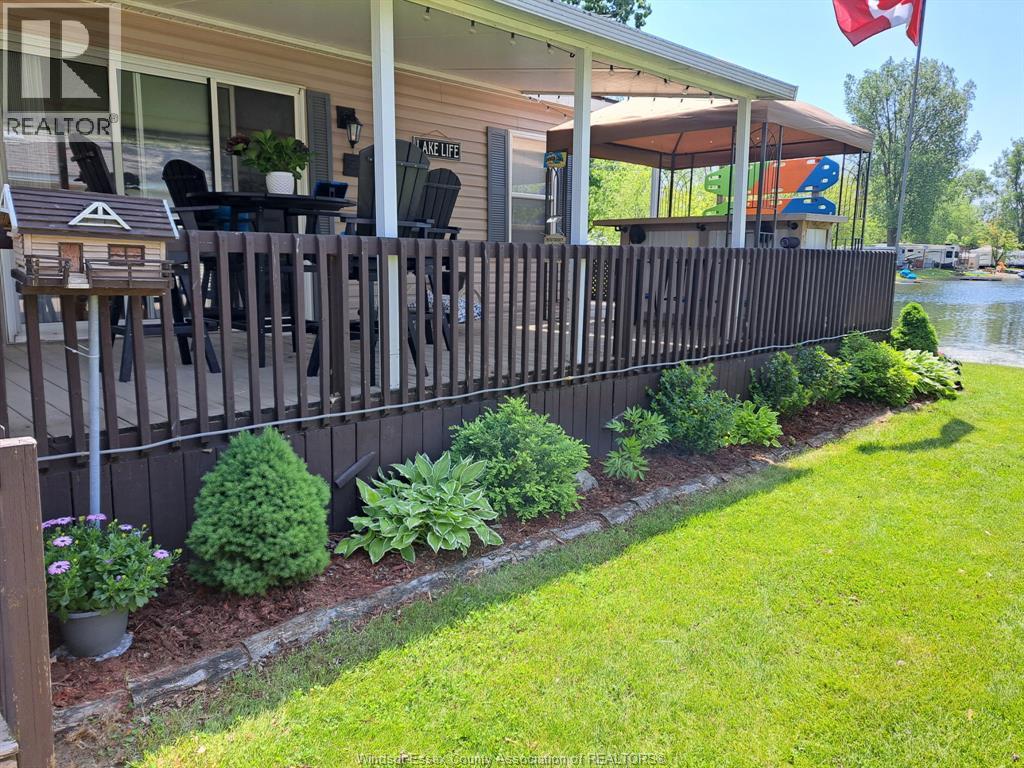
SEASONAL PARADISE AT LEISURE LAKE ON A GORGEOUS DOUBLE PREMIUM WATERFRONT LOT W/ VEHICLE AND GOLF CART PARKING. 2026 SEASON PAID IN FULL!! JUST MOVE IN & ENJOY THE SUMMER ON THE LAKE W/ EVERYTHING THAT LEISURE LAKE HAS TO OFFER! 2007 LUXURY NORTHLANDER 40 FOOT SEASONAL HOME INCLUDES: OPEN CONCEPT DESIGN, FULL KITCHEN W/ GAS STOVE, BUILT IN MICROWAVE & DOUBLE SINK, DINING TABLE THAT SEATS 4, LIVING AREA W/ 70"" TV W/ SURROUND SOUND, 4PC BATHROOM W/ TUB & LARGE PRIMARY BEDROOM W/ ADDITIONAL SOFA BED. 2 LARGE PATIO DOORS TO DECK, ONE WITH AMAZING PANORAMIC VIEWS OF THE LAKE. NEW ROOF & HWT 2025. 2 GOLF CARTS INCLUDED W/ PURCHASE. OUTDOOR INCLUDES: WATERFRONT VIEWS, HUGE WRAP AROUND DECK TO HOST GREAT GATHERINGS W/ BEAUTIFUL LANDSCAPING, LARGE GAZEBO W/ STRING LIGHTS. LARGE STORAGE SHED. FIRE-PIT AREA W/ TONS OF GRASS SPACE LEADING TO THE WATER. PROPANE FIRE PIT. LEISURE LAKE RESORT OFFERS SO MUCH INCLUDING; MULTIPLE POOLS, BIKE/HIKING PATH, MINI GOLF, BASKETBALL, REC HALLS, PLAYGROUND, EVENTS & SO MUCH MORE! COME SEE FOR YOURSELF!! (id:65446)
66 Parkwood Drive
Lawrencetown, Nova Scotia
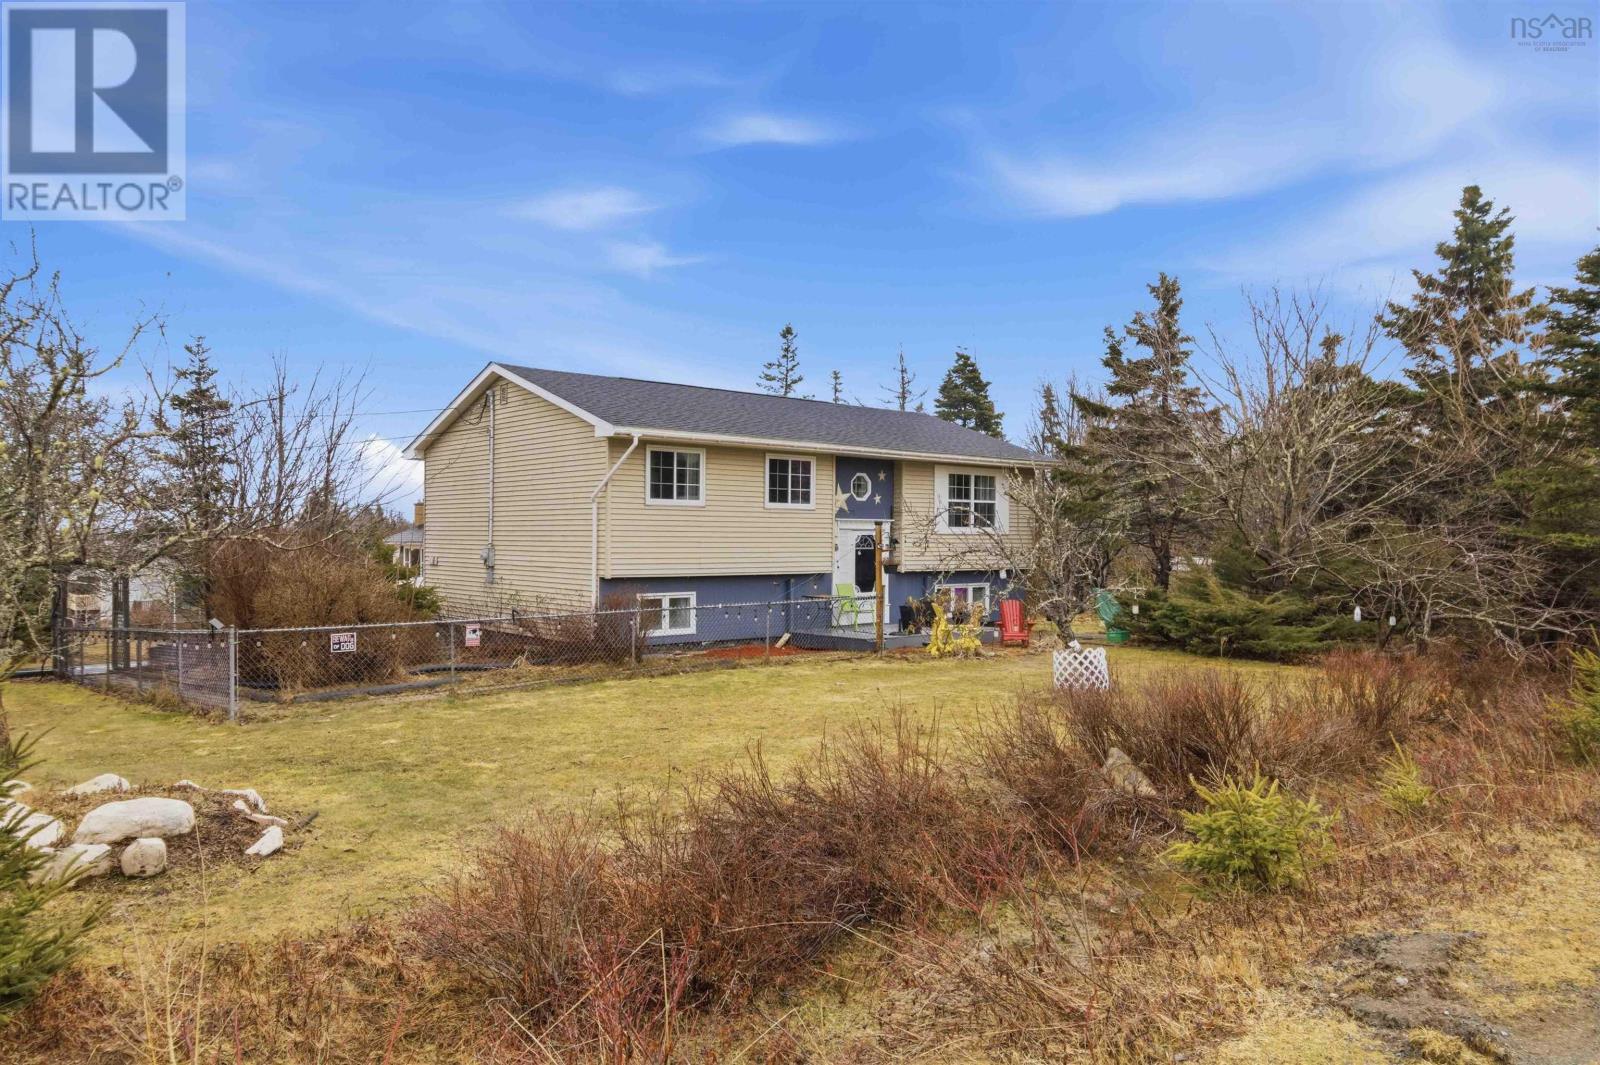
Welcome to this charming 3-bedroom split-entry home nestled in the heart of Lawrencetown, Nova Scotiajust minutes from stunning beaches, scenic trails, and all the lifestyle perks this sought-after coastal community has to offer. This well-maintained home features a bright and functional layout with a spacious main living area, complete with a cozy electric fireplaceperfect for relaxing evenings at home. The kitchen and dining area flow seamlessly, making it ideal for both everyday living and entertaining. Downstairs, youll find a fully developed basement offering additional living spaceperfect for a family room, home office, or guest area. Outside, enjoy the convenience of a paved driveway and a detached garage, providing ample storage and parking. The property offers a great balance of comfort, functionality, and location. Whether you're a first-time buyer, growing family, or looking to enjoy the laid-back Lawrencetown lifestyle, this home is a must-see. (id:65446)
169 Clausen Crescent
Fort Mcmurray, Alberta
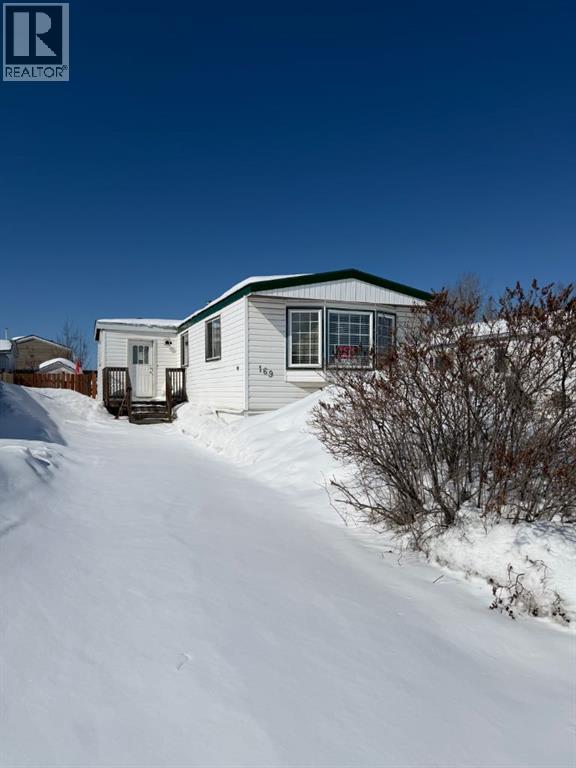
LEASE TO OWN PROGRAM WITH SELLER AVAILABLE TO QUALIFIED BUYERS. This 3 bedroom, 2 bath manufactured home is perfect starter home. Comes with appliances and located in a great neighbourhood on leased land. Land cannot be purchased. If this property sounds like one you are interested in, reach out today and book your personal tour. Title to land is leasehold and Buyer must qualify to lease the land. Call now to view. (id:65446)
4589 Kilmarnock Dr
Courtenay, British Columbia
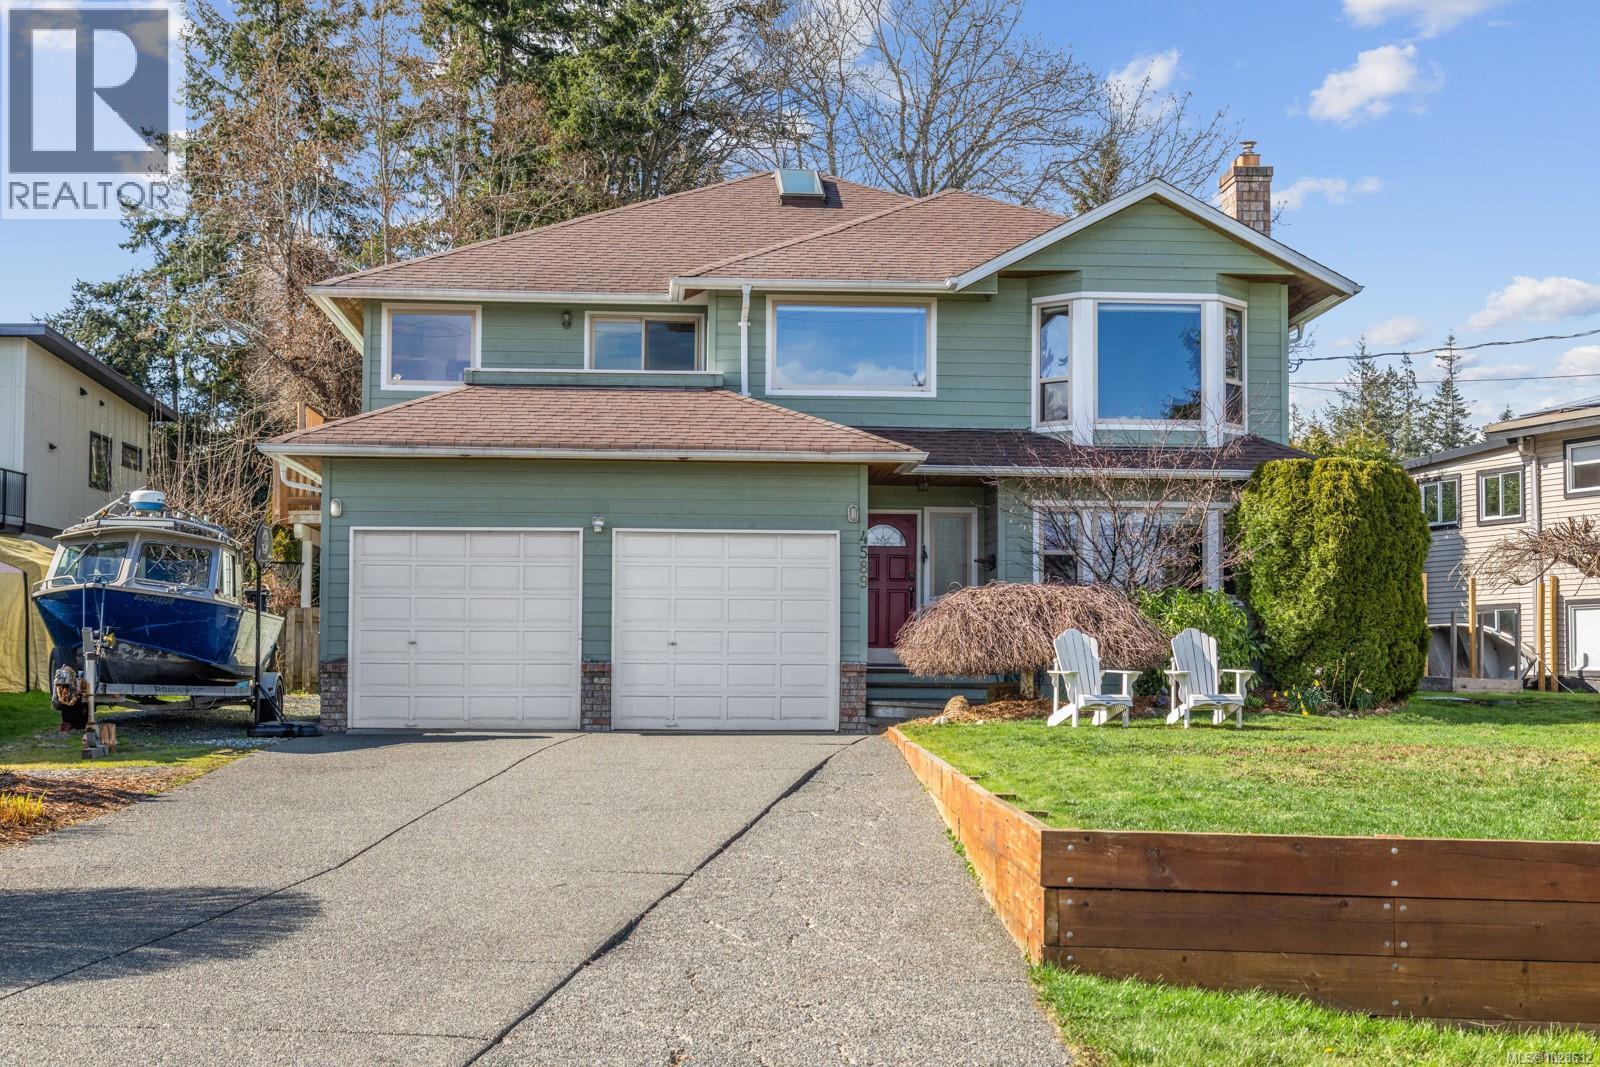
Welcome to this beautifully updated 4/5-bedroom, 3-bathroom home located in highly sought-after Craigdarroch Estates, just steps from the beach, Offering beautiful ocean views and an unbeatable location, this property blends modern upgrades with coastal charm. Step inside to find a newly remodeled kitchen featuring contemporary cabinetry, premium finishes, and an open layout perfect for everyday living and entertaining. The bright, inviting living room boasts a gas fireplace, large windows that frame the ocean, and seamless flow to the dining area, Upgrades throughout the home provide comfort and peace of mind, including new flooring on the main level, Poly-B plumbing removed, new hot water on demand, and an upgraded mini-split heat pump system for efficient heating and cooling, The large lot is very private, beautifully landscaped, including a mature fruit bearing rainier cherry tree, fully fenced and has plenty of deck space for summer time entertaining. Located only a short walk to the beach, with beach access just a few doors down, this home offers the ideal coastal lifestyle in one of the area's most desirable neighbourhoods, as well as an extremely desirable school catchment. Move-in ready and thoughtfully updated, this is a rare opportunity to own a spacious family home in Craigdarroch Estates with ocean views and upgrades throughout. (id:65446)