
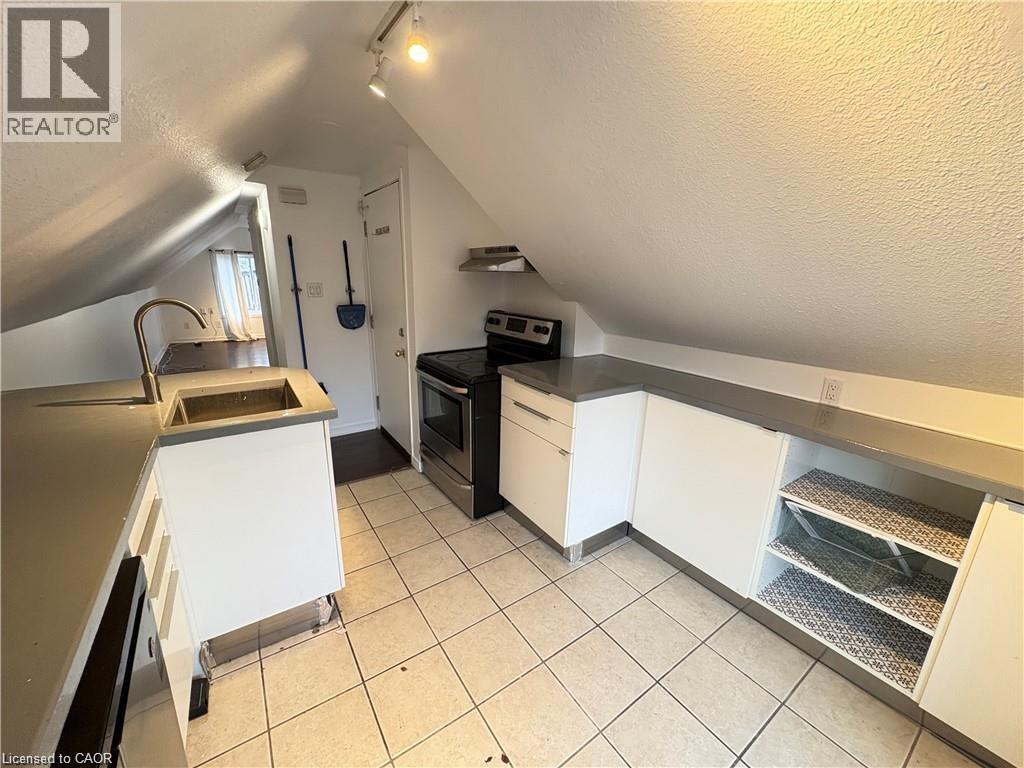
41 Fairview Avenue Unit# 3
Hamilton, Ontario
Welcome to 41 Fairview Ave. This triplex is centrally located in Hamilton, Ontario. Steps away from Gage Park and all the rail trails for hiking, biking and walking. Close to the up and coming trendy Ottawa St. for Antiquing, dining and all your shopping pleasures. Short distance from Centre Mall and all the big box stores and right off the main transit routes. This Quaint Bachelor apartment is located on the third floor (so please note there are stairs). It features a newer kitchen and bathroom, nice size living space. Large windows for lots of light, all new laminate flooring. AC unit is provided with the apartment. There is shared laundry in the basement and parking is on the street no permit is required. You can rent this unit for $1095 plus hydro (separate meter) Pet friendly (id:65446)
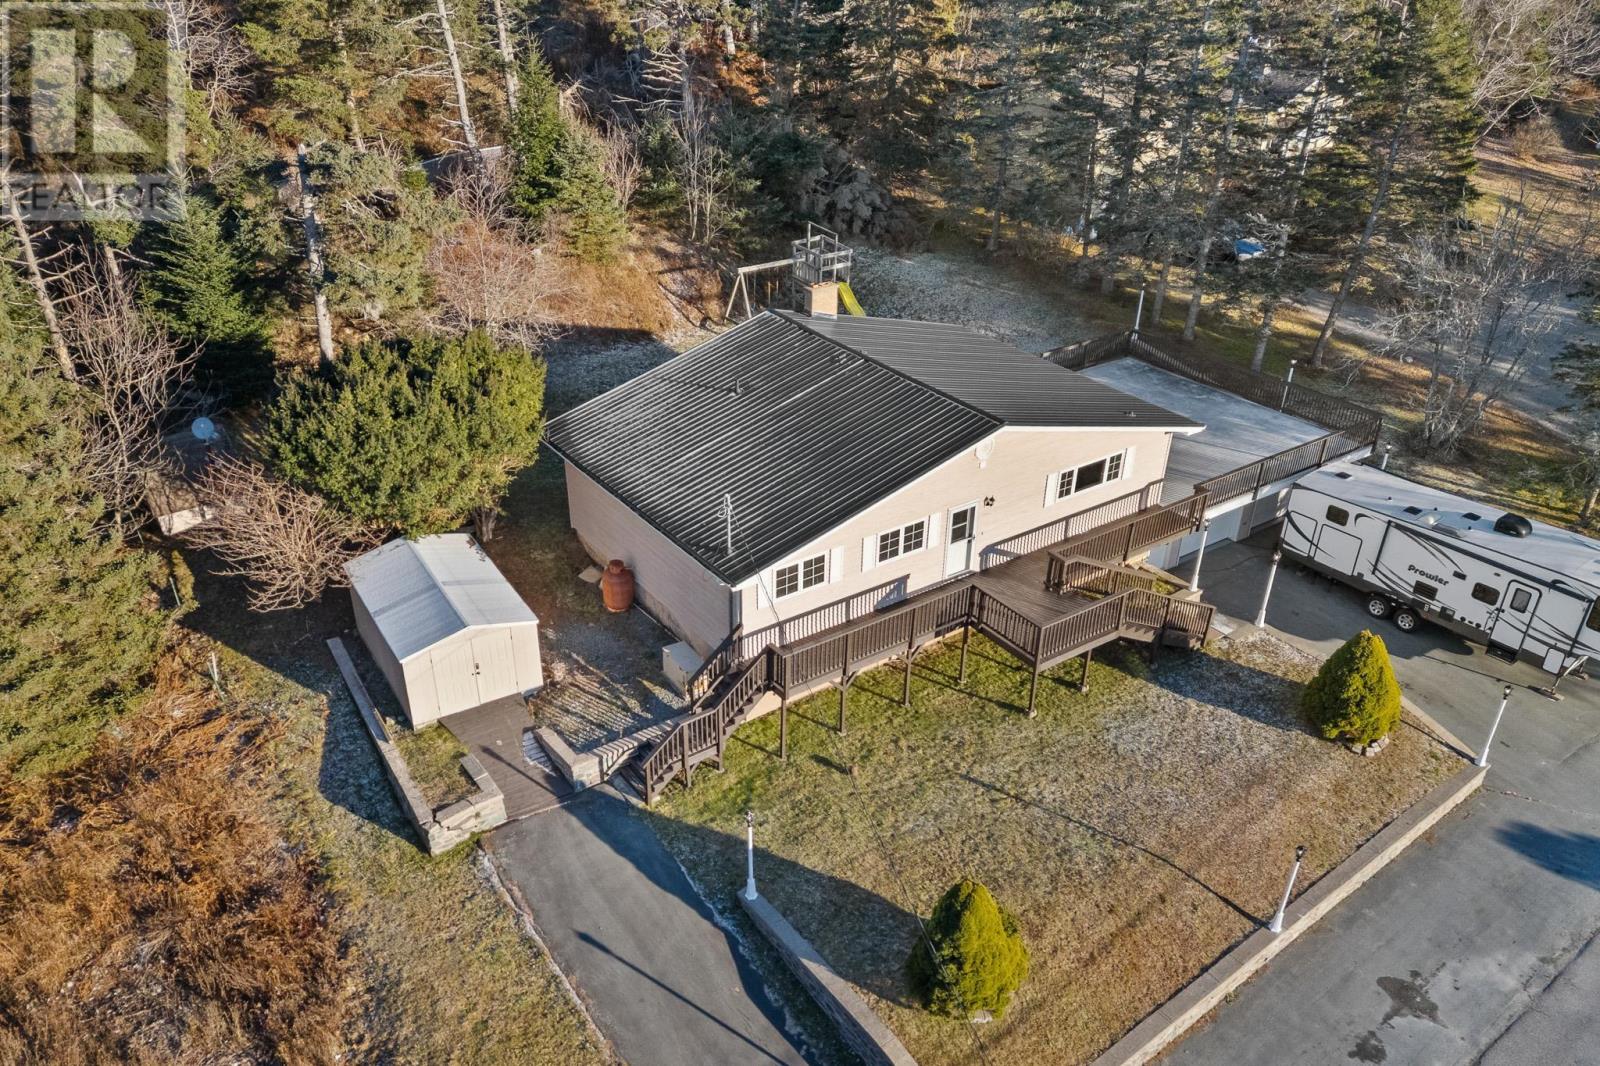
44 Lahey Drive
West Lawrencetown, Nova Scotia
Welcome to 44 Lahey Drive, a beautifully updated, move-in-ready home that has seen major improvements including a metal roof (approx. 4 yrs), fibreglass oil tank (2019), furnace (approx. 2 yrs.) and new hardwood stairs. With 4 bedrooms, and 2.5 baths, and a bright open concept on the main level, this home offers comfort, space, and peace of mind. Freshly painted throughout, new light fixtures, recessed lighting, and newer vinyl windows add to the inviting feel of the home. The kitchen features a wired island, lots of cupboards and new flooring and connects to the living and dining areas, which opens to a huge wraparound deck perfect for relaxing or entertaining. The lower level provides even more room with a large family space, a bar area, a fourth bedroom, and a half bath that works well for guests, teens, or a home office. A heated double garage with workshop space is a standout feature. The property also includes single and double driveways for generous parking, two sheds for storage, and a flat backyard ideal for play or gardening. The location offers the best of both worlds, close to the city, close to the beach, and within walking distance of the elementary school. (id:65446)
RE/MAX Nova (Halifax)
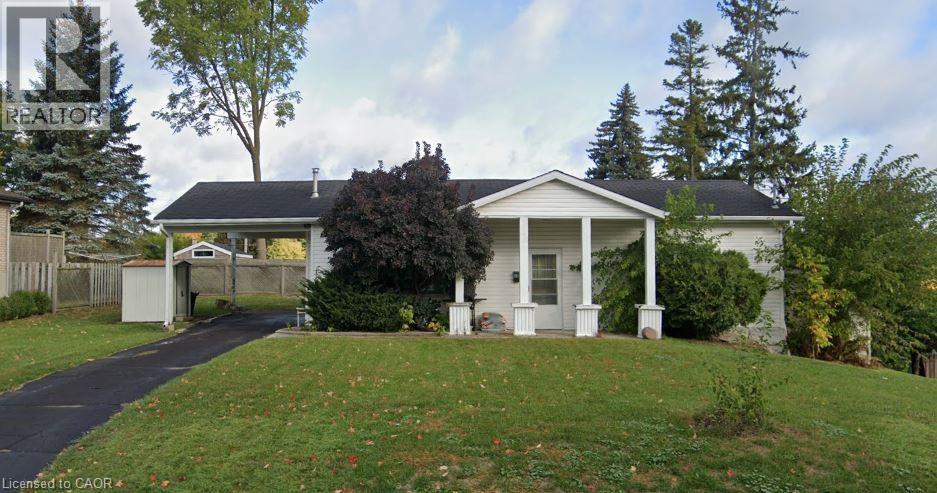
69 Ontario Street
Cambridge, Ontario
REDUCED PRICE! Welcome to 69 Ontario Street-a beautifully updated 2-bedroom bungalow that's move-in ready and waiting for its next tenant. This inviting home features a brand-new kitchen with modern finishes, new appliances throughout, and a new hot water tank for added comfort and efficiency. The layout offers bright, cozy living spaces, ideal for professionals, couples, or small families seeking both style and functionality. Located in the heart of Cambridge, you'll enjoy easy access to parks, schools, shopping, and public transit-everything you need just minutes away. A fantastic opportunity to live in a thoughtfully refreshed home in a convenient location. Don't miss out-this one won't last long. (id:65446)
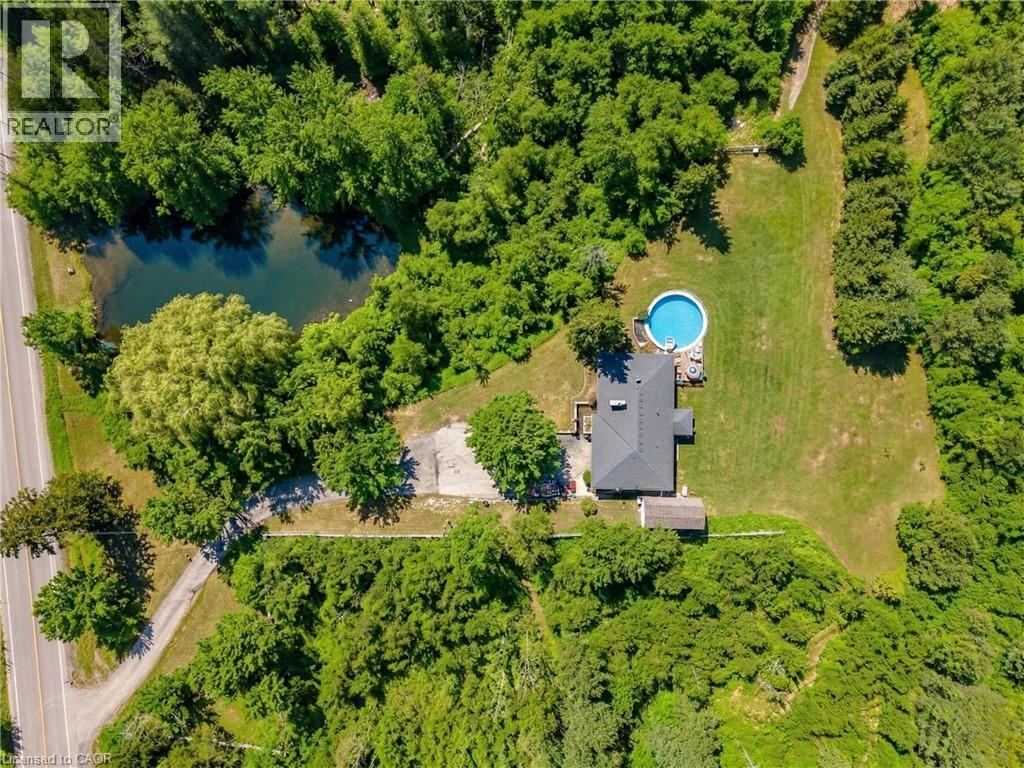
5651 Kelso Road
Milton, Ontario
Nestled near Kelso Conservation Area, this exceptional property offers panoramic views of the stunning Niagara Escarpment along with unmatched privacy. Surrounded by conservation land and mature trees, the home is perched on a hill to capture unobstructed, south-facing vistas. Set on approximately 1.43 acres, this 1540 sq ft raised bungalow presents a rare opportunity to renovate or rebuild and create your dream home in a truly scenic setting. Featuring 3+1 bedrooms, 2+1 Bathrooms, 2 Kitchens, main floor Laundry, an on-ground pool and a separate entrance. Updates include: new owned hot water tank (2025), a new oil tank (2025), Pool liner (2023) and a newer oil furnace (2019), offering added peace of mind. 2025 Taxes shown are with Conservation rebate applied Enjoy the best of rural living with convenient access to highways and all essential amenities—including shops, restaurants, schools, and community centres—just minutes away in Milton. Outdoor enthusiasts will appreciate being steps from Kelso, a year-round destination. In the winter, it transforms into Glen Eden Ski and Snowboard Centre, while warmer months bring endless adventure with hiking and mountain biking trails, the Kelso Cove floating waterpark, a challenge course, and a scenic boardwalk. Visitors can also enjoy canoeing, kayaking, paddleboarding, or relaxing at the lifeguarded beach. (id:65446)
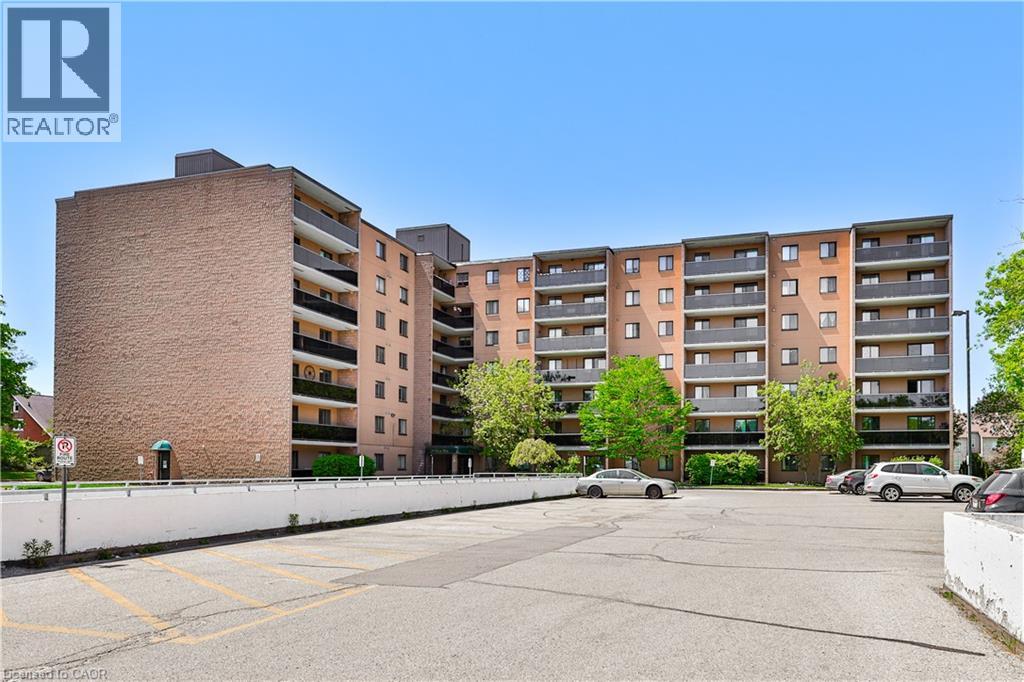
29 West Avenue Unit# 411
Kitchener, Ontario
LOCATION LOCATION LOCATION!!! This bright and well-situated corner unit is perfect for young professionals, first-time homebuyers, University students, retirees looking for a downsize, or investors looking for a rental income opportunity! The gorgeous open concept living room leads to a large covered balcony, perfect for entertaining or relaxing on a beautiful day. The tasteful galley kitchen with gorgeous hardwood floors opens to a cozy dining room area. This condo also has two spacious bedrooms, tons of closet space, and comes with 2 parking spots! Located 10 mins to University of Waterloo, 5 mins to Conestoga College, 2 mins to St Mary's hospital, 5 mins to Kitchener GO, 5 mins to downtown Kitchener, and surrounded by shopping, bus stops, parks, and many other amenities! This unit won't disappoint. Book your showing today! (id:65446)
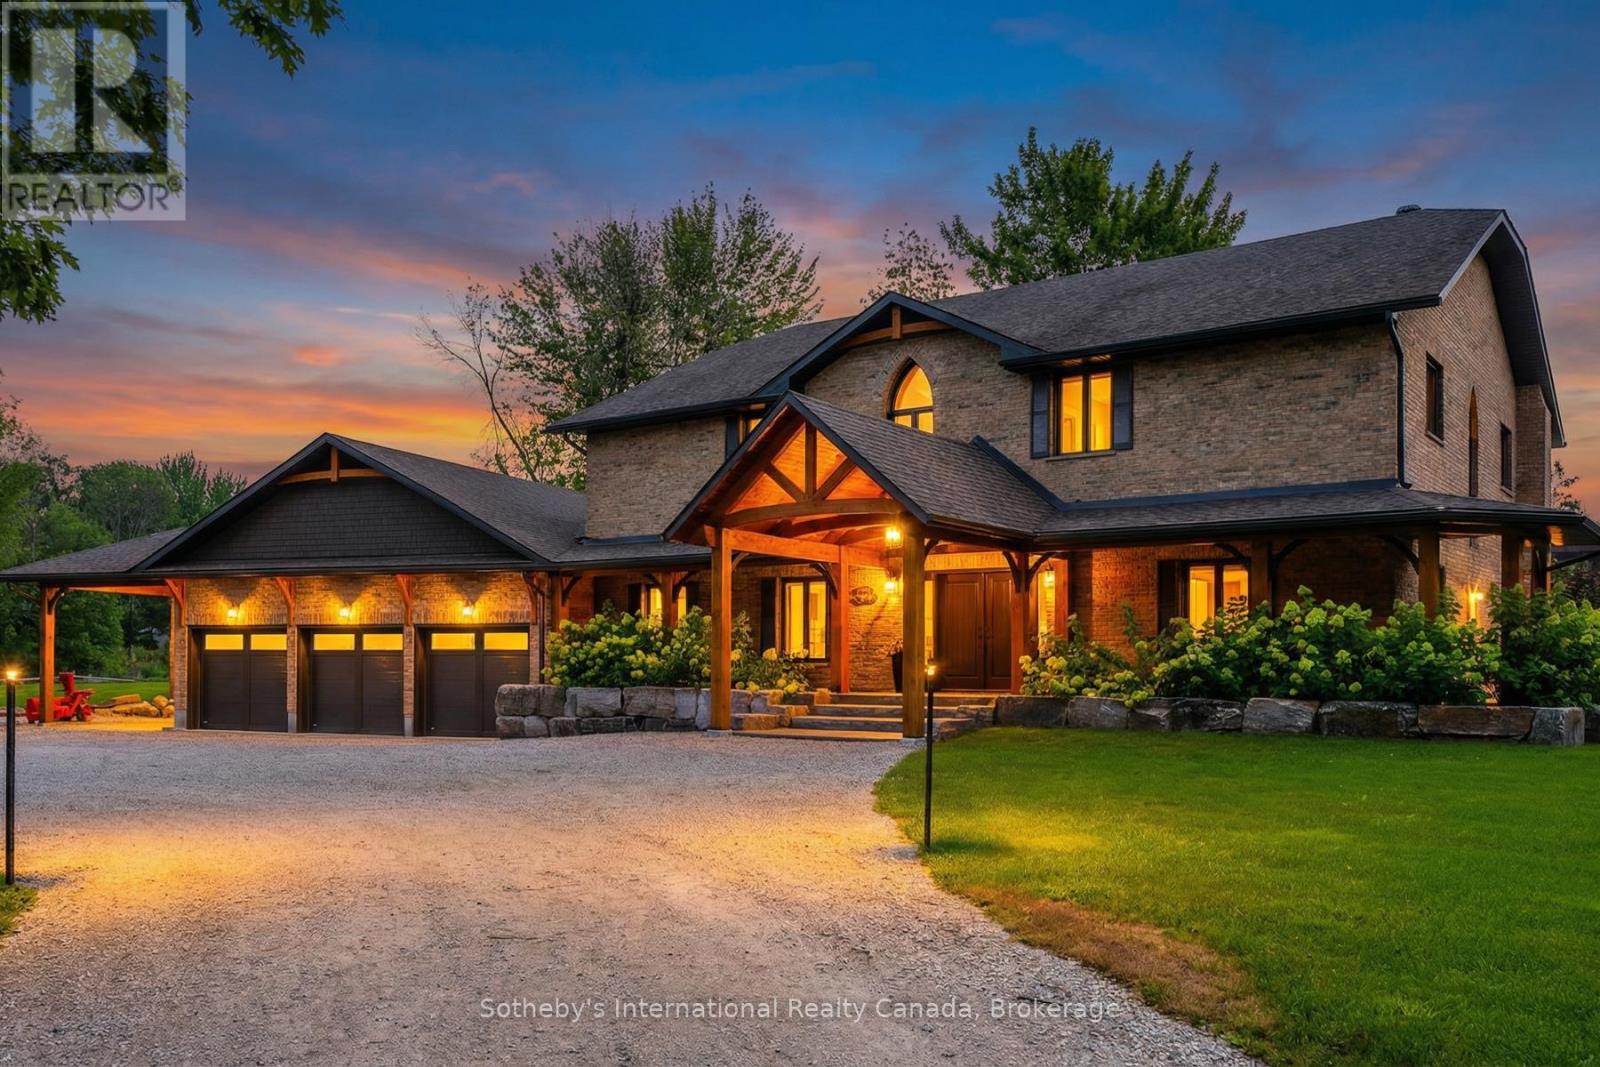
7583 Oak Point Road
Ramara, Ontario
$100k in Recent Upgrades - All New Modern Windows & Front Door! Welcome to Oak Point Estate, where refined lakeside luxury meets timeless Muskoka charm (featured on Lakefront Luxury too!). Tucked away on a peaceful & calm inlet of the Trent-Severn Waterway, this extraordinary waterfront property offers tranquil views of Lake Couchiching from your own private dock. Set on over an acre of beautifully manicured grounds at the end of a quiet cul-de-sac, just minutes from downtown Washago, this 4,500+ sq ft residence features 5+1 bedrooms and 3 bathrooms, thoughtfully designed for both everyday living and exceptional entertaining. Adding to its character, the nearby decommissioned train bridge is a nod to Washago's rail history-no noise, just distinctive charm. Inside, soaring ceilings and an open-concept layout showcase acacia hardwood floors, granite accents, skylights, and a striking custom spiral staircase. The chef-inspired kitchen is the heart of the home, complete with built-in appliances, an impressive 10-seat island, and seamless access to the professional granite BBQ area and expansive lakeside dining decks. Comfort and functionality continue with heated bathroom floors, upper-level laundry, in-law suite potential, GenerLink backup power, and a radiant-heated garage. Outdoor living here is truly unmatched: 9-car garage plus a 14' x 50' carport, stamped concrete front porch and granite firepit, screened Muskoka room and hot tub gazebo, heated treehouse bunkie with loft, granite pathways throughout the property. At the water's edge, enjoy a 66-foot dock with power and water, swim-up seating, sandy beach entry, and deep-water mooring. Entertain effortlessly with your own lakeside tiki bar-all set against breathtaking waterfront views. Whether you're seeking year-round luxury living or an elevated weekend retreat, this property delivers. Located just 5 minutes to Hwy 11 and approx 90 minutes to the GTA. Experience THE lifestyle - book your private showing today. (id:65446)
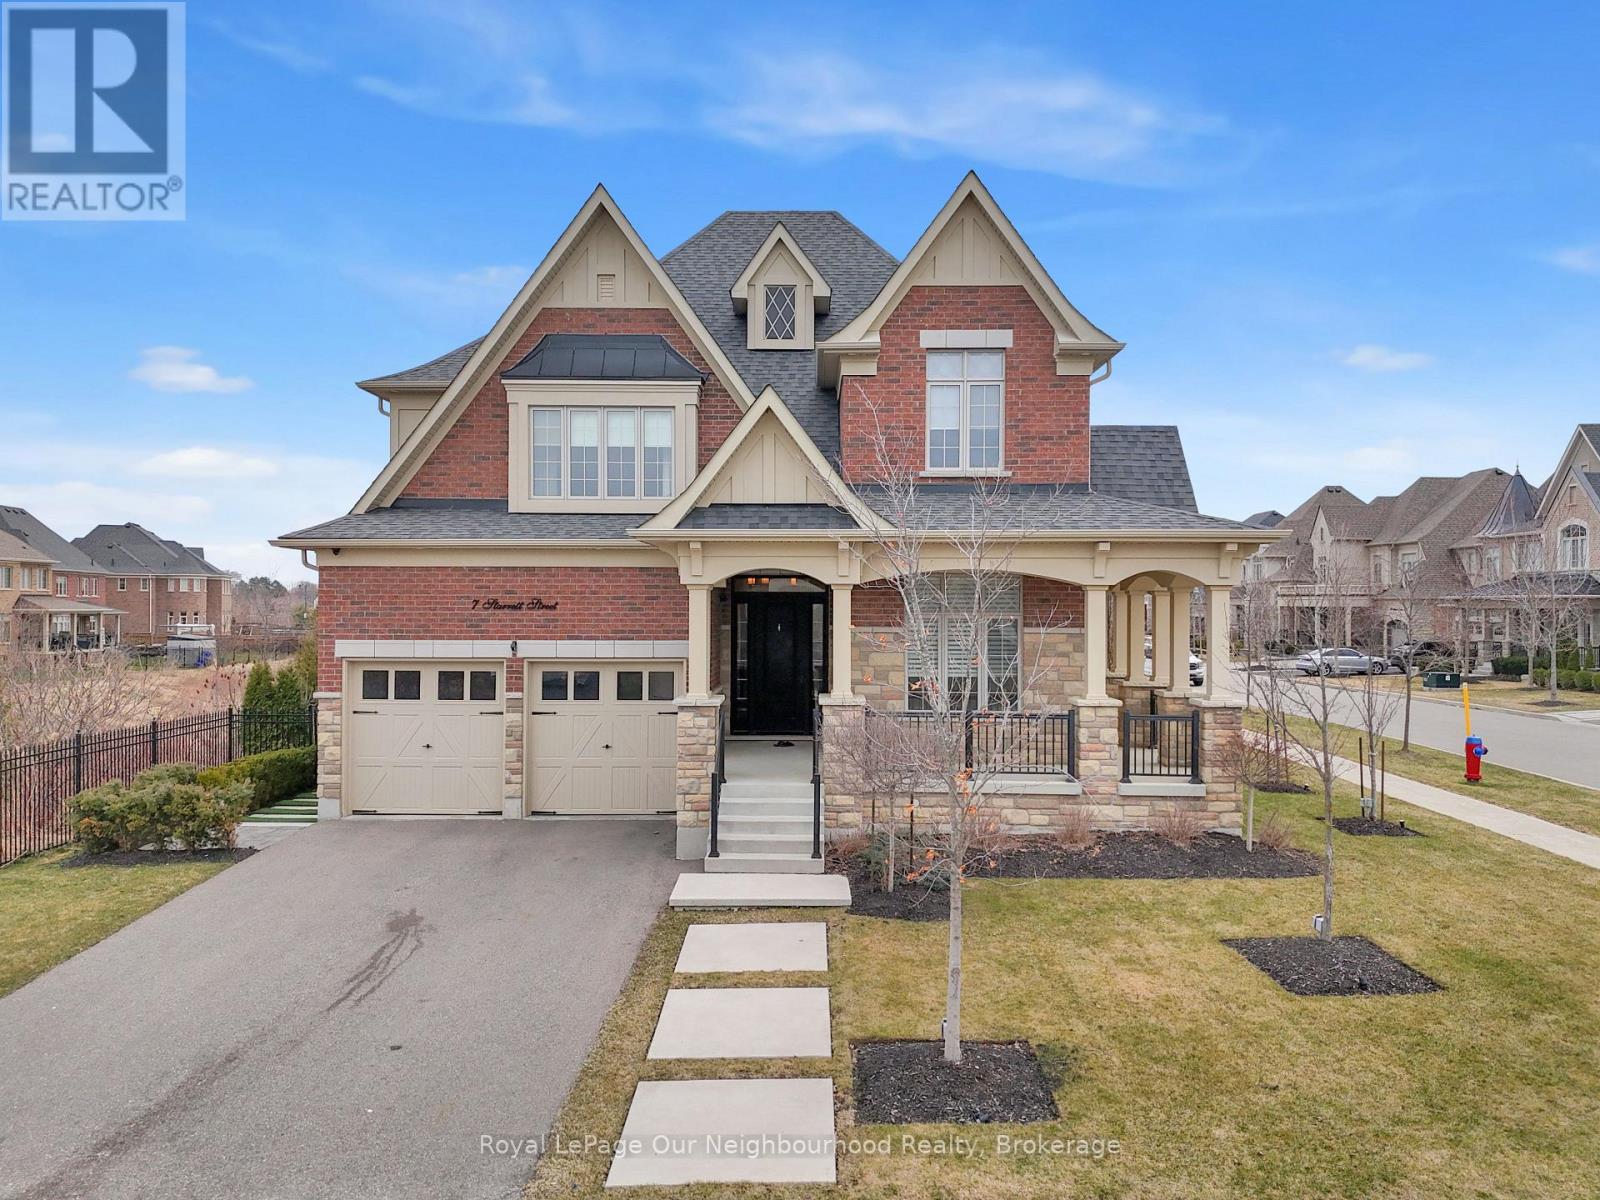
7 Starrett Street
King, Ontario
Welcome to 7 Starrett Street, an exceptional residence nestled in one of Nobleton's most prestigious neighbourhoods. Built in 2017 and offering over 3,400 square feet of beautifully finished above-grade living space, this home combines refined elegance with modern comfort. Featuring 4 spacious bedrooms and 4 well-appointed bathrooms. Primary bedroom has a gorgeous 5pc ensuite. Bedroom two has it's own private 4pc bathroom while bedrooms 3 & 4 share a Jack & Jill 4pc bathroom. This home is designed with both family living and entertaining in mind. The gourmet kitchen is a true showstopper, complete with premium Jenn Air appliances, a large centre island, built-in oven, gas cooktop with an impressive range hood, and a convenient pot filler-perfect for the home chef. The breakfast area overlooks the back lawn feature providing a sense of peace. The main living areas are enhanced by rich hardwood flooring throughout and a stunning great room with soaring ceilings that create a bright, open, and inviting atmosphere. Thoughtful upgrades can be found throughout the home, including custom closet organizers and stylish upgraded light fixtures. Let's not forget the flex room at the very front that can serve as a home office or a quaint space to nestle away with a good book and coffee. Step outside to a professionally landscaped property featuring an irrigation system, offering both beauty and low-maintenance convenience. Additional highlights include a 3-car garage with a tandem bay, as well as integrated security hardware for added peace of mind. Full and unfinished basement awaiting your creative finishings to suit your family. This is a rare opportunity to own a meticulously maintained, move-in-ready home in a highly sought-after community. No Survey. (id:65446)
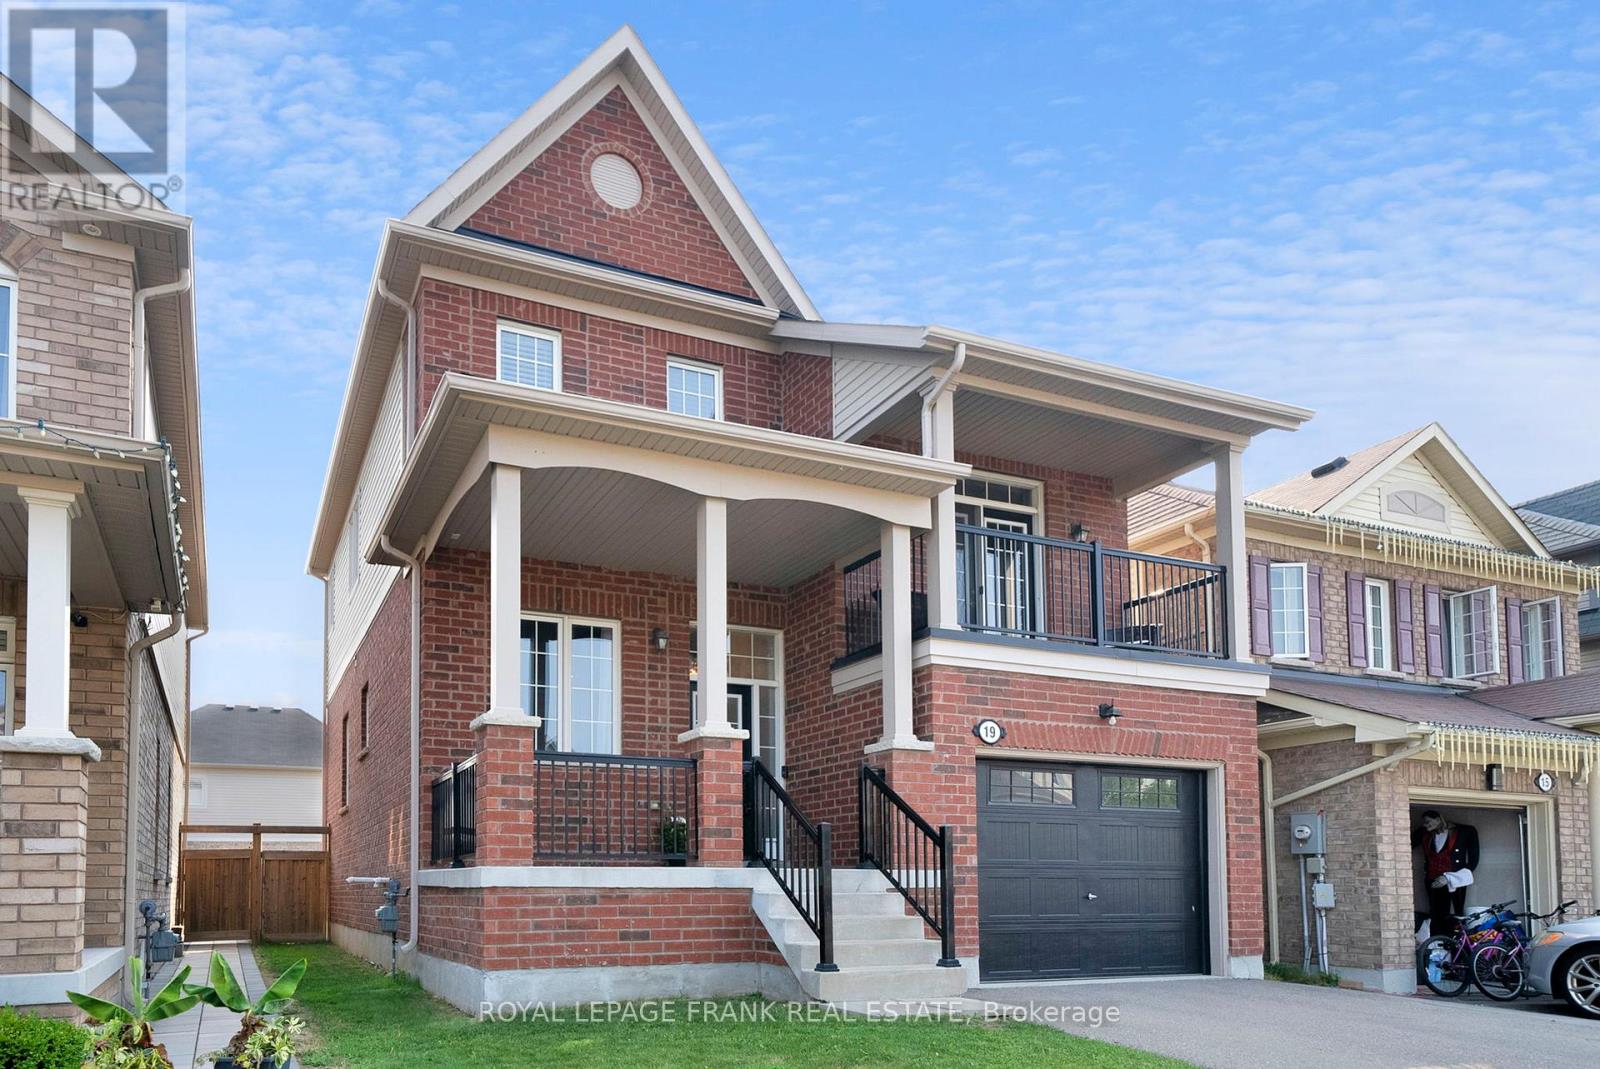
19 Jack Roach St Street
Clarington, Ontario
Immaculately maintained open-concept home located in the highly desirable Northglen neighbourhood. This bright & spacious 3 bedroom home features 9-ft ceilings and hardwood floors on the main level. A spacious family room boasts soaring ceilings and a walk-out to a large balcony, perfect for enjoying morning coffee. The modern kitchen is complete with elegant quartz countertops, a crisp white backsplash, and a seamless walk-out to the backyard deck and patio ideal for outdoor entertaining. Beautiful oak staircase with iron pickets leads you upstairs to 3 well-appointed bedrooms. The serene primary ensuite includes a walk-in glass shower and a luxurious soaker tub. Unfinished basement features 10-ft ceilings & is ready to be transformed to suit your lifestyle. Convenience of being close to schools, parks, and major highways (407 & 401).This is a perfect family home in a warm, welcoming community. (id:65446)
84 Swindells Street
Clarington, Ontario
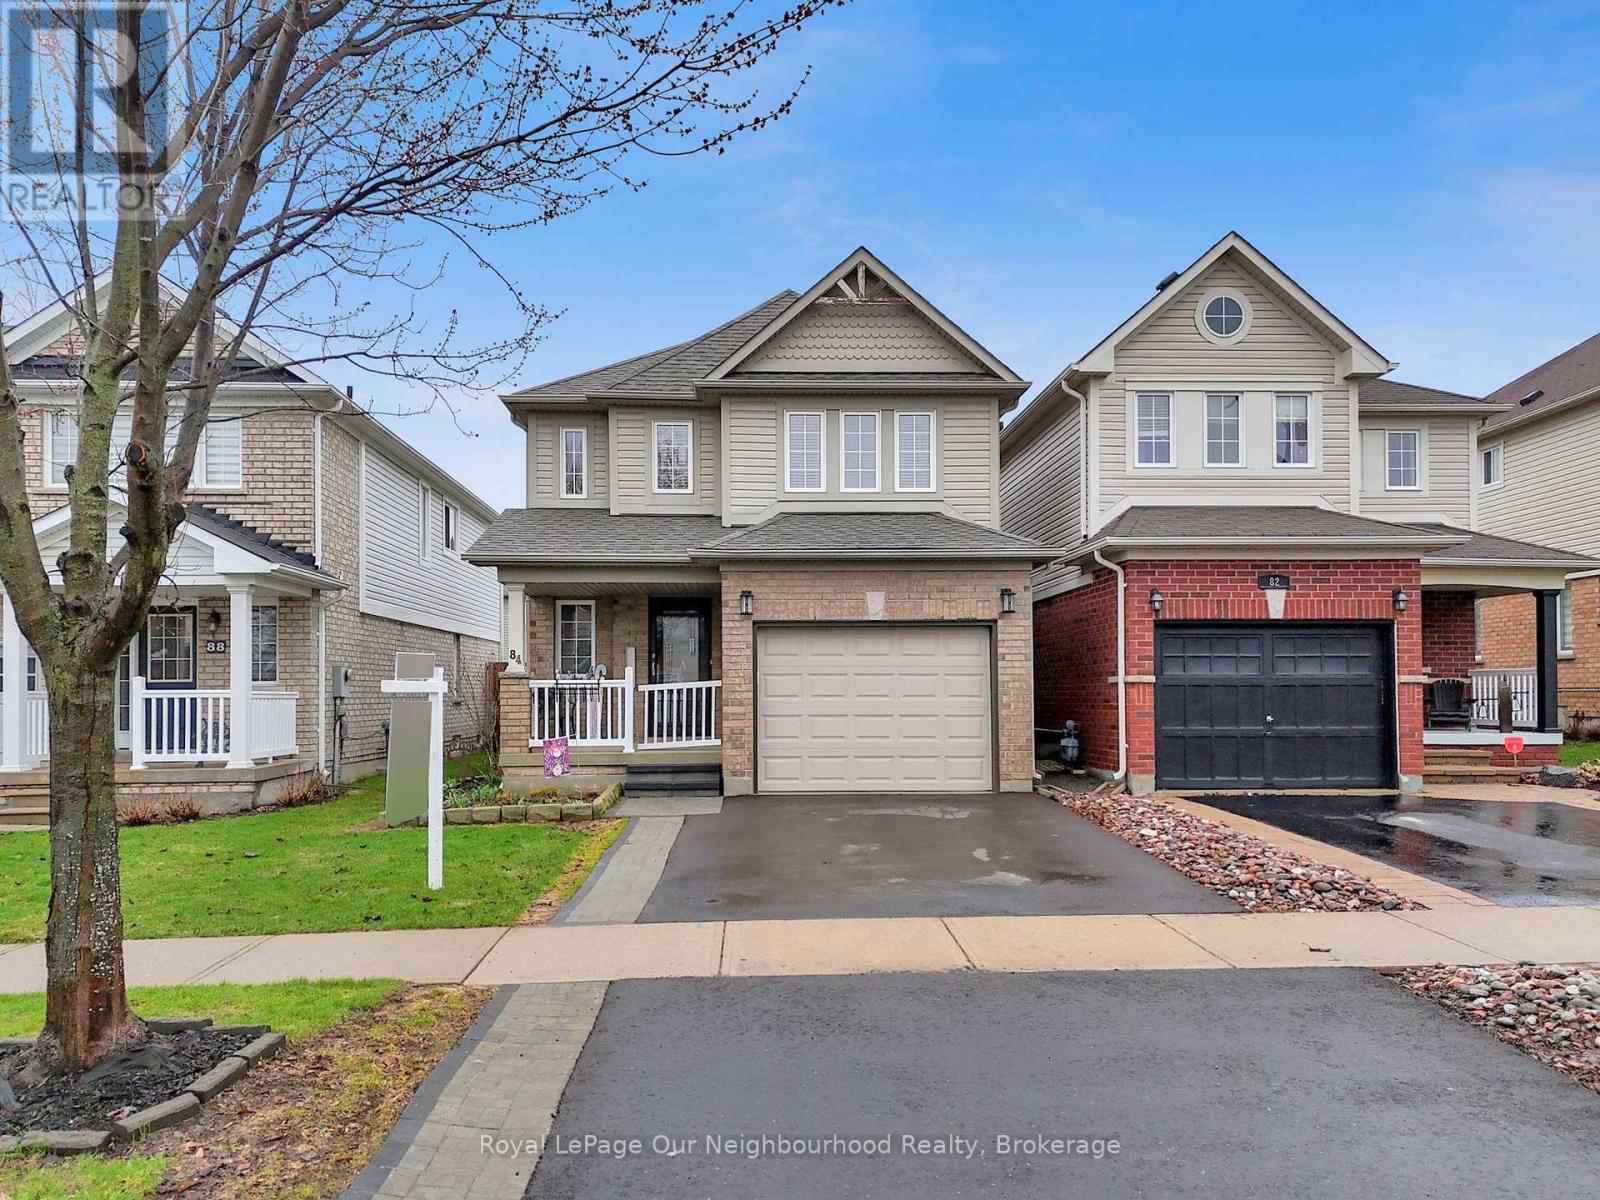
A fantastic opportunity to own a move-in ready home in a desirable neighbourhood! Offering nearly 1,500 sq ft of well-designed living space, this property blends comfort, functionality, and thoughtful updates throughout. The main level features a bright, open-concept layout with a welcoming living room complete with a cozy gas fireplace, seamlessly connected to the updated eat-in kitchen. The kitchen boasts freshly painted white cabinetry, a stylish backsplash and countertops, stainless steel appliances, and a newer built-in microwave (2025). Convenient main floor laundry with ample storage space! Upstairs, the spacious primary bedroom offers two built-in bookshelves and a 4-piece ensuite with separate shower, soaker tub and new vanity. Two additional generously sized bedrooms provide flexible space for family, guests, or a home office. A second 4-piece bathroom completes the upper level. The finished basement adds valuable living space with laminate flooring, pot lights, a wet bar, and a convenient 2-piece bathroom, perfect for entertaining or relaxing. Step outside to a fully fenced backyard featuring a large deck, raised garden beds, a storage shed, and a clothesline. Additional highlights include a covered front porch, 1.5-car garage with inside entry, repaved driveway (2025), new front walkway and steps, and a brand new roof (2025). A wonderful place to call home! (id:65446)
837 Marine Drive SE
Calgary, Alberta
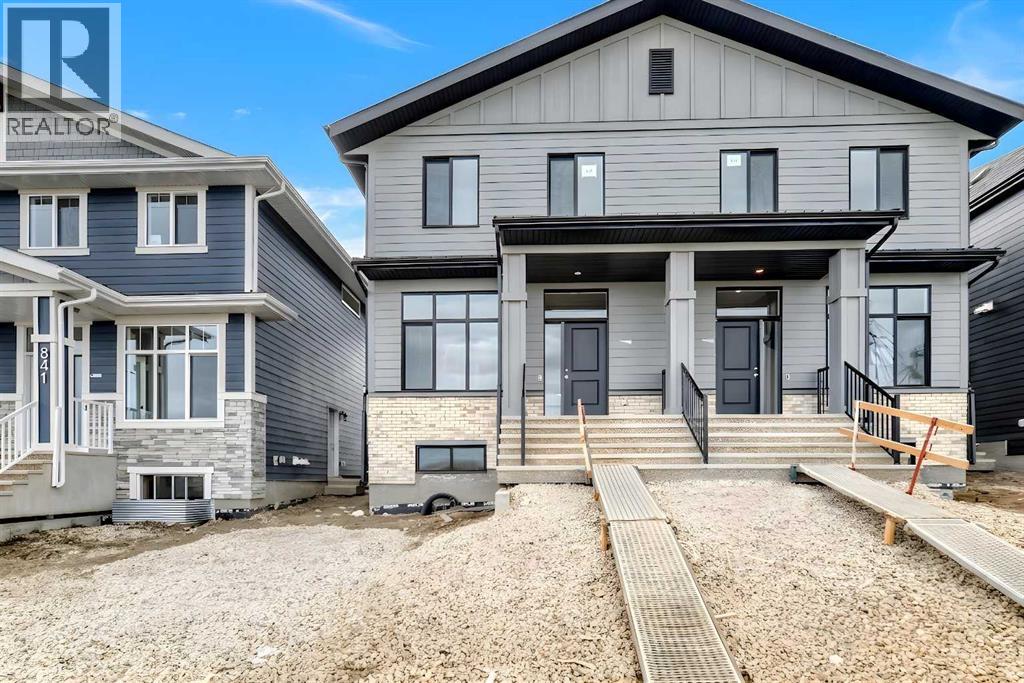
Welcome to the “Joni” floor plan—an intelligently designed semi-detached home that blends stylish finishes, practical functionality, and an unbeatable location in one of Calgary’s most desirable lake communities. Situated directly across from the historic Ollerenshaw Heritage Ranch, this home offers a truly special setting—combining Mahogany’s vibrant modern lifestyle with a sense of character, openness, and charm that is difficult to find elsewhere. Inside, the main floor makes an immediate impression with soaring 10’ ceilings, wide-plank luxury vinyl flooring, and a bright, airy layout that feels both elevated and welcoming. At the front of the home, a versatile flex room creates the perfect space for a home office, reading area, playroom, or creative workspace—offering flexibility to suit a variety of lifestyles. Moving toward the back of the home, the layout opens beautifully into the main living area, where the kitchen, dining, and living spaces connect seamlessly for easy everyday living and effortless entertaining. The spacious living room flows into the oversized dining area, creating a warm and functional setting for family meals, casual gatherings, or hosting friends. The kitchen is a standout, featuring raised cabinetry, quartz countertops, stainless steel appliances, a stand-alone chimney hood fan, modern tile backsplash, and a large central island that anchors the space with style and function. Upstairs, a central bonus room provides valuable additional living space—ideal for movie nights, a kids’ hangout, or a quiet place to relax. The primary bedroom offers a peaceful retreat, complete with a generous walk-in closet and a spa-inspired 4-piece ensuite that adds a touch of everyday luxury. Two additional bedrooms, another full 4-piece bathroom, and a conveniently located upper-floor laundry room complete the level with comfort and practicality. Adding even more value and versatility, the basement is fully finished with a legal 2 bedroom, 2 bathroom seco ndary suite—perfect for multi-generational living, extended family, guests, or those looking for the added benefit of rental income. With its own separate living space and legal status, this lower level significantly enhances both the functionality and long-term appeal of the home. Beyond the home itself, the location is a major highlight. Being directly across from Ollerenshaw Heritage Ranch adds a unique sense of place and character to everyday life. Set within the award-winning lake community of Mahogany, residents enjoy access to Calgary’s largest freshwater lake, two sandy beaches, the private Beach Club, skating rinks, sport courts, fishing docks, and over 22 km of scenic pathways winding through stunning wetlands. Just minutes from South Health Campus, the Seton Urban District, and Mahogany’s growing selection of shops, restaurants, and amenities, this is a community built around convenience, connection, and year-round lifestyle. This is more than just a home—it’s a lifestyle worth enjoying! (id:65446)
749gh 750 Celebration Drive, Kincloch Estates
Fall River, Nova Scotia
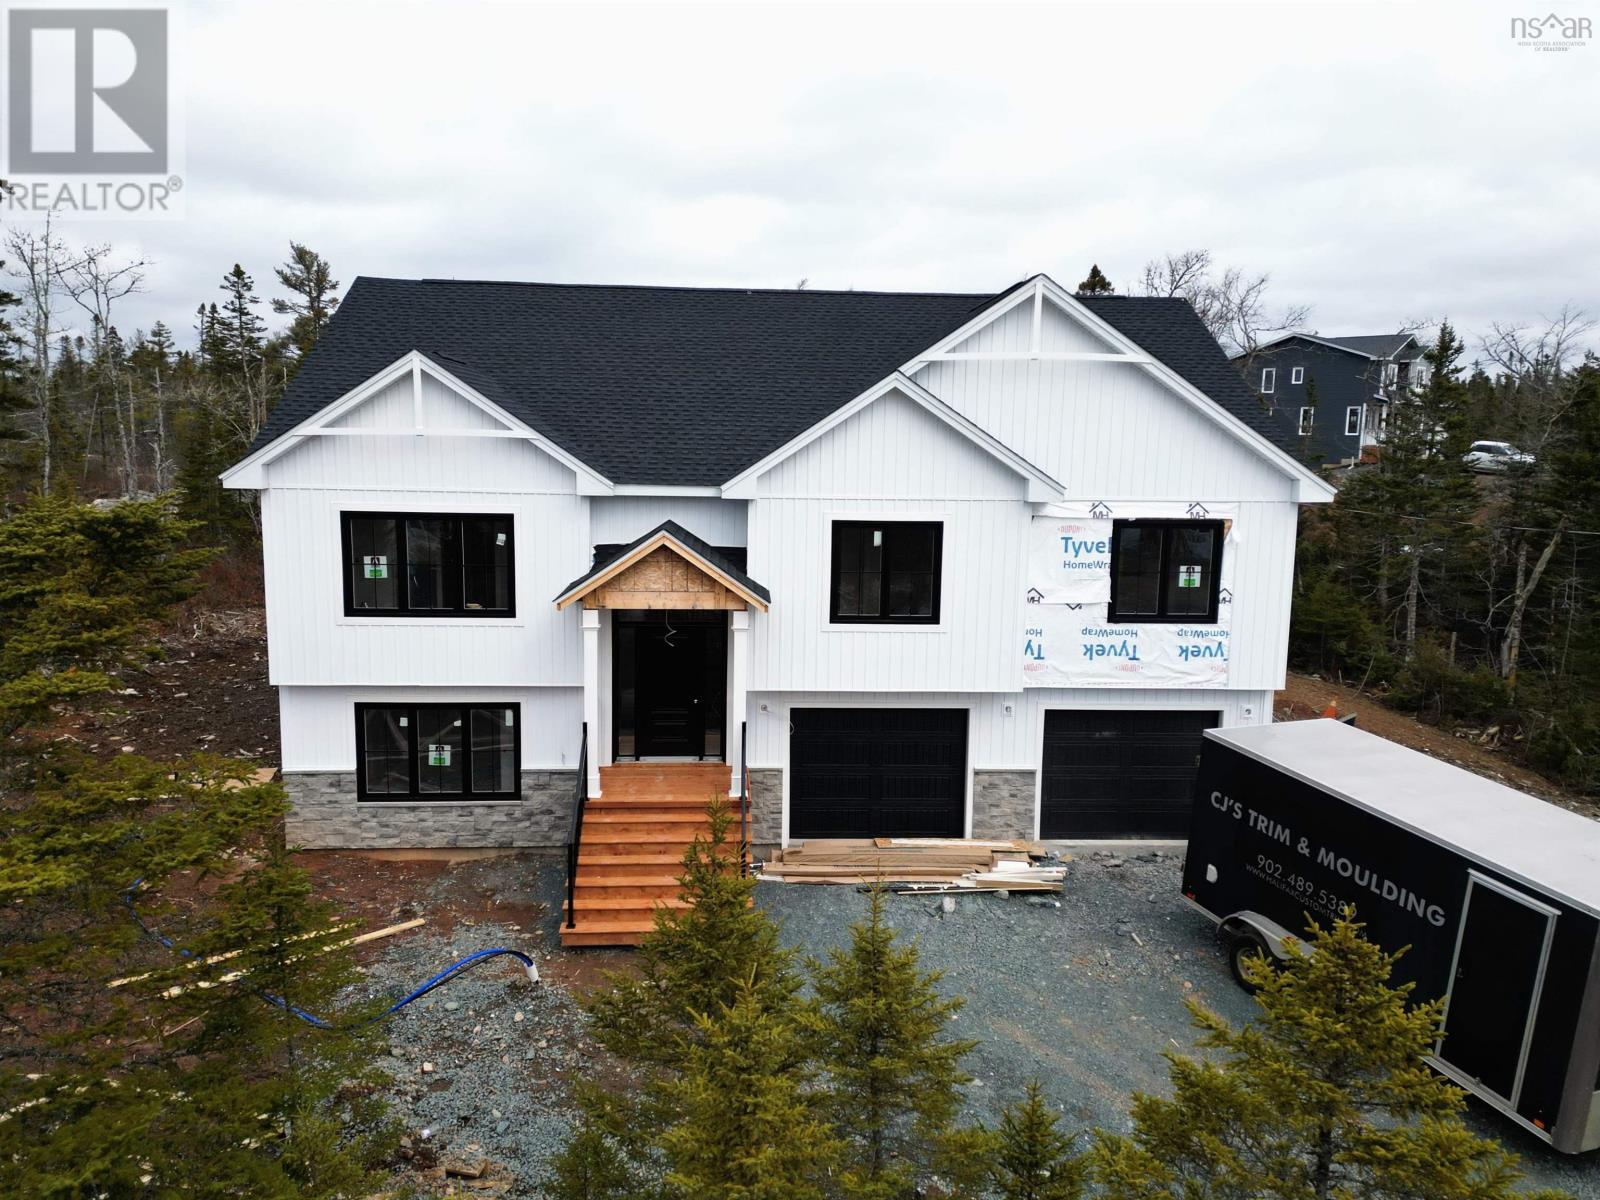
Welcome to The Cabot by Marchand Homes, a well-designed split-entry located in a family-friendly community. With over 2,700 square feet of finished living space, this new build blends modern design with high-end finishes in a layout that works for busy families and entertainers alike. The main level features vaulted ceilings in the Great Room, a clean electric fireplace, and black-trimmed windows that bring in loads of natural light. The kitchen includes Tier I Quartz countertops and upgraded plumbing fixtures. Its a bright and functional space that opens to the dining and living areas. Downstairs, the fully finished basement adds a large rec room, fourth bedroom, full bath, laundry room, and garage access. Additional upgrades include 25 LED pot lights, a fully ducted heat pump system, and sound insulation between the primary bedroom and living space. (id:65446)
108 1149 Rockland Ave
Victoria, British Columbia
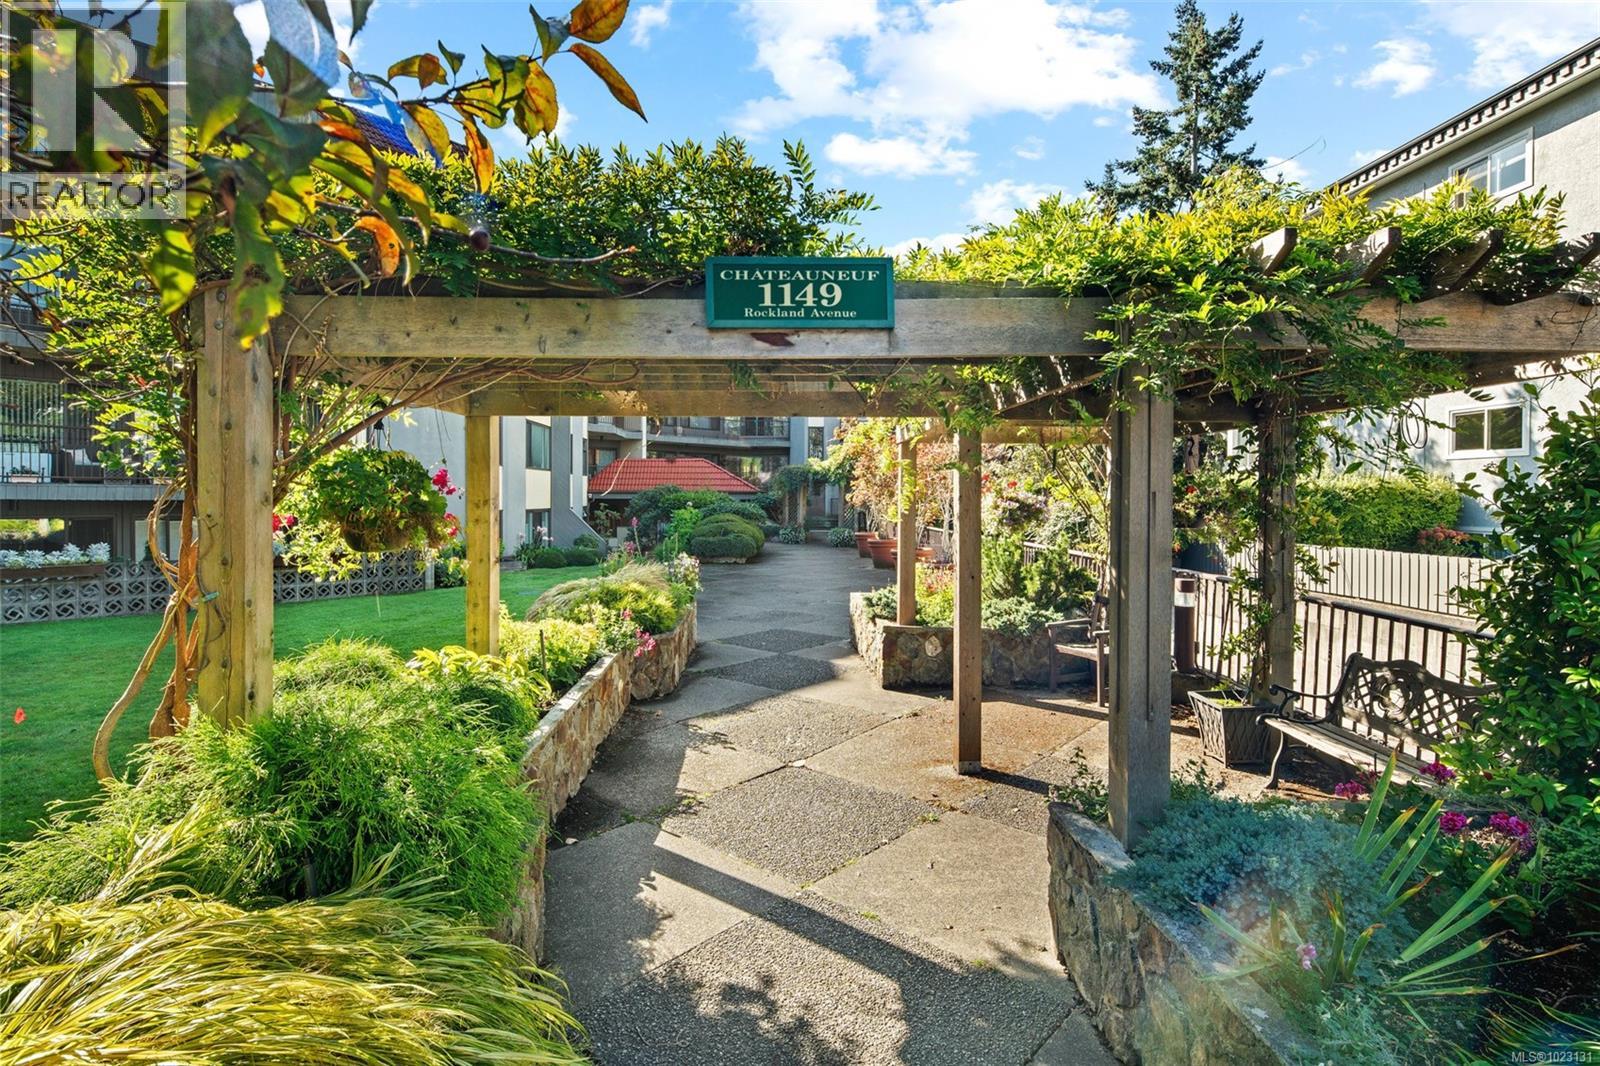
Spacious Living & Peace of Mind at Chateauneuf. Downsize with confidence in a building renowned for its meticulous upkeep and proactive strata. This rare 1,309 sq. ft. ground-floor residence is the perfect solution for those looking to downsize with confidence, offering a unique balance of house-like autonomy and modern condo convenience. Enjoy two entries: a formal lobby and a private gated patio entrance—ideal for effortless departures and pet owners. The expansive floor plan features a Primary Suite with a walk-in closet and a versatile living area large enough for a home office or media room. Premium Amenities: EV charging, car wash bay, workshop, fitness room and a panoramic rooftop patio. This pet-friendly community is perfectly located for strolls to the Inner Harbour, Dallas Road waterfront, Cook Street Village, and Government House. Move in with the certainty that your investment and lifestyle are in expert hands. (id:65446)