
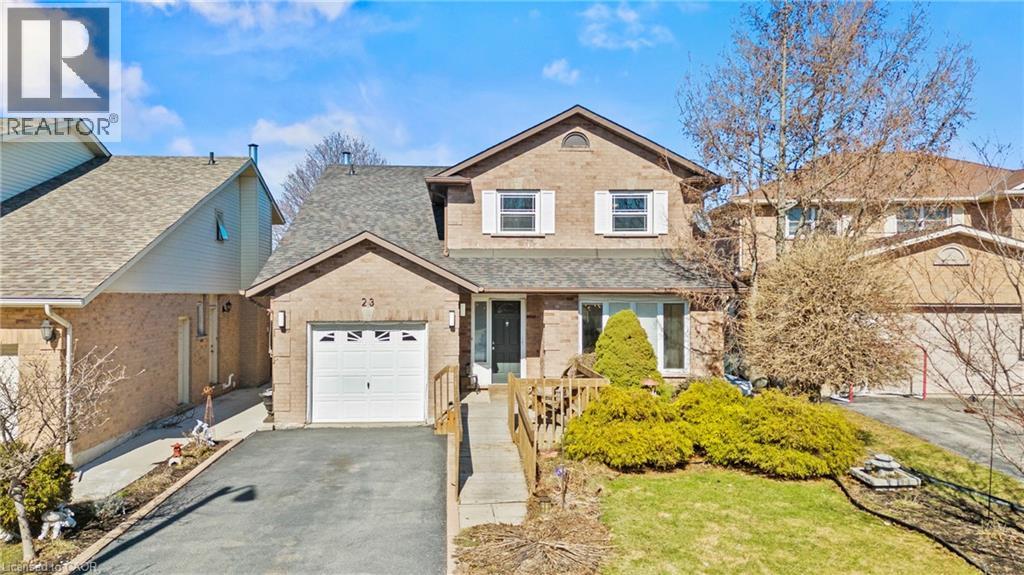
23 Ricardo Court
Hamilton, Ontario
Make a splash this summer with your very own pool! Tucked away on a quiet court, this upgraded 4+1 bed, 3.5 bath, 2 storey home offers just over 2700 sqft of finished living space and many incredible features perfect for a growing family. The main level contains a welcoming foyer next to a joined living/dining room with large windows and an electric fireplace. Cook in this modern open concept kitchen (2016) with large island, stone countertops, tile backsplash, and built-in stainless steel appliances that overlooks a cozy sunken family room with a brick fireplace with gas insert. A laundry room with access to a powder room, garage, and side entrance rounds out the convenient main floor features. The second level contains 4 generous sized bedrooms with a modern main bathroom (2015) with glass shower and a huge primary bedroom with ensuite and large closets. The fully finished basement contains an exercise room, 5th bedroom, large rec-room, 3 piece bathroom (2022), and tons of storage. Step outside to a fully fenced yard containing a huge wooden deck surrounding an above ground pool (new liner 2024), perfect for relaxing in the sun or entertaining guests. The property offers unique accessibility features such as wheelchair accessible entryway and electric stair lift. Conveniently located near highway access, shopping (LimeRidge Mall), restaurants, and everyday amenities (Fortinos). Additional Upgrades: A/C (2023), Furnace (2020), Backflow Valve (2019), Roof (2018), Electrical Panel (2016), 2nd Floor Windows (2016). Won't last long! (id:65446)
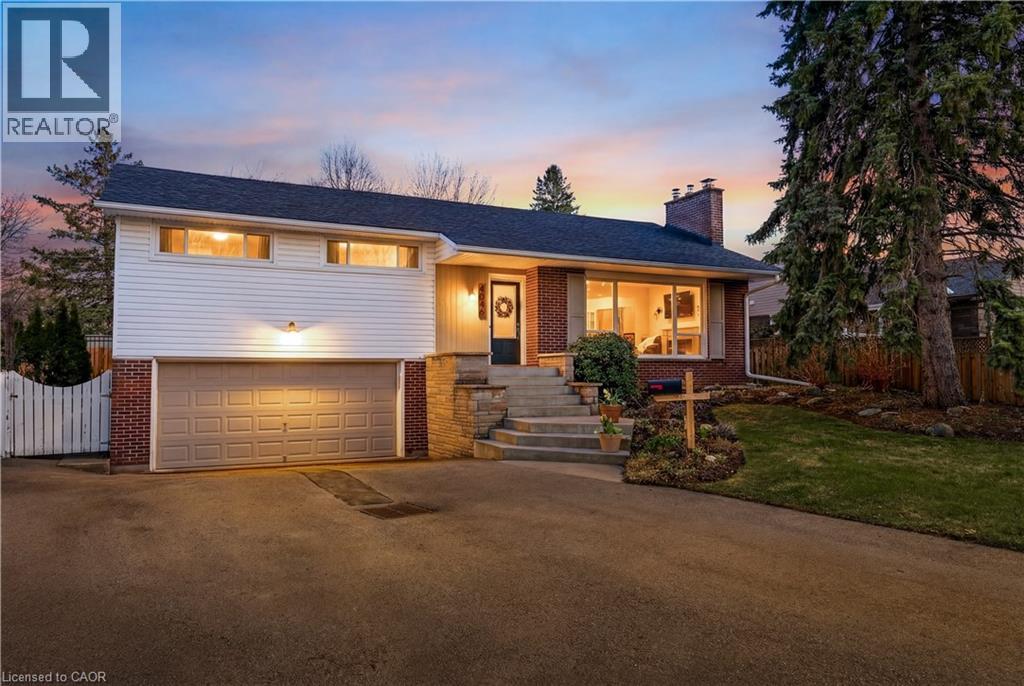
4046 Grapehill Avenue
Burlington, Ontario
Welcome to this beautifully updated detached home in the highly sought-after Shoreacres neighbourhood of South Burlington, offering the perfect blend of style, comfort, and location. Situated on a generous lot with a double car garage, this home has been thoughtfully renovated throughout. The main level showcases stunning new white oak hardwood floors and a spacious, modern kitchen designed for both everyday living and entertaining. Featuring a large island, sleek tile backsplash, and a statement chef’s hood fan, the kitchen flows seamlessly into a separate dining area that comfortably seats eight. The front living room is warm and inviting, complete with a gas fireplace, custom floating shelving, and ample space for gathering. Upstairs, you’ll find three well-proportioned bedrooms and a beautifully updated 5-piece bathroom. Fresh paint throughout enhances the bright, move-in ready feel. The fully renovated lower level adds incredible versatility with a large rec room and additional living space, a stylish 3-piece bathroom, and a flexible office, den, or guest room. Step outside to a private backyard retreat featuring modern hardscaping, a newly fenced rear lot, and desirable southwest exposure—perfect for enjoying long summer evenings and entertaining guests. A natural gas fire bowl adds the perfect ambiance for relaxing or hosting under the stars. Ideally located within walking distance to some of Burlington’s top-rated schools, a short walk to the lake, and with easy access to the Appleby GO Station and QEW, this home also offers convenient proximity to local shops and everyday amenities. An exceptional opportunity in a premier family-friendly community. (id:65446)
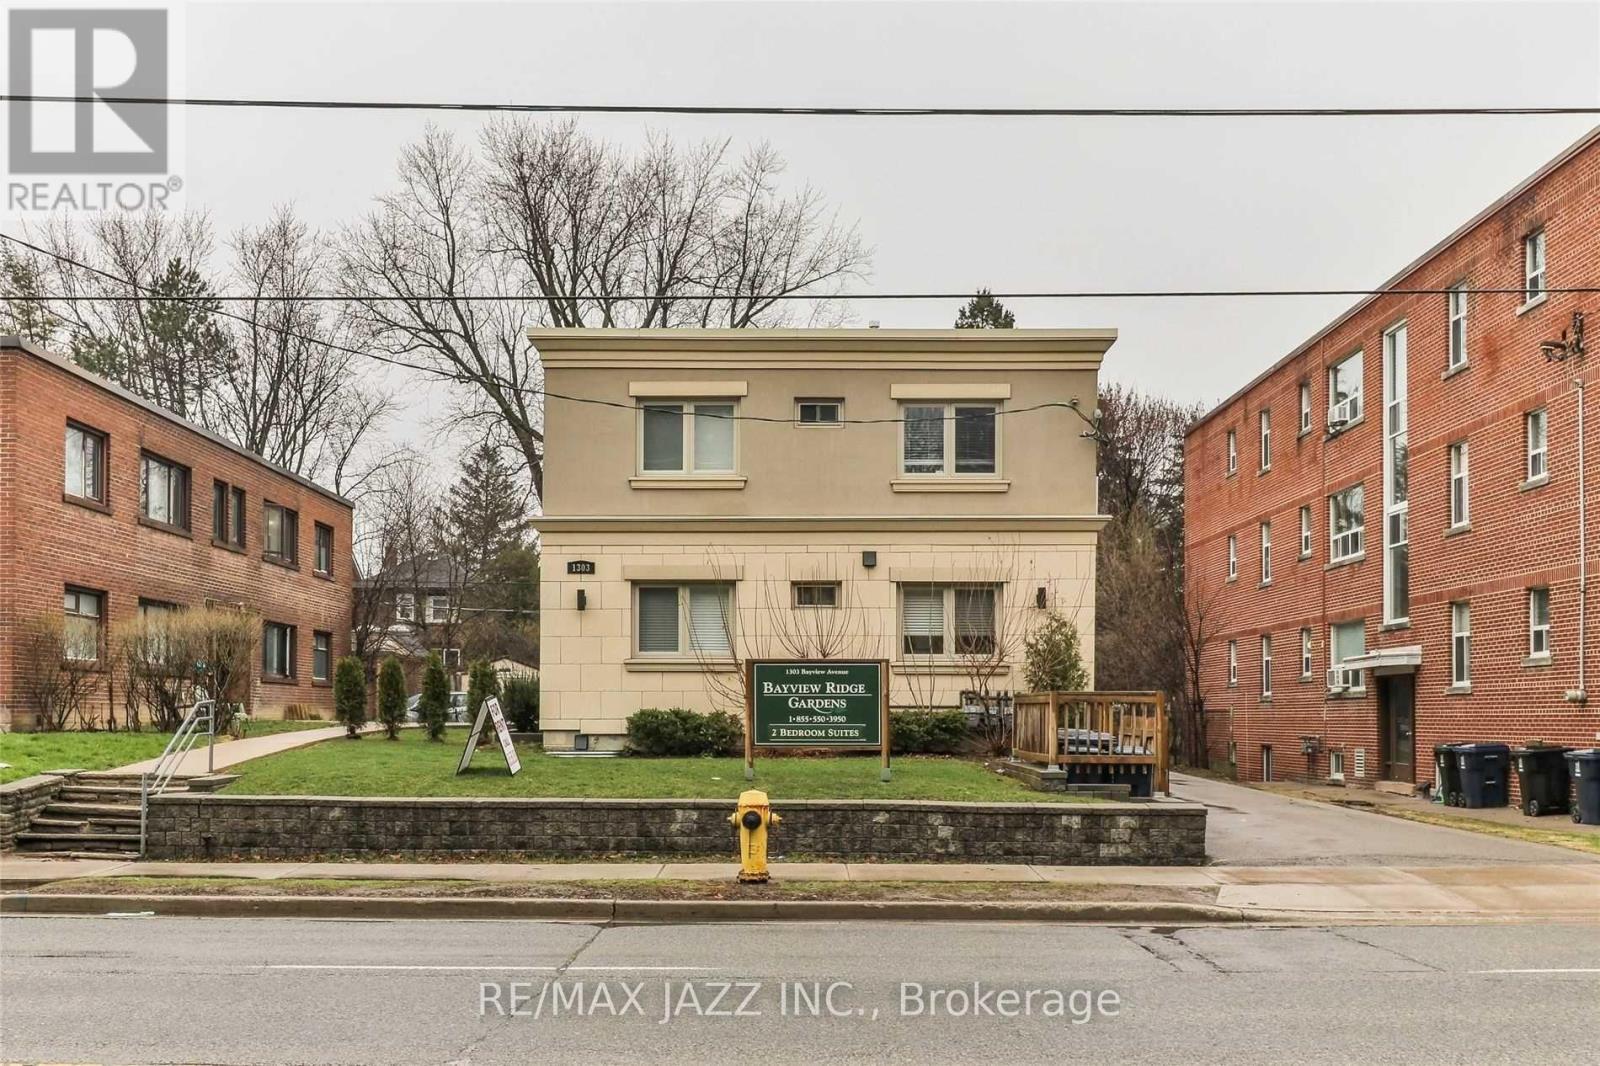
103 - 1303 Bayview Avenue
Toronto, Ontario
This spacious lower-level 2-bedroom condo-style apartment is a blend of luxury and convenience. Step into a bright and airy living space featuring an open-concept design that seamlessly blends the kitchen, dining, and living areas. The modern kitchen boasts sleek quartz countertops, a stylish custom backsplash, and stainless steel appliances. Large windows flood the suite with natural light, with hardwood floor throughout, enhancing its warm and inviting ambiance. An en-suite laundry, one dedicated parking spot and a private locker for extra storage is included for your convenience. Experience the charm of Leaside, one of Toronto's most popular, upscale neighbourhoods known for its tree-lined streets, top-rated schools, and an abundance of green spaces. This vibrant and friendly community offers a balance of urban convenience with suburban tranquility, and the perfect mix of metropolitan amenities and accessibility with a Walk Score of 87/100 most errands can be accomplished on foot. Stroll to boutique shops, trendy cafes, and gourmet restaurants along Bayview Avenue. Explore the nearby scenic trails, recreational facilities and parks, ideal for biking, jogging, or simply unwinding in nature. The neighborhood is well-connected by public transit, with easy access to downtown Toronto and major highways. (id:65446)
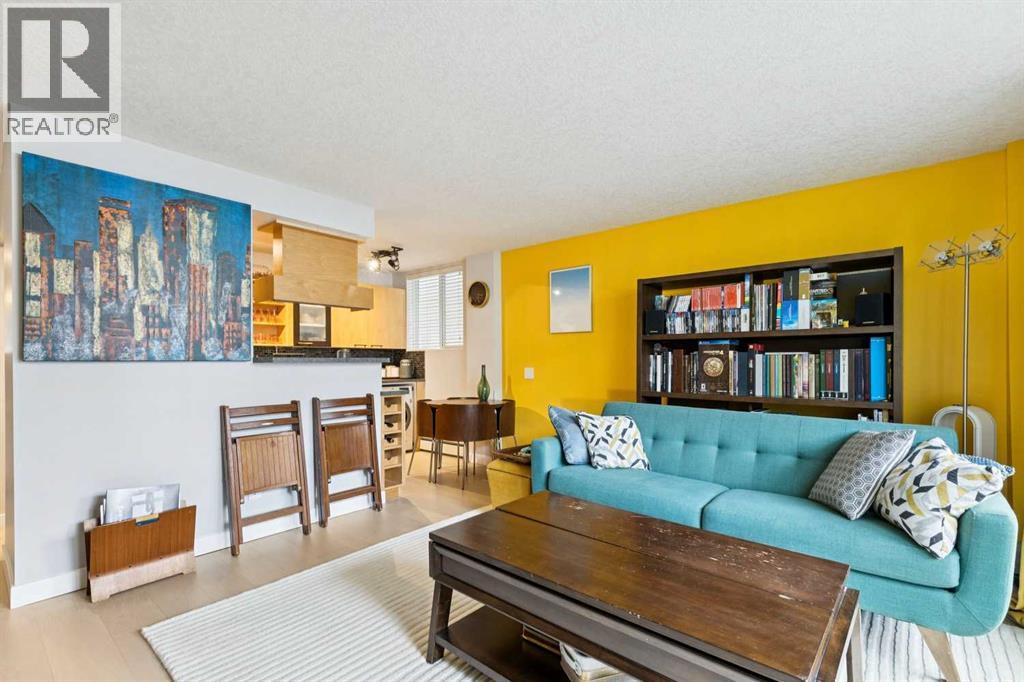
103, 123 24 Avenue SW
Calgary, Alberta
Ideally located in Mission, the heart of Calgary’s inner city. This well-maintained 2-bedroom condo offers a bright, functional layout with comfortable living spaces throughout. The unit features new white oak engineered flooring throughout, along with a spacious living room that opens onto a covered patio - perfect for relaxing or entertaining. The kitchen includes maple cabinetry, a glass backsplash, and a new fridge, along with the convenience of in-suite laundry. Both bedrooms are well-sized, with additional upgrades including new mirrored closet doors and a custom closet system. The home also features hardwired Lutron smart lighting, updated light fixtures, a modern touch thermostat, and in-wall USB charging in the primary bedroom. Located in a well-managed building on a quiet, tree-lined street, you’re just steps from the Elbow River pathway system, 4th Street SW, 17th Avenue SW, transit, and the MNP Community & Sport Centre. Recent building updates include new siding, updated intercom, and keyless entry. With low condo fees and an excellent walkable location, this is a great option for first-time buyers, investors, or anyone looking for convenient inner-city living. (id:65446)

333424 Concession 1
West Grey, Ontario
Rural Living Meets Industrial Shop Opportunity. Situated on 3.08acres on the outskirts of Durham, easy access to Hwy 6 or Hwy 10. Showcasing both a peaceful rural lifestyle, inground pool, and M1 industrial zoning. This is a rare combo - run a business from your backyard while raising your family. The 4 bedroom, 3 bathroom bungalow with attached single car garage was designed for a growing family. The finished basement with large wetbar, family rec room, 1 bath and 1 bedroom, is perfect hang out space for the kids to grow into or a convenient in-law suite. The outdoor living space is ideal for summer relaxation, featuring fenced inground pool with a dedicated pool house and cabana, and a rear deck grilling space overlooking the large yard with a fire pit. The shop at the rear of the property is 30' x 53' with: concrete floors, heated, hydro, water, and a convenient 2-piece bathroom. The additional storage shed provides ample space for materials or equipment. (id:65446)
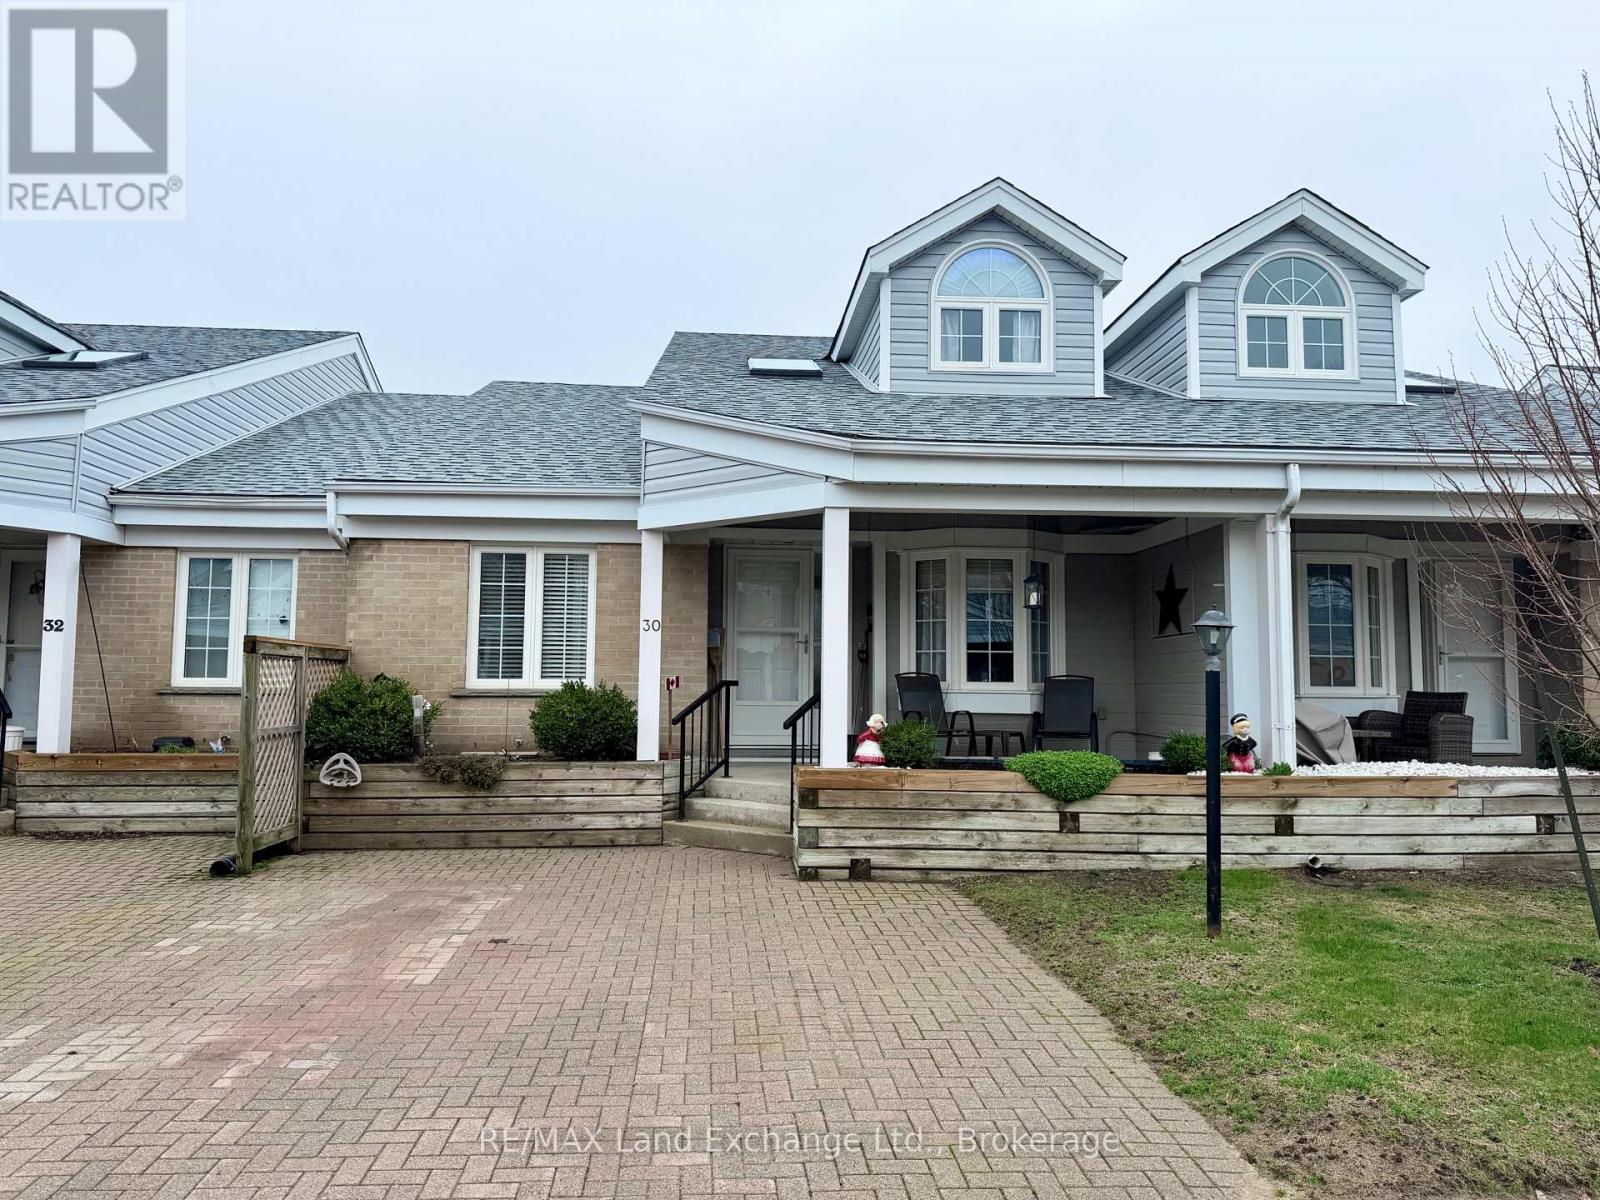
30 - 914 Arlington Street
Saugeen Shores, Ontario
Spacious 1,396 sq. ft. condo in an established Port Elgin community, offering a functional layout and incredible value. The main floor features a bright, updated kitchen (approx. 5 years old) and a primary suite complete with a private 4-piece ensuite. A second bedroom and additional 3-piece main bath provide excellent accessibility. A standout feature is the expansive upper-level loft; this versatile space is ideal for a substantial home office, secondary living room, or hobby studio. The living space continues in the nearly fully finished basement, which boasts a large family room, a third bedroom, and a third 3-piece bathroom, along with two generous storage rooms and a dedicated workshop. Meticulously maintained and clean throughout, this home offers a prime opportunity to build instant equity with your own cosmetic updates. Enjoy a low-maintenance lifestyle with a monthly condo fee of $395. A rare find with three levels of functional living space in a quiet, friendly neighborhood. (id:65446)
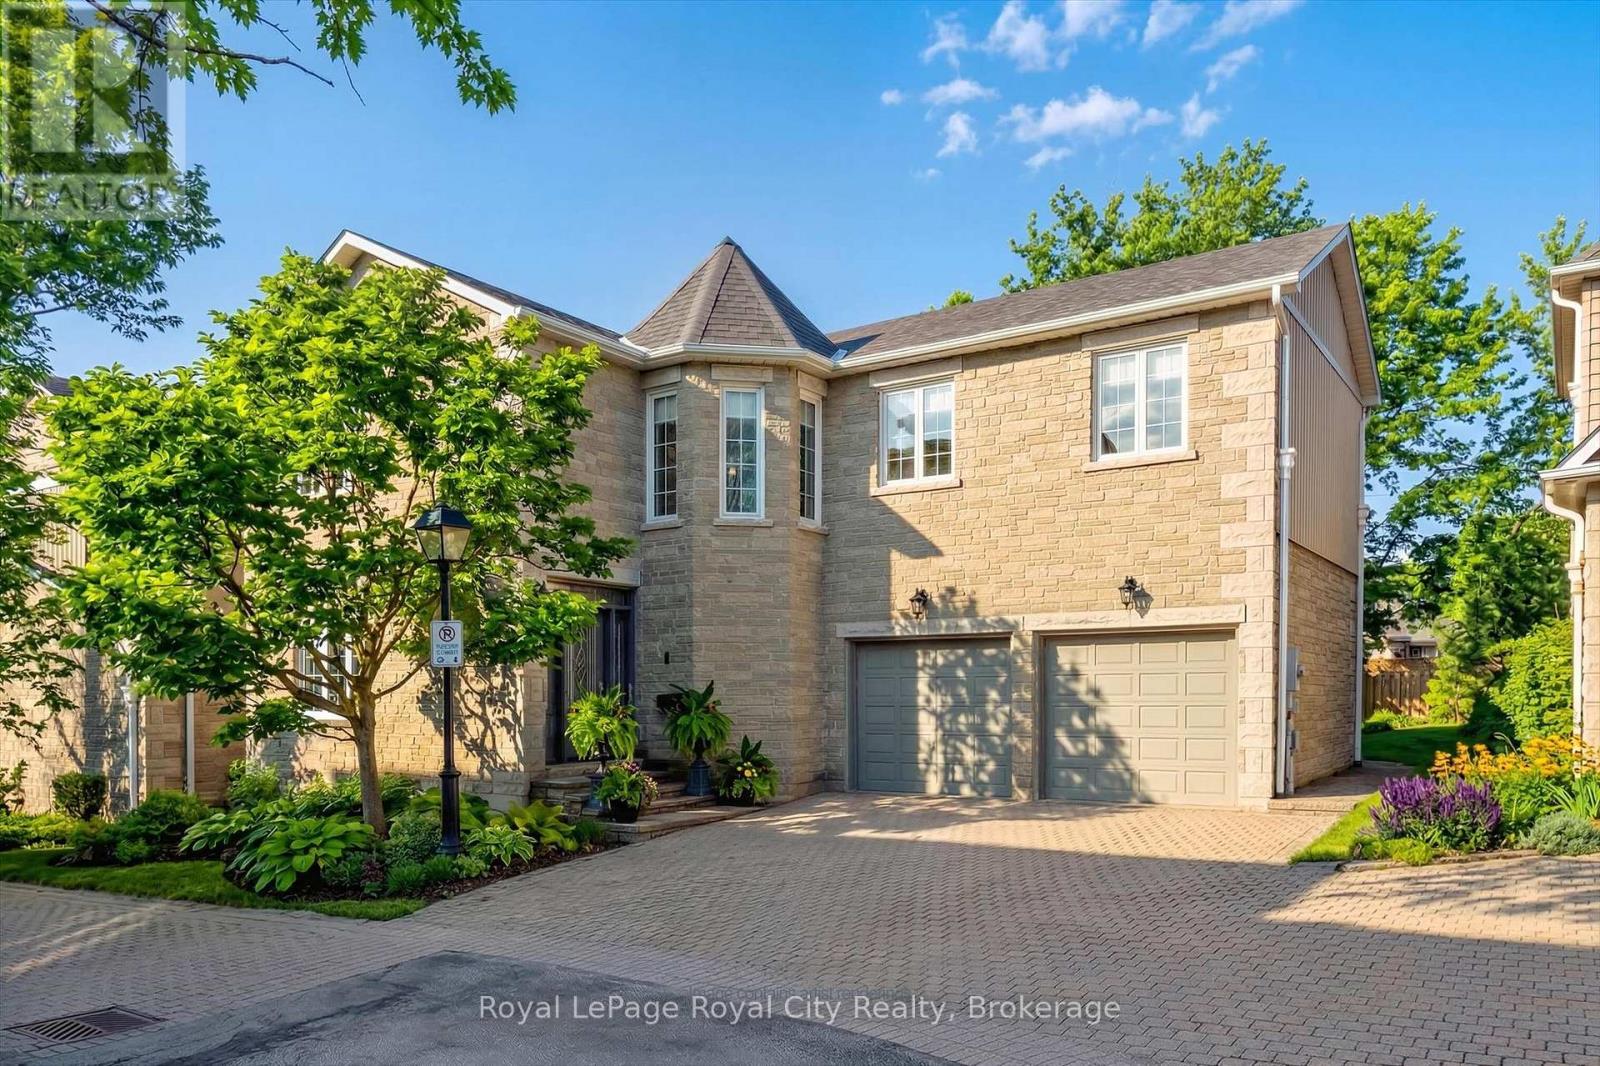
11 - 25 Manor Park Crescent
Guelph, Ontario
Tucked away in Manor Park Mews, a charming cul-de-sac of just 12 detached homes surrounding the historic Manor Park house, this impressive stone home is designed for both everyday comfort and elegant entertaining. The main floor welcomes you with a stunning entry, rich hardwood floors, crown moulding, recessed lighting, and custom blinds throughout. A gracious living room with fireplace flows seamlessly into the formal dining room, where a statement chandelier creates an inviting setting for memorable gatherings. The bright, eat-in kitchen features stainless steel appliances, granite countertops accented by under-cabinet lighting, and a breakfast area with a walkout to the spacious backyard. A classic curved staircase leads to the upper level, where a generous landing with a sitting area enhances the sense of space and light. All three bedrooms feature their own private ensuite, offering exceptional comfort and privacy. The primary suite is a true retreat, complete with a walk-in closet and spa-inspired ensuite with soaker tub. A convenient second-floor laundry room adds everyday ease. Set along the riverbank with direct access to scenic walking trails and a community tennis court, this home offers a fabulous low-maintenance lifestyle just steps from downtown shops, cafés, and restaurants! (id:65446)
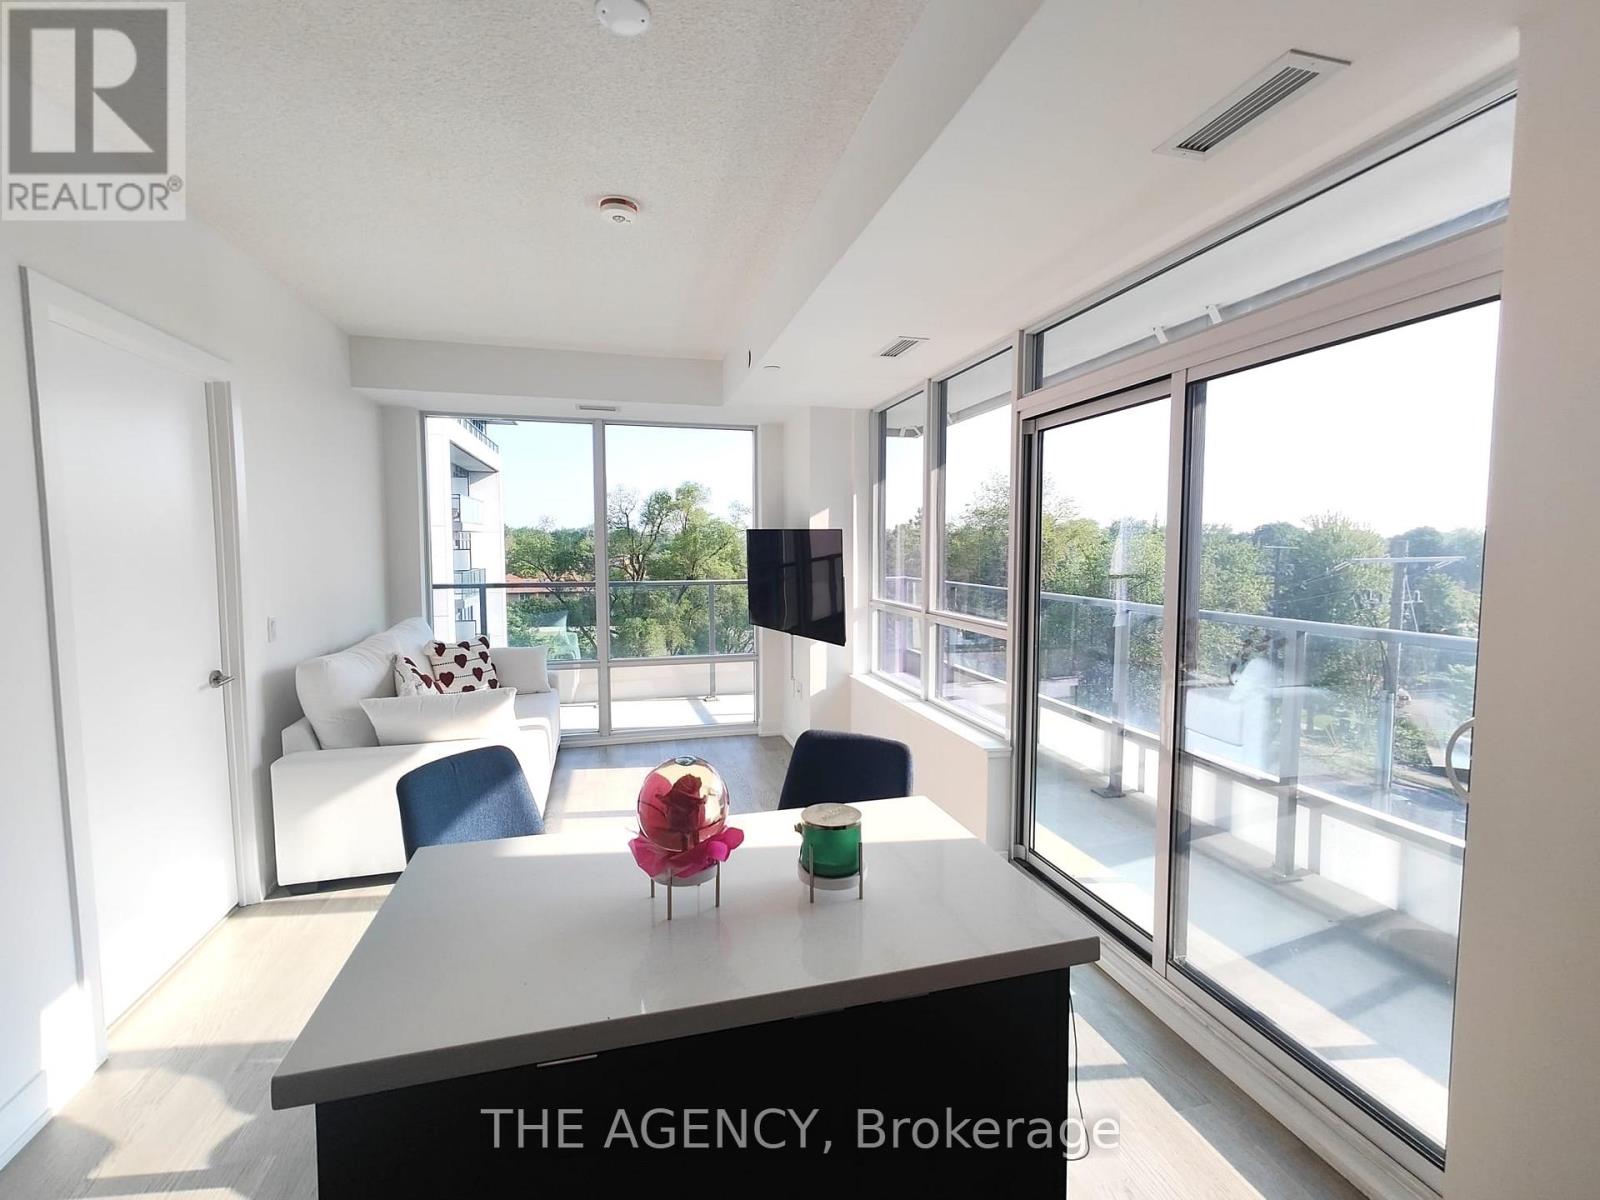
305 - 2 Teagarden Court
Toronto, Ontario
SHARED Accommodation. Stunning Condo Unit Featuring an Open-concept Layout in the Luxury Building at 2 Teagarden Crt, Located in the Prestigious Bayview Neighbourhood. Floor to ceiling Windows Provide Abundant Natural Light Throughout. Offering One Private Bedroom and One Private Bathroom, With Shared Kitchen and Living Areas. The Current Occupant/Landlord is a Female Seeking a Female Roommate. Utilities and Wi-Fi Are Included in the Rent for Added Convenience. Just Minutes to Bayview Village Mall and Steps to the Subway for Easy Commuting, With Quick Access to Hwy 401, Dvp, and Hwy 404. No Parking Included. This is a SHARED RENTAL. (id:65446)
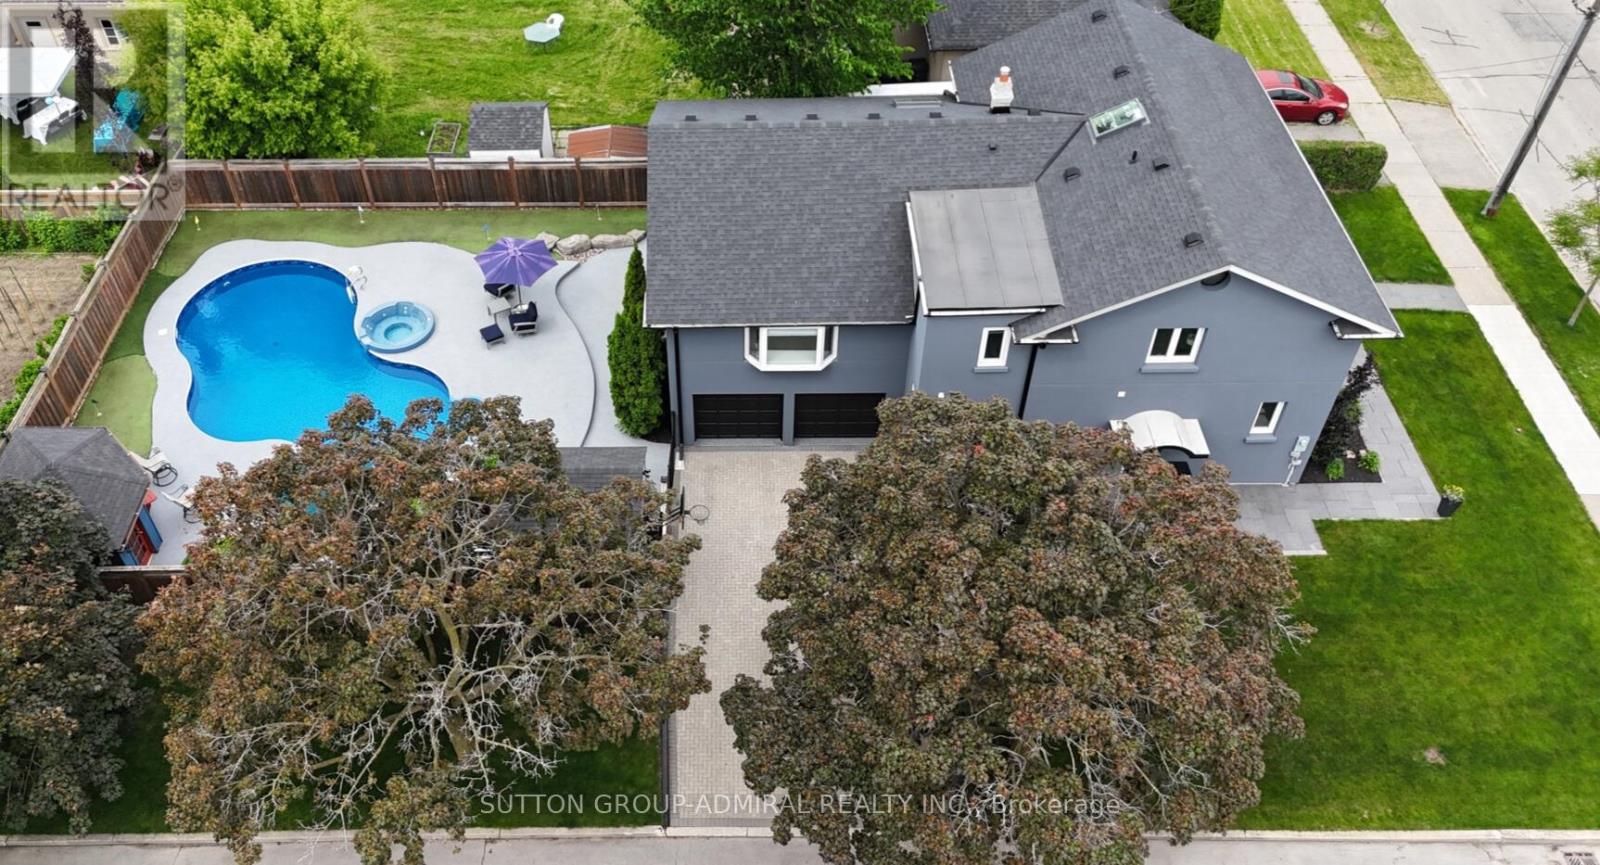
479 Hounslow Avenue
Toronto, Ontario
Welcome to Your Dream Family Home! Introducing 479 Hounslow Ave. On a rare corner lot- you've never seen a home quite like this. This 5 bdrm, 5 wshrm, thoughtfully renovated detached backsplit offers a rare blend of warmth, functionality, and resort-style living. Nestled on a quiet street, from the moment you arrive, you'll appreciate the homes charming curb appeal, lot size & unique multi-level layout designed for modern family life. Step inside to discover a beautifully remodelled and renovated kitchen complete with granite counters, soft-close cabinetry, dbl Miele ovens w/warming drawer, B/I organizers like a knife drawer, lazy Susan, and even a TV lift system perfect for cooking and entertaining in style. All Miele appliances w/ an integrated fridge and dishwasher. Need help with the kids? Main flr ft in-law suite w/access from the side entrance and one of two remodelled wshrms (2021). A few steps lead you to the stunning great room, highlighted by soaring ceilings & a cozy fireplace (2023) the ideal setting for family gatherings or quiet evenings in. This impressive space also offers a large office with views of your resort-style backyard, plus a sunroom w/a skylight (2018), thoughtfully tucked away to provide just the right amount of privacy. Upstairs you will find a second SpacePak A/C unit with a separate thermostat to make sure every room is as cool as the next and another skylight to give the home the warmest feel. Upper flr ft 4 bdrms & 2 wshrms (1 of 2 remodels)& every room is generously sized.Travel down to the ground flr w/ a W/I mudroom from garage w/adjoining rec area (fitness/playroom) & dble dr W/O to your resort style backyard & the perfect tucked away laundry rm w/brand new washer/dryer. Finished basement w/additional gas fireplace located in another potential office/rec room/playroom & B/I bookcase. Tons of storage & bsmt aprtmnt capabilities (3 pc wshrm) w/access from both the side & ground flr. 6 car parking. (id:65446)
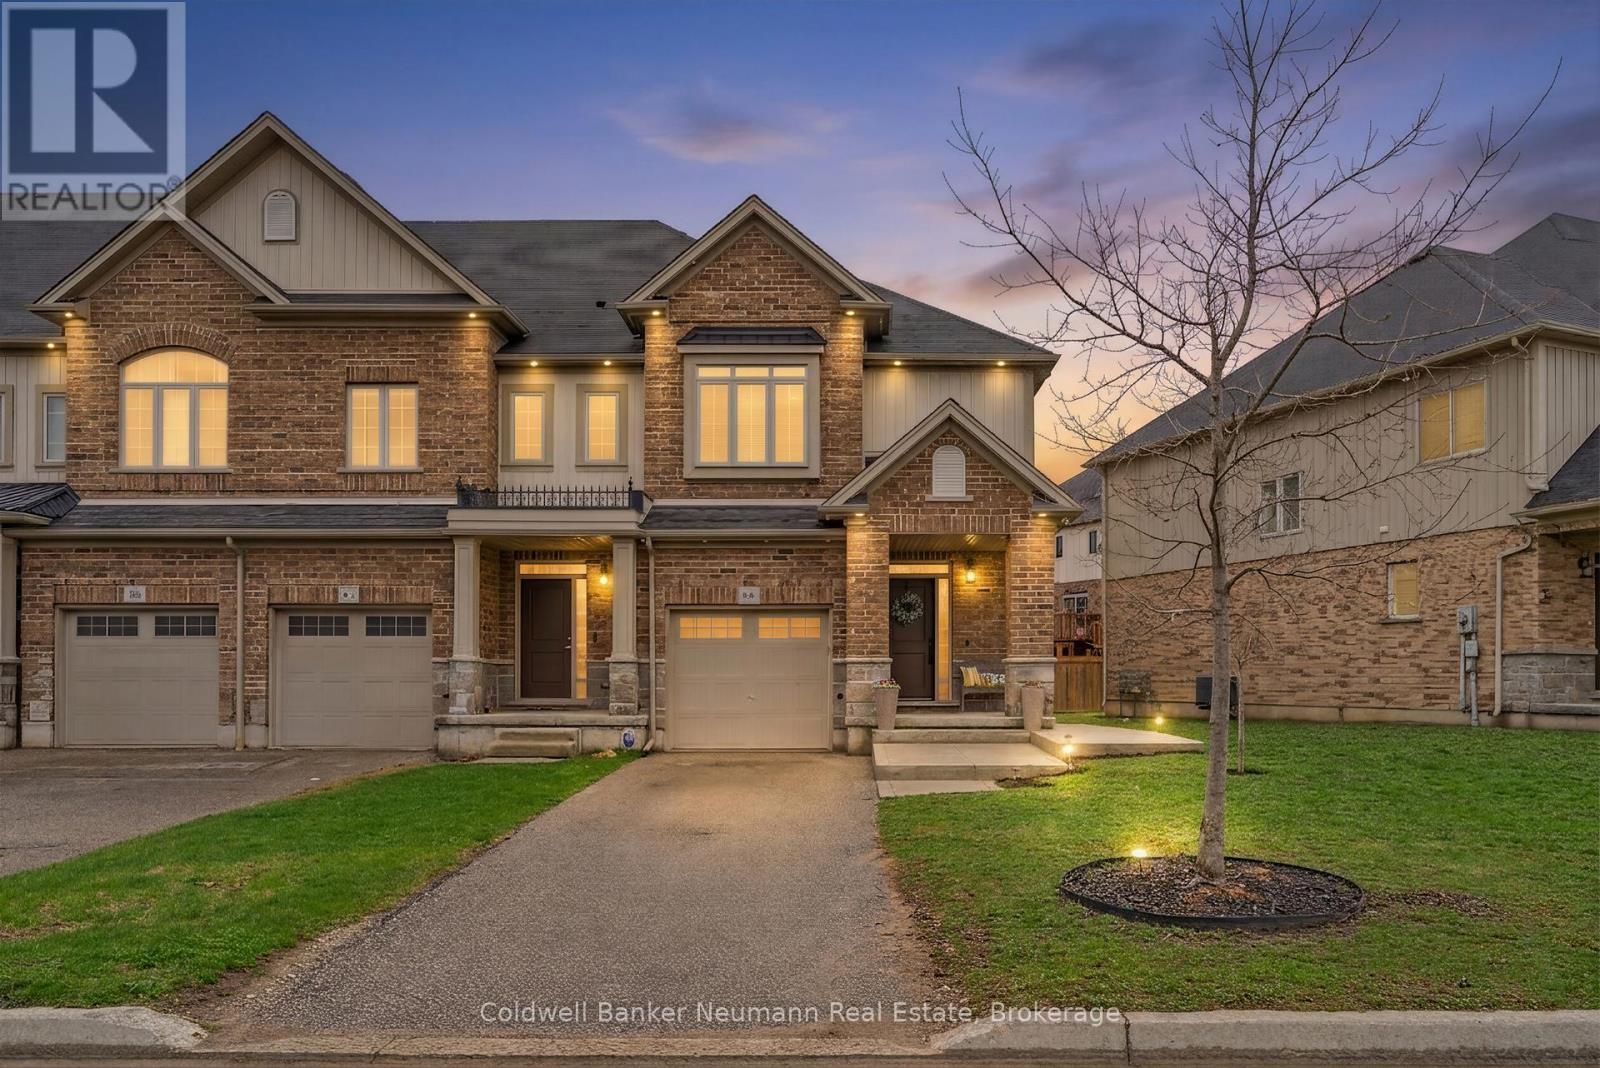
86 Pettitt Drive
Guelph, Ontario
FREEHOLD (NO CONDO OR POTL FEES) Offering Low-Maintenance Living In The Highly Sought-After East End Of Guelph And Just Over 2000sqft Of Living Space. Welcome To 86 Pettitt Drive- This Beautifully Upgraded End-Unit Townhome Is Located In A Quiet, Family-Friendly Neighbourhood Just Minutes To Parks, Schools, Scenic Trails, The Guelph Public Library, And The University of Guelph. From The Moment You Arrive, A Charming Covered Porch And All-Season Gemstone Lighting Set The Tone. Step Inside To A Bright, Open-Concept Main Floor Designed For Modern Living And Entertaining. The Living Room Features A Custom Built-In Wall Unit With Electric Fireplace (2024), Open Shelving, And Walkout To The Backyard.The Stunning Kitchen Showcases Two-Tone Cabinetry, Granite Countertops, And A Large Island With Seating-Perfect For Everyday Living. A Stylish Powder Room Completes The Main Level. Upstairs, The Primary Suite Offers A Walk-In Closet And Ensuite, Along With Two Additional Bedrooms, A Full Bath, And Convenient Second-Floor Laundry With Built-In Cabinetry. The Finished Basement (2020) Adds A Cozy Rec Room With Pot Lights And Laminate Flooring, Plus Ample Storage And Rough-Ins For A Future 3-Piece Bath And Wet Bar. Enjoy A Fully Fenced, Nearly Maintenance-Free Backyard With An Expansive Patio-Perfect For Relaxing Or Entertaining Without The Upkeep. Parking For Three Vehicles Completes This Impressive Home. A Perfect Blend Of Style, Function, And Location- Don't Miss This Opportunity! *EXTRAS* TV On The Main Floor, Water Softener (Owned), Video Door Bell, Smart Thermostat, Front & Back Concrete (2024), Gemstone Lighting Outside(2025) **Home Inspection Report Is Available** (id:65446)

159 Snowbridge Way
Blue Mountains, Ontario
6 BEDROOMS, 5 BATHROOMS CHALET WITH HOT TUB, POOL TABLE, PING PONG TABLE, FOOSBALL AND SHUTTLE SERVICE TO THE VILLAGE AND PRIVATE BEACH! FULLY TURN-KEY! Discover a world of unparalleled mountain living in this magnificent 6-bedroom, 5-bathroom FOUR SEASON chalet, perfectly situated within the prestigious Historic Snowbridge community. This is more than a home; it's a four-season lifestyle. Wake up to breathtaking mountain views from your great room, hot tub, and private backyard, with Blue Mountain's ski slopes, vibrant village, and the exclusive Blue Mountains Private Beach all just moments from your doorstep. Step inside and be captivated by a grand, open-concept layout designed for both intimate family moments and large-scale entertaining. The gourmet kitchen is a chef's delight, featuring elegant granite counters and a suite of high-end Miele appliances, including a gas cooktop and dual built-in ovens. The space flows seamlessly into a great room with soaring cathedral ceilings and a gas fireplace, creating a warm, inviting ambiance. The fun continues in the fully appointed basement, an ideal recreation space with a pool table, ping pong, and foosball perfect for creating unforgettable memories. A 3-piece bathroom and a large bedroom with two double beds provide flexible and comfortable accommodations. The chalet offers ample room with 6 spacious bedrooms(5 upstairs/1down), including a luxurious king-sized primary suite complete with a private ensuite with heated floors and a steam shower. Two additional 3-piece bathrooms on the second floor ensure comfort and convenience for all. This property comes fully furnished and includes a new furnace, making it completely turn-key. Enjoy exclusive Historic Snowbridge Community's amenities, including an inground outdoor pool, hot tub, and a convenient shuttle service that takes you directly to the Village, the private beach, golf course and ski slopes. Just 1-hour and 45-minute drive from Toronto Pearson Airport. (id:65446)
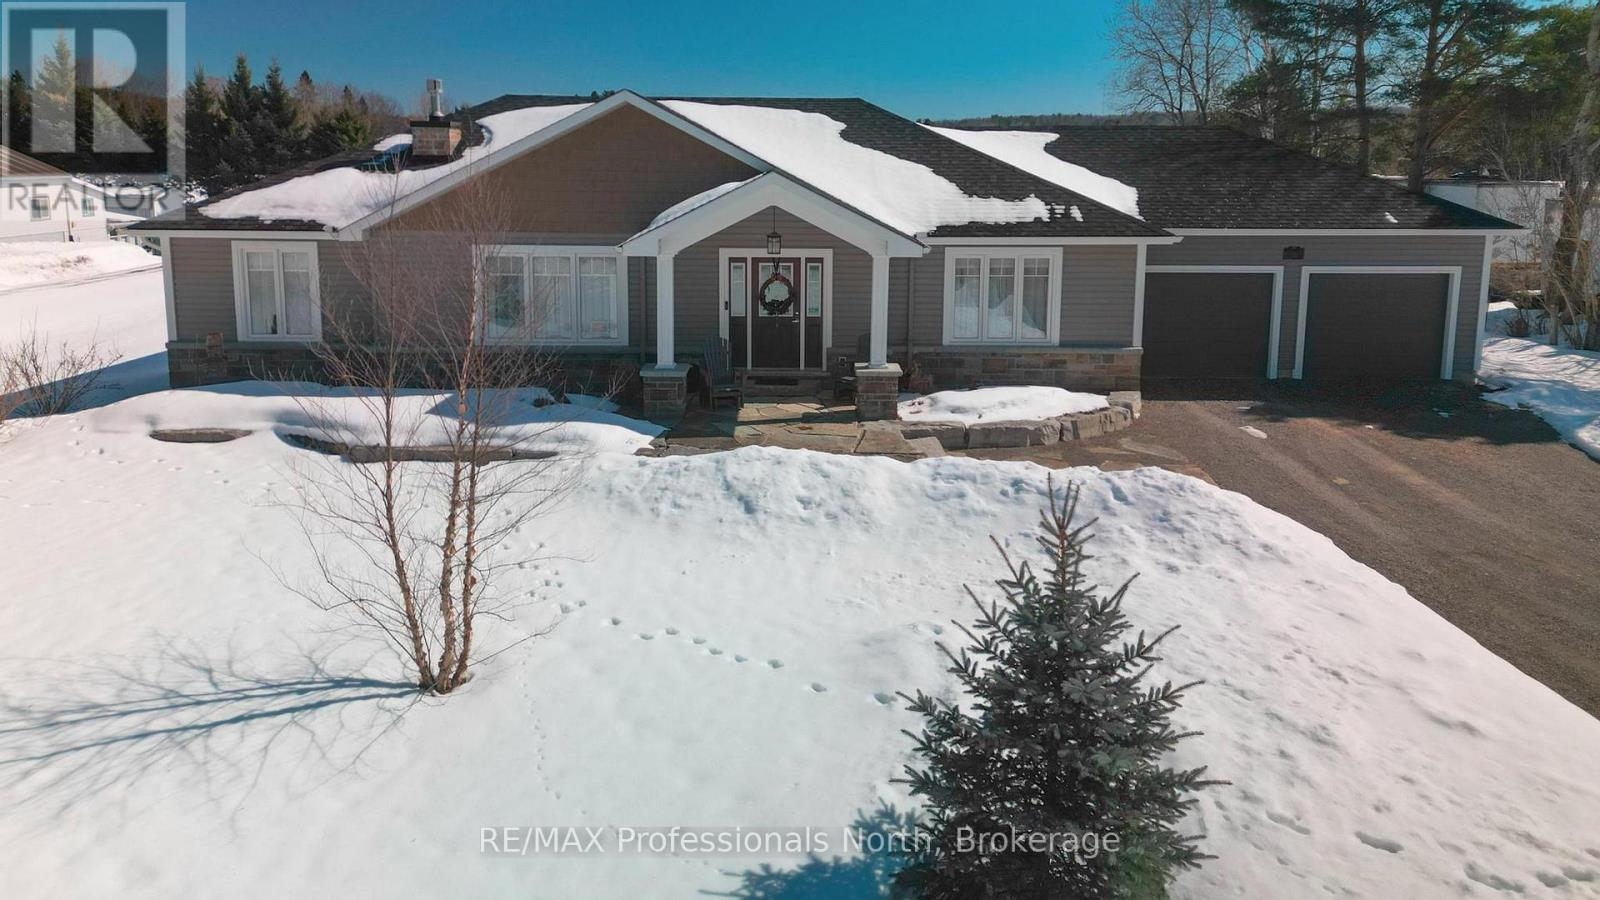
192 Bobcaygeon Road
Minden Hills, Ontario
Welcome to easy living just minutes outside of Minden! This 8 year old Royal Home offers the perfect blend of modern comfort and a peaceful country setting on a generous 0.59 acre lot. Step inside to a bright, open concept kitchen, dining, and living area, ideal for everyday living and entertaining. The layout is spacious and there are plenty of closets throughout to keep everything organized. You'll also love the convenience of main floor laundry. This home features 3 comfortable bedrooms and 2 full bathrooms, making it a great fit for families, retirees, or anyone looking for one level living. Unwind in the charming 3 season room overlooking the large backyard, perfect for enjoying your morning coffee or relaxing at the end of the day. The attached double car garage adds extra convenience and storage. Downstairs, the unfinished basement has a workshop area and offers a blank canvas to create the space you've always wanted, family room or additional living area. Recent updates include a new propane furnace (less than a year old), giving you peace of mind for years to come. If you're looking for a newer home with space to grow, just a short walk or drive to all the amenities of Minden, this one is definitely worth a look! (id:65446)